
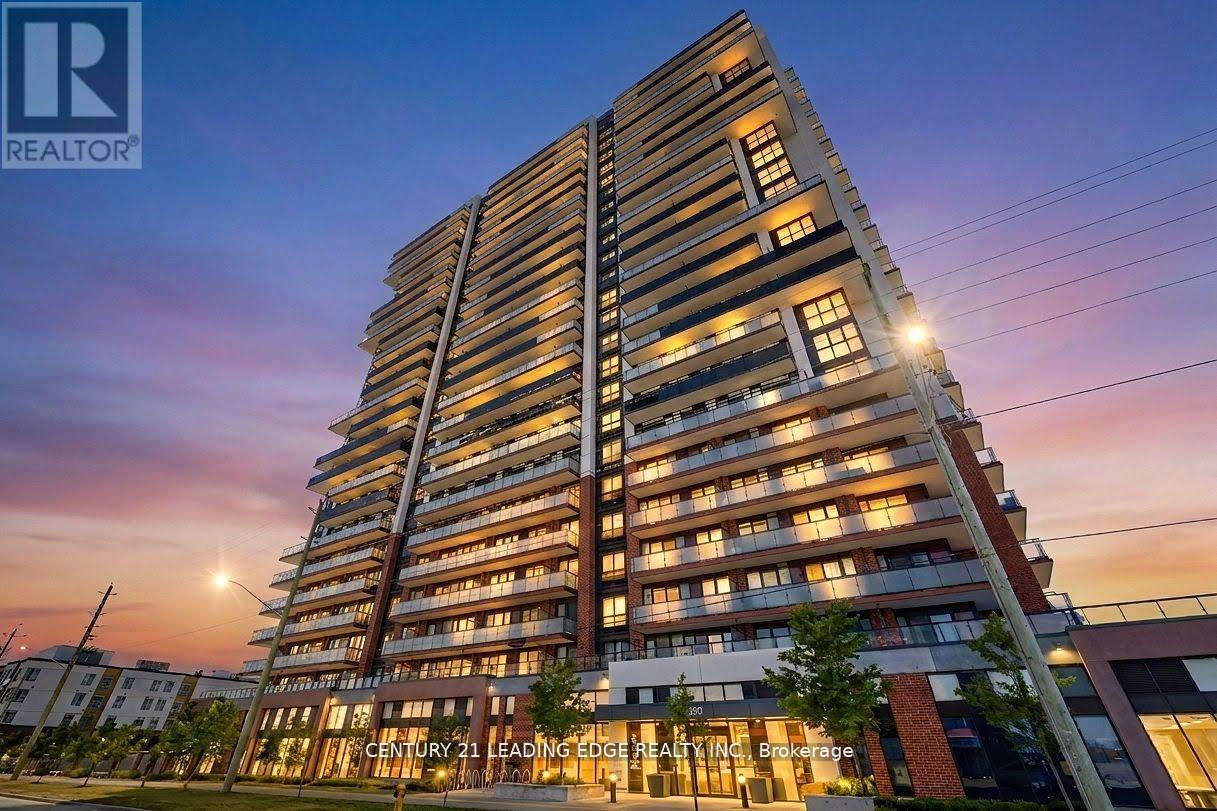
2516 - 2550 Simcoe Street
Oshawa, Ontario
Largest Floorplan in the Entire Building! Dont Miss out on this Spacious 3 Bed 2 Bath Condo spanning 877 Sqft of Livable Space. This Functional and Open Concept Unit has Lots to Offer with Stainless Appliances Throughout and Floor-To-Ceiling Windows Allowing Tons Of Natural Light. Spacious Primary Bedroom includes Private Ensuite and Walking to Balcony. Split Bedroom Design Makes this Layout Perfect for Families. Take Advantage of this Prime location just steps to Costco, Rio Can Shopping Center, Durham College, Ontario Tech University and Quick Access to Hwy 407. Enjoy Over 27,000 Sq ft. of both Indoor and Outdoor World Class Amenities featuring Roof Top Terrace, 24/7 Fitness Centre, Sound Studio, Yoga Studio, Bar, Private Dining Room, Pet Wash Station, Work Space, 24Hours Security/Concierge, Business/Study Lounge Party Room, Outdoor BBQ Area, Visitor Parking & Guest Suites. Book your Showing Today! (id:49269)
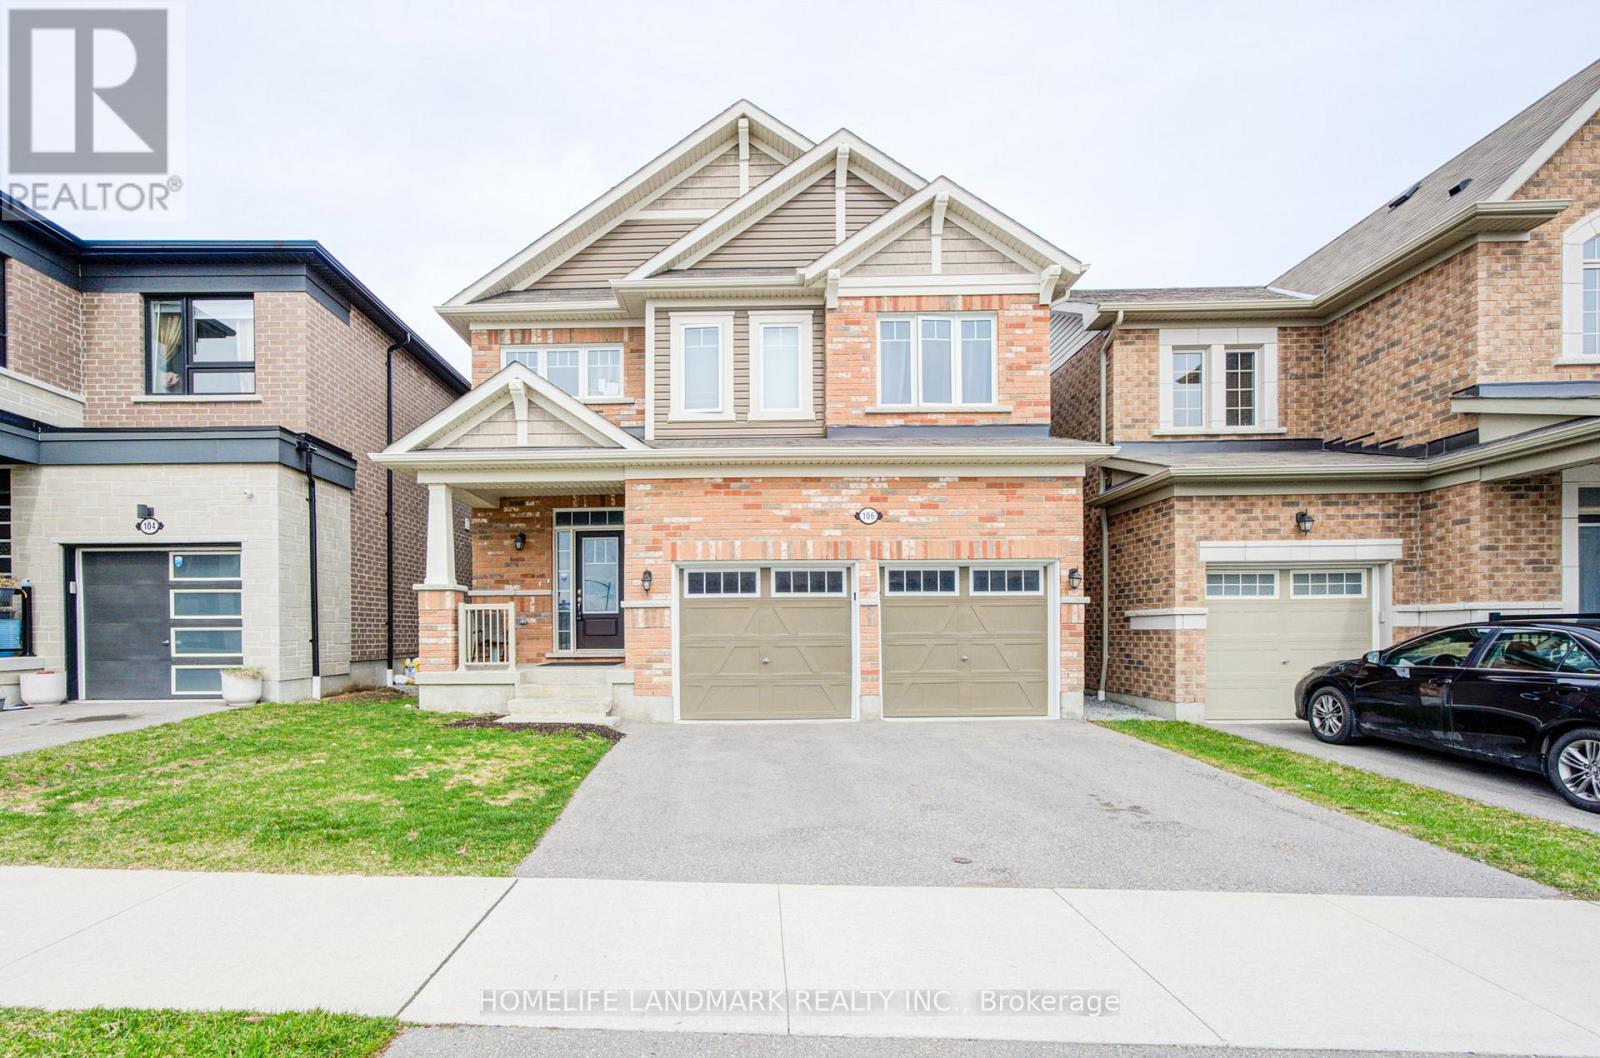
106 Barkerville Drive
Whitby, Ontario
Less than 5 Year Old*** Still under Tarion's Warranty ** Fabulous 4 Bedroom Detached House***Loft On 2nd Floor Can Be Used As Office or extra bedroom *** Backing On Ravine With Deep Back Yard *** Huge And Bright Great Room *** Spacious Master Bedroom With Elegant Ensuite Bath Room *** Laundry On 2nd Floor. Close To Hwy401/412, Whitby Go, Shopping. Bright Family Size Kitchen With Granite Counter Top. 9' Ceiling. A new public elementary school will open in this year a couple of minutes walk away. (id:49269)
109 - 25 Silver Springs Boulevard
Toronto, Ontario
Welcome to this rare and highly sought-after corner unit at 25 Silver Springs Blvd! Unit 109 offers the ultimate blend of bright, spacious living and turn-key convenience. Boasting an expansive, open-concept floor plan that maximizes every square foot, this home features a remarkably large den complete with its own bright window-making it an ideal, fully functional third bedroom, home office, or nursery. Enjoy sun-filled living spaces that seamlessly flow into a well-designed kitchen, creating a warm and effortless day-to-day living experience. Skip the elevator wait entirely with this perfectly situated lower-level layout. Incredible location just steps from TTC transit, scenic local parks, top-rated schools, and a diverse array of shopping and dining options. Low-maintenance living at its finest-perfect for first-time buyers, downsizers, or savvy investors! (id:49269)
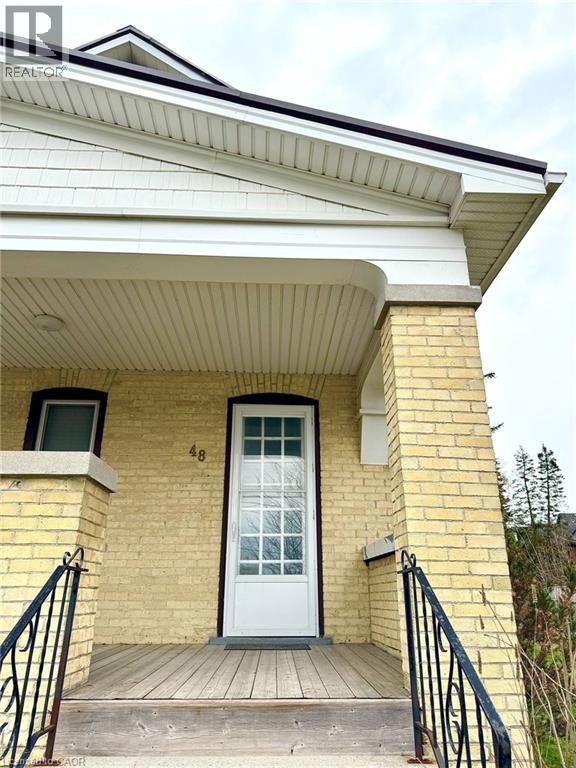
48 Walter Street Unit# A
Kitchener, Ontario
Located in the heart of downtown Kitchener, 48 Walter St Unit A offers a spacious living space, perfect for those who appreciate both comfort and convenience. This 2-bedroom, 1-bathroom unit boasts a bright and open layout, with generous living areas that allow for a flexible and functional lifestyle. Whether you're entertaining or relaxing, the well-sized bedrooms provide ample space for all your needs. With its prime downtown location, you're just steps away from local cafes, shops, and public transit, making it the ideal home for those who want to be in the middle of the action. This is a fantastic opportunity to live in one of Kitchener's most sought-after neighborhoods! (id:49269)
2105 - 15 Lower Jarvis Street
Toronto, Ontario
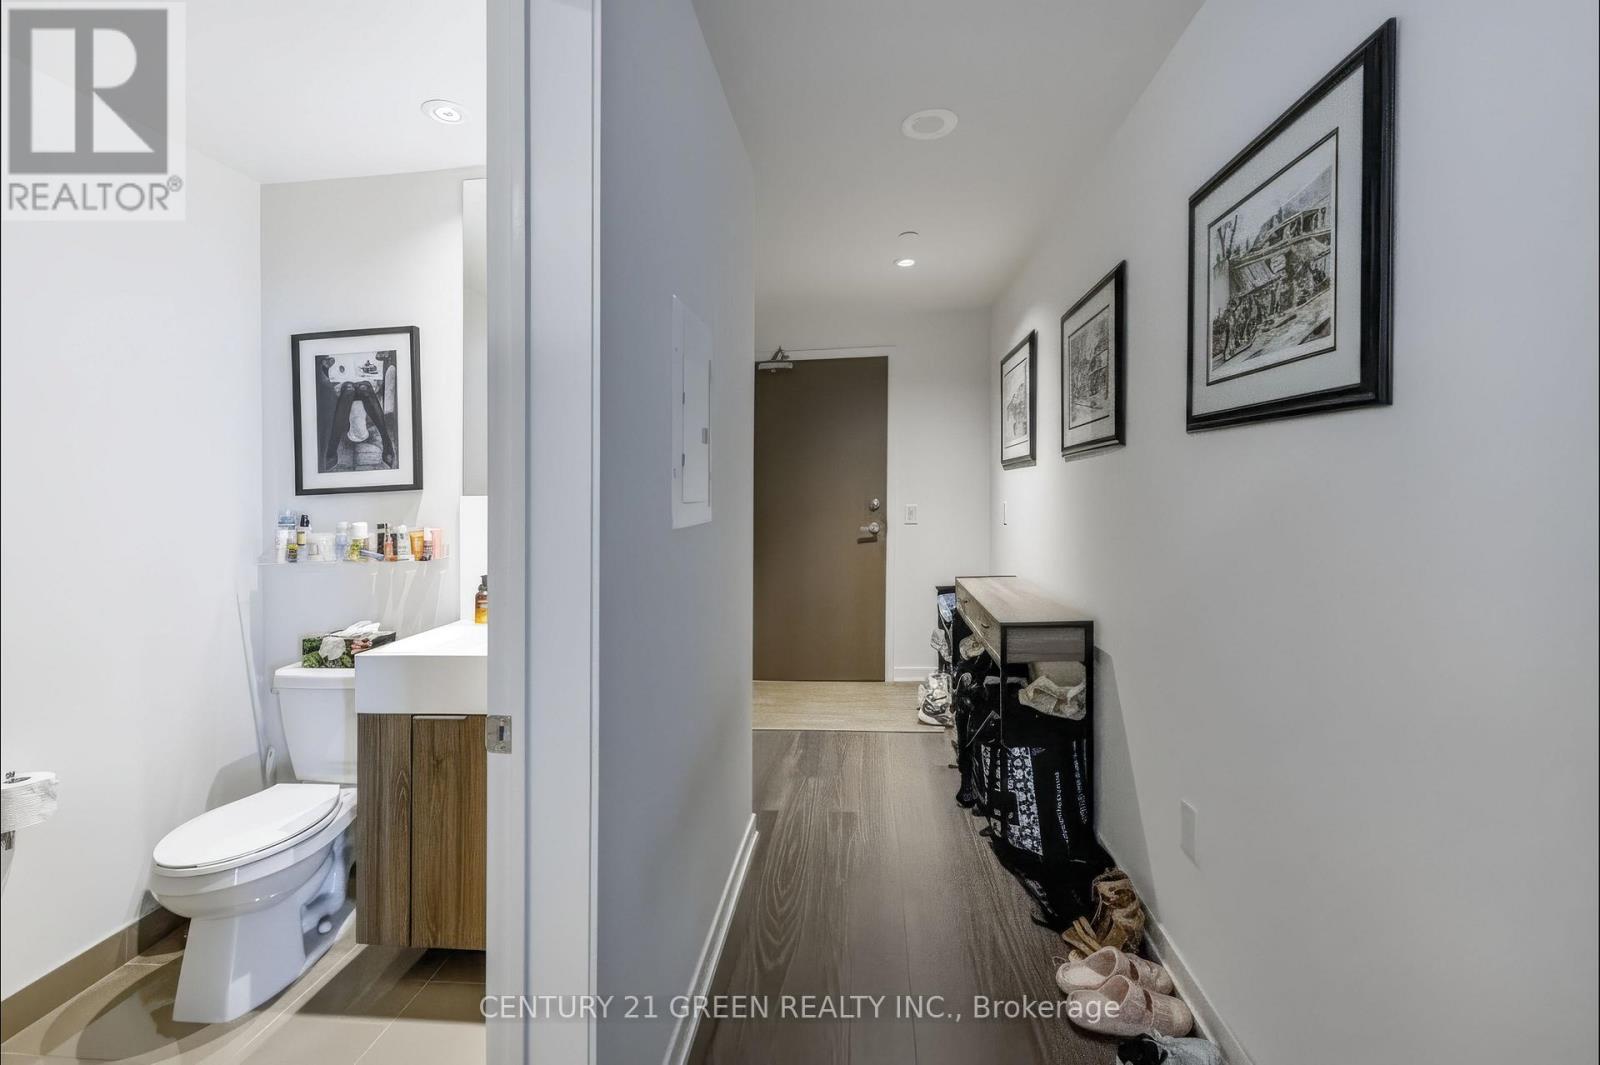
Experience urban living in the heart of Toronto's Waterfront! At Daniels Lighthouse. 2 Bed, 2 Bath. Sw Facing Unit With Spectacular Waterfront Views. Very Spacious And Functional Layout. Almost 800 Sq.Ft. Of Interior Space Plus Rare 354 Sq.Ft. Wrap Around Balcony (Over 1100 Sq.Ft Total Living Space!). Unit Features Hardwood Floors Throughout & Boasts A Showpiece Kitchen With Built In Miele Appliances And A Quartz Counter. 1 Parking And 1 Locker Included. All The Best The City Has To Offer At Your Doorstep (id:49269)
565 Riverside Drive
Peterborough, Ontario
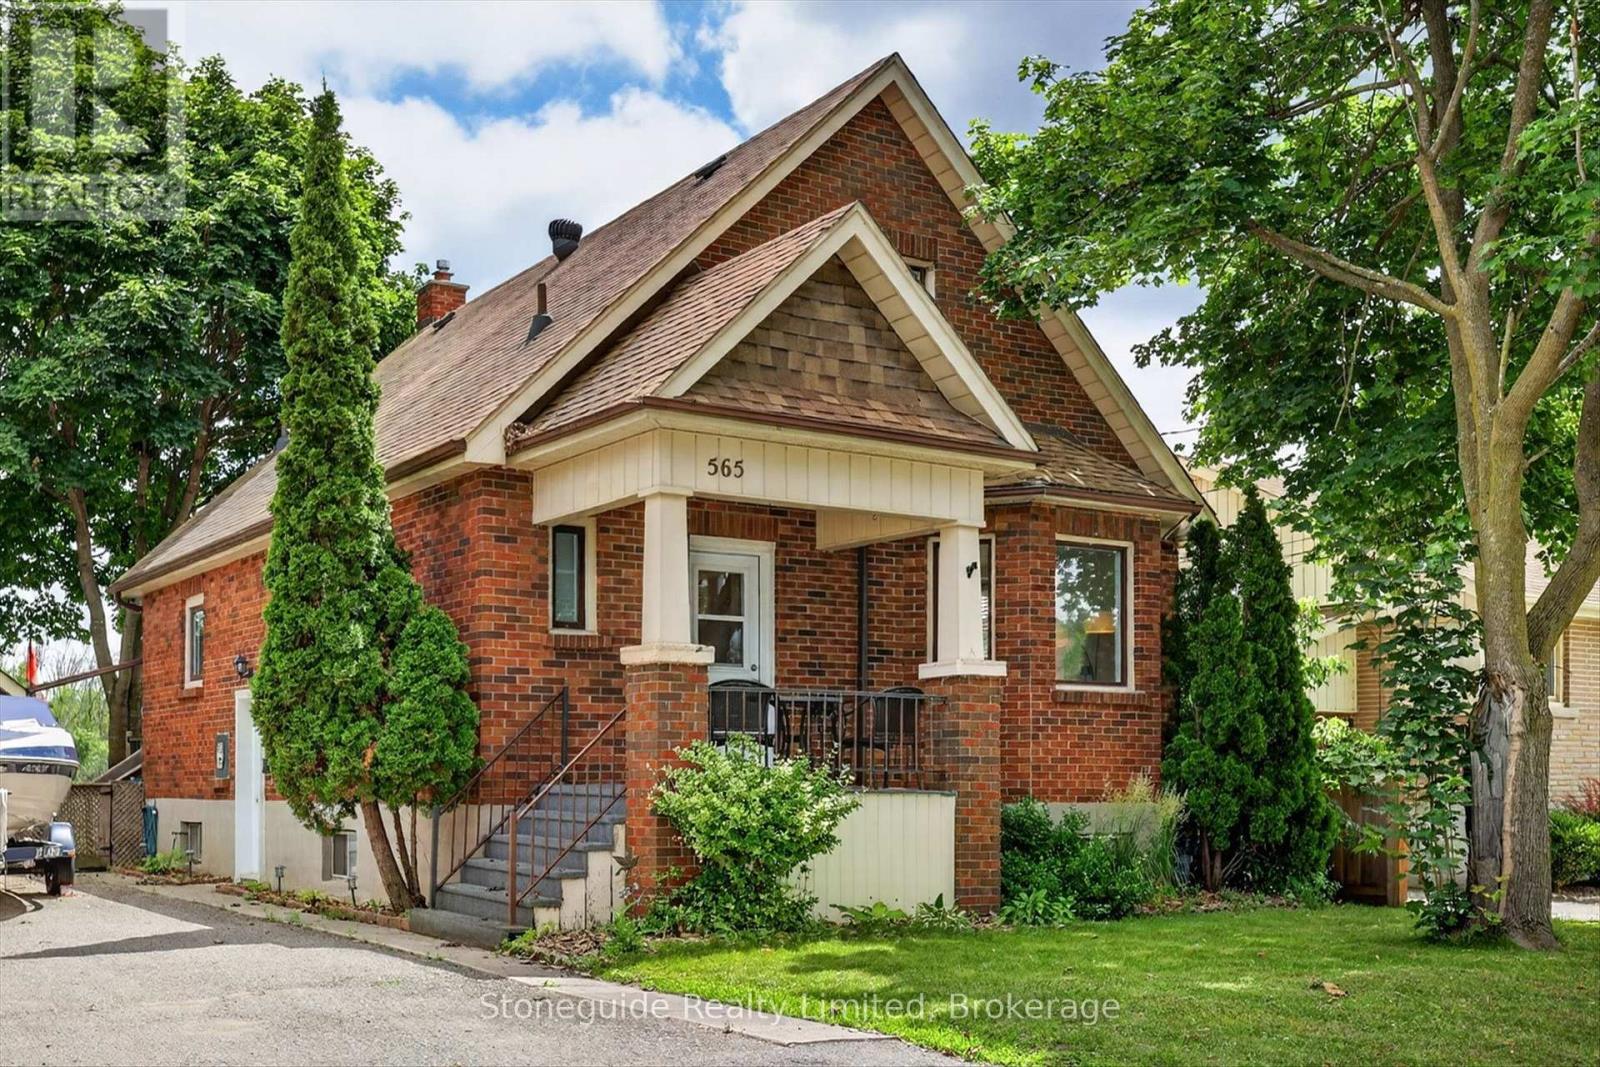
Waterfront living in the City of Peterborough! This bright, fresh and well-maintained brick 1 1/2 storey home offers a rare opportunity to enjoy life on the beautiful Otonabee River while remaining close to all city amenities. Featuring 3 bedrooms and 1 1/2 baths, this inviting home has been well maintained. The main floor offers a bright, open-concept living and dining area, a spacious kitchen, and a versatile room currently used as a den that could easily serve as a third bedroom. Relax in the sun porch overlooking the river and enjoy the peaceful waterfront views.Upstairs you'll find two bedrooms, including a large primary bedroom. The full basement offers partial finishing and excellent potential for additional living space, a recreation room, workshop, or storage.Step outside to the tiered riverside backyard, where you'll enjoy direct access to the Otonabee River with space to install your own dock-perfect for boating, paddling, fishing, or simply enjoying the waterfront lifestyle. A single detached garage completes this exceptional property. (id:49269)
62 Knoll Street
Port Colborne, Ontario
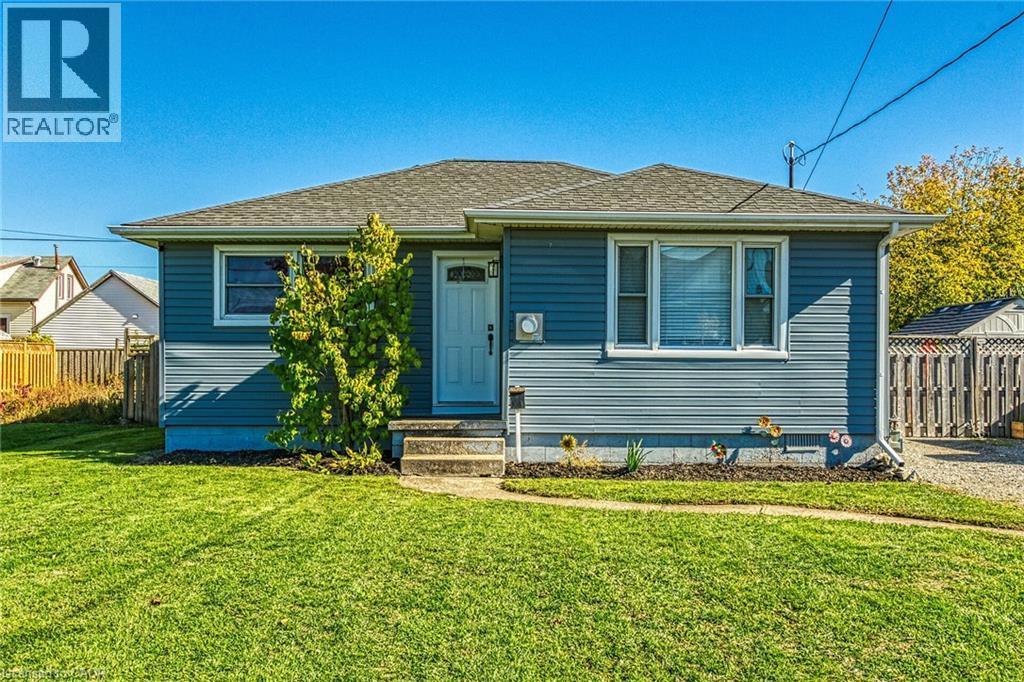
Ideally located, Extensively updated 2 bedroom, 1 bathroom Port Colborne Bungalow on desired Knoll Street on premium, oversized 60’ x 97’ lot with fully finished, heated 12’ x 24’ shed / workshop area. Great curb appeal with ample parking, upgraded vinyl sided exterior, & large backyard. The flowing, open concept interior layout is highlighted by eat in kitchen with white cabinetry, quartz countertops, under cabinet lighting accents, & S/S appliances, large living room with corner gas fireplace, 2 spacious main floor bedrooms, 4 pc bathroom, office area, & foyer. Recent updates include laminate flooring throughout, modern fixtures, decor, lighting, kitchen, hot water on demand system, & exterior siding. Conveniently located close to amenities, shopping, schools, parks, & more. Easy access to 406, QEW, & Niagara. Ideal for the first time Buyer, young family, Investor, or those looking to downsize. Attractively updated & affordably priced. Enjoy Port Colborne Living. (id:49269)
119 Caribou Road
Toronto, Ontario
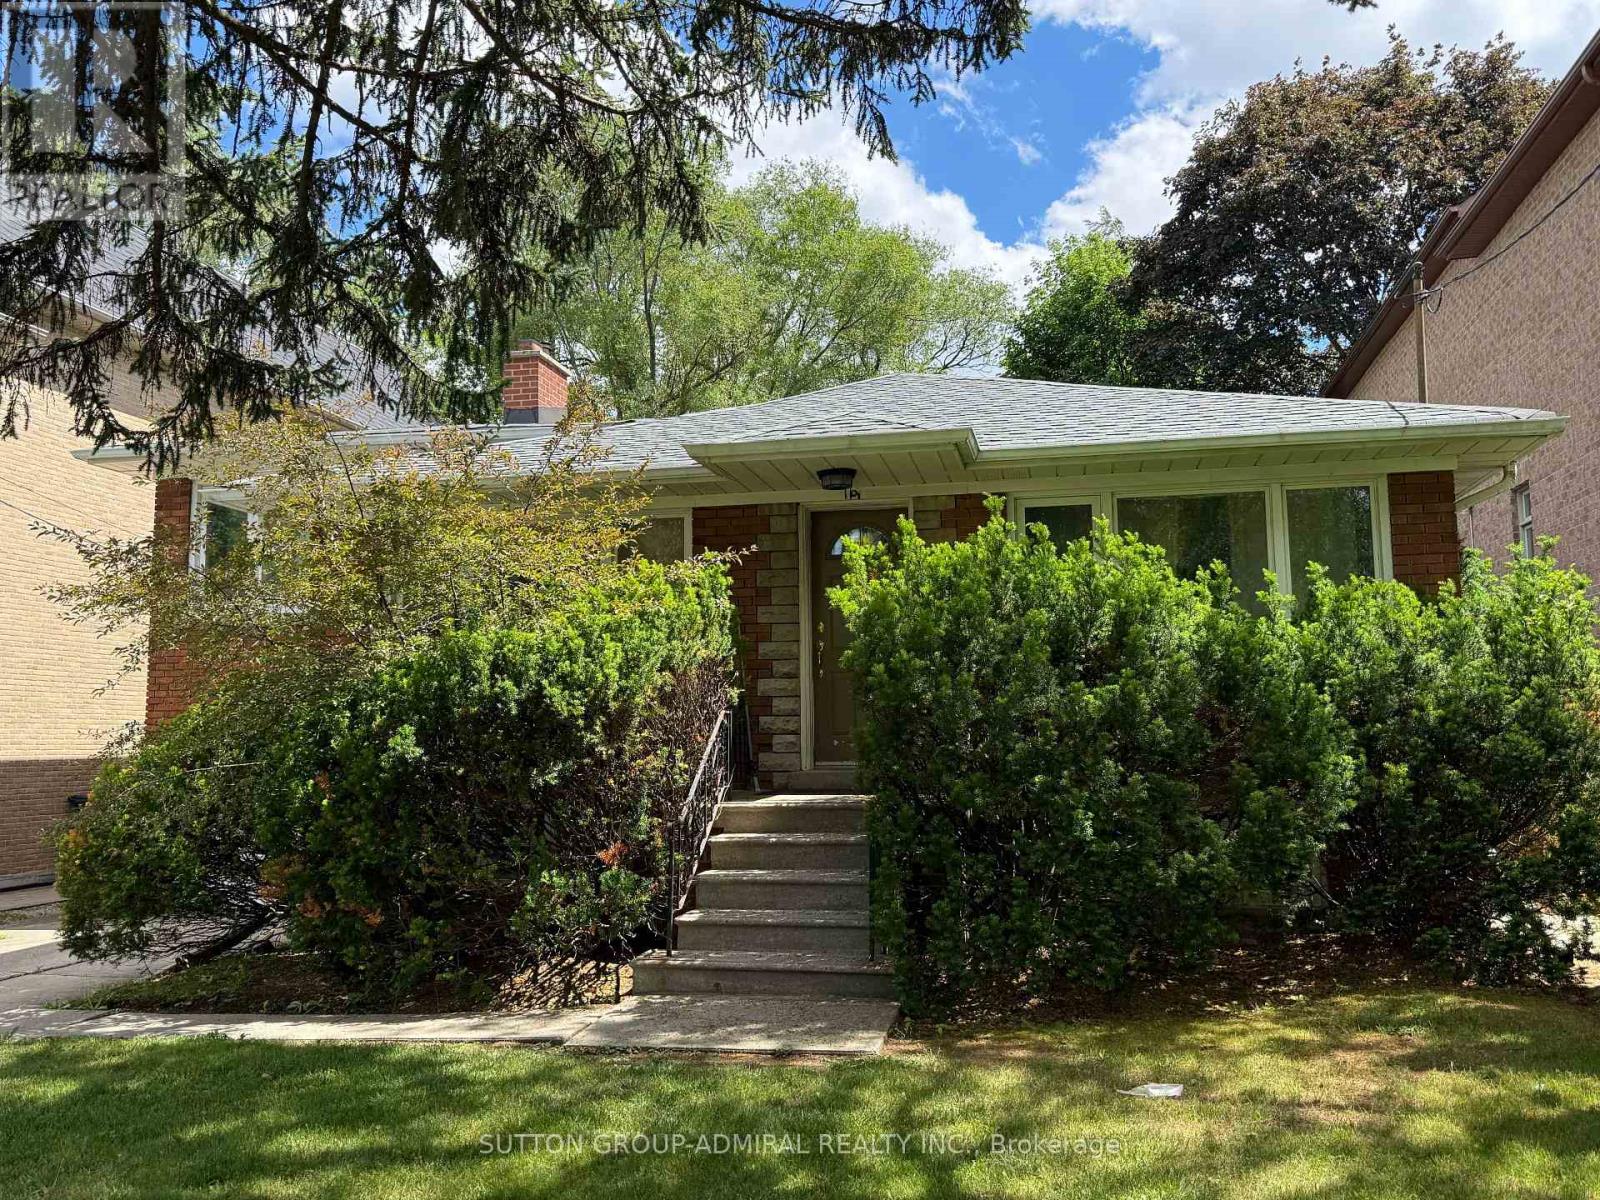
Upscale Avenue Rd/Lawrence Ave area. Close to TTC stops, Restaurants, and minutes to Highway 401. Great school zone. Well maintained home. Easy commute to downtown. Finished basement with seperate entrance. Tenant to pay all utilities. Tenant requied to have Tenant Insurance. Tenant is responsible to maintain lawn and snow removal. (id:49269)
211 - 796468 Grey 19 Road
Blue Mountains, Ontario
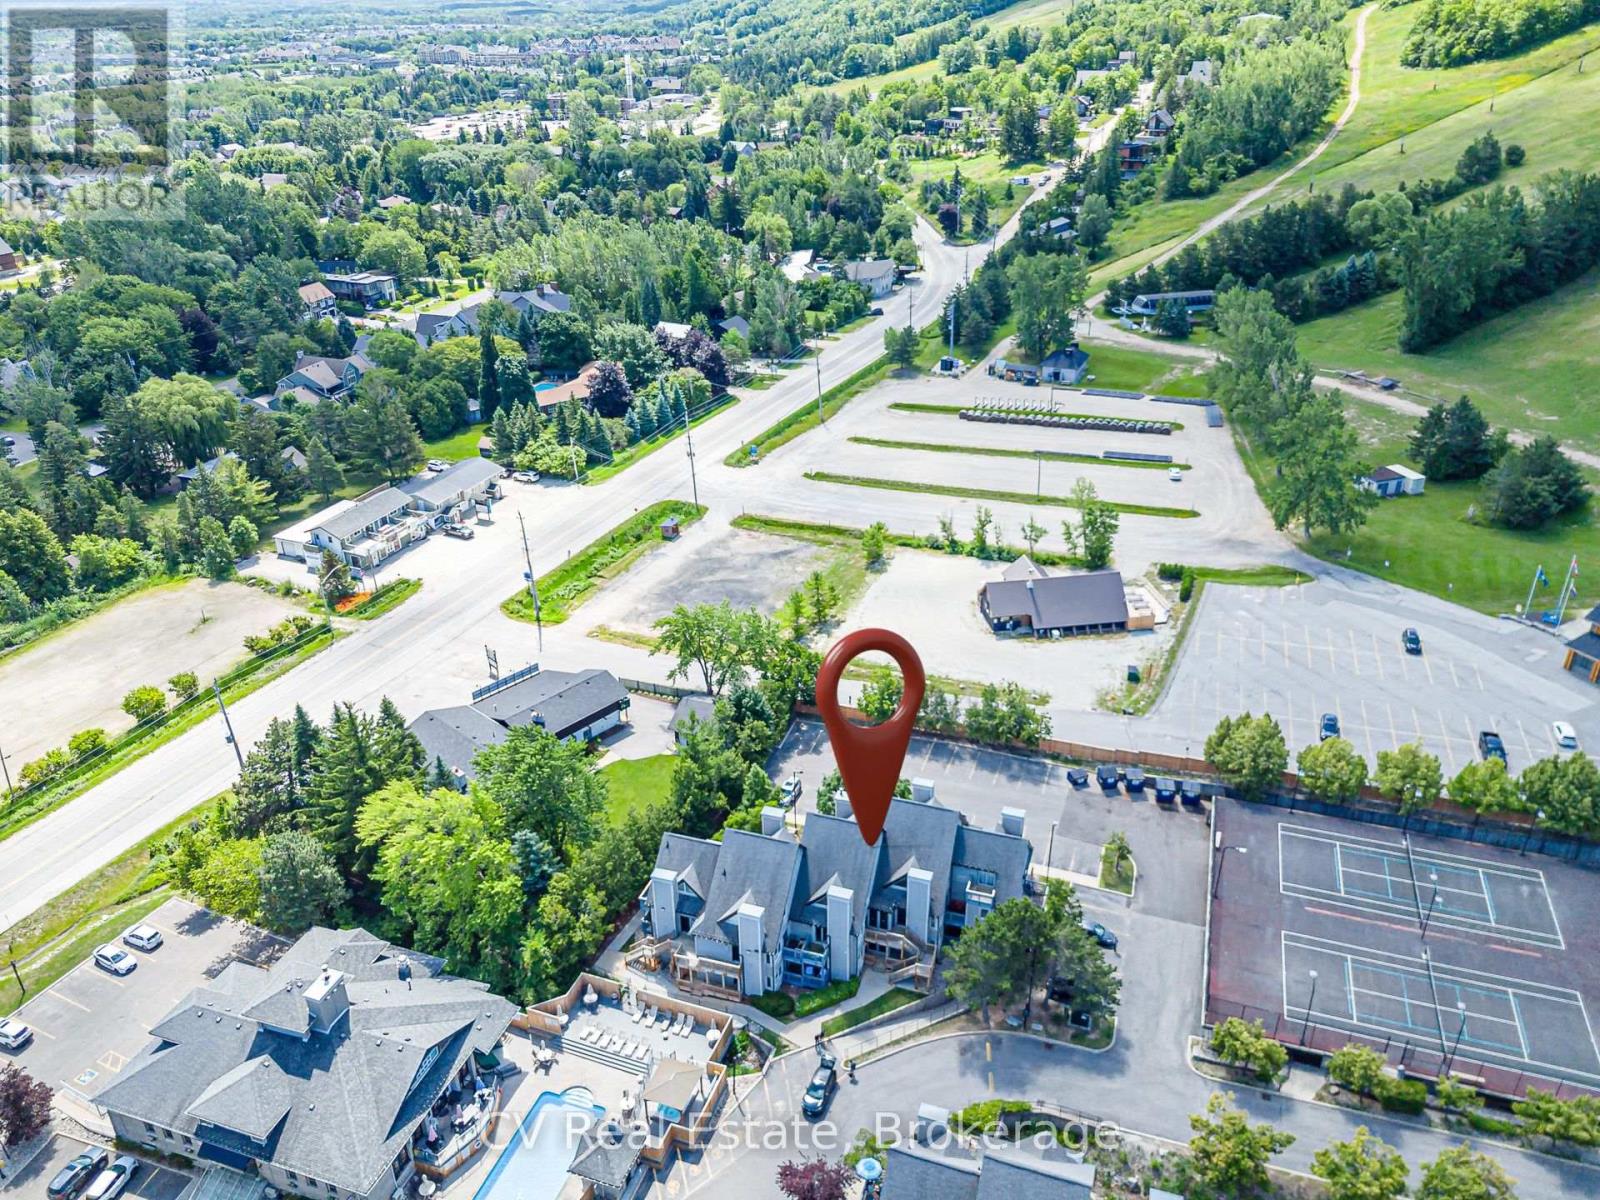
INVESTOR ALERT & MOUNTAINSIDE RETREAT! Secure a premier, high-performance revenue producer in the heart of North Creek Resort. Unit 211 is a "Day 1" ready asset and a proven financial powerhouse currently managed by Property Valet, boasting an impressive $25,544.79 in gross income from January to June 2026 alone.On a powerful upward trajectory, this fully turnkey loft-style property offers the ultimate combination of strong short-term rental (STA) returns and personal four-season enjoyment. Boasting a premier slope-side location, you are steps from the North Chair for true ski-in/ski-out access and right beside the Toronto Ski Club.The bright, open-concept main floor features an inviting living area with a fireplace, smart TV, and sliding doors to a private balcony. The fully stocked kitchen comes equipped with all utensils, cookware, and dual coffee makers (Keurig and drip). Thoughtfully designed to comfortably sleep up to 6 guests, the layout features a main floor queen bed nook, a queen pull-out sofa bed, and a full main floor bathroom. Upstairs, the spacious second-floor loft features a king bed and a private ensuite bathroom.Resort-style living is completely seamless here. Exceptional on-site amenities include year-round hot tubs, a seasonal heated pool, tennis/pickleball courts, community BBQs, coin laundry, and the popular "Indian Spice" restaurant. The condo maintenance fees offer incredible value, covering water, Rogers Ignite TV, unlimited high-speed internet, and snow removal right to your door. For effortless access to the area's best attractions, a free shuttle service to Blue Mountain Village shopping, dining, and the private beach stops right at your doorstep.Note: 0.5% BMVA entry fee payable on closing by the buyer. The current special assessment will be PAID IN FULL on closing by the seller. HST is applicable to the sale price but deferrable for GST/HST registrants. (id:49269)
307 - 796468 Grey 19 Road
Blue Mountains, Ontario
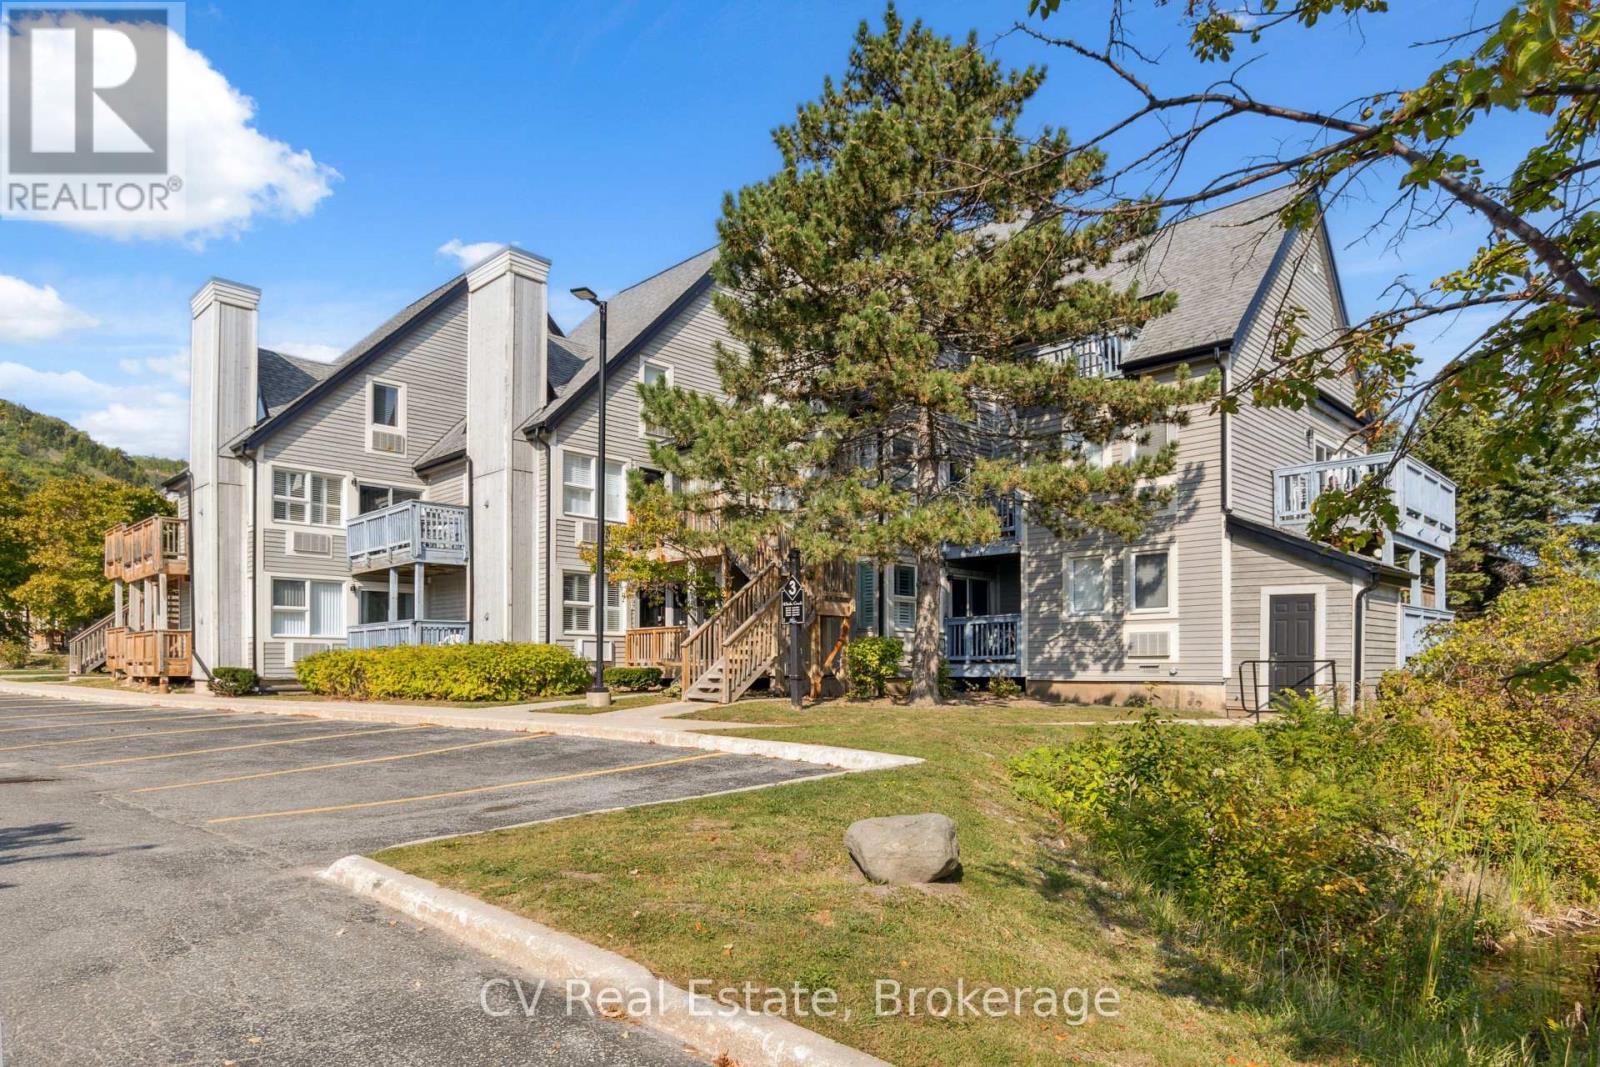
INVESTOR ALERT & SKI-IN/SKI-OUT RETREAT! Secure your slice of Blue Mountain at North Creek Resort with Unit 307. This ground-floor studio is a "Day 1" ready asset and a proven revenue generator currently managed by Property Valet, boasting an impressive $18,775.72 in gross income from January to June 2026 alone. Offering the perfect blend of high-yield short-term accommodation (STA) potential and personal four-season enjoyment, this turnkey property is a must-see.Boasting a premier mountainside location at the North Base of Blue Mountain, you are just a 5-minute walk to the North Chair Lift and steps from the Toronto Ski Club. The cozy, open-concept layout welcomes you with a bright living area complete with an electric fireplace, smart TV, and sliding glass doors that open directly to a private ground-floor patio-perfect for relaxing after a day on the slopes or trails.The fully equipped kitchen features full appliances, cookware, and dual coffee makers (Keurig and drip). Thoughtfully laid out to comfortably sleep up to 4 guests, the studio includes a king-size bed tucked neatly behind the main living space, a queen-size sofa bed, and a pristine full bathroom with a shower-tub combo.Resort living is effortless with exceptional on-site amenities at your fingertips. Enjoy year-round hot tubs, a seasonal heated pool, tennis/pickleball courts, community BBQs, coin laundry, and the on-site "Indian Spice" restaurant. The condo maintenance fees provide excellent value, covering water, Rogers Ignite TV, unlimited high-speed internet, and snow removal. Plus, a free shuttle service to Blue Mountain Village shopping, dining, and the private beach stops right outside.Note: 0.5% BMVA entry fee is payable on closing by the buyer. The current special assessment will be PAID IN FULL on closing by the seller. HST is applicable to the sale price but deferrable for GST/HST registrants. Don't miss this rare opportunity in Ontario's premier four-season resort destination! (id:49269)
29 Lloyd Street
St. Catharines, Ontario
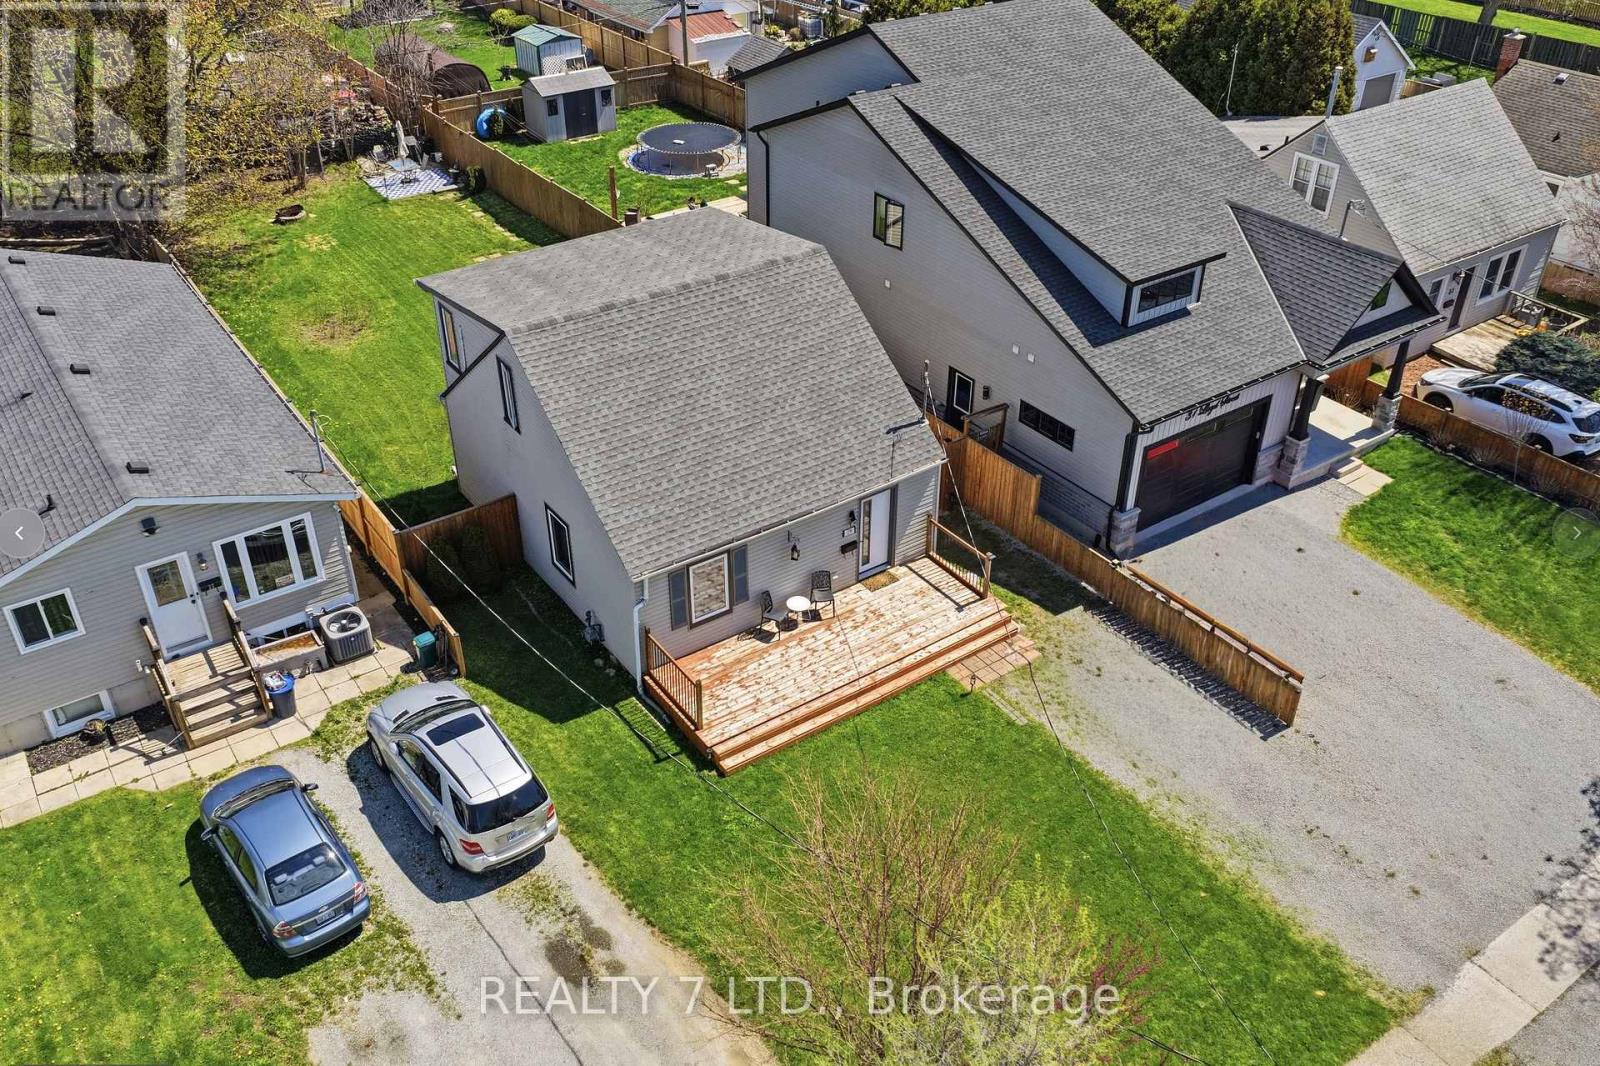
GREAT FAMILY HOME WITH NUMEROUS UPDATES THROUGHOUT! Situated on an extra-deep lot, this spacious home offers 4 bedrooms, 2 bathrooms, generous room sizes, and a primary bedroom with an ensuite privilege and walk-in closets. Enjoy a carpet-free interior, high ceilings on the second floor, pot lights, and a welcoming front porch. Recent improvements include an updated main floor bathroom (2025) featuring heated floors, a fog-free mirror, and replaced plumbing, a Samsung washer (2025), study room windows replaced in 2025, HVAC (2014) with igniter replaced in 2025, and a rented hot water tank (2020), older parts inside kitchen cabinets have been replaced (2025). The second floor (built in 1996 with city permit) is equipped with individual heating and cooling units in each room in addition to the central HVAC system. Additional features include a sump pump and light-blocking drapes. Outside, you'll find a huge front and backyard, patio with electrical outlet, a firepit, a storage shed, and newer fencing (2018 & 2022). The front portion of the roof was replaced in 2019. Conveniently located within walking distance to the GO/VIA Rail Station, public transit, local shops, and a community wading pool. Just minutes from Brock University, St. Catharines Hospital, downtown amenities, major shopping, and more. A fantastic opportunity for families seeking space, comfort, and convenience. (id:49269)
399 Rae Road
Mississippi Mills, Ontario
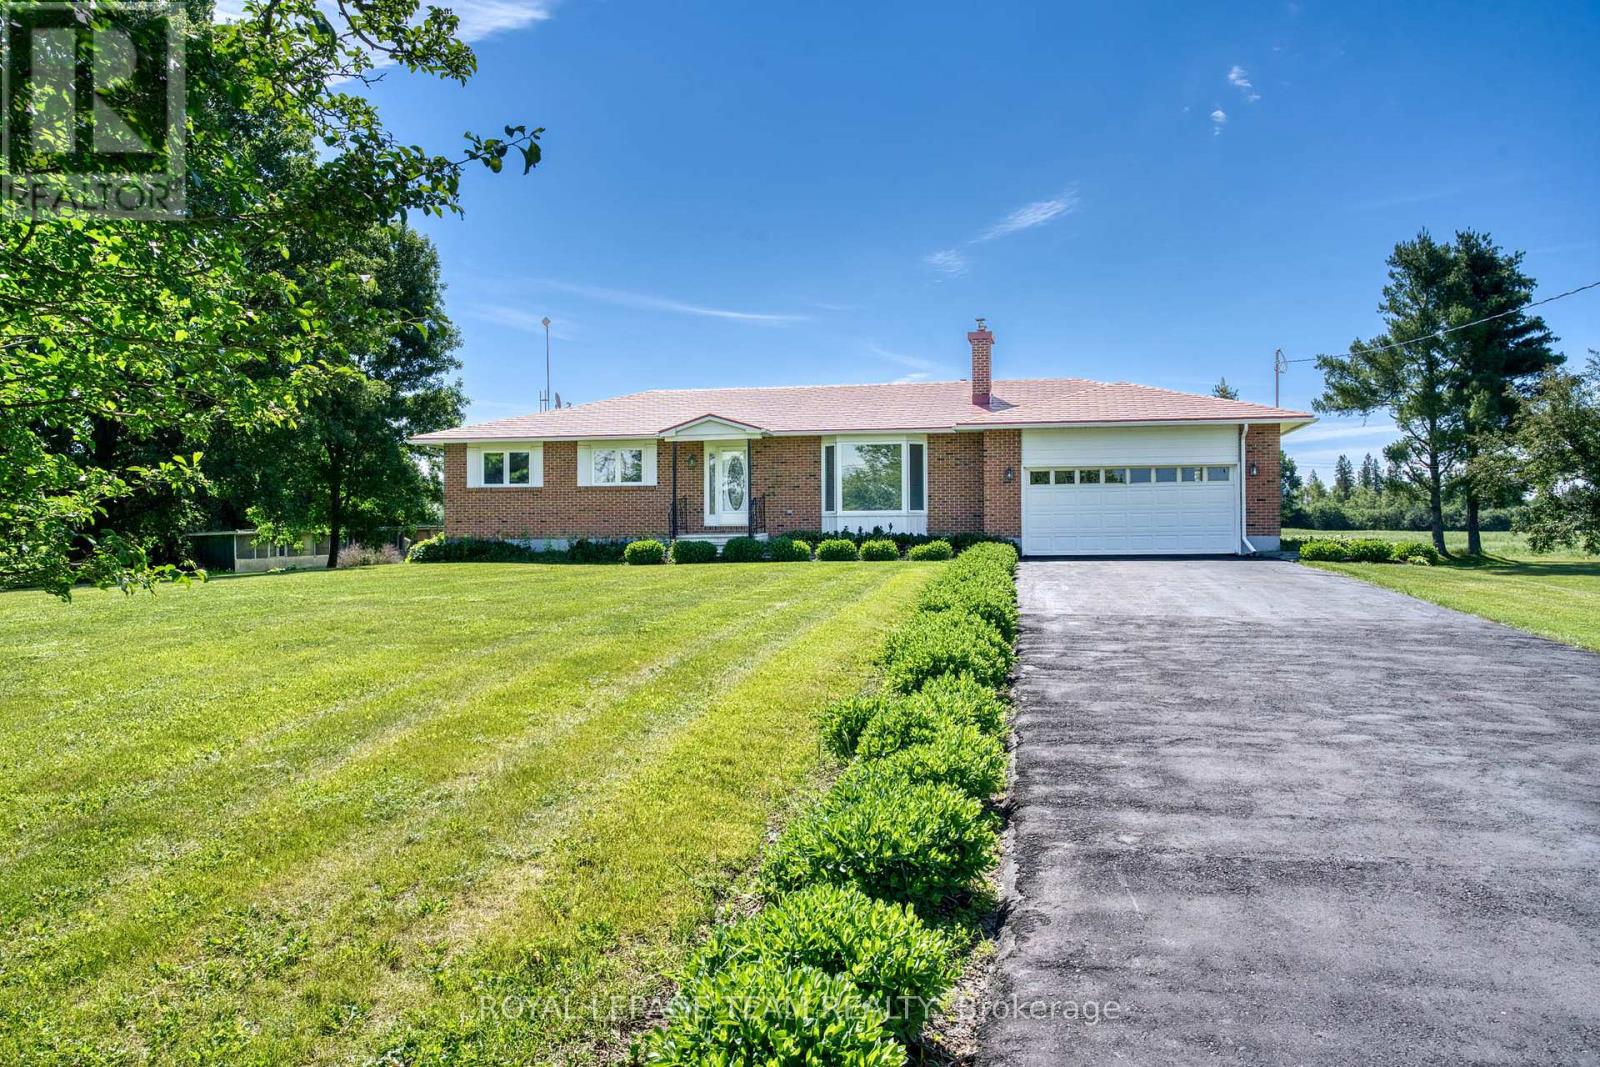
STRETCH OUT!!! Spacious 3 bedroom family home. HUGE country style kitchen with a generous supply of oak cupboards and counter space. The main floor family room has access to a three season sunroom. The formal living room is complete with a huge bright window + a gas fireplace. The primary bedroom is loaded with closet space, a two piece ensuite and patio doors to a future deck. Handy main floor laundry. The double garage has inside access to the main floor. Huge unspoiled basement offering loads of storage space or room to work on special hobbies and projects. The basement also features a free standing gas fireplace + a den/office or guests bedroom. The outbuildings were previously used for birds but can be easily opened up and used for storage or other hobbies. Recent updates include steel roof approx 15 years ago with a 50 year warranty, furnace 2022, on demand hot water tank 2022, c air 2022, propane fireplace 2022 An excellent location with easy direct access (id:49269)
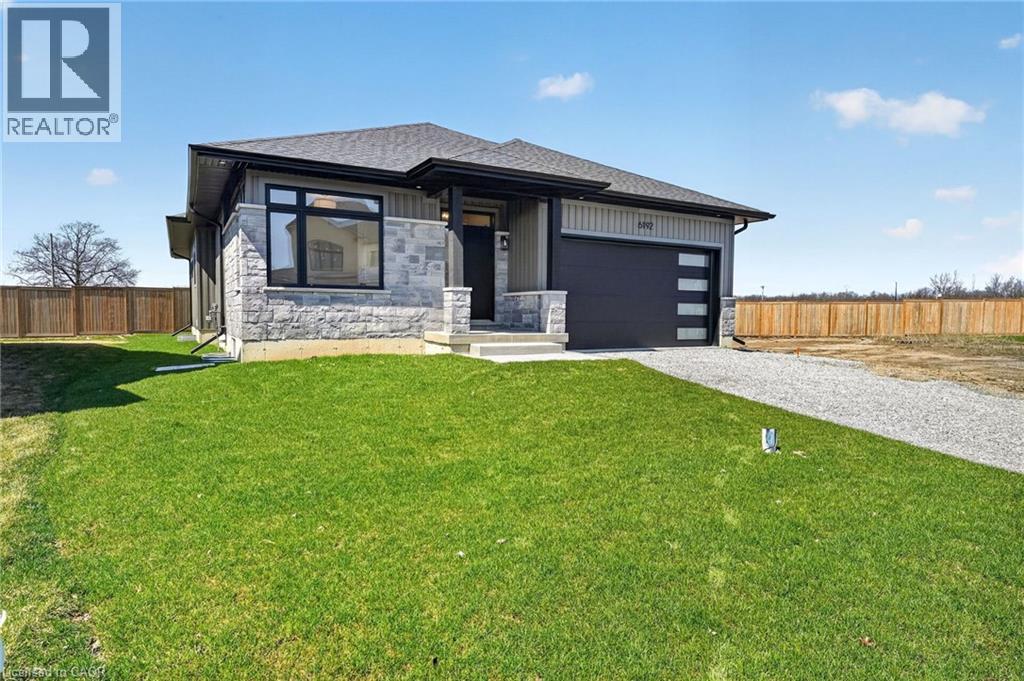
6192 Curlin Crescent
Niagara Falls, Ontario
Experience modern, move-in-ready living in Forestview Estates. This sleek bungalow blends elevated finishes with a functional four-bedroom layout designed for everyday comfort. Bright, open spaces flow effortlessly from the kitchen to the living and dining areas, with 9-foot ceilings, engineered hardwood, and a walk-in pantry adding both style and practicality. Large windows open to a covered patio, extending your living space outdoors. The main floor offers two spacious bedrooms and two full bathrooms, including a serene primary suite with a spa-inspired 5-piece ensuite. A convenient mudroom and laundry area connect directly to the two-car garage. Downstairs, the finished basement transforms the home into a true lifestyle property — featuring two additional rooms, two full bathrooms, high ceilings, and a generous recreation area with a wet bar. Perfect for entertaining, hosting family, or creating flexible work-from-home space. Set in a quiet, established neighbourhood close to shopping, golf, highway access, and Niagara’s best amenities, this home offers the ease of a fully completed, turnkey property. Taxes not yet assessed. (id:49269)
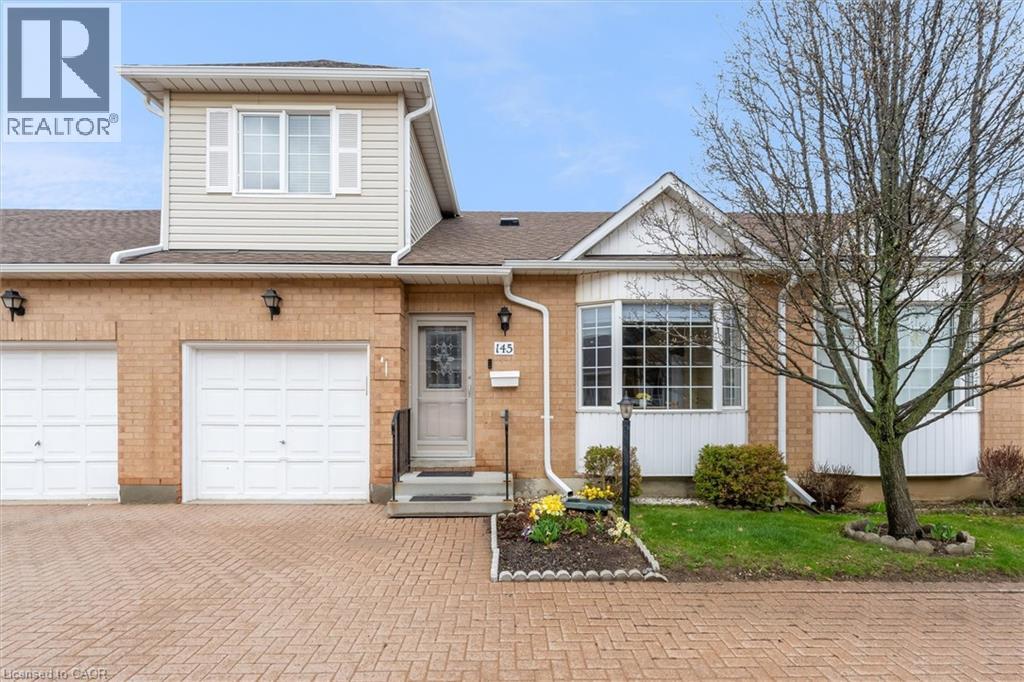
145 Silverbirch Boulevard
Hamilton, Ontario
Welcome to relaxing community living in the highly sought after Villages of Glancaster. This gorgeously updated townhome featuring a bright, open kitchen and living room, has the laundry and primary bedroom with ensuite all located conveniently on the main floor, with an additional powder room for guests. The second floor features a bright bedroom and 3-piece bathroom with walk-in shower, while the large unfinished basement leaves plenty of room for your personal upgrades. Outside, bask in the peaceful tranquility of your fully enclosed backyard, with ample room for barbequing and entertaining on your private deck. The Country Club House provides an abundance of activities, entertainment, and so much more! From the indoor pool, sauna, and fully equipped gym, to the billiards room and pickle-ball courts, even an on-site salon, there are countless activities for you to indulge in! Condo fees include Rogers Ignite high speed internet, water, cable, property and exterior maintenance, landscaping, snow removal, garbage/recycling pick-up, facilities management, and so much more. Don’t miss this incredible opportunity and book your showing today! (id:49269)
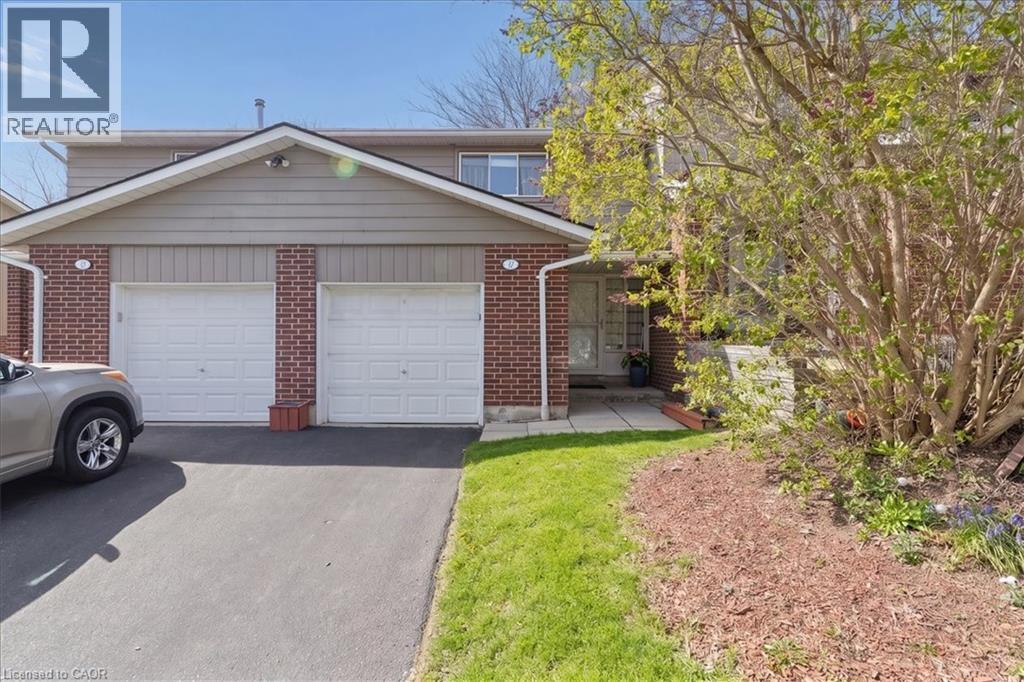
16 Hadati Road Unit# 16
Guelph, Ontario
Welcome to a home that checks every box - and then goes above and beyond. This beautifully updated townhouse offers the perfect blend of style, comfort, and functionality in a family-friendly community you’ll love coming home to. Step inside to a bright, open-concept main floor thoughtfully enhanced to create a more connected and inviting living space. The kitchen features a custom pass-through overlooking the living room - a standout renovation rarely found in this complex - allowing for seamless interaction and effortless entertaining. The open-concept staircase with custom railing further enhances sightlines, natural light, and overall flow throughout the home. Rich hardwood flooring adds warmth and continuity to the main level, complementing the stylish, updated kitchen designed for both everyday living and hosting. Upstairs, you’ll find three generously sized bedrooms, all filled with natural light and designed for comfort - featuring hardwood flooring throughout the entire upper level, thoughtfully upgraded by the current owners for a seamless, refined, carpet-free finish. The fully finished basement extends your living space even further, offering a versatile rec room ideal for movie nights, a home office, gym, or playroom - along with the added convenience of a full bathroom. Step outside to enjoy a low-maintenance backyard with mature trees, providing a peaceful outdoor setting for relaxing or entertaining. Complete with a garage and well-appointed bathrooms, and located in a well-maintained complex with a playground, this home offers low-maintenance living without compromising on space or lifestyle. This is the kind of home buyers wait for... updated, spacious, and part of a community that feels like home the moment you arrive. (id:49269)
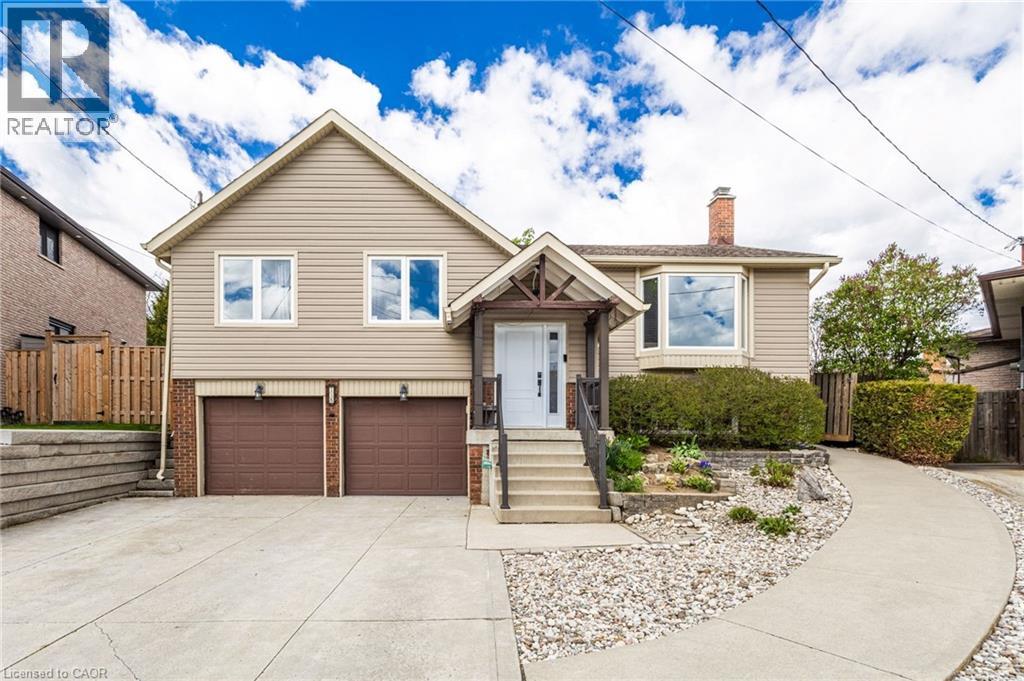
118 Napoli Drive
Hamilton, Ontario
Welcome to 118 Napoli Dr, a beautiful family home located in a quiet, family friendly neighbourhood. This bright and spacious 3 bedroom raised bungalow features new flooring throughout, an open concept kitchen overlooking the beautiful backyard, and sliding doors from the dining room leading to a large private deck. The primary bedroom offers ensuite privileges, and the bathrooms have been tastefully updated. The lower level features a large family room with a cozy gas fireplace, an updated 3 piece bathroom, and potential for an in law suite. Enjoy the spacious fenced backyard with mature trees, two garden sheds including one with a loft, and wheelchair accessibility for added convenience. A wonderful opportunity for families seeking comfort, space, and versatility in a peaceful setting. (id:49269)
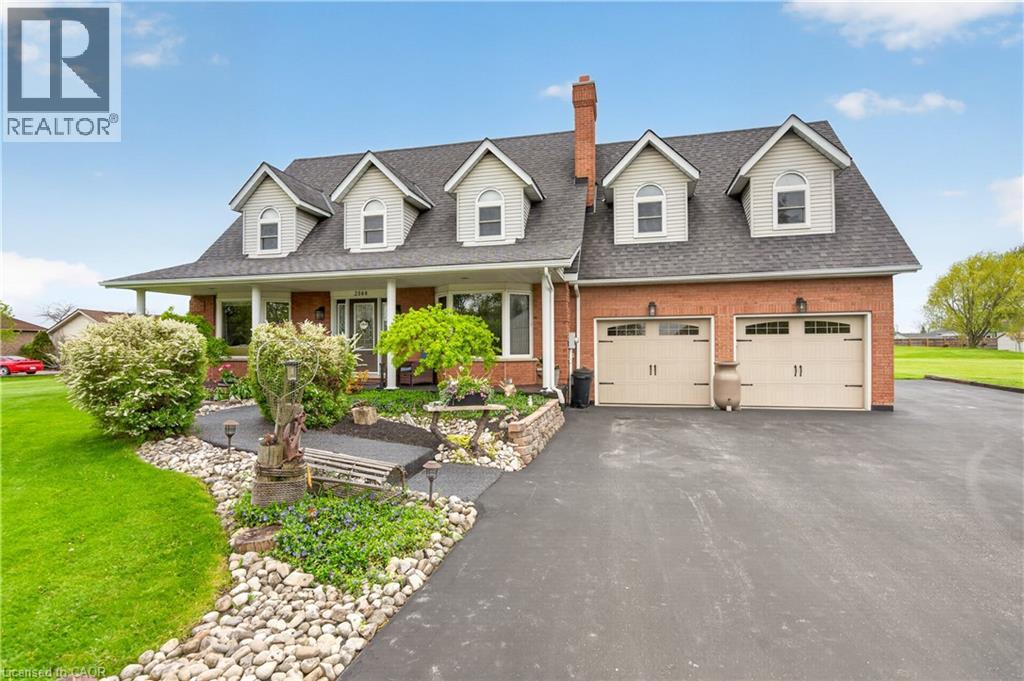
3568 South Grimsby Rd 12 Road
Grassie, Ontario
Welcome to your own private country retreat! Nestled on approximately 1.5 acres, this custom Cape Cod-inspired home offers the perfect blend of space, comfort, and lifestyle. Featuring over 2,600 sq ft above grade, this well-maintained home boasts 4 spacious bedrooms, 4 bathrooms, and an ideal family-friendly layout. The main level offers a bright eat-in kitchen, formal dining room, oversized living room, cozy family room with fireplace, convenient main floor laundry, and inside access to the attached double car garage. Upstairs you’ll find generous bedrooms including a large primary suite, additional full bath, and a massive bonus bedroom/living space with another bathroom perfect for guests, a games room, home office, or teen retreat. The unfinished basement provides endless potential for future living space, storage, or an in-law setup. Step outside and enjoy the incredible grounds featuring a stunning stocked pond approximately 60 ft x 130 ft, expansive green space, mature landscaping, and endless room to entertain, relax, or enjoy the outdoors. A rare opportunity to own a beautifully maintained country property with executive home appeal and resort-style surroundings. Perfect for families, hobbyists, outdoor enthusiasts, or anyone seeking privacy and space just outside the city. Located close to churches, schools and just minutes from Grimsby this location can't be beat! (id:49269)
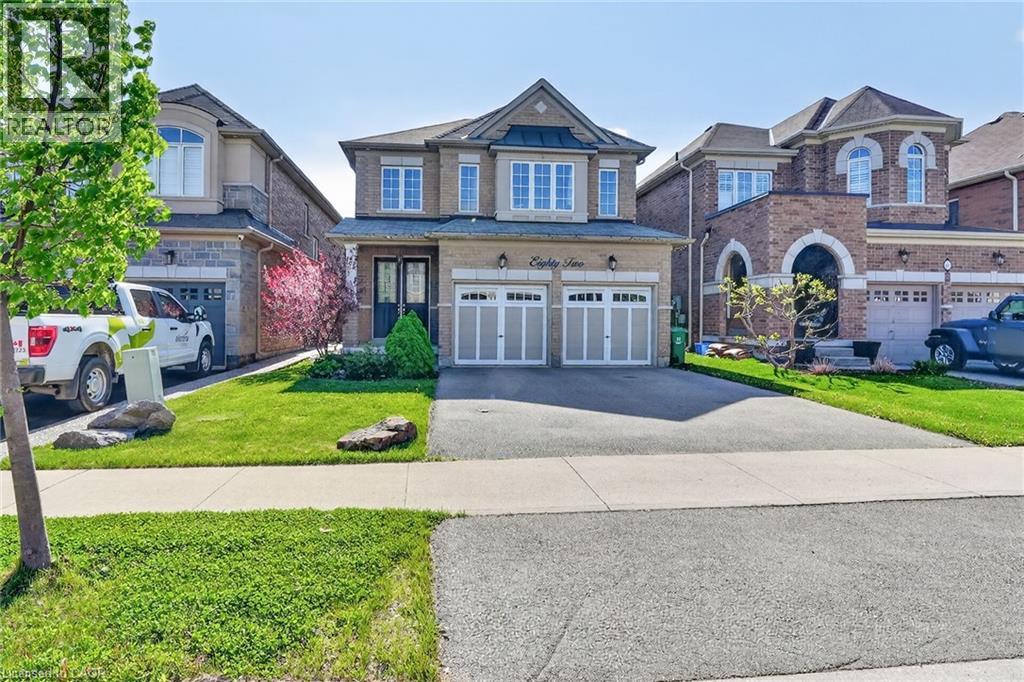
82 Chaumont Drive
Stoney Creek, Ontario
Welcome to 82 Chaumont Drive! Located in the highly sought-after, family-friendly Felker neighbourhood of Upper Stoney Creek, this spacious 2,280 sq. ft. home offers the perfect blend of comfort, style, and everyday convenience. Close to schools, shopping, groceries, restaurants, parks, Maplewood splash pad, leash-free dog park, recreation centre with arena, library and pool, with quick access to the Red Hill, Linc, QEW and 403. The heart of the home is the impressive open-concept kitchen and great room, designed for both family living and entertaining. The kitchen features an abundance of cabinetry, generous counter space, quartz countertops, stainless steel appliances, a stylish backsplash, and a large centre island with seating — perfect for casual meals, hosting guests, or gathering with family. The bright, open layout flows seamlessly into the spacious great room with a cozy gas fireplace, creating a warm and inviting space for everyday living and special occasions. Upstairs, you’ll find 4 spacious bedrooms, including a generous primary suite with walk-in closet and 5-piece ensuite, along with convenient bedroom-level laundry. Patio doors lead from the main living area to a fully fenced backyard featuring a large concrete patio, custom pergola, garden shed, and plenty of room to relax or entertain outdoors. The full unfinished basement offers excellent potential, complete with a rough-in for a future bathroom and a blank canvas to design and finish the space to suit your needs. Additional features include a double-wide driveway and double car garage with inside entry. A wonderful opportunity to own a spacious family home in a fantastic neighbourhood! (id:49269)
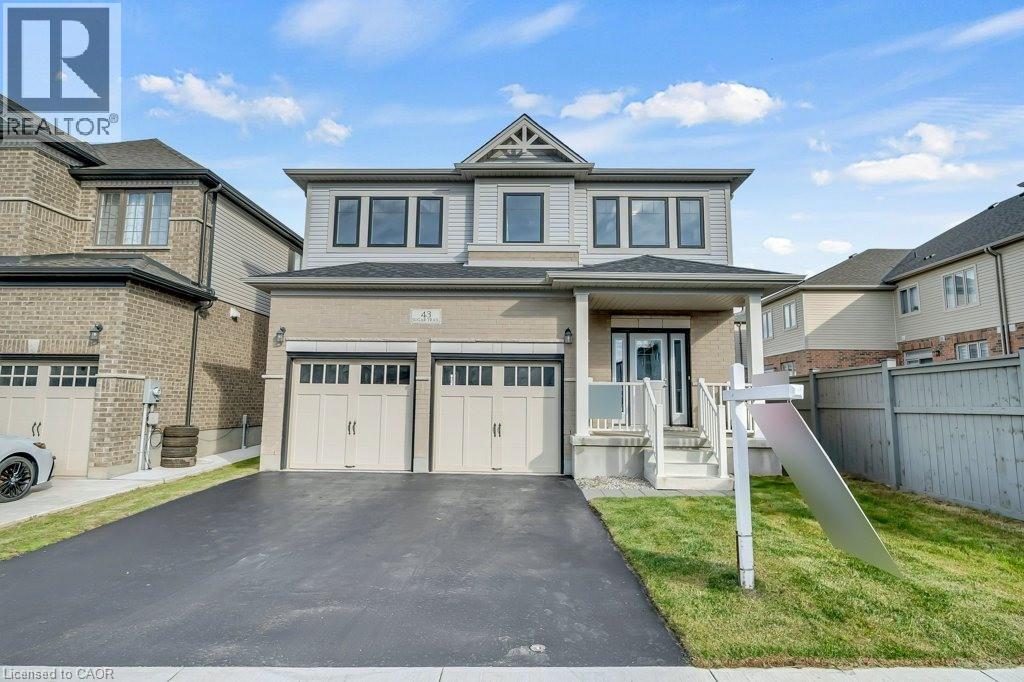
43 Sugar Trail
Kitchener, Ontario
Welcome to 43 Sugar Trail, Kitchener—a stunning detached family home that perfectly blends luxury, space, and modern living in one of the city's most sought-after neighbourhoods. Featuring 4 spacious bedrooms, 2.5 bathrooms, and 2,350 sq. ft. of beautifully designed living space, this home offers an inviting open-concept main floor with contemporary finishes, abundant natural light, and seamless flow for both everyday living and entertaining. Upstairs, you'll find generously sized bedrooms and well-appointed bathrooms designed for comfort and convenience. The walk-out basement presents incredible potential for future customization, whether as additional living space or a mortgage-helper accessory apartment. Complete with a double-car garage, double driveway, and a prime location close to top-rated schools, parks, shopping, and everyday amenities, this exceptional property is the perfect place to call home. (id:49269)
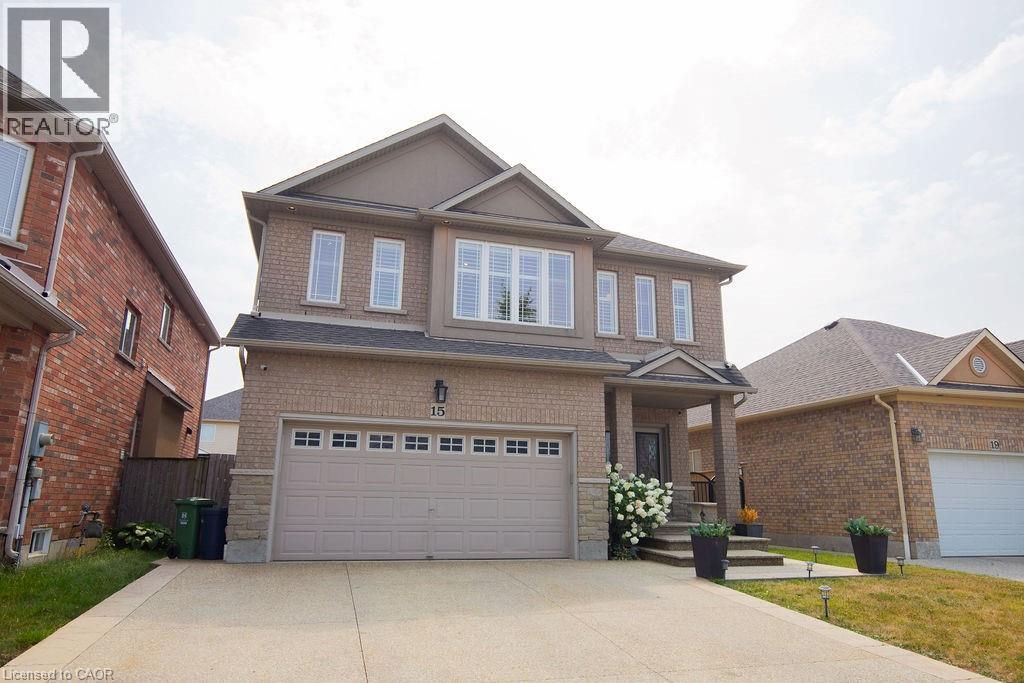
15 Meadowbank Drive
Hamilton, Ontario
Welcome to 15 Meadowbank Drive. This stunning 4-bedroom home offers the perfect blend of comfort, style, and convenience. Step into the beautifully updated kitchen featuring a large island, perfect for entertaining and everyday family living. The open and functional layout flows seamlessly into the living and dining areas, creating a warm and inviting atmosphere. Step outside to your private backyard retreat, complete with an inground saltwater pool surrounded by a spacious deck – ideal for family gatherings. With a double car garage, ample storage, and a location that can’t be beat, this home checks all the boxes. Situated in a quiet, family-friendly neighbourhood, you’ll love being just minutes from schools, parks, shopping, and public transit. Don’t miss your chance to own this beautiful, move-in-ready home in one of Hamilton’s most desirable communities! (id:49269)
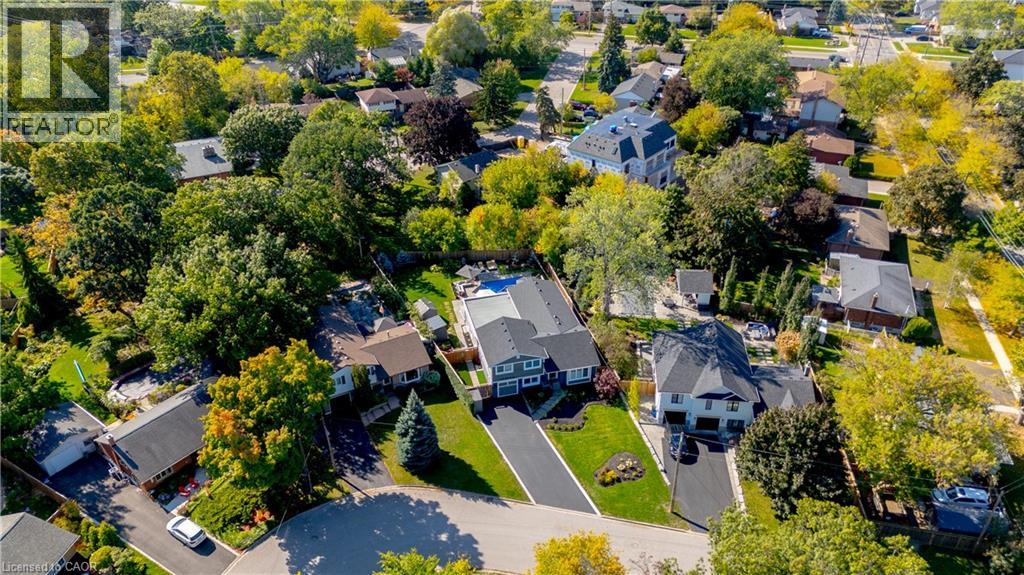
296 Kent Crescent
Burlington, Ontario
TWO HOMES IN ONE! The most unique opportunity on the market. Over 2,900 sqft of thoughtfully designed multi-generational living. What began as a traditional home has been completely transformed into something truly rare: two full, side-by-side living spaces, each with its own kitchen, living room, bedrooms, and finished basement. The main living areas on both sides are fully above grade, featuring large windows and beautiful finishes throughout. With a 30’ x 20’ rear addition, along with the excavation and finishing of both lower levels, created a layout that feels like two separate homes under one roof a truly intentional design for multi-generational living.Side One offers 4 bedrooms, 2 bathrooms, dramatic vaulted ceilings, and expansive principal rooms.Side Two features a bright and open 1+2 bedroom suite with its own kitchen, 3-piece bathroom, spacious living area, and private side entrance. Step outside and enjoy the large backyard with mature trees, an in-ground heated pool, and professional stonework landscaping, the perfect space for kids to play, grandparents to relax, and family gatherings to unfold year-round. Whether you’re caring for aging parents, welcoming in-laws to lend a hand with little ones, or looking for the perfect shared setup with siblings or adult children, this home was built for togetherness, without compromise. Located on a quiet crescent in a mature, family-friendly neighbourhood, this property blends flexibility, function, and connection in a way few homes ever could. (id:49269)
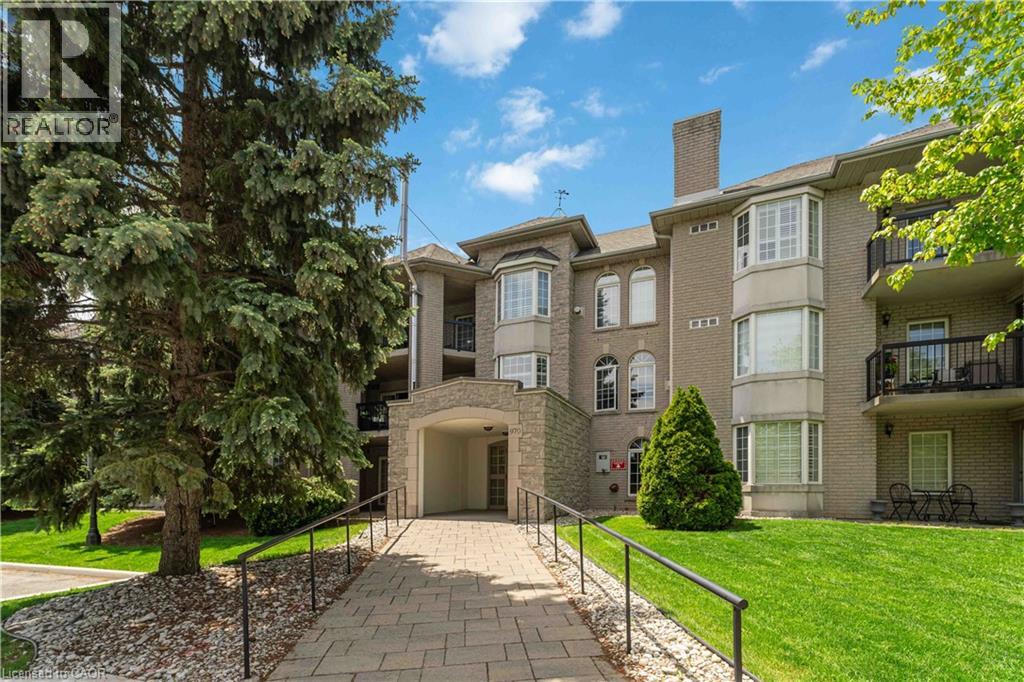
970 Golf Links Road Unit# 205
Ancaster, Ontario
Beautifully maintained and exceptionally spacious, this 1210 sqft 2-bedroom, 2-bathroom condo is set in Ancaster's desirable Meadowlands area, a quiet and highly convenient pocket known for its walkable access to everyday amenities, shopping, restaurants, parks, schools, and entertainment. Thoughtfully designed for downsizers seeking comfort, convenience, and room to live, the layout offers generous principal rooms, a well-appointed kitchen with rich cabinetry and granite countertops, Berber carpet, in-suite laundry, ample closet space, Hunter Douglas remote-controlled blinds, and California shutters. The private patio/balcony overlooks peaceful green space, creating a quiet outdoor retreat. Added conveniences include underground parking and a locker located directly in front of the parking spot. Residents also enjoy excellent building amenities, including a library, meeting room, visitor parking, underground parking, and a car wash station. Major updates include a new forced-air furnace and air conditioning in 2024, plus an updated gas fireplace in 2024. Perfectly positioned within walking distance of the Meadowlands Power Centre, Costco, Home Depot, Sobeys, restaurants, parks, schools, entertainment, and the movie theatre, with quick access to the Linc and Highway 403. (id:49269)
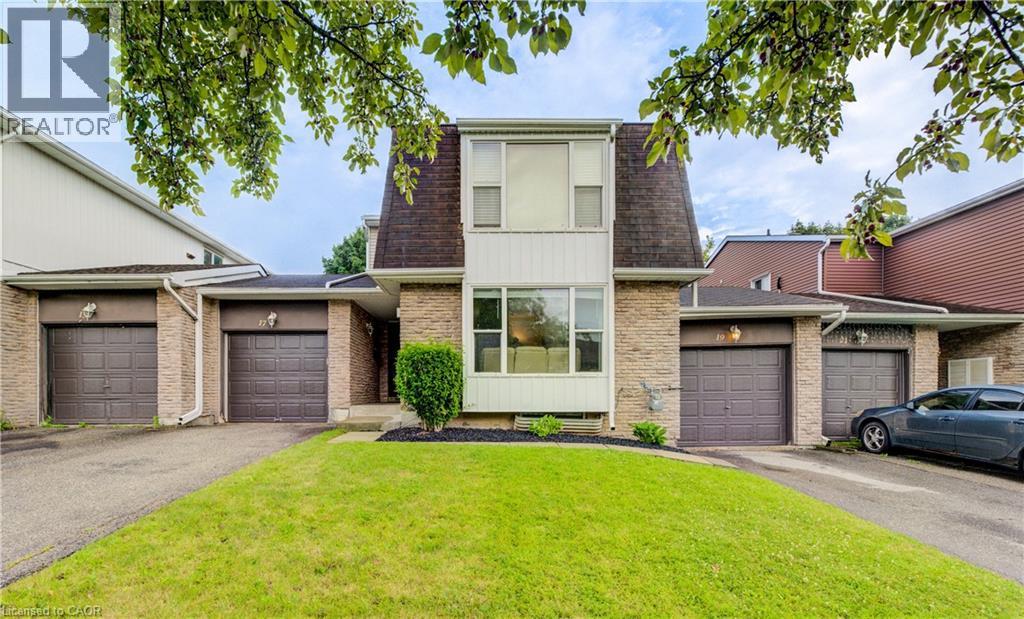
19 Hillbrook Crescent
Kitchener, Ontario
Beautifully updated 3-bedroom bungalow offering comfort, style, and modern convenience. New luxury flooring and bright, light-filled living spaces create a warm, welcoming atmosphere, while ductless heating and cooling provide added comfort. The spacious layout extends seamlessly to a newly built deck, perfect for entertaining and overlooking a landscaped backyard retreat. An attached garage, thoughtful updates throughout, and a prime location close to schools and amenities make this home an exceptional opportunity. (id:49269)
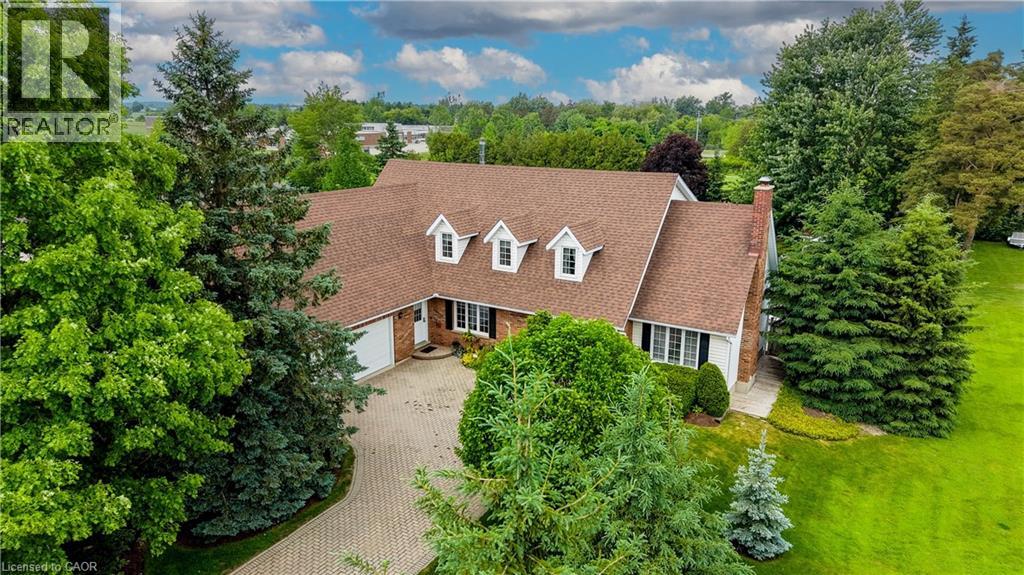
11 Lorraine Drive
Linwood, Ontario
Welcome to 11 Lorraine Drive. Sitting on almost half an acre and offering over 4,000 sq ft of finished living space, this exceptional home was carefully designed & has been thoughtfully maintained by the original owners for almost 40 years. Offering parking for 8 cars and located on a quiet street, this home would be ideal for those who enjoy hosting or perfect for a multi-generational family. Once inside you’ll be greeted with a grand reception area highlighted by a custom wooden staircase. On the right is the oversized living room featuring a wood burning fireplace (with a gas rough-in) and garden doors to the flagstone patio. The dining room is adjacent to the kitchen and serves up a gorgeous view of the backyard gardens. To the left of the entryway, you'll find the impressive library providing you with an upscale office or study. The lovely eat in kitchen is the heart of this home & has plenty of space for hosting. Next is the den with garden doors to the patio making it a breeze to enjoy summer meals outside. There’s a generously sized main floor laundry room, offering extra main floor storage space & a private side porch perfect for your morning coffee. Other thoughtful features include a second main floor entrance as well as a second staircase to the lower level providing quick access to the basement from the garage. The showstopper of this home is the updated main 5 piece bathroom that offers a gorgeous soaker tub. The Primary Bedroom retreat, complete with a feature wall, walk-in closet, an ensuite plus a Cedar Closet is also on the second level. Two generously sized bedrooms complete the upper level. The basement provides tons more flexible living space, as well as a second kitchen, bedroom, and a large workshop plus plenty of storage areas. The backyard is beautifully landscaped with a pond & a garden shed (or playhouse) for the kids or grandkids. This incredible home and property is truly unique and needs to be experienced in person! (id:49269)