
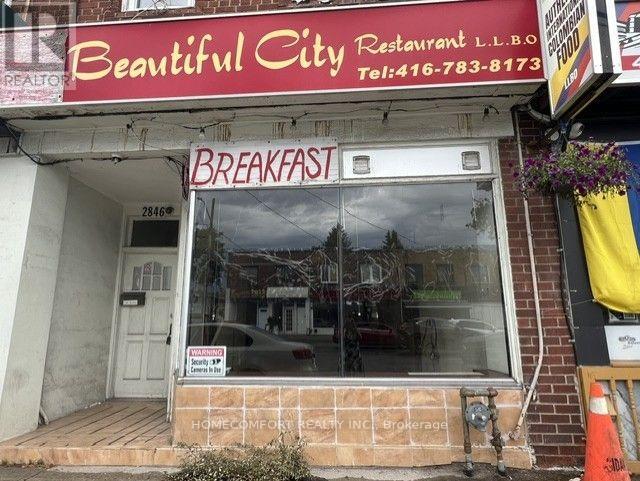
2846 Dufferin Street
Toronto, Ontario
Prime Commercial Unit for Lease on Busy Dufferin Street, Excellent opportunity to lease a main-level commercial unit in a high-traffic location near Yorkdale Shopping Centre. The space includes approximately **1,000 sq. ft. of basement area** and was previously used as a restaurant.Ideal for a variety of retail, service, or professional uses. This prime location offers great street exposure, convenient access to public transit, and close proximity to Highway 401.**Great location. Strong visibility. Excellent business potential. (id:49269)
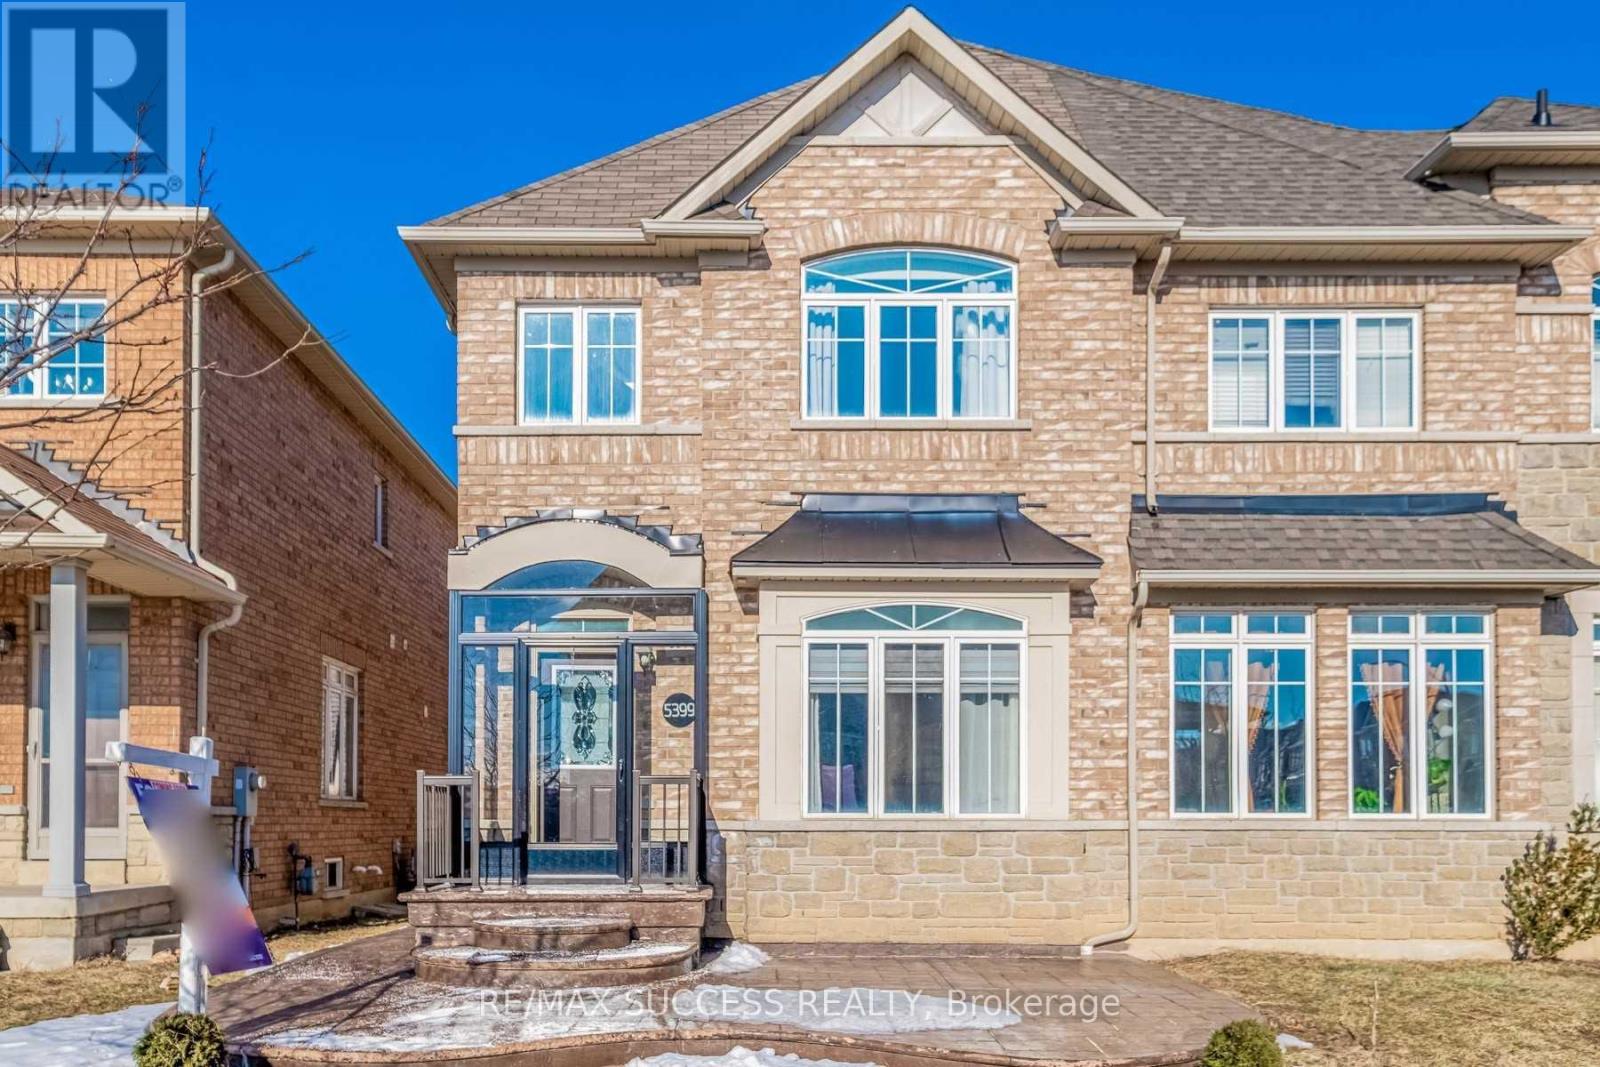
5399 Festival Drive
Mississauga, Ontario
Welcome to this beautifully updated, sun-filled corner semi-detached home in the prestigious Churchill Meadows community-one of Mississauga's most sought-after family neighborhoods! Perfectly positioned near top-rated schools, Churchill Meadows Community Centre, Credit Valley Hospital, public transit, major highways, and within walking distance to Tenth Line Plaza, Ridgeway Plaza, shopping, dining, and places of worship.Designed for both everyday living and entertaining, this exceptional home showcases 9-foot ceilings, rich hardwood flooring throughout the main and second levels, an elegant oak staircase with wrought iron pickets, and an abundance of natural light. The renovated family-sized kitchen features granite countertops, extensive cabinetry, stainless steel appliances, a gas stove, and a sleek range hood-offering both style and functionality.Step outside to a maintenance-free backyard, ideal for relaxing or entertaining, while the double-car garage and front and rear storm doors provide added convenience. The professionally finished basement expands the living space with a beautifully renovated recreation area and a full bathroom, perfect for extended family, guests, or a home office.Freshly painted and meticulously maintained, this move-in-ready home also features a brand-new roof (2024), offering peace of mind for years to come. Photos were taken prior to the current tenant's occupancy.An outstanding opportunity to own a stylish, turnkey home in one of Mississauga's most desirable communities-where comfort, quality, and location come together perfectly. (id:49269)
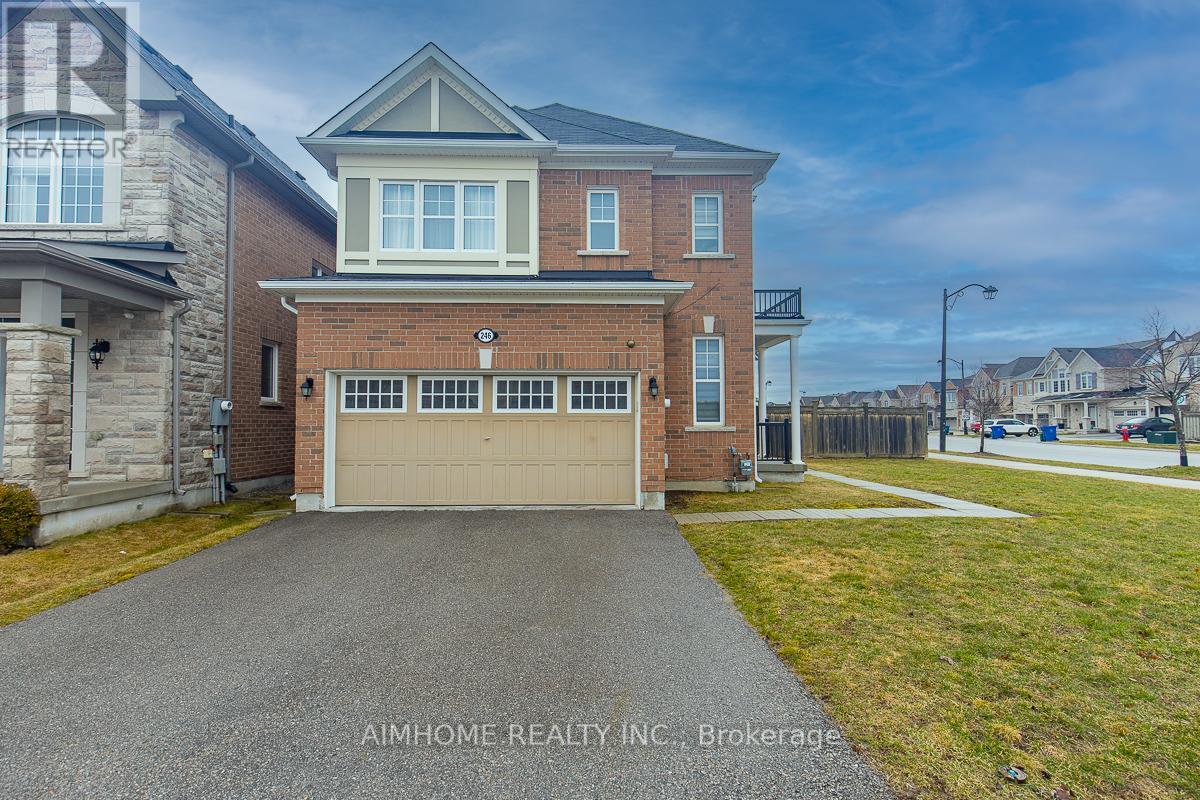
246 Thomas Phillips Drive
Aurora, Ontario
!!!Welcome to this fully upgraded Mattamy 4+1bedrooms detached set in the highly desirable community of Rural Aurora! Offers updated sits on a premium & rarely 5100 sq ft lot with large back yard! This stunning 4+1 bedrooms, 3.5 bath home, with professional finished basement, features bright open concept floor plan approximately 3000+ living space, ultra modern kitchen with upgraded black stainless steel appliances! 9-foot ceilings on main floor, pot lights, hardwood floors throughout, oak staircase! Gorgeous great room overlooking back yard! The upgraded kitchen is designed for both style and function, offering a spacious centre island, perfect for everyday living and entertaining! Upstairs, the primary bedroom impresses with a generous walk-in closet and a luxurious 4-piece ensuite, providing the ideal private retreat! Double garage with access from inside! The beautifully finished basement adds exceptional versatility, featuring a 3-piece bathroom, a bedroom and a luxury entertainment room making it perfect for extended family or additional living space! This move-in-ready home shows quality, comfort, and premium upgrades in one of Aurora's most sought-after neighborhoods! A Must See! (id:49269)
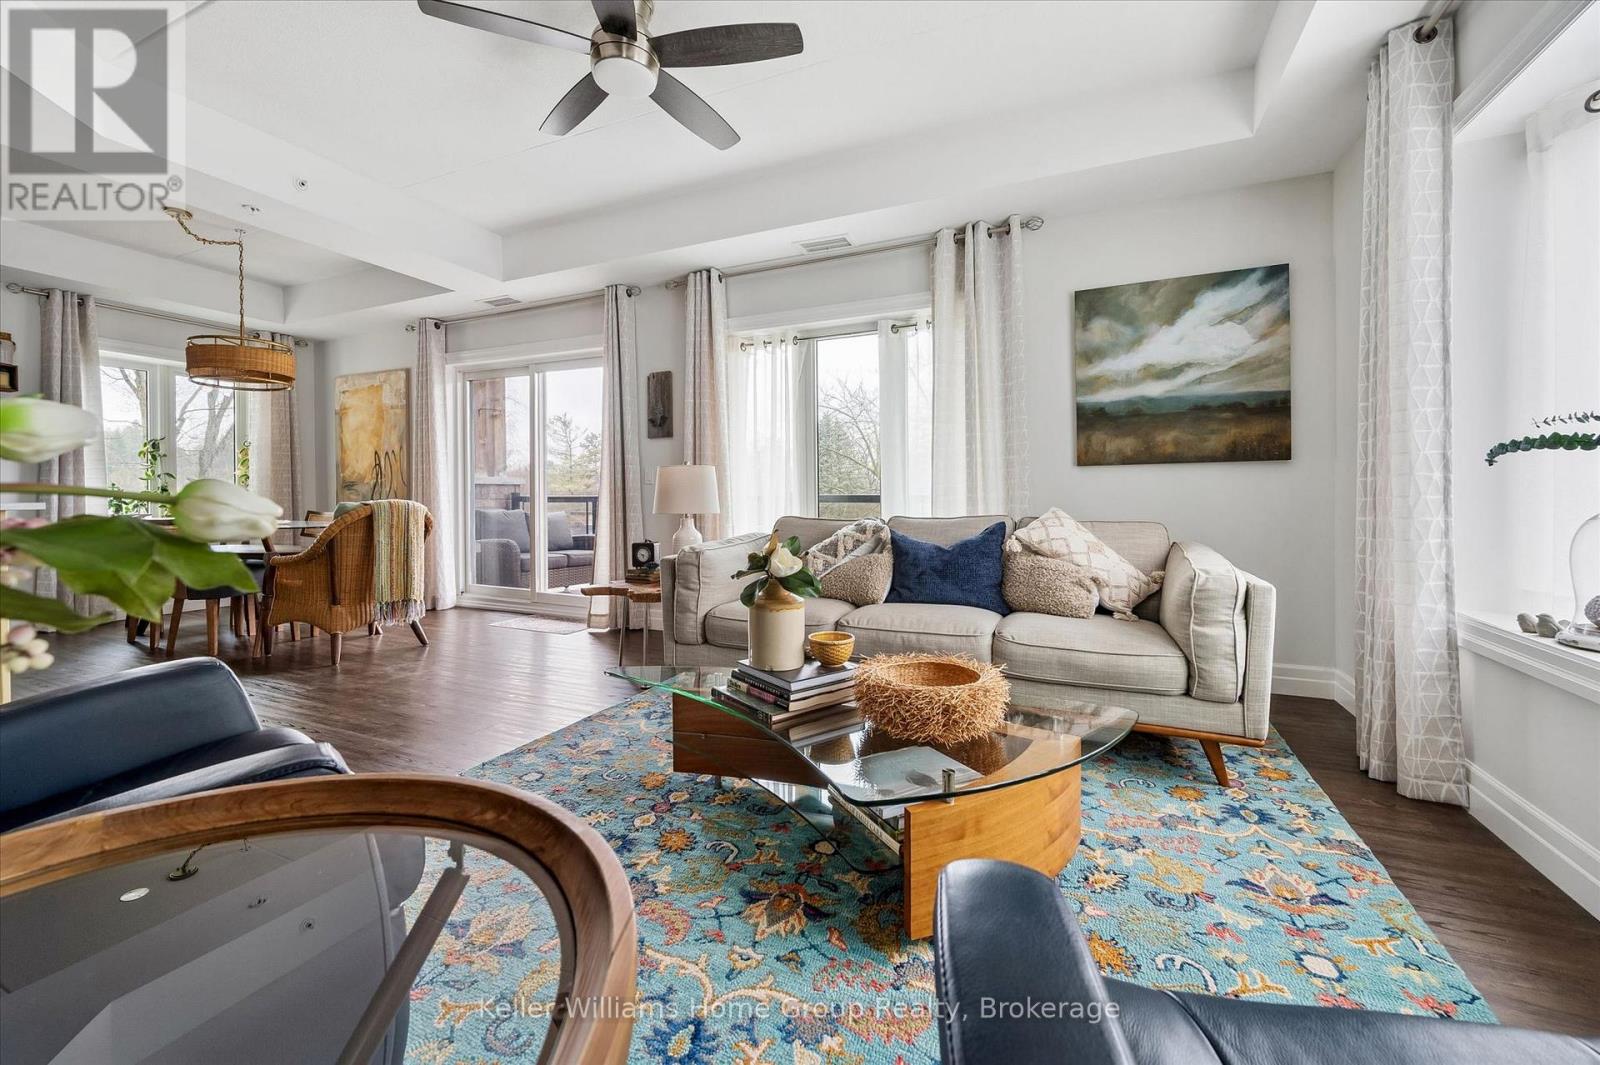
201 - 19 Stumpf Street
Centre Wellington, Ontario
Welcome to this stunning, light filled end unit condo offering 1200+ square feet of beautifully designed living space. With seven windows on three sides and a smart, open layout, the suite delivers an airy, modern feel wrapped in timeless, high quality finishes. The sleek kitchen anchors the main living areas and features an induction stove, reverse osmosis water filtration system, and high end appliances - a seamless blend of function and style. It all flows effortlessly into the dining and living areas. Every room feels bright and inviting, blending contemporary design with a warm, classic aesthetic. The bedrooms are positioned for privacy, including a spacious primary suite with a full ensuite and walk in closet. An impressive 28 foot balcony spans the width of the suite, extending the living space and capturing natural light throughout the day - ideal for morning coffee, evening unwinding, or hosting friends. With premium finishes throughout, a generous floor plan, and the comfort of a newer, well managed building, this home offers a refined, move in ready lifestyle in one of the area's most desirable communities. (id:49269)

68 Scott Lane
Rideau Lakes, Ontario
Rideau Lake 4 bedroom Year round home ready to enjoy! Beach area & deep water with amazing dock & lift system, perfect for all ages to enjoy. Pretty well treed lot with great view, and southern exposure. Enjoy the large open concept, kitchen, dining & living area with wood field stone fireplace and expansive views on the main floor, along with a 4 season sunroom with floor to ceiling windows. The main floor also hosts a bedroom & 4 pc bath. Walk out from patio doors from the main room & sunroom to upper floor deck overlooking the lake. The Lower lever hosts a family room with propane free standing stove, the Primary bedroom and two other large bedrooms, along with a large multi purpose utility room with laundry including wash sink. From the family room walk out to interlocking patio area, and lake view. The grounds are landscaped with mature trees and gardens, and there is a large 2 car det. garage perfect for all the toys. Ample parking on site. Decks and stairways are composite as well as dock decking. Travel the entire Rideau System straight from your front door or just relax at your own little piece of paradise. Road Maintenance Fees 450$ per year & include main road snow plowing, gravel & upkeep. (id:49269)
476 Ennis Road
Tay Valley, Ontario
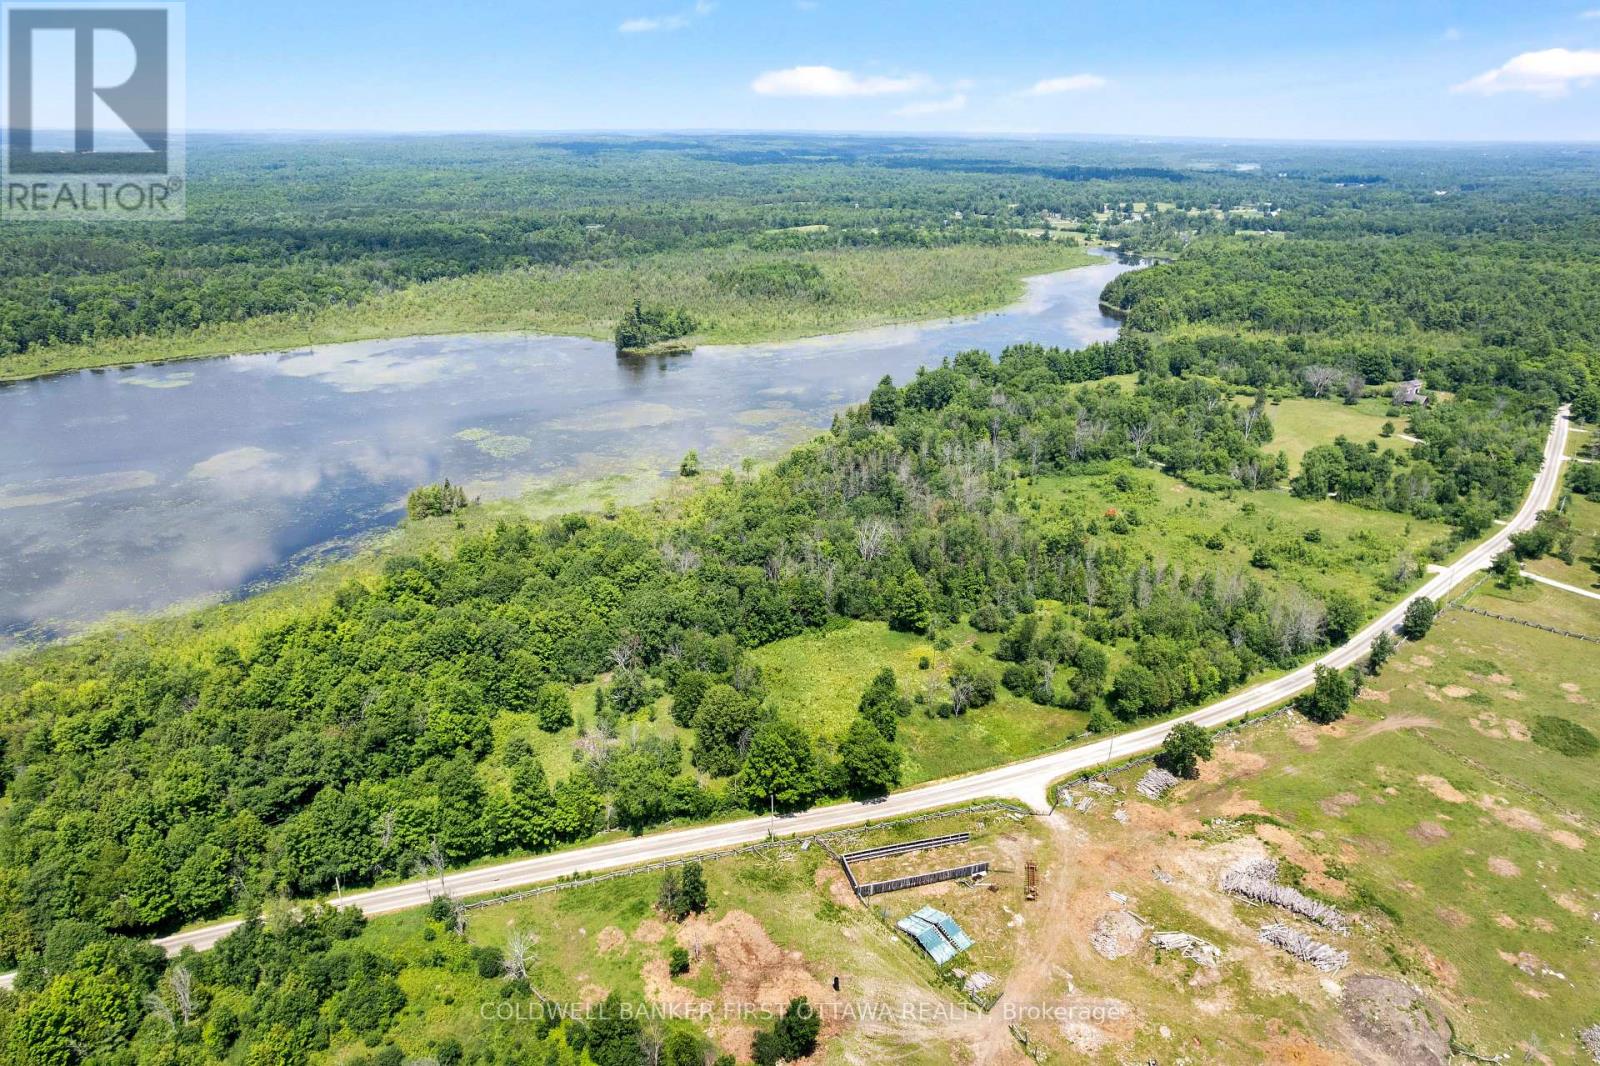
Half the people shopping for land out here want open field. The other half want forest. This 9.78 acre lot near Bennett Lake refuses to choose: sunny meadows mixed with blocks of mature bush, and almost ten acres to make your own. The groundwork is already started, too. The road entrance is in, hydro runs along the road, and Ennis Rd is a year round, township maintained road, so the first steps of a build are done before you own it. A registered development agreement defines where the home can be built; full details available on request. Behind the lot, an informal path over the surrounding land reaches a quiet stretch of Bennett Lake shoreline, the kind of water that herons, ducks, and paddlers appreciate. Water access remains informal and undeeded due to township restrictions, but the public boat launch at the end of the road puts you on Bennett Lake proper regardless. Known for clear water, good fishing, and a relaxed pace, Bennett Lake is highly sought after. Fallbrook and the village of Lanark are minutes away, golf at Blue Heron and Timber Run is just down the road, and Perth, with its shops, restaurants, and hospital, is about 15 minutes. Kanata is just under an hour. Rural zoning. Lot lines and dimensions approximate. Book a showing today to walk the field, walk the woods, and picture your house between them. (id:49269)
305 - 379 Scott Street
St. Catharines, Ontario
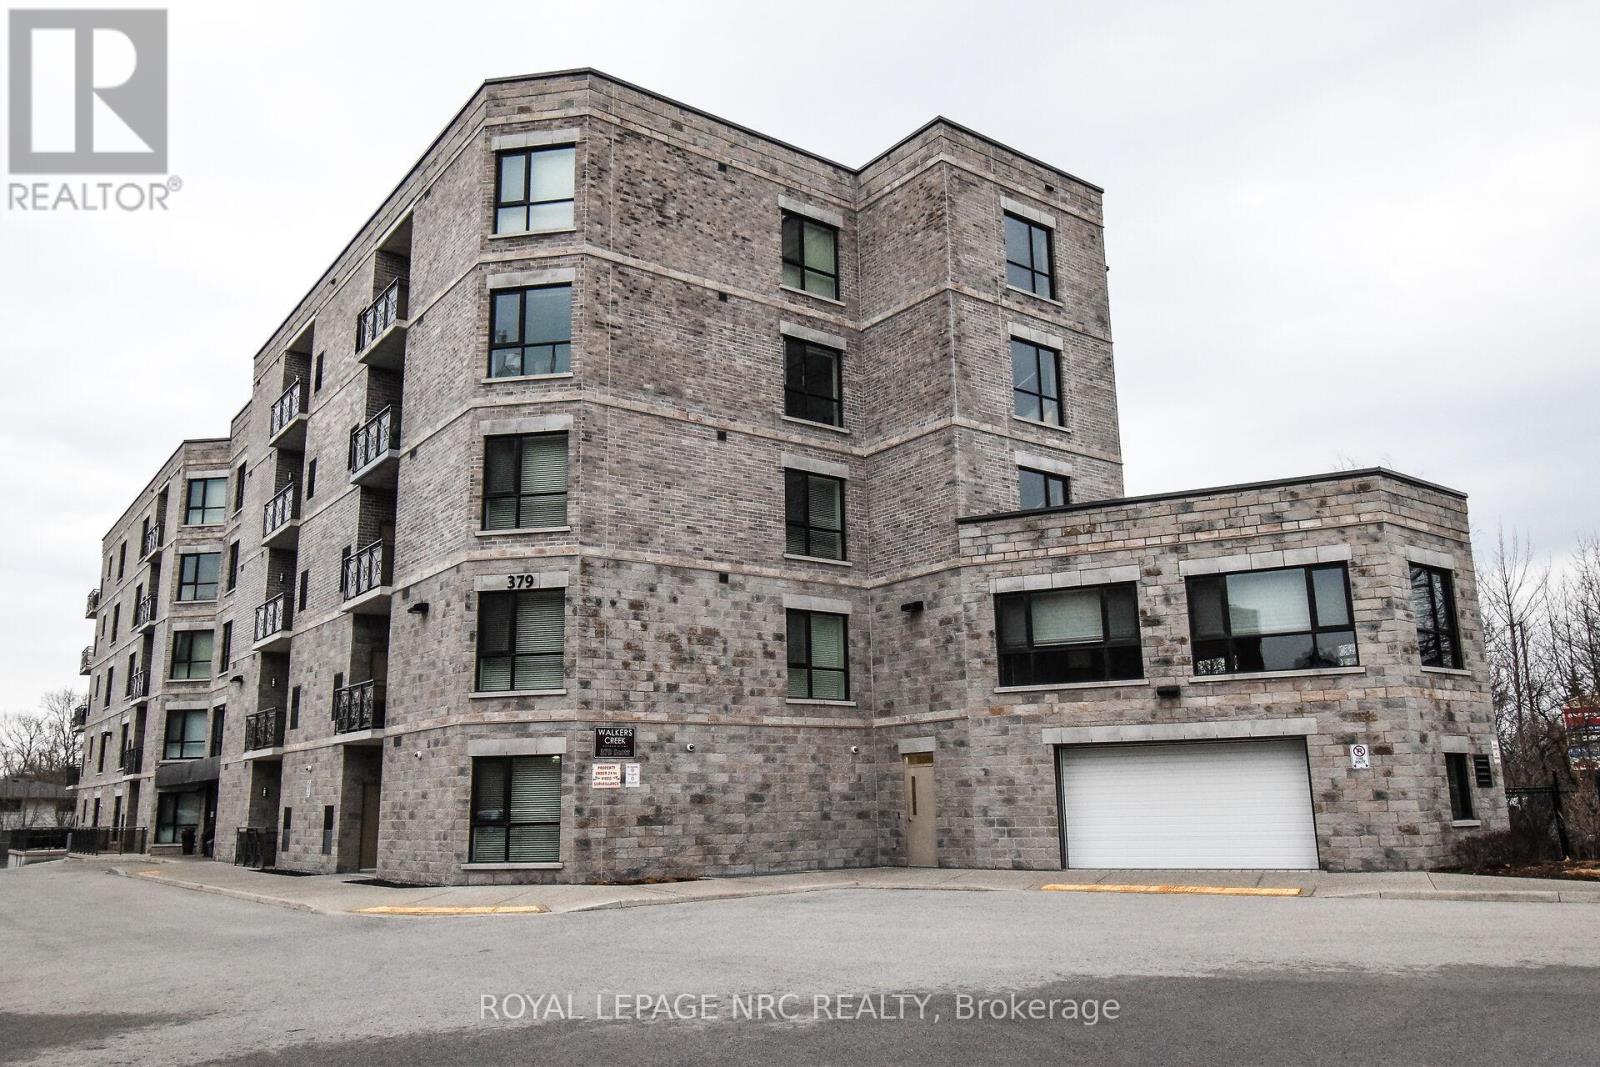
Welcome to Walker's Creek. Built in 2013 and nestled into a great north end area, this condo has it all. This 2 bedroom, 2 bathroom unit is just under 1200 sq ft and boasts countless upgrades from the custom Elmwood kitchen with quartz covered centre island to high end tile and flooring to the oversized glass shower in the ensuite bathroom. The open concept floor plan allows for spacious entertaining or just relaxing. The dining room overlooks the open air balcony with eastern views. The large primary bedroom includes a 3 piece ensuite with large tiled and glass shower and a grand walk in closet.The second bedroom makes a great den and includes a custom built in with a large screen TV. The large second bathroom allows for a conveniently located stackable washer/dryer situation. Walkers Creek Condos is conveniently located across from the Grantham Plaza where you will find a grocery store, bank, hardware store, Tim Horton's and more. Just a short walk next door brings you to the pharmacy and fast food. The building is very well kept and includes one under ground parking spot and a designated locker, great for any over flow. This secure building offers a common room with a full kitchen and capacity for at least 30 guests. Great for those big family parties. The study is complete with comfy couches and lots of books to enjoy. Electric bbqing is permitted however, there is a bbq and gazebo for owner use located on the property. Just minutes from the QEW, NOTL and the Welland Canal Recreation path. Move in ready and easy to show! Note that condo fees have been paid up to end of March 2027. (id:49269)
1323 Queen Street Unit# 125
New Dundee, Ontario
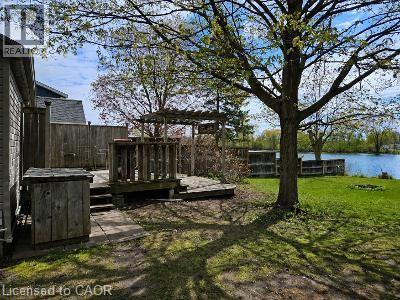
Discover a quiet waterfront cottage just minutes from Kitchener, tucked on a private lot near the end of a lane in New Dundee. This year-round, fully winterized one-bed, one-bath home suits a retired couple, a young couple, or someone seeking a peaceful retreat close to the city and could also work well as an Airbnb. A double, tiered deck overlooks the water and provides a pleasant spot for wildlife viewing—ospreys, bald eagles, snapping turtles, and migratory birds are often seen—and you can fish from the shore or paddle at sunset. The property includes a powered shed for storage and a workshop, and offers a rural lifestyle but close to everything while living a relaxed lakeside vibe without a long drive north. (id:49269)
40 Marlboro Court
Woodstock, Ontario
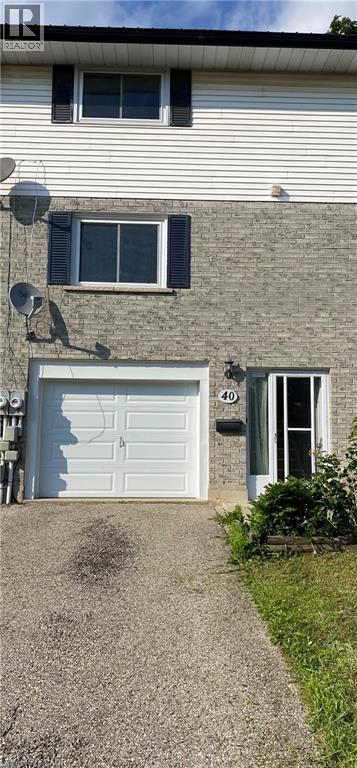
Welcome to this newly renovated, well-maintained 3-bedroom, 2-bathroom Townhouse in a family-friendly Woodstock neighbourhood. Close to schools, entertainment and shopping. This unit has a gallery kitchen with separate living and dining rooms. This move-in-ready home offers the perfect blend of comfort, functionality, and value. Schedule your private showing today! Prospective tenants must provide a credit check, a job letter, and complete a reference check. Utilities are the responsibility of the tenant. (id:49269)
29 Rockwood Avenue
St. Catharines, Ontario
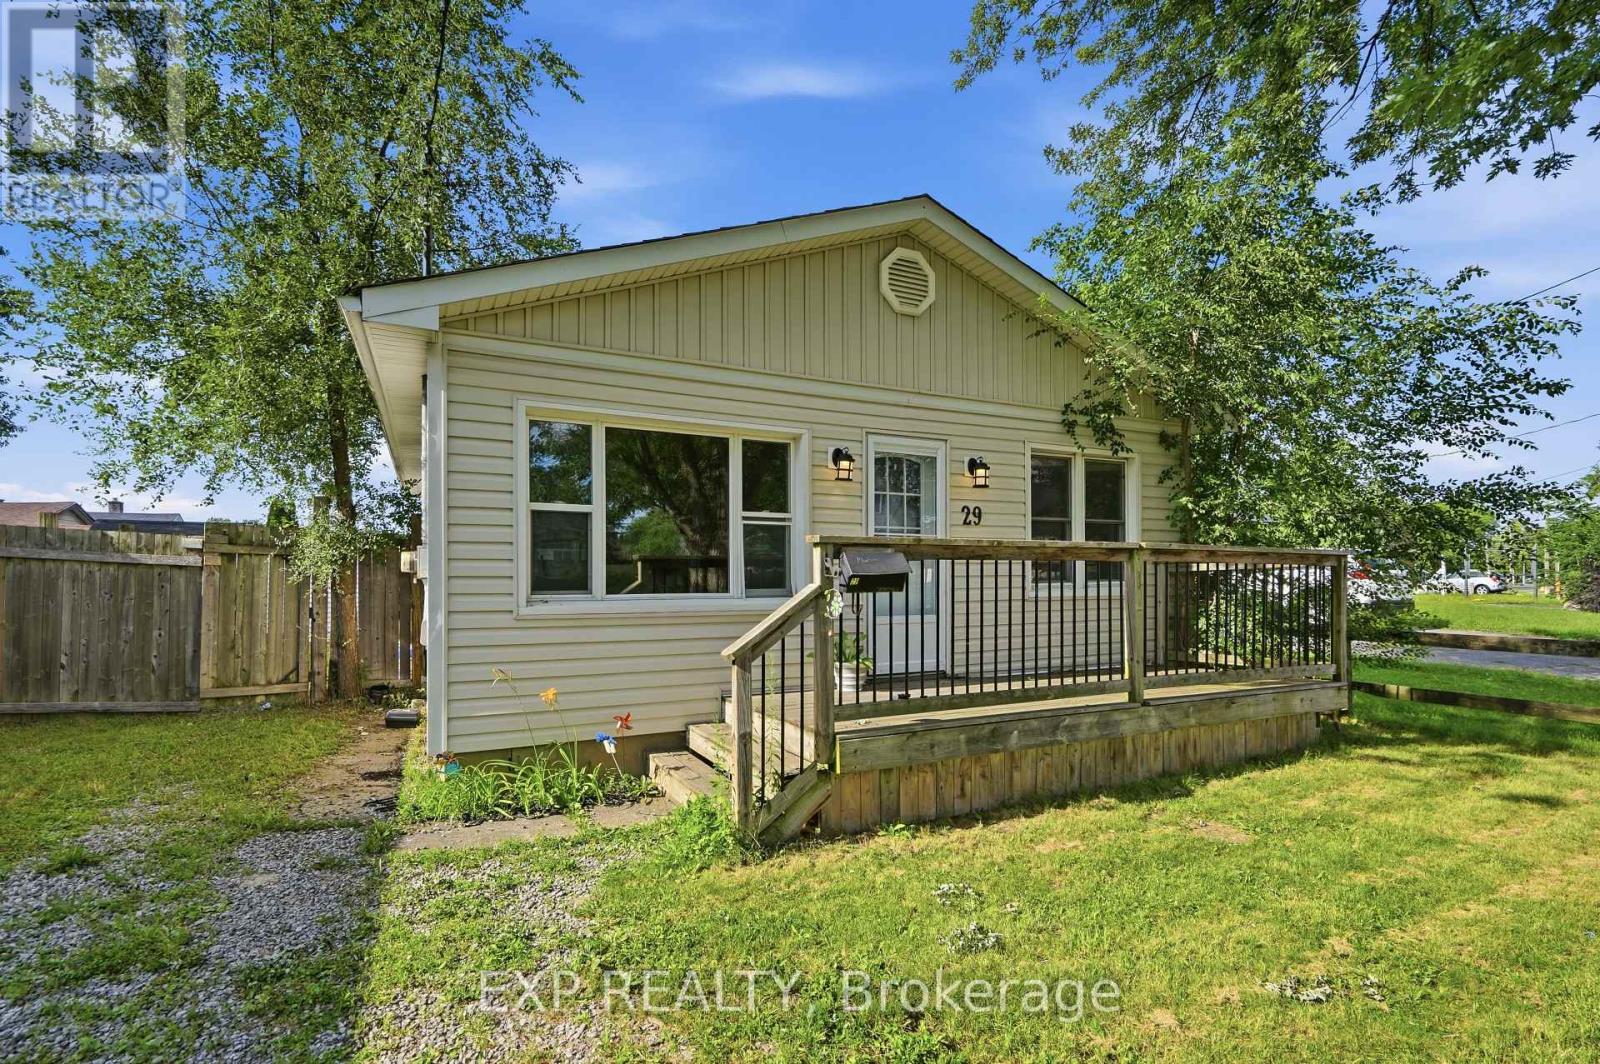
Welcome to this charming 3-bedroom, 1-bath bungalow in a convenient St. Catharinesneighbourhood. Perfect for first-time home buyers, downsizers, or small families looking toown a detached home without the added cost of condo fees or monthly maintenance fees. Ideallylocated just minutes from Hwy 406, public transit, shopping, grocery stores, restaurants,schools, parks, and everyday amenities. The home features a welcoming front porch, Enjoy asunny south-facing fully fenced backyard perfect for Summer BBQs, gardening, entertaining, orrelaxing in the sunshine. Offering great value and endless potential, this is a fantasticopportunity to personalize the space and make it your own while building equity. Don't missyour chance to enter the market with a detached home at an affordable price! (id:49269)
Lot 2 Rcp 1696 Drive
Wasaga Beach, Ontario
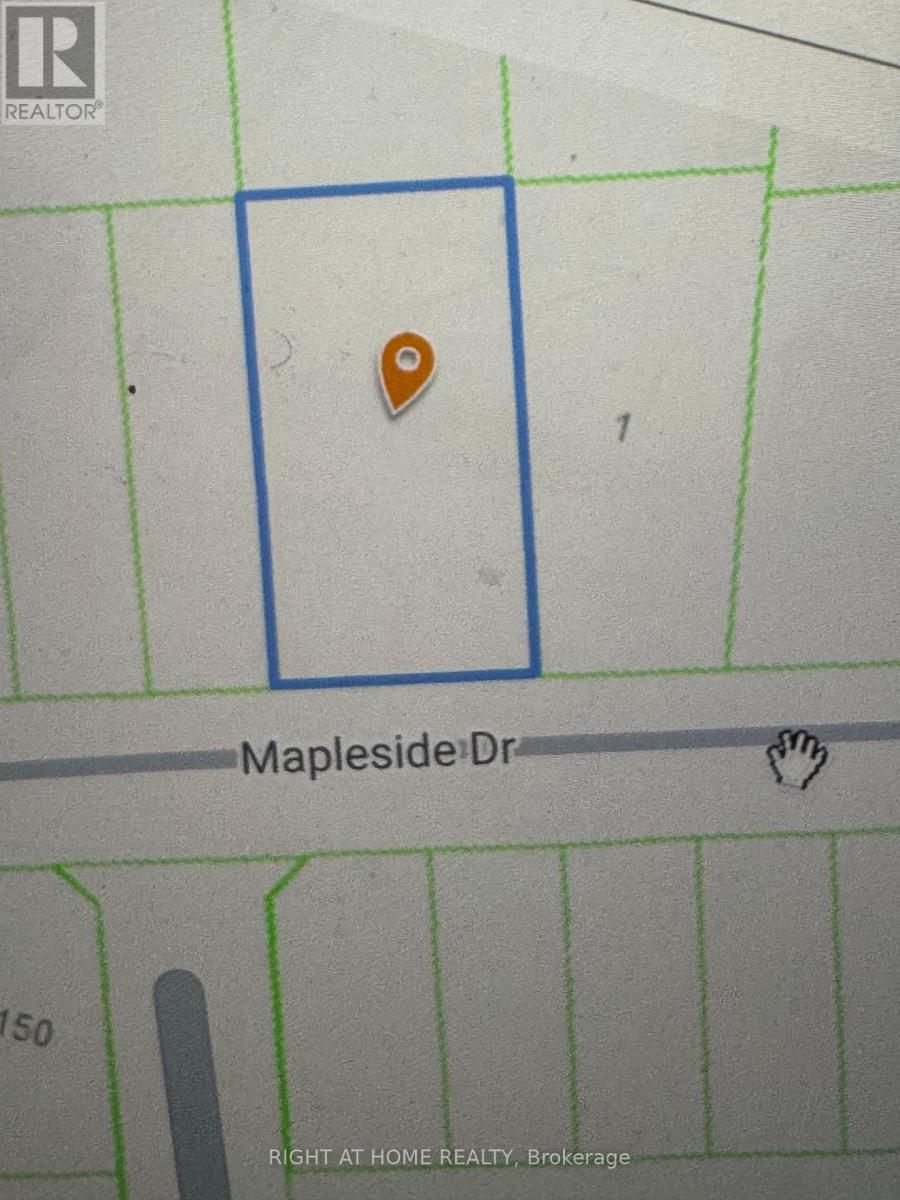
Rare 100-ft lot with severance potential into two building lots! Two water & sewer connections available on street and paid by the seller. Great investment opportunity steps from Georgian Bay's sandy beaches, schools, parks & trails. Build, sever & sell, or hold - the flexibility is yours. High-demand location with with great resale. Don't miss this income-generating opportunity in Wasaga Beach's most sought-after neighbourhood. (id:49269)
522 - 3121 Sheppard Avenue E
Toronto, Ontario
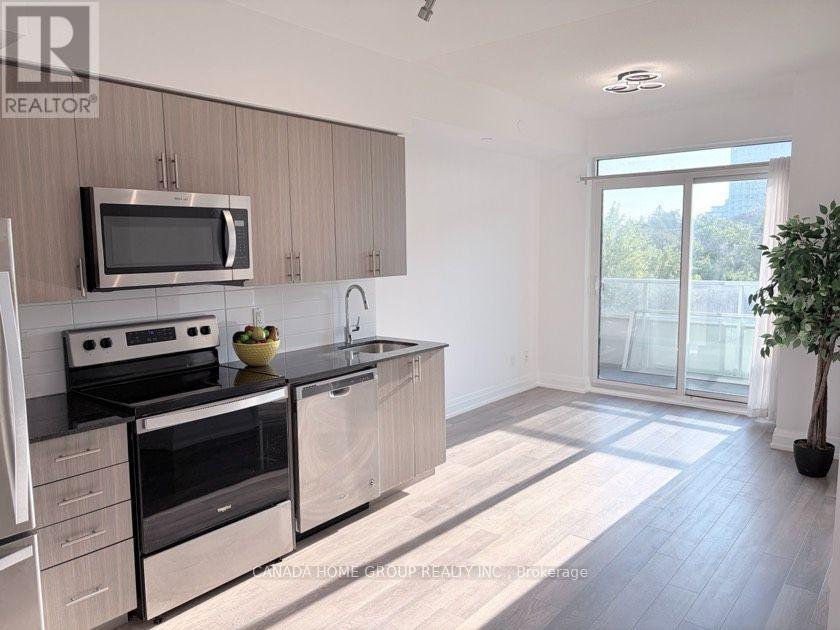
Rarely Offered One Bedroom + A Den ( converted to ) A Separate Bedroom; 2 Washrooms; VeryFunctional Layout, Modern Kitchen W/ S/S Appliances, Convenient Location; Step Out To BusStand For Easy Access To Subway At Scarborough Town Centre Or Fairview Mall; Supermarket,Restaurants, Bank, Park, School Easy Access To 401/404/DVP And Much More. Amenities: ExerciseRoom, Yoga Studio, Sports Lounge, Cards Room, Party Room With Dining Room (id:49269)
Pt Lt 1 Trafalgar Road
Erin, Ontario
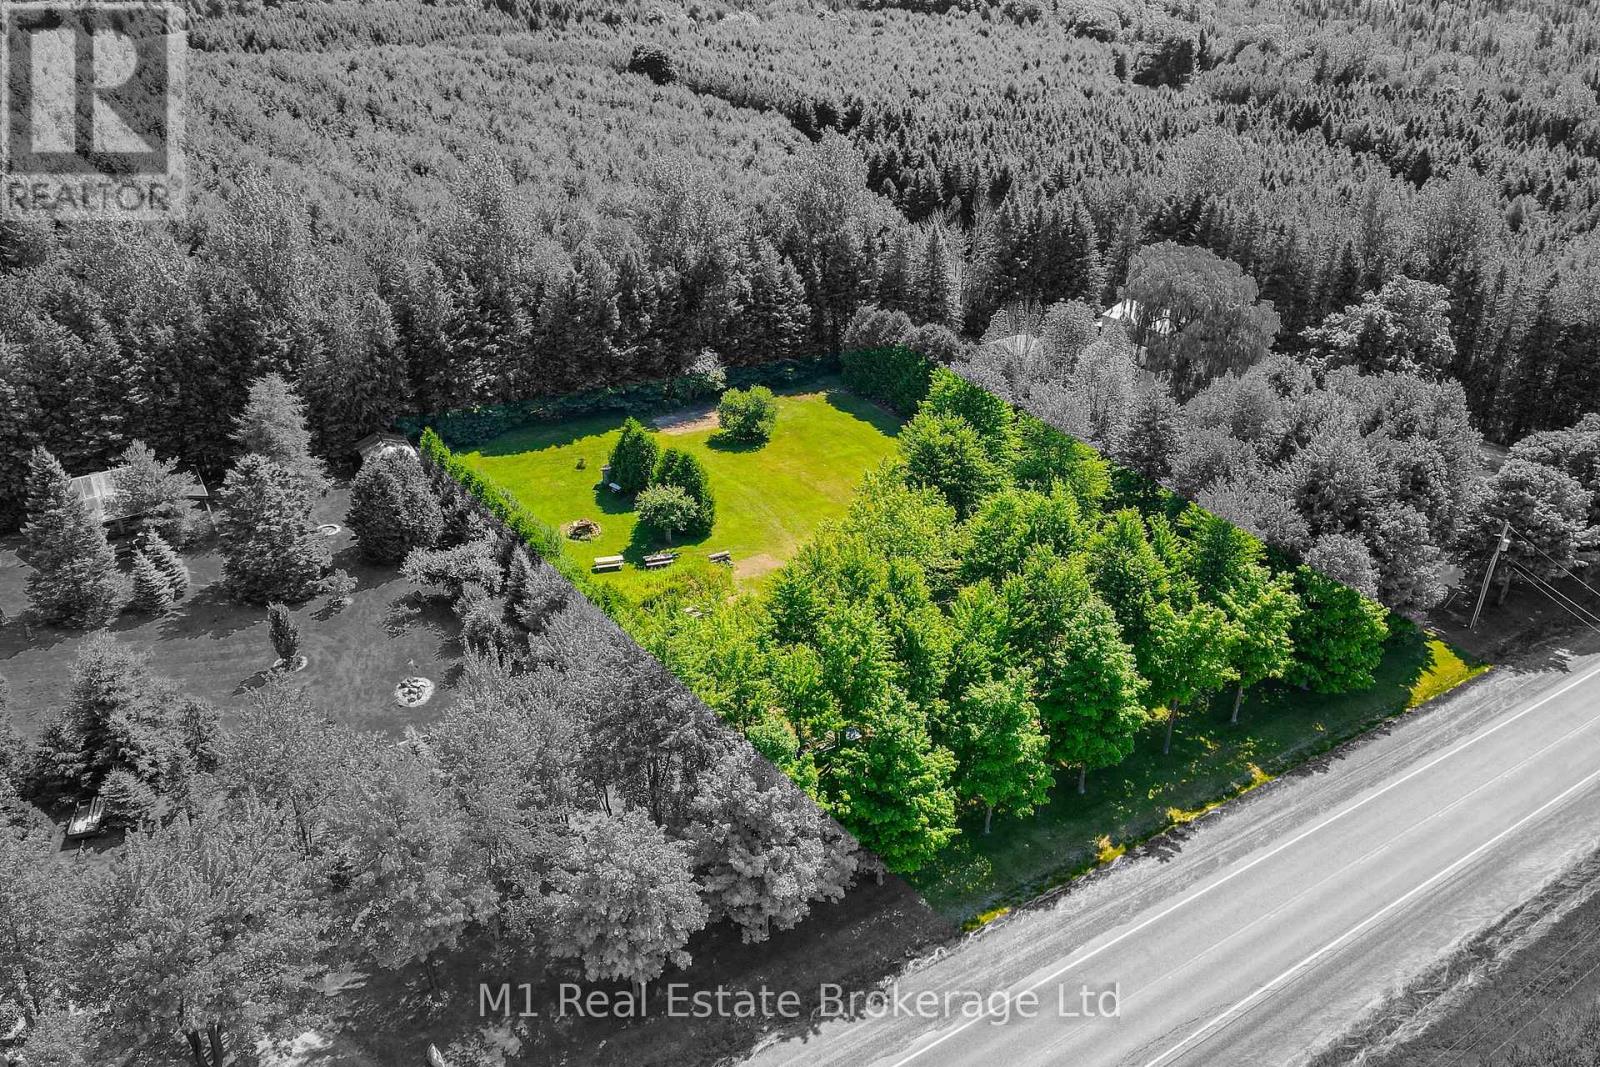
Do you have a dream of building your own custom home? This 1-acre vacant lot is in a great location andithas beautiful mature trees already in place. Very private on all sides. No environmental protection toworkaround. Get ready to make those dreams come true - design your own home and be in it before youknow it!Please do not walk the property without an appointment. (id:49269)
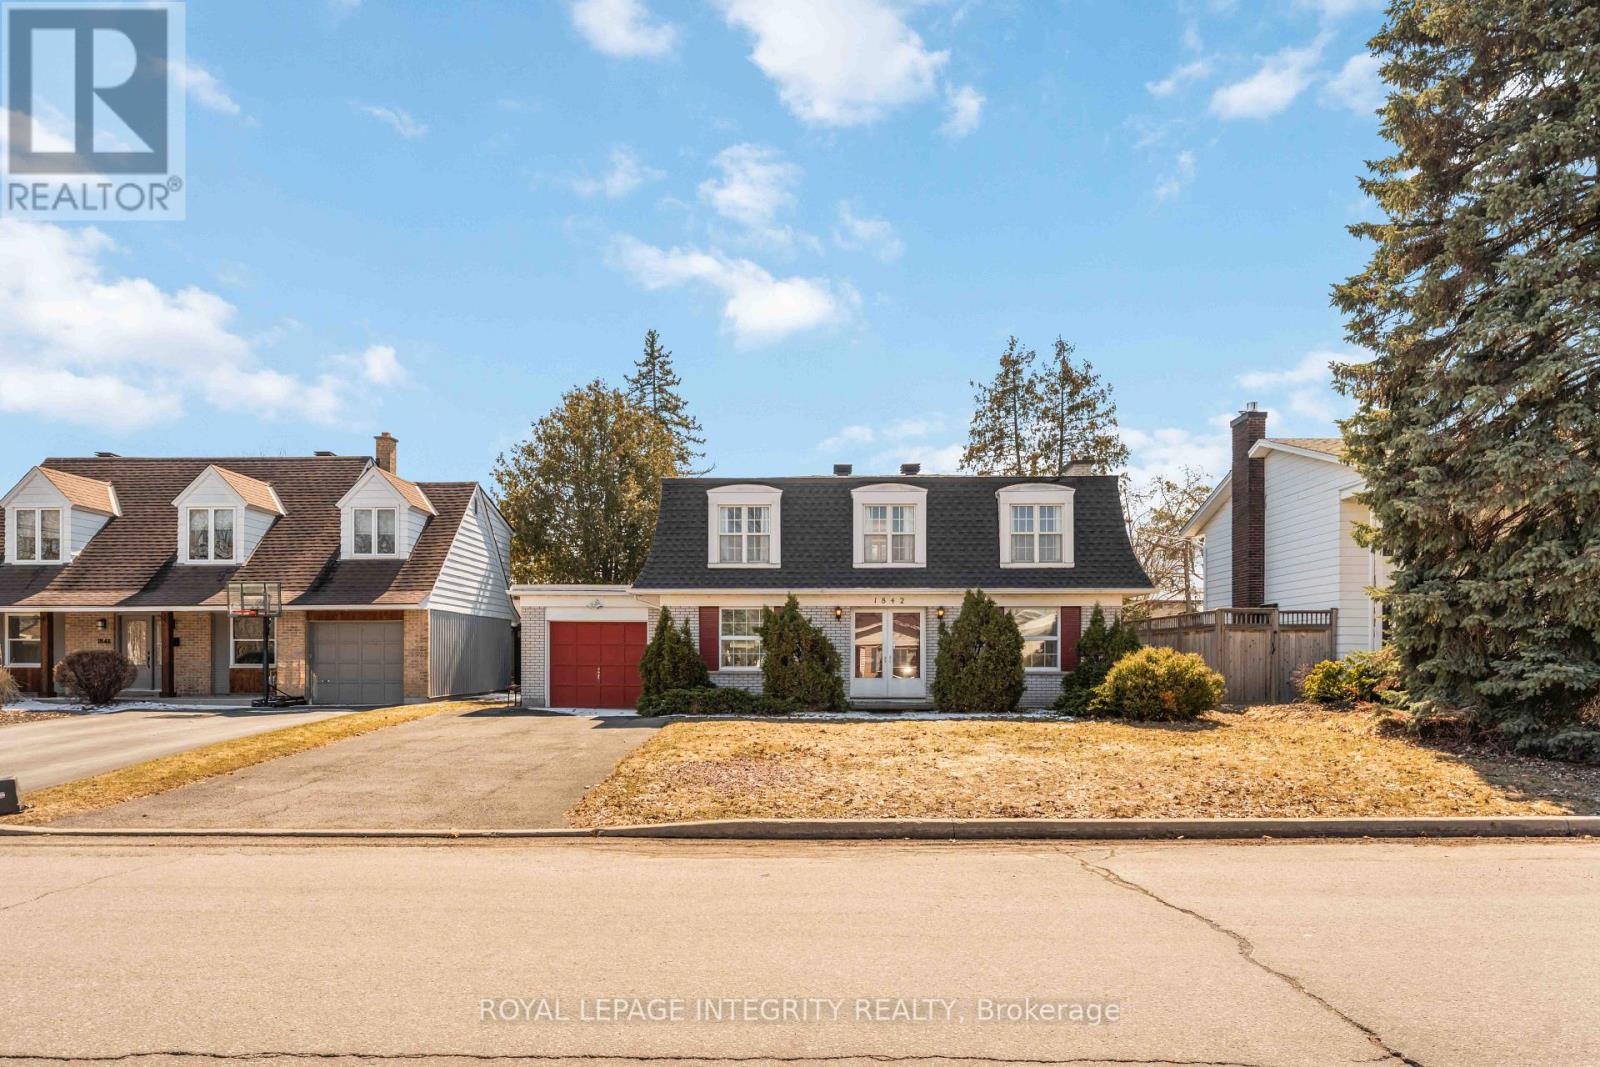
1842 Playfair Drive
Ottawa, Ontario
Perfectly located in sought-after Alta Vista, this spacious family home offers a rare combination of size, layout, and outdoor space-just steps to parks, schools, and everyday amenities. The main floor features a classic, functional layout with a bright living room and fireplace, a separate dining area, and a kitchen overlooking a private, hedged backyard. A sun-filled eat-in area with a bay window and direct yard access adds to the everyday livability, along with inside entry from the garage and a convenient powder room. Upstairs, you'll find four generously sized bedrooms, including a primary with walk-in closet and ensuite, plus a full family bathroom. The finished lower level provides excellent additional space with a large rec room, flexible den or office, and laundry with ample storage. Set in a prime location near Playfair Park, Pleasant Park Public School, hospitals, shopping, and restaurants-this is a well-rounded rental offering comfort, space, and convenience. (id:49269)
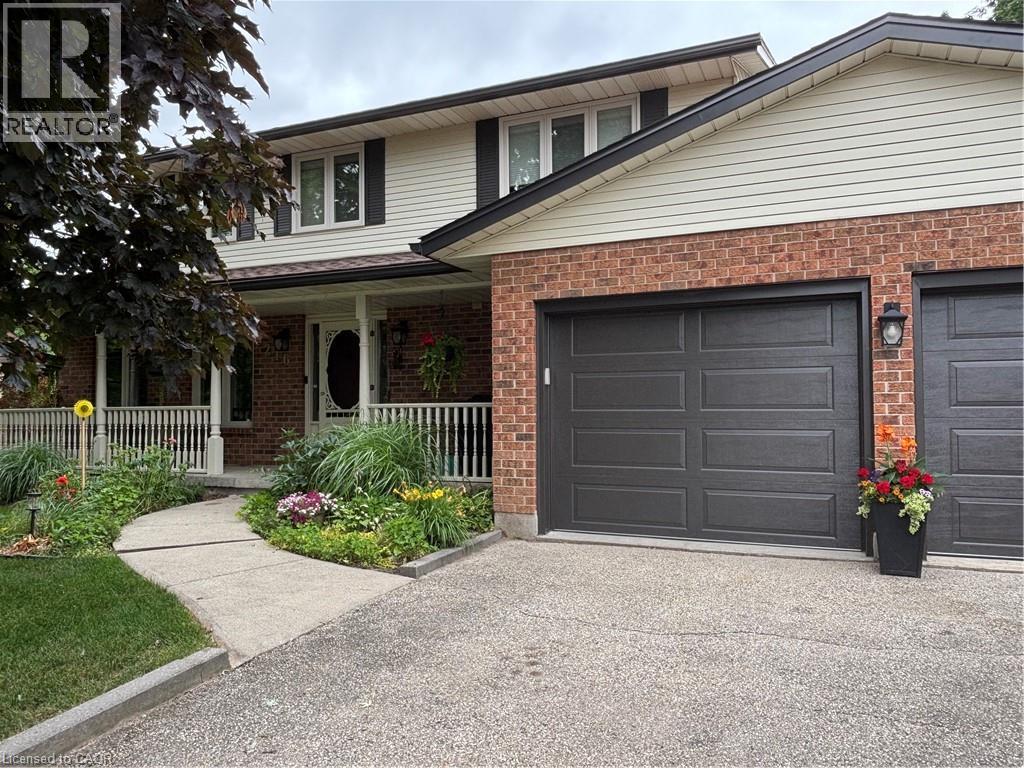
216 Alderview Drive
New Dundee, Ontario
*** For more information, please click Brochure button. *** Lovingly cared for by its original owners, this exceptional New Dundee home offers a rare combination of quality, comfort and lifestyle. Warm engineered hardwood flows through bright, inviting living spaces, while the expansive kitchen and dining area serves as the perfect gathering place for family and friends. The home features three spacious bedrooms and four well appointed bathrooms, offering both convenience and room to grow. Every space feels thoughtfully designed and meticulously maintained, creating a move-in ready experience that stands out in today’s market. Step outside to a private backyard retreat backing onto beautiful green space with no neighbours behind. Enjoy peaceful evenings and stunning sunset views from the large deck surrounding the 15’ x 27’ heated pool - an ideal setting for summer entertaining or quiet relaxation. The open backdrop provides a sense of privacy and serenity that’s increasingly hard to find. Located in a quiet, friendly community just minutes from Kitchener-Waterloo and only 10 minutes to 401 access, this home’s blends small town charm with modern convenience. With premium outdoor living, exceptional upkeep and thoughtful extras throughout, it’s a property that truly offers more. (id:49269)
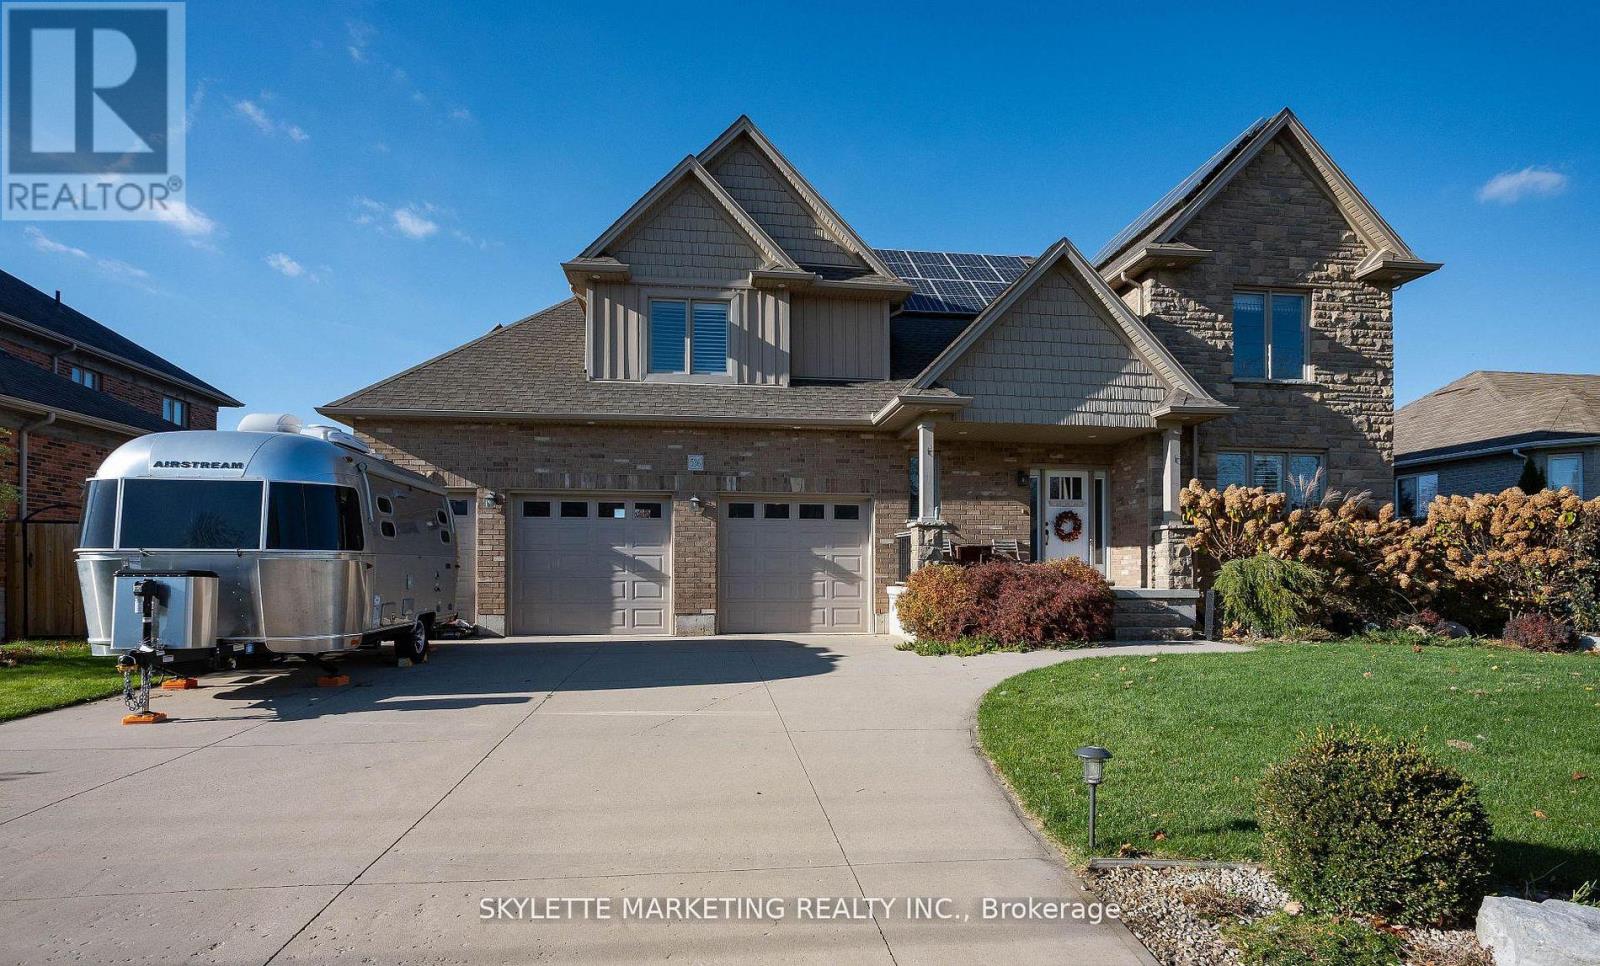
536 Juliana Drive
Strathroy-Caradoc, Ontario
Nestled on a generous 0.5 acre lot being surrounded by stunning perennial gardens, this spacious custom built home is a perfect fit for your growing family with over 2800 sq ft living space. This beautiful home boasts 4 spacious bedrooms, 2.5 baths plus a main-floor versatile room that can serve as a fifth bedroom or office. Enjoy the convenience of a 2.5 garage with 240-volt outlet, providing ample space for storage and electrical car charging. Plus, with owned solar panels on the roof, you will benefit from sustainable energy that sells hydro back to the city every month, giving you added savings and eco-friendly peace of mind. Open concept main floor has spacious living room with fireplace, seamlessly flowing into the dinning room and designed Kitchen with custom cabinetry. Upstairs, the spacious master suite is a true retreat with the most amazing en-suite/walk-in closet combos that we have ever seen. Three additional generously sized bedrooms, a 5-piece main bath, and a convenience second-level laundry complete the upper floor for growing family. Lower level has excellent natural light, rough-in for future bath & walk-up steps to the garage. Step outside onto the finished stone patio(over 1000 sq ft), easily accessible from the dinning room, where you can enjoy the outdoor space. Beautiful exterior landscaping from front to back with flower beds, fruit tress, fenced vegetable garden, raised cut flower beds, green house, shed, and more for garden lovers to explore. Bonus features include WiFi controlled in-ground sprinkler system, air treatment system(APCO X), central vacuum system, whole home steam humidifier system, Fotile exhaust hood, EV charging outlet. You would need to see in-person to appreciate what this amazing property has to offer, book your showing today and you will not be disappointed. (id:49269)
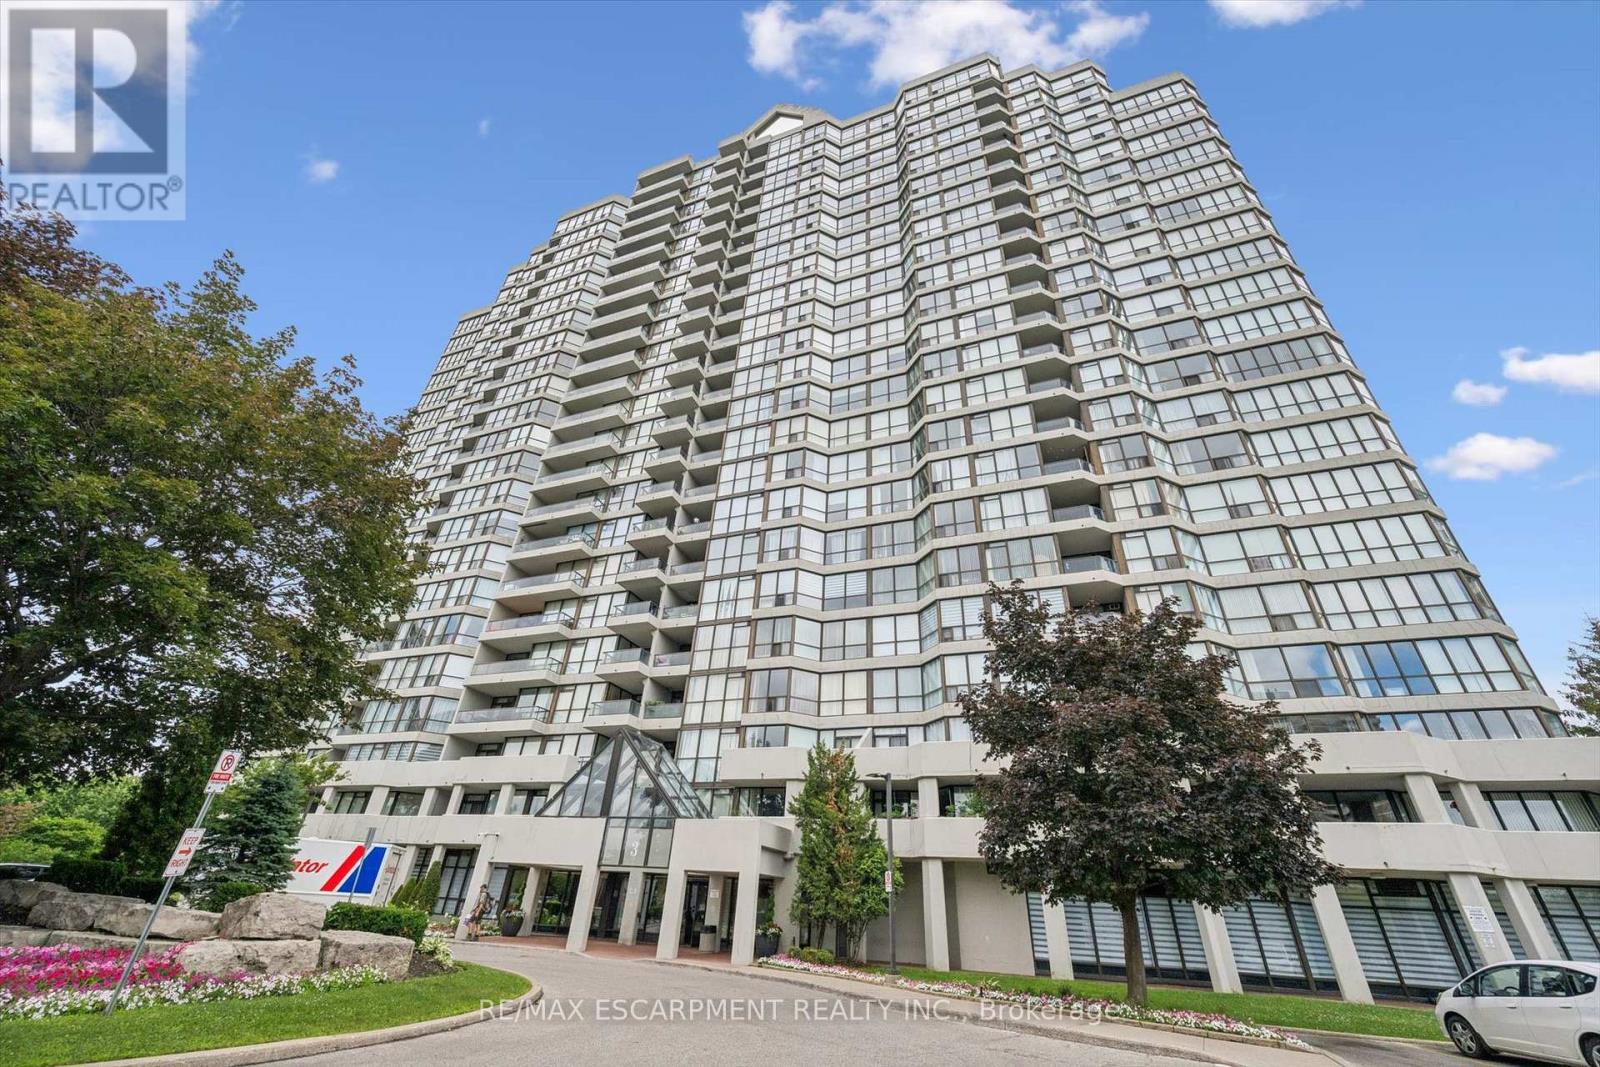
2309 - 3 Rowntree Road
Toronto, Ontario
2 owned Parking spots and south facing balcony with a view of the Humber river and Rowntree Mills park .This very bright open concept layout has lots of space and flexibility, bright clean and move in ready. The primary bedroom is complete with a private 4 pc bath and leads to the balcony . A full in suite laundry room with additional storage pantry enhances everyday convenience.The kitchen provides ample cabinetry and functionality, seamlessly flowing into a sun filled breakfast and study area where you can enjoy meals while overlooking the lush greenery and tranquil Humber River landscape. The spacious living and dining area creates an inviting atmosphere for both entertaining and quiet evenings at home.Ideally located near major highways, the new LRT line, and everyday amenities, this residence also offers direct access to the West Humber Trail leading to the lakeshore. Residents enjoy proximity to parks, bike paths, walking trails, schools, community centres, and shopping plazas. A 24 hour gatehouse provides added security, all within an exceptionally well maintained building.Experience refined Etobicoke living surrounded by nature and convenience. (id:49269)
101 Downey Circle
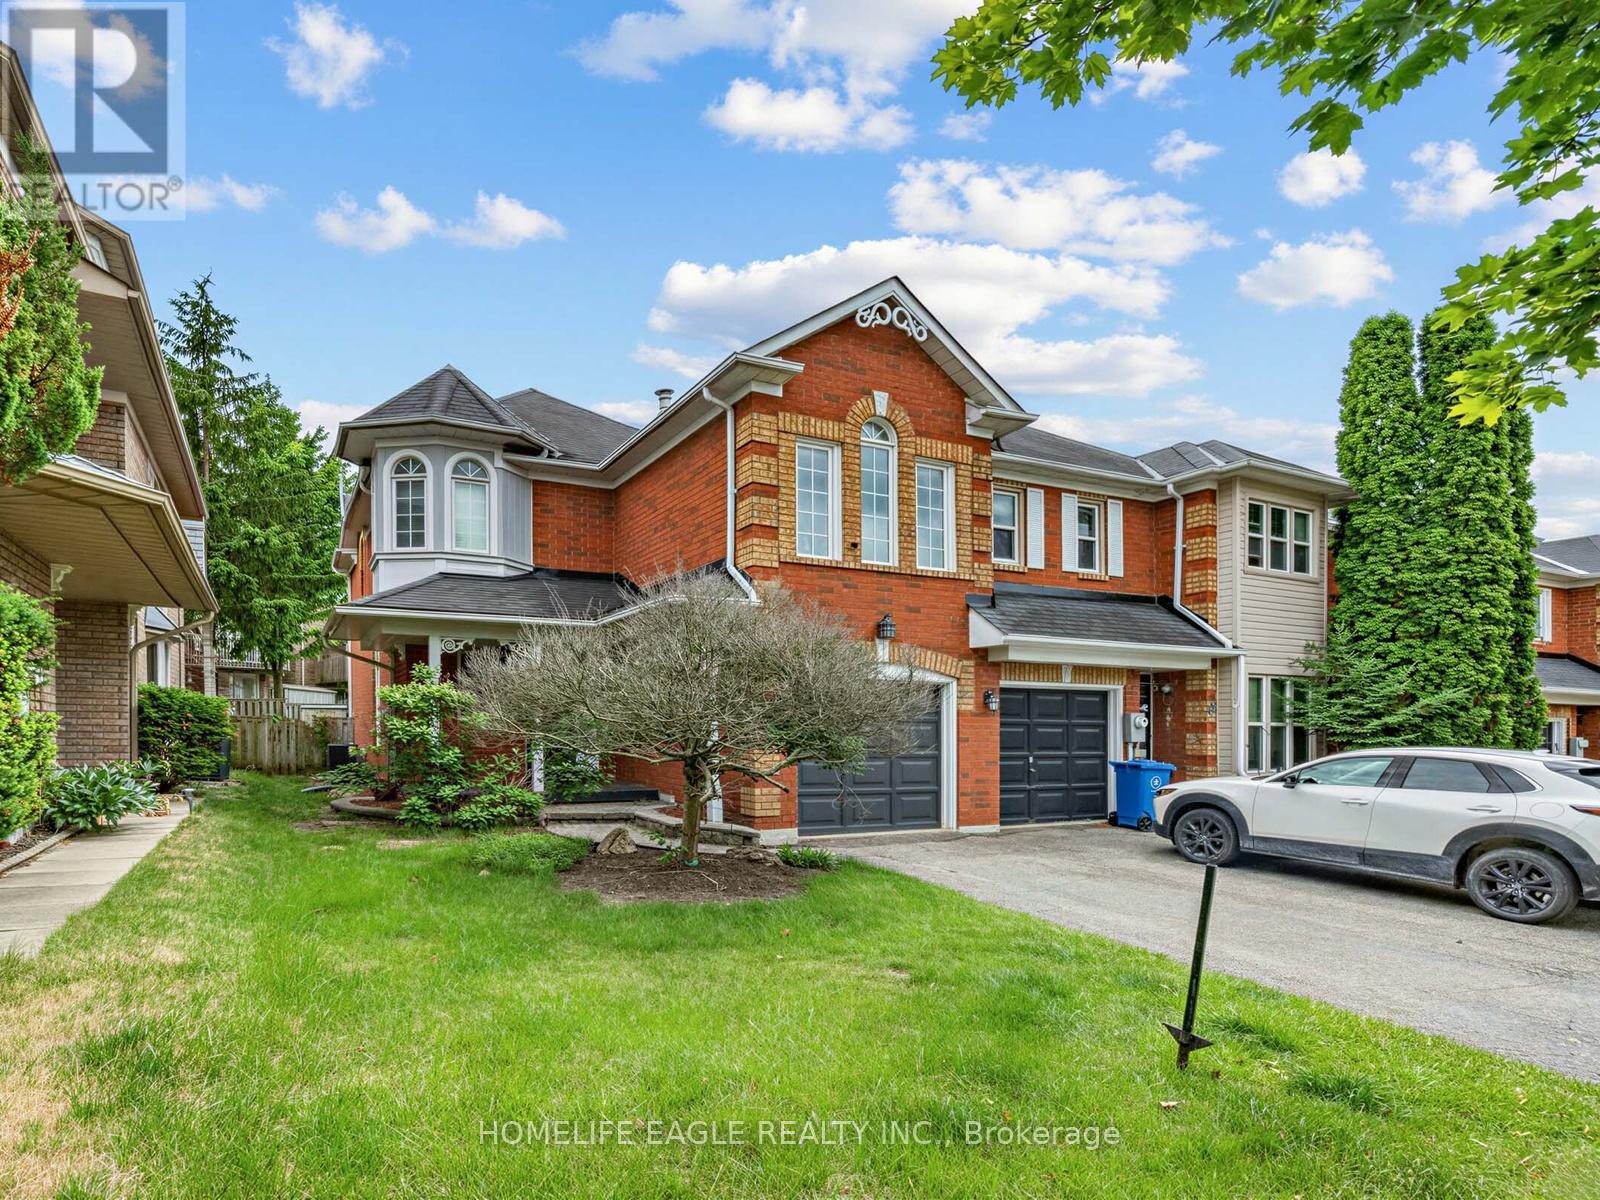
Aurora, Ontario
Bright, Spacious, Functional 3 Bedrooms Townhouse. Well Maintained End Unit with abundant natural light On A Quiet Street In One Of Aurora's Most Highly Demanded Areas.Walking Distance To All Amenities! Shopping, Schools, Park Nearby. This Home Features Open Concept Living & Dining Rm & A Mid-Level Family Room W/ Gas Fireplace & Cathedral Ceiling, Large Principal Rms Including An Eat-In Kitchen With W/O To Beautiful Deck. (id:49269)
2911 - 45 Charles Street E
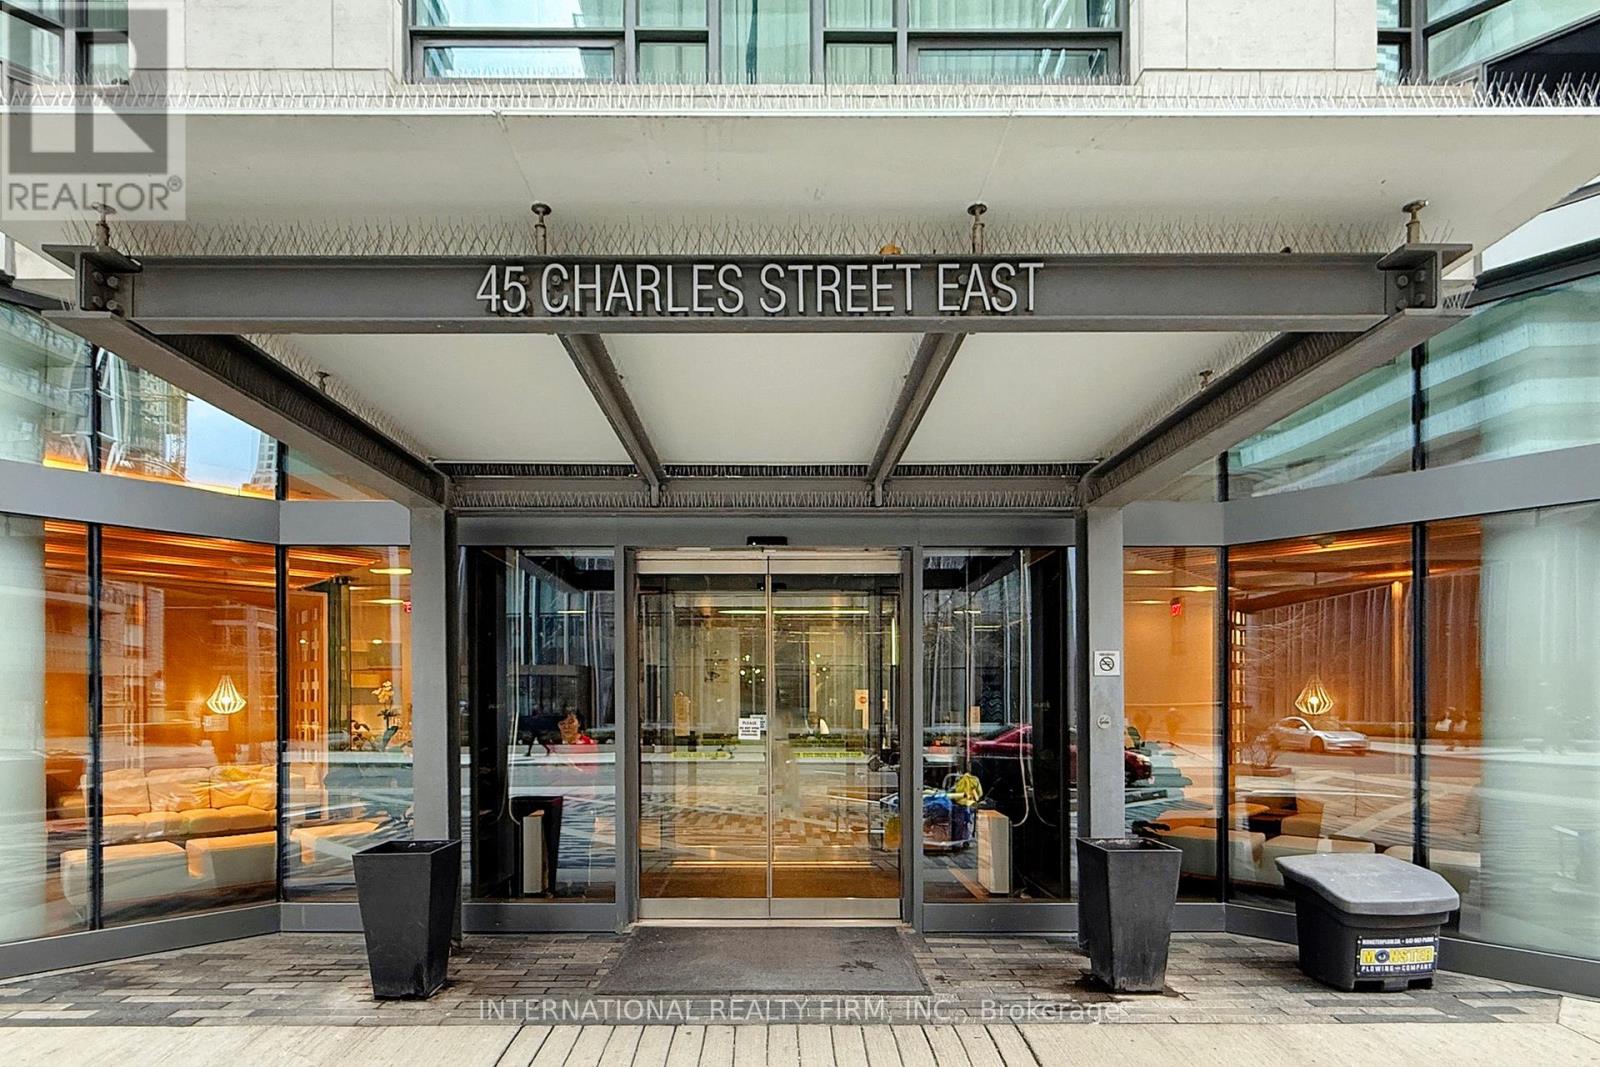
Toronto, Ontario
Live the Yorkville Lifestyle at Chaz Yorkville Condos! Welcome to Chaz Yorkville, a premier residence in one of Toronto's most prestigious downtown communities. This luxurious suite combines modern design, smart layout, and the ultimate convenience of living steps from everything Yorkville and Bloor have to offer. Inside, you'll find a bright open-concept living space with floor-to-ceiling windows that drench the unit in natural light. The sleek modern kitchen flows seamlessly into the dining and living area, perfect for both everyday living and entertaining. Step out onto your oversized private balcony (123 sq ft) - a rare feature in downtown condos - where you can relax, unwind, and take in the elegant east-facing views. The bedroom retreat features a spa-inspired ensuite bath with a deep soaker tub, while an additional 2-piece bath adds extra convenience for guests. Quality finishes, thoughtful design, and a spacious layout make this unit feel both stylish and functional. Living at Chaz Yorkville means more than just a home - it's a lifestyle. You're surrounded by world-class shopping, dining, cultural attractions, the subway, U of T, and the financial district, all within walking distance. The building itself offers a full range of premium amenities, from fitness centre and business lounge to party spaces and rooftop terraces with panoramic views. Whether you're a young professional, investor, or downsizer looking for the perfect city address, this suite delivers unbeatable value in today's market. Don't miss your chance to own in one of Toronto's most sought-after neighborhoods'. Pictures taken while unit was occupied by owner. (id:49269)
1090 River Haven Road
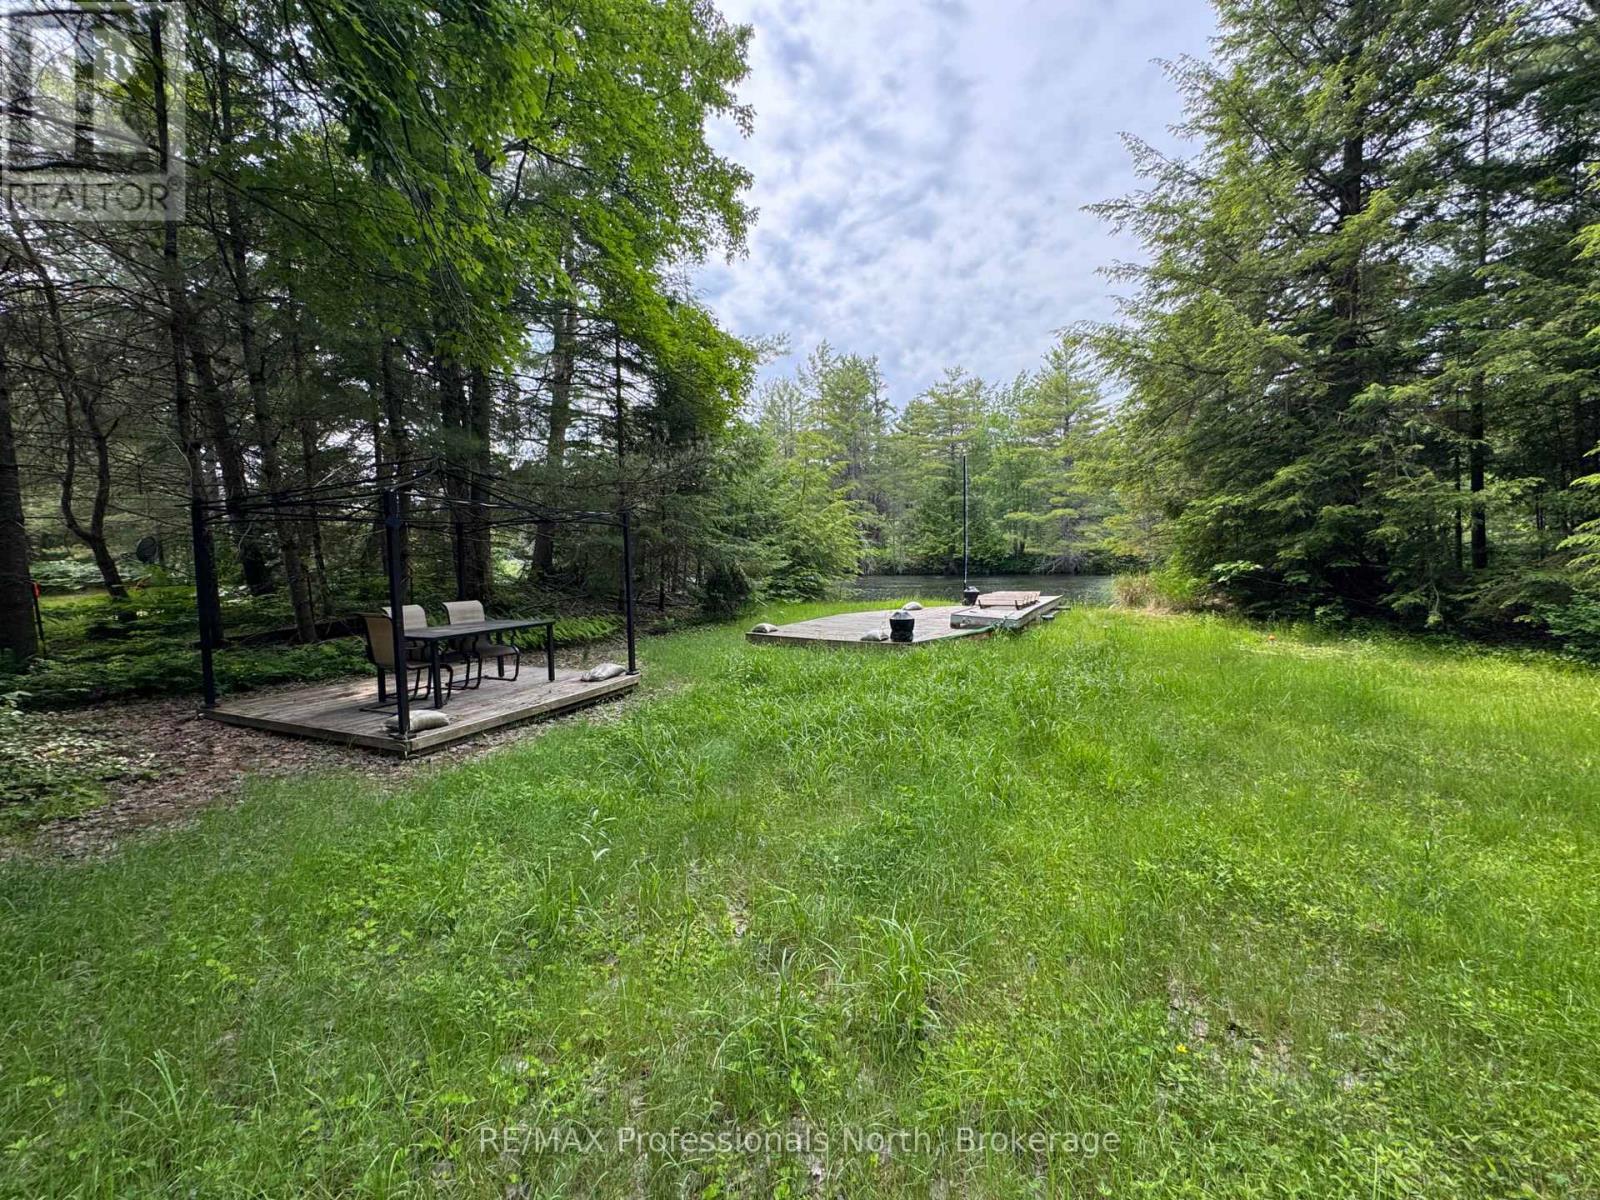
Bracebridge, Ontario
Great Opportunity on the Muskoka River! Discover the perfect setting for your future cottage getaway on this gentle, level, year-round accessible VACANT WATERFRONT LOT located on the South Branch of the Muskoka River. Enjoy beautiful summer sunset exposure and the convenience of existing improvements, including a gravel driveway and parking area, septic system (pumped 2020, approx 22 yrs old) and a cleared building site ready for your vision to come to life. Dock has also been established, making it easy to begin enjoying all that waterfront living has to offer. Ideally situated just 15 minutes from the Town of Bracebridge and approximately 2.5 hours from the GTA, this property offers an excellent balance of privacy and accessibility. A flood plain contour survey is available for review, providing valuable information for future planning. Please note that the existing shed will be removed in accordance with the requirements of the Town of Bracebridge. Don't miss this exceptional opportunity to secure your own piece of Muskoka waterfront. (id:49269)
677 Old Station Rd
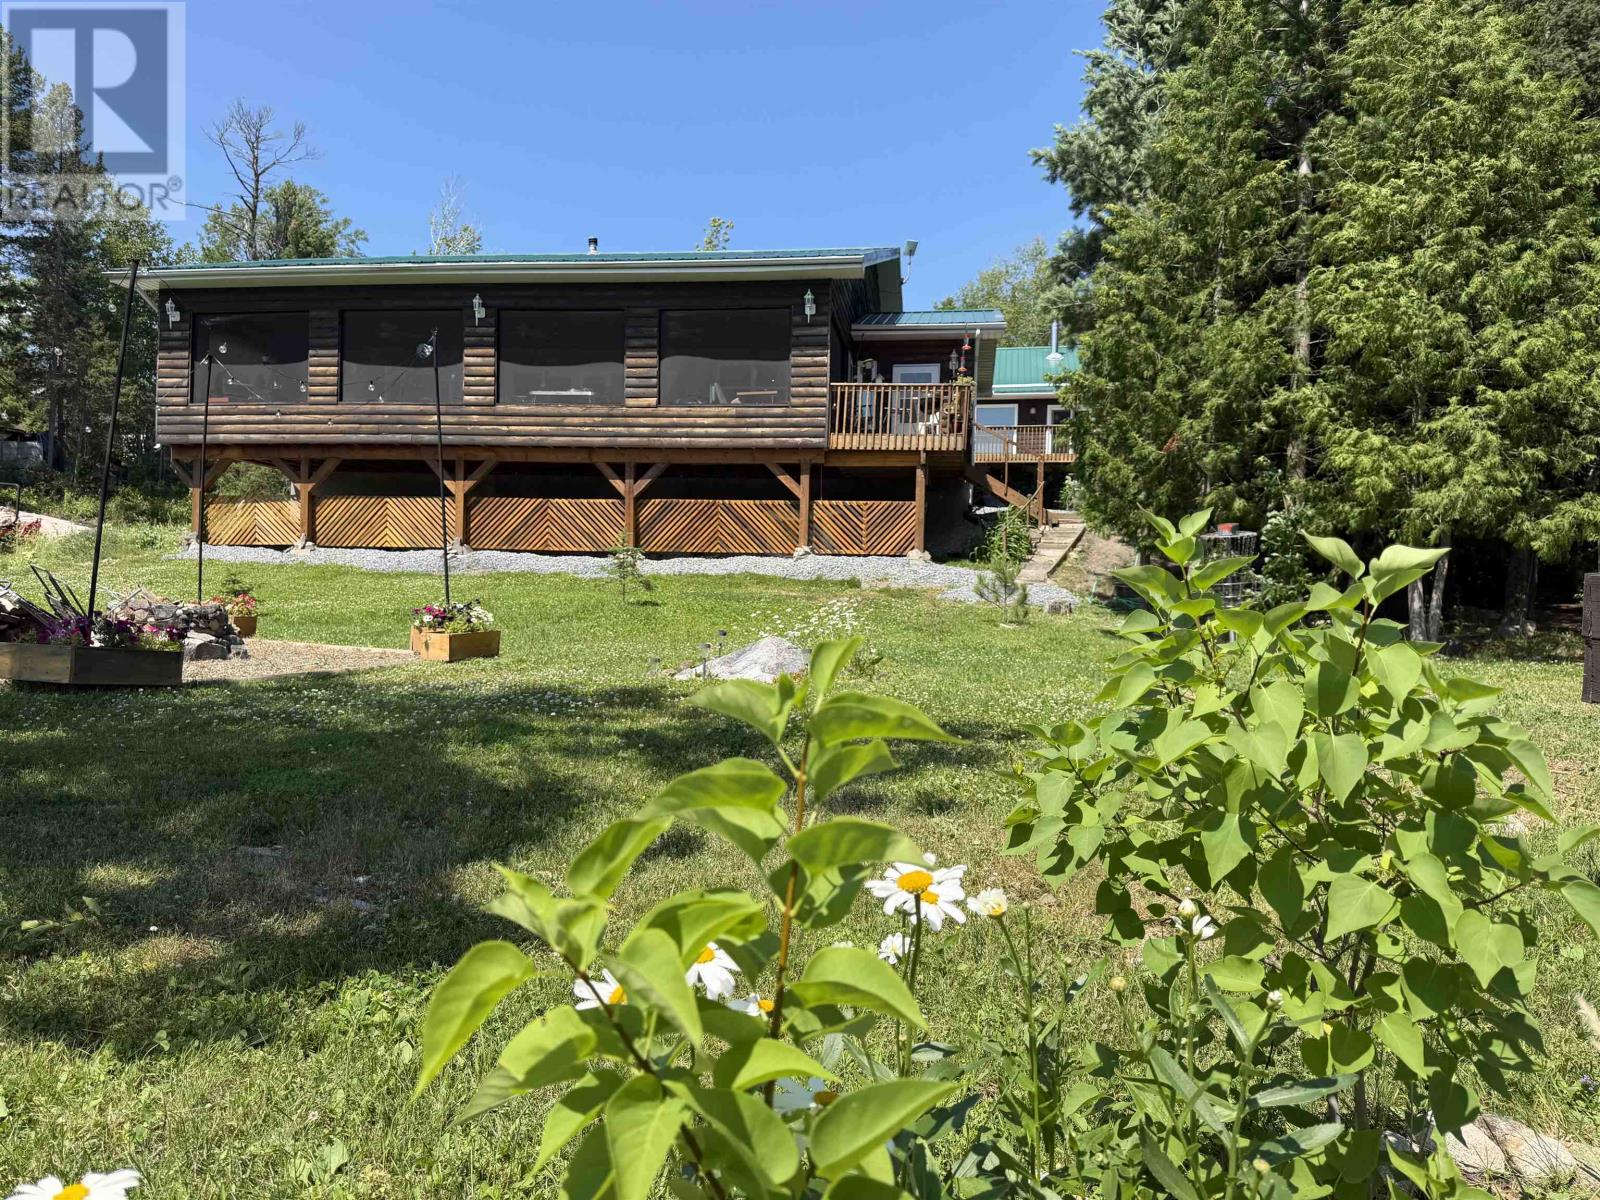
Fort Frances, Ontario
Experience relaxed waterfront living in the sought-after Red Gut Bay on Rainy Lake. This newly built 2-bedroom, 2-bathroom bungalow is designed for easy one-level living, featuring an inviting open-concept layout and a stunning custom knotty alder kitchen at the heart of the home. The spacious primary suite, warm wood finishes, and quality craftsmanship create a welcoming lakeside retreat. The generous office could easily be converted to a 3rd bedroom if needed. Enjoy the screened deck, multiple outdoor seating areas, and easy access to the waterfront, making it simple to spend your days on the lake. A hidden bonus basement offers the perfect space for hobbies and storage. Guests and extended family will appreciate the detached garage with a fully self-contained 2-bedroom, 1-bathroom suite above—ideal for visitors, rental income, or multi-generational living. A rare opportunity to enjoy the beauty of Rainy Lake with comfortable year-round living, exceptional guest accommodations, and effortless access to the water.Dry (id:49269)
50 Algonquin Crescent
London East, Ontario
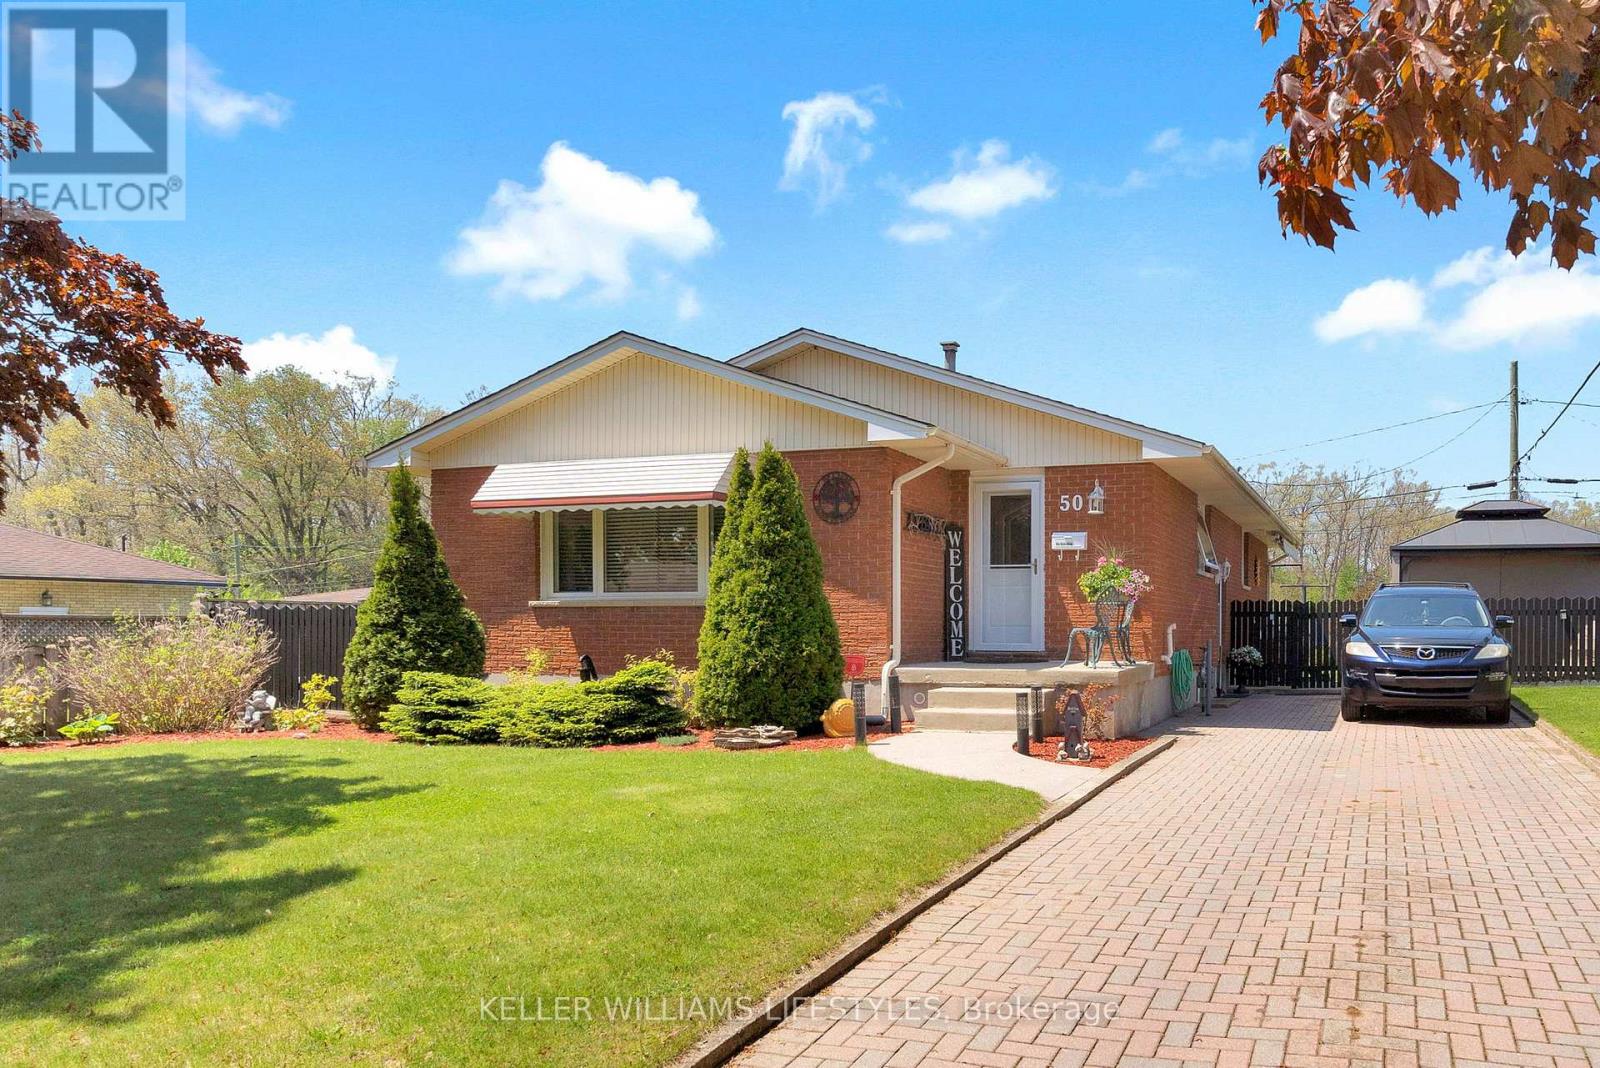
Welcome to this exceptionally well maintained bungalow offering one of the larger floor plans in the area, with over 2200 sq ft of finished living space and room for the whole family to spread out comfortably. This inviting home features 3+1 bedrooms, 2 full bathrooms, and a bright, functional layout perfect for everyday living and entertaining alike.The private fully fenced backyard is a wonderful spot to relax, entertain, or let kids and pets play safely, complete with a gazebo included for you to enjoy plus a handing roll out awning to cover the BBQ area on rainy days. Parking for 3 vehicles on the private drive adds to the convenience.Located in a sought-after family-friendly neighbourhood, this home backs onto a Catholic elementary school and is just a short walk to the public elementary school, walking paths, and beautiful wooded areas. You will also appreciate the quick access to the 401 along with nearby shopping, restaurants, and everyday amenities.Pride of ownership is evident throughout with many important updates already completed including furnace and central air, windows, and bathroom renovations. All appliances are included, making this truly a move-in ready opportunity in a fantastic location. (id:49269)
809 - 752 Kipps Lane
London East, Ontario
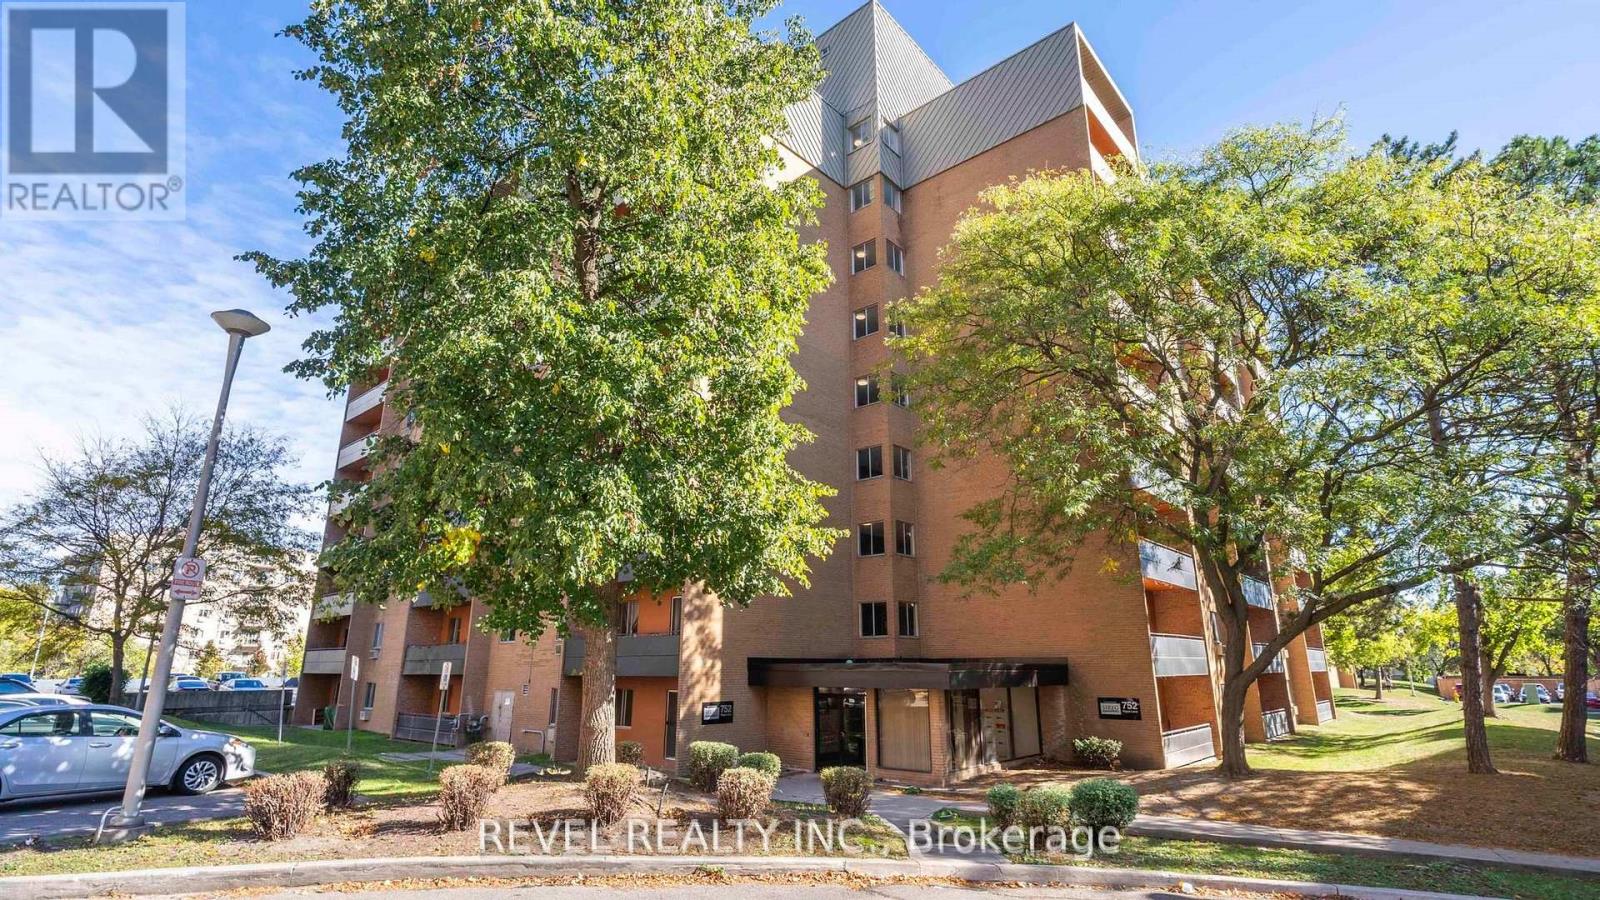
This 1-bedroom, 1-bath condo is full of potential and ready for your personal touch. Offering a functional layout, generous natural light, and a fantastic opportunity to build equity, this unit is ideal for first-time buyers, investors, or handy homeowners looking to create something special. Located in a convenient area close to shopping, transit, and everyday amenities. All appliances are sold in "as is" condition. Previously tenant occupied. Everything in the Unit is "as is where is". With a little TLC, this condo could truly shine! (id:49269)
219 Kingswood Drive Unit# 29
Kitchener, Ontario
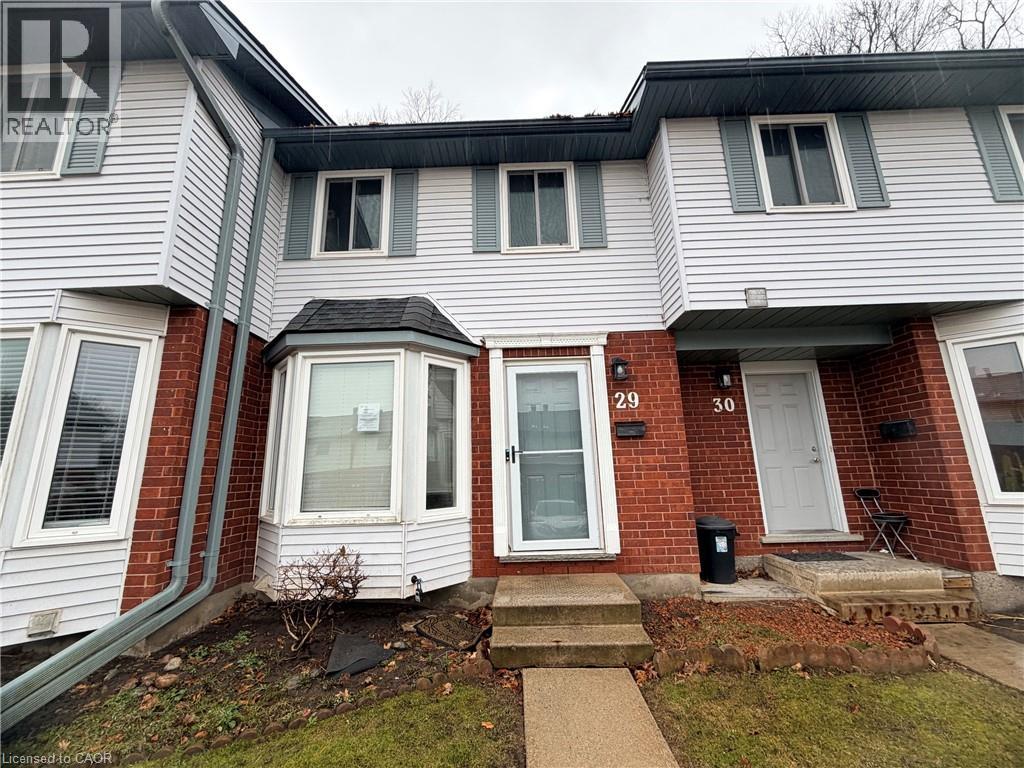
Welcome to 219 Kingswood Drive, Unit 29, nestled in the highly sought-after Alpine Village-where comfort, style, and convenience meet. This beautifully updated 2-bedroom townhome showcases vinyl plank flooring throughout, offering a seamless, modern aesthetic from top to bottom. The sleek eat-in kitchen is highlighted by a stunning bay window-an architectural feature that fills the space with natural light and creates the perfect setting for casual dining. The inviting open-concept living and dining area flowing effortlessly to your private backyard oasis. Backing onto tranquil greenspace with no rear neighbours, this peaceful retreat is ideal for morning coffee, evening wine and quiet moments surrounded by nature. The fully finished basement provides valuable additional living space-perfect for a family room, home office, gym or guest area. An amazing condominium complex is enveloped by forest with dedicated parking space. A true standout in today's market. Ideally located close to shopping, restaurants, parks, trails, schools and with quick access to both highways, this home offers exceptional convenience for commuters and families alike. Whether you're a first-time buyer or savvy investor, this is an opportunity you won't want to miss. (id:49269)