
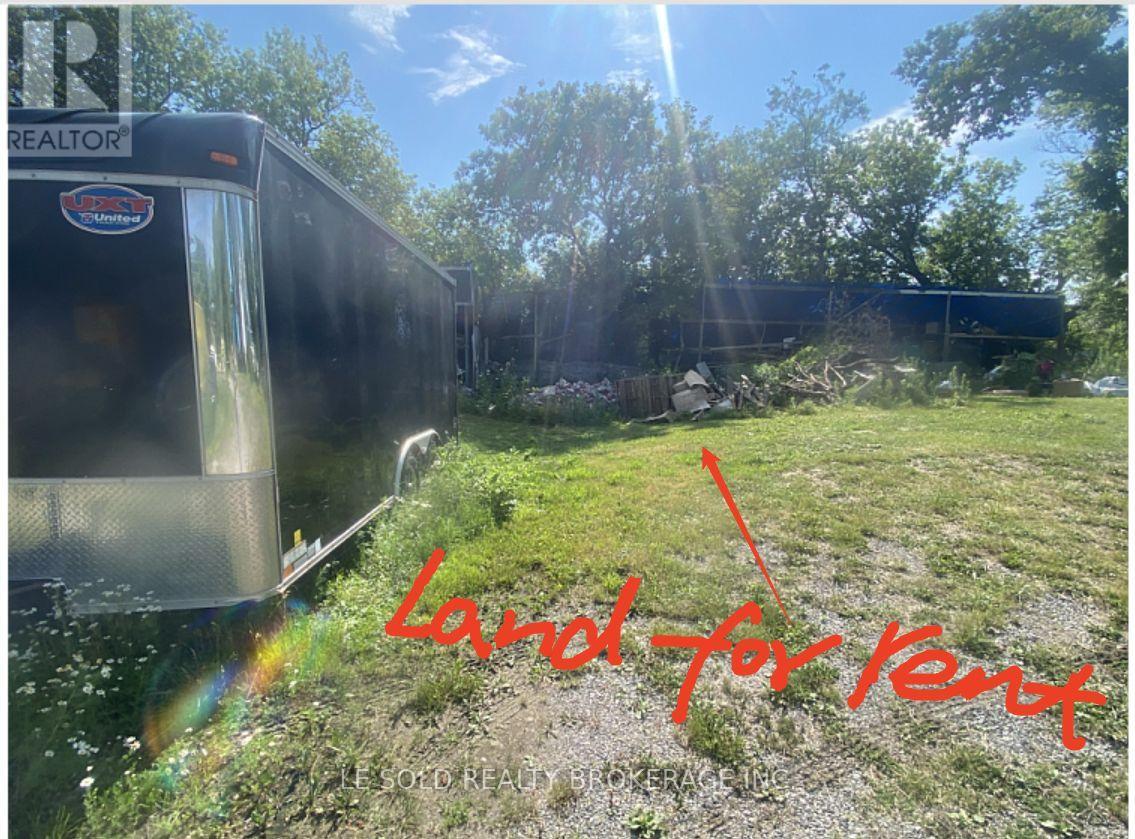
Land #2 - 26 Gormley Court
Richmond Hill, Ontario
Vacant Land (28 x 18 ft) for rent near Hwy 404/Stouffville Rd. Conveniently located just 2 mins from Hwy 404. Affordable rate to fit your short/long term parking and outdoor storage needs. Offers safe and secure environment. Hydro available on site. If needed, an additional 18 x 16 ft shed space adjacent to the land is also available for lease for $300/month. (id:49269)
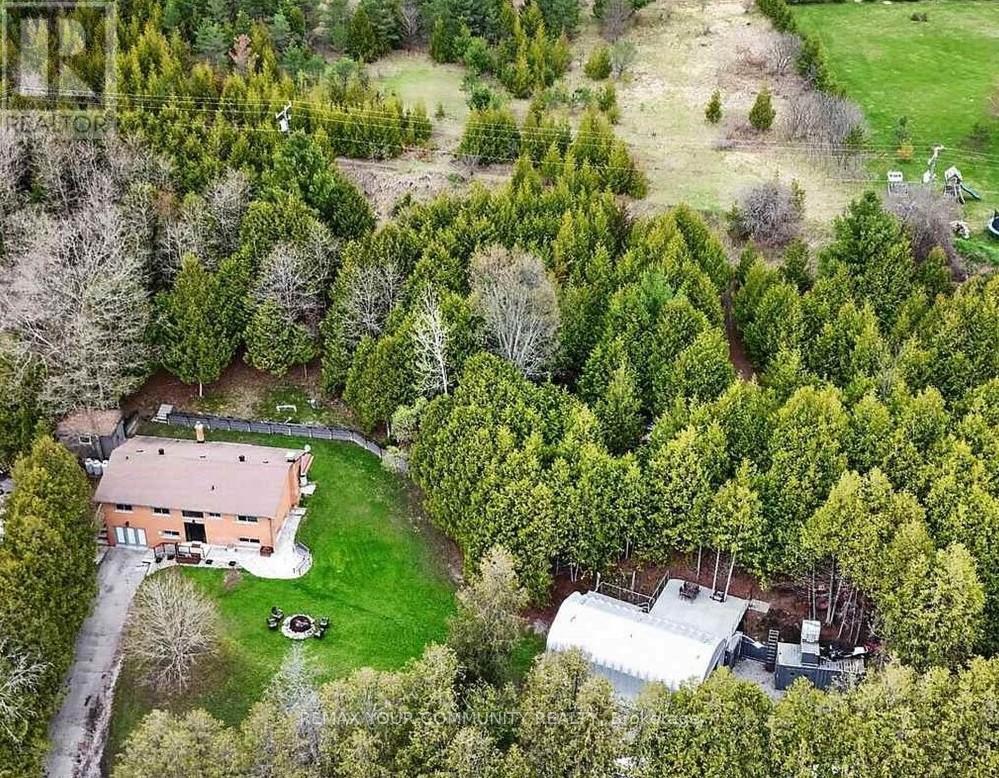
2388 Line 10
Bradford West Gwillimbury, Ontario
Set on approximately 2.58 acres directly across from Scanlon Creek Conservation Area, this immaculate 3 bedroom raised bungalow offers a rare blend of privacy & modern comfort, minutes to town. Surrounded by nature with stunning views, the setting provides exceptional natural light & a peaceful rural backdrop. The home features a functional layout with 3 bedrooms & 3 bathrooms, finished basement, forced air heating & central air conditioning. Key updates include high-efficiency windows (approx. 5 years), furnace & A/C (approx. 5 years), roof (approx. 8 years), & a stunning renovated custom kitchen with updated appliances. Well-equipped for rural living with a well, septic system & 200 amp service. Additional updates include the well pump, check valve, sump pump & a water treatment system (softener, filter & UV, all owned). Detached Quonset structure (approx. 780 sq ft, built 2019) provides additional storage space. The property also includes two sheds with hydro, two shipping/storage containers & a newer deck. Located minutes to amenities while surrounded by nature, with nearby trails & river, this property offers flexibility for those seeking not just a home, but a lifestyle. (id:49269)
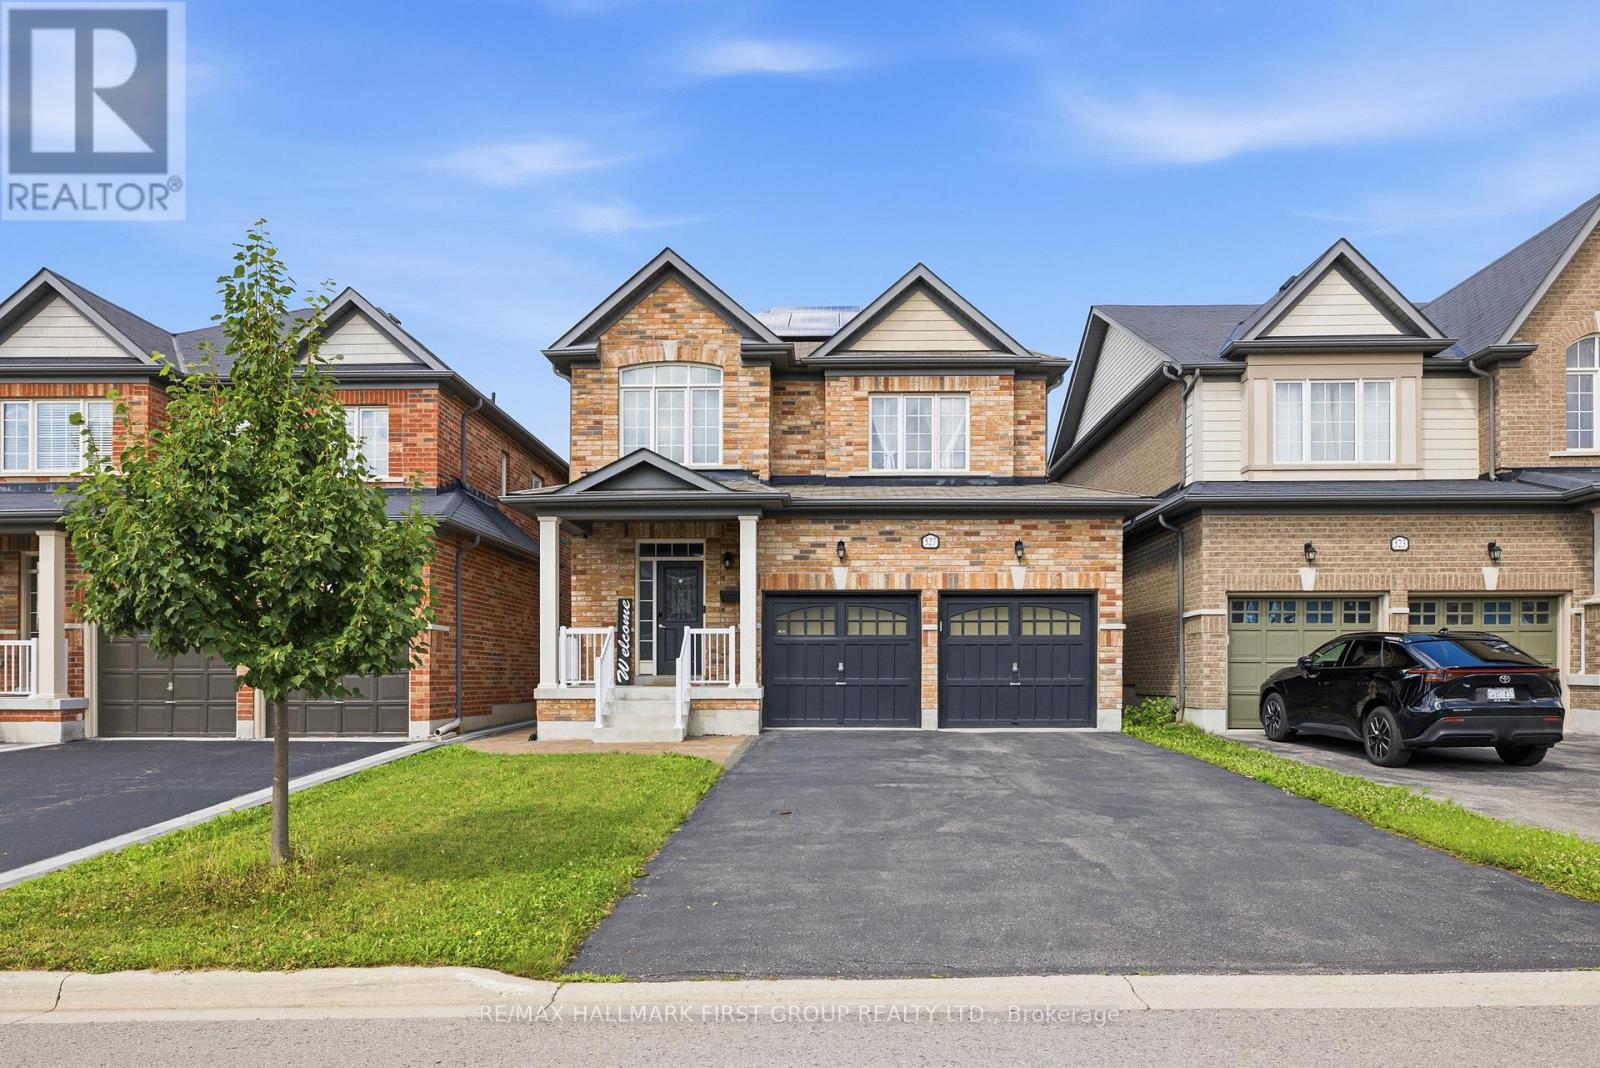
527 Halo Street
Oshawa, Ontario
Beautiful Basement Apartment Available In The Sought-After, Family-Friendly Windfields Neighbourhood Of North Oshawa. This Bright And Spacious Unit Features A Private Separate Side Entrance, Vinyl Flooring Throughout, A Modern Kitchen With A Stylish Backsplash, A Large Primary Bedroom With A Semi-Ensuite, In-Suite Laundry, Ample Storage Space, And A Spacious Living Area. Conveniently Located Close To Highway 407, Ontario Tech University, Durham College, Schools, Parks, Transit, Shopping, And All Amenities. AAA TENANTS ONLY. TENANT RESPONSIBLE FOR 30% OF UTILITIES. (id:49269)
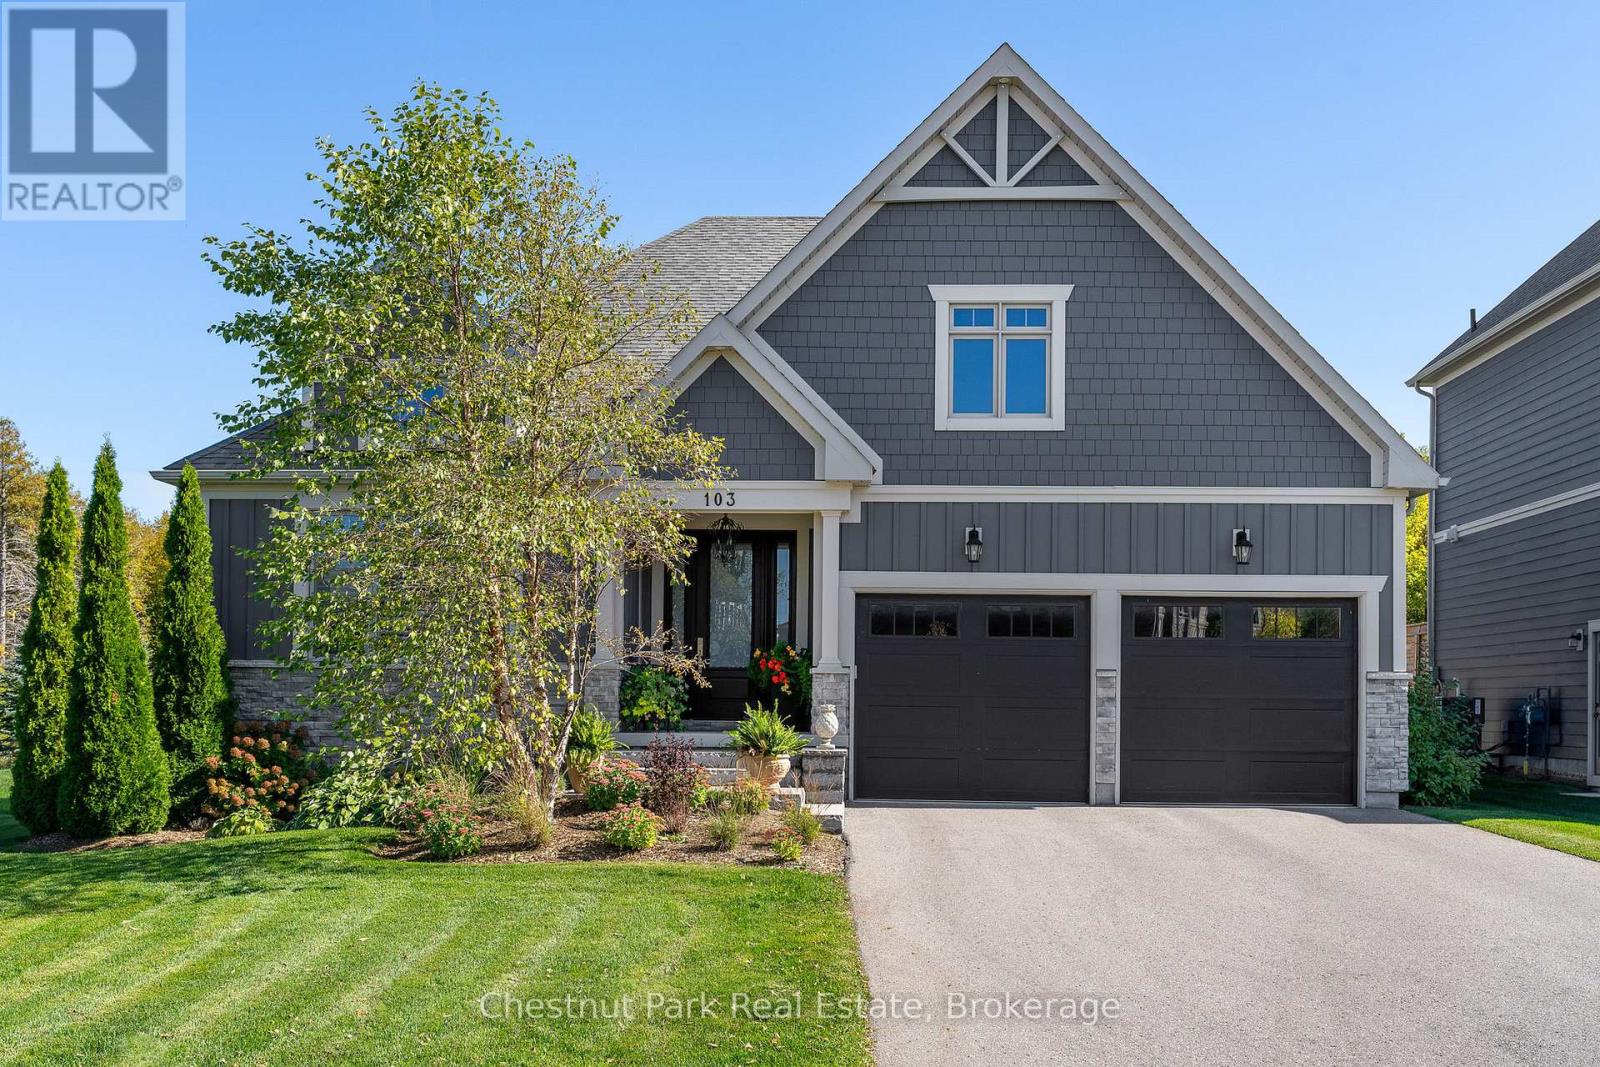
103 Creekwood Court
Blue Mountains, Ontario
Welcome to 103 Creekwood Court-where mountain views, modern comfort, and the best of four-season living come together. Nestled in one of Blue Mountain's most desirable communities, this 3027 Sq.ft. finished home offers an incredible lifestyle just steps from the slopes, golf courses, and the Village's restaurants, shops, and year-round events. Step inside and feel an immediate sense of space and light. The open-concept main floor features soaring ceilings and large windows that bring the outdoors in. The chef's kitchen is designed for connection with quartz counters, Bertazzoni appliances, and a generous centre island that naturally becomes the gathering spot for family and friends. From the dining area, walk out to a two-tiered deck that's perfect for entertaining, morning coffee, or relaxing under the stars after a day on the trails. The living room's gas fireplace sets the tone for cozy evenings, while the main-floor layout keeps everything practical and easy. The primary suite at the back offers a peaceful retreat with a spa-like ensuite and walk-in closet. Two additional bedrooms share a bright Jack-and-Jill bath, plus there's a convenient powder room for guests. Downstairs, the finished lower level adds even more space-featuring a large family room for movie nights, a fourth bedroom, a 3-piece bath, and room for a home gym or office. The professionally landscaped yard offers space to play, entertain, or even add a pool, hot tub, or swim spa. Additional highlights include engineered hardwood floors, California shutters, designer lighting, and an oversized double garage with inside entry. As a Blue Mountain Village Association member, you'll enjoy access to a private beach on Georgian Bay, the Village shuttle, and exclusive local discounts. Whether you're seeking a year-round home or a weekend escape, 103 Creekwood Court is a place to live, gather, and make the most of every season in The Blue Mountains. (id:49269)
61 Cedar Haven Lane
Frontenac, Ontario
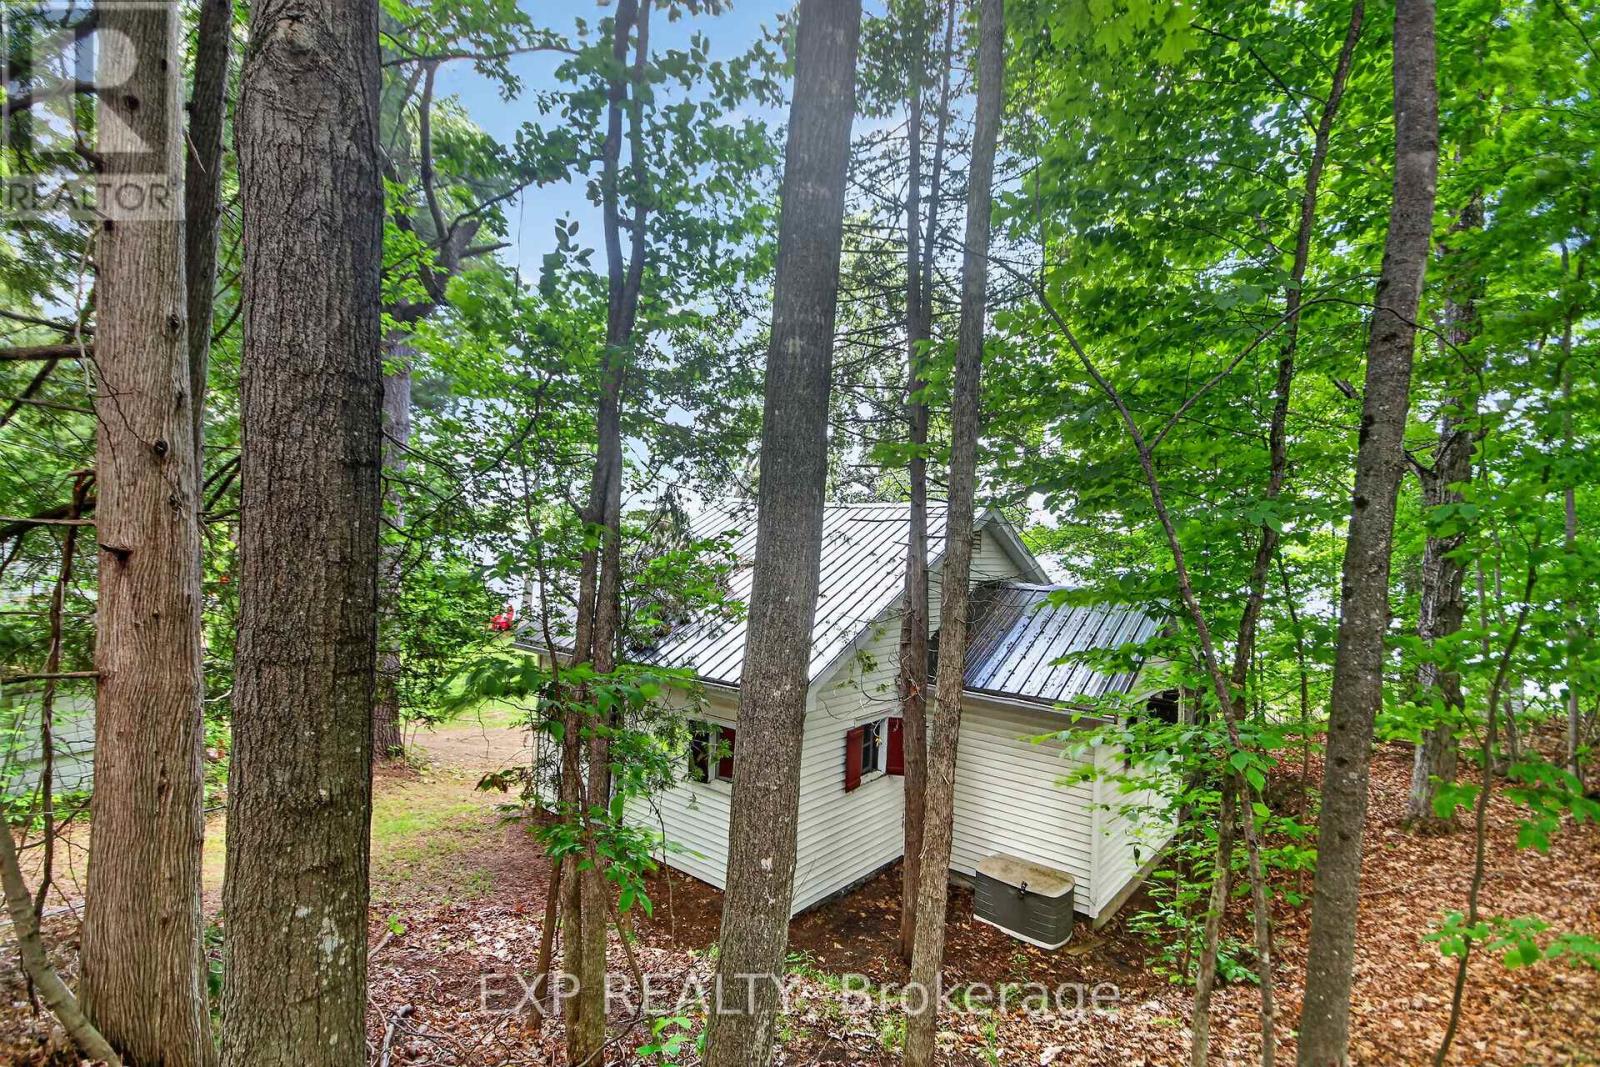
Vendor Motivated and looking.This is a rare opportunity to own a lakeside cottage where rustic charm, waterfront recreation, & the natural beauty come together. Few Bobs Lake cottages boast a direct walk in entry to the lake without steps. Looking for a peaceful summer escape, this property offers the quintessential Canadian cottage experience. Located just beyond the iconic Fisherman's Church, you'll discover a charming waterfront retreat that seems to have a few fish stories of its own. This cottage evokes memories of legendary fishing tournaments, trophy-worthy catches, & evenings spent on the dock debating exactly how big that fish really was. Set about 60 feet to sought-after Bobs Lake, this well-loved property enjoys clear-water views & a gentle sandy shoreline with easy walk-in access to the lake-no stairs required. Launch the boat or kayak from the dock, enjoy a refreshing swim, or simply relax & take in the scenery.The white-sided cottage offers two bedrooms & an abundance of windows that frame beautiful lake views while filling the interior with natural light. Traditional inward-opening windows with exterior hinged shutters preserve the cottage's authentic character & seasonal charm. A screened-in porch provides the perfect spot for quiet relaxation or summer evenings without the mosquitoes. At the water's edge, a boat shed offers convenient storage for boating needs.The property also features a recently constructed multi-purpose garage with a concrete floor and block foundation. It includes vehicle storage, workshop space, & a screened sleeping room with bunk accommodations for two additional guests. Parking is available beside the garage & directly in front of the garage door. Mature trees & forest along the western boundary provide privacy & a beautiful natural backdrop. With its gentle shoreline, beautiful views, & authentic lakeside character, this Bobs Lake gem is ready for its next chapter of family memories, fishing tales, & unforgettable summers. (id:49269)
501219 Grey Road 1 Road
Georgian Bluffs, Ontario
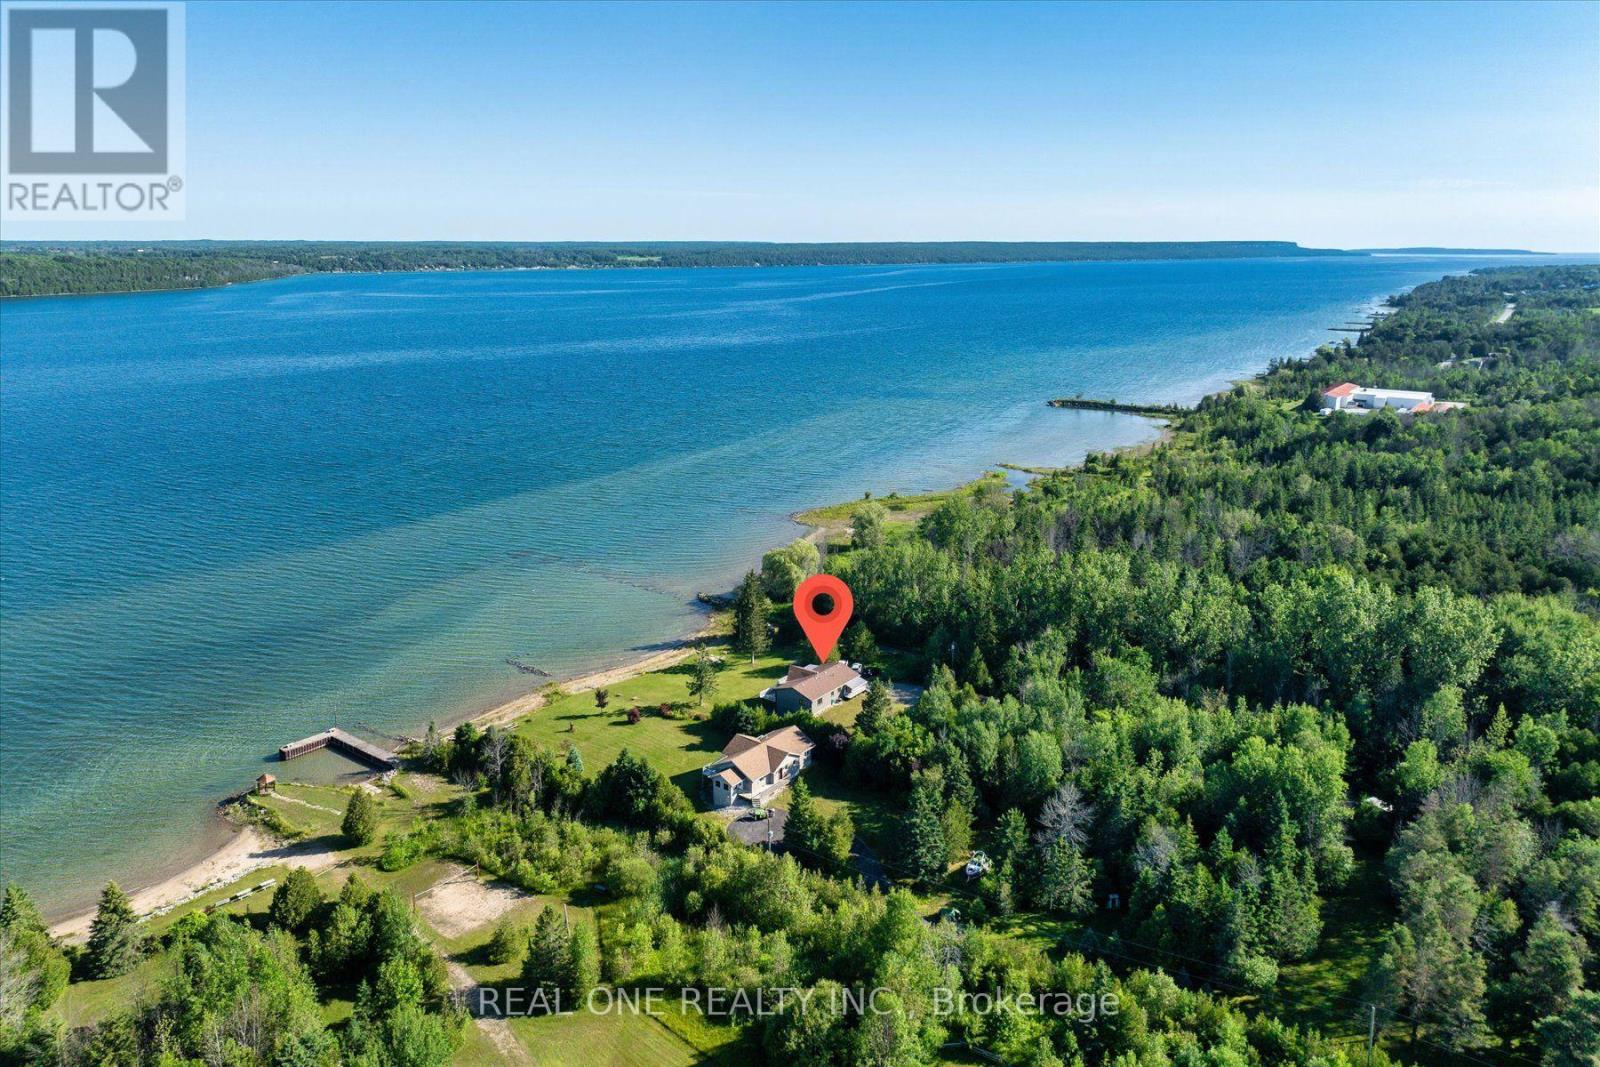
Exceptional Georgian Bay waterfront retreat, boasting apprx. 120 feet of crystal-clear shoreline and 1.76 acres of meticulously maintained land, offering outstanding privacy and future development potential. This approx. 3200 sqf living space of two-storey home with a fully finished walk-out lower level is ideal for family or multi-generational living, featuring 5 bedrooms, 2 full kitchens and 3 bathrooms for exceptional flexibility. The open-concept layout is filled with natural light through floor-to-ceiling windows and opens onto a spectacular wrap-around balcony overlooking the bay. Quality finishes include fireplace, quartz countertops throughout, complemented by beautifully landscaped outdoor spaces, direct waterfront access, a detached garage, and two sea cans providing ample storage for boats, water toys, and recreational equipment. Conveniently located just minutes from downtown Wiarton, Bluewater Park, shopping, banks, the regional hospital, and the local airport, this rare waterfront estate perfectly combines luxury waterfront living, privacy, convenience, and outstanding long-term value. (id:49269)
602 - 6 Willow Street
Waterloo, Ontario
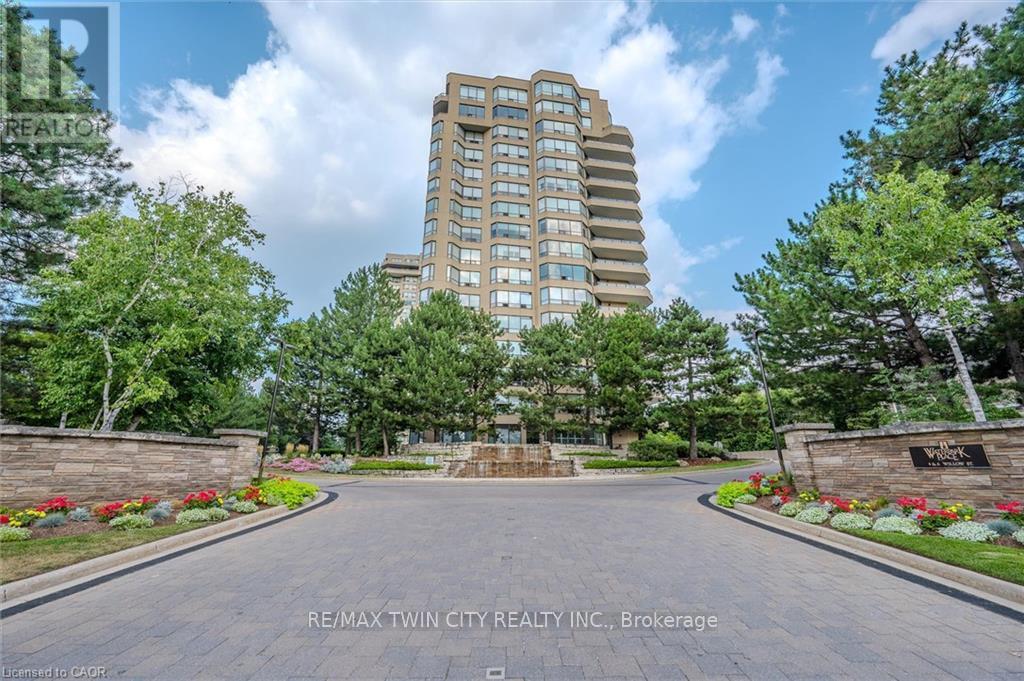
RemarksPublic Remarks: Welcome to Waterpark Place, one of Waterloo's most sought-after condominium communities. The Niagara, a beautifully remodeled, move-in-ready corner suite that is sure to impress even the most discerning buyer. Bright, spacious 2-bedroom unit enjoys southern exposure, filling the home with natural light and offering attractive views from the private balcony. Engineered hardwood flooring flows throughout the unit, complemented by a modern linear fireplace, den area. The generous dining space easily accommodates full-sized furnishings. Stunning custom-designed kitchen is a true highlight, featuring stainless steel appliances, pull-out drawers for convenient access, a pantry, and innovative vertical-lift cabinetry that combines style and functionality. Designed with privacy in mind, the split-bedroom layout places each bedroom at opposite ends of the suite. Spacious primary retreat boasts a custom closet system and a luxurious ensuite complete with an oversized frameless glass shower, double vanity, and abundant storage. The second bedroom is conveniently located beside an additional fully renovated bathroom. Additional features, custom window coverings, a large balcony, an oversized laundry room with Bosch appliances and a folding counter, a storage locker, and two owned side-by-side parking spaces ideally situated near the garage entrance. Residents of Waterpark Place enjoy an exceptional array of amenities, including guest suites, a party room, billiards room, indoor swimming pool, sauna, fitness center, and ample visitor parking. Set on more than three acres of beautifully landscaped, park-like grounds, the property offers inviting outdoor patio spaces, meticulous maintenance, and outstanding on-site management. Note some rooms have been virtually staged (id:49269)
1801 - 448 Burnhamthorpe Road W
Mississauga, Ontario
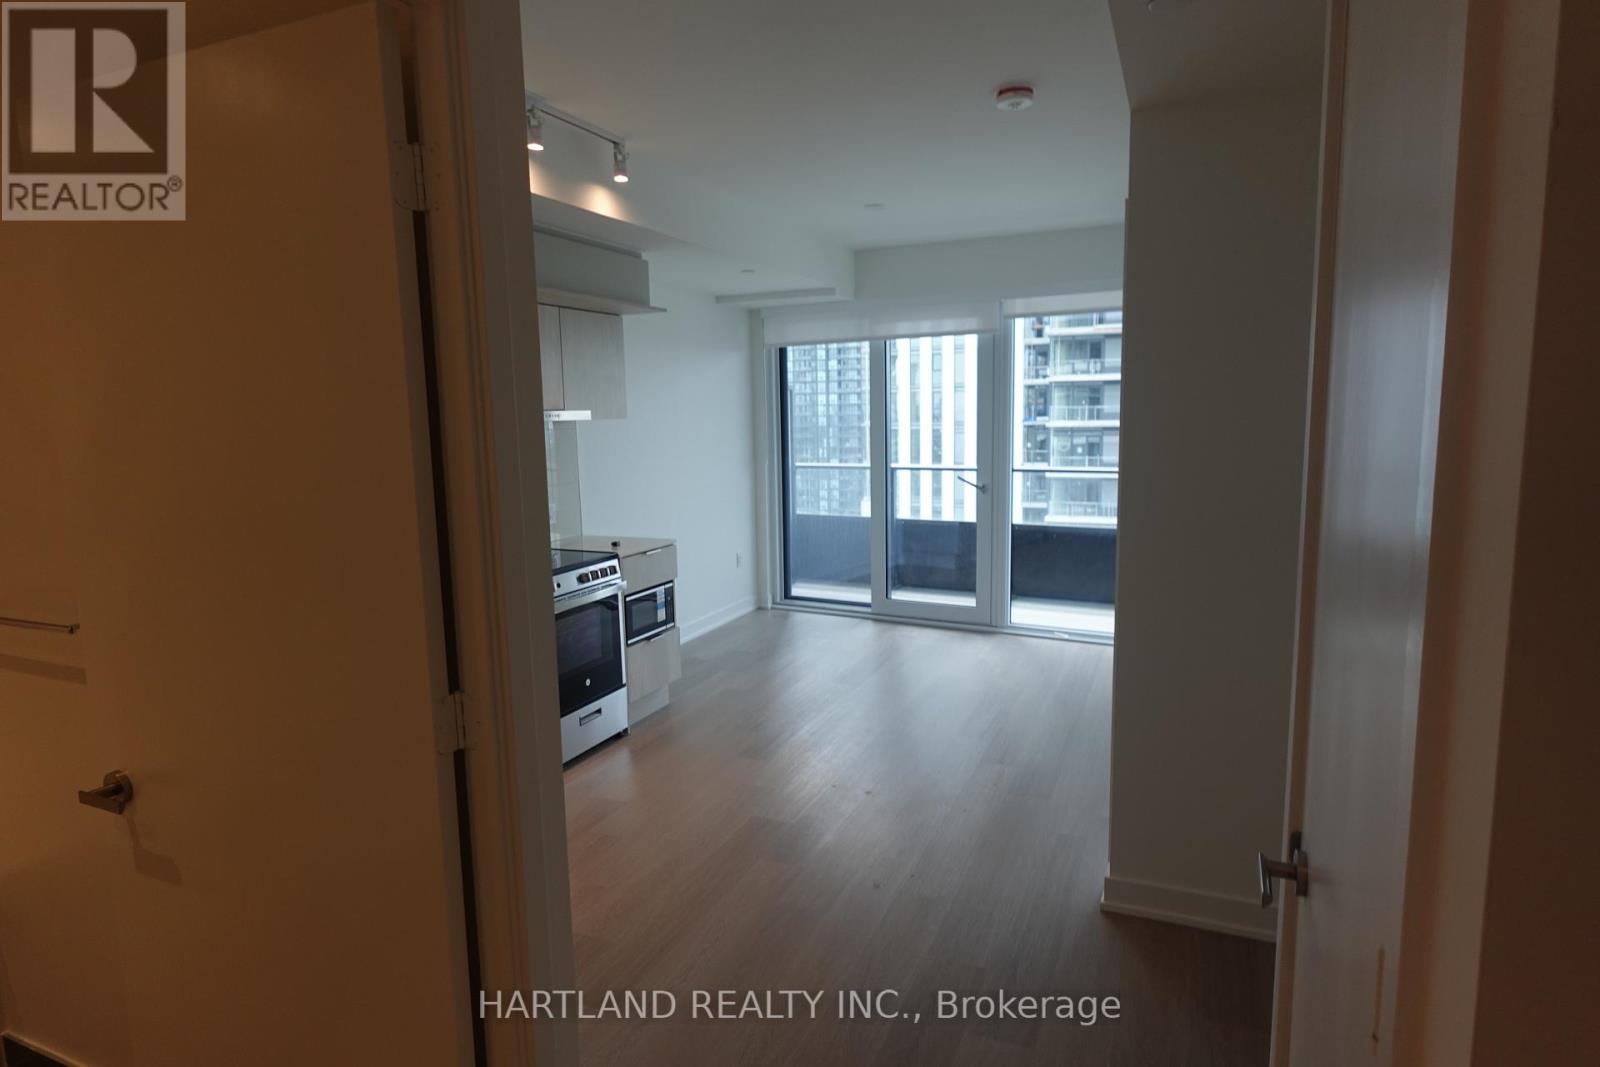
eV Charger If Needed, Which Is Right Beside The 1 Parking Space And Locker Which Are All Right Beside The Elevator. This Unit Is Far From The Stairs, Elevator And Garbage Chute So No Unnecessary Noise. Also This Unit Is At The End Of The Hall So Nobody WalkingBy To Their Unit Except The Neighbour Directly Across The Hall. Den Is Large Enough To Fit A Large Desk For Home Office. Bedroom Has Large Walk-in Closet Big Enough For Two People's Wardrobes. 4 Piece Washroom. Large Glass Sliding Doors In Living Room Large Windows In Bedroom And Long Balcony. All With Unobstructed Breath Taking Views Of Beautiful Downtown Mississauga. This Unit Is Brand New With All Brand New Appliances. Stackable Washer/Dryer, B/I Fridge, SS Stove, SS Microwave & B/I Dishwasher. (id:49269)
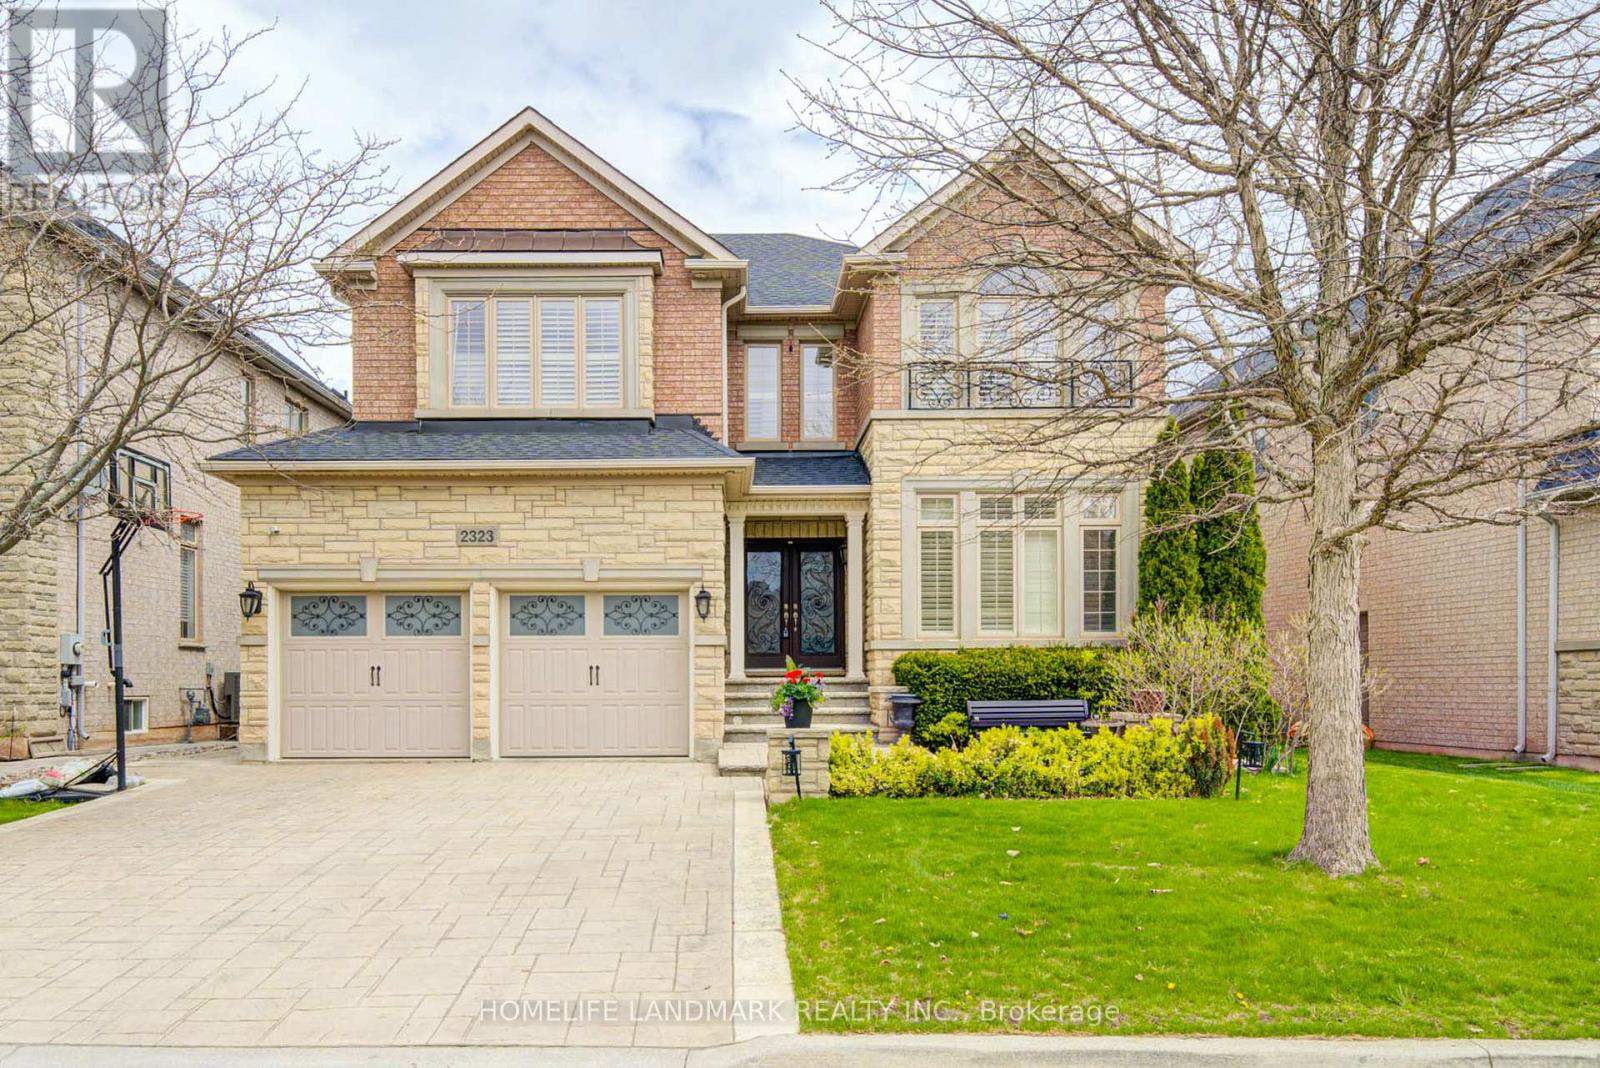
2323 Awenda Drive
Oakville, Ontario
Welcome to 2323 Aenda Dr in prestigious Joshua Creek, Northeast Oakville. This Fernbrook-built"Lornewood" model offers approx. 3,447 sq. ft. plus a walk-out basement with 9-ft ceilings.Features include hardwood floors, crown mouldings, pot lights, and a double solid woodstaircase with cathedral and coffered ceilings. Plantation shutters and silhouette blindsthroughout.Main floor library. Upgraded kitchen with granite counters. Spacious primary bedroom withlarge walk-in closet, window seat, and upgraded ensuite featuring double glass shower andgranite finishes. Closet organizers in most bedrooms.Situated on a premium 58-ft frontage treed lot with a beautifully landscaped backyard full of flowers. Located near top-rated schools, highways 403/401/407, shopping, community centre,trails, ponds, and parks.Modern furniture available for purchase separat (id:49269)
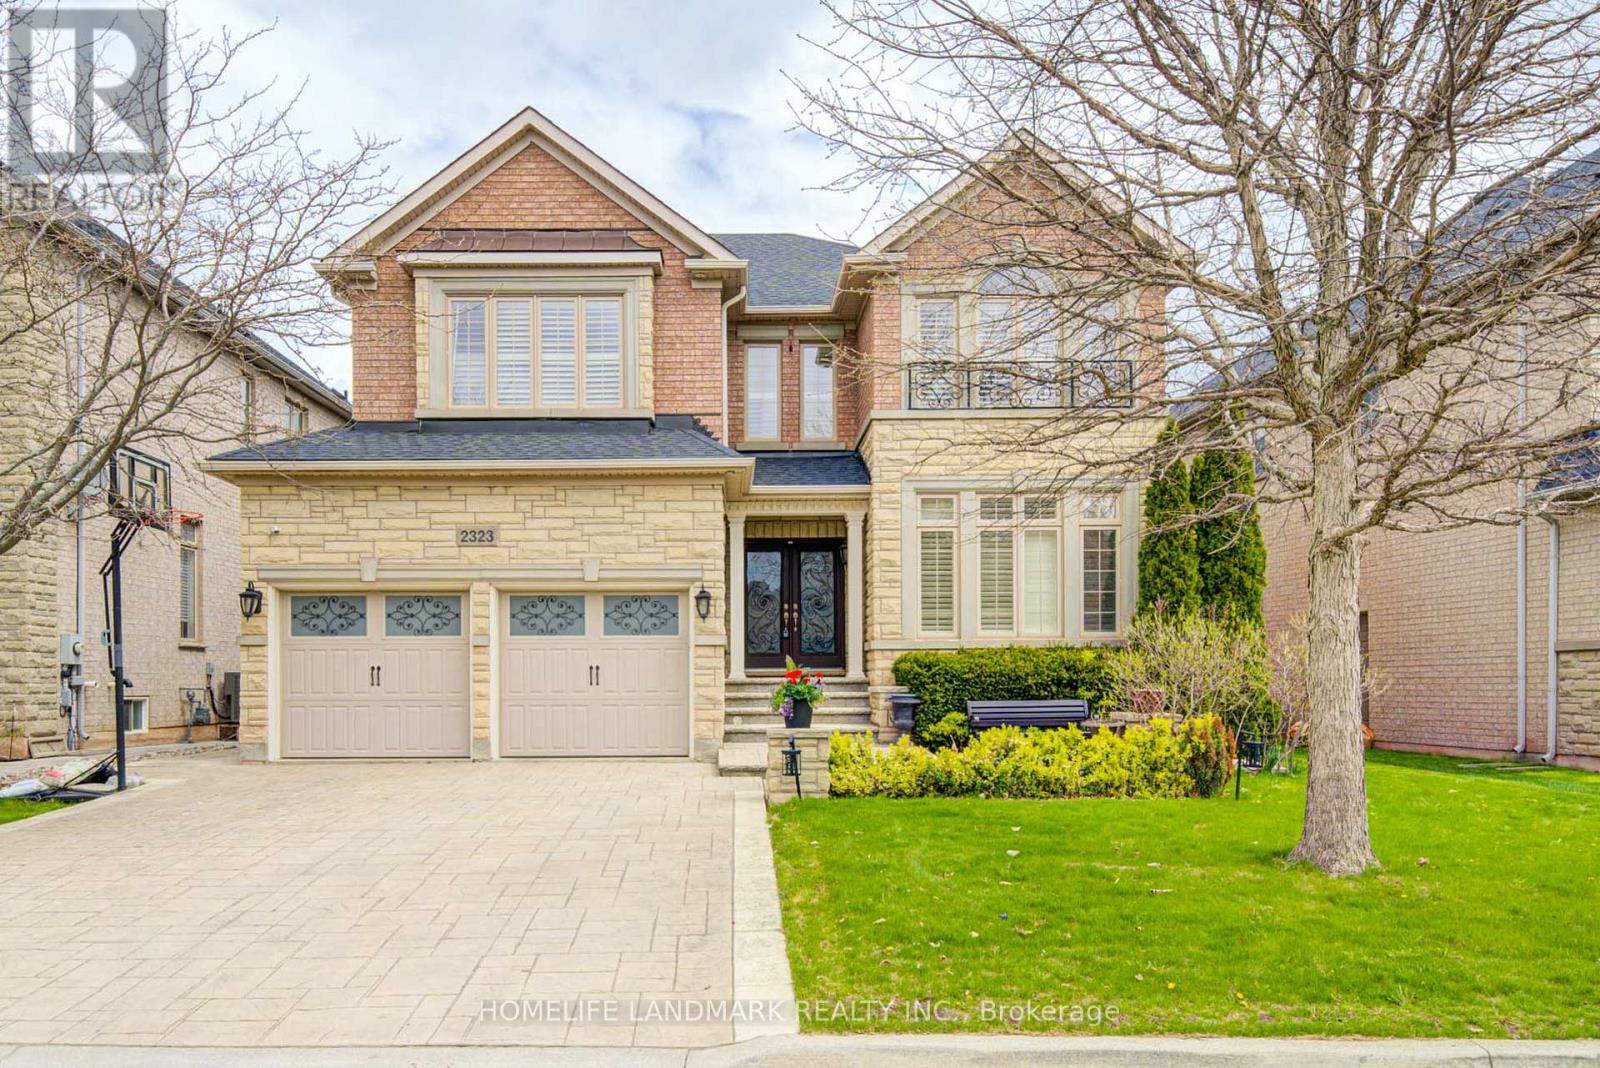
2323 Awenda Drive
Oakville, Ontario
Welcome To 2323 Awenda Drive, Located In The Prestigious Joshua Creek Community Of Northeast Oakville. This Stunning Fernbrook-Built "Lornewood" Model Offers Approximately 3,447 Sq. Ft. Of Elegant Living Space Plus A Walk-Out Basement With 9-Ft Ceilings.Exceptional Features Include Hardwood Flooring, Crown Mouldings, Pot Lights, Cathedral And Coffered Ceilings, A Grand Double Solid Wood Staircase, Plantation Shutters, And Silhouette Blinds Throughout. The Main Floor Library Provides An Ideal Home Office Or Study Space. The Upgraded Kitchen Features Granite Countertops And Ample Cabinetry W/Walkout to Deck. The Spacious Primary Retreat Boasts A Large Walk-In Closet, Charming Window Seat, And An Upgraded Ensuite With A Double Glass Shower And Granite Finishes. Closet Organizers Are Installed In Most Bedrooms.Situated On A Premium 58-Ft Frontage Treed Lot With A Concrete Sidewalk To Basement And A Beautifully Landscaped Backyard Filled With Mature Gardens And Seasonal Blooms. Located Within The Boundaries Of Top-Ranked Schools Including Joshua Creek Public School And Iroquois Ridge High School. Conveniently Close To Highways 403, 401 & 407, Shopping, Community Centre, Scenic Trails, Ponds, And Parks.Modern Furniture Available For Purchase Separately. (id:49269)
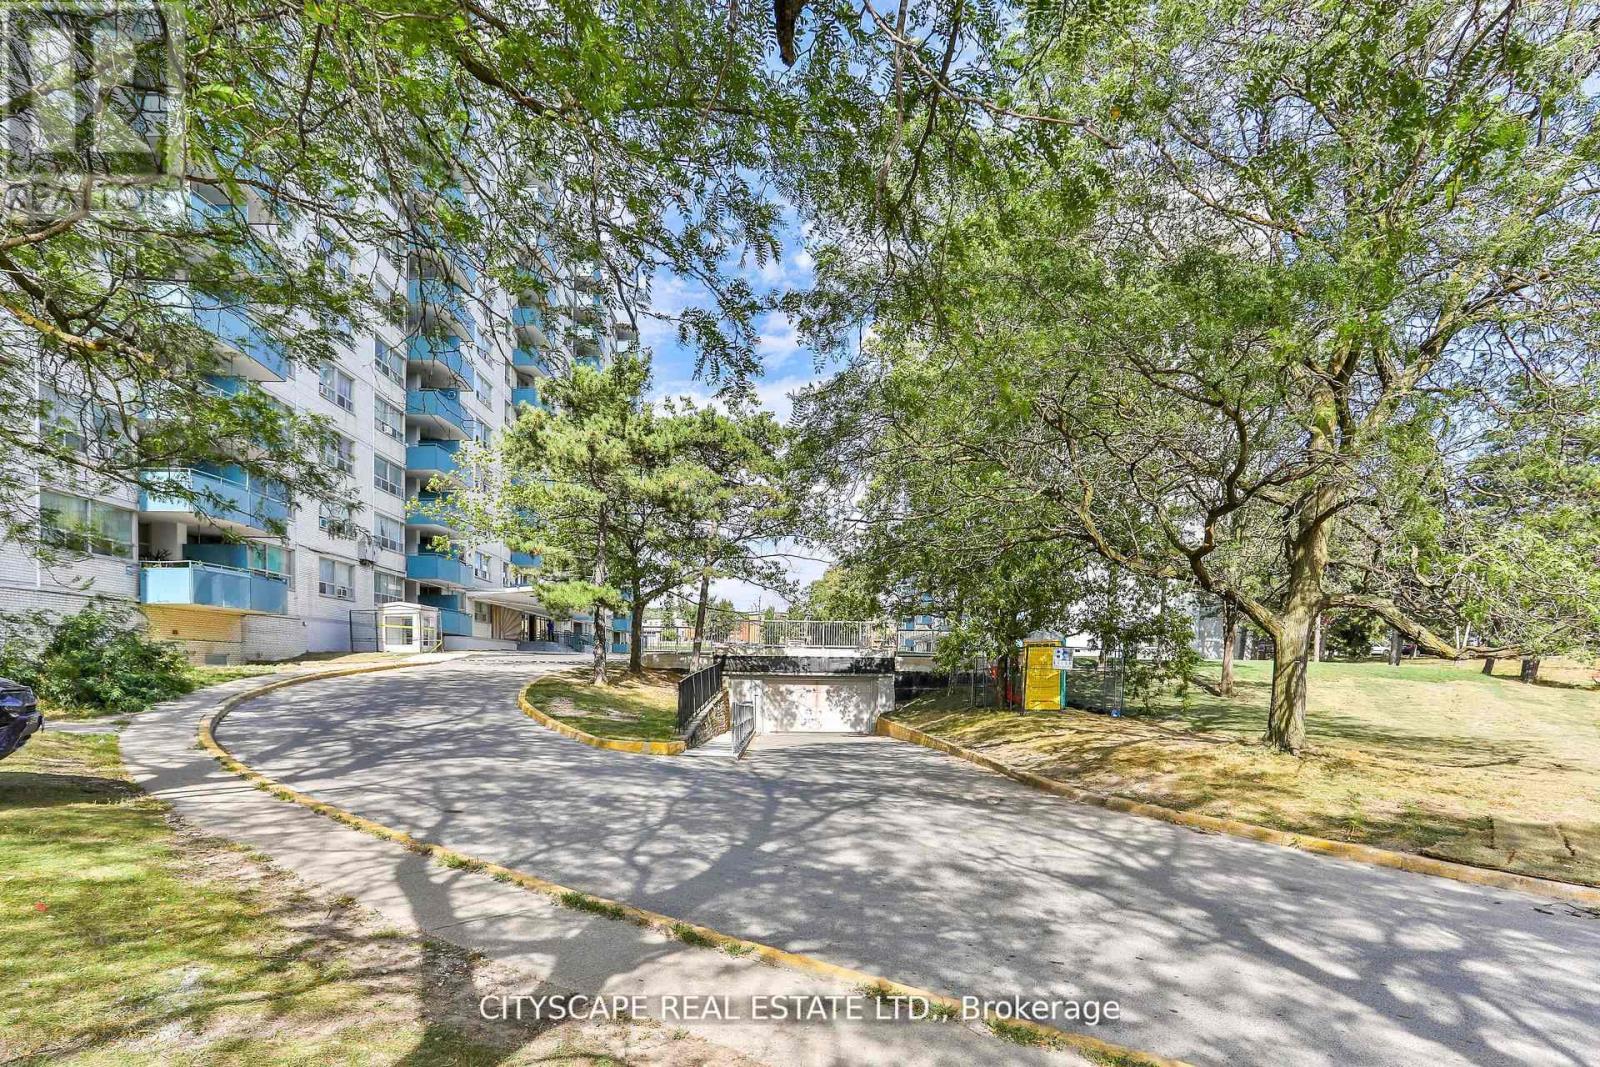
115 - 1442 Lawrence Avenue W
Toronto, Ontario
*** 1 Month Free*** Conveniently Located. Spacious, Bright, Clean Units With Open Dining Area And Large Balconies. Newly Painted In Neutral Colors With Refinished Floors. Newer Counter Tops And Appliances In Kitchen, Plenty Of Storage And Closet Space. New Tiles In Hallways And Kitchen. On Site Laundry. Cable And Internet Ready. Professionally Landscaped Grounds. Video Controlled Lobby And Intercom System For Added Security. Property Management For Added Convenience.Fridge, Stove, Existing Elf's, Pet Friendly, Wall A/C Allowed Walk To Walmart, Metro, Tim Hortons, Banks, Restaurants. TTC Outside Your Door & Close To 401. Well Equipped Laundry Room On-Site. *Pictures Might Be Of Similar Unit* (id:49269)
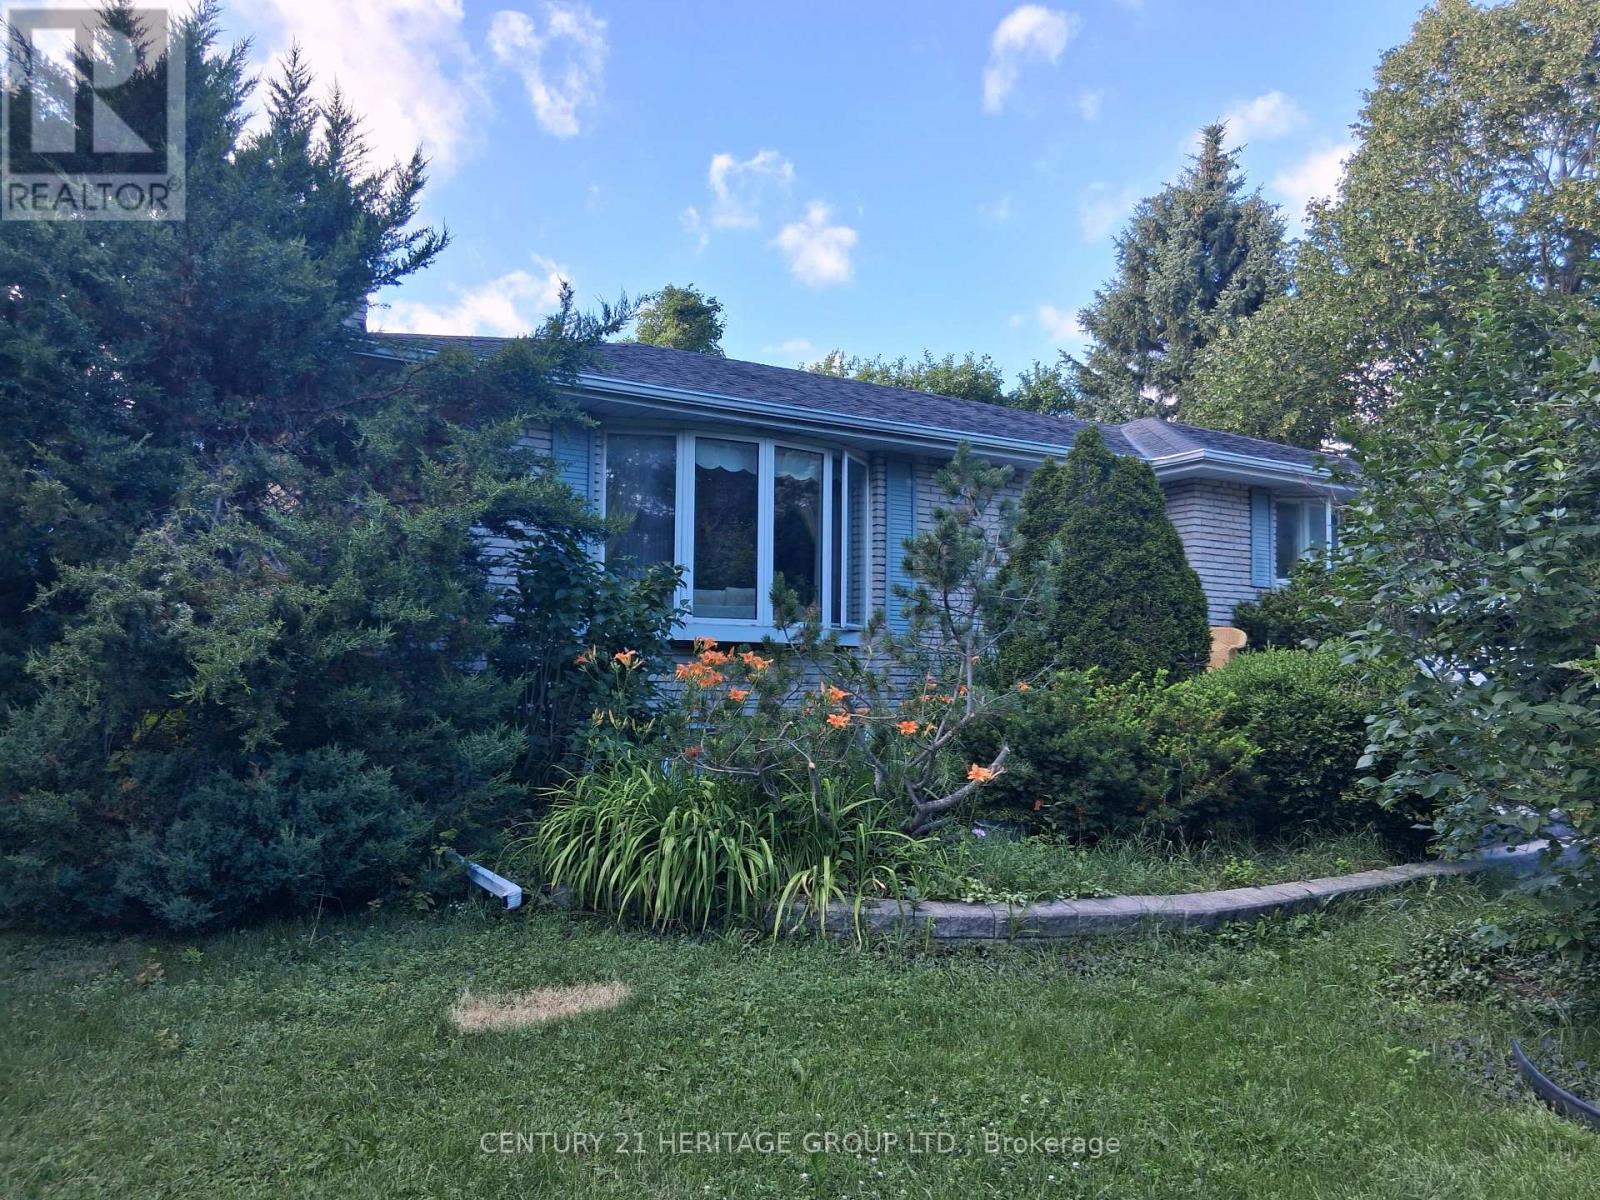
4122 County Road 88 Road
Bradford West Gwillimbury, Ontario
Experience peaceful country living on this beautiful property offering privacy, yet conveniently located just minutes to Highway 400 for access to Toronto, GTA and North to Barrie. This bungalow has spacious main living areas, and hardwood & tile throughout the main level. Lovingly appreciated by the current owners for over 20 years. Fully finished lower level with walkout to front of home. Main floor offers 3 bedrooms, spacious living room, dining room, and a unique sunroom/solarium to enjoy nature. If you have been searching for the perfect blend of privacy, nature, and convenience, this country opportunity is not to be missed. (id:49269)

118 Tecumseth Pines Drive
New Tecumseth, Ontario
Welcome to Carefree Living in this Meticulously Maintained 2 Bedroom Detached Home in a Sought-After Adult Lifestyle Community in Rural New Tecumseth. Hardwood Floors, a Cozy Gas Fireplace, and two Bright Sunrooms overlook a backyard with beautifully landscaped gardens, mature plants and flowers, open green space, and an inground sprinkler system to keep everything looking at its best. The spacious primary bedroom features double closets, and a private ensuite with a full bathroom. A private driveway, attached garage with backyard access and open patio adds everyday convenience. Enjoy an active, low maintenance lifestyle surrounded by nature, with exceptional community amenities. The perfect home for downsizers seeking comfort, beauty and community. (id:49269)
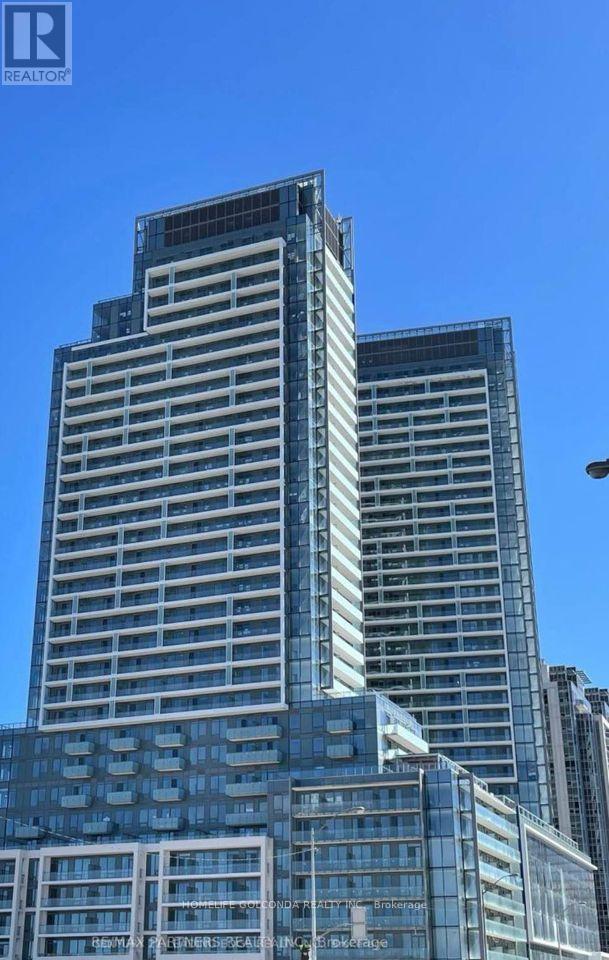
3304 - 8 Olympic Grd. Drive
Toronto, Ontario
Experience upscale living at M2M in the heart of North York. This exceptional 2-bedroom , 2-bathroom suite boasts one of the building's most desirable south-facing exposures, filling thehome with natural light all day long. Enjoy stunning city views from the expansive balcony andfloor-to-ceiling windows.The modern kitchen , integrated appliances, and stylish laminate flooring, while the highceilings create a bright, open, and spacious atmosphere. Both bedrooms are generouslyproportioned, offering comfort, privacy, and plenty of room to unwind.Residents enjoy an impressive selection of premium amenities, including a fully equippedfitness centre with cardio and weight-training equipment, yoga studio and outdoor yoga deck,wellness area with saunas, infinity-edge swimming pool, landscaped courtyard, outdoor loungewith BBQ facilities, party room, games room, private theatre, business centre, visitorparking, and 24-hour concierge service. (id:49269)
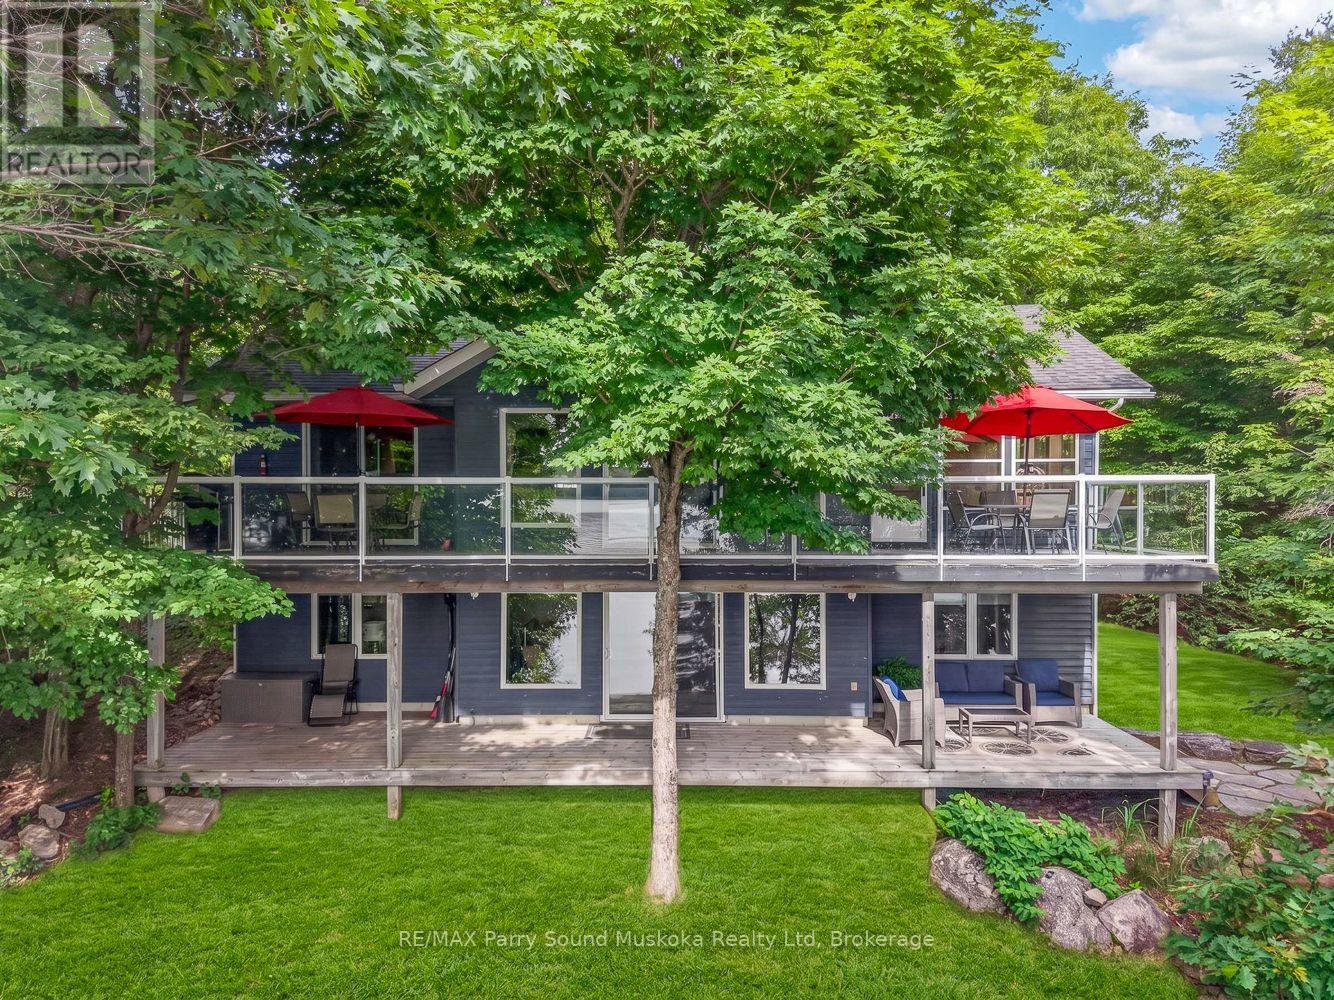
54 Dauncey Road
Magnetawan, Ontario
Western exposure point of land with 340 feet of pristine shoreline with a gorgeous 4 season fully furnished cottage on a 4 season municipal paved road. Enjoy beautiful panoramic views and endless sunsets from your gentle entry beach, your dock or your upper or lower deck on the cottage. The large main floor is great for entertaining or have kids in one of the other rooms and adults in another, there is plenty of space. The sunroom and the finished walkout basement provide additional finished sq. ft totaling over 2200 sq. ft. The cottage has a drilled well and beautiful hickory kitchen cabinets along with big windows throughout letting in lots of light. There is deep water off the end of the dock great for swimming and diving. Video to be added shortly. (id:49269)
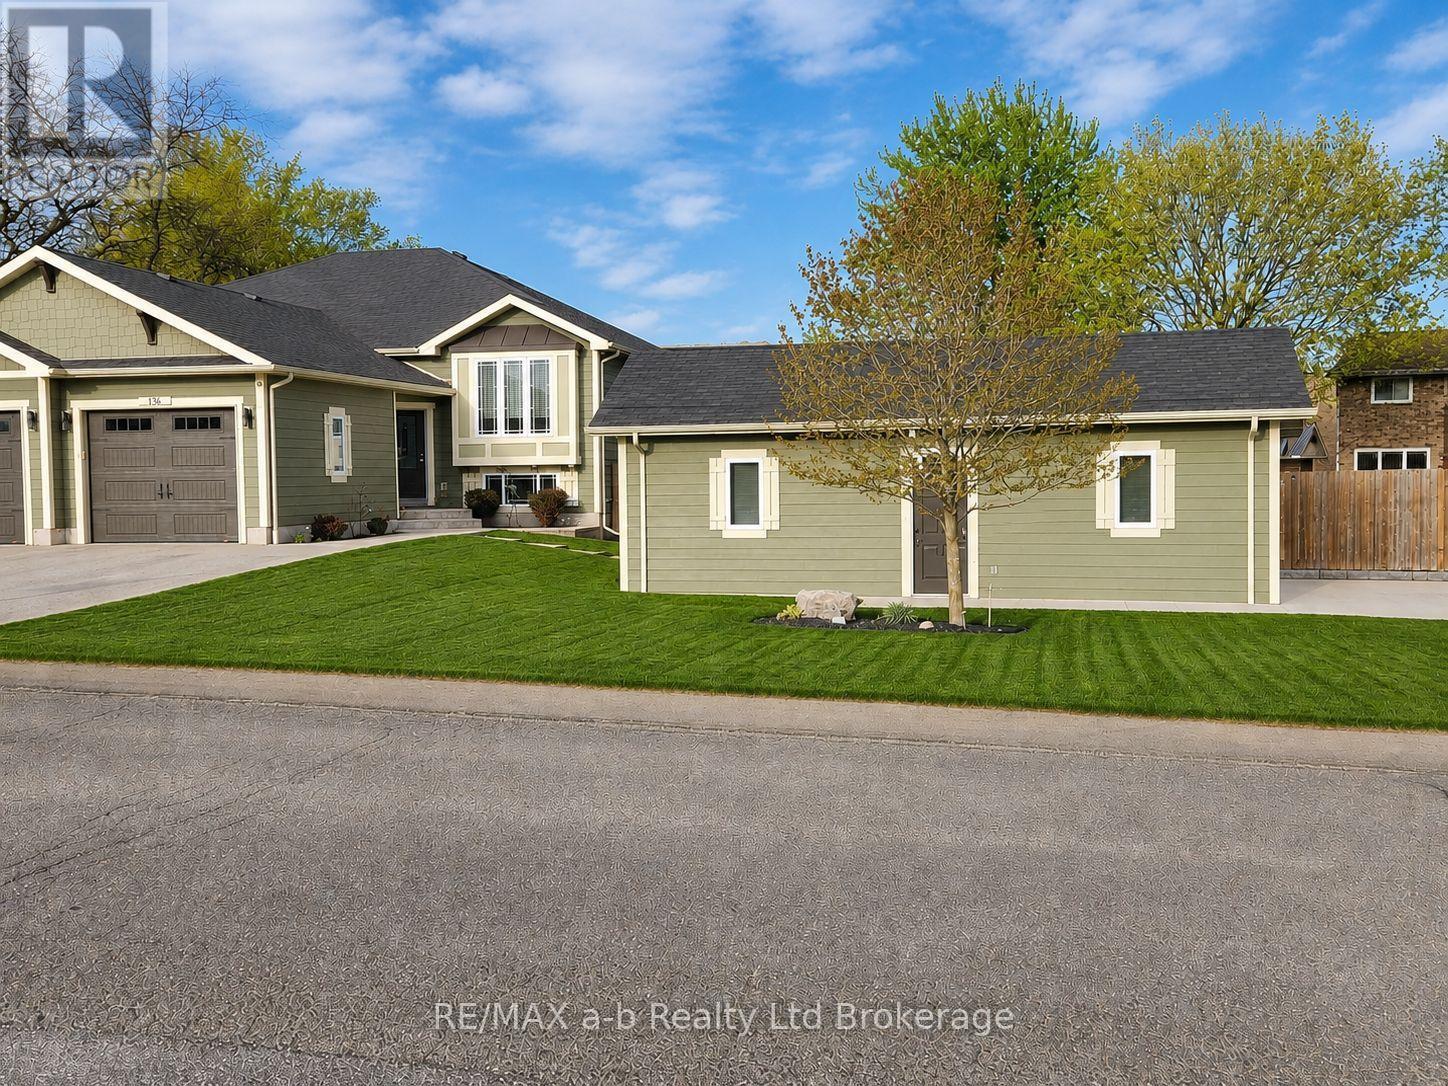
136 Maple Lane
Tillsonburg, Ontario
Looking for a home with space to work, store your toys, or enjoy your hobbies? This well-maintained bungalow in Tillsonburg offers a rare combination of comfortable living and exceptional utility. The standout feature is the detached shop complete with hydro, its own concrete driveway, and plenty of room for projects, storage, or a home-based business. The home features 4 bedrooms and 2 full bathrooms with a functional layout designed for everyday living. The finished lower level offers two additional bedrooms, a spacious rec room, and a bathroom, making it ideal for teenagers, guests, or extended family. Upstairs, the bright main floor flows from the living room through the dining area and kitchen, with access to the rear deck overlooking the backyard. Additional highlights include an attached garage with epoxy-coated floor, in-ground sprinkler system, updated flooring, and ample parking. All the storage of a country property without the acreage to maintain. A rare opportunity for buyers seeking a move-in ready home with the added value of a detached shop in a desirable Tillsonburg neighborhood. (id:49269)
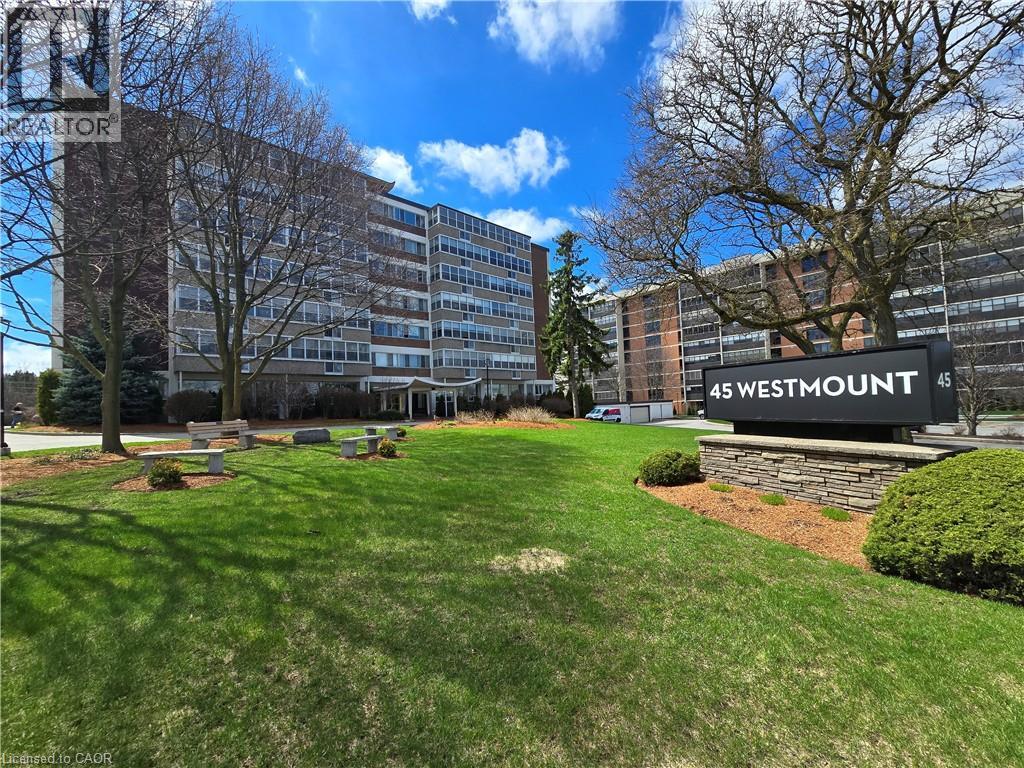
45 Westmount Road N Unit# 202
Waterloo, Ontario
Stop paying separate utility bills! This oversized, 761 sqft 1-bed, 1-bath condo features a maintenance fee that completely covers your Heat, Water, AND Hydro -- now, you can stop worrying what your utilities might cost each month! Perfectly positioned in a prime Waterloo neighborhood, this second-floor, east-facing unit has something for everyone. This one features a huge L-shaped living and dining area designed for both comfort and functionality. Test your culinary skills in the walk-through kitchen, neatly tucked behind a stylish sliding barn door. And don't forget about the bright king-sized bedroom with plenty of room to stretch out. However, the property’s standout feature is the fully enclosed balcony—a bright, versatile space that functions as a sunroom, exercise area, or another space customized to your needs! A storage locker and surface parking is available to residents at no additional charge, while numbered parking in the underground garage is available for an additional monthly cost. Whether you're a first time buyer, looking to downsize, or a young professional or student, you'll enjoy the convenience of being mere steps away from the University of Waterloo campus, Waterloo Park (the city's premier green space) and Westmount Place plaza for all your daily essentials. Other nearby destinations reachable by foot or a short public transit ride include the WLU campus, the Memorial Rec Centre and Uptown Waterloo Shops, stores and core. Book your showing today and discover why there's no better condo opportunity on the market right now! (id:49269)
2345 Hwy 72
Sioux Lookout, Ontario
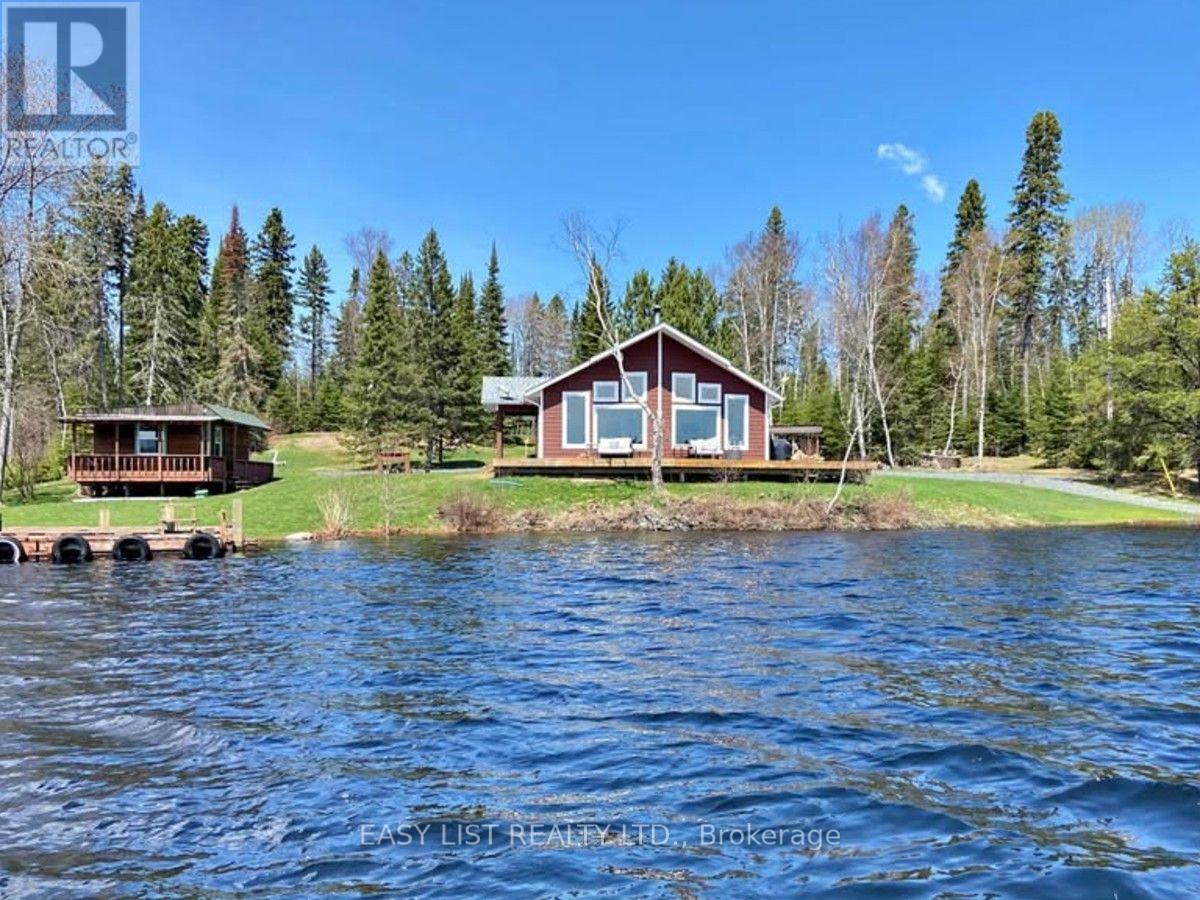
Visit the REALTOR website for further information about this Listing. Property type: 3-Bedroom, 2-Bathroom Single Family - 1580 sq ft (exterior 1629 sq ft). Land size: ~ 0.90 acre. Storey: 1 plus crawl space (crawl space has spray foam and concrete floor). Property tax: $9000 in 2025. Heating type: high efficiency propane furnace and Blaze King wood stove. Cooling system: central AC and air exchange. Unique Features: Private docking with a shore deck; On demand hot water tank; Lake water with top grade water softener and filter system including UV light; Propane line running from large tank to use on BBQ; Triple pane windows; Insulated interior walls for quieter rooms; Lots of cupboards and walk-in pantry; Top quality phone booster installed; Starlink system installed; Shaw dish installed; Backup generator; 1.5 car garage with power; Equipment shed; Garden shed; 3 season sleeping cabin with power; Dock for a watercraft. (id:49269)
702 - 90 Charlton Avenue W
Hamilton, Ontario
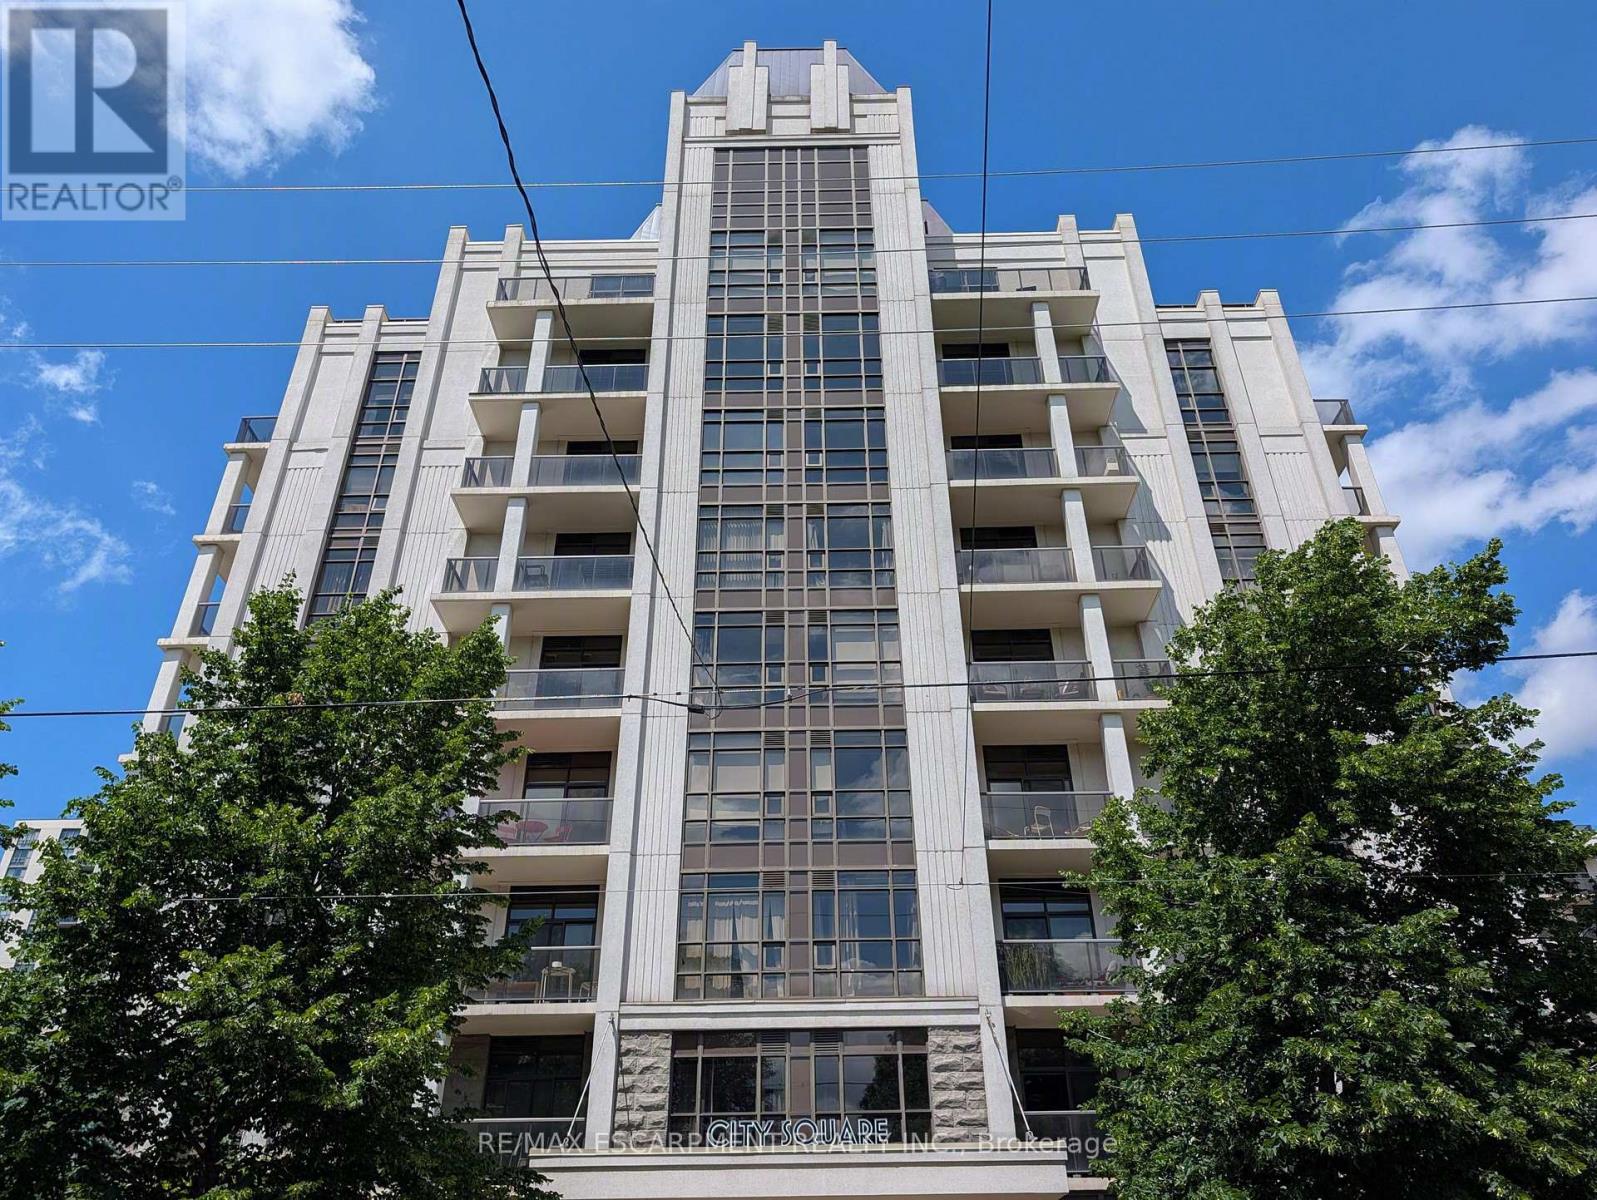
Chic City Square Condo for lease! Location, location! Steps to St. Joes hospital, Michael G. DeGroote School of Medicines, Hamilton GO station and all the entertainment, restaurants and shopping that the downtown core has to offer! Perfect for the medical professionals/residents! The one bedroom plus den corner unit is flooded with natural light and the 10' ceilings adding to the airy feel. The open layout offers flexibility for entertaining while the den off the kitchen area can double as a dining room or home workspace. The engineered hardwood and ceramic tile floors make it fully carpet free. The functional kitchen features modern white cabinetry, marble tile backsplash, an island with breakfast bar and stainless steel appliances. Step out from the living room to the large 5' X 20' balcony with spectacular Escarpment views! All windows have roll-up blinds with the well-sized bedroom having black-out curtains as well. Rounding out the unit is a 4 piece bathroom and laundry closet with a stackable laundry pair. One parking space and a locker are included while the building amenities include a large party room, meeting room and bicycle storage. Welcome Home! (id:49269)
103 - 325 James Street S
Hamilton, Ontario
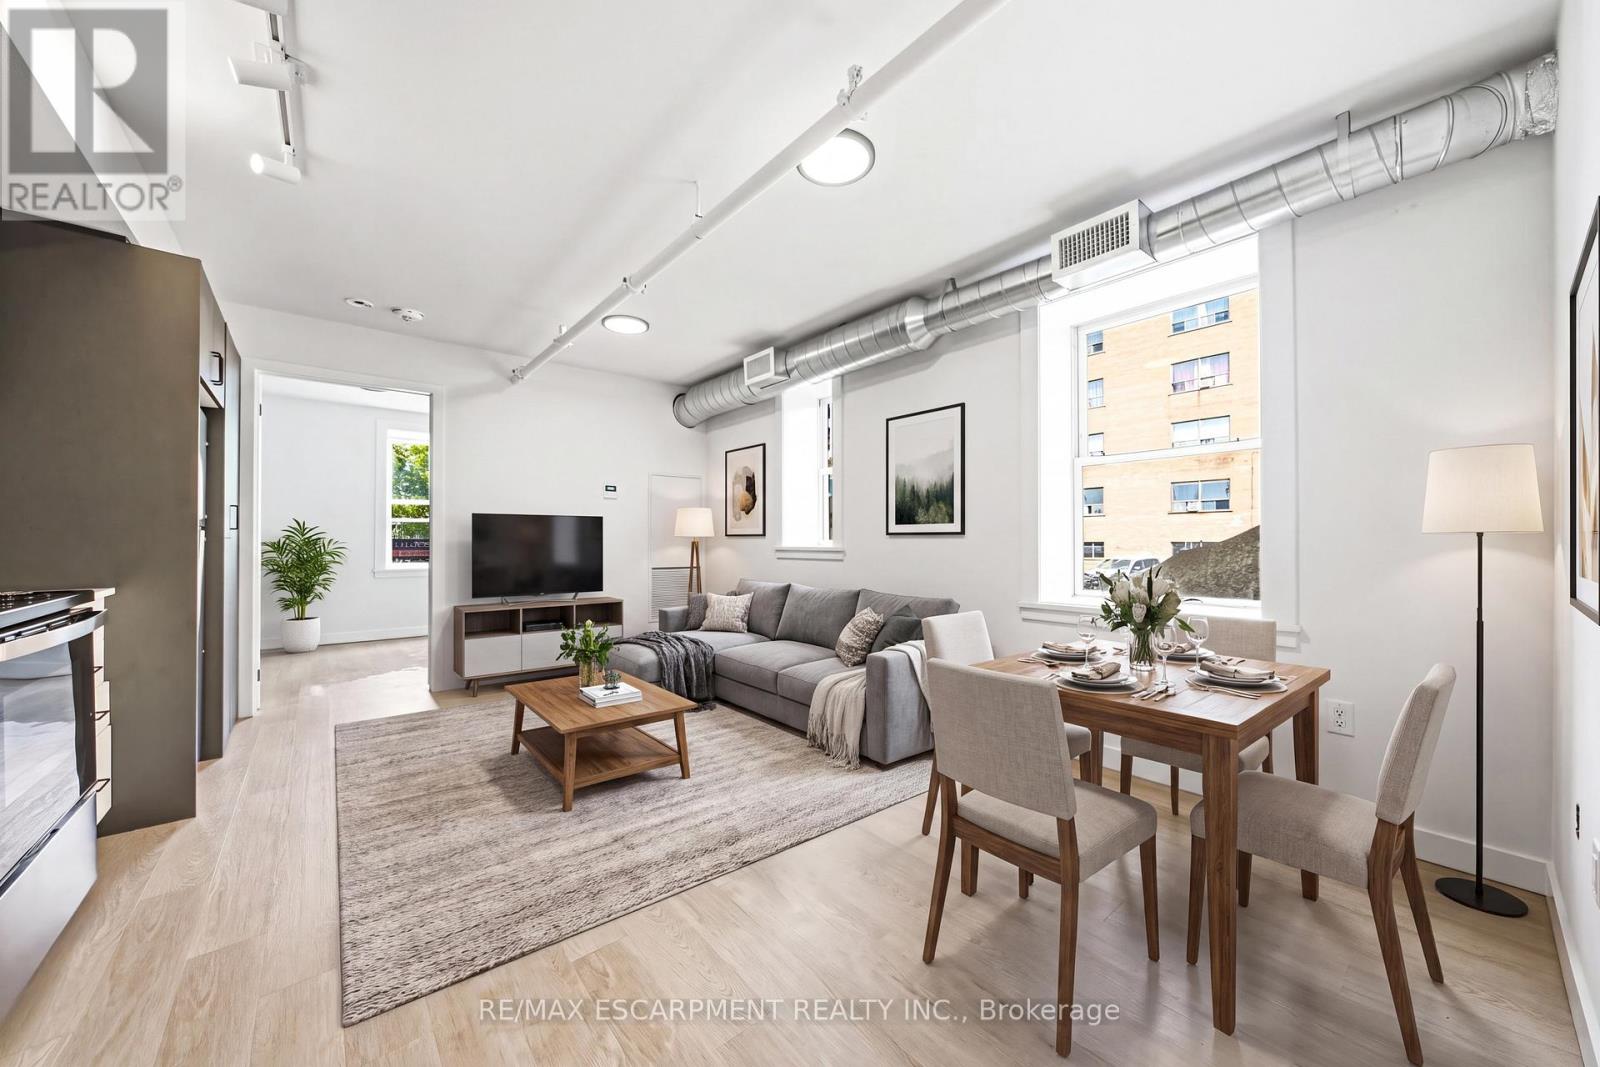
Spacious, brand-new, and exceptionally located! This stunning 2-bedroom residence preserves its historic façade while offering a fully upgraded, contemporary interior. Perfect for healthcare workers, this unit places you one minute from the hospital, making late shifts and early mornings effortless. The suite is fully equipped with modern appliances, a dishwasher, A/C, and private in-suite laundry. The building offers lifestyle amenities that rival luxury condos, featuring a modern fitness center, a social room for entertaining, and a flexible co-working lounge and a self-serve kitchen. Nestled between the prestigious Corktown and Durand neighborhoods, you are minutes from downtown dining, transit links via the GO Centre, and the scenic Escarpment rail trail. Enjoy premium, worry-free living in an unbeatable location! (id:49269)
105 - 325 James Street S
Hamilton, Ontario
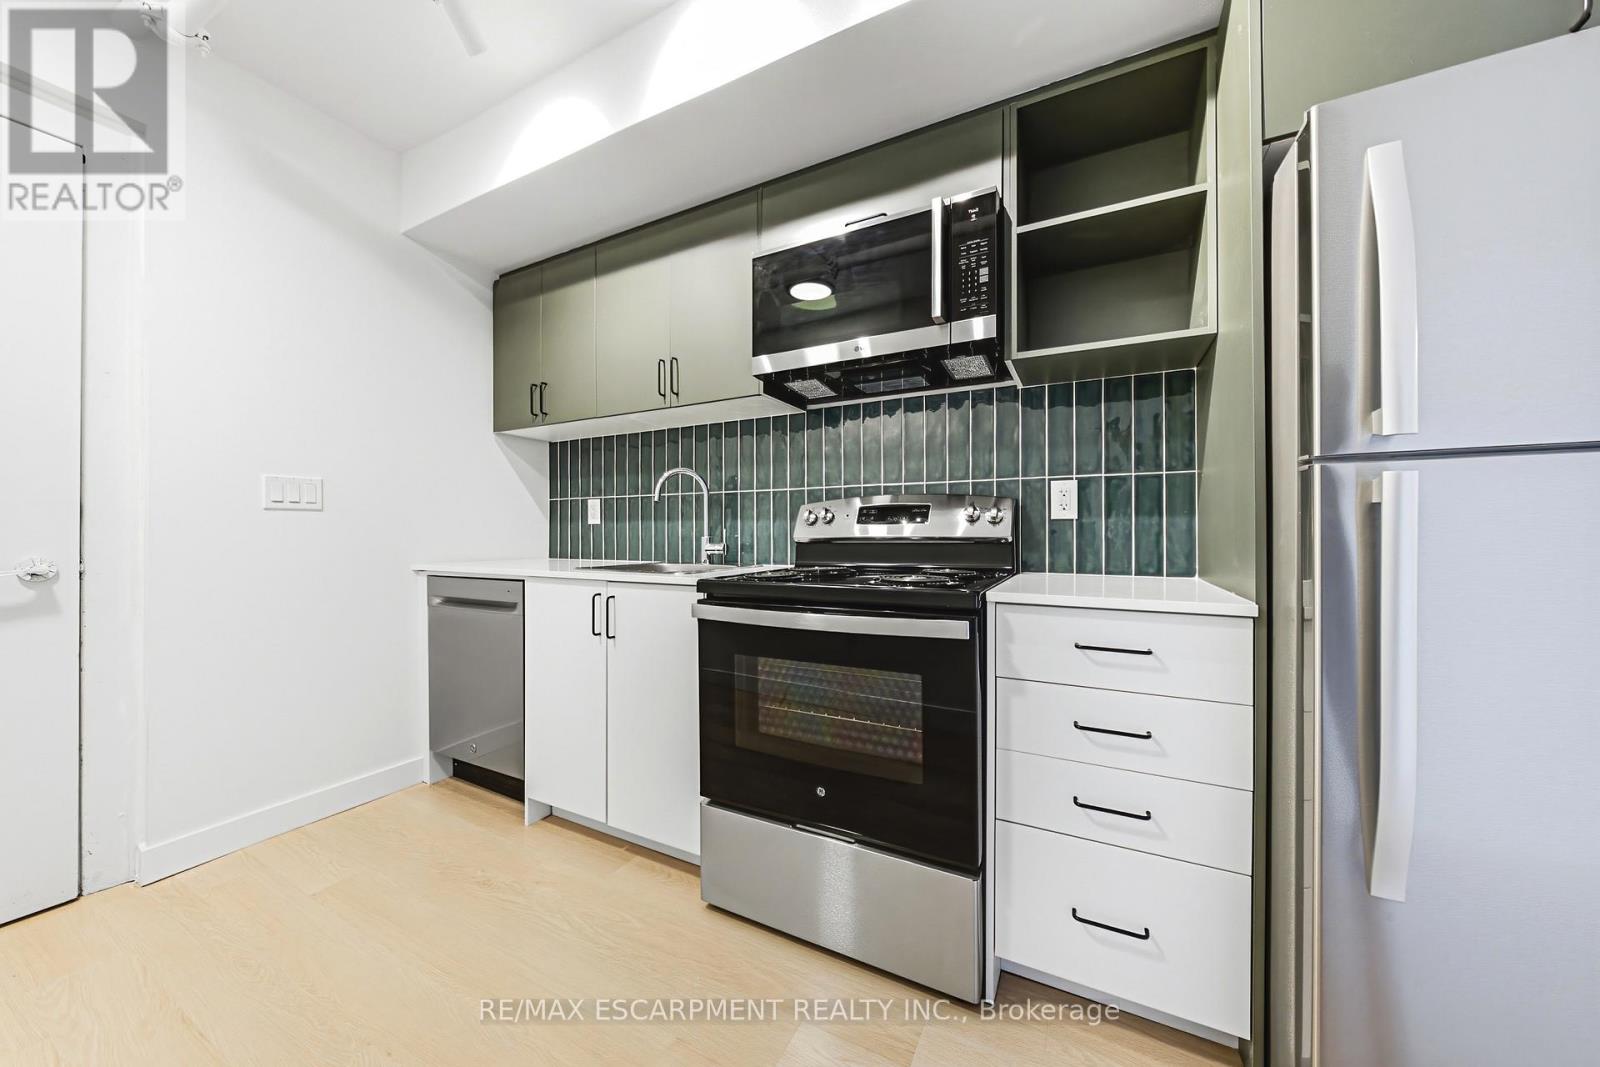
The perfect retreat for the busy healthcare professional! This brand-new, never-lived-in 1-bedroom rental offers sophisticated urban living inside a beautifully restored century-old heritage building. Designed with modern interiors, the suite features central A/C, a dishwasher, and the ultimate convenience of in-suite laundry. Situated just a 1-minute walk from the hospital, healthcare professionals can easily walk to work and maximize downtime. Take advantage of the curated building amenities, including a state-of-the-art gym, a quiet library, and a flex lounge/study space. Commuting is a breeze with the GO Centre just a 12-minute walk away, and nature lovers will appreciate being minutes from the Niagara Escarpment trails. Exceptional safety, historic prestige, and unmatched convenience come together here! (id:49269)
104 - 325 James Street S
Hamilton, Ontario
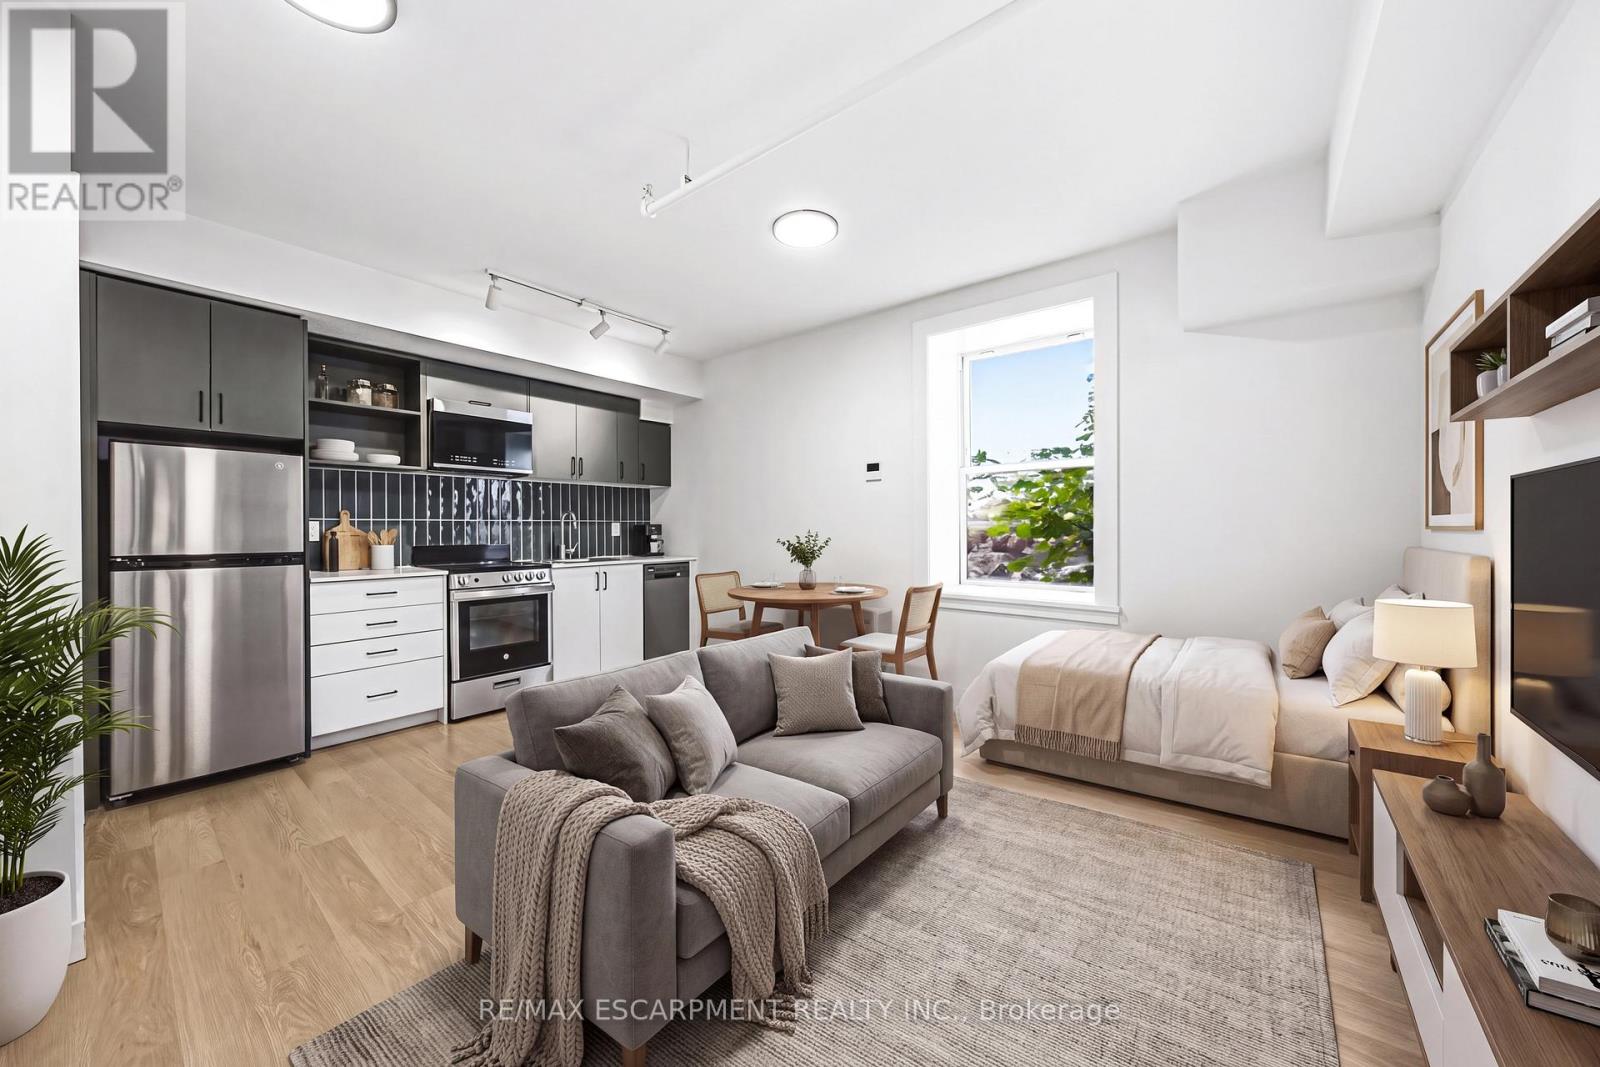
Experience modern living in a heritage landmark! This never-lived-in studio apartment perfectly blends historic charm with a minimal, contemporary interior. Featuring high-end finishes, air conditioning, and a convenient dishwasher, this unit maximizes space without compromising style. Located literally one minute from the hospital, it is an absolute dream for hospital staff, medical residents, and healthcare professionals seeking a seamless, zero-commute lifestyle. Residents enjoy premium amenities including a fully equipped fitness centre, a dedicated work & study lounge with private workstations, and a social room. Steps from the GO Centre and the vibrant Corktown neighbourhood, you are close to excellent dining and transit. Secure parcel lockers and in-suite laundry complete this worry-free package. Don't miss out on being a founding resident in one of Hamilton's most desirable locations! (id:49269)
505 - 90 Glen Everest Road
Toronto, Ontario
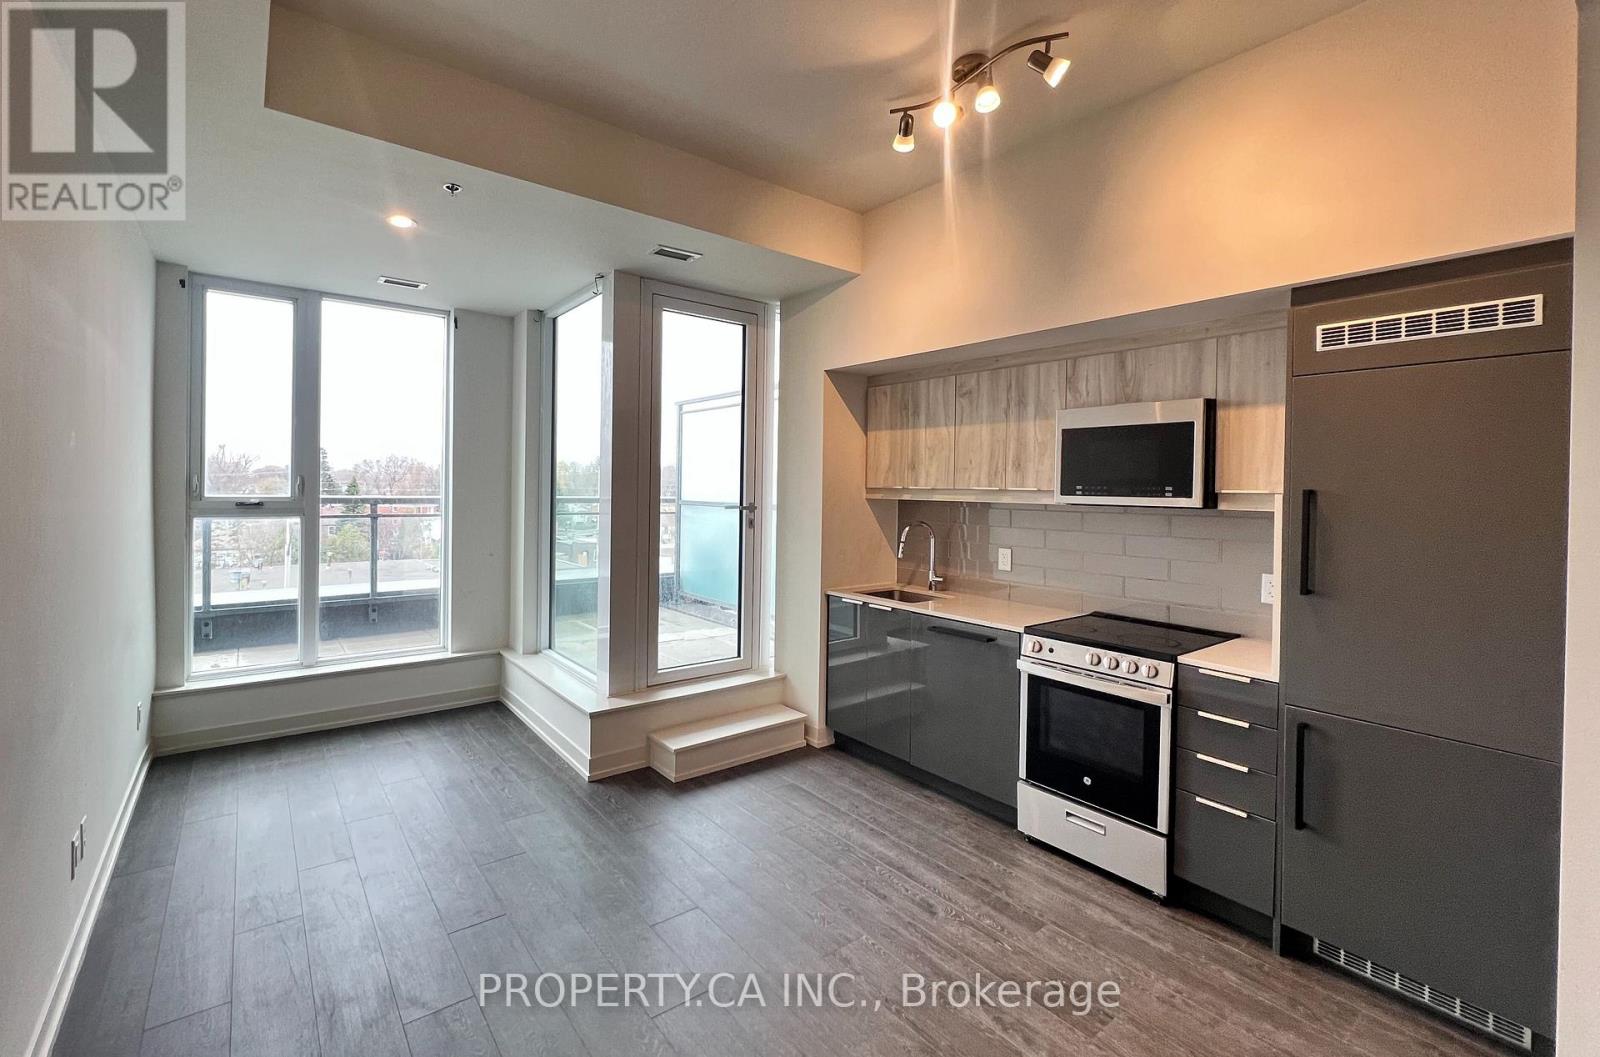
Welcome to Unit #505 at Merge Condos in Toronto's east end. Bright 1-bedroom, 1-bathroom suite with floor-to-ceiling windows, laminate flooring, and a modern open-concept kitchen. Enjoy a private balcony and the convenience of ensuite laundry. Rooftop terrace with BBQs and lake views. Walking distance to Bluffs Park, transit, shops, and amenities. Just 20 minutes to downtown. (id:49269)
Lower - 45 Baldwin Street
Toronto, Ontario
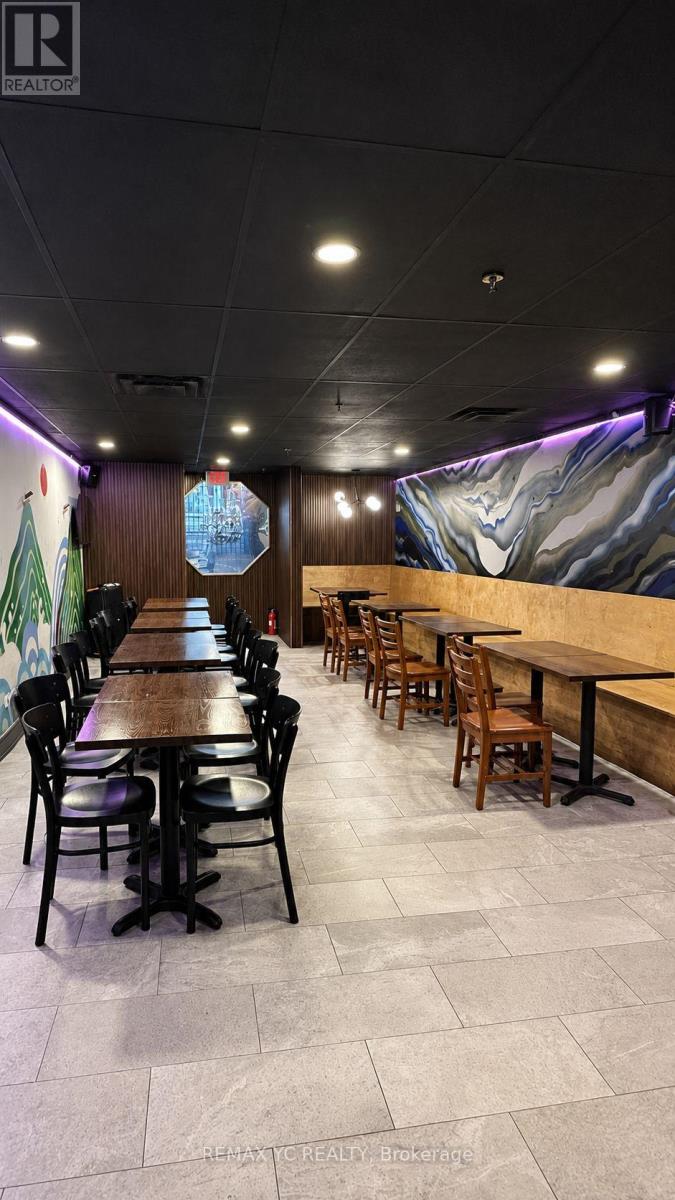
Turnkey Restaurant Opportunity In A Prime Downtown Toronto Location! Ideally Situated Just Steps From The University Of Toronto, OCAD University, Hospitals, Offices And High-Density Residential Neighbourhoods. This Well-Established Restaurant Offers Approximately 1,500 Sq. Ft. With Seating For 34 Guests And An LLBO Licence. A Rare Opportunity To Take Over An Existing Restaurant Operation With An Exceptionally Affordable Gross Rent Of Only $3,086.99/Month Including TMI. Functional Layout With Excellent Potential To Continue The Current Concept Or Convert To Another Restaurant Concept, Subject To Landlord Approval. Ideal For Both Experienced Operators And New Entrepreneurs Looking To Establish A Presence In One Of Downtown Toronto's Most Desirable And High-Traffic Areas. Owner Retiring. Excellent Value And Priced To Sell! (id:49269)