
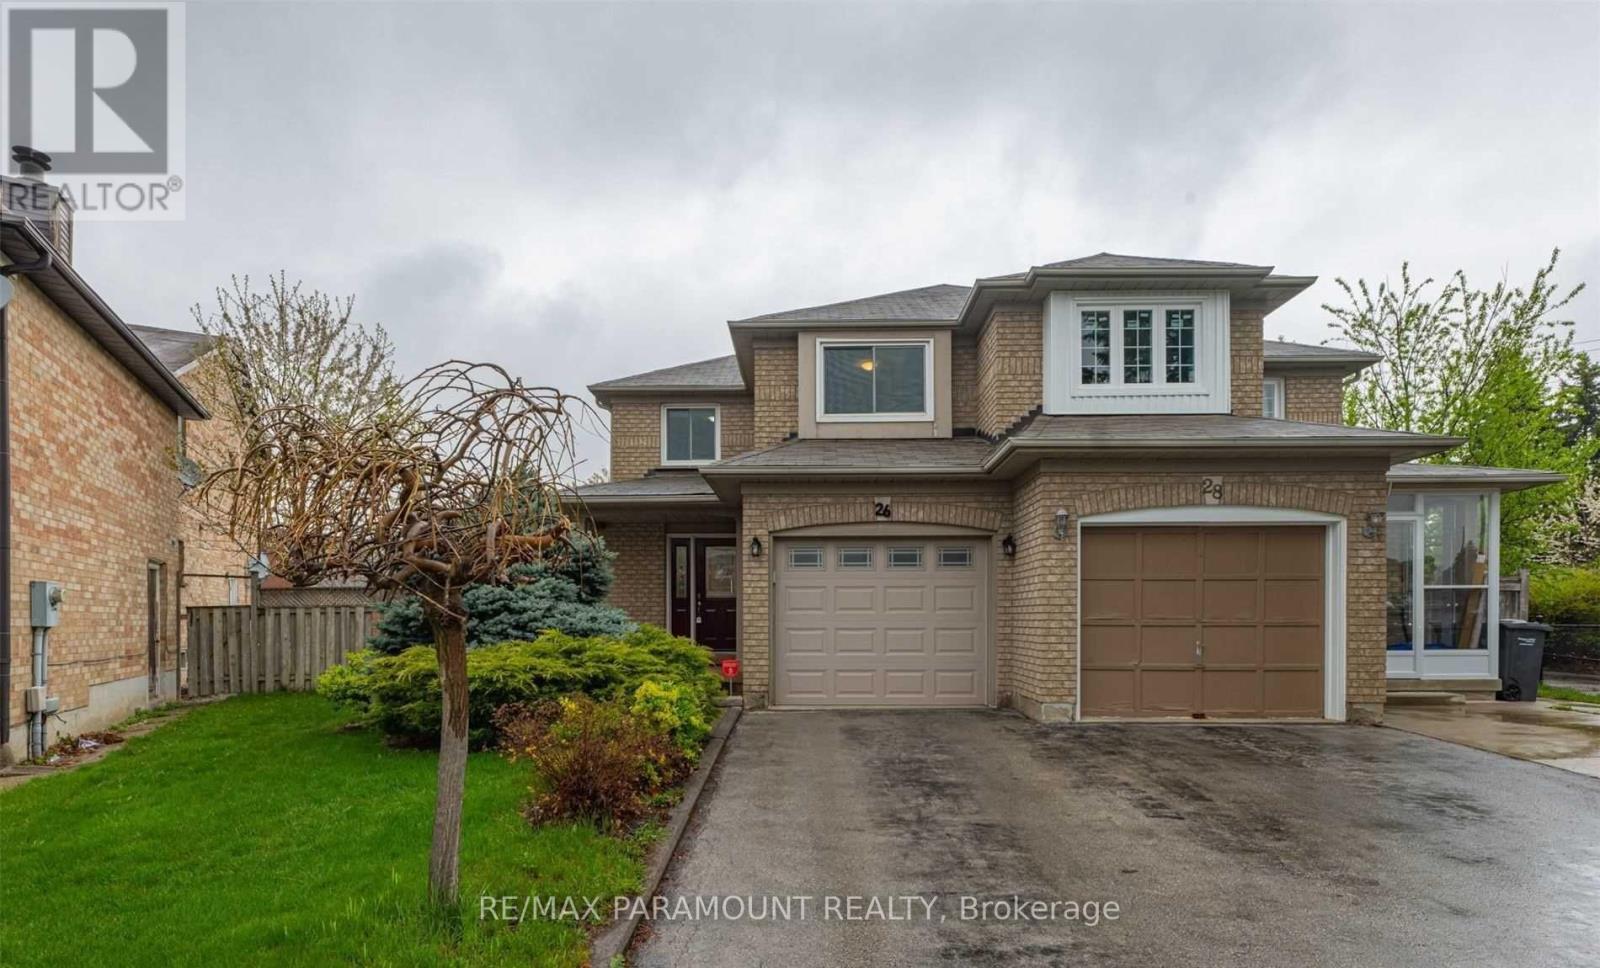
26 Ural Circle
Brampton, Ontario
Beautifully maintained semi-detached home on a premium pie-shaped lot. Features spacious rooms, crown moulding, and laminate flooring throughout (no carpets). Bright eat-in kitchen with finished cabinets and stainless steel appliances. Offers 3 bedrooms upstairs, 2 in the finished basement, and 4 bathrooms. Primary bedroom includes a 4-piece ensuite and his-and-hers closets with organizers. Includes 3 parking spaces and a large, private backyard-ideal for family living. Tenants are responsible for all utilities. (id:49269)
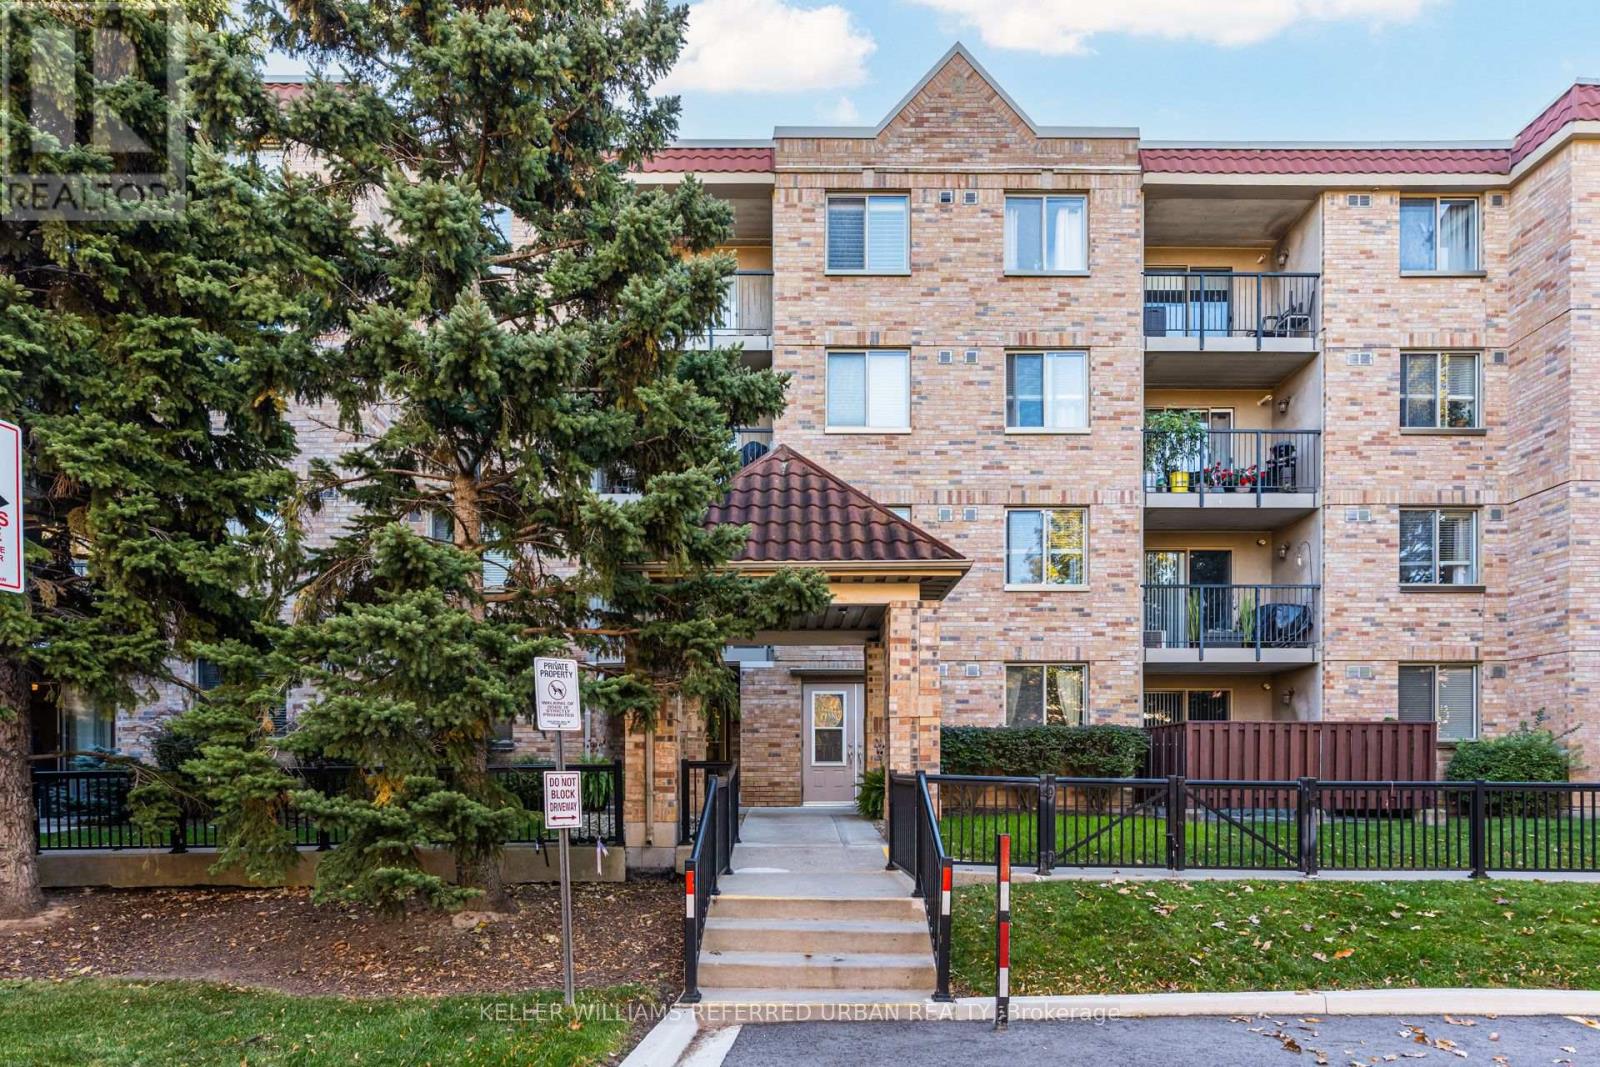
108 - 3499 Upper Middle Road
Burlington, Ontario
Welcome to Walker's Square in Burlington's desirable Headon Forest! This beautifully renovated 1-bedroom condo offers stylish, low-maintenance living in a peaceful, quiet setting. Conveniently located on the ground floor, this east-facing suite enjoys morning sunshine and features its own outdoor patio, perfect for morning coffee or relaxing outdoors. Ideal for downsizers, seniors or busy professionals! Enjoy building amenities including a fitness centre, party room, games room, meeting room, community BBQ area, car wash and visitor parking. Includes 1 parking space and 1 locker. Steps to FreshCo, Shoppers Drug Mart, Tim Hortons, restaurants, banks and everyday essentials! Minutes to Tansley Woods Community Centre, library, parks, trails and transit. Easy access to Burlington GO, QEW and Highway 403. Enjoy the comfort of a newly renovated home, the tranquillity of a quiet neighbourhood and the convenience of everything at your doorstep! (id:49269)
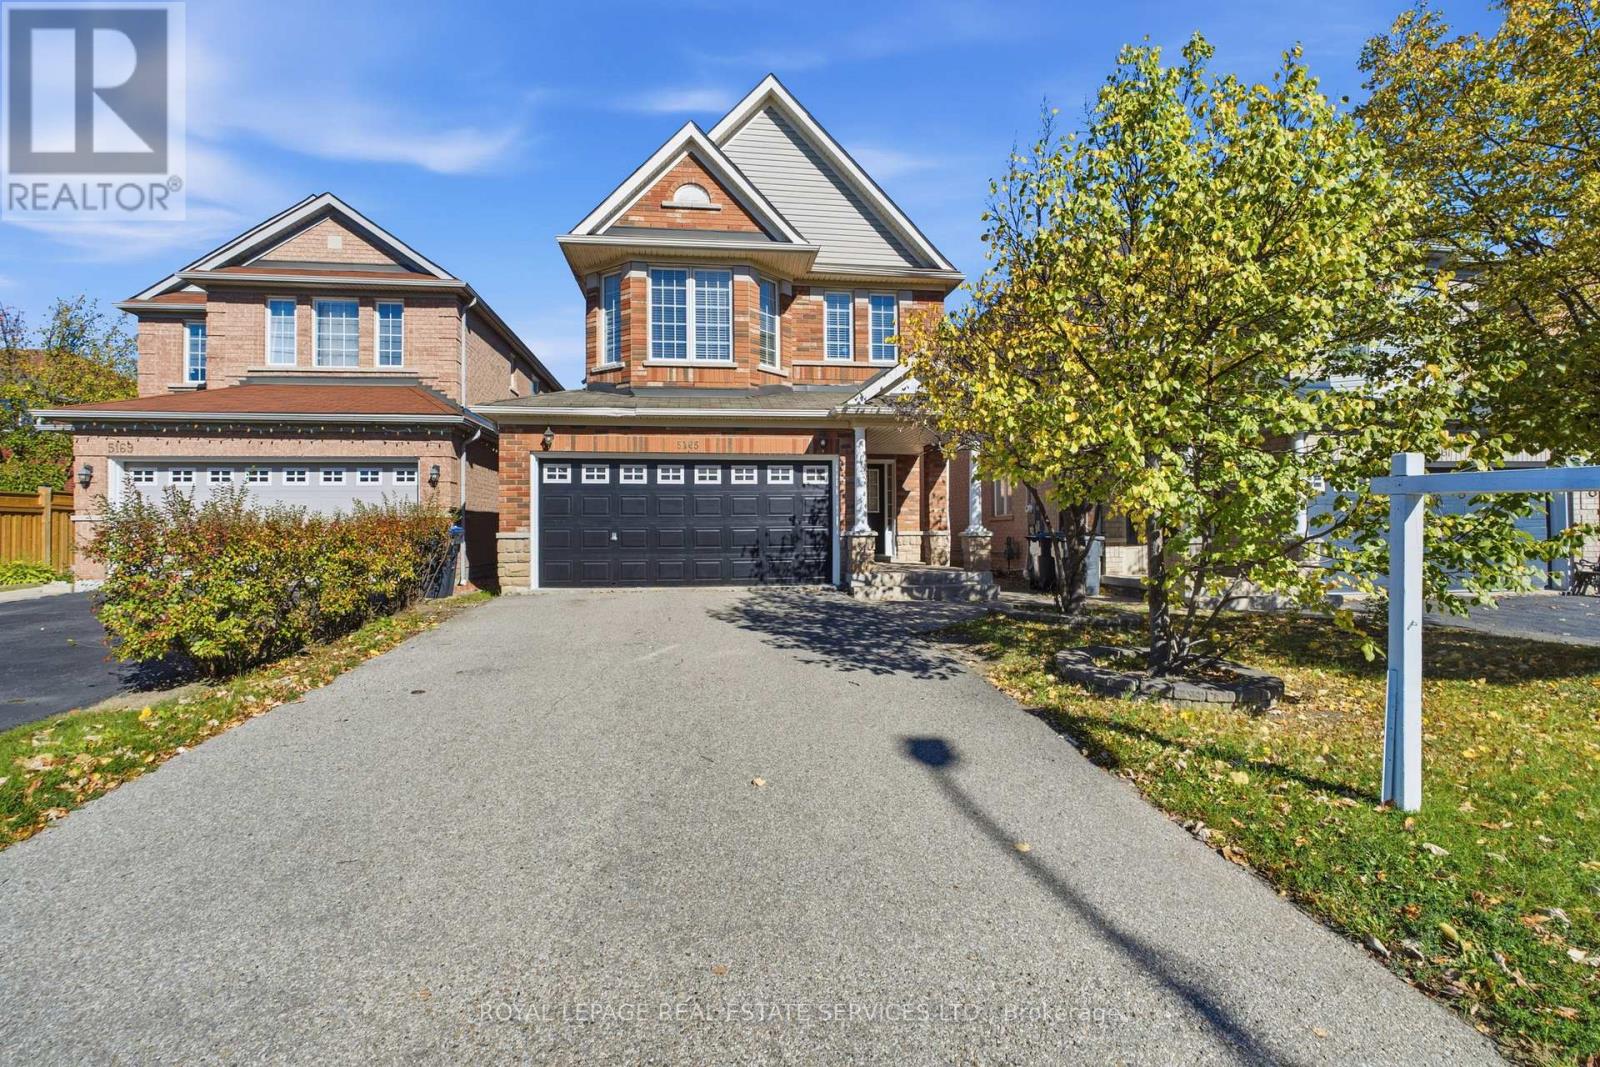
5165 Rayana Ridge
Mississauga, Ontario
Welcome to 5165 Rayana Ridge, nestled in one of Mississauga's most prestigious, desirable, and family-oriented neighbourhoods. This stunning, freshly painted detached home offers 4+1 BEDROOMS, 5 WASHROOMS, APPROXIMATELY 2,200 SQ. FT. OF LIVING SPACE ABOVE GRADE, PLUS A FULLY FINISHED BASEMENT, WITH THE POTENTIAL FOR TWO SEPARATE DWELLING UNITS, subject to municipal approvals and applicable regulations. Featuring an impressive list of upgrades, including new flooring on the main level and basement, along with new light fixtures throughout. The beautifully designed basement features its own kitchen and modern washroom, with the potential to create a separate entrance and generate additional rental income. Ideal for extended family, in-law accommodation, or future investment opportunities. Conveniently located close to schools, parks, public transit, shopping, major highways, and a wide range of amenities. Beautifully updated and thoughtfully designed, this exceptional home offers the perfect blend of style, comfort, convenience, and investment potential. Truly a wonderful place to call home-don't miss it! (id:49269)
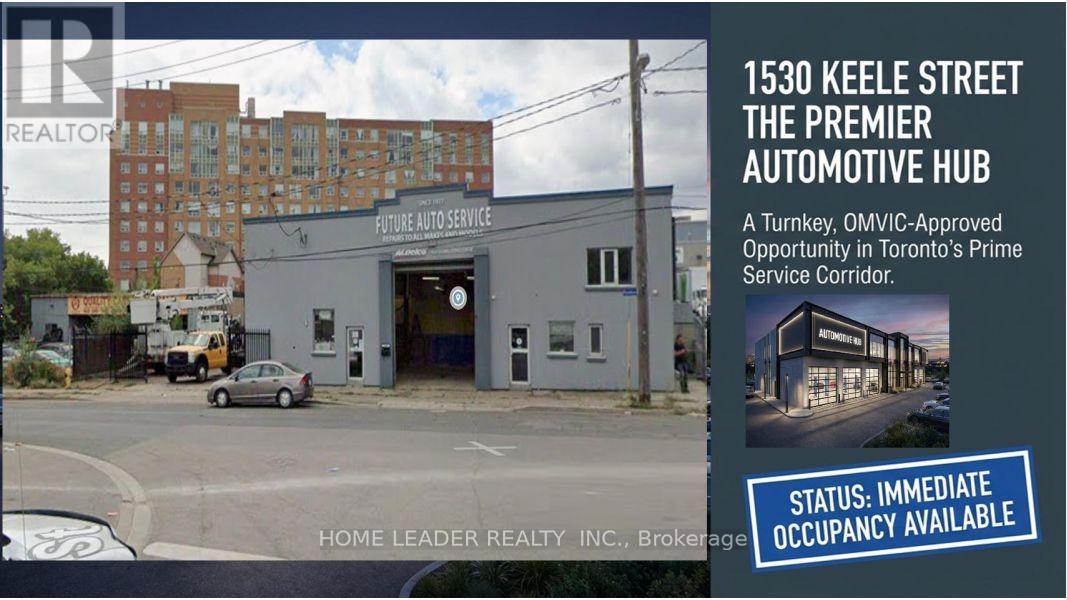
1530 Keele Street
Toronto, Ontario
Prime Keelesdale Auto Shop - 50+ Yr Legacy! Lease & Get Business FREE at this OMVIC-approved, zoned for bodyshop mechanical/repair/body shop. Over 50 years serving auto/truck repairs - instant reputation & clientele, no buy-in needed! Highlights: - 12,367 sq ft lot (fenced) - 7,200 sq ft bldg. (14' ceilings) - 3 drive-in gates-500 sq ft office mezzanine - 22 parking spots (15 out/7 in) - Turnkey for techs - $3800/Y Insurance, Act fast! roof 20 years warranty New Roof 20 years material warranty 6 years labour warranty and walls stucco are done in 2026 (id:49269)
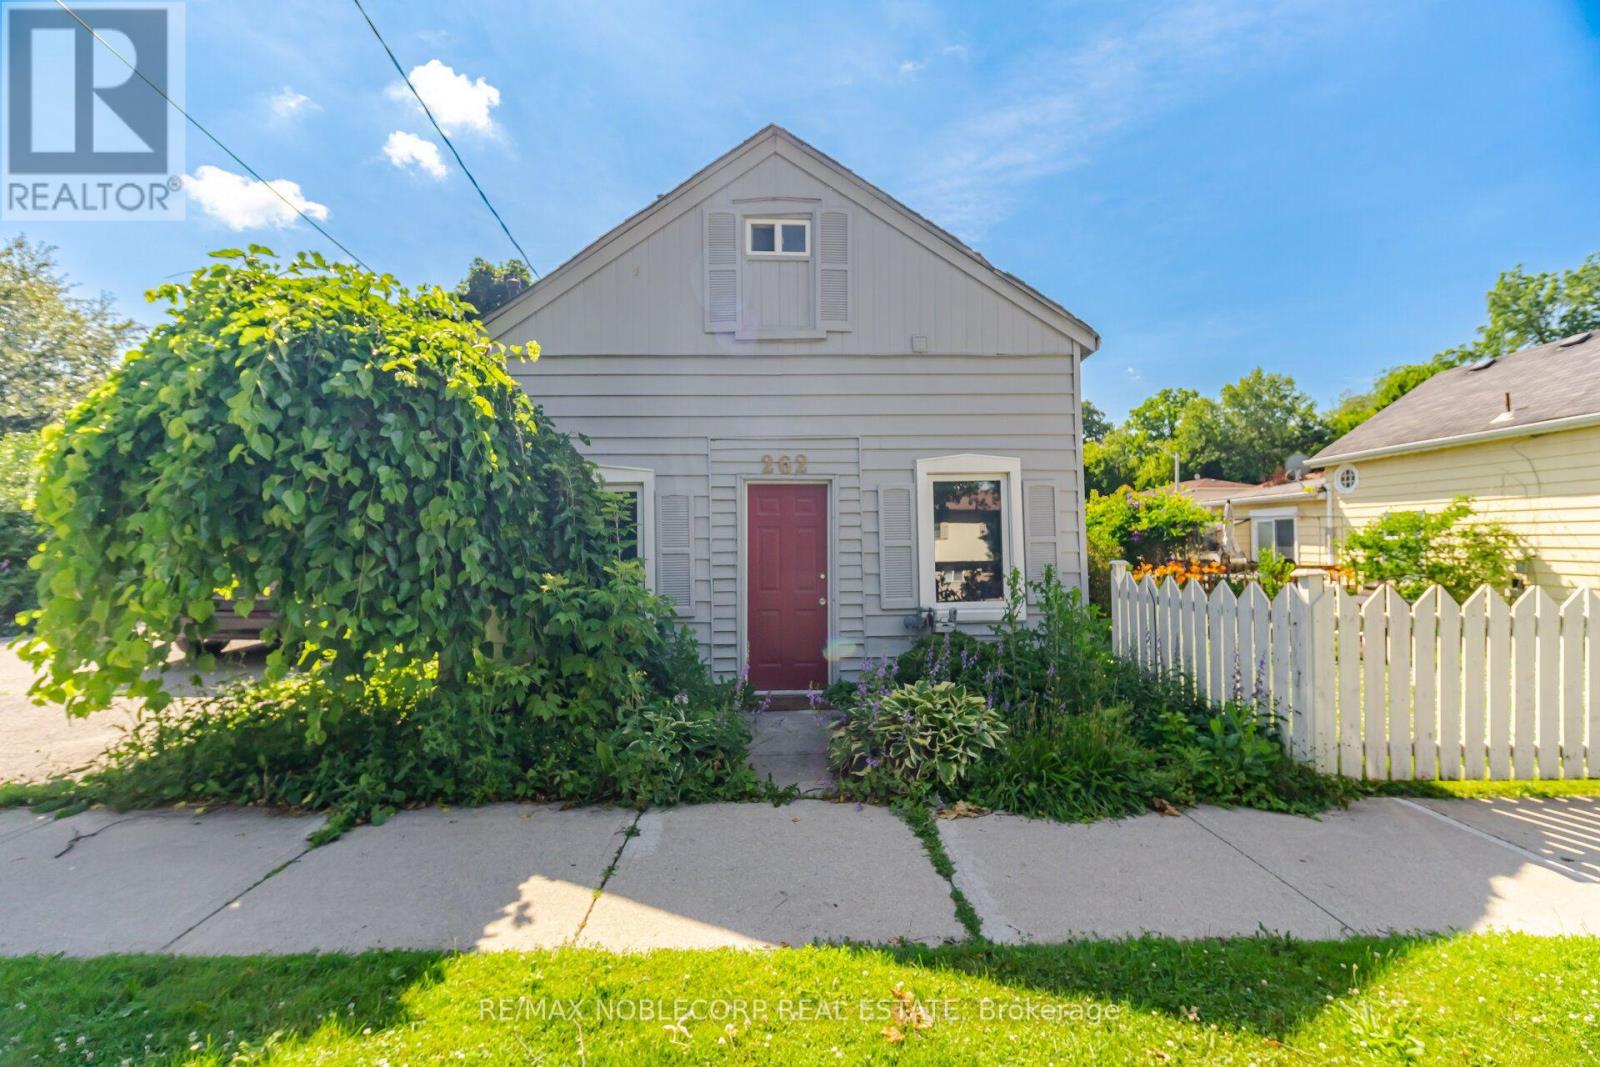
262 Pine Street
Milton, Ontario
Nestled in the heart of Old Milton, this charming 1.5-storey detached home offers the perfect blend of character, comfort, and convenience. Situated on a spacious 50 ft x 64 ft lot, the home features 2 bedrooms, 2 bathrooms, and a thoughtfully designed layout that adapts to a variety of lifestyles. The main level welcomes you with a bright and functional living space, complete with a well-appointed kitchen, dining area, comfortable living room, convenient powder room, and a spacious primary bedroom. An additional flex space provides endless possibilities, whether you're working from home, creating a reading nook, or setting up a playroom. Upstairs, you'll find a private retreat featuring a second bedroom, a cozy sitting area, dedicated office space, and a 3-piece bathroom-ideal for guests, growing families, or those seeking extra room to spread out. Located just steps from local parks, schools, and the charm of Downtown Milton, you'll enjoy easy access to boutique shops, restaurants, Mill Pond, and the Milton Fairgrounds. Outside, the generous backyard offers plenty of room for entertaining, gardening, or relaxing, while the private driveway accommodates up to four vehicles. A wonderful opportunity to enjoy the character of an established neighbourhood with the convenience of everything Milton has to offer nearby. (id:49269)
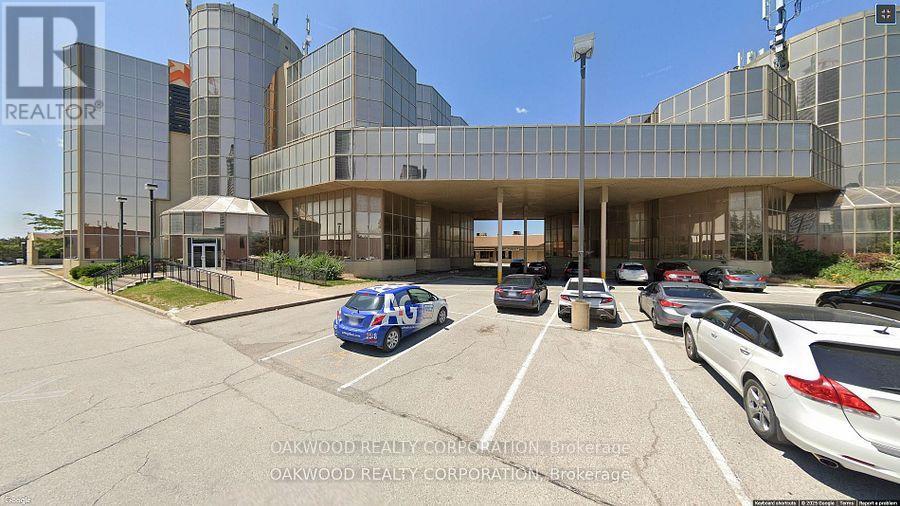
Tb 102 - 8000 Jane Street
Vaughan, Ontario
PROFESSIONAL OFFICE SPACE IN A PRIME LOCATION OF VAUGHAN, EASY ACCESS TO TRANSIT, HIGHWAYS, 407, 400 AND LANGSTAFF. HANDS ON MANAGEMENT AND EXTREMELY CLEAN AND WELL MAINTAINED. PRIVATE 2 PCE BATHROOM AND KITCHENETTE. (id:49269)
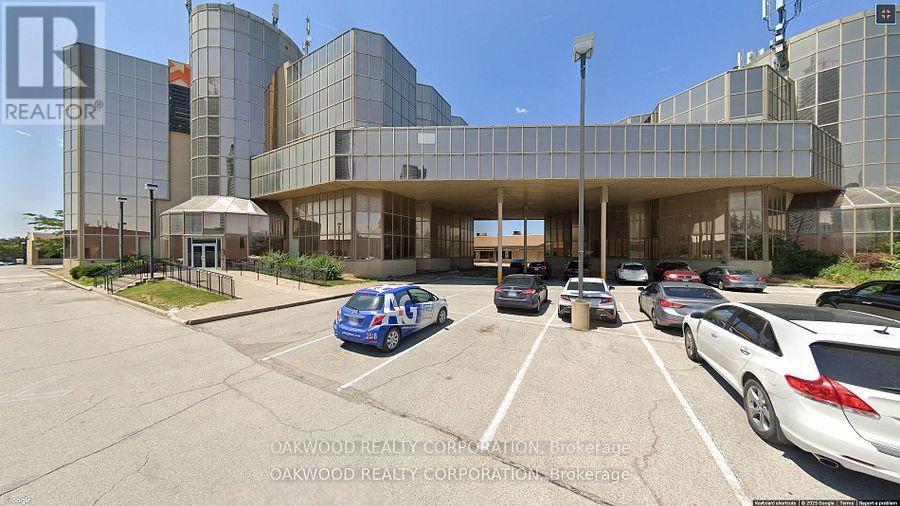
Tb 203 - 8000 Jane Street
Vaughan, Ontario
PROFESSIONAL OFFICE SPACE IN A PRIME LOCATION OF VAUGHAN, EASY ACCESS TO TRANSIT, HIGHWAYS, 407, 400 AND LANGSTAFF. HANDS ON MANAGEMENT AND EXTREMELY CLEAN AND WELL MAINTAINED. PRIVATE 2 PCE BATHROOM. (id:49269)
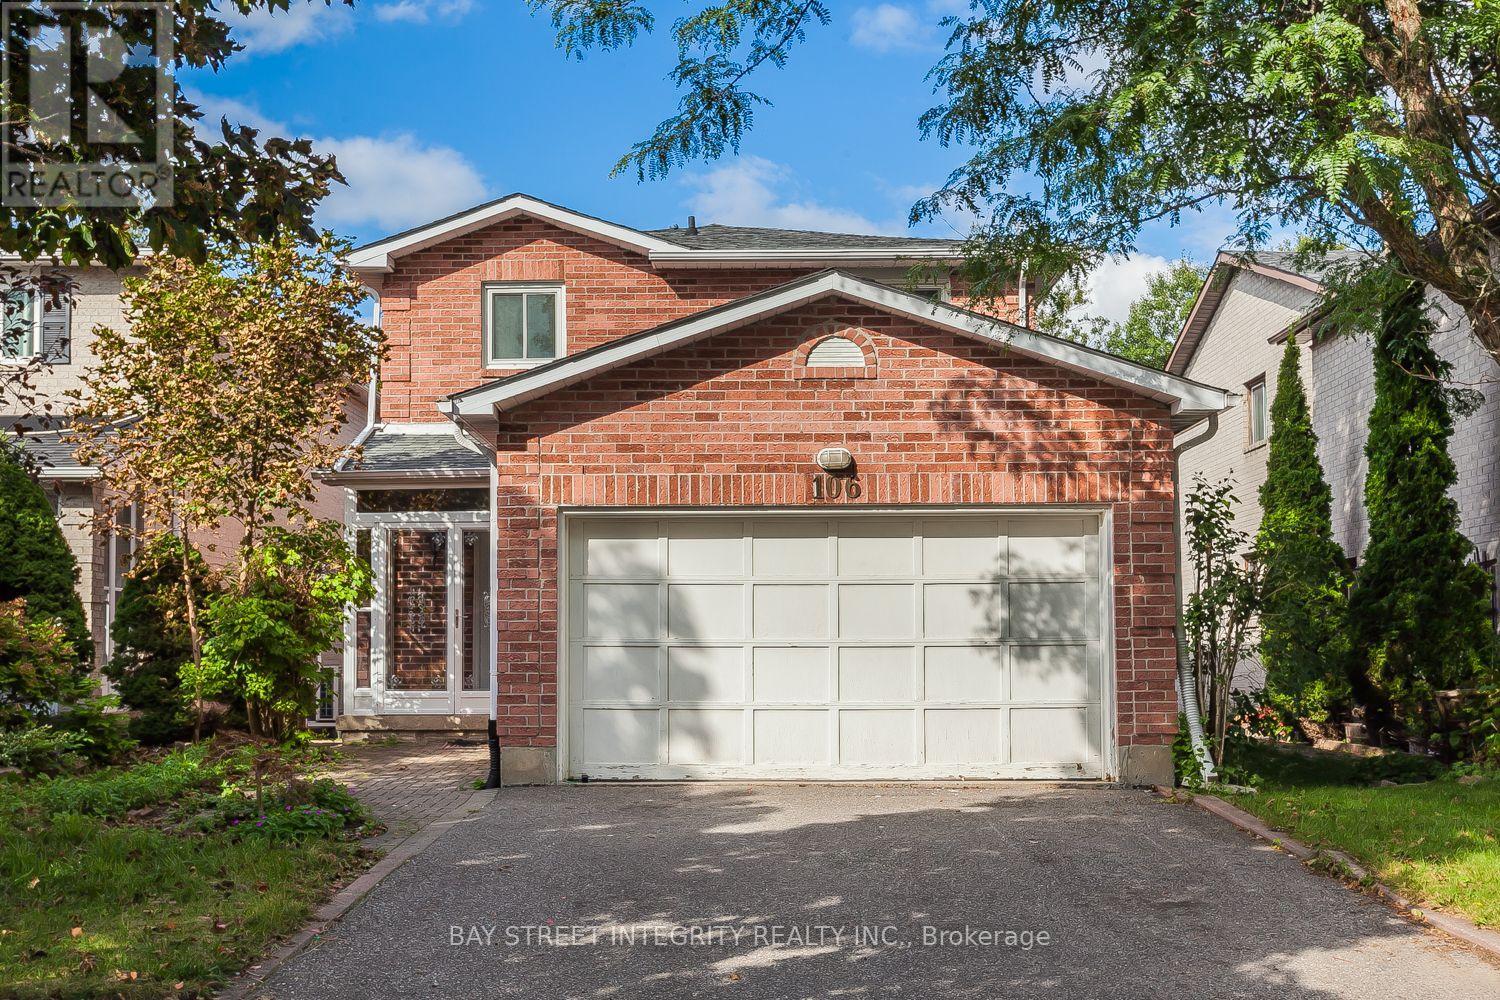
106 Beck Drive
Markham, Ontario
Welcome Home To A Peaceful Ravine Setting In The Heart Of Markham! Enjoy Beautiful Greenery, Added Privacy And Relaxing Ravine Views Right From Your Own Backyard. The Family Room Walks Out To A Huge Deck Overlooking The Ravine-A Wonderful Space To Unwind, Entertain Or Simply Enjoy The Outdoors. The Walkout Basement With Separate Entrance Offers Added Space And Flexibility. Inside, You'll Find Crown Moulding In The Living & Dining Rooms And A Beautiful Oak Staircase. Ideally Located Close To Ramer Wood P.S., Markville Secondary School, Markville Shopping Centre, Centennial Community Centre & Public Transit. Detached Home Linked Only At The Foundation. (id:49269)
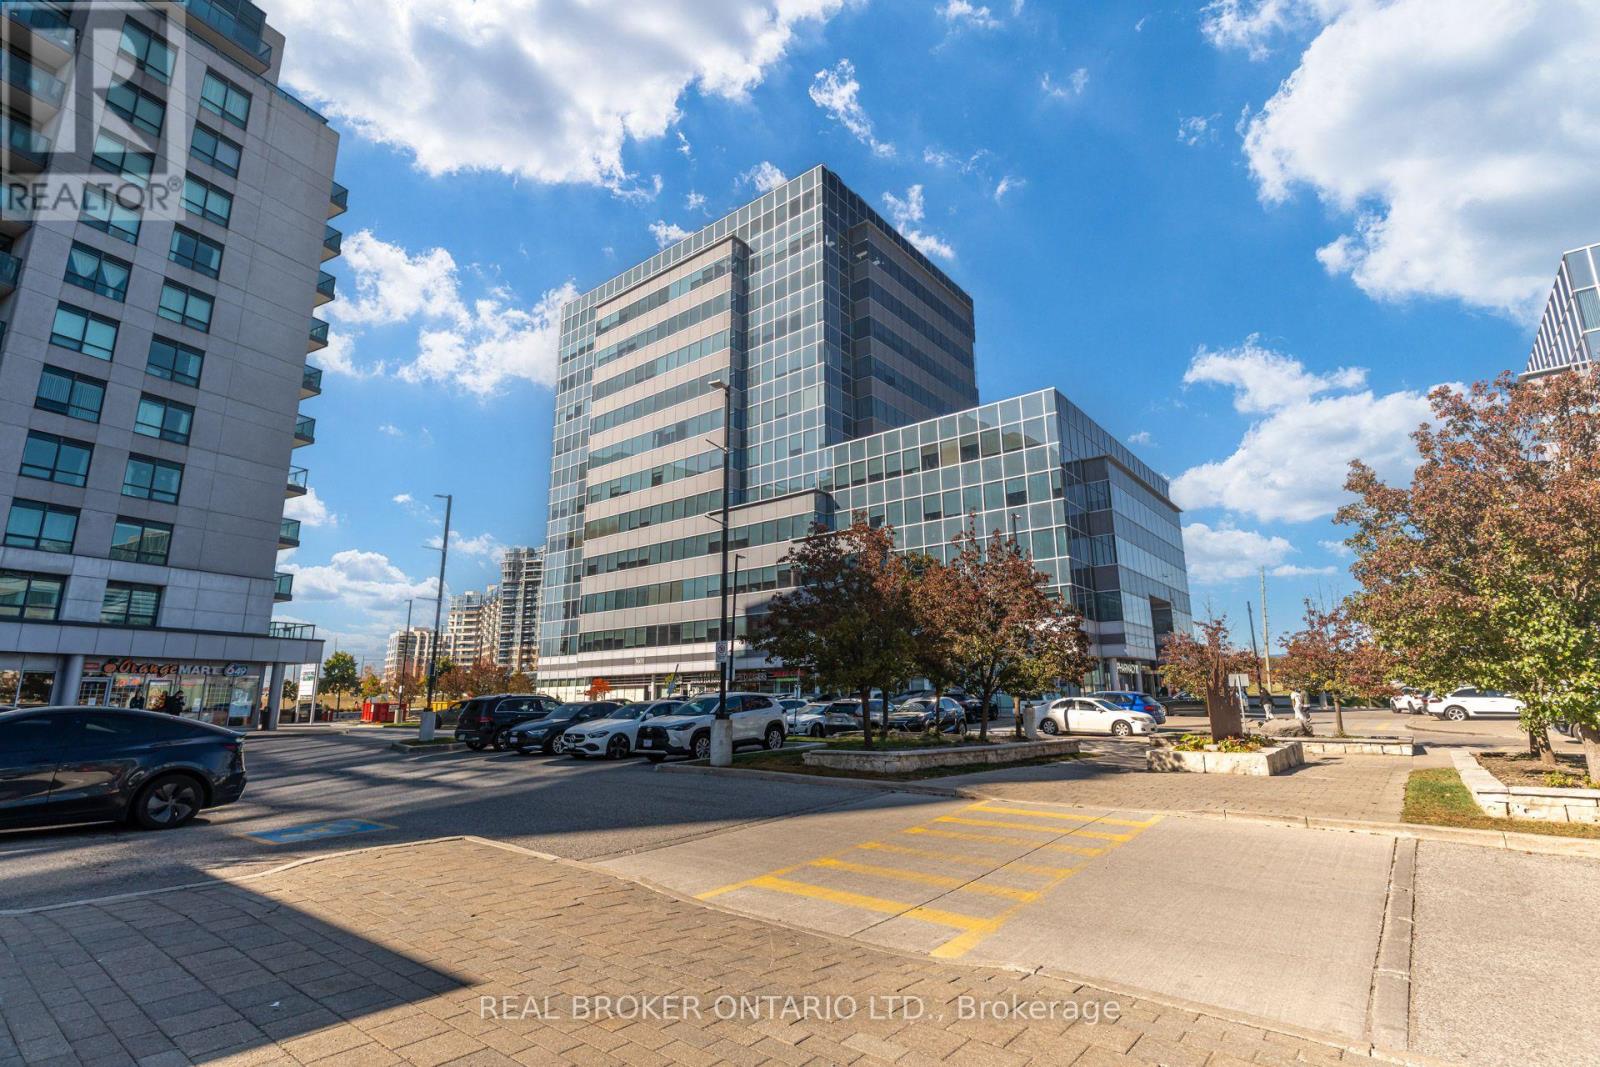
503 - 3601 Highway 7 E
Markham, Ontario
POWER OF SALE - VACANT POSSESSION IN LIBERTY SQUARE! Rare opportunity to own a bright 1,765 sq ft (common area included) office unit in Markham's premier Highway 7 corridor with immediate vacant possession - no tenants, no delays. Beautifully finished with 3 private offices plus a boardroom/meeting room, reception and waiting areas, kitchenette and storage. Ideal for law, medical/dental, financial services, consulting, mortgage or real estate office, or general office use - a turnkey unit in a 2007 AAA-quality building. Steps to Hwys 404/407, transit, shopping and dining. Priced to sell under power of sale - this one won't last! (id:49269)
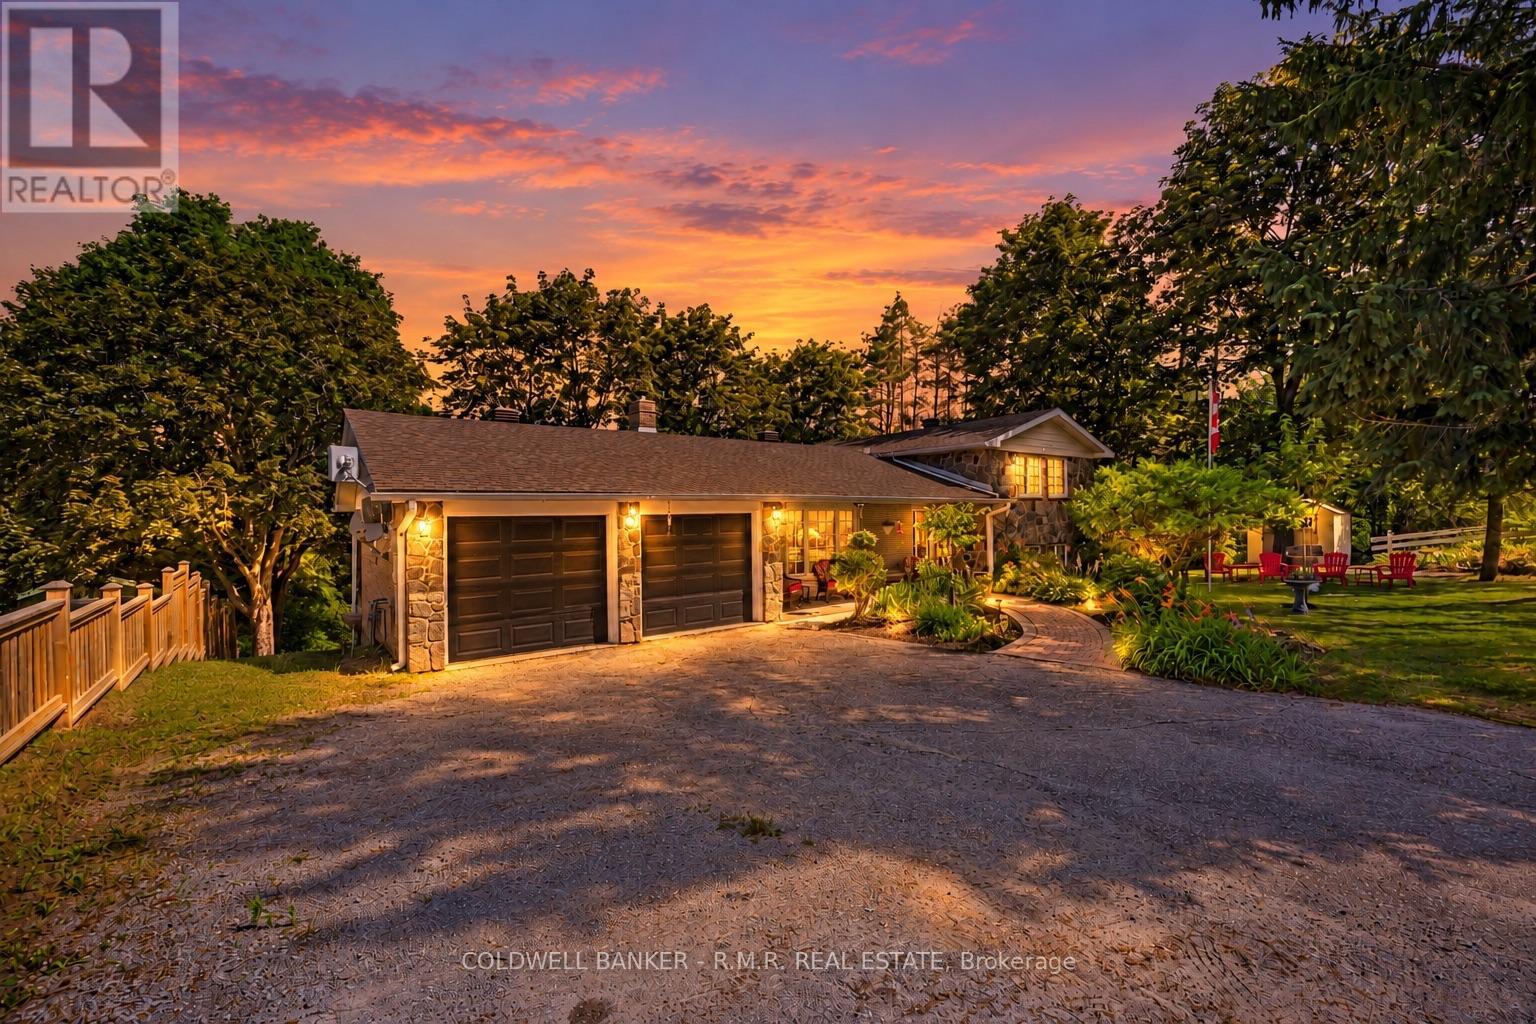
514 Old Stouffville Road
Uxbridge, Ontario
Welcome to 514 Old Stouffville Road, where peaceful country living meets everyday convenience. Situated on a beautifully treed 100 x 200 ft lot (just under half an acre), this spacious 4-bedroom, 2-bathroom sidesplit offers privacy, space, and an unbeatable location. The bright, functional layout is perfect for family living. The spacious kitchen features a large centre island and opens to the dining area, where a walkout leads to the backyard deck-ideal for outdoor dining and entertaining. Four generous bedrooms and two full 4-piece bathrooms provide plenty of room for families or those working from home. The finished lower level offers a cozy recreation room with a fireplace and wood stove insert, plus a walkout to a covered patio, creating another inviting outdoor living space. Built in 1974, this well-maintained home offers the comfort of a forced-air heat pump and the convenience of natural gas-an uncommon benefit for rural properties. The home is serviced by a drilled well and septic system. Outdoor living is a highlight with multiple spaces to enjoy, including a welcoming covered front porch, the backyard deck, a covered patio off the recreation room, and an additional covered porch tucked behind the attached two-car garage. The mature tree-lined yard offers exceptional privacy, while the private driveway accommodates up to six vehicles. Located beside the new Uxbridge Urban Provincial Park, you'll enjoy easy access to nature, trails, and year-round recreation. Experience the tranquility of country living while being less than 10 minutes from downtown Uxbridge, on a school bus route, and only 15 minutes to Highway 407 for an easy commute.A rare opportunity to enjoy the best of rural living without sacrificing convenience. (id:49269)
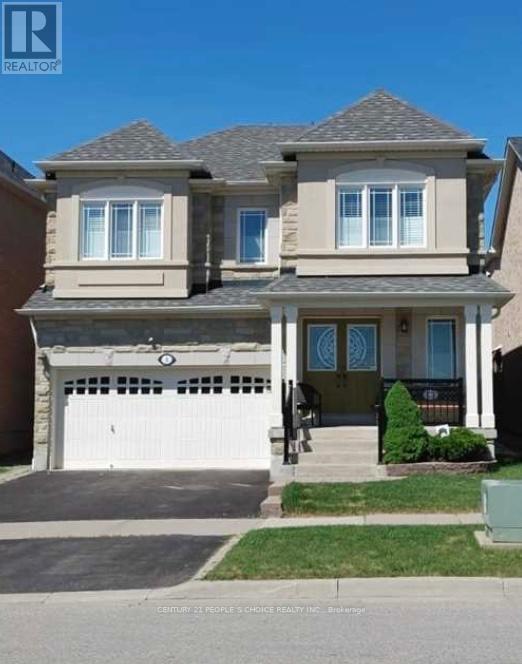
Bsmt - 4 Sivyer Crescent
Ajax, Ontario
Legal two bedroom apartment with separate entrance, located in a highly desirable North Ajax community. This well-maintained unit features a functional layout with a comfortable living area, kitchen, full bathroom, and private laundry included. Located close to schools, parks, transit, shopping, and recreation center. With easy access to the 401, 407, and 412. (id:49269)
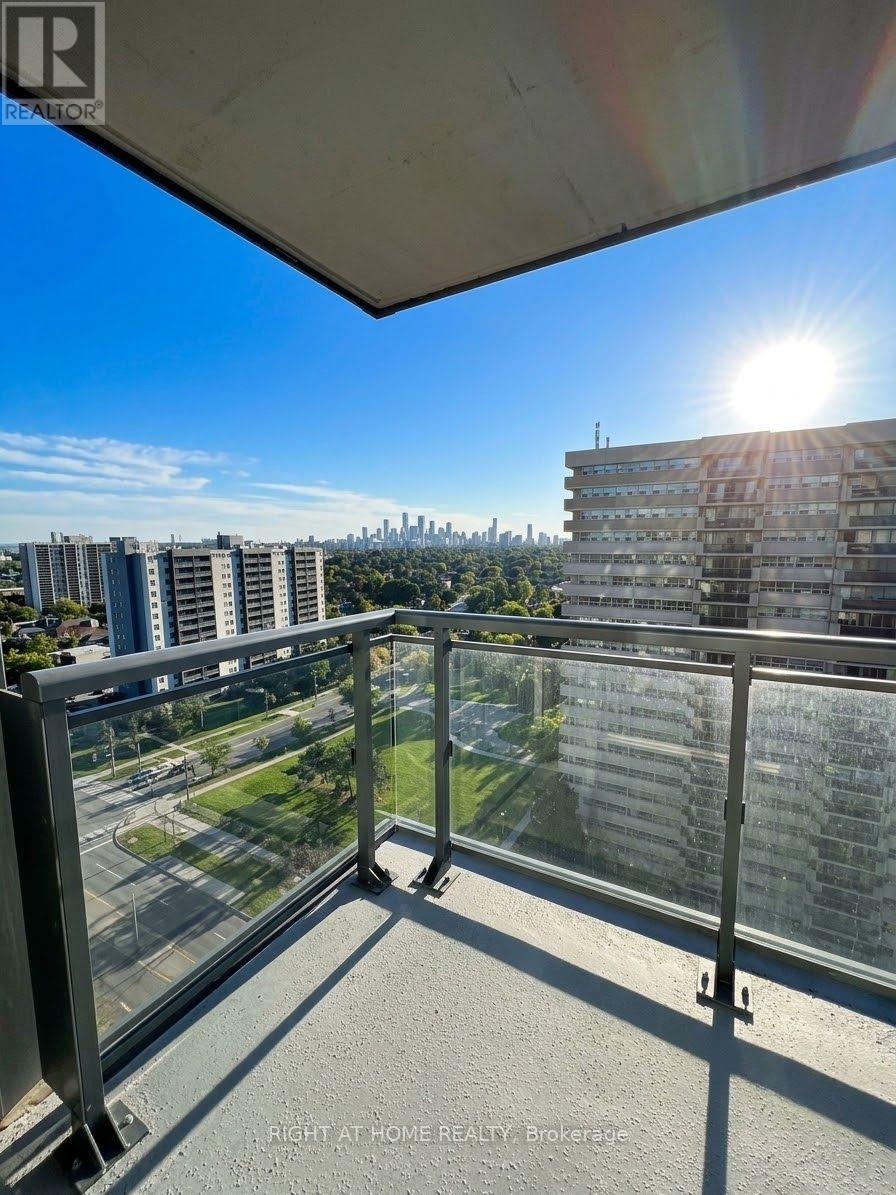
1607 - 20 Meadowglen Place
Toronto, Ontario
Welcome to Meadowglen Place! This beautifully upgraded one-bedroom plus den condo offers 575 square feet of thoughtfully designed living space. The functional, open-concept layout is complemented by stylish finishes and a private balcony-perfect for relaxing or enjoying your morning coffee.Ideally located, this inviting residence delivers the perfect blend of comfort, style, and convenience. Residents also enjoy an impressive selection of amenities, including a fully equipped fitness centre, swimming pool, rooftop terrace, BBQ areas, and much more. (id:49269)
Bsmt - 15 Starry Crescent
Toronto, Ontario
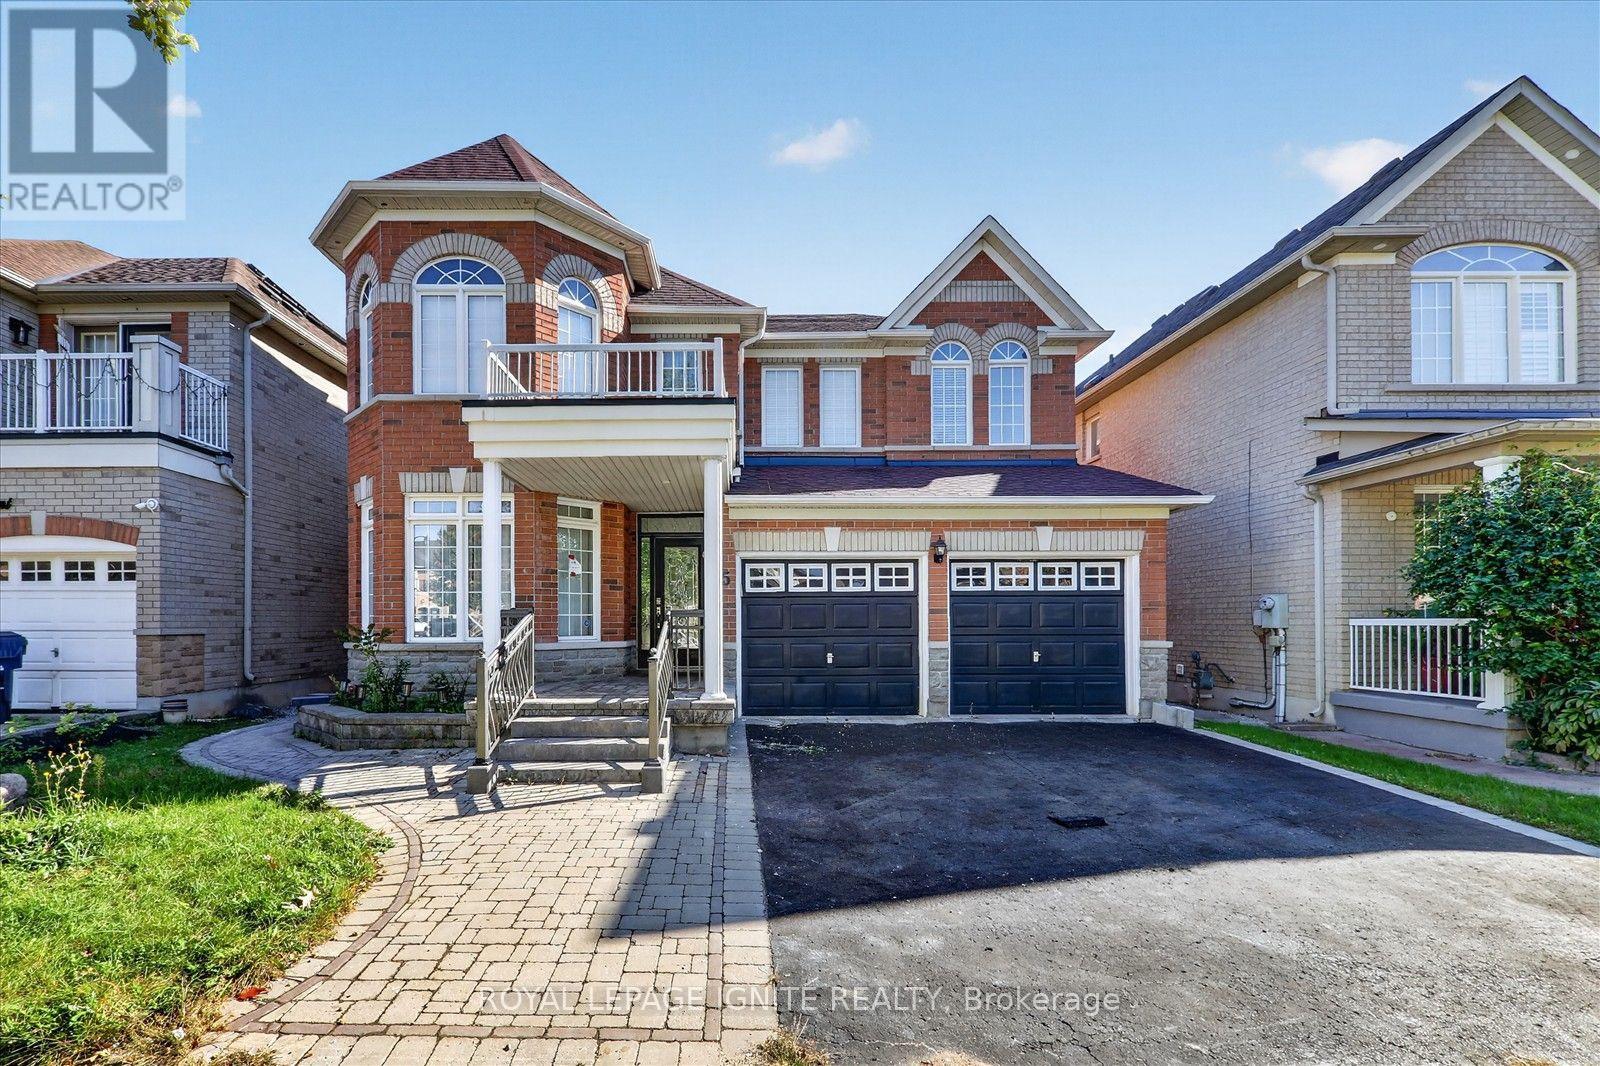
Discover 15 Starry Crescent, a stunning hidden gem nestled in a quiet, tree-lined and prestigious Toronto neighbourhood. This newly renovated legal basement residence features three spacious bedrooms, two full bathrooms, laminate flooring, large windows, brand-new appliances, a private separate entrance, separate laundry and one parking space. Conveniently located with easy access to Highways 401 and 407 and just steps from public transit. Only minutes from St. Pier Giorgio Frassati Catholic School, Thomas L. Wells Public School, Heritage Park Public School, the University of Toronto Scarborough, Centennial College, Starry Park, Seasons Park and Rouge National Urban Park. A beautifully updated home in a peaceful, family-friendly location! (id:49269)
103 - 500 Wilson Avenue
Toronto, Ontario
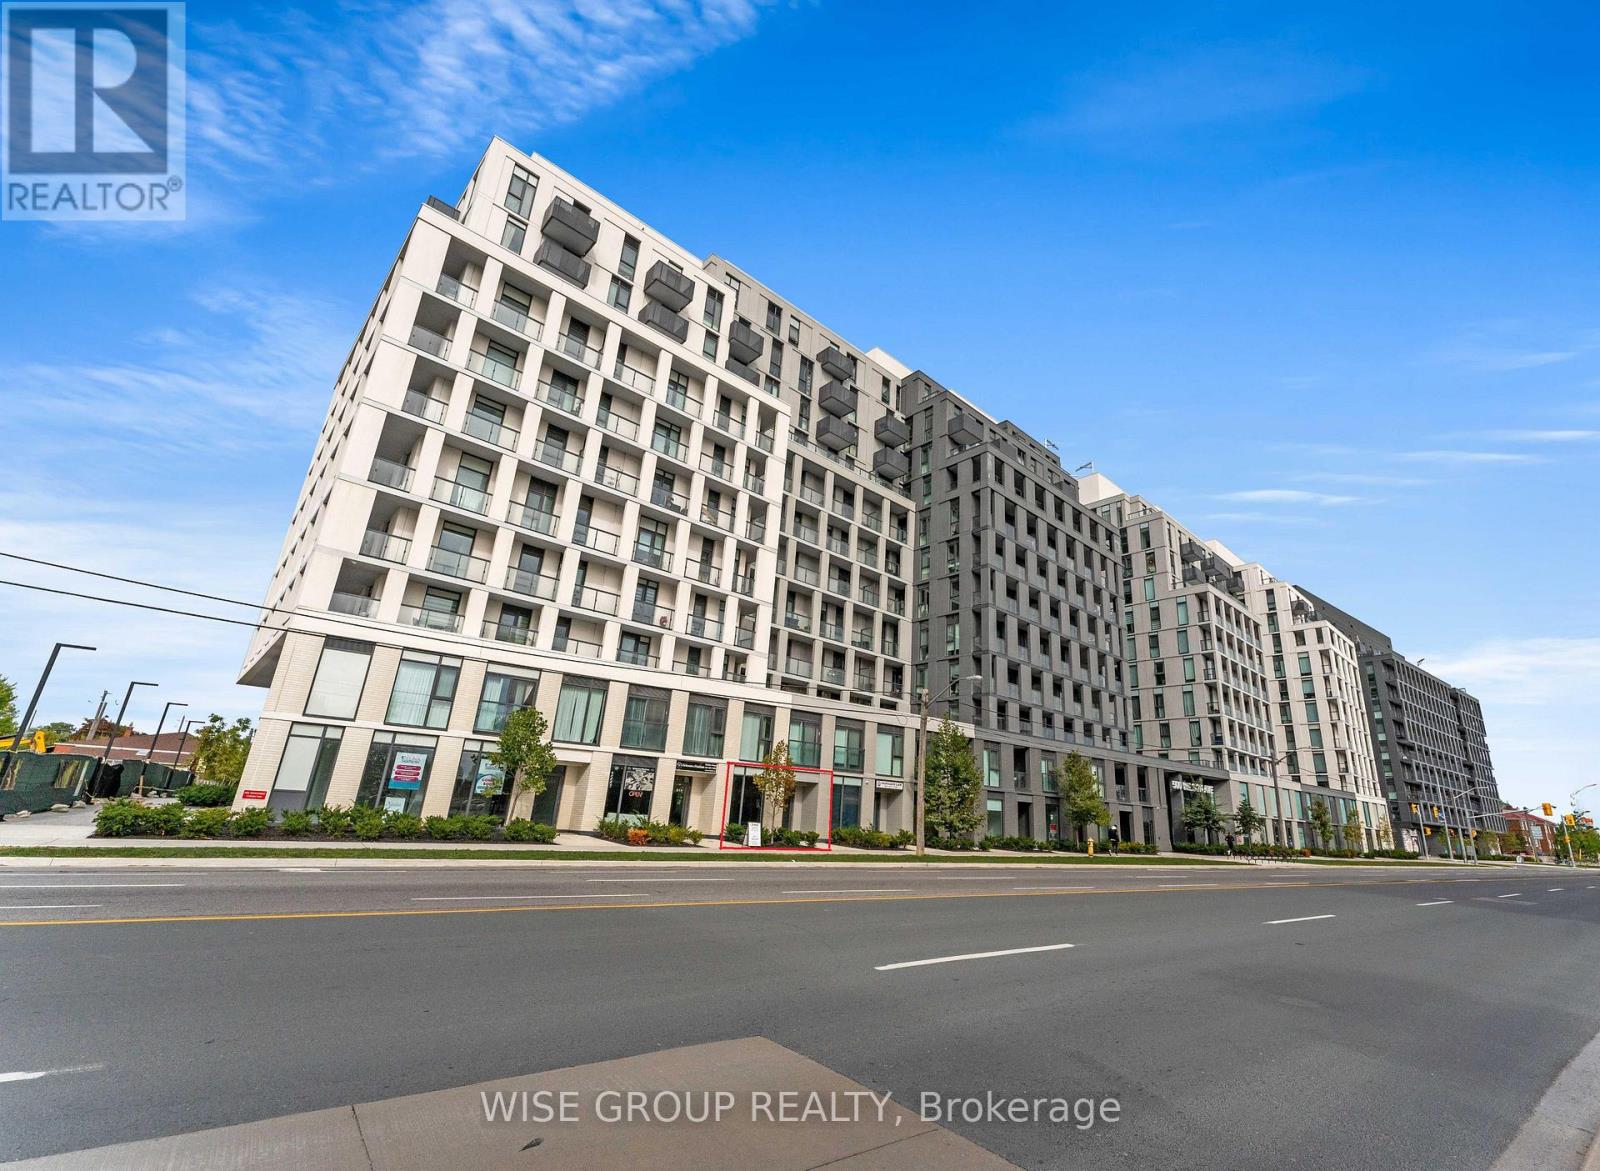
Prime street-level commercial condo positioned on a major arterial road with outstanding visibility and exposure. Just steps from the subway and key transit routes, this location benefits from high pedestrian and vehicle traffic.The unit is delivered in shell condition, ready for customization, and includes a finished modern washroom. It offers both direct street access and interior entry through the residential building, which features approximately 400 units-providing a steady, built-in customer base.Zoned AV/MU, the space supports a broad range of commercial uses. Prominent signage opportunities on the building frontage further enhance business exposure.An excellent opportunity for both end-users and investors looking to secure space in a high-density, transit-oriented area. (id:49269)
1309 Hilltop Road
Severn, Ontario
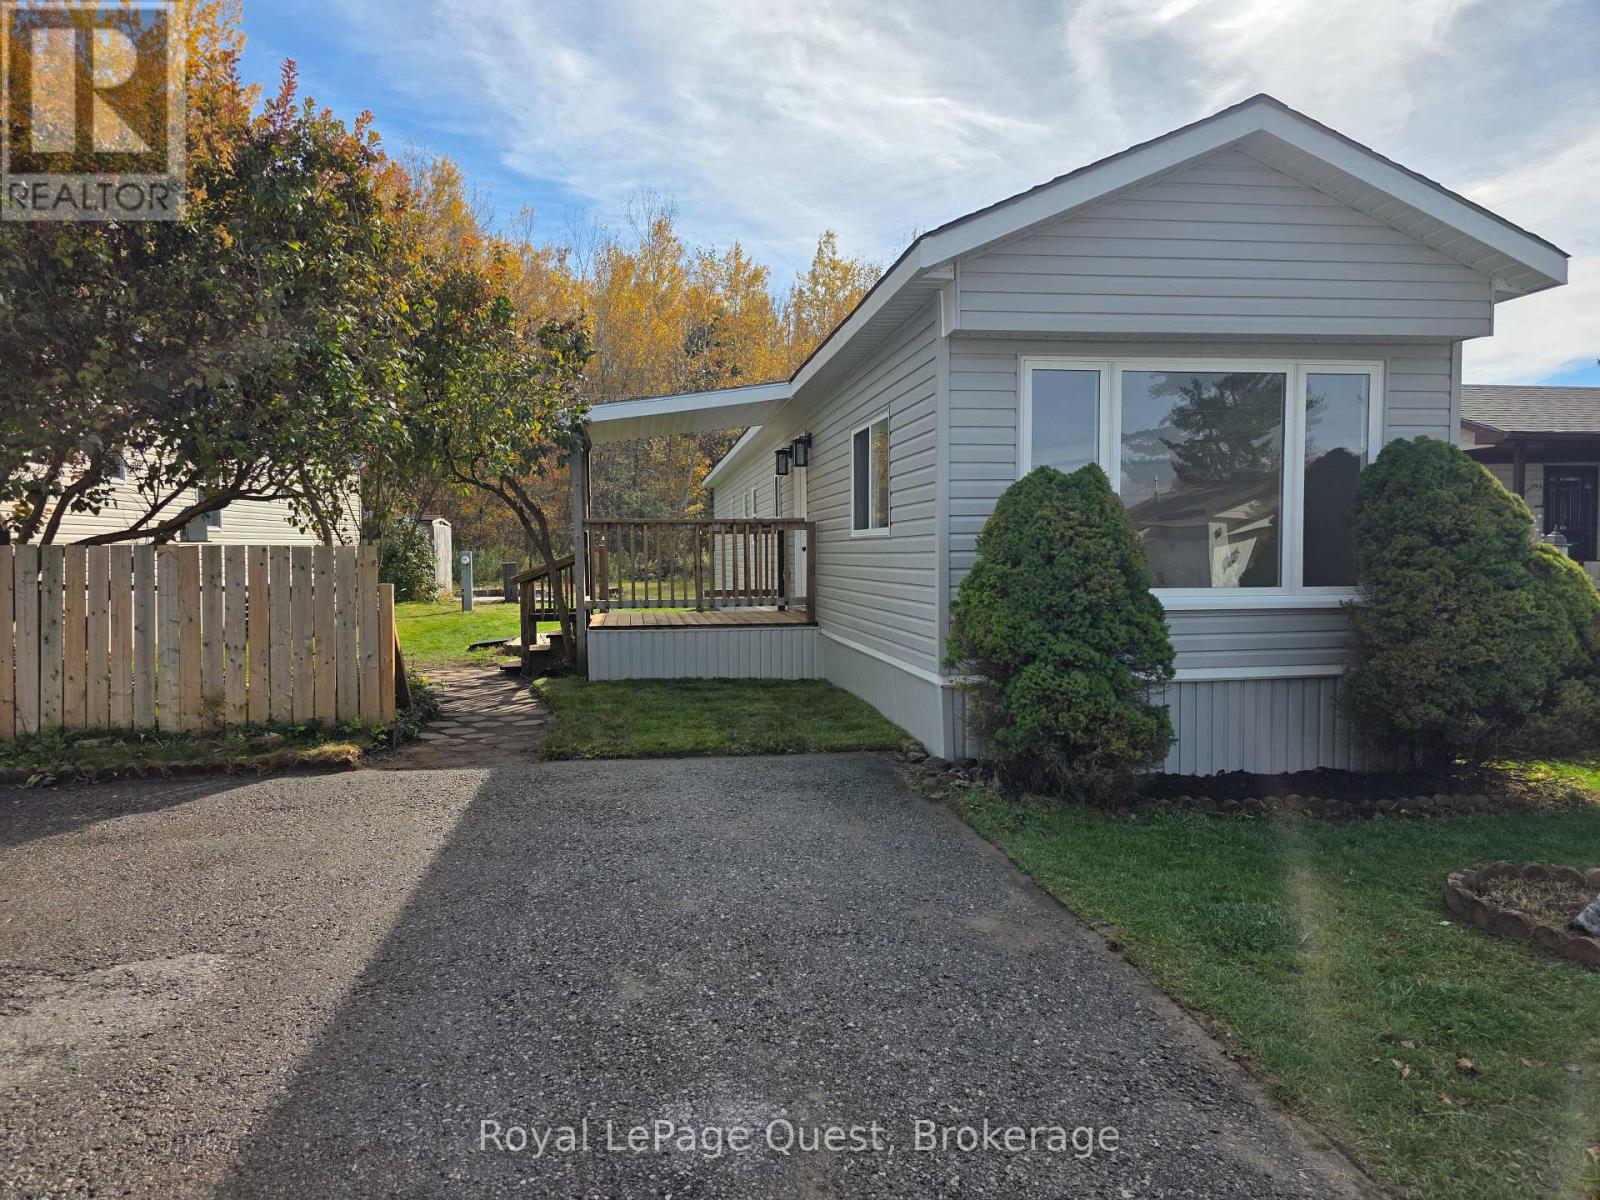
TOP 5 REASONS YOU'LL LOVE THIS HOME! 1) AFFORDABLE, WORRY-FREE LIVING! Located in the quiet community of Silver Creek Estates in Severn, this beautifully renovated 2-bedroom, 1-bathroom home offers the comfort of a new build without the high price tag. Simply move in and enjoy for years to come! 2) EVERYTHING IS NEW! Fully renovated from the studs, major upgrades include all-new electrical and plumbing, spray foam and attic insulation, gas furnace, hot water tank, drywall, luxury vinyl flooring, pot lights, vinyl siding, soffits, fascia, and steel exterior doors and windows. 3) MODERN, EASY LIVING! Enjoy a brand-new kitchen with stainless steel appliances, modern cabinetry and countertops, a fully renovated bathroom, and convenient main-floor laundry, all on one level. 4) PRIVATE, PEACEFUL SETTING! Backing onto forested land, the private yard features a new side deck, fresh sod, a peaceful front pond, storage shed, and plenty of room for gardens or raised vegetable beds. 5) LOW-MAINTENANCE LIFESTYLE! Enjoy a quiet, welcoming community with two private parking spaces and a home that's been updated inside and out. Perfect for first-time buyers, downsizers, or anyone looking for an affordable, move-in-ready home! Monthly park fees: site rent $680.00, property taxes $30, water $45. (id:49269)
3050 Postridge Drive
Oakville, Ontario
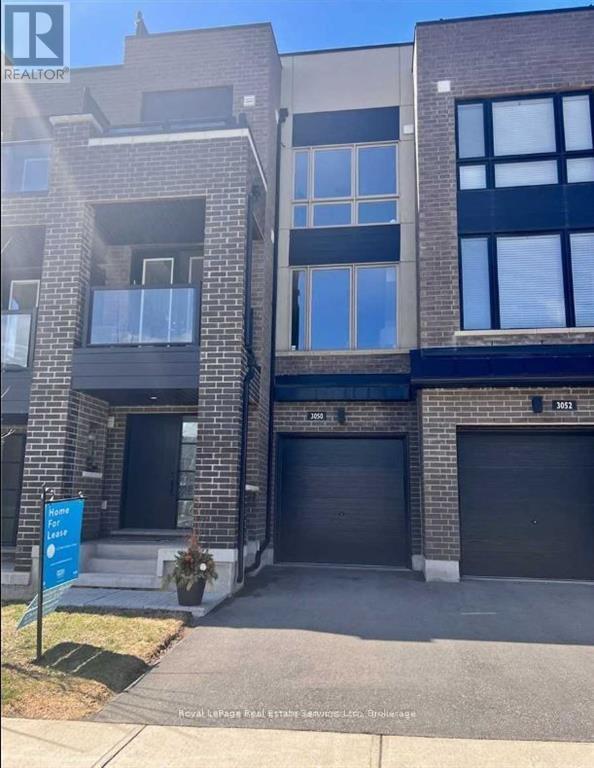
Elevated urban living in Oakville's Uptown Core. This upgraded Minto-built freehold townhome offers approx. 1,310 sq ft of refined interiors, crowned by a spectacular private rooftop terrace of approx. 412 sq ft with gas BBQ hook-up. It's an outdoor retreat for alfresco dining, entertaining or working from home under open skies, and two further balconies take in sweeping easterly views. Inside, the sun-drenched open-concept main level has 9' smooth ceilings and wide-plank red oak hardwood. The chef-inspired kitchen has an oversized centre island, granite counters, a marble backsplash and stainless steel appliances. The primary suite has a private 4-pc ensuite, and the second bedroom opens through French doors to its own balcony. There are two full baths on the upper level and an elegant main-floor powder room. Extra-deep 23'7" garage with inside entry, oversized windows, designer lighting, central air and an air exchanger. Lower-level laundry and generous storage. Steps to boutique shopping, dining, parks, top schools, transit, Oakville Hospital and Hwys 403/407/QEW. A rare lease opportunity for discerning, non-smoking AAA tenants, Landlord is allegeric to pets no pets allowed. (id:49269)
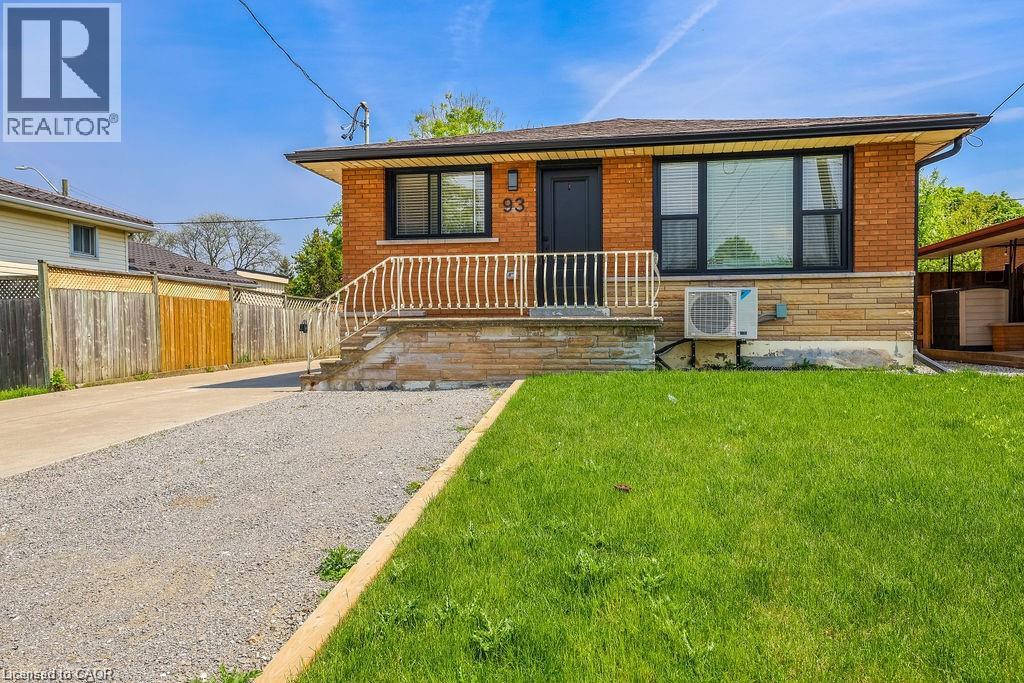
93 Purdy Crescent Unit# 1 - Upper
Hamilton, Ontario
WOW, WOW, WOW!! Completely Renovated with High End Finishes, you won't be disappointed here!!! Bright open concept kitchen/living room with Pot lights and Vaulted Ceilings, Quartz Countertop in Kitchen with loads of cupboard/counter space, Luxury Vinyl Plank Flooring Throughout, Large 5 piece bathroom. Available Immediately • Main Level Laundry • 3 Bdrm + 1 Bath Upper Unit • Utilities to be paid by tenant • Full size kitchen appliances (SS dishwasher, SS refrigerator, SS stove, SS microwave) • Shared parking available with no additional charge. (id:49269)
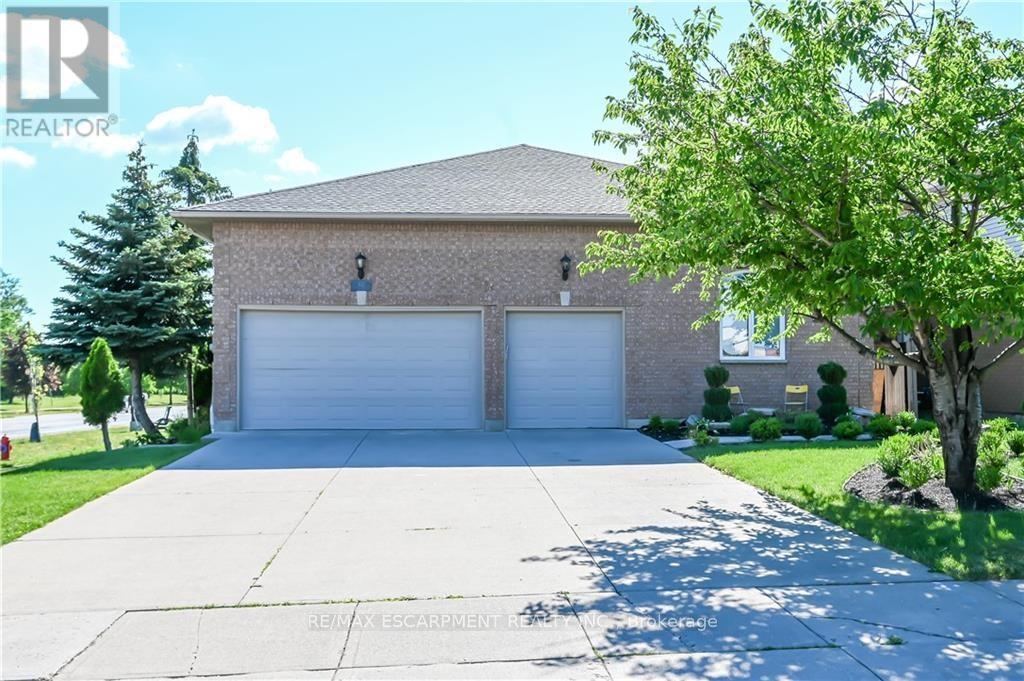
Lower - 296 Winterberry Drive
Hamilton, Ontario
Location! Location! Location! 1 bed unit available August 1st or earlier. Located in Stoney Creek Mountain right across Heritage Green Power Centre, Couple minutes walk to all Stores, Cineplex movie theater, famous restaurants, Bus Stop & Bus terminal and etc. featuring living room, dinette, bedroom and ensuite laundry. Very bright, cozy, homey and spacious. Surrounded by major Trails, Parks, bike lanes, Eramosa Karst Conservation area (id:49269)
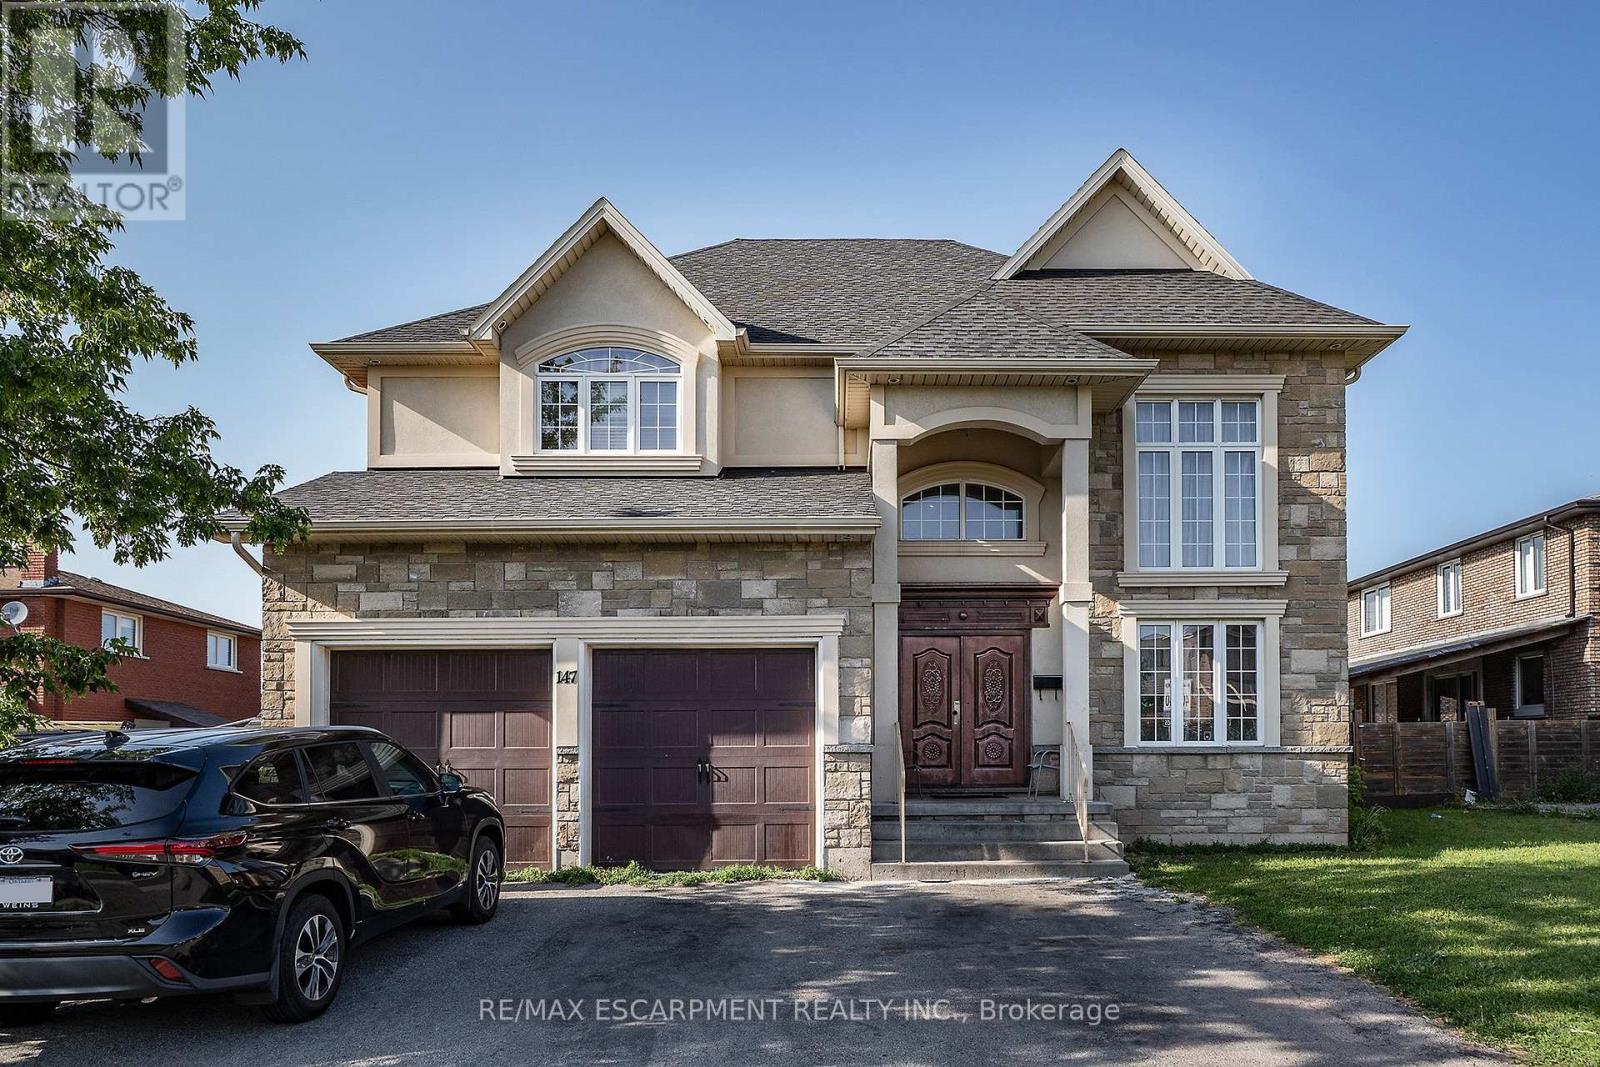
147 Federal Street
Hamilton, Ontario
LOCATION, LOCATION, LOCATION!! This almost 4500 Sq Ft home offers plenty of space for the growing family in a 10+ family friendly neighbourhood close to ALL conveniences. Prepare to be wowed by the spacious floor plan this home offers. The Living room with plenty of natural light is a great place to sit an unwind with family. The Eat-In Kitchen is sure to impress with stone counters, stainless appliances, large island with extra seating, modern backsplash and plenty of counter prep space and storage. The formal dining room offers more space for larger family meals. There is a bonus Family Room perfect for family games and move nights and an office space tucked away for a perfect place to be available but away from the hustle. This floor is complete with the convenience of a 3 pce bath. Upstairs is a dream layout with 4 spacious bedrooms all with ensuite or ensuite privilege. The master retreat offers plenty of space to relax and offers a 5 pce ensuite. There are also 2 others 4 pce baths to complete this level. The basement offers even more space for older children still at home or the in-laws with large living room area, modern Eat-in Kitchen with plenty of space, additional bedroom and a 3 pce bath. There is also plenty of storage and a cold room. The backyard with large concrete patio and fully fenced yard awaits your oasis dreams. This is the home you have been looking for and it is even minutes to the BEACH!!! (id:49269)
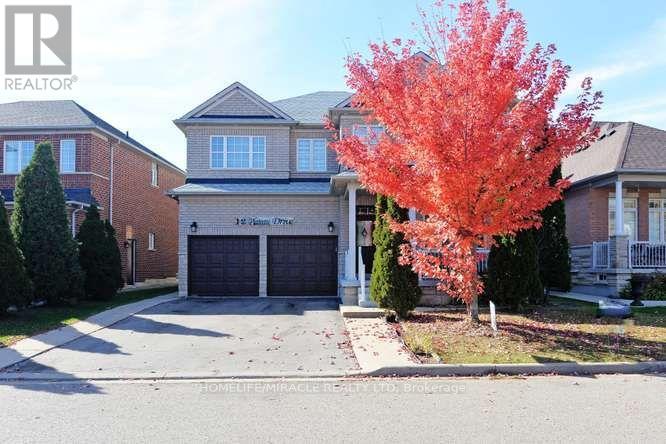
12 Plateau Drive
Brampton, Ontario
This beautiful home situated in small sub division, very convenient location. Walk-in distance to doctor's office, pharmacy, restaurant, schools and Brampton transit. Beautiful home with 9 feet ceiling on main floor. Large Eat-in Kitchen with island, pot lights, ceramic floor and walk-out to deck. Huge family room & cathedral ceiling. 4 large bedrooms with hardwood floors, pot lights, partially finished basement with separate entrance. Huge bedroom and full Washroom in basement. Fences backyard with deck, no side walk. Total 6 parking's included. (id:49269)
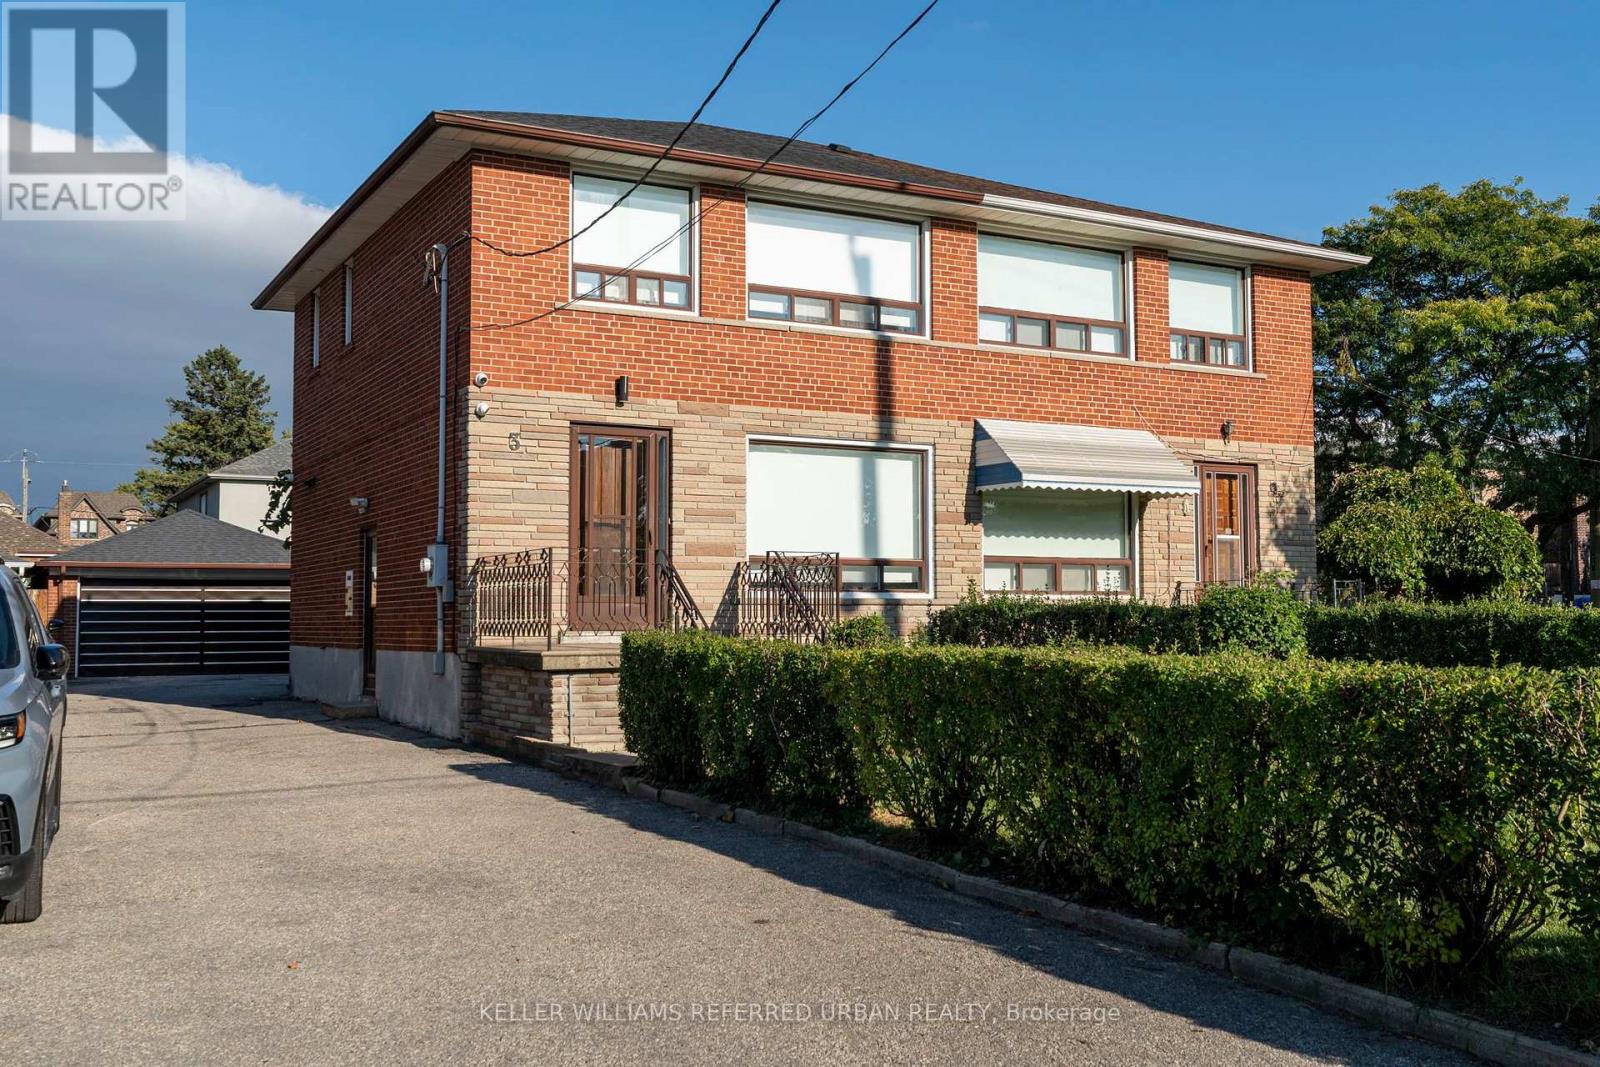
3 Duckworth Street
Toronto, Ontario
Newly Renovated Semi-Detached Home For Lease In The Heart Of North York. 3 Duckworth Street offers a full three bedroom, two bathroom home with a finished basement rec room, a double garage, and a long list of recent upgrades that make this a genuinely move-in ready rental in one of the city's most practical and well-connected neighbourhoods. Inside, the home has been thoughtfully updated with a renovated kitchen, new flooring throughout, and modern lighting that gives the space a fresh, clean feel from the moment you walk in. The finished basement adds a proper rec room, giving the household a dedicated space to spread out beyond the main living areas. Outside, the double garage is a rare find for a rental at this price point, offering secure parking for two vehicles plus extra storage. The street itself has a community feel that is hard to manufacture. A school and church sit directly across the road, giving the block a quiet, grounded character that tenants notice the moment they arrive. Douglas B. Ford Park is nearby for daily walks and outdoor time, and everyday amenities along Weston Road and Jane Street are within easy reach. For commuters, the Eglinton Crosstown LRT and UP Express to Pearson Airport and Union Station are both within reach, and Highway 401 is minutes away for drivers heading anywhere across the GTA. This home has been well cared for and the owner are looking for a family to carry that same pride forward. Tenants can bring their own appliances at a discounted rent, or they can be installed. (id:49269)
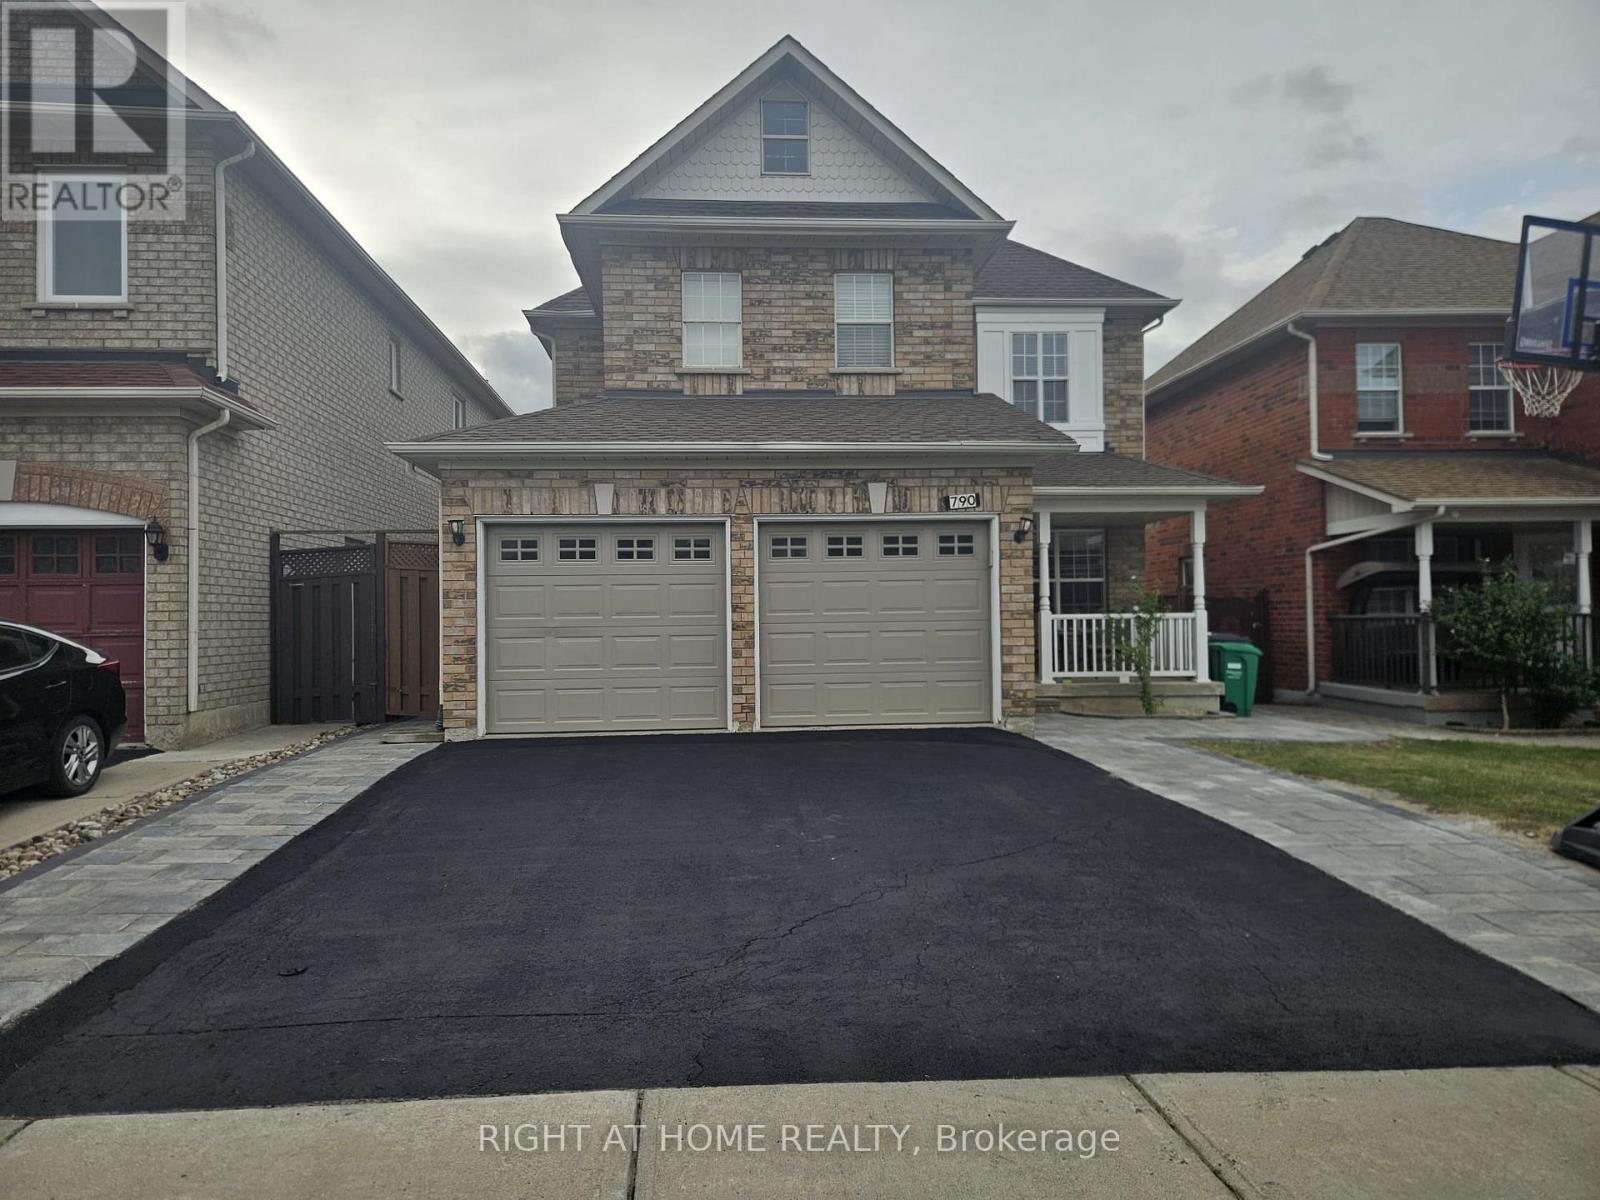
790 Crawford Mill Avenue
Mississauga, Ontario
Stunning 4-bedroom, 3-bathroom detached home in Mississauga's desirable Meadowvale Village. Lovely Bright Family Room With Gas Fireplace Open To Kitchen Area.9 Foot Ceilings On Main Floor, Oak Staircase, Pot Lights On Main Floor And Upper Hallway, Main Floor 2-Pc Bath And Laundry Room With Access To Double Garage. Spacious Master Bedroom With Double Door Entry And Large Ens Bath With Separate Bath And Tub. Walking distance from highly rated schools such as Meadowvale Village primary school, David Leeder middle school, and St. Marcellinus high school. Price is for main and second floor only. Tenants to pay 2/3 of the utilities (id:49269)
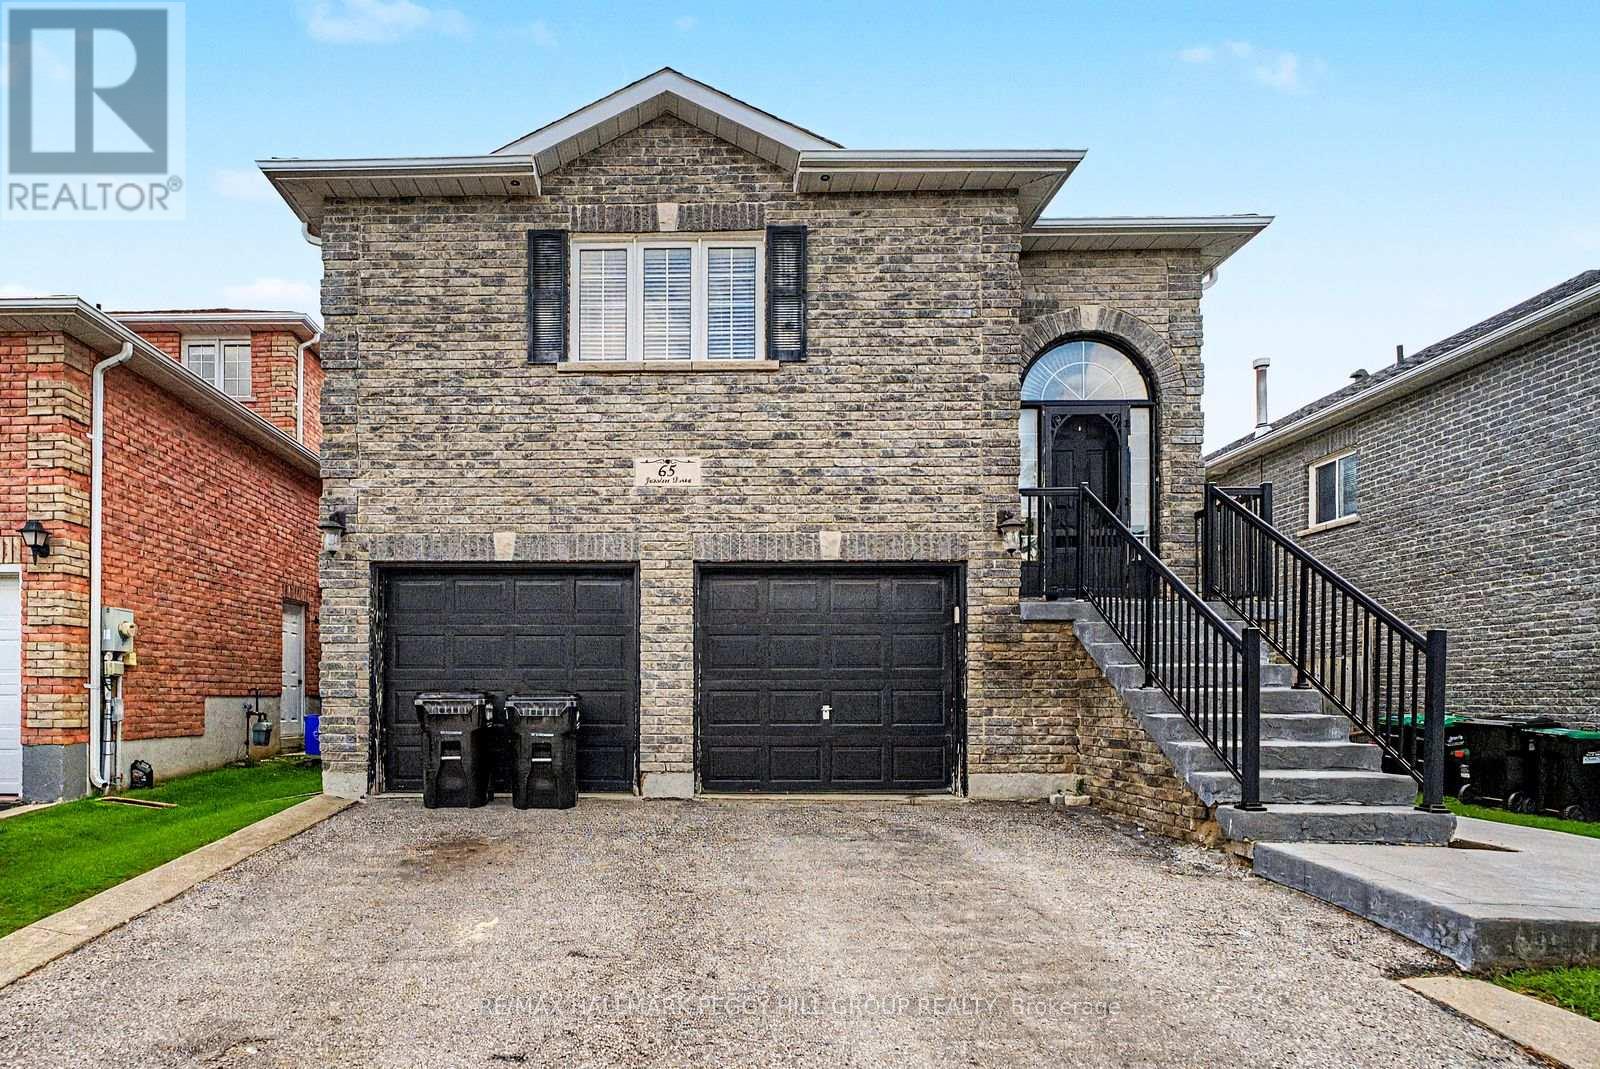
Upper - 65 Jessica Drive
Barrie, Ontario
3-BEDROOM SOUTH BARRIE RAISED BUNGALOW WITH A COZY INTERIOR & PRIME LOCATION! Set in sought-after South Barrie, this home offers a spacious main-level layout with nearly 1,500 sq ft, a double garage, parking for two more vehicles in the driveway and a fully fenced backyard with an elevated deck overlooking established gardens and a grassy area below. The open-concept living area is comfortably proportioned, with hardwood flooring through the living room and a gas fireplace creating a warm focal point. Rich wood cabinetry, stainless steel appliances, ample counter space and peninsula seating define the kitchen, while the adjoining dining area opens directly to the deck for an easy transition outside in the warmer months. All three bedrooms are positioned on the main level, along with two full bathrooms including a private 4-piece ensuite, while a separate in-suite laundry room adds useful separation from the main living areas. Schools, parks, trails, the library, public transit and daily essentials are all close by, with Park Place, Costco and Highway 400 approximately 10 minutes away. (id:49269)
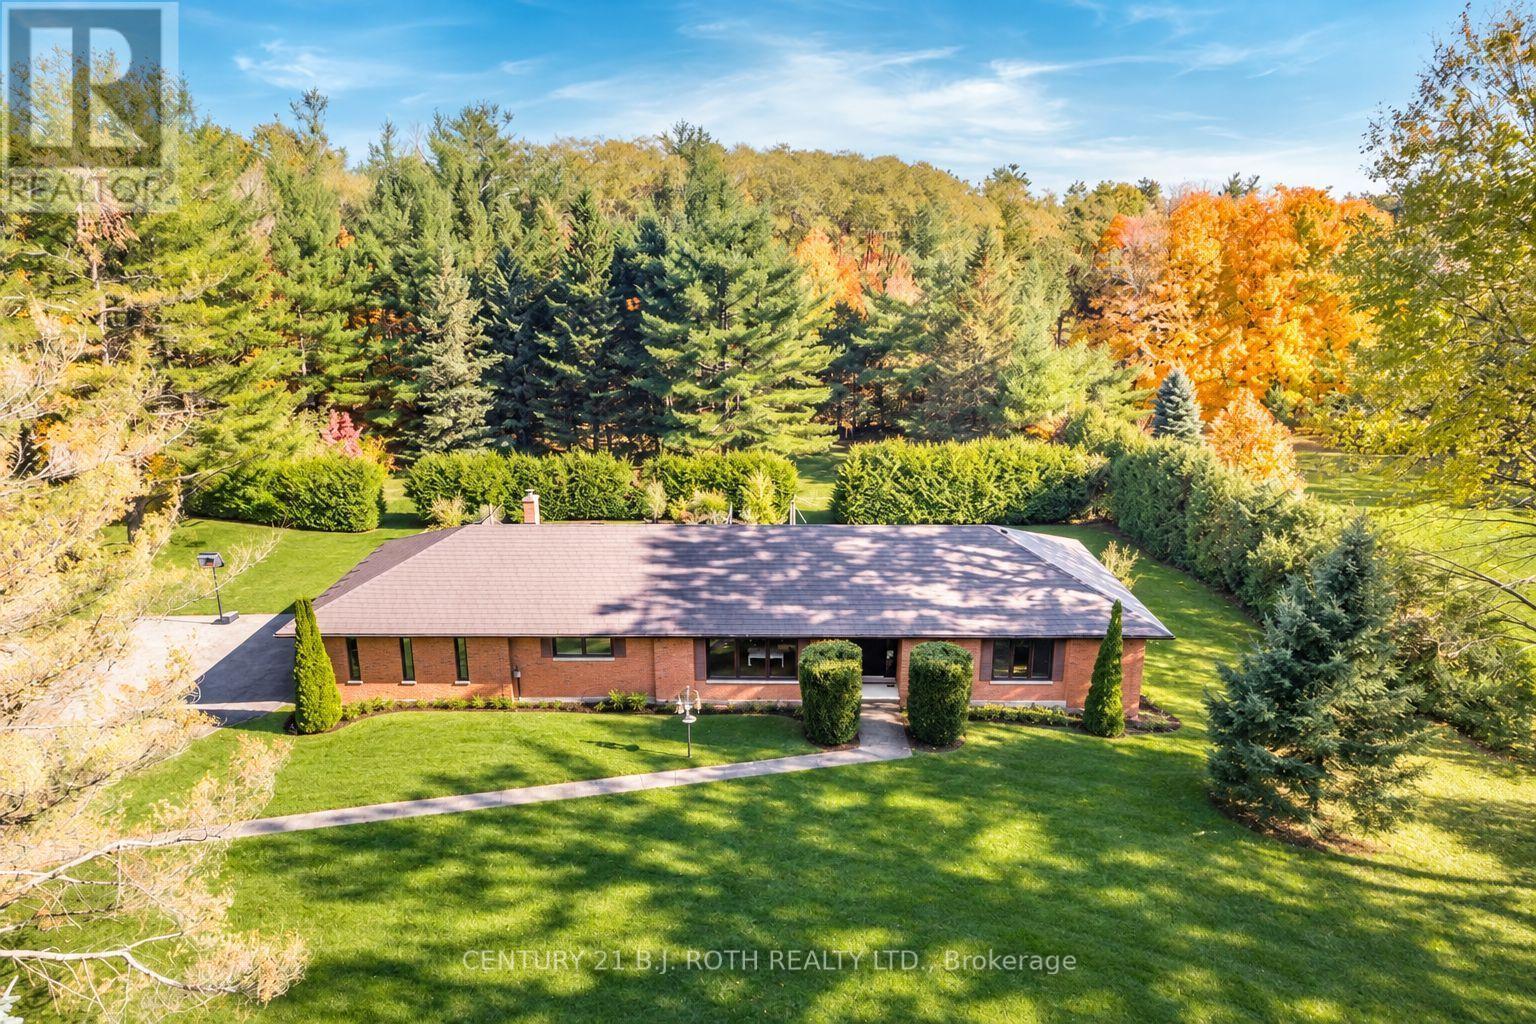
3257 Liah Lane
Innisfil, Ontario
Welcome to 3257 Liah Lane, a rare opportunity to own a beautifully maintained estate property in one of Innisfil's most desirable rural communities. This exceptional home was custom-built in 1985 and showcases true pride of ownership throughout. Situated on nearly two private acres and surrounded by prestigious estate homes, the property offers the perfect balance of country tranquillity and modern convenience. Located just a short walk from the shores of Lake Simcoe and only minutes from Friday Harbour Resort, golf courses, marinas, beaches, walking trails, schools, shopping, and Highway 400, this location provides an outstanding lifestyle for families, outdoor enthusiasts, and commuters alike. Barrie is only a few minutes away, offering access to major retailers, restaurants, healthcare facilities, and recreational amenities.The home features 2,071 square feet on the main level, with three spacious bedrooms and two full bathrooms. Large principal rooms and abundant natural light create a warm and inviting atmosphere throughout. Significant updates include a durable metal roof, newer windows, a Mitsubishi electric heat pump for efficient year-round comfort, and an owned hot water tank (2021). Outdoor living is at the heart of this property. Enjoy summer days around the in-ground pool, evenings gathered around the fire pit, and year-round relaxation in the full wet sauna. A detached garage provides excellent space for vehicles, recreational equipment, workshop use, or additional storage.With mature trees, expansive outdoor space, and an unbeatable location close to Lake Simcoe, Friday Harbour Resort, and all the amenities of Barrie and Innisfil, this is a unique opportunity to enjoy estate living in one of Simcoe County's most sought-after areas. (id:49269)