
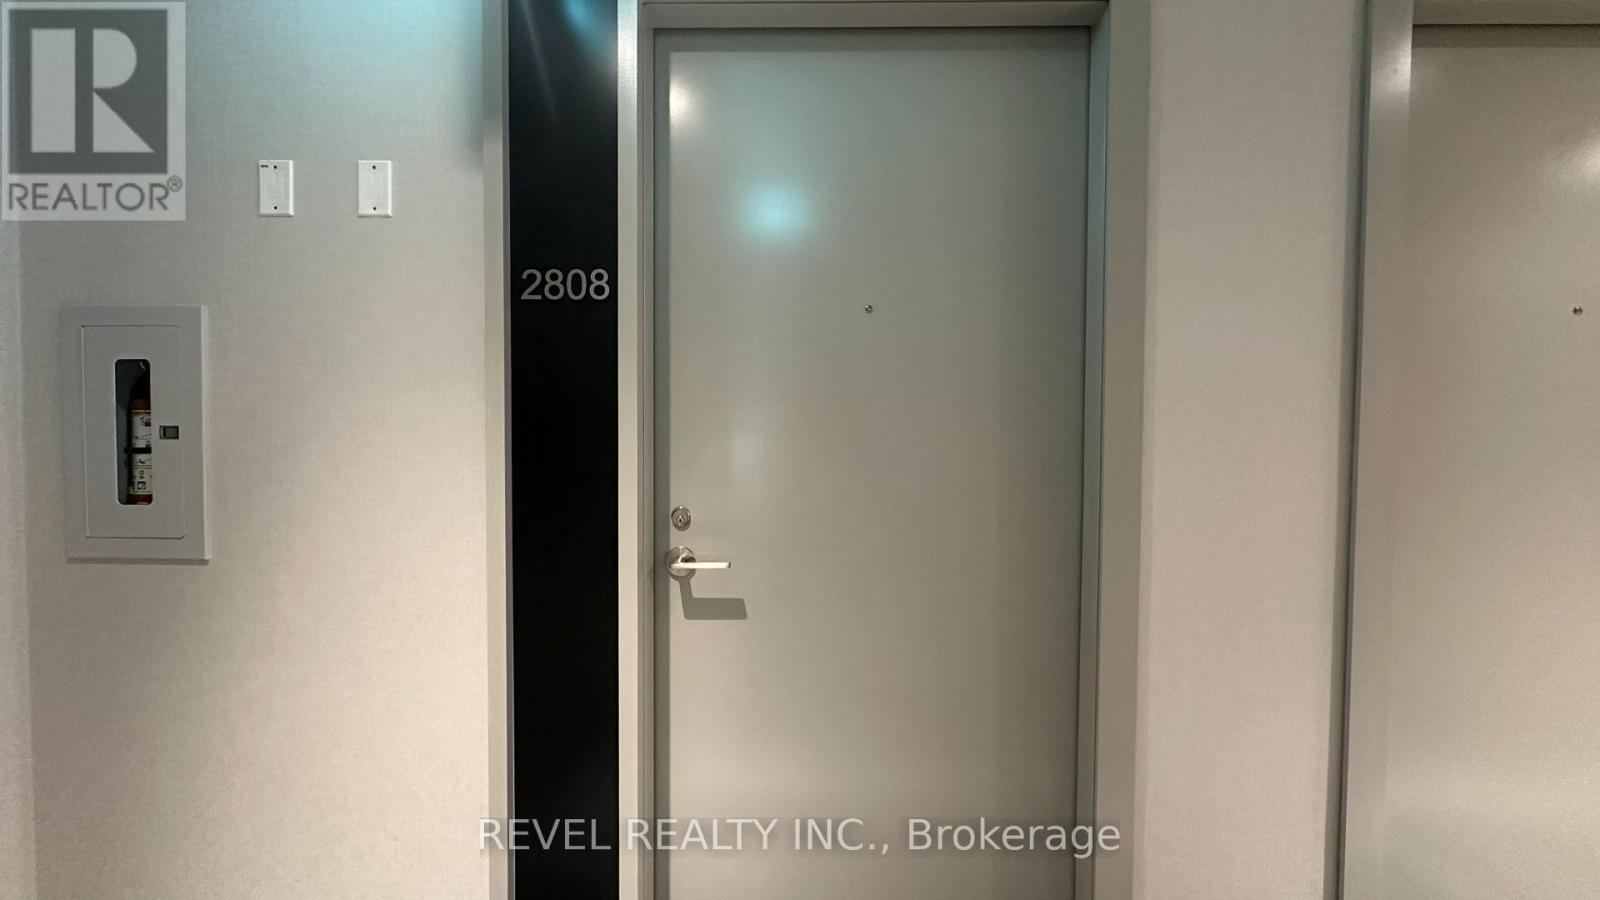
2808 - 400 King Street W
Toronto, Ontario
Welcome to Unit 2808 at 400 King Street West, a brand-new, bright 2-bedroom, 2-bathroom southeast corner suite on the 28th floor in the heart of Toronto's vibrant Entertainment District. With approx. 745 sq ft, 9' ceilings and floor-to-ceiling windows, the home is filled with natural light and enjoys open city views throughout the day.The open-concept living and dining area extends to a private balcony. The primary bedroom offers its own ensuite and generous closet space, while the second bedroom works perfectly for a roommate, guests or a home office. Ensuite laundry and one locker add everyday convenience.Building amenities include a concierge, fitness centre, media room and party/meeting room. You're steps from the King streetcar and close to St. Andrew Subway Station, the PATH, the Financial District, Union Station, Rogers Centre, Scotiabank Arena, TIFF Lightbox, and some of the city's best restaurants, cafés and nightlife. An excellent opportunity for anyone seeking quality downtown living.Unfurnished. Available immediately. High-speed internet, common elements and building insurance included! (id:49269)
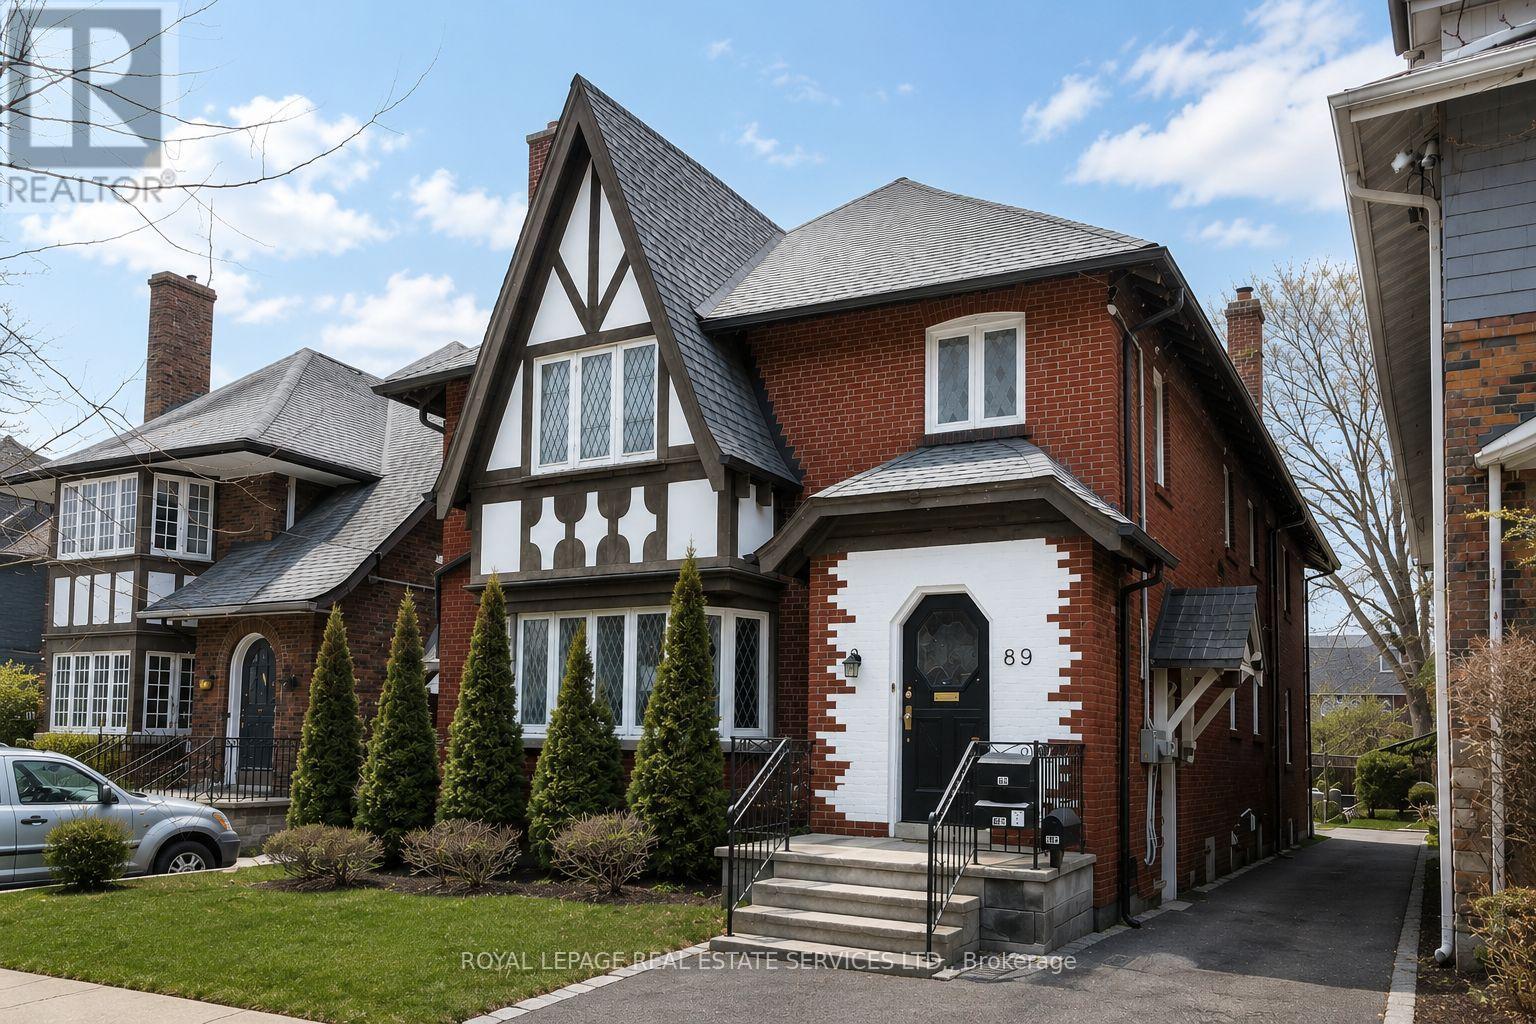
89 Oriole Parkway
Toronto, Ontario
Welcome to this exceptionally spacious midtown duplex, offering two 3-bedroom units of approximately 1,800 sq. ft. each, plus a fully finished 2-bedroom, 1-bathroom basement suite. With 3,595 sq. ft. above grade (MPAC), this property provides remarkable living space and versatility. Ideally located steps from local amenities and a short walk to both Davisville and St. Clair subway stations, with a bus stop at the door, this home offers unbeatable convenience. Enjoy nearby walking trails, Oriole Park, shops, eateries, and grocery stores, all within minutes. Features include original hardwood floors, spacious living and dining rooms, eat-in kitchens, private driveway, and double car garage. Fantastic location and outstanding value. (id:49269)

4101 - 115 Blue Jays Way
Toronto, Ontario
A Beautiful King West and Peter One-Bedroom One-Bathroom Suite with Open Balcony Offering Amazing and Breathtaking Downtown City View. Luxury Appliances, Large Space, Engineered Hard Wood Floor, Open Concept Kitchen and Full Bathroom. World-Class Amenities, Indoor Pool, Rooftop Lounge, Gym. Prime Location Closed to CN Tower, Rogers Centre, TFF Lightbox, Roy Thompson Hall and Vibrant King West District. (id:49269)
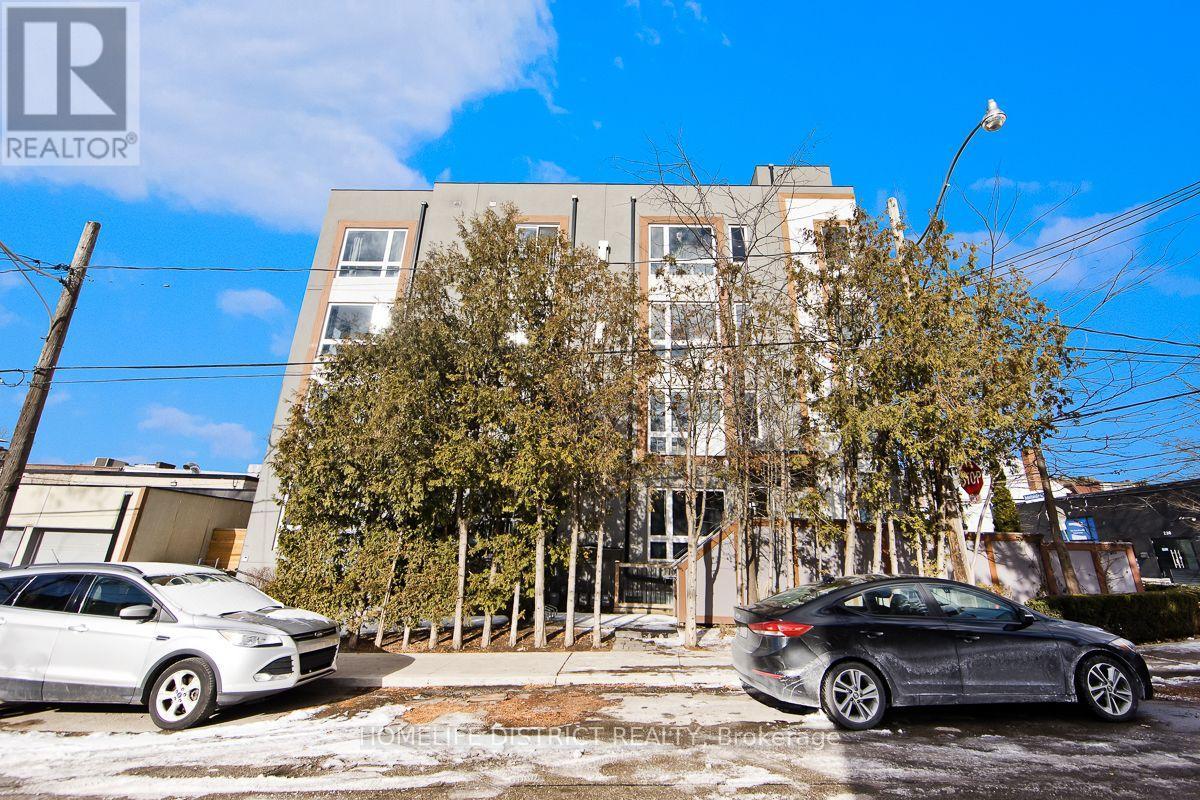
200 - 243 Niagara Street
Toronto, Ontario
Beautiful Open Concept Boutique Building In Perfect Location In The Heart Of Toronto's King St W And Niagara St. This Exclusive Building Is Limited Only To 4 Units. Easy Access To Unit Along With Ttc Routes, Gardiner, Exhibition Place, Shopping, Trinity Bellwoods And So Much More Nearby. Extras: Stainless Steel Appliances: Fridge, Stove, Dishwasher, Microwave. Extras: Stainless Steel Appliances: Fridge, Stove, Dishwasher, Microwave. (id:49269)
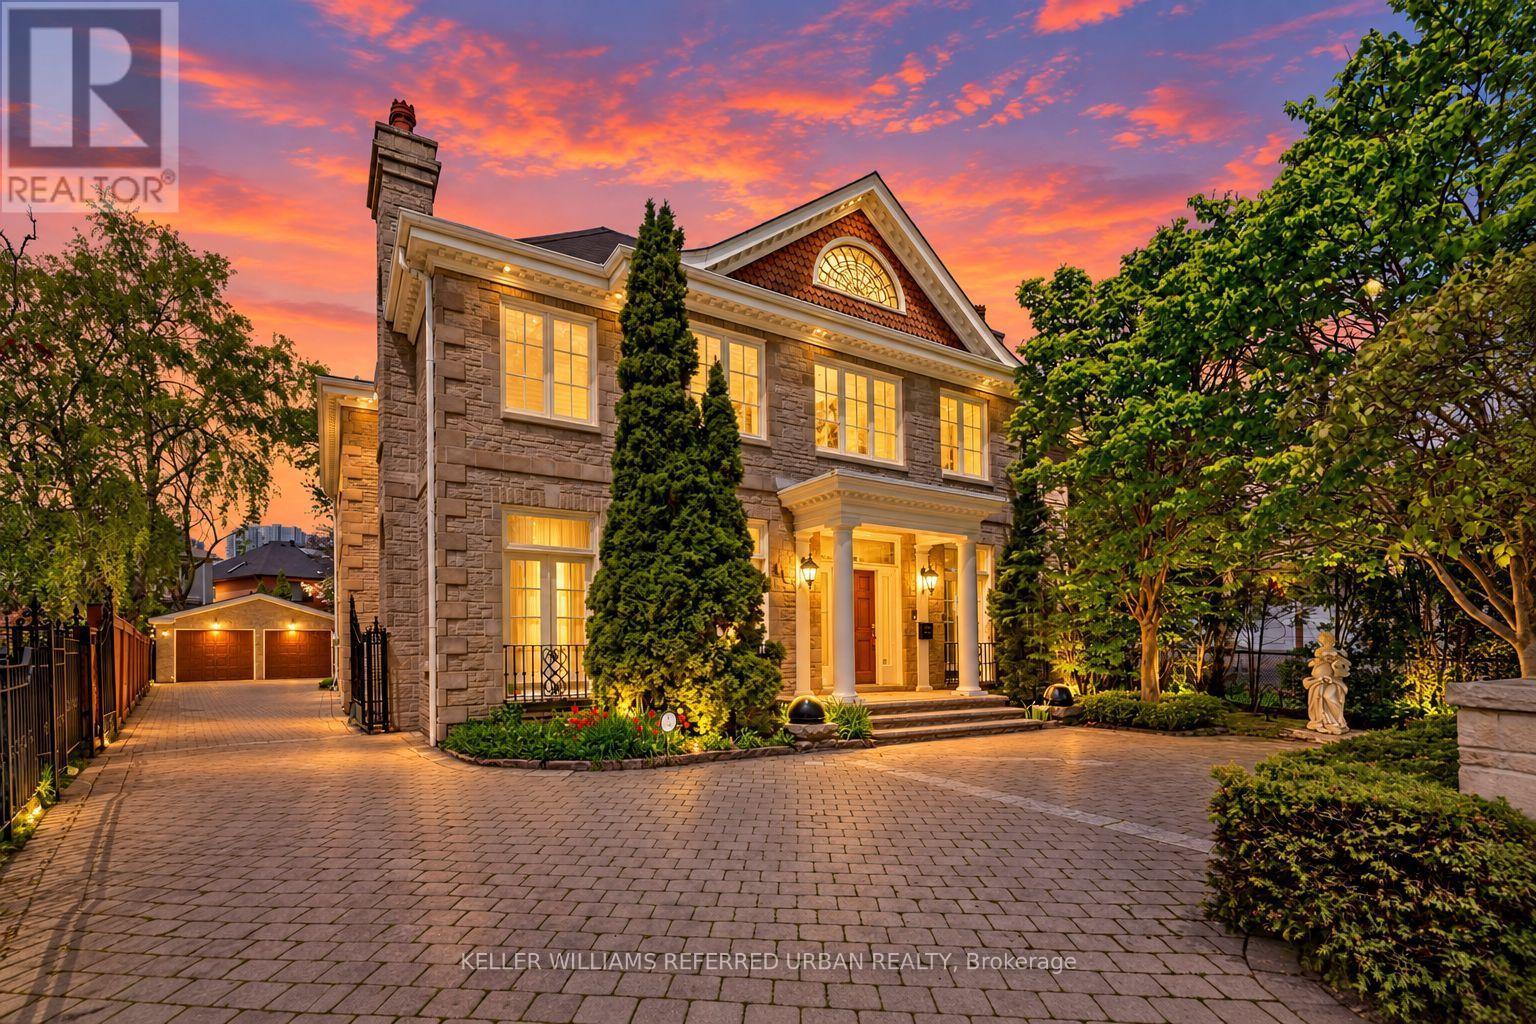
44 Cotswold Crescent
Toronto, Ontario
Perfectly situated on one of St.Andrew-Windfield's most coveted Streets-Welcome to 44 Cotswold Crescent-A Distinguished Custom Built Residence Offering Over 4000 Square Feet of Beautifully Appointed Living Space. Grand Principal Rooms, 3 Prestigious Fireplaces, A perfect blend of refined finishes and thought out floorplan. The Main Floor Features Distinctive Architectural Details-Greeted by a grand foyer with Columns framing the entrances to two principal rooms at both sides- An impressive library featuring solid wood built-in bookcases and on the other, a guest room with intricate detailed mouldings and grandeur wooden fireplace mantle. Step into the grand formal foyer with a soaring masterpiece staircase with a distinguished white turned balusters with detailed craftsmanship. Graciously sized- kitchen handcrafted and custom designed by the renowned Falcon Kitchen with a generous sized island perfect for entertaining and breakfast area surrounded by green lush backyard view and plenty of sunlight. Walk alongside the sun filled oak doors and oak framed windows of the backyard, you will be greeted to a wonderfully curated family room with oakwood ceiling beams and built-in shelves. The floorplan flows beautifully upstairs: Four well-proportioned bedrooms, including a spacious Primary bedroom with a formal ensuite retreat & A walk-in closet. Oversized recreation room, a private sauna and plenty of storage space in the basement level. A rare architectural masterpiece rarely available In The Heart Of St.Andrew-Windfield's, steps from Top-Ranked Public and Private Schools. Beautiful South East Exposure, Well-Landscaped Backyard Creates A Private Outdoor Retreat Perfect for Effortless Summer Entertaining. Lot is surrounded by mature trees offering private sanctuary in the heart of the city and backing onto the park for even more privacy. A gated two car garage allows for added security. (id:49269)
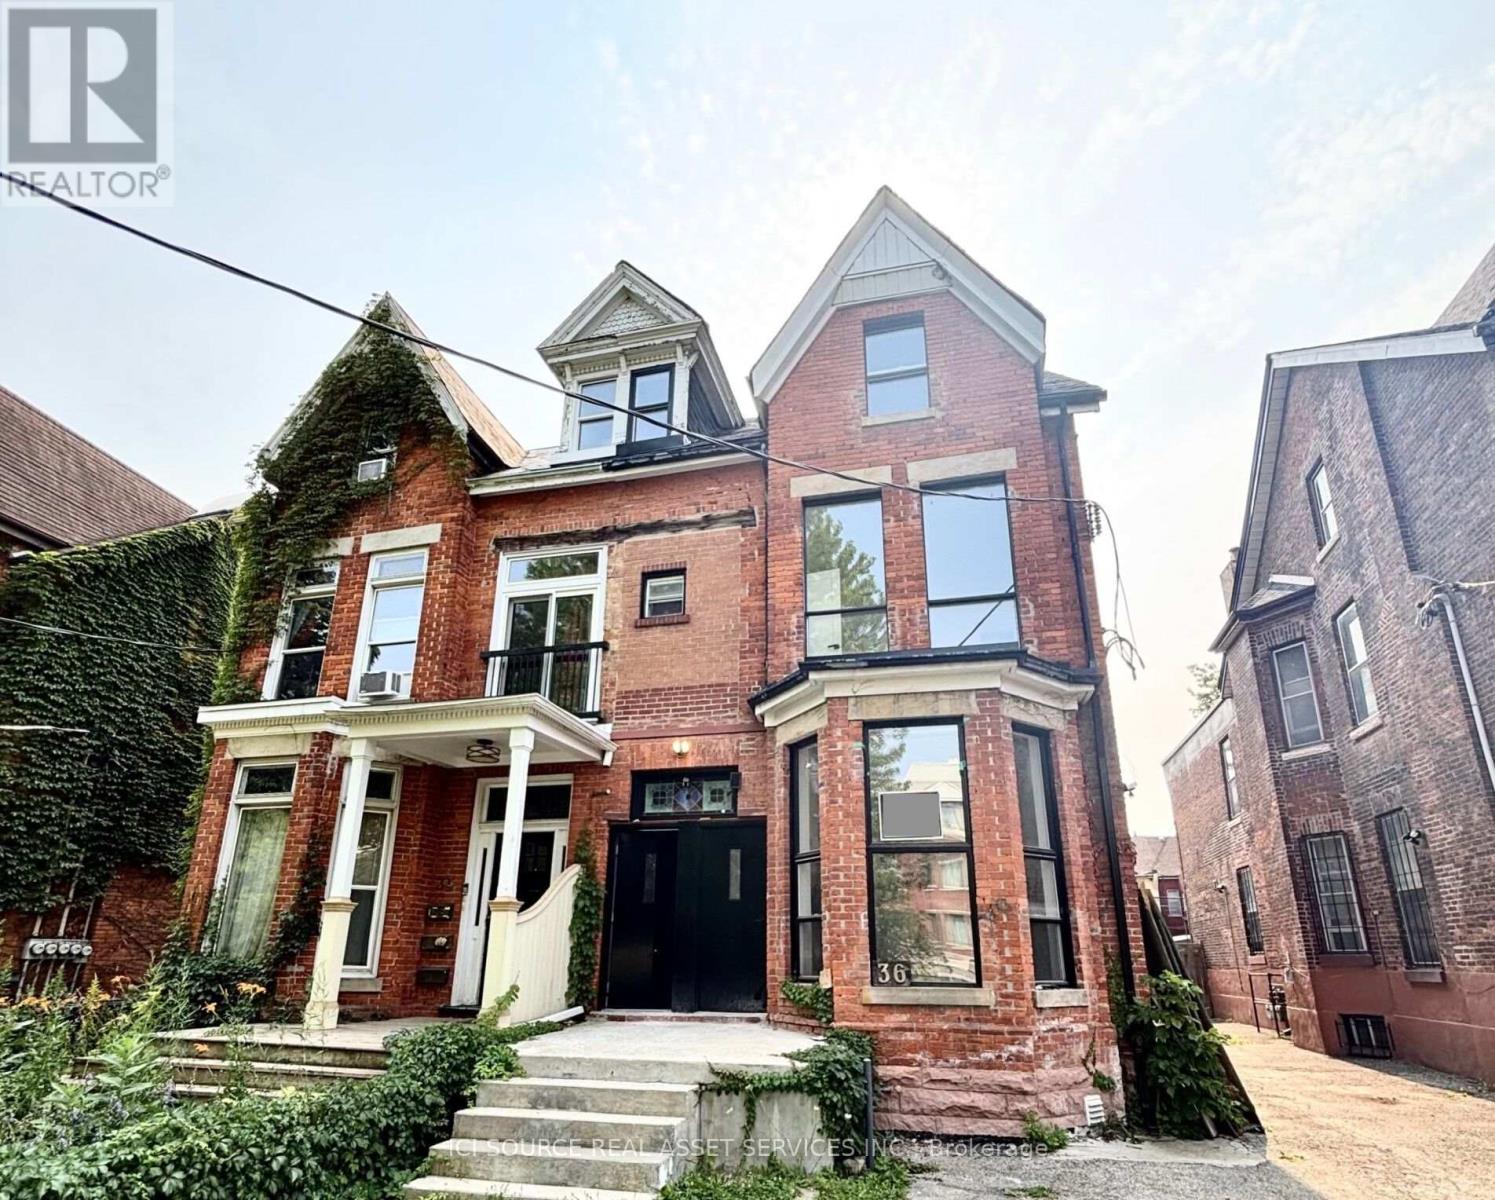
6 - 36 Brunswick Avenue
Toronto, Ontario
36 Brunswick Avenue - #6, Toronto, ON, M5S 2L7Brand New 3 Bedroom + 1.5 Bath Lower Level Apartment in the Heart of DowntownAvailable: ImmediatelyRent: $3,299 - Heat & Water (hydro is extra)Includes:-Brand new fully renovated lower level (basement) apartment-Located in a beautifully restored downtown home-3 spacious bedrooms with closets-1.5 bathrooms - 1 full bathroom + 1 powder room-Modern kitchen with quartz counters, full backsplash, white shaker cabinets, black hardware & stainless steel appliances-Brand new stainless steel appliances - fridge, range/oven, dishwasher-In-suite washer & dryer-Wide-plank engineered hardwood floors throughout-Pot lights throughout-Central heating & air conditioning-Private entry-No smoking inside-Under professional property management-95+ Walkscore & 100 Transit ScoreMinutes to: U of T, Kensington Market, Chinatown, College Street, Bloor Street, Queen Street, Little Italy, Trinity Bellwoods, shops, restaurants, amenities, George Brown, TMU, Toronto Western & Mount Sinai Hospitals, Financial Core, Spadina & Bathurst streetcars, St. George & Spadina subway stations *For Additional Property Details Click The Brochure Icon Below* (id:49269)
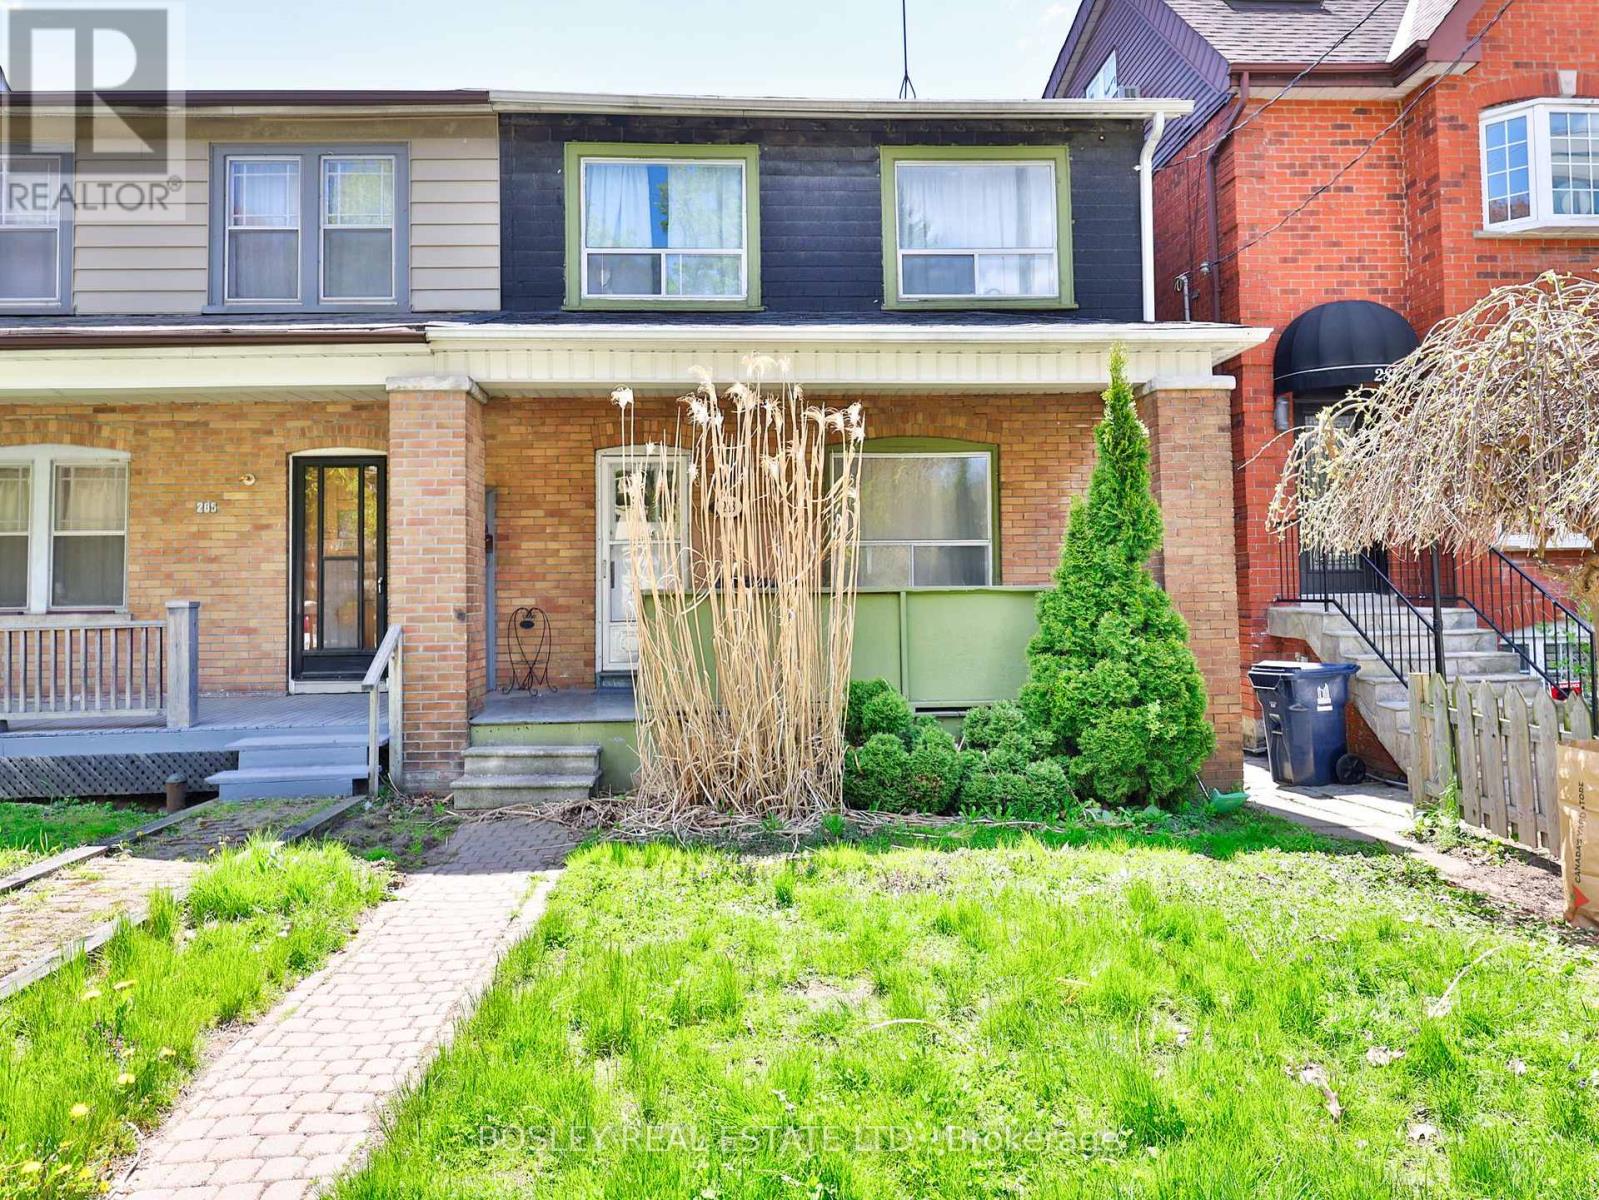
Lower - 283 Davisville Avenue
Toronto, Ontario
Lower level 1 bedroom apartment in Prime Davisville. Private entrance, bright, open concept living space. Steps to shops, Farmers Market at Davisville Park, TTC. Great opportunity to live in this fabulous community! Hydro and gas included. Tenant to pay 40% of water bill. (id:49269)
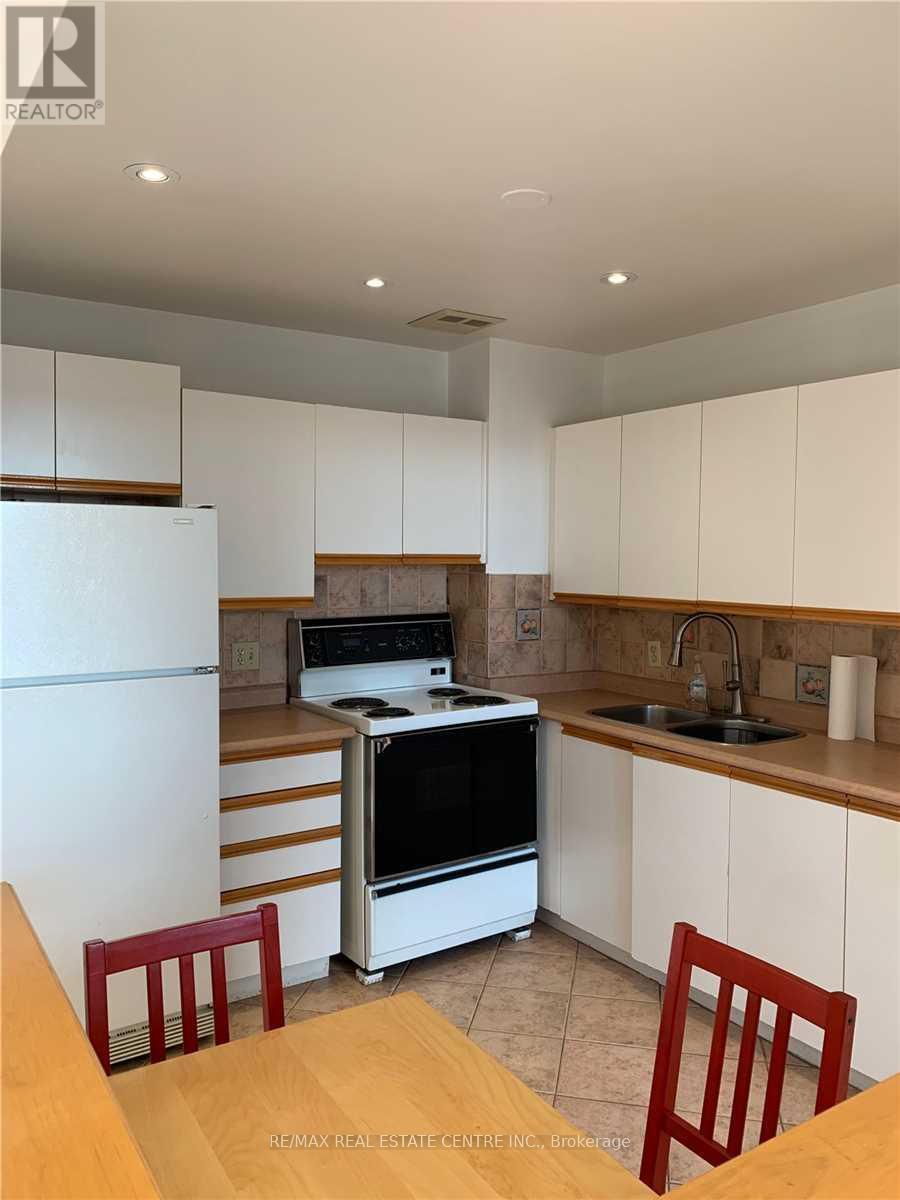
1604 - 3559 Eglinton Avenue W
Toronto, Ontario
LOCATION, CONNECTIVITY & CONVENIENCE! Welcome to Eglinton Park Place, ideally situated in Toronto's rapidly evolving Mount Dennis neighbourhood! Discover this spacious 16th-floor, 2-bedroom, 1-bathroom condominium offering approximately 750 sq. ft. of comfortable living space, a functional layout, generous living and dining areas, and a beautifully renovated bathroom. Step outside onto your private balcony with desirable northeast exposure, offering elevated neighbourhood views and the perfect space to enjoy your morning coffee or unwind after a long day. One parking space is included for added convenience. THE LOCATION IS A GAME CHANGER! Enjoy exceptional access to the Eglinton Crosstown LRT (Line 5) and Mount Dennis Transit Hub, connecting commuters to the GO Kitchener Line, UP Express with service to Pearson International Airport and Union Station, and multiple TTC bus routes. Conveniently located near major highways, shopping, restaurants, schools, and everyday amenities. Outdoor enthusiasts will appreciate nearby Eglinton Flats, the Humber River, scenic walking and cycling trails, parks, and recreational facilities. Residents enjoy building amenities including an outdoor swimming pool, fitness centre, party room, bicycle storage, and visitor parking. Maintenance fees include heat, hydro, water, central air conditioning, cable TV, and parking. Whether you're a first-time buyer, downsizer, or investor, this is an outstanding opportunity to own a spacious condominium in a well-connected Toronto neighbourhood benefiting from major transit investment. SPACE, VIEWS, TRANSIT & VALUE - ALL IN ONE GREAT LOCATION! (id:49269)
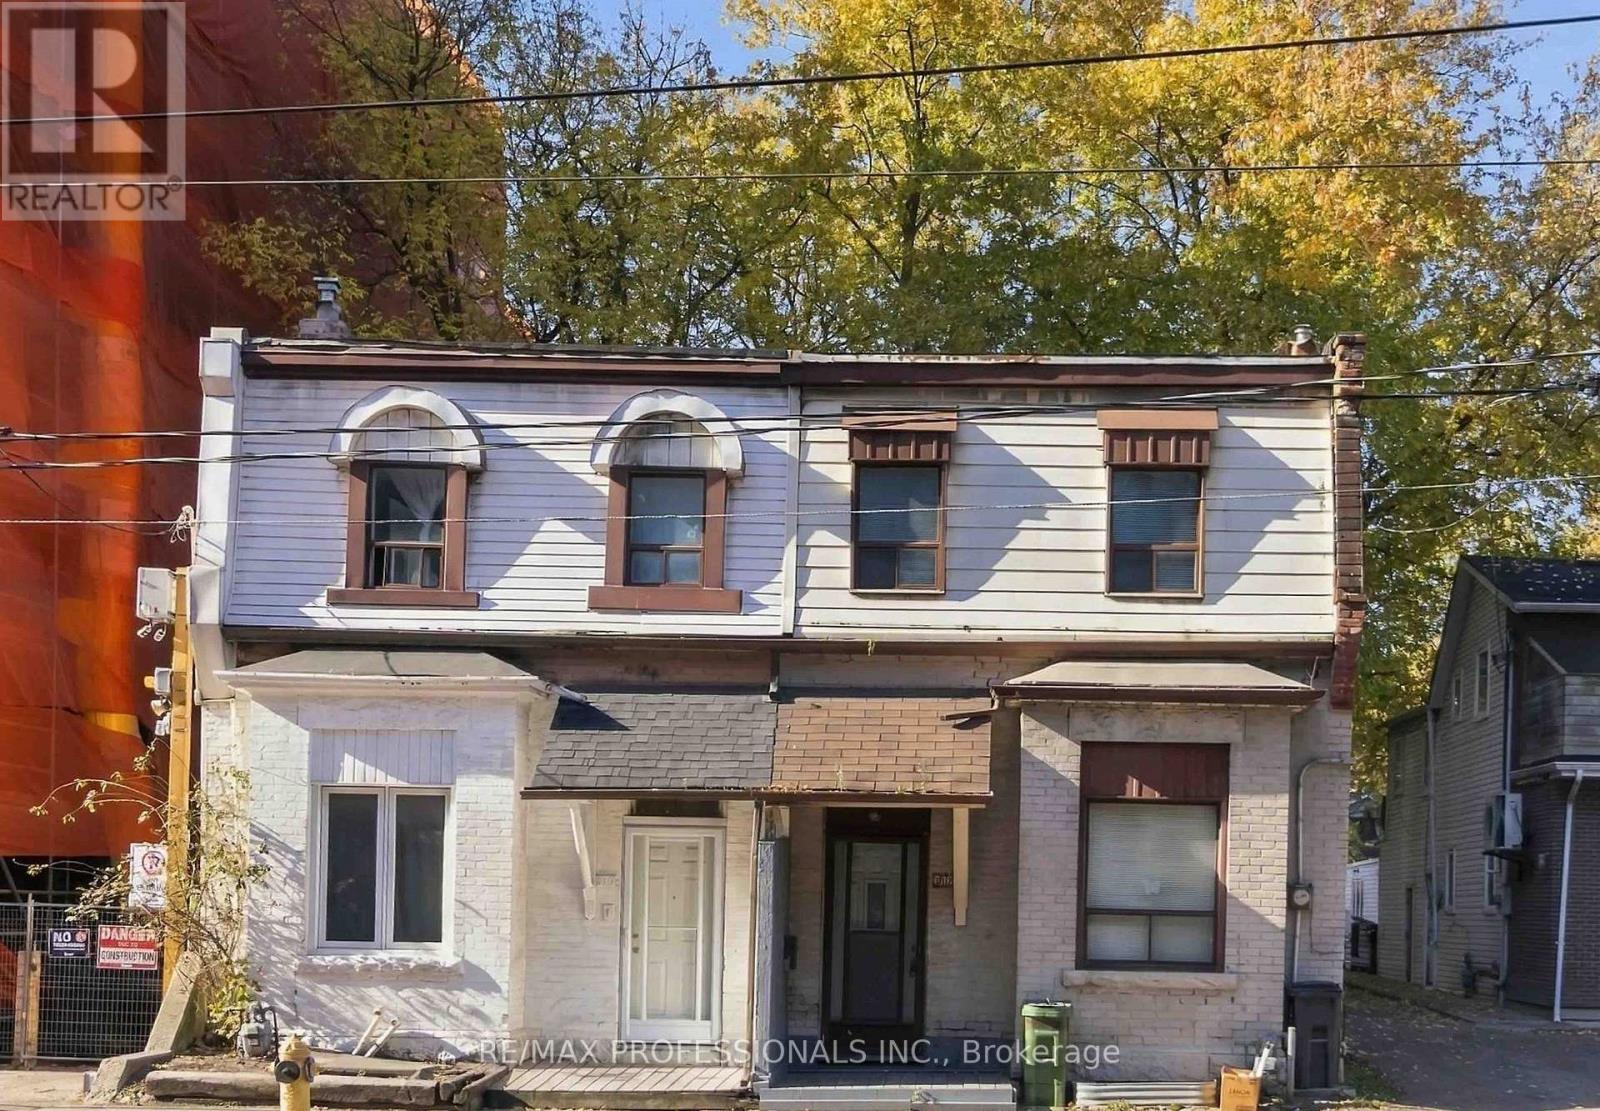
312 Dufferin Street
Toronto, Ontario
LOCATION LOCATION LOCATION. Acquire this Parkdale property with incredible development potential. This semi-detached building is currently vacant and can be renovated for single family use or possible duplex. This area of Dufferin is rapidly changing and the convenience of this location is off the charts. Access to public transit, major roadways, shopping, restaurants, and everything else. Renovate, rent, and hold or purchase neighboring properties and assemble for a larger project. Property is being sold in "as is, where is" condition, without any representations or warranties by the Seller (id:49269)
704 - 3091 Dufferin Street
Toronto, Ontario
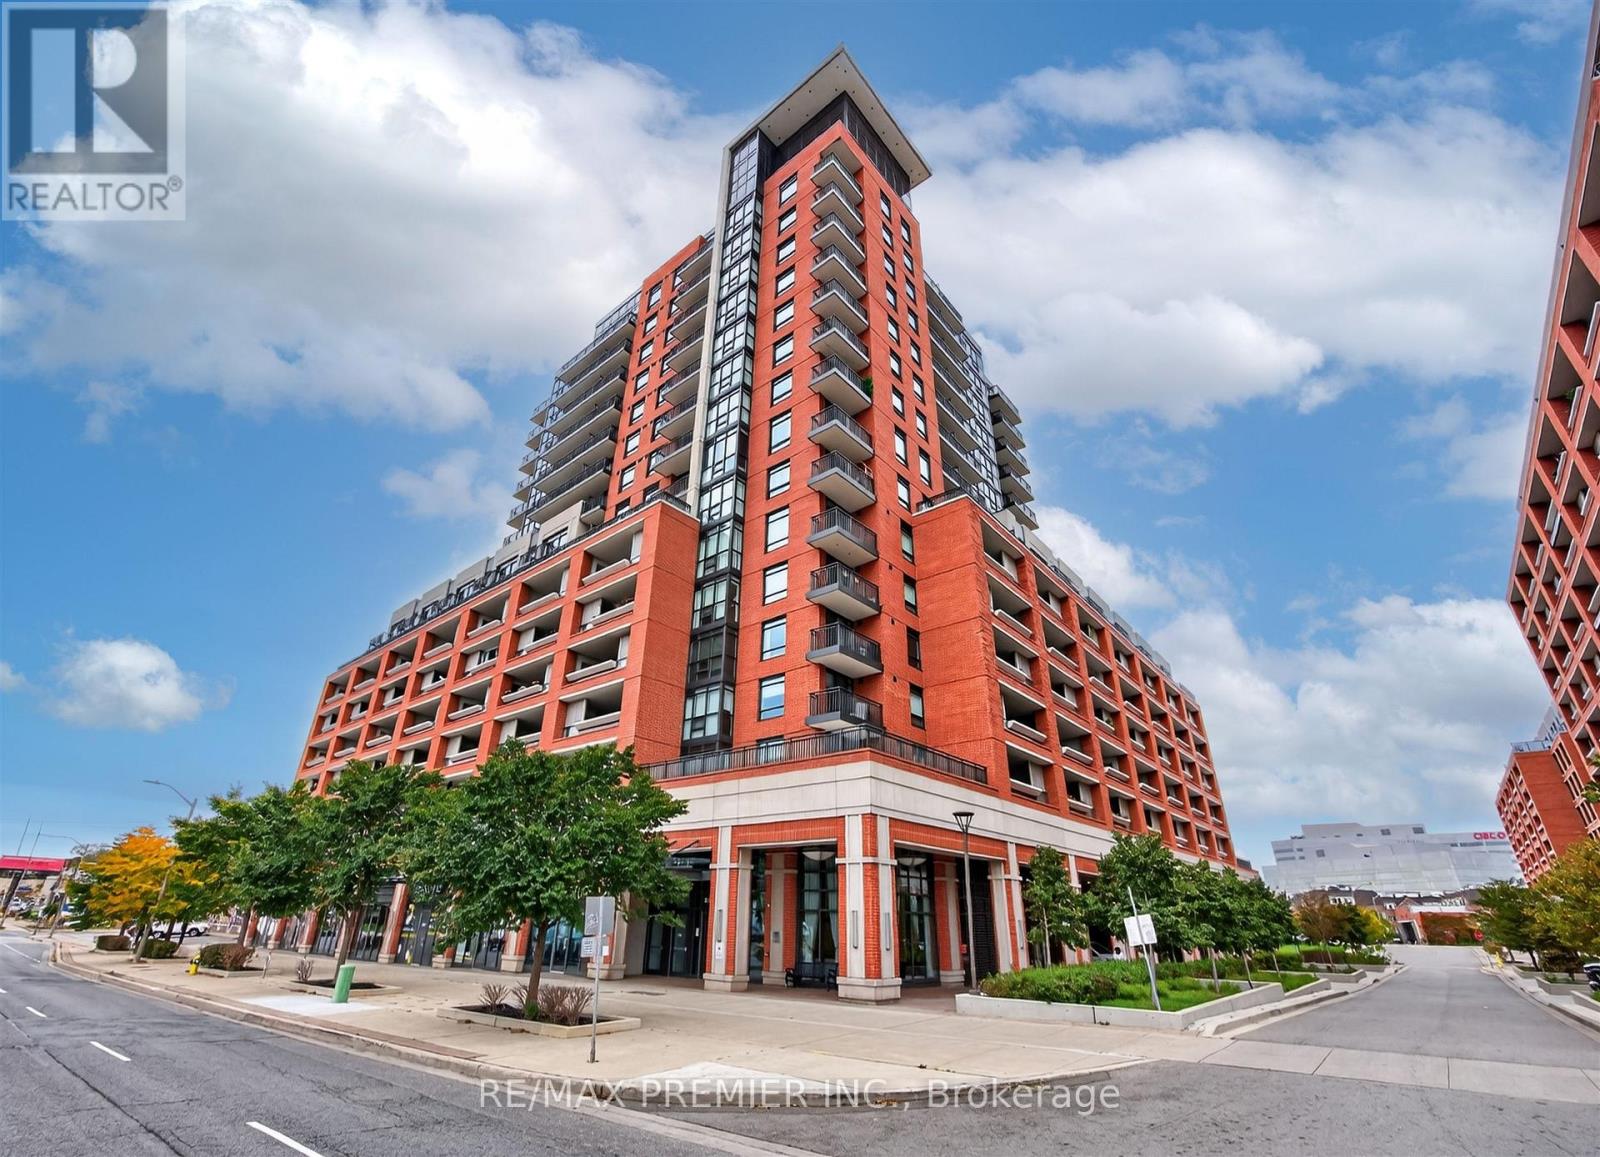
Welcome to beautiful Treviso III ! This Stunning 2-bedroom, 2-bathroom suite offers a spacious, open-concept layout filled with natural light. Enjoy a bright and airy living space with a walkout to a large private terrace, where unobstructed views and breathtaking sunsets create the perfect setting to relax or entertain. The modern kitchen features stainless steel appliances and seamlessly flows into the dining and living areas. Two spacious bedrooms with plenty of closet space. A beautifully maintained building offering upscale amenities, ample visitor parking and 24-hour concierge service. Location is everything! Enjoy the best of this vibrant neighbourhood, with shops, restaurants, parks, schools, and transit a short stroll away. Conveniently located minutes from highway, subway, community centre, and Yorkdale Shopping Centre. A wonderful place to call home! (id:49269)
9 - 2450 Finch Avenue W
Toronto, Ontario
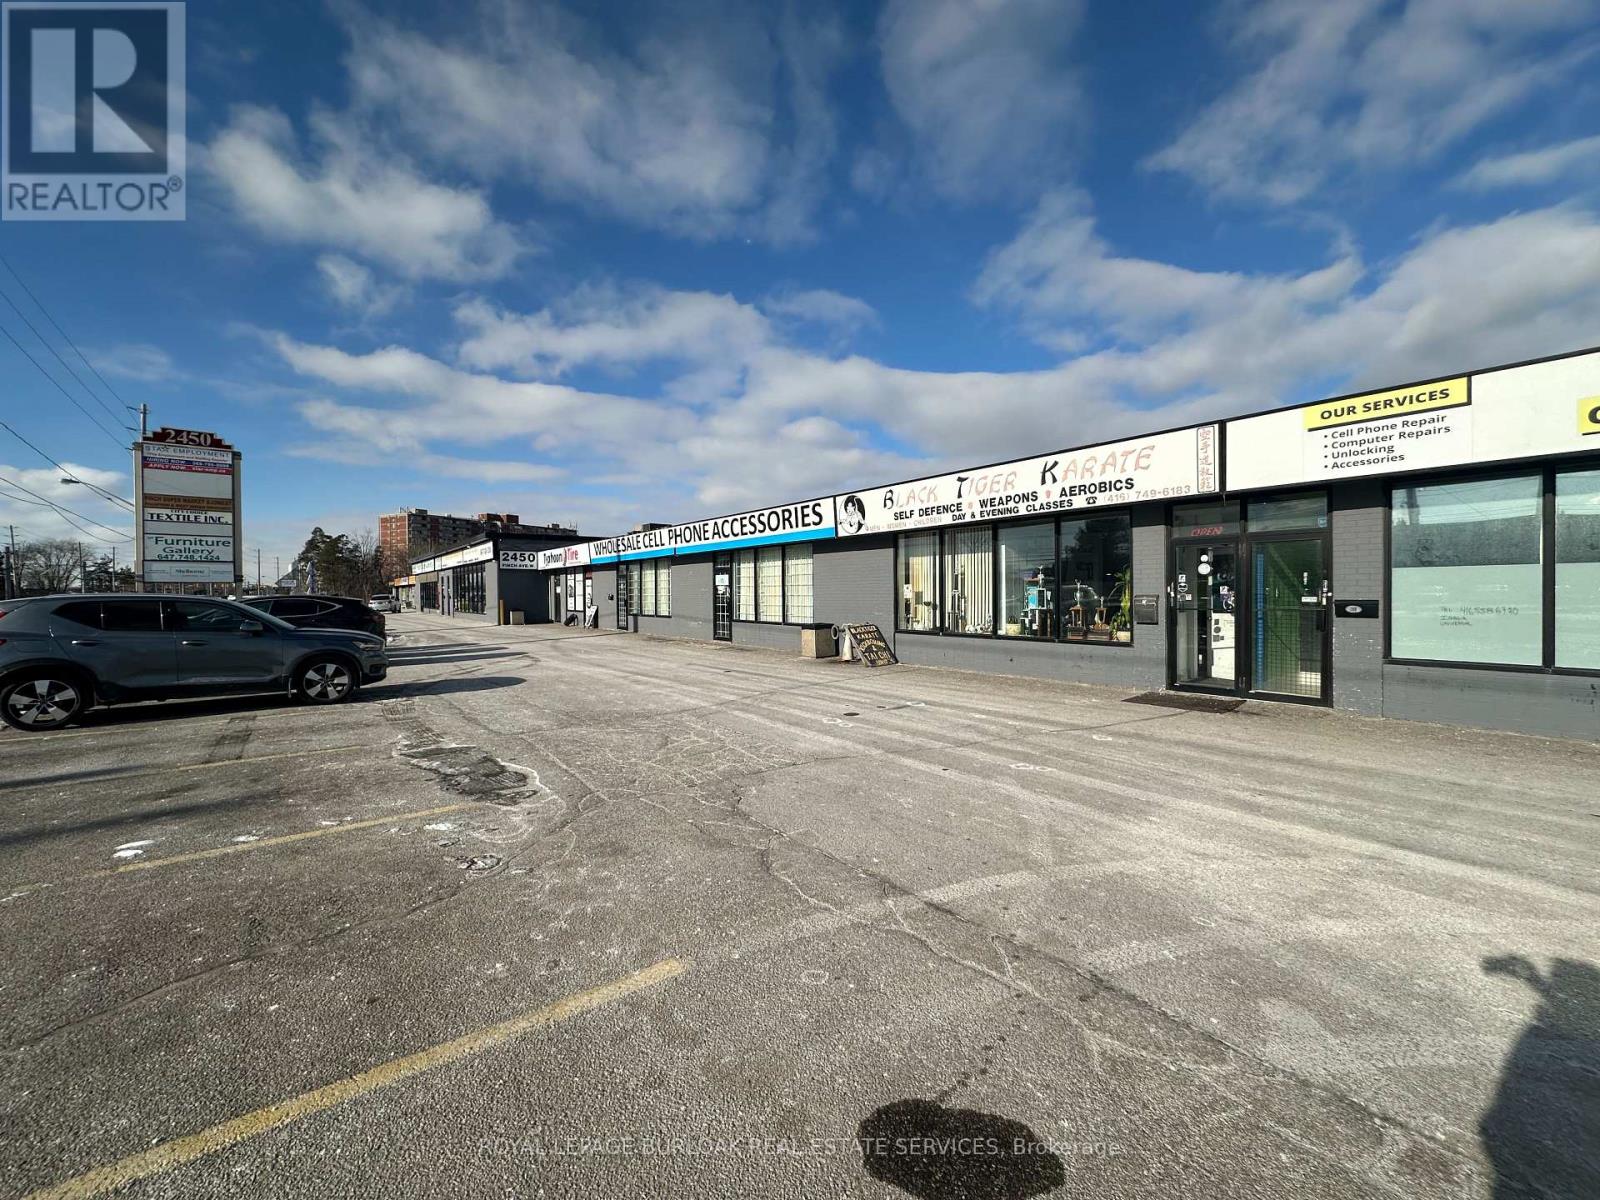
Functional 3,273 SF unit featuring approximately 90% warehouse and 10% retail/office space, located within a mixed-use Commercial plaza directly at an LRT stop on Finch Avenue West.Warehouse area offers 12.5' clear height, open layout, and one truck-level shipping door. Shipping accommodates straight trucks only; 53' trailers not permitted due to site turning radius.Front-facing retail/office component with natural light and visibility provides an ideal setup for showroom, customer-facing, or administrative use. The space is offered in "as-is" condition, making it well suited for users seeking a cost-effective, customizable footprint in a transit-oriented location.Vacant and available immediately.Ideal for light industrial, service commercial, trades, wholesale, distribution (non-53'), or hybrid industrial-retail users seeking west Toronto exposure and transit accessibility. (id:49269)
9 - 2450 Finch Avenue W
Toronto, Ontario
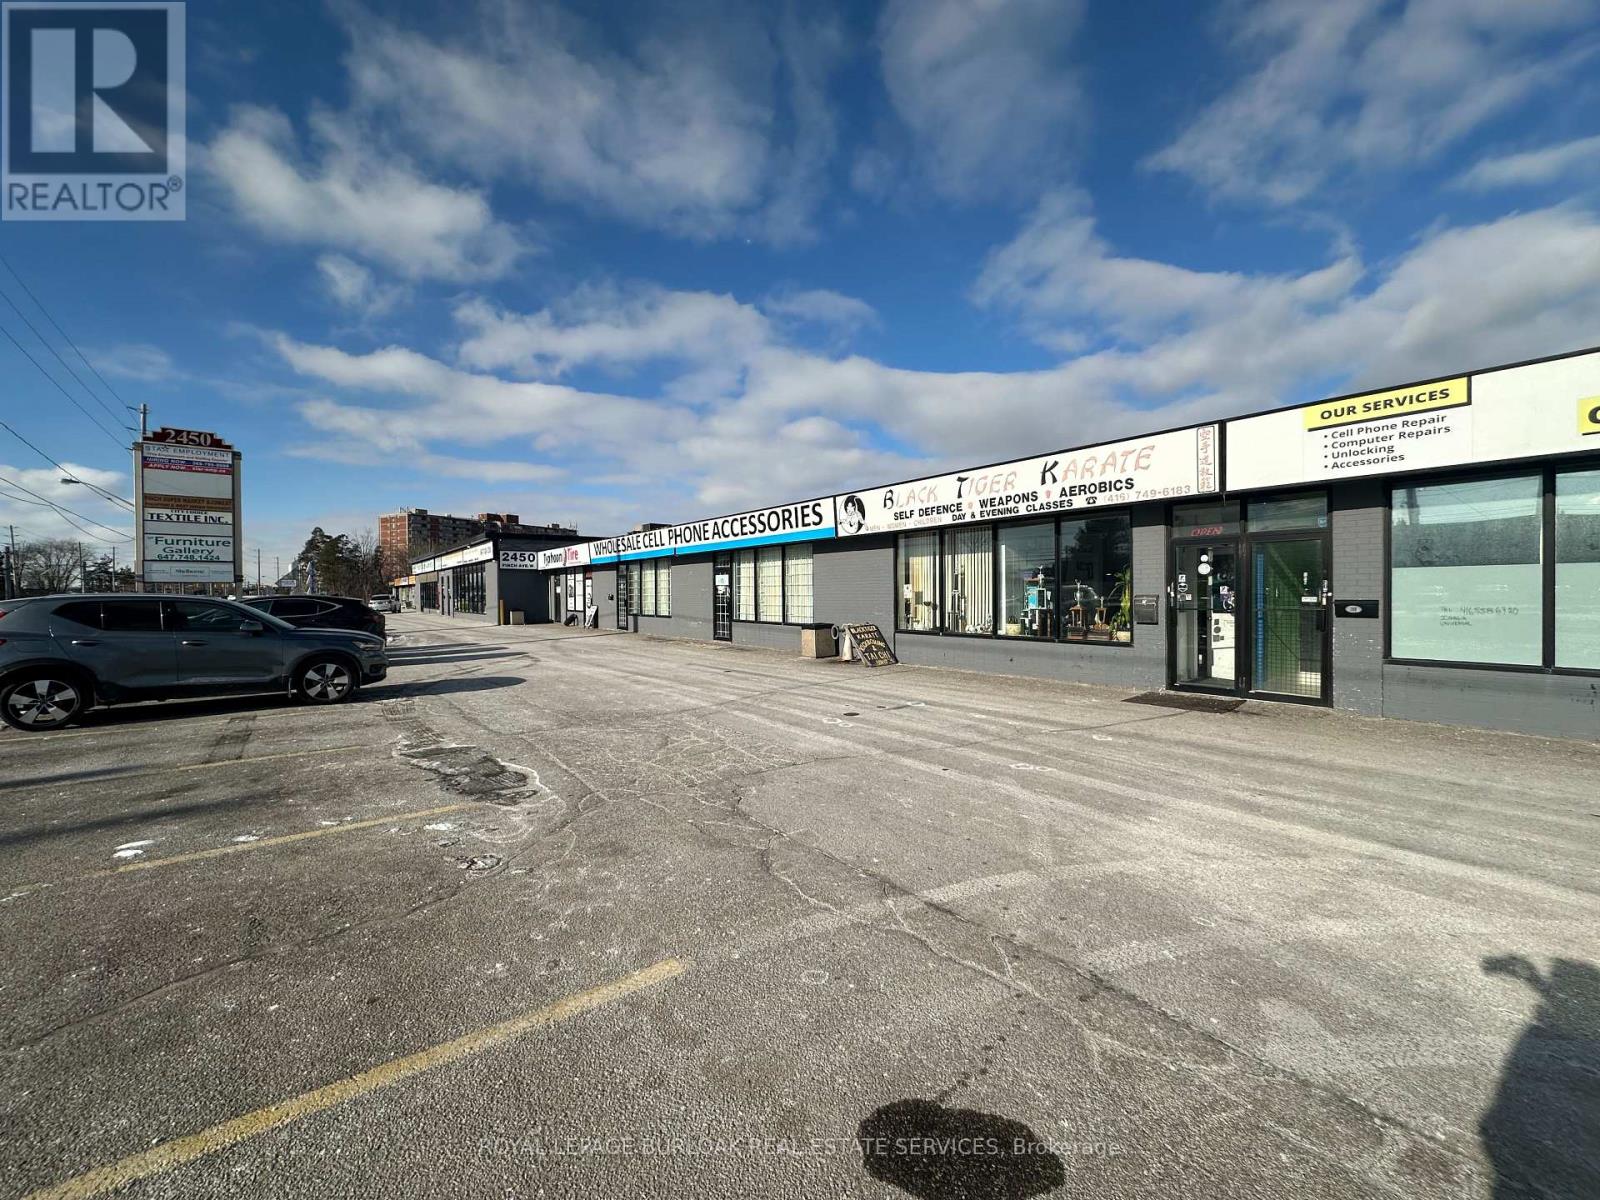
Functional 3,273 SF industrial unit featuring approximately 90% warehouse and 10% retail/office space, located within a mixed-use Commercial plaza directly at an LRT stop on Finch Avenue West.Warehouse area offers 12.5' clear height, open layout, and one truck-level shipping door. Shipping accommodates straight trucks only; 53' trailers not permitted due to site turning radius.Front-facing retail/office component with natural light and visibility provides an ideal setup for showroom, customer-facing, or administrative use. The space is offered in "as-is" condition, making it well suited for users seeking a cost-effective, customizable footprint in a transit-oriented location.Vacant and available immediately.Ideal for light industrial, service commercial, trades, wholesale, distribution (non-53'), or hybrid industrial-retail users seeking west Toronto exposure and transit accessibility. (id:49269)