

3894 St Clair Parkway
Port Lambton, Ontario
Modern craftsmanship meets peaceful country living in this beautifully built 2021 custom bungalow offering 1,967 sq. ft. of thoughtfully designed living space, just steps from the scenic St. Clair River, where you can enjoy waterfront walks and breathtaking sunsets. Situated on an almost half-acre lot with no rear neighbors, this property offers exceptional privacy and beautifully landscaped gardens, creating the perfect outdoor retreat. Inside, the bright open-concept layout is filled with natural light and features a spacious living area that flows seamlessly into the custom kitchen, complete with a large center island and patio doors leading to the backyard. The home offers 2 bedrooms, 2 full bathrooms, a functional laundry/mudroom, and plenty of storage throughout. The heated and insulated 2.5-car garage provides ample space for vehicles, hobbies, or a workshop. Built with quality and efficiency in mind, this home features 2x6 construction, 200-amp electrical service, an owned hot water on demand system, insulated 4-foot concrete crawl space equipped with a sump pump and water-powered backup system. Perfect for retirees, empty nesters, or anyone looking to enjoy one-floor living, this move-in-ready home offers the ideal combination of modern comfort, quality craftsmanship, privacy, and a peaceful country setting just moments from the St. Clair River. Book a showing today! (id:49269)
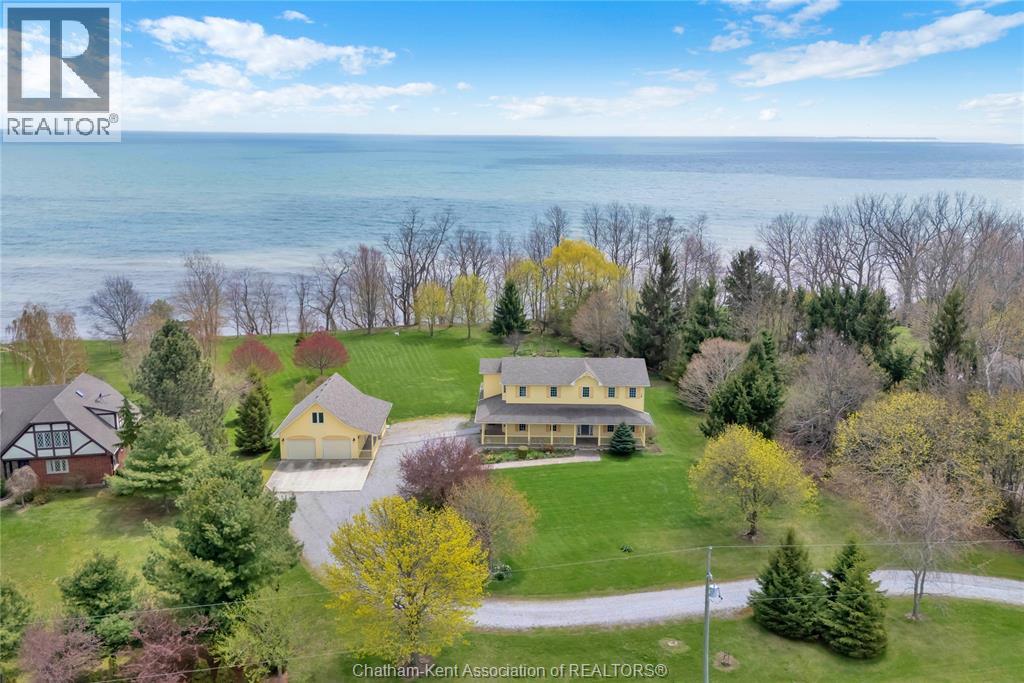
7100 Talbot Trail
Dealtown, Ontario
Build your family legacy with this outstanding lake front property. This sprawling custom-built home (2002) has room to grow with over 2800 Sf of finished living space. The well thought out layout starts with a 2pc bathroom and mudroom/laundry off of side entrance with it's own back entrance to the covered rear porch and patio area. The large kitchen with breakfast nook has patio door to the rear covered patio with a formal dining room and den/office across the hall. A large living room with gas fireplace wraps around to the 2 storey open foyer, with access to basement, second level stairs, front door and formal dining room. Upstairs has 3 large bedrooms that share a 4pc bathroom with linen closet and the primary bedroom with stunning lake vistas, large 5 pc ensuite and walk-in closet with front and side yard views. The unfinished full concrete basement has an additional 1400 sf of potential living space. Front and rear covered porches with stamped concrete and oversized rear patio with bubbling rock and landscaping. Mature tree lines and excellent views of the everchanging lake Erie. The 2.14 acre property has a detached 2 car garage with storage area and second level loft. The home features forced air heating and cooling with additional boiler fed hot water in-floor heating on the second level with individual zone controls in each room. Be sure to explore the full interactive iGuide virtual tour by clicking the ""video"" button on Realtor.ca. (id:49269)
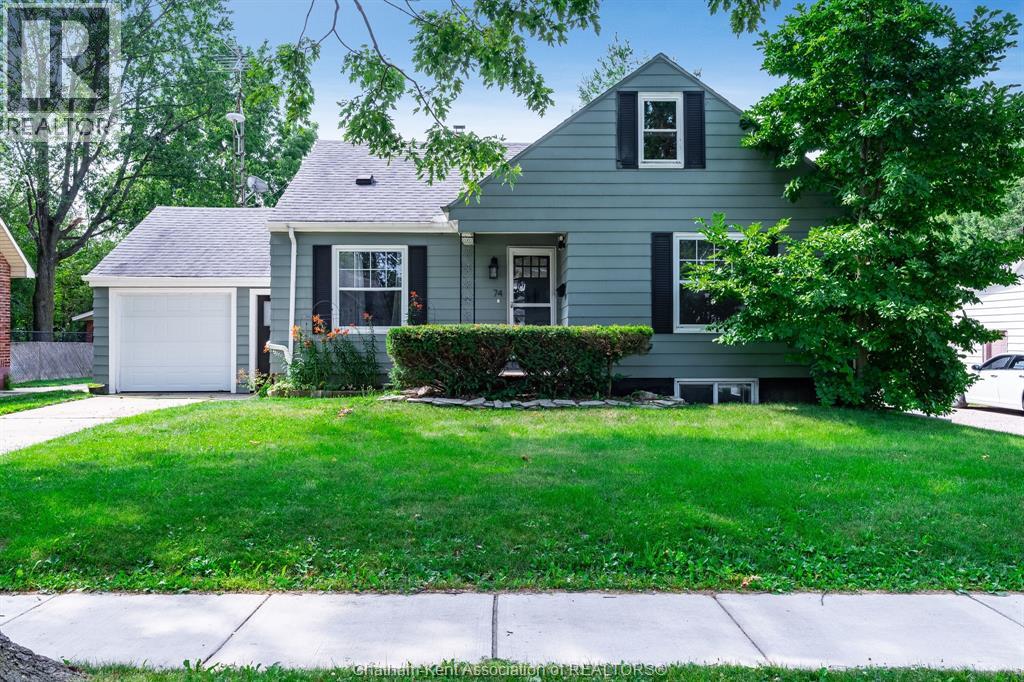
74 Marlborough Street East
Leamington, Ontario
Welcome to this charming 1.5-storey home nestled on a massive 0.20-acre private lot in beautiful Leamington! Boasting 4 spacious bedrooms and 2.5 bathrooms, this property offers incredible space and endless potential. The main levels feature a functional layout with plenty of natural light. Step outside to your sprawling rear deck, complete with a storage shed and ultimate privacy for outdoor entertaining. Parking is a breeze with the 1.5-car attached garage and concrete driveway. The massive basement features lots of extra space, offering the perfect setup for additional bedrooms, a second kitchen, or a full in-law suite. It could easily have it's own separate entrance. Whether you are looking for a spacious family home or an investment with duplex/rooming potential, the possibilities here are truly endless. Don't miss out on this fantastic find—schedule your private viewing today! It's a beautiful day to get you moving! (id:49269)
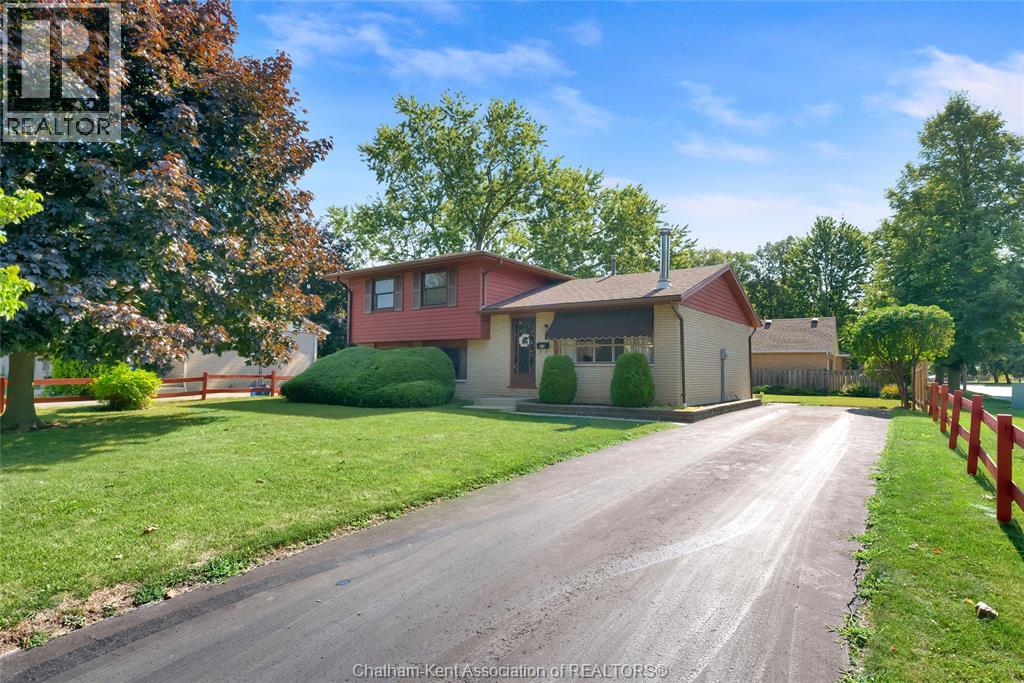
85 Pheasant Drive
Chatham, Ontario
Welcome to this spacious four-level side-split situated on a desirable corner lot in Chatham’s highly sought-after ""Birdland"" neighbourhood. Offering a flexible layout and plenty of room to grow, this home perfectly balances open entertaining spaces with cozy private retreats. Step into a bright, inviting living room that flows seamlessly into the dining area and adjacent kitchen. The layout creates an ideal hub for daily living and entertaining family and friends. The upper floor features three good-sized bedrooms, offering peaceful retreats filled with natural light, along with a full bathroom. The versatile third level expands your living space with a fourth bedroom, a convenient half bath, and a comfortable family room. Direct access to the fenced-in backyard makes outdoor entertaining, pets, and play completely hassle-free. The fully functional lower level boasts a generous recreation room—perfect for a home theater, gym, or playroom—alongside dedicated utility, laundry, and ample storage areas to keep everything organized. Set on an expansive corner lot, the yard provides privacy and security for kids and pets alike. Nestled in Chatham's classic Birdland community, you're just minutes from local parks, great schools, and everyday amenities. (id:49269)
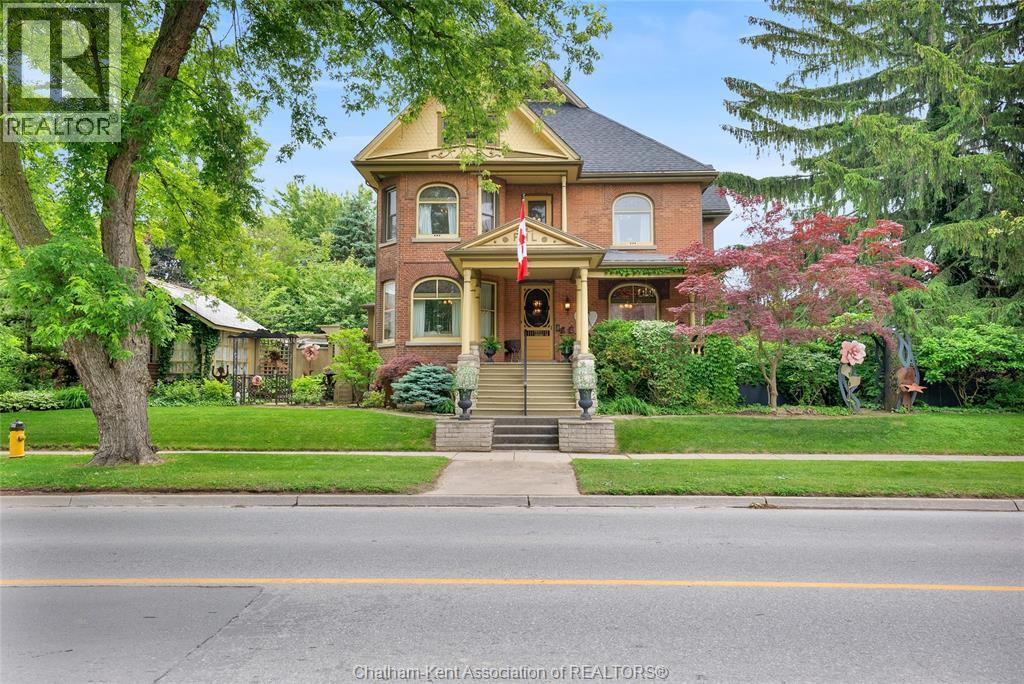
603 North Street
Dresden, Ontario
This iconic Victorian-style home stands proudly in the heart of Dresden, offering a rare blend of character, meticulous craftsmanship, charm, and is being offered for the first time in over 60 years. From the moment you arrive, you'll be captivated by the beautifully landscaped walkways, intricate woodwork, rich trim details, pocket doors, and the impressive scale of the home—truly unlike anything else on the market. Lovingly maintained and thoughtfully updated over the years, the home preserves its original charm while offering plenty of improvements. The main floor offers a large kitchen with ample cabinetry, joining a large dining room, providing a great space for entertaining. Two sitting rooms for potential office/dens and a 2pc bath complete the main floor. Upstairs, you’ll find 4 spacious bedrooms, including a generous primary suite complete with a large ensuite. Wide hallways and transom windows enhance the sense of space and elegance, with access to a balcony overlooking North Street. The third-floor attic presents even more potential—ideal for a home office, creative studio, or cozy retreat. Meanwhile, the fully finished basement includes a separate entrance, a large family room, additional bedroom, kitchenette, and an updated 3pc bathroom—perfect for multi generational living, guests or potential rental income. Step outside into a storybook setting: private and peaceful grounds featuring a pergola, winding garden paths, serene sitting areas, and a one-of-a-kind she shed complete with hydro—perfect for hobbies, relaxation, or creative pursuits. A concrete drive leads to the detached double-car garage, rounding out this extraordinary property. (id:49269)
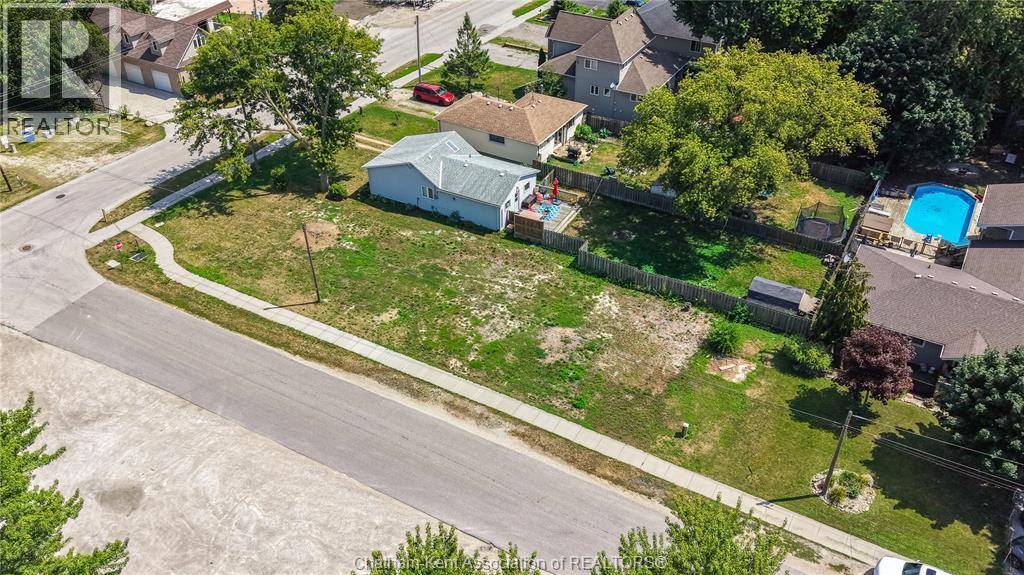
6415 St Clair Road
Lakeshore, Ontario
Opportunity awaits with this prime vacant lot nestled just steps away from the picturesque shores of Lake St. Clair. Situated across from a lake access parkette boasting a convenient boat launch and proximity to the esteemed Stoney Point Sportsman's Club, this property offers a perfect setting for crafting your dream cottage, home or investment opportunity. Located on a paved road with with municipal water, natural gas, sanitary sewers and 5 kilometres of paved recreational trails this property is ideal for outdoor enthusiasts. Buyers are to conduct their due diligence and confirm uses and utility connections. Don’t delay call today. (id:49269)
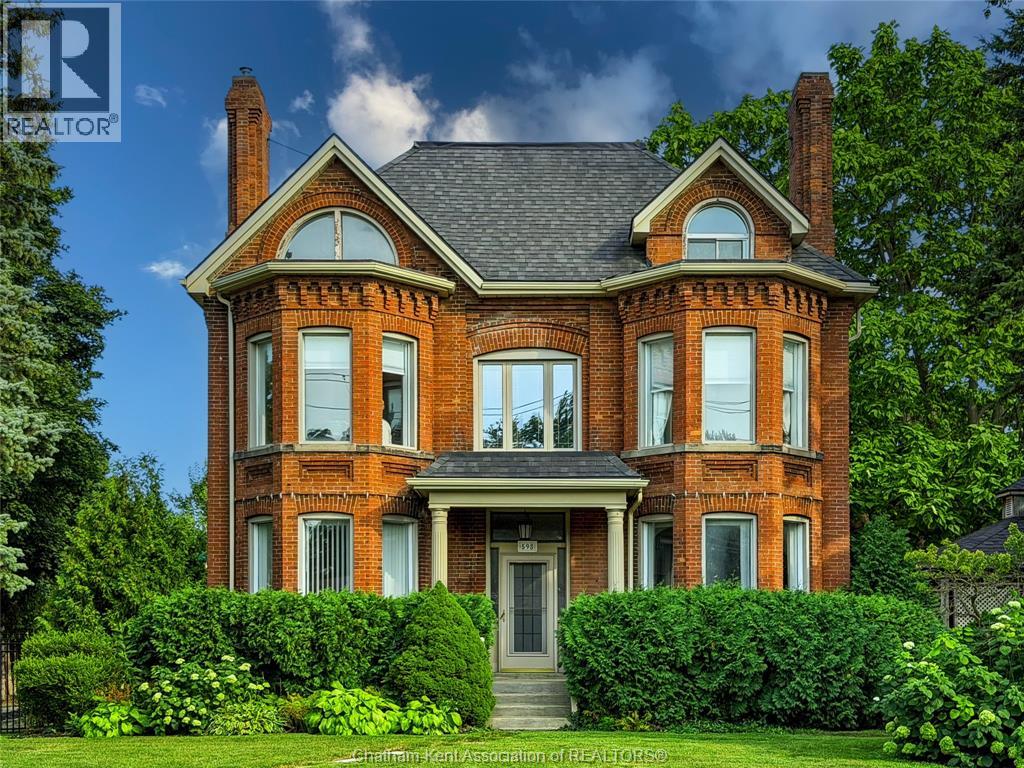
598 Park Avenue
Chatham, Ontario
A truly unique rental opportunity! This impressive character home offers three full levels of living space, with up to five bedrooms, two full bathrooms and two half bathrooms—an exceptional amount of room for those looking for something beyond the typical rental.From the moment you arrive, the striking brick architecture and beautiful original details make this home stand out. Inside, you’ll find a wonderful combination of historic charm and modern updates, including spacious principal rooms, high ceilings, beautiful woodwork, a fireplace, a large kitchen with appliances included, and plenty of natural light. The upper level offers additional flexible living or bedroom space highlighted by the home’s distinctive architectural windows.Outside is equally impressive, with a large, mature and private yard, patio area and gazebo—and best of all, all grounds and yard maintenance is included, allowing you to simply enjoy the property without the upkeep.The owner will reside separately in the granny suite located at the corner of the property, while the main residence provides substantial private living space for the tenant.Rent: $3,200/month plus 70% of utilities.All appliances included. References, rental application and satisfactory credit/income verification required.A rare opportunity to lease a spacious and distinctive character home with the convenience of professionally maintained grounds. (id:49269)
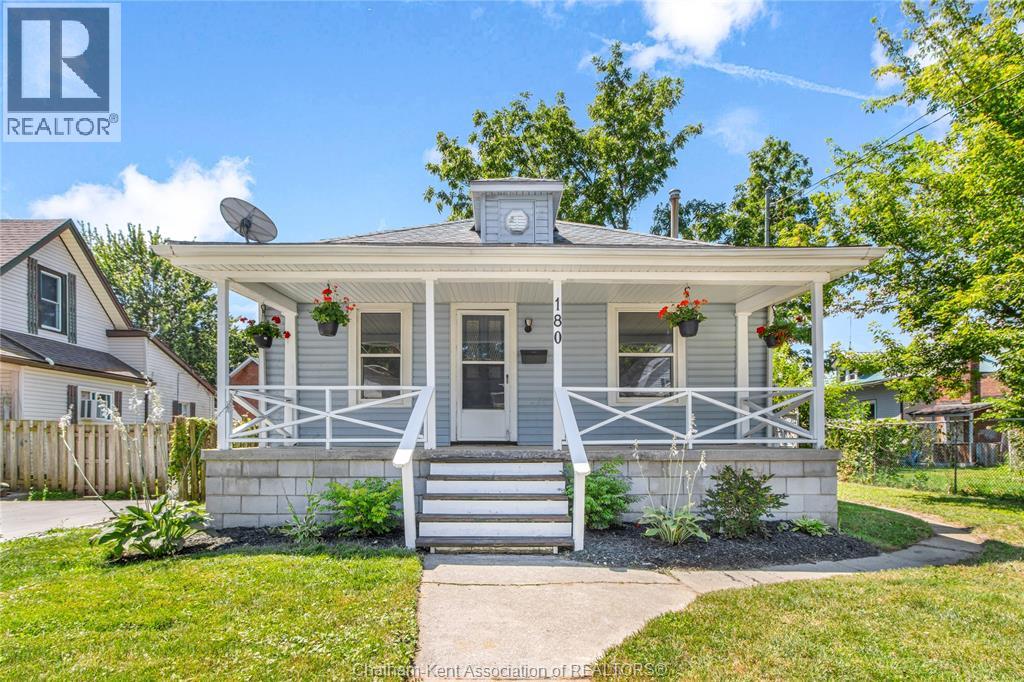
180 Raleigh Street
Chatham, Ontario
Attention first-time home buyers, retirees, and anyone looking to downsize! This freshly updated 2-bedroom, 1-bathroom home offers great curb appeal and a bright feel throughout. Step inside to an inviting open-concept layout featuring vinyl flooring, and plenty of updates throughout the home. The kitchen is complete with crisp white cabinetry, stylish countertops, and convenient access to basement and backyard. There are 2 comfortable bedrooms and an updated 4pc bathroom, making it move-in ready from day one! Outside, you’ll find a welcoming covered front porch that enhances the home’s charm and a partially fenced backyard providing plenty of outdoor space to enjoy. A detached single-car garage that is sold in as is condition offers additional storage or the perfect opportunity to customize it to suit your needs. The full basement is a blank canvas, offering endless potential for future living space or plenty storage. Don’t delay and call today! (id:49269)
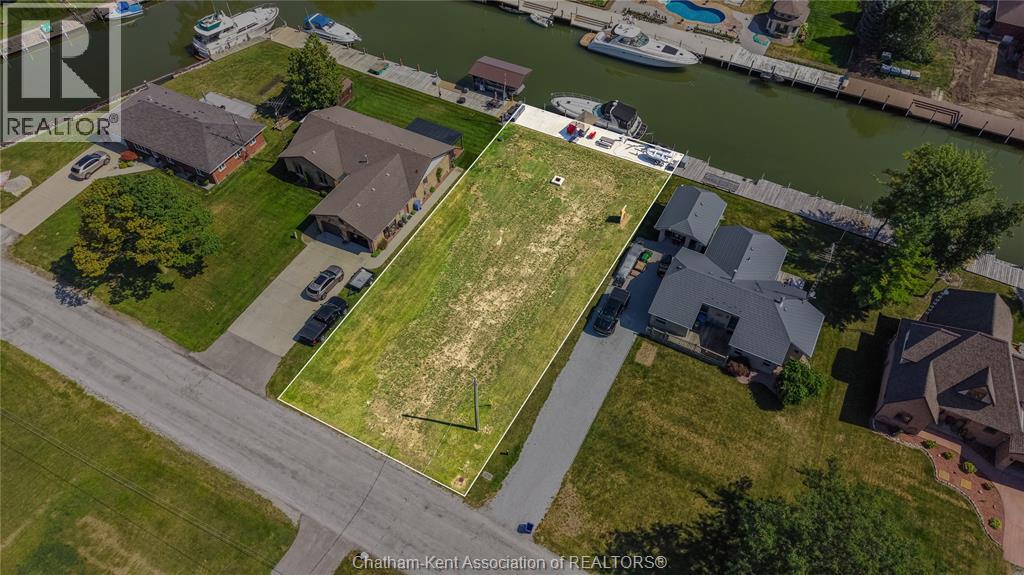
19030 Light Cove Avenue
Lighthouse Cove, Ontario
Located in prestigious Lighthouse Cove, this exceptional waterfront lot showcases impressive improvements and presents a rare opportunity to build your dream home or enjoy this unique parcel of land in one of the area’s most sought-after boating communities. This property has been thoughtfully prepared with extensive, high-quality improvements. The shoreline features a commercial-grade concrete dock with a lowered dock area for easy water access or smaller vessels, a powered davit crane, and a commercial-grade dock power station. The property is equipped with 200-amp electrical service, complete with a lockout and receptacle. A water line has been installed from the road to the electrical service and dock (not yet connected to the municipal water system). Additional improvements include gabion stone shoreline protection, professional grading, shoreline drainage to help minimize erosion, and storm drainage pipes installed to the canal for future use. Enjoy the waterfront lifestyle just off of Lake St. Clair, renowned for its world-class fishing, boating, and endless recreational opportunities. Buyers are responsible for verifying all utility connections, building requirements, septic approvals, and any requirements of the Lower Thames Conservation Authority, and should satisfy themselves through their own due diligence. A septic system will be required.Lot lines are for illustrative purposes only and should not be relied upon as an accurate representation of the property boundaries. Don’t delay, call today! (id:49269)
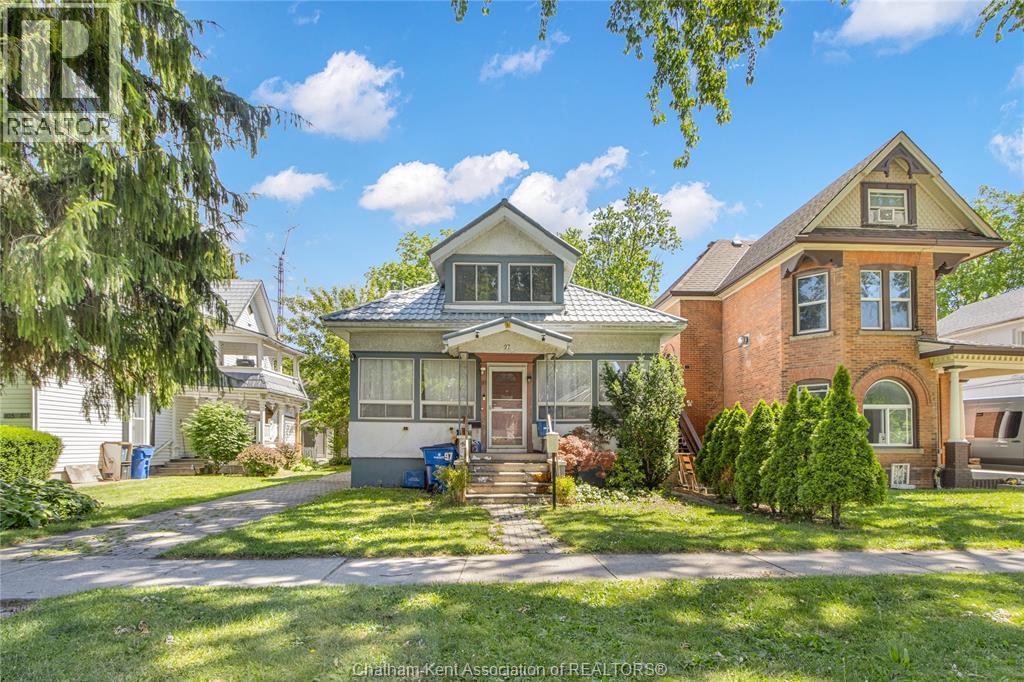
97 Victoria Avenue
Chatham, Ontario
Welcome to 97 Victoria Avenue, one of Chatham’s highly sought-after, tree-lined streets. This classic 3-bedroom, 1.5 bathroom home offers a wonderful opportunity to live in a neighbourhood known for its beautiful character and exceptional convenience. Inside, you will find a spacious layout featuring large rooms and a traditional floor plan that is ready to accommodate your family's needs. The property also boasts the highly desirable bonus of a detached garage, perfect for parking, a workshop, or additional storage. Situated in the heart of Chatham, this home offers an incredible walkable lifestyle just minutes from downtown shopping, local dining, beautiful parks, and great schools. Whether you are looking for a fantastic place to settle down or a smart investment in a prime location, this Victoria Avenue property is a must-see. Schedule your private viewing today! (id:49269)
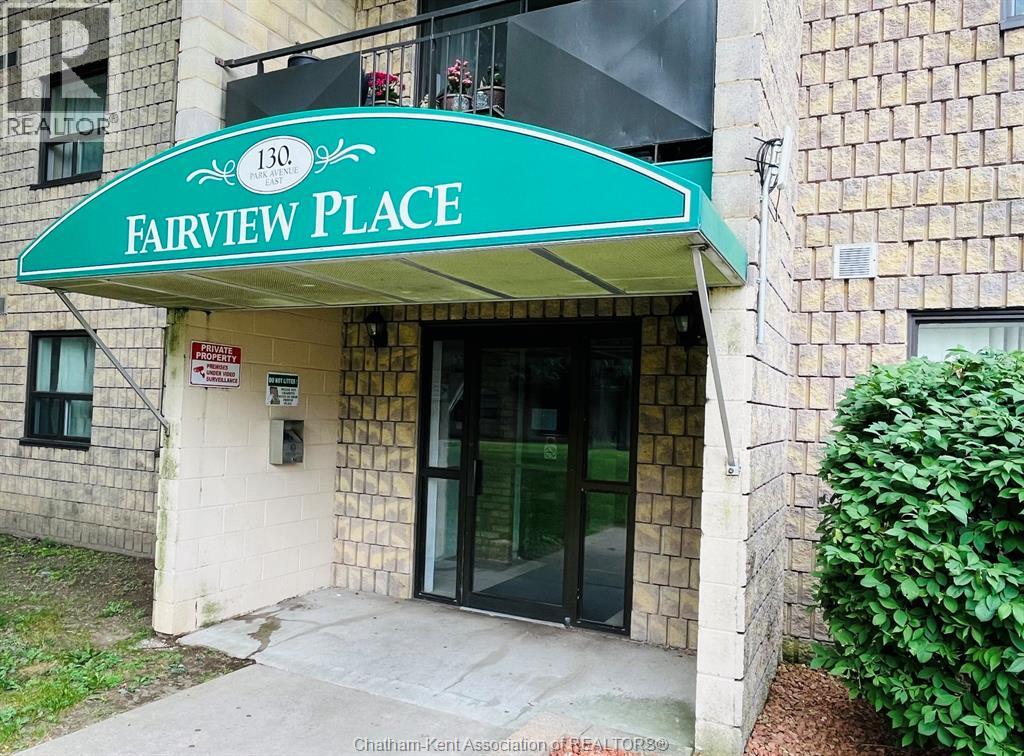
130 Park Avenue East Unit# 406
Chatham, Ontario
This bright and welcoming 4th-floor condo offers a smart layout and a fresh, modern feel throughout. The home features brand-new luxury vinyl plank flooring, updated paint, and new window coverings in the living room for a clean, contemporary finish. The tidy kitchen includes a newer stainless steel fridge and efficient workspace. Portable air conditioners in both the living room and bedroom are included in the sale, adding comfort and value. The building is well maintained and offers an updated elevator for easy access. A great option for first-time buyers, downsizers, or investors seeking a move-in-ready unit. SOME PHOTOS ARE VIRTUALLY STAGED USING VIRTUAL STAGING AI. (id:49269)
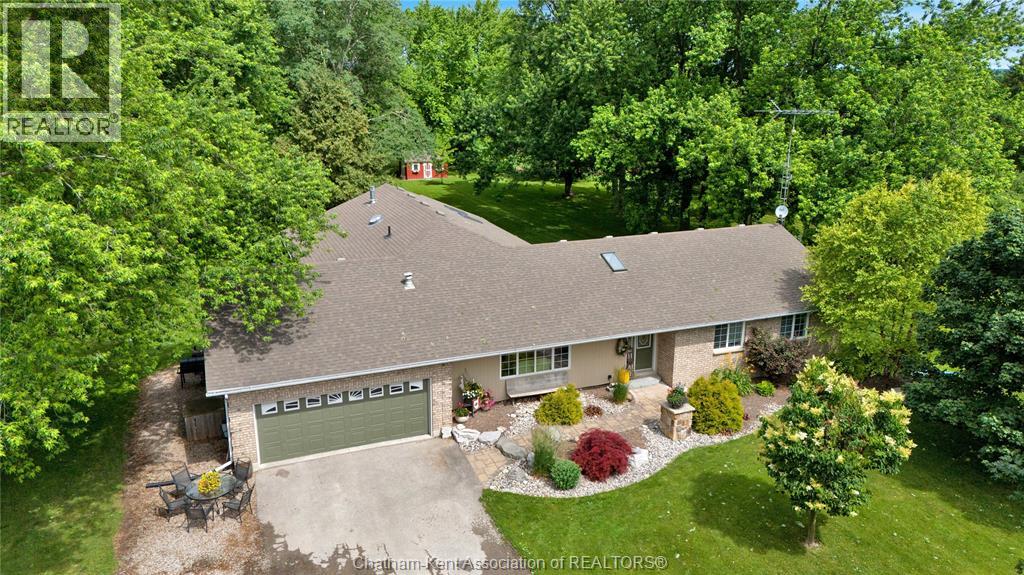
6805 Pain Court Line
Pain Court, Ontario
Welcome to your dream country home, just minutes from the city, but a world away from the hustle and bustle. Sitting on just over an acre of beautifully landscaped land, this 4-bedroom, 3 bathroom gem offers the perfect mix of space, comfort, and character. Originally built in 1998, with a large addition in 2015, there's room for the whole family to spread out and enjoy. Inside, you’ll find 4 large bedrooms, with 2 primary bedrooms, one with a private ensuite, and the other featuring a stunning double-sided gas fireplace that connects to a spacious great room with vaulted ceilings and stone fireplace. Just steps away, unwind in your private hot tub, the perfect way to relax after a long day. Whether you're hosting family get-togethers or just enjoying a cozy night in, this space was made for making memories. There have been many recent updates, including the roof, furnace, central air, and hot water heater (owned), so you can move in with confidence. Outside is a true retreat, professionally landscaped with towering trees, a park-like setting, and loads of privacy. Whether it’s family barbecues, quiet mornings with coffee, or evenings around the firepit, this backyard is ready for it all. All this just a short drive from the city, close enough for convenience, but far enough to enjoy the peace and quiet of country living. Come see for yourself, your country escape is waiting! (id:49269)