

22 O'halloran Crescent
Toronto, Ontario
Absolute Gem! True Freehold Detached Lifestyle w/ 0 Maint Fee! NO shared walls, independent foundation & roof. Proudly owned by ORIGINAL OWNER with meticulous care, approximately 2,300 Sq.ft. of total living space and 3 parking spaces! Bright SOUTH-FACING, Open-Concept layout with an EXTRA-LARGE LIVING ROOM. Well-maintained condition with Updated Roof (2022), Furnace (2019), OWNED Water Heater (2019, zero rental fees!), CENTRAL VACUUM,, and GAS STOVE - attractively priced, offering incredible upside potential for buyers eager to customize & design their dream home! Professionally FINISHED WALK-OUT BASEMENT w/ huge Rec Room, extra storage & full Bath - ideal for practical Self-use or EXCELLENT High-Yield Rental Income with direct backyard access! Quiet, Safe, family-oriented community in Top-Ranking School zone. Steps to TTC, parks, walk-in clinic and local amenities; minutes to Go stations, Hwy 401/404, Groceries, Shopping malls, and endless dining options. Ultimate convenience for daily living & commuting. Unbeatable value for families or savvy investors. (id:49269)
1127 Oshawa Boulevard N
Oshawa, Ontario
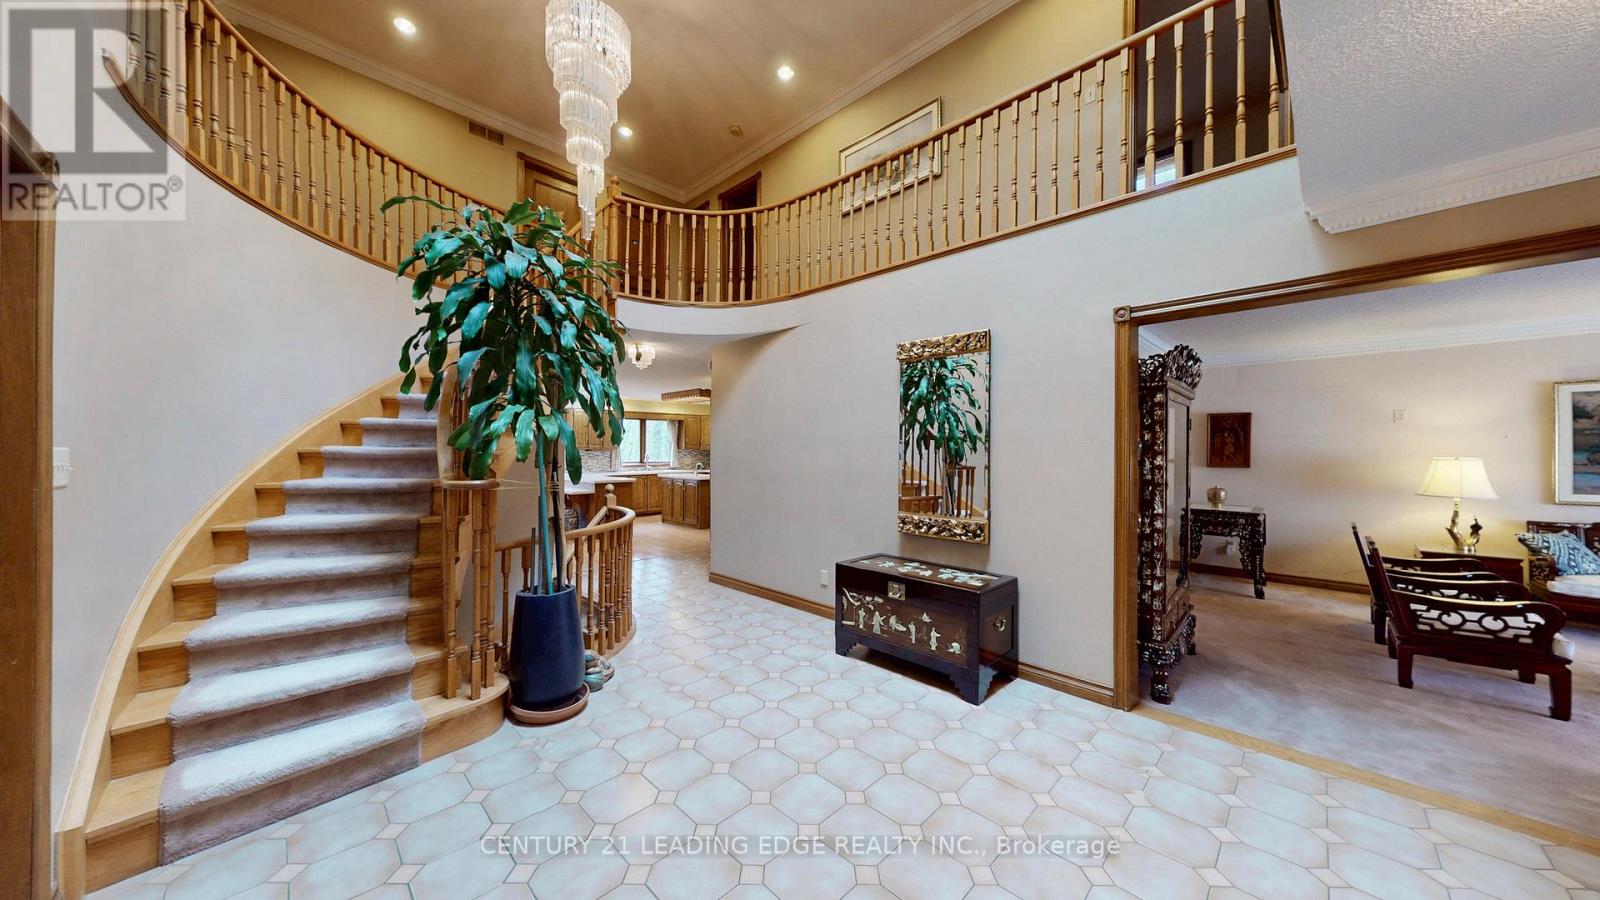
Triple Lot (over 1-acre) on a rare Corner residential..7000-sf Total Living Space..MASTERCLASS in architectural design with thoughtful character.. PRIDE OF OWNERSHIP..This magnificent SOLID BLT EXECUTIVE HOME in a PRIME Residential Neighborhood..5+1 bdrom + 5 Bathrooms..Well Maintained and SPOTLESS..Attached 2-Car Garage parked 5- cars driveway..2-high efficiency GAS FURNACE..200AMP Electrical Panel.. Separate Entrance to Ground level SPA-INSPIRED Basement of 1800sf w/ Whirlpool & Gym & Party area for year round entertainment and family relaxation w/ fireplace and wet bar..Family Room Walkout to a HEATED breathtaking SUNROOM & CUSTOM Built open IRON STAIRWAY from top floor open all the way ground basement (abt 450-sf)..HUGE Kitchen w/ Breakfast area + 2-WALKOUT to Beautiful Landscape Backyard..Landscape front Yard W/ stone walkway..Huge Master Bedroom w/ Sitting area, 7pc, jacuzzi, his/hers closets..Home welcome you 2-door Grand Foyer open to Cathedral ceiling O/L spiral stairway that open to the basement..This home has so much to offer Buyers..MUST SEE to appreciate..PERFECT sanctuary for those who crave for OPEN SPACE without sacrificing accessibility..Located just a scenic of 45- mins drive from the Heart of Toronto via 401..Won't dissappoint Buyers..this home offer endless possibilities. (id:49269)
130-134 Prescott Street
North Grenville, Ontario
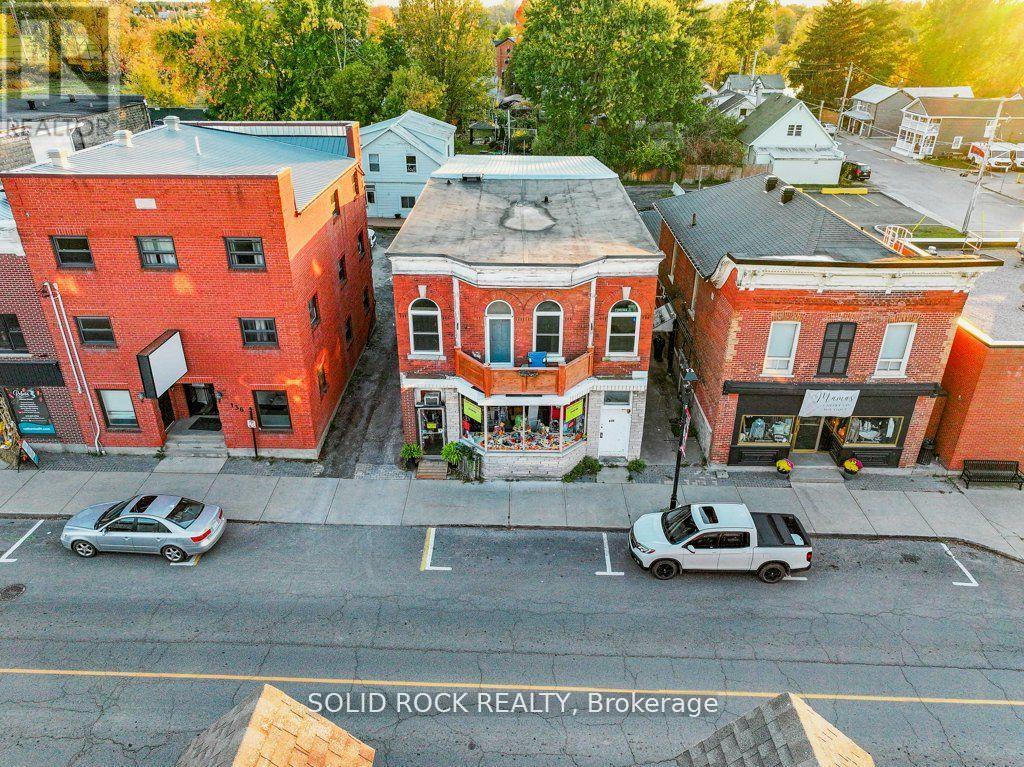
Great location in charming downtown Kemptville! A beautiful brick building with a gorgeous old-fashioned bay window in the storefront of the sewing shop greets you as you arrive & sets the tone for your on-site tour! Good rents, great tenants & 0 vacancy rate for over 3 years are integral features of this renovated investment property with 2 buildings including 1 commercial unit with tenant of many decades located in dntn Kemptville-Complex also includes large main level storage area & 6 residential units-1 units is simply gorgeous, the showpiece is the front upper unit, a 2-bdrm unit with vaulted ceilings in grand room that was renovated to the nines & a spacious 3-bdrm apartment with a dynamite layout! Both of these units feature their own private balconies to kick back & watch the sunrise or sunset! 5 of 6 residential units have been nicely renovated including wiring & plumbing, kitchen cabinets & bathrooms, insulation & drywall, doors, flooring & trim, windows 1995-2015, roofing & more! 1 apartment has nicely painted refurbished older kitchen cabinets & carpet in 1 bdrm, the only carpet in entire complex-Ample parking for each unit-On-site coin operated laundry, provides an add'l revenue stream-Kemptville is located next to Highway 416 approx 25 min from Barrhaven, 35 min to Kanata-The ever expanding area is presently having a widened main road installed from Highway the huge shopping district featuring many new subdivisions, multiple financial institutions, numerous restaurants, renovation centre, Canadian Tire, Walmart, Tim's, several grocery stores, public schools, high schools, huge arena complex & is a hop, skip & a jump from the Rideau Canal via the Kemptville Creek just down the street- Upon request we can send you an extensive photo package incl photos & floor plans of 6 or 7 units so you can see if property will fit your portfolio! Book your viewing today! (id:49269)
773 Hounsfield Street
Woodstock, Ontario
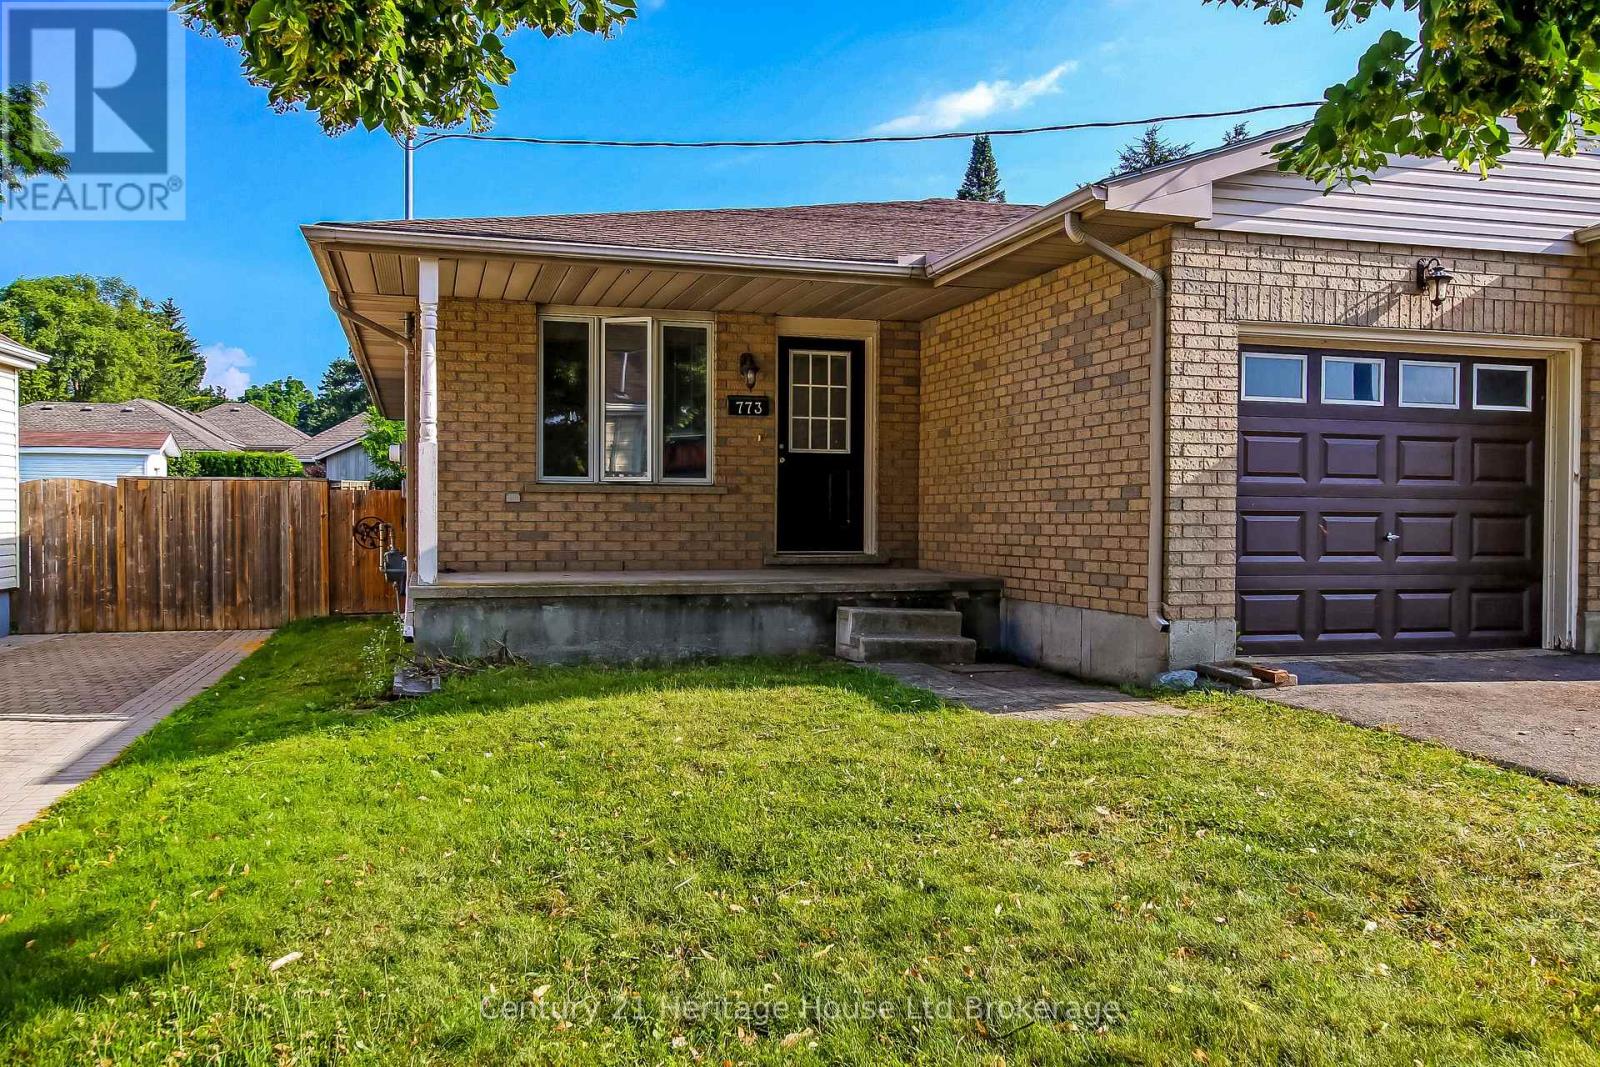
Opportunity awaits! Build instant equity with this bright, bungalow semi offering exceptional value just minutes from town. Featuring an attached single-car garage and a desirable walk-up basement with direct access to the garage, this home is packed with potential for first-time buyers, downsizers, investors, or anyone looking to customize a home to their own taste. The functional main floor offers 3 bedrooms, including a spacious primary bedroom with patio doors overlooking the backyard and convenient cheater ensuite access to the main bathroom. The third bedroom, complete with elegant French doors, also makes an ideal dining room, home office, or den, providing the flexibility today's buyers are looking for. A large eat-in kitchen offers ample cabinetry and space for family meals, while the bright living room is highlighted by a skylight that fills the home with natural light. The partially finished basement expands your living space and features a roughed-in bathroom, making future finishing easy. The walk-up to the attached garage adds convenience and opens the door to excellent in-law suite or recreation space potential (subject to required approvals).Whether you're looking for an affordable home with room to grow or a smart investment with upside, this property delivers outstanding value in a convenient location close to schools, shopping, and everyday amenities. Don't miss your chance to unlock its full potential! Some images have been virtually enhanced to show the full potenial. (id:49269)
1634 - 165 Legion Road N
Toronto, Ontario
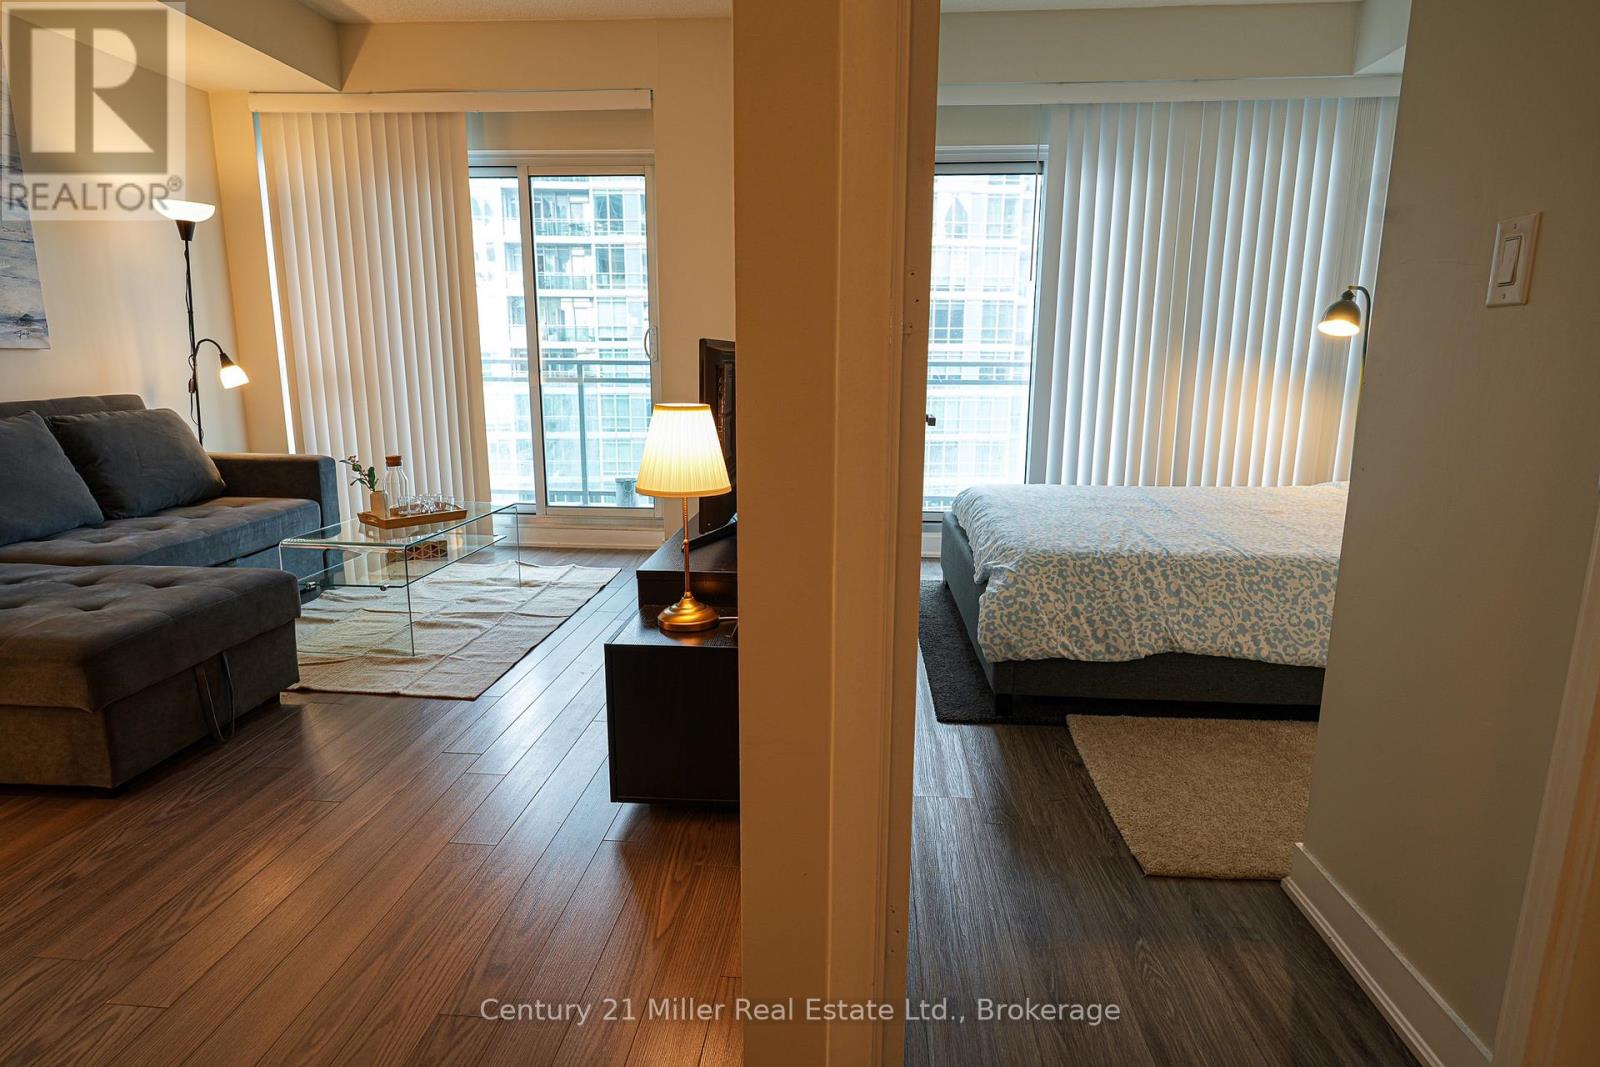
Excellent opportunity to own a well-located 1+den suite in Toronto's established Mimico waterfront community. This bright and well-maintained unit features a functional open-concept layout, floor-to-ceiling windows, abundant natural light, in-suite laundry, central air conditioning, an owned underground parking space and an owned locker. The versatile den provides additional space for a home office or study. Conveniently located near the waterfront, parks, walking and cycling trails, cafés, restaurants, grocery stores, TTC, Mimico GO Station and the Gardiner Expressway, with convenient access to downtown Toronto. An attractive opportunity for both investors and future end-users seeking value in a desirable waterfront neighbourhood. Currently tenant-occupied. (id:49269)
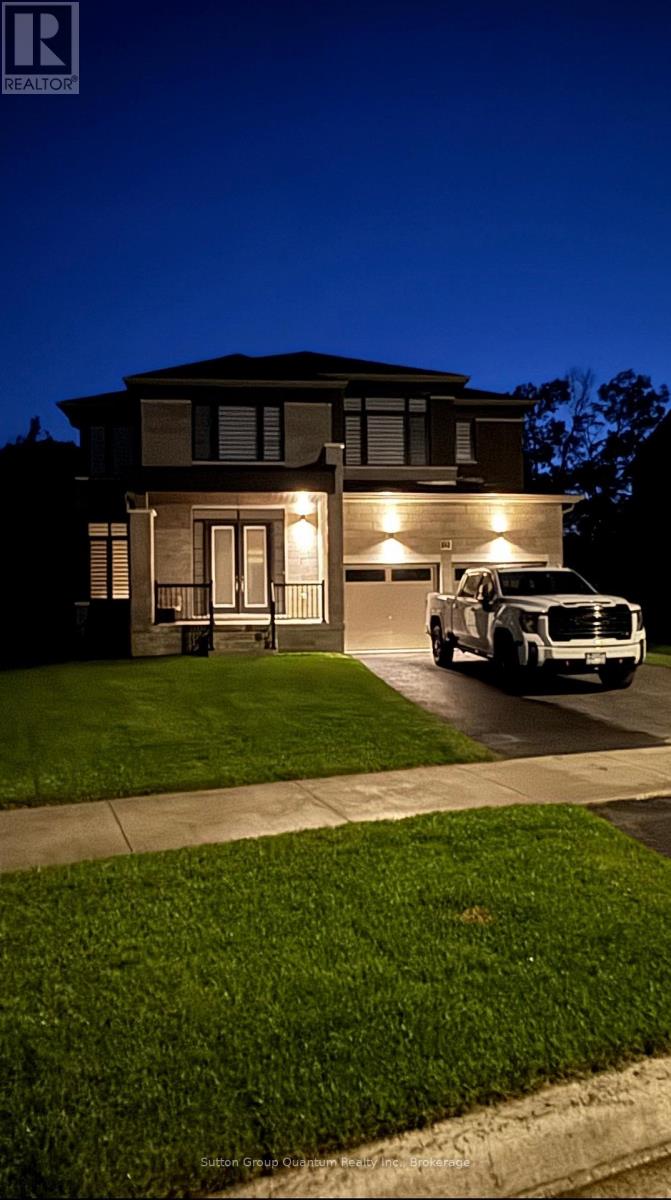
174 Rosanne Circle
Wasaga Beach, Ontario
Exclusive brand-new luxury detached home situated on a premium deep ravine lot, offering soaring ceilings and exceptional builder upgrades throughout. Designed to seamlessly blend modern elegance with timeless comfort, this impressive residence provides approximately 3,147sq. ft. of refined living space. Ideal for large families or professionals, the home features 4spacious bedrooms plus a versatile den that can easily serve as a 5th bedroom or home office. Each bedroom enjoys private or semi-private bathroom access, offering comfort and privacy for all occupants. The heart of the home highlights a chef-inspired kitchen with abundant cabinetry, a butler's pantry, and generous storage-perfect for entertaining and everyday living. The open-concept layout flows effortlessly into a bright family room with large windows, a cozy fireplace, and a welcoming dining area, while an expansive living room provides the perfect space to relax. Retreat to the serene primary suite, complete with a luxurious ensuite and tranquil ravine views. Step outside to a charming private deck, ideal for enjoying nature and outdoor gatherings. Additional highlights include: - Soaring ceilings throughout, Bright, sun-filled interiors- Spacious car garage-premium Ravine lot with privacy- Close proximity to ski hills, golf courses, and year-round recreational activities. A rare opportunity to enjoy brand-new luxury living in one of Wasaga Beach's most desirable locations. (id:49269)
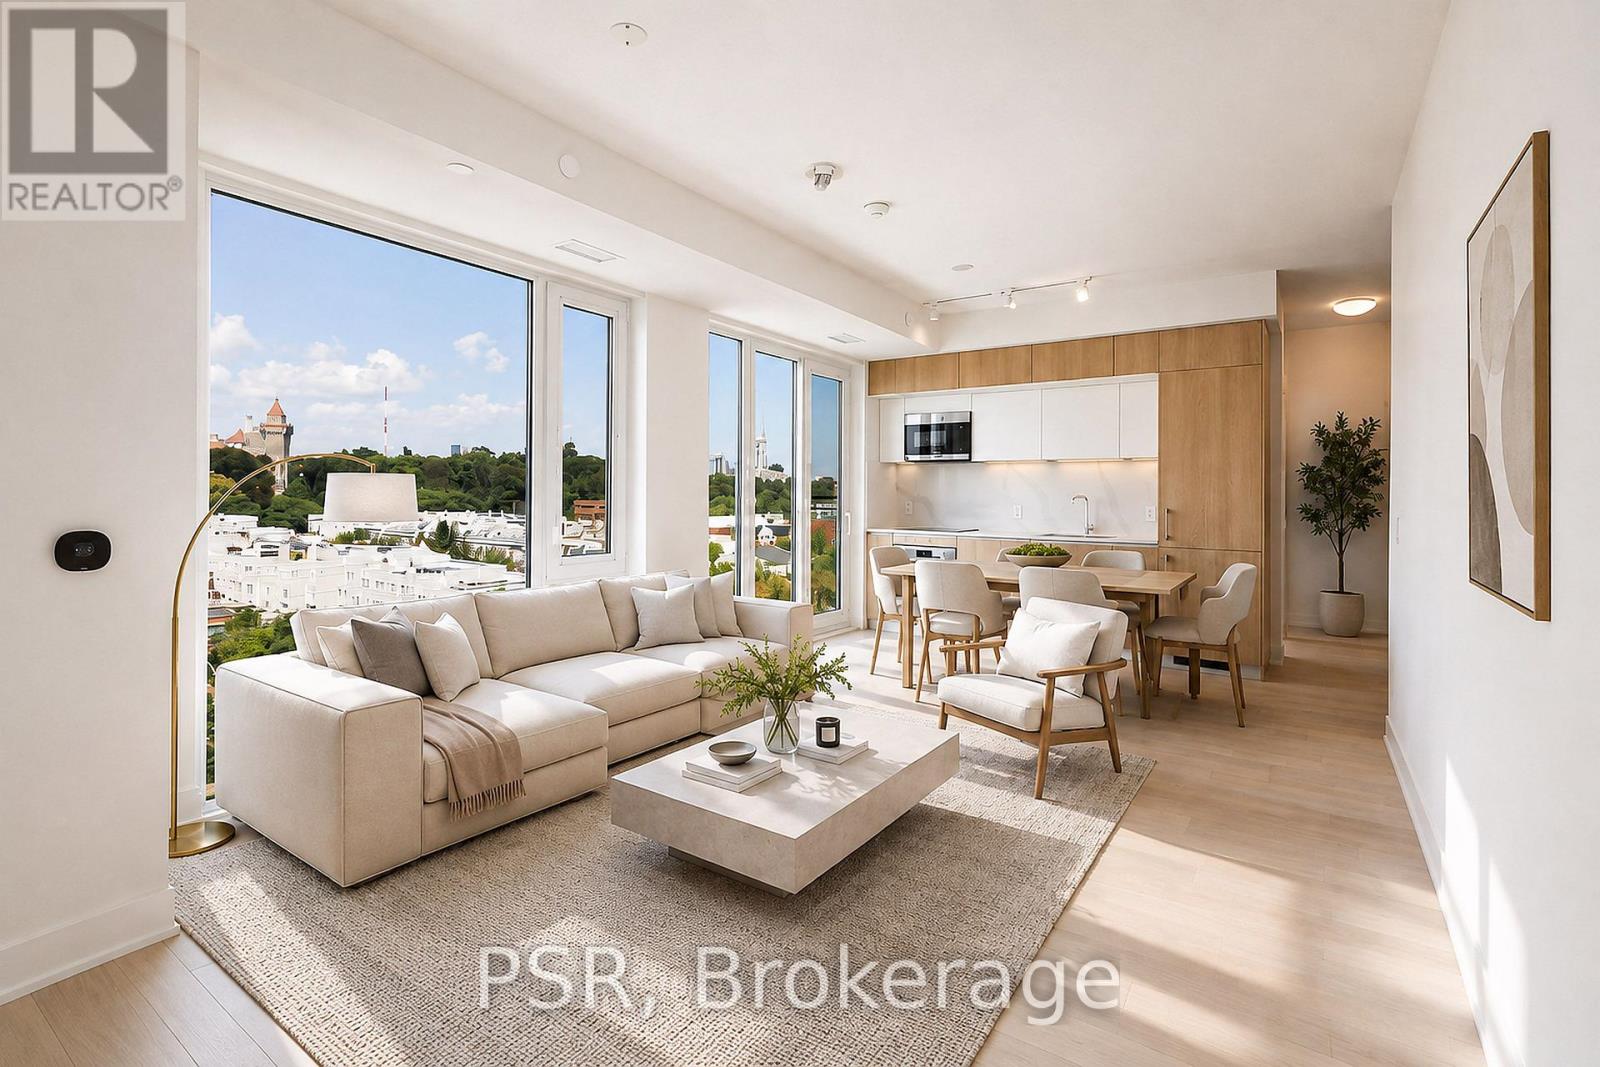
1006 - 328 Dupont Street
Toronto, Ontario
Welcome to ANX by Freed Developments, designed by award winning Teeple Architects, a boutique residence in the heart of Toronto's coveted Annex neighbourhood. Suite 1006 offers approximately 831 sq ft of beautifully considered living space with 2 bedrooms, 2 bathrooms and a thoughtfully designed split bedroom layout. Expansive floor to ceiling windows fill the residence with natural light while framing picturesque views of Casa Loma and the surrounding neighbourhood. The open concept living and dining space is complemented by a sophisticated integrated kitchen with contemporary cabinetry, premium finishes and a clean architectural aesthetic. The primary suite offers a private ensuite, while the generously sized second bedroom provides flexibility for guests or a refined home office. Residents enjoy an impressive collection of amenities including an outdoor infinity pool overlooking the Toronto skyline, fitness facility and concierge service. Internet and smart home technology are conveniently included in the maintenance fees. Steps from exceptional restaurants, cafes, shops, TTC, Yorkville, Casa Loma and the University of Toronto. A sophisticated contemporary residence combining architecture, design and an exceptional location in one of Toronto's most distinguished neighbourhoods. (id:49269)
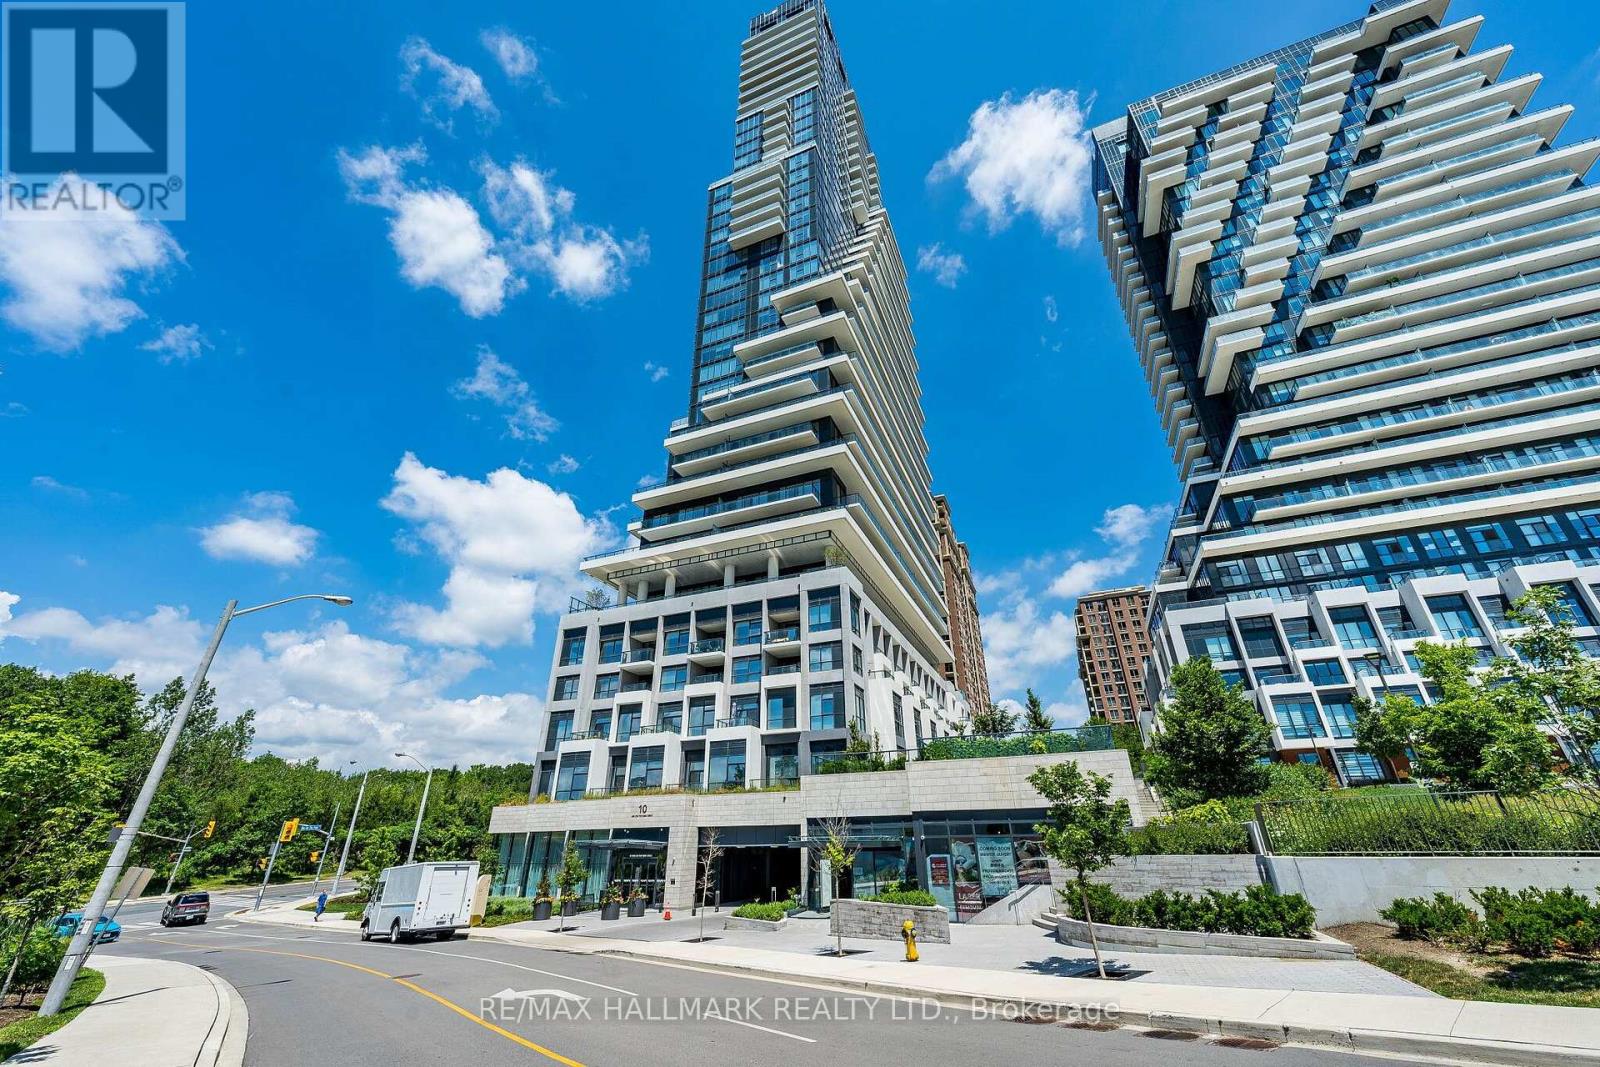
3109 - 10 Inn On The Park Drive
Toronto, Ontario
Experience luxury living at Tridel's Chateau at Auberge on the Park. This exceptional high-floor residence offers approximately 1,659 sq. ft. plus a 150 sq. ft. balcony, with 2 spacious bedrooms, 3 bathrooms, one locker, and the rare advantage of two EV-equipped parking spaces.Expansive floor-to-ceiling windows and 9-ft ceilings showcase spectacular East, South and West exposures, filling the suite with natural light and offering panoramic views of Sunnybrook Park, the Toronto skyline, Eglinton and North York City Centre, with beautiful sunrise and sunset views.The spacious open-concept living and dining areas are ideal for both everyday living and entertaining. The contemporary kitchen features built-in Miele appliances, a large centre island and ample workspace. Both bedrooms offer generous walk-in closets and private ensuite bathrooms.Residents enjoy an impressive collection of resort-inspired amenities, including 24-hour concierge, indoor pool and spa, fitness centre, yoga studio, party and billiards lounge, private dining room, library lounge, outdoor terraces with BBQ and firepit, guest suites and pet spa.Ideally located at Leslie and Eglinton, close to Sunnybrook Park, Sunnybrook Hospital, transit, shopping, restaurants and the DVP, with convenient access to downtown Toronto. Two EV-equipped parking spaces and one locker included. (id:49269)

128 Manor Road E
Toronto, Ontario
A stunning custom renovation on the best part of Manor, offering over 4,000 sq. ft. of beautifully finished, usable living space. This exceptional 4+1 bedroom home combines sophisticated design, incredible space and natural light. The entire home is automated with Control4, seamlessly integrating sound, security, lighting and more. The heart of the home is the open-concept kitchen and family room with extensive custom millwork, marble finishes and premium appliances including a Sub-Zero fridge and Wolf gas range. The adjoining dining room easily accommodates large gatherings while remaining warm and intimate for smaller dinners. Walk out to the private, fully fenced, tree-lined yard with access to the large detached garage. Thousands have been spent on beautiful exterior landscaping, making this one of the prettiest homes on the street. The extraordinarily spacious living room features a fireplace, hardwood floors and incredible natural light. Upstairs, the gorgeous primary suite is a true retreat with spectacular windows, walk-in closet and luxurious 5-piece ensuite. An incredible dressing room with extensive custom built-ins provides exceptional additional storage can be converted to a bedroom. The lower level is in a class of its own with 8'4" ceilings, radiant heated floors, spacious recreation room with gas fireplace, bedroom, spa-inspired bathroom, custom laundry room, and wine pantry. Storage is truly extraordinary - no need for off-site storage here! Located in the coveted North Toronto school district, walk to Yonge Street and the shops, cafés and restaurants of Mount Pleasant. Close to transit, parks, schools and everything this city has to offer, this is a rare turnkey home where exceptional scale, sophisticated design and beautifully considered spaces come together effortlessly. (id:49269)
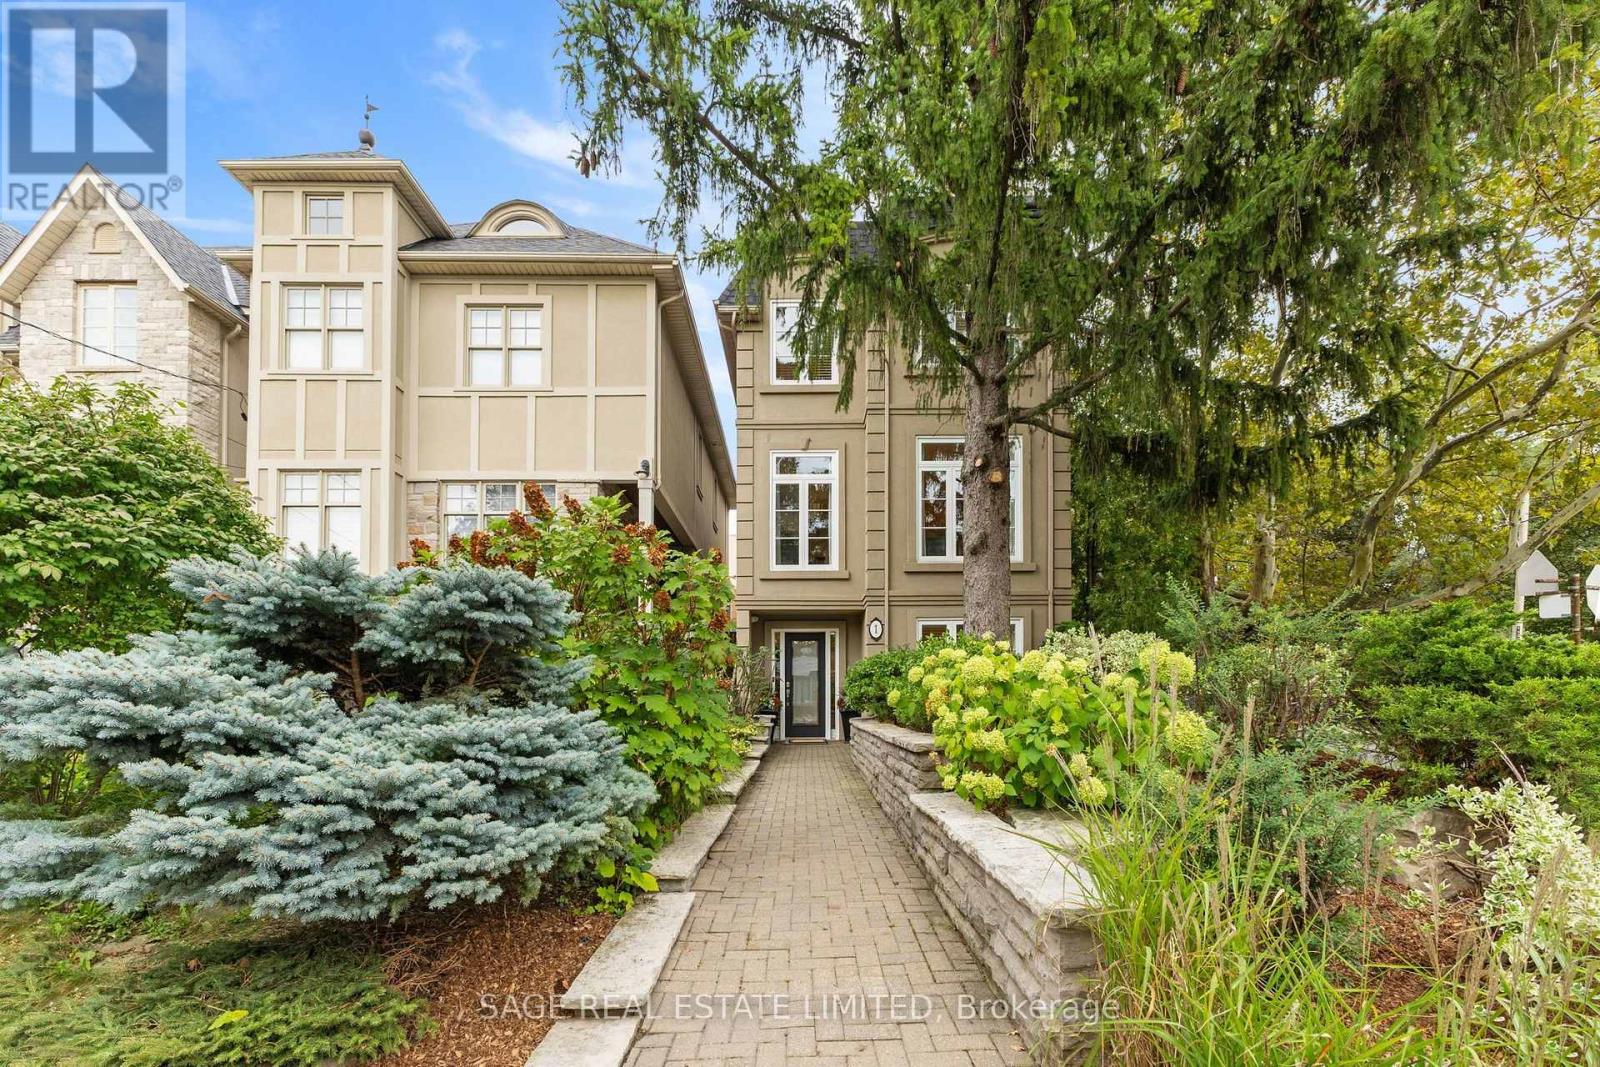
1 Caldow Road
Toronto, Ontario
Welcome to 1 Caldow Road - a bright, beautifully appointed family home set on a landscaped corner lot and designed for effortless everyday living & entertaining. Offering generous principal rooms, gleaming hardwood floors, high ceilings and an abundance of natural light, this is a home with space for the entire family.The open-concept living and dining areas create an inviting flow, with room to comfortably host a dining table for 10 - perfect for holidays, dinner parties and family gatherings. The kitchen connects seamlessly to the living spaces and outdoor areas, making entertaining inside & out a breeze. The elegant primary retreat is a true sanctuary, featuring tray ceilings, hardwood floors, oversized windows overlooking the backyard, a large walk-in closet plus additional double closets, and a luxurious spa-inspired 5-piece ensuite. Two additional family bedrooms are bright & spacious, each with hardwood floors, large windows & generous closets, complemented by a beautiful 4-piece main bathroom. A private main-floor guest bedroom offers a large double closet and oversized window, with a 3-piece bathroom just steps away. Tucked away from the main living areas, it's ideal for guests, extended family or a potential nanny suite. The expansive main-floor recreation room provides even more space to enjoy, with hardwood floors, high ceilings and a walkout to the deck and backyard - perfect for movie nights, games & relaxed family time. Outside, the fully fenced backyard is surrounded by mature trees for privacy and features a fantastic sport court ready for basketball, hockey and endless family fun. A spacious deck off the kitchen is ideal for BBQs and al fresco dining. Beautiful landscaping, established walkways, a convenient side entrance and private two-car driveway complete this exceptional property. Spacious, polished & wonderfully functional, 1 Caldow Road delivers the indoor-outdoor lifestyle and flexibility today's families are looking for. 5 min walk to LRT (id:49269)
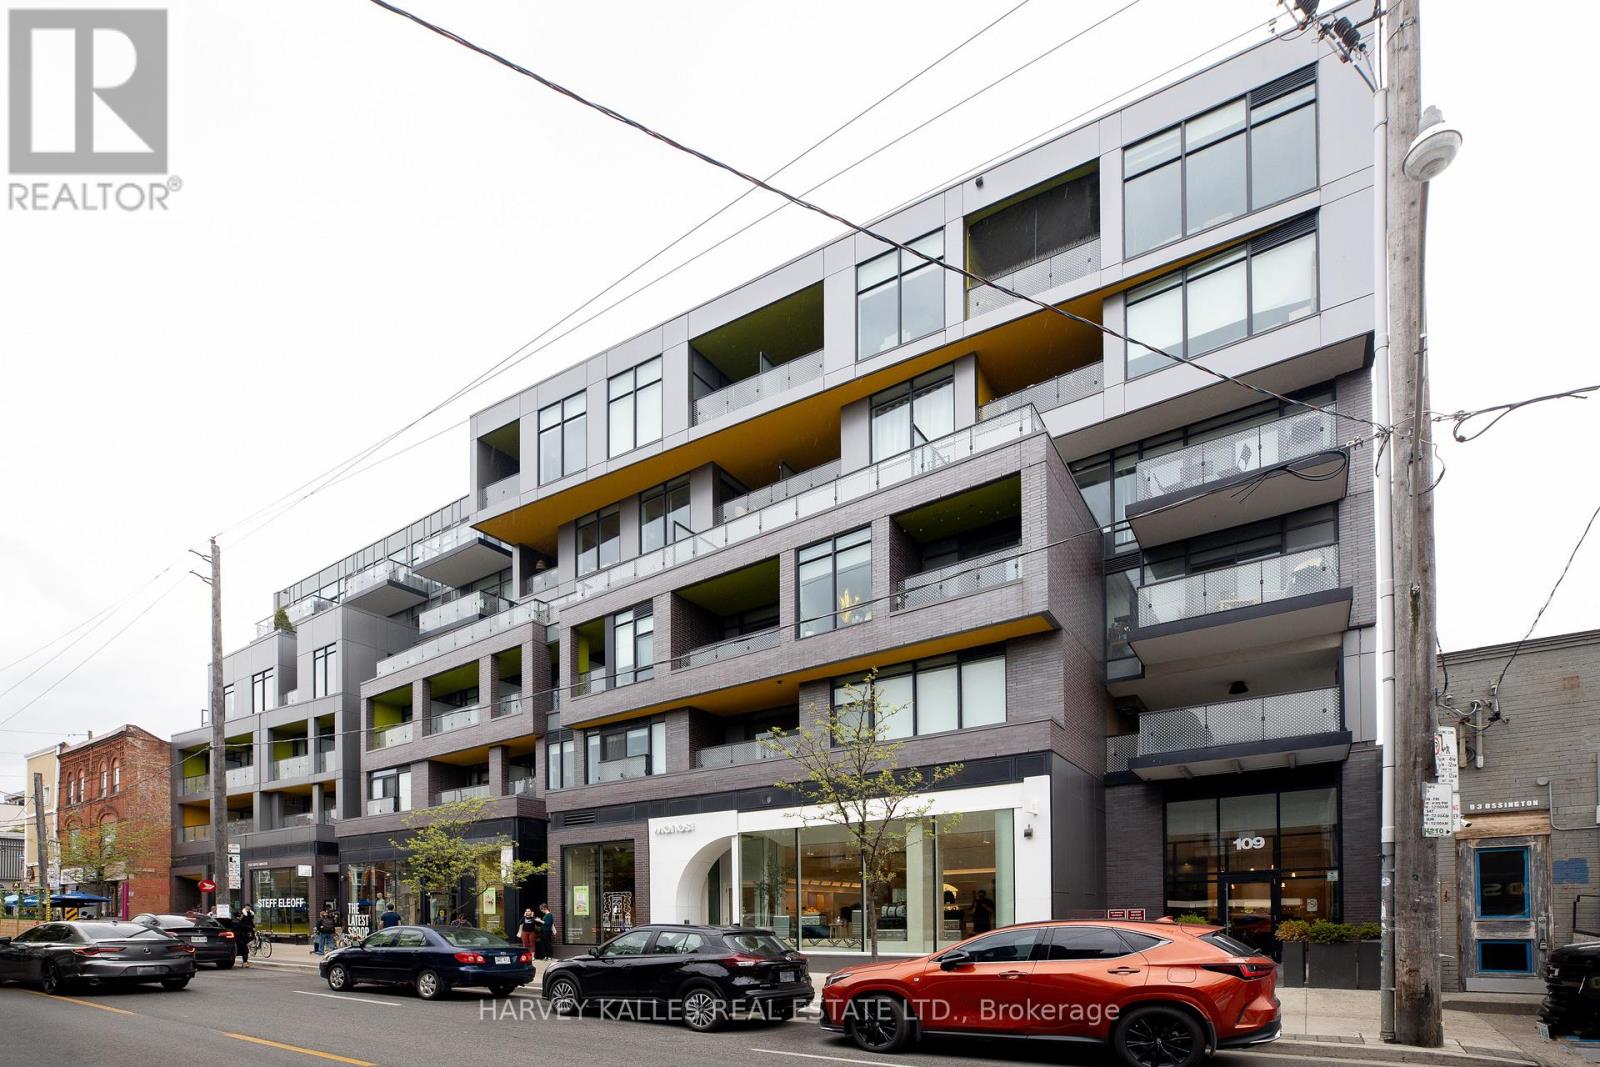
418 - 109 Ossington Avenue
Toronto, Ontario
A bright 818 square foot one bedroom plus den on Ossington, in a small 85 suite loft building. That is real space for a 1+1, and none of it is wasted. Concrete ceilings, deep hardwood floors, and a full wall of glass that slides open to your own balcony. The view runs over old Victorian rooftops and back gardens to the downtown skyline and the CN Tower, which is a lovely thing to wake up to. The kitchen is the showpiece: beautiful cabinetry in a deep wood grain, panelled appliances that disappear into the millwork, stone counters, and an amazing centre island with seating. The bedroom tucks behind sliding glass panels, so it closes off for privacy without losing the light, with a mirrored closet for storage. Add a front foyer with closet, your own washer and dryer, and one parking space, which on this stretch of Ossington is a great find! Outside your door: the cafes and restaurants of Ossington, a five-minute walk to Trinity Bellwoods, and Queen West, Dundas West, Little Italy and Kensington Market...all an easy stroll away. The Ossington bus runs up to the subway, and the Queen and Dundas streetcars are at either end of the block. (id:49269)
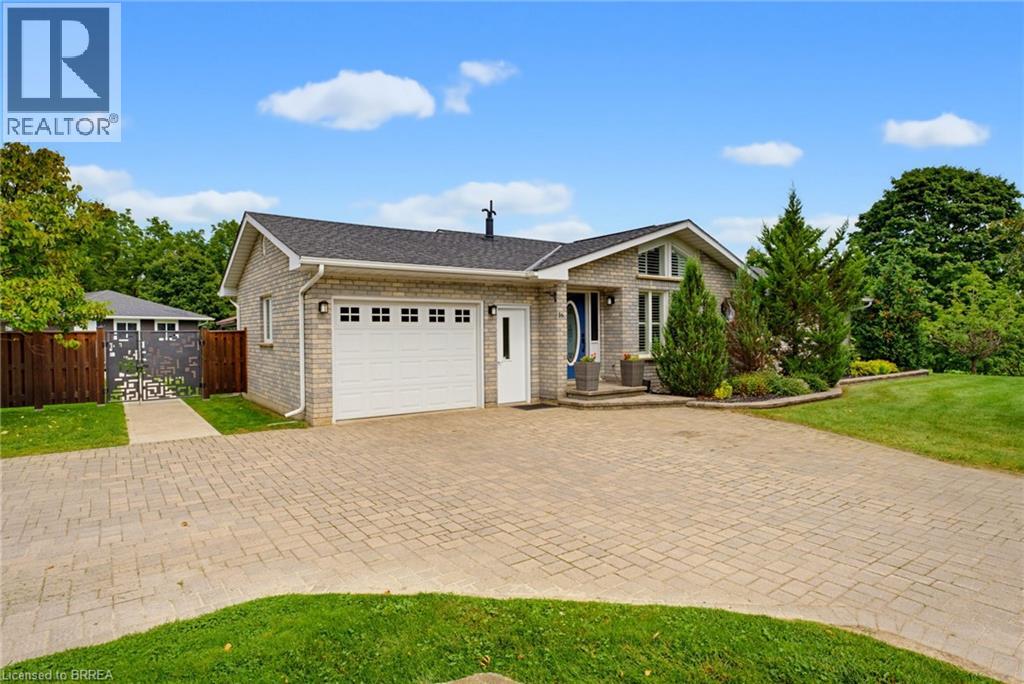
16 Sixth Concession Road
Burford, Ontario
Need more than one living space? 16 Sixth Concession Road delivers a setup that is hard to replace. Set on 1.28 acres near Burford, this property combines a 1,342 sq. ft. all-brick bungalow with a separate 842 sq. ft. two-storey secondary building, giving families valuable additional space while still maintaining privacy. The main home offers vaulted ceilings, a fireplace, bright open living space, three bedrooms and two full bathrooms. The finished lower level adds a rec room, office, bar and room for a pool table. The secondary building is the standout. With its own heat, hydro and water, plus a kitchenette, washroom and bedroom, it creates exceptional additional space for extended family, adult children, long-term guests or a private retreat. The lower level adds useful shop and storage space. Buyers are to verify permitted use for their intended purpose. Outside, enjoy mature landscaping, concrete walkways, a granite-topped patio, kids' play area, 14 x 28 ft. storage/toy shed and a 25 x 25 ft. fenced garden with automatic irrigation. The garage features epoxy flooring and pot lights, while the interlocking driveway provides plenty of parking. Located near Whitemans Creek with quick access to Burford, Brantford, Hwy 403 and Hwy 24. One property. Two distinct spaces. More room for the people and lifestyle that matter most. Some photos of the secondary building have been virtually staged. Any image showing an in-ground pool is a concept rendering only. No pool is currently installed on the property. (id:49269)