
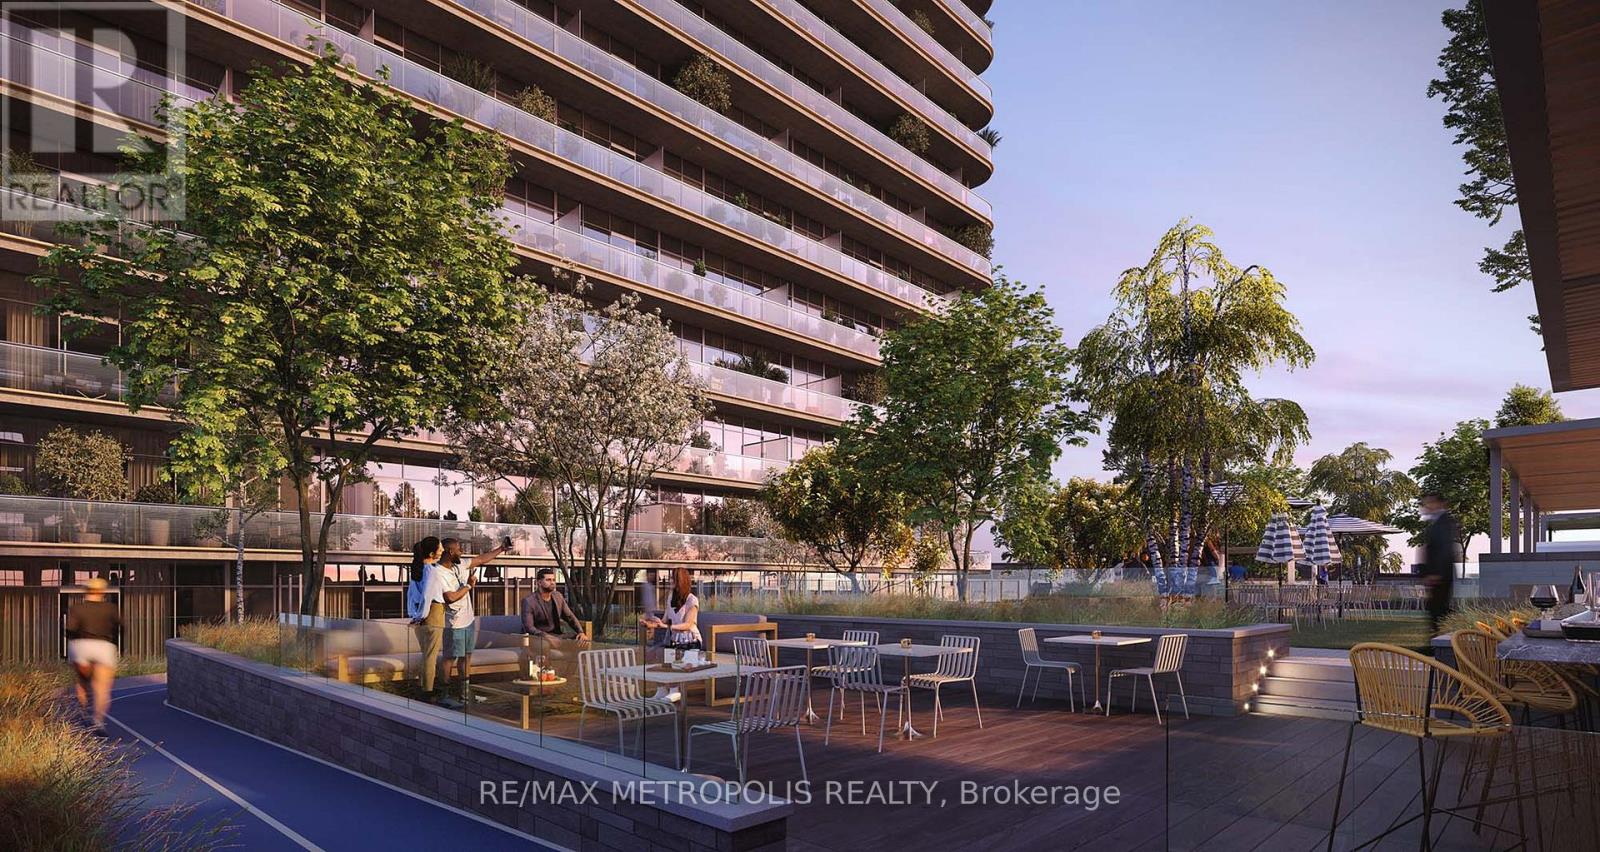
2307 - 30 Francis Street
Kitchener, Ontario
Modern downtown living at TEK Tower in the heart of Downtown Kitchener. This bright 1 Bedroom + Den suite features an open-concept layout with high ceilings, large windows and carpet-free flooring throughout.The contemporary kitchen offers sleek cabinetry and brand-new Samsung and Bosch appliances. A separate den provides flexible space for a home office, study area or additional living space. In-suite laundry adds everyday convenience, while smart-home features include a smart lock, Ecobee thermostat, smart lighting and an integrated smart-home hub.Heat, water and Rogers high-speed internet with speeds up to 1.5 Gbps are included in the rent. Optional underground parking is available for $200/month, and an optional storage locker is available separately for $25/month, both subject to availability.Residents of TEK Tower enjoy an impressive range of amenities, including a fitness centre, yoga studio, sauna, co-working space, party room, indoor walking track, outdoor terrace with BBQs and firepit lounge, bike storage, parcel lockers and a concierge lobby.Steps from transit, restaurants, shopping and entertainment, with everything Downtown Kitchener has to offer right outside your door. (id:49269)
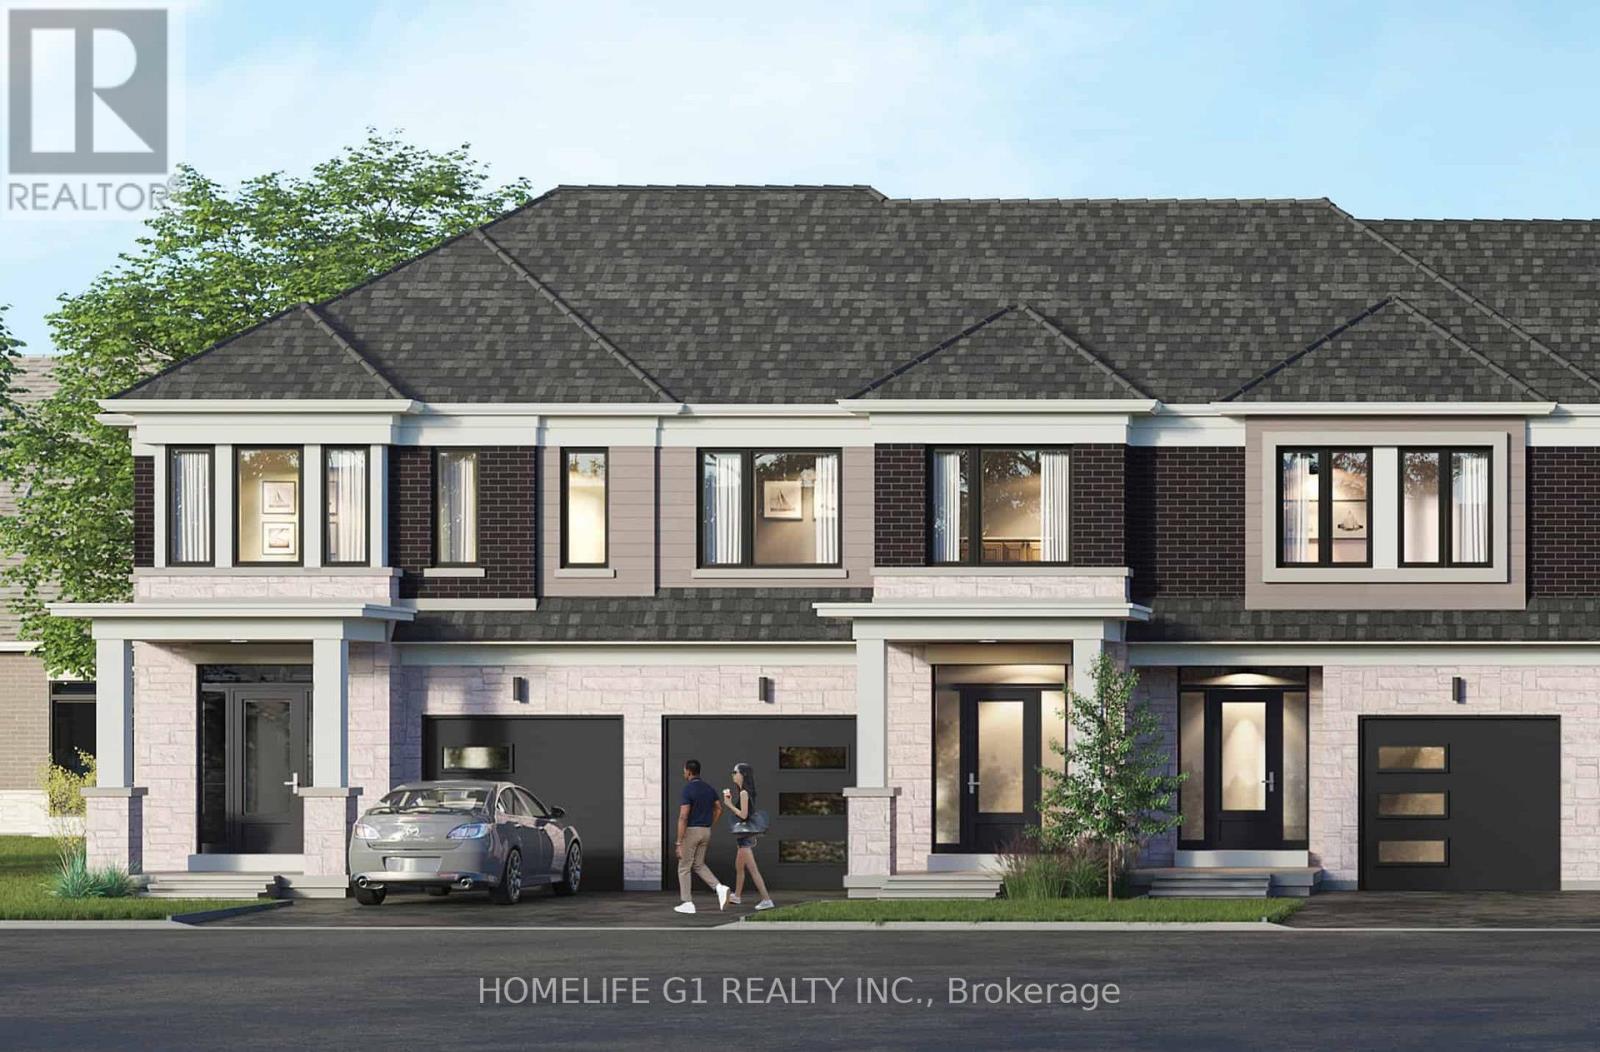
35 Watts Mews
Kawartha Lakes, Ontario
Welcome to Brand-New, Never-lived, 2-storey Townhome by FernBrook Homes, located in Lindsays highly sought-after North Ward Community. 3 Bedroom & 3 Bathroom Carpet Free * Laminate Floors Main & Second Floor *Lots of Natural Light *Kitchen with Quartz Counters & Stainless Steel Appliances *9 foot ceilings on Main *Living Room walks out to Backyard *Oakwood Stairs * Master Bedroom with 4pc ensuite *Lots of Natural Light * Entrance to the Garage * Close to Scugog River and surrounded by nature, parks, and picturesque hiking trails, 5 minutes to the hospital, and close to Pioneer Park, HWY 401 & More. (id:49269)
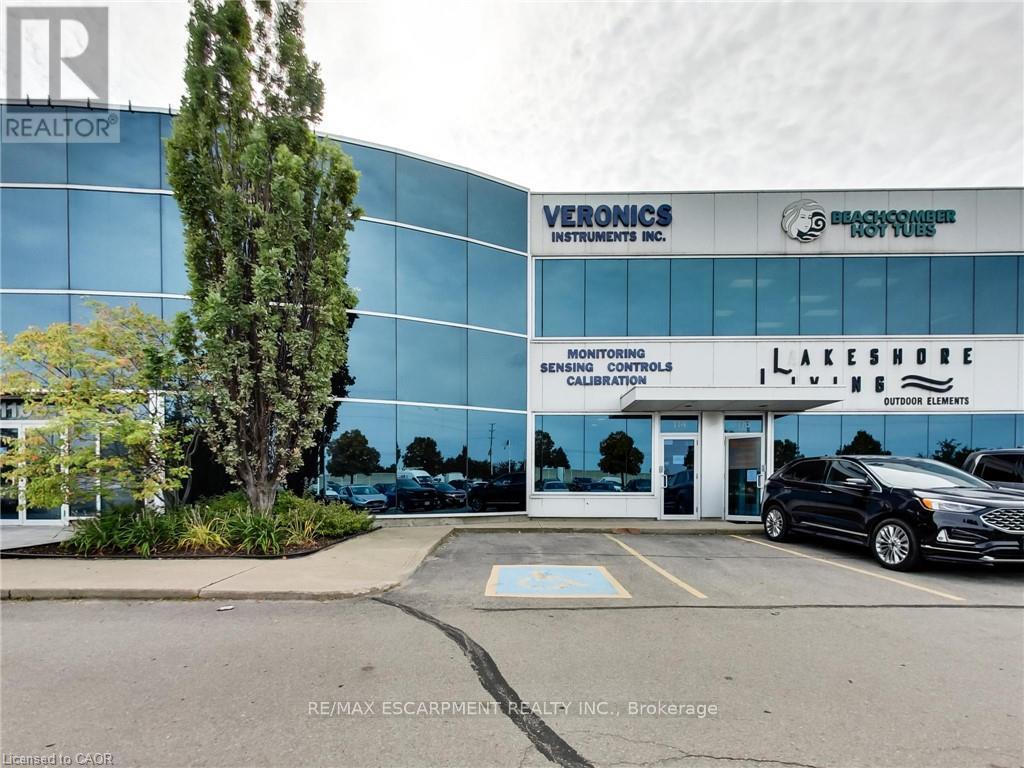
114 - 1100 South Service Road
Hamilton, Ontario
Clean, bright office/industrial unit facing the QEW in Stoney Creek with excellent signage and exposure. The space is part of a modern multi unit prestige Industrial/Commercial/Office complex. Space consists of approximately 3,000 sq ft on the ground floor. (approx 1,650 sq ft of office/showroom and 1,350 sq ft of warehouse space) and an additional 294 sq ft steel-framed mezzanine platform adding additional warehouse space. Two washrooms are on the ground floor plus 5 private offices, a boardroom, kitchenet and reception area. The second floor adds an additional 875 sq ft of office space with a conference room, 2 bright offices with floor to ceiling windows and another kitchenet. The unit has an oversized drive-in door, 600-volt, 3-phase hydro service and radiant heat in the warehouse, along with 5 parking spots plus ample additional free parking on site. Just minutes from the Fruitland Road/QEW exit. Plenty of amenities nearby and in close proximity to Winona Crossings, Go Station and more. Don't miss out on this remarkable opportunity. Also available for lease-to-own for qualified tenants. (id:49269)
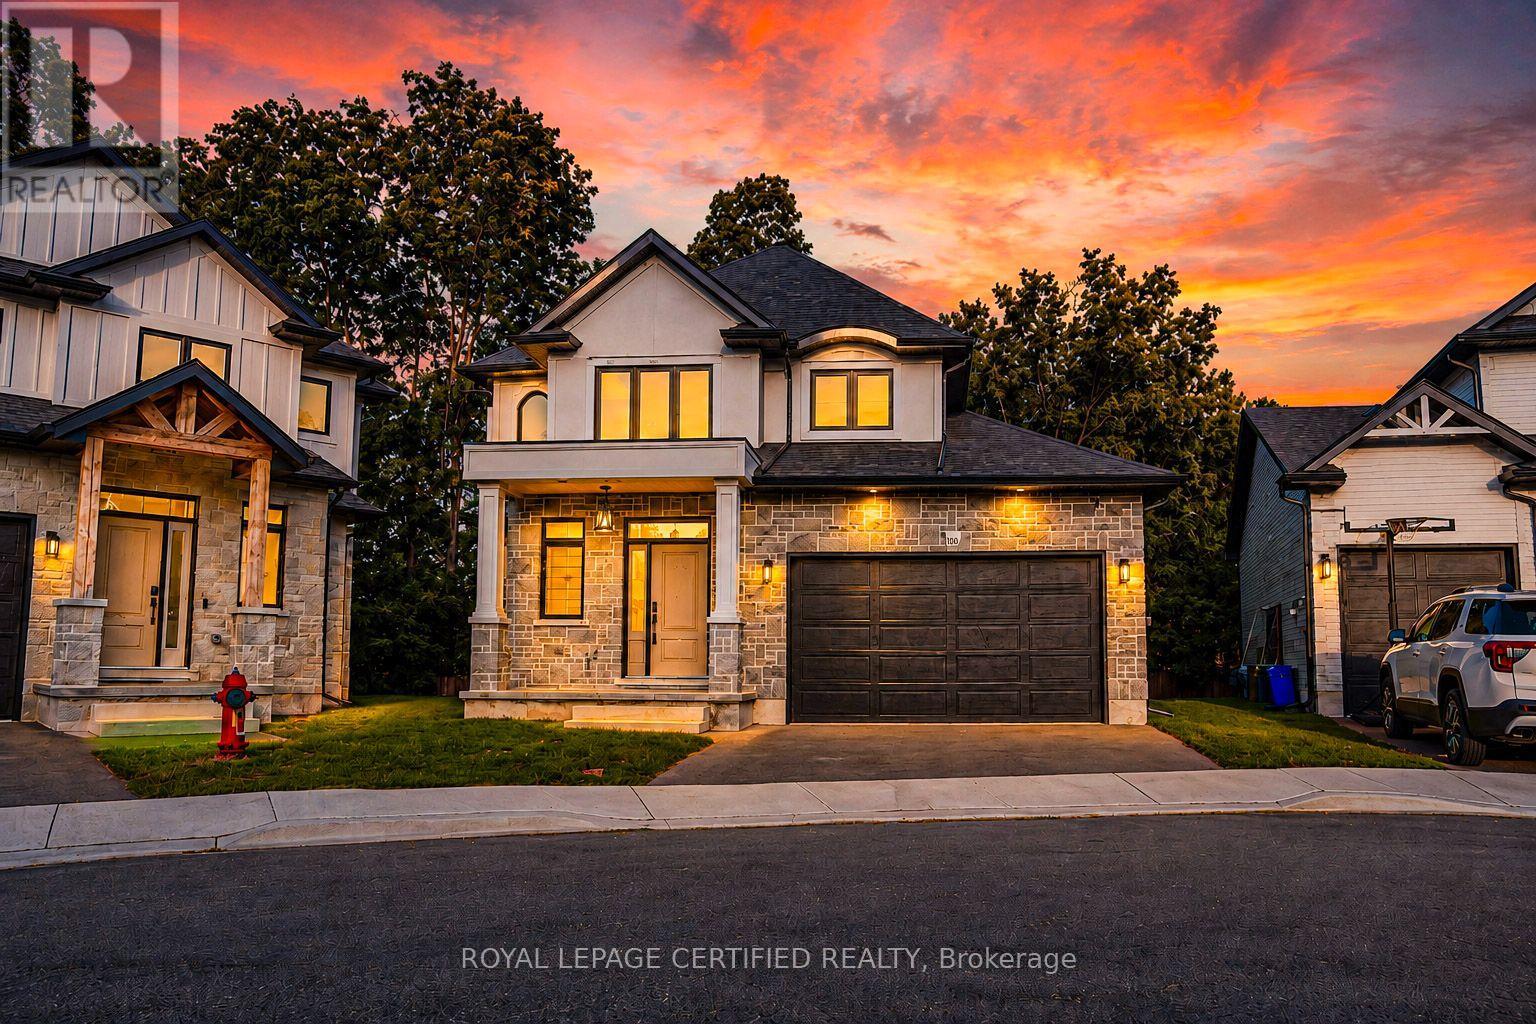
10 - 242 Mount Pleasant Street
Brantford, Ontario
Welcome to this stunning home tucked away on a private court, offering the perfect blend of luxury, comfort, and location.Luxurious finishes throughout the house, Beautifully upgraded kitchen with quartz counter top and backsplash. stainless steel appliances.Impressive 19-ft great room ceiling with plenty of day light.3 bed rooms with 3 bathrooms. master bed with 4 pc ensuite and walk in closet. walk out partially finished basement waiting for your final touch. enjoy your summer with no neighbours at the back. Steps to scenic trails Close to the Grand River Private, peaceful court location.Opportunities like this don't come often - book your private showing today (id:49269)
18 - 37 Victoria Avenue
Halton Hills, Ontario
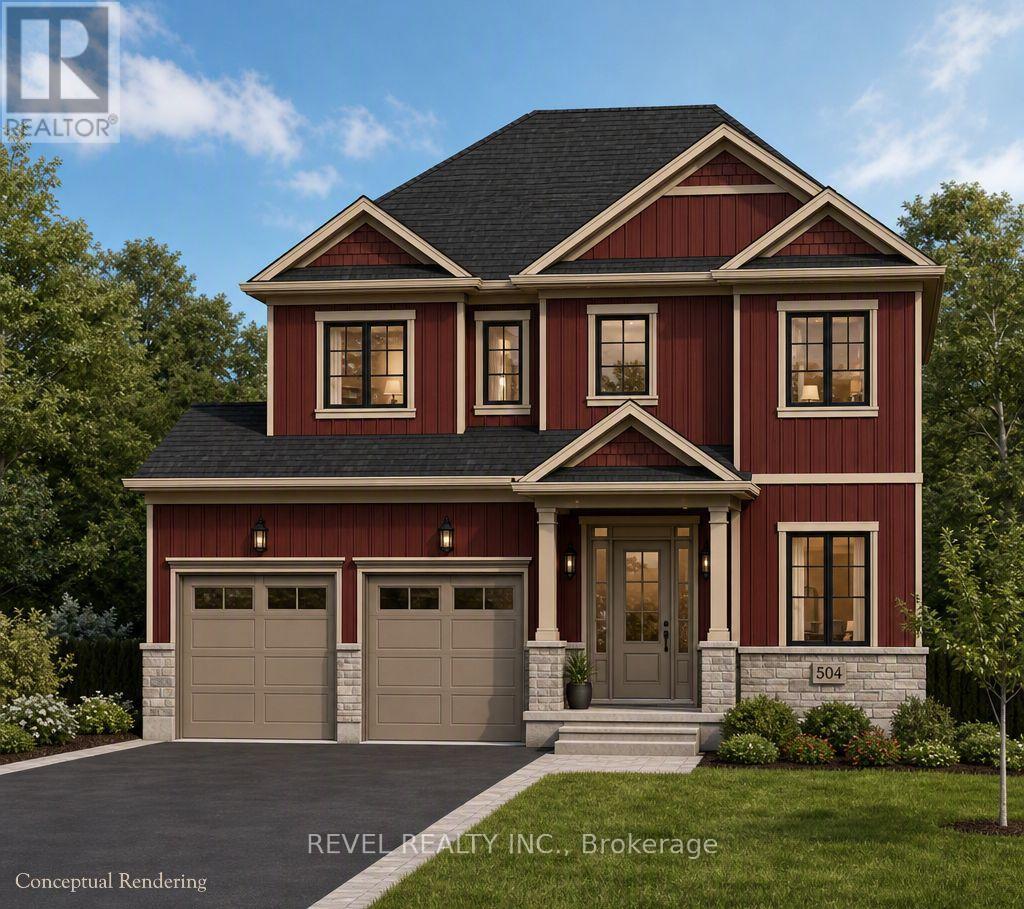
This two-storey delivers the most flexible floor plan in the collection, with a main-floor den/study ideal for working from home, alongside an open-concept great room, kitchen, and dinette. Upstairs, choose between a 3-bedroom or 4-bedroom layout to suit your family's needs, with an optional finished lower level adding even more living space. Available in two elevations, and buildable on a look-out or walk-out lot. Also available through the builder is an optional Auxiliary Dwelling Unit (ADU), perfect as an in-law or nanny suite, a rental unit, or space for adult children. An exclusive limited offering of custom pre-construction homes, located in Halton Hills (Acton) and built by renowned local builder LaRey Homes. The Lakeside collection features custom-crafted home designs with thoughtfully laid-out floor plans that come standard with 9'-0" main floor ceilings (8'-0" on the upper floor where applicable), custom-designed kitchen and bathroom cabinetry, granite kitchen countertops, granite or quartz bathroom countertops, and superior material options that offer a luxury feel and everyday functionality. Constructed with durability in mind and backed by TARION new home warranty, quality construction includes 2"x6" framed exterior walls, trussed roofs, poured concrete foundations with damp-proofing and drainage membrane, aluminum-clad overhead garage doors with openers, keypad and remote, a high-efficiency 2-stage furnace and central air conditioning, energy-efficient vinyl casement windows, recessed pot lights with LED bulbs throughout. The list of included features goes on and on! Experience luxury, quality, and modern living in Halton Hills. Lot 16 Part 1 (look-out lot), Lot 17 Part 3 (walk-out lot), or Lot 18 (walk-out lot - premium 150' deep lot, $10,000 lot premium applies) (id:49269)
16 - 37 Victoria Avenue
Halton Hills, Ontario
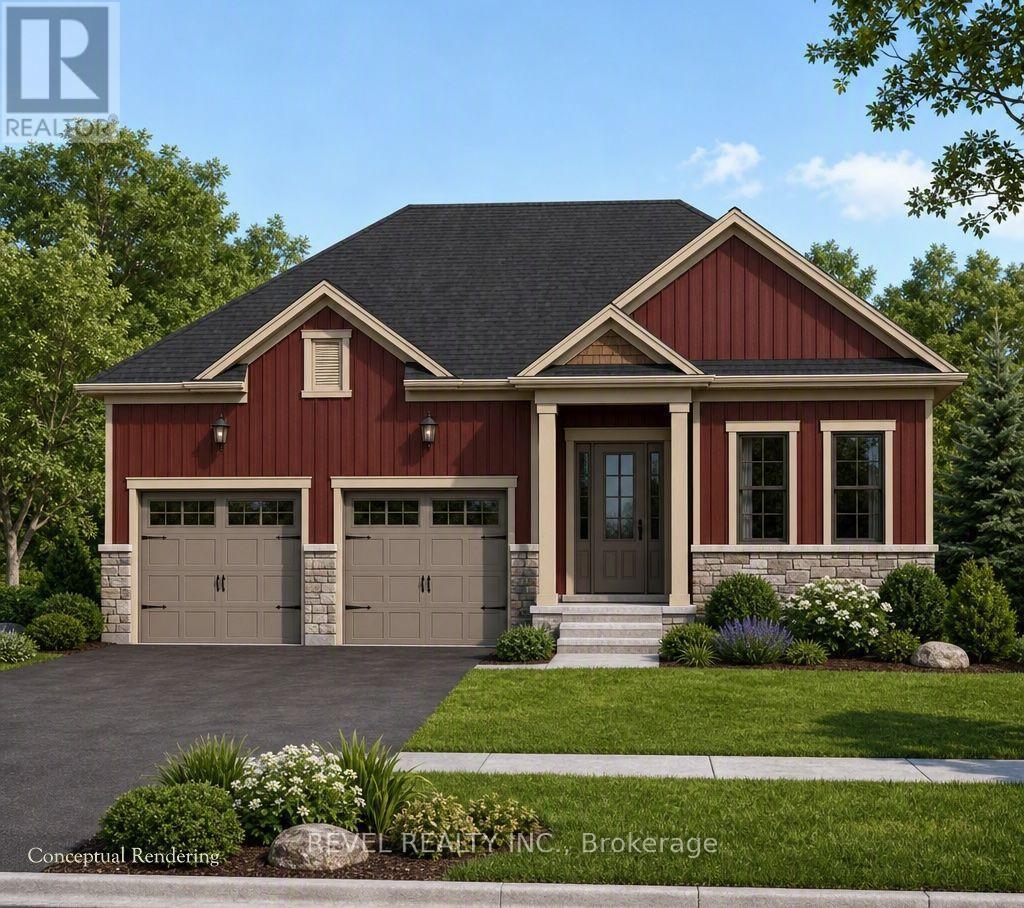
The largest bungalow in The Lakeside collection, this plan offers an elevated main-floor living experience with a great room, breakfast area, custom kitchen, primary bedroom, and two additional main-floor bedrooms. The optional finished lower level is designed for entertaining, featuring a wet bar alongside two additional bedrooms - ideal for hosting guests or accommodating extended family. Available in two elevations, and buildable on a look-out or walk-out lot. Also available through the builder is an optional Auxiliary Dwelling Unit (ADU), perfect as an in-law or nanny suite, a rental unit, or space for adult children living at home. An exclusive limited offering of custom pre-construction homes, located in Halton Hills (Acton) and built by renowned local builder LaRey Homes. The Lakeside collection features custom-crafted home designs with thoughtfully laid-out floor plans that come standard with 9'-0" main floor ceilings (8'-0" on the upper floor where applicable), custom-designed kitchen and bathroom cabinetry, granite kitchen countertops, granite or quartz bathroom countertops, and superior material options that offer a luxury feel and everyday functionality. Constructed with durability in mind and backed by TARION new home warranty, quality construction includes 2"x6" framed exterior walls, trussed roofs, poured concrete foundations with damp-proofing and drainage membrane, aluminum-clad overhead garage doors with openers, keypad and remote, a high-efficiency 2-stage furnace and central air conditioning, energy-efficient vinyl casement windows, recessed pot lights with LED bulbs throughout. The list of included features goes on and on! Experience luxury, quality, and modern living in Halton Hills. (id:49269)
1405 - 60 Absolute Avenue
Mississauga, Ontario
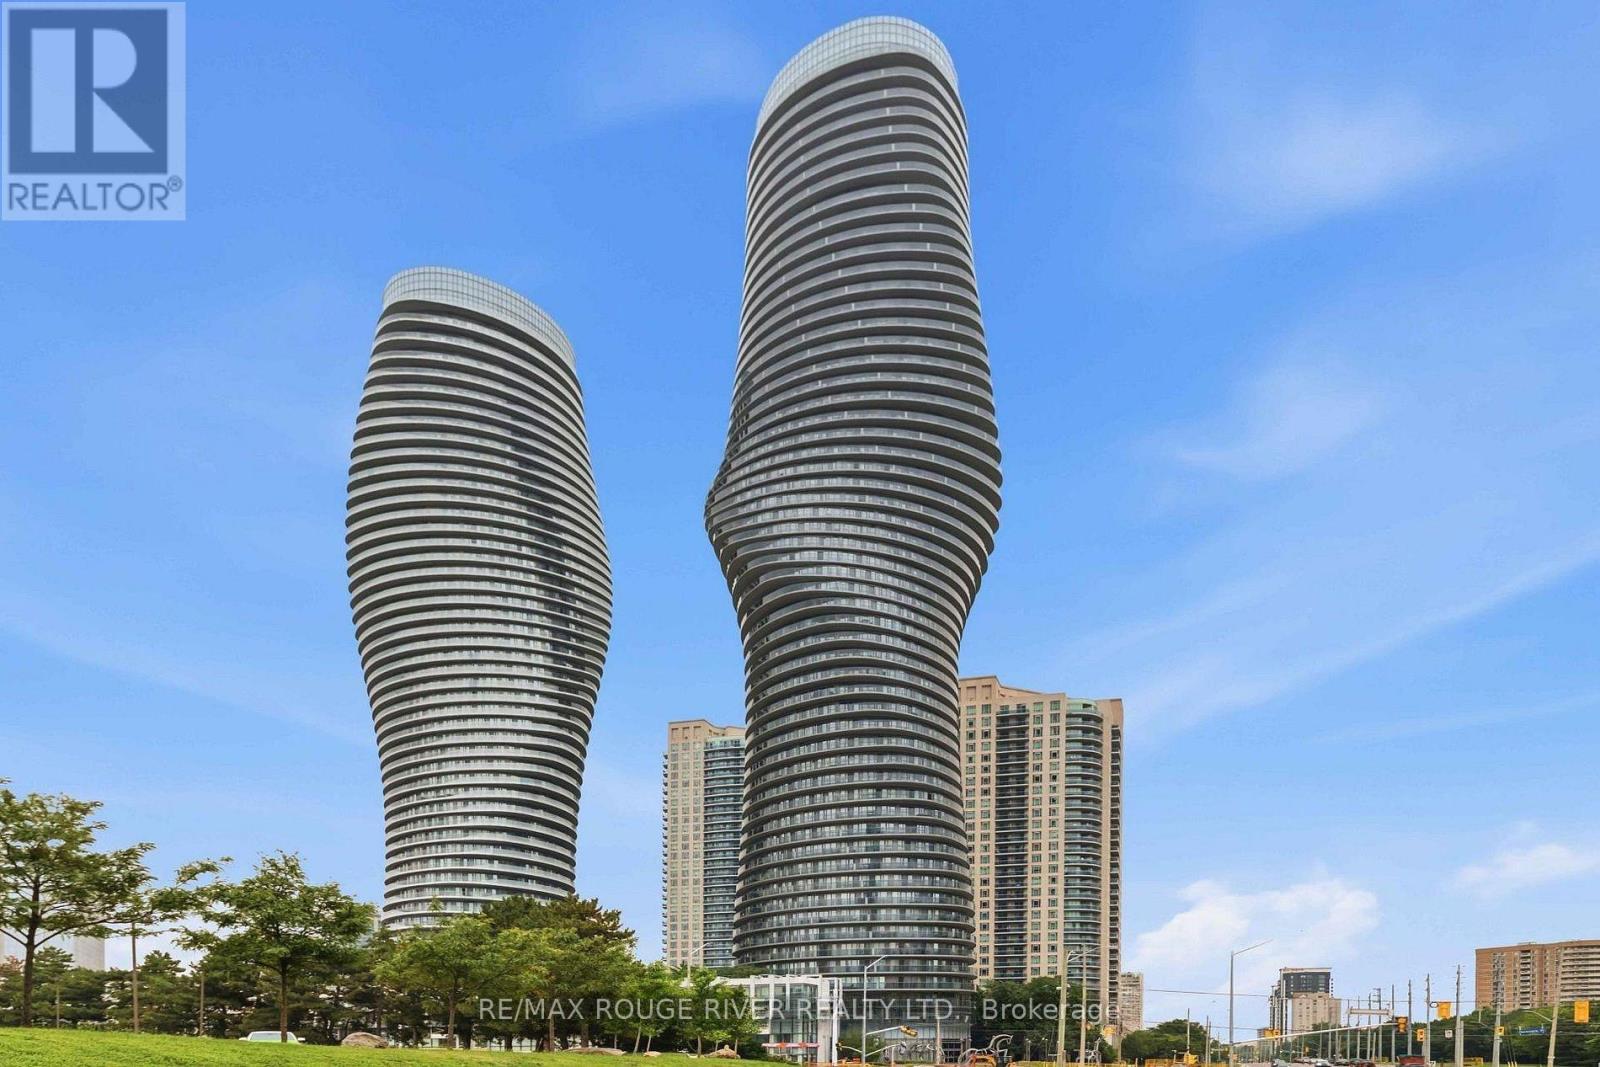
Welcome to 60 Absolute Ave, one of Mississauga's most recognizable addresses! This bright and spacious 2-bedroom, 2-bathroom condo offers an open-concept layout with floor-to-ceiling windows, plenty of natural light and a comfortable living/dining area ideal for both everyday living and entertaining. The contemporary kitchen provides ample cabinetry and storage, while the spacious bedrooms offer excellent flexibility for families, professionals, guests or a home office. Brand-new flooring, fresh paint and new light fixtures will be completed before the new tenant takes possession. Enjoy an incredible selection of resort-style amenities including indoor & outdoor pools, hot tub, fully equipped fitness centre, weight room, indoor running track, basketball & squash courts, theatre, games/billiards rooms, party rooms, BBQ area, guest suites and more. Residents also enjoy a spectacular 50th-floor lounge with panoramic city and Lake Ontario views, plus 24-hour concierge and security. Ideally located in the heart of Mississauga's City Centre, just steps to Square One Shopping Centre, Celebration Square, Sheridan College, Central Library, YMCA, Living Arts Centre, restaurants, cafés and everyday conveniences. Excellent transit access with the City Centre Transit Terminal at Square One, providing connections throughout Mississauga as well as GO Transit and Brampton Transit. Easy access to Hwy 403, QEW and Hwy 401 makes commuting throughout the GTA convenient. ** SOME PHOTOS ARE VIRTUALLY STAGED ** (id:49269)
17 - 37 Victoria Avenue
Halton Hills, Ontario
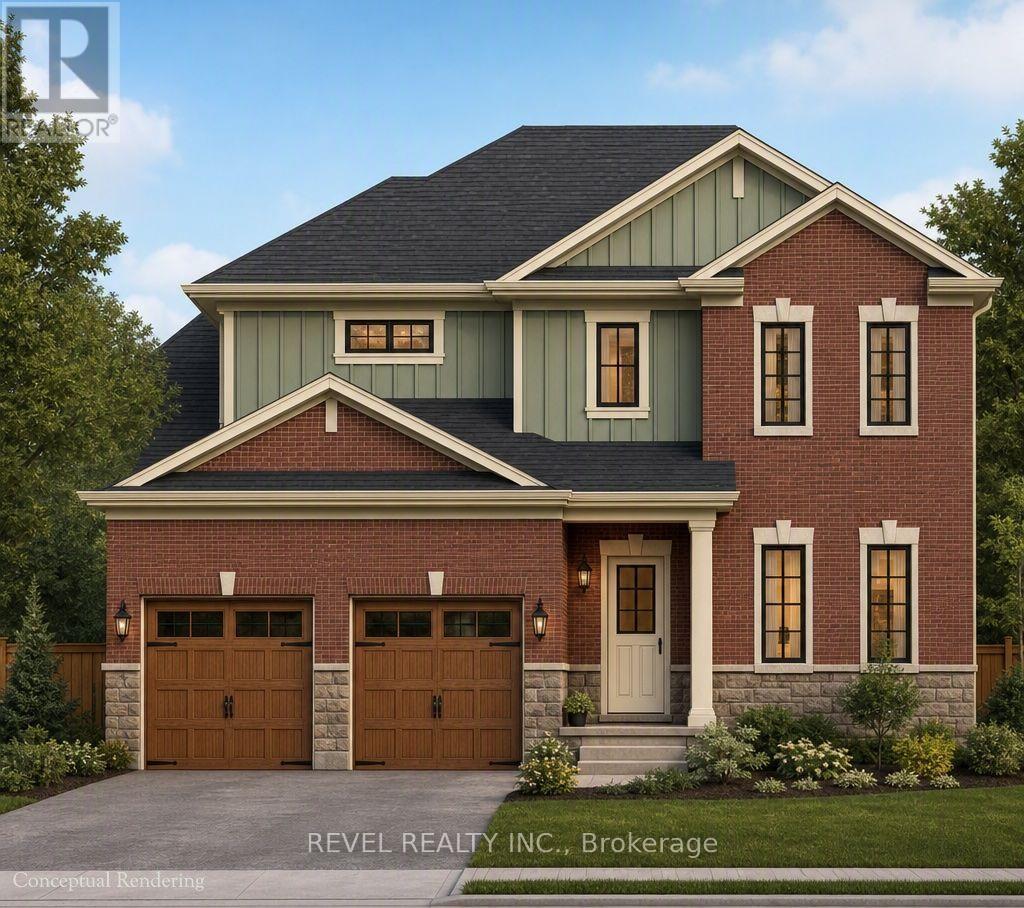
This two-storey design offering a spacious main floor with a great room, formal dining room, custom kitchen, and main-floor laundry. Upstairs features a standard 3-bedroom layout or the optional primary bedroom layout with a private ensuite. The unfinished basement offers a blank canvas, with the option to finish an additional bedroom below. Available in two elevations, and buildable on a look-out or walk-out lot. Also available through the builder is an optional Auxiliary Dwelling Unit (ADU), perfect as an in-law or nanny suite, a rental unit, or space for adult children living at home. An exclusive limited offering of custom pre-construction homes, located in Halton Hills (Acton) and built by renowned local builder LaRey Homes. The Lakeside collection features custom-crafted home designs with thoughtfully laid-out floor plans that come standard with 9'-0" main floor ceilings (8'-0" on the upper floor where applicable), custom-designed kitchen and bathroom cabinetry, granite kitchen countertops, granite or quartz bathroom countertops, and superior material options that offer a luxury feel and everyday functionality. Constructed with durability in mind and backed by TARION new home warranty, quality construction includes 2"x6" framed exterior walls, trussed roofs, poured concrete foundations with damp-proofing and drainage membrane, aluminum-clad overhead garage doors with openers, keypad and remote, a high-efficiency 2-stage furnace and central air conditioning, energy-efficient vinyl casement windows, recessed pot lights with LED bulbs throughout. The list of included features goes on and on! Experience luxury, quality, and modern living in Halton Hills. - Lot 16 Part 1 (look-out lot), Lot 17 Part 3 (walk-out lot), or Lot 18 (walk-out lot - premium 150' deep lot, $10,000 lot premium applies) (id:49269)
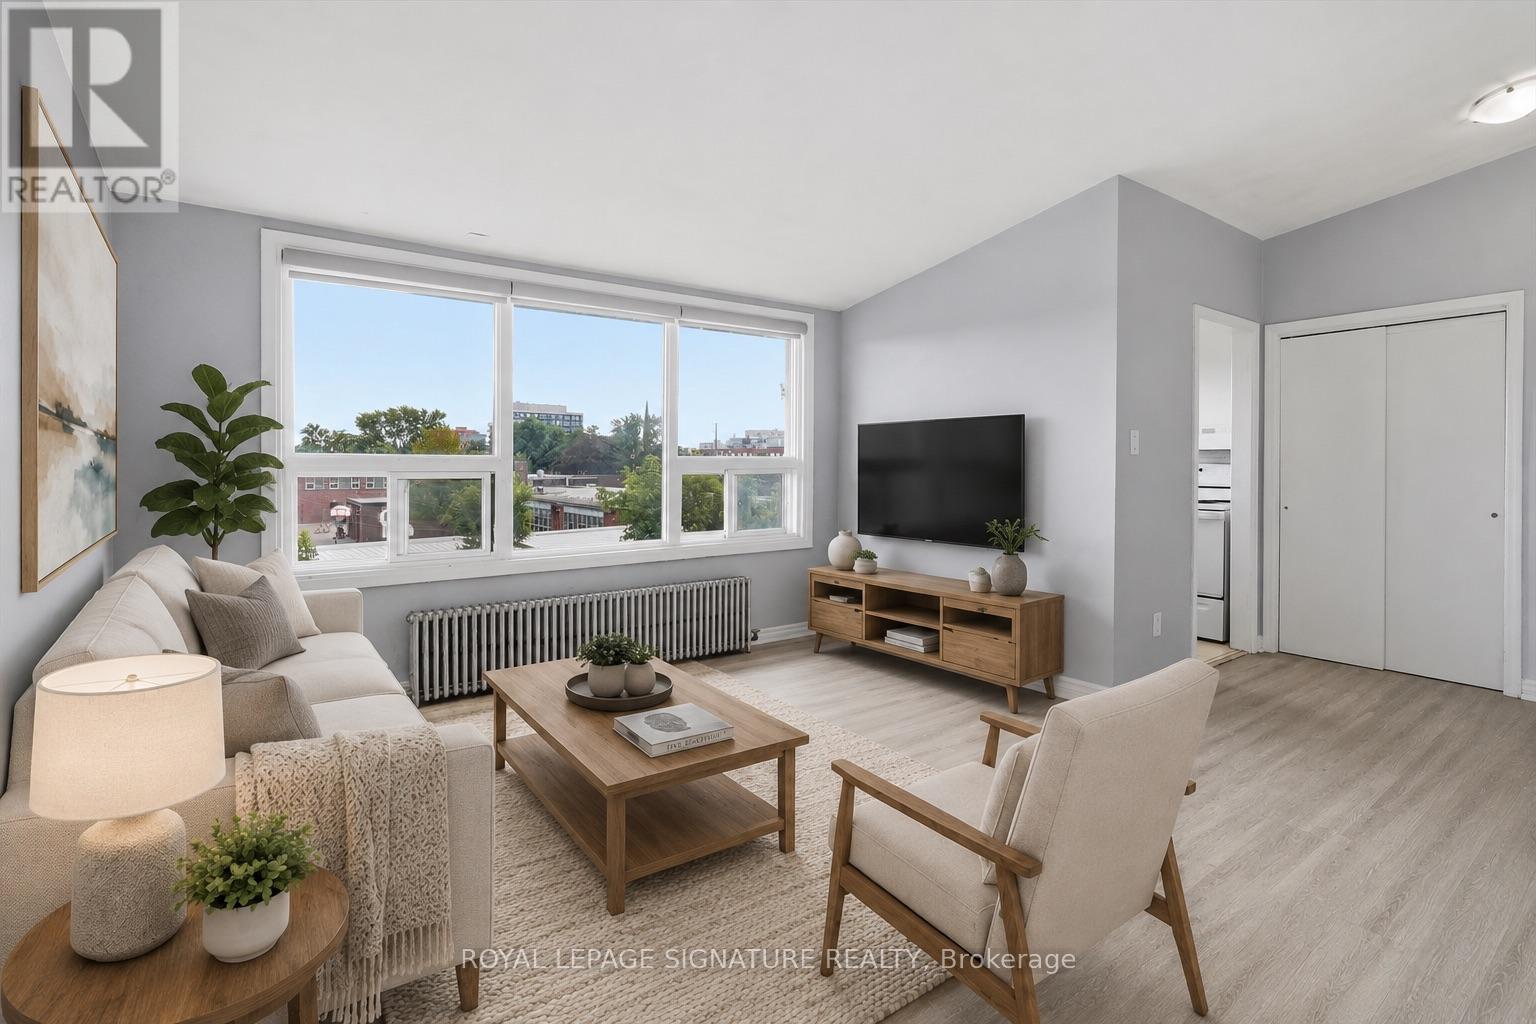
301 - 49 Cuffley Crescent S
Toronto, Ontario
Spacious and bright top-floor 2-bedroom, 1-bathroom unit in a well-maintained nineplex. Featuring new vinyl flooring throughout and a comfortable, functional layout, with convenient coin laundry located in the building. Ideally situated in the Downsview area, close to schools, shopping, public transit, York University and major roadways. A great opportunity to enjoy comfortable living in a convenient location! (id:49269)
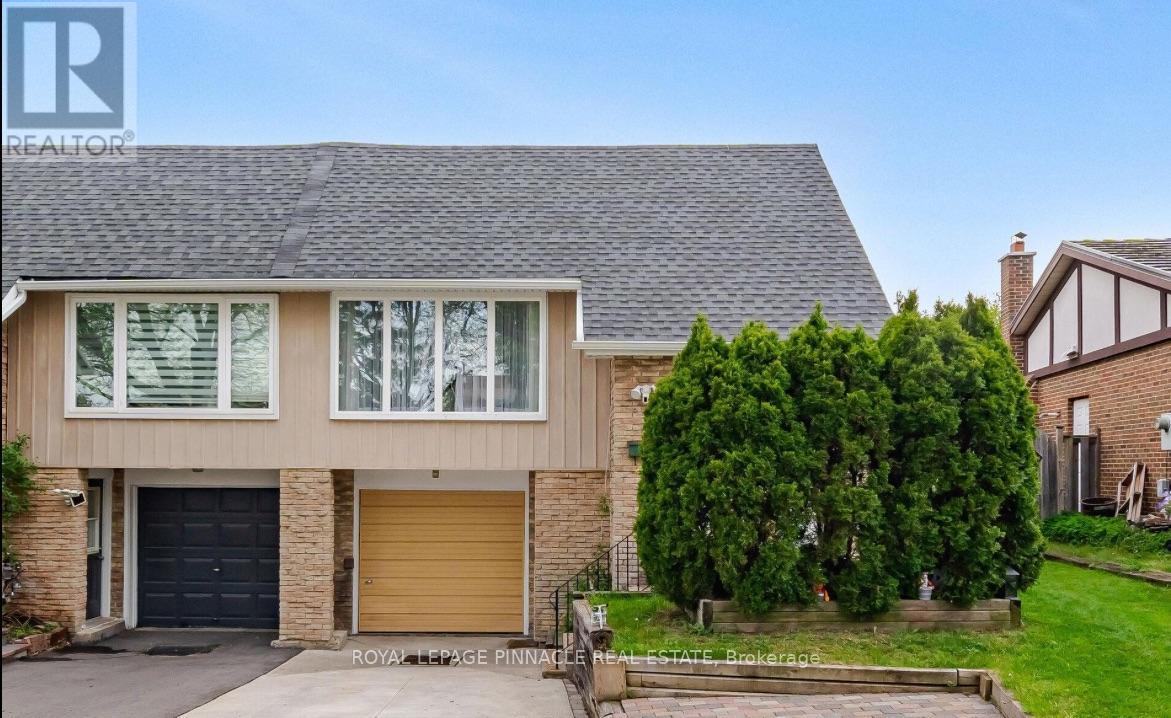
7217 Fayette Circle
Mississauga, Ontario
Welcome To 7217 Fayette Circle, A Well-Maintained 3+1 Bedroom Backsplit Situated On A Quiet, Family-Friendly Street In Meadowvale. This Spacious Home Offers A Flexible Layout With Generous Living Areas And Plenty Of Room For Families Or Those Looking For Additional Living Space.The Upper Level Features Three Comfortable Bedrooms, While The Lower Level Offers Exceptional Versatility With An Additional Bedroom, Full Bathroom, Powder Room With Laundry Hook-Up And A Walk-Out Family Room That Can Easily Be Used As A Fourth Bedroom, Home Office Or Recreation Space. A Separate Entrance Leads To The Basement, Where You'll Find A Spacious Finished Room, Additional Kitchenette And Access To A Private Laundry Area.Step Outside To A Fully Fenced Backyard With A Covered Awning, Creating A Private Outdoor Setting Ideal For Summer Relaxation And Entertaining. The Property Also Offers A Garage Plus Three Additional Parking Spaces, Providing Plenty Of Parking For The Household And Guests.Ideally Located Just Minutes From Meadowvale GO, Parks, Trails, Schools, Public Transit, Shopping And Major Highways, This Home Offers Space, Flexibility And Convenience In A Highly Desirable Meadowvale Community. A Great Opportunity To Lease A Spacious Home In A Well-Established Neighbourhood. (id:49269)
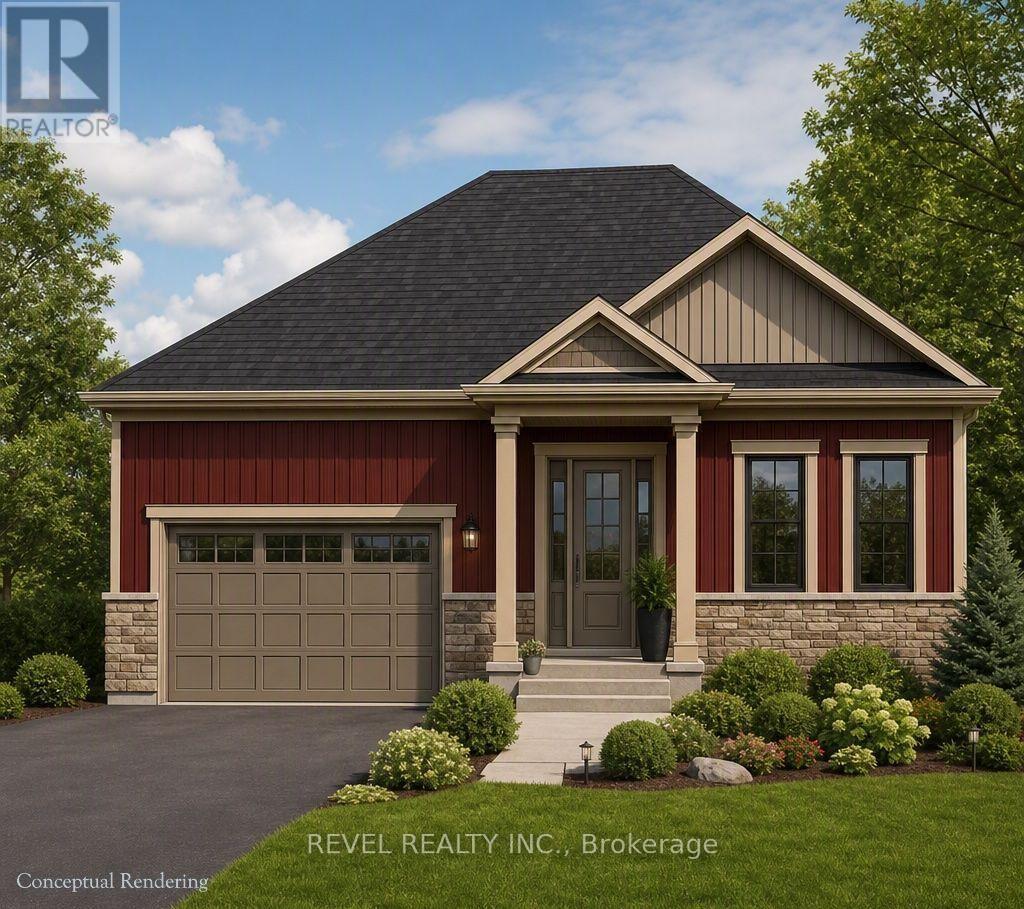
16/17 - 37 Victoria Avenue
Halton Hills, Ontario
The Lakeside collection. The open-concept main floor features a great room, custom kitchen, and dinette, along with a primary bedroom and a second main-floor bedroom, offering easy single-level living. An optional finished lower level adds a spacious recreation room plus a third bedroom, ideal for extended family or additional living space, and this walk-out lot at the rear is especially well suited to a future walk-out lower level. Available in two elevations. Also available through the builder is an optional Auxiliary Dwelling Unit (ADU), perfect as an in-law or nanny suite, a rental unit, or space for adult children. An exclusive limited offering of custom pre-construction homes, located in Halton Hills (Acton) and built by renowned local builder LaRey Homes. The Lakeside collection features custom-crafted home designs with thoughtfully laid-out floor plans that come standard with 9'-0" main floor ceilings (8'-0" on the upper floor where applicable), custom-designed kitchen and bathroom cabinetry, granite kitchen countertops, granite or quartz bathroom countertops, and superior material options that offer a luxury feel and everyday functionality. Constructed with durability in mind and backed by TARION new home warranty, quality construction includes 2"x6" framed exterior walls, trussed roofs, poured concrete foundations with damp-proofing and drainage membrane, aluminum-clad overhead garage doors with openers, keypad and remote, a high-efficiency 2-stage furnace and central air conditioning, energy-efficient vinyl casement windows, recessed pot lights with LED bulbs throughout. The list of included features goes on and on! Experience luxury, quality, and modern living in Halton Hills. (id:49269)
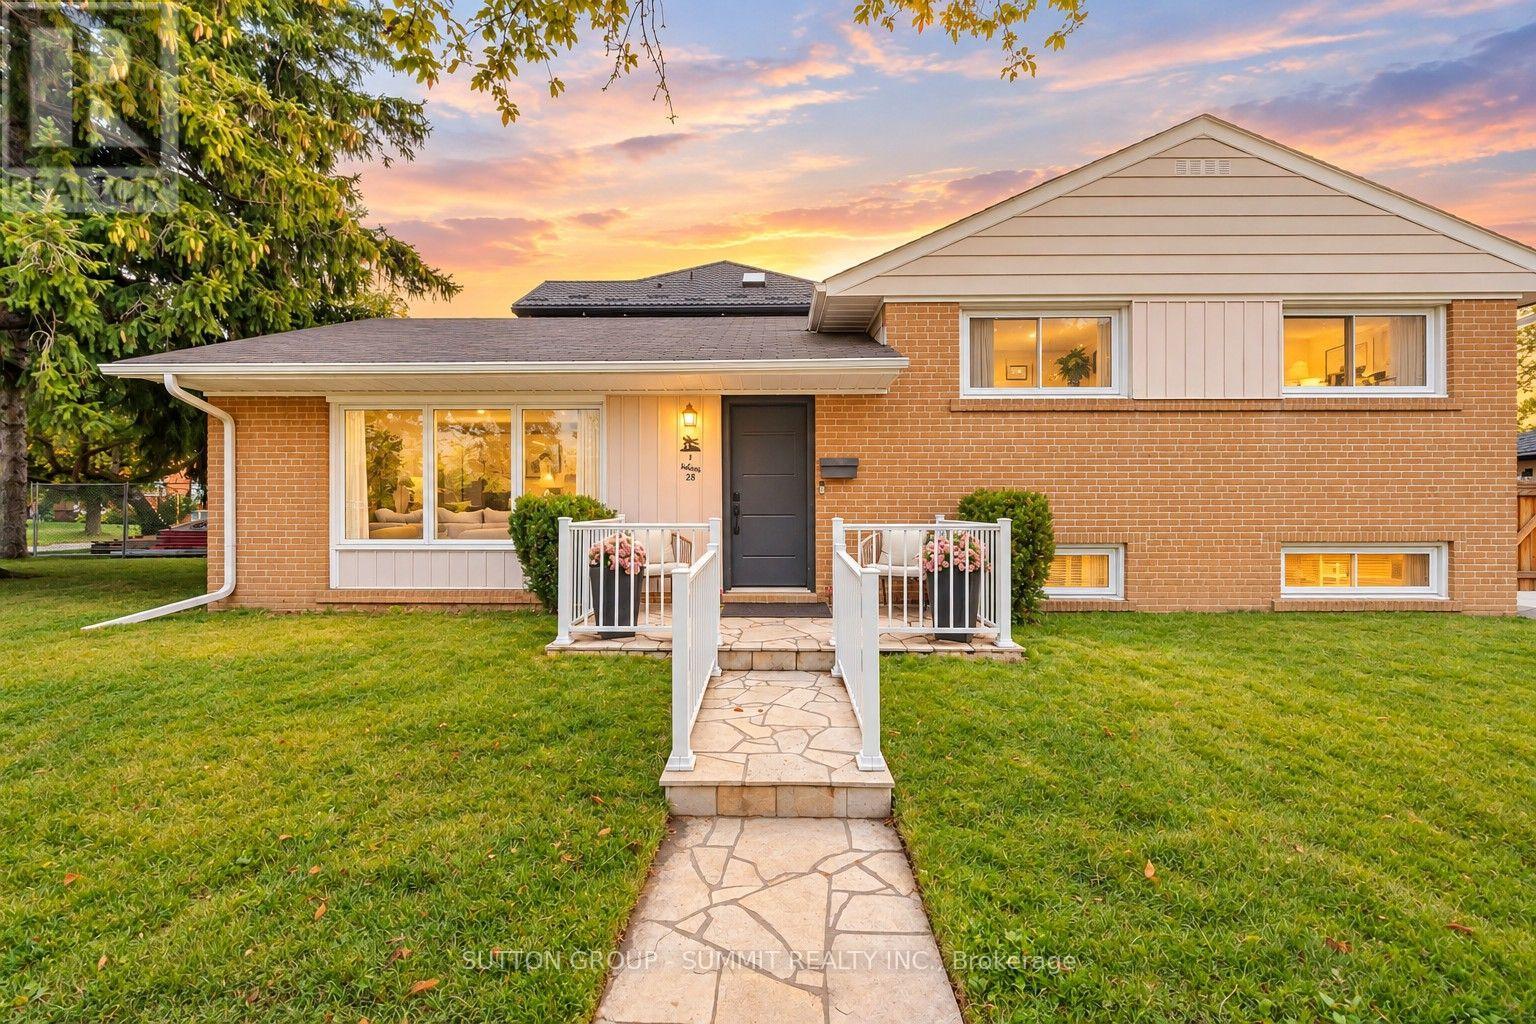
1 Lagos Road
Toronto, Ontario
Move right in and enjoy this renovated 3+1-bed, 3-bath detached sidesplit on a 40 x 140 ft lot in Etobicoke's Rexdale-Kipling neighbourhood. The kitchen features modern cabinetry, a built-in wall oven and microwave, stainless steel appliances, a high-end stone countertop and backsplash, and a peninsula that opens to the dining area. The bright living room offers large front windows, plus pot lights, custom built-ins and a shiplap feature wall added in 2023. The finished lower level sits partly above grade, so it gets natural light, and has its own separate side entrance. It currently includes a rec room, a 3-piece bath and a home office that can serve as a 4th bedroom, making it a great fit for multigenerational living or a growing family. A massive storage area handles seasonal items, sports equipment and more. The furnace was replaced in 2023. Out back, a large, sunny yard with a garden shed and a newly built fence is ready for kids, gardening, entertaining or relaxing. A private driveway parks 3 cars. Steps to TTC and close to schools, parks, walking trails, shopping and everyday amenities. Minutes to GO Transit, Humber College, Costco, Woodbine Centre, Pearson Airport and Highways 401, 400 and 427 - this home combines everyday convenience with exceptional living space. (id:49269)