
3211 - 16 Yonge Street
Toronto, Ontario
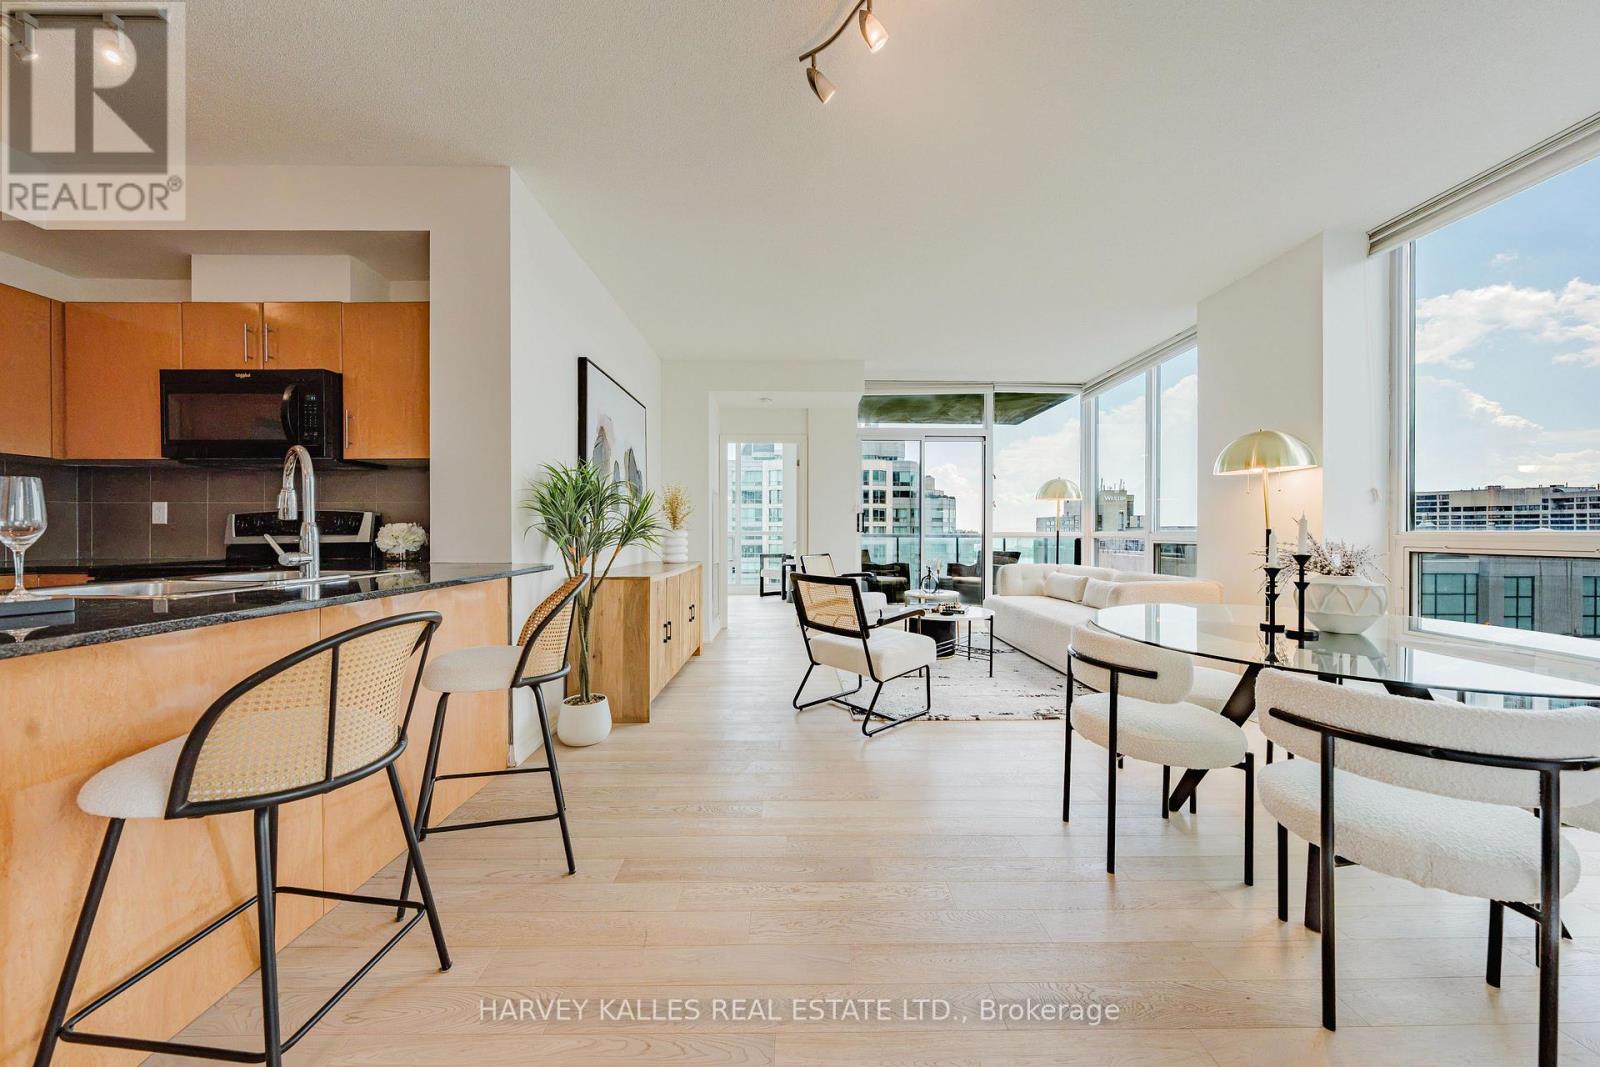
Some homes simply give you a place to live. This one elevates the way you live. Welcome to a rare southwest corner suite at 16 Yonge Street, high above the harbour in the prestigious Pinnacle Centre, one of downtown Toronto's most sought-after waterfront addresses. Every morning here opens with a view that celebrates how far you've come.This light-filled 2-bedroom plus den offers 1,012 sq.ft. designed for those who expect more. 9-ft ceilings and floor-to-ceiling windows fill every room with natural light and frame unobstructed southwest views of Lake Ontario, the Toronto Islands and the sparkling waterfront. Watch sailboats drift across the harbour over your morning coffee, then unwind as golden sunsets fade into a glittering city skyline.The open-concept living and dining area extends to a private balcony, your front-row seat to the city's best show. The sleek kitchen has granite countertops, a breakfast bar and ample cabinetry, ready for quiet weeknight dinners or celebrating life's milestones. The versatile den works as a home office, creative studio or peaceful retreat. The serene primary bedroom includes a walk-in closet with custom built-ins, and upgraded closet organizers are found throughout.The true standout is the 2 parking spaces AND 2 oversized lockers. That pairing is exceptionally rare in downtown Toronto and adds lasting convenience and long-term value.Resort-style amenities include a state-of-the-art fitness centre, indoor pool, tennis, squash and basketball courts, sauna, party room, theatre, guest suites and 24-hour concierge. Union Station, the PATH, the Financial District, Harbourfront, Scotiabank Arena, Rogers Centre and St. Lawrence Market are all moments from your door.Homes with views like these rarely come to market, and they don't stay long. Your next chapter is waiting. Book your private showing today! (id:49269)
B - 66 Hastings Park Drive
Belleville, Ontario
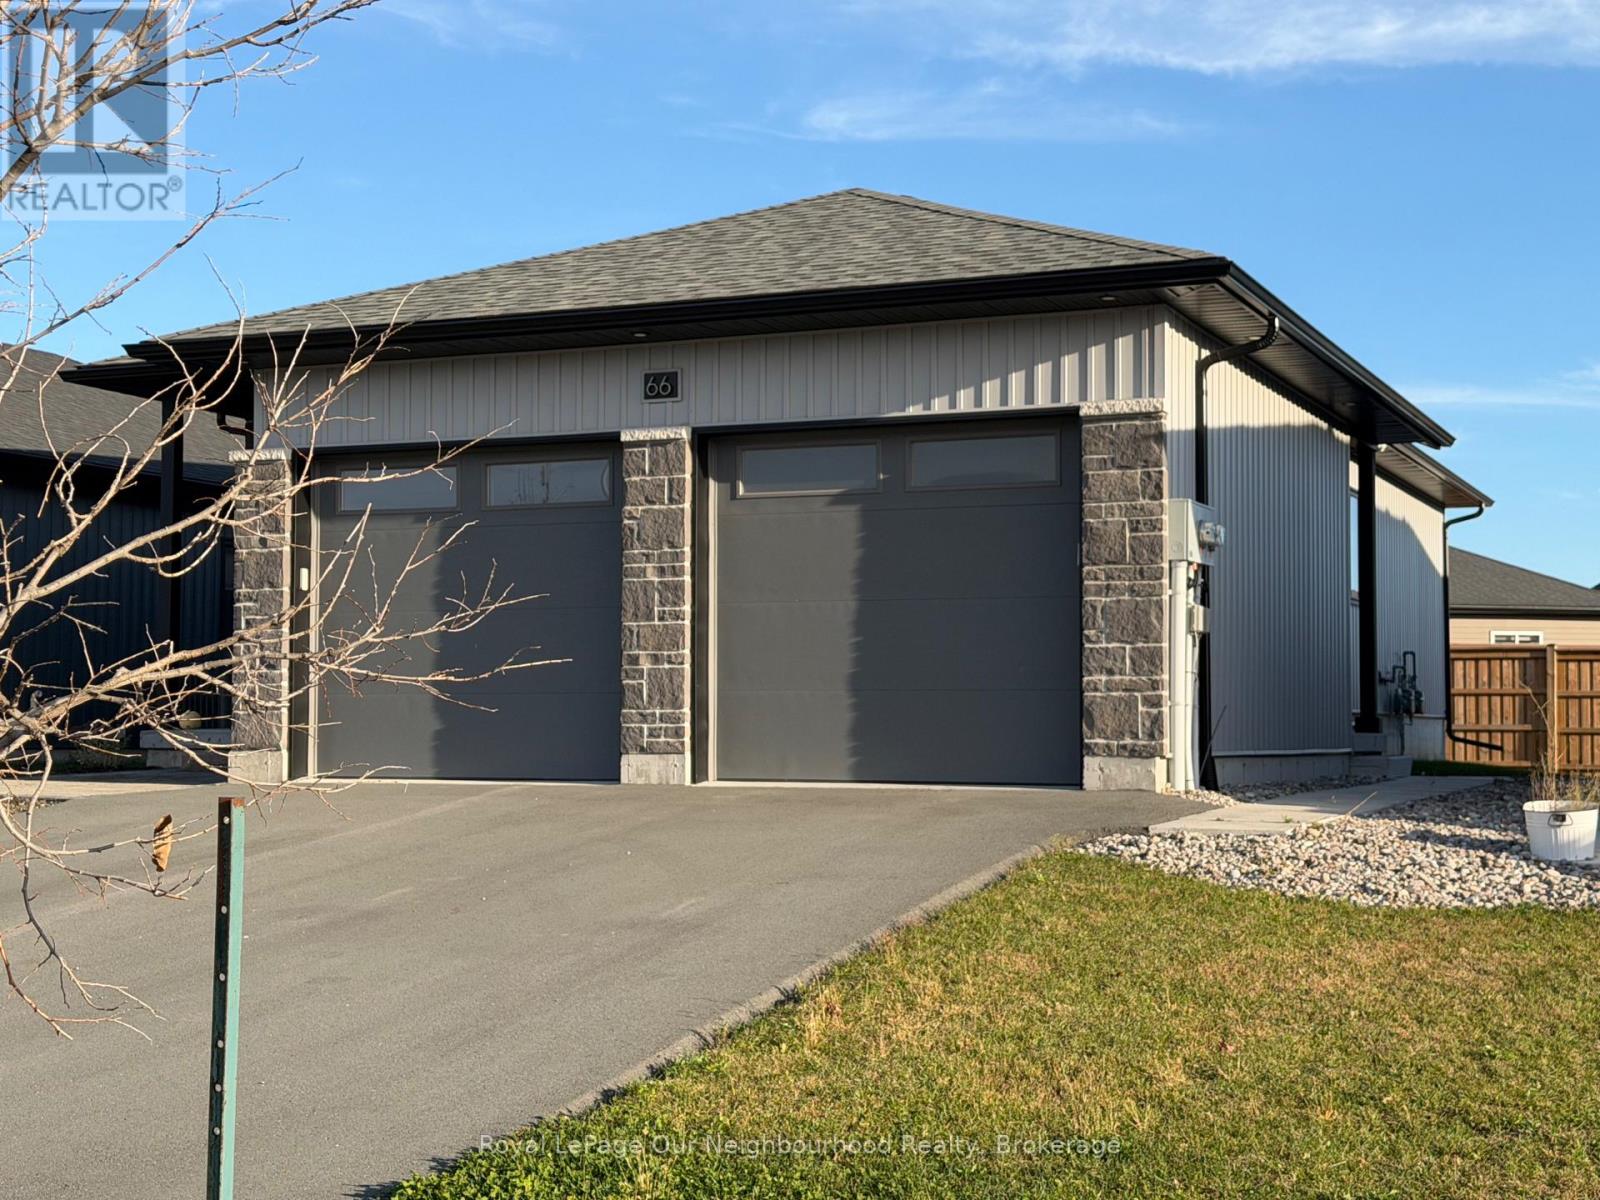
Welcome to 66 Hastings Park Drive, B, Belleville! This well-designed 1,014 sq. ft. lower-level unit in a modern duplex offers 2 bedrooms and 1 bathroom, with contemporary finishes throughout. Enjoy the comfort of 8-foot ceilings and in-floor heating throughout the unit. Features include a separate private entrance, your own in-unit laundry, a dedicated storage room, and the convenience of an attached single-car garage with direct interior access. The paved driveway provides additional parking convenience. Located in Belleville's desirable Potters Creek area, close to parks, schools, grocery stores, shopping, restaurants, and everyday amenities. Enjoy easy access to public transit, Highway 401, and the amenities along Dundas Street West. A great opportunity to enjoy comfortable, modern living in a convenient location! (id:49269)
0 Harbour Street
Brighton, Ontario
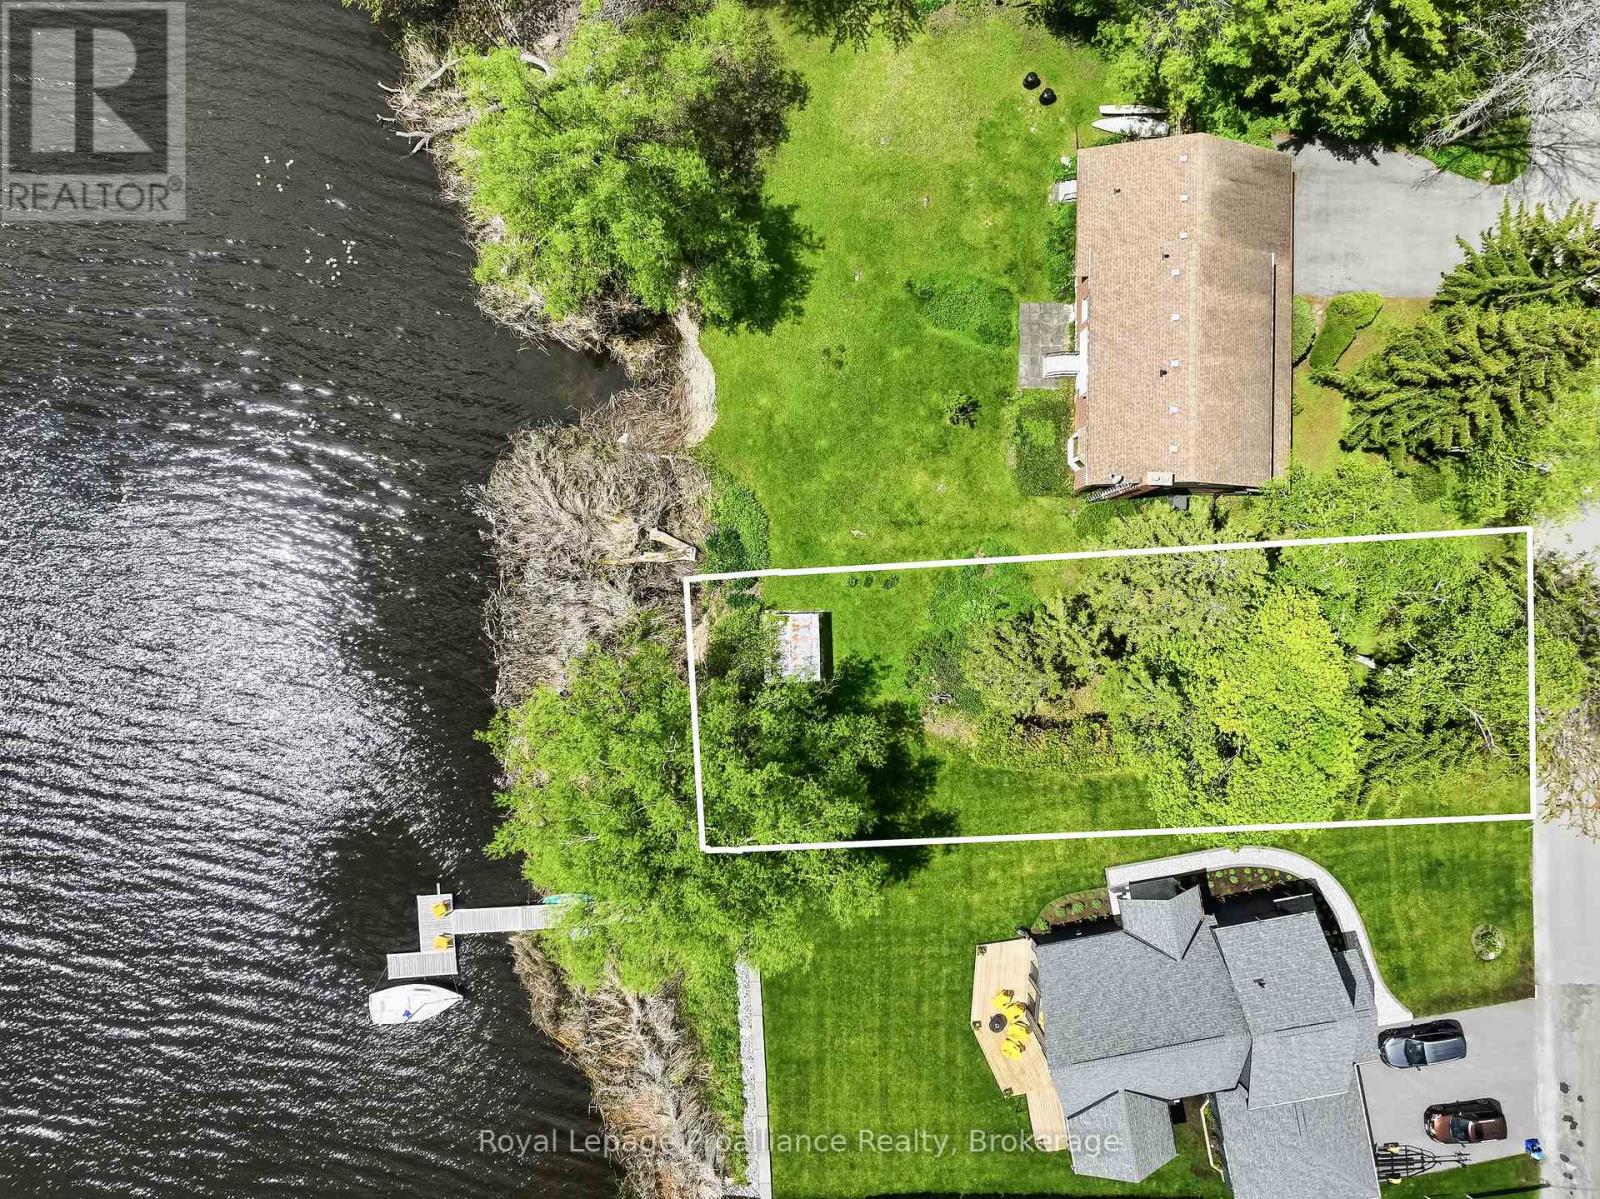
Discover a rare opportunity in the highly sought-after lakeside town of Brighton! This incredible 0.22-acre waterfront lot offers the perfect canvas to build your dream home along the tranquil shores of Presqu'ile Bay. Boasting beautifully naturalized water frontage, this property serves as a peaceful natural habitat to a wonderful variety of local birdlife- a true nature lover's paradise. The lot comes partially cleared, leaving a nice selection of mature trees so you can custom design your ideal home placement and maximize your privacy. Location is everything being just moments away from the sandy beaches, scenic hiking, and bike trails of Presqu'ile Provincial Park, while the charming town of Brighton is just minutes away for all of your shopping, dining, and daily needs. Waterfront properties in this exceptional location are incredibly hard to find- don't miss your chance to secure this absolute gem! (id:49269)
216 College Avenue
Oshawa, Ontario
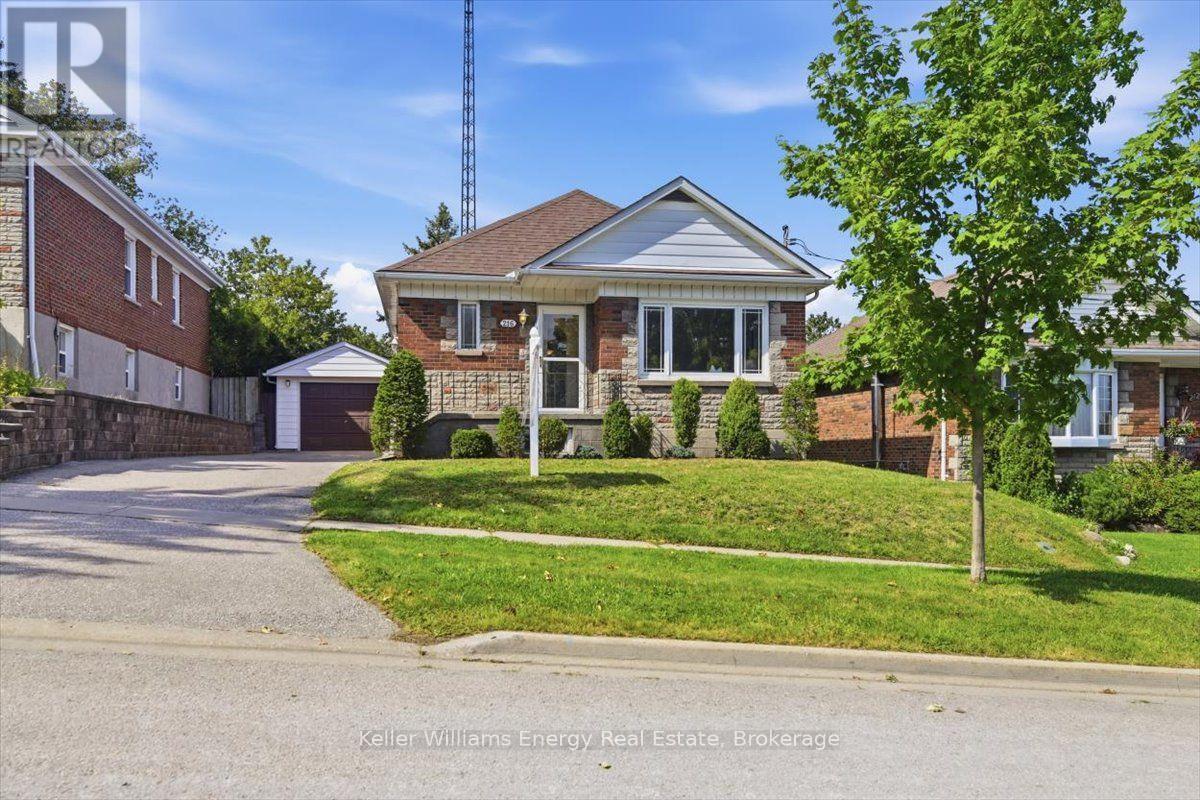
Welcome to a great opportunity to put down roots in an established Oshawa neighbourhood. Set on a mature lot with a functional layout and flexible living spaces, this home offers plenty of possibilities. 3 main floor bedrooms with an additional sunroom w/ gas fireplace gives flexibility in this main floor living space. Separate entrance to a finished basement with a recreation room with a 2nd gas fireplace. Also in the basement, you have a workshop / utility room & cold storage (cantina), couple that with a huge backyard for gardens and a oversized garage you have all the makings of a "homestead" in the city. Conveniently located close to schools, parks, shopping, transit and Highway 401. (id:49269)
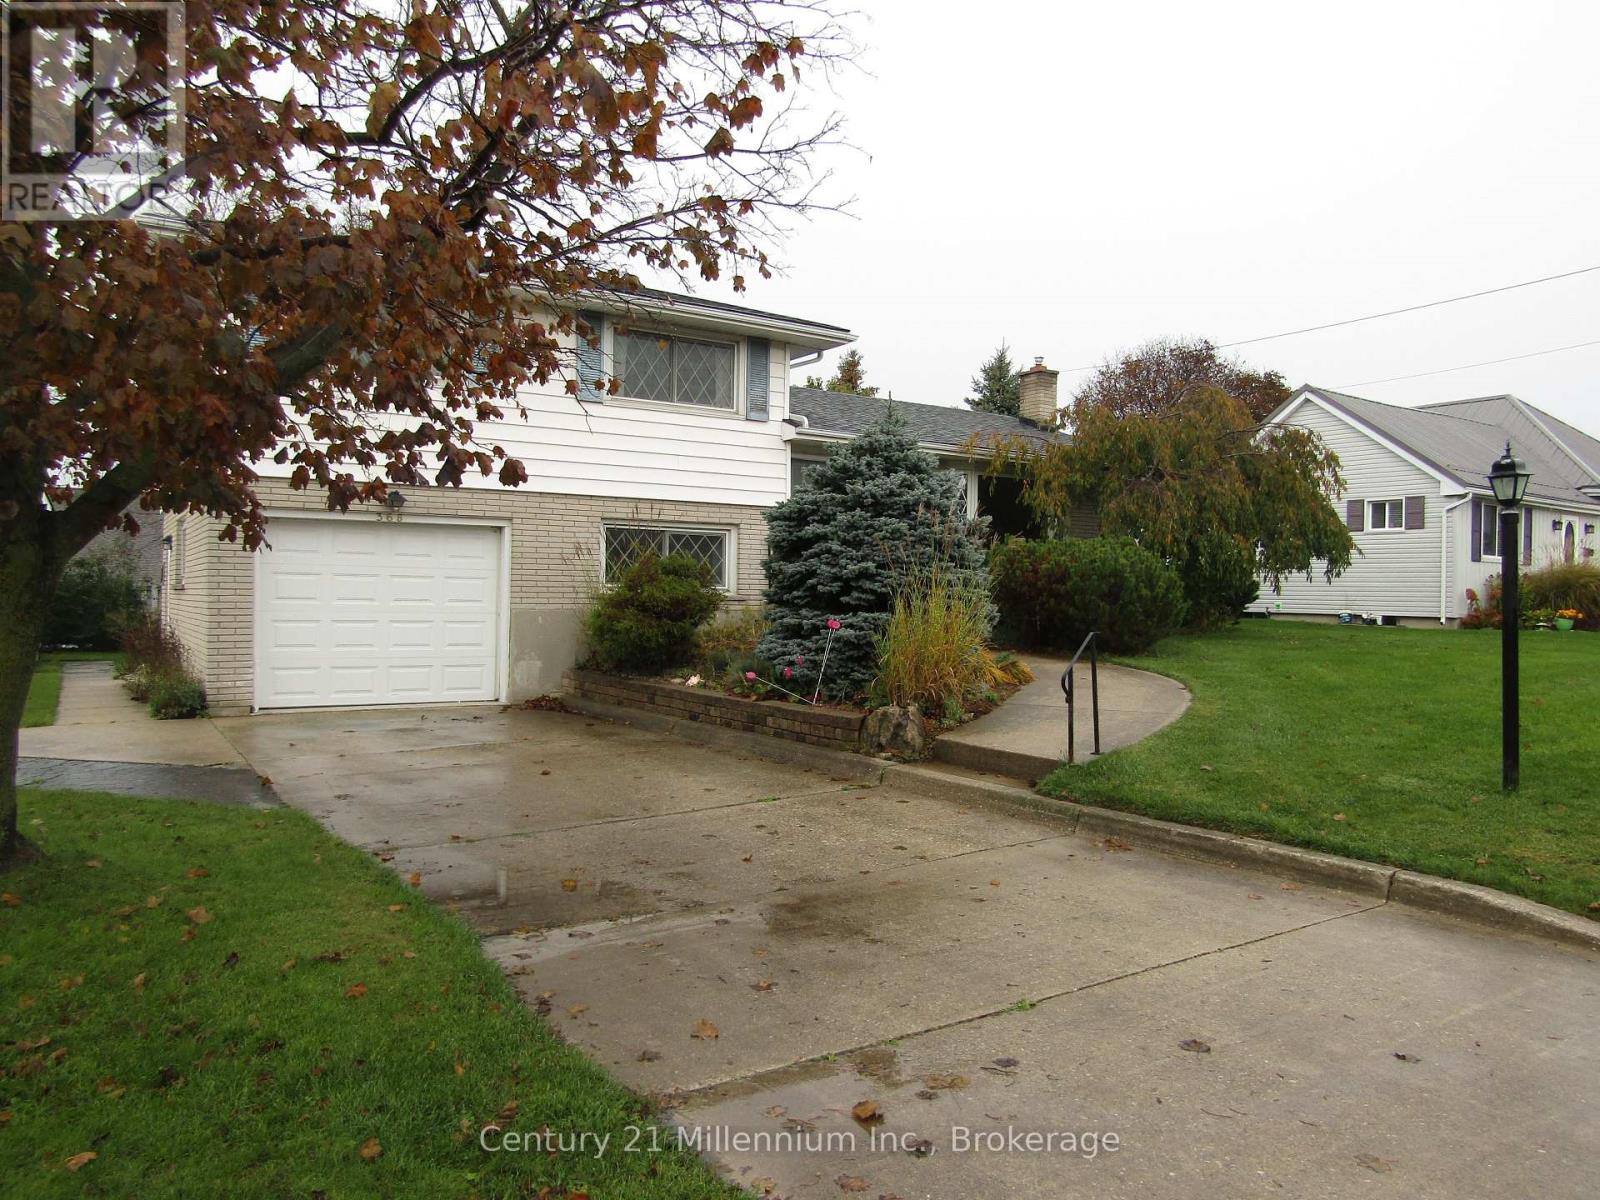
1 - 368 Princes Street S
Kincardine, Ontario
Spacious and bright three bedroom, 1 bath apartment for rent at 368 Princes St. S, Kincardine.$2400 month. Rent includes heat, a/c, electricity, water, snow removal, lawn cutting, in unit washer, dryer, fridge, stove, and dishwasher. 2 parking spaces. Great location. Close to school, easy access to Hwy 21, downtown, or the beach and a short drive to Bruce Power.Available Jan 1, 2027 (id:49269)
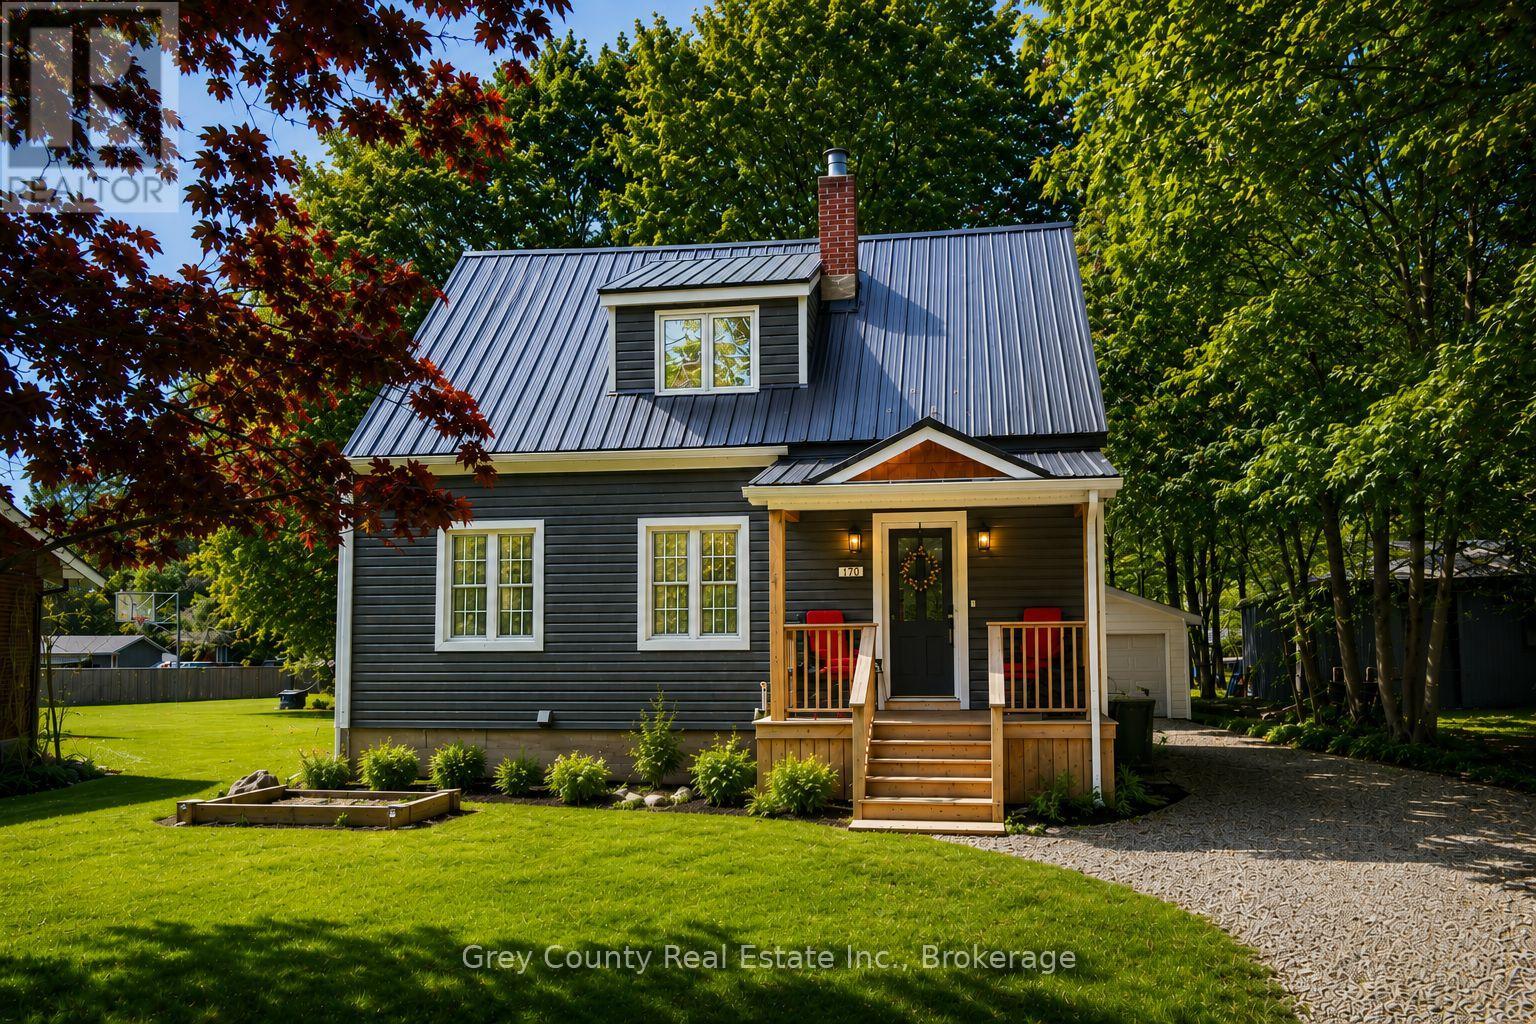
120 Mark Street W
Grey Highlands, Ontario
Welcome to 120 Mark Street West-a beautifully updated three-bedroom, two-bathroom home set on a spacious 60-by-138-foot lot in one of Markdale's most desirable neighbourhoods. Thoughtfully maintained and filled with warmth and character, this inviting property offers comfortable living inside and plenty of space to enjoy outdoors. Step from the welcoming front porch into a practical entryway and a bright, comfortable living room filled with natural light. The well-appointed kitchen offers generous cupboard space and a convenient pantry, flowing seamlessly into the dining area. From here, a walkout leads to the back deck-an ideal setting for morning coffee, outdoor dining, or quiet summer evenings. The main-floor primary bedroom adds everyday convenience and features a walk-in closet with cheater access to the bathroom. Upstairs are two generously sized bedrooms and a beautifully renovated three-piece bathroom, providing flexible space for family, guests, or a home office. The home's exterior has also been thoughtfully improved with updated vinyl siding, newer windows, upgraded decks, and a durable steel roof. A detached one-car garage offers additional storage, workshop potential, or secure parking. The spacious backyard is framed by mature trees and includes a welcoming fire-pit area-perfect for relaxing, entertaining, and enjoying life outdoors. Located in the growing community of Markdale, close to the new hospital, school, local shops, parks, and everyday amenities, this property offers the comfort of small-town living with everything you need nearby. Warm, welcoming, and move-in ready, 120 Mark Street West is a wonderful place to call home. (id:49269)
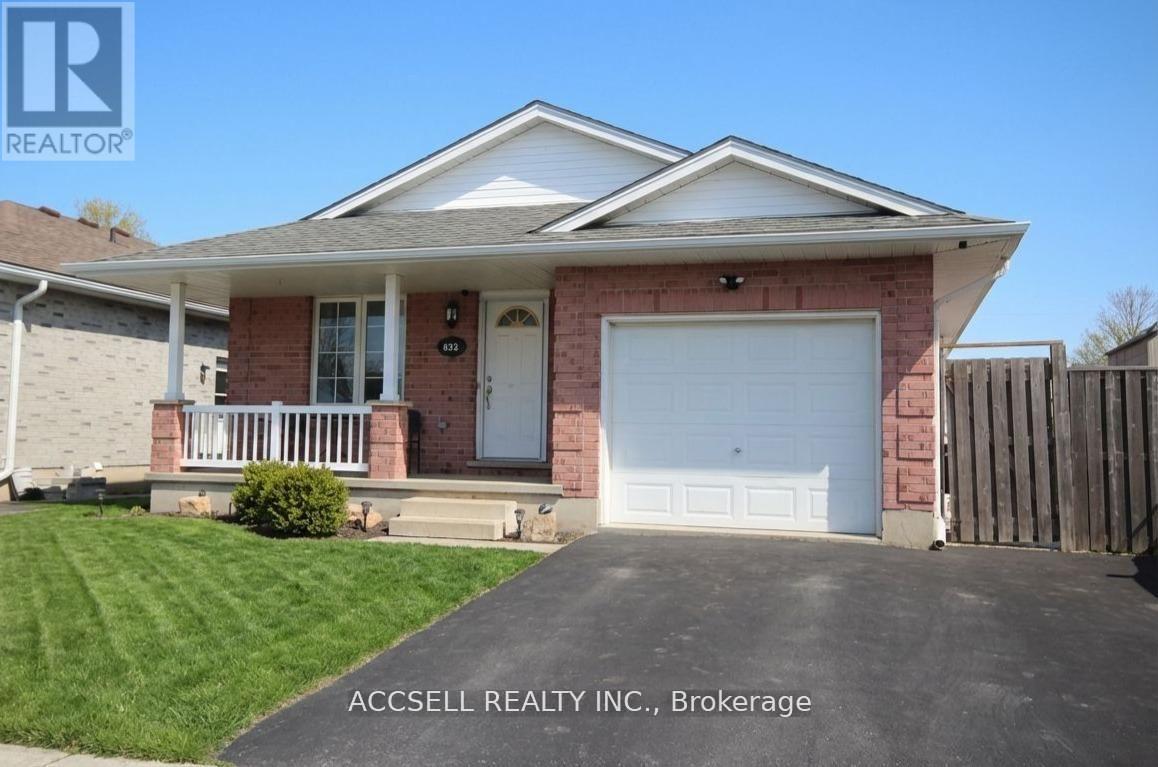
635 Highview Drive
St. Thomas, Ontario
Enjoy the convenience of bungalow living with room to relax and entertain at 635 Highview Drive. This detached brick home offers three main-floor bedrooms, updated flooring and a spacious kitchen and eating area. Step through the patio door to a covered rear porch and large deck, perfect for outdoor dining or unwinding overlooking the backyard. The fully finished lower level adds generous family and recreation space, complete with a bar and gas fireplace for hosting friends, movie nights or quiet evenings at home. One full bathroom and an additional powder room complement the layout, while an attached garage and double driveway provide convenient parking. Located near Elgin Centre and Oldewood Park, this home brings together comfortable indoor living, outdoor space and easy access to shopping and recreation. (id:49269)
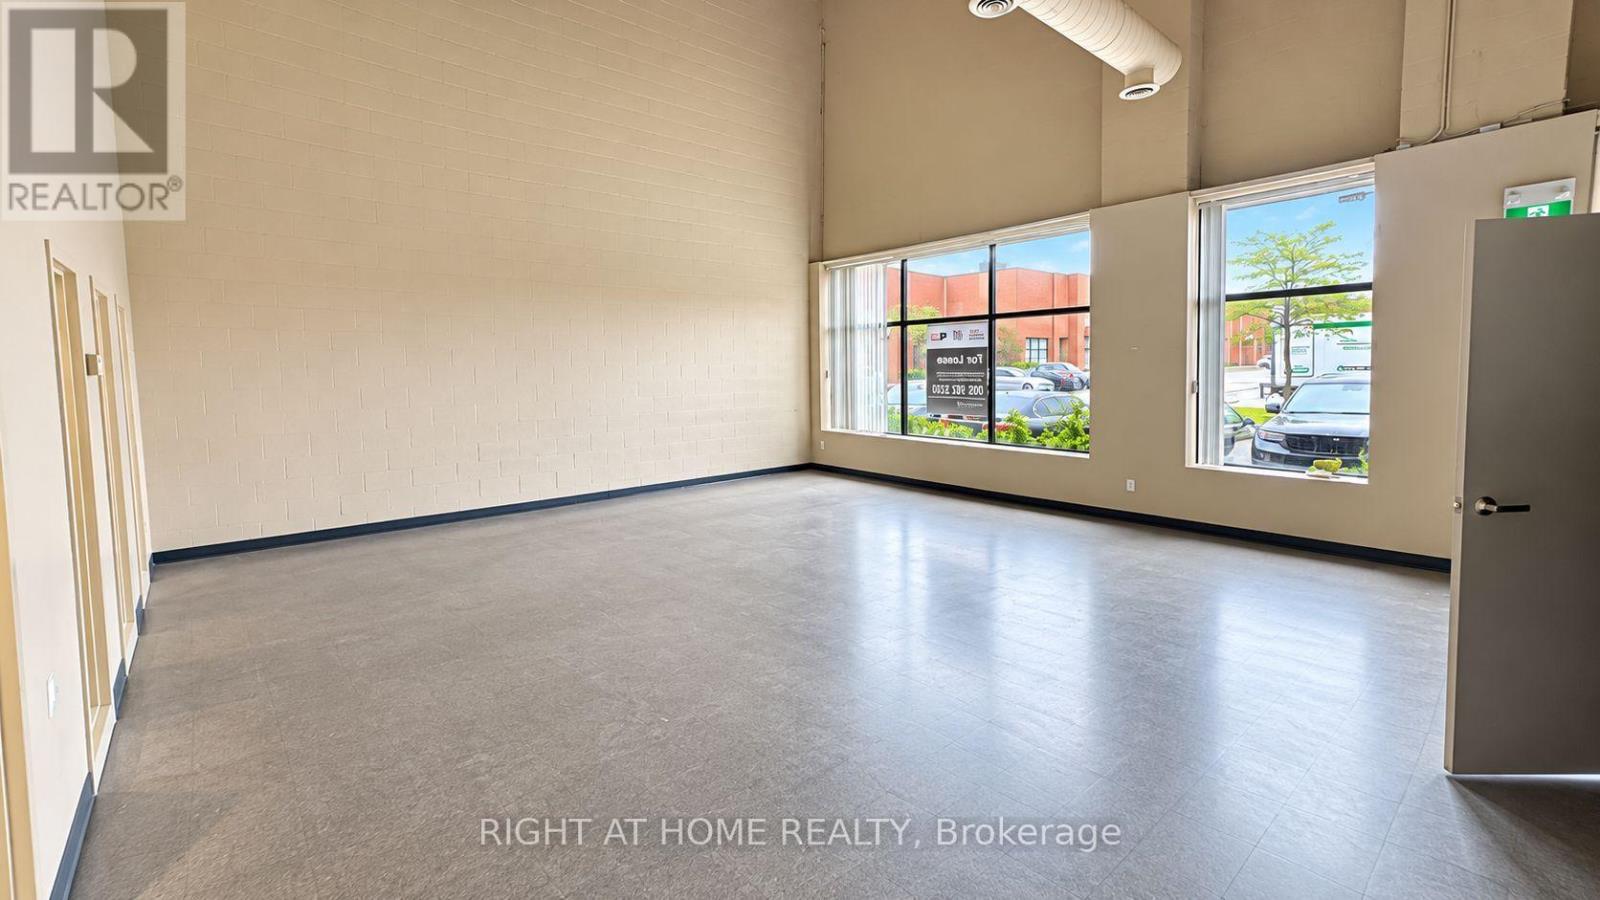
10 - 4090 Ridgeway Drive
Mississauga, Ontario
Prime Industrial Warehouse Sublease Opportunity in the prestigious Western Business Park,Mississauga. Featuring approximately 22'6" clear height, 1 truck-level shipping door, and 53'trailer access, this functional industrial unit offers excellent warehousing and distributionpotential. Strategically located with convenient access to Highways 401, 403, 407, and QEW,surrounded by established businesses and nearby amenities. Flexible sublease term available,with the existing lease expiring August 31, 2030. An excellent opportunity for businessesseeking a well-located, cost-effective industrial space. Please do not go direct. Allshowings by appointment only. (id:49269)
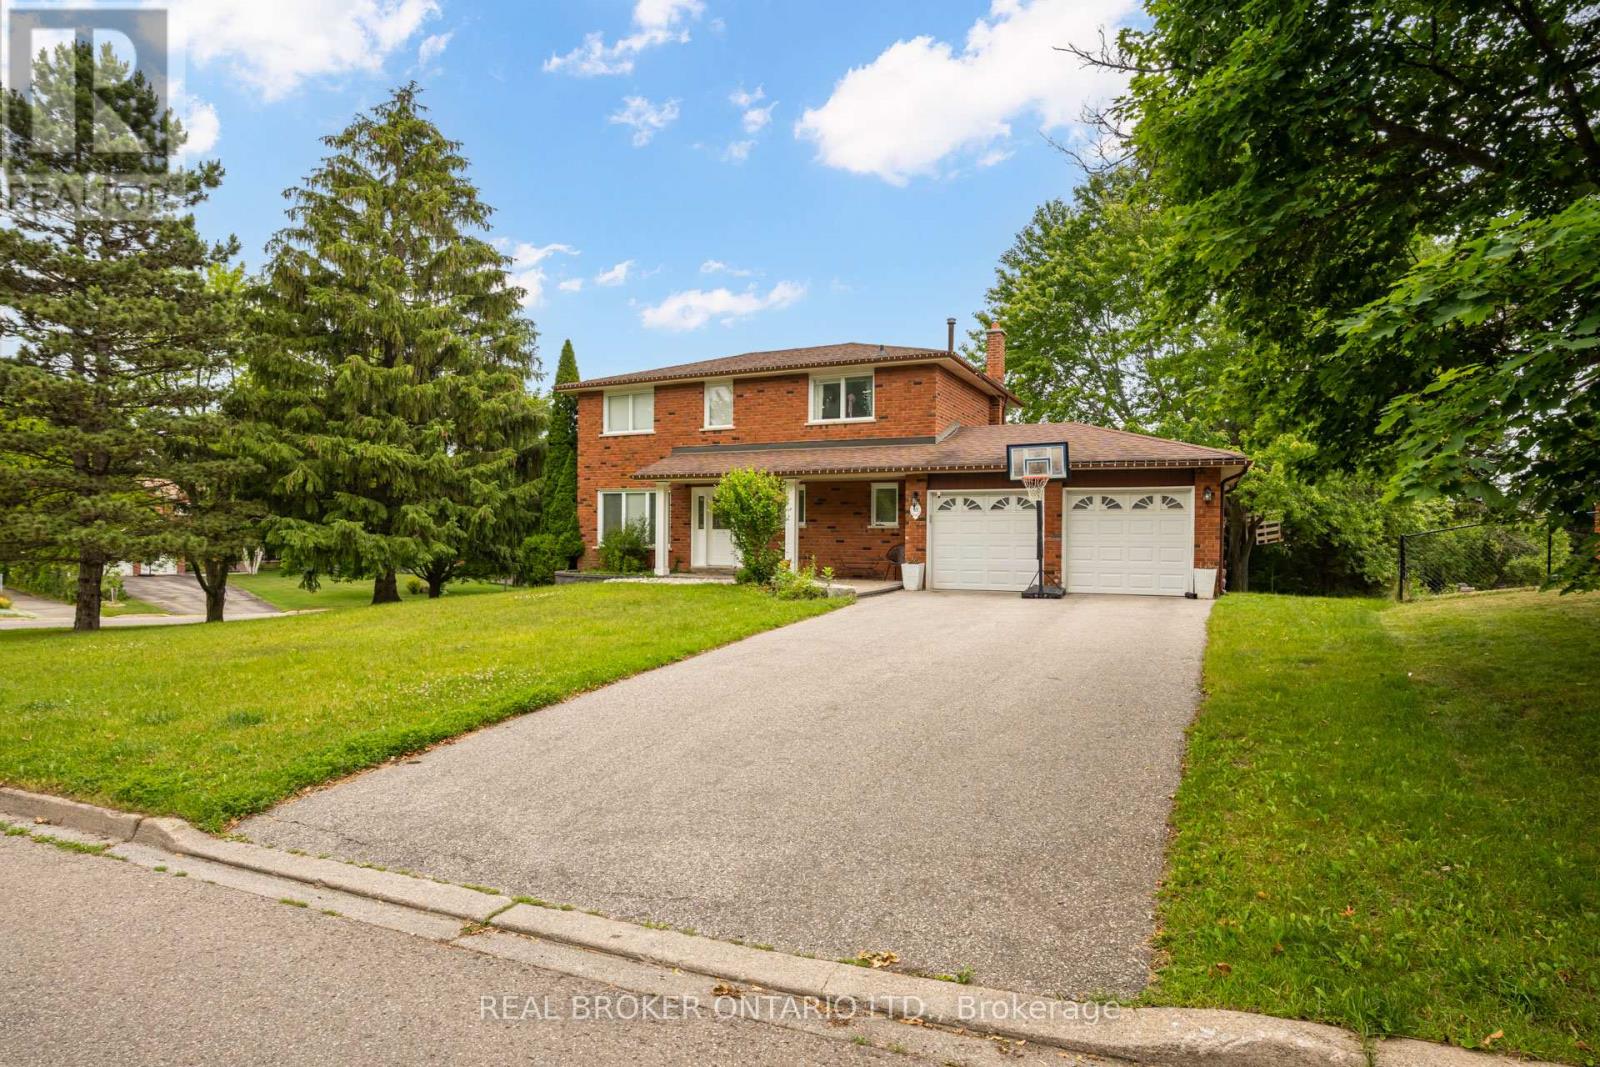
53 Marilyn Street
Caledon, Ontario
Welcome to 53 Marilyn Street, a beautifully maintained detached home on a premium corner lot in one of Caledon East's most sought-after neighbourhoods. Framed by mature trees and surrounded by fine homes, this property offers privacy, space and genuine small-town charm.The backyard is a true retreat: a large entertainment deck, expansive lawn, mature landscaping, an above-ground pool, a storage shed and a custom-built treehouse. It's an ideal setting for summer gatherings, outdoor dining and play.Key updates include a high-efficiency furnace and central air conditioner (2021), a hardwired security system with exterior cameras, and Bell Fibe wired directly to the home for fast, reliable internet for remote work and streaming.Everyday conveniences are just minutes away: well-regarded schools, parks and playgrounds, the Caledon East Community Complex with its arena and sports fields, scenic walking and cycling trails, conservation areas, restaurants, cafés and shopping. Quick access to Airport Road, Highway 10, Highway 9 and Highway 410 makes commuting to Brampton, Vaughan, Pearson Airport and the rest of the GTA easy, while you come home to the peaceful pace Caledon East is known for.Homes like this in Caledon East rarely come to market. Book your showing today. (id:49269)
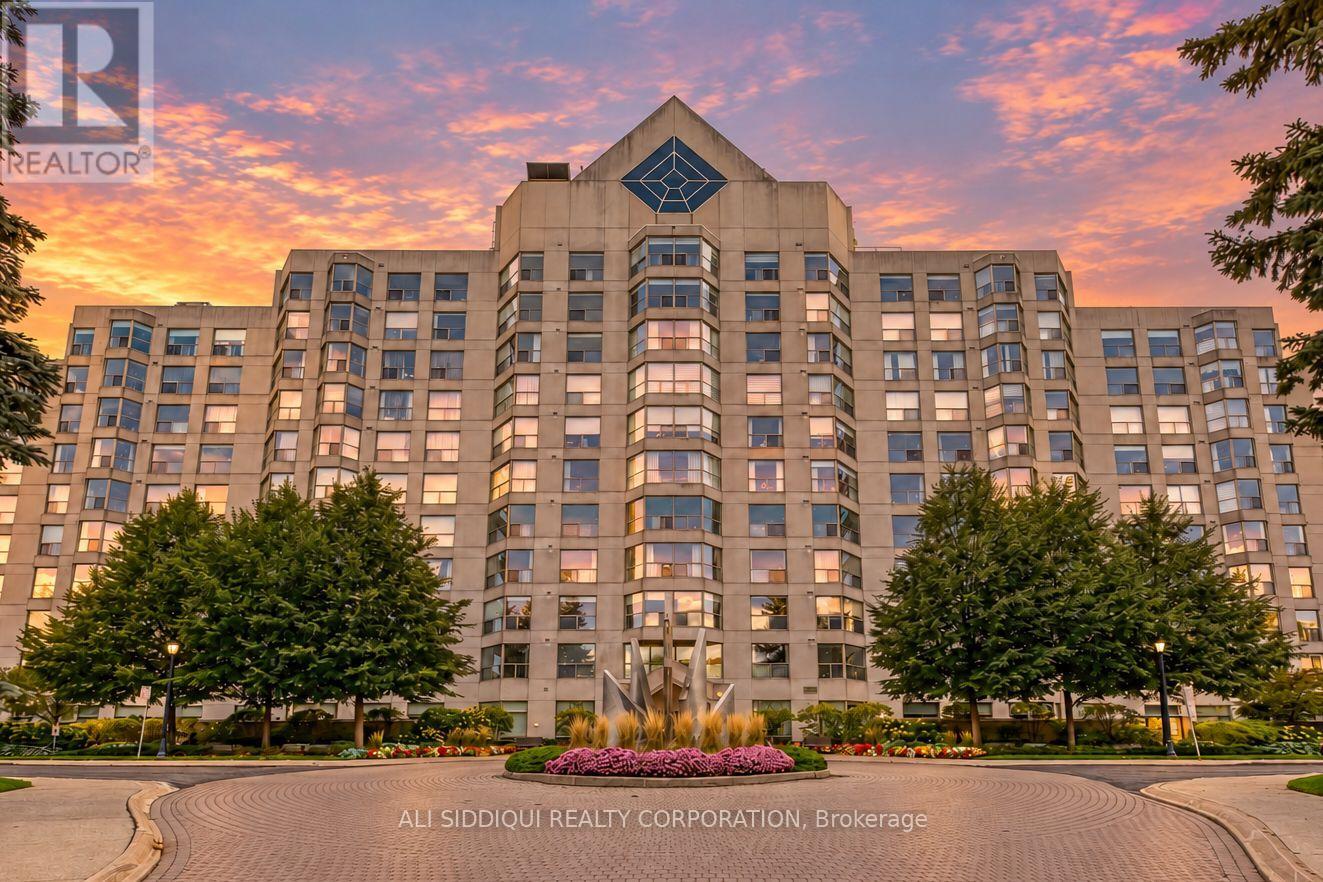
801 - 1700 The Collegeway
Mississauga, Ontario
Welcome to Canyon Springs, where expansive windows and southwest exposure bring abundant natural light to a spacious suite in a mature treed setting in Erin Mills. Offering approximately 1,500 sq. ft., this 2-bedroom plus den, 2-bathroom residence features a generous living/dining area and an eat-in kitchen with an adjoining window-lined solarium/breakfast area. A separate enclosed den with double glass doors provides a versatile space for a home office, library or hobby room. The generous primary bedroom includes a walk-in closet and ensuite, while in-suite laundry, two owned underground parking spaces and a locker add everyday convenience. Offered as an estate sale, this suite presents an excellent opportunity to update and personalize a spacious home to your own taste. Enjoy an outstanding range of building amenities, including 24-hour concierge, indoor pool, hot tub, sauna, fitness centre, party and games rooms, billiards, library, car wash, putting green, BBQ area and visitor parking. Maintenance fees include heat, hydro, water, central air conditioning and cable TV. Conveniently located near walking trails, parks, shopping, transit, the University of Toronto Mississauga and major highways. Discover the potential to create your ideal home in this sought-after condominium community. (id:49269)
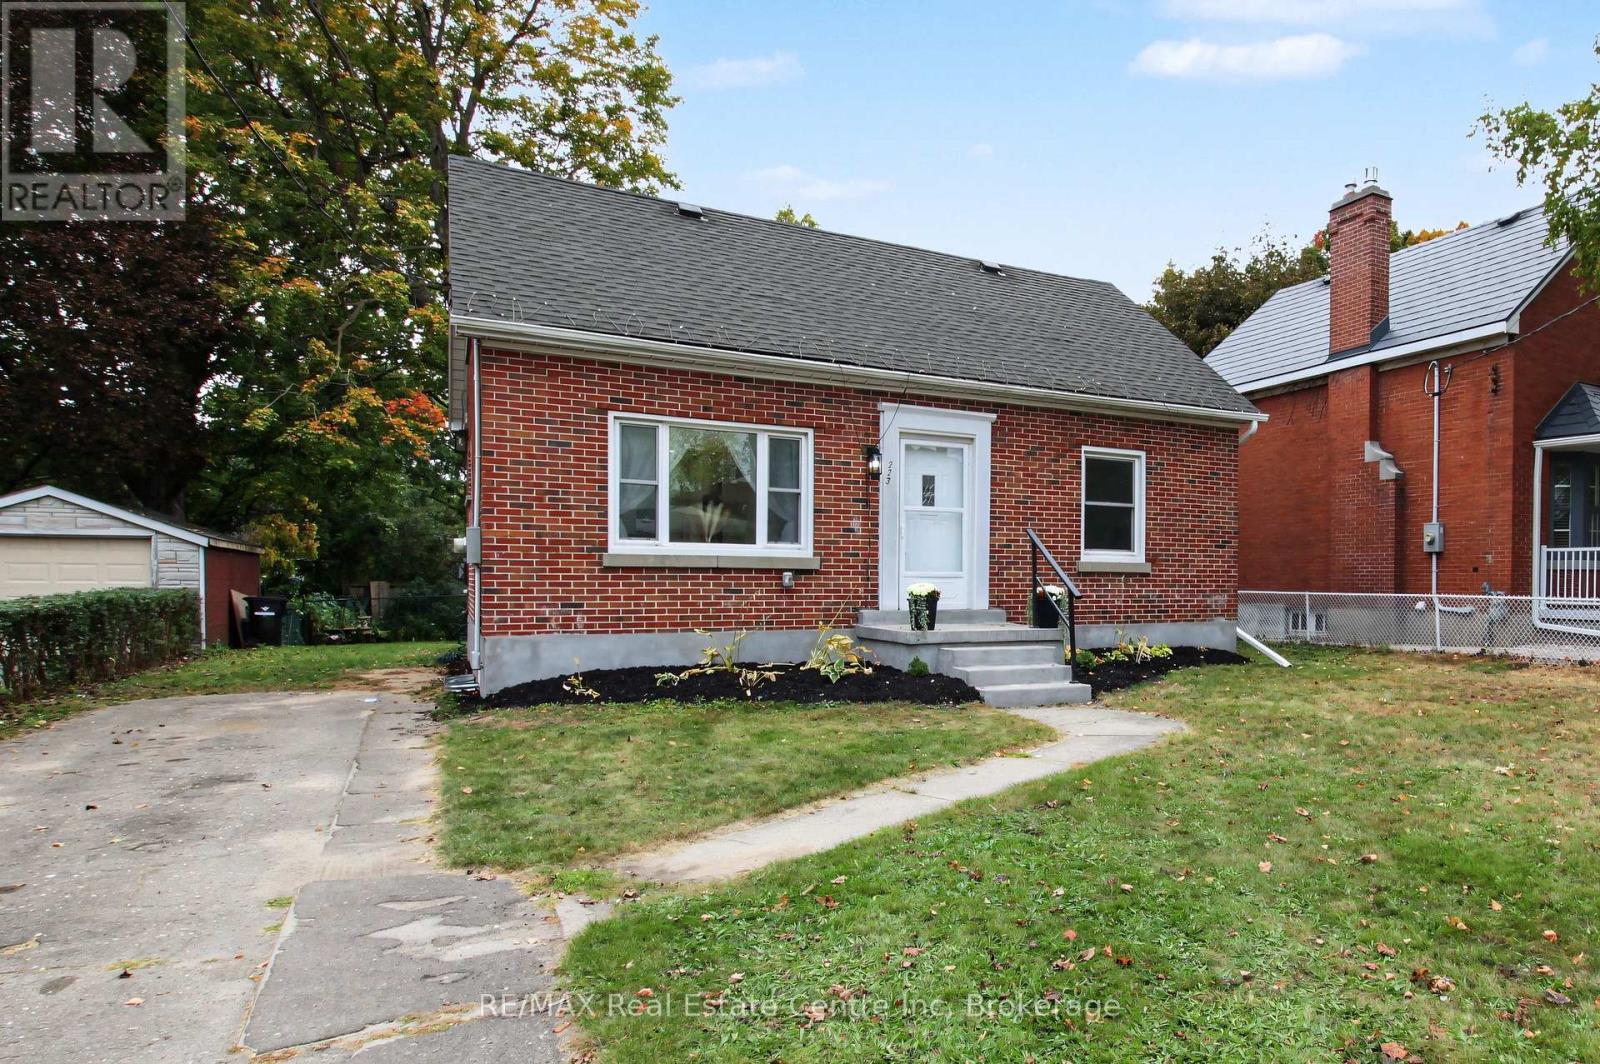
223 Margaret Avenue
Kitchener, Ontario
Welcome to 223 Margaret Ave, where extensive renovations, thoughtful design and a fantastic location come together! This impressive all brick 4+1 bedroom, 2 full bathroom home sits on a generous 50 foot wide lot and offers beautifully updated living space from top to bottom. Step inside and you will immediately appreciate the inviting open concept main floor, featuring a gorgeous renovated kitchen and bright living area. The kitchen is designed with both everyday living and entertaining in mind, offering loads of prep space, quartz counters, an oversized pantry, soft close cabinetry, two spice racks, a fantastic island and plenty of pot lights. A new walkout provides easy access to the backyard and deck, creating a seamless connection between indoor and outdoor living. The main floor also features two bedrooms and a beautifully finished new 4 piece bathroom. Upstairs, you will find two additional bedrooms along with convenient attic storage. The fully finished basement adds even more versatility with a spacious family room, fifth bedroom with egress window, new laundry room and a beautifully finished 3 piece bathroom. All appliances included! The extensive list of updates includes lighting, electrical wiring, flooring, kitchen, both bathrooms, several windows, upgraded insulation, forced air gas furnace, central air conditioning, water heater and doors, allowing you to move in and enjoy without taking on a long renovation list. Located just minutes from downtown Kitchener and Uptown Waterloo, with easy access to Breithaupt Centre, the Spur Line Trail, public transit, schools and everyday amenities. Beautifully renovated, wonderfully located and offering plenty of space for you to enjoy! 223 Margaret Ave is one you will want to see! (id:49269)

628 - 20 Minowan Miikan Lane
Toronto, Ontario
Discover urban living at Minowan Miikan Lane, ideally located in the heart of Queen West/Little Portugal. This desirable 2-bedroom suite offers 9' exposed concrete ceilings, floor-to-ceiling windows and a well-designed layout that balances open-concept living with comfortable separation between bedrooms. The modern kitchen features integrated European appliances, stone countertops and backsplash, an undermount sink, under-cabinet lighting and dishwasher. The spacious primary bedroom includes direct access to the balcony, a large closet and a private 3-piece ensuite with walk-in shower. The second bedroom offers a huge closet, making it an excellent option for guests or a home office. Step outside to the impressive 20-foot-wide balcony, offering partial city views and plenty of space for outdoor dining and relaxation. Located in the shorter North Tower, elevator wait times are noticeably shorter. An oversized parking space is an added bonus, with room to comfortably accommodate larger vehicles. Enjoy an impressive selection of amenities, including a fully equipped gym, yoga room, outdoor terrace with BBQs, party room and 24-hour concierge. With Metro, Starbucks and Dollarama right in the building, everyday convenience is at your doorstep. Freshco is located right across the street. Explore the neighbourhood's popular restaurants, independent shops, cafes and green spaces, with excellent TTC access and convenient connections to downtown. **Pay only hydro for utilities!** (id:49269)
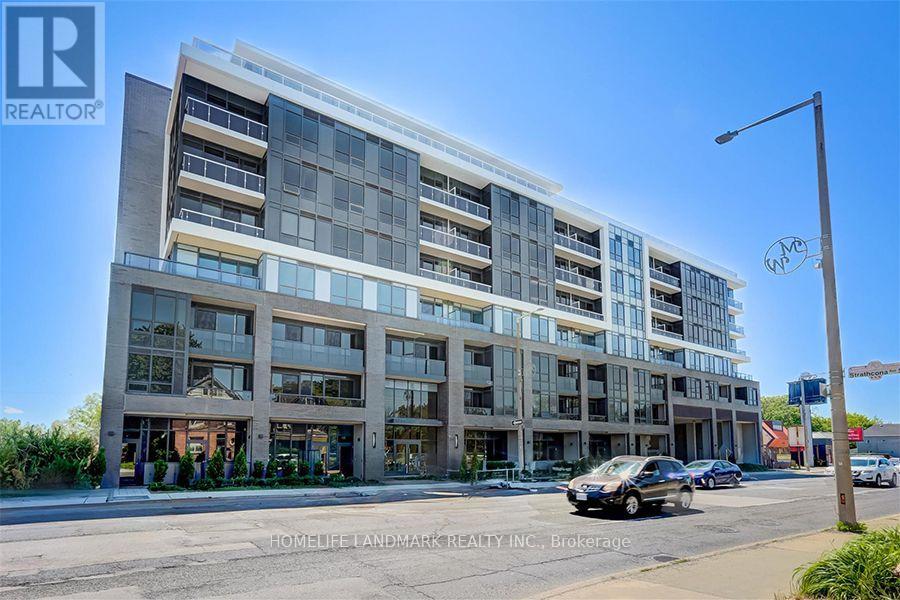
617 - 415 Main Street W
Hamilton, Ontario
Welcome to Westgate on Main! This stylish studio suite offers a bright and functional open-concept layout with 9-foot ceilings, contemporary finishes, and modern flooring throughout. Featuring a sleek kitchen with stainless steel appliances, a modern bathroom, and convenient in-suite laundry. Enjoy complimentary high-speed Rogers Internet and excellent building amenities, including a rooftop terrace, community garden, study rooms, private dining area, party room, dog-washing station, and parcel pickup facilities. Ideally located just minutes from McMaster University and downtown Hamilton, with public transit at your doorstep and easy access to GO Transit, grocery stores, Tim Hortons, restaurants, shopping, and everyday essentials. Perfect for those seeking comfortable, low-maintenance urban living. (id:49269)
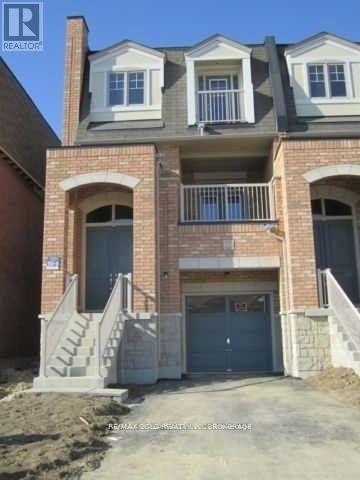
137 Inspire Boulevard
Brampton, Ontario
Prime End Unit Town home , Rare Opportunity!. This spacious end-unit features multiple upgrades,3 Bedrooms Private Driveway and Garage , 4 Washrooms. The second floor boasts soaring 9 ft ceilings and elegant hardwood flooring.. Very functional layout with private drive way .Don't miss this incredible opportunity in a prime location. Immaculate Condition, Freshly Painted, Open Concept Living/Dining With Walkout Balcony, Spacious Kitchen With Central Island, Oak Staircase, Master Bedroom With 5Pc Ensuite ,2nd Floor Laundry, Shows 10++. (id:49269)
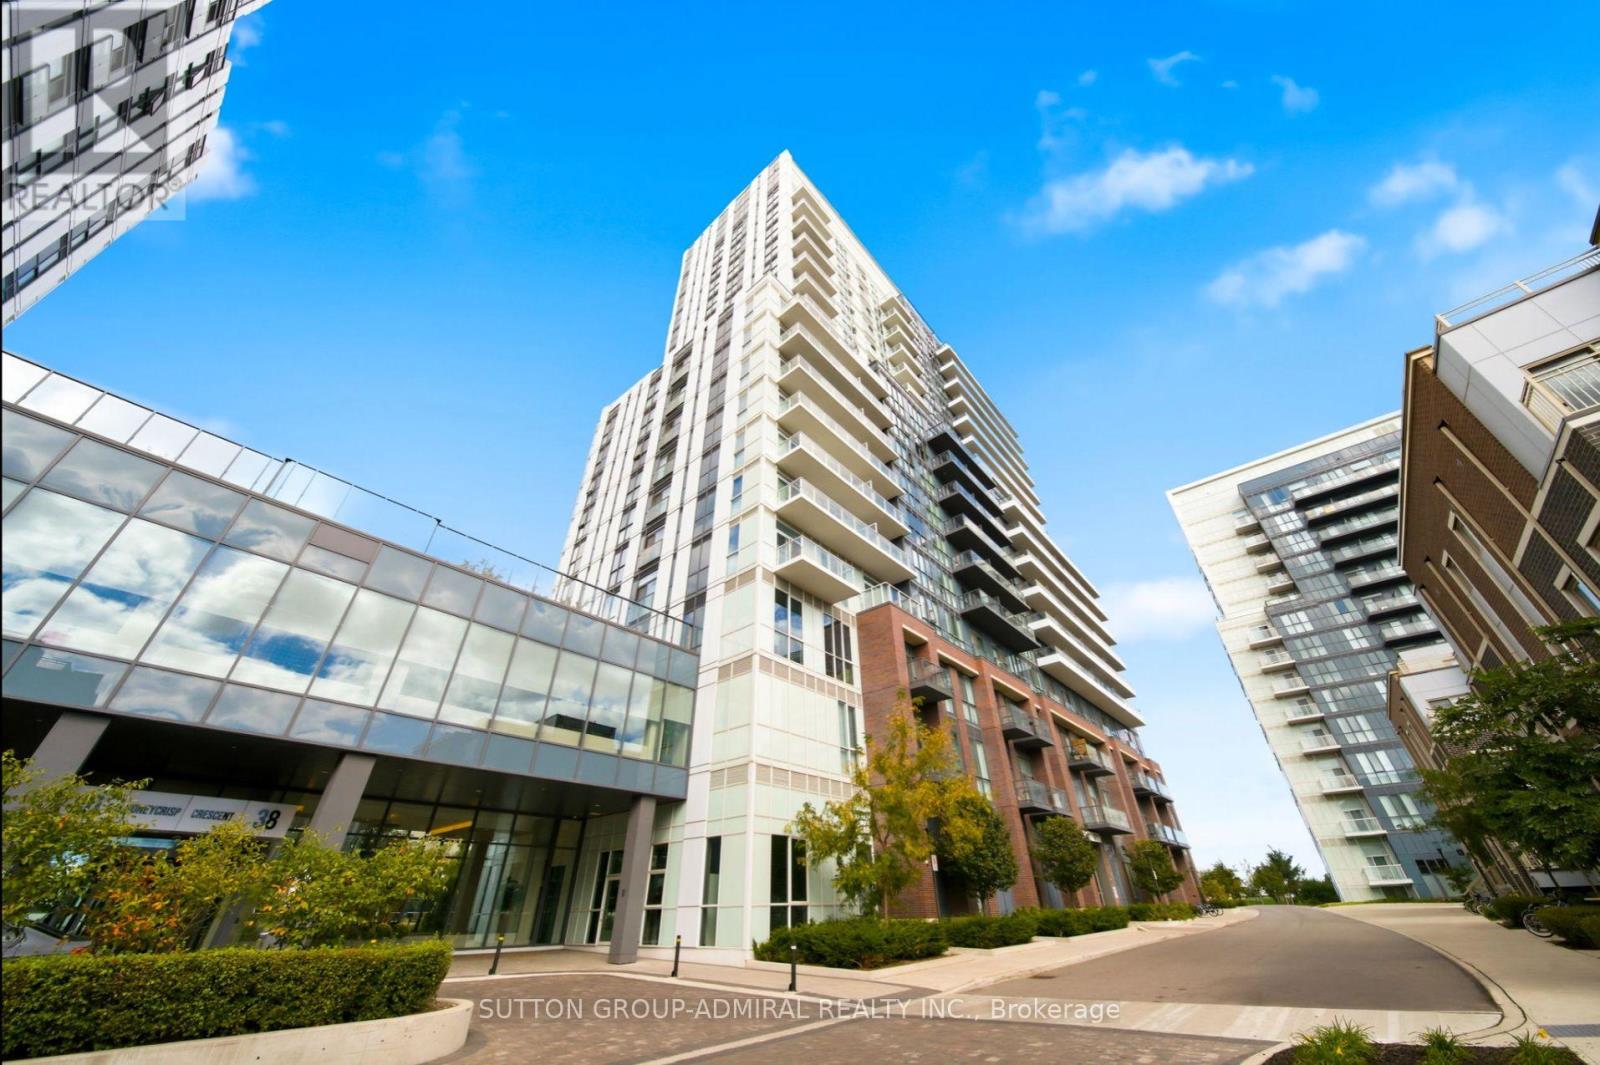
2010 - 38 Honeycrisp Crescent
Vaughan, Ontario
Welcome to Mobilio Condos by Menkes - Experience contemporary living at Mobilio, a stylish and thoughtfully designed residence in the heart of Vaughan. This spacious corner 1 bedroom suite features a bright, open-concept layout with a seamless flow between the kitchen, dining, and living areas, ideal for both everyday living and entertaining. Enjoy an impressive collection of building amenities, including a state-of-the-art theatre, fitness centre, party room with bar area, lounge, meeting room, guest suites, and a spacious outdoor terrace with BBQ area. Ideally located just south of Vaughan Metropolitan Centre (VMC), Mobilio offers exceptional connectivity with easy access to the VMC subway station, Viva, YRT, and GO Transit, making commuting throughout the GTA convenient. York University and Seneca College's York Campus are just a 7-minute subway ride away. Enjoy a wealth of nearby shopping, dining, entertainment, and recreational options, including Costco, IKEA, Cineplex, Dave & Buster's, restaurants, retail shops, fitness centres, and nightlife. A stylish home in a prime, transit-connected location, offering the perfect blend of comfort, convenience, and contemporary urban living. (id:49269)
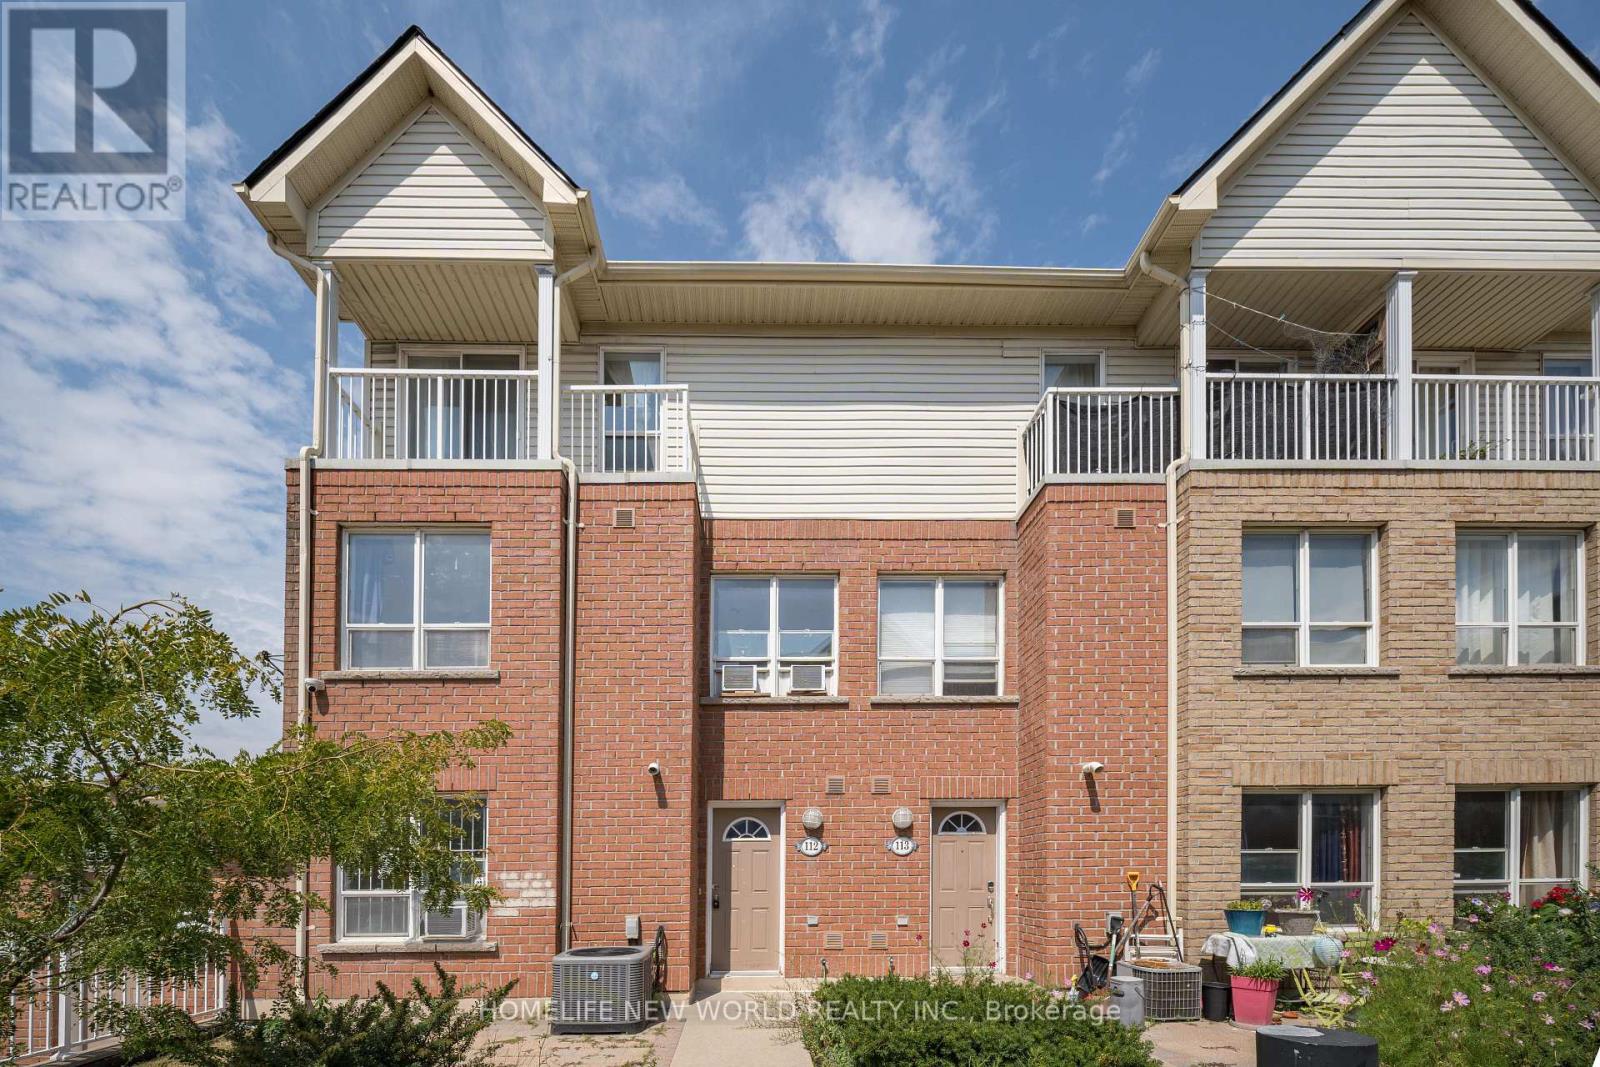
112 - 102 Faithful Way
Markham, Ontario
3-storey freehold/condominium townhouse located in a highly desirable Markham community. Features 3 bedrooms, functional layout, hardwood flooring throughout above grade levels, and a fully finished basement. Conveniently situated near Pacific Mall, shopping, supermarkets, public transit, and major amenities. Located within the boundaries of highly rated schools, including Milliken Mills High School (IB Program). Fantastic opportunity to add value and build equity. Ideal for investors, renovators, contractors, or first-time buyers looking to customize a home to their needs. Seller has no knowledge of UFFI Warranty. Buyer agrees to conduct his own investigations and satisfy himself as to any easements/rights of way which may affect the property. Property is being sold "as is" and Seller makes no warranties or representations in this regard. (id:49269)
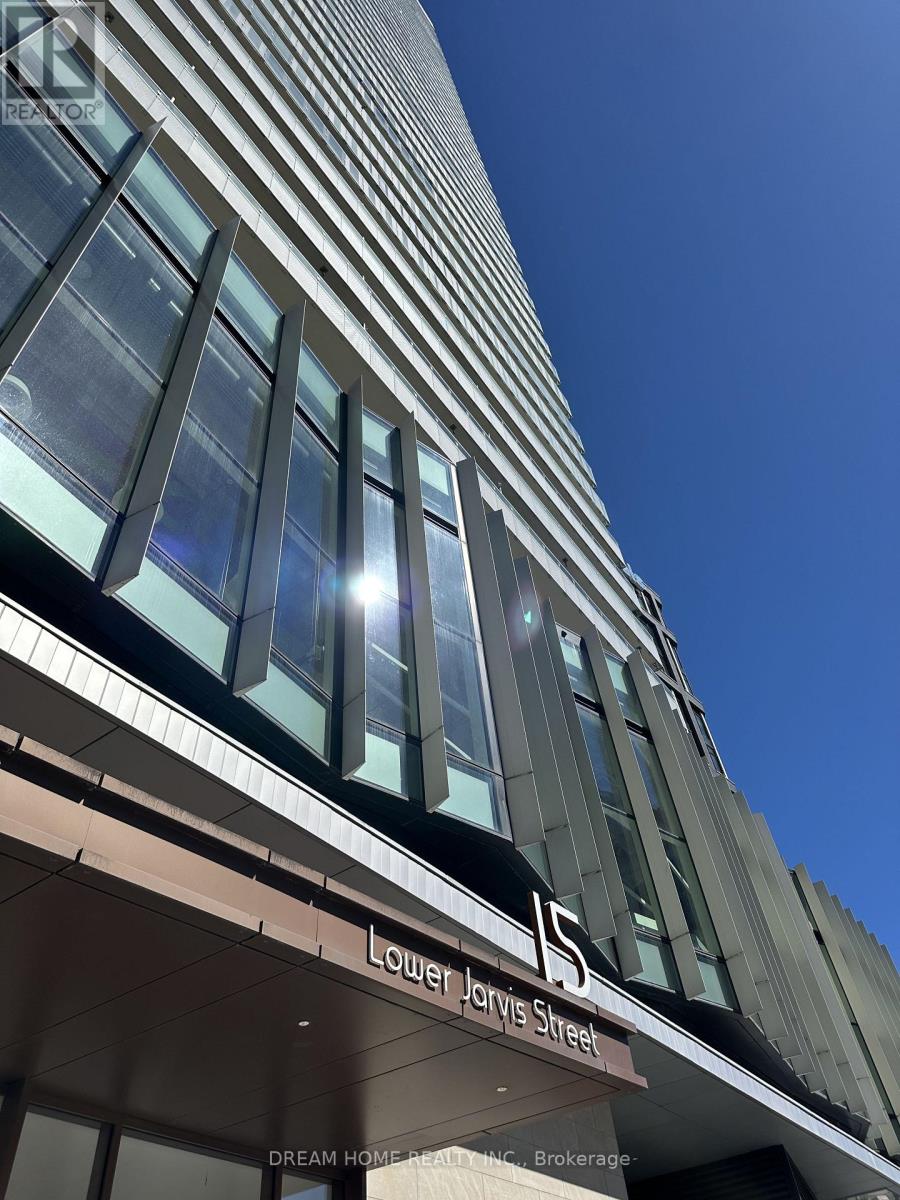
808 - 15 Lower Jarvis Street
Toronto, Ontario
Welcome to this bright and airy 1+1 bedroom unit. Highlights include: a modern kitchen, floor-to-ceiling windows, a walk-in closet, a large balcony, and premium built-in appliances. Steps to the harbourfront, grocery stores, St. Lawrence Market, Sugar Beach, restaurants, and more. Building amenities include a concierge, an outdoor pool, a gym, and a tennis court. Comes with one parking. This meticulously maintained residence is move-in ready, offering a seamless blend of comfort, style, and convenience in the heart of downtown. (id:49269)
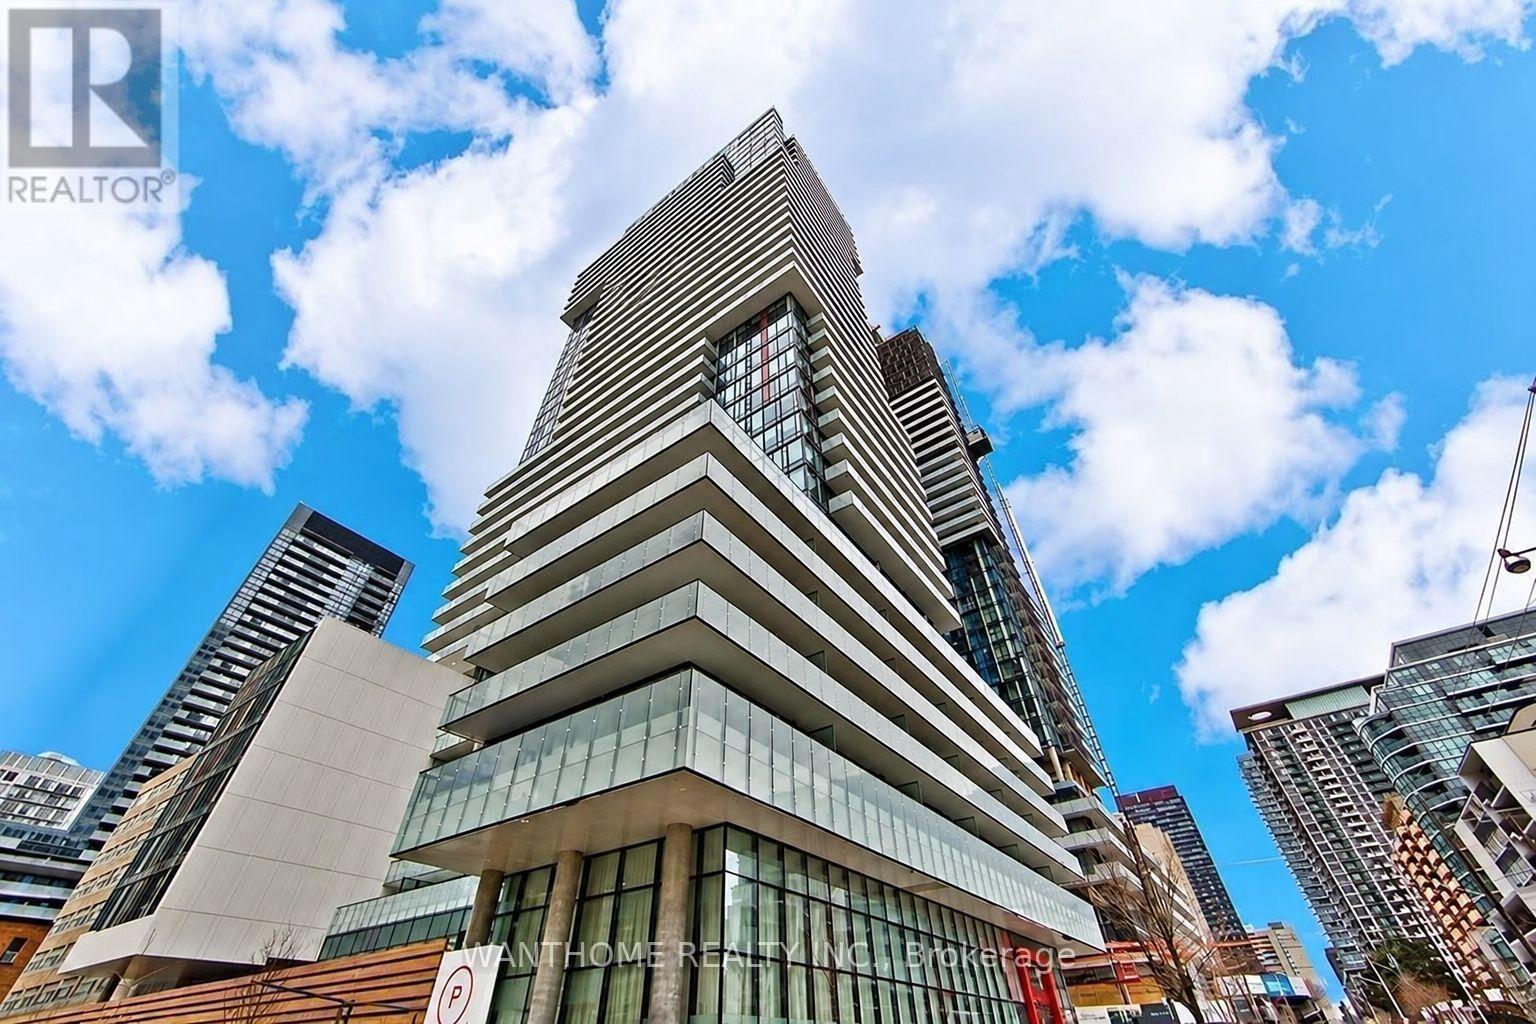
1710 - 185 Roehampton Avenue S
Toronto, Ontario
This sun-drenched one-bedroom condominium is nestled in the highly sought-after Yonge and Eglinton area. This midtown treasure boasts a beautifully designed interior, featuring an open-concept kitchen that seamlessly integrates with the dining area while maintaining a sense of separation from the inviting living room. The kitchen showcases high-quality finishes and sleek cabinetry, characterized by clean lines. Floor-to-ceiling windows invite abundant natural light, complemented by a generously sized private balcony and soaring 9-foot ceilings that create an airy ambiance. The building itself offers a wealth of amenities, including a billiards room, gym, yoga studio, rooftop terrace with BBQ facilities, party room, sauna, outdoor pool, and 24-hour concierge service, all thoughtfully designed to enhance your lifestyle. With an impressive walk score of 9.3, you will find yourself surrounded by trendy boutiques, charming cafes, convenient grocery stores, and a diverse array of dining options. Excellent access to public transit, including the TTC and subway, makes this location truly unparalleled. The List price is for unfurnished option. Furnished option will be $350 extra(with extra furniture deposit). Consider 6 month + rent. (id:49269)
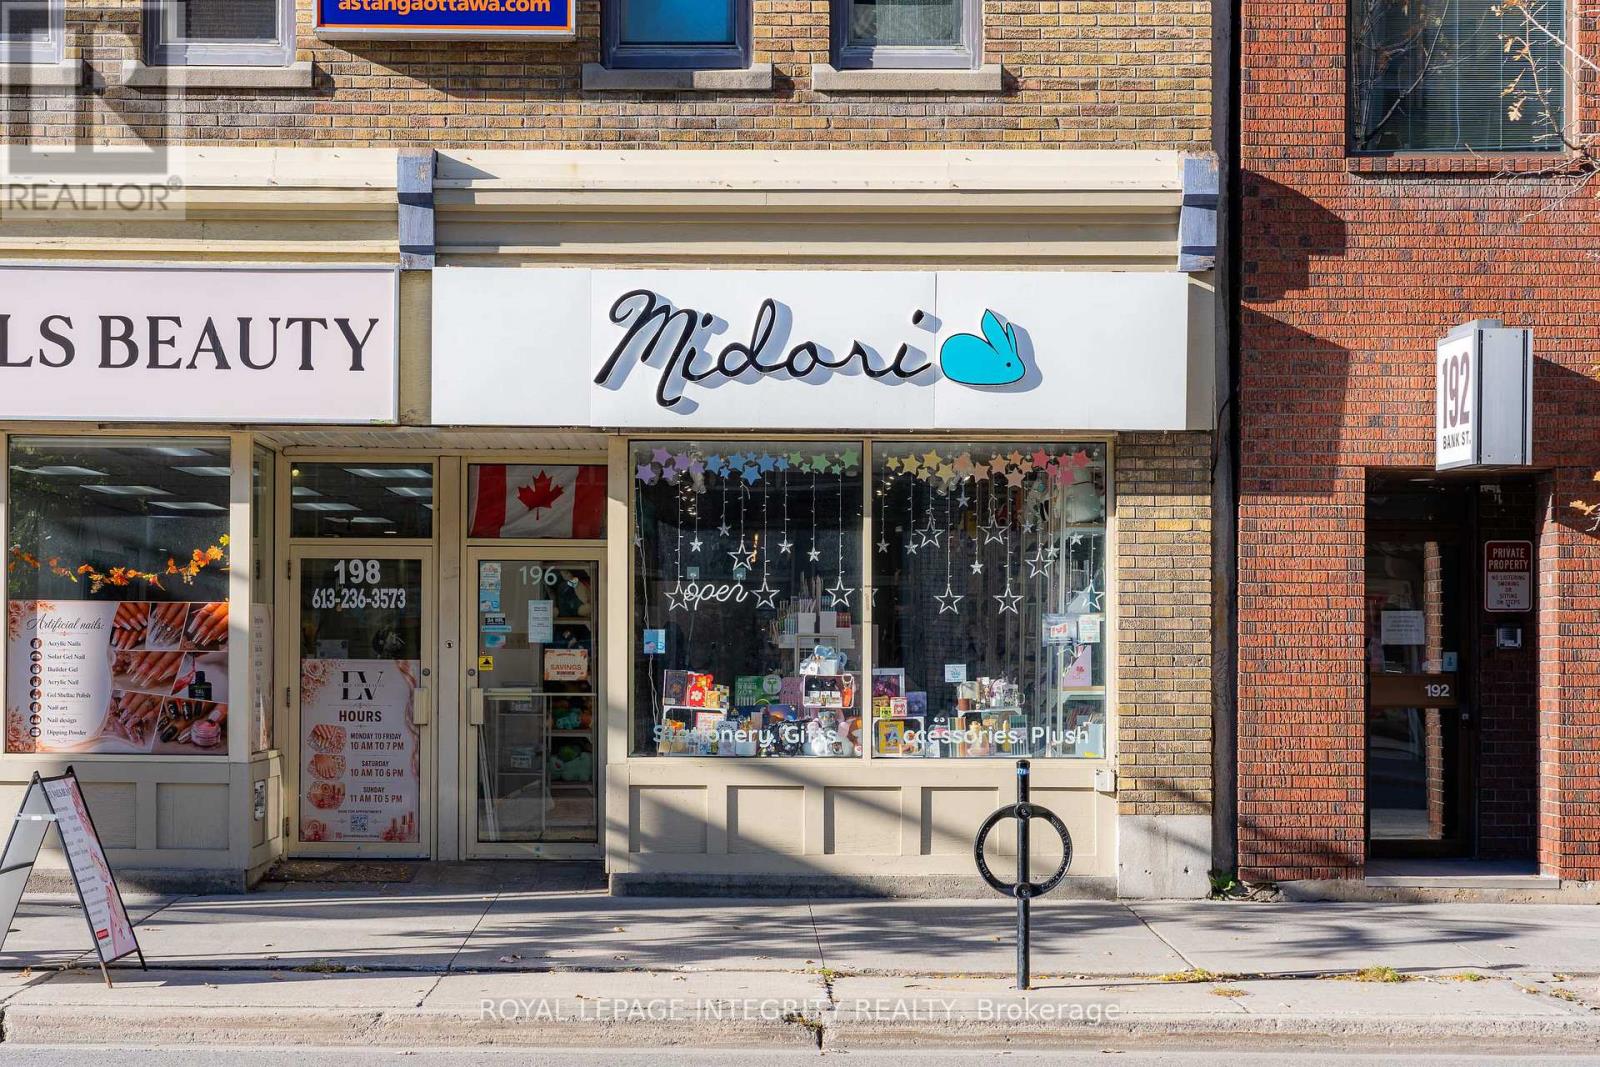
196 Bank Street
Ottawa, Ontario
Turnkey retail business opportunity in the heart of downtown Ottawa. Located at 196 Bank Street, Midori Gifts is an established stationery and gift shop offering a variety of stationery, plush toys, keychains, accessories, and specialty gifts. The store features a street-level retail space with large storefront windows, attractive interior displays, and existing shelving and fixtures. Additional basement space provides convenient inventory storage. Situated along Bank Street with excellent street exposure and pedestrian traffic, this location is suitable for continuing the existing business or introducing a different retail concept, subject to landlord approval and applicable regulations. An opportunity for entrepreneurs looking to establish or expand their retail presence in downtown Ottawa. (id:49269)
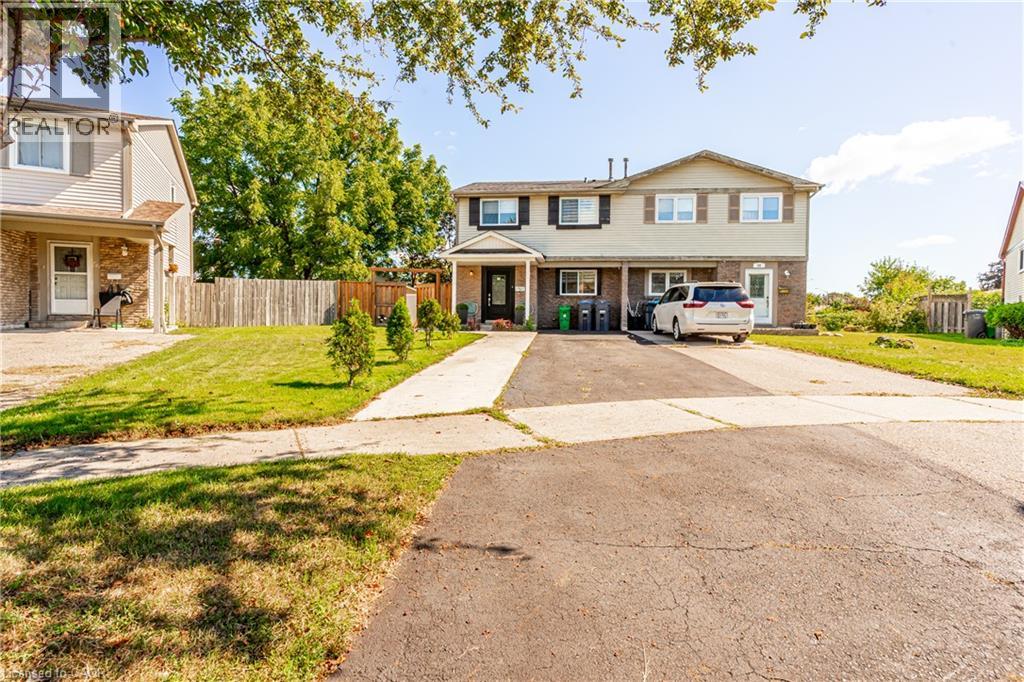
52 Charters Road
Brampton, Ontario
Fully Upgraded & Spacious Semi-Detached Home! This stunning 4-bedroom, 3.5-bathroom home has been upgraded from top to bottom, with thousands spent on quality improvements. Features include a legal rear extension providing additional living space, larger rooms and extra basement space, open-concept kitchen with extended cabinetry, granite countertops, upgraded hardwood flooring throughout, pot lights and a legally finished basement. The home offers a flexible layout with an added office space that can easily be opened up for a larger living area. Enjoy beautifully landscaped grounds with a swimming pool, perfect for family enjoyment and entertaining. Owned A/C (approx. 4 years), owned furnace (January 2026), and rental hot water tank (approx. 3 years), Backyard shed (2023). Numerous additional upgrades—must be seen to be appreciated! Situated in a family-friendly neighborhood close to schools, parks, shopping, transit, and major highways, this home offers both comfort and convenience. A fantastic opportunity for first-time buyers, growing families, or investors-don't miss out (id:49269)
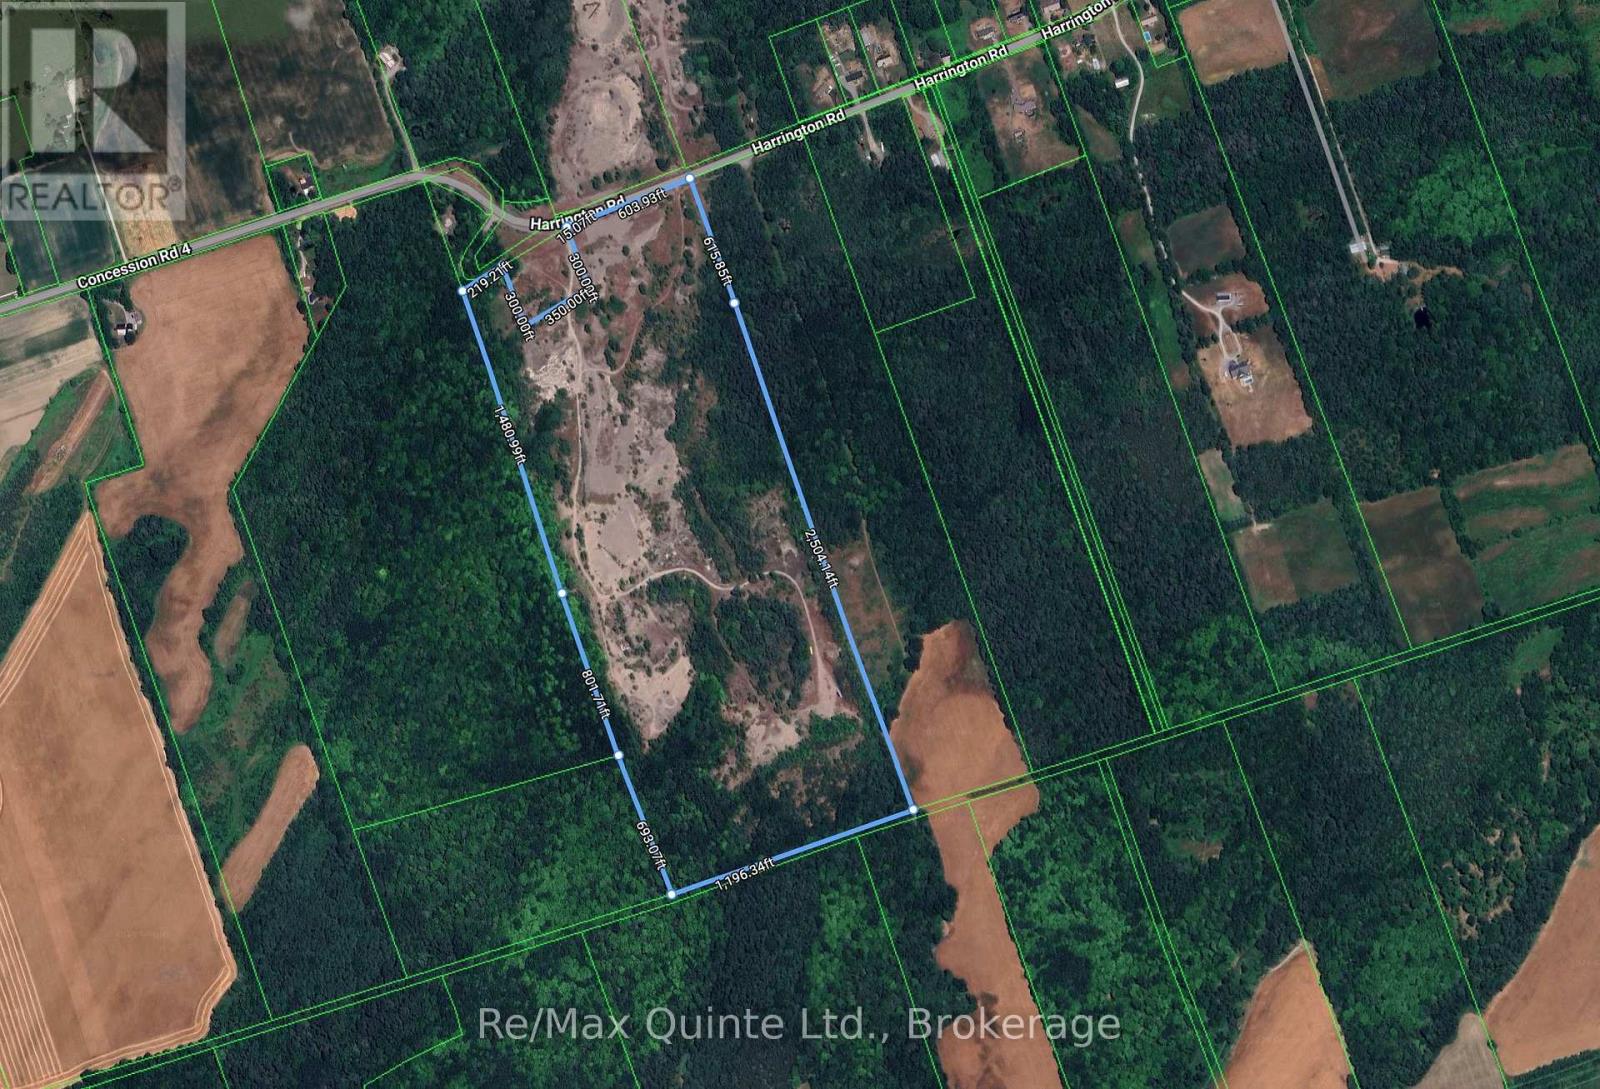
811 Harrington Road
Quinte West, Ontario
84 Acre Licenced Pit-Quinte West. Excellent opportunity to acquire an 84-acre property featuring a Class A licensed sand and gravel resource with a maximum permitted extraction of 227,000 tonnes annually. Strategically located at 811 Harrington Rd in Quinte West, approximately 8 kilometers north of Highway 401, this property offers convenient access to major transportation routes and surrounding markets. The substantial acreage and existing aggregate licence present an attractive opportunity for aggregate producers, contractors, construction companies or investors looking to establish or expand their presence in the region. With its sizeable landholding, licensed extraction capacity, and proximity to Highway401, this property represents a unique opportunity in the Quinte region. (id:49269)
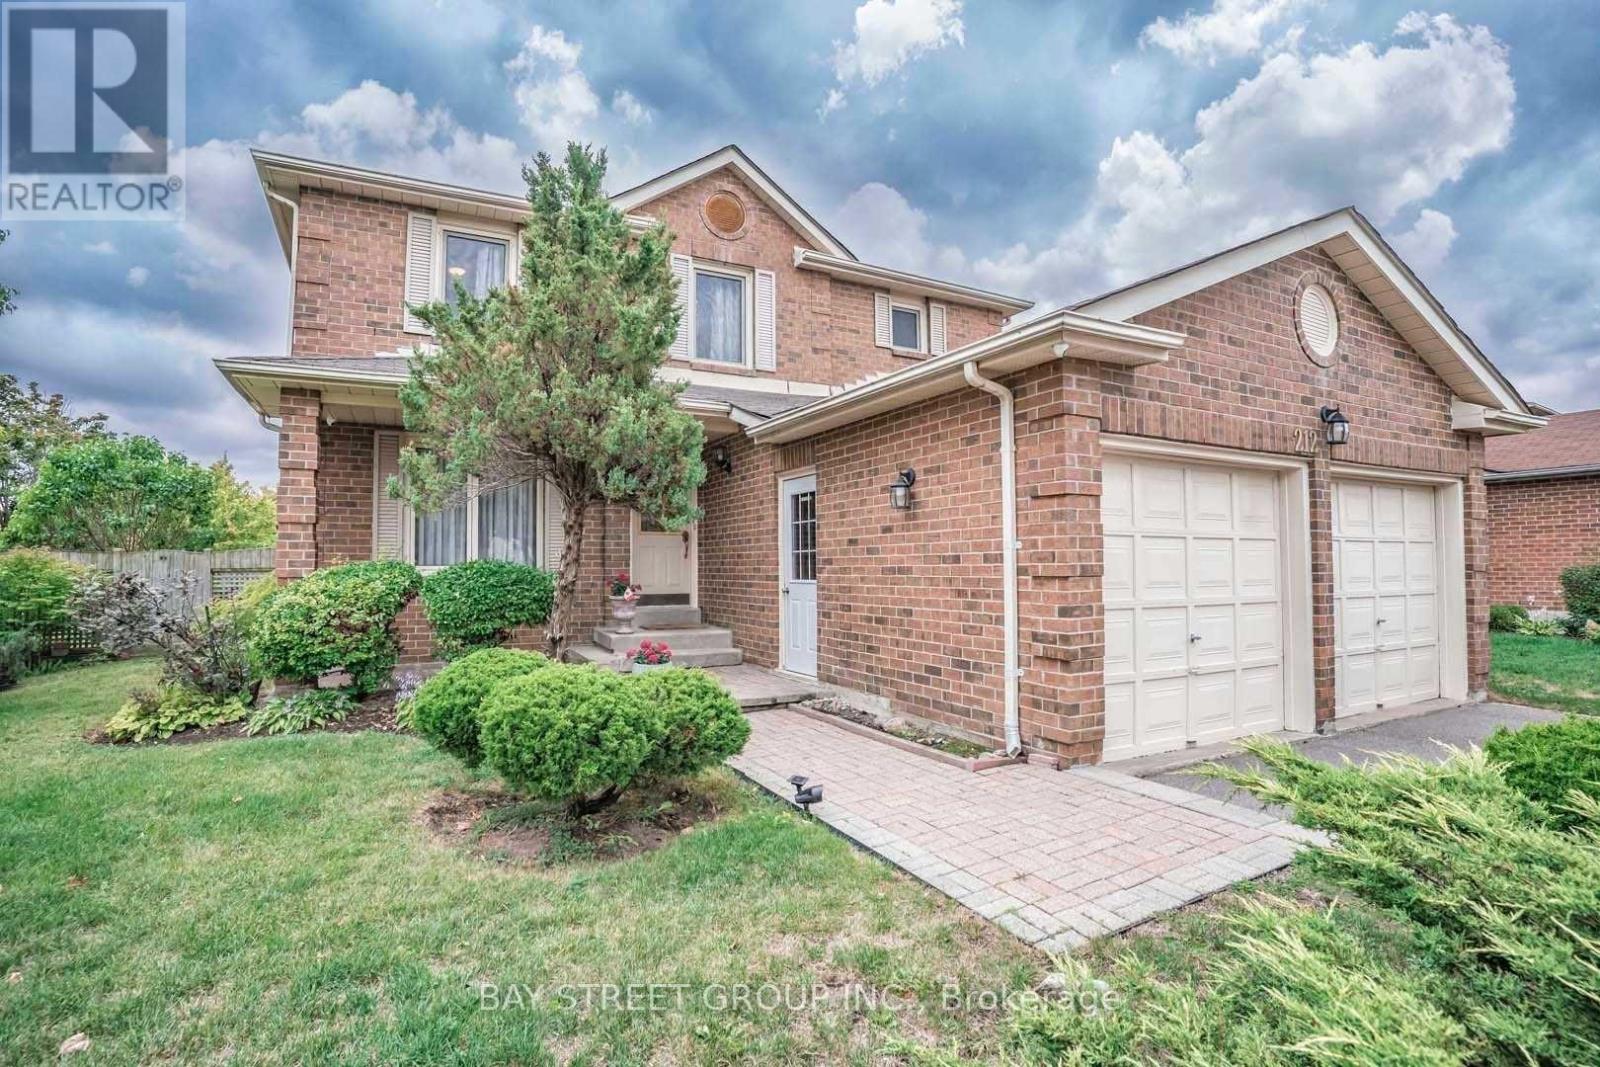
212 Hollingham Road
Markham, Ontario
Spacious 4 Bedroom, 3 Washroom Detached Home For Lease In Highly Sought-After Unionville! Functional Layout With Separate Living & Dining Rooms, Family Room With Fireplace, And Open Concept Breakfast Area Walking Out To Deck. Kitchen With Granite Counters & Stainless Steel Appliances. Primary Bedroom With 5 Pc Ensuite And His/Hers Closets. Main Floor Laundry. Double Garage Plus Driveway Parking. Large Lot With Fenced Yard. Steps To Parks, Public Transit And Top Ranked Public & Separate Schools. Minutes To Hwy 404, GO Transit, Shopping & Dining. (id:49269)
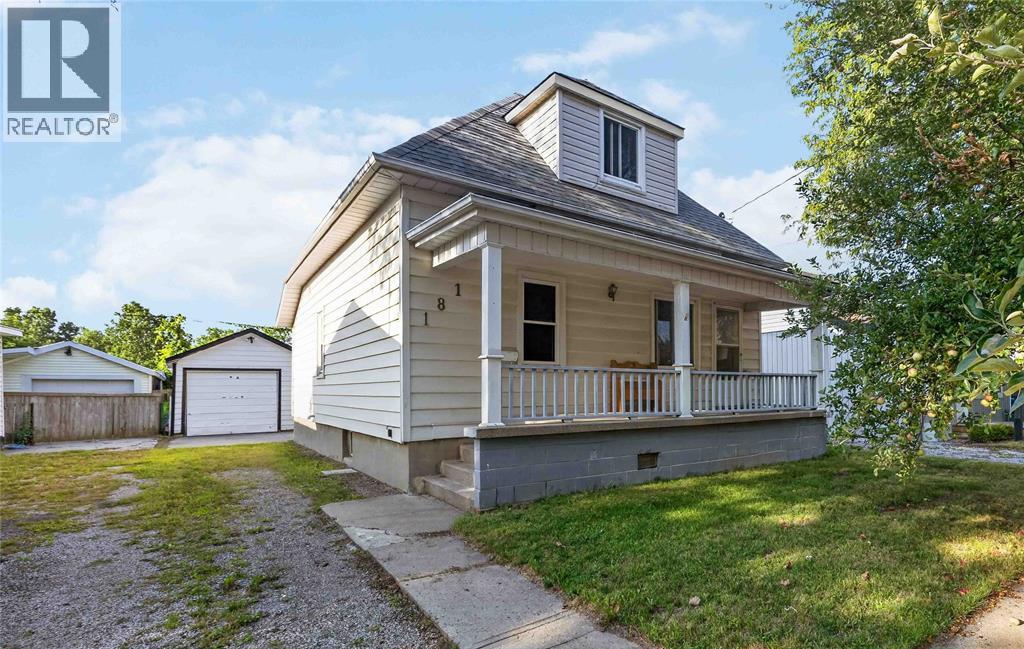
181 Campbell Street
Sarnia, Ontario
Attention first-time buyers and investors! Unbeatable value meets endless potential at 181 Campbell Street—a detached 1.5-storey home with a single-car extra deep garage offered under $250,000. Stop renting and start building equity in a versatile 3-bedroom, 1-bathroom home featuring bright living space, a main-floor living room as well as a bonus family room or potential 4th bedroom, and an upper-level primary suite. The full unfinished basement offers a clean slate for a future rec room, gym, or extra storage. Outside, enjoy a deep 122' fenced lot with a patio and a detached garage perfect for parking, tools, and hobbies. Complete with natural gas forced-air heating, low annual taxes, and quick vacant possession. Detached homes with garages at this price point are a rare find in today's market—bring your ideas and book your tour today! (id:49269)
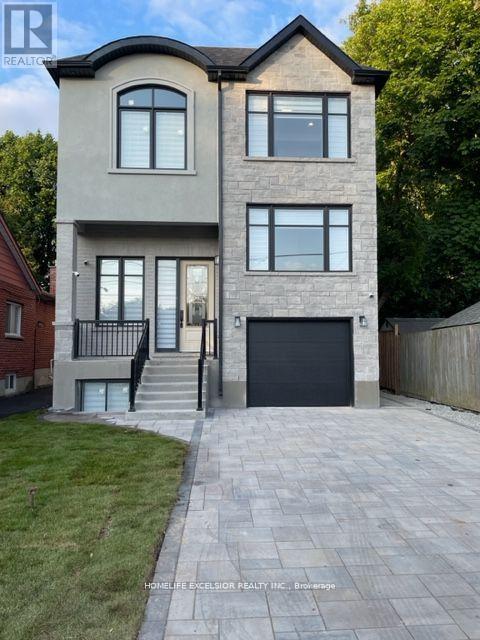
Main - 57 Phillip Avenue
Toronto, Ontario
Beautiful 2-Storey luxury custom home, Stone interlocked Double driveway, 11Ft Ceiling In Main Flr, 10Ft Ceiling In 2nd Floor. Engineered Hardwood floor all throughout, Zebra Blinds all windows, 8ft high doors, LED pot lights and Light fixtures, Open concept family and kitchen, built-in microwave & stove, quartz counter, two faucets in kitchen, W/O (floor to ceiling) large door family to Deck, Master Bed w/o balcony, 5 pc ensuite, Walk in Closet w/organizer, 2nd floor laundry, High efficiency furnace and water heater, fenced backyard, School, Go, Ttc. (id:49269)