
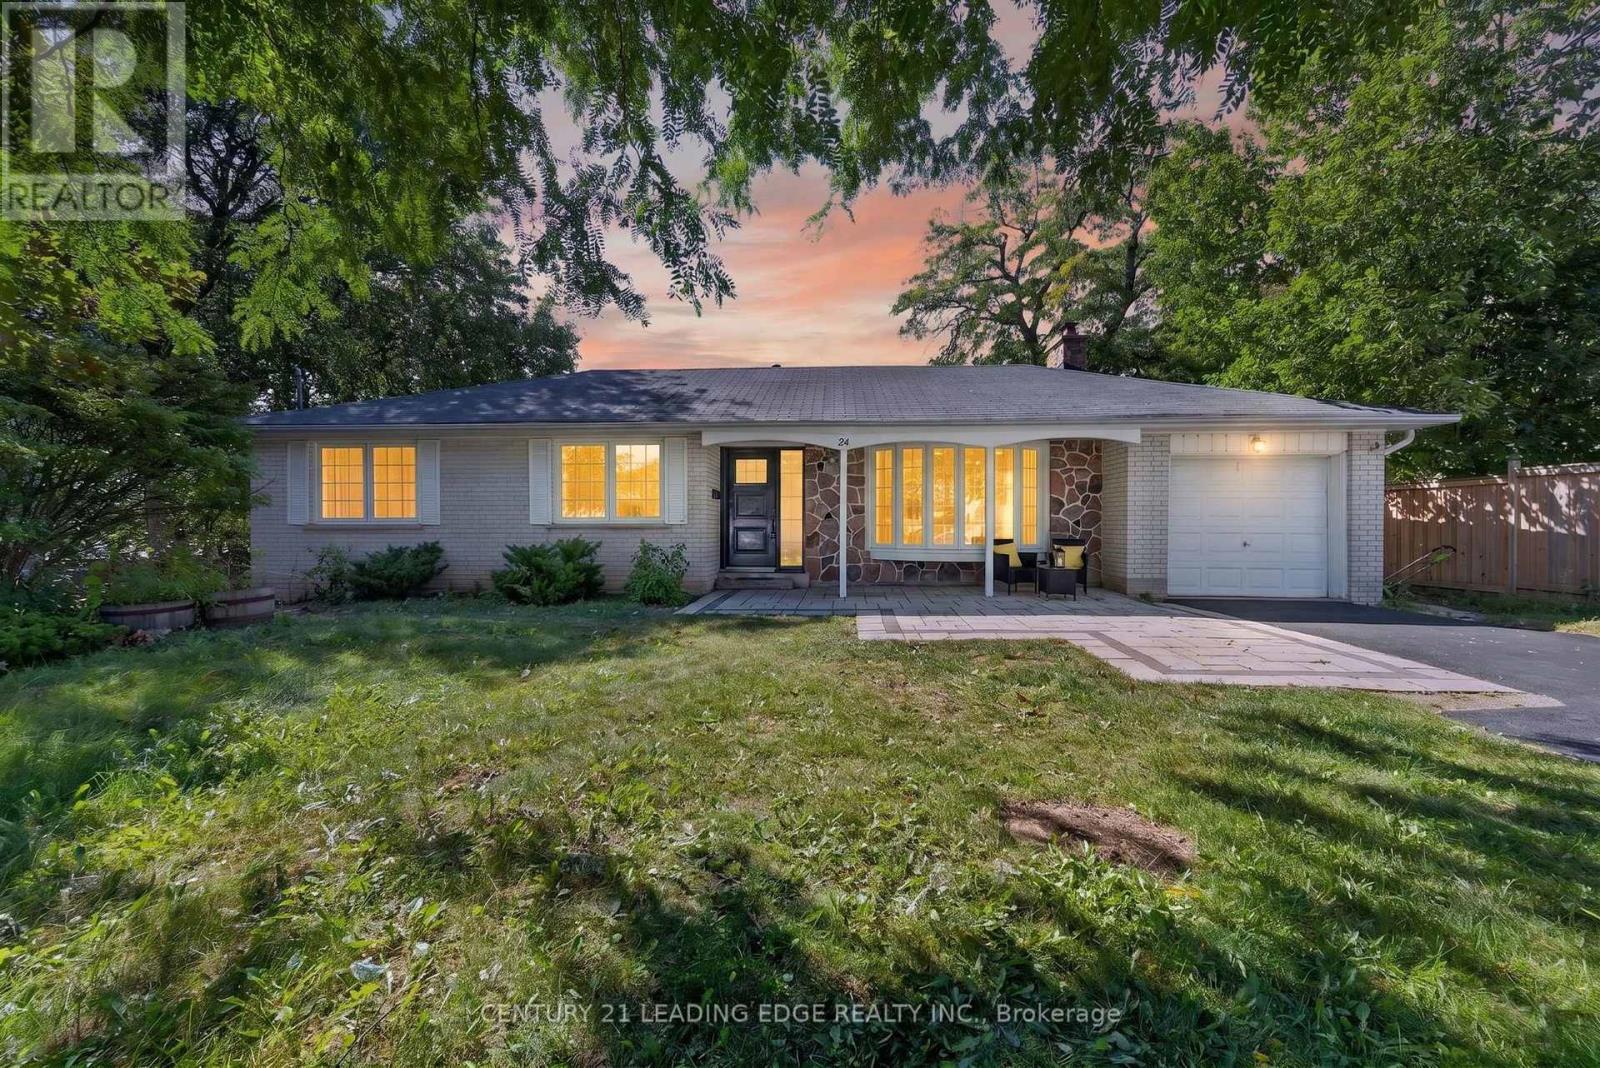
24 Lincoln Green Drive
Markham, Ontario
Beautifully renovated bungalow in Markham's established Bullock neighbourhood, offering modern finishes and a bright, functional layout. The open-concept main floor features hardwood flooring, large bay windows, and a sun-filled living area, complemented by pot lights throughout the home. The designer kitchen showcases a large waterfall island, granite countertops, and high-end appliances. Walk out to an impressive 16' x 32' deck with a BBQ area overlooking a private, fully fenced backyard-ideal for entertaining and outdoor enjoyment. The spacious, open-concept basement features brand-new vinyl flooring, a wet bar, fireplace, and a generous laundry room with tile flooring. A newly added legal basement walkout provides direct outdoor access and potential for a future secondary suite. Conveniently located near Milne Dam Conservation Park, CF Markville, historic Main Street Markham, and highly rated local schools, including Roy H. Crosby Public School and St. Patrick Catholic Elementary School. A wonderful opportunity to enjoy comfortable living in a convenient location! (id:49269)
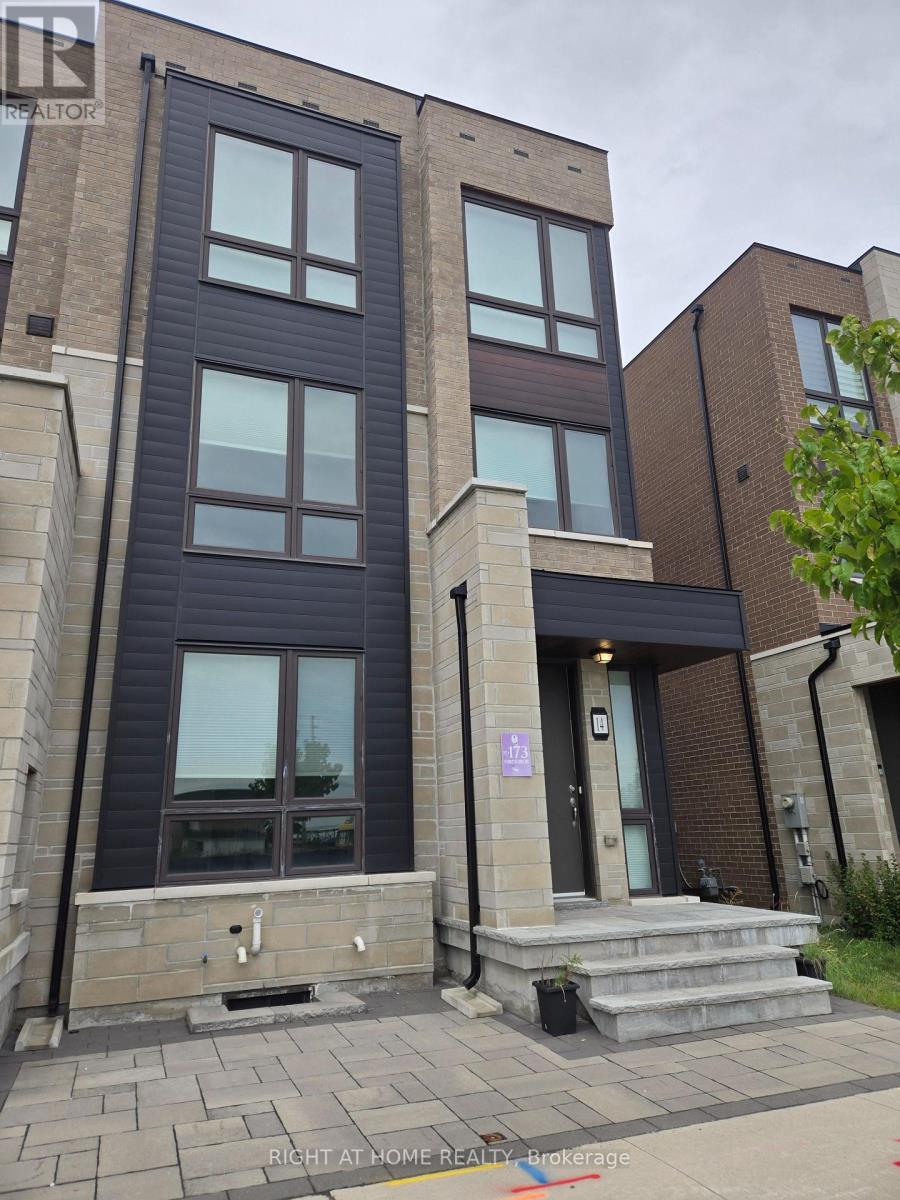
14 Concetta Conte Avenue
Markham, Ontario
Luxury & Fully Upgraded/Renovated 3-Storey End-Unit at Poetry Living Townhome Neighbourhood. Rent the Most Sunny and Private Block of Homes: Dead-End Street Facing South, with 9-Ft Ceilings Throughout, Gorgeous Large Modern Windows with Corner Windows, your South Facing View is Completely Private and Not Looking Into Other Homes. Featuring A Double Car Garage Plus Two Driveway Parking Spaces (Total 4 Car Parking) and 2 Large Balconies by the Kitchen and Primary Bedroom. Over $200,000 in Upgrades, All Re-Done Hardwood Flooring (No Carpet In the House), LED Potlights Throughout & Modern Light Fixtures, Upgraded Kitchen (Quartz Countertop, High End Appliances), Double Layer HoneyComb and Roller Blinds, Built-in Closets, Gas Fireplace, Upstairs Bathrooms Fully Renovated with European Style Primary Ensuite Bathroom, EV Charger, Water Softener. Ultra Convenient 3rd Floor Laundry Room with Storage & Shelf. Prime Markham Location for Top Schools in the Province (Victoria Square, Sir Wilfred Laurier, Richmond Green HS, Pierre Elliott Trudeau HS, Bayview Secondary w IB Program HS) & Amenities like Hwy 404, Tons of Parks, including the massive Richmond Green Sports Centre (Soccer, Baseball, Tennis), Libraries, Retailers (Costco, Home Depot). (id:49269)
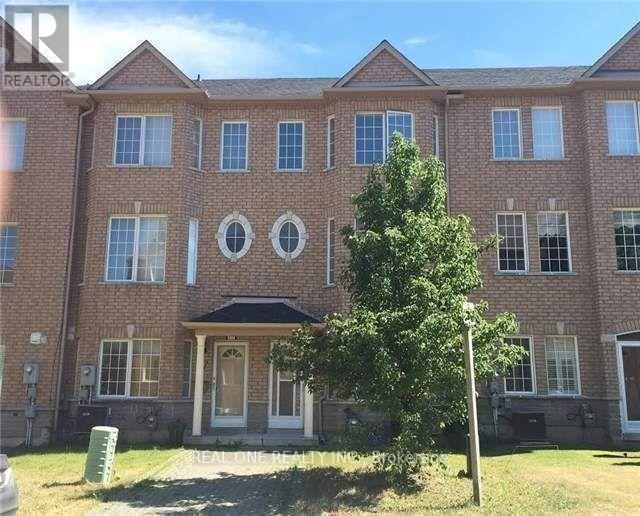
15 Azalea Gate Way
Markham, Ontario
Beautiful Freehold 4 Bedroom Townhouse With Double Garage In Desirable Markham Location. 9Ft Ceiling On Main, Family Size Eat-In Kitchen With Built-In Pantry And Walkout To Private Balcony, Hardwood Floors In Living/Dining Area And Bedrooms, Master Has Walk-In Closet And 4Pc Ensuite. Lower Level With 4th Bedroom, 2Pc Bath And Door To Garage, Boundary For Top Schools, St Robert (Ib) And Bayview Fairway And Close To Shops, Restaurants, Parks, Transit, 404/407. (id:49269)

11 Jacksons Point Avenue
Georgina, Ontario
Welcome to 11 Jackson's Point Ave! Charming 2+1 Bedroom, 2 Bath Bungalow in the Heart of Jackson's Point. Close to Golf, Lake Simcoe, Restaurants and Town Amenities. Eat-in Kitchen, Walk-out to Backyard, Laminate Floors throughout Main Level including recently renovated 4-Piece Bath. Fully Finished Lpwer Level with additional Kitchen, Bedroom, 4-Piece Bath and Utility Room. Plenty of storage in attached Garage. Bunkie in backyard has hydro & water. Monthly maintenance Furnace & Plumbing with Enercare. Home is freshly painted and has wonderful natural light. Located in a friendly, family-oriented neighbourhood with both summer and winter activities close by. The Seller/Realtor do not warrant any legality of the Basement and Bunkie. (id:49269)
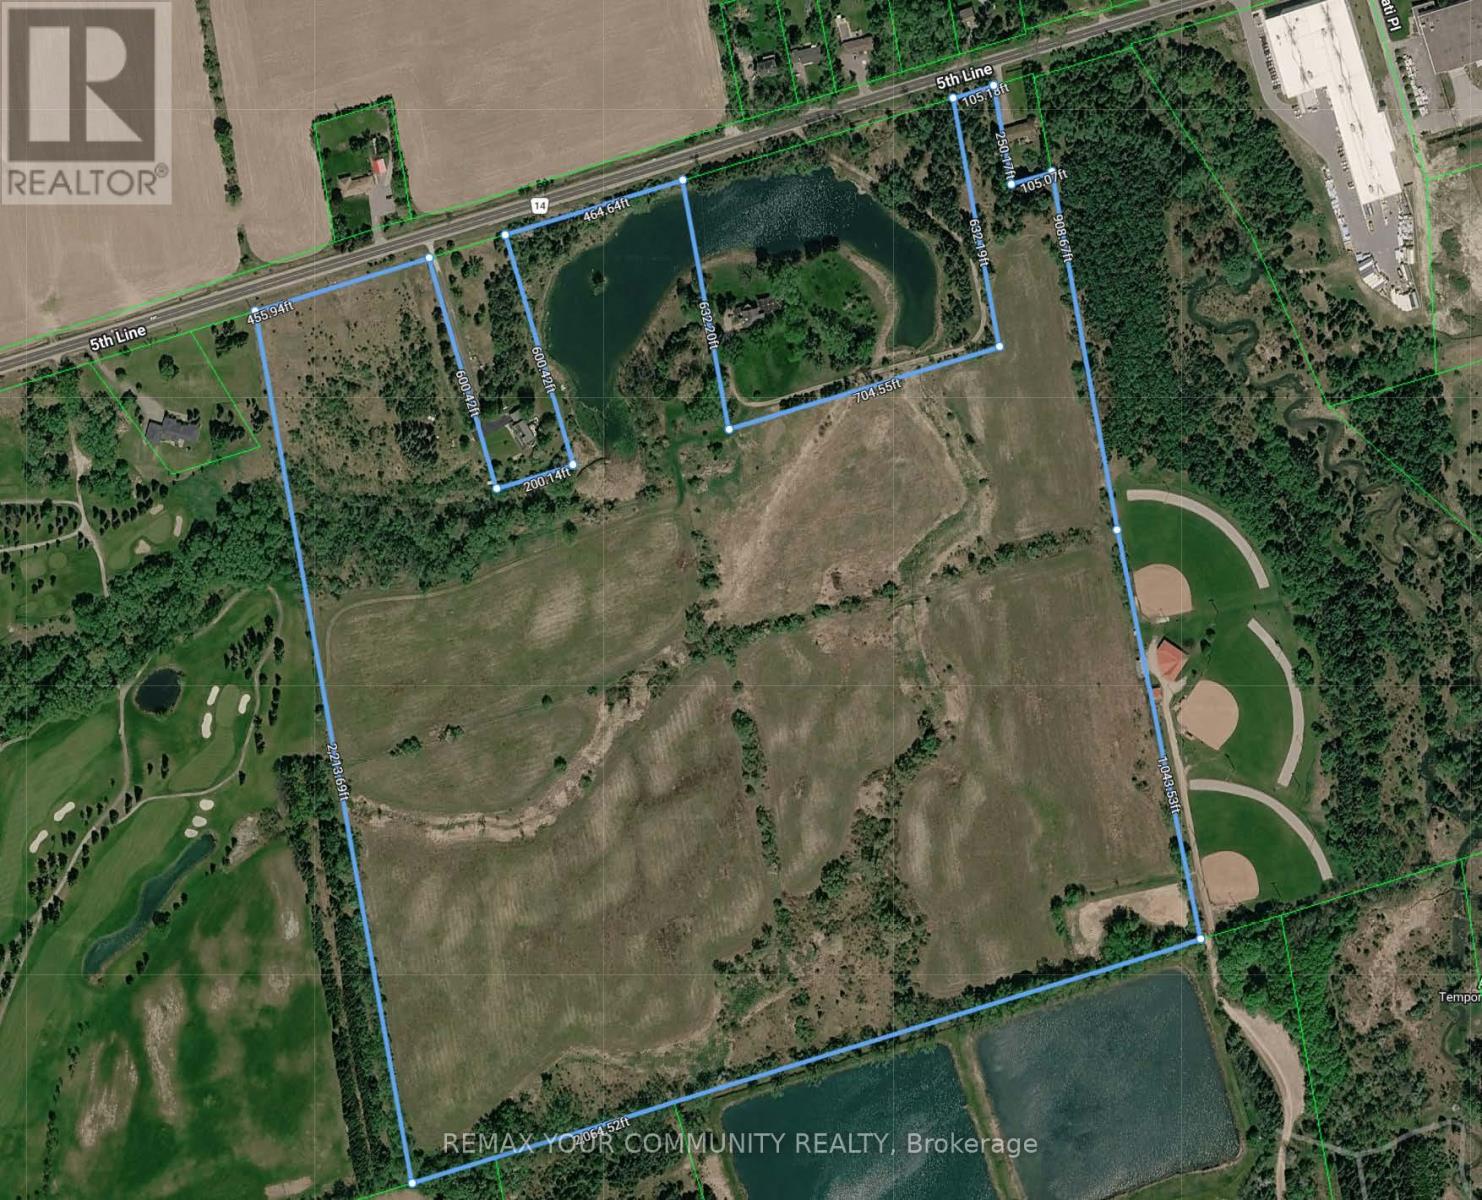
6863 Fifth Line
New Tecumseth, Ontario
Exceptional Power of Sale opportunity to acquire a (6863a 10.16 and 6863 89.46) combined 99.62 acres of contiguous, largely vacant land with frontage on the south side of 5th Line, steps from Tottenham. Ideally situated between the edge of the Tottenham urban boundary and Woodington Lake, these parcels offer prime exposure and growth positioning in one of Simcoe Countys fastest-growing communities. Immediate proximity to the western border of Tottenham places the site just 600 metres from urban amenities, Coventry Park, and Woodington Lake Golf Club. Rapid regional highway access enhances connectivity for future development and investment appeal. Official Plan designations include Rural, Environmental Protection, Oak Ridges Moraine Countryside and Natural Linkage Areas. Zoning supports agricultural, residential, conservation, limited commercial/industrial, and institutional use, with agri-tourism potential. Municipal water and sewer services are nearby; the majority of the land is unimproved except for one single-family residence. A unique offering as as is, where is, under Power of Sale, presenting exceptional land banking and future development prospects in a robust growth corridor. (id:49269)
Lot 3 Widdifield Station Road
North Bay, Ontario
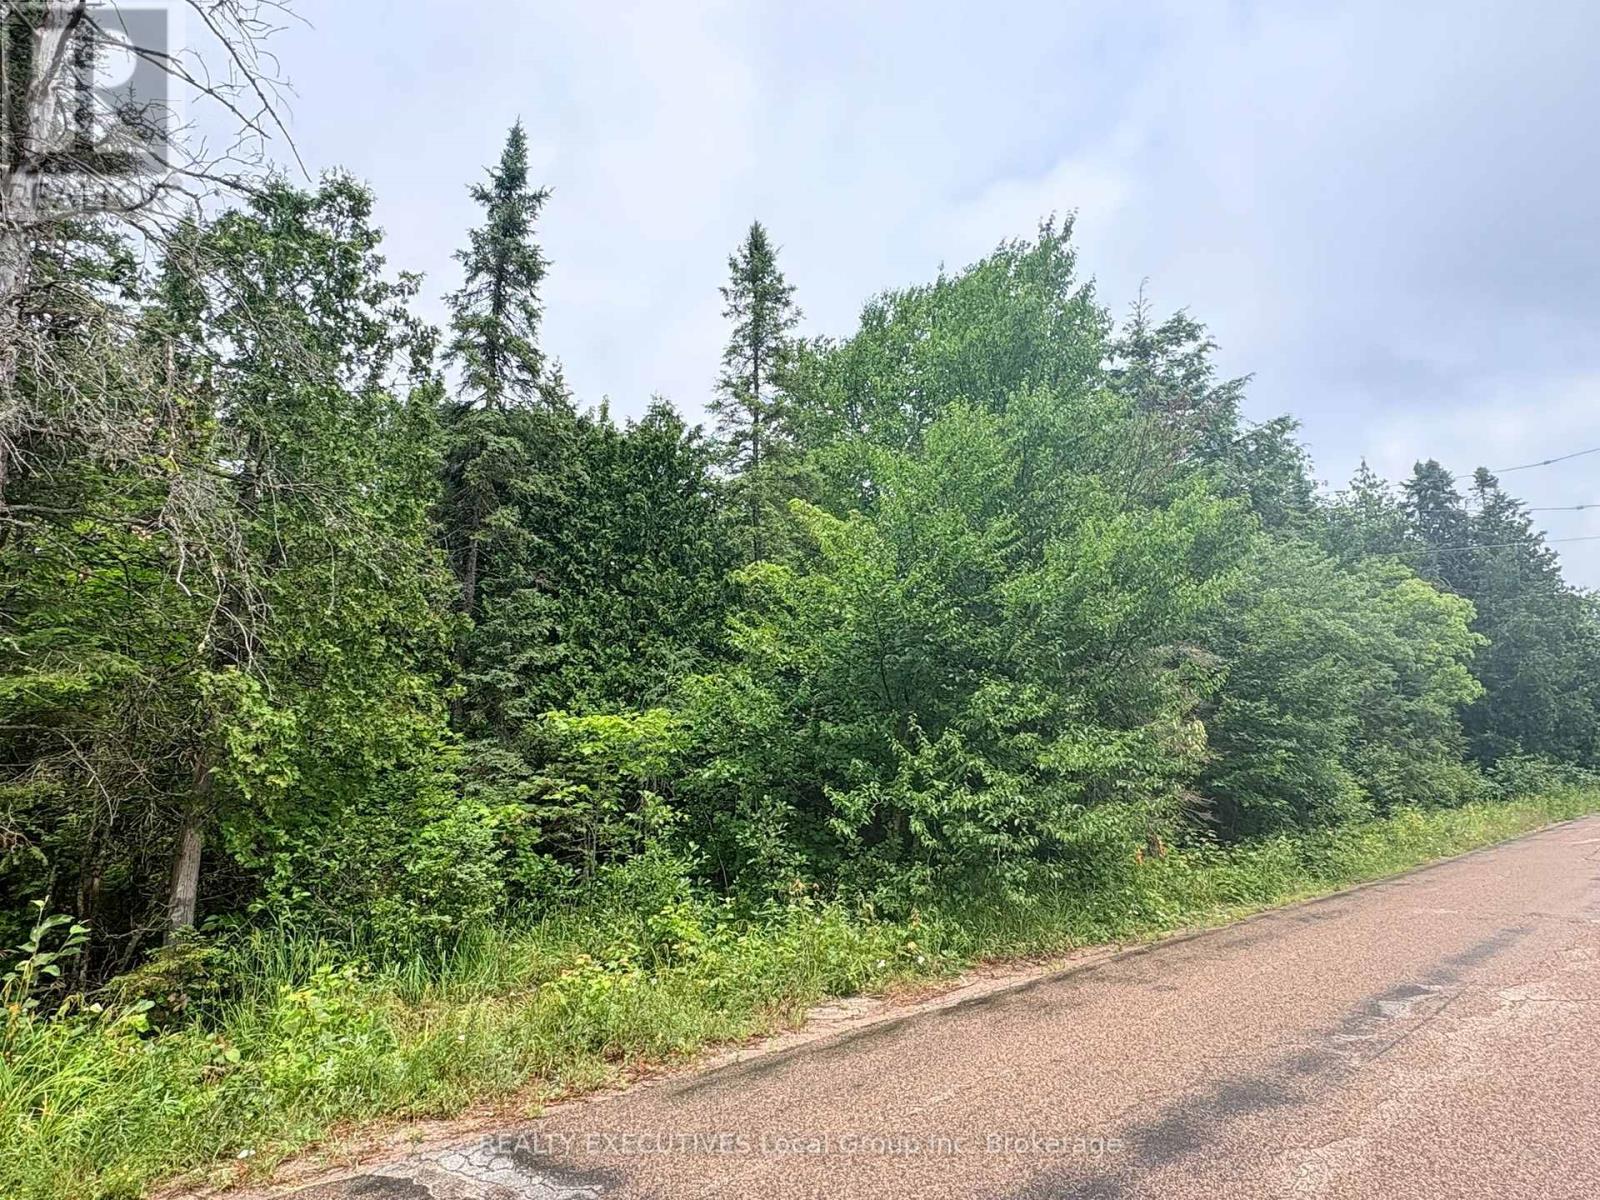
Lot 3- New 20+ acre residential building lot near the north end of Chadbourne drive. Lot dimension's consist of 365 ft road frontage by 2489 beep. Zoning is Rural General A which allows for single family homes, hobby farms and more. Property consists of mostly mixed woods including maple trees and some wetlands. Buyer may be able to apply for a forest management license which will allow part of the tax bill to be reduced. Make trails, live off the land, hunt all kinds of wildlife from moose, deer, bear, grouse etc and while in North Bay city limits but is outside the City of North Bay firearm restricted area. Hunting zone WMU 41. Hydro and phone at the road. Starlink for internet, streaming and wifi calling/texting without interruption. Lot 3 driveway location and building envelope requires driveway to be built over wetland buffer zone, NBMCA states "Any development, including the placement or removal of fill, driveway construction, construction of a dwelling or accessory structures, etc., within 30m of a wetland or watercourse may require a Section 28 permit" see property sketch provided by Tulloch. Also for Sale are newly severed Lots 1 and Lot 2. Hst in addition to purchase. Talk to your builder or look up the new Ontario HST rebates for new construction. Severance application fully approved with the City of North Bay. Tulloch is finalizing survey with Land Registry Office. Sketch provided by Tulloch in documents. Seller is a licensed registrant and is part owner of the selling corporation. HST in addition to purchase price. Taxes not assessed yet and will be after closing. lots are East of 650 Widdifield Station Road. Draft survey in documents-final approved copy will be uploaded once received. (id:49269)
Lot 1 Widdifield Station Road
North Bay, Ontario
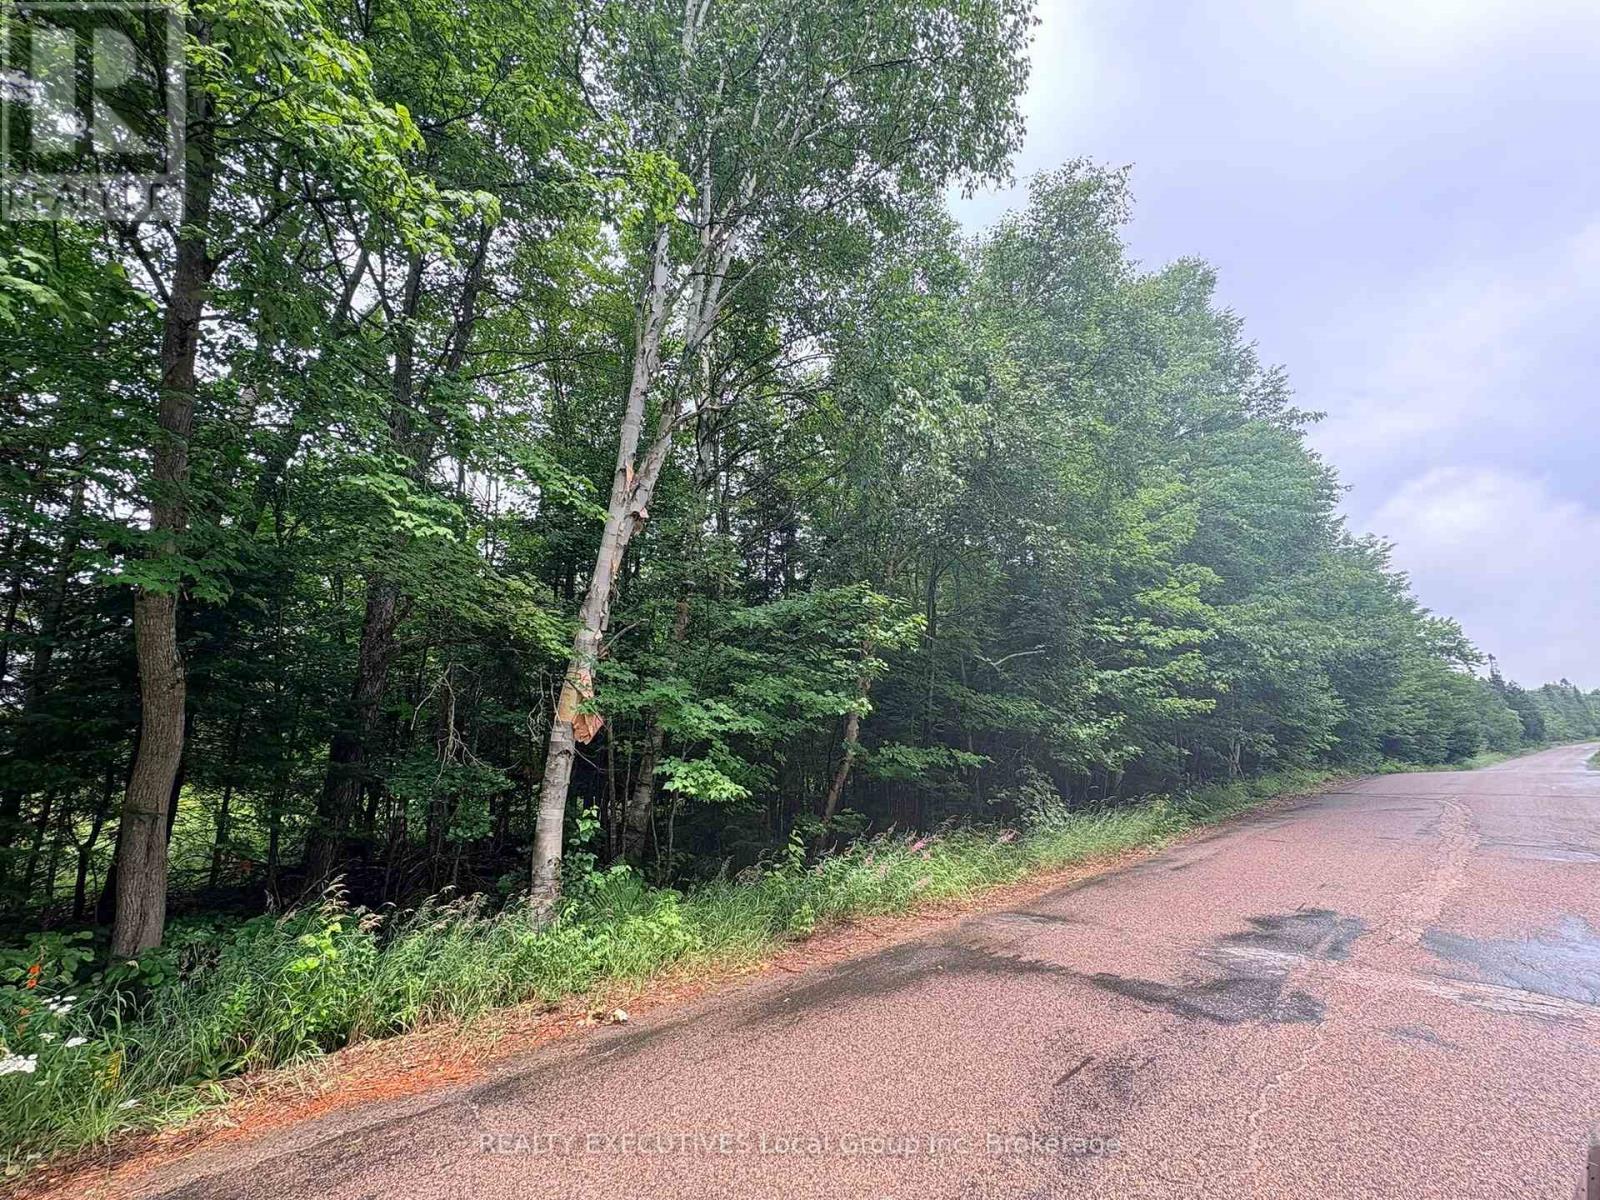
Lot 1- New 12+ acre residential building lot near the north end of Chadbourne drive. Lot dimension's consist of 215 ft road frontage by 2520 beep. Zoning is Rural General A which allows for single family homes, hobby farms and more. Property consists of mostly mixed woods including maple trees and some wetlands. Buyer may be able to apply for a forest management license which will allow part of the tax bill to be reduced. Make trails, live off the land, hunt all kinds of wildlife from moose, deer, bear, grouse etc and while in North Bay city limits but is outside the City of North Bay firearm restricted area. Hunting zone WMU 41. Hydro and phone at the road. Starlink for internet, streaming and wifi calling/texting without interruption. Lot 1 requires driveway to be built past MDS separation from neighboring barn, see property sketch provided by Tulloch. Also for Sale are newly severed Lots 2 and Lot 3. Hst in addition to purchase. Talk to your builder or look up the new Ontario HST rebates for new construction. Severance application fully approved with the City of North Bay. Tulloch is finalizing survey with Land Registry Office. Sketch provided by Tulloch in documents. Seller is a licensed registrant and is part owner of the selling corporation. HST in addition to purchase price. Taxes not assessed yet and will be after closing. lots are East of 650 Widdifield Station Road. Draft survey in documents-final approved copy will be uploaded once received. (id:49269)
Lot 2 Widdifield Station Road
North Bay, Ontario
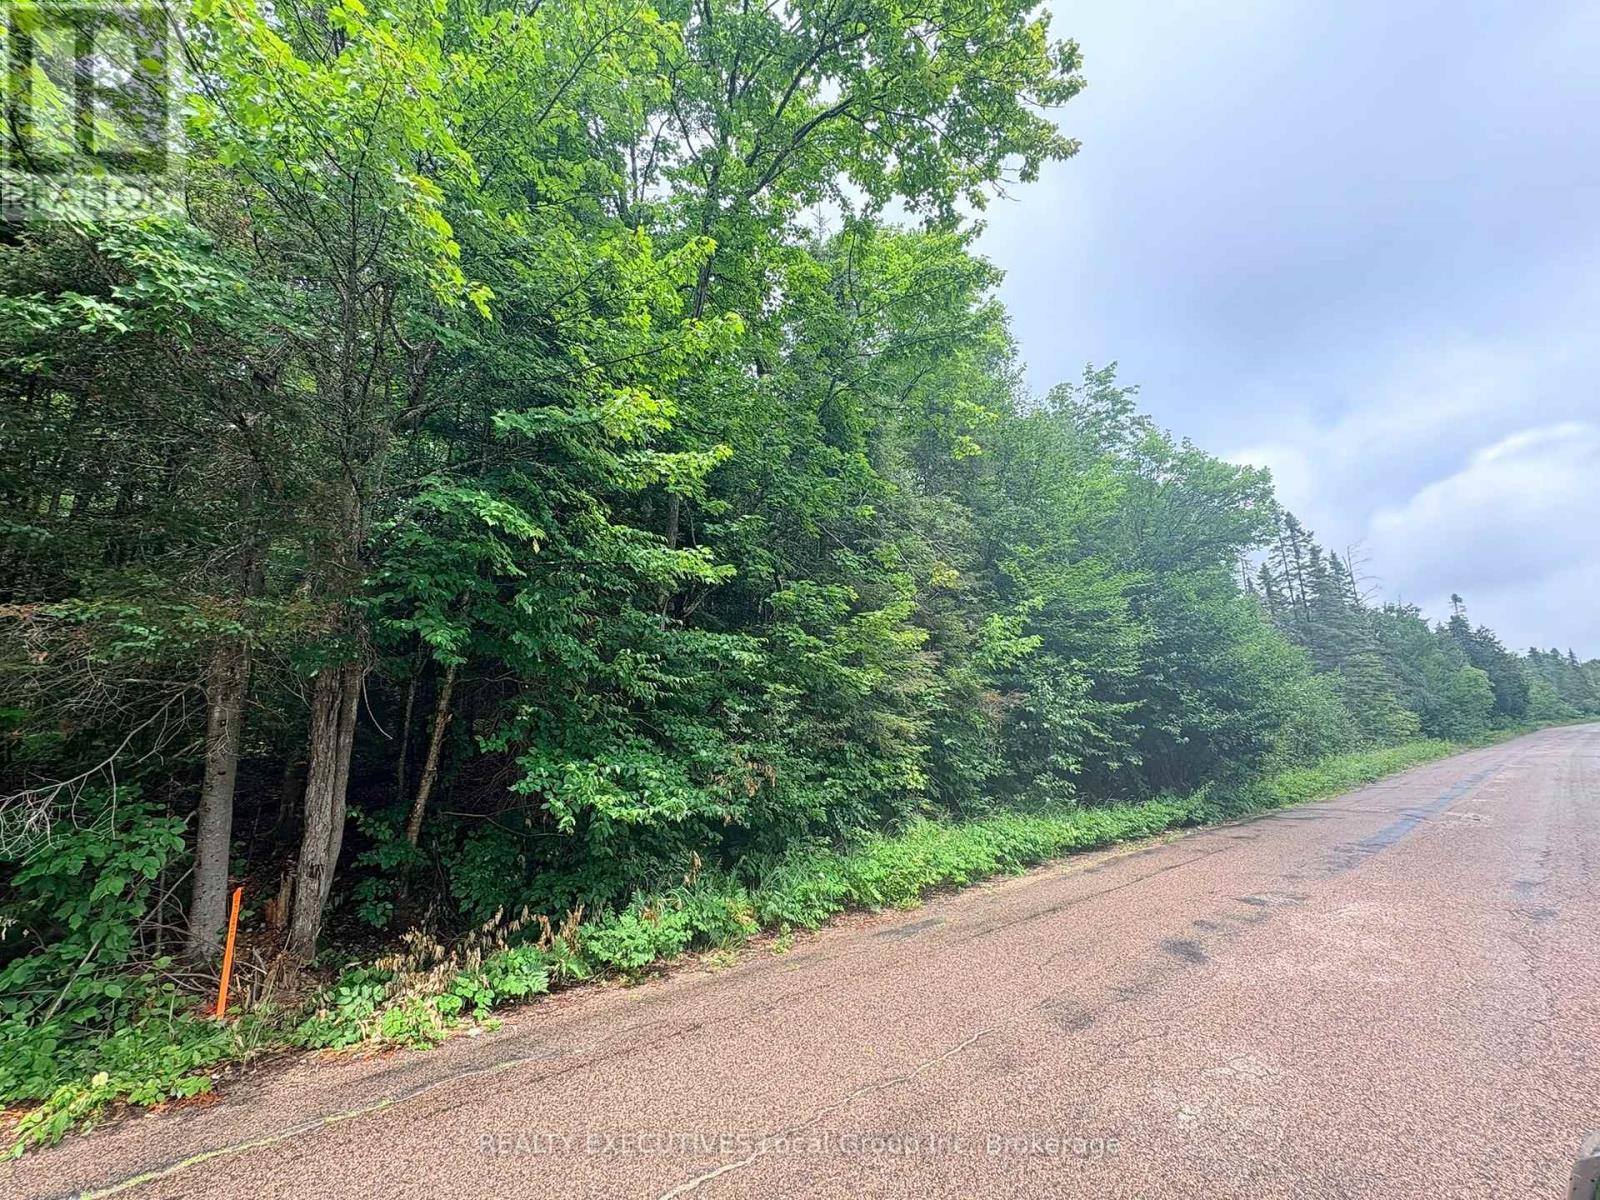
Lot 2- New 12+ acre residential building lot near the north end of Chadbourne drive. Lot dimension's consist of 214 ft road frontage by 2500 beep. Zoning is Rural General A which allows for single family homes, hobby farms and more. Property consists of mostly mixed woods including maple trees and some wetlands. Buyer may be able to apply for a forest management license which will allow part of the tax bill to be reduced. Make trails, live off the land, hunt all kinds of wildlife from moose, deer, bear, grouse etc and while in North Bay city limits but is outside the City of North Bay firearm restricted area. Hunting zone WMU 41. Hydro and phone at the road. Starlink for internet, streaming and wifi calling/texting without interruption. Driveway location and building envelope on property sketch provided by Tulloch. Also for Sale are newly severed Lots 1 and Lot 3. Hst in addition to purchase. Talk to your builder or look up the new Ontario HST rebates for new construction. Severance application fully approved with the City of North Bay. Tulloch is finalizing survey with Land Registry Office. Sketch provided by Tulloch in documents. Seller is a licensed registrant and is part owner of the selling corporation. HST in addition to purchase price. Taxes not assessed yet and will be after closing. lots are East of 650 Widdifield Station Road. Draft survey in documents-final approved copy will be uploaded once received. (id:49269)
309 - 4040 Finch Avenue E
Toronto, Ontario
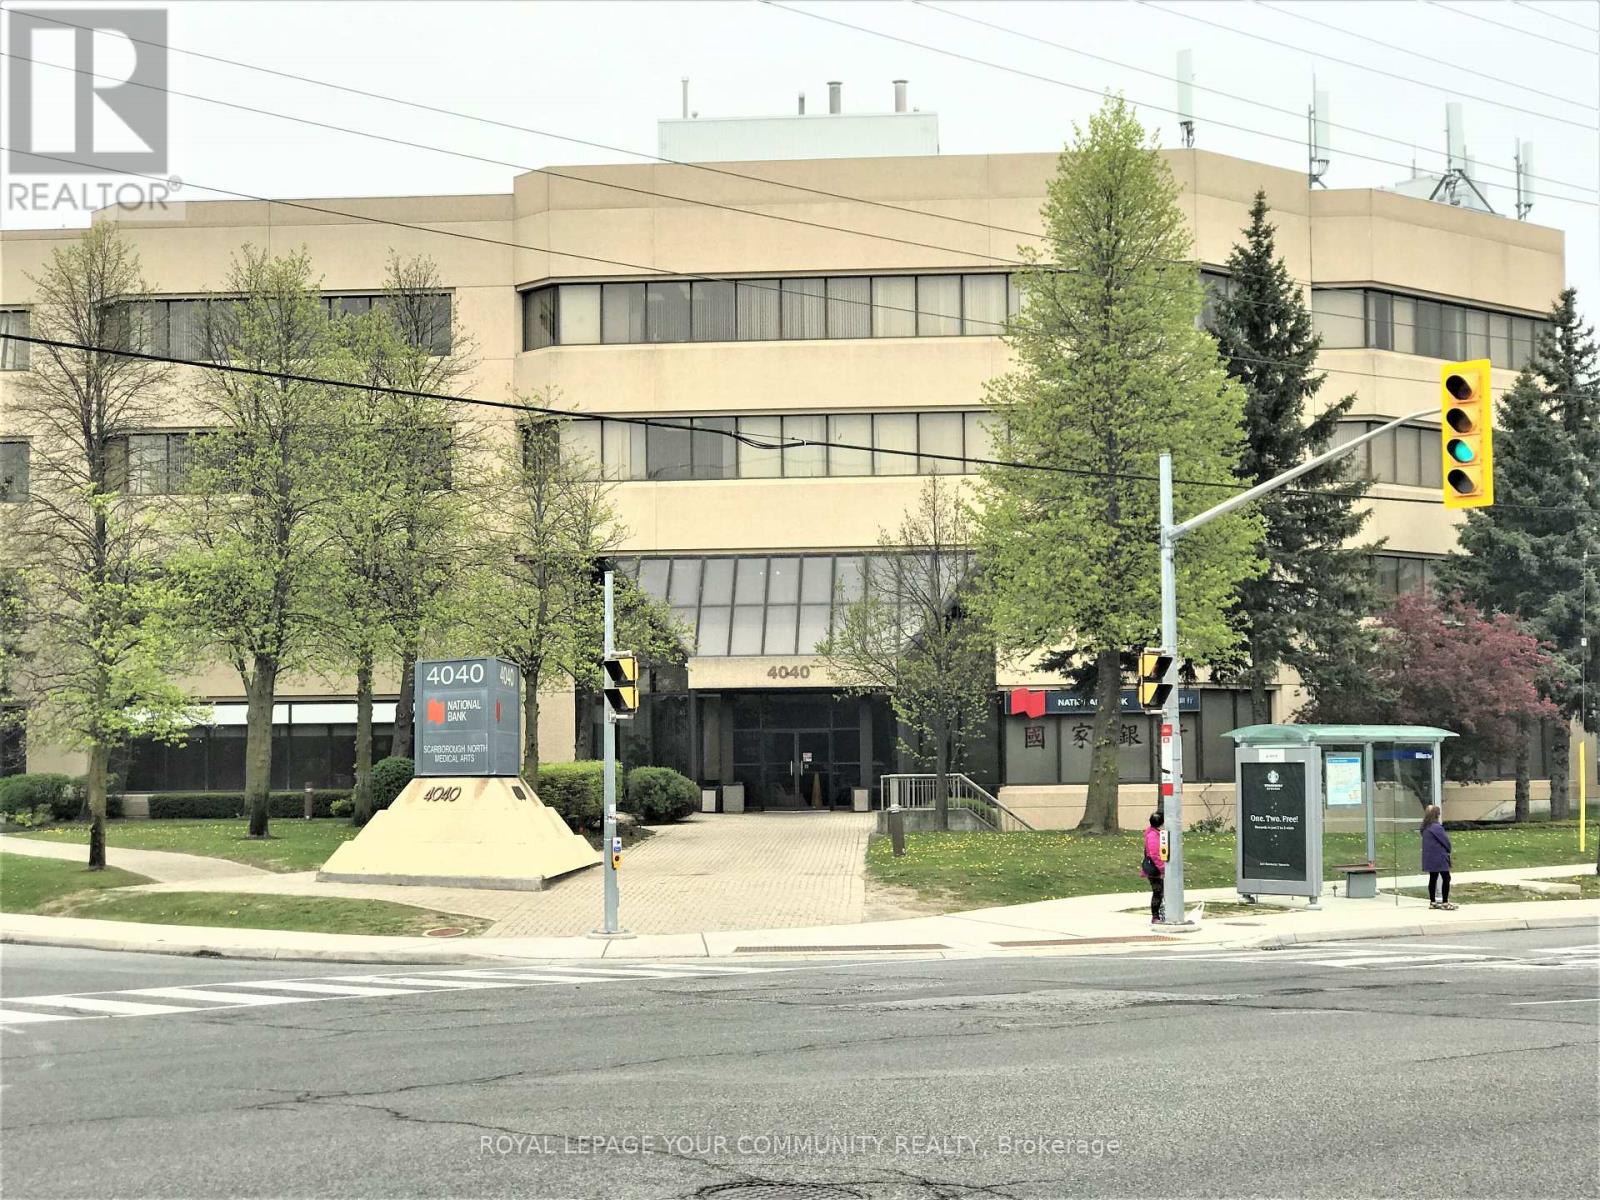
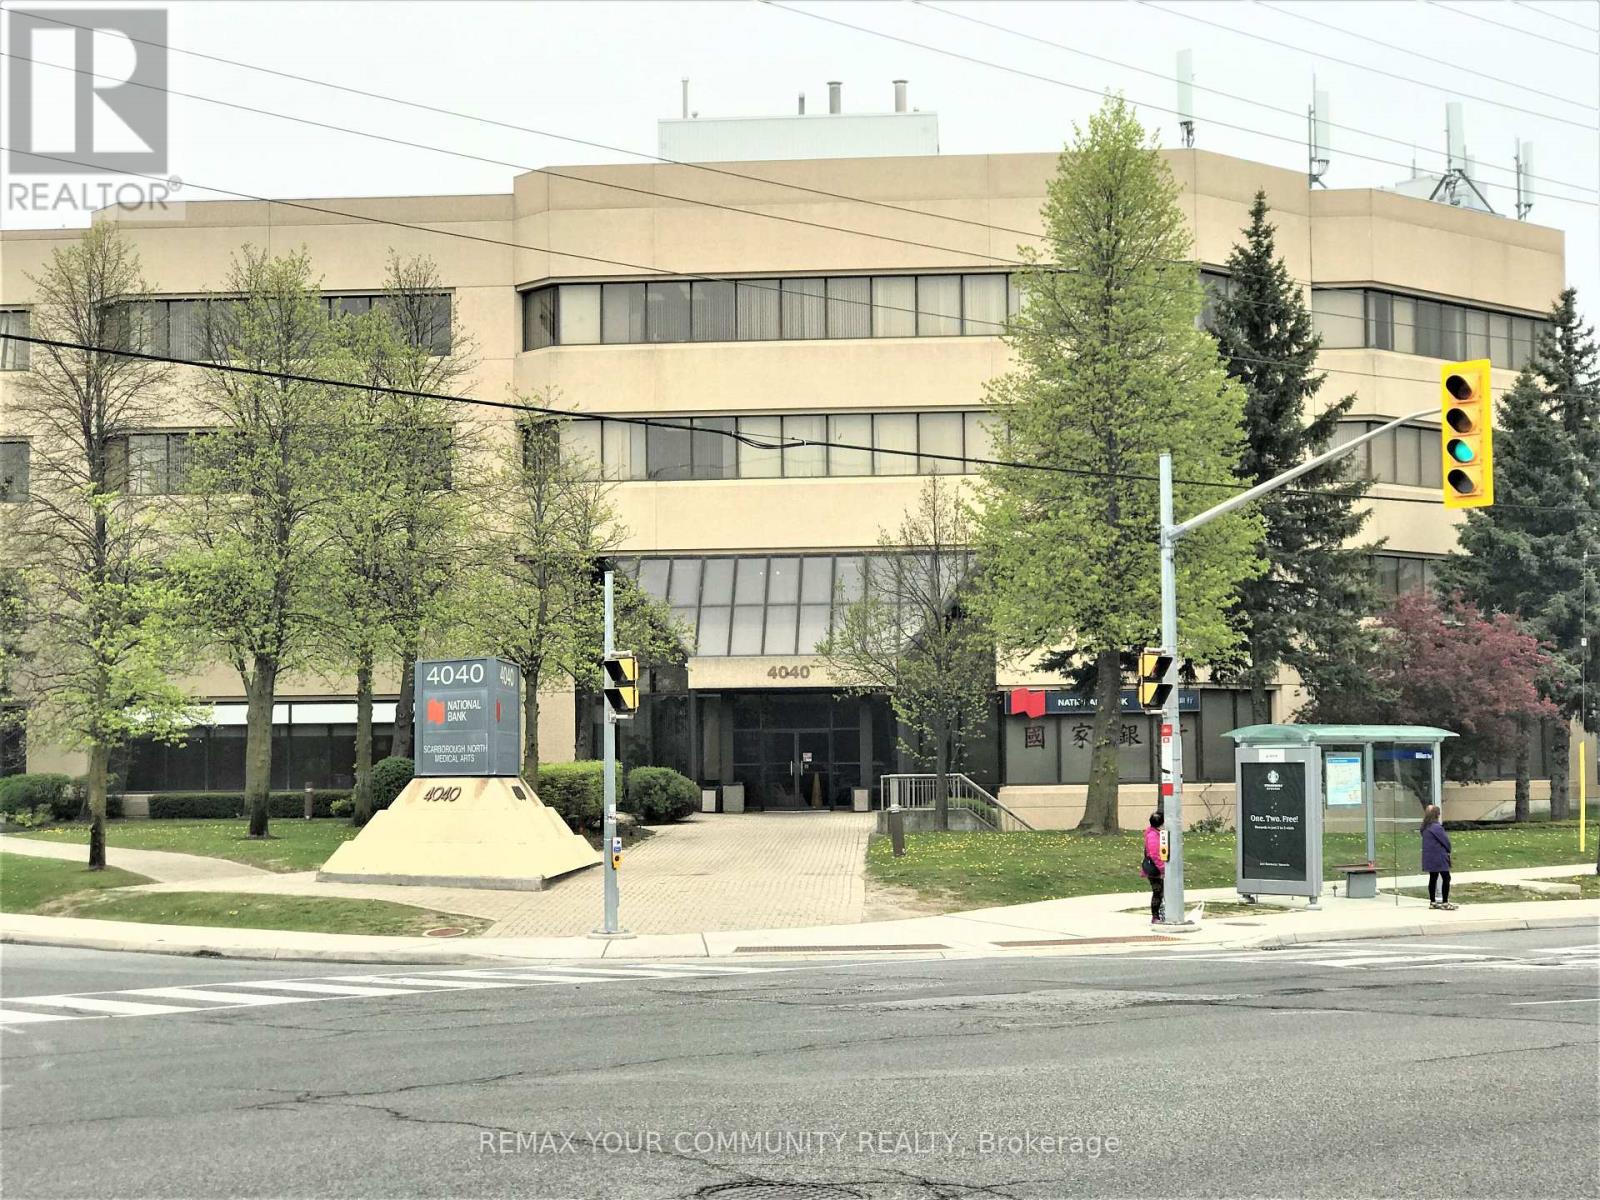
Medical Space Available! Ideal For Medical Or Dental Office or any Professional office. *Locate Your Practice In High Profile Scarborough North Medical Building* Profess. Managed Bldg Incl. Utilities, Common Area Cleaning, Main./Monitored Sec. Cameras, On Site Staff *This 4-Storey Medical Office Blgd W/Elevator. Minutes From Scarborough Health Network Hospital. No Exclusion Except Financial Institution, Blood Lab, X-Ray, Pharmacy. Good Opportunity for Ophthalmologist or Orthodontist. Currently none in the building. **EXTRAS** Electronic Card Access For After Hours. Ample Free Surface Parking. Ttc At Doorstep. Hours Of Operation: Monday - Friday 8 Am - 9 Pm. Saturday 8 Am - 5 Pm. Sunday 9 Am -4 Pm. (id:49269)
312 - 4040 Finch Avenue E
Toronto, Ontario
Medical Space Available! Ideal For Medical Or Dental Office or any Professional office. *Locate Your Practice In High Profile Scarborough North Medical Building* Profess. Managed Bldg Incl. Utilities, Common Area Cleaning, Main./Monitored Sec. Cameras, On Site Staff *This 4-Storey Medical Office Blgd W/Elevator. Minutes From Scarborough Health Network Hospital. No Exclusion Except Financial Institution, Blood Lab, X-Ray, Pharmacy. Good Opportunity for Ophthalmologist or Orthodontist. Currently none in the building. **EXTRAS** Electronic Card Access For After Hours. Ample Free Surface Parking. Ttc At Doorstep. Hours Of Operation: Monday - Friday 8 Am - 9 Pm. Saturday 8 Am - 5 Pm. Sunday 9 Am -4 Pm. (id:49269)
Lla & B - 4040 Finch Avenue E
Toronto, Ontario

Medical Space Available! Ideal For Medical Or Dental Office. Formerly occupied by an orthotics/prosthetics clinic. Suitable for same or a tutoring operation, denturist, etc. Currently No Orthodontist In Bldg. *Locate Your Practice In High Profile Scarborough North Medical Building* Profess. Managed Bldg Incl. Utilities, Common Area Cleaning, Main./Monitored Sec. Cameras, On Site Staff *This 4-Storey Medical Office Blgd W/Elevator. Minutes From Scarborough Health Network Hospital. No Exclusion Except Financial Institution, Blood Lab, X-Ray, Pharmacy. **EXTRAS** Electronic Card Access For After Hours. Ample Free Surface Parking. Ttc At Doorstep. Hours Of Operation: Monday - Friday 8 Am - 9 Pm. Saturday 8 Am - 5 Pm. Sunday 9 Am -4 Pm. (id:49269)
41-43 Estate Drive
Toronto, Ontario
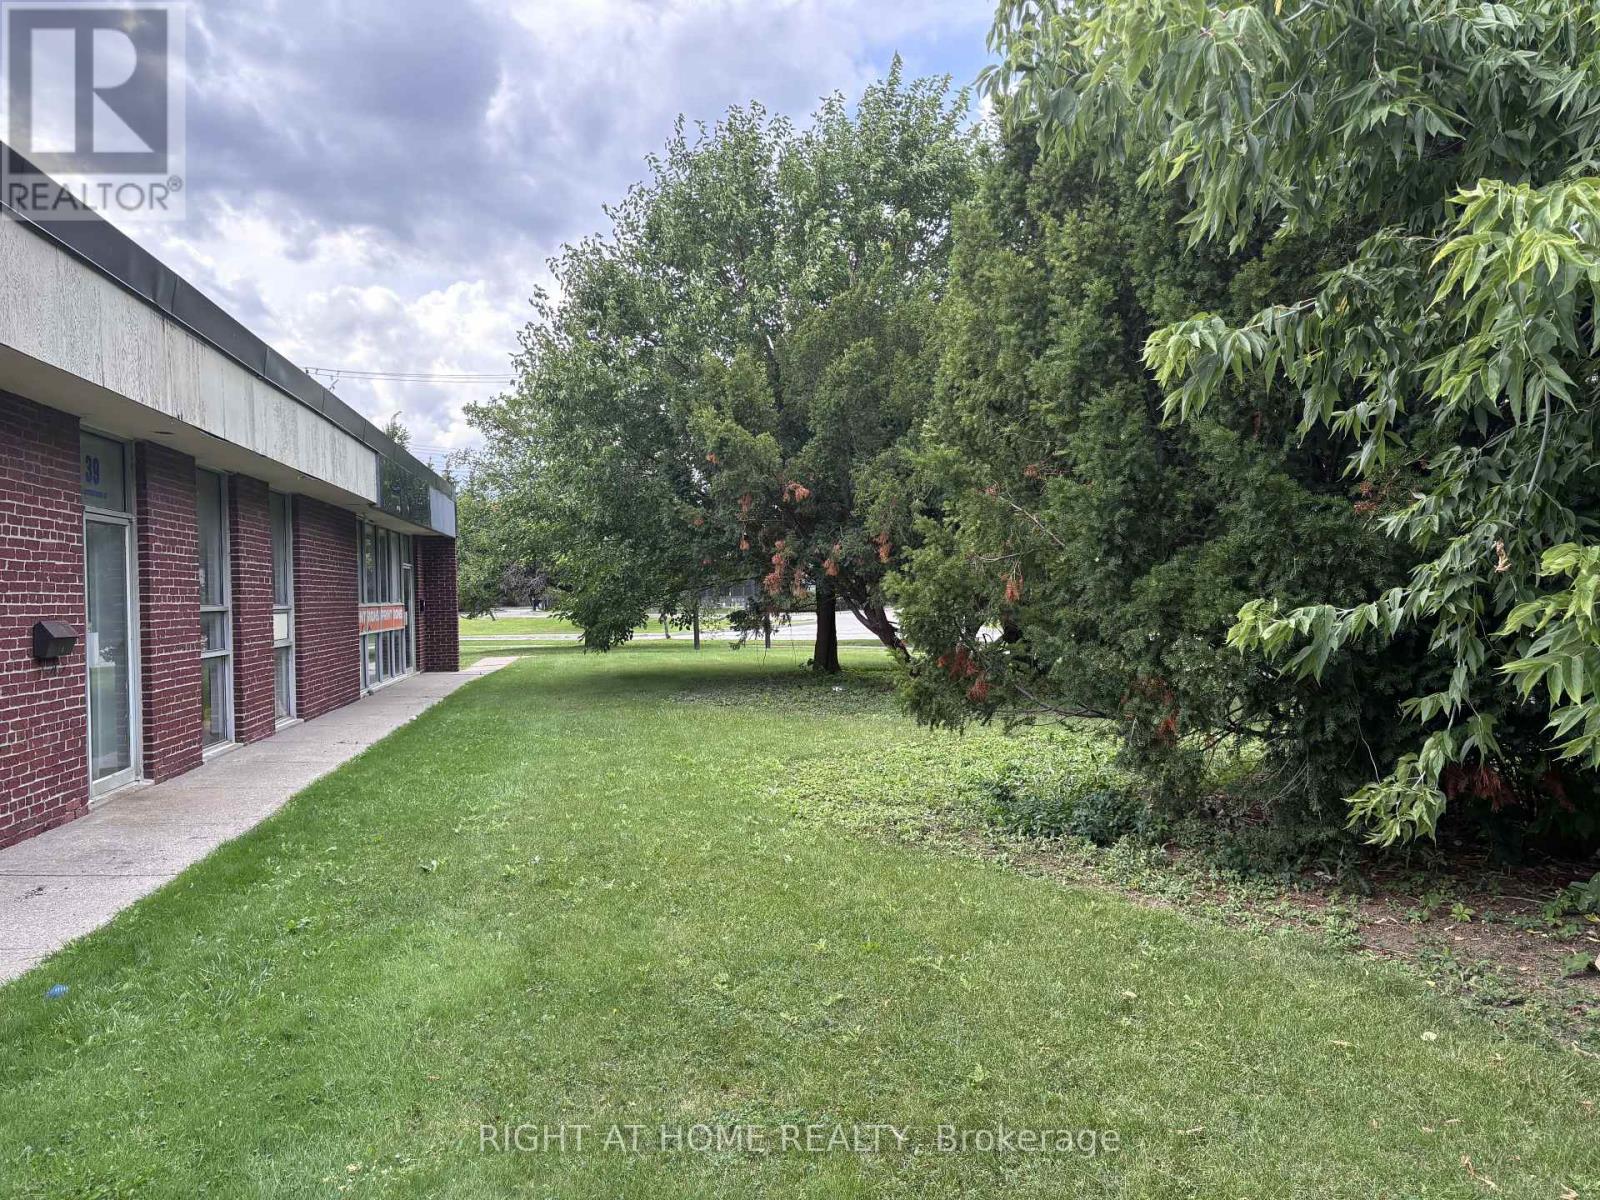
Industrial Opportunity; 7600 sq ft unit highway 401 and Progress Rd. Prime 7600 sq ft industrial unit warehouse with 14 ft clear height in warehouse access to highway 401 via Markham Road, easy transportation. The warehouse floor approximately 81 ft X 60 ft warehousing or light manufacturing. To facilitate receiving, a truck level door and a drive in door, an open office area, boardroom, two private offices for your admin team. A two piece washroom in the warehouse area and a 2 piece in the office area. (id:49269)