
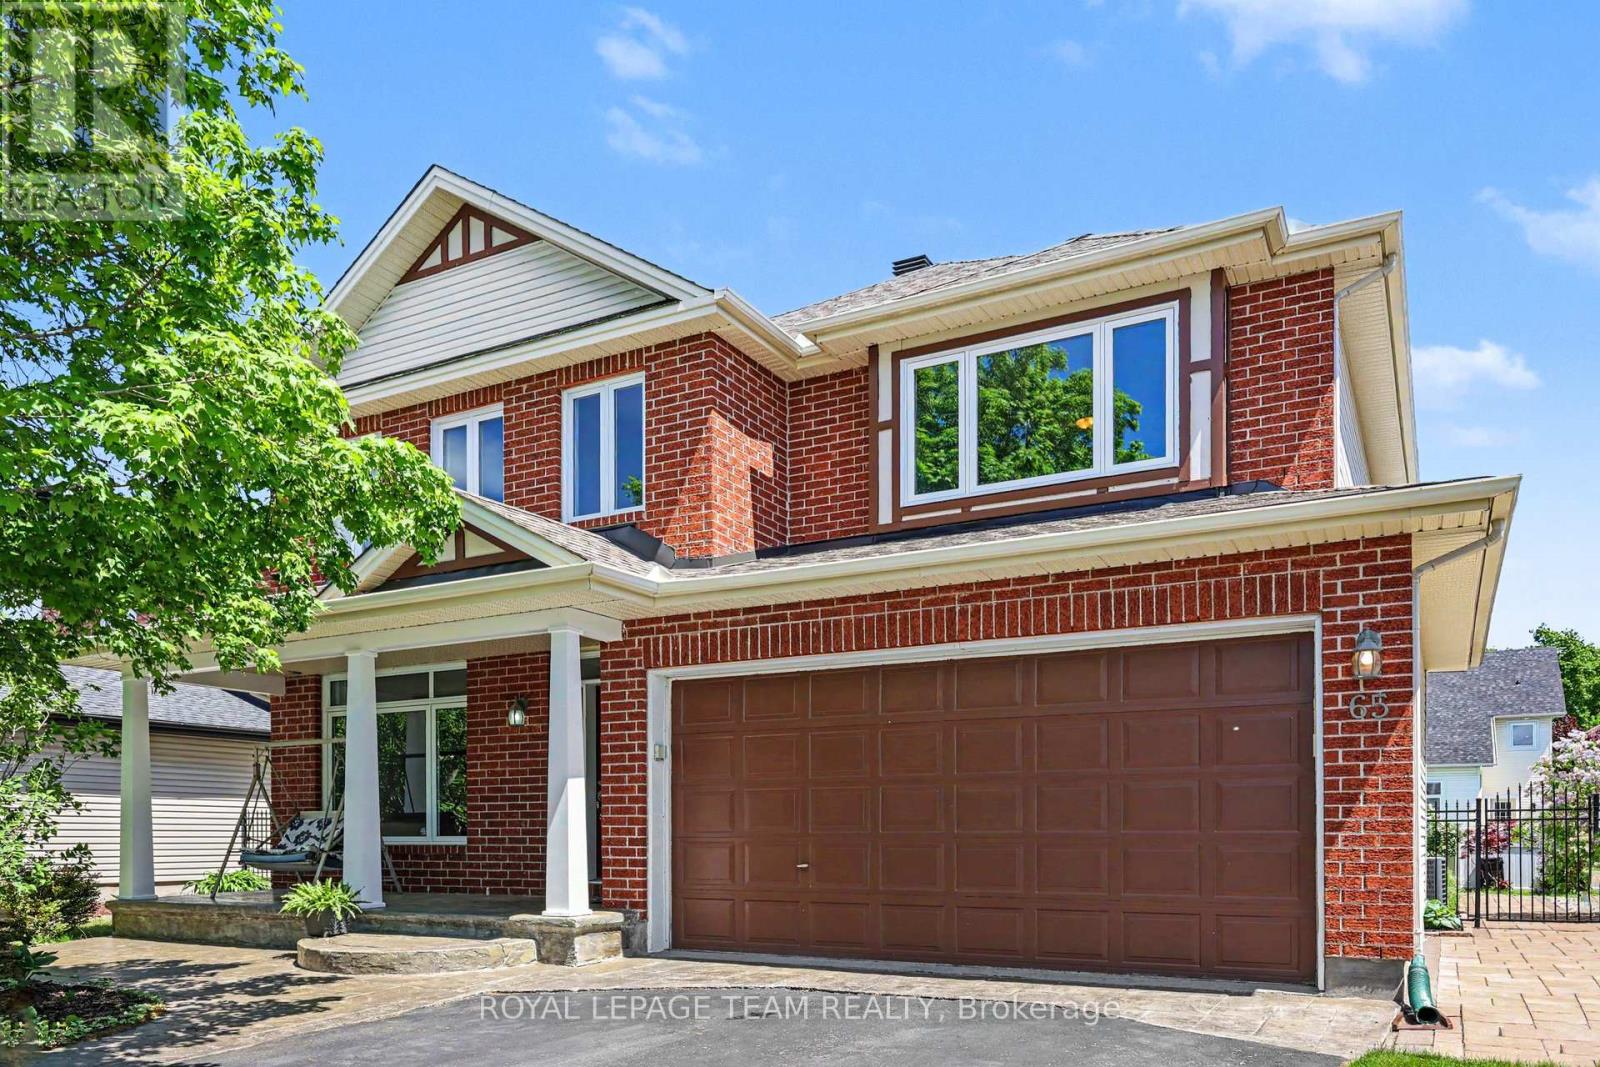
65 Osprey Crescent
Ottawa, Ontario
Welcome to a "better-than-new" luxury residence where every premium detail has already been taken care of. Perfectly positioned on one of Bridlewood's most serene, tree-lined streets. From the moment you step onto the elegant stamped concrete porch and into the soaring foyer, you will feel an immediate sense of comfort. The main level boasts 9-foot ceilings and a flowing layout designed for both seamless family living and sophisticated hosting, featuring formal living and dining spaces, a private home office, and a cozy family room. At the heart of the home is a gourmet chef's kitchen, beautifully enhanced with premium quartz countertops '22, a generous pantry, a Reverse Osmosis system '18, and a newly updated stove '26. Your living space extends outdoors into a professionally landscaped backyard sanctuary. Featuring a premium, care-free custom deck '16, a relaxing hot tub, and a gazebo, it is the perfect private retreat for family weekends or hosting under the stars. Upstairs, new high-end carpeting '25 flows through the airy hallways into four exceptional bedrooms. The primary suite is a lavish haven featuring a newly upgraded, spa-inspired ensuite '24. Highlighting the home's rare functionality, a second bedroom features its own private ensuite and walk-in closet, while the remaining two bedrooms share a beautifully updated full bath complete with a brand-new shower '24.Offering unparalleled peace of mind, the home capitalizes on mechanical and structural upgrades that far surpass standard builder grades, including a newer roof '17, a high-efficiency furnace '22, enhanced attic insulation '21, select updated windows '23, and a whole-home water filtration system '18. This turnkey estate is just steps from top-tier schools, recreation, and shopping.Turnkey luxury, a backyard oasis, and zero maintenance for years to come. Skip the builder wait lists and move right in. Book your showing now! (id:49269)
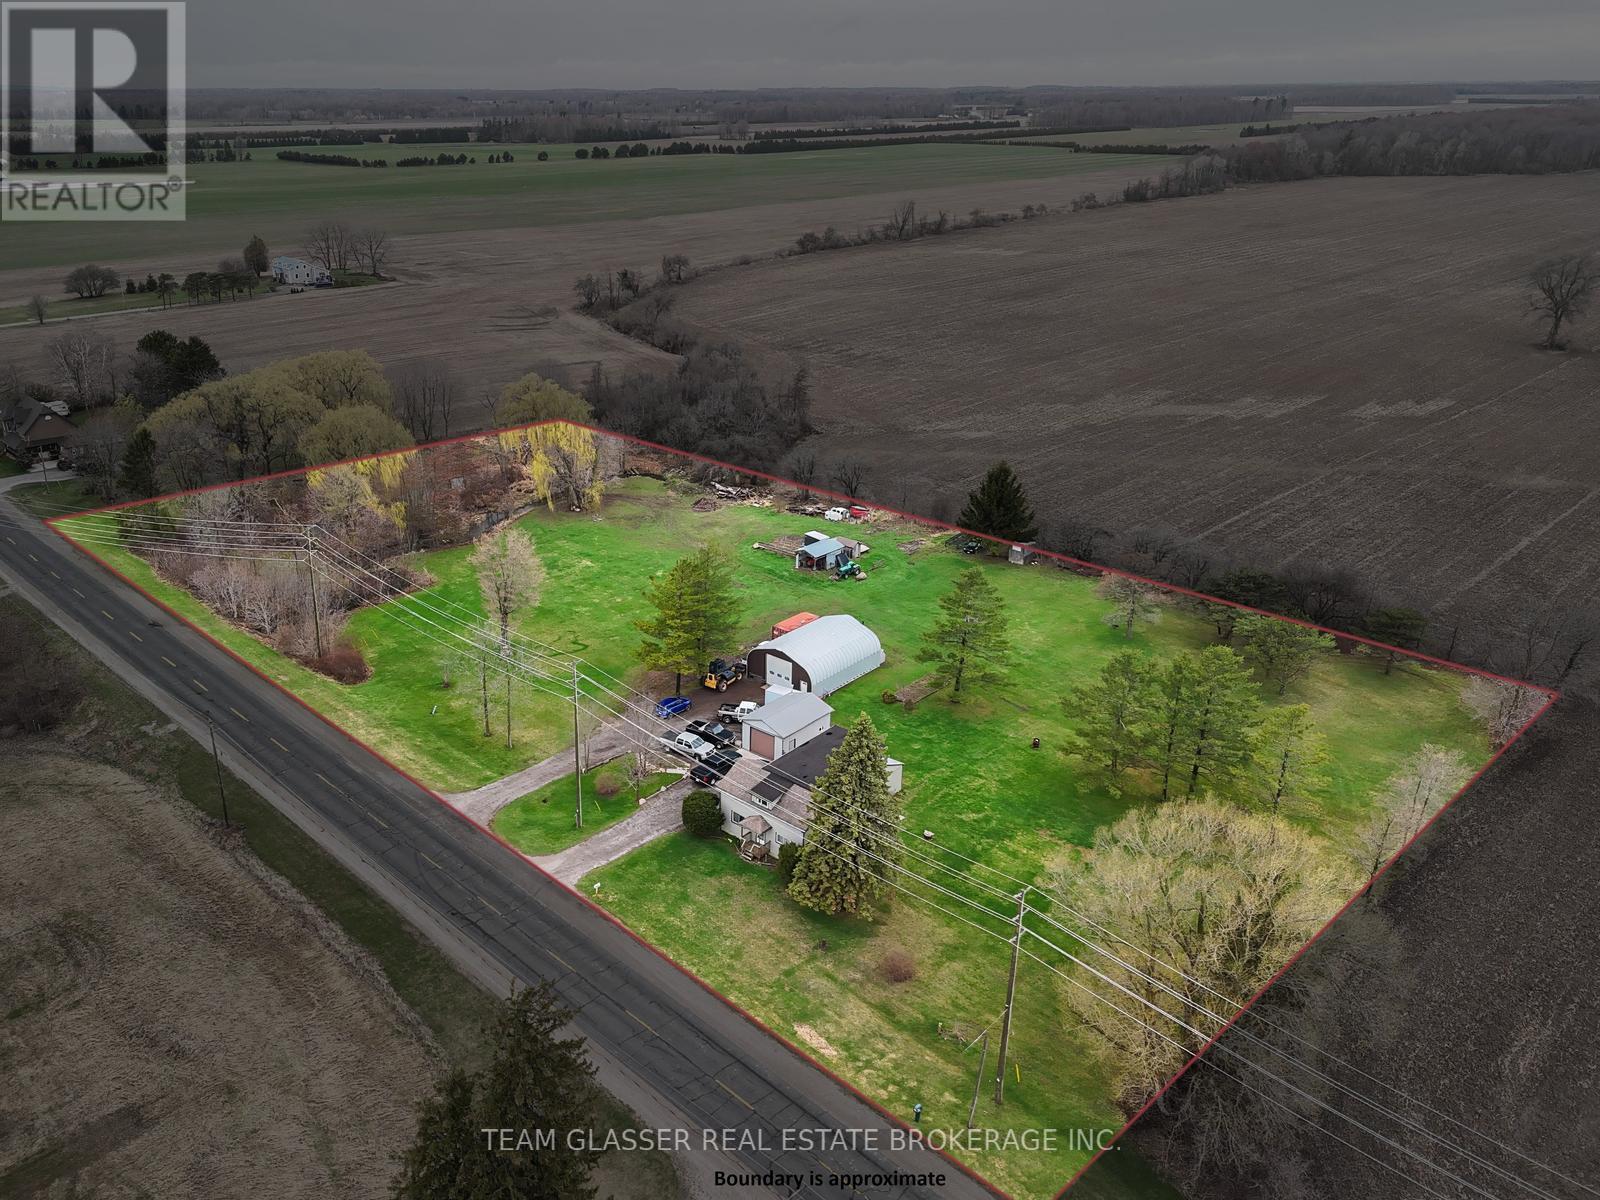
53216 Nova Scotia Line E
Malahide, Ontario
Welcome to your private country retreat on nearly 4 acres! This spotless 5-bedroom home offers exceptional space and comfort, featuring a primary bedroom on the main floor and four additional bedrooms upstairs. The bright dining room boasts newer flooring, while updated windows throughout provide plenty of natural light. A large attached foyer adds valuable storage and functionality. Outside, you'll find an oversized single attached garage, plus a separate insulated garage complete with water and furnace-perfect for year-round use. Additional highlights include a 16 x 24 storage building and an impressive steel-frame building with 220V power, ideal for hobbyists or car enthusiasts. There is also a Dug well for outdoor use only.Enjoy peace and privacy with a scenic stream running along the west side of the property, creating the perfect setting to relax and escape the hustle and bustle. This unique property truly offers the best of country living! (id:49269)
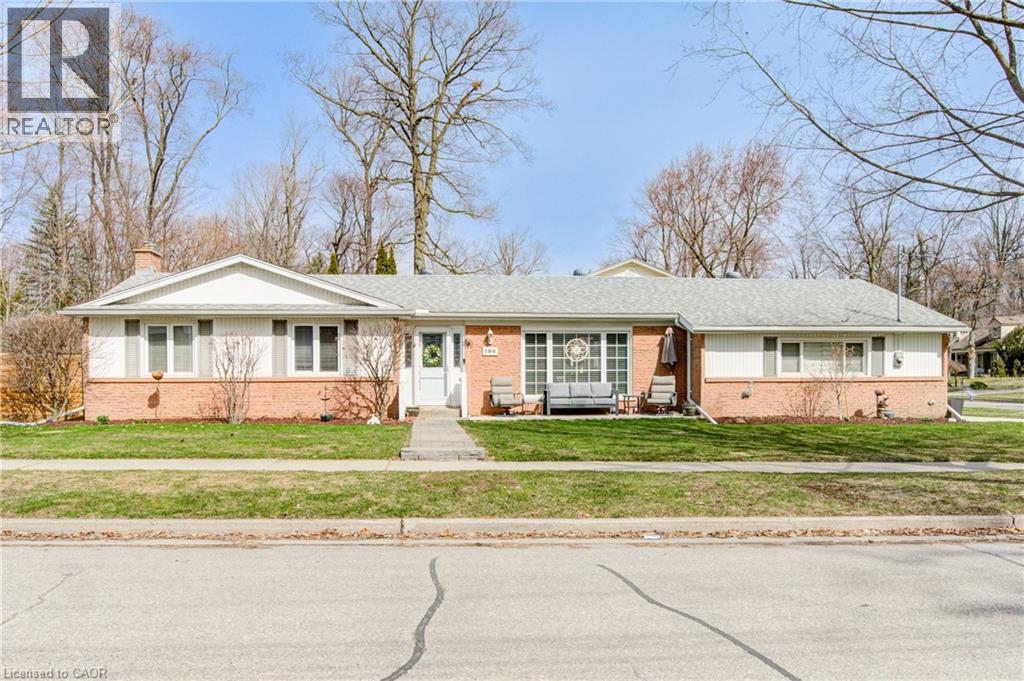
186 Shuh Avenue
Kitchener, Ontario
Looking for a modern, updated, spacious bungalow with a double car garage, welcome home to 186 Shuh Avenue located in the desirable Stanley Park area of Kitchener. Located just minutes from the expressway and the 401 for easy commuting, this updated bungalow with over 2,700 square feet of living space offers a perfect blend of comfort and style. Boasting a double-car garage with ample driveway parking, a spacious layout and modern upgrades throughout this home is ideal for anyone looking for a move-in ready home. The inviting entrance that leads to a formal living and dining room is perfect for family gatherings. An updated kitchen (2022) with quartz countertops, ample cupboard space and newer stainless steel appliances (2023 fridge & stove, 2024 dishwasher). A generously sized primary bedroom with a modern 3-piece ensuite (2022). The secondary bedrooms are a good size and the main floor bathroom was also updated in 2022. A convenient main floor laundry room with newer (2023) washer and dryer and laundry sink. A three season sun room provides additional comfort for relaxing. The large basement with a separate entrance offers an in-law capability. The spacious rec room with gas fireplace is perfect for entertaining family and friends. In addition, there is an office, a gym and a 4 piece bathroom that was updated in 2023. The backyard is fully fenced with a gazebo for outdoor enjoyment. Additional updates include a 4 car parking concrete driveway and front porch that was added in 2023, the deck (2021), furnace and A/C (2022), interior doors and hardware (2022), light fixtures (2022), flooring and baseboards on main level (2024), and entire home has been re-painted. Water softener and outdoor irrigation system also included. This beautiful home is close to schools, shopping and the expressway. Book your showing today to experience all the benefits this home has to offer! (id:49269)
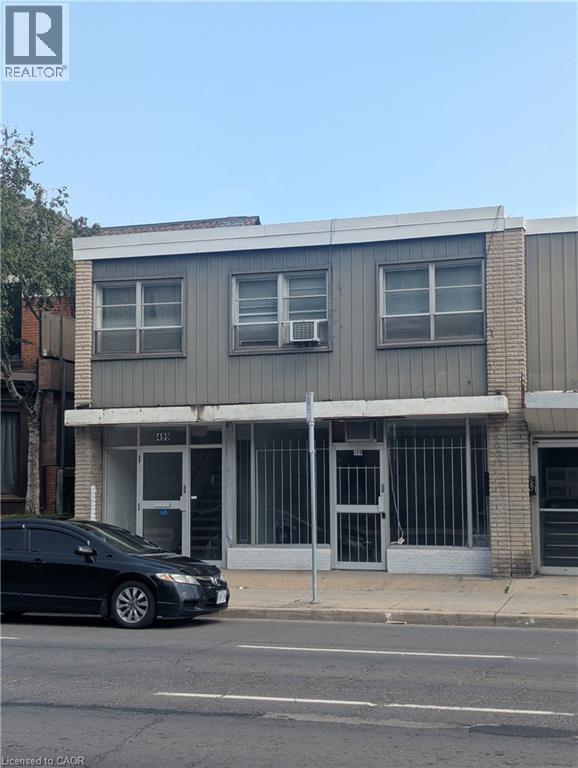
499 Main Street E
Hamilton, Ontario
Exceptional commercial opportunity in the heart of Hamilton! This high exposure property is situated in a high traffic, high visibility location, making it the perfect destination to launch or expand your business. Featuring a versatile layout , this space is ideal for a wide variety of retail business, professional offices, or service based enterprises looking to capitalize on excellent daily foot and vehicle . Benefit from outstanding street front visibility and convenient access to transit and local amenities. The landlord prefers a stable , long term tenant with a minimum 5 year lease commitment. Don't miss your chance to secure a premium footprint in a rapidly growing commercial hub . Schedule your private viewing today (id:49269)
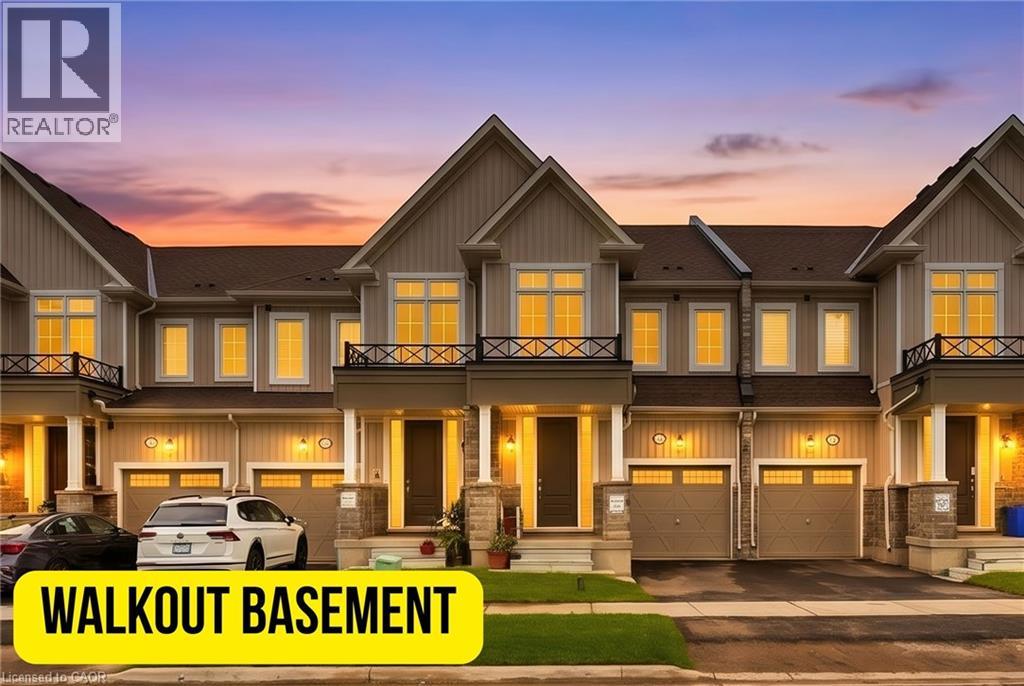
163 Gear Avenue
Erin, Ontario
Discover modern small-town living in this almost brand-new freehold townhome nestled in the heart of Erin. Offering 1,737 square feet of thoughtfully designed living space, this exceptional home combines contemporary finishes, functional design, and the charm of a growing community. The bright and spacious main floor features a stylish open-concept layout with seamless flow between the kitchen, dining, and living areas — perfect for everyday living and entertaining. Enjoy the added benefit of a good-sized walkout deck, extending your living space outdoors and providing the perfect spot to relax and enjoy the peaceful surroundings. Upstairs, you’ll find well-appointed bedrooms, including a spacious primary retreat complete with ample closet space and a private ensuite. A true standout feature of this home is the walkout basement — essentially like adding another storey to your house. With direct access to the backyard and an abundance of natural light, this versatile space offers endless possibilities for future living space, a home office, recreation room, gym, or even potential for a second suite for larger families. The walkout design adds incredible functionality and long-term value that sets this home apart. Located in the charming and rapidly growing community of Erin, this home offers the perfect balance of modern living and small-town lifestyle. Families will love the added convenience of a brand-new school currently being built within walking distance, making this an excellent opportunity for young families. An upcoming commercial plaza nearby will also bring added amenities, shops, and services right to the community. With easy access to parks, schools, local shops, scenic trails, and all that Erin has to offer, this freehold townhome presents an incredible opportunity for families, professionals, and investors looking for space, comfort, and future growth in one of Ontario’s most desirable emerging communities. (id:49269)
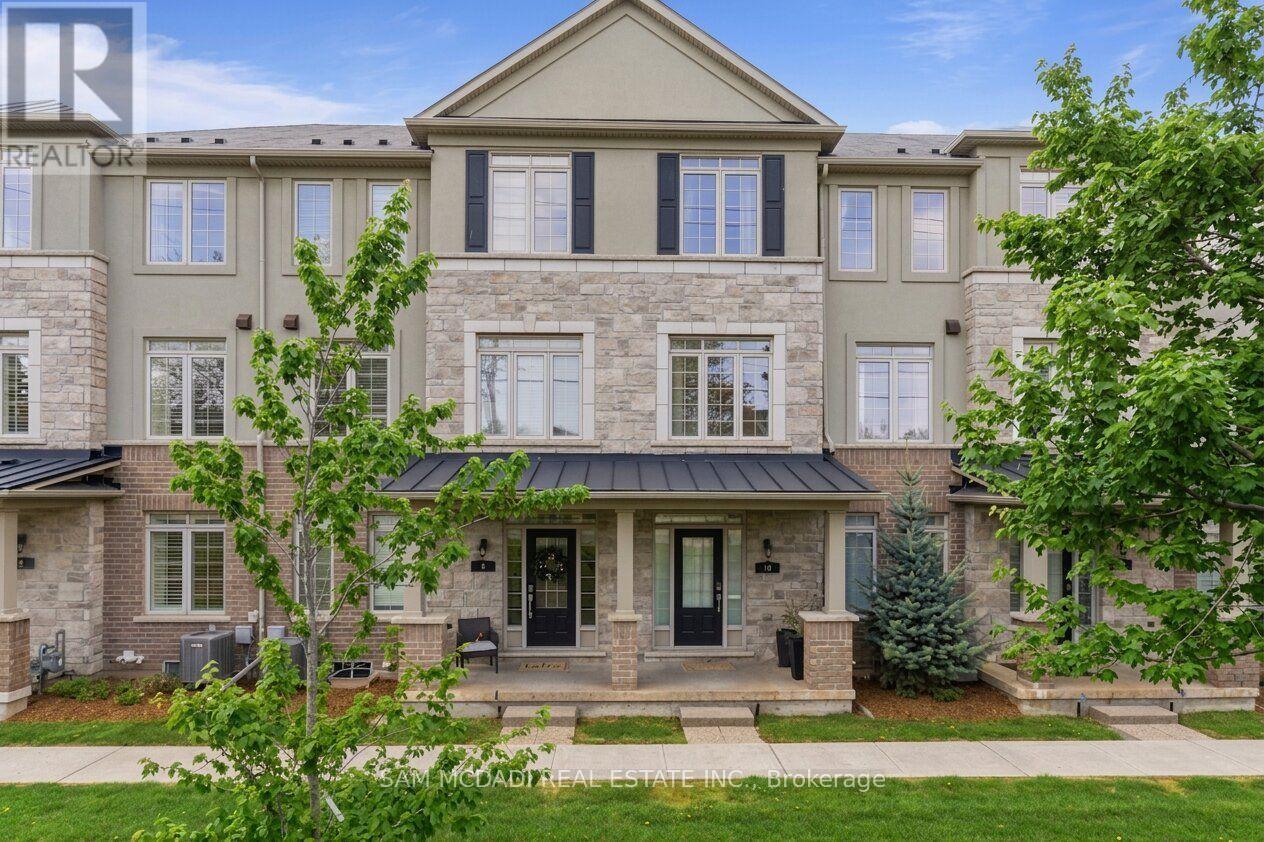
9 - 215 Dundas Street E
Hamilton, Ontario
Welcome to this stylish executive townhome spanning 1885 SF above-grade and delivers exceptional functionality across a spacious multi-level layout. Step inside through the tiled foyer to discover a versatile ground-level bedroom complete with a private 4-piece ensuite, ideal for guests, multigenerational living, or a sophisticated home office. Ascend to the main level where rich hardwood flooring, oversized windows, recessed lighting, and an airy open-concept design create an inviting atmosphere throughout. The contemporary kitchen is thoughtfully equipped with stainless steel appliances, extensive cabinetry, a generous centre island with breakfast seating, and a walk-in pantry, seamlessly connecting to the spacious dining area designed for both everyday living and effortless entertaining. Walk out to the expansive private balcony , which offers the perfect setting for summer dining, morning coffee, or evenings spent unwinding outdoors. The adjoining living room provides a warm and welcoming retreat, anchored by natural light and ample space for gathering with family and friends. The upper level features three well-appointed bedrooms, including the serene primary suite complete with a walk-in closet and private 3-piece ensuite. Two additional bedrooms, a full 4-piece bathroom, and convenient upper-level laundry complete the well-designed interior. An unfinished lower level offers additional storage and future potential to customize the space to suit your lifestyle. Additional highlights include a double car garage with interior access and garage door remotes, and maintenance fees covering snow removal, garbage pickup, lawn and garden care, and exterior building upkeep for true lock-and-leave convenience. This exceptional location places you close to the scenic Smokey Hollow trails, scenic parks, excellent schools, and convenient commuter access to Burlington, Hamilton, and the GTA. (id:49269)
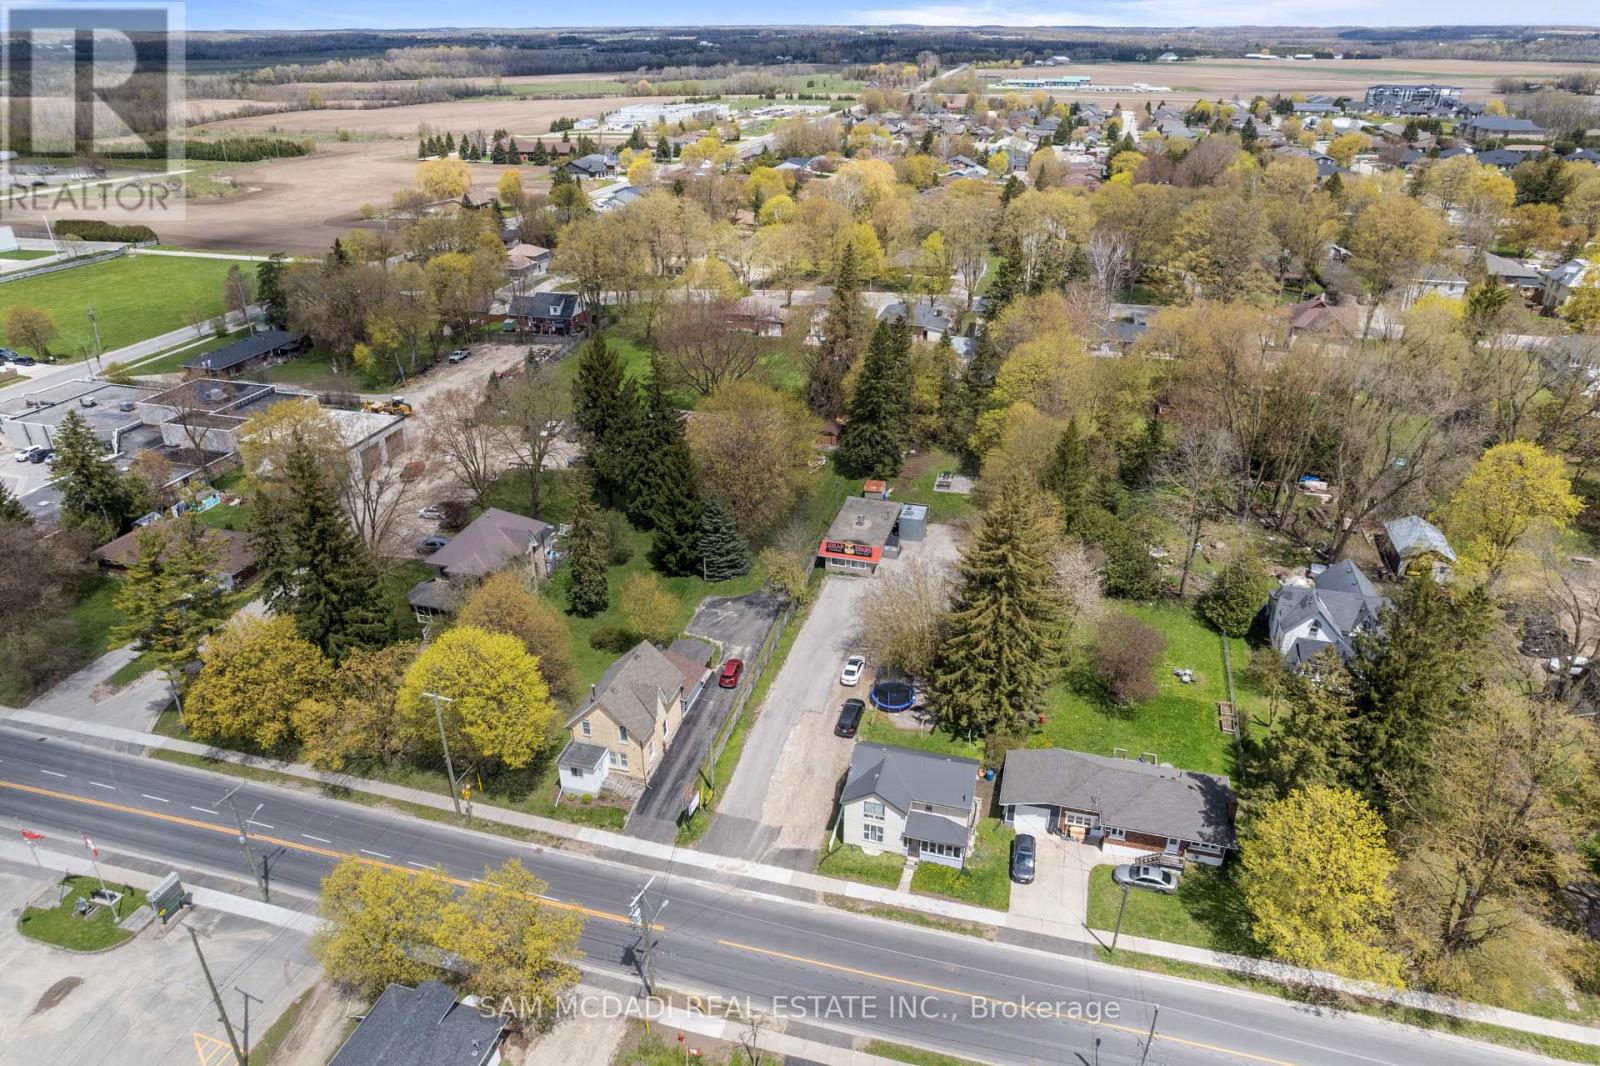
360 Main Street
Wellington North, Ontario
Rare Opportunity To Acquire A Freestanding Mixed-Use Commercial Property In The Heart Of Mount Forest With Flexible MU2 Main Street Mixed Use Zoning Allowing For A Wide Variety Of Commercial And Potential Residential Uses. Situated On A Deep Lot With Ample Parking And Excellent Exposure, This Property Offers Incredible Potential For Investors, Owner Operators, Entrepreneurs, Or Buyers Looking For Future Upside And Redevelopment Possibilities. Existing Restaurant Setup In Place With Established Local Presence, Utilities Connected, And Strong Main Street Visibility. Ideal Opportunity To Own A Versatile Commercial Asset In A Growing Community With Multiple Potential Uses And Long-Term Value. (id:49269)
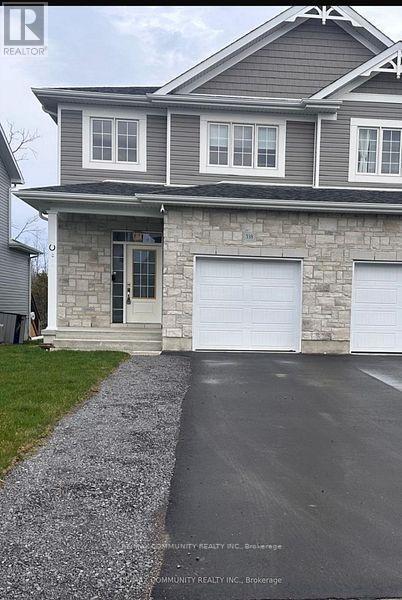
338 Buckthorn Drive
Kingston, Ontario
Brand new from Cara Co. The Stanley is an executive semi-detached home offering 2,160 sq/ft of finished living space with 4 bedrooms and 3.5 bathrooms, situated on a premium lot backing onto a proposed future school. This open-concept design features a ceramic tile foyer, laminate plank flooring, and 9ft ceilings on the main floor. The kitchen includes quartz countertops, a center island with an extended breakfast bar, pot lighting, built-in stainless steel microwave, and a large walk-in pantry. The spacious living room offers pot lights, a cozy corner gas fireplace, and patio doors leading to the rear yard. Upstairs, you'll find 3 generously sized bedrooms including a primary suite with a walk-in closet and a 4-piece ensuite. Additional features include a main floor laundry/mudroom, central air, garage door opener, high-efficiency furnace, HRV, and a fully finished basement with a large rec room, a fourth bedroom, and a 3-piece bathroom ideal for guests or extended family. Located in the desirable Woodhaven community, just steps to parks, future schools, and all west-end amenities, this home is move-in ready and perfectly designed for modern living. (id:49269)
35 Hillsborough Crescent
Kitchener, Ontario
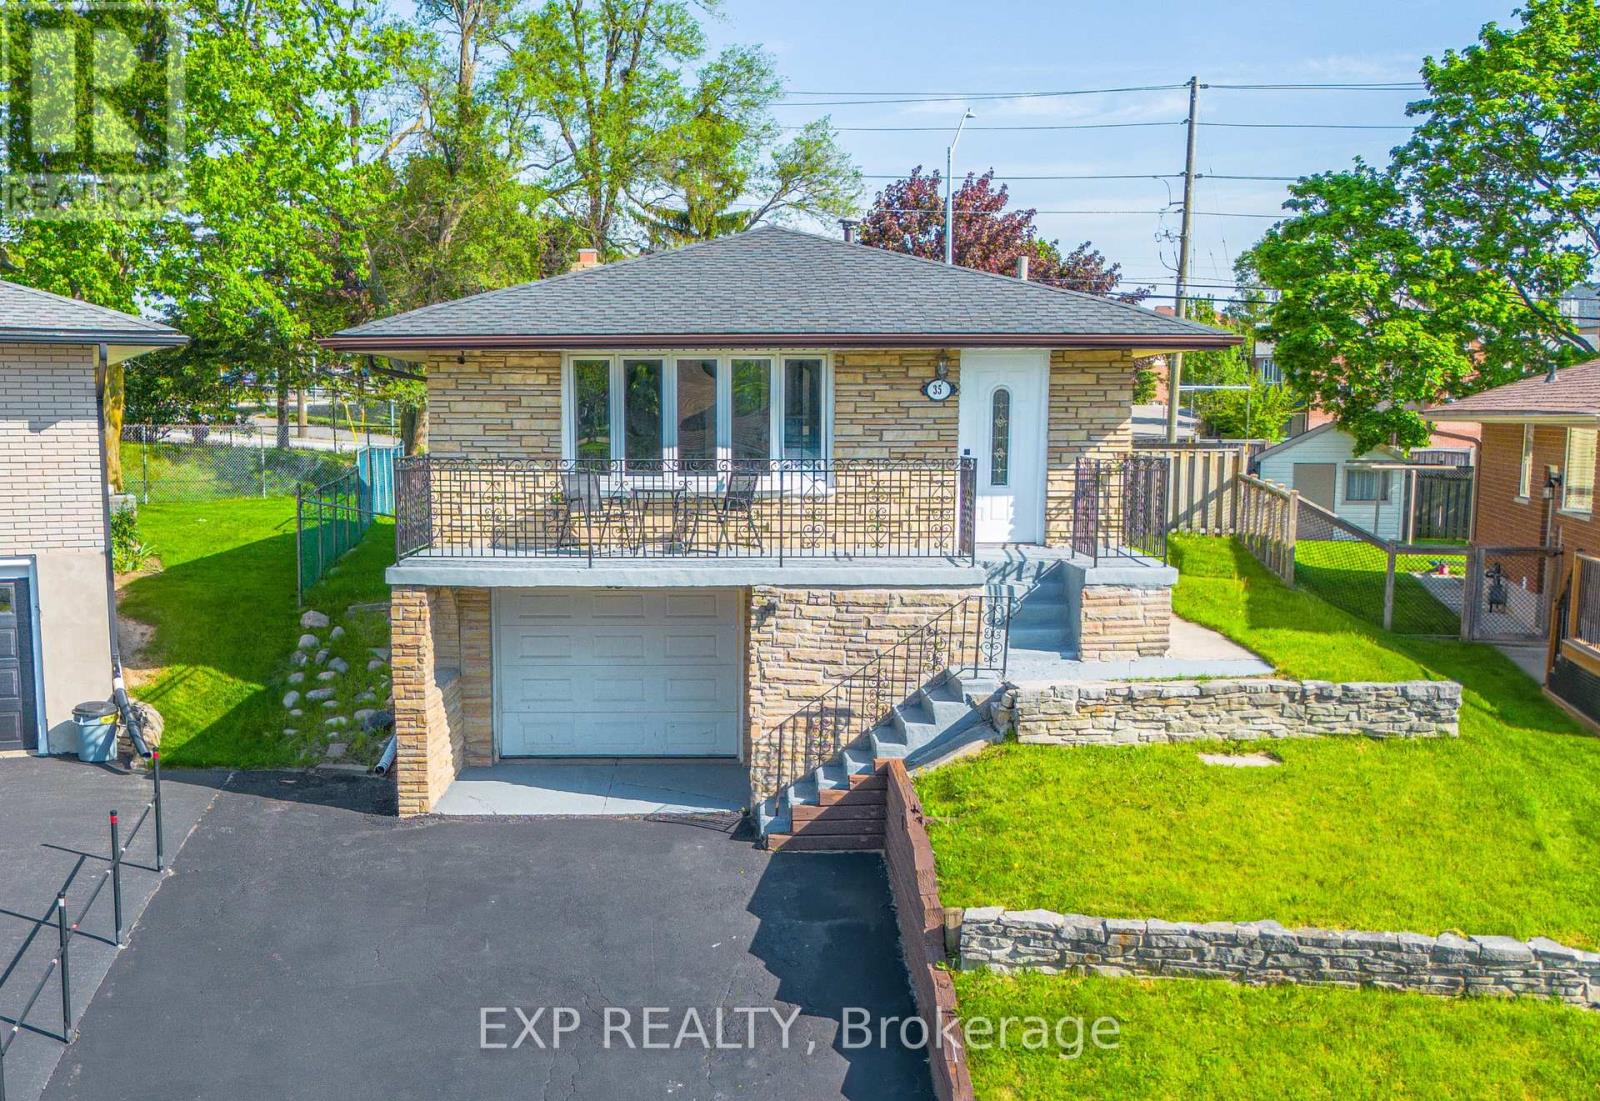
An exceptional turnkey investment opportunity in a prime Kitchener location. This fully leased legal duplex offers immediate, stable cash flow with a spacious 3-bedroom upper unit rented for $2,350/month plus 70% of utilities and a self-contained 1-bedroom lower suite rented for $1,400/month plus 30% of utilities, generating $3,750 in total monthly rental income. Both units are occupied with approximately one year remaining on their leases, providing investors with reliable income from day one. The property has been well maintained and features numerous recent updates, including a brand new furnace (2026), roof shingles replaced in 2021, fresh paint throughout, updated bathrooms, new flooring in the lower unit, and other thoughtful improvements that minimize future capital expenses. Separate laundry for each unit offers added convenience and privacy for tenants, while the oversized backyard and prime location just minutes from Sunrise Plaza, Highway 7/8, schools, parks, trails, shopping, and everyday amenities further enhance its long-term appeal. Whether you're looking to expand your portfolio or secure a low-maintenance, income-producing asset with quality tenants already in place, this legal duplex is an outstanding investment opportunity. (id:49269)
62 Knoll Street
Port Colborne, Ontario
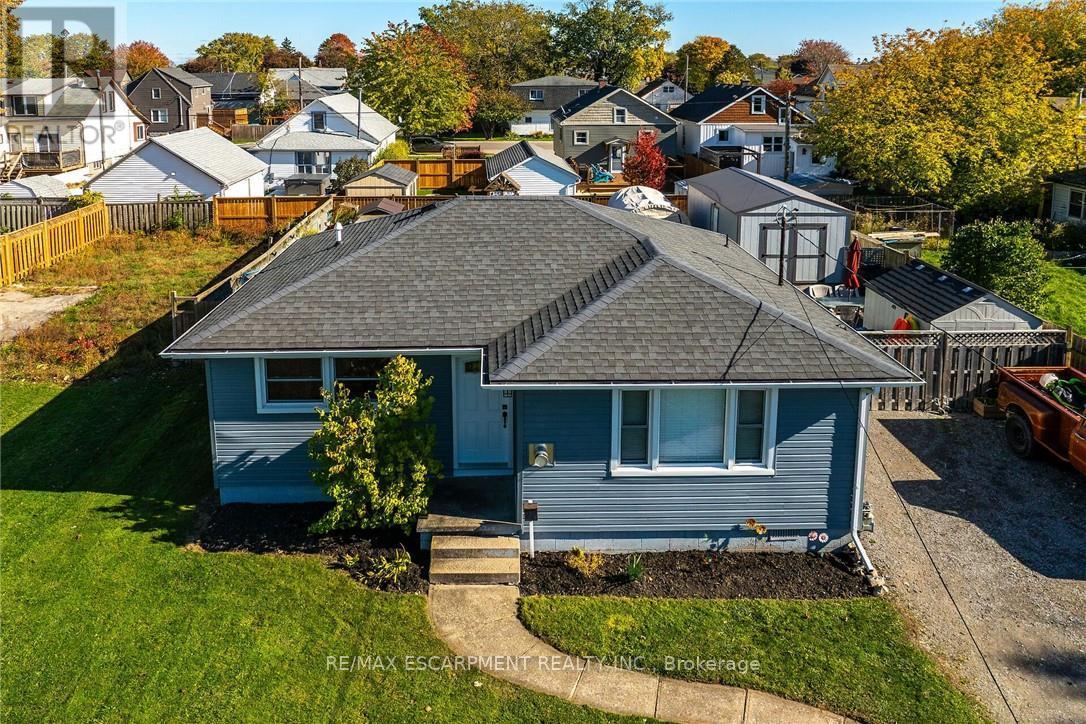
Ideally located, Extensively updated 2 bedroom, 1 bathroom Port Colborne Bungalow on desired Knoll Street on premium, oversized 60' x 97' lot with fully finished, heated 12' x 24' shed / workshop area. Great curb appeal with ample parking, upgraded vinyl sided exterior, & large backyard. The flowing, open concept interior layout is highlighted by eat in kitchen with white cabinetry, quartz countertops, under cabinet lighting accents, & S/S appliances, large living room with corner gas fireplace, 2 spacious main floor bedrooms, 4 pc bathroom, office area, & foyer. Recent updates include laminate flooring throughout, modern fixtures, decor, lighting, kitchen, hot water on demand system, & exterior siding. Conveniently located close to amenities, shopping, schools, parks, & more. Easy access to 406, QEW, & Niagara. Ideal for the first time Buyer, young family, Investor, or those looking to downsize. Attractively updated & affordably priced. Enjoy Port Colborne Living. (id:49269)
19 - 2617 Windwood Drive
Mississauga, Ontario
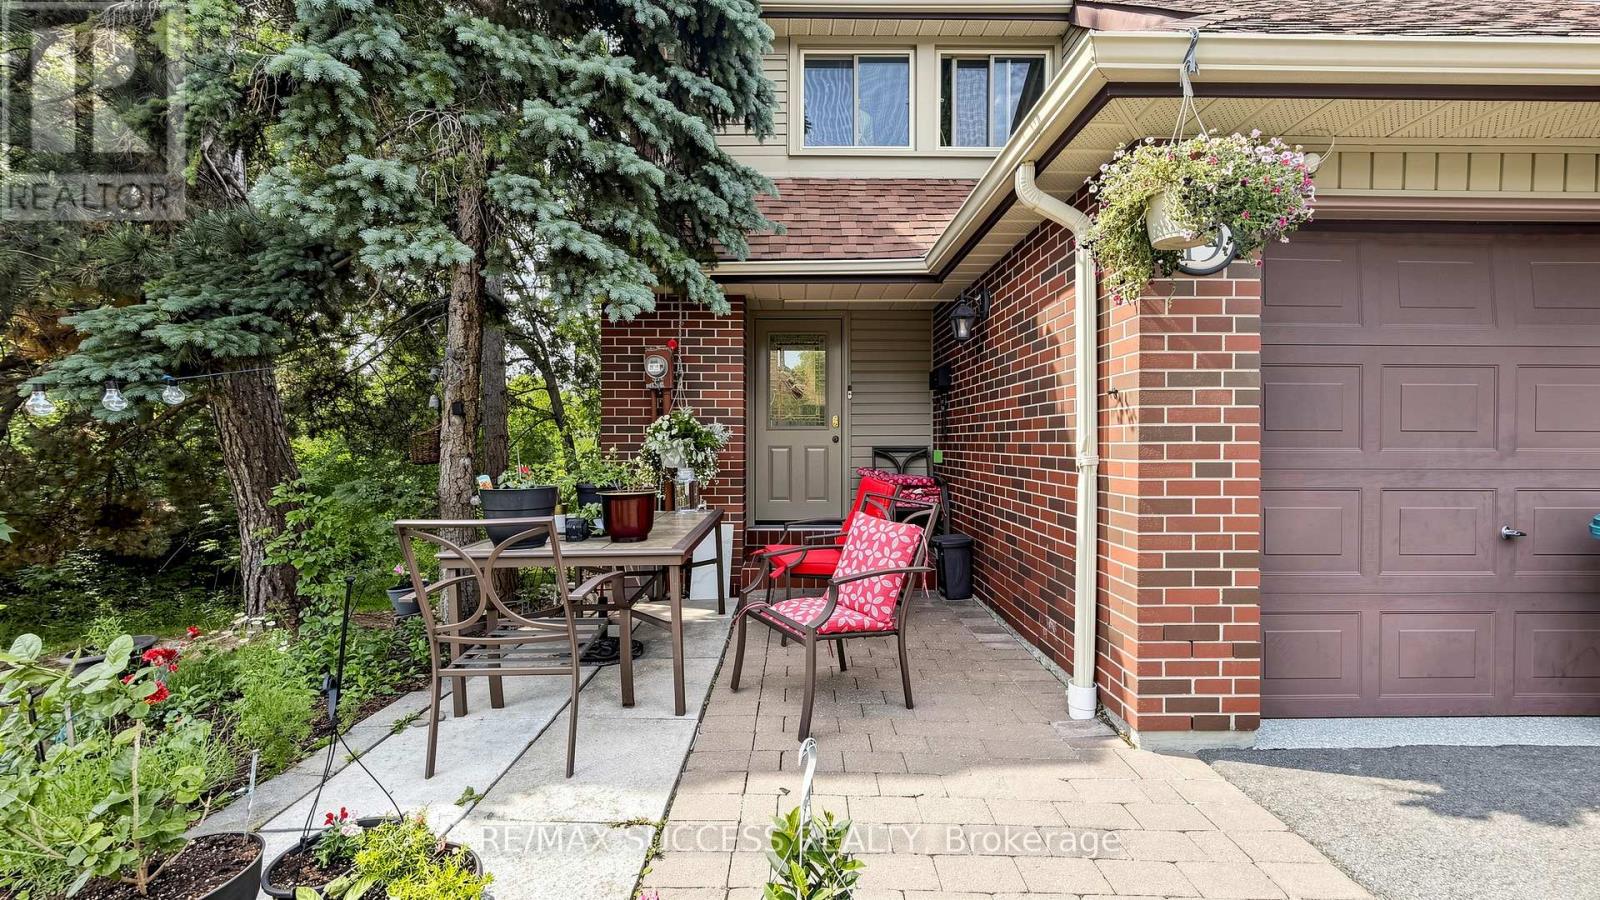
This beautifully updated end-unit townhome offers exceptional value in the highly sought-after "Intimate" complex. The main floor has been completely transformed with a BRAND NEW KITCHEN featuring elegant quartz countertops, backsplash, new flooring throughout, and numerous quality upgrades and renovations. Perfectly located, this private end unit backs directly onto parkland with walking paths and is just steps to Lake Wabukayne. Enjoy the ultimate convenience with TTC right at your door and only 5 minutes to the GO Train and local plazas. Inside, the bright and cozy home features 3 spacious bedrooms, a modern open-concept kitchen, fresh décor, and stunning views of the surrounding greenspace from multiple windows. (id:49269)
1106 Highgate Place
Mississauga, Ontario
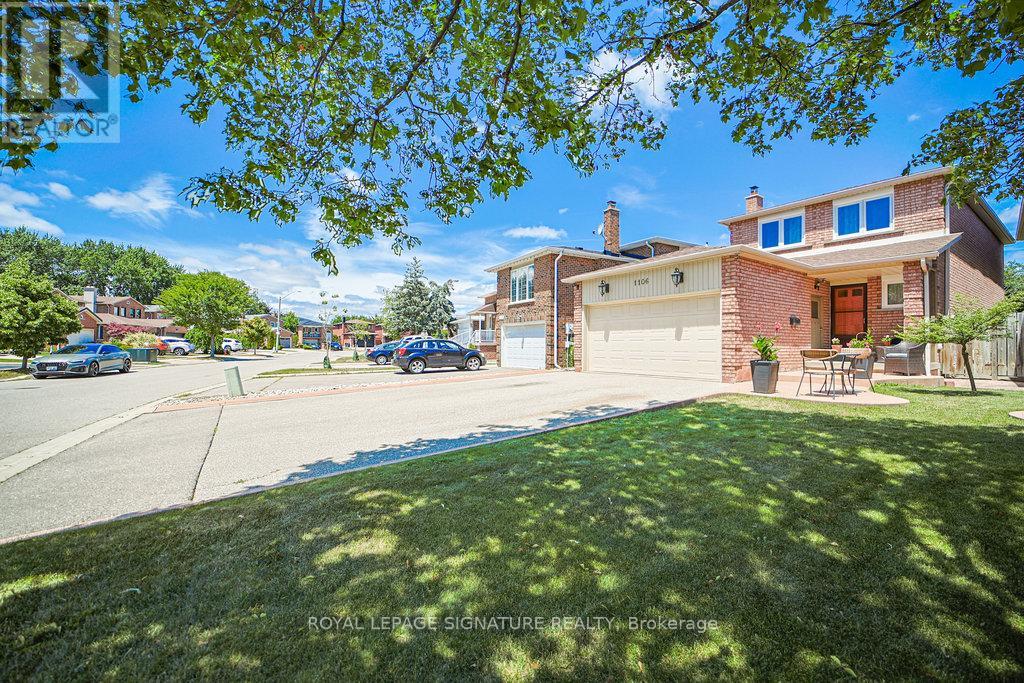
Welcome to this fully renovated 3 bedroom, 4 bathroom house. It offers the ideal balance of style, functionality, and everyday comfort, making it perfect for a family seeking a truly comfortable space. You will be immediately impressed by the quality of the renovations. The main and second floor features rich hardwood and tile flooring (installed 2017), creating a clean and modern feel throughout. The beautifully renovated kitchen is both classic and functional, boasting solid oak cabinets, granite countertops, and stainless steel appliances, including a brand-new stove installed in 2023.Upstairs, you will find three spacious bedrooms and two fully renovated bathrooms. The primary bedroom includes a modern ensuite. The main bathroom includes a custom vanity with solid maple cabinets and quartz countertop. The main floor powder room is equally refreshed, making it perfect for guests. Thoughtful upgrades, such as refinished stairs, updated trim, baseboard, and all new interior doors, contribute to a consistent and polished look throughout the home. Elegant new light fixtures add a warm ambiance to each room. In addition to the cosmetic upgrades, major home systems have also been updated. A new roof (installed in 2017), new windows (11 in total), and a full set of appliances replaced in 2017 provide peace of mind. The fully fenced backyard is an ideal space for children to play, pets to roam, or hosting outdoor gatherings. The partially finished basement has a 3 piece bathroom and a finished multi-purpose room. A two-car garage and a four-car driveway further enhance the practicality of this home, making it ideal for families with multiple vehicles or guests. Close to schools, parks, playgrounds and trails. Easy access to transit and shopping. This move-in ready home is filled with thoughtful touches, perfect for those seeking to grow, while relaxing, enjoying and creating lasting memories. (id:49269)
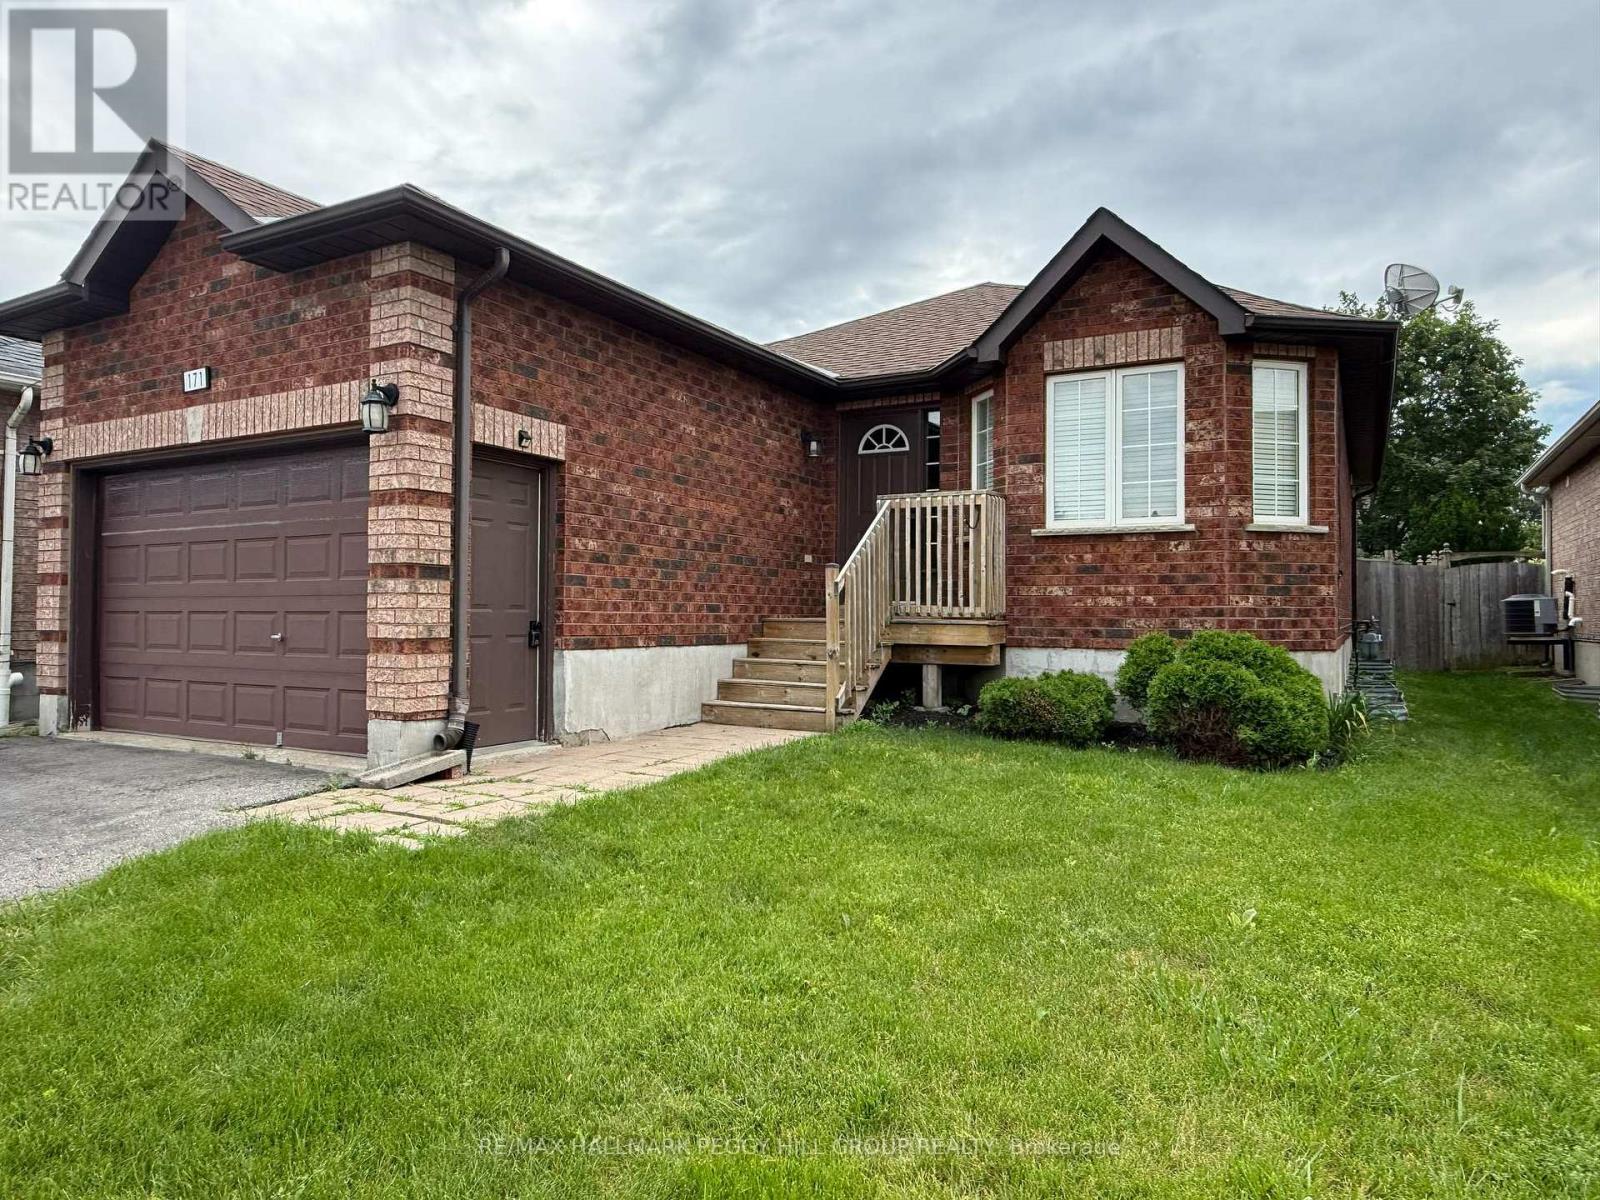
Lower - 171 Hanmer Street E
Barrie, Ontario
COMFORTABLE 1-BEDROOM LIVING WITH EXCEPTIONAL ACCESS TO CITY AMENITIES! Discover a welcoming one-bedroom apartment in one of northeast Barrie's most convenient neighbourhoods, where peaceful residential living meets unbeatable access to the city's best amenities. Step through your own private entrance into a cozy, functional layout featuring an open living room and eat-in kitchen, a comfortable bedroom, and a three-piece bathroom designed for easy everyday living. Enjoy the convenience of shared on-site laundry and one included parking space, then spend your weekends exploring everything just minutes from your door. Tee off at the nearby Barrie Country Club, spend an afternoon at the Barrie Sports Dome, shop your favourite stores at Georgian Mall and SmartCentres Barrie North, or enjoy the endless dining, entertainment, and services along Bayfield Street. Georgian College and RVH are less than 10 minutes away, making this an exceptional location for students and healthcare professionals alike. When it's time to unwind, head to Kempenfelt Bay for waterfront trails, sandy beaches, shoreline parks, community festivals, and the vibrant downtown core, or venture to Snow Valley, Simcoe County Forest, and the Barrie Community Sports Complex for year-round outdoor adventure. With public transit nearby and quick access to Highway 400, commuting is effortless, leaving you more time to enjoy everything this community has to offer. (id:49269)
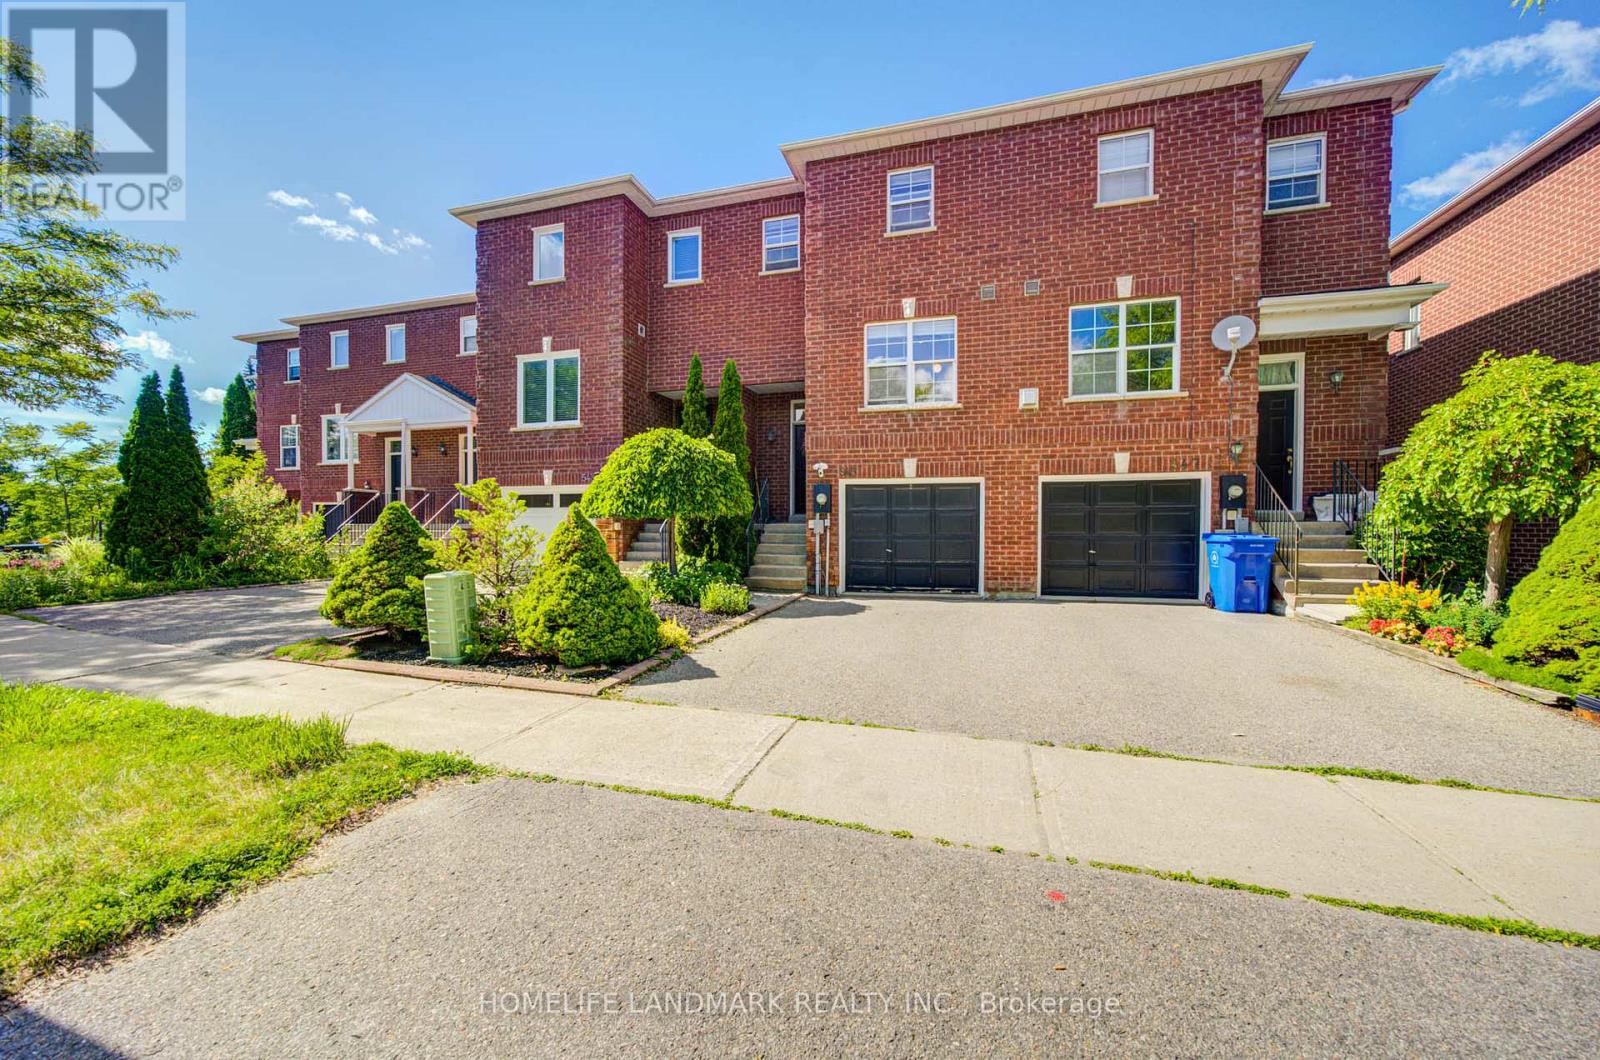
545 Bondi Avenue
Newmarket, Ontario
Rare Opportunity In Sought-After College Manor! Welcome To 545 Bondi Ave, A Beautifully Maintained 3-Bedroom, 3-Washroom Home Backing Onto A Stunning Ravine/Green Space Lot, Offering Privacy, Natural Views And A Premium Family-Friendly Setting. This Home Features A Bright Open-Concept Living/Dining Area With Walk-Out To Deck, A Spacious Eat-In Kitchen With S/S Appliances, Updated Flooring Throughout, And A Freshly Painted Interior. The Second Floor Offers Smooth Ceilings And Three Generous Bedrooms, Including A Spacious Primary Bedroom With Walk-In Closet And Ensuite. The Walk-Out Basement Adds Exceptional Living Space, Perfect For A Rec Room, Home Office, Personal Gym, Guest Suite Or Kids' Play Area, With Direct Access To The Backyard. Recent Updates Include S/S Appliances (2020), Painting (2019), Roof (2017), And Washer/Dryer (2017). Located In One Of Newmarket's Most Desirable School Districts, Home To Highly Ranked Bogart Public School (182/3052) And Newmarket High School (42/747). Minutes To Parks, Trails, Schools, Transit, Downtown Newmarket, Shopping And Hwy 404. A Rare Combination Of Ravine Lot, Walk-Out Basement, Top-Ranked Schools And An Unbeatable Location - This Is The One You've Been Waiting For! (id:49269)
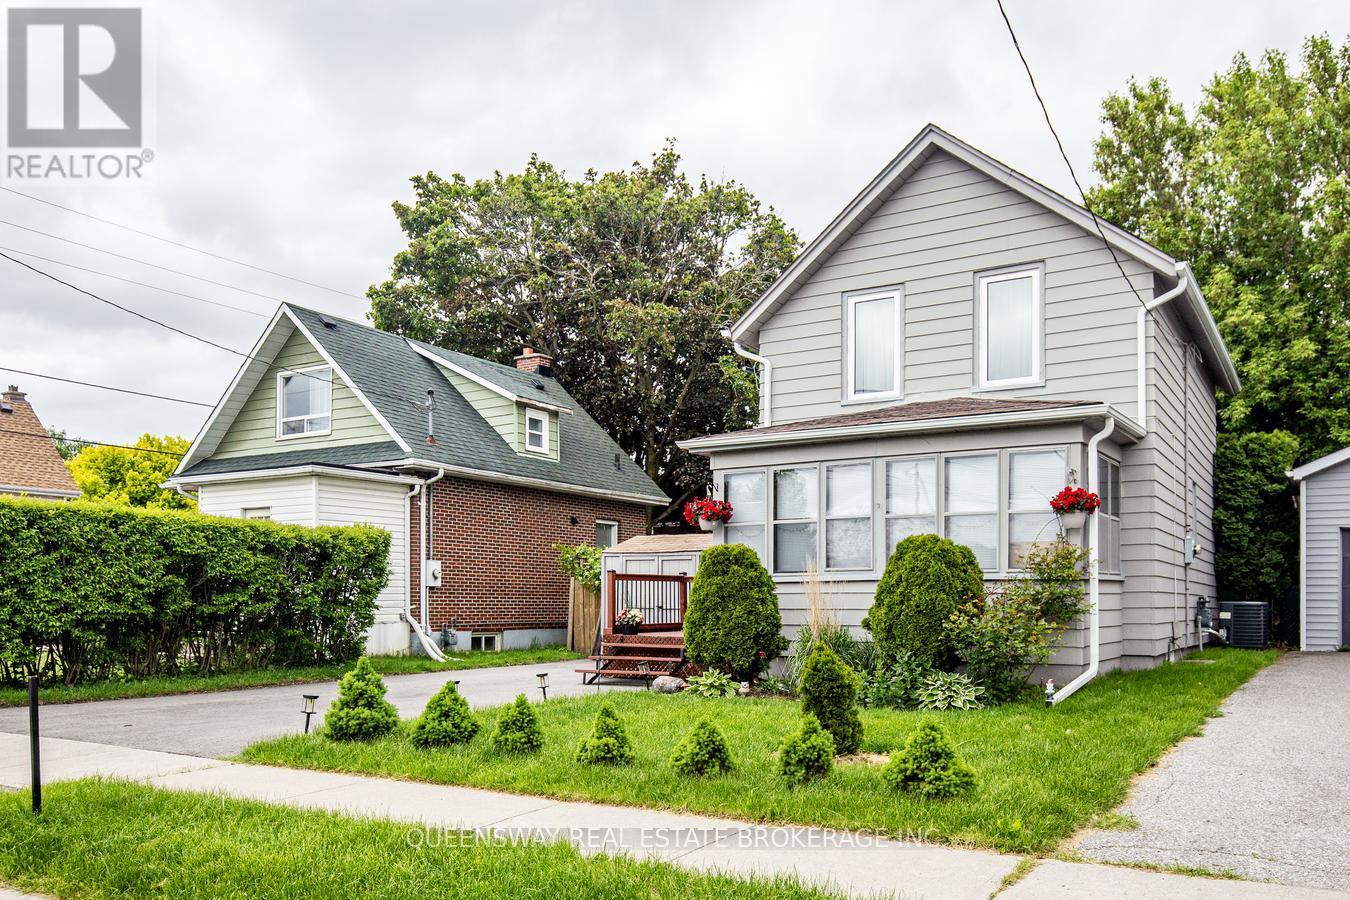
340 French Street
Oshawa, Ontario
Stylishly Renovated (2021) and meticulously maintained, this charming detached home offers 3 spacious bedrooms, modern upgrades throughout, and a fully finished basement. The gourmet eat-in kitchen features quartz countertops, an undermount sink, updated stainless steel appliances, and a walk-out to a private backyard deck, making it perfect for everyday living and entertaining. The bright living room is enhanced with pot lights and overlooks a sun-filled sunroom, offering the flexibility to be used as a family room, home office, or additional living space. A beautifully updated 3-piece bathroom adds a fresh, contemporary touch. Step outside to a low-maintenance backyard oasis featuring a spacious deck, interlocking patio, and privacy fencing-ideal for summer barbecues, family gatherings, or simply relaxing outdoors. A double-wide driveway provides ample parking for multiple vehicles. Ideally located just steps from Connaught Park and the scenic Michael Starr Trail, a beautiful forested pathway perfect for walking and biking, this home is also minutes from Oshawa Gateway Shopping Centre, Lakeridge Health Oshawa, the Oshawa Valley Botanical Gardens, Highway 401, and highly rated schools including Dr. S.J. Phillips Public School and O'Neill Collegiate & Vocational Institute. Move-in ready and filled with thoughtful upgrades, this exceptional home truly has it all. Don't miss your opportunity to make it yours! (id:49269)
26 - 40 Orchid Place Drive
Toronto, Ontario
A Golden Opportunity For The First Time Buyers!! 2 Bedroom and 2 Washrooms Stunning Condo Townhouse In The Heart of Scarborough. Master Bed With Walk-in-Closet, Elegant Backsplash In the Kitchen, 2nd Floor Laundry, Upgraded Laminate On The Main Floor, Private Balconies On Both Floors. Mins To Hwy 401 and Close To Centennial College, Parks, Public Transit, Shops, 5 Mins Walk To Future Lrt Terminal. (id:49269)
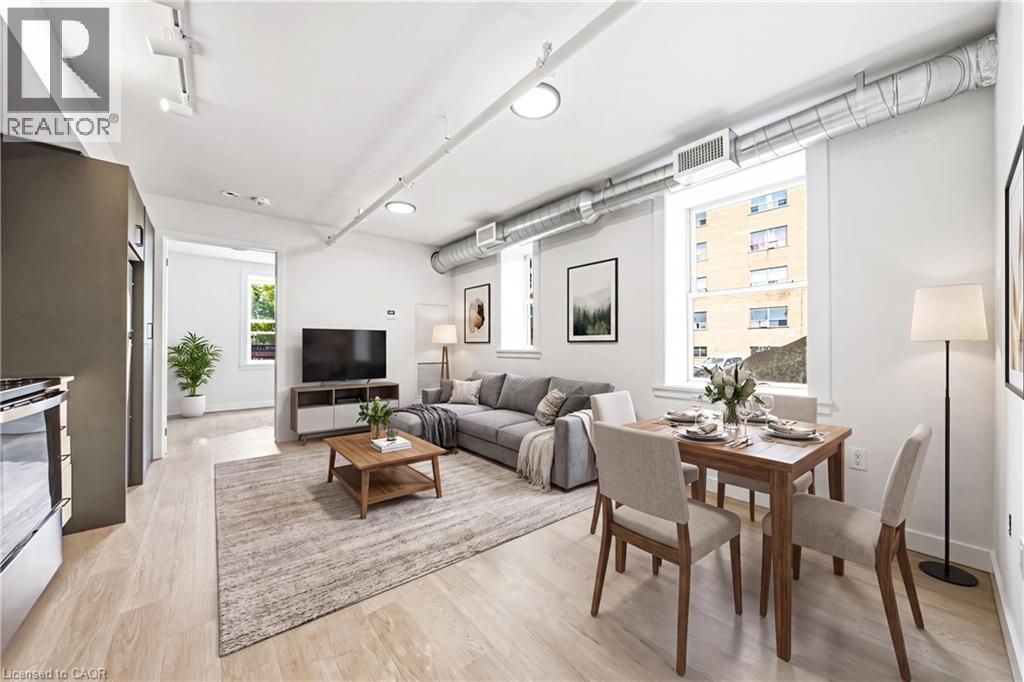
325 James Street S Unit# 103
Hamilton, Ontario
Spacious, brand-new, and exceptionally located! This stunning 2-bedroom residence preserves its historic façade while offering a fully upgraded, contemporary interior. Perfect for healthcare workers, this unit places you one minute from St. Joseph’s Healthcare, making late shifts and early mornings effortless. The suite is fully equipped with modern appliances, a dishwasher, A/C, and private in-suite laundry. The building offers lifestyle amenities that rival luxury condos, featuring a modern fitness center, a social room for entertaining, and a flexible co-working lounge and a self-serve kitchen. Nestled between the prestigious Corktown and Durand neighborhoods, you are minutes from downtown dining, transit links via the Hamilton GO Centre, and the scenic Escarpment rail trail. Enjoy premium, worry-free living in an unbeatable location! (id:49269)
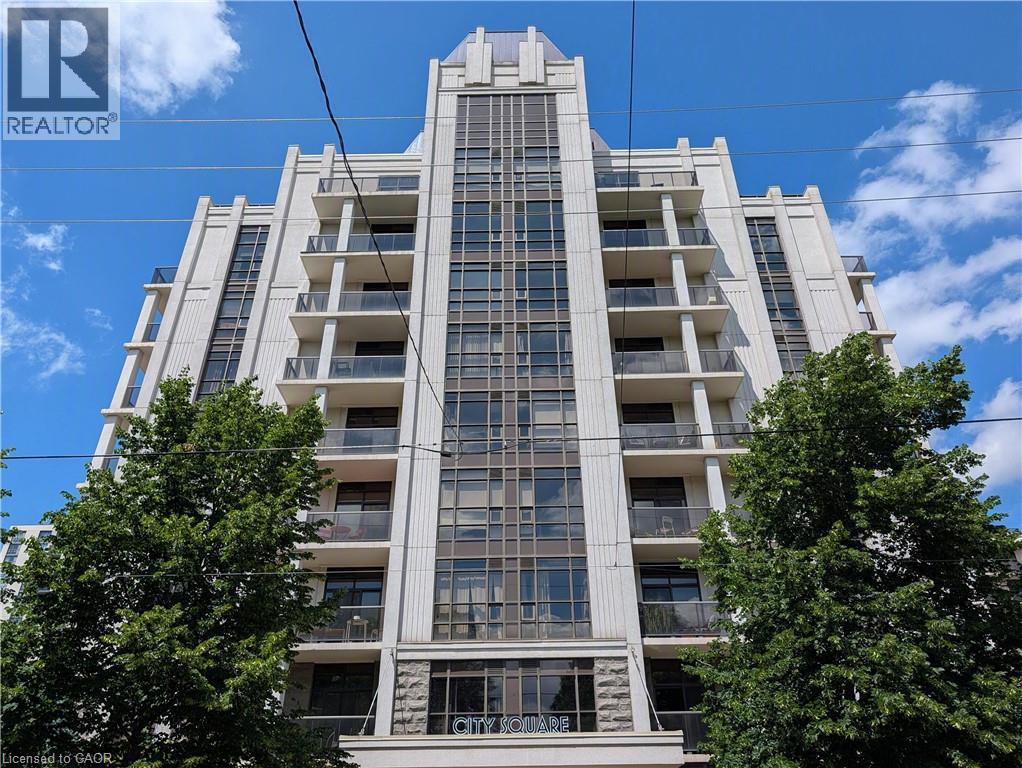
90 Charlton Avenue W Unit# 702
Hamilton, Ontario
Chic City Square Condo for lease! Location, location! Steps to St. Joes hospital, Michael G. DeGroote School of Medicines, Hamilton GO station and all the entertainment, restaurants and shopping that the downtown core has to offer! Perfect for the medical professionals/residents! The one bedroom plus den corner unit is flooded with natural light and the 10’ ceilings adding to the airy feel. The open layout offers flexibility for entertaining while the den off the kitchen area can double as a dining room or home workspace. The engineered hardwood and ceramic tile floors make it fully carpet free. The functional kitchen features modern white cabinetry, marble tile backsplash, an island with breakfast bar and stainless steel appliances. Step out from the living room to the large 5’ X 20’ balcony with spectacular Escarpment views! All windows have roll-up blinds with the well-sized bedroom having black-out curtains as well. Rounding out the unit is a 4 piece bathroom and laundry closet with a stackable laundry pair. One parking space and a locker are included while the building amenities include a large party room, meeting room and bicycle storage. Welcome Home! (id:49269)
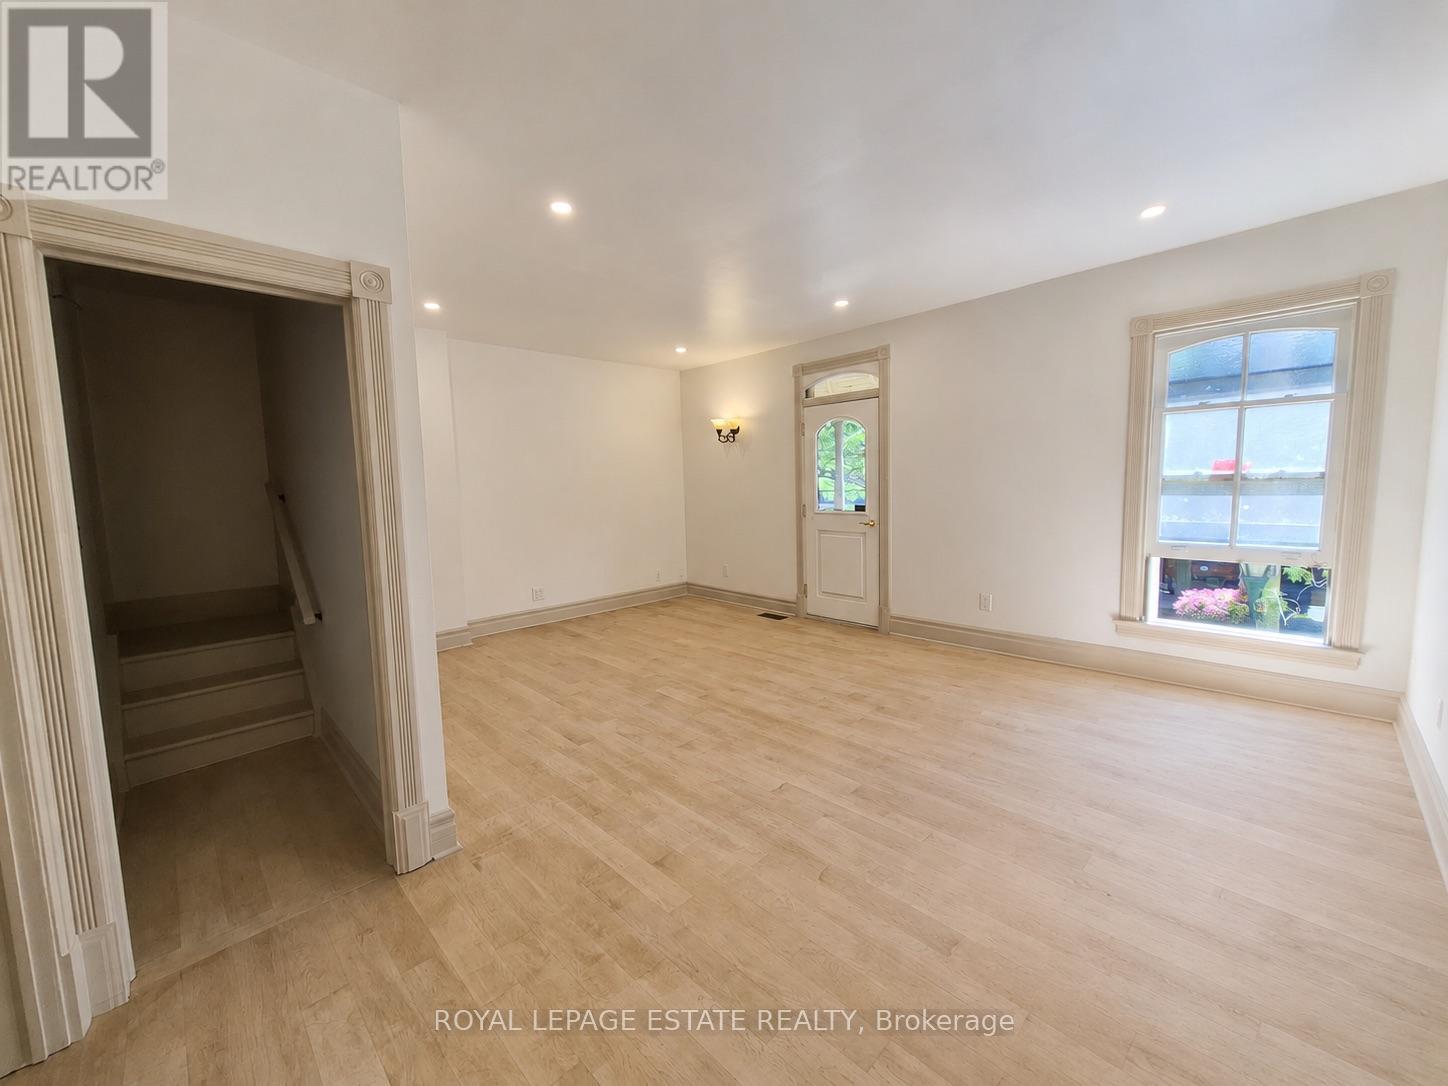
561 Parliament Street
Toronto, Ontario
Beautifully restored 2-bedroom apartment offering over 1,000 sq. ft. of living space across two levels in the heart of Cabbagetown. This one-of-a-kind home blends original character with modern updates. The bright main level features soaring ceilings, hardwood floors, a spacious living room with a Juliet balcony overlooking Parliament Street, a renovated kitchen with stainless steel appliances, a full bathroom with a clawfoot tub and separate glass-enclosed shower, in-suite laundry, and a generous primary bedroom. The third-floor loft-style second bedroom with gabled ceilings offers a versatile space ideal for a bedroom, home office, or creative studio. Pet-friendly and just steps to Riverdale Farm, Riverdale Park, cafes, restaurants, grocery stores, TTC, and all the everyday conveniences along Parliament Street, with quick access to the heart of Toronto. A rare opportunity to lease a character-filled home in one of Toronto's most distinctive neighbourhoods. (id:49269)
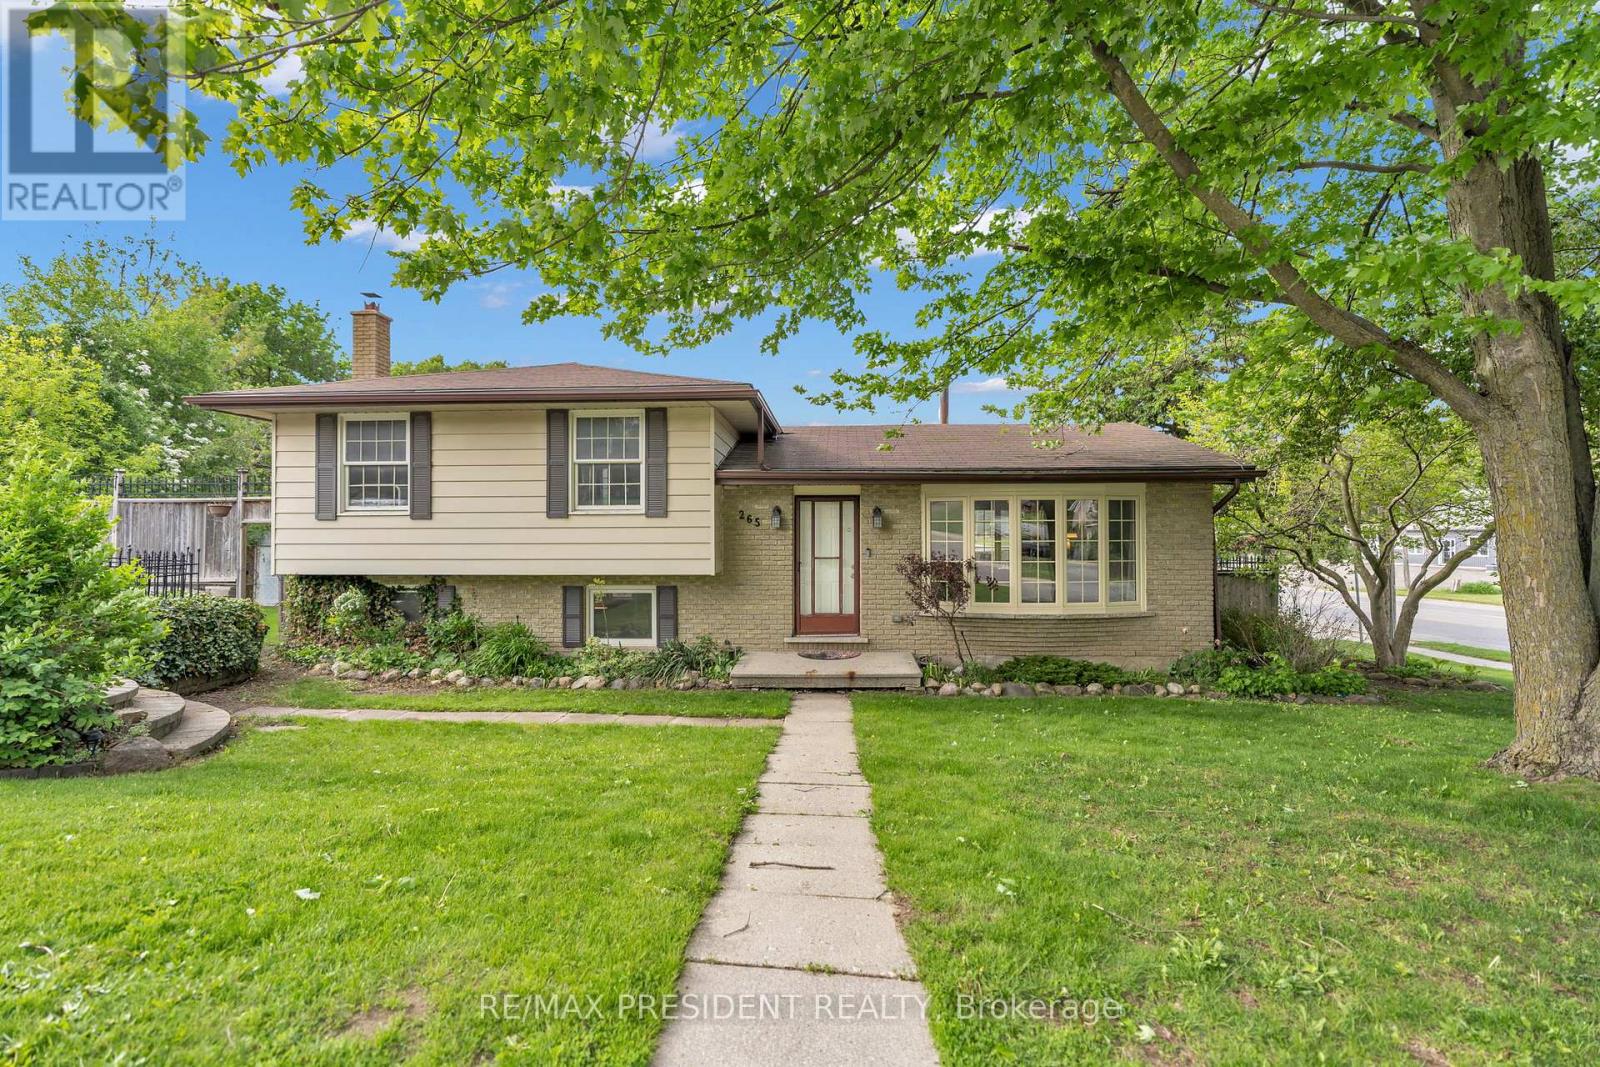
265 Catharine Street
Woodstock, Ontario
Situated on a beautiful corner lot in one of Woodstock's most desirable neighbourhoods, this exceptional home offers the perfect blend of comfort, style, and convenience with easy highway access nearby. Surrounded by mature trees and lush landscaping, the property boasts outstanding curb appeal along with a spacious 6-car driveway providing ample parking for family and visitors. Inside, the bright open-concept layout is enhanced by large windows that flood the home with natural light. The dining area is perfect for hosting gatherings and seamlessly connects to the upgraded kitchen through a convenient pass-through, featuring modern finishes, abundant cabinetry, and plenty of workspace. Thoughtful updates throughout the home include new flooring, renovated washroom, a new furnace, and an energy-efficient heat pump for added comfort year-round. The upper level offers generously sized bedrooms with large windows that create a warm and inviting atmosphere. The lower level features a cozy family room centered around a charming wood-burning fireplace with dedicated wood storage, making it an ideal space to unwind or entertain guests. An oversized storage room adds even more functionality to the home, along with excellent potential for an additional unit or in-law suite. Ideally located within a convenient drive to Fanshawe College. Step outside to enjoy the large private backyard complete with a lovely patio - perfect for relaxing, entertaining, or enjoying outdoor activities. This move-in-ready property is a rare opportunity to own a beautifully updated home in a prime location with future income potential. (id:49269)
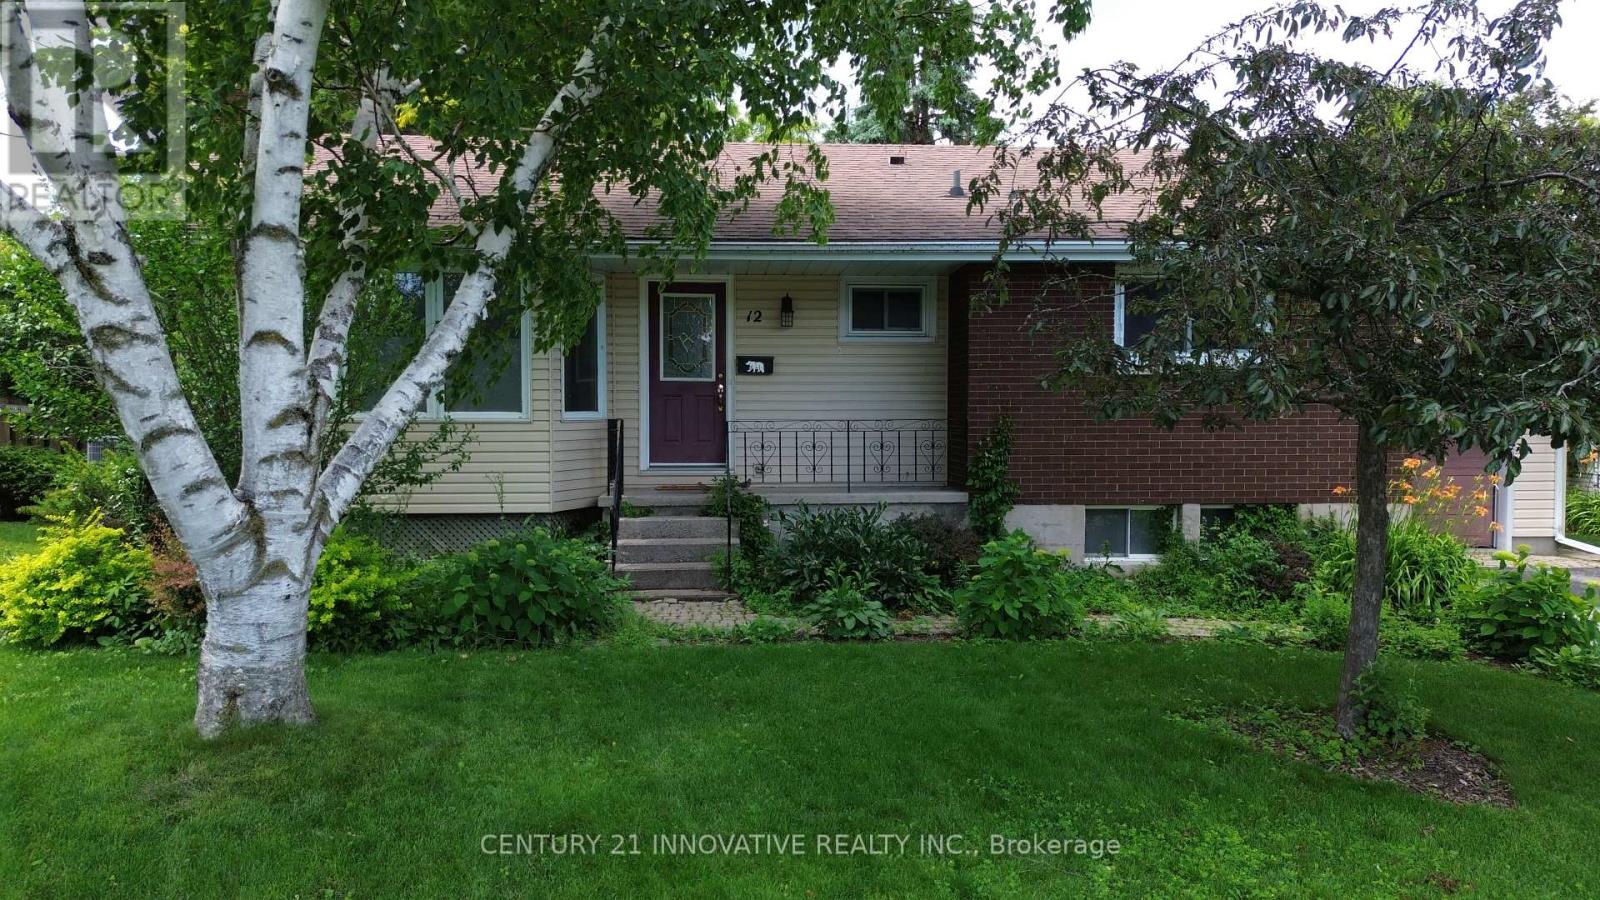
12 Kingsway Court
Belleville, Ontario
Welcome to this well-maintained 3-bedroom bungalow, ideally located on a peaceful east-end cul-de-sac close to the hospital, shopping, public transit, schools, and bus routes. The bright and inviting main living area features beautiful maple floors, a cozy natural gas fireplace, and a large bay window that fills the space with natural light. The open-concept layout flows seamlessly into the dining area, creating a comfortable space for everyday living and entertaining. The spacious kitchen is designed with the home chef in mind and comes equipped with stainless steel appliances. The oversized primary bedroom includes a generous walk-in closet for added convenience. Step outside to enjoy the lovely, fully fenced backyard featuring a multi-tiered deck and natural gas BBQ hookup- perfect for relaxing or entertaining. An attached single-car garage with a built-in workbench provides additional storage and functionality. This attractive lease opportunity offers comfort, convenience, and a great location in a family-friendly neighbourhood. (id:49269)
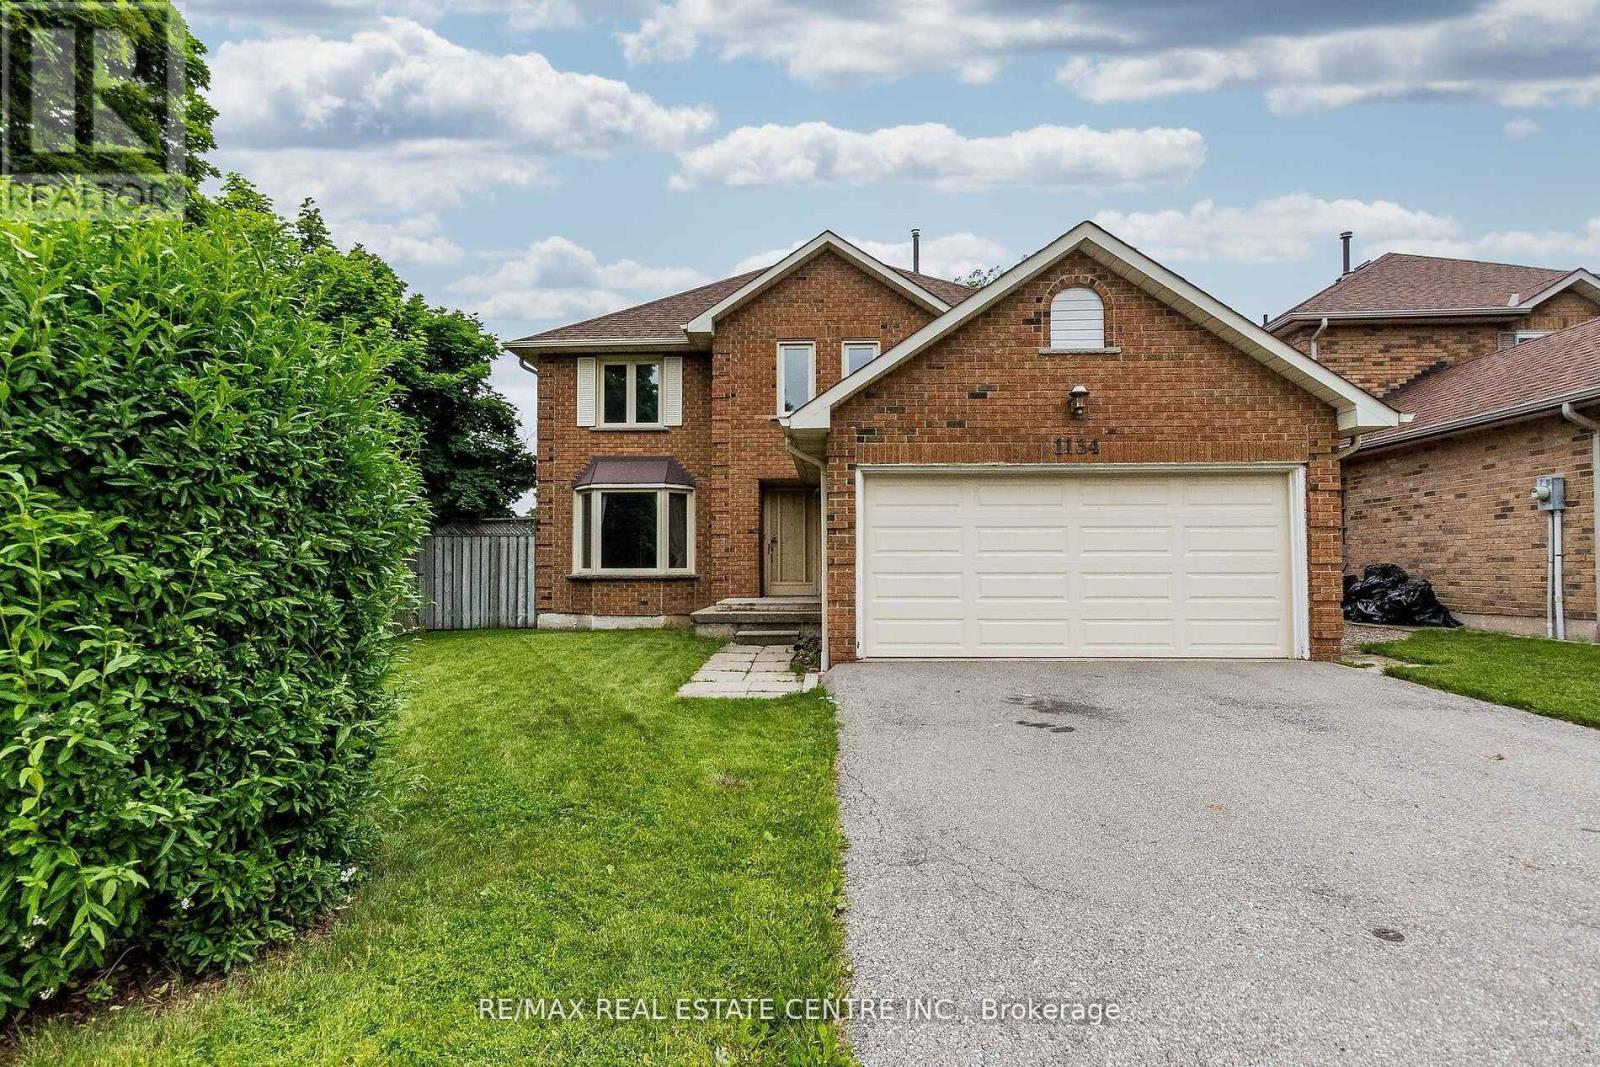
1134 Deer Run
Mississauga, Ontario
<<< High Demand Neighborhood, "Deer Run" Steps to Park, Lots of Green Space to Enjoy. Heart of Mississauga. Beautiful Neighborhood. Large Detached 4 Bdrms + 4 Washroom With Professional Finished Bsmt With 3 Pc Bath. *** Entire Property***<< Neutral Color, Functional Floor Plan, Great Layout. Laminate Floor On & Renovated Bathroom On Upper Level, Very Functional Layout with Large Principal Rooms. Desirable Area With Lots Of Trails. Close To School, Parks, Shops, Groceries. Mins To Go Station, Bus Transit, Sq. I Shopping, Hwy 403, 407, 401 & More.. Must See! (id:49269)
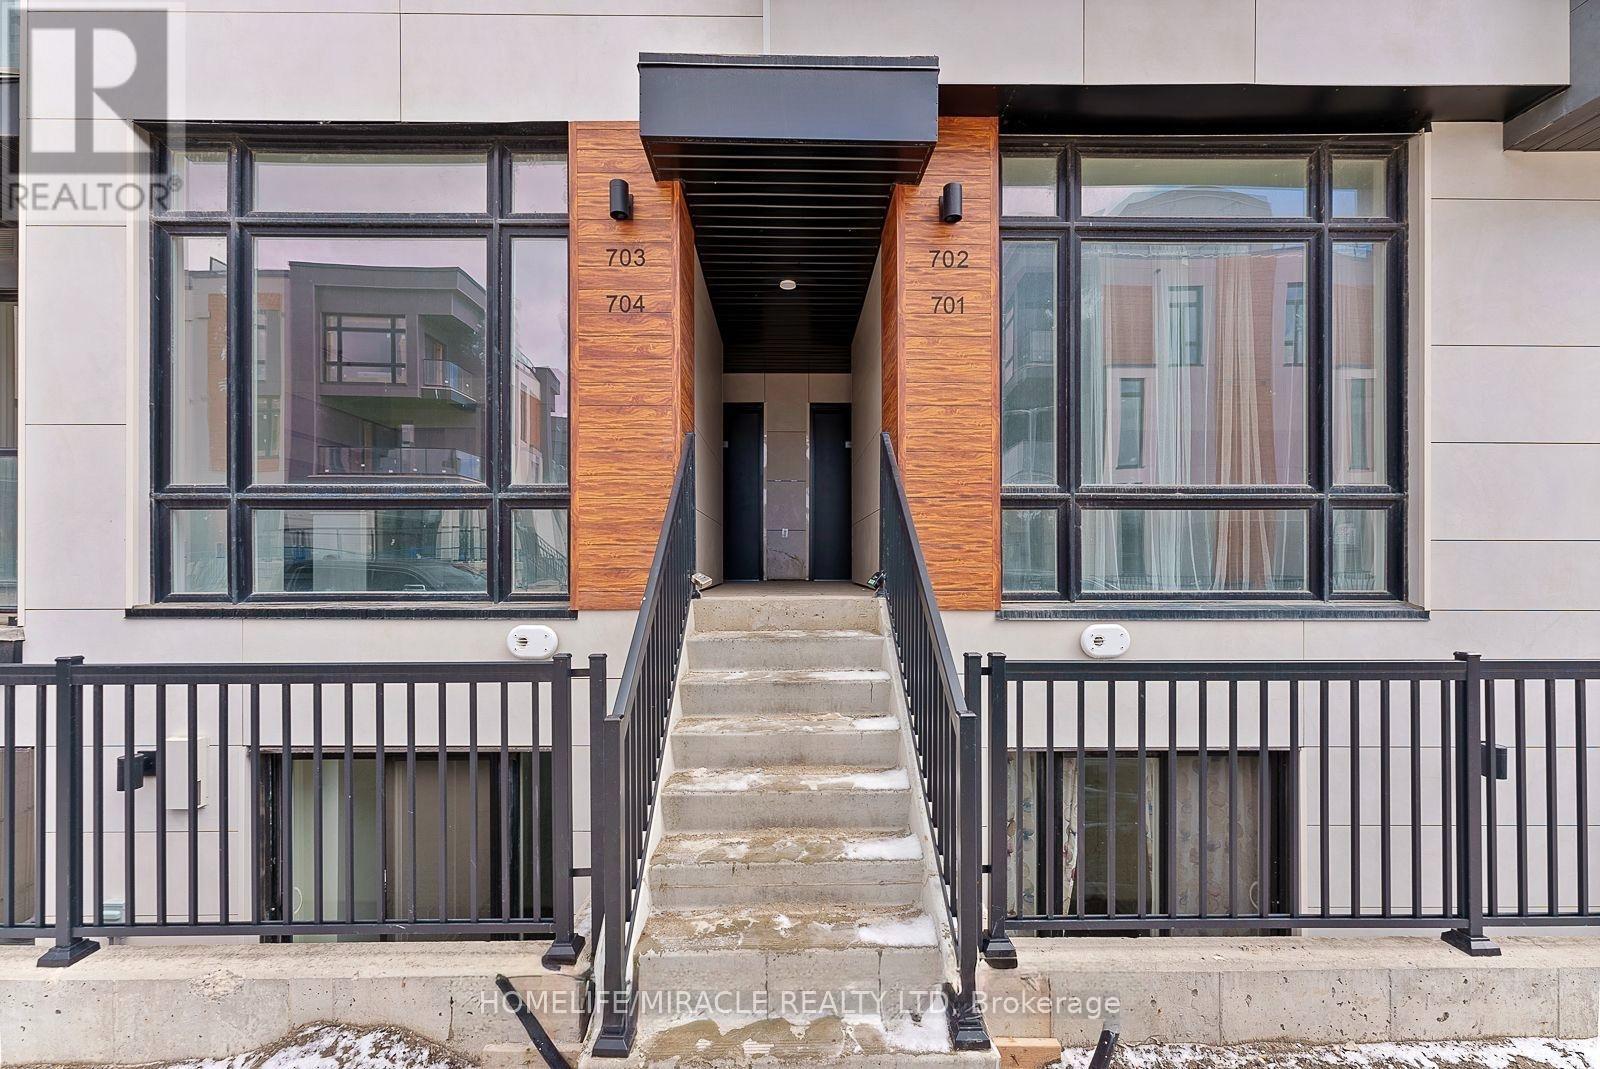
Th704 - 5 Steckley House Lane
Richmond Hill, Ontario
Welcome to this beautifully designed contemporary stacked townhome in the highly sought-after Bayview & Elgin Mills community. Offering 2 spacious bedrooms, 3 modern bathrooms, and approximately 959 sq. ft. of thoughtfully designed living space, this home is perfect for first-time home buyers, young professionals, downsizers, or investors. The open-concept layout features impressive 10-ft ceilings on the main floor and 9-ft ceilings on the lower level, creating a bright and airy atmosphere. Floor-to-ceiling windows fill the home with natural light, while the modern kitchen and stylish finishes provide both comfort and functionality. Enjoy the convenience of a designated underground parking space with easy access via the nearby elevator. Maintenance fees include locker, snow removal from sidewalks and walkways, and professional landscaping, while all utilities are individually metered for added flexibility. Ideally located close to top-rated schools, shopping, parks, scenic walking trails, public transit, GO Station, and Highway 404, this move-in-ready home offers the perfect blend of modern living and everyday convenience in one of Richmond Hill's most desirable neighborhoods. (id:49269)
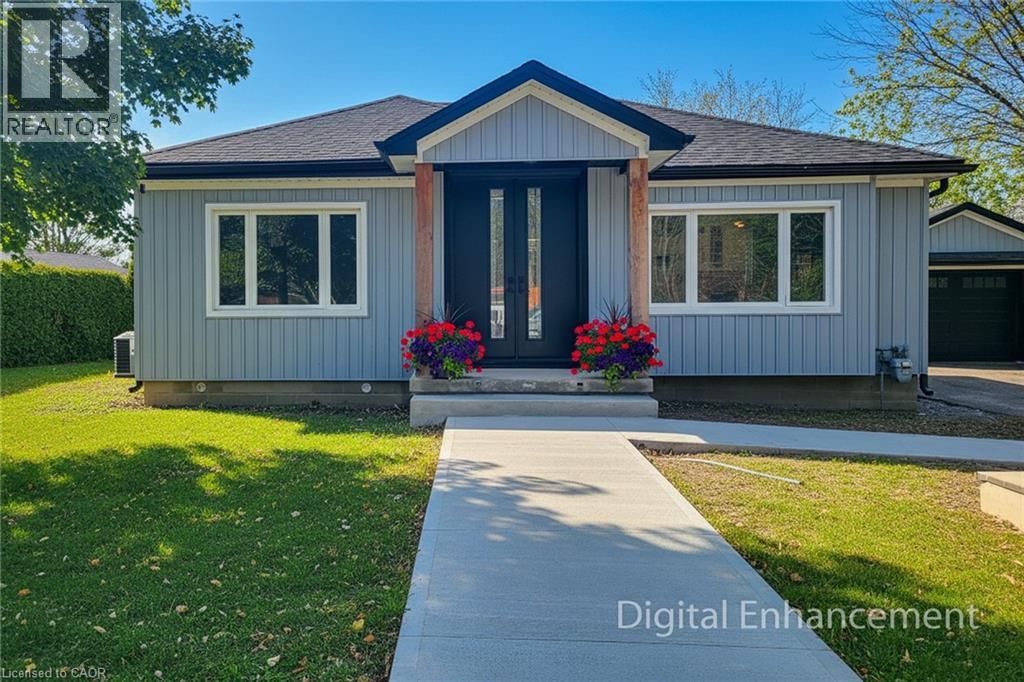
355 Ridge Road W
Grimsby, Ontario
Welcome to 355 Ridge Rd W, Grimsby, a beautifully fully updated bungalow nestled on the scenic Niagara Escarpment, offering rare privacy with mature trees at both the front and back. The main floor features 3 spacious bedrooms, a bright living area, and a modern open-concept kitchen, perfectly designed for everyday living and entertaining. The luxurious bathroom includes convenient in-suite laundry, showcasing high-end finishes and thoughtful design throughout. The fully finished basement has been completed to top-quality standards and offers exceptional versatility with 2 additional bedrooms, a generous living room, dining area, full kitchen, full bathroom, and separate laundry room. With its private entrance, this level is ideal for extended family, guests, or income potential. Extensively upgraded, the home boasts new roof, electrical, plumbing, windows, and doors, providing peace of mind and modern efficiency. Set in a tranquil escarpment setting surrounded by nature, this property delivers the perfect balance of luxury, functionality, and complete privacy. A truly turn-key opportunity in one of Grimsby's most desirable locations. (id:49269)