
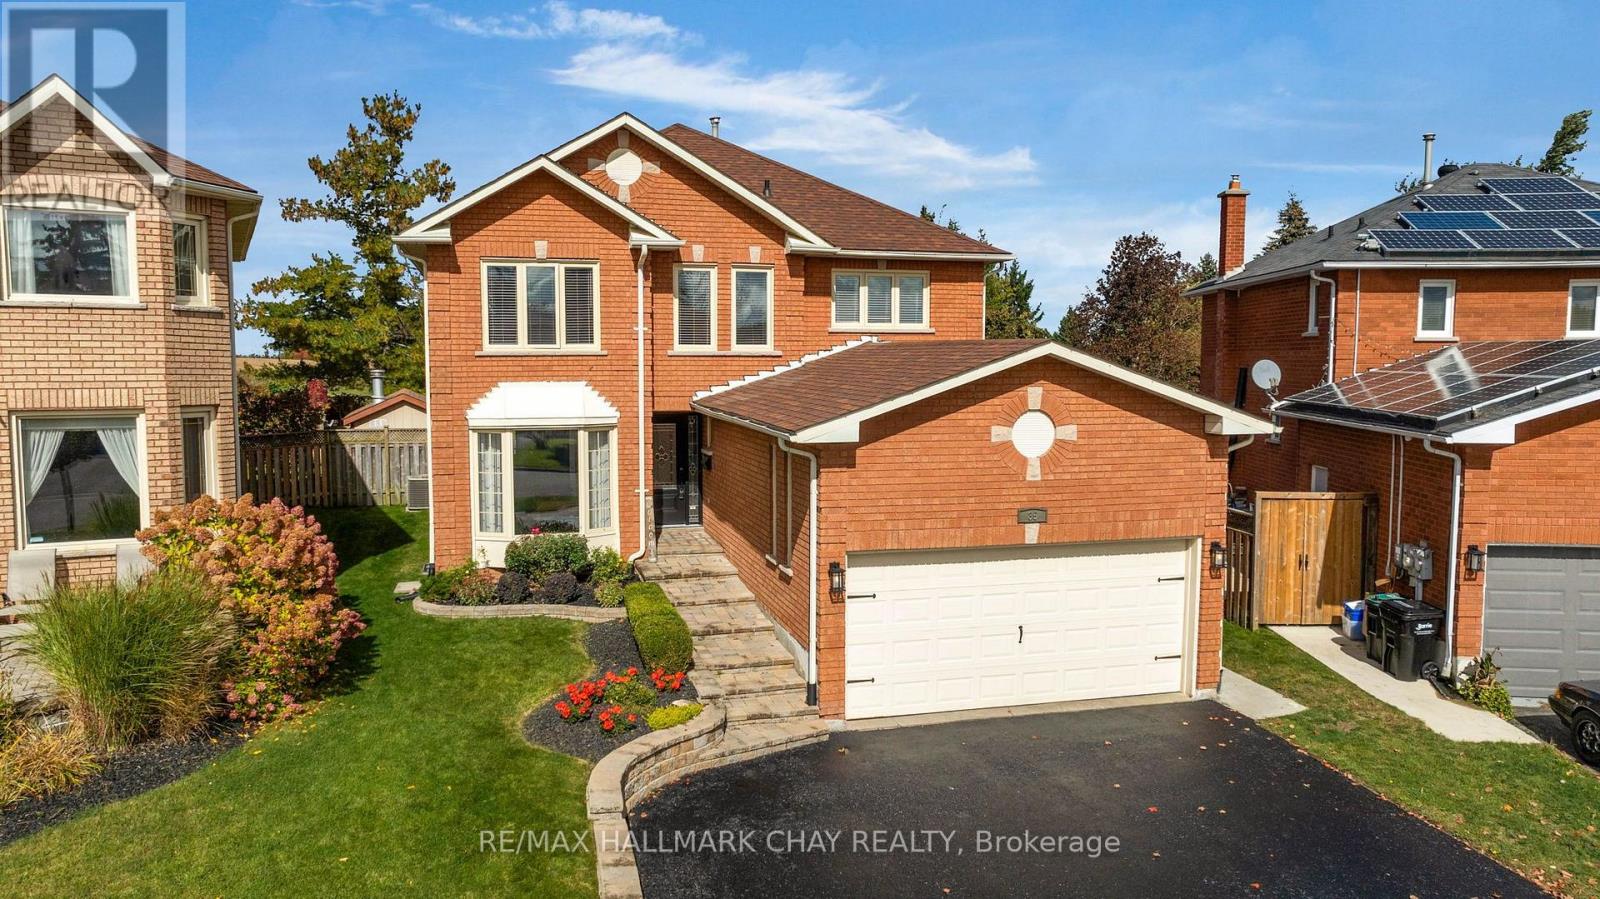
35 Grasett Crescent
Barrie, Ontario
BACKYARD OASIS | LEGAL APARTMENT | FAMILY HOME & NEIGHBOURHOOD | Welcome to this spacious West Bayfield family home, offering nearly 2,400 sq. ft. above grade, a legal 2-bedroom lower level apartment, and an incredible backyard setting! Tucked away on a quiet crescent, this 4-bedroom, 2.5-bath home sits on a premium pie-shaped lot with no rear neighbours, creating a private setting with plenty of room for the whole family to enjoy. Spend summer days around the inground pool, entertain family and friends, or unwind in the evening while taking in beautiful sunsets over the open space beyond. Inside, generous principal rooms provide plenty of space for everyday family life, complemented by an updated kitchen and comfortable living areas. The fully finished legal basement apartment adds another level of versatility, featuring 2 bedrooms, a full kitchen and bath, separate private entrance and dedicated parking. Keep it as a self-contained suite for rental income, create a comfortable space for adult children or multigenerational living, or readily incorporate it into the home as additional recreation and family space. Recent improvements include roof shingles (2021), pool liner (2022), pool pump & heater (2024), plus a brand-new front door (2026). All of this in a family-friendly West Bayfield location close to schools, parks, shopping, transit, and Hwy 400. A fantastic opportunity for families looking for space to grow, a backyard to enjoy, and flexibility for the years ahead! (id:49269)
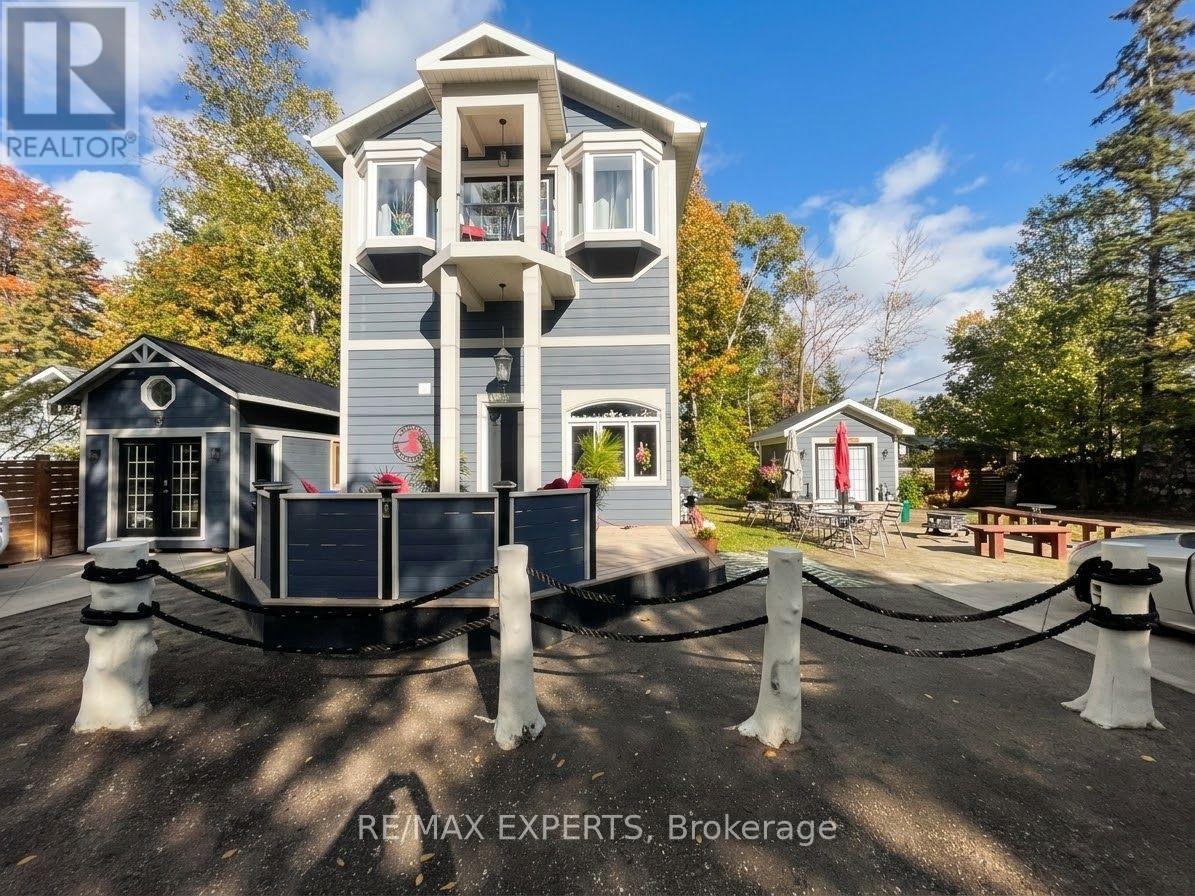
37 62nd Street N
Wasaga Beach, Ontario
Fully furnished 2 bedroom, 2 bathroom home available for a Short-Term Winter Lease from November 1 to April 30, with flexible dates. Move-in ready. Open concept main floor with a large kitchen island, dining area for six and a living room with a fireplace. One bathroom features a glass walk-in shower and double vanity, the second has a tub and shower. In-suite laundry and parking for 2. Tranquil setting with a stream running through the backyard, an outdoor fire pit and patio space. Walk to the beach. Close enough to Blue Mountain for ski season and a great base for snowmobiling. Ideal for anyone selling, building, relocating for work or looking for a furnished winter stay without a full year commitment. Fully Furnished and Equipped with everything you need, even a BBQ. All Utilities included (Heat, Hydro, Water, Internet). No pets permitted. (id:49269)
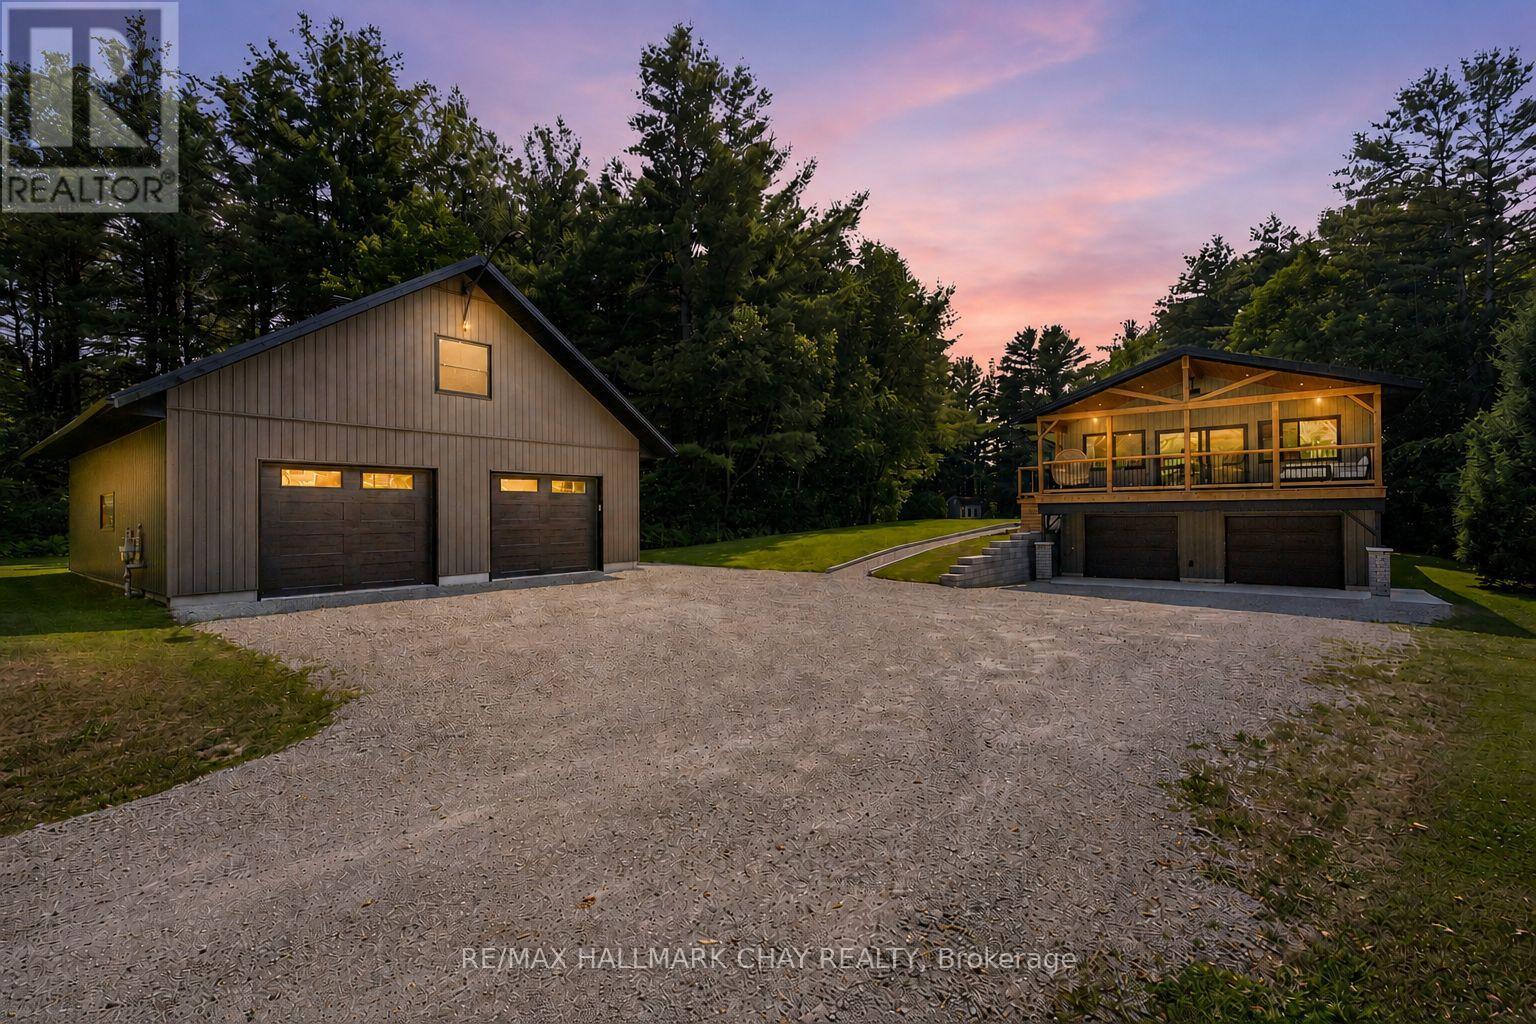
780 Marshall Road
Tiny, Ontario
HEATED SHOP | 6.85 ACRES | FULLY REMODELLED HOME | Imagine coming home to 595' along the Wye River, and a home that has been thoughtfully re-imagined from top to bottom - WELCOME to 780 Marshall Road! This truly one-of-a-kind country estate seamlessly blends luxury, privacy, functionality together on 6.85 picturesque acres along the scenic Wye River. Extensively transformed through a recently completed top-to-bottom renovation and addition, this exceptional property blends the charm of a rural retreat with the quality and comfort of a custom home. Inside, you'll find a bright, open-concept layout featuring stunning custom kitchen with premium finishes, oversized island and seamless flow into the dining and living areas anchored by a beautiful gas fireplace. Soaring cathedral ceilings and expansive windows flood the home with natural light while framing peaceful views. Step onto the covered deck off the main living space, perfect for entertaining or relaxing while overlooking the property. Thoughtfully designed layout offers generous bedrooms, including a luxurious primary retreat with a spa-inspired ensuite and walk-in closet. Finished lower level with dedicated garage access provides flexible space for a family room, home gym, office or guest accommodations - the choice is yours! Detached heated shop offers over 1,150 sqft on the main level plus a fully finished loft, ideal for a home-based business, studio, games room, fitness space, or hobby area. Enjoy exceptional privacy, mature trees, open green space and direct access to the Wye River. Income-generating solar MicroFIT system adds additional value, and currently offsets all utility costs - with more to spare! Conveniently located minutes from Midland, Penetanguishene, Georgian Bay, marinas, golf, skiing and only a short drive to Barrie. A property of this calibre offers what so many seek but few ever find - exceptional blend of luxury, privacy, space and convenience - all in one remarkable setting! (id:49269)

31 - 247 Broward Way
Innisfil, Ontario
Bright Boardwalk Studio at Friday Harbour with exceptional indoor-outdoor living and a spacious private patio. Experience effortless resort living in this fully equipped, bright, and airy boardwalk studio, ideally located in the heart of Friday Harbour Resort. This open-concept suite offers a smart, functional layout with a defined sleeping area, generous living space, and elegant finishes throughout. Enjoy stylish, modern lighting, quality flooring, and a contemporary kitchen designed for both everyday living and entertaining. The suite is filled with natural light, creating a warm, inviting atmosphere that is perfect for weekend escapes or full-time living. Step outside and you're just moments from the marina, the Lake Club, and the Boardwalk-with trails, shops, and premium resort amenities all at your doorstep. This is more than a studio; it's a lifestyle at one of Ontario's most sought-after four-season resorts. Enjoy the vibrant boardwalk atmosphere with marina shops, restaurants, an LCBO, a grocery store, and even a Starbucks just steps away. In addition, you'll have access to a championship golf course, a private beach, two swimming pools with bars, nature trails, and much more! Internet is included to the Rent! Rental HVAC system $68/Month + HST, paid by the tenant. Tenant is responsible for Electricity, Gas & Water (InnPower company Bill), Content & Liability Insurance. (id:49269)
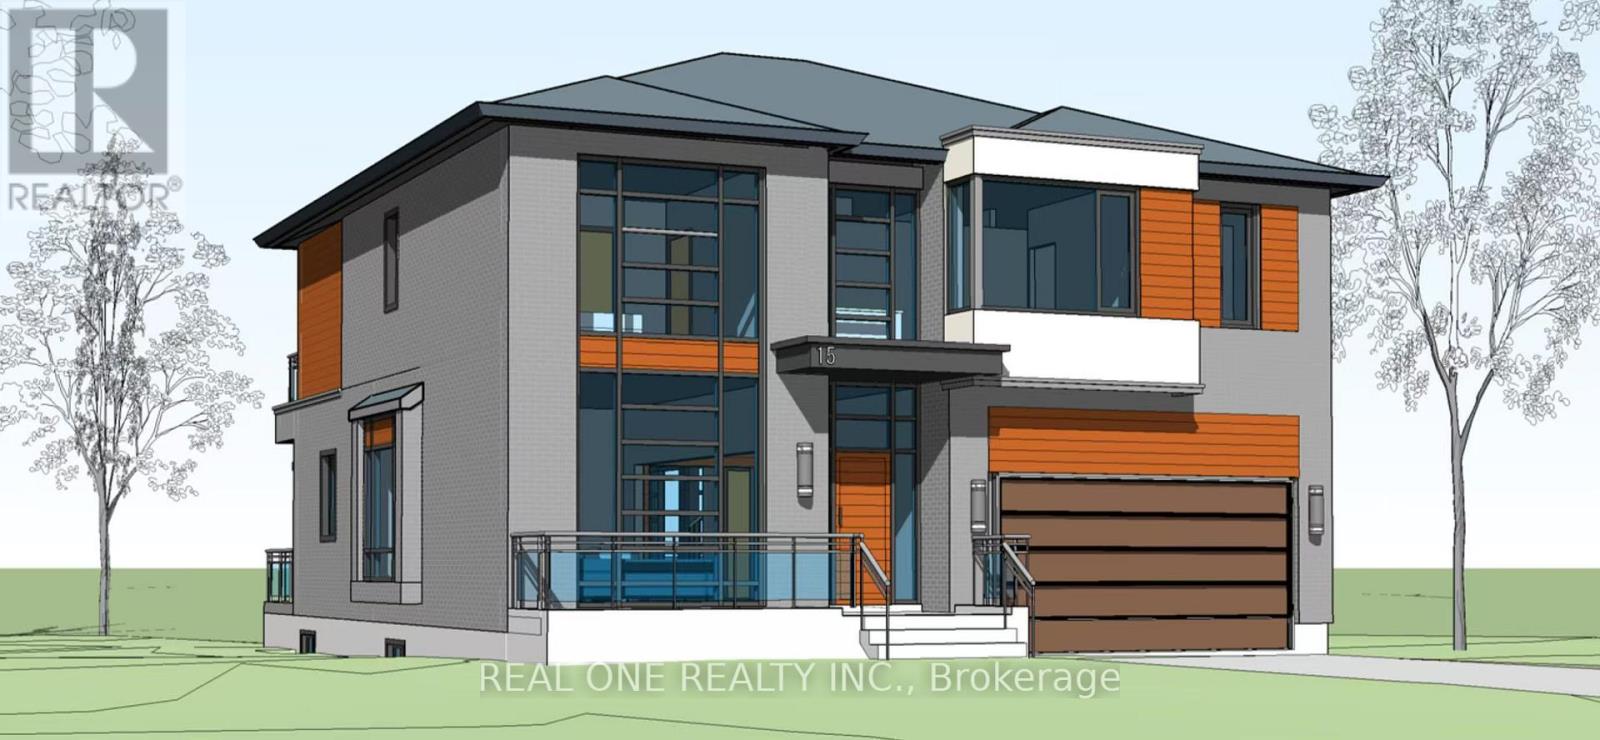
15 Evans Drive
Whitchurch-Stouffville, Ontario
Approved Plans And Permits Are Available!!! Build Your Luxury Dream Home With Breathtaking Lake Views In The Desirable Musselman's Lake Community! Large Lot On A Quiet Neighborhood With The Lake View, Private Yards. Enjoin Your Dream Holiday Resort House! Direct To The Lake For Fishing, Swimming, Boating Or Snowmobile!! Kids Playing Paradise! This 3+1 Bedroom Set Within Musselman Lake Community,3 Bedrooms, Large Master Room Walk-Out Deck With Nice Lake View And Minutes Drive To Stouffville. Quick Access To 404 Highway. Close To Regional Forest Trails, Parks And School! Property Sold as is. (id:49269)
6 - 4040 Steeles Avenue W
Vaughan, Ontario
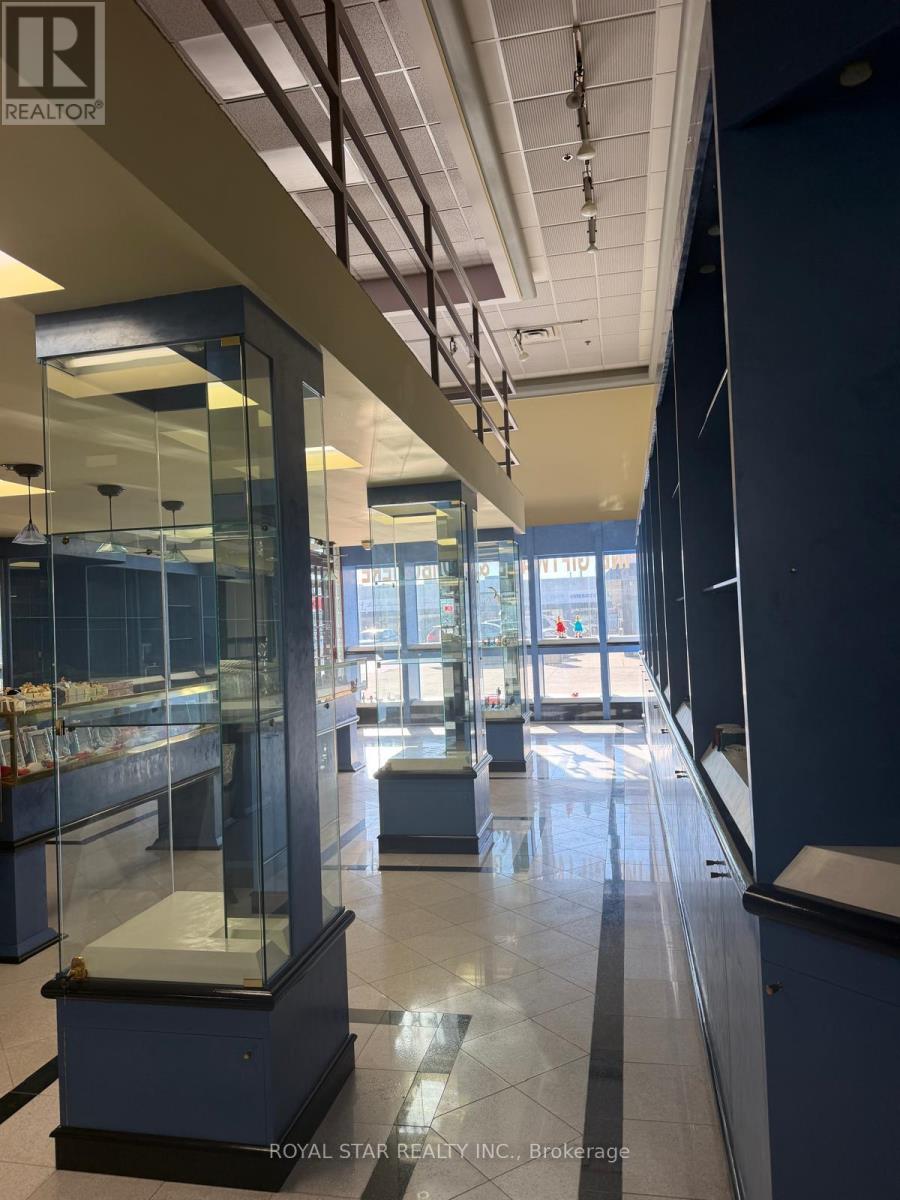
Elevate your business in this exceptional commercial condo unit, perfectly positioned in a bustling, high-demand area. The airy, open-concept floor plan provides a turnkey shell ready for custom professional fit-outs, making it an ideal space for medical clinics, legal or brokerage offices, or boutique retail. Situated in a well-managed plaza with ample on-site parking, the property ensures a seamless experience for both staff and high volumes of daily clientele.The total square footage of the unit is 3,216, including the mezzanine. Please note that the landlord will retain 850 square feet at the rear of the unit for personal storage use. The tenant is responsible for rent, HST, and all utilities; TMI is included in the rental amount. All fixtures currently in the unit must remain in place and may not be relocated. The tenant is responsible for all minor repairs. (id:49269)
Ph55 - 23 Cox Boulevard
Markham, Ontario
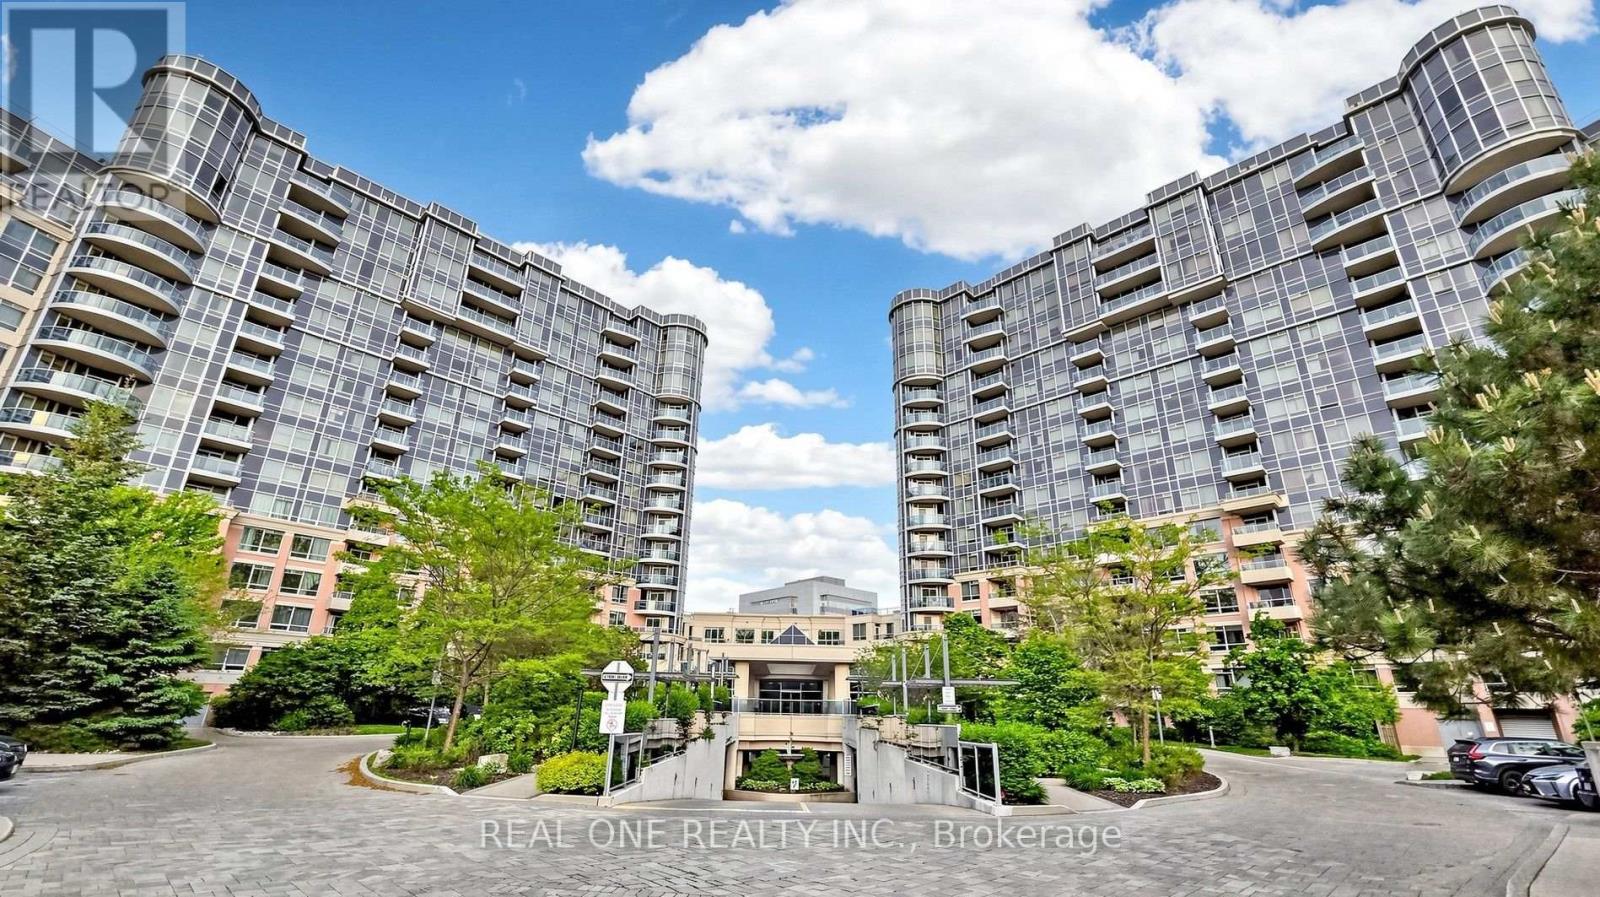
Luxury Signature Penthouse Suite By Tridel , Circa 2 At Markham Town Centre *270 Degree Breathtaking Panoramic Views * Unique Skylight @ Front Entrance* Modern Kitchen, Breakfast Area Has French Doors That Opens To Living Room With Stunning Fireplace *B/I Wood Panelled Fridge, Granite Countertop With Double Sink * Spacious Primary Bedroom W/ Corner Deep Soaker Tub & Separate Shower, W/I Closet* Rare Separate Laundry Room* Brand New Hardwood Floor Throughout * Professionally Painted, Custom Drapery Throughout Entire Penthouse* Grand 2 Storey Lobby W/$$$ Amenities: 24 Hr Concierge, Indoor Pool, Gym, Virtual Golf, Theatre, Guest Suites, Party & Game Room Etc* Walking Distance To Schools, Parks, Restaurants , Close To Hwy407 & 404*"Wheelchair Friendly Condo* Show With Great Confidence! (id:49269)
84 Tempel Street
Richmond Hill, Ontario
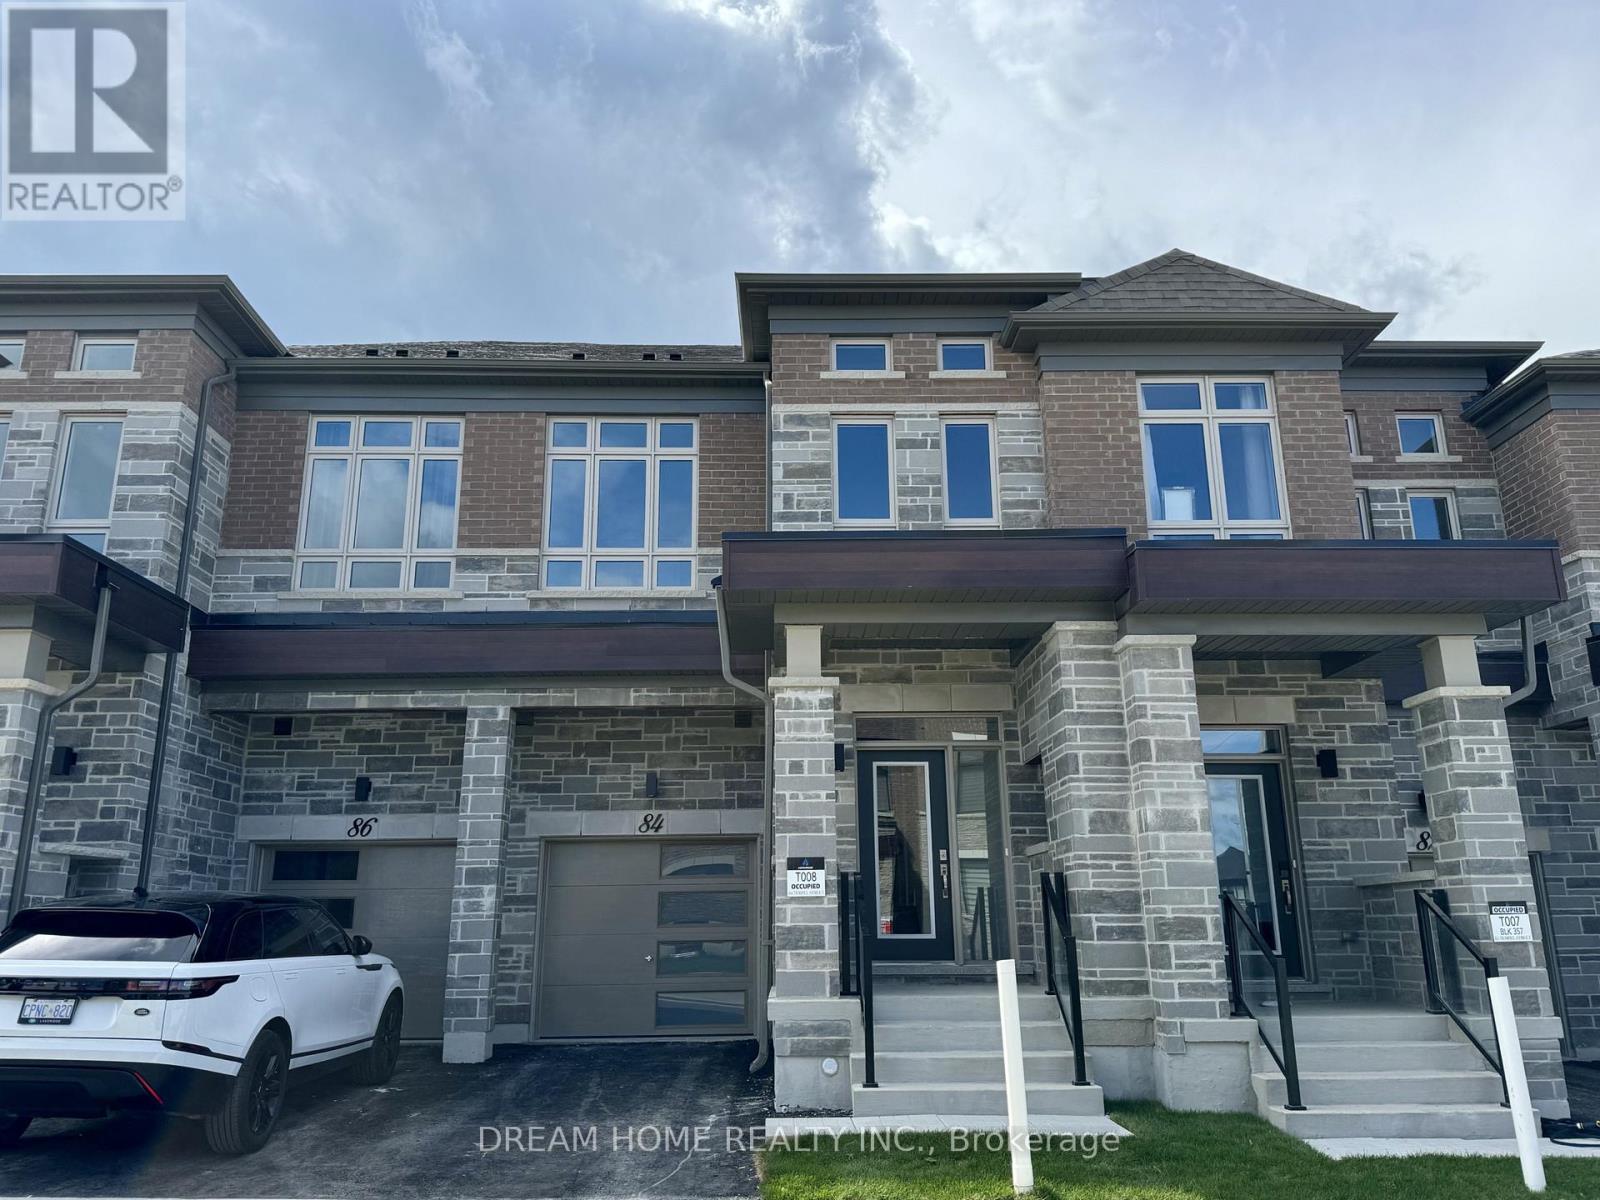
Welcome to the new development of Oakridge Meadows! Brand new 3 bedrooms townhouse with functional layout. Total of 1726 Sq of living space on first and second floor. Open concept kitchen with top-line appliances and gas stove. His/Hers closets and heated floor in the master bedroom. Convenient second floor laundry room. Minutes away from highway 404 and Go Train station. Close to supermarket, shopping centre, beautiful Lake Wilcox and much more!**Photos taken prior to tenants moving in** (id:49269)
Lower - 49 Child Drive N
Aurora, Ontario
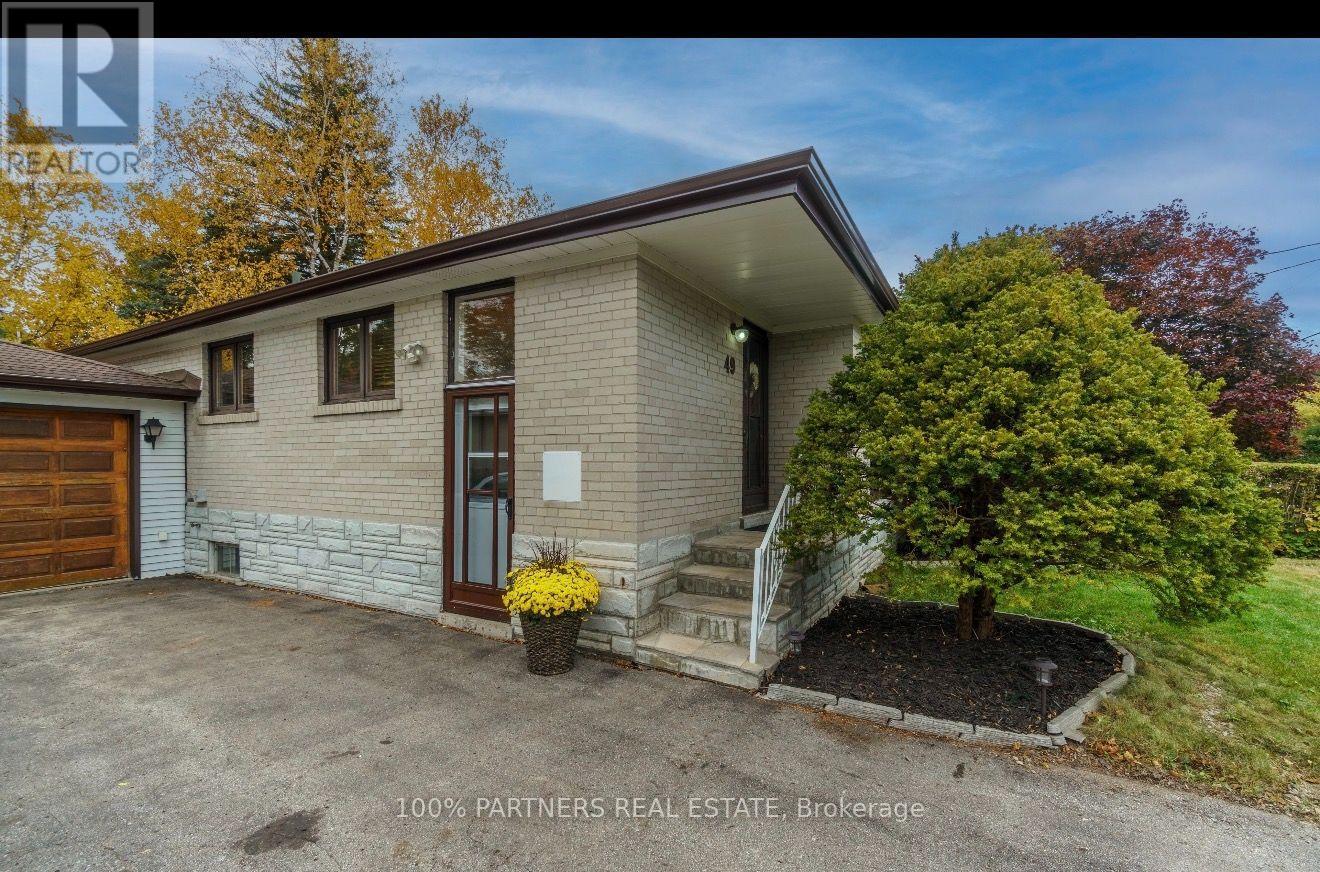
Welcome to this well-maintained 1+1-bedroom basement suite in the desirable Aurora Highland area. The additional room offers flexible use as a second bedroom, home office, or den. The suite features a separate private entrance and one parking space. The tenant is responsible for one-third of all utilities. Available immediately, with convenient showings available via lockbox. (id:49269)
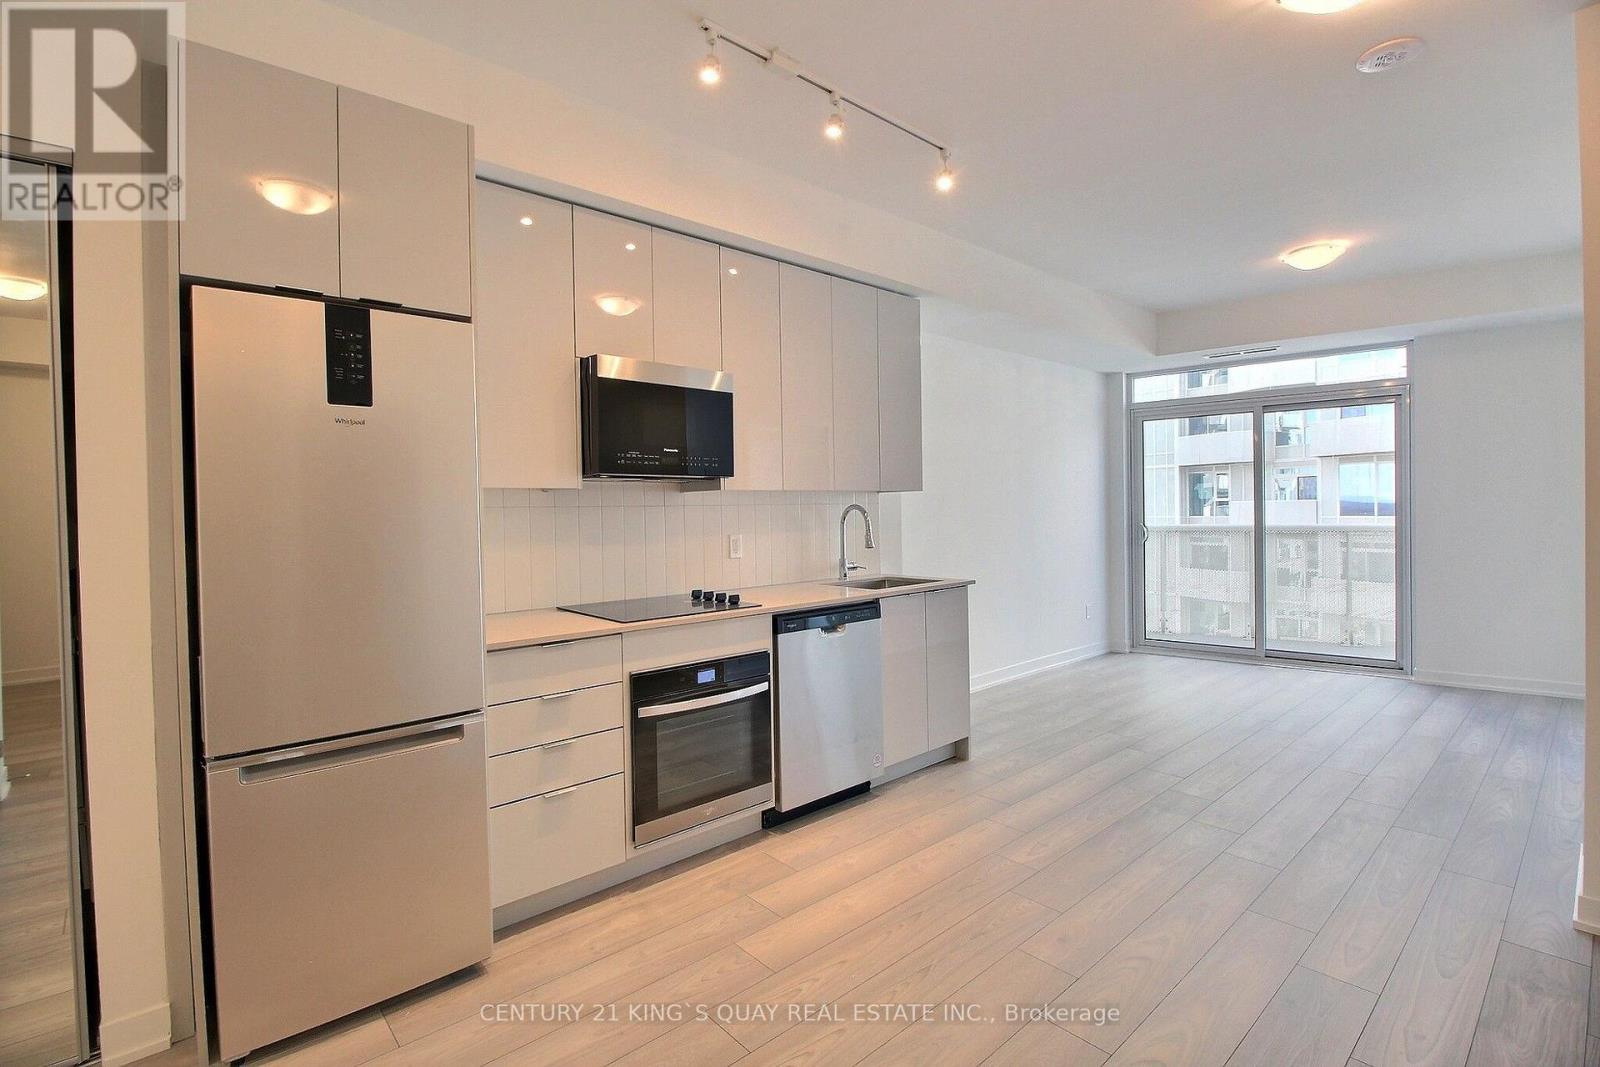
1416 - 10 Abeja Street
Vaughan, Ontario
Welcome to the stunning 1-bedroom + Den suite. This spacious, bright residence offers a modern layout with high-end finishes throughout. The suite features stainless steel appliances, providing both style and functionality. Perfectly situated, the location offers unparalleled convenience with access to Highway 400, Cortellucci Hospital, steps to Vaughan Mills, and short distance to transit. Experience the perfect combination of luxury living and convenience. (id:49269)
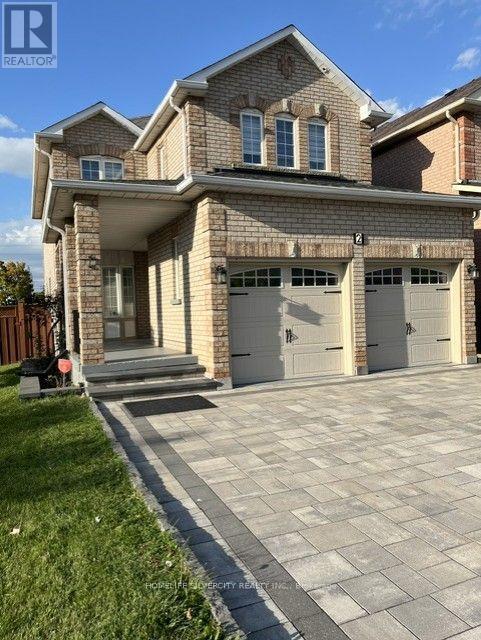
2 Nessie Street
Markham, Ontario
Corner Premium Lot 3 Side open A++ Location Detached With No Walk-Way in front, Excellent Curb Appeal, Taste Fully Upgraded With Quartz Countertops In Kitchen & Washrooms, 9ft Ceiling on Main Floor With Crown Molding's, Deck in the Backyard and Finished Open Concept Basement, Interlocked Driveway, Patio Stone In Backyard, Pot lights Around The House. Close Primary & High Schools, Library & Community Center, Grocery Stores & many other Amenities n Much More, NO Smokers & NO Pets (id:49269)
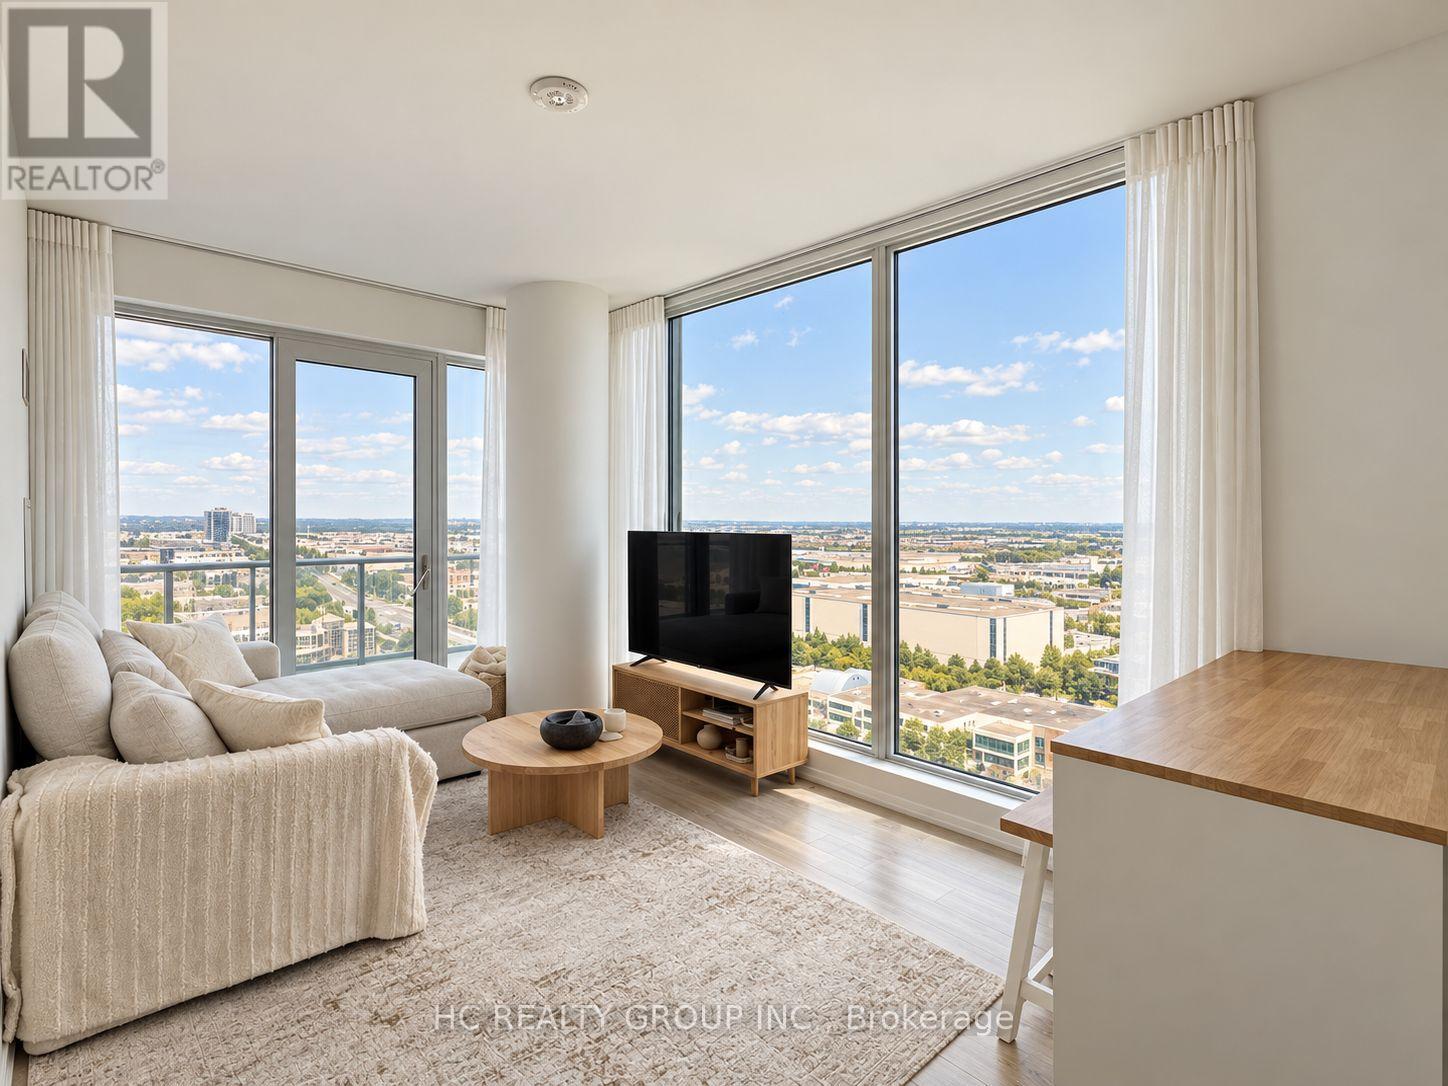
2103 - 1000 Portage Parkway
Vaughan, Ontario
Rare EV Charging Parking + Locker Included! Bright and spacious 2-bedroom, 2-bathroom corner suite offering 699 sq. ft. of interior living space plus an impressive 103 sq. ft. balcony. Floor-to-ceiling windows fill the home with natural light, while the functional open-concept layout and expansive balcony offer unobstructed city views and plenty of space to enjoy both indoors and out. Modern kitchen with built-in appliances and sleek cabinetry. What truly sets this home apart is its rare dedicated parking space equipped with an EV charger - a highly sought-after feature in the building - plus an owned locker for additional storage. Previously leased for $2,700/month, offering excellent rental potential and making this a great opportunity for both end-users and investors. Ideally located in the heart of VMC, just steps to the subway, transit, shopping, dining and everyday conveniences, with quick access to Hwys 400 & 407. A complete package of space, corner-unit privacy, EV parking and storage in one of Vaughan's most connected communities. (id:49269)