
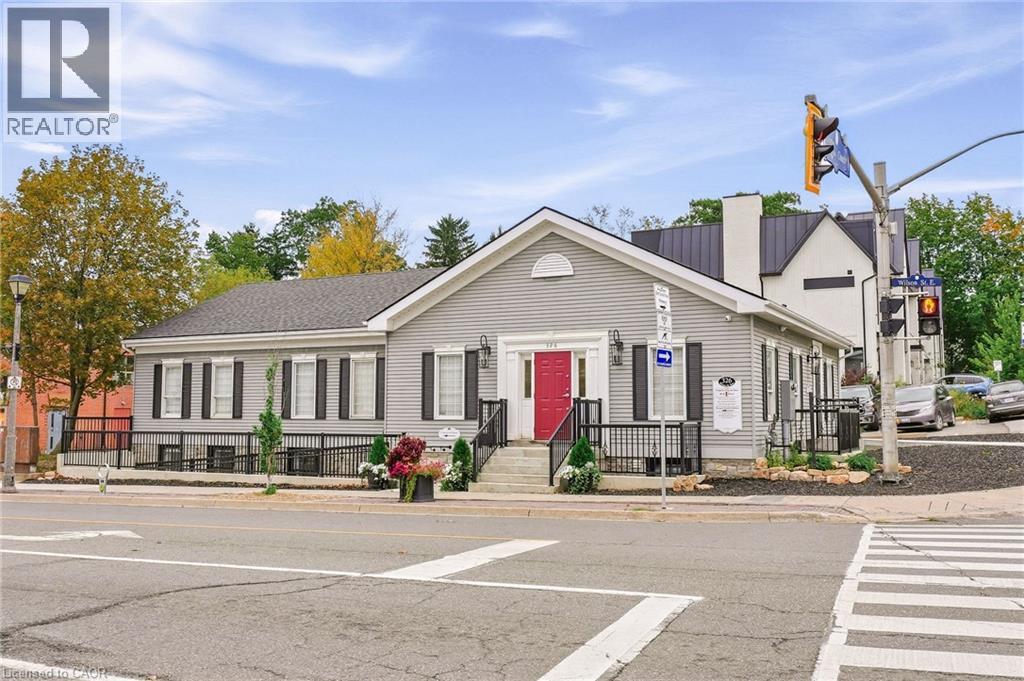
326 Wilson Street E Unit# N.suite
Ancaster, Ontario
Beautifully appointed office space available in the lower level of a prominent professional office building in the heart of Ancaster Village. Featuring 5 treatment rooms - each with their own hand washing sink, luxury finishes, custom cabinetry, and 7.5-foot ceilings, this space offers a polished and professional environment ideal for a variety of uses. The building is fully AODA compliant, with a heated accessible ramp, automatic doors, and accessible bathrooms. Tenant also has access to a shared waiting area and common washrooms. The building features security cameras and secure fob access for added convenience and peace of mind. All utilities, TMI, and internet are included in the monthly lease rate, providing a convenient and turnkey leasing opportunity. Parking is available on an unreserved basis, with a municipal parking lot conveniently located directly beside the building for additional parking. Perfect for a professional office, healthcare practitioner, wellness provider, or other professional seeking a high-quality space in a desirable Ancaster Village location. (id:49269)
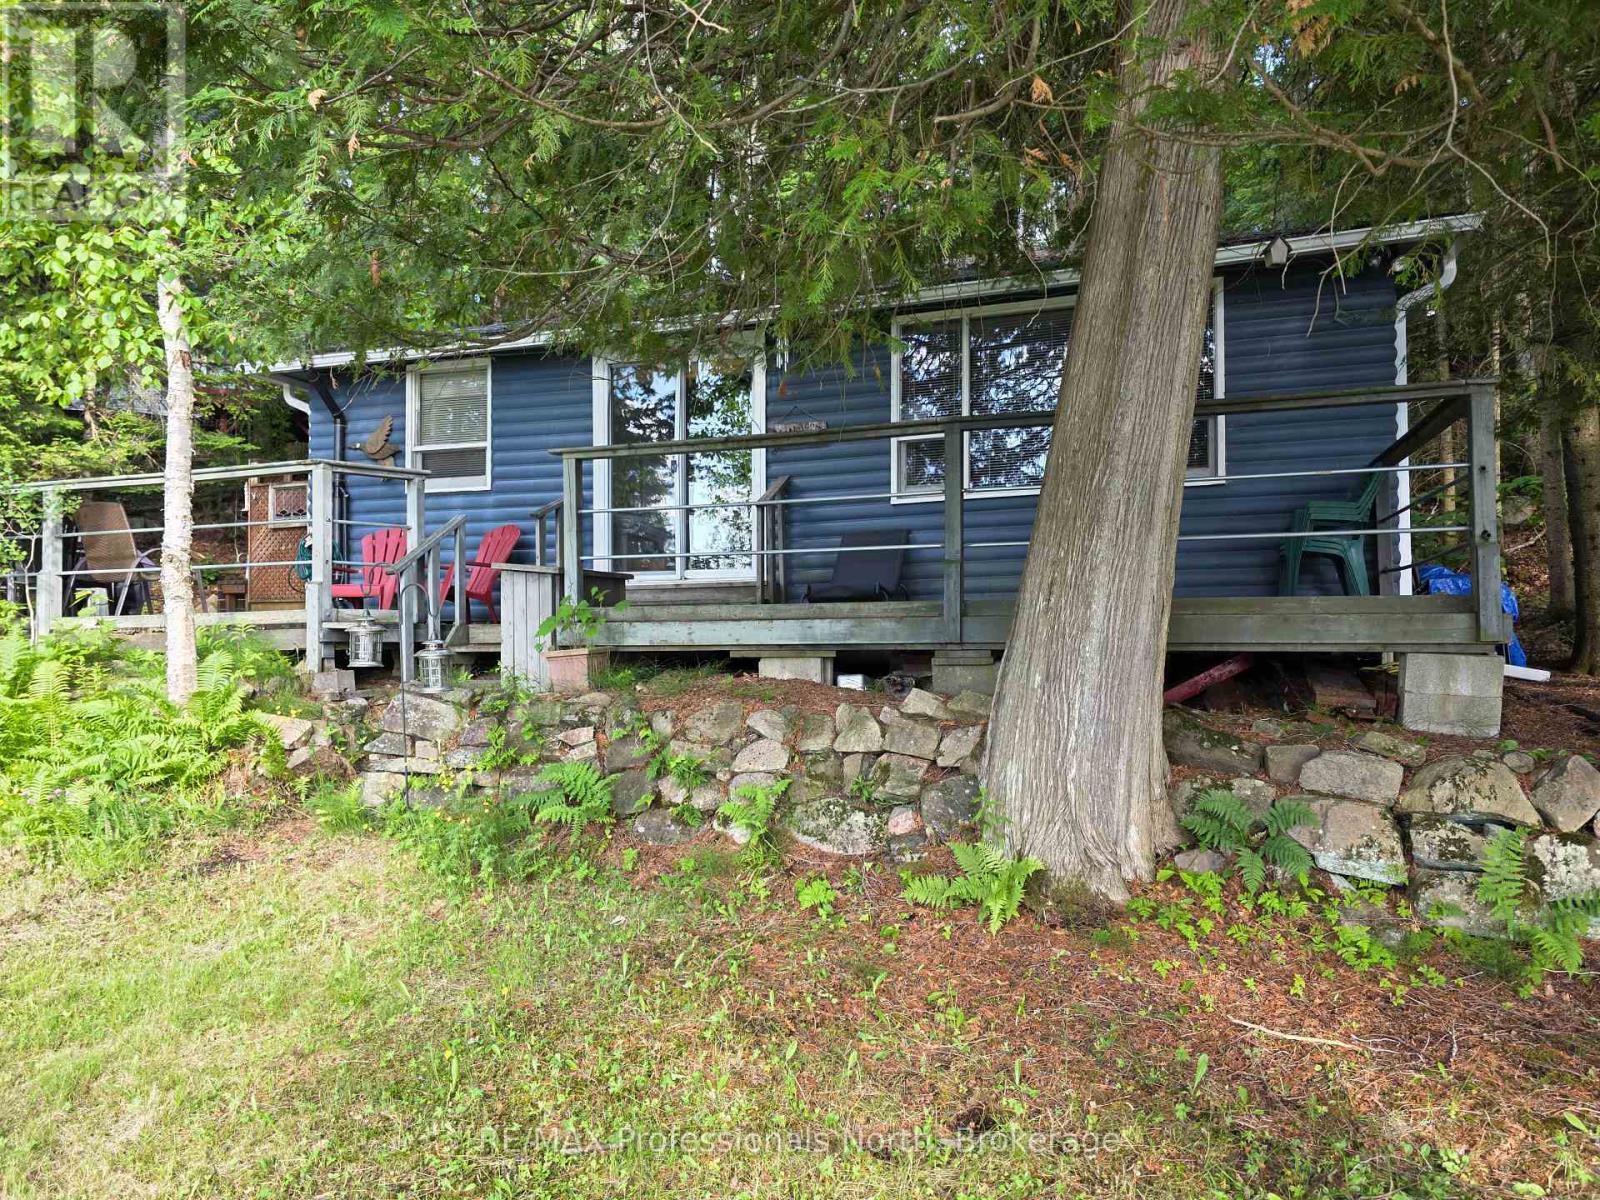
1131 Sharon Lake Drive
Minden Hills, Ontario
Ever have the urge to grab your fishing pole or your paddle board and just disappear for a few days? Here is the spot! This 3 season cottage with sought-after Western exposure is made for that quiet getaway. Sitting on the shore of Sharon Lake, a small, quiet lake just outside of Minden, this cottage is meant for decompressing and getting away from it all. Built in 1962, the cottage is like stepping back in time. You cannot beat the location - 7 minutes from Minden, 5 minutes from Carnarvon, and close to the Highway 35 corridor for quick weekend travel. Check out all the activities and amenities that the Haliburton Highlands has to offer. (id:49269)
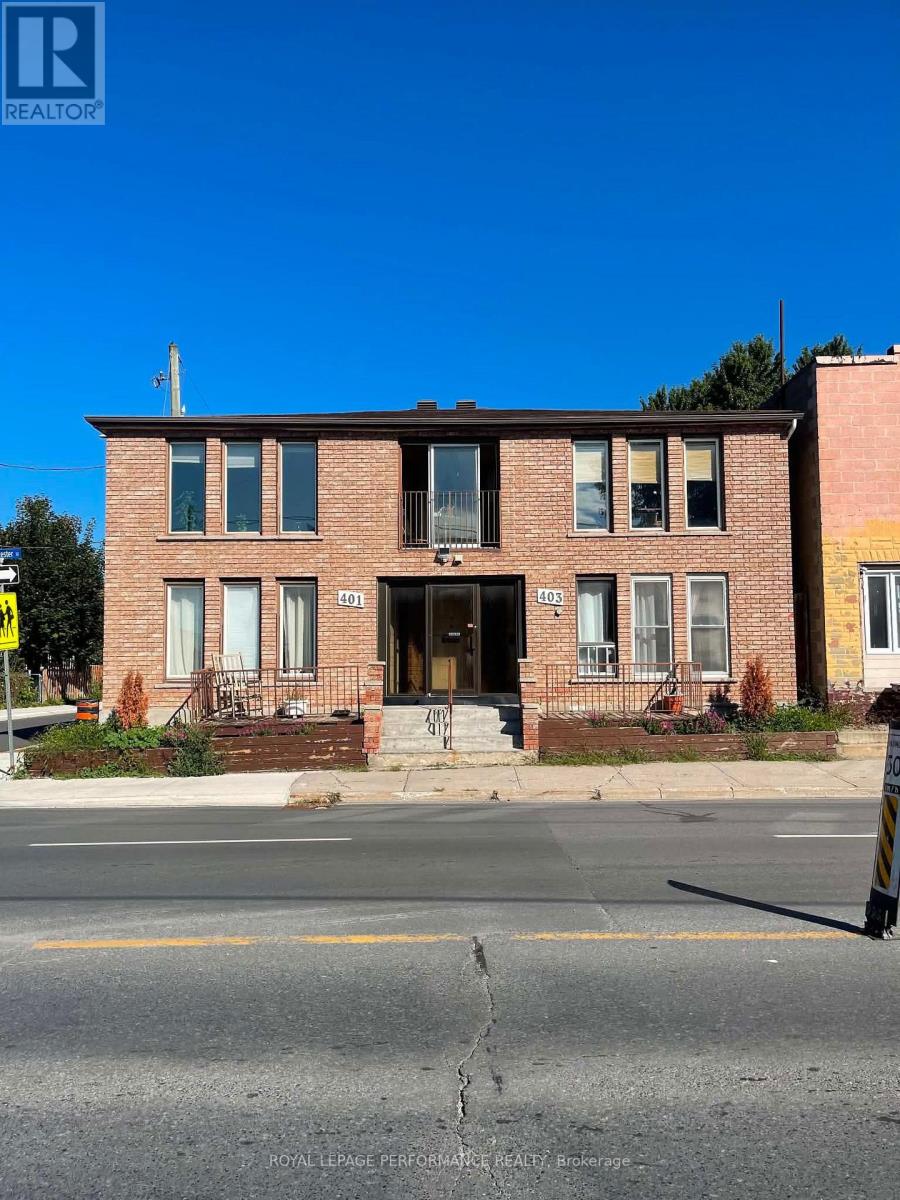
401-403 Water Street E
Cornwall, Ontario
Are you looking for a wonderful property for your investment portfolio? Look no further. This 5-plex is centrally located near the St. Lawrence and all its amenities, including the mall, bus routes, and local shops. While originally built in 1986, the property has been well-maintained with a brick exterior makeover, new roof shingles in 2020, and new sidewalks on the corner and west side. The building features two larger units on the ground floor with spacious living rooms and kitchens, plus three units on the upper level, one of which has been recently renovated. Each unit has a separate hydro meter. New tenants can be signed as rent + hydro (one upper unit is already paying their own hydro). Hot water is provided by a cost-saving, gas, on-demand system. Each unit includes its own laundry hookups, with the exception of one upper unit. There 4 parking spots at the back of the building. Schedule your showing to check out this cared-for 5 plex. "Other" expense is natural Gas $785.64/year for on demand HW. 48 hour notice required for showings. This property is also listed under commercial MLS#: X13765952 (id:49269)
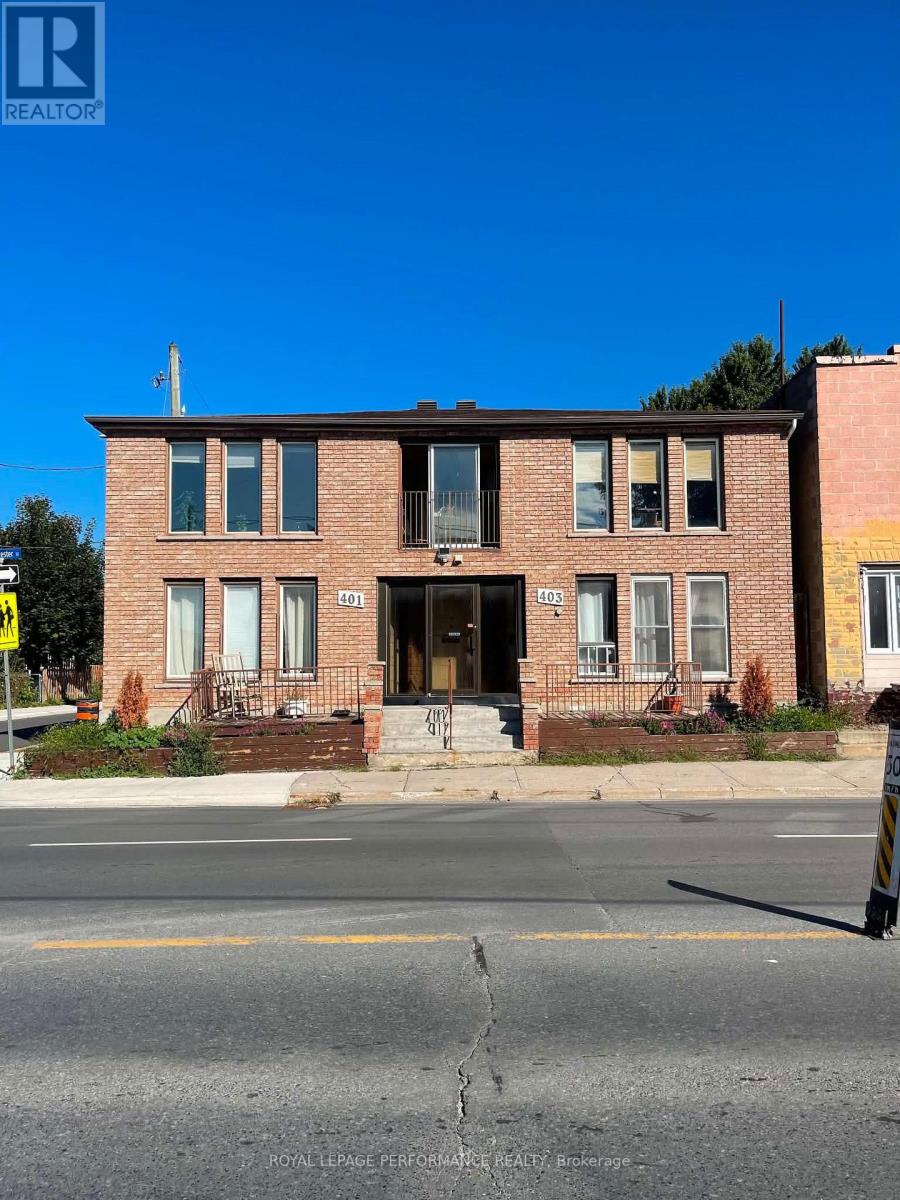
401-403 Water Street E
Cornwall, Ontario
Are you looking for a wonderful property for your investment portfolio? Look no further. This 5-plex is centrally located near the St. Lawrence and all its amenities, including the mall, bus routes, and local shops. While originally built in 1986, the property has been well-maintained with a brick exterior makeover, new roof shingles in 2020, and new sidewalks on the corner and west side. The building features two larger units on the ground floor with spacious living rooms and kitchens, plus three units on the upper level, one of which has been recently renovated. Each unit has a separate hydro meter. New tenants can be signed as rent + hydro (one upper unit is already paying their own hydro). Hot water is provided by a cost-saving, gas, on-demand system. Each unit includes its own laundry hookups, with the exception of one upper unit. There 4 parking spots at the back of the building. Schedule your showing to check out this cared-for 5 plex. "Other" expense is natural Gas $785.64/year for on demand HW. 48 hour notice required for showings. (id:49269)
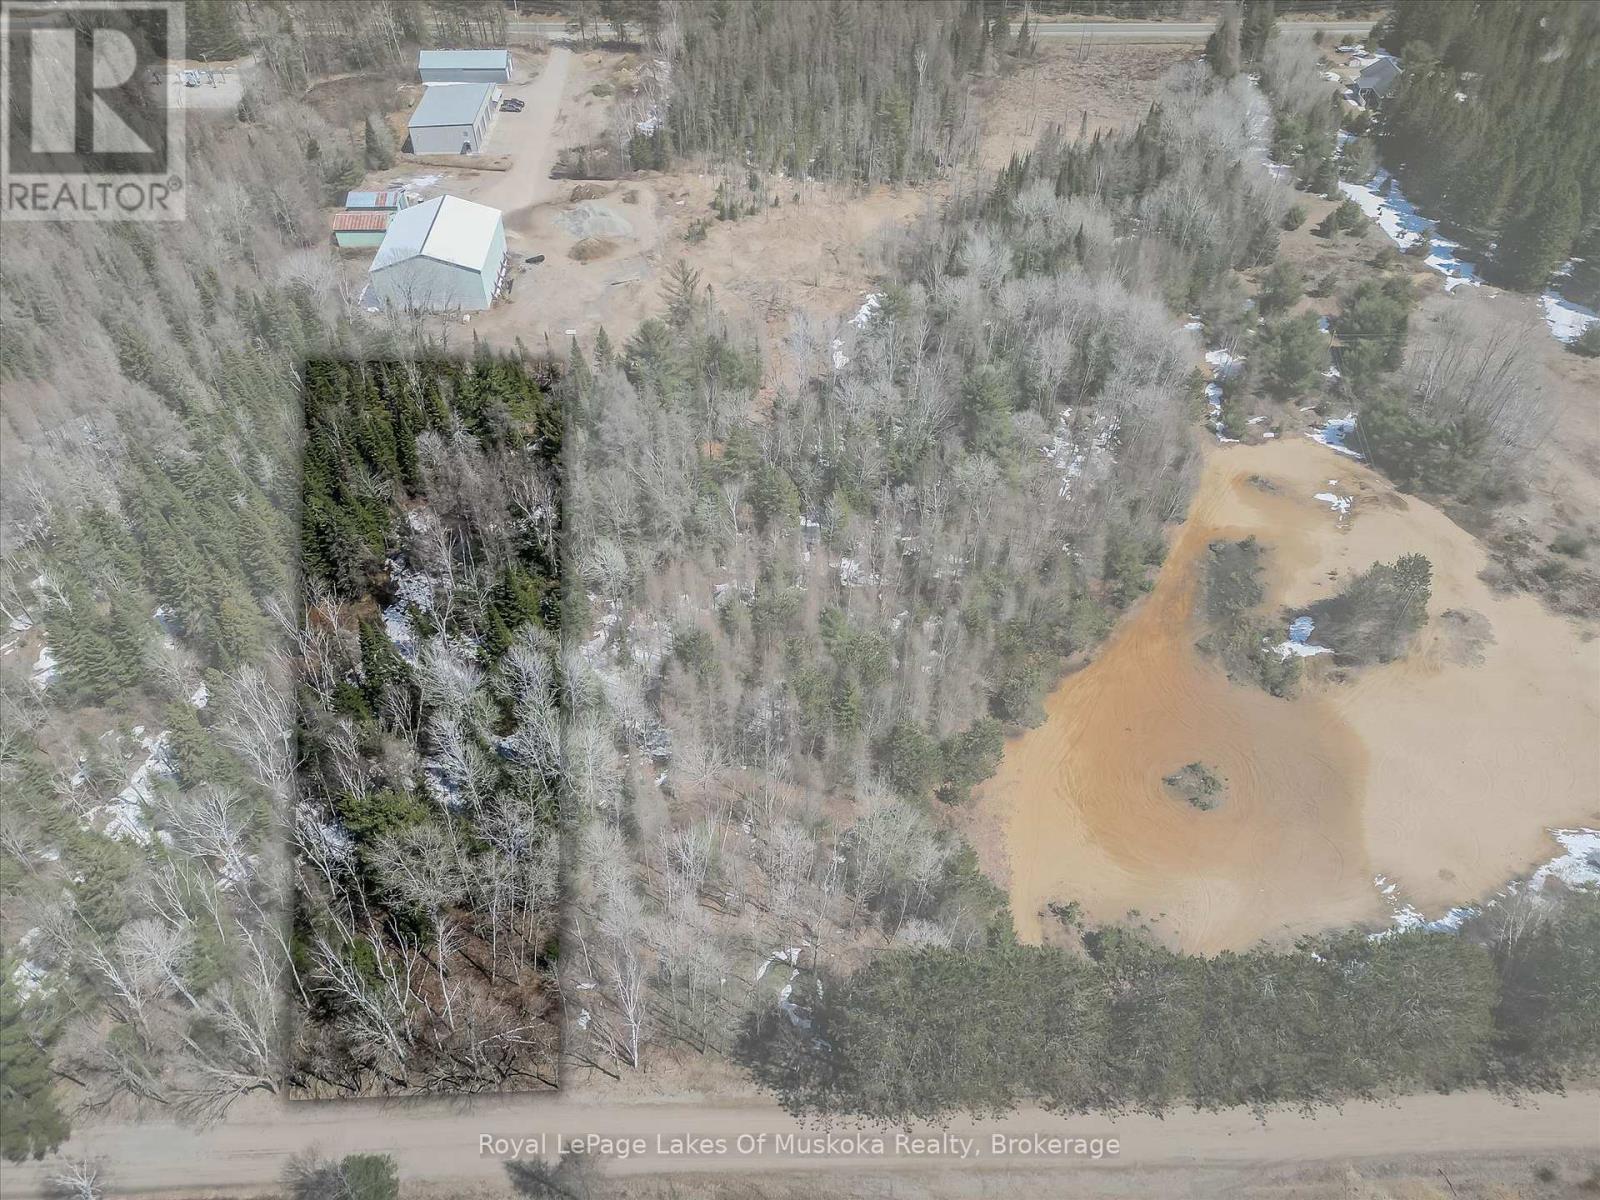
9 - Part 6 Of Part Of Lot 18 Concession
Lake Of Bays, Ontario
Quintessential Muskoka Estate Building Lot in the Quaint Town of Baysville. This Newly Severed Building lot offers 9.9 Acres of Natural Muskoka Landscape. Entrance Permit is Approved by Township. Minutes to the Amenities of Baysville including Restaurants, Beaches, Boat Launch and Snowmobile Trails. Twenty Short Minutes to either Huntsville or Bracebridge. Hydro is at Road. High Speed Internet Available. Sellers are Home Builders and can Build to Suit or Buyers Can Choose their Own Builder. Fantastic Quiet Dead End Location to Build your Dream Home in Magical Muskoka. (id:49269)
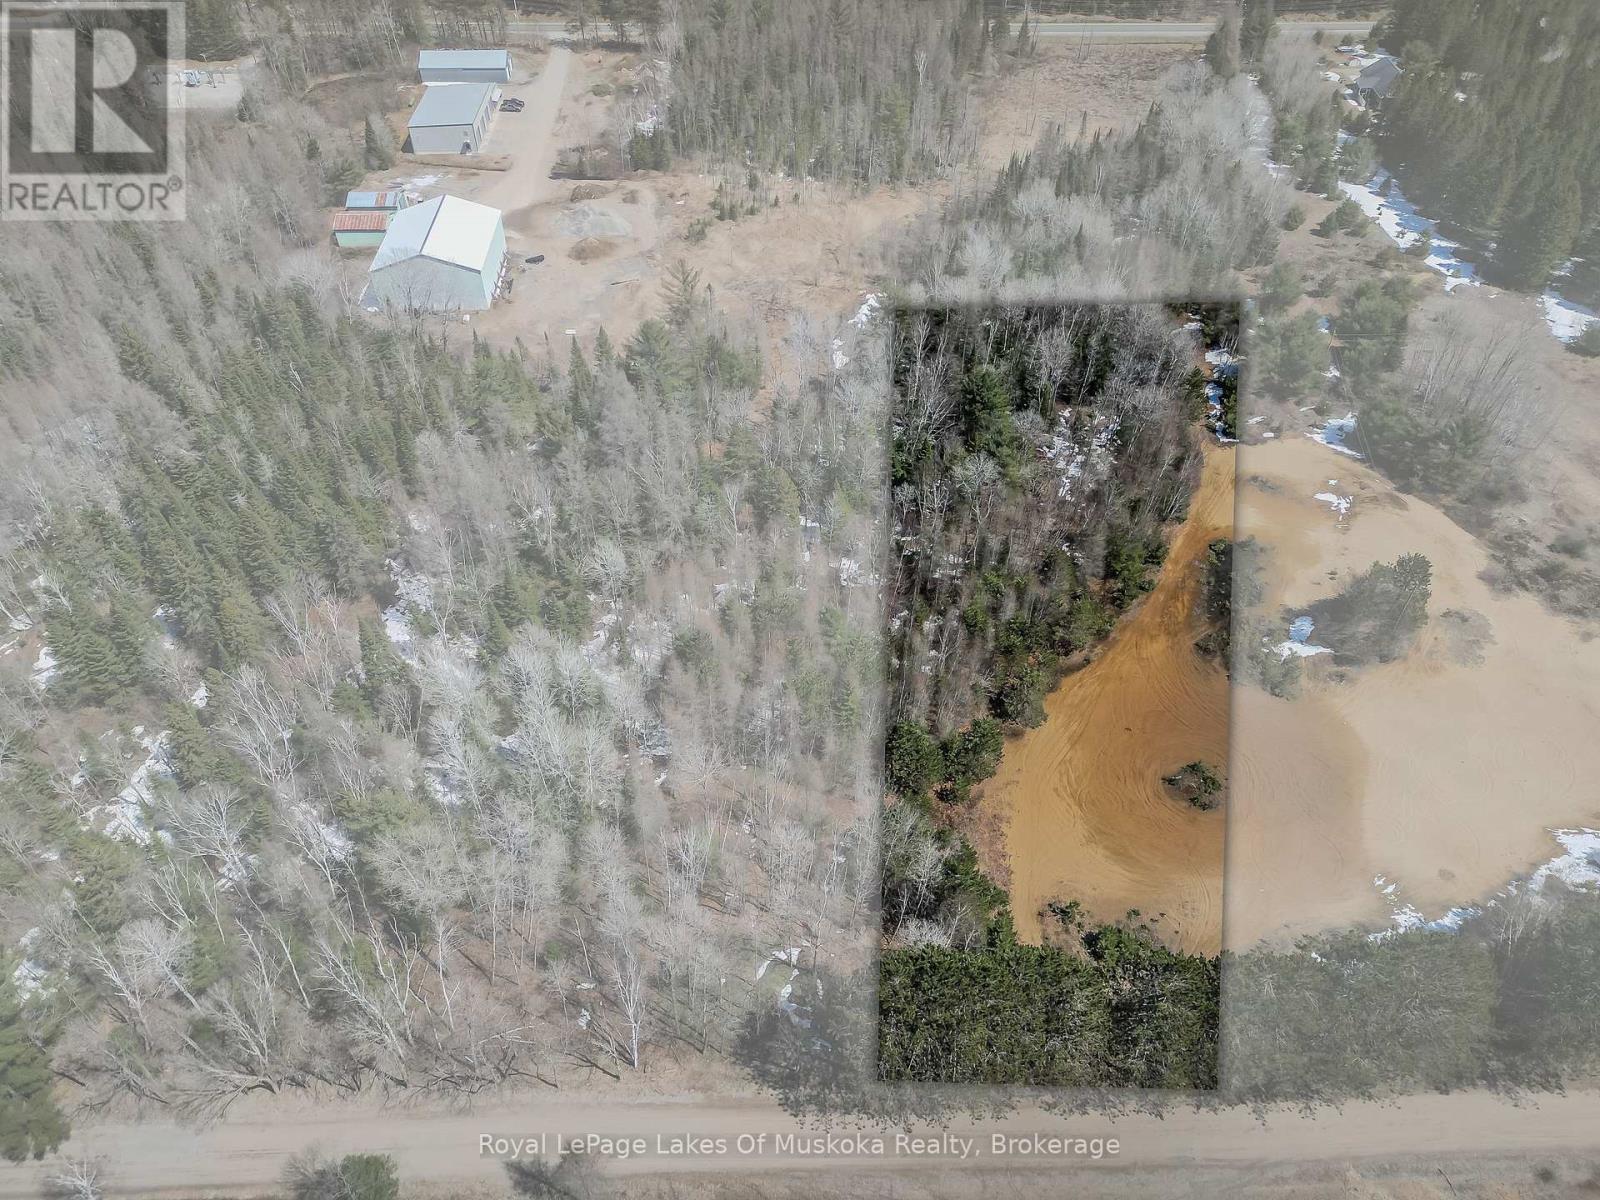
9 - Part 3 Of Part Of Lot 18 Concession
Lake Of Bays, Ontario
Quintessential Muskoka Estate Building Lot in the Quaint Town of Baysville. This Newly Severed Building lot offers 2.01 Acres of Natural Muskoka Landscape. Entrance Permit is Approved by Township. Minutes to the Amenities of Baysville including Restaurants, Beaches, Boat Launch and Snowmobile Trails. Twenty Short Minutes to either Huntsville or Bracebridge. Hydro is at Road. High Speed Internet Available. Sellers are Home Builders and can Build to Suit or Buyers Can Choose their Own Builder. Fantastic Quiet Dead End Location to Build your Dream Home in Magical Muskoka. (id:49269)
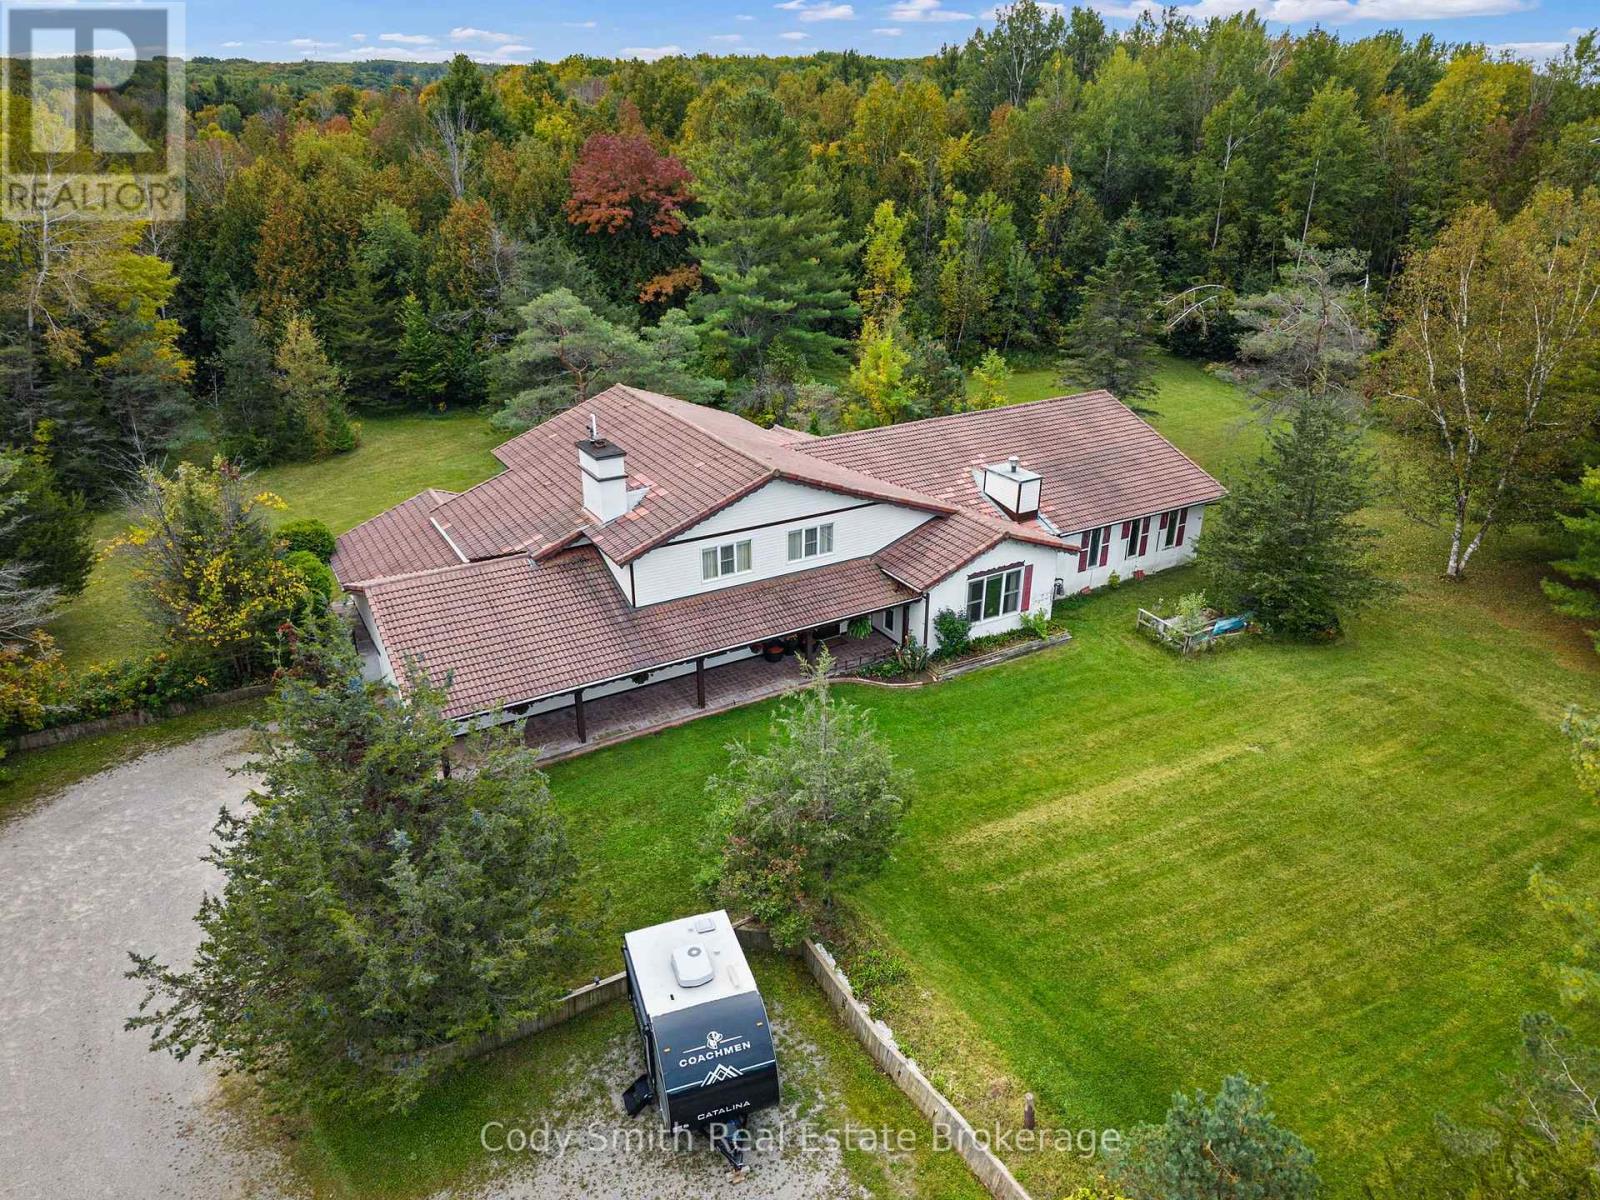
2080 Sandhill Road
Tay, Ontario
One-of-a-kind property on just over 11 acres conveniently located minutes to Midland, Orillia & Barrie w/easy access to Hwy. 400. Built in 1983, the distinctive European-inspired 2 Storey home offers a spacious & versatile layout w/4 Bdrms, 3 Baths & attached Garage. Spacious Foyer w/staircase to upper level welcomes you into this unique home. Large Family rm. w/soaring wood-clad ceiling & Gas Fireplace, formal Dining rm. & a generous Eat In Kitchen w/centre island & walkout to patio area. An additional Living rm./Den w/woodburning Fireplace. The Sunroom leads to an indoor pool enclosure offering incredible potential to become a true year-round retreat. With repair & updating, imagine entertaining family & friends poolside. Main floor also offers in-law potential, w/separate entry, Bedroom, 4pc. Bath & adjoining Office/Studio area that could potentially be converted to additional Kitchen/Living space. Upstairs you will find 3 spacious Bedrooms, incl. Primary Suite w/Walk-in Closet & 4pc. Ensuite, plus an additional 5pc. Bath w/double vanity. The large unfinished Basement provides plenty of utility & storage space. Forced-air Gas heat services the main level, w/radiant electric ceiling heat on the 2nd floor. Outside, the expansive acreage, mature trees & generous parking provide plenty of space to enjoy. The detached heated Garage/Shop offers high ceilings, office space & excellent room for vehicles, equipment, hobbies or storage. Adding to the appeal, a communications tower & billboard located on the property currently generate rental income, and the C4 Zoning offers opportunity for your business to run from home. A truly distinctive country property offering substantial living space, acreage, excellent outbuildings & tremendous potential for a buyer ready to make it their own. Year round area activities include Skiing, Kayaking, Golfing & Hiking, plus access to OFSC trail just up the road & the Tay Shore Trail along Georgian Bay is close by. (id:49269)
Century 21 B.j. Roth Realty Ltd.
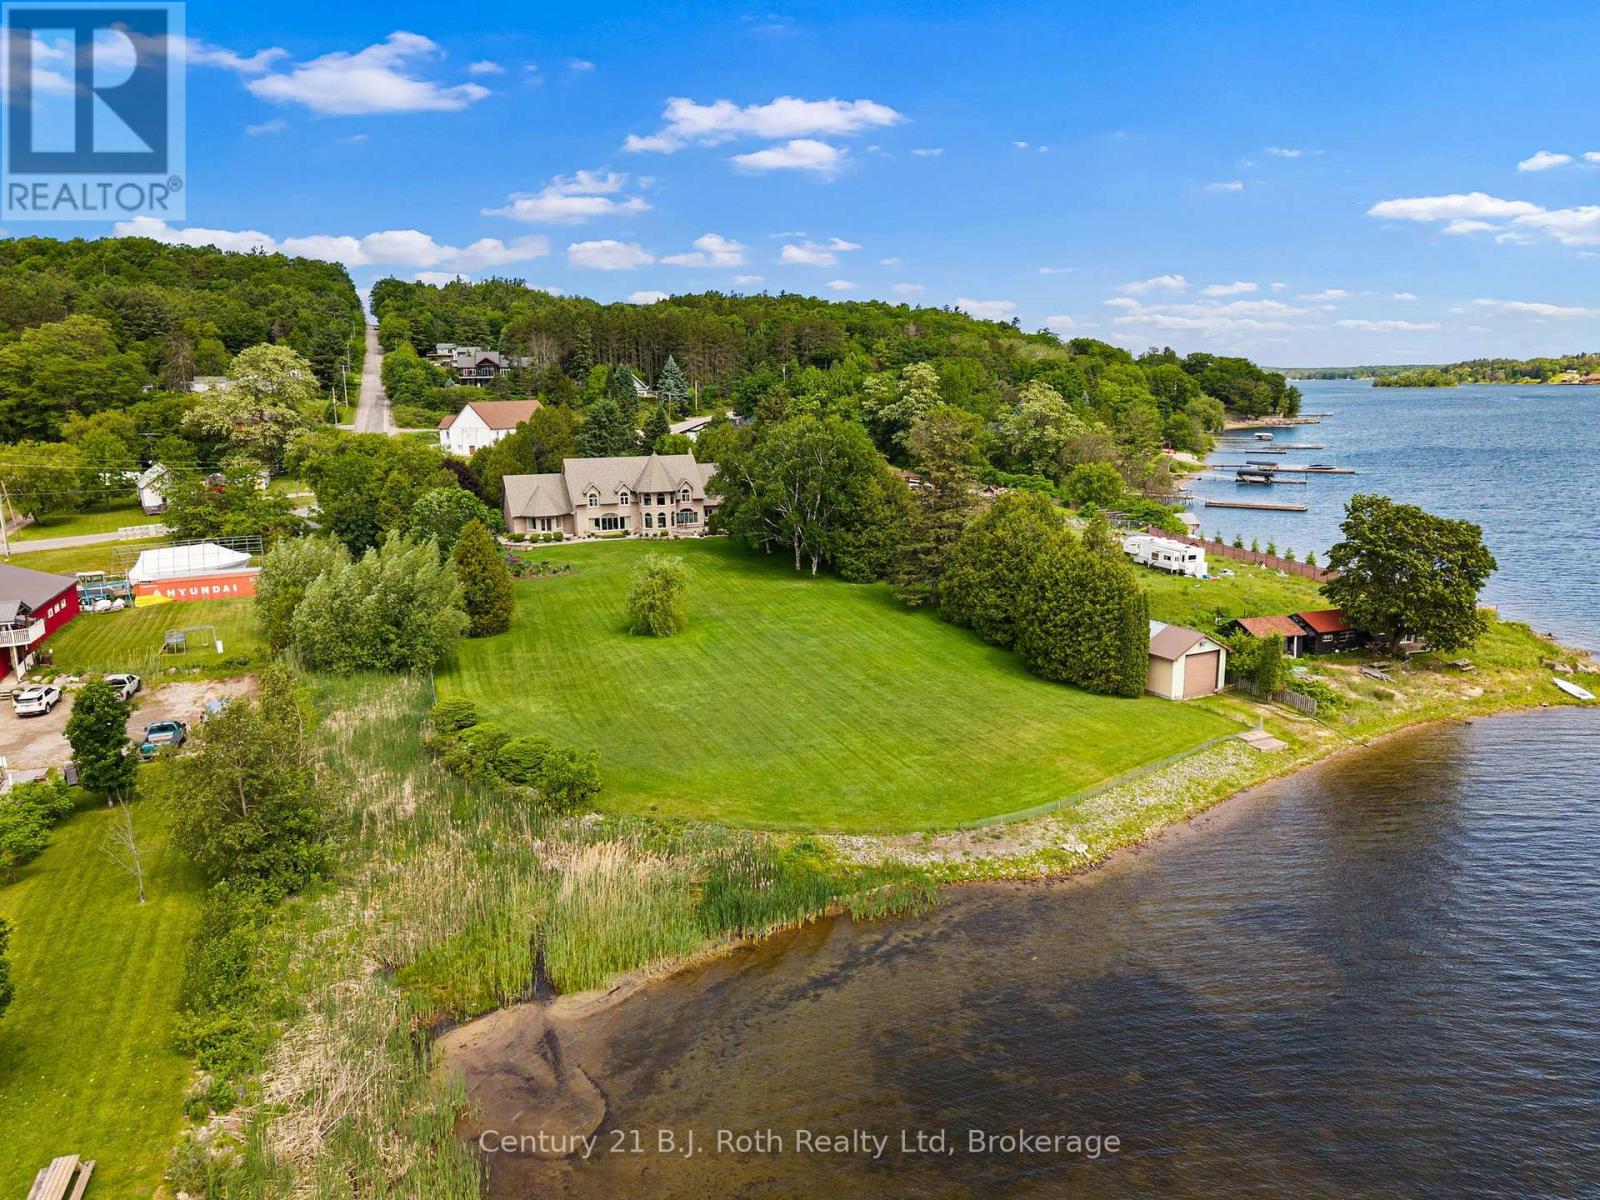
339 Champlain Road
Penetanguishene, Ontario
This is one of a kind! Some properties simply exist in a category of their own. This extraordinary waterfront estate along the shores of Georgian Bay is precisely that - an irreplaceable waterfront property. Spanning just over two acres of private, meticulously manicured grounds, the estate boasts nearly 240 feet of shoreline along Penetanguishene Harbour. It offers a rare sense of scale and privacy that is almost impossible to find today. The residence itself feels like something out of a storybook. Dramatic rooflines, soaring peaks, expansive windows, and graceful arches establish an immediate sense of permanence and romance. Inside, you will find over 6,000 square feet of beautifully proportioned living space designed to draw the outdoors in. The home features three bedrooms, a dedicated hobby room, and a spectacular second-floor lookout that frames panoramic views of the water. For effortless convenience, a separate recreation room walk-up connects the basement directly to the garage. Outside, the estate transforms into a private sanctuary. Mature trees, tailored stonework, and expansive lawns lead down to the water, while a massive rear patio serves as the ultimate backdrop for entertaining or watching the sunrise. The property is exceptionally well-equipped for an active lakeside lifestyle, featuring both an attached two-car garage and a detached two-car garage. Down by the water, you will find a private boathouse alongside ample room to install a custom dock. Practical features include an 8-zone underground sprinkler system feeds directly from the lake via the boathouse, keeping the lawns vibrant and a dedicated gas line is ready for your outdoor BBQ setup and backup battery for the sump pump. This is more than just a home; it is a rare alignment of architecture, land, and water. Opportunities like this do not come around twice. (id:49269)
837 Cottage Grove
Kingsville, Ontario
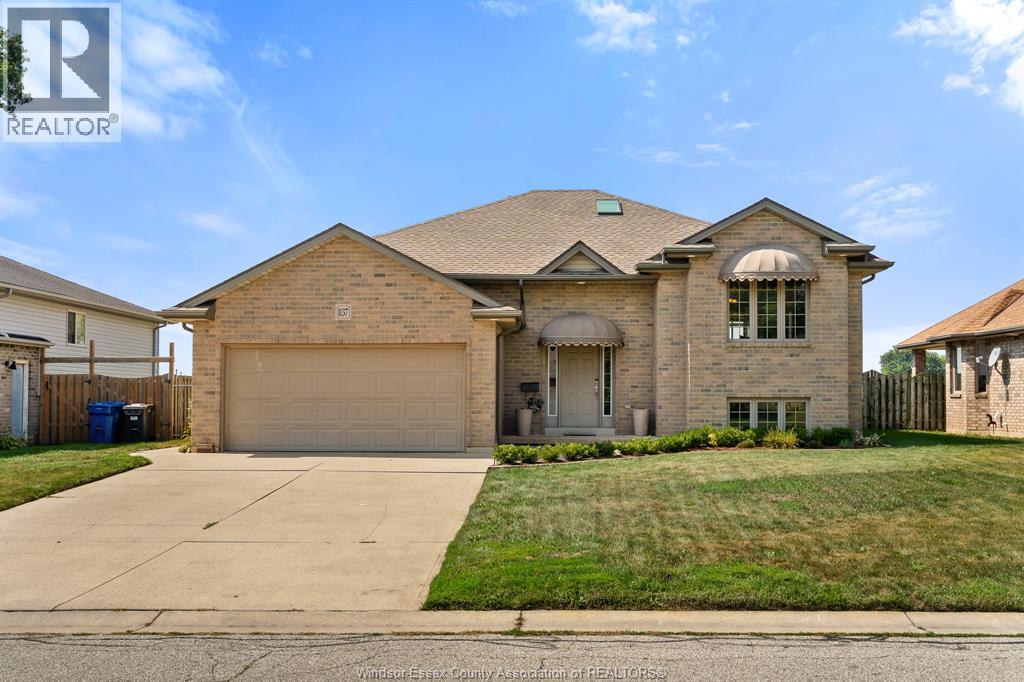
Welcome to 837 Cottage Grove — a spacious and versatile Kingsville home designed with room to grow, gather, work, relax, and make memories. Offering an impressive 4 bedrooms + office (possible 5th bedroom option) and 3 bathrooms, this home provides the flexibility today’s families are looking for, with space for everyone and plenty of possibilities for how you choose to use it. From busy mornings getting everyone out the door to evenings spent together at home, the generous layout gives you the freedom to create spaces that truly work for your lifestyle. Need dedicated bedrooms for the kids? You have them. Want a private home office, guest space, playroom, hobby room or additional bedroom? The possibilities are here. With three bathrooms, everyday family life is made that much easier, while the abundance of living space means there’s room to come together — and room to spread out. One of the home’s standout spaces is the gorgeous sunroom, offering a bright and inviting retreat to enjoy throughout the seasons. Imagine starting your morning with a coffee surrounded by natural light, curling up with a good book on a quiet afternoon, or gathering with friends and family in a space that effortlessly brings the outdoors in. It’s the kind of room that quickly becomes a favourite place in the home. Located in desirable Kingsville, 837 Cottage Grove puts you close to the things that make this community such a wonderful place to call home. Enjoy nearby parks, schools, local shops, restaurants, amenities and everything else Kingsville has to offer, all while coming home to a property that gives you the space and flexibility to settle in and stay awhile. Come see the possibilities for yourself and imagine what life could look like on Cottage Grove. (id:49269)
630 First Street S
Gravenhurst, Ontario
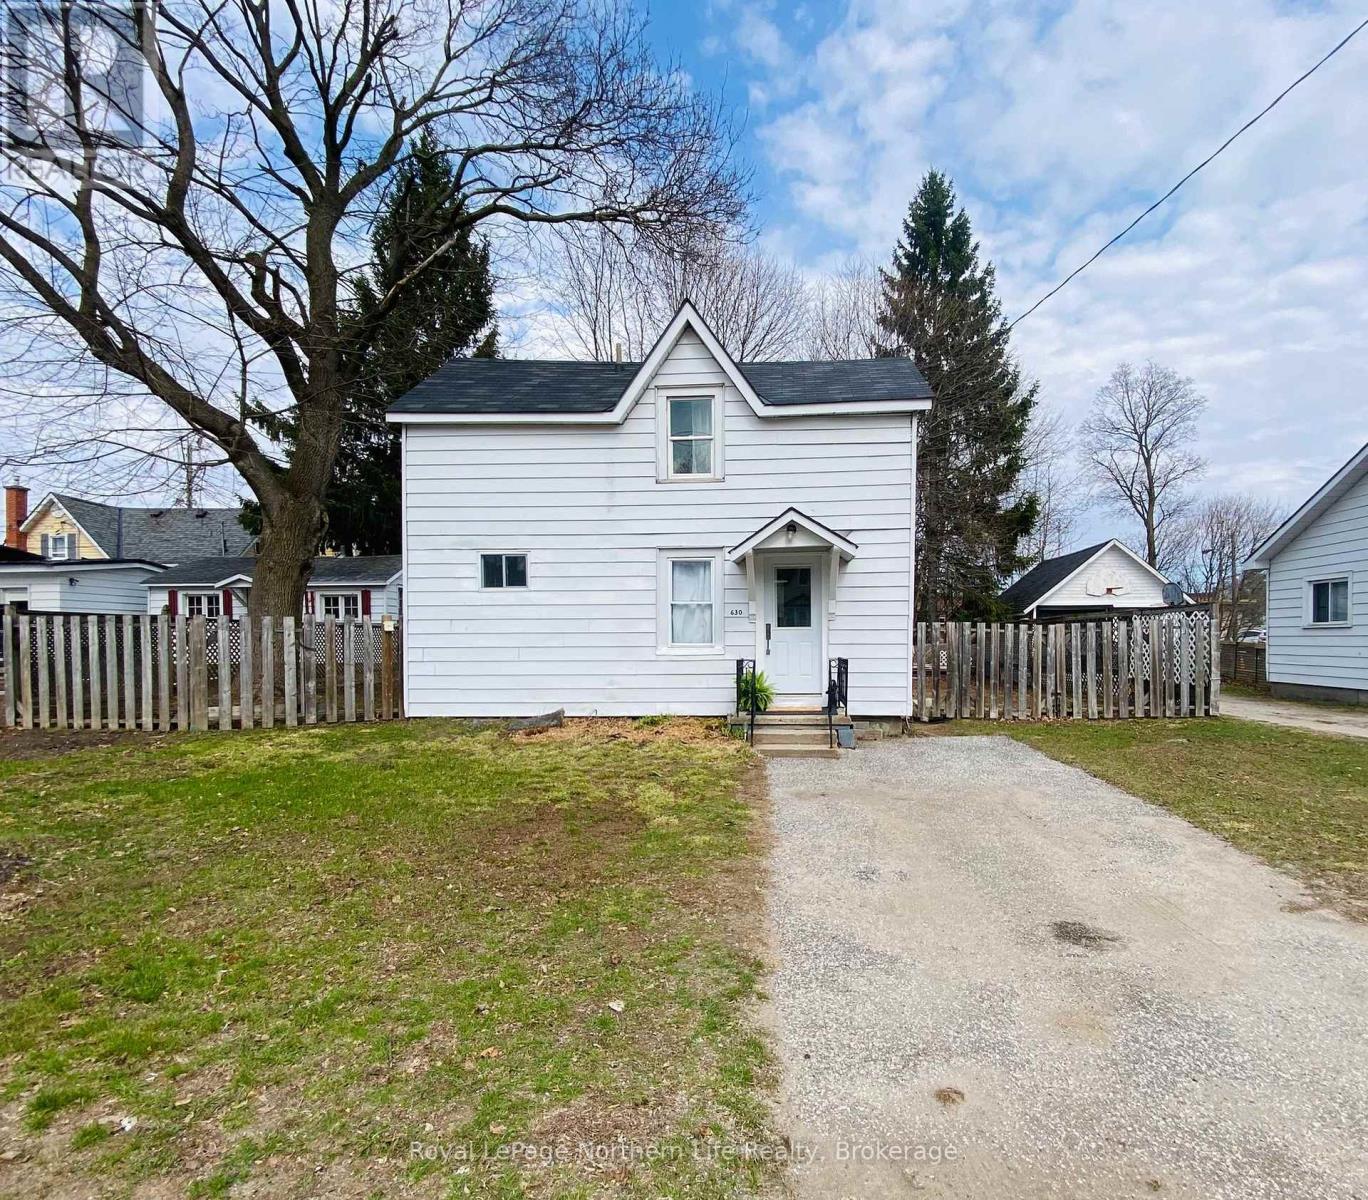
Looking for an affordable way into the Muskoka real estate market? This beautifully renovated1-bedroom, 1.5-bathroom home offers move-in-ready living, a spacious fenced yard, and an unbeatable Gravenhurst location-making homeownership more attainable without sacrificing the lifestyle. This home offers a welcoming layout with a gas fireplace, upgraded electrical and plumbing, and a beautifully renovated kitchen that combines modern style with everyday functionality. Upstairs, the addition of a convenient 2-piece bathroom adds valuable practicality to the home. Outside is a level, fully fenced backyard offering plenty of room for pets, entertaining, gardening, or simply enjoying your own outdoor space. A single gate on one side and double gate on the other provide easy access for storage, outdoor toys and more. Located just minutes from downtown Gravenhurst and within walking distance of Gull Lake Rotary Park and the beach, you'll have easy access to shops, restaurants, recreation and the best of Muskoka living. (id:49269)
30 Skyers Road
Sioux Narrows-Nestor Falls, Ontario
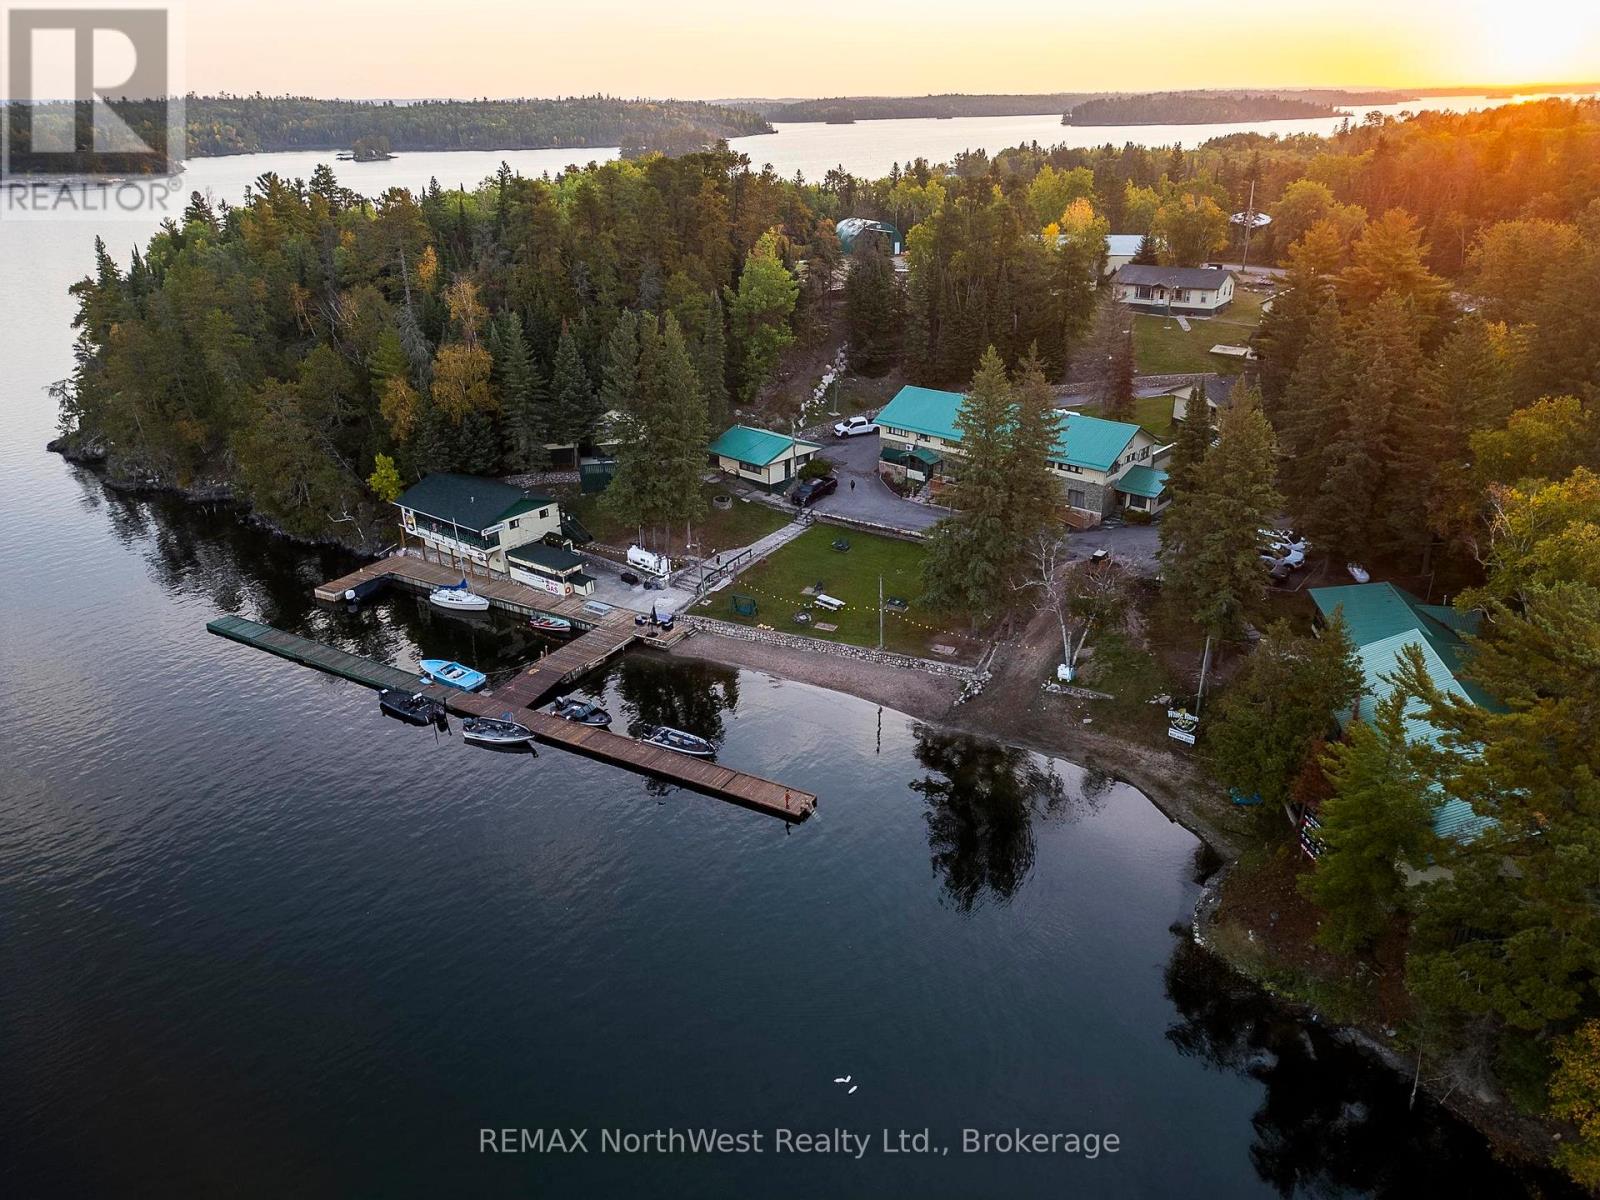
For Sale: WhiteBirch Lodge ? A Turnkey Lakefront Resort with Expansion Potential on Lake of the Woods Discover an exceptional business and lifestyle opportunity with WhiteBirch Lodge, beautifully situated in Sioux Narrows on the world-renowned Lake of the Woods. Recently reopened after extensive renovations, this iconic 7-acre lakefront property features 21 total guest units, including 11 renovated cottages and a main lodge that houses a popular restaurant and additional guest accommodations. The lodge is fully operational and ready for new ownership ? offering both an established hospitality business and exciting future development options. WhiteBirch Lodge is already for an expansion to create condominium-style units, presenting an outstanding opportunity for investors or developers seeking to capitalize on the growing demand for waterfront ownership in Northwestern Ontario. Guests enjoy the best of all four seasons ? from boating, fishing, and sandy beaches in summer to ice skating, snowmobiling, and fireside dining in winter. Its prime location offers easy access to the region?s endless recreation and natural beauty. Key Features 21 total units between lodge and cottages 7 acres of pristine lakefront on Lake of the Woods Fully renovated and turnkey operation Thriving restaurant with established customer base Four-season appeal: beaches, boating, skating, and snowmobiling Expansion plans for condo development Strong income potential and growth opportunity in a high-demand resort area Don?t miss this rare chance to own WhiteBirch Lodge ? a thriving, fully equipped lakefront resort with development approval and limitless potential in the heart of Sioux Narrows. (id:49269)
38 Mars Avenue
Hamilton, Ontario
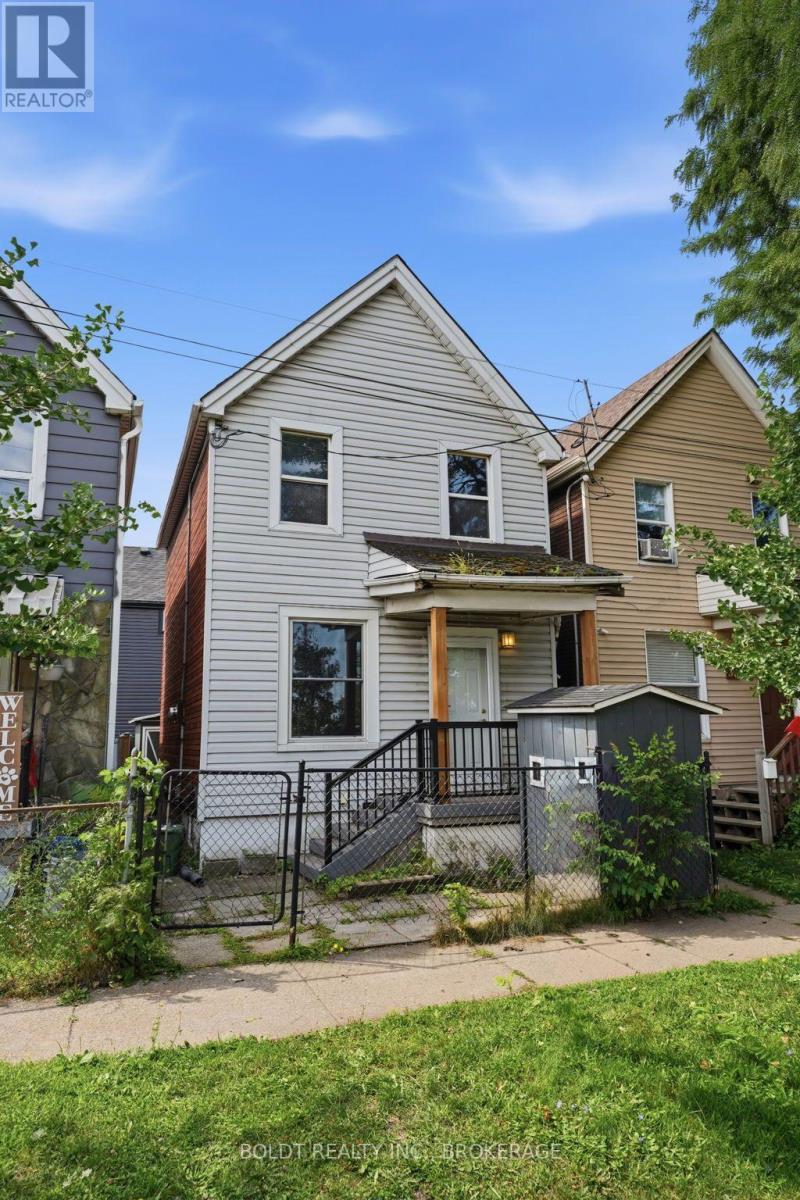
Welcome to an affordable opportunity in Hamilton! This 2-bedroom, 1-bathroom home offers an excellent entry point for first-time buyers, investors, and renovators looking to build equity in a desirable location.The home is livable and functional as-is, while offering plenty of potential for those looking to add their own personal touches and improvements over time. With a practical layout and an accessible price point, this property is a great option for buyers looking to get into the market or investors searching for their next project.Conveniently located in Hamilton, you're close to public transit, employment opportunities, shopping, schools, amenities, and major transportation routes, making everyday commuting and access to the city simple and convenient.Whether you're a first-time homebuyer looking for an affordable place to call home or an investor/flipper searching for a property with upside, this one is worth a look. Affordable, well-located, and full of potential-come see what you can do with it! Windows and Doors (2025). Front porch (2025) Furnace and Water Filtration system (2016) (id:49269)