
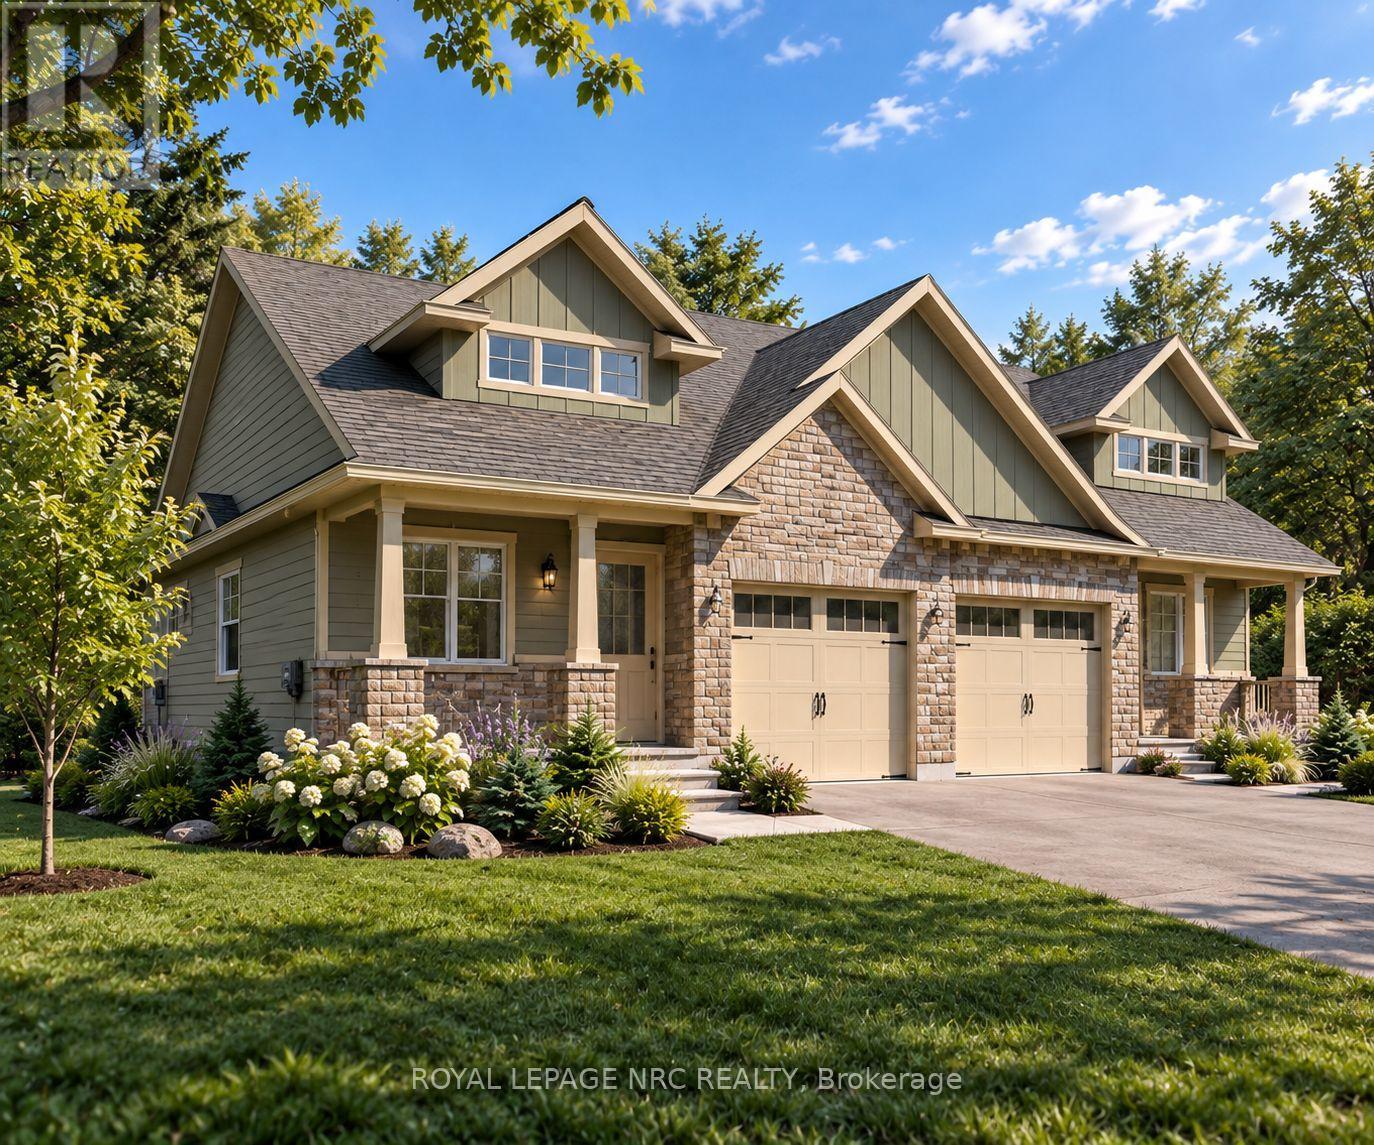
4070 Deroche Crescent
Lincoln, Ontario
Welcome to Gavora Creek Landing, a thoughtfully planned new community nestled in the heart of Campden, Ontario's beautiful wine country. This 2,041 sq. ft. Semi-Detached Bungaloft is situated on a desirable corner lot, offering a slightly larger homesite and an enhanced sense of space within the community. Thoughtfully designed for comfortable everyday living, this home features 2 bedrooms and 2 full bathrooms, with the primary suite, great room, kitchen, dining area, and laundry conveniently located on the main floor. The bright, open-concept layout is ideal for everyday living and entertaining, while the upper-level loft and additional bedroom offer flexibility for guests, a home office, hobby space, or multi-generational living. The spacious lower level offers potential for future living space, with room for an additional bedroom, bathroom, recreation area, and storage.Timeless exterior details include stone accents, quality finishes, a covered front porch, and an attached single-car garage. Its corner-lot setting, larger homesite, and 2,041 sq. ft. design give this home additional space and presence while maintaining the cohesive character of Gavora Creek Landing. Buyers also have the opportunity to personalize select finishes. Enjoy Niagara Benchlands living surrounded by vineyards, scenic trails, conservation areas, and the nearby communities of Campden, Vineland, Jordan, and Beamsville. Buyers are encouraged to consult their accountant or lawyer regarding HST rebate eligibility. Renderings/images may be AI generated or enhanced for illustration only. Actual colours, finishes and details may vary. (id:49269)
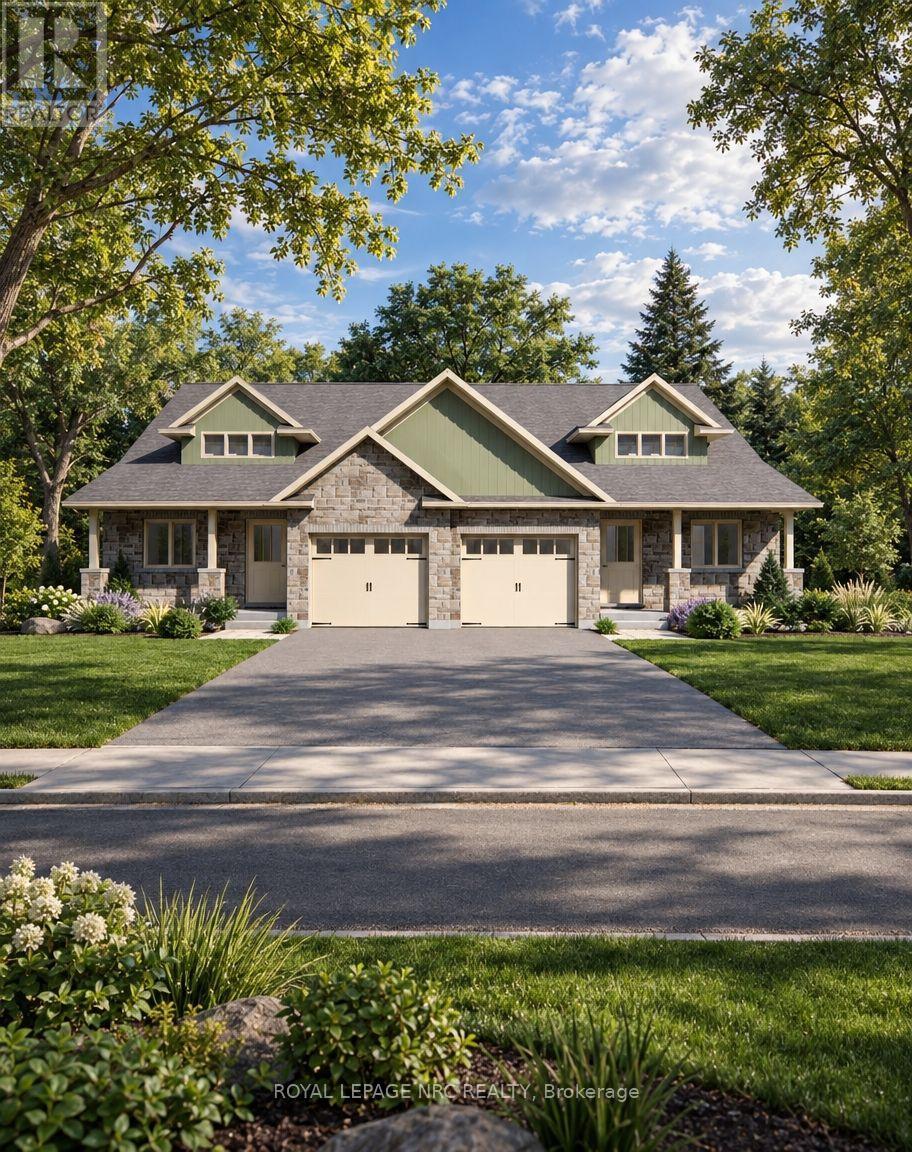
4072 Deroche Crescent
Lincoln, Ontario
Welcome to Gavora Creek Landing, a thoughtfully planned new community nestled in the heart of Campden, Ontario's beautiful wine country. The Bungaloft Semi-Detached offers the perfect blend of low-maintenance living, timeless design, and functional space in a peaceful setting. This thoughtfully designed home features 2+1 bedrooms and 3 full bathroom, with primary suite, great room, kitchen, dining area, and laundry all conveniently located on the main floor for comfortable everyday living. The bright open-concept layout creates an inviting space for entertaining, while the upper-level loft and additional bedroom provide exceptional flexibility for overnight guests, a home office or hobby room.The exterior showcases timeless curb appeal with stone accents, quality exterior finishes, a welcoming covered front porch, and attached single-car garage. Built with quality craftsmanship and attention to detail, buyers also have the opportunity to personalize select finishes and create home that reflects their individual style. Enjoy the beauty of the Niagara Benchlands with a lifestyle surrounded by vineyards, scenic trails, conservation areas, and the charm of nearby communities including Beamsville, Jordan, Vineland, and Campden. Gavora Creek Landing provides the opportunity to personalize your space while enjoying a thoughtfully designed community in one of Lincoln's most desirable location. Buyers are encouraged to consult their accountant or lawyer regarding HST rebate eligibility on this purchase. Disclaimer: Renderings and images have been generated and enhanced using AI for illustrative purposes only. Actual home appearance, colours, finishes, and details may vary upon construction. (id:49269)
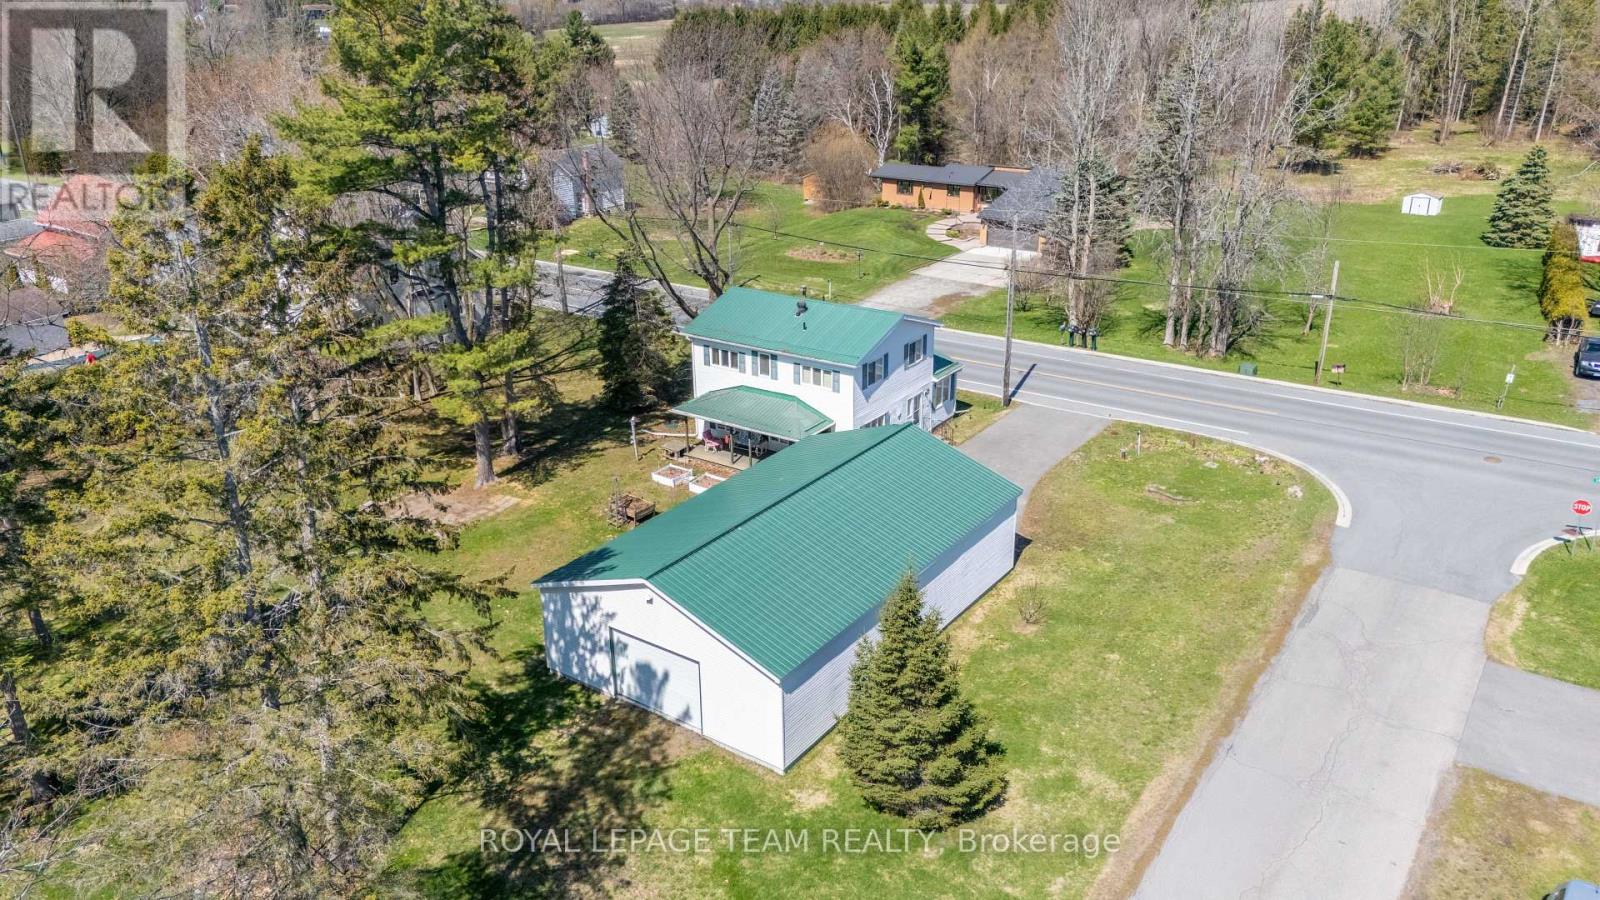
12106 Lakeshore Drive
South Dundas, Ontario
Charming and well-maintained century home just steps from the beautiful St. Lawrence River, offering a rare combination of character, functionality, and incredible garage space. Situated in a welcoming, tight-knit community known for its pride of ownership and strong curb appeal, this property is ideal for buyers seeking both lifestyle and practicality.The home features a functional layout with a bright main level, including a main floor 4-piece bathroom, and an upper level offering three bedrooms with convenient 3-piece bathroom. Over the years, the property has been thoughtfully maintained, with key mechanical updates including a natural gas furnace (serviced January), central air conditioning, and a 200-amp electrical panel with pony panel in the garage.Exterior features include a durable metal roof, vinyl siding, and a paved driveway with parking for up to eight vehicles (four inside, four outside). A standout feature is the impressive detached garage/shop, capable of accommodating four vehicles and equipped with a vehicle lift-perfect for hobbyists, car enthusiasts, or those needing significant workspace. Additional highlights include a peat moss septic system, most windows updated approx 1998 and recently cleaned, and a full suite of included appliances (fridge, freezer, washer/dryer, dishwasher, and laundry sink). Being sold as part of an estate sale, this property is offered "as is, where is, as the Executor has not lived in the property. A unique opportunity to own a character home with exceptional garage space in a desirable riverside community. (id:49269)
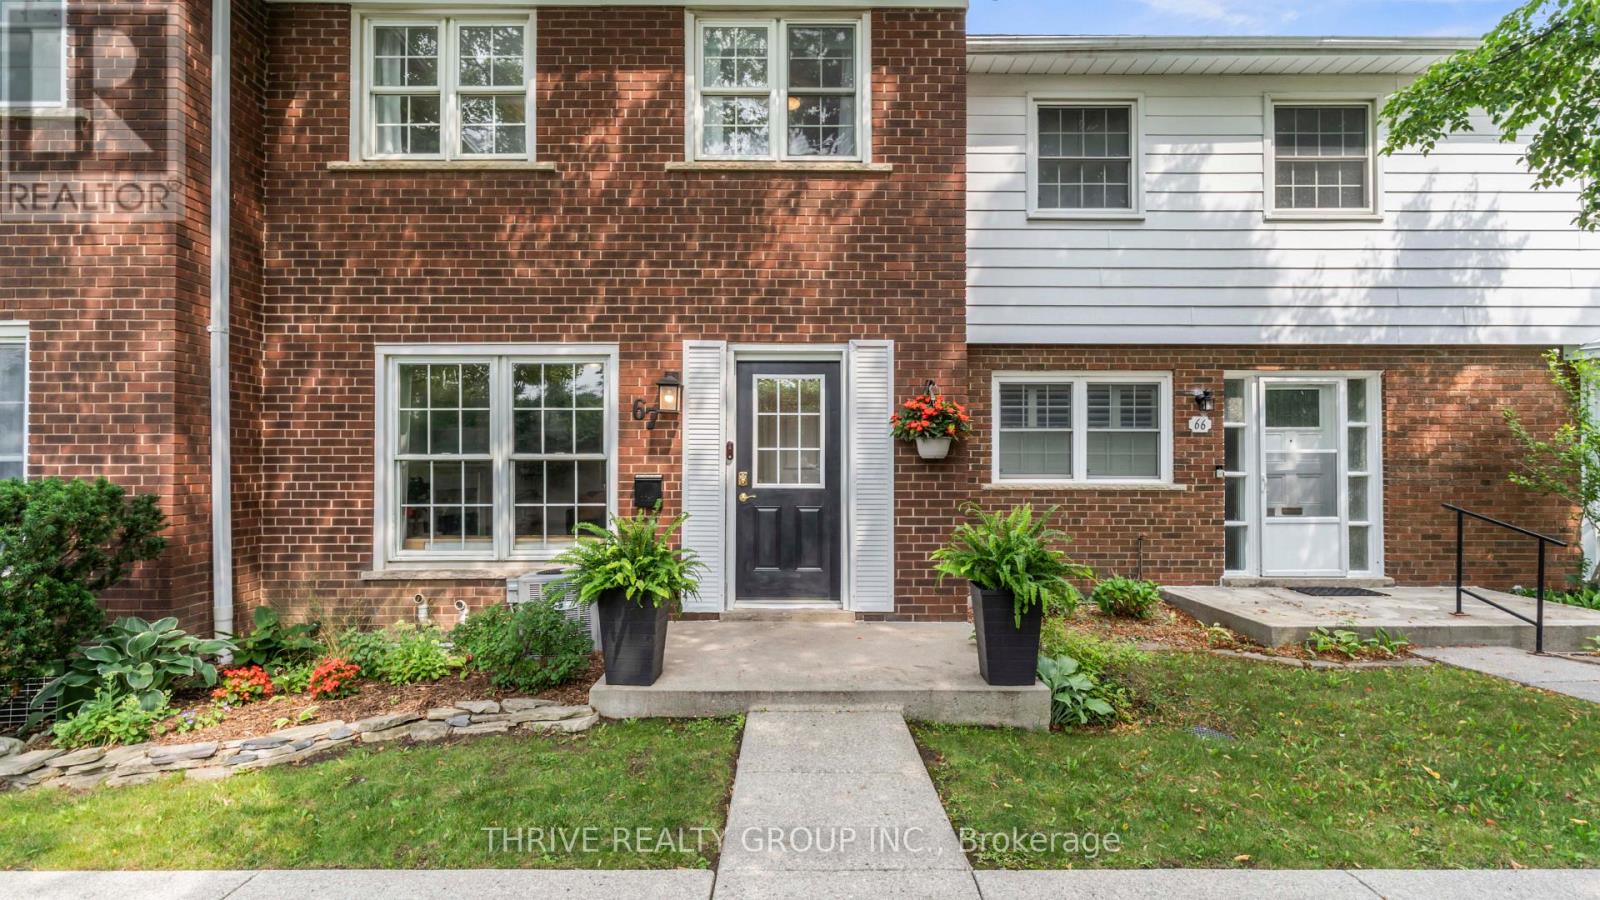
67 - 1220 Royal York Road
London North, Ontario
Welcome to desirable Hunt Club in Oakridge! This all-brick, two-storey townhome offers an exceptional location within the condominium community, tucked away at the back and backing onto beautiful green space for a peaceful, private setting. Enjoy the convenience of being just steps from shopping, restaurants, transit, parks, Remark Fresh Markets, the Sifton Bog, and more. Inside, this clean, carpet-free, move-in-ready home features 3 spacious bedrooms and 2 bathrooms with a functional layout designed for comfortable living. The refreshed kitchen (2022) includes new flooring, a subway tile backsplash and stainless steel appliances, while the spacious living room offers a cozy gas fireplace, perfect for relaxing evenings. A dedicated dining room provides patio door access to the private backyard, creating an ideal space for entertaining or enjoying the outdoors. The lower level offers laundry, ample storage, a workshop, and excellent potential to finish a spacious family room to suit your needs. Additional updates include: an overhead living room light (2021), new main floor baseboards (2024), a beautifully updated fireplace mantel and tile (2024), and the addition of an upstairs bathroom exhaust fan (2024) - a valuable feature not found in many of the original units. Situated in a clean, quiet, and well-maintained condominium community with friendly neighbours, a safe atmosphere, and plenty of visitor parking, this is a fantastic opportunity to enjoy low-maintenance living in one of Oakridge's most sought-after neighbourhoods. (id:49269)
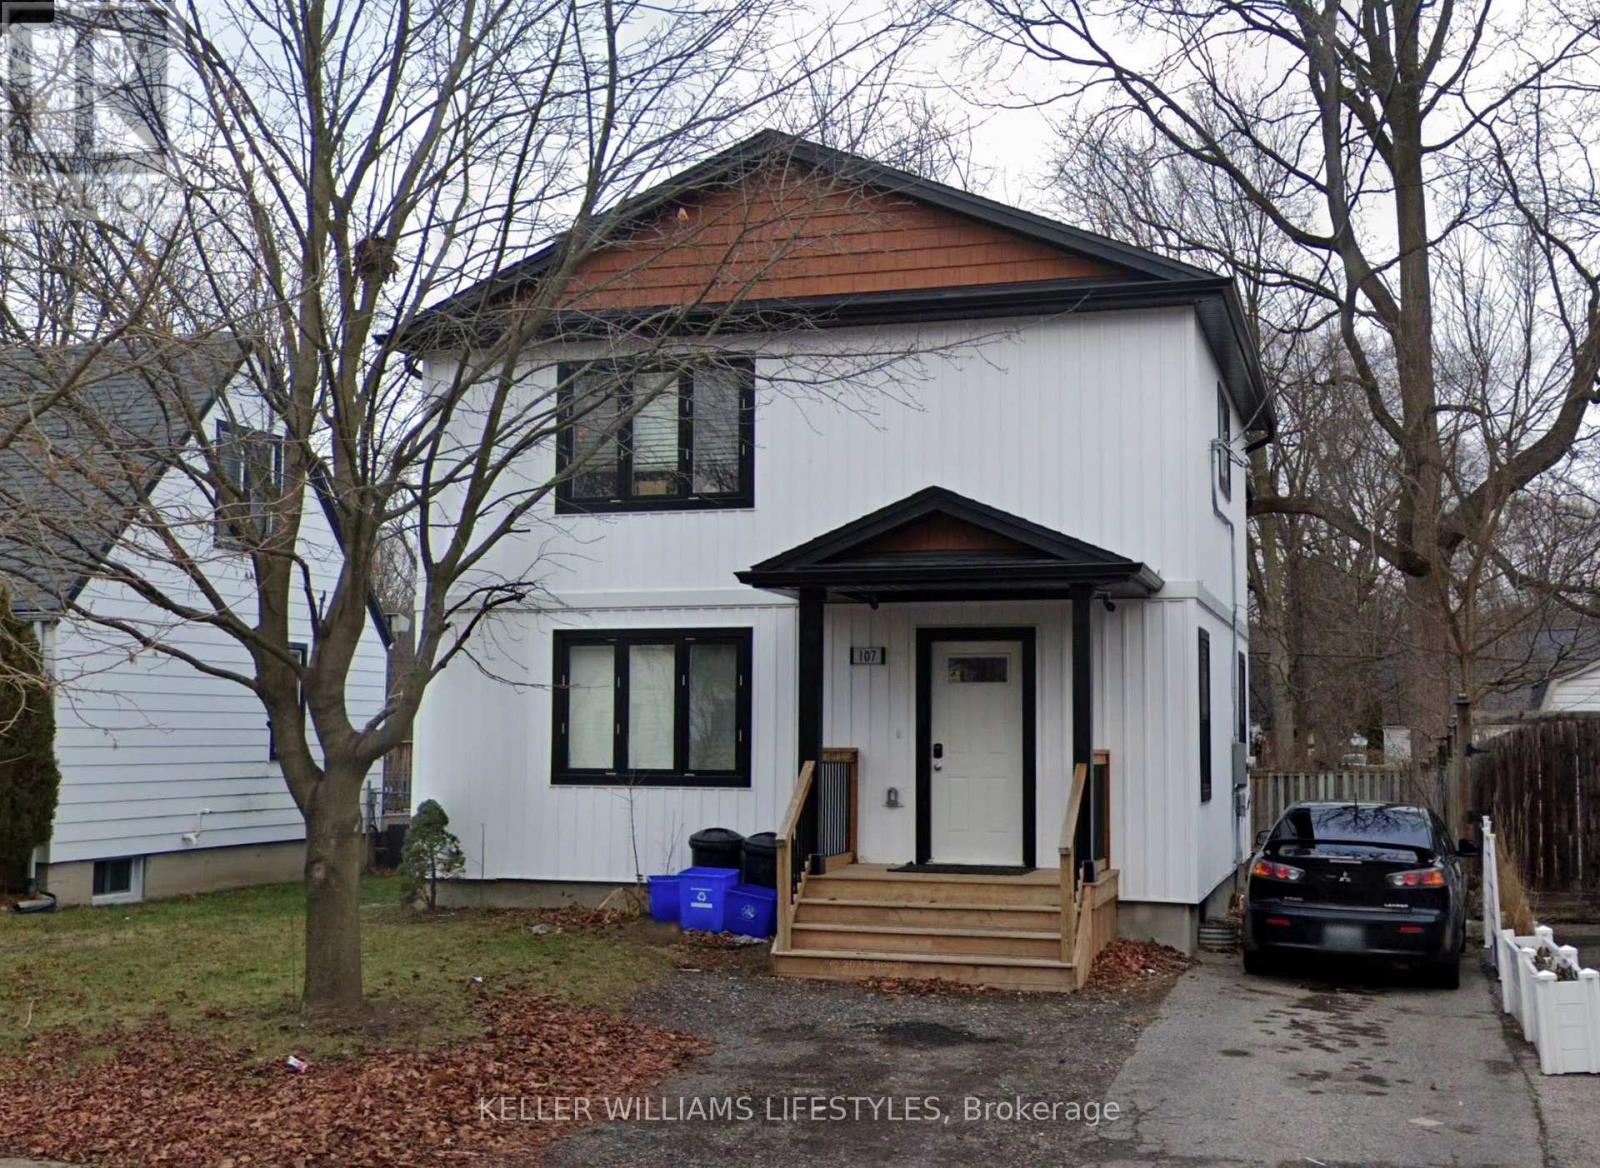
107 Cavendish Crescent
London North, Ontario
Purpose-built for student living, 107 Cavendish is a modern five-bedroom, five-bathroom home minutes from downtown and Western University. Every bedroom pairs with its own bathroom - the layout serious student renters look for, and a big reason turnover stays low. Contemporary construction means efficient mechanicals, clean finishes, and none of the deferred maintenance that comes with converted older homes. The finished basement adds real living space, so common areas never feel tight when all five tenants are home at once. Transit, campus, restaurants, and nightlife are all within easy reach, with the downtown core a short walk or ride away. For investors, it's a turnkey rental with proven demand; for students, it's a place that actually feels like home. Photos were modified to remove tenant belongings. (id:49269)
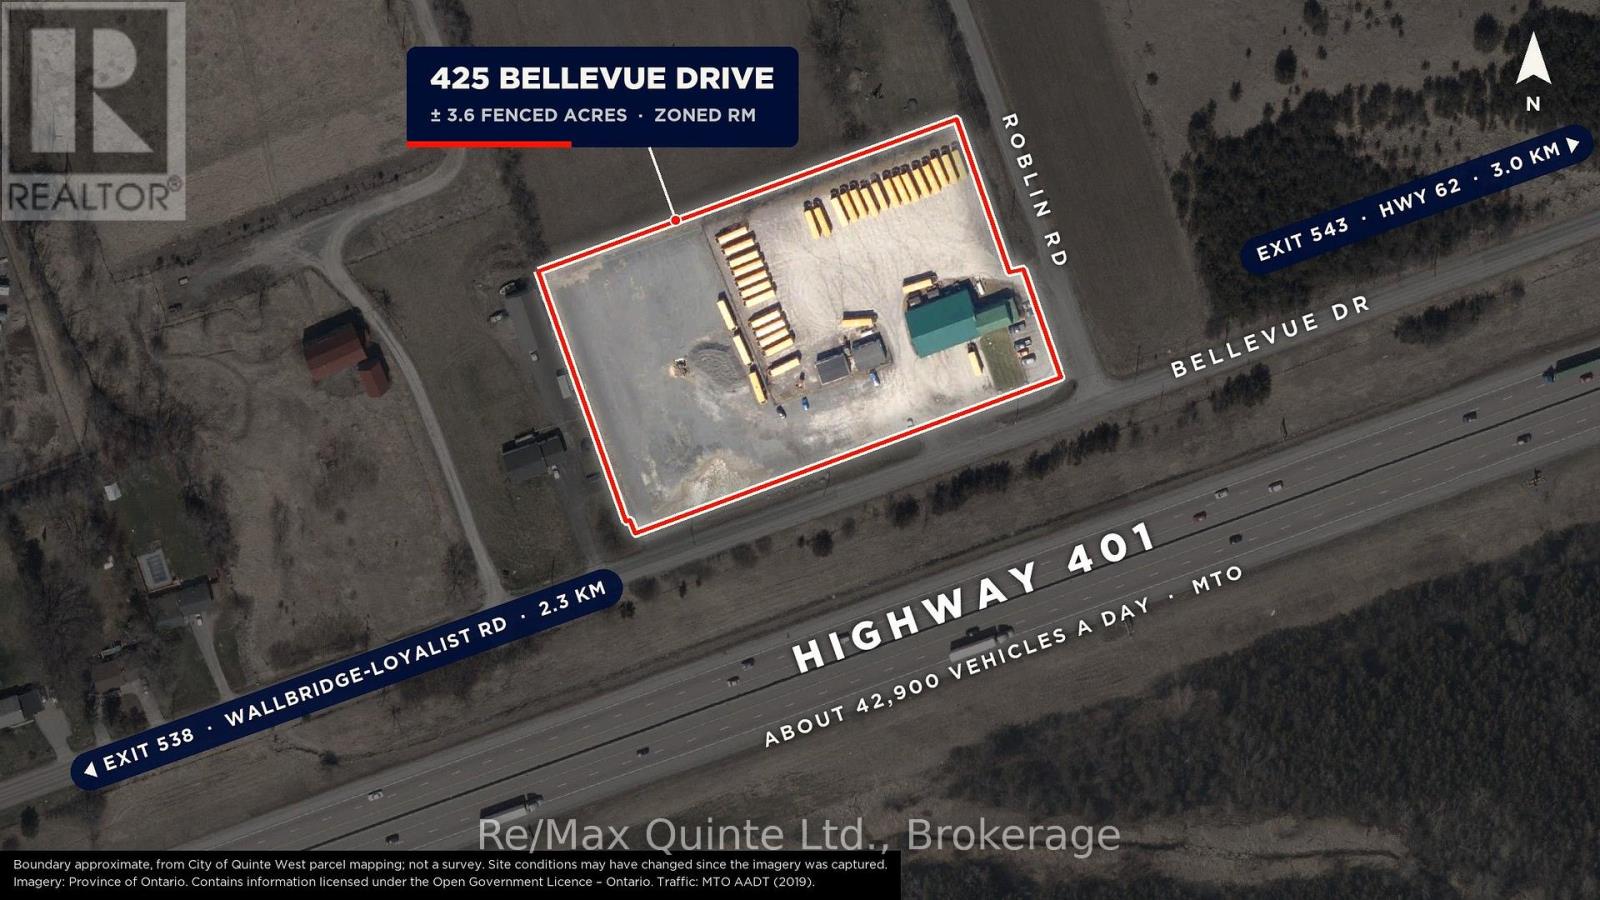
425 Bellevue Drive
Quinte West, Ontario
Fenced 3.6-acre industrial yard facing Highway 401 between Belleville and Trenton, seen by about 42,900 vehicles a day (MTO). Corner lot with entrances from Bellevue Dr and Roblin Rd, 2.3 km from the Wallbridge-Loyalist Rd interchange. Yard rebuilt for heavy vehicles: excavated to rock, topped with 3" minus and 5/8" limestone, with full outdoor lighting, power for 70 vehicles and a new electric gate. 5,300 sq ft shop and office building with four overhead doors (12' to 12'6") and a service pit. New roof, septic, furnace and A/C (2024-2026). Drilled well. Brand-new 2-bedroom apartment upstairs with its own hydro meter and entrance (kitchen to finish). Two portable buildings included. Wired for a full security system; two diesel tanks with pumps can stay or go. Zoned RM Rural Industrial (Quinte West), permitting uses including transportation terminal, contractor's yard, motor vehicle repair and dealership; buyers to verify their use. Vacant possession available. (id:49269)
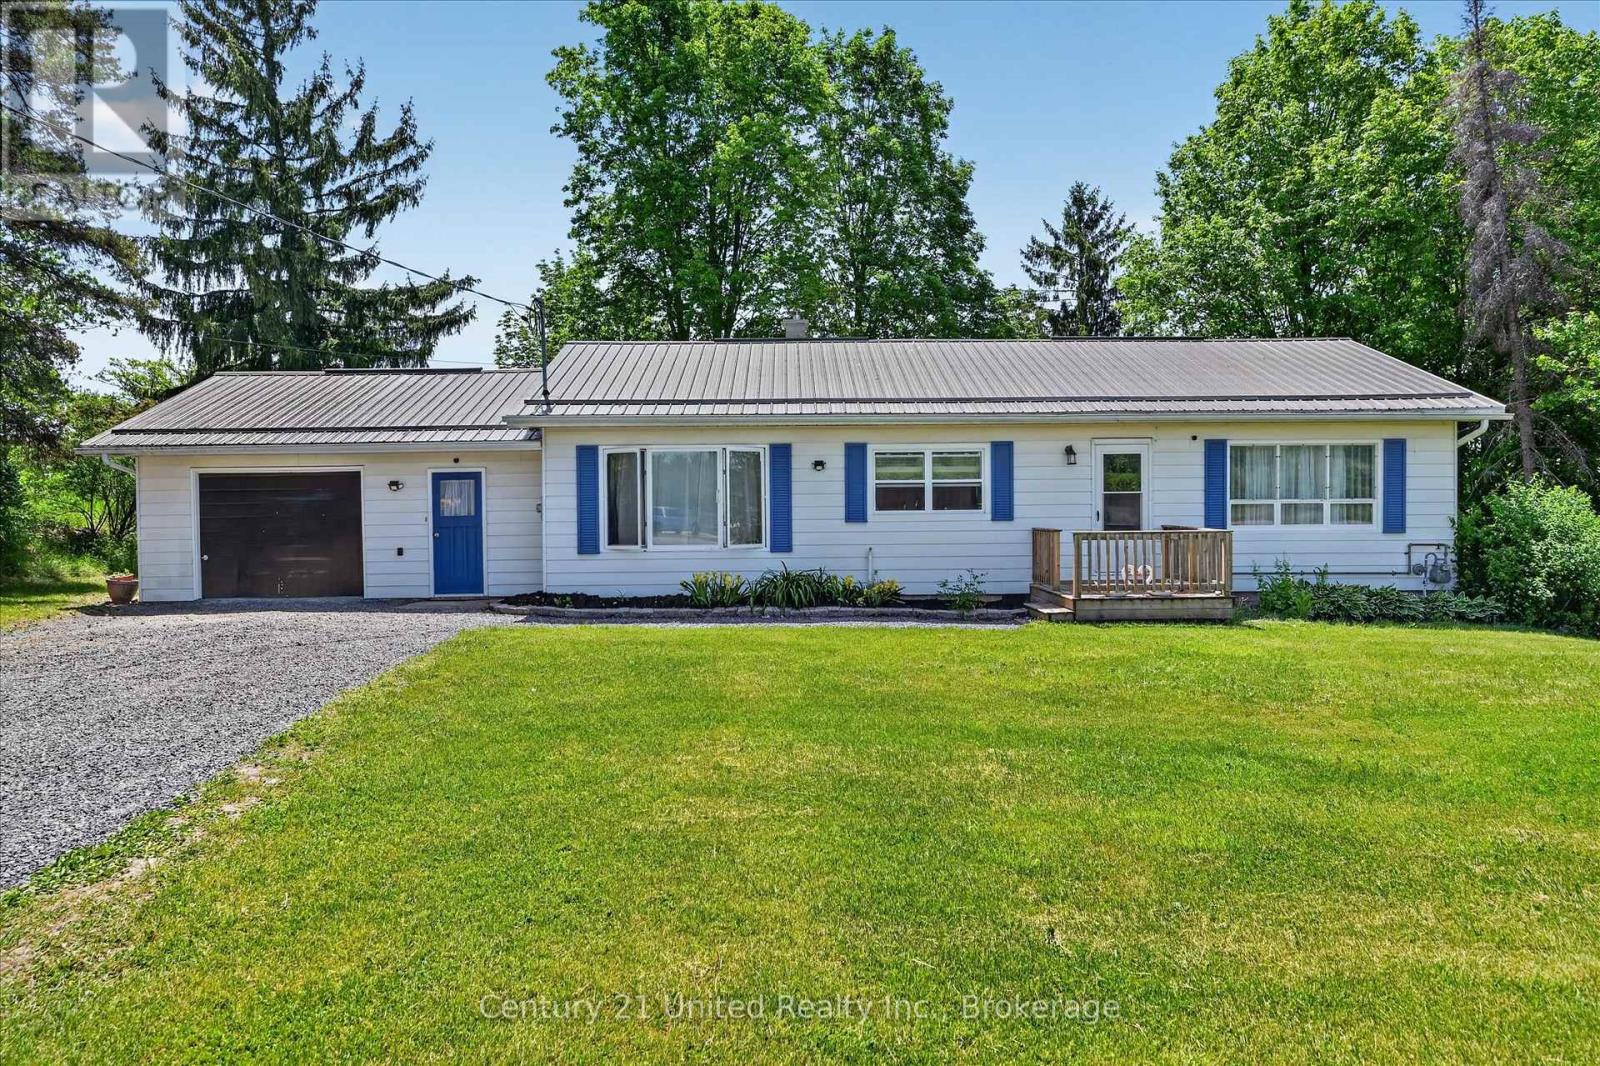
323 St Lawrence Street W
Centre Hastings, Ontario
Nestled on a picturesque 3+ acre park-like lot at the edge of town, this well-maintained bungalow offers the perfect blend of country living andconvenience. Surrounded by mature trees and open green space, this property provides a peaceful setting with easy access to local amenitiesand Highways 7 and 62. The home features 2+1 bedrooms and a bright, functional layout designed for comfortable everyday living. A spaciousliving room opens through patio doors to a charming screened-in sunroom, creating the perfect space to relax and enjoy views of the beautifulbackyard. The main floor also offers a generous dining area, a well-appointed kitchen with an island, and fresh paint throughout the entire house.The lower level provides additional living space, a third bedroom, and a separate walkout entrance, offering excellent potential for an in-law suite,multigenerational living, or private guest accommodations. Outside, the expansive lot offers endless opportunities to enjoy nature, entertain,garden, or simply appreciate the privacy and tranquility of rural living. A substantial 25' x 45' concrete block barn adds tremendous value andversatility for storage, workshop space, hobbies, equipment, or recreational use. Whether you're searching for a family home, a property withspace to grow, or a peaceful country retreat close to town, this unique offering is one you won't want to miss. (id:49269)
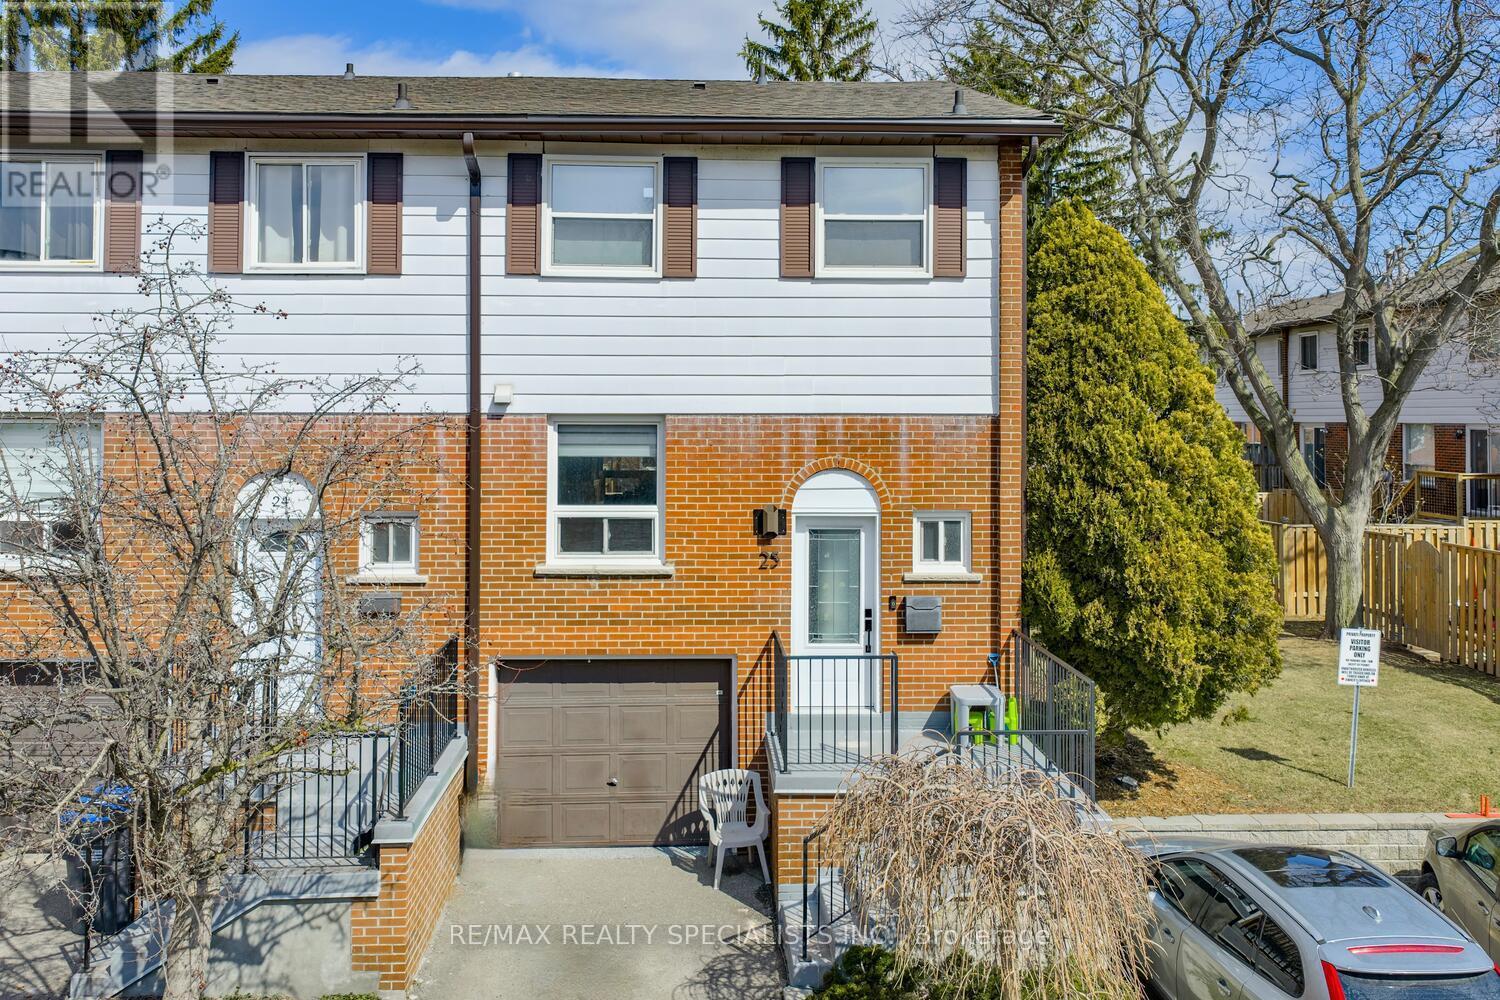
25 - 2445 Homelands Drive
Mississauga, Ontario
Fantastic 3 bedroom end unit townhome with thousands spent on upgrades and located in the family friendly neighbourhood of Sheridan Homelands. Premium location being situated at the end of a low traffic private lane way, convenient adjacent visitor parking, and a large side yard area. Spacious living/dining room area with gorgeous hardwood floors, walk-out to deck, patio area and a newly fully fenced yard. Renovated open concept kitchen with hardwood floors, quartz counter top with waterfall side, breakfast bar, soft closing cabinetry/drawers, ceramic backsplash, pot lighting, built-in wine rack, undermount sink, and stainless steel appliances. Modern updated 2 piece powder room with vessel sink and vanity with granite counter top. Primary bedroom retreat with 3 piece en-suite and his/her closets. Stunning hardwood floors throughout all bedrooms and an updated main 4 piece bathroom with granite vanity counter top. Newly finished basement with recreation area with pot lighting and broadloom, laminate in hallway, rare separate interior entrance to garage with slatwall storage and epoxy floor. Conveniently located close to schools, parks, trails, shopping, transit, highways, Clarkson Go Station, South Common Recreation Centre, tennis/pickleball, sports fields, and University of Toronto (UTM). (id:49269)
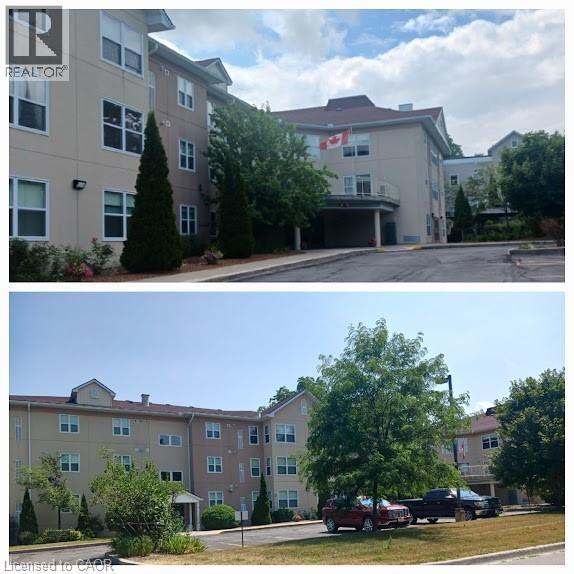
8 Huron Street Unit# 108
Lindsay, Ontario
Welcome to this well-laid-out condo, offering approximately 900 sq. ft. of functional living space. The unit features large windows in the living room, allowing for plenty of natural light throughout the main living area. The kitchen offers ample cabinet space, ideal for everyday cooking and storage. Enjoy the convenience of in-suite laundry with a stackable washer and dryer, located in a dedicated utility room. The layout includes one bedroom with a walk-in closet and storage room, a full bathroom, and a spacious living and dining area. A den area with fireplace adds flexibility for a home office or additional living space. The entrance area includes a closet and connects to a functional hallway, maximizing usability. Additional highlights include underground parking and a practical floor plan designed for comfortable condo living. (id:49269)
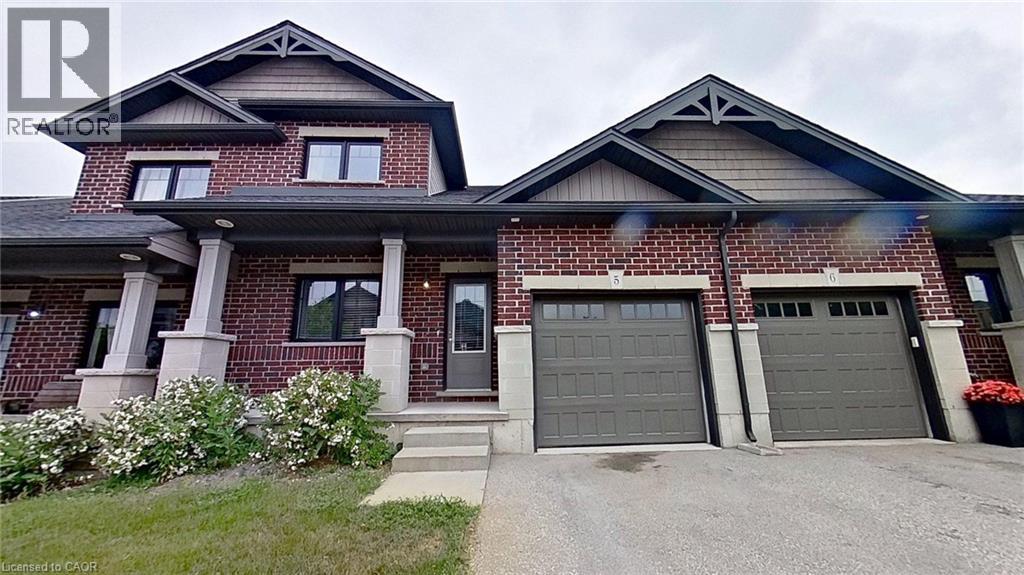
1 Chamberlain Avenue Unit# 5
Ingersoll, Ontario
1.5 storey townhouse in quiet neighbourhood, NO Condo Fees for first year, NEW Deck to be put in, main floor master bedroom with walk-in closet and cheater door to ensuite, main floor laundry and a second bedroom or home office, hardwood floors throughout. Second floor with loft and large third bedroom, fully carpeted and 4pc bathroom. Basement has finished rec-room and large storage area and as well as rough in for a third bathroom. All appliances included, HRV system, easy access to 401, close to hospital, school, grocery store and gas station. (id:49269)
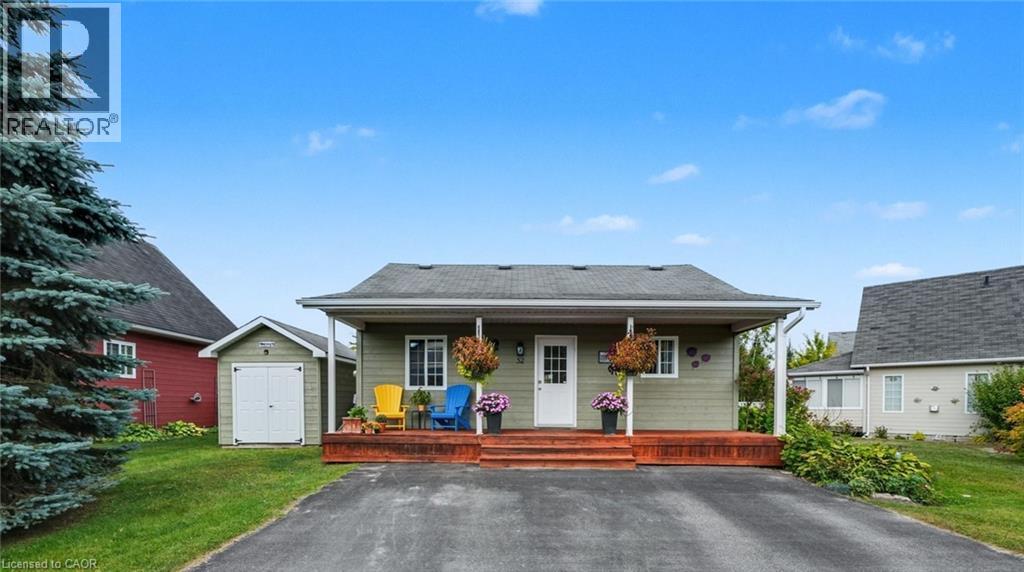
52 Madawaska Trail
Wasaga Beach, Ontario
Located in the popular Lakes of Wasaga resort community, this charming year-round home offers 856 square feet of living space, including a bright two-season sunroom. The community provides a resort lifestyle with access to tennis courts, mini golf, pools, and children’s play areas. Inside, the home features two bedrooms and a three-piece bathroom with a newly updated sink backsplash. The spare room includes a built-in Murphy bed and desk, providing a flexible option for guests or a home office. The open-concept living room, dining room, and kitchen showcase cathedral pine ceilings and walls, creating a warm, inviting atmosphere. Convenience is enhanced with a stacked washer and dryer. Additional highlights include an in-ground irrigation system, generous-sized shed, and freshly stained front and back decks as well as the sunroom floor. A new AC unit was installed in May 2025. The backyard features a fire pit, perfect for relaxing evenings. The home also offers a four-foot crawl space with ample storage, housing the furnace and hot water heater. A paved driveway provides parking for three vehicles. From here, it’s just a short walk along two dedicated paths to New Wasaga Beach. Monthly fee of $772.01 (on leased land) includes property taxes, lease fee, maintenance. (id:49269)
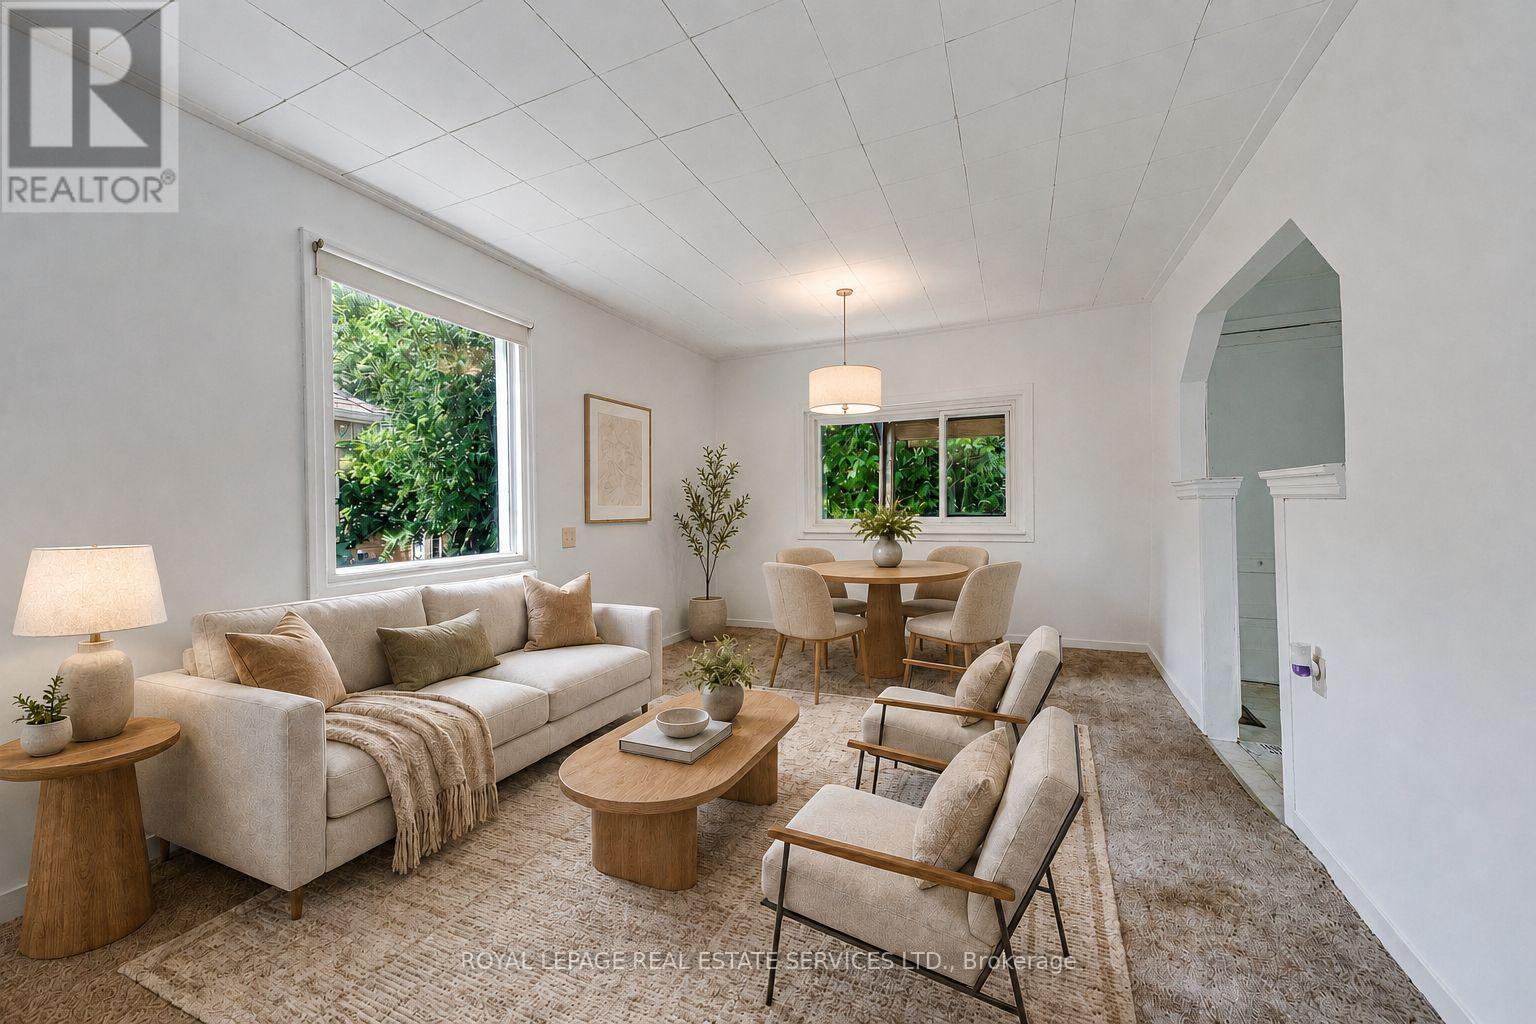
10 Thatcher Avenue
Toronto, Ontario
Rare opportunity in the highly sought-after Scarborough Bluffs community! Situated south of Kingston Rd on an impressive approximately 40 x 135 ft lot, this unique property spans two streets, with frontage on Thatcher Ave and rear access from Brimley Rd., with no residential property directly behind. Offering exceptional potential for builders, developers, contractors, investors, or first-time buyers ready to put some love into a detached home and make it their own. The existing two-bedroom home also features a very large unfinished basement with a separate entrance, offering excellent storage and significant potential for future living space, subject to municipal approvals. Renovate the existing home, explore an addition, finish the basement, or consider future redevelopment possibilities on this large and distinctive lot. Located on a quiet street where properties rarely become available, surrounded by mature trees, established residences, and many newly built custom homes. Minutes from Bluffer's Park Marina, beaches, waterfront trails, parks, schools, colleges, shopping, TTC service along Kingston Rd, and Scarborough GO Station, with convenient access to downtown Toronto. A property with land, location, and tremendous potential-whether you are looking to create your first home, undertake your next renovation project, or build something new. Property is being sold in as-is condition. Buyers to conduct their own due diligence regarding future use, basement conversion, and development potential. Some Pictures Are Virtually Staged (id:49269)