

504 - 2191 Yonge Street
Toronto, Ontario
First time offered for sale, this beautifully maintained 1-bedroom + Juliette Sliding door, suite offers approximately 637 sq. ft. of stylish interior living spacey in the heart of vibrant Yonge & Eglinton. Bright, inviting, and move-in ready, this freshly painted condo features an open-concept layout with laminate flooring throughout, creating the perfect balance of comfort and functionality. No wasted square feet. Comes with an owned parking space (50KValue)The modern kitchen is equipped with stainless steel appliances, granite countertops, and ample cabinetry, while the spacious living area overlooks a quiet south-facing courtyard view. Enjoy the convenience of in-suite laundry with a stackable washer/dryer and a thoughtfully designed floor plan ideal for professionals, first-time buyers, or investors alike. Built by renowned Minto Communities, This Environmental LEED Certified building , residents enjoy luxury-style amenities including 24-hour concierge service and security, a fully equipped fitness centre, indoor pool, business centre, party room, billiards room, guest suites, BBQ area, atrium with Wi-Fi, and even a car wash bay - offering a lifestyle that feels like upscale hotel living. Located directly across from Yonge Eglinton Subway Station and Eglinton LRT and steps to restaurants, cafes, shopping, groceries, cinema, and TTC, this unbeatable location truly offer suburban convenience with no car required. Immaculate and competitively priced, this exceptional suite is a rare opportunity in one of Toronto's most sought-after neighbourhoods. Immediate or flexible closing available (id:49269)
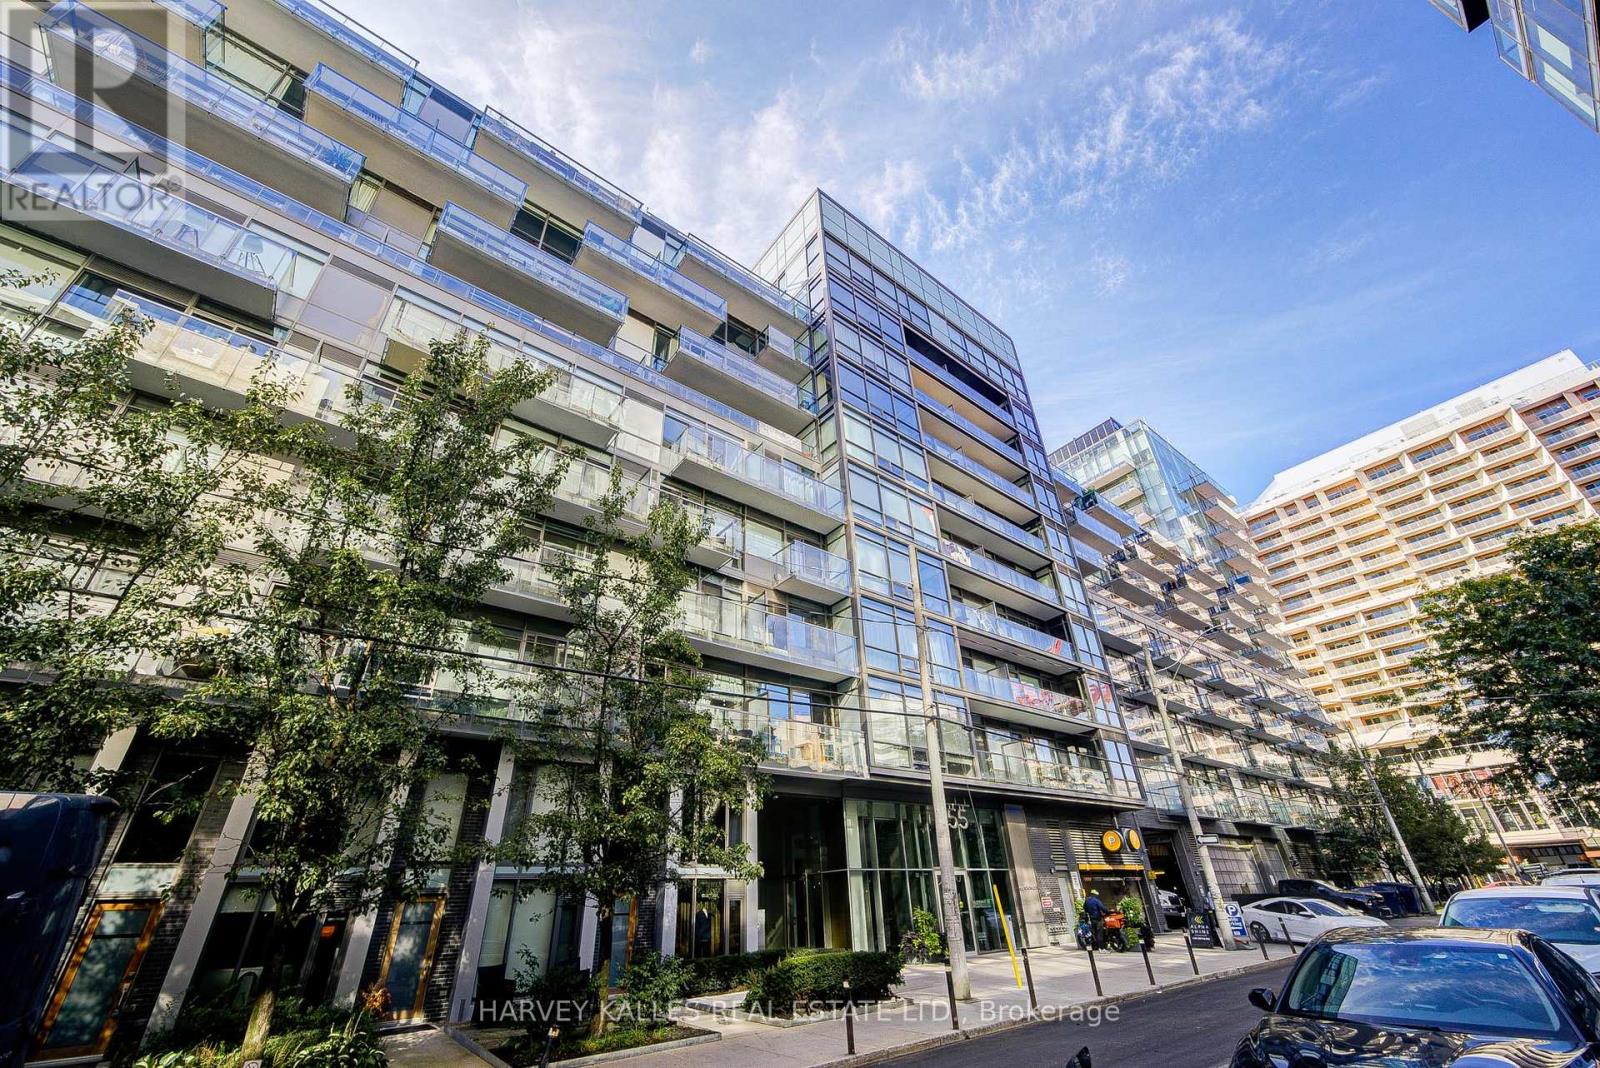
121 - 55 Stewart Street
Toronto, Ontario
Sophisticated Urban Living in the Heart of King West. Experience the best of city living in this executive two-bedroom townhouse at The One Hotel / Thompson Residences. Condo building Blending style, functionality, and privacy, this rare offering is perfectly tailored for professionals who value refined design and the convenience of a private front entrance. Enter through the building or your own front terrace overlooking the tranquil reflection pond at One Hotel and Victoria Memorial Parka serene setting for entertaining or quiet relaxation. Inside, the open-concept living and dining area is bathed in natural light from floor-to-ceiling windows, with dual walkouts to the terrace. The designer kitchen features a large island and a temperature-controlled wine room, while a stylish powder room and in-suite laundry complete the main level. Upstairs, the primary suite offers a peaceful retreat with a walk-in closet, a spa-inspired five-piece ensuite, and a private balconythe perfect spot for your morning coffee. The second bedroom also includes its own ensuite, double closet, and balcony access. Additional features include one parking space and a locker. Residents enjoy access to premium amenities such as a state-of-the-art fitness centre, rooftop pool, and exclusive venues including Harriets Rooftop and Casa Madeira at The One Hotel. With public transit, boutique shopping, and some of Torontos best restaurants just steps away, this home embodies elevated urban living at its finest (id:49269)
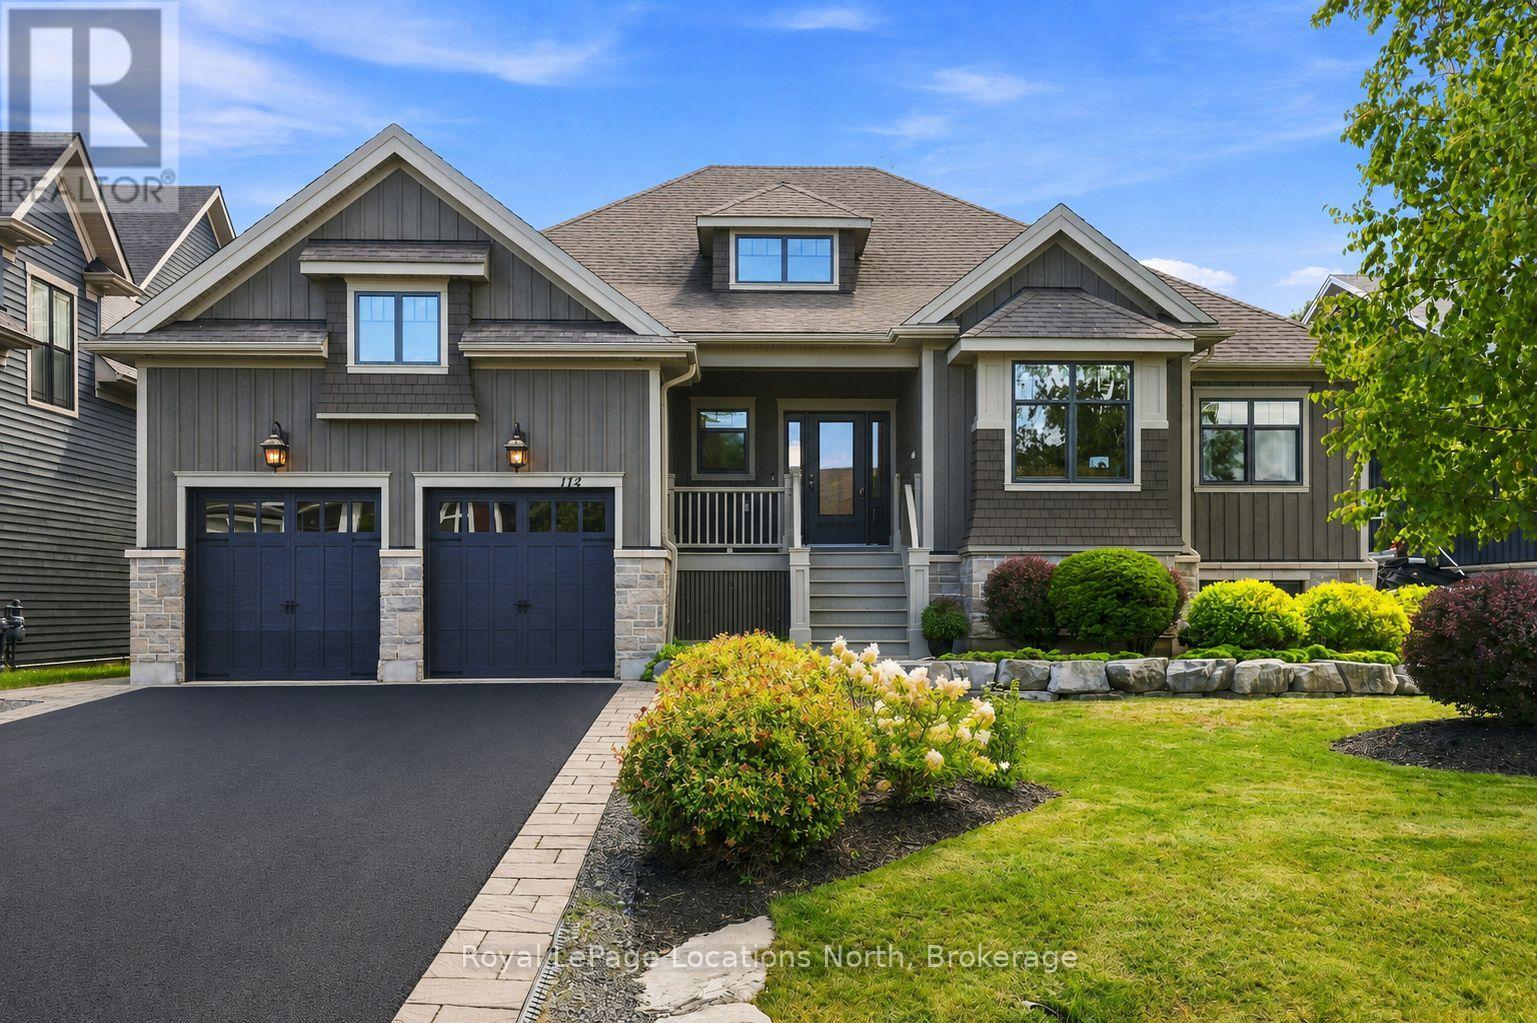
114 Stanley Street
Collingwood, Ontario
Set on sought-after Stanley Street, 114 Stanley is an exceptional custom residence by Great Oak Homes where timeless design, meticulous craftsmanship and a remarkable sense of privacy come together. Beyond the stunning exterior and mature, landscaped grounds, the interior reveals an extraordinary level of detail. Custom millwork, tailored architectural accents and generous proportions create a home that feels both sophisticated and effortlessly comfortable. The main level is designed for everyday living and elegant entertaining with an impressive open-concept kitchen and great room at its centre. The kitchen features custom cabinetry, a substantial quartz island and an oversized pantry. The great room with its 11ft ceiling and fireplace offers an inviting gathering space. The adjoining media room is elevated by a beautifully detailed ceiling. The primary suite is a private retreat, highlighted by a custom ensuite, while the additional bedrooms provide comfortable accommodations for family and guests. Nine-foot ceilings throughout the main level add to the home's sense of light. The expansive lower level is an exceptional extension of the living space offering a private library, three additional bedrooms, office, generous recreation room and TV area, allowing the home to effortlessly adapt to family life. Outside, the south-facing covered deck overlooks beautifully established gardens and mature trees, creating an exceptionally private setting that feels worlds away from the everyday. Carefully considered exterior lighting extends the home's architectural character into the evening. Within walking distance of excellent primary and secondary schools and minutes from Osler Bluff Ski Club, Oslerbrook G&CC and downtown Collingwood, this is a rare opportunity to own a truly distinctive home in one of Collingwood's most desirable neighbourhoods. Timeless architecture, exceptional craftsmanship and privacy ~ a home designed for modern four-season living. (id:49269)
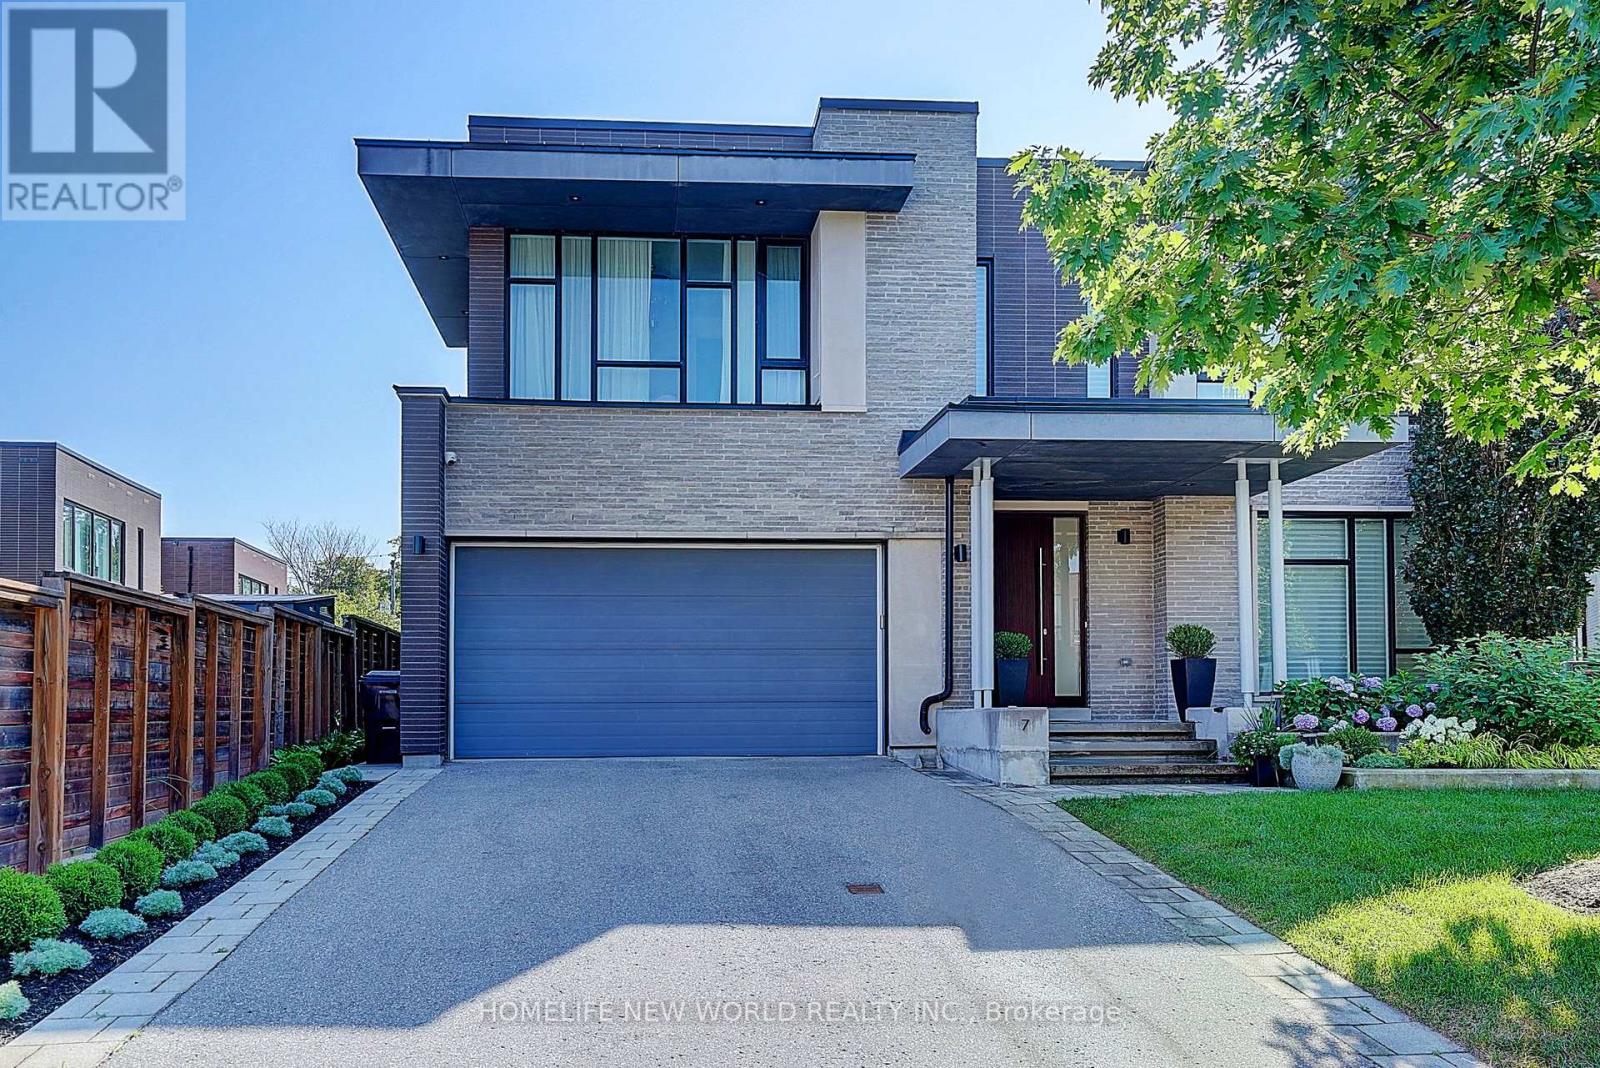
7 Valliere Place W
Toronto, Ontario
Exquisite Contemporary Estate on Exclusive Cul-de-Sac in Bayview Village! Over 6,000 sq ft of custom-finished luxury living space spanning 2 light-filled levels with 5 spacious bedrooms & 5 designer baths.A masterpiece of architectural design featuring soaring ceilings, floor-to-ceiling windows, an open-riser staircase, rich walnut hardwoods & custom millwork throughout. Chef's dream kitchen boasts rare titanium granite countertops, expansive centre island, sun-filled breakfast area & top-tier Wolf & Sub-Zero appliances. Sun-drenched principal rooms seamlessly overlook a resort-style landscaped yard. Luxurious primary suite w/ spa-like bath plus 3 additional ensuite bedrooms & a generous upper family lounge/2nd office. Fully finished lower level offers a large rec area, home gym/nanny suite, wine cellar & high-end mechanicals.$400K+ invested in premium upgrades: custom cabinetry, porcelain tiles, titanium granite, Mirolin soaking tub & Duravit SensoWash Starck fixtures. Uncompromising quality in Toronto's premier neighbourhood! (id:49269)
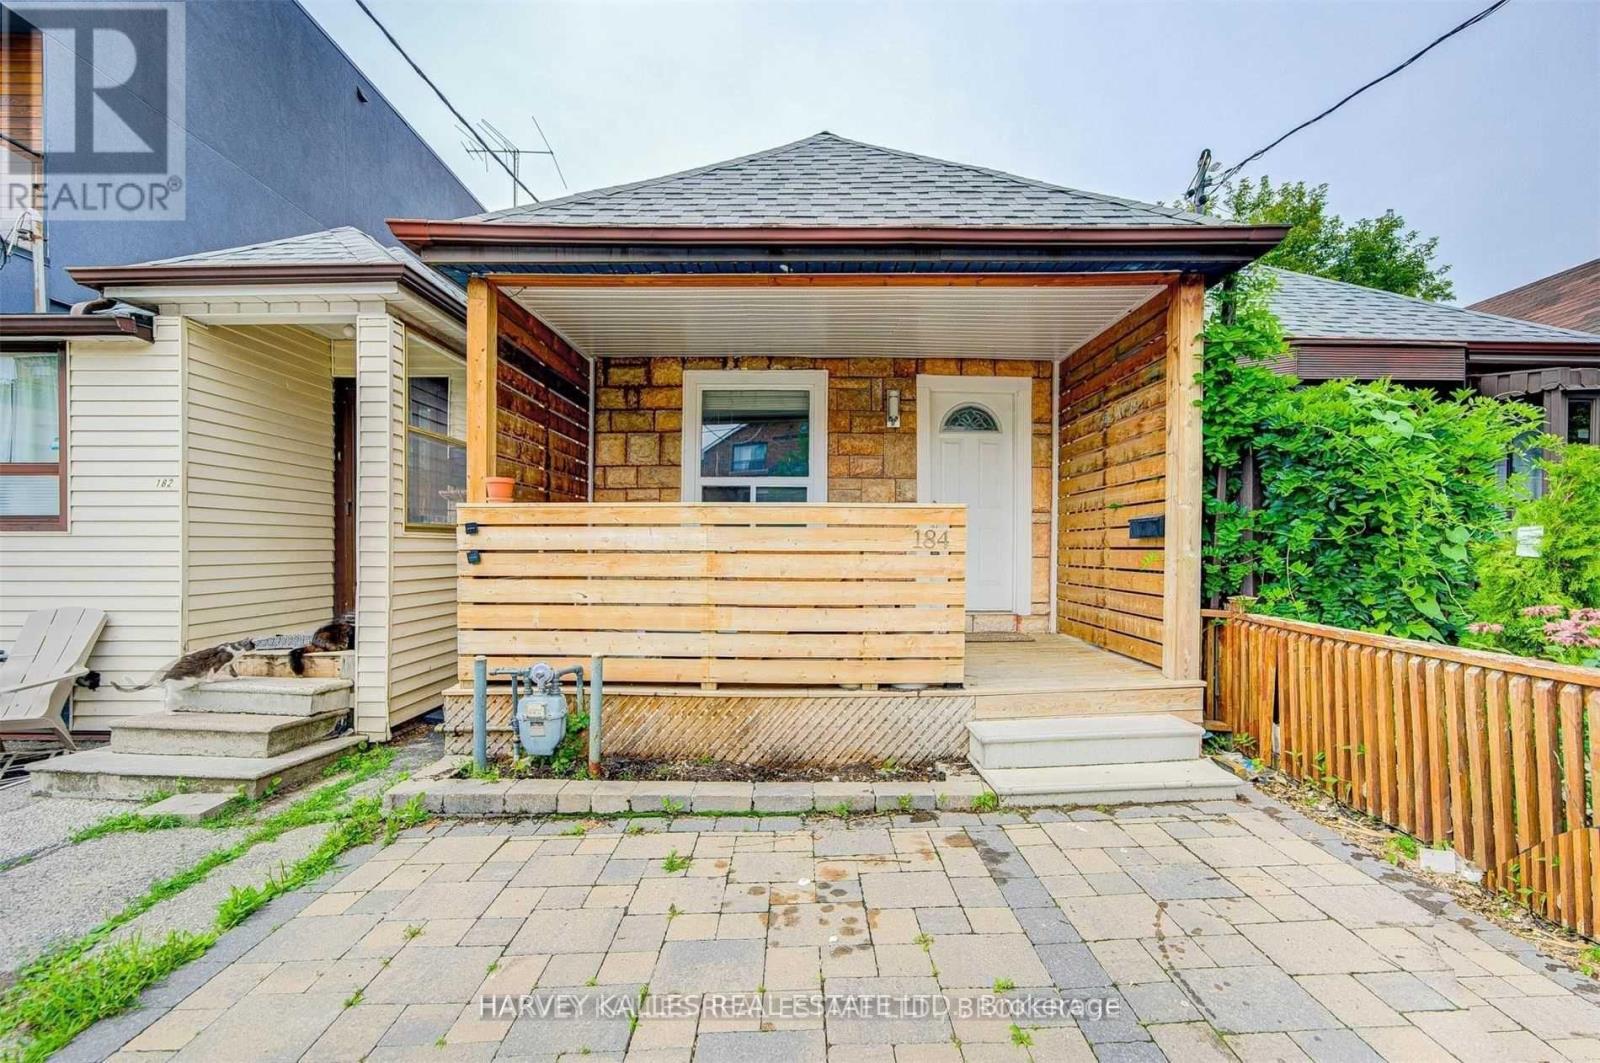
Lower - 184 Cedric Avenue
Toronto, Ontario
Just Renovated & Freshly Painted. Be The First To Move In To This Brand New Unit! Really Nice 1 Bedroom, Beauty White Kitchen, Dining And Living Space. Separate Bedroom, Private Washroom w/Bathtub & New Vanity. Shows Like A Model. Utilities Are Split With Upstairs Tenant. Friendly Landlord, Professionally Cleaned. Won't Last Long (id:49269)
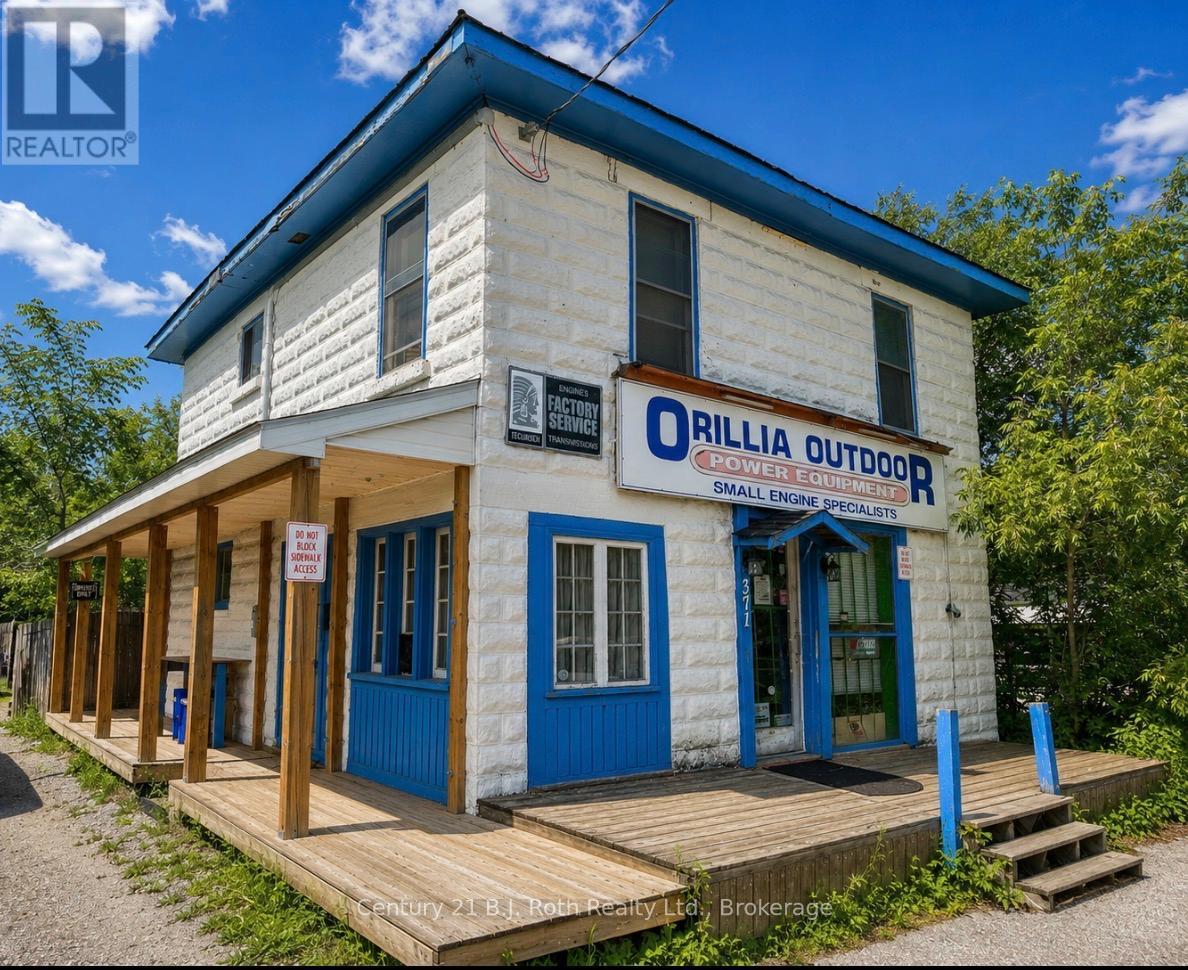
371 West Street N
Orillia, Ontario
Turnkey business and commercial property opportunity in a high-visibility Orillia location. Established in 1982, Orillia Outdoor Equipment is a long-standing small engine sales and service business with decades of name recognition, repeat clientele and established goodwill. The business, land and building at 371 West Street North are being offered together, providing an opportunity to own both the operating business and the underlying real estate. Situated on a well-travelled commercial corridor with approximately 44 feet of frontage and prominent street exposure. C4I zoning provides flexibility for a variety of permitted commercial uses. An excellent opportunity for an owner-operator, entrepreneur or investor looking to acquire an established business together with its commercial property. (id:49269)
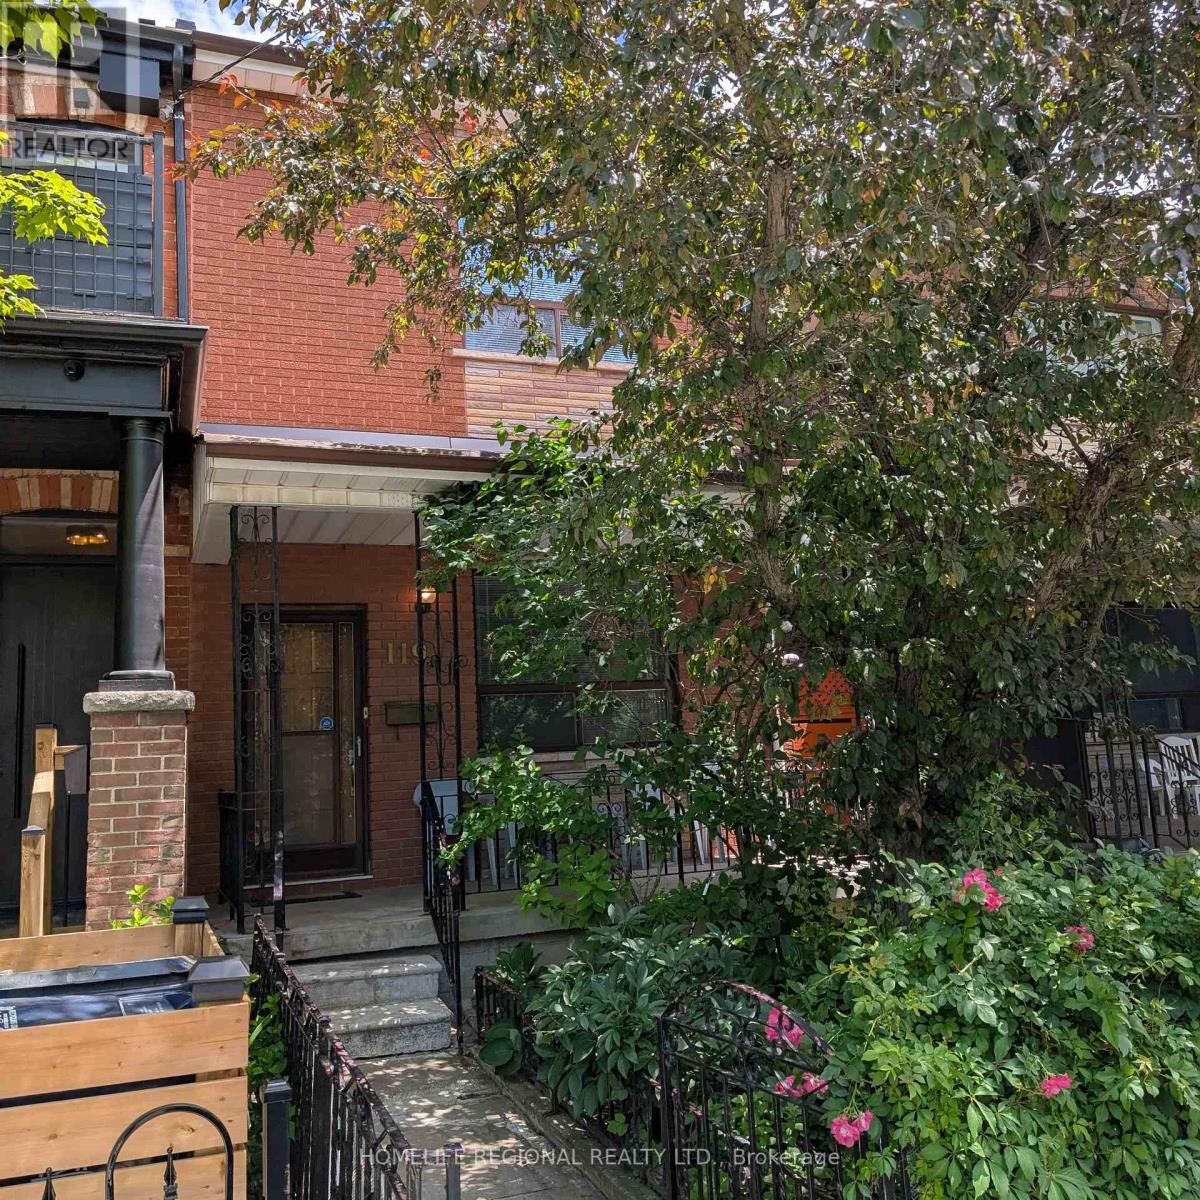
119 Major Street
Toronto, Ontario
Welcome to 119 Major St. First time offered in 55 years. Rare opportunity to own in one of Toronto's most vibrant and sought after neighborhoods in the heart of Toronto. This home comes with a private side entrance. Main floor features 10-foot ceilings, living room, bedroom with ensuite and eat in kitchen. Second floor features 9-foot ceilings, 3 spacious bedrooms and a bathroom. Third bedroom on second floor can easily be converted back to a kitchen making this the ideal home for a larger family, investor or multi-generational living. Basement has a kitchenette, separate laundry area, a cold room along with a basement walk out-perfect for an in-law suite or income potential. Private back yard with a 2-car block garage and a large 8x16 door with laneway access. With a little imagination, this home can offer endless possibilities for the end user, renovator or investor. Many amenities in the area. Walk to public transit, parks, hospitals, grocery stores, schools, places of worship, trendy College St, China Town, Kensington Market, downtown Yonge St and University of Toronto. (id:49269)
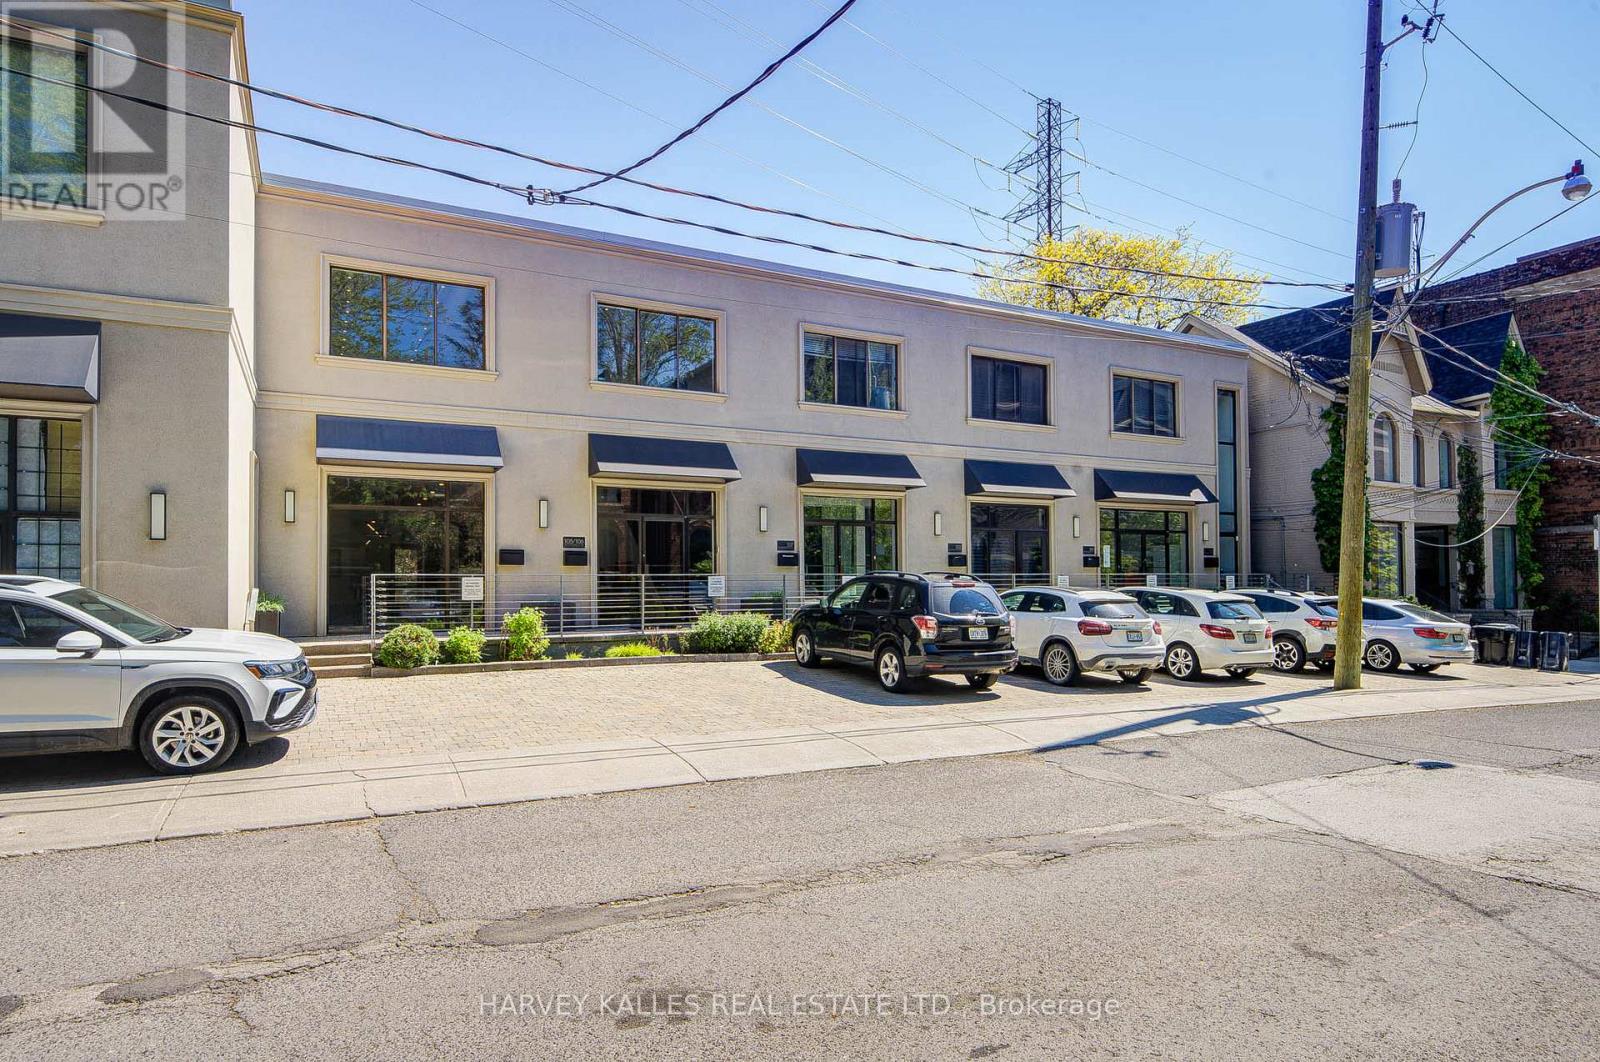
109 - 275 Macpherson Avenue
Toronto, Ontario
Rare opportunity to own affordable office space in an exceptional Midtown location. Situated on the ground floor of the prestigious boutique Macpherson Design Centre, just west of Avenue Road in the affluent Republic of Rathnelly neighbourhood, this sophisticated commercial space is within walking distance to Designers Walk, Yorkville, and the Mink Mile. Designed for a professional practice or creative business, the space features a rare large south-facing private outdoor garden/yard complete with storage shed - an extraordinary feature seldom found in office properties. Beautifully renovated with over $100,000 in upgrades, the unit offers clear-span space with no columns, soaring 10-foot ceilings, Two storey w/built-in kitchen, internal security cameras, central speaker system, and prewired networking throughout. Beautifully appointed with a kitchenette and private washroom, this turnkey space is ready for immediate occupancy. Front-door parking is available by City permit (fee applicable), with Green "P" parking conveniently located next door and transit just steps away. An outstanding opportunity for business owners looking to own instead of lease, while enhancing both their long-term investment value and professional presence. Vendor will consider a VTB, Vendor take back mortgage (id:49269)

P3-20 - 60 Berwick Avenue
Toronto, Ontario
Client Remarks Parking Spot Available at the Berwick Condos. Purchaser must be Owner of a Condo Unit. (id:49269)

Lc108 - 60 Berwick Avenue
Toronto, Ontario
The Berwick Condos. Larger Caged Locker on P3 Available for Purchase. Must be a Condo Owner at 60 Berwick. (id:49269)
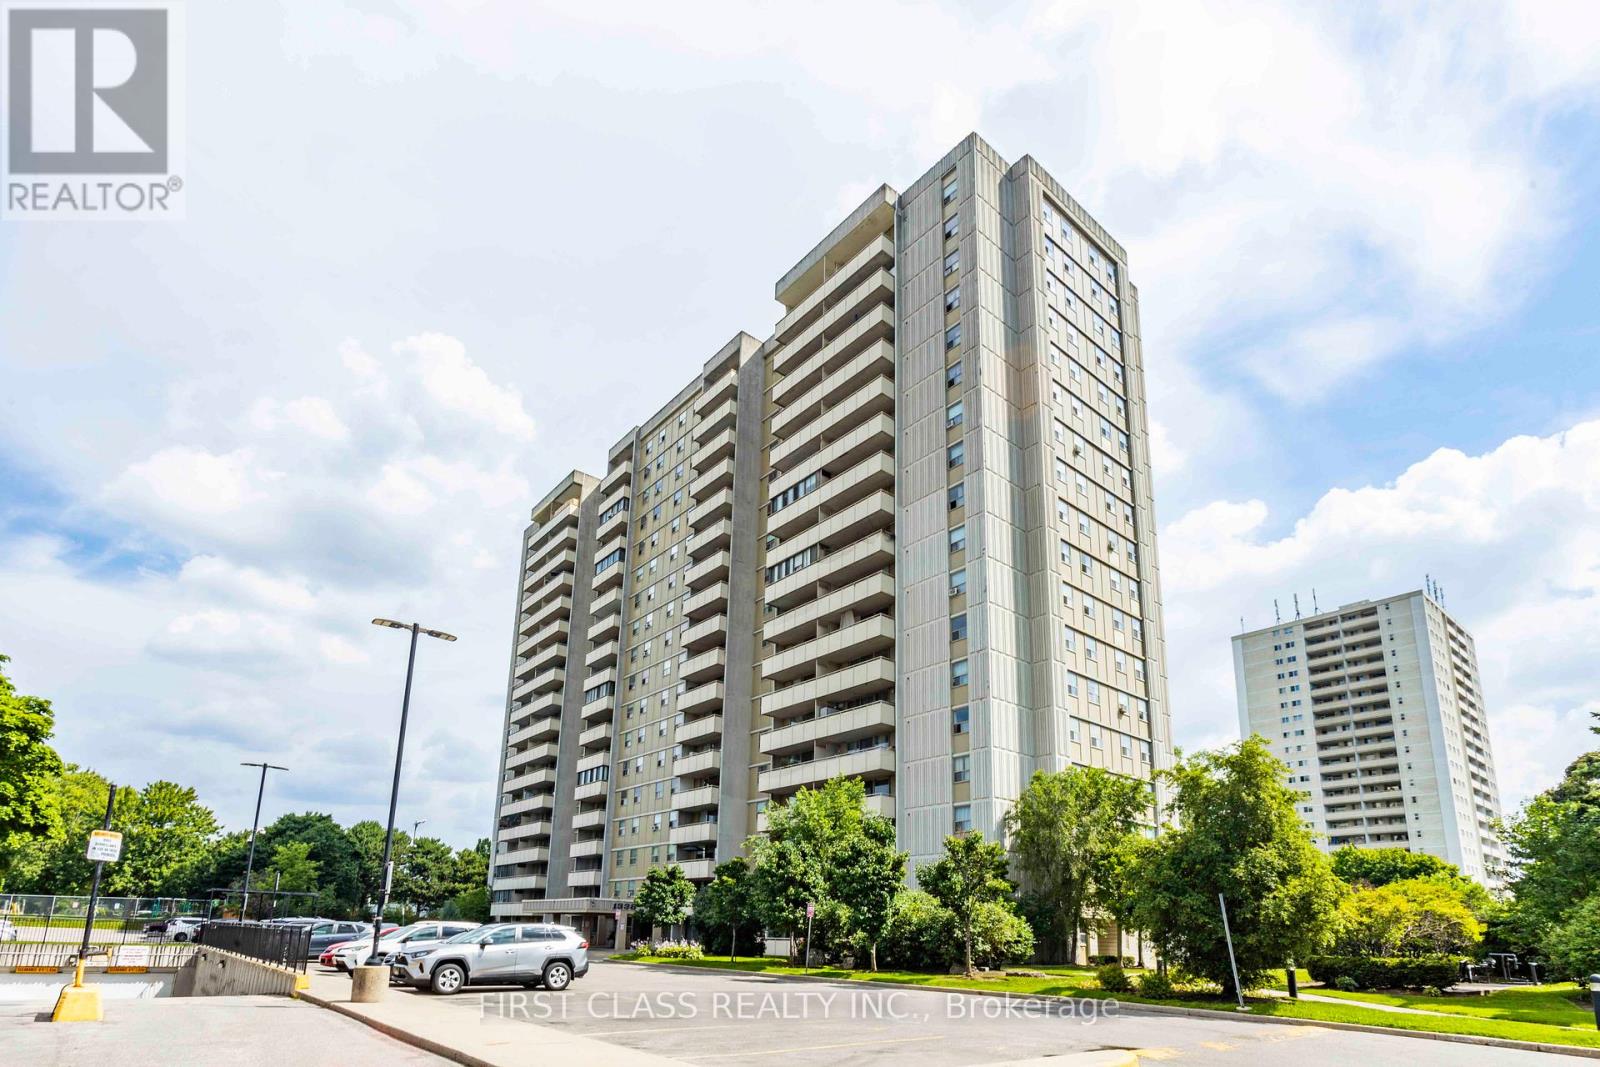
711 - 1338 York Mills Road
Toronto, Ontario
This property is sold under Power of Sale (As Is). Bright and spacious 3-bedroom condo located in a highly sought-after North York community!Offering approximately 1,000 sq. ft. of functional living space, this open-concept layout features laminate flooring throughout, windows that fill the rooms with natural light, and a closet in every bedroom. The versatile enclosed balcony provides additional living area -perfect for a home office, den, or relaxation space. The building offers excellent amenities, including an outdoor swimming pool, a gym, a sauna, a party room, and ample visitor parking. Enjoy unbeatable convenience with public transit stepsaway, nearby parks, top-rated schools, supermarkets, shopping plazas, and popular malls.Minutes to Don Valley Parkway, Hwy 404, and Hwy 401 for easy commuting. A fantastic opportunity for first-time buyers, growing families, or investors seeking value and potential in a prime Toronto location! (id:49269)
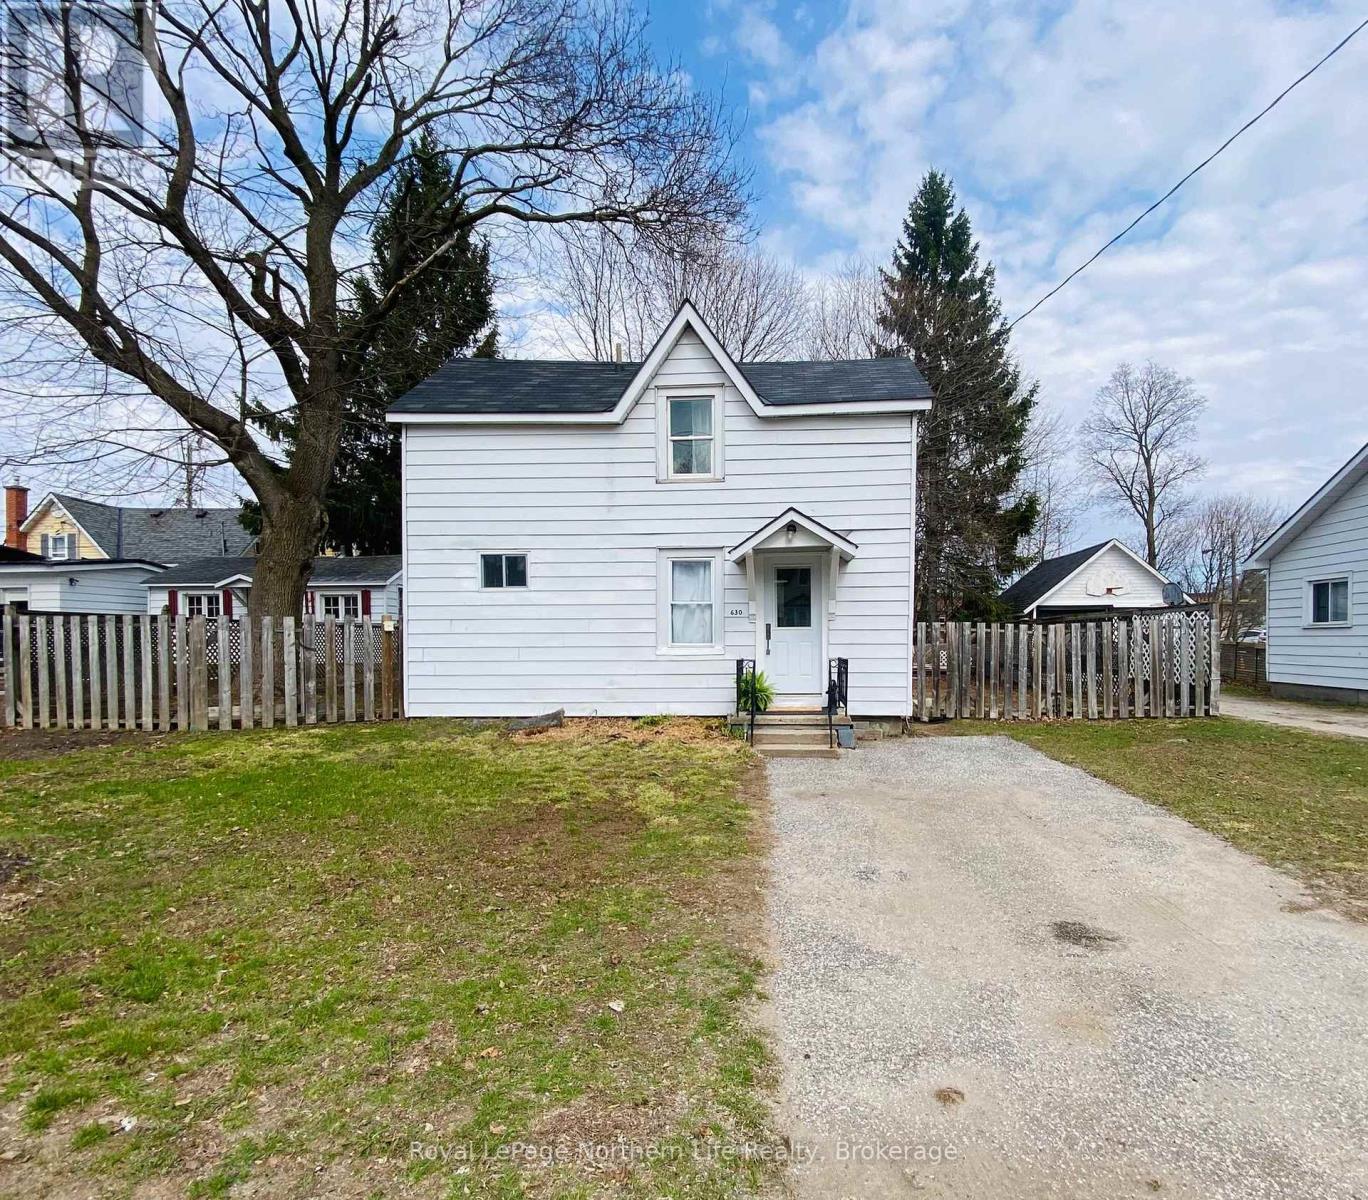
630 First Street S
Gravenhurst, Ontario
Looking for an affordable way into the Muskoka real estate market? This beautifully renovated1-bedroom, 1.5-bathroom home offers move-in-ready living, a spacious fenced yard, and an unbeatable Gravenhurst location-making homeownership more attainable without sacrificing the lifestyle. This home offers a welcoming layout with a gas fireplace, upgraded electrical and plumbing, and a beautifully renovated kitchen that combines modern style with everyday functionality. Upstairs, the addition of a convenient 2-piece bathroom adds valuable practicality to the home. Outside is a level, fully fenced backyard offering plenty of room for pets, entertaining, gardening, or simply enjoying your own outdoor space. A single gate on one side and double gate on the other provide easy access for storage, outdoor toys and more. Located just minutes from downtown Gravenhurst and within walking distance of Gull Lake Rotary Park and the beach, you'll have easy access to shops, restaurants, recreation and the best of Muskoka living. (id:49269)