
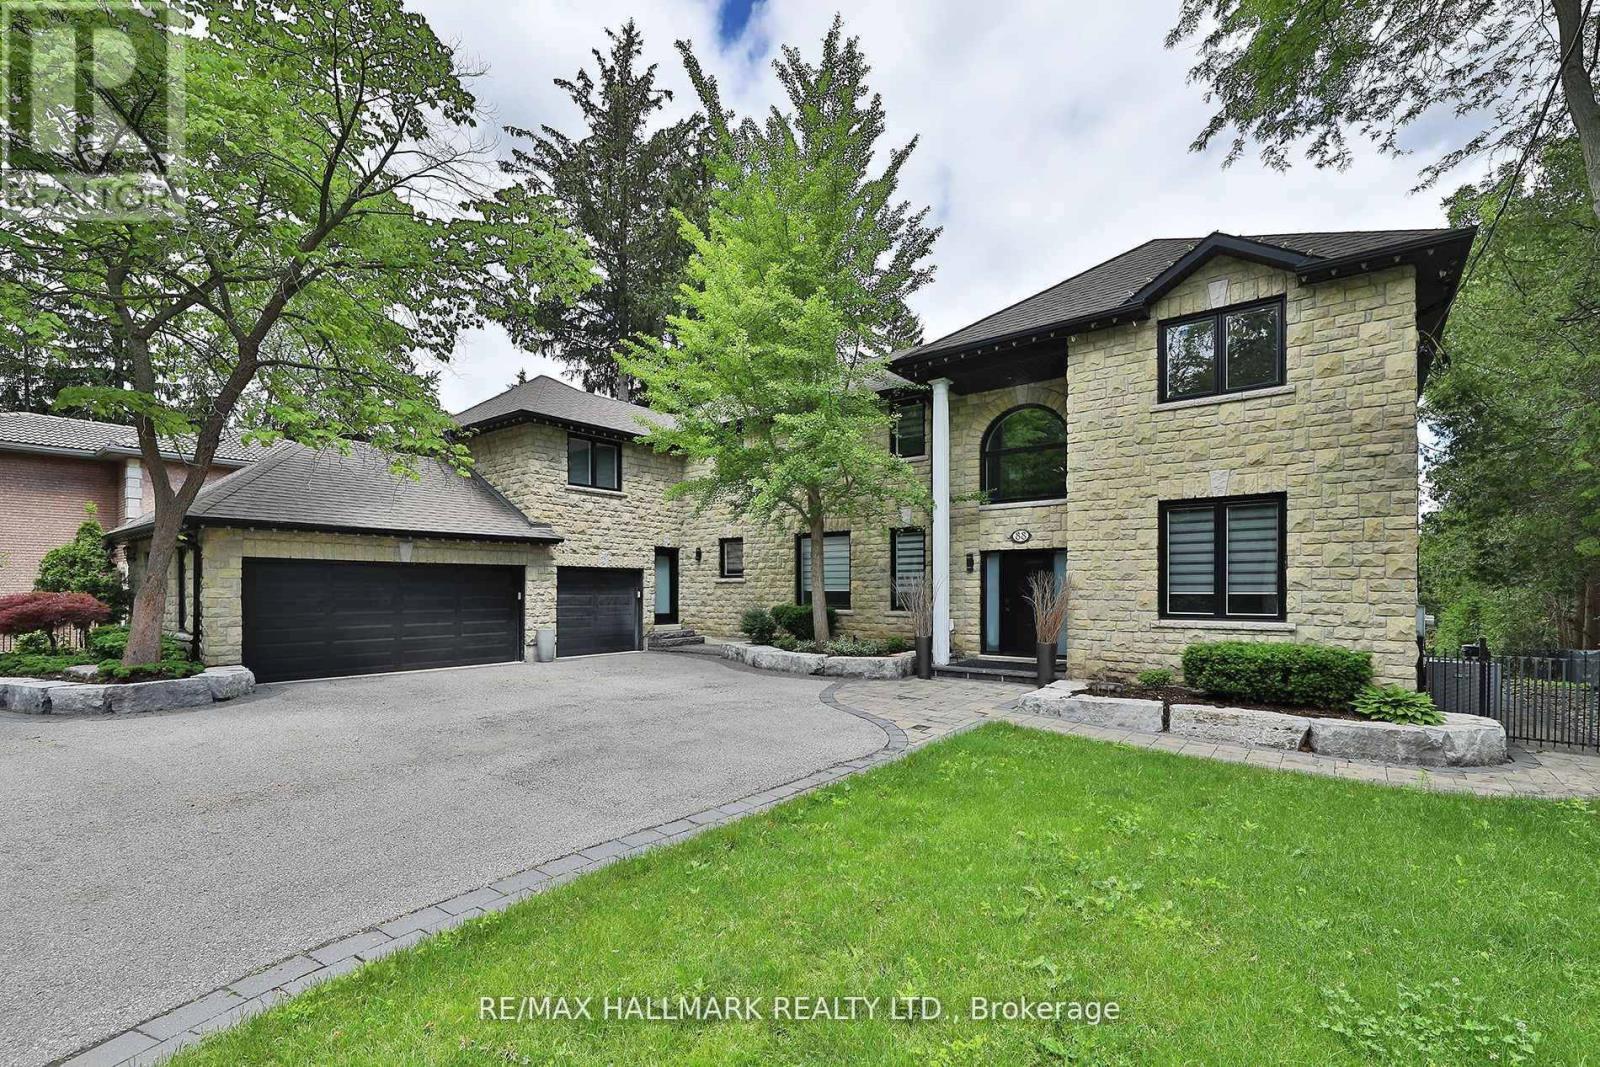
88 Colonel Danforth Trail
Toronto, Ontario
Something Very Special Here! Gorgeous Executive 2-Storey, 4 Bedroom Home (Potential For 5!), 5 Washrooms Plus Home boasts 8 Separate Exits/Walkouts! Approx. 3700 SQ.FT. On A 100' x 194' Lot And Triple Garage! The Location Is Perfect, A Country-Like Setting Next To Highland Creek. Spacious Principle Rooms Include: Formal Foyer With Skylight & Open Staircase; Library; Family. Room. With Gas Fireplace; Formal Dining. Room; Sunken Living Area. Incls: Mounted T.V. & Walkout To Terrace; Main Floor 2pc Powder Room; Separate Breakfast Area With Walkout To A 40 Foot+ Terrace Overlooking Yard. Updated Dream Kitchen, 6 Built-In Appliances, Intercom, Breakfast Bar With Mini Sink & Wine Fridge. Next to Kitchen An Updated Laundry, Direct Garage. Access and Private Back Stairway to Primary Bedroom and Home Office! Home Features Updated Windows, Updated Interior & Exterior Doors, Self-Closing Interior Doors, Motorized Blinds W/Remotes, Porcelain & Ceramic Floors, Engineered Hardwood Flrs, Pot Lights And Crown Moulding. The Second Floor Has 4 bedrooms Plus Studio Loft (Potential For 5th Bedroom!), A large Primary With 5 Piece Ensuite, Walk-in Closet And Home Office With Staircase Leading To Kitchen, Lndry And Garage. 2nd Bdrm incls Semi-4pc Ensuite. The Studio Loft has loads of Potential Including A 5th Bedroom. A Brilliant Backyard Oasis With Saltwater Inground Pool And All The Elements for Exquisite Outdoor Entertaining. (Fully Fenced Yard; Covered Patio With Second Mounted TV, Hot Tub, Gas BBQ, Gazebo With Third Mounted TV And Change Rooms.) The Finished Basement With Separate Entrance Is Perfect For Entertaining! Includes: A Lovely Rec Rm With Gas Fireplace And Fourth Mounted TV; Massive Bar for Entertaining and Fifth Mounted TV; Games Area And A Second Kitchen; Plus A Separate Home Gym W/Rubber Floor. Could Be Another Bedroom; Second Laundry + Storage And 5pc Bath. (id:49269)
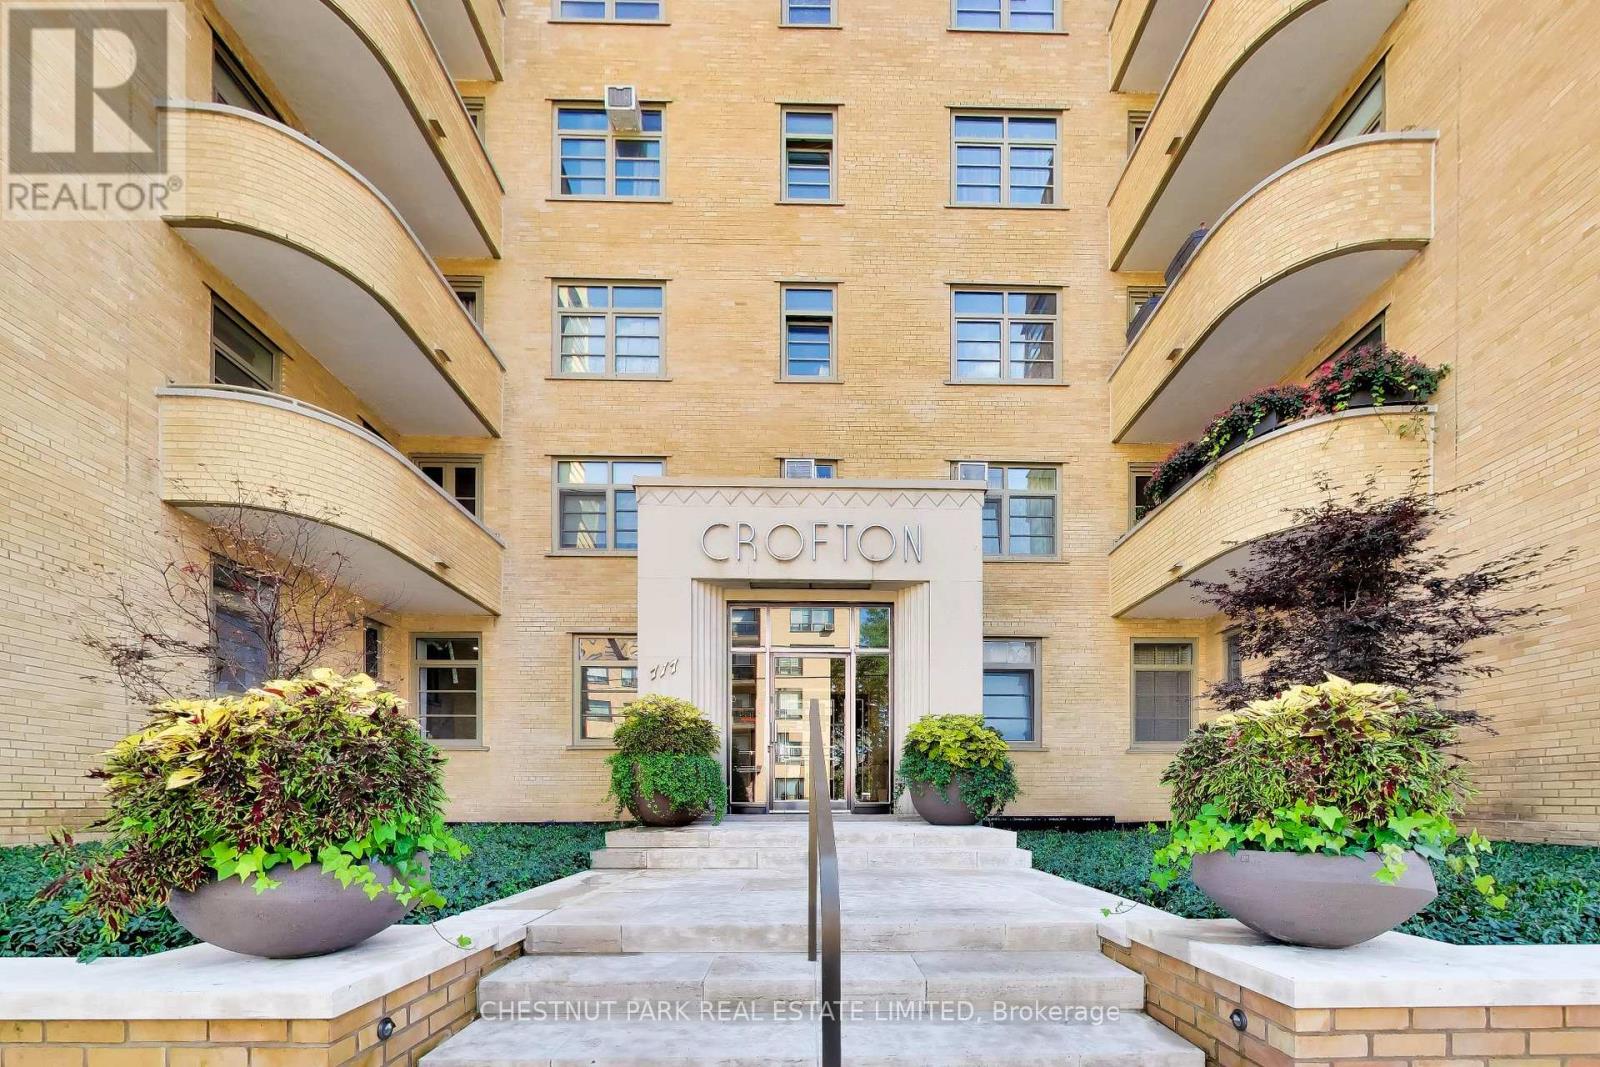
103 - 717 Eglinton Avenue W
Toronto, Ontario
Welcome to an exceptional residence in the heart of Upper Forest Hill, set within The Crofton, a meticulously restored Art Deco boutique building inspired by the timeless sophistication of New York architecture. Favoured for its southwest exposure and overlooking a lush, tree-lined ravine, this generous one-bedroom suite offers a rare combination of privacy, natural beauty, and refined urban living. A gracious entry foyer leads into the spacious living room, where expansive windows frame tranquil ravine vistas and impressive skyline views. The efficiently designed updated kitchen offers everything needed for effortless everyday living, while the generously proportioned primary bedroom features multiple closets and ample space for custom built-ins. The suite also includes an exclusive-use locker, while monthly maintenance fees include property taxes, heat, hydro, water, fibre-optic internet, and cable. The Crofton has undergone an extensive restoration, including updated electrical and plumbing systems, a renewed building envelope, rebuilt balconies, beautifully redesigned front landscaping and fabulous seating area on the south lawn. Ideally situated in coveted Upper Forest Hill, this exceptional residence is close to the LRT, Beltline trails, neighbourhood shops, cafés, and renowned restaurants. A distinctive Forest Hill offering where architectural heritage, modern comfort, and ravine-side serenity come together. (id:49269)
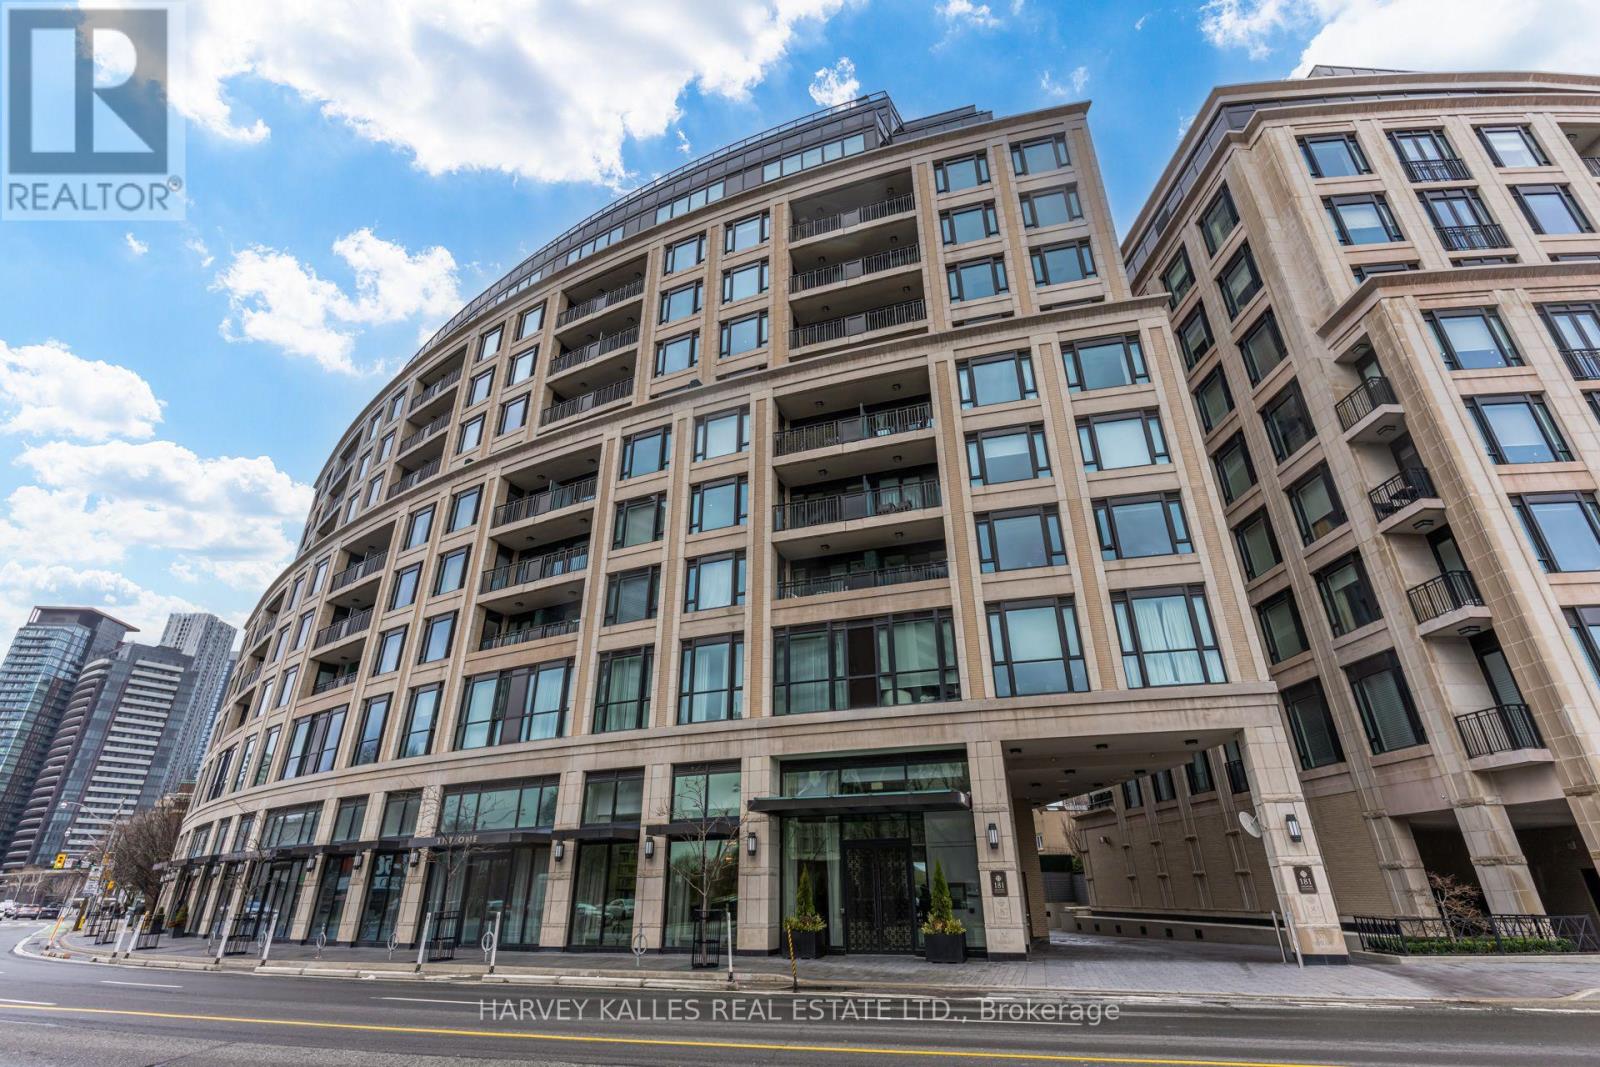
302 - 181 Davenport Road
Toronto, Ontario
Discover boutique Yorkville living at 181 Davenport, an exclusive residence of just 68 suites. This beautifully appointed corner suite offers a highly desirable combination of two bedrooms, two full bathrooms and two private balconies.Floor-to-ceiling windows bring natural light into the open-concept living and dining space, anchored by a sophisticated kitchen with a Caesarstone island and premium Miele appliances. The primary bedroom features a walk-in closet and ensuite bathroom, while the versatile second bedroom enjoys its own closet, and private balcony-equally suited to guests or a dedicated home office. Heated bathroom floors add an extra touch of everyday luxury.Complete with a dedicated underground parking space and an owned locker, residents enjoy 24-hour white glove concierge service, valet parking, fitness facilities and guest suites. Just steps from, Yorkville's celebrated shops and restaurants, the ROM and the University of Toronto.An exceptional opportunity for refined, lock-and-leave living in one of Toronto's most sought-after neighbourhoods. (id:49269)
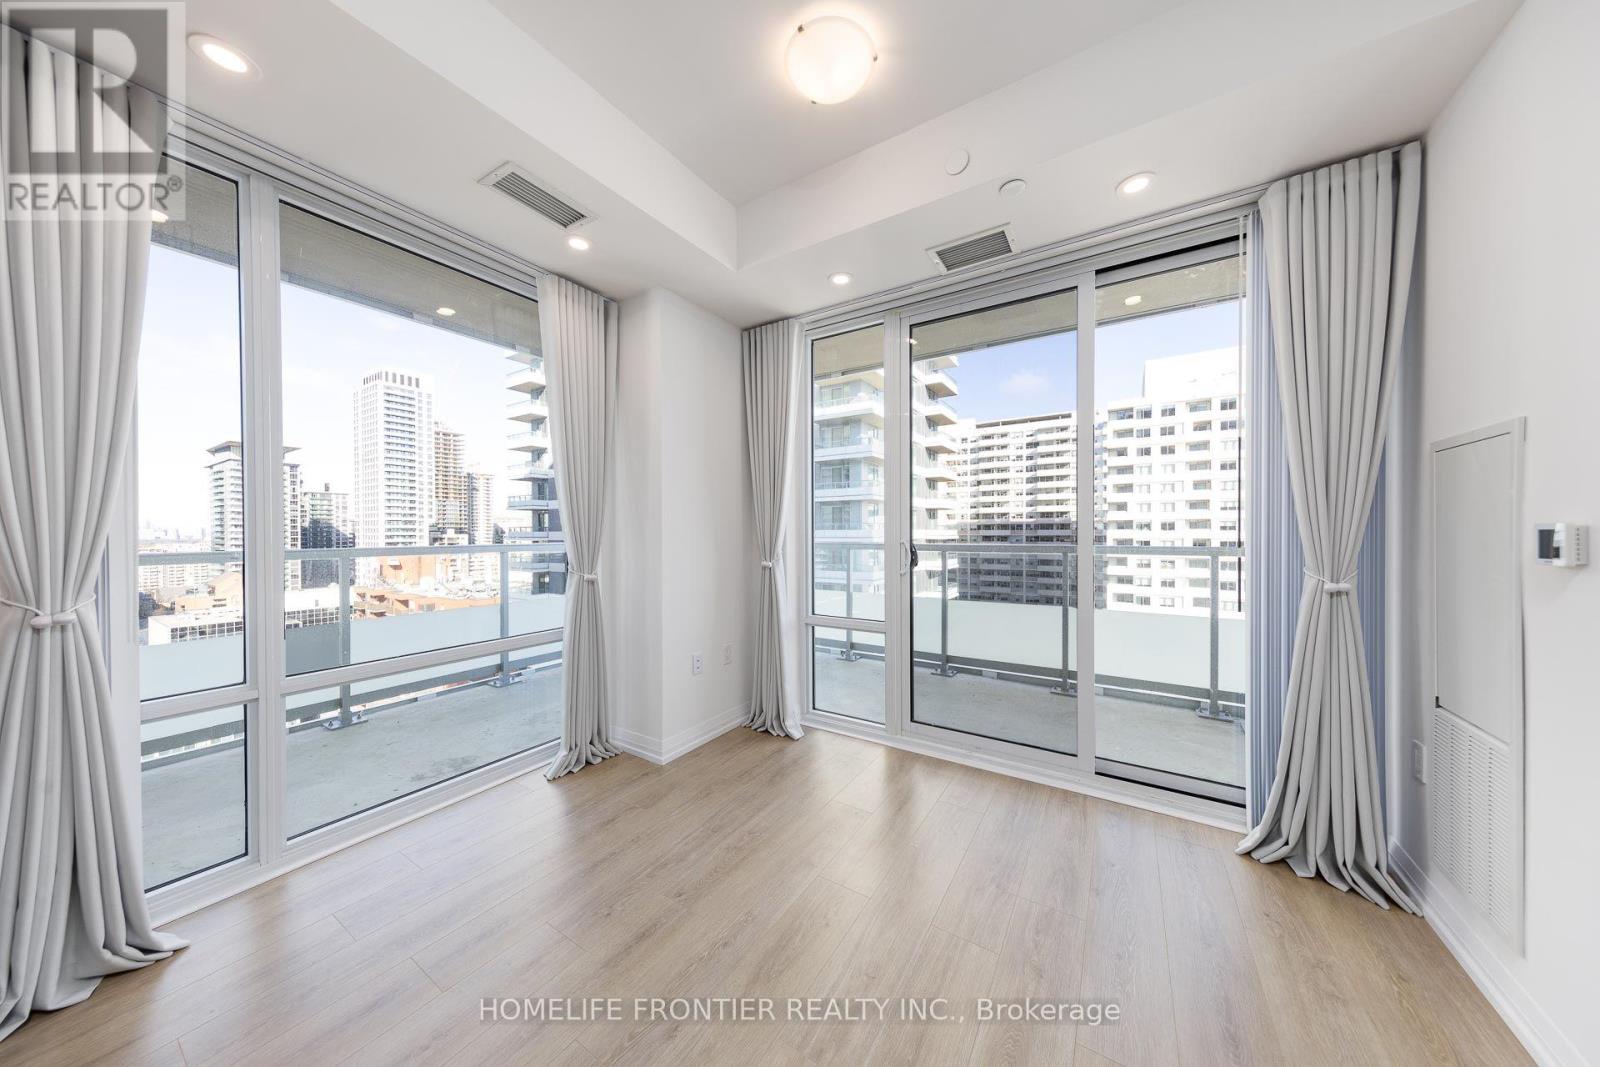
2203 - 25 Holly Street
Toronto, Ontario
Plaza in the core Midtown! Bright and spacious Corner Unit, Functional Layout w/2 Split Bdr, Laminate floor all through-out, 9' Ceilings, Floor-to-Ceiling Windows, huge Wrap Around Balcony, modern Kitchen w/Under Cabinet Lighting, Quartz Counter tops & Ceramic Backsplash. Steps to TTC Subway and Eglinton Crosstown LRT, Restaurants, Supermarket, Entertainment, Parks, Pharmacy, Shopping, Schools, 24hr Concierge. Fantastic Amenities: Relaxing Lounge, BBQ Area, Outdoor Pool, Gym, and more! (id:49269)
3604 - 33 Lombard Street
Toronto, Ontario
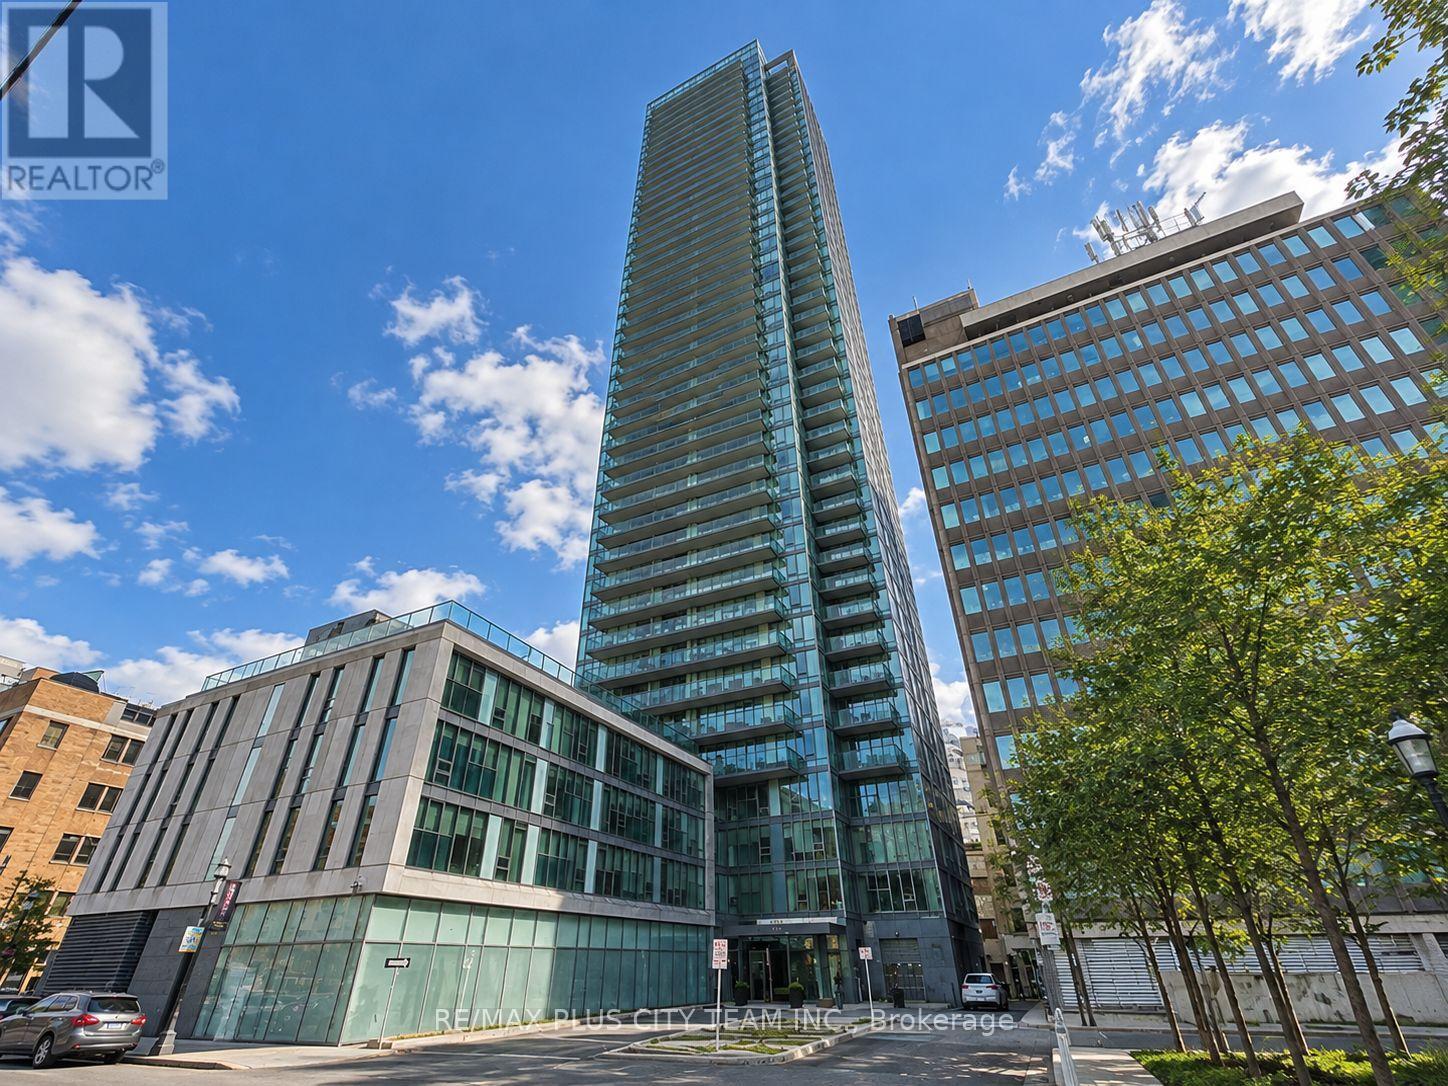
City and lake views await from this well-designed 2-bedroom, 2-bathroom suite at Spire Condos, offering approximately 813 sq. ft. of living space plus a private terrace. The open-concept layout features 9-foot ceilings and floor-to-ceiling windows that fill the home with natural light. The contemporary kitchen is equipped with stainless steel appliances and overlooks the generous living and dining area, creating a functional setting for everyday living and entertaining. The spacious primary bedroom includes a walk-in closet and private 4-piece ensuite, while the second bedroom is conveniently located near the second full bathroom. Ensuite laundry and one parking space add everyday convenience.Residents enjoy excellent building amenities, including 24-hour concierge service, a fitness centre, rooftop patio with BBQ facilities, party room, guest suites, and visitor parking. Ideally located steps from TTC, the PATH, Financial District, St. Lawrence Market, Eaton Centre, restaurants, shopping, and everyday conveniences. An exceptional downtown rental offering generous living space, impressive views, and outstanding connectivity. (id:49269)
46341 Fordwich Line
Howick, Ontario
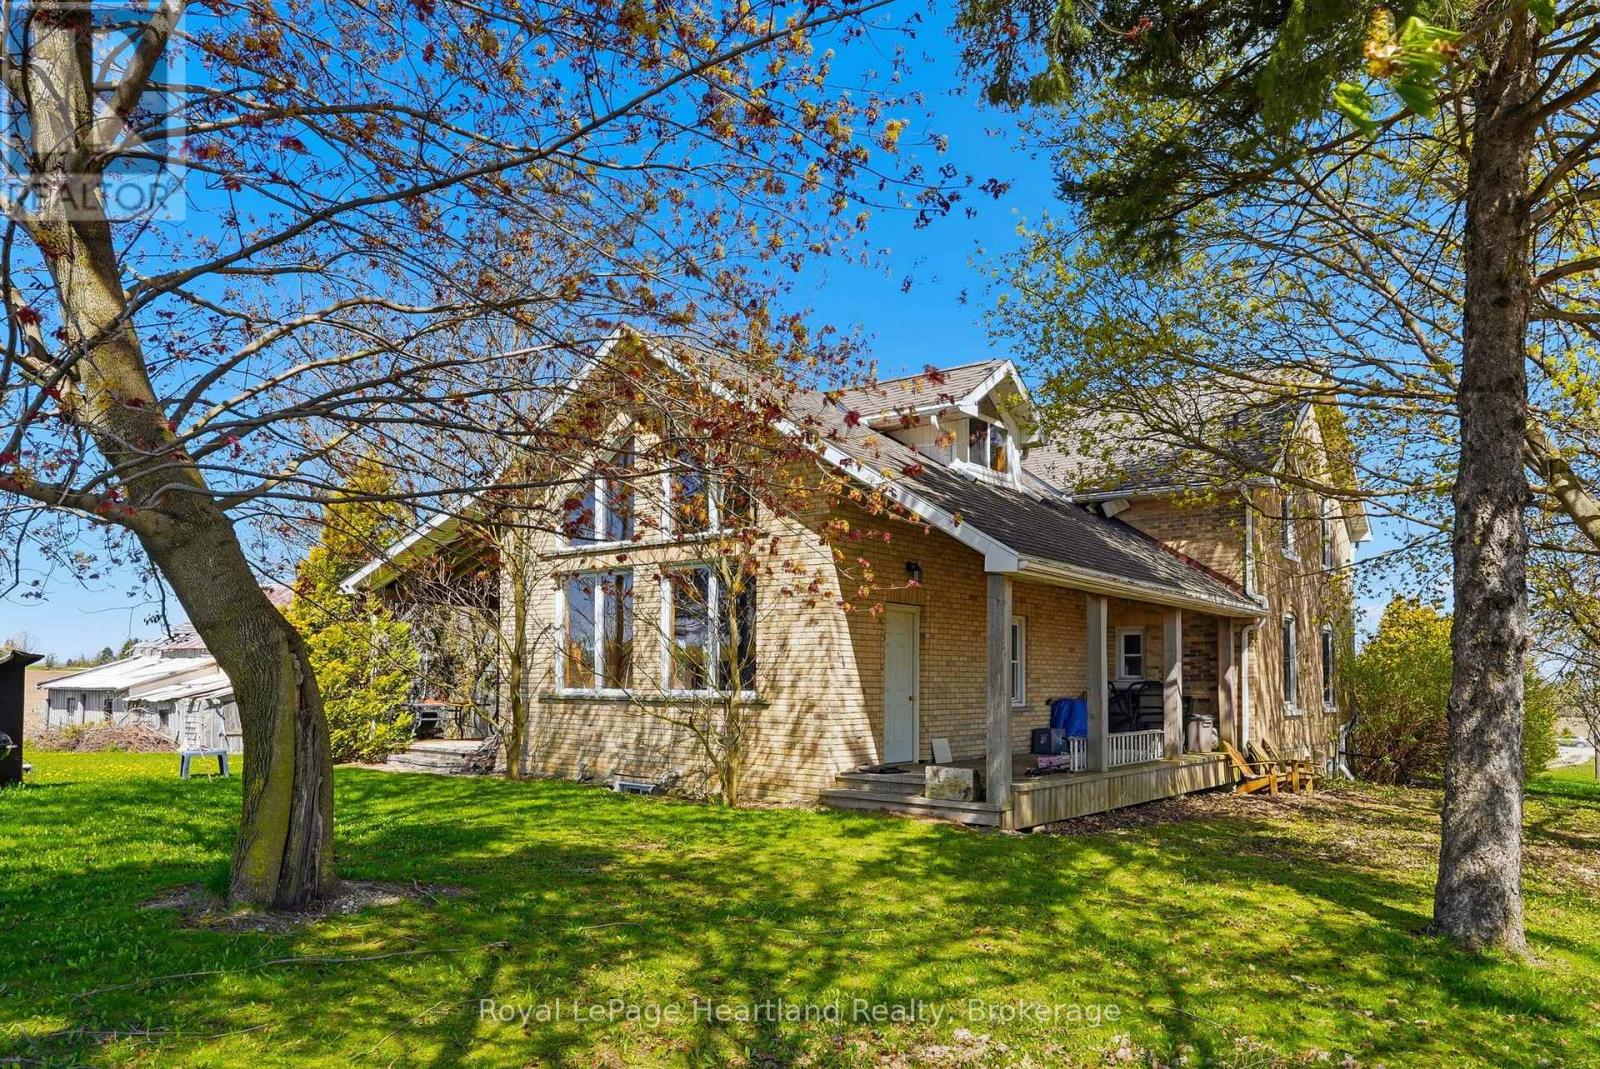
Escape to the country on this beautiful 1.7 Acre property surrounded by farmland and quiet, scenic views. The 4 Bedroom, 2 Full Bath Story & Half Brick Home has been tastefully updated over the years including an updated and inviting family room with vaulted ceilings, timber accents and floor to ceiling windows providing the most breathtaking views and sun-drenched feel from every angle. Host family and friends in the well-appointed and sized kitchen featuring ample cabinetry and island all open to a fair sized dining room. Main floor laundry, a 4 pc bath and a good sized bedroom complete the remainder of the main floor. Upstairs you can enjoy the scenic views from the loft overlooking the grand family room or disappar to one of three additional bedrooms and 4 pc bath. Bring your imagination and dreams to life in the unfinished basement - where you can have enough space and height for your media room, gym, pool table, or additional bedrooms with walk out & main floor access, concrete floor, studded walls and ample space. Soak in summer nights around the campfire or relaxing under one of the multiple covered porches. The shed is ready for you to finish to your liking or leave as it is for storage. This is a true country gem that you don't want to miss out on. Call Your REALTOR Today To View Your New Country Home at 46341 Fordwich Line. (id:49269)
2715 - 252 Church Street
Toronto, Ontario
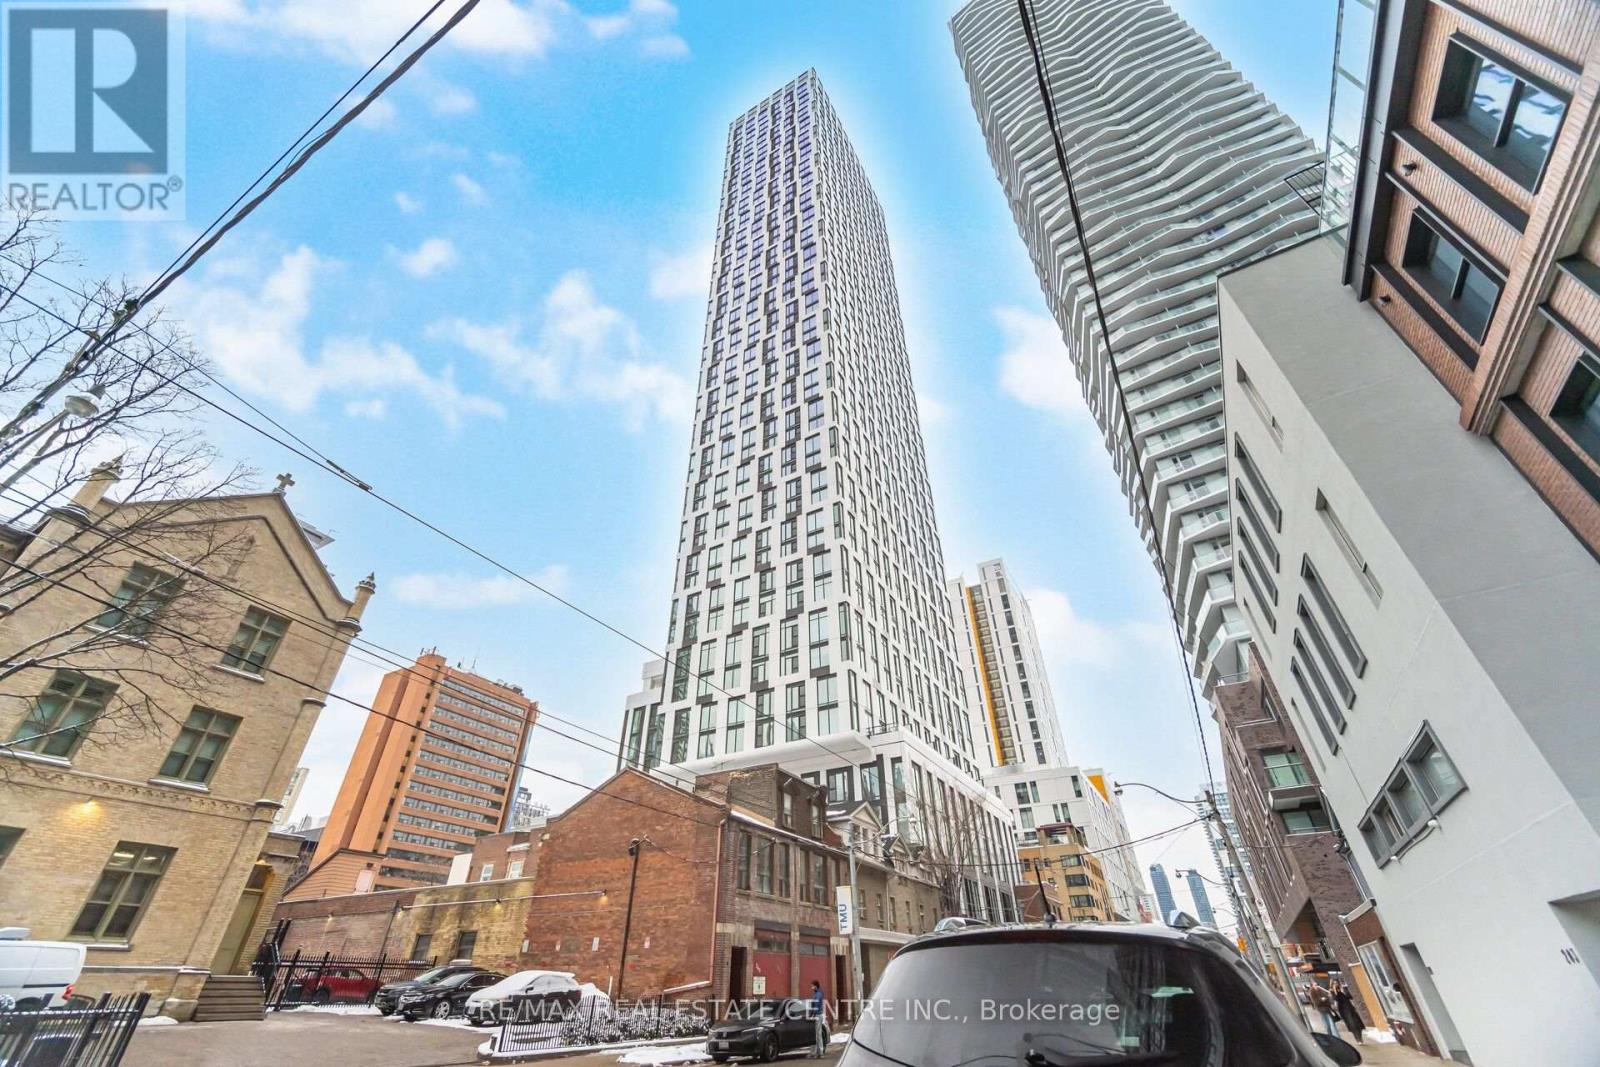
634 SQ FT | SOUTH-FACING | SPACIOUS 1+1 | 252 CHURCH CONDOS | PRIME DOWNTOWN LOCATION! Welcome to 252 Church Condos, where contemporary downtown living meets an unbeatable Toronto location! This bright and spacious south-facing 1+1 offers a smart, functional open-concept layout with an abundance of natural light and an excellent use of space. The modern kitchen features stylish finishes, ample cabinetry and a seamless connection to the living and dining areas. The versatile den provides the perfect space for a home office, study or additional living space. Step outside and you're truly in the centre of it all! Located just moments from Yonge-Dundas Square, CF Toronto Eaton Centre, Toronto Metropolitan University (TMU), Dundas Subway Station, TTC streetcars, restaurants, cafes, shopping, theatres, entertainment and nightlife. Enjoy easy access to the Financial District, hospitals, universities, downtown offices and everything Toronto has to offer. Residents of 252 Church Condos enjoy an impressive collection of amenities including fitness facilities, yoga and spin studios, golf simulator, co-working spaces, games room, lounges, outdoor terraces, BBQ areas, concierge services and more. A fantastic opportunity to own 634 sq. ft. in one of downtown Toronto's most connected locations. South exposure, exceptional amenities and an incredible location - this is downtown Toronto living at its best! (id:49269)
171 Elmwood Avenue
Toronto, Ontario
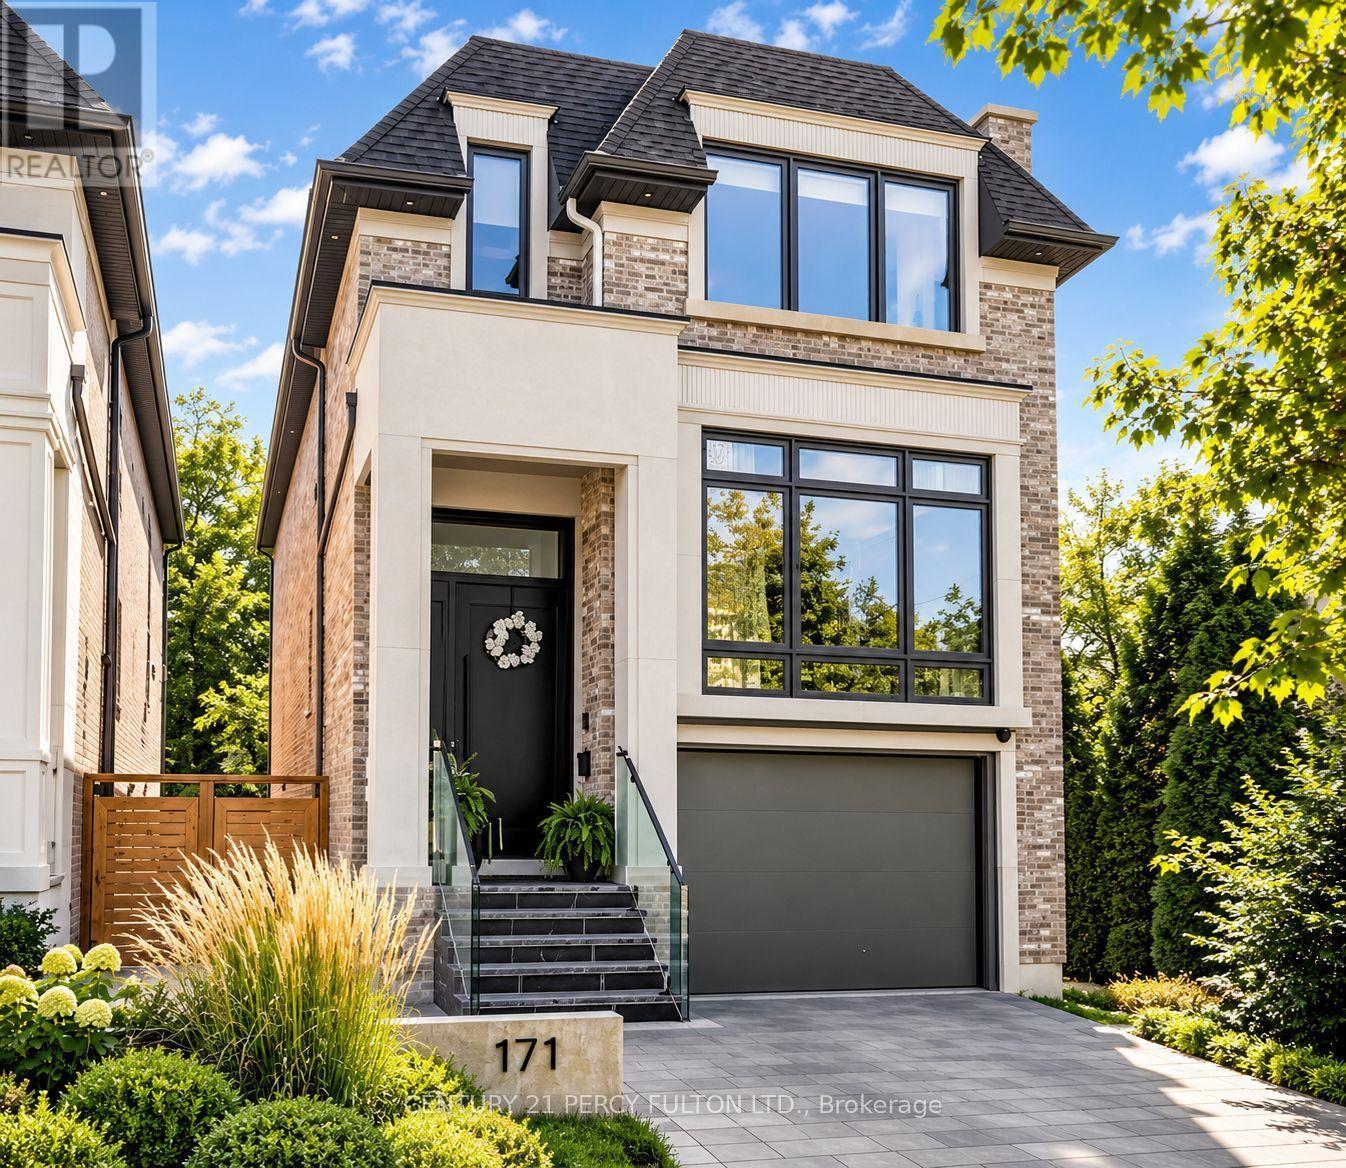
Welcome to 171 Elmwood Avenue, a luxurious custom-built residence only 1 year new, ideally located in highly sought-after Willowdale East. Offering over 3,500 sq. ft. of beautifully finished living space, including the lower level, on a desirable south-facing lot just steps to Yonge St, subway, North York Centre, parks, shopping and top-ranked Earl Haig SS & Hollywood PS. Featuring a bright open-concept layout, soaring ceilings, hardwood floors and exceptional craftsmanship throughout. The chef-inspired kitchen boasts custom cabinetry, premium built-in appliances and a large centre island, opening to an impressive family room with fireplace and walkout to the deck. A skylit glass-railing staircase leads to a luxurious primary suite with 5-pc spa-like ensuite & custom W/I closet, spacious bedrooms and convenient 2nd-floor laundry. The finished lower level features heated floors, recreation room, wet bar, nanny/guest bedroom, 3-pc bath, 2nd laundry & ample storage. A sophisticated modern home combining luxury, functionality and an exceptional Willowdale location. (id:49269)
71 Ross Street Unit# 2
St. Thomas, Ontario
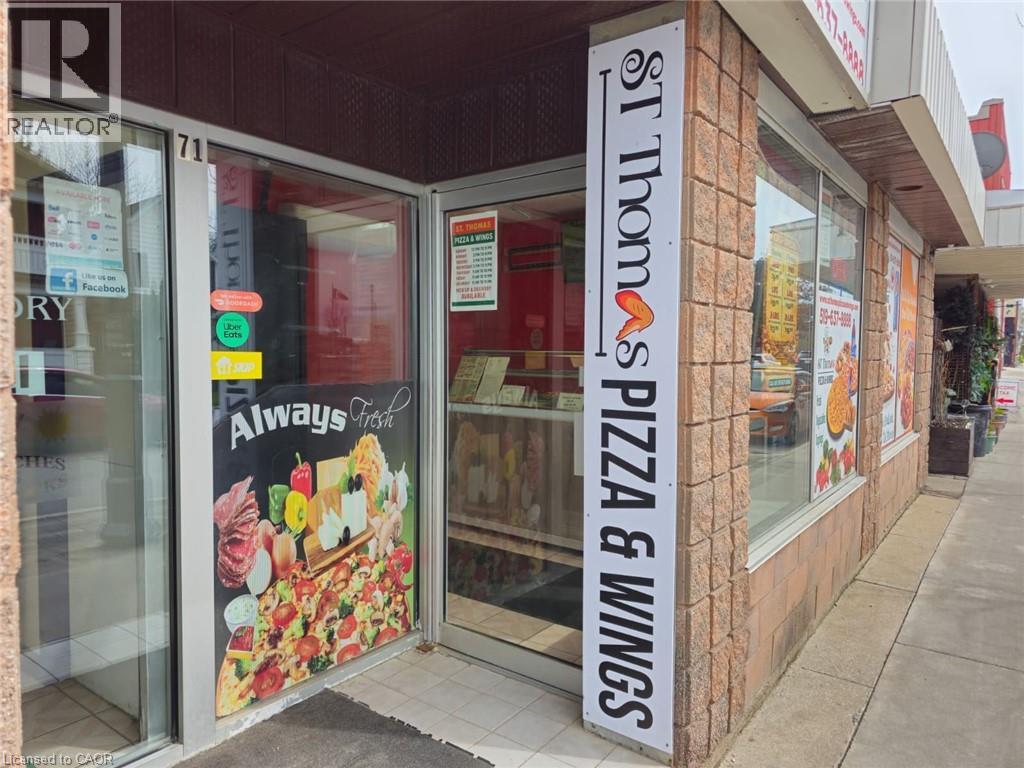
St Thomas Pizza & Wings Business in ST THOMAS, ON is For Sale. Located At the Busy Intersection of Ross St /Jonas St. Surrounding Fully Residential Neighbourhood, Walking distance to Arthur Voaden Secondary School, Jonas park , many more. Great business with Low Rent, Long Lease And More. Monthly Sales: Approx: $38,000/m, Rent including TMI & HST: $2699, Lease Term: Existing Till July 31, 2030 + 5 years option to renew. (id:49269)
20874 Cemetery Road
Wheatley, Ontario
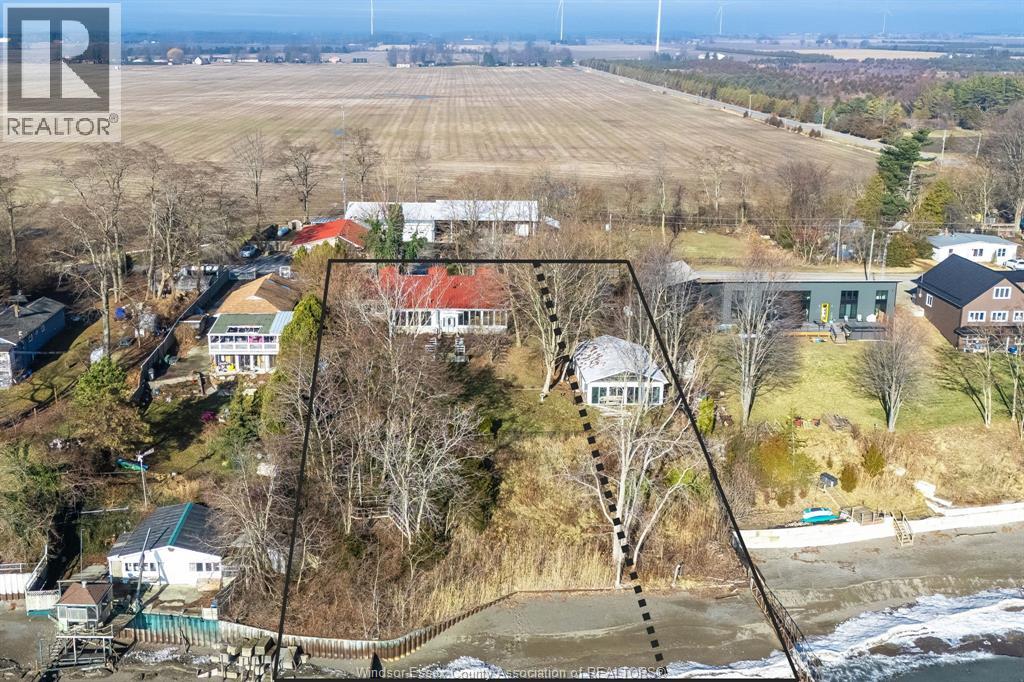
Build your custom waterfront home while Ontario's expanded HST rebate program remains in effect (through March 2027), offering potential tax savings up to ~$130,000 for eligible buyers. Opportunities combining this level of frontage, shoreline protection, and parcel size are seldom available - approximately 140 ft of Lake Erie frontage with steel wall, stone, and jetty protection, private sandy beach access, and TWO parcels included - providing exceptional value at the price of one. The existing structure sustained fire damage and will require demolition. Seller has provided engineer drawings for a proposed new build and a demolition quote, available for review in the listing documents. Buyer may have the option to utilize the existing foundation for the rebuild, subject to required approvals. An existing pool house remains on site and may be renovated, adding further potential. All demolition, construction, and related expenses to be assumed by the buyer. Buyer to verify zoning, permits, conservation authority requirements, and all development details with the appropriate municipal authorities. A RARE OPPORTUNITY to secure a large, protected waterfront lot with significant long term value. (id:49269)
9549 Malden Road
Lasalle, Ontario
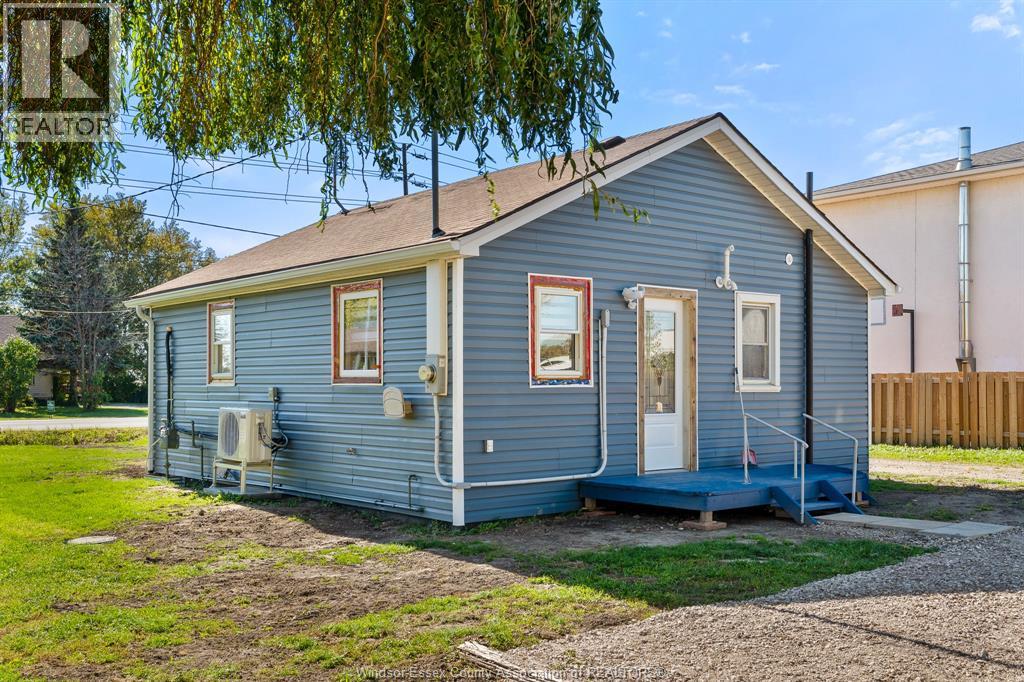
Adorable, Completely Renovated Bungalow for Rent! Move right into this charming, completely renovated 2-bedroom bungalow offering comfort, style, and terrific value! Featuring modern updates throughout, convenient on-demand hot water, and ample parking, this lovely home is perfect for anyone seeking a fresh, comfortable living space. Ideally located in the heart of the county, just minutes from LaSalle and Amherstburg, you’ll enjoy peaceful surroundings with easy access to nearby amenities. An adorable home in a fantastic location at a great value, don’t miss out! Rent is $1800/m, utilities included - rental application to include income verification, credit check, and first and last month’s rent. (id:49269)
3152 Conservation
Windsor, Ontario
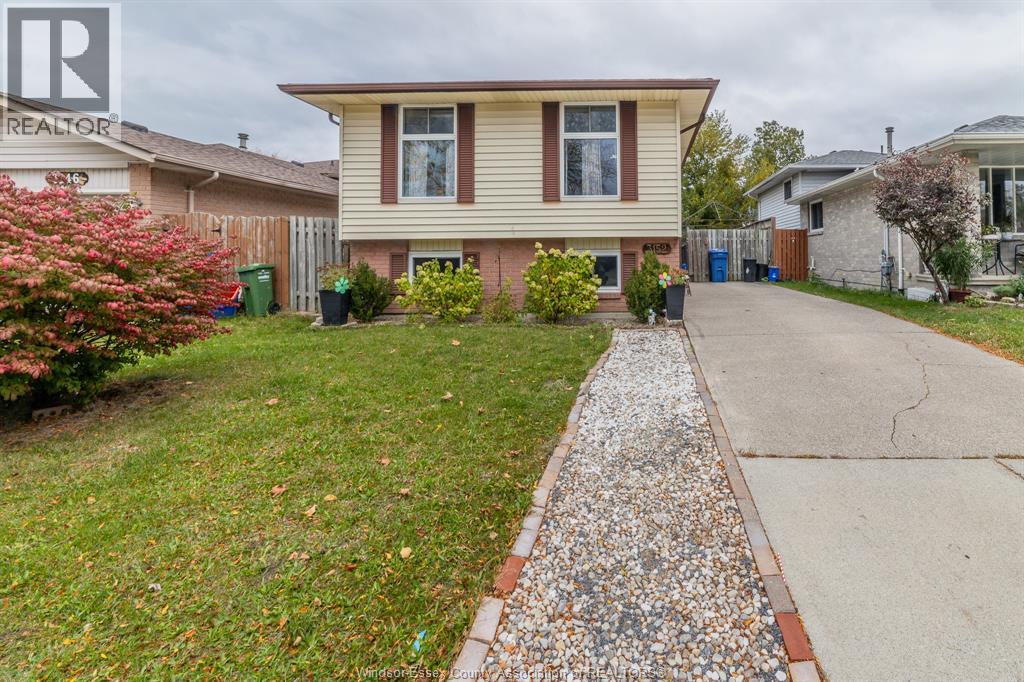
Welcome to this beautiful home in the sought-after, family-friendly neighbourhood of Devonshire Heights! Featuring 5 bedrooms, 2 full bathrooms, and a separate entrance to the lower level, offering great rental income or multigenerational living potential. Enjoy the backyard deck, perfect for relaxing or entertaining. Conveniently located close to two schools, a park, and Devonshire Mall. Recently added appliances include a hot water tank and dryer. (id:49269)
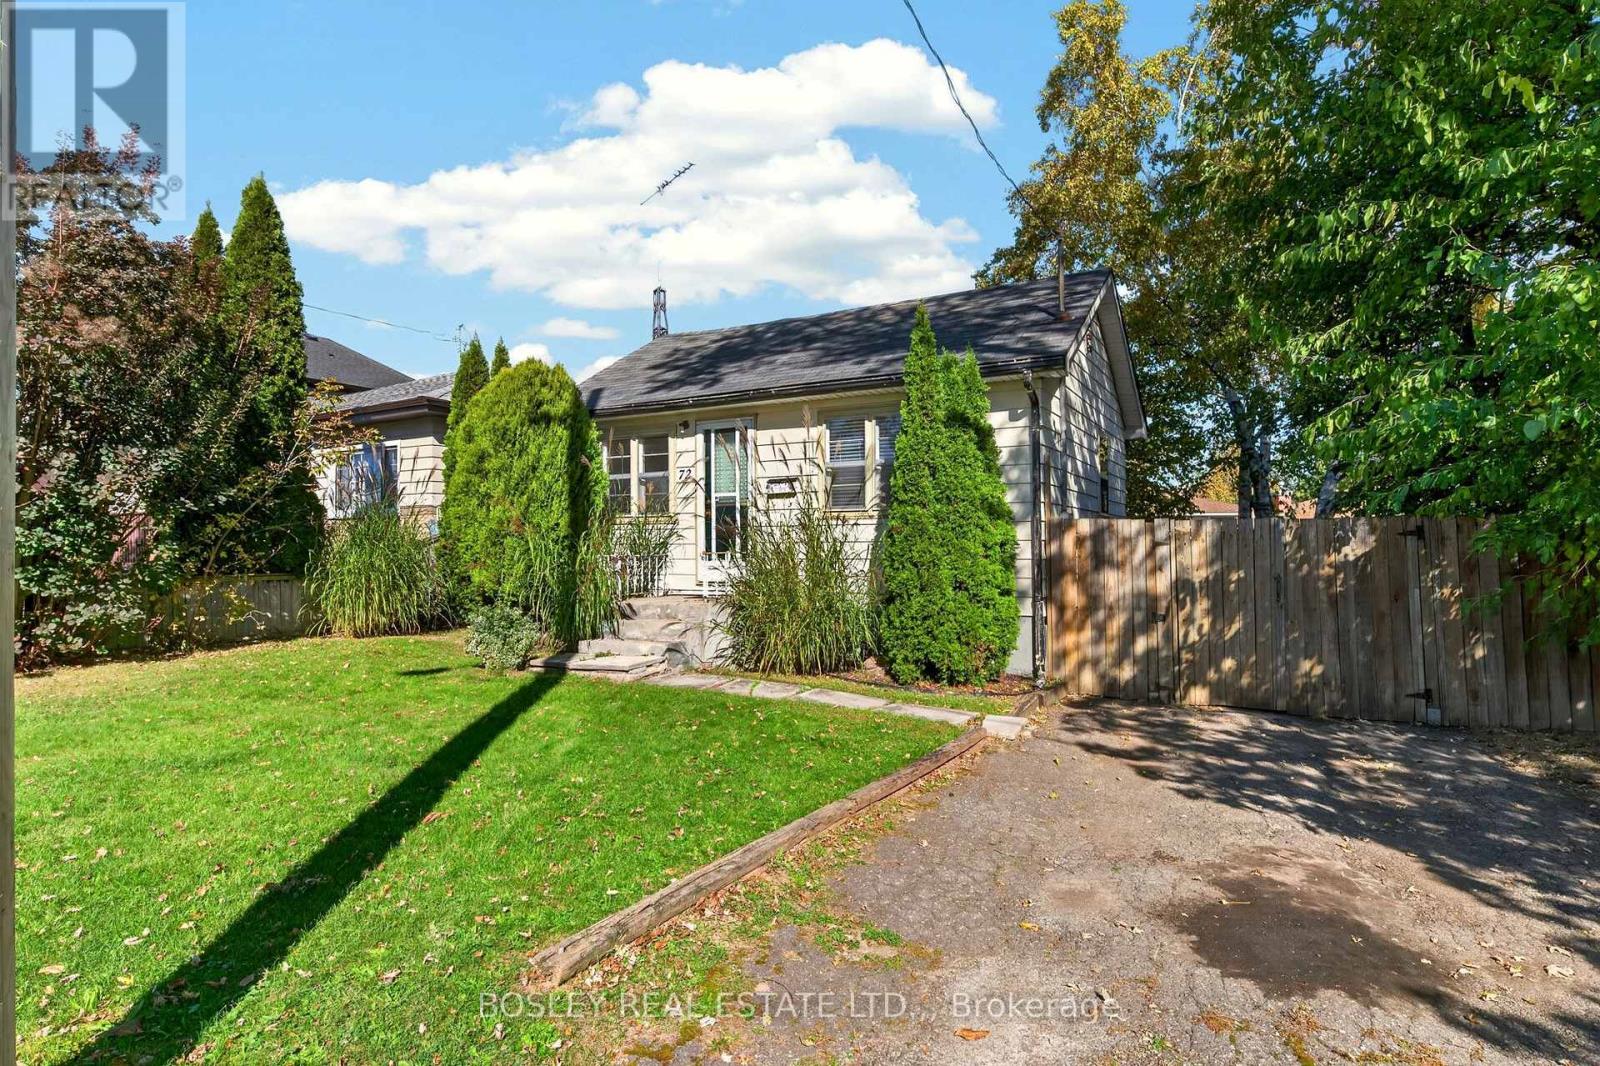
72 Tunis Street
St. Catharines, Ontario
Take that first step onto the property ladder with this affordable opportunity in Western Hill! Full of potential and ready for your personal touch, this charming wartime bungalow is an excellent opportunity for first-time buyers, downsizers, or investors looking to get into the market at an attractive price point. Nestled in the desirable Western Hill area of St. Catharines, Tunis is a quiet side street within a vibrant part of St.Catharines. This home offers a great starting point for those with a vision to make it their own. There are newer laminate floors, an oak kitchen with eat-in, two bedrooms, a full bath and sliding doors to your rear deck. With its classic bungalow style and plenty of opportunity to refresh and personalize, you can bring your ideas to life and create a space that reflects your style. There are good bones here, space in the unfinished basement, a quaint yard, and the perfect first step into the market. A fantastic chance to build equity and unlock the potential in a home with character. Bring your vision and explore the possibilities! (id:49269)
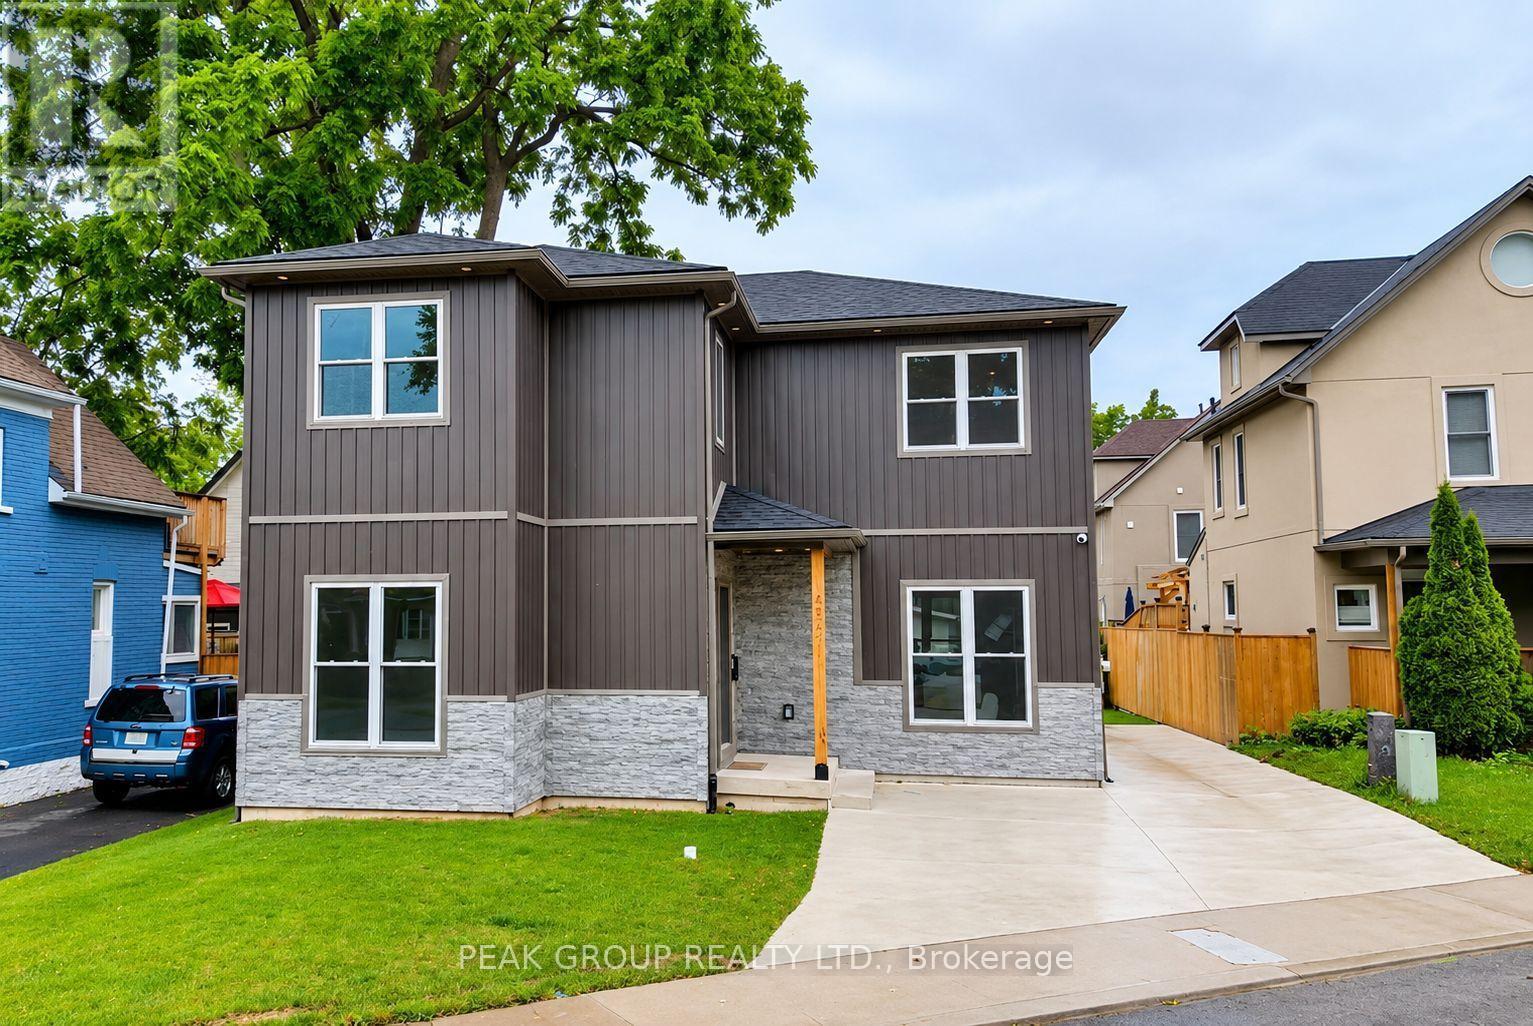
Lower - 4567 Ryerson Crescent
Niagara Falls, Ontario
Experience modern comfort in this beautifully finished one-bedroom, one-bathroom lower-level suite, featuring stylish finishes and a thoughtfully designed open-concept layout. Recessed lighting, neutral tones, and tile flooring throughout create a bright, inviting atmosphere. The kitchen showcases sleek white cabinetry, granite countertops and backsplash, a centre island, and a dishwasher, flowing seamlessly into the spacious living area. A comfortable bedroom, private entrance, and convenient in-suite laundry complete this welcoming space. Offered at $1,850 per month, all-inclusive, with two driveway parking spaces. A beautiful place to call home! (id:49269)
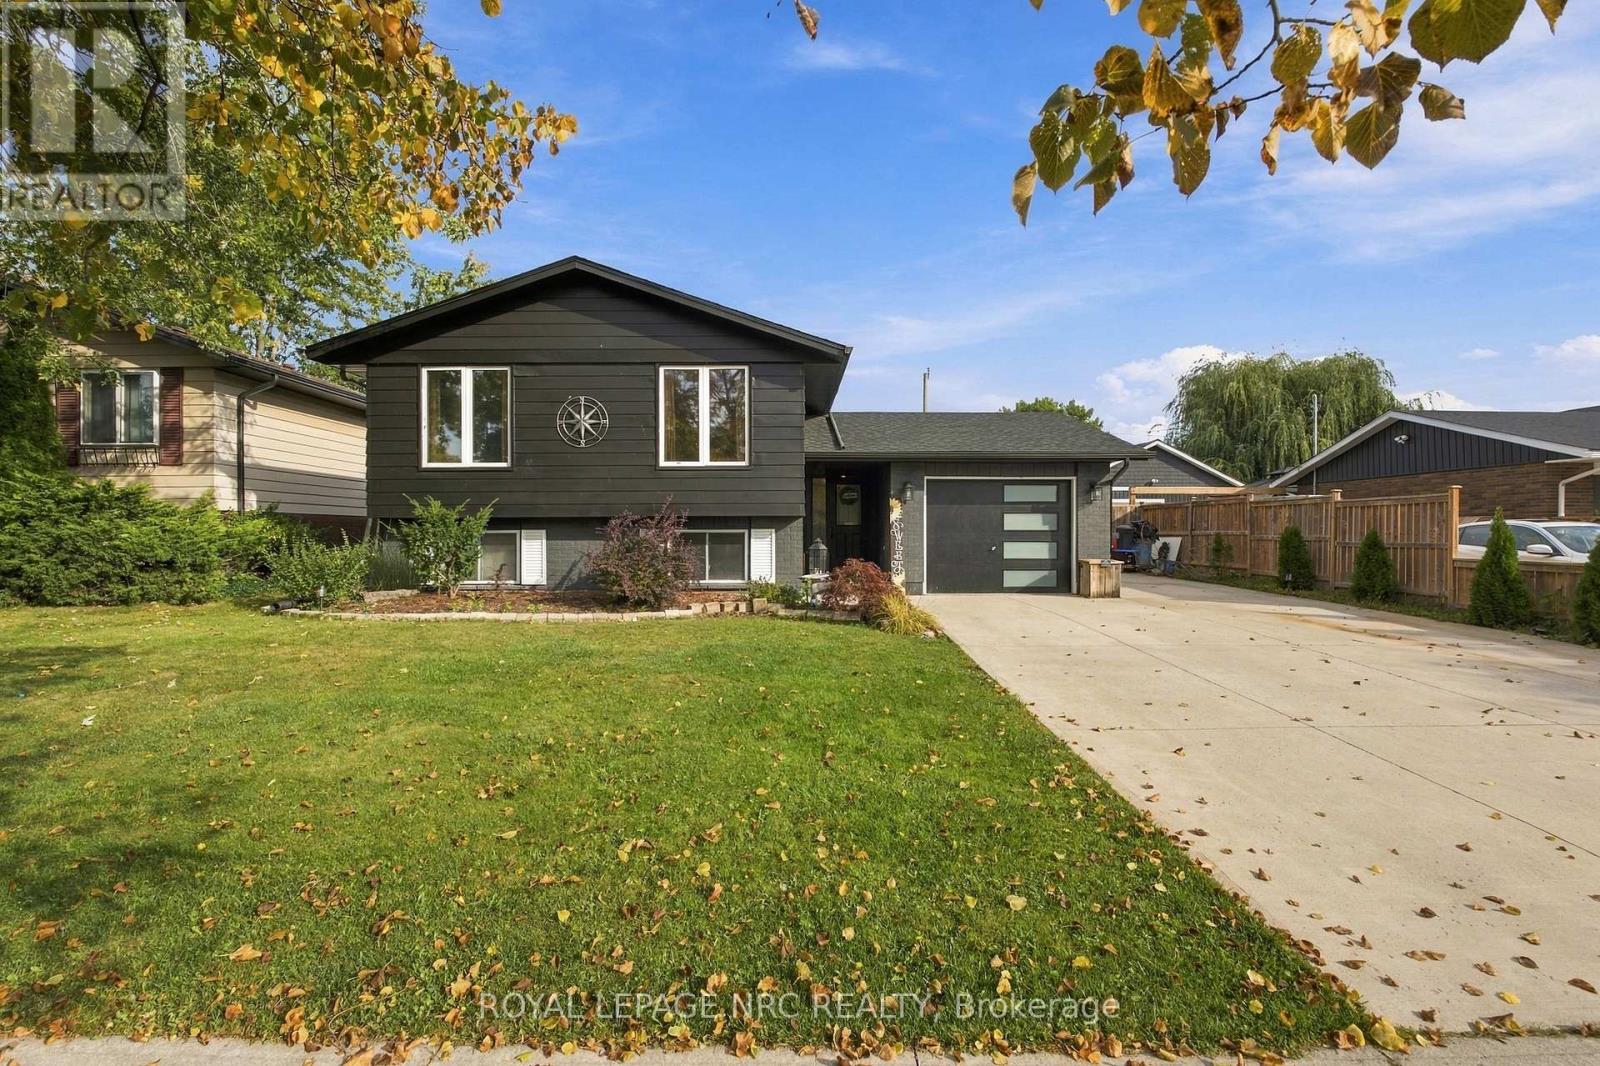
26 Pinehurst Drive
Welland, Ontario
Move-in ready and thoughtfully updated, this spacious raised bungalow offers an impressive amount of finished living space in a convenient, family-friendly neighbourhood. With approximately $60,000 invested in recent updates and renovations, the home combines a bright, comfortable layout with versatile spaces that adapt easily to everyday life.The main level features an updated kitchen with generous cabinetry that flows into the open-concept living and dining areas. Three bedrooms and an updated bathroom complete the principal living space, while the former attached garage has been transformed into a versatile den and home office-ideal for working from home, a quiet sitting area or additional flex space. For buyers who prefer enclosed parking, the space offers the potential to be converted back to a single-car garage.The fully finished lower level provides even more room with a large recreation area, three-piece bathroom, additional bedroom or games room, and dedicated laundry and utility space. A separate walk-up entrance adds another level of flexibility and creates excellent potential for extended family or an in-law arrangement.Outside, the fully fenced backyard provides a private setting with a patio, storage shed and plenty of room for outdoor dining, entertaining or simply enjoying the warmer months.With numerous improvements throughout, this is a home where much of the work has already been done. Conveniently located close to Niagara College, the YMCA, shopping, recreation and everyday amenities, it offers a great combination of space, versatility and location. (id:49269)
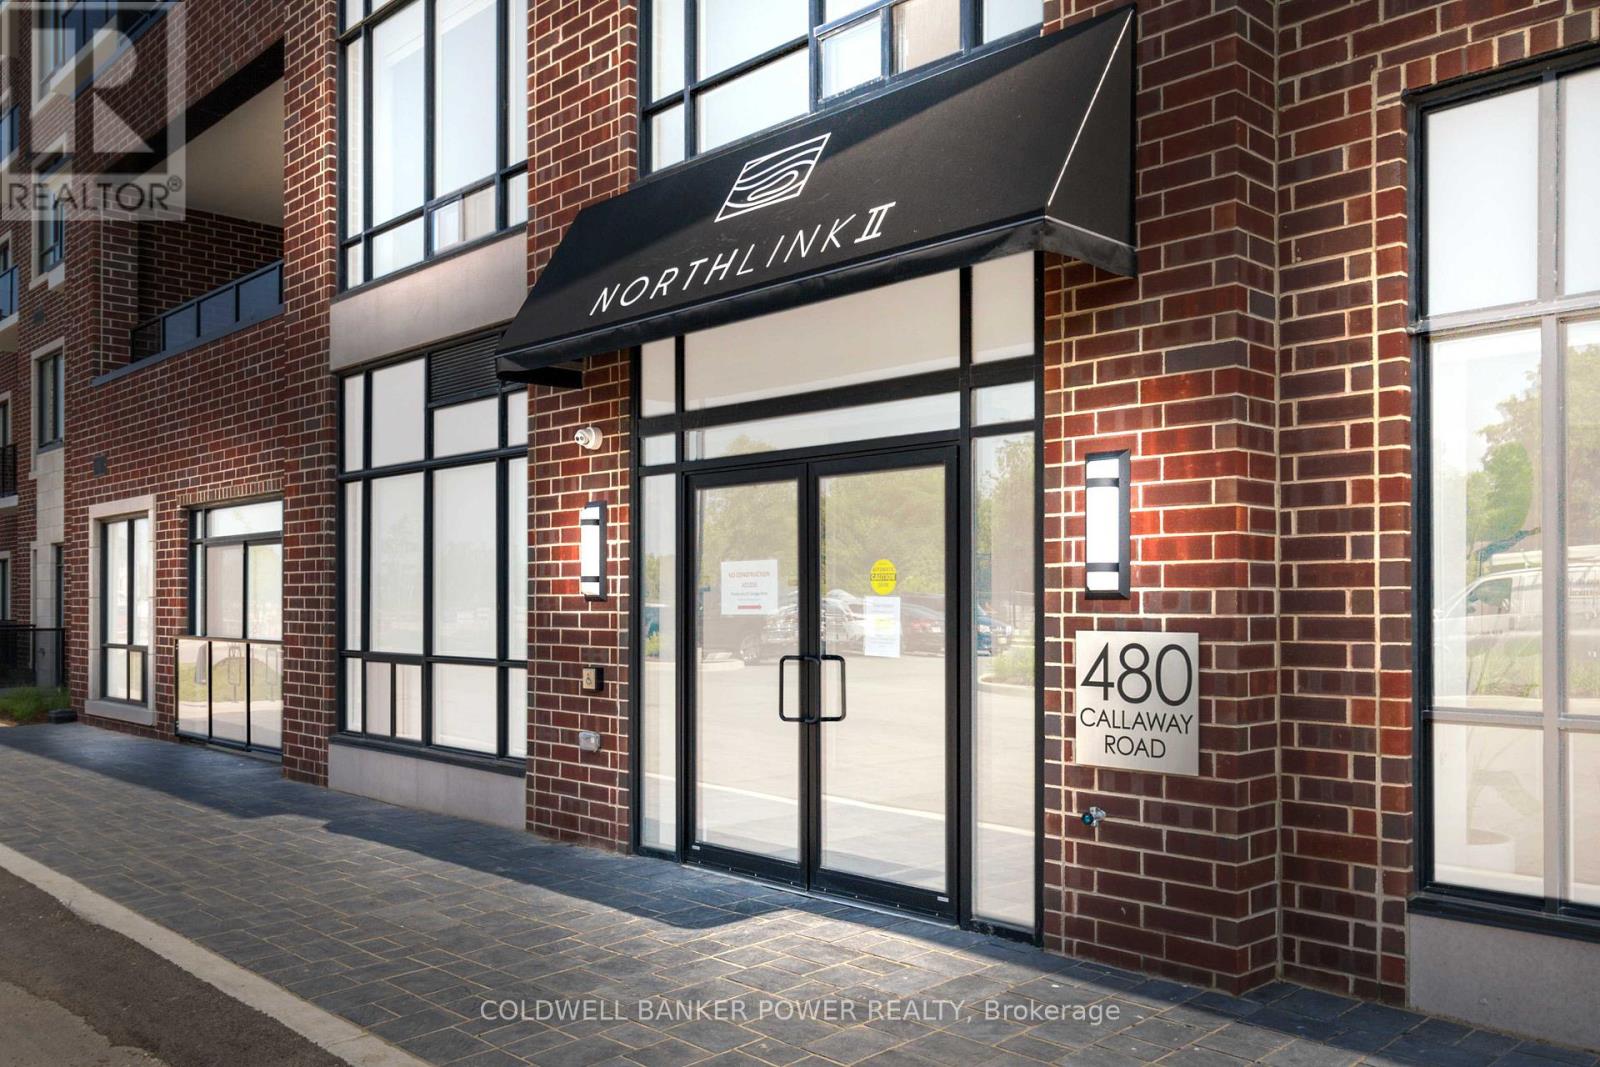
401 - 480 Callaway Road
London North, Ontario
Experience luxury living at NorthLink II in this beautifully designed Suite 401 at 480 Callaway Road. Offering an exceptional 1 bedroom + den layout with 1.5 bathrooms, this thoughtfully designed residence combines functionality, comfort, and style in one of North London's most sought-after condominium communities. Featuring elegant white cabinetry, engineered finishes, and an open-concept design, this bright and spacious suite is perfect for professionals, downsizers, or anyone seeking low-maintenance upscale living. A standout feature of this rare floor plan is the inclusion of two private outdoor spaces, including a large terrace exclusive to select Terrace Series units, creating the perfect extension of your living space for relaxing, entertaining, or enjoying your morning coffee. The versatile den offers ideal flexibility for a home office, guest space, or reading room, while the spacious primary bedroom includes a walk-in closet and ensuite access. Includes 1 underground parking space. Residents of NorthLink II enjoy premium, hotel-inspired amenities including a fitness centre, golf simulator, resident lounge with billiards, theatre room, guest suite, pickleball courts, outdoor terrace spaces, and direct access to scenic walking trails beside Sunningdale Golf & Country Club. Conveniently located minutes from Masonville Mall, Western University, University Hospital, restaurants, and top-rated amenities, this is luxury condo living at its finest. (id:49269)
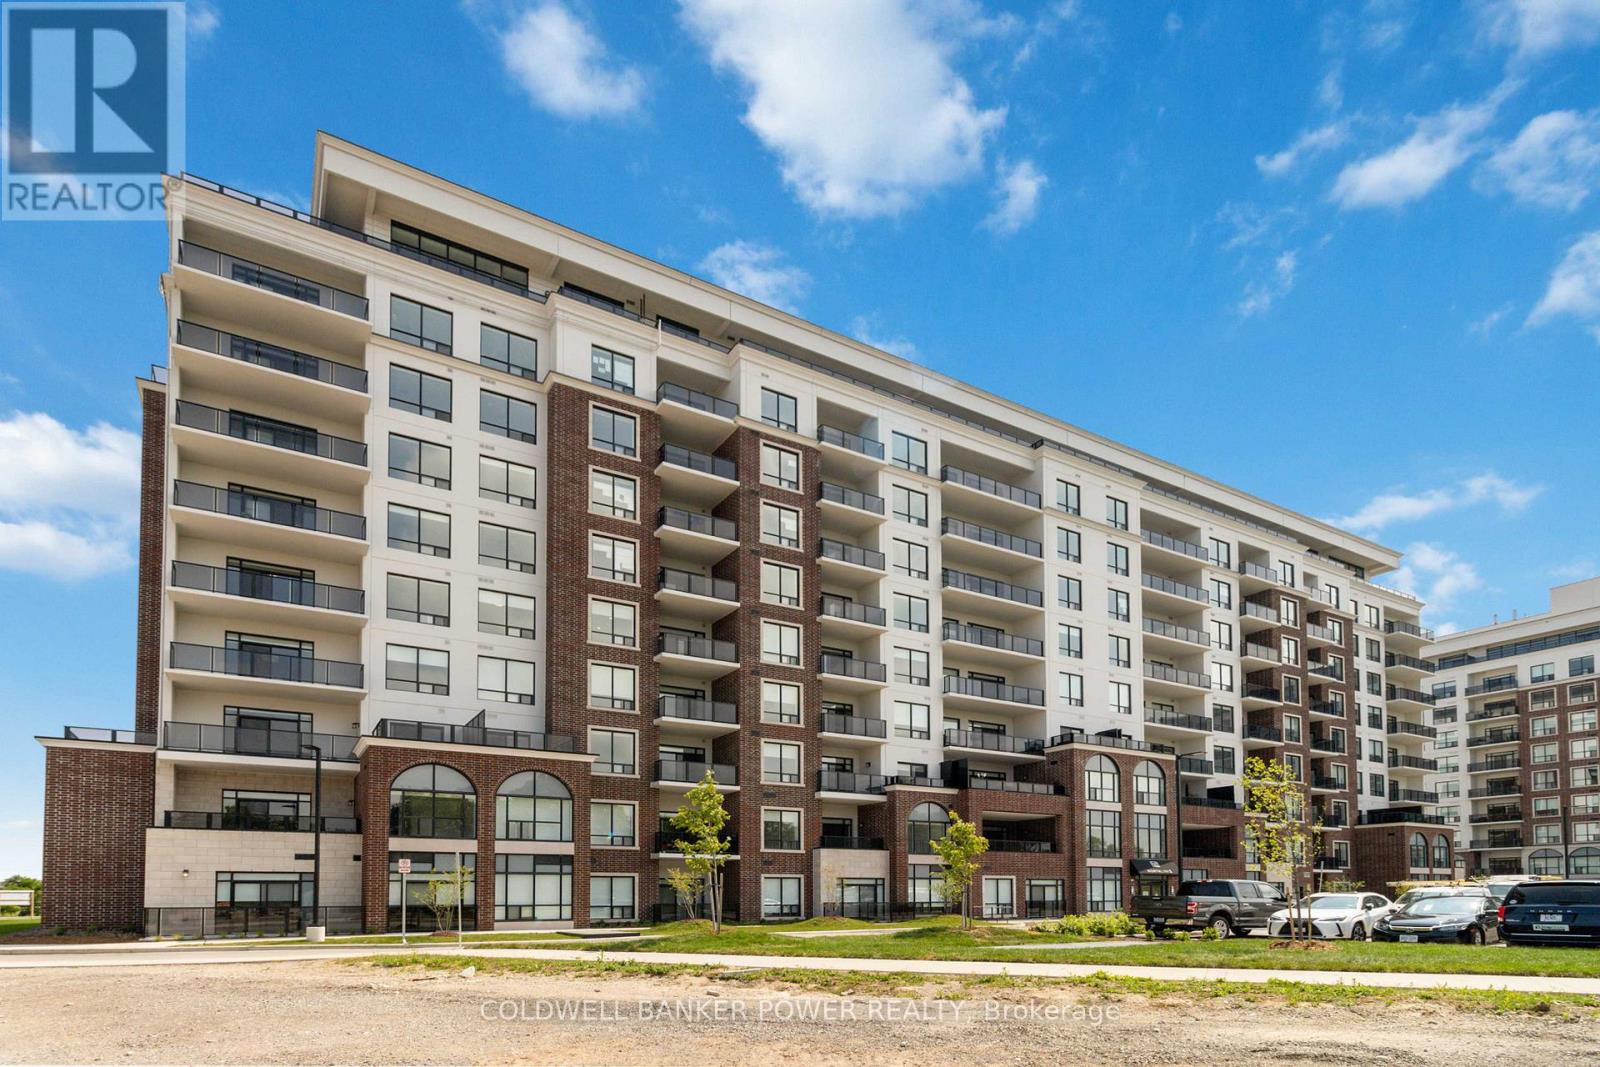
401 - 480 Callaway Road
London North, Ontario
Experience luxury living at NorthLink II in this beautifully designed Suite 401 at 480 Callaway Road. Offering an exceptional 1 bedroom + den layout with 1.5 bathrooms, this thoughtfully designed residence combines functionality, comfort, and style in one of North London's most sought-after condominium communities. Featuring elegant white cabinetry, engineered finishes, and an open-concept design, this bright and spacious suite is perfect for professionals, downsizers, or anyone seeking low-maintenance upscale living. A standout feature of this rare floor plan is the inclusion of two private outdoor spaces, including a large terrace exclusive to select Terrace Series units, creating the perfect extension of your living space for relaxing, entertaining, or enjoying your morning coffee. The versatile den offers ideal flexibility for a home office, guest space, or reading room, while the spacious primary bedroom includes a walk-in closet and ensuite access. Includes 1 underground parking space. Residents of NorthLink II enjoy premium, hotel-inspired amenities including a fitness centre, golf simulator, resident lounge with billiards, theatre room, guest suite, pickleball courts, outdoor terrace spaces, and direct access to scenic walking trails beside Sunningdale Golf & Country Club. Conveniently located minutes from Masonville Mall, Western University, University Hospital, restaurants, and top-rated amenities, this is luxury condo living at its finest. (id:49269)
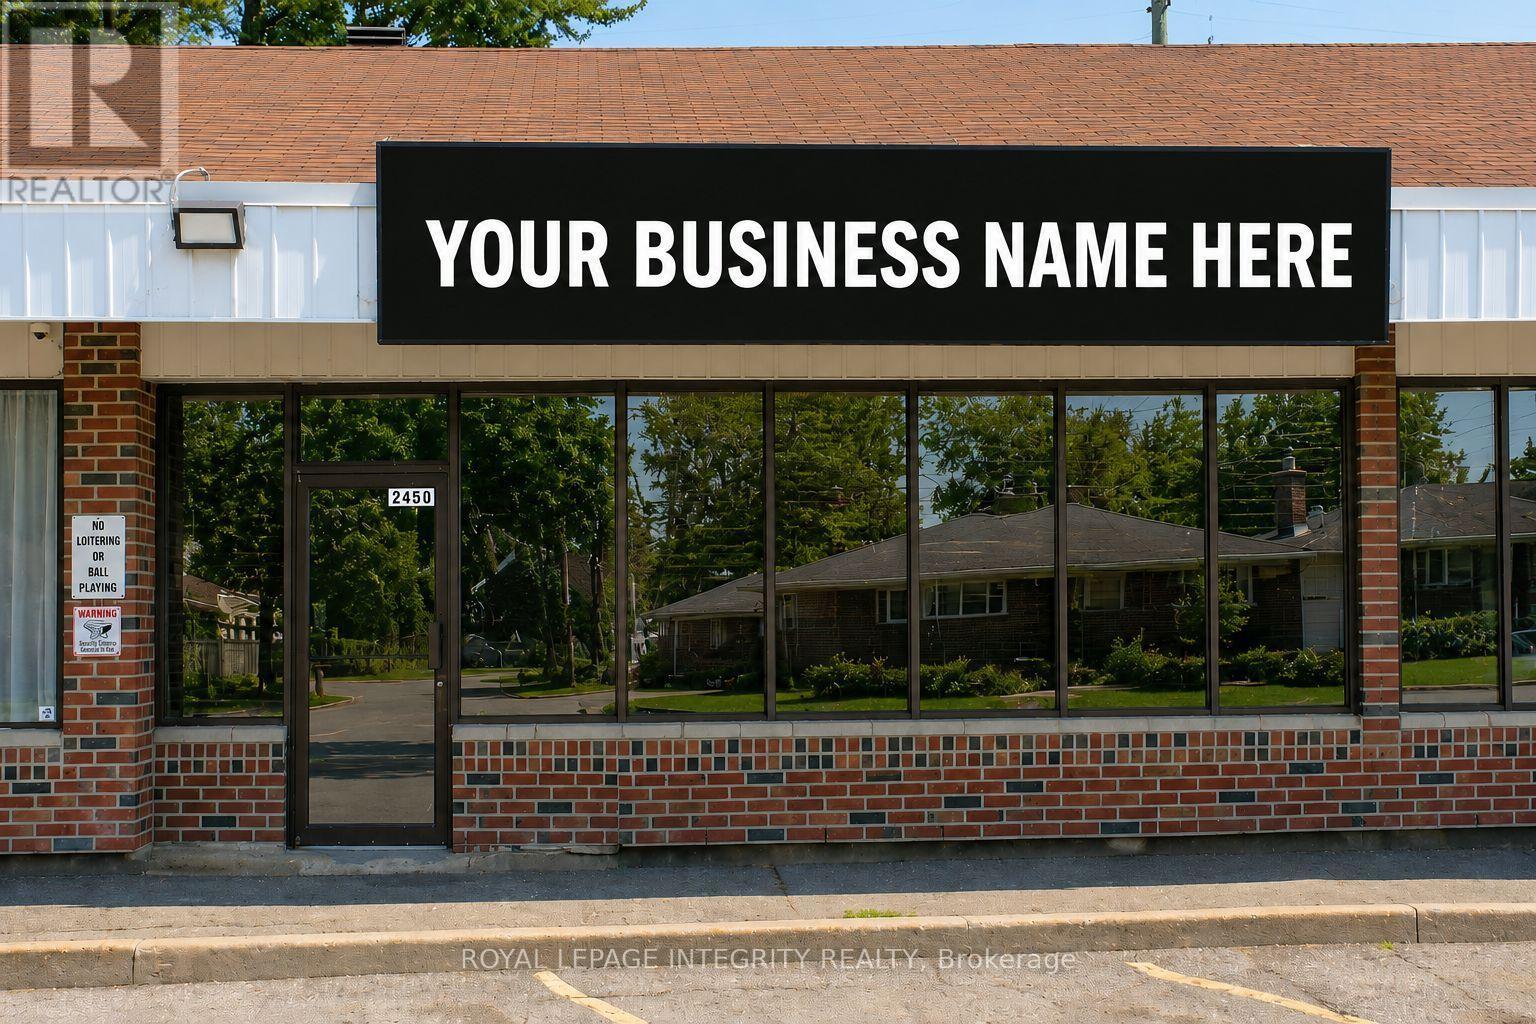
1117 Cobden Road
Ottawa, Ontario
No restaurants, grocery, cannabis or vape. Prime Neighbourhood Commercial Lease Opportunity - A rare opportunity to lease a well located commercial unit in Ottawa's vibrant west end. Situated within a neighborhood plaza at 1117 Cobden Road, this established property offers immediate possession and has proudly served the community for DECADES as a local butcher shop and deli. The space provides excellent street visibility and convenient access in a busy mixed use commercial area. Property Highlights: Prime neighbourhood location just off Baseline Road near Highway 417 with steady local traffic. Former butcher shop and deli - ideal layout and infrastructure for food related uses. Approx. size: 900 sq ft plus basement. Versatile footprint suitable for small to medium scale operations. Ample shared parking and easy customer access from Cobden Road and side routes. Located within a multi tenant commercial plaza. Zoning supports a variety of commercial and service based businesses. Key Features: Retail frontage with rear delivery/service access. Flexible space suitable for office, retail, light processing, or specialty food service. Excellent signage visibility and long established community presence. Leasing Details: 3 year term (negotiable) Rent: Triple Net Lease: $3,000 per month + HST. Additional Expenses: 10% of yearly water and snow removal expenses as well as 10% of annual tax increase (Roughly $2000 per year). (id:49269)
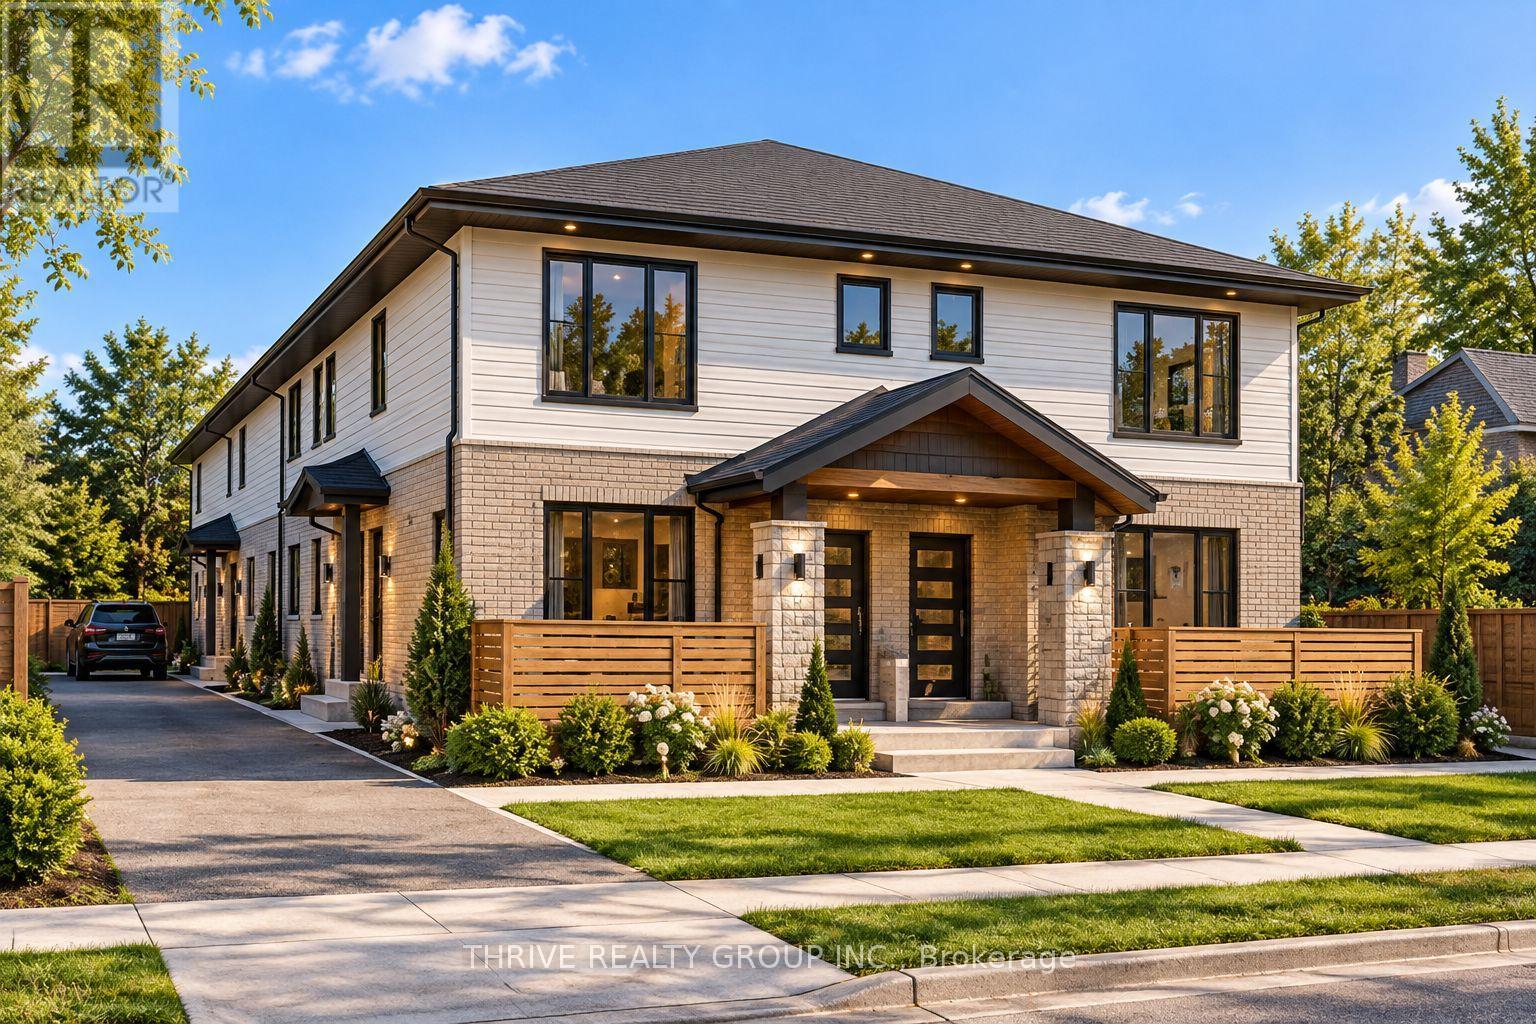
338 Boler Road
London South, Ontario
Prime vacant land opportunity in desirable Byron at 338 Boler Road, ideally located next to the shopping centre at Commissioners Road West and Boler Road. Zoned R3-1(18), the property is currently planned for a four-unit development, with plans prepared and much of the preliminary legwork already completed. The site may also offer potential for a 5+ unit project, subject to buyer due diligence and required approvals. An excellent opportunity for builders, developers or investors looking for a well-located infill site in an established neighbourhood. Additional potential may exist by combining this parcel with adjacent property at 330 Glenrose Drive to create a larger development opportunity. (id:49269)
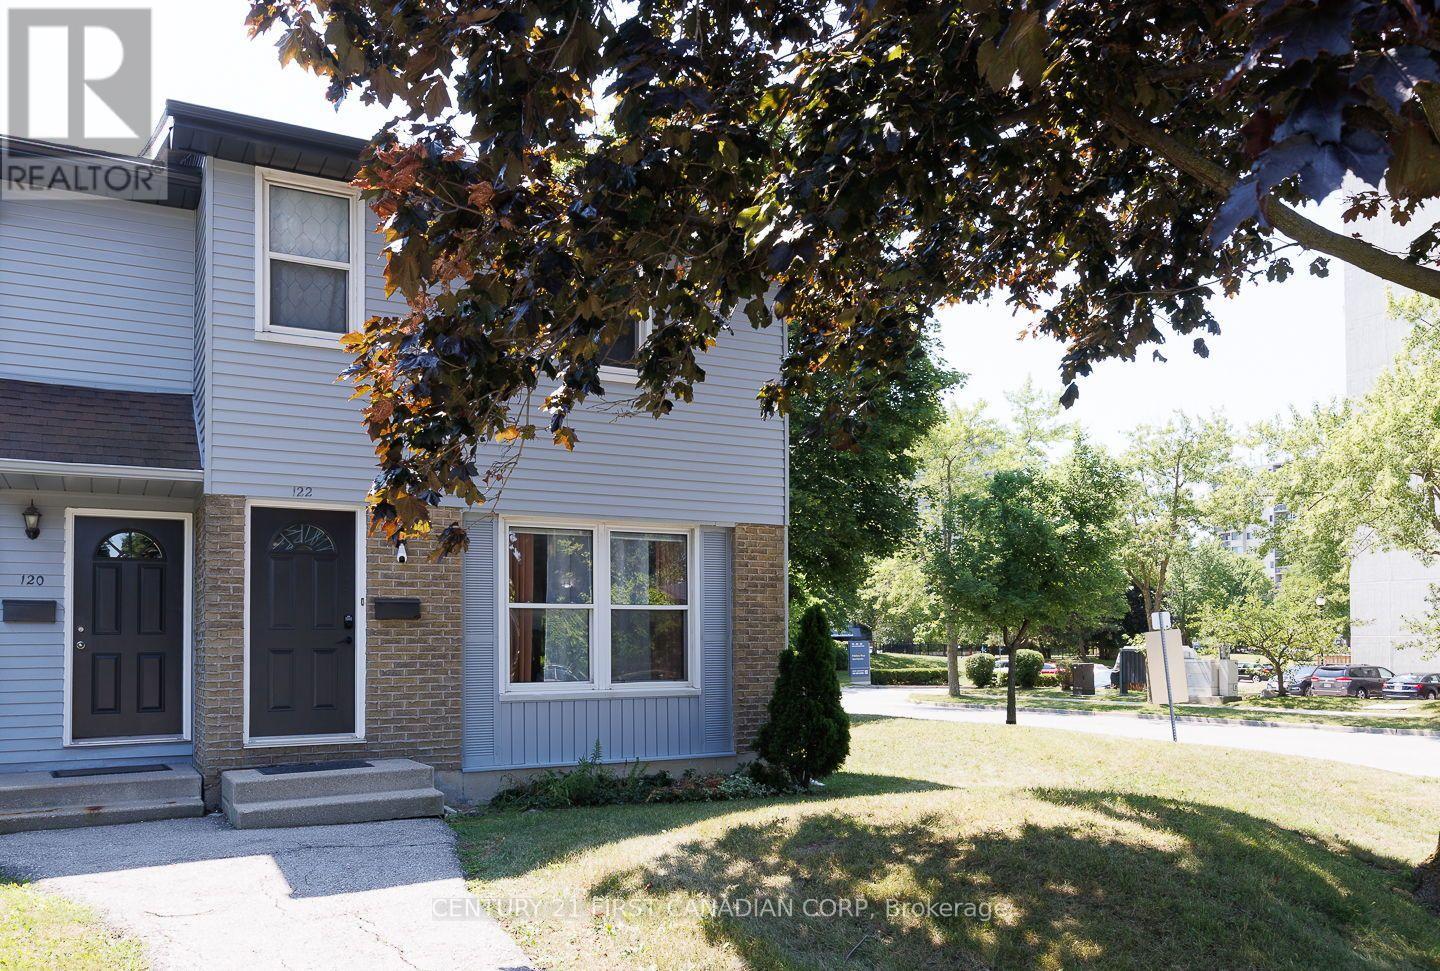
122 - 70 Fiddlers Green Road
London North, Ontario
Welcome to this beautifully updated and rare 4-bedroom end-unit townhome in the heart of desirable Hyde Park! Offering the perfect blend of style, comfort, and convenience, this move-in-ready home is ideal for families, first-time buyers, or investors. Step inside to discover updated flooring and a modernized kitchen designed for everyday living. The spacious layout provides four generous bedrooms and bright, inviting living spaces filled with natural light. Enjoy peace of mind with the furnace and central air conditioner replaced in 2021. Located in one of London's most sought-after neighbourhoods, you'll appreciate being within walking distance of excellent shopping, popular restaurants, public transit, and highly rated schools, with parks and everyday amenities just minutes away. Whether you're looking for your first home, more space for your family, or a smart investment, this exceptional Hyde Park townhome in west London offers outstanding value in a prime location. Don't miss your opportunity to call this wonderful property home. (id:49269)
864 Burnham Street
Cobourg, Ontario
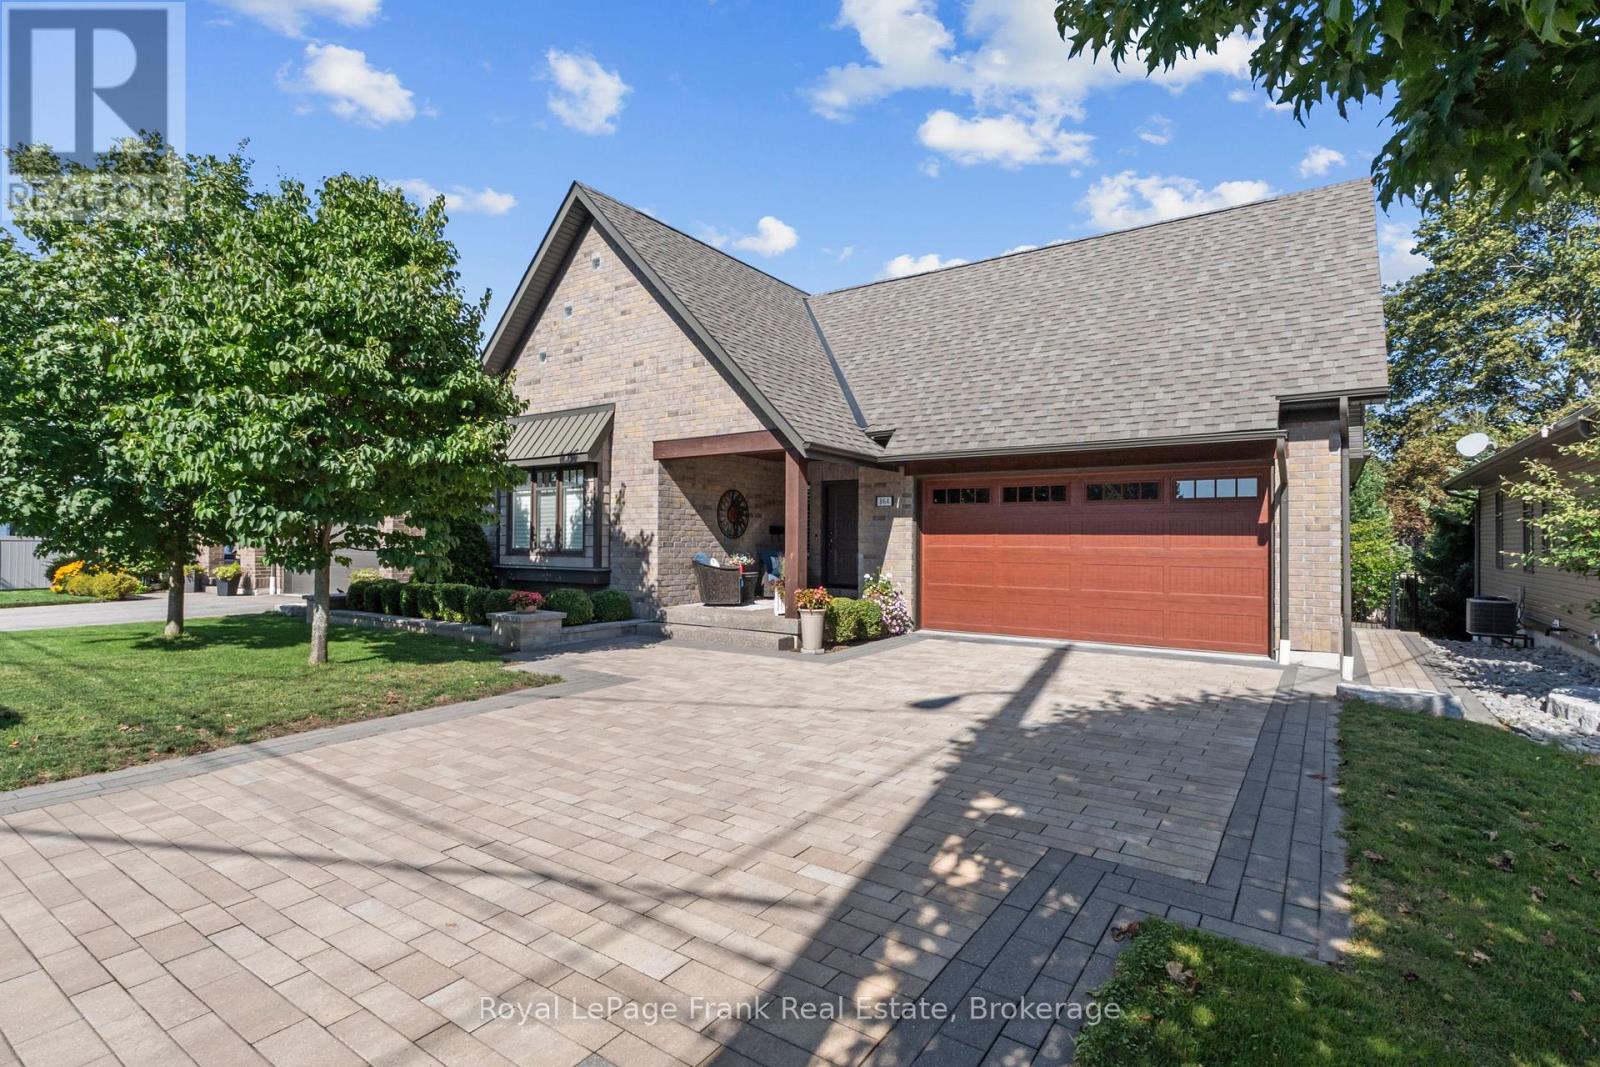
Luxury Bungalow with Room for the Whole Family in popular n/w Cobourg. Discover the perfect blend of style, comfort & versatility in this beautifully appointed, custom-inspired bungalow, showcasing impeccable pride of ownership & over $250,000 in premium interior and exterior upgrades. Ideal for move-up buyers, growing families & multigenerational living, this exceptional home offers quality finishes, generous living spaces & room for everyone. The bright, open-concept main floor features a stunning designer kitchen with soaring cathedral ceilings, quartz countertops, centre island & abundant storage, flowing seamlessly into a spacious dining area perfect for entertaining & family gatherings. The elegant great room boasts hardwood floors & a cultured stone gas fireplace, creating a warm & inviting atmosphere. Custom 8-ft sliding doors open to a private backyard oasis, extending your living space outdoors. The spacious primary suite offers a luxurious retreat with a custom-finished walk-in closet and spa-inspired 5-piece ensuite featuring a freestanding soaker tub & separate glass shower. The professionally finished lower level is filled with natural light from large above-grade windows & features stylish vinyl plank flooring, two additional bedrooms, an expansive games room with fireplace, a recreation room & custom 3-piece bath. Perfect for teenagers, extended family, overnight guests or multigenerational living, this versatile space offers endless possibilities. The impressive exterior features a stone driveway, elegant walkways, patios and wrought-iron fencing, creating exceptional curb appeal & inviting outdoor living spaces. A rare opportunity to enjoy luxury, space and flexibility in a home designed for the way families live today. Luxury, Lifestyle & Room to Grow - A Stunning Bungalow Designed for the Way Families Live Today. (id:49269)
20 Front Street
Saugeen Shores, Ontario
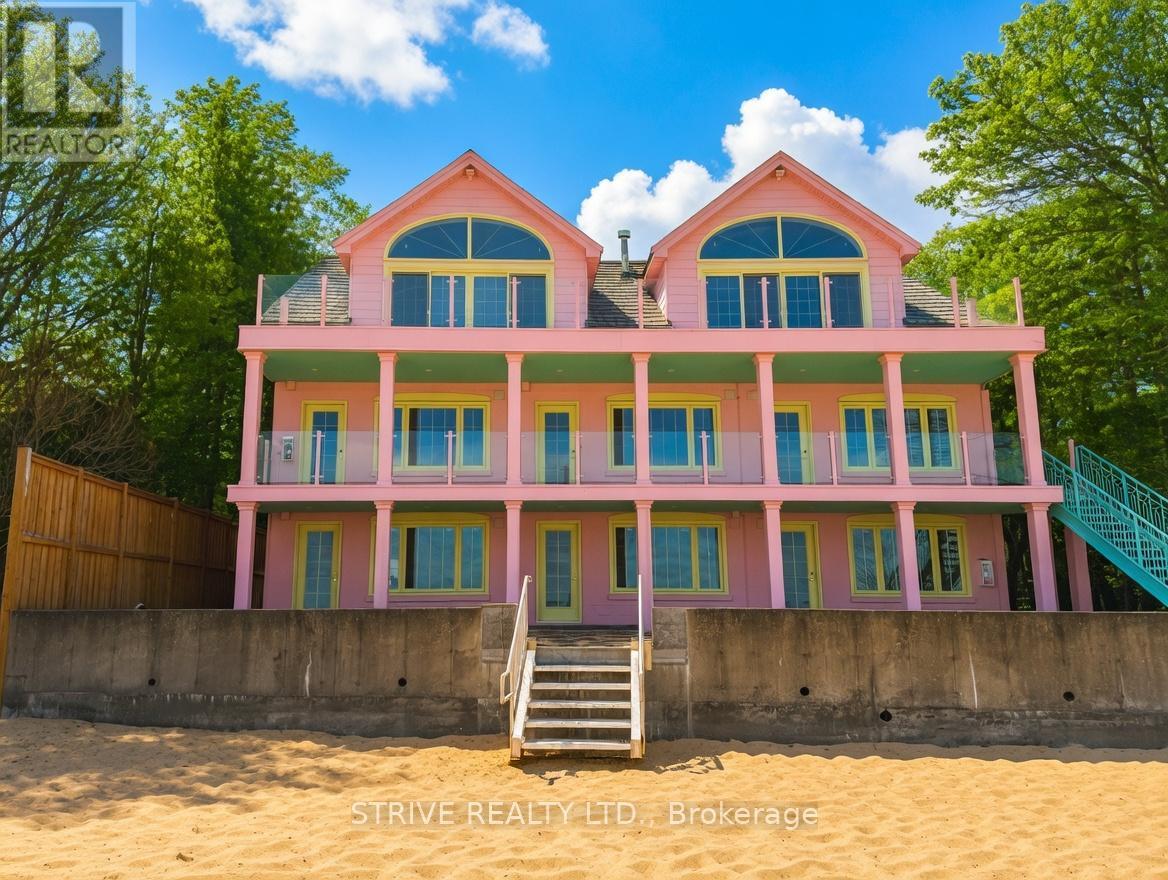
Rare Opportunity Alert! This Luxury Vacation Property Is Ready for a New Owner , Operational With a Small Investment of capital. Main building with 7 units is close to occupancy with the remaining 4-5 units halfway there. Elegant design throughout and no expense spared on implementation. Market peak appraisal showing 13 million dollars! Located in the quiet, vibrant and fully serviced downtown of Southhampton- an area with mostly protected shorelines. A rare building with commercial uses directly on the pristine soulful shores of lake Huron. Area influences include the Bruce Power Plant with strong salaries and a workforce that will keep vacancy rates to a minimum. Prospectus available, estimated 1.8 gross revenue (after vacancy estimates based on intended operation.) Flexibility in completion plan to operate with 11-13 units total. VTB is an option at desirable rates. View unbranded video tour for a more detailed look at the property. Buyer to complete their own diligence. (id:49269)
373a Queen Street
Peterborough, Ontario
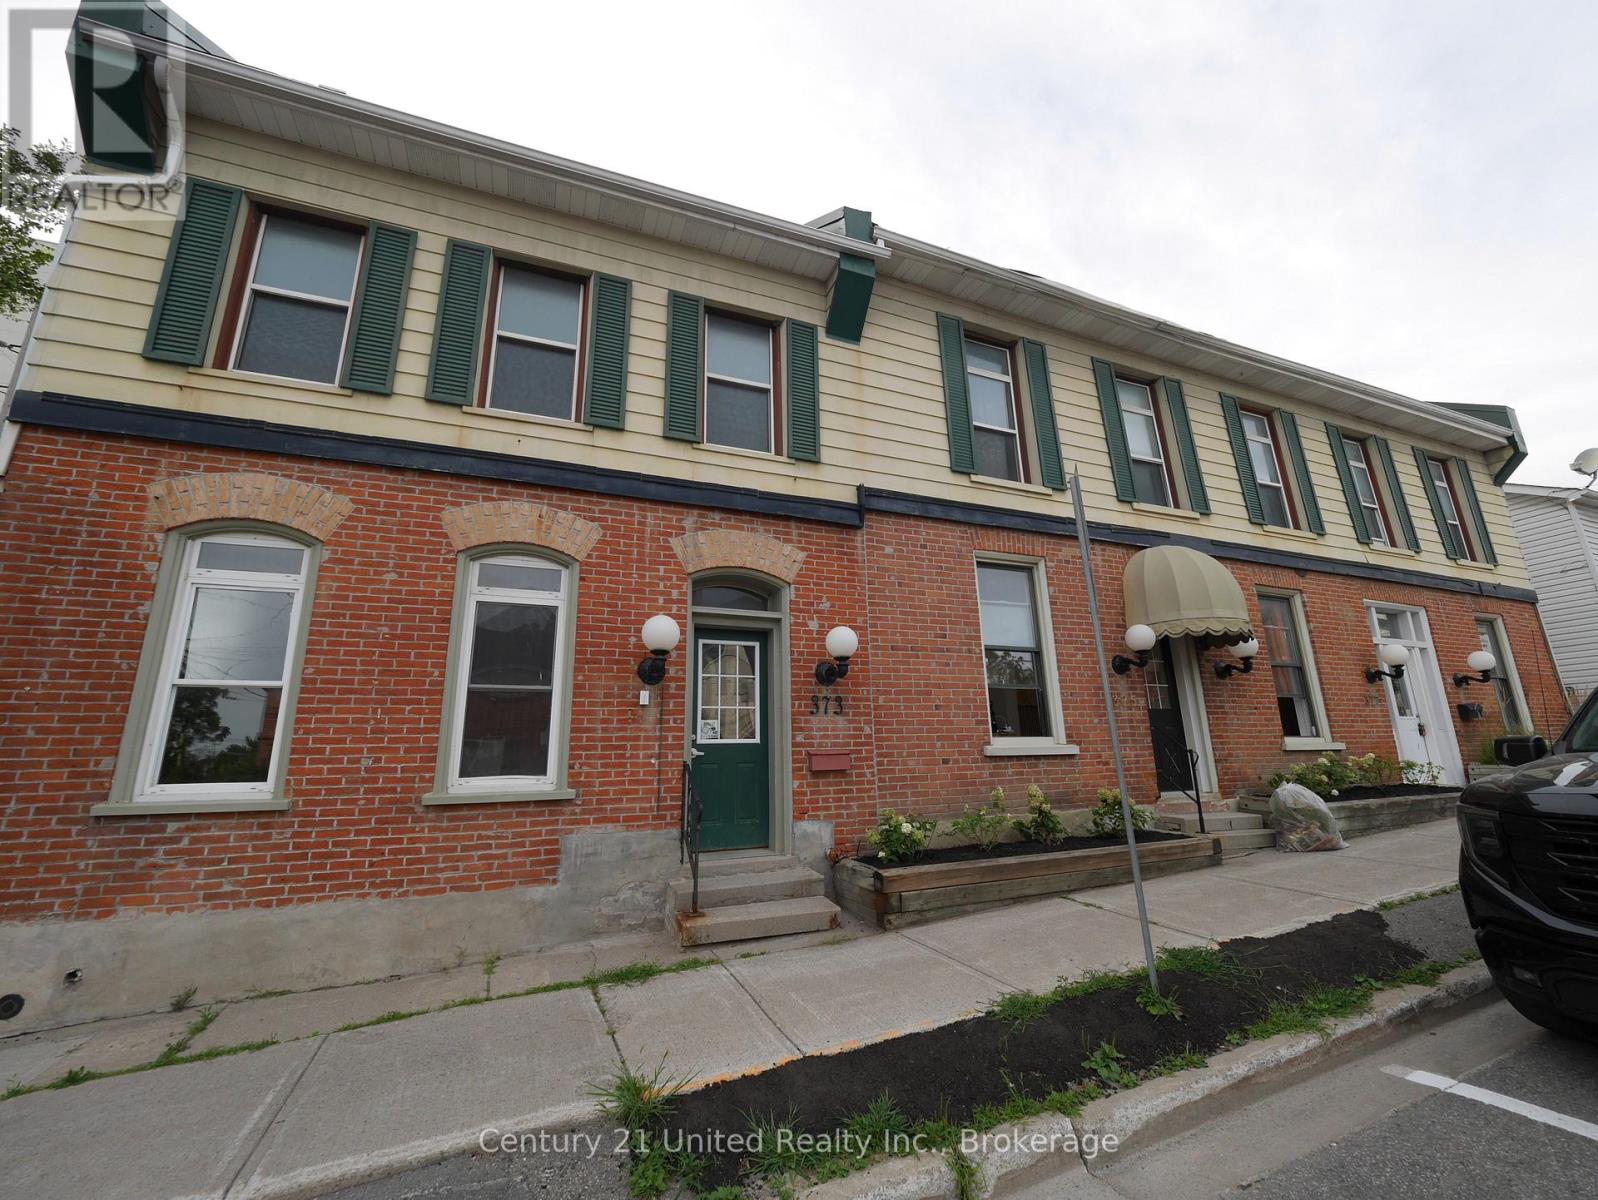
Centrally located one bedroom apartment with 9 ft ceilings, a private back deck, and new stairs. Bright living room with 2 windows. Assigned parking is available for an additional $85 + HST per month. Close to downtown shops, restaurants, parks, trails and public transit. $1,295/month plus heat and hydro (landlord pays for water). (id:49269)
3 Midland Drive
Kawartha Lakes, Ontario
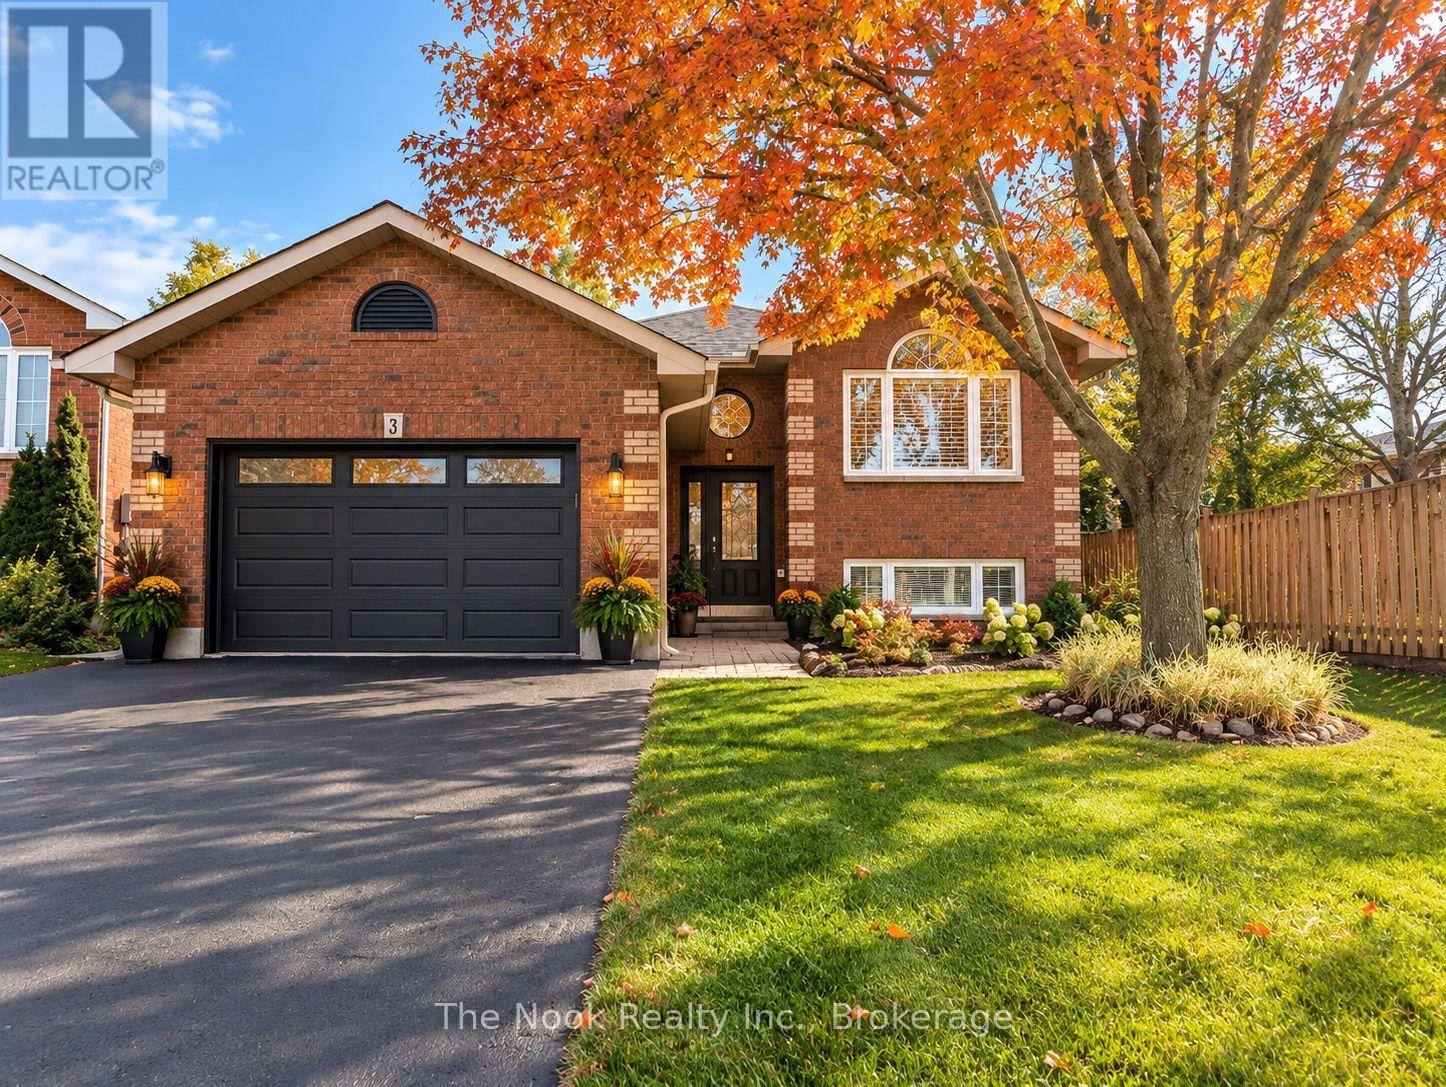
Welcome to 3 Midland Dr, Kawartha Lakes! This inviting raised bungalow offers a versatile layout with 2+2 bedrooms and 2 bathrooms, providing plenty of space for comfortable family living. Step inside to a welcoming entryway that leads into the bright and inviting living room, an ideal place to relax or gather with family and friends. The adjoining dining area flows naturally into the kitchen, creating a functional layout for everyday meals and entertaining. The main level features 2 bedrooms and a full bathroom, offering comfortable and convenient living space. Downstairs, the finished basement expands the possibilities with 2 additional bedrooms, a second bathroom, and extra living space perfect for a family room, home office, guest accommodations, or a recreation area. Step outside to enjoy the backyard, with room to unwind, entertain, or make the most of the warmer months. Conveniently located in Lindsay, this home offers access to local shopping, schools, parks, and recreational opportunities, with the area's amenities and commuter routes within reach. Whether you're a growing family, first-time buyer, or looking for additional space to suit your lifestyle, this welcoming home offers comfort, flexibility, and plenty of potential. Come see all that 3 Midland Dr has to offer! *These photo's have been AI enhanced, including staging* (id:49269)