
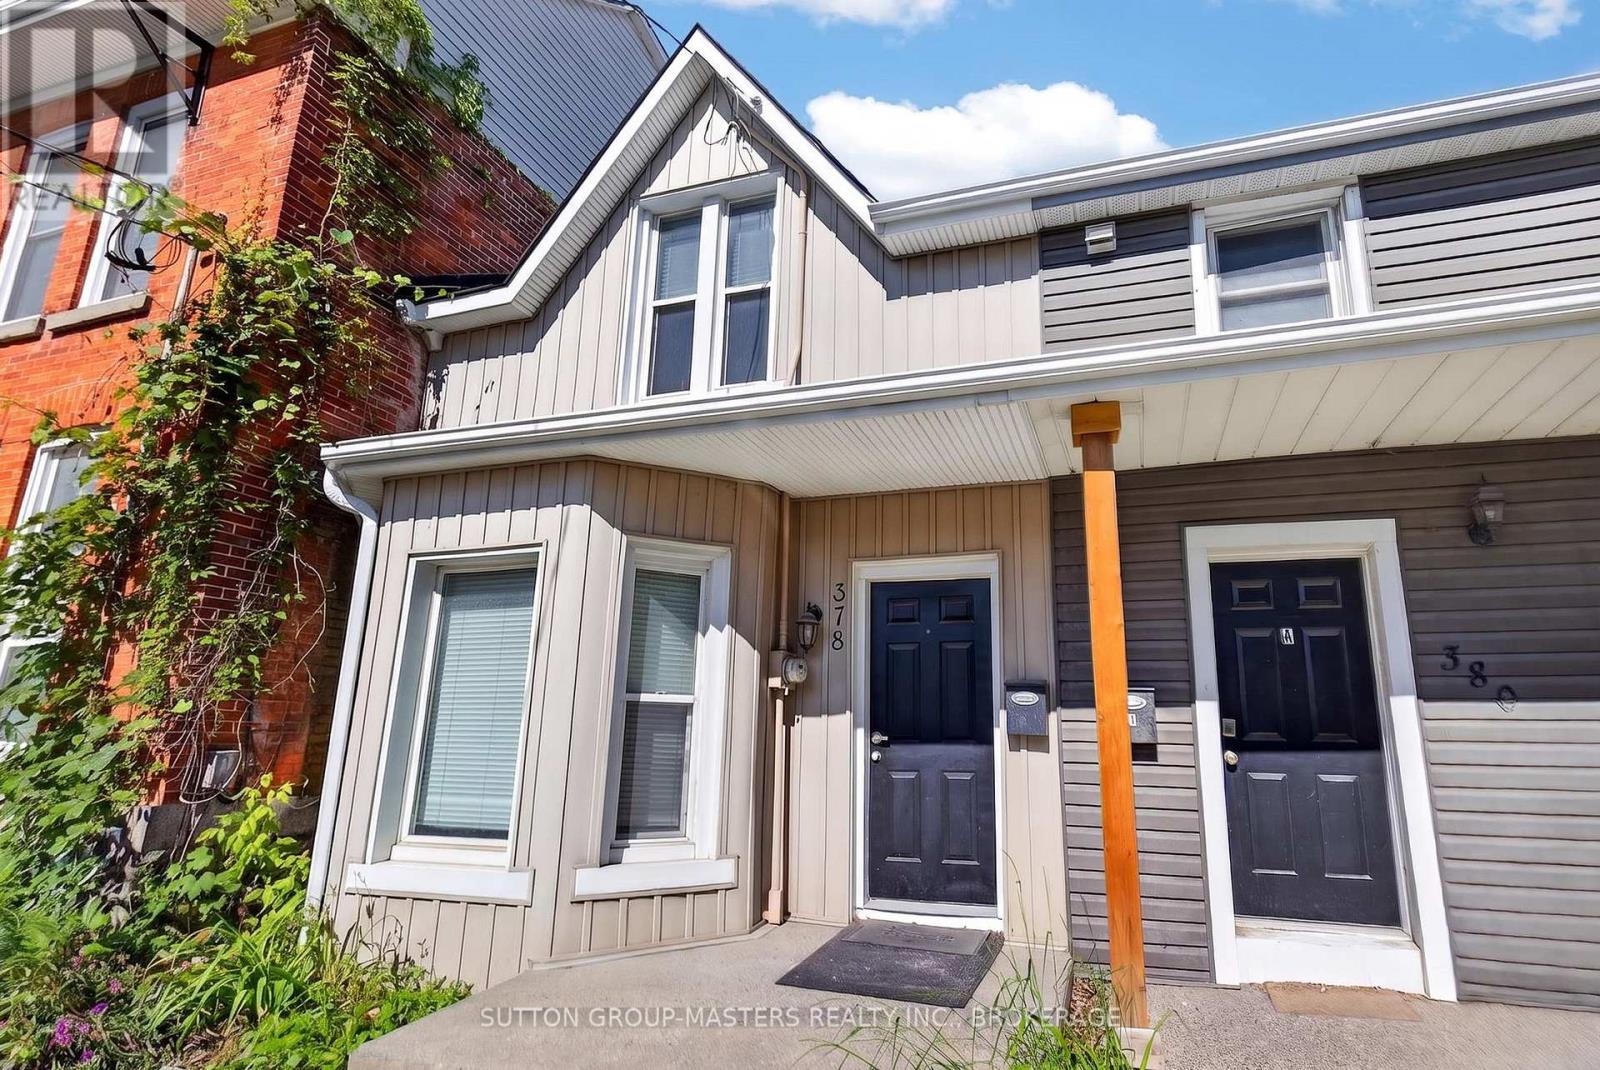
378 Barrie Street
Kingston, Ontario
6.8% Net Cap Rate with Additional Income Upside. An exceptional turnkey investment opportunity with $43,200 in annual gross rental income and a 6.8% net cap rate, with further potential to increase revenue. The property is currently rented as a 4-bedroom student rental at $3,600 per month plus tenants pay utilities, with a lease in place until the end of April 2027 with the high possibility of these tenants renewing their leases. Located within walking distance of downtown Kingston and Queen's University, this property benefits from a highly desirable location and consistent demand for student housing. The property has been well maintained and consistently occupied, offering investors immediate income while providing clear upside potential. With the existing four-bedroom configuration generating a 6.8% net cap rate, the opportunity to add rental income through the currently unused bedroom, potential dining-room conversion, and parking space creates the potential for an even stronger return over time. There is meaningful opportunity to increase the property's income beyond the current $43,200 annual rent. The home includes a fifth, smaller bedroom on the second floor that is not currently being rented, along with the potential to convert the existing dining room into an additional bedroom. There is also one dedicated parking space that could potentially be monetized separately. These opportunities provide investors with several avenues to enhance future rental income with relatively modest improvements. Laundry is located in the lower level full height basement. (id:49269)
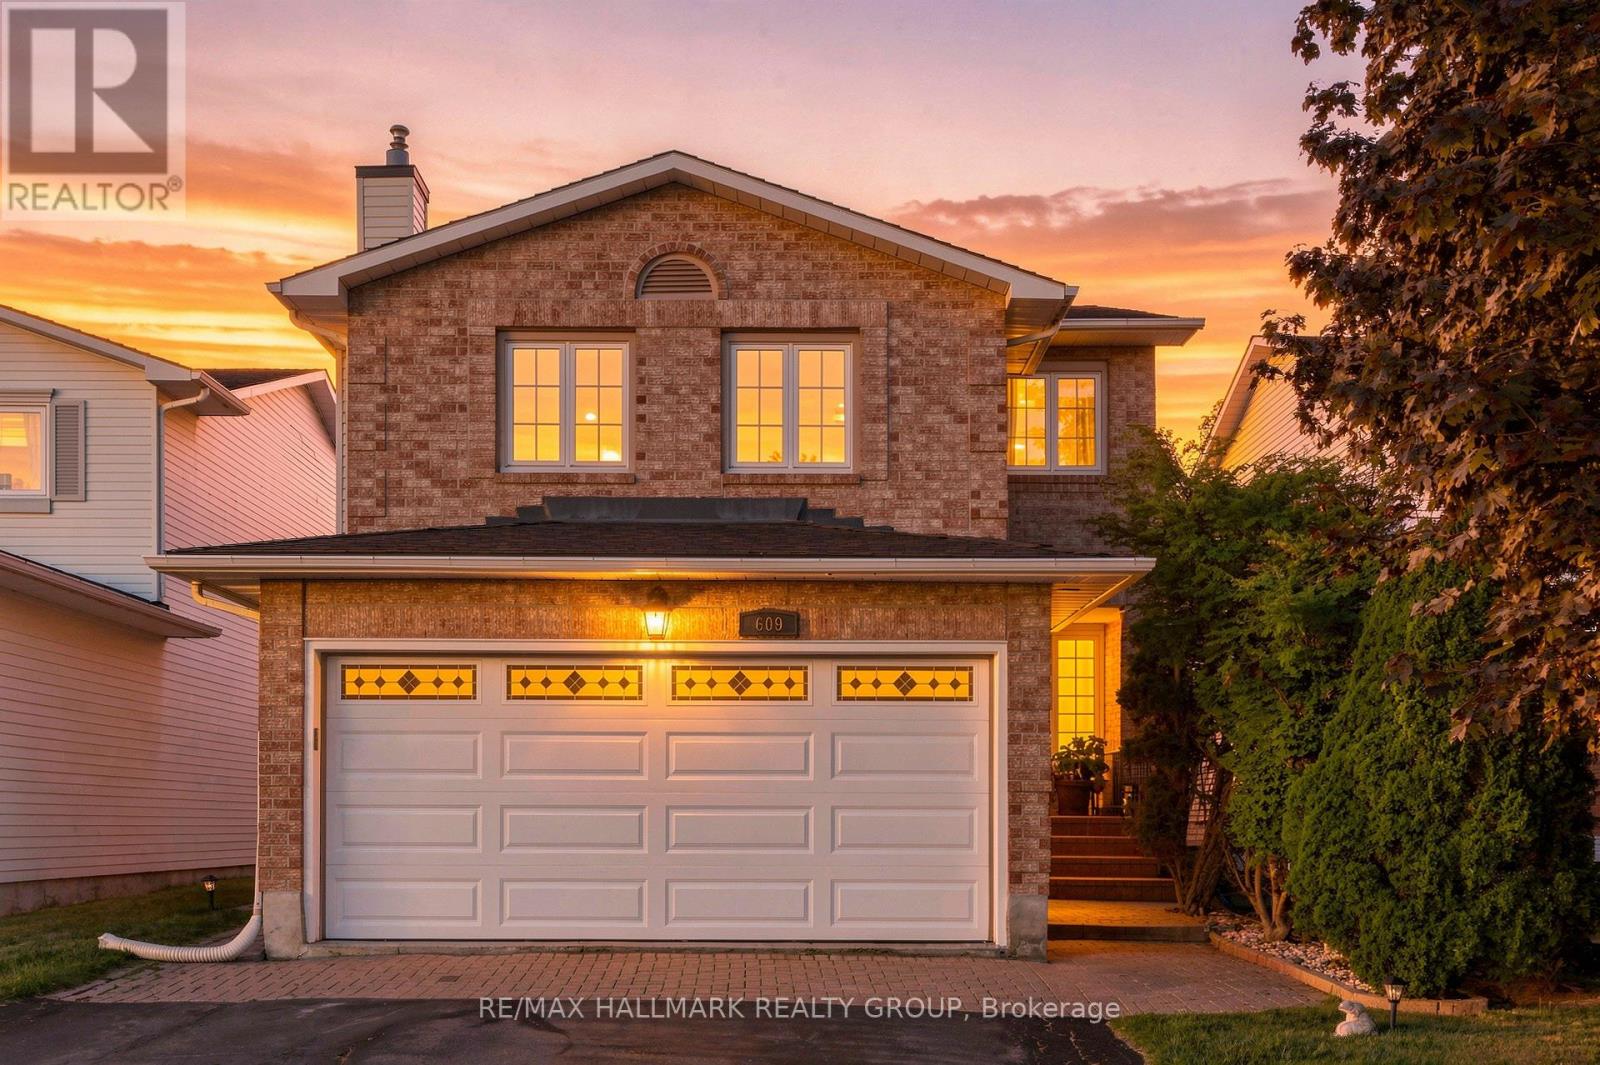
609 Tourelle Drive
Ottawa, Ontario
*** OPEN HOUSE SUN SEPT 13, 2-4pm *** Welcome home to 609 Tourelle Drive in Orleans! Lovingly cared for by its original owners and thoughtfully enhanced with many recent exciting updates! The spacious foyer welcomes you with a bright, airy feel from the moment you enter. Freshly painted in a light, neutral tone with brand new modern light fixtures. The spacious eat-in kitchen features brand new quartz counters, gorgeous textured subway tile backsplash, professionally resurfaced cabinetry and stainless-steel appliances. The main-floor living and dining areas showcase rich oak hardwood and offer an inviting space to gather, entertain, and create lasting memories with family and friends. A gorgeous all-wood spiral staircase leads to the second level, where a sun-filled family room awaits, complete with a cozy gas fireplace, large windows, and plenty of space to relax and unwind. As well, the second level offers 3 good sized bedrooms... the primary suite provides a walk-in closet and a 3-piece ensuite bath. An additional 3-piece bath is also on the 2nd level for children or overnight guests. The newly renovated lower-level recreation room is a knockout! Features beautiful new vinyl plank flooring, sleek LED pot lights, and fresh, crisp paint. Whether it's movie nights, playtime for the kids, or simply relaxing with your favourite show, this versatile space is ready to be enjoyed. Step outside to a private, maturely landscaped backyard with a deck, gazebo, and gas line for the barbeque - an ideal setting for summer gatherings and outdoor entertaining. Lots of mature trees for privacy. True double car garage. Located on a family friendly street close to parks, schools and shopping! 609 Tourelle Drive is a beautiful place to call home! (id:49269)
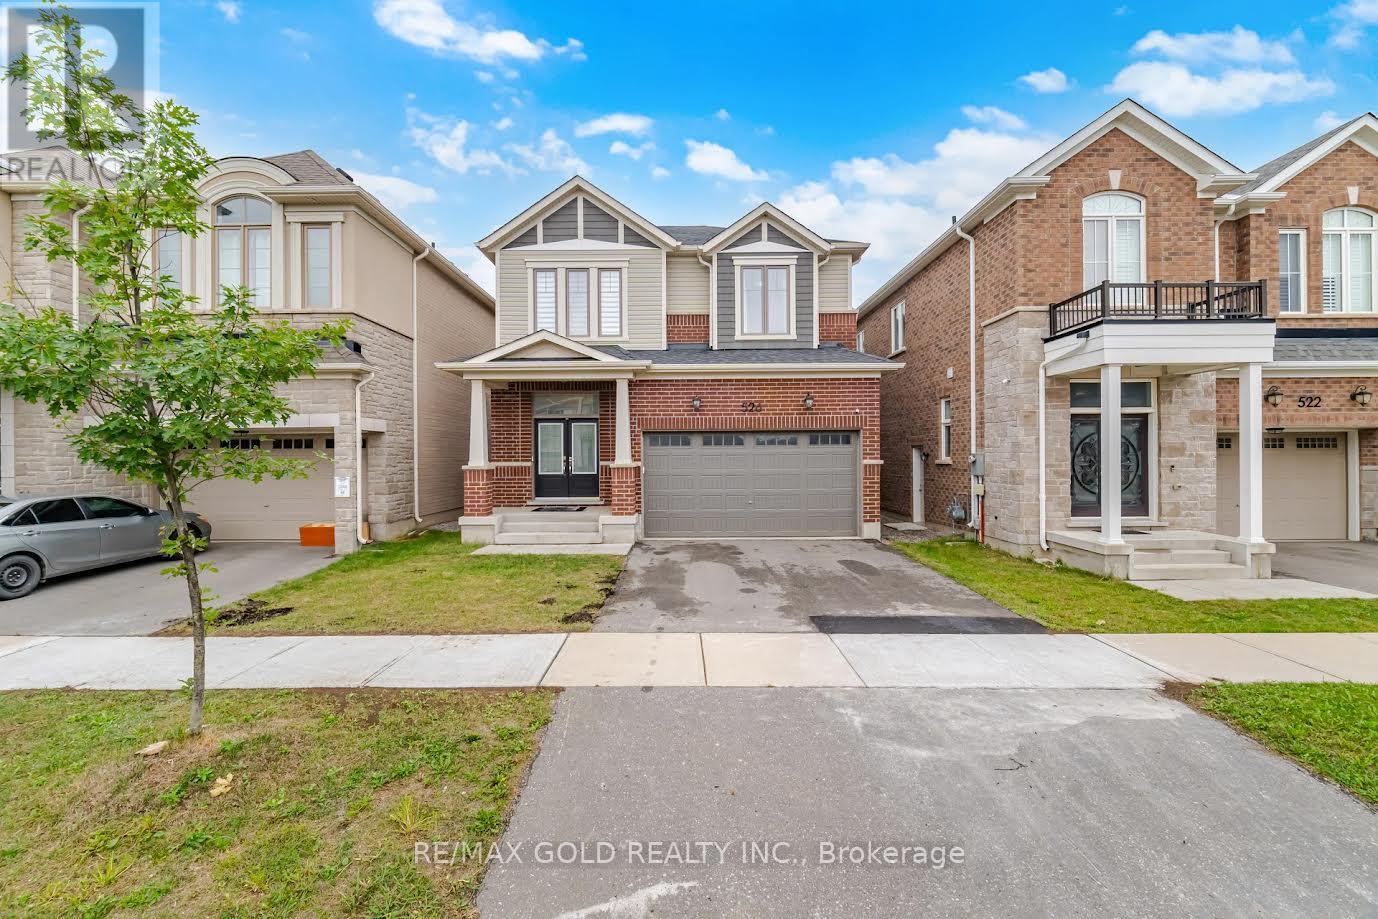
526 Kennedy Circle
Milton, Ontario
526 Kennedy Circ in Milton, a detached 2-storey home in the desirable Cobban neighborhood. The property features 4 bedrooms, 4 bathrooms, approximately 2,000-2,500 sq. ft. of living space, and a double-car garage. Highlights include 10-foot ceilings on the main floor, 9-foot ceilings upstairs, hardwood flooring, an open-concept living and dining area, a quartz kitchen with a Large center island and breakfast bar, a gas fireplace with stone surround, and plenty of natural light. The home also offers an upper-floor laundry room, a separate entrance, large basement windows, and a rough-in for a basement washroom. The location provides convenient access to schools, parks, amenities, and Highways 401/407. (id:49269)
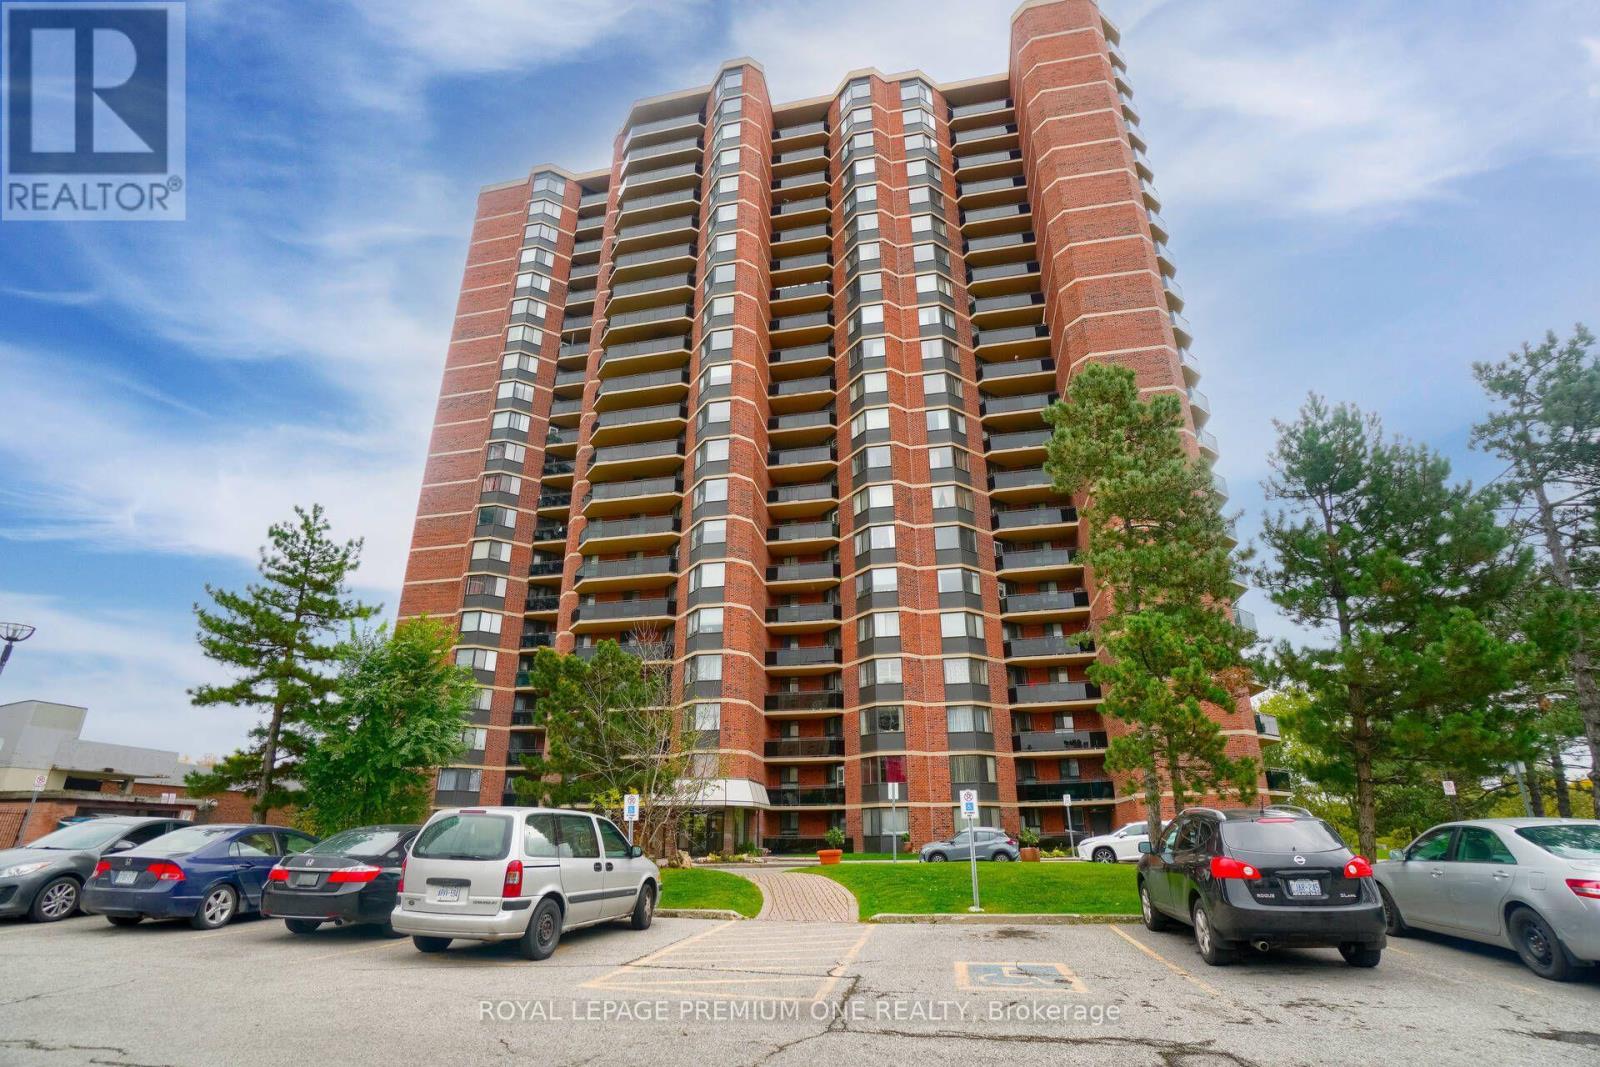
2102 - 234 Albion Road
Toronto, Ontario
Welcome to this stunning, Renovated 2-bedroom, 1-bathroom condo, thoughtfully designed with both style and functionality in mind. The bright, open-concept layout features luxury vinyl flooring throughout and a modern kitchen complete with elegant quartz countertops. Both bedrooms are generously sized, with the primary bedroom offering the added convenience of a spacious walk-in closet. The beautifully appointed 3-piece bathroom provides comfort and contemporary style. Enjoy spectacular views of the city skyline and Humber River from the comfort of your private living space-an ideal setting to relax and unwind. Conveniently located near major highways, shopping, schools, transit, and everyday amenities, this exceptional home offers the perfect blend of modern living, comfort, and convenience. All Inclusive Maintenance Fee: Heat, Water, Hydro, Central AC & Parking Included. (id:49269)
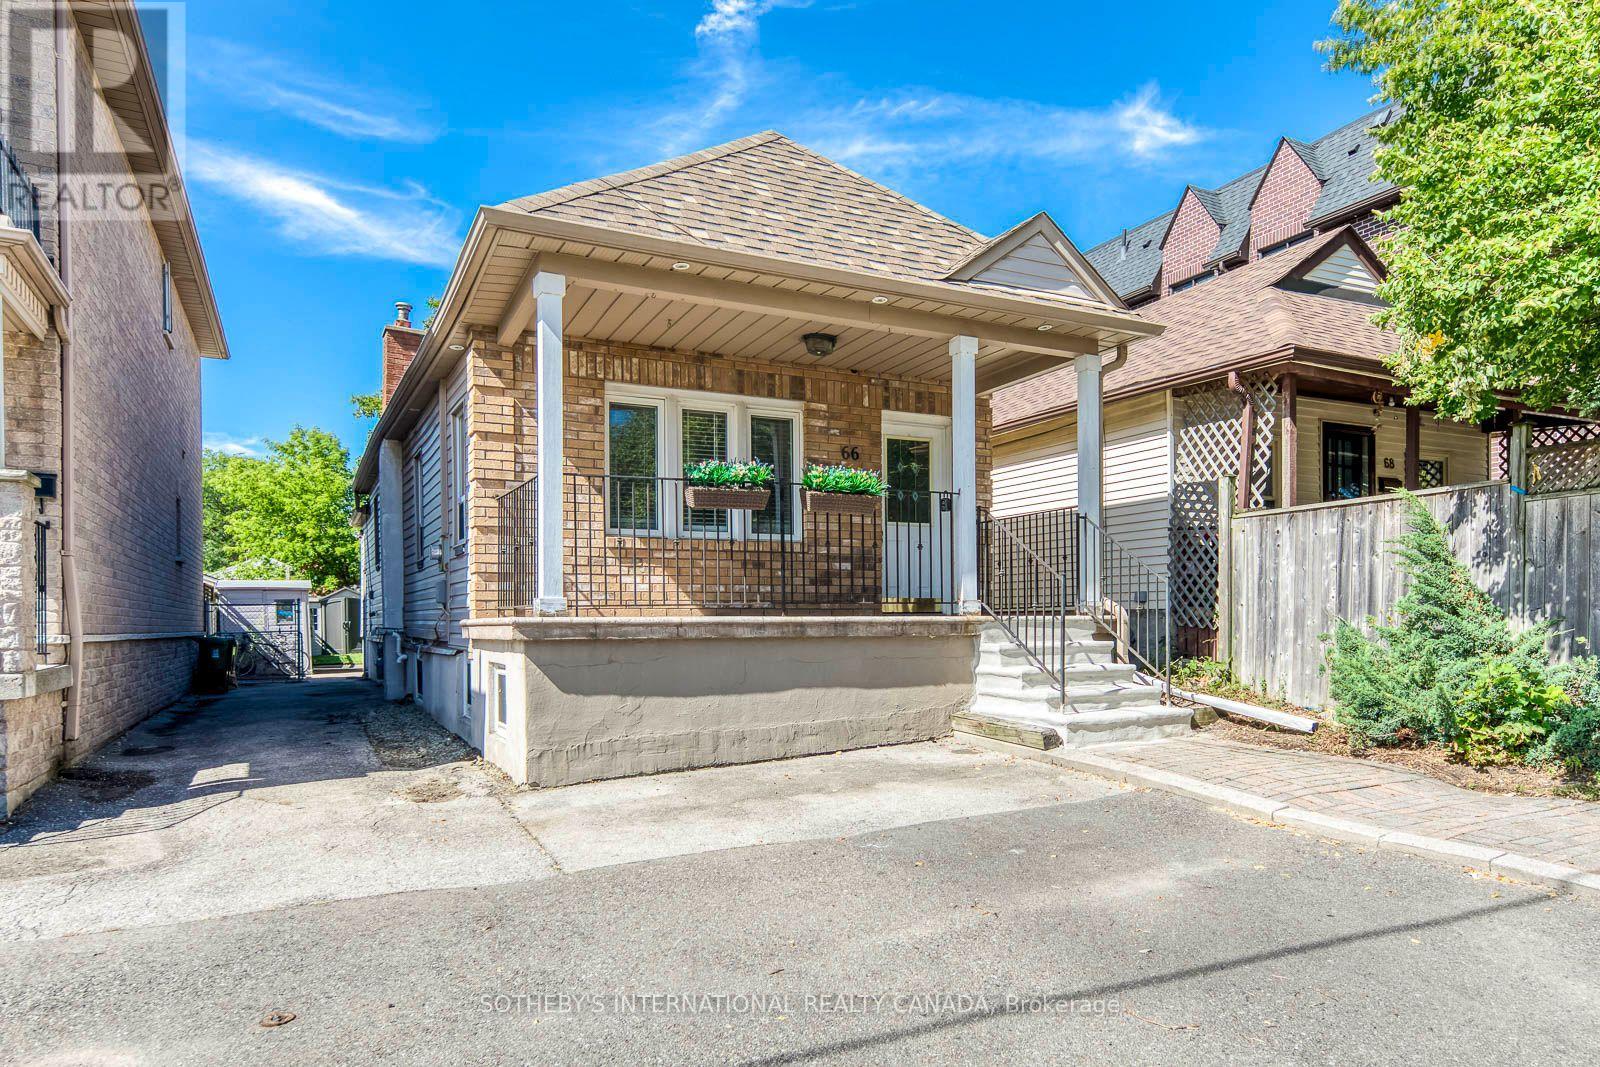
66 Twenty Ninth Street
Toronto, Ontario
Welcome to Long Branch - where opportunity knocks! Perfectly positioned in one of Toronto's most vibrant, lakeside communities, this 3+1 bedroom detached home is the ultimate canvas for first-time buyers, savvy renovators, or visionary builders. The main floor boasts a bright, seamless open-concept living, dining, and kitchen area; tailor-made for effortless entertaining. Tucked away at the rear, the private primary retreat is a stuner, featuring vaulted ceilings, a sun-drenched skylight, a walk-in closet, a dedicated ensuite, and its own independent heating/cooling system. Two additional generous bedrooms round out the main level. The fully finished lower level isa massive asset, equipped with a separate bedroom, kitchen, and living area; perfect for extended family. Step outside to a fully fenced, private backyard shaded by a gorgeous mature tree. The Location is unbeatable. Walk to local trendy restaurants, boutique shopping, parks, top-tier schools, and the community centre. Commuting is a breeze with the GO Train, Humber College, the QEW, and Hwy 427 just minutes away. Don't miss your chance to plant roots in Long Branch! (id:49269)
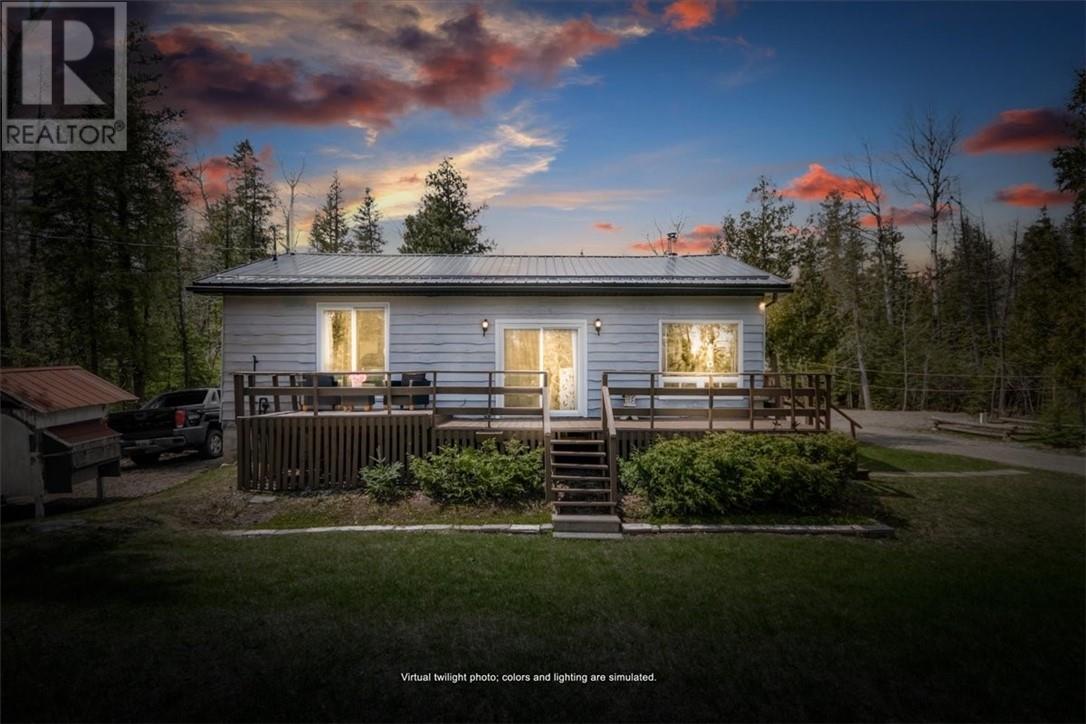
1137 Bay Estates Road S
Sheguiandah, Ontario
Escape the noise and reconnect with what matters most at 1137 Bay Estates Road South, a beautiful retreat tucked away in one of Manitoulin Island’s most desirable communities. Combining privacy, sustainability, and modern comfort, this move-in-ready property offers a rare opportunity to embrace a simpler lifestyle without giving up the conveniences of today’s living. Located in the highly sought-after Bay Estates subdivision near Lake Huron, this 2-bedroom home has seen upgrades throughout, including the septic system and water systems, creating exceptional peace of mind for future owners. Inside, the home offers a warm and welcoming layout with a spacious kitchen and dining area, comfortable living spaces, and large windows and patio doors that create a seamless connection to the surrounding natural setting. Thoughtful infrastructure upgrades, including dual water systems and enhanced self-sufficiency features, offer the flexibility to live more independently while still enjoying modern amenities and year-round comfort. Set on over half an acre, the outdoor lifestyle here is what truly makes this property special. Enjoy peaceful evenings around the fire, entertain family and friends on the large deck with pergola, or take advantage of the two bunkies that provide additional guest accommodations and flexibility for visitors. Bay Estates is known for its peaceful atmosphere, natural beauty, nearby water access, and close proximity to Lake Huron, making it one of the most desirable areas on Manitoulin Island for both seasonal and year-round living. Whether you are searching for a private Island retreat, a year-round residence, or the opportunity to embrace a more connected lifestyle surrounded by nature, this property delivers something truly special. Book your private showing today and discover the lifestyle that makes Bay Estates, Sheguiandah so highly sought after. (id:49269)
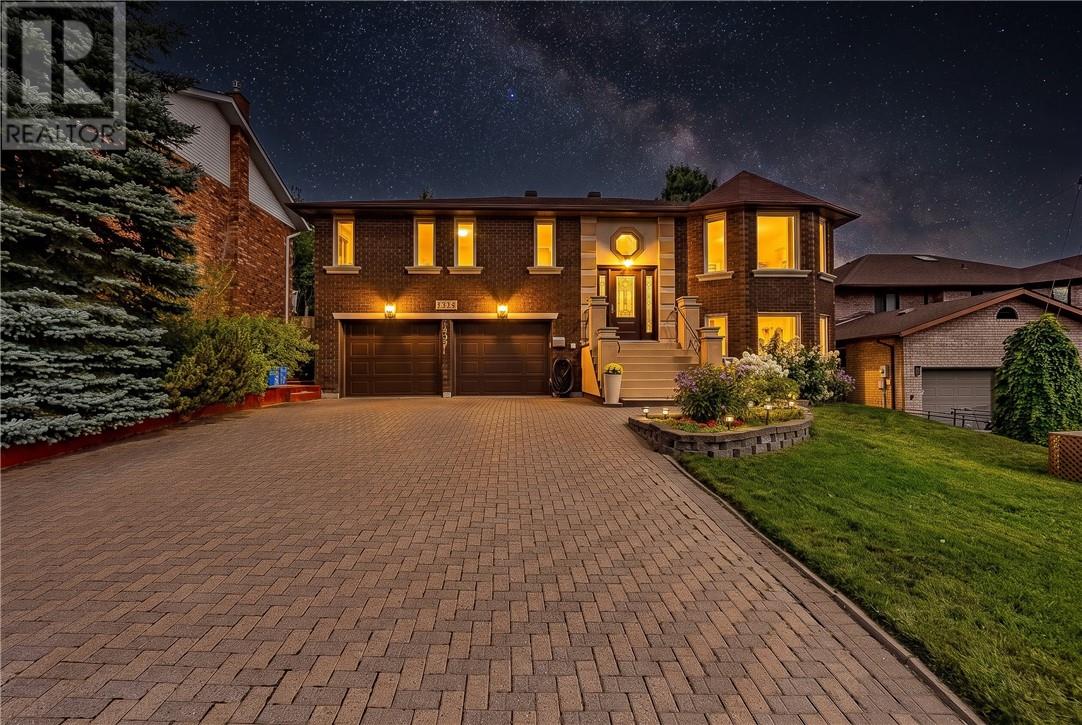
2376 Greenwood Drive
Sudbury, Ontario
Welcome to this beautifully finished 3-bedroom, 3-bathroom home in the desirable Minnow Lake neighbourhood, just steps from the water and offering glimpses of Ramsey Lake from several street-facing rooms. Thoughtfully designed & impeccably maintained, this home combines stylish finishes including engineered ash wood flooring, functional living spaces and an incredible private backyard. The main floor features three spacious bedrooms, including a lovely primary suite with a 4-piece ensuite. The main 4-piece bathroom is filled with natural light thanks to a skylight. Both main floor bathrooms feature in-floor heating. At the heart of the home is the custom kitchen, offering an abundance of countertop space and beautifully designed cabinetry with all the storage and functionality you could ask for. The open-concept layout flows seamlessly into the dining room, creating the perfect setting for dinner parties and holiday gatherings. Just off the kitchen, a brand-new patio door lead to an impressive 30' x 11' deck overlooking the beautifully landscaped backyard. Surrounded by mature trees and offering exceptional privacy, ideal for entertaining, relaxing or enjoying your morning coffee. The lower level offers even more living space, including a versatile den that can be converted into a fourth bedroom. With large family room with a gas fireplace and walkout patio doors leading directly to the backyard, a third bathroom and a large laundry room complete this level. Outside, this property truly shines. The interlock driveway leads to a double attached garage, while the fully fenced backyard is a private oasis with mature trees, established gardens, covered patio space & a large shed for all your storage needs. Located in one of Minnow Lake's desirable neighbourhoods and just moments from the water, this exceptional home offers the perfect blend of comfort, style, privacy and location. Don't miss your opportunity to own this impeccably finished home on an incredible lot. (id:49269)
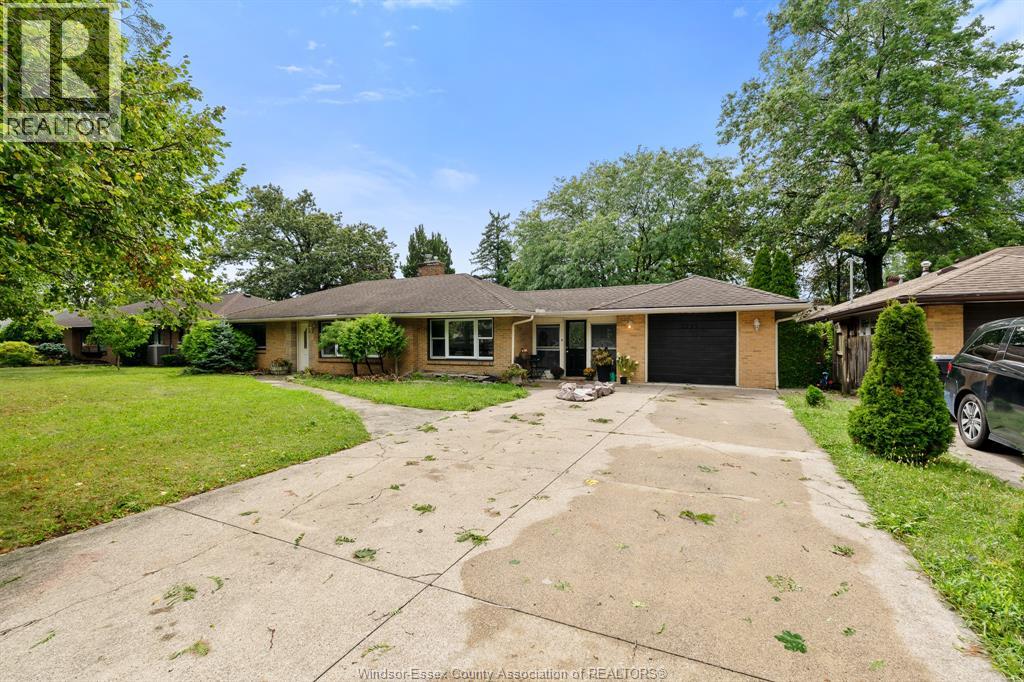
2725 Buckingham Drive
Windsor, Ontario
A rare find in the heart of Fountain bleu/Forest Glade!This charming 3 bedroom ranch sits on an incredible double lot,offering a sense of space and privacy thats hard to come by.A beautiful long drive way,timeless brick-to-roof design and an expansive yard give this undeniable curb appeal while the massive backyard is truly something special - private, spacious and filled with endless possibilities. This is an incredible property with a lot that you simply don't come across often! (id:49269)
9 Owen Avenue
Chatham, Ontario
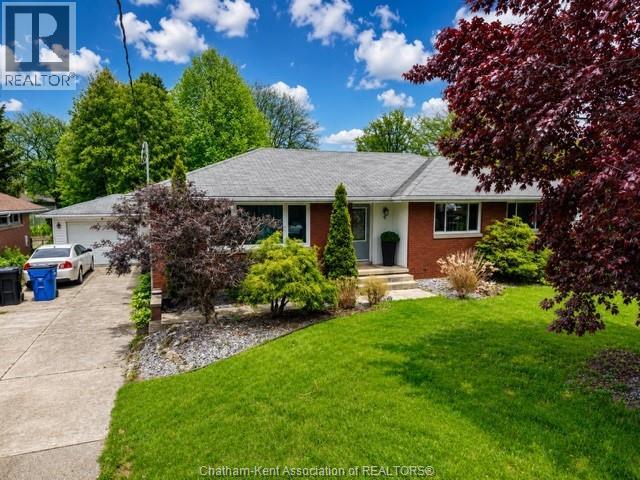
This 3 bedroom, 2 full bathroom home is located on a quiet cul-de-sac in a sought after neighbourhood and has plenty to offer. Close to shopping, groceries, schools, and all amenities, it’s a great option for families, first-time buyers, or anyone looking for a move-in ready home with lots of space. The main floor features a well laid out kitchen and dining area overlooking the backyard, along with a nice sized living room, 3 bedrooms and a full bathroom. Downstairs you’ll find a large family room, second full bathroom, and plenty of storage space. Many major updates have already been completed, including windows, shingles, furnace, A/C, tankless water heater, and sprinkler system. Outside, enjoy the private backyard with mature trees and a great deck for BBQs and entertaining. The detached 1.5 car garage adds extra storage and convenience. (id:49269)
43 Lomond Lane
Kitchener, Ontario
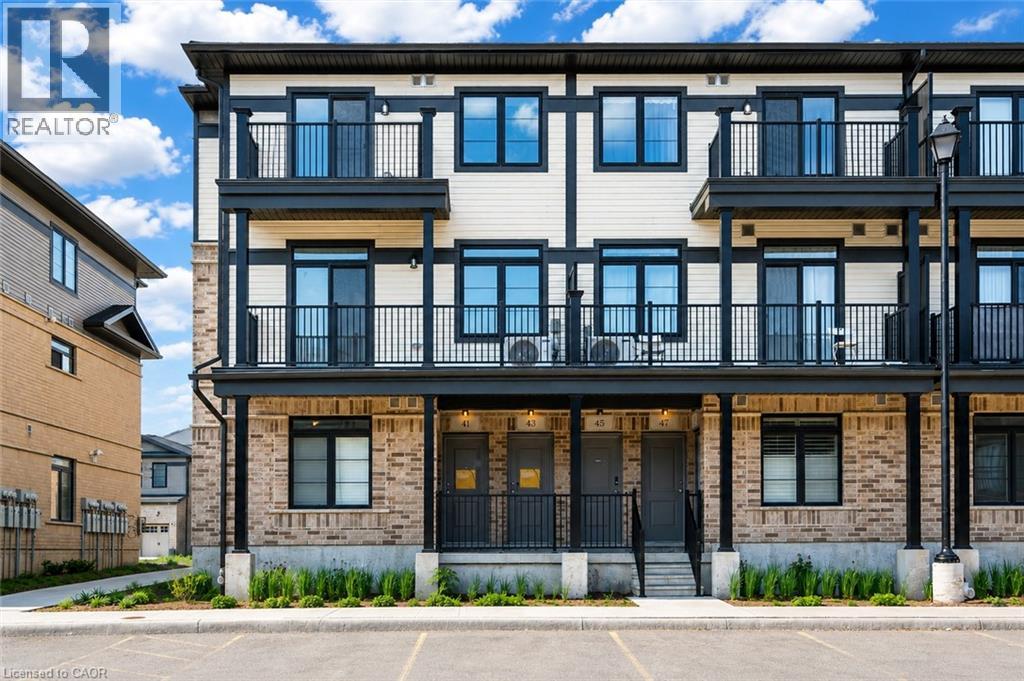
Welcome to 43 Lomond Lane, Kitchener, an exceptional opportunity to own a brand-new, never-lived-in townhome offering approximately 1,415 sq. ft. of thoughtfully designed living space. Featuring 3 spacious bedrooms and 2.5 bathrooms, this beautiful Emerald floor plan by Fusion Homes, offers bright, open-concept main level is designed for everyday living and entertaining, with large windows bringing in plenty of natural light. The contemporary kitchen is a standout, featuring quartz countertops, an upgraded backsplash, soft-close cabinet doors, and a convenient flush breakfast bar. A 6-piece stainless steel electric appliance package is also included. Upgraded flooring extends through the Great Room, upper hallway, and primary bedroom, while upgraded floor tile enhances the kitchen, mechanical room, powder room, laundry area, and main-floor hallway. Upstairs, the spacious primary bedroom offers a comfortable private retreat with its own ensuite. An additional pot light in the primary ensuite shower adds both function and style. Two additional generously sized bedrooms provide flexibility for family, guests, or a home office. This home includes an impressive $25,148 in builder upgrades, including quartz countertops throughout, upgraded kitchen backsplash, soft-close cabinet doors in the kitchen and bathrooms, upgraded flooring and tile, an additional pot light in the primary ensuite shower, a water softener with third line, and air conditioning. Additional highlights include a dedicated parking space and a modern, low-maintenance layout designed for comfortable everyday living. Priced at $584,990 after rebate, this brand-new home offers excellent value in a growing Kitchener community. Conveniently located close to schools, parks, shopping, public transit, major highways, and essential amenities, this is an excellent opportunity for homeowners and investors alike. Don’t miss your chance to make this beautiful new townhome yours, schedule your private viewing today! (id:49269)
4426 Mcdonald Street
Port Lambton, Ontario
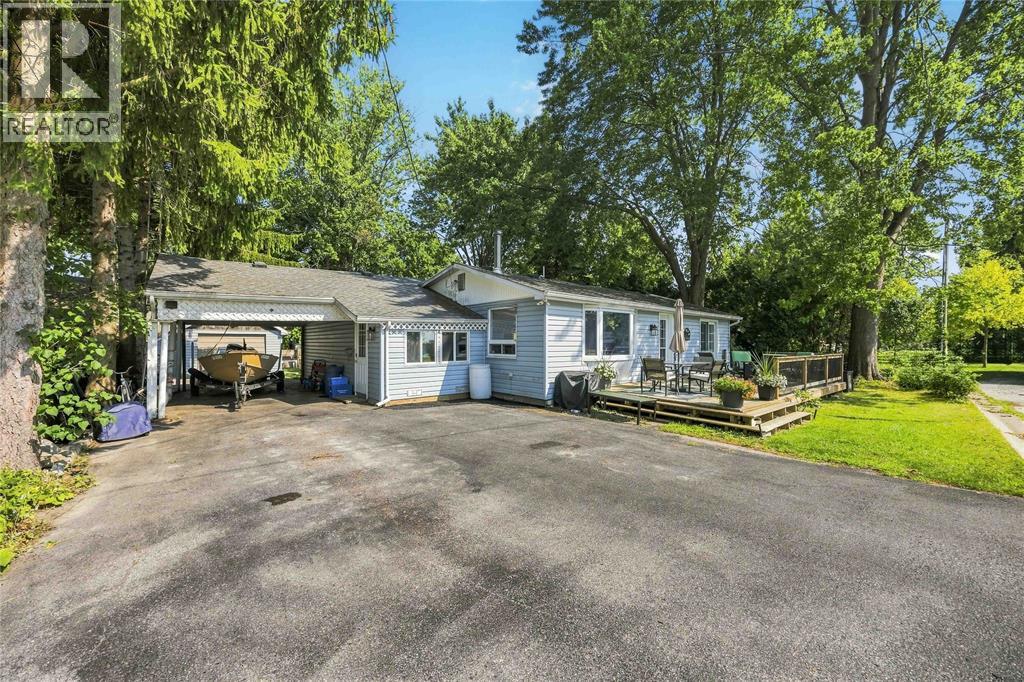
Welcome to this charming one-floor home offering a partial water view from the front deck and plenty of character throughout. Featuring 3 bedrooms and 2 full bathrooms, this home offers comfortable one-level living with a warm and inviting feel. The property also includes a single-car garage and plenty of potential to make the space your own. With its unique character and convenient layout, this is a wonderful opportunity to own a well-loved home in a truly special setting (id:49269)
57 Vimy Crescent
Sarnia, Ontario
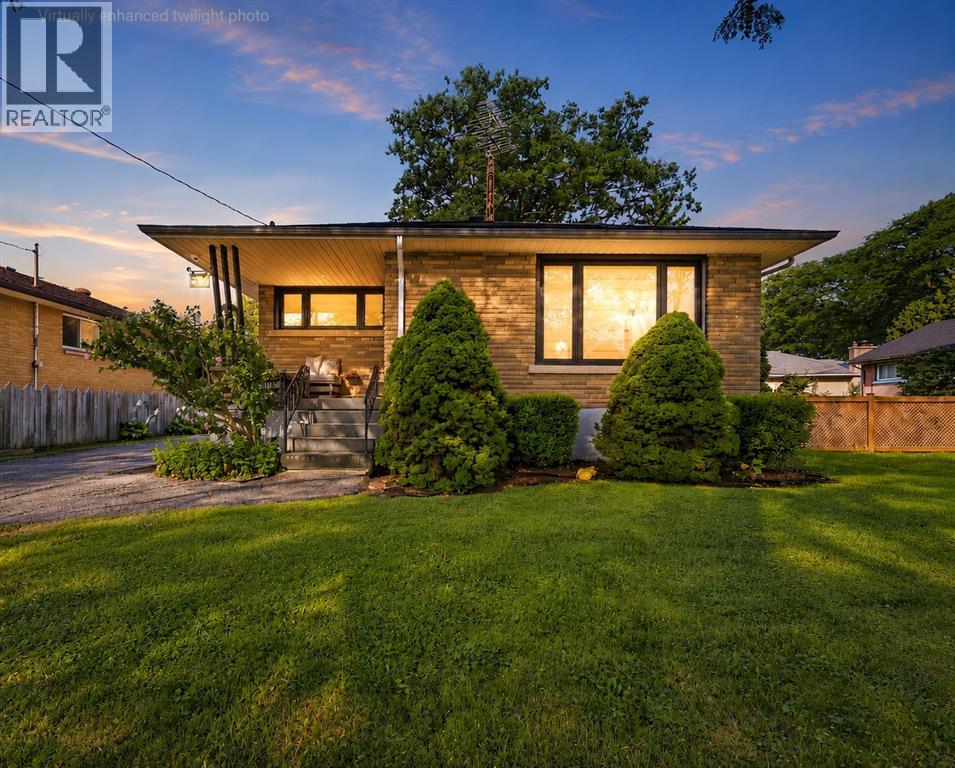
An exceptional residence, nestled on a quiet, canopy-covered crescent, this extensively renovated 3-bedroom, 2-full-bathroom home offers a sophisticated blend of modern design and meticulous attention to detail. Thoughtfully updated since 2022, the stunning kitchen features custom cabinetry, stainless steel appliances and farmhouse sink, striking matte-black quartz countertops, elegant gold fixtures with pot filler and vented range hood. The home showcases all new tinted, double-pane crank and awning style windows, beautiful new hardwood flooring, lighting fixtures, pot lights, and custom window coverings. Further enhancements include a custom French door, new hardwood stairs, wood-plank ceramic tile and sump pump with battery backup. Step outside to the beautifully appointed composite covered deck with privacy roller shade, exterior lighting and BBQ gas line. The heated detached double garage features a high-grade epoxy floor, completing this exceptional move-in-ready home. (id:49269)
714 Victoria Avenue
Point Edward, Ontario
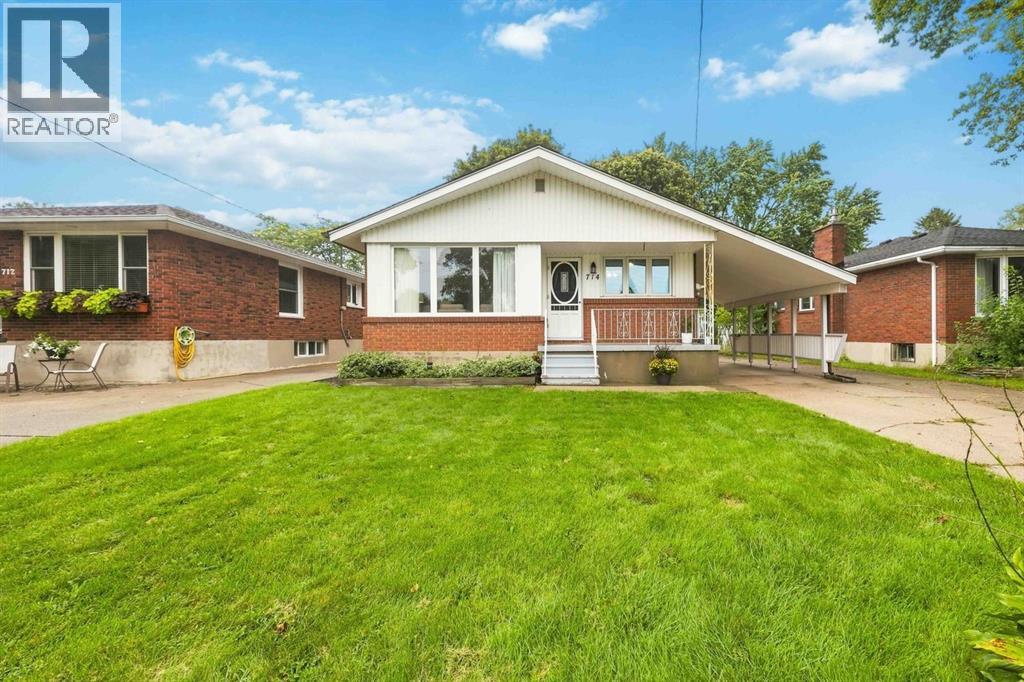
Welcome to 714 Victoria Ave. - a classic brick bungalow offering the ideal blend of comfort, space, and an unbeatable lifestyle in the heart of desirable Point Edward! Perfect for down-sizers, growing families, or anyone seeking a vibrant walkable community. The main level features a spacious living room with original hardwood floors waiting under the current flooring and wonderful natural light throughout. You will love the functional eat-in kitchen, packed with abundant cabinetry, convenient pull-out drawers, and a pantry. A main-floor 3-piece bath showcases a newer walk-in shower, serving the comfortable, nicely sized bedrooms. Head downstairs to discover a spacious basement family room boasting high ceilings and a wet bar-ideal for hosting game nights or relaxing. The lower level also offers newly installed vinyl flooring in the bedroom/office space, laundry, and newer 3-piece bath with shower stall. Major updates bring complete peace of mind, including a furnace (2026), updated roof on the house, gazebo, and sheds (2020), and fully replaced windows (basement windows just 6 years old). A convenient carport completes the property. Outside, step into a lush, grassy yard framed by beautiful mature trees, complete with a garden gazebo and two storage sheds. Location is everything, and this home places you steps from scenic walking/biking paths, Canatara Park, beaches, and the Bluewater Bridge. Enjoy active days playing pickleball, tennis, or golfing at the nearby Sarnia Golf and Curling Club. Treat yourself to waterfront picnics, swimming, water sports, and famous bridge fries and ice cream. With charming village shops, restaurants, and amenities just a short stroll away, this is walkable living at its finest! (id:49269)
141 Mcanulty Boulevard
Hamilton, Ontario
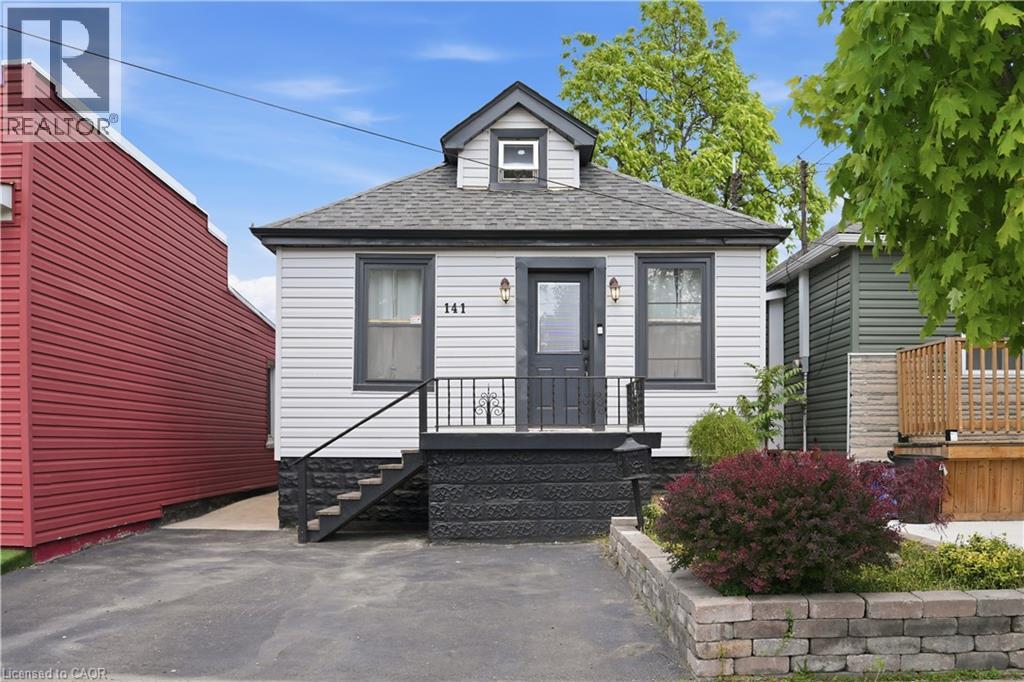
Welcome to 141 McAnulty Blvd - a beautifully maintained 3+2 bedroom, 2 full bathroom home offering exceptional flexibility for families, multi-generational living, or potential in-law suite use. The bright main floor features hardwood flooring throughout, elegant crown moulding in the living and dining rooms, and a custom-built closet in the den for added organization and style. The finished basement offers two additional bedrooms, a full bathroom, and a separate walk-up entrance, providing excellent potential for extended family accommodations. Major updates include the roof and eavestroughs (2024), furnace and central air conditioning (2024), and water heater (2018), giving buyers peace of mind. Step outside to enjoy a beautifully landscaped backyard complete with a spacious deck, lower patio area, and storage shed. Parking for two vehicles is currently available, with the option to create a third parking space by removing the front garden bed. Conveniently located just minutes from Centre Mall, Ottawa Street shopping and dining, the Red Hill Valley Parkway, parks, schools, and public transit. Move-in ready and packed with value—don’t miss this fantastic opportunity! (id:49269)
146 Barnesdale Avenue N
Hamilton, Ontario
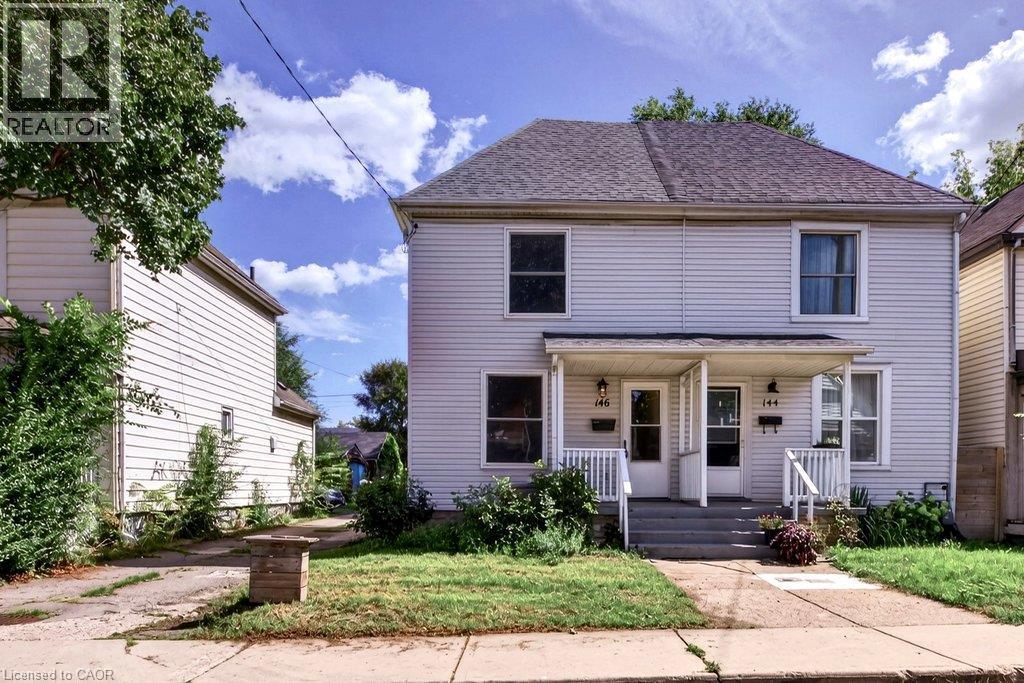
Move-in ready, well-maintained, and full of potential! Welcome to this charming 2-bedroom, 1-bath semi-detached home in Hamilton’s Stipley neighbourhood—an excellent opportunity for first-time buyers. The spacious layout features a large living area and generous eat-in kitchen with walkout to a large rear deck and private backyard, perfect for entertaining or relaxing outdoors. A large dedicated parking space adds convenience. The unfinished basement offers excellent potential for additional living or recreation space and was waterproofed in 2018 with a sump pump added. Updates include the kitchen, flooring, and bathroom (2018), plus new shingles and A/C unit (2021). A fantastic starter home in a great Hamilton location—move in, enjoy, and add value over time! (id:49269)
Bsmt - 7 Medhurst Drive
Ottawa, Ontario
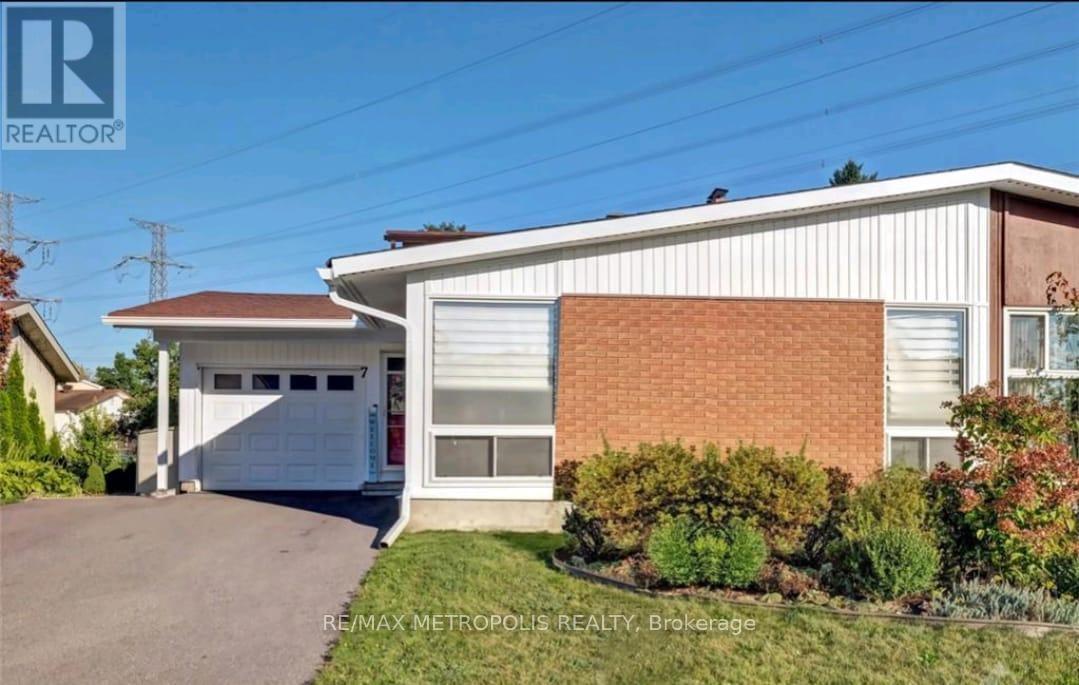
Welcome to this beautifully renovated 2-bedroom basement at 7 Medhurst Drive, located in Ottawa's quiet and family-friendly Tanglewood-Medhurst neighborhood. Ideal for working professionals, university students, or small families, this bright and modern unit features a separate entrance, private ensuite laundry, and a sleek kitchen complete with stainless steel appliances. The spacious bedrooms are finished with stylish laminate flooring, and the updated bathroom adds a fresh, contemporary touch. Conveniently located just steps from Medhurst and Tanglewood Parks, Nepean Sportsplex, reputable schools, public transit (routes 83 & 111), and shopping amenities, this home offers the perfect balance of comfort and accessibility. Tenant will enjoy one parking spot on the driveway and all utilities included as well. No smoking permitted. This is a fantastic opportunity to live in a well-connected, peaceful area with everything you need just minutes away. (id:49269)
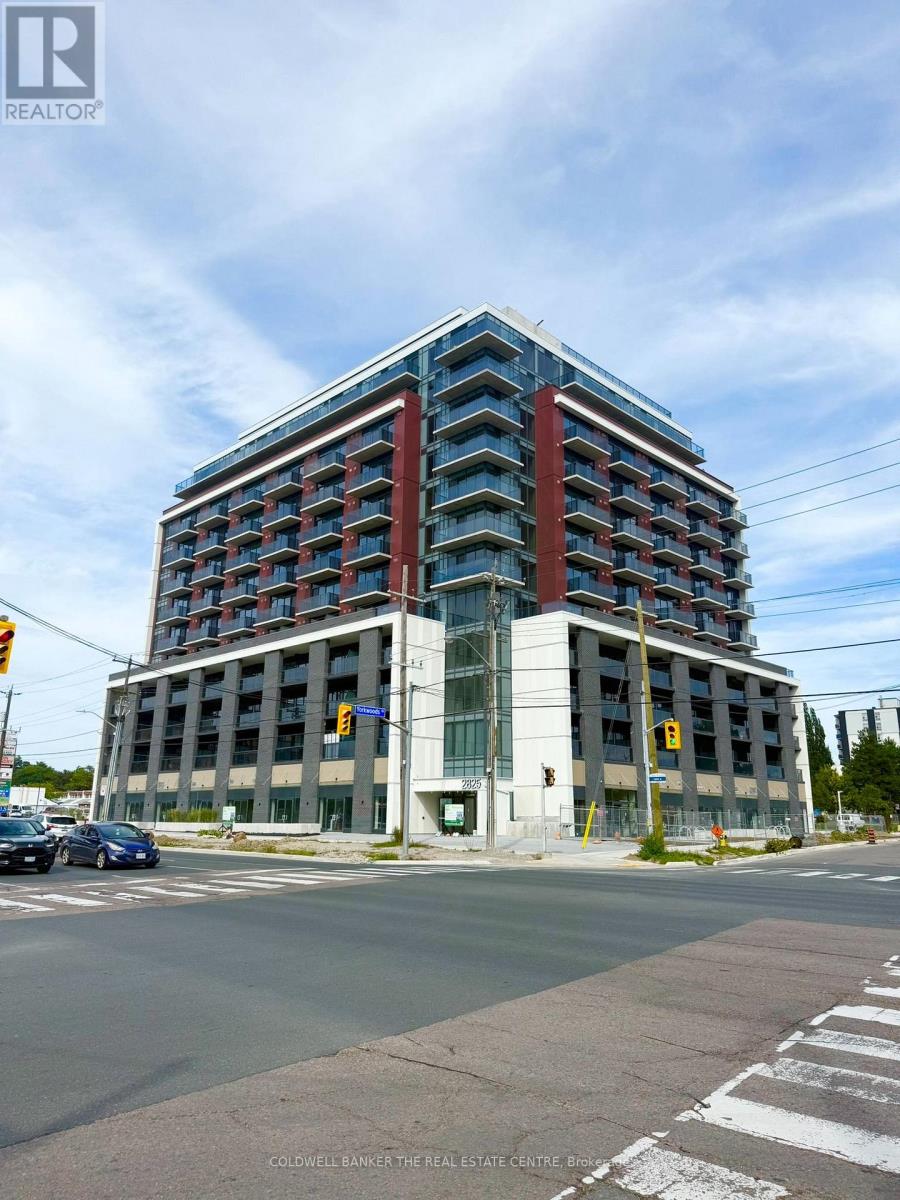
302 - 2839 Jane Street
Toronto, Ontario
Welcome to Yorkwoods Condos! This brand-new 532 sq. ft. one-bedroom-plus-den suite features a bright, functional layout, approximately 9-foot ceilings, luxury vinyl flooring and an oversized private terrace. The modern kitchen offers quartz countertops, a tiled backsplash and stainless-steel appliances, while the versatile den is ideal for a home office or guest space. Additional features include in-suite laundry and one exclusive-use parking space. Conveniently located near Yorkdale Shopping Centre, Humber River Hospital, Downsview Park subway station, Highway 401 and Highway 400, with shopping, dining, parks and everyday essentials nearby. An excellent opportunity for first-time buyers, professionals or investors. Please note that the building's common areas and amenities are still under construction and are not yet ready for use. Renderings are for illustrative purposes only. (id:49269)
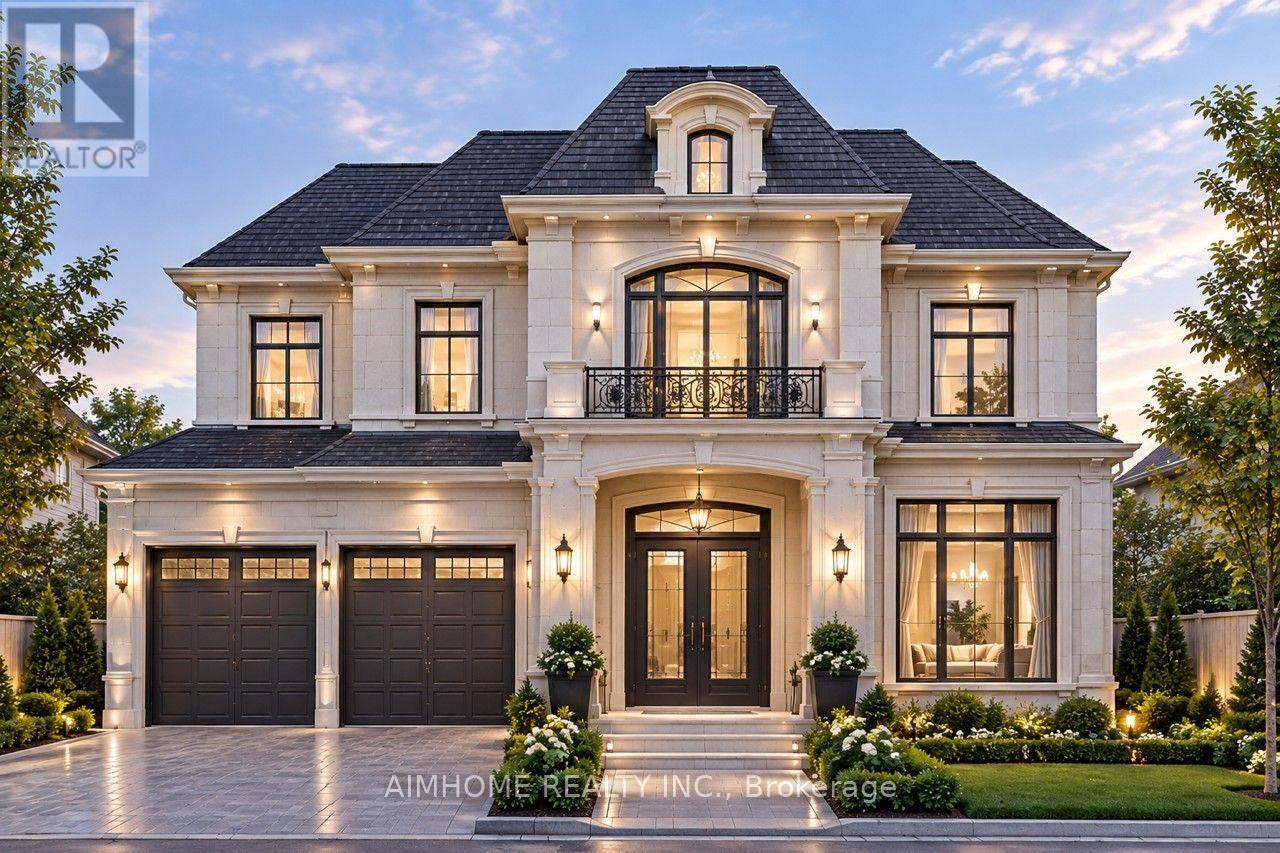
222 Richmond Street
Richmond Hill, Ontario
Move-in ready. Open concept two storeys detached house, located in highly desired Mill Pond neighborhood in Richmond Hill! Premium 50' x 140' south-facing lot with full sun exposure year-round. Featuring 4 bedrooms and about 1,798 sq.ft. above ground. Newly finished basement with separate entrance, ideal for rental income. Newly renovated with tons of upgrades: remodeled modern kitchen with new backsplash and range hood, brand new full bathroom, new flooring and staircase, fresh paint, new lighting fixtures, brand new water pipes throughout the house, and upgraded 200amps electrical system. Excellent walkable location-400m to Mill Pond Park, 600m to Mackenzie Health Hospital, 800m to Richmond Hill Town Centre, walking distance to FreshPro Foodmart, Richmond Hill Central Library, and many more. Top-rated schools nearby: St. Theresa of Lisieux CHS (Fraser 10/10, AP) and Alexander Mackenzie HS (Fraser 8.5 IB and Arts). (id:49269)
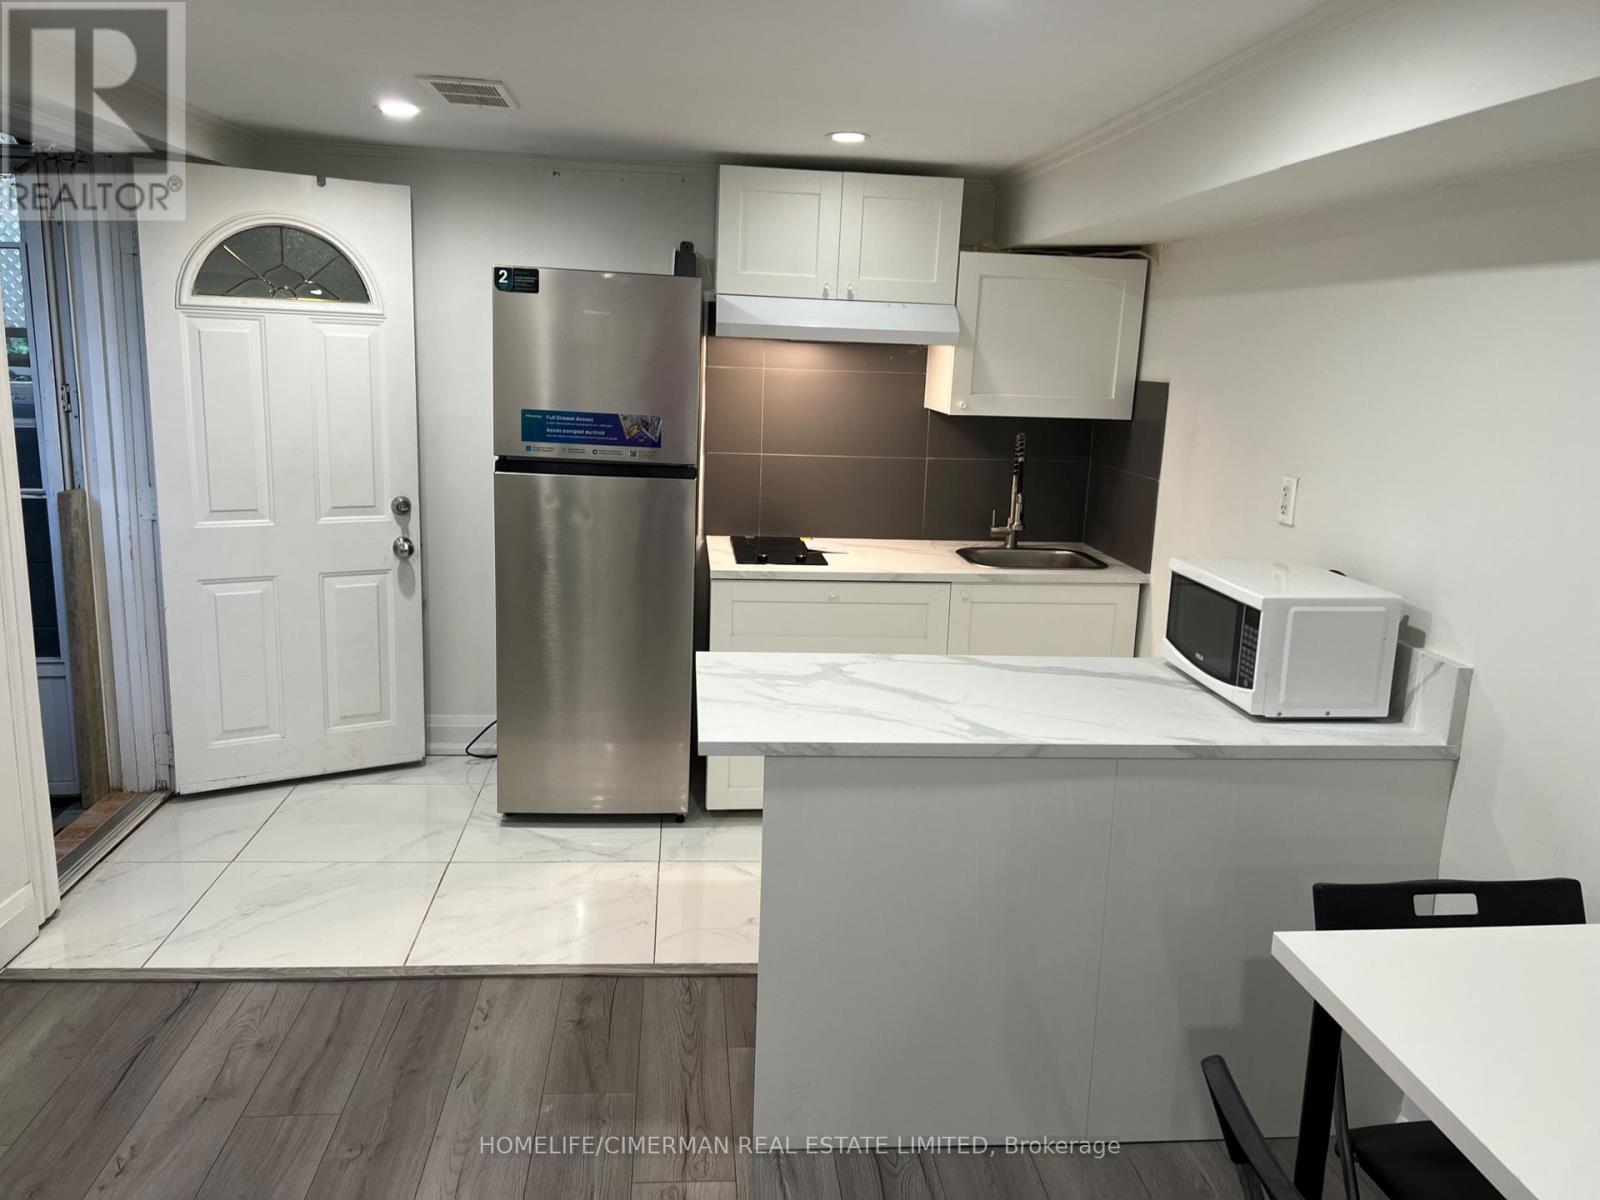
Basement - 106 Holcolm Road
Toronto, Ontario
Location,Location,Location , NEW KITCHEN AND STOVE AND FRIDGE, steps to finch subway stationone bedroom walk out apartment basement partial furnished, seperate entrane,on eparkig on driveway, Ensuit Landry, access o backyard, BBQ area, tenant pay 1/3 utilities. (id:49269)
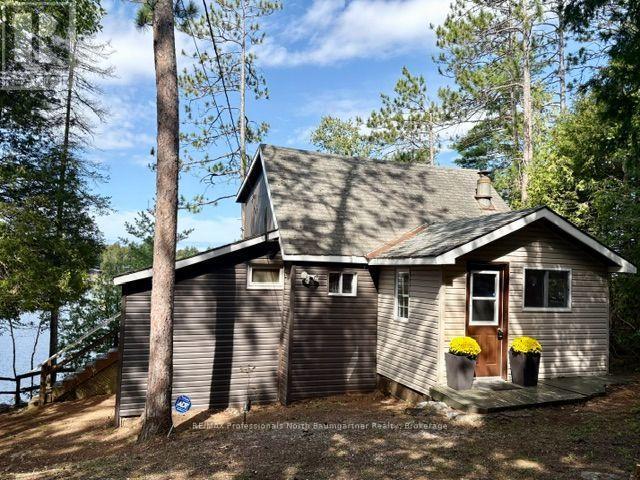
1803 Crystal Lake Road
Trent Lakes, Ontario
Experience classic waterfront living on beautiful Crystal Lake, renowned for its crystal-clear spring-fed waters and deep, weed-free swimming. Set on a private 0.54-acre lot with 100 feet of waterfront, this charming 2-bedroom, 1-bath retreat is positioned close to the shoreline and tucked well back from the road for ultimate peace and privacy. The property features rare, level grounds that offer the perfect open space for kids to play safely and for gathering around the fire pit for evening marshmallows under the stars. Step off your private dock into deep, clean water ideal for boating, kayaking, and fishing, or take in elevated panoramic lake views, prime western exposure, and magnificent sunsets right from your private deck off the living room. Complete with a welcoming porch, a cozy pellet woodstove for crisp fall nights, and a full-service marina conveniently located across the lake, this cherished property of 34 years comes fully furnished and turn-key-allowing you to simply arrive, unpack, and start making memories on the water. (id:49269)
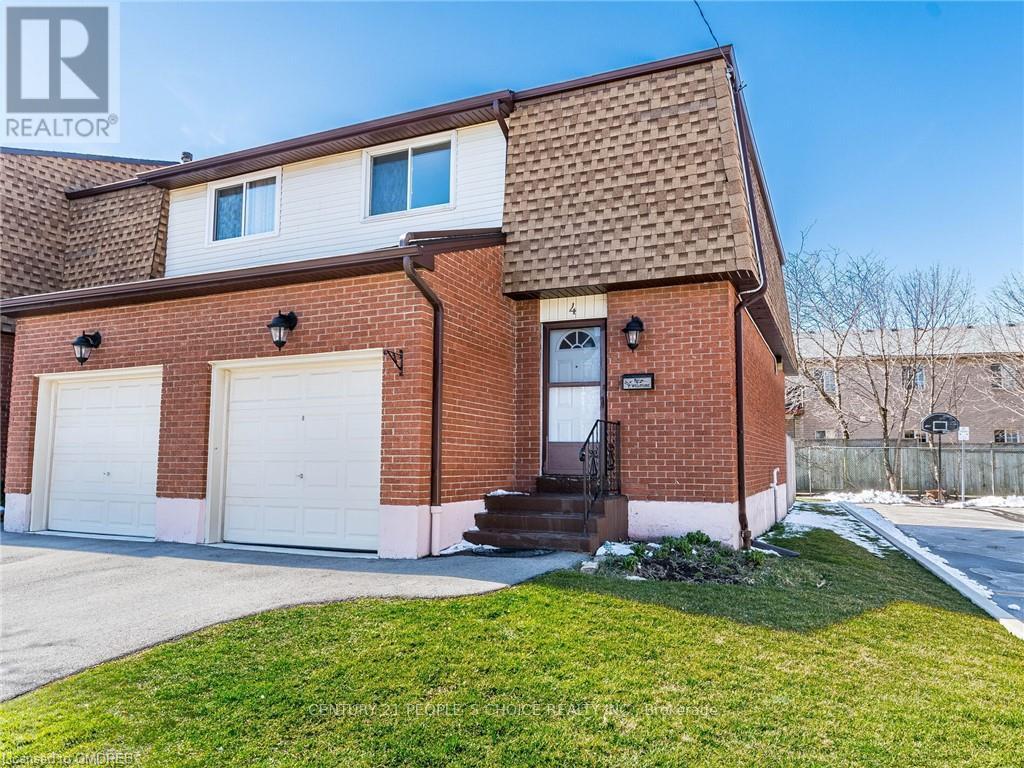
4 - 899 Stone Church Road E
Hamilton, Ontario
Welcome to this bright and beautiful END-UNIT townhome, offering a spacious, fully finished layout from top to bottom! The finished basement features an elegant kitchenette, a 3-piece bathroom with shower, new windows, updated flooring, and plenty of additional living space. Both the main level and basement have been freshly painted and feature new pot lights, creating a bright and inviting atmosphere throughout.The main level has been upgraded with vinyl flooring (2024), while the kitchen features stainless steel appliances, including a stove and range hood (2024). Additional updates include basement flooring and kitchenette (2023), shower addition (2023), Dishwasher brand new LG STUDIO LINE and a new dryer (2026). Enjoy the convenience of a garage with inside entry and easy access to major highways, shopping, schools, and everyday amenities.Even better, high-speed internet and cable TV are included in the monthly condo fees, offering approximately $150+ in monthly value. Maintenance fees also include building insurance and maintenance, landscaping, parking, property management, roof, snow removal, water, windows, and doors.A beautifully updated home in a family-friendly complex-move in and enjoy! (id:49269)
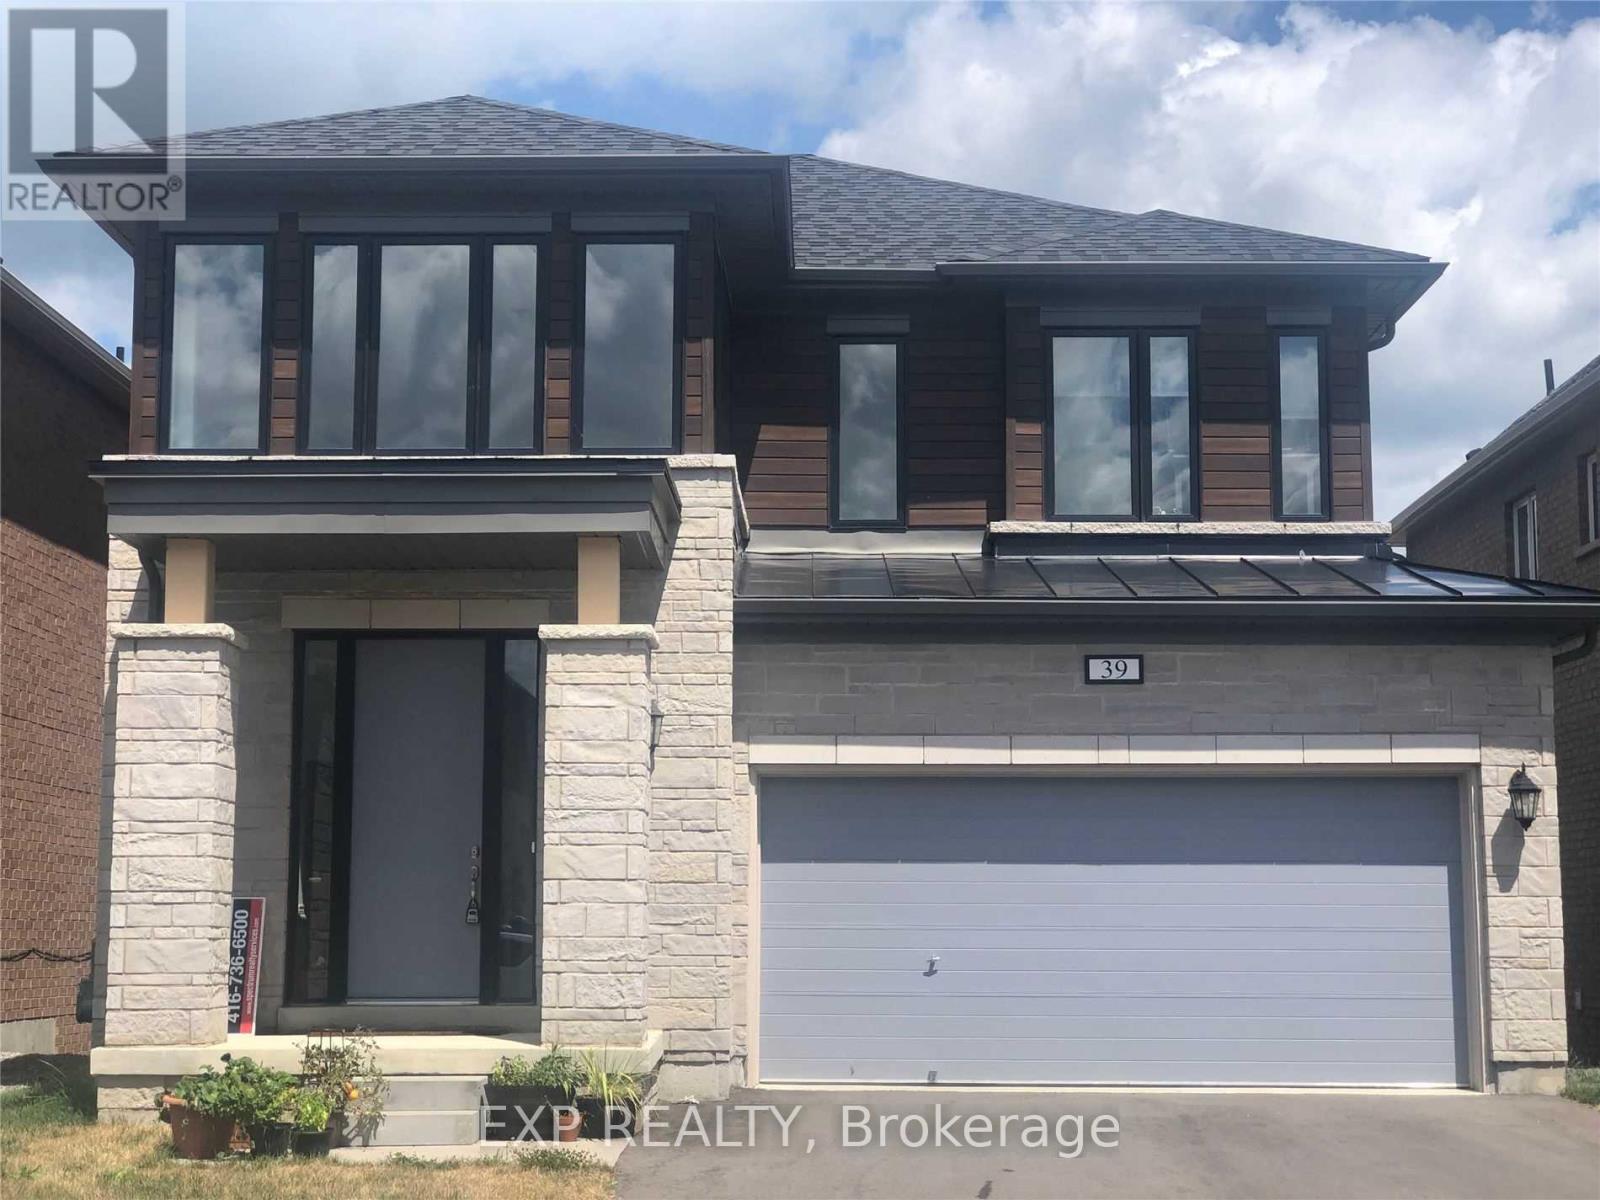
39 Morrison Drive
Hamilton, Ontario
Spacious Family Living in a Desirable Ancaster/Meadowlands Neighbourhood! This impressive detached home offers approximately 2,600 sq. ft. of thoughtfully designed living space, with 4 bedrooms and 3.5 bathrooms providing the flexibility and comfort today's families need. The main floor welcomes you with a bright, open layout with 9 Feet Ceiling that brings the living, dining and kitchen spaces together beautifully, creating an inviting setting for both relaxed family evenings and entertaining. Hardwood flooring, granite countertops and stainless steel appliances add a polished touch to the home's practical and comfortable design. Upstairs, the generous bedroom layout offers excellent space and privacy for the whole family. The primary suite features a large walk-in closet and a private ensuite complete with a deep soaker tub and separate glass shower. The third bedroom is an added highlight, offering its own ensuite bathroom and walk-in closet. Outside, the home continues to impress with a large backyard; double-wide driveway and two-car garage, provide plenty of space for parking and storage. Located in a premium, family-oriented area of Ancaster, the home is close to Tiffany Hills Elementary School, Costco, major banks, restaurants, Cineplex, shopping, parks and recreational amenities. Major highways are easily accessible for commuters, while nearby farms and shopping centres add to the convenience and lifestyle appeal. Direct bus routes to McMaster University and Mohawk College further enhance the location. (id:49269)

7476 Monastery Drive
Niagara Falls, Ontario
Well Priced and lovingly maintained and updated Mt. Carmel raised bungalow..This bright and inviting open concept family sized home features 5 bedrooms 3 on main and 2 on lower level, 2 full kitchens, and 2 bathrooms 4 pc main level and 3 pc lower level. Main floor windows 2024 (with transferable warranty), New skylights 2025, furnace/ air conditioning / rental hot water tank 2014 and roof 2011 with fully transferable 4 star coverage 50 year shingles.The large fenced yard and deck provide ample space to for outdoor enjoyment.Located in highly desirable neighbourhood close to schools, parks and all amenities. Rear of home will be a park area - no houses directly behind the property . (id:49269)
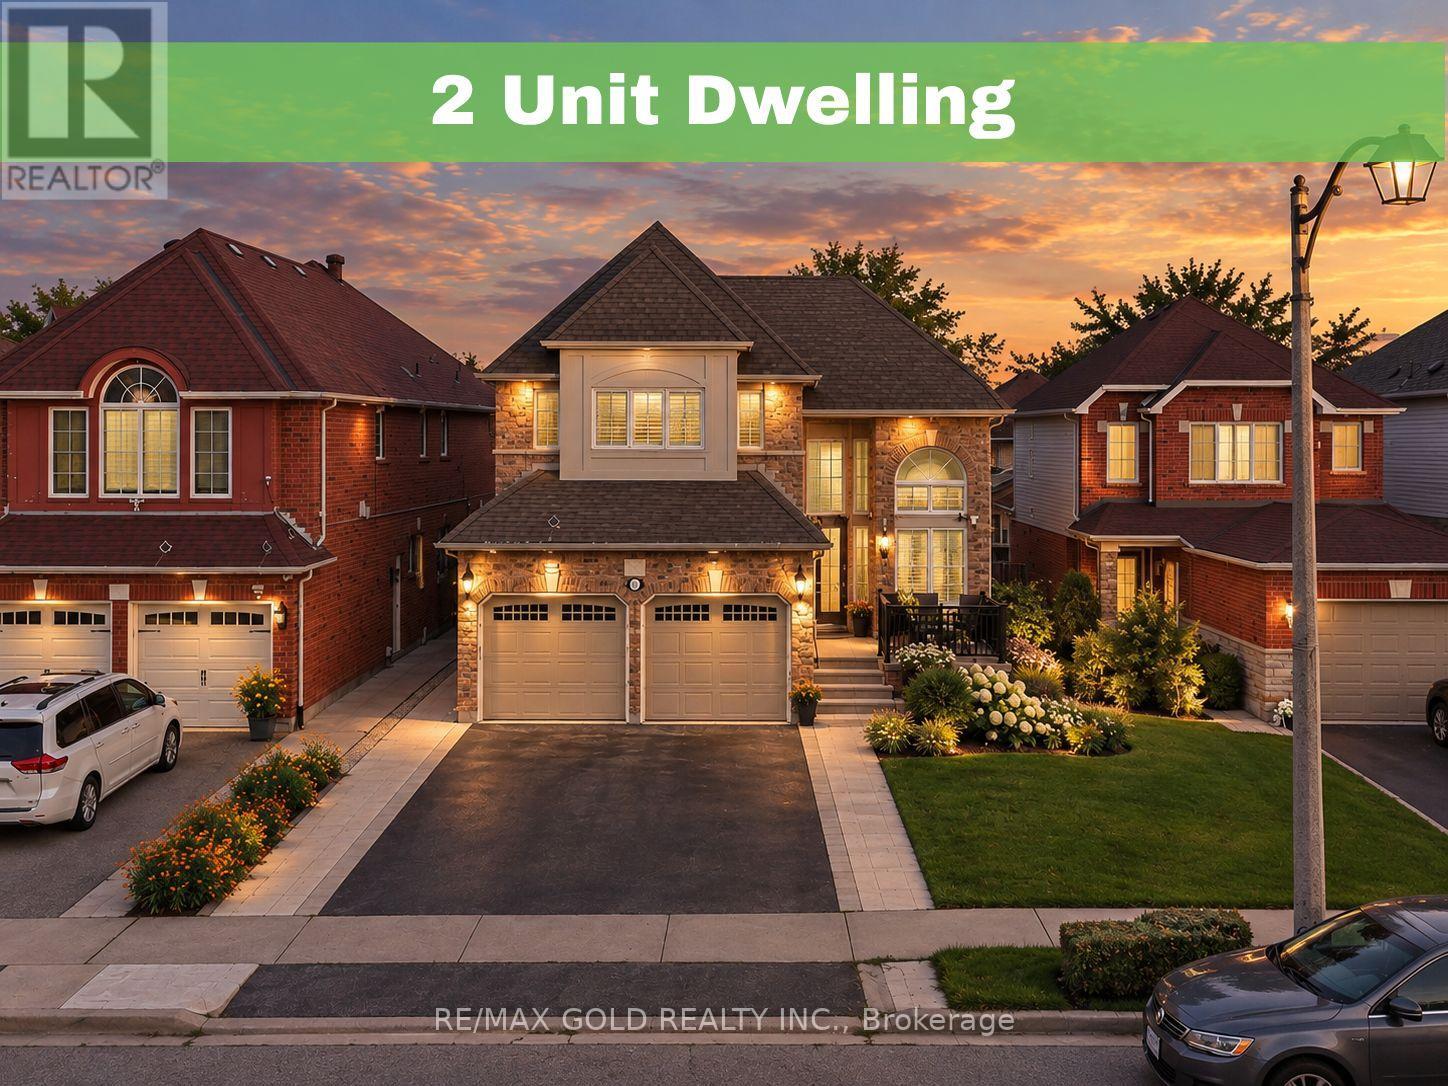
9 Squirreltail Way
Brampton, Ontario
Luxury Living in Springdale, Welcome to 9 Squirreltail Way, Brampton. This Detached Home Sits on 39.94* Feet Front Lot, Boosts 2411sqft (MPAC) in Most Prestigious Neighbourhood of Brampton Right Behind Civic Hospital. Main Floor Features Separate Living, Dining & Family Rooms. 2nd Floor Features 4 Huge Bedrooms With 2 Full Washrooms. 2 Bedrooms ***Legal Basement Apartment*** is a Great Sign of Potential With Upgraded Kitchen & Huge Living Area. 6 CarParking Extended Driveway For Ample Parking. Backyard is Ready To Host Next Huge Party With Full Concrete Floor. This Home is a Must See. (id:49269)

122 Angus Glen Boulevard
Markham, Ontario
Rare Angus Glen Estate Backing Onto Pond & Angus Glen Golf Club's Prestigious South Course! Set On An Impressive 94.82' X 143' Lot, This Grand Residence Offers Over 7,400 Sq. Ft. Of Living Space, Exceptional Privacy, Panoramic Green Views & Resort-Style Living With A Private In-Ground Pool. Featuring 5+1 Bedrooms, 7 Washrooms, Multiple Dens & Two Primary-Style Suites, Including A Spacious Main-Floor Guest/In-Law Suite With Sitting Area & Walk-Out To The Rear Deck. Dramatic Two-Storey Great Room Showcases Soaring Ceilings, Floor-To-Ceiling Windows, Fireplace, Custom Built-Ins & An Upper-Level Gallery Overlook. Expansive Gourmet Kitchen Features Granite Counters, Extensive Wood Cabinetry, Stainless Steel Appliances, Commercial-Style Gas Range & Bright Breakfast Area Surrounded By Windows. Formal Living & Dining Rooms, Sun-Filled Office, Hardwood Floors & Generous Principal Rooms Throughout. The Luxurious Primary Retreat Offers A Fireplace, Oversized Walk-In Dressing Room & Spa-Inspired Ensuite With Soaker Tub, Glass Shower, Double Vanities & Extensive Storage. Fully Finished Walk-Out Lower Level Provides Outstanding Entertaining & Multi-Generational Potential With A Second Kitchen, Large Open Recreation Areas, Additional Flexible Rooms & Direct Access To The Backyard. Step Outside To An Expansive Deck, Mature Landscaping, Private Pool & Unobstructed Pond/Golf Course Setting-A Truly Exceptional Angus Glen Home Combining Space, Privacy, Views & Lifestyle. (id:49269)
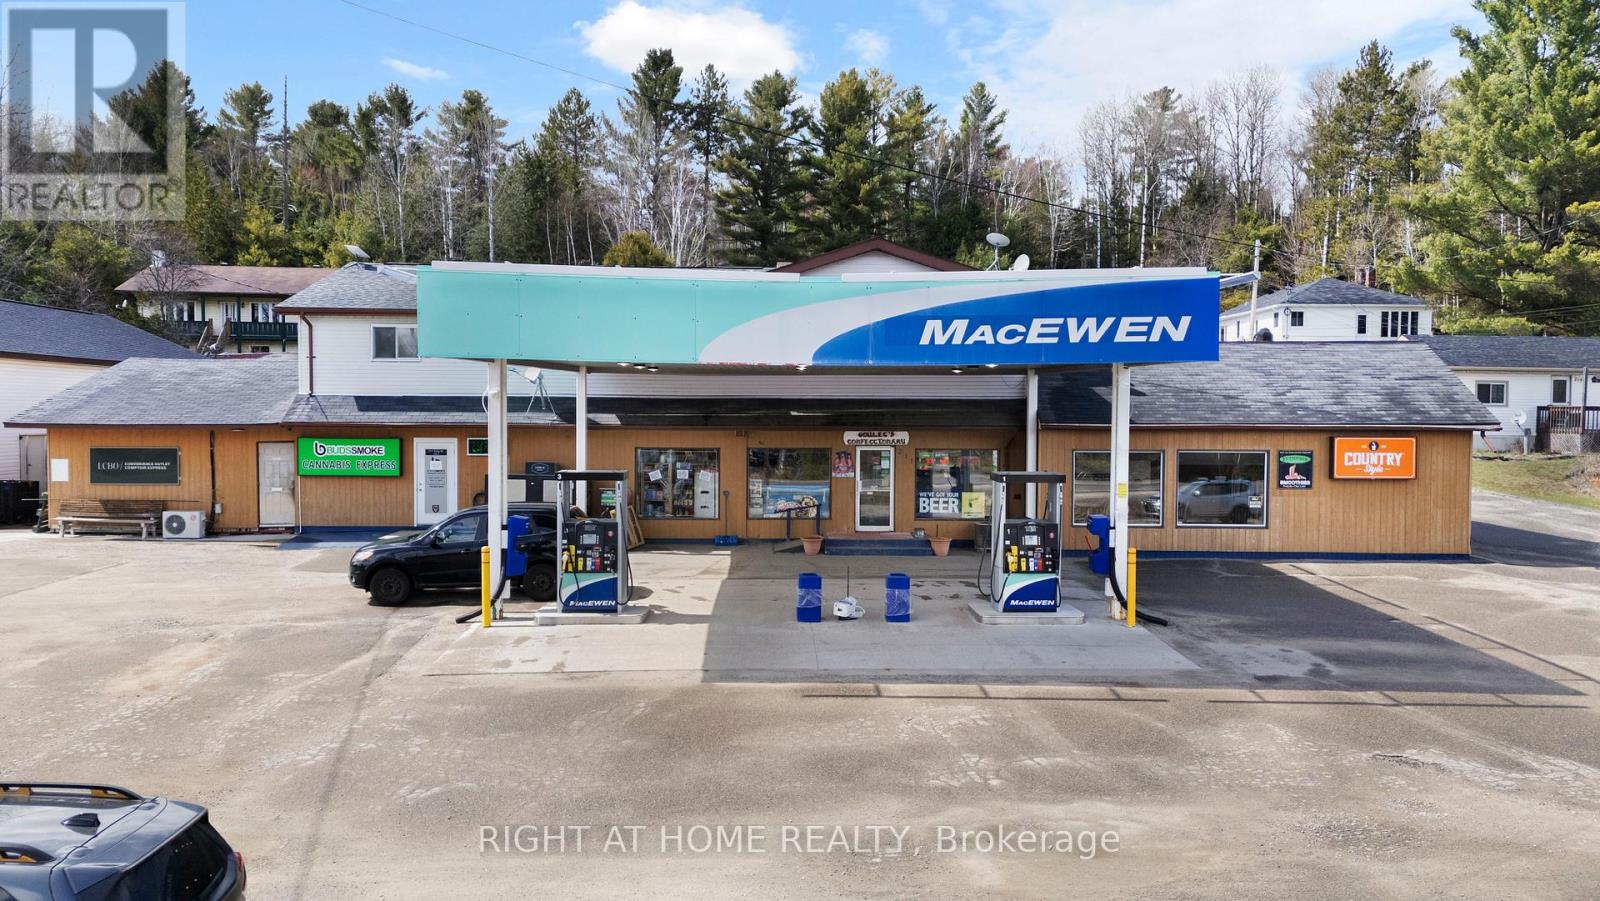
211 King Street
Unorganized Townships, Ontario
Business with Property for Sale - Gas Station, LCBO Agency, Country Style & Rental Income. Located 30 minutes from North Bay on highway 63 connecting Ontario to Quebec. Gas station with 2024 upgraded fuel system (double-wall fiberglass tanks & lines, new pumps)Convenience store with LCBO agency and Country Style, Three (3) residential apartments -fully rented, Cannabis retail tenant providing additional income, Large detached garage for storage or expansion, Clean Phase II Environmental, High-visibility location with steady local and seasonal traffic Multiple income streams with strong upside potential with no immediate competition. Same owner for the past 30+ years with stable income. Great opportunity for an owner-operator or investor seeking a stable asset with diversified revenue in a limited-competition market. Short operating hours from 8am to 8pm 7 days a week. (id:49269)
3680 Campden Road
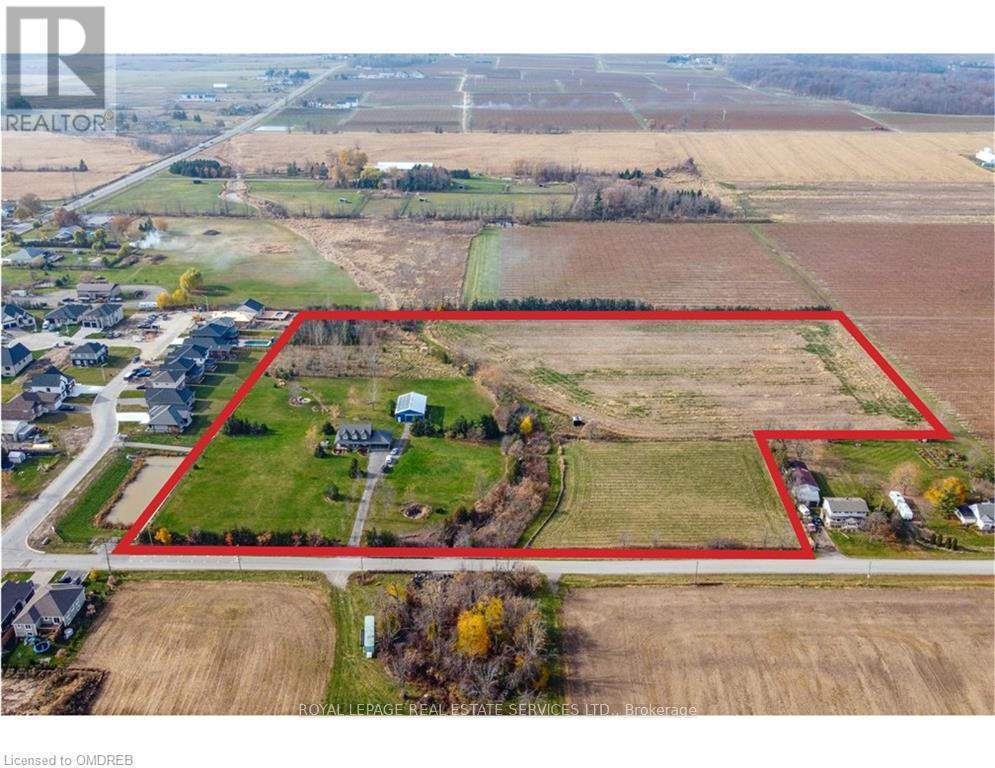
Lincoln, Ontario
Where else can you enjoy natural gas, solar income, farm tax credits, a heated workshop, 13 acres of land, and still be a short walk from the corner store? 3680 Campden Road combines the best of country living with the convenience of village life. This custom-built all-brick home is set on 13 scenic acres featuring open farmland, woodland trails, professionally landscaped grounds, a hobby greenhouse, raised gardens, and endless room for recreation. The impressive 56 x 32 ft accessory building with heated workshop and bunky creates exceptional opportunities for tradespeople, entrepreneurs, hobbyists, and home-based businesses. Inside, you'll find a beautifully maintained home highlighted by a 31-foot kitchen with leathered granite countertops and extensive solid wood finishes throughout. Outside, enjoy the wraparound porch, rear deck, destination firepit, and the freedom to snowmobile, ATV, dirt bike, or cross-country ski on your own property. You have it all on this country estate just minutes from shopping and dining, surrounded by Niagara's renowned vineyards, countryside, and outdoor recreation. Combining the freedom of 13 acres with the convenience of nearby village amenities, 3680 Campden Road offers a rare lifestyle opportunity in one of Niagara's most desirable rural settings. This value can't be beat! (id:49269)

41 Tapscott Crescent
Brampton, Ontario
Welcome to modern convenience and refined living in one of Brampton's most rapidly growing communities. This brand new, 2-storey Detached 3 beds, 4 wahsrooms, spans nearly 2300 sq ft of beautifully designed, open-concept living space. It has all rooms with attached washroom, this property offers the elevated privacy and feel of a semi-detached home on an impressive 32-foot lot.The main level welcomes you with a generous principal room and a living area boasting picturesque front yard views. Equipped for effortless modern living, the home comes complete with brand-new appliances, updated kitchen, cook top stove with built in microwave and Oven, installed zebra blinds, and central air conditioning. Upstairs, a large and thoughtfully placed second-floor laundry room adds day-to-day practicality. Step outside to your private backyard, easily accessible directly through the garage.Perfectly situated within walking distance of the Walmart Plaza at Mayfield and Bramalea, and just moments from Highway 410 and the future Highway 413 corridor, this home perfectly blends suburban tranquility with urban connectivity (id:49269)
3 - 160 Little Creek Road
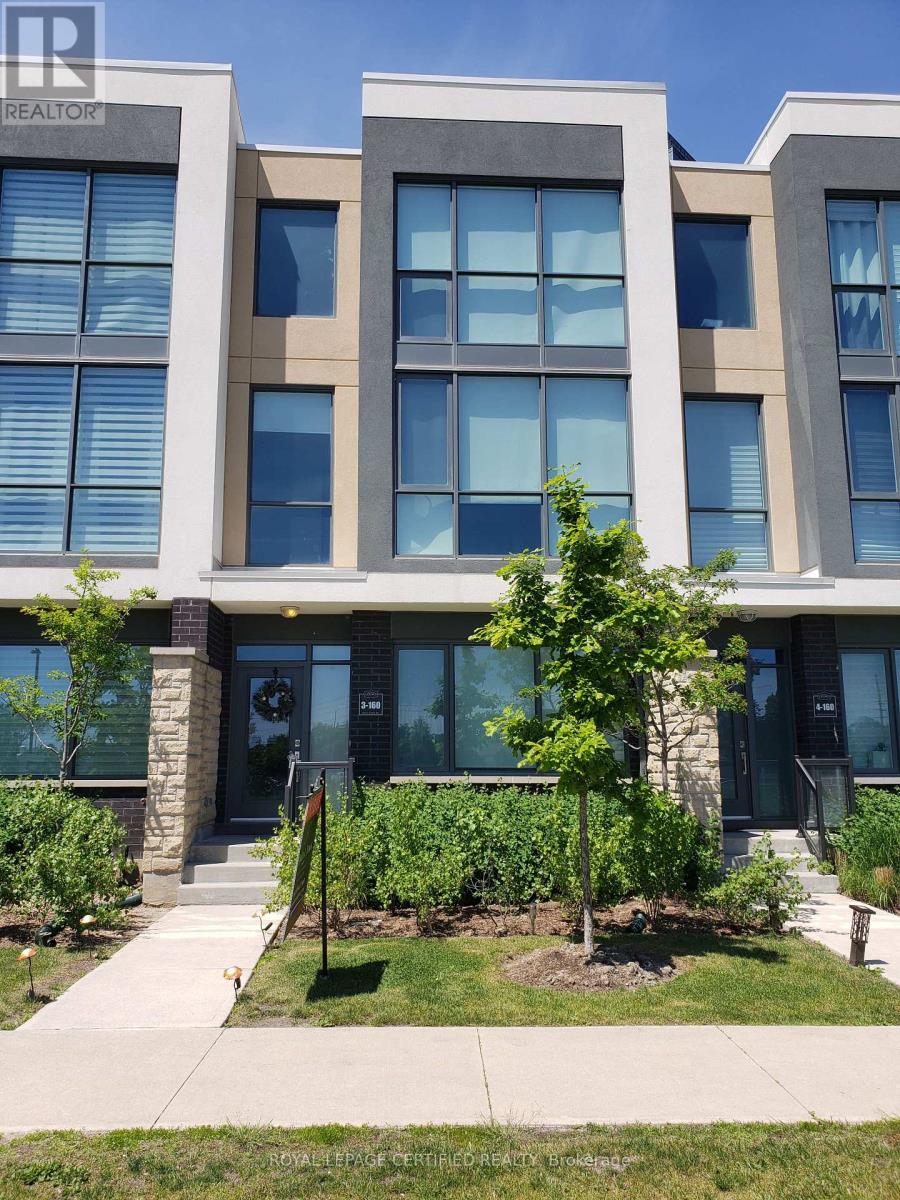
Mississauga, Ontario
Tucked into a quiet pocket of Uptown Mississauga, this executive three-storey residence delivers an impressive balance of scale, style, and low-maintenance luxury. The open-concept main layout unfolds with rich hardwood flooring, soaring floor-to-ceiling glass, and a central gas fireplace that acts as an anchor for evening relaxation. Cook and entertain effortlessly in a bright kitchen designed with generous counter space, seamless storage, and a direct transition into dining and lounge areas. Upstairs, the primary bedroom serves as a dedicated retreat featuring a private ensuite, while additional bedrooms offer ideal spaces for family, guests, or a dedicated work-from-home office. Step outside onto your private balcony-complete with a gas line-to enjoy easy summer dining. Complete with built-in garage access, a private driveway, and an unbeatable location just moments from the Hurontario LRT corridor, Highway 403/401 connections, Square One, and neighborhood parks. Move-in ready sophistication in an exceptionally connected hub! (id:49269)

1730 Copeland Circle
Milton, Ontario
Elegant Freehold Brick Townhome on a Huge Lot - Milton Clark AreaWelcome to this exceptional freehold brick townhome located in the desirable Clark area of Milton. Offering approximately 1,783 sq. ft. of spacious living space, this beautiful home sits on a huge lot and offers an ideal combination of comfort, functionality, and modern convenience.The main floor features a spacious and functional layout with a versatile den, perfect for a home office or study. The kitchen offers additional pantry space for extra storage, while the upper-floor laundry provides added convenience with direct interior access to the garage. A 2-piece powder room completes the main level. Upstairs, the spacious primary bedroom offers a private retreat with a 5-piece ensuite bathroom and walk-in closet. Two additional bedrooms provide plenty of room for family and guests. There is also a dedicated office cubicle/nook on the upper level, hardwired with CAT 5 cable, making it an excellent setup for working from home or studying. The finished basement provides additional living space and features a 3-piece bathroom, along with extensive storage space. It can easily be used as a recreation room, home gym, media room, or additional family space. Additional features include central air conditioning, central vacuum, gas fireplace, garage, and a dedicated BBQ gas outlet for outdoor entertaining. The home has been refreshed with new carpeting and fresh paint, offering a clean and move-in-ready feel. A fantastic opportunity to own a spacious and beautifully refreshed freehold townhome on a huge lot in Milton's desirable Clark area. With its generous living spaces, luxurious primary suite, dedicated home-office setup, finished basement, and numerous desirable features, this home is ideal for modern family living. (id:49269)

78 The Kingsway
Toronto, Ontario
This beautiful six-bedroom 2 1/2 storey Olde Kingsway grand dame is ready to welcome its next forever family and be filled with love and laughter. It's one of our finest. Prominently set on a private 51' x 150' lot in the heart & best part of The Kingsway, it boasts an easy walk to Bloor shops, the Grenview entrance to Royal York subway, Vintages LCBO, dining, pubs, cafes, cinema, LKS Junior Middle School, parks, the community pool, skating, and lots more. With 3,100+ sq. ft. above grade space, the home features a traditional layout with generous rooms that provide comfortable separation for family living. A classic centre-hall plan sets a warm first impression, with an old-fashioned staircase, French doors, and just the right amount of wood panelling. The separate, spacious living and dining rooms offer timeless appeal and excellent entertaining space. The second floor features a spacious yet intimate family room with an inviting, cozy atmosphere--an ideal retreat for children while adults entertain downstairs. A convenient back staircase provides easy access to the renovated kitchen without interrupting the main living areas. Kids will love it! This level also includes the primary bedroom with renovated ensuite bath, two additional spacious bedrooms, and a renovated family bath. The third floor offers three more bedrooms and a bath, creating a private space teens will love to call their own. Comes with new wiring & double garage. Join us in the Kingsway, one of Toronto's best-kept secrets, known for its family atmosphere, charm, beautiful tree-lined streets & convenient location, only 20 minutes to financial/entertainment districts & airports & home to some of Toronto's best golf. It's also a pleasant stroll to the historic Old Mill Inn & Spa, with walking and cycling paths along the Humber River, leading to the lakeshore and beyond. (id:49269)
115 Bonis Avenue Unit# 216
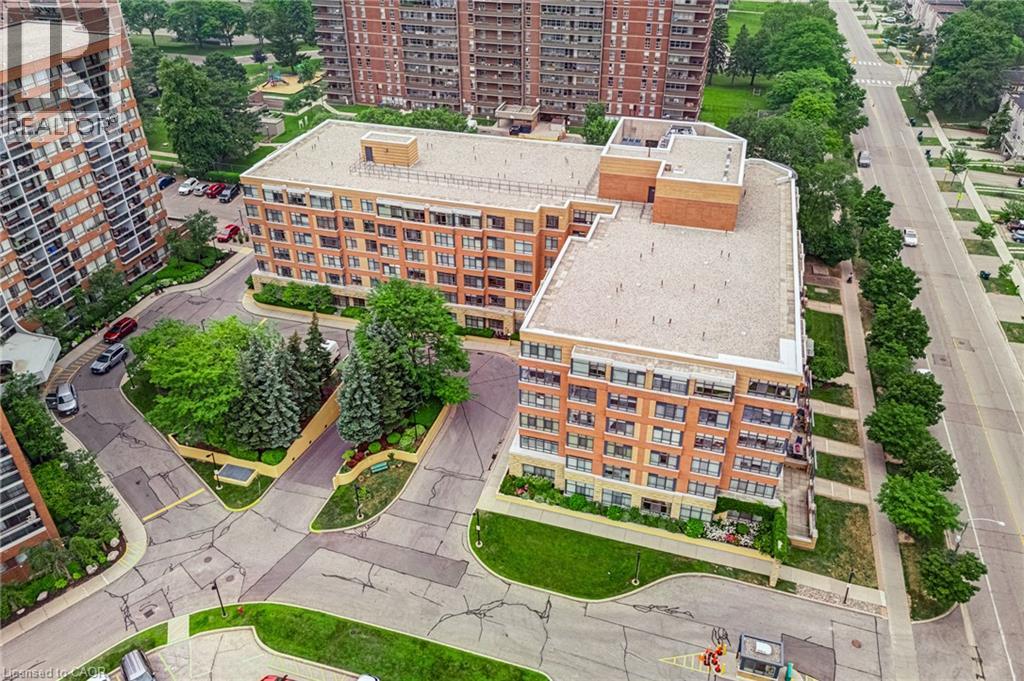
Scarborough, Ontario
***Public Open House Sunday September 13th From 11:30 AM To 12:30 PM.*** Located In Sought-After Agincourt, The Gardens At Sheppard Village Delivers Refined Senior Living Designed For Those Adults Aged 65 And Older Seeking Independence With Comfort. This Lifetime Lease Community Offers Luxury, Security, And Easy Access To Shops And Senior Amenities. The Bright And Spacious Marigold Suite Is 946 Square Feet, Featuring Many Kitchen Upgrades With Quartz Counter Tops, Backsplash, Appliance Cupboards And Pantry Drawers, Two Generous Bedrooms, Two Bathrooms With Grab Bars, Ensuite Laundry, Solarium, Underground Parking, And A Storage Locker. An Ideal Blend Of Space And Convenience In A Thoughtfully Planned Retirement Environment. Maintenance Fees Include Property Taxes. The Building Offers Extensive Amenities Including Main Floor Common Areas, A Full Party Room And Kitchen, Games, Exercise And Reading Rooms, Resident Lounges, Hobby/Workshop Space, Coin Laundry, And A Secure Entrance With 24 Hour On Site Security And CCTV. Additional Features Include A Guest Suite, Elevators, Underground Parking, Indoor Pool, Car Wash Bay, Bike/Scooter Storage, Resident Lockers, Garbage Chute, Recycling, Landscaped Grounds, And Full Wheelchair Accessibility With Wide Hallways. Services Offered At Shepherd Gardens: Housekeeping, Laundry, Meal Service At Courtyard Restaurant, Hairdressing/Barber Services & Spa, Pharmacy & Convenience Store, Social & Recreational Programs. Close To Shops, Transit, Toronto Public Library, 401 & Much More. Click On 4K Virtual Tour & Don't Miss Out On This Gem! (id:49269)

504 - 285 Enfield Place
Mississauga, Ontario
( IN As Is Condition) This Bright, Spacious Corner Unit, 2 Bedrooms Plus Solarium, All Included In Rent. Prime Location, Across From Celebration Square, Square One Shopping Mall, Easy Access To Hwy's, Transit, Restaurants, Entertainment, Central Library, Ymca And Much More (id:49269)

22 Kittiwake Avenue
Toronto, Ontario
Welcome To 22 Kittiwake Ave! Spacious Raised Bungalow Semi-Detached Home In A Prime Etobicoke Location. Featuring 3 Bedrooms On The Main Level Plus A Fully Finished 3-Bedroom Walk-Out Basement Apartment With Separate Side Entrance , Offering Excellent Potential For Extended Family Or Rental Income. Bright And Functional Layout With Generous Living Spaces And Plenty Of Natural Light. Ideally Located Within Walking Distance To Schools, Humber College, Etobicoke General Hospital, Parks, Shopping And Public Transit. Steps To The New Finch West LRT, Providing Convenient Access Throughout The City. No Sidewalk Adds Extra Convenience. A Fantastic Opportunity For Families, First-Time Buyers And Investors Looking For A Spacious Home With Excellent Income Potential! (id:49269)
241 Thorner Drive
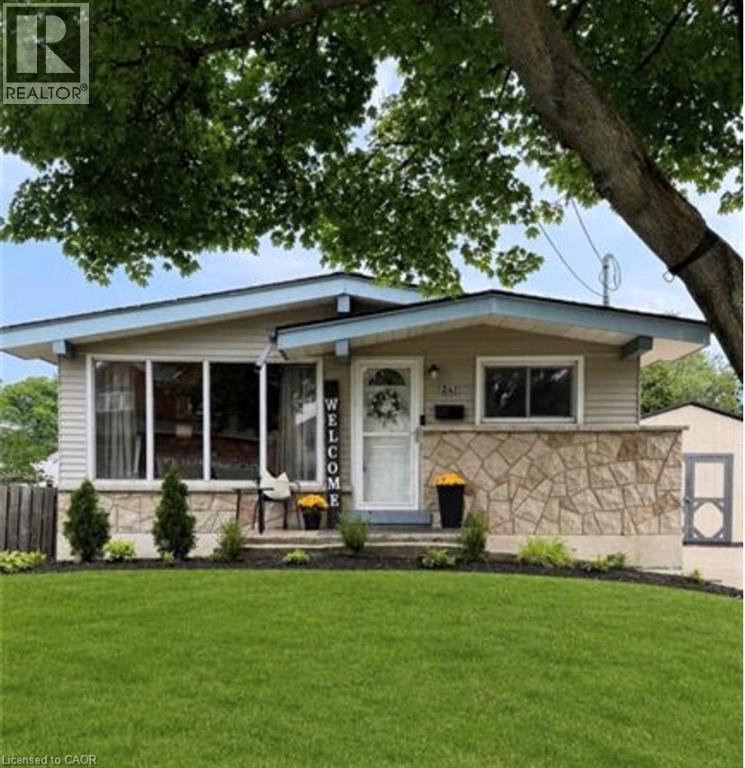
Hamilton, Ontario
LOCATION LOCATION LOCATION - Welcome to this charming bungalow offering the perfect blend of functionalist and opportunity in PRIME central mountain location! Just steps from Lime Ridge Mall, this home is ideal for families, investors, or those looking for flexible living space. Step inside to a bright kitchen featuring ceramic flooring and convenient access to the backyard-perfect for summer BBQs and easy entertaining. The open-concept living and dining areas showcases rustic hardwood floors and vaulted ceiling, creating an airy, inviting space to relax and host. The main level offers three well-sized bedrooms, including one with its own separate back entry-ideal for added privacy or home-based business potential-along with a full bathroom. Downstairs, the fully finished basement with a separate entrance opens the door to incredible versatility. Currently used as a recreation room and guest quarters with powder bath, this space offers excellent potential for an in-law suite or additional living area. You'll also find three separate storage spaces, ensuring plenty of room to stay organized. Outside, enjoy an oversized backyard complete with a deck-perfect for entertaining, gardening, or simply unwinding. A concrete driveway with parking for three cards adds everyday convenience. Located within walking distance to shopping, amenities, and transit, this home delivers comfort, flexibility, and unbeatable value. RSA (id:49269)
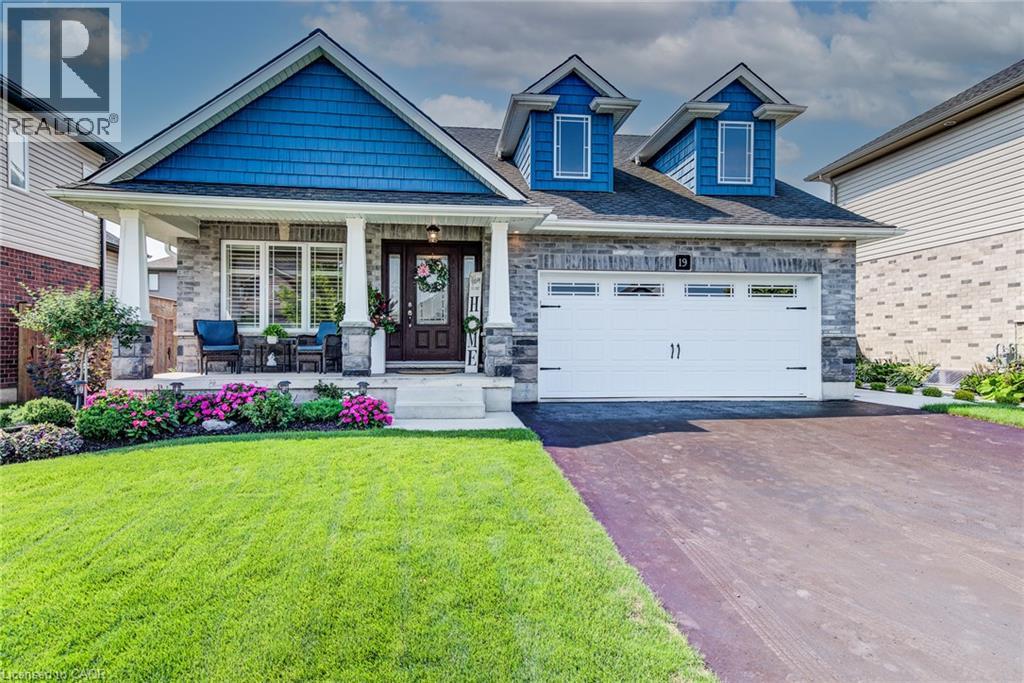
19 Lock Street
Innerkip, Ontario
**SEPT 13 OPEN HOUSE CANCELLED** Just 5 years old yet you’d be forgiven for assuming this gorgeous modern craftsman style carpet free bungalow is brand new thanks to a slate of upscale finishes and sophisticated design choices. If you’re looking for main floor living without having to compromise on style, look no further. Stunning curb appeal including a lovely front porch sets the stage and once inside you’ll love the tall vaulted ceilings of the open concept main level. A large great room flows into the dining room which in turn leads to the stunning kitchen boasting a large granite island, granite countertops, dark stainless appliances, subway tile backsplash, modern range hood and an abundance of cabinetry. The large primary bedroom offers a walk-in closet and a private 5-piece ensuite oasis where you’ll love unwinding, while a second bedroom, 4-piece bathroom, and mud room with laundry complete the upper level. Other highlights include California shutters and on-trend light fixtures throughout, along with side door garage access. The finished basement offers a large rec-room with a fireplace, a third bedroom, and a 3-piece bathroom. The expansive utility area could be divided and partially finished for a 4th bedroom, office, gym etc. Out back and just off of the kitchen you’ll find the gorgeous covered back deck making year round grilling an option. The fully fenced backyard offers space for the kids and family dog, along with beautifully manicured landscaping. Just steps to Innerkip’s well known Trout Lake Quarry, and a short drive to Woodstock, Innerkip offers small town living without having to go too far. Come see this gorgeous modern bungalow in person! (id:49269)
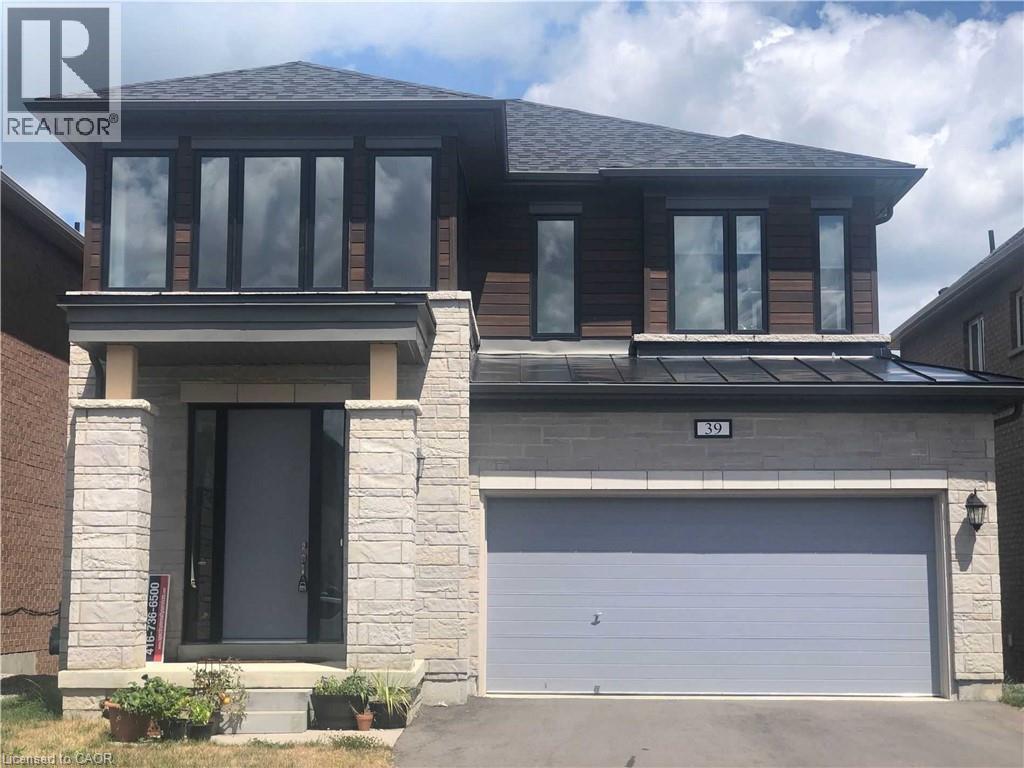
39 Morrison Drive
Ancaster, Ontario
Spacious Family Living in a Desirable Ancaster/Meadowlands Neighbourhood! This impressive detached home offers approximately 2,600 sq. ft. of thoughtfully designed living space, with 4 bedrooms and 3.5 bathrooms providing the flexibility and comfort today's families need. The main floor welcomes you with a bright, open layout with 9 Feet Ceiling that brings the living, dining and kitchen spaces together beautifully, creating an inviting setting for both relaxed family evenings and entertaining. Hardwood flooring, granite countertops and stainless steel appliances add a polished touch to the home's practical and comfortable design. Upstairs, the generous bedroom layout offers excellent space and privacy for the whole family. The primary suite features a large walk-in closet and a private ensuite complete with a deep soaker tub and separate glass shower. The third bedroom is an added highlight, offering its own ensuite bathroom and walk-in closet. Outside, the home continues to impress with a large backyard; double-wide driveway and two-car garage, provide plenty of space for parking and storage. Located in a premium, family-oriented area of Ancaster, the home is close to Tiffany Hills Elementary School, Costco, major banks, restaurants, Cineplex, shopping, parks and recreational amenities. Major highways are easily accessible for commuters, while nearby farms and shopping centres add to the convenience and lifestyle appeal. Direct bus routes to McMaster University and Mohawk College further enhance the location. (id:49269)
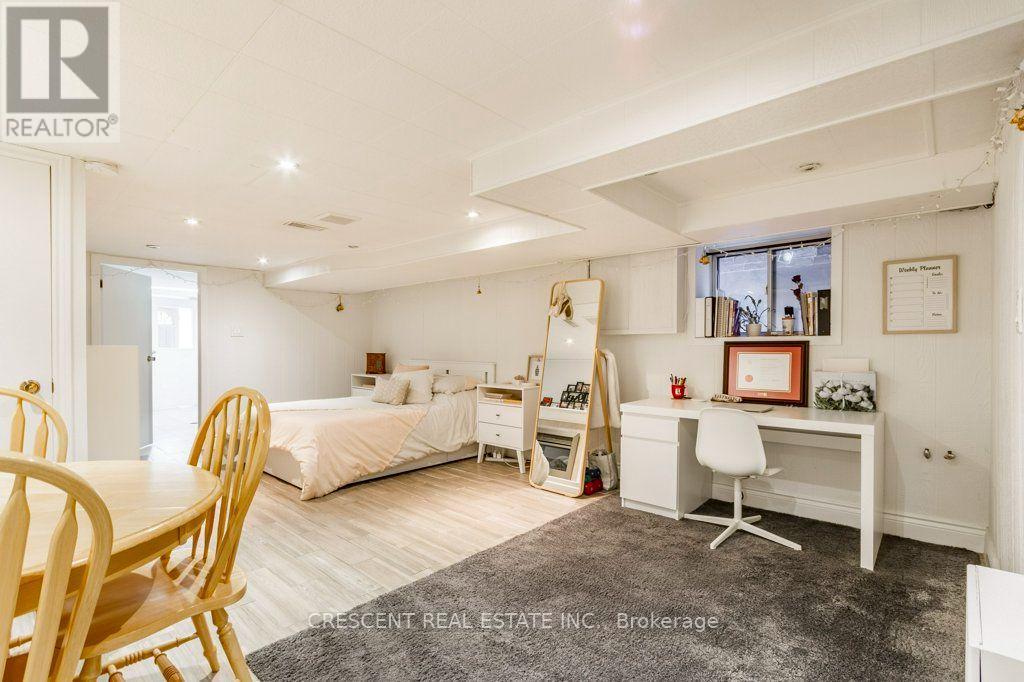
Lower - 603 Saint Clarens Avenue
Toronto, Ontario
Welcome to this charming lower level studio unit in the Dovercourt-Wallace Emerson-Junction neighbourhood, an ideal home for a single young professional or student looking for their own place. Centrally located, this home offers quick access to downtown while still feeling that you're in a cozy neighbourhood away from the downtown bustle. The bright lower studio unit with a window feels large, with the combined living, bedroom, dining & office area providing excellent functionality for living, studying, working, or relaxing. An electric fireplace (removable at your wish) at the foot of the bed adds cozy character & creates the perfect atmosphere for unwinding after a busy day. Storage is thoughtfully incorporated throughout, including two closets & a knee-high cupboard beside the fireplace. The kitchen features a window, ample counter space for everyday use, a new family size fridge, & a large pantry cupboard for your non-perishables. A generous modern 4 pc bathroom completes the living space. Enjoy access to private ensuite laundry w/window, washer & dryer units, plus a deep laundry sink. Store your bike in the easy-to-access space. Step outside & discover Wallace Emerson Community Centre, Campbell Ave Park, Dovercourt Park, Christie Pits Park and High Park are all nearby, offering green space for walks, recreation, workouts, or having a picnic. Food lovers will appreciate the variety of restaurants, cafes & local spots along the neighbourhood's main streets, like Wallace Espresso, Sugo & Burdock. Bloor St, just south of the property, provides TTC transit connections across the city, making commuting to school, work, or downtown easy. The Union Pearson train is minutes away. If you're looking for a comfortable, practical & charming place that gives you your own space while keeping you close to everything Toronto has to offer, this studio apartment is perfect for big living in the city. Note: no animals due to allergies & no smoking due to landlord health concerns. (id:49269)
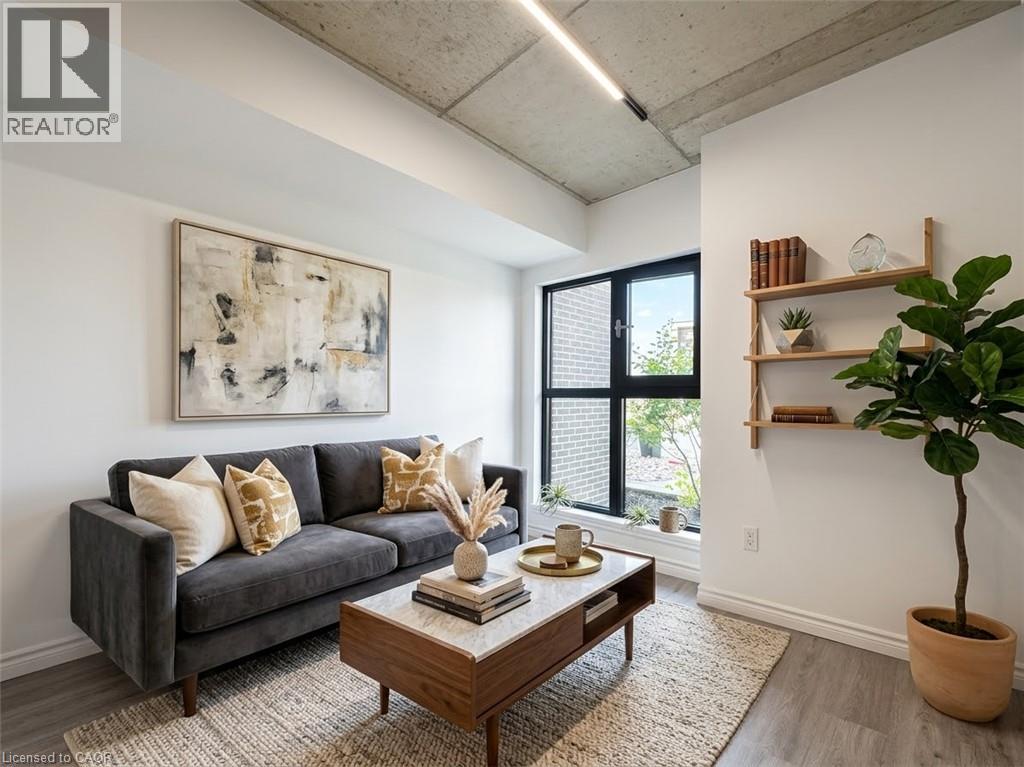
1430 Highland Road W Unit# D4
Kitchener, Ontario
One Month Rent Free! Experience luxury living in this newly constructed 2-bed 1 bath townhouse that offers much more than just a beautiful unit. Residents enjoy exclusive access to the quiet area with easy access to the Boardwalk Plaza, Walmart and Costco at just 8 minutes' drive. Modern finishes, upscale conveniences, and an exceptional community atmosphere make this the perfect place to call home. To make this a perfect deal for you, we have WATER included in the Rent Price! Parking is extra at $125 for underground spot. (id:49269)
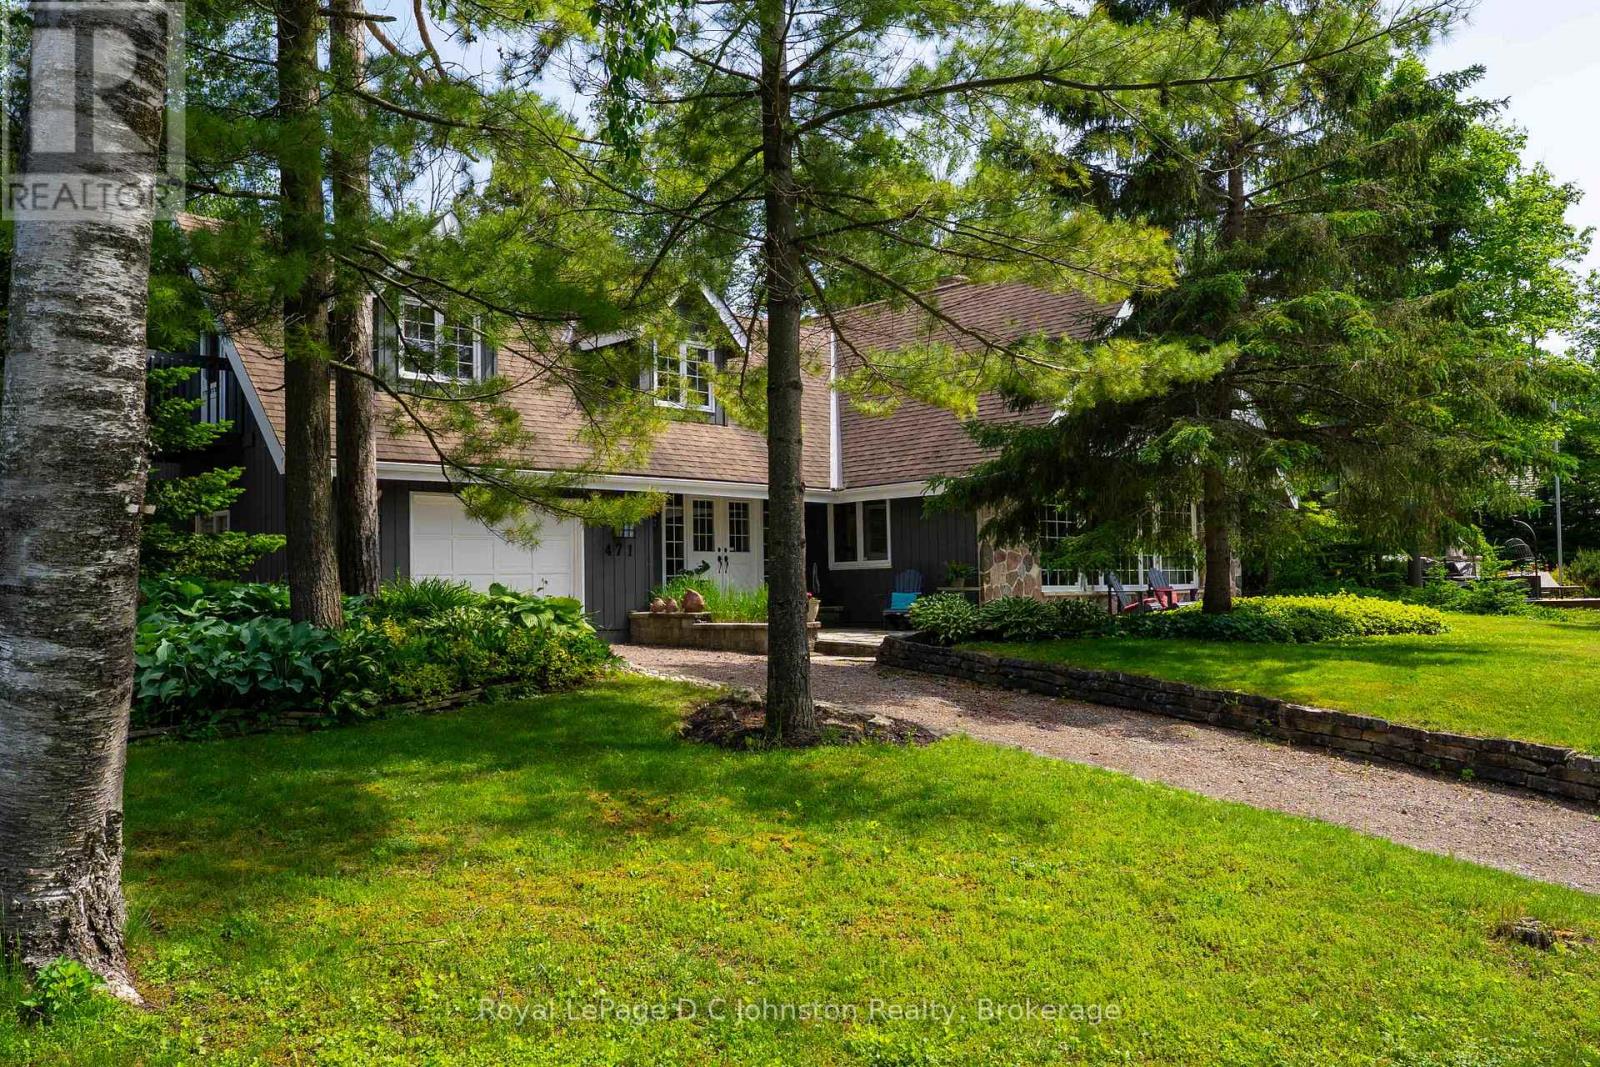
471 Eckford Avenue
Saugeen Shores, Ontario
Looking for a multi-generational home? Welcome to your ultimate Lake Huron retreat! Situated on more than a half acre with severance potential, this unique property boasts dual access from both Eckford Ave and Bruce Road 13, offering ultimate convenience and privacy. Whether you are looking for a spacious family home, a lucrative investment, or a blend of both, this property has it all. Steeped in comfort and warmth, the main residence welcomes you with a bright, open-concept kitchen, dining, and living area. The center piece of this home is a stunning stone woodburning fireplace, perfect for those cool evenings after a day by the water. The main level also features main floor laundry, a elevator/lift from the garage to the main level, a desirable primary bedroom, and a convenient three-piece bath, allowing for seamless main-floor living. Up the stairs, you will find two additional bedrooms alongside a three-piece bath plus an extra two-piece bath, providing plenty of space for family or friends. Efficient gas forced-air heating ensures the entire home stays comfortable through all four seasons. But the features don't stop there. This property is a proven money-maker, featuring a fully furnished, Airbnb suite complete with its own three-piece bath and laundry facilities. Capable of sleeping 6 to 8 people, this suite boasts a highly profitable rental history and serves as a great mortgage helper or a luxurious guest wing, or space for older kids or aging parents. The massive lot offers future potential, with space and access well-suited for two or three Accessory Residential Units (ARUs). Location is everything, and this home places you just a short, breezy walk from access to Lake Huron. Best of all, immediate occupancy is available for the right buyer. (id:49269)
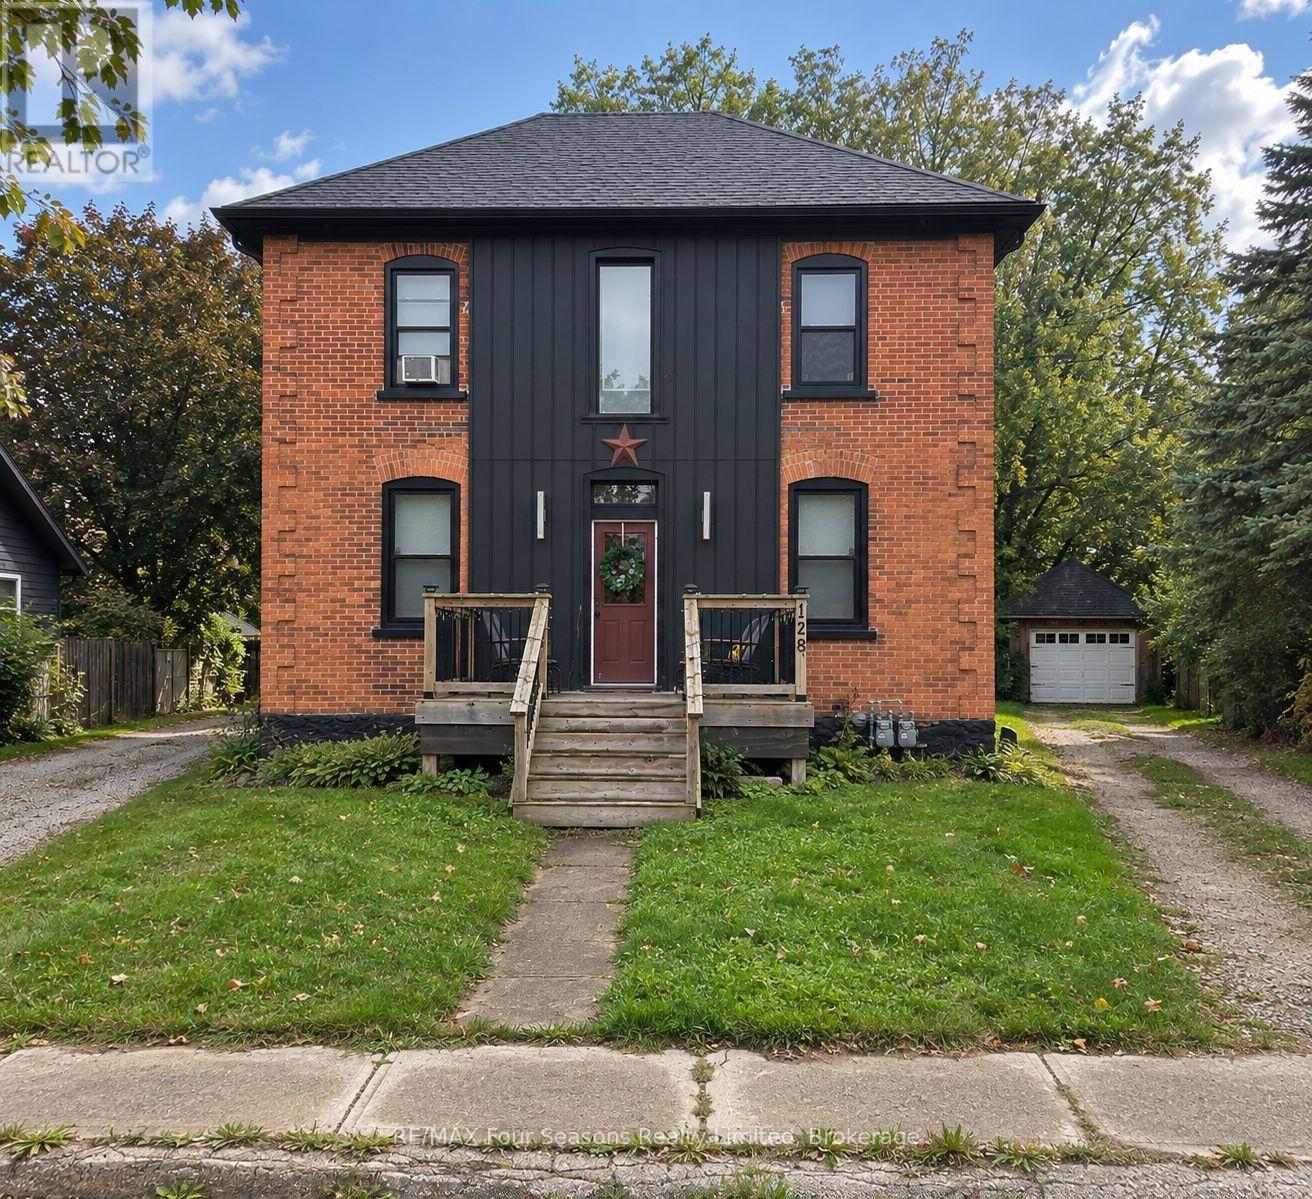
128 Denmark Street
Meaford, Ontario
Welcome to 128 Denmark Street in Meaford, a legal duplex offering an appealing combination of space, flexibility and income potential. The spacious front residence features three bedrooms over two storeys, with high ceilings on the main floor adding to the bright and airy feel of the home. At the rear, a separate one-bedroom apartment provides its own private entrance and outdoor space. Both units feature their own laundry and are separately metered for utilities, providing excellent independence for each household. Outside, the property offers great curb appeal, a detached garage and two separate driveways-one on either side of the home-providing plenty of convenient parking. The exceptionally large, fully fenced backyard has been thoughtfully divided to provide each unit with its own private fenced outdoor space, leading onto the popular Georgian Trail. The location is another highlight, with downtown Meaford and the beautiful Meaford harbourfront within walking distance, putting shops, restaurants, waterfront parks and everyday amenities close at hand. Whether you're looking for an investment property, a home with supplemental rental income, or a flexible setup for extended family, 128 Denmark Street offers a unique combination of location, versatility and outdoor space. The property was extensively renovated within the past 5 years, including everything from a new roof to new windows. The property is currently fully tenanted. 3BDRM unit pays $2,525 plus utilities and is on a month-to-month lease; the back 1BDRM unit will be vacant as of October 1st and currently pays $1,750/month plus utilities. (id:49269)
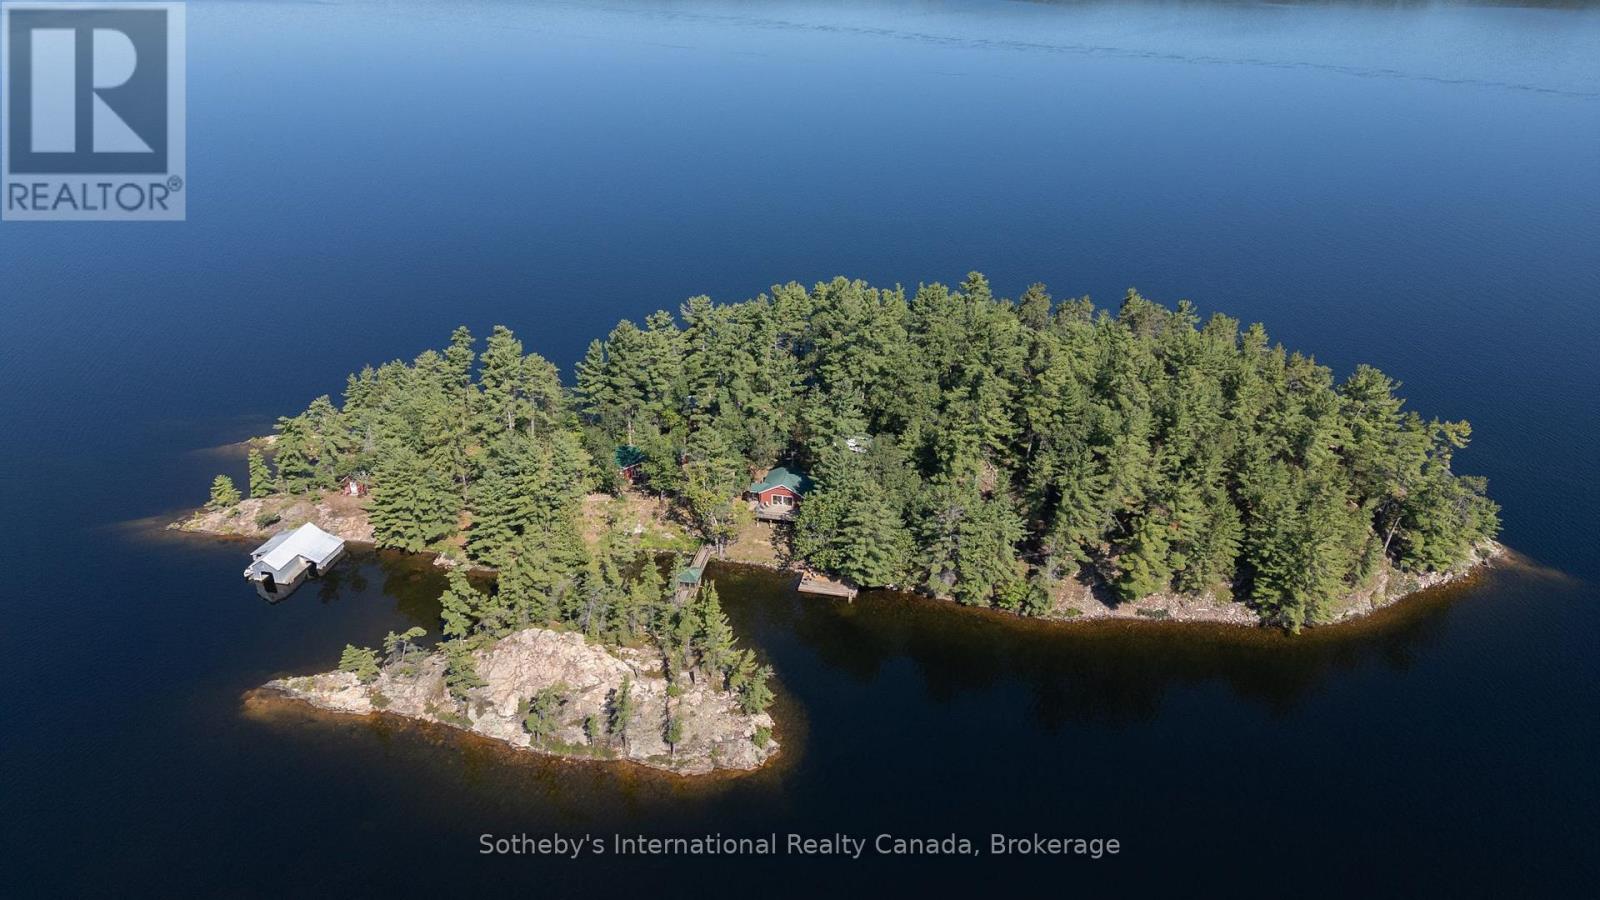
2 Morin Island
Greater Sudbury, Ontario
Discover the rare opportunity to own Morin Island, a spectacular 3.18-acre private island on beautiful Lake Panache. Steeped in history and built in the early 1900s by a prominent local family, the island has been cherished as an exclusive getaway by a select few families for generations. Historical accounts also note that the island was once used as a retreat by the Jesuits.This remarkable property features a main cabin, guest cabin, honeymoon cabin, annex/overflow cabin, sauna building, woodworking shed, tool shed, three-slip boathouse, and two expansive decks-one adjoining the guest cabin and another at the waterfront beside the sauna. There is significant added value in the existing footprint of these historic buildings, offering an opportunity to preserve, enhance, and reimagine the island's unique collection of structures.Unlike many boat-access islands, Morin Island offers hydro service to all structures, along with a full septic system serving main cabin and holding tank serving the guest cabin.The island's natural beauty is exceptional, with charming gazebos, rugged Canadian Shield outcrops, breathtaking sunsets and sunrises, and a refreshing lake breeze that provides welcome relief on warm summer days. The docks and boathouse are positioned along the island's protected southern shore, creating a sheltered and convenient waterfront setting.Lake Panache offers more than 400 kilometres of shoreline and over 8,000 hectares of water, making it an outstanding destination for boating, fishing, swimming, and exploring. Access is conveniently provided through Penage Bay Marina, with boat slips available for a yearly fee, and the marina is approximately 10 minutes away. The lake is also well suited for floatplane access. A truly special island retreat where history, privacy, and timeless waterfront beauty come together. Morin Island offers a rare chance to own a meaningful piece of Lake Penage's past while creating your own legacy for generations to come. (id:49269)
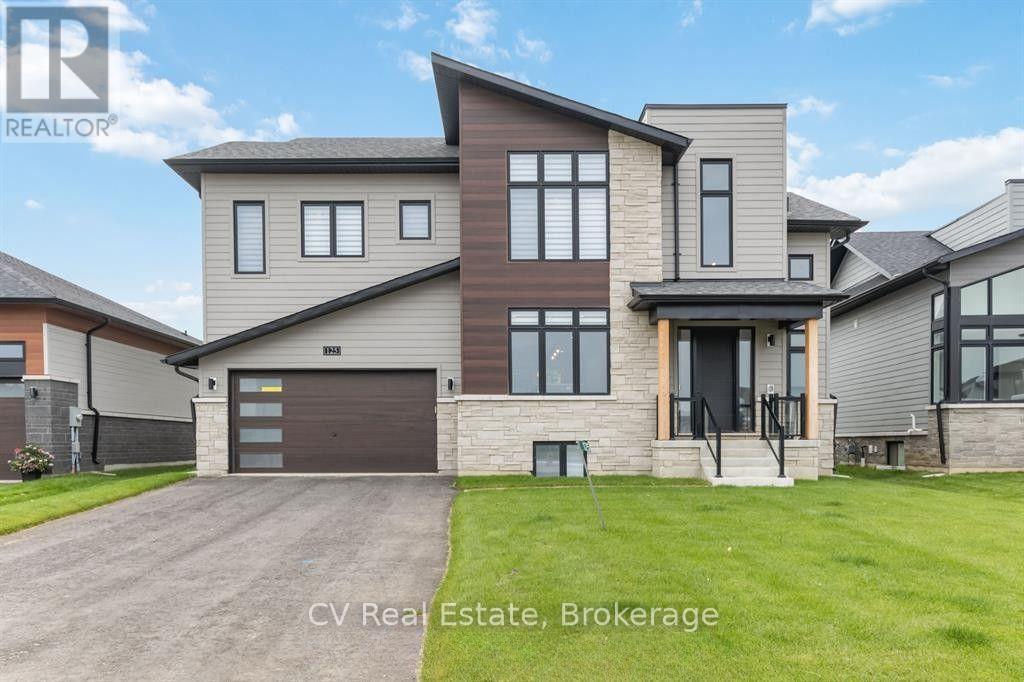
125 Stoneleigh Drive
Blue Mountains, Ontario
Welcome to 125 Stoneleigh Drive, a beautifully appointed Chutes model set on a premium lot in the sought-after Blumont community. Fully furnished and truly turnkey, this six-bedroom, seven-bed chalet is designed for unforgettable four-season living. In winter, enjoy skiing and snowboarding nearby, then come home to the warmth of the fireplace and your private hot tub. The covered loggia creates a beautiful outdoor living space that can be enjoyed throughout the year - perfect for après-ski, summer evenings, and entertaining. Inside, soaring vaulted ceilings, a gourmet kitchen and spacious great room create a warm and inviting space for family and friends. The finished lower level includes a games room with a pool table and foosball table, a wet bar, and additional bedrooms. With over $340K in upgrades and offered fully furnished, there is nothing to renovate or furnish. Simply arrive and enjoy your Blue Mountain escape. Enjoy Blue Mountain Village Association privileges including private beach access and on-demand shuttle service to Blue Mountain Village. Whether it's skiing and après-ski in the winter, summer adventures, fall escapes or family weekends, 125 Stoneleigh offers a lifestyle that can be enjoyed year-round. A premium lot, exceptional upgrades, turnkey furnishings and a layout designed for entertaining make this a special opportunity to own your own Blue Mountain retreat. (id:49269)
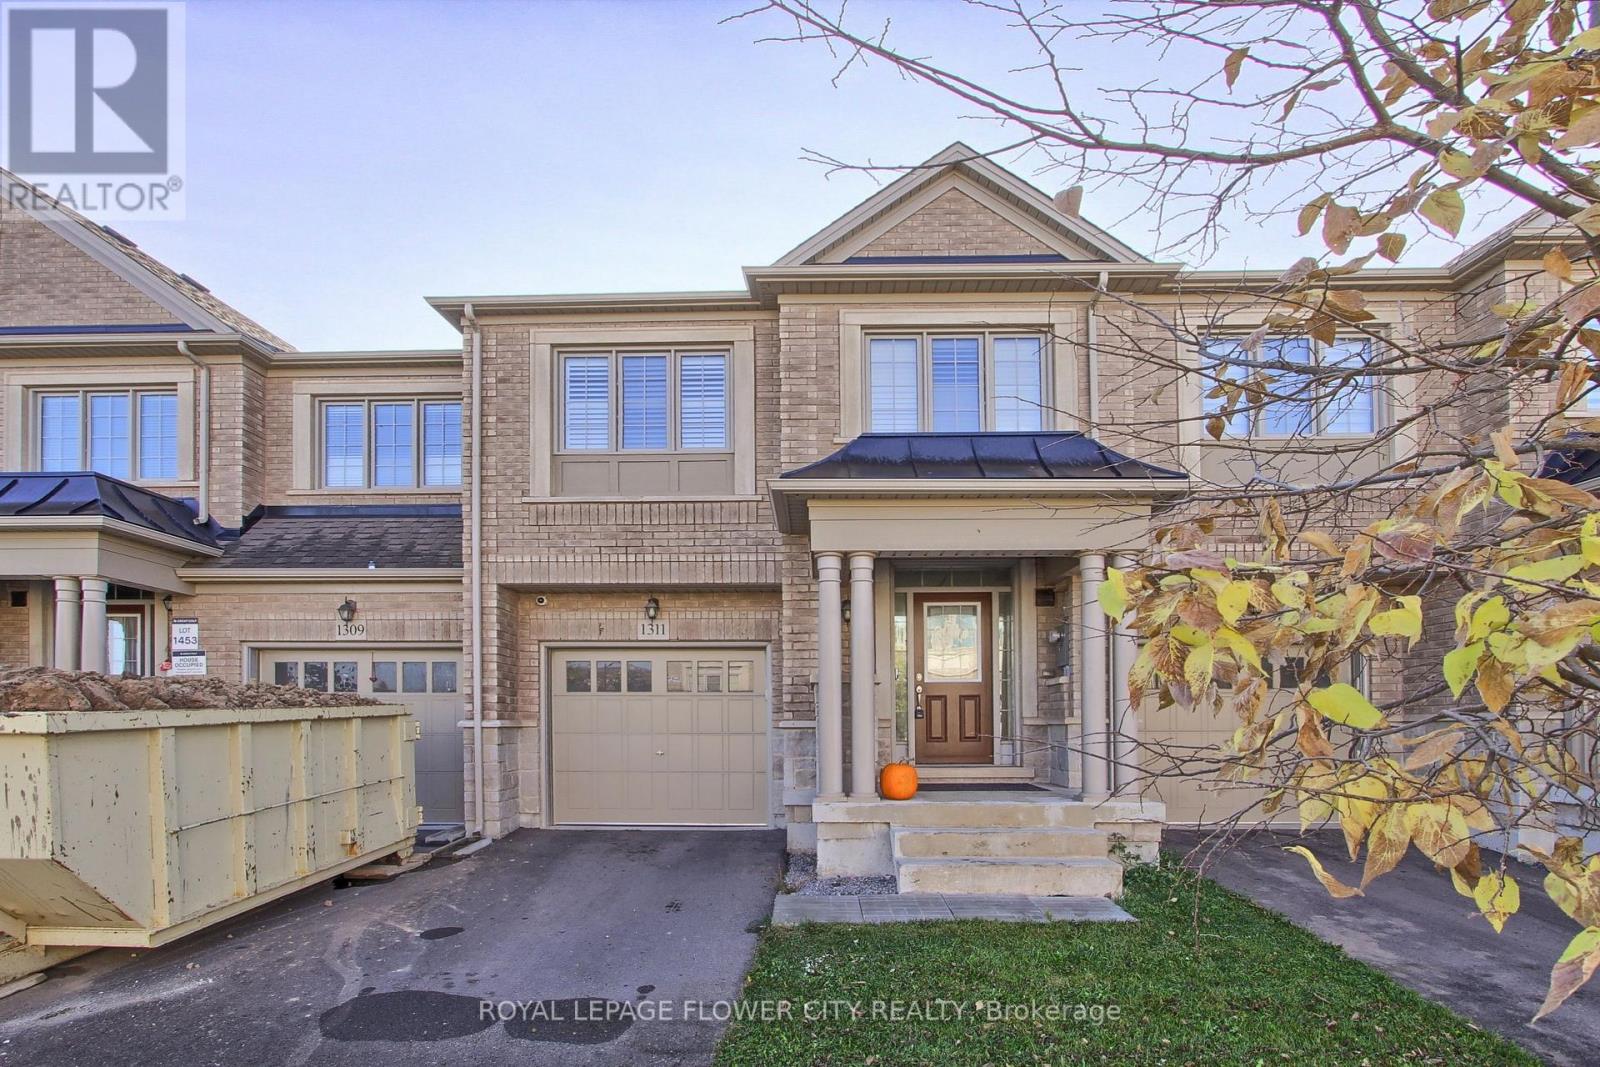
1311 Restivo Lane
Milton, Ontario
4 Bedroom Model With Designer Upgrades. Open Concept Living Area Great For Entertaining. Upgraded White Kitchen Cabinets With Granite Counters And B/Fast Bar, Pantry, Over Range M/Wave And S/S Appliances! Hardwood Floors T/Out And Spa-Like En-suite W. Glass Shower And Double Vanity. Upgraded 24 X 24 Designer Tiles In Entrance And En suite. Walkout To Deck And Fenced Yard. (id:49269)
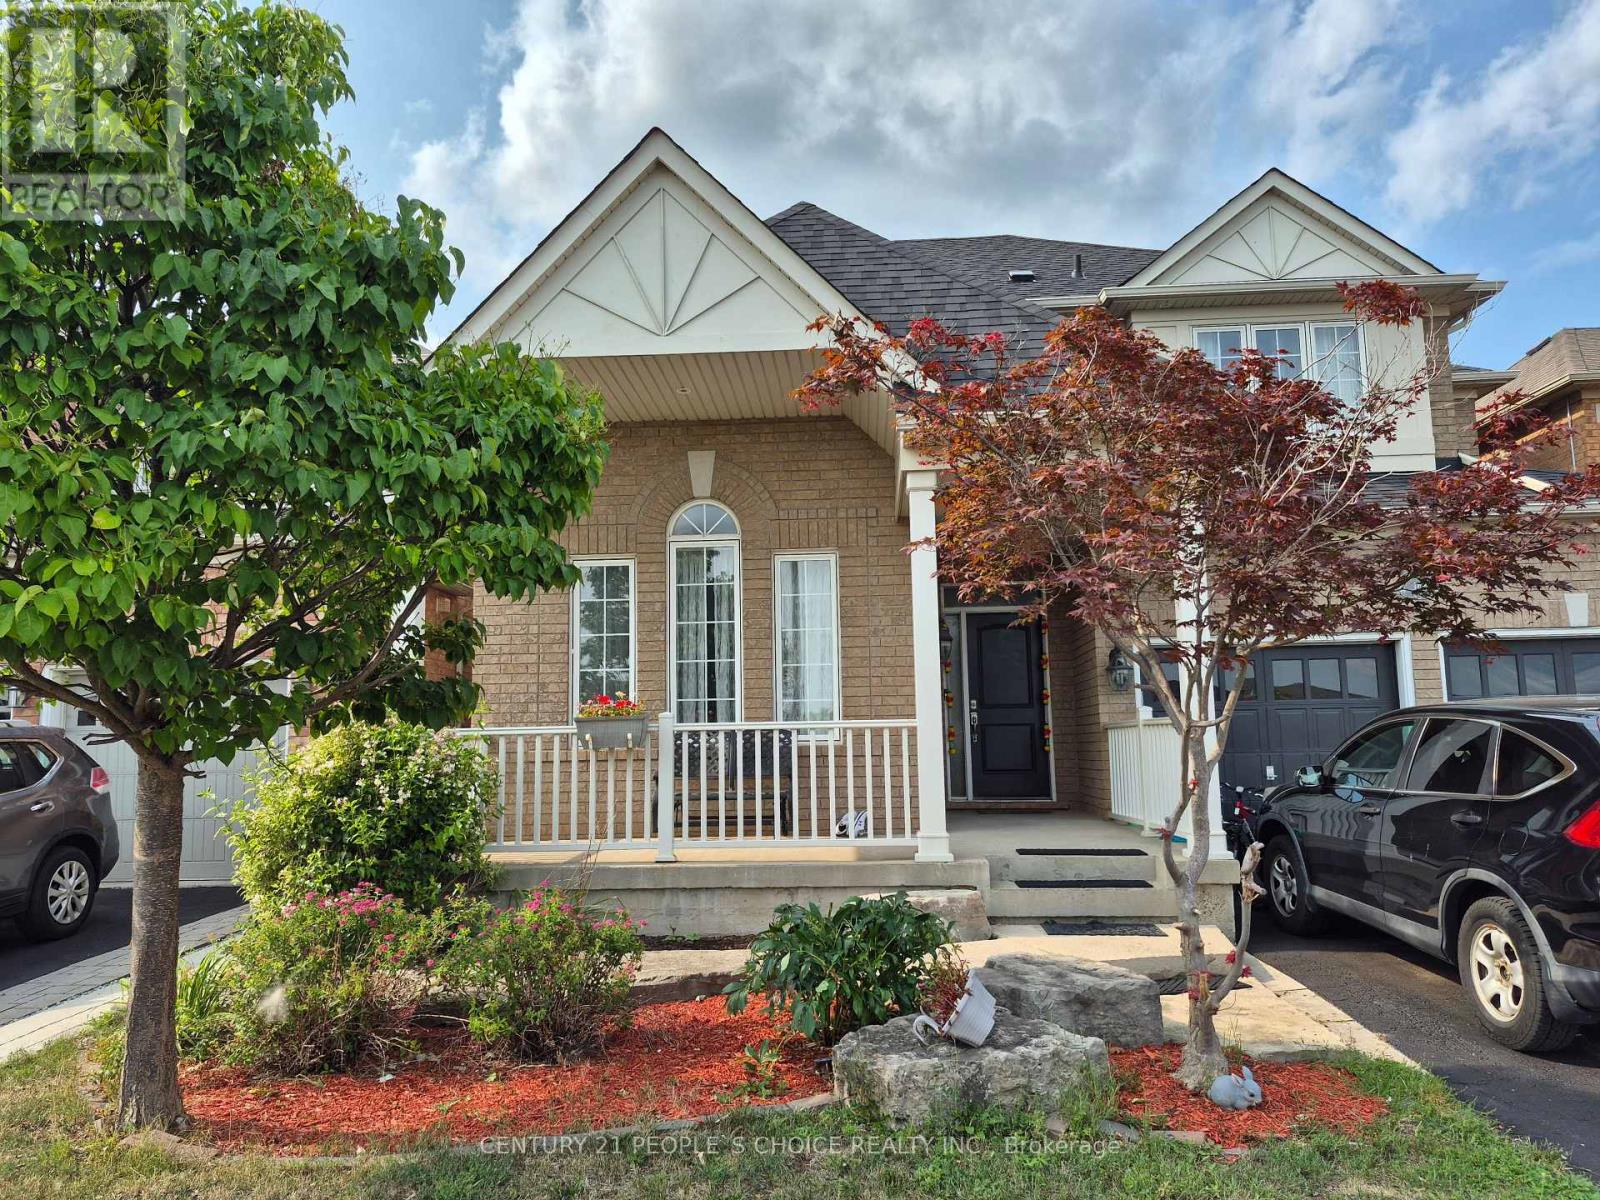
Bsmnt - 162 Valleyway Drive
Brampton, Ontario
Location!! Brand New Bright 2 br legal Basement, never Lived, With Separate entrance, Separate Laundry, vinal flooring Throughout, 2 bedroom with closet, spacious living room, new kitchen, great for small family or single professionals. in High demand credit valley area, close to the elementary School, Walmart, Fortino, Clinic, Major Plazas, Restaurants, Banks, Highways, Go Station, parks, Library. (id:49269)
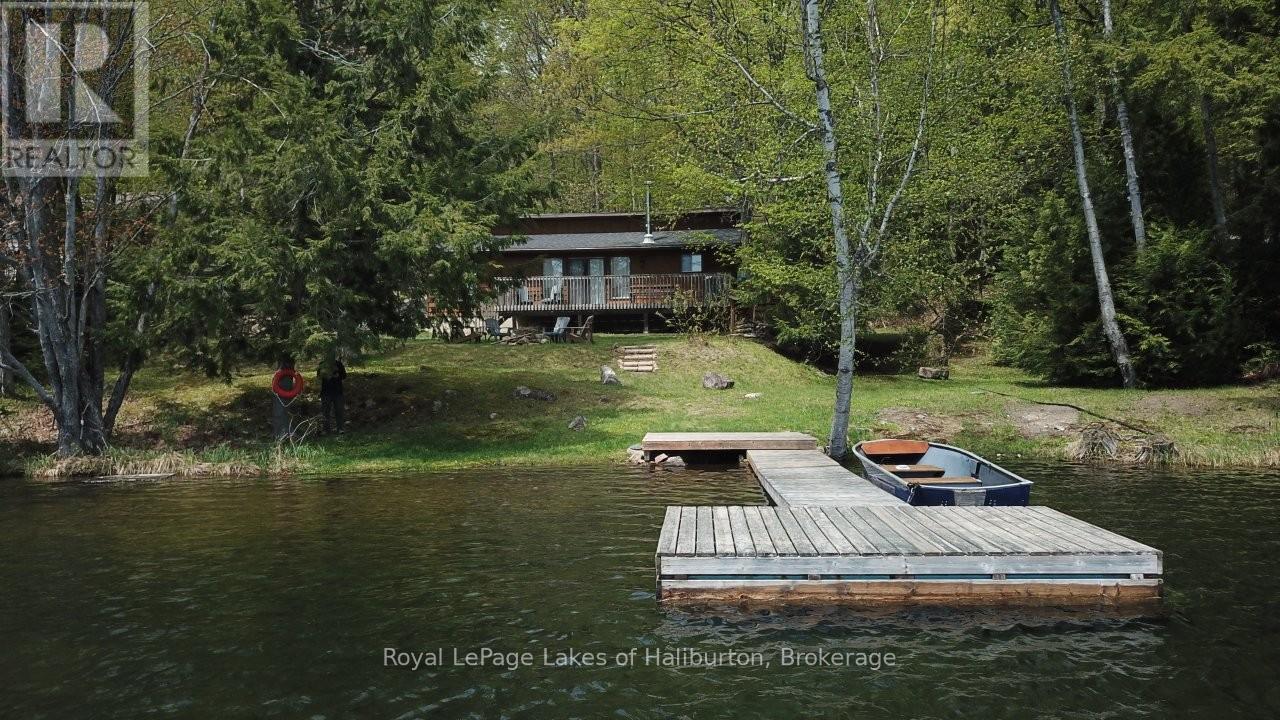
1214 Lake Lorraine Road
Highlands East, Ontario
Welcome to this very inviting 3-season Viceroy-style, cedar-sided cottage on the spring-fed Lorraine Lake (AKA Tory Lake). All day sun on this SE facing lot located on a dead-end road. Level entry from the cottage to the waterfront - no steps. The cottage features 3 bedrooms and 1008 sq ft of living space and a 4- piece bath. Beside the main cottage is a separate building with the water pump and storage. New shingles in 2023. This lot features 102 ft of level shoreline and 0.53 acres situated just 100 meters from the year-round, township road and has room for a future garage. Original thermo-pane windows throughout. Great swimming with a shallow entry that drops off into 10 feet of clear water just past the end of the dock. Easy access to Crown Land multi-use trail systems for snowmobiles, ATVs and dirt bikes. Just over 2 hours from the GTA. 15 minutes from the quaint village of Wilberforce and all of its amenities. Bobcaygeon/Fenelon Falls/Minden/Haliburton and Sir Sam's Ski Hill are all within an hour drive. Good cell service and several internet options. Full pre-list inspections of the building and septic available for viewing. A great way to get into the cottage market and enjoy the peace and quiet of a spring-fed lake that is around 50 feet deep and home to tranquil fishing experiences targeting Smallmouth Bass and stocked Rainbow Trout. This lake does not have a public boat launch, making it ideal for peaceful shore, dock, or small craft angling. 100 AMP fuse panel with BBE heaters in all rooms. Built in 1981 on a poured concrete perimeter wall with an accessible crawl space that makes it easier to upgrade to 4-season use. Enjoy the sun or shade all day and the pleasures of a fire pit by night on Tory Lake. If traditional bank solutions have not met your needs let me introduce you to a skilled Level 2 Mortgage Agent who has access to a broad range of competitive financing options. (id:49269)
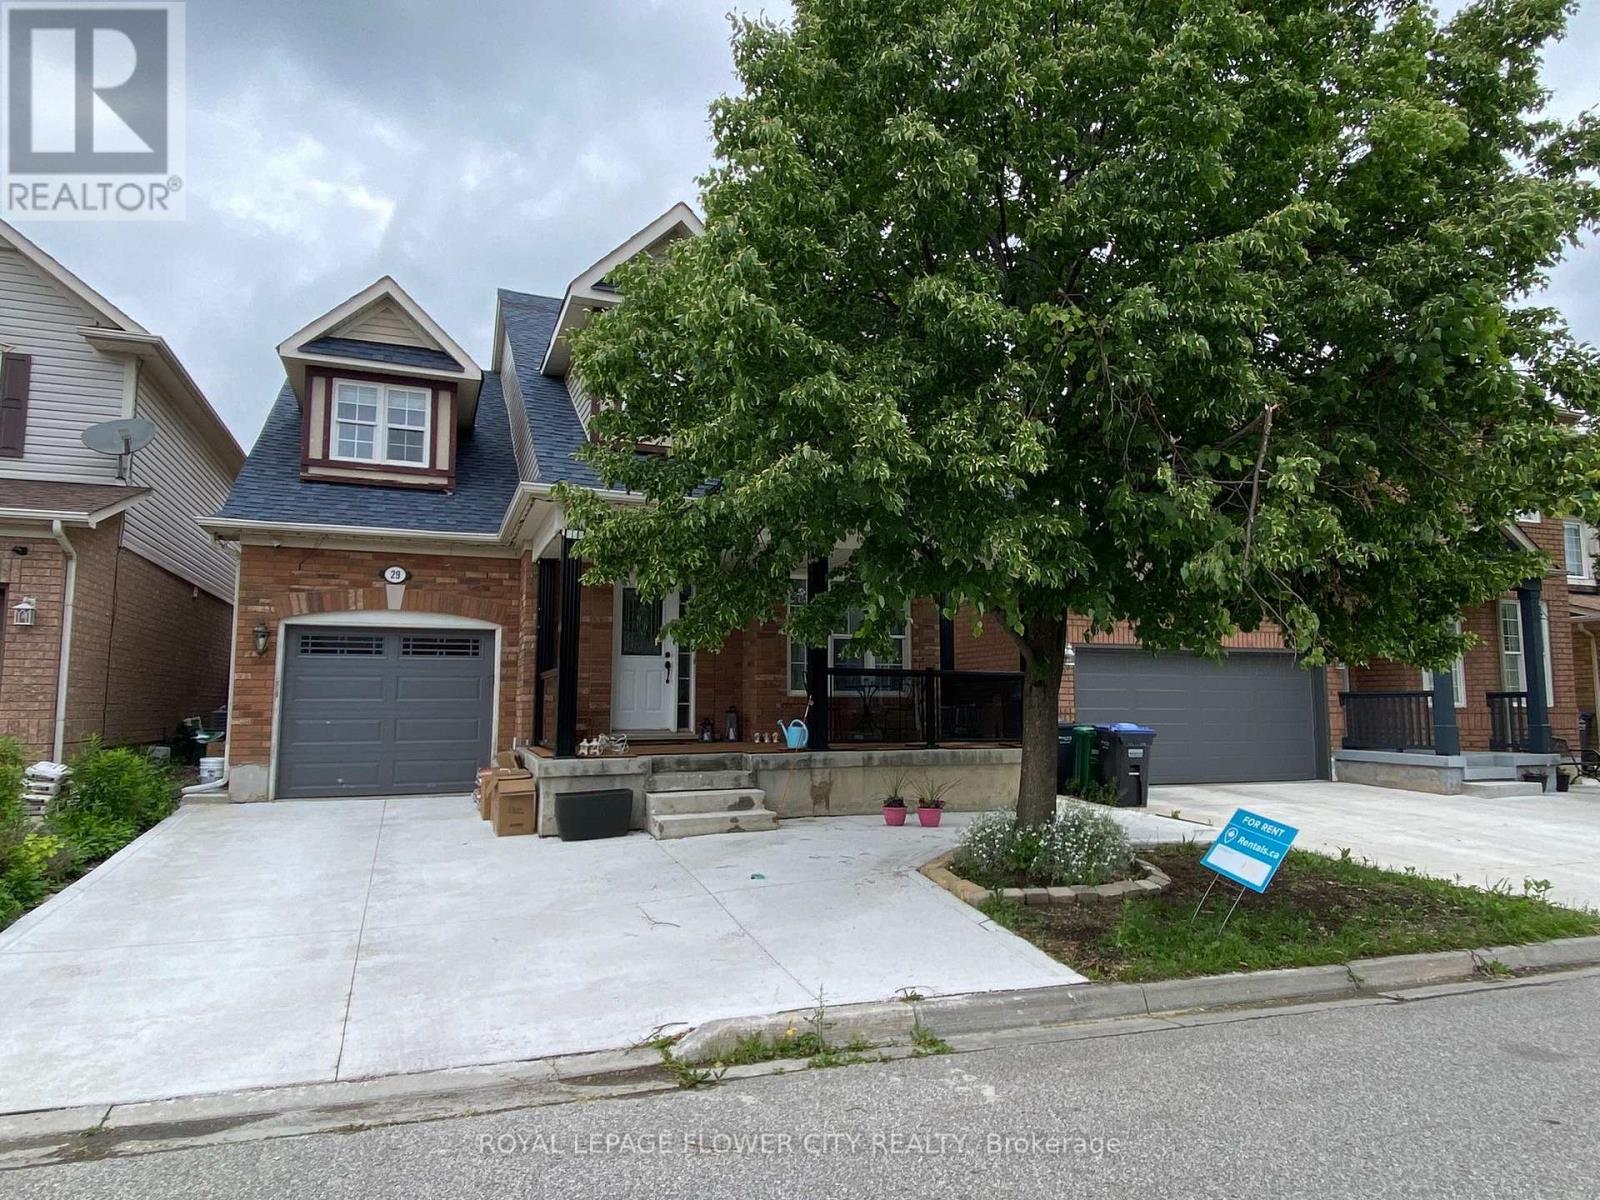
Basement - 29 Marshmarigold Drive
Brampton, Ontario
Discover This Spectacular, Legal Two Bedroom, One Washroom Basement Apartment with a separate private entrance in the highly sought-after Fletcher's Meadow community of Brampton. Offering One Parking Space & This Suite Combines Comfort, Convenience, & Style. Inside, You'll Find Bright & Spacious Living Areas Featuring Modern Finishes, Laminate Flooring, & Pot Lights Throughout. The Thoughtfully Designed Layout Includes Open Concept Living Area, Two Generous Size Bedrooms, A Modern Kitchen Making It An Ideal Home For a young professional Or A Couple Or Growing Family. Located just steps to all amenities including Mount Pleasant GO Station, Cassie Campbell Community Centre, public transit, shopping, schools, parks, and places of worship, with easy access to major routes. Don't Miss it!!!Tenant Pays 30% Utilities. (id:49269)
188 39th Street S
Wasaga Beach, Ontario
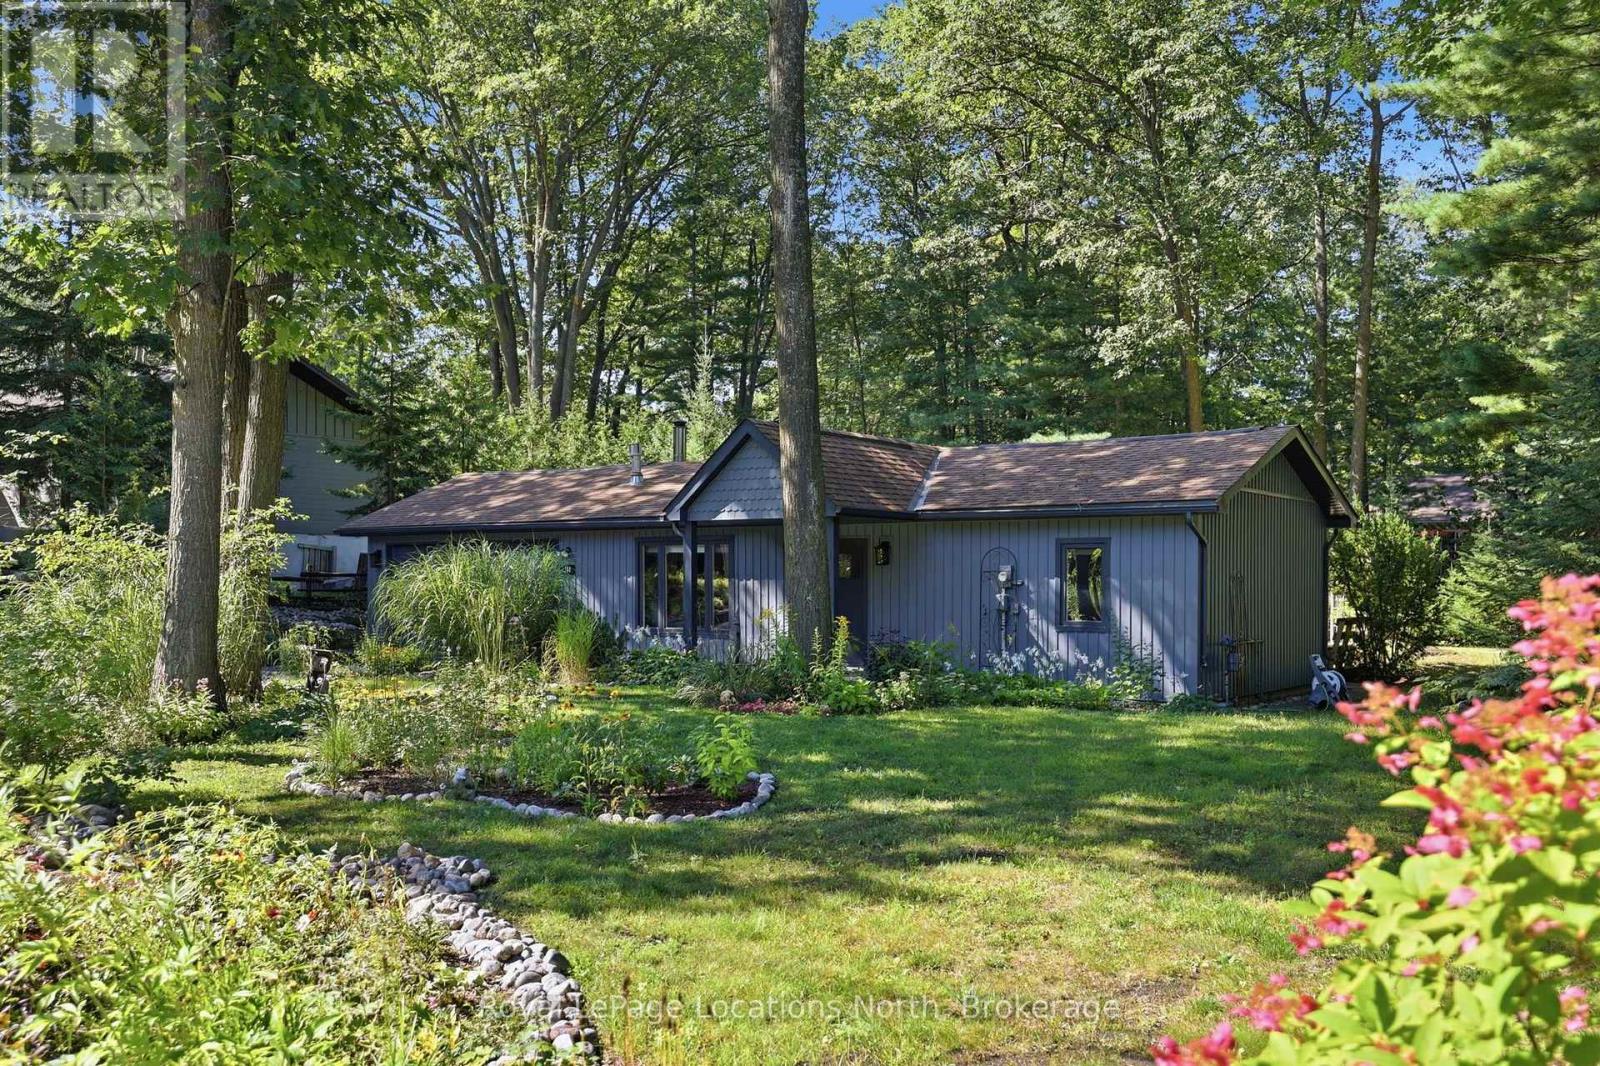
A true gem with serious style and an unmistakable cool vibe. Set on an impressive 110' x 140' lot in a mature, established neighbourhood, this beautifully renovated bungalow is the kind of home that immediately feels different. Thoughtfully redesigned by its designer owner, every detail blends relaxed coastal character with elevated, modern style. Step inside to a bright and airy open-concept living space where vaulted ceilings create an incredible sense of volume. The living and dining areas flow seamlessly into the renovated kitchen, complete with quartz countertops, stainless steel appliances and generous cabinetry. Throughout the home, luxury vinyl plank flooring, solid wood interior doors, George Nelson light fixtures and Hunter Douglas woven wood blinds add a sophisticated yet wonderfully relaxed aesthetic. The main floor offers two comfortable bedrooms, a beautifully updated four-piece bathroom and convenient main-floor laundry. Triple-pane windows throughout provide exceptional efficiency, comfort and natural light, while R50 insulation and multiple heating options make this an incredibly economical home to operate. Outside, the lifestyle continues. The expansive, private and beautifully landscaped property is surrounded by mature trees and perennial gardens, creating a peaceful retreat with plenty of room to relax and enjoy the outdoors. A spectacular 60' x 10' deck stretches along the back of the home, complemented by walkways and 2 sheds providing abundant storage. With parking for 6+ vehicles and a large garage, there is room for all the weekend gear. All of this on a quiet, private street just minutes from everyday amenities, including the YMCA/Recplex and Superstore, with Georgian Bay beach access at the foot of 39th Street less than a 10-minute walk away. Renovated, stylish, incredibly private and wonderfully close to the water - this is cottage living with a seriously cool point of view. (id:49269)