
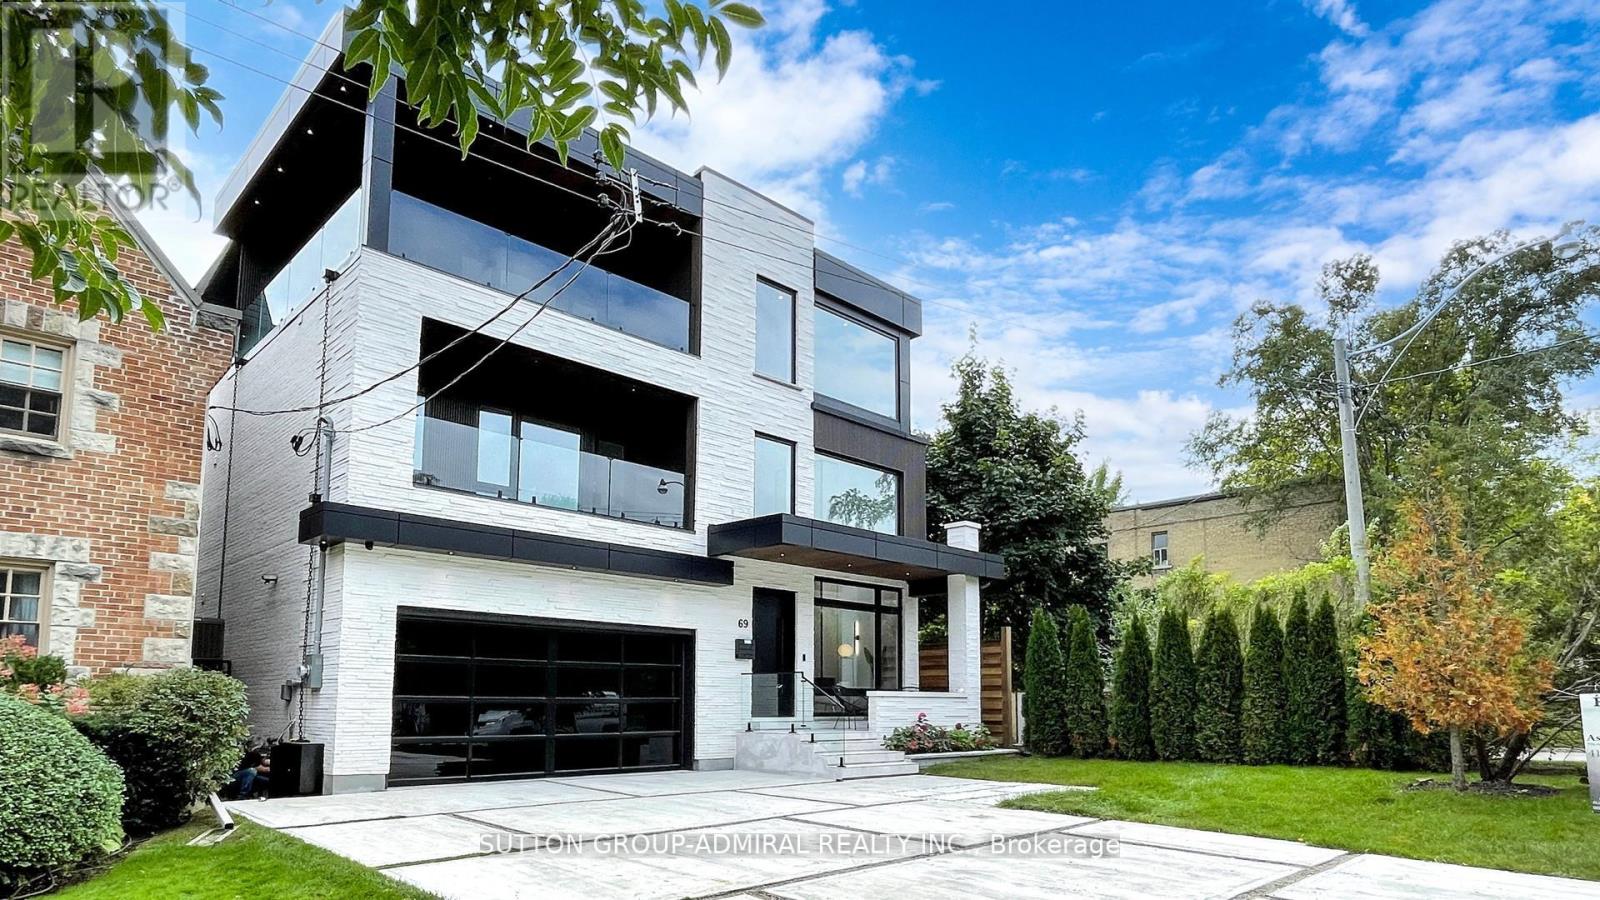
69 Elderwood Drive
Toronto, Ontario
Sleek Luxurious 5 Bedroom 3-Storey architectural masterpiece, located in the exclusive Forest Hill South. Experience contemporary living in this newly built 5 bedroom, 3-story modern masterpiece, nestled in the coveted Forest Hill South community. This sleek and sophisticated home offers 5 spacious bedrooms, a private balcony, and an elevator for effortless access across all 4 levels. The bright, finished walk-up basement adds additional living space, perfect for entertaining or relaxation. Step inside to a striking open-concept layout with soaring 28 ft ceilings, floor-to-ceiling windows, and clean, modern lines that fill the space with natural light. Luxurious finishes and high-end materials are showcased throughout, complemented by spacious rooms. Located near elite private schools (BSS, UCC, FHPS, FHCI), Forest Hill South offers both modern living and convenience with its proximity to upscale shopping, fine dining, and cultural attractions. Embrace the ultimate in modern luxury living with this exceptional home! Heated Driveway, Basement & Washrooms, Steam Room in Master Shower & Lots lots more!! (id:49269)
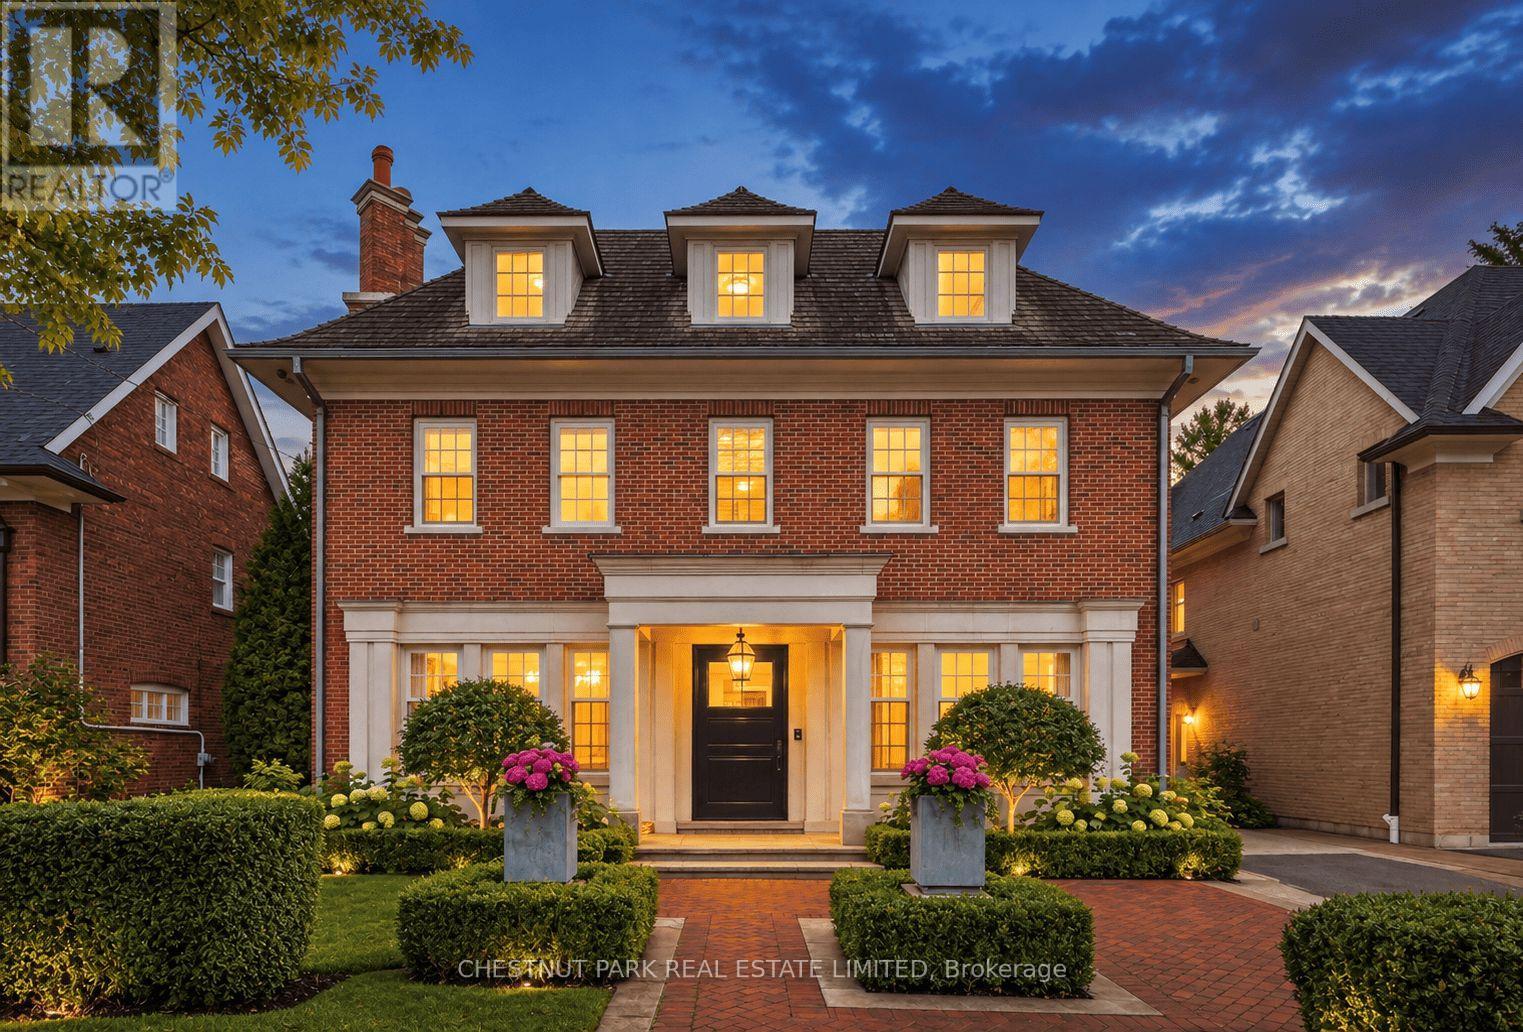
204 Glencairn Avenue
Toronto, Ontario
Welcome to 204 Glencairn Avenue West built in 2010 for the current owner. Step into timeless elegance with this grand Georgian style residence masterfully built by Sherwood Custom Homes in prime Lytton Park and set on a rare 50 by 175 ft lot. This 5 plus 1 bedroom & 6 bath home blends classic proportions with modern luxury, featuring soaring ceilings, coffered detailing, and an open -concept kitchen and family room with high-end appliances ,a large marble island, and French doors to a private garden oasis. A mudroom, dog bath, and home office/den complete the main level with thoughtful functionality. Upstairs, a generous landing leads to four bedrooms and a convenient laundry.The primary suite offers two expansive walk-in closets and a luxurious 5-piece ensuite, while a private third floor guest suite with a 3 piece bath ensures comfort and privacy for guests.The lower level is designed for recreation and wellness, with a games room or second family room, second laundry, nanny suite with 3-piece bath, wine cellar and gym. Situated in the coveted Lytton Park neighbourhood, this home is only steps to John Ross Robertson Public School, Glenview and Lawrence Park Coll., Havergal College, St. Clements School, nearby parks, upscale shopping, fine dining, and offers quick access to the 401 Highway for weekend and summer travel. A are combination of grand scale, meticulous craftsmanship, and an unbeatable location-this a home that doesn't just impress, it inspires. Truly one of Lytton Parks prettiest houses with lovely designed landscaping. Permit for a 1.5 car garage has been approved and obtained ( August 2026). Peter Higgins design with Karen Kayne interiors. (id:49269)
Harvey Kalles Real Estate Ltd.

90 Heathrow Drive
Toronto, Ontario
Move-in ready detached bungalow in the heart of Downsview, updated top to bottom and ready for its next owner. 1,002 sq ft of bright, well-laid-out main floor living with hardwood throughout, oversized windows and a functional layout that lives larger than the square footage suggests. Updated kitchen with crisp white cabinetry, stone counters, subway tile backsplash, full appliance package and a sunlit breakfast area overlooking the rear yard. Three generous bedrooms, all with hardwood and big windows. Updated main bath with frameless glass shower, built-in niche and modern vanity. Large finished basement with brick fireplace and separate side entrance - ideal for extended family, a rec space or future income potential. Stucco exterior with stone-accented covered front porch, private drive and detached garage. Updated roof and windows mean the big-ticket items are done. Steps to transit, schools, parks, shopping and quick access to Hwy 401 and Allen Rd. Nothing to do but move in. (id:49269)
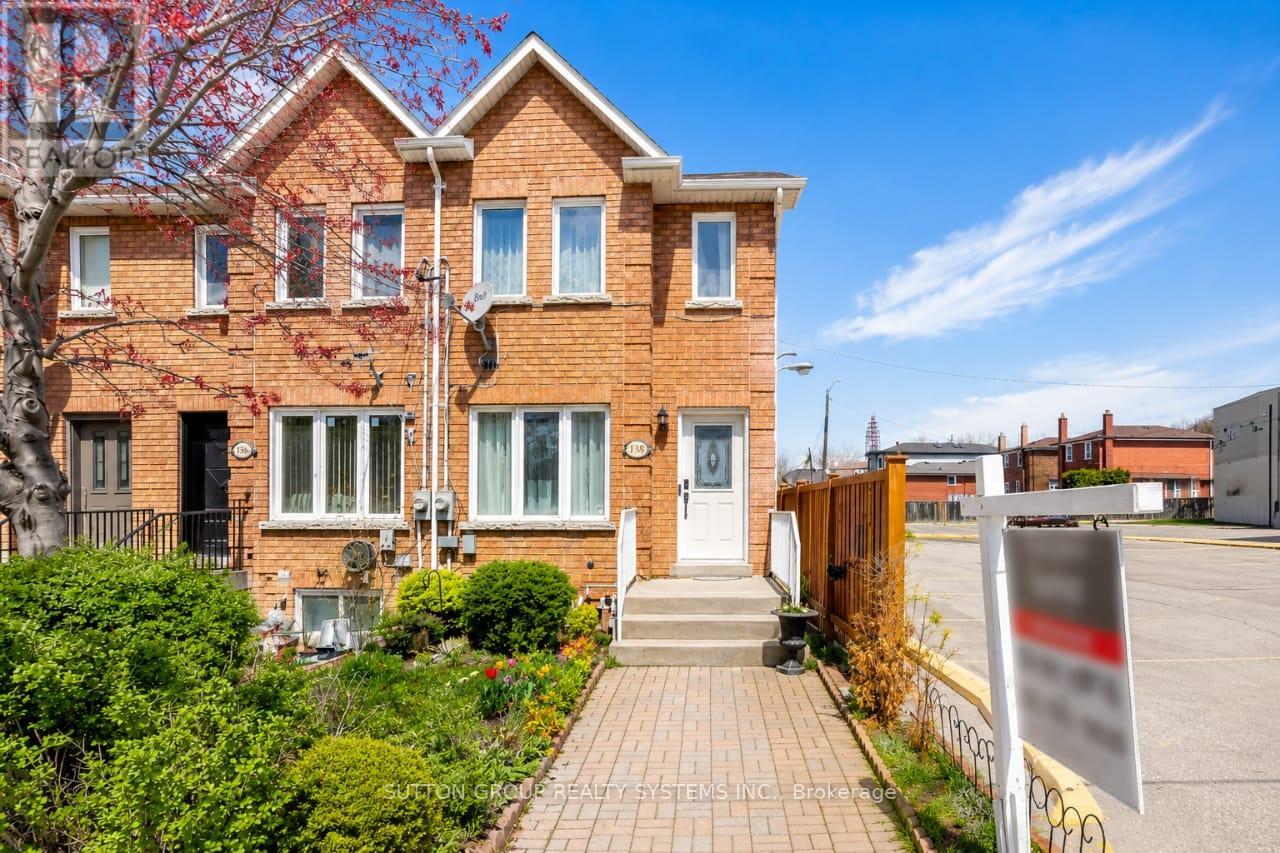
2138 Eglinton Avenue W
Toronto, Ontario
Beautiful 2-storey freehold end-unit townhome, only 26 years old, offering over 2,000 sq. ft. of finished living space and located just steps from the new Eglinton Crosstown LRT. This well-maintained home features 3+1 bedrooms, 3 bathrooms, two laundry rooms, spacious principal rooms, elegant crown moulding, California shutters, and a bright family-sized kitchen with an abundance of cabinetry and walkout to a private deck and low-maintenance backyard with no grass to cut. One of the generously sized bedrooms features a skylight with a shade cover and extensive built-in shelving, adding character and functionality. All bedrooms offer large closets and excellent storage. The finished basement includes a separate entrance, additional bedroom, and roughed-in kitchen, creating outstanding potential for an in-law suite, nanny quarters, or income-generating apartment. Major mechanical updates include a high-efficiency furnace, central air conditioning, water heater, and humidifier. Additional highlights include rear 2-car parking, no homes directly in front, and exceptional access to transit, major highways, shopping, schools, and everyday amenities. Be sure to check out the Matterport 3D virtual tour for a complete interactive walkthrough of the home. (id:49269)
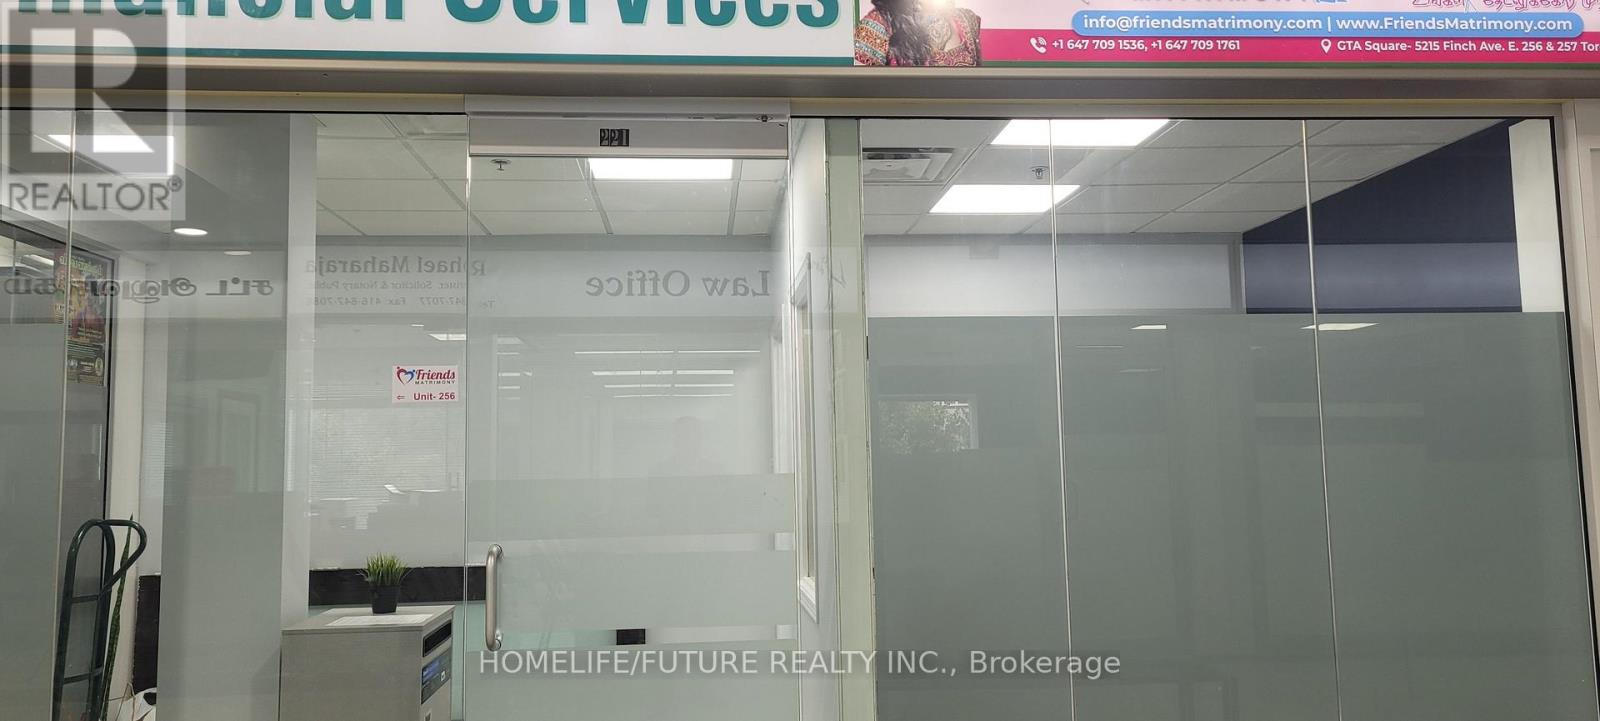
257 - 5215 Finch Avenue E
Toronto, Ontario
Excellent Opportunity To Own A Unit In A Mall, Busy South Asian GTA Mall With Great Exposure. Retail And Office Space Available. Hours 9 A.M - 9 P.M. This Unit Is Located On The 2Nd Floor, This Corner Unit Ensures High Visibility, Making It An Attractive Option For Businesses Looking To Attract Foot Traffic. Finished Unit With Light Fixtures. As A Prime Location With Easy Access To Public Transportation, You'Ll Be Surrounded By Thriving Businesses, Restaurants, And Services. Great For Small Business With An Excellent Big Income. Lots Of Car Parking Underground + Outside (id:49269)
61 Minerva Avenue
Toronto, Ontario
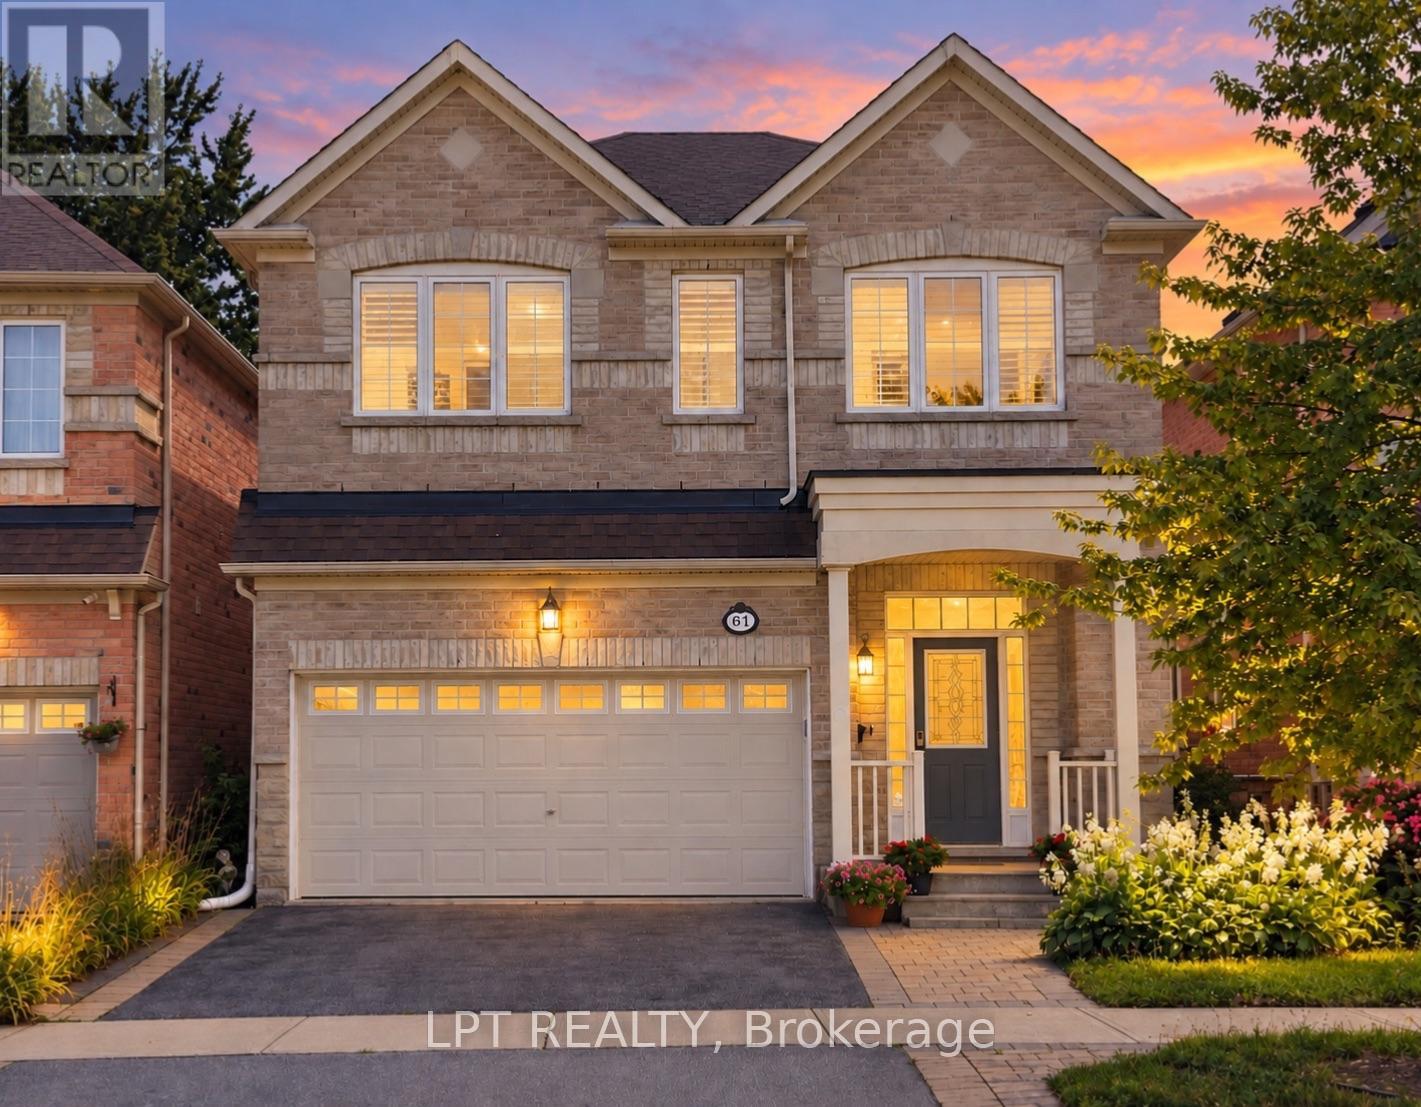
Welcome to 61 Minerva Avenue, a Monarch-built detached home constructed in 2010, offering 4+2 bedrooms and 5 bathrooms, over 3000+ Sq. Feet of finished living space, ideal for growing families, multi-generational living, or tenants who want extra room for working from home. The main level features a bright, layout that floods the living areas with natural light all day, with hardwood flooring, and a spacious living room, dining room, breakfast area, and kitchen. The family-sized kitchen includes granite countertops, upgraded cabinetry, stainless steel appliances, and a double stainless steel sink. Upstairs you will find 4 bedrooms, three full bathrooms, and upper level laundry, with two bedrooms featuring private ensuites, including a spacious primary retreat with a walk-in closet and an upgraded ensuite with a stand-up shower and glass door. A rare highlight is the primary bedroom connected to the second bedroom, perfect for a nursery or home office. The fully renovated finished basement includes 2 bedrooms, a full bathroom, a kitchenette, a second living room, and two storage rooms, offering excellent flexibility and income potential. Step outside to one of the deepest lots in the neighbourhood, a large backyard with plenty of room to entertain and unwind, plus an upgraded garden shed and a double car garage with electric opener. Updates include a brand new furnace in 2025, professionally steam-cleaned carpets, and the home has been fully painted in 2026. This home is also built to LEED H Standard in Monarch's Evergreen community, designed for better efficiency and comfort, helping keep utility bills lower over time. Located in the sought-after Cliffcrest neighbourhood, close to RH King Academy, TTC, shopping, parks, and around the corner from Scarborough GO Station with an approximate 20-minute ride to Union Station. (id:49269)
31 Wishing Well Drive
Toronto, Ontario
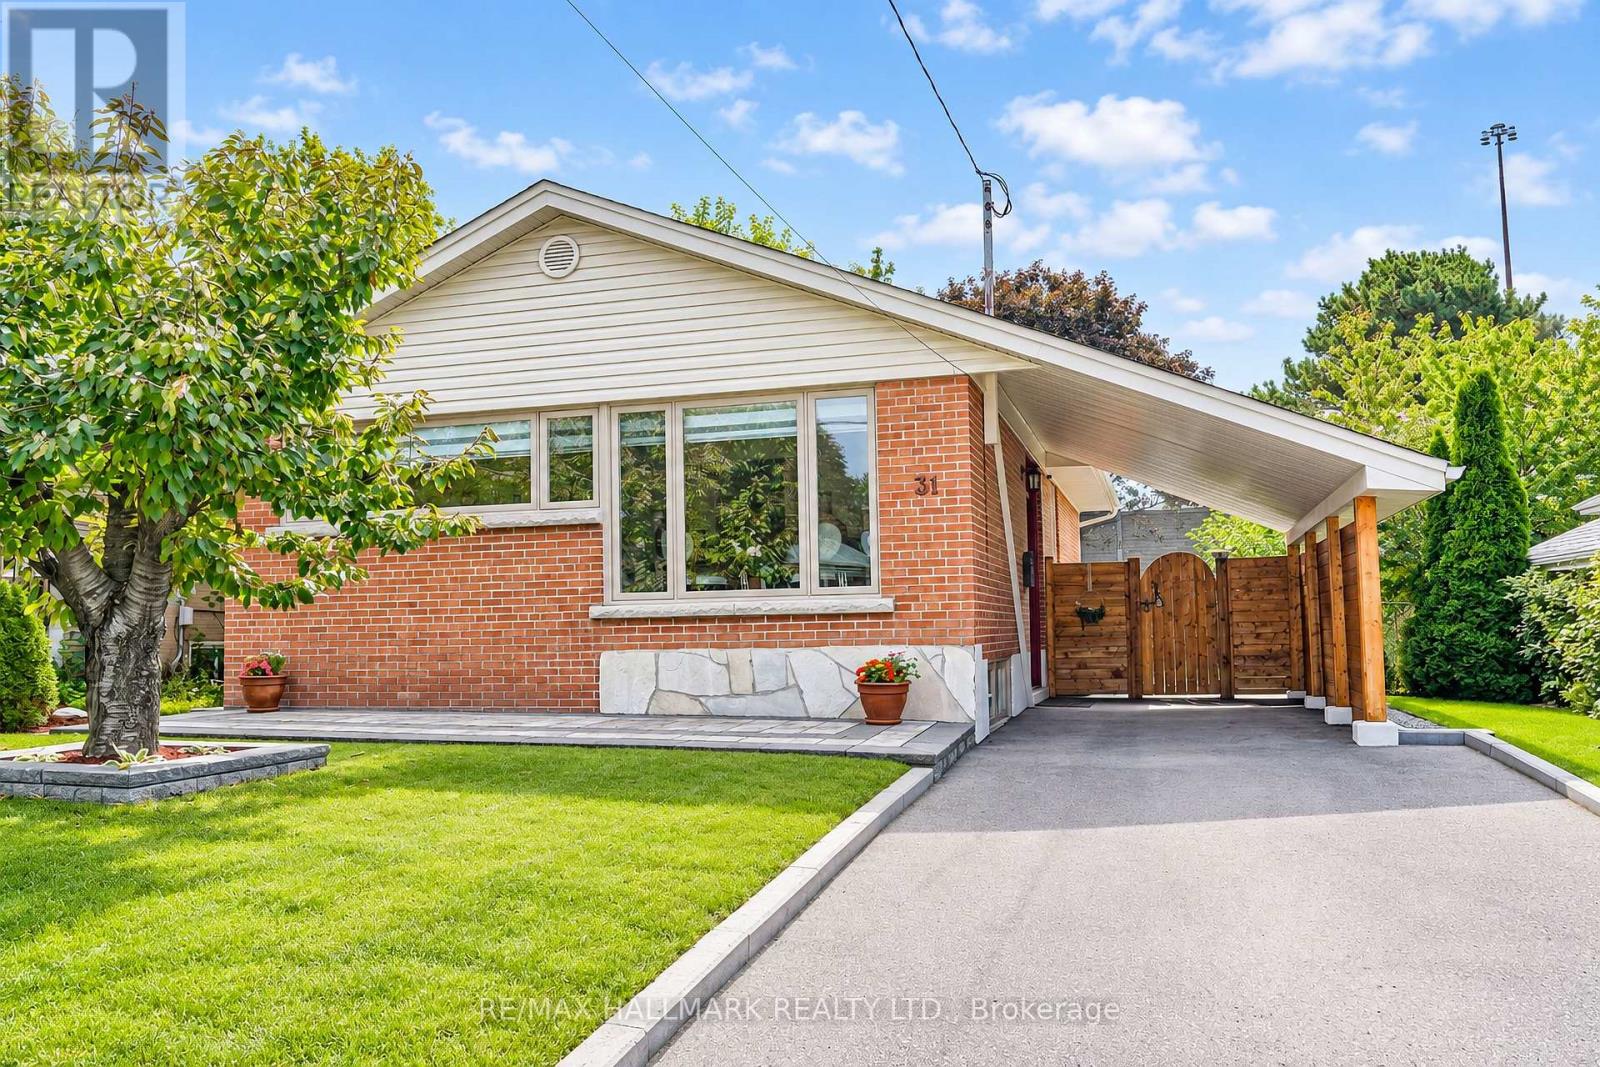
Meticulously Renovated 3+1 Bedroom 2-bathroom residence. Completely renovated between the fall of 2021 and 2022, virtually every detail of this home has been replaced, upgraded, or custom-built. A brand-new modern kitchen complete with premium stainless steel appliances, ceramic tile flooring, and walk-out. Two beautifully renovated, modern bathrooms featuring stylish fixtures and contemporary finishes. Layout Features 3 spacious bedrooms on the main level and an additional bedroom on the lower, level-perfect for a home office or guest room. High-End Flooring: Stunning, quality Canadian hardwood floors on the main level, complemented by durable, premium Coretec luxury vinyl flooring on the lower level. Full Mechanical Overhaul: Enjoy complete worry-free living with all-new plumbing, all-new electrical, and an owned central A/C system (installed Summer 2020). Superior Insulation & Efficiency: Outfitted with all-new windows, new window sills, and new interior/exterior doors. The attic insulation has been topped up, and the lower level is wrapped in premium, sound-dampening Rockwool insulation. The entire foundation was professionally waterproofed by Aquatec, including completely new window wells and updated weeping tiles. The exterior shines with brand-new siding, soffits, and eavestroughs. Landscaping (2023): Step outside to a freshly graded front and back lawn topped with lush new sod, a newly paved driveway, and elegant interlocking stone walkways. Fencing & Storage (2023): The property features a brand-new privacy fence, a new side entrance door, and a premium, custom-made 8x12 ft storage shed by Durashed. Move right in and enjoy a modern, worry-free lifestyle for years to come. (id:49269)
61 Minerva Avenue
Toronto, Ontario
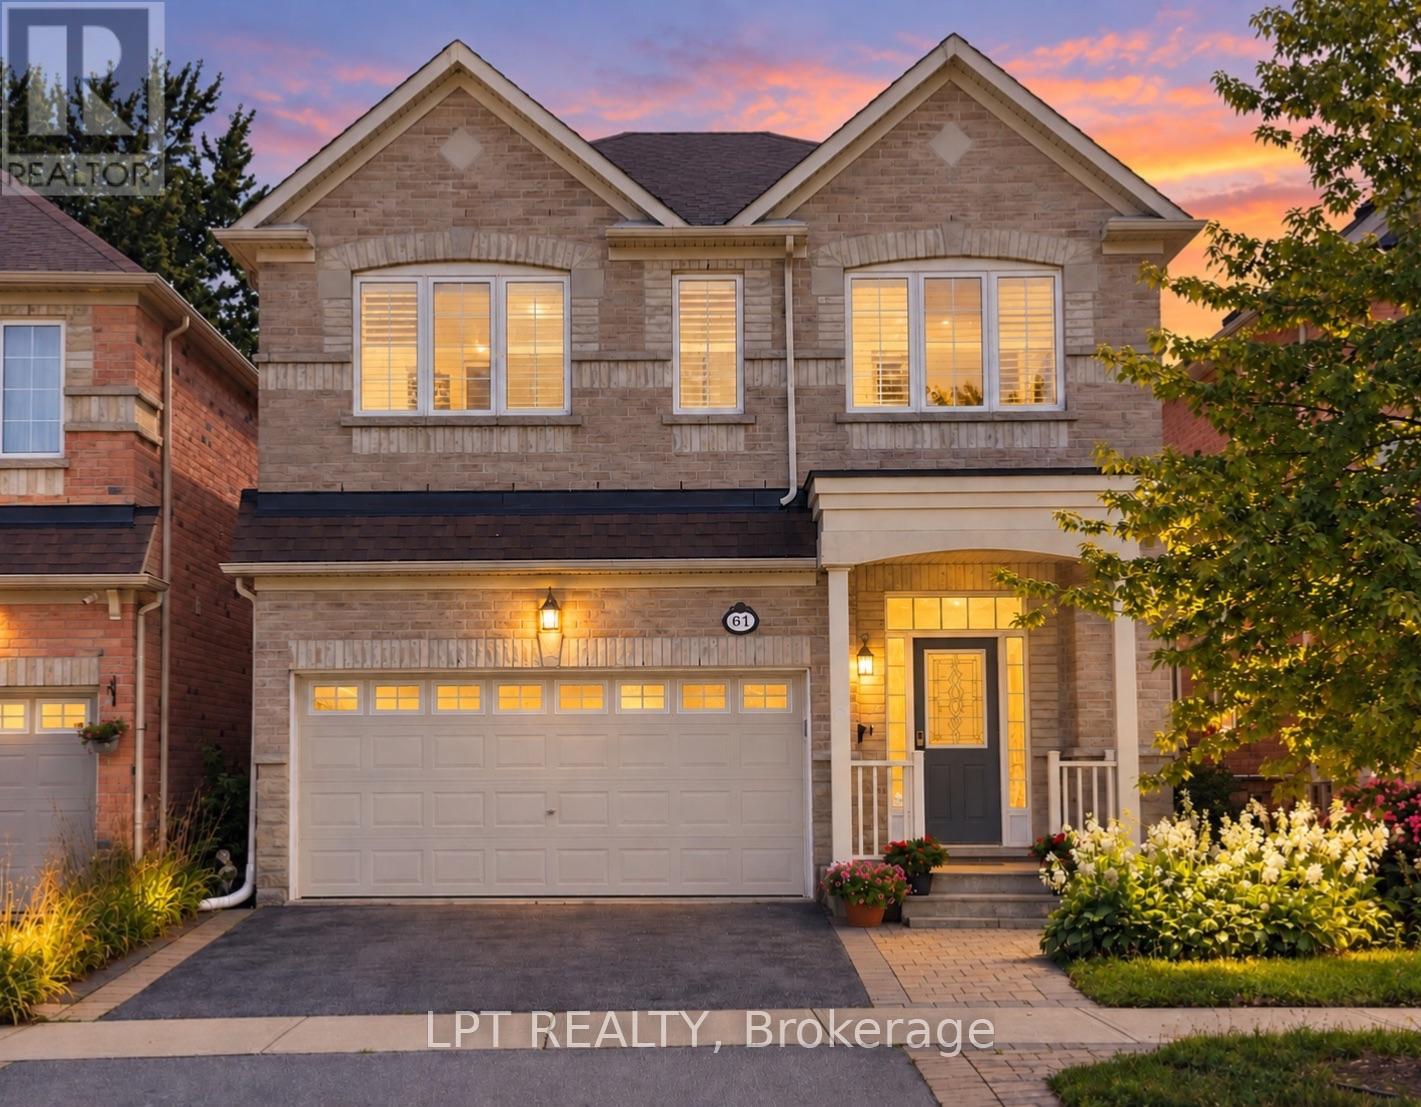
Welcome to 61 Minerva Avenue, a Monarch-built detached home constructed in 2010, offering 4+2 bedrooms and 5 bathrooms, over 3000+ Sq. Feet of finished living space, ideal for growing families, multi-generational living, or buyers who want extra room for working from home. The main level features a bright, layout that floods the living areas with natural light all day, with hardwood flooring, and a spacious living room, dining room, breakfast area, and kitchen. The family-sized kitchen includes granite countertops, upgraded cabinetry, stainless steel appliances, and a double stainless steel sink. Upstairs you will find 4 bedrooms, three full bathrooms, and upper level laundry, with two bedrooms featuring private ensuites, including a spacious primary retreat with a walk-in closet and an upgraded ensuite with a stand-up shower and glass door. A rare highlight is the primary bedroom connected to the second bedroom, perfect for a nursery or home office. The fully renovated finished basement includes 2 bedrooms, a full bathroom, a kitchenette, a second living room, and two storage rooms, offering excellent flexibility and income potential. Step outside to one of the deepest lots in the neighbourhood, a large backyard with plenty of room to entertain and unwind, plus an upgraded garden shed and a double car garage with electric opener. Updates include a brand new furnace in 2025, professionally steam-cleaned carpets, and the home has been fully painted in 2026. This home is also built to LEED H Standard in Monarch's Evergreen community, designed for better efficiency and comfort, helping keep utility bills lower over time. Located in the sought-after Cliffcrest neighbourhood, close to RH King Academy, TTC, shopping, parks, and around the corner from Scarborough GO Station with an approximate 20-minute ride to Union Station. (id:49269)
2903 - 205 Wynford Drive S
Toronto, Ontario
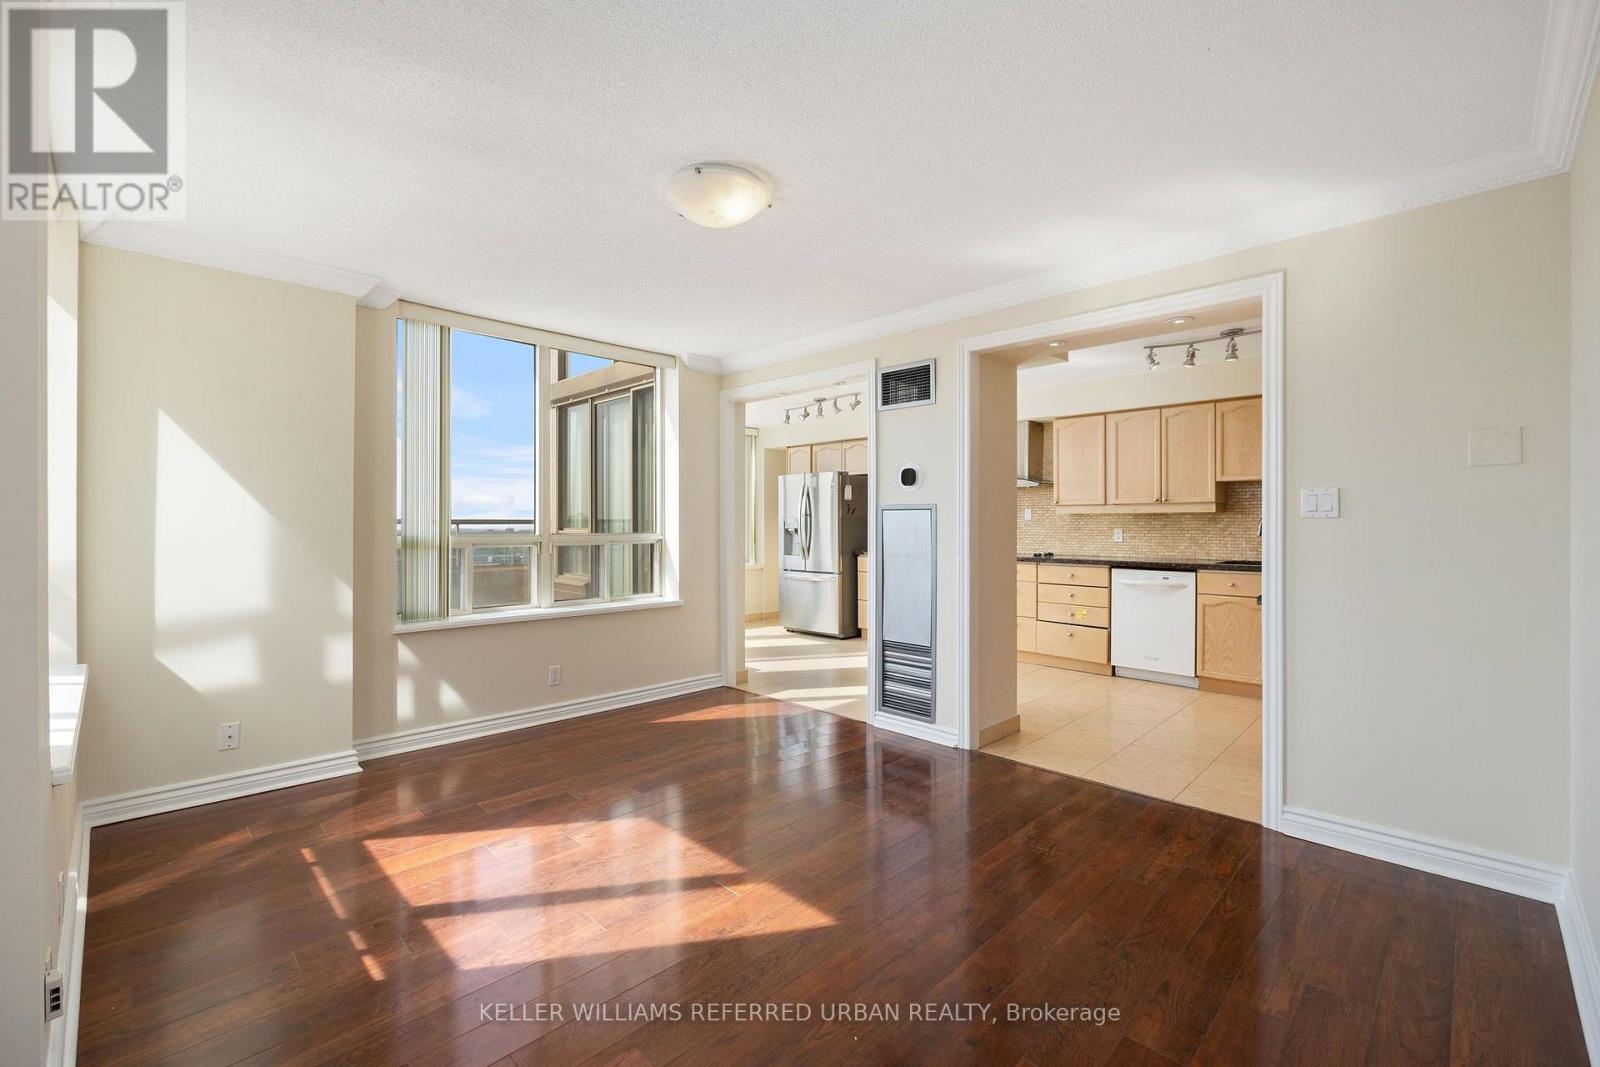
Welcome Home To Palisades An Upscale Luxury Condominium Where Luxury Meet Convenience. One Of The Largest Units With A Large Terraces South East And East. Palisades Is A Luxury Condo Building And Breathtaking View Of Golf Course, Ravine,Downtown, & Niagara Region.Only 4 Units On Floor. Exercise Rm/Gym, Salt Water Indoor Pool, Sauna, Tennis Court And Gazebos, Suntanning Deck, Squash Court, Billiards, Party Rm, 24 Hour Security, Bike Racks And Visitor Parking (id:49269)
213 - 21 Clairtrell Road
Toronto, Ontario
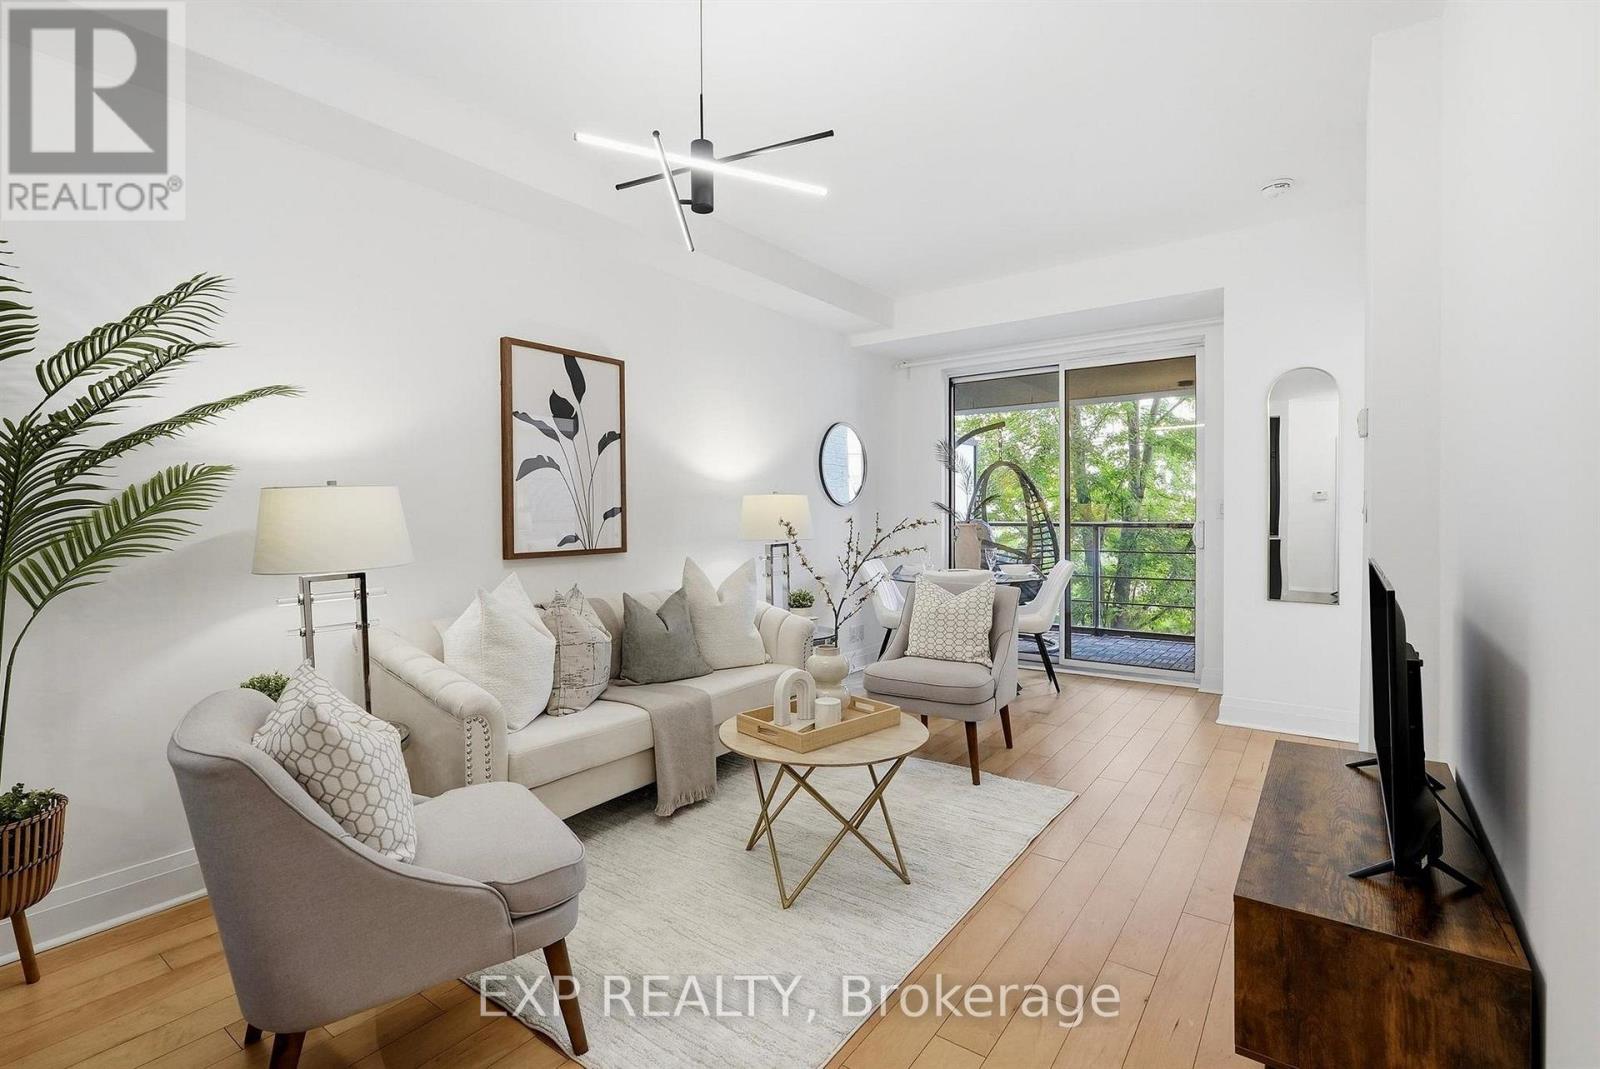
Welcome to Suite 213 at 21 Clairtrell Road, a luxurious boutique condominium in the heart of Bayview Village. This bright, sun-filled residence offers a thoughtfully designed layout with 9-foot smooth ceilings, engineered hardwood flooring, custom built-in storage, and a modern kitchen featuring quartz countertops and integrated appliances. Recent upgrades include a two-year-new washer and dryer and a brand-new dishwasher installed in 2026. Set within a quiet, predominantly owner-occupied building surrounded by greenery and upscale homes, residents enjoy exceptional management and meticulous upkeep. Amenities include a concierge, fitness centre, rooftop terrace with BBQs, party room, guest suite, and pet wash station. Steps from Bayview Village Shopping Centre, Loblaws, Shoppers Drug Mart, parks, Bayview Subway Station, and Highway 401. Includes all integrated appliances, light fixtures, and custom built-ins-refined urban living in one of North York's most desirable communities. (id:49269)
N1008 - 6 Sonic Way
Toronto, Ontario
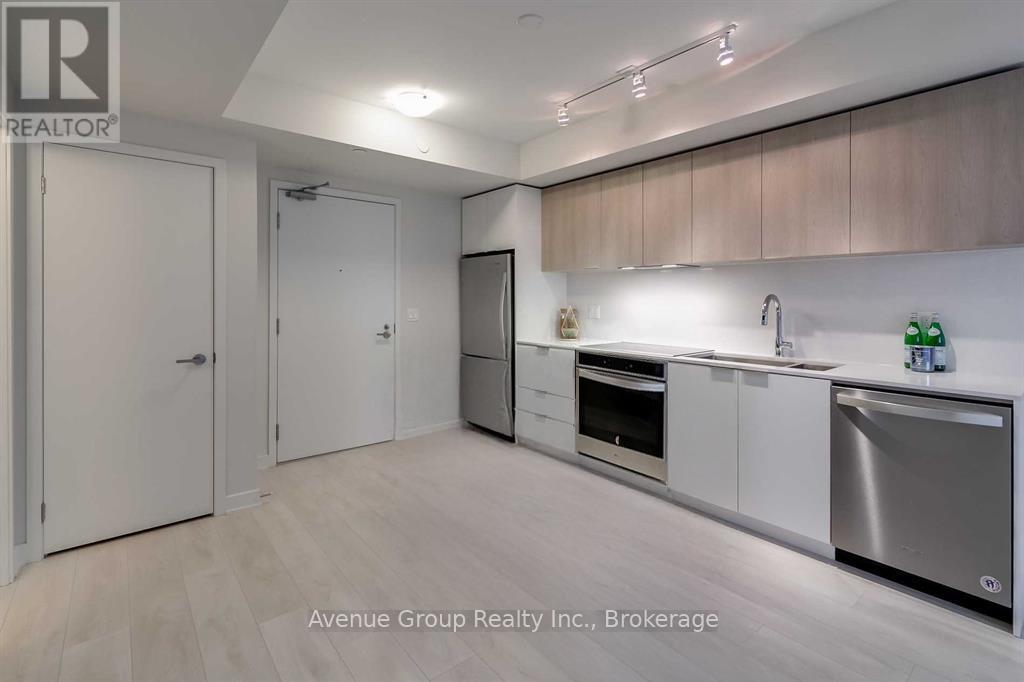
*Fantastic Location At Don Mills & Eglinton In The Highly Sought-After Supersonic Condos *Beautiful 2 Bdrm 2 Bath Suite Offering 651sqft Of Functional Living Space *Open Concept Living & Dining Area W/ Walkout To A Private South Facing Balcony *Modern Kitchen W/ Built-In Appliances, Quartz Countertops & Stylish BacksplashWide Plank Laminate Flooring & Floor-To-Ceiling Windows Flooded W/ Natural Light *Primary Bdrm Features A 4Pc Ensuite & Mirror Closet *Exceptional 25,000 Sqft Amenities: Rooftop Terrace, Gym, Party Room, Media Room, Visitor Parking & More *Mins To Transit, Shopping, Restaurants & Easy Access To DVP *1 x Parking & 1 x Locker Included! (id:49269)
21 - 260 Russell Hill Road
Toronto, Ontario
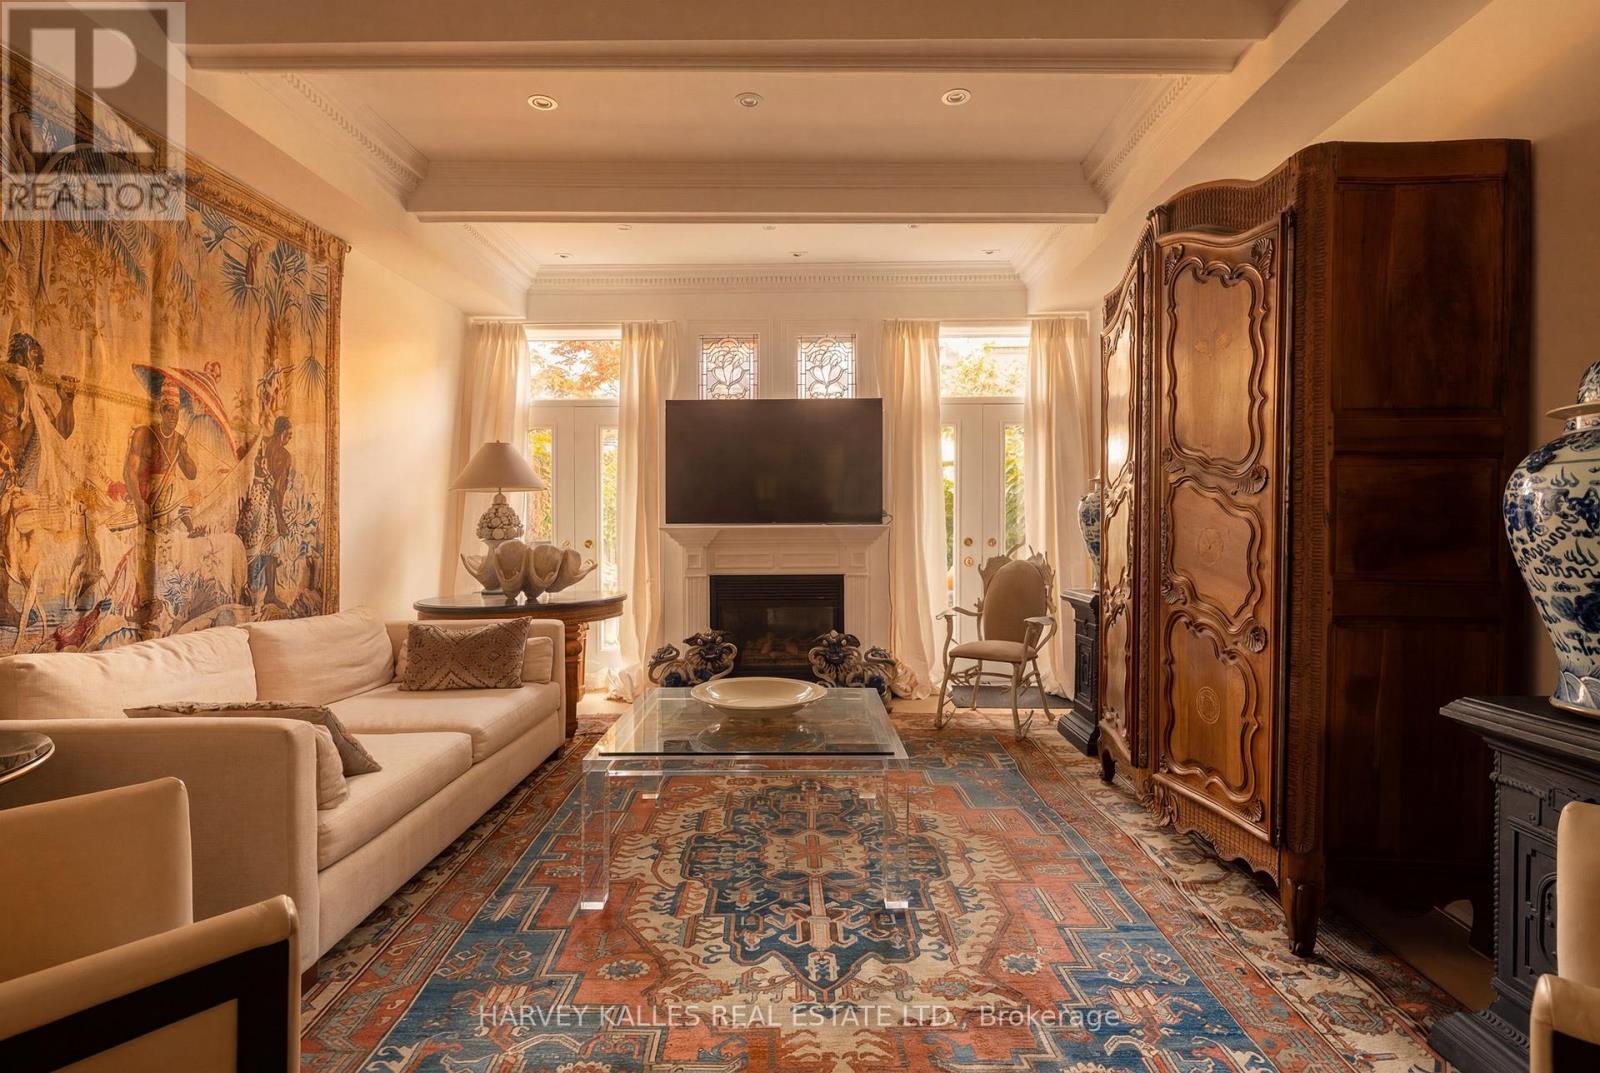
Of South Hill - One Of Toronto's Most Quietly Exclusive Enclaves. Extremely Rare West-Facing & Perfectly Positioned At The Center Of Its Development, This Is A Residence That Captures Unobstructed Sunsets Over The Park Every Evening. A Private Balcony Off The Second Floor Extends That Relationship Further: Open Sky, Open Canopy, Entirely Yours. This Is An Address That Cannot Be Replicated or Stumbled Upon. It Is Arrived At Deliberately, By Those Who Know Exactly What They Are Looking For. Four-Bedroom, Six-Bathroom Residence - Three Ensuite - Spans 3,500 Sq Ft Across Four Levels With Soaring Ceilings Throughout. Two Oversized Skylights Flood The Home With Natural Light, Illuminating The Custom Stark Needlepoint Carpet On The Circular Staircase. Oak Hardwood Floors Run Across Three Levels. Paneling, Crown Molding, And Millwork Throughout. The Custom Marble Kitchen Features Professional-Grade Gas Burners & Stainless Steel High-End Integrated Appliances. Gas Fireplace In The Family Room. The Third Floor Primary Suite Offers A Jacuzzi Tub, High-End Built-In Closets, And A Private office. Private Elevator Services All Four Floors. Two Underground Parking Spaces With Direct Entry Complete The Picture. To The Rear, A Walled Garden Oasis With A Gas Line For The BBQ - Private, Still, And Entirely Unexpected. This Home Asks Nothing Of You Except That You Bring Your Life Fully Into It - The Heirloom Pieces, The Crystal, The Art Gathered Across Decades. No Compromise. No Sacrifice. Every Cherished Piece Finds Its Place. For Those Who Already Have The Cottage, The Second Home, The Other Life - and The Discernment To Recognize When Something Irreplaceable Is In Front Of Them. A Home Of Genuine Provenance, In A Location That Will Never Be Reproduced. Fully Secure. Effortlessly Maintained. Utterly Unrepeatable. (id:49269)