
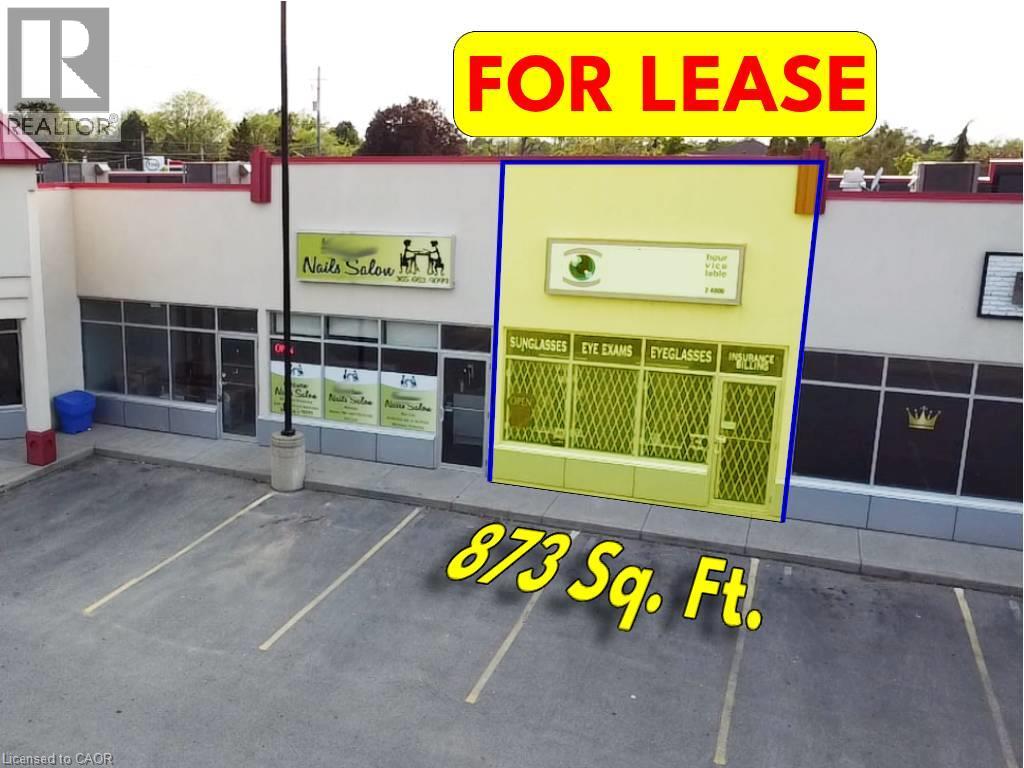
259 Queenston Road Unit# 6
Stoney Creek, Ontario
Very busy plaza in a high density residential area___Zoning: C5 Exc. 550 (see images) allows many uses such as: Medical,__Dental,__Convenience store, __Bakery,__Pharmacy,__Fast food,__Take out food,__Cleaner,__Tanning Salons and Beauty Salons/Spas,__Paint store,__Pet Store/clinic,__Florist,__Hardware store,__Dollar Store,__Wine making,__Denture Clinic,__ Physiotherapist,__Real Estate offices, etc. - TMI $14.50 (id:49269)
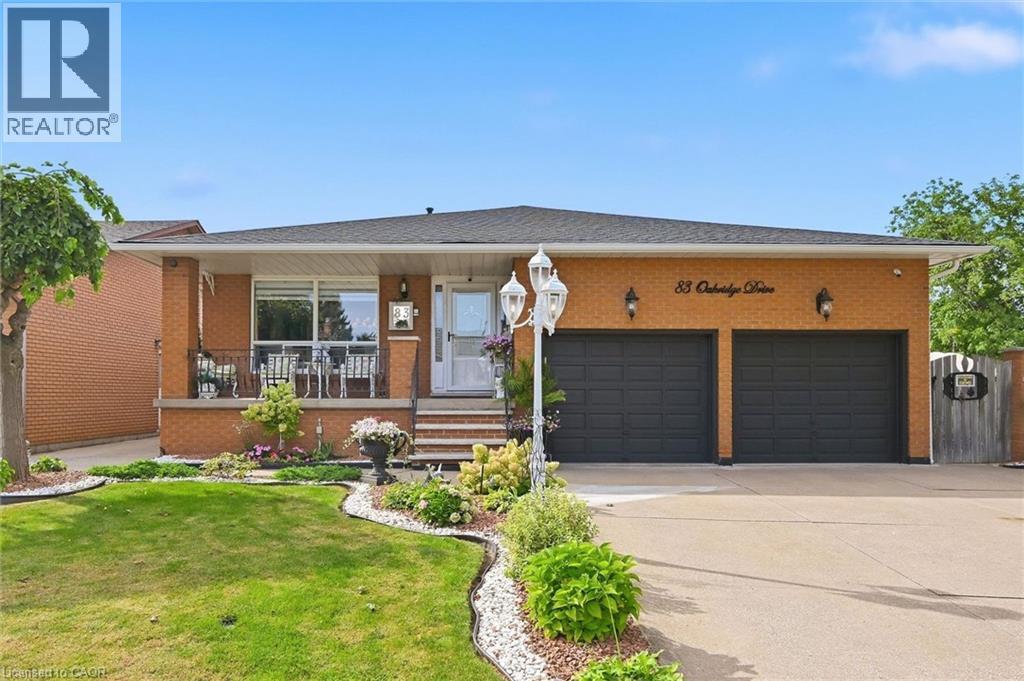
83 Oakridge Drive
Stoney Creek, Ontario
Welcome to Cherry Heights, a beautiful and highly desirable escarpment neighbourhood in Stoney Creek! This immaculately maintained family home offers an abundance of space with 5 levels of bright, open living, featuring 3+1 bedrooms, 3 full bathrooms and 2 kitchens. Perfectly suited for a growing family, multi-generational living or in-law accommodation. Step up to the elevated front porch and into a spacious foyer, leading to the open-concept living and dining rooms. The generous eat-in kitchen features stainless steel appliances and overlooks the inviting family room, complete with a walkout to the covered rear patio. A large fourth bedroom/den and full bathroom complete this level. Step down to the lower levels which provides even more living space; including a huge recreation room, second eat-in kitchen, full bathroom, studio/den/office and a large storage/laundry room. A convenient walk-up provides access to the garage. The exterior provides exceptional curb appeal with an oversized double garage with added height for a lift, and a fully fenced backyard featuring low-maintenance landscaping, a large shed, working pond and vegetable garden. Located close to schools, shopping, restaurants and all the wonderful amenities Stoney Creek has to offer. Homes offering this much space and versatility rarely come to market — don't miss this opportunity! (id:49269)
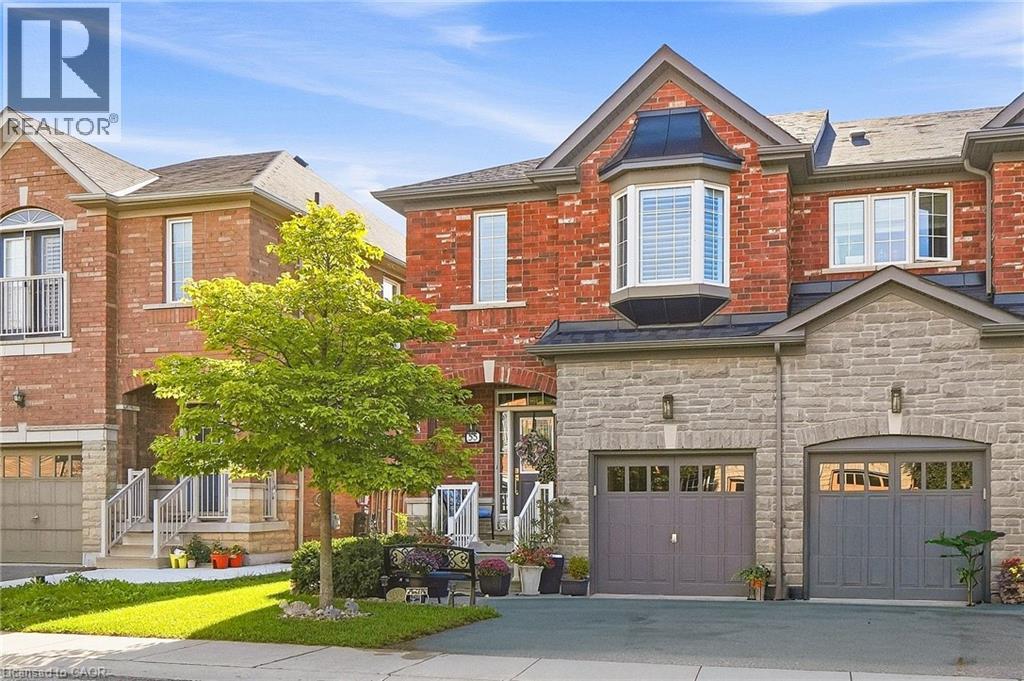
745 Farmstead Drive Unit# 55
Milton, Ontario
Welcome to Miltonbrook Gardens! This beautifully maintained 1539sqft end-unit townhome offers the space, privacy and natural light of a semi, paired with a long list of thoughtful upgrades and improvements. Featuring 3 beds + 3 baths, hardwood, flooring, bedroom-level laundry and a spacious primary retreat, his-and-hers closets, and an oversized ensuite. The kitchen is finished with granite countertops, ceramic backsplash and stainless steel appliances, with a convenient walkout to one of the home's standout features - a beautifully landscaped, fully fenced backyard oasis. Professionally regraded, resodded and landscaped in 2025, the yard features an expanded patio, gardens, side yard access, and concrete walkway. It's a private, exceptionally well-kept outdoor space with plenty of room to relax, entertain or let the kids and dog play. Nearly $46,000 has been invested into the home since 2021, including a new roof (2022), Trane central air conditioning system (2022), heavy-duty sump pump with backup alarm (2022), whole-home California shutters (2024), updated hardwired smoke alarms (2024), new range hood (2025), duct cleaning (2025), furnace motor (2025), new rental water heater (2025), upgraded exterior lighting (2025), and new carpeting throughout the upper level (2026). Several major appliances have also recently been replaced, including the refrigerator in 2025 and dishwasher in 2026, with remaining warranty coverage. The unfinished basement offers excellent additional storage and future finishing potential. Ideally located close to several schools, parks, shopping, library and everyday amenities, with convenient access throughout Milton and beyond. A rarely offered end-unit home combining approximately 1539sqft of living space, extensive recent improvements, an exceptionally cared-for interior and a backyard that truly sets it apart. (id:49269)
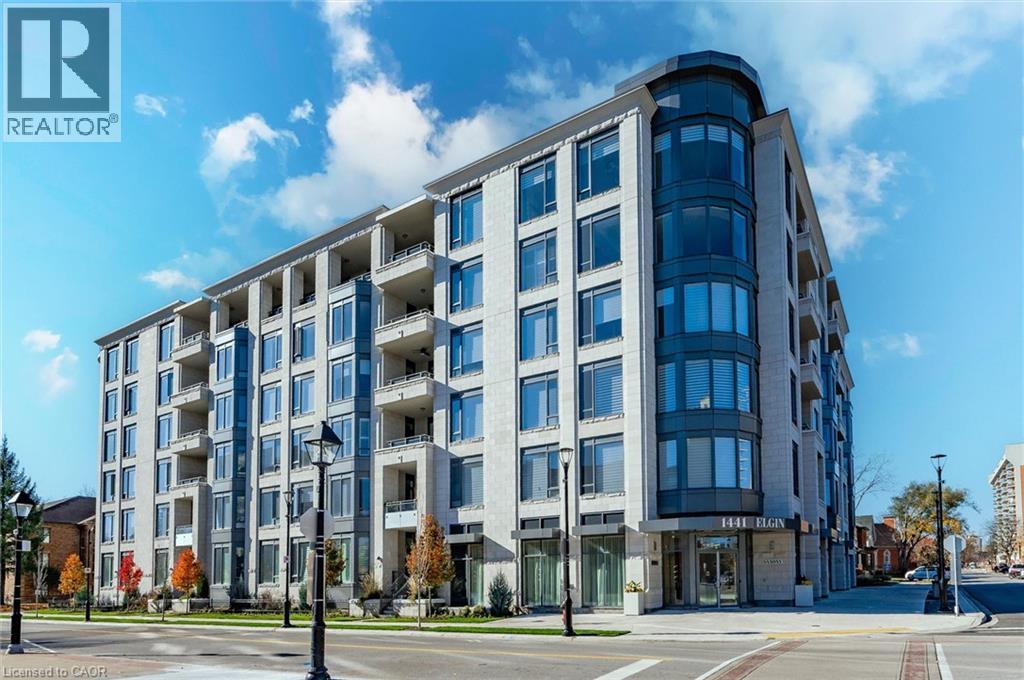
1441 Elgin Street Unit# 407
Burlington, Ontario
Enjoy carefree luxury living at The Saxony, a sought-after six-storey condominium in the heart of downtown Burlington. This beautifully maintained 1058 square feet suite offers two bedrooms, two bathrooms, 9-foot ceilings and an open-concept layout ideal for everyday living and entertaining. Quality finishes include plank hardwood flooring, quartz countertops, and Miele appliances. The primary suite features a walk-in closet and spa-inspired ensuite, while a balcony showcases views of the Niagara Escarpment. Step outside to enjoy boutique shopping, restaurants, transit, Spencer Smith Park, lakefront trails, the Performing Arts Centre, Art Gallery and Joseph Brant Hospital, all just moments away. Two parking spaces, including an accessible space with an electric vehicle charger, and a locker for additional storage adds exceptional convenience to this exclusive downtown lifestyle. Make your move now. (id:49269)
30 Blue Springs Drive Unit# 308
Waterloo, Ontario
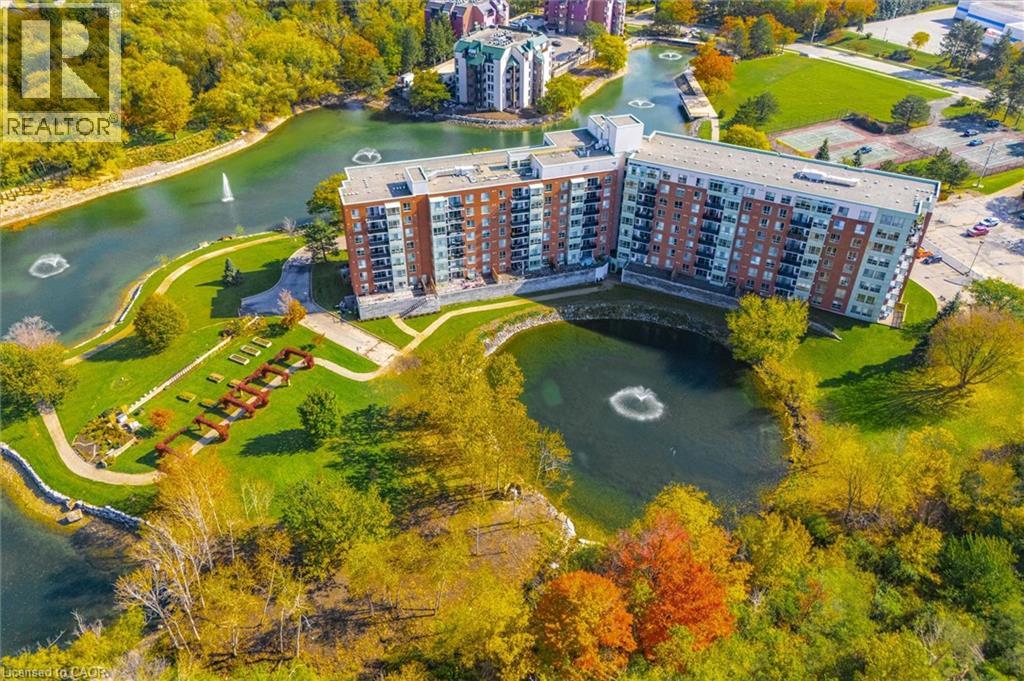
Check everything off your list! Located in an a beautiful and expanse park- like community, this spacious lake facing unit is located at the friendly Waterford condos, featuring gorgeous views of Forwell Trail and just steps from popular shopping and amenities of northeast Waterloo! Welcome inside to a thoughtful floorplan, greeting you in a large foyer entrance with hall closet and oversized built-in storage cupboard. The bright living room (with sitting area or future dining room) features sliders leading to a large balcony with glass railing ensuring lovely views of Four Wells Lake and the surrounding landscape. The inviting kitchen has stainless steel appliances, plenty of storage and a dinette area surrounded by many windows and amazing seasonal views. Conveniently located at the far end of the hall, the primary bedroom has dual closets, and a classic ensuite bathroom with tub/shower combo. A second bedroom is nearby with access to an additional updated three piece bathroom. There is also a spacious in-unit laundry room, with additional storage and updated washer/dryer included. Building amenities include a guest suite, two party rooms, rooftop BBQ and library, as well as an outdoor boardwalk and picnic area. One underground parking space and locker is included, and condo fees include water. Steps to restaurants, groceries, transit, Conestoga Mall and the Forwell Trail. Have a look at our additional photos that highlight this beautiful parcel of land! An excellent opportunity to combine the freedom of condo living with access to outdoor enjoyment....right next to the Region's best trails and amenities! (id:49269)
259 Highway 8 Unit# 7 - 8
Stoney Creek, Ontario
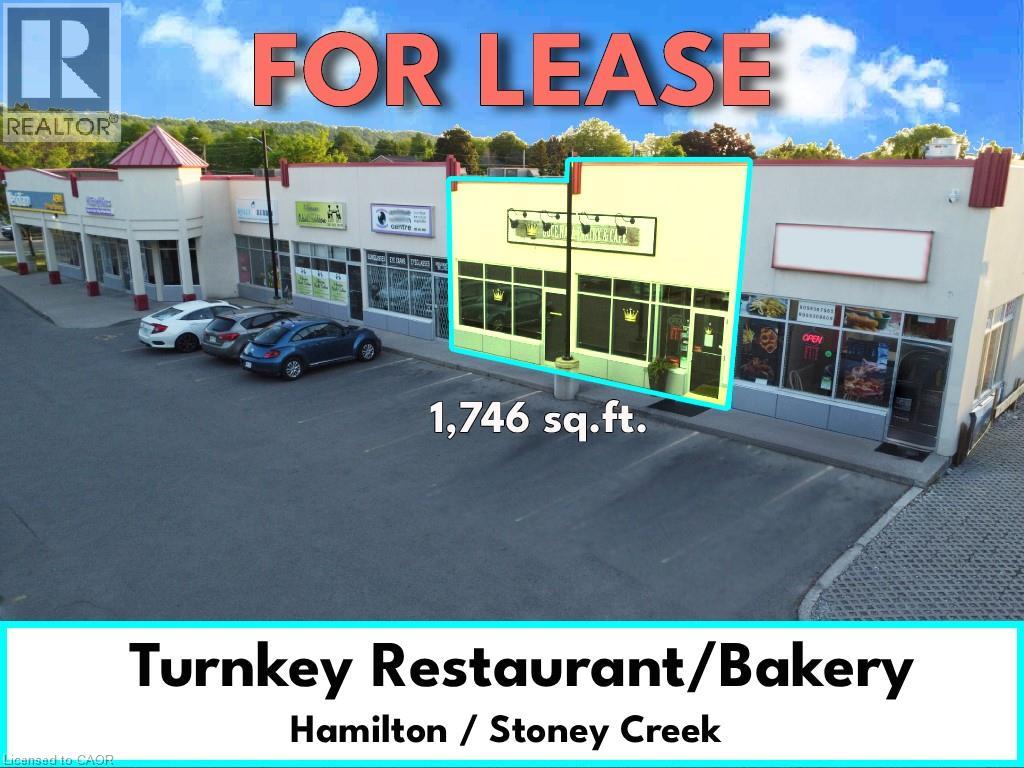
Turnkey Restaurant/Bakery___Very Busy Plaza___Was Operating as Portuguese Bakery/Dine-In/Takeout___High Density Residential Area___Fully Finished Unit with Restaurant/Bakery Items Including: Fryer Hood w/Fire Suppressant__Pizza Oven Hood__Roof Exhaust Fan__Commercial Dishwasher__Chairs/Tables__Stainless Steel Sinks__Heavy Duty Commercial Hot Water Tank__Shelving, etc.__Items Shown in Photos are Available for Tenant’s Use, Provided “As Is,” and Remain the Landlord’s Property___TMI $14.50___Zoning C5. (id:49269)
7 Powell Lane
Cayuga, Ontario
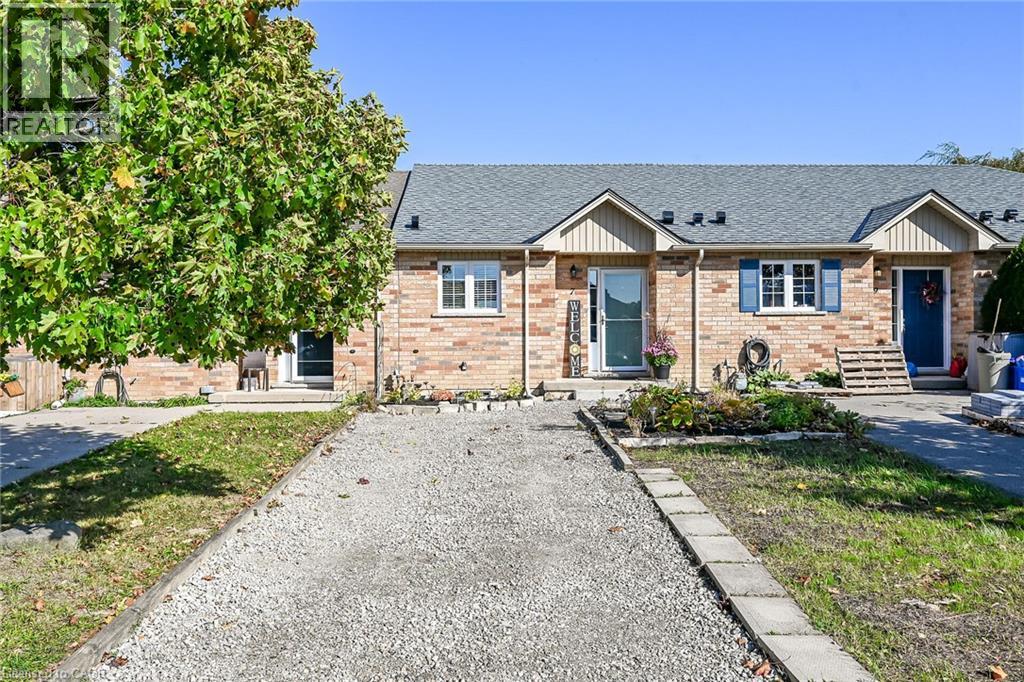
Get your foot into the real estate market with this affordable, one-floor townhouse built in 2009 in the quaint town of Cayuga. Perfect for first-time buyers or retirees, this home features an open-concept kitchen, living room, and dining room, alongside a spacious main-floor bedroom and a four-piece bath. Step through the patio doors into a good-sized backyard that offers the perfect canvas for gardening or relaxing in the sun. The unfinished basement provides a fantastic opportunity to customize your home by adding extra bedrooms, a bathroom, or additional living space. Mechanicals include natural gas furnace, and central air conditioning. Asphalt roof shingles were recently replaced in 2026. The property also comes fully equipped with all appliances—including a fridge, stove, dishwasher, microwave, and washer/dryer combination unit—plus convenient parking for two cars right in front. Located just 30 minutes from Hamilton and 403 highway access, Cayuga has a wonderful lifestyle with excellent local amenities like shopping, restaurants, parks, schools, churches, and the beautiful Grand River nearby. This property is definitely worth a look! (id:49269)
379 Willard Crescent
London South, Ontario
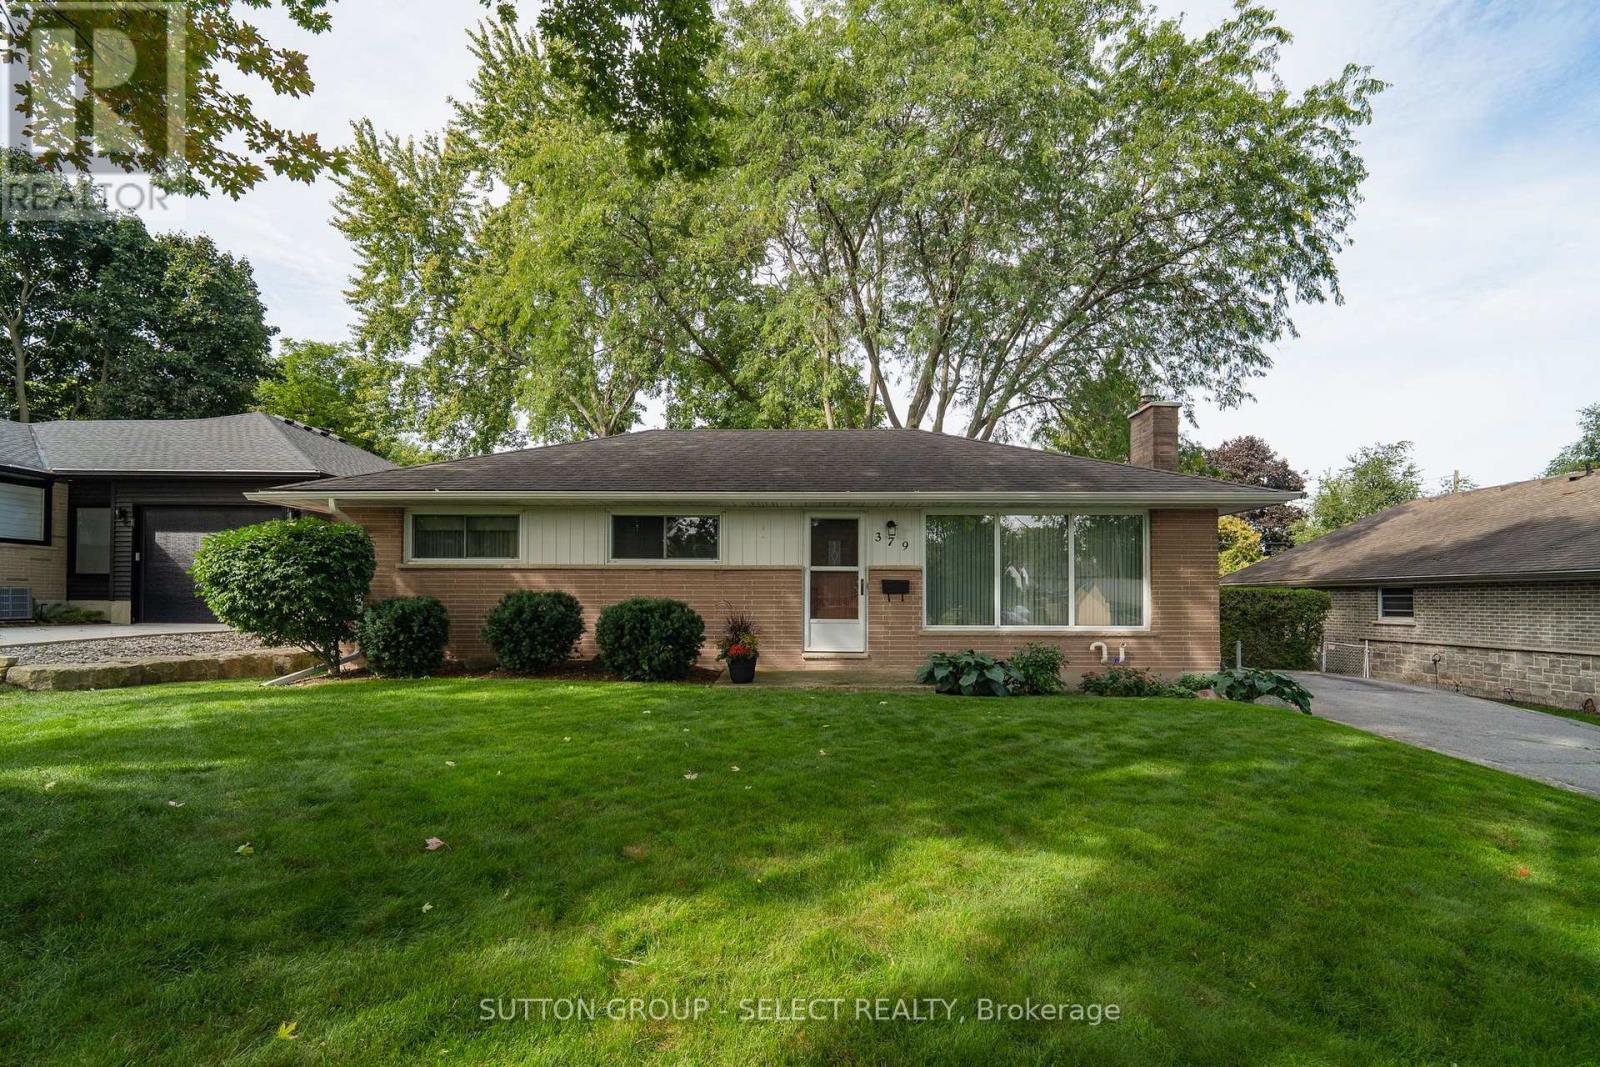
Welcome to Willard Crescent, a tucked-away little crescent in the heart of Byron the kind of place where people still wave as you drive by. Set on a generous lot, 379 Willard Crescent is a well-maintained and thoughtfully updated three-bedroom ranch offered for sale for the first time in 40 years. The main floor features an updated kitchen, three bedrooms and a full bathroom, while the lower level offers additional living space and a second full bathroom. The spacious backyard provides plenty of room for gardening, entertaining and outdoor activities, with a covered patio perfect for relaxing and enjoying beautiful evening sunsets. The owners have especially appreciated the neighbours and the sense of community that comes with living here. Located steps from Springbank Park and just up the street from the vibrant Byron Village, the home offers convenient access to Metro, Shoppers Drug Mart, restaurants, shop and more. Nearby schools are highly rated, with St. George's Elementary School, just around the corner. This is one of those homes that simply feels good to come home to. (id:49269)
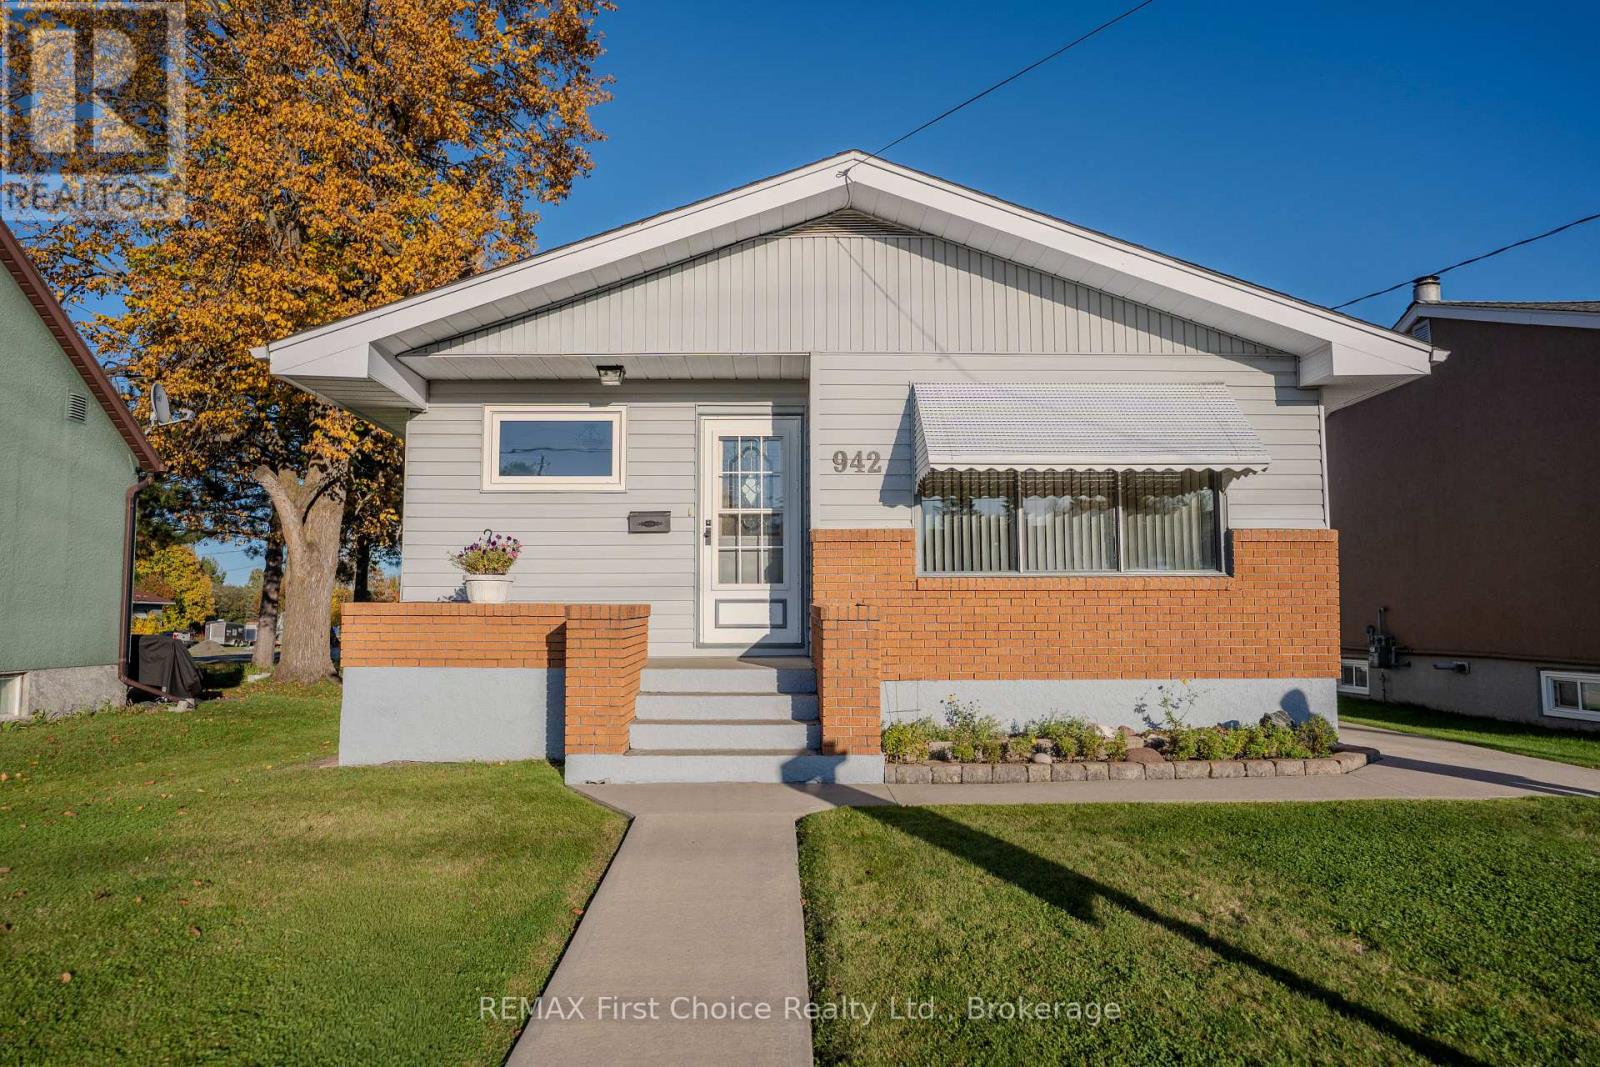
942 Crowe Avenue
Fort Frances, Ontario
This is a truly special opportunity in a desirable East End location, offering space, flexibility, exceptional storage, and a long list of included extras. Offering approximately 2,100 sq. ft. of comfortable living space across two levels, this well-cared-for property offers excellent flexibility and would be an ideal choice for a growing family, first-time buyer, or those looking for multi-generational living. The original three-bedroom main-floor layout has been thoughtfully converted to two bedrooms, creating a spacious primary bedroom complete with a patio door leading directly to the charming 3-season sunroom and rear patio. The kitchen and living room are airy and bright. Kitchen has been renovated with "Gingrich" quality cabinets offering loads of storage the comfort of an eat in style. The lower level offers even more possibilities. A former fourth bedroom has been converted into a private hot tub room, featuring a large hot tub and shower. This space could easily be converted back to a bedroom or adapted to suit your family's needs. The lower level also includes a comfortable recreation room with a cozy gas fireplace/stove, making it a warm and inviting retreat on those cool winter evenings. Outside, you'll find a wonderful rear patio and excellent garden, creating a private and enjoyable outdoor space for entertaining, gardening, or relaxing with family and friends. For the hobbyist or anyone who needs plenty of workspace, the property also boasts a large three-stall garage with an impressive workshop. The workshop features a gas heater and plenty of room to get started on all those winter projects. From the spotless interior to the beautifully maintained exterior, this home has clearly been cared for with pride. There is nothing to do but move in and make it your own. Come take a look - you won't be disappointed! (id:49269)
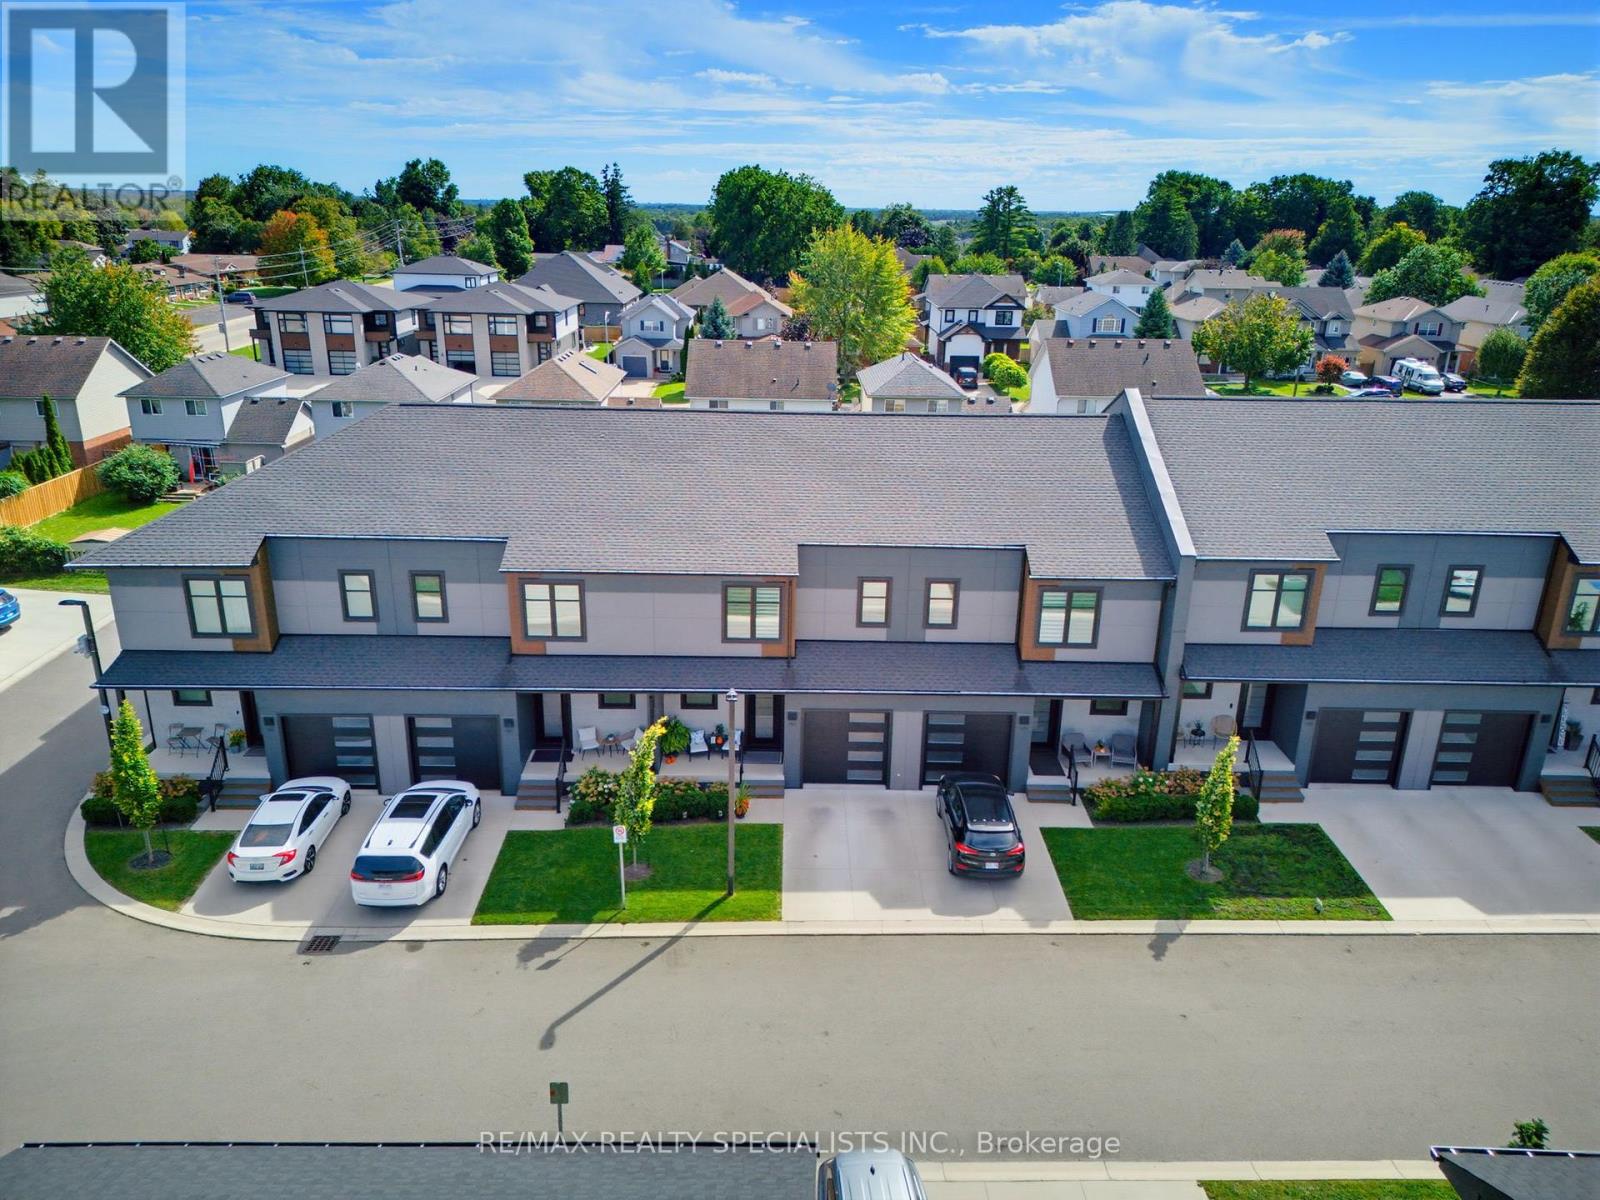
503 - 361 Quarter Town Line
Tillsonburg, Ontario
Located in a sought-after, family-oriented community offering an impressive array of amenities, including its own daycare, coffee cafe, park, and more! This beautifully appointed home features an attached garage finished with Trusscore walls and a gorgeous south-facing backyard surrounded by mature trees, offering plenty of sunshine and privacy. A fenced-in concrete patio provides a great outdoor space to relax or entertain. The open-concept main floor is thoughtfully designed with tile and durable hard-surface flooring throughout. The oversized kitchen is both practical and well laid out, highlighted by an impressive 10-foot island that provides plenty of space for everyday living and entertaining. Upstairs, large, bright windows fill the home with natural light. The spacious primary bedroom measures an impressive 23' in length, a sitting area and private 4-piece ensuite with double sinks. Two additional bedrooms, a full bathroom, and a convenient upstairs laundry complete the second level. The finished basement offers a large recreation room, along with a storage room and utility room, providing additional space for the family. Built as a Net Zero home, this property combines energy efficiency with quality finishes and thoughtful upgrades, including custom blinds, California shutters, central vacuum, quality appliances, and much more. Immaculately maintained and truly move-in ready, this home offers comfort, style, efficiency, and an exceptional family-friendly setting. (id:49269)
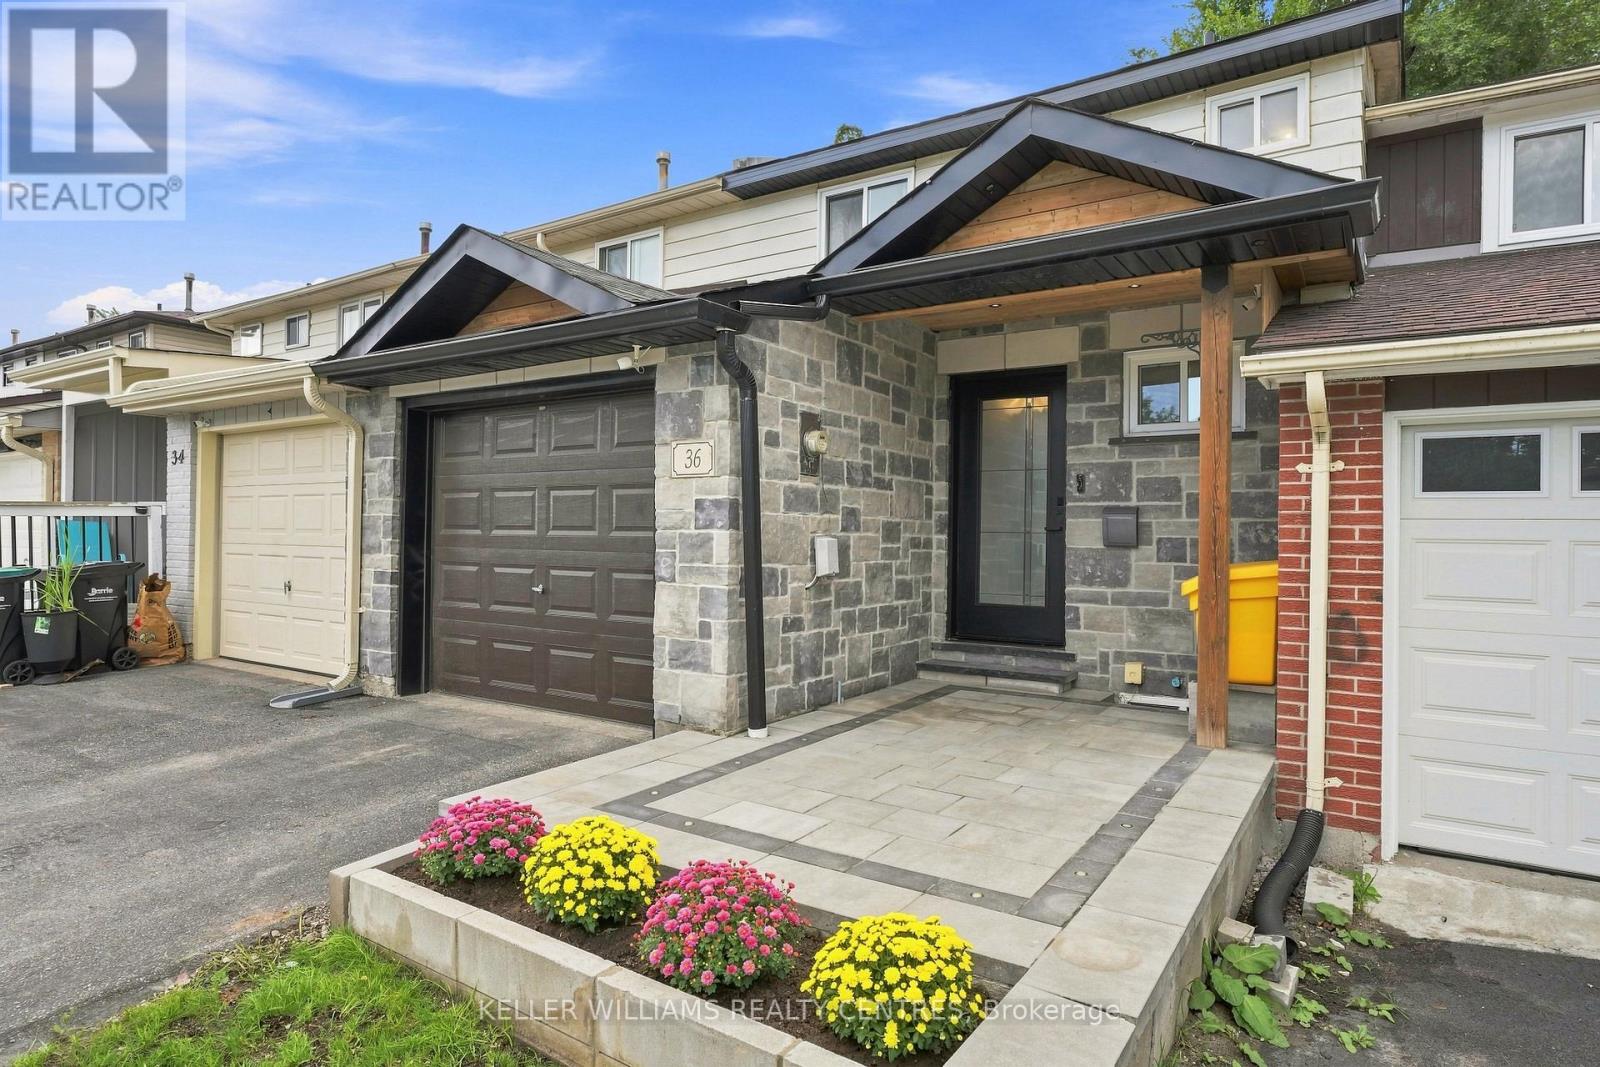
36 Chaucer Crescent
Barrie, Ontario
Welcome to this beautifully updated 3+1 bedroom, 2-bathroom townhouse, offering stylish finishes and functional living space for the whole family. The stunning kitchen features quartz countertops and backsplash, a large centre island, and stainless steel appliances. Pot lights throughout the main floor create a bright and inviting atmosphere, while the finished basement offers an additional bedroom or flexible space for a home office or recreation room. Enjoy the convenience of inside entry from the garage and an electric garage door opener. Step outside to a fully fenced backyard featuring a spacious interlock patio-perfect for entertaining, relaxing, and enjoying the outdoors. A move-in-ready home you won't want to miss! (id:49269)
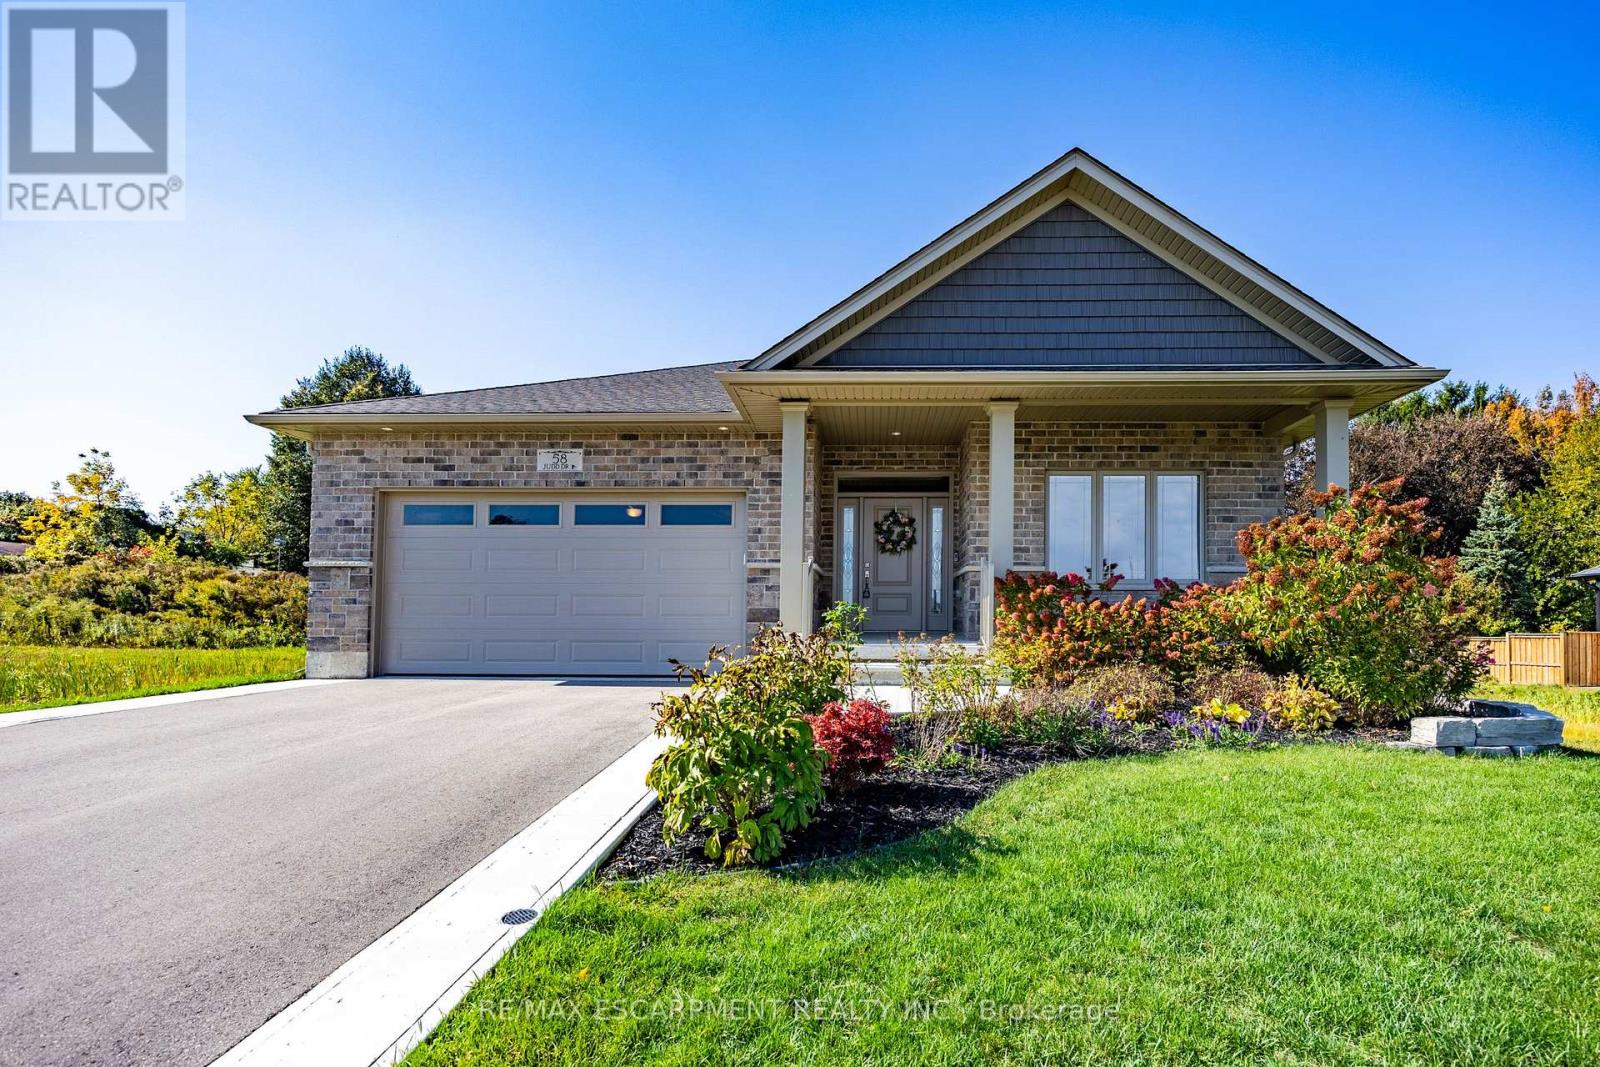
58 Judd Drive
Norfolk, Ontario
Welcome to 58 Judd Drive, a modern bungalow situated in the Ireland Heights subdivision of Simcoe. Newly built in 2022, this property blends contemporary design with thoughtful, future-proof functionality. The home's exterior features a combination of brick & stone, complemented by a welcoming covered front porch, a private double-wide driveway leading to an attached two-car garage and a covered rear porch stretching the width of the house. You are just moments away from local shopping, restaurants, a regional mall, the hospital, and a community centre. You'll appreciate the proximity to all the local amenities and effortless commutes to neighbouring towns and cities. Step into a large, welcoming foyer that sets the tone for this 2-bed, 2-bath home. Carefully designed with accessibility and flow in mind, the entire main floor features a seamless open-concept layout with no steps up required. Both bedrooms are generously sized & feature large walk-in closets. The primary suite includes sliding patio door access to the covered porch, an ensuite bathroom outfitted with a glass and tile shower and a built in bench for maximum ease. The heart of the home is a kitchen tailored for the home chef, offering abundant counter space and stunning quartz countertops. It includes a dedicated pantry, coffee bar area, alongside premium inclusions like a Bosch dishwasher, a GE fridge, a separate GE electrical cooktop, and a LG built-in wall oven and microwave combo. For ultimate convenience and ambiance, smart/electric blinds have been installed throughout the kitchen, living room, and primary bedroom. Everyday practicality is elevated with a main-level laundry room that features an LG washer & dryer, along with a convenient direct doorway into the garage. All bathrooms throughout the home feature comfort-height toilets. Downstairs, a full, unfinished basement with bathroom rough ins awaits your personal touch & customization. (id:49269)
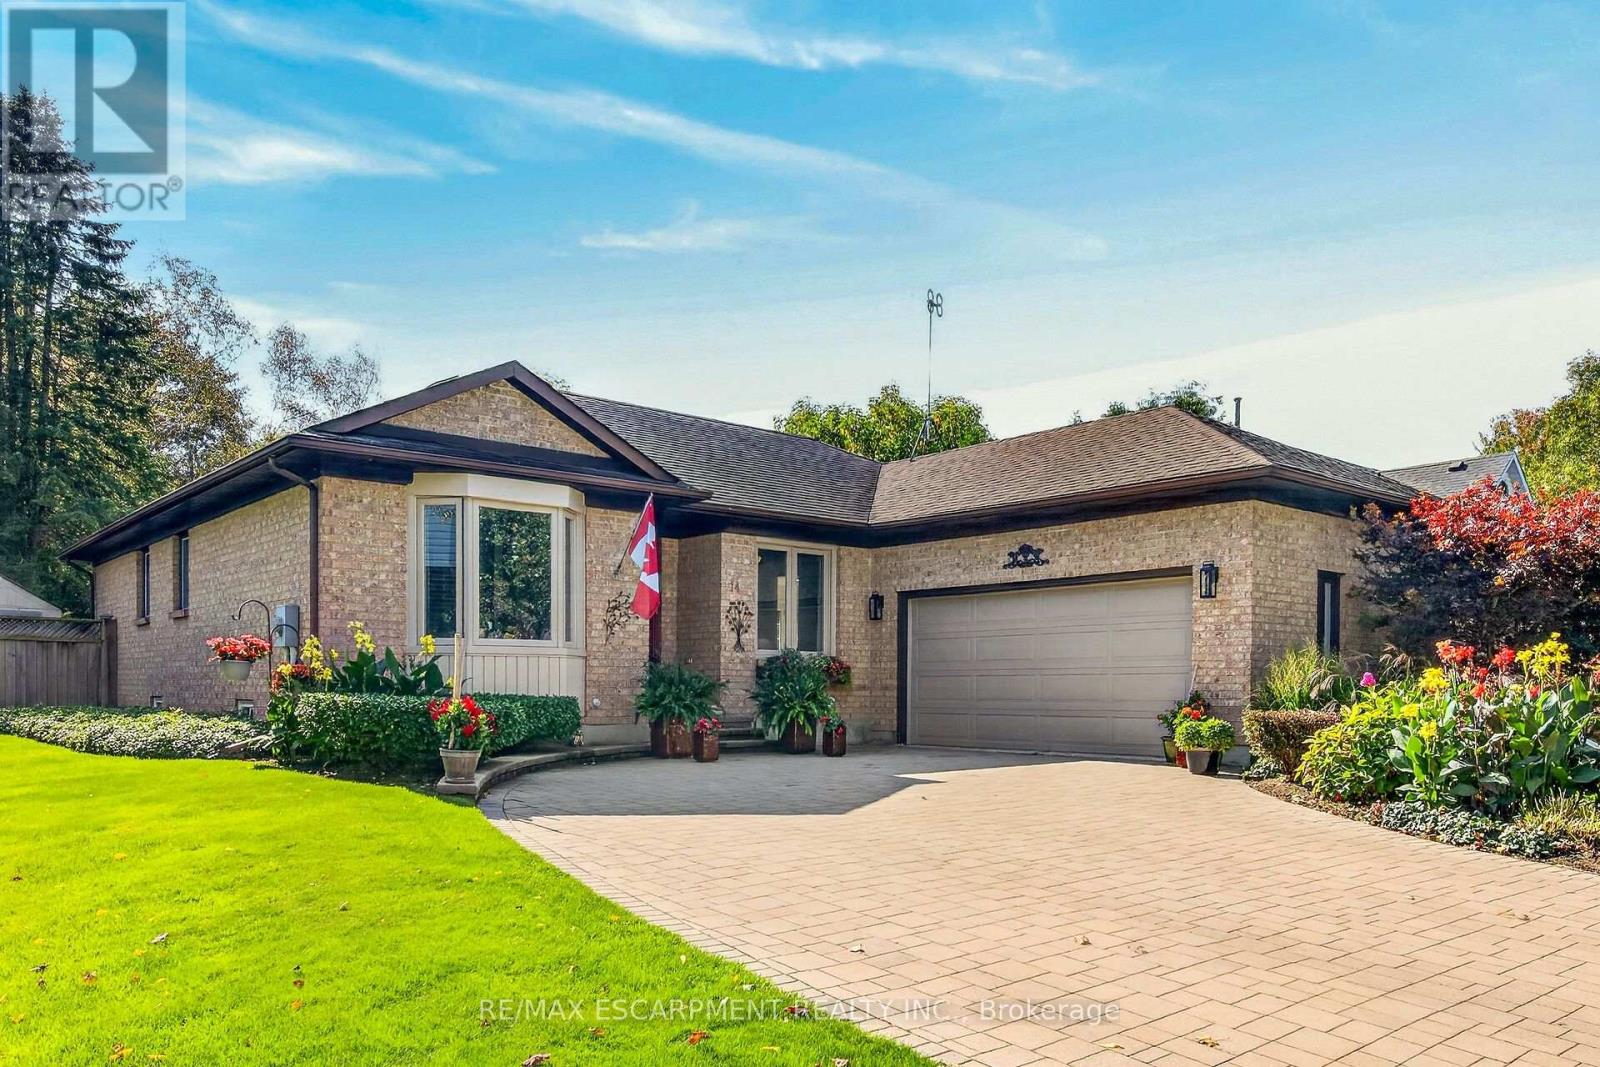
14 Steflar Street
Pelham, Ontario
Welcome to this beautifully maintained brick bungalow, situated on a highly desirable street in Fonthill! Offering exceptional curb appeal with an interlocking stone driveway, manicured perennial gardens and an inviting, functional layout, this home showcases pride of ownership throughout. The bright main floor features a spacious dining room with hardwood flooring and gas fireplace, a formal living room, a private den with French doors, and an updated eat-in kitchen complete with a large island, Corian countertops and ceramic backsplash. Patio doors lead to an oversized deck with pergola, overlooking the beautifully landscaped, fully fenced and private backyard. Two spacious bedrooms include a primary retreat with a professionally organized walk-in closet and 4-pc ensuite featuring a soaker tub, separate shower and updated vanity. The beautifully renovated 3-pc bathroom (2022) with tiled shower and cedar ceiling, plus convenient main-floor laundry, complete this level. The impressive basement, newly finished in 2026, offers exceptional additional living space with luxury vinyl plank flooring, new windows, a spacious recreation room, dedicated gym area, yoga studio, workshop/hobby room, wine cellar, and abundant storage with built-in shelving. Unwind in your own private sauna with a stunning walk-in shower! Additional highlights include a double-car garage with automatic opener, 200-amp electrical service, irrigation system, garden shed on concrete pad, new furnace (2023) and rear roof shingles replaced in 2018. Enjoy the convenience of single-level living with incredible entertaining space, both indoors and out. A truly exceptional bungalow in one of Fonthill's most sought-after neighbourhoods, just minutes from charming downtown Fonthill, boutique shops, restaurants, cafés, parks, golf courses, walking trails and the renowned farmers' market. Enjoy the perfect blend of small-town charm, everyday conveniences and easy access to all that Niagara has to give! (id:49269)
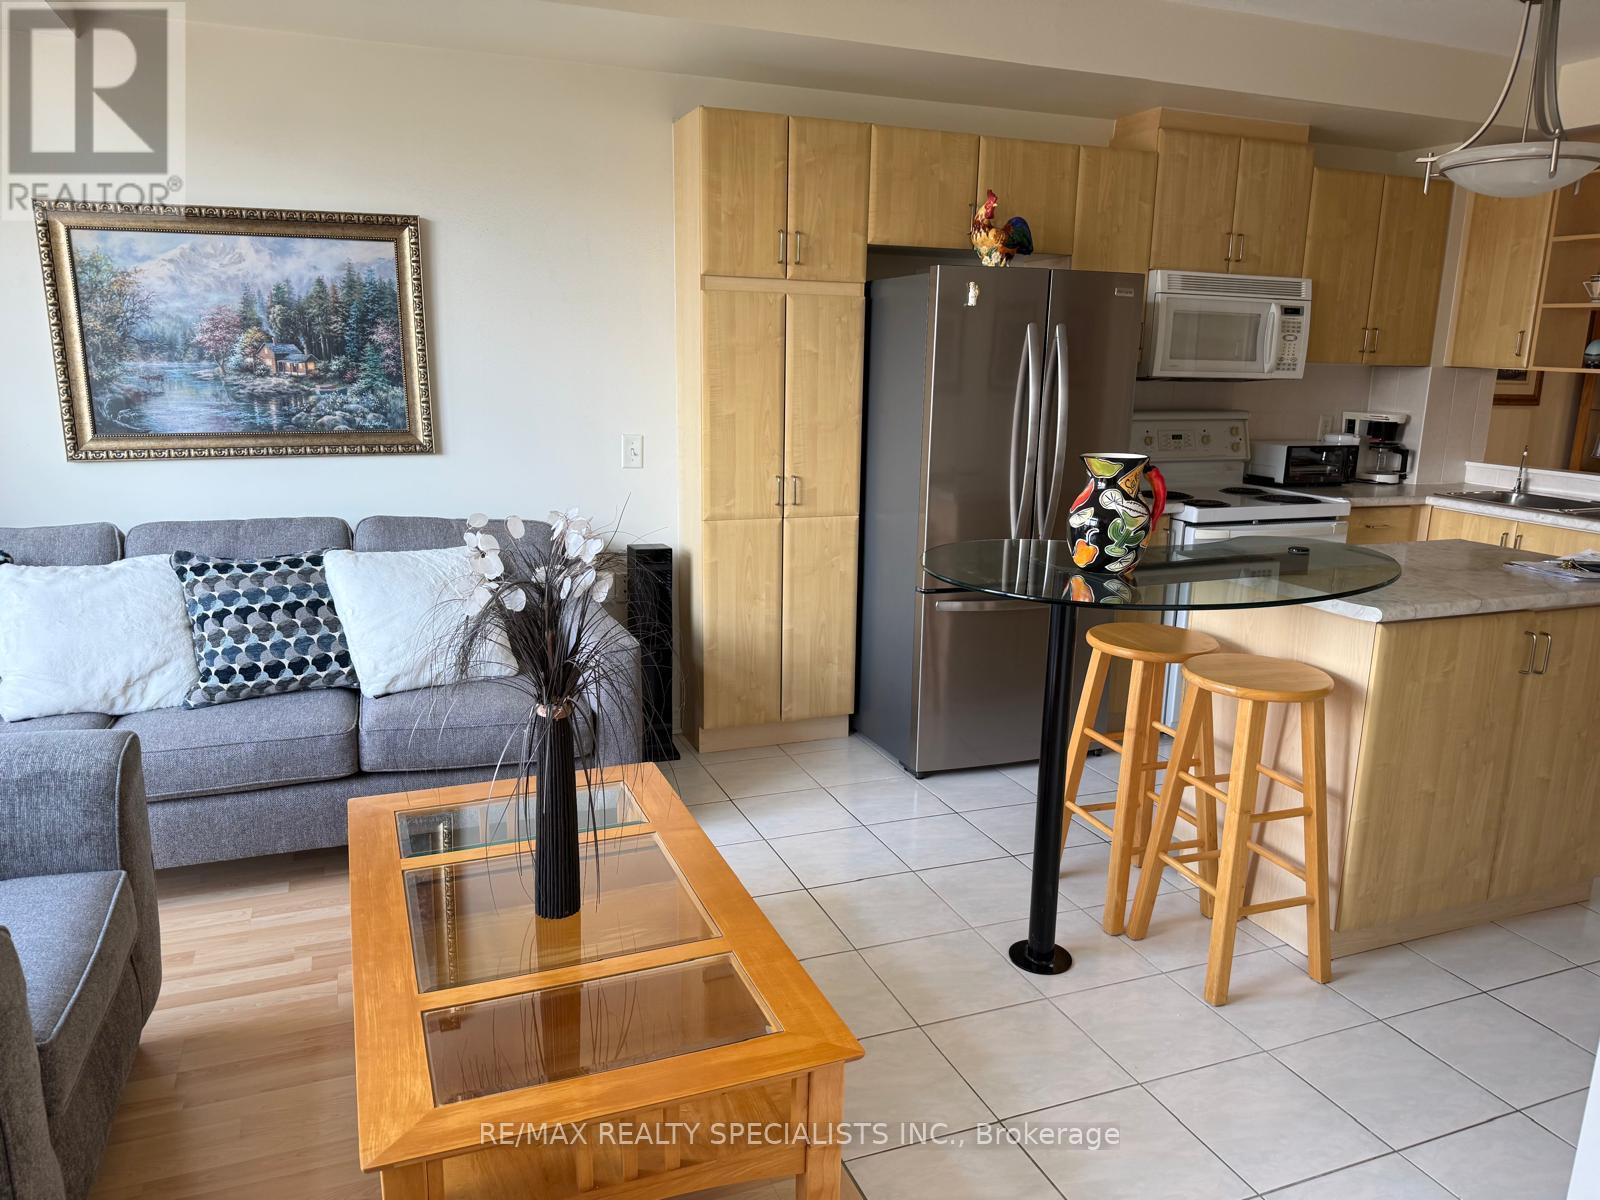
1502 - 200 Burnhamthorpe Road E
Mississauga, Ontario
Welcome to Compass Creek a newly renovated boutique building just steps away to Square One and City Centre. Enjoy being surrounded by acres of dedicated greenery, Cooksville creek and the scenic walking trails of Mississauga valley. This bright, spacious one-bedroom with extra large den (which can serve as a separate dining area) , totally open concept kitchen with center island eating area all in immaculate move in condition. The suite highlights newer laminate flooring in most areas. Enjoy premium building amenities including a recently updated: (lobby , gym, party room, and hallways) , outdoor pool/hot tub and BBQ areas. This quiet, well managed and highly convenient building offers a true feeling of community and convenience. TANDEM parking for two cars and locker is included. Appliances and window coverage. (id:49269)
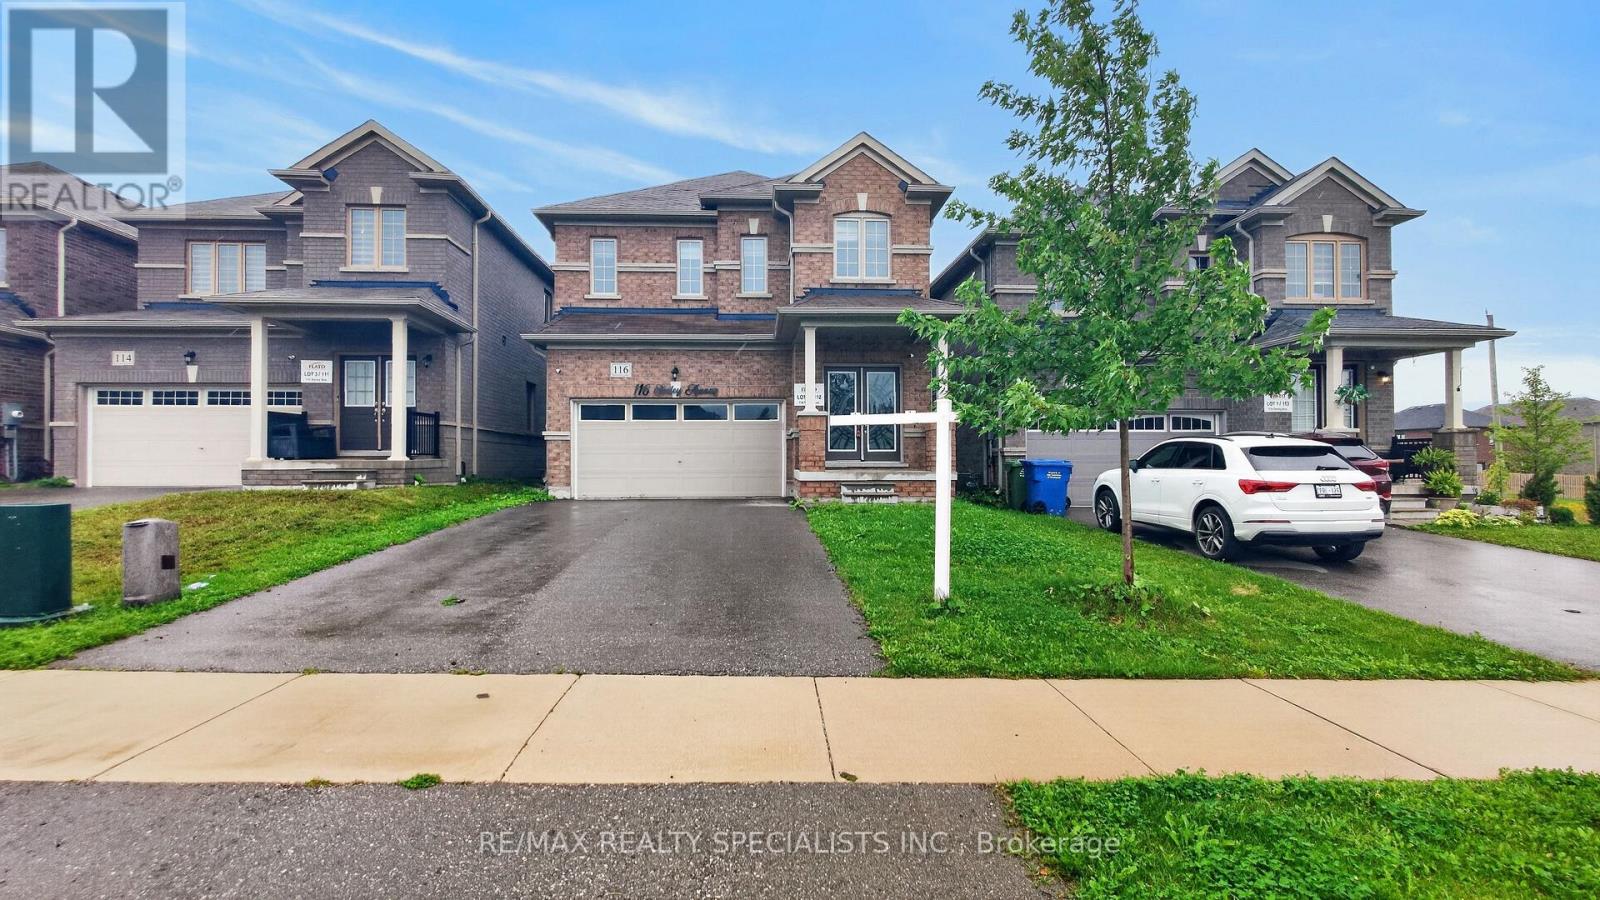
116 Seeley Avenue
Southgate, Ontario
Welcome to 116 Seeley Avenue, This beautiful spacious 4-bedroom detached home offers a fantastic blend of comfort, space and functionality for families. Featuring a spacious layout with a modern kitchen with generous counter space, functional cabinetry, and breakfast area. Upper level features a large primary suite with a private ensuite bathroom and walk-in closet, alongside three well-proportioned bedrooms with ample closet space. Bright living areas, and plenty of room for everyday living and entertaining. This home is situated in a desirable neighborhood close to schools, parks, shopping, restaurants, and convenient transportaion options. Whether you're a growing family or simply looking for more space, 116 Seeley Ave offers the opportunity to enjoy comfortable living in a great community. Don't miss your chance to make this wonderful property your new home! (id:49269)
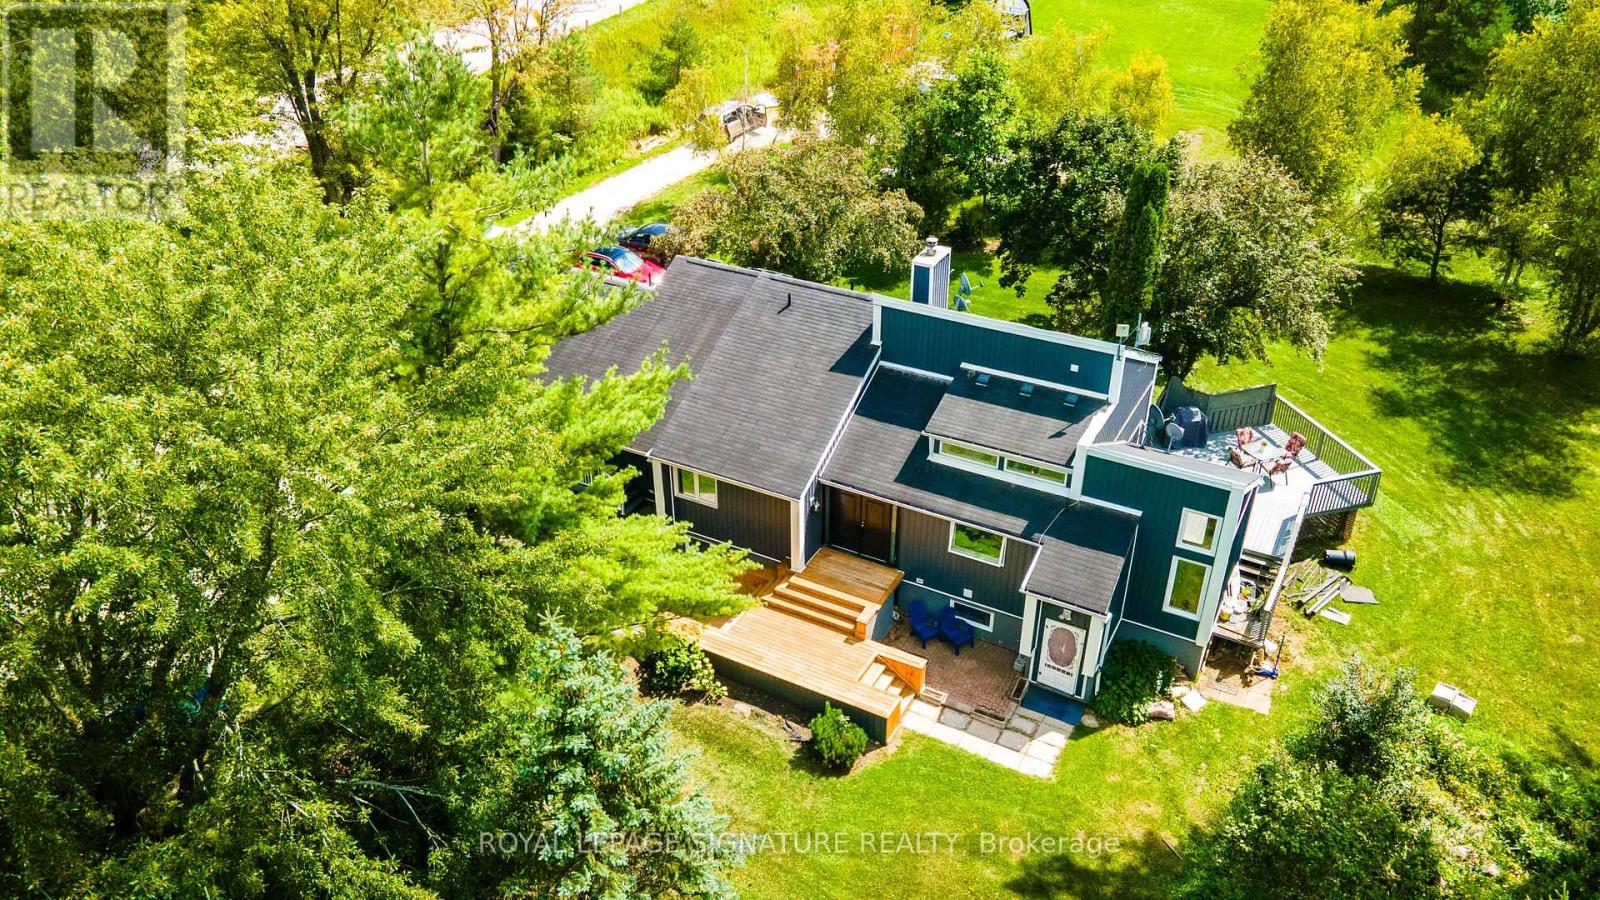
3232 15th Side Road
New Tecumseth, Ontario
Welcome to Country Luxury & Exceptional Versatility in Picturesque Beeton! Situated on a sprawling 3.08-acre lot, this fully updated, open-concept bungaloft boasts over 2,200 sq. ft. of finely crafted main living space, offering the ideal balance of peaceful rural living with effortless GTA commuting via Hwy 27 and Hwy 400 (just 10 minutes to Bradford).Designed for multi-generational families, home-based businesses, or savvy investors, this unique property features 6 separate entrances, an impressive 24+ car parking capacity, and an exceptional income or extended family asset: a fully self-contained, 1,600 sq. ft. 2-bedroom apartment with a private separate entrance, double sink, and dishwasher, dedicated laundry, updated 3-piece bath, . Soaring Architecture & Design: Cathedral ceilings, dramatic picture and transom windows, potlights and an open-concept flow across the main living, dining, den, and kitchen areas fill the home with natural light. Chef's Kitchen: Stylishly updated with a custom island featuring a built-in cooktop, farmer's sink, undermount lighting, pantry, and Farmers sink overlooking the front yard. Warm Ambiance: Relax by the classic wood-burning fireplace in the living room on crisp autumn evenings. Spacious accommodations: Includes a distinct "Kids' Wing" with a dedicated 3-piece bath, Family Room with potlights, propane fireplace, convenient direct walk-out access to both the porch and garage. The primary retreat features cathedral ceilings, double doors to a private balcony, and sits next to a lavish 5-piece bath with an electric fireplace. Outdoor Haven: Multiple outdoor living spaces include the covered front porch and three separate decks. Enjoy the vast outdoors and putter in the 10x8' garden shed and thriving working garden featuring fresh tomatoes, zucchinis, and more! (id:49269)
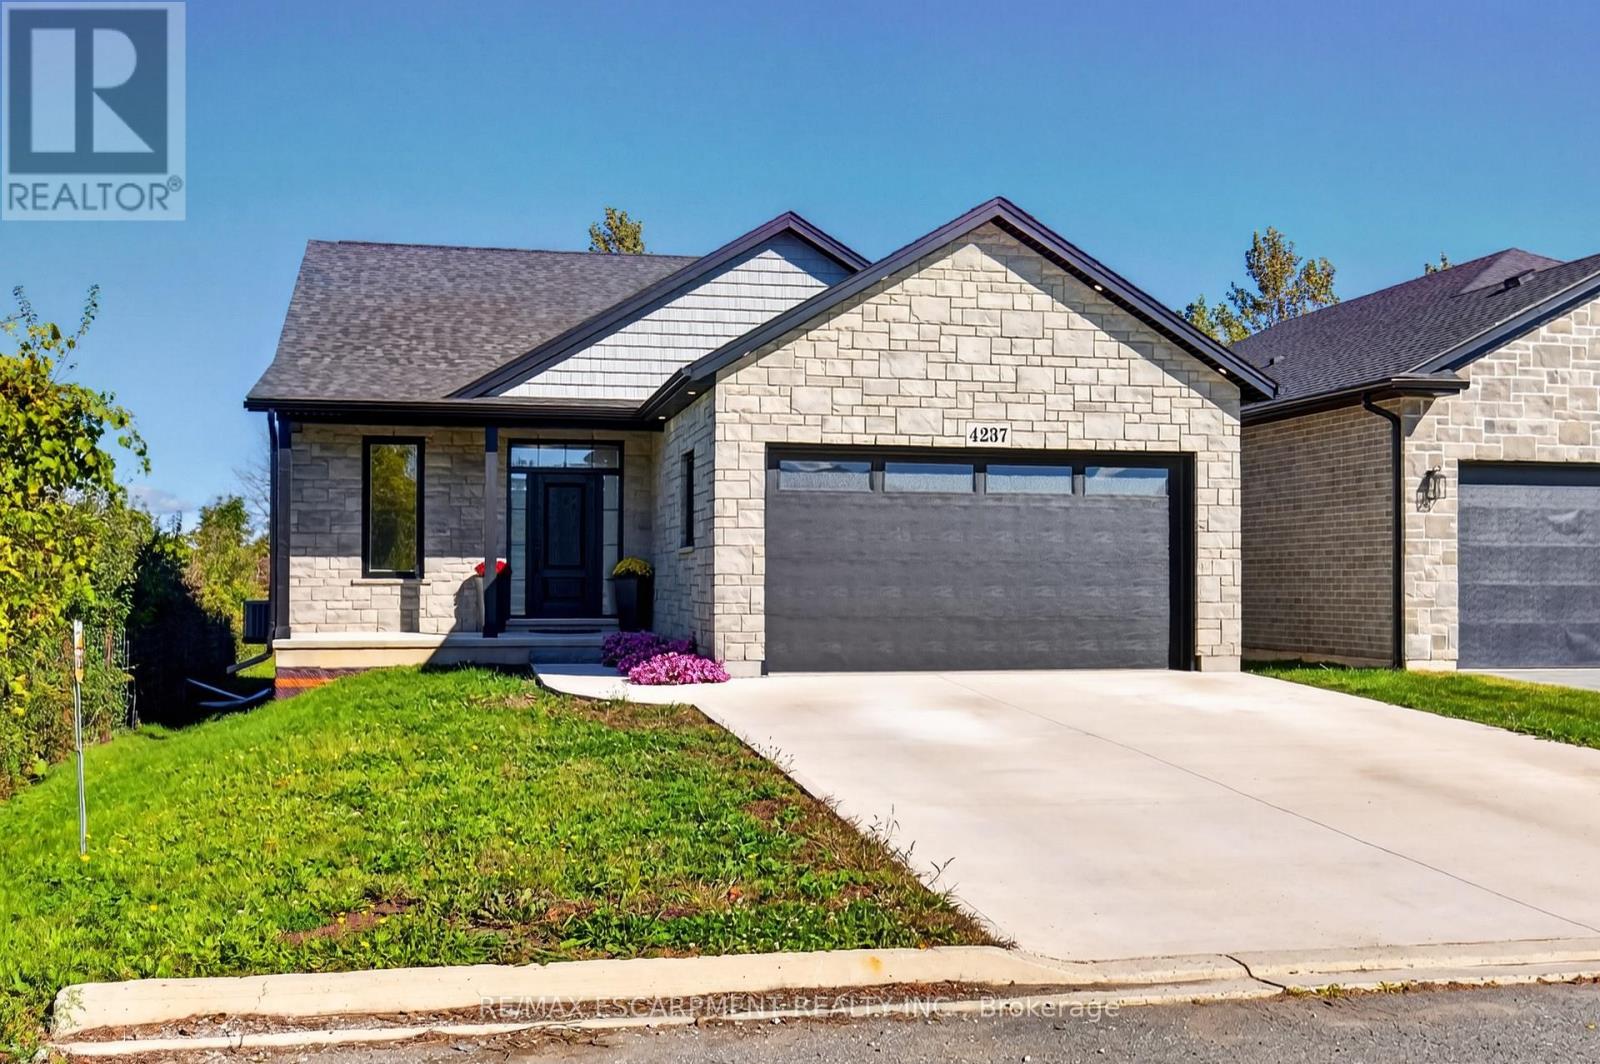
4237 Manson Lane
Lincoln, Ontario
Welcome to 4237 Manson Lane - an exceptional custom-built bungalow offering refined one-floor living and your own private backyard retreat in the prestigious Campden Highland Estates community of Lincoln.Nestled on a quiet, executive cul-de-sac amidst Niagara's scenic wine country, this beautifully designed 3-bedroom, 2.5-bathroom home combines modern luxury with effortless everyday function. Step inside to an inviting open-concept layout highlighted by soaring ceilings, oversized windows, and premium finishes throughout. The chef-inspired kitchen features custom cabinetry, sleek stone countertops, a large centre island, and seamless flow into the bright dining and great room areas.The spacious primary retreat offers a peaceful sanctuary complete with a generous walk-in closet and a spa-like ensuite bath. Two additional well-appointed bedrooms, a stylish powder room, and convenient main-floor laundry complete the thoughtfully planned main level.Step outside into your ultimate outdoor oasis! The deep, private backyard features an expansive entertainer's deck and an above-ground heated pool, creating the perfect setting for summer pool parties, family barbecues, and relaxing evenings taking in the fresh country air. Situated just minutes from renowned local wineries, farm-to-table dining, golf courses, and charming village amenities in Vineland and Beamsville, with straightforward QEW access. Turnkey bungalow living in the heart of Niagara! (id:49269)
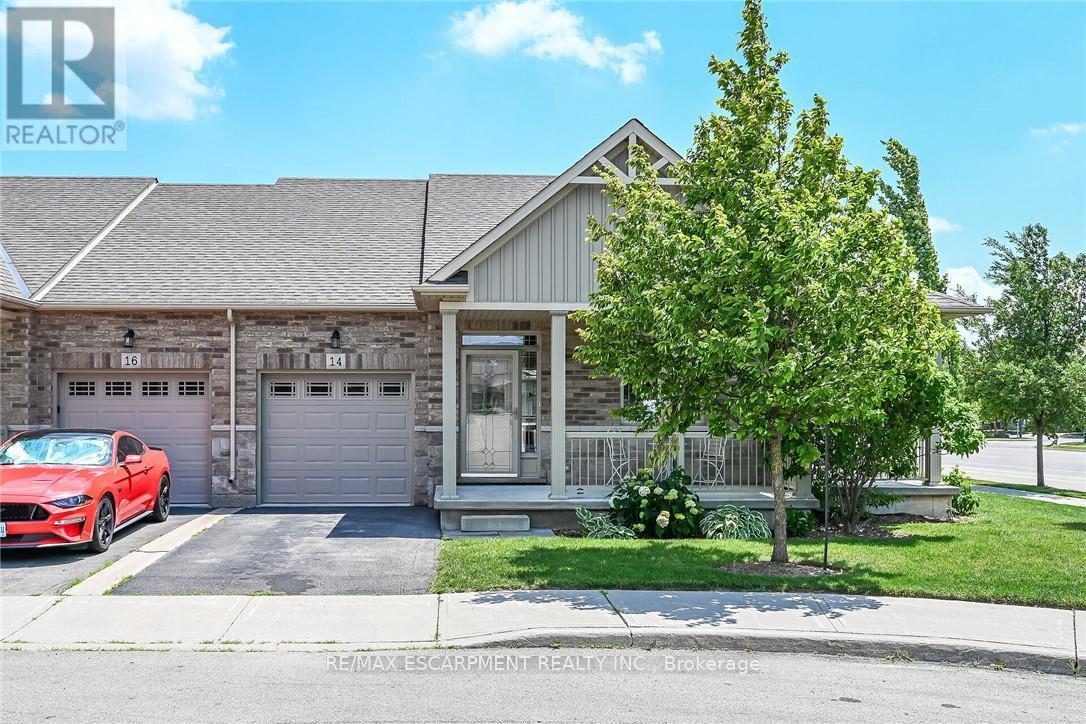
14 Ecker Lane
Hamilton, Ontario
Welcome to this beautifully updated, coveted end-unit bungalow townhome in Binbrook Heights. Built in 2014, this meticulously maintained home offers a bright and spacious open-concept layout with 1,302 square feet of main-floor living space. The heartbeat of the home is the stunning kitchen, fully equipped with espresso cabinets, stainless steel appliances, a cozy eating area, brand-new premium vinyl laminate flooring, and all-new granite countertops and a tile backsplash. The kitchen flows seamlessly into the open dining and living areas, which feature oversized windows and direct access to both a gorgeous covered side porch and a rear deck. The primary master suite serves as a private retreat with two double closets and a luxurious 4-piece ensuite with a jacuzzi tub, complemented by a rare and highly convenient second main-floor bedroom. Downstairs, the fully finished basement expands your living space with an additional 1,176 square feet, complete with brand-new 2026 paint and carpeting. This expansive lower level features a massive recreation room with the potential to add a third bedroom, along with plenty of storage, a third full bathroom, and a utility room. The home is mechanically sound for years to come, outfitted with a high-efficiency natural gas furnace, central air conditioning, an HRV system, and a hot water tank. Complete with a single-car garage, private parking, and ample visitor spots just up the street, this property sits incredibly close to local amenities while offering an easy commute into the city. There is truly nothing left to do but move in and enjoy! (id:49269)

200 Lynden Road
Hamilton, Ontario
Welcome to this lovely raised bungalow nestled in the charming village of Lynden, just a two minute walk to the Park. Set on an impressive 100 x 175 foot lot, this wonderful home offers privacy, beautiful perennial gardens, and plenty of space to enjoy the outdoors. The sun filled main floor features updated flooring and a spacious living and dining room highlighted by a gorgeous fireplace with a stone hearth. The kitchen overlooks the private backyard and offers loads of cupboard space plus a centre island, perfect for baking, meal preparation, and entertaining. An updated bathroom completes the main level. The finished lower level provides additional living space with large windows that fill the room with natural light and a gas fireplace, creating a warm and inviting space for relaxing or gathering with family and friends. A separate additional room offers flexibility as a bedroom, home office, hobby room, or guest space. Step outside to your own private backyard retreat featuring an above ground pool, firepit, beautiful perennial gardens, and plenty of room to relax and entertain. With parking for 6+ vehicles and a garage with convenient inside entry, this home offers both functionality and charm. Additional updates include a newer furnace and central air installed in 2024. A wonderful opportunity to enjoy village living, generous outdoor space, and a welcoming home in the heart of Lynden. (id:49269)
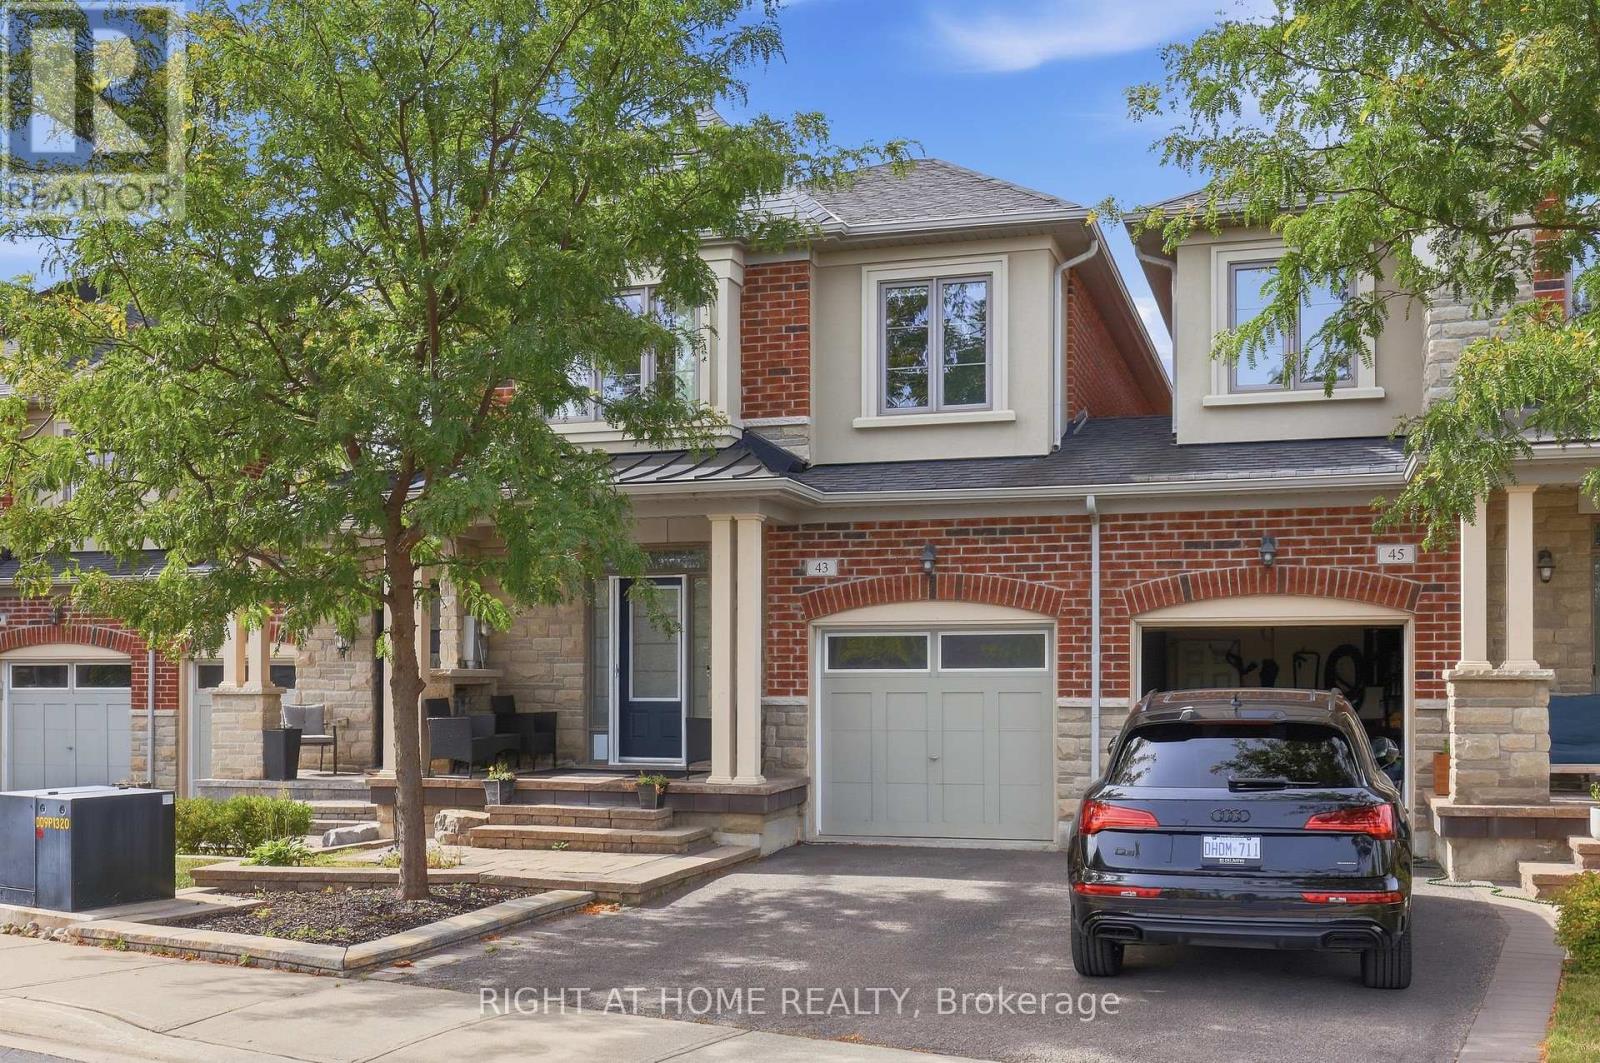
43 Diamond Leaf Lane
Halton Hills, Ontario
Stop scrolling. This is the one.A sun-drenched Fernbrook luxury townhome on prestigious Diamond Leaf Lane - a quiet, family-friendly cul-de-sac where homes like this don't sit long. OVER $70,000 SPENT IN RENOVATIONS!!. 1,943 square feet of done-right living: 3 bedrooms, 3 baths, engineered scraped hardwood throughout, soaring 9-foot ceilings, pot lights, and a fully upgraded kitchen that'll make you want to stay in.The primary suite is the headline - spa-like ensuite. Second-floor laundry with upgraded counters and cabinetry. Bright basement with oversized windows and a washroom rough-in (hello, future potential). Inside-entry garage. Landscaped stone patio built for long summer nights. Minutes to every amenity that matters, with major commuter routes right at your door. Homes this dialed-in on streets this quiet don't wait. Neither should you! POLT Fees- $135.43/monthly (id:49269)
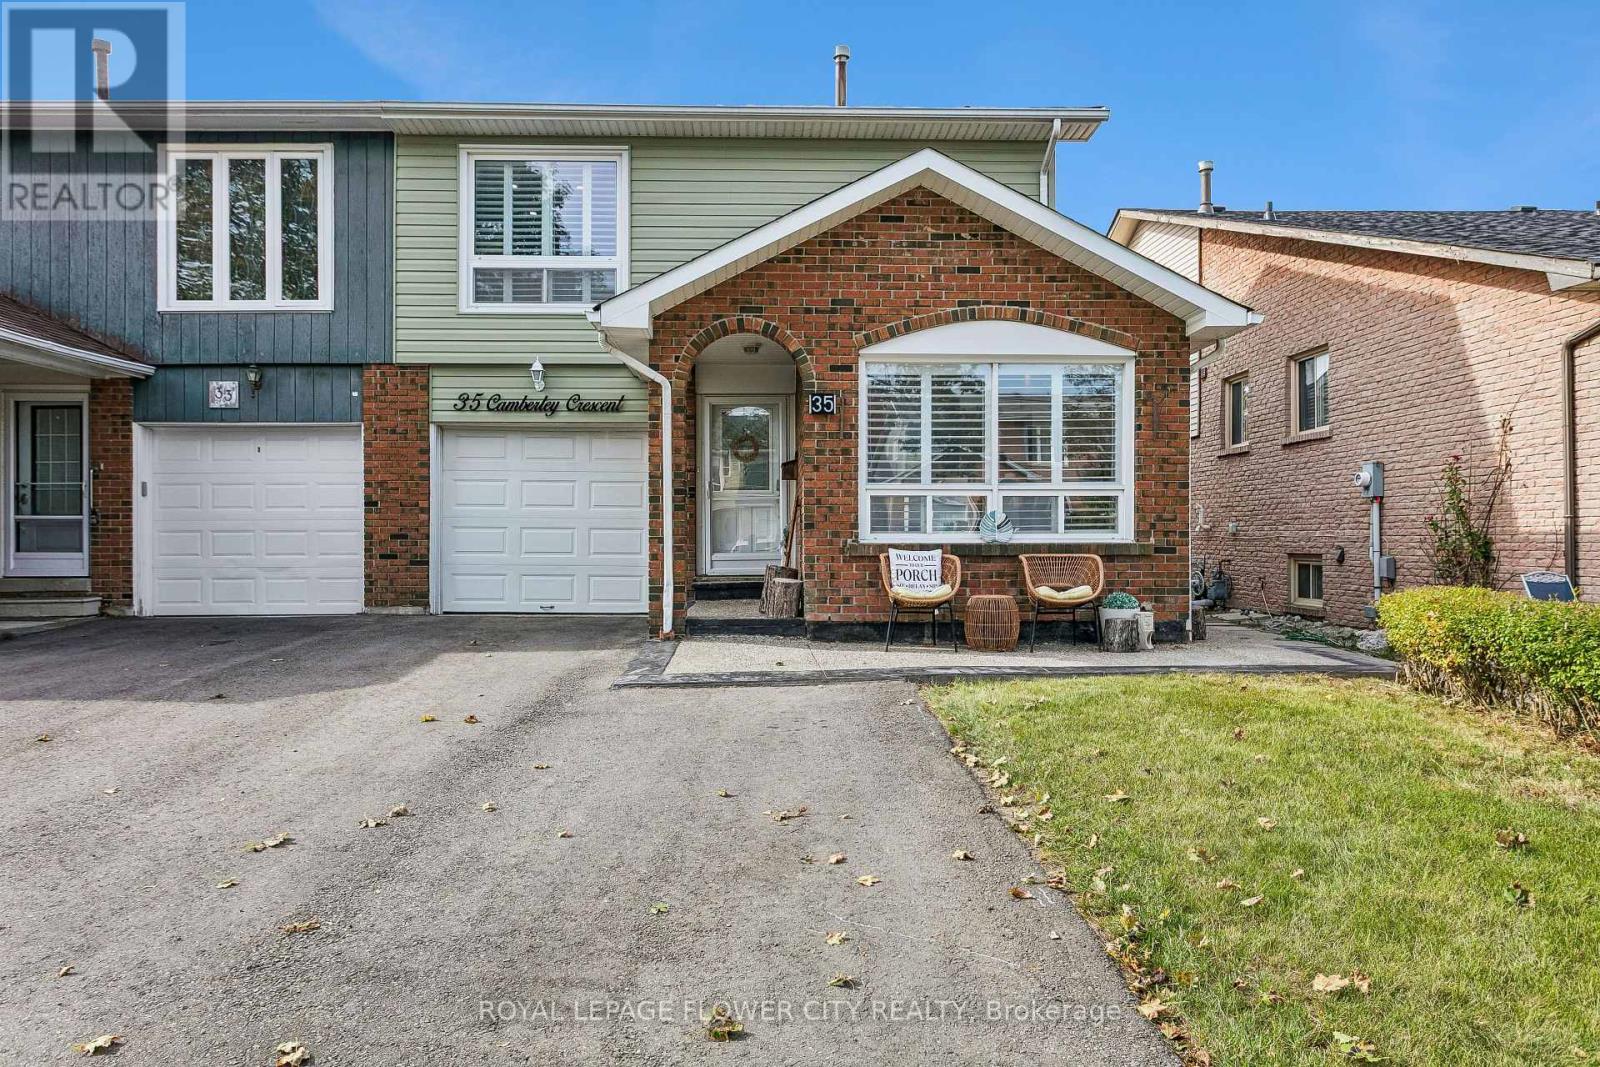
35 Camberley Crescent
Brampton, Ontario
Beautifully Upgraded 5-Level Back Split in a Quiet, Family-Friendly Neighbourhood! Welcome to this beautifully upgraded home on a quiet street in a desirable neighbourhood. Bright and spacious, with abundant natural light, numerous big windows with California shutters, and modern finishes throughout. Property Highlights: 5-level back split, Fully upgraded kitchen (2026) Spacious living room, 3 full bathrooms, California shutters throughout Plenty of pot lights and natural light, Perfectly sized backyard with patio access Major Updates & Features: New main-floor 3 piece bathroom in 2024, Roof replaced in 2022, Driveway and exposed concrete work completed in 2024. Kitchen appliances purchased in 2026 and under warranty & 4 car driveway parking. (id:49269)
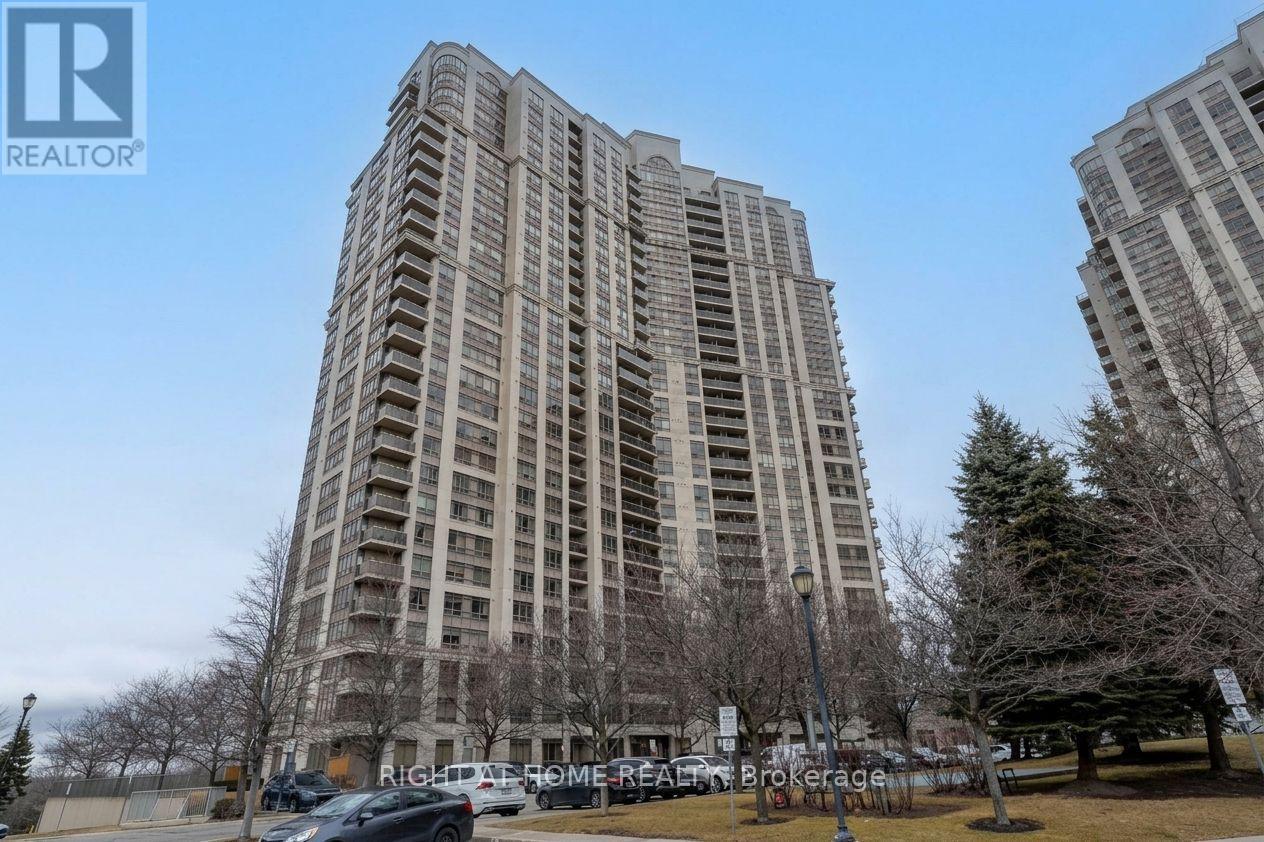
2709 - 710 Humberwood Boulevard
Toronto, Ontario
Luxury Condo For Sale - 1 Bedroom, 1 Bathroom (710 Humberwood Blvd, Etobicoke)Welcome to the prestigious, Tridel-built Mansions of Humberwood! This bright, beautifully maintained 1-bedroom, 1-bathroom unit sits high on the 27th floor, offering breathtaking, unobstructed views of the downtown skyline, the airport, and the lush greenery of the Humber Arboretum.Property Highlights:* Modern Living Space: Features a bright, open-concept living and dining area highlighted by soaring floor-to-ceiling windows and a private walkout balcony filled with fresh air.* Recent Updates: Enjoy a recently updated kitchen and washroom complete with brand-new countertops, modern light fixtures, and sleek stainless steel appliances.* Abundant Storage: Includes a spacious primary bedroom with a large closet, plenty of in-unit storage, and the rare convenience of an extra private storage locker located on the exact same floor right next to the unit.* Parking & Extra Locker: Comes with one dedicated parking space on level P3 conveniently located near the elevator, plus a second included storage locker. Resort-Style Building Amenities:Residents enjoy access to premium, resort-style amenities including 24-hour concierge and security, an indoor swimming pool, a fully equipped gym, a sauna, a party/event room, and outdoor tennis courts. (id:49269)
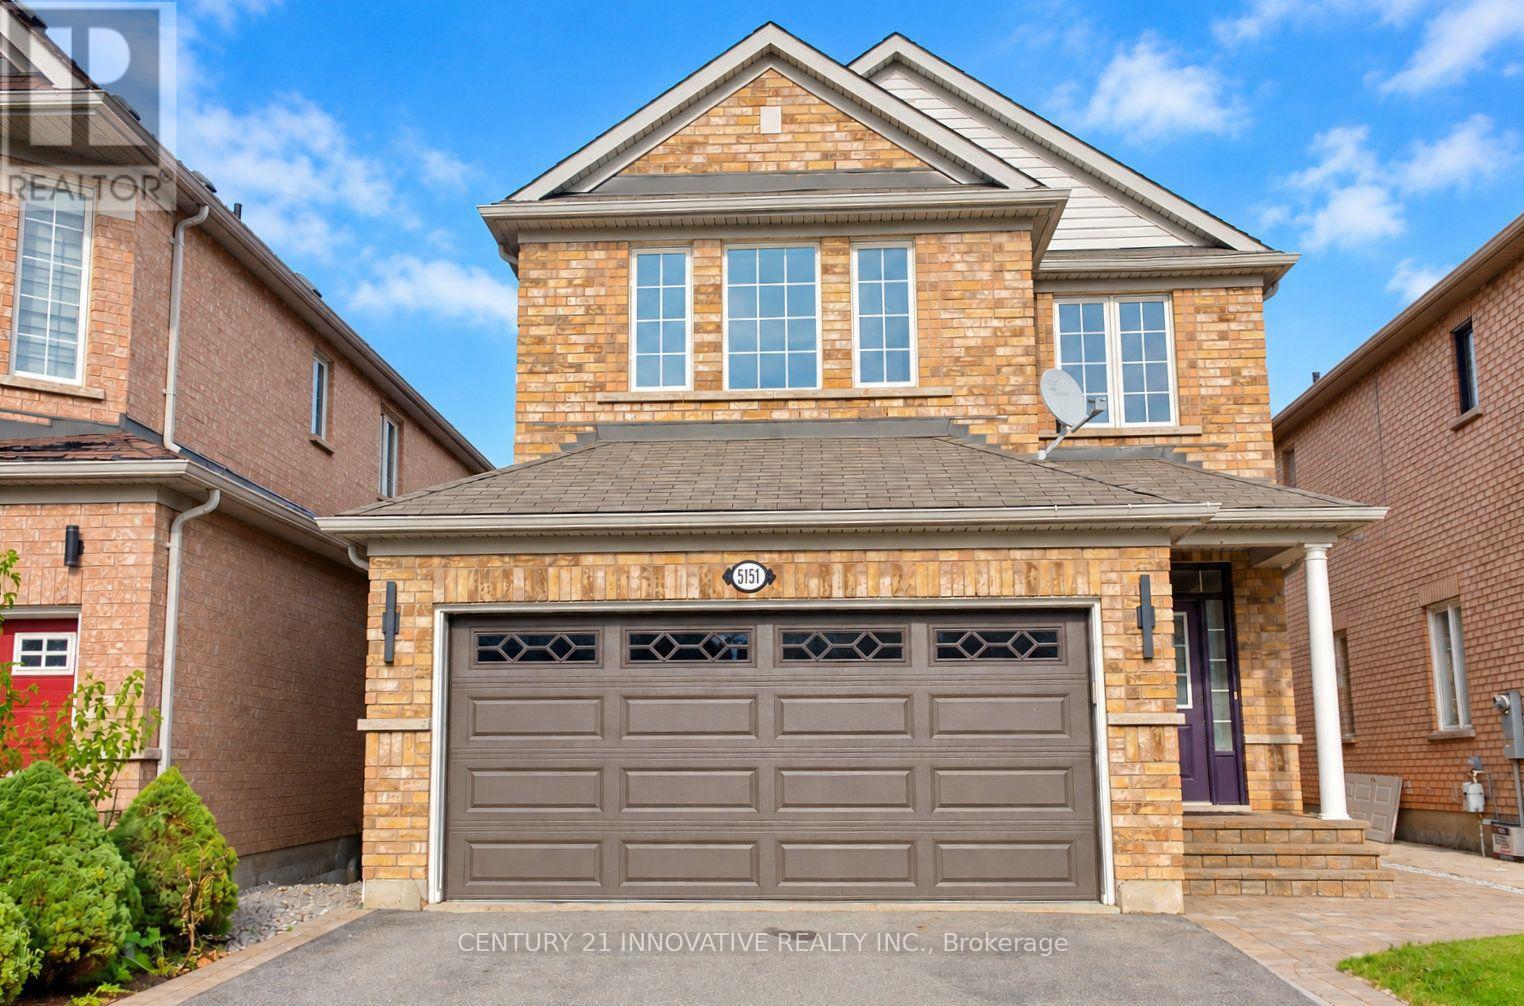
5151 Oscar Peterson Boulevard
Mississauga, Ontario
Welcome to Churchill Meadows! This beautifully refreshed home located in a family-friendly neighbourhood, close to schools, parks, Churchill Meadows Community Centre, library and Erin Mills Town Centre. Convenient access to MiWay transit, Lisgar GO Station, Highways 403, 407 and 401, and Credit Valley Hospital. An excellent opportunity to own a home in a desirable Mississauga community, close to everyday amenities and commuter routes. Don't miss this opportunity! (id:49269)
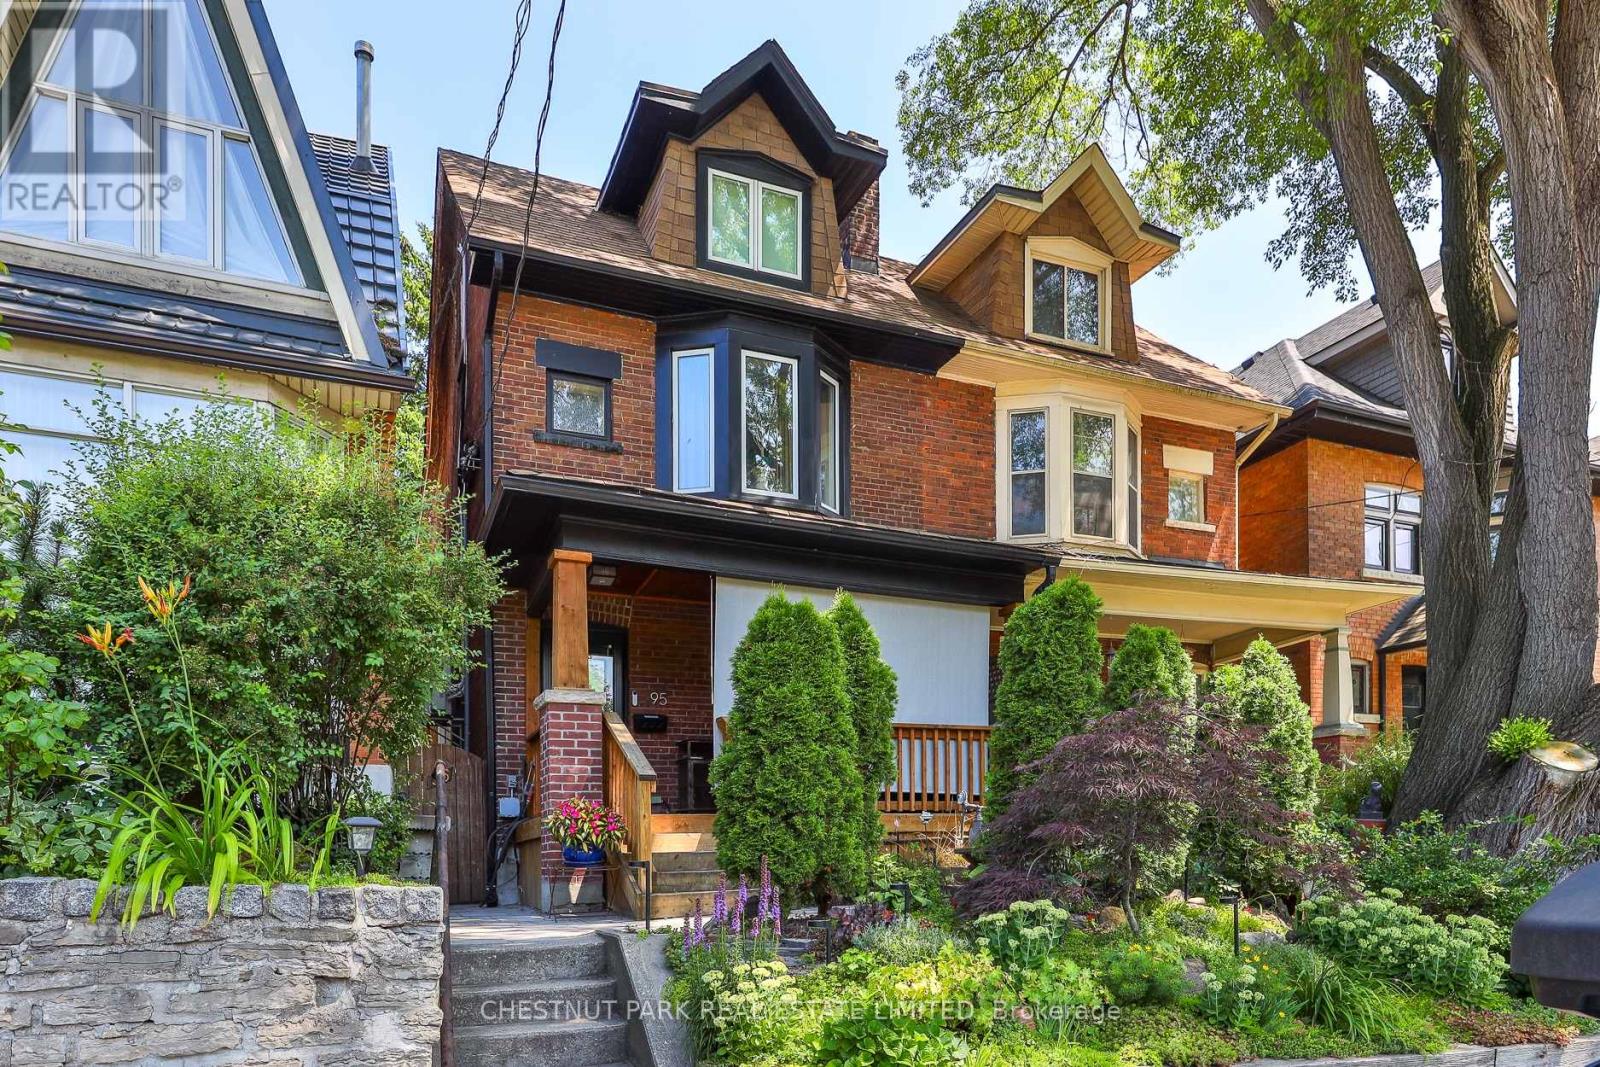
Rear - 95 Parkside Drive
Toronto, Ontario
Tucked along the western edge of Parkdale-High Park, this newly renovated, fully furnished guest suite offers a rare balance of urban access and natural surroundings. Located directly across from High Park and within walking distance to Sunnyside Beach, the setting places you at the intersection of city, forest, and lake. The location supports a highly walkable, transit-connected, car-optional lifestyle with most daily needs accessible on foot, by bike, or via nearby streetcar routes. Roncesvalles provides a strong neighbourhood anchor for day-to-day living, with shops, cafés, and essentials close at hand. Accessed through a private, tree-lined garden courtyard, the suite features a modern, open-concept layout with integrated living, dining, and a fully equipped galley kitchen. Radiant heated floors provide consistent comfort in winter, while the unit remains naturally cool in warmer months.The suite is fully furnished and designed for a streamlined, low-clutter lifestyle. Best suited to a single occupant who values a calm, exceptionally well-kept living environment. The property has a strong track record supporting longer-term stays, reflecting its comfort, privacy, and livability. Shared outdoor areas include a landscaped garden, shaded dining space, and a dedicated meditation area. Immediate access to trails, green space, and lakeside paths, with convenient connections to Parkdale, Roncesvalles, Queen West, and Dundas West. Downtown is accessible within approximately 20 minutes by transit, bike, or car. Minimum 12-month lease. Street permit parking (TBC). On-site bike storage. Ceiling height approximately 1.95m (6'2"). Inclusive, respectful home environment. Optional cleaning service available. (id:49269)
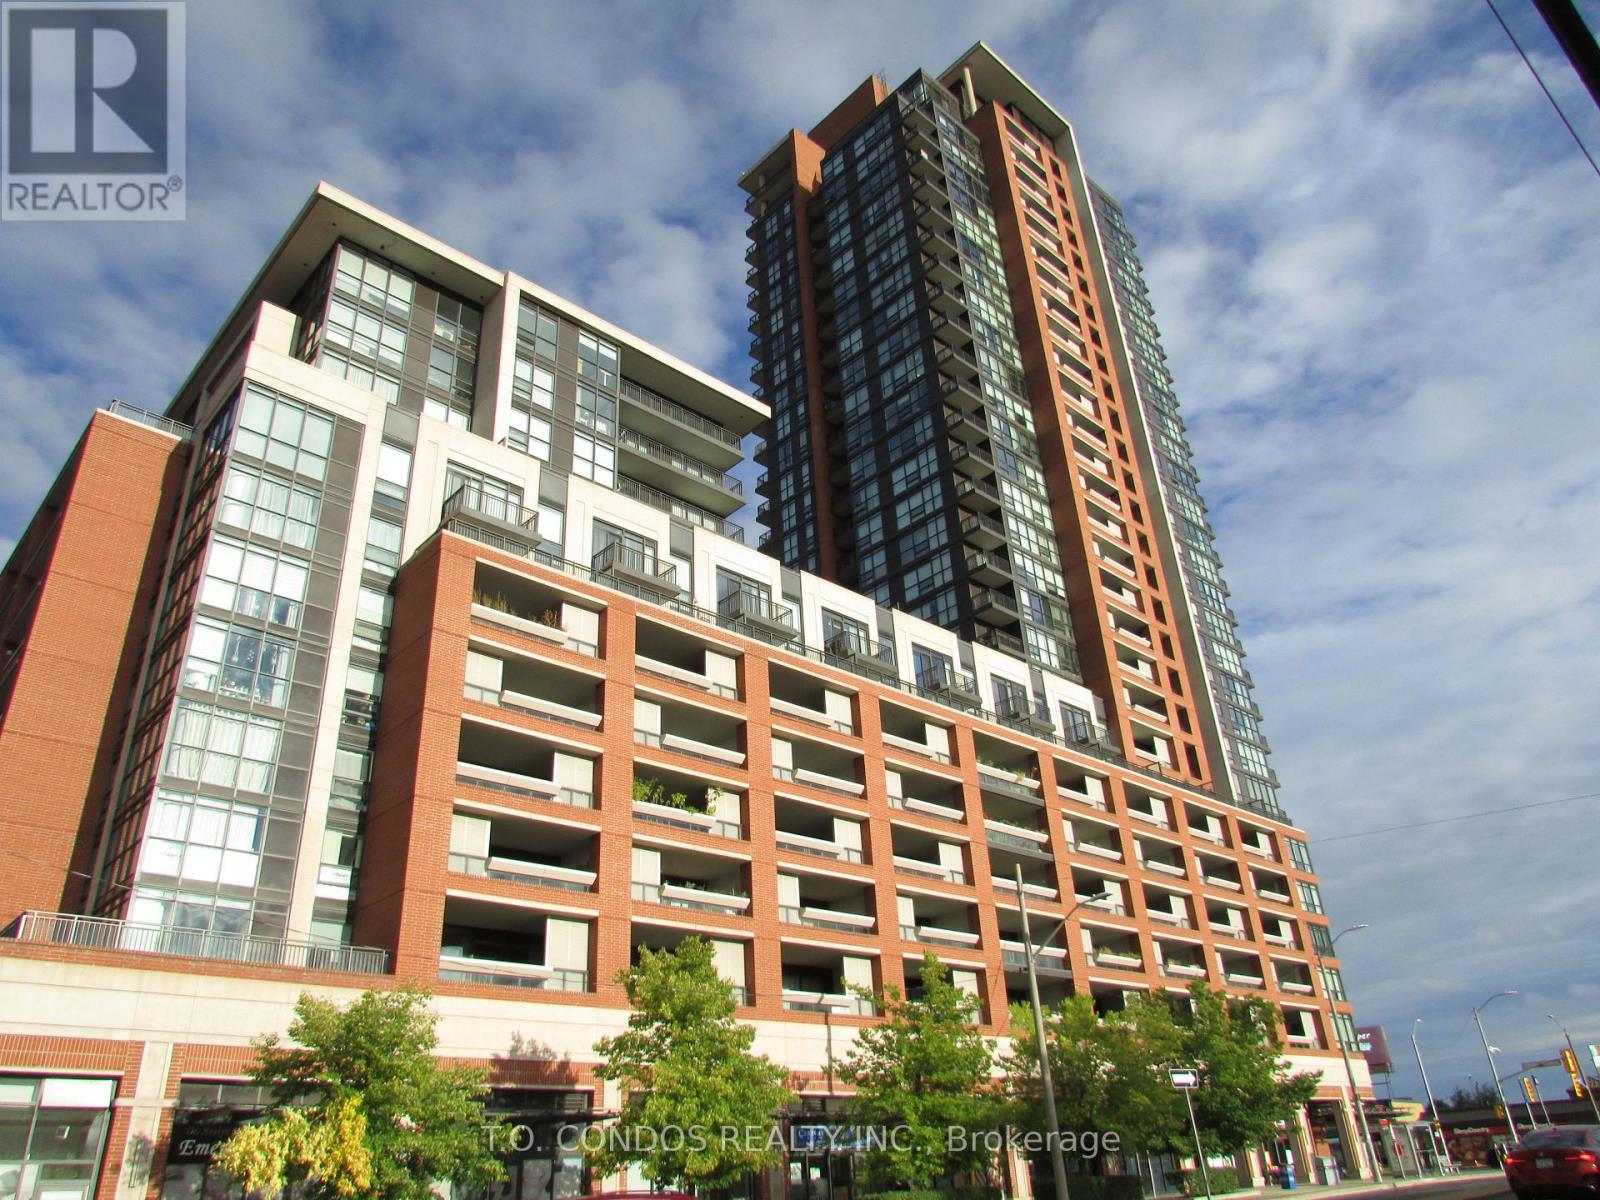
1103 - 830 Lawrence Avenue W
Toronto, Ontario
This Unit Comes With Parking And 1 Locker. Open Concept. Close To Yorkdale Mall, TTC, Lawrence West Subway, Lawrence Shopping Centre, etc.. (id:49269)
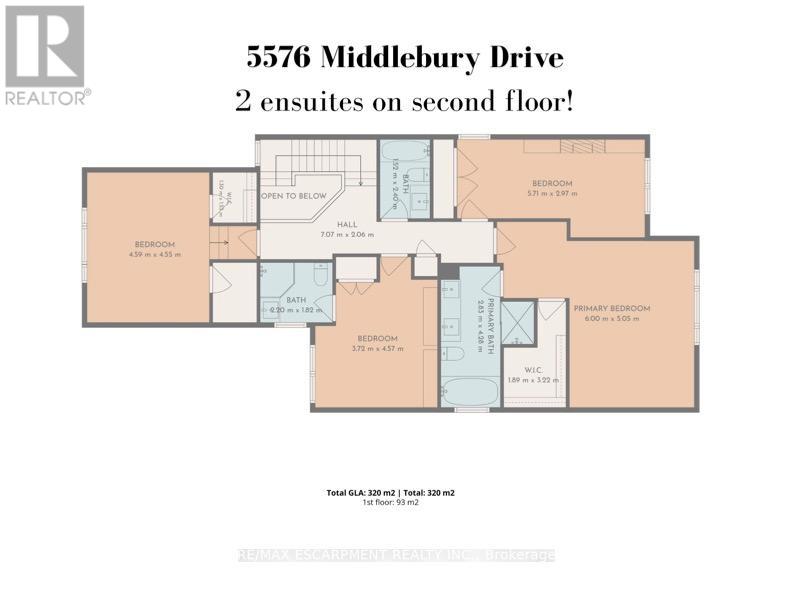
5576 Middlebury Drive
Mississauga, Ontario
Welcome to 5576 Middlebury Drive, a beautifully updated 4+1 bedroom, 4-bath family home in the heart of highly sought-after Central Erin Mills. Situated in one of the area's most family-friendly pockets, the home offers outstanding walking access to schools from elementary through high school. Middlebury Public School (4 min walk), Thomas Street Middle School (1 min walk), and highly regarded John Fraser Secondary School (13 min walk), and Aloysius Gonzaga Catholic Secondary school (17 min walk)..no need to cross a main road. Upstairs, the home offers a highly desirable 4-bedroom layout featuring two rarely found ensuite bedrooms, providing exceptional comfort, privacy and flexibility for growing or multi-generational families. Extensively updated inside and out, with major improvements completed in 2022 and 2024, this spacious home combines modern style with the warmth and functionality of an established family residence. Engineered hardwood flooring flows throughout the main and second levels, creating a seamless and sophisticated look. The bright, modern eat-in kitchen provides a welcoming centre for everyday family life and entertaining. The home has also benefited from a substantial list of recent improvements, including a new furnace (2025), heat-pump A/C system (2023), appliances (2022), extensive window and patio door upgrades (2018), including triple-pane windows, and professionally completed interlock (2024). Buyers can move in with confidence knowing that many of the home's major updates have already been completed. Outside, the property offers a deep lot and the added privacy of having no neighbours directly behind - a desirable feature in this established neighbourhood. Parks, green spaces and recreational amenities are woven throughout the community, while Erin Mills Town Centre, Credit Valley Hospital, Erin Meadows Community Centre, public transit, major commuter routes and highways are all within easy reach. Make this beautiful home your own! (id:49269)
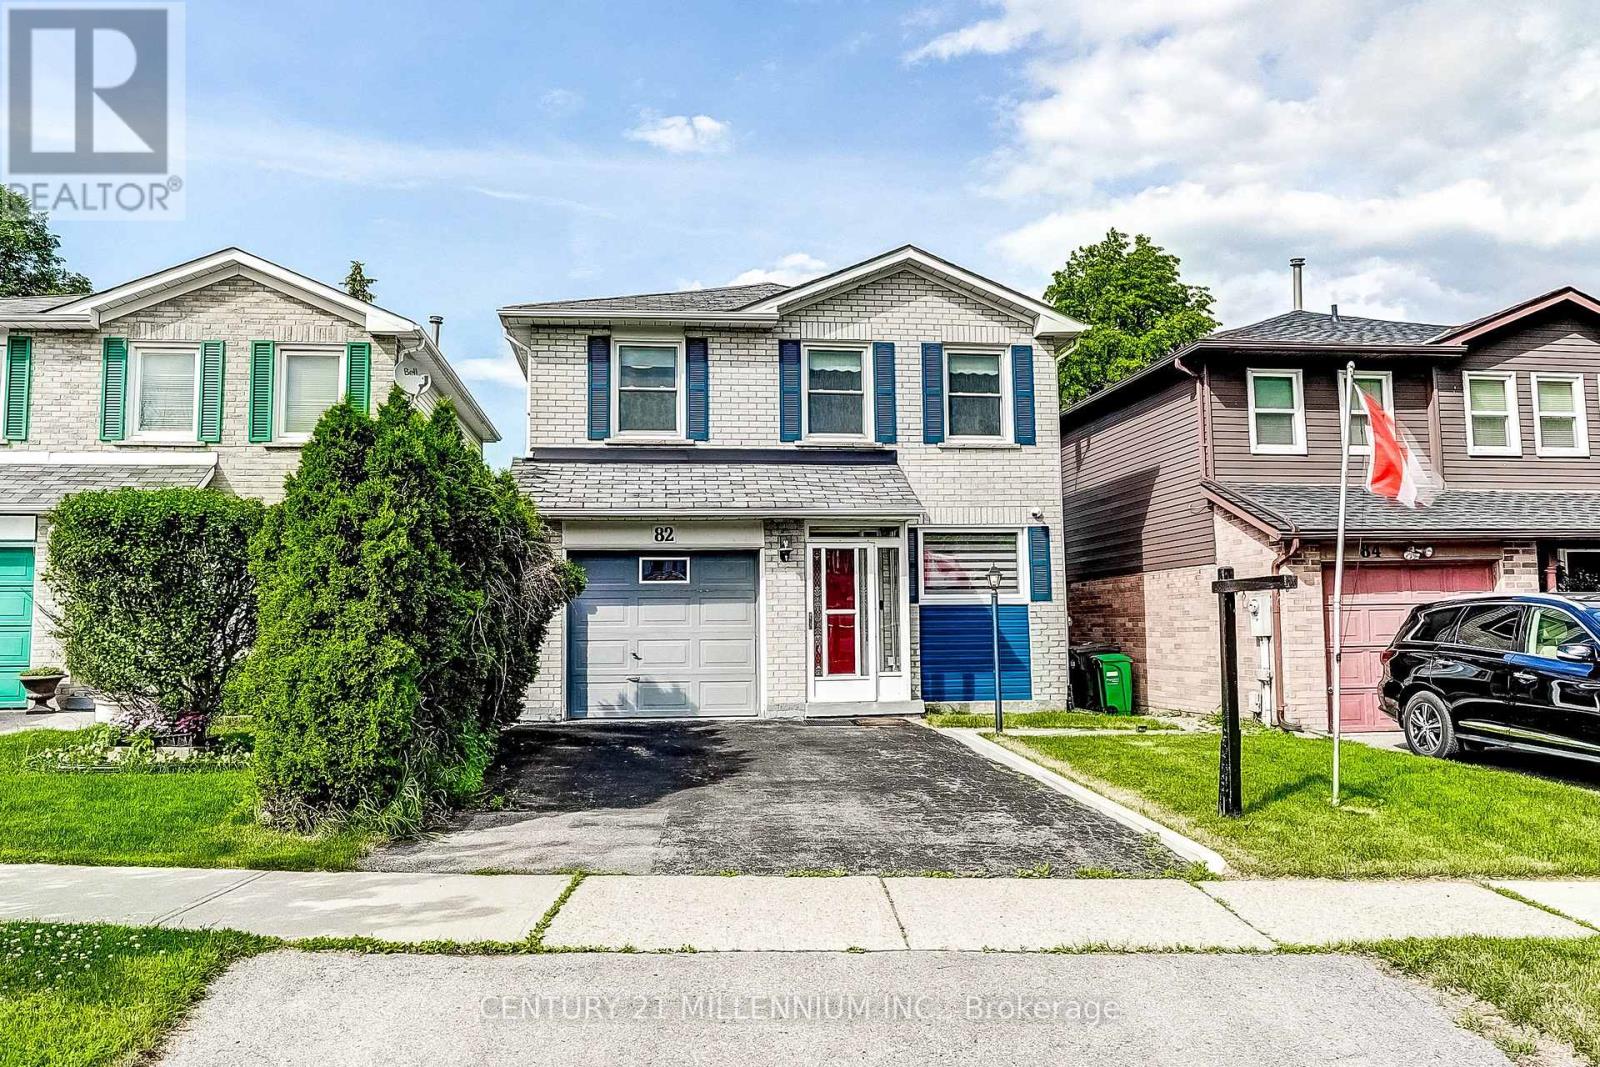
82 Horton Crescent
Brampton, Ontario
Nicely updated 1642 square foot detached home with a renovated, smartly designed kitchen (2021) with soft-close cabinetry and granite counters, newly renovated bathrooms (2025), a functional five-level split floor plan, spacious bedrooms - all with large closets, a separate living room and family room with walk-out to backyard patio, entry to garage from main level, enclosed front porch entry, etc. The homes on Horton Crescent were built in 1985, and have the features that provide safety and comfort like all-copper wiring, copper supply plumbing and PVC waste plumbing. Over the next year, phone lines are being upgraded to fibre optic to each house for faster, more stable Internet. Located in a quiet neighbourhood within walking distance of Chinguacousy Park, Bramalea City Centre & Bramalea Transit Terminal, the new Toronto Metropolitan University School of Medicine, grocery stores, shopping, schools and just a short drive to Highway 410 for easy access around the GTA. (id:49269)
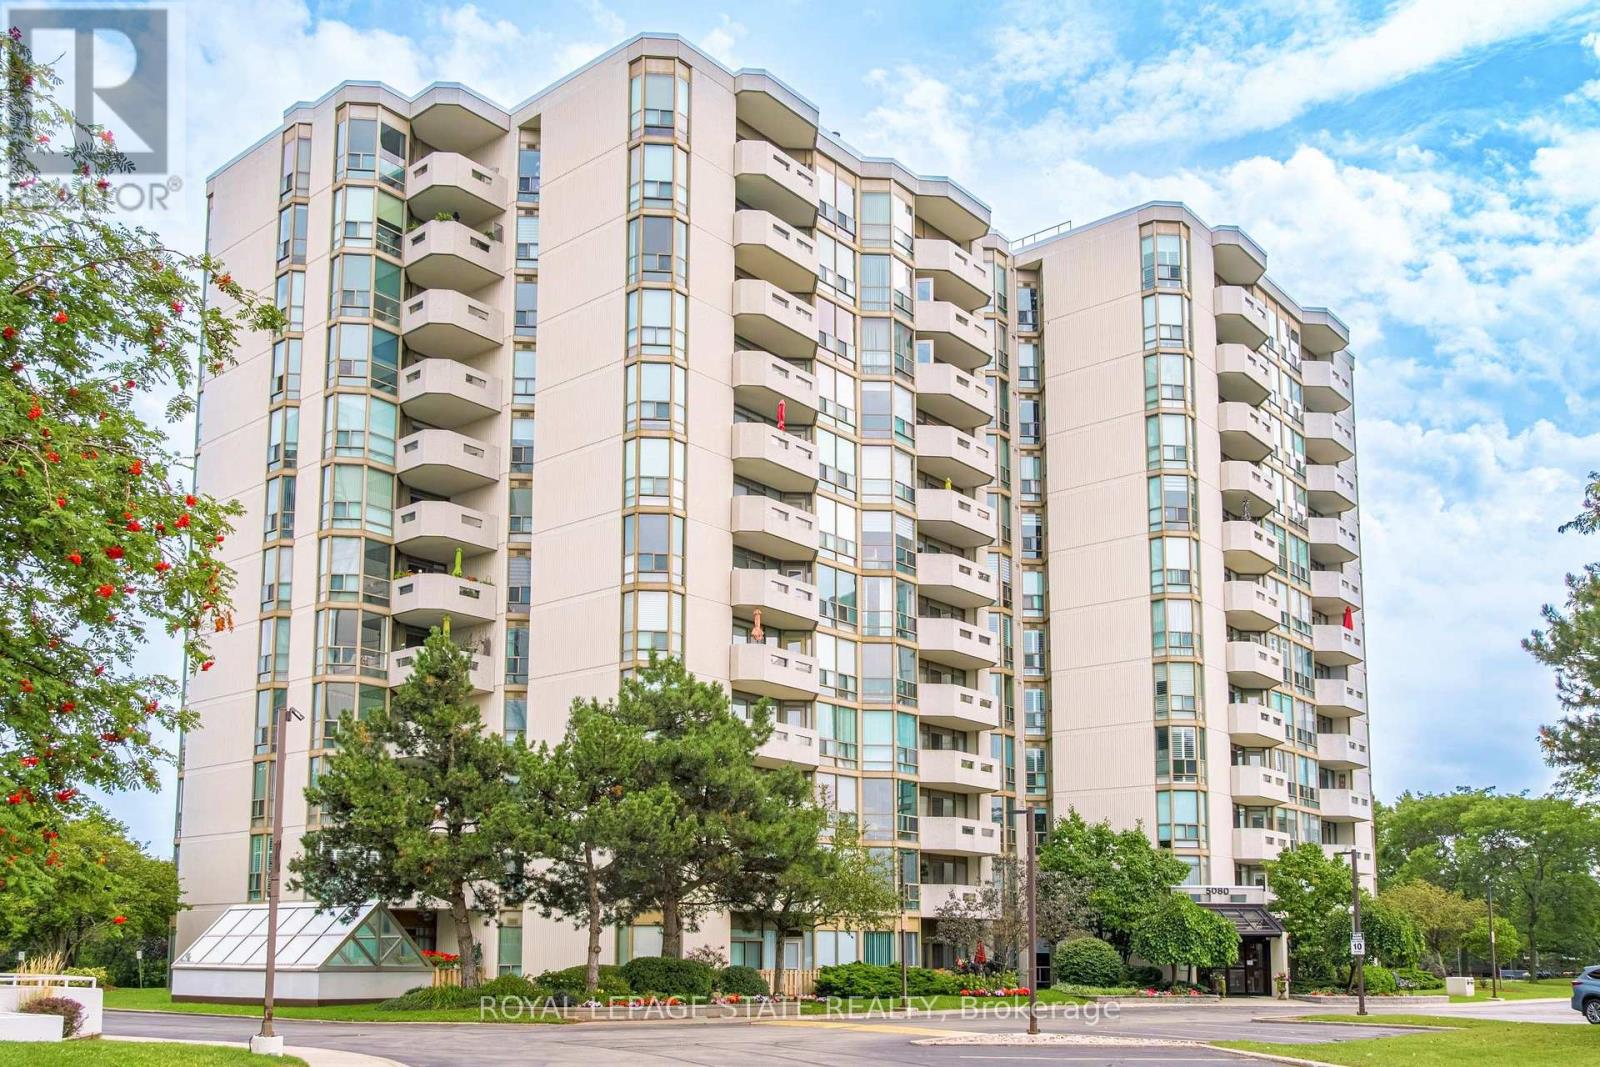
1002 - 5080 Pinedale Avenue
Burlington, Ontario
Welcome to a carefree lifestyle! This beautifully maintained building surrounded by lush, beautifully landscaped grounds provides a lovely setting & offers an impressive variety of amenities to enjoy year-round. This unit sets itself apart with its warm and inviting hues. The recently renovated kitchen features custom crafted sage-coloured cupboards that were thoughtfully designed to create an expertly organised kitchen while maximizing the space, making it a joy to cook in! The brand-new hardwearing plank flooring is super comfortable underfoot and in a gorgeous colour that makes the unit feel homey & inviting. Professionally painted throughout, this bright, spacious suite includes the largest sunroom available in the building's layouts-a welcoming year-round space for relaxing, entertaining & enjoying the fabulous sunrises and spectacular panoramic views - you can even see the Canada Day fireworks from Toronto Island all the way around to St. Catharines! Take advantage of all the outstanding resort-style amenities this building has to offer. Relax & enjoy in the year-round indoor swimming pool, perfect your golf swing in the dedicated indoor practice area, play a game of billiards with friends, read in the library or just soak in the hot tub. The welcoming outdoor patio features BBQs, comfortable seating & relaxing lounge areas. Located close to all the everyday conveniences - shopping plazas, restaurants, Fortinos, FreshCo, pharmacies & much more. Easy access to Toronto & Hamilton (403), Niagara (QEW) and the 407, plus the local GO station is just around the corner. Heating, cooling & water are included in the condo fees, plus a special cable TV & high-speed internet package is available to all units. Note the extra wide parking spot located close to the elevator. (id:49269)

101 River Rock Crescent
Brampton, Ontario
Look No Further! Gorgeous, rarely offered semi-detached bungalow ideally located within walking distance to many schools, Cassie Campbell Community Centre, shopping plazas, transit, and just minutes to Mount Pleasant GO Station. Step inside and be impressed by the soaring cathedral ceilings and an exceptional open-concept main floor featuring a large living and dining area with pot lights and newly installed laminate flooring, an oversized kitchen with updated appliances, generous eat-in breakfast area and a spacious primary bedroom with 9ft ceilings, 4pc ensuite and w/i closet. Main floor also features its own separate laundry. The professionally finished lower level, completed by the builder, boasts high ceilings, two additional bedrooms with oversized windows and large closets, a spacious family room, an added second kitchen, separate laundry, and a full bathroom. With two separate entrances to the basement-one from the side of the home and another directly through the garage-this space is ideal for an in-law suite, rental income potential, or additional living space. (id:49269)
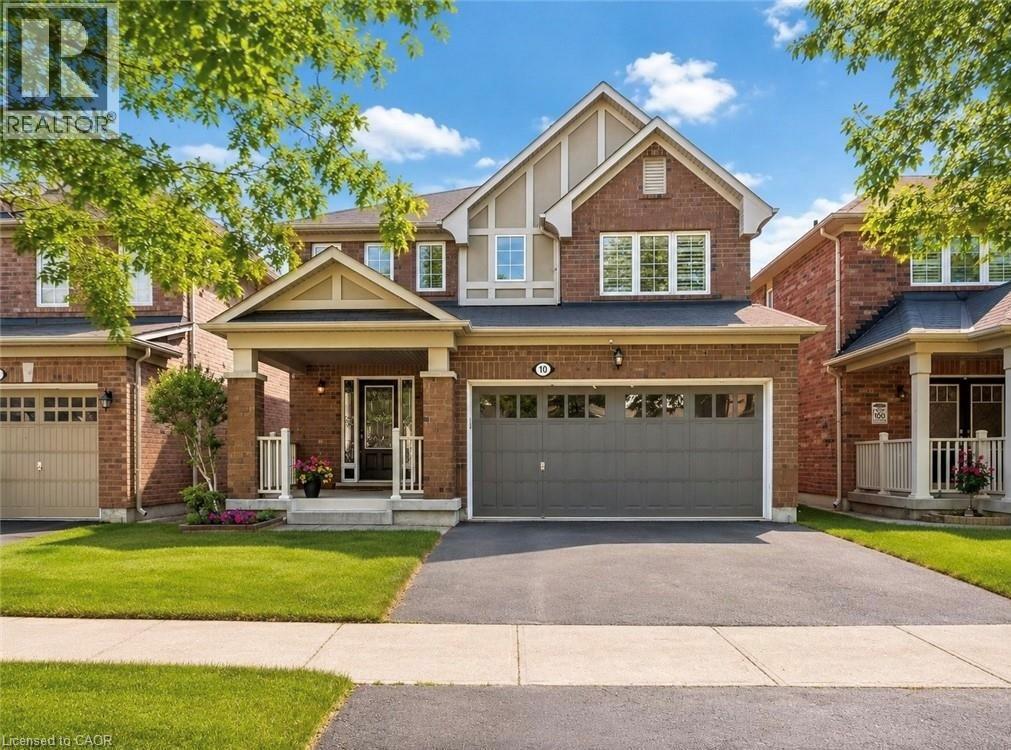
10 Klemscott Road
Brampton, Ontario
Stunning Solid Brick Three-Bedroom Home In A Highly Desirable Family-Friendly Neighbourhood, Offering A Beautifully Maintained Layout With Impressive Versatility Throughout. The Main Floor Features An Inviting Open-Concept Design With A Spacious Great Room, Formal Dining Area, Bright Breakfast Area, Functional Kitchen, Powder Room, And An Oversized Garage With Excellent Storage And Parking Potential. The Second Level Offers Three Generous Bedrooms, Convenient Second-Floor Laundry Hookup, A Spacious Primary Retreat With Walk-In Closet And Upgraded Ensuite Featuring A Soaker Tub, Plus A Separate Family Room That Can Easily Be Converted Into A Fourth Bedroom, Home Office, Or Additional Living Space. The Finished Basement, Renovated In 2017, Offers Even More Flexibility With A Separate Entrance, Kitchenette, Additional Laundry, Large Recreation/Living Area, Massive Cold Storage Room, And Excellent Potential For Extended Family, Guests, Or Future Bedroom Use With The Addition Of A Proper Window. A Rare Opportunity To Own A Well-Cared-For Home With A Functional Layout, Multiple Living Areas, And Strong Long-Term Potential. (id:49269)

5781 Sidmouth Street
Mississauga, Ontario
Beautiful 3-bedroom home in a desirable Mississauga neighbourhood featuring 2.5 bathrooms andhardwood floors in the combined living/dining area and all 3 bedrooms. Large master bedroomincludes a 4-piece ensuite and a walk-in closet. The finished basement includes 2 additionalbedrooms and a full bathroom. Enjoy a spacious concrete driveway along both sides of the homeand a private backyard with a patio and deck- perfect for entertaining. This is a great familyhome with excellent living space and outdoor features. (id:49269)
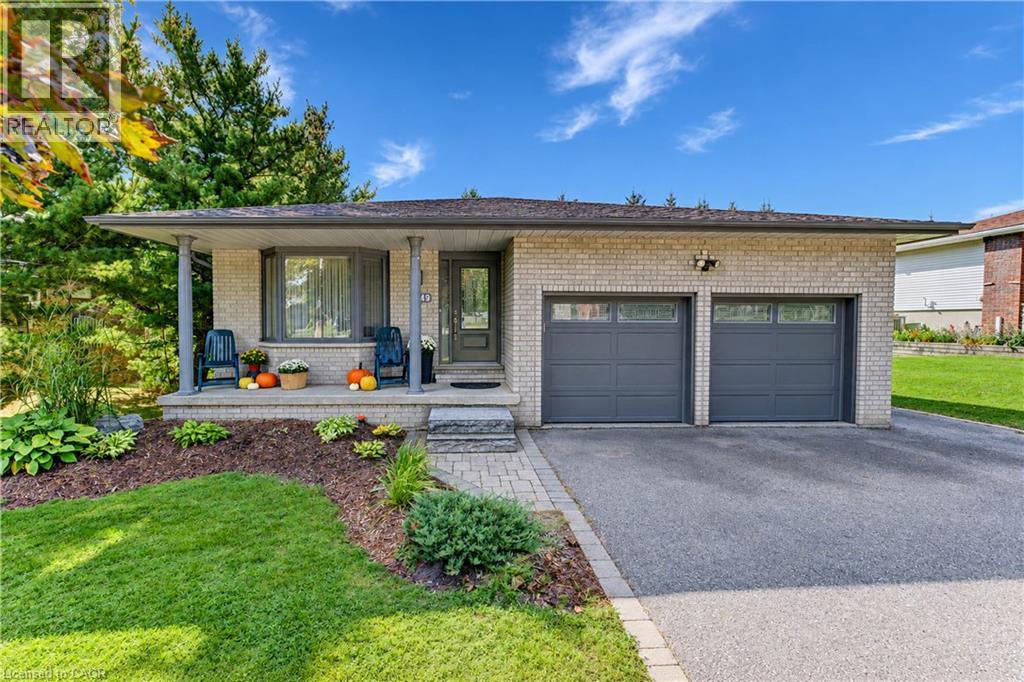
1349 Bridge Street
New Dundee, Ontario
Welcome to this spacious and wonderful 4 bedroom, 3 bathroom backsplit set on a beautiful large lot in the charming town of New Dundee! With plenty of room to gather, relax, and grow, this home offers a warm and comfortable layout with superb possibilities for the future. Inside, you’ll find a bright living room, dining room, and inviting family room, giving everyone space to spread out while still feeling connected. The kitchen and dinette area are open, and overlook the family room creating a welcoming heart of the home that’s perfect for everyday family life or entertaining. Step outside from the family room onto a beautiful covered deck overlooking the spacious backyard, surrounded by mature trees that create a peaceful, private setting. With plenty of room to enjoy the outdoors, the backyard is a wonderful extension of the home. The unfinished basement is an exciting bonus, featuring high ceilings, an oversized window, a door providing walkout access to the backyard patio, and a direct stairwell to the garage. A separate exterior entrance into the garage makes this space especially flexible, and gives it excellent potential for an in-law suite or a future multigenerational setup. With generous living spaces, a lovely treed property, a layout full of possibilities, easy access to shopping, highways and amenities, this New Dundee home is ready for its next family to make it their own. Please reach out for additional information, and to book your showing today!! (id:49269)
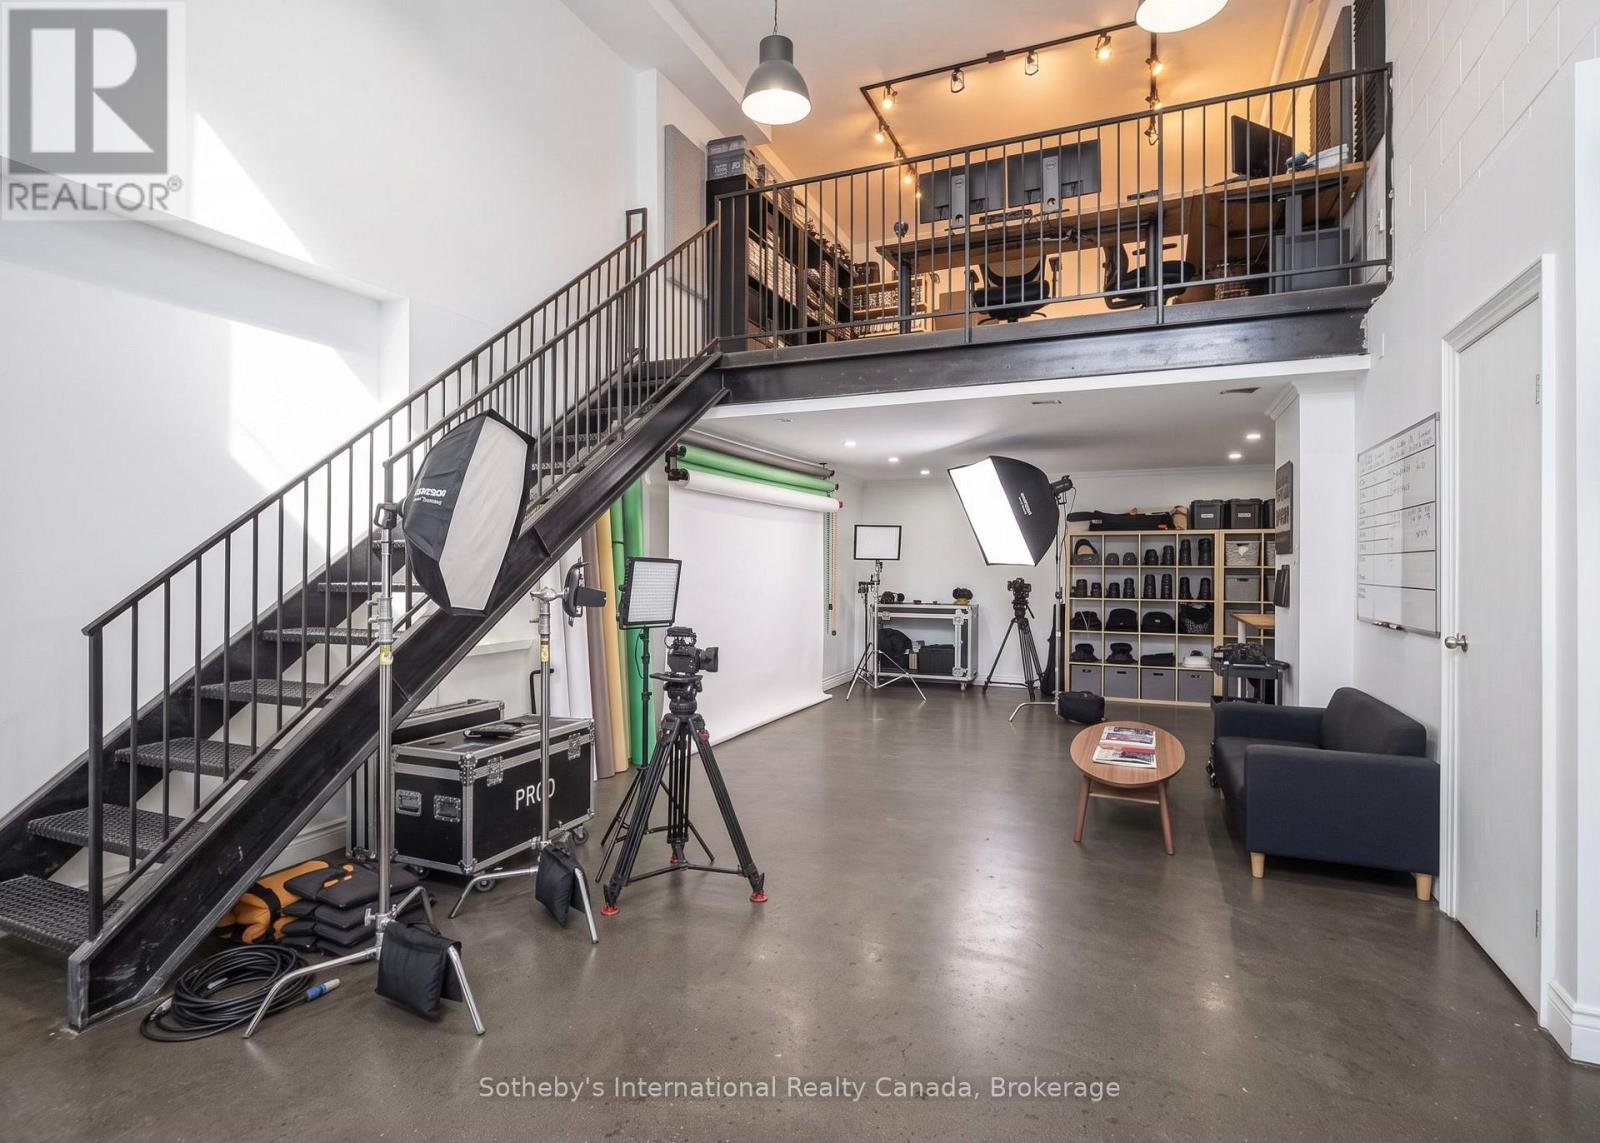
122 - 401 Logan Avenue
Toronto, Ontario
Historic & Bright Ground Floor Creative Loft In The Heart Of Leslieville. Rare Dual-Use Workspace For Retail, Office, Studio, Or Light Assembly, Right Next To Buildings Parking Are. Authentic Heritage Brick, Soaring ~18Ft Ceilings, Sealed Concrete Floors, Updated Washroom & Private Kitchenette. Large Windows Delivering Abundant Natural Light, 400 sq ft of Mezzanine Space. Ideal For Photographers, Artists, Galleries, Design Firms, Or Tech/Office Users. Onsite Parking Available. Prime Location Steps To Queen St E, Transit & DVP. (id:49269)
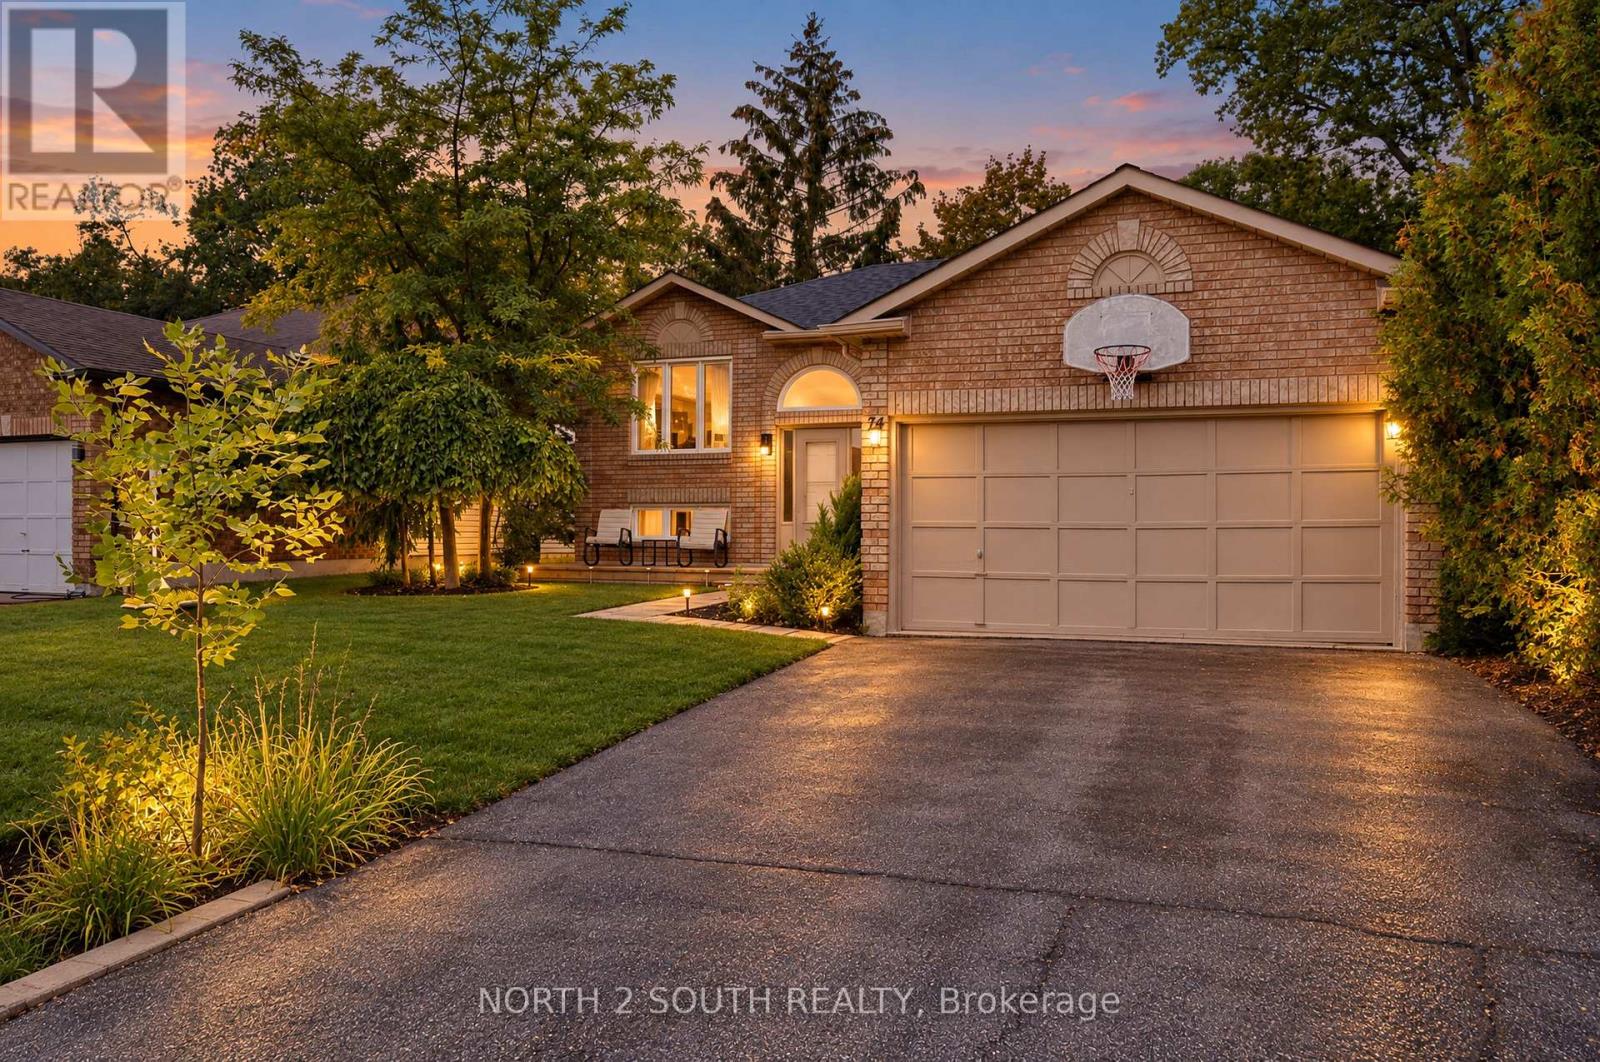
74 Leo Boulevard
Wasaga Beach, Ontario
The Perfect Home. 5 minute drive from Wasaga Beach 1, with none of the traffic. Welcome to this charming all-brick home. With 3 bedrooms on the main floor, plus a fully finished basement featuring an two additional bedrooms, a bathroom, and spacious rec room. With plenty of room for the whole family, this home offers comfort, versatility, and space to grow. Located in a mature, peaceful neighbourhood, nearby schools and on the School bus route, you'll enjoy the convenience of being close to shops and restaurants. Step outside to a giant backyard on a quiet street with minimal traffic. Enjoy easy access to nearby trails and golf course, perfect for hiking and recreation. Whether you're raising a family, or ready to downsize, this home offers a wonderful balance of convenience, comfort, and lifestyle. A fantastic opportunity to enjoy peaceful living while staying close to the beach, everyday amenities, and the outdoors. (id:49269)
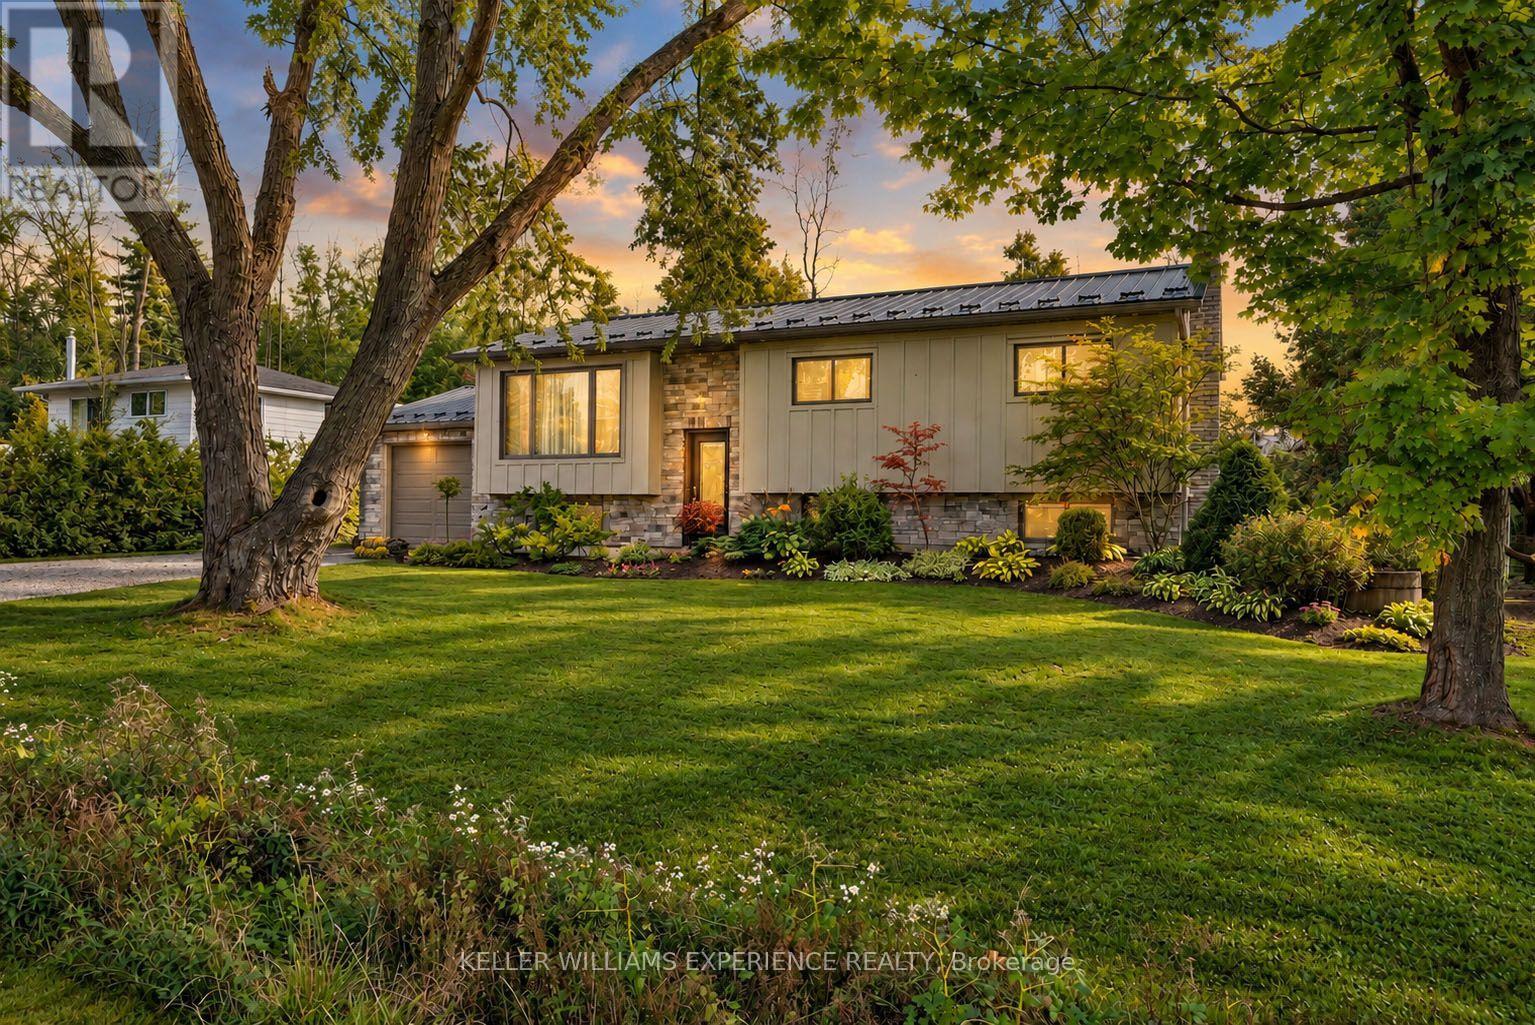
11 Barbara Avenue
Oro-Medonte, Ontario
Welcome to 11 Barbara Avenue in Oro-Medonte-a beautifully updated home offering privacy, premium finishes and a relaxed Lake Simcoe lifestyle. With more than 2,000 square feet of finished living space, this is an excellent option for downsizers or anyone who would want a quieter setting without sacrificing comfort, quality or room for visiting family.Filled with natural light, the home offers a flexible 3+2 bedroom layout with a five-piece bathroom and a four-piece bathroom. At its heart is an impressive designer kitchen featuring quality finishes, generous workspace and an inviting layout for everyday living and entertaining. The bright main-floor living room opens through patio doors to a two-tiered composite deck, while the formal dining room provides an ideal space for family dinners and special occasions.The finished lower level includes two additional bedrooms and a spacious family room, providing valuable flexibility for overnight guests, extended family, hobbies or a home office.Outside, the private backyard backs onto greenspace, creating a peaceful setting with added separation from neighbouring properties. Relax or entertain on the low-maintenance composite deck while enjoying the surrounding natural environment. Public access to Lake Simcoe is just steps away, making it easy to enjoy swimming, boating and year-round recreation.Extensive updates include board-and-batten siding, stonework, a steel roof, updated electrical panels, a whole-home generator, furnace, heat pump and central air conditioning. Move-in ready and thoughtfully improved, this home offers the privacy, manageable lifestyle and quality finishes many buyers today are looking for. (id:49269)

1969 North Orr Lake Road
Springwater, Ontario
Discover this exceptional waterfront retreat with clear shoreline offering year-round enjoyment on an impressive 565' deep x 61' frontage lot. Full of character and charm, this spacious home features 2,551 sq. ft. of above-grade living space with a versatile open-concept layout designed to suit a variety of lifestyles. Abundant natural light pours in through multiple skylights and expansive windows, creating a bright and welcoming atmosphere throughout as well as allowing an expansive view of the lake. A main-floor enclosed den, currently used as a fourth bedroom, provides excellent flexibility and convenient accessibility for guests or multigenerational living. Whether you're boating and swimming in the summer or enjoying snowmobiling and playing hockey on the lake, this property offers the perfect setting to create lasting family memories in every season. The large powered garage, along with two additional storage buildings, provides plenty of space for all your recreational equipment, tools, and seasonal gear. Enjoy added privacy with wonderful neighbours on one side and a tranquil wooded setting bordering the other. For investors or those seeking additional income, the township accepts applications for Short-Term Rental (Airbnb), offering excellent revenue potential. Ideally located just 13 minutes from Horseshoe Valley and Mount St. Louis Moonstone ski resorts, the property also benefits from a municipally maintained road, high-speed internet, 200-amp electrical service, and efficient natural gas heating. Whether you're searching for a year-round residence, a weekend getaway, or an income-generating investment, this unique waterfront property just over 1 hr from Toronto offers an exceptional opportunity to enjoy the best of every season. (id:49269)
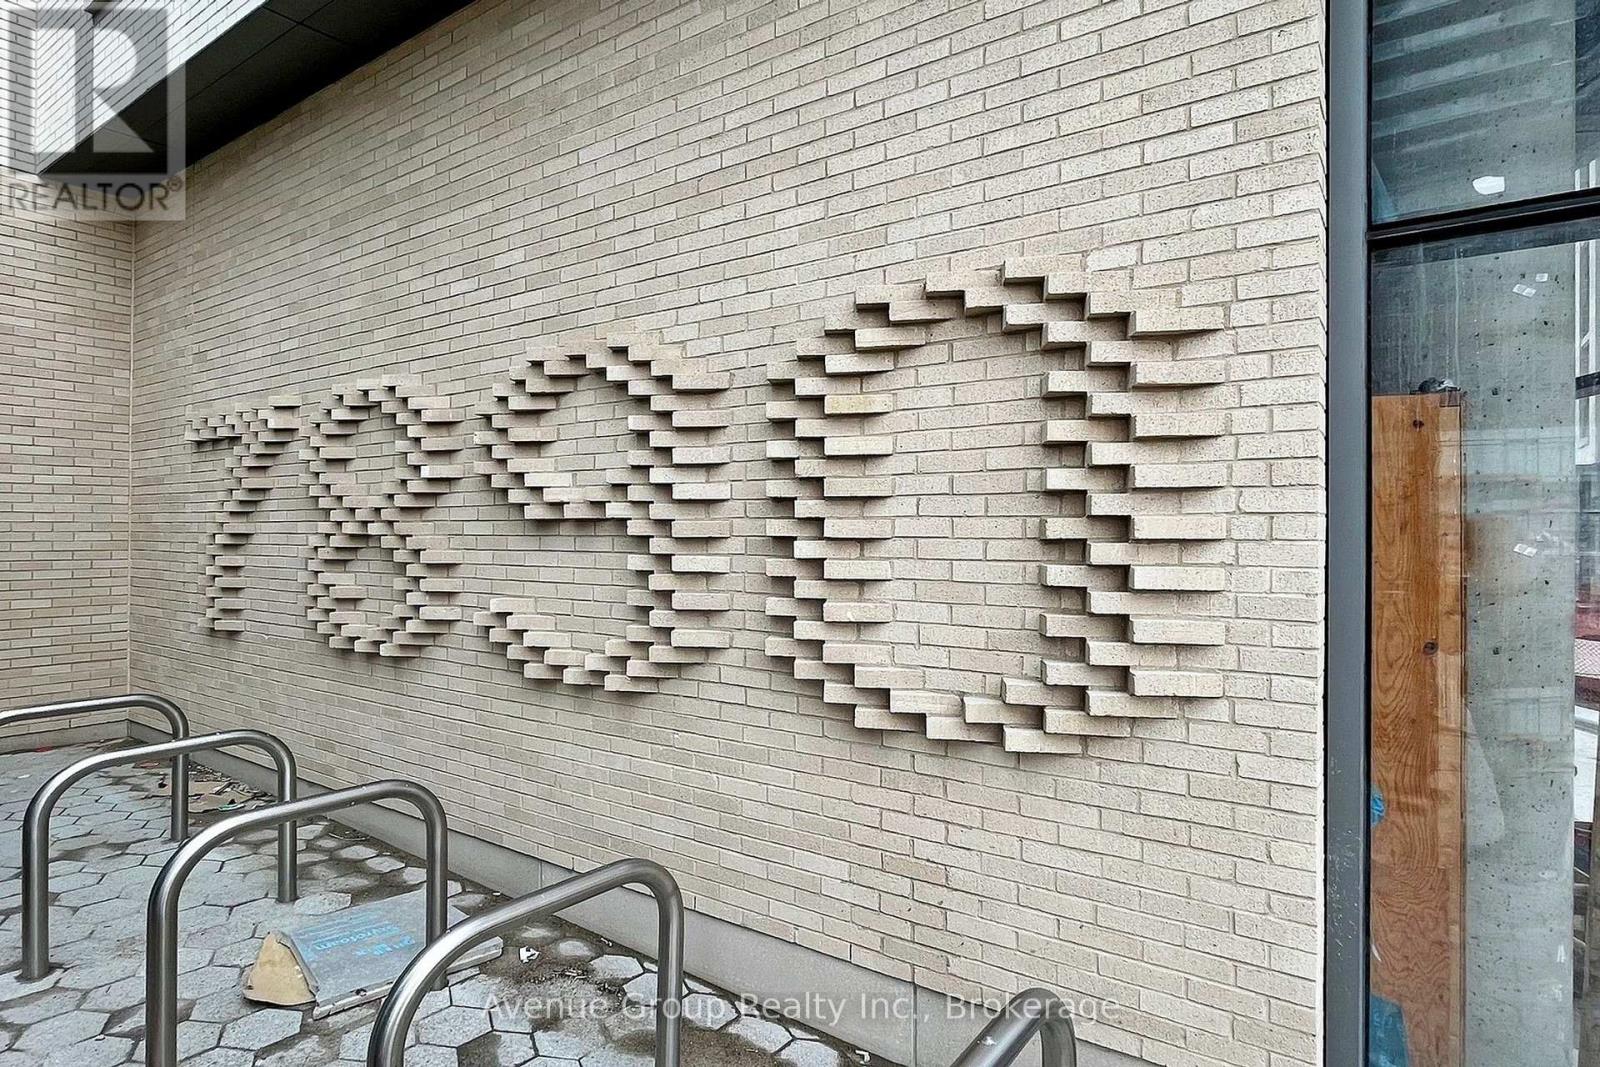
507 - 7890 Jane Street
Vaughan, Ontario
Welcome To Transit City 5 In The Heart Of Vaughan Metropolitan Centre! This Bright And Functional 1 Bedroom + Den, 2 Full Bathroom Suite Features An Enclosed Den Ideal For A Home Office Or Second Bedroom, Floor-To-Ceiling Windows, 9' Ceilings, Laminate Flooring Throughout, And A Modern Kitchen With Built-In Appliances And Quartz Countertops. A Thoughtfully Designed Layout With Plenty Of Natural Light. Exceptional Building Amenities Include 24-Hour Concierge, State-Of-The-Art Fitness Centre With Indoor Running Track, Yoga Studio, Basketball Court, Squash Court, Rooftop Pool With Cabanas, Co-Working Spaces, Party Room And BBQ Terrace. Unbeatable Location Just Steps To Vaughan Metropolitan Centre Subway Station And Regional Transit, With Easy Access To Highways 400 & 407. Close To Costco, IKEA, Walmart, Vaughan Mills, Restaurants, Shopping And Entertainment, And Just Two Subway Stops To York University. (id:49269)
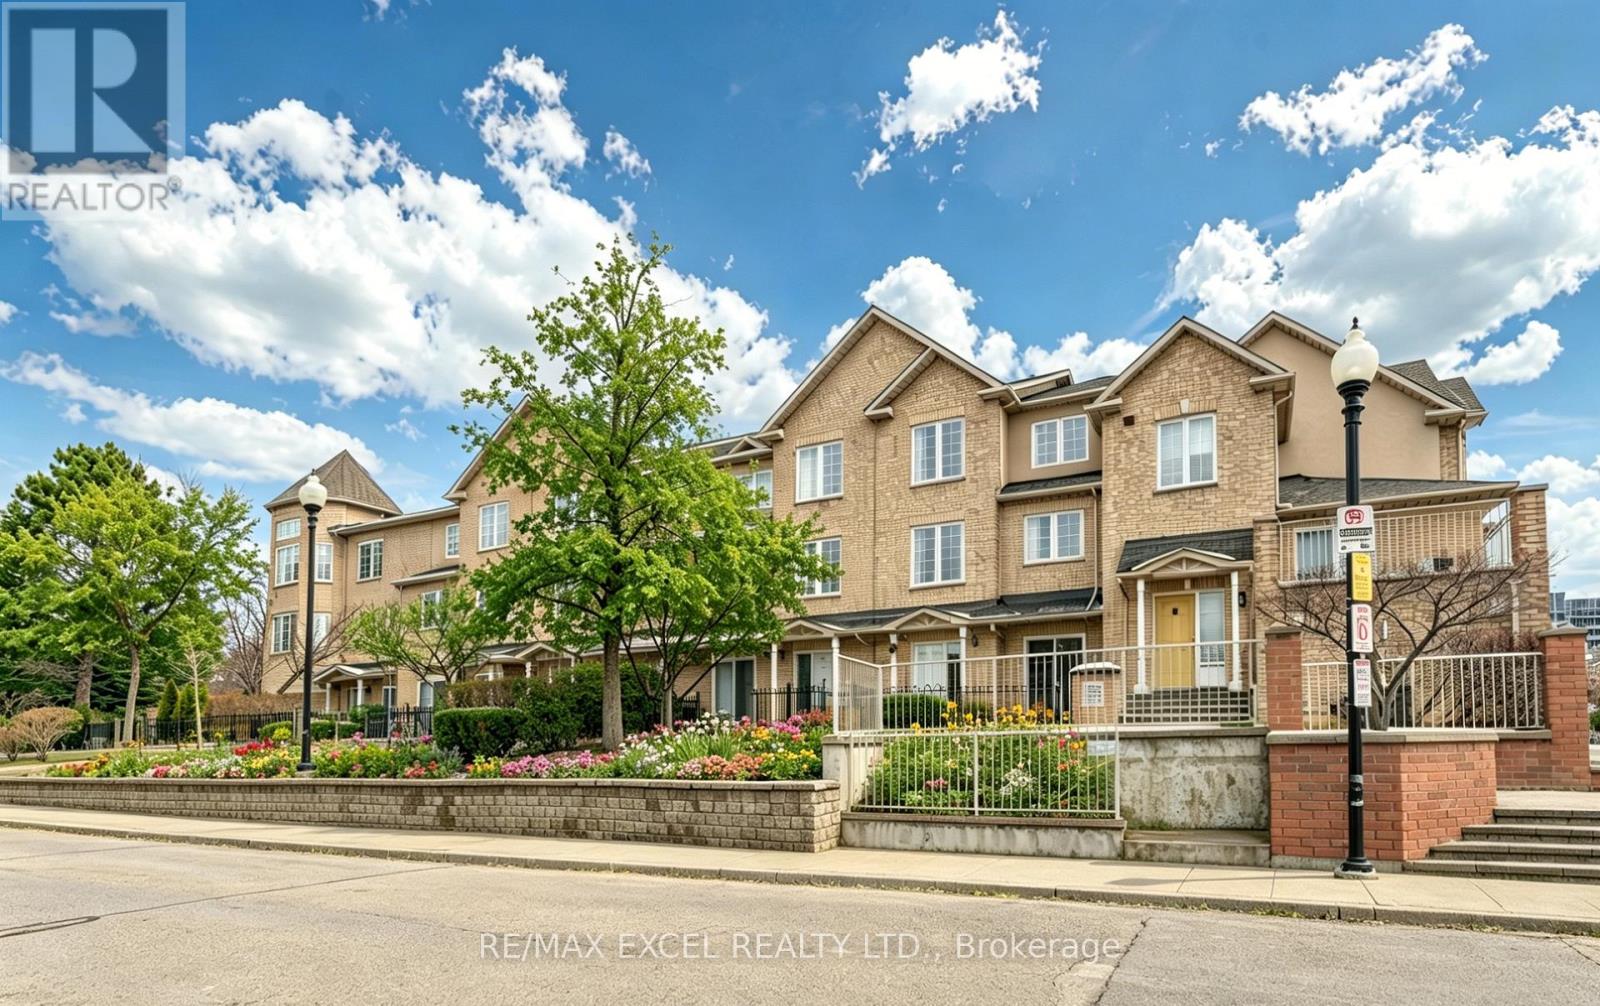
3 - 10 Cox Boulevard
Markham, Ontario
Fall In Love With This Charming Luxury Unit Townhome In the Highly Sought-After Markham Unionville Area. NEWLY Renovated, including all wall painting/modern light fixtures/all floors/hardwood stairs/kitchen/washroom; This Home Offers 1715 Sq Ft Of Thoughtfully Designed Living Space, Including A Builder-Finished Basement. This Elegant & Spacious Family Residence is Bright, Modern & Meticulously Updated By Owner, Perfectly Blending Style & Functionality. Main Floor: Sun-Filled, Open-Concept Formal Living Room With Sliding Door Walk-out To The Front ROSE Garden; Bright, Great Updated Modern Kitchen Featuring Appliances, Quartz Countertops; 9-Ft Ceilings and Pot Lights Throughout; Second Level: TWO Generously Sized Bedrooms, All With Large Windows, While The Fully Renovated 4-Piece Ensuite; Third Level: The Luxurious Primary Suite Occupies the Entire Floor; Additional Sitting Area Offers A Private Retreat; 8.5-Ft Ceiling Lower Level: A Large Size Family Room With Powder Room (Potential Space To Be Converted To A Full Bathroom). Two Underground Parking Spots Are Conveniently Located The low-level entrance - No Snow-Shoveling Worries. Location: Unionville High School & Coledale Public School Zone. Walking Distance To Markham City Hall, Main St. Unionville, Parks, Toogood Pond, Whole Foods, LCBO, Banks, A Variety Of Restaurants, Freshway & Winco supermarkets, Milk Tea, And Coffee Cafes. A Must-See Home That Perfectly Balances Nature, Space, And Convenience. Move-In Ready! (id:49269)
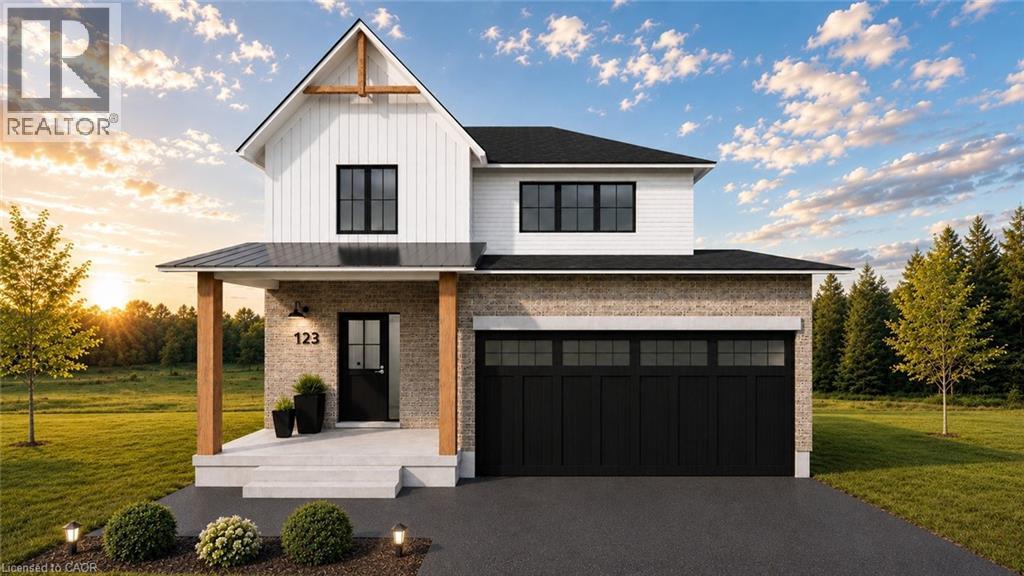
117 Thackeray Way
Minto, Ontario
TO BE BUILT - Listed price includes the HST rebate with applicable rebates assigned back to the builder. THE HARRISON model offers a stunning modern farmhouse design blending timeless curb appeal with warm contemporary finishes. Featuring striking gabled rooflines, natural wood inspired details, and a welcoming covered front porch, this thoughtfully designed home delivers style and functionality for modern family living. Inside, 9 foot main floor ceilings and an open concept layout create a bright, airy atmosphere with seamless flow throughout the main living spaces. The spacious kitchen features upgraded cabinetry, stone countertops, a large centre island with breakfast bar seating, and direct connection to the dining and living areas, making it ideal for entertaining and everyday life. The main floor also offers a practical mudroom entry from the attached two car garage, welcoming foyer, and convenient powder room. Upstairs features 3 spacious bedrooms, beautifully finished bathrooms, second floor laundry, and a thoughtfully designed primary retreat complete with a walk in closet and private ensuite. Large windows and an oversized patio door help fill the home with natural light. Standard features include central air conditioning, asphalt driveway, garage door opener, holiday receptacle, perennial garden and walkway, fully sodded yard, basement egress window, stone countertops in kitchen and baths, upgraded kitchen cabinetry, and more. Located in the desirable Maitland Meadows community in Harriston, buyers can select their preferred lot, floor plan, and interior finishes to create a home tailored to their lifestyle. Multiple lots and floor plans available. Photos are artist renderings and may not be exactly as shown. Visit the model home at 122 Bean Street, Harriston. Open house hours are Mondays and Wednesdays from 10:00 AM to 2:00 PM, with additional weekend availability as posted online. Private tours are also available by appointment. (id:49269)

152 Bean Street
Harriston, Ontario
TO BE BUILT - Welcome to the HASTINGS model, a thoughtfully designed bungalow offering affordable, low maintenance living without compromising on comfort or style. Pricing reflects the newly announced HST rebates, making this an excellent opportunity for downsizers, first time buyers, or anyone looking to simplify their lifestyle. This functional 2 bedroom layout features bright open concept living with 9' ceilings, upgraded cabinetry, stone countertops, breakfast bar seating, main floor laundry, and a spacious primary suite with walk in closet and private ensuite. The front bedroom offers flexible use as a guest room, office, or den. The basement includes an egress window and bathroom rough in with the option to have the lower level finished for additional living space if desired. BONUS FEATURES INCLUDED: central air conditioning, paved asphalt driveway, garage door opener, holiday receptacle, perennial garden and walkway, sodded yard, stone countertops in kitchen and bathrooms, and more. Ask about available lots, included features, and additional floor plans. Model Home located at 122 Bean Street. Photos shown are artist concepts or completed models on other lots and may not be exactly as shown. (id:49269)

1709 Emberton Way
Innisfil, Ontario
Welcome to 1709 Emberton Way-a beautifully appointed home offering the perfect blend of comfort, style, and everyday functionality. From the inviting curb appeal to the thoughtfully designed interior, this property is ready to welcome you home. Featuring bright, well-proportioned living spaces, a welcoming warm kitchen, Four comfortable bedrooms, and plenty of room to relax or entertain, this home offers over 3000sq ft and a layout that works beautifully for both everyday living and special occasions. Large windows bring in an abundance of natural light, while the neutral finishes provide a warm, timeless backdrop for your personal style. With over 200K in renovations, builder upgrades and improvements including a finished basement walk-out with recreation space, gym and wet bar, modern wine cellar, smooth ceilings throughout, classic california shutters and zebra blinds, countless interior potlights, additional 3pc bathroom in the basement... nothing is left to complete! Step outside on multiple levels to enjoy the private outdoor space, which backs onto protected mature trees - ideal for morning coffee, summer gatherings, or simply unwinding at the end of the day. Located in a desirable lakeside neighbourhood close to everyday amenities, schools, parks, shopping, and convenient transportation routes, 1709 Emberton Way combines a wonderful home with an excellent location.A truly Turn-Key opportunity with plenty to love-come see why 1709 Emberton Way could be the one you've been waiting for! (id:49269)
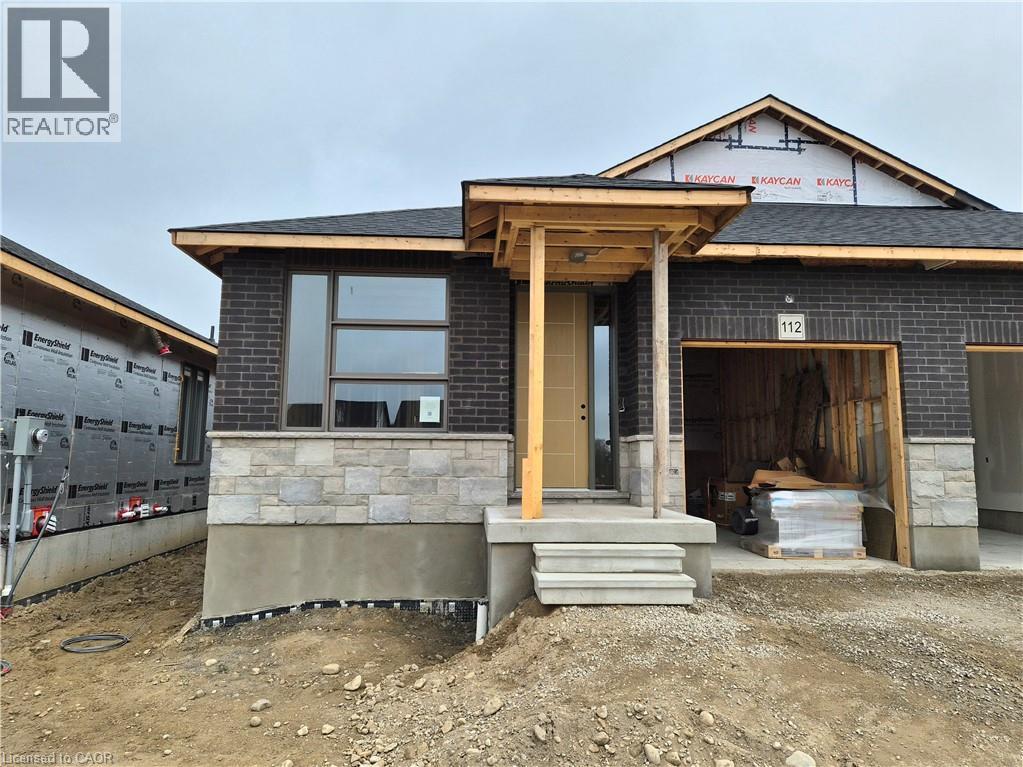
112 Thackeray Way
Harriston, Ontario
Brand new design! You asked for it and we delivered you a semi-detached bungalow at Maitland Meadows! Discover the ease of main floor living in this thoughtfully designed Stonegate Model with 2 bedroom, 2 bathrooms in the growing community of Harriston. Lovely 9' ceilings make a big impact here and oversized windows create a bright and airy feel throughout the 1,210sq ft open concept layout. The kitchen, dining, and living spaces flow seamlessly, perfect for entertaining or cozy nights in. The primary suite offers a private retreat with a walk through closet and 3pc ensuite bath. Step out onto the 14x12' covered deck to enjoy your morning coffee or summer BBQs, rain or shine. Additional highlights include main floor laundry, quality finishes throughout, a full basement ready for future development, and a single car garage with inside entry. Set on a landscaped 30' x 100' lot in a quiet neighbourhood near parks, schools, and trails. Ideal for Buyers of any age and any stage. You will truly enjoy this design for many years to come. This home is going to be under construction soon but be sure to secure your spot now and move in with confidence! (id:49269)
71 Agincourt Drive
Toronto, Ontario
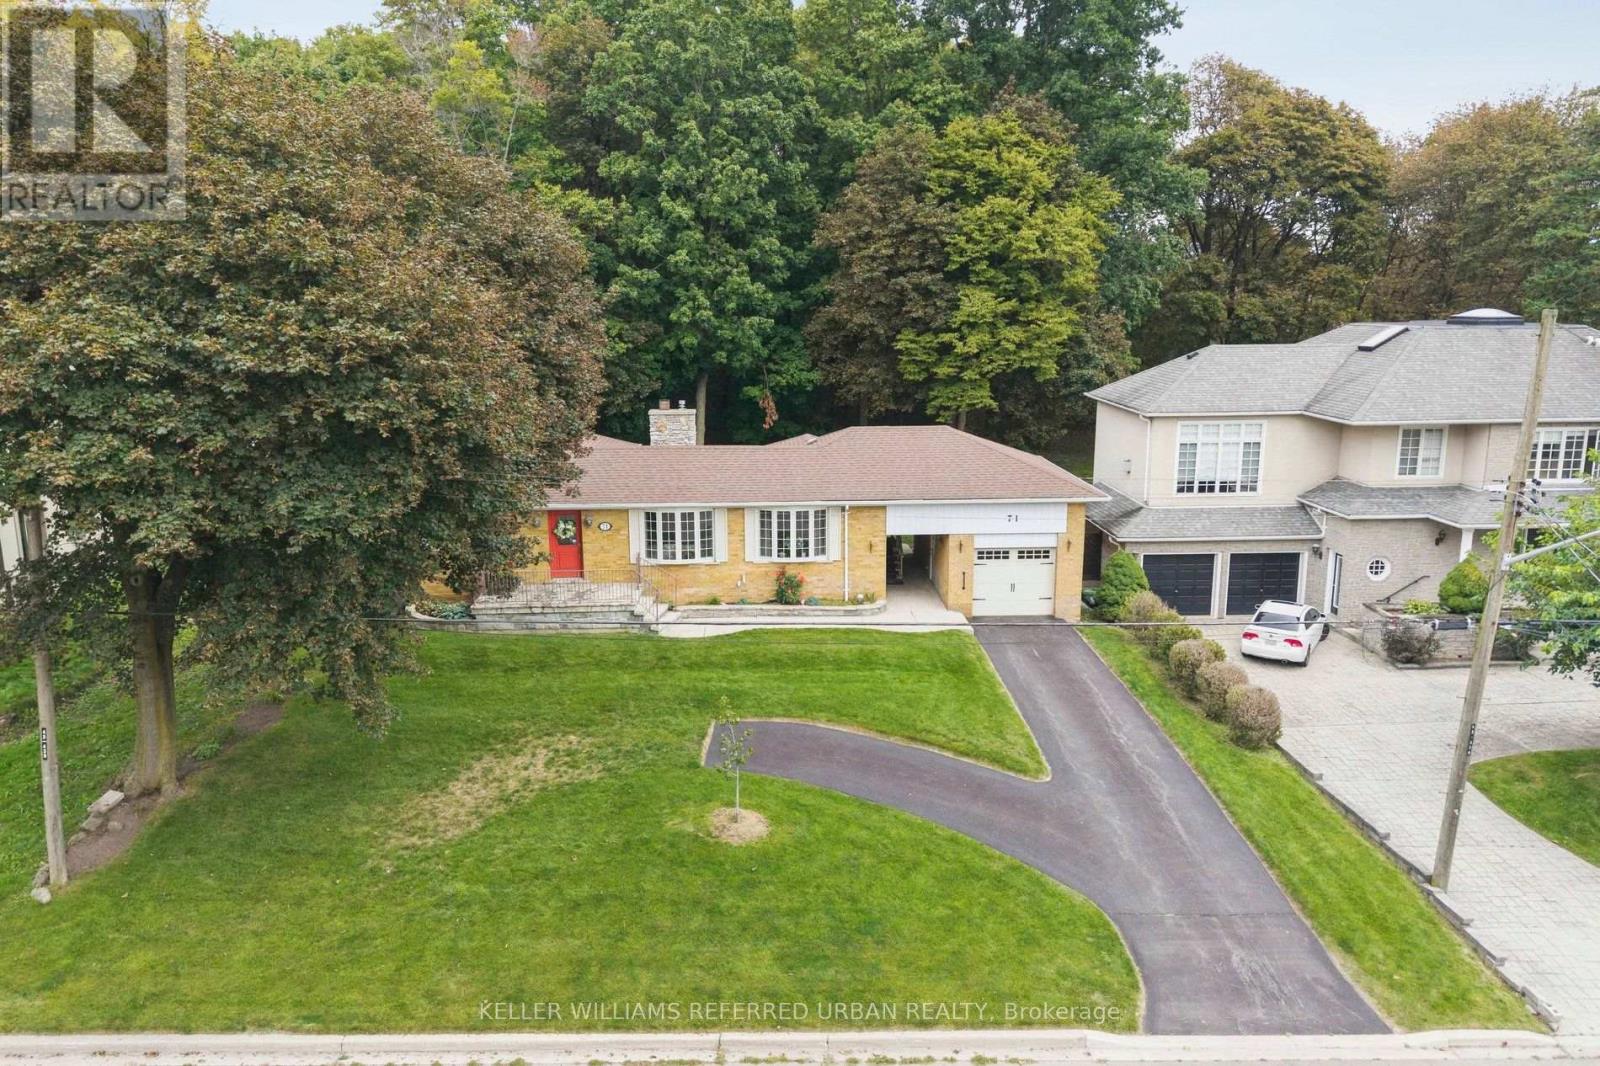
An exceptional opportunity to enjoy, reimagine or redevelop a classic mid-century ranch bungalow on a magnificent 75' x 182' treed lot backing onto parkland. Lovingly maintained by the same family for 57 years, this property offers remarkable versatility for buyers seeking a comfortable home, room to expand or a spectacular setting for their future vision.Set well back from a quiet, tree-canopied street with no front sidewalk, the home's stately presence, mature landscaping and welcoming facade create wonderful curb appeal. A breezeway connects the home to its single-car garage.Inside, a welcoming foyer opens to a spacious combined living and dining room featuring double bay windows, hardwood floors and a gas fireplace with gleaming wood mantel and surround. The generous eat-in kitchen overlooks the lush, private backyard. Two main-floor bedrooms include a primary with hardwood flooring, while the family bathroom features granite flooring and countertop.Step outside onto the spacious deck and into beautiful established gardens, with mature trees and parkland creating a peaceful natural backdrop.The fully finished lower level adds exceptional flexibility, with a large family room and wet bar, third bedroom, newly renovated accessible bathroom with oversized shower and heated floors, plus laundry, utility and workshop spaces.Located in established Agincourt, with convenient access to schools, parks, shopping, recreation, transit and Highway 401, this is a neighbourhood where mature trees and a mix of architectural styles create enduring appeal.Move in and enjoy its timeless character, renovate to suit your lifestyle, explore building upward or investigate the redevelopment possibilities of this extraordinary lot. A rare combination of land, location and potential, ready for its next chapter. (id:49269)
4275 Tooley Road
Clarington, Ontario
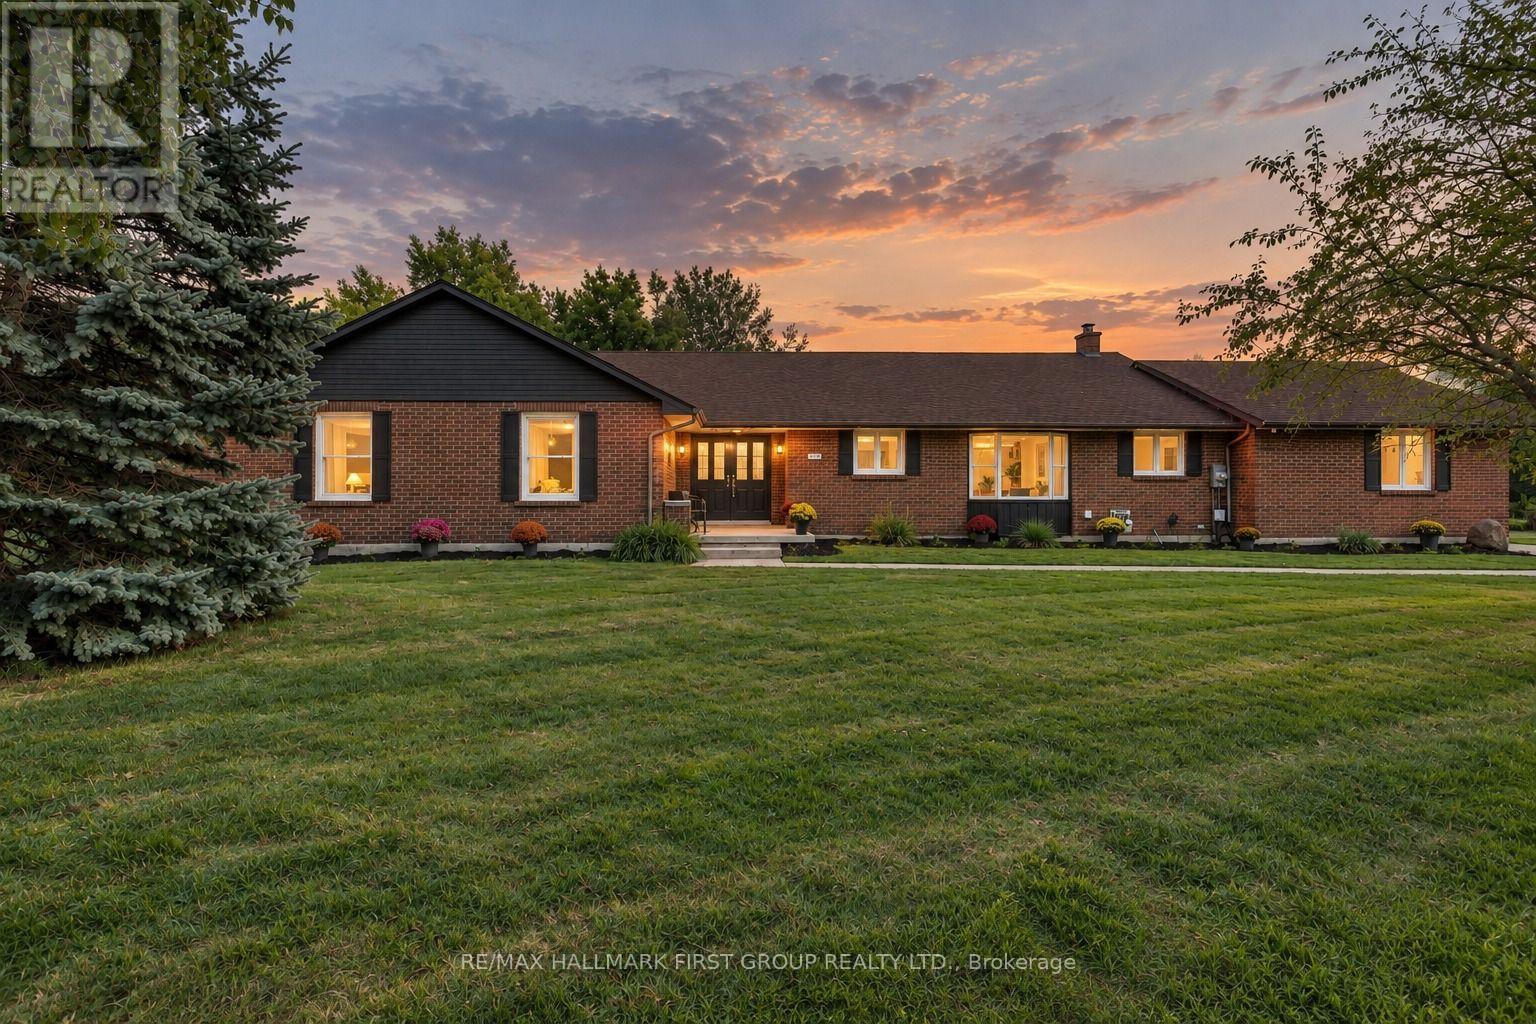
Your own private retreat, just minutes from it all. Set on 2.5 acres in Courtice, 4275 Tooley Road offers a rare combination of privacy, space and convenience. Surrounded by mature trees and extensive landscaping, this impressive bungalow offers the peaceful feel of country living while keeping everyday amenities and major routes close by. Inside, soaring vaulted ceilings, large windows, multiple fireplaces and French doors create a beautiful connection to the surrounding property. Generous principal rooms provide plenty of space to gather, entertain and enjoy the views. The primary suite is a retreat of its own, featuring a fireplace, walk-in closet, ensuite and French doors opening directly to the backyard.Three additional bedrooms, main-floor laundry and direct garage access complete the spacious main level. The finished lower level offers exceptional versatility with an additional bedroom, full bathroom, office, gym area, fireplace, extensive storage and a separate exterior entrance ideal for extended family, guests, a private work-from-home setup or additional recreation space. Outside, the expansive and private backyard features an above-ground pool, hot tub, patio, mature trees and plenty of room to entertain, garden, play or simply enjoy the peaceful surroundings. With approximately 335 feet of frontage, a long paved driveway and ample parking, there is space to truly spread out. Private,peaceful and full of possibility, yet conveniently close to Courtice and Oshawa amenities, recreation and Highway 407. The Municipality of Clarington has confirmed Residential Estate (RE) zoning applies to the property, allowing for a detached accessory structure and swimming pool, subject to applicable permits and regulations. The online zoning map has not yet been updated to reflect this. Buyers are encouraged to complete their own due diligence with the Municipality and CLOCA. (id:49269)
39 Glengowan Street
Whitby, Ontario
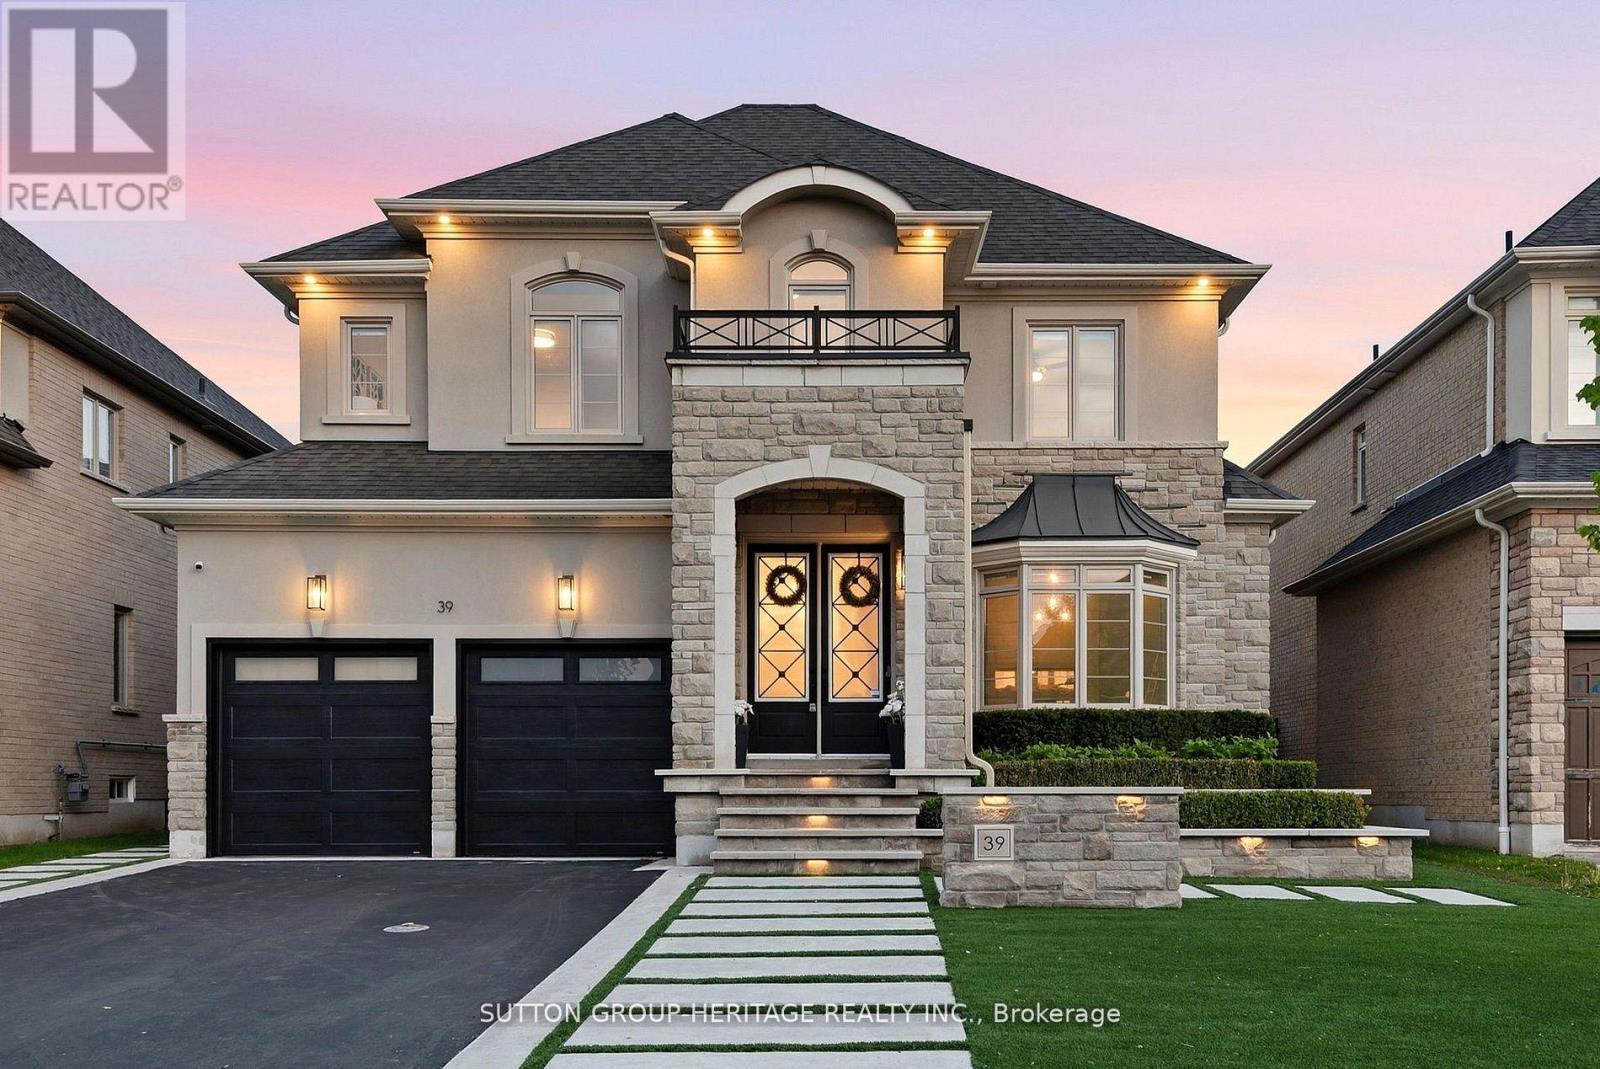
A striking expression of modern luxury, this architecturally refined residence offers over 3,517 sq. ft. above grade with a seamless blend of bespoke craftsmanship, designer finishes, and resort-inspired living. The impressive stone and stucco facade, framed by professional landscape lighting and manicured grounds, opens to interiors defined by soaring ceilings, oversized windows, expansive principal rooms, and exceptional architectural detail. Custom paneled feature walls painted in timeless Oxford White add depth and elegance throughout, while a dramatic lacquered black library creates a bold focal point that elevates the home's design narrative. The dining room showcases intricate waffle ceilings, extensive wall paneling, a stunning double-sided fireplace, and rich Fornasetti designer wallpaper, creating a space that feels both timeless and editorial in design. The chef-inspired kitchen features a premium Wolf gas range, high-end integrated refrigeration, Restoration Hardware lighting, generous prep space, and effortless flow into the dining and living areas. Towering rear windows flood the home with natural light while creating a seamless connection to the backyard retreat. A fully integrated Control4 system powers zoned audio, surround sound, and integrated speakers throughout the main level and outdoor living spaces. The fully finished lower level delivers a boutique wellness experience with a dedicated fitness area, spa-inspired sauna, additional living space, and beautifully appointed guest accommodations. Outside, the backyard rivals a private resort with expansive limestone hardscaping, ambient lighting, mature landscaping, custom surround sound, waterfall pool features, and a pergola lounge with integrated fire table. Sophisticated yet welcoming, every inch of this residence has been intentionally curated to deliver an extraordinary lifestyle experience. (id:49269)
450 W Main Street W
Listowel, Ontario
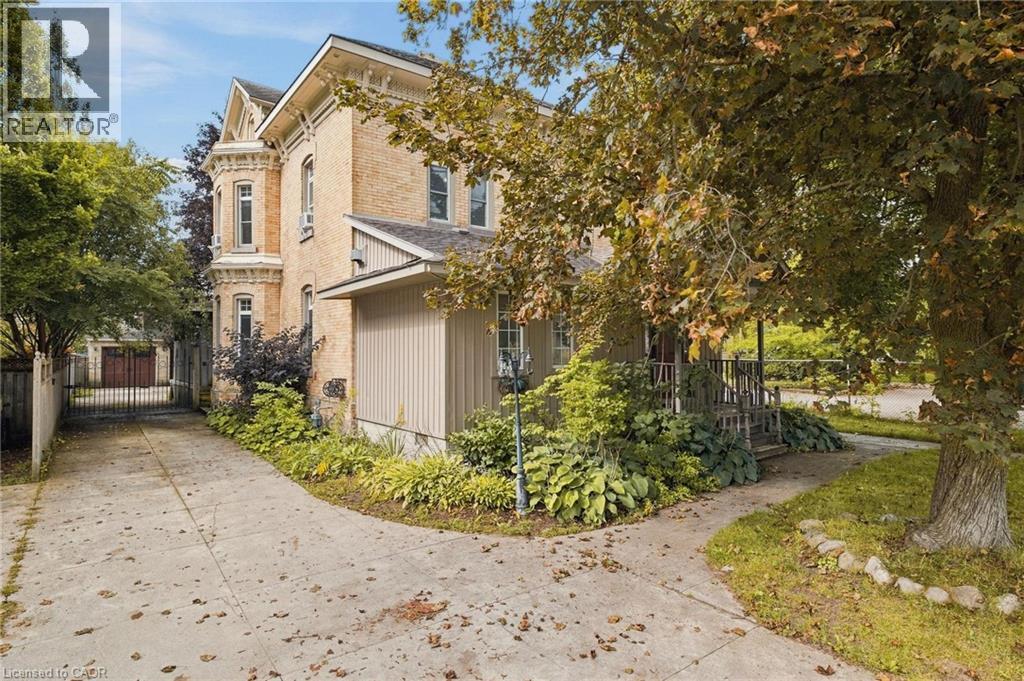
Some homes simply have a presence — and this is one of them. Built in 1880 and set in the heart of Listowel, this striking Italianate Victorian offers over 3,000 sq. ft. of living space, with 5 bedrooms, 4 bathrooms and the kind of architectural character you just don’t find in newer homes. Step inside and nearly 150 years of history begins to reveal itself. A sweeping staircase, stained glass, soaring ceilings, substantial millwork, tall baseboards, beautiful bay windows and impressive arched doors are just some of the details that give this home its unmistakable character. Generous principal rooms provide plenty of space to gather, including a living room with a coffered ceiling, built-ins and fireplace. At the front of the home, a large dedicated office offers something particularly valuable for those who work from home. With the ability to close it off from the main living areas, it provides a private space to meet with clients while keeping work and home life separate. The spacious kitchen offers plenty of cabinetry, counter space and stainless steel appliances, with an adjoining area providing additional room for everyday dining. There’s no shortage of flexibility for a growing family, guests, hobbies or simply having room to spread out. Like many homes of its era, there are areas ready for a cosmetic refresh and an opportunity for the next owner to bring their own style — but so much of what makes this home special is already here. The scale, craftsmanship and architectural details provide an incredible foundation to work with. Outside, the home’s Italianate architecture is highlighted by decorative corbels and period detailing, while a detached heated double garage adds valuable parking and storage. The beautiful iron Electric Gate provides extra security to the back yard and garage. For someone who has been waiting for a century home with genuine character, incredible space and the opportunity to make it their own, this one deserves a closer look. (id:49269)
424 Military Trail
Toronto, Ontario
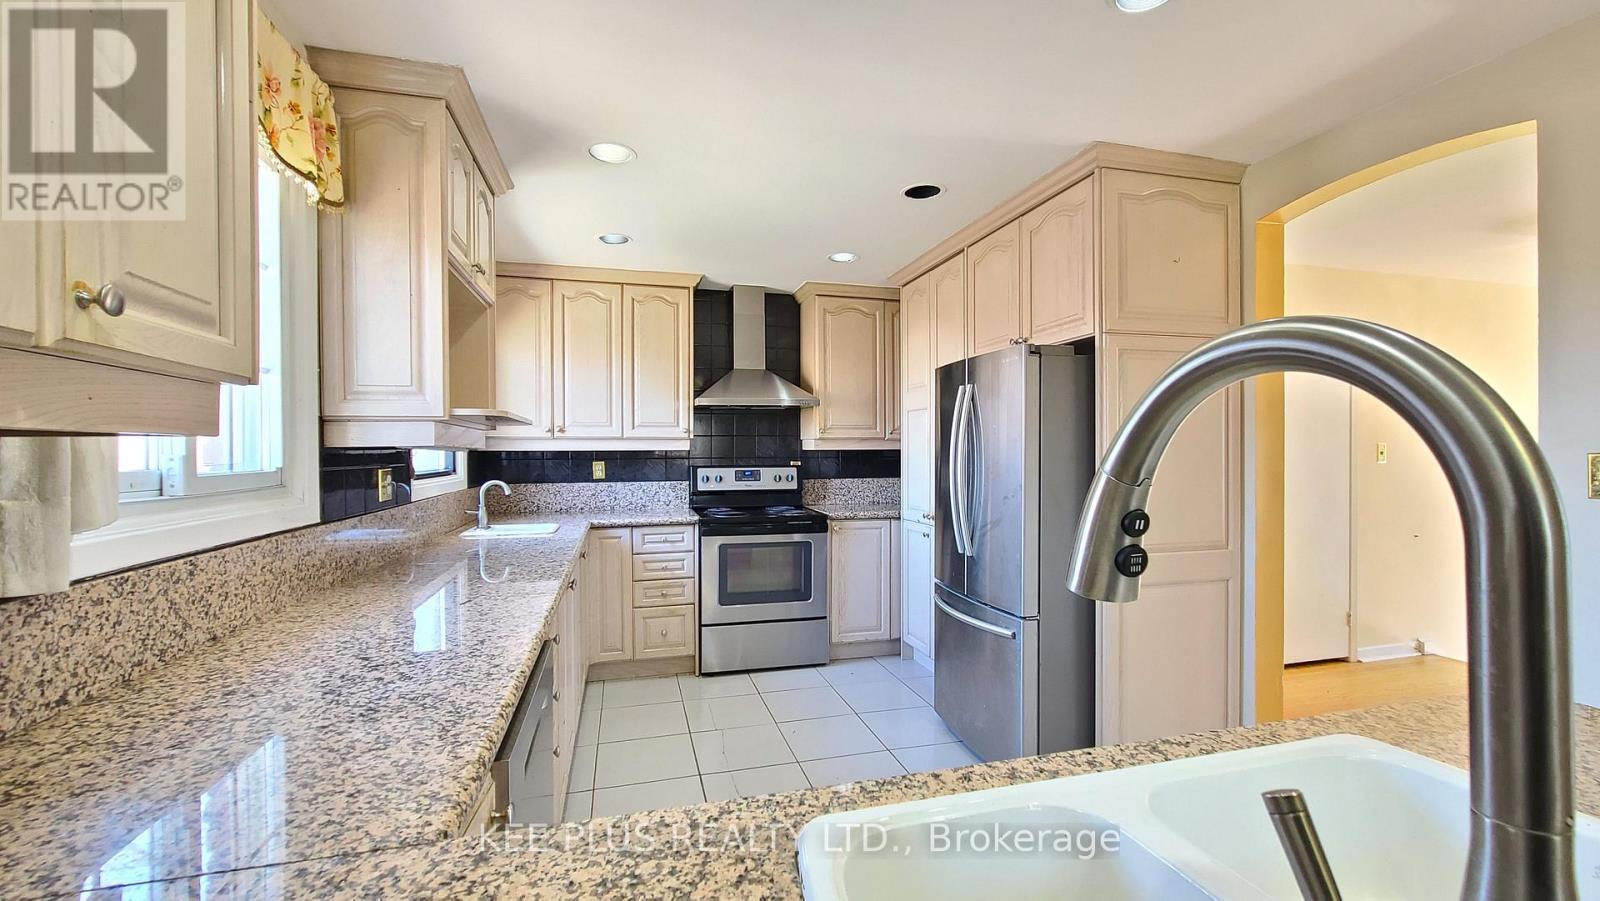
Welcome to a spacious and well-located home in the highly desirable Morningside community, just minutes from University of Toronto Scarborough and Centennial College. This versatile property offers a functional layout ideal for families, professionals, or shared living arrangements. Featuring a massive backyard, generous room sizes, ample natural light, and multiple living areas, the home provides both comfort and flexibility for a variety of lifestyles. Situated on a quiet residential street with convenient access to public transit, major routes, shopping, parks, and everyday amenities. The property includes private parking and a sizeable lot, offering outdoor space and added convenience. Ideal for tenants seeking proximity to campus, work, and essential services while enjoying a peaceful neighbourhood setting. The layout also lends itself well to multi-occupant living, making it a practical option for students or groups looking to share accommodations responsibly. Clean, well-maintained, and ready for immediate occupancy. A rare opportunity to lease a home in a growing and high-demand rental corridor in Scarborough. (id:49269)
40 Trillium Way
Simcoe, Ontario
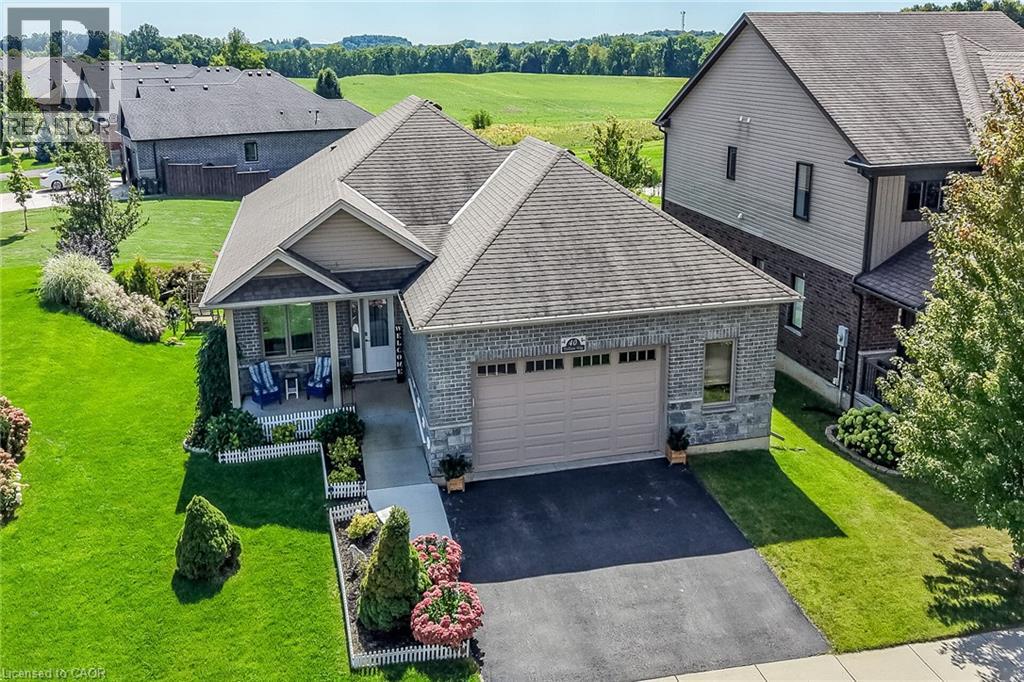
This immaculate, highly sought-after 12-year-old all-brick bungalow sits on a premium 0.20-acre lot in a newer Simcoe subdivision, offering the perfect blend of city convenience and peaceful country views. The main floor boasts a bright, open-concept living space complete with hardwood flooring, ceramic tile, main-floor laundry, and an espresso kitchen outfitted with granite countertops and a handy pantry. This level includes three bedrooms, a 4-piece main bath, and a private 3-piece ensuite, while also providing direct access to an oversized, fully finished, and insulated 2.5-car garage that features high ceilings and its own natural gas furnace—making it an ideal man cave. Downstairs, the bright, fully finished basement features gorgeous above-grade windows and a separate garden-door walkout, offering excellent potential for an in-law suite or an additional living unit with its own kitchenette, large living area, 3-piece bath, premium laminate flooring, new stair carpeting, and an office/den that could easily serve as a bedroom with the addition of an egress window. Outdoors, the beautifully landscaped property features an elevated covered deck off the kitchen, a covered front porch, a concrete sidewalk with wheelchair-accessible ramp entry, a built-in sprinkler system, and a backyard concrete entertainment area complete with a steel gazebo and lush perennials. Best of all, the elevated deck and backyard overlook an extremely special, serene view of a heart-shaped pond, meadow, and forest, creating a tranquil country in the city feel for the next family to enjoy. 10 Minutes to Port Dover/Lake Erie. (id:49269)