
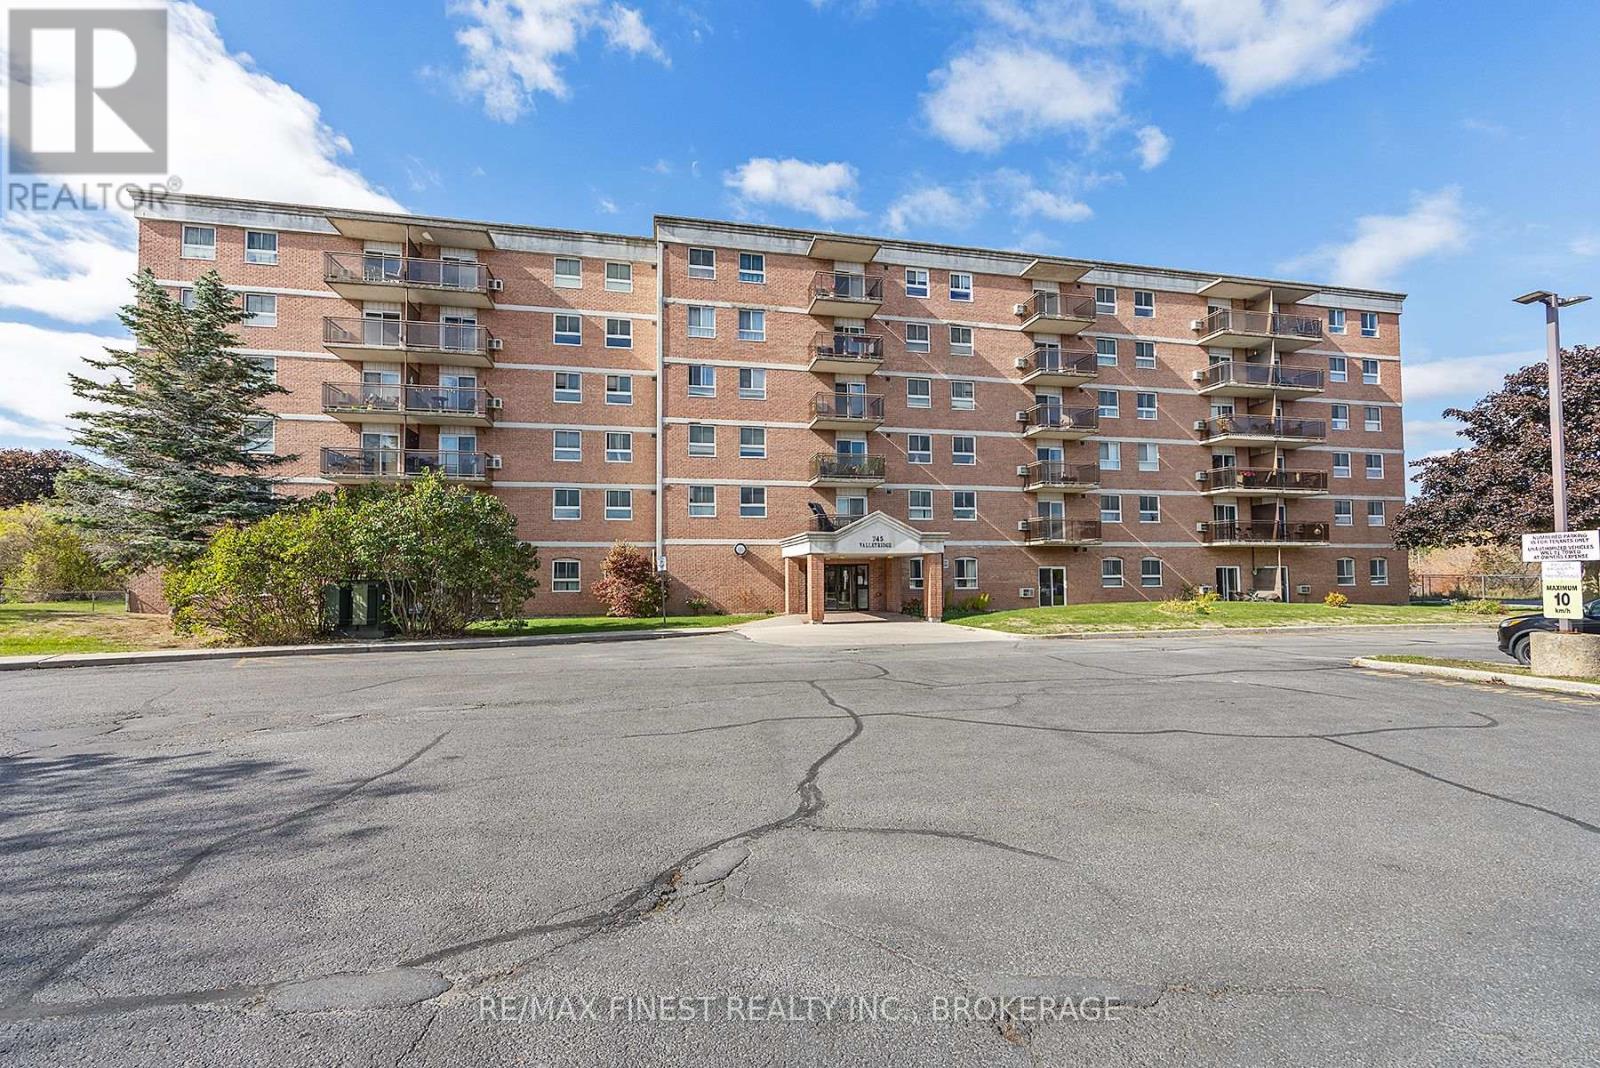
610 - 745 Davis Drive
Kingston, Ontario
Bright, updated and move-in ready!! This 2 bedroom, 1 bath condo offers an easy, low-maintenance lifestyle in one of Kingston's most convenient west-end locations. Set close to shopping, restaurants, transit, parks and everyday amenities, the location makes day-to-day living incredibly easy while still keeping you just a short drive from downtown and the rest of the city. Inside, the unit features large windows that bring in plenty of natural light, an updated kitchen with quartz countertops, a renovated bathroom and generous in-suite storage. With no neighbouring balcony directly to the right, the unit also offers an added sense of privacy that's hard to find in condo living. The hot water tank is owned and additional storage is included. Residents also enjoy an outdoor pool with a spacious patio area, community meeting room, main-floor laundry and one included parking space. Whether you're a first-time buyer, downsizing or looking for a well-located investment, this is a great opportunity to enjoy comfortable, affordable living in a central Kingston location. (id:49269)
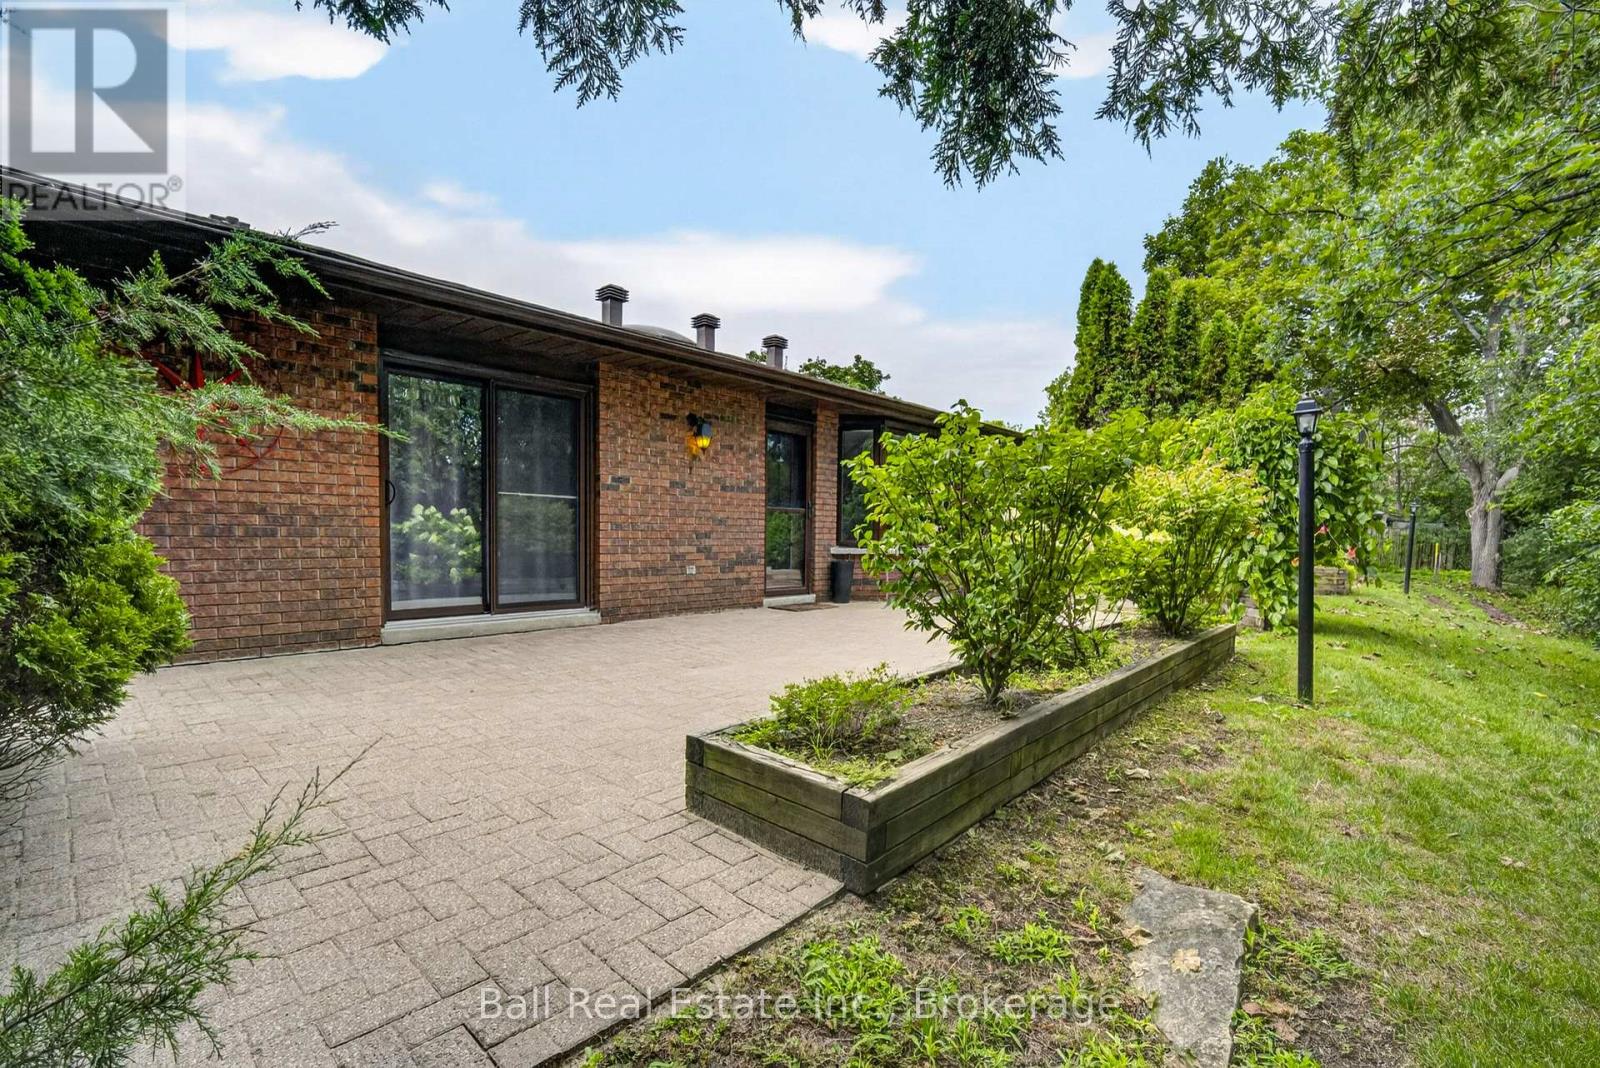
502 - 200 East Street S
Kawartha Lakes, Ontario
Welcome to incredible waterfront condo living in the beautiful town of Bobcaygeon! Set on approximately 11 acres, this resort-style waterfront community offers a peaceful, picturesque setting with an abundance of amenities to enjoy right outside your door. Stroll the scenic walking trails throughout the beautifully maintained grounds, make a wish at the pond, admire the fountain and charming walking bridge, or gather with friends in the fully furnished clubhouse. Head down to the waterfront and wander along the shoreline boardwalk, enjoy a refreshing swim in the pool, meet neighbours for a drink at the gazebo, cast a line, launch your kayak, or simply sit back and take in the waterfront lifestyle. The Edgewater is ideally situated on the Little Bob Channel, part of the renowned Trent-Severn Waterway, offering access to miles of exceptional boating and waterfront adventures. Best of all, you are within walking distance of downtown Bobcaygeon and its shops, restaurants, cafs, entertainment and everyday amenities. Unit 502 is a beautifully updated one-bedroom, one bathroom condo offering bright, open-concept living with a walkout to your private terrace-perfect for relaxing or entertaining. Numerous updates add to the comfort and appeal, including updated flooring, Corian countertops, kitchen cabinetry, newer appliances, furnace, washer and dryer, crown moulding and more. The three-piece bathroom is nicely finished, in suite laundry and additional attic storage with a convenient pull-down ladder provides valuable extra space. Whether you are looking for a year-round home, a carefree retirement lifestyle or a relaxing Kawartha Lakes retreat, this waterfront condo offers the perfect opportunity to enjoy resort-style living in the heart of Bobcaygeon. (id:49269)
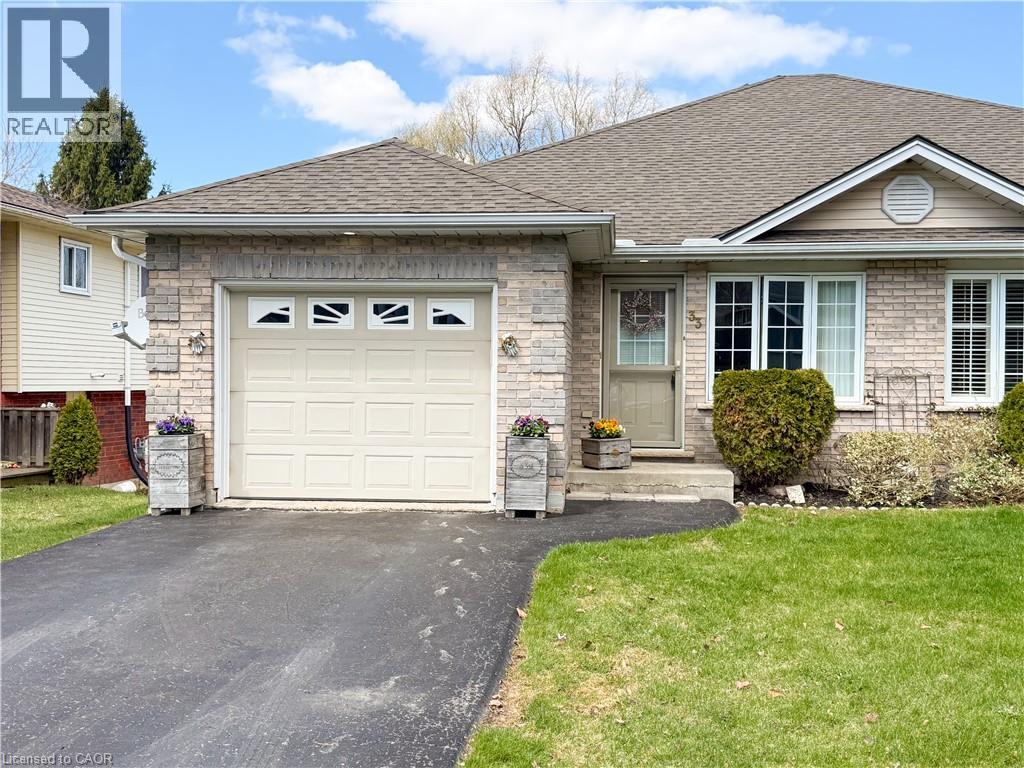
33a Lingwood Drive
Waterford, Ontario
This well cared-for, semi-detached brick bungalow was built in 2003 and offers an open-concept design with a 1-car attached garage and a walk out basement to a private rear yard, a combination that won’t disappoint. The main floor spans approximately 1,085 square feet, providing ample space for entertaining family and friends in a bright, cheery setting bathed in natural light. It includes a spacious living room and an eat-in kitchen with a central island, plus two bedrooms overlooking the backyard. The primary bedroom offers ensuite access to the 4-piece bathroom, and a convenient main-floor laundry room adds daily convenience. Downstairs, you’ll first notice the peaceful rear view through patio doors that open to a deck and a manageable yard. The lower level features a comfortable recreation room with plenty of space for a sitting area and games, and a large 3rd bedroom. A 3-piece washroom and ample storage complete the space. With no rear neighbours and a compact yard that’s easy to maintain, this home is ideal for downsizing or for those starting out, while still offering ample room to relax or entertain without spending excessive time on yard chores. The location is welcoming for walkers, just steps from the trail, and Waterford itself offers charm and community with Pumpkinfest, live music, antique markets, Wishbone Brewery, and the Waterford Ponds. For your personal viewing, call today to arrange a tour. (id:49269)
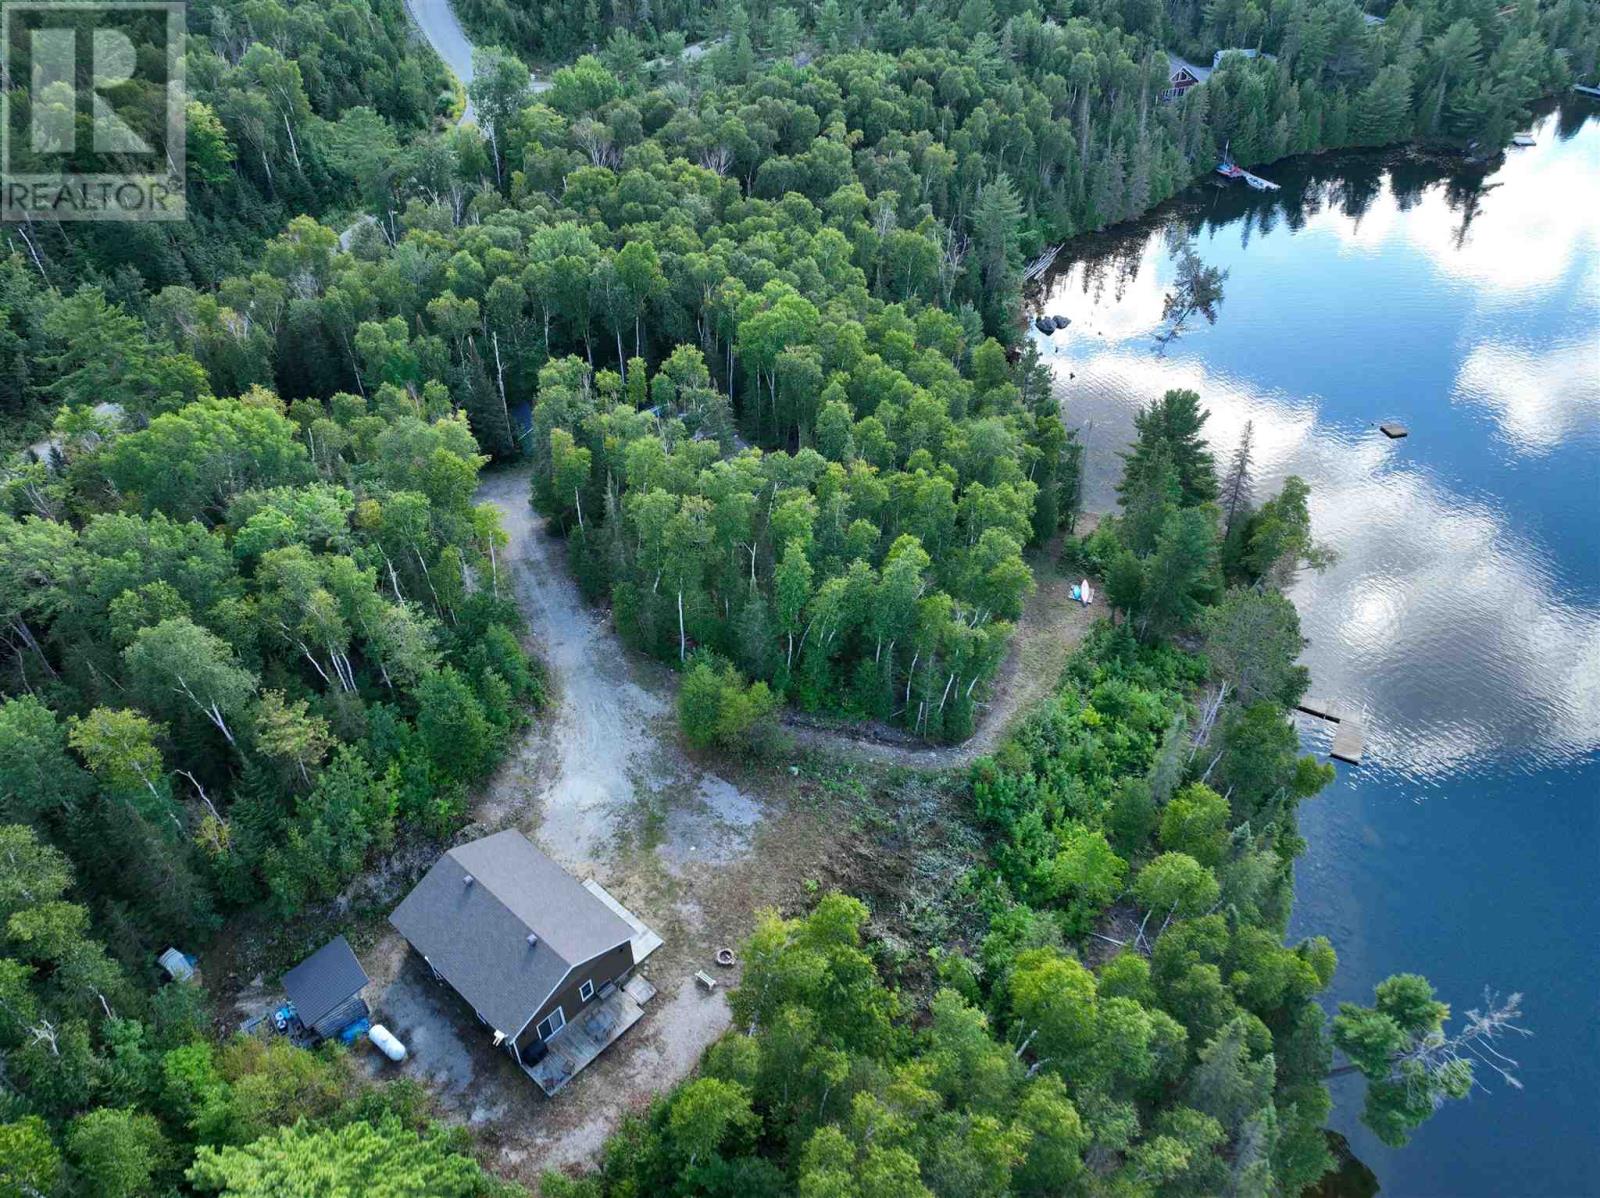
944 Dunlop Shores Rd
Elliot Lake, Ontario
Welcome to your waterfront retreat! This 3+ acre parcel offers stunning views of Dunlop Lake and an impressive 633 feet of water frontage, providing endless opportunities for outdoor living and water adventures. A 1200 square-foot camp/garage built in 2014 sits on the property and features a cozy open concept living space that comes fully furnished. Enjoy tasteful finishes like tile flooring, wainscoting, and whitewashed ceilings, highlighted by a propane fireplace that adds warmth and ambience. The double car heated garage adds practicality and space for all of your toys. Step outside to relax on multiple decks, a perfect spot to savor sweeping lake views or envision your dream home on this private lot that borders Crown land, ensuring peace, space, and privacy. Whether you’re seeking a serene waterfront getaway or a future build opportunity, this property makes your dream of owning a waterfront oasis within reach. Don’t miss the chance to make Dunlop Lake living a reality. (id:49269)
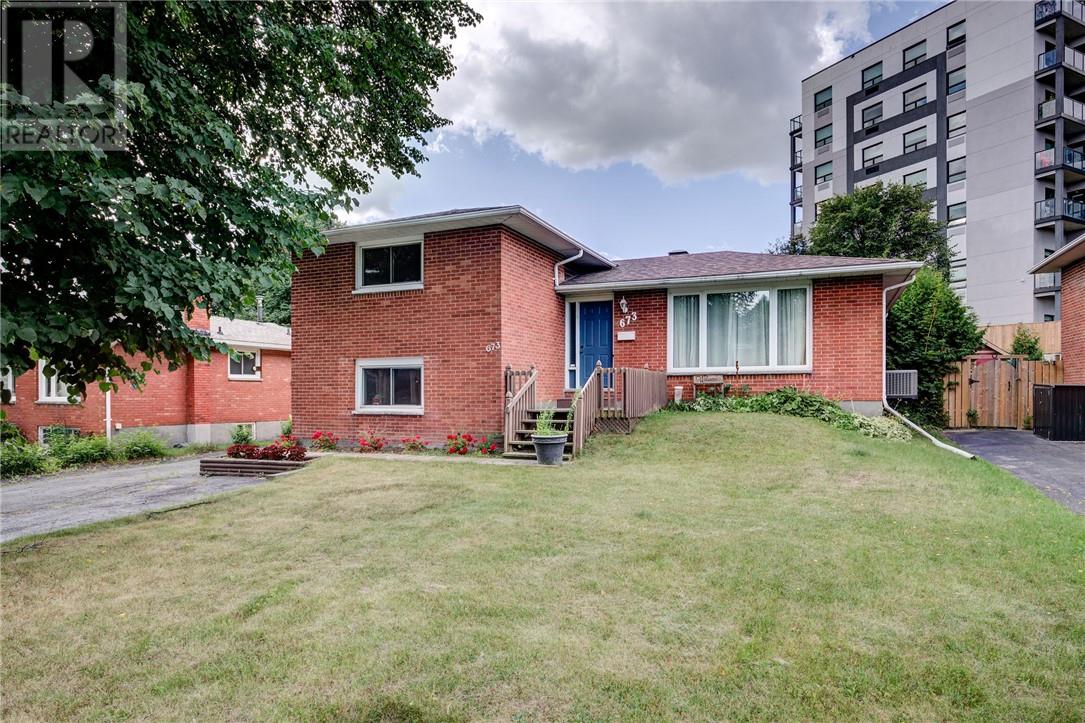
673 Camelot Drive
Sudbury, Ontario
Spacious 6-Bedroom Family Home Welcome to this spacious 6-bedroom, 1.1-bathroom home offering plenty of room for a growing family. The main floor features a bright living room, a separate dining area with direct access to the deck, and a newly renovated kitchen complete with Quartz countertops. A convenient side entrance provides easy access to the home. The lower level offers two additional bedrooms, including a generously sized and versatile room that could be ideal for accommodating an elderly parent, guests, or creating a comfortable home office or recreation space. The basement also features another spacious bedroom, along with a mechanical room providing ample storage space. Outside, enjoy a convenient driveway and deck—perfect for relaxing, enjoying your morning coffee, or entertaining family and friends. Ideally located close to shopping centre, public transit, and everyday amenities, this family-oriented home offers space, flexibility, and convenience. A great opportunity for a growing family looking for a comfortable home with plenty of room to make it their own! (id:49269)
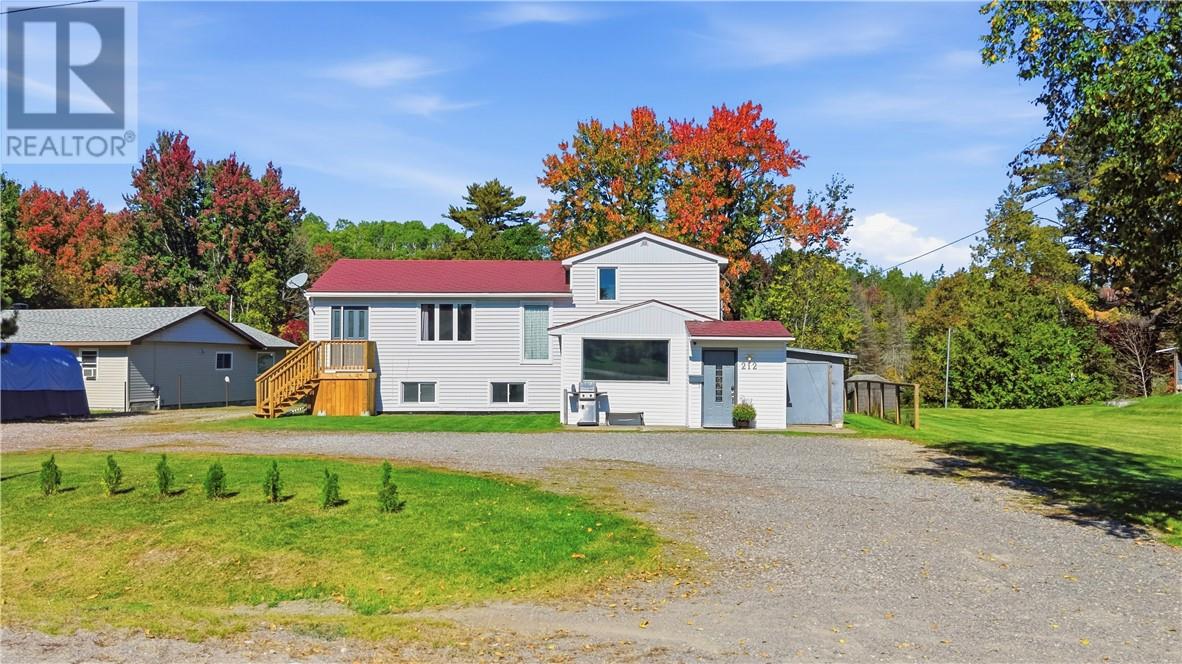
212 Riverside Drive W
Dowling, Ontario
What if your weekends could start to look a little different? Welcome to 212 Riverside Drive, where home feels a little more like an adventure. Located on the Onaping River, this property offers over 200 feet of property to enjoy and a lifestyle that’s hard to find. Spend summer days swimming, kayaking, paddleboarding, fishing or grabbing your favourite beverage and floating down the river with friends. With hiking, ATV and snowmobile trails nearby, plus a community centre and outdoor rink close to home, there’s something to enjoy in every season. Inside, the unique layout gives everyone their own space. The main level features an open-concept kitchen, dining and living area, complete with a large island and not one, but TWO walk-in pantries! Head upstairs and you’ll find a second living room, two bedrooms and a full bathroom, creating a great space for the kids and everyday family life. Up one more level is a primary retreat all its own. Double French doors open to a spacious primary bedroom with vaulted ceilings and a private ensuite. The kids have their space and their bathroom, and you have yours! And we haven’t even talked about the basement. A full, modern in-law suite with its own separate entrance creates options for multigenerational living, extended family or additional income. Outside, there’s room to play, a treehouse for the kids and, of course, the river waiting in your backyard. (id:49269)
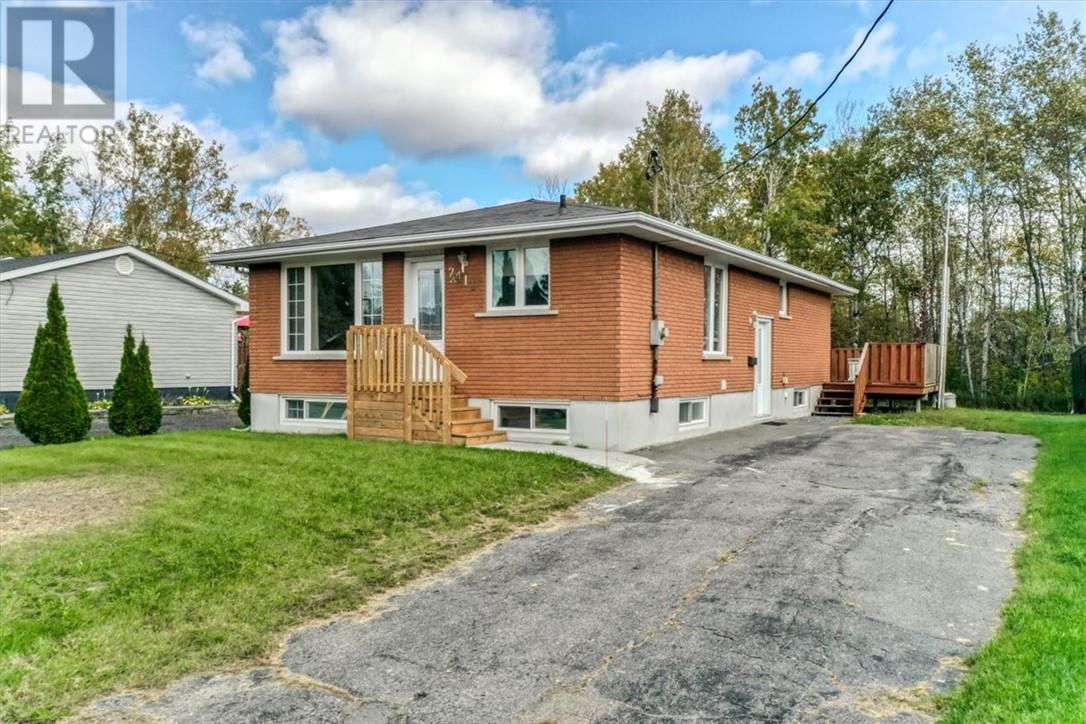
2411 Oak Street
Azilda, Ontario
Finally an ideal starter home in a great neighbourhood. Offers updated windows, newer flooring, 3 bedrooms that are over sided and a large eat in kitchen. Full lower area, with finished Rec room & gas fireplace, 3 piece bathroom. 56x175 lot with lots of room, undeveloped rear yard. Home offers good storage. rear deck 19'2x14'3, all appliance included, additional information under documents. (id:49269)
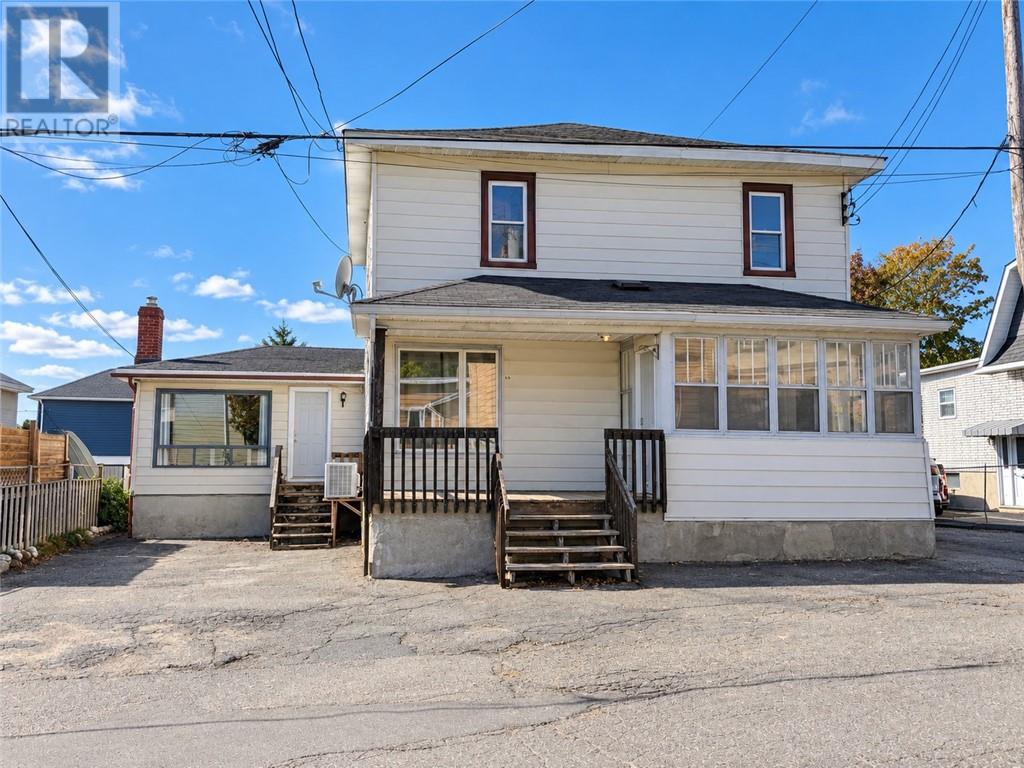
4 Domenico Street
Copper Cliff, Ontario
This may not look like what it is because behind the exterior is an incredible amount of space, versatility and opportunity. Essentially two homes in one, this side-by-side semi-detached property features two completely separate homes with no overlap between the living spaces and a total of 6 bedrooms. The smaller 2 bedroom unit is a bungalow-style home with 1 bathroom, while the larger home, positioned at the front of the property, is a 2-storey with more bedrooms and a beautifully renovated bathroom. Both homes have their own high, unfinished basements with over 6-foot ceilings, offering excellent storage and future possibilities. Tons of updates and renovations have been completed over the past three years, including fresh paint, new kitchens and upgraded bathrooms. The bungalow offers parking for 3 vehicles, while the 2-storey has parking for 2. Separate gas and hydro meters provide added convenience and flexibility. Whether you’re looking for a phenomenal long-term investment, the ultimate multi-generational setup, or the opportunity to live in one home and rent the other, this is a truly one-of-a-kind property in a quiet location. Call today for your private showing! (id:49269)
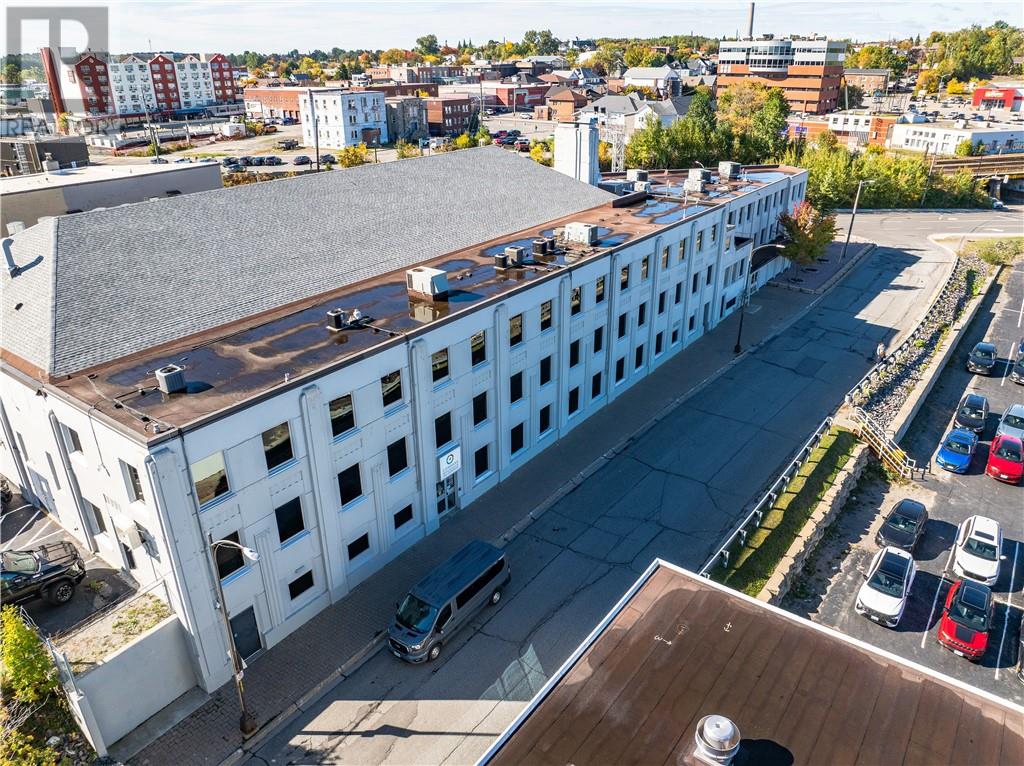
62 Frood Road Unit# 101
Sudbury, Ontario
Move-in-ready 8,735-square-foot office space at 62 Frood Road in central Sudbury. Recent renovations add substantial leasehold value and give the unit a like-new appearance. The layout features reception and waiting areas, numerous private and shared offices, and several large meeting and conference rooms. A rare benefit for the area, ample parking is available in the landlord’s adjacent lots. The professional building is also home to accounting, engineering, and financial services tenants. Lease the unit on its own or combine it with the adjacent 3,703-square-foot unit (see MLS#2130716) for a total of approximately 12,438 square feet. Estimated Additional Rent for 2026 is $11.00 per square foot. Starting rent is $18,197.91, plus the tenant’s proportionate share of utilities and a 5% management fee on base rent. Some furniture may be available. (id:49269)

62 Frood Road Unit# 102
Sudbury, Ontario
Move-in-ready 3,703-square-foot office space at 62 Frood Road in central Sudbury. Recent renovations add substantial leasehold value and give the unit a like-new appearance. The layout features numerous private and shared offices, meeting and conference rooms, along with a fireplace. A rare benefit for the area, ample parking is available in the landlord’s adjacent lots. The professional building is also home to accounting, engineering, and financial services tenants. Lease the unit on its own or combine it with the adjacent 8,735-square-foot unit (see MLS#2130715) for a total of approximately 12,438 square feet. Estimated Additional Rent for 2026 is $11.00 per square foot. Starting rent is $7,714.58, plus the tenant’s proportionate share of utilities and a 5% management fee on base rent. Some furniture may be available. (id:49269)
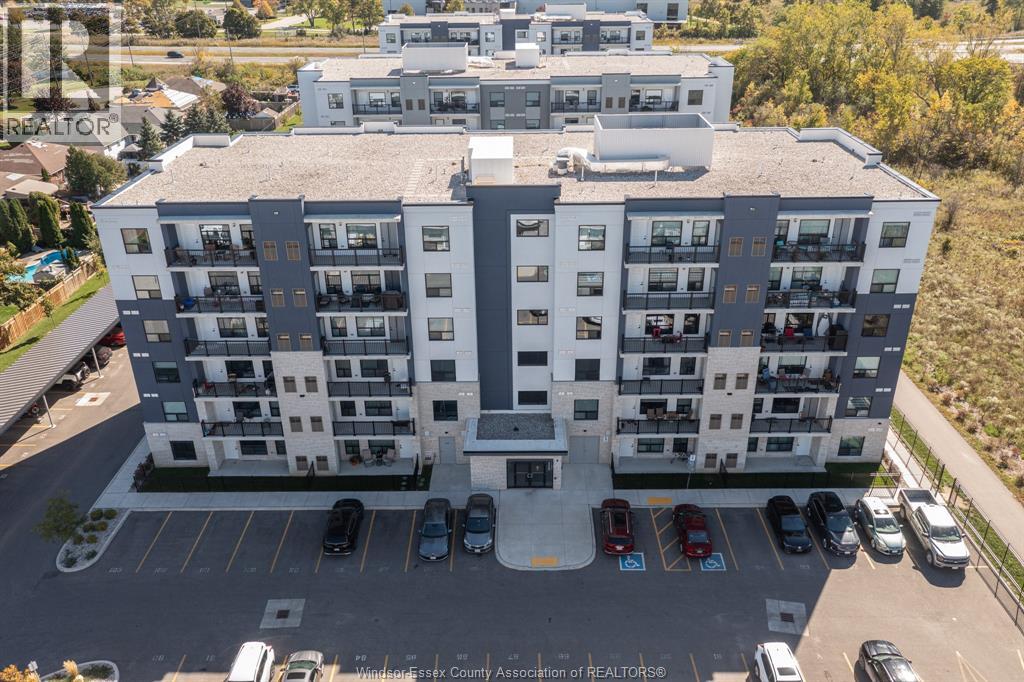
3320 Stella Crescent Unit# 516
Windsor, Ontario
Welcome to prestigious Horizons, where modern elegance meets comfortable living. This stunning 5th-floor 2-bedroom, 2-bathroom condo features a bright, open-concept layout with oversized windows, beautiful LED lighting, and a private balcony overlooking a peaceful, scenic tree-lined view. The thoughtfully designed kitchen offers high-end stainless steel appliances and quartz countertops, while the spacious living area showcases quality vinyl flooring throughout. Both bathrooms feature modern finishes, including a glass-door shower and bathtub. Enjoy the convenience of in-suite laundry and one outdoor parking space. Residents have access to exceptional building amenities, including a party room, outdoor BBQ plaza, shuffleboard court, and outdoor fitness station. Located in a safe and peaceful neighbourhood, this home is conveniently close to golf courses, parks, trails, shopping, schools, and public transit. Minimum 1-year lease required. Applicants must provide proof of Income, credit report, first and last month's rent, and references. (id:49269)
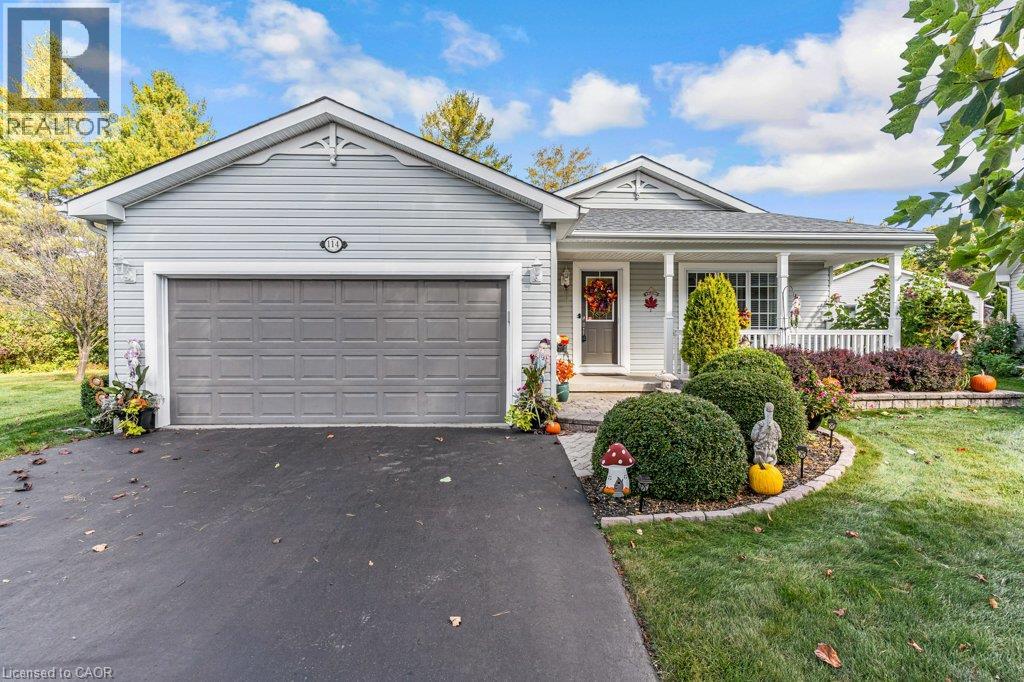
114 Bushmill Circle
Freelton, Ontario
Discover the lifestyle change you've been looking for. Welcome to 114 Bushmill Circle, perfectly positioned at the end of a low-traffic street, this property offers privacy with no rear neighbors. Located in the vibrant adult-lifestyle community of Antrim Glen, this well maintained bungalow offers ~1,484 sq. ft. of functional main-floor living. The bright, open-concept layout features hardwood flooring, a living room with a cozy fireplace, and a custom kitchen with granite counters, centre island, and abundant cabinetry, flowing into the dining area and sunroom. Step out to a private 12' x 27' deck with a sheltered gazebo. The primary bedroom offers a walk-in closet and a modern 4-piece ensuite with double sinks and a glass shower. The versatile second bedroom functions seamlessly as a home office, den, or guest bedroom with a Murphy bed. Main-floor laundry, a full second bath, double garage, with additional parking for up to 4 vehicles (6 in total). Mechanical updates include a brand-new roof (June 2026), water softener (July 2006) and new A/C (2025) . The full unfinished basement provides massive storage plus great potential for additional living space. Antrim Glen is more than just a home—it is a vibrant lifestyle community. Residents enjoy access to premium amenities, including a community centre, heated saltwater pool, and numerous organized activities. Monthly land lease fee of $1,337.41 includes property taxes and full access to these exceptional facilities. Just 15 minutes to Cambridge and Waterdown. A wonderful blend of independence, tranquility, and community. Book your private showing today! (id:49269)