
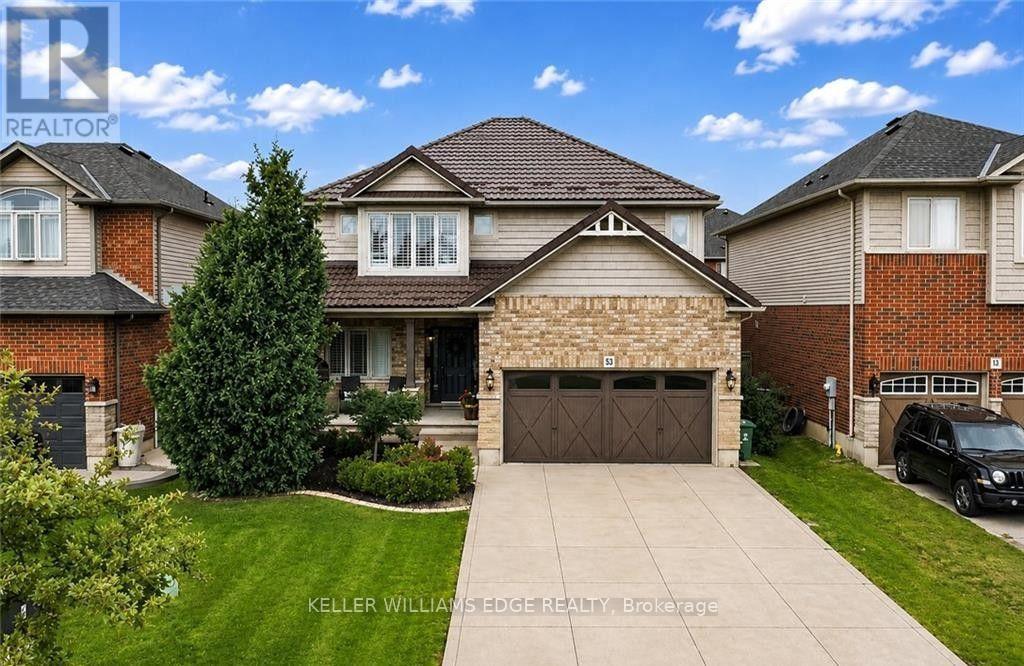
53 Valiant Circle
Hamilton, Ontario
Updated 2-storey detached home in Binbrook with 2,549 sq. ft. above grade plus a newly finished 1,114 sq. ft. basement, about 3,663 sq. ft. in total. Freshly painted with 4+1 bedrooms and 3.5 baths. The main floor comes with a separate living and dining rooms and an office that works as an extra bedroom. The eat-in kitchen has new counters, backsplash, appliances and a walk-in pantry. Upstairs, four bedrooms include a primary with walk-in closet and 4-pc ensuite, plus new flooring on the level and in the laundry room. The finished lower level adds a rec room, bedroom and 3-pc bath for guests, teens or extended family. Big-ticket items are done: metal roof, concrete driveway, stamped concrete yard with pergola and gas BBQ hookup, plus an EV charging connection in the garage. Second fridge and freezer included. About a 10-minute walk to Fairgrounds Community Park, close to schools and shopping. (id:49269)
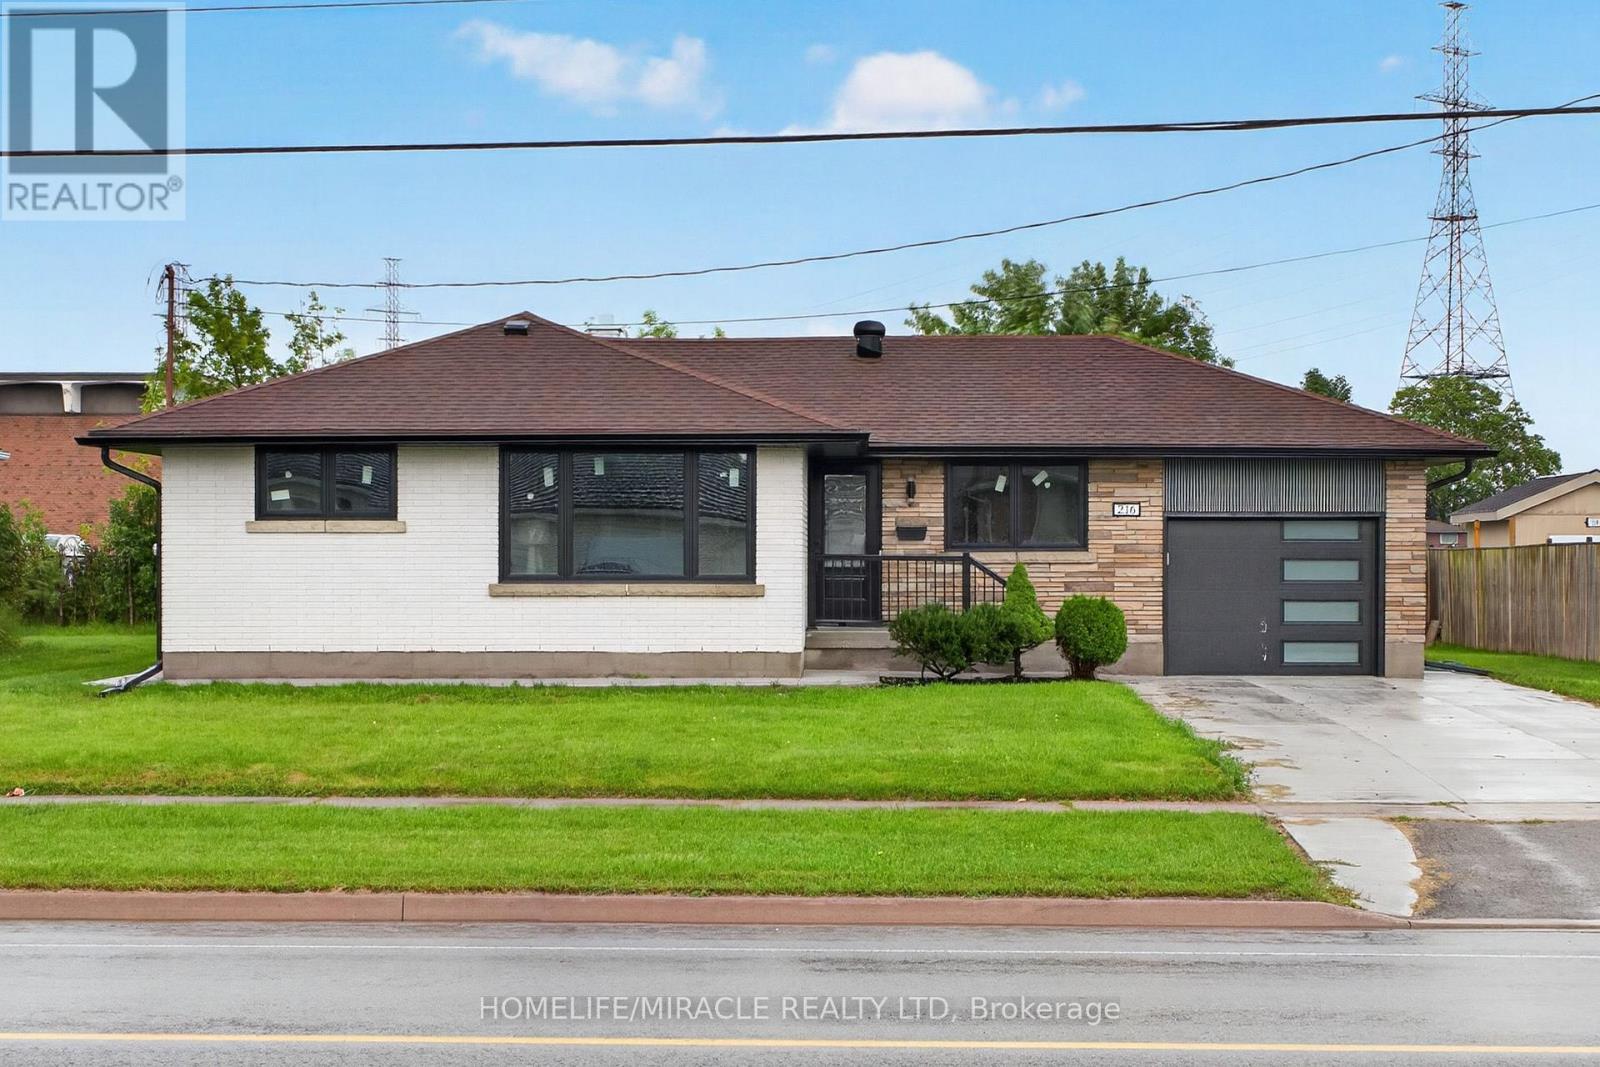
216 Wellington Street
Welland, Ontario
Fully renovated top to bottom bungalow with an attached garage in a desirable Welland neighbourhood! features a new kitchen with quartz countertops and built in pantry, stylish backsplash, and new appliances, along with updated bathrooms, all new windows and doors, New garage door, new flooring throughout, baseboards, trim, and lighting. Exterior upgrades include a new concrete driveway and concrete surrounding the house, all new prefinished aluminum soffits, fascia, eavestroughs, and downspouts. AC and Furnace only five years old, Conveniently located close to schools, parks, shopping, amenities, and highway access ideal for commuters! (id:49269)
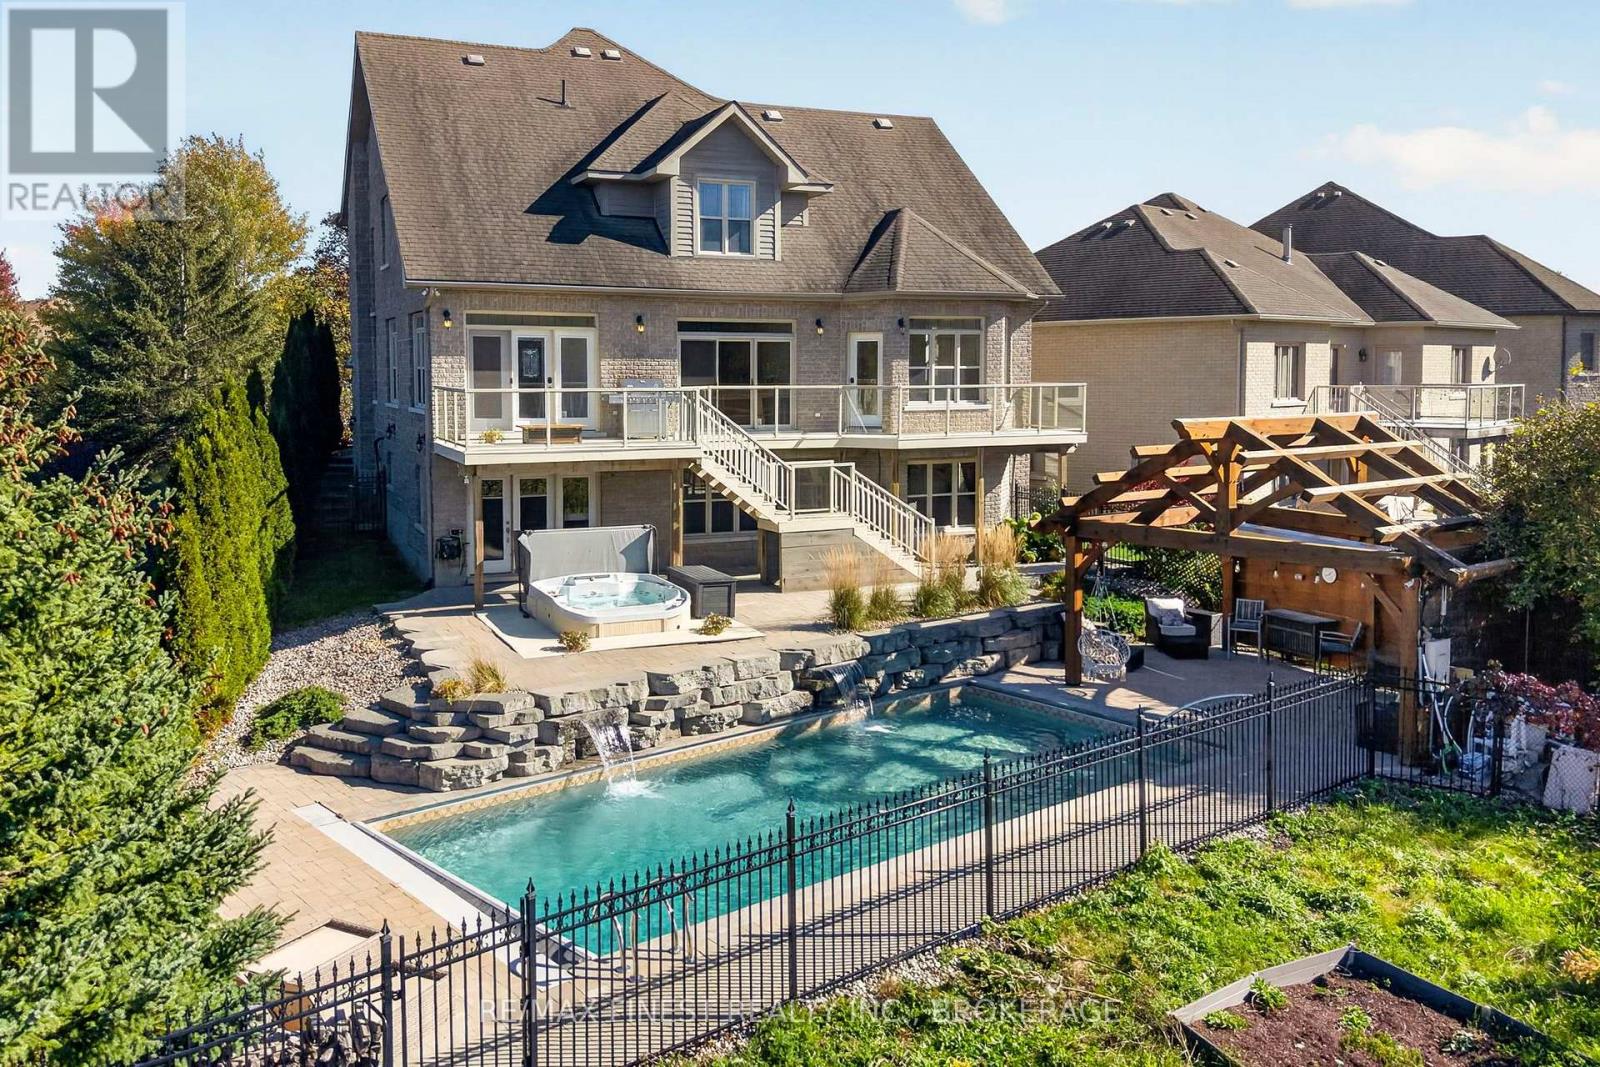
710 Kananaskis Drive
Kingston, Ontario
Welcome to an irreplaceable sanctuary in Kingston! Positioned at the end of a peaceful cul-de-sac with only one neighbour, 710 Kananaskis Drive borders protected meadows, pristine forest, and a natural waterfall, ensuring your views and total privacy remain preserved forever! Constructed with an ICF foundation for superior climate control and soundproofing, the home blends grand architecture with effortless daily living. Over 4500 sq feet of finished space unfolds across light filled interiors, highlighted by 19 foot ceilings, custom stonework, grand curved maple staircase and expansive sightlines to the surrounding nature. The gourmet kitchen and formal dining area make entertaining seamless, while the main floor primary suite offers single level convenience with dual walk in closets and direct deck access as well as a large ensuite bathroom. The lower walk out level serves as an ultimate entertainment hub, complete with in floor radiant heat, a private gym, a state of the art home theatre space, and guest quarters. Outside, the backyard transforms into a world class private resort, featuring a heated inground pool, infinity hot tub, heated outdoor lounge area, and movie projection space. Complete with an EV ready, heated garage featuring a commercial hydraulic lift, this rare estate delivers an unmatched lifestyle! With so many amazing features and upgrades throughout, you will need to view this property in person! (id:49269)
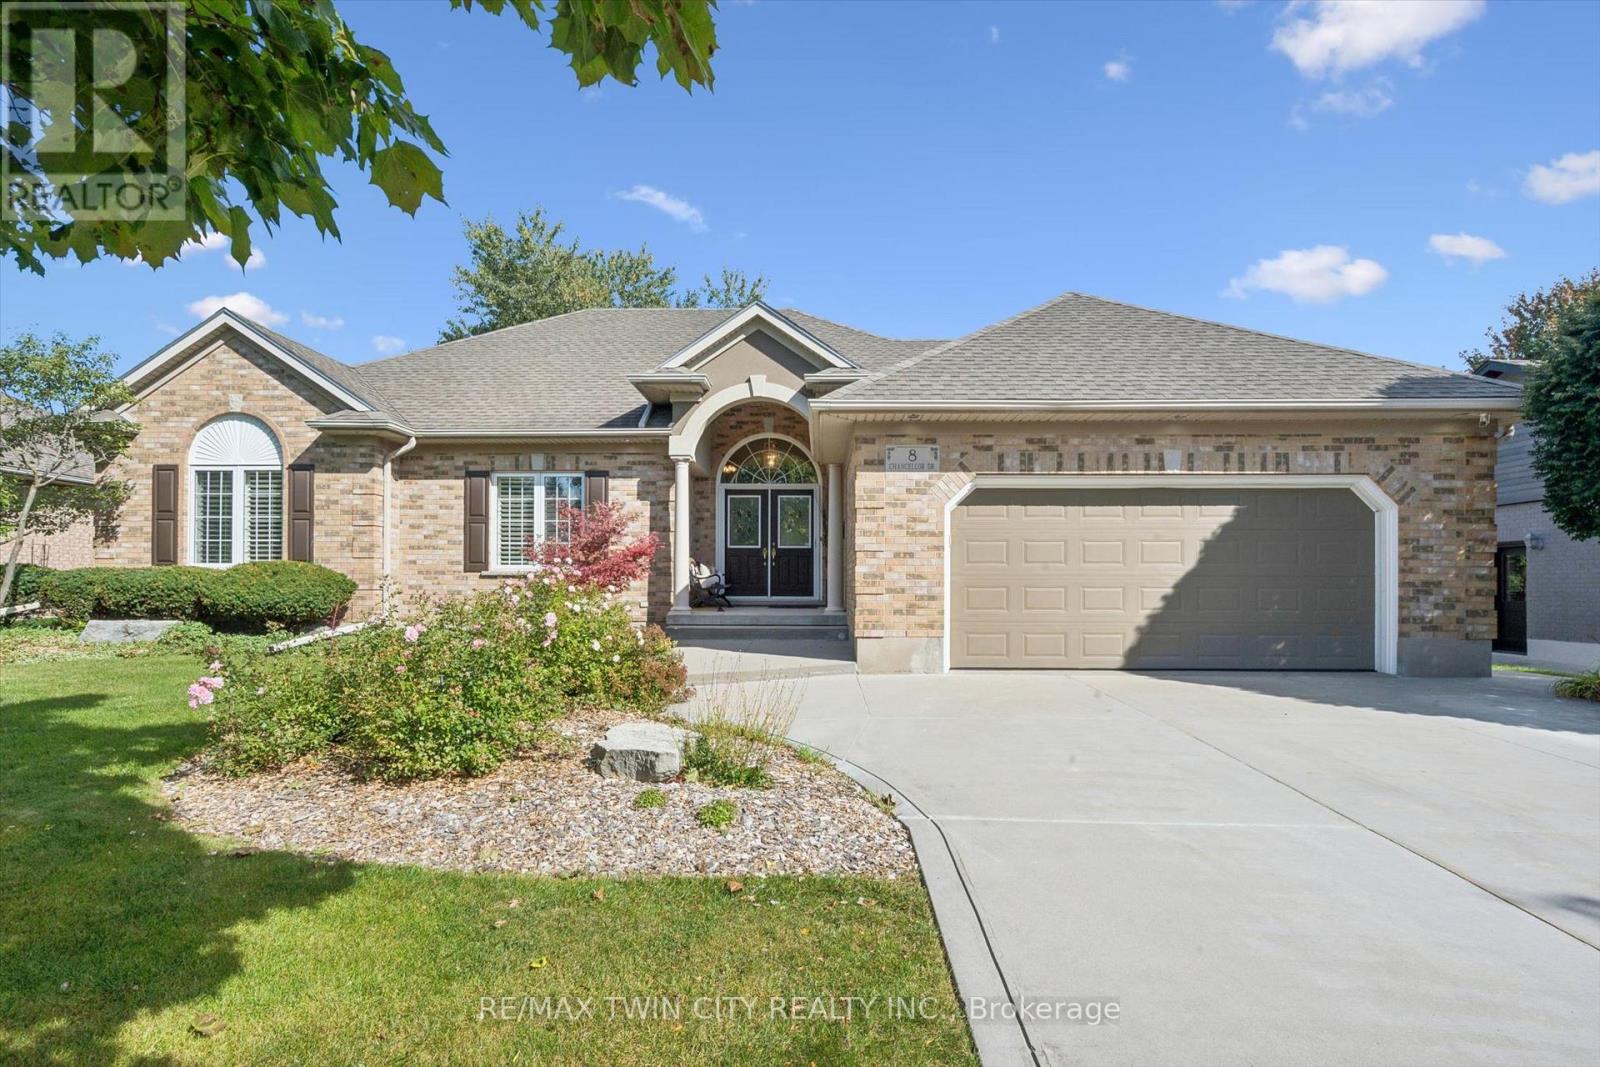
8 Chancellor Drive
Woolwich, Ontario
Heavenly in Heidelberg! Welcome to 8 Chancellor Drive - a rare opportunity to own an exceptional custom-built Richard Frede bungalow, lovingly maintained by it's original owners and offered for sale for the very first time! Set on an impressive 77x178 lot (approx 0.31-acre), this 3+1 bedroom, 2+1 bathroom home delivers over 3,200 square feet of beautifully finished living space. Step inside and appreciate 9' main-floor ceilings and a spectacular 14' vaulted ceiling in the Great Room where a cozy gas fireplace creates an unforgettable heart of the home. The bright, spacious layout offers wonderful flexibility for everyday living, working and entertaining. Outside, enjoy room to breathe with a stamped concrete patio, partially fenced yard, legal fire pit, 12'x12' shed, and underground front sprinklers. A double garage and concrete driveway provide parking for up to 6 vehicles. Experience peaceful small-town living surrounded by beautiful countryside, yet only 10 minutes to Waterloo and minutes from St. Jacobs Farmer's Market, local shops, farms and amenities. Country charm, exceptional space and city convenience - all in one remarkable home! (id:49269)
58 Bradley Drive
Kitchener, Ontario
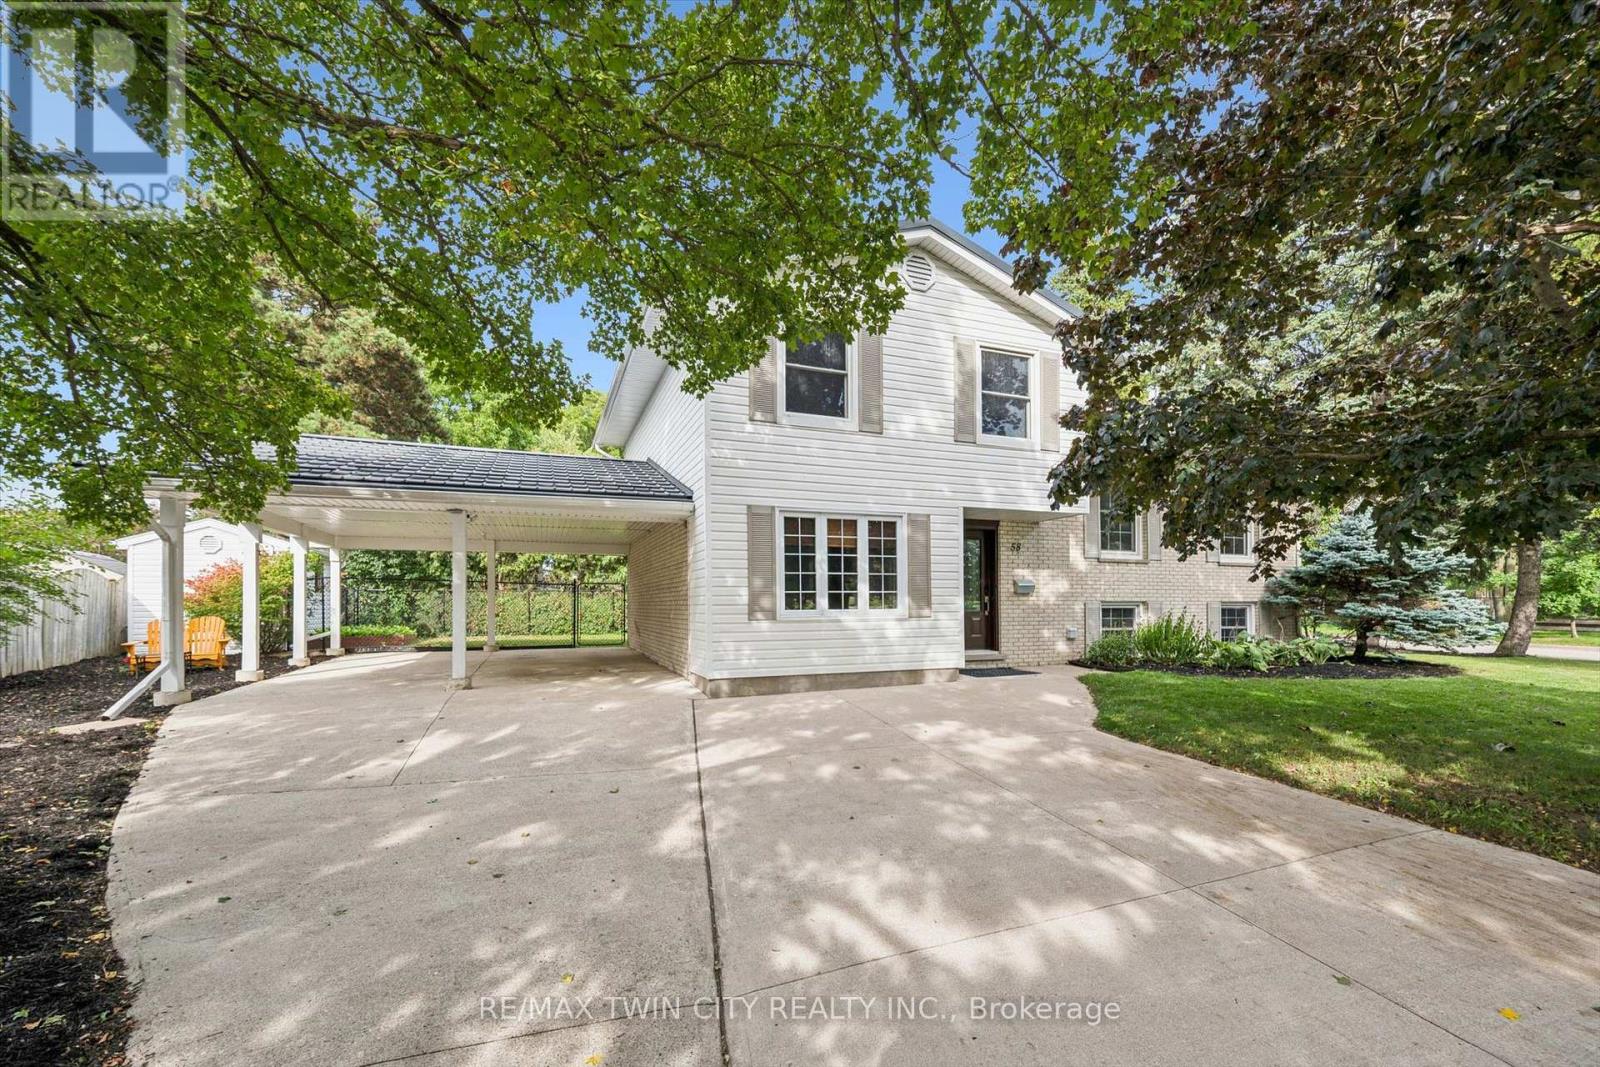
Beautiful on Bradley-and anything but ordinary! Welcome to this updated 3-bedroom, 2-bathroom home in desirable Stanley Park, offering an exciting combination of family living, work-from-home possibilities and investment potential. Imagine eliminating the commute-and the cost of renting workspace! The impressive main-level studio features a large wall mirror and full bathroom creating incredible potential uses for a hairstylist, personal trainer, dance or yoga instructor, massage therapist, home daycare or other home-based professional. Live upstairs and build your business downstairs! Investors, take notice too-the separate entrances and yard areas offer excellent potential for conversion to upper and lower living spaces. Inside, enjoy a bright renovated kitchen and dining areas, and large picture windows with views of the park across the street. Outside, there's a metal roof, parking for up to 5 vehicles and a double carport with garage conversion potential. Walk to schools, parks, trails, Stanley Park Community Centre and shopping, with quick access to Hwy 7/8 and the 401. One home. So many possibilities! (id:49269)
14 Wellers Way
Quinte West, Ontario
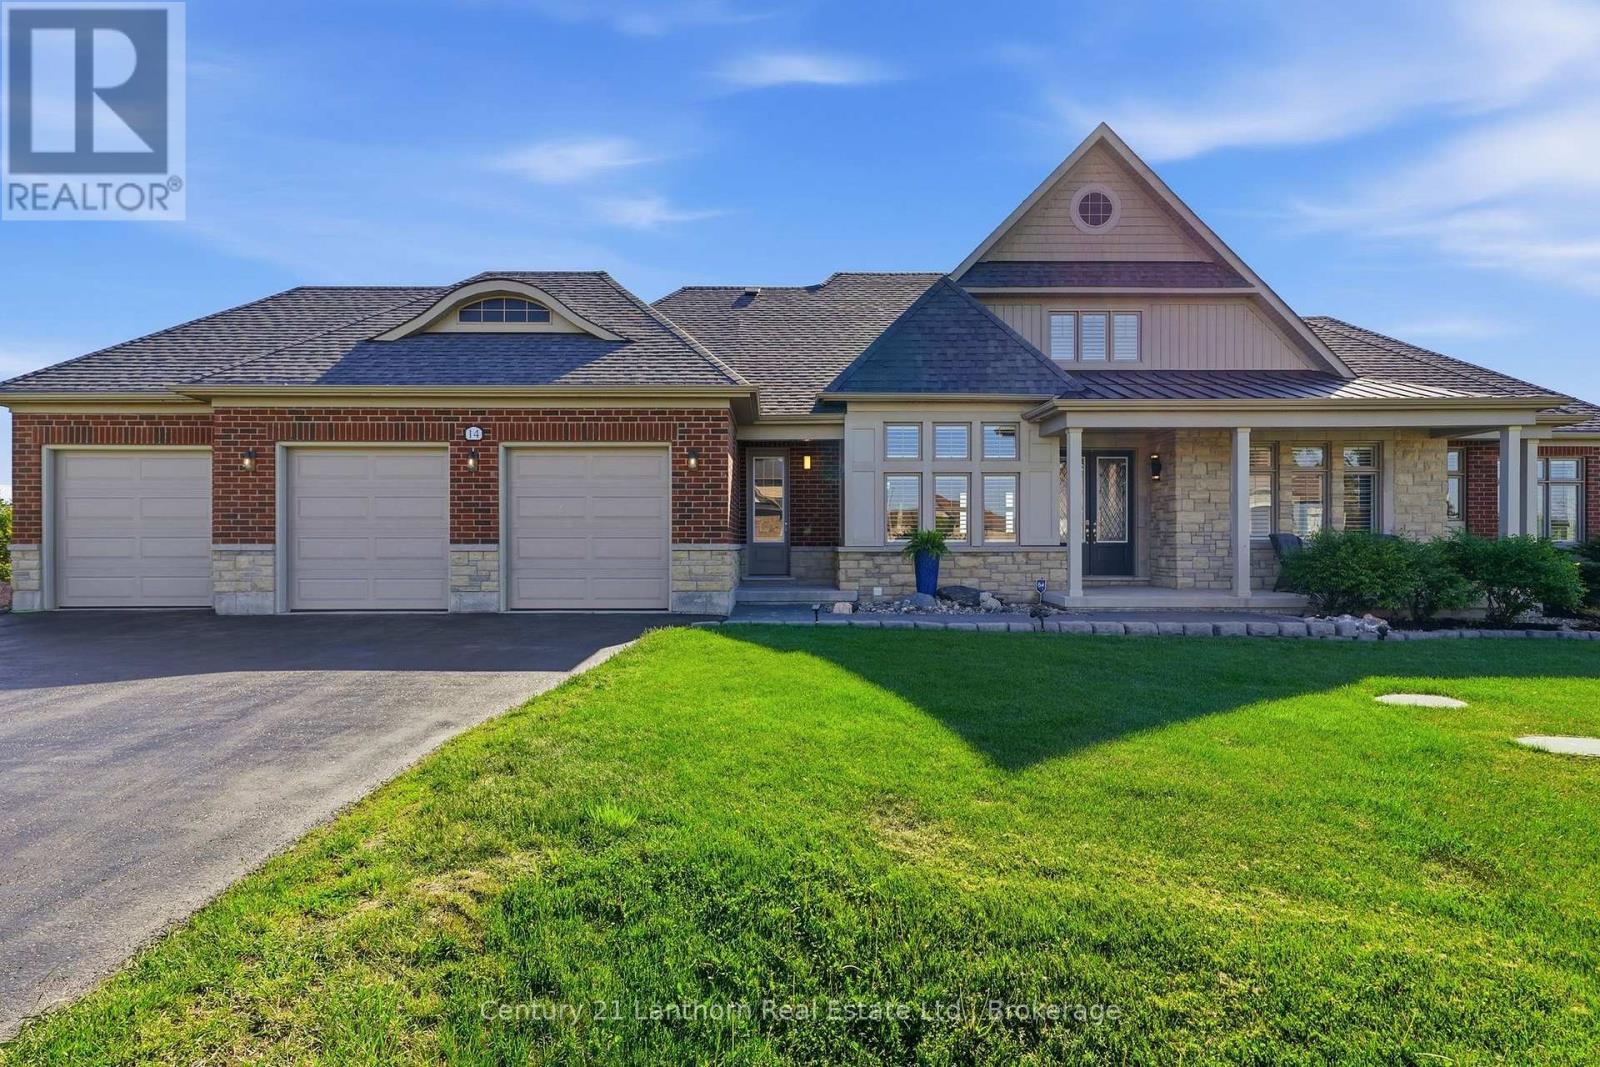
Introducing a home that offers a premier lifestyle, luxurious finishes and a convenient location. Welcome to 14 Wellers Way, an exceptional executive brick bungaloft offering nearly 4,000 sq ft of upgraded living space with views of Wellers Bay in Lake Ontario. Situated on the cusp of Prince Edward County, less than 15 minutes to Trenton, Brighton and the 401- an ideal mid-point between the GTA and Ottawa. This 5 bedroom, 5 bathroom home delivers everything you've been dreaming of! From the main entry you are welcomed in to a bright, open-concept layout anchored by the great room featuring soaring 18-foot ceilings. The immaculate kitchen comes complete with dual built-in ovens, a gas range, pot filler and center island for entertaining - with a nearby walk-in pantry. On the main floor, you will find 3 bedrooms including the primary suite which offers two walk-in closets and palatial ensuite with heated porcelain flooring. Each of the 5 bedrooms in the home benefit from the comfort of a full attached ensuite; ideal for guests or multi-generational living. The dedicated home office is complete with custom millwork cabinetry. The second level loft includes a wet bar and flexible living space, along with two additional bedrooms. Make the most of the Summer days enjoying the professionally landscaped acreage with a built-in BBQ, fire pit and patio overlooking the spectacular sunsets over Wellers Bay. Live easy knowing the home is wired with a Generac generator. The full unfinished basement provides ample storage space for you to make the most of your attached 3 car garage. Just minutes to award-winning wineries, beaches, golf courses, and trails, this home provides premium living in a sought-after waterview community. (id:49269)
37 - 171 Snowbridge Way
Blue Mountains, Ontario
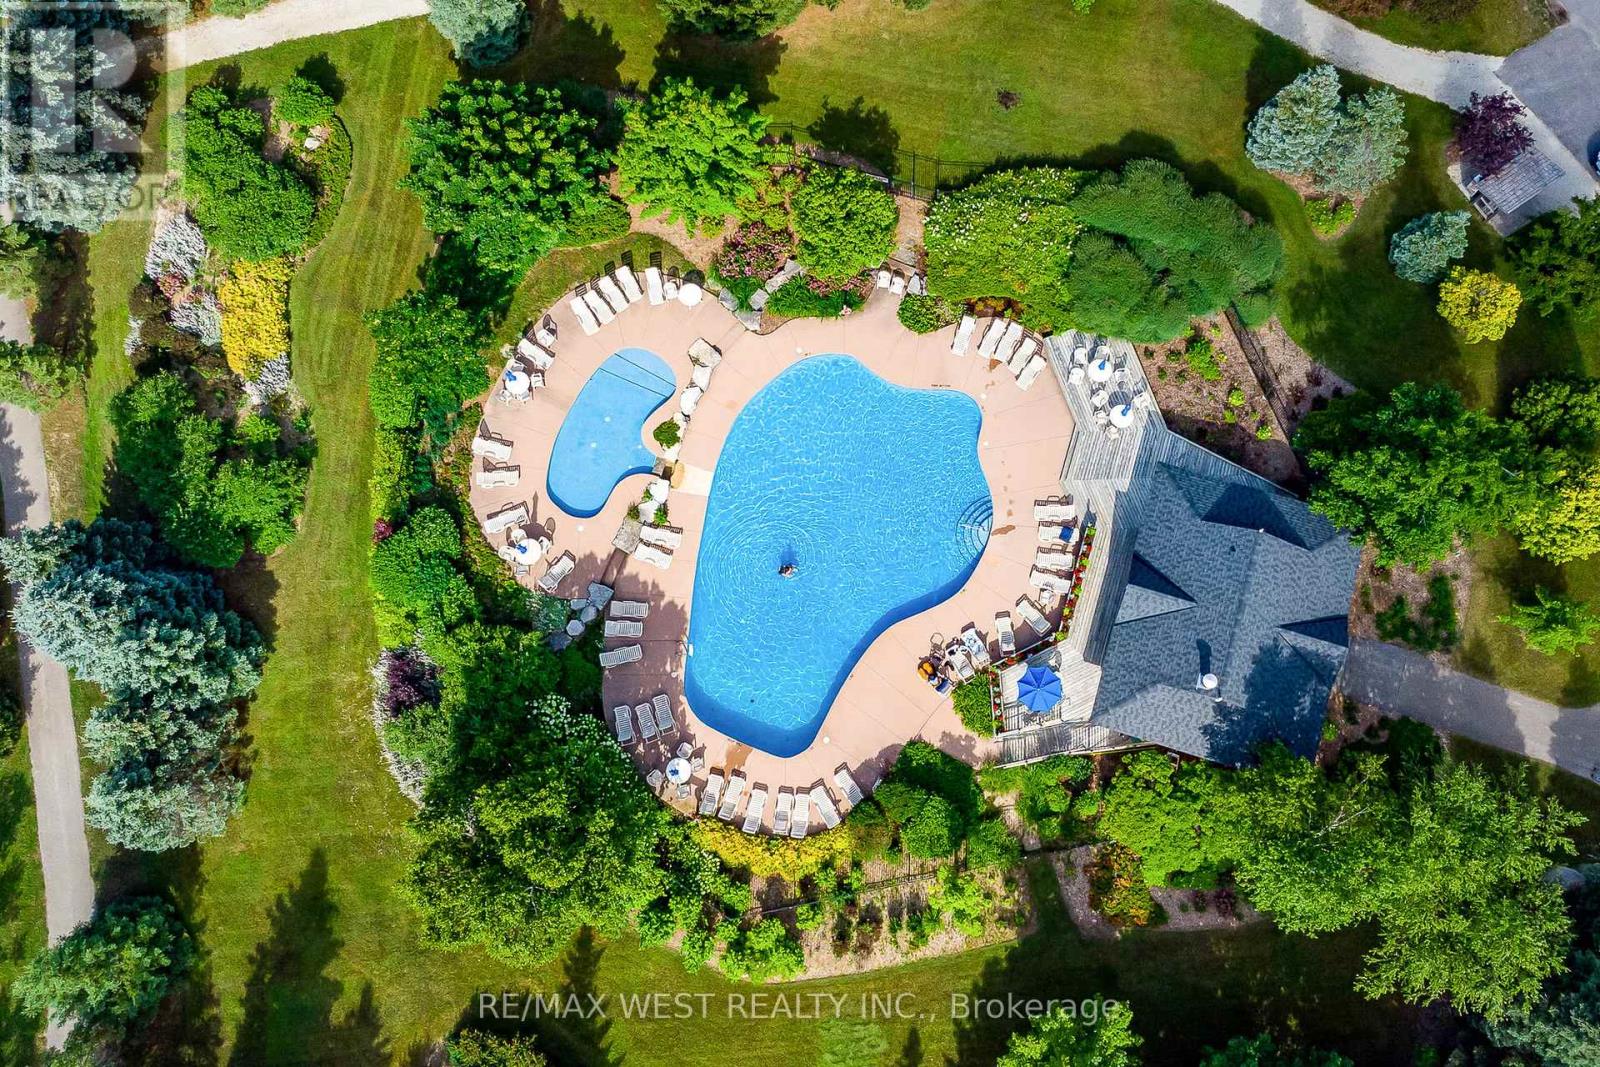
Located in the highly sought-after Snowbridge community (walking to Village or free Shuttle Bus), this turnkey property (all furniture, equipment and items included) offers a true four-season resort lifestyle with beautifully maintained landscaping year-round. Surrounded by the scenic Monterra Golf Course, this home is not only a peaceful getaway but also a proven income-generating investment (over $170,000 in 2025). It is one of the top-rated vacation rental properties in the Blue Mountains, with strong and consistent annual rental income. The property is professionally managed, and the new owner will have the option to continue with the same management company for a seamless transition. Over $60,000 future bookings can be transferable along with over 250 of amazing reviews. Short-term accommodation (STA) is permitted, and the property is currently licensed for up to 10 occupants. ******** This end-unit is one of the largest and coziest vacation homes in the area, ideally situated in the heart of Blue Mountain. Designed for both comfort and functionality, this spacious retreat spans multiple levels and features 4.5 well-appointed bathrooms. The home includes a private sauna and a fully equipped entertainment basement, perfect for relaxing or hosting guests. Enjoy unmatched convenience with the ability to walk to Blue Mountain Village or take advantage of the free shuttle service. A seasonal outdoor heated community pool is just a one-minute walk from the property. (id:49269)

89 Gilson Street
Kawartha Lakes, Ontario
Experience luxury lakeside living in this immaculate waterfront bungalow with 100 feet of private shoreline and breathtaking sunset views across the lake.Offering 5 bedrooms, 4 bathrooms, and nearly 4,000 sq ft of finished living space across two levels, the home is designed to maximize natural light and lake views from nearly every room. Floor-to-ceiling windows and new patio doors beautifully frame the lake views throughout the home. The main level features rich hardwood flooring, a fireplace, and a spacious kitchen thoughtfully opened to enhance sight lines to the lake. New decks with wrought-iron railings and glass panels wrap the main level, including a motorized awning over the kitchen deck and a screened sitting area below. The primary suite includes a walk-in closet, ensuite, and walkout to a private lakeside deck. The fully finished walkout lower level effectively doubles the living space, featuring two additional lakefront bedrooms, heated floors, soundproofing, a wet bar, new flooring, and direct access to the outdoor living areas. Outside, enjoy a new rear patio, lakeside firepit patio, perennial gardens, raised garden boxes, and more than 80 feet of wooden walkways with lamp posts leading to the shoreline. Two attached, oversized double-car garages provide more than 1,300 sq ft of versatile functional space. One garage is positioned at the front of the home, while the second offers direct backyard access and includes its own 100-amp service - ideal for a workshop, watercraft storage, or recreational equipment. Major mechanical updates have already been completed, including a new Lennox furnace (2026, warranty to 2035), A/C (2023), full Rainfresh water softener system, and paved driveway. One of those rare homes that genuinely exceeds expectations in person, shows 10/10. This waterfront home is located just 15 minutes north of downtown Port Perry and 25 minutes from Uxbridge. (id:49269)
67 Whitcomb Crescent
Smiths Falls, Ontario
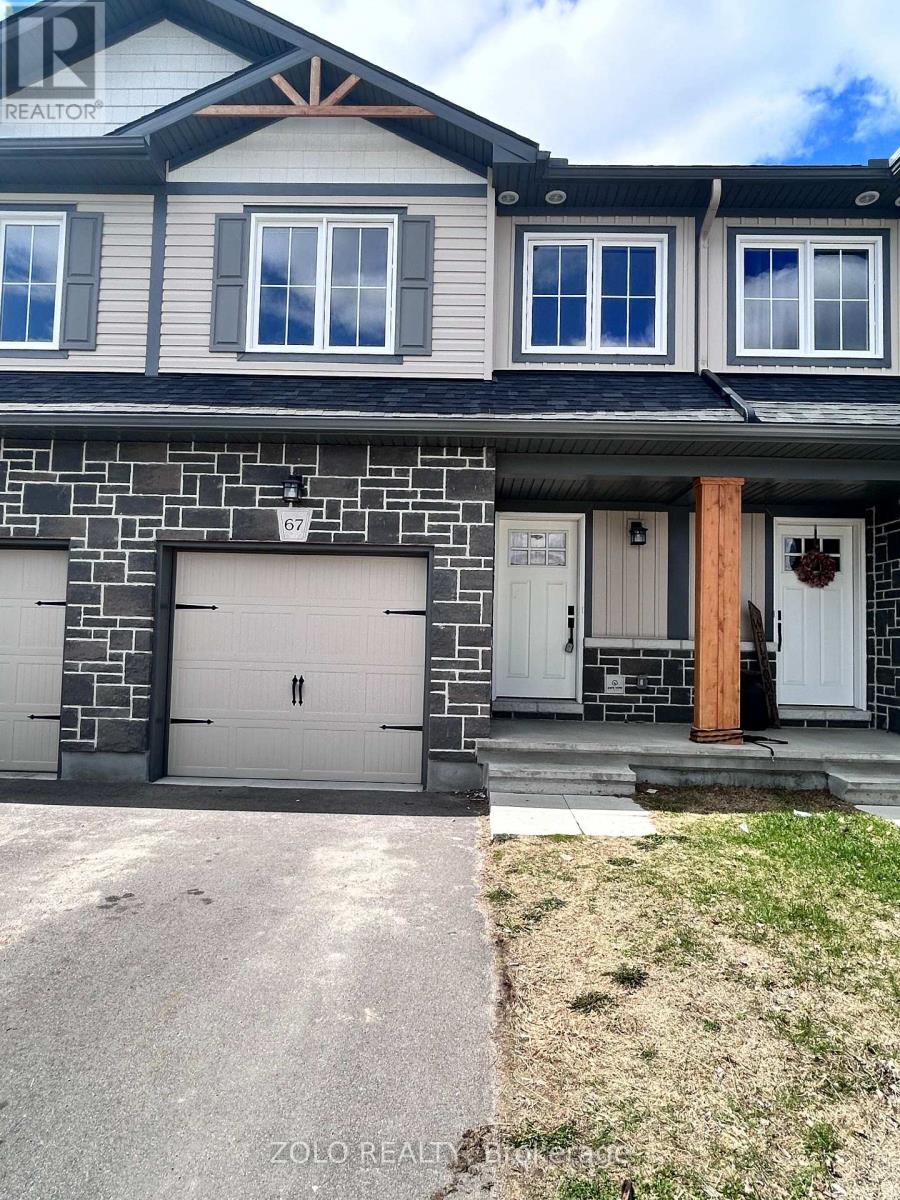
Immediate Occupancy. Stunning freehold townhome in the desirable Bellamy Farms community! Built in 2023 by Parkview Homes, this popular Etson Model offers approximately 1,750 sq. ft. of modern living space with 3 bedrooms, 3 bathrooms, finished basement, and attached garage. The bright open-concept main floor, Laminate flooring, large windows, spacious living/dining areas, and a stylish kitchen with high-end cabinetry, four stainless steel appliances, backsplash, and patio door access to the deck and backyard. The split-level layout thoughtfully designed provides enhanced privacy, with two comfortable bedrooms located on the mid-level, each with spacious closets and access to a full 4-piece washroom. while the upper level hosts a private primary bedroom with walk-in closet, 4-piece ensuite, and convenient upper-level laundry. The fully finished lower level with high ceilings offers a spacious recreation room-perfect for family movie nights-enhanced by large windows that fill the space with natural light and extensive storage space. Additional highlights include parking for 3 vehicles, ceramic tile flooring. Conveniently located close to shops, schools, parks, trails, hospital, downtown Smiths Falls, the Rideau Canal, and the Cataraqui Trail. Rental equipment and utility extra. Immediate position, buying option available (MLSX13549836). Short term rental is also possible. (id:49269)
Ph3a - 214 Bathurst Street
Toronto, Ontario
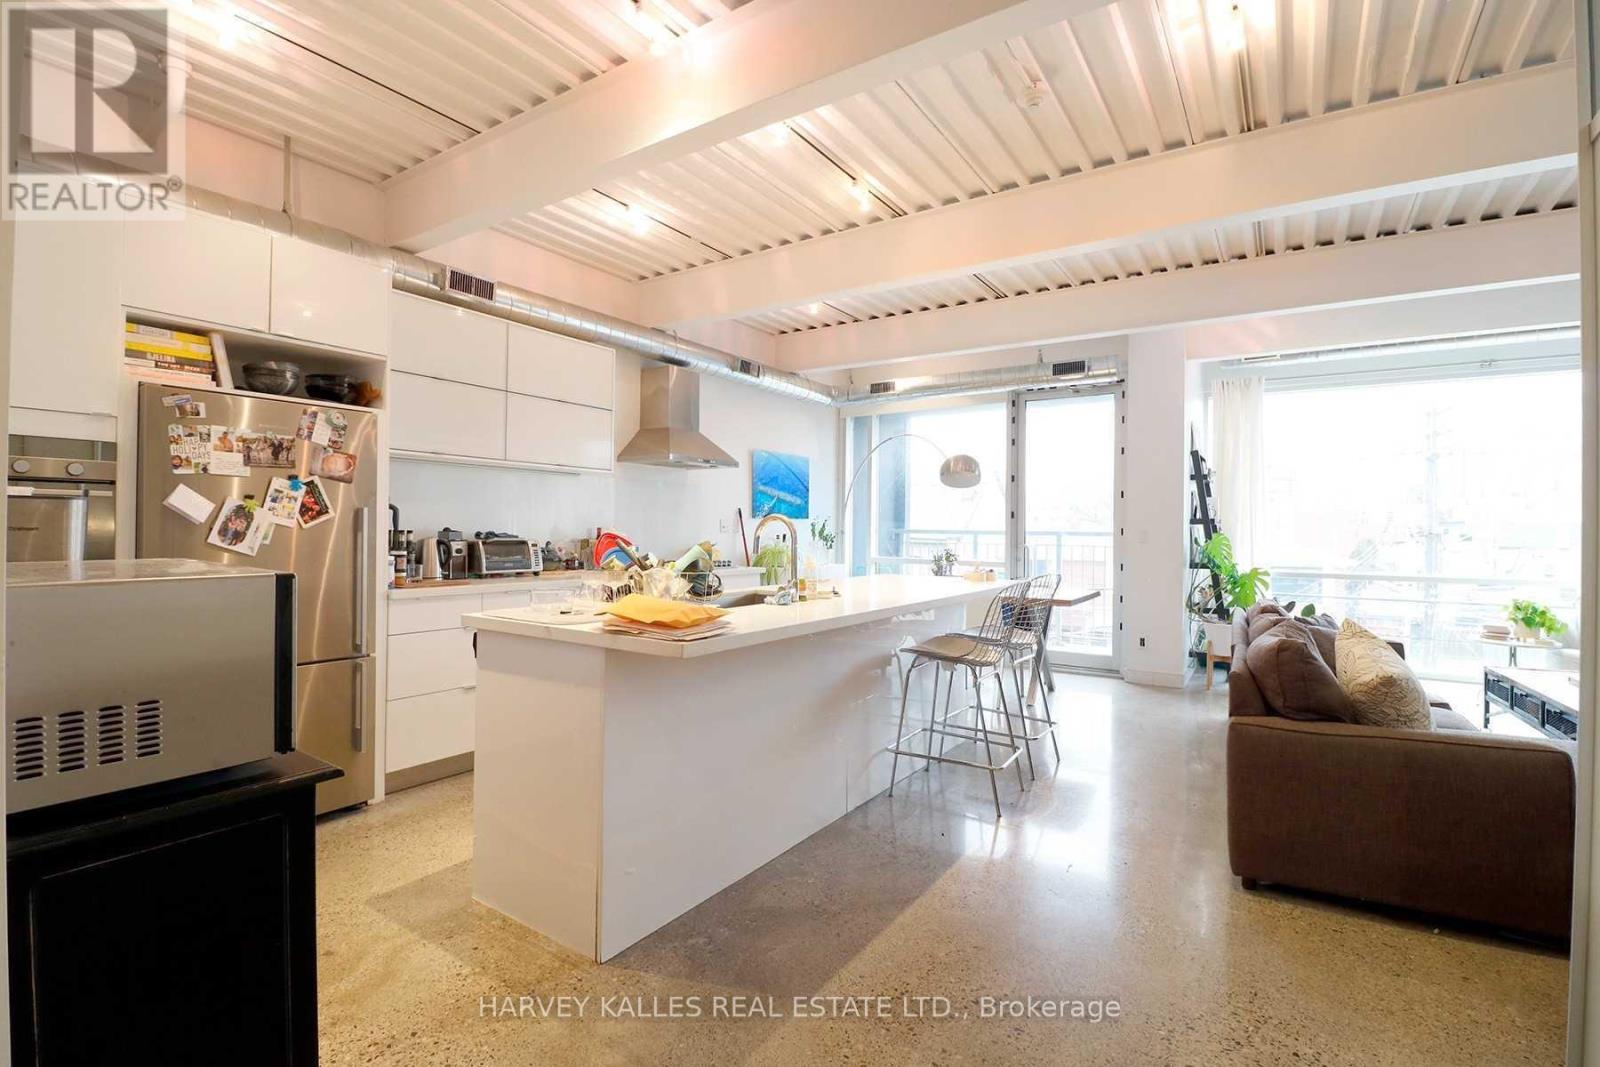
Elegant & Trendy Living In An Unbeatable Downtown Location! This Spacious 1,100 Sq. Ft. 2-Bedroom Soft Loft Offers Modern Charm With A Sophisticated Industrial Finish. Featuring Tremendous Floor-To-Ceiling Windows, Soaring 10 Ft. Ceilings, And High-Polished Concrete Floors. Finished To An Extraordinary Level And Customized By The Landlord. Large Modern Kitchen With Tons Of Cupboard Space And An Impressive Approx 10 Ft. Island. Enjoy The Outdoor Deck With City Skyline Views. Walk To The Fashion, Entertainment & Financial Districts, King & Queen West, Parks, Restaurants, Shopping, And More, With TTC Right At Your Doorstep. (id:49269)
63 Sunridge Street
Richmond Hill, Ontario
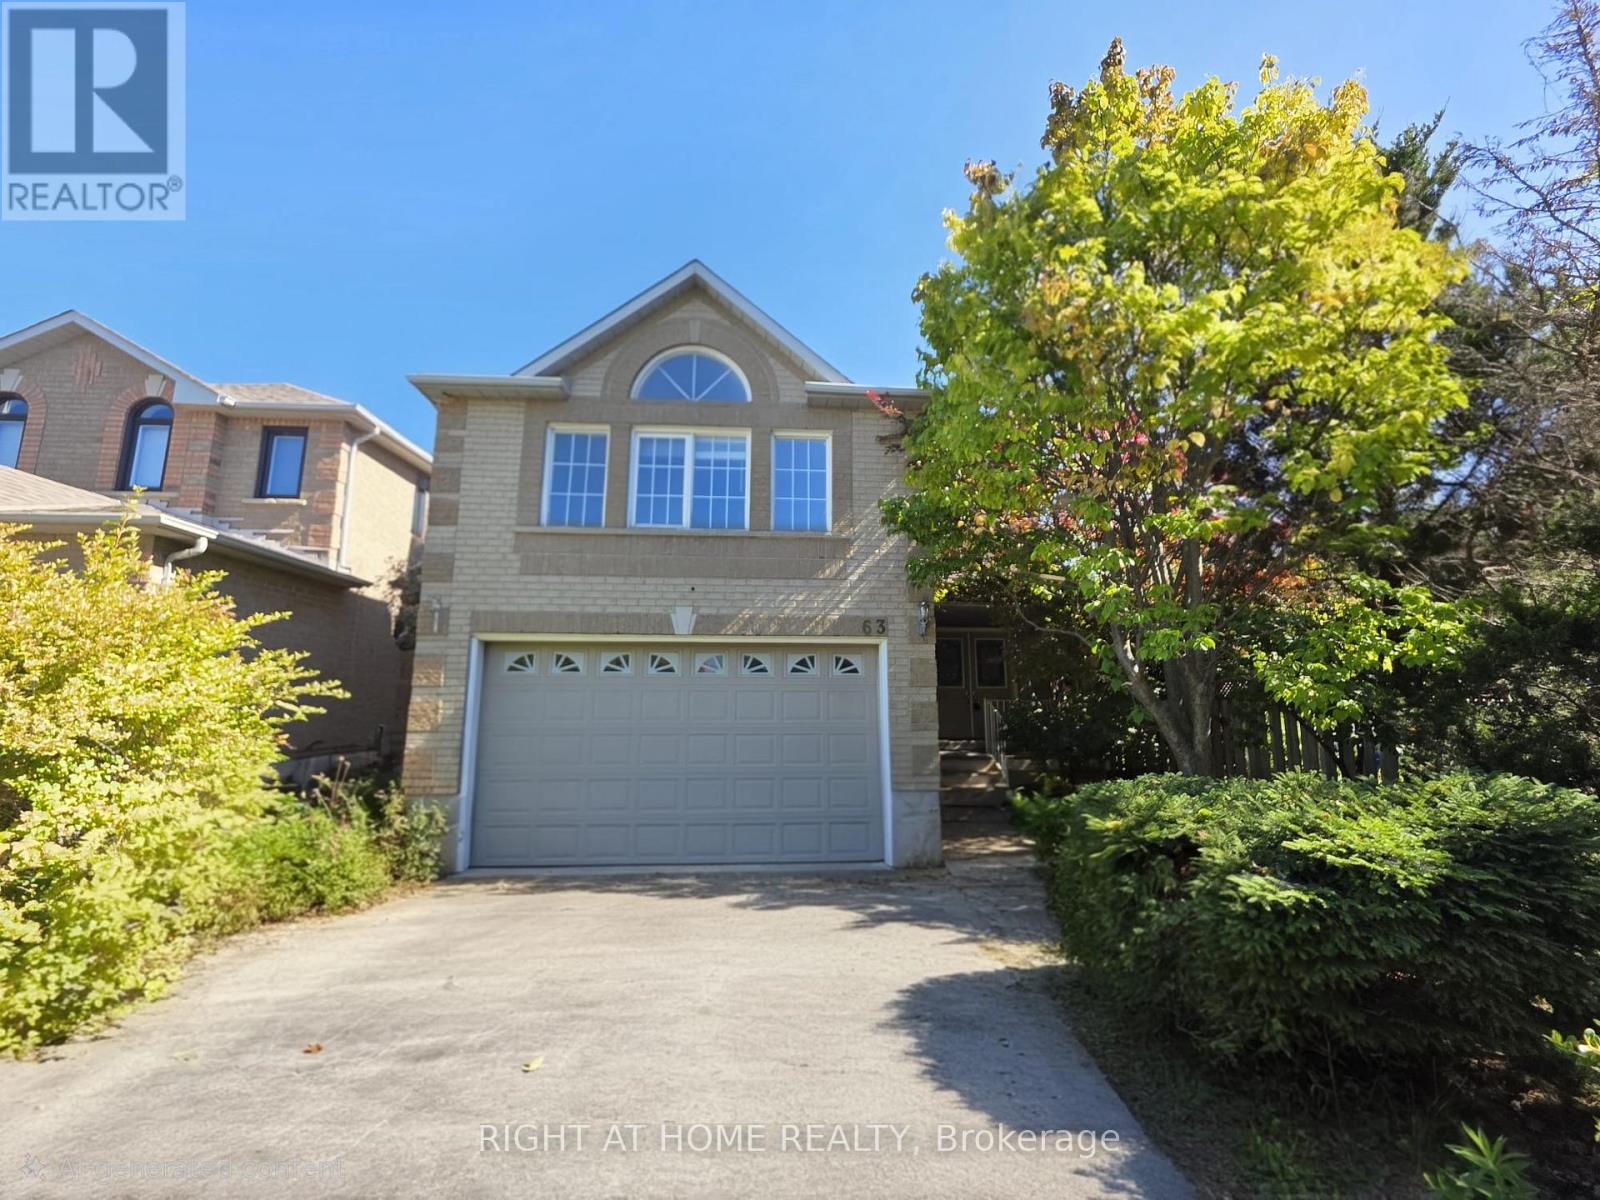
Set on a quiet, tree-lined street, this bright 2,450-square-foot home offers a spacious and functional layout filled with natural light. The main living space features a large family room built around a gas fireplace, making it a comfortable focal point for daily life. Outside, the fully gated backyard provides a private setting with mature shade and fruit trees, a generous back deck designed for outdoor dining. The location offers excellent convenience for families and commuters alike: local grocery stores, cafes, Oakridges Library, and both public and Catholic schools are within a five-minute drive, while Highways 404 and 400 are accessible in under ten minutes. (id:49269)
610 - 1787 St. Clair Avenue W
Toronto, Ontario
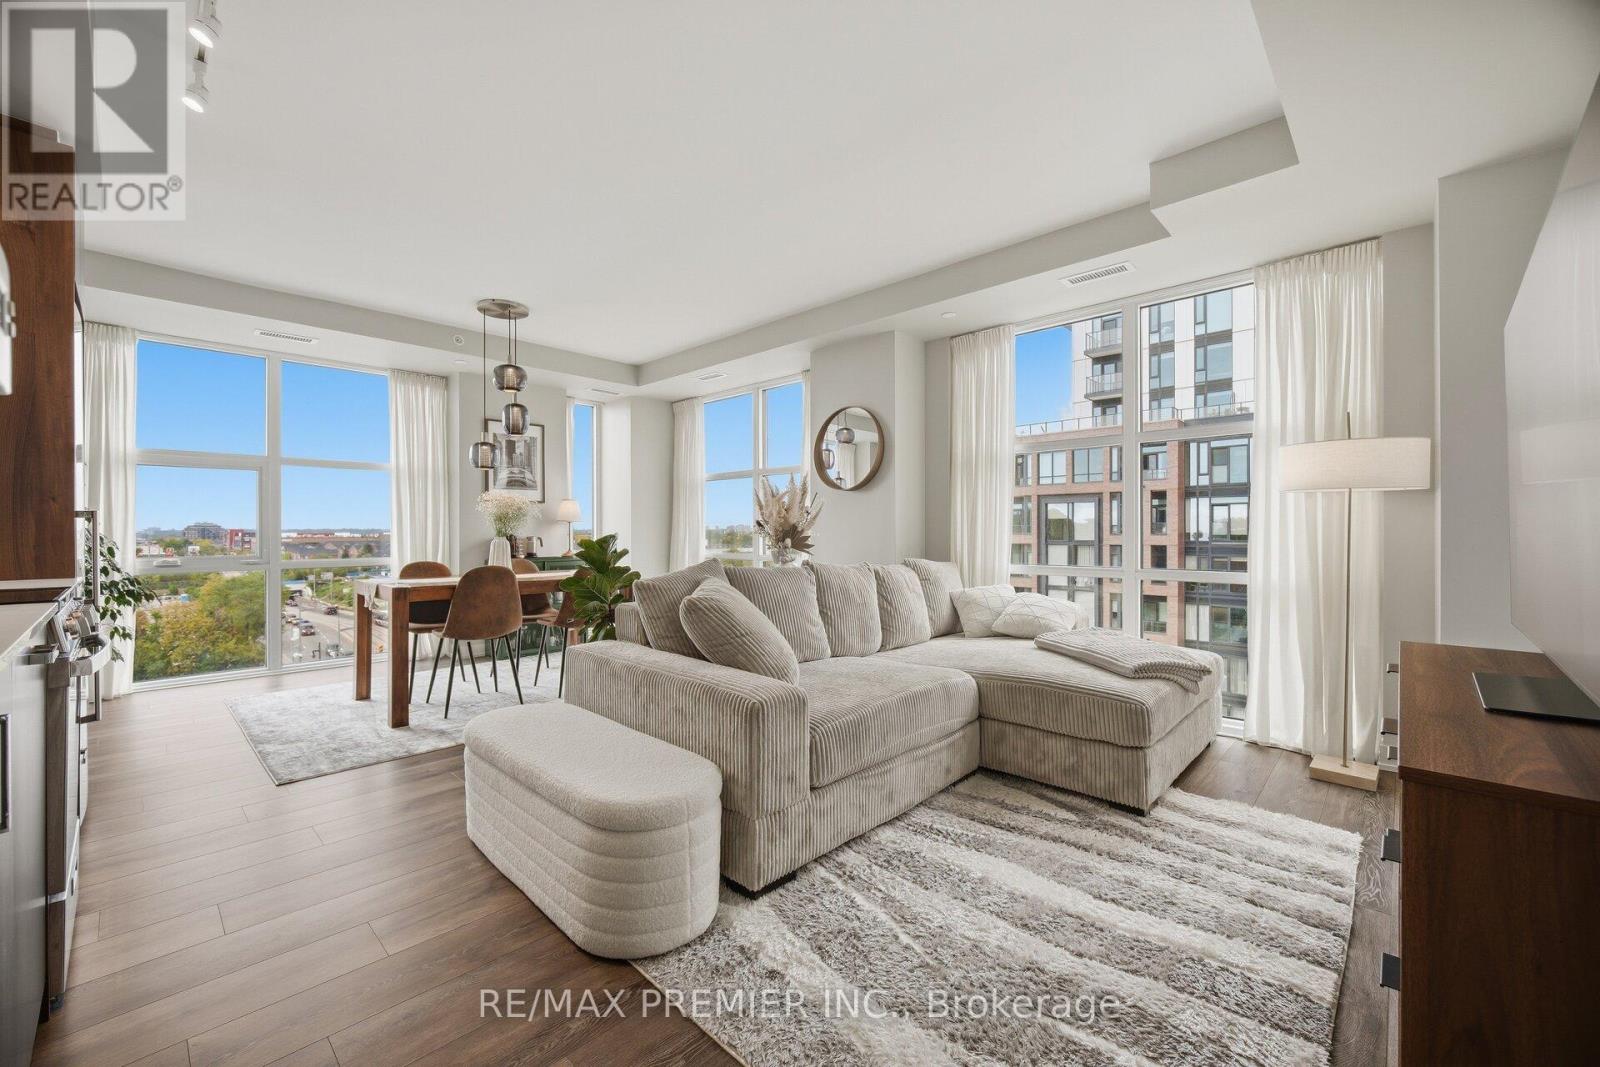
860 Sq Ft. A Northwest Corner Suite With Golden Hour Sunsets Right From Your Balcony. Welcome To Suite 610 At Scout Condos. Floor To Ceiling Windows Wrap This Beautifully Upgraded 2 Bedroom, 2 Bathroom Home, With An Open Concept Layout That Flows Straight Outside. Bedrooms Sit On Opposite Sides For True Privacy, Making It Ideal For Roommates, A Work From Home Setup, Or A Smart Investment. Custom Solid Wood Doors, An Upgraded Quartz Countertop And Fresh Paint Throughout Mean All You Have To Do Is Move In. Step Outside And St. Clair West Is Yours. Bakeries, Parks And Transit Surround You, With Stock Yards Village, The Junction And Corso Italia Minutes Away. The 512 Streetcar Is At Your Door, The Future Stockyards Up Express Station (Expected 2031) Puts Union Station And Pearson Airport A Single Train Ride Away, And Black Creek Drive Gets You To The 401 Fast. The Space. The Light. The Location. 1 Additional Parking Spot Available For Sale, Ask For More Information. (id:49269)