
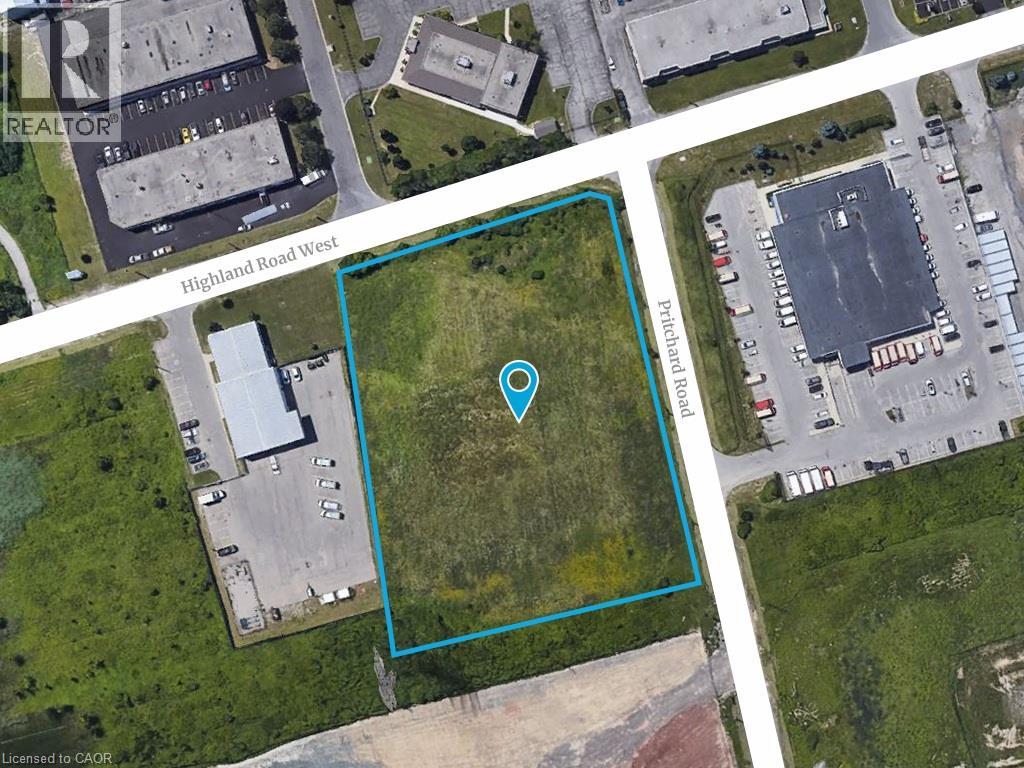
601 Highland Road W
Hamilton, Ontario
Excellent opportunity to acquire 2.5 acres of industrial land in Hamilton. Flexible M3 zoning permits a wide variety of industrial uses, including outside storage. Strategically located just minutes from the Red Hill Valley Parkway, providing convenient access throughout Hamilton and the broader GTHA. (id:49269)

2 Bedroom - 100 Pinehill Road
North Grenville, Ontario
LIMITED-TIME FALL OFFER: TAKE POSSESSION BY DECEMBER 1, 2026 AND HAVE YOUR RENT FROZEN FOR 2-YEARS. Conditions apply. Welcome to 100 Pinehill Road in Kemptville, where comfort, convenience, and community come together. This ALL-INCLUSIVE two-bedroom apartment option starts at $3,300 per month and includes utilities, plus a bonus Rogers TV and Internet package valued at approximately $160 per month. Suites offer bright, modern layouts with quartz countertops, laminate flooring, new appliances, high ceilings, in-suite laundry, private balconies, and four-piece bathrooms. Residents can enjoy convenient building amenities, including a fitness room, elevator access, a garbage chute on every floor, a party room, and an outdoor tenant gazebo with a barbecue area. Set in a highly walkable location, residents will enjoy everyday essentials just steps from home, including grocery options, pharmacy services, Tim Hortons, restaurants, banking, and local shops. Enjoy the charm of Kemptville with nearby walking paths, the creek, the public library, downtown events, and a welcoming small-town community feel. Ideal for those seeking a quiet, low-maintenance lifestyle with convenience close by. Parking is available at an additional cost. Storage may also be available. Multiple units may be available. Photos are representative of suites with a similar bedroom type, size, and finishes. Layout, size, view, features, and visual appearance may vary by individual unit. Pricing, availability, parking, storage, amenities, and unit-specific details are subject to change. Please contact the Listing Brokerage for current availability and unit-specific information. (id:49269)
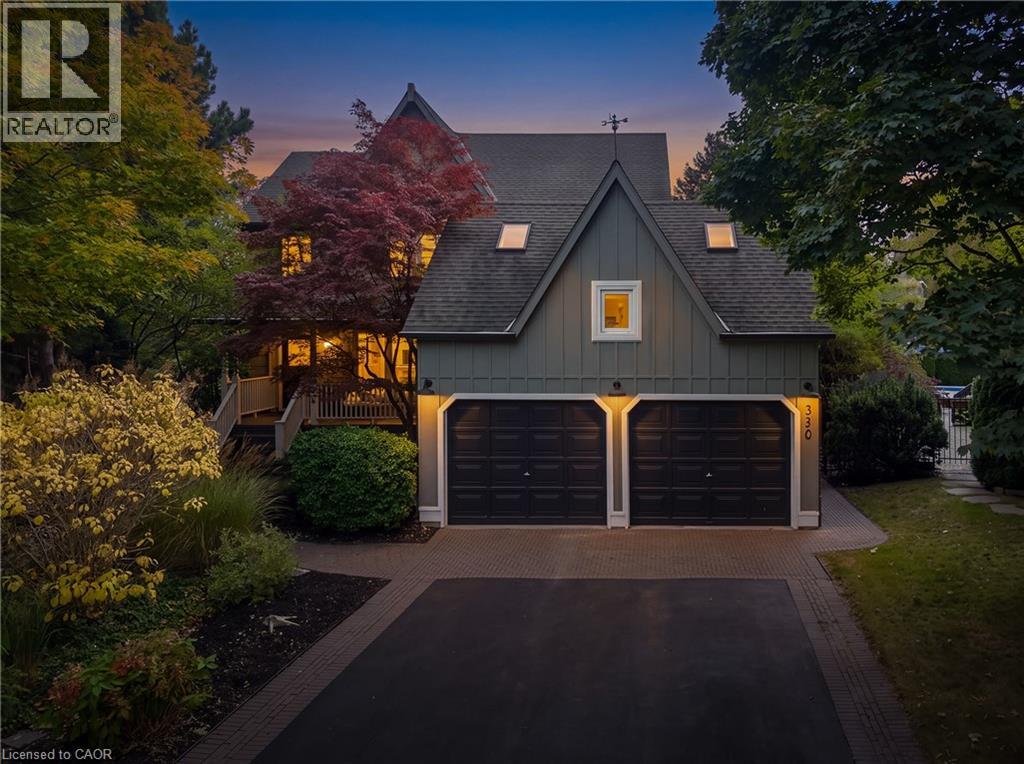
3270 Shelburne Place
Oakville, Ontario
Welcome to 3270 Shelburne Place, tucked away on a quiet cul-de-sac in sought-after Bronte, south of Lakeshore Road and just steps from Lake Ontario, parks and scenic walking trails. This beautifully updated 4-bedroom home offers an impressive list of improvements and generous living space. The main level features a family room, oak hardwood flooring throughout, 6” baseboards and California shutters. At the heart of the home is the stunning renovated kitchen, featuring an oversized 85” x 42” island, abundant cabinetry and storage, brushed-gold accents, ceramic backsplash, under-cabinet, pot and pendant lighting. The sunny adjoining eating area features a double-sided wood-burning fireplace, skylight, and sliding glass doors, walk out to the patio and pool with waterfall area. The stylish, renovated laundry room features shiplap walls, a butcher-block counter, a laundry sink, custom storage and updated flooring. The main-floor powder room has also been beautifully updated. The upgraded oak staircase adds warmth and character, leading to 4 bedrooms with updated carpeting, lighting and California shutters. The primary suite offers a private sitting area, walk-in closet and 4-piece ensuite with a skylight, while the 5-piece main bath features heated floors, a glass shower, jetted tub and double sinks. The finished lower level provides even more living and entertaining space, new vinyl flooring, pot lights, a wet bar with ceramic backsplash and shelving, an updated 2-piece bathroom, a sauna with a separate shower and plenty of storage. Step outside to your own private backyard retreat featuring a heated saltwater pool and stone patios, perfect for summer entertaining. The property also offers ample driveway parking, security lighting and an updated garage with a newly painted floor. A wonderful opportunity to enjoy a beautiful home in one of Bronte’s most desirable pockets, close to the lake, parks, schools, shopping and restaurants. (id:49269)
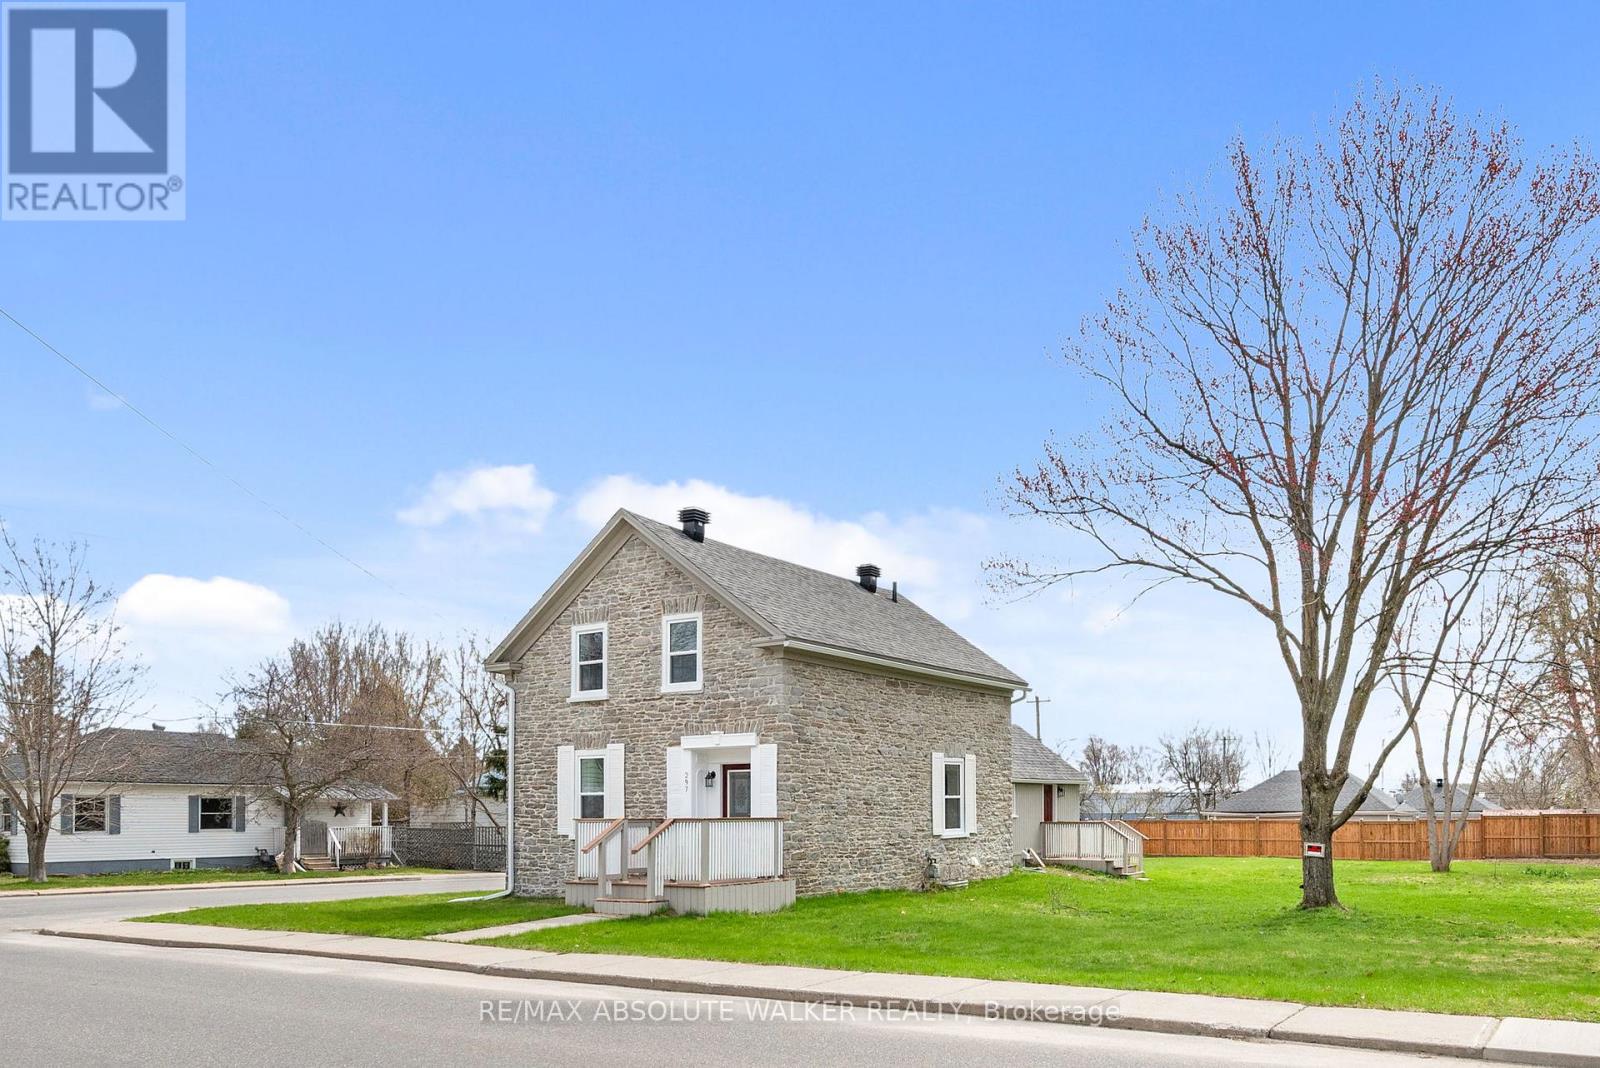
297 Park Street E
Prescott, Ontario
A rare offering, this beautifully restored stone home (circa 1840) blends timeless character with thoughtful updates. Rich in history, it showcases refinished original floors, a reconstructed railing, repointed stone exterior, deep-set windows, and an exposed interior stone wall that adds warmth and authenticity throughout. The kitchen has been left as a blank canvas-an opportunity to create a space perfectly suited to your lifestyle. Situated on a desirable double corner lot, the property presents exceptional future potential, including possible severance or space for a garage. Ideally located close to recreation, shopping, schools, and everyday amenities. Upstairs features three bedrooms, a newly updated bathroom, and access to a full attic with additional potential. A full basement with a stone foundation adds functionality. The main floor features elegant formal living and dining rooms, complemented by the convenience of main-floor laundry. Charming porches at the front, back, and side complete this one-of-a-kind home-an opportunity that truly needs to be experienced. Recent updates include a new furnace in 2026, roof in 2017, windows, doors and eavestroughs in 2025, along with newer fencing around the perimeter of the property. (id:49269)

489 Falcon Lane
Russell, Ontario
** Price reflects HST rebate credits for qualifying buyers; subject to eligibility. **TO BE BUILT - June 2027! Camellia model is a single family home! This bungalow features an open concept main level filled with natural light, gourmet kitchen, main floor laundry and much more. It also offers a spectacular 3pieces master bedroom Ensuite, a second bedroom, family washroom and laundry room. The basement is unspoiled and awaits your final touches! This home is not built. Construction for June 2027. Possibility of having the basement completed for an extra $32,500. 24Hr IRRE on all offers. (id:49269)
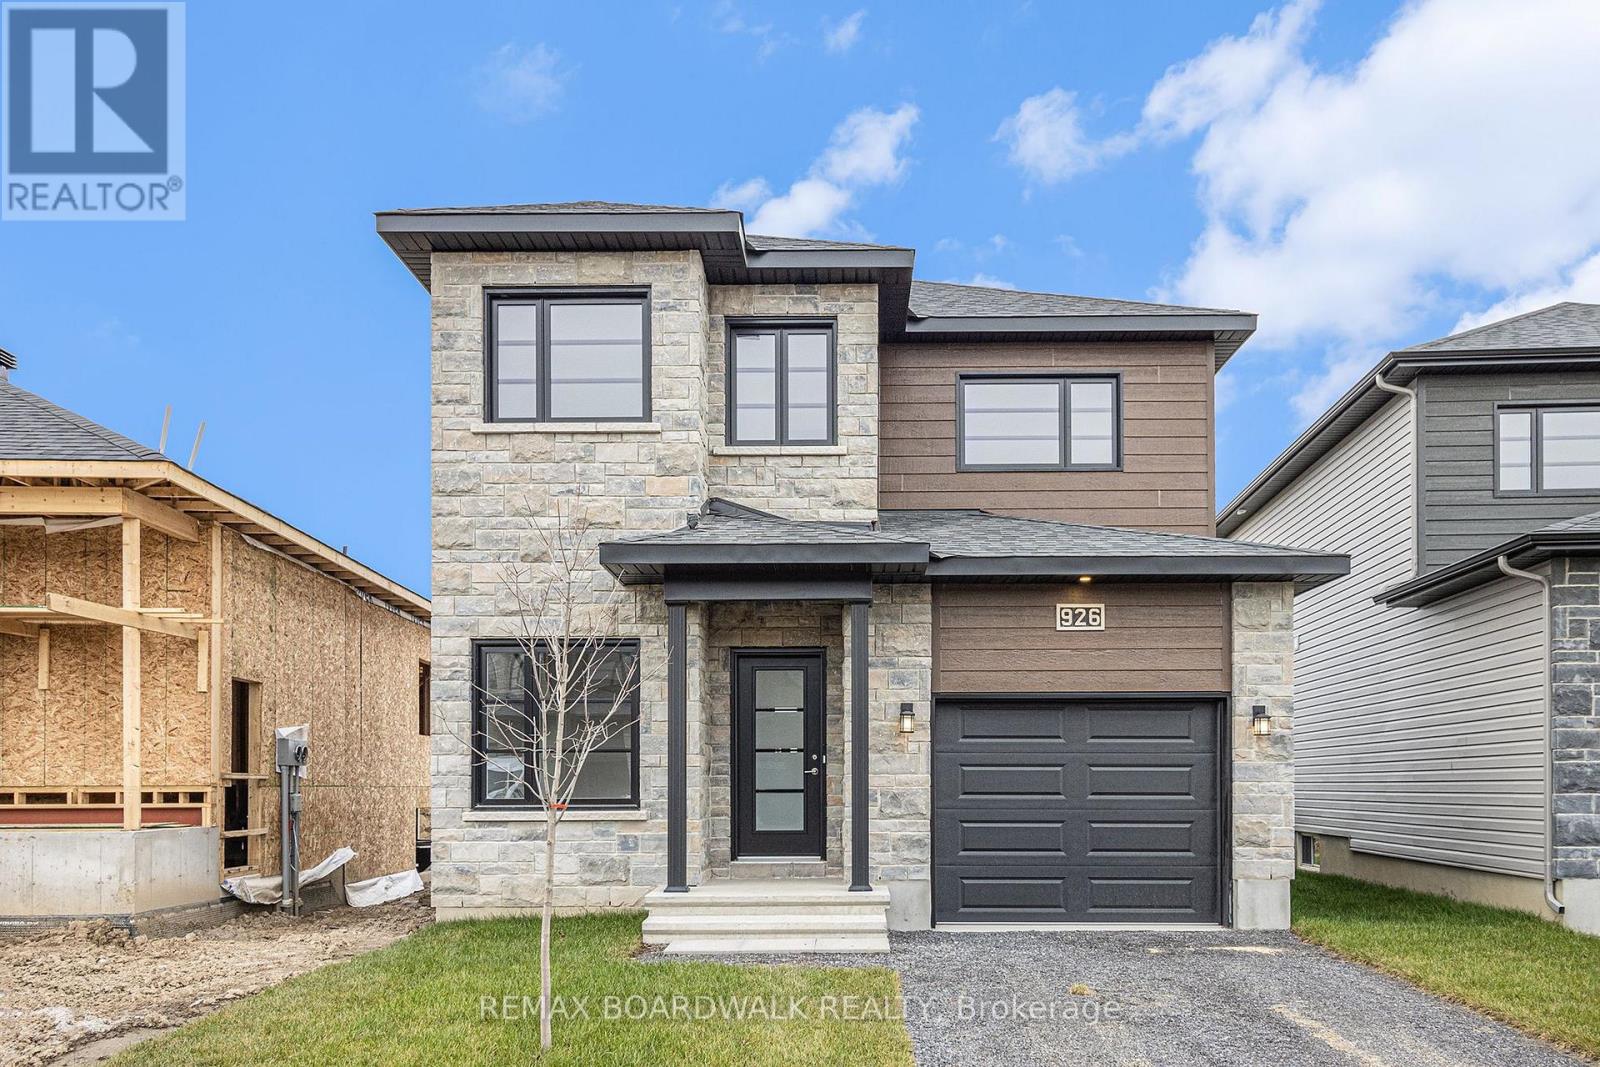
456 Falcon Lane
Russell, Ontario
** Price reflects HST rebate credits for qualifying buyers; subject to eligibility. **The Mayflower is sure to impress! The main floor consist of an open concept which included a large gourmet kitchen with walk-in pantry and central island, sun filled dinning room with easy access to the back deck, a large great room, and even a main floor office. The second level is just as beautiful with its 3 generously sized bedrooms, modern family washroom, second floor laundry facility and to complete the master piece a massive 3 piece master Ensuite with large integrated walk-in closet. The basement is unspoiled and awaits your final touches! Possibility of having the basement completed for an extra $32,500. This home is not built. Construction for June 2027. *Please note that the pictures are from the same Model but from a different home with some added upgrades.* (id:49269)
1143 Montblanc Crescent
Russell, Ontario
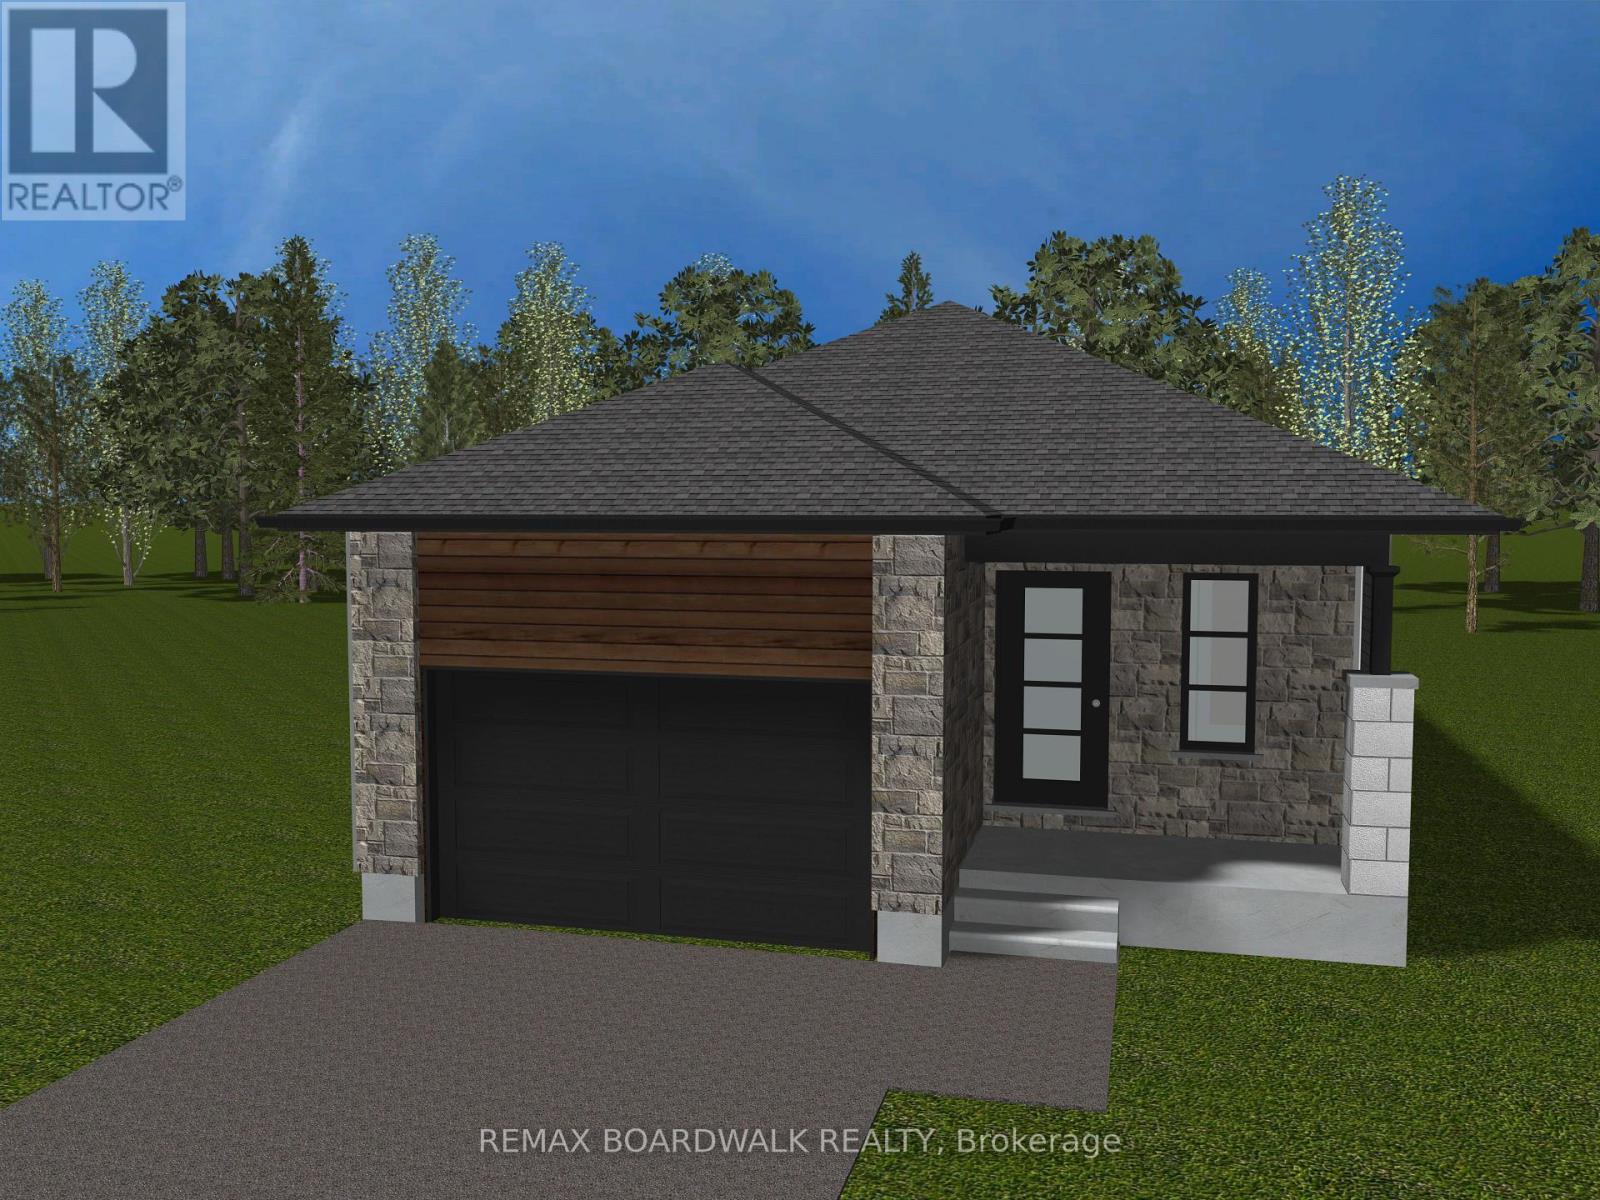
** Price reflects HST rebate credits for qualifying buyers; subject to eligibility. ** TO BE BUILT ! Camellia model is a single family home! This bungalow features an open concept main level filled with natural light, gourmet kitchen, main floor laundry and much more. It also offers a spectacular 3pieces master bedroom Ensuite, a second bedroom, family washroom and laundry room. The basement is unspoiled and awaits your final touches! This home is not built. Construction for February 2027. Possibility of having the basement completed for an extra $32,500. 24Hr IRRE on all offers. (id:49269)
1145 Montblanc Crescent
Russell, Ontario
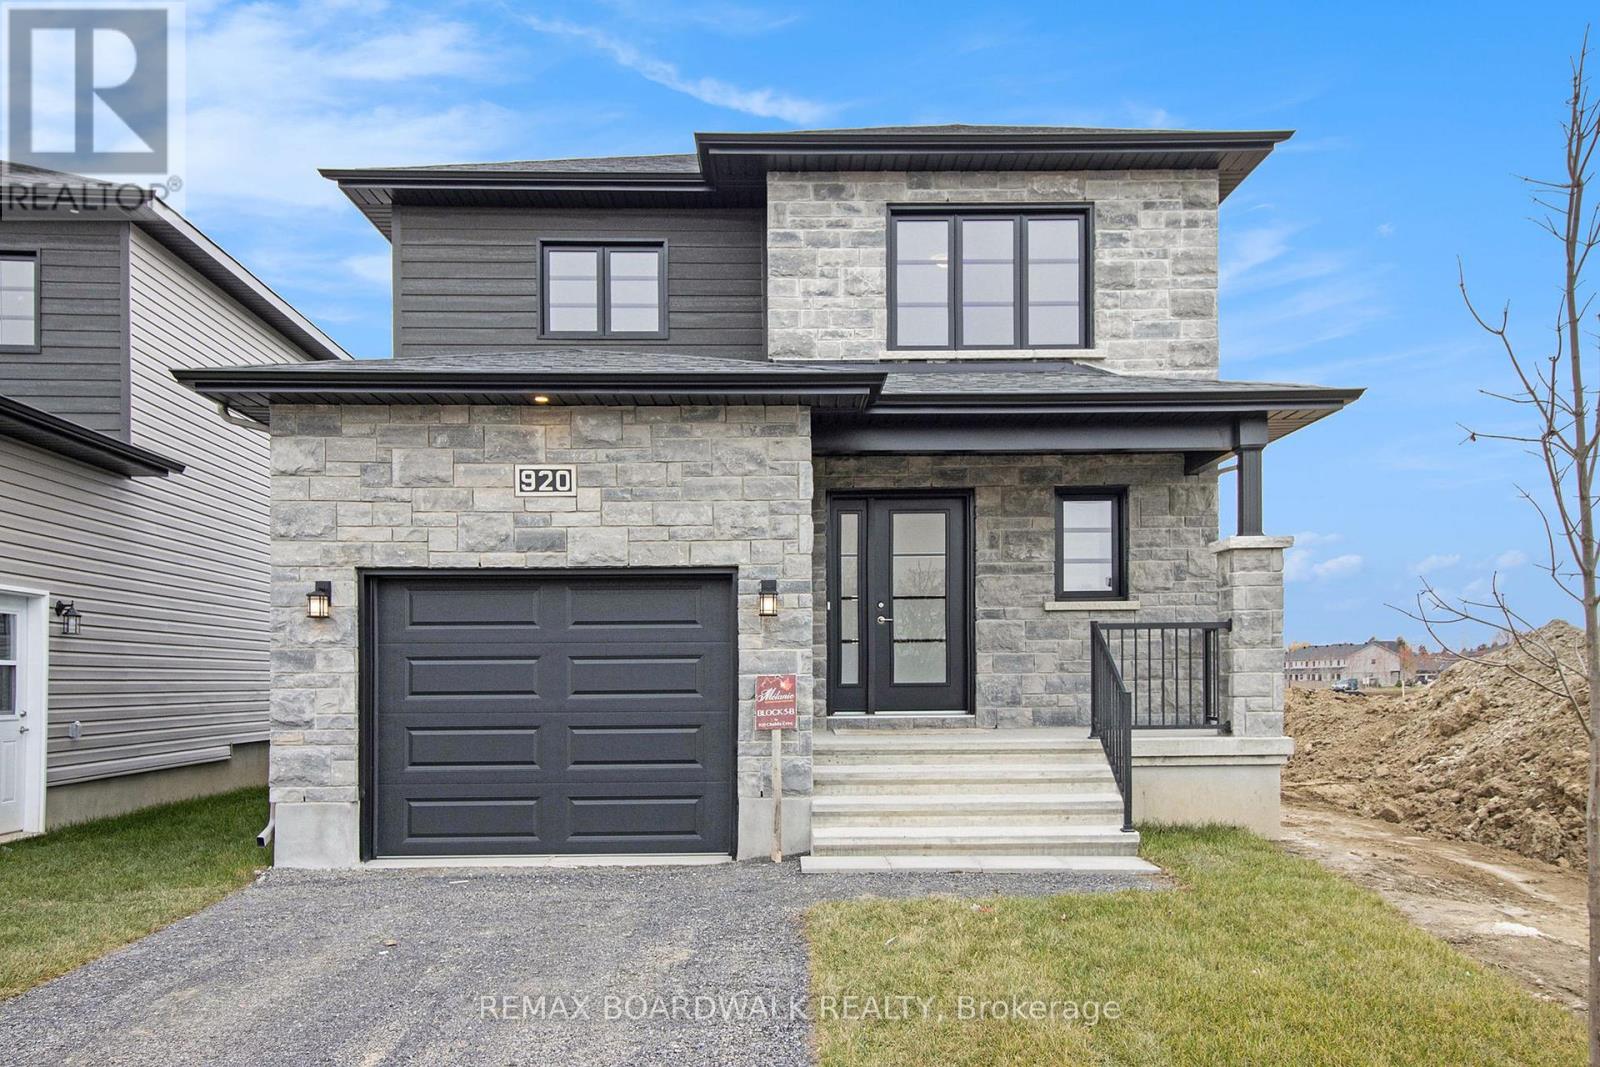
** Price reflects HST rebate credits for qualifying buyers; subject to eligibility. **To be built ! This Primrose model, single family home at an affordable price! This home features an open concept main level filled with natural light, gourmet kitchen, walk-in pantry and much more. The second level offers 3 generously sized bedrooms, 4pieces family bathroom and a separate laundry room conveniently close to the bedrooms. The basement is unspoiled and awaits your final touches! This home is not built. Construction for February 2027. Possibility of having the basement completed for an extra $32,500+tax. This home is on Lot 29. *Please note that the pictures are from the same Model but from a different home with some added upgrades.* 24Hr IRRE on all offers. (id:49269)
1375 Sheridan Rapids Road
Lanark Highlands, Ontario
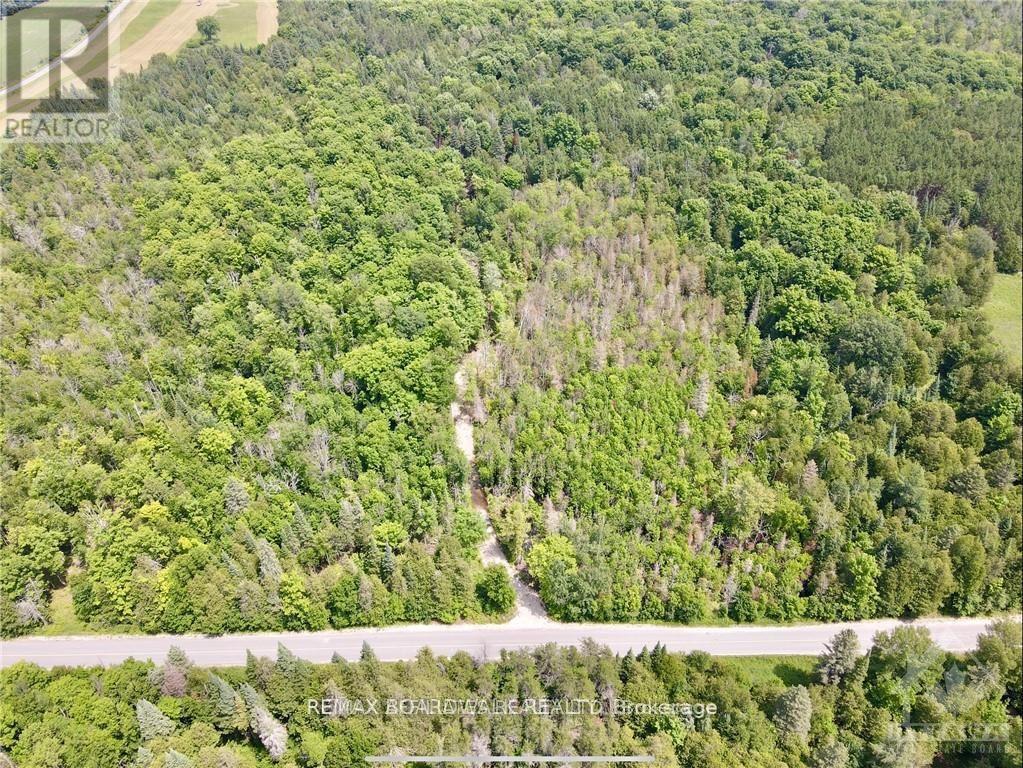
Discover your own slice of tranquility on this 4.23-acre wooded lot, surrounded by the stillness that country living offers. Nestled near Sheridan Rapids, this property invites you to explore the beauty and serenity of the property itself, as well as the rapids just a short distance away. Whether you dream of a peaceful retreat or an adventurous base for outdoor activities, this lot provides the perfect setting to build your ideal home amidst nature's splendor. Embrace the opportunity to create a sanctuary in this serene and picturesque location. Driveway installed. (id:49269)
1385 Sheridan Rapids Road
Lanark Highlands, Ontario

Escape the hustle and bustle of modern living and discover your own piece of country paradise on this 4.27-acre lot. Featuring abundant trees and wildlife, this property is a haven for outdoor enthusiasts. Located near Sheridan Rapids, it offers easy access to further explore the tranquility of the rapids and immerse yourself in nature. Enjoy outdoor activities in the summer, marvel at the vibrant colours of changing leaves in the fall, experience the peacefulness of falling snow in the winter, and witness the renewal of life in the spring. This lot promises a serene and picturesque setting for your dream home, and has a gravel driveway for easy access. (id:49269)
Upper - 544 Dundas Street E
London East, Ontario
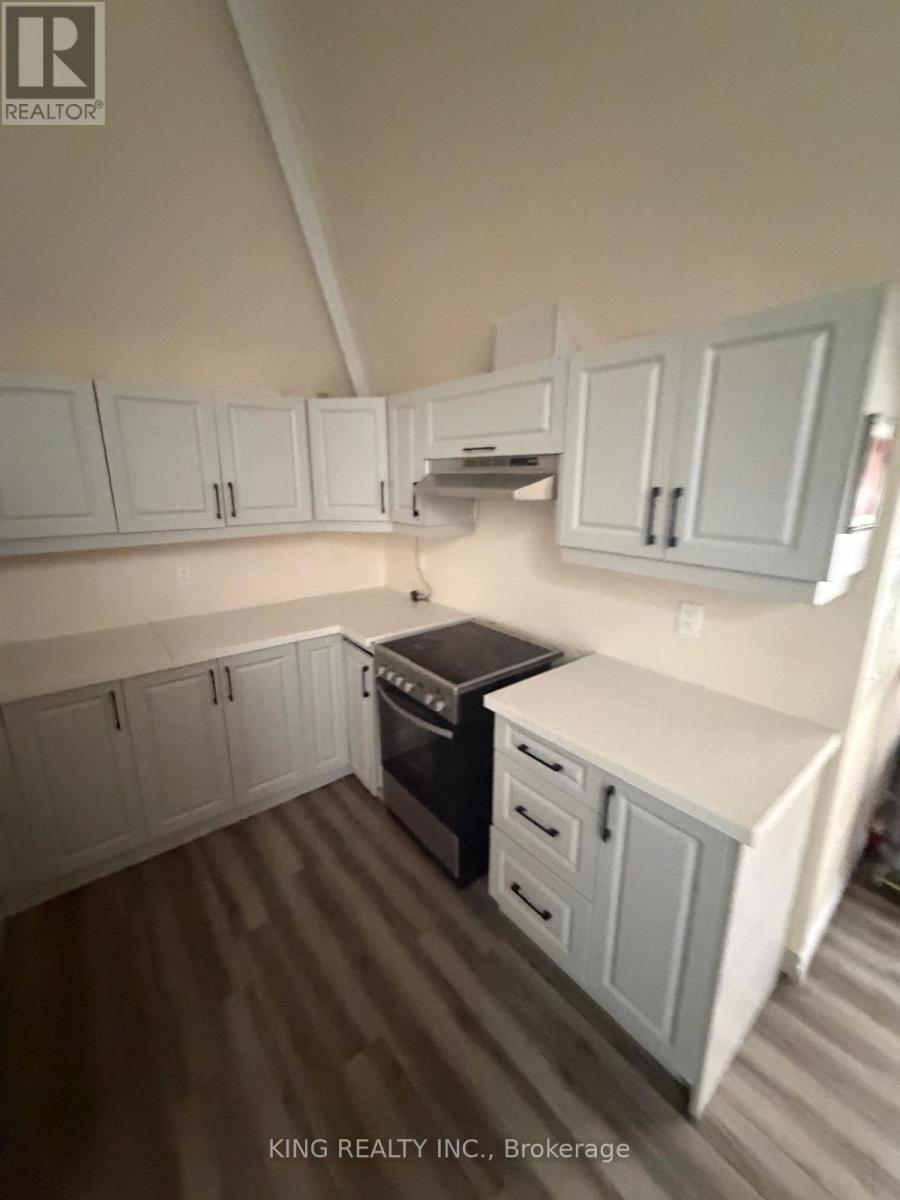
2-Bedroom Apartment for Lease - Downtown London!!!! Welcome to this well-located 2-bedroom apartment in the heart of Downtown London. This unit features a functional layout with a separate kitchen and convenient in-suite laundry. One parking space is included. Ideally situated close to downtown amenities, shopping, dining, public transit, and other conveniences. Available for lease as soon as possible. Great opportunity for tenants looking for comfortable living in a central location. (id:49269)
38 Brenmar Crescent
Central Elgin, Ontario
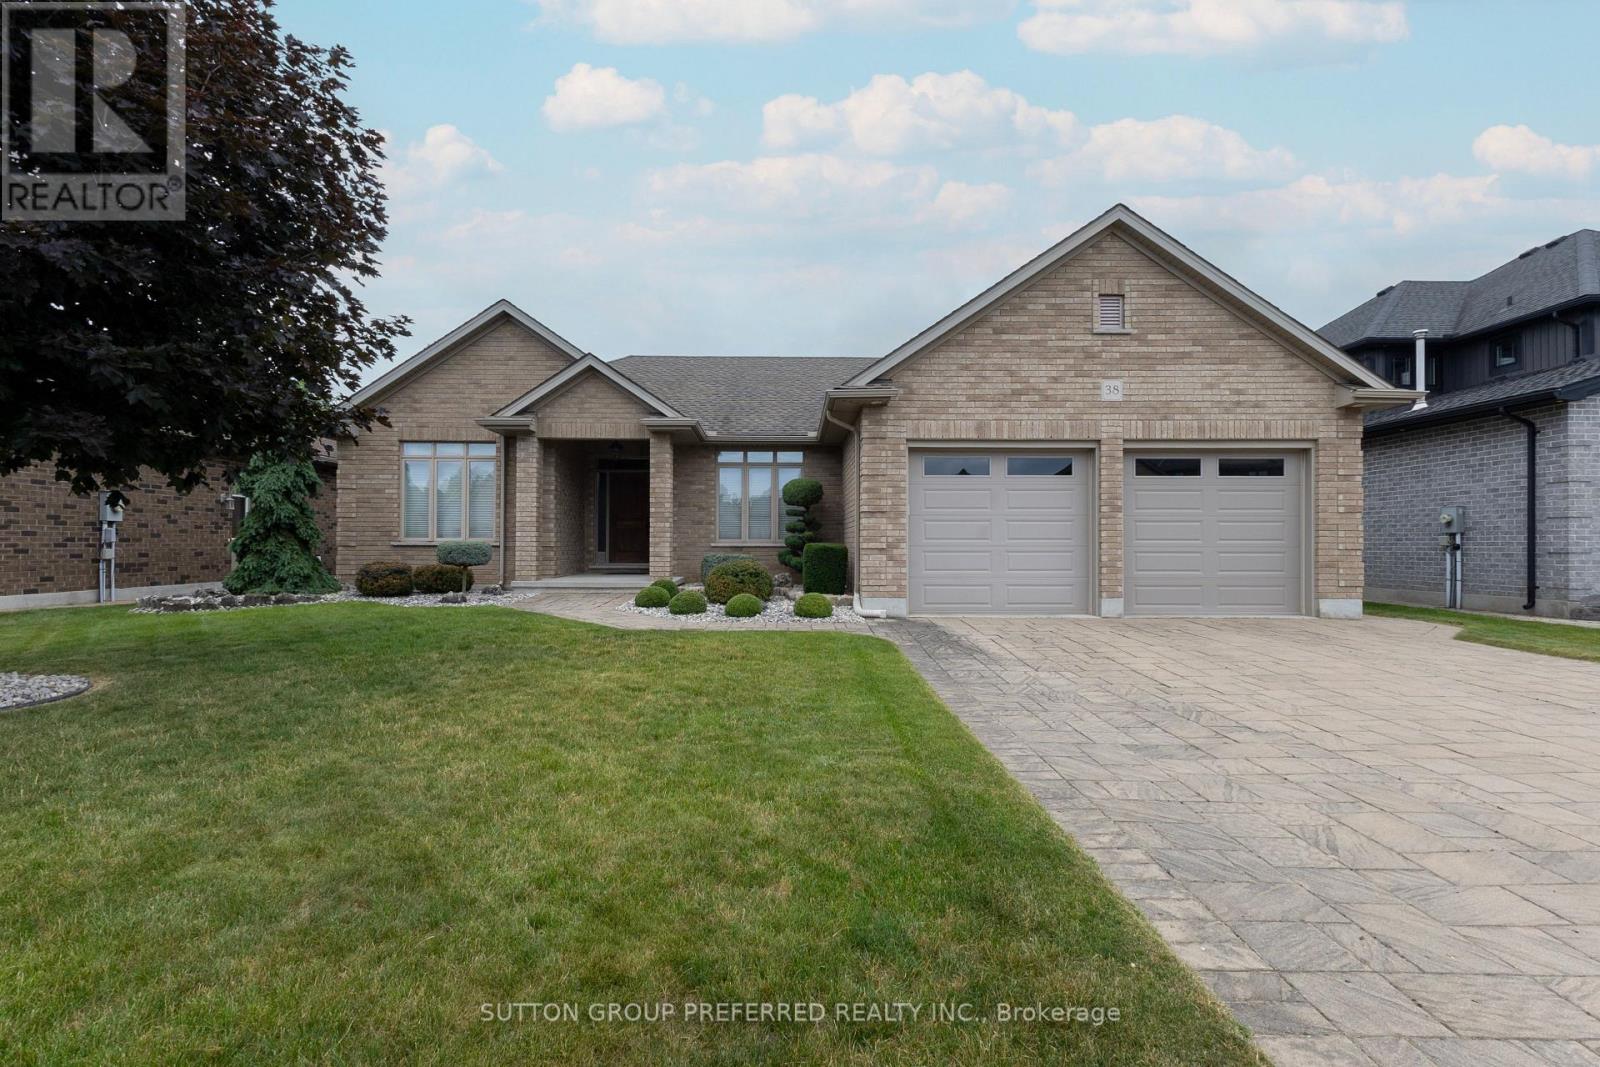
Quiet Belmont Location! Looking for the perfect one-floor home? Your search ends here. This beautiful custom-built home, built in 2013, was thoughtfully designed with spacious, comfortable living in mind. The open-concept main floor features elegant ash hardwood flooring and a stunning custom kitchen, complete with stainless steel appliances, granite island, and a convenient walk-in pantry-ideal for both everyday living and entertaining. The bright and inviting living room boasts a cozy corner gas fireplace, while large windows and patio doors fill the space with natural light and provide easy access to the backyard. A stylish dining area completes the main living space. The well-planned layout offers privacy, with the primary bedroom tucked away on the right side of the home. It features a generous walk-in closet and a 4-piece ensuite bath. A custom laundry room with built-in shelving provides direct access to the oversized double garage, offering plenty of room-even for a pickup truck. Step outside to enjoy beautifully landscaped front and back yards. The mostly fenced backyard offers both privacy and functionality, while the impressive 12' x 16' covered porch with ceiling fan is perfect for relaxing or entertaining. Unspoiled lower level ( 52' 2'' x 36' 8'') is waiting for your finishing touches. New furnace installed in November 2023. New public school coming soon and currently being built. Lots of local amenities. Close to major highways and many surrounding communities. This home truly shows pride of ownership and is a pleasure to show. (id:49269)