
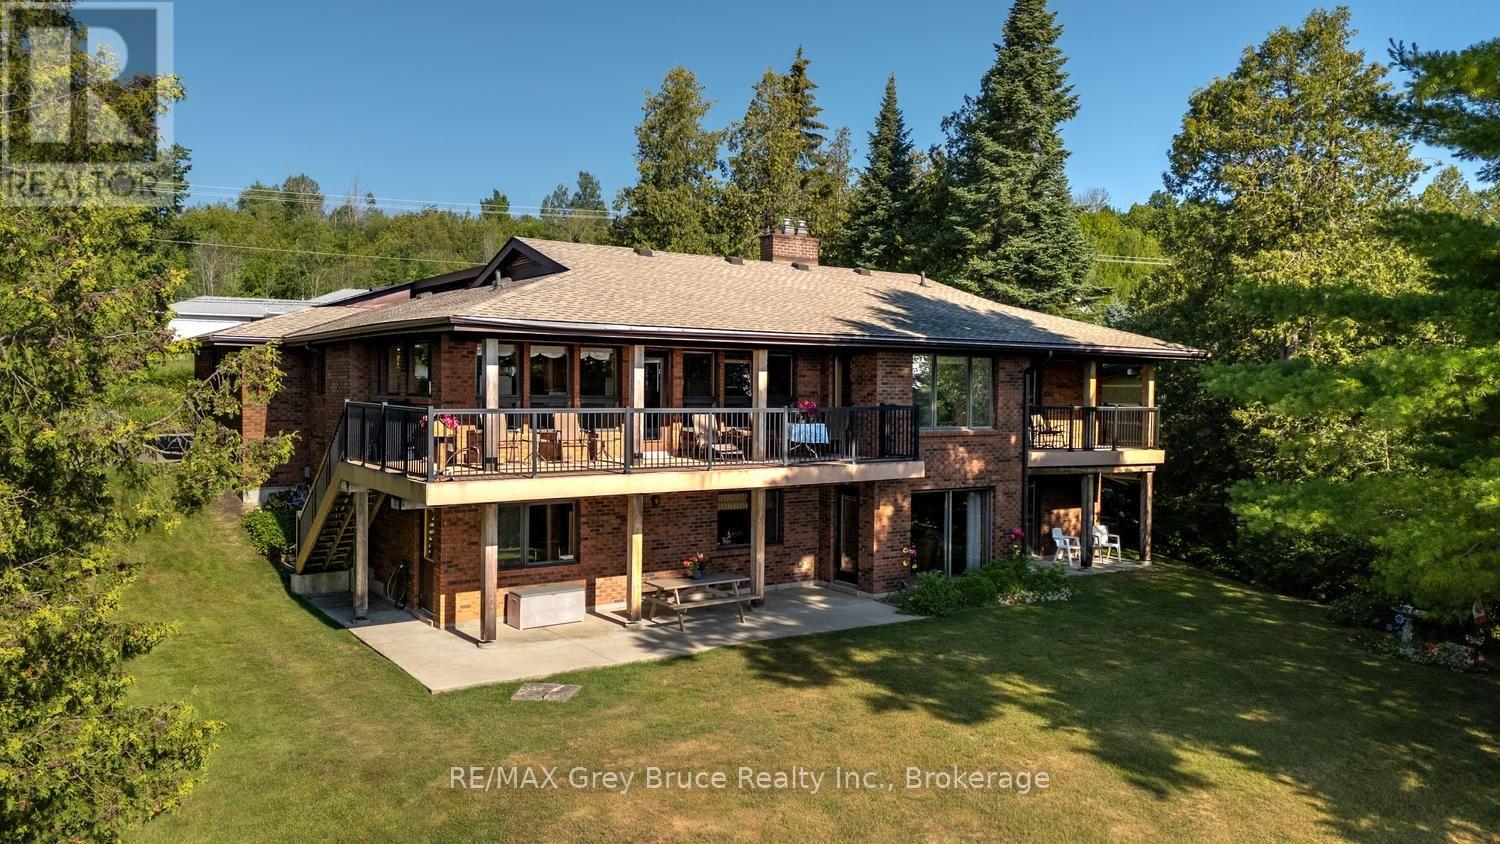
491 Balmy Beach Road
Georgian Bluffs, Ontario
Introducing 491 Balmy Beach Road, offered for sale for the very first time. This architecturally designed bungalow with a full waterside walkout lower level is a solid, exceptionally well-built home that has stood the test of time.The highlight is the extraordinary Georgian Bay waterfront. Rarely does a property offer a concrete dock, protected basin, wet slip, hydro, steps, ladders, floating dock component, a marine rail, and waterside shelter-all designed for effortless boating and waterfront enjoyment. It is truly one of the finest private docking systems available.Designed to maximize the views, nearly every principal room on both levels overlooks the water. The home features four bedrooms, four bathrooms, a double attached garage. a dedicated office, sitting room, livingroom and den, workout room, kitchen, dining room, and more!. There's no need to sacrifice a bedroom for a home office, gym, or quiet retreat-this home has dedicated spaces for them all.Quality craftsmanship is evident throughout with solid wood doors and trim, two handsome gas fireplaces ( one brick, one stone ), a new forced-air furnace and central air conditioning, and a new roof.The beautifully fully landscaped grounds are complemented by a waterside shed with hydro and a pump system for lawn irrigation and rinsing boats, vehicles and toys.A rare opportunity to own a distinguished waterfront property where the quality of the home is matched only by the exceptional shoreline and boating facilities. MLS photos cannot show it all be sure to click virtual tour for over 80 photos! (id:49269)
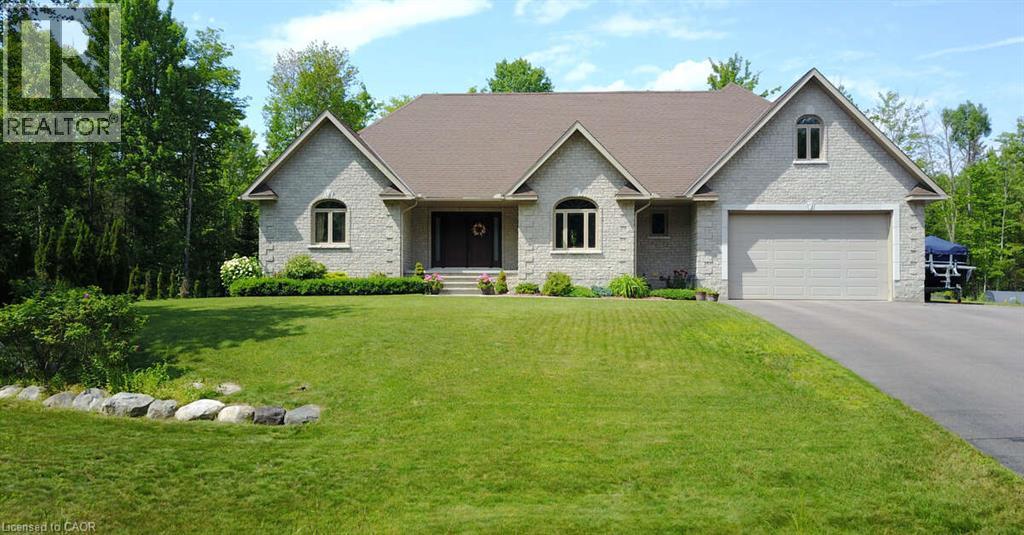
110 Monck Square
Deep River, Ontario
*** For more information, please click Brochure button. *** Welcome to this stunning 2,800 sq. ft. custom built home, thoughtfully designed for all your family needs. Nestled in a quiet subdivision, this fully stone exterior 5-bedroom property offers the perfect blend of privacy, comfort, and modern style, all set on a generous 1-acre lot. Inside, the open concept main floor features hard wood flooring, a spacious kitchen with granite countertops, ample cabinetry, and a bright dining area ideal for hosting gatherings. The living room impresses with soaring ceilings and a cozy gas fireplace, creating an inviting space to relax. The expansive primary suite on the main level includes a walk-in closet and a luxurious 4-piece ensuite, complete with a whirlpool tub and a large glass walk-in shower. Step outside to your own private backyard oasis, featuring a large deck, well maintained landscaping, established shrub and perennial flower gardens, stamped concrete patio, and second lower patio with fire pit perfect for outdoor entertaining or quiet evenings at home. Additional highlights include an in-ground sprinkler system and a whole home distributed audio system for added convenience and enjoyment. Large two car garage with high ceilings for storage, separate work bench area with a side utility garage door for easy access for utility equipment. Located within walking distance of local playgrounds, ice rink, and ball diamond, this home is ideal for active families. Outdoor enthusiasts will love the nearby snowmobile, cycling, snowshoeing, and cross-country ski trails. Conveniently situated just minutes from Highway 17 and close to Deep River, Chalk River, Petawawa, and the Ottawa River, where you can enjoy boating, scenic beaches and waterfront recreation. This exceptional property truly offers the perfect balance of lifestyle, location, and luxury. (id:49269)
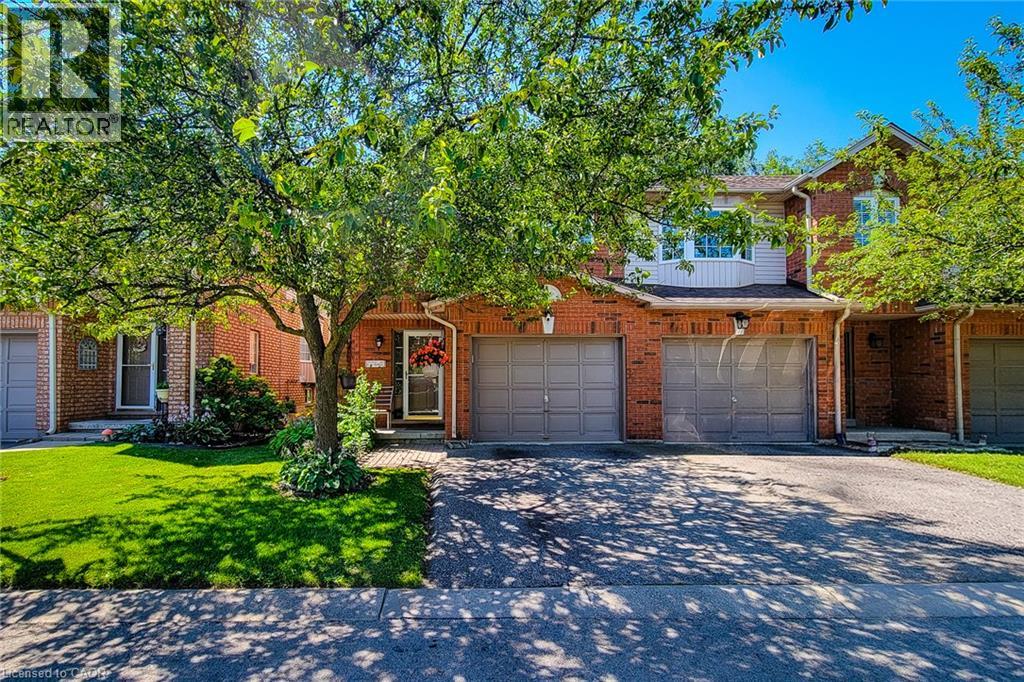
171 Highbury Drive Unit# 13
Stoney Creek, Ontario
Rarely offered end-unit townhouse in a quiet, well-maintained complex on the Stoney Creek Mountain. Freshly painted and backing onto a peaceful park, this inviting home offers added privacy, beautiful natural surroundings, and a spacious, functional layout. The main level features an attached single-car garage with convenient inside entry, along with a bright and welcoming living space. The kitchen is equipped with new appliances, while the home also benefits from a new air-conditioning unit for added year-round comfort. Upstairs, you’ll find new flooring throughout the second level and 3 generously sized bedrooms, including a spacious primary bedroom with a walk-in closet and ensuite privileges. The home also offers two-and-a-half bathrooms. The finished basement provides additional living space, a cozy fireplace, and plenty of storage. Ideally located within walking distance of major shopping plazas, elementary and high schools, parks, and everyday amenities, this home is perfect for families, first-time buyers, or anyone seeking comfort, privacy, and convenience in a desirable neighbourhood. (id:49269)
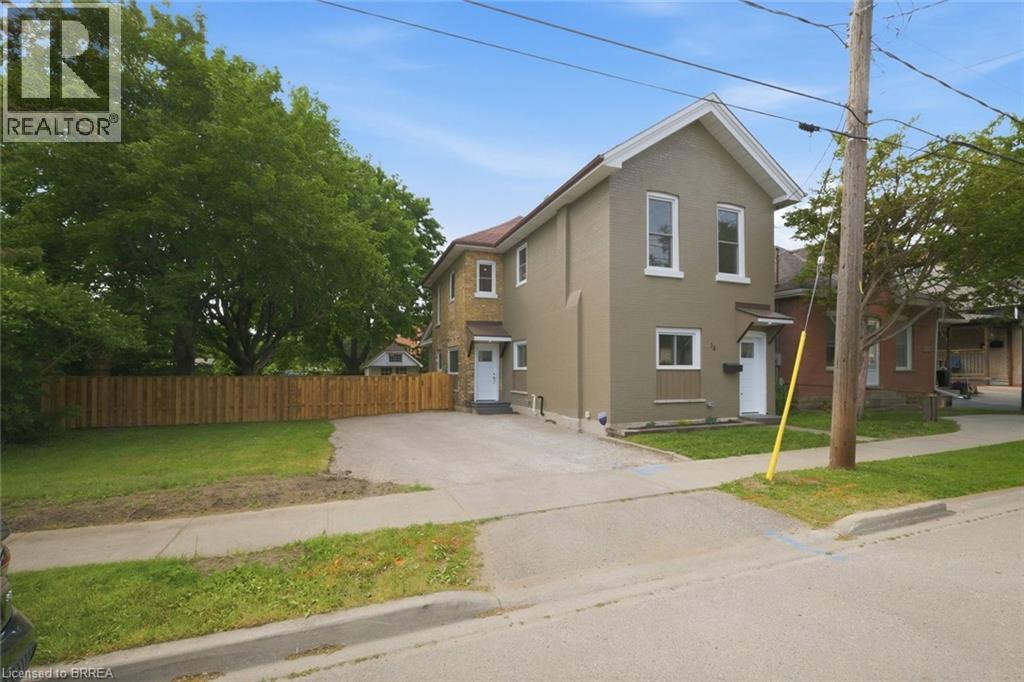
14 Bond Street
Brantford, Ontario
Welcome to 14 Bond Street, a beautifully renovated 5-bedroom, 2-bath home offering the space, comfort, and confidence today’s buyers are looking for. Set on a rare 66 x 134 ft fully fenced lot, this property delivers the perfect combination of move-in-ready living, major updates, and future flexibility. Renovated from top to bottom, the home features a bright modern interior with new flooring, fresh paint throughout, a new kitchen, new trim, updated bathrooms, and quality finishes including solid wood soft-close vanities. The major improvements have also been completed, including new windows, new central air, new ductwork, updated electrical wiring, 200 amp service, new PEX plumbing, a newer furnace from 2024, and a newer roof from 2025. With 5 bedrooms and 2 full bathrooms, this home is ideal for large families, multi-generational living, investors, or buyers who simply need more space. The oversized fully fenced lot adds incredible value, offering room for children, pets, entertaining, gardening, parking, or future possibilities. Conveniently located close to the highway, hospital, shopping, and everyday amenities, 14 Bond Street stands out as a turn-key home with size, upgrades, lot value, and long-term appeal. Book your private showing today and see the opportunity this home offers. (id:49269)
162 Grand River Avenue
Brantford, Ontario
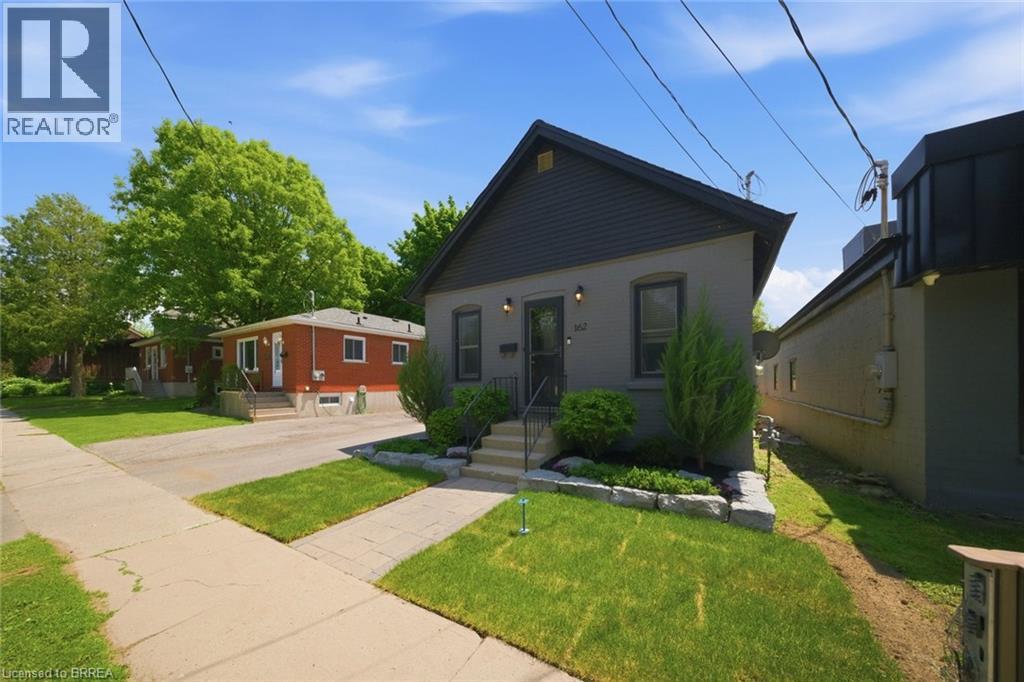
Welcome to 162 Grand River Avenue, a charming detached home in Brantford’s desirable Holmedale neighbourhood. This cozy 2-bedroom, 1-bath property is a fantastic opportunity for first-time buyers, downsizers, investors, or anyone looking for a detached home with outdoor space, parking, and extra utility. Set on a fully fenced lot, this home offers a private backyard ideal for pets, kids, gardening, or relaxing outdoors. A newer workshop adds excellent value and flexibility, giving you space for storage, tools, hobbies, or future projects. With parking for up to 4 vehicles, this property offers a level of convenience that is hard to find in this price range. Located close to trails, parks, the Grand River, and everyday amenities, this home delivers a quiet neighbourhood feel while keeping you connected to the outdoor lifestyle Holmedale is known for. Detached homes with this combination of parking, yard space, workshop, and location do not come up often. Book your private showing and see the potential at 162 Grand River Avenue. (id:49269)
15 Melrose Avenue N Unit# Upper
Hamilton, Ontario
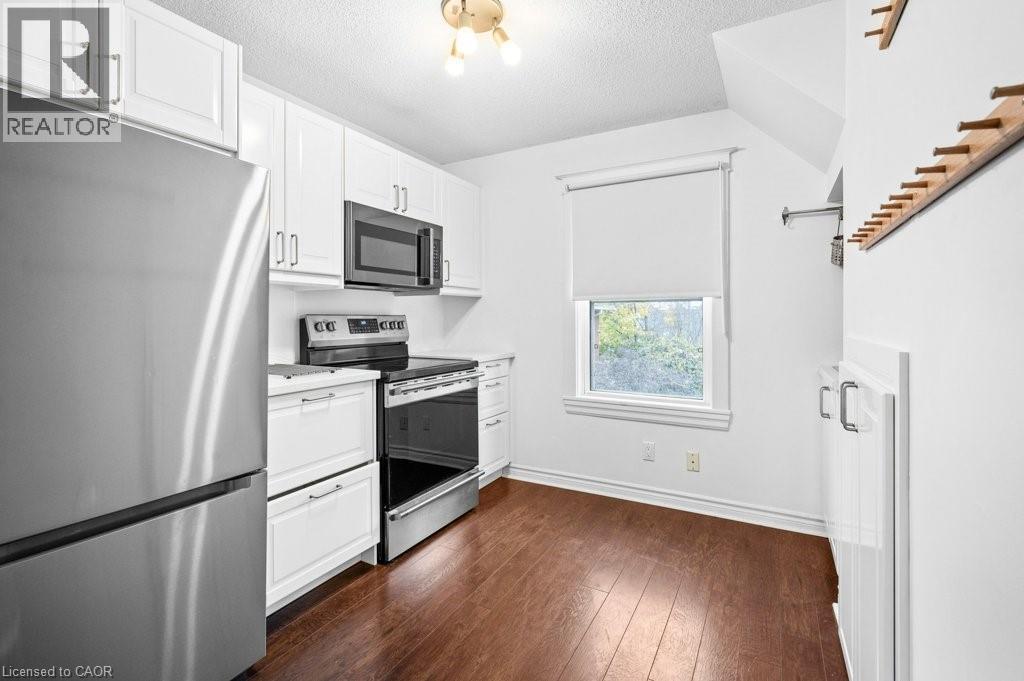
Step into this sunny, inviting apartment that offers the perfect blend of style and comfort. Featuring a versatile loft that can serve as a bedroom, living room, or home office, this space adapts to your needs. This unit contains 2 bedrooms and a modern kitchen that boasts stainless-steel appliances, while the in-unit laundry adds convenience to your lifestyle. Relax in the spacious 4-piece bathroom or enjoy the abundance of natural light streaming through windows in every room and hallway. Outside, take advantage of the beautiful backyard, perfect for unwinding or entertaining guests. One parking spot is included. Located steps away from Bernie Morelli Recreation Centre (featuring an ice rink and pool), Tim Hortons Field, and top-rated schools like Bernie Custis Secondary and Prince of Wales Elementary. Plus, you’re just a 5-minute drive to Centre Mall and other amenities. This is a fantastic opportunity to live in a vibrant, family-friendly community with everything you need right at your doorstep! (id:49269)
31 Mill Street Unit# 34
Kitchener, Ontario
Brand New Main Level Studio Condo in Central Kitchener! (Unit 34) Welcome to 31 Mill Street in Kitchener! This brand new condominium, conveniently located just minutes from Downtown Kitchener, is move-in ready. Unit 34 features a thoughtfully designed studio layout that feels like a one-bedroom, complete with a separate sleeping area featuring a closet, an open-concept kitchen and living area with six modern appliances, and a private balcony. With premium finishes throughout and an unbeatable central location close to shopping, dining, transit, and major highways, this is a fantastic place to call home. • Studio-Style Layout • 1 Bathroom • 6 Appliances (Fridge, Stove, Microwave, Dishwasher, Washer & Dryer) • Large Windows Throughout • Separate HVAC System • Large Kitchen Island • In-Suite Laundry • Premium Finishes Throughout • Private Balcony • Brand New • Parking Available for $120.00 per Month • Central to Major Bus Routes & the LRT • 2 Minutes from Downtown Kitchener • 3 Minutes from Everyday Essentials • 4 Minutes from Highway 8 • 10 Minutes from Highway 401 Rent plus utilities Available NOW! ***See sales brochure below for showing instructions*** (id:49269)
31 Darlington Drive
Hamilton, Ontario
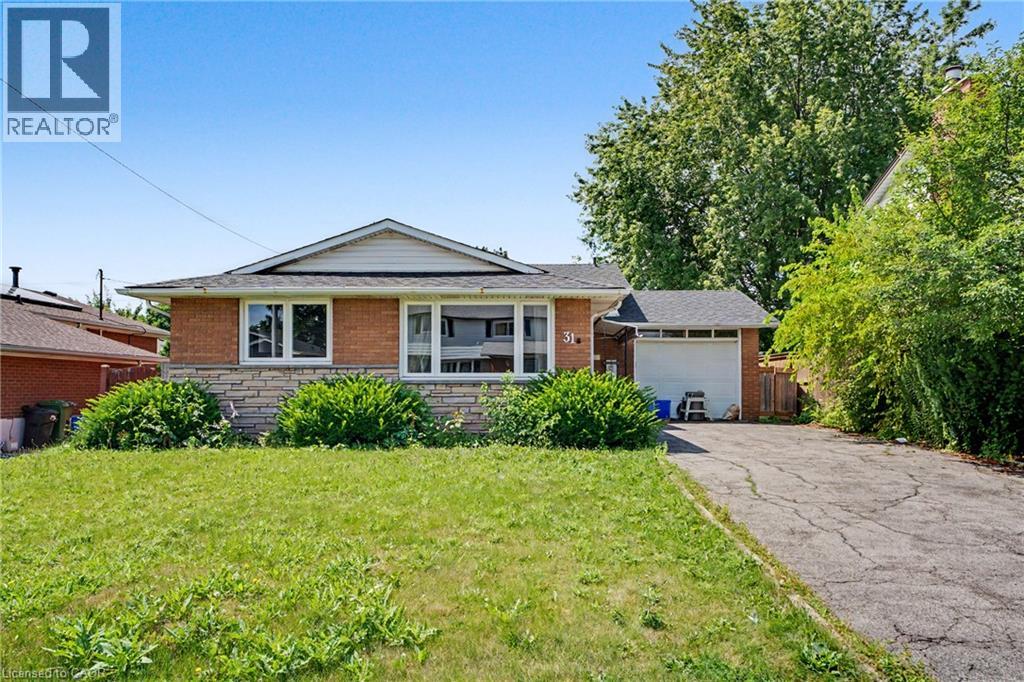
Well-maintained 4-level brick backsplit on Hamilton's west mountain — 3+3 bedrooms, 2 baths, and levels of living space to grow into. A separate rear entrance offers the option of a self-contained in-law suite, ideal for multigenerational living or rental income. Steps from Mohawk College, the LINC, and all west mountain amenities. Extensively updated: 2017 — ESA-certified wiring and panel, new carpets, baseboards, doors, ceramic flooring, kitchen sink, hardware, faucets, backsplash, granite counters, appliances, washer/dryer, and a redone backyard with new fence. 2018 — refinished original hardwood and updated main floor bathroom. 2019 — new light fixtures. (id:49269)
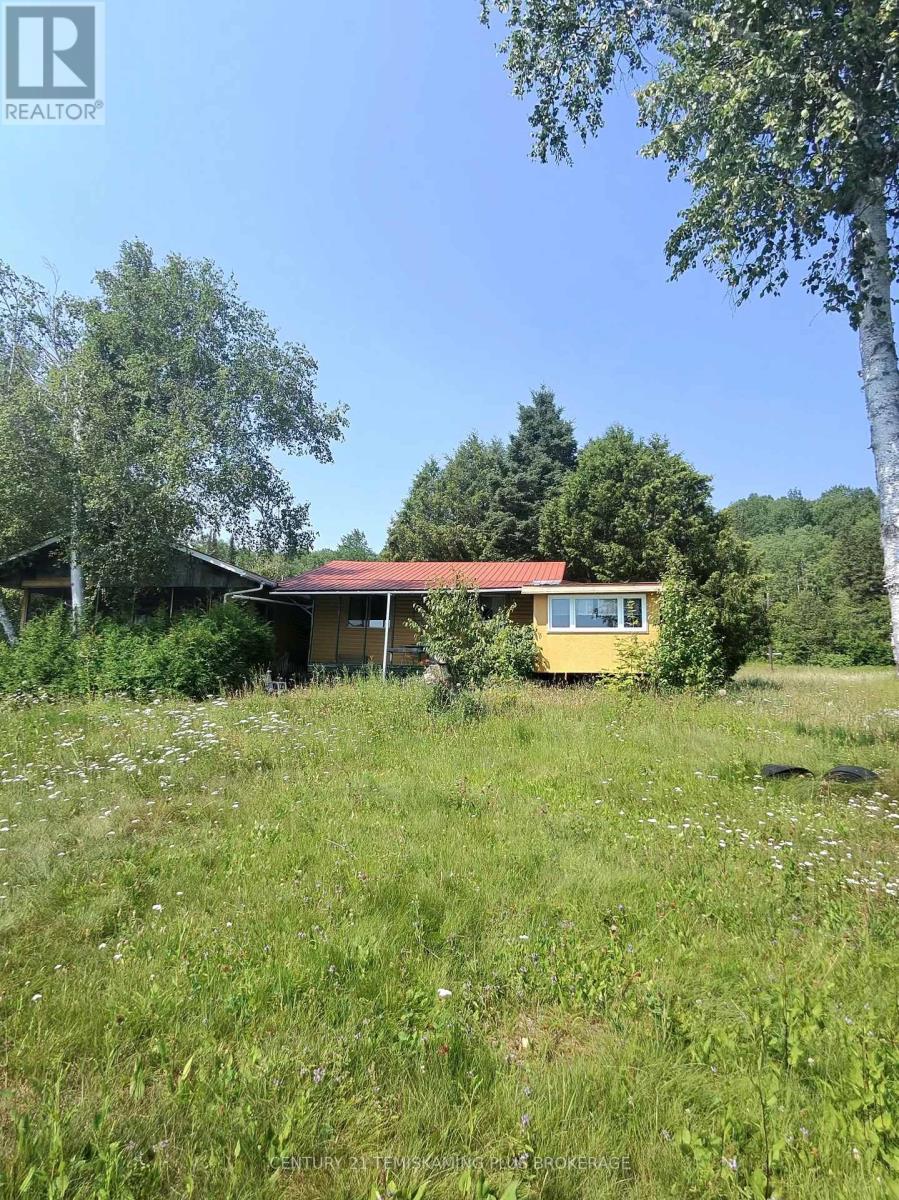
Con 7 Highway 567 Highway
Timiskaming, Ontario
A rare opportunity to own one of Lake Temiskaming's premier waterfront properties! Approximately 148 acres with 2,000 feet of shoreline in an unorganized township, offering exceptional privacy, panoramic lake views, mature forest, open fields and endless recreational possibilities.The property features a seasonal family cottage with hydro and an artesian well, along with several sleeping areas for family and guests. Approximately 40 to 60 acres are currently cultivated by a local farmer, generating approximately $800 per year while helping maintain the open fields.Whether you're searching for a private family retreat, recreational paradise, hunting property, waterfront estate or long-term investment, opportunities of this size and quality are seldom available.Access is via a non-maintained road. The septic system has been ordered closed by the Health Unit and the property is being sold in "as is, where is" condition. Buyers are encouraged to complete their own due diligence regarding sewage servicing, intended use and any required approvals.Experience the beauty, privacy and endless potential of this exceptional Lake Temiskaming property. (id:49269)
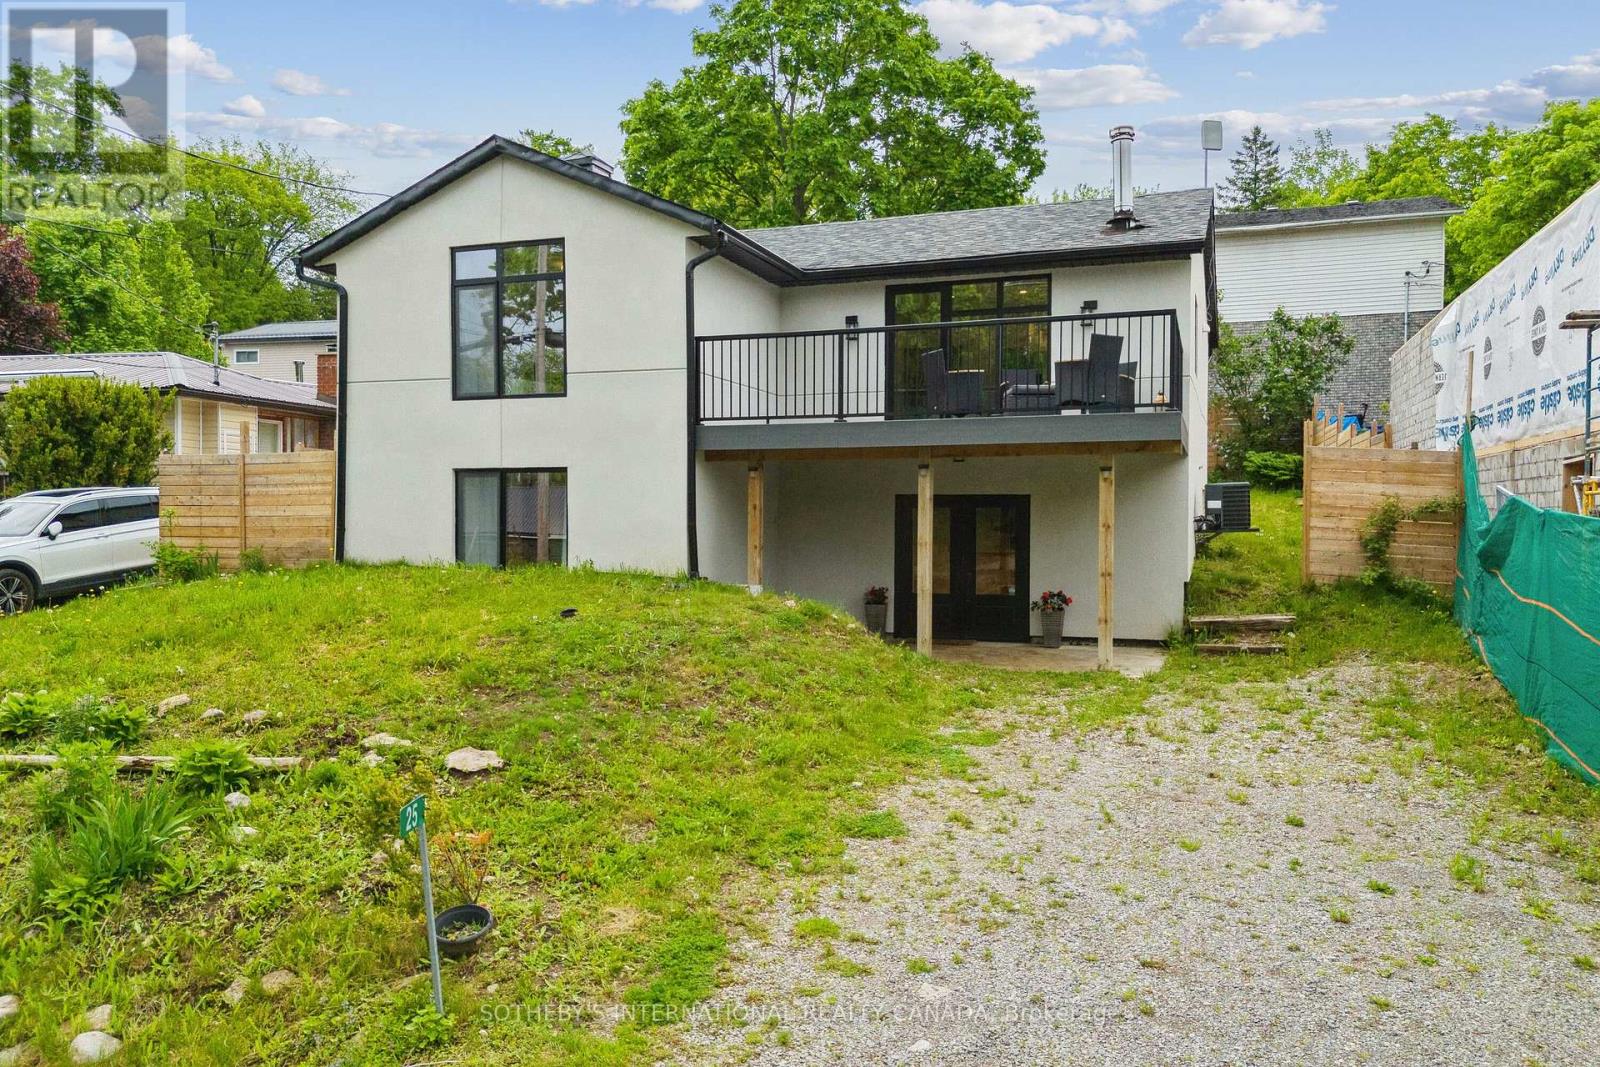
25 Silver Birch Street
Kawartha Lakes, Ontario
LAST CALL - MOTIVATED SELLERS! THIS HOUSE WILL BE SOLD OR TAKEN OFF THE MARKET! ACT BEFORE IT IS TOO LATE! Welcome to your 4 Season Home in the waterfront community of Thurstonia on Sturgeon Lake! EXISTING FURNISHINGS AND DECOR ARE NOW INCLUDED. *VIEW in person as staging items have been removed. This top-to-bottom 2022 renovation delivers just under 1,800 sq ft of luxury living space with high-end finishes throughout. EXTERIOR & CURB APPEAL Striking stucco exterior paired with modern black windows. Enjoy water views from the composite deck off the living room, plus a spacious backyard with two additional decks-one ideal for grilling and a second at the fence line for outdoor dining.INTERIOR HIGHLIGHTS Main Level: Soaked in light with BEAUTIFUL engineered hardwood floors. Open-concept living/dining with walk out deck. Modern kitchen boasts quartz countertops, new cabinetry, marble backsplash, and stainless steel appliances. Completing this floor are 2 bedrooms and a 4-piece bath. Walk-Out Level: Ideal for extra living space, featuring a large family room, 2 additional bedrooms, and a stylish 3-piece bath.SYSTEMS & UTILITIES Forced-air propane furnace, central air conditioning, and a drilled well for complete peace of mind.COMMUNITY & COMMUTE Thurstonia offers 2 public beaches with weed-free swimming and famous northwest exposure for blazing sunsets! Access a public boat launch and marina with dock rentals. Just 20 mins to Bobcaygeon & Lindsay, and 1hr 15m to the GTA. Note: Hwy 407 is toll-free from Hwy 115 to Pickering for an easy commute!OFFER DETAILS Offer Presentation: Wednesday , August 5th. Don't want to wait until August 5th? Motivated sellers will consider a strong pre-emptive offer! Book your tour TODAY before it's gone! (id:49269)
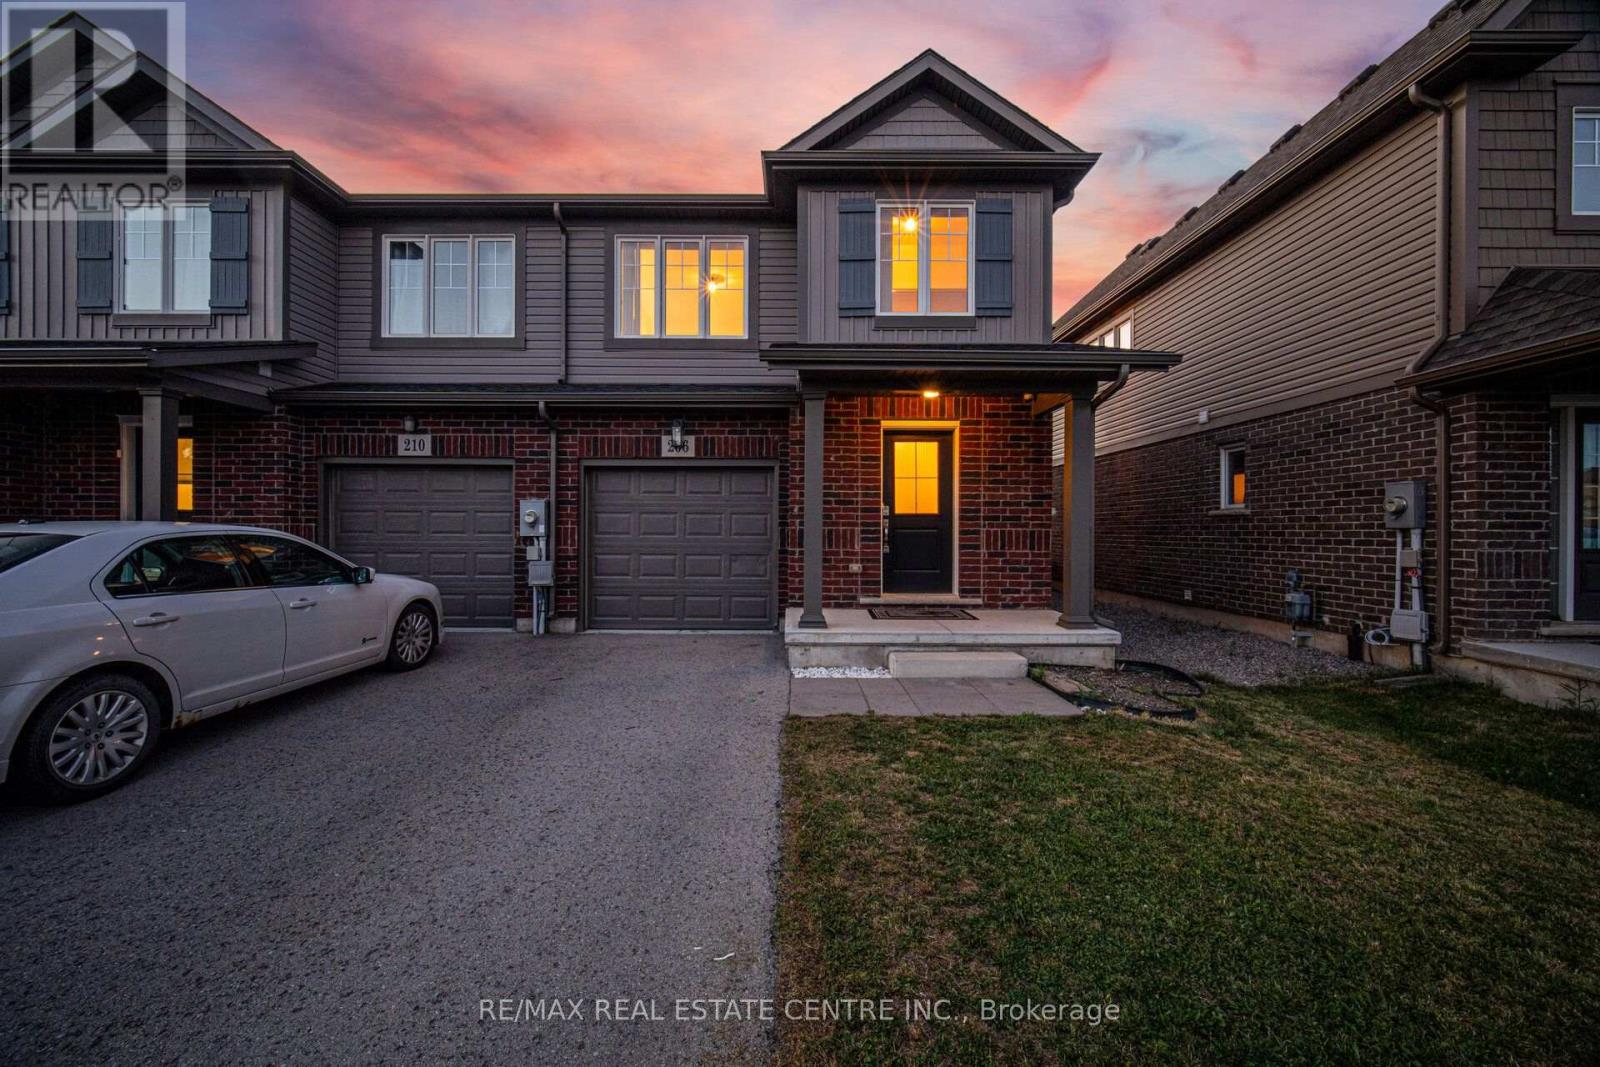
206 Heron Street
Welland, Ontario
Welcome to 206 Heron Street - A beautifully updated executive end-unit townhome offering 1,326 sq. ft. of thoughtfully designed living space with the feel of a semi-detached home. Move-in ready, this home features modern finishes, quality updates and a functional open-concept layout ideal for families and professionals alike. A generous size driveway with no sidewalk leads to the covered front porch and inviting foyer with an updated powder room. Brand-new laminate flooring flows throughout the spacious great room, while the modern kitchen showcases brand-new quartz countertops, a custom designed backsplash and ample cabinetry. The adjoining dining area offers a walk-out to a fully fenced, oversized backyard-perfect for entertaining, children and pets.The oak hardwood staircase leads to the second level featuring three generous bedrooms and the convenience of upper-level laundry. The spacious primary bedroom offers a large walk-in closet and an updated ensuite bath. An unfinished basement with an excellent layout and a large above-grade window provides outstanding potential for additional living space, a recreation room or home office. Interior garage access adds everyday convenience. Located in one of Welland's desirable family-friendly neighbourhoods, this home is minutes to schools, parks, shopping, restaurants and everyday amenities. Enjoy nearby SmartCentres Welland, Fitch Street Plaza, Merritt Island Park, Chippawa Park, the Welland Recreational Canal, Community Centre and the Welland International Flatwater Centre. Commuters will appreciate quick access to Highway 406, while the vibrant downtown canal district offers cafés, local shops, farmers' markets and year-round festivals.An exceptional opportunity to own a beautifully updated home in a convenient location that perfectly combines comfort, style and everyday convenience.10 min. to the new Empire SportsPlex & and Niagara College Welland Campus. (id:49269)
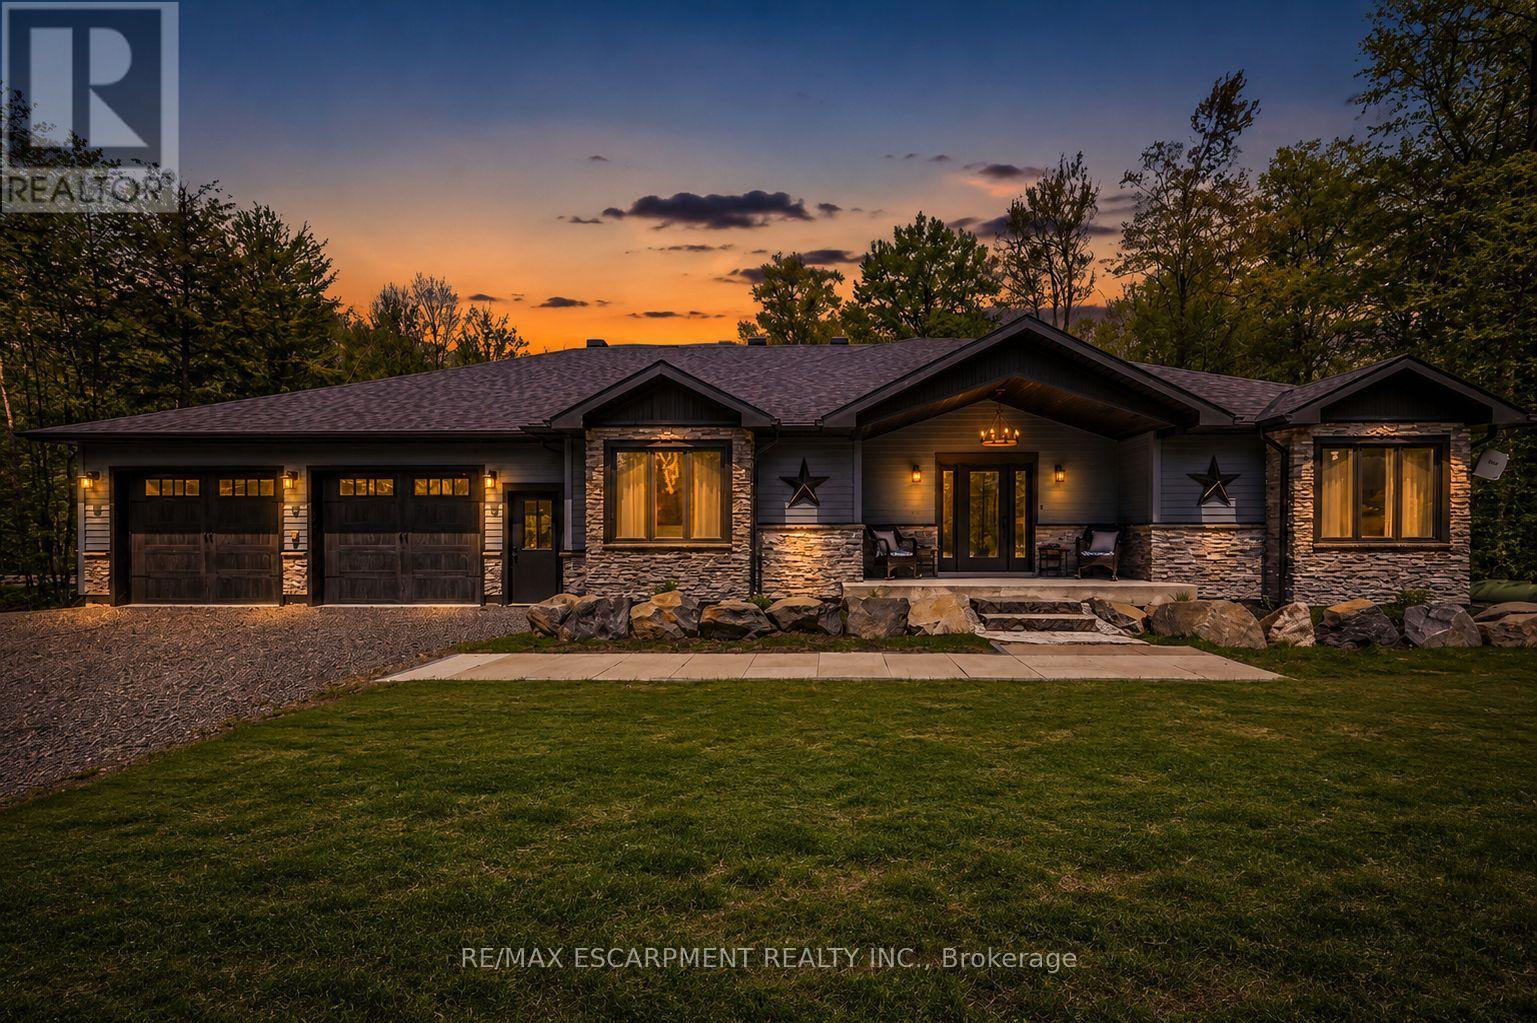
1068 Xavier Street
Gravenhurst, Ontario
Tucked into a quiet enclave of custom homes just minutes south of Gravenhurst, this gorgeous ranch bungalow offers the Muskoka lifestyle buyers are searching for: peaceful, private, & surrounded by nature, while still remaining close to town amenities. Built in '21, this custom bungalow delivers over 4,100SF of finished living space designed for comfort, entertaining, & multigenerational living. Set on almost 1 acre, a beautifully treed lot, the home features soaring ceilings, pot lights throughout, expansive windows & an open concept layout filled with natural light. The main floor living room showcases a gas F/P & stunning vaulted ceiling, creating an impressive focal point. Vinyl flooring enhances the modern, low maintenance design. The chef inspired kitchen offers quartz countertops, custom cabinetry, premium appliances & a large island ideal for gathering. A bright Muskoka room extends the living space outdoors, perfect for morning coffee or evening relaxation. The main level offers well appointed bedrooms & bathrooms designed for everyday ease. The fully finished lower level expands the living space with two bedrooms, a recreation room, a dedicated gym room, a second kitchen & a full bathroom, making it ideal for extended family, guests, or in-law potential. A standout feature is the 30' x 42' insulated drive through garage. W/ concrete floors, automatic garage door openers & a rear roll up door, it provides exceptional functionality & access to the backyard. Offering space for up to six vehicles, it is perfect for hobbyists, storage, or car enthusiasts. The garage also includes rough-ins for an EV charger, heater, & generator for future convenience. Located near Kahshe Lake & Sparrow Lake, & close to marinas, golf courses, trails, & year round recreation, this property offers the perfect balance of privacy and accessibility. Just far enough from the city to unwind, yet close enough for easy access, refined Muskoka living at its best. Luxury Certified. (id:49269)
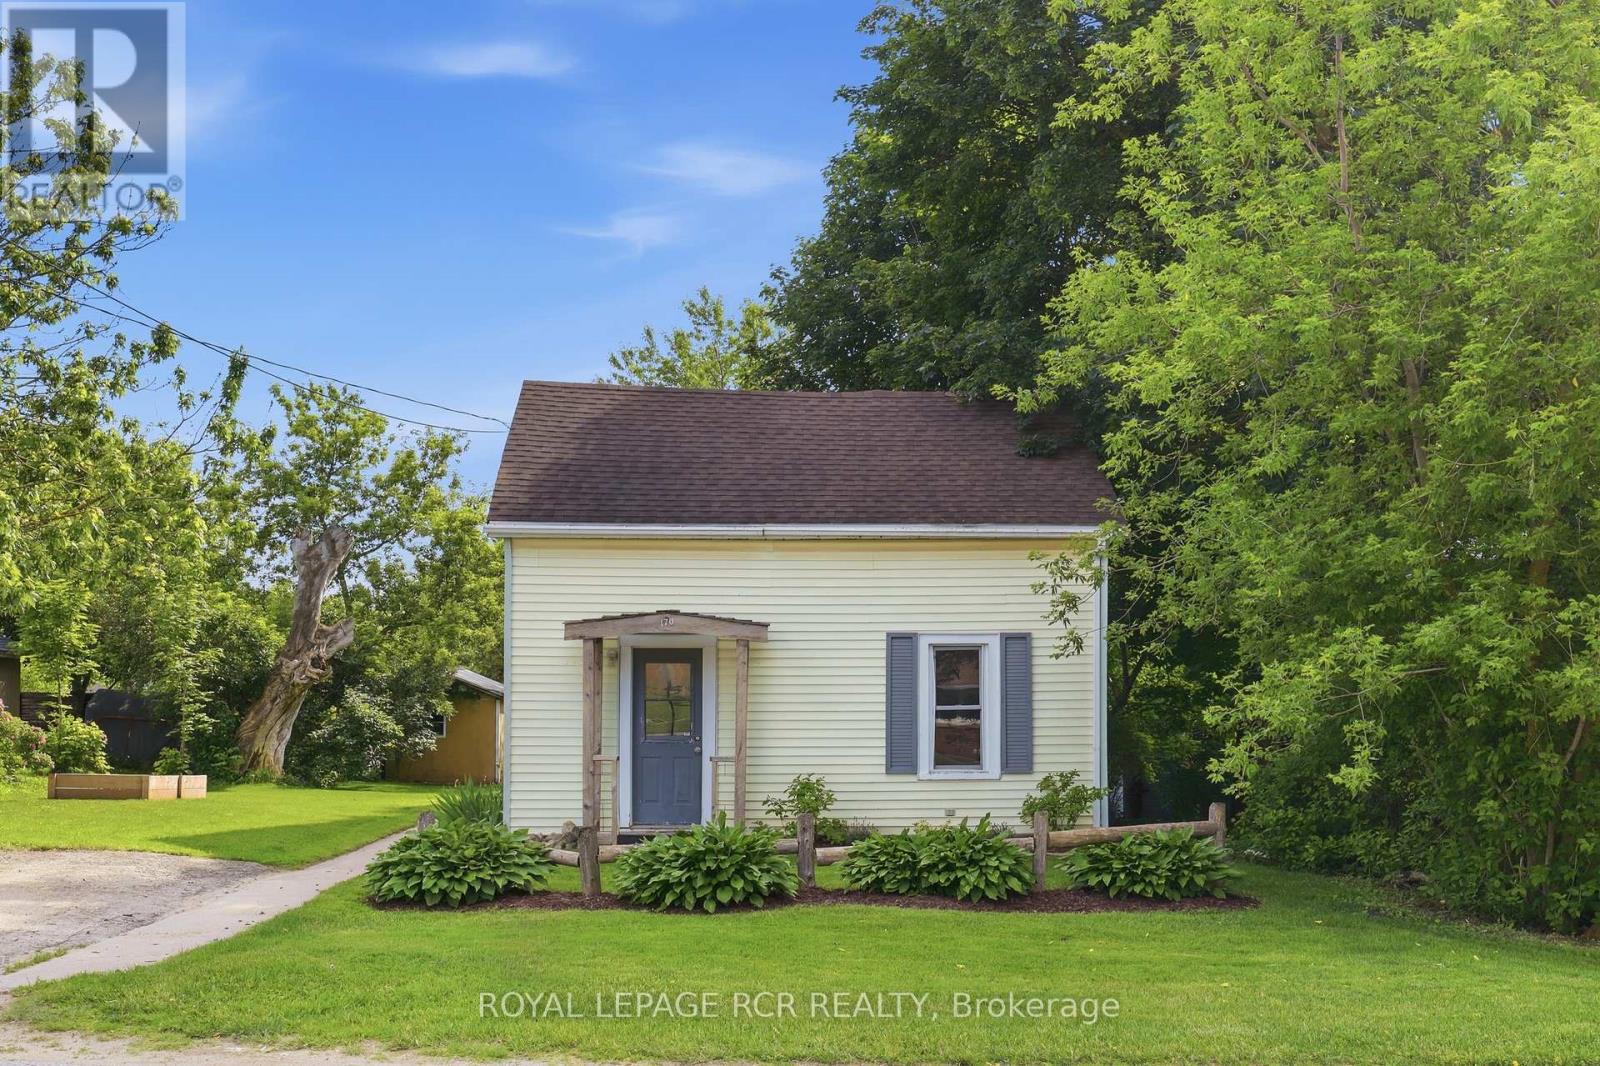
170 Edward Street
Wellington North, Ontario
Welcome to a home where affordability, character, and convenience come together. Nestled on a quiet street just a short walk from downtown Arthur, this 3-bedroom, 1-bathroom, storey-and-a-half offers the perfect opportunity for first-time buyers, young families, or anyone looking to enjoy small town living. The bright living room is the heart of the home, offering an open and functional layout that creates a comfortable space to relax or entertain. While the kitchen offers plenty of cabinet space, stainless steel appliances, and a convenient walkout to the backyard for easy outdoor dining. Upstairs you'll find 3 cozy bedrooms with updated vinyl flooring throughout. The spacious backyard is ready for those summer evenings with friends and family. If you've been waiting for an affordable place to call home, this could be the one! (id:49269)

168 Carlton Street
St. Catharines, Ontario
Step inside and everything just... works. Mornings start with sunlight pouring through vaulted ceilings, coffee in hand, and a home that feels effortlessly calm. The open-concept main floor brings everyone together; quiet nights by the fire or hosting friends who naturally gather in the kitchen, because they always do. The fully renovated kitchen blends style and function with quartz counters, stainless steel appliances, and a layout that actually makes sense for real life. Just off to the side, a private L-shaped patio becomes your go-to for summer dinners, a glass of wine, or a moment to yourself. With 2+2 bedrooms and 2 full bathrooms, there's space for everyone and flexibility for how you live. The lofted second level offers a private retreat overlooking the main living space, complete with an additional bedroom and bath that's perfect for guests, a home office, or your own quiet escape. Downstairs, the finished basement adds even more room to unwind, whether it's movie nights, a home gym, or a play space. All of this comes with peace of mind thanks to key updates, including a roof (2018) and a brand new electrical panel (2024), wrapped in a low-maintenance lifestyle just minutes to shopping, the QEW, and downtown St. Catharines. Because the right home doesn't just look beautiful... it gives you the rare feeling that everything is already taken care of. (id:49269)
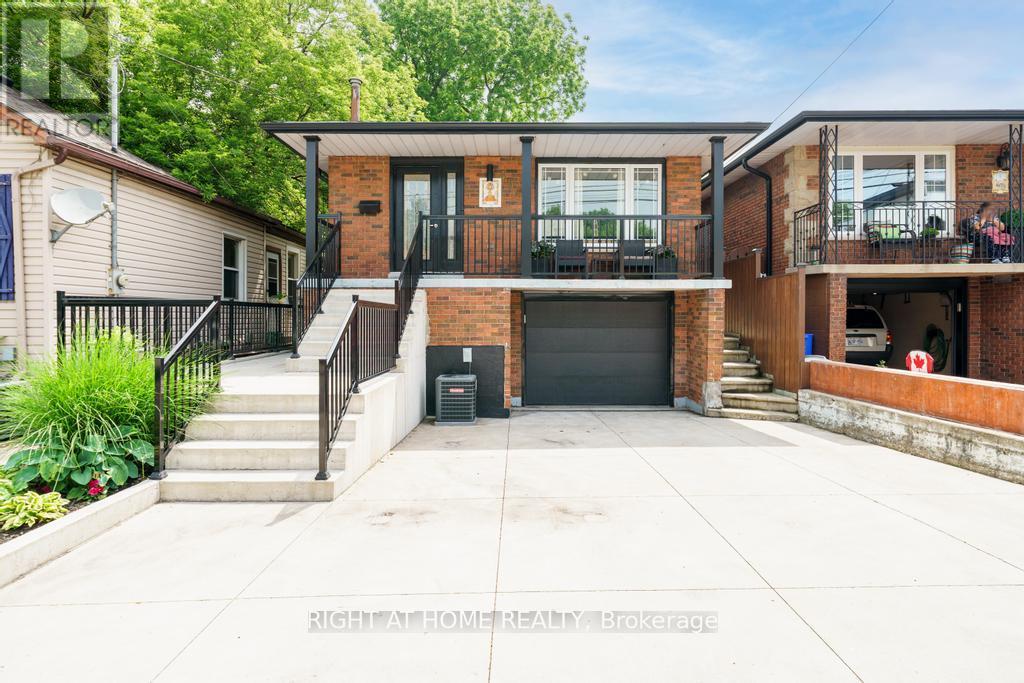
494 Ferguson Avenue N
Hamilton, Ontario
Beautifully renovated raised bungalow in Hamilton's North End, just steps to Bayfront Park, West Harbour GO, Pier 8, and the shops and restaurants of James Street North. This home has been updated throughout and offers a bright, modern interior with quality finishes including hardwood flooring, an updated kitchen with granite counters and stainless steel appliances, and two full bathrooms. The main level features 3 spacious bedrooms and a functional layout ideal for families or downsizers alike. The lower level is currently set up as a separate unit with its own bathroom, laundry, and kitchenette, offering excellent income potential or flexibility for extended family, and can easily be converted back to a full single family home. Additional highlights include laundry on both levels, a single car garage, and a poured concrete driveway with parking for multiple vehicles. A turnkey property in a rapidly growing neighbourhood with future development all around. (id:49269)
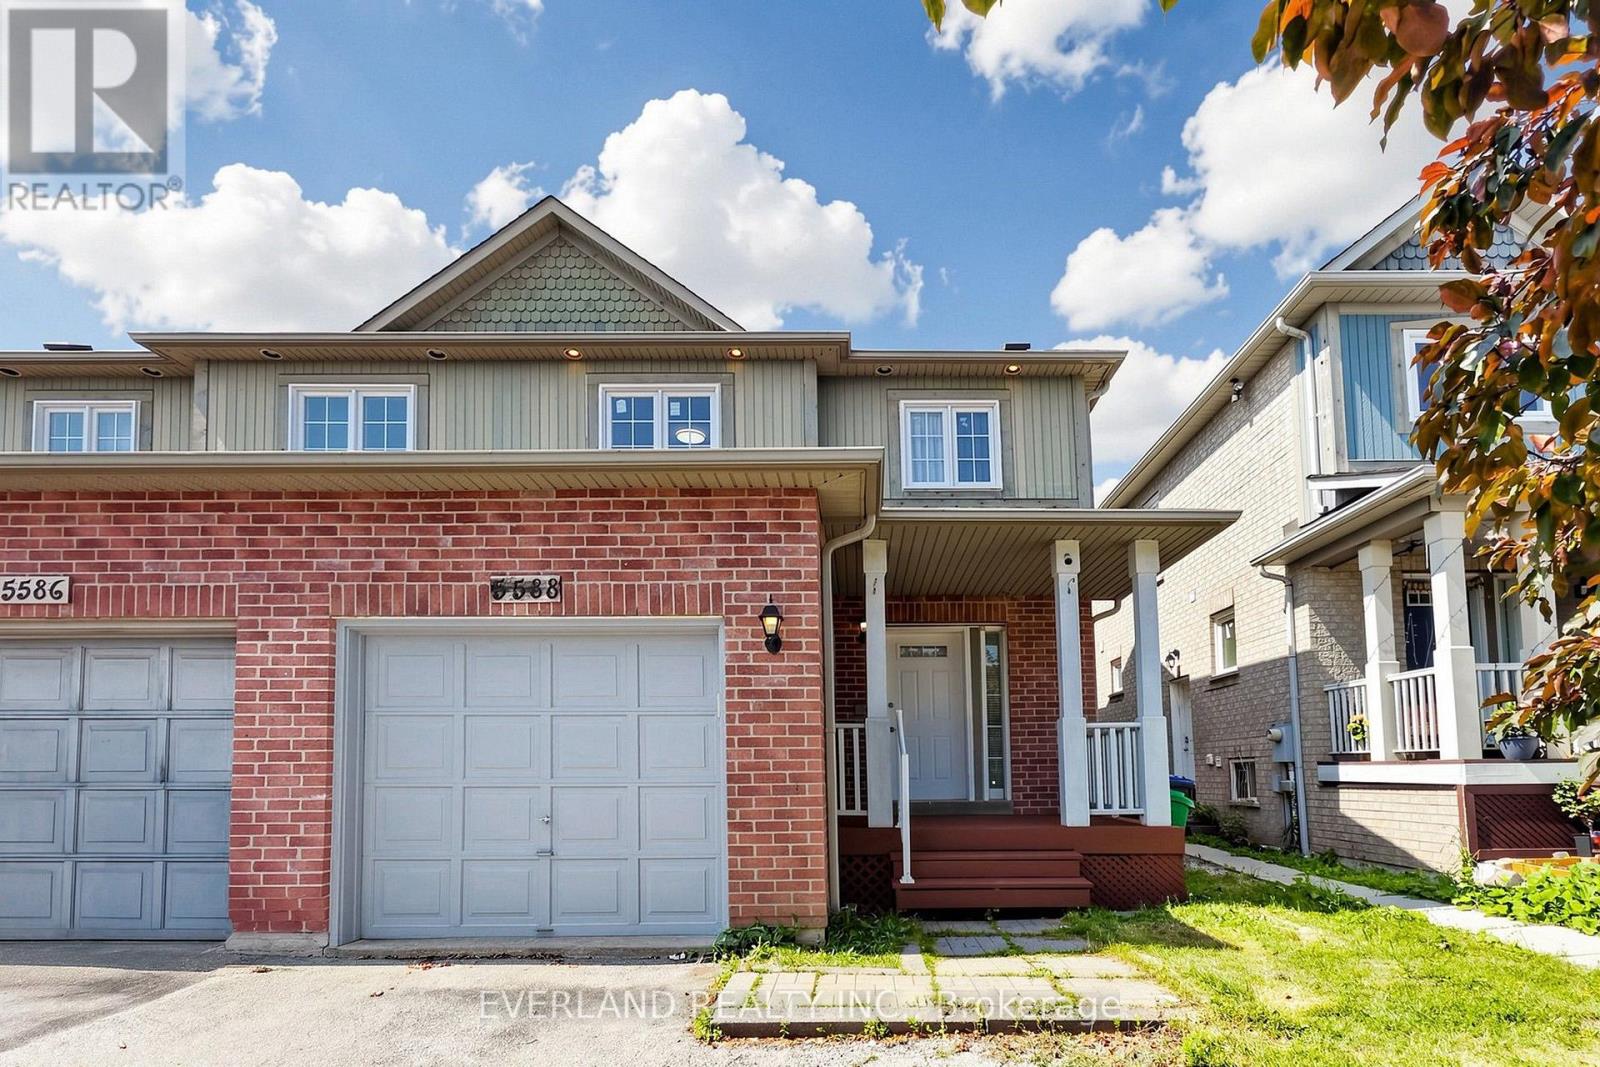
5588 Highbank Road
Mississauga, Ontario
Location! Location! Stunning Semi-Detached Home In Desirable Central Erin Mills Area. Spacious 3 Bedroom with Functional Layout, Finished Basement and Separate Entrance, Upgraded Family Size Kitchen Overlooking Dining and Living Rooms. New Laminate flooring, New Painting, Newer Window (2024), Newer Furnace and AC, No Side Walk, Can Park Up To 4 Cars On Large Driveway, Walking Distance To Streetsville Go Station. Close To All Grocery Stores, Shopping Mall, Park, Public Transport & Top Ranked Vista Heights Elementary School. (id:49269)
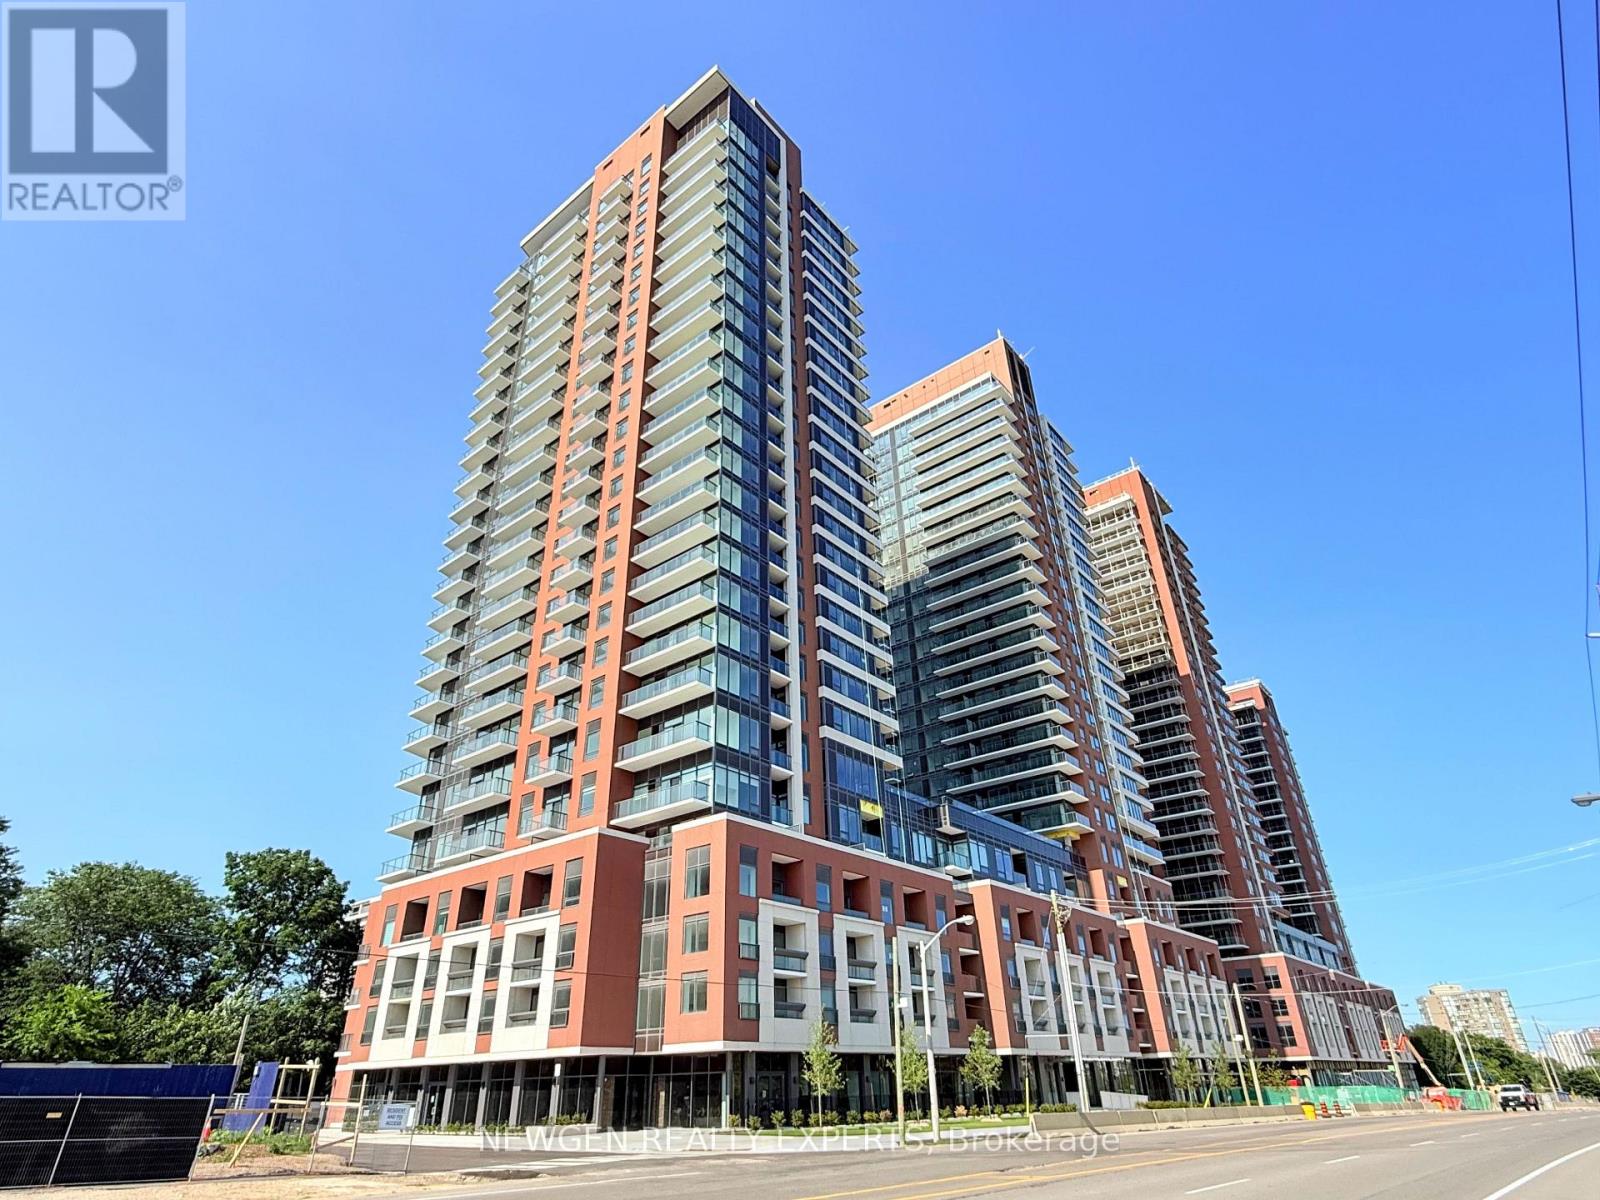
707 - 4010 Eglinton Avenue W
Toronto, Ontario
Step into modern living with this brand-new, never-lived-in 1-bedroom plus den suite at Notting Hill Condos. Thoughtfully designed with a functional open-concept layout, this bright home features floor-to-ceiling windows that fill the space with natural light and showcase unobstructed views. Ideally located with quick access to Highway 401, Pearson International Airport, and downtown Toronto, it places shopping, dining, parks, and everyday conveniences within easy reach. Surrounded by reputable schools and established neighbourhood amenities, this contemporary residence offers the perfect blend of style, comfort, and convenience. (id:49269)
2019 Lilac Drive
Innisfil, Ontario
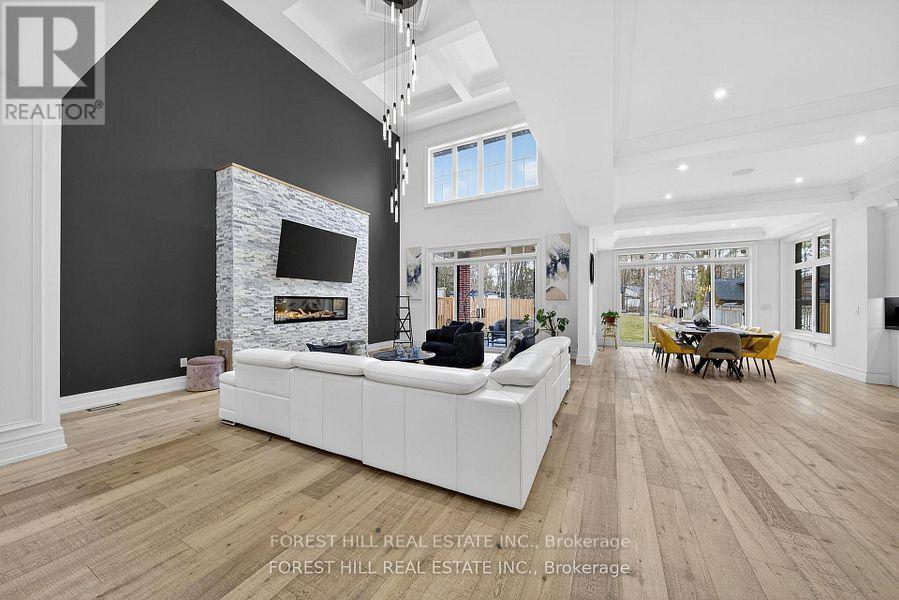
Welcome to 2019 Lilac Dr, an absolutely stunning CUSTOM BUILT 4+1 bedroom residence in Alcona, just minutes from the beach. Built in 2022 and situated on a premium lot, this exceptional home offers over 6,000 sq. ft. of total living space, combining sophisticated design, superior craftsmanship, and unparalleled attention to detail. From the moment you arrive, you're greeted by a beautifully interlocked driveway, natural stone and precast exterior, and a solid Italian wood front door. Inside, custom millwork, designer lighting, pot lights, and wide-plank hardwood flooring elevate every space. The custom chef's kitchen is a true showpiece, featuring high-end appliances, a large centre island, and an open-concept layout that flows seamlessly into the spacious family room-perfect for both entertaining and everyday living. Upstairs, all four generously sized bedrooms offer their own private ensuite bathrooms and custom walk-in closets with built-in organizers, delivering comfort and privacy for the entire family. The primary suite is a luxurious retreat, complete with a two-sided fireplace, private walk-out balcony, oversized walk-in closet, and a spa-inspired 5-piece ensuite. A stunning main floor living room with soaring 19-foot ceilings overlooks the backyard and is filled with natural light. The finished lower level adds incredible versatility, featuring an additional bedroom, playroom, office, a beautiful home theatre, and a spacious recreation area-ideal for extended family, guests, or a home gym-with a walk-up to the backyard. Located in the heart of Alcona, just minutes to the beach, parks, nature trails, amenities, and Friday Harbour Resort. (id:49269)
1007 - 30 Elm Drive
Mississauga, Ontario
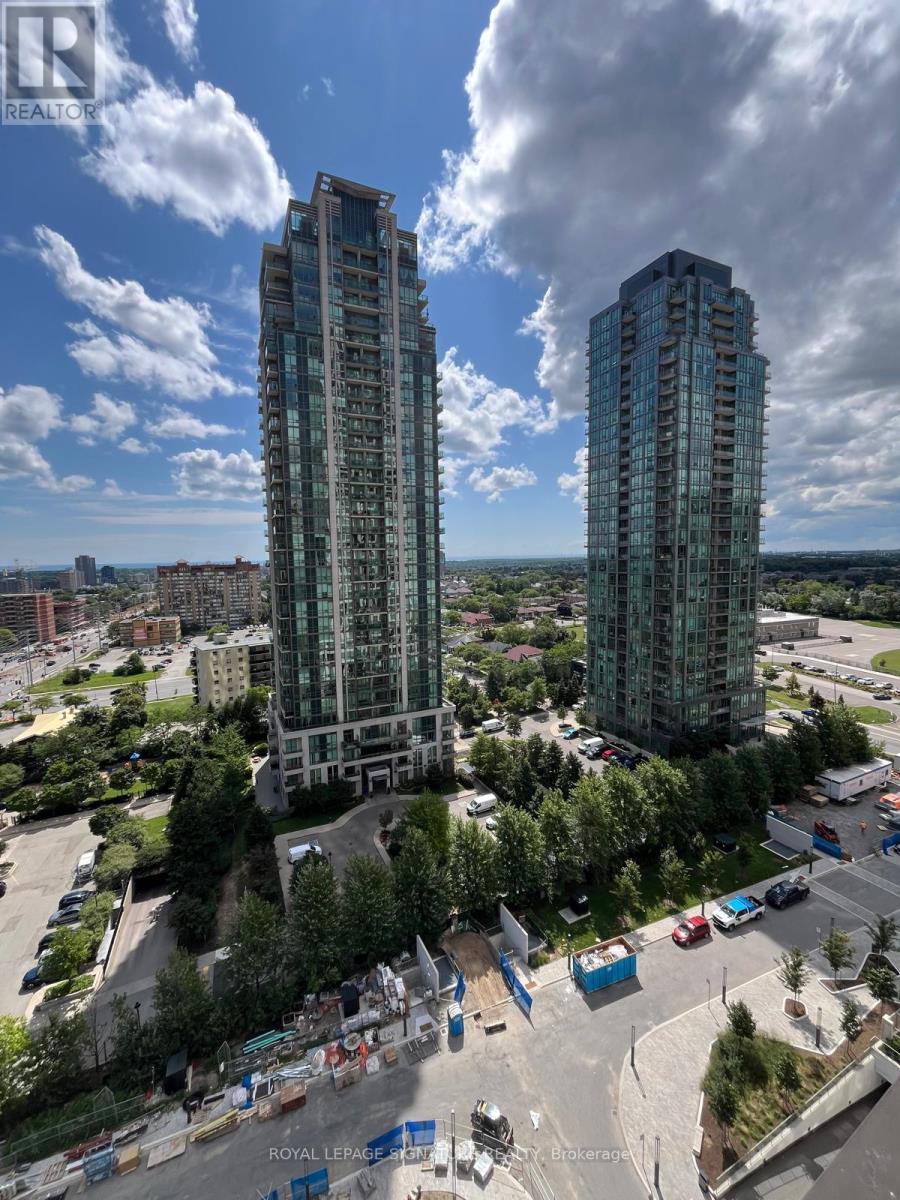
** AVAILABLE SEPT 1ST ** Welcome To Suite 1007 At 30 Elm DriveIn The Heart Of Mississauga! This Beautifully Updated Condo Offers The Perfect Blend Of Comfort, Style, And Convenience. Featuring A Modern Open-Concept Layout, The Unit Boasts A Sleek Kitchen With Stainless Steel Appliances That Flows Effortlessly Into A Bright And Spacious Living And Dining Area-Ideal For Relaxing Or Entertaining Guests. Enjoy A Generously Sized Bedroom, A Versatile Den That Can Function As A Home Office Or Guest Space, And Two Elegant 3-Piece Bathrooms, Including A Private En-Suite. Step Out Onto Your 10th-Floor Balcony And Take In Peaceful City Views-The Perfect Spot To Unwind. Location Is Everything-And This Condo Delivers! Situated Just Steps From Square One Shopping Centre, Celebration Square, Walmart, Mississauga City Centre Transit Terminal, And The Upcoming Hurontario LRT, You'll Have Unmatched Access To Shopping, Dining, Parks, And Public Transit. Plus, With Nearby Highways And GO Stations, Commuting Is A Breeze. Don't Miss This Opportunity To Lease A Stunning Suite In One Of Mississauga's Most Sought-After Neighbourhoods! (id:49269)
3810 - 609 Sherbourne Street
Toronto, Ontario
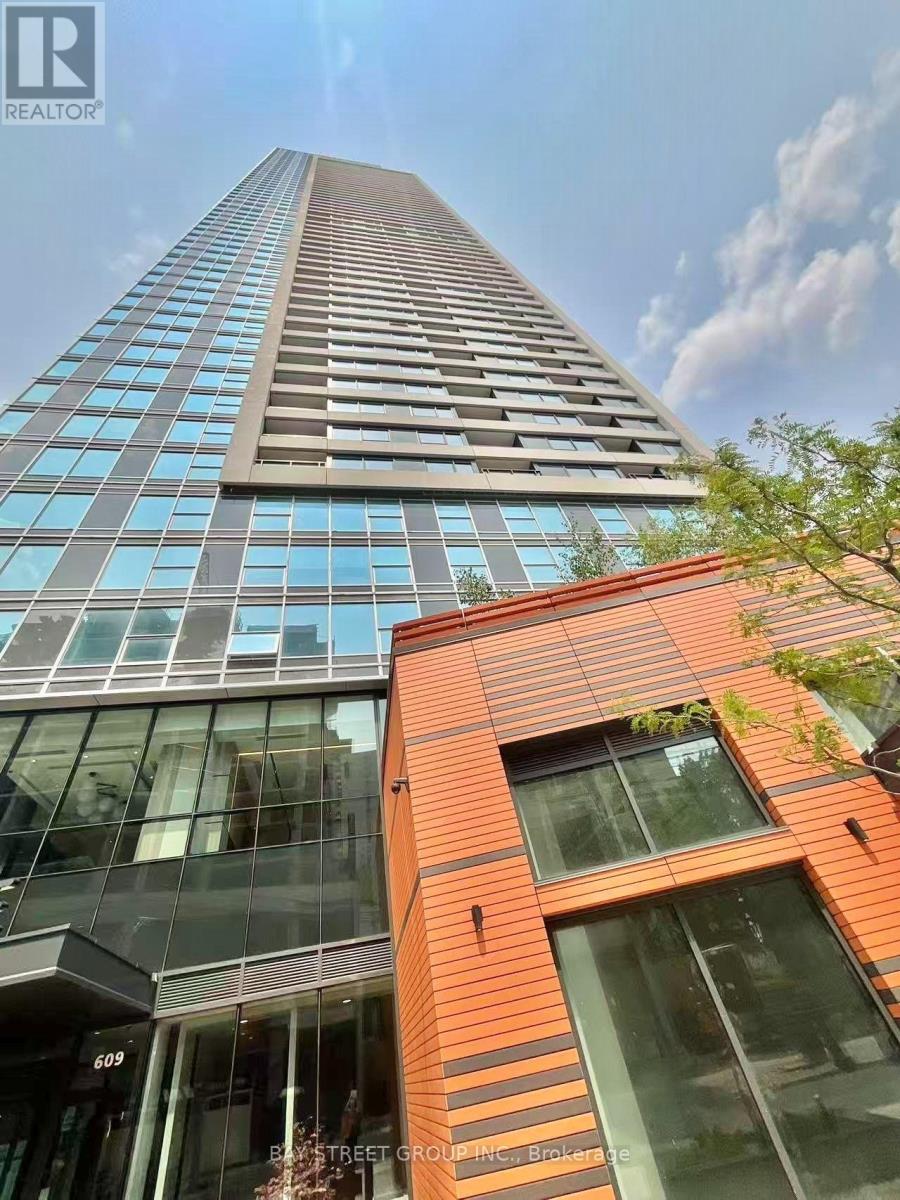
Brand New Burke Condo In The Heart Of Downtown Toronto. Modern Designed 1 Bedroom Plus 1 Den Unit, 1 Bathroom, 625 Sf, 9ft Ceiling, Private Balcony, Unobstructed South Views Of Lake Ontario & CN Tower. Including One Parking (P2-21). One Locker(P3-A-81). The Spacious Den Is Ideal For Home Office. Steps From Sherbourne Subway Station. Walking Distance To Shopping , Dining, Grocery Stores. Building Amenities Include 24-Hour Concierge, Fully Equipped Fitness Centre, Yoga Studio, Party Room, Theatre, Games & Music Rooms, Outdoor BBQ Terraces & More. (id:49269)
401 - 39 Pemberton Avenue
Toronto, Ontario
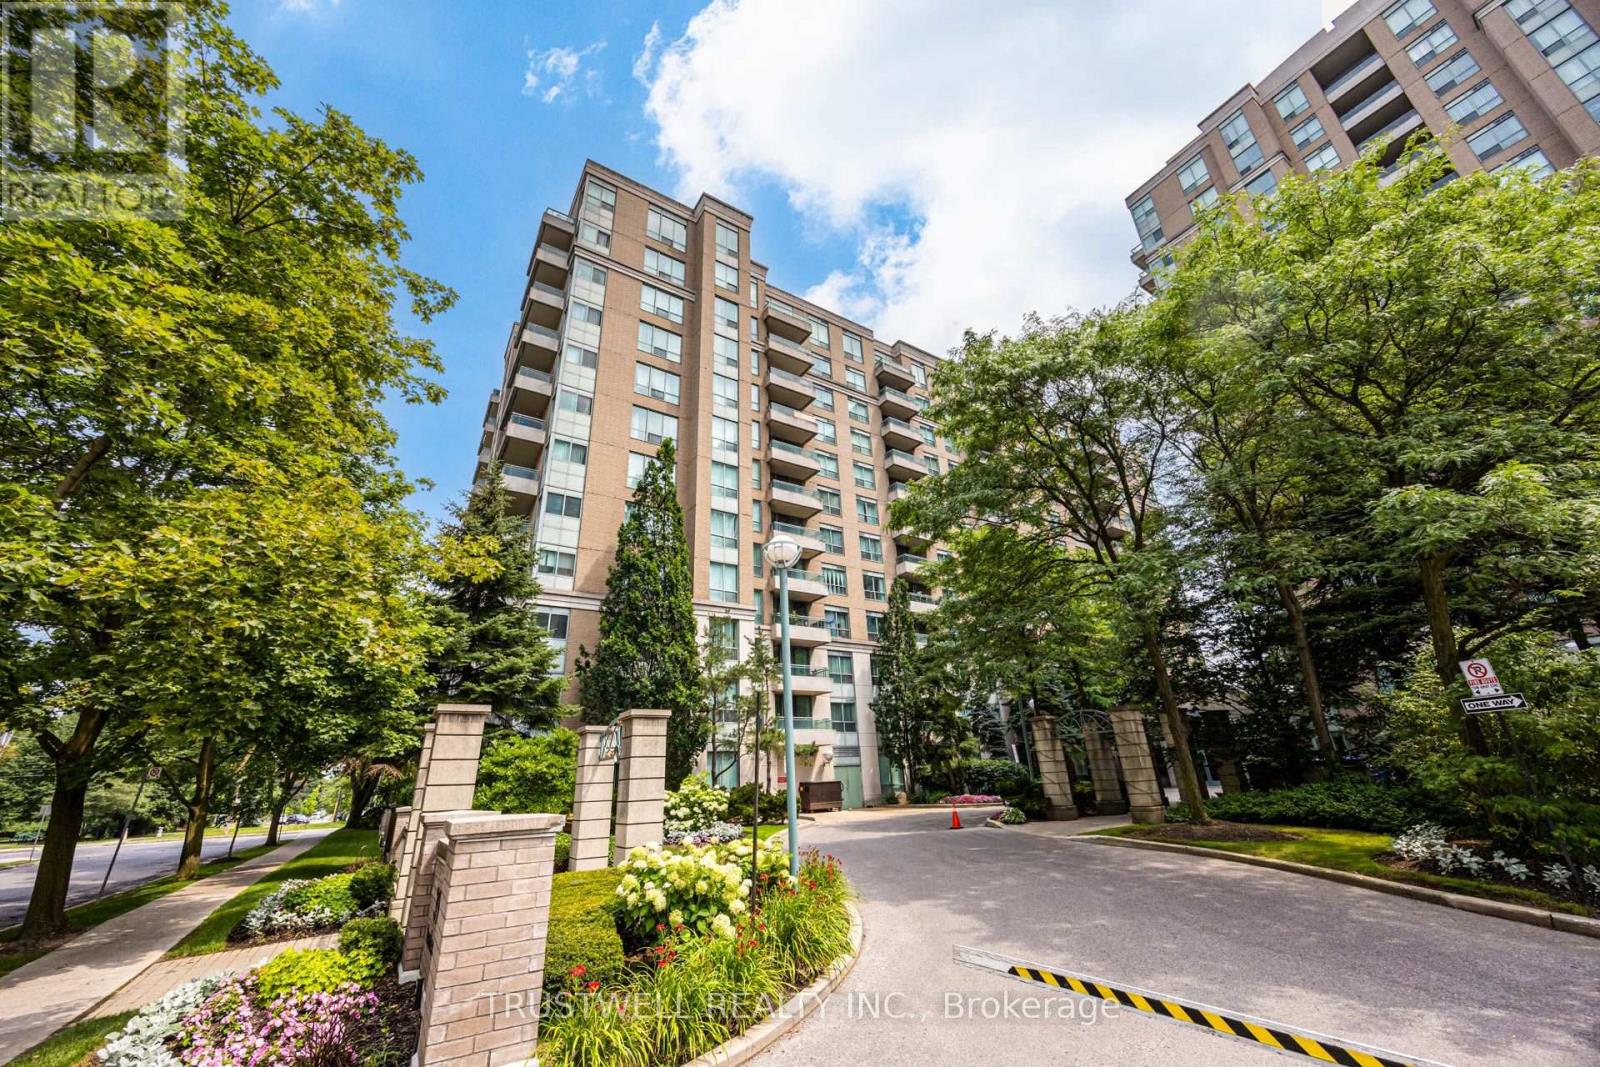
Welcome to exceptional living in the heart of Yonge & Finch! This beautifully newly renovated 2-bedroom, 2-bathroom condo a bright, thoughtfully designed living space with a functional split-bedroom layout. The stunning brand-new kitchen showcases modern cabinetry, brand new quartz countertops, stylish finishes, and quality craftsmanship, while both fully renovated bathrooms offer a fresh, contemporary feel. The spacious primary bedroom features a walk-in closet and a private 4-piece ensuite, while the open-concept living and dining area walks out to a private balcony, perfect for relaxing or entertaining. This suite includes one underground parking space and one locker for added convenience. Residents enjoy outstanding building amenities, including a 24-hour concierge, fitness centre, party room, library, and visitor parking. Enjoy direct underground access to Finch TTC Subway Station, with GO Transit just steps away, making commuting effortless.Ideally located within walking distance to shopping, restaurants, cafés, parks, and everyday conveniences. Situated near highly regarded schools, including Earl Haig Secondary School (Buyer to verify eligibility). A rare opportunity to own a beautifully renovated condo in one of North York's most convenient and sought-after neighbourhoods. (id:49269)
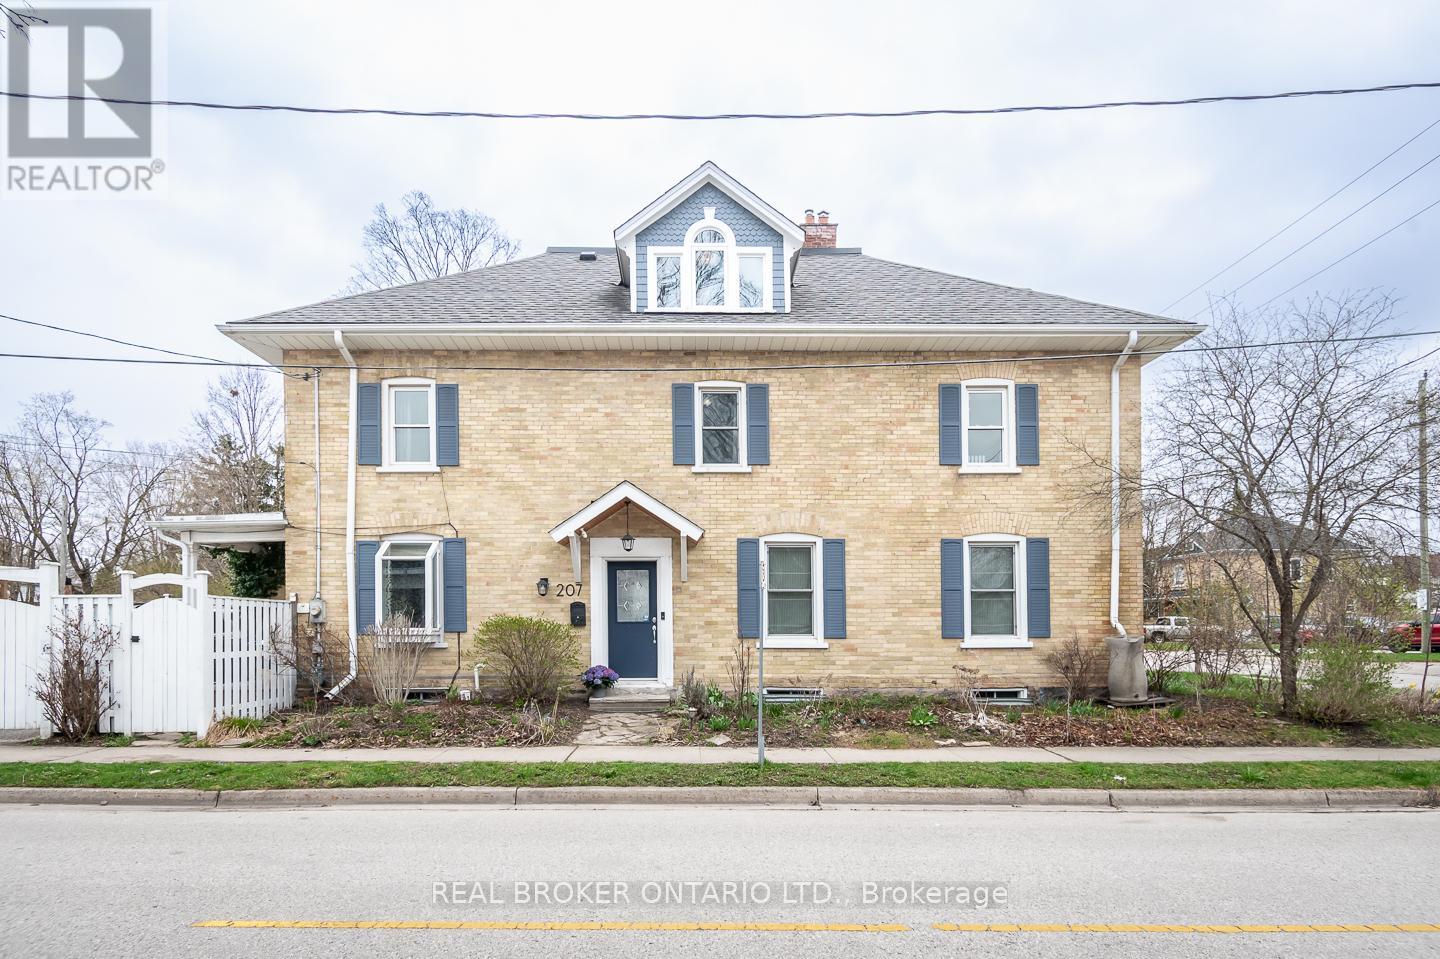
207 Waterloo Street N
Cambridge, Ontario
Built in 1907, this thoughtfully preserved century home offers the charm, craftsmanship, and warmth that only historic homes can provide, paired with updates that make everyday living comfortable and effortless.From the moment you step inside, the character is unmistakable. Nine-foot ceilings, original architectural details, and sun-filled rooms create an atmosphere that feels both elegant and welcoming. Custom built-ins frame the living and dining spaces, offering beautiful storage for books, glassware, and collected pieces that make a home truly personal.The second floor offers three bright bedrooms and a full bath, each space reflecting the quiet charm of a home that has stood for more than a century.Above it all sits one of the most enchanting spaces in the home the finished attic retreat. With vaulted ceilings, dormer windows, and wide plank floors, it feels like something out of a storybook. Whether imagined as a private primary suite, creative studio, or peaceful reading loft overlooking the rooftops of Preston, it is a space that invites both comfort and imagination.Outside, the fully fenced backyard feels like a private garden, surrounded by mature greenery and offering a quiet place to relax or entertain. A gated driveway provides parking for two vehicles a welcome convenience for homes of this era.Located in the heart of historic Preston, this beautifully maintained century semi-detached home offers a lifestyle that is increasingly hard to find. From here you can stroll to local cafés, restaurants, and shops, explore the nearby Grand River trails, and still reach the 401 in just minutes for an easy commute.Century homes are never identical. Each one carries its own story, craftsmanship, and personality.This one offers the rare opportunity to enjoy historic character, timeless charm, and modern comfort in one of Cambridge's most beloved neighbourhoods.A home like this isn't simply purchased. It's chosen. (id:49269)
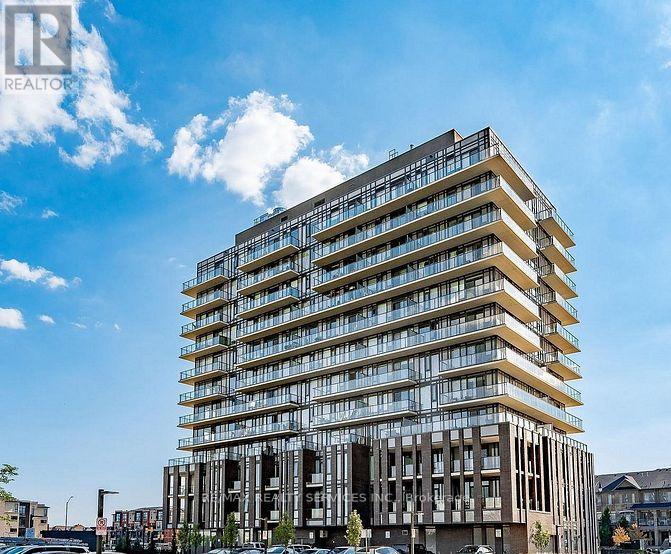
313 - 225 Veterans Drive
Brampton, Ontario
Welcome to this beautiful 2-bedroom, 2-bathroom suite located in the highly desirable Mount Pleasant community of Brampton. This bright and spacious unit offers a perfect combination of modern finishes, functional design, and everyday convenience. Featuring an open-concept layout with laminate flooring throughout, floor-to-ceiling windows, a contemporary kitchen with stainless steel appliances, quartz countertops, and plenty of natural light, this home is ideal for comfortable modern living. Step out onto your private balcony and enjoy peaceful open views - the perfect spot to unwind or enjoy your morning coffee. The unit includes 1 underground parking space and a locker conveniently located beside the parking spot, offering excellent additional storage. Residents have access to exceptional building amenities including a fully equipped fitness centre, yoga studio, Wi-Fi lounge, meeting spaces, games room, party rooms, private dining area, outdoor BBQ area, and beautifully designed common spaces. Perfectly situated close to Mount Pleasant GO Station, shopping, restaurants, parks, schools, public transit, Creditview Park, and Cassie Campbell Community Centre, this location provides easy access to all amenities and major routes across Brampton and the GTA. (id:49269)
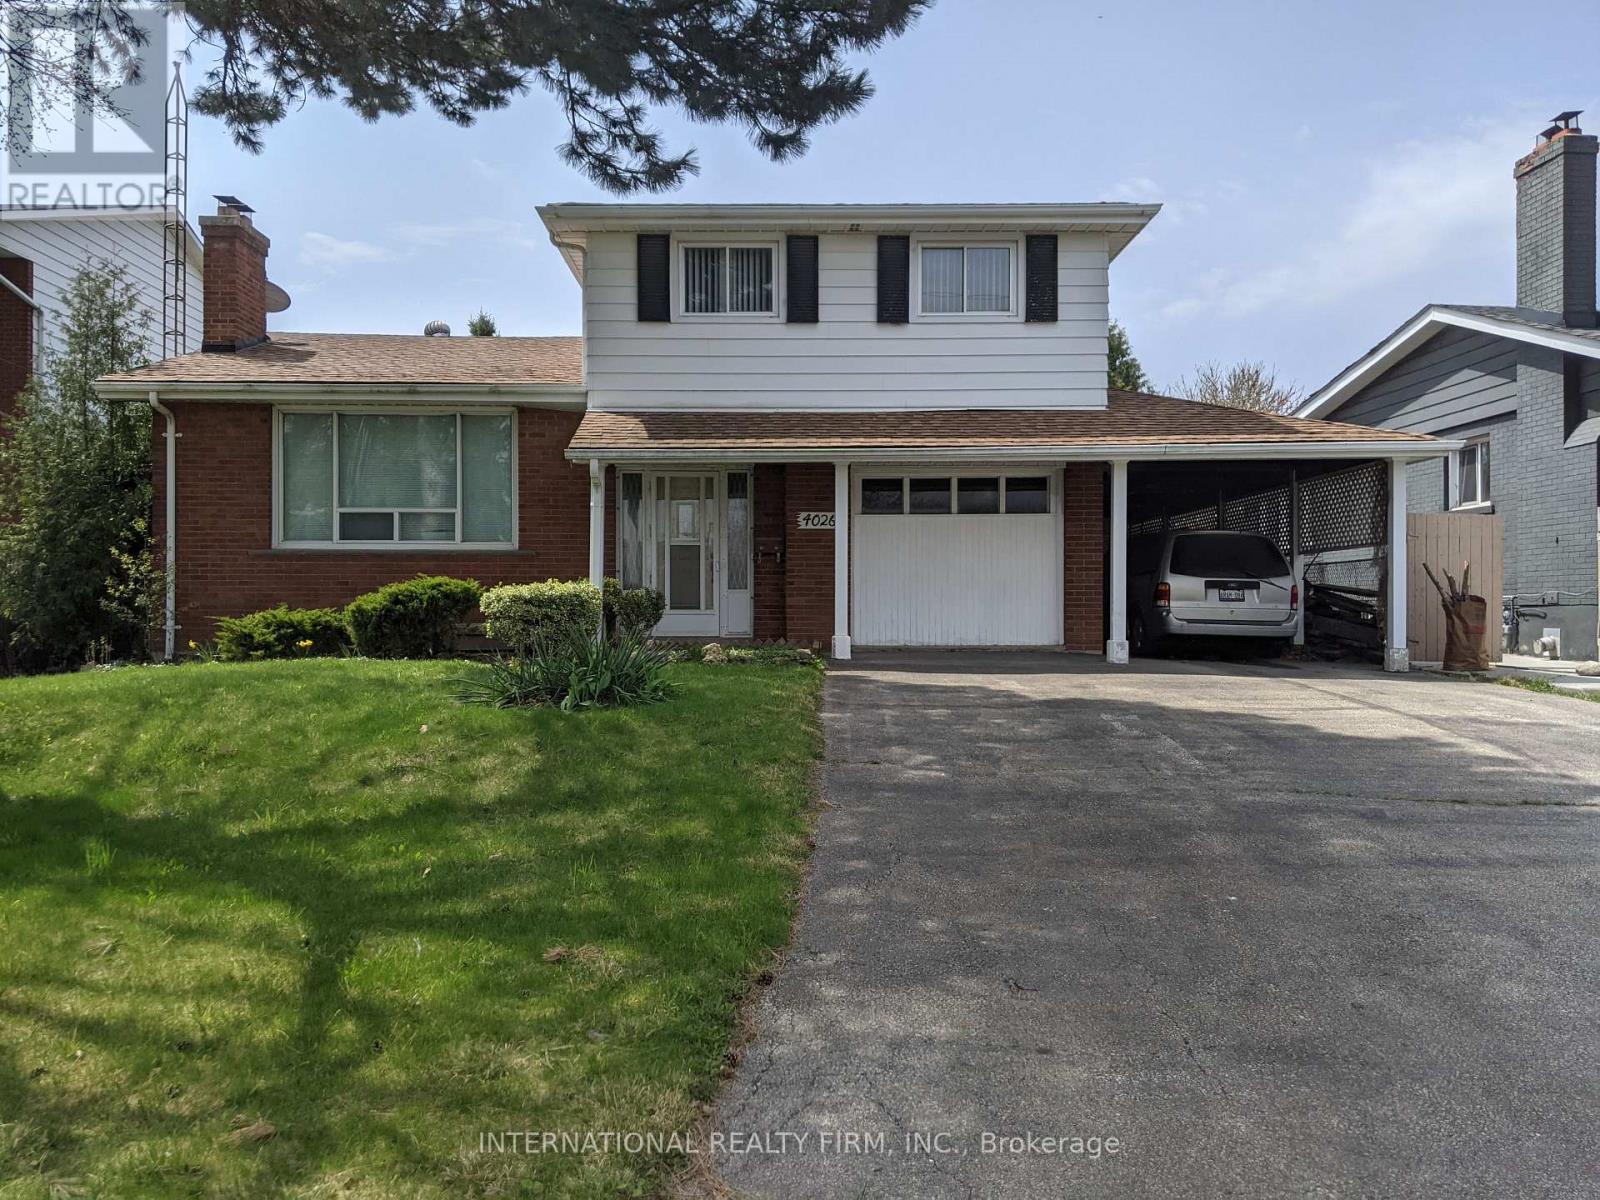
4026 Wilcox Road
Mississauga, Ontario
Extremely rare opportunity to build your dream home on a Huge 55' x 207' Lot! Calling all developers / builders and contractors! Located on one of the most sought after streets in central Mississauga. Surrounded by executive multi million dollar homes. Close to all essential amentities and the City Centre. Property being sold "as is, where is". (id:49269)
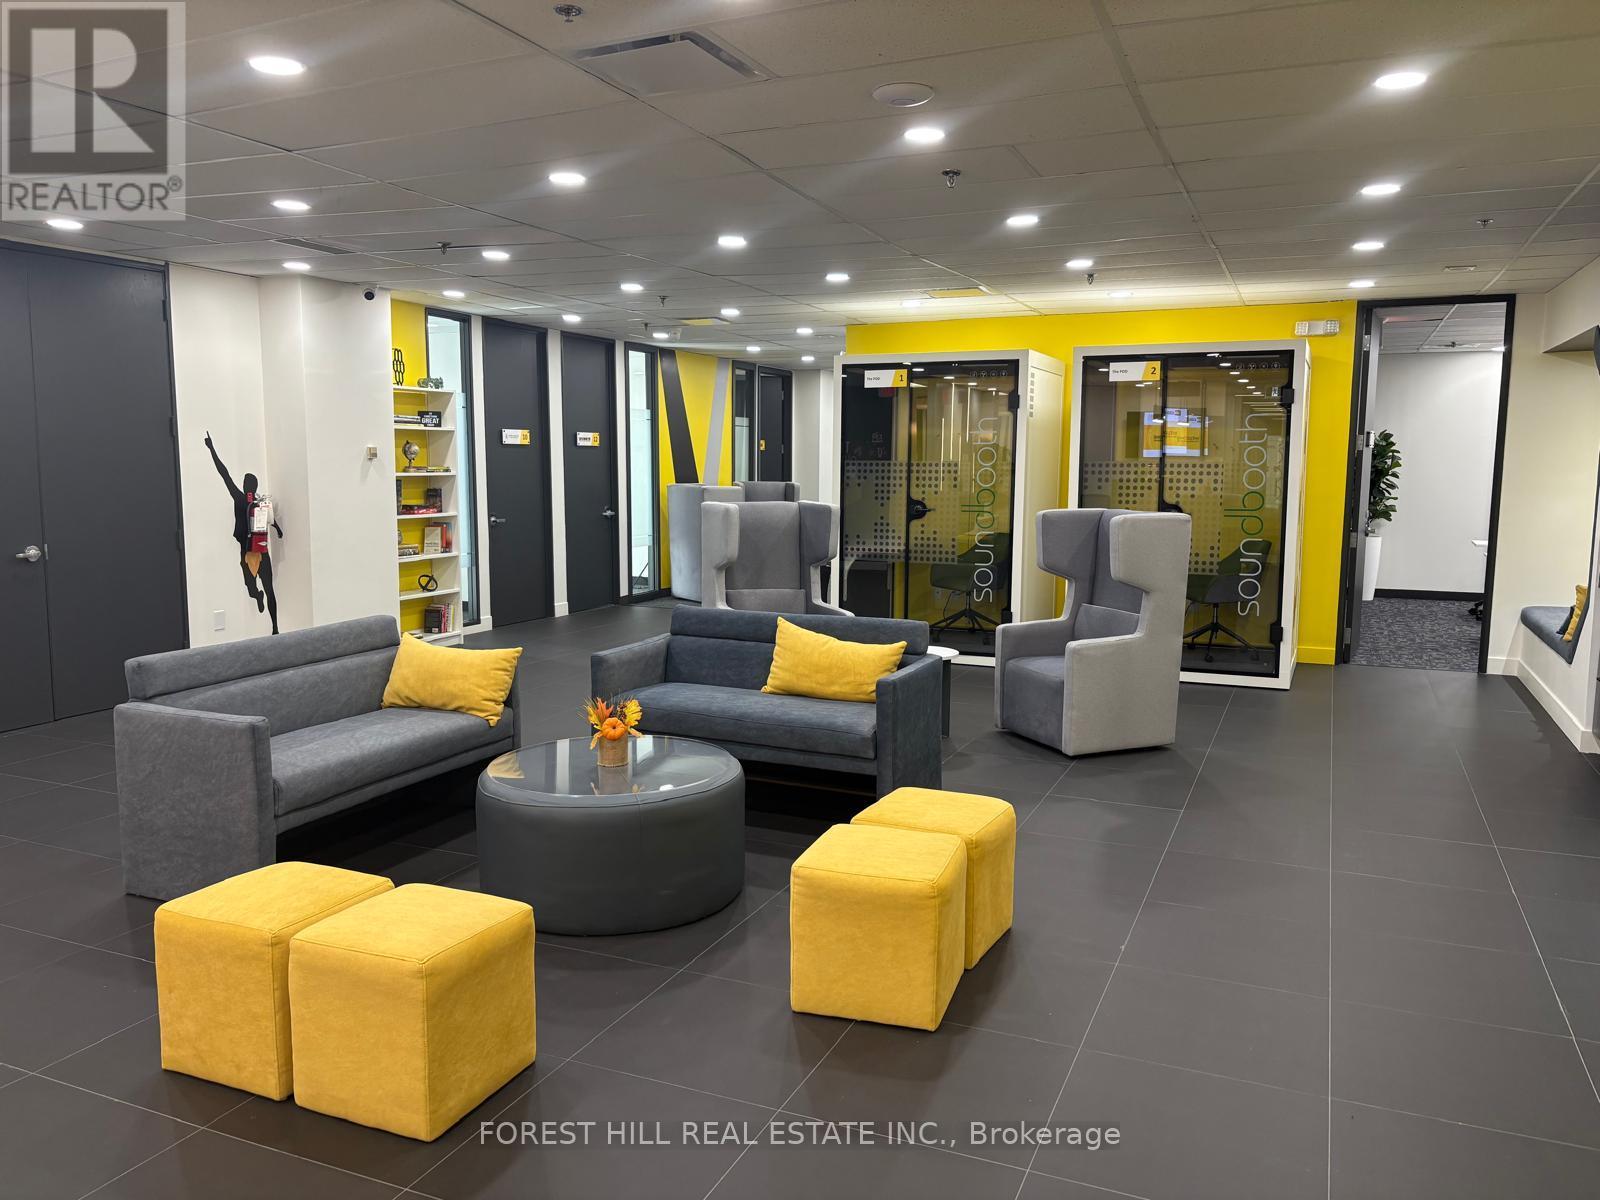
200-23 - 350 Burnhamthorpe Road W
Mississauga, Ontario
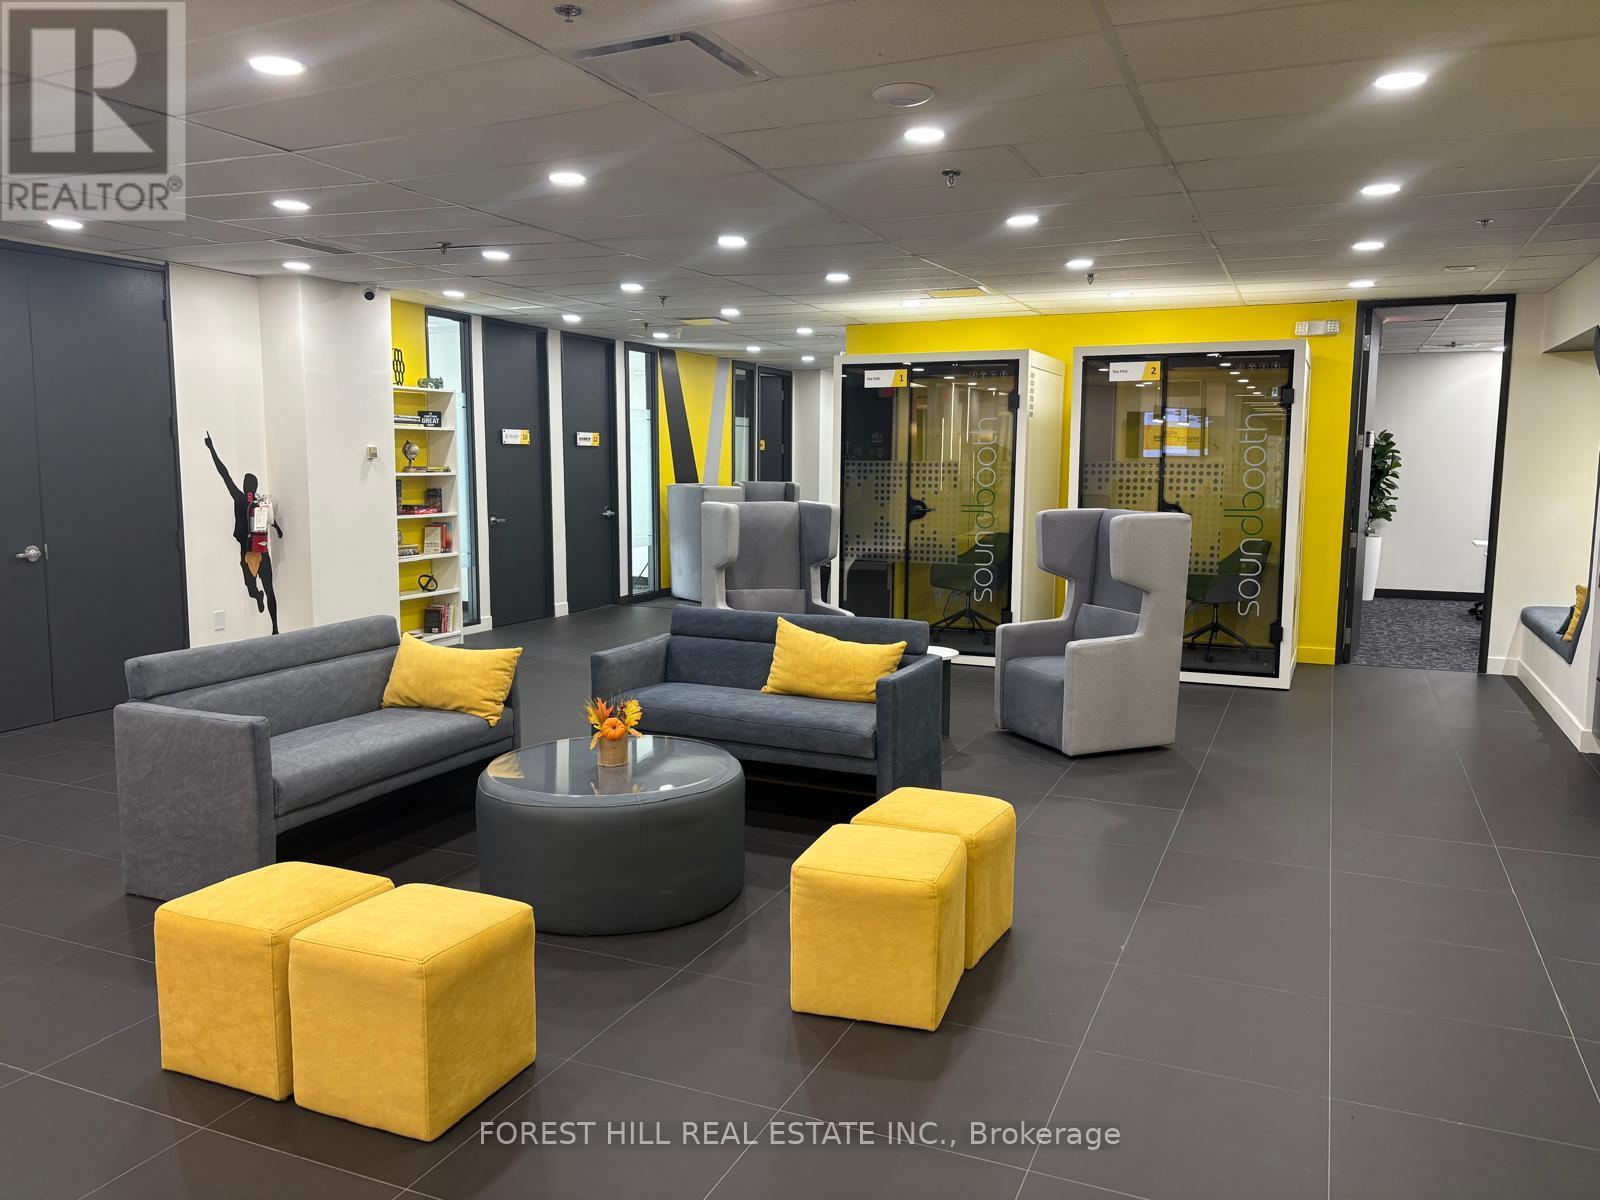
Welcome to COLLABHIVE! A new, modern, high-tech professional co-working space offering flexible solutions tailored to your unique needs. Enjoy the privacy of your own private office, while also taking advantage of access to perks that include meeting rooms with high tech smart screens, podcast studios, solo soundproof conference booths, premium coffee, ultra-fast internet, and printing solutions. This space is perfect for professionals looking for a turnkey hassle-free office space with easy access to amenities. Fully serviced with mail handling and door signage. Centrally located in the heart of Mississauga with easy access to to major highways and public transit (LRT, MiWay, and GO Transit). Just a short walk to Square One, Celebration Square, City Hall, and The Living Arts Centre. (id:49269)
200-5 - 350 Burnhamthorpe Road W
Mississauga, Ontario
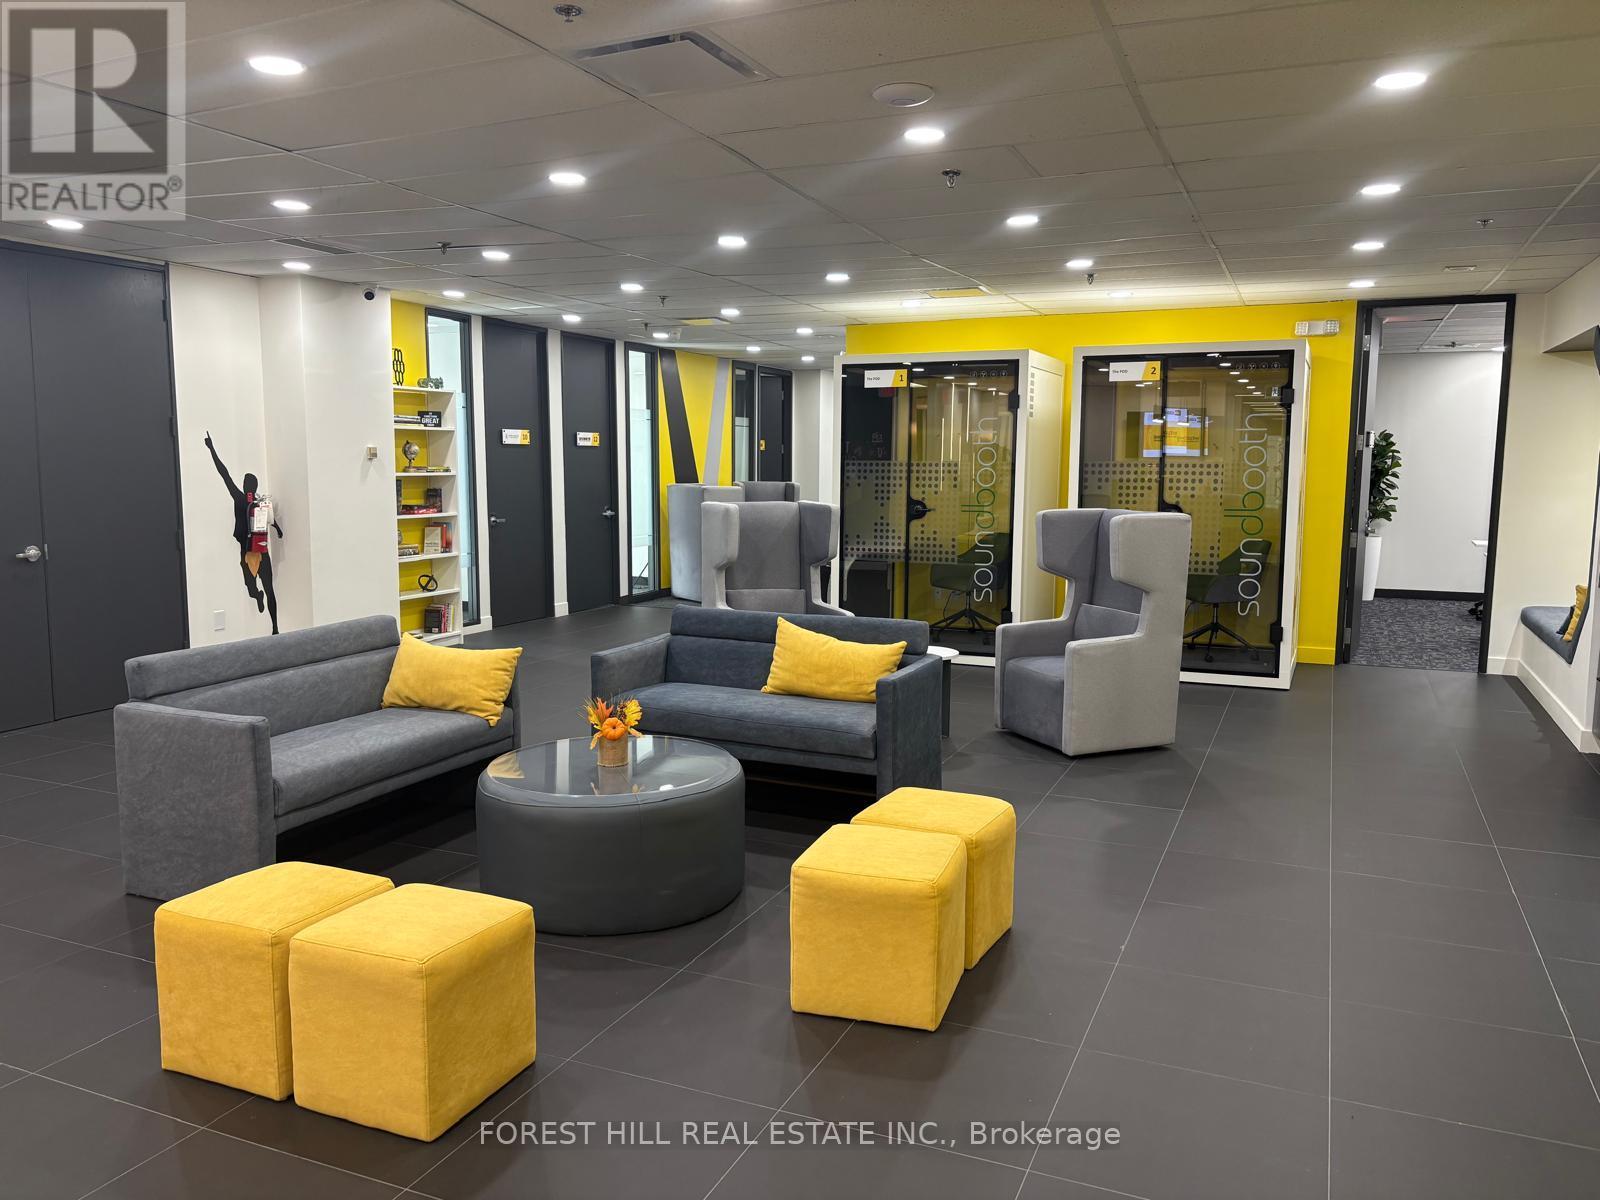
Welcome to COLLABHIVE! A new, modern, high-tech professional co-working space offering flexible solutions tailored to your unique needs. Enjoy the privacy of your own private office, while also taking advantage of access to perks that include meeting rooms with high tech smart screens, podcast studios, solo soundproof conference booths, premium coffee, ultra-fast internet, and printing solutions. This space is perfect for professionals looking for a turnkey hassle-free office space with easy access to amenities. Fully serviced with mail handling and door signage. Centrally located in the heart of Mississauga with easy access to to major highways and public transit (LRT, MiWay, and GO Transit). Just a short walk to Square One, Celebration Square, City Hall, and The Living Arts Centre. (id:49269)
200-22 - 350 Burnhamthorpe Road W
Mississauga, Ontario
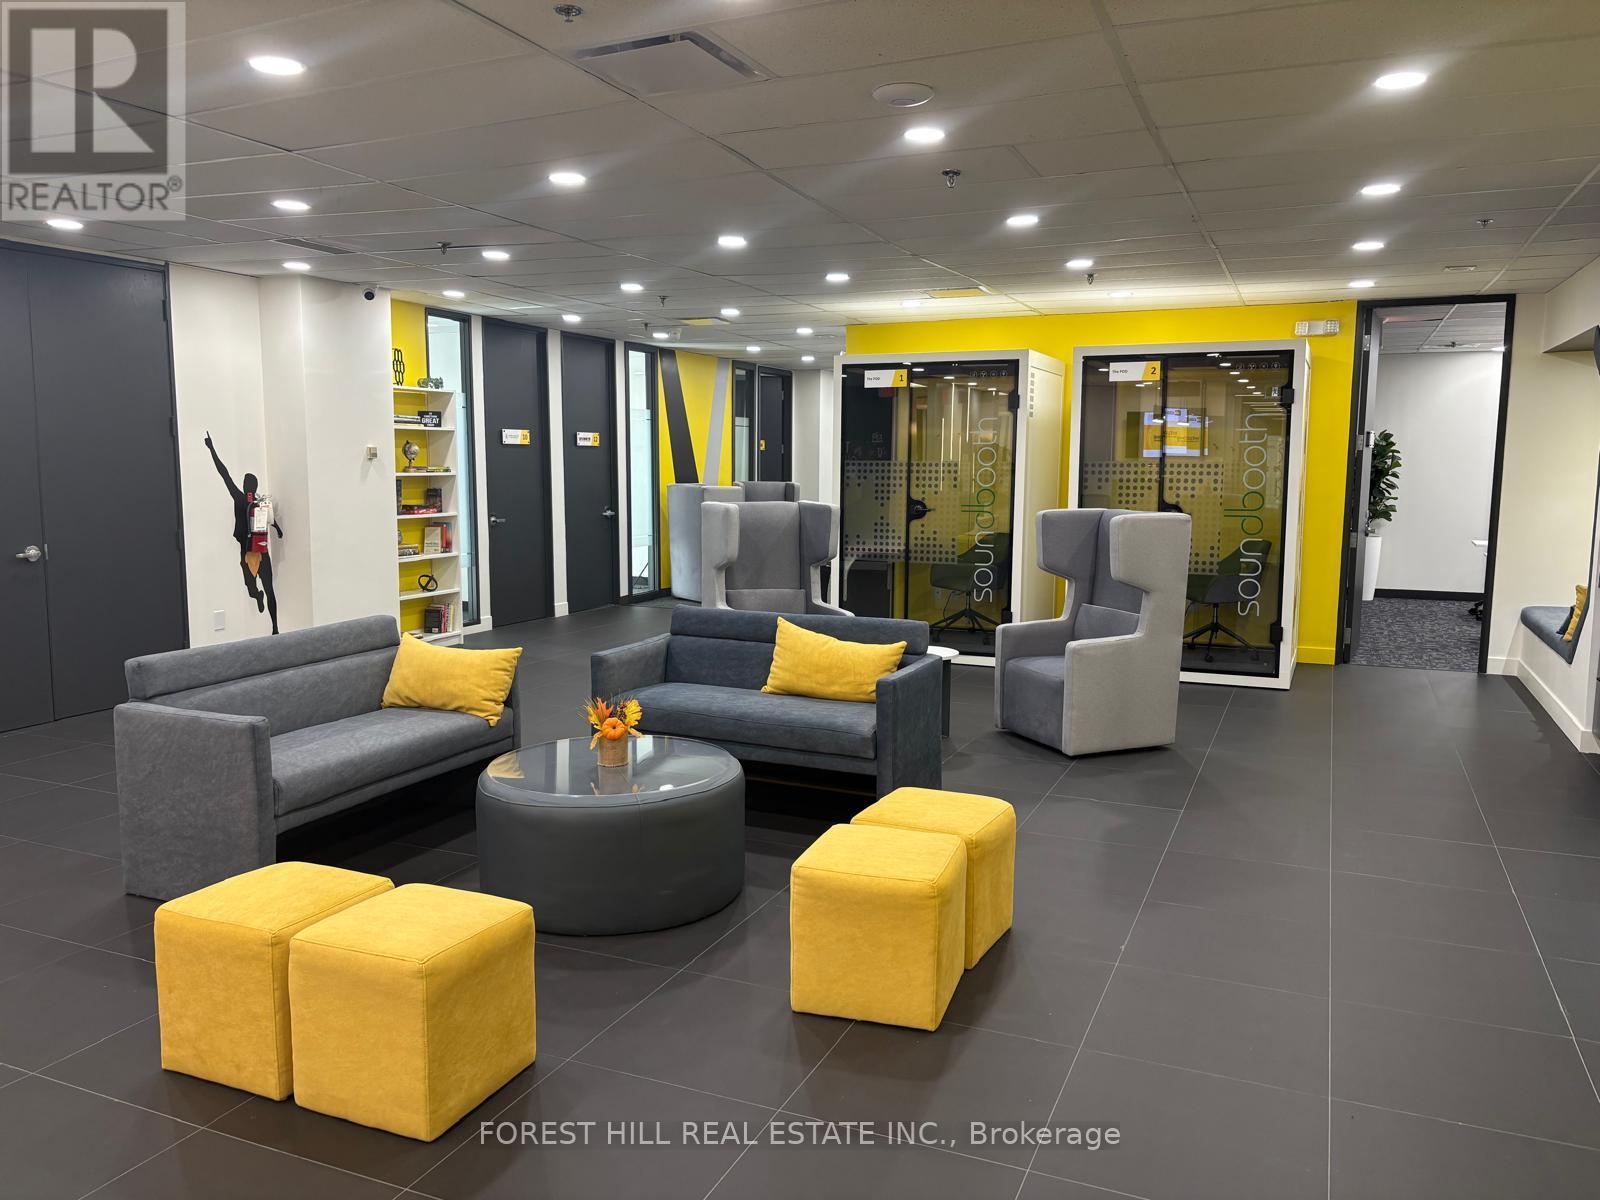
Welcome to COLLABHIVE! A new, modern, high-tech professional co-working space offering flexible solutions tailored to your unique needs. Enjoy the privacy of your own private office, while also taking advantage of access to perks that include meeting rooms with high tech smart screens, podcast studios, solo soundproof conference booths, premium coffee, ultra-fast internet, and printing solutions. This space is ideal for professionals looking for a turnkey hassle-free office space with easy access to amenities. Fully serviced with mail handling and door signage. Centrally located in the heart of Mississauga with easy access to to major highways and public transit (LRT, MiWay, and GO Transit). Just a short walk to Square One, Celebration Square, City Hall, and The Living Arts Centre. (id:49269)
200-33 - 350 Burnhamthorpe Road W
Mississauga, Ontario
Welcome to COLLABHIVE! A new, modern, high-tech professional co-working space offering flexible solutions tailored to your unique needs. Enjoy the privacy of your own private office, while also taking advantage of access to perks that include meeting rooms with high tech smart screens, podcast studios, solo soundproof conference booths, premium coffee, ultra-fast internet, and printing solutions. This space is perfect for professionals looking for a turnkey hassle-free office space with easy access to amenities. Fully serviced with mail handling and door signage. Centrally located in the heart of Mississauga with easy access to to major highways and public transit (LRT, MiWay, and GO Transit). Just a short walk to Square One, Celebration Square, City Hall, and The Living Arts Centre. (id:49269)
407 - 7428 Markham Road
Markham, Ontario
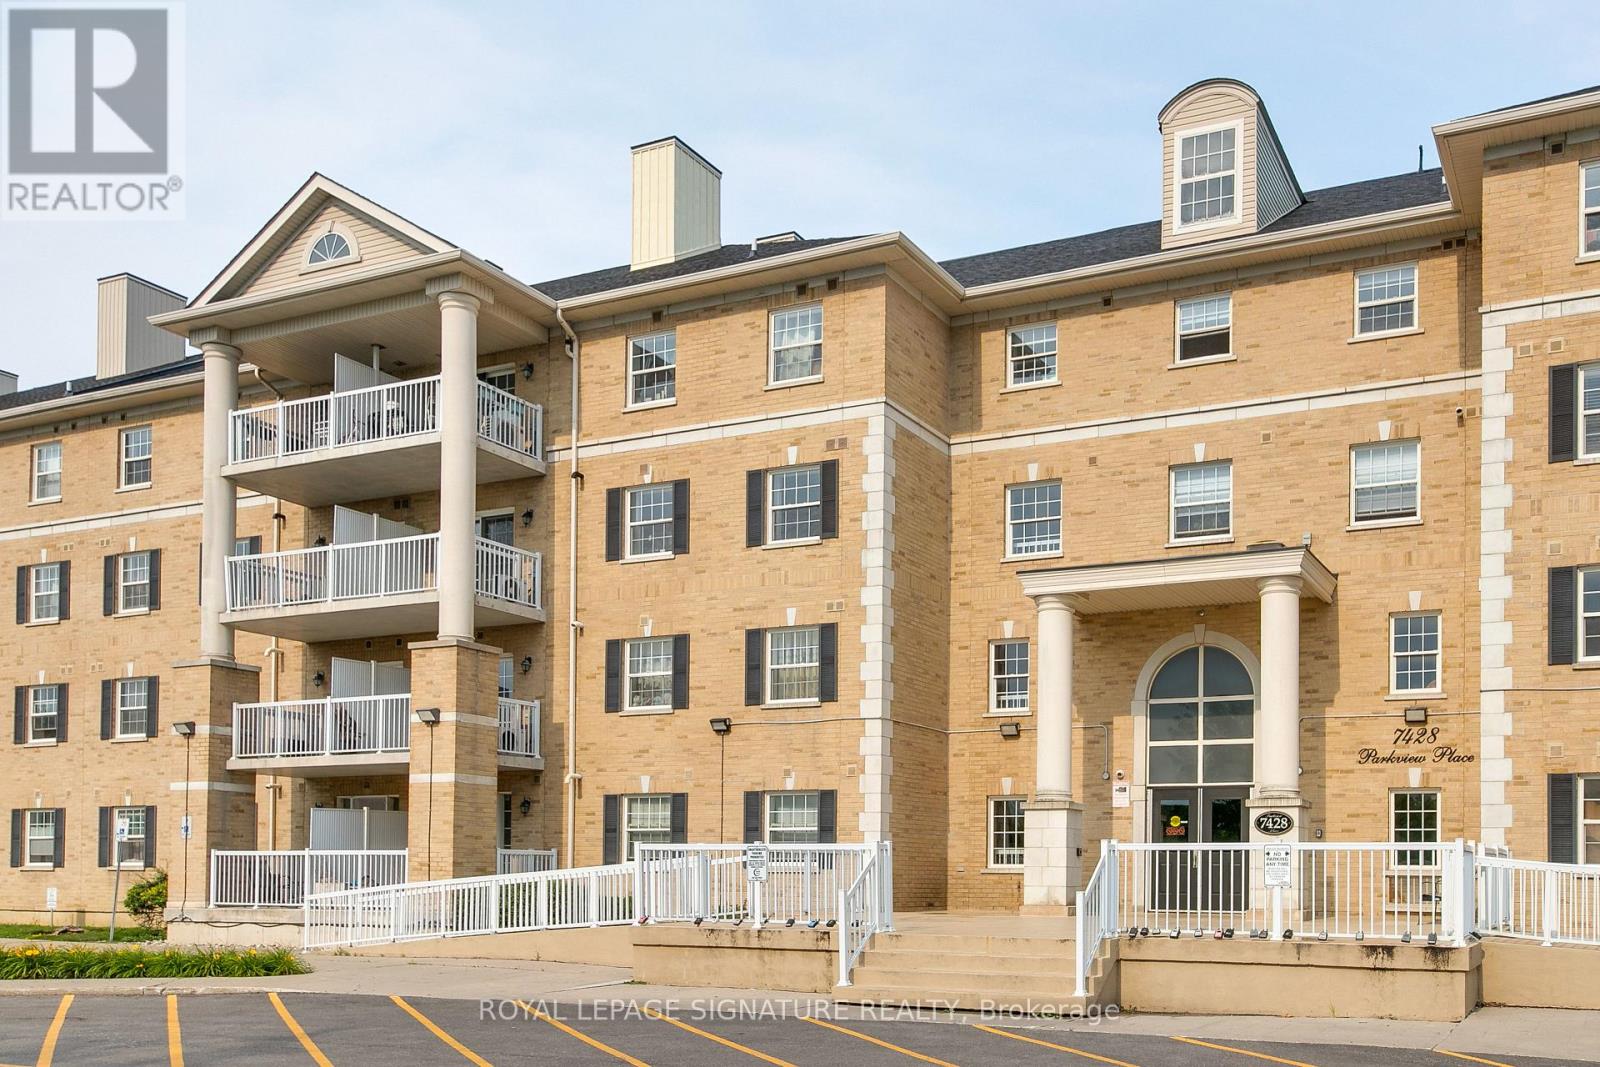
Welcome to this almost 1,000 sq ft, 2-bedroom, 2 full bathroom condominium offering a functional layout in an unbeatable Markham location. Situated in a well-maintained low-rise building, this clean and inviting suite is perfect for first-time buyers, professionals, downsizers, and investors looking for comfort, convenience, and exceptional value. The open-concept kitchen, dining, and living area creates an inviting space for both everyday living and entertaining. The family-sized kitchen is equipped with stainless steel appliances, features a convenient breakfast bar, and overlooks the main living space so you're always part of the conversation. Step out from the living room onto your private east-facing balcony, the perfect place to enjoy your morning coffee and beautiful sunrise views. The spacious primary bedroom offers a his-and-hers closet and a private 4-piece ensuite, while the second bedroom provides flexibility for family or guests. A dedicated laundry room with an additional closet and utility sink provides valuable storage and everyday convenience, while also offering the flexibility to be converted into additional den or office space. Complete with underground parking and ample visitor parking, this condo offers unbeatable convenience, just minutes from Costco, The Shops on Steeles and 404, and everyday shopping, restaurants, and transit. Families will appreciate being close to Ellen Fairclough Public School, while commuters will enjoy quick access to Highway 407, and Markham Stouffville Hospital is just minutes away. Offering generous living space, thoughtful features, and an outstanding location, this is a fantastic opportunity to enjoy low-maintenance living in one of Markham's most convenient and well-connected communities. (id:49269)
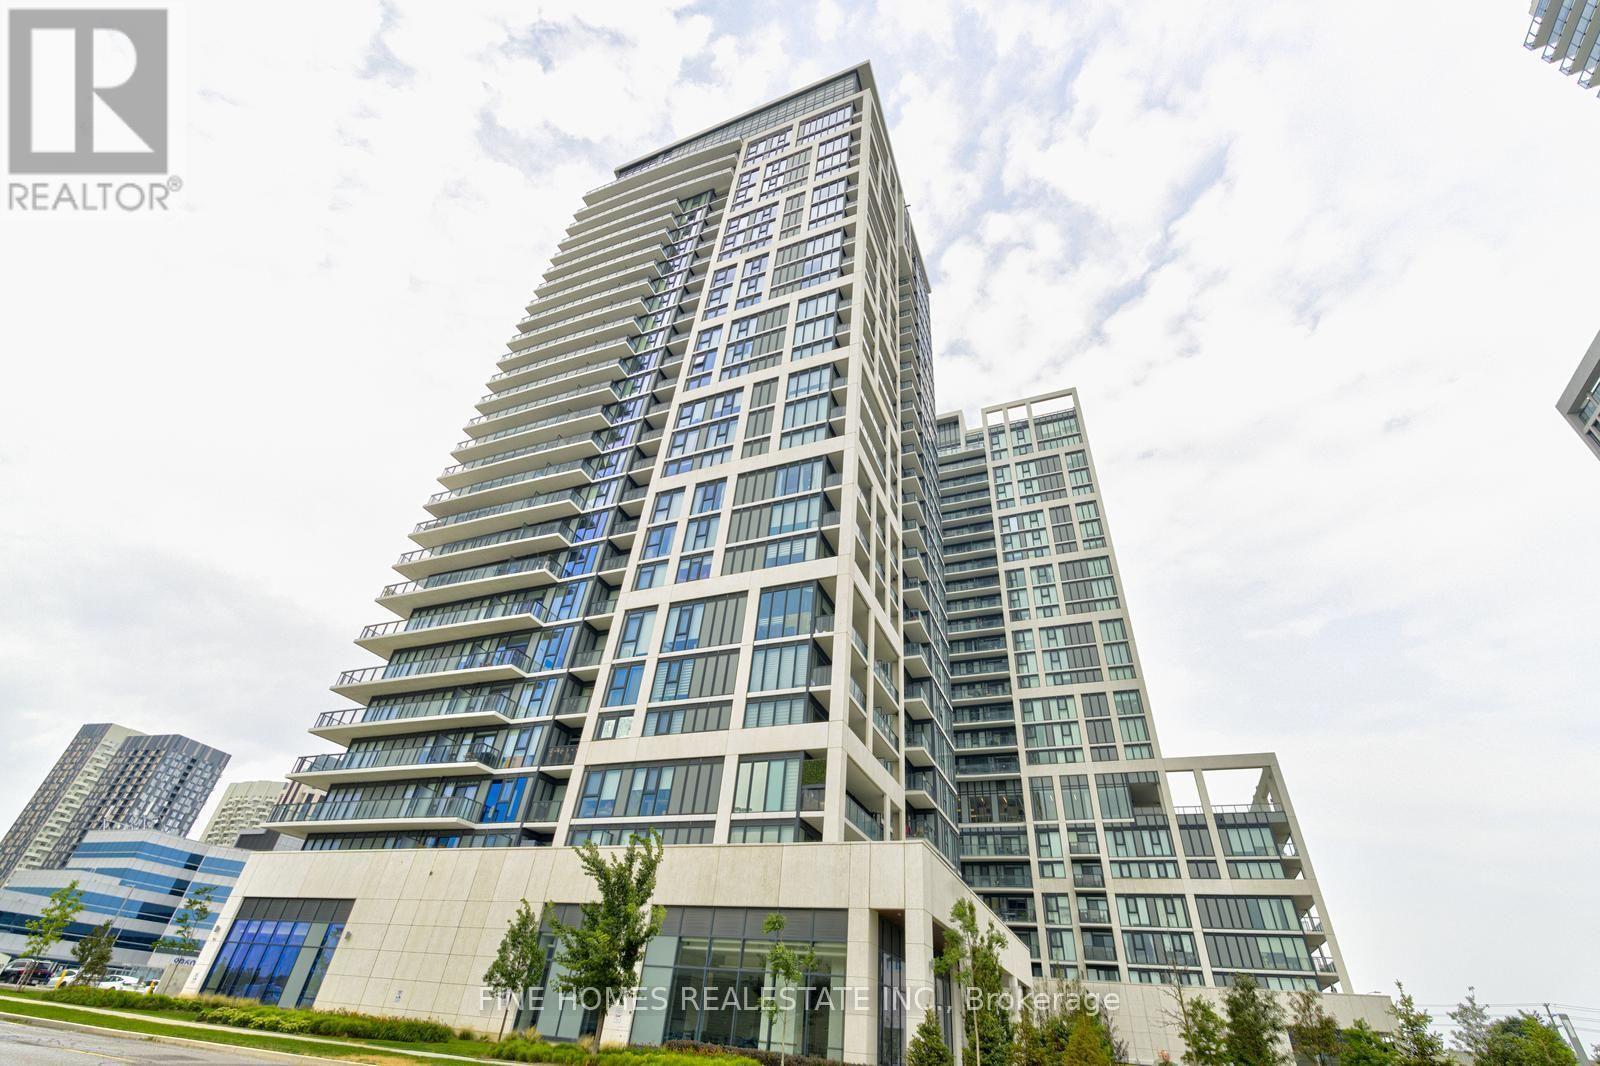
1903 - 9000 Jane Street
Vaughan, Ontario
Welcome to Charisma East Tower by Greenpark! This bright and modern 1 Bedroom + Den suite offers 622 sq. ft. of thoughtfully designed living space plus a 57 sq. ft. south-facing balcony. Featuring 9' ceilings, an open-concept layout, a stylish kitchen with stainless steel appliances, quartz countertops, ceramic backsplash, and centre island, plus a versatile den perfect for a home office or guest space.Enjoy premium amenities including an outdoor pool, fitness centre, yoga studio, theatre room, games room, Wi-Fi lounge, pet grooming room, billiards room, and more. Ideally located just steps to Vaughan Mills, restaurants, transit, parks, and minutes to Highways 400 & 407, making this the perfect place to call home. (id:49269)
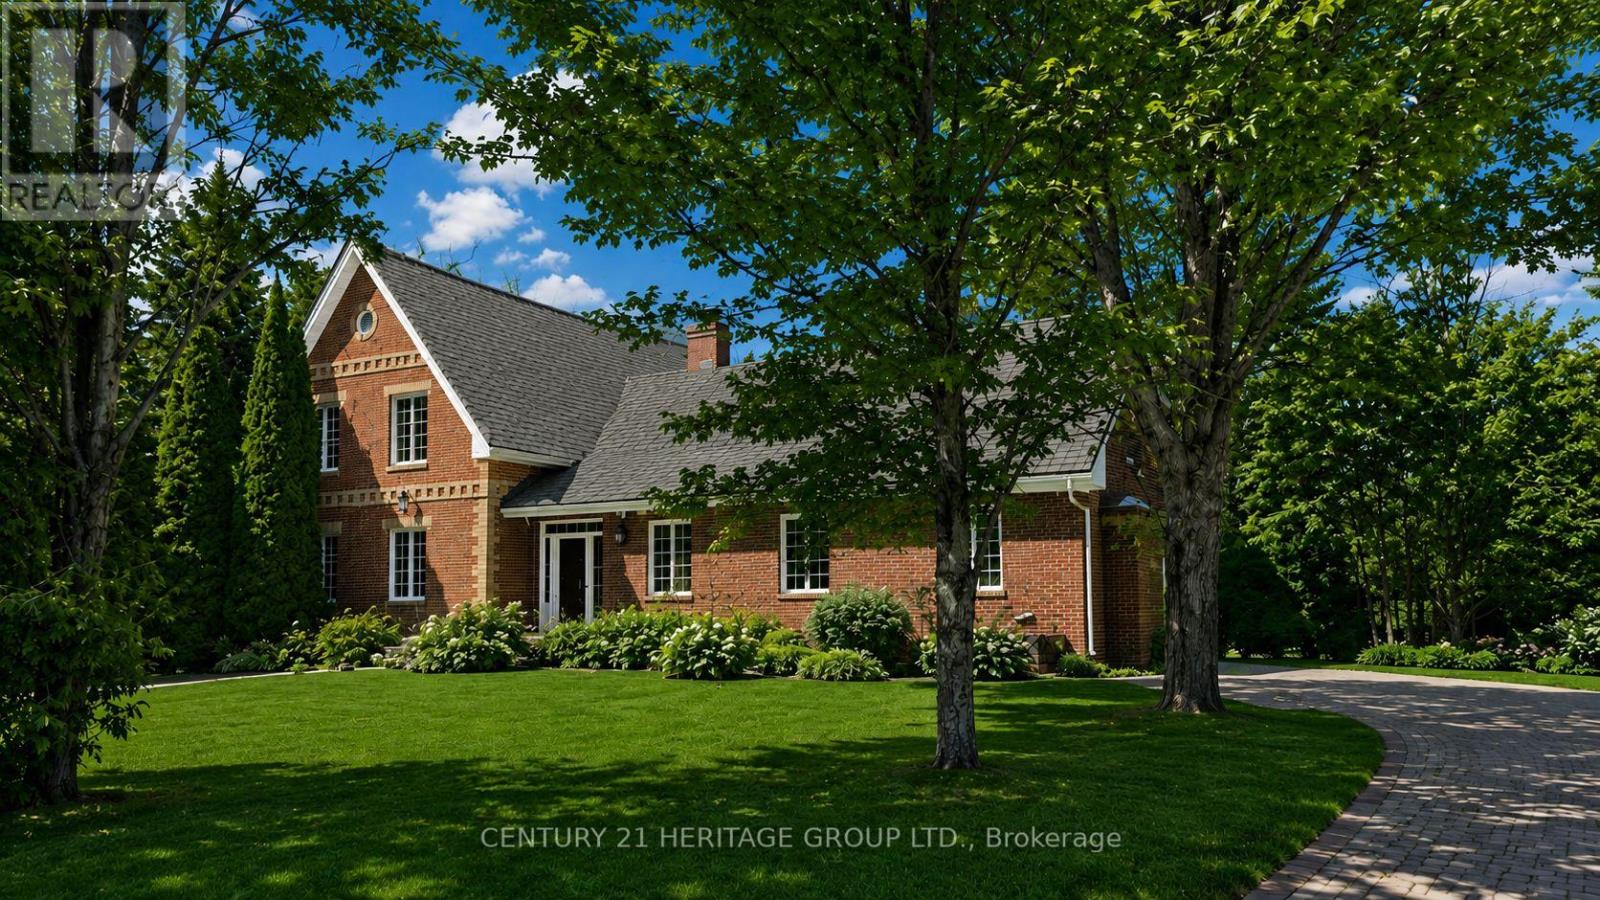
Unknown Address
,
Attention serious buyers. Speak with your agent today! A truly unique custom-built home featuring rare American brick construction, a distinctive architectural detail seldom found in the area. Situated on approximately 23 acres in East Gwillimbury, this exceptional residence is set well back from the road, offering outstanding privacy, mature landscaping, and a peaceful natural setting.The home features an open-concept design with 9-foot smooth ceilings, three generously sized bedrooms with walk-in closets, and three bathrooms, including two on the main floor and one on the second level. Quality finishes include quartz countertops, stainless steel appliances, granite vanities, crown moulding, French doors, hardwood flooring, and a spacious finished basement. Enjoy the warmth and character of two wood-burning fireplaces, located in the living room and primary bedroom. A one-and-a-half-car attached garage, combined with two detached tandem garages, provides ample space for vehicles, storage, a workshop, or recreational equipment. The detached garage features 12-foot ceilings and offers exceptional potential for a workshop, home-based business, hobby space, or accessory building. Above the detached garages is a finished studio, providing additional living space and flexibility for a variety of uses. A separate wooden cottage with windows adds further versatility and year-round enjoyment, creating the perfect setting for entertaining, relaxing, pursuing hobbies, or simply enjoying the property's natural surroundings. Two cleared trails extend through the rear of the property, offering excellent opportunities for ATV riding, biking, hiking, and year-round outdoor recreation on your own private acreage. A rare opportunity to own a private estate offering exceptional craftsmanship, functional living space, and natural beauty on a stunning 23-acre parcel. (id:49269)
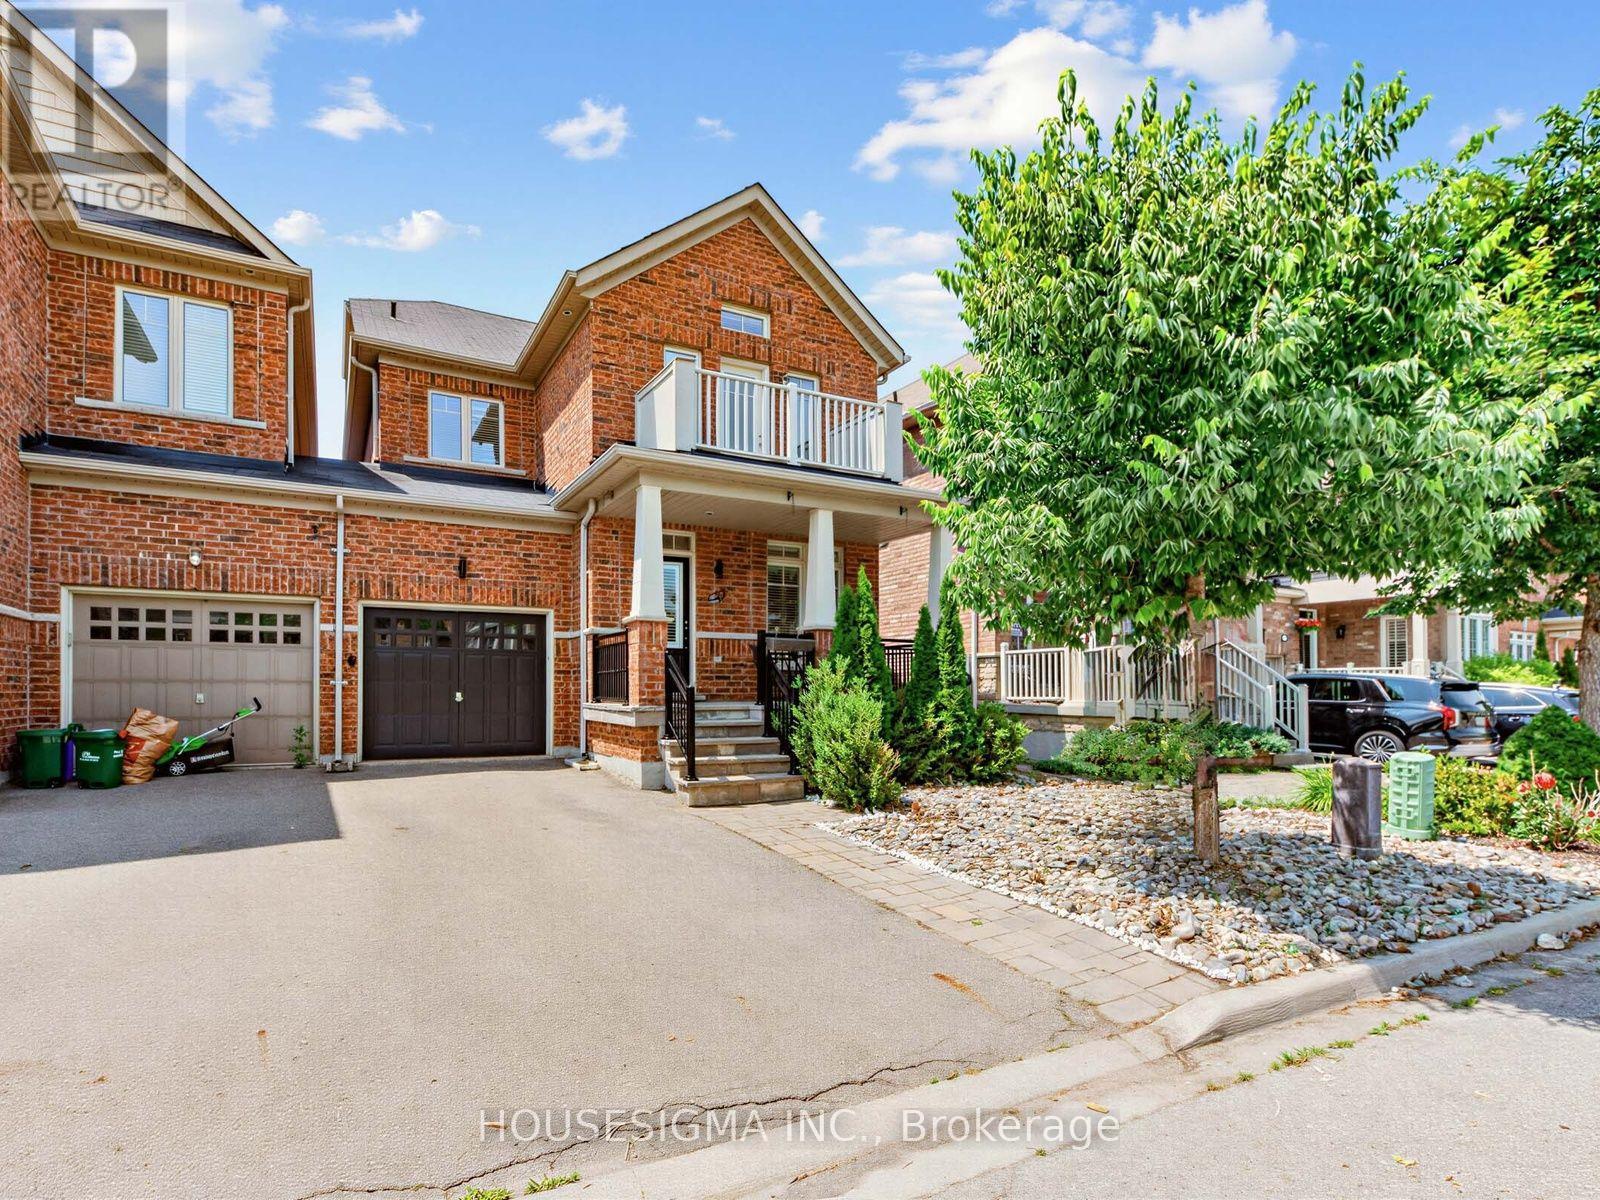
57 Chao Crescent
Richmond Hill, Ontario
Welcome to this beautiful, move-in ready home in the highly sought-after Oak Ridges community of Richmond Hill. Connected only by the garage and offering the space, privacy, and feel of a detached home with 1,929 sq ft of above-grade living space.The bright, functional layout offers two separate living areas, ideal for both everyday family living and entertaining. The main floor showcases 9-foot ceilings, pot lights, hardwood flooring throughout, elegant crown moulding, and stylish wainscoting and accent walls that add warmth and character. Fully upgraded custom kitchen, with extended cabinetry, quartz countertops and backsplash, and premium finishes designed to impress. Upstairs features three generously sized bedrooms, including a spacious primary retreat complete with a walk-in closet and private ensuite. The 2nd bedroom offers access to a charming balcony, while the convenient second-floor laundry room adds everyday functionality. The recently finished basement, complete with a full 3-piece bathroom, expands the home's total living space to approximately 2,700 sq ft and offers exceptional flexibility as a recreation room, home office, gym, or guest suite. The fully fenced backyard is designed for both relaxation and entertaining, featuring elegant stone interlock & turf grass creating the perfect setting for summer gatherings and kids' play. Situated near parks, scenic trails, Lake Wilcox, highly ranked schools, community centres, golf courses, and public transit, and a short drive to both Highway 400 and 404, this home combines an outstanding location with comfort, style, and everyday convenience. AC (2021), Back end Roof (2025), professionally redone front porch and railings (2023), Freshly Painted (2026) (id:49269)
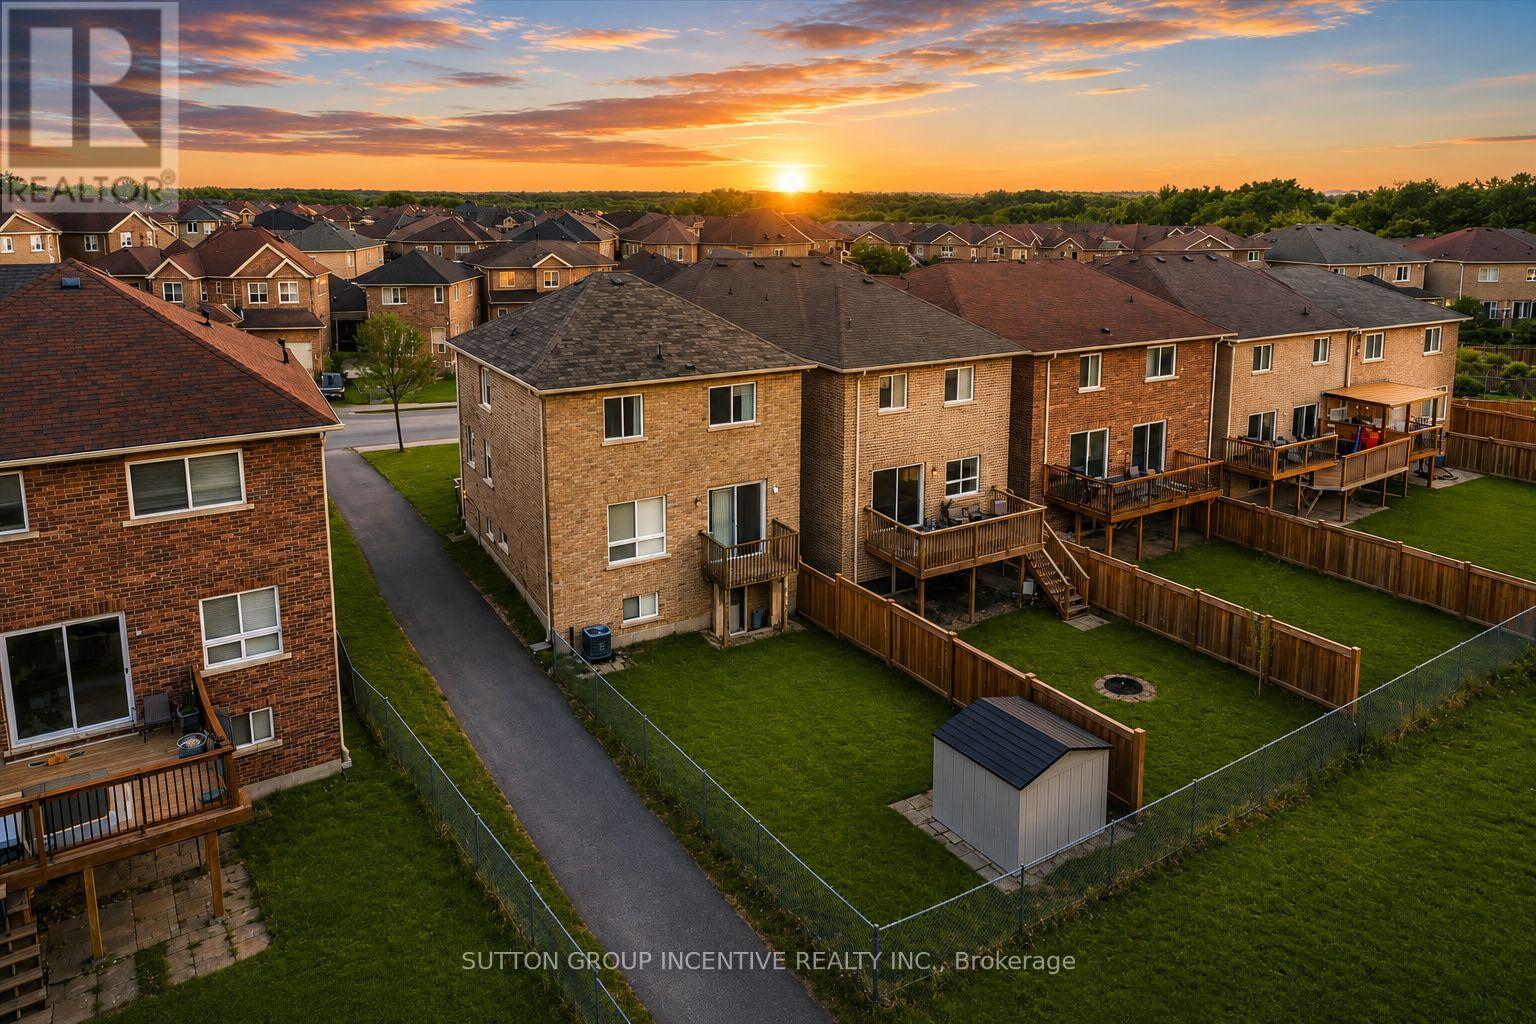
1200 Mary-Lou Street
Innisfil, Ontario
Welcome to 1200 Mary Lou Street, where privacy, nature, and family living come together.This spacious 4-bedroom, 3+1-bathroom home is set on one of the area's most desirable premium ravine lots, backing onto a peaceful pond and offering a rare combination of privacy and scenic views that are difficult to find in today's market.Inside, you'll find a bright and functional layout designed for everyday living and entertaining. The spacious main floor flows seamlessly to the walkout backyard, while the finished walkout basement provides exceptional additional living space-perfect for a family room, home office, gym, or multi-generational living.Step outside to enjoy the private backyard oasis, complete with an in-ground sprinkler system that keeps the landscaping lush with minimal maintenance. Whether you're enjoying your morning coffee overlooking the ravine or hosting family and friends, this home offers a lifestyle that extends far beyond its walls.Located in a sought-after family neighbourhood close to schools, parks, shopping, and just minutes from Lake Simcoe and Highway 400, this home combines everyday convenience with the tranquility of nature.Vacant and available for immediate possession. (id:49269)
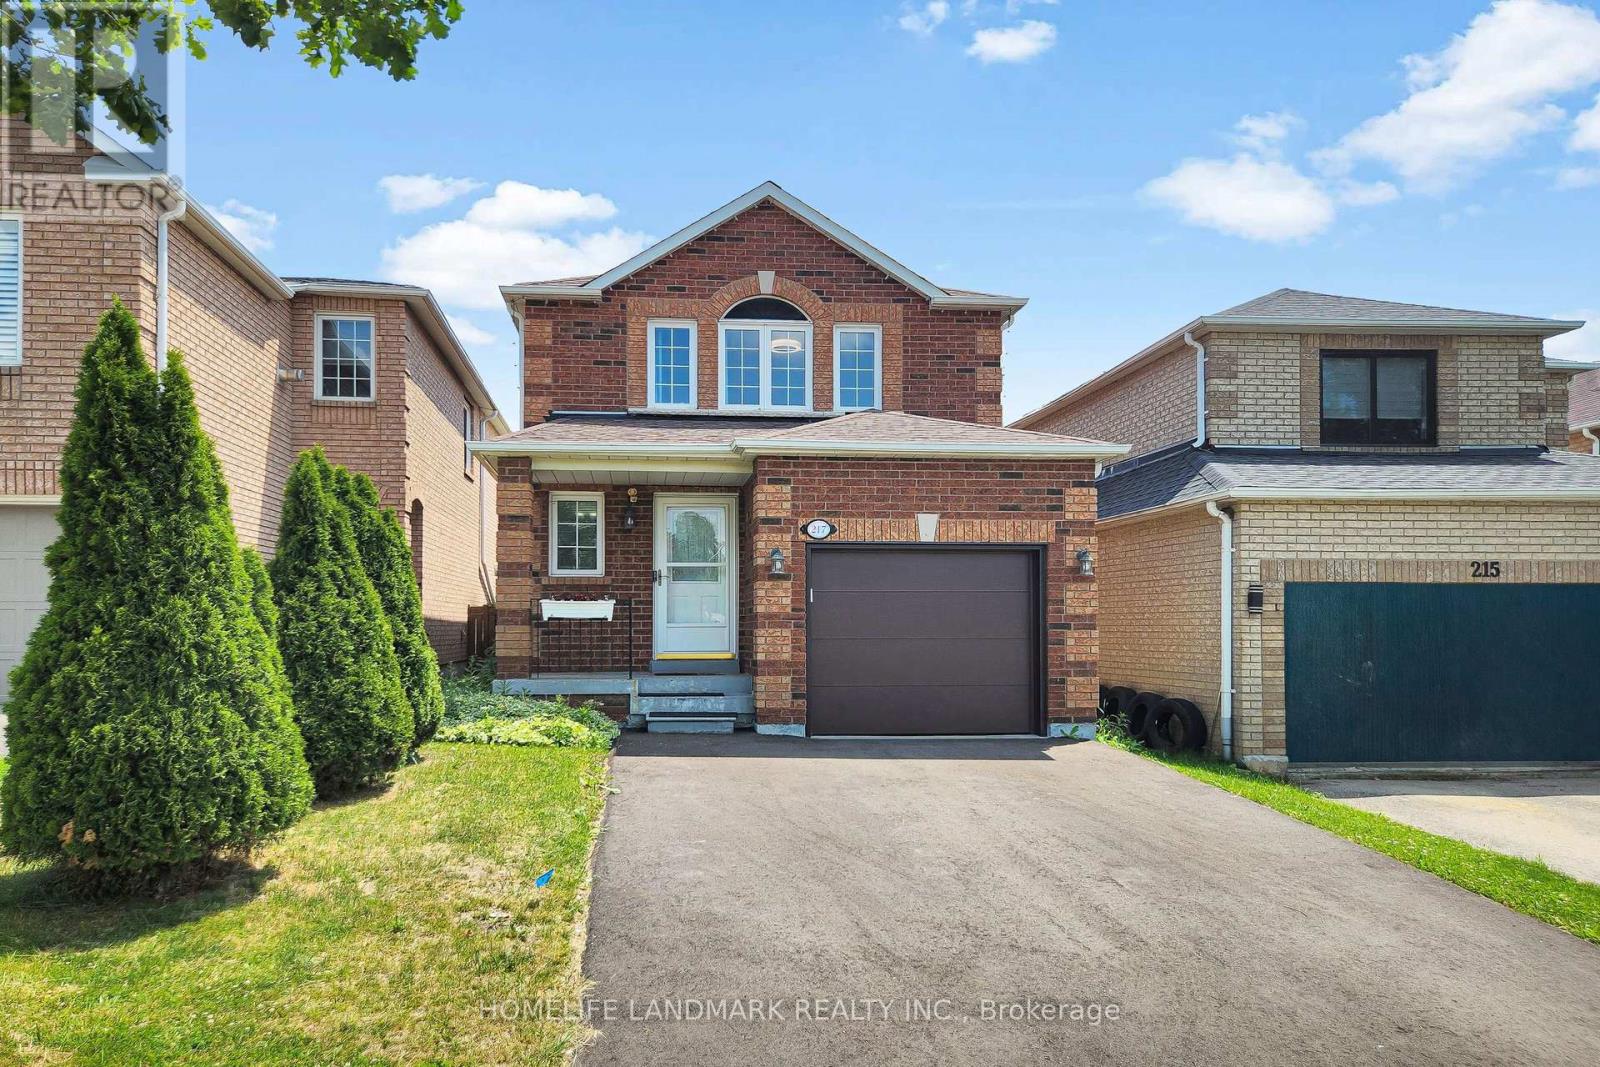
217 Isaac Murray Avenue
Vaughan, Ontario
Beautifully Updated, Move-In Ready Detached Home in Sought-After Maple! This inviting 3-bedroom, 3-bathroom home features a bright, functional layout with newly installed engineered hardwood flooring on the main, fresh contemporary paint, and a cozy living room with a gas fireplace. The finished basement offers versatile additional living space for a family room, office, or home gym. Enjoy peace of mind with major updates including a new furnace & A/C (2022), owned hot water tank (2025), new garage door & opener (2025), repaved driveway (2025), and updated window sills (2023). Step outside to a private, fully fenced backyard perfect for relaxing or entertaining. Ideally located across from an elementary school and just minutes to parks, community centres, shopping, transit, and everyday amenities. A rare turnkey opportunity in one of Maple's most desirable family-friendly neighbourhoods! (id:49269)
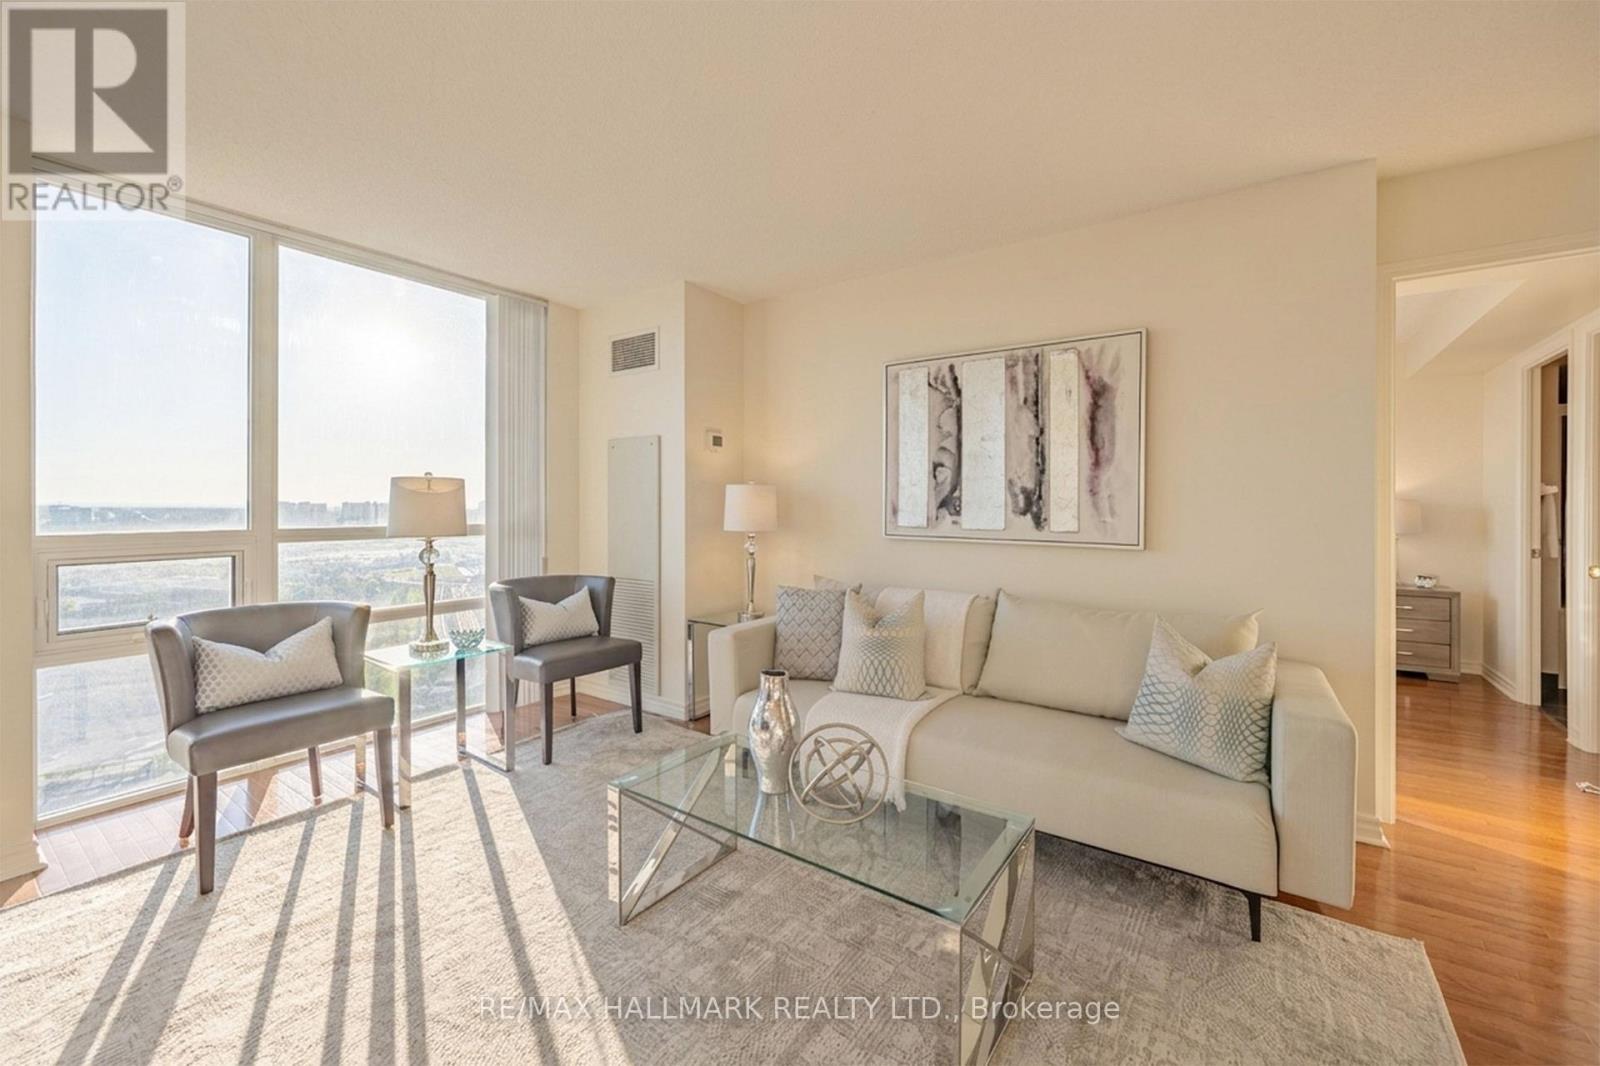
1705 - 88 Grangeway Avenue
Toronto, Ontario
**DEAL ALERT** Exceptional Value. Welcome To 88 Grangeway Ave Unit 1705 - A Rare 950 Sqft Corner Suite Offering North/East Panoramic Views And Incredible Natural Light Through Floor-To-Ceiling Windows. This Layout Features 2 Spacious Bedrooms, 2 Full Bathrooms, And Generous Open-Concept Living And Dining Areas, Complemented By A Private Kitchen With A Dedicated Breakfast Area. Perfect For Both End-Users And Investors, This Move-In Ready Home Includes One (1) Underground Parking Space, One (1) Locker, Ensuite Laundry, And A Large Private Balcony Ideal For Morning Coffee Or Evening Relaxation Above The City. Residents Enjoy Resort-Style Amenities Including 24-Hour Concierge, Indoor Pool, Sauna, Fully Equipped Fitness Centre, Party Room, Theatre Room, Billiards Room, Guest Suites, And Ample Visitor Parking. Unbeatable Location Just Steps To Scarborough Town Centre, TTC Subway, GO Transit, The Upcoming LRT Subway Extension, Parks, Restaurants, And Everyday Essentials, With Quick Access To Highway 401 - Offering Seamless Connectivity Across The City. A Rare Opportunity To Own One Of The Most Spacious And Well-Laid-Out Suites In A Highly Regarded, Well-Managed Community. (id:49269)
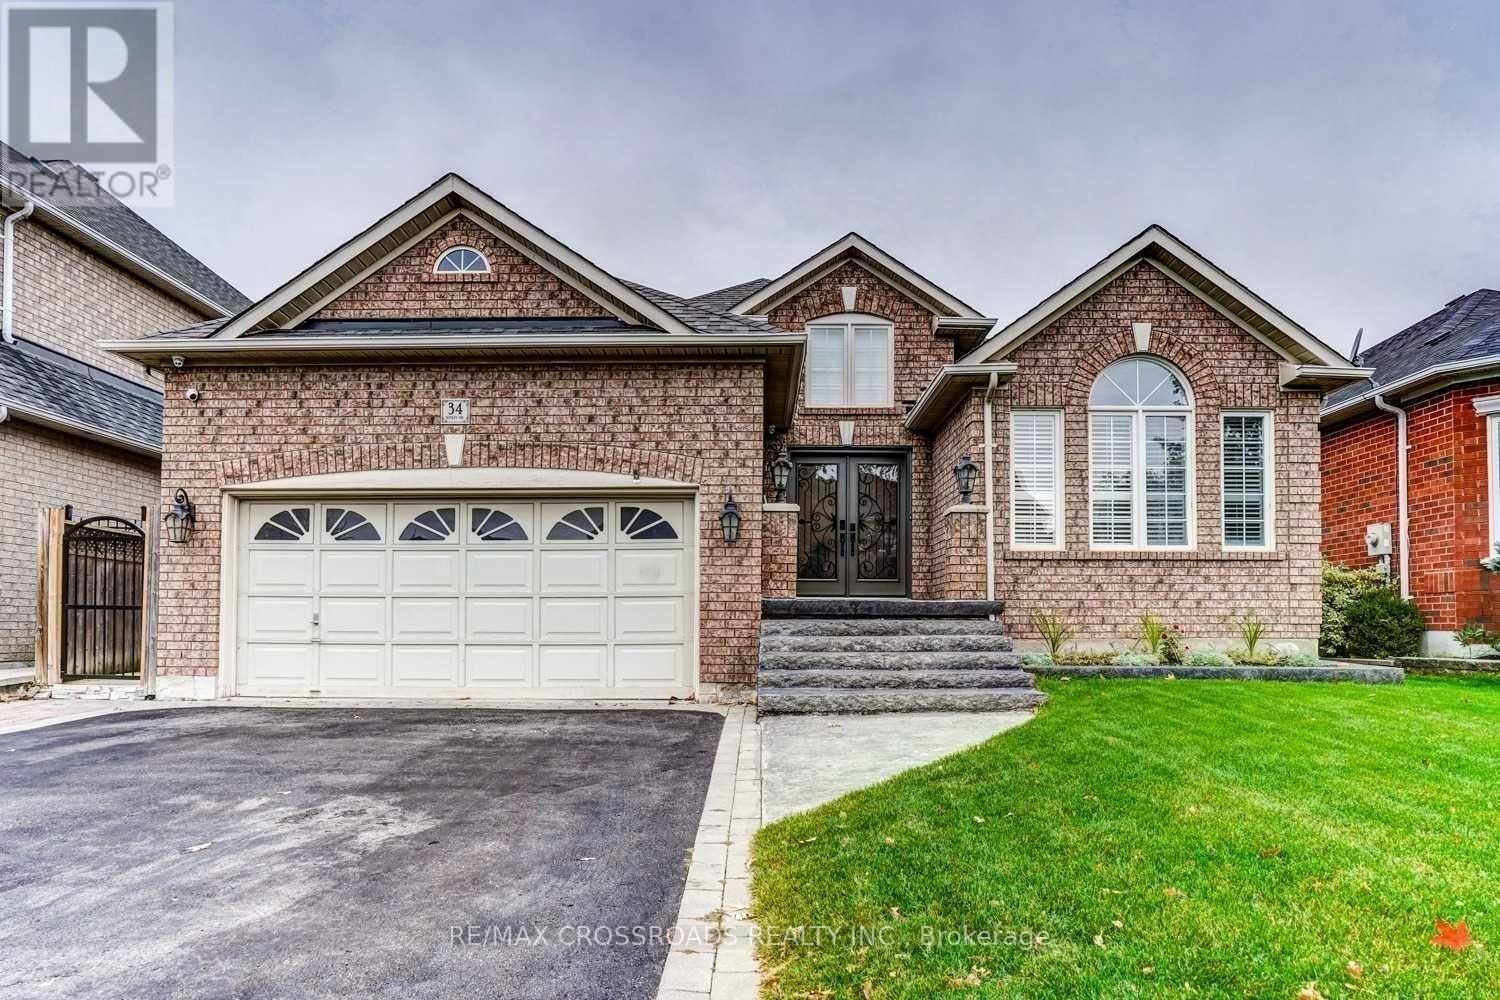
34 Sonley Drive
Whitby, Ontario
Charming & Spacious 3-Bedroom Lower-Level Unit in Prime Whitby Location!Discover comfortable, private living in this self-contained, carpet-free 3-bedroom home featuring its own dedicated private entrance. Bright and modern layout boasting an updated kitchen equipped with stainless steel appliances, durable laminate flooring throughout, and a refreshed 4-piece bathroom with stylish fixtures.Enjoy the convenience of in-unit full-sized laundry and a high-efficiency furnace for year-round comfort. Includes 1 driveway parking space. Prime location close to public transit, shopping, parks, and recreation centers. Ideal for quality tenants seeking space and privacy!Tenant responsible for 40% of total utilities (Gas, Hydro, Water, Rental HWT). (id:49269)
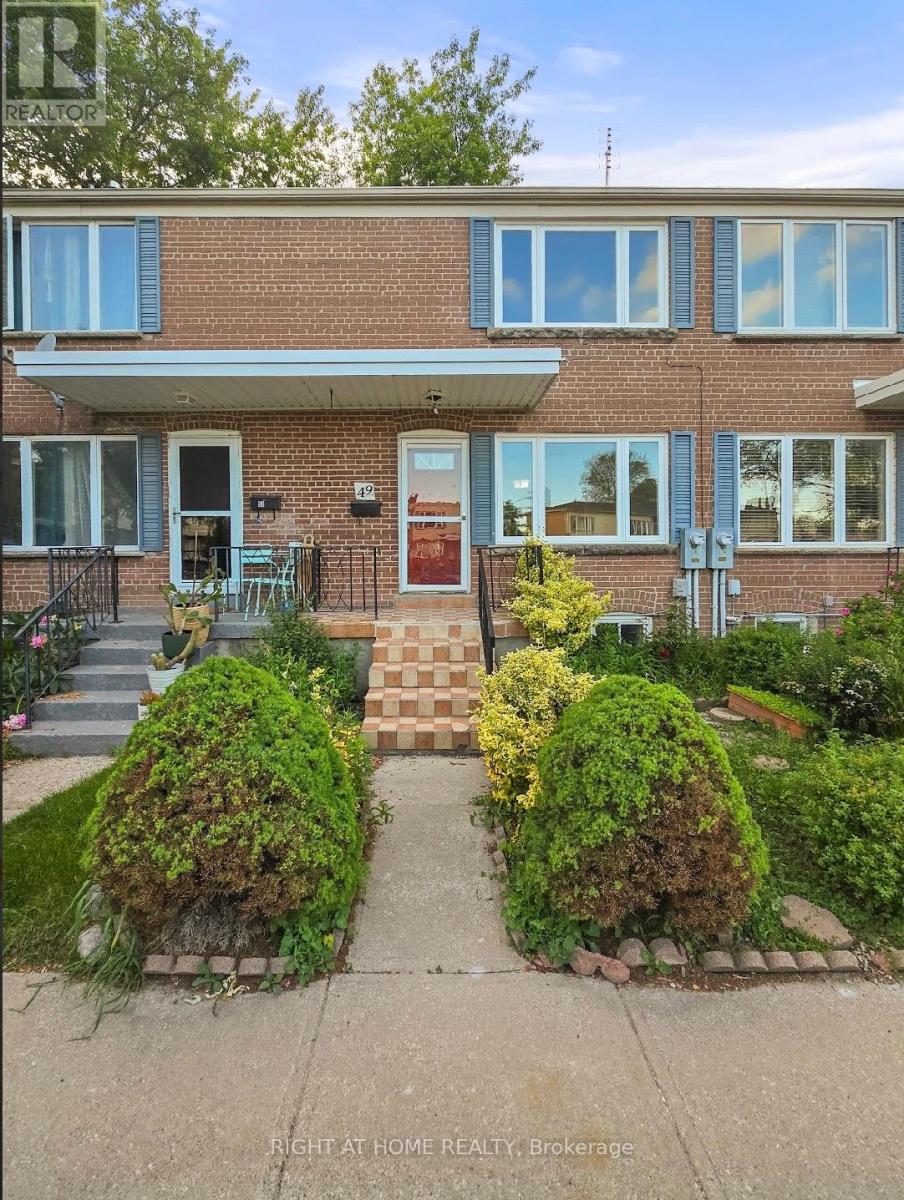
49 - 740 Kennedy Road
Toronto, Ontario
*FAMILY FRIENDLY TOWNHOUSE COMPLEX, OUT OF THE WAY FROM MAIN ROAD TRAFFIC AND NOISE***2 STOREY***2 UPPER BEDROOMS***3RD BEDROOM IN BASEMENT***2 BATHROOMS***MOVE IN READY****FRESHLY SANDED WOOD FLOORS***PRIVATE PARKING DIRECTLY IN FRONT OF HOME***DECK AND PRIVATE BACK YARD***CAC*** (id:49269)
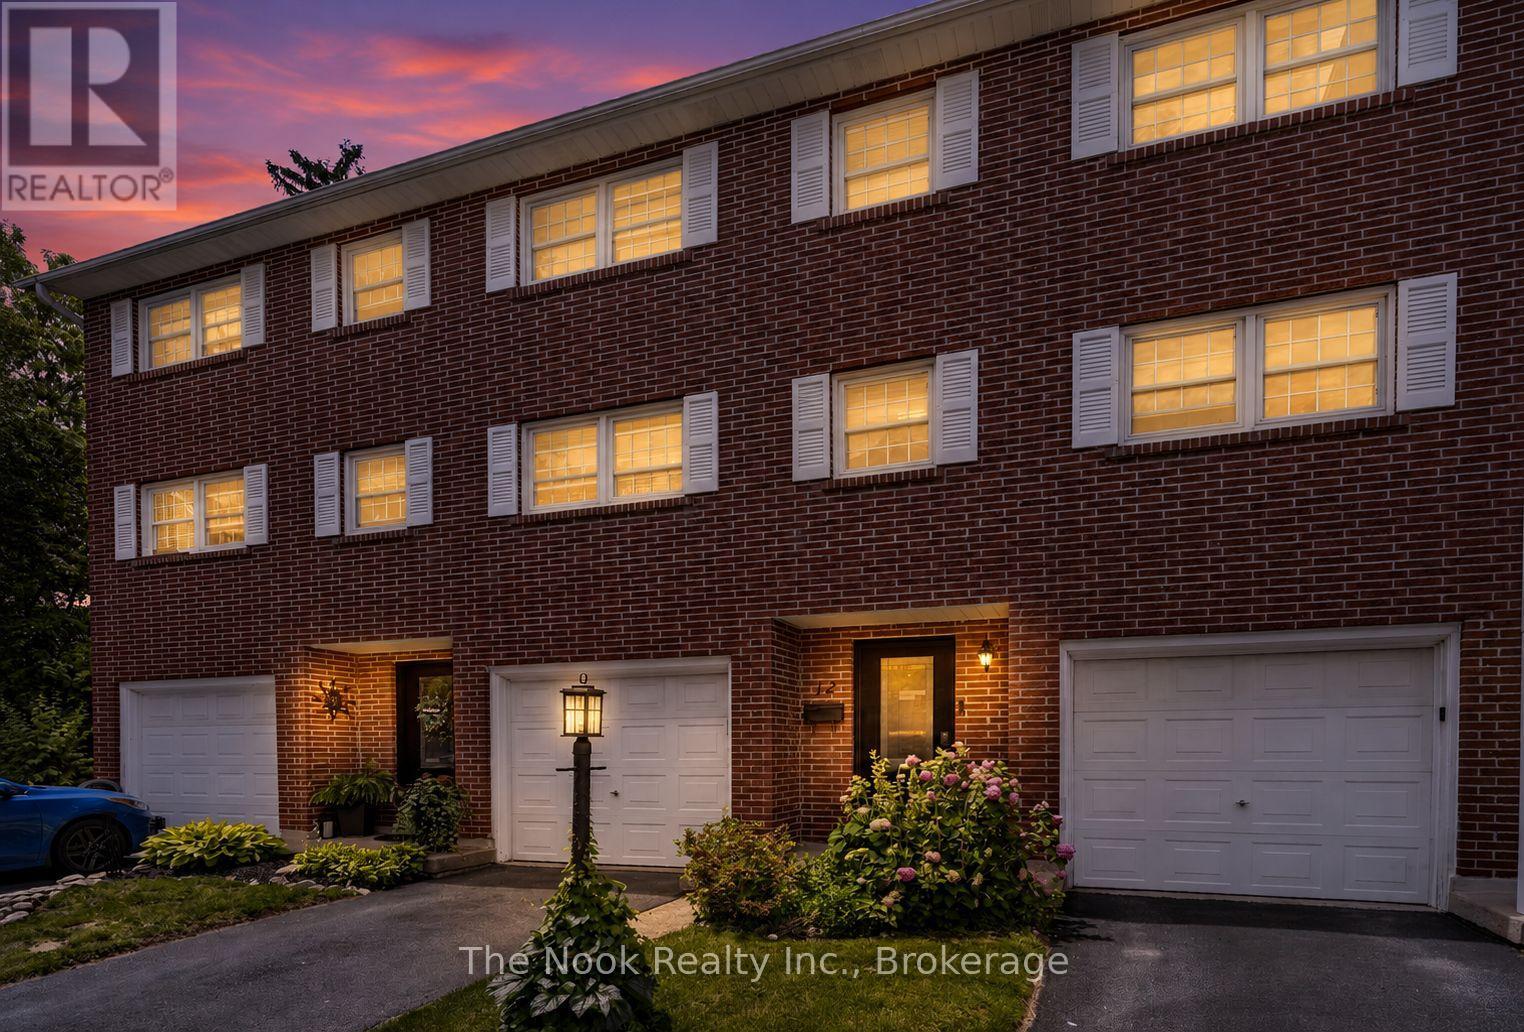
12 - 91 Livingston Avenue
Grimsby, Ontario
Perfect for first-time buyers and growing families! This beautifully updated 3-bedroom, 2-bathroom condo townhome offers over 1,800 sq. ft. of bright, multi-level living in one of Grimsby's most desirable communities. Features include hardwood flooring, new windows and doors, cathedral ceilings, a cozy gas fireplace, formal dining area, and two private west-facing outdoor spaces ideal for relaxing or entertaining. Enjoy a walkable location close to parks, schools, shopping, restaurants, with quick access to the QEW and future GO Station. A well-managed community offering the perfect blend of space, comfort, and low-maintenance living. (id:49269)
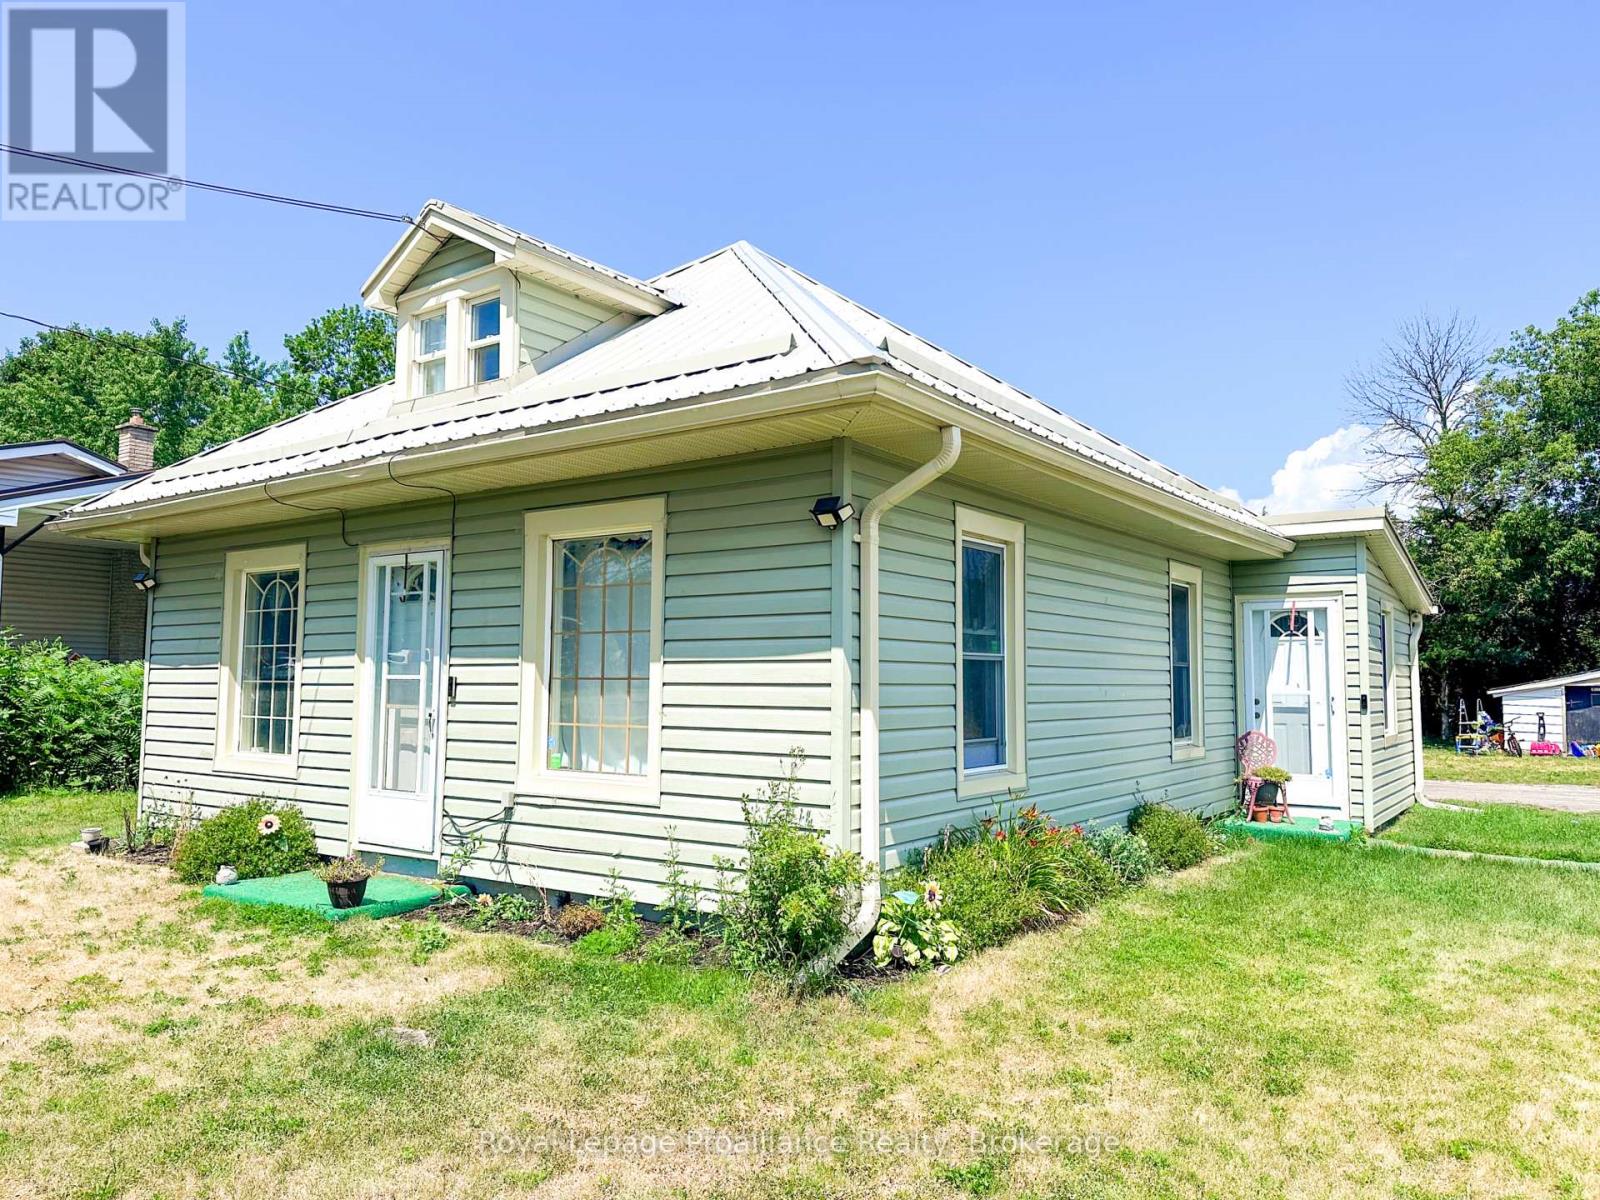
16 Huffman Road
Quinte West, Ontario
Opportunity awaits. 1.5 storey home on double wide lot with detached garage, municipal water and sewer, metal roof, walking distance to town. Whether you are just starting out, looking for a rental, or possible building lot the options are endless. 15 minutes to CFB Trenton, YMCA, 401. Walking distance to school, beach/tourist park. Steps to the lower Trent trail where you can walk and bike for miles. (id:49269)
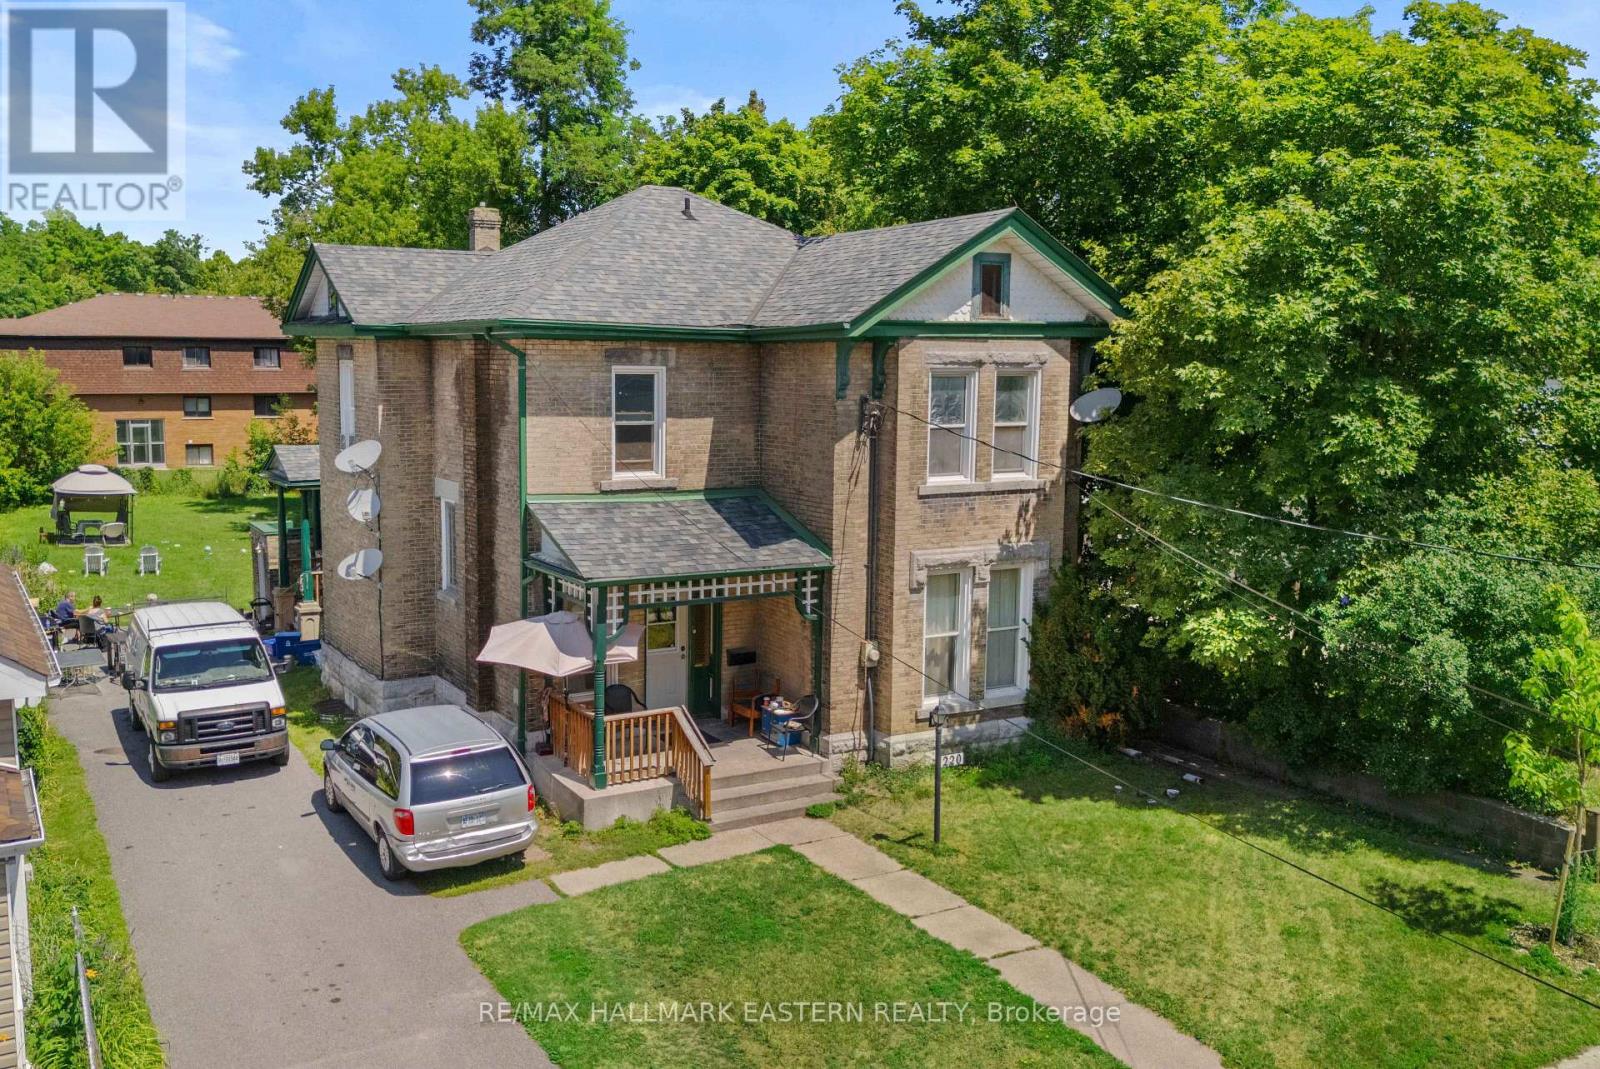
220 Dublin Street
Peterborough, Ontario
Exceptional turnkey investment opportunity in the heart of Peterborough's downtown core! This fully licensed legal rooming/boarding house at 220 Dublin Street is a well-maintained all-brick two-storey property offering excellent cash flow with a strong 6.9% cap rate. The main building features 11 fully rented bedrooms, 1 shared kitchen, 1 private kitchen and 2.5 shared bathrooms, while the self-contained basement accessory apartment offers a separate entrance, full kitchen, and bathroom, creating an additional income stream. Situated on a large private lot in a high-demand rental area, this property is fully tenanted and conveniently located close to public transit, shopping, restaurants, downtown amenities. Whether you're looking to expand your investment portfolio or acquire a proven income-producing property, 220 Dublin Street offers stable returns, strong occupancy, and outstanding long-term potential. (id:49269)
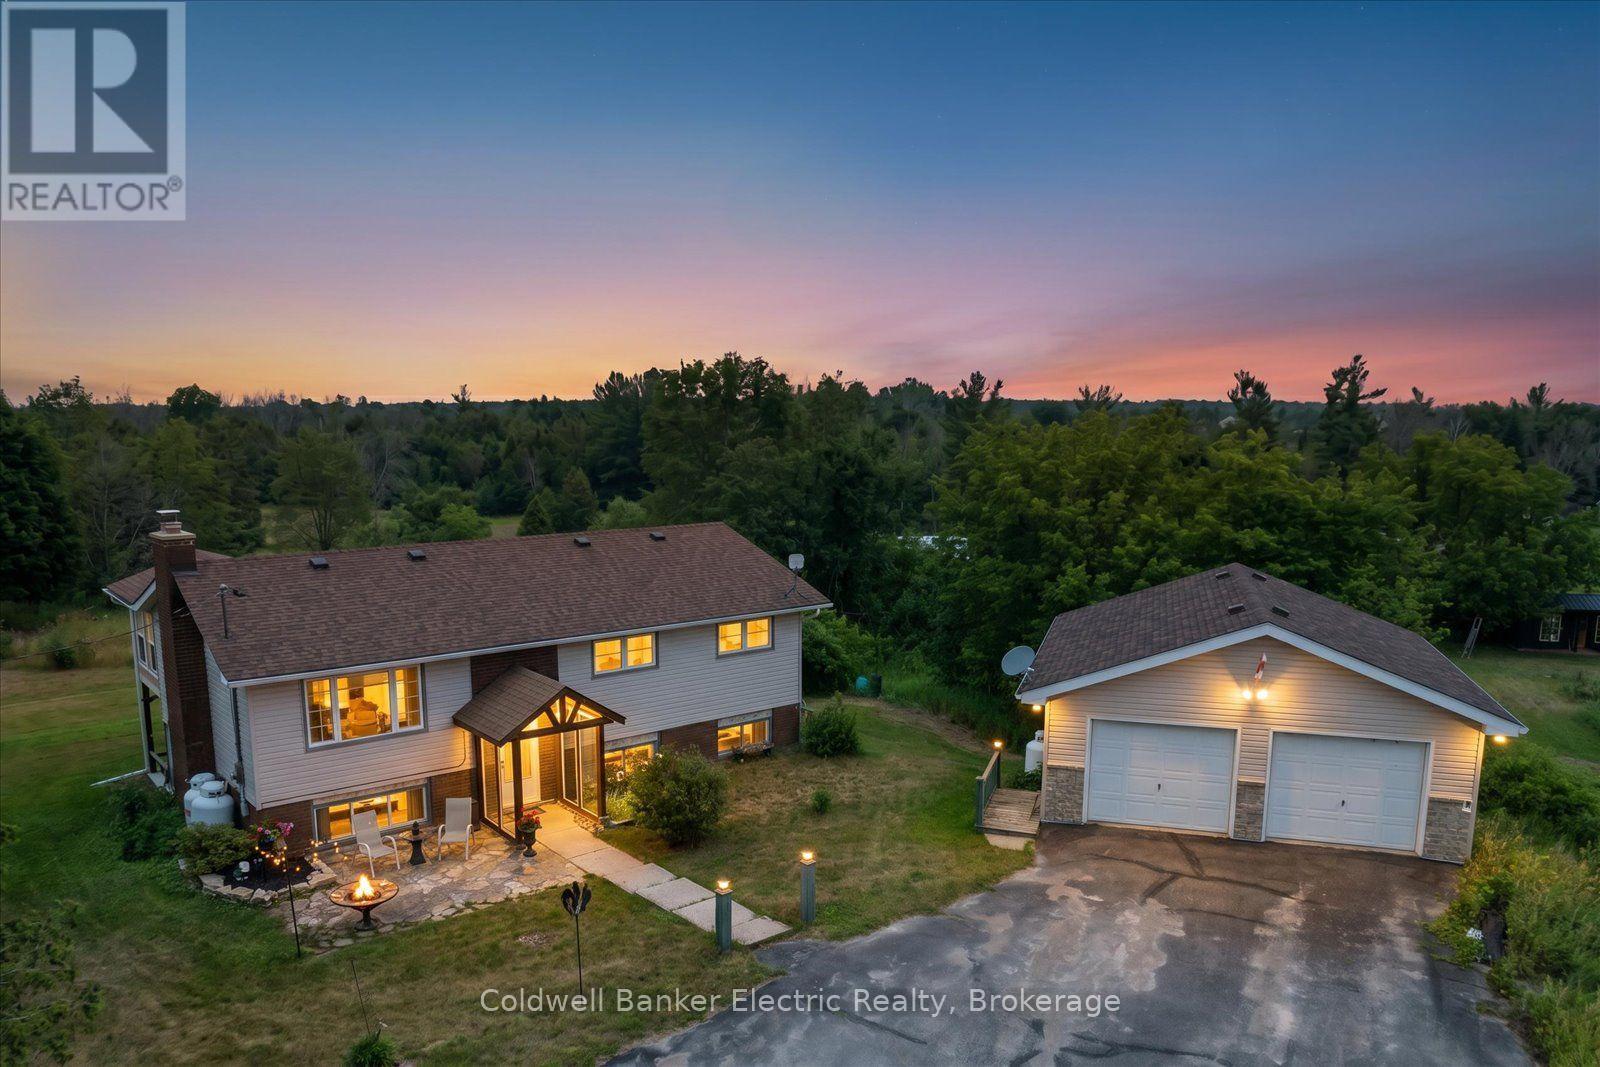
1657 4th Line
Douro-Dummer, Ontario
Set on a beautifully private country lot just minutes from Lakefield, this bright and well-maintained raised bungalow offers the ideal combination of space, privacy, and convenience. Featuring 3+1 bedrooms, 2 bathrooms, and a fully finished walkout basement, this home is perfectly suited for families, outdoor enthusiasts, or anyone looking to enjoy the best of country living. Designed for both everyday living and entertaining, the backyard features an inground pool, an elevated deck, and a stunning sunroom overlooking the private yard. The sunroom and deck also create covered outdoor living space below, providing even more room to relax or entertain in any weather. The fully finished walkout basement adds valuable living space and features a kitchenette, a full bathroom, and plenty of storage space. A detached heated two-car garage offers excellent space for vehicles, storage, hobbies, or a workshop. Enjoy the peace and privacy of a rural setting without sacrificing convenience. Located just 5 minutes from the Village of Lakefield and the shores of Stoney Lake, you'll have quick access to shopping, restaurants, multiple public boat launches, scenic walking trails, and everything that makes the Kawarthas such a sought-after place to live. Updates include brand new pool pump and filter head, shingles (2020-2021), water softener (2024), garage gas heater (2021), pool liner (approx. 2018), owned water softener (2025). A pre-inspected home. (id:49269)
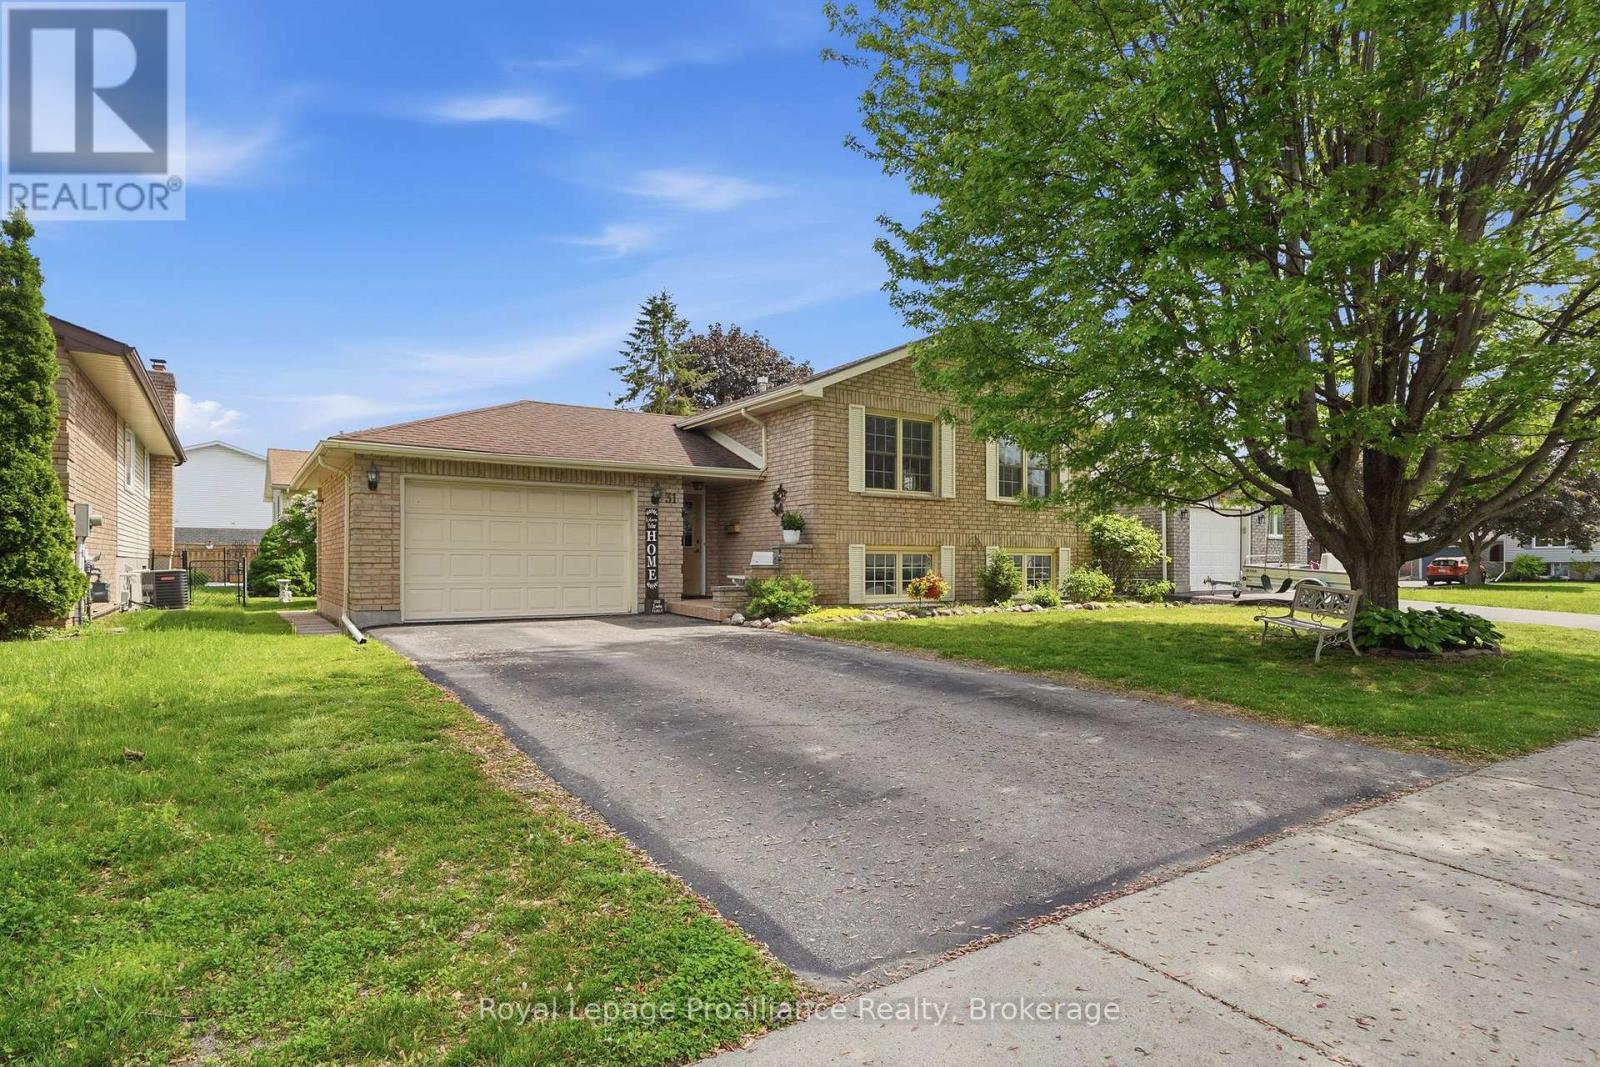
31 Springbrook Crescent
Belleville, Ontario
Welcome to this meticulously maintained raised bungalow on Springbrook Crescent, in one of Belleville's most established neighbourhoods. Offering easy access to schools, shopping, and Hwy 401, this home perfectly combines comfort and convenience. The versatile 2+2 bedroom layout is ideal for families, downsizers, or multi-generational living. The main level features laminate flooring, a well-appointed kitchen, and a primary bedroom with a walk-in closet. The fully finished lower level offers a large family room with a fireplace, 2nd kitchen, 2 bedrooms, and a 3-pc bath-an easy in-law suite conversion! The attached garage is currently a games room (seller will revert to garage prior to closing if requested; pool table negotiable). Flexible closing available. Roof shingles replaced 2016 (50-yr). Showings after 1:00 PM please. Approx. monthly utilities: Water $180, Elexicon $170, Enbridge $45-$85.THE SELLER IS OFFERING A $5000.00 CREDIT TO THE BUYER ON CLOSING . (id:49269)
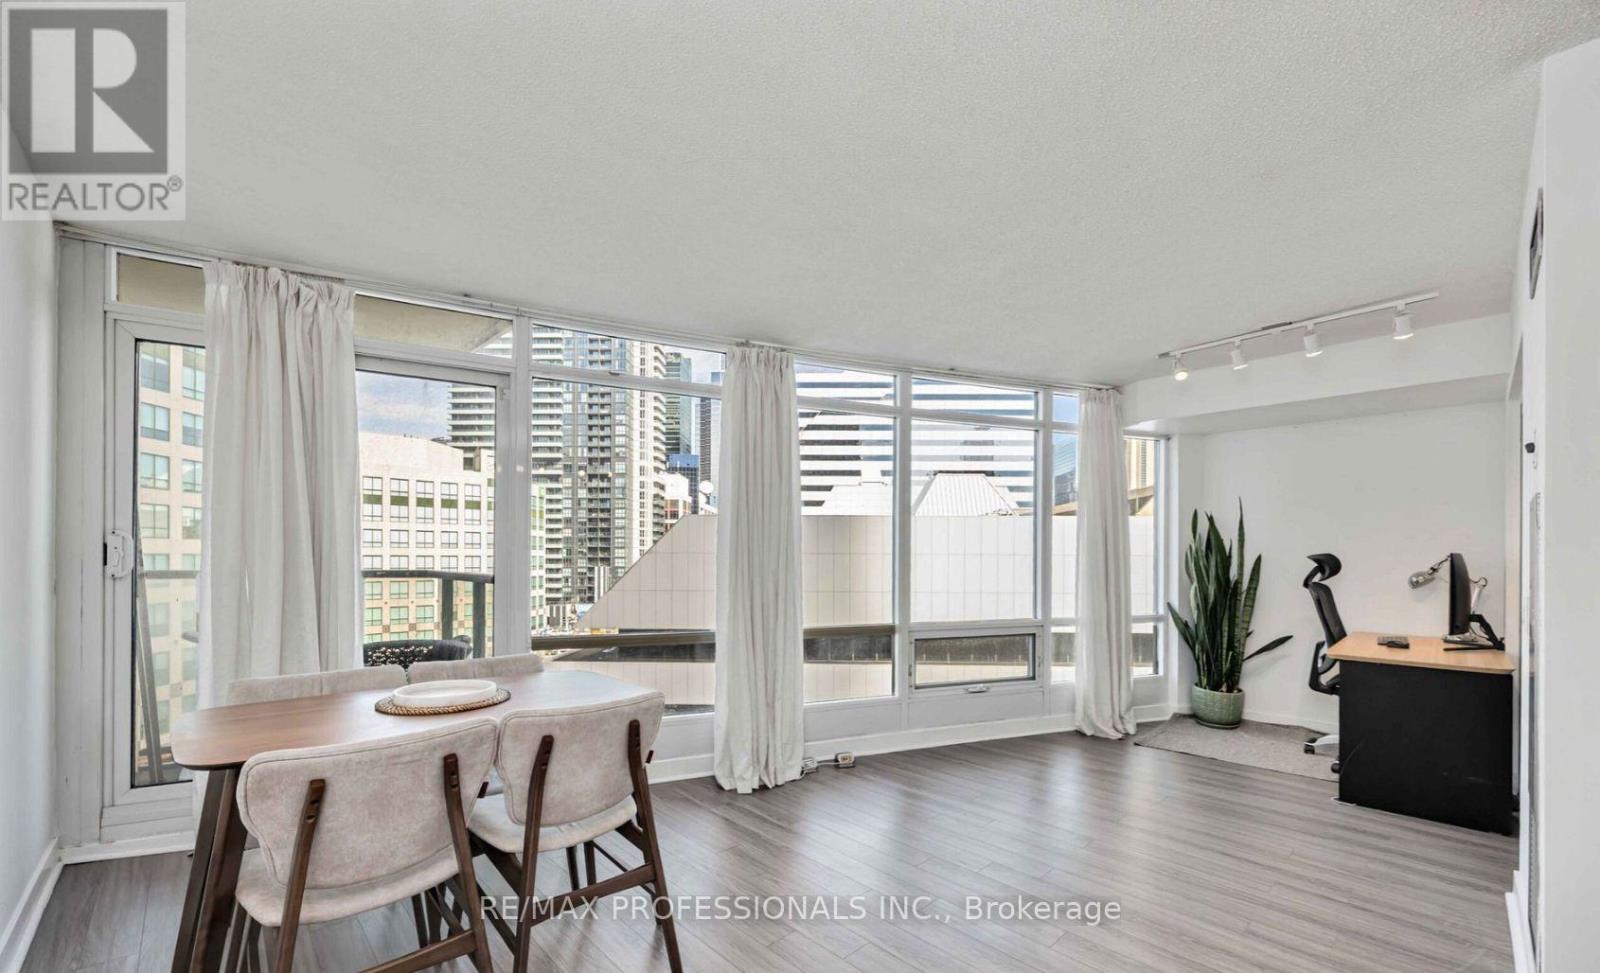
802 - 361 Front Street W
Toronto, Ontario
Experience The Best Of Downtown Living At 361 Front St W! This Beautifully Appointed All-Inclusive Utilities 1-Bedroom + Den Condo Offers The Perfect Blend Of Style, Comfort, And Functionality In One Of Toronto's Most Sought-After Locations. Featuring A Thoughtfully Designed Open-Concept Layout, This Bright And Spacious Suite Makes Exceptional Use Of Every Square Foot And Showcases Breathtaking City Skyline Views That Create An Unforgettable Backdrop Day And Night. The Modern Kitchen Seamlessly Connects To The Living And Dining Areas, Making It Ideal For Both Everyday Living And Effortless Entertaining. The Versatile Den Provides The Perfect Space For A Home Office, Guest Area, Or Reading Nook. Complete With One Parking Space And A Locker, This Suite Delivers The Convenience And Flexibility Today's Urban Lifestyle Demands. Enjoy Resort-Inspired Living With Access To The Renowned Club Vista, Featuring An Indoor Pool, Hot Tub, Sauna, And Fully Equipped Fitness Centre. Residents Also Enjoy Premium Amenities Including A 24-Hour Concierge, Basketball Court, Theatre, Party Room, BBQ Terrace, Guest Suites, And Visitor Parking. Located In The Heart Of Downtown Toronto, You're Just Steps From The Financial District, The Well, The Waterfront, Rogers Centre, CN Tower, Union Station, World-Class Restaurants, Shopping, Entertainment, And Transit. Whether You're A Professional Or Someone Looking To Embrace The Excitement Of City Living, This Exceptional Condo Offers An Unbeatable Opportunity In One Of Toronto's Most Vibrant And Walkable Neighbourhoods. Move In And Experience The Ultimate Downtown Lifestyle! (id:49269)
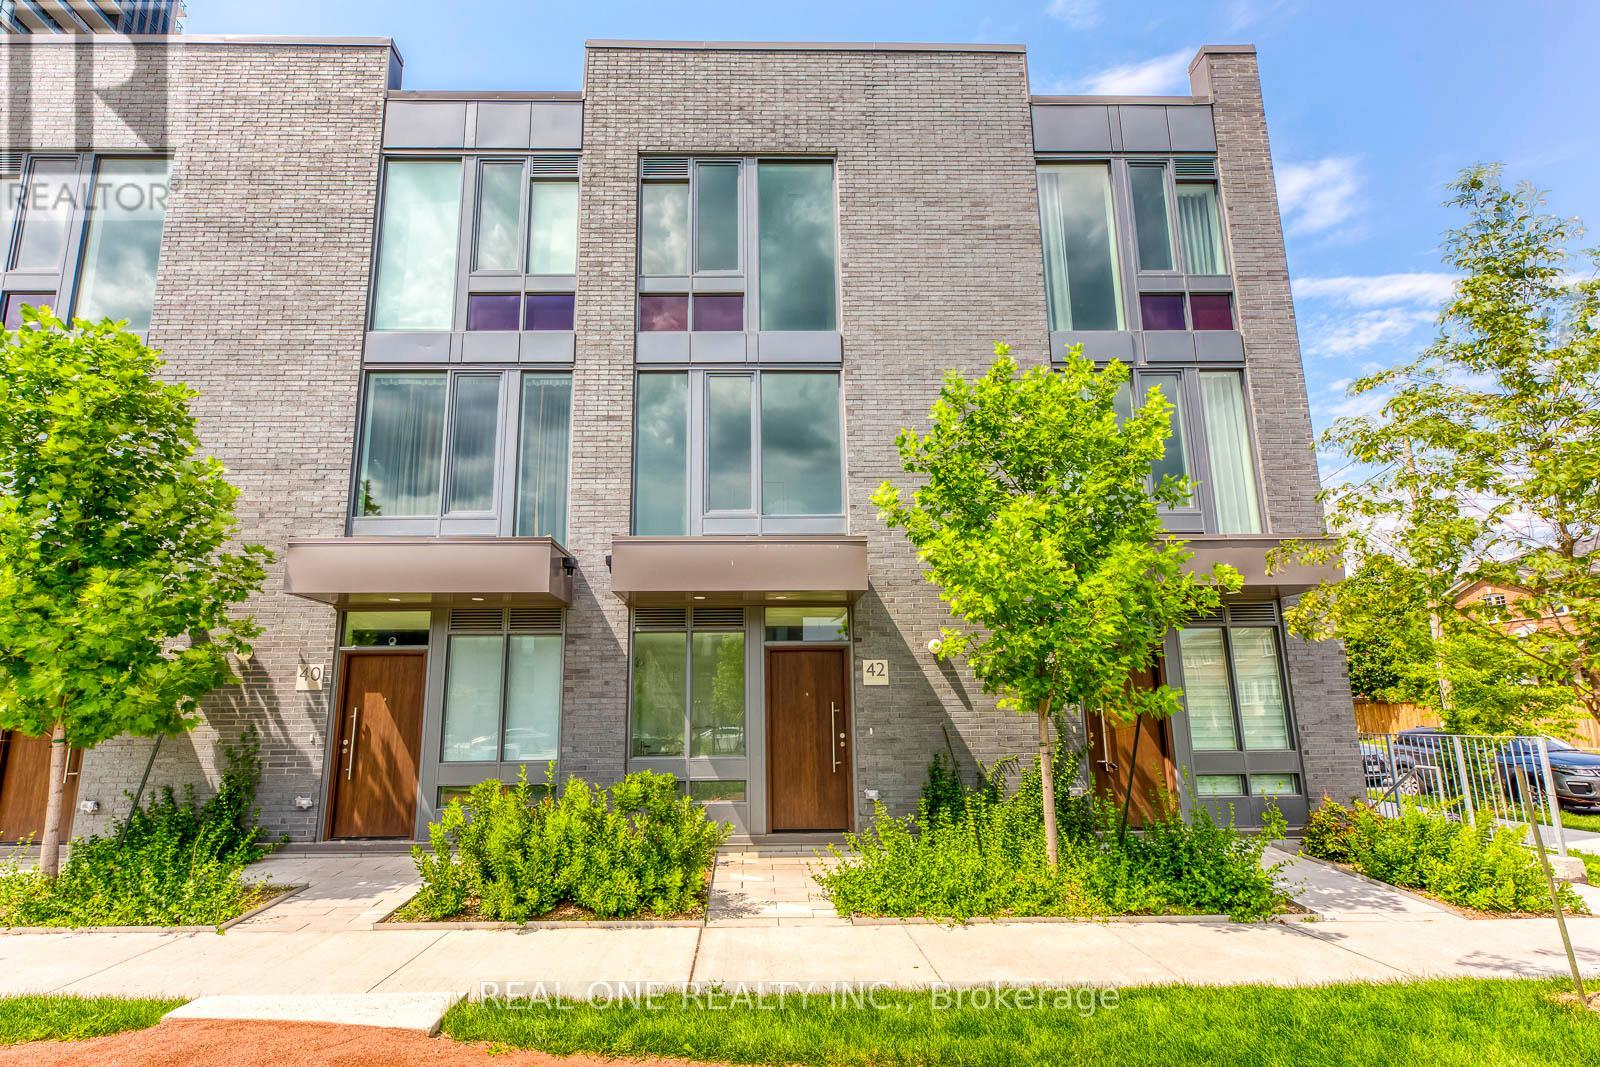
42 Sonic Way
Toronto, Ontario
Stunning Modern Townhome In North York's Flourishing Flemingdon Park Community! 9' Ceilings & Porcelain Flooring on Main Level Welcomes You to Open Concept Dining & Living Room Area with Built-In Fireplace & W/O to Private Patio Area! Impressive Custom-Designed Gourmet Kitchen Boasts Large Island, Quartz Countertops & Built-in Appliances. Convenient 2pc Powder Room Completes the Main Level. Modern Open Staircase Takes You to Ensuite Laundry, 4pc Main Bath & 2 Bright Bedrooms on 2nd Level, with W/O to Lovely Balcony from One of the Bedrooms. Spectacular 3rd Level Primary Bedroom Retreat with Huge W/I Closet & 5pc Ensuite Boasting Floor-to-Ceiling Windows, Double Vanity, Freestanding Soaker Tub & Large Glass Shower. Conveniently Located Just Steps from Many Parks & Trails, Schools, Science Centre, Transit, Golf Course, Shopping & Many More Amenities! Quick Access to Don Valley Pkwy. (id:49269)
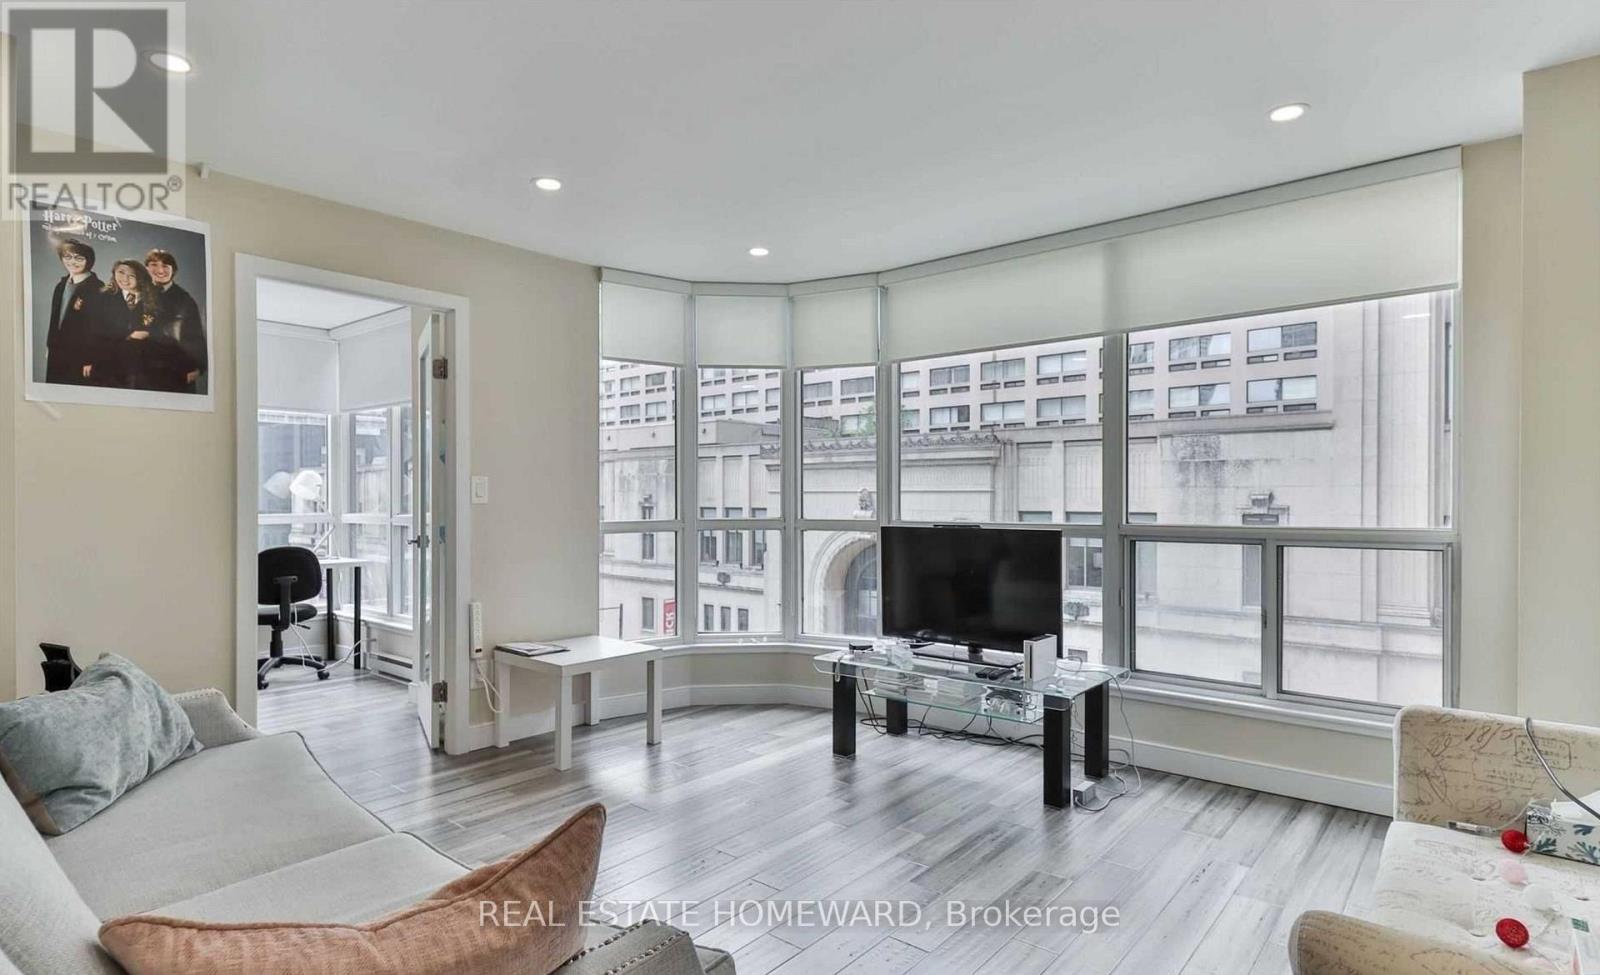
406 - 7 Carlton Street
Toronto, Ontario
A Must-See Spacious Corner Unit In Heart Of Toronto, Highly In-Demand Location, 3 Bedroom, 2 Bathroom, *Beautiful Layout, *Every Room With Window. South-West Facing View Down Yonge Street. Catch All The Annual Parades. Well Maintained Building With 24-Hour Security. College Subway Station In The Same Building. Grocery, Pharmacy & Restaurants Nearby. Short Walk To U Of T, Toronto Metropolitan And Eaton Centre. Hydro, Indoor Parking & Locker Included. (id:49269)
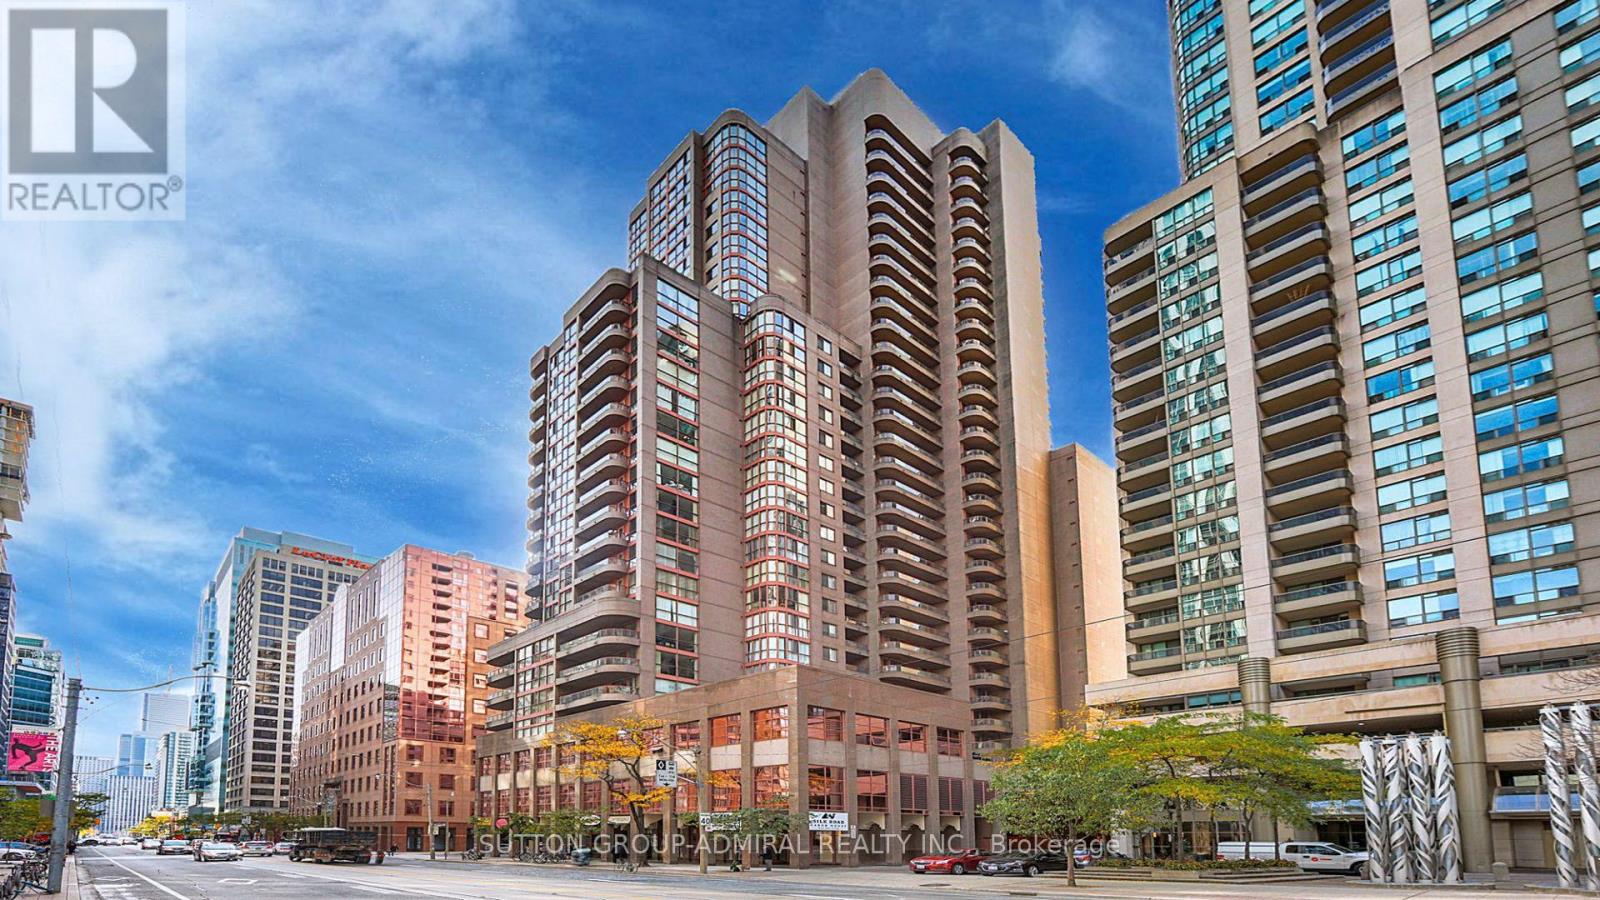
2103 - 736 Bay Street
Toronto, Ontario
Fully Renovated Large 2 Bedroom + Den 2-4Pc Bathrooms, Split Bedroom Layout,, Quartz Counters, Stainless Steel Appliances, Access To Balcony From Living Room & Master Bedroom, Open Concept, Ensuite Laundry, Central Air. Brand new wide plank vinyl flooring throughout. (id:49269)
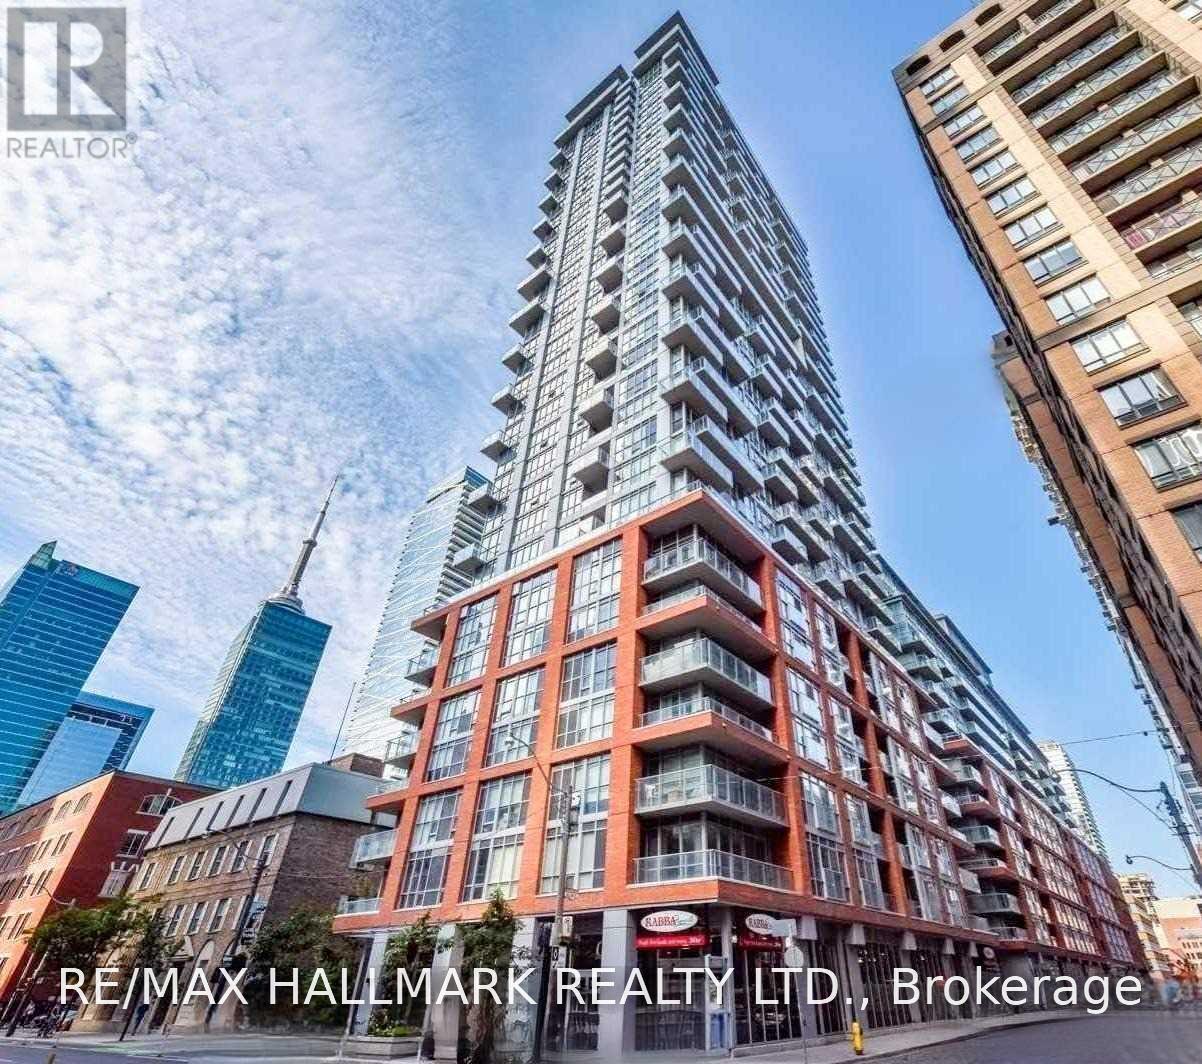
2703 - 126 Simcoe Street
Toronto, Ontario
Prime Location! This Bright And Spacious Two Bedroom W/ Two Bath Offers A Southwest View, Wrap-Around Balcony & Modern Kitchen W/ Ss Appliances. Building Amenities: Exercise Room, Indoor/Outdoor Pool, Party Room, Outdoor Terrace, Guest Suites, Visitor Parking & More!! Steps To Uoft, Ocad, Parks, Restaurants, Queen Street West Shops, Eaton Centre, Path, St. Patrick & Osgoode Subway Station. Extras: Unit Appliances: Ss Refrigerator, Smooth Cooktop W/ Ss Oven, Stainless Steel Microwave W/ Built-In Rangehood, Stacked White Clothes Washer & Dryer Machines, All Existing Light Fixtures & Window Coverings. Includes One Locker. (id:49269)
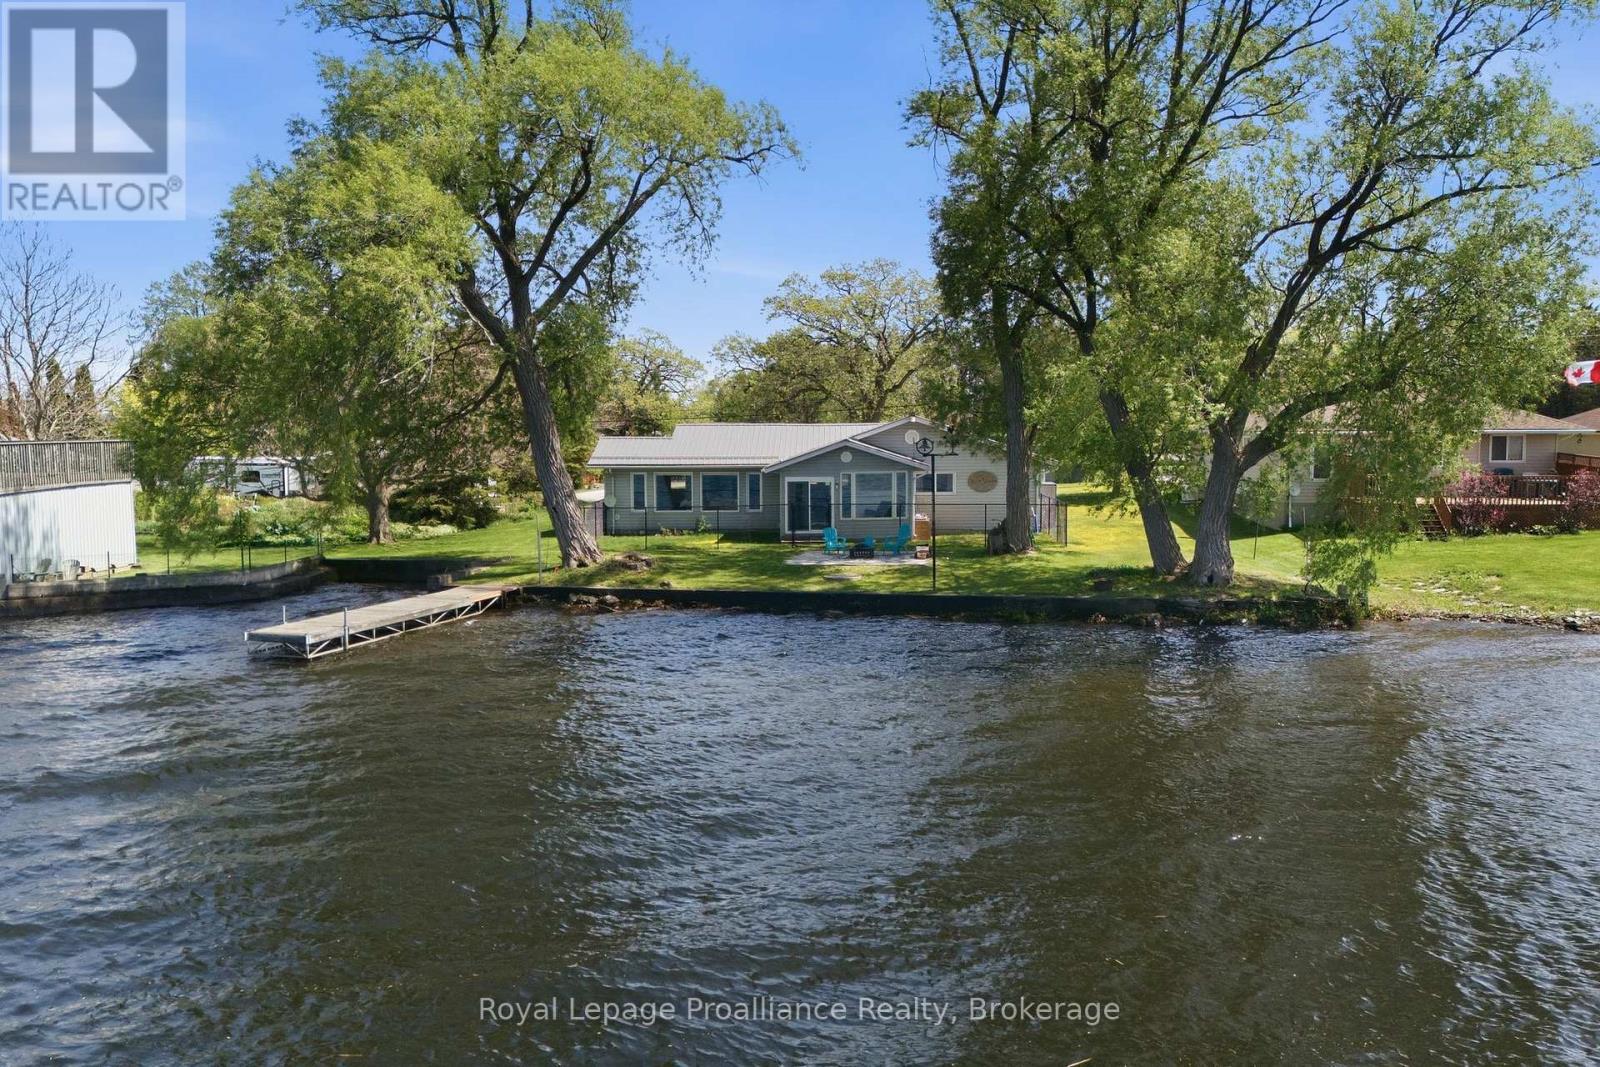
33 Peats Point Lane
Prince Edward County, Ontario
Life is better on the Bay of Quinte. From peaceful mornings in the sunroom as the Bay wakes up, to show stopping sunsets from the dock. Fishing, boating, and swimming fill the hours in between. This is everyday life at 33 Peats Point Lane.This house lives easy. Three spacious bedrooms and two full bathrooms, including the brand new main bath. The four season sunroom keeps the Bay in view no matter the weather, and luxury vinyl floors run through the main living space.The work that usually scares buyers off is already finished. Heating and cooling were replaced top to bottom in 2025, a new heat pump, furnace, and A/C with all new ducts and piping. The water runs clean through a UV system, iron treatment, and softener, fed by a new pressure tank and an owned electric water heater. The steel roof went on in 2022 and should outlast most of us.Rest easy knowing the bones are solid. Nearly 1,800 sq ft of living space, updated wiring and plumbing, 200 amp service, and many newer windows. There isnt much left to improve. Outside, the circular drive parks the whole family with room to spare, alongside a single detached garage with an attached carport. The lot stretches well past the garage into open space, room enough for a real garden, a workshop, or somewhere for the kids to run. A private dock and concrete sea wall sit waiting at the water.The best of The County is minutes away. Sandbanks beaches, award winning wineries, farm tables, and a busy arts scene. Sure sounds like it's time to stop vacationing in Prince Edward County, and start living here! (id:49269)