
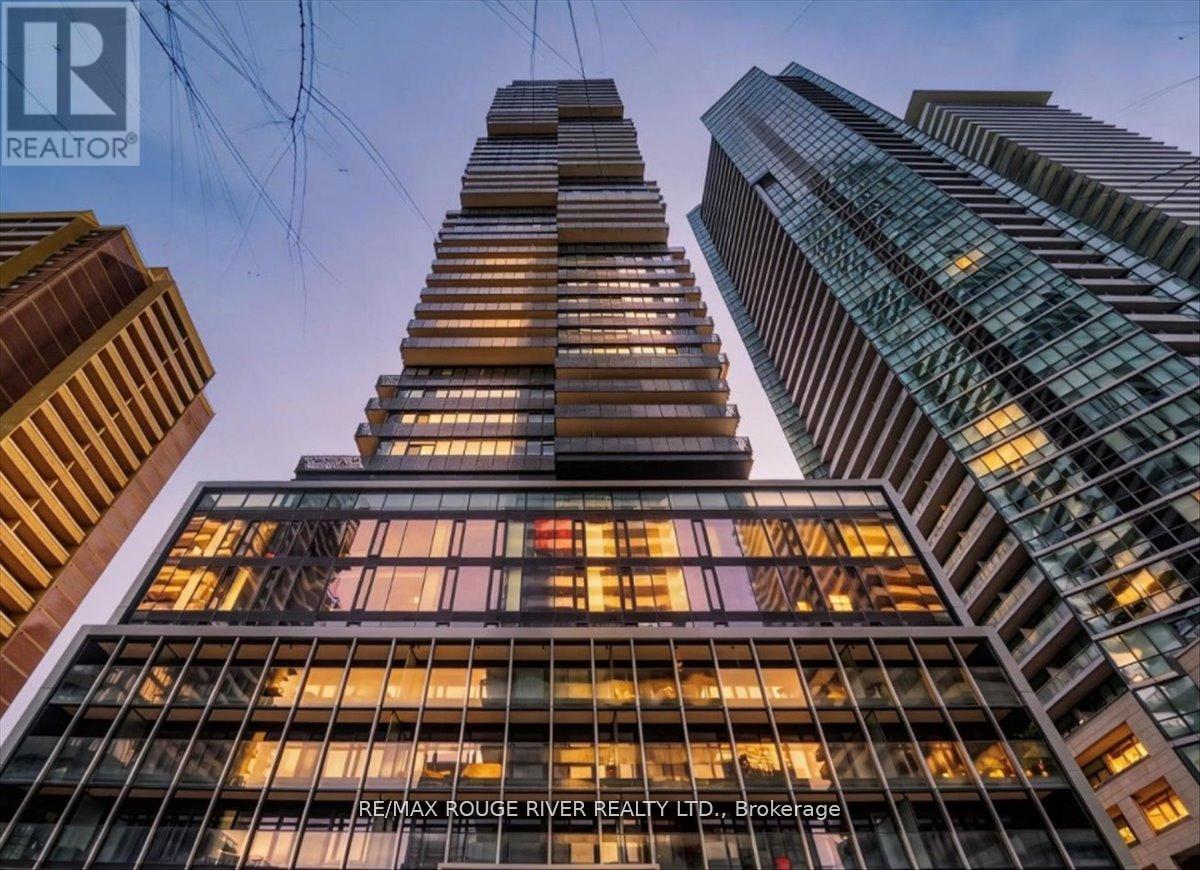
3808 - 55 Charles Street E
Toronto, Ontario
Perched High Above The City On The 38th Floor, This Stunning 1-Bedroom Condo Offers Elevated Urban Living In One Of Toronto's Most Coveted Intersections. This Thoughtfully Designed Suite Features A Modern Open-Concept Layout That Maximizes Both Space And Functionality. The Spacious Bedroom Includes His & Hers Closets, And A Private 4-Piece Ensuite, Creating A Comfortable And Refined Retreat. The Living And Dining Areas Flow Seamlessly, Perfect For Both Relaxing And Entertaining, While The Contemporary Kitchen Complements The Space With Clean Finishes And Smart Design. Located In The Heart Of The City, You're Just Steps From World-Class Shopping, Premium Grocery Stores, Top-Rated Restaurants, And Vibrant Entertainment. Enjoy Immediate Access To The Upscale Boutiques And Charm Of Yorkville, Along With Convenient Transit Options That Make Getting Around Effortless. Whether You're A First-Time Buyer, Investor, Or Looking For A Stylish Downtown Lifestyle, This Condo Delivers Unmatched Location, And Convenience. Perfect For Anyone Looking To Right-Size Their Life! (id:49269)
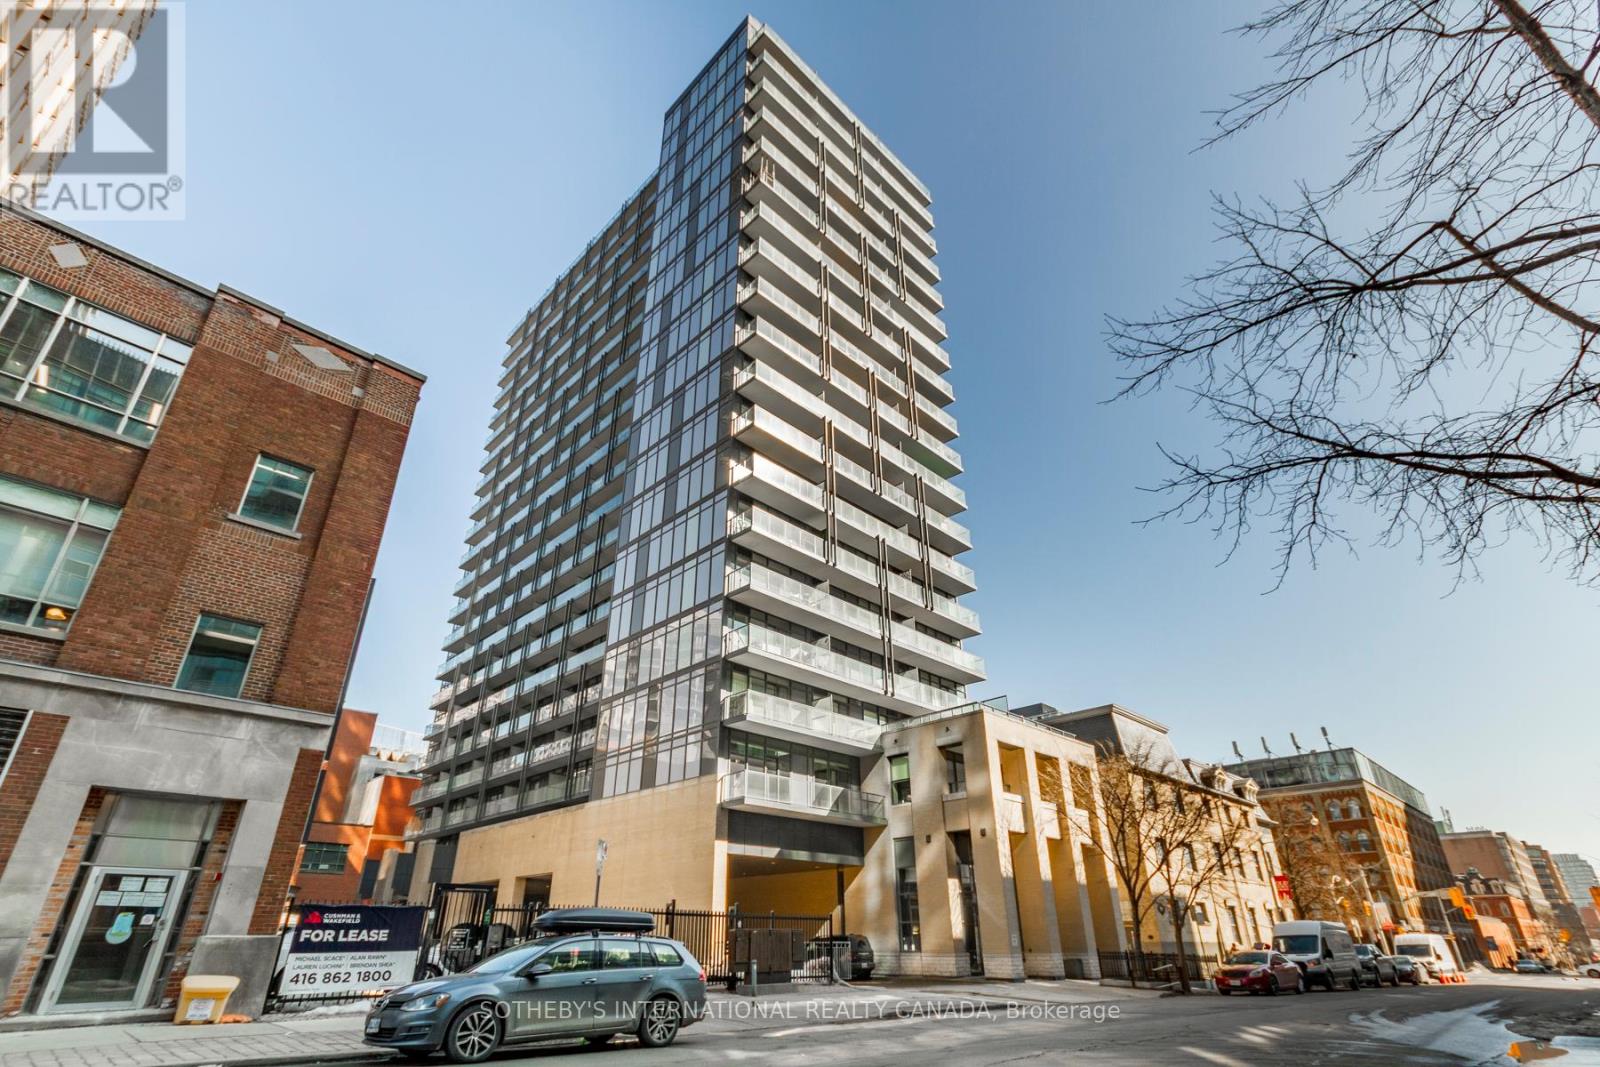
713 - 105 George Street
Toronto, Ontario
The wait is over. Discover elevated downtown living at the sought-after Post House in the heart of the St. Lawrence Market neighbourhood. This beautiful 1 bed + den corner suite offers 667 sf of interior space plus a 85 sf balcony, and features a layout that rarely comes to market, including two baths and a den with a window, ideal for a home office or library space. Floor-to-ceiling west-facing windows fill the living area with light and lead to balcony with new composite deck tiles. The contemporary kitchen is outfitted with sleek European-style appliances, quarts countertops, backsplash and ample storage, perfect for everyday living and entertaining. The primary bedroom enjoys a quiet east side and includes a double closet, 4pc ensuite and floor-to-ceiling window. Great amenities include: 24 hour concierge, fitness centre, party room with billiards, theatre room, outdoor terrace with BBQ area, guest suites, visitors parking. Premium downtown location with short walk to St. Lawrence Market, George Brown Chef's School, St. James Cathedral & Park, Distillery District, Union Station, TTC, restaurants, cafes, and shopping. Quick access to Billy Bishop Airport, DVP, and Gardiner Expressway. (id:49269)
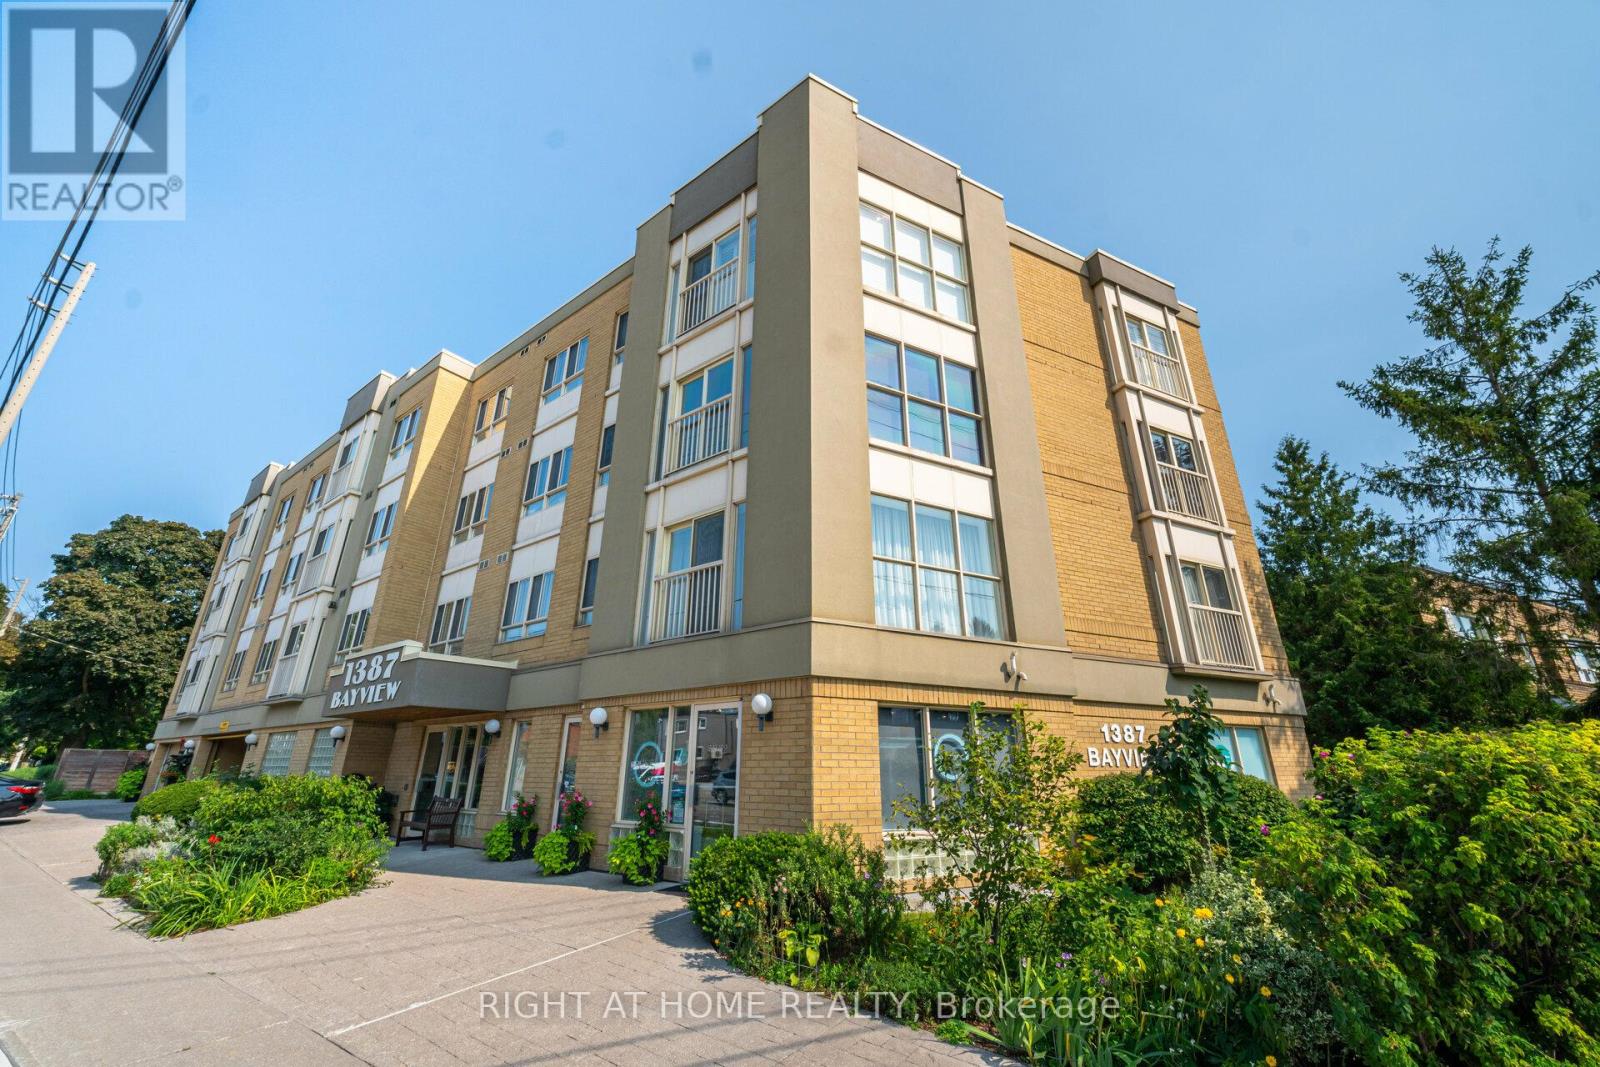
306 - 1387 Bayview Avenue
Toronto, Ontario
Welcome to SAHIL. Stay At Home In Leaside is a unique boutique building In One Of The Most Desirable Neighbourhoods In Toronto! and a Life Lease for seniors 60 And Over, Very Well Maintained by A Professional Property Management Company And With A Healthy Reserve Fund To Pay For Future Repairs And Replacements. This Immaculate 1+1 unit, South facing with walkout to balcony. Property is vacant and Move in ready!!! Enjoy the lifestyle and amenities of beautiful Leaside at a very affordable price!!!. High walkability Score. Steps To All The shops and amenities, A Big Advantage To Life Lease Is THERE IS NO LAND TRANSFER TAX!!! Monthly Maintenance Fees And Taxes Are Considerably Lower Than Comparable Buildings In The Neighbouring Areas! Just Pay Your Own Hydro, Gas And CATV, Most Everything Else Is Included! Building Features Include Lounge, Outdoor Patio With BBQ, Workshop. Buyers Buy The Right To Occupy The Unit And Pay A Monthly Maintenance Fee Up Until The Time They Decide To Sell! (Please See Attached). Don't Miss this One!!! (id:49269)
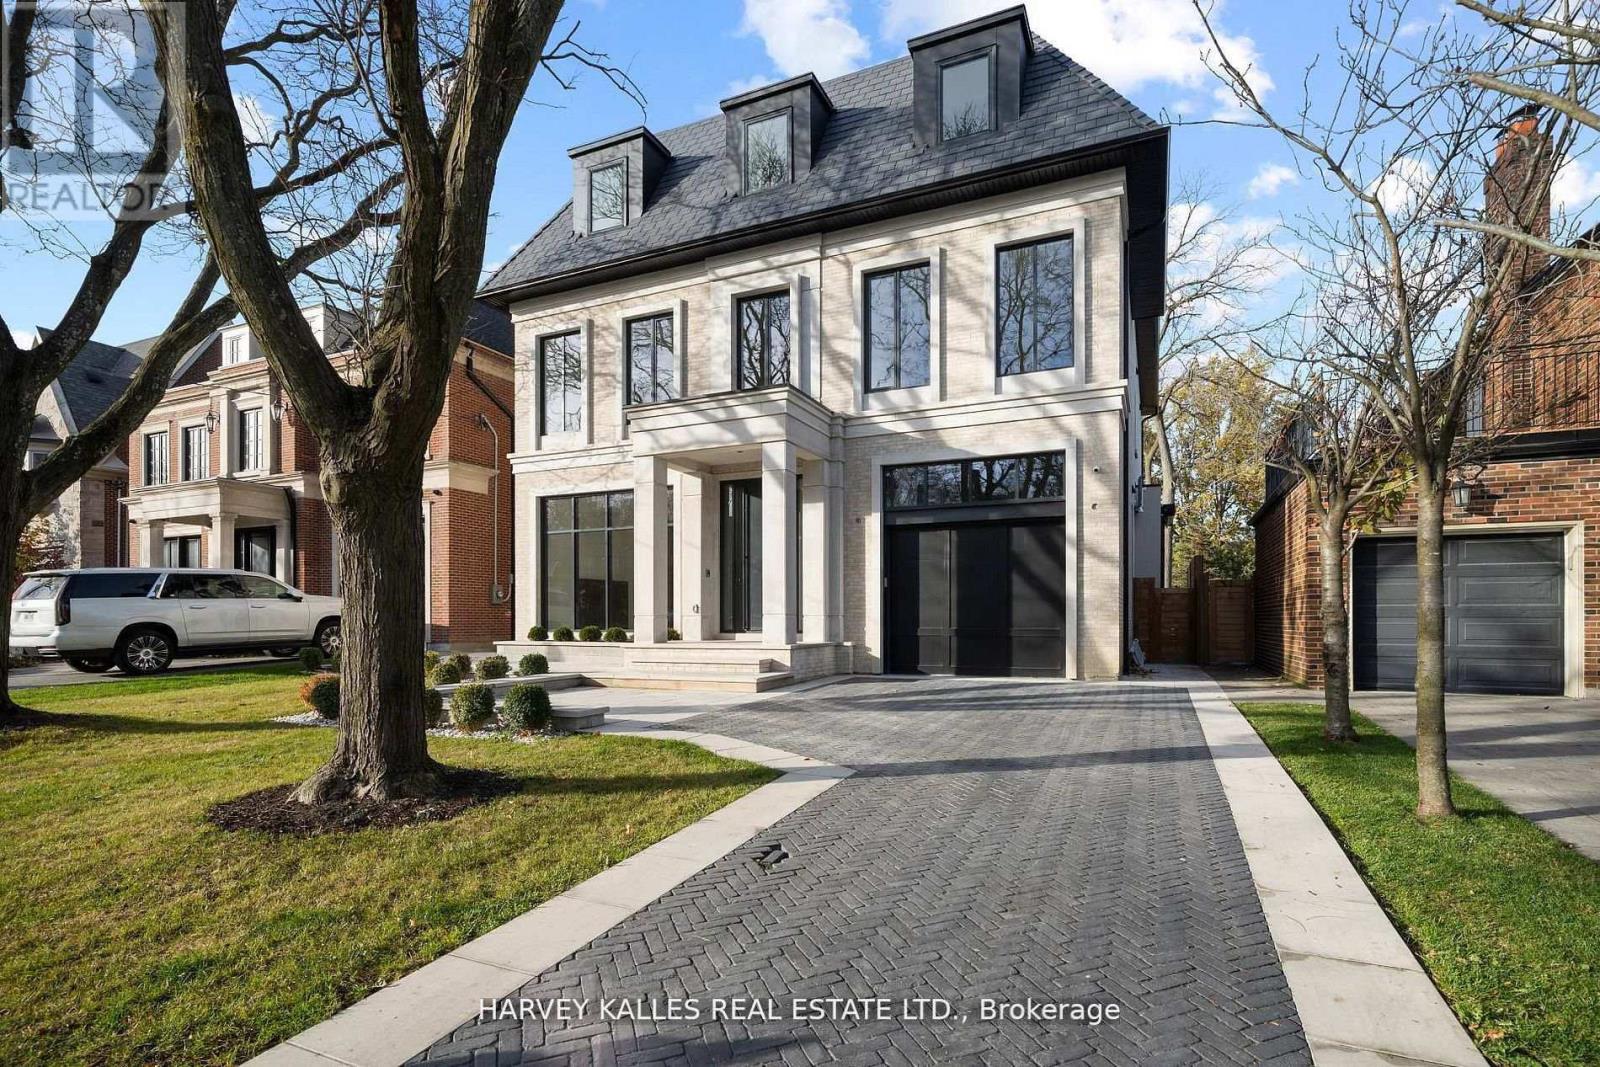
370 Glengrove Avenue W
Toronto, Ontario
Exceptional Lawrence Park South Estate On A 50' X 170' Lot, Combining Timeless Craftsmanship With Modern Luxury. This 7+1 Bedroom, 10 Bathroom Residence Is Thoughtfully Designed For Seamless Flow, Featuring Grand Entertaining Spaces, A Chef's Kitchen With Taj Mahal Marble Island, A Family Room With Backlit Absolute Marble Feature Wall, And A Sumptuous Primary Suite With Custom Closets And A Spa Like Ensuite. The Lower Level Includes A Recreation Room, Home Theatre, Gym, And A Private Suite With Kitchenette. Outdoors, Enjoy A Beautifully Landscaped Backyard With A Concrete Pool And A Covered Deck With Built In Barbecue, Perfect For Entertaining. Luxury Extends To Every Detail With A Private Elevator, Radiant Heated Floors, Control4 Automation, And Premium Mechanical Systems. Ideally Located Near Top Public And Private Schools, Parks, And Amenities, With Easy Access To Highways And Transit, This Home Exemplifies Lawrence Park South Living At Its Finest. (id:49269)
RE/MAX Realtron Barry Cohen Homes Inc.
122 - 2035 Sheppard Avenue E
Toronto, Ontario
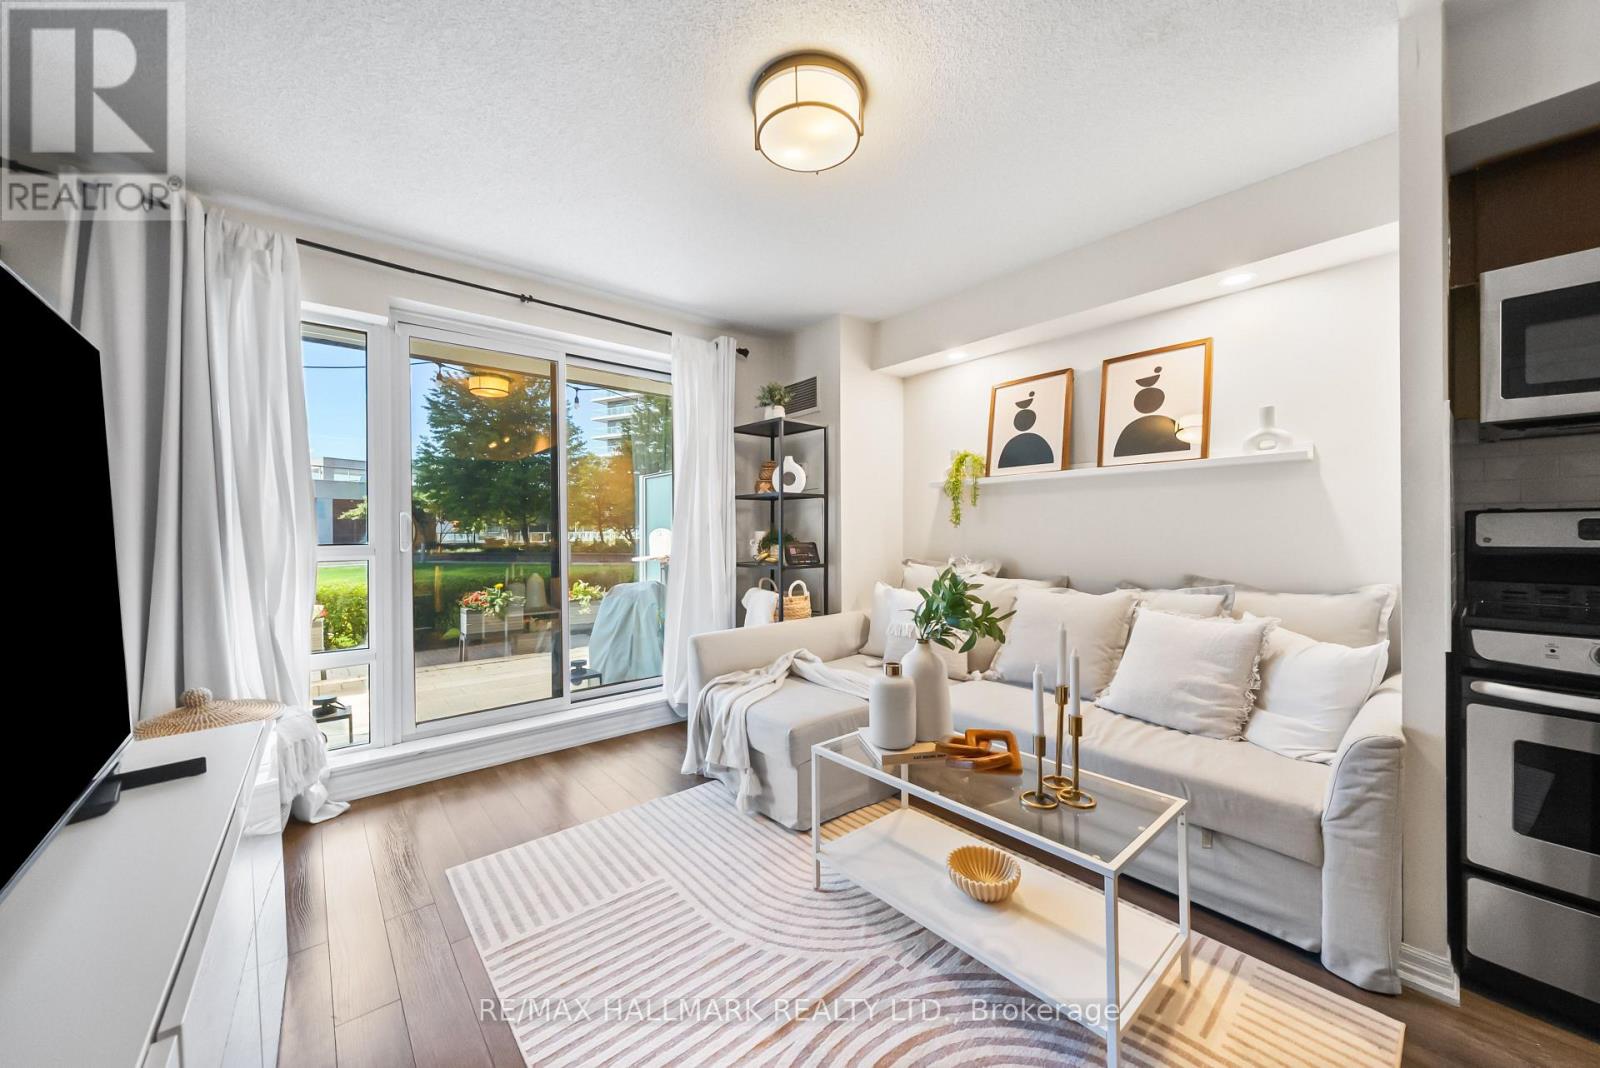
Rarely offered multi-level loft-style unit at Legacy at Heron's Hill. South facing 1 bedroom plus den with a large walk-out terrace overlooking the courtyard. Bright and spacious functional floorplan. Other features include: primary bedroom outfitted with his/hers closets, walk-out to balcony, potlights in den and bathroom, tiled backsplash in kitchen, large storage space under stairs, stacked front loading washer and dryer, 2 outdoor spaces. Parking and locker included. Superb building amenities include shuttle bus service to Don Mills Subway. Welcome to the vibrant Henry Farm neighbourhood, one of North York's most convenient and connected communities. Located just steps from Don Mills Subway Station and Fairview Mall, residents enjoy effortless access to premier shopping, dining, entertainment, and everyday essentials. Commuters will appreciate the unbeatable location with quick connections to Highways 401, 404, and the DVP, making travel throughout Toronto and the GTA a breeze. Perfect for professionals, first-time buyers, and investors alike, this sought-after neighbourhood combines outstanding transit accessibility with everyday convenience, offering a dynamic lifestyle in one of North York's most desirable locations. (id:49269)
1011 - 52 Forest Manor Road
Toronto, Ontario
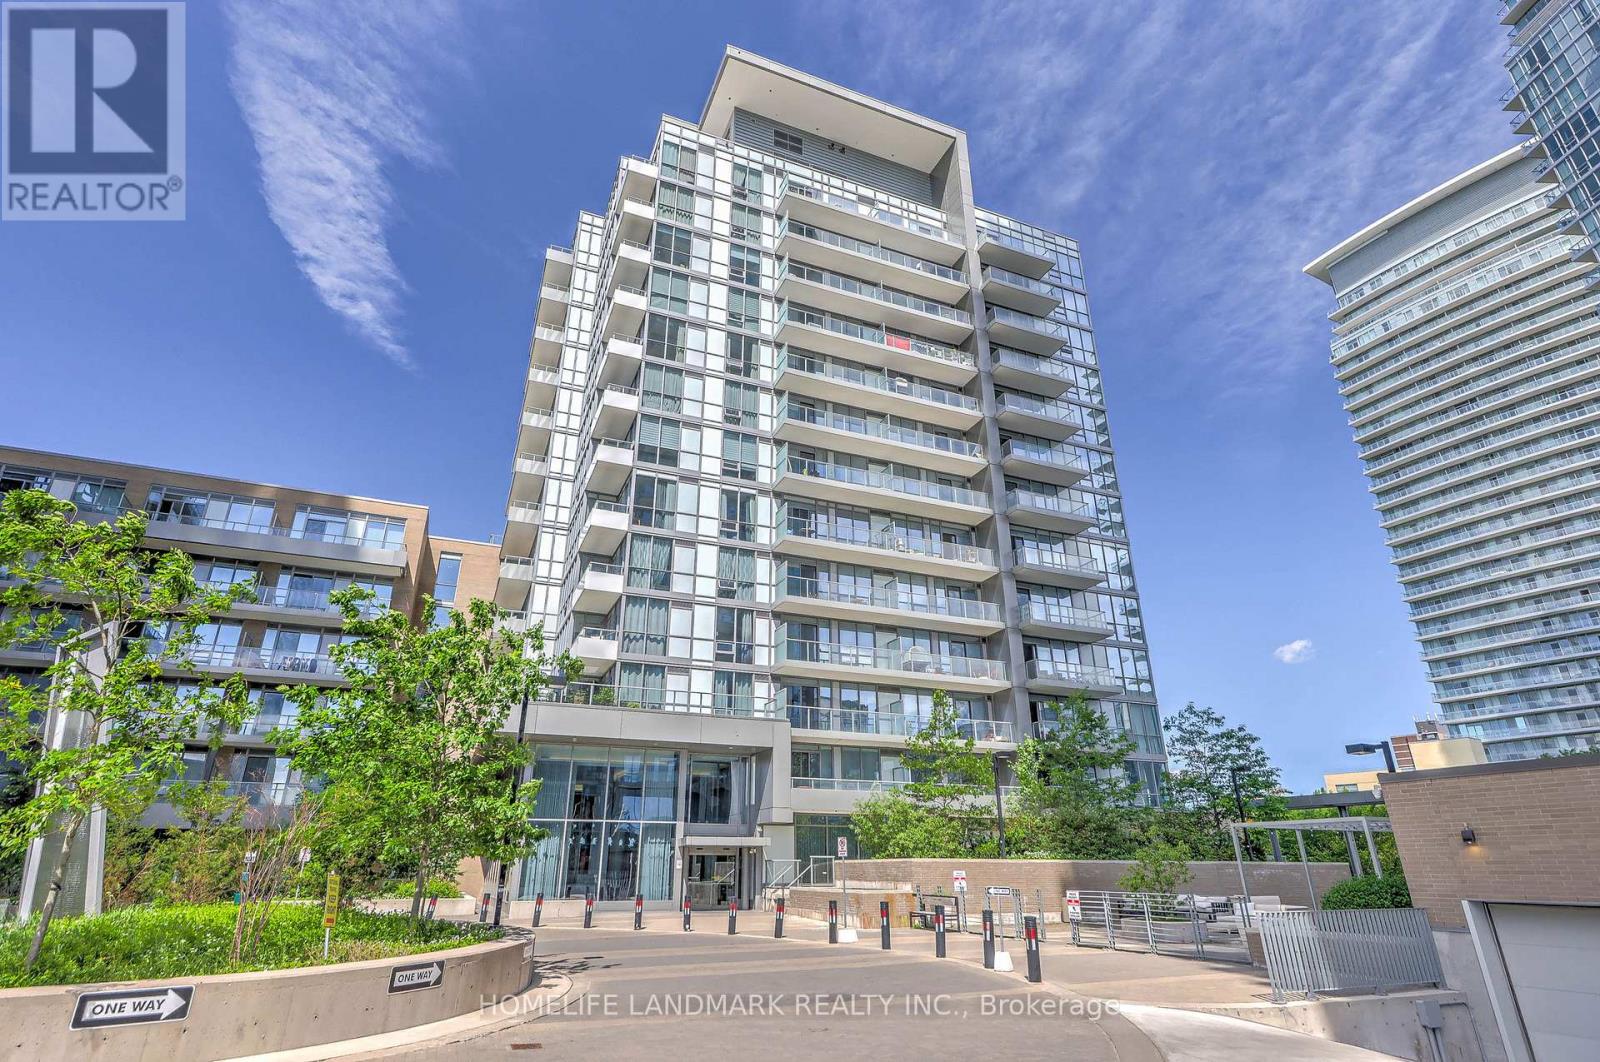
Luxury corner suite one-bedroom plus den unit with 9-foot ceiling located on the high floor. The Den comes with a sleek sliding door, so make it your Flexi-Home Office, a Cozy Second Bedroom or an expanded walk-in closet. an unobstructed picturesque view of downtown Toronto. This bright and spacious home features modern stainless steeled appliances, through-out hardwood floors (excl bedroom), floor-ceiling windows with a large balcony. Enjoy the convenience of owning a parking spot and a spacious locker . Steps away from the Freshco grocery store, community centre, schools, shops, Fairview mall, Cineplex, and parks. (id:49269)
Th112 - 27 Mcmahon Drive
Toronto, Ontario
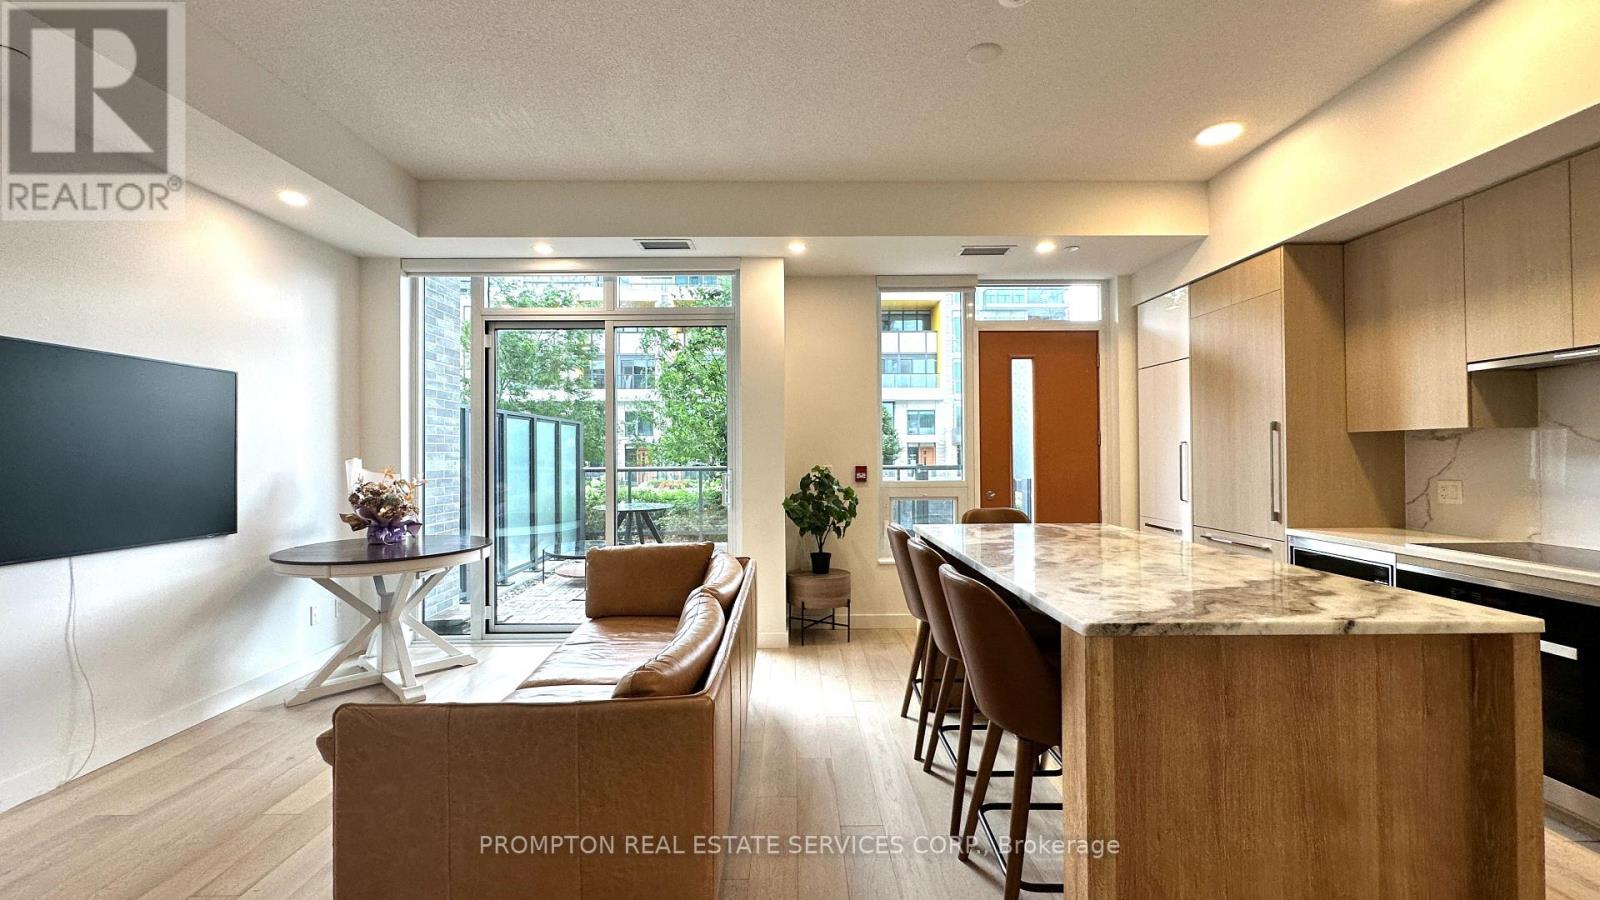
One-of-a-Kind Luxury 3-Bedroom Villa at Saisons, Concord Park PlaceExperience sophisticated living in this rare 2-storey, 3-bedroom villa in the prestigious Saisons at Concord Park Place. Overlooking a beautifully landscaped park and private English garden, this exceptional home offers breathtaking views, abundant natural light, and approximately 1,400 sq. ft. of interior living space plus a spacious 430 sq. ft. private terrace.Designed with premium finishes throughout, the main floor features soaring 9.5-ft ceilings, while the second level boasts impressive 10-ft ceilings. A stunning custom glass staircase with a dramatic 19-ft open-to-above ceiling creates a striking architectural focal point. Engineered hardwood flooring flows throughout the home, complemented by a designer kitchen featuring custom cabinetry, a large eat-in marble island, quartz countertops, premium Blum hardware, and a full suite of built-in Miele appliances.The spacious dining area walks out to a private patio, creating the perfect setting for outdoor dining and entertainingResidents enjoy world-class amenities, including 24-hour concierge service, an outdoor lounge, swimming pool, fully equipped fitness centre, and elegant party room.Ideally located just steps from the TTC subway station with quick access to Highways 401, 404, and the DVP. Minutes to North York General Hospital, Bayview Village Shopping Centre, Fairview Mall, T&T Supermarket, IKEA, Canadian Tire, and an outstanding selection of shopping, dining, and everyday conveniences. Unit is furnished with basic furnitures. (id:49269)
546 - 30 Dreamers Way
Toronto, Ontario
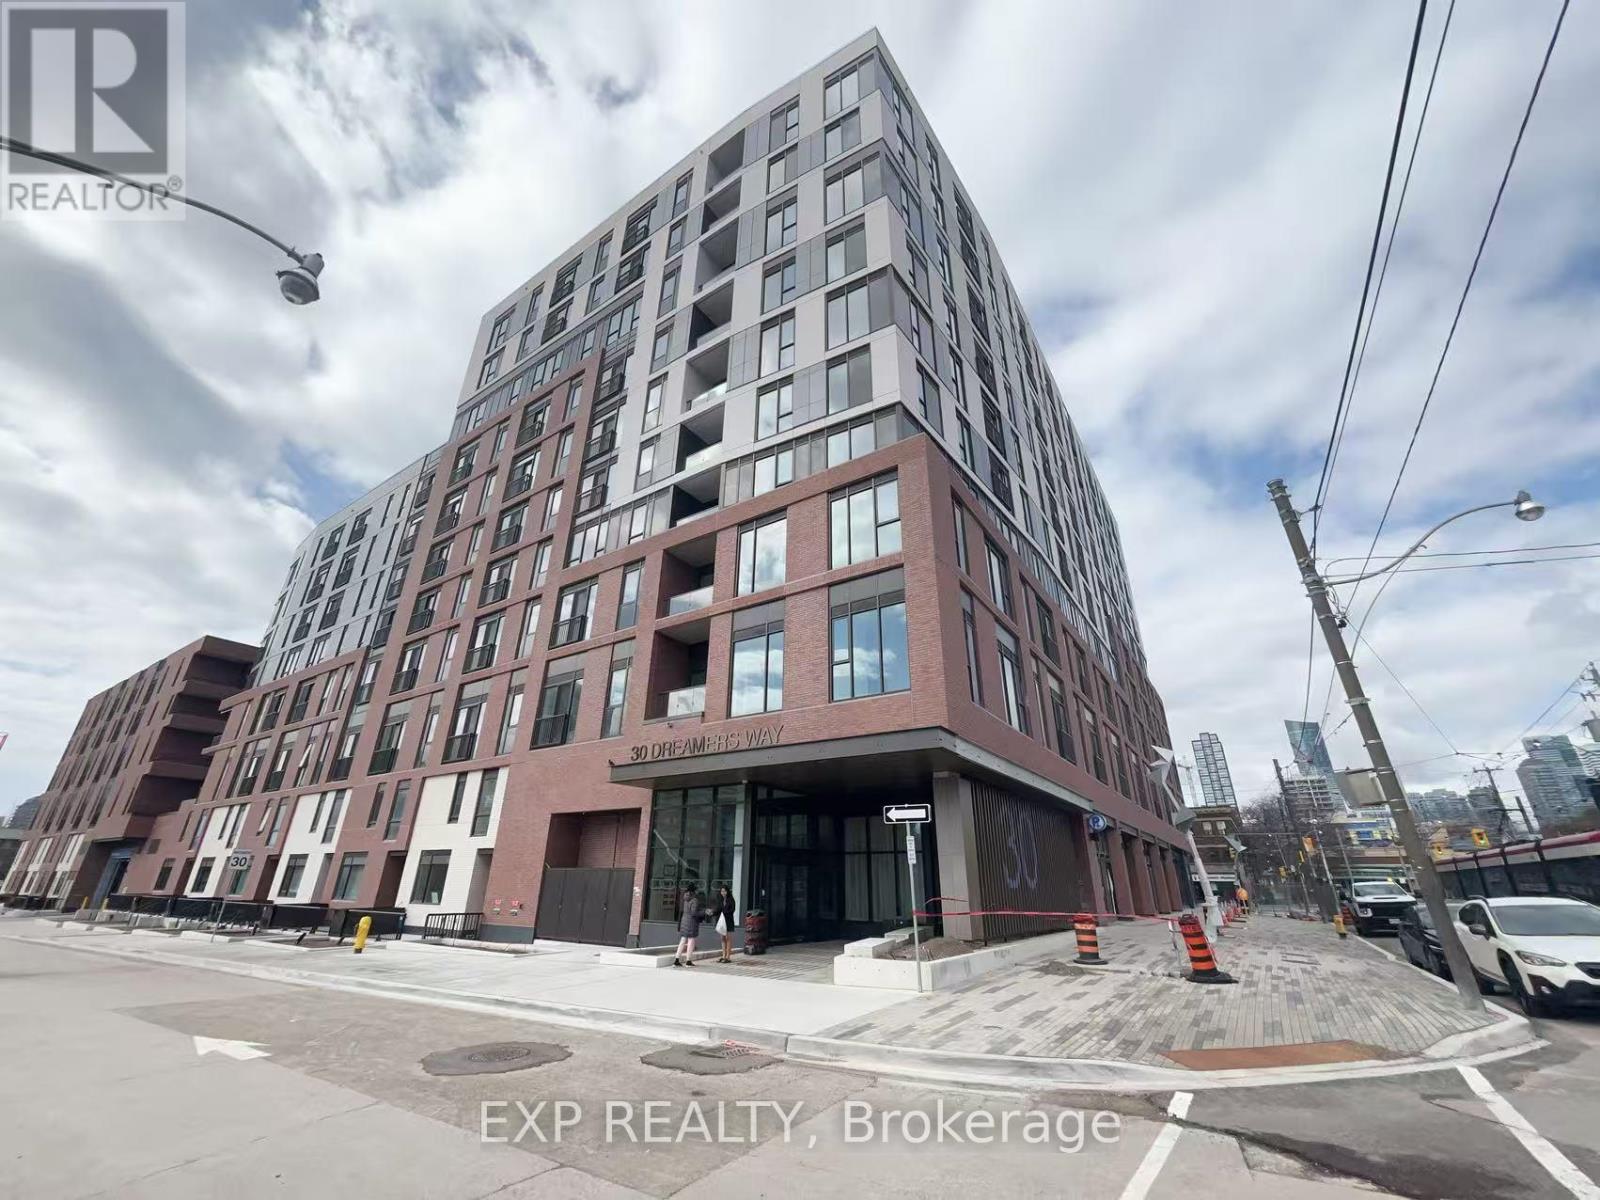
Welcome to this brand-new, never-lived-in studio suite at Daniels on Parliament. Thoughtfully designed with a bright open-concept layout, this modern home features floor-to-ceiling windows, a Juliette balcony, sleek integrated appliances, contemporary finishes, ensuite laundry, and a functional living space that maximizes comfort and efficiency. Residents enjoy premium amenities including a 24-hour concierge, fitness centre, co-working spaces, party room, and outdoor BBQ terraces. Located in the heart of Regent Park, just steps to TTC, parks, grocery stores, cafés, restaurants, and everyday conveniences, with easy access to the Distillery District, downtown core, and major post-secondary institutions. Perfect for professionals or students seeking modern downtown living. Immediate occupancy available. (id:49269)
1417 - 88 Bathurst Street
Toronto, Ontario
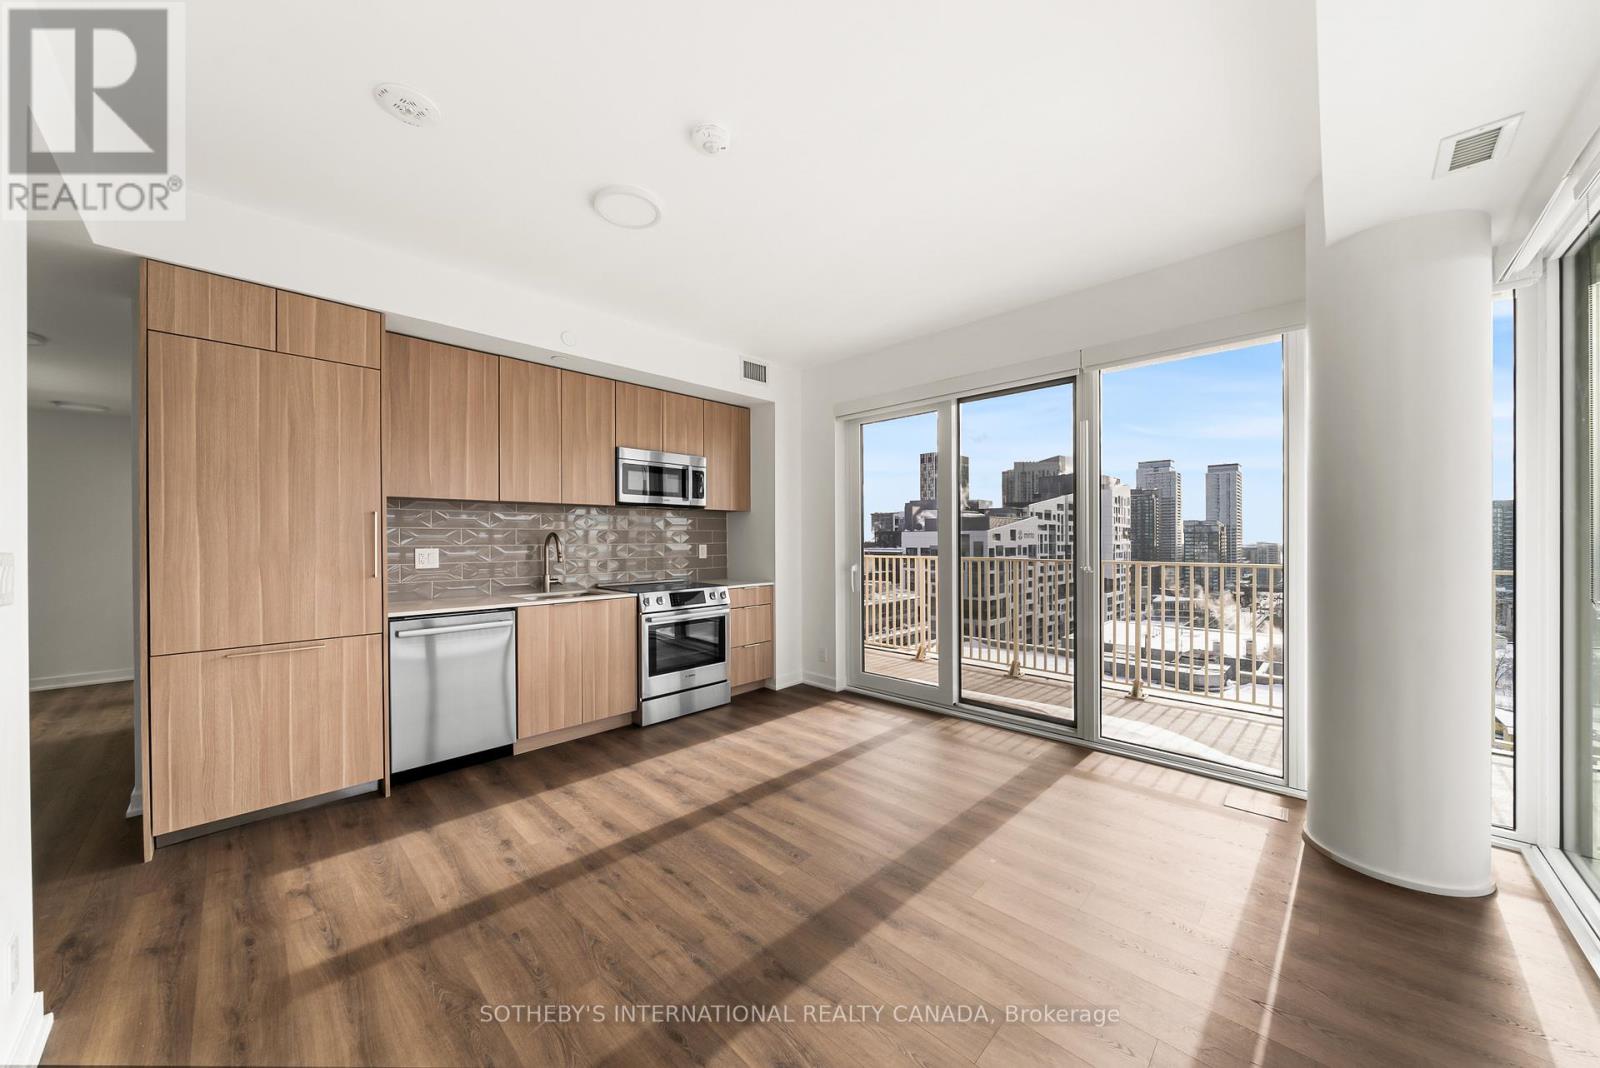
Limited-Time Offer: Sign a 12 to 16 month lease and receive 1.5 months free rent! Experience elevated rental living at West House, in the heart of King West. This elegant 3 bedroom 2 bath corner suite with 9-foot ceilings, spanning 886 square feet, features a generous wrap-around balcony, floor-to-ceiling windows, premium finishes, a sleek modern kitchen with Bosch appliances, and in-suite laundry. Residents enjoy access to the ultimate club floor - a curated collection of refined amenities including a rooftop infinity-edge pool with panoramic skyline and waterfront views, golf simulator, co-working spaces, a hidden speak easy, state-of-the-art fitness facilities, and a stadium-style lounge perfect for summer movie nightstand exclusive events. The pet-friendly building also offers a dedicated dog run and a serene community garden, and will soon welcome Equinox Fitness just downstairs. From Michelin-starred dining to boutique shopping and late-night hotspots, this is where Toronto's tastemakers, innovators, and trendsetters call home. With on-site management and an unbeatable location steps from the city's best, West House sets a new standard in upscale rental living. Parking is available at an additional $375.00 per month. (id:49269)
Ph09 - 140 Simcoe Street
Toronto, Ontario
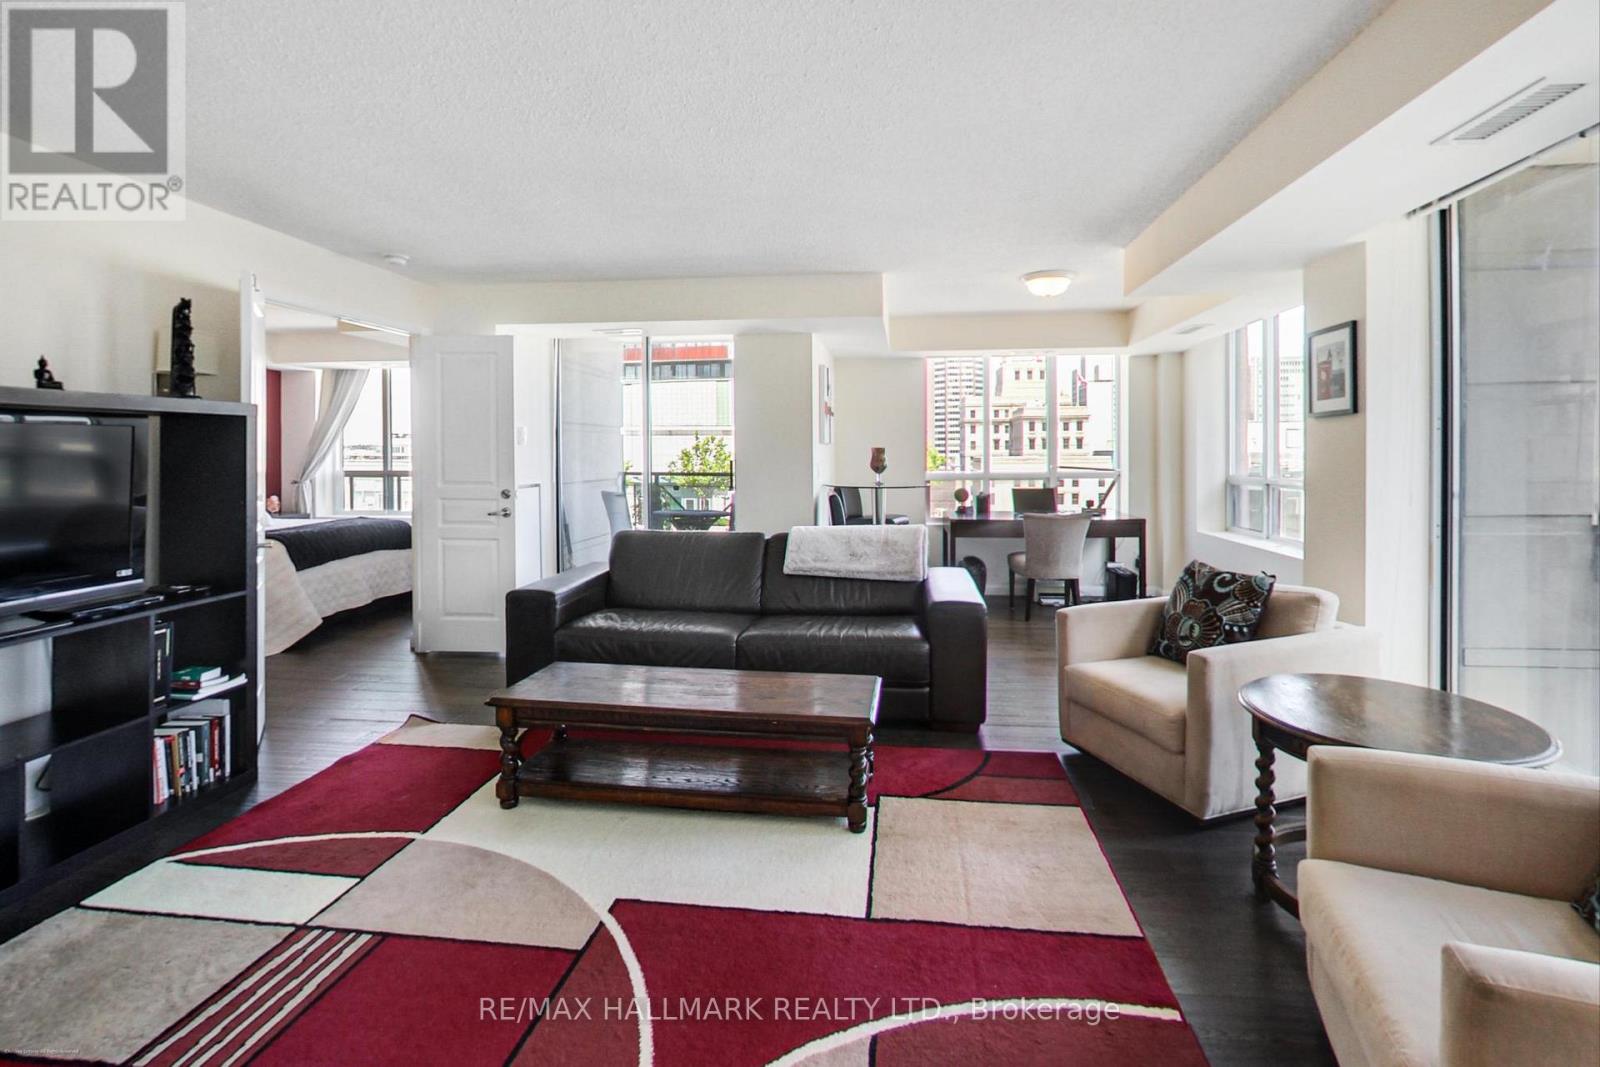
Arguably The Best Suite In This Building - Introducing The Penthouse With Open Views + A Dazzling Light Show At Night! Fantastic, Smart Layout, This Central Downtown Condo Feel Like A House ! Spilt 2 Bedroom Plan, Corner Unit Features Almost A 30 Ft Long Open Concept Living/Dining/Den, Ample Kitchen Cupboards With Huge Counter Space, Lux King Sized Primary With Walk-In Closet, 5 Piece Ensuite With Deep Soaker Tub + Two Separate Vanities + Separate Shower, All Stone Finishes. Unbeatable Location, Walking Distance To Finacial/Entertainment Districts, Subway, Hospitals, Opera House, Queen West Shopping, Scotiabank Arena, Rogers Centre, Eaton's Centre. 24 Hour Concierge, Theatre, Party Room, Gym, Yoga Room, Roof-Top Deck/Running/Walking Track Featuring Incredible Views Of Downtown. Newer High Quality Engineered Hardwood Floors!! Preferred Premium Parking Space. (id:49269)
910 - 78 Tecumseth Street
Toronto, Ontario
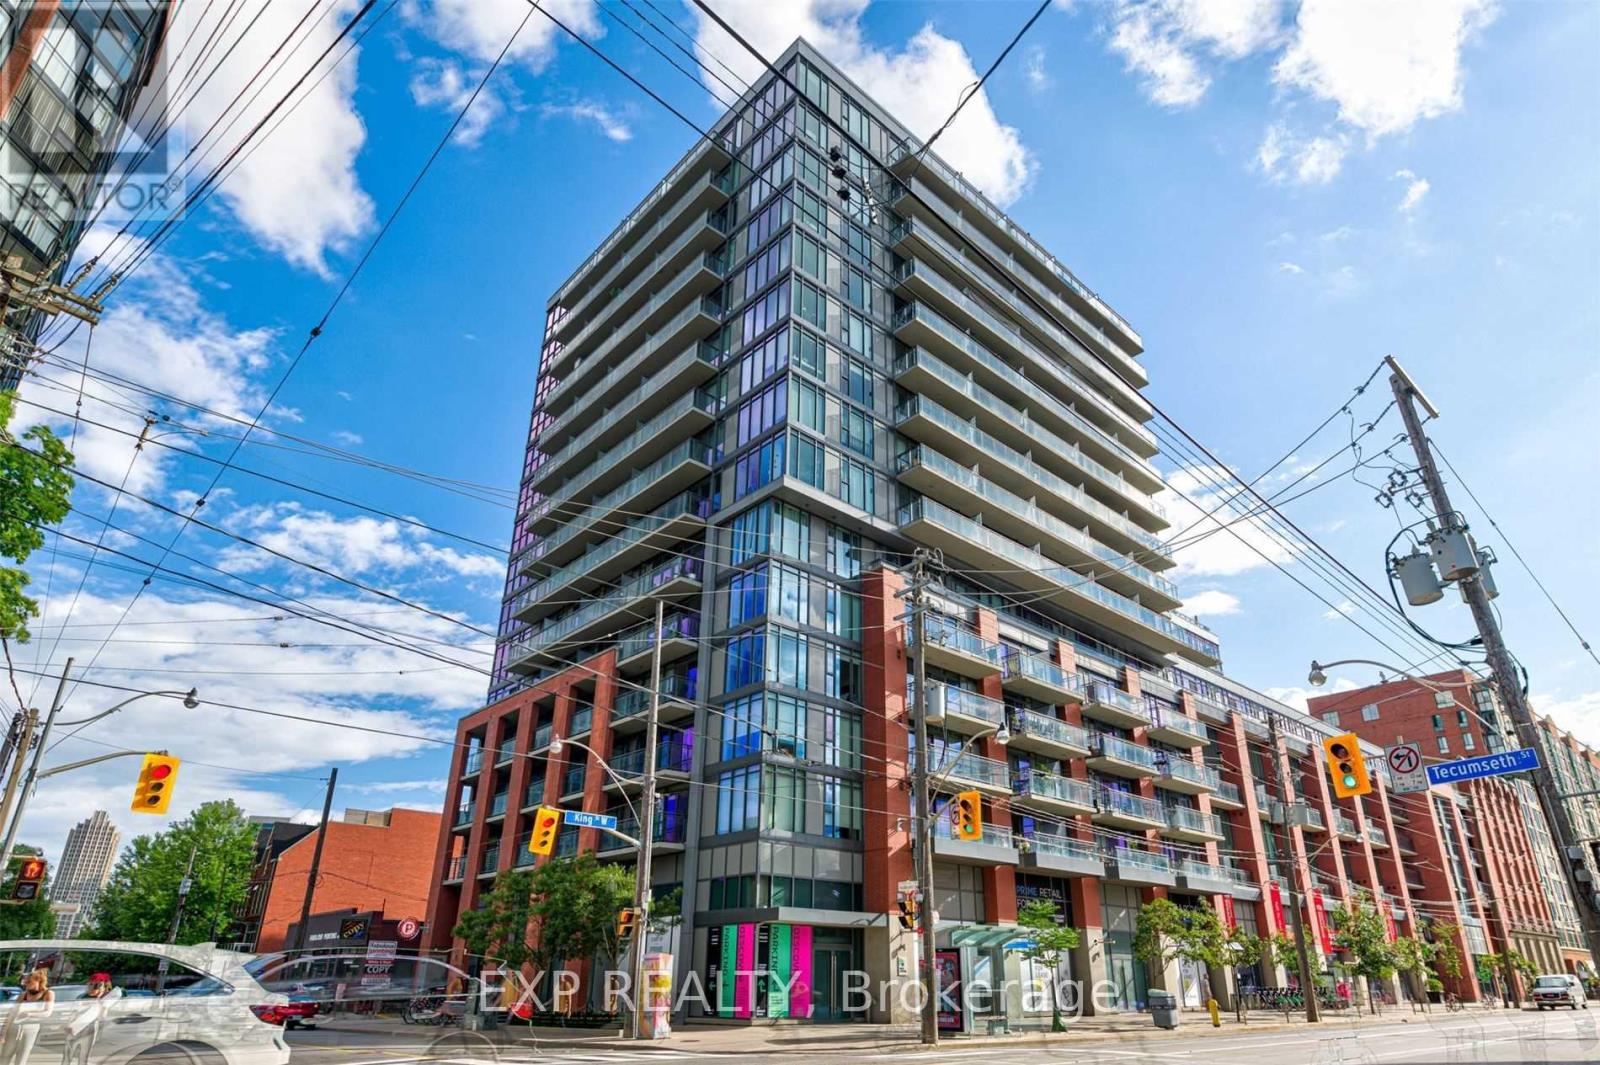
Spectacular Minto Condo In The Heart Of Vibrant King West Bright & Spacious 1 Bedroom, Approx 545 Sf + Oversized Balcony With Unobstructed North City Views* Immaculately Kept, Spotless & Move-In Ready* Energy-Efficient Green Building With 24-Hr Concierge* Resort-Style Amenities: State-Of-The-Art Fitness Centre, Yoga Studio, Media Room & Outdoor Lounge With Fireplace + Water Feature* Steps To King Streetcar, Restaurants, Cafes & Nightlife* Minutes To Financial & Entertainment Districts* Perfect For Young Professionals* (id:49269)
720 - 35 Saranac Boulevard
Toronto, Ontario
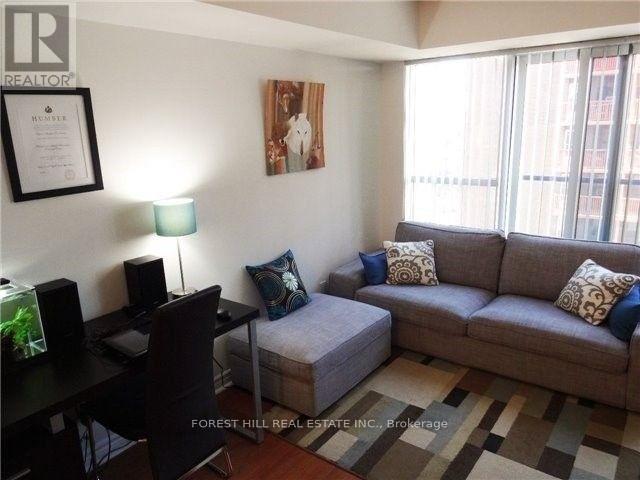
Bright One Bedroom Suite With Parking. Minutes From Bathurst And Lawrence. Large Kitchen With Lots Of Cabinet Space. Open Concept. Steps To Ttc, Lawrence Plaza and Metro Supermarket. Walking distance to Lawrence West Subway Station. Close To Allen Rd, Hwy 401 And Yorkdale Mall (id:49269)
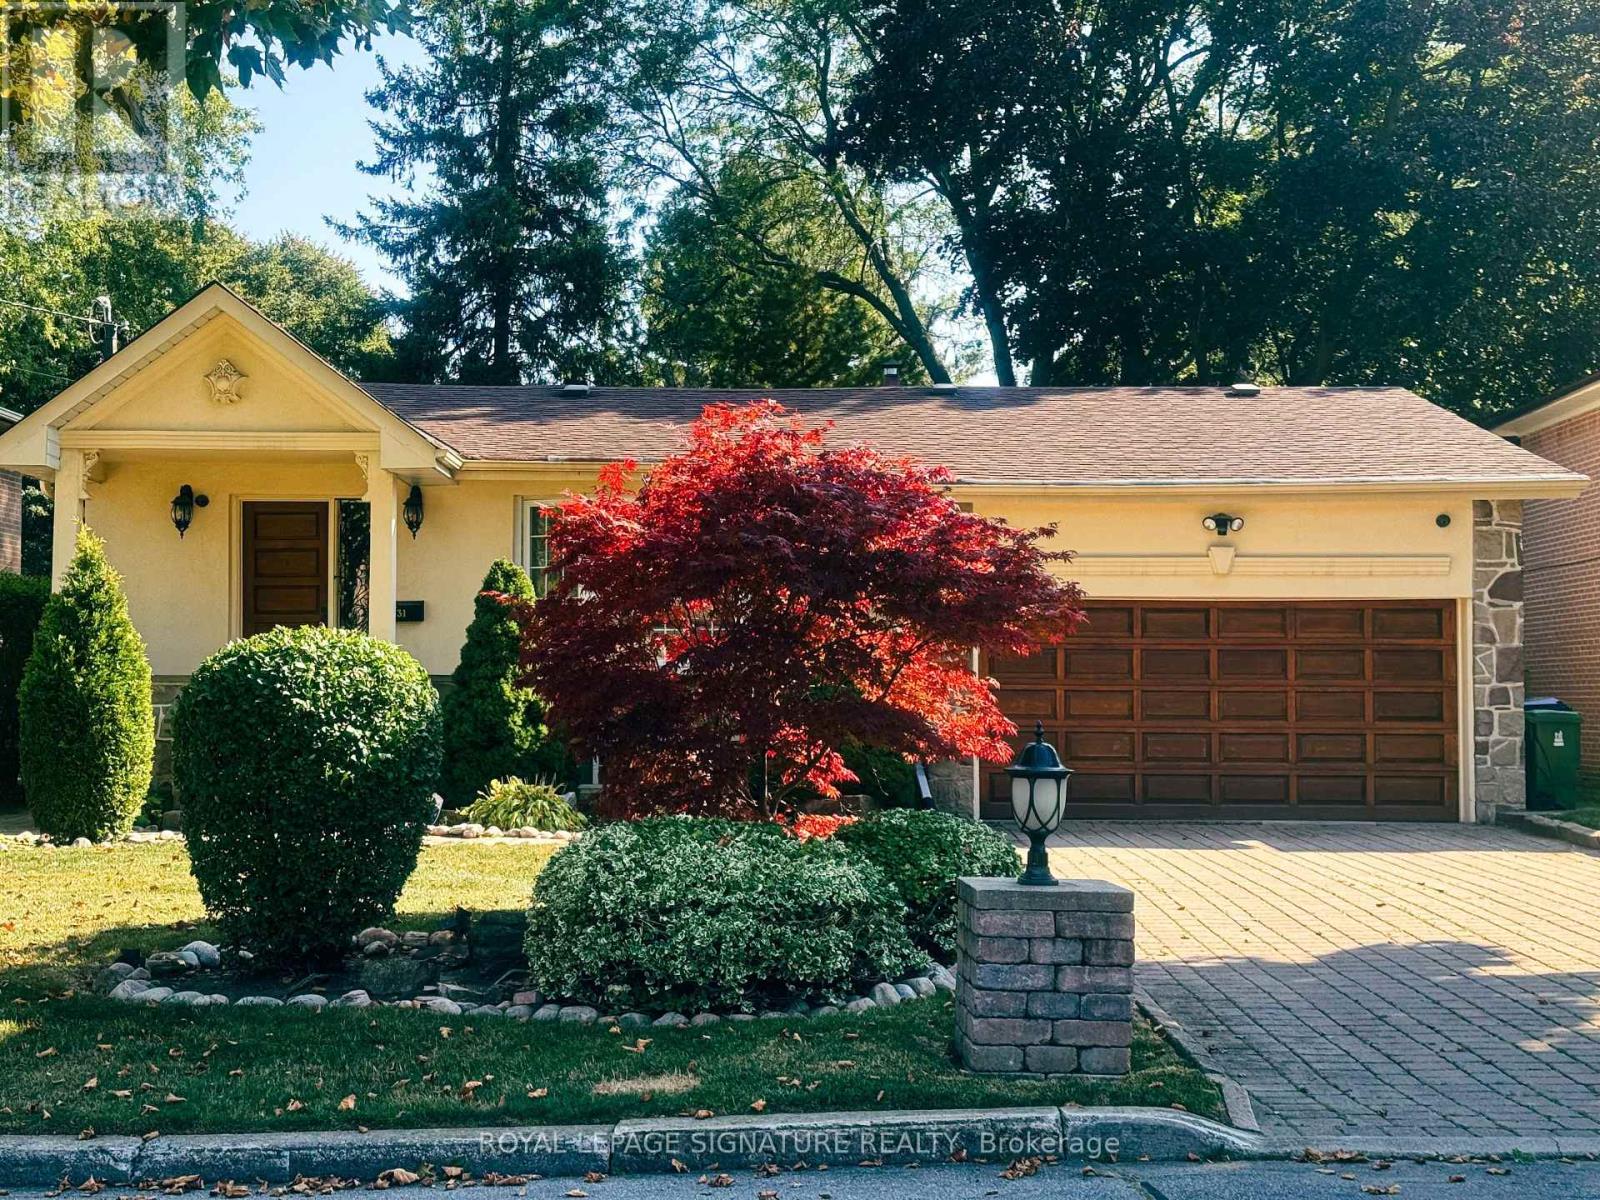
Bsmt - 31 Whitelock Crescent
Toronto, Ontario
Enjoy this charming and bright 2-bedroom lower-level apartment in South-After prestigious Bayview village neighborhood. Featuring a spacious, open-concept layout with large kitchen and a cozyfire place that adds warmth and ambiance. Ideal for small families or young professionals. Top-Rated Schools: Located within the esteemed Earl Haig Secondary School district. Fully furnished move in with ease and enjoy a hassle-free transition. Nestled on a quiet, high-demand street, with easy access to Highway 401, just a short walk to subway and TTC bus stops. Close to all you need including parks, restaurants, banks, and shops, Whether you seek a long-term residence or a short-term option, this warm and welcoming basement is ready for you. Newcomers and Students are welcome with conditions to facilitate the rental process. (id:49269)
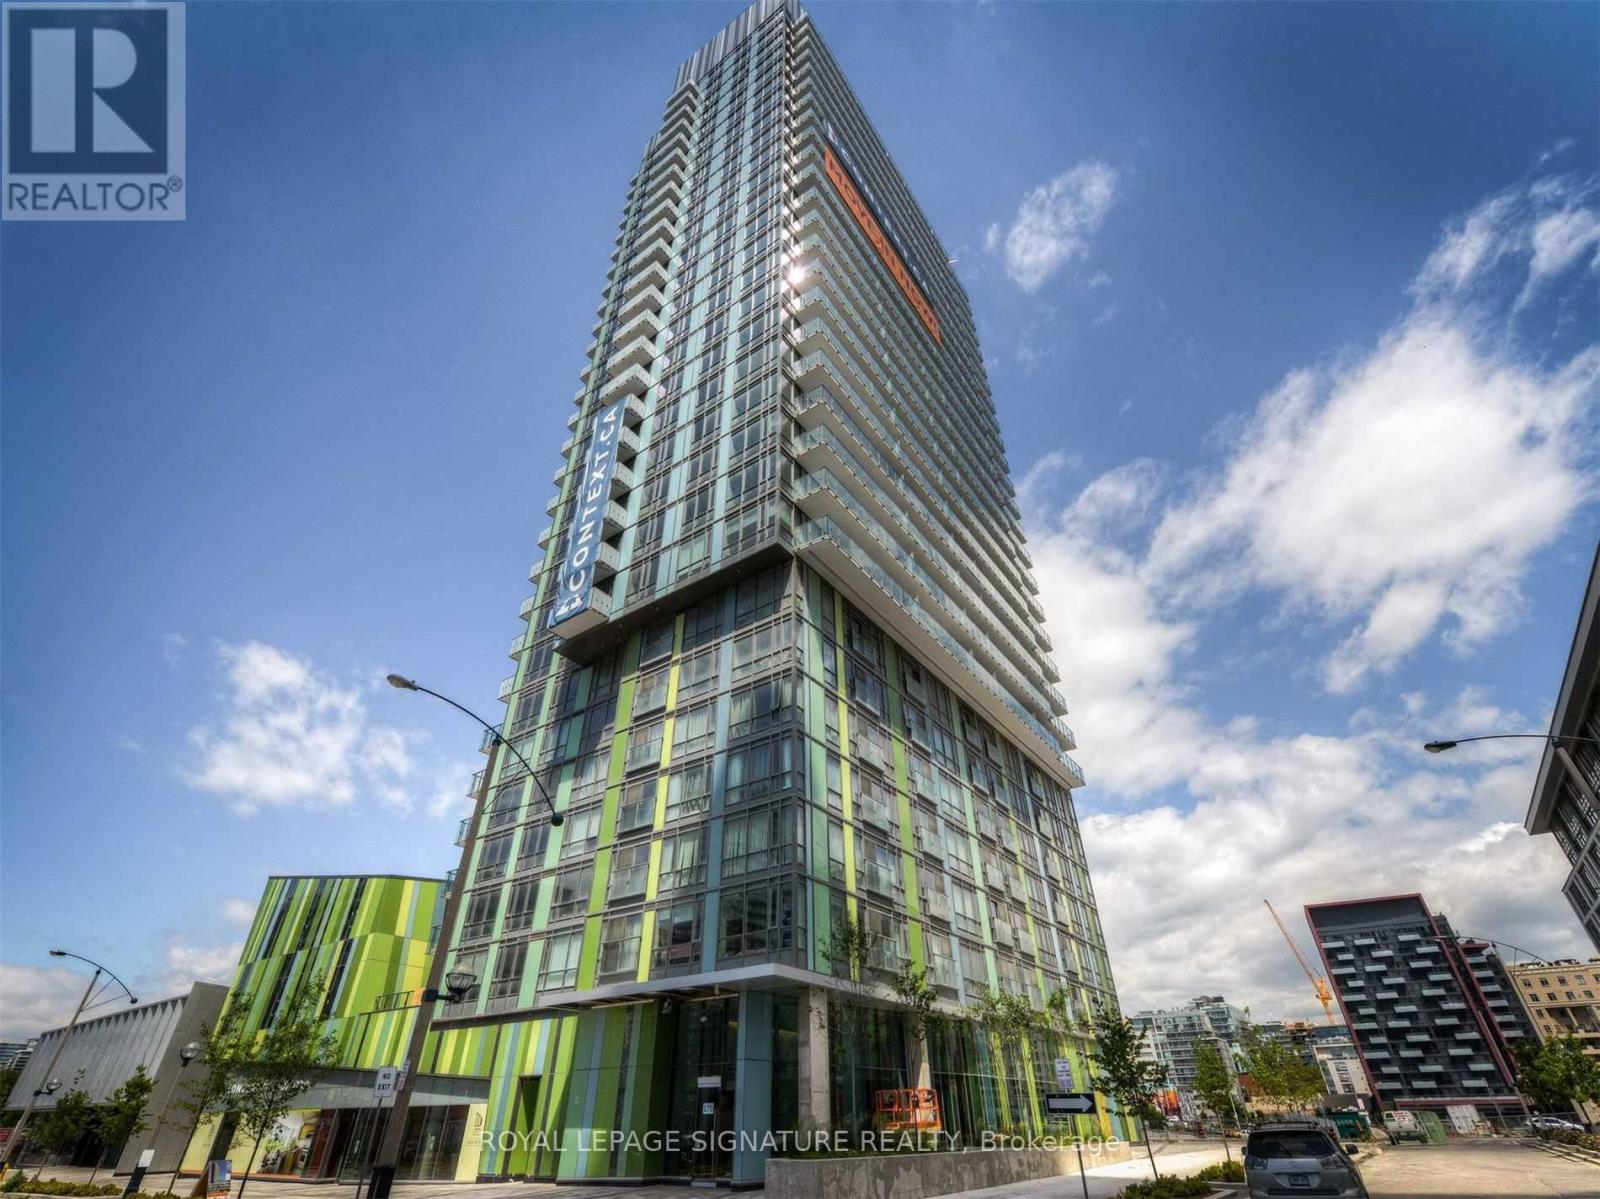
2712 - 170 Fort York Boulevard
Toronto, Ontario
Library District Condo In Down Town Toronto. Bright And Spacious One Bed + Den With An Open Concept Layout. Stylish Kitchen With Granite Counter And Backsplash. Floor To Ceiling Windows. Minutes On Foot To Lake Ontario, Entertainment District & Downtown Core. Authors Club At 3rd Level Pavillion With Views Overlooking The Park. (id:49269)
Royal LePage Real Estate Services Ltd.
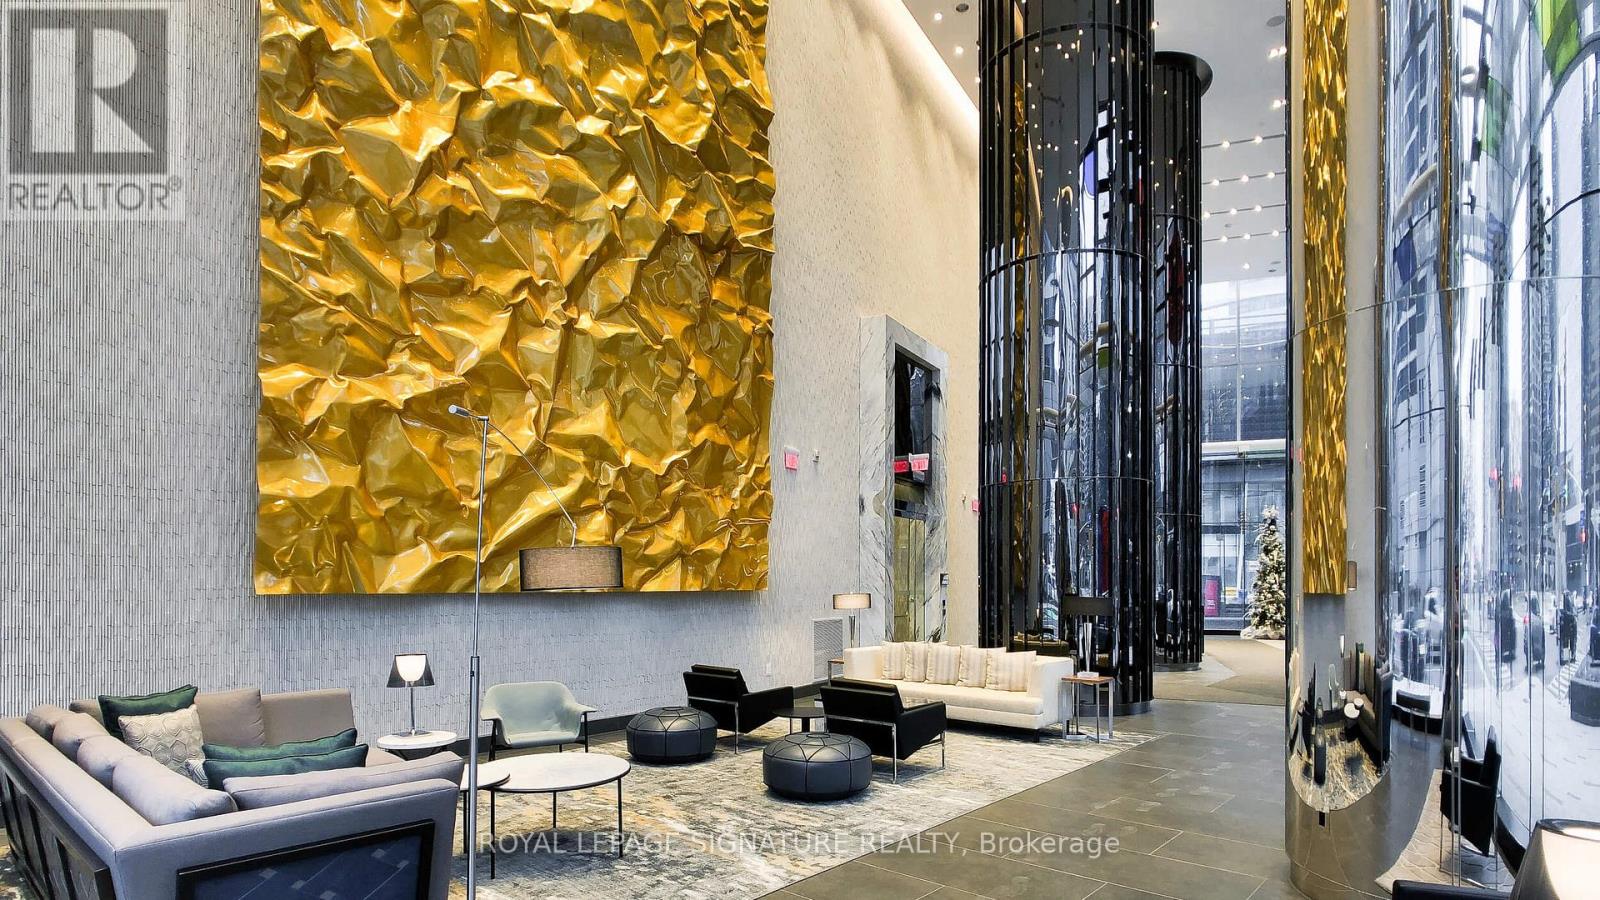
5601 - 10 York Street
Toronto, Ontario
Luxury Tridel Built "Ten York"! Beautiful 1 Bedroom + Den. Approx 630 S.F. Located In The Centre Of Downtown Toronto. Steps From Ttc, Union Station And Waterfront. Close To The PathWalk To Supermarkets, Restaurants, Shops, Subway, Queen's Quay. (id:49269)
Real City Realty Inc.
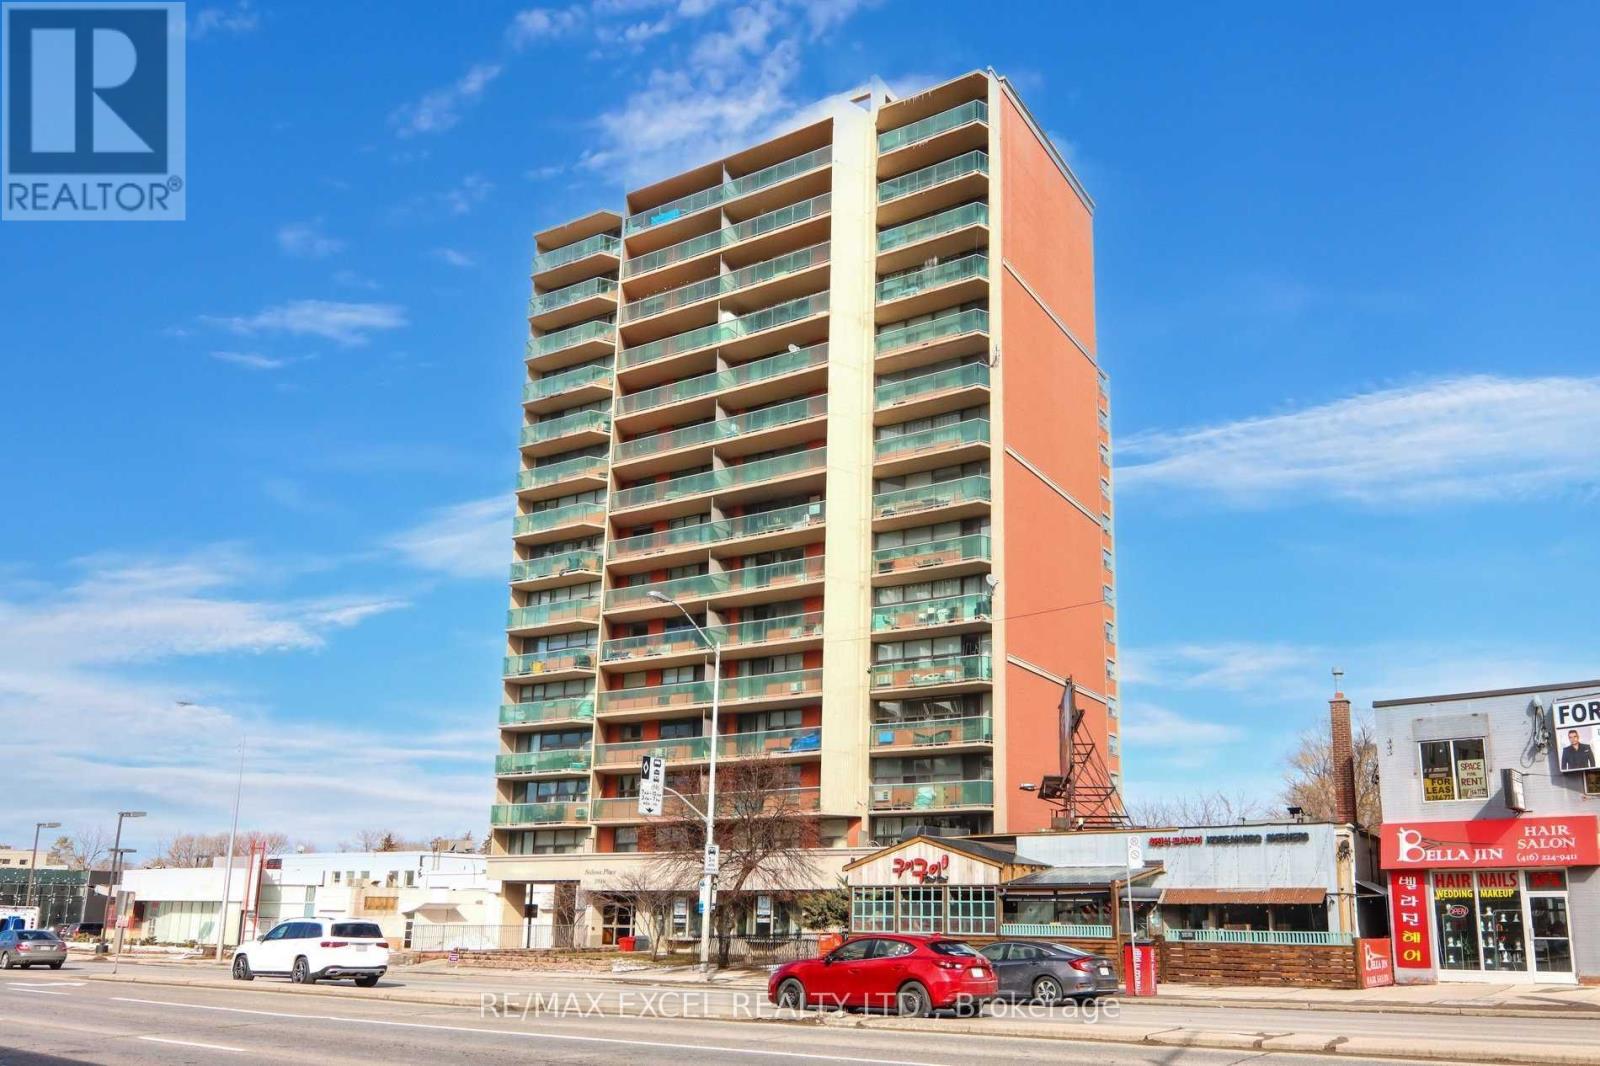
307 - 5949 Yonge Street
Toronto, Ontario
**Renovated & Fully Furnished Unit+ Utilities Included.** Move In Ready w/Your Suitcases.** Updated Flooring & Bathroom, Renovated Kitchen w/Backsplash. Spacious Bright 1 Bedroom Unit Walk Out To Large Balcony & West View. Steps To Restaurants, Coffee Shop And More. TTC Service Almost At The Front Door & Mins Walk To Finch Subway Station/Go Train Station. (id:49269)
302 - 50 Wellesley Street E
Toronto, Ontario
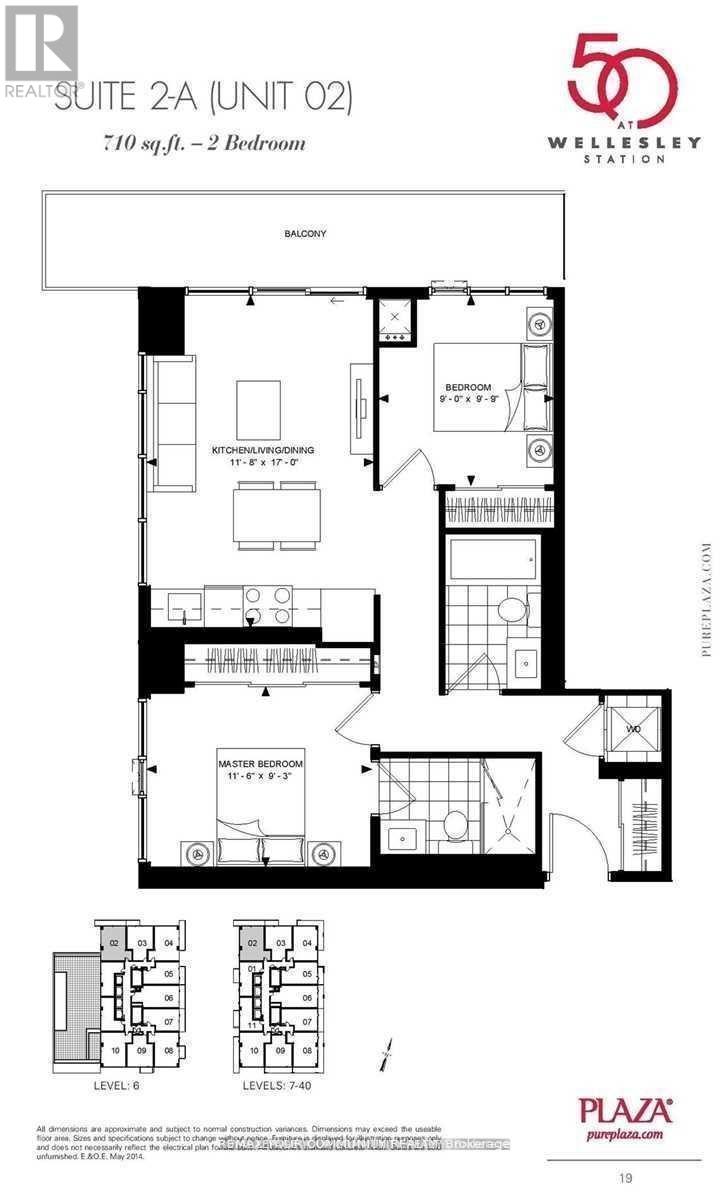
2 FULL good size bedrooms with floor to ceiling windows and closets + 2 FULL bathrooms + parking, corner unit with plenty of light and windows, popular split layout, only few years old, very quiet, overlooking residential area, long balcony. Kitchen w/Built-in appliances and centre island, convenient to have breakfast. Right next to Wellesley Subway station, steps to University of Toronto, Metropolitan University, hospitals, shopping, restaurants. Walk score 98/100. Excellent amenities include outdoor POOL, rooftop deck w/BBQ, Gym, 24 hr concierge, party room, meeting room. (id:49269)
201 - 28 Olive Avenue
Toronto, Ontario
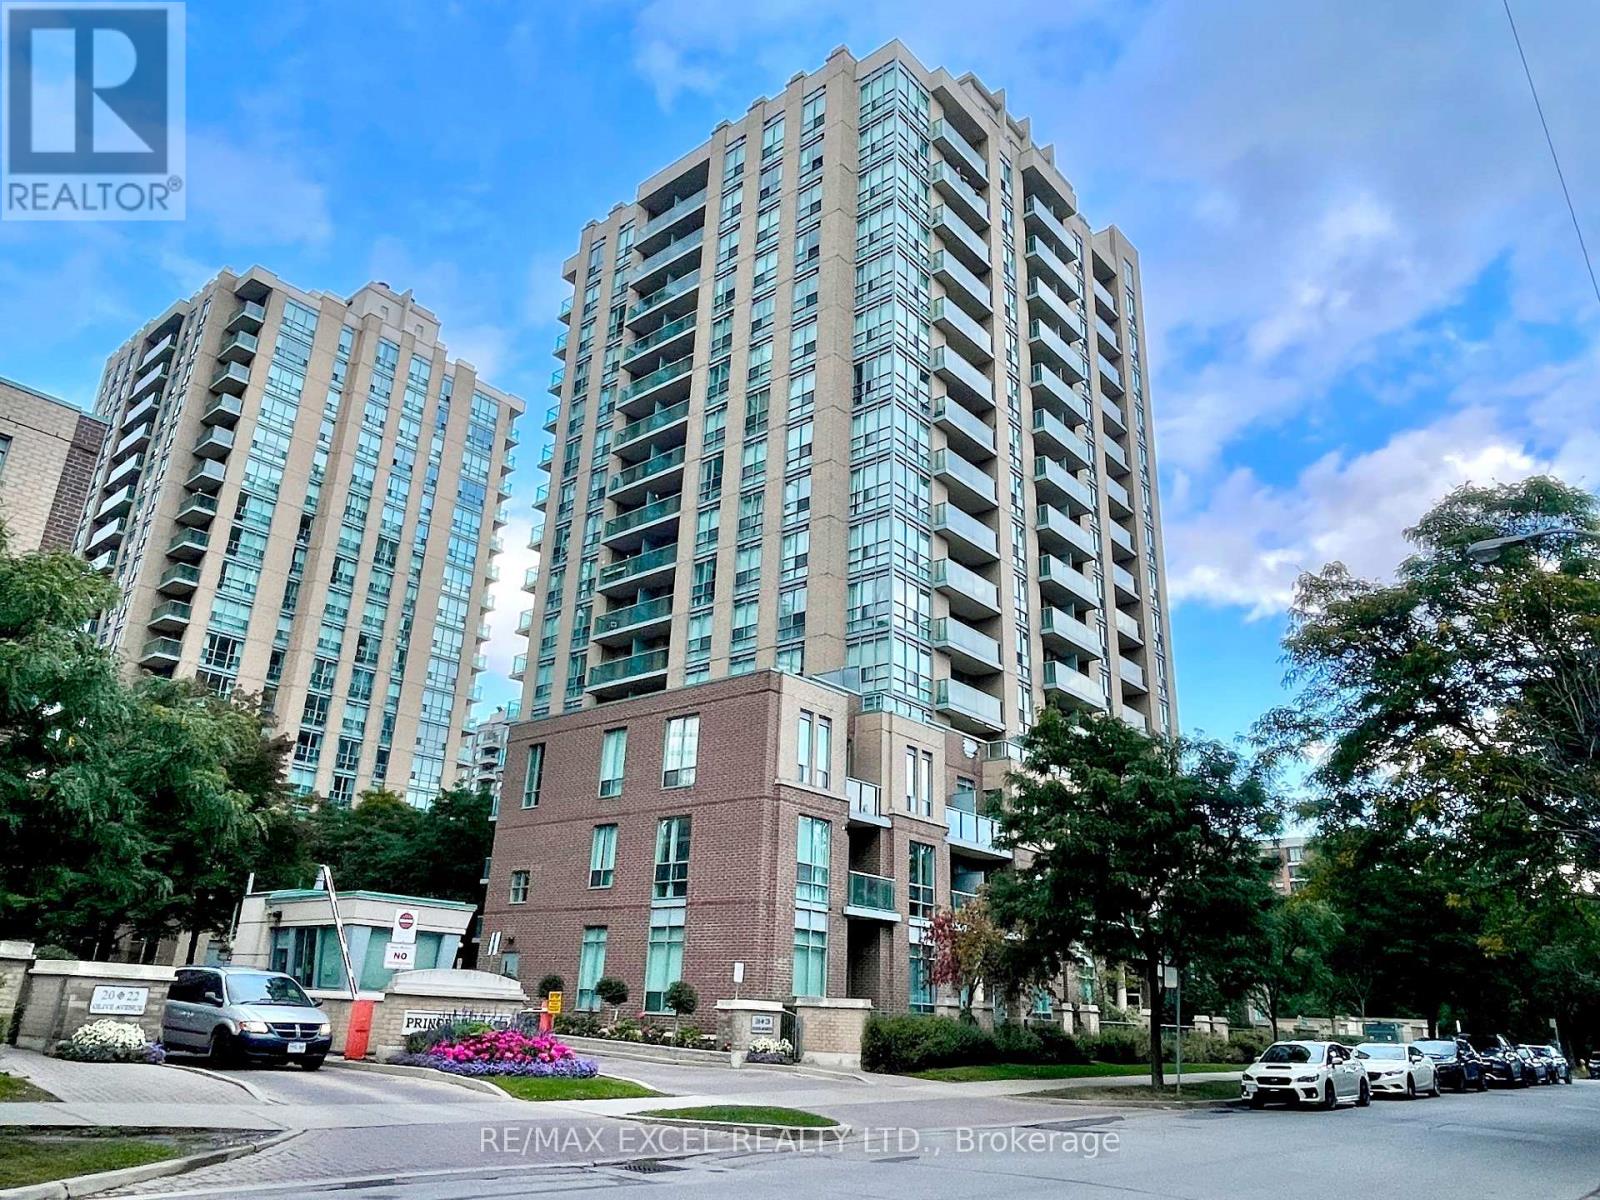
You Snooze You Lose! One of The Best Locations in the City. A **Fully-Furnished + All-Utilities Included** Spacious Bachelor Conveniently Located @ Yonge/Finch. For Maximum Rental Experience The Tenant Can Feel Free To Use Everything & Anything Inside The Unit. Simply Move In With Suitcases And You Can Hit The Ground Running! Steps To Subway. 24Hr Gatehouse. Unit's Professionally Cleaned, Aaa Tenant Only. (id:49269)
813 - 700 King Street W
Toronto, Ontario
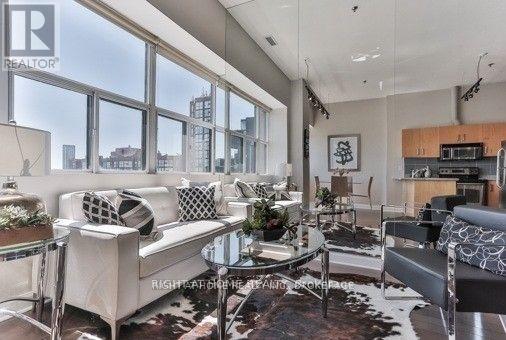
Welcome home to this 2-bedroom, 2-bath King West loft with soaring 11 ft ceilings! Open-concept living/dining/kitchen with hardwood floors and sun-filled south exposure.Steps from the city's best restaurants, nightlife, and the waterfront, plus parks (Trinity/Stanley) and the 504 streetcar. Grab-and-go grocery, drugstores, coffee shops, dry cleaning, and gyms are all right at your door.Building amenities include an updated lobby, concierge, gym, and one of the best rooftop terraces downtown - full 360 city views, BBQs, and loungers, perfect for entertaining all summer.Underground parking and a storage locker (conveniently located on your unit's level) are included in the lease price. (id:49269)
Ph15 - 650 Sheppard Avenue E
Toronto, Ontario
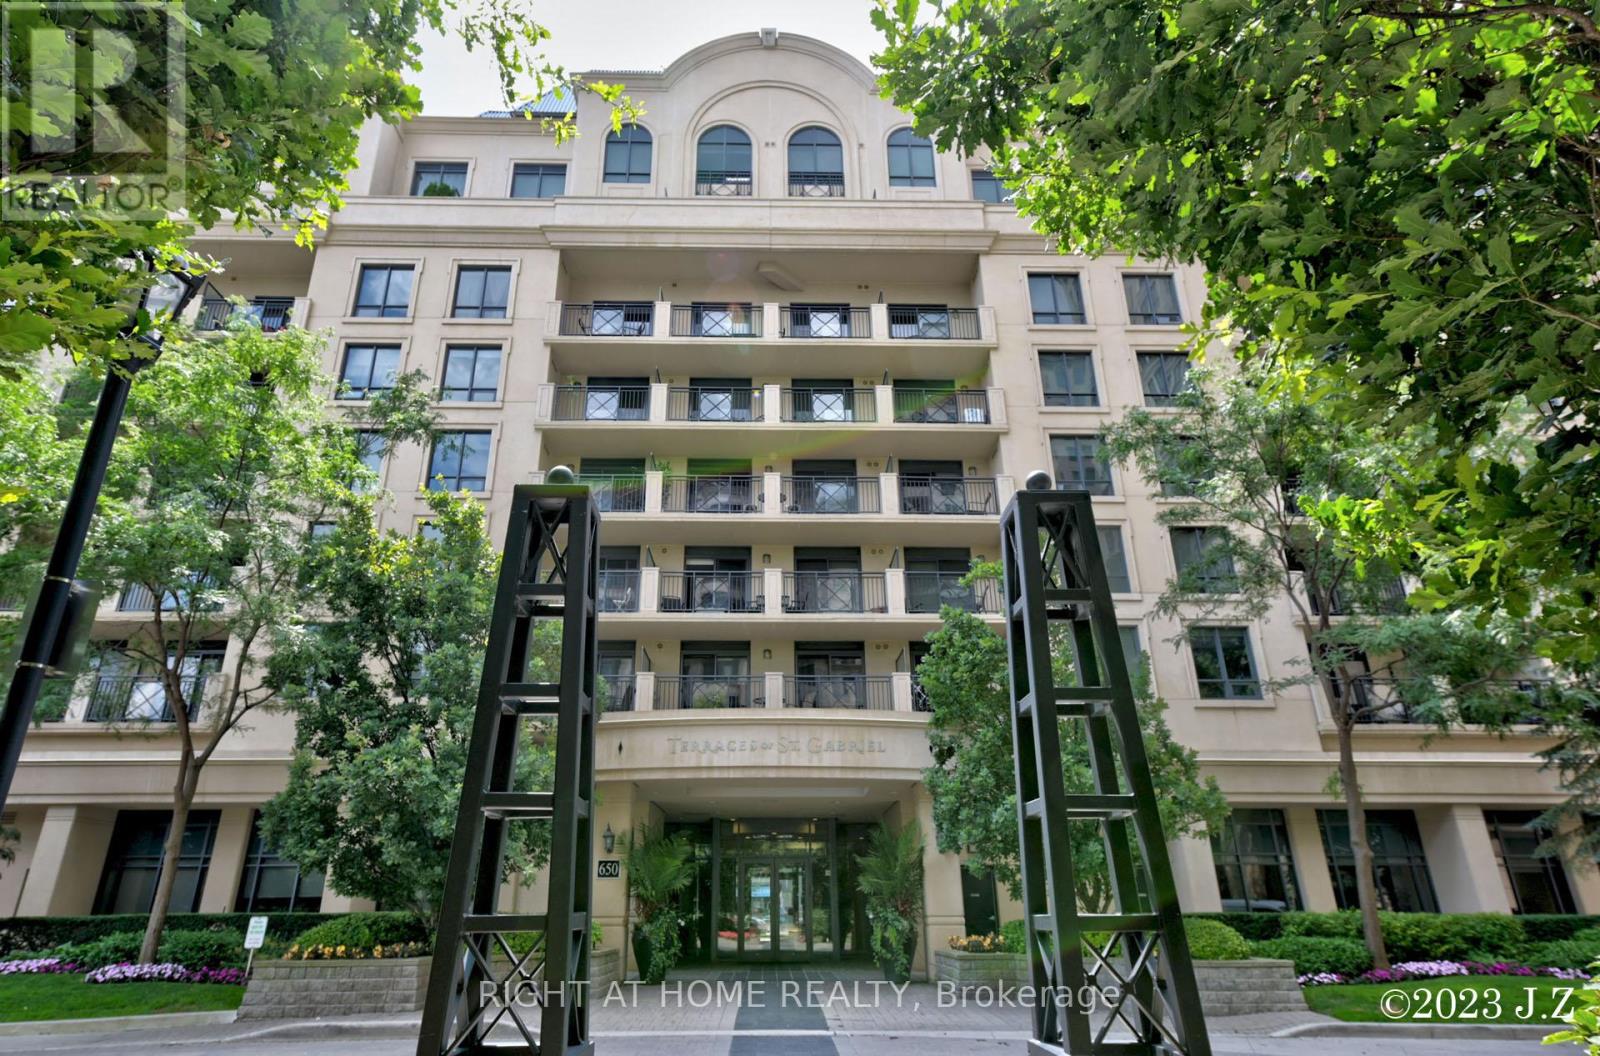
LUXURY CORNER PENTHOUSE IN BAYVIEW VILLAGE. Experience boutique luxury living at St. Gabriel Terraces by renowned builder Shane Baghai. This stunning 940 sq. ft. renovated corner penthouse features a designer chef's kitchen with custom cabinetry, stainless steel appliances, and elegant finishes throughout.Enjoy a spacious exclusive walk-out terrace with gas BBQ hookup plus an additional balcony, perfect for entertaining or relaxing outdoors. Includes 1 parking space and 1 locker. Located in a prestigious Bayview Village neighbourhood, steps to Bayview Village Shopping Centre, TTC/Subway, restaurants, Good schools, Hwy 401 & 404. Luxury amenities include 24-hour concierge, gym, rooftop terrace, party room, games room, meeting room, and visitor parking.A true penthouse gem offering the perfect blend of luxury, lifestyle, and location. (id:49269)
12 King Maple Place
Toronto, Ontario
*Pie Shaped Lot *Ravine View.77' Opens To 125'X143'* Deep Mostly Table Land! Best Street In Bayview Village Enclave. Amongst Multi Million Dollar Newer Residences. Earl Haig School District.Spectacular 4,200 Sq.Ft. Of Living Space On Cul De Sac,Ground Floor Walk Out.4th Bedrm Could Be Office/Den! Mature Perennial Gardens And Sweeping Manicured Lawn. Well Maintained (id:49269)
909 - 1603 Eglinton Avenue W
Toronto, Ontario
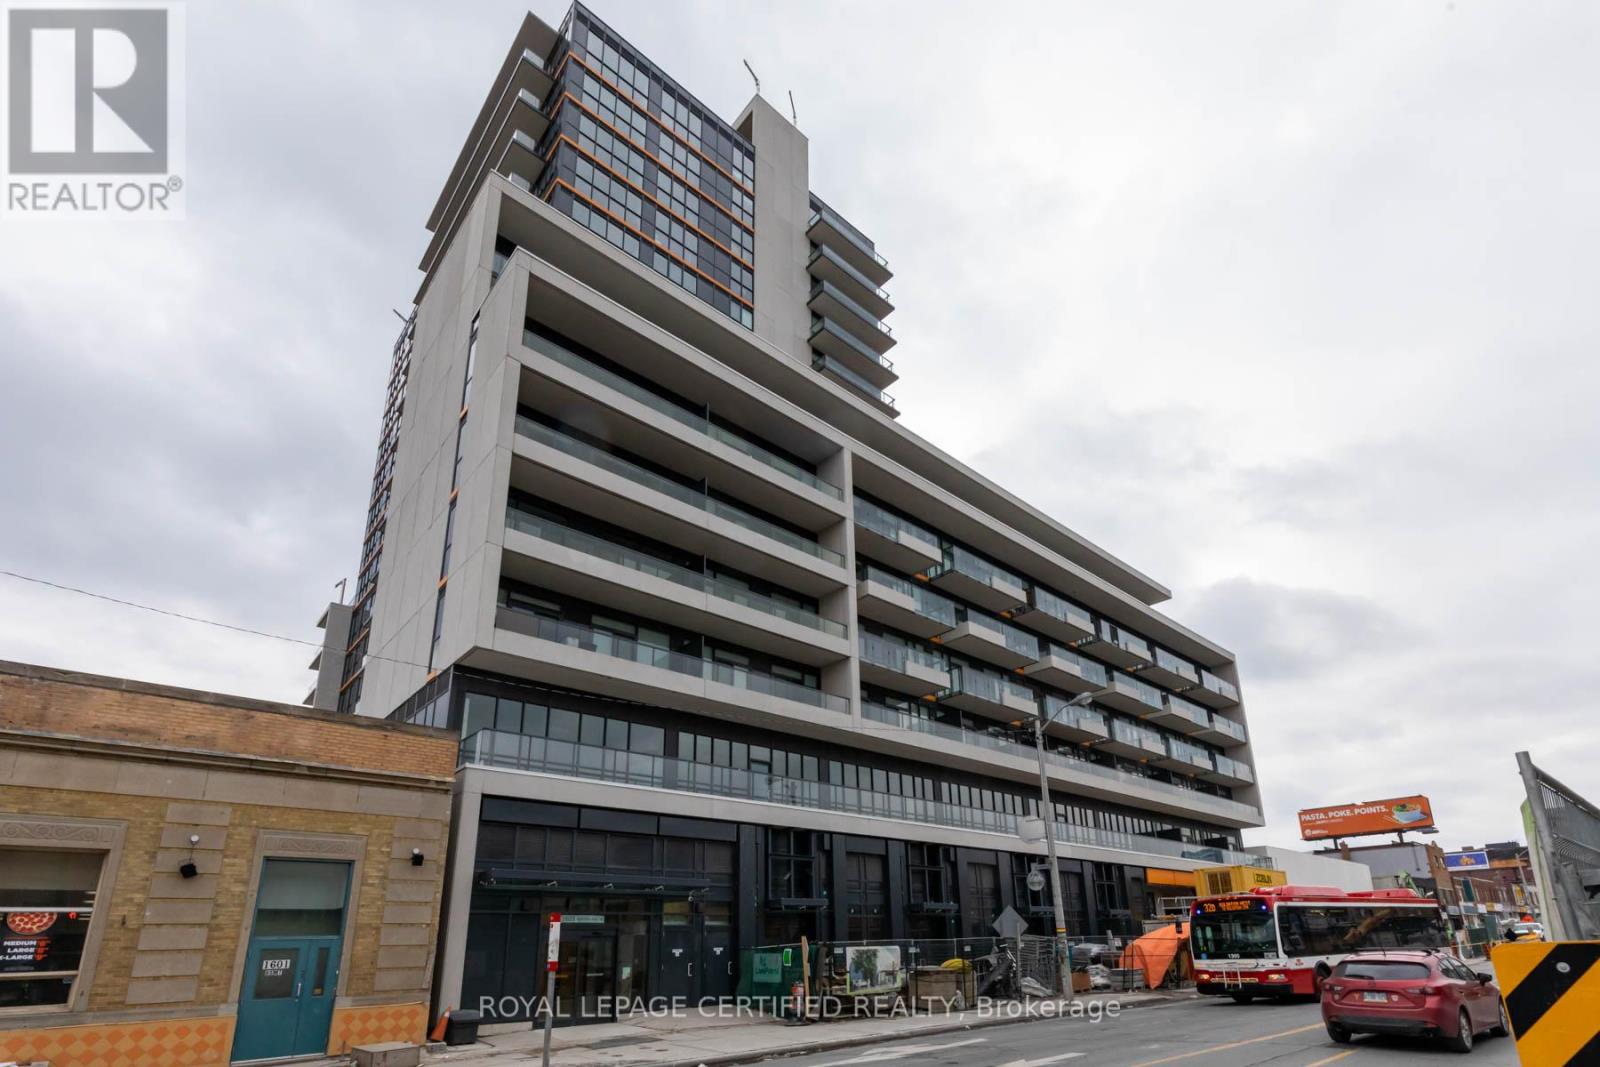
Immaculate 2-Bedroom + Den Corner Suite Available In Empire Midtown! Spacious & Functional Layout With 963 Sf Interior. Bright & Sun-filled With Wall-To-Wall & Floor-To-Ceiling Windows Throughout. Tons Of Storage. Great For Hosting With Open Concept Living & Dining Space, Island & Breakfast Bar In Kitchen. High Ceilings, Over-Sized 300 Sf Wrap Around Balcony With Gorgeous North East Views Of The City & Skyline. Elegant Boutique-Styled Condo Boasting Top Of The Line Finishes & Nestled In Prime Neighbourhood. Steps From Newly Constructed Eglinton West Subway Station, Allen Road, Sobeys, Parks, Schools, Cafes, Shops, Parks, Shopping & More. Amenities Include: 24-Hour Concierge, Exercise Room, Party Room, Guest Suites & Rooftop Deck. (id:49269)
511 - 219 Dundas Street E
Toronto, Ontario
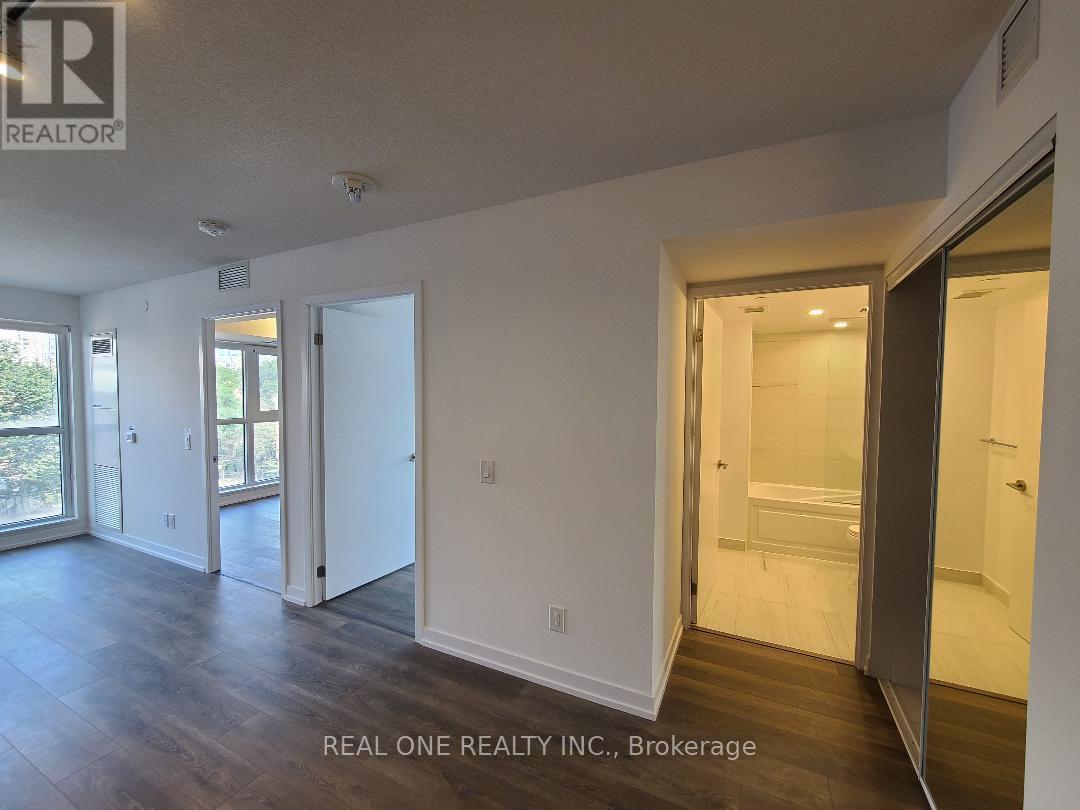
n.De Condo By Menkes,Bright, Spacious 2 Bedrooms Corner Unit, Great Layout With Wood Floor Throughout, Open Concept Dining/Living Room With Modern Kitchen , Near Toronto Metropolitan University , Within Walking Distance To The Downtown Financial District , All Amenities, Steps To Public Transit & Dundas Square. (id:49269)
2804 - 2181 Yonge Street
Toronto, Ontario
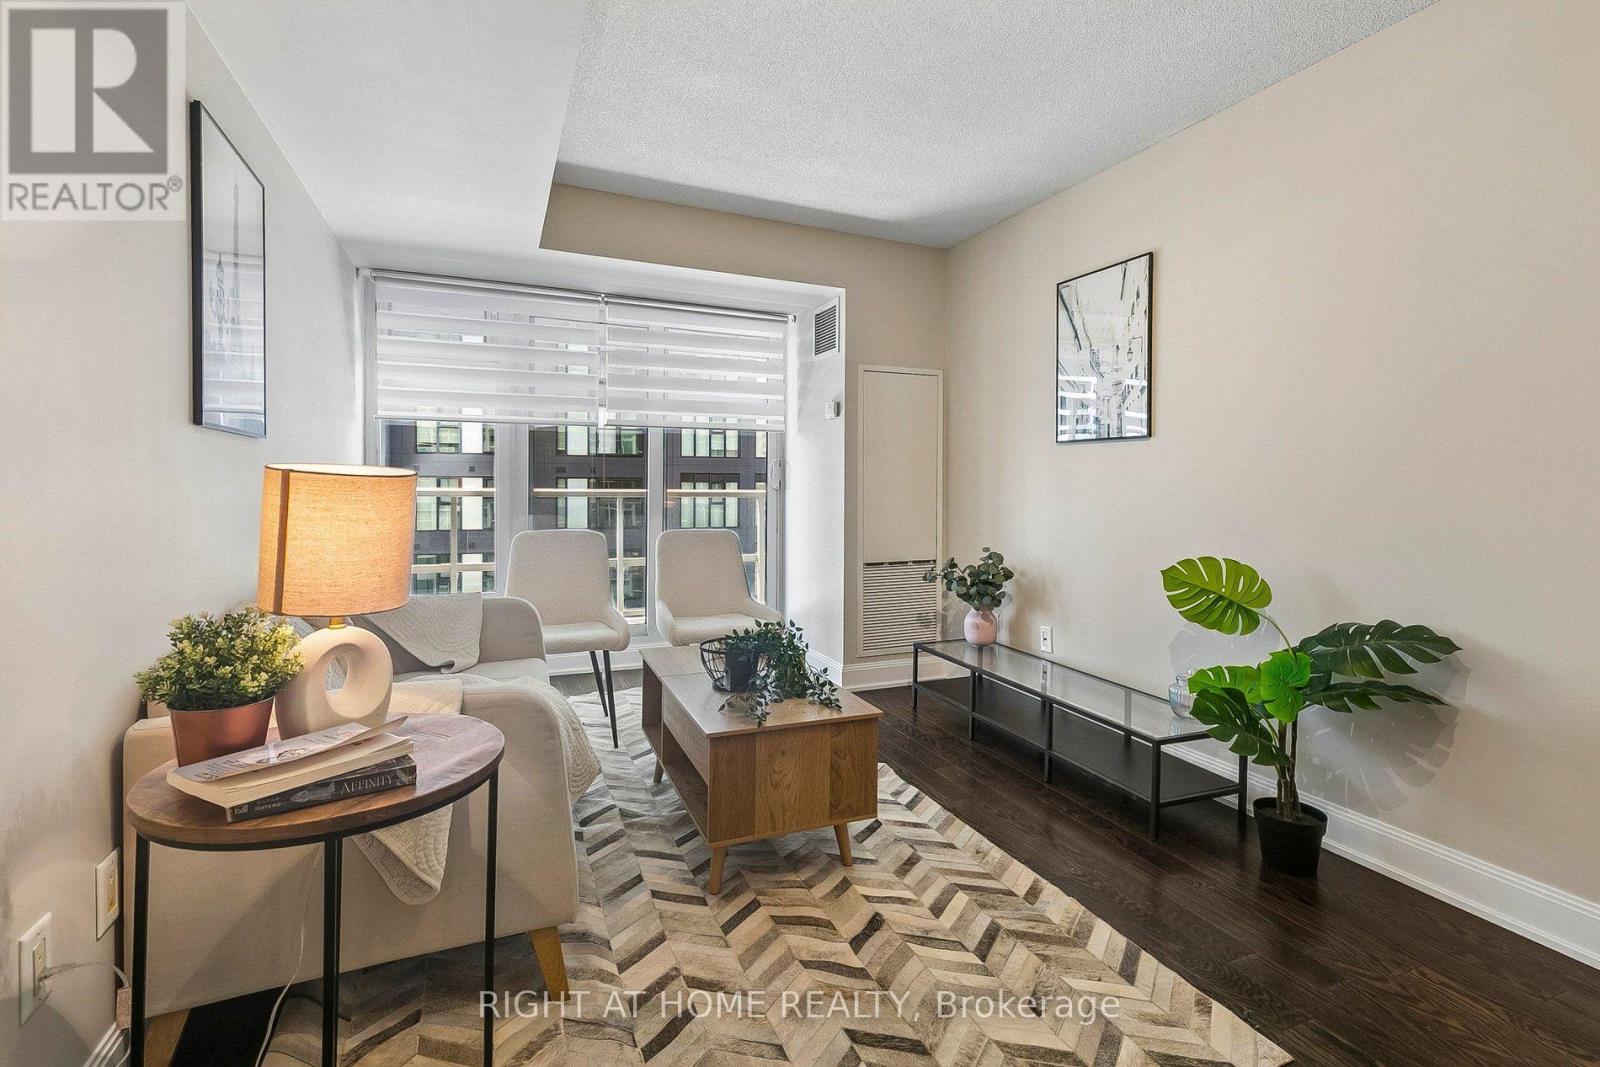
Welcome to this Bright Unit with a Functional open concept layout with opportunity for multiple living spaces. This unit is move in ready, kept in immaculate condition, with great layout (no wasted space). 1 bedroom unit with floor to ceiling windows, small den with a door to be used for a small office space or walk in closet. South facing with lots of natural light, ensuite laundry, stainless steel kitchen appliances, full sized open balcony. Modern looking Kitchen with a breakfast bar seating space and has a functional living room. Freshly painted and cleaned. Good storage space with multiple closets. Well managed building with low monthly maintenance fees that include Heat & AC, and more! Amazing building amenities - Fitness Centre, Sauna, Pool, 24/hr Concierge/Security, Business Centre/ Meeting room, Theatre, Billiards Room, Party & Dining Room, Guest Suites, Beanfield Fiber Internet available. Great location, in the heart of Mid Town/ located right next to Yonge and Eglinton/ across the street from Farm Boy Grocery. TTC Subway access just mins walking away/ future Cross town LRT, plenty of restaurant/ bars/ shopping/ parks/ cafes, and more more near by. (id:49269)