
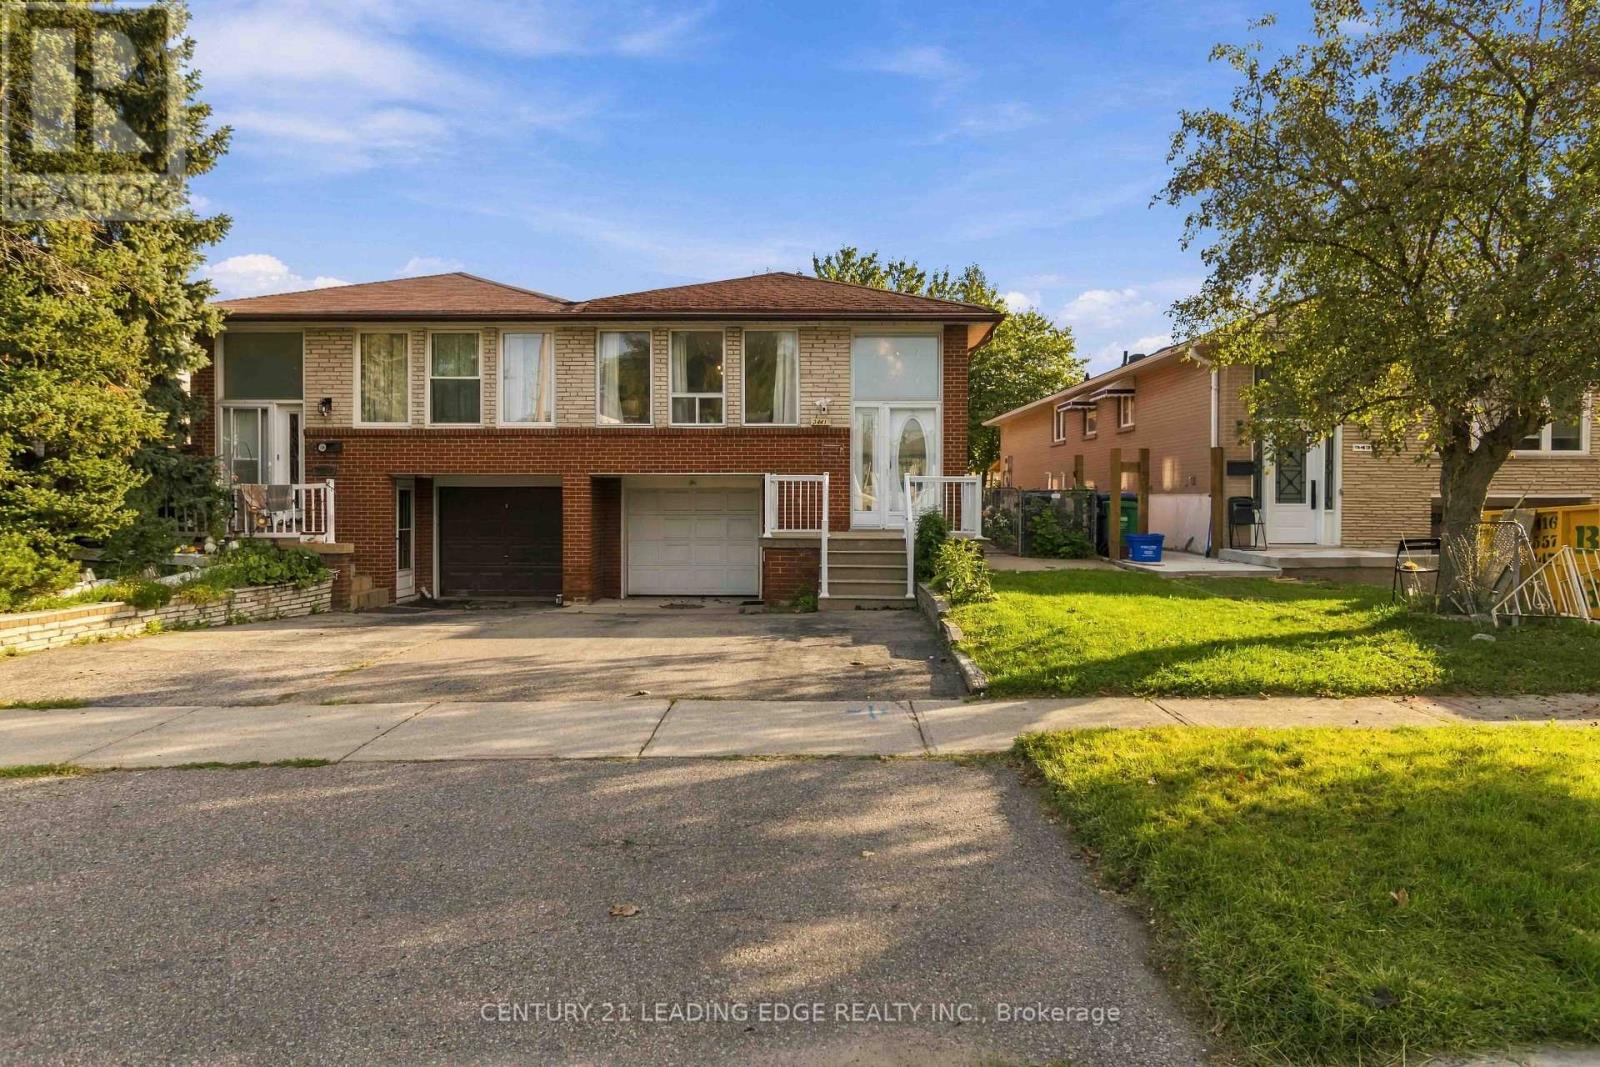
3441 Anneliese Avenue
Mississauga, Ontario
Welcome to 3441 Anneliese Ave, a well-maintained semi-detached bungalow nestled in Mississauga's highly sought-after Applewood community! This spacious 3-bedroom, 2-bathroomhome offers a functional layout with plenty of room for families, first-time buyers, or those looking for additional living space. The bright main floor features updated flooring, an updated kitchen and renovated bathroom, along with comfortable living and dining areas perfect for everyday living and entertaining. The finished basement provides even more versatility, featuring a second updated kitchen, bathroom and a convenient walkout. Ideal for extended family, guests, or additional living space. Complete with a 1-car garage and situated in an established, family-friendly neighbourhood close to schools, parks, shopping, transit and major highways. A fantastic opportunity to own a move-in-ready home in one of Mississauga's most desirable and convenient communities! (id:49269)
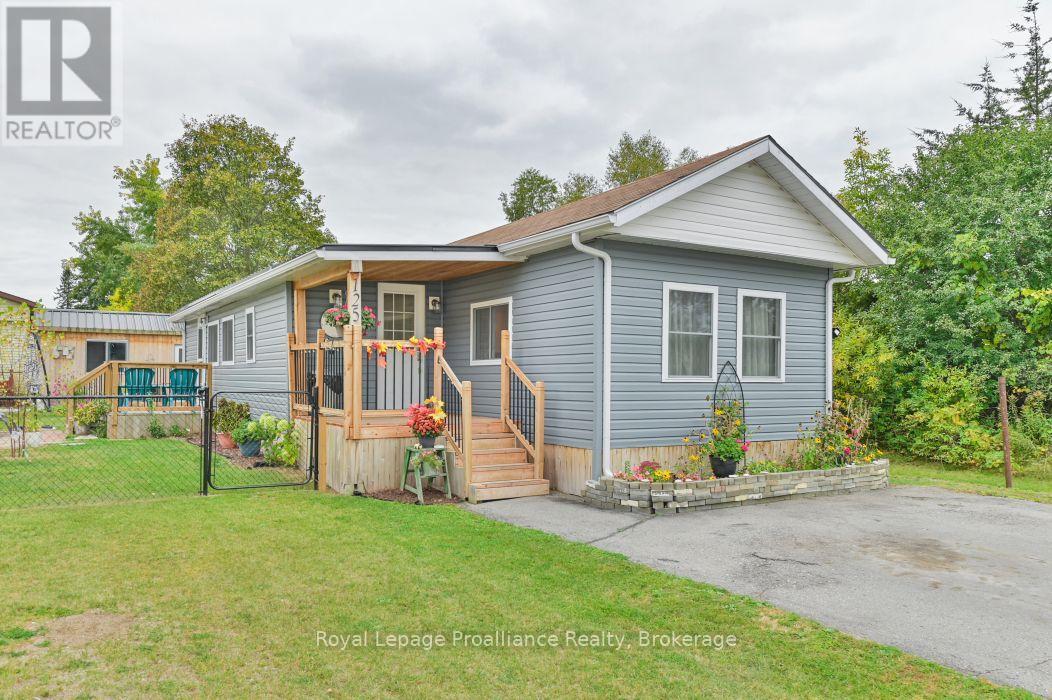
125 - 529 Old Highway 2
Quinte West, Ontario
Bright, modern and beautifully updated, this home in Bayview Estates was extensively refurbished in 2022 and is ready to enjoy. The fresh, contemporary interior offers a comfortable and welcoming feel throughout. Situated on a great lot with a nice sense of privacy, the outdoor space is equally inviting, featuring a deck and patio area perfect for relaxing or entertaining. A powered storage shed provides additional space for tools, hobbies or seasonal storage. A beautifully maintained and thoughtfully updated home offering easy, low-maintenance living in an established community. (id:49269)
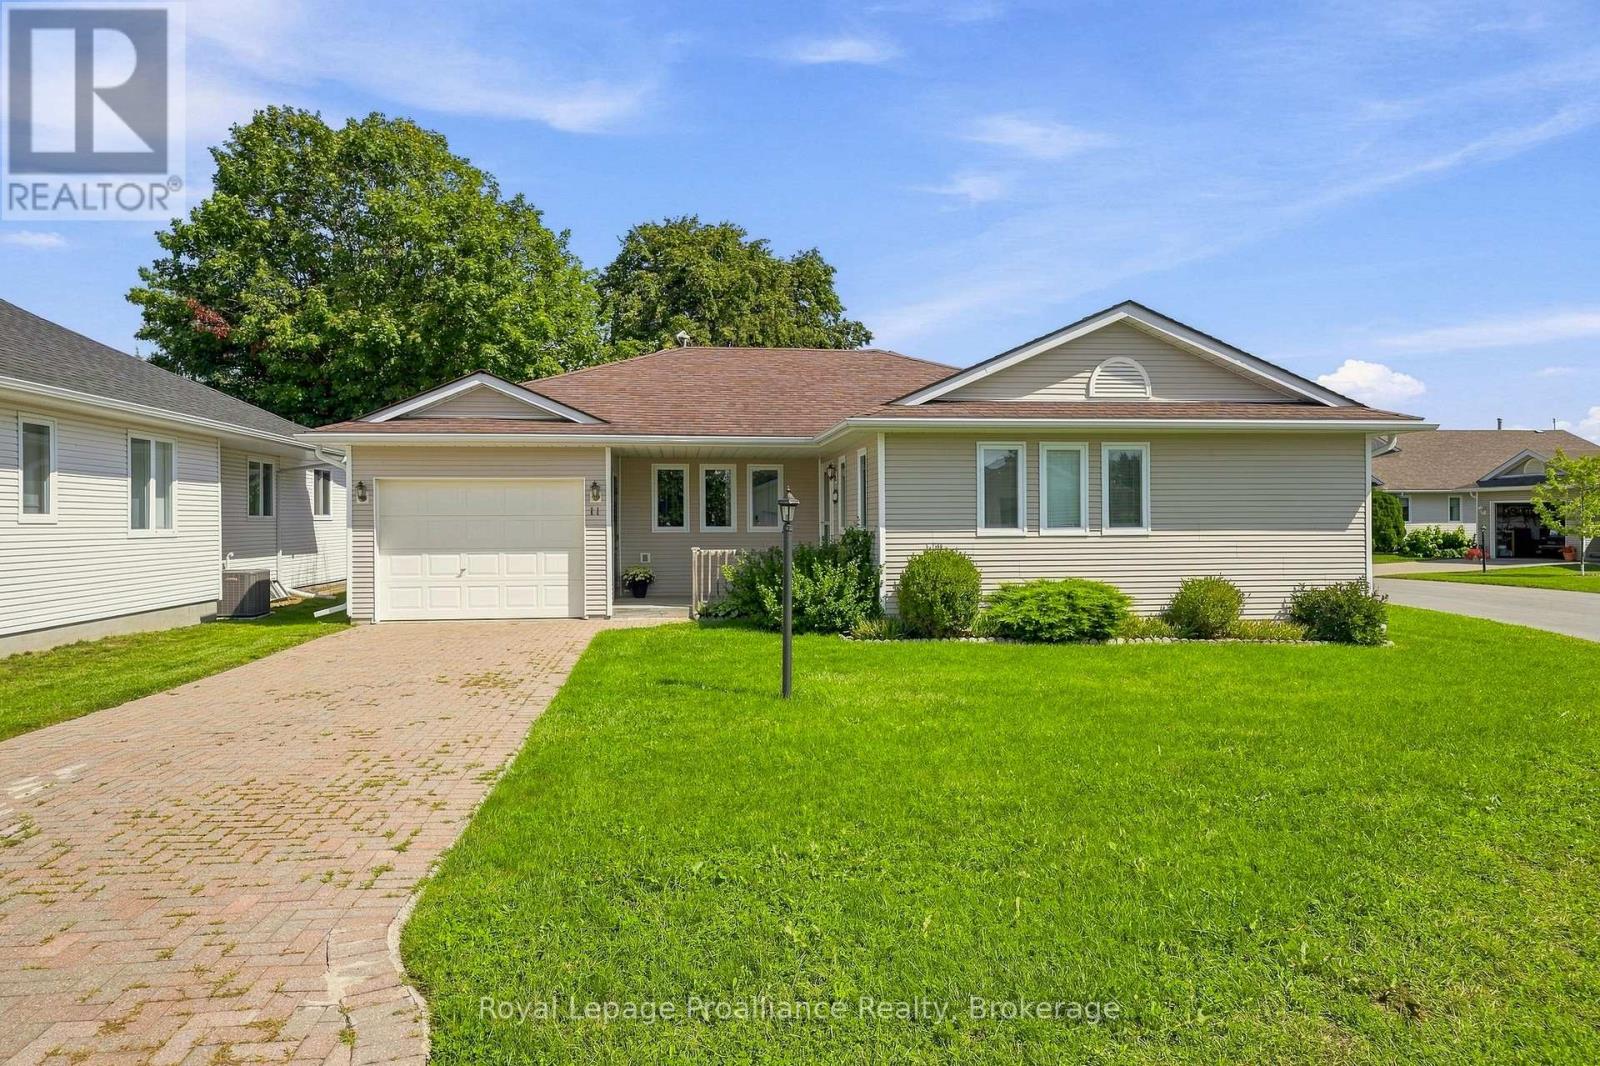
11 Monroe Court
Prince Edward County, Ontario
Welcome to Wellington on the Lake, where comfortable living and an active, welcoming lifestyle come together. This well-maintained home is ideally situated on a corner lot in a quiet, cul-de-sac. The spacious layout features two large bedrooms, each with a walk-in closet, and two full bathrooms, including a convenient ensuite-style walk-through from the second bedroom. The inviting living room and formal dining room provide plenty of space for entertaining, while the bright four-season sunroom is sure to become a favourite spot to relax and enjoy the seasons. Complete with a gas fireplace, it offers a warm and comfortable extension of the living space. Life at Wellington on the Lake is about more than just your home. Enjoy wonderful neighbours and an impressive selection of community amenities, including an in-ground heated pool, multi-purpose rooms, tennis and pickleball courts, horseshoe pitches, lawn bowling and more. With numerous clubs and activities to choose from, you can be as active and social as you like - or simply enjoy the relaxed pace of community living. For the golf enthusiast or outdoor lover, Wellington Golf Course and the Millennium Trail are both within easy walking distance. The charming town of Wellington is close by and offers everything you need for day-to-day living, while Prince Edward County is renowned for its award-winning wineries, breweries, restaurants, beaches and beautiful countryside. If you're looking for a welcoming community, a comfortable home and an enviable County lifestyle, Wellington on the Lake is a wonderful place to call home. (id:49269)
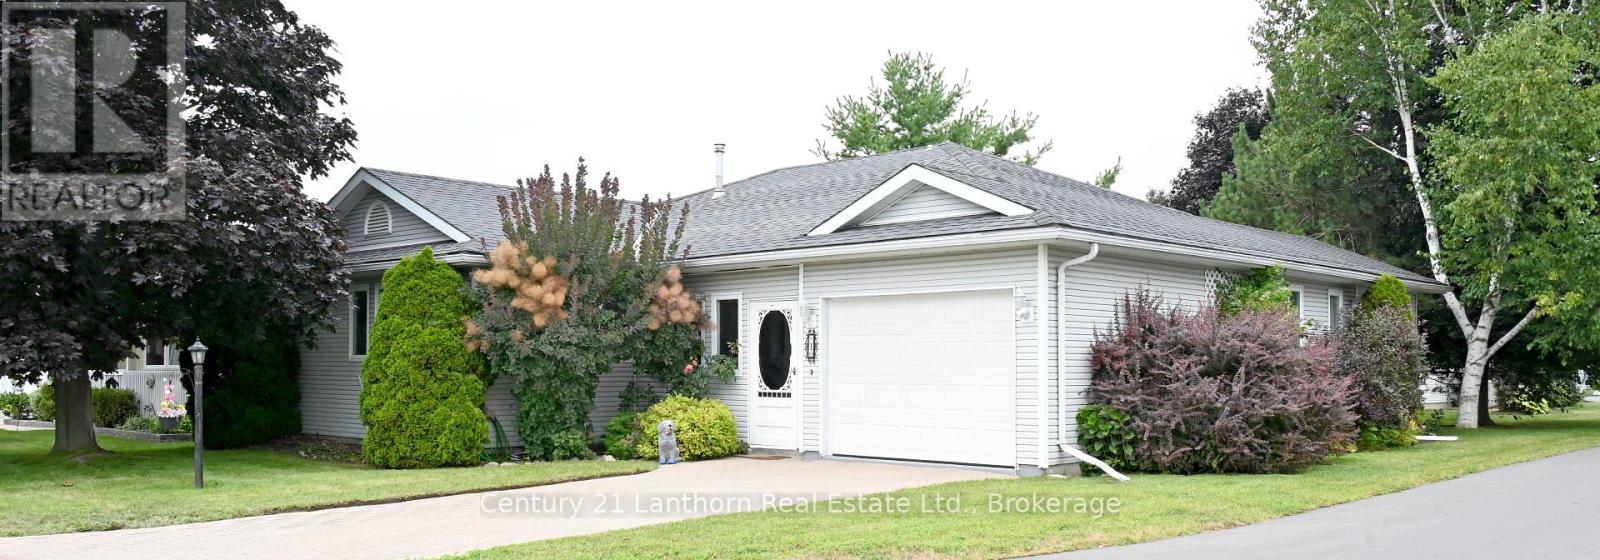
1 Reynolds Place N
Prince Edward County, Ontario
Make an Offer on this generous size bungalow in an inviting Adult Lifestyle Community in Wellington. Pride of Owner shows, offering 2 large bedrooms, walk in closets and 4 pc. & 3 pc. ensuite bathrooms. Lovely ash hardwood flooring in living room, dining room and bedrooms. No carpet. Bright 4 season sun room/den with lots of bright light and a walk out through the sliding doors onto a full 10'x32' back deck. Access to garage through the front enclosed front porch. Separate laundry room with door to back deck and an adjoining storage shed. Lots of large privacy trees and an interlocking brick driveway. Enjoy living in this safe, adult lifestyle community that offers a recreation center with daily activities, library, gym, tennis and pickleball court, lawn bowling, work shop and outdoor in-ground heated pool. Walk to the Millennium Trail, golf course, medical center, LCBO, and village/shops, restaurants, pharmacy, grocery, hardwood store and Open Markets. Close to beaches, wineries and all that beautiful Prince Edward County offers. ** This is a linked property.** (id:49269)
12 - 484 Frankford Stirling Road
Quinte West, Ontario
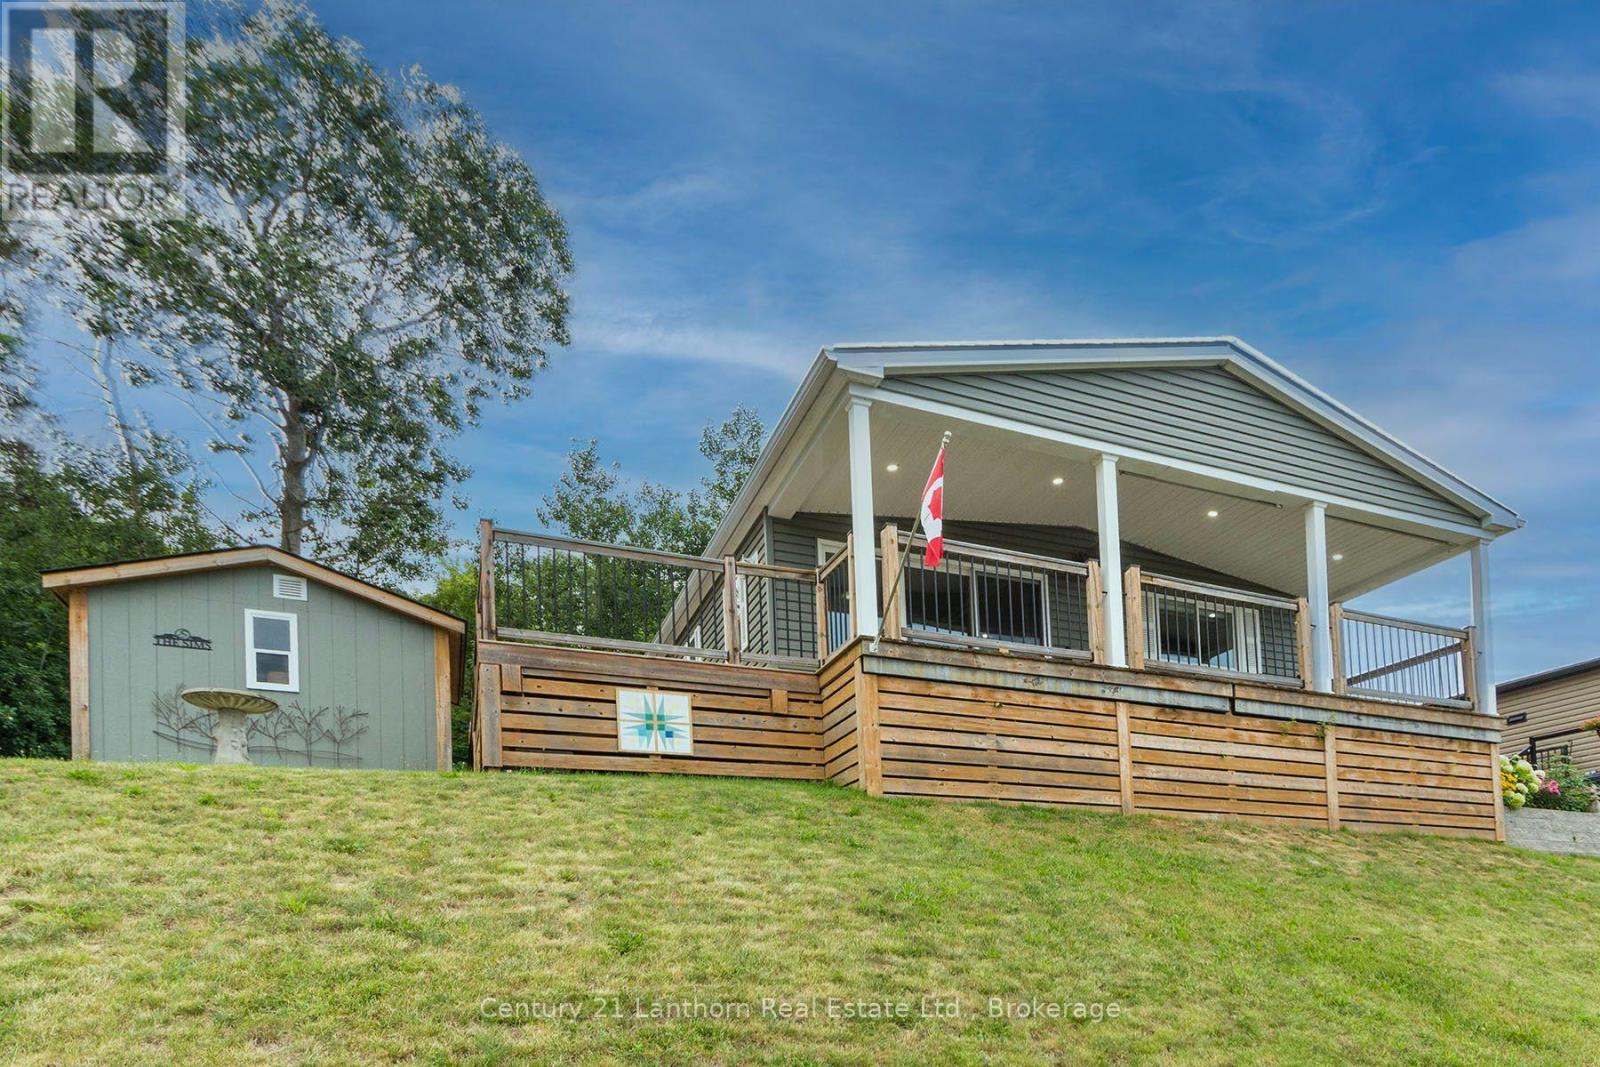
Welcome to Unit 12 at Trent River Estates, a rare opportunity to own the very first home in this sought after resort community to be offered on MLS! This beautifully maintained 2020 Northlander Escape offers the perfect blend of modern comfort, quality finishes, and carefree living with beautiful views of the Trent River.Step inside to a bright open concept layout featuring vinyl flooring throughout, a stunning floor to ceiling fireplace, and a beautifully designed kitchen complete with modern cabinetry, gorgeous backsplash, ample prep space, and quality finishes throughout. Offering 2 spacious bedrooms and 2 bathrooms, this thoughtfully designed home is perfect for entertaining family and friends or simply relaxing in comfort.Step outside onto the covered deck and enjoy your morning coffee or evening BBQ while taking in the peaceful river views. The property also features parking for two vehicles, a solid 10 x 10 storage shed, and a beautifully maintained lot requiring very little upkeep.Trent River Estates offers an exceptional resort lifestyle with outstanding amenities including a saltwater pool, recreation halls, planned social events throughout the season, private boat launch, docks with access to the Trent Severn Waterway, and beautifully maintained common areas. Lawn maintenance, snow removal, road maintenance, and groundskeeping are all taken care of, allowing you to enjoy a truly low maintenance lifestyle.Whether you're looking for a peaceful seasonal retreat, a weekend escape, or a welcoming community filled with friendly neighbours and endless activities, this is an opportunity you won't want to miss. Experience waterfront resort living at its finest and discover why Trent River Estates has become one of the area's most desirable communities. Book your private showing today! Monthly fees are collected bi-annually, May 15 and November 15 each year, $4590 + HST each date. (id:49269)
25 - 484 Frankford Stirling Road
Quinte West, Ontario
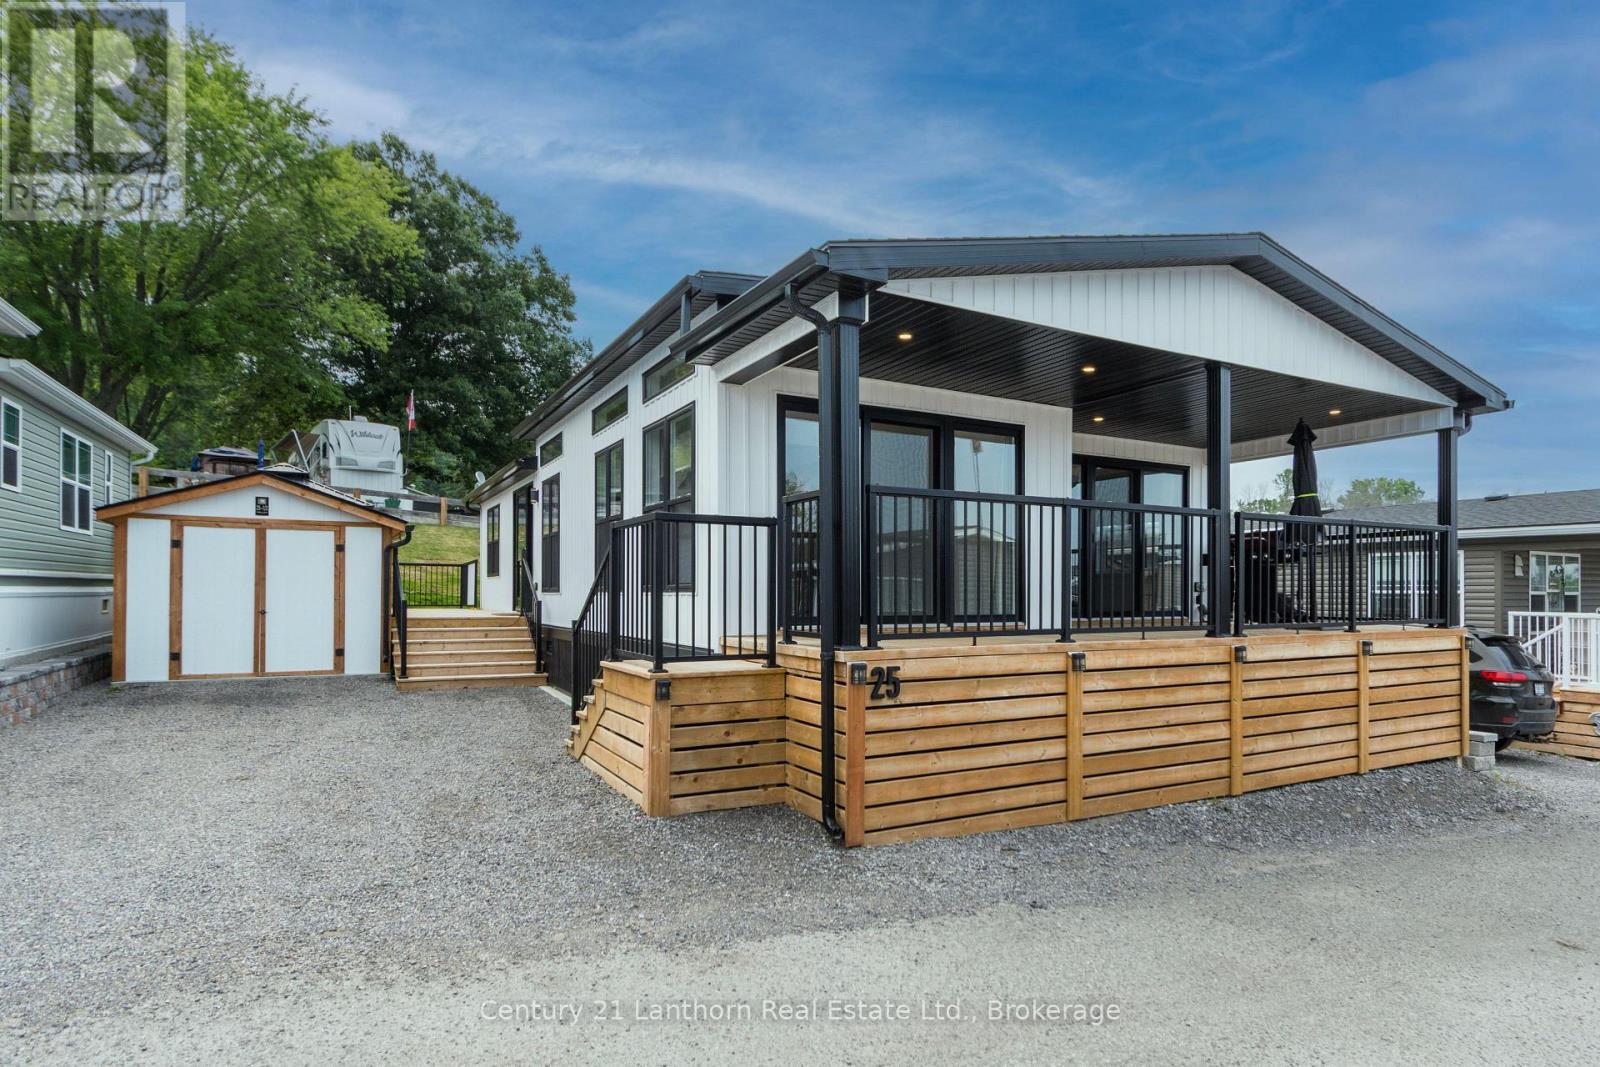
Welcome to Trent River Estates, one of the area's most sought after adult lifestyle communities, where luxury, comfort, and resort style living come together. This exceptional 2024 General Coach Parkland Series is one of the finest park models available, offering premium craftsmanship, modern finishes, and breathtaking views overlooking the Trent River. Thoughtfully designed with 2 spacious bedrooms, 2 full bathrooms, and a versatile front den or sunroom, this home offers the perfect blend of style and functionality. The bright open concept floor plan is filled with natural light and showcases a stunning chef inspired kitchen featuring quartz countertops, a large centre island, abundant cabinetry, and a formal dining area that makes entertaining effortless. Every detail has been carefully designed with contemporary finishes and quality throughout. Step outside to enjoy your elevated front deck overlooking the Trent River, the perfect place to start your day with a coffee or unwind while watching the boats pass by. The private rear deck with gazebo provides an additional outdoor living space for relaxing or hosting family and friends. An oversized 10' x 12' wooden storage shed offers exceptional storage, while the double driveway provides ample parking. Residents enjoy an incredible selection of amenities including waterfront access, private docks, boat launch, saltwater pool, recreation halls, organized community events, and beautifully maintained grounds. Monthly park fees include water, sewer, lawn maintenance, snow removal, road maintenance, and access to the park's outstanding amenities. Experience carefree living in one of the most desirable homes Trent River Estates has to offer. Monthly fees are collected bi-annually, May 15 and November 15 each year, $4590 + HST each date. (id:49269)
17 Warbler Lane
Quinte West, Ontario
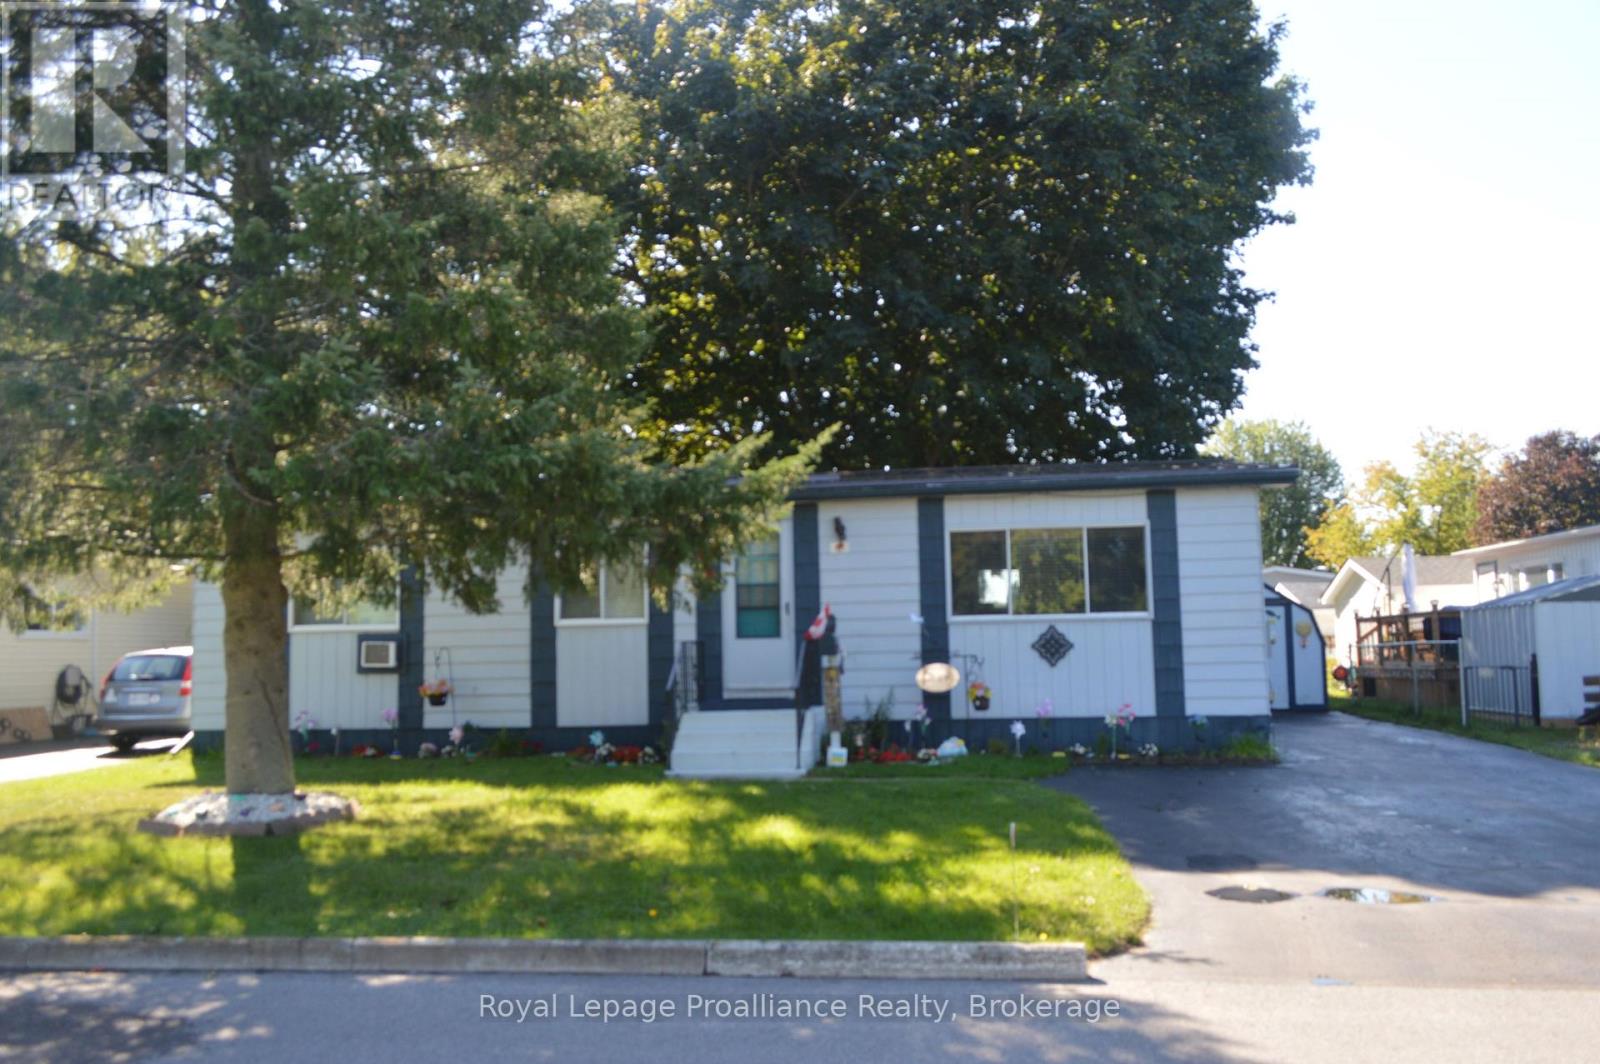
Welcome to 17 Warbler Lane. A 1150 Sq ft, 2 bedroom, 2 bathroom house in Kenron Estates. Kenron Estates located between Belleville and Sidney Ward in Quinte West is a park owned by the park members so your opinion counts. This two bedroom, 2 bath house with fenced yard comes with full appliances and is located with lots of privacy as green space is across the street. Fully fenced yard and easy to show. (id:49269)
101 Villeneuve Drive
Prince Edward County, Ontario
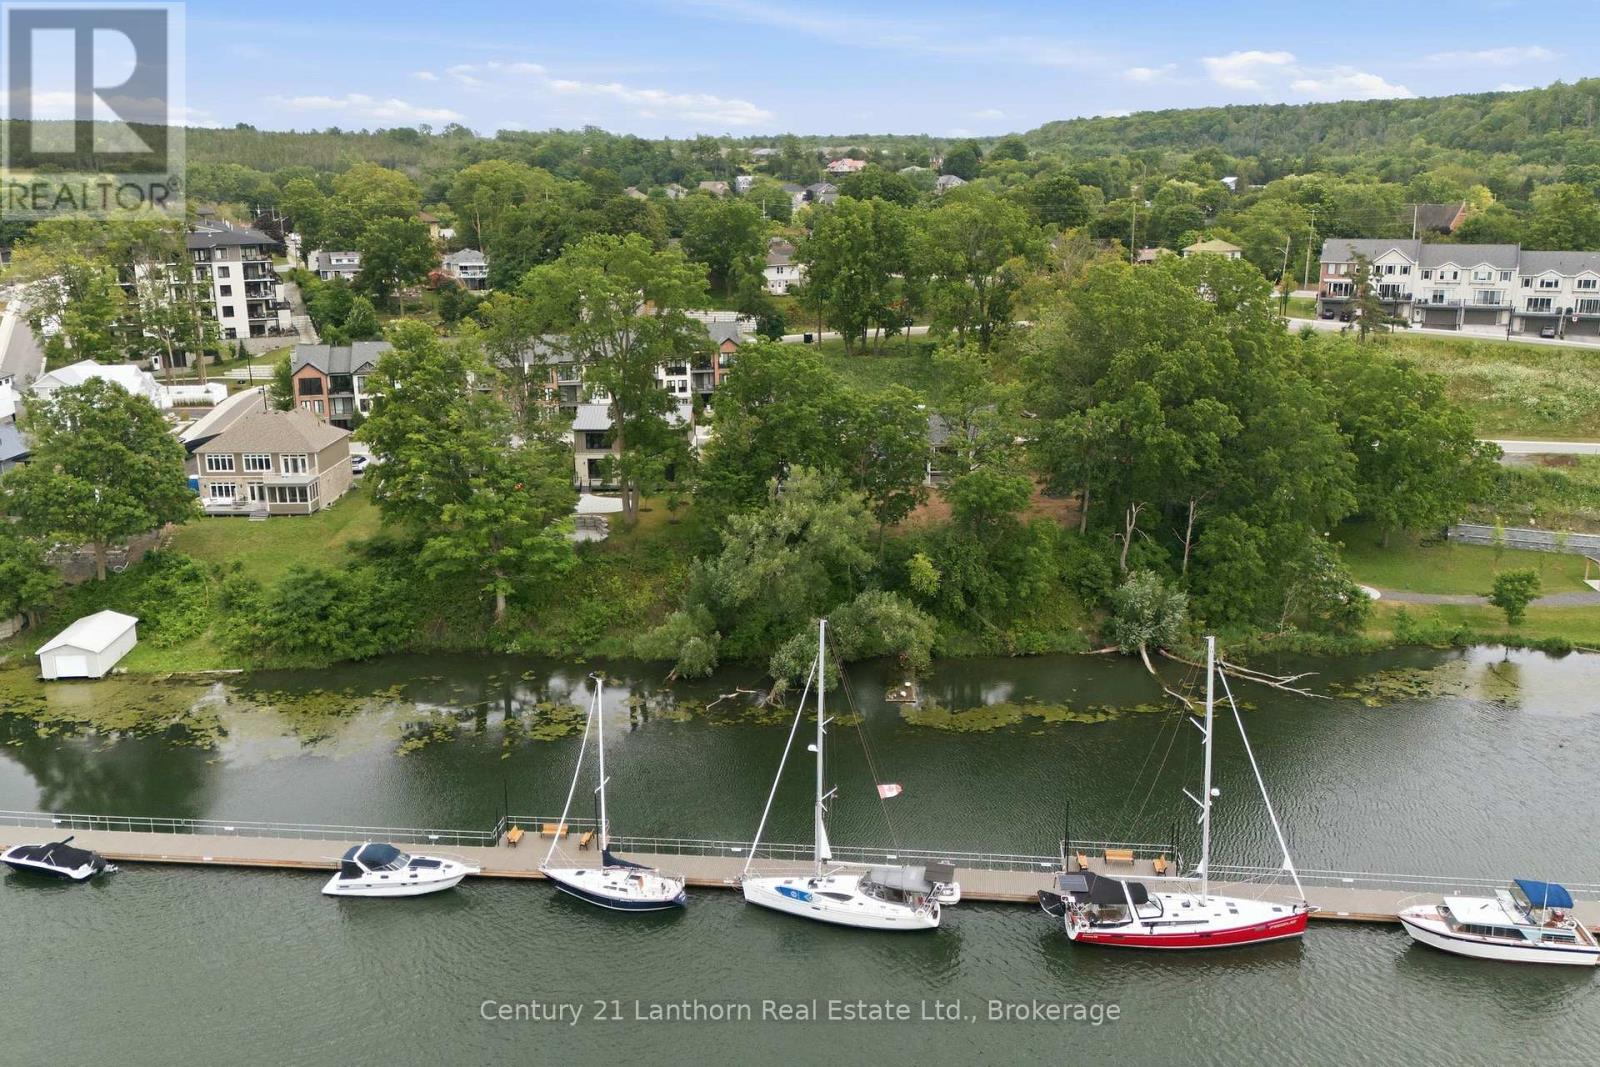
Design-driven construction maximizes amenity, open layout and remarkable sight-lines. The moment you walk through your front door, views straight through to nature greet you and draw your eye across the Picton Bay. Columns and tray ceilings in the living and kitchen, a giant void and transom above your dining area illuminate your space with natural light as you dine and entertain. A reimagined centre hall plan with a floating hallway creates another wave of energy as you ascend the stairs and witness the treetops and water again from new heights. Massive windows on your bay-side bedrooms and a great-sized terrace give you a vantage that few Picton folk have seen and will never get old. The entire bay-side of the home was constructed to maximize water views, with almost the whole north wall being windows or glass panel doors. A wall-to-wall deck skirts the back of the house with a cedar-lined sunroom to maximize outdoor enjoyment through weather types and times of intimacy with your loved ones. Let's not overlook another secret each lucky homeowner gets to keep, with their spa-like primary wing. 600+ sq feet of this home is dedicated to the lords with a ten-foot-array glass garden doors that open to a large water-view terrace with a canopy-framed view of the bay that has already inspired art. As you retreat back inside, a private hall off your bedroom takes you to your dressing room-style walk-in closet and spacious 5-piece en-suite with a toilet enclosure, double-sink vanity, a dedicated walk-in shower, and soaker tub. A 22'x30' multi-door garage, 10' deep kitchen pantry, luxury laundry/mudroom, and 40'x48' basement should not be overlooked. Port Picton pulled all the stops in delivering luxury and quality in their high-end Villeneuve line. Residences in a community that enjoys the Claramount Club, with two restaurants, cafe, bars, a fitness centre, indoor pool, tennis courts, and a boardwalk connecting directly into Picton and all of it's destination level amenity. (id:49269)
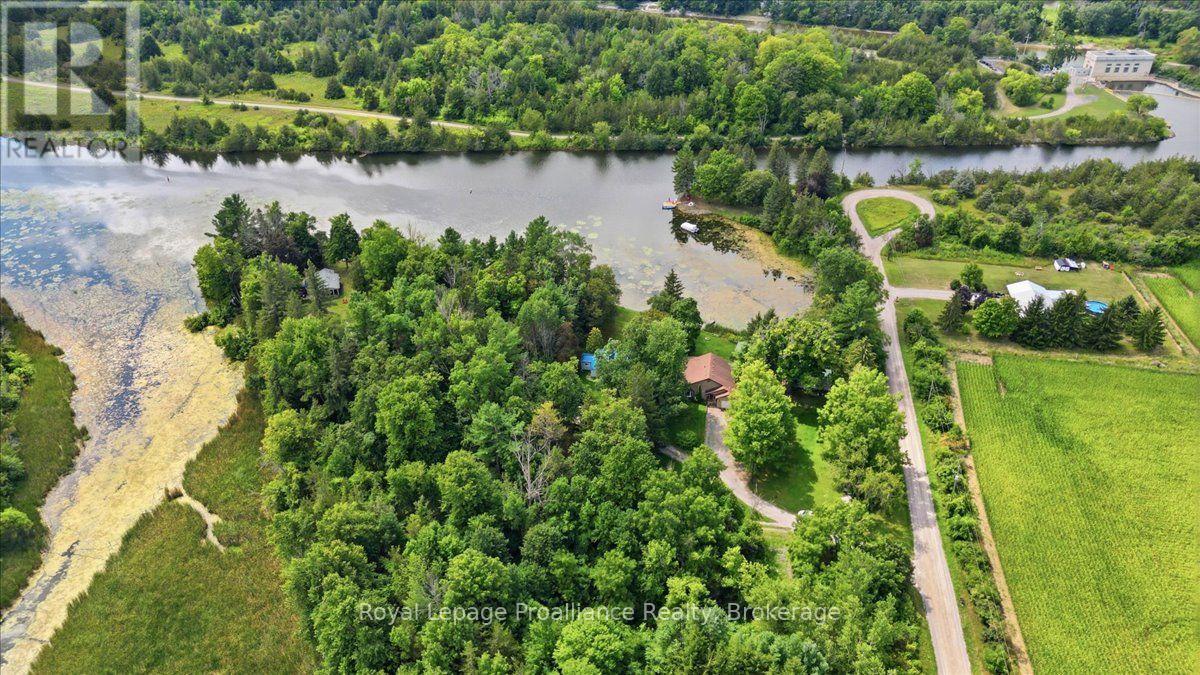
C - 249 4th Line E Line
Trent Hills, Ontario
Welcome to 249C 4th Line East, an enchanting waterfront retreat nestled along the Trent River on the renowned Trent-Severn Waterway, ideally positioned along the approximately 2.8 km stretch between Lock 10 at Hagues Reach and the Ranney Falls flight locks 11/12. This beautifully maintained, carpet-free custom bungalow has been lovingly enjoyed by the seller year-round and offers two bedrooms with warm, open-concept living and an inviting cottage-inspired atmosphere. The spacious kitchen features an oversized island and flows effortlessly into the beautiful dining area, where captivating river views create an unforgettable backdrop. A heat pump with propane backup provides year-round comfort, while interior access from the double-car garage adds everyday convenience. Outside, relax beneath the gazebo on the waterfront patio, gather around the campfire, listen to the crickets and admire the brilliant country stars. A charming bunkie and an abundance of outdoor storage complete this exceptional property. Located within approximately 5 km of Ferris Provincial Park, the Ranney Gorge Suspension Bridge, scenic trails and the Trent-Severn locks, with Campbellford's shops, restaurants, hospital and everyday amenities just minutes away. Move-in ready and filled with character, this is a rare opportunity to embrace peaceful waterfront living. The residence is situated on land leased from Parks Canada and is subject to a monthly lease fee. (id:49269)
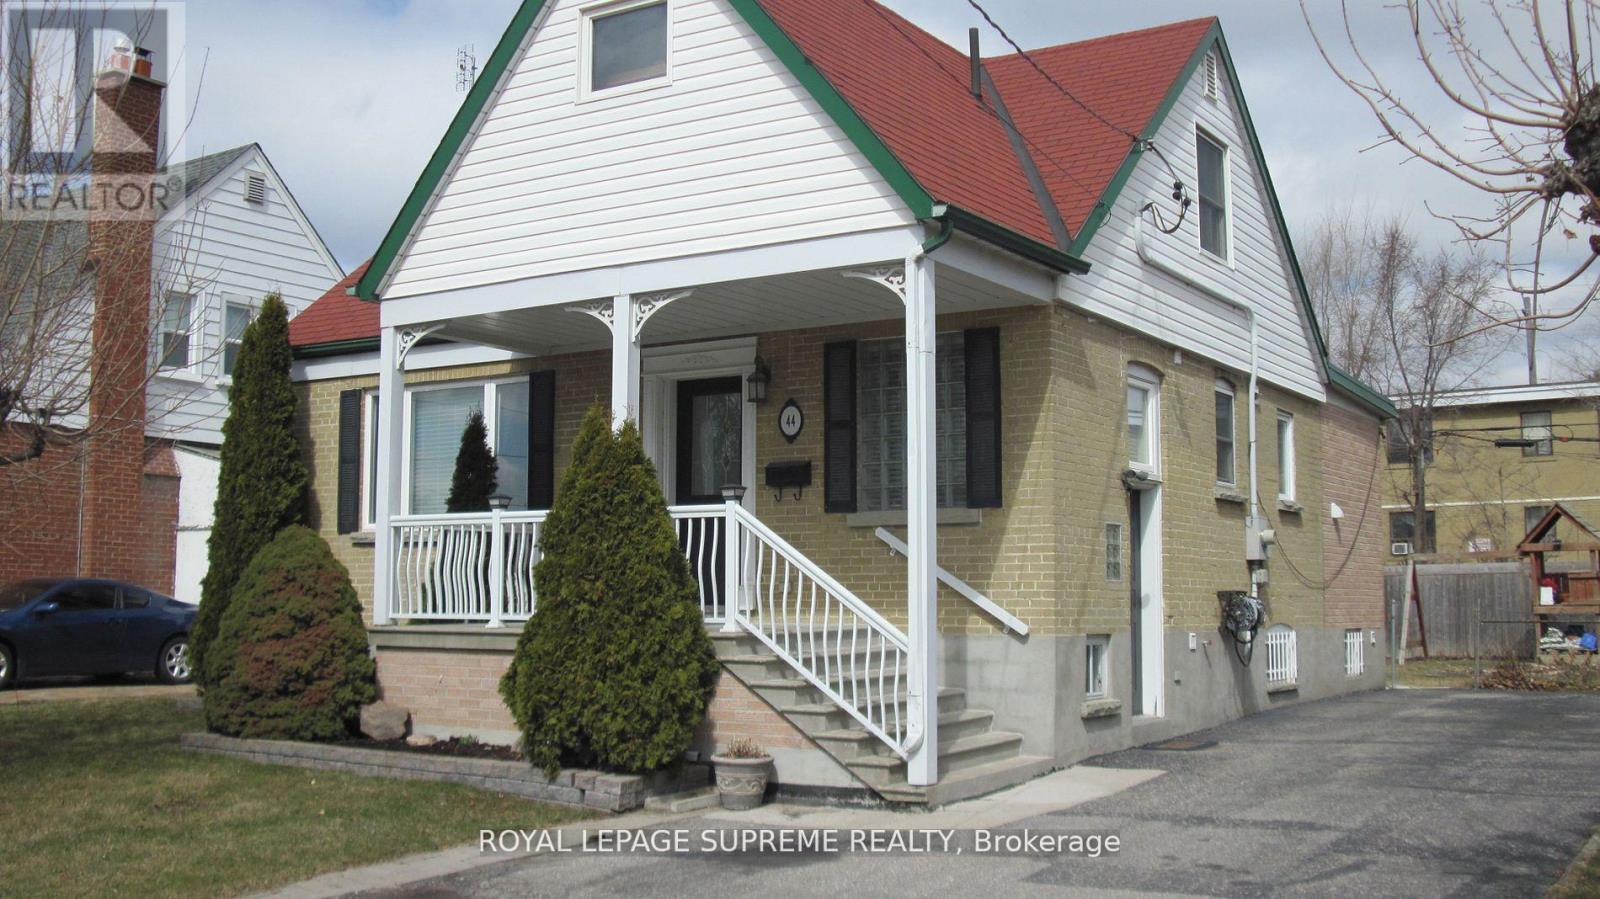
Bsmt - 44 Winston Park Boulevard
Toronto, Ontario
Bright and spacious, fully furnished, 1 bedroom basement apartment nestled on a quiet street in a fantastic neighborhood in the Dufferin and Wilson area. This beautiful home is turn key, simply move in and enjoy. The home offers 1 large bedroom, eat in kitchen , plenty of storage, in unit laundry, an abundance of windows, 1 parking spot & all utilities are included. minutes to Wilson subway, Yorkdale, Highway 401, parks, schools and so much more! (id:49269)
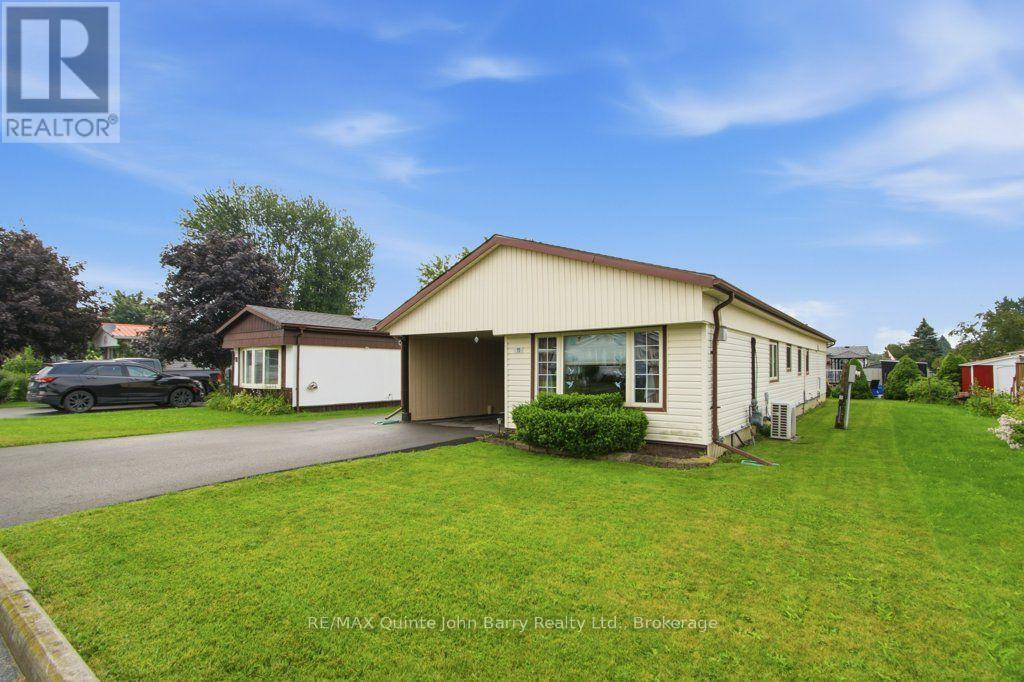
11 Killdeer Lane
Belleville, Ontario
Welcome to Kenron Estates! This beautifully renovated and spacious 2 bedroom, 1 bath home offers comfortable, move in-ready living on a large lot in one of the area's most desirable communities.The bright, updated kitchen features an abundance of custom cabinetry, providing exceptional storage and workspace. Enjoy meals in the separate dining room, then relax in the generous living room filled with natural light and a cozy gas fireplace . A welcoming front entrance offers plenty of additional storage, while the spacious family room provides the perfect place to entertain or unwind.Recent updates include a new heat pump with central air conditioning, providing year round comfort and energy efficient heating and cooling. Additional features include an attached carport and numerous renovations throughout.Residents of Kenron Estates enjoy access to a community recreation center and a friendly, well maintained neighbourhood. This is an excellent opportunity to own a beautifully updated home in a welcoming community. Book your private showing today! (id:49269)
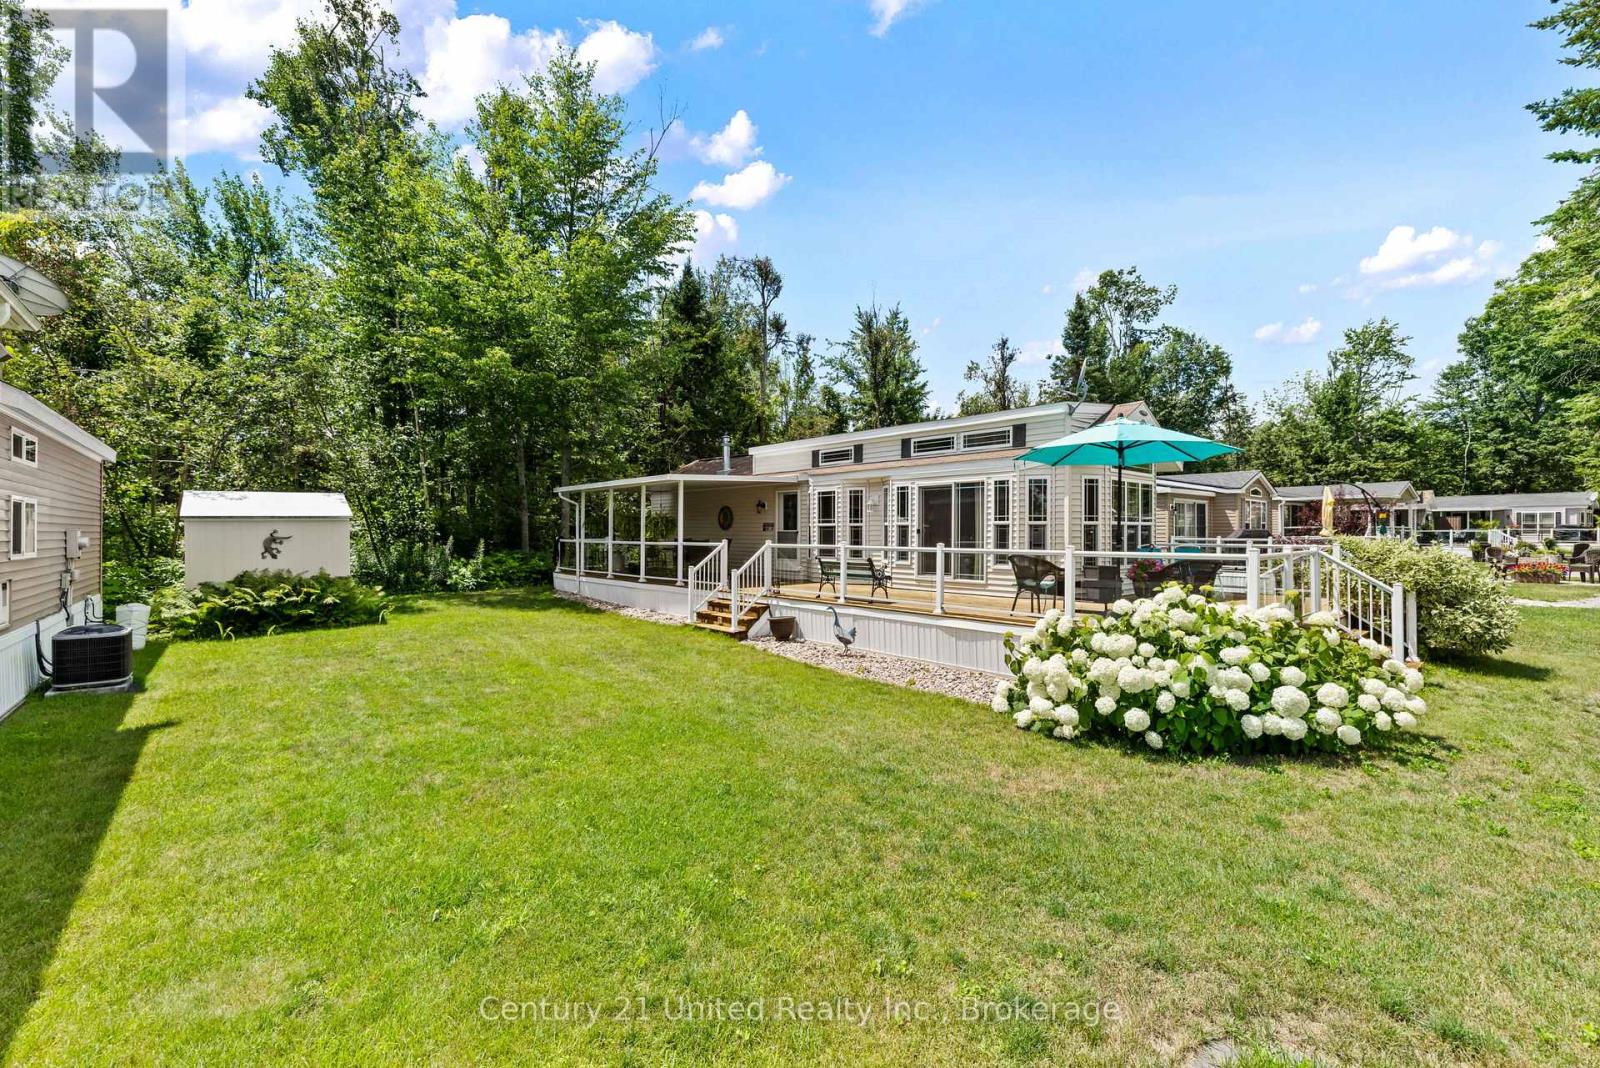
73 - 33 Fire Route 26a
Trent Lakes, Ontario
Welcome to 73 Bayview Avenue, located in the highly sought-after Melody Bay Resort on beautiful Buckhorn Lake from 15 April till 15 November! This exceptional Woodland Park Super Model Recreational Park Trailer, measuring 44 ft. x 14 ft., is perfectly situated on one of Melody Bay Resort's most desirable premium lots. Backing onto a peaceful wooded area, this property offers outstanding privacy, beautiful natural surroundings and true pride of ownership. This FULLY furnished luxury recreational park trailer features one spacious bedroom, one full bathroom, an open-concept layout, super-imposed lighting, a built-in surround sound system and quality finishes throughout. The outdoor living space is truly spectacular, featuring an impressive wrap-around deck measuring approximately 54 ft. x 22 ft., complete with a covered outdoor cooking and dining area, making it the perfect place to entertain family and friends or simply relax in nature. Located just a short stroll to the resort's heated pools, pickleball courts, playground and beautiful sandy beach, you'll also have access to excellent boat docking facilities for enjoying Buckhorn Lake and the Trent-Severn Waterway. Parking for two vehicles adds to the convenience. Melody Bay Resort is one of the Kawarthas' premier seasonal waterfront communities, offering an outstanding lifestyle with two heated pools, sandy beach, pickleball courts, sports pad, fishing docks, boat docking, clubhouse, organized seasonal activities, laundry facilities, dog park and more. The resort is conveniently located just minutes from the village of Buckhorn, where you'l1 find shopping, restaurants, golf courses, the LCBO, pharmacy, grocery store and other everyday amenities. If you've been searching for a luxury recreational park trailer on a premium private lot in one of the Kawarthas' most desirable seasonal resorts, 73 Bayview Avenue is a rare opportunity that is sure to impress. (id:49269)