
Vl Talbot Trail
Cedar Springs, Ontario
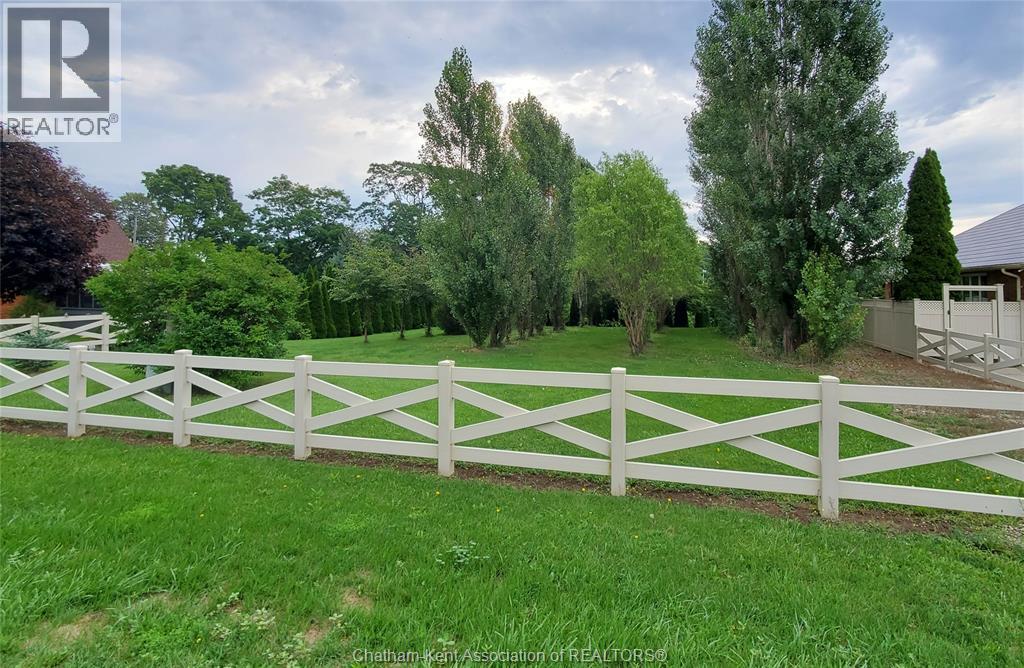
Beautiful treed .22 acre lot overlooking a picturesque woodland. To be sold in conjunction with 8560 Talbot Trail MLS 26021106. (id:49269)
27156 St Clair Road
Wallaceburg, Ontario
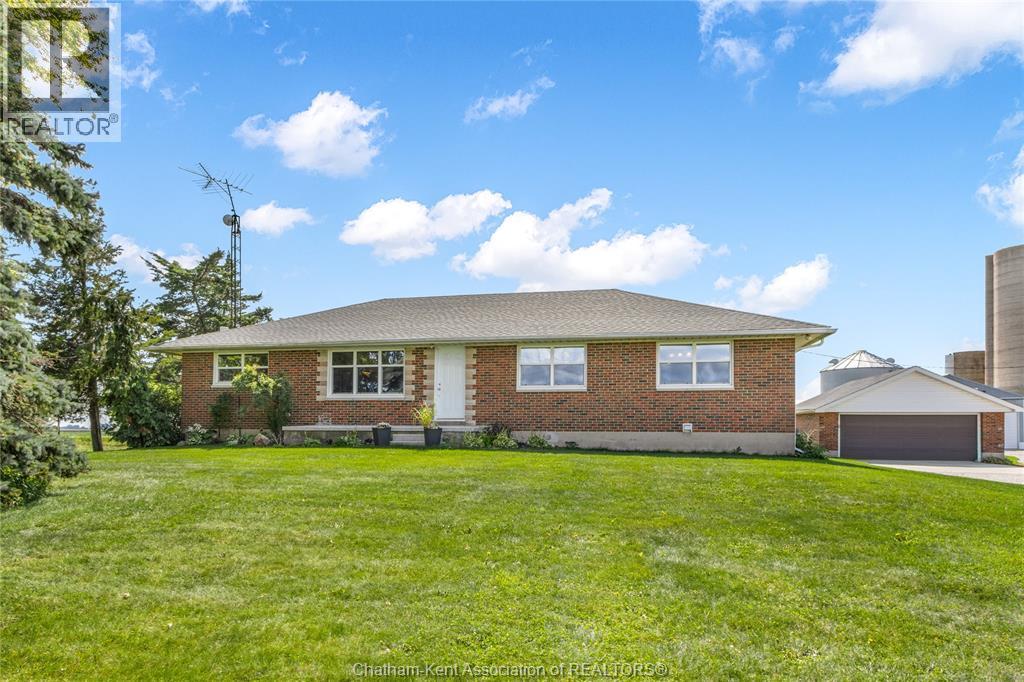
Escape to peaceful rural living with this exceptional all-brick country bungalow, perfectly situated on a expansive 1.461 acre lot in Chatham-Kent. Showcasing exquisite craftsmanship and thoughtful design throughout, this 3-bedroom, 2-bathroom home offers the ideal balance of rustic charm and modern luxury. Step inside to discover an inviting main-floor layout featuring convenient main-floor laundry and a beautiful kitchen equipped with abundant cabinetry, a tile backsplash, granite countertops, an impressive center island topped with a marble countertop, and the comfort of cozy heated tile floors. The spacious primary bedroom serves as a private sanctuary, complete with its own gas fireplace and a 3-piece ensuite featuring a custom tiled shower and heated flooring. Two additional bedrooms and a full bathroom ensure plenty of space for family or guests. Downstairs, the massive full basement offers incredible storage space and endless potential and ready for your personal touch, whether you envision extra bedrooms, a spacious family room, a home gym, or a custom workshop area. Outdoor enthusiasts and hobbyists will fall in love with the detached double-car garage and workshop, fully outfitted with hydro, hot water, heating, and air conditioning, providing a comfortable, functional climate-controlled space to work or play year-round. Enjoy all the peace, quiet, and privacy of country living while being just a short, convenient drive to both Chatham and Wallaceburg for all your daily amenities, schools, shopping, and dining. Complete with high-speed fibre internet already connected right to the house, you get the absolute best of both worlds, serene rural retreat with full modern connectivity. Call today! (id:49269)
169 Lorne Avenue
Chatham, Ontario
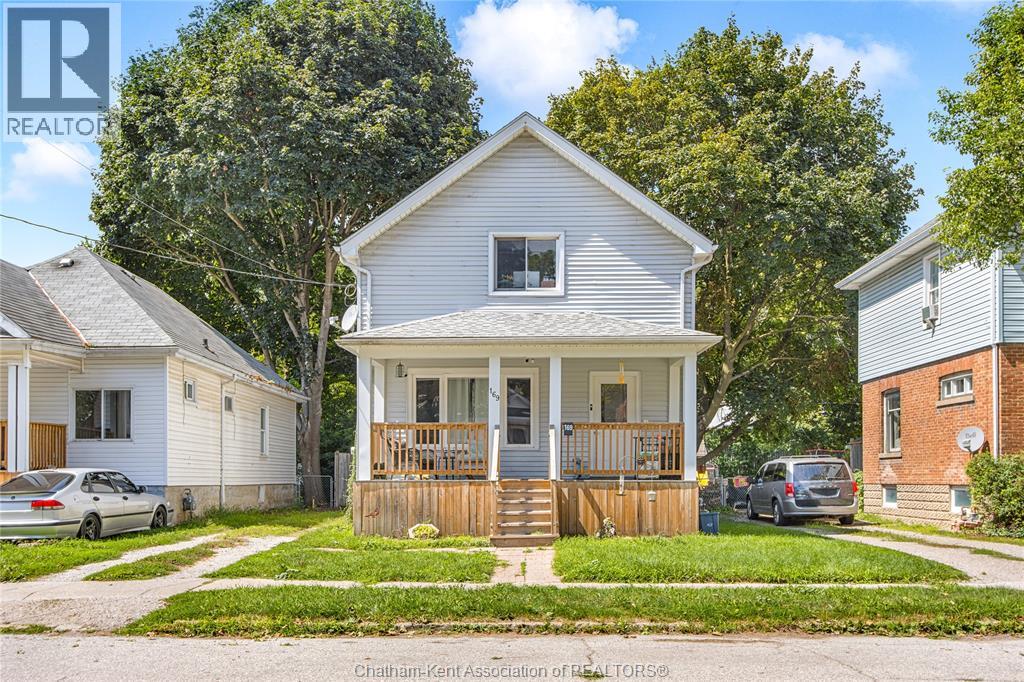
Welcome to this turn key home offering the ideal blend of stylish modern updates, functional living, and future potential. Step inside to an inviting main level where the living, dining, and kitchen areas connect seamlessly, creating a bright and spacious layout designed for effortless everyday living and entertaining. The kitchen is complete with beautiful granite countertops, a tile backsplash, stainless steel appliances and plenty of cabinetry. Directly off the dining area, patio doors open up to a massive, fully fenced backyard, creating a private outdoor retreat where kids and pets can play with endless room for summer gatherings, gardens, or patio setups. Head upstairs to find three spacious bedrooms filled with natural light, including an impressive primary suite featuring a generous walk-in closet. The second level also has a tastefully updated 4-piece bathroom with modern finishes. Downstairs, the full basement serves as a blank canvas waiting for your personal touch, offering incredible potential to double your living space with a future recreation room, home gym, or extra bedrooms. Located close to schools, parks, shopping, and dining, this move-in-ready home is awaiting its next owners! Call today! (id:49269)
21267 Adams Crescent
Mckay's Corners, Ontario
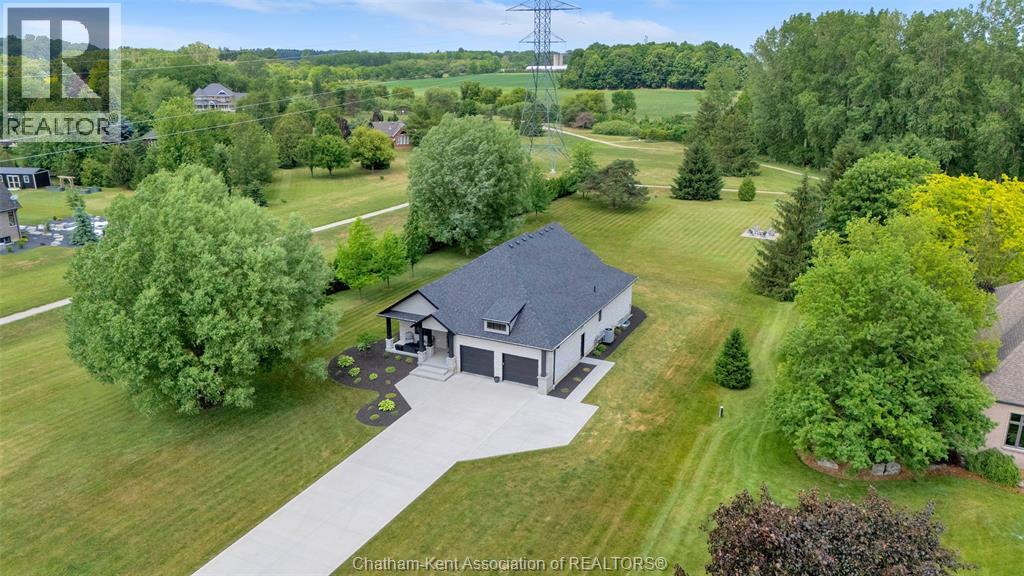
Look no further for the ultimate near-town retreat. This custom Fass-built home sits on a massive 1.2 acre lot in the exclusive Lake Morningstar Estates development just minutes from Chatham or Blenheim. Enjoy peaceful evenings walks on the community trails or beach, where you will find your own dock - included in the sale, or go for a morning swim or paddle in the pristine spring-fed waters. There is no other development like it in Chatham-Kent! The home is finished in stone on all sides and benefits from low maintenance landscaping with plenty of room to add a pool, workshop or guest house. Inside you will appreciate the main-level-living arrangement with full open-concept kitchen/dining/living area with great views of the backyard and treeline. A guest bedroom or office sits just off the foyer, with laundry, hall-closet and guest powder room off the inside garage entrance. The oversized kitchen checks the boxes, with walk-in pantry equipped with appliance counter and minifridge, built-range hood, subway tile backsplash, full height cupboards and oversized island with apron sink. Your guests will enjoy evenings spent chatting and laughing around the breakfast bar and dining area. The living room has vaulted ceilings with gas fireplace and oversized panoramic sliding doors that lead out to the covered rear porch with hot tub. The primary bedroom completes the main level with his and hers, or hers and hers walk in closets and a spa-like ensuite bathroom with walk-in shower and soaker tub. Downstairs doubles the living space with a massive rec room with gas fireplace and so much room for activities. There are 2 large bedrooms are serviced by a 4 pc bathroom and an oversized utility room with window. $1000 annual association fee. Don't forget to view the 360 degree iGuide virtual tour with floorplans. (id:49269)
113 Cottage Place
Chatham, Ontario
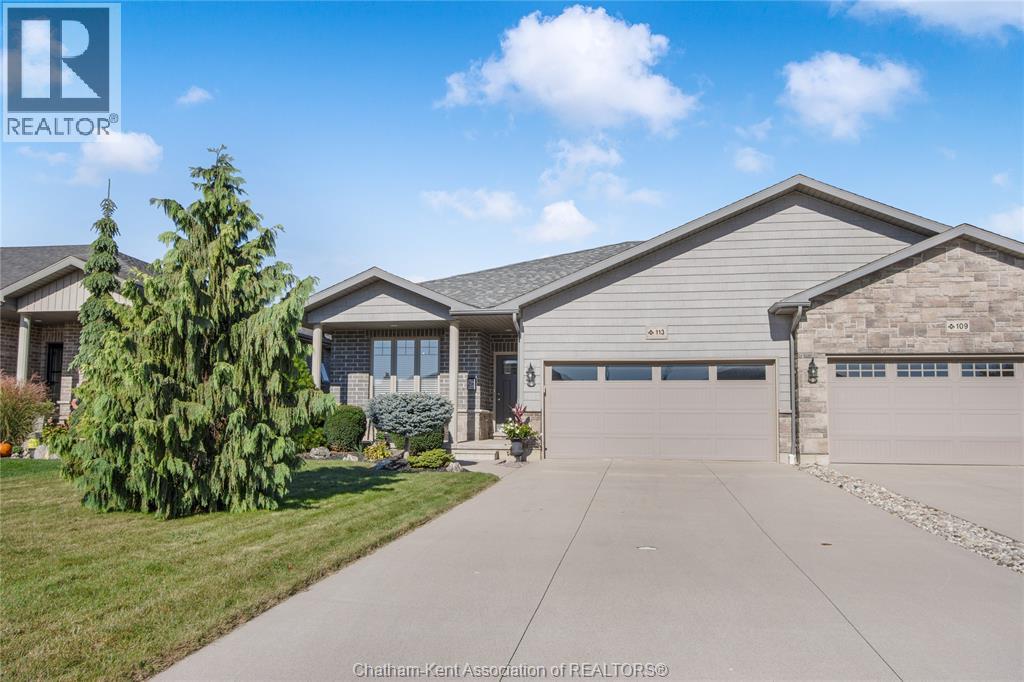
If you’re looking for a meticulous semi-detached home on Chatham’s sought-after north side, this one is a must-see! Nestled on a mature yet newer street with beautifully landscaped grounds, the curb appeal sets the tone for what awaits inside. Step through the front door into a bright, open-concept layout featuring luxurious finishes throughout. The inviting living area showcases a gas fireplace that connects to the stylish kitchen boasting an island with granite countertops, tile backsplash, under-cabinet lighting, and an overall crisp, modern feel that highlights true pride of ownership. The front bedroom provides an ideal space for a home office or den and is currently being used as a formal dining room. The primary suite offers his-and-hers closets and a stunning 3-piece ensuite with a tiled walk-in shower and built in bench. The fully finished lower level expands your living space with a large rec room, spacious bedroom, third full bathroom, and a dedicated storage area for all your extras. Outside, enjoy a double concrete driveway, attached garage, and a private backyard retreat featuring a lovely patio that is perfect for relaxing or entertaining. This home is truly move-in ready and stands out for its care, quality, and location. Don’t wait — schedule your private viewing today! (id:49269)
30 St Michael Avenue
Chatham, Ontario
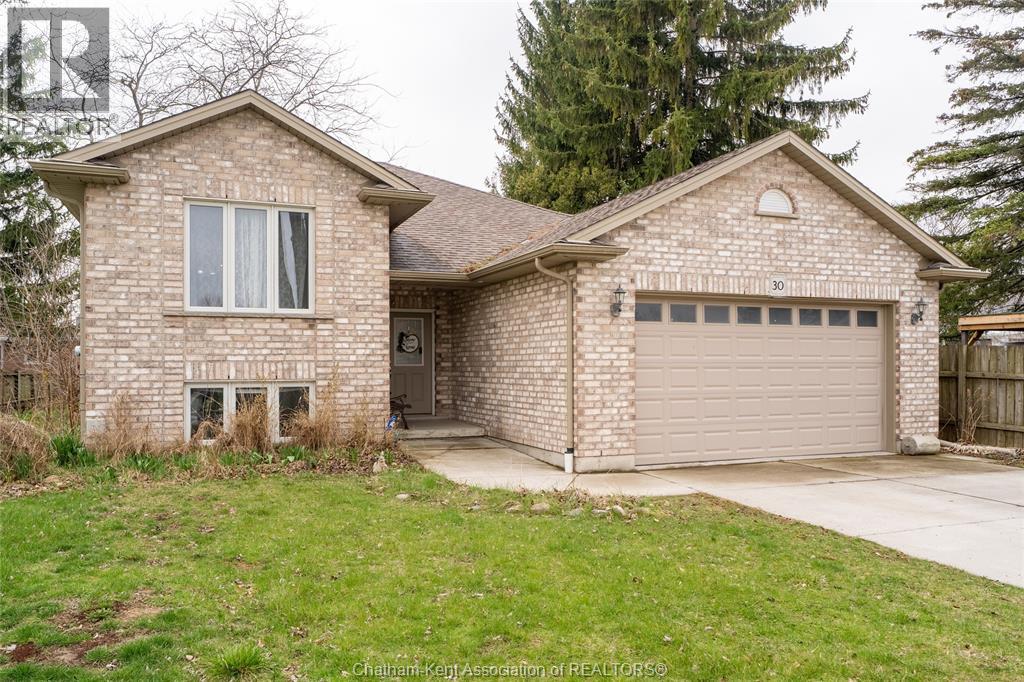
Whether you're looking for more space to grow or a modern sanctuary to call your own,30 St. Michael Ave. offers an unbeatable combination of style, size & school district prestige. Located in the prestigious Indian Creek Public School district, making it an ideal choice for families prioritizing top-tier education. This thoughtfully designed home features 5 bedrooms(2 on main level,3 on the lower level) & 2 full bathrooms (main level is a cheater ensuite for primary), offering ample space for a growing family, a home gym, or a dedicated office. Also perfect for multi-generational families & those with teenagers. Move in with confidence! This homes has been updated with contemporary finishes, fresh flooring & modern touches throughout, elevating its 2013 construction to a turnkey masterpiece. The main floor invites you into a bright living & dining combo that flows seamlessly into a functional kitchen-perfect for daily family life & entertaining. Step out onto the sundeck from the kitchen to a fully fenced yard with shed. Enjoy year round comfort with FAG heating, central air and a Heat Recovery ventilation (HRV) system for optimal air quality. Double garage with an extra wide concrete drive, ensuring plenty of parking & storage for vehicles and tools. Nestled near Lacroix Street, you are just minutes away from local amenities, parks, golf course & top rated schools, all while enjoying the quiet atmosphere of a premium residential street. Call today to make your private viewing appointment. (id:49269)
168 Rosewood Crescent
Chatham, Ontario
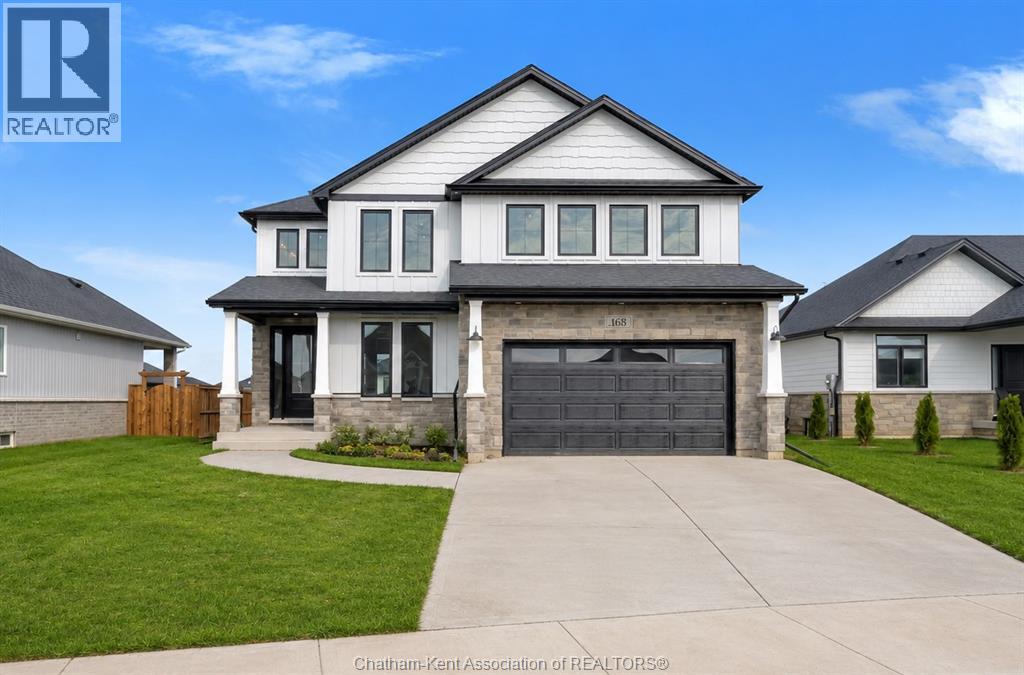
Welcome to this stunning Mi Cazza built two storey home filled with character and style on Rosewood Crescent, an exciting new development beside Indian Creek on Chatham's South Side. This 4 bedroom, 3.5 bathroom home offers a unique and inviting layout designed for family living and creating lasting memories. From the moment you arrive, the modern yet timeless curb appeal makes a lasting first impression. Step inside to an impressive open foyer featuring a perfectly positioned powder room and a private office with elegant coffered ceilings. The bright family room is highlighted by a beautiful fireplace, large windows overlooking the deep backyard (over 130 feet!), and expansive sliding doors leading to the covered porch. The kitchen is a true showpiece, complete with a spacious island that is perfect for entertaining and everyday living. Just off the kitchen, the mudroom provides convenient access to the oversized garage and the full basement. The inviting staircase leads to the second level, where you will find four spacious bedrooms, including a luxurious primary suite and a second bedroom, each with its own private ensuite. The conveniently located laundry room sits just outside the primary suite, which also features an expansive walk in closet and a spa inspired ensuite with a soaker tub and walk in shower that you will want to show off to family and friends. An additional full bathroom completes the upper level. This home truly pulls out all the stops. Book your private showing today and remember, Home is where the Hart is! (Some photos may contain artist finishing touches) (id:49269)
6801 Pain Court Line
Pain Court, Ontario
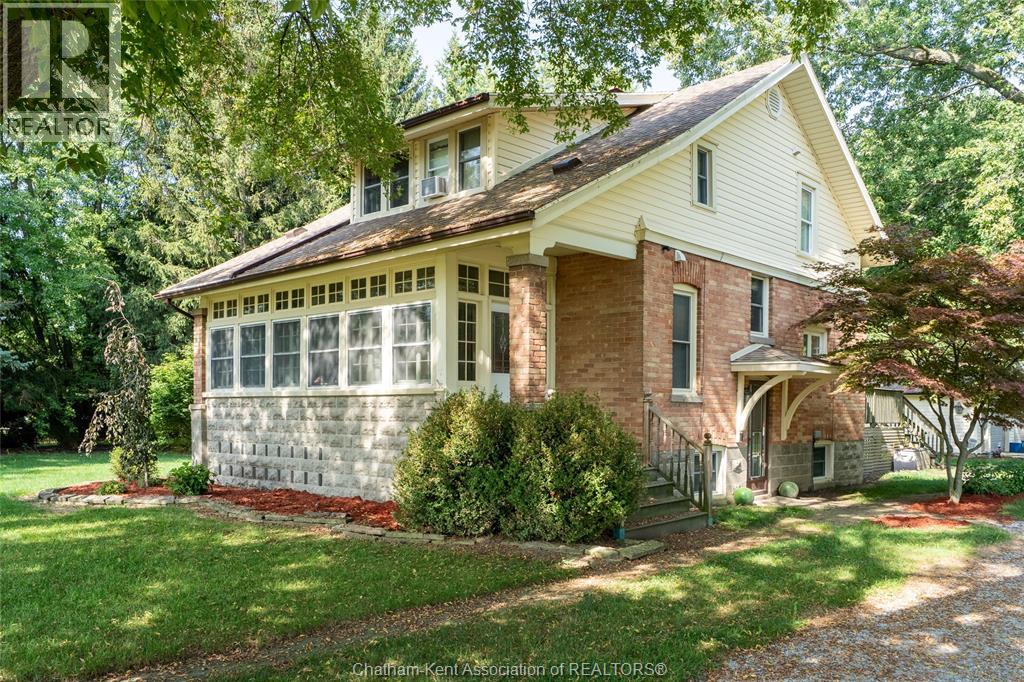
Charming Country Retreat on over an acre with no rear yard neighbours. Nestled on a spacious 1.08 acre treed lot on the outskirts of Pain Court, this 2 storey home offers quiet country living with convenient access to city amenities. Perfect for a growing family or anyone looking to slow down, the property features a private backyard setting complete with a detached 2.5 car garage, perfect for the hobbyist and a large outdoor deck. Functional layout on the main floor with an open living and dining room combo, an updated kitchen, 3 pc bath and large enclosed sunporch for year round relaxation. Upper level features 3 4oomy bedrooms and updated bath with huge tub and separate shower. Dual laundry connections located on both the convenient upper level and in the basement. The unfinished basement offers ample storage space, natural gas heating with central air and a woodstove feature. Enjoy morning coffee or host gatherings on the large deck fitted with a 12' X 9' metal gazebo. (id:49269)
45 Morning Glory Lane
Chatham, Ontario
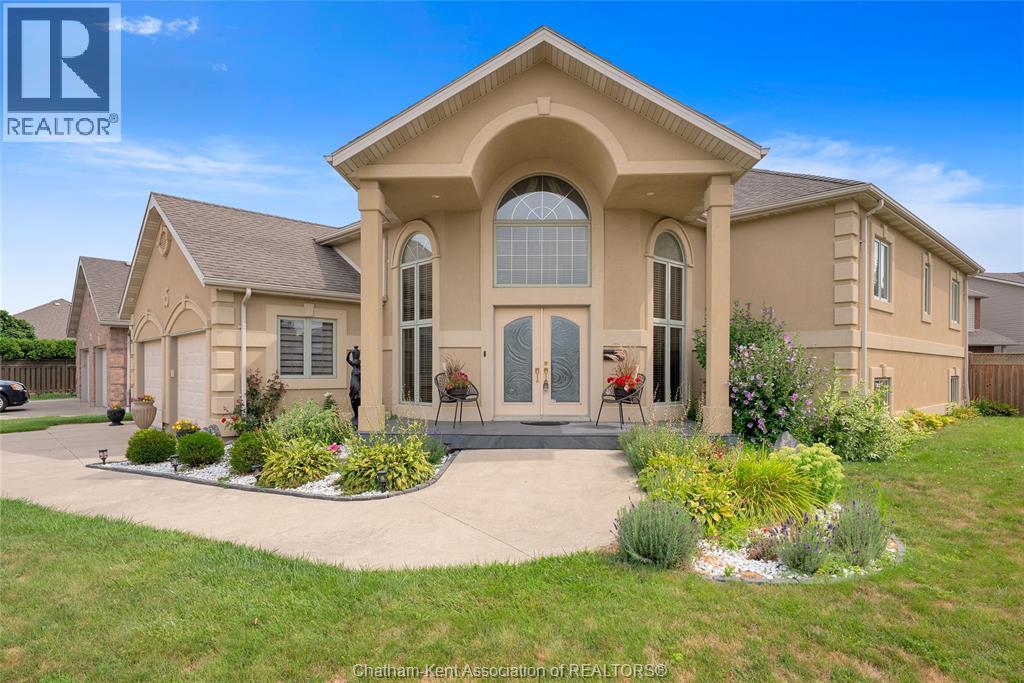
This 3294 Square ft raised ranch is the perfect blend of modern style and functional design. The main level welcomes you to an open concept living room and kitchen with three spacious bedrooms and two full bathrooms, while the fully finished lower level offers an additional bedroom, a home office, and a third full bathroom. This home is perfect for those who love to gather, having two expansive living rooms, each having its own cozy gas fireplace to create the perfect ambiance on every floor. The living space extends outdoors to an enclosed fence, irrigation system, offering a private backyard oasis complete with a patio perfect for summer BBQs and evening entertaining. This property is truly move-in ready and designed to handle the demands of a modern lifestyle. (Furnace, AC, and Hot water tank 2021). (id:49269)
204 Margaret Avenue
Wallaceburg, Ontario
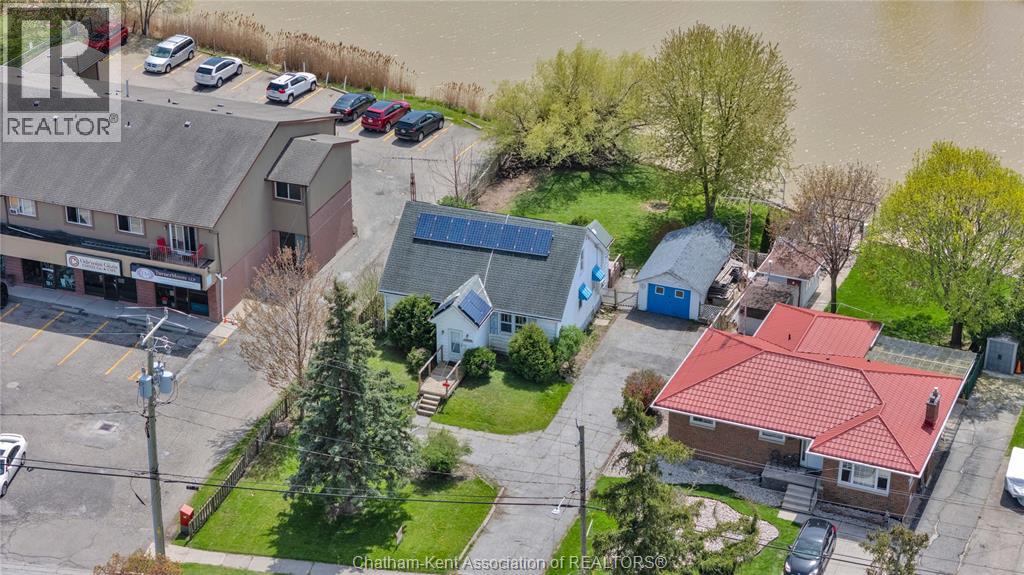
Welcome to this charming waterfront property located on the Sydenham River! This 2-bedroom, 1-bath home is ideal for anyone looking to enjoy riverfront living with access to major waterways for boating, leisure, and more! Properties like this don’t come along often, and this one checks many boxes. Set nicely back from the road, the home features attractive white siding that adds to its curb appeal, while the long driveway leads to a convenient detached garage. There is plenty of backyard space before reaching your private access to the Sydenham River which is perfect for relaxing and enjoying the water. Inside, the home offers a functional layout with the kitchen and dining area situated at the rear. Two good-sized bedrooms with closets are located at the front and back of the home, while a large family room and a 4-piece bathroom tie the space together. The unfinished basement provides easy access to electrical, plumbing, hot water tank, and the forced-air gas furnace, offering excellent utility and storage space. The attic area presents additional storage potential or the opportunity to be converted into an extra room if desired. This Wallaceburg gem offers waterfront access at an affordable price...what more could you ask for? Book your showing today and see why Home is Where the Hart Is! Solar panels are to be assumed by the Buyer. Approx. income around $400 per year from panels. Additional details available upon request. (id:49269)

8 Hampton Court
Chatham, Ontario
Welcome to this bright and beautifully maintained 3-level back split, tucked away on a quiet cul-de-sac in Chatham’s desirable south side. With stylish updates, generous living space and a fully fenced backyard, this move-in-ready home offers an excellent layout for families, first-time buyers or anyone looking for comfortable everyday living. Step inside to a bright, open main level featuring warm-toned flooring, modern lighting and plenty of natural light. The inviting living and dining area flows into the eat-in kitchen, where you’ll find crisp white cabinetry, ample counter space, stainless steel appliances, a tiled backsplash and a standout wood breakfast bar/peninsula that adds extra prep space and casual seating. Upstairs are three well-sized bedrooms with clean, neutral finishes, including a spacious primary bedroom highlighted by a dramatic dark accent wall. A bright full bathroom completes the upper level. The lower level adds even more usable living space with a large recreation/family room featuring rich wood-look flooring, contemporary lighting and a built-in desk and shelving area—ideal for a home office, homework station, gaming setup or media space. A second full bathroom and convenient laundry area add even more functionality. Outside, the home continues to impress with attractive brick curb appeal, a welcoming front entrance and mature landscaping. The fully fenced backyard features an expansive concrete patio with plenty of room for outdoor dining, entertaining and relaxing, along with mature trees, additional green space and a large storage shed. Additional highlights include an updated high-efficiency furnace, central air, concrete driveway and a sought-after family-friendly location close to schools, parks, walking trails, shopping and everyday amenities. A fantastic opportunity to own a well-cared-for home in one of Chatham’s established south-side neighbourhoods. (id:49269)
18 Cathcart Street East
Ridgetown, Ontario
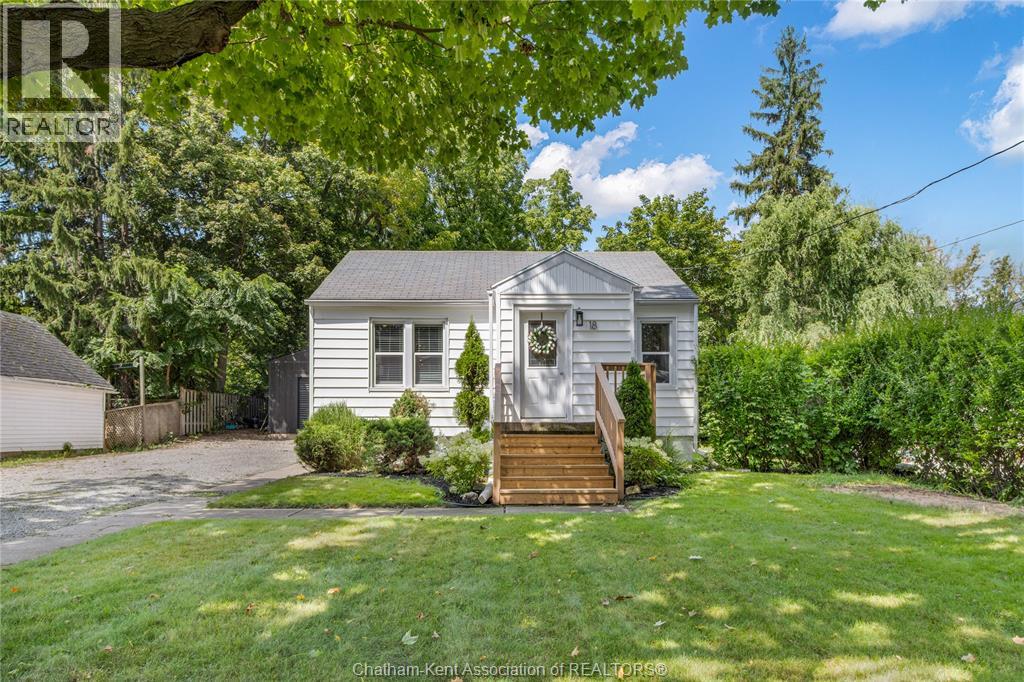
Welcome to this charming bungalow, offering an exceptional opportunity that is perfectly suited for first-time home buyers, downsizers, or savvy investors seeking quality and versatility. Situated on a quiet, peaceful street in the heart of beautiful Ridgetown, this 2 bedroom, 1 bathroom home combines low-maintenance living with fantastic functional features. Step inside to discover a bright and welcoming open-concept living, dining, and kitchen area designed seamlessly for everyday living and easy entertaining. Gorgeous hardwood flooring flows throughout the main living spaces, complimented by an abundance of natural light pouring in through expansive windows. The kitchen serves as the central hub of the home, showcasing a stylish tile backsplash, generous counter space, and an abundance of rich cabinetry for all your storage needs. Downstairs, a full unfinished basement provides a clean slate and incredible potential to customize additional living space or a recreation room to match your exact taste and lifestyle. Step outside to your private backyard retreat featuring a spacious concrete patio pad ideal for hosting summer barbecues, relaxing outdoors, or arranging your favourite patio furniture. The ultimate highlight of this property is the incredible, newer 16x40 detached workshop, fully insulated and complete with hydro, heating, air conditioning, durable vinyl plank flooring, and a Hardie board exterior. Located just minutes from local parks, schools, shopping, and easy access to Highway 401 and nearby urban centres like Chatham, this turnkey home truly offers an unbeatable lifestyle and must be seen in person to be fully appreciated! Call today! (id:49269)