
Unknown Address
,
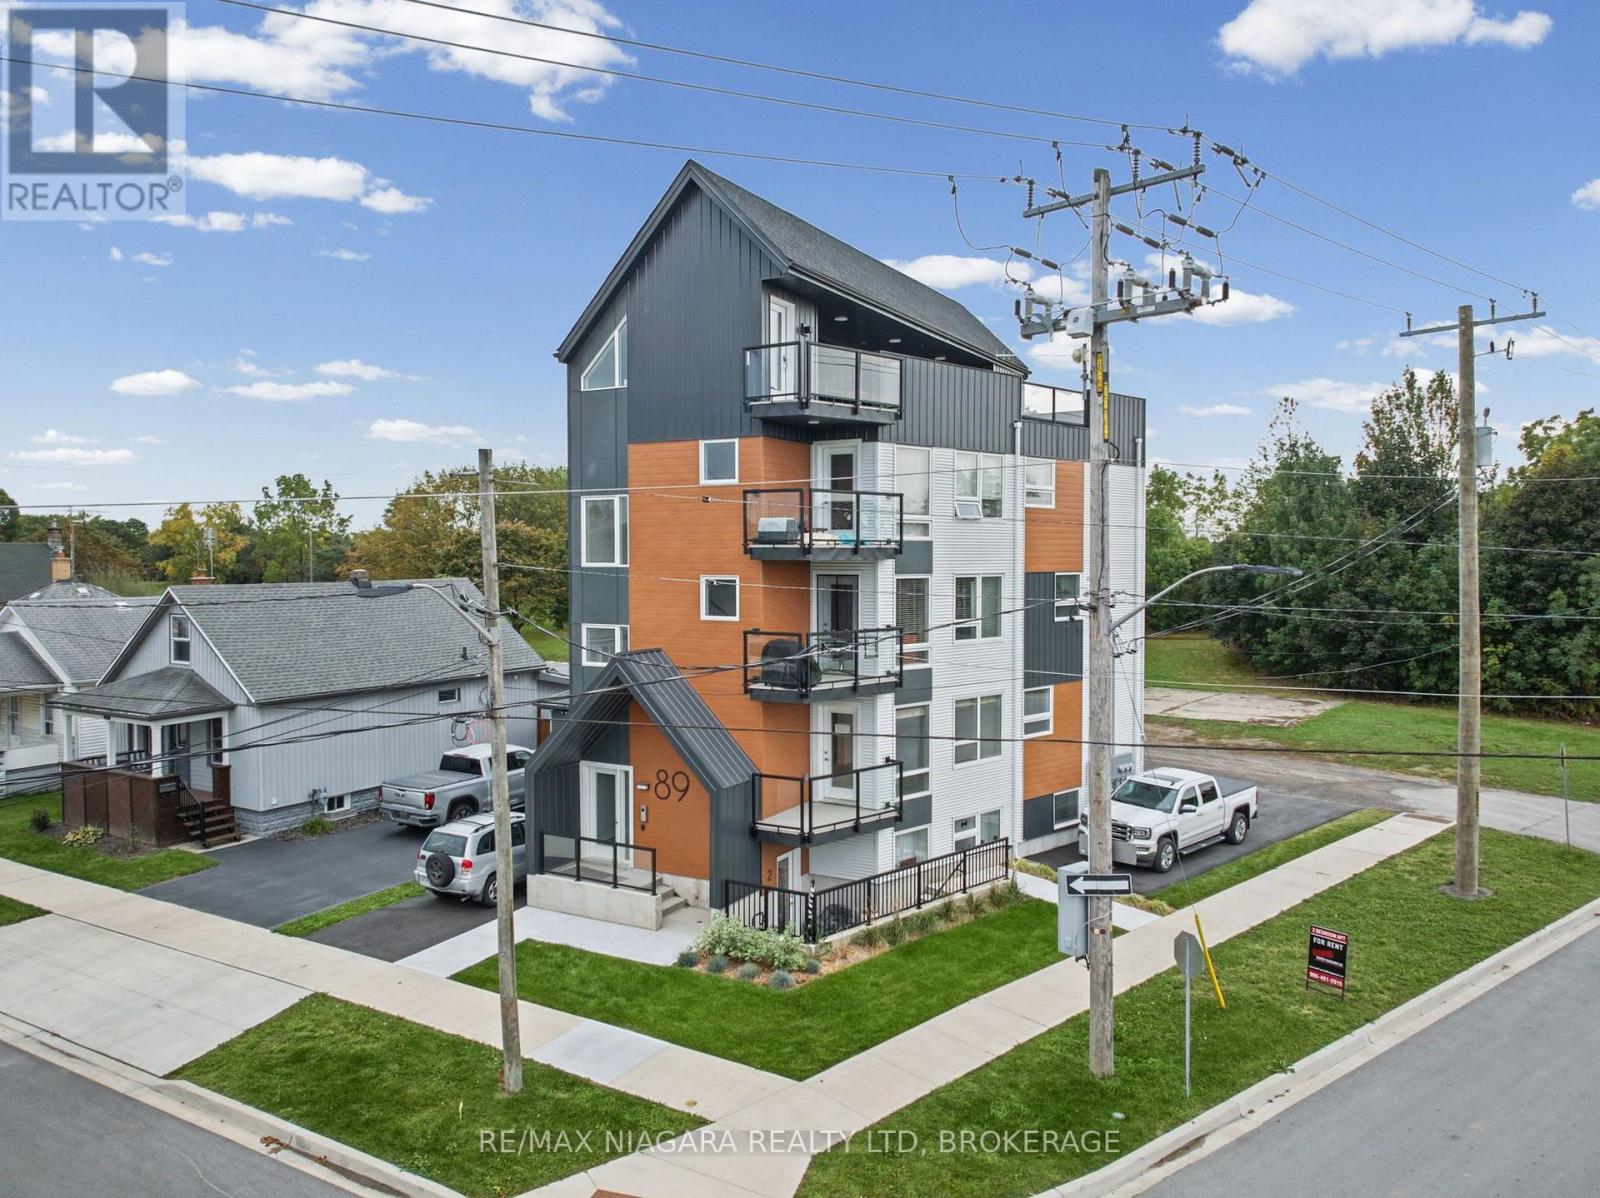
Newly constructed, fully tenanted, purpose-built fiveplex featuring two bachelor units and three two-bedroom units, with five parking spaces. Each unit includes a full kitchen, its own washer and dryer, an independently controlled heating and cooling system, and a dedicated hot water tank. Generating $8,250 in monthly rental income, this property offers modern living spaces and the convenience of self-contained units. Some photos virtually staged. (id:49269)
89 Sixth Street
Welland, Ontario
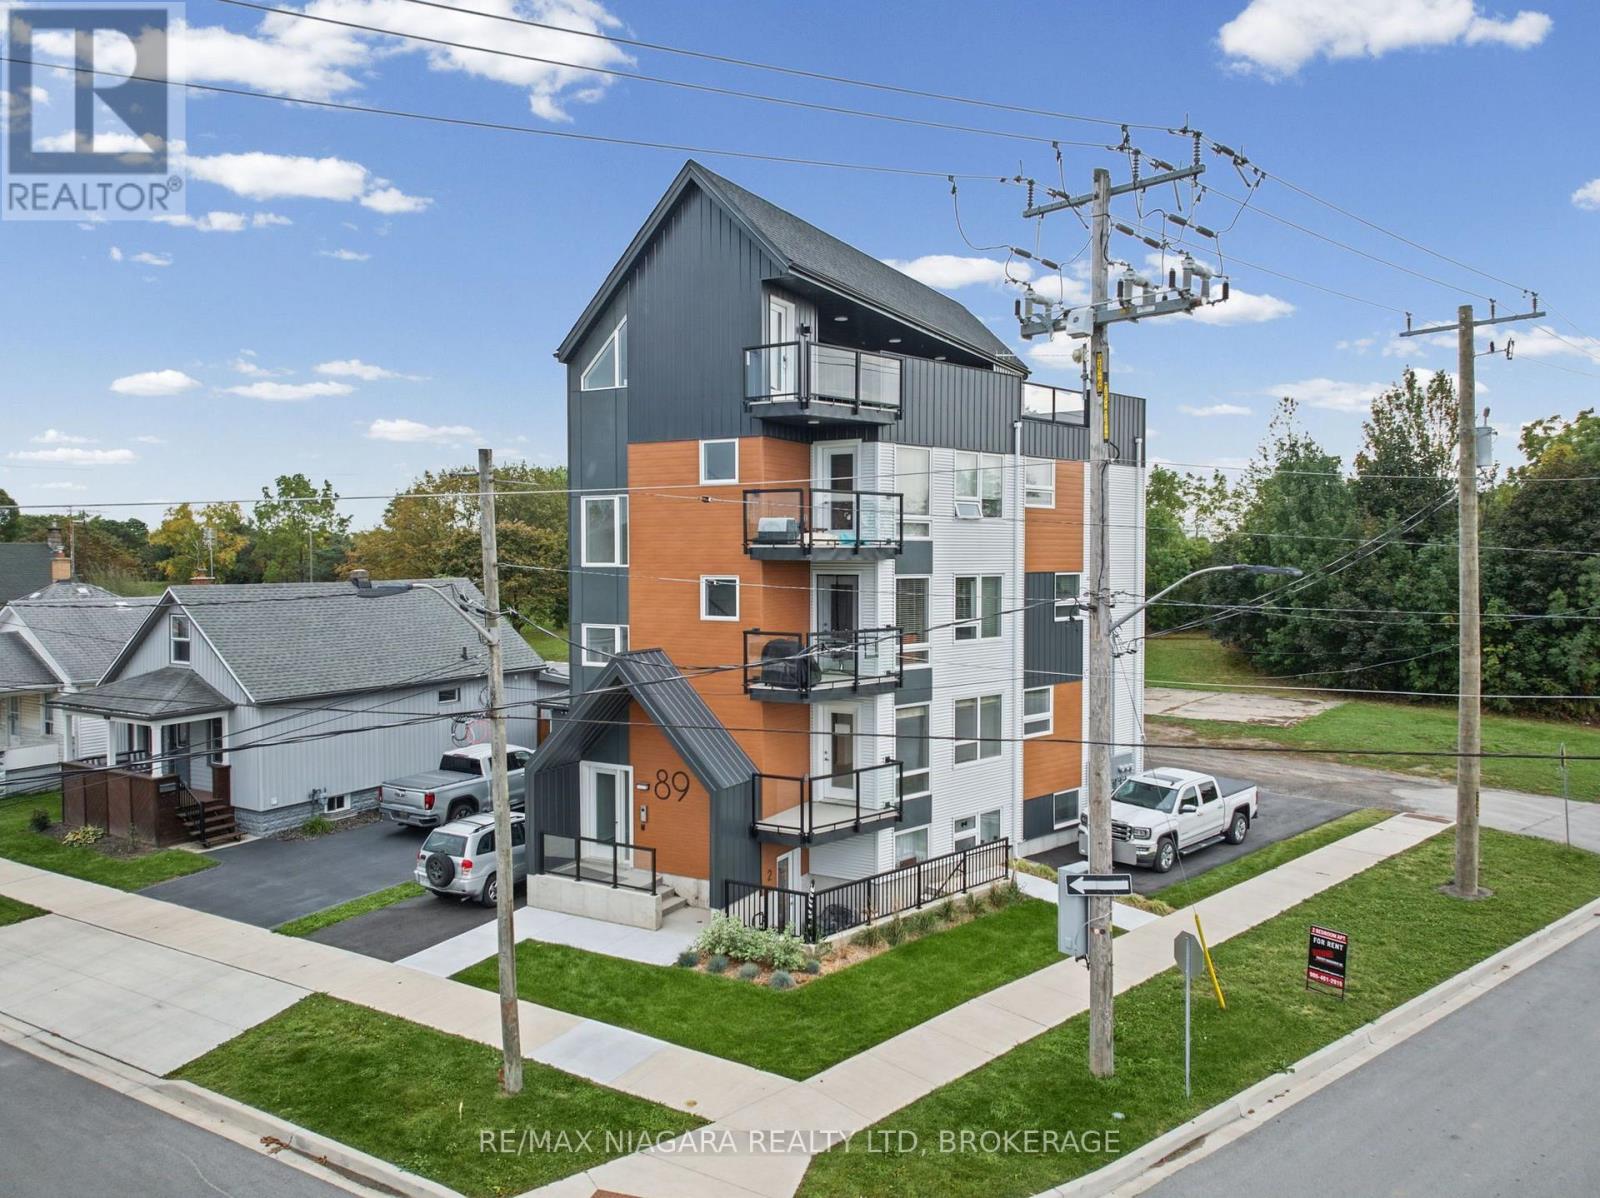
Newly constructed, fully tenanted, purpose-built fiveplex featuring two bachelor units and three two-bedroom units, with five parking spaces. Each unit includes a full kitchen, its own washer and dryer, an independently controlled heating and cooling system, and a dedicated hot water tank. Generating $8,250 in monthly rental income, this property offers modern living spaces and the convenience of self-contained units. Some photos virtually staged. (id:49269)
63 Tapadero Avenue
Ottawa, Ontario
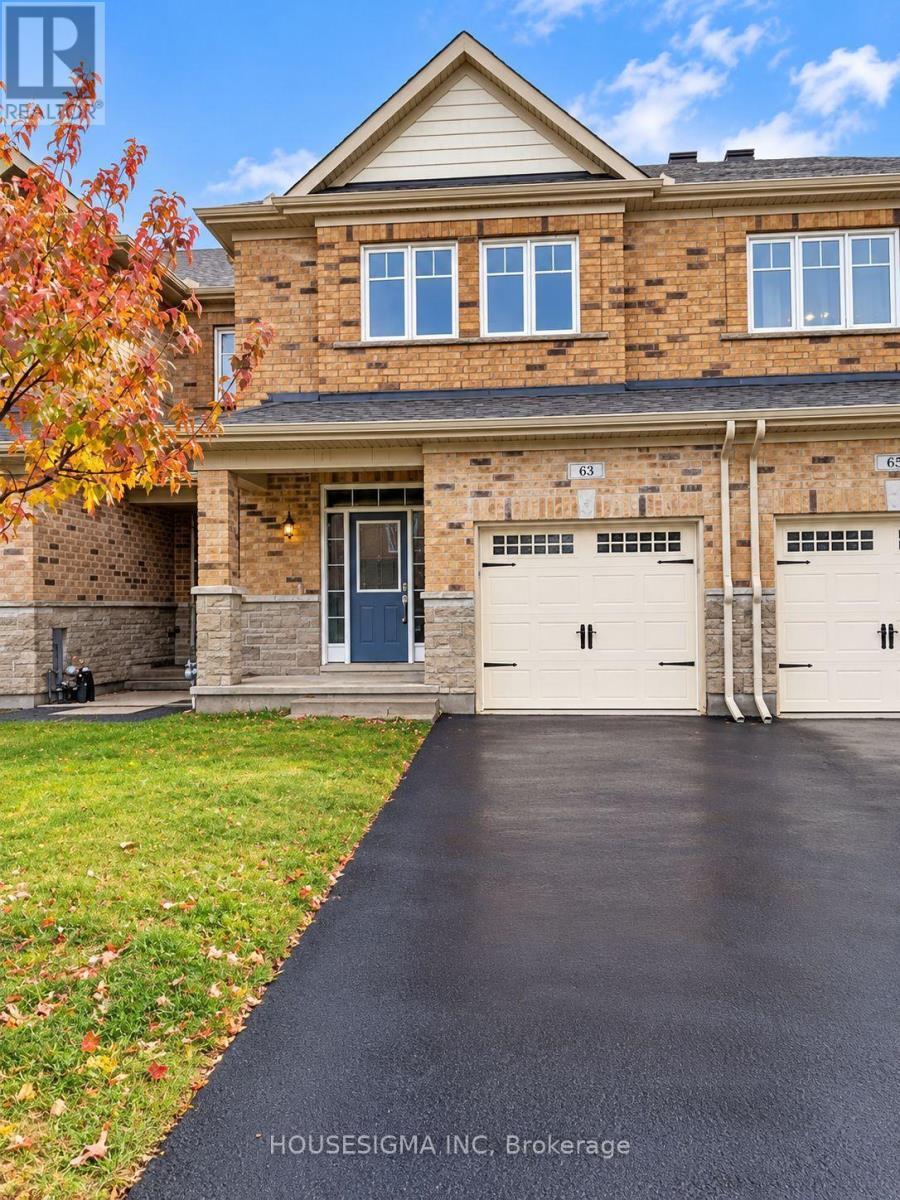
Welcome to 63 Tapadero Avenue in the desirable Blackstone community of Kanata! This well-appointed townhome offers a functional layout with 3 bedrooms, 2.5 bathrooms and a finished lower-level recreation room. The main floor features 9-ft ceilings, hardwood flooring and ceramic tile, creating a bright and inviting living space. The kitchen offers granite countertops, upgraded backsplash and stainless-steel appliances, with a practical open-concept design connecting to the dining and living areas.Upstairs, the spacious primary bedroom features a walk-in closet and private ensuite with a soaker tub and separate shower. Two additional bedrooms provide comfortable space for family, guests or a home office. The lower level includes a finished recreation room and a separate laundry area. Enjoy nearby Rouncey Park, Bob Mills Park and Rubicon Park, plus easy access to Shingwàkons Public School, John Young Elementary and École secondaire catholique Paul-Desmarais. Shopping and Resturants are just minutes away Walmart, LCBO, Real Canadian Superstore. A fantastic location for families looking for convenience, recreation and everything Kanata South has to offer! (id:49269)
24 - 5110 Fairview Street
Burlington, Ontario
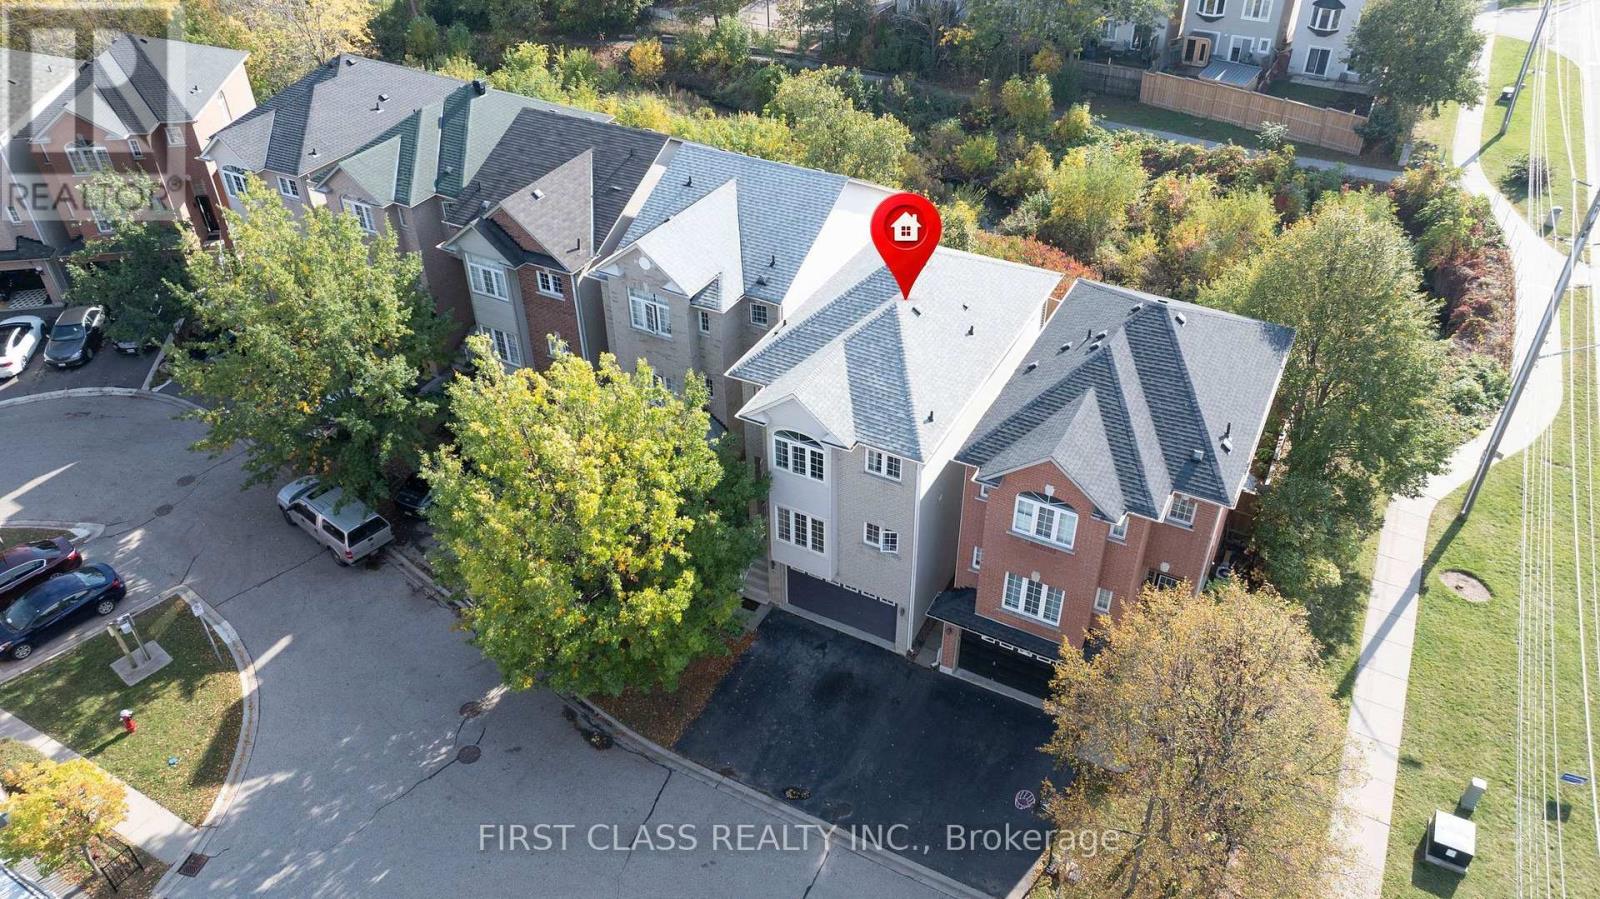
Welcome to this move-in-ready house in Appleby/Pinedale close to top schools and Go Station! This detached condo sits on a highly desirable ravine lot with a private fenced yard, with shade and gas BBQ hookup, backing onto trails - Freshly updated in October 2026: newly painted interiors, brand-new hard-surface flooring, and sleek stone kitchen countertops. Spacious 3-bedroom, 3-bathroom layout over three levels (approx. 2,000-2,249 sq ft). Low condo fees (approx. $110/mo) cover snow removal, road maintenance and more - detached living without the winter work! Across from Appleby GO, easy QEW/403 access, steps to Sherwood Forest Park and Appleby Village with many retailers and restraurants (id:49269)
299 Delaware Avenue
Toronto, Ontario
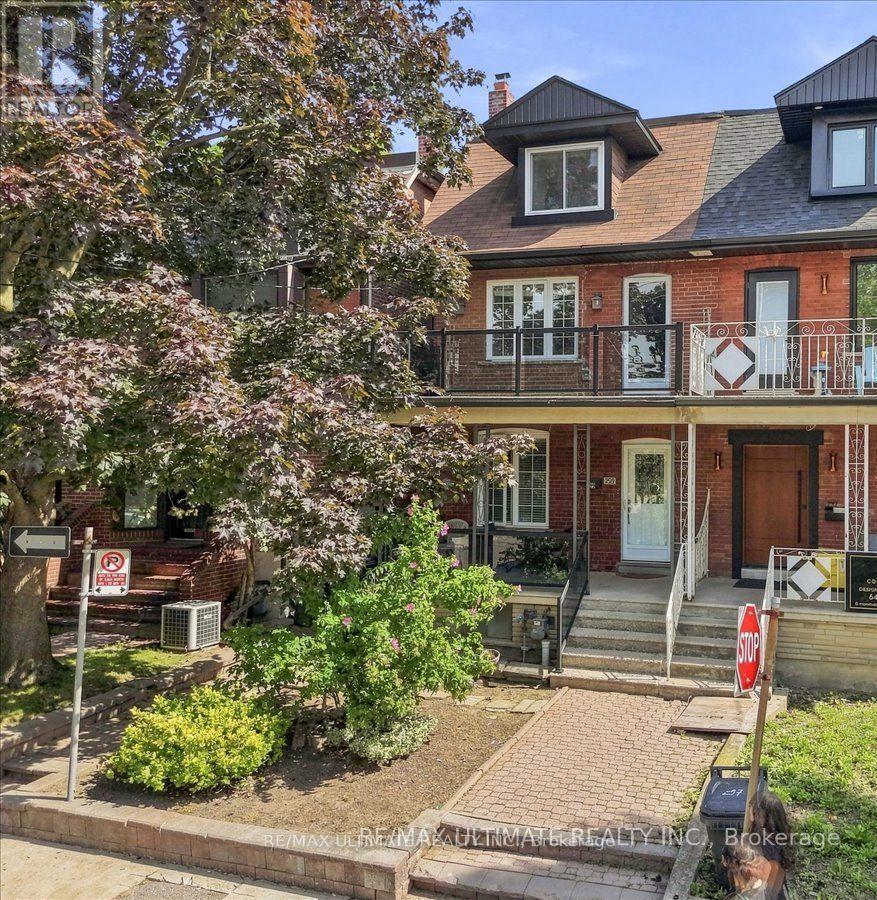
An exceptional opportunity in Toronto's vibrant west end! This spacious residence offers substantial living space across multiple levels and a versatile layout ideal for investors, multi-generational families or buyers looking to live in one portion while generating rental income. The main level features a large family-sized kitchen ready to entertain with a walkout to the rear patio and fully fenced backyard, a spacious dining room currently used as a bedroom, a large living room and a convenient 3-piece washroom. A separate side entrance provides access to the main and lower levels offering further opportunity to create a convenient separate basement unit. Currently arranged as a self-contained rental space, the upper level includes its own kitchen, bathroom and west-facing balcony, plus a third-floor sundeck with views toward the downtown skyline. The private backyard leads to a rare oversized 2-car laneway garage offering excellent parking, storage and potential for a future laneway suite. Steps to Ossington subway station, Dovercourt Park, Bloor Street and the exciting new amenities transforming the neighbourhood. A unique combination of generous space, versatility, outdoor living, income potential and future possibilities. (id:49269)
Exp Realty
314 - 223 Princess Street
Kingston, Ontario
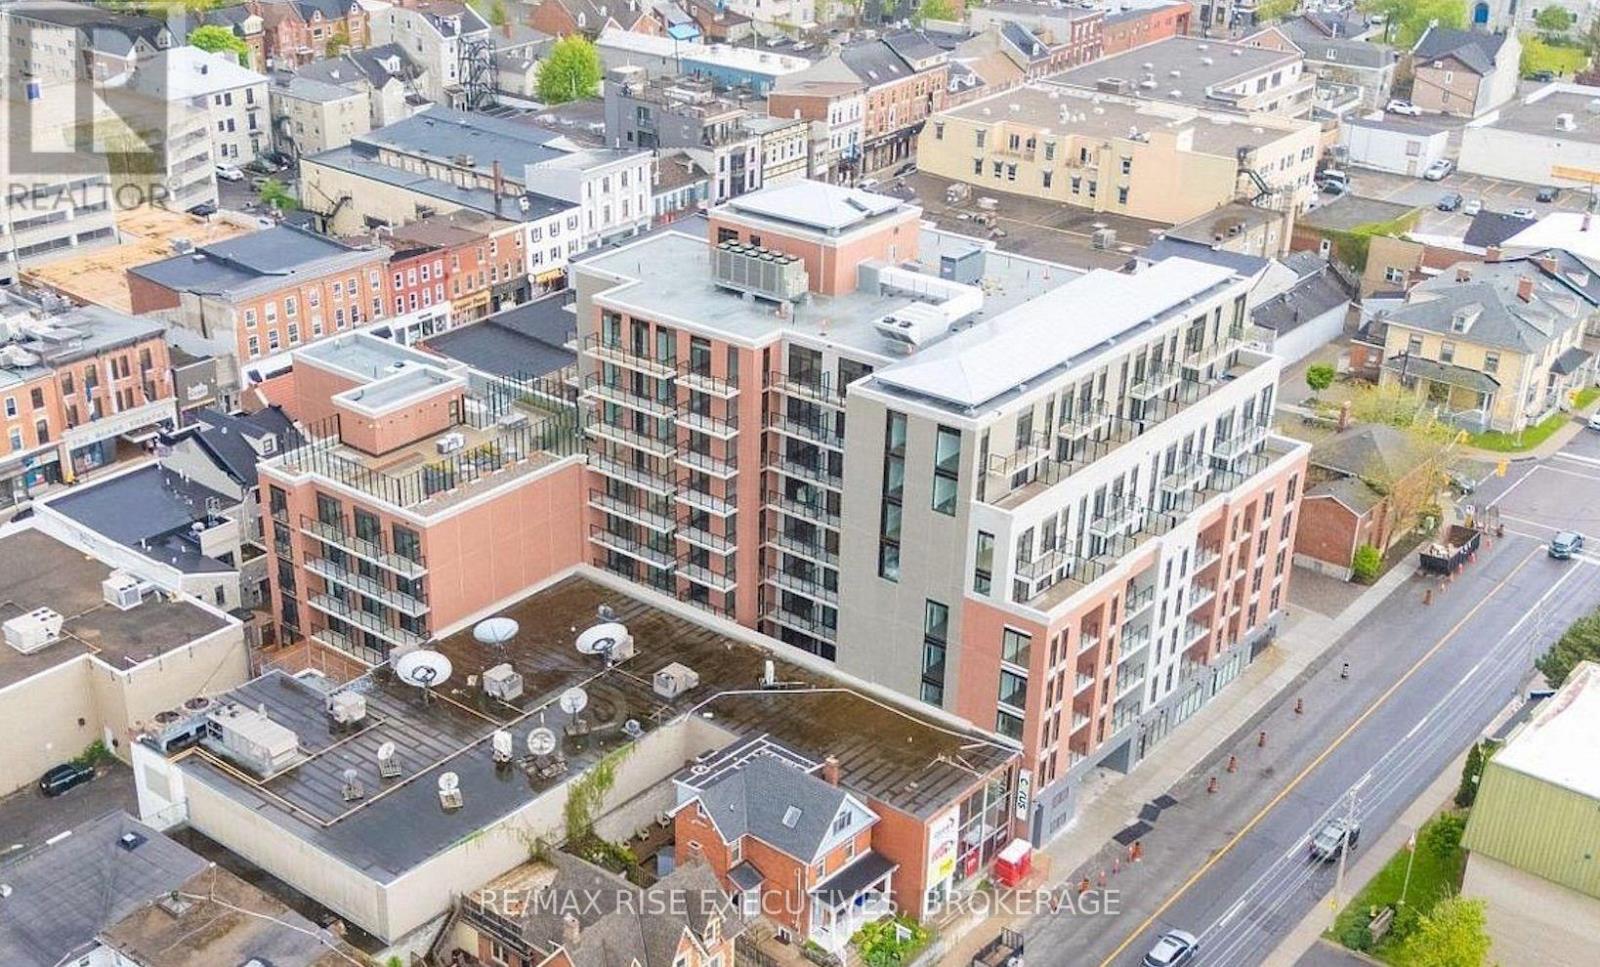
Welcome to Crown Condominium. A premium central downtown location in Kingston, Ontario. This lovely 2 bed. 2 bath condo comes complete with in-suite laundry, ensuite master bath and second main bathroom. In addition you will love the walk out terrace from the kitchen and master suite plus additional walk out balcony off the living room. Bright and airy with large windows this open plan suite is ideal for the urban professional seeking modern upscale finishes such as stainless steel appliances, smart home technology (smart door lock, lighting and thermostat)exclusive same floor locker for everyday convenience. Located in one of Kingston's most walkable and convenient locations. This building offers professionally managed concierge service, fully equipped fitness centre, party/meeting rooms, visitor parking, and a wonderful rooftop terrace with BBQ stations and lounge areas for residents and their guests. You also get bicycle storage, repair workstation and all the amenities you could wish for right outside just steps away including Market Square, hospitals, vibrant local cafes and shops.This unit is ideal for professionals, first time buyers, or anyone looking for a sleek, modern lifestyle in the heart of this vibrant community. The second bedroom offers space for an office, guest room, or roommate possibilities. Don't delay! Come and check out this gorgeous unit today. See here for photos of amenities.https://crowncondos.com/pictures/ (id:49269)
26 Milt Schmidt Street
Kitchener, Ontario
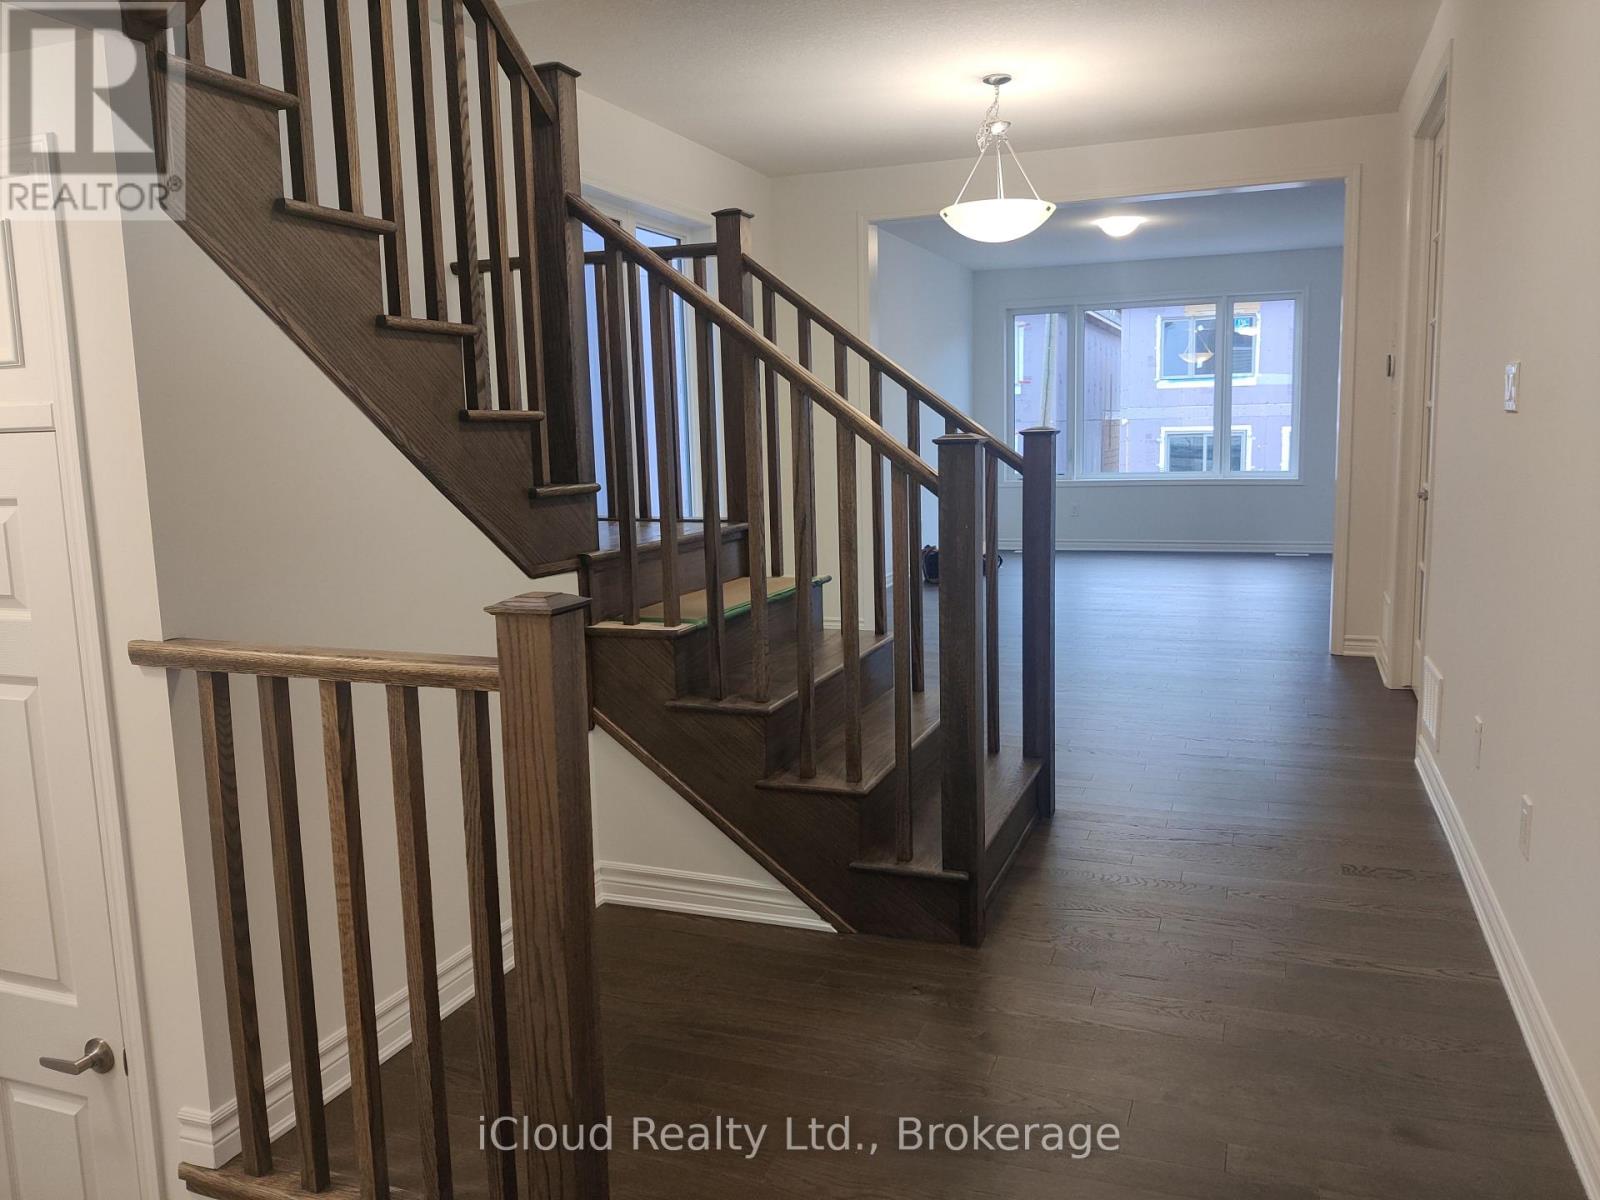
Beautiful detached home from Mattamy With approx. 2200 Sq. Ft. Of Living Space! Beautiful double door entry and a big foyer. 4 Bedrooms, 3 Bathrooms, and an attached garage. The Main Floor Open-Concept Living Features Ample Closet Space, A Powder Room, Garage Access, And Stunning Hardwood Flooring. Modern White Cabinetry In The Kitchen. A big center Island & Samsung S/S Appliances. Main floor also features a beautiful office space with glass inserts, double door perfect for working from home. The Hardwood Staircase Leads Up To The Second Floor, Where You Will Find 4 Nice Size Bedrooms, A 3Pc Main Bathroom, And The Favorable 2nd-Floor Laundry. The Primary Bedroom Features A Large Walk-In Closet. Located In Wildflower Crossing Community, A Neighborhood that has Easy Access To All Amenities; Schools, Shopping, And Highways. It has easy access to a new public library. Window Coverings And Blinds. Automatic Garage Door Opener With 2 Car Remotes. Beautiful fenced backyard. Available from December 1st .NOTE : BASEMENT is not included in the rent and is rented separately to a family. Upper tenant to pay 70% utilities. (id:49269)
99 Stiefelmeyer Crescent
Wilmot, Ontario
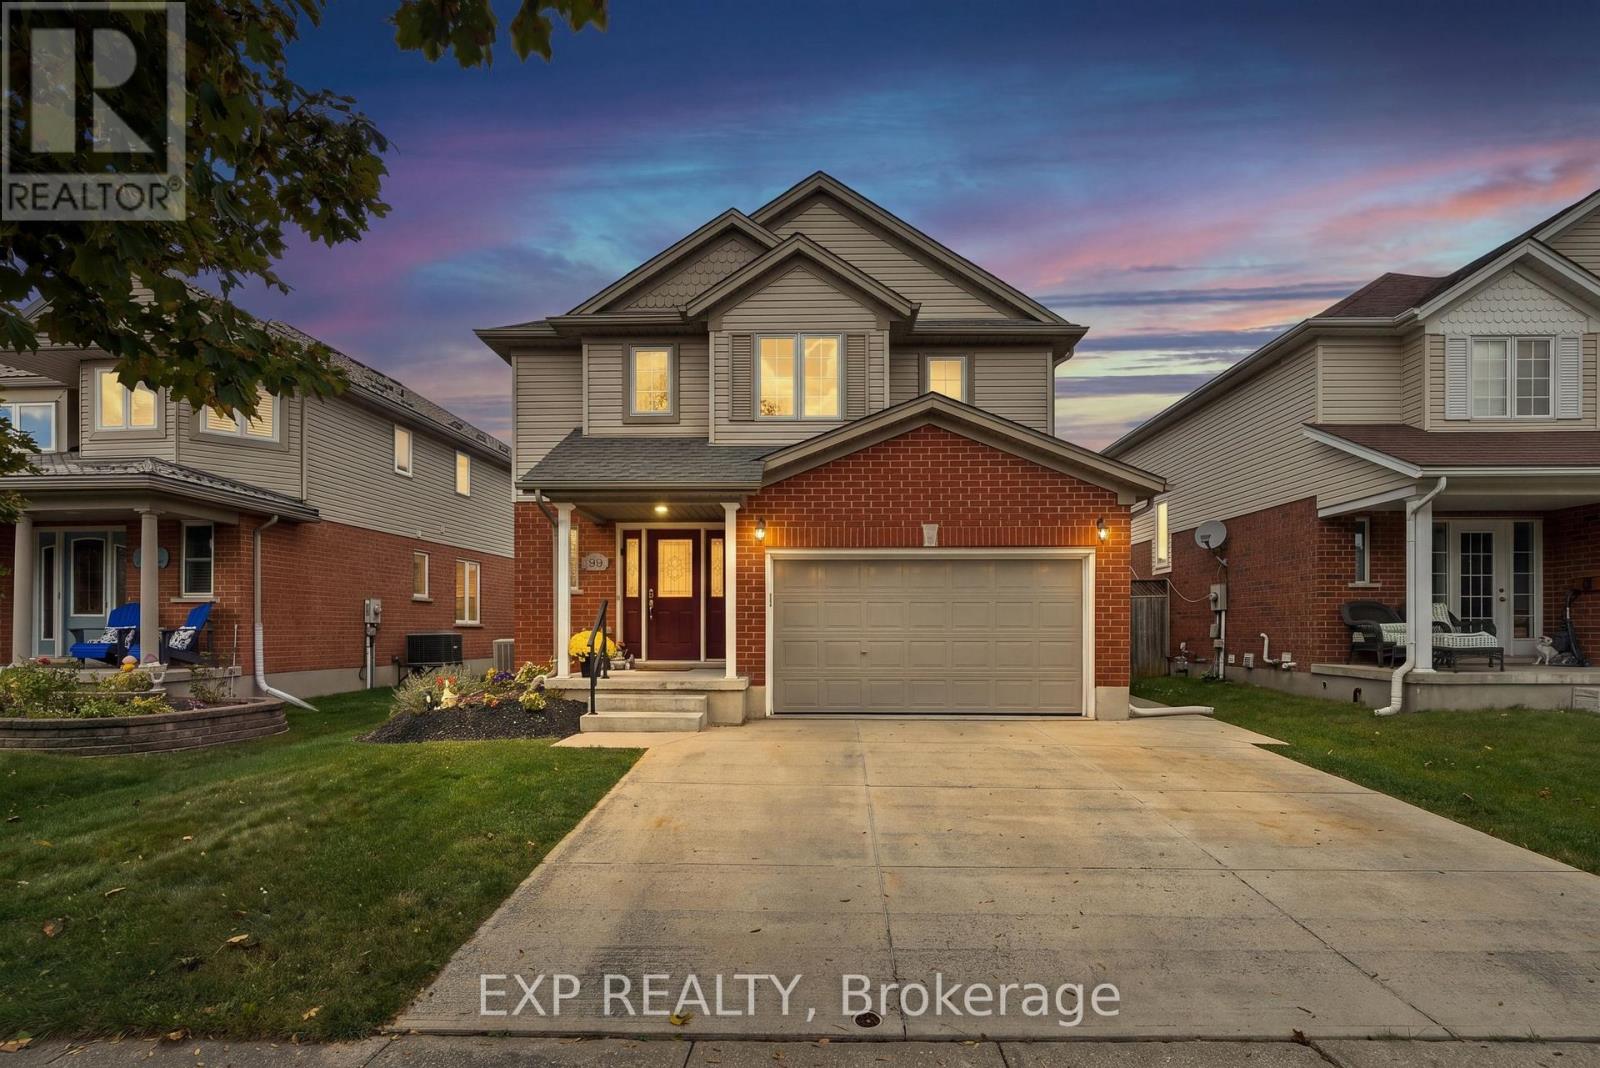
Welcome to 99 Stiefelmeyer Crescent, a 3-bedroom, 3-bathroom two-storey home in Baden with a backyard built for entertaining. The brick-and-siding exterior, covered front porch, double garage, and wide concrete driveway make a great first impression. Inside, a tiled foyer opens to a bright main floor, where the living room has warm hardwood-style flooring and large windows and flows into the dining area. The eat-in kitchen has wood cabinetry, a tile backsplash, stainless steel appliances, and a peninsula with extra counter space. Sliding doors lead from the dining area to the backyard. Out back you'll find a large deck, an above-ground pool, and a hot tub in its own pergola, all in a fenced yard. Upstairs, the primary bedroom is bright and roomy, and two more bedrooms are ready for kids, guests, or a home office. The finished basement adds 741 sq ft of living space, with a pool table area and a bar for game nights and hosting friends. Baden offers small-town charm with quick access to Kitchener-Waterloo and Highway 7/8. (id:49269)
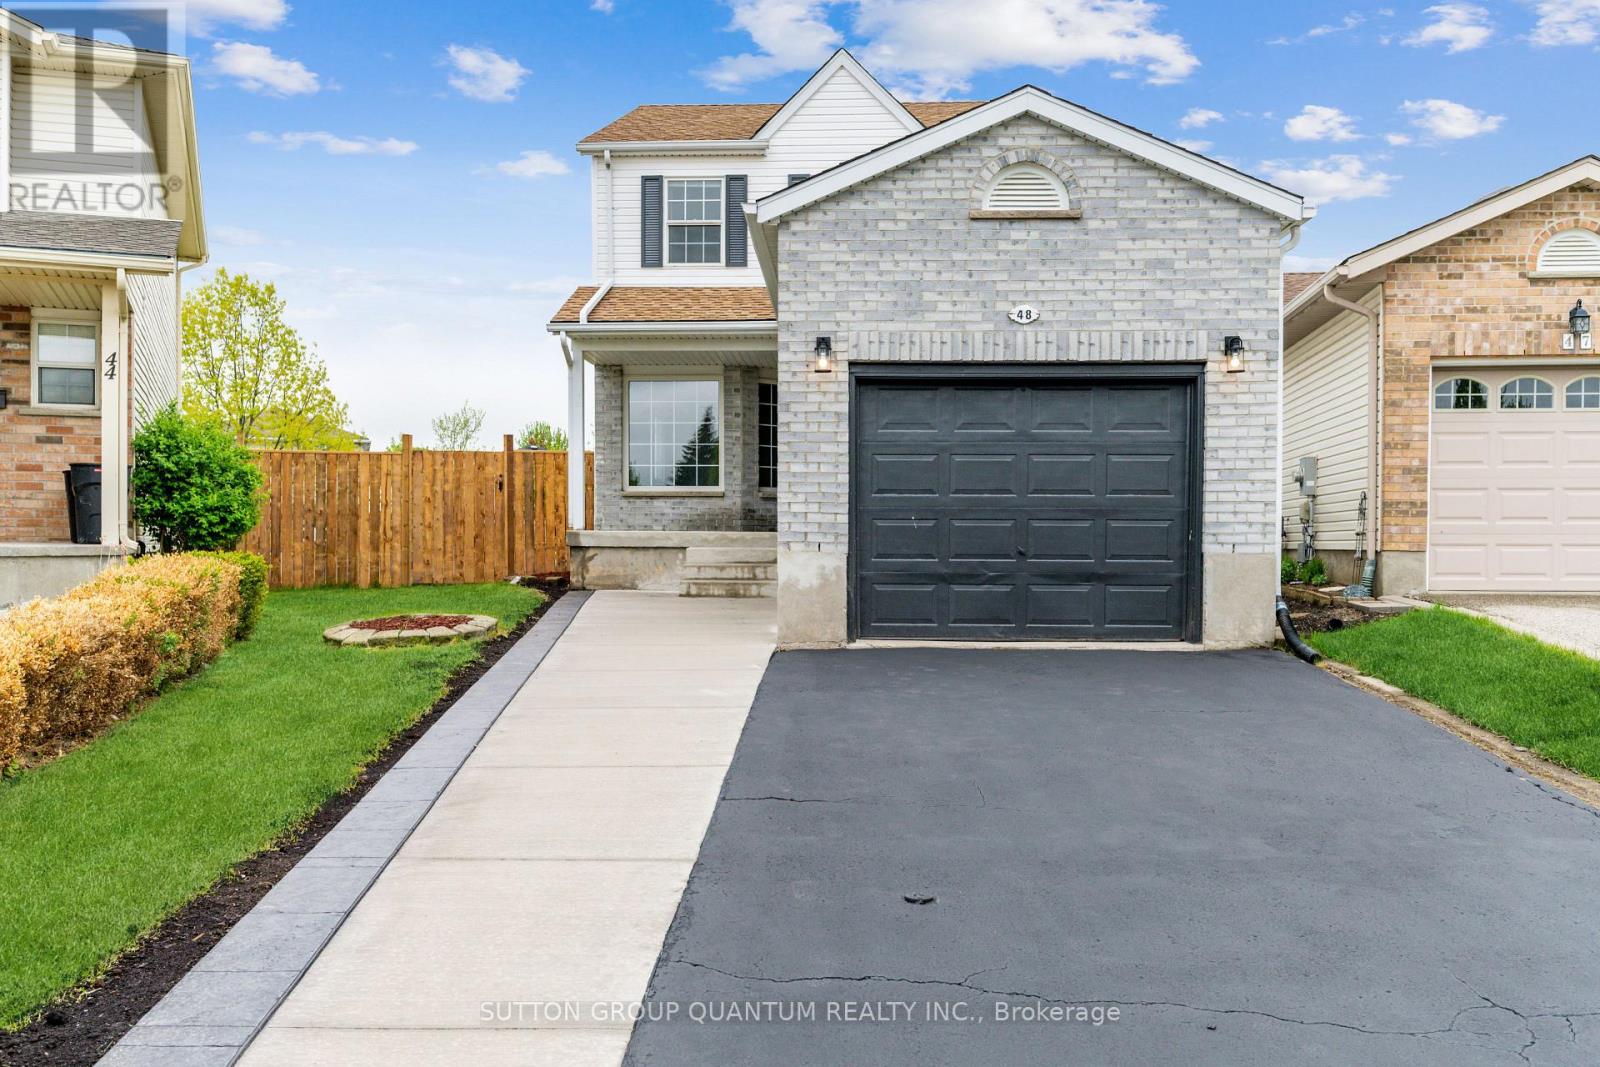
Upper - 48 White Sands Court
Kitchener, Ontario
Welcome to the upper level of this beautifully renovated 2-storey home (basement excluded), situated on a spacious pie-shaped lot of 4,563.89 sq. ft. with over 1,500 sq. ft. of living space above grade. Enjoy privacy with no rear neighbours and direct access to walking trails and parks, while staying close to schools, shopping, public transit, highways, and amenities. This home features 3 bedrooms and 2.5 bathrooms, including a primary bedroom with an ensuite. The main floor offers a separate living room, dining room, and family room, along with a stylish kitchen showcasing quartz countertops, new stainless steel appliances, and a designer backsplash. Walk out from the dining area to a wooden deck overlooking a pet-friendly trail, perfect for entertaining. Upgrades include a new bathroom, hardwood, vinyl and laminate flooring, pot lights, pendant lighting, fresh paint, and a fenced front yard. Tenants are responsible for 70% of utilities. (id:49269)
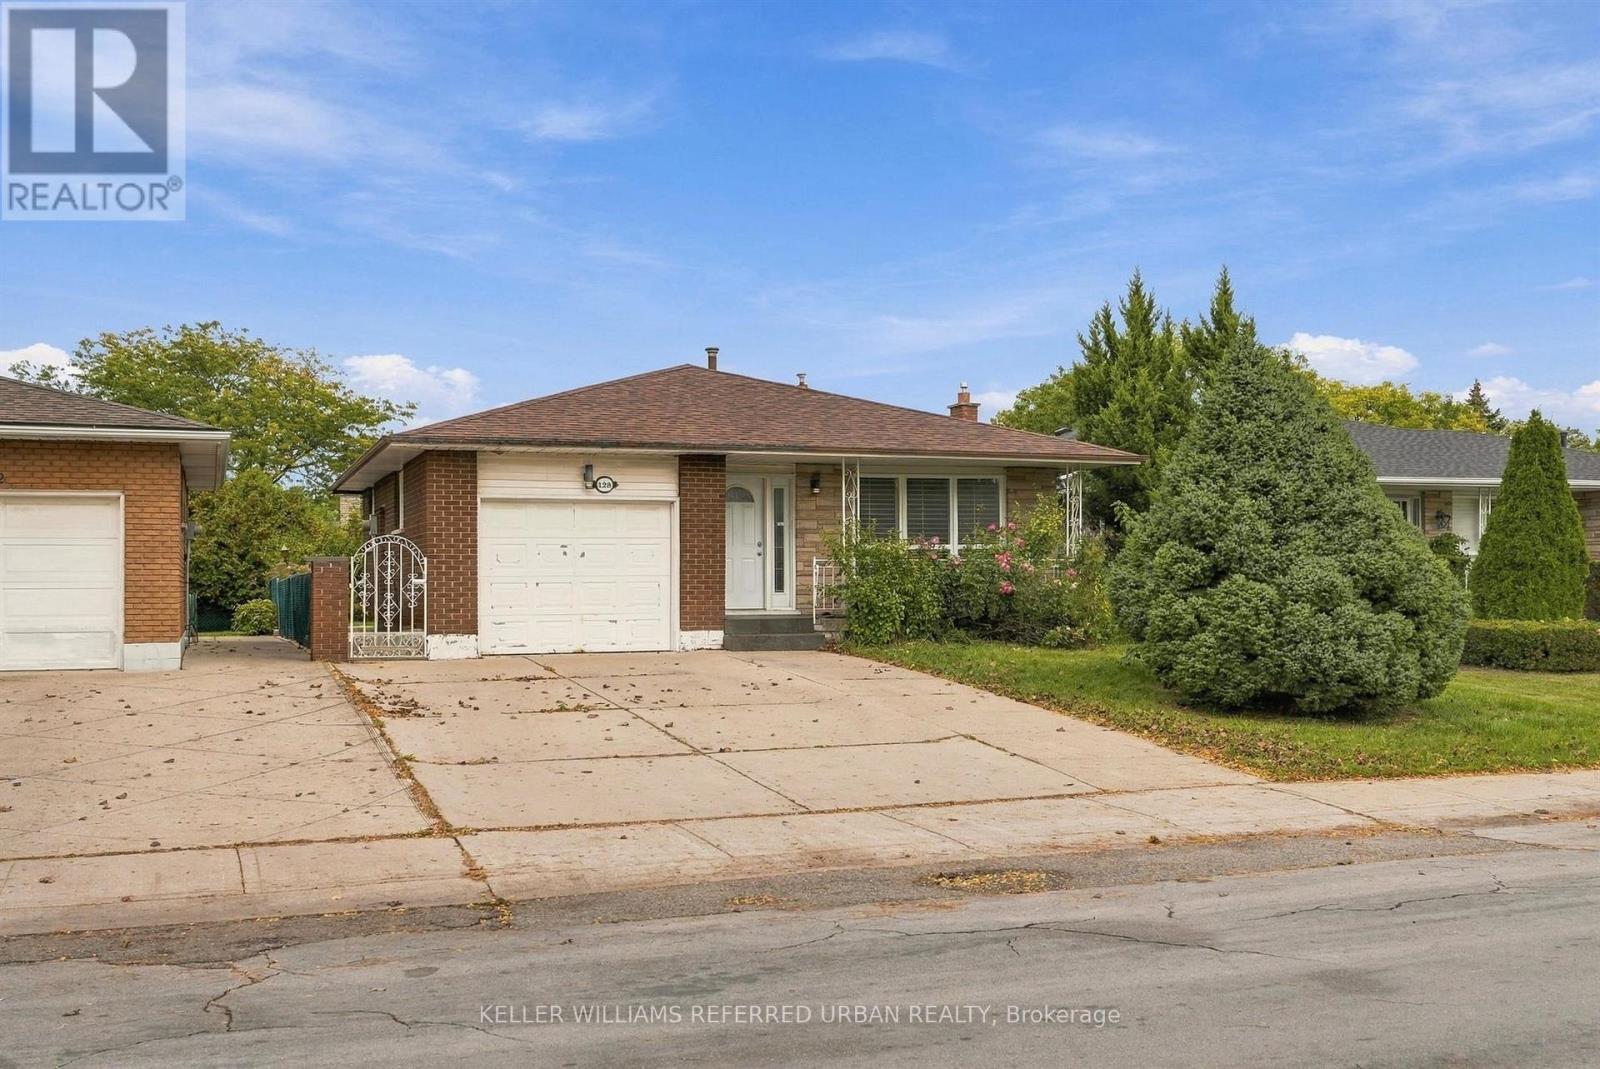
128 Hadeland Avenue
Hamilton, Ontario
Rare opportunity on the desirable West Hamilton Mountain! This spacious 4-level backsplit offers approx. 2,100 sq ft of finished space with 7 bedrooms, 2 bathrooms, 2 full kitchens and separate entrances for each unit. Live in it as one large multi-generational home, rent out both units, or live in one and let the other help pay the mortgage. Currently rented at $2,650/mo for the 3-bedroom main unit and $2,670/mo for the 4-bedroom lower unit ($5,320/mo combined). Can be delivered vacant on closing. Only two owners in 24 years and meticulously maintained. Single-car garage plus driveway parking for 3 to 4 cars. Near Mohawk Rd W and Upper Paradise Rd, close to schools, Mohawk College, St. Joseph's West 5th Campus, Westmount Recreation Centre, Lime Ridge Mall, HSR transit and the Chedoke Radial and Bruce Trails. Quick access to the Linc and Hwy 403 for Burlington, Aldershot GO and the GTA. (id:49269)
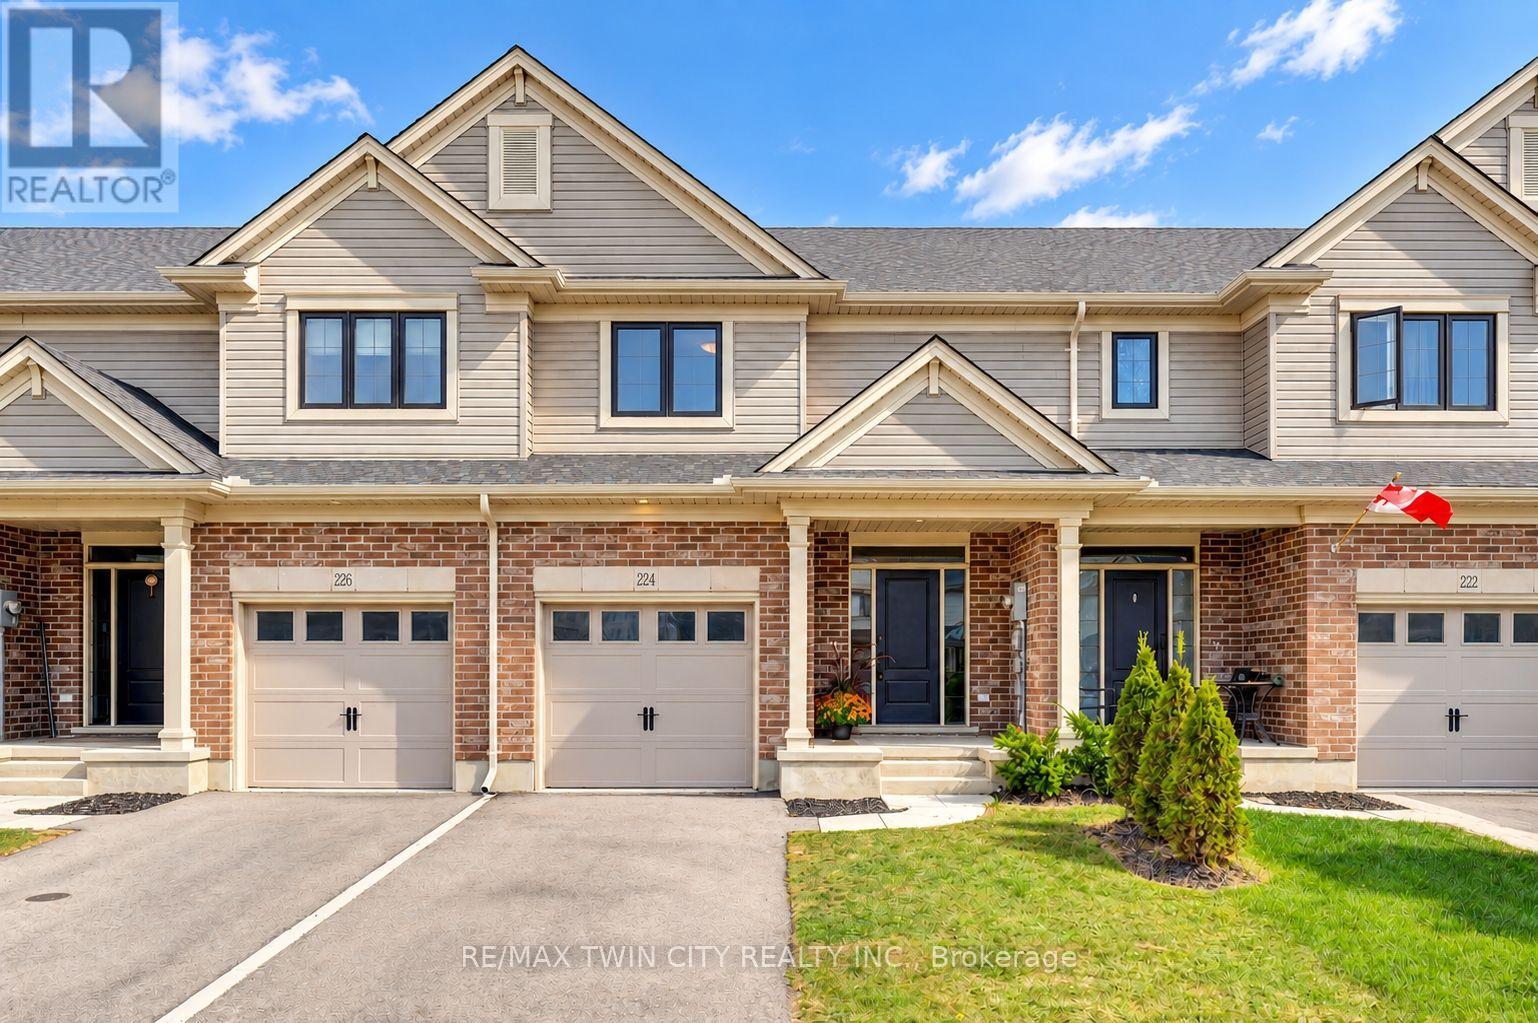
224 Renaissance Drive
St. Thomas, Ontario
Welcome to 224 Renaissance Drive in the City of St. Thomas! This beautifully maintained, better-than-new Hayhoe-built townhome offers 3 spacious bedrooms, 3 bathrooms, and a bright, open-concept design that is move-in ready for you and your family. For added peace of mind, the home remains covered under the balance of the Tarion New Home Warranty. The thoughtfully designed main floor features distinct living, dining, and kitchen areas, creating a functional space for everyday living and entertaining. The spacious kitchen is equipped with stainless steel appliances, quartz countertops, ample cabinetry, and a large breakfast island. Step outside to enjoy the patio overlooking the beautiful, fully fenced backyard, complete with a new pressure-treated privacy fence. Upstairs, the impressive primary bedroom features a walk-in closet and private ensuite with a shower, complemented by two additional generously sized bedrooms and convenient second-floor laundry. The full basement is already framed and ready to be finished, offering excellent potential for additional bedrooms, a recreation room, and a bathroom, with the rough-in already in place. Located in a quiet, family-friendly neighbourhood close to schools, parks, trails, grocery stores, restaurants, shopping, and other everyday amenities. Book your private viewing today! (id:49269)
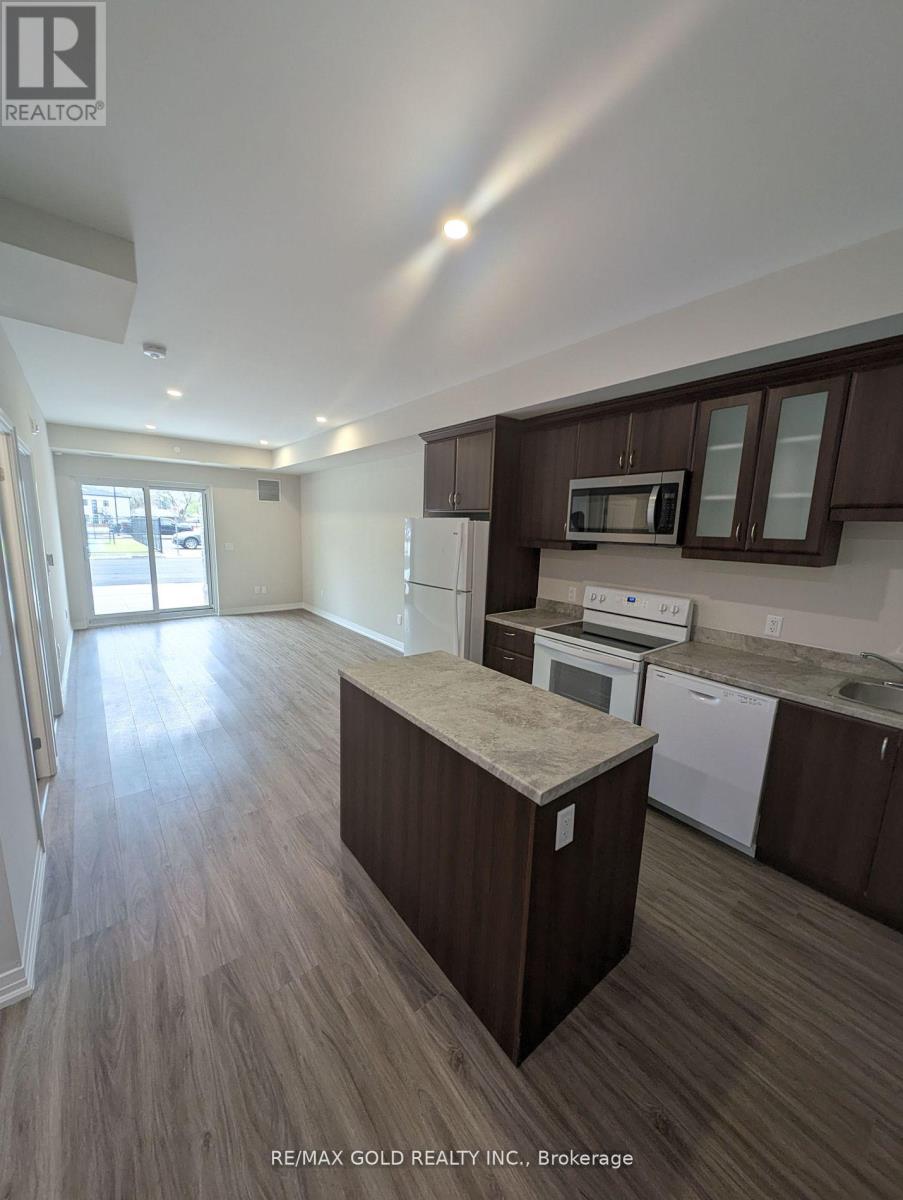
105 - 50 Herrick Avenue
St. Catharines, Ontario
Newer Luxury Condo Minutes away from Niagara Outlet Mall & Brock University/Niagara College, seconds from a golf course, proximity to downtown core for a nice evening out & getting around easily via the QEW. Bask in open concept living which includes upgraded flooring, pot lights through-out, smart services, kitchen upgrade package includes full fridge enclosure, over the range microwave, garbage/recycling pull out bins, kitchen island w/ storage, soft close cabinetry doors/drawers, your own Walk-Out 190+ sq. ft balcony and much more! Enjoy endless amounts of building amenities including an exclusive tennis court, a fully equipped gym, a party/game room, BBQ area, concierge & visitor parking for guests! (id:49269)