
Pt Lts 22&23 Concession 14 Road
Kincardine, Ontario
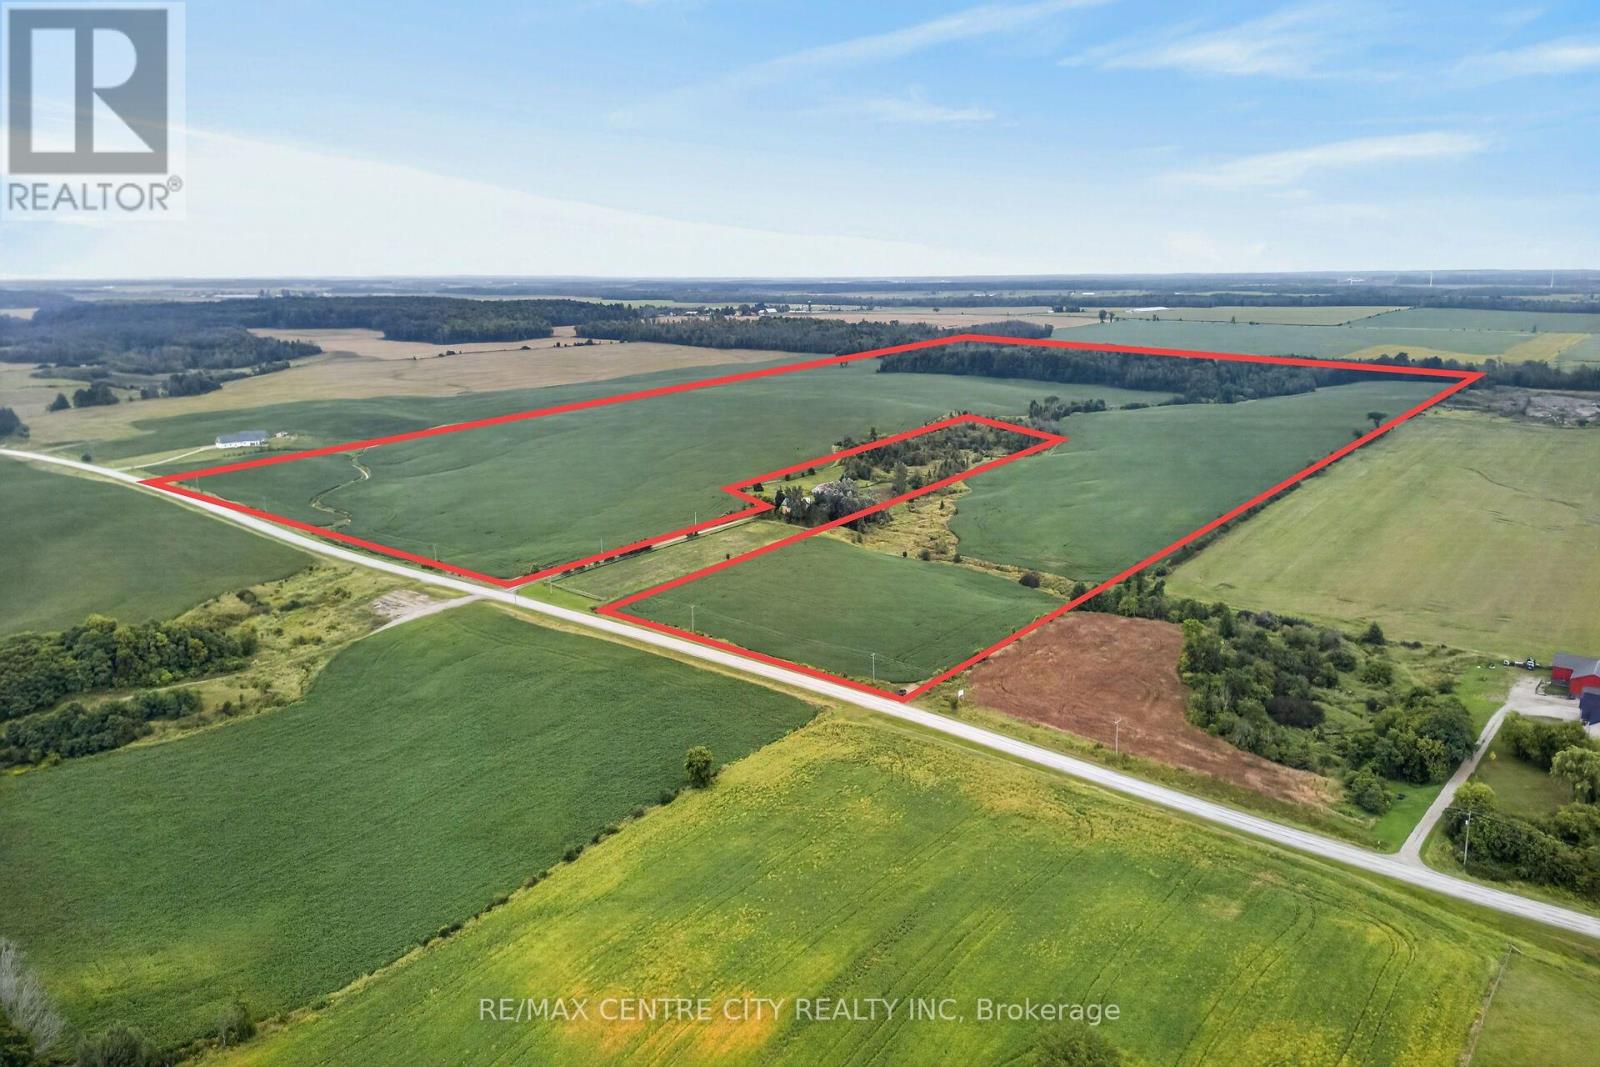
Bare Land parcel in Bruce County! 144 Acres with 112 workable and 18 acres of bush located between Paisley and North Bruce on Bruce Saugeen Townline. The soil type is primarily Elderslie Silty Clay with a significant amount of random tile to make this a well draining piece of land. This farm has been in a continuous corn, beans and wheat crop rotation. The soys look tremendous. The address of 895 Bruce Saugeen Townline is for the buildings which were severed already in 2006. The buildings are not included in the sale, but please use that address to find the land. (id:49269)
Pt Lts 22&23 Concession 14 Road
Kincardine, Ontario
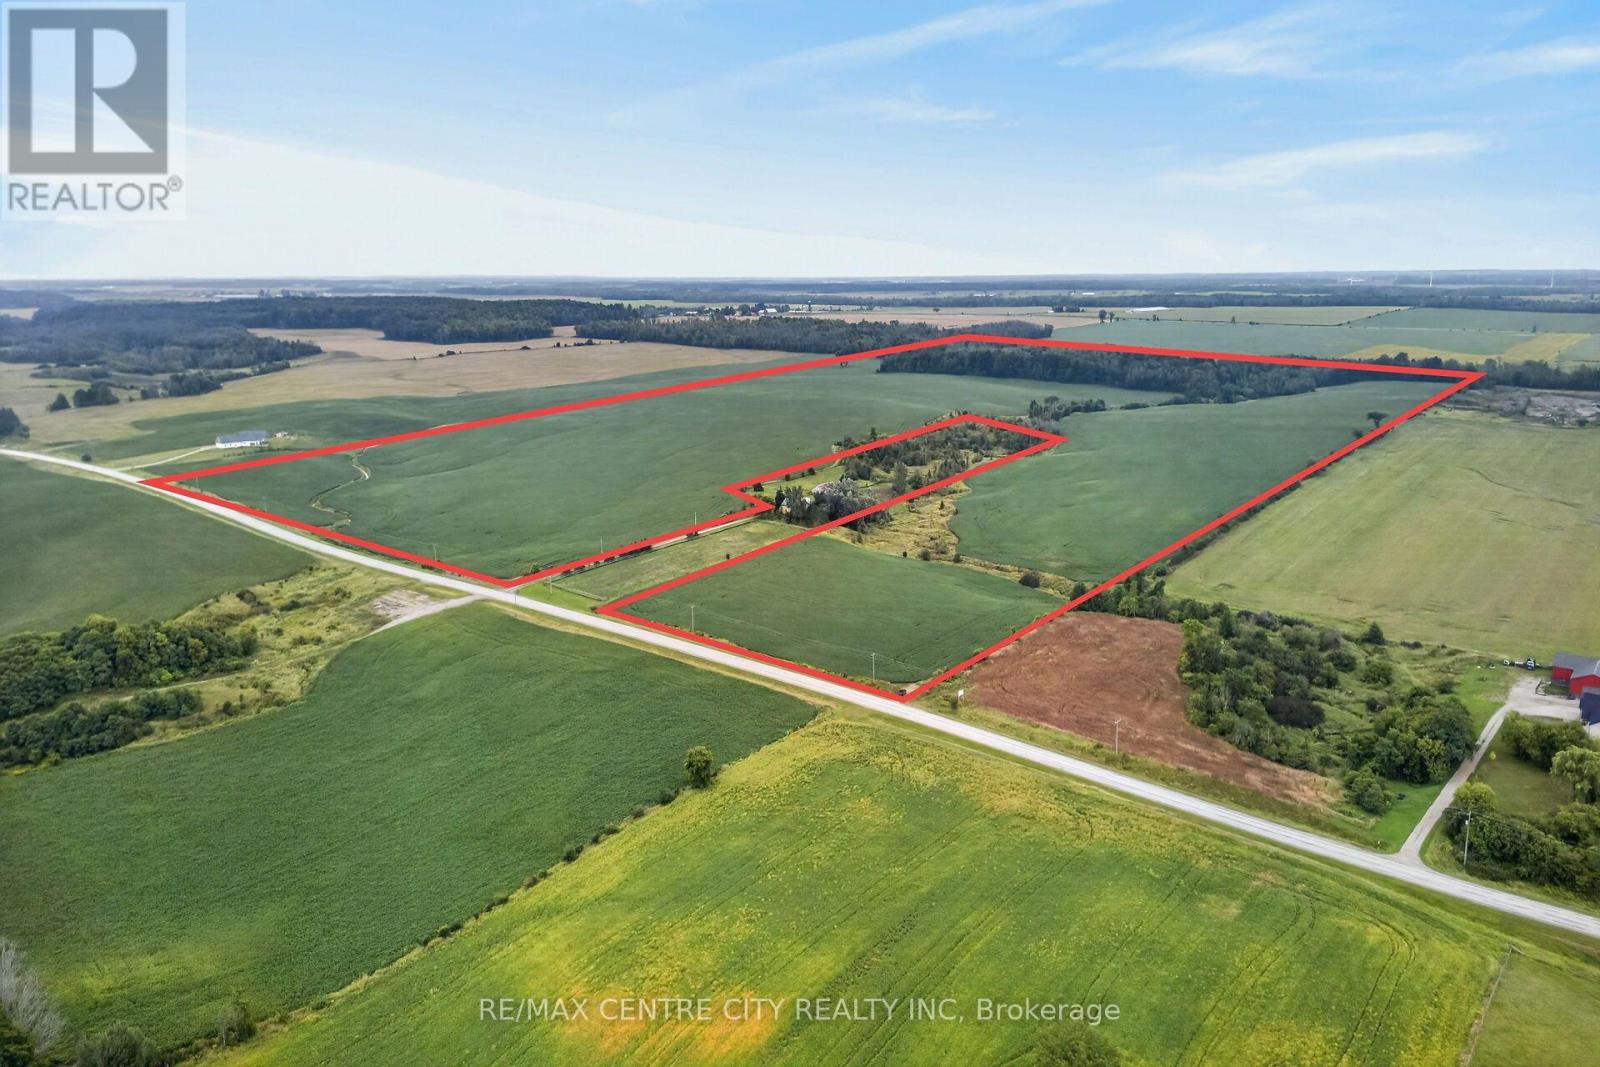
Bare Land parcel in Bruce County! 144 Acres with 112 workable and 18 acres of bush located between Paisley and North Bruce on Bruce Saugeen Townline. The soil type is primarily Elderslie Silty Clay with a significant amount of random tile to make this a well draining piece of land. This farm has been in a continuous corn, beans and wheat crop rotation. The soys look tremendous. The address of 895 Bruce Saugeen Townline is for the buildings which were severed already in 2006. The buildings are not included in the sale, but please use that address to find the land. (id:49269)
57 Indian Trail
Kawartha Lakes, Ontario
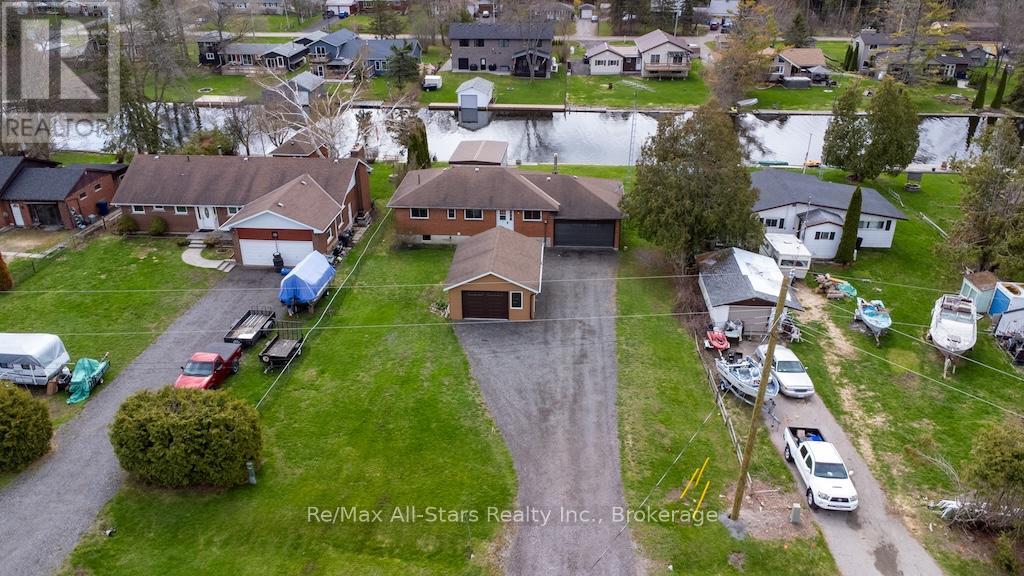
Your boat is in the boathouse, the lake is calling, and your waterfront lifestyle starts right outside your door. Set along a peaceful canal with direct access to Sturgeon Lake, this all-brick bungalow offers a wonderful combination of year-round comfort, exceptional outdoor living and some seriously impressive extras.For those who love being on the water, the wet-slip boathouse is a standout feature. Head out for a morning of fishing, spend the afternoon cruising Sturgeon Lake, or grab the kayaks and explore at your own pace-then come home and relax on the newer deck overlooking the water. Inside, the home is bright and welcoming, with an open-concept living area and beautifully crafted oak kitchen positioned to enjoy the waterfront views. Abundant cabinetry, generous pantry space and a practical layout provide plenty of room for cooking, entertaining and everyday life.The main floor features three spacious bedrooms, including a primary suite with its own private 3-piece ensuite. Select hardwood flooring adds warmth and character throughout.Downstairs, the fully finished lower level offers even more living space with a large recreation room, additional bedroom and plenty of flexibility for overnight guests, hobbies, a home office or extended family. And if garage and workshop space is on your wish list, this property delivers. A double attached garage with direct entry to the home PLUS a separate heated garage provides an exceptional amount of space for vehicles, recreational toys, storage or year-round projects. Comfort is covered with propane forced-air heating and central air conditioning, while the location offers the best of both worlds-a peaceful waterfront setting just minutes from town and everyday amenities.Whether you're looking for a year-round home, a place to gather with family and friends, or simply the opportunity to spend more of your days on the water, this property makes it easy to embrace the Kawartha Lakes lifestyle. (id:49269)
Main & 2nd - 1070 Denton Drive
Cobourg, Ontario
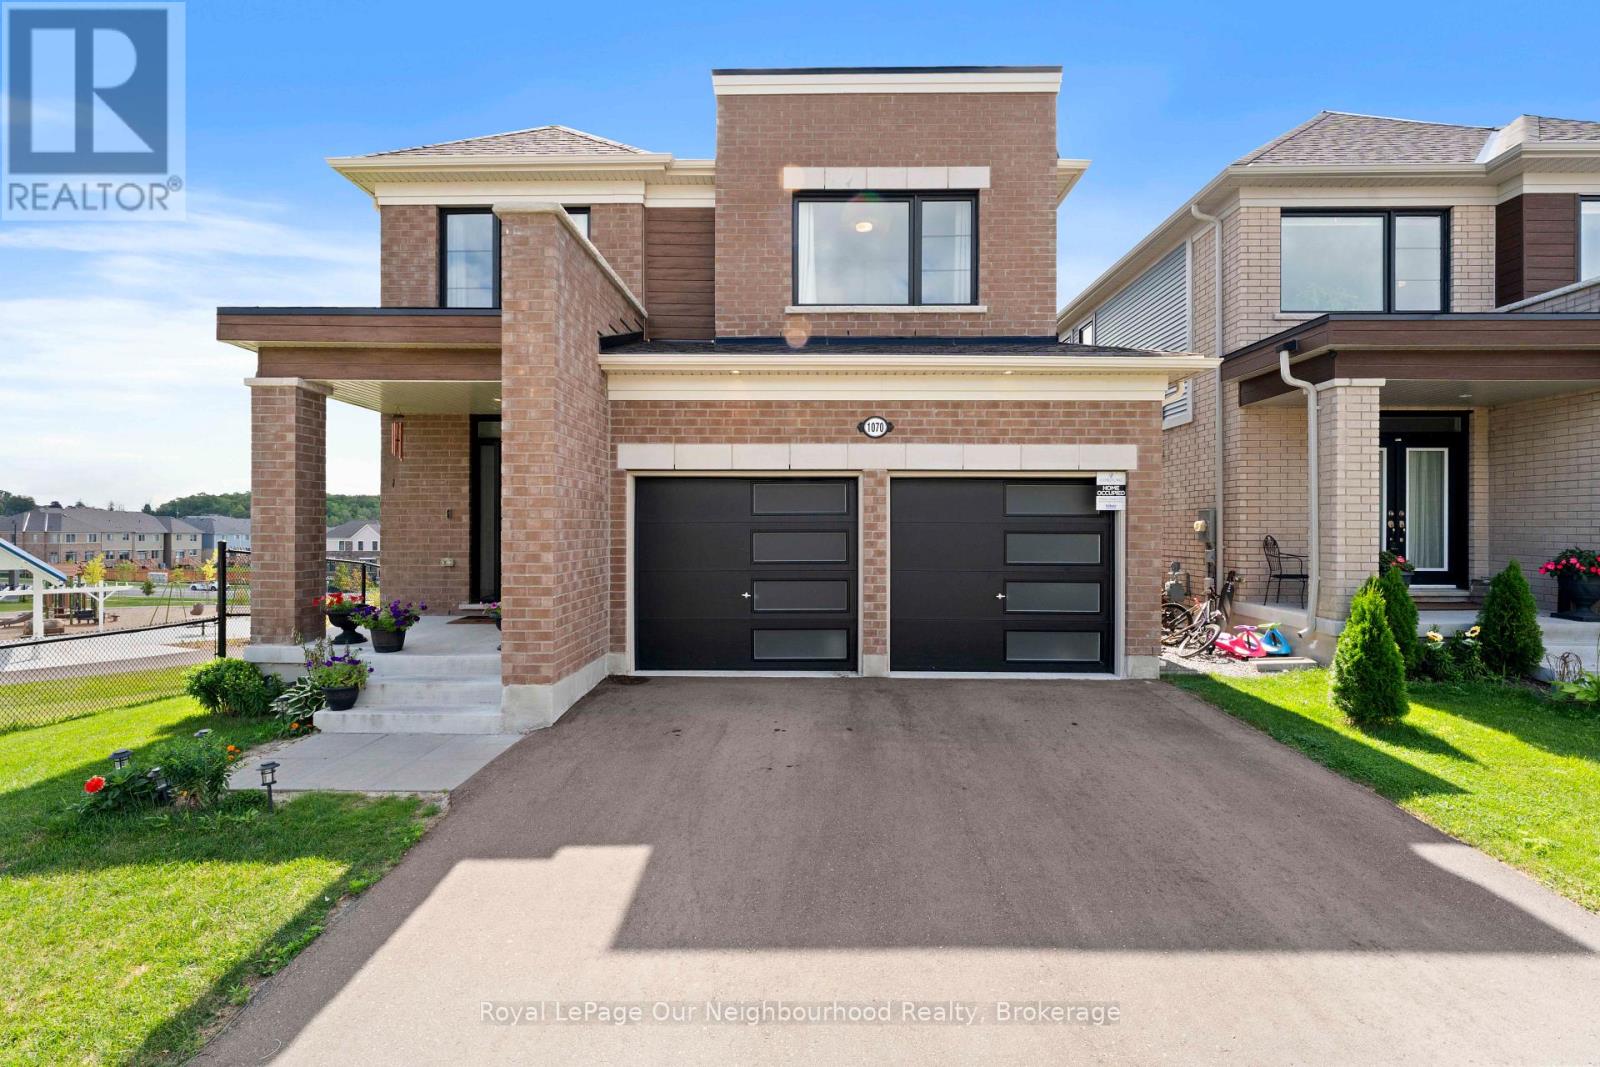
WELCOME TO THIS BEAUTIFUL 2024 TRIBUTE-BUILT HOME! This stunning home offers the perfect blend of modern style, comfort, and convenience. Featuring 4 spacious bedrooms and 2.5 bathrooms, there is plenty of room for the whole family.The primary bedroom is your private retreat, complete with a generous walk-in closet and ensuite bathroom. Enjoy bright, inviting living spaces and modern finishes throughout, all in a home that is truly move-in ready.Perfectly situated right next to a park, this home offers an ideal setting for families and outdoor enjoyment. Conveniently located close to Highway 401, the hospital, schools, shopping, restaurants, and all other amenities, making everyday living easy and convenient.Call this one home! Located in Ontario's feel-good town, this is a wonderful opportunity to enjoy a newer home in a fantastic community where comfort, convenience, and lifestyle come together. (id:49269)
206 - 1 Heritage Way
Kawartha Lakes, Ontario
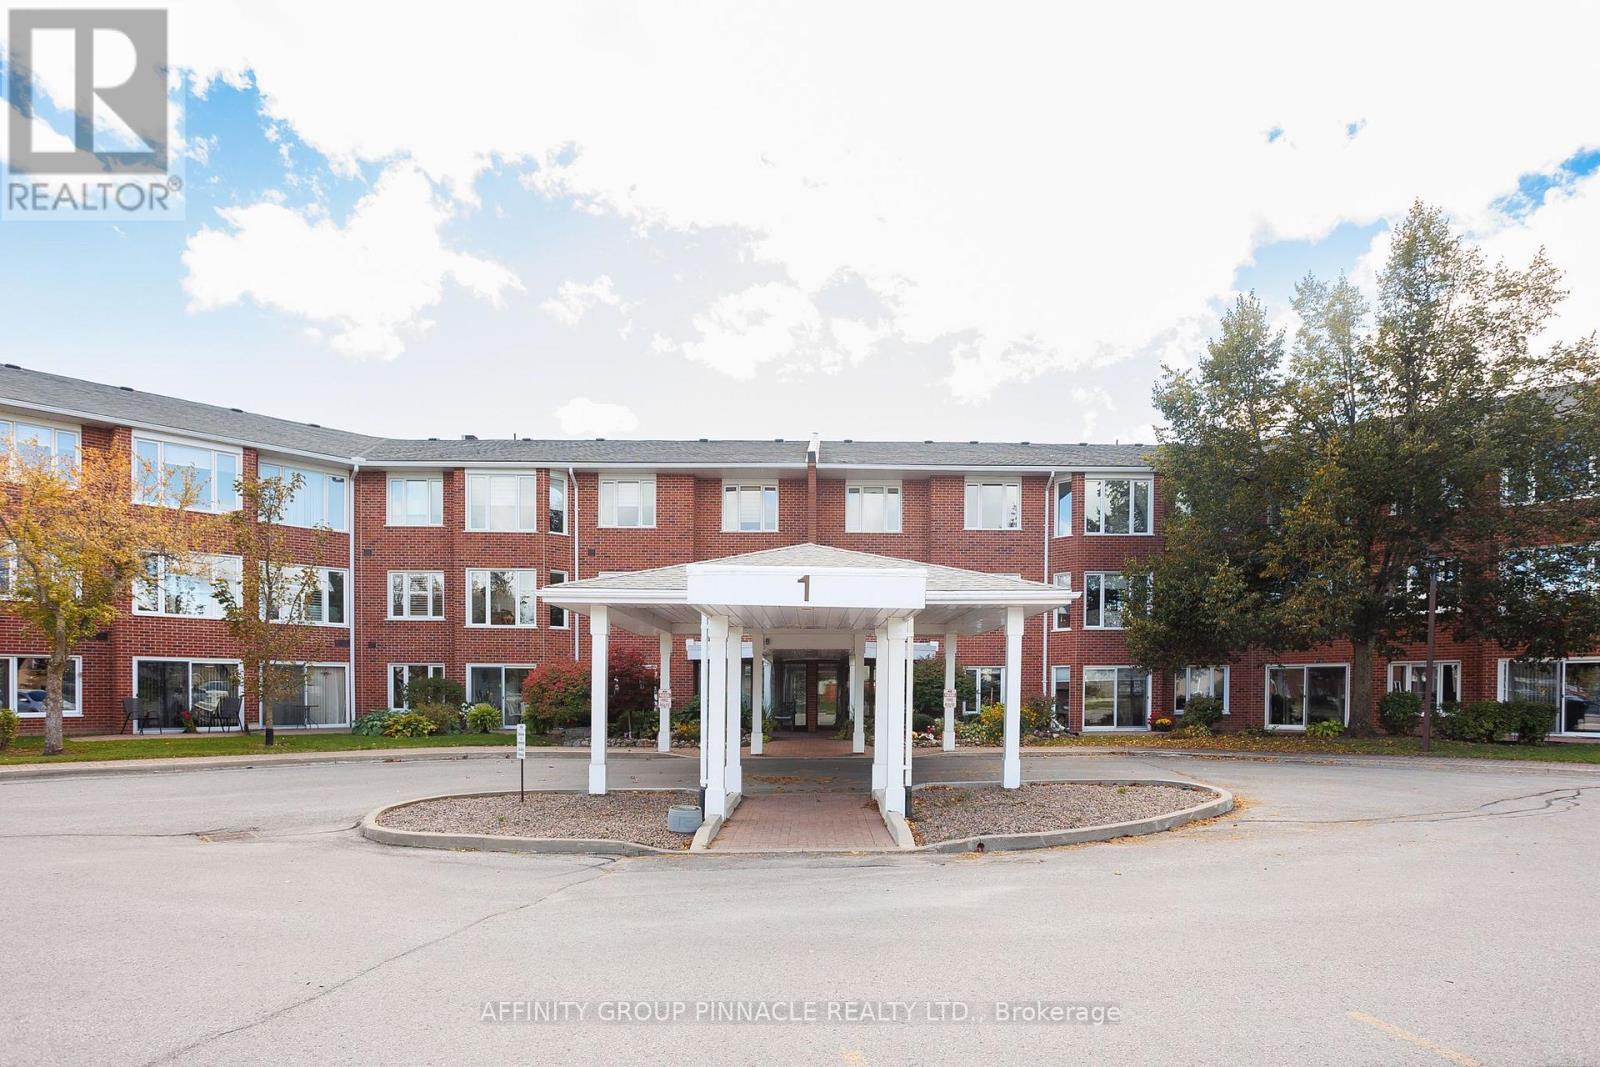
Welcome to 1 Heritage Way Unit 206! This 2 bed 2 bath condo has been lovingly maintained over the years and is ready for its new owner. Sitting at just under 1100 sq. ft., this condo has plenty of large windows letting a lot of natural light into the open concept layout. Both the 4 pc and 2 pc baths have been recently updated. There is a large eat in kitchen with an adjacent laundry room/storage area. The sun room is a great addition to the layout and offers nice views. Heritage Way includes a beautiful foyer, party room, gym, guest suite, BBQ area, workshop, heated pool, shuffle board and clubhouse. Located just a short walk to all amenities and the hospital, come see what condo living in Lindsay is all about! (id:49269)
26 Lois Court
Lambton Shores, Ontario
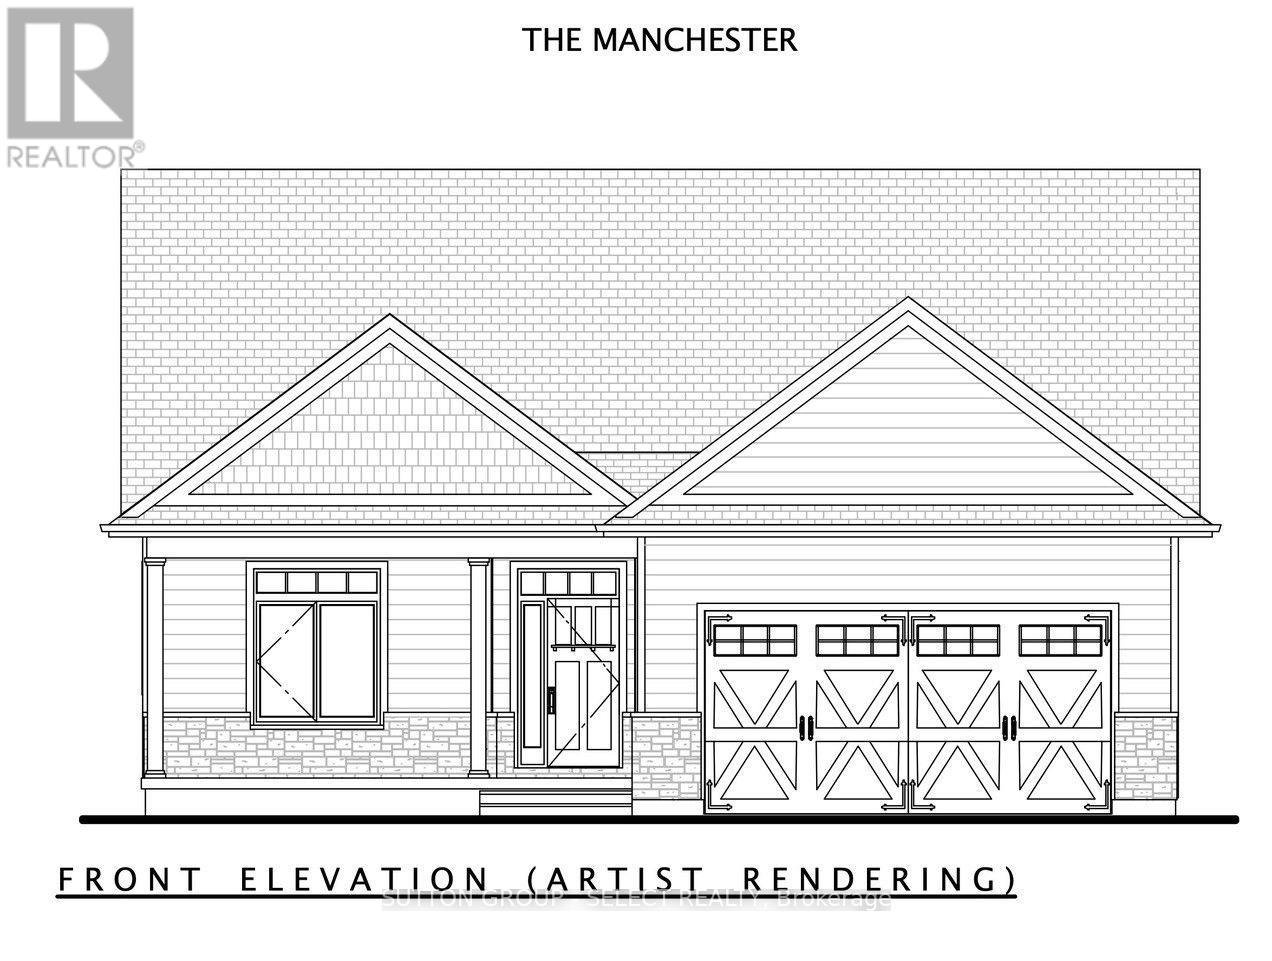
To Be Built..Price shown is net of HST. Buyers who do not qualify for the Enhanced HST Rebate will be responsible for the full purchase price, including full HST. Applies to Agreements of Purchase and Sale signed between April 1, 2026 to March 31, 2027. Quality and value are paramount in this impressive offering from Rice Homes. With 2,553 sq. ft. of finished living area this 4 bedroom, 3 bath home is sure to please. Features include: open concept living area with 9 & 10' ceilings,gas fireplace, centre island with kitchen, 3 appliances, main floor laundry, master ensuite with walk in closet, pre-engineered hardwood floors, front and rear covered porches, full partially finished basement, Hardie Board exterior for low maintenance. Concrete drive & walkway. Call or email L.A. for long list of standard features and finishes. Newport Landing features an incredible location just a short distance from all the amenities Grand Bend is famous for. Walk to shopping, beach, medical and restaurants! Noel short term rentals are not allowed in this development, enforced by restrictive covenants registered on title. Property has not been assessed yet. (id:49269)
101 Villeneuve Drive
Prince Edward County, Ontario
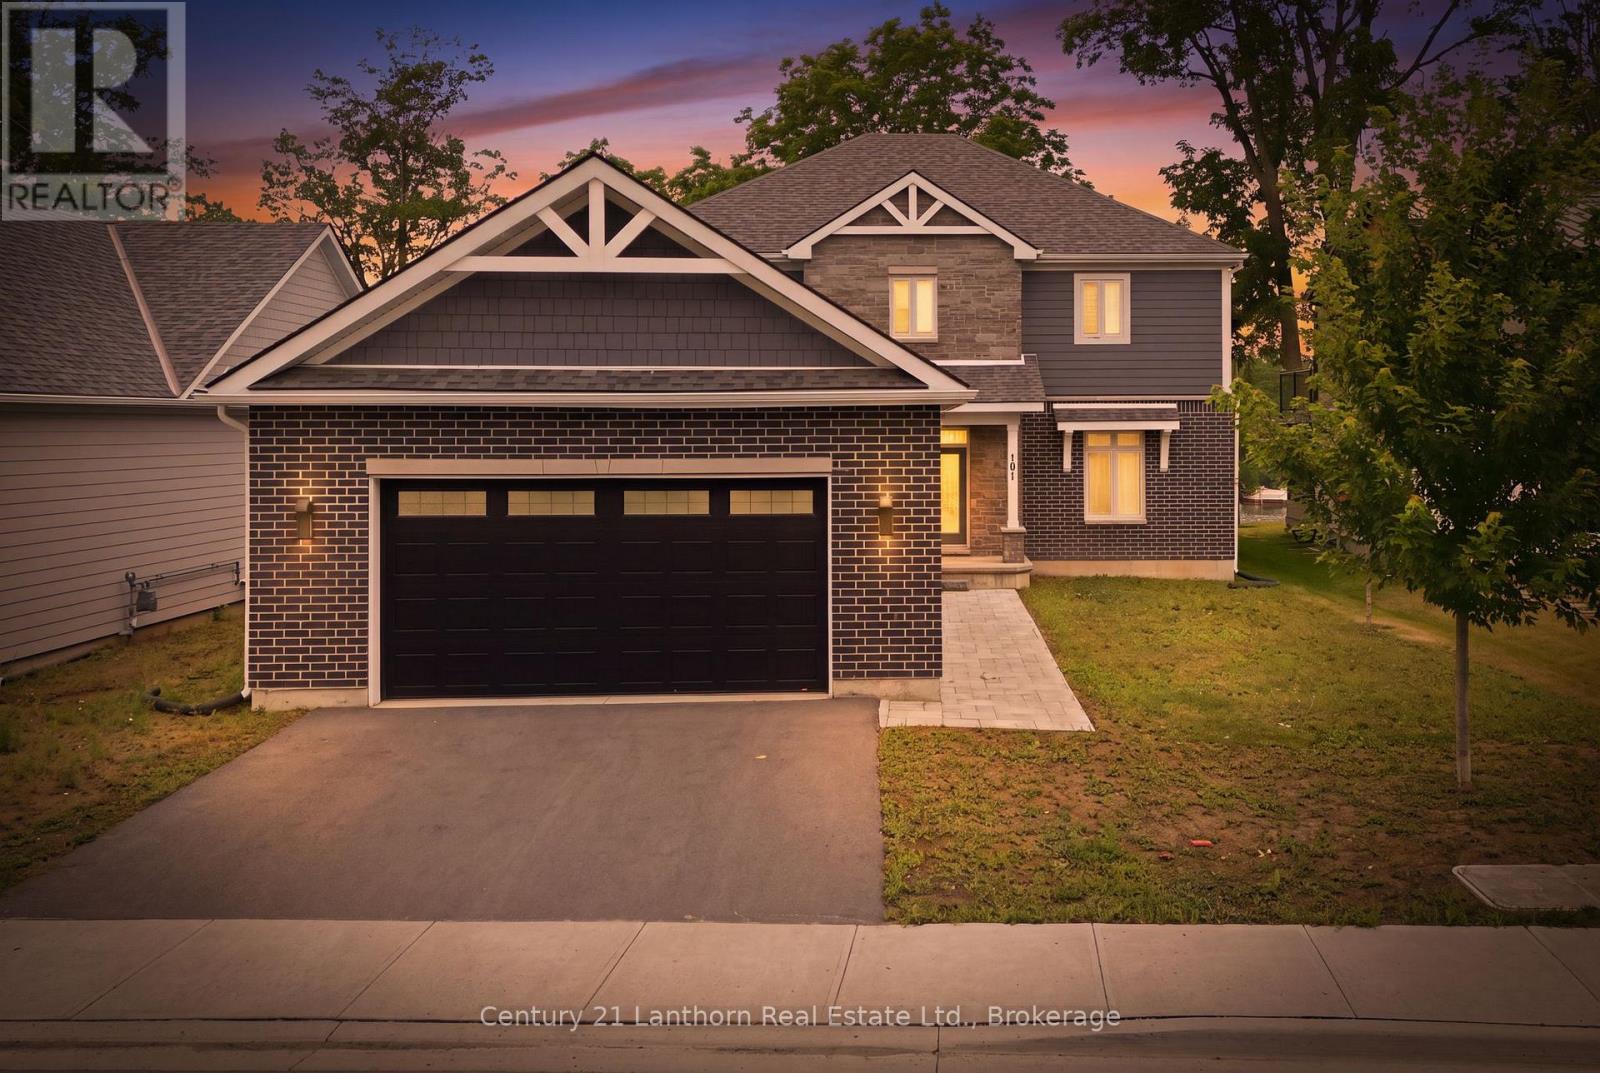
Design-driven construction maximizes amenity, open layout and remarkable sight-lines. The moment you walk through your front door, views straight through to nature greet you and draw your eye across the Picton Bay. Columns and tray ceilings in the living and kitchen, a giant void and transom above your dining area illuminate your space with natural light as you dine and entertain. A reimagined centre hall plan with a floating hallway creates another wave of energy as you ascend the stairs and witness the treetops and water again from new heights. Massive windows on your bay-side bedrooms and a great-sized terrace give you a vantage that few Picton folk have seen and will never get old. The entire bay-side of the home was constructed to maximize water views, with almost the whole north wall being windows or glass panel doors. A wall-to-wall deck skirts the back of the house with a cedar-lined sunroom to maximize outdoor enjoyment through weather types and times of intimacy with your loved ones. Let's not overlook another secret each lucky homeowner gets to keep, with their spa-like primary wing. 600+ sq feet of this home is dedicated to the lords with a ten-foot-array glass garden doors that open to a large water-view terrace with a canopy-framed view of the bay that has already inspired art. As you retreat back inside, a private hall off your bedroom takes you to your dressing room-style walk-in closet and spacious 5-piece en-suite with a toilet enclosure, double-sink vanity, a dedicated walk-in shower, and soaker tub. A 22'x30' multi-door garage, 10' deep kitchen pantry, luxury laundry/mudroom, and 40'x48' basement should not be overlooked. Port Picton pulled all the stops in delivering luxury and quality in their high-end Villeneuve line. Residences in a community that enjoys the Claramount Club, with two restaurants, cafe, bars, a fitness centre, indoor pool, tennis courts, and a boardwalk connecting directly into Picton and all of it's destination level amenity. (id:49269)
70 Elmore Street
Trent Hills, Ontario
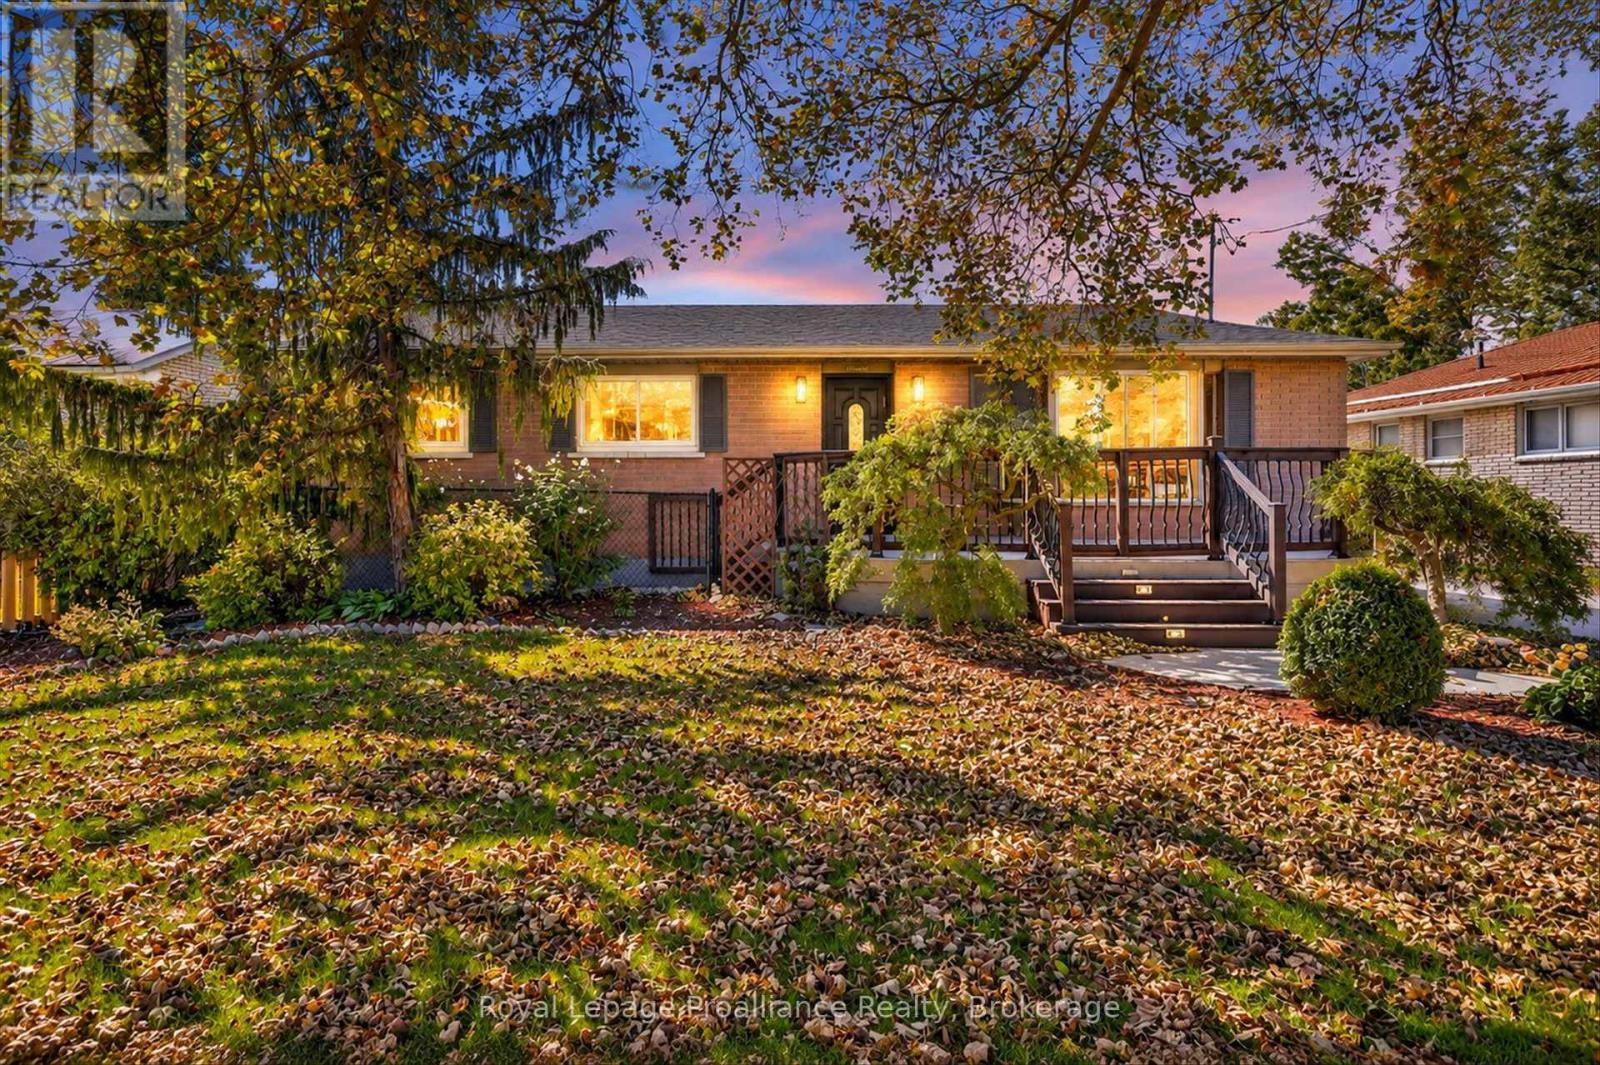
TURNKEY & EXTENSIVELY RENOVATED! Welcome to 70 Elmore Street, Campbellford - an impressive 2+1 bedroom home offering approximately 1,700 sq. ft. on the main level, extensive recent renovations, and incredible outdoor living. The heart of the home is the stunning custom kitchen with beautiful granite countertops, a large island, and plenty of space for cooking, entertaining, and gathering with family and friends. Beautiful flooring and pot lights throughout create a fresh, polished feel, while extensive updates make this a truly move-in-ready property.The massive primary bedroom is a private retreat, complete with an enormous walk-in dressing closet offering exceptional storage. The extra-large washroom features a remarkably spacious shower with corner seat, tempered glass, gorgeous tile work, waterfall, and body jets.Step outside to a gorgeous backyard with multiple walkouts and deck areas leading to a beautifully landscaped yard surrounded by mature trees. Enjoy the fantastic heated saltwater in-ground pool - perfect for summer entertaining, relaxing, and making memories.The lower level offers additional living space with a separate side entrance, providing excellent potential for an in-law suite or flexible living arrangement. A huge storage area provides abundant space and could easily serve as a workshop or hobby area.Highlights include 200-amp electrical, newer shingles with heat cables, natural gas BBQ hookup, extensive recent renovations, finished basement, and exceptional outdoor living space. With approximately 1,700 sq. ft. on the main level, 2+1 bedrooms, a gorgeous custom kitchen, and spectacular heated saltwater pool, 70 Elmore Street offers the perfect combination of turnkey living, functionality, and backyard enjoyment. Simply move in, unpack, and enjoy! (id:49269)
59 - 2189 Dundas Street E
London East, Ontario
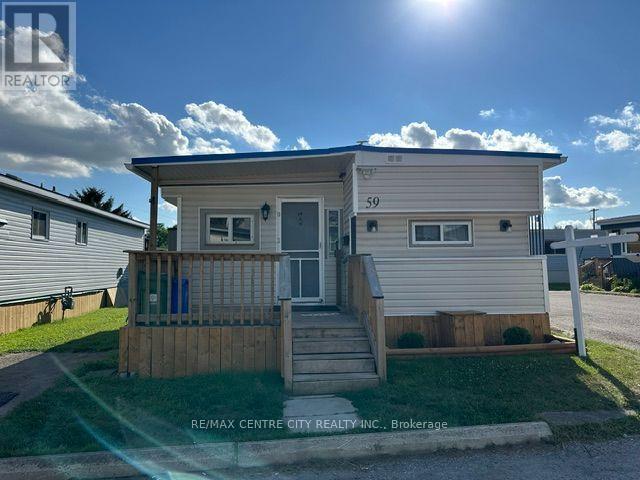
Welcome to #59-2189 Dundas Street in desirable Terrace Gardens Mobile Home Park! This well-maintained 2-bedroom home is move-in ready and has been freshly painted throughout & new carpet in the bedrooms. Enjoy your morning coffee on the spacious front porch or relax and entertain on the private rear deck. Major updates provide peace of mind, including a brand new furnace, central air conditioner, heat pump, and tankless hot water heater, all with a transferable 20-year warranty, plus a 4-year-old metal roof. The home also offers two parking spaces for added convenience. The affordable monthly land lease fee of $847.20 includes water, sewer, property taxes, and garbage collection, making budgeting simple and worry-free. A fantastic opportunity to enjoy affordable, low-maintenance living in a friendly community close to shopping, restaurants, public transit, and all amenities. (id:49269)
75 Henderson Avenue
Brantford, Ontario
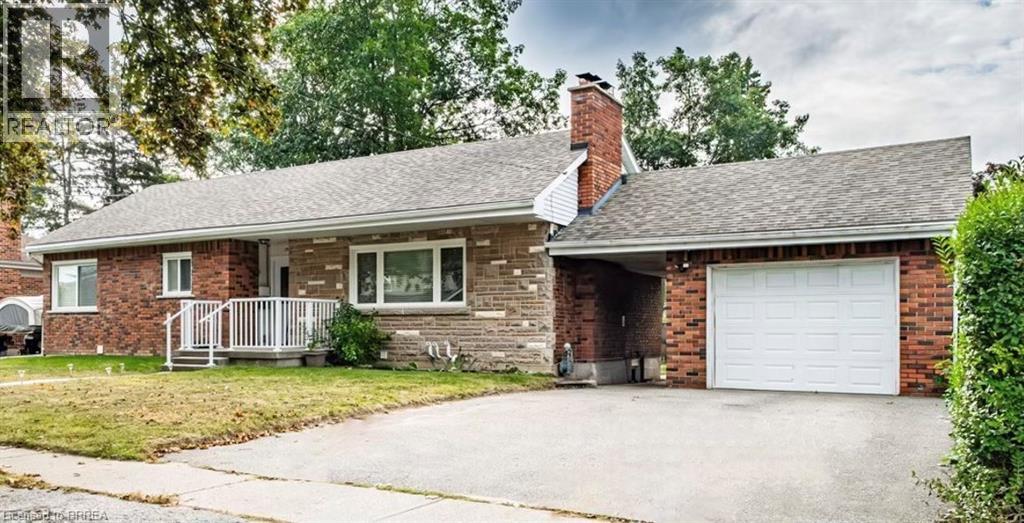
Prime Henderson Survey Location! Imagine life at 75 Henderson Ave! This charming all brick detached home in a sought-after Brantford neighbourhood offers more than just a place to live – it provides a smart financial solution with a built-in mortgage helper for young couple starting out or elderly couple who want a supplementary income. Enjoy comfortable living on the main floor with 3 bedrooms & 4pc bath and 2 bedrooms & full bath on lower level, fully renovated, legal secondary suite downstairs helps offset your mortgage costs or perfect for your inlaws. Properety is vacant for someone to move into immediately. Benefit from the peace of mind of separate entrances & utilities, individual HVAC systems, appliances, and tankless water heaters in each unit, all updated in 2021 with full permits and inspections. It's the perfect blend of homeownership and financial flexibility. Attached garage, large lot 74'x133' with fenced yard. Steps to St John's High School & James Hillier School. Location Location Location! Don't miss out on this great opportunity to live in a sought after location! Property is vacant for someone to move into immediately perfect for buyer looking to have income from the lower level to help pay a mortgage so you can live in Henderson Survey with garage. Don't Miss Out on this Opportunity! (id:49269)
741 King Street W Unit# 306
Kitchener, Ontario
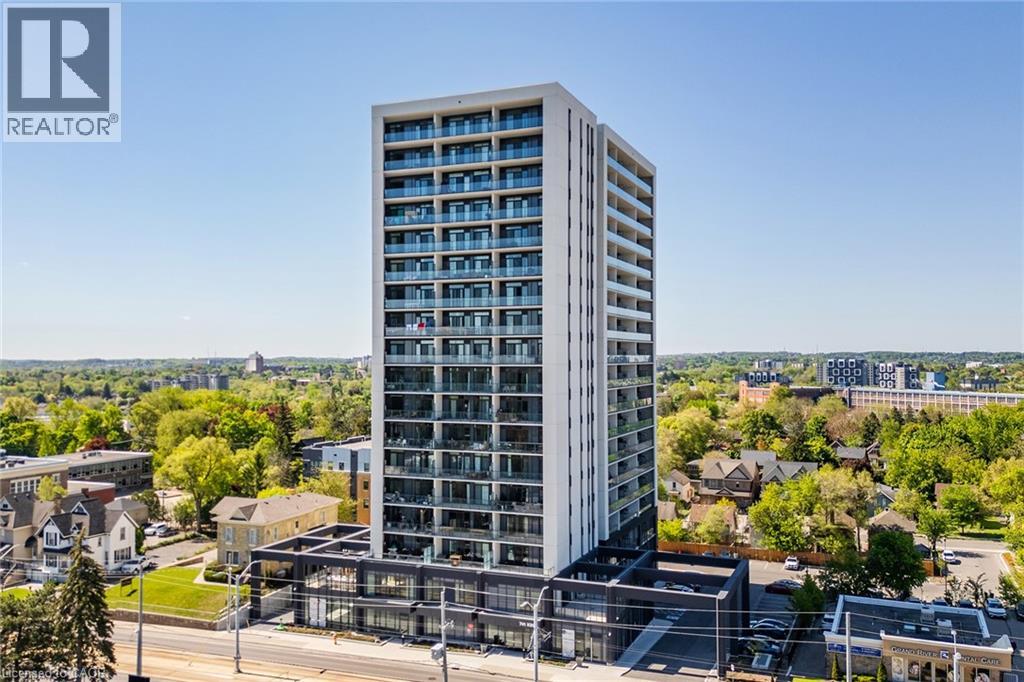
Modern urban living in the heart of Kitchener-Waterloo's innovation district. Ideally located near Google, Sun Life, KPMG, Grand River Hospital, major universities, and highway access, with the ION LRT at your doorstep for seamless travel throughout Waterloo, Kitchener, and Cambridge. This stylish 1 bed, 1 bath, 629 Sq.Ft residence features Scandinavian-inspired design and the InCharge Smart Home System, offering control of lighting, climate, security, and energy usage via smartphone or touch panel. Enjoy heated bathroom floors, keyless entry, high-speed internet, a private terrace, and a European-style kitchen with quartz countertops and integrated appliances. Take advantage of every season on your private 99 Sq.Ft balcony. Premium building amenities include the Hygge lounge with café and fireplace, an outdoor terrace with saunas, communal dining, and lounge areas, plus bike storage, visitor parking, and a private locker-an exceptional opportunity in one of Kitchener's most connected communities. (id:49269)
Affinity Real Estate Inc
25 Miller Street
Strathroy-Caradoc, Ontario
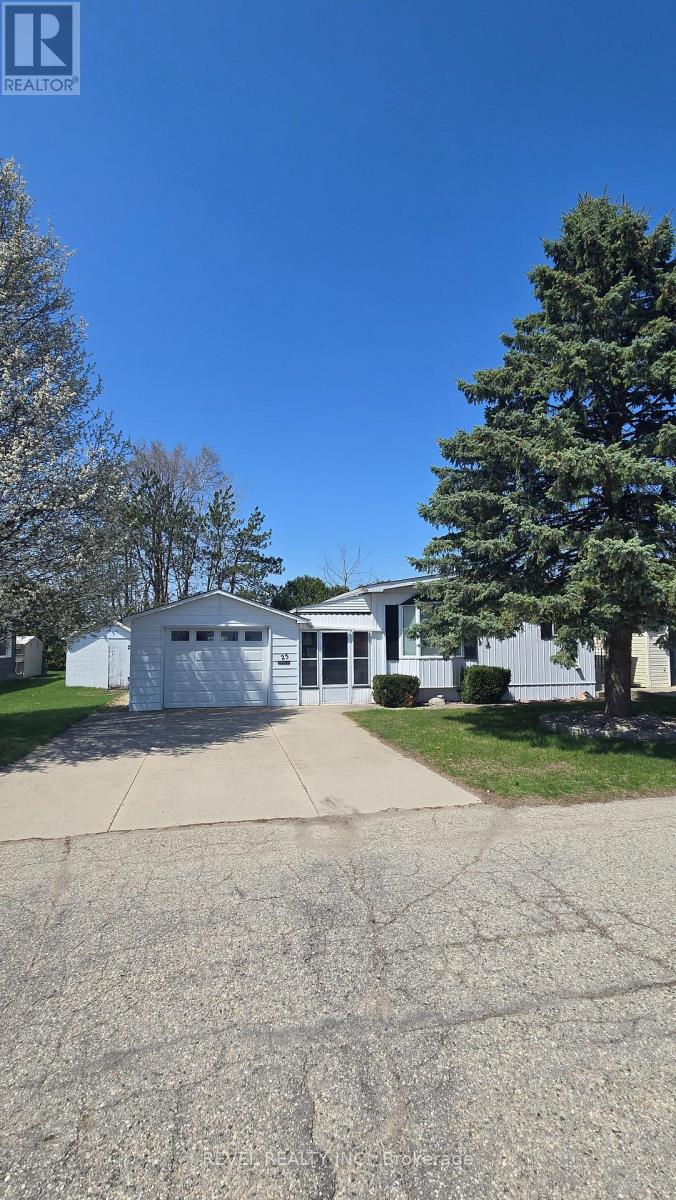
Some places make life feel complicated. This isn't one of them. Set in the well-kept community of Twin Elm Estates, this home is part of a setting where things are looked after, neighbours are familiar, and life has a quieter, more manageable rhythm. Low-maintenance living here isn't a promise-it's the reality. The home itself is spacious and thoughtfully laid out, offering room to stretch out without feeling like you're maintaining an entire estate. A breezeway connects the main house to the garage, keeping you sheltered and comfortable year-round, whether you're heading out for errands or coming home with full hands. One of the true highlights is the sunroom -an easy favourite spot for morning coffee, afternoon reading, or simply watching the seasons shift without needing to bundle up or step outside. A recently redone roof adds peace of mind where it matters most, and the quiet street means less traffic, more calm, and a sense of retreat that still keeps you close to everything you need. This is a home that fits into your life rather than demanding more of it -comfortable, practical, and quietly inviting, with just the right spaces to slow things down when it suits you. (id:49269)