
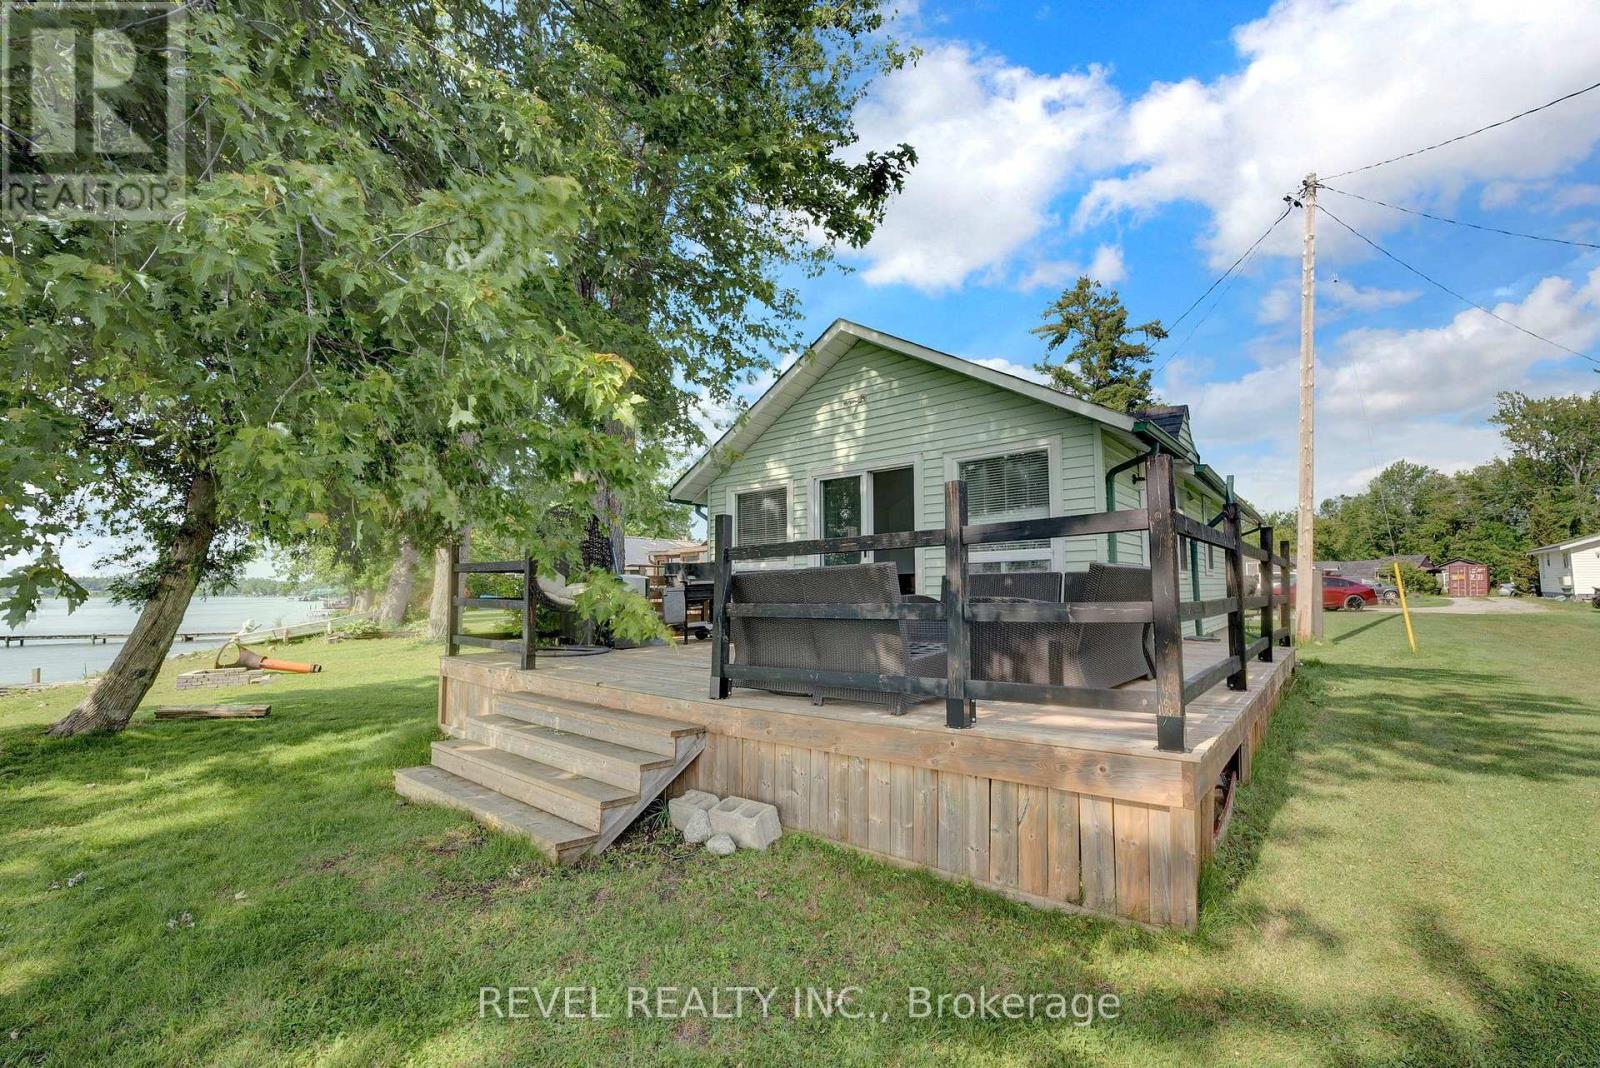
6 - 22 Lake Road
Trent Hills, Ontario
Wake up to breathtaking waterfront views and unforgettable sunsets on beautiful Lake Seymour! Enjoy spectacular sunset views and the perfect blend of comfort and relaxation in this move-in-ready 3-bedroom, 1-bathroom cottage nestled within the sought-after Eagle Eye Colony. Cottage #6 is part of a 15-share waterfront co-operative on Lake Seymour, offering approximately 356 feet of shared shoreline across 1.45 acres. Located just steps from the shared dock and waterfront, you'll own 1/15th of the corporation (not leased land) and enjoy affordable waterfront living. As an added bonus, this cottage sits on a foundation-a feature not commonly found in many seasonal cottages-providing added stability, durability, and peace of mind. The bright, open-concept living, dining, and kitchen area features laminate flooring and overlooks the lake, creating a warm and inviting space for family and friends. Step onto the spacious deck to enjoy stunning waterfront views, relax by the outdoor fire pit, or spend the day swimming, fishing, boating, and exploring approximately 14 km of lock-free boating on Lake Seymour and the Trent-Severn Waterway. Whether you're enjoying your morning coffee by the water or unwinding after a day on the lake, this peaceful retreat offers the perfect setting to relax, entertain, and create lasting family memories. Additional features include one private parking space conveniently located beside the cottage. Being sold fully furnished, this turnkey cottage includes existing furnishings and a boat, making it ready for immediate enjoyment. Located just 15 minutes from Campbellford, you'll enjoy convenient access to shops, restaurants, and everyday amenities. Annual maintenance fees include property taxes, hydro, insurance, septic, seasonal water service, and common area maintenance. Don't miss this rare opportunity to own an affordable waterfront retreat on one of the area's most desirable lakes! (id:49269)
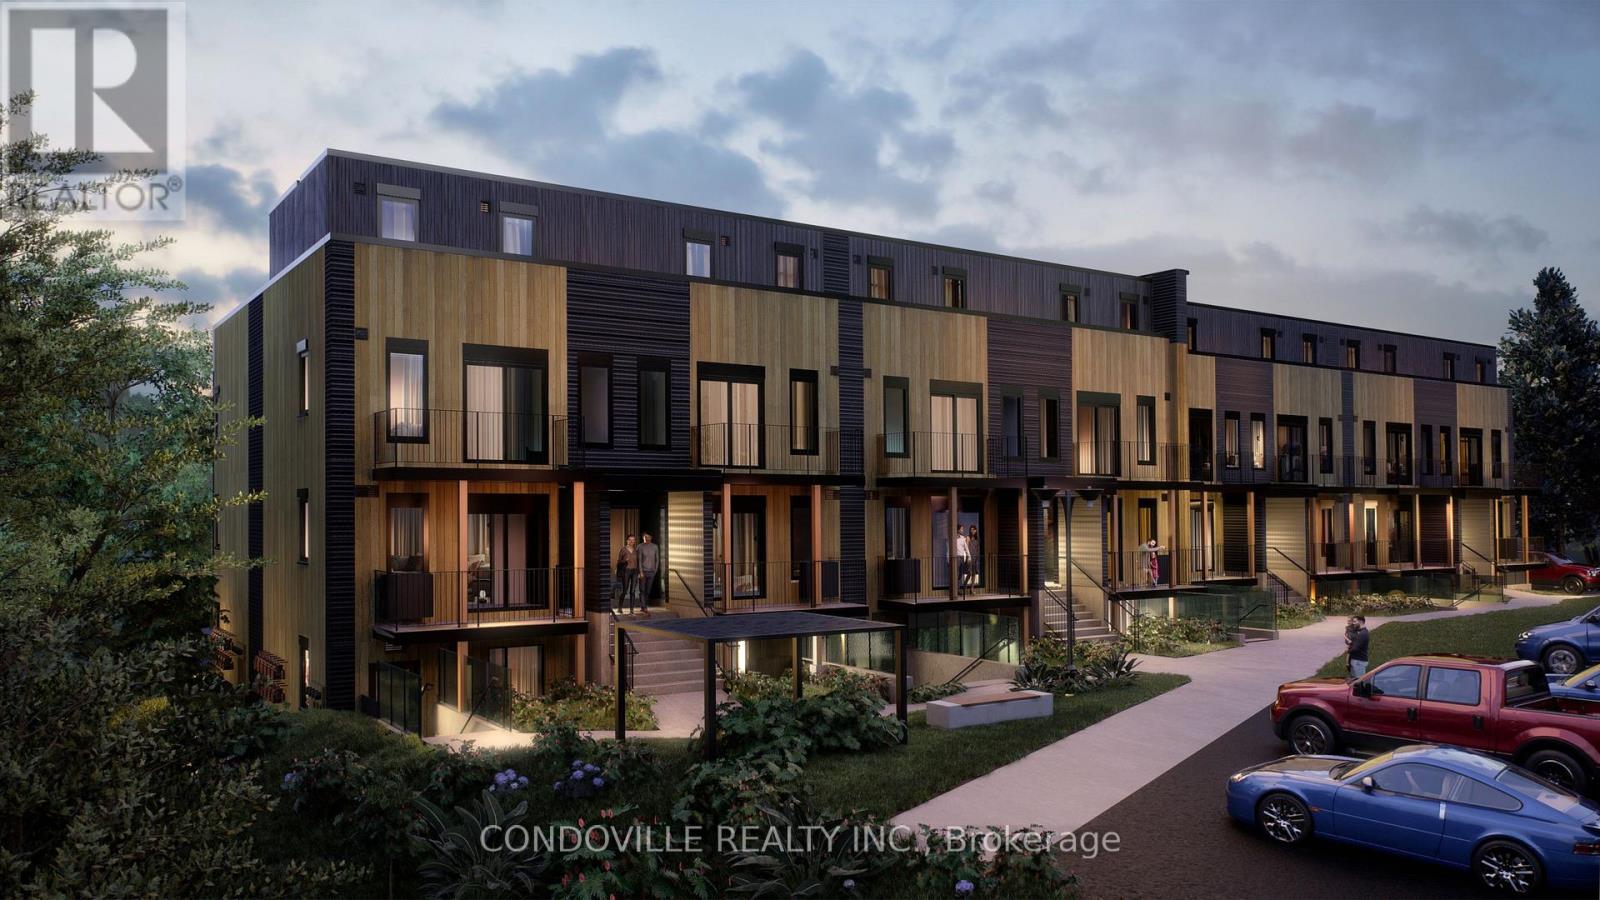
854 Doon Village Road
Kitchener, Ontario
*Adjusted price after rebate shown for demonstration purposes only and is subject to the proposed rebates coming into force prior to closing, the purchaser qualifying for the proposed rebates and the purchaser assigning the proposed rebates to the Vendor on closing. Refer to the agreement of purchase and sale for further details.* If you're searching for a modern, brand new townhome in Kitchener, Pioneer Park Towns in the heart of Doon Village is a must-see. This boutique development is thoughtfully designed with 24 contemporary stacked townhomes, offering an intimate, community-focused living experience rarely found in new construction. Buyers can choose from spacious 2 and 3-bedroom layouts ranging from 689 to 1,220 sq. ft., each crafted with clean modern finishes, functional open-concept floorplans, and smart use of space to maximize comfort and livability. Expansive kitchens, bright living areas, and well-proportioned bedrooms make these homes ideal for everyday living, working from home, or entertaining guests. Select layouts also offer private outdoor spaces, providing a seamless blend of indoor and outdoor living. Perfectly suited for first-time buyers, downsizers, and investors, Pioneer Park Towns delivers an exceptional balance of style, value, and location. Situated minutes from Highway 401, residents enjoy easy access to Cambridge, Waterloo, Guelph, and the GTA, while remaining close to Conestoga College, schools, parks, trails, and everyday conveniences. The surrounding Doon Village community is known for its family-friendly atmosphere, green spaces, and strong sense of neighbourhood connection. Whether you are looking for your first home, a low-maintenance lifestyle, or a smart long-term investment in a growing Kitchener market, Pioneer Park Towns offers modern living without compromise. Book a private showing today to experience the quality, design, and lifestyle this exclusive townhome community has to offer! (id:49269)
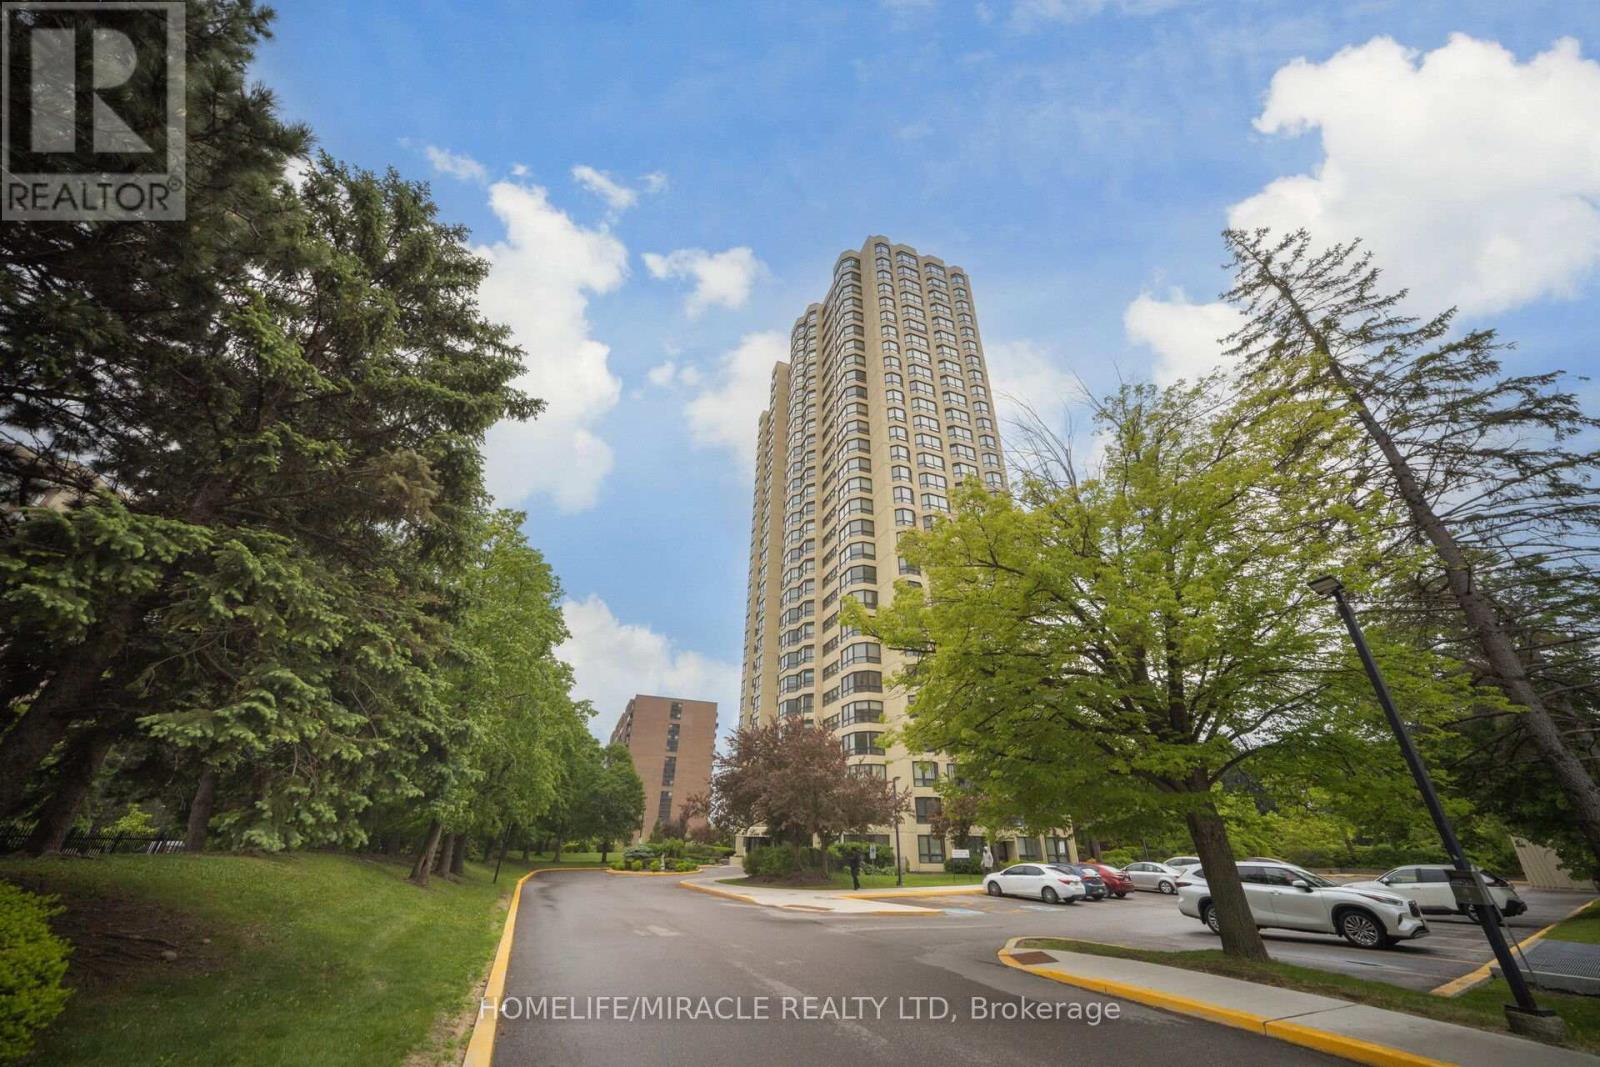
1802 - 8 Lisa Street
Brampton, Ontario
Welcome to Unit 1802 at 8 Lisa Street - a beautifully renovated corner unit, move-in ready 2-bedroom, 2-bathroom condo with stunning open views. This spacious unit is fully renovated, features wide windows that flood the space with natural light and offers a large bedroom comfortable enough to fit a king-size bed plus additional furniture. Enjoy the convenience of in-suite laundry, a 4-piece bathroom, and included appliances. Two parking spots included for your ease. Located just minutes from Bramalea City Centre, public schools and highway, this home combines comfort with unbeatable access to shopping, dining, and commuting. Building amenities elevate your lifestyle with an indoor and outdoor pool, sauna, gym, party room, ping pong and billiards, and more. Don't miss this opportunity to live in a vibrant community with everything you need right at your fingertips! (id:49269)
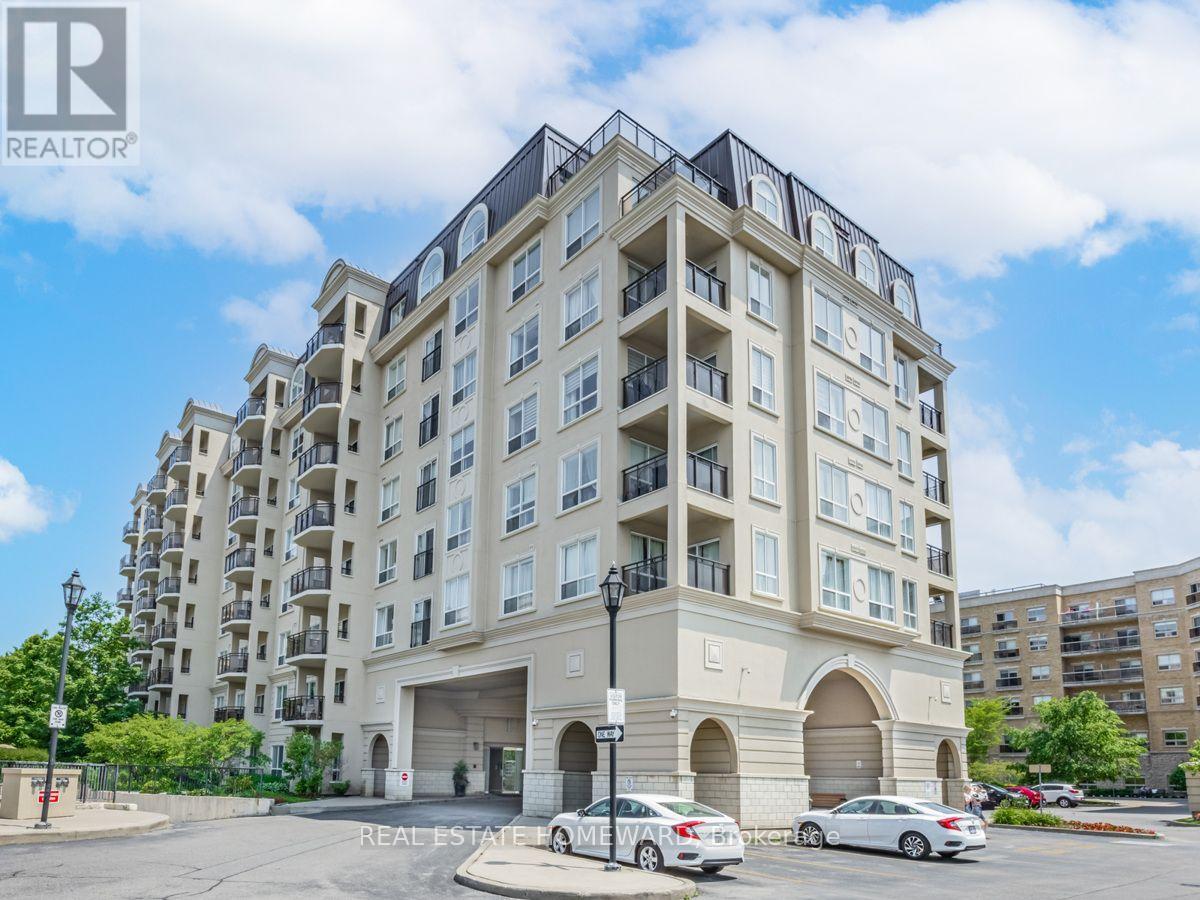
712 - 1 Maison Parc Court
Vaughan, Ontario
Welcome to the Chateau Ridge Community, a boutique building with lots of amenities! Rarely do units this size (1,387 sqft) come available for lease. This large 2-bed, 2-den, 2-bath unit has a foyer, 10 ft ceilings, and large East facing windows. Enjoy well-maintained interiors, bright rooms, and hardwood flooring throughout (broadloom in primary bedroom). A spacious updated kitchen with stainless steel appliances, ample cupboard space, quartz countertops, and breakfast nook. Walk out onto the balcony and enjoy a quiet ravine view. The primary bedroom boasts an en-suite bath and a walk-in closet. 2 extra rooms (dens) currently used as an office and dining room, allow for lots of possibilities. Two parking spots and one locker on level A. All utilities included except hydro! This Prestigious Bldg Is Loaded W/Amenities: Party Room, Indoor Pool, Sauna, Gym, Guest Suite & Library, 24 hour Security, Visitor Parking. Conveniently Located To Shopping, Restaurants, TTC, Parks and More. Mins To York U/Seneca College. (id:49269)

8 Cherokee Lane E
Ashfield-Colborne-Wawanosh, Ontario
North of Goderich in Meneset adult community on the shores of Lake Huron with year round living, this double wide home features two bedrooms, two bathrooms, kitchen and open living and dinning room with hardwood flooring , new Laminate flooring in both bedrooms, newly painted bedrooms plus dinning and living room area, all the appliances are included , force air gas furnace with air-conditioning, air exchanger, screened in porch, tool shed 10'.5 X 7'.10 . All you have to do is move in and enjoy ** This is a linked property.** (id:49269)
110 Stone Zack Lane
Blue Mountains, Ontario
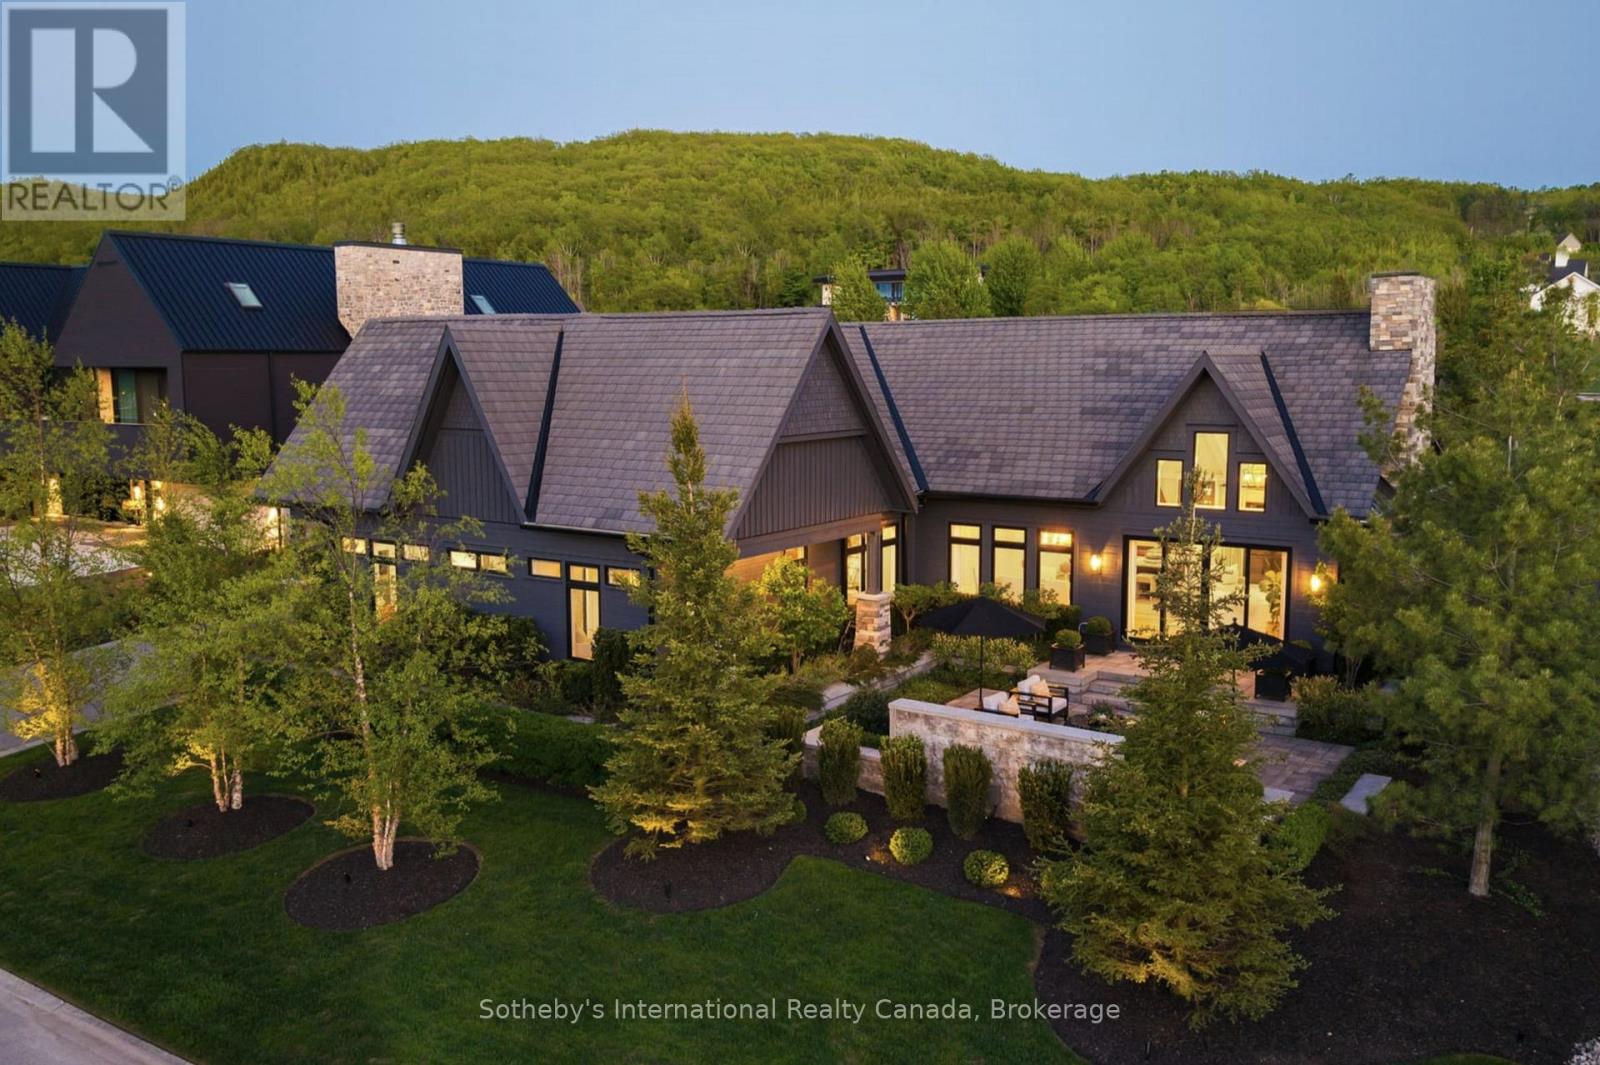
Once in a lifetime, a truly exceptional home comes along-one that captivates from the moment you arrive. This stunning custom-designed bungalow with a fully finished lower level showcases outstanding craftsmanship & architectural detail throughout. Situated in the prestigious Georgian Bay Golf Club community, surrounded by multi-million dollar homes, this property offers a private setting with beautiful golf course & escarpment views. Thoughtfully designed with interiors curated by Redman/Watson Design, every element has been carefully considered. Enjoy a spectacular Great Room featuring a 24-foot vaulted shiplap ceiling, wide plank oak flooring, & a Napoleon gas fireplace with floor-to-ceiling natural stone surround. A striking wine corridor with steel beams & stone accents connects to the open-concept kitchen, dining, and living area-ideal for entertaining. The Downsview Kitchen is equipped with a panelled Sub-Zero refrigerator, premium Wolf appliances and a generous island for additional counter space & seating. The main level offers a private office, two guest bedrooms with a Jack & Jill bath, & a mudroom/laundry room with custom millwork & heated floors. The primary suite features a gas fireplace, walk-in closet, & 2 walk-outs to private patios with hot tub access. The spa-inspired 5-piece ensuite includes heated floors, freestanding tub, oversized shower & a custom vanity. The lower level includes a bedroom, 3-piece bath, wet bar & a glass-separated library/office (multipurpose). Professionally landscaped, the grounds offer four private outdoor living areas, a sprinkler system, waterfall feature, and extensive stonework. The oversized garage accommodates 2 vehicles + golf cart, gas heater, built-in cabinets/storage system & Honeywell full housegenerator. Minutes to the areas premiere amenities such as golf, skiing, beaches, trails, & the shops/restaurants of Thornbury. 110 Stone Zack Lane is an exceptional offering. By appointment only. (id:49269)
B - 285 Titanium Private
Ottawa, Ontario
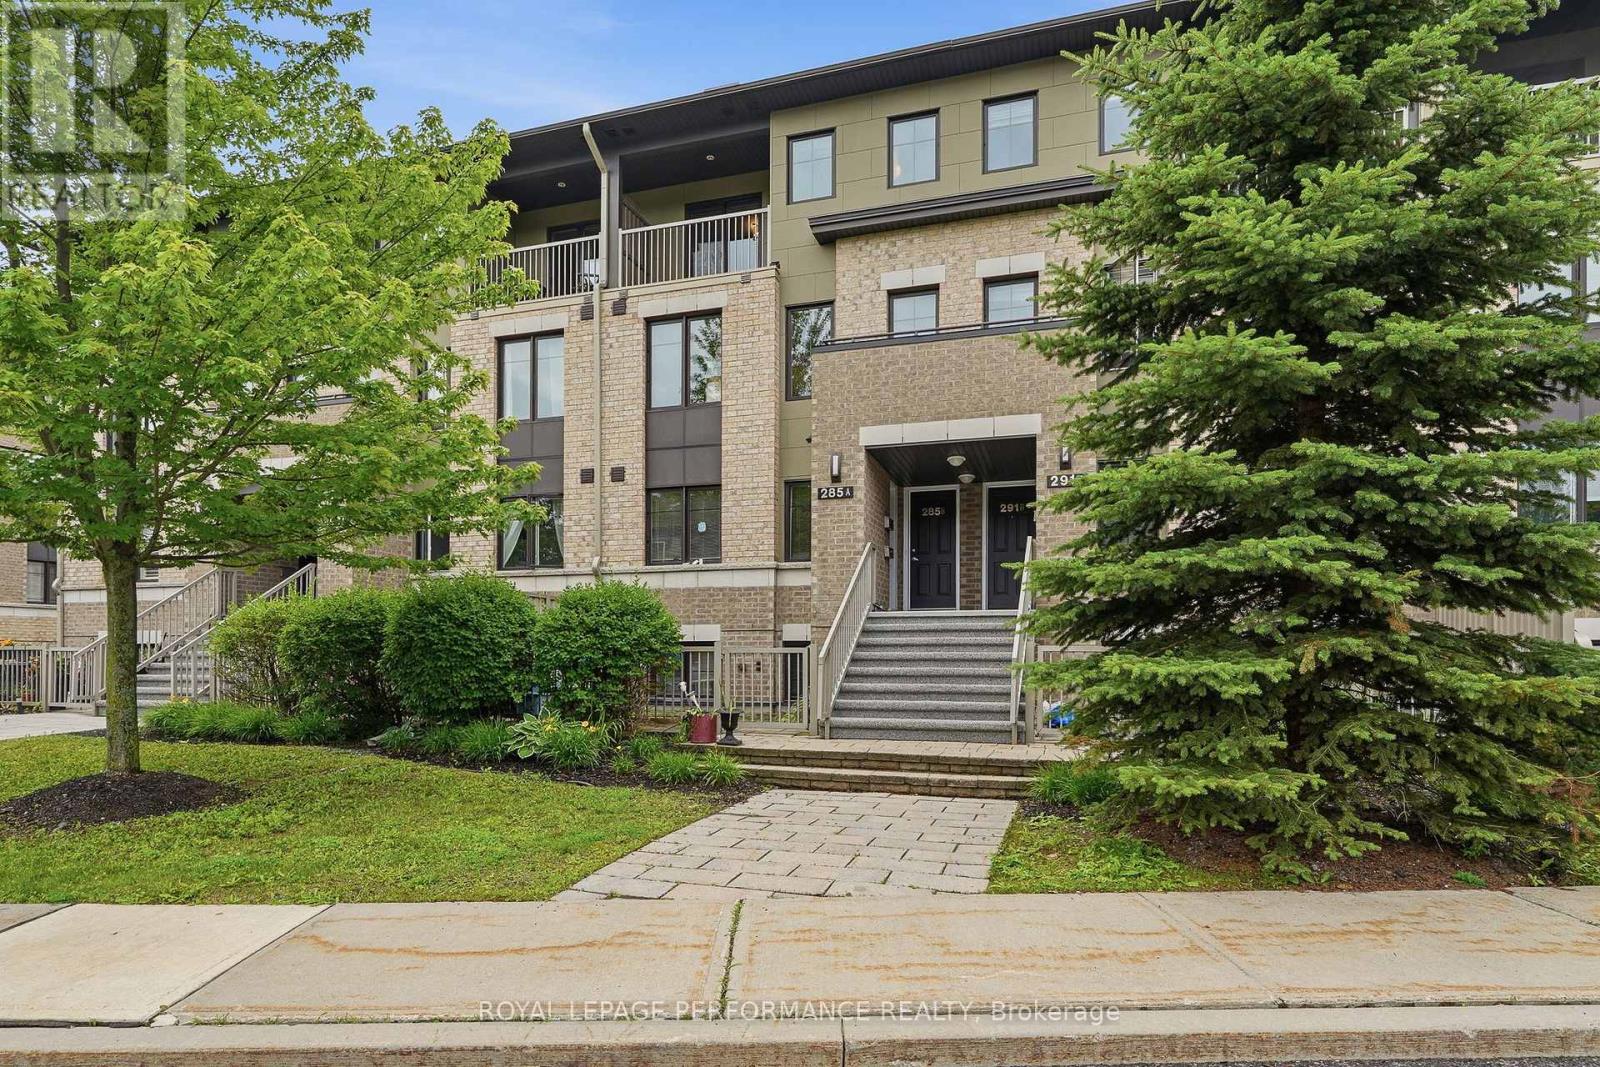
Welcome to this beautifully maintained, fully furnished townhouse condo, offering the perfect blend of comfort, style, and convenience. Featuring two spacious bedrooms, 1.5 bathrooms, modern finishes, and elegant granite countertops, this move-in ready home is ideal for first-time buyers, professionals, or those looking to downsize without compromise.Enjoy year-round comfort with air conditioning, the convenience of indoor parking, and your own private balcony to relax and unwind. Tastefully decorated in contemporary colours, every detail has been thoughtfully designed to create a warm and inviting atmosphere.Situated on a quiet cul-de-sac, this turnkey property offers peaceful living while remaining close to everyday amenities. Simply unpack and start enjoying your new home! (id:49269)
23 Stornoway Crescent
Huron East, Ontario
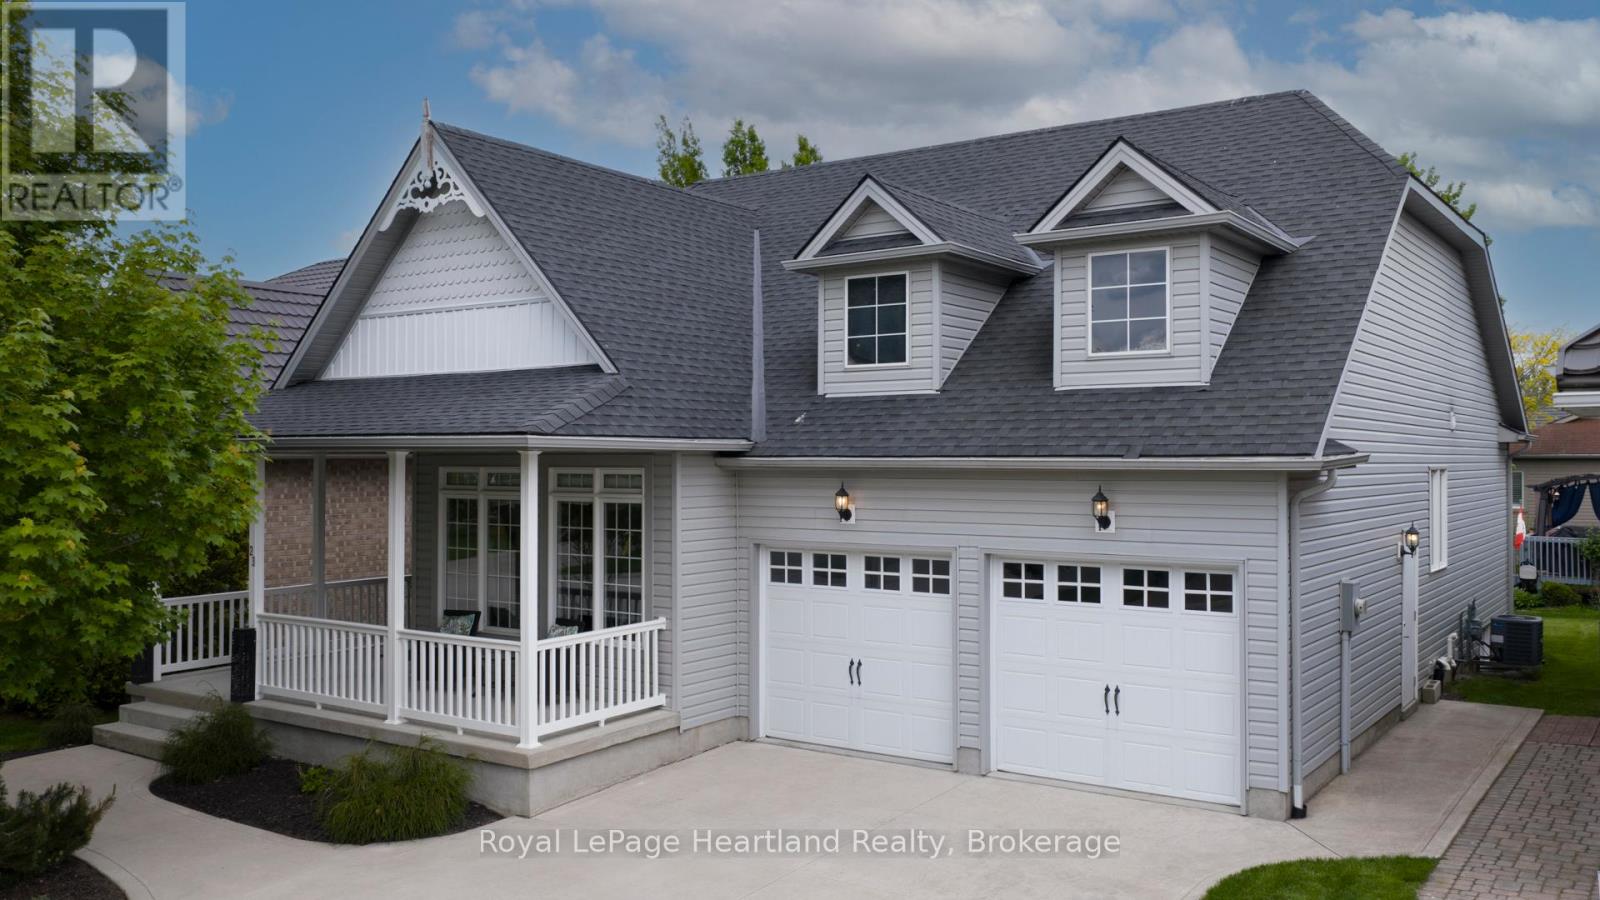
Welcome to The Bridges of Seaforth Luxury Living on the Golf Course. Presenting this stunning St. Lawrence Model, a beautifully customized 2+2 bedroom, 3-bathroom home offering over 3200 sqft of finished living space nestled beside the Seaforth Golf and Country Club. From the moment you step inside, you'll be drawn to the bright, airy open-concept design, perfectly suited for both everyday living and elegant entertaining. A cozy two-sided gas fireplace enhances both the spacious living room and the formal dining area, creating a warm, welcoming atmosphere. The oversized kitchen features an island for meal prep and casual dining with ample cabinetry. Just off the kitchen, a sunroom provides a quiet place to start your day or relax in the afternoon, with patio doors leading to a private back deck where you can enjoy the quiet and peaceful surroundings. The primary bedroom offers a private retreat with a luxurious ensuite boasting a soaker tub and tiled shower. An additional den/bedroom on the main floor is ideal for guests or a home office. Downstairs, the fully finished lower level offers plenty of space for hosting family and friends, with two additional bedrooms, a full bathroom, and generous storage. There is also a dedicated wine-making room with a sink. Additional features include a double car garage and access to the Bridges of Seaforth's exclusive 18,000 sq. ft. recreation centre. Enjoy a full suite of amenities including an indoor pool, tennis courts, fitness room, card and craft rooms, a workshop, and a social lounge. This well-maintained home offers the best of lifestyle and location where comfort, community, and natural beauty come together seamlessly. The monthly fee for the Rec Centre is $183.00 per month. (id:49269)
32 St Peter Street
St. Catharines, Ontario
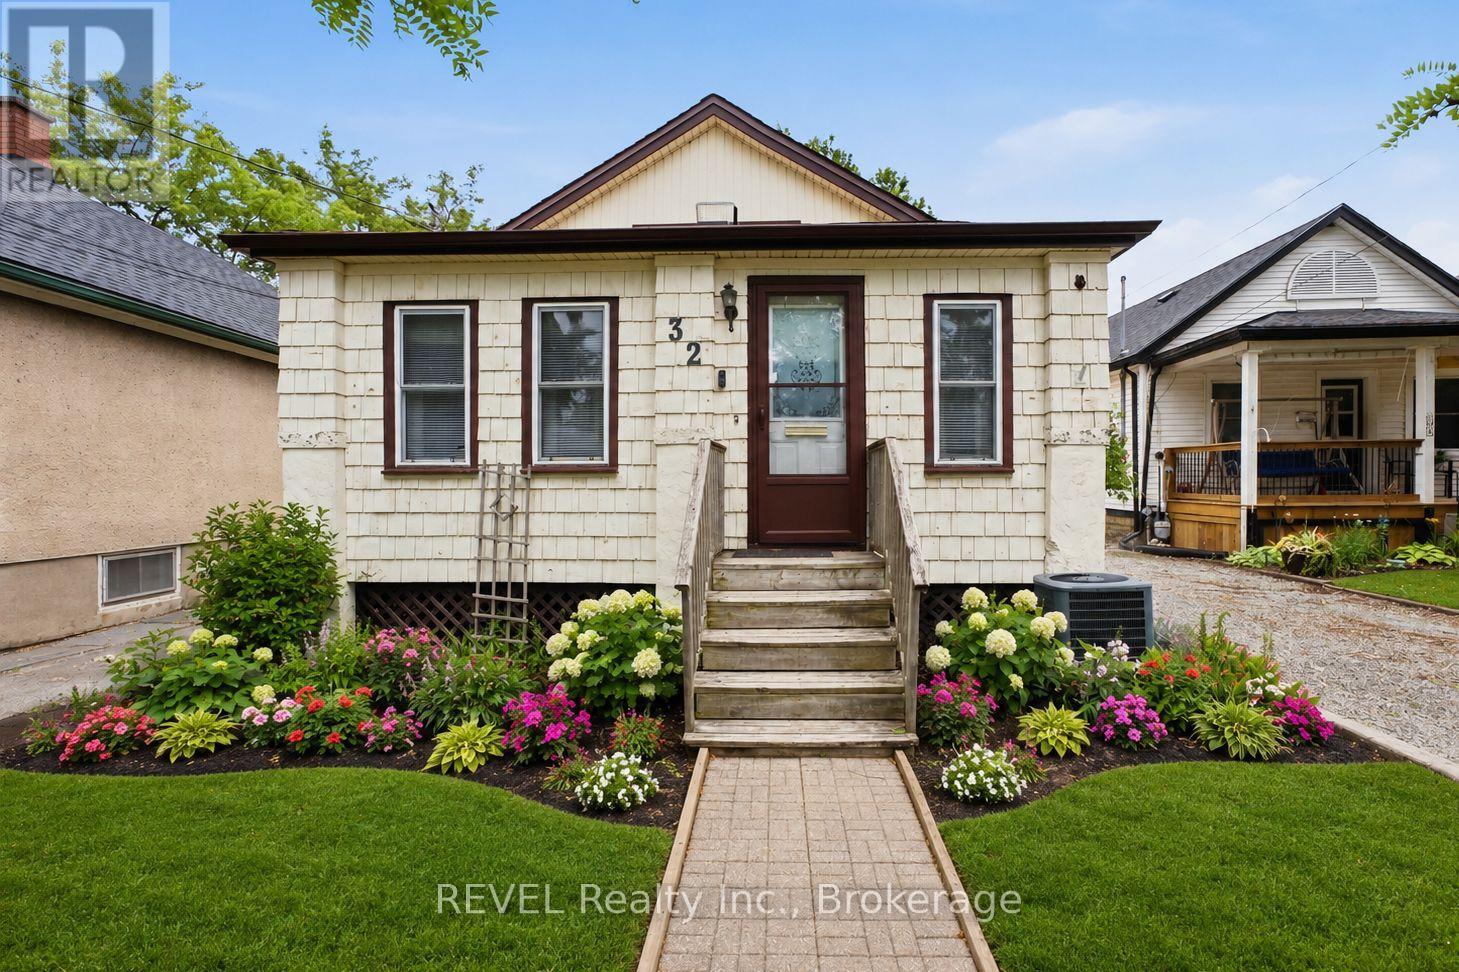
Welcome to 32 St. Peter St. Conveniently located on a quiet street, in a great neighborhood, this property offers the perfect setting new families, downsizers or investors. With a good-sized lot and private driveway there is plenty of space family fun and vehicle parking. Close to fitness trails, parks, playgrounds, arenas, restaurants, the Pen Centre, and easy 406 access. It boasts 3 bedrooms, sunroom, mud room and basement. A home with plenty of character that is a pleasure to show - don't miss this opportunity to make 32 St Peter your new home! (id:49269)
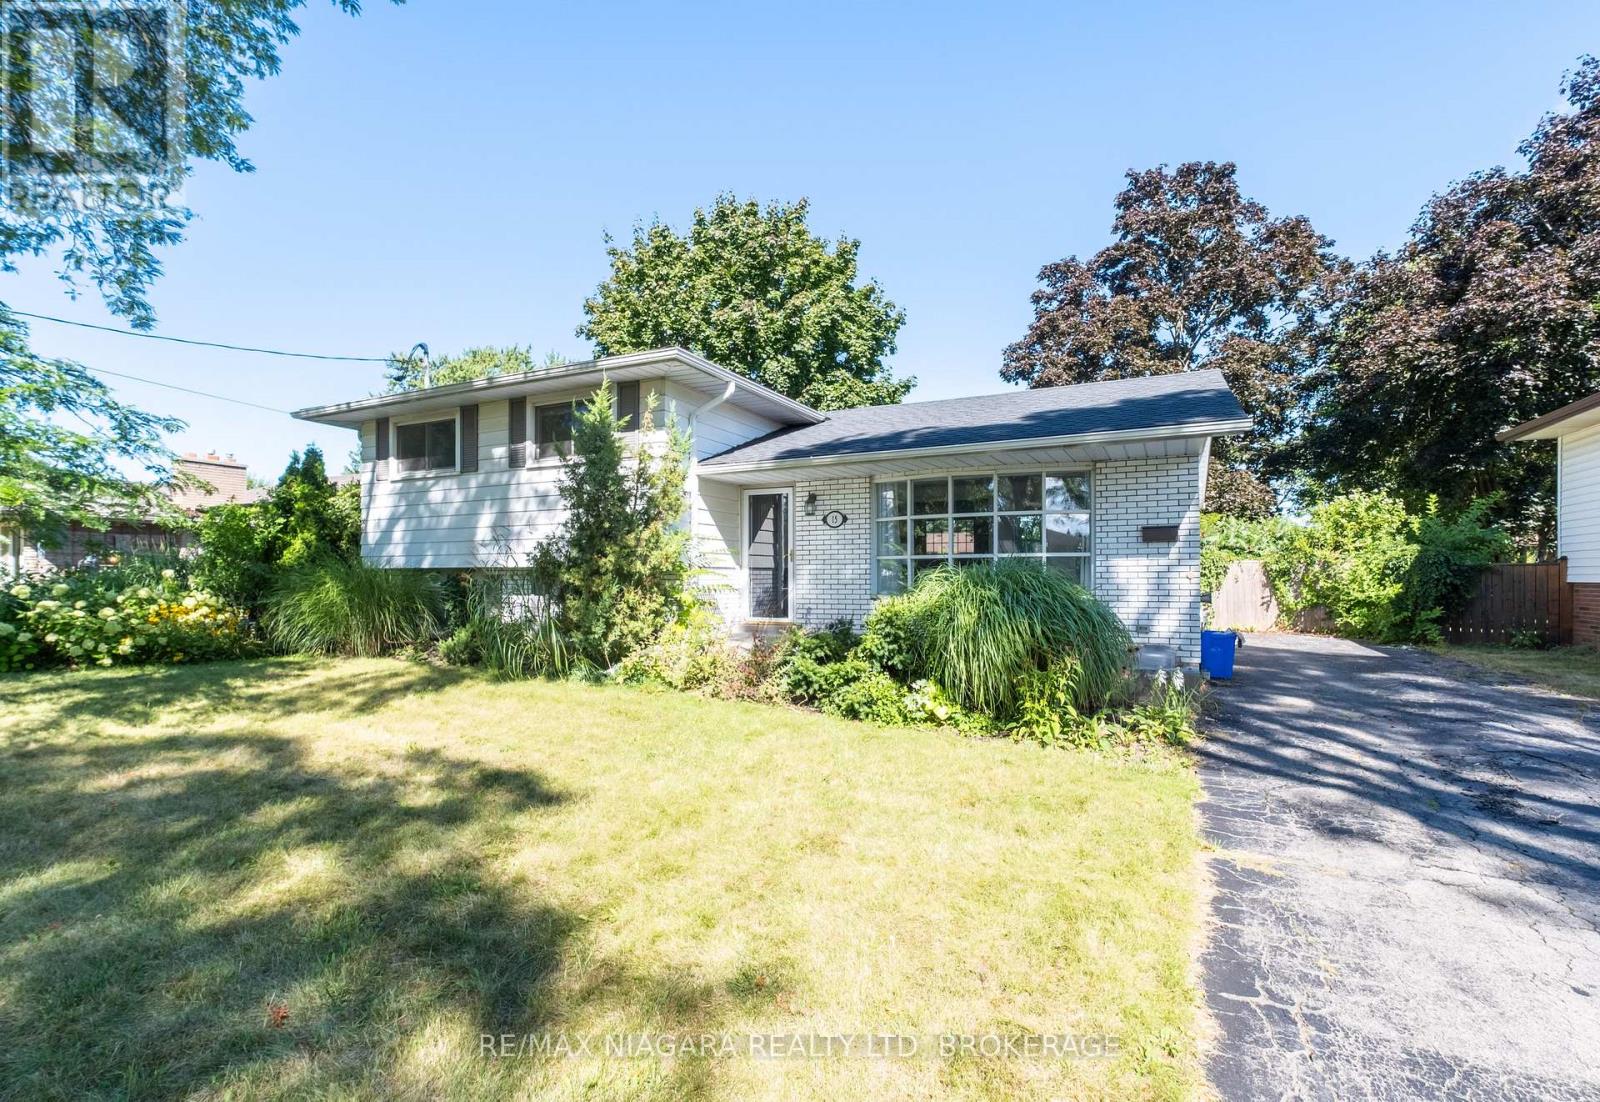
15 Old Oxford Road
St. Catharines, Ontario
Located in a mature, quiet north-end St. Catharines neighbourhood, this fully updated legal side-split duplex is a turnkey income property delivering $50,640 in gross annual rent with tenants covering their own hydro - built the way a cash-flowing investment property should be. Two completely self-contained units, separate hydro meters, private entrances, and independent in-suite laundry for each suite mean zero shared infrastructure, zero utility disputes, and zero landlord headaches - a clean, low-maintenance ownership structure from day one. The main-level unit is bright and well-proportioned, with large windows pulling natural light into an open-concept living and dining area; the kitchen has been modernized with quartz countertops and new appliances, including a dishwasher, complemented by three solid bedrooms, a four-piece quartz bathroom, and a dedicated washer and dryer. The lower suite is accessed through a private rear entrance and offers a surprisingly functional layout: a generously sized primary bedroom with two above-grade windows, a two-piece bathroom on that level, plus an open-concept kitchen, dining, and living area with a new stove and fridge, a full three-piece bathroom, and its own in-suite laundry. Both units have been freshened with new paint and carpet-free vinyl flooring throughout, and the water heater is owned - no rental contracts to inherit. Current combined rent is $4,220 per month with both units occupied and tenants paying their own hydro, steps from Walker's Creek Park and a short drive to Fairview Mall, the QEW, local schools, and everyday amenities - a location that attracts and retains quality long-term tenants. Showings with notice. (id:49269)
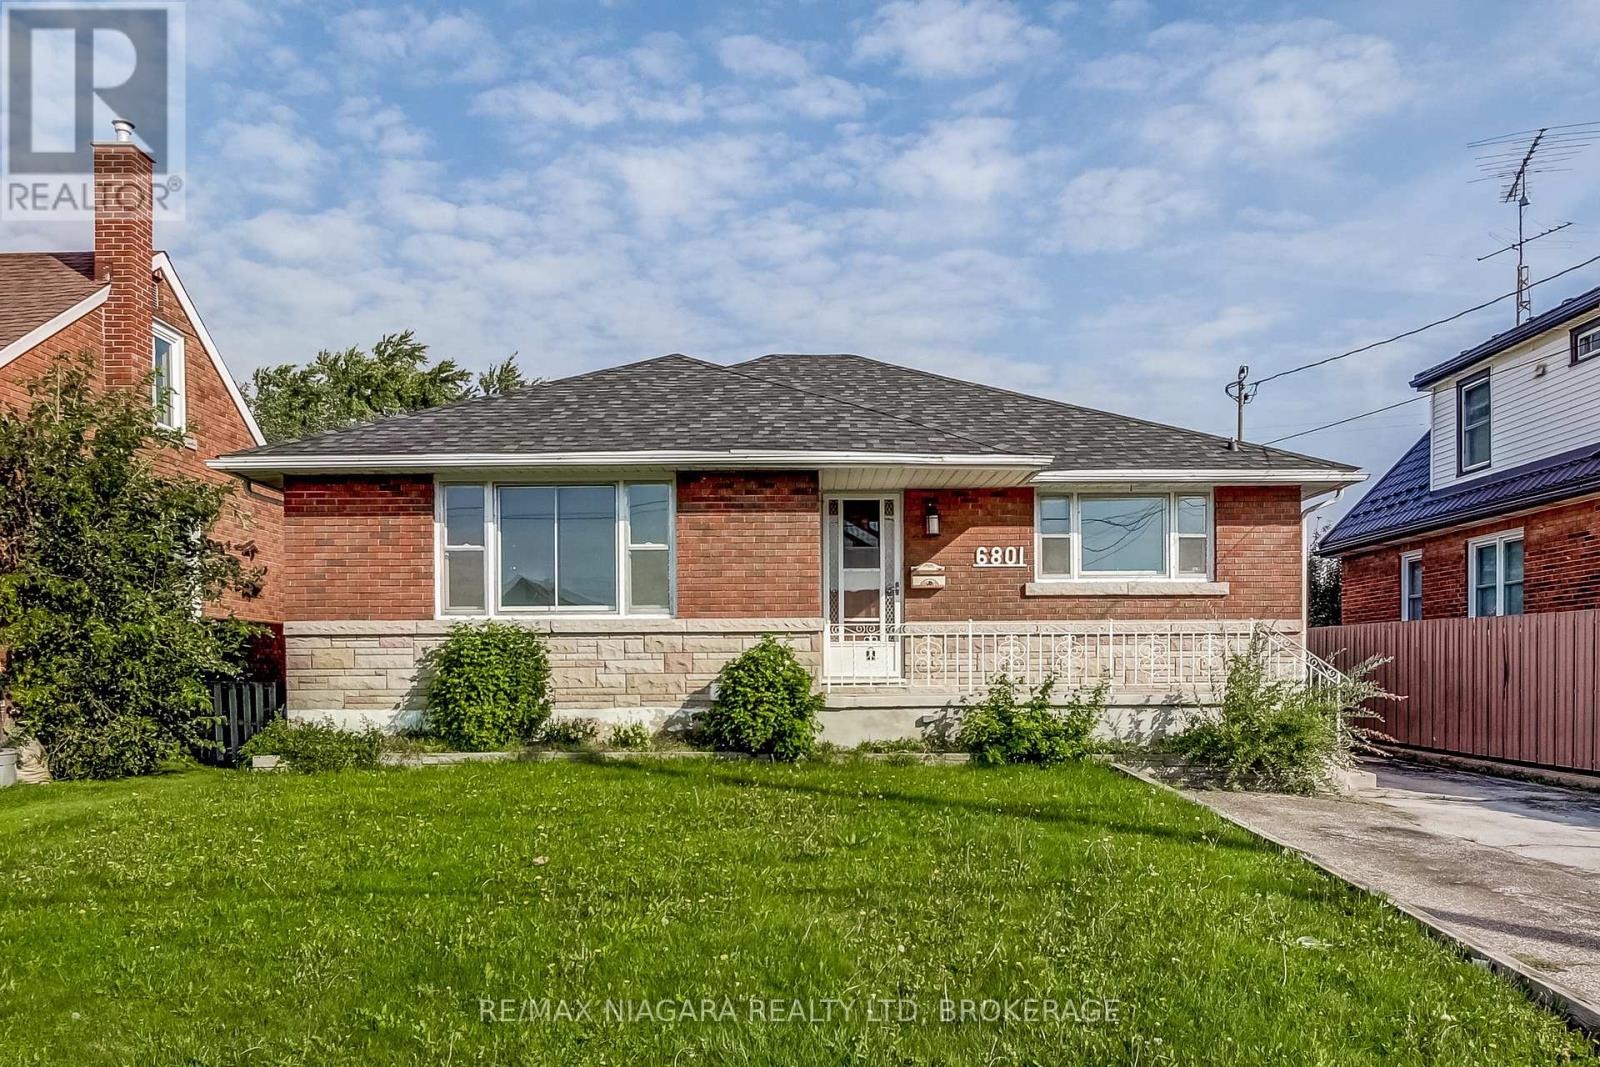
Main Level - 6801 Dunn Street
Niagara Falls, Ontario
Step into this recently renovated, modern three-bedroom main-level unit situated in a prime Niagara Falls neighbourhood. Designed with a bright and spacious layout, the home features newly installed laminate flooring that flows seamlessly throughout. The brand-new kitchen provides a highly functional prep space, complete with quartz countertops and contemporary stainless-steel appliances. Each of the three bedrooms offers ample natural light and shares a well-appointed five-piece bathroom with a convenient double vanity. Outdoor living is easily accessible via a private deck that leads down to a shared backyard backing onto a local elementary school. Residents also benefit from a shared lower-level laundry space. For streamlined budgeting, rent includes hydro, water, and gas up to a monthly cap, with the tenant managing routine lawn care and snow removal. The location perfectly balances suburban comfort with everyday accessibility. The property is within walking distance of transit routes, parks, and schools. Major amenities, including Costco, Walmart, and quick QEW highway access, are just a five-minute drive away, while the scenic Horseshoe Falls is reachable in ten. Available for an August 1st move-in, this welcoming unit is ready for its next residents. (id:49269)
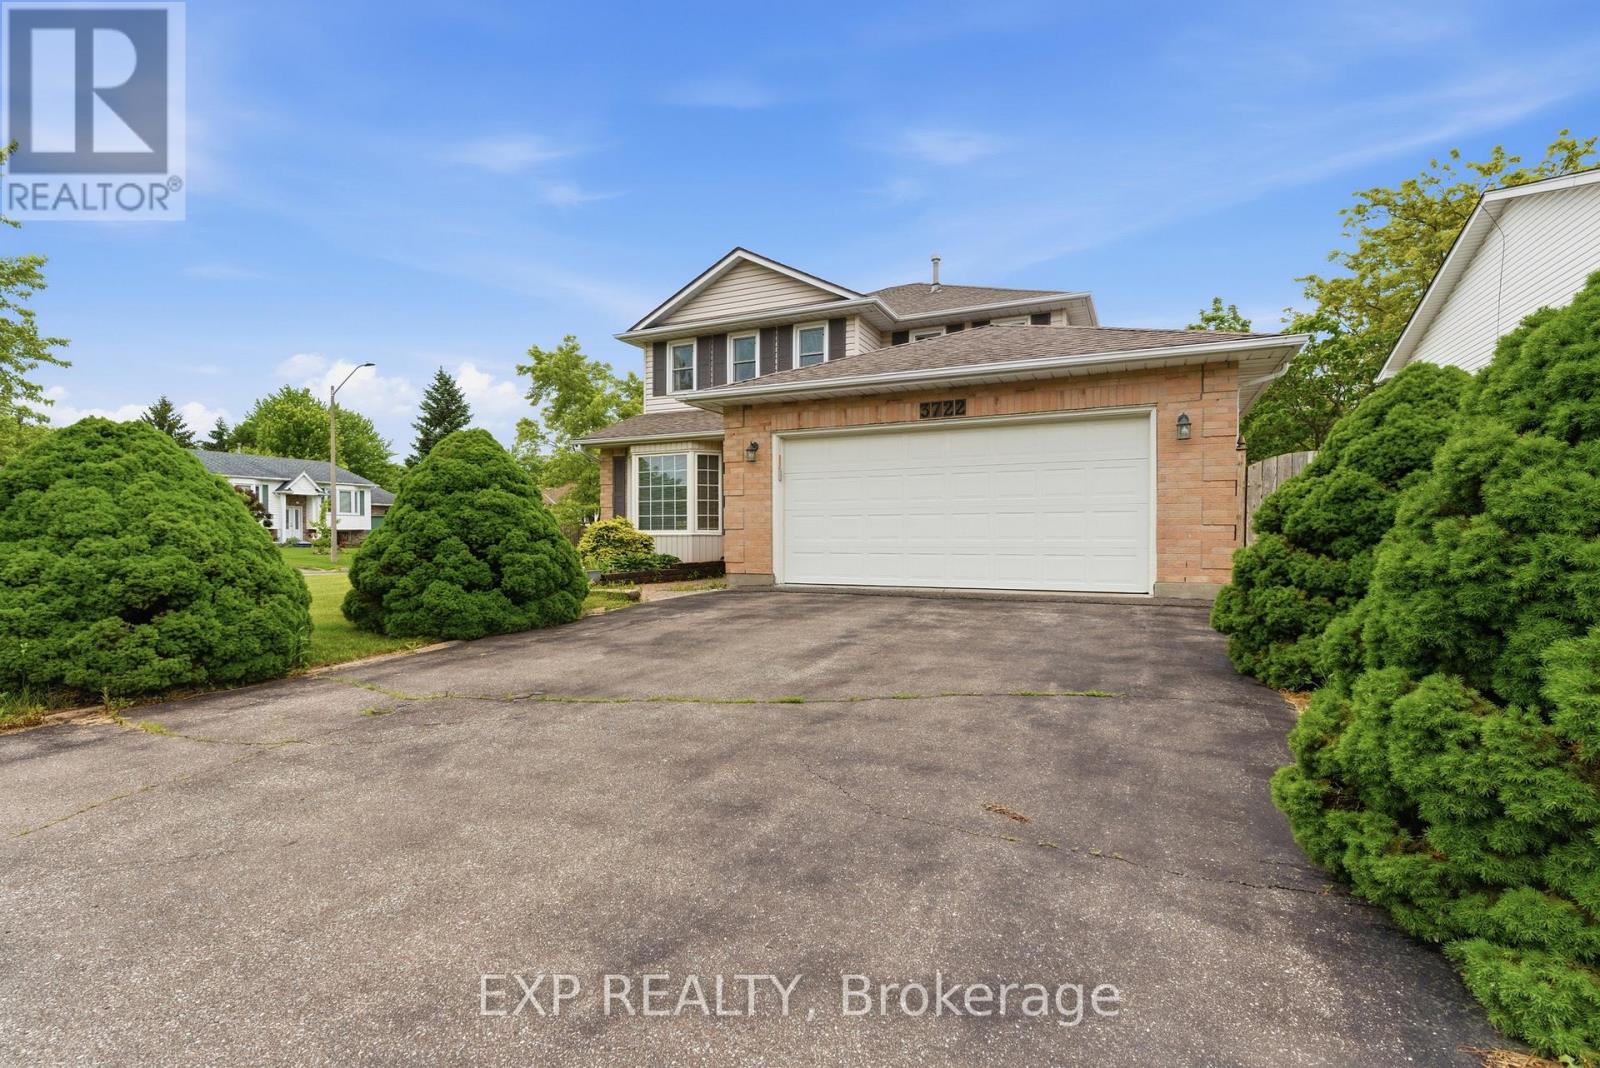
3722 Sussex Lane
Fort Erie, Ontario
NEW PRICE! Welcome to the kind of home families move up to! Situated on a spacious corner lot in the sought-after Black Creek neighbourhood, this 3-bedroom, 2.5-bathroom two-storey offers nearly 1,900 sq ft of finished living space plus an unfinished 988 sq ft basement, ready for your future rec room, gym, home office, or additional living space. This established, family-friendly community offers a lifestyle that's hard to beat. Walk to nearby parks and green spaces, explore Black Creek by kayak or fishing rod, or head to the Niagara River and free boat launch for a day on the water. Quiet streets, mature surroundings, and a true neighbourhood feel make this a fantastic place to call home. Inside, the traditional floor plan provides room for everyone. Enjoy formal living and dining rooms, a bright eat-in kitchen with newer stainless steel appliances, and a comfortable family room perfect for everyday living. The kitchen opens to a beautiful three-season sunroom added in 2022, complete with remote-controlled blinds and access to a private deck and BBQ area. Upstairs, there are three generous bedrooms, including a spacious primary suite with ample closet space and natural light. Both upper-level bathrooms were fully renovated in 2025, including the main 4-piece bath and private ensuite. Additional highlights include laminate flooring throughout the main floor, inside garage access, a main floor mudroom with a bonus shower, updated windows, a double garage, a large driveway, landscaped gardens, fruit trees, 30-year shingles (2016), and a furnace and A/C approximately 12 years old. Located seconds from the QEW, minutes to Niagara Falls, Fort Erie, schools, shopping, and the future South Niagara Hospital, this is a home built for growing families and everyday memories! (id:49269)
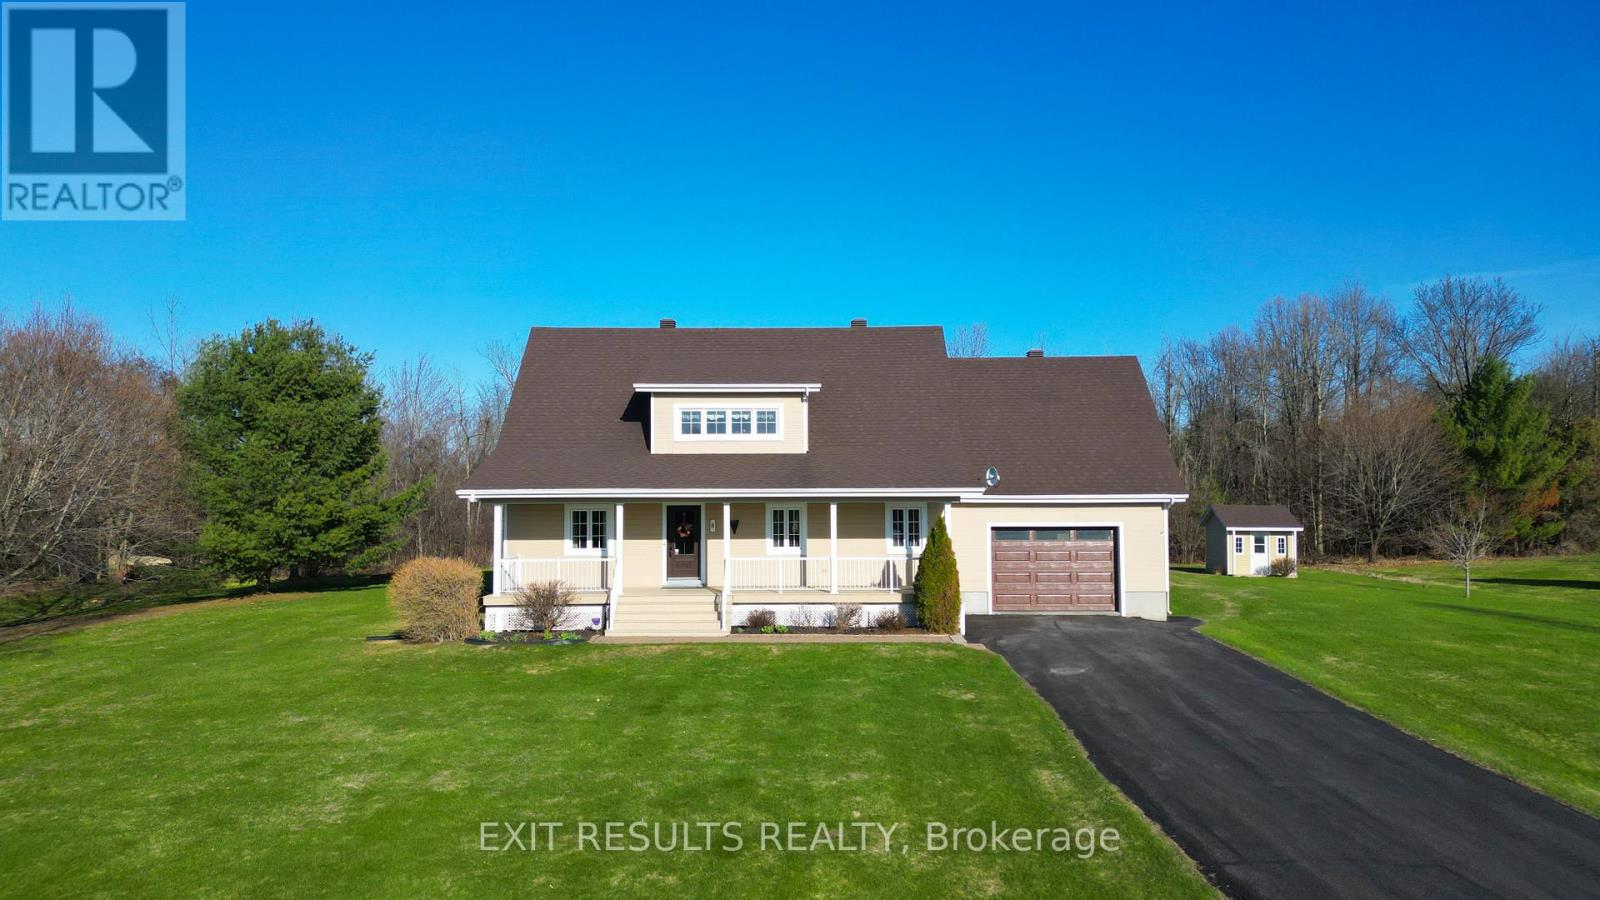
8 Ravary Street
Champlain, Ontario
Discover the perfect blend of warmth and tranquility in this beautiful country-style bungalow, nestled on just over a acre of land in the friendly community of L'Orignal. If you've been searching for an inviting, light-filled sanctuary with room to grow, look no further. The heart of the home is an open-concept main floor flooded with natural light, creating an atmosphere that is as pretty as it is practical. A cozy natural gas stove serves as a focal point, perfect for relaxing evenings. Life is made simpler here with a thoughtful layout that connects the primary bedroom and bathroom beautifully, anchored by the everyday convenience of the main floor laundry. One of the most unique features is the expansive loft that overlooks the main living area. This bright and flexible space offers endless possibilities, whether you envision a home office, a playroom, or a creative studio. It even includes the rough-in plumbing for a future third bathroom. This home has been meticulously maintained with efficiency and quality in mind. Most windows were replaced in 2024. The shingles on the roof were installed in 2017 and are rated for 35 years. The exterior features durable Canexel siding and a beautiful composite deck installed in 2021, ideal for enjoying your country lot. Downstairs, you'll find a family room, bedroom, ample storage, a workshop and direct access to the garage. The home is powered by a high-efficiency natural gas furnace with a double blower and is even equipped with a generator plug-in for total peace of mind. Enjoy the best of both worlds: the peace of a tight-knit community with wonderful neighbours while staying perfectly connected. You are within walking distance to the scenic Ottawa River and local parks, and just a short 10-minute drive to all the shopping and amenities in Hawkesbury. (id:49269)
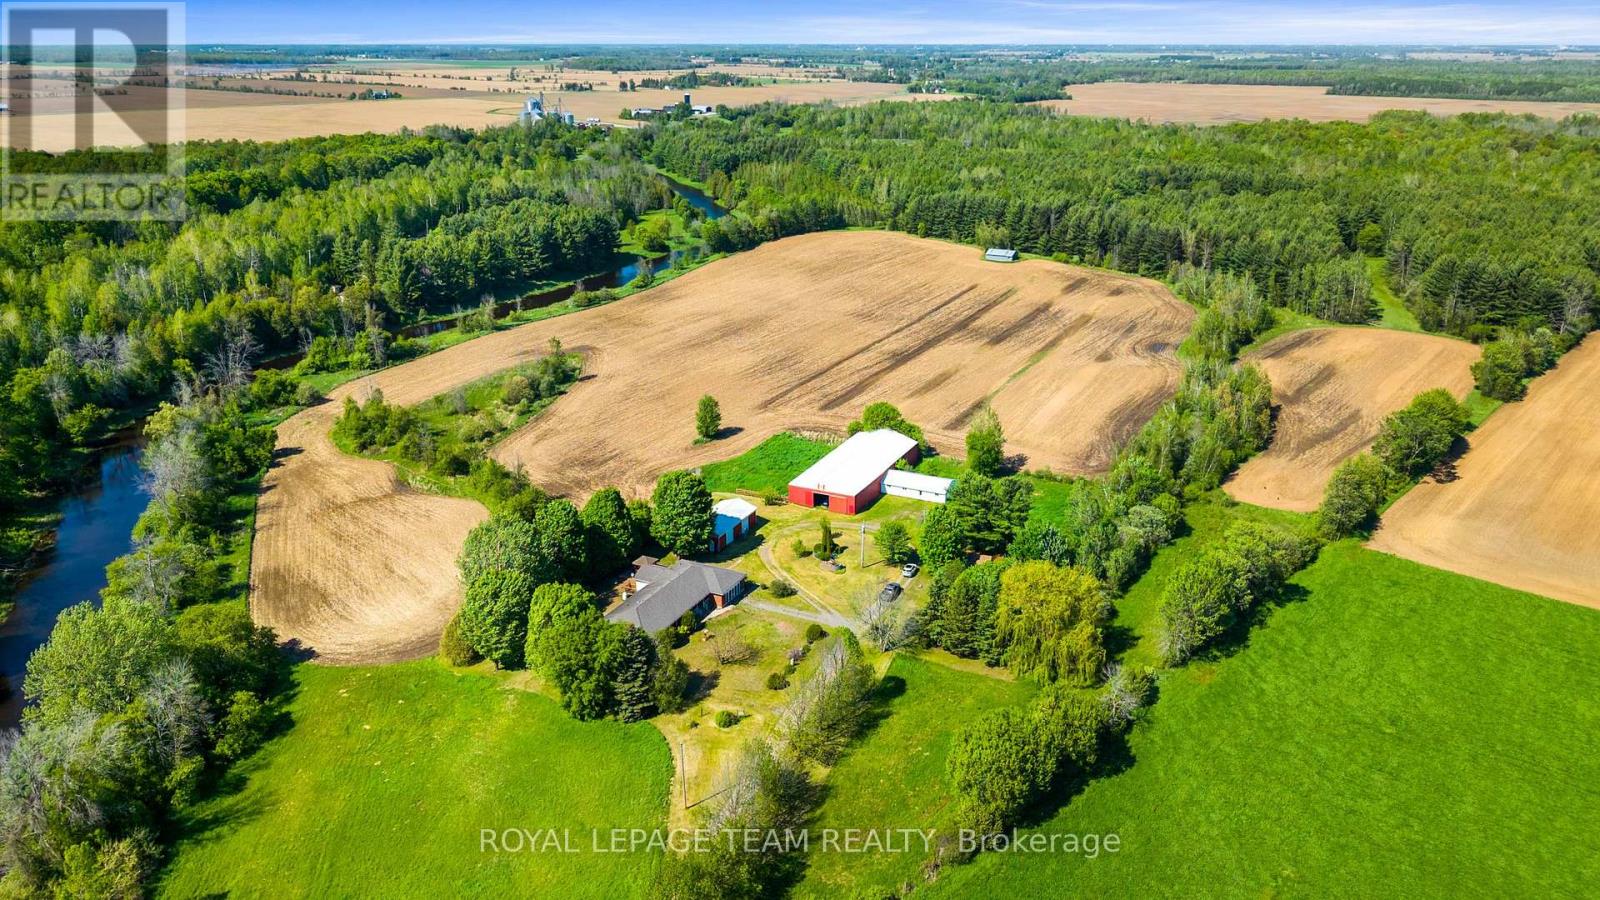
3245 Wallace Road
North Dundas, Ontario
This expansive 59.4-acre country estate sits along the banks of the Nation River in South Mountain offers unparalleled versatility for equestrian enthusiasts, entrepreneurs, and multi-generational families. The main residence with guest wing features four bedrooms, three full bathrooms. The guest wing is equipped with its own kitchen and living space. Hardwood floors and a propane fireplace define the main level, while the basement was beautifully finished in 2024 with two separate entrances from the main level. This property is perfect for business or hobby farming, the acreage includes a 50x120 indoor riding arena, a six-stall horse barn, and a 25x50 insulated shop and its own 200-amp service. A former dog grooming space adds home business potential. Essential mechanicals include a 20kW backup generator, a 2020 roof with 40-year shingles, and two drilled wells. Enjoy ultimate privacy and functionality in this premier rural property. (id:49269)
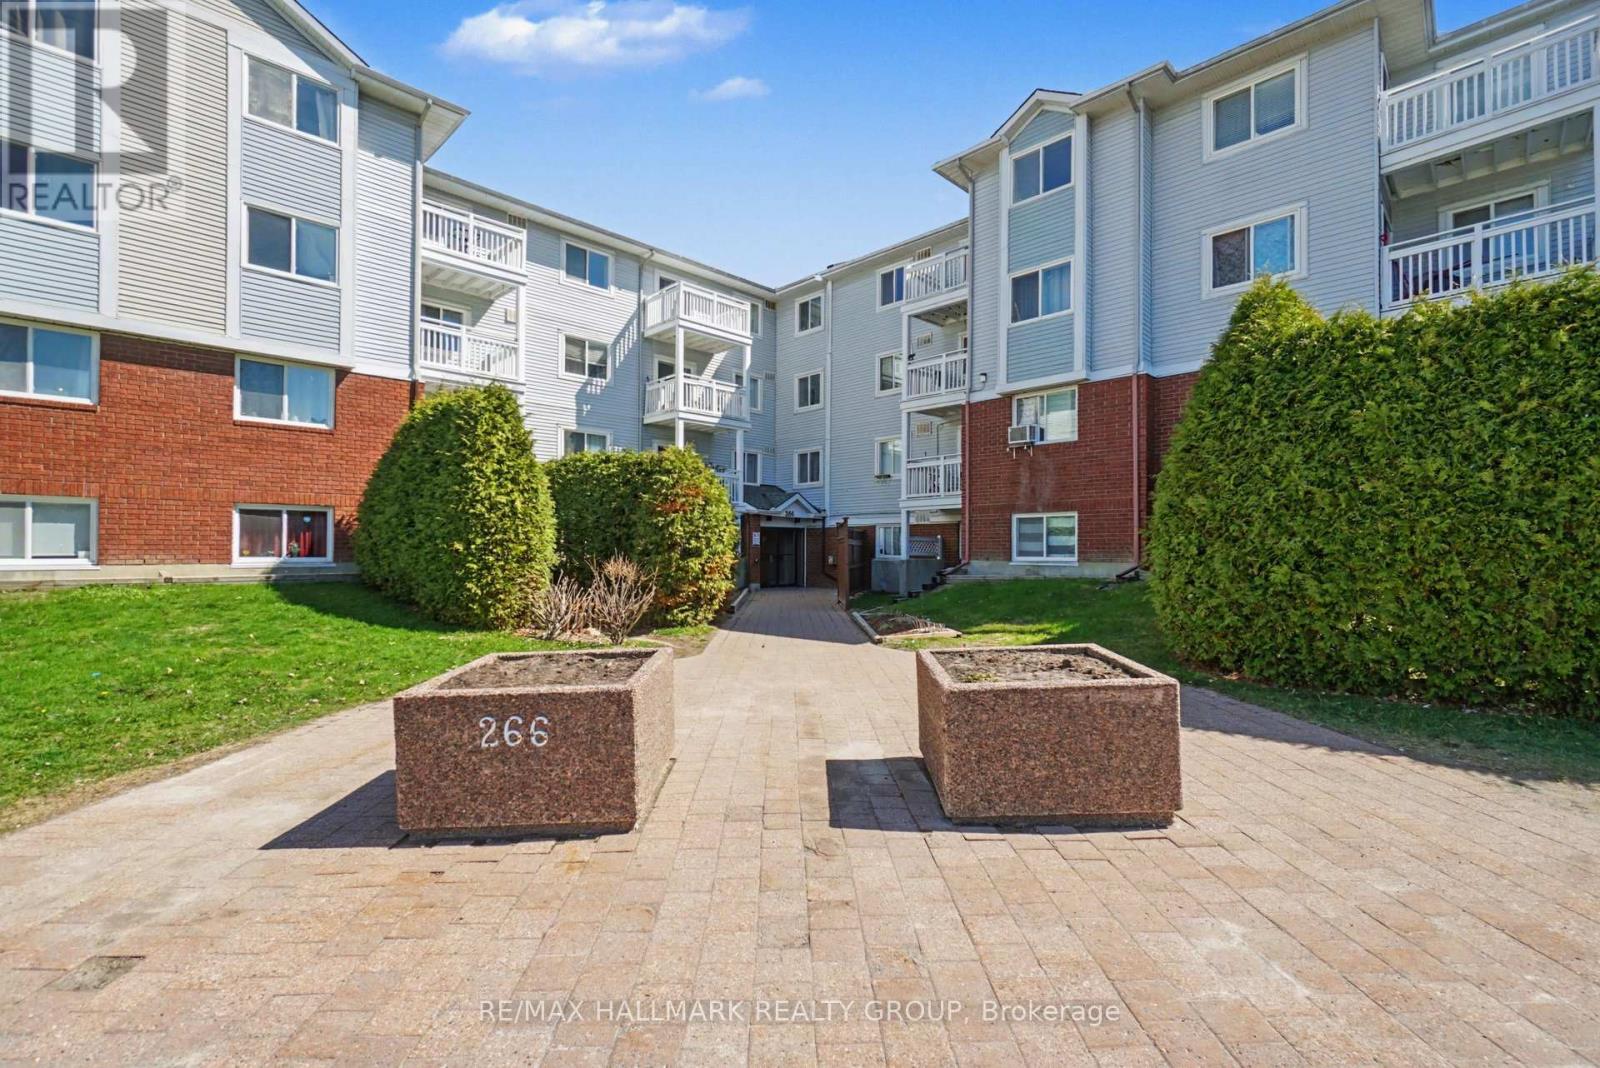
203 - 266 Lorry Greenberg Drive
Ottawa, Ontario
This bright and beautifully renovated two-bedroom condo offers a rare blend of thoughtful design, quality craftsmanship, and move-in-ready convenience. Meticulously upgraded by an owner-occupant over several years, the unit showcases a cohesive, contemporary aesthetic with warm, natural finishes throughout. The fully redesigned kitchen is the centerpiece of the home, featuring sleek white quartz countertops, modern cabinetry with oak-effect and soft grey-green tones, and a functional layout ideal for both everyday living and entertaining. A bamboo butcher-block prep counter adds warmth and versatility, while a full suite of appliances-including in-unit laundry-ensures effortless living. Fresh finishes extend throughout the entire unit, including durable hickory laminate flooring in the main living areas and bedrooms, complemented by stone-white ceramic tile in the kitchen, bathroom, and storage spaces. The living and dining areas are both stylish and practical, highlighted by a custom-built dining setup, a full-wall built-in bookshelf system, and a pull-down projector screen-perfect for home cinema enthusiasts. The updated bathroom offers a clean, modern feel with a lighted medicine cabinet, vanity with white countertop, and a full ceramic tub, all tied together with consistent finishes for a seamless look. Both bedrooms provide a calm retreat, finished in a soft, contemporary grey palette with quality flooring and thoughtful touches, including blackout-compatible window coverings. Designed with a nature-inspired colour story, the home blends crisp whites with rich wood tones and subtle modern accents, creating a warm, inviting atmosphere throughout. A truly turnkey opportunity-ideal for buyers seeking a stylish, well-crafted space with character and comfort. (id:49269)

14 Leslie Drive
Stoney Creek, Ontario
Welcome to 14 Leslie Drive, a beautifully updated 2-storey detached home tucked just beneath the Niagara Escarpment in one of Stoney Creek's most picturesque settings. Offering 4+1 bedrooms, 3.5 bathrooms, and a finished walkout lower level, this home blends space, style, and versatility for growing or multigenerational families. The renovated 2021 kitchen features timeless white cabinetry, stainless steel appliances, abundant prep space, and a bright dining area overlooking lush greenery. New 2025 vinyl plank flooring throughout delivers a modern cohesive feel, while the spacious principal rooms offer warmth and comfort for everyday living and entertaining. Upstairs offers 4 generous bedrooms, including a primary retreat with updated 3-piece ensuite and private new upper deck (2025). The finished walkout lower level features a fully equipped in-law suite with separate entrance, additional bedroom, 3-piece bath, and second laundry area. Multiple decks provide incredible outdoor living spaces with tranquil escarpment views and a private treed backdrop. Exterior stone and siding updates, newer front windows, and thoughtful upgrades throughout complete this move-in ready home.. Enjoy easy access to scenic escarpment trails, parks, schools, and vibrant Downtown Stoney Creek with its charming shops, restaurants, and everyday amenities nearby. (id:49269)
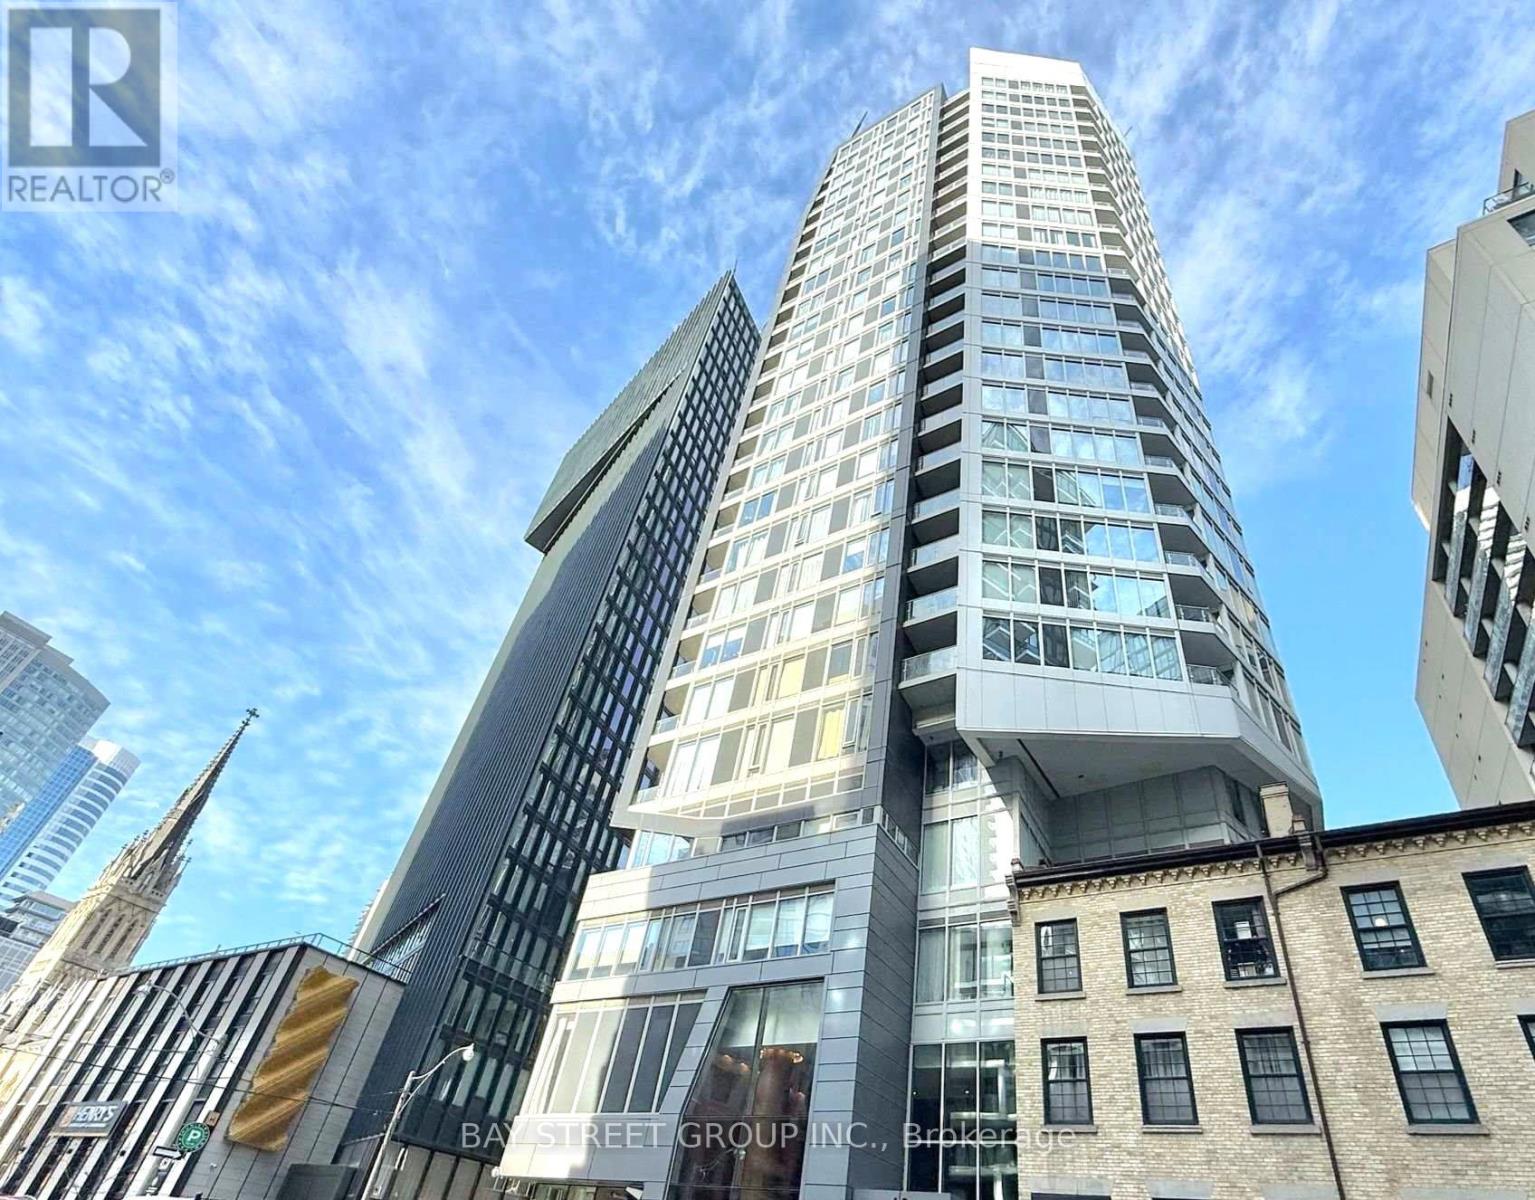
1205 - 68 Shuter Street
Toronto, Ontario
Looking For A Roommate! A Fully Furnished Secondary Bedroom Available With Large Windows In The Heart Of Downtown Toronto. Shared Living Room, Dining Area, Kitchen & Laundry With Other Two Tenants. Within Walking Distance to U of T, TMU, Eaton Centre, TTC Subway & Restaurants. Students Are Welcome! (id:49269)
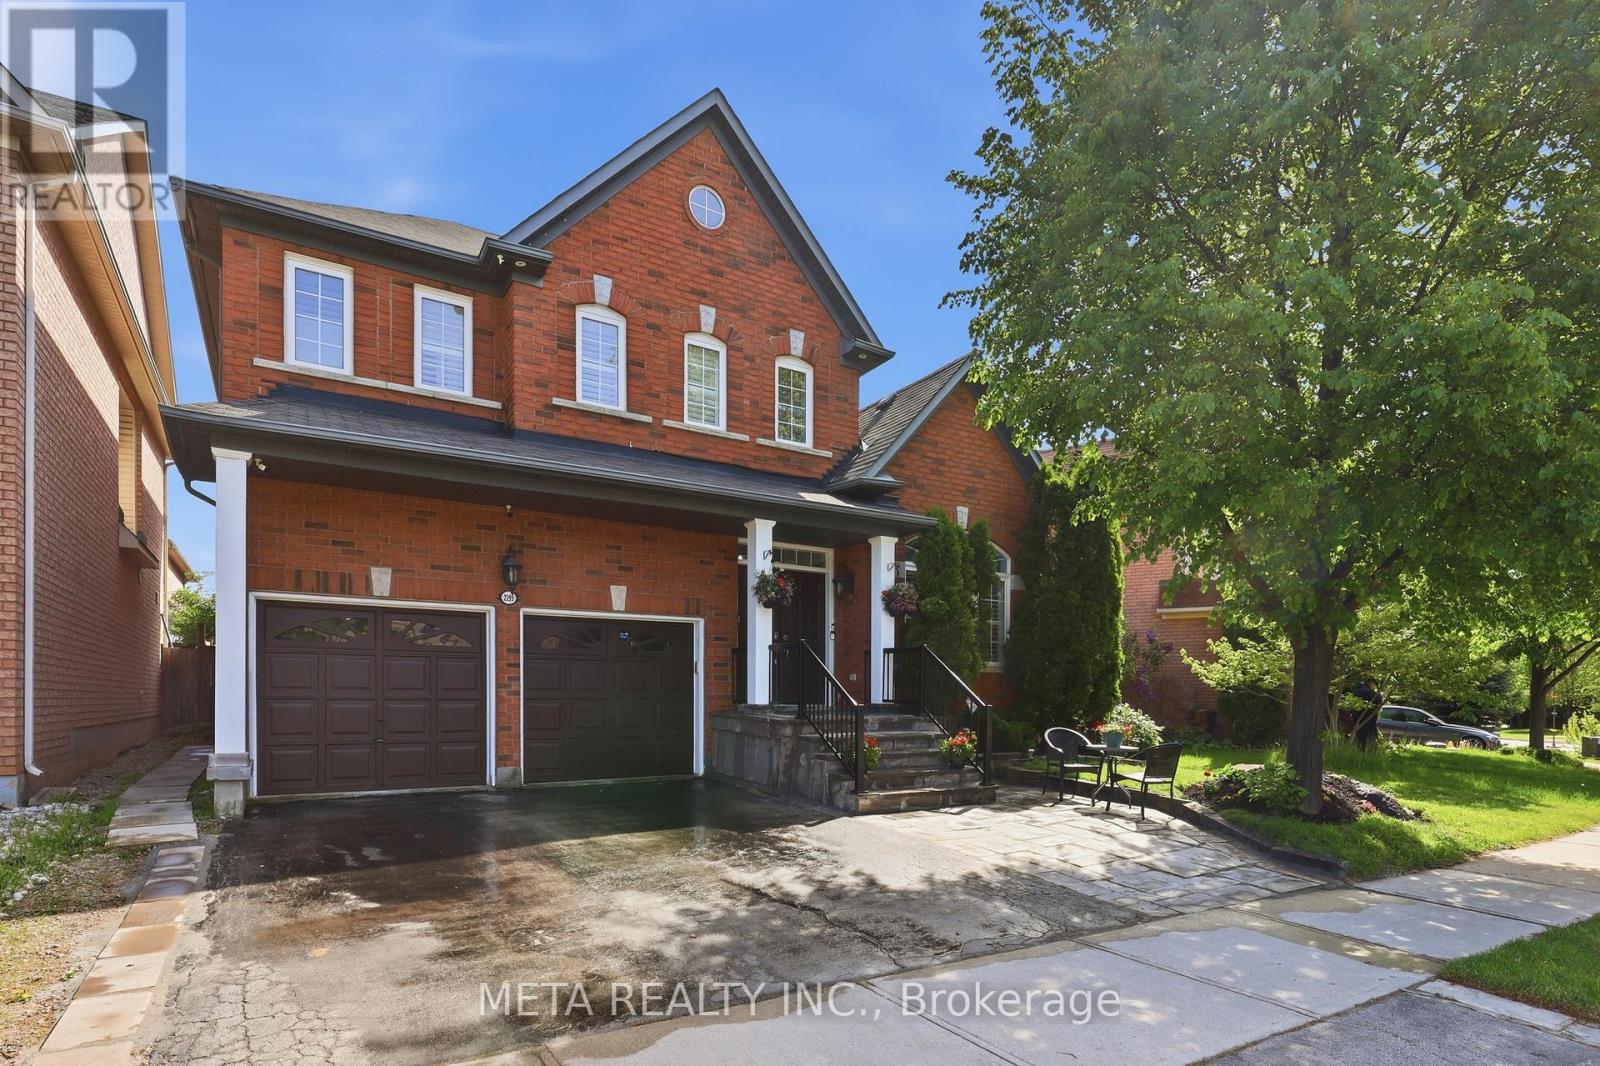
2299 Stratus Drive
Oakville, Ontario
Welcome to this beautifully upgraded family home nestled in a sought-after, family-oriented neighbourhood close to Oakville Trafalgar Hospital, parks, transit, schools, and shopping. Recently upgraded with top-of-the-line finishes throughout, this exceptional home offers the perfect blend of luxury, comfort, and functionality for modern family living. Step inside to discover stunning hardwood flooring throughout the living areas, upper level, landing, and staircase, complemented by elegant coffered ceilings, crown moulding, pot lights, and soaring 9' ceilings that create a bright and sophisticated atmosphere. The inviting family room features a cozy fireplace, making it the perfect space to relax and entertain. The upgraded chef-inspired kitchen is truly the heart of the home, showcasing porcelain tile flooring, seamless Corian stone countertops and backsplash, a pot filler over the gas cooktop, industrial-style hood fan, dual ovens, LG Studio side-by-side fridge/freezer, KitchenAid dishwasher, JennAir gas cooktop, and a convenient movable island for added versatility. Upstairs, enjoy a spacious landing area ideal for a home office or sitting space, along with generously sized bedrooms featuring hardwood floors throughout. The primary suite offers both a walk-in and double closet, while the spa-inspired ensuite includes a Jacuzzi tub, oversized shower with a brand-new massage jet shower system, double sinks, and elegant crown moulding finishes. Additional highlights include California wood shutters throughout, a separate outside entrance plus garage entry, and a functional laundry room complete with Whirlpool washer and dryer, extra-large sink with cabinet storage, and tiled flooring. Step outside to a beautifully designed backyard featuring a spacious deck that is fantastic for entertaining family and friends all season long. Includes a finished 1 bed bsm't apt. This move-in-ready home truly has it all in one of the area's most desirable family communities. (id:49269)
350 Cedar Street
Collingwood, Ontario
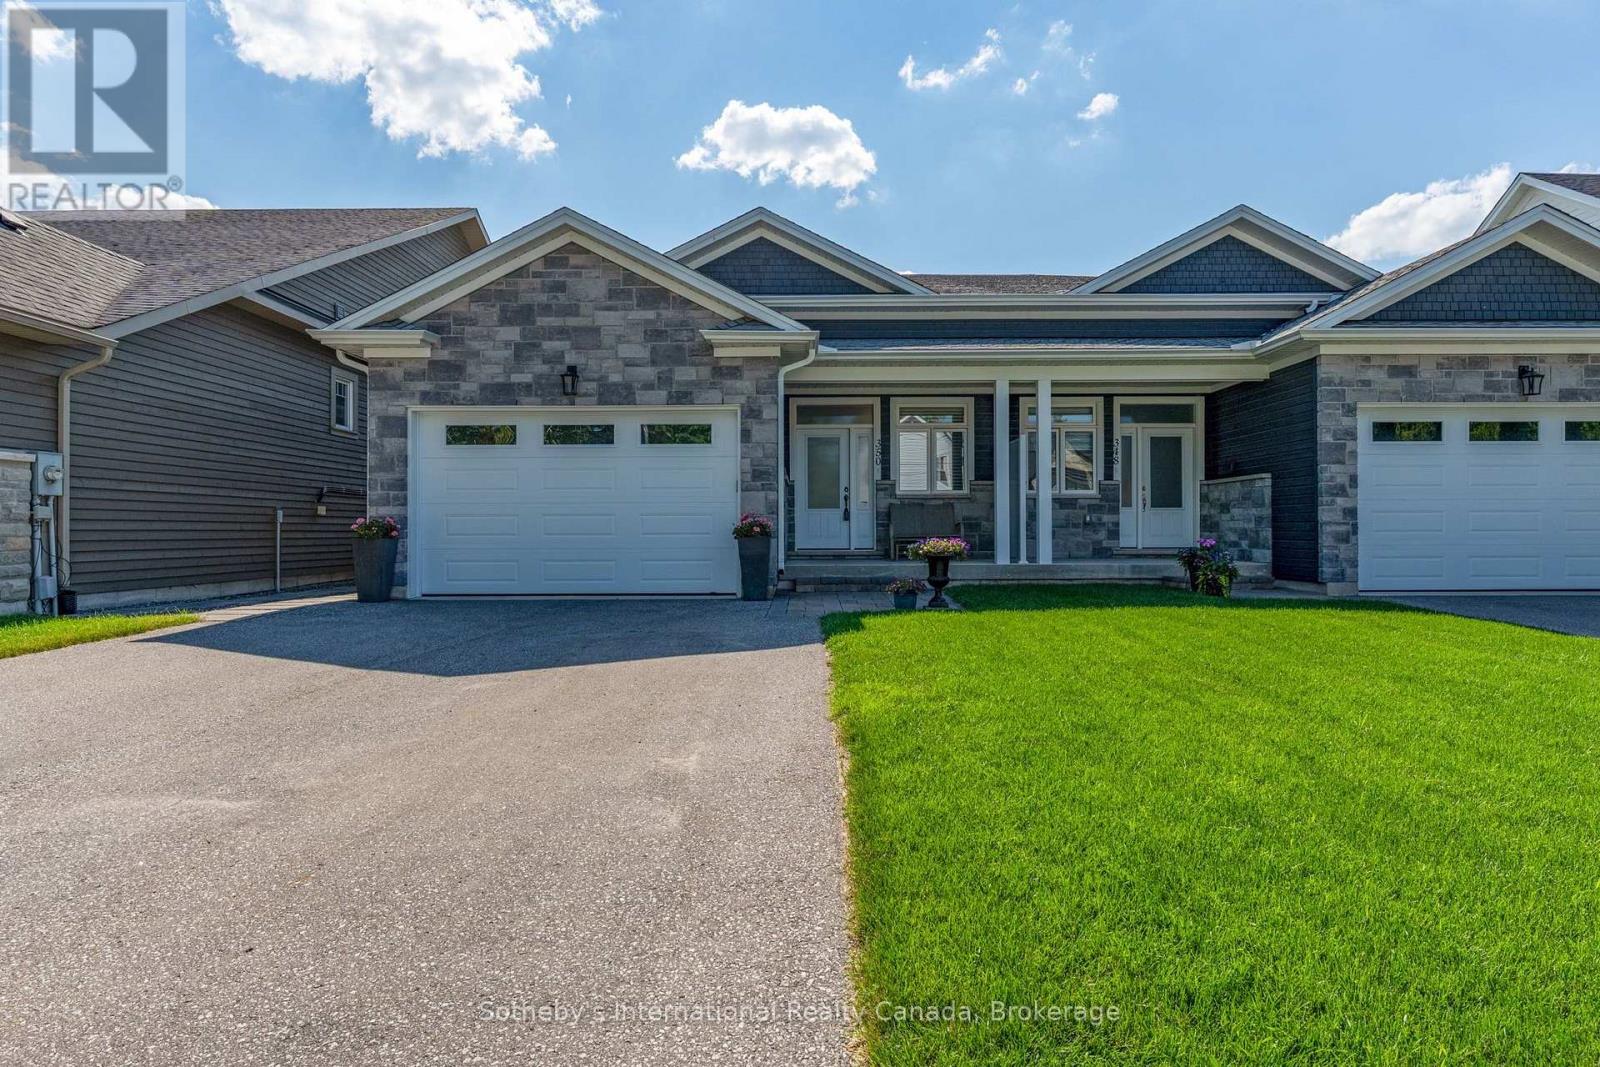
Welcome to 350 Cedar St, a beautifully maintained semi-detached raised bungalow built in 2019, offering over 2,500 sq. ft. of finished living space in one of Collingwood's most desirable neighbourhoods. Constructed with a solid concrete block wall separating the adjoining residence, this home provides exceptional sound insulation and privacy rarely found in semi-detached living. The bright open-concept main level features 9-foot ceilings, engineered hardwood flooring, ceramic tile, and a spacious foyer with inside entry from the heated attached garage. The custom kitchen is the heart of the home, showcasing quartz countertops, stainless steel appliances, abundant cabinetry, and a seamless flow into the dining & living areas. The inviting living room features a cozy gas fireplace and walk-out to the private rear deck, perfect for entertaining or relaxing. The main floor offers two generous bedrooms, two full bathrooms, including a spacious primary suite with a 5-piece ensuite featuring a walk-in glass shower, jacuzzi soaker tub, & walk-in closet with custom organizers. The primary bedroom also enjoys direct access to the rear deck. Main floor laundry and custom closet organizers throughout add everyday convenience. The fully finished lower level expands the living space with two additional bedrooms, a full bathroom, a large family room with a second gas fireplace, wet bar, and separate laundry area, making it ideal for guests, extended family, or multi-generational living. Outside, enjoy a private backyard with a large deck, patio, garden area, and spacious shed/workshop. Additional features include a heated attached garage, 200-amp service, municipal water and sewer, natural gas heating, and parking for five vehicles. Ideally located just minutes from downtown Collingwood, Georgian Bay, Blue Mountain, golf, skiing, trails, shopping, transit, and the hospital, this exceptional home offers the perfect blend of quality construction, modern finishes, and turnkey living. (id:49269)
75 O'donovan Drive
Carleton Place, Ontario
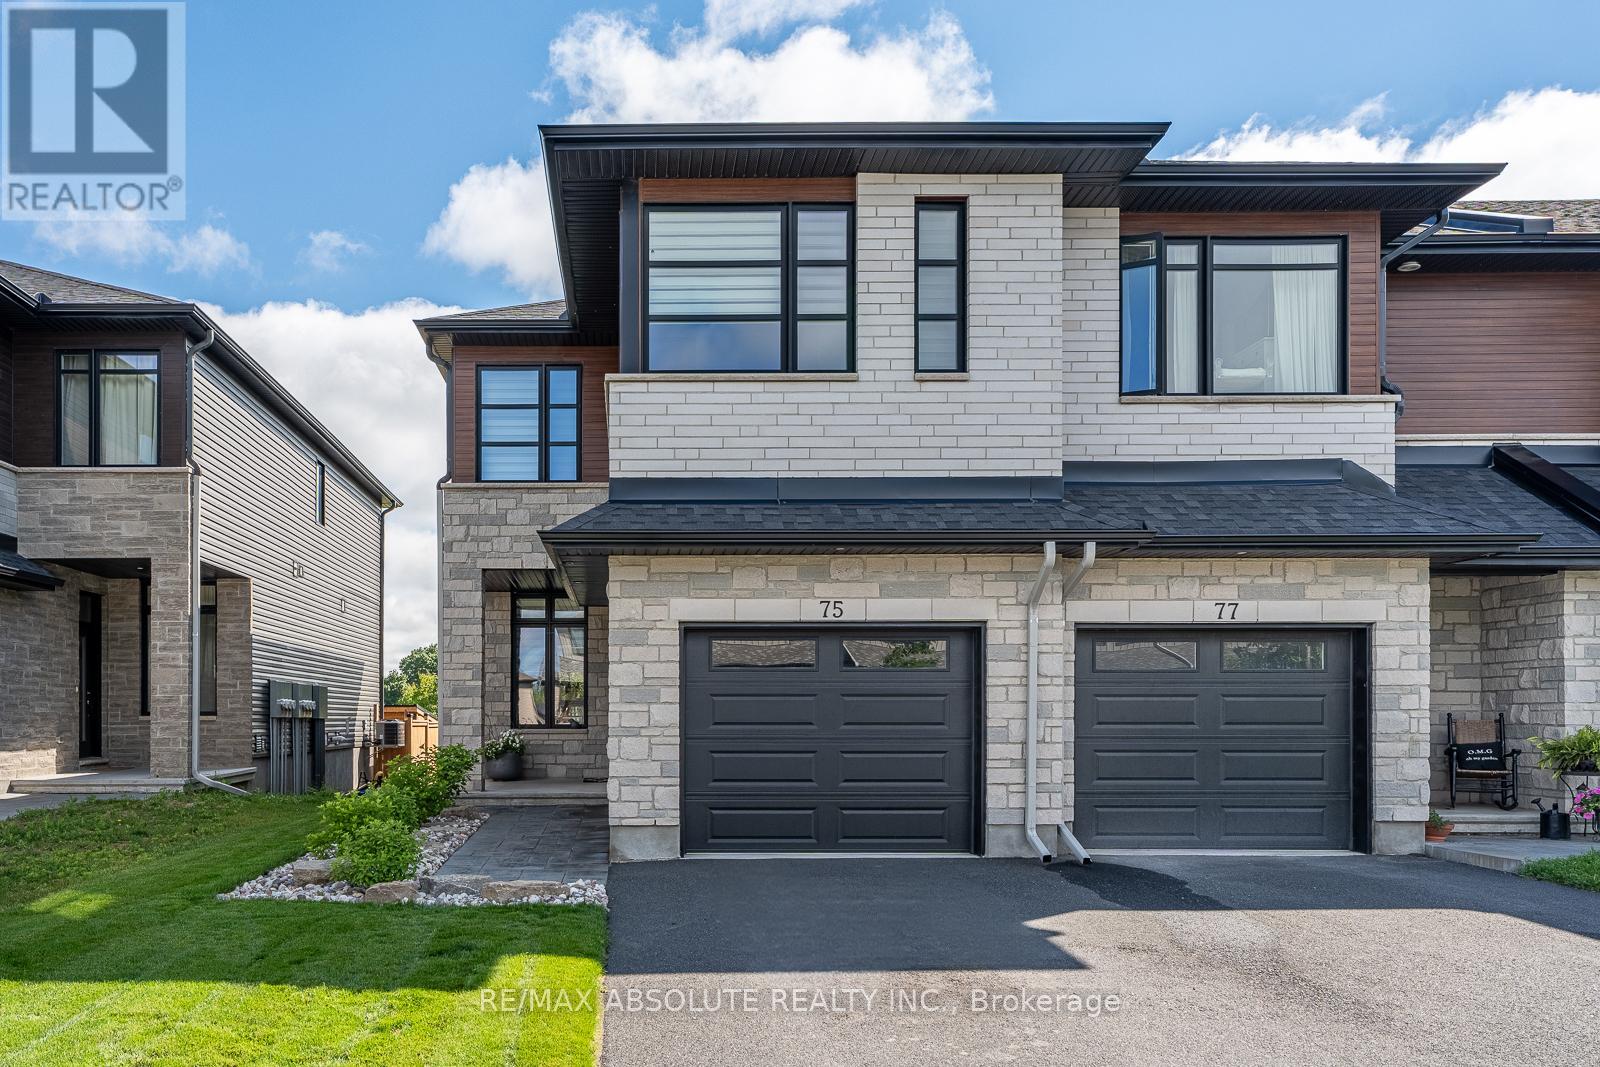
Eclectic mid-century modern is a hard vibe to capture but these sellers NAILED it! This END unit is STEPS ( literally ) to BEAUTIFUL Riverside Park where you have walking trails for miles & benches along the water that allow you to enjoy the spectacular sunsets & the fresh water breeze! This home has been exceptionally styled, cared for & the NO rear neighbours is the icing on the cake! The backyard offers the cutest oasis & a very well thought out landscape design! Stone & brick front & a driveway that can accommodate 2 cars are features that set this home apart from the average! Sun- filled ,open & airy, your curiosity is immediately peaked once inside, each space intrigues you to explore the next. This floor plan provides an ideal layout, there is a reason why " The Beckwith" is one of Patten Homes BEST sellers! The kitchen provides TONS of shaker style cabinets along with a wall pantry, a quartz island & stainless appliance! Each level has a different living space, the BONUS 2nd level family room has 10 foot ceilings & tile from floor to ceiling surrounding the gas fireplace! The ensuite off the primary has an oversized walk in shower with a glass door, stone countertops in all baths (4 in total). Custom blinds throughout! The wall of windows at the back of the home allows for an extremely bright lower level that is FULLY finished with a FULL bath! Plenty of storage. This OVER 2200 square foot home is WAY better than new! Unmatched style & value! (id:49269)
167 Williamson Drive
Haldimand, Ontario
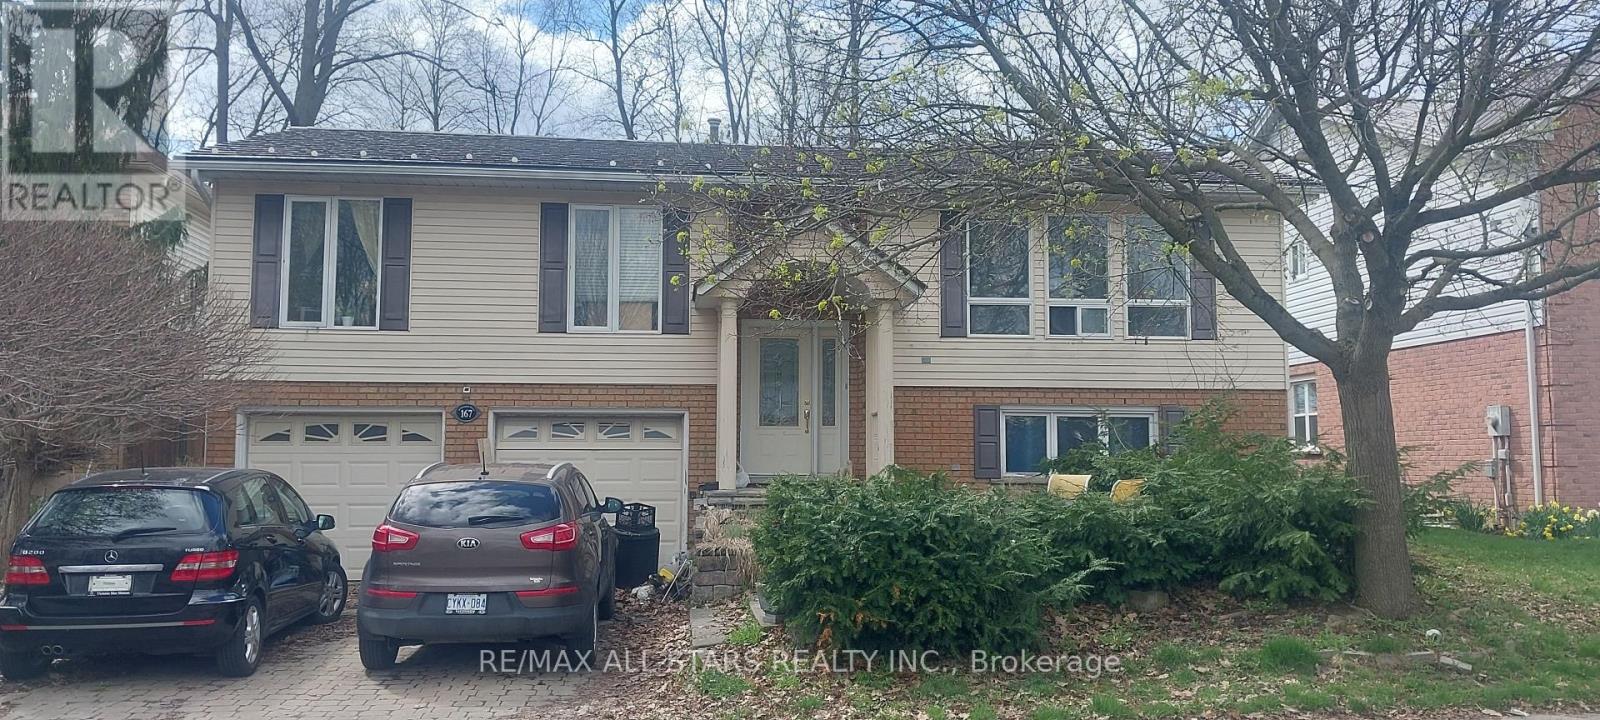
**Wonderful Home With A Great Lay Out** Raised Ranch Bungalow**Moments to Grand River** Backs unto Greenspace for Ultimate Privacy**Fully Fenced/Gated Yard And No Rear Neighbours**On Ground Swimming Pool**Hot Tub**Multi-Tiered Decks**Mature Trees**Steel Roof**Garden Shed, Large Oversized Double Car Garage @ 26' Deep**Interlock paving Stone Drive/Walkways**Country Eat in Kitchen, Oak Cabinetry**Stainless Steel Appliances**Centre Island** Living And Family Room Both Completed with A Gas Fireplace**Gleaming Hardwood And Ceramics Thru-out, French Doors And Large Windows for a Very Bright Shiny Effect To Let Maximum Sun In** Family Room Has Above Ground Windows and is Accented with Pine Wainscoting & Ceiling** A Very Nice House With Maximum Privacy And Curb Appeal+++ (id:49269)
3 - 2350 Queensway Drive
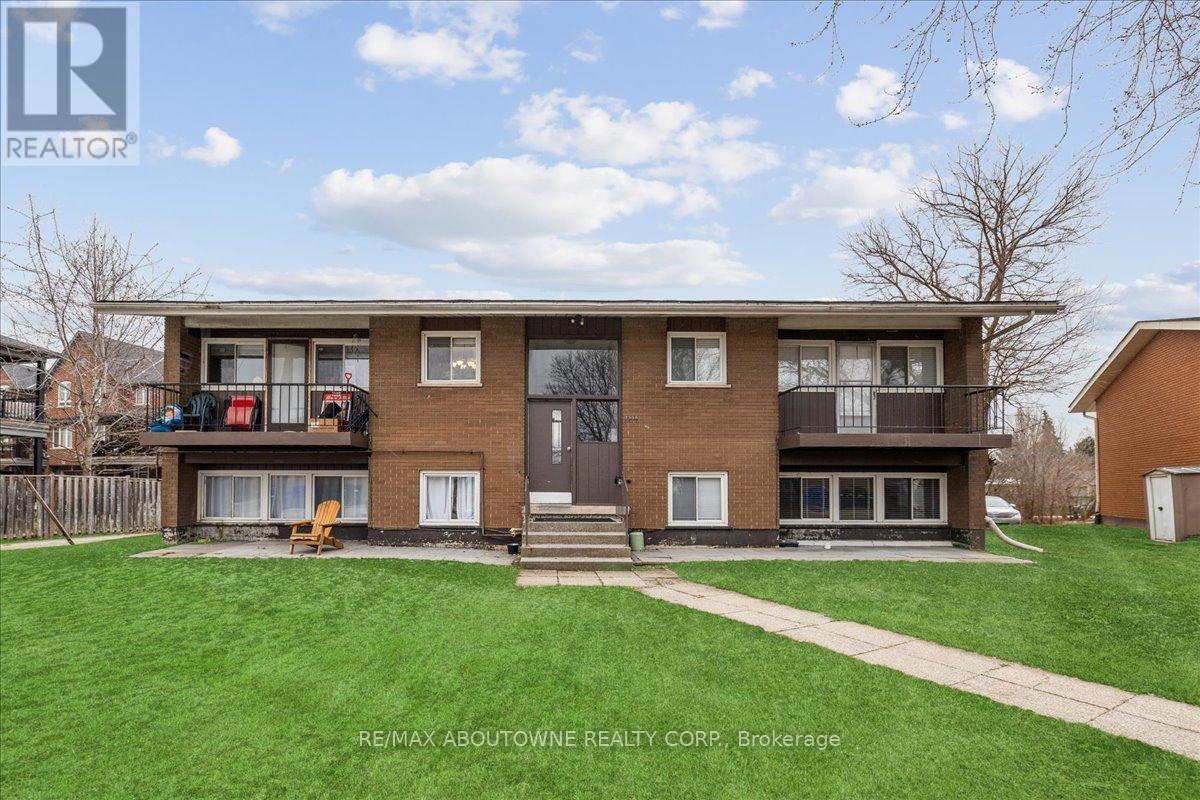
Burlington, Ontario
Discover modern living at 2350 Queensway Drive, Burlington! This newly renovated 2-bedroom, 1-bathroom apartment offers a fresh and stylish interior complete with brand-new appliances for your convenience. Situated in a prime location, you'll enjoy easy access to nearby amenities such as Burlington Mall, a variety of restaurants, grocery stores, and parks like Central Park and Spencer Smith Park along the waterfront. Commuters will appreciate the seamless access to major highways, including the QEW, Highway 403, and Highway 407, making travel to nearby cities effortless. Experience the perfect balance of comfort, style, and convenience in this exceptional rental opportunity! (id:49269)
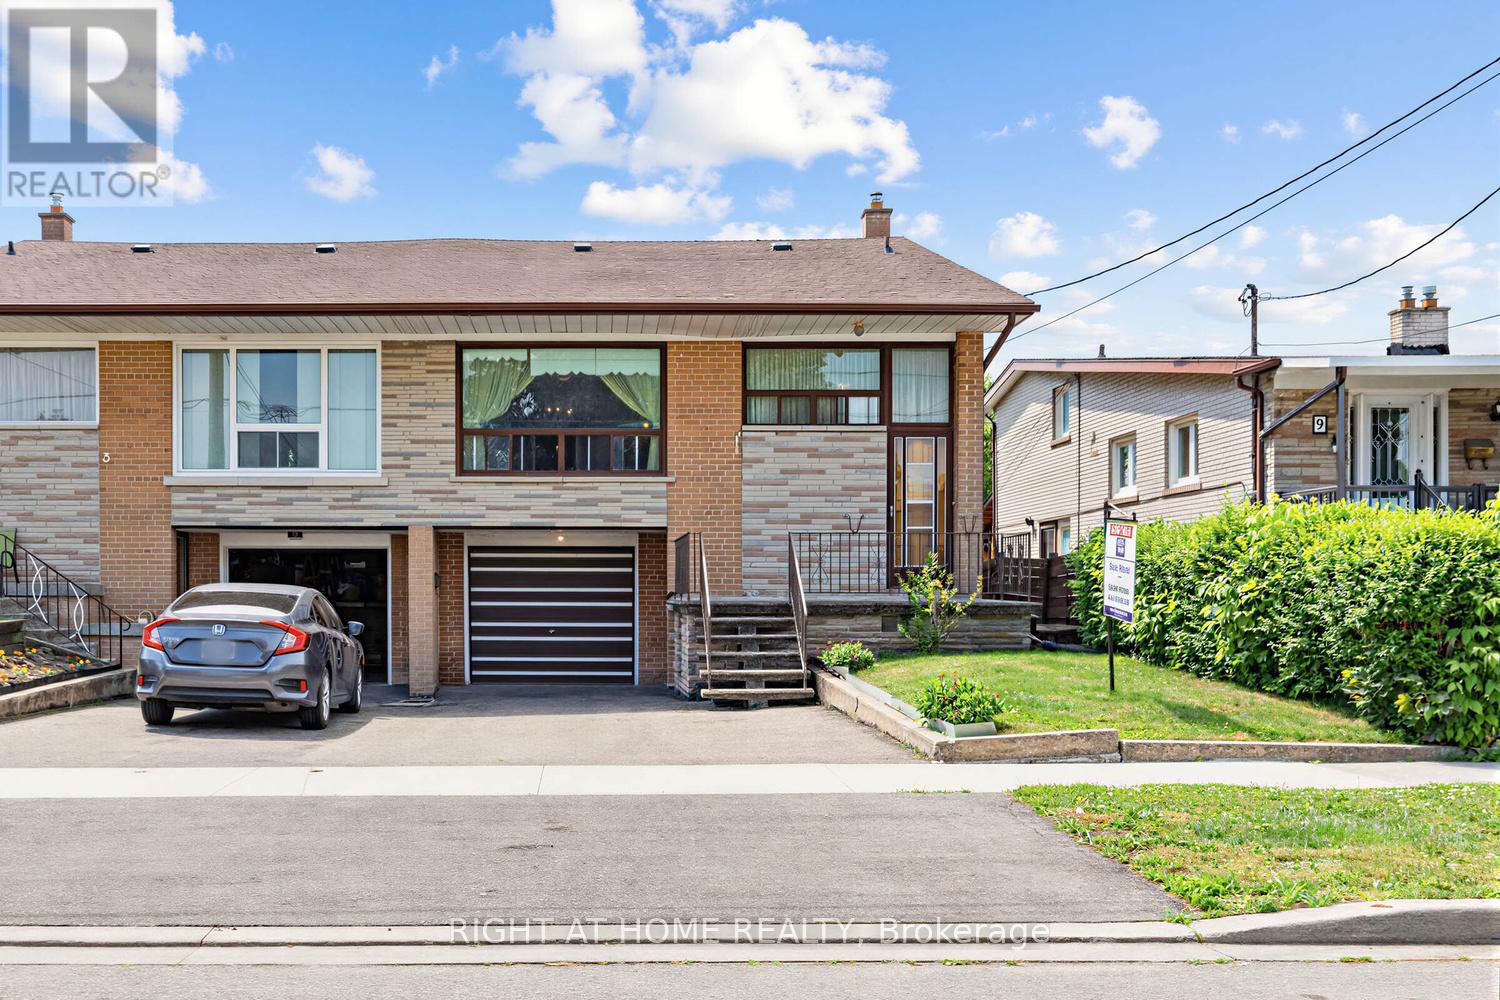
7 Daystrom Drive
Toronto, Ontario
First time offered for sale, original owners, clean and very well maintained. Modernize to taste! Updated roof shingles, furnace and central air. Close to LRT and other amenities. (id:49269)
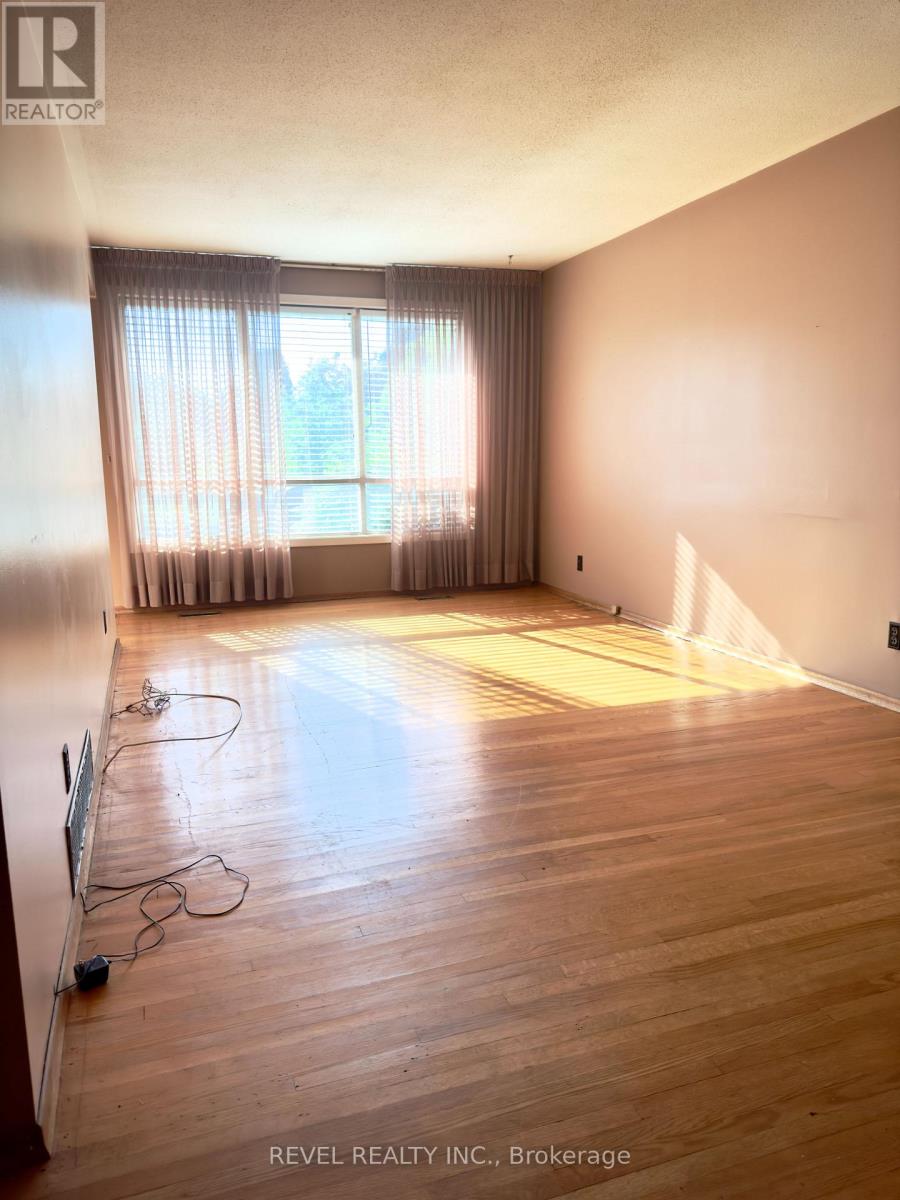
869 Douglas Avenue
Pickering, Ontario
Opportunity Knocks at 869 Douglas Ave, Pickering! Perfectly situated in one of Pickering's most convenient and connected locations, this property offers incredible potential for investors, renovators, and first-time buyers alike. Located just steps from the GO Station, Highway 401, Pickering Town Centre, restaurants, shopping, and everyday amenities, you'll enjoy unmatched convenience right at your doorstep.Set across from a park and surrounded by nature, the home is also just steps from a scenic creek that flows into Frenchman's Bay and only minutes from Pickering Beach, waterfront trails, and recreational amenities. Commuters will appreciate the easy access to major highways and transit options.Filled with opportunity, this home offers excellent potential to renovate, customize, and create the home of your dreams. With a separate side entrance providing access to the lower level, there is also potential for a future duplex or in-law suite configuration (buyer to conduct their own due diligence).Whether you're a first-time buyer looking for an affordable entry into the market, a growing family seeking a home to make your own, or an investor searching for your next project, this property presents exceptional value in a highly desirable location.Property is being sold in "as is, where is" condition with no representations or warranties by the Seller. (id:49269)