
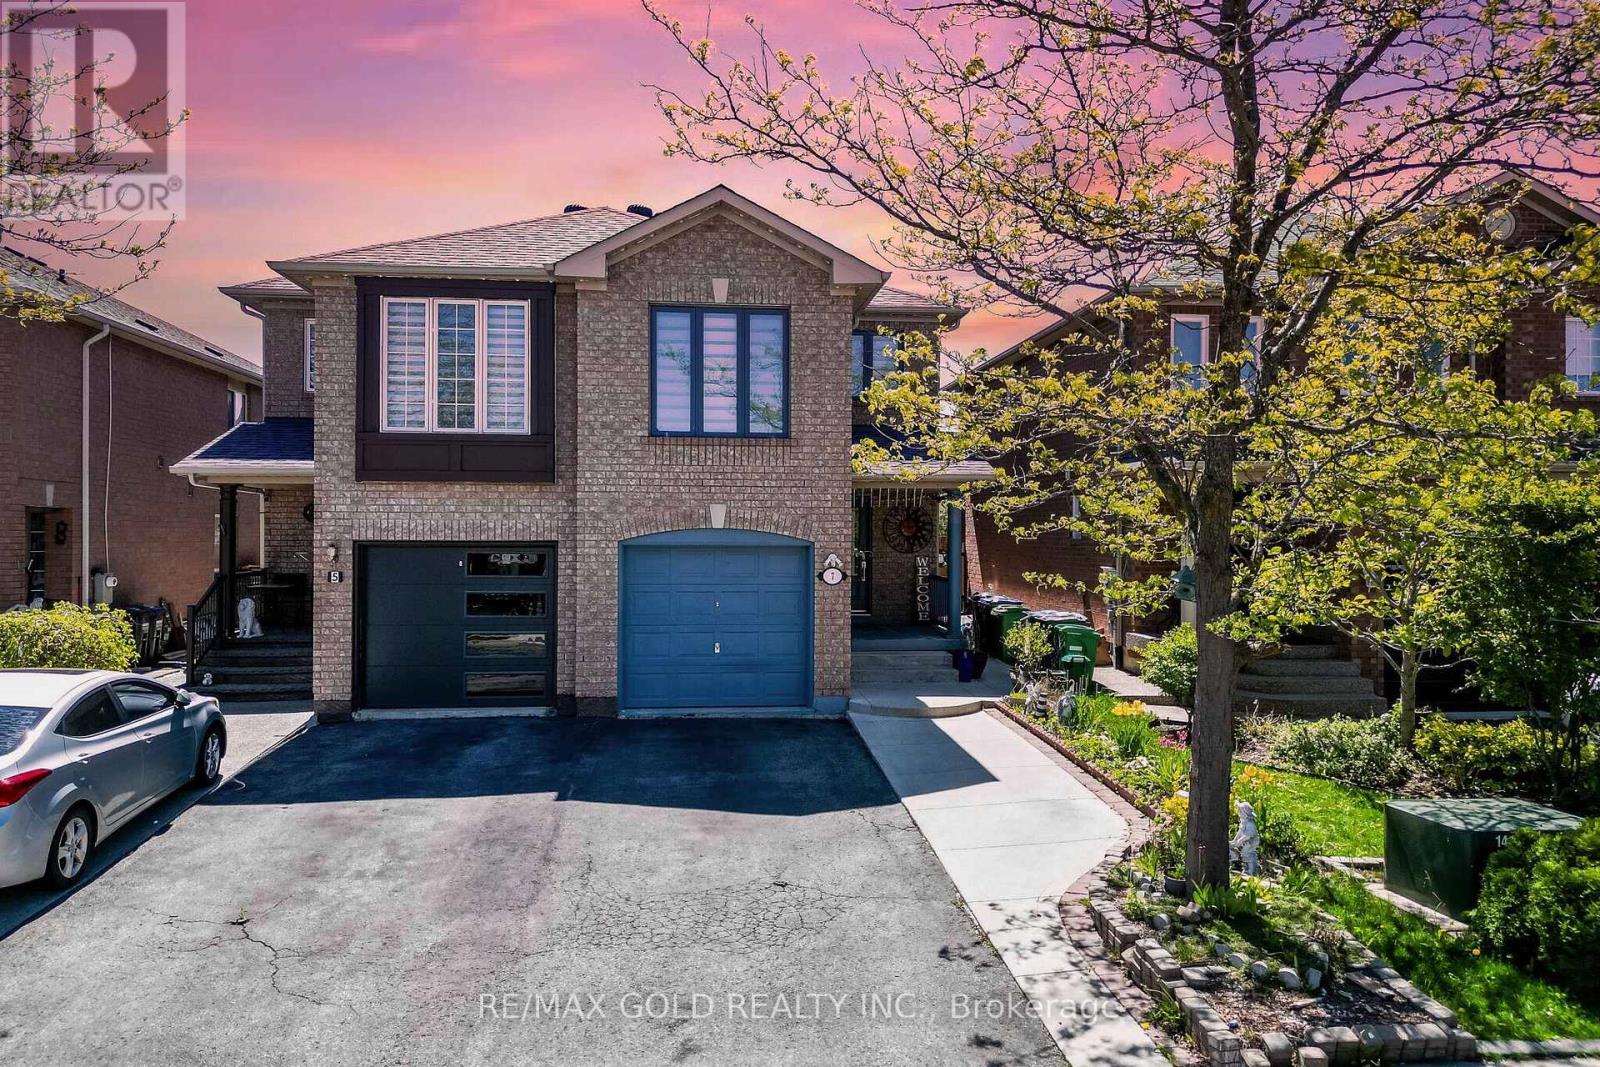
7 Roadmaster Lane
Brampton, Ontario
Wow, This Is An Absolute Showstopper And A Must-See! Priced To Sell Immediately! This Stunning 4+1 Bedroom Home With A Finished Basement With Separate Entrance Offers Exceptional Curb Appeal And Incredible Value. Located In A Quiet, Child-Friendly Neighbourhood With High-Rated Schools, This Property Is Perfect For Families And Investors Alike! With Approximately 2,100 Sqft Of Total Living Space, Including The Finished Basement, This Home Delivers Comfort, Style, And Functionality In Every Corner. Step Into A Thoughtfully Upgraded Main Floor Featuring A Bright Separate Living Room With A Large Picture Window-Ideal For Hosting Guests Or Enjoying Cozy Evenings With Family! The Spacious Chef's Kitchen Comes Equipped With Stainless Steel Appliances, Quartz Counter Tops, Generous Counter Space, And Seamless Flow To The Breakfast Area.Enjoy Your Morning Tea On The Private Deck And Get Ready To Host Memorable Family Gatherings And Summer Parties In Your Own Backyard Retreat! The Second Floor Showcases Three(3) Well-Appointed Bedrooms Plus Family Room That Can Be Easily Converted To 4h Bedroom And Two(2) Beautifully Upgraded Full Washrooms. The Master Bedroom Includes A 4-Piece Ensuite, Offering A Private Retreat For Relaxation And Convenience. The Finished Basement With 1 Bedroom And Separate Entrance Adds Valuable Bonus Space-Perfect As A Granny Ensuite! Exterior Upgrades Include A Backyard Deck Ideal For Outdoor Gatherings, A Storage Shed For Additional Space, And Major Mechanical Updates Such As A Furnace From 2015, Newer Roof (2020) Giving You Peace Of Mind For Years To Come. Energy-Efficient Heat Pump Installed. Located Minutes From Mount Pleasant GO Station-Perfect For Daily Commuters! Close To Cassie Campbell Community Centre, Parks, Shopping, Schools And All Essential Amenities! A True Turnkey Home Offering Modern Living, Convenience, And Exceptional Value. Don't Miss Out On This Amazing Opportunity-Book Your Showing Today Before It's Gone! (id:49269)
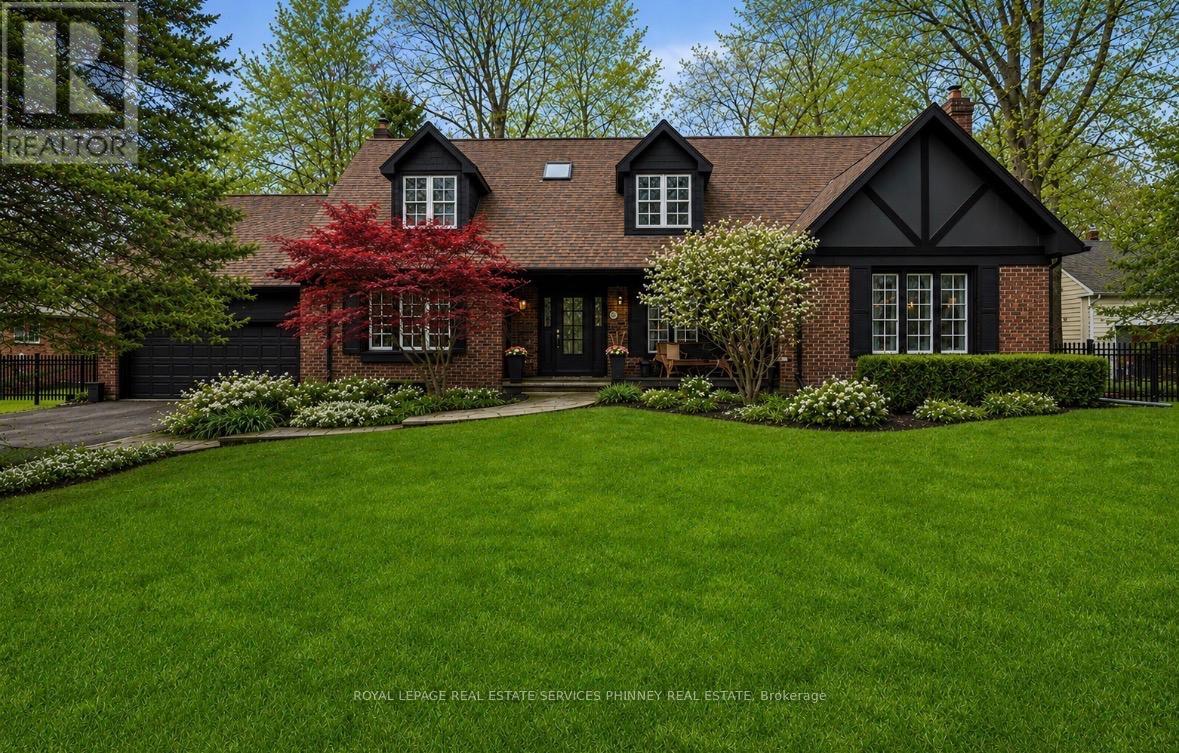
1244 Woodland Avenue
Mississauga, Ontario
Seller to upgrade exterior in the coming weeks to first photo.Nestled along one of Mineola West's most prestigious streets, this extraordinary family home offers 5,300sqft of refined living space.Set on a rare 106-ft frontage, the property delivers exceptional privacy & paved side yard for pickle ball / an idyllic backdrop for children at play and unforgettable family gatherings.Thoughtfully crafted for both easy entertaining & everyday comfort,the main level showcases grand principal rooms bathed in natural light, complemented by rich 3/4" hardwood flooring. Enjoy the chef's kitchen-custom cabinetry,granite countertops, s/s appliances, and a generous island perfect for casual dining and conversation,it seamlessly blends style and functionality.The welcoming family rm exudes warmth, anchored by a charming wood-burning fireplace and a large picture window.A spacious laundry room which doubles as a mudroom-offers exceptional storage and daily convenience.For those envisioning a main-floor primary retreat, the layout provides ample space to create a luxurious sanctuary without compromise.Upstairs, hardwood flooring continues throughout four generously sized bedrooms, including two impressive primary suites-each complete with its own private ensuite.A third full bathroom enhances comfort & flexibility for growing families.The fully finished lower level expands the home's versatility,offers expansive recreation and games areas, an additional bedroom,a private gym,and even a sauna-perfect for energizing mornings or unwinding at day's end.Abundant storage throughout ensures effortless organization for the busiest household.Car enthusiasts will be drawn to the two-storey garage with potential to accommodate a vehicle lift. Located within a highly regarded school district and just a short stroll to Port Credit's vibrant retaurants, shops, waterfront trails, and GO transit. Notable updates include a new furnace & a/c ('25) upstairs windows ('22), patio door ('22). (id:49269)
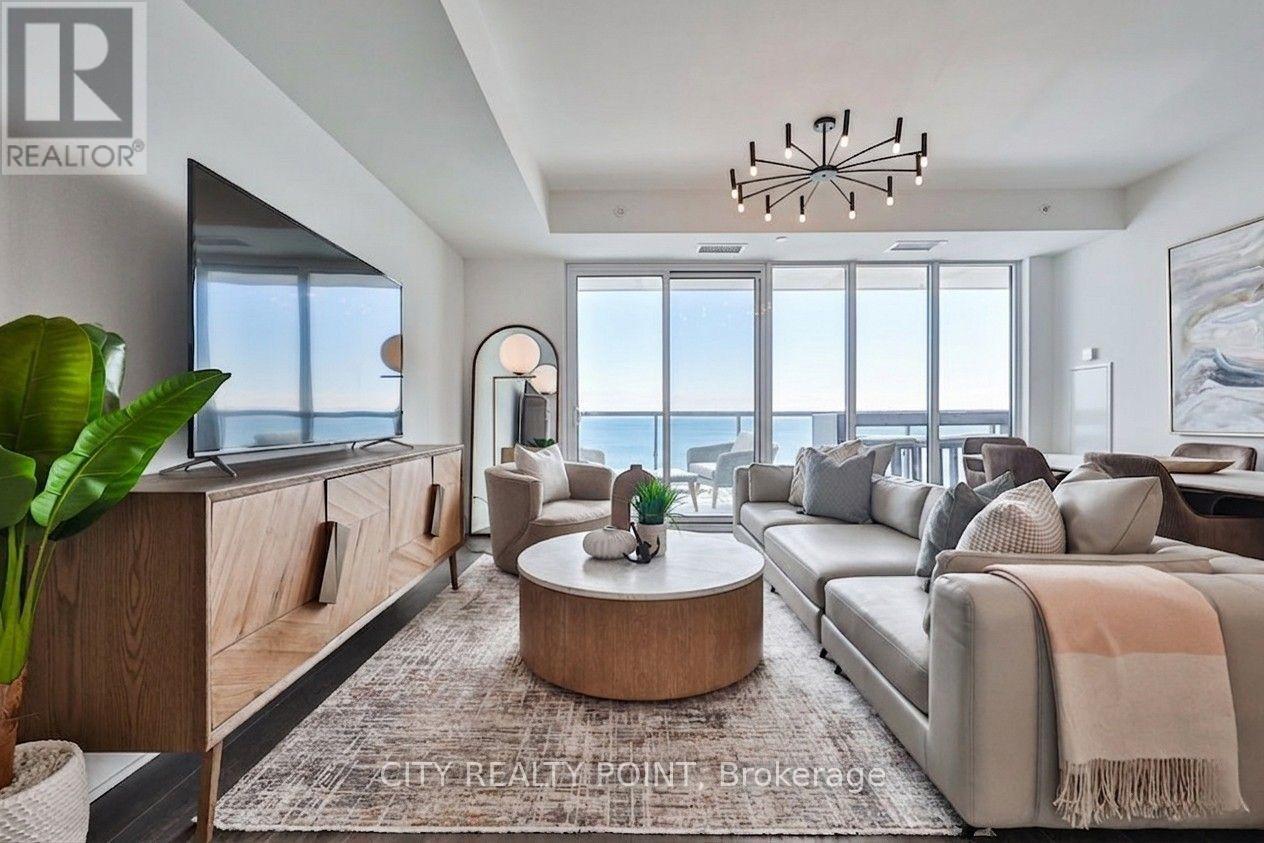
2204 - 370 Martha Street
Burlington, Ontario
Experience true waterfront living in a rare residence that feels like a home, offering full-sized spaces, refined design, and unobstructed lake views from your 42-ft wide continuous balcony at Nautique Residences. This exceptional 2-bedroom + den, 2-bathroom suite-one of only two of its kind-offers approximately 1,133 sq ft of well-designed interior space, seamlessly extended by a 262 sq ft terrace spanning the full 42-ft width of the unit. With walkouts from the living room, primary bedroom, and second bedroom, it creates a seamless indoor-outdoor lifestyle rarely found in condo living. Enhanced by a $6,700 upgrade, the balcony features composite decking and integrated after-dark lighting, ideal for both entertaining and everyday enjoyment. Floor-to-ceiling windows flood the home with natural light while framing panoramic lake views from the main living area and both bedrooms. The spacious layout accommodates full-sized furnishings and includes a versatile den, perfect for a home office or additional living space. The primary suite offers a large walk-in closet, a secondary closet, and a spa-inspired 5-piece ensuite. Designed for those seeking more than just a condo, this residence delivers the comfort of a traditional home with the ease of luxury, low-maintenance living. Approximately $20,000 in curated furnishings can be included, offering a turnkey opportunity. Enjoy resort-style amenities including a pool, fitness centre, yoga studio, fire pit lounge, and elegant entertaining spaces. Located in the sought-after Brant neighbourhood, just steps to the waterfront, parks, dining, festivals, and Burlington Beach. Includes 1 underground parking space, locker, and 24-hour concierge. A true waterfront home designed for the way you want to live. (id:49269)
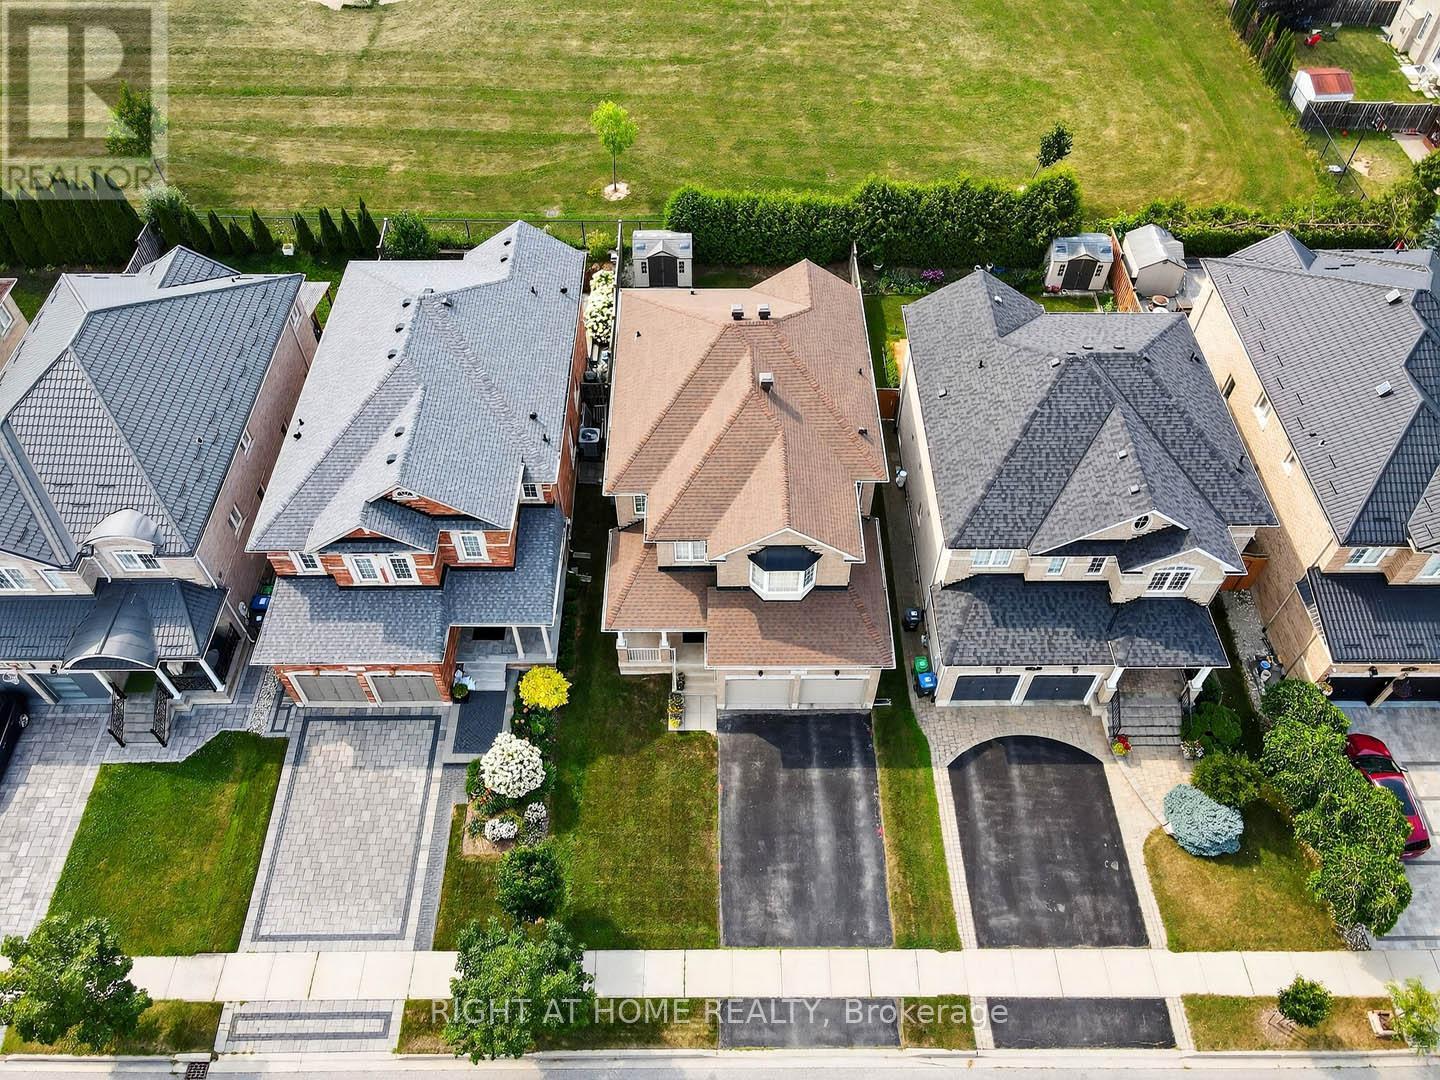
7 Messina Avenue
Brampton, Ontario
Truly An Exceptional Find! This stunning 4-bedroom home, spanning over 2,570 sq. ft. above grade (MPAC), is loaded with premium upgrades. The main level features 9 ft. ceilings, gleaming hardwood floors, complemented by ceramic flooring in the main hall and kitchen. The gourmet kitchen is a chefs dream, showcasing granite countertops, upgraded cabinetry, a stylish backsplash, a center island breakfast bar, pantry, pot lights, a corner glass cabinet over the sink, and walk-out to a private backyard oasis with no neighbors behind! Elegant oak stairs guide you to the second floor, where the expansive primary bedroom boasts his-and-her walk-in closets and a luxurious ensuite with dual sinks, a separate shower and soaker tub. Three additional generously sized bedrooms and a versatile computer den area complete the upper level. Enjoy convenient inside access to the garage, a welcoming front porch, and a spacious foyer! Located in a very well sought after area!! Close to shopping, parks, schools, transit, and restaurants, this home is a true masterpiece. Don't miss out! (id:49269)
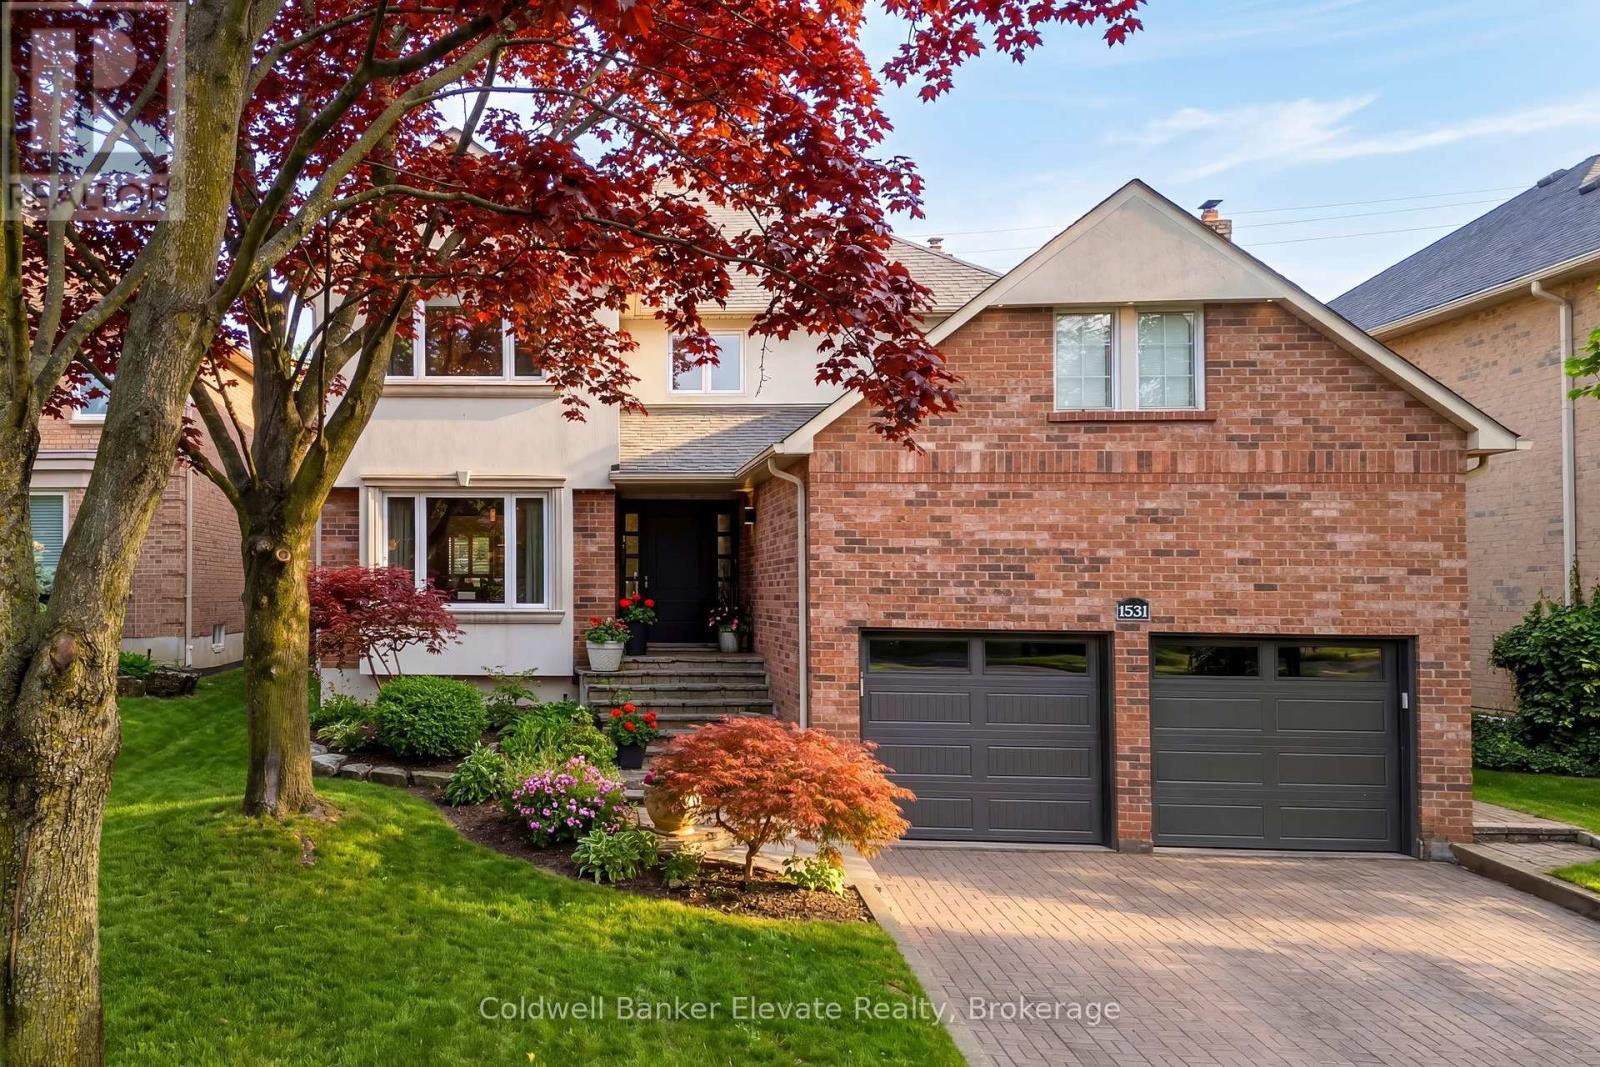
1531 Polesden Drive
Mississauga, Ontario
Beautifully crafted flagstone steps, professionally landscaped gardens & a custom Brazilian wood entry welcome you to 1531 Polesden Dr, a serene retreat in one of the city's most mature & prestigious neighborhoods. This exceptional, extensively updated home is nestled in Mineola West, offering convenient access to major highways & close proximity to top-rated schools incl. Kenollie School & Mentor College. Ideally located near everyday amenities & just moments from Port Credit & the GO Station, it's perfectly suited for effortless commuting & vibrant family living. Offering approx. 3,200 sq.ft. of thoughtfully designed living space, this remarkable residence has been meticulously renovated from top to bottom with no detail overlooked. Designed for both comfort & entertaining, the home features a flowing, airy layout balanced by warm, intimate spaces for cozy evenings or memorable gatherings w/ family & friends. At the heart of the home is the beautifully updated kitchen, designed as a true gathering place. Recent enhancements incl. a stunning bay window & garden door that bring in abundant natural light & lovely garden views. Shaker-style cabinetry, granite floors, quartz countertops & stainless steel appliances blend elegance & function, inviting everyday living. All baths have been tastefully updated w/ spa-inspired finishes. This carpet-free home also features upgraded baseboards, crown moulding, LED pot lights & refined lighting t/o. A newer oak staircase w/ metal pickets adds elegance to the foyer, while main floor laundry provides convenient access to the side yard & attached 2-car garage. The upper level offers 4 generously sized bedrooms & two 3-pc baths. The lower level includes a spacious rec room, 500-bottle wine cellar, a versatile room (office, gym, or 5th bedroom), 3-pc bath, cantina & storage. Outside, prof. landscaped grounds showcase interlocking stone, flagstone walkways, patios, stairs, sprinkler system & full fencing for privacy, children & pets. (id:49269)
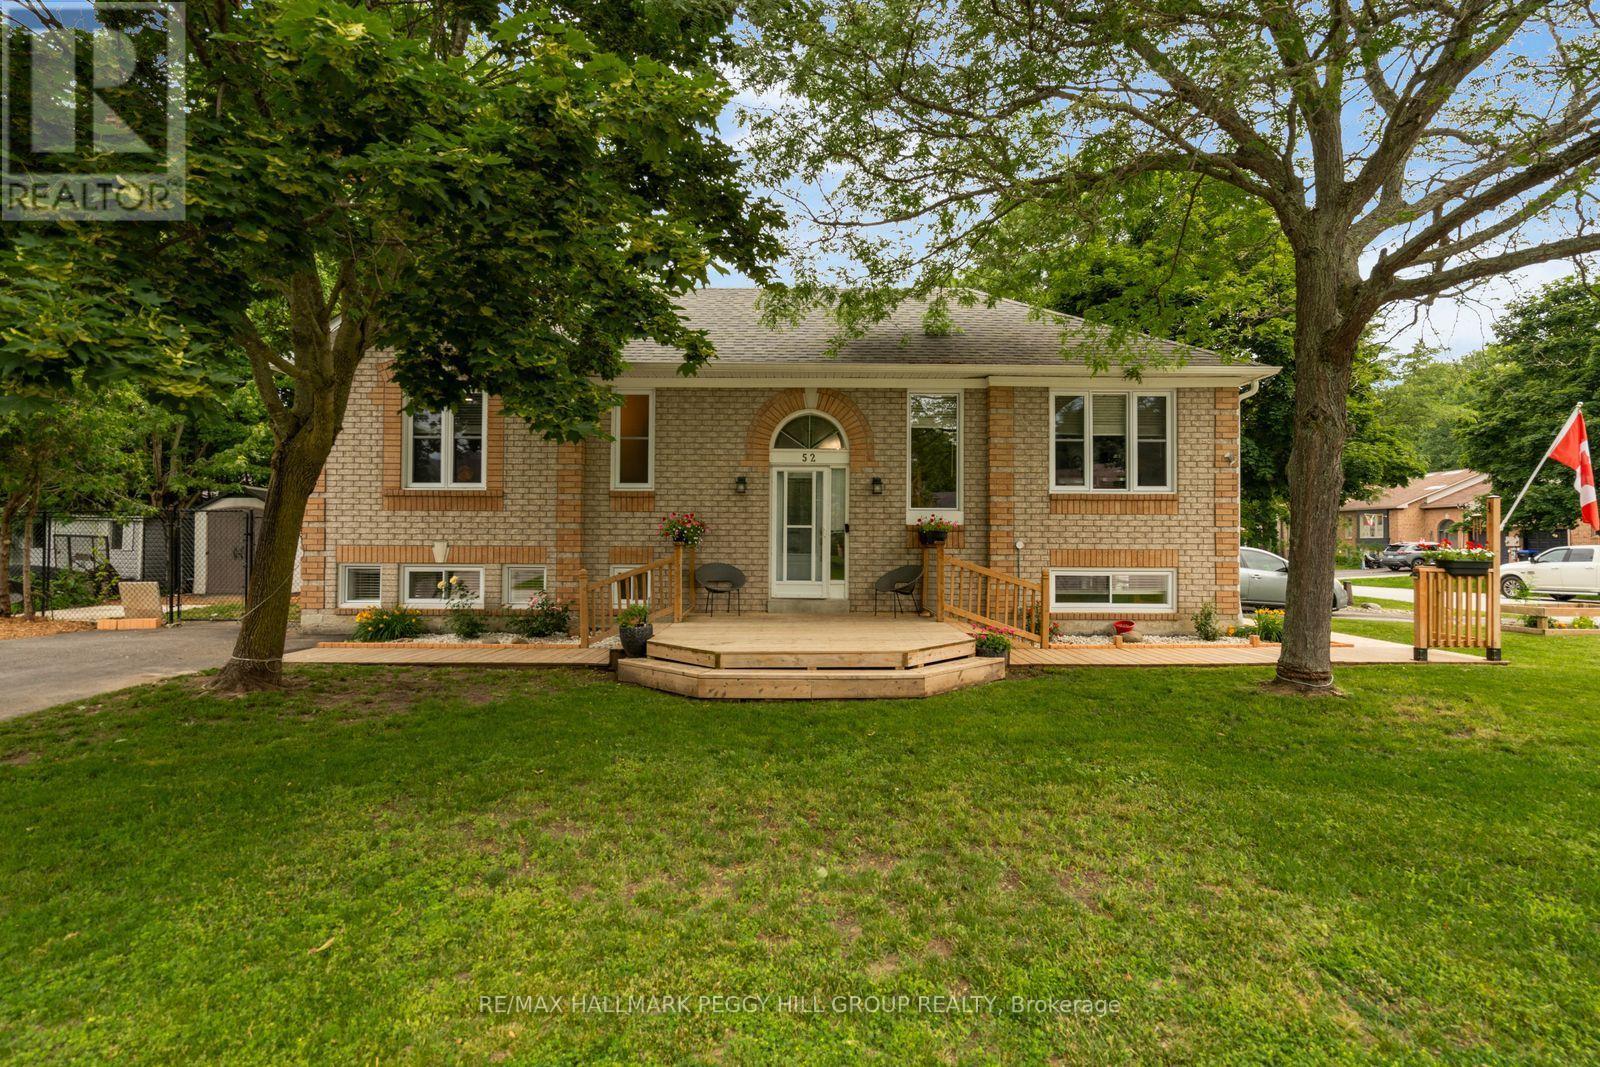
52 Harbour Crescent
Wasaga Beach, Ontario
RAISED BUNGALOW ON A QUIET CRESCENT WITH A FLEXIBLE LOWER LEVEL, TWO DRIVEWAYS & MINUTES TO THE BEACH! Filled with sunshine and packed with possibilities, this raised bungalow sits on a corner lot along a quiet, low-traffic crescent with a generous front porch, beautifully maintained garden beds and a fully fenced backyard with a garden shed. Large windows flood the living and dining areas with natural light, while the nearby kitchen offers abundant cabinetry and a walkout to the backyard. Thoughtfully designed with flexibility in mind, the home offers two bedrooms and a full bath on the main floor, while the finished lower level adds a third bedroom, another full bath, a kitchenette and a large multi-purpose space ideal for a family room, home office, gym or hobby area. With excellent in-law potential, this lower level gives extended family, long-term guests or anyone needing extra room a comfortable space of their own. A dedicated workshop area and spacious laundry room make everyday projects and organization a breeze, while two separate driveways provide convenience for multiple vehicles or shared living arrangements. Step outside and discover why this neighbourhood is so desirable, with Birchview Dunes Elementary School, sandy beaches, Klondike Park, scenic hiking trails, shopping, dining, and everyday amenities all just minutes away, plus quick access to Barrie whenever you need it. Offering space, versatility, and a lifestyle you'll love coming home to, this #HomeToStay is one you won't want to miss. (id:49269)
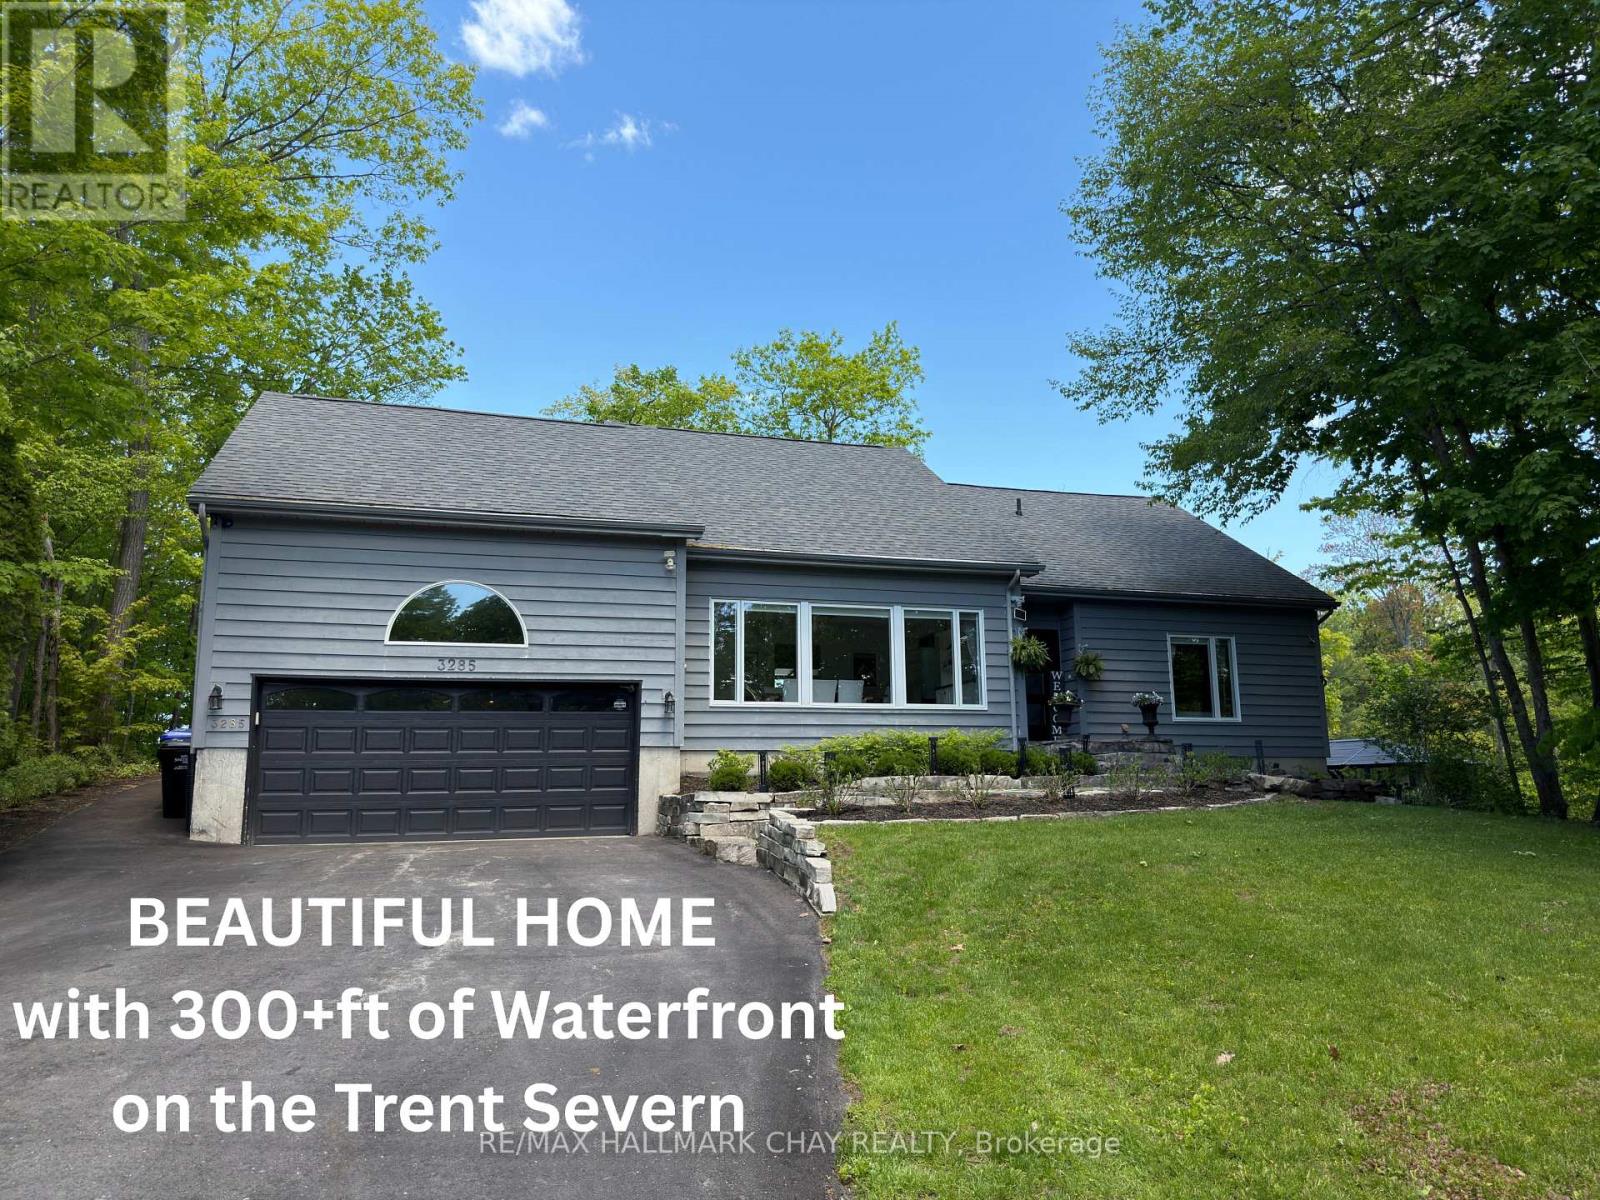
3285 Rockcliffe Court
Severn, Ontario
CONTEMPORARY YEAR-ROUND WATERFRONT HOME - GLOUCESTER POOL - TRENT SEVERN. This updated two-story home sits on over 300 feet of private waterfront on the Trent-Severn Waterway at the south end of Gloucester Pool and is located just 80 minutes from Toronto. OUTDOOR LIVING & WATERFRONT RETREAT... the property is designed for entertaining! Featuring 600+ sq ft of new decking with glass railings for unobstructed views of the water and nature. Outdoor amenities include a sunroom with a gas fire pit, a shade pergola, dual gas lines on the deck for barbeque hook up, roughed-in plumbing for a wet bar and a hot tub solarium. The large dock provides 30-amp shore power with water depths ranging from 2.5 feet at the shore to 5.5 feet at the end of the dock. The property also features a landscaped side yard with a cozy fire pit sitting area, a garden shed, boat shelter, and a private cart path for easy water access. INTERIOR LAYOUT... This three bedroom, 2 bathroom home offers a flexible, open floor plan. Your guests are welcomed into the large, versatile room with vaulted ceilings that currently serves as the dining area but can easily transition into a secondary living space. The kitchen features a large peninsula with white granite counter, premium JennAir appliances and ample cabinets. Connected to the family room, with a feature wall with gas fireplace and mounted TV and a wall of windows that overlooks the decks and water Convenient inside entrance from the garage and main floor laundry. Upstairs, the primary suite includes a private Juliet balcony overlooking the water, a walk-in closet, and a full ensuite. RECENT UPDATES & CONSTRUCTION...The home has been meticulously maintained with high-end finishes throughout. Major components and mechanical updates include: Deck, Staircase and Dock, Roof (2020) House Furnace & A/C (2021), Garage Furnace (2021), Windows - oversized windows throughout (all but 1 window), 2 completely renovated bathrooms and more! (id:49269)
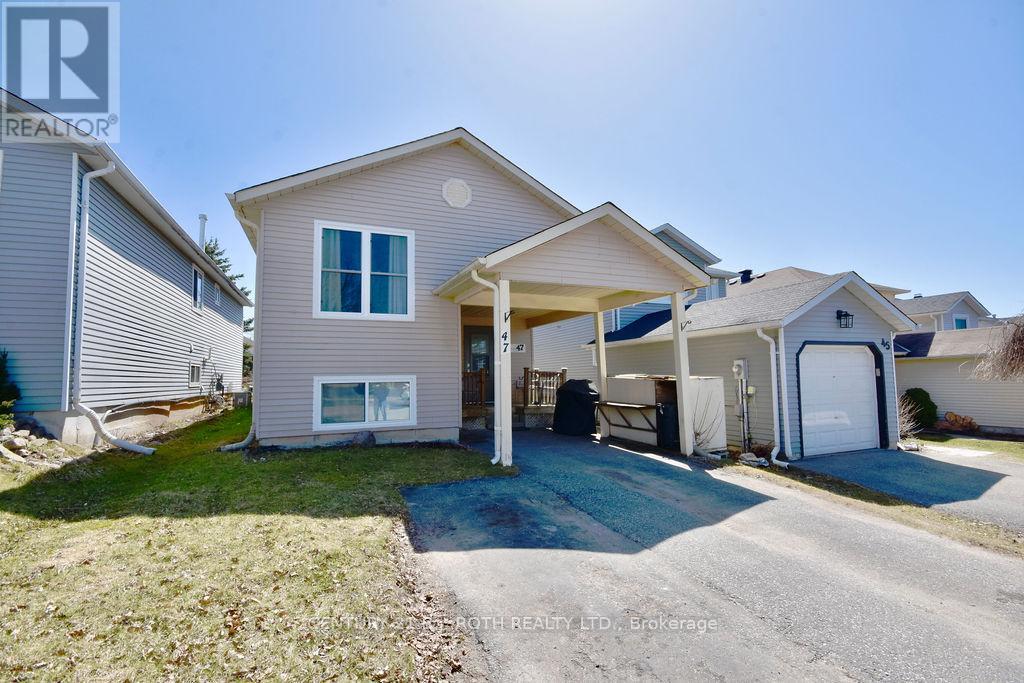
47 D'ambrosio Drive
Barrie, Ontario
ATTENTION INVESTORS AND FIRST TIME HOME BUYERS!! Detached home in south end Barrie! This Beautifully kept raised bungalow is situated in a great neighborhood in south end Barrie, close to all amenities, go train and easy access to the highway. This home has two bedrooms on the main floor with the loads of potential. Separate entrance at the back of the house to basement. 2 bedrooms and 1 full bath in the basement. All new windows and doors installed 2021, new flooring in the kitchen and bath upstairs in 2020, all stainless steel appliances upstairs. You won't want to miss this opportunity to get into the market with this great detached home. (id:49269)
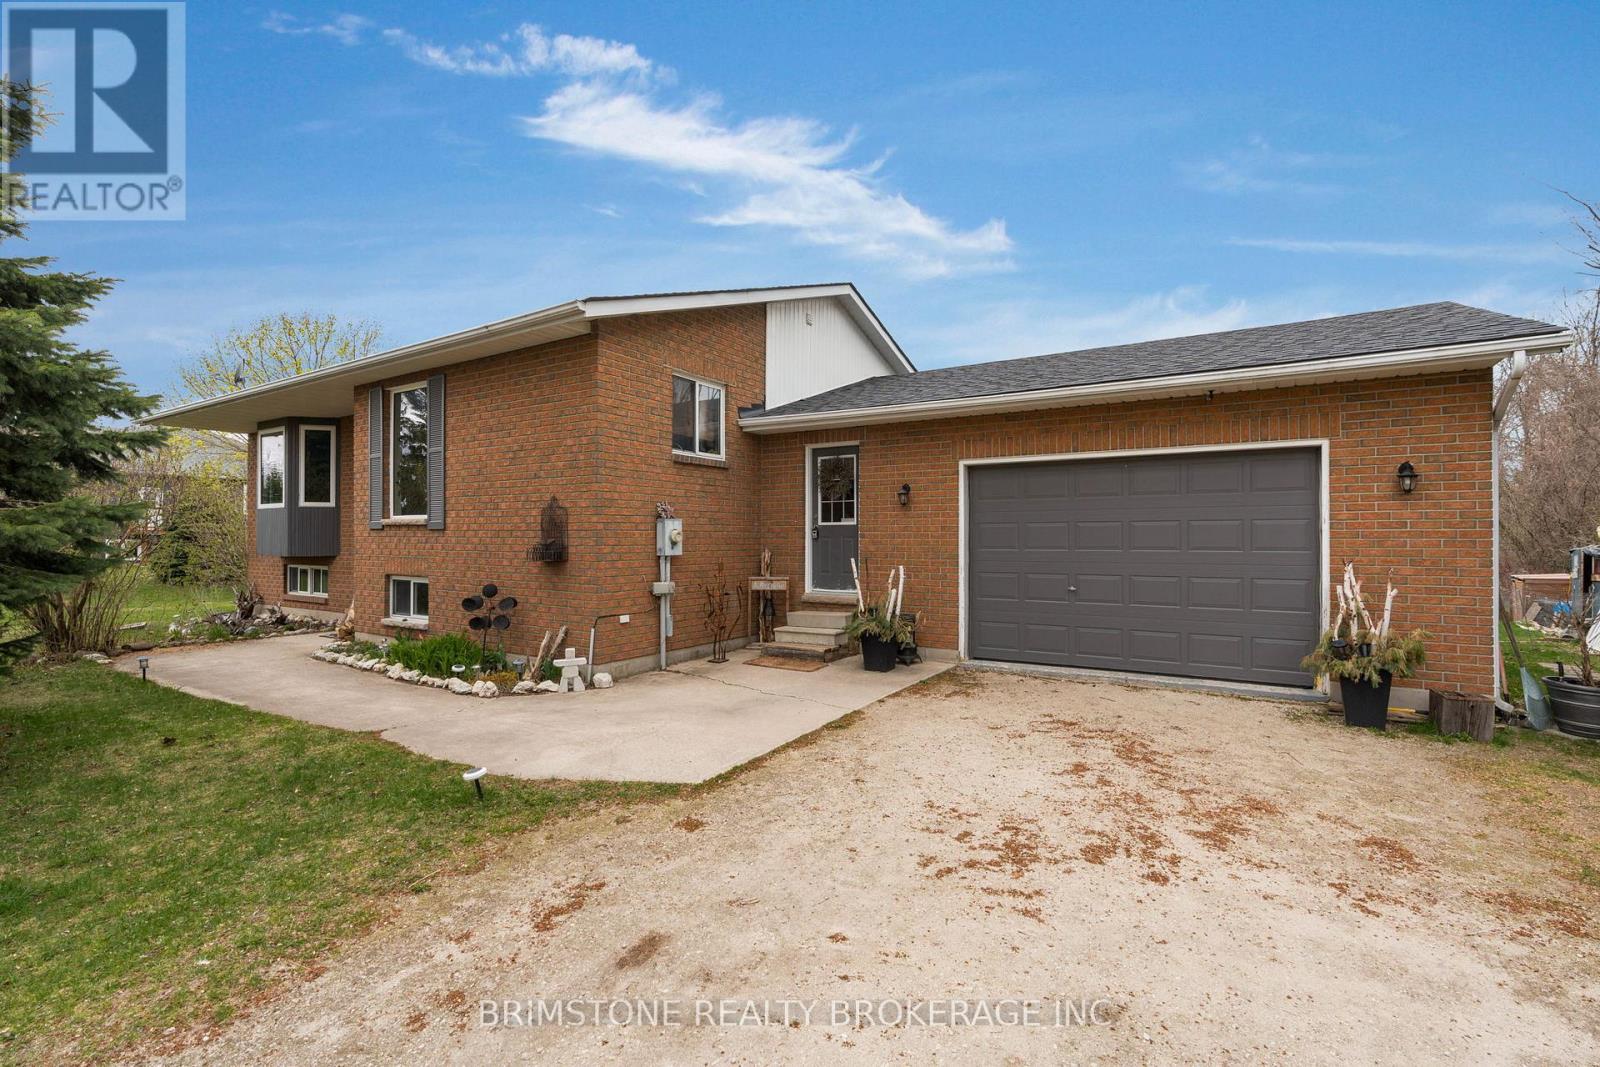
220 Morgan Road
Wasaga Beach, Ontario
Whether you're a first-time home buyer, downsizing, Located in a quiet, family-friendly neighbourhood this well-maintained home offers the perfect blend of year-round living. This property features a bright and inviting layout with spacious principal rooms, large windows that fill the home with natural light, and a functional floor plan designed for everyday living. The kitchen offers ample cabinetry and workspace, flowing seamlessly into the dining and living areas ideal for entertaining family and friends. Step outside to enjoy a generous yard space, perfect for summer barbecues, kids, pets, or simply relaxing after a day at the beach. With nearby walking trails, parks, schools, and local amenities, this location provides both tranquility and accessibility. (id:49269)
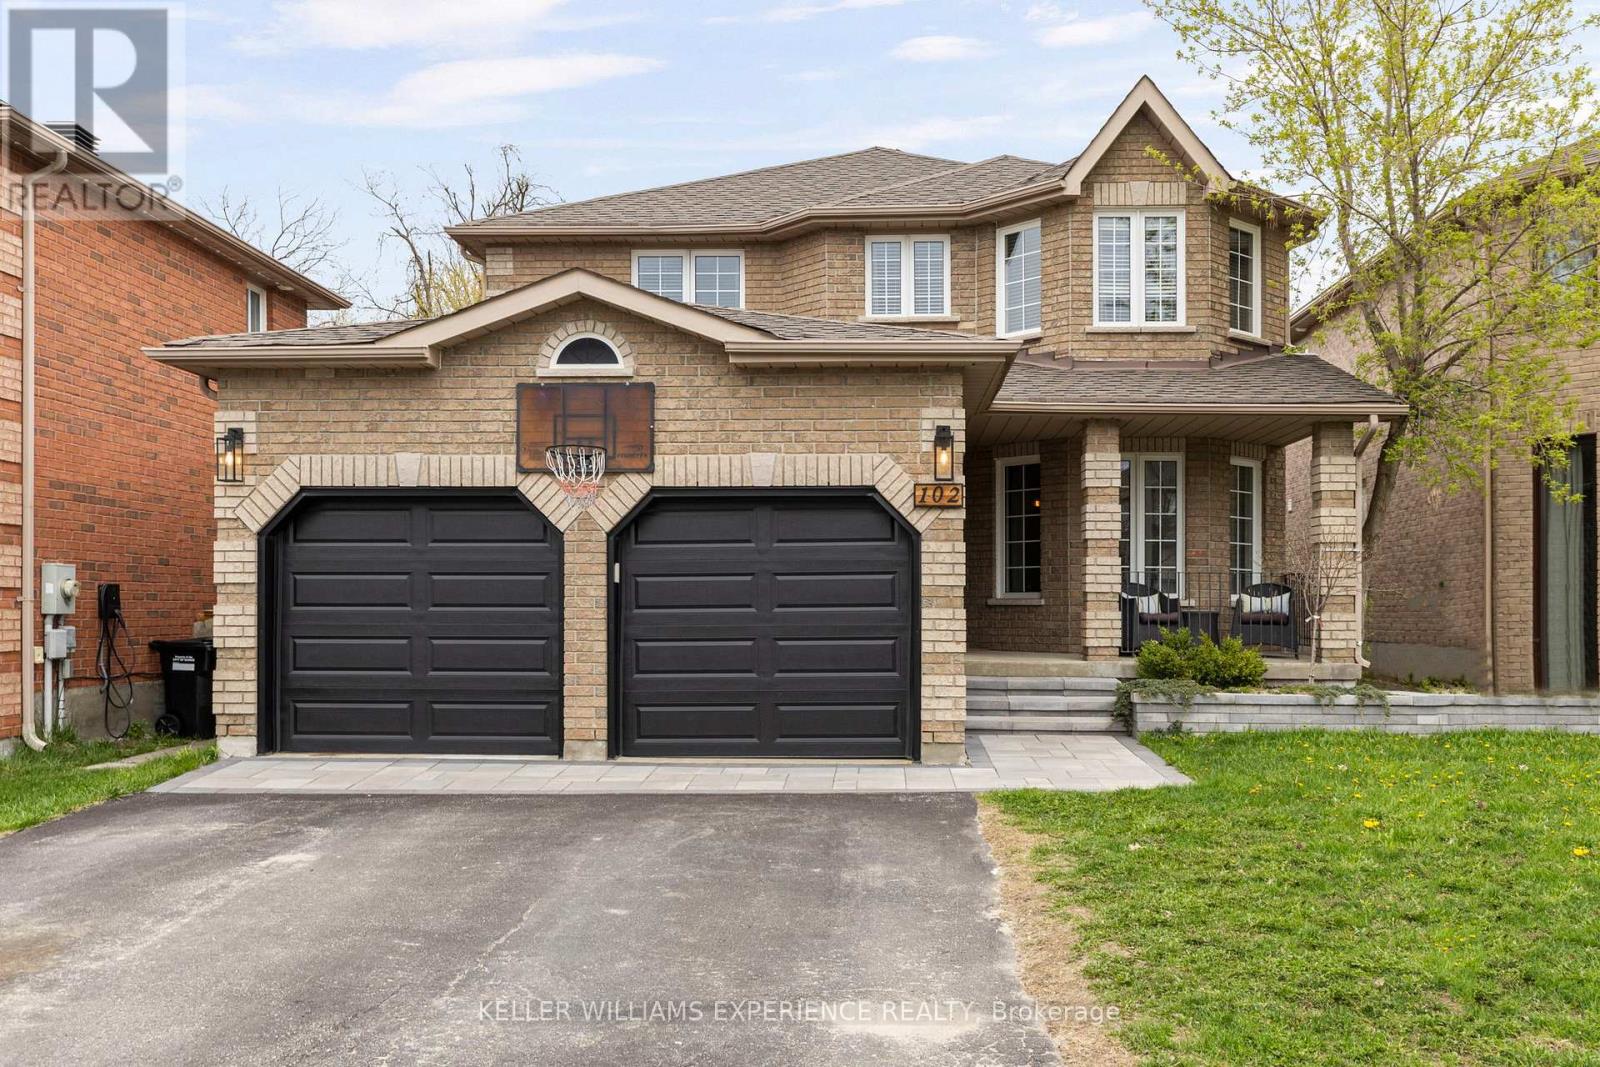
102 Country Lane
Barrie, Ontario
Refined. Elevated. Retreat. Set against a backdrop of lush green space, this home offers a peaceful retreat with a private backyard designed for both relaxation and entertaining. Complete with a beautifully landscaped setting and an inground heated pool, it's the perfect space to enjoy warm summer days, host gatherings, or unwind in total privacy. A spacious deck further enhances the outdoor experience, ideal for morning coffee or evenings with friends.Inside, the home has been thoughtfully updated throughout, showcasing a bright, modern interior that feels both stylish and inviting. Each space has been refreshed with a focus on comfort and livability, making it easy to settle in and feel at home.Ideally located, you're just a short walk to the local elementary school, the Barrie South GO Station, nearby parks, and everyday amenities - bringing convenience right to your doorstep.With four generously sized bedrooms, there's plenty of room to accommodate a growing family, overnight guests, or a dedicated home office. The layout is designed to offer both functionality and flexibility for today's lifestyle.Blending everyday comfort with inviting spaces to gather and entertain, this home is perfectly suited for creating lasting memories. Offering 2,207 square feet above grade, plus a fully finished basement, there is no shortage of space to live, work, and enjoy. (id:49269)
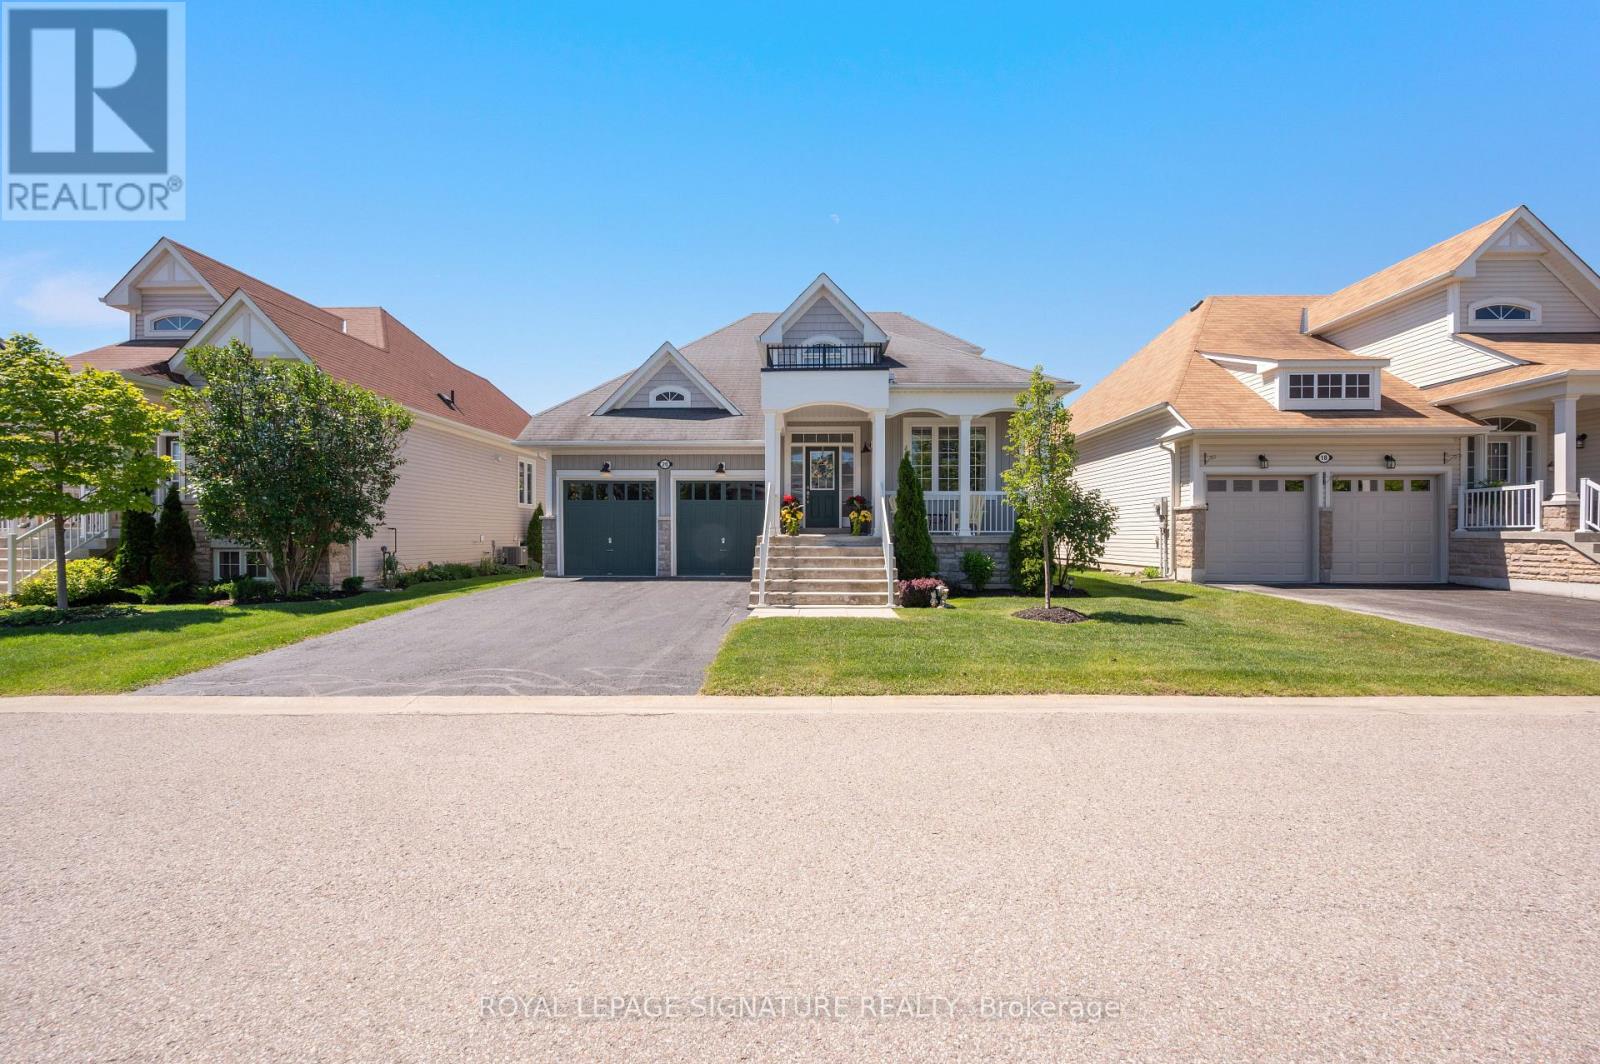
20 Starboard Circle
Wasaga Beach, Ontario
Welcome to 20 Starboard Circle in the sought-after Blue Water on the Bay community. This stunning 3 bed, 3 bath bungaloft truly has it all starting with a beautiful covered front porch that welcomes you home, a main floor primary bedroom with its own ensuite and walkout to the back deck, a sleek kitchen with granite counters that flows effortlessly into the living room where a natural gas fireplace sets the perfect ambiance, and pot lights with stylish fixtures that create a warm, modern feel throughout. Step outside to a 12' x 20' composite decking and a peaceful backyard with no rear neighbours. The lifestyle matches the home. For a low monthly fee of approximately $327/mo, lawn care and snow removal are taken care of, leaving you free to enjoy the private waterfront clubhouse with its heated salt-water pool, gym, sauna and breathtaking Georgian Bay views. Add in nearby hiking and biking trails plus just minutes to Wasaga Beach, Collingwood and Blue Mountain and you've found the perfect balance of comfort and convenience. Low maintenance. High living. (id:49269)
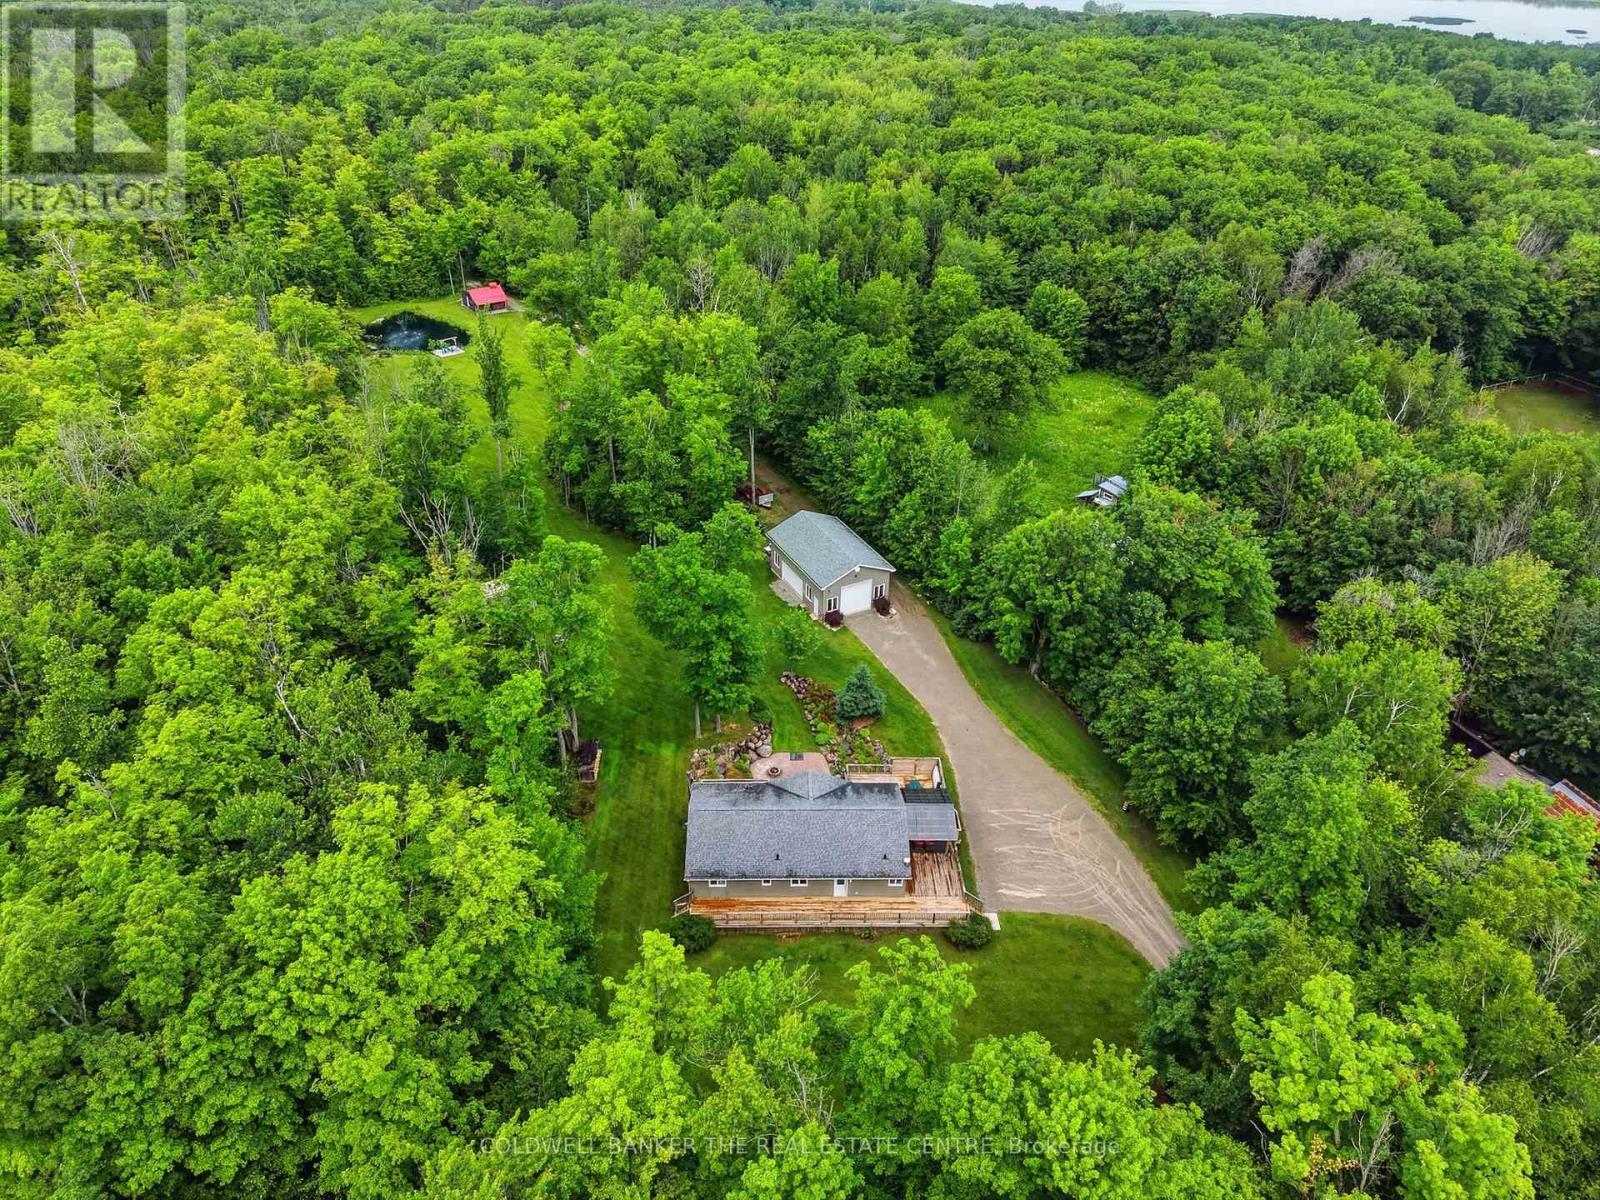
3196 Fesserton Side Road
Tay, Ontario
Welcome to your private country retreat in the heart of Tay Township. Set on approximately 10 acres of scenic land, this custom-built bungalow offers the perfect balance of rural tranquility and commuter convenience, just minutes from Highway 400, Georgian Bay, and the Tay Shore Trail. Built in 2012, the home features 4 bedrooms, 2 bathrooms, and a bright walkout basement with a rough-in for a future bathroom, offering excellent potential for additional living space. Nature lovers will appreciate the network of private trails winding throughout the property, allowing you to explore and enjoy your own acreage year-round, along with mature sugar maple trees that can be tapped and a picturesque aerated pond. The impressive 26' x 40' detached shop is equipped with natural gas, water, 100-amp service, generator hookup, RV plug-in, a 12' x 10' overhead door, and an additional 8' x 10' side door, making it ideal for hobbyists, contractors, or outdoor enthusiasts. Additional features include a 20' x 20' storage shed, outdoor shower, horseshoe pits, fire pit area, wiring for a hot tub, and plenty of room to enjoy the outdoors. A rare opportunity to own acreage in a sought-after location close to amenities, waterfront attractions, and year-round outdoor activities. (id:49269)
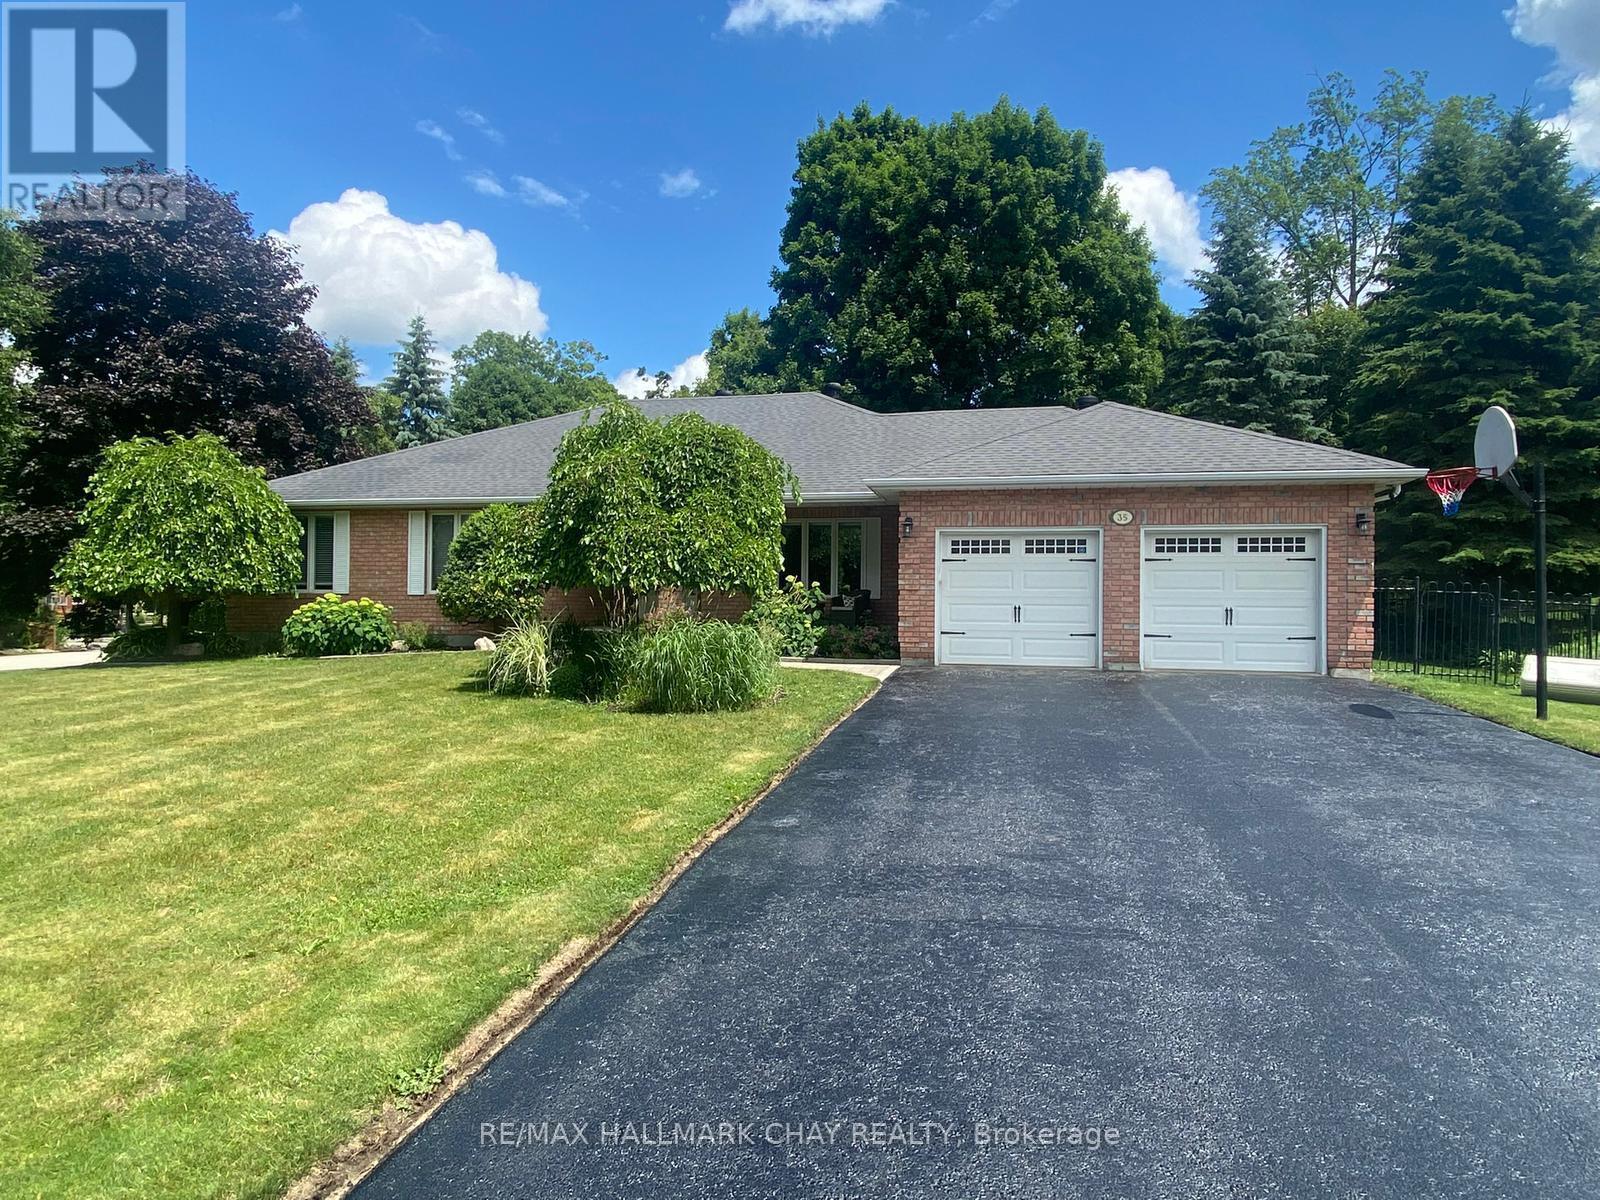
35 Eder Trail
Springwater, Ontario
Presenting 35 Eder Trail, where Snow Valley resort is your neighbour! Let the outdoor adventures begin! The Village of Snow Valley offers an incredible lifestyle for outdoor recreation in all seasons - skiing, snowboarding, tubing, zip lining, biking, hiking, golfing, ATV'ing on miles of trails throughout Simcoe County, taking trips to local lakes ... and more! Walk to schools & parks. The curb appeal of Snow Valley is evident from the moment you enter this community of custom-built homes on half acre estate lots with established gardens and Mother Nature's canopy of mature trees. This detached all brick executive bungalow home offers an abundance of finished living space on the main level and in the full, professionally finished lower level - almost 4,000 sq.ft. for your enjoyment. Entering this home from the covered porch you will appreciate the flow of natural light via the large feature windows in primary rooms. The traditional bungalow concept has been updated with an open floor plan - ideal for optimizing family time & engaging with guests while entertaining. Chef of your home will truly appreciate the spectacular eat-in kitchen with views of the front yard! Tasteful white cabinetry, gas range with s/s range hood, granite counter tops, under mount sink, abundance of prep space & storage and breakfast area seating. Convenience of main level laundry, guest bath (2pc), oversized mudroom, direct interior access to the attached double garage, exterior access to the private yard. Spacious primary with large closet and semi-ensuite (4pc). Main level family zone is complete with 2 additional bedrooms. Extend your functional living space into the lower level - large rec room with gas fireplace - for family time or game night. Convenience of bedrooms/den/office, another bath (3pc). Private rear yard with large deck, covered seating area, covered hot tub, gas outdoor fire table, metal fire pit, and oversized shed for your outdoor tools and equipment. Welcome Home! (id:49269)
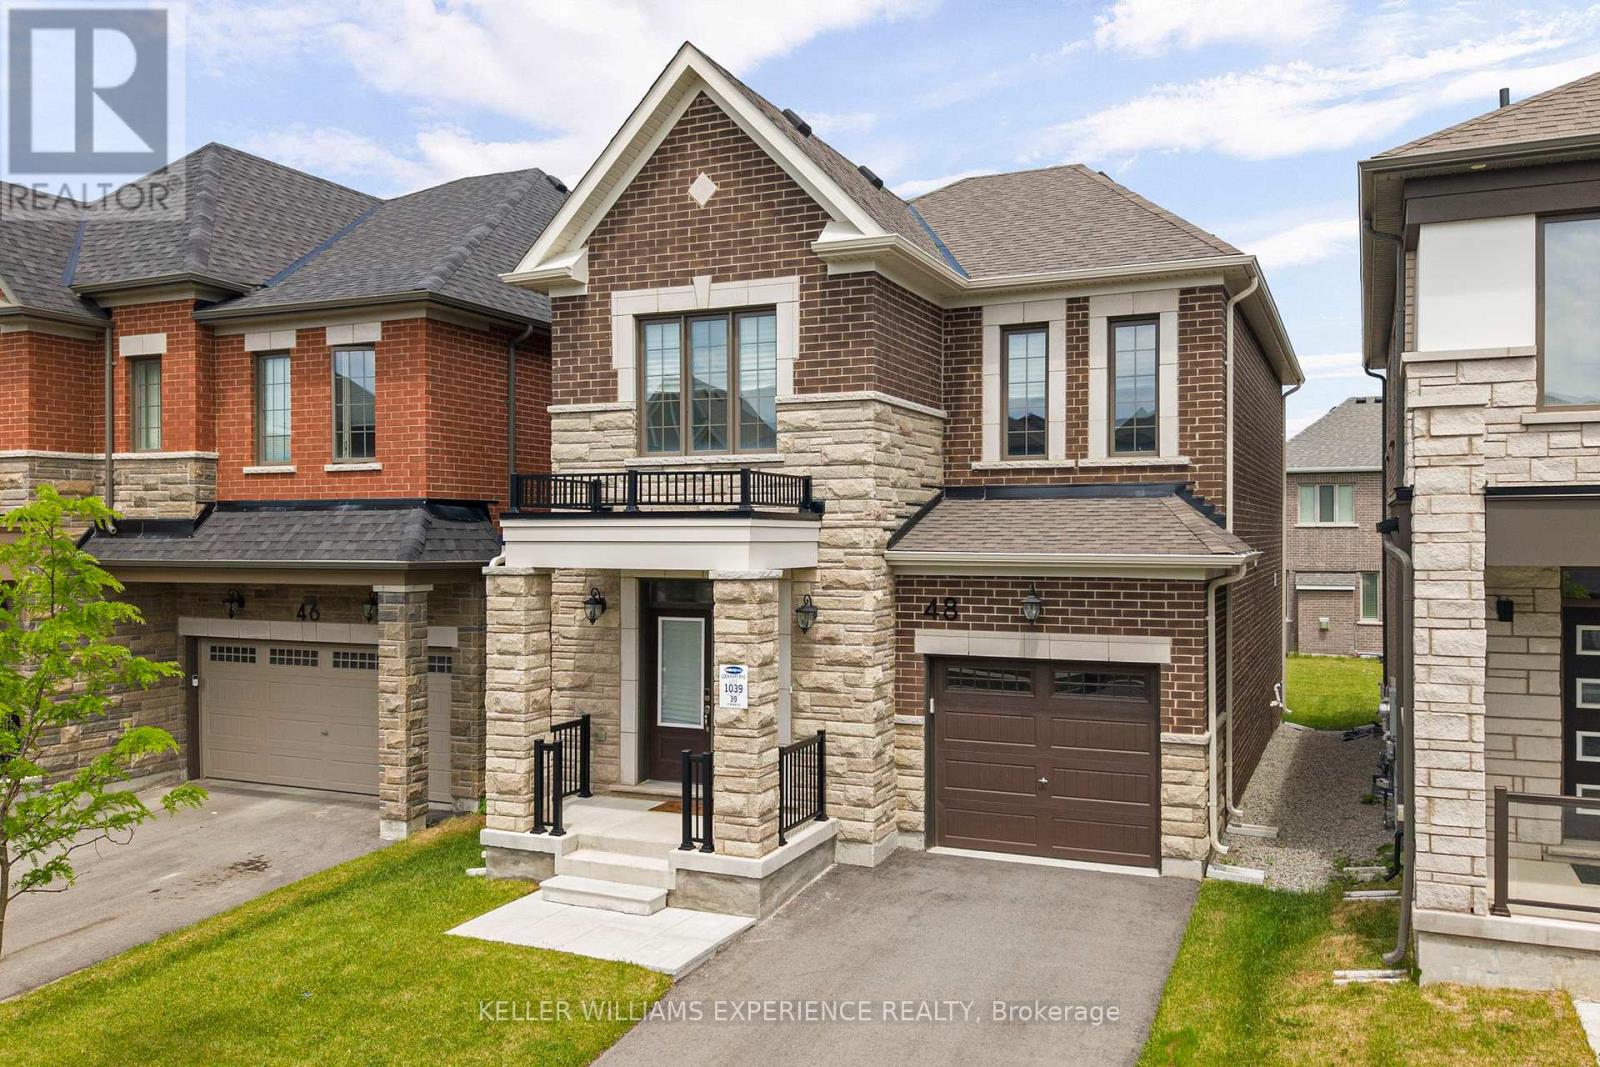
48 Mcbride Trail
Barrie, Ontario
Built in 2024, this nearly new, beautifully designed two-storey residence offers peace of mind. It blends contemporary finishes with a layout tailored to everyday living. A spacious island anchors the kitchen, while upgraded lighting, soaring 9-foot ceilings, and rich hardwood flooring create a warm and inviting atmosphere throughout. Upstairs, four bedrooms provide room for the whole family, complemented by two full bathrooms and an abundance of natural light streaming through oversized windows. The lower level remains untouched and ready for your vision, complete with a bathroom rough-in and possibilities for additional living space, a recreation room, or a home gym. Step outside to a charming covered front porch and a backyard with plenty of room to create the outdoor oasis you've always imagined. Perfectly positioned close to schools, parks, shopping, restaurants, and convenient Highway 400 access, this location offers an ideal balance of connectivity and everyday convenience. *Please note some photos are virtually staged. Exterior square footage measurements used (id:49269)
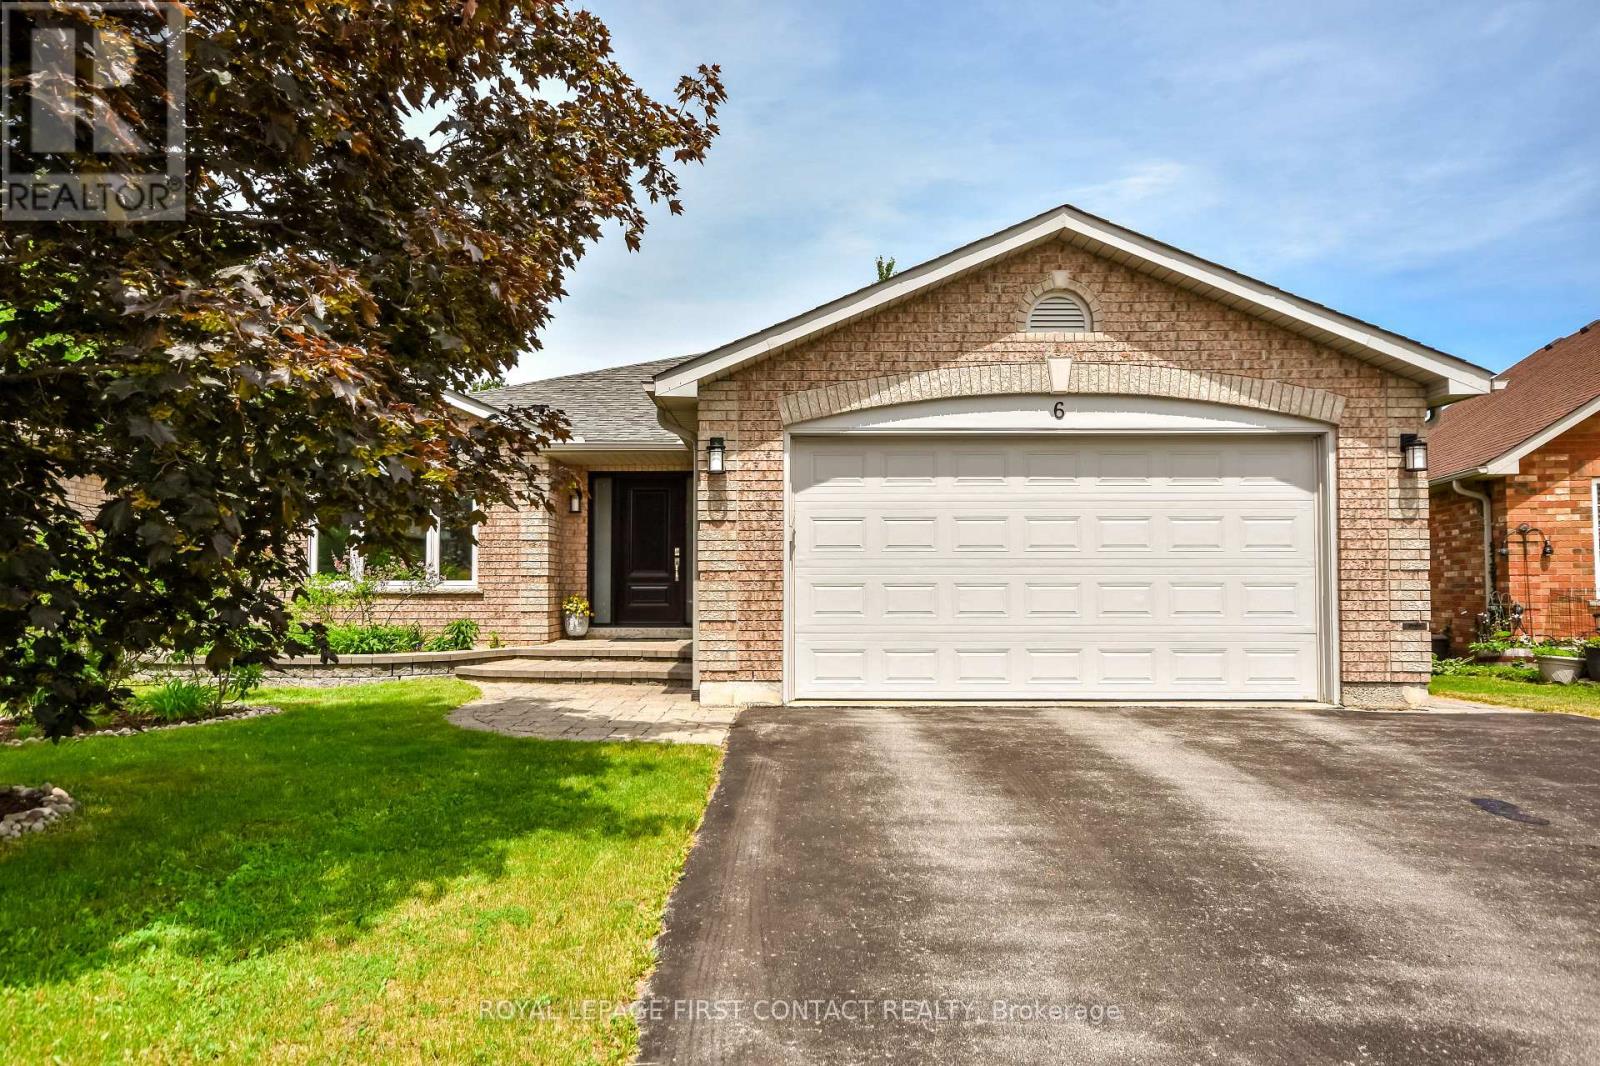
6 Nicklaus Drive
Barrie, Ontario
Welcome to 6 Nicklaus Drive, an immaculate 1,743 sq. ft. bungalow with a full finished walk-out basement showcasing premium upgrades completed over the last 5 years. The main level offers gorgeous newer hardwood floors, 2 spacious bedrooms, and a stunning, fully updated gourmet kitchen complete with new countertops, modern cabinetry, and newer stainless appliances. The primary retreat features an incredible ensuite bath with its own private, spa-like steam room. Enjoy new windows and doors (2025) throughout the entire home, featuring new patio doors that provide seamless access to a large low-maintenance steel and composite deck overlooking the property. The ultimate bonus is the lower level layout: Featuring a bright walk-out via sliding patio doors, this massive finished space boasts newer hardwood flooring running throughout, a home theatre room with 120 Inch screen, sony projector and Bowers and Wilkins sub-woofers connect large wet bar area. the basement offers incredible in-law suite potential or multi-generational living configurations. The lower level is rounded out by 3 additional spacious bedrooms, 2 full bathrooms. This turn-key home offers unmatched layout versatility and high-end finishes. This property is perfectly situated in a highly sought-after neighbourhood just minutes from the Royal Victoria Regional Health Centre (RVH) and Georgian College. Commuters will love the quick, easy highway access. For recreation and leisure, you are steps away from the Barrie Sports Dome, East Bayfield Community Centre, and the prestigious Barrie Golf and Country Club, while being just a short drive to the vibrant downtown Barrie waterfront and paths. Truly a rare find! (id:49269)
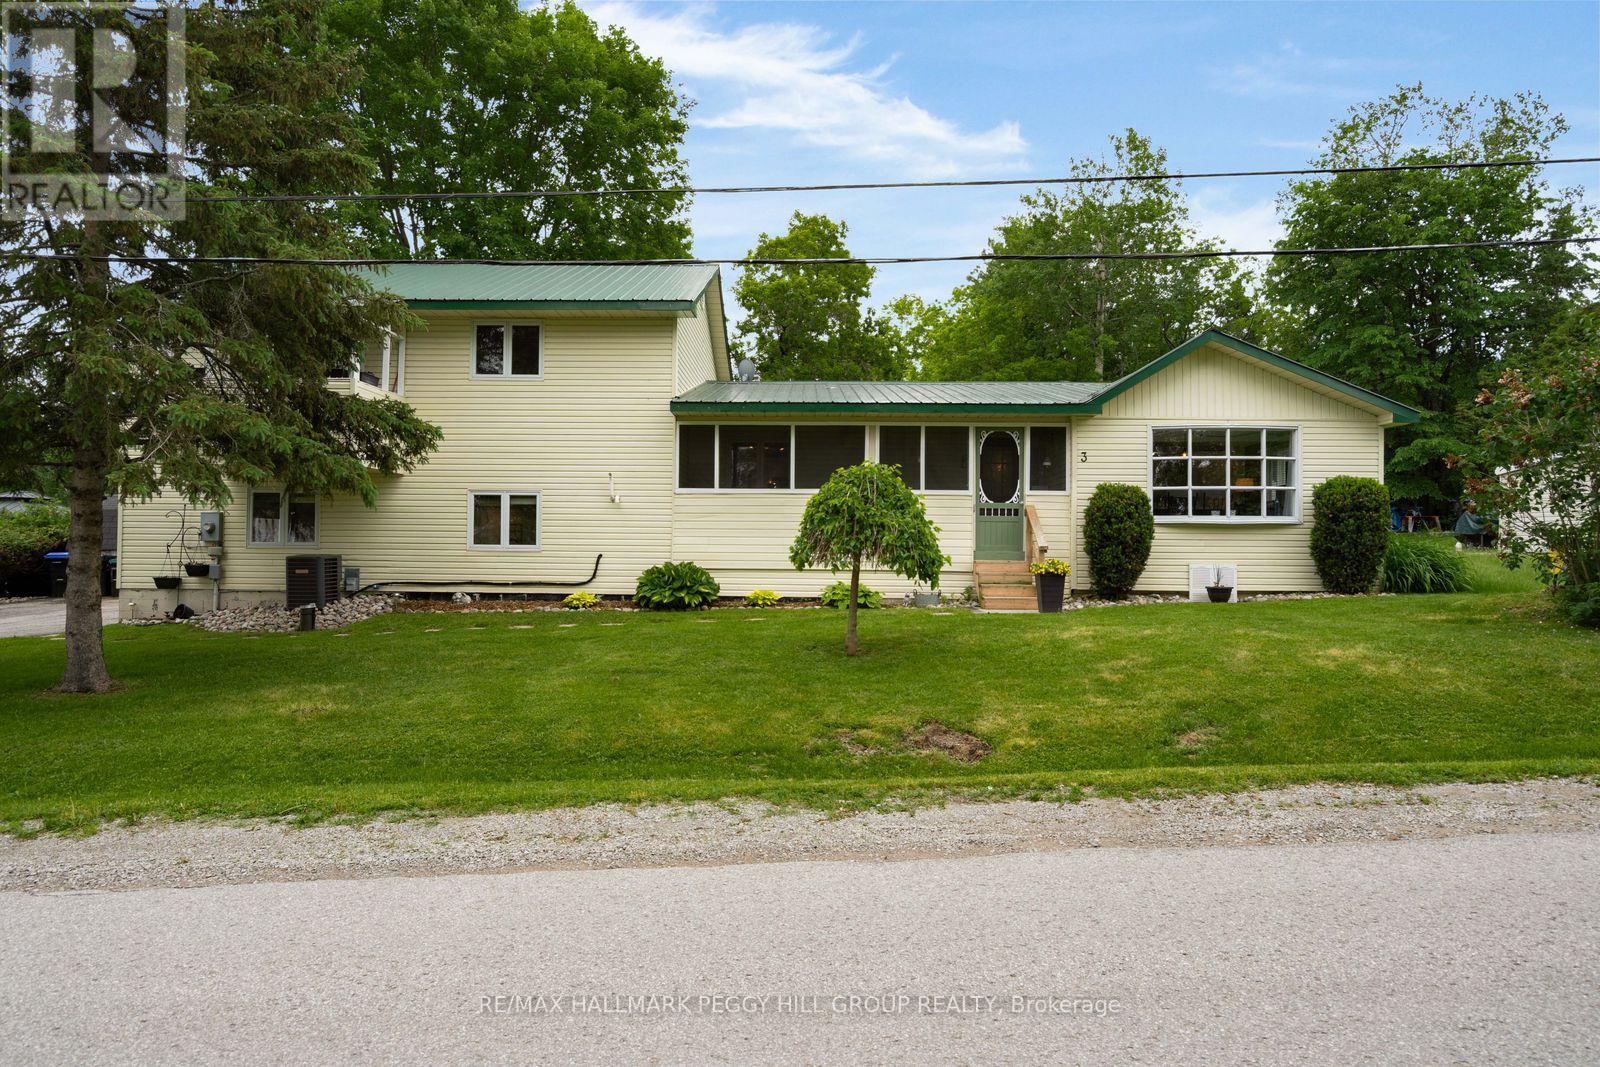
3 Earldom Boulevard
Tay, Ontario
NATURE AT YOUR DOORSTEP WITH GEORGIAN BAY JUST MOMENTS AWAY, A PRIVATE LANDSCAPED BACKYARD OASIS, & A THOUGHTFULLY VERSATILE LAYOUT! Escape to a peaceful, nature-filled setting just moments from Grandview Beach, where Georgian Bay's stunning shoreline and scenic trail networks invite year-round adventure right outside your door. Ideally located near Paradise Point Marina and the waterfront Patterson Park, this inviting home offers the tranquillity of cottage-country living while remaining just 5 minutes from Port McNicoll and only 10 minutes from the shopping, dining and everyday conveniences of Midland. The private, fully fenced backyard is designed for outdoor enjoyment, featuring professional landscaping, expansive green space, multiple lounge areas, a spacious Brussels Block patio with armour stone accents and a built-in BBQ for effortless entertaining. A welcoming enclosed front porch provides the perfect place to enjoy your morning coffee while taking in the tranquil surroundings. The bright open-concept main floor is filled with natural light and showcases a formal dining area alongside a modern eat-in kitchen, complete with granite countertops, abundant cabinetry, a centre island with seating, a coffee nook and a walkout to the backyard. A convenient main-floor bedroom offers flexibility for guests or a home office, while two spacious upper-level bedrooms include a primary retreat with a walk-in closet and private balcony. The thoughtfully converted lower-level living room adds valuable extra living space, complete with a cozy gas fireplace and a sliding glass walkout. A full 4-piece bathroom on the main level and an upper-level powder room complete this exceptional opportunity. From its tranquil natural surroundings to its thoughtfully designed living spaces, this #HomeToStay offers an outstanding opportunity to embrace the best of Georgian Bay living. (id:49269)
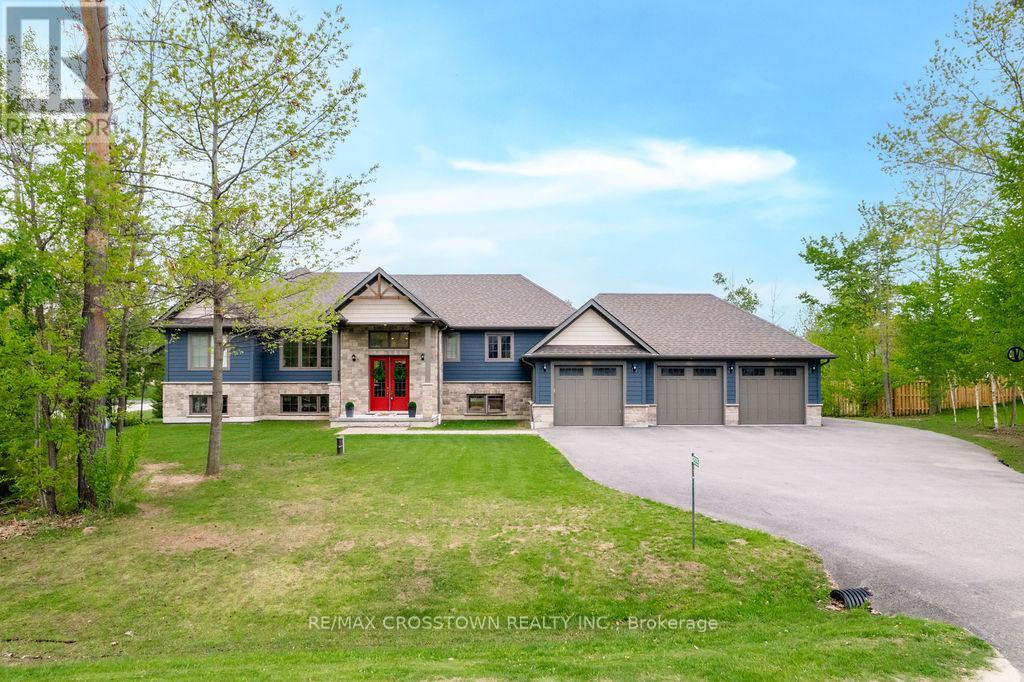
2055 Elana Drive
Severn, Ontario
Welcome to this stunning custom-built raised executive bungalow, set on a quiet street in one of the area's most sought-after neighbourhoods. Offering over 4,000 sq. ft. of beautifully finished living space, this home perfectly blends luxury, comfort, and versatility. Impressive curb appeal features a 3-car garage and an expansive paved driveway w/parking for 10+ vehicles. Inside, you'll find a bright, open-concept layout with oversized windows and elegant finishes throughout.The heart of the home is the beautiful white chef's kitchen, complete with quartz countertops, stainless steel appliances, and a large island. It flows seamlessly into the dining area and great room, where a striking two-sided fireplace creates a warm and inviting space for everyday living and entertaining. The private primary suite offers a peaceful retreat with a spa-inspired ensuite. A separate bedroom wing includes two additional spacious bedrooms and a full bathroom. The fully finished lower level adds even more living space with a large rec room, exercise area,3-piece bath, and a fourth bedroom. A fully self-contained 1-bedroom suite offers incredible flexibility for extended family or potential rental income, complete with its own kitchen, living area with gas fireplace,bathroom, laundry, and garage & patio access. Step outside to a professionally landscaped backyard featuring an inground saltwater pool, mini putt area, covered deck, separate suite patio, and expansive yard, perfect for relaxing or entertaining. Located just minutes to Orillia, Rotary Place, and Lake head University, and within walking distance to parks, trails, and Marchmont Public School, this home also offers easy access to nearby lakes and ski hills for year-round enjoyment. A rare opportunity to own a move-in-ready home that truly has it all. (id:49269)
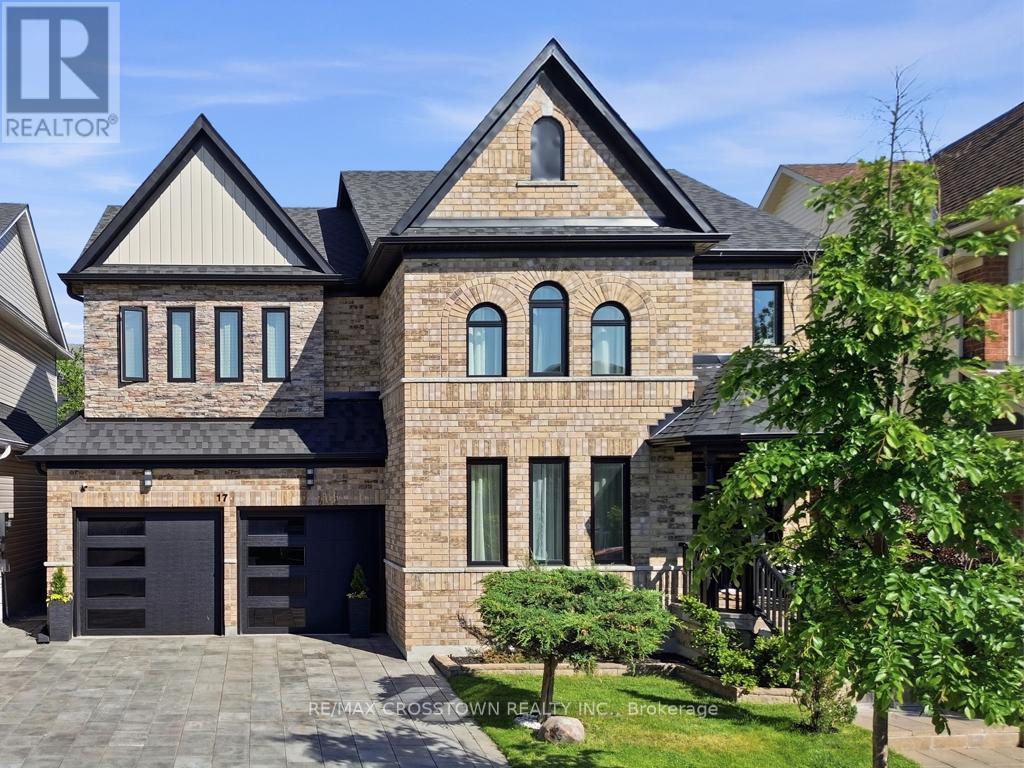
17 Counsellor Terrace
Barrie, Ontario
Welcome to this stunning executive home offering an exceptional blend of elegance, comfort and spacious living in one of the area's most sought-after family-friendly neighbourhoods. From the moment you step inside, you'll be impressed by the beautiful engineered hardwood flooring, sophisticated finishes and thoughtfully designed layout perfect for both everyday living and entertaining.The heart of the home is the impressive eat-in kitchen featuring a custom island, abundant workspace and seamless flow into the inviting family room complete with a cozy fireplace. An additional sitting area provides the perfect retreat for quiet evenings, reading or enjoying your morning coffee.Upstairs, the luxurious primary suite offers a true escape with a spacious walk-in closet and a beautifully upgraded ensuite featuring marble countertops, elegant gold fixtures, a relaxing soaker tub and separate shower. Three additional generously sized bedrooms and an expansive bonus room loft provide endless possibilities for growing families, a home office, media room or play space.The fully finished basement adds even more exceptional living space, ideal for entertaining, recreation or extended family needs.Step outside into your own private backyard oasis featuring a beautifully landscaped yard and built-in gazebo - the perfect setting for summer gatherings or peaceful evenings outdoors. (id:49269)
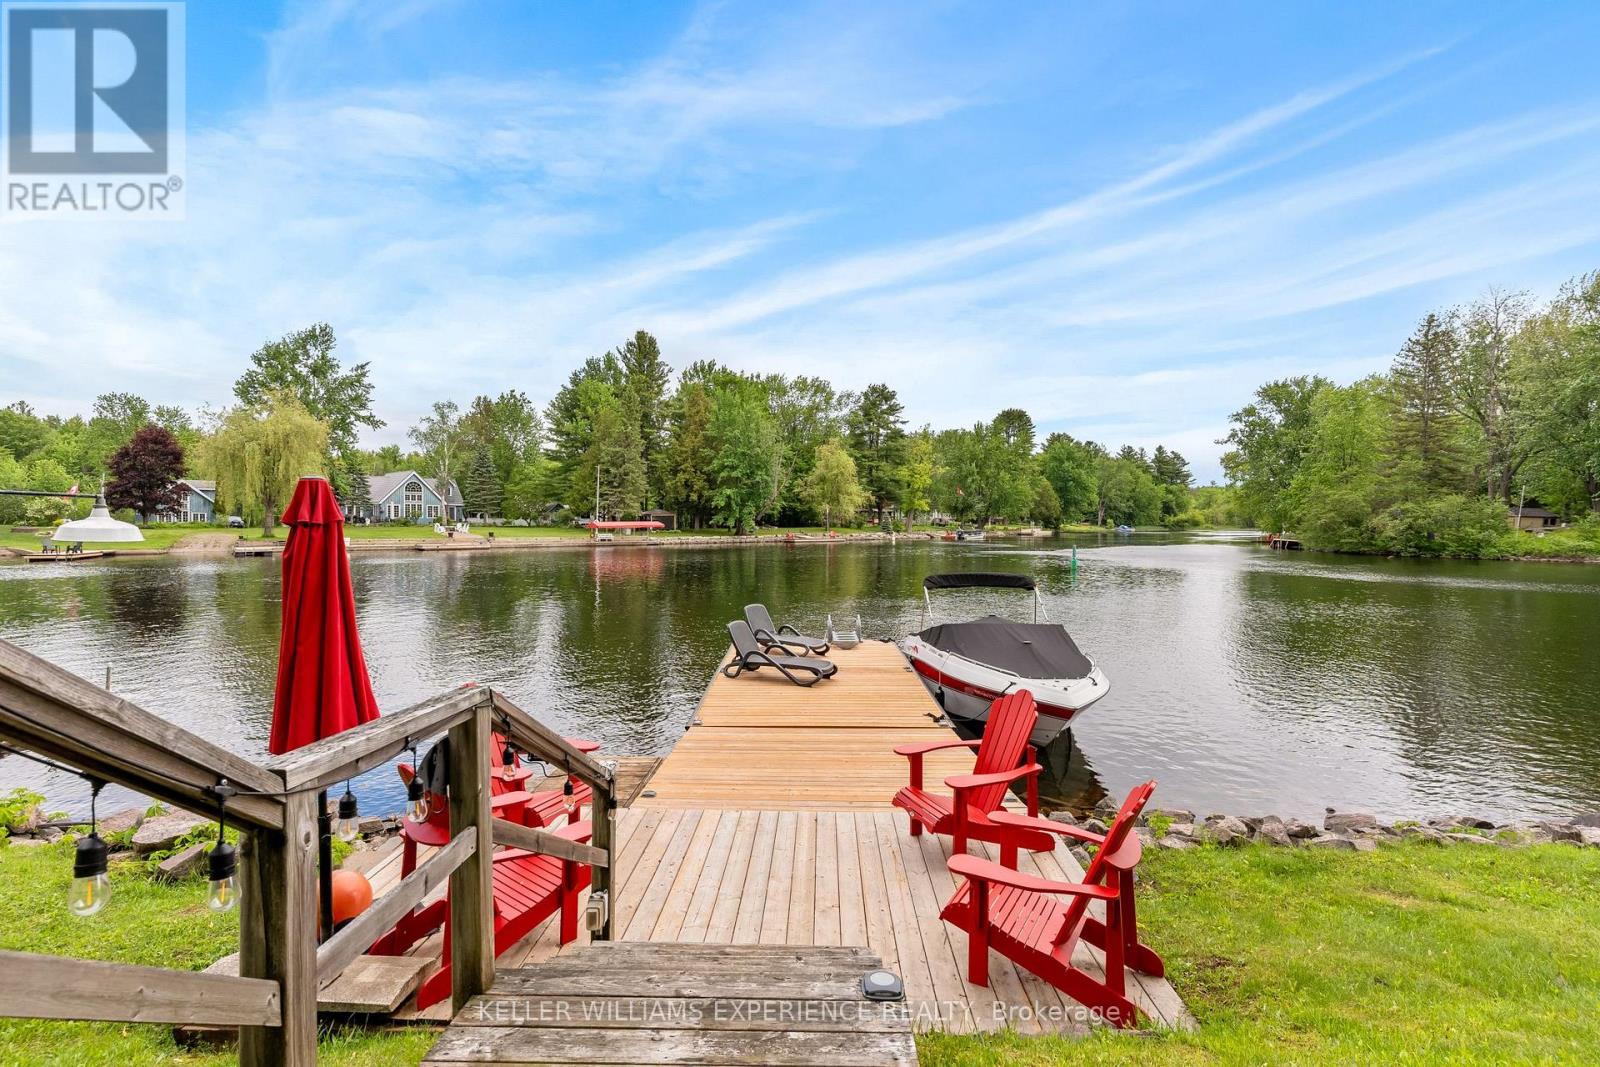
4274 Canal Road
Severn, Ontario
Welcome to 4274 Canal Road, your waterfront escape on the renowned Trent-Severn Waterway. Situated on a private leased lot with 75 feet of unobstructed waterfront, this charming 3-bedroom seasonal cottage offers the opportunity to enjoy waterfront living without the cost of traditional waterfront ownership.The bright, functional layout features a fully equipped kitchen, comfortable living area, three bedrooms, and a 3-piece bathroom, all on one level. Recent updates include a new roof, hot water tank, custom barn doors, a beautifully finished pine-accented primary bedroom, updated refrigerator and microwave, improved landscaping, driveway, and a detached single-car garage. The cottage is partially winterized and, with the addition of a heat line, could be enjoyed in all four seasons.Step outside to a spacious waterfront deck, perfect for morning coffee, entertaining, or relaxing by the water. The 10' x 30' dock offers excellent boating, swimming, fishing, and paddleboarding, while the newer waterside gazebo provides a peaceful place to dine or unwind. A custom fire pit and wood storage complete the outdoor experience.Spend your summers exploring the Trent-Severn Waterway, enjoy spectacular sunsets, and enjoy seasonal fall colours, winter snowmobile trails, ice fishing, and ski hills. Located approximately 1.5 hours north of Toronto and a short drive to Orillia and local amenities.**As an added bonus, the sellers will pay the first 12 months of the land lease following a successful purchase.** The current annual land lease is $11,854.Skip the airports, travel schedules, and time-shares-your waterfront retreat is ready whenever you are. Please note this is a seasonal cottage, not intended for year-round residential use. Short-term rentals and income-producing use are not permitted. (id:49269)
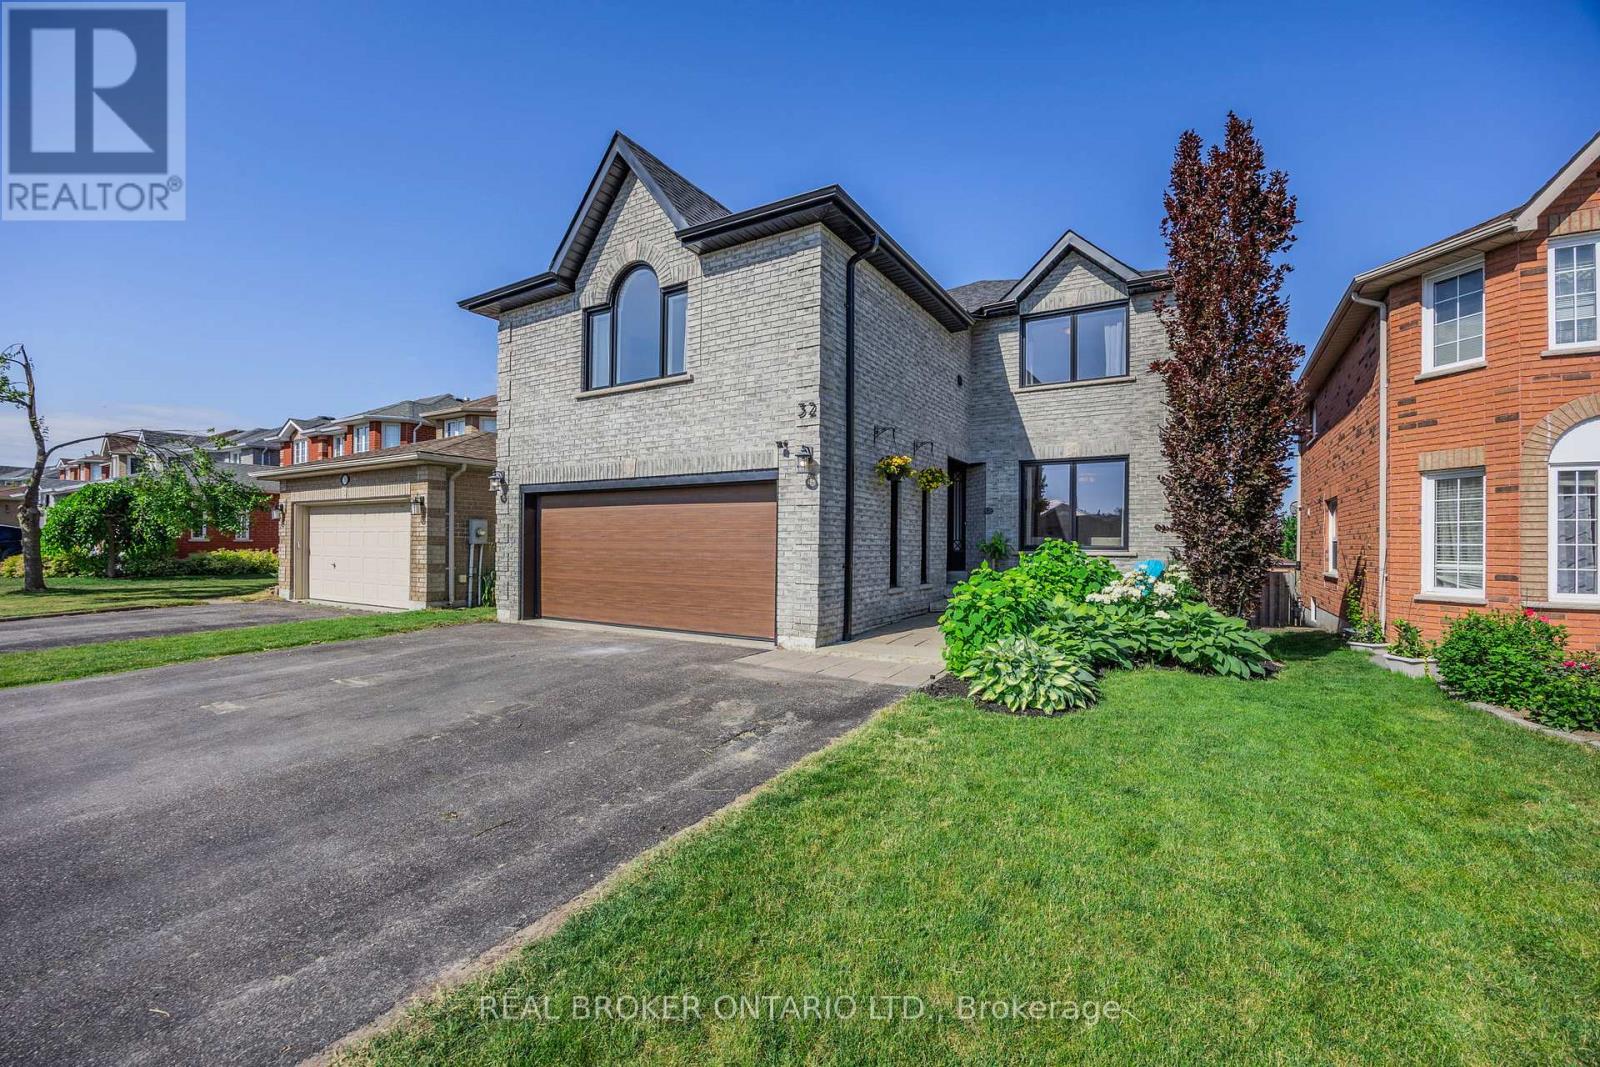
32 Black Willow Drive
Barrie, Ontario
Luxury Family Living | Private Oasis | In-Law Suite Potential. Welcome to 32 Black Willow Drive - a meticulously updated all-brick home in Barrie's desirable Holly neighbourhood. This 4+1 bedroom, 4 bathroom residence offers over 3,700 finished sq ft of exceptional space, style, and versatility for families, multi-generational living, or investors. Step inside to a bright main floor with a gourmet kitchen featuring a granite breakfast bar that flows into a spacious living room with custom built-ins. A separate office adds flexibility, while upstairs you'll find a second living room with a cozy gas fireplace - ideal for relaxing or family nights.The primary suite is a true retreat with its own fireplace, custom walk-through closet, and luxurious renovated ensuite with heated floors. Fresh flooring, elegant finishes, and second-floor laundry complete the upper level. The showstopper is the fully finished 2023 basement: a bright, soundproofed 1-bedroom (2-bedroom capable) in-law suite with private entrance, quartz counters, luxury vinyl plank flooring, gas fireplace, separate laundry, and rare 8.5-ft ceilings - perfect for extended family or income.Outside, enjoy total privacy in the fully fenced backyard backing onto protected land with trail access. Soak in breathtaking unobstructed skyline views and stunning sunsets from the large composite deck with glass railings or the 20x12 pergola. The extra-wide interlock driveway fits up to 6 vehicles and includes EV charging. Premium upgrades include a 2024 fence, tankless water heater, insulated garage, and new black vinyl windows (2021) with transferable warranty to 2046. Minutes to schools, parks, golf, shopping, and major routes, this move-in ready home delivers rare luxury and lifestyle appeal. Don't miss out. (id:49269)
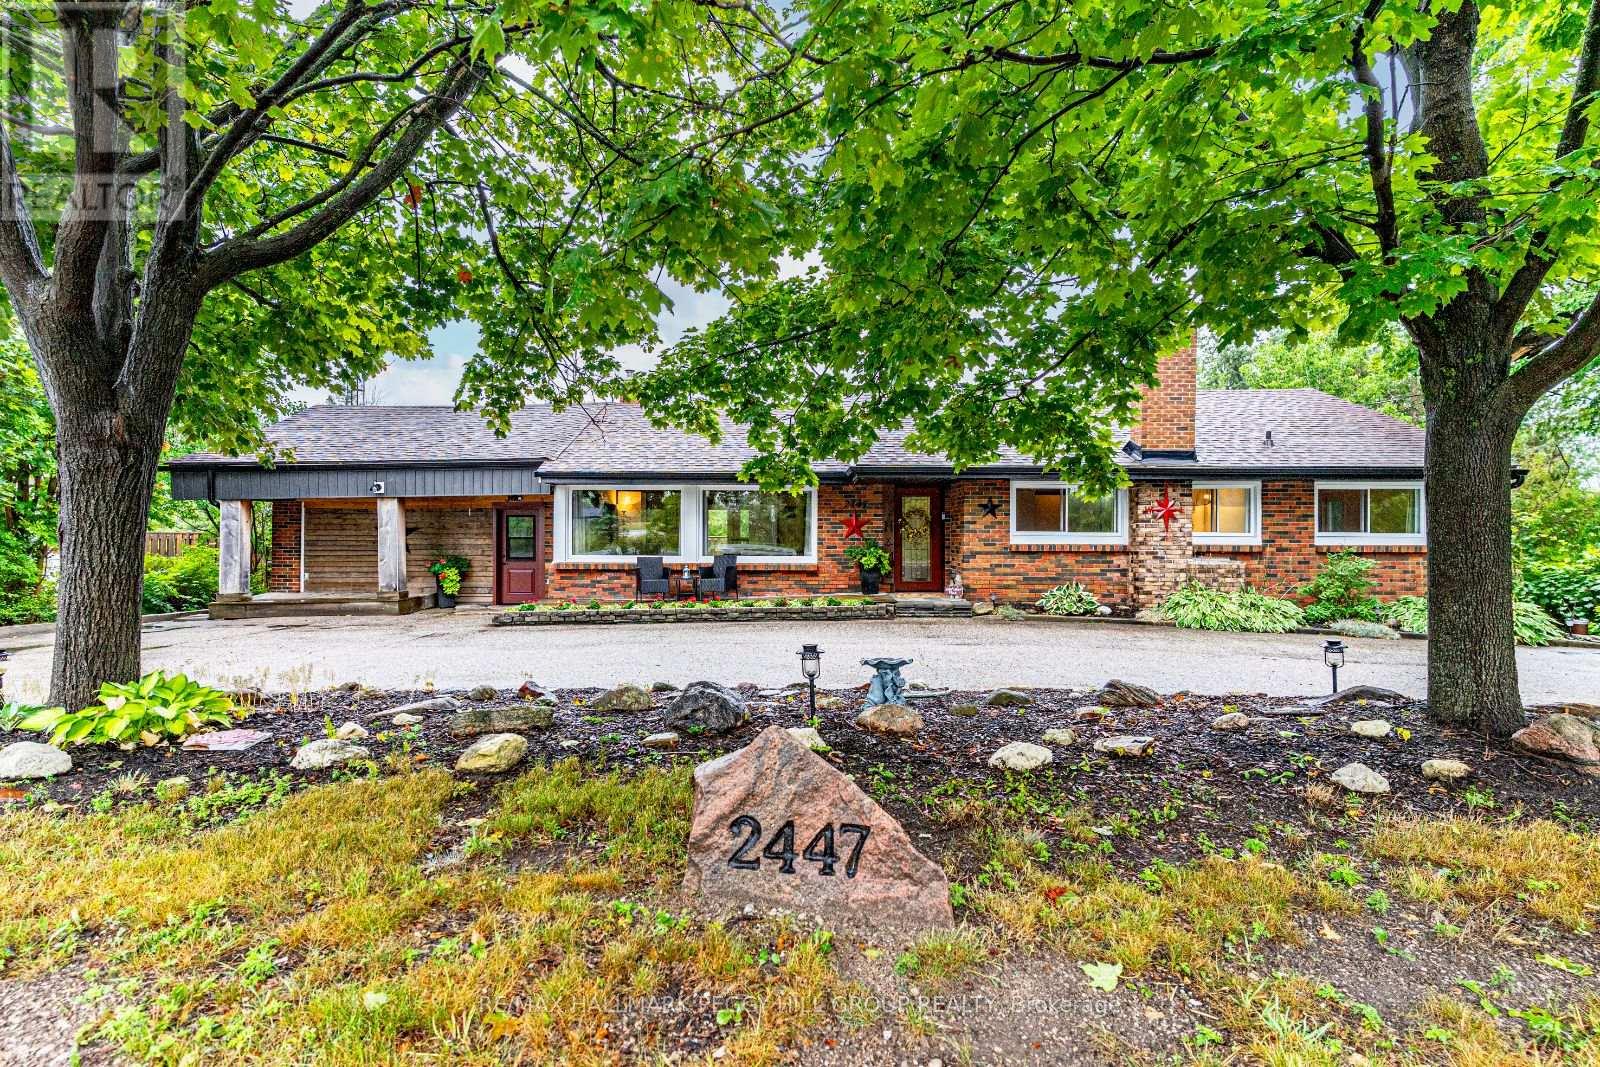
2447 Ridge Road W
Oro-Medonte, Ontario
PRIVATE SHANTY BAY SHOWSTOPPER WITH AN ABOVE-GROUND POOL, WALKOUT BASEMENT, & A BACKYARD BUILT FOR ENTERTAINING - PLUS A VERSATILE MUDROOM THAT CAN EASILY BE CONVERTED BACK INTO A GARAGE IF DESIRED! Step inside to this fully finished bungalow in coveted Shanty Bay, where peaceful forested surroundings and no rear neighbours create a private retreat just minutes from Barrie. Surrounded by natural beauty and year-round recreation, with easy access to Lake Simcoe, parks, schools, golf, trails, beaches and skiing, this home is perfectly positioned to be enjoyed year-round. The beautifully landscaped property features stone accents, lush gardens, and a generous green space. Relax or entertain in the fully fenced backyard with its gazebo lounge, expansive deck and patio, and sparkling above-ground pool. The crescent driveway provides ample parking and the space to build a new garage, or easily convert the existing mudroom back into a garage. Inside, soaring exposed beams, oversized windows and dual walkouts to the deck fill the open-concept main floor with light, while a cozy fireplace anchors the inviting living space. Three spacious bedrooms, including a serene primary retreat overlooking the forest, provide comfort for family and guests, complemented by a stylish 4-piece bath with a dual vanity and a glass-enclosed shower. The versatile walkout basement offers abundant living space with two recreation rooms, a family room, a den, a full 4-piece bath, and a wet bar with pantry storage, making it ideal for entertaining, extended family living, or in-law suite potential. With major updates already completed - including furnace, roof, eavestroughs, soffits, windows, and doors - plus the added value of an owned water heater and softener, this move-in ready home provides exceptional value and lasting peace of mind. Don't miss your chance to call this private Shanty Bay #HomeToStay your own and start enjoying everything this incredible four-season community has to offer! (id:49269)
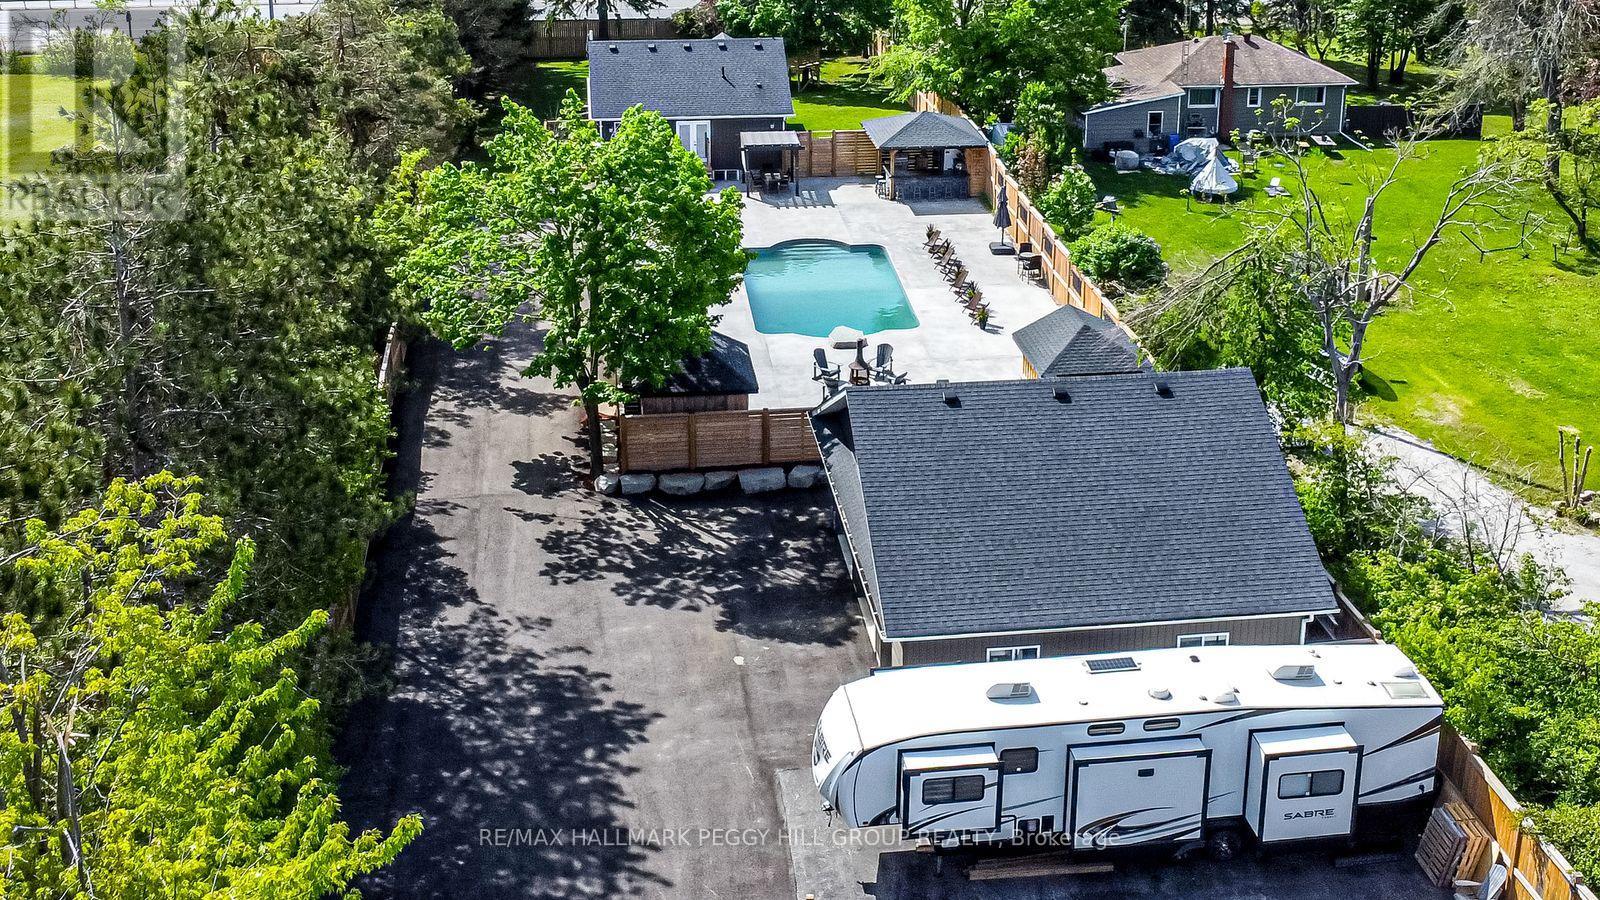
2484 Highway 11 S
Oro-Medonte, Ontario
LUXURY INSIDE, PARADISE OUTSIDE - THIS ONE WAS MADE TO ENTERTAIN! Live the lifestyle you've been dreaming of in this extraordinary home, set on a fully fenced 0.72-acre lot just off Highway 11 with quick access to downtown Barrie in 15 minutes and Orillia in 20. Enjoy year-round recreation with Lake Simcoe's waterfront only 6 minutes away, nearby golf courses, scenic forest trails, and Snow Valley Ski Resort just 30 minutes from your door. Behind the secure gated entry with keypad access and motion sensors, the professionally landscaped grounds showcase luxurious armour stone, a 9 x 12 ft front deck, a newly paved driveway, and a heated triple garage and workshop with full insulation, gas service, and automatic door openers. The backyard oasis is built for entertaining with a 20 x 40 ft saltwater pool, stamped concrete surround, two powered cabanas with change rooms, and a covered bar with epoxy counters, a built-in fridge, BBQ hookup, ceiling fan, and a seasonal sink. Inside, the fully renovated main level offers high-end finishes and open-concept living, with a designer kitchen boasting quartz counters, upgraded appliances, and a walkout to the poolside patio. The bathroom features a quartz vanity and glass-enclosed tiled shower, while the primary bedroom includes a cedar walk-in closet, with the option to convert the dining room into a third bedroom if desired. Added highlights include main-floor laundry, California shutters, and an engineered hardwood staircase with custom black rod railings. The finished basement adds a spacious family room with a gas fireplace and built-in shelving, a guest bedroom, office nook, and premium mechanical upgrades including a gas furnace, pressure pump, water softener, three sump pumps, and an owned hot water tank. Don't miss your chance to own this exceptional retreat - where high-end finishes meet unmatched outdoor luxury, creating the ultimate space to relax, entertain, and make every day feel like a getaway. (id:49269)
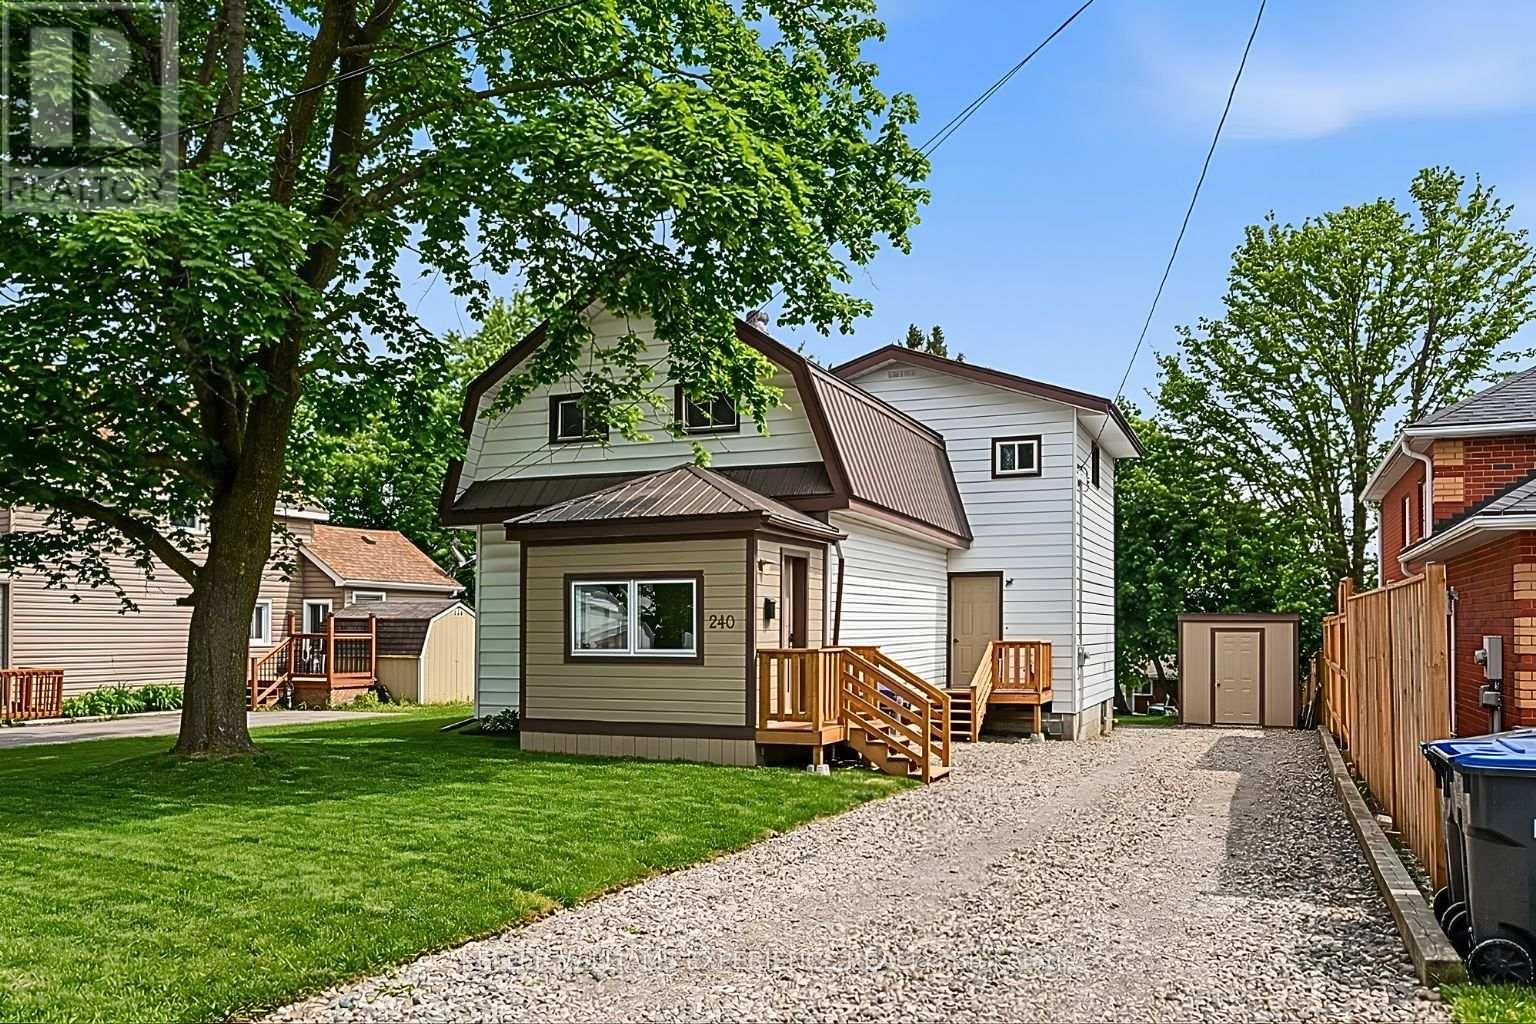
240 Ruby Street
Midland, Ontario
Welcome to 240 Ruby Street in the charming town of Midland, where you'll find this beautifully renovated family home offering almost 1900 square feet of stylish, functional living space perfectly designed for real life. Step inside and immediately feel at home in the bright, open-concept main floor, where everyday living and family gatherings come together effortlessly. The spacious living and dining areas flow seamlessly into the thoughtfully designed kitchen, complete with a stylish bar featuring a built-in bar fridge - perfect for morning routines, entertaining guests, and keeping drinks close at hand. The convenient main-floor laundry room and 2-piece bath add to the home's thoughtful, family-friendly design. Just off the kitchen and down a flight of stairs, you'll find a large recreation room - an ideal space for movie nights, watching the big game, or giving teens their own hangout while still being under the same roof. Upstairs, three generously sized bedrooms and a fresh 5-piece family bathroom provide comfortable, private retreats for everyone. Outside, enjoy a large, partially fenced backyard surrounded by mature trees - a safe and peaceful space for kids to play, pets to roam, and summer gatherings with friends. The back deck is perfect for enjoying morning coffee, hosting family barbecues, or unwinding in the evening. A newly constructed shed offers storage for bikes, toys, and outdoor gear. Every inch of this home has been carefully updated, blending modern finishes with warm, welcoming character. Ideally located just steps from the trails and green space of Tiffin Park, and public transit only a short walk away, this home offers the perfect balance of nature, convenience, and community. Move-in ready, affordably priced, and filled with space, style, and heart - this is a rare opportunity to plant roots in one of Midland's most welcoming neighbourhoods. (id:49269)
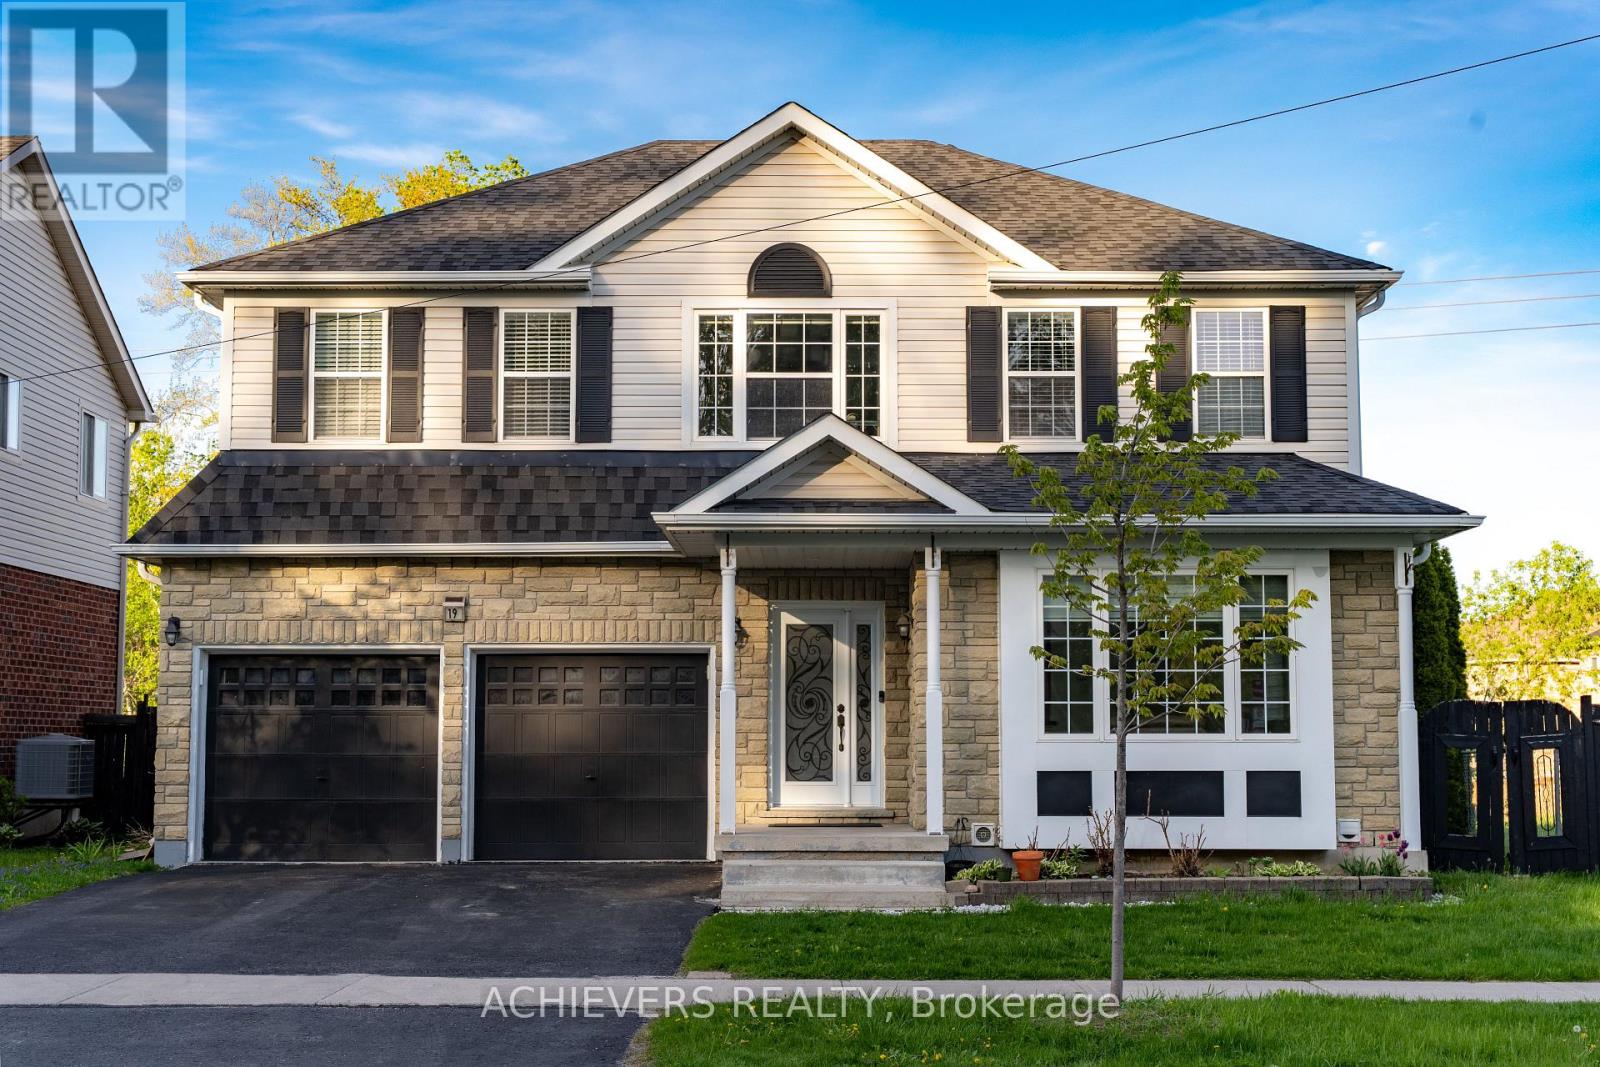
19 Thrushwood Drive
Barrie, Ontario
Stunning 4-bed, 3-bath detached home on a rare 55-ft premium lot backing onto an environmentally protected ravine, offering exceptional privacy and serene nature views. Located in a quiet, family-oriented neighborhood close to all major amenities. Featuring hardwood flooring throughout the main and upper levels, modern interior/exterior pot lights, and fresh paint for a bright, move-in-ready feel. The finished basement (2023) provides additional living space ideal for a family room, office, gym, or guest suite. Recent updates include roof shingles (2022) and a newly installed backyard concrete patio, perfect for outdoor entertaining. A side pathway between homes enhances privacy and curb appeal. Prime location minutes to Hwy 400, Park Place, Costco, restaurants, grocery stores, LA Fitness, and courier hubs (UPS, FedEx, Purolator). Zoned for Trillium Woods Elementary School, one of Barrie's top-ranked schools. Fiber-optic internet available. Surrounded by ongoing area development, adding long-term value.A rare opportunity to own a spacious, well-maintained home on a premium ravine lot in a highly desirable location. Newly installed furnace on Feb 2026. (id:49269)