
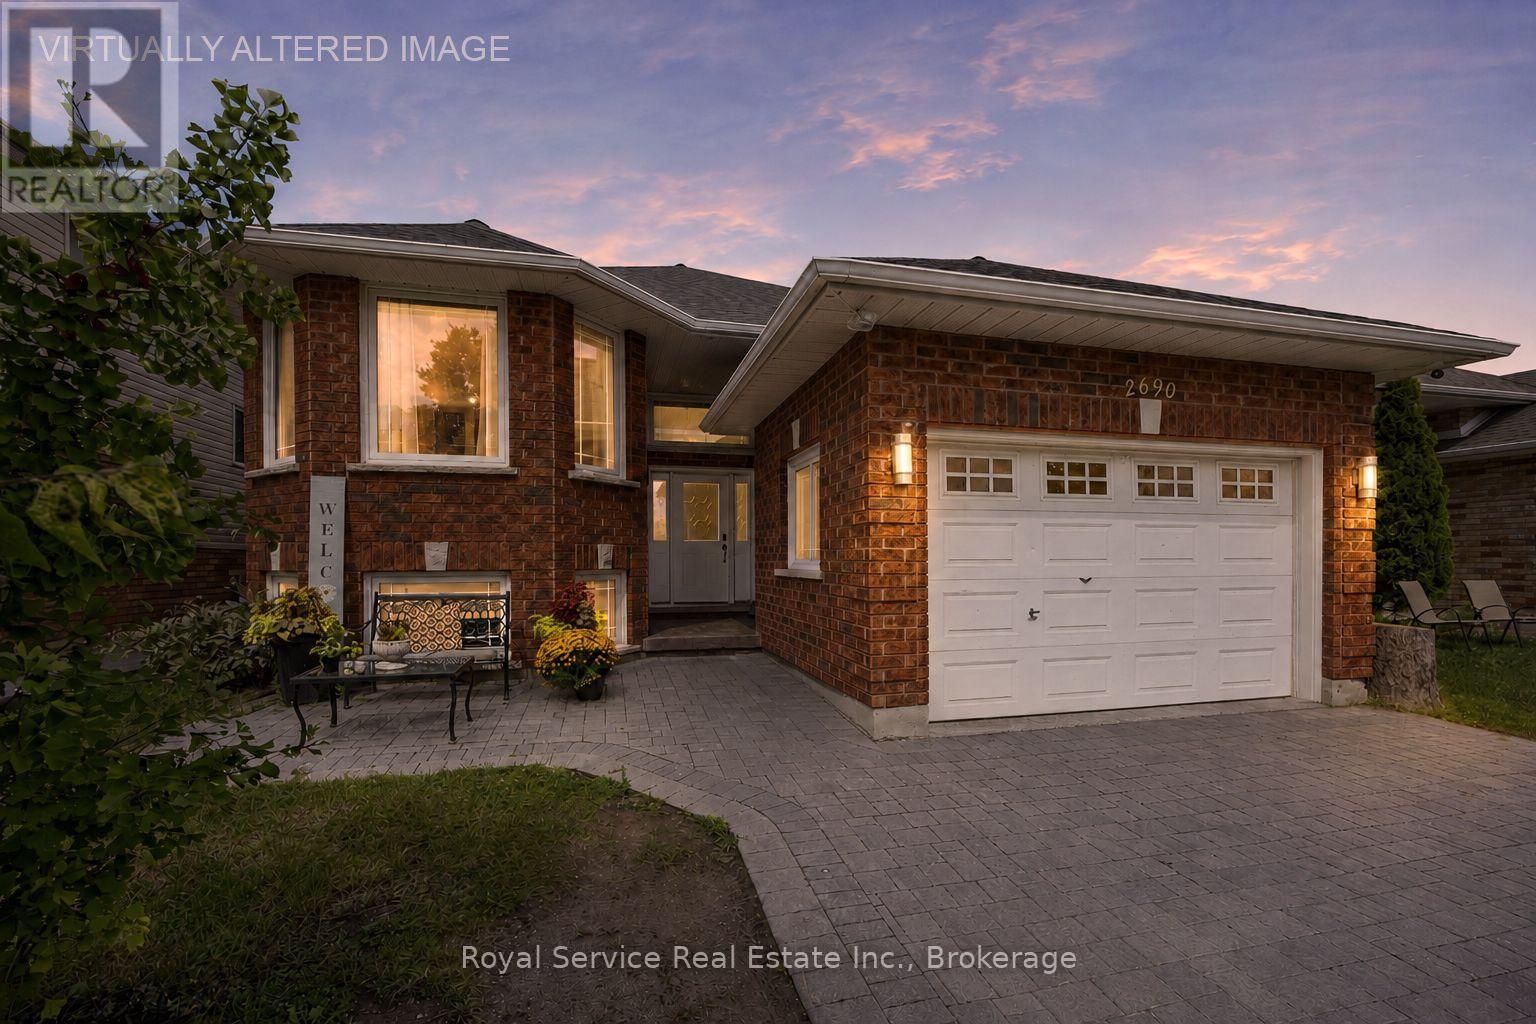
2690 Foxmeadow Road
Peterborough, Ontario
Welcome Home to This Spacious Family-Friendly Raised Bungalow!This inviting 4-bedroom, potentially 5-bedroom raised bungalow is ideally located in a desirable, family-friendly neighbourhood close to parks, schools, shopping, public transit and convenient highway access for commuters.Thoughtfully designed with comfortable family living in mind, the main level features an open-concept living and dining area that flows seamlessly into the spacious, family-sized kitchen. The kitchen offers plenty of room for everyday living and entertaining, with a walkout to the back deck, hot tub area and fully fenced backyard. Enjoy summer gatherings, morning coffee or quiet evenings while taking in the peaceful green space behind the property.The main floor offers two generously sized bedrooms and a convenient four-piece bathroom. The fully finished lower level provides two additional bedrooms, along with a large recreation room and games room. With its generous layout, the games room could also provide the flexibility for a potential fifth bedroom, home office or additional living space.With plenty of room for a growing family, a functional layout and an exceptionally convenient location, this home offers the perfect combination of space, comfort and lifestyle in a great neighbourhood. (id:49269)
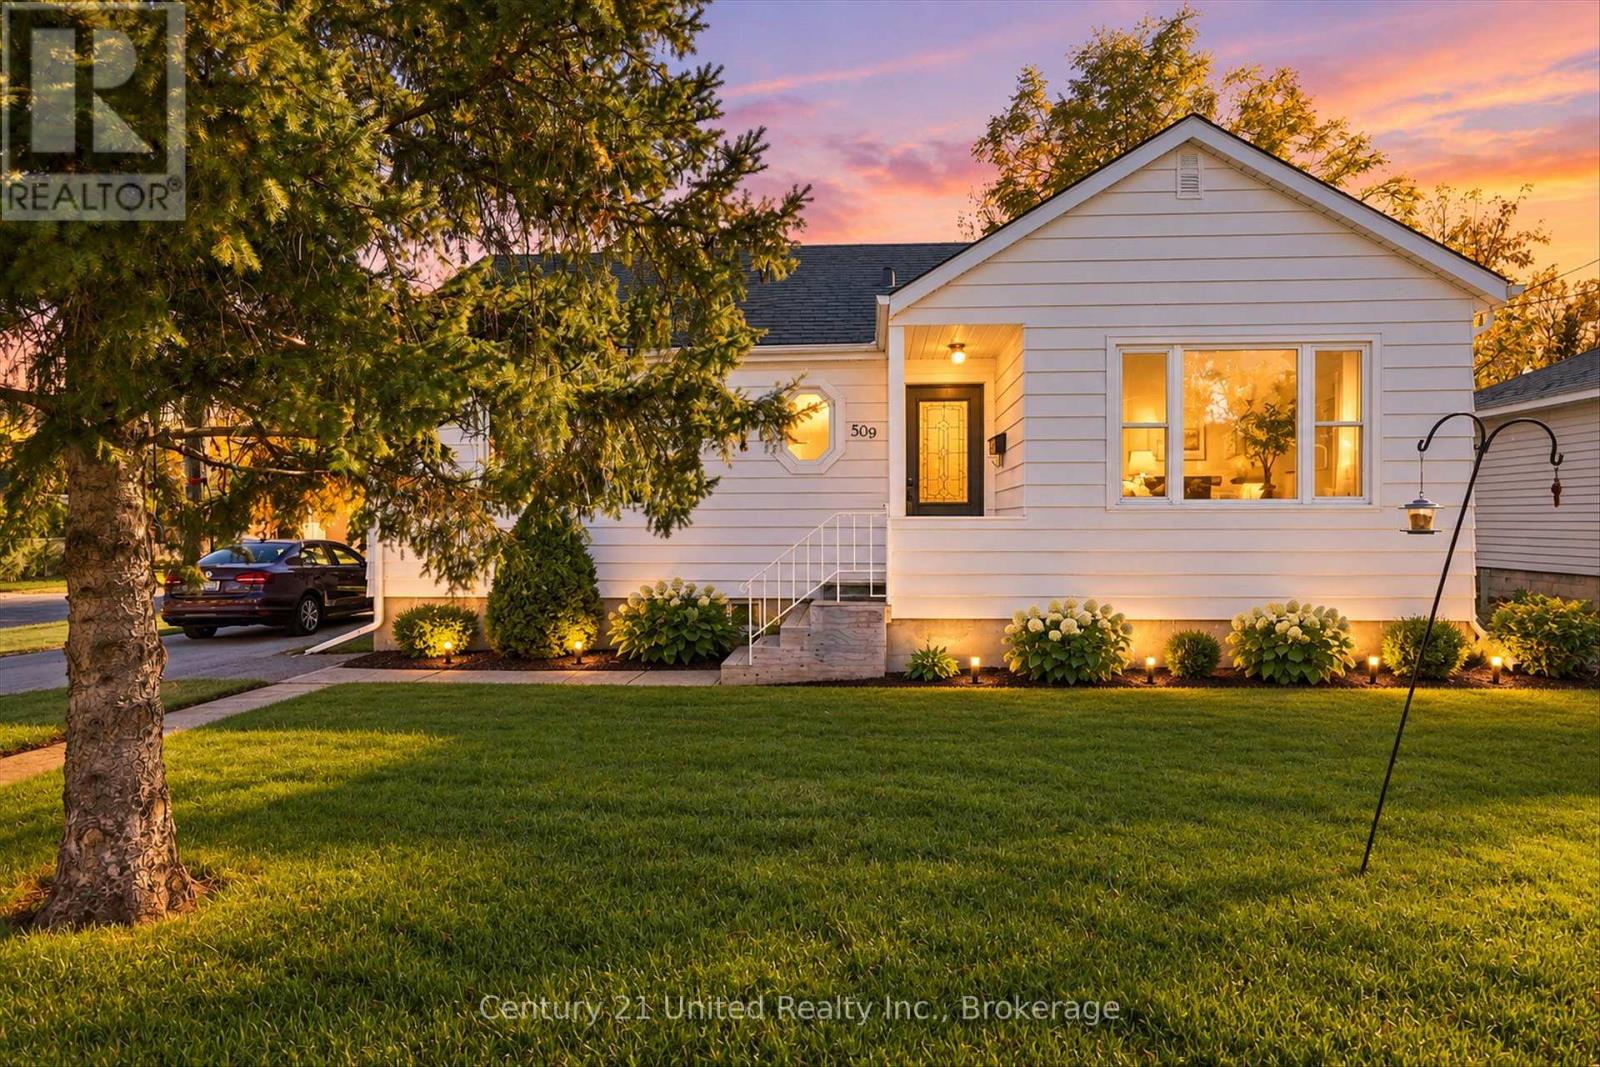
509 Bonaccord Street
Peterborough, Ontario
Welcome to 509 Bonnacord Street! This inviting bungalow is nestled on a corner lot in a quiet, established neighbourhood, offering comfortable living and a location that's hard to beat. Featuring 2+1 bedrooms and 2 bathrooms, this home offers flexibility for families, downsizers, or those looking for additional space for guests, a home office, or hobbies. Enjoy easy access to the natural beauty of Jackson Park, nearby walking trails, and local pickleball courts, perfect for embracing an active lifestyle. Whether you're looking to settle into a peaceful neighbourhood or enjoy the convenience of nearby outdoor recreation, this property is a wonderful place to call home. Don't miss your opportunity to make it yours! (id:49269)
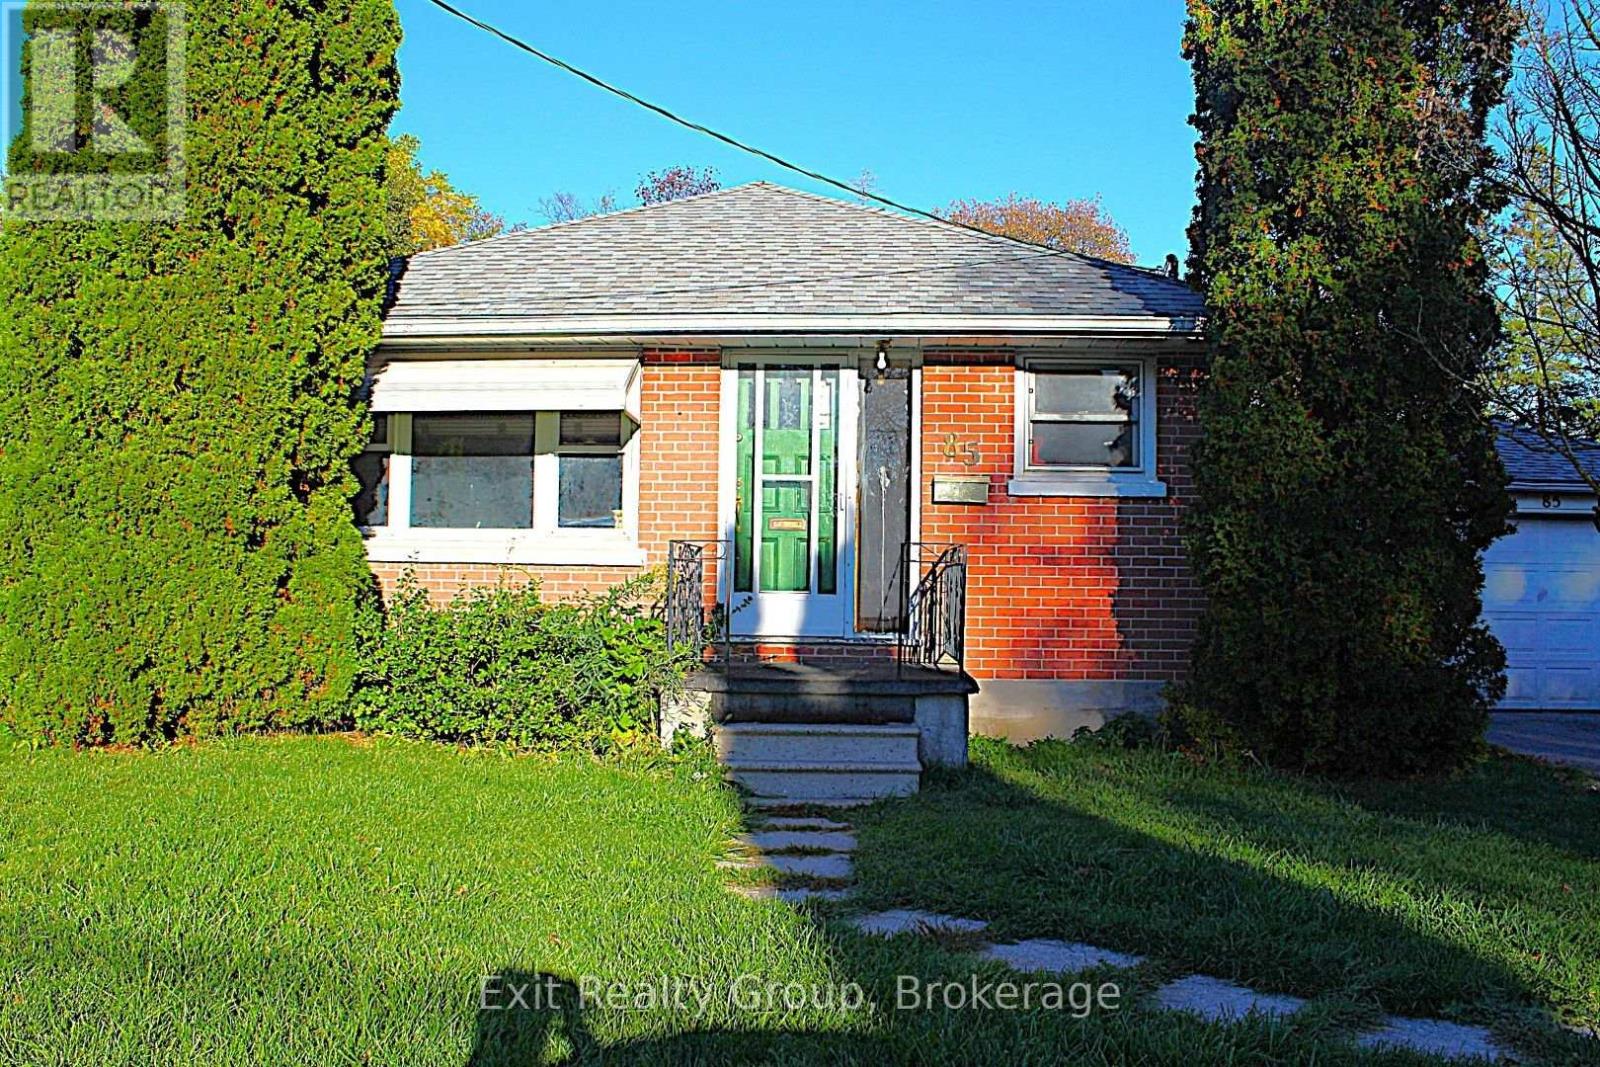
85 Wright Avenue
Belleville, Ontario
Charming brick bungalow, priced to sell and ready for your personal touch, nestled in a quiet, central Belleville neighborhood just steps from all local amenities. This solid two bedroom, one bathroom home offers incredible value, complete with a single car detached garage. Interior tile drainage work around the entire perimeter of the basement, totaling over $22,000, has already been completed, and a brand new roof has just been installed, meaning two of the biggest concerns for buyers are already handled. What's left is pure opportunity: bring your vision and cosmetic updates to transform this home into something truly your own, all while locking in instant equity and strong upside potential thanks to the below-market price. A rare chance for buyers or investors to add value fast and maximize their return in one of Belleville's most convenient, sought-after locations. (id:49269)
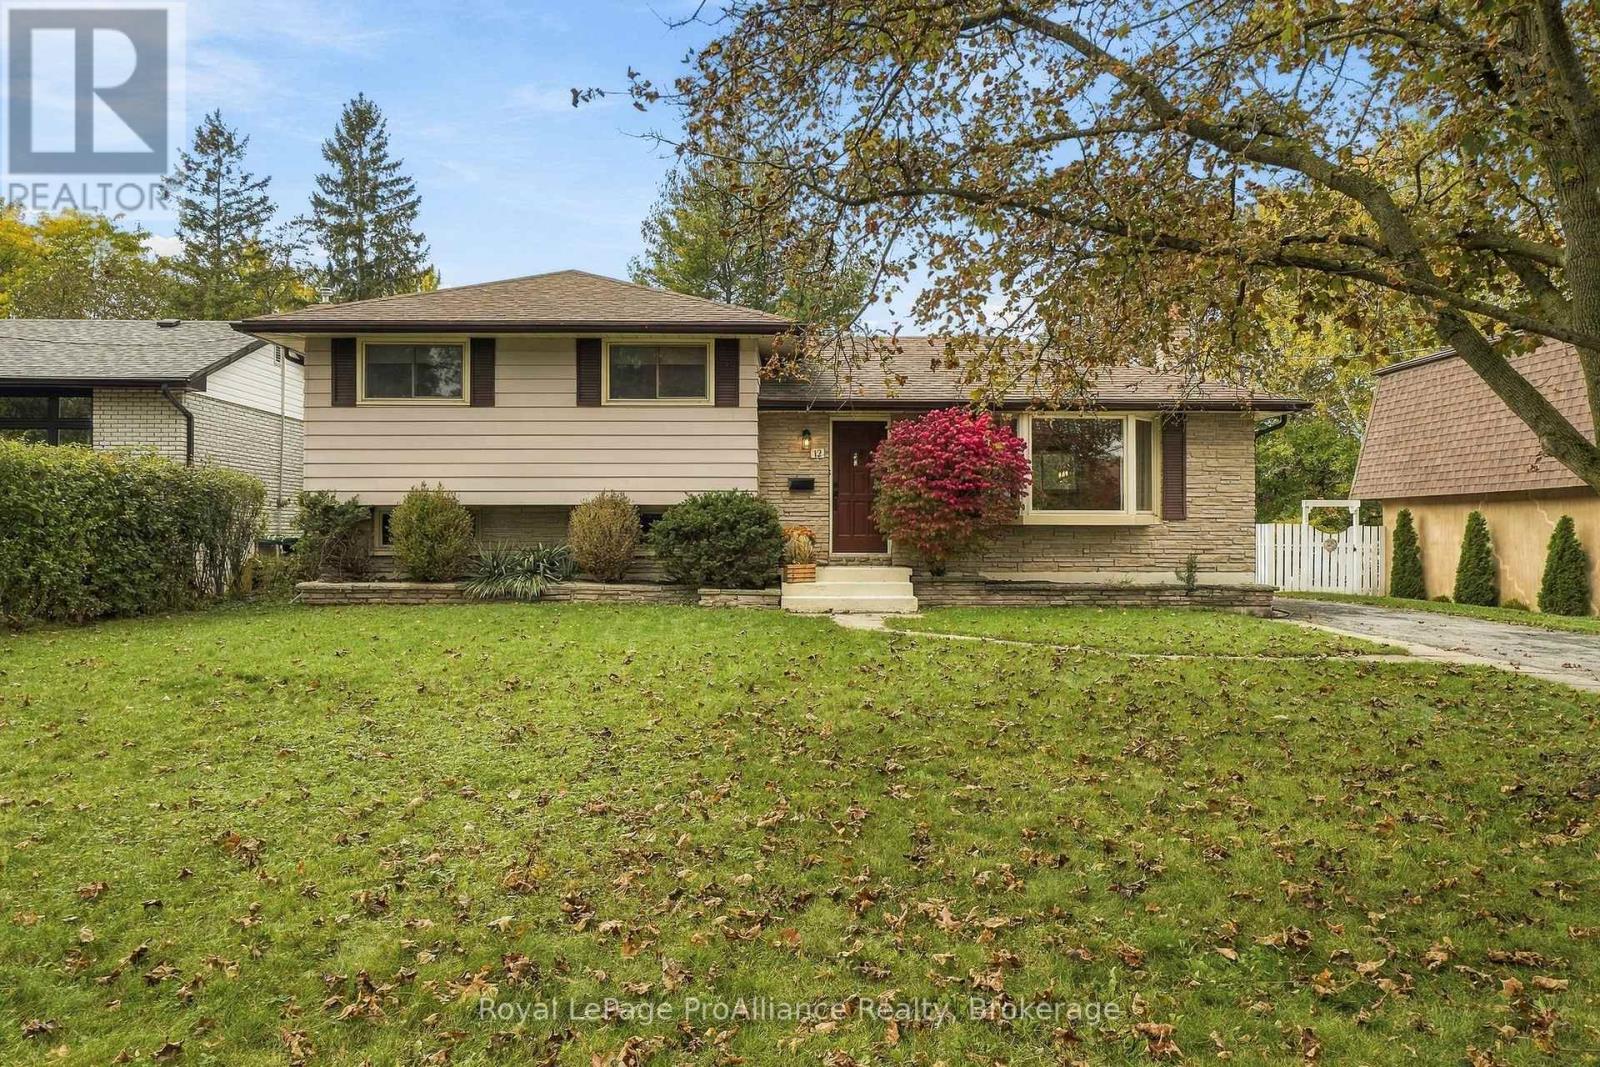
12 Thorncliffe Drive
Belleville, Ontario
This classic West Park Village home offers room to grow and comes with a leafy setting in this bright three-bedroom, 2 bath side-split. Gleaming hardwood floors bring warmth and generous windows welcome the sunshine. The practical main floor layout includes an L-shaped living and dining room, a spacious kitchen with oak cabinetry where an extra wall of cabinetry has created additional counter and pantry space with garden door to the deck, perfect for BBQing or dining outdoors. Upstairs, an updated four-piece bathroom, large primary and two additional bedrooms all offer ample storage for a busy household. The lower level features a large rec room, a 2pc bath and direct access to the back yard. The laundry is on the fourth level along with furnace & mechanical room, storage and a workshop. This space is just waiting to become a 4th bedroom or additional flex space. Out back, the lovely deck overlooks a yard shaded by mature trees-an inviting spot for morning coffee, summer suppers, or relaxing in style. This quiet family filled neighbourhood is tucked away with parks and great schools a short walk away. Grocery, shopping, Loyalist College, and the train station all just a short drive away, keeping errands and commuting convenient. All appliances are included in this move in ready home. (id:49269)
23 Goodman Drive
London South, Ontario
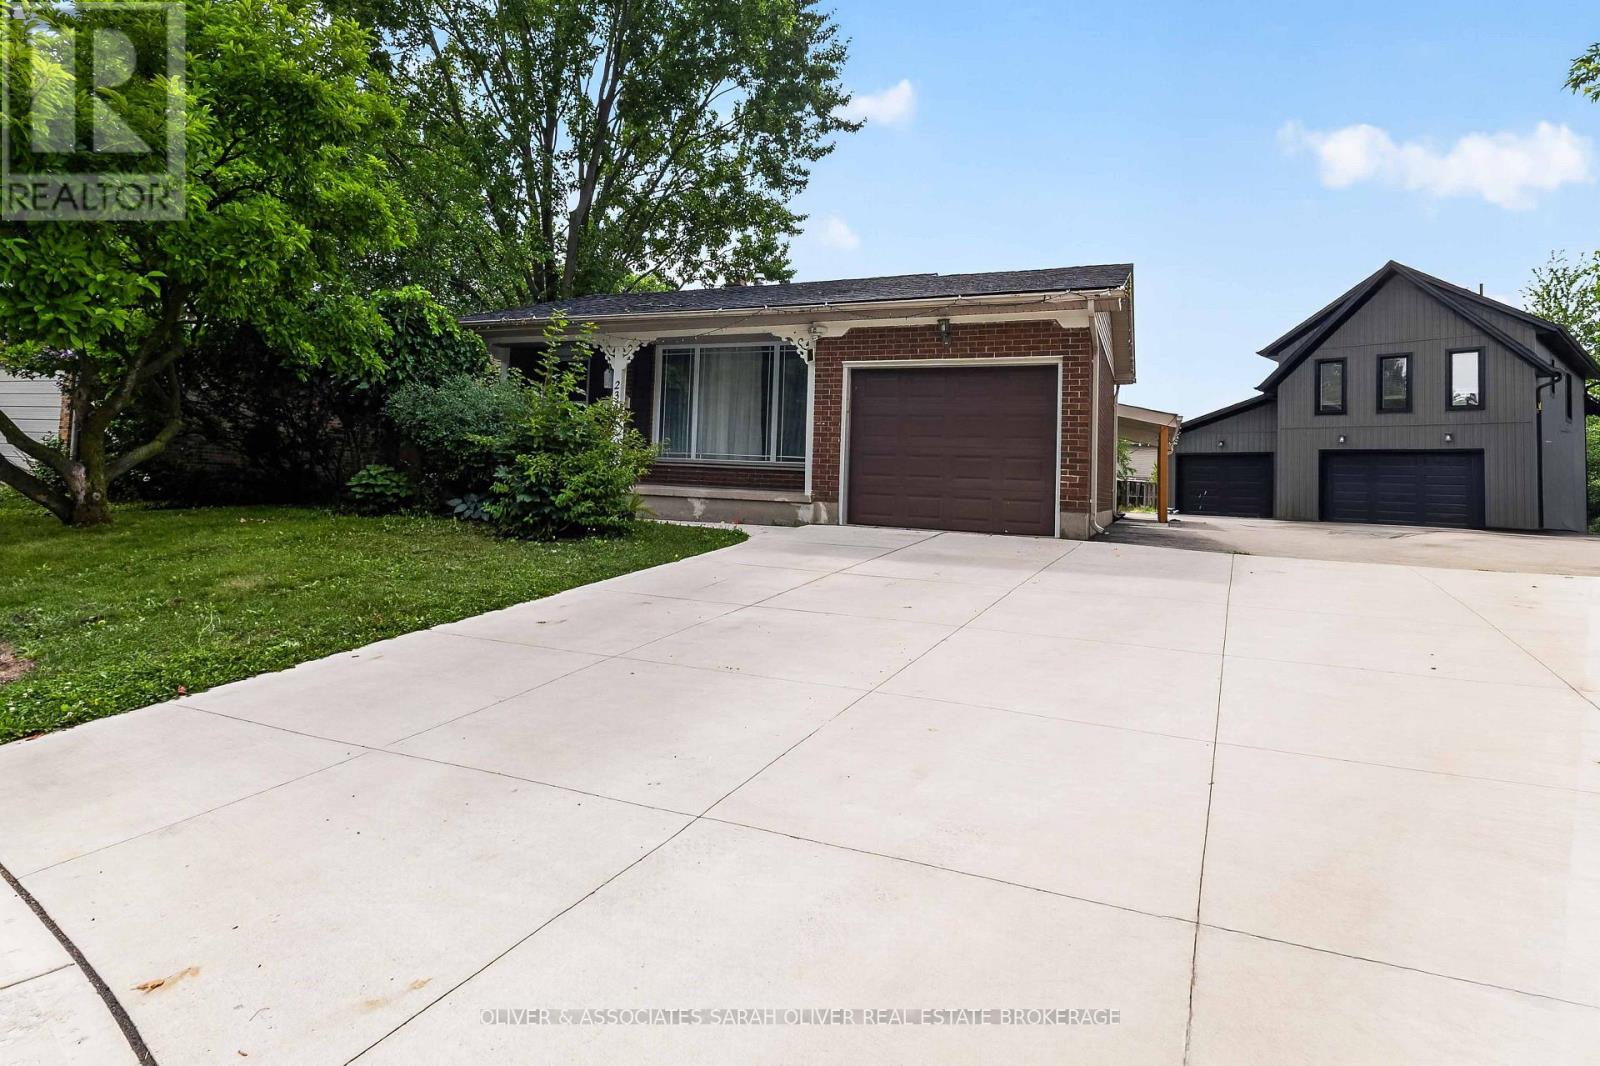
Wow! What an opportunity! Buy one property get 2 houses. The main house is a 4 level backsplit with an attached garage. 3+1 bedrooms and 1 and 1/2 baths. The kitchen opens to the family room below which features a gas fireplace and a walkout to a wonderful covered patio. the 3rd level also features a bedroom and bathroom. the lower level provides laundry and plenty of storage. The second "house" is an Additional Rental Unit. Built just 3 years ago with all the approvals and permits this is a fantastic feature to the property providing a garage and a half plus another separate single garage. Above is a gorgeous 1 bedroom apartment that the current tenants have just loved! There is a lot here and a number of ways a buyer could use this property. Plenty of parking it's perfect for an extended family or as an investment property. All set on a huge 1/3 acre on a very quiet cul de sac location with quick access to the 401 Hwy. Rent is $2500/mth for the house and $2100/mth for the Additional Rental Unit. (id:49269)
603 Ludgate Street
Peterborough, Ontario
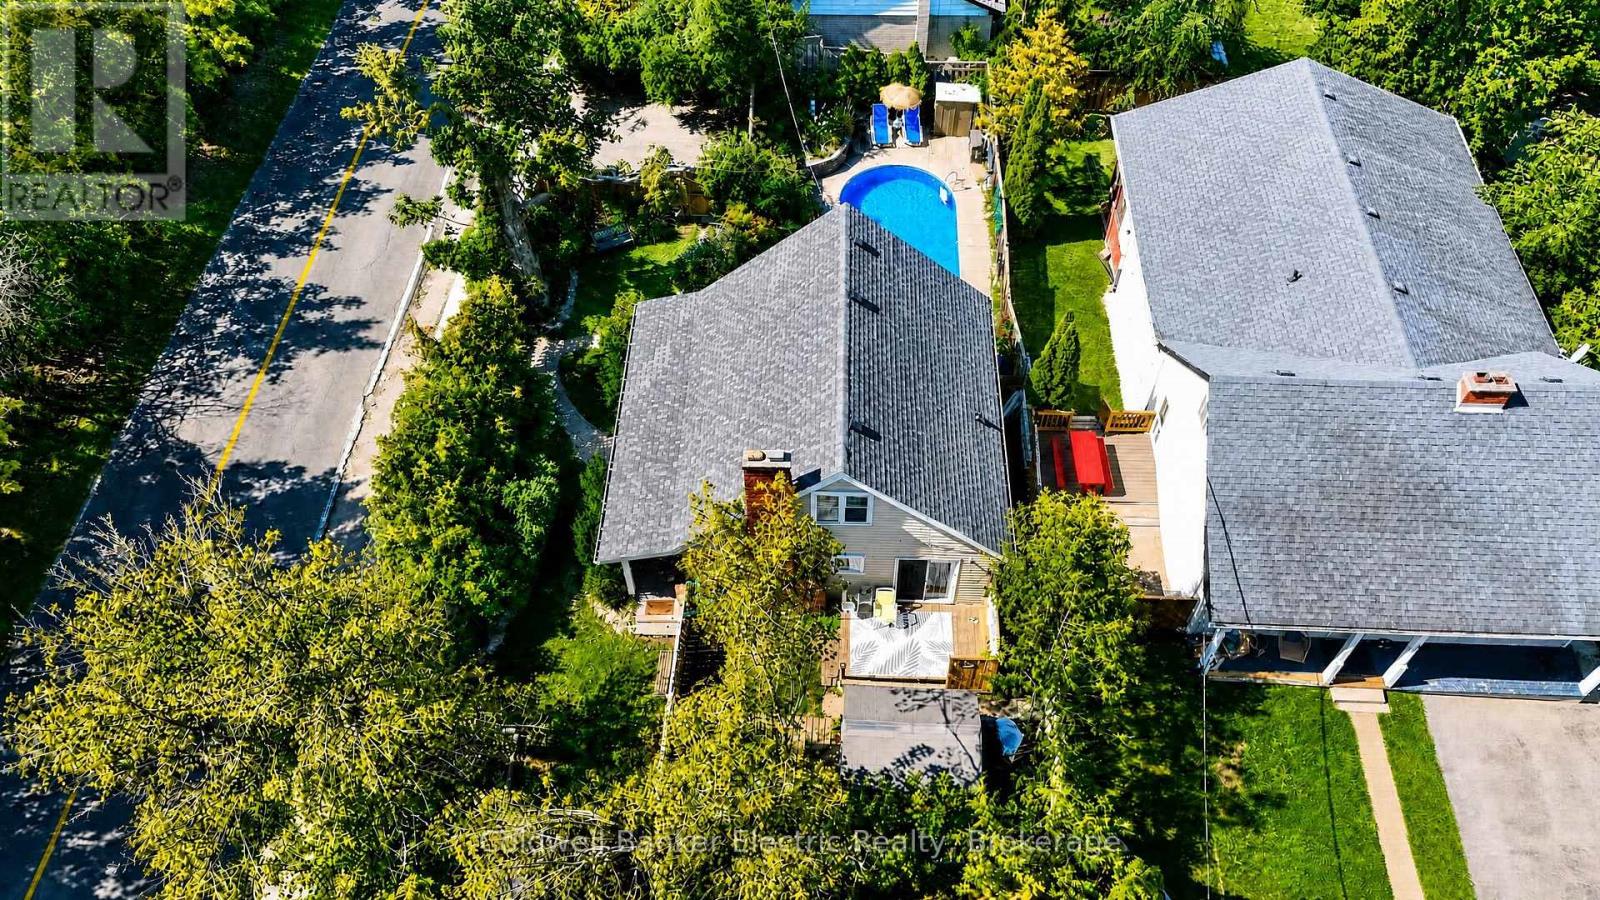
Tucked away behind a lush canopy of mature trees and greenery, this private East City hidden gem feels like a secret garden in the heart of the city. It is the kind of home you could easily pass by without realizing it is there. A welcoming front porch sets the tone, leading into a cozy, character-filled home that makes beautiful use of its space. Offering 4 bedrooms, a stunning stone fireplace, updated kitchen and bathrooms, hardwood floors, and a new roof, it is equal parts charming and practical. The bright lower-level family room, complete with a wet bar, walks out to a private backyard oasis with an in-ground pool, making it perfect for quiet summer days or gathering with friends and family. Surrounded by greenery, yet only moments from parks, trails, schools, and the cafes, shops, and restaurants of East City. (id:49269)
52 Princess Avenue
St. Thomas, Ontario
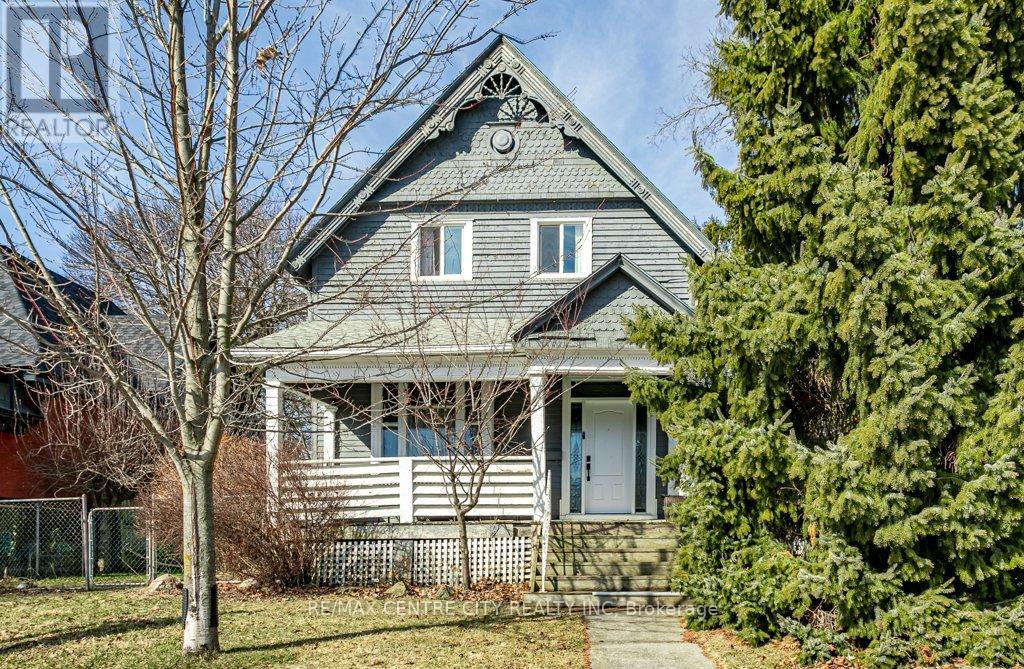
Welcome to 52 Princess Ave. This victorian home has seen many updates while keeping its traditional style. The main floor is home to an updated eat in kitchen, formal dining area, living room with large windows, main floor bedroom and an updated 3pc bath. The second level hosts 3 generous bedrooms and an updated 5pc bath. Unlike most older homes, this home offers a basement with development potential. Enjoy a morning coffee or evening drink on either the front or side covered porch. Updates include furnace (2023), windows & doors (2024). Located within walking distance to downtown St. Thomas's shops, restaurants and more. (id:49269)
76 Chestnut Street
St. Thomas, Ontario
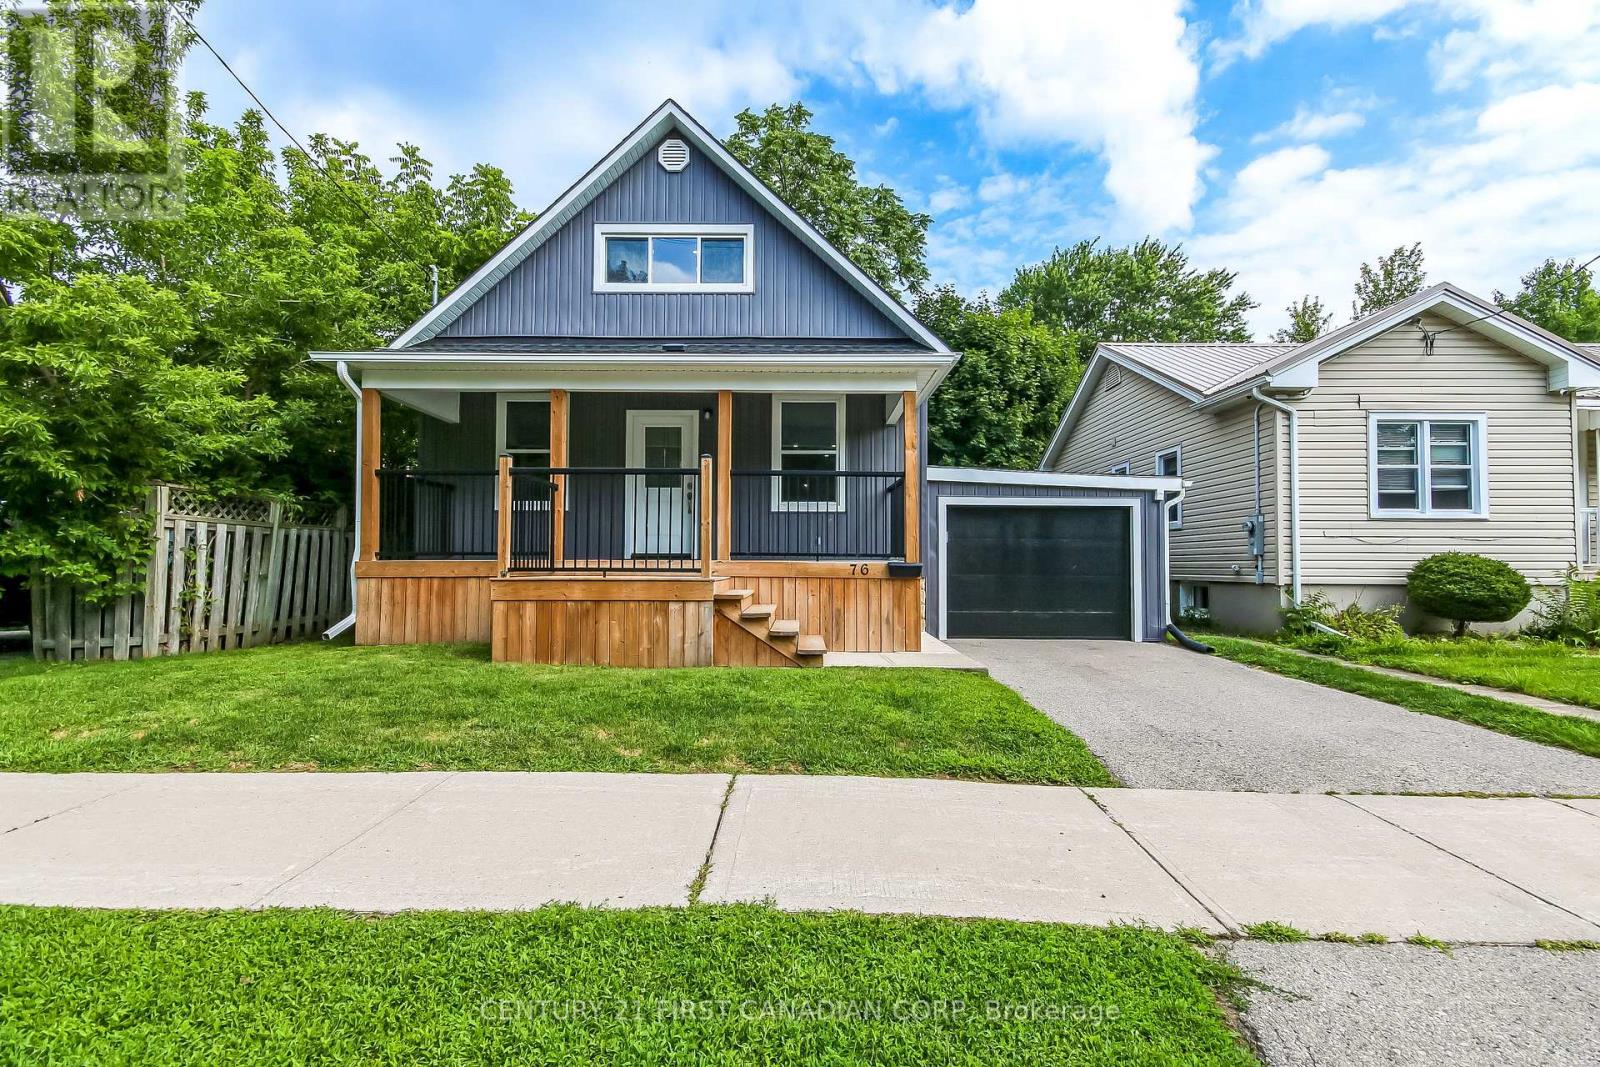
Welcome to 76 Chestnut St completely rebuilt from top to bottom. This exceptional 2 + 1 bedroom, 3 bathroom home offers beautifully finished living space and is truly unlike anything else. Virtually everything is brand new providing the peace of mind of a newer home with the charm of an established St. Thomas neighbourhood. The gorgeous upper-level loft primary bedroom creates a private and impressive retreat. The home features two brand new quartz kitchens, including a spacious main floor kitchen, living room, dining room and main floor bedroom. There is also a second kitchen in the the finished lower level, along with a large open concept bedroom complete laundry area, utility room and another full bathroom. Ideal for extended family, guests, entertaining, or added flexibility. The exterior is equally impressive, featuring beautiful James Hardie Board and Batten Vinyl Siding, a new front deck, approximately 6 year old asphalt shingle roof, attached garage and private drive. Located on a mature tree-line street, close to schools, parks, hospital and downtown St. Thomas. A rare opportunity to purchase a turnkey home that has been comprehensively rebuilt and renovated with quality craftsmanship and modern living in mind. Simply move in and enjoy! (id:49269)
100 Deerview Drive
Quinte West, Ontario
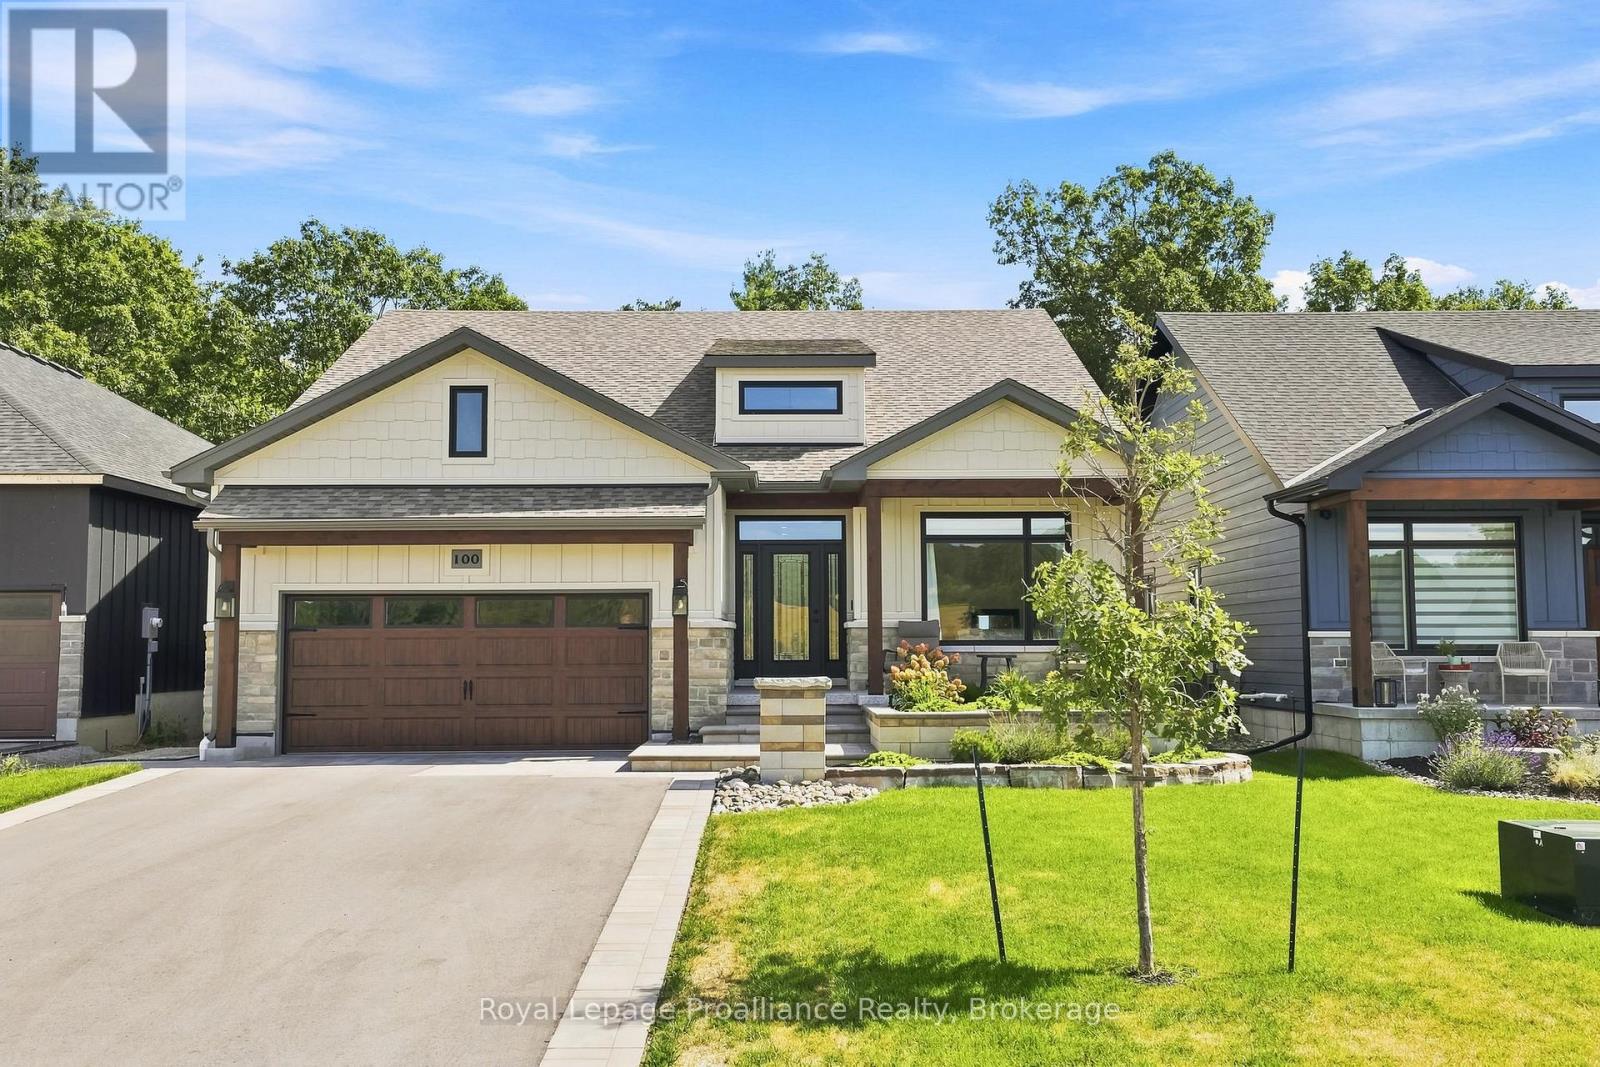
Step into luxury at 100 Deerview Drive in Quinte West - a STUNNING, 2025 built executive home positioned on a private ravine with every upgrade imaginable! Why face the hassles and all the additional expenses of building new when you can purchase this turnkey masterpiece complete with professional landscaping and high-end custom extras? The "Crimson King" layout offers over 3500 square feet of immaculate finished living space, and from the first step inside, you will appreciate the craftsmanship and beauty. The main and upper levels feature engineered hardwood flooring throughout, highlighted by elegant oak stairs. The open concept "Heart of the Home" features a massive gourmet kitchen boasting upgraded cabinetry, Island, quartz countertops, coffee nook and an expansive WI pantry with custom shelving & drawers. Primary suite serves as an exquisite sanctuary with a spectacular WI closet & ensuite. Second bedroom provides flex space for a home office or guest room. The fully finished lower level drastically expands your living space with a Rec Room, private media room, two additional large bedrooms, 4pc bath and storage room. Designed for modern convenience and peace of mind, the residence includes smart home tech and Wi-Fi app-controlled ceiling speakers in both the living room and outdoor living area. A Generlink-mounted transfer switch is installed to power the entire home during power outages. Step outside to your outdoor entertainment oasis, anchored by a massive 600sqft covered deck with composite decking. Outdoor living at its absolute finest - featuring two privacy walls at each end, a built-in BBQ cabinet with stonework matching the outdoor dual-face fireplace and relaxing hot tub with access from both Primary and Great Room. Both the front porch and garage floors are finished with durable, sleek epoxy coating. Offering model-home luxury, high-end features and unmatched outdoor living, 100 Deerview is an extraordinary opportunity, moments from Bay of Quin (id:49269)
17 Clayton John Avenue
Brighton, Ontario
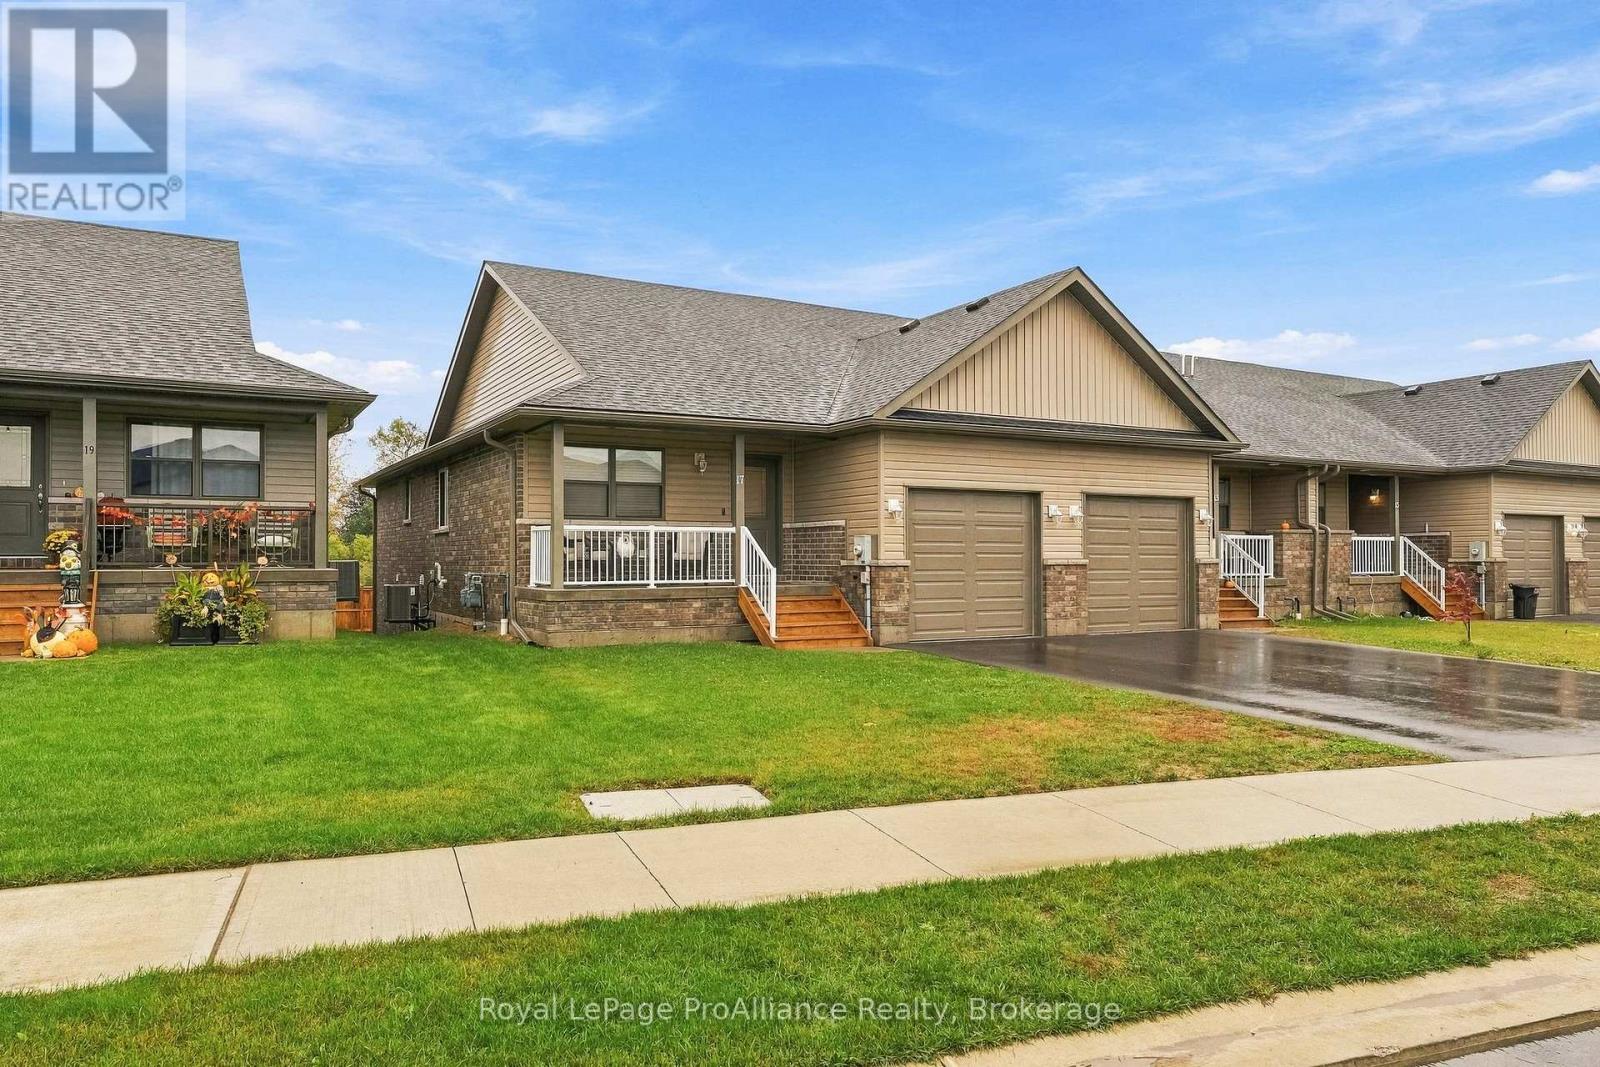
Welcome to 17 Clayton John Ave.! Nestled in the lakeside community of Brighton, this stunning, fully finished end-unit townhome offers the perfect blend of style, comfort, and convenience. Featuring 2+1 bedrooms and 3 bathrooms, this beautiful home is designed to suit a variety of lifestyles. Step inside to a bright and welcoming foyer that opens into a thoughtfully designed, open-concept main floor. The inviting living area showcases a vaulted ceiling, pot lights, and an abundance of natural light, with patio doors leading to the deck overlooking the backyard. The stunning kitchen is both stylish and functional, featuring ceiling-height cabinetry, a striking dark blue island, elegant quartz countertops, and upscale appliances - creating a beautiful space for everyday living. The primary bedroom offers a private retreat, complete with a generous closet and a sophisticated ensuite featuring a custom vanity and walk-in shower. A second bedroom and a four-piece bathroom complete the well-appointed main level. Descend the L-shaped staircase to a bright and spacious lower level complete with a walk-out to the backyard. Custom-finished by the builder, the lower level provides even more living space for your everyday needs. Relax in your spacious and bright recreation room - the perfect setting for family gatherings and entertaining friends. A third bedroom and an additional four-piece bathroom complete this versatile level. Additional highlights include an attached garage with convenient interior access, offering both practicality and extra storage. Enjoy everything the charming town of Brighton has to offer, with the YMCA, scenic walking trails, and Presqu'ile Provincial Park all nearby. Stylish, inviting, and ideally located, this is a home you won't want to miss! (id:49269)
62 Springbrook Drive
Peterborough, Ontario
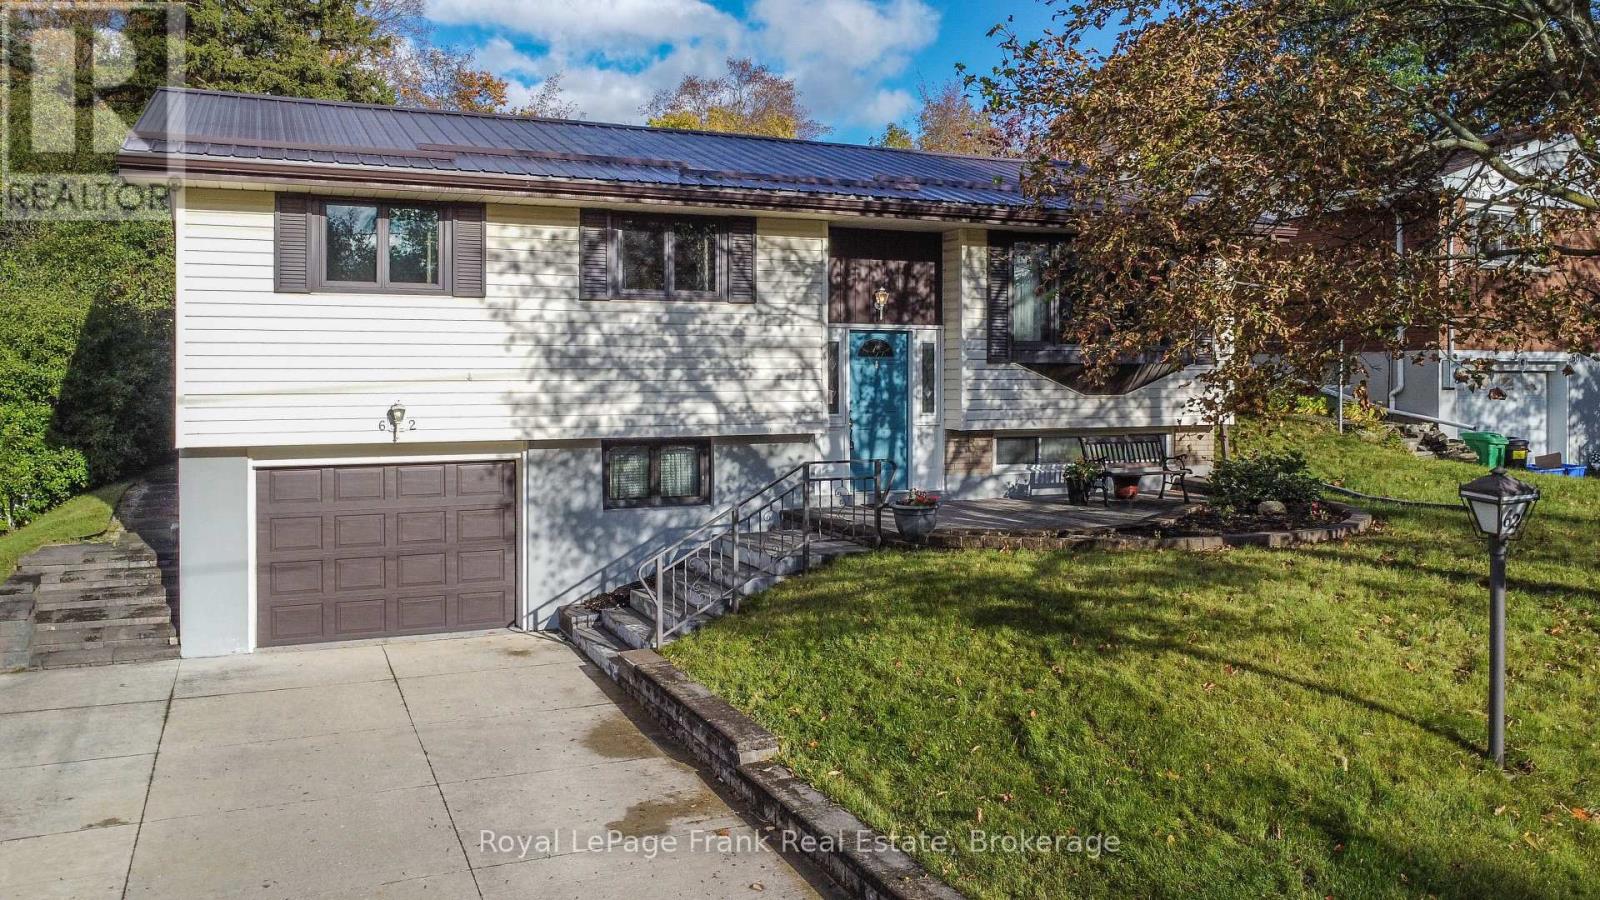
Discover a home that offers the perfect blend of comfort, care and convenience in Peterborough's desirable west end. Tucked away on a quiet residential street yet just minutes from schools, everyday amenities and highway access, this well maintained home is ready to welcome its next owners. The main floor offers three bedrooms, a full bathroom and a bright, inviting living room featuring an oversized window that fills the space with natural light. The kitchen and dining areas provide a comfortable setting for everyday living, with direct access to a spacious three-season room - the perfect spot to enjoy your morning coffee, evening wine or entertain family and friends while overlooking the private yard with no neighbours behind. The lower level adds even more living space. Featuring a generous family room with a cozy gas fireplace, an additional flexible use room and a three piece bath. There is convenient direct access to the attached garage. With a metal roof, updated electrical and newer furnace (2022), this home offers the added peace of mind that comes with thoughtful maintenance and care. If you are looking for a welcoming home in a great family location, come take a closer look! (id:49269)
120 Lila Street
Dutton/dunwich, Ontario
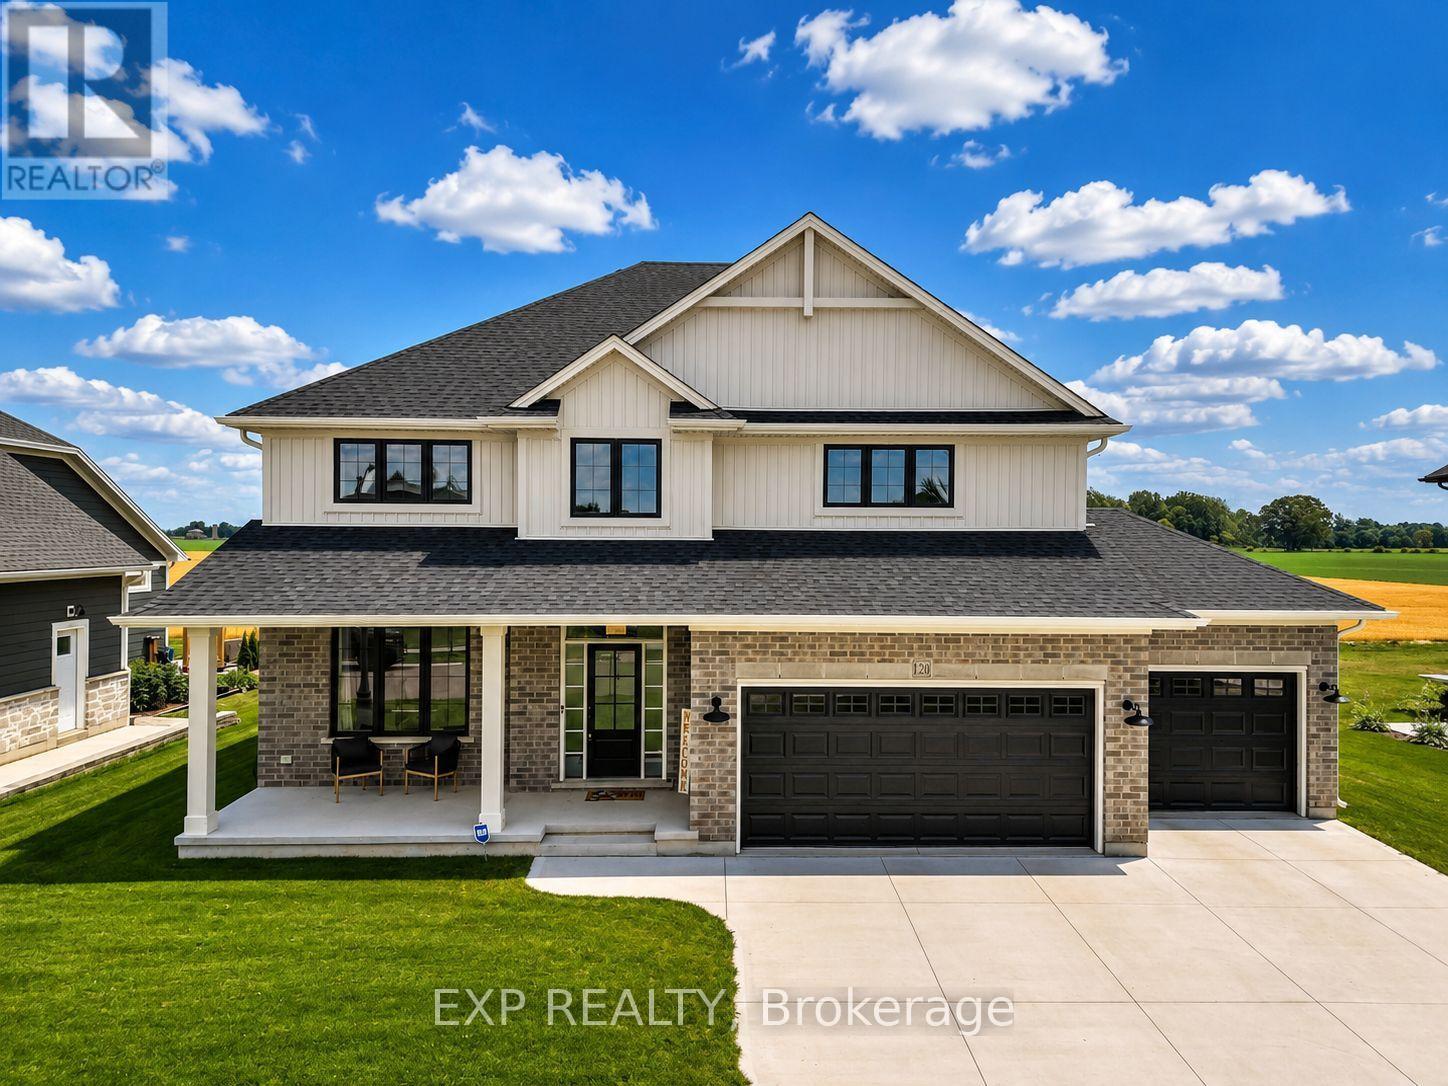
Welcome to 120 Lila Street, an exceptional Custom Freemont model built by multi-award-winning Hayhoe Homes in Dutton's prestigious Lila North community. Combining luxury craftsmanship with small-town charm, this sprawling home sits on a generous country-sized lot in one of Southwestern Ontario's fastest growing towns. Step inside to a light-filled, open-concept main floor featuring a dedicated home office, elegant powder room, and a grand great room that flows seamlessly into the dining area and executive kitchen complete with a walk-in pantry. Upstairs, you will find four spacious bedrooms, including a luxury primary suite with a walk-in closet and spa-like ensuite, alongside a convenient upper-level laundry room. The finished lower level is an absolute showstopper, boasting a massive family room, two extra bedrooms, and full radiant in-floor heating running throughout the basement slab for ultimate winter comfort! Upgrades continue with a fully heated and insulated triple garage equipped with a 200-amp panel and EV charging conduit, a covered front porch, and a rear deck. Enjoy an incredible lifestyle surrounded by major community investment. Dutton features newly renovated Blue Jays baseball diamonds, quick access to Port Stanley beaches, and expanding conveniences including Pet Valu, Dollarama, McDonald's, Foodland, and an upcoming Tim Hortons. A home that truly sits Above The Barr! (id:49269)
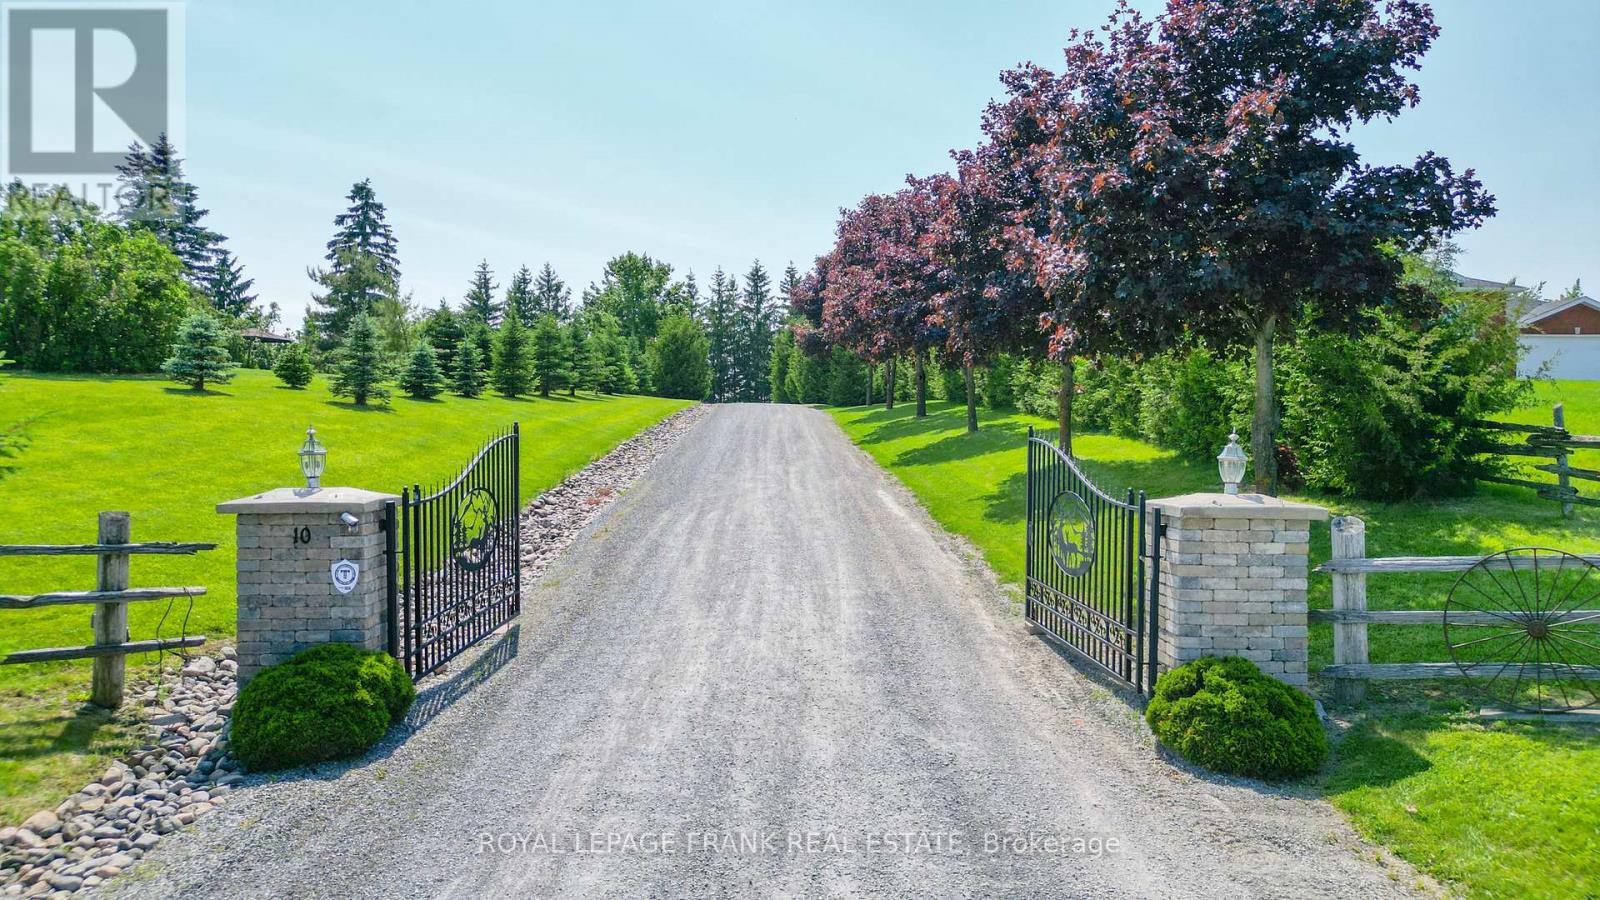
10 Cityview Heights
Kawartha Lakes, Ontario
Welcome to your private autumn retreat set on an expansive 20.03-acre estate offering breathtaking hilltop views of vibrant fall foliage. Built with a natural stone and wood siding exterior, this exceptional property blends rustic charm with modern luxury. Step into the welcoming great room featuring vaulted wood-beamed ceilings, rich Brazilian cherrywood floors, and a stone-faced center pillar with a water feature. Cozy up by one of the gas fireplaces on crisp fall evenings, including in the main-floor office/study, which offers a walk-out to a patio deck with gas BBQ hookups. The remodeled custom kitchen (2023) is an entertainer's dream with granite countertops, stainless steel appliances, a large center island with seating for six, a coffee bar, and a pantry .The primary suite features a walk-in closet and a spa-like ensuite with heated floors and a classic clawfoot tub overlooking stunning views. Additional living quarters include an auxiliary apartment/in-law suite, as well as a lower level complete with additional bedrooms, a full bathroom, and a relaxing sauna .Outdoors, enjoy three firepit areas surrounded by 175 planted nursery trees and stunning countryside vistas. Infrastructure includes a 40x80 steel barn with three rebuilt horse stalls, a 60x90 steel barn, a dedicated RV site with full hookups, 400 Amp electrical service, a Generlink system, a steel roof (2022), and a gated entry. (id:49269)
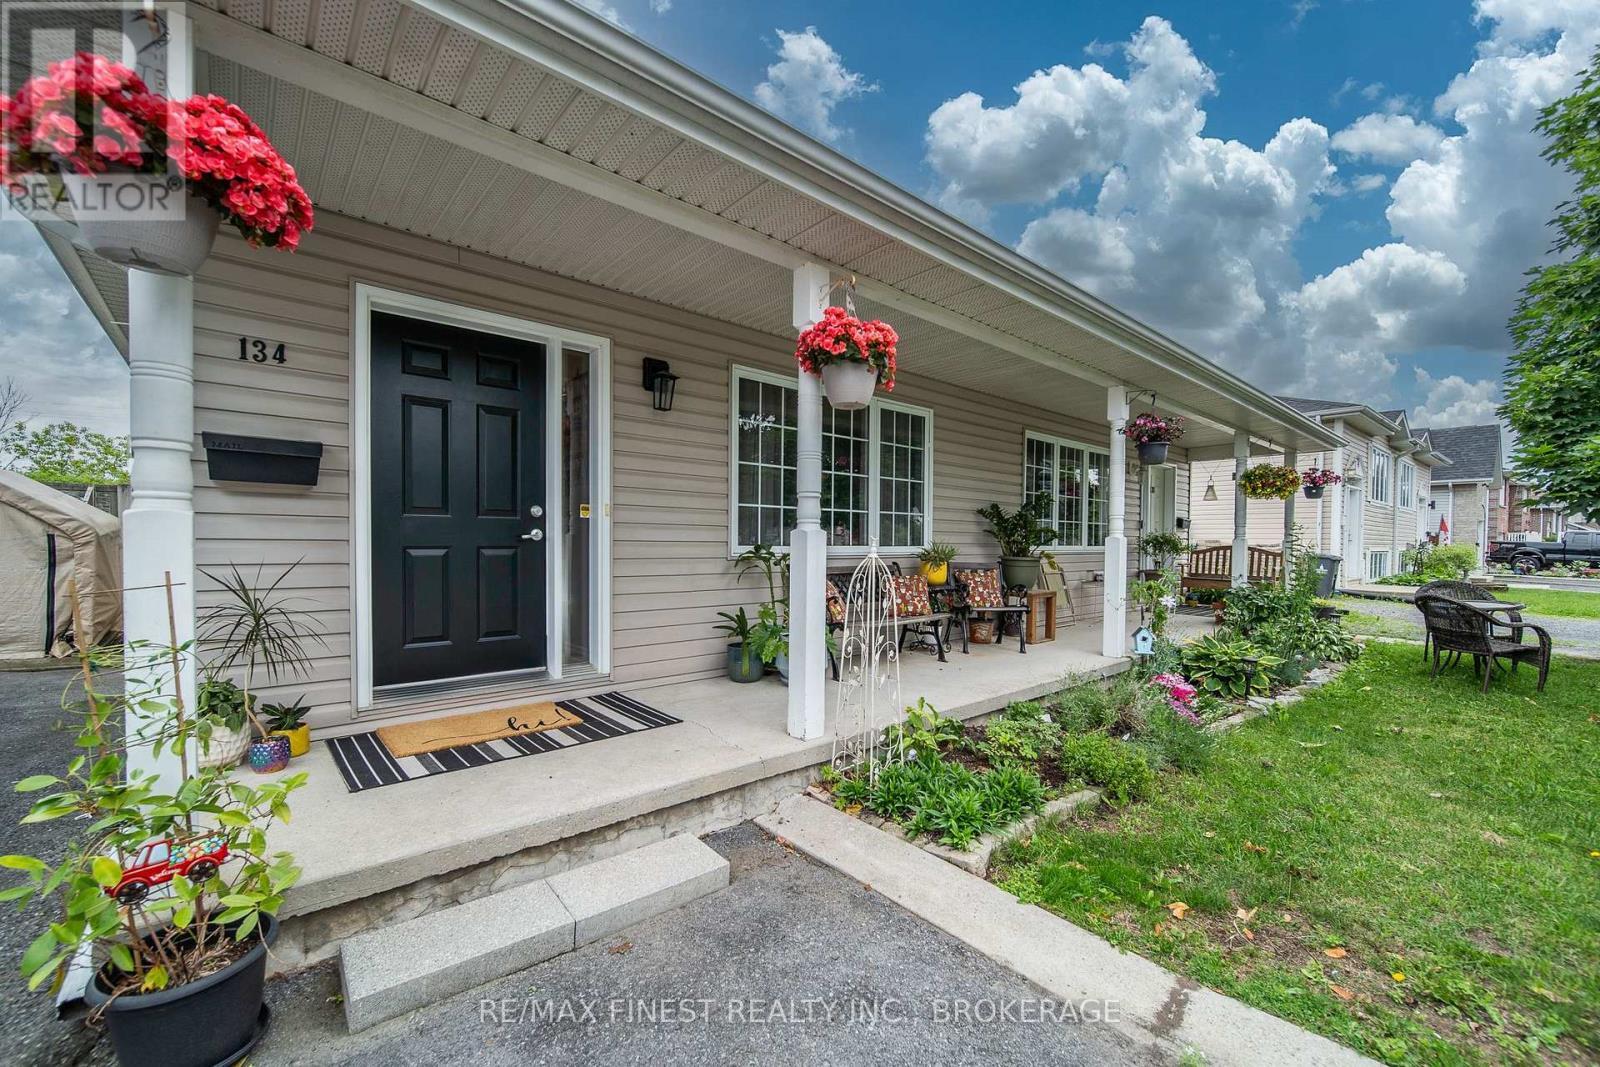
134 Briceland Street
Kingston, Ontario
Welcome to 134 Briceland Street, a clean, carpet-free semi-detached backsplit that's perfect for first-time buyers, downsizers, or anyone seeking low-maintenance living without condo fees.Thoughtfully maintained and move-in ready, this home offers a functional layout, minimal yard work, and exceptional parking with space for 4-5 vehicles. The roof was replaced in Spring 2020 for added peace of mind.The bright lower level features large windows, a bathroom rough-in, ample crawlspace storage, and a blank canvas ready to be finished to suit your needs-whether that's a rec room, home office, gym, or guest space.Conveniently located close to Highway 401, downtown Kingston, the east end, and CFB Kingston, this home combines comfort, convenience, and future potential in one affordable package. (id:49269)
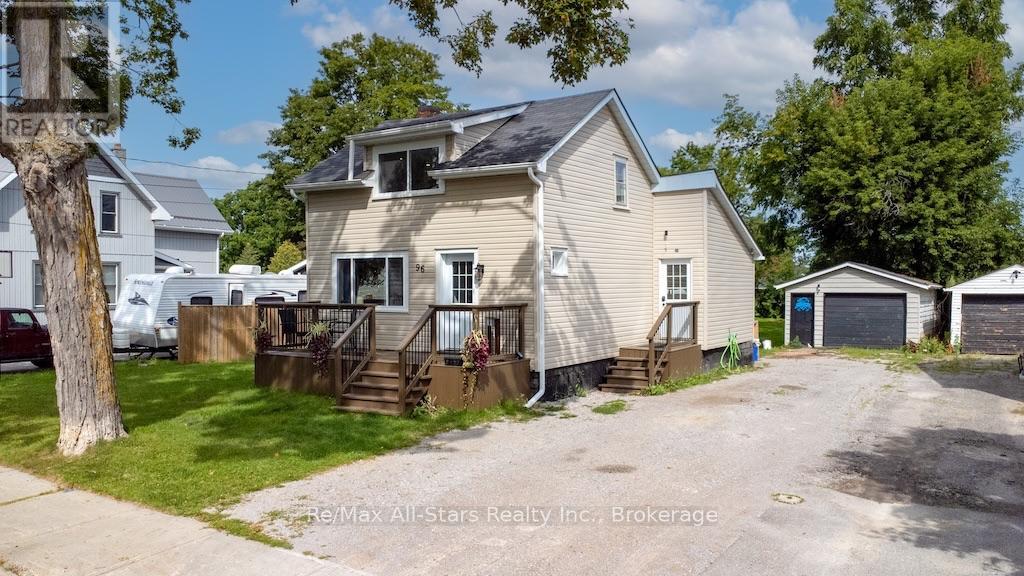
96 Regent Street
Kawartha Lakes, Ontario
Character, charm and a backyard that seems to go on forever! Set in a sought-after neighbourhood and excellent school district, this inviting 1 & 1/2 -storey home offers a wonderful combination of personality, practical updates and an impressive 198-foot-deep lot. At the heart of the home is a kitchen that truly deserves the title. With soaring ceilings, pot lights and a generous centre island, it has the warm, welcoming feel of a country kitchen-the kind of space where everyone naturally gathers. Wide-plank wood flooring in select areas adds to the home's character, and a number of thoughtful updates provide everyday comfort.The main level offers a bedroom and convenient 2-piece bath, creating flexibility for guests, a home office or those who appreciate having a bedroom on the main floor. Upstairs, you'll find two additional bedrooms and a charming 4-piece bath, complete with a classic porcelain tub that feels perfectly at home in a house with this much personality. Step outside and you'll quickly understand what makes this property special. The updated front deck adds welcoming curb appeal, while the beautiful backyard stretches an impressive 198 feet deep-offering plenty of room for gardens, kids, pets, entertaining or simply enjoying your own outdoor space. A detached garage provides additional storage and possibilities. Important improvements have already been taken care of, including updates to the electrical panel, furnace (2018), eavestroughs, lighting, decks and weatherproofing around the home. Cute, comfortable and filled with character, this is a home that feels a little different from the moment you walk through the door. Add in a fantastic neighbourhood, great schools and that incredible backyard, and you've found a property that's definitely worth a closer look. (id:49269)
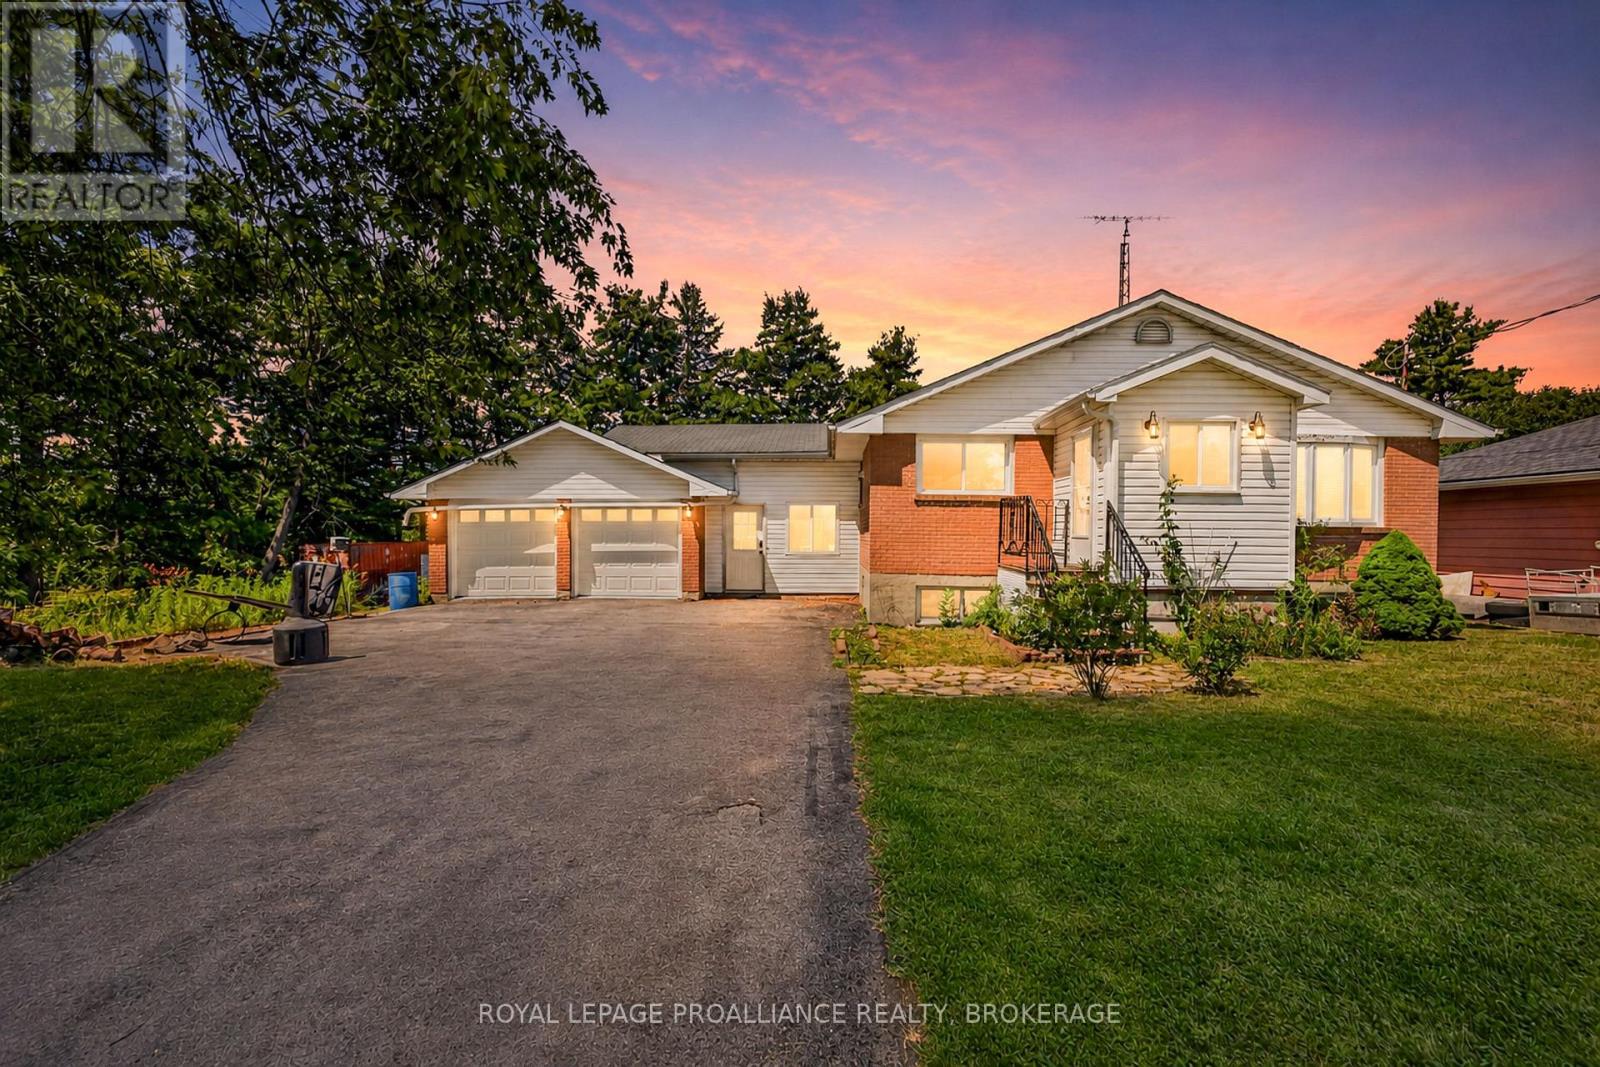
2219 Mckendry Road
Kingston, Ontario
Welcome home to 2219 McKendry Road. This beautifully maintained bungalow offers the perfect blend of space, comfort, and peaceful country living. Situated on a private, picturesque lot, this home features 3 bedrooms on the main level plus a 4th bedroom in the fully finished lower level, making it an ideal fit for families, guests, or those working from home. The bright, inviting main floor showcases an updated kitchen designed for both everyday living and entertaining, complete with a stunning oversized centre island, abundant cabinetry, and generous prep space. The open concept dining and living areas create a warm, welcoming atmosphere, while two full bathrooms provide convenience for the whole family. The fully finished lower level offers even more living space with a spacious recreation room featuring a cozy gas fireplace, a fourth bedroom, and plenty of flexibility for a home office, gym, or playroom. Step outside and enjoy your own private backyard retreat with mature trees, a large deck, and an above ground pool perfect for relaxing, entertaining, and making the most of the summer months. An attached garage and ample parking complete this exceptional property. Offering the tranquility of country living with the convenience of downtown Kingston, shopping, restaurants, schools, and Highway 401 just a short drive away, this move in ready home is one you won't want to miss. Some updates and and improvements include - Roof 2022, Electrical service upgraded to 200 amp (new panel), Insulation, plumbing, Flooring, Gas Fireplace, Furnace, Kitchen, Bathrooms, Decor and so much more...Full list of upgrades and updates available. (id:49269)
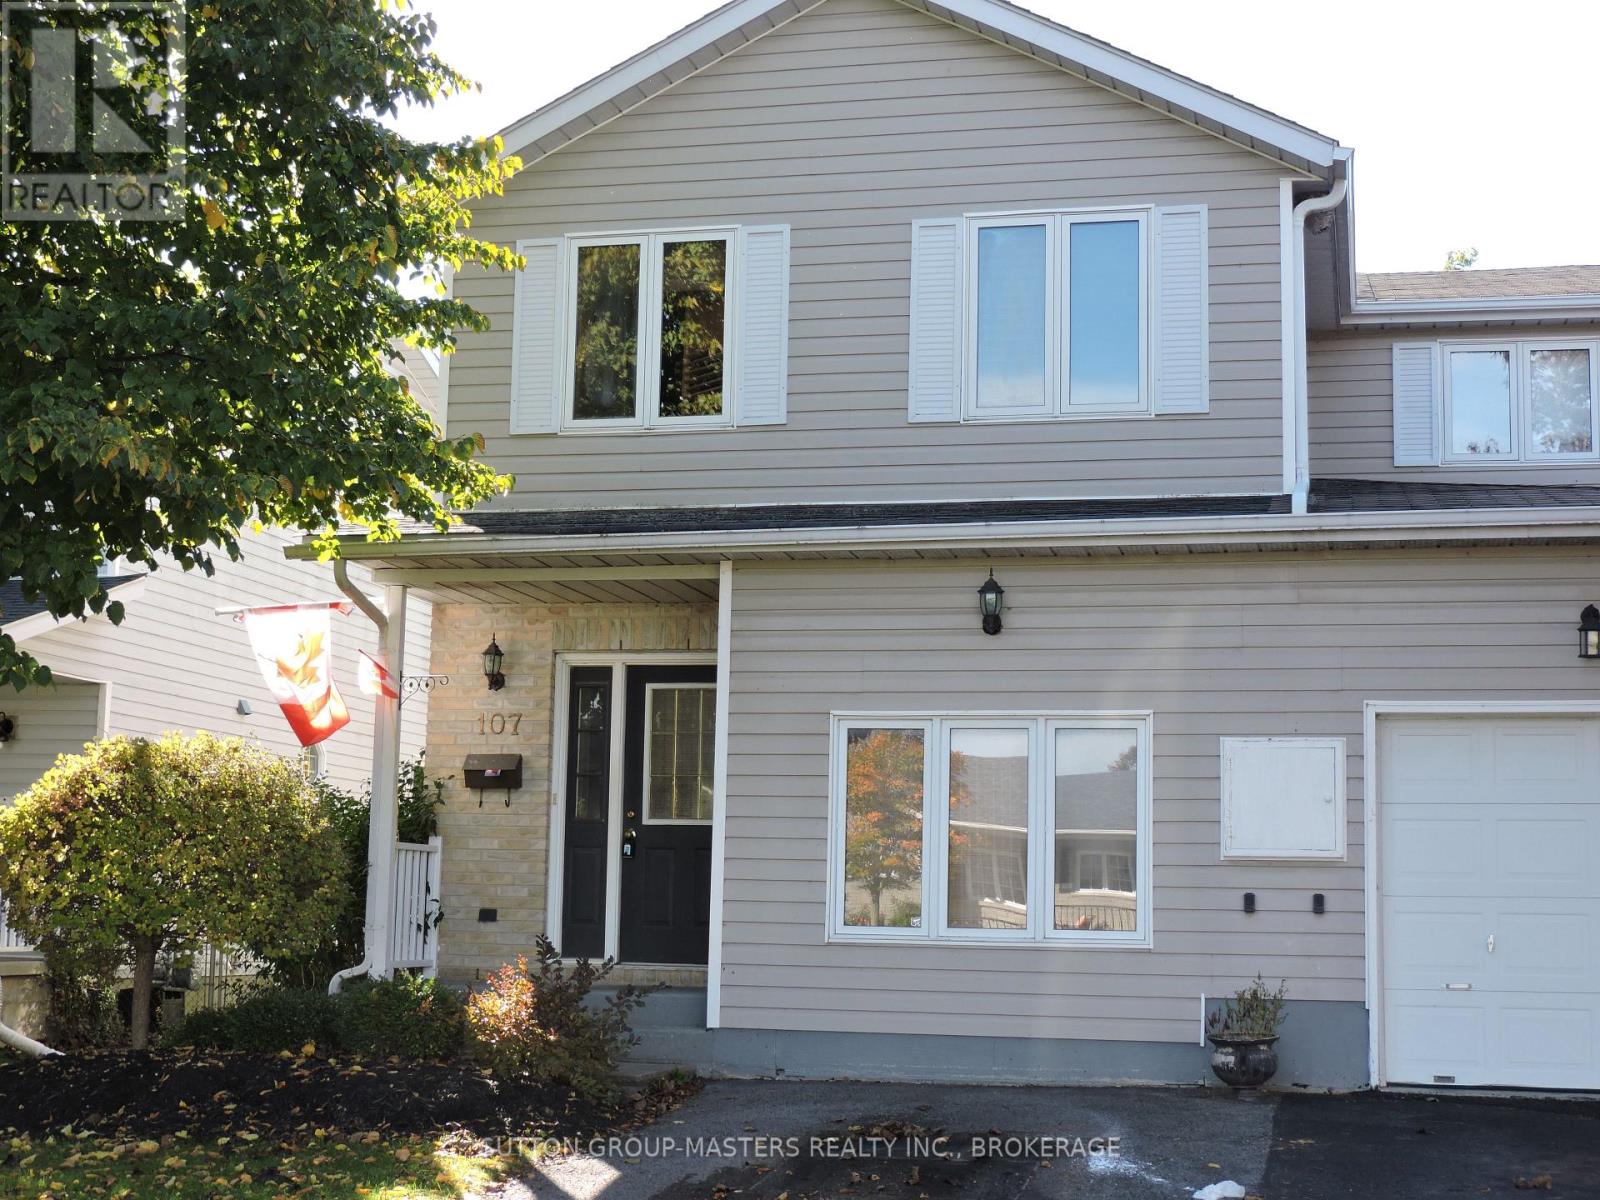
107 Davey Crescent S
Loyalist, Ontario
Welcome to this charming end-unit townhouse with no condo or HOA fees. A unique feature of the home is its spacious main-floor family room, located in the space typically used for a garage. The main level also offers a bright kitchen, a living and dining room, and a convenient two-piece bathroom. Upstairs, you'll find three bedrooms and a four-piece bathroom. The primary bedroom features a walk-in closet and private ensuite. The basement has been used for laundry, wine storage, and a large workshop, with potential to renovate it into a generously sized recreation room. Offering a comfortable layout and practical spaces, this home is well suited to families, first-time buyers, or anyone seeking low-maintenance living in a desirable location. $5000.00 incentive paid to purchaser at closing for decor updating. (id:49269)
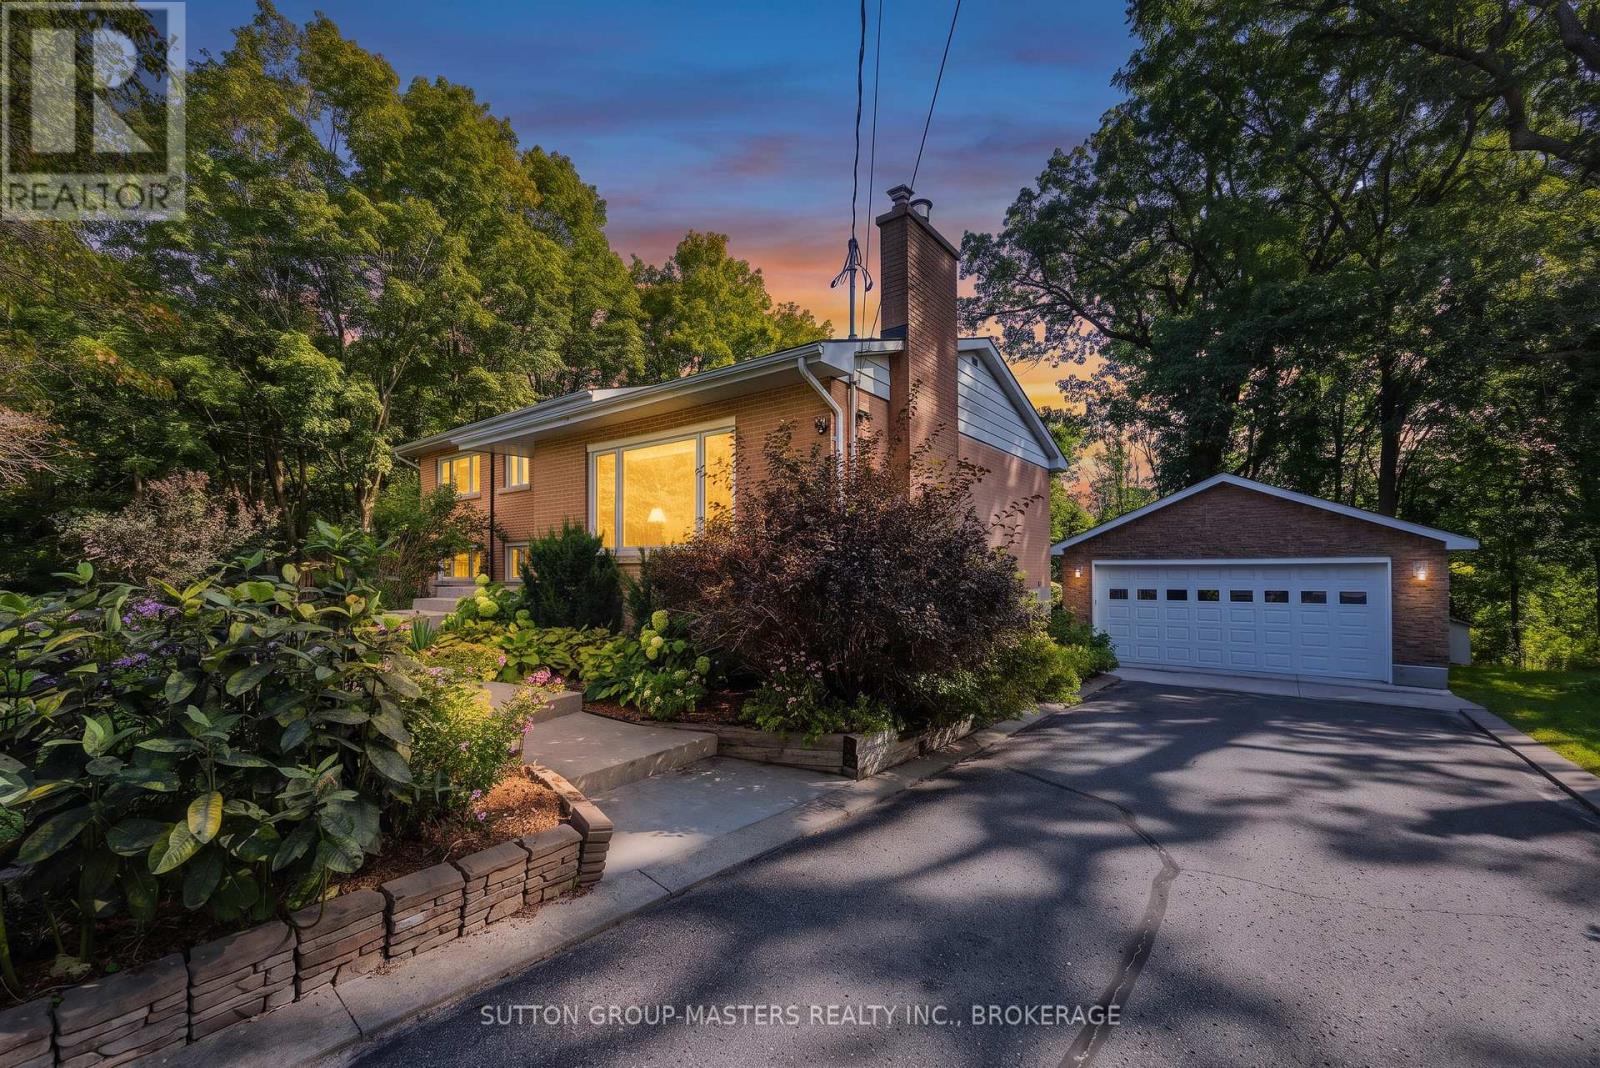
732 Centre Street
Kingston, Ontario
Secluded Kingston Home - backing onto forested green space there's a wonderful way of life on this cul-de-sac in Balmoral Park. This exceptional 4-level home has a dynamic floor plan that's ever revealing, spacious, and the versatility for easy entertaining. At the centre of it all is the modern kitchen with granite counter tops, stainless appliances, and opening onto the dining and living rooms. This is a comfortable space that's bright and airy with large window banks and warmth from the stylish gas fireplace. Stepping upstairs you'll find the large principal bedroom, second bedroom, and luxurious 4-piece main bath with waterfall shower, deep soaker tub, and wall mounted electric fireplace for that warm glow. Head down and you'll find a large recreation room, 3-piece bath, third bedroom, and walkout to the fully screened-in outdoor room. Keep going and you'll step-through to a large elevated deck overlooking the incredible rear yard that's wrapped by forested green space for private enjoyment of the 32' x 20' in-ground pool, hot tub, and patio areas. Such a wonderful place to spend warm summer days and nights. There's another way back inside and that's via the back entrance into the rare 4th level with large vestibule, laundry, and open living space. Added to all this the storage space provided by oversized detached garage that's spray foam insulated and located at the end of the deep paved driveway. It's a beautiful place to live with waterfront access via the Collins Bay boat launch or a short drive around to Rotary Park and LeMoines Point Conservation Area. There's so many things to do nearby with boating, golf, dining, biking, hiking, and West end sports facilities. And there's two primary schools and public transit stops within easy walking distance. It's such a wonderful way of life at this secluded home in Balmoral Park. Come see for yourself. (id:49269)
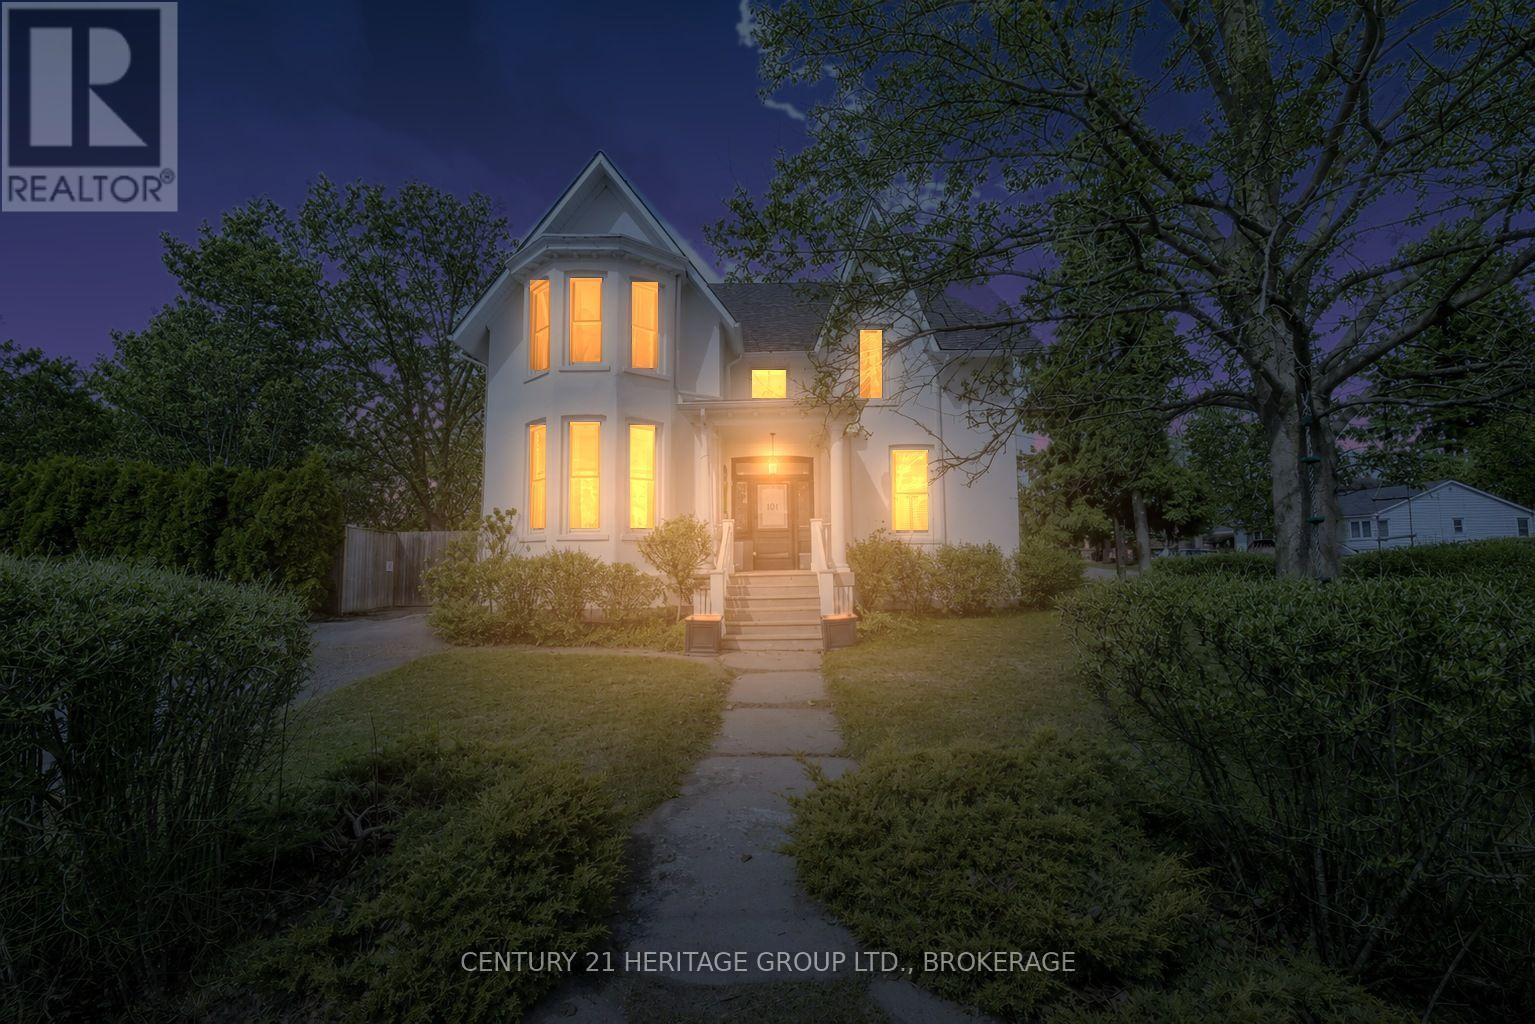
201 Bridge Street W
Greater Napanee, Ontario
This is a big, beautiful family home in town, with 6 bedrooms, 3 bathrooms and over 3,000 square feet of finished living space. It's been renovated with a new kitchen, two new bathrooms and fresh finishes throughout, so you can move right in. The character of an older home is still here too: original woodwork and mouldings, bay windows, hardwood floors and two fireplaces, and it's carpet free. There's room for everyone to spread out, with a second kitchen and two driveways that come in handy with a busy household. Above the attached double garage is a heated bonus room that would work as a home office, studio or playroom.The house was originally built as two self-contained units, each with its own entrance, kitchen and living area. Adding a single door would separate it again. That gives you options down the road, whether that's grandparents or adult kids living close but with their own space, or renting out one side to help with the mortgage.The property also includes a separate 30 x 70 ft parcel with its own PIN, which may offer future potential (buyer to verify with the Town of Greater Napanee). Gas forced-air heat, central air and a 68.7 x 126.8 ft lot round it out. (id:49269)
Coldwell Banker First Ottawa Realty
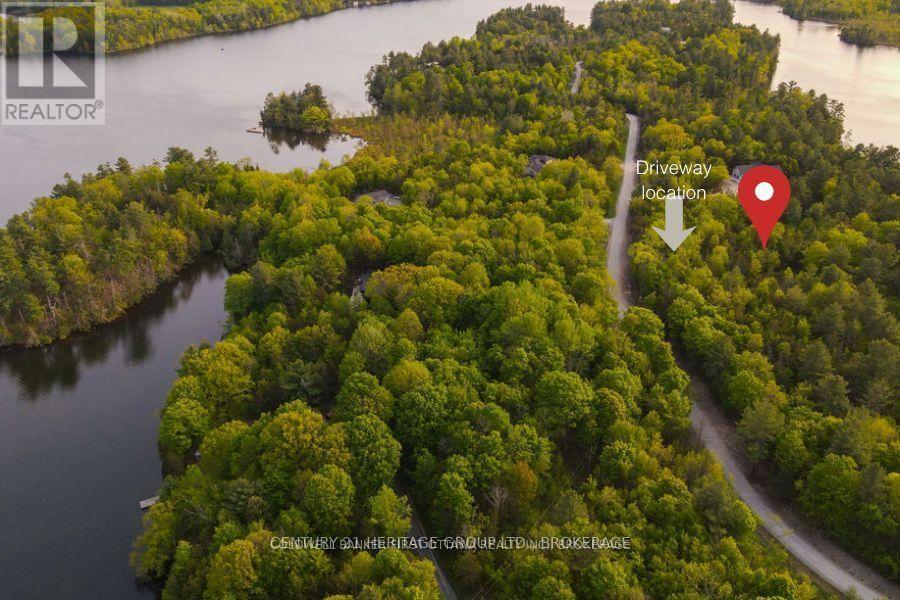
15 Hinterland Lane
Frontenac, Ontario
Johnston Point is an executive waterfront community on highly sought-after Loughborough Lake in South Frontenac, just north of Kingston, Ontario. Set on a spectacular, forested 116-acre peninsula defined by granite outcroppings and surrounded by deep water on one side and a quiet bay on the other, the community offers peace and privacy across 18 oversized, well-treed properties. A few inland lots remain with deeded waterfront, private island and private dock access for those seeking tranquil waterfront living.Lot 15 offers 2.94 acres of gently sloping hills, varied topography and an excellent building site positioned high on the property. The lot borders wetlands to the rear and a large forested common preserved area to one side, providing added privacy and natural beauty - you'll enjoy golden sunsets through the trees. The parcel includes deeded waterfront access, exclusive use of the private docks and private island with docks. Hydro and Bell Fiber is to the property line. Johnston Point is accessed by private road; monthly common expenses cover road maintenance (grading and snow removal) and other community services. You are free to choose your own builder, with minimal restrictive covenants. Magenta Waterfront Development Corporation will provide VTB mortgage financing to qualified buyers. (id:49269)
456 Millhaven Road
Loyalist, Ontario
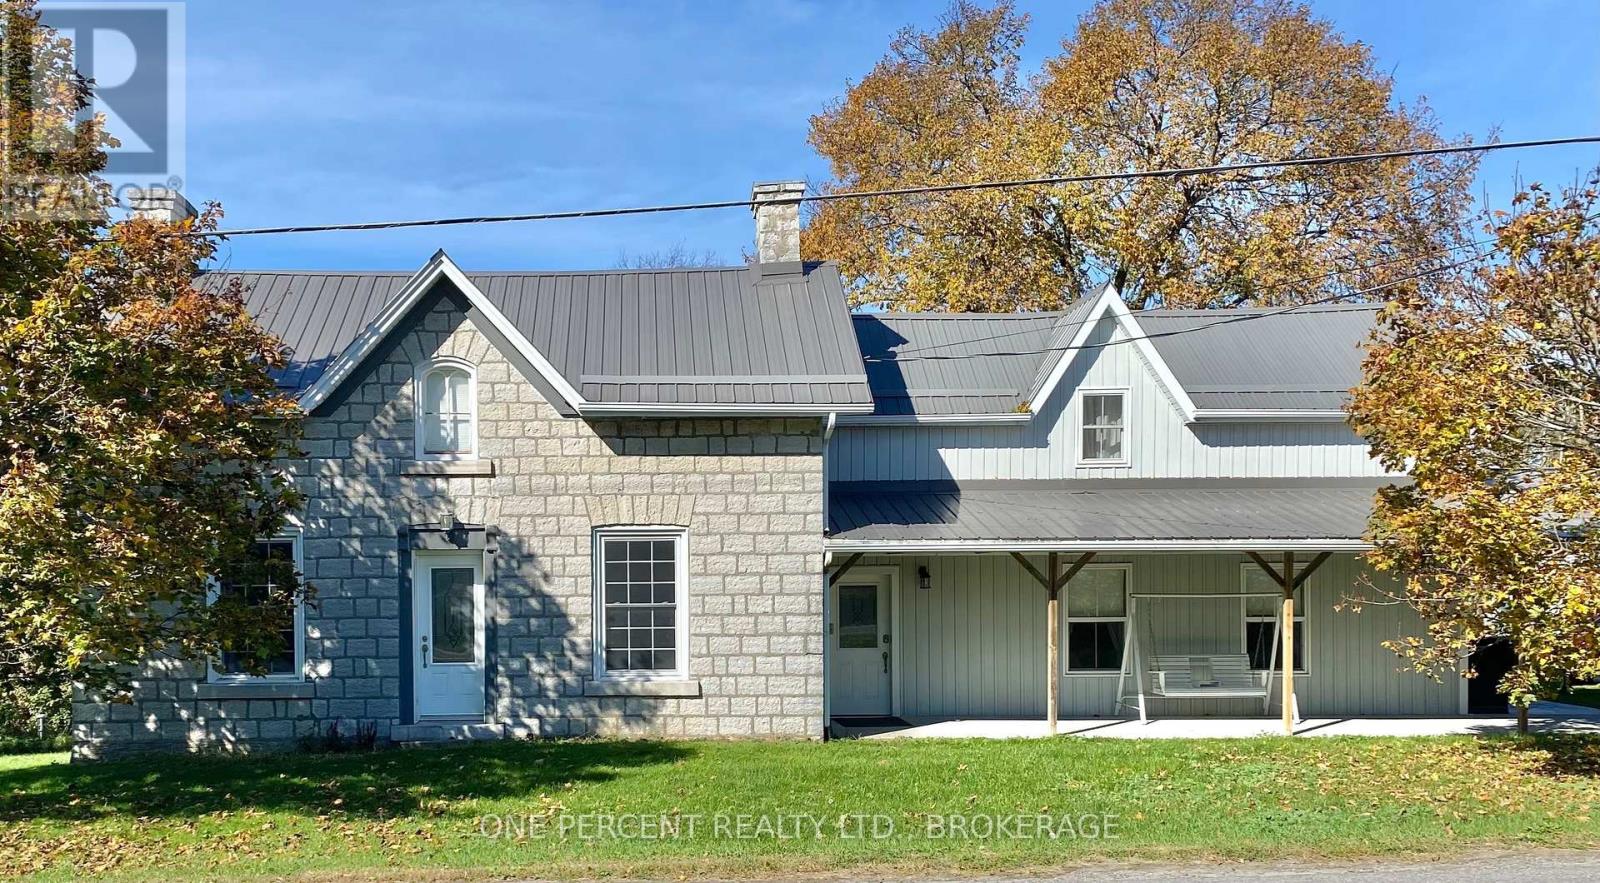
Incredible multi-generational or investment opportunity on 7.32 acre property backing onto Millhaven Creek. This property offers two living areas, a large detached garage and workshop, all on Millhaven Creek. Just a short drive from Kingston and Napanee, this property has extensive road frontage on Millhaven Road, just outside the village of Odessa. Features include, each side of the house has it's own kitchen, living room, bedrooms, bathrooms and laundry. Heating system has been recently upgraded, and radiant flooring in part of house as well. Outside features include a large deck with above ground 18x32 pool(liner recently replaced), Beachcomber hot tub, and a fenced yard area. There is also a large, heated garage with office and bathroom, storage area with garage doors at both end of side of secondary garage. Currently rented for $1200 per month on a month to month basis. This is a beautiful vintage home , that offers country charm and endless opportunities, but still close to the conveniences of the city. (id:49269)
20 Fire Route 93
Trent Lakes, Ontario
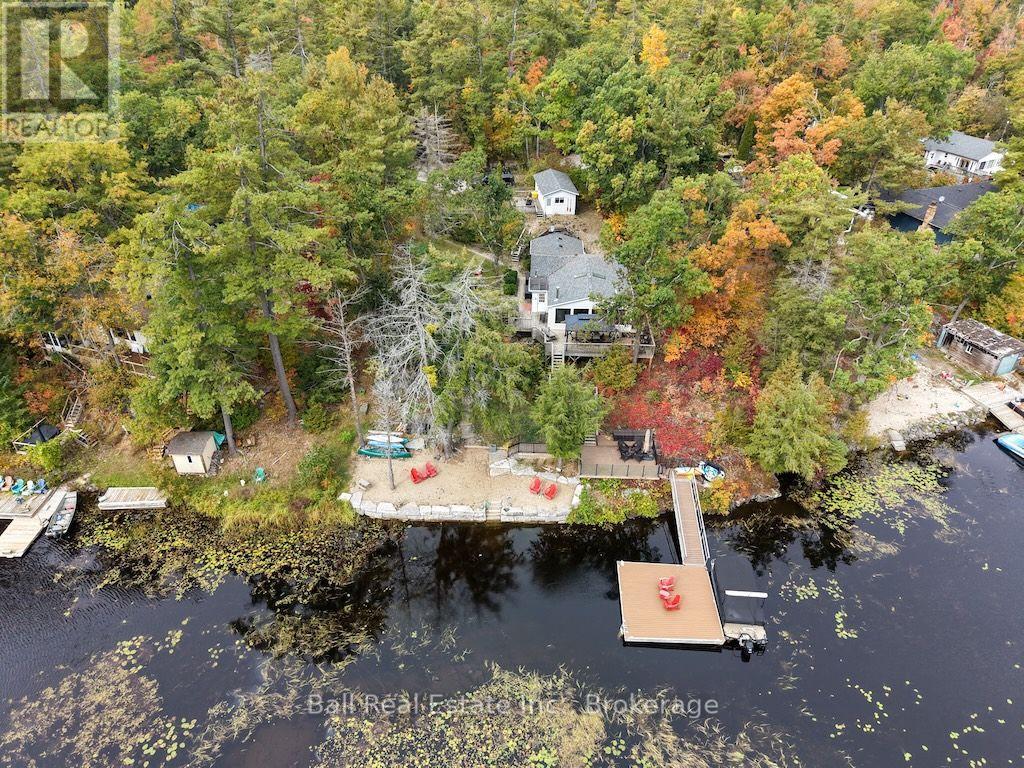
Welcome to year-round waterfront living on beautiful Little Bald Lake, where thoughtful design, comfortable living and an incredible outdoor setup make it easy to enjoy cottage country in every season. Beautifully decorated and filled with natural light, this inviting cottage home features vaulted ceilings and large windows that frame peaceful views of the lake. The bright, stylish kitchen offers stainless steel appliances, granite countertops and plenty of space for everything from morning coffee to family dinners. Two oversized bedrooms and a spacious full bathroom provide comfortable accommodations, while a furnace, central air conditioning and new windows add to the home's year-round comfort. New shingles were completed in 2026.Outside is where the cottage lifestyle really comes to life. A large deck with gazebo and multiple sitting areas overlooks the lake, creating the perfect setting for outdoor dining, entertaining or simply relaxing by the water. Gather around the firepit in the evenings, spend summer afternoons on the dock, or enjoy the sandy waterfront area that's perfect for kids to play. With approximately 109 feet of waterfront, an armour stone shoreline and steps leading into the lake, this property was designed to make the most of life on the water. The large dock provides plenty of space for boats plus a dedicated area for sitting and entertaining. From Little Bald Lake, enjoy boating access to the Trent-Severn Waterway, opening up miles of connected lakes and waterways to explore right from your own dock. When family and friends come to stay, the large insulated two-bedroom Bunkie provides fantastic additional sleeping space. Each bedroom has its own portable air conditioner, with the option of space heaters for those cooler cottage-country nights. (id:49269)
15 Shadow Lane
South Huron, Ontario
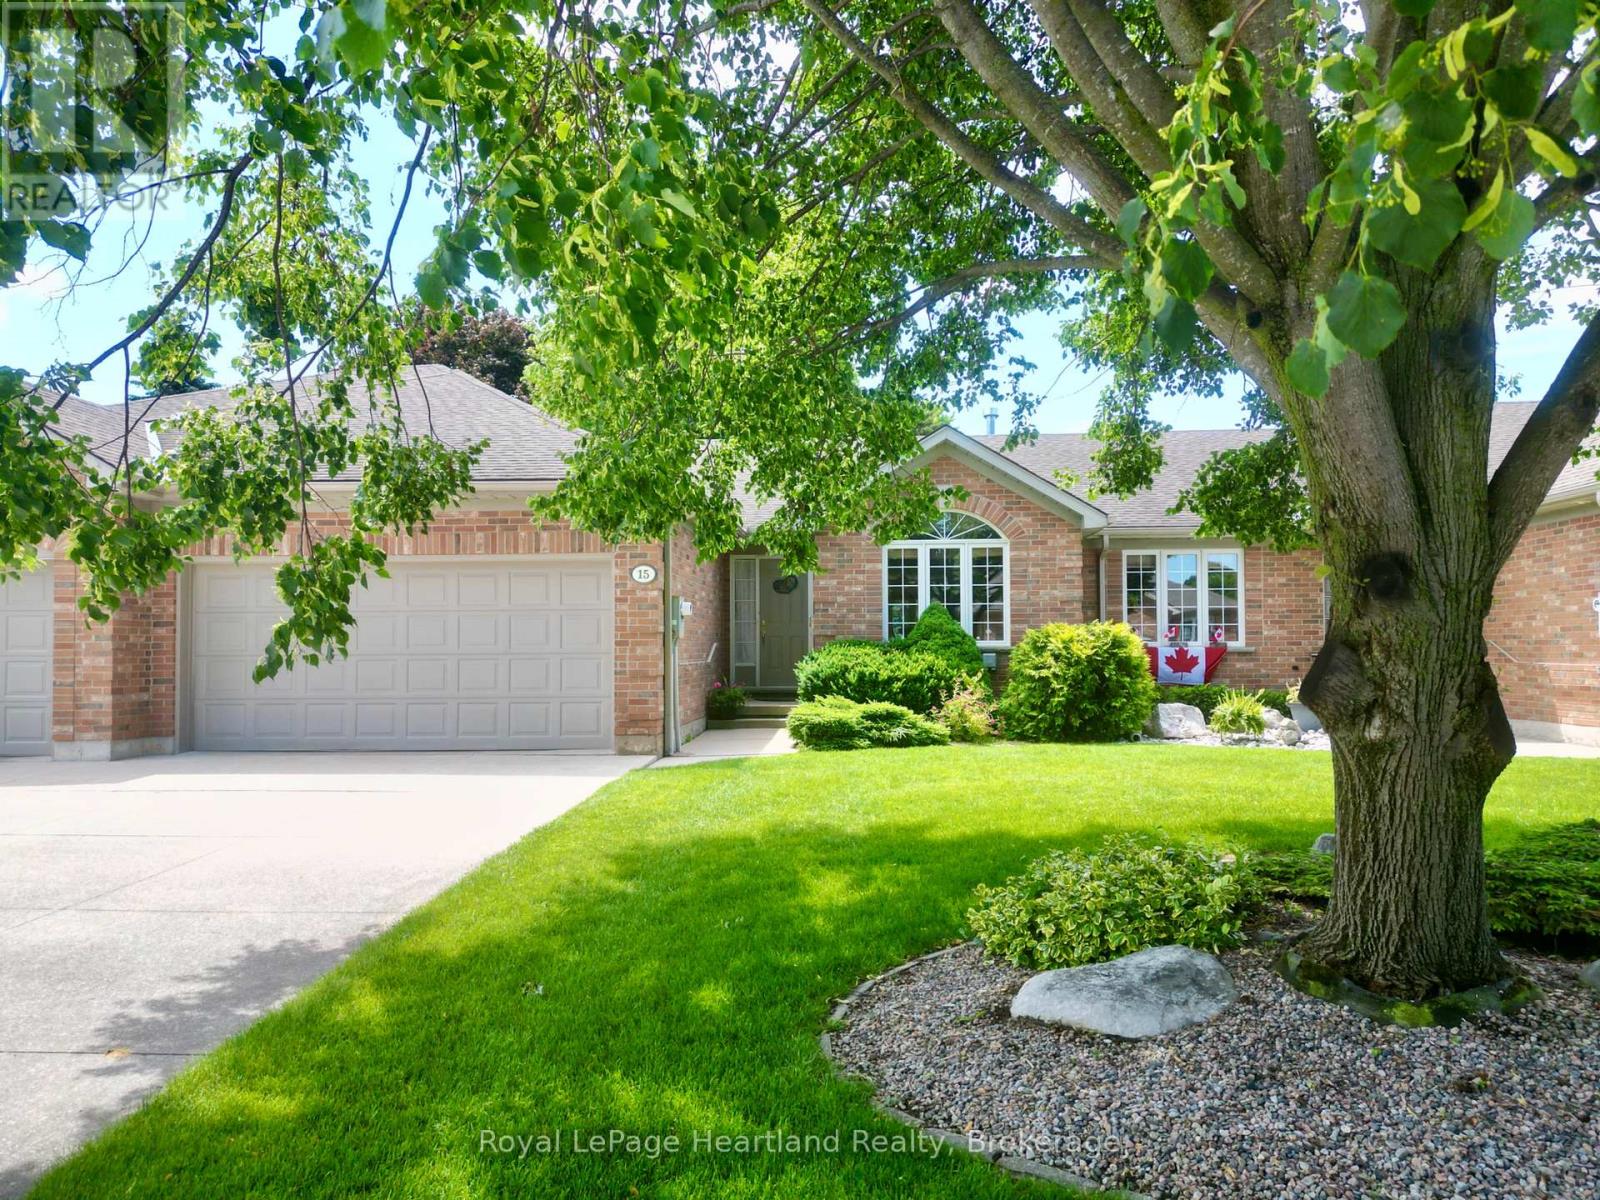
On a quiet cul de sac in Exeter, you'll find the perfect freehold town home. This layout is ideal for a retiree, featuring an open main floor with ample entertaining space, main floor laundry, and a large primary bedroom with a walk-in closet and attached 4 piece bathroom. The front sitting room, dining area, and living room make this home optimal for hosting. The kitchen provides ample storage, and is attached to a bright breakfast nook. From there you can step out onto your walk out deck and into the large, well landscaped backyard. The main floor is complete with another 3 piece bathroom, and convenient main floor laundry, leading to the double car garage. In the lower level you'll find an oversized recreation room, complete with a built-in bar. Downstairs is an additional bedroom, office, and full bathroom. To complete the basement, there is a large utility room with workbenches and storage space. With only a small monthly amount, your grass and snow removal is taken care of. Shadow Lane is a welcoming friendly local neighbourhood in Exeter and would be a fantastic setting to your next stage of life. (id:49269)
268 Rideau Street
Kingston, Ontario
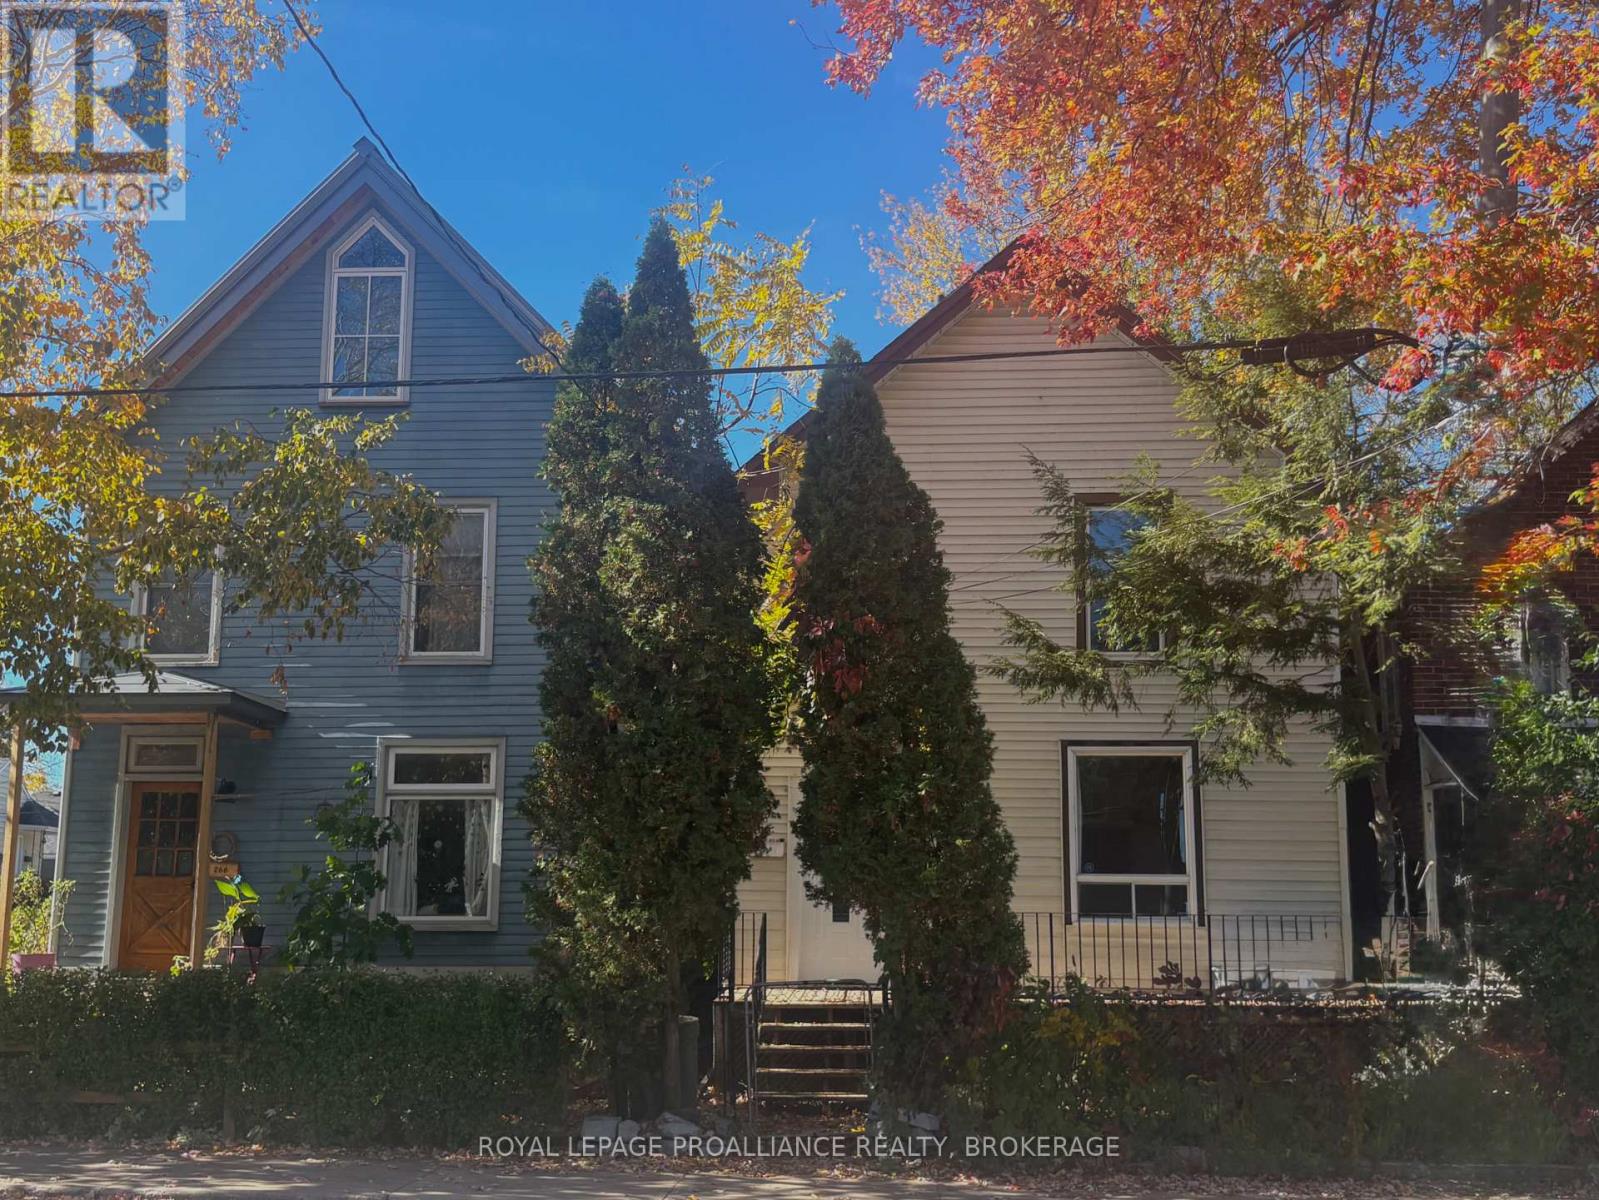
Attention investors and first-time homebuyers! Located minutes from the heart of downtown Kingston, this well-maintained two-storey home boasts 4 bedrooms and 2 bathrooms (currently operating as an Airbnb). Just steps from the Cataraqui River and the K&P Trail, 268 Rideau Street is situated in the vibrant Skeleton Park neighborhood. Only three minutes to the nearest Express Bus Route, The Elm Café, and Pizza Monster, this home is perfect for a downtown dweller commuting to work or school via active transportation or transit. Street parking is available, with additional monthly parking rental options right across the street. (id:49269)