
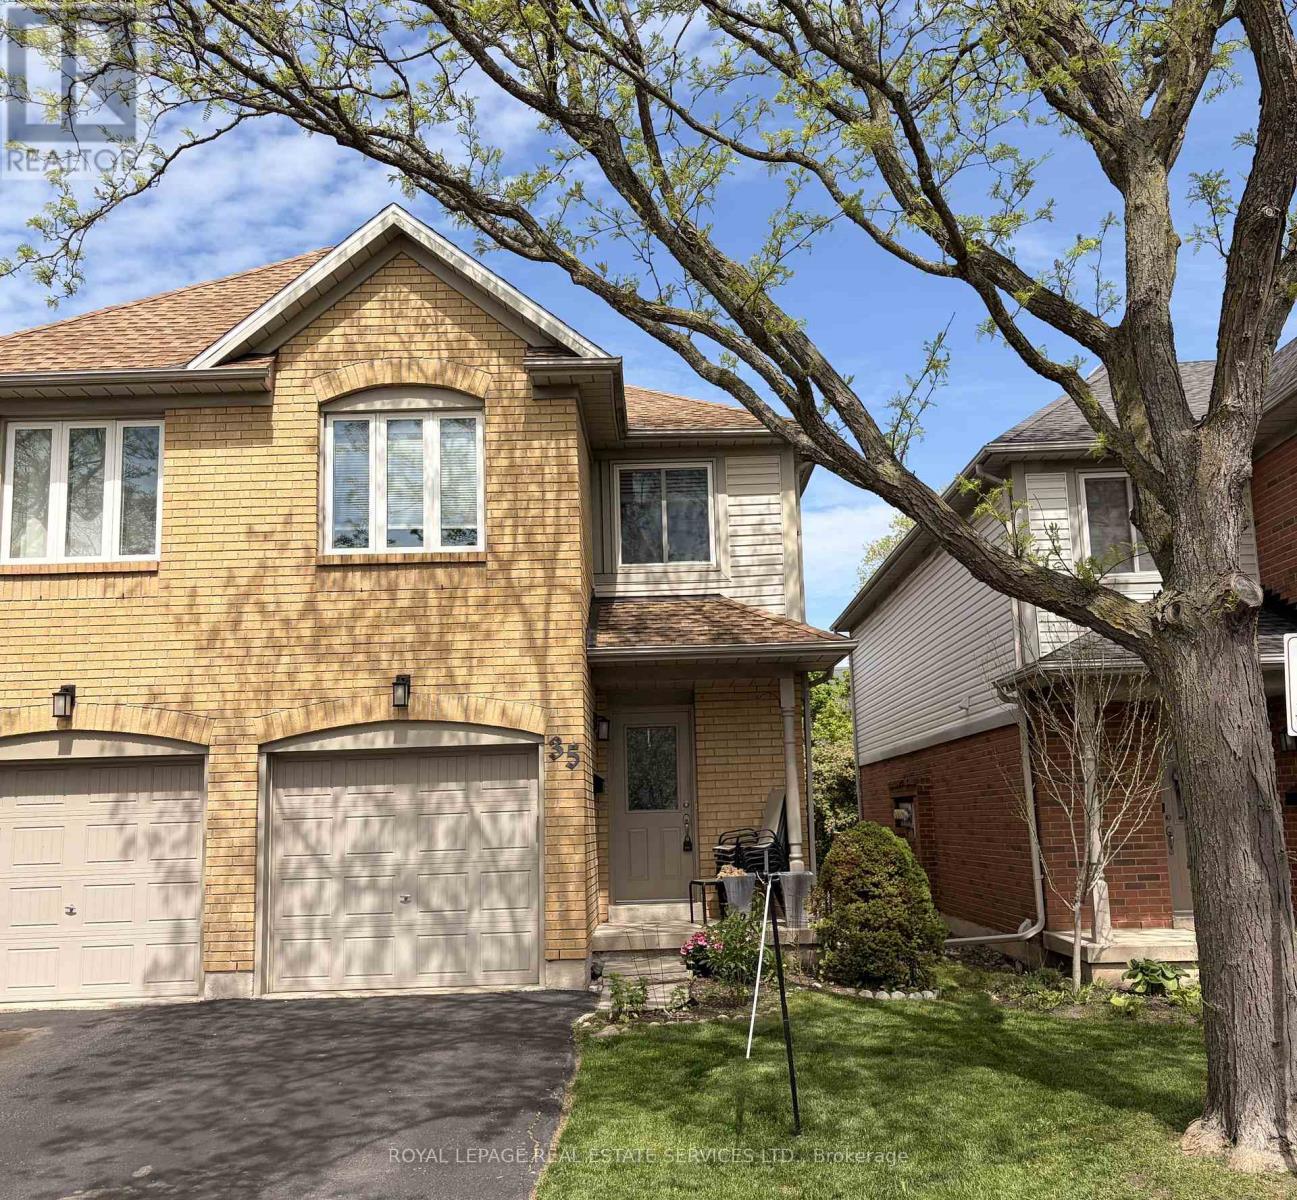
35 - 2920 Headon Forest Drive
Burlington, Ontario
More Time. More Convenience. More Home. Low Condo Fees. Better Price. What if your home could give you back your weekends? This beautifully positioned 2-storey end-unit townhome in Burlington makes everyday living easy, with low condo fees, attached garage, private outdoor space backing onto green space, and an unbeatable location just steps from the things you use most.The main floor is designed for real life, with an open kitchen that flows naturally into the dining and living areas. Gather around the fireplace on cozy evenings, or step through the sliding doors to your private patio overlooking greenspace and enjoy BBQ's with friends and family. A convenient powder room and attached garage with inside entry add to the everyday ease.Upstairs, you'll find 3 bedrooms, 2 bathrooms including an ensuite, and generous closet space. The lower level adds even more flexibility with a finished recreation room, laundry and plenty of storage. Plus, the plumbing is already roughed in should you decide a future bathroom belongs in the plan. And then there's the location. Walk to virtually everything. Groceries, restaurants, shopping and everyday essentials are just a 2-minute walk away over a bridge that connects your location to Headon Forest Shopping Centre right at the end of the path. The GO Bus is approximately a 10-minute walk, Hwy 5 is close by for commuters, and parks, trails and sports facilities are all within easy reach.No lawn to cut. No weekend maintenance list. Just lock up and go.Spend less time driving, less money on gas and more time actually enjoying your home and your life. Low condo fees + end-unit privacy + greenspace + incredible walkability + Burlington location = a combination that's hard to beat. Come see why this one deserves to be at the top of your list. (id:49269)
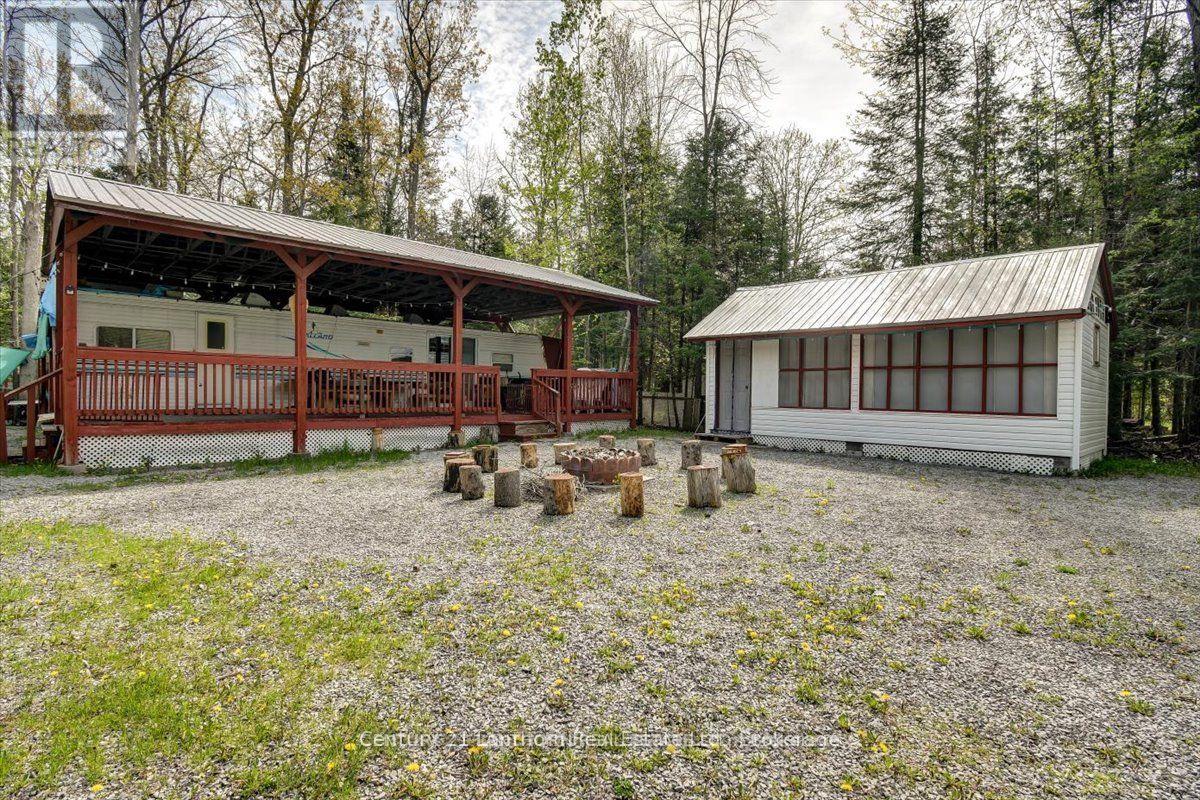
54 Beach Road
Trent Hills, Ontario
Your Perfect Getaway Awaits. Unique Tenants in Common Ownership Community. NOT LEASED LAND!! Every Owner is listed on the Deed. Embrace the beauty of the summer season with this cozy 2 bedroom, 1 bathroom mobile home, fully furnished and ready for immediate enjoyment. Nestled in the serene and peaceful Cedarwoods Park, this property offers an idyllic retreat where you can relax and unwind in the fresh country air. This summer you could go swimming at the beach which is shallow and weed free or launch a boat and go fishing. Bring up your family and friends to visit too as this lot also offers 3 additional accessory buildings for added sleeping options. Enjoy part ownership of Cedarwoods Park and its over 2,000 feet of deeded waterfront along Crowe Lake. Located 15 minutes to the Campbellford hospital, shopping, restaurants and other amenities, so you lack for nothing. Annual Park fee's are $480.00, water supply, road maintenance including winter snow plow of streets, garbage bins, common area grass, beach/lake and park maintenance, etc. for beautification of cleanliness of the entire Park. Available for immediate possession! (id:49269)
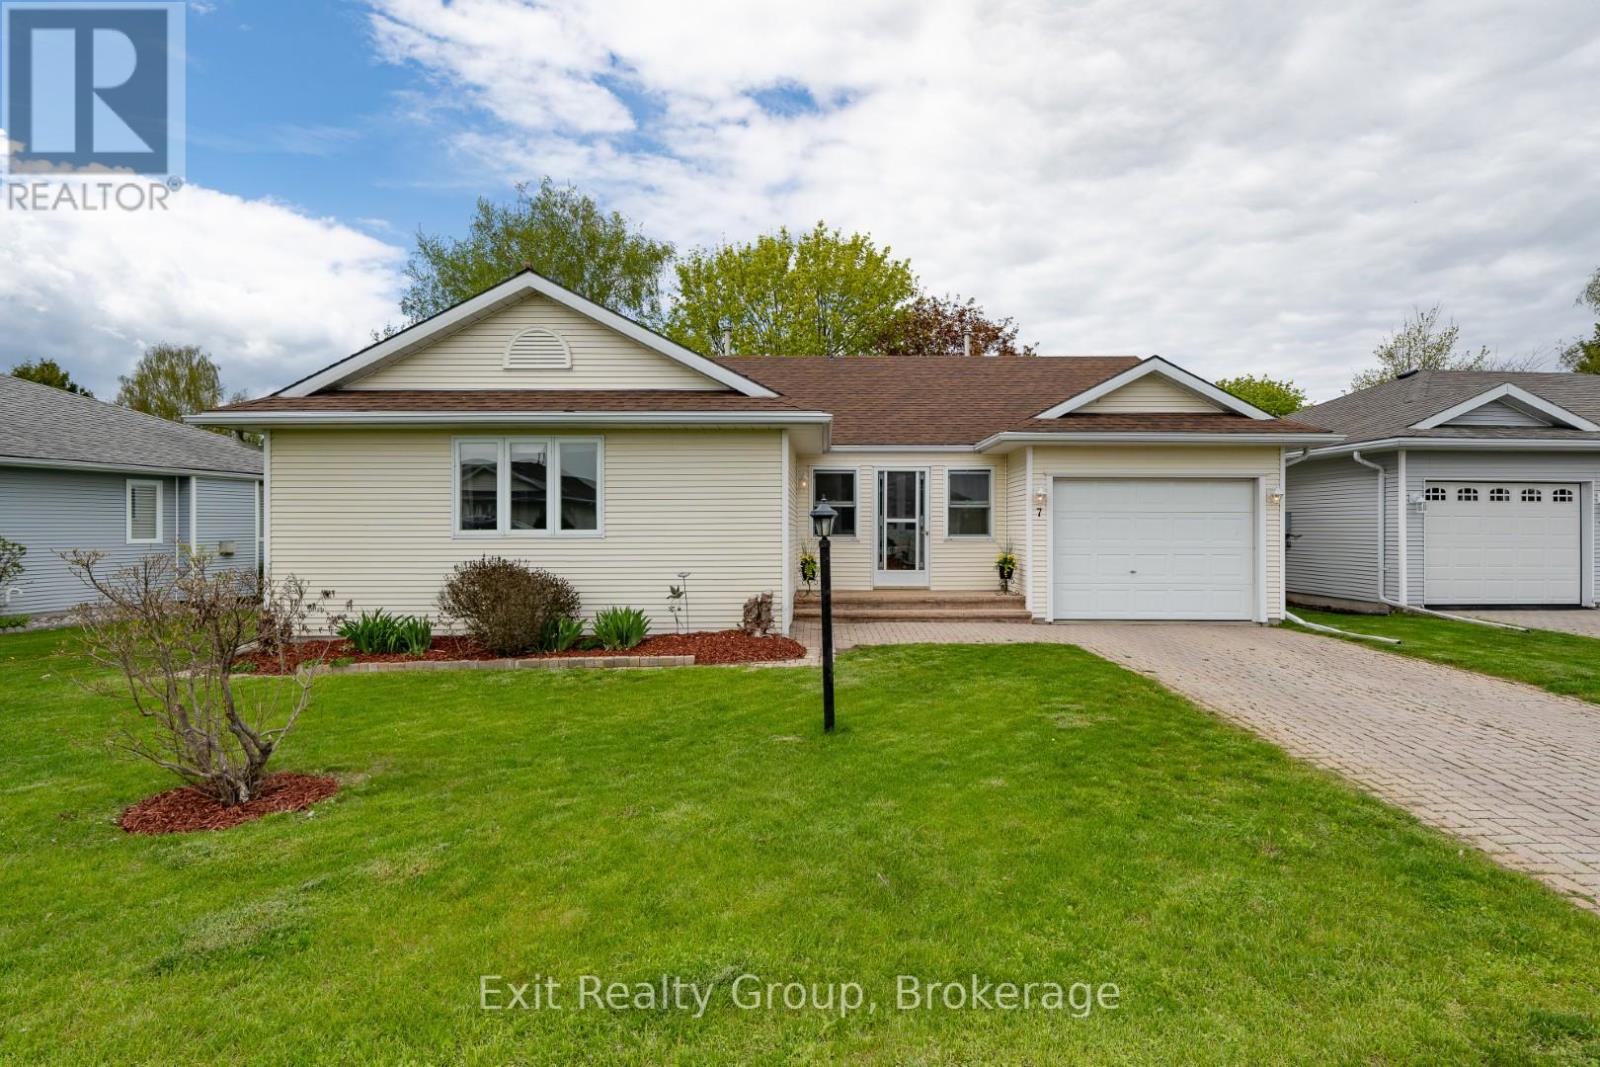
7 Cretney Drive
Prince Edward County, Ontario
EXIT TO THE COUNTY! To the Adult Community of Wellington on the Lake. This LAND LEASE home is easy to care for. New furnace and air conditioner replaced in 2015. Roof in 2019. Hot water tank (owned) 2022, new flooring, deck and most lighting within the past year. If you're looking for a move-in ready home, then 7 Cretney is the home for you. This 1 level home features 2 generous bedrooms and 2 generous size bathrooms. There is a living room and a den that opens onto a new back deck with a natural gas BBQ hook up and lovely mature trees. The kitchen has ample cupboards and a laundry room that offers additional storage space. Come see what the friendly neighborhood of Wellington on the Lake has to offer: heated inground pool, tennis, lawn bowling, shuffleboard, games, exercise room, library, billiard room, and loads of clubs to join. A few steps from your front door you have the Millennium Trail, Golf Course, beaches, restaurants and so much more. (id:49269)
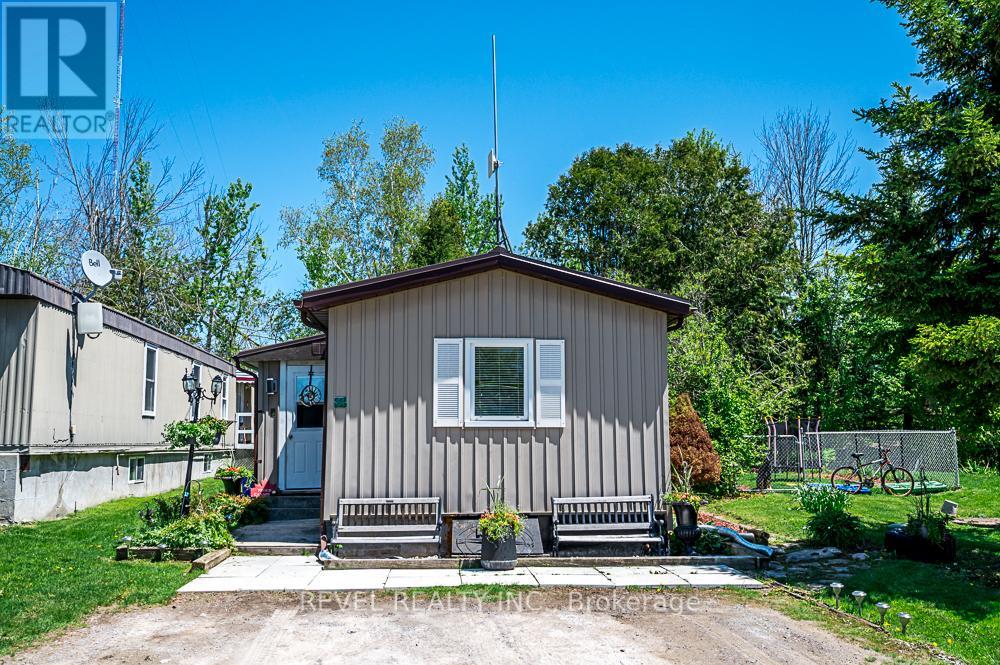
64 Otter Line
Kawartha Lakes, Ontario
Step inside this inviting year-round two-bedroom, two-bathroom home - a property that delivers comfort, convenience, and exceptional value. The bright eat-in kitchen features a stainless steel refrigerator and stove, opening into a spacious living room with a walkout to your own side - perfect for relaxing or entertaining. The fully fenced yard offers privacy and a safe space for your family pet to run and play. Lovely perennial gardens and a large shed for storage or hobbies. The primary bedroom includes a private two-piece ensuite, while the updated four-piece main bathroom adds modern comfort and includes in-home laundry with washer and dryer. The enclosed front entrance with a spacious closet adds practicality, and the rear addition, currently used for storage provides valuable extra space. New floors, countertops, toilet, baseboard trim, light fixtures, bathtub, shower and back splash. Freshly painted. (id:49269)
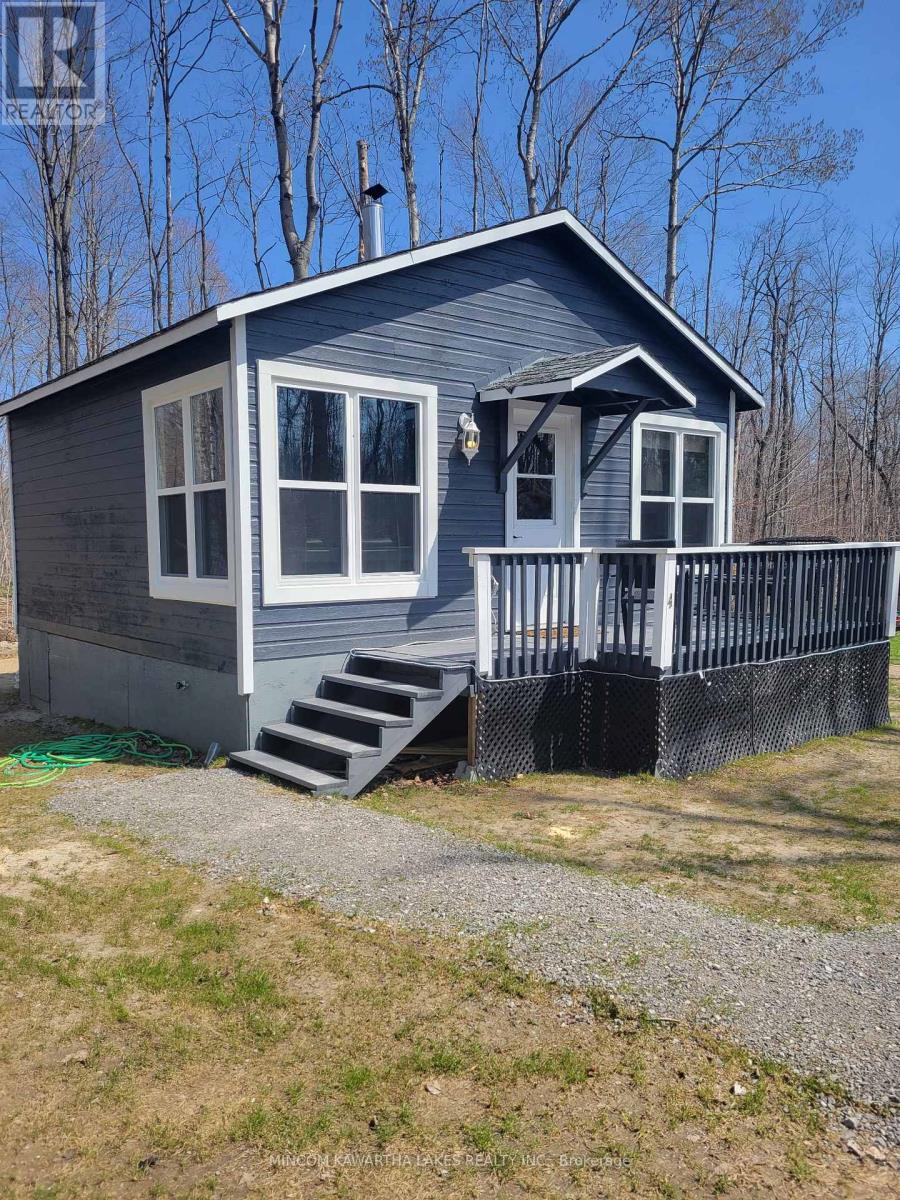
4 Bobby's Lane
Curve Lake First Nation 35, Ontario
NEWLY CONTRUCTED/RENOVATED 2 BEDROOM + 1 BATH "TINY HOUSE". YEAR ROUND AFFORDABLE LIVING. MOVE-IN READY AND VACANT. LOCATED IN CURVE LAKE FIRST NATION 35. (id:49269)
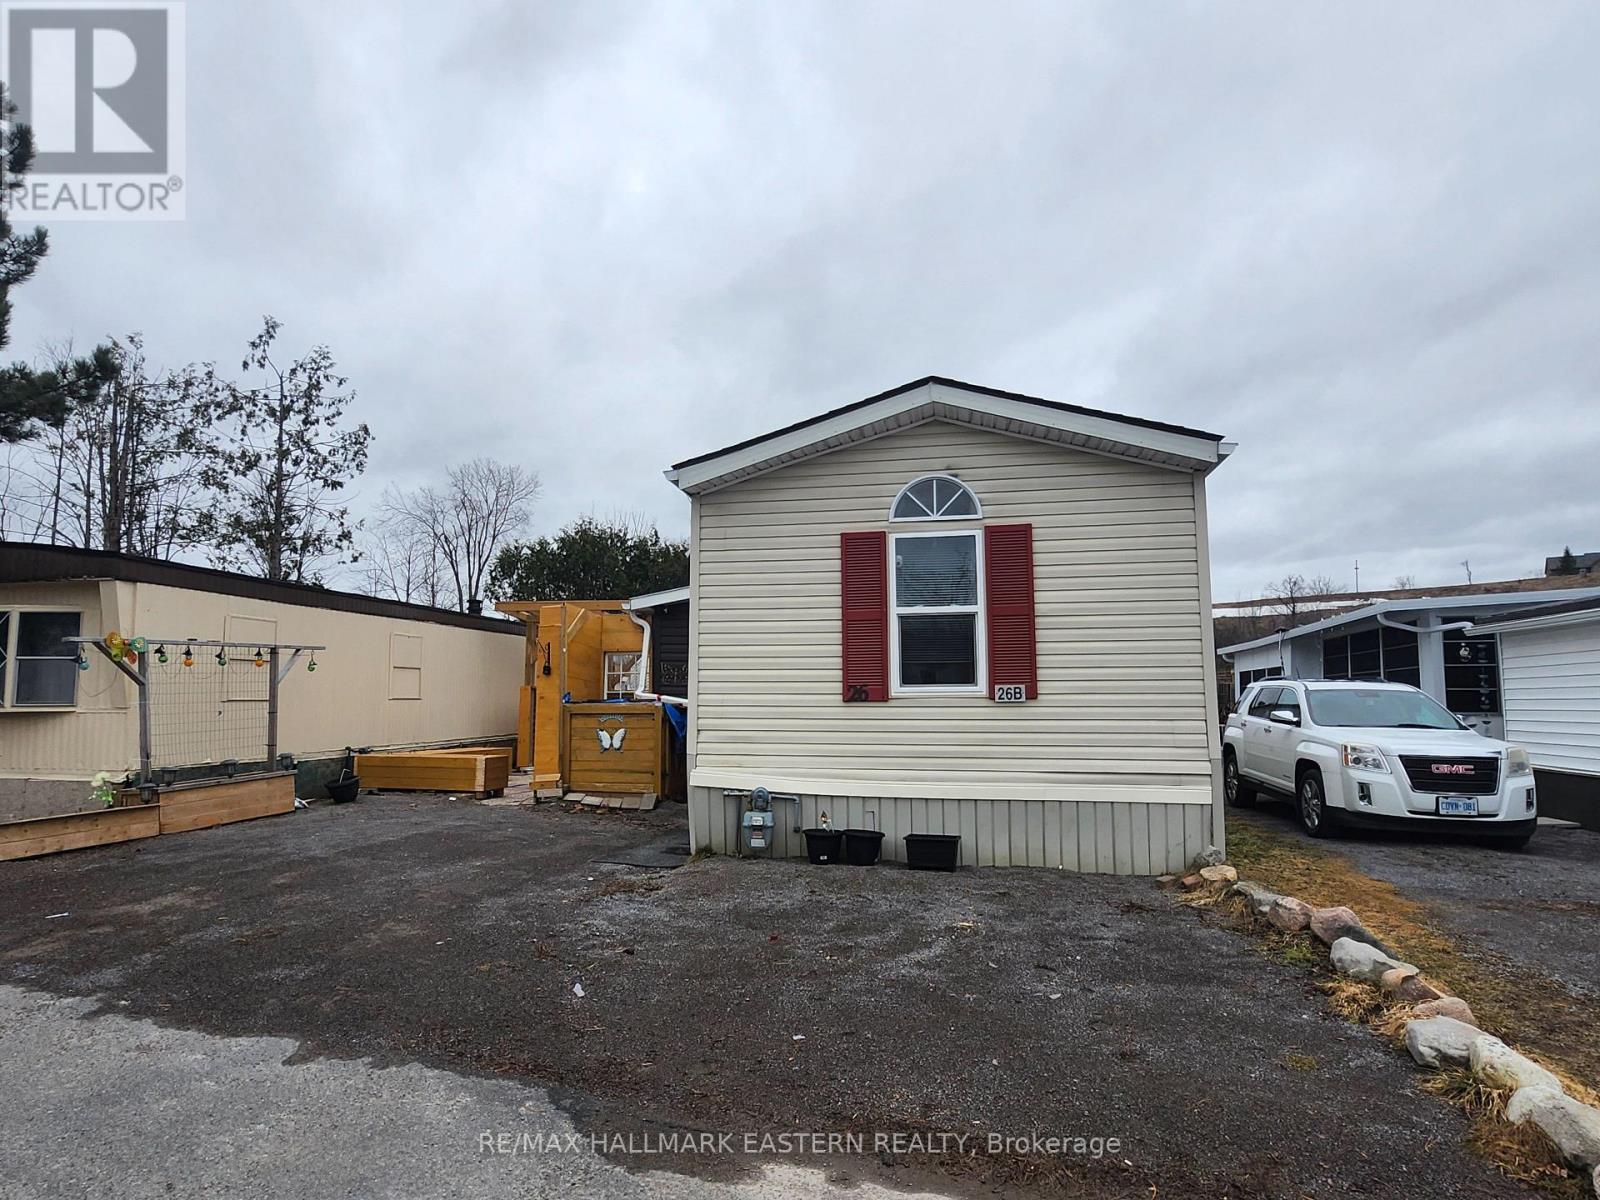
26b - 2244 Heritage Line
Otonabee-South Monaghan, Ontario
Welcome to Parkhill Estates, a quiet and welcoming manufactured home community offering relaxed, low-maintenance living just minutes from Keene and a short drive to Peterborough. This well-kept 2-bedroom, 2-bathroom mobile home stands out as larger than many homes in the year-round park and features a comfortable layout designed for easy everyday living. The primary bedroom includes a private ensuite, while the second bedroom and full bath are ideal for guests. Outside, enjoy your own inviting outdoor space with a side patio and pergola, two storage sheds, and a private area perfectly suited for a hot tub or quiet retreat. Whether you're enjoying your morning coffee or hosting a casual get-together, the setting offers both comfort and privacy. Newer roof 2021, some newer windows and furnace 2018. This home is an excellent option for those looking to downsize, simplify, or enjoy single-floor living in a friendly community atmosphere. A rare opportunity to enjoy peaceful living without sacrificing convenience. (id:49269)
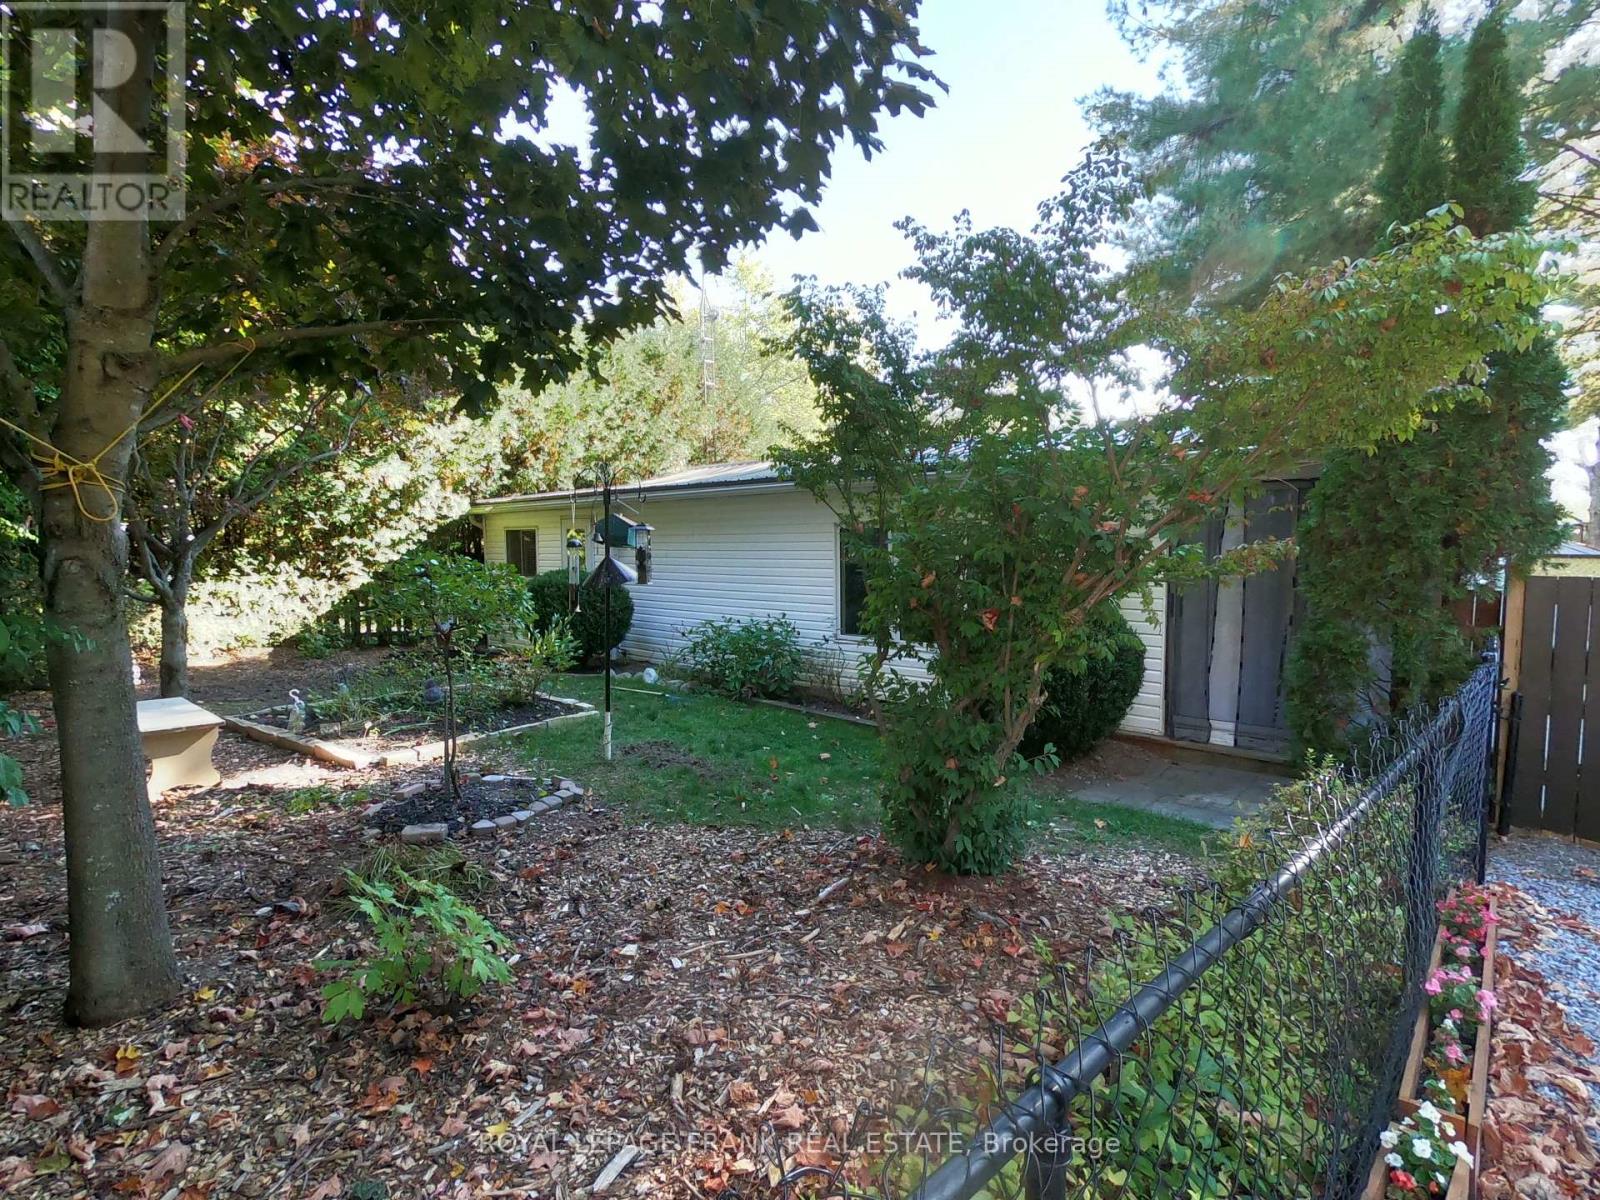
245 - 248 Pinnacle Hill Road
Alnwick/haldimand, Ontario
Enjoy your affordable country, cottage life in this attractive & nicely appointed 2 bedroom mobile home with private fenced yard & gardens with designated on site parking, fire pit, spacious living area and large eat in kitchen. Located within Pinnacle Park, minutes to Cobourg, Hastings & Rice Lake, known for its great fishing! Pinnacle Park is a gated community with a great country vibe with wooded meandering roads offering a community recreation centre, swimming pool, basketball court, public washrooms, coin laundry, horseshoe pits, sports field, pond and access to trails. With low yearly fees of $1500 (includes land tax, common area maintenance & water), this is a great place to start making those family memories!!! (id:49269)
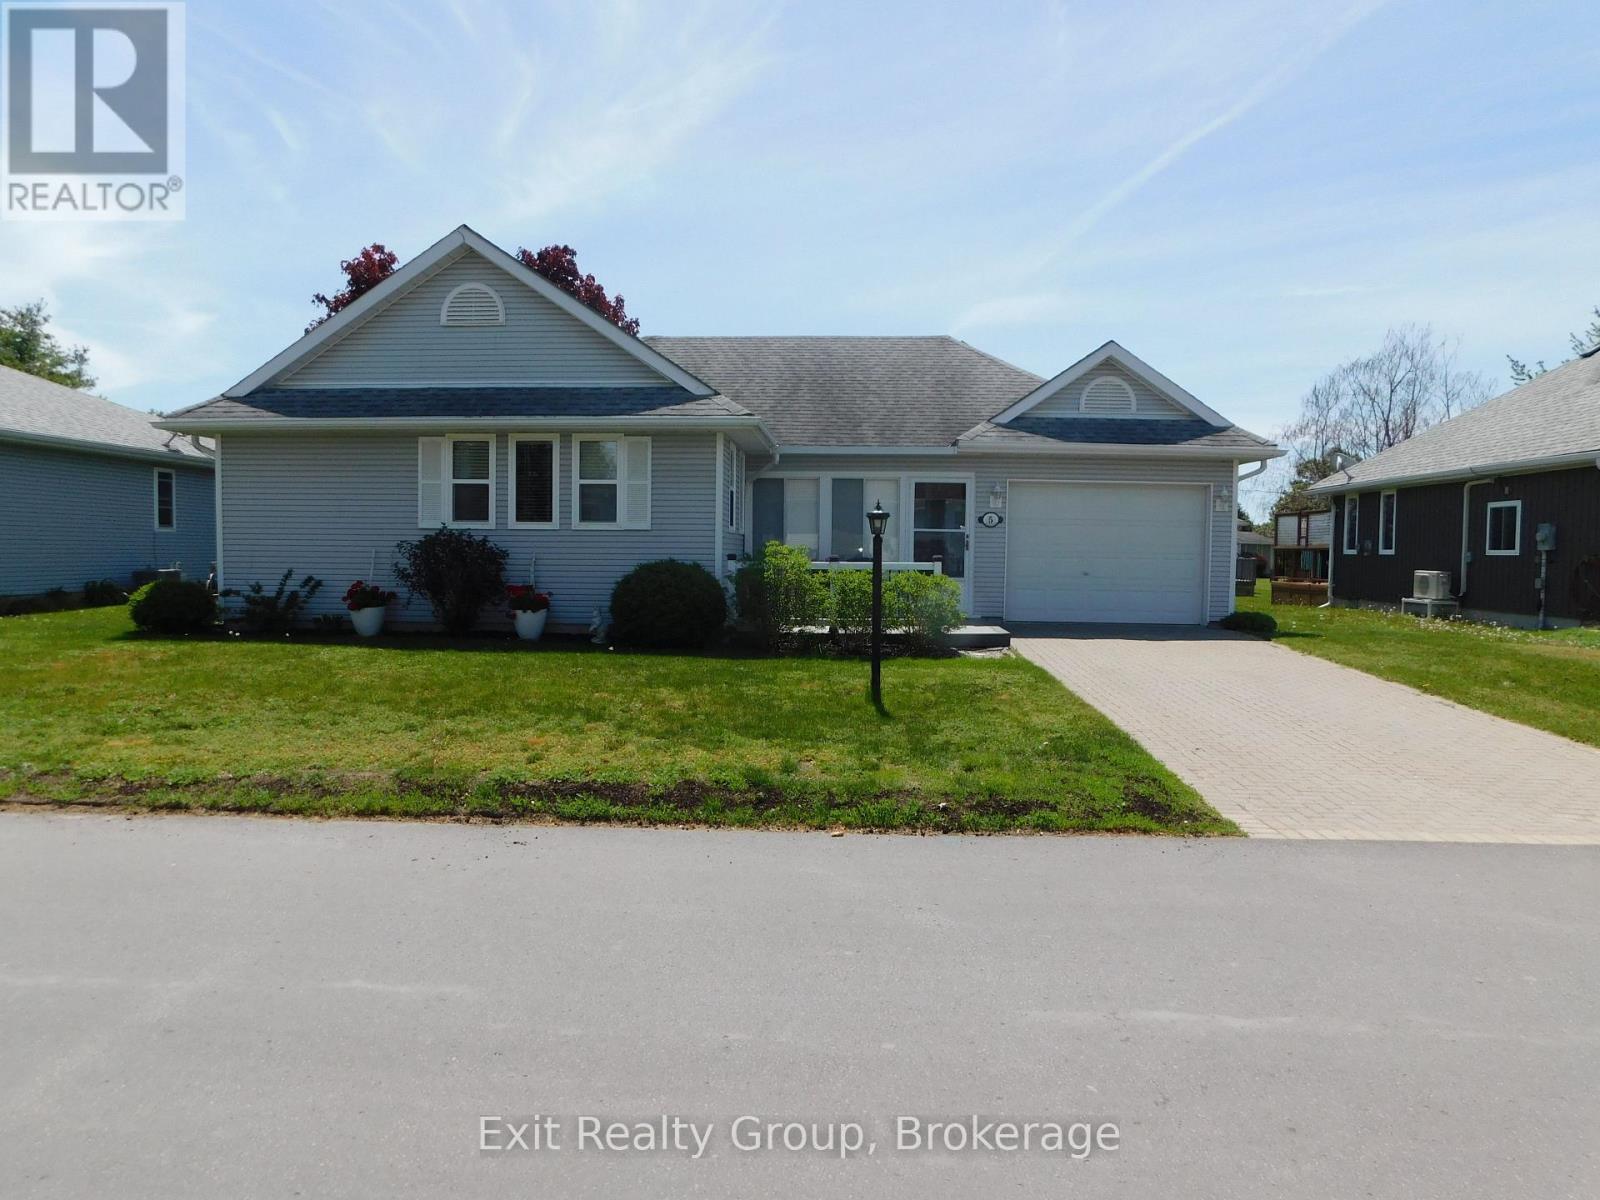
5 Empire Boulevard
Prince Edward County, Ontario
Discover carefree living in Prince Edward County's premier adult lifestyle community. This well-maintained 1,531 sq ft bungalow is move-in ready and perfectly located in the heart of Wine Country. Step inside to find 2 spacious bedrooms plus a cozy den with a gas fireplace. A bright kitchen with white cabinetry and three newer stainless-steel appliances. Enjoy the best of community living with endless opportunities just steps away. Walk to the golf course, Millennium Trail, or downtown Wellington for fine dining, microbreweries, boutique shopping, and live music. Stay active and social at the Rec Centre, offering arts & crafts, exercise classes, swimming pool, tennis courts, and a woodworking shop. This welcoming home and vibrant community combine comfort, convenience, and lifestyle making 5 Empire Boulevard a must-see! THIS IS A LAND LEASE PROPERTY. (id:49269)
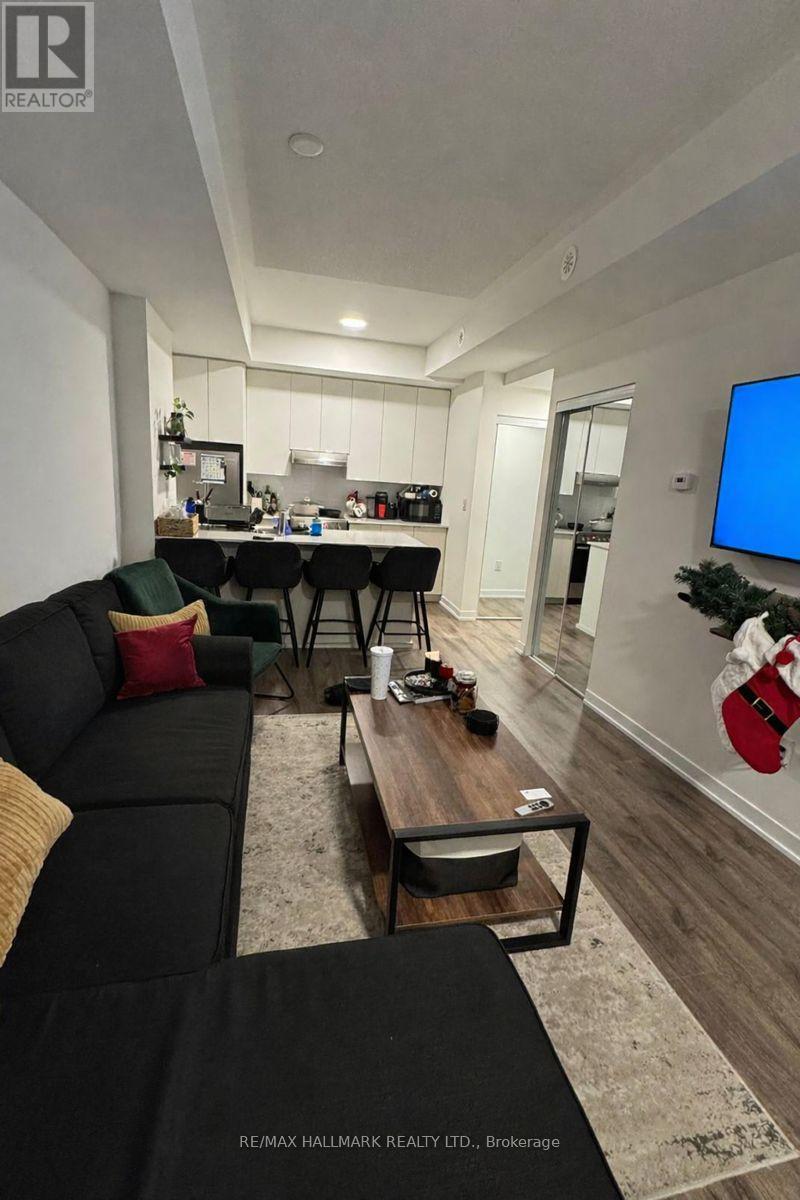
111 - 140 Canon Jackson Drive
Toronto, Ontario
Sellers schedules to accompany all offers, allow 72 hrs. irrevocable. Buyers to verify taxes, rentals, parking and all fees. (id:49269)
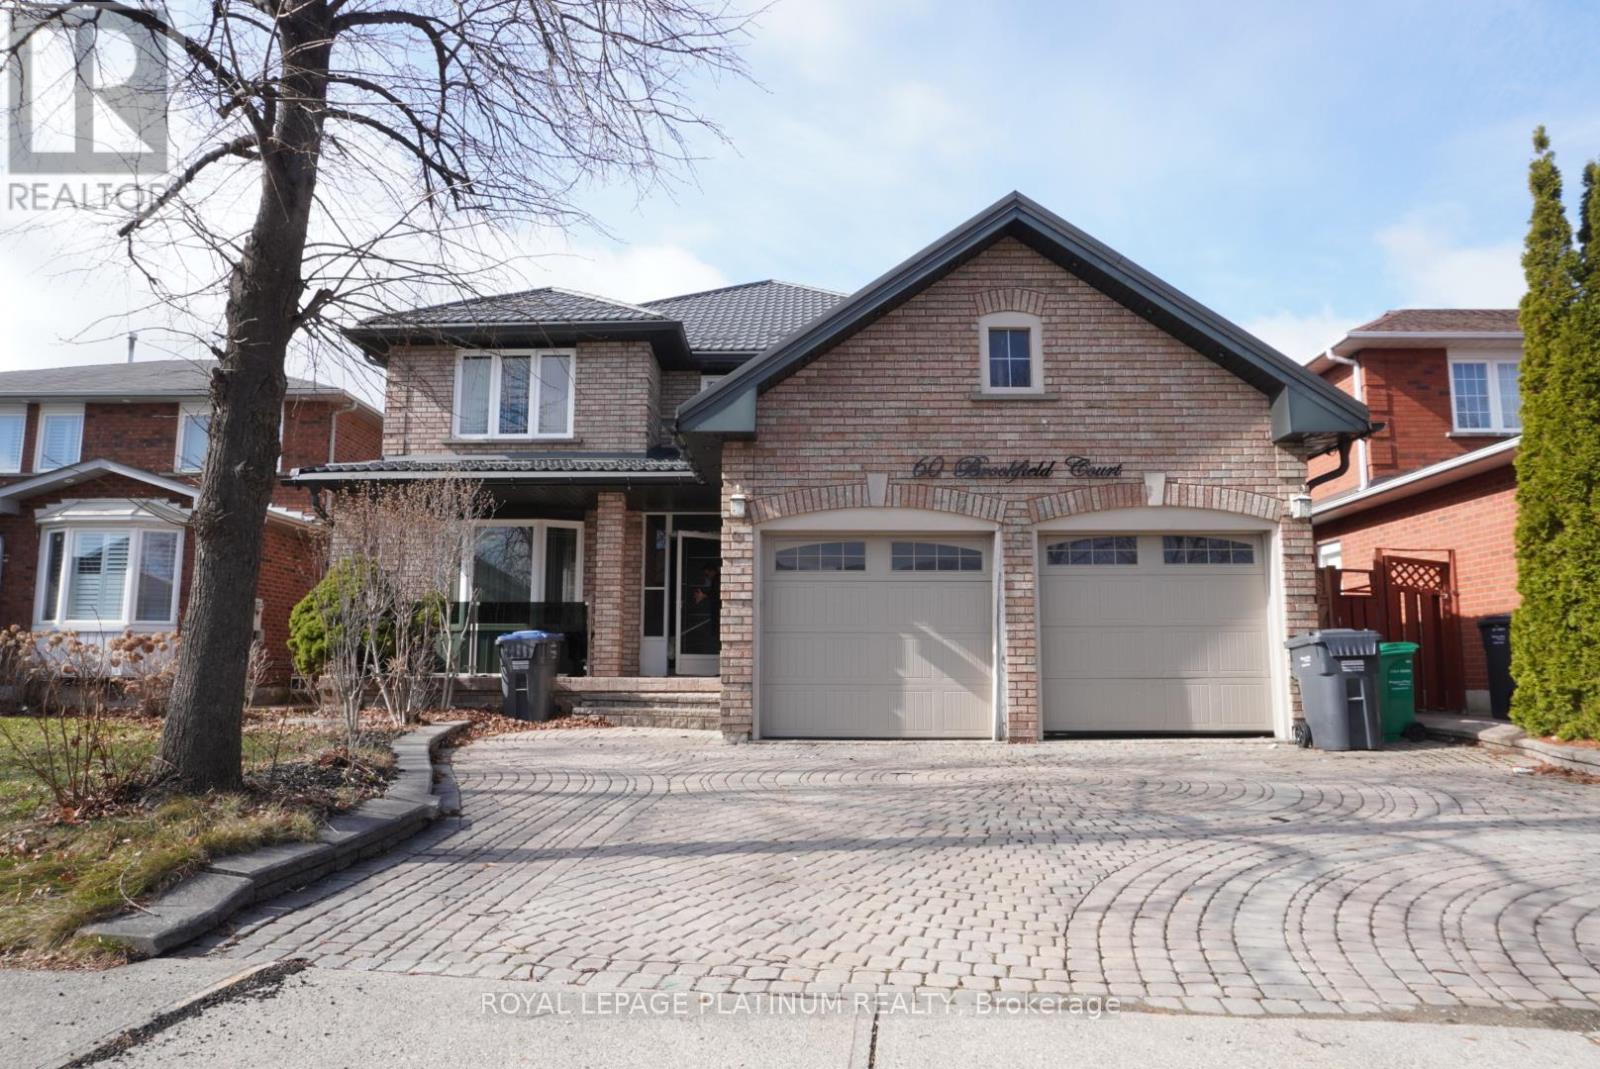
60 Brookfield Court
Brampton, Ontario
Welcome to 60 Brookfield Court, a spacious detached 4-bedroom home nestled in a highly sought-after Brampton neighbourhood. This property features a double-car garage, and a generously sized backyard-perfect for family living and entertaining. Ideally located close to top-rated schools, shopping centres, parks, and public transit, this home offers both convenience and long-term value. A fantastic opportunity to personalize and make it your own in a prime location. Don't miss your chance to own in this desirable community! (id:49269)
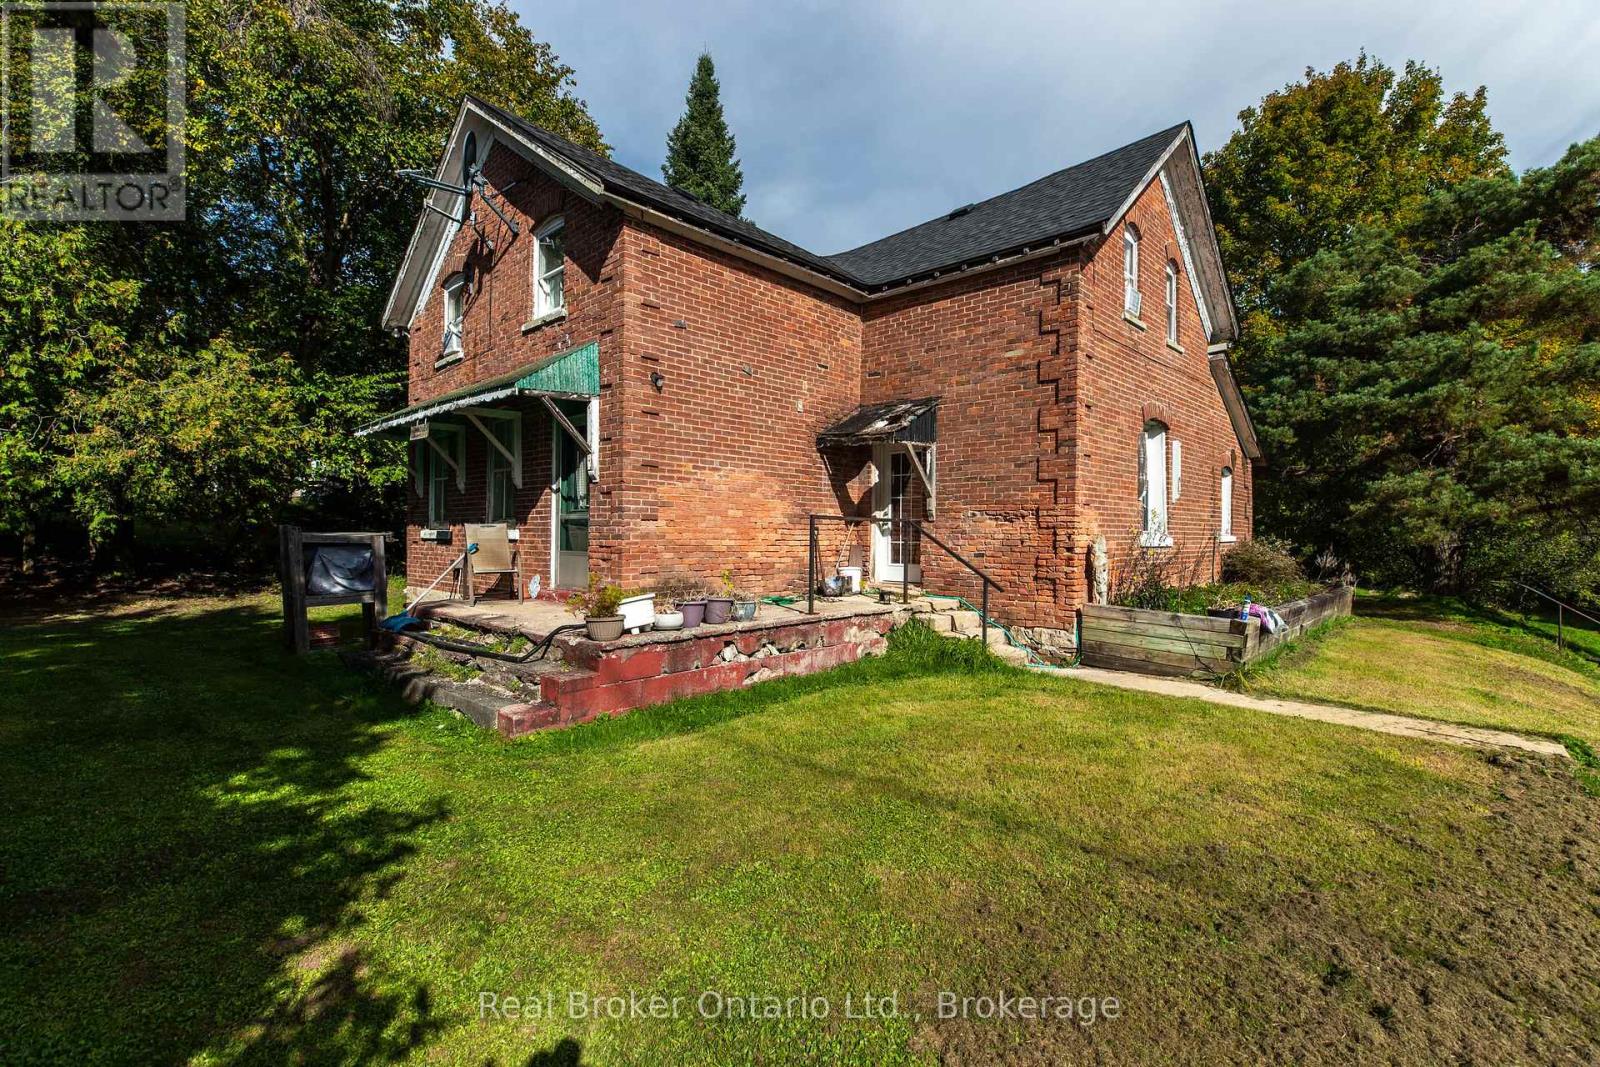
776813 Highway 10, R.r. #3 Highway
Chatsworth, Ontario
This is the kind of property where the story is just beginning. Behind the character-filled red brick exterior is a home with history, generous living space and an exciting opportunity for someone ready to bring their own vision to life. With original details, high ceilings, large windows, there is plenty here worth preserving while you make it your own.The main level offers a spacious, flexible layout with an eat-in kitchen, multiple living areas, home office, full bathroom and separate laundry/utility room. Natural light fills the rooms, while built-in shelving and the home's older architectural details add personality you simply don't find in newer construction. Upstairs, the possibilities continue. Several rooms provide additional bedroom, family or hobby space, while portions of the second level are already partway through renovations with new drywall installed and areas ready for the next owner to finish. Whether your vision is additional bedrooms, a studio, playroom or a completely reimagined upper level, much of the groundwork has already begun.Outside, the classic brick exterior, mature trees and established yard create a setting with plenty of character. This isn't a turnkey renovation disguised as an old house-it's an opportunity for the buyer who can see beyond today's projects and imagine what this home could become. Finish what has been started, restore the details you love and create something distinctly your own.For renovators, investors, first-time buyers with vision, or anyone who has been waiting for a character home they can truly put their stamp on, this one offers space, history and potential in equal measure. Property is being sold "as is, where is." (id:49269)
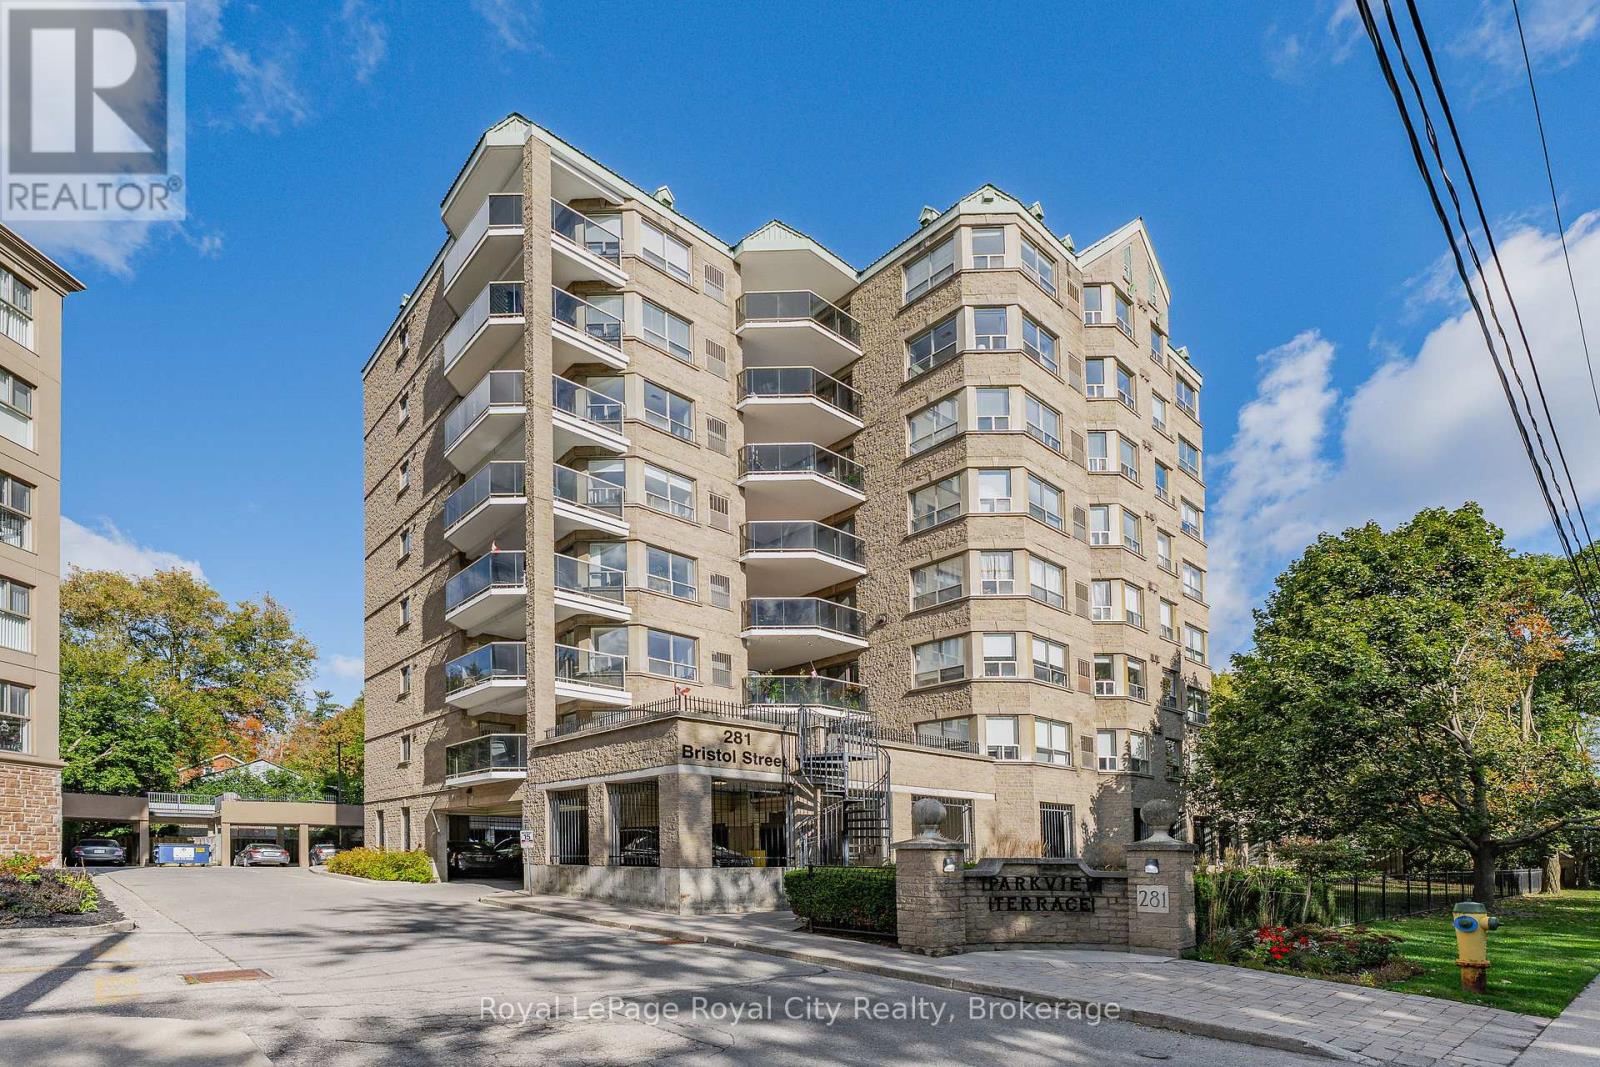
701 - 281 Bristol Street
Guelph, Ontario
A condo that genuinely feels like home-spacious, sun-filled, and beautifully appointed in one of Guelph's most desirable communities. Offering the generous scale and livability of a full-sized home, this 2-bedroom, 2-bathroom, carpet-free residence at Parkview Terrace combines space, comfort, and flexibility. A welcoming foyer with generous closet space leads to spacious living and dining areas filled with natural light. Modern flooring, a gas fireplace, updated lighting, and a soft neutral palette create an inviting setting, complemented by a cohesive, freshly painted interior. Large windows capture beautiful morning light, while the private balcony overlooks a peaceful, tree-lined street, with Bristol Street Park-one of Guelph's favourite dog parks-within sight. The kitchen pairs white cabinetry and stainless steel appliances with an elegant quartz countertop and backsplash for a clean, seamless aesthetic. A cozy breakfast nook provides comfortable everyday dining, with convenient in-suite laundry tucked away. The spacious primary bedroom is a true retreat, with two large windows, dual closets, and plenty of room for a king-sized bedroom suite. The private ensuite features a tub, separate shower, recently upgraded contemporary vanity, and coordinating mirror. The bright second bedroom adds valuable versatility-ideal as a guest room, home office, den, or hobby space. It is conveniently positioned beside the second full bathroom with stand-up shower, stylish new vanity, and plenty of storage. Parkview Terrace offers a welcoming community atmosphere with just four suites per floor, plus a rooftop terrace and BBQ area, sauna, gym, party room, and pet-friendly setting. Ideally located minutes from downtown Guelph, cafés, shops, trails, the farmers' market, and the Hanlon Expressway. A spacious, well-appointed condo offering the comfort of home and the ease of condo living.*One photo virtually staged* (id:49269)