
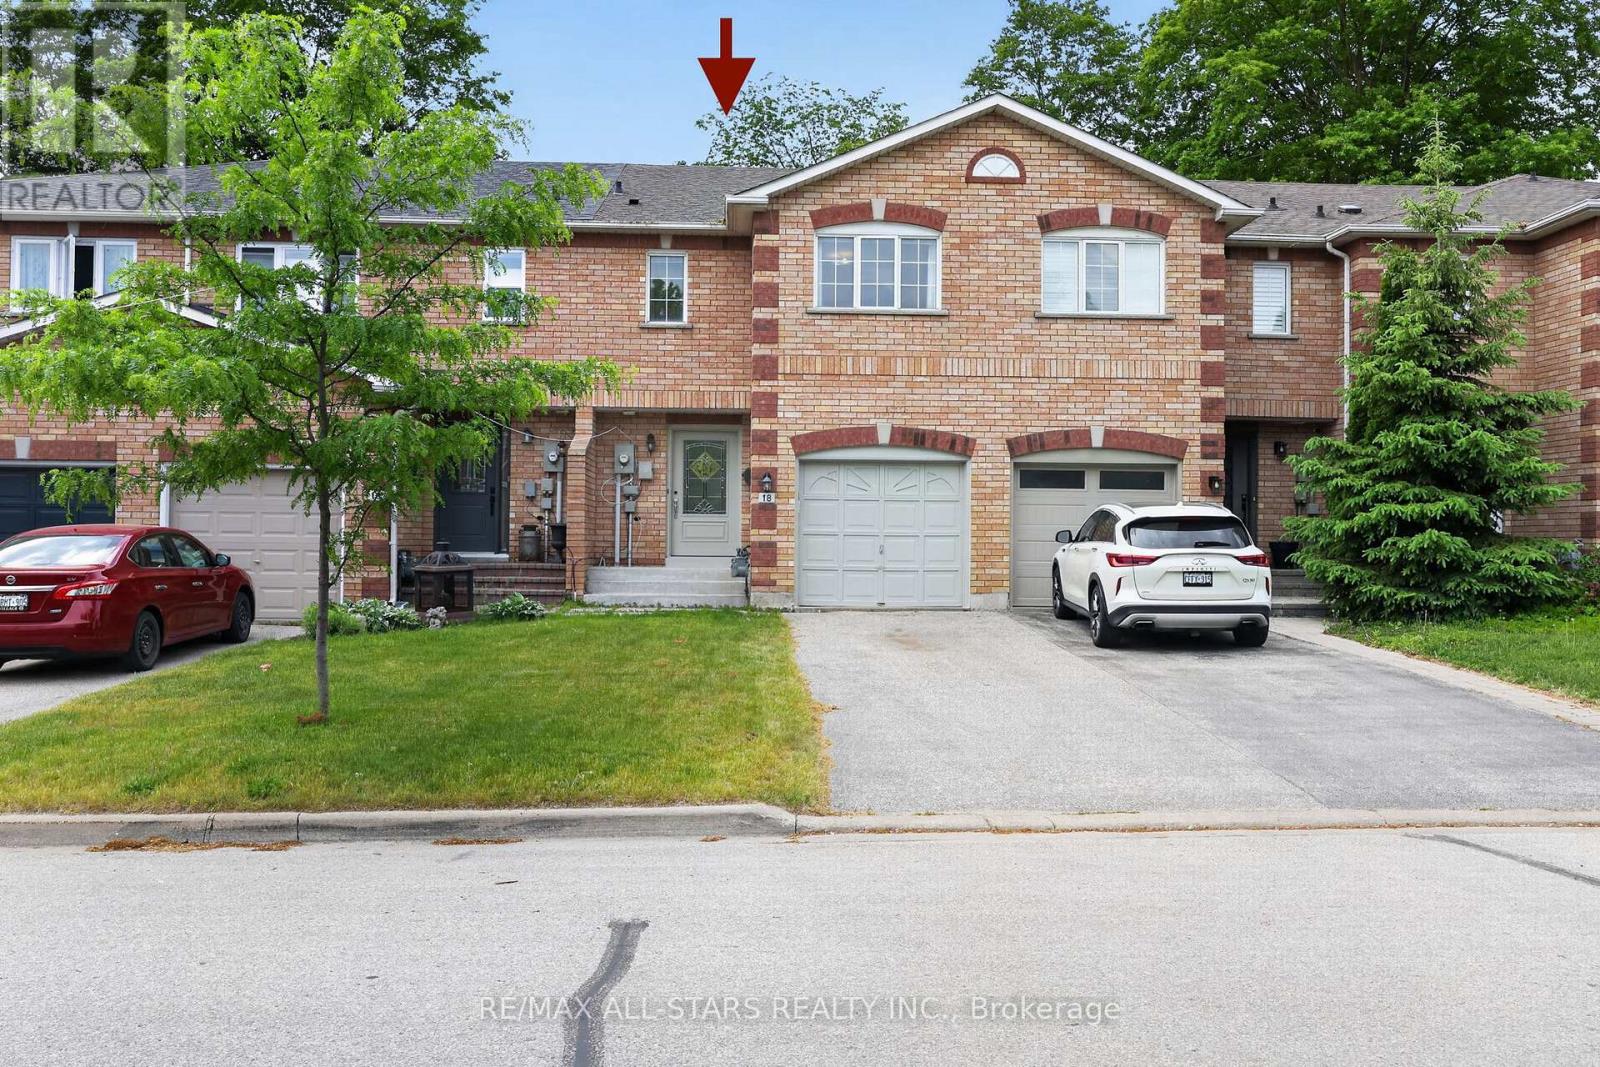
18 Lancaster Court
Georgina, Ontario
Exuding loads of natural light, check out this bright, clean, freshly painted and inviting home designed for comfortable everyday living. From the Foyer with a wide hallway, closet and powder room, the main level offers a spacious, easy flow, open plan living space. Convenient walkout from the main floor to a private deck and fully fenced backyard which enjoys the added bonus of a treed backdrop and no rear neighbours in view. Upstairs, the spacious landing leads to 3 roomy bedrooms, including a Primary bedroom featuring a 2 piece ensuite and walk-in closet. Designed with busy family living in mind, the upper level 5 piece bathroom features dual sinks plus a door separating the bath & toilet area for added privacy and convenience. The finished basement expands your living space with a spacious Family Room, perfect for a playroom or relaxing retreat for the family, includes plumbing for a potential 'wet bar''. Also featuring a 4 piece Bath combined with Laundry and dedicated utility space, tankless water heater, 'under stair' storage and a separate office with storage closet. (no window) Single car garage and spacious two-car driveway with no sidewalk interruption, provides ample room for the vehicles. Located in a great neighbourhood, you'll love being just a short walk to schools, shopping, restaurants and beautiful Lake Simcoe. With the added bonus of resident's exclusive beach rights, (optional, at a nominal fee) enjoy the value of a solid home in a family friendly neighbourhood. (id:49269)
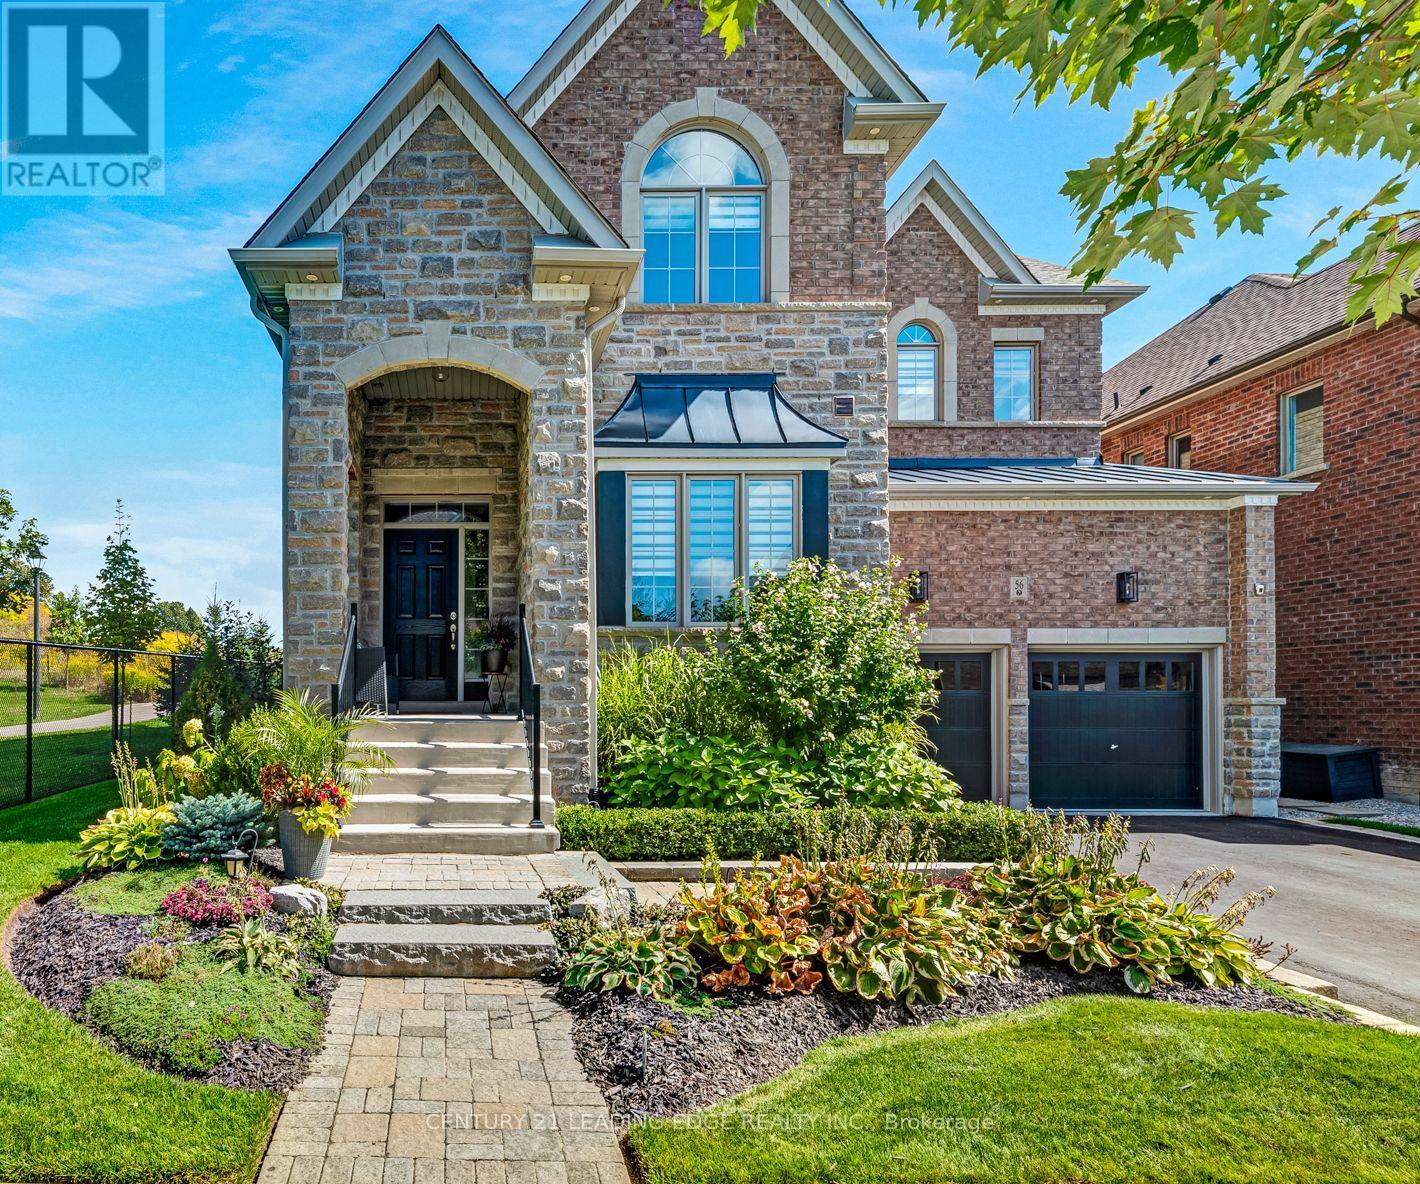
56 Walter Tunny Crescent
East Gwillimbury, Ontario
An impressive 3,650 sq. ft, 4-bedroom, 4-bathroom home showcasing exceptional craftsmanship, elegant finishes and thoughtfully designed indoor and outdoor living spaces. The heart of the home is the custom Fischer kitchen, featuring extensive cabinetry, a large centre island, quartz countertops, stainless steel appliances and generous storage, all overlooking the beautifully appointed principal living areas. The spacious family room is enhanced by custom built-ins, a fireplace and an impressive coffered ceiling, while extensive millwork, wainscotting, hardwood flooring and crown moulding add timeless character throughout.Upstairs, four generously sized bedrooms provide plenty of space for the entire family, including a spacious primary retreat. A versatile upper-level sitting/office area offers additional room to work or unwind.Step outside to a truly custom-designed backyard oasis created for both entertaining and relaxation. Extensive stonework, multiple seating and dining areas, and professionally designed landscaping create an incredible outdoor living experience, all complemented by beautiful views of the surrounding green space. Conveniently located close to Hwy 404, GO Transit, Main Street Newmarket, shopping and everyday amenities. (id:49269)
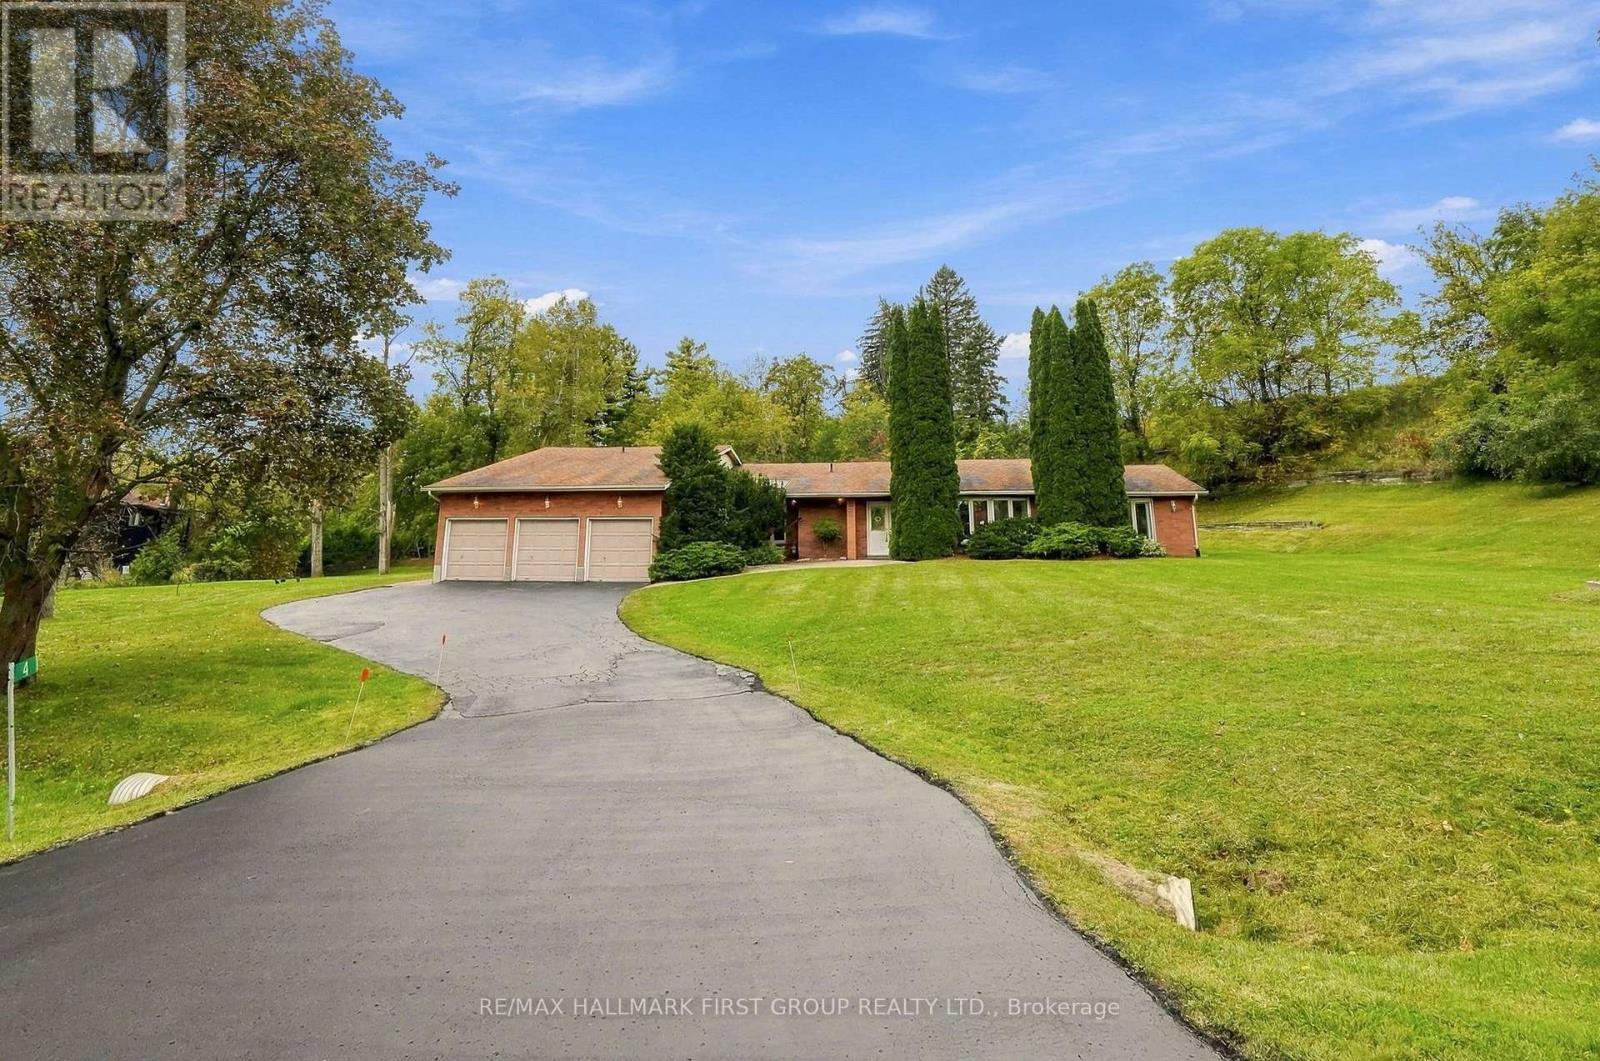
4 Mcnamara Court
Ajax, Ontario
Rarely offered estate bungalow on a private 1.66 acre lot, tucked away on an exclusive court in prestigious Northwest Ajax. With 4,053 sq.ft. above grade, 4 bedrooms, 5 bathrooms, a 3 car garage and parking for 10, it offers the ease of bungalow living with room for the whole family. Designed for hosting and entertaining, the kitchen features abundant cabinetry, countertop space, an oversized pantry and overlooks a generously sized family room, with elegant formal living and dining rooms alongside. Retreat to the huge primary suite with backyard views and a 5 pc ensuite. Sightlines from almost every main floor room lead through the skylit sunroom to the backyard, where a resort-style inground saltwater pool, hot tub and gazebo make your own private retreat. The finished lower level extends the living space and adds a private guest suite with its own bedroom and full bathroom, perfect for visiting family and overnight guests. Ideally located close to parks, trails, recreation, shopping, dining and major highways, this is a rare opportunity to enjoy space, privacy and estate living with everyday convenience. (id:49269)
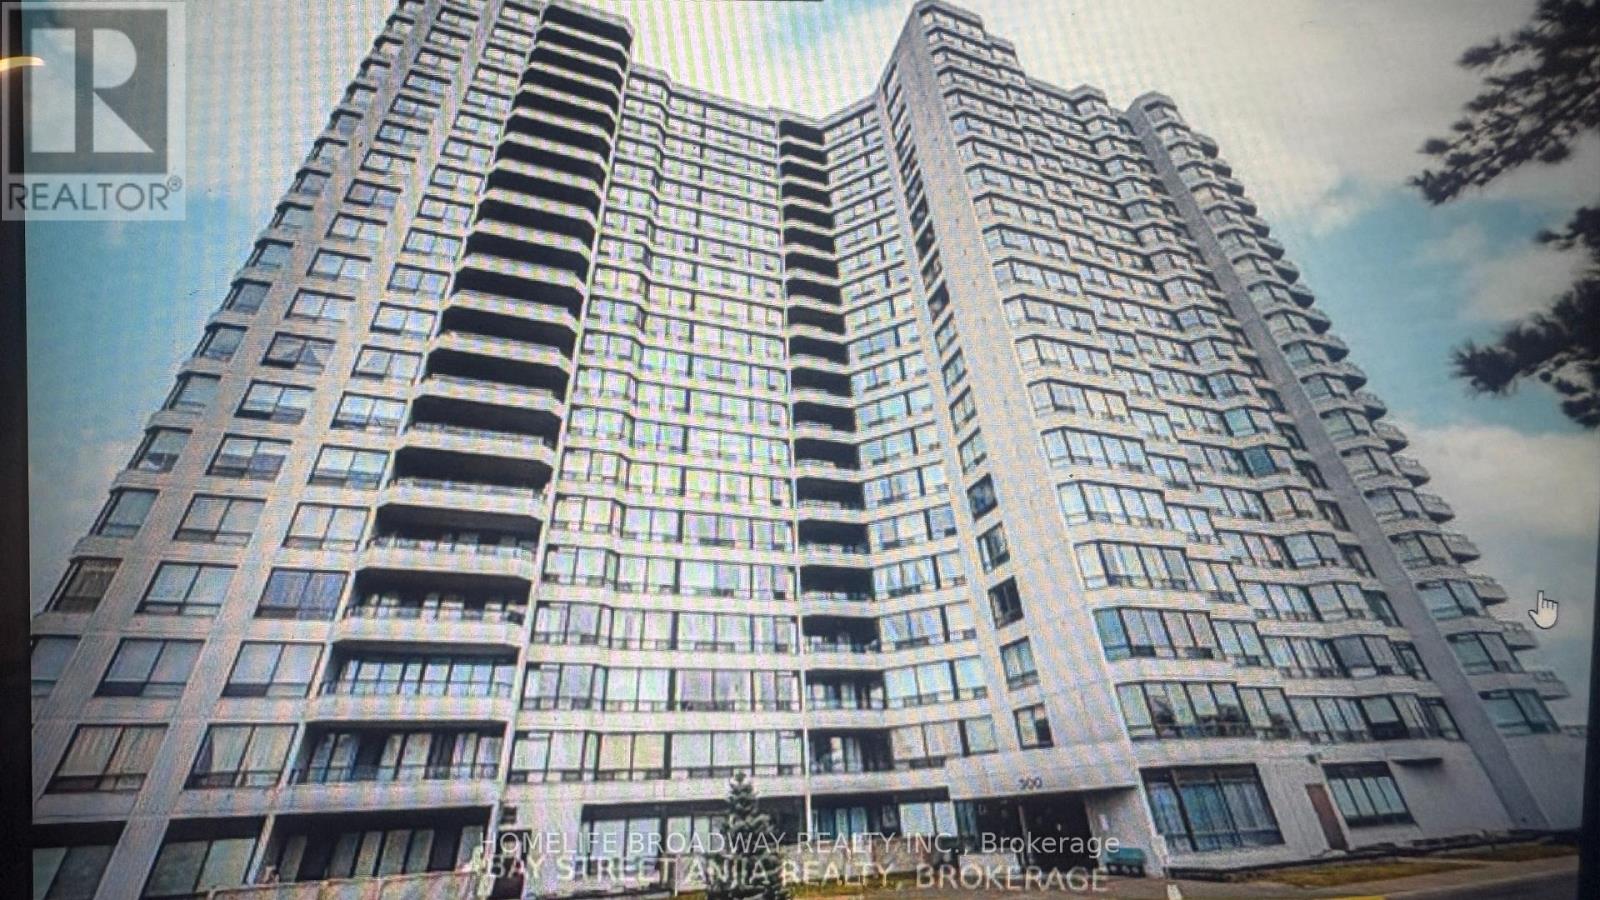
1506 - 300 Alton Towers Circle
Toronto, Ontario
Clean bright unit on high floor. Clear view with lots of sunlight. Well maintained unit available for immediate occupancy. Owner will freshly paint the unit. One parking spot and one locker. (id:49269)

172 Lake Street
St. Catharines, Ontario
Look no further! This beautiful home is perfect for first-time buyers or if you are looking to downsize. Renovated throughout, this home has great curb appeal, with new siding (2022), and a covered front porch with modern glass railing. The bright, open main floor features living room, dining room, kitchen with convenient breakfast bar, and updated 2 piece bathroom. On the second floor, you will find two spacious bedrooms with generous closet space, and an updated full 4 piece bathroom. The basement with laundry area has good ceiling height and offers potential to finish for additional living or home office space. Detached garage with newer concrete floor/garage door and roof (2021). Parking is not a concern with a large, newly paved, private driveway, offering plenty of room for guests with space for four vehicles. Conveniently located close to shopping, restaurants, and all amenities. Just a short walking distance to schools, plus quick and easy highway access. This lovely home is ready for you to move in! (id:49269)

8 Lakehurst Drive
St. Catharines, Ontario
Welcome to 8 Lakehurst Drive in the City of St. Catharines. * DRY BASEMENT *.This home is located minutes from Port Delhousie and the Beach, and Boutique Restaurants. This home has 3 bedrooms on the main floor and 1 bedroom in the basement and a Den with a door that could be used as an office or guest quarters. The basement also has a spacious family room, 2 storage rooms, and a 4 piece Bath . The Kitchen has a double fridge, gas stove, wide sink, dishwasher and a breakfast bar. Enjoy the large fenced yard for family fun. (id:49269)
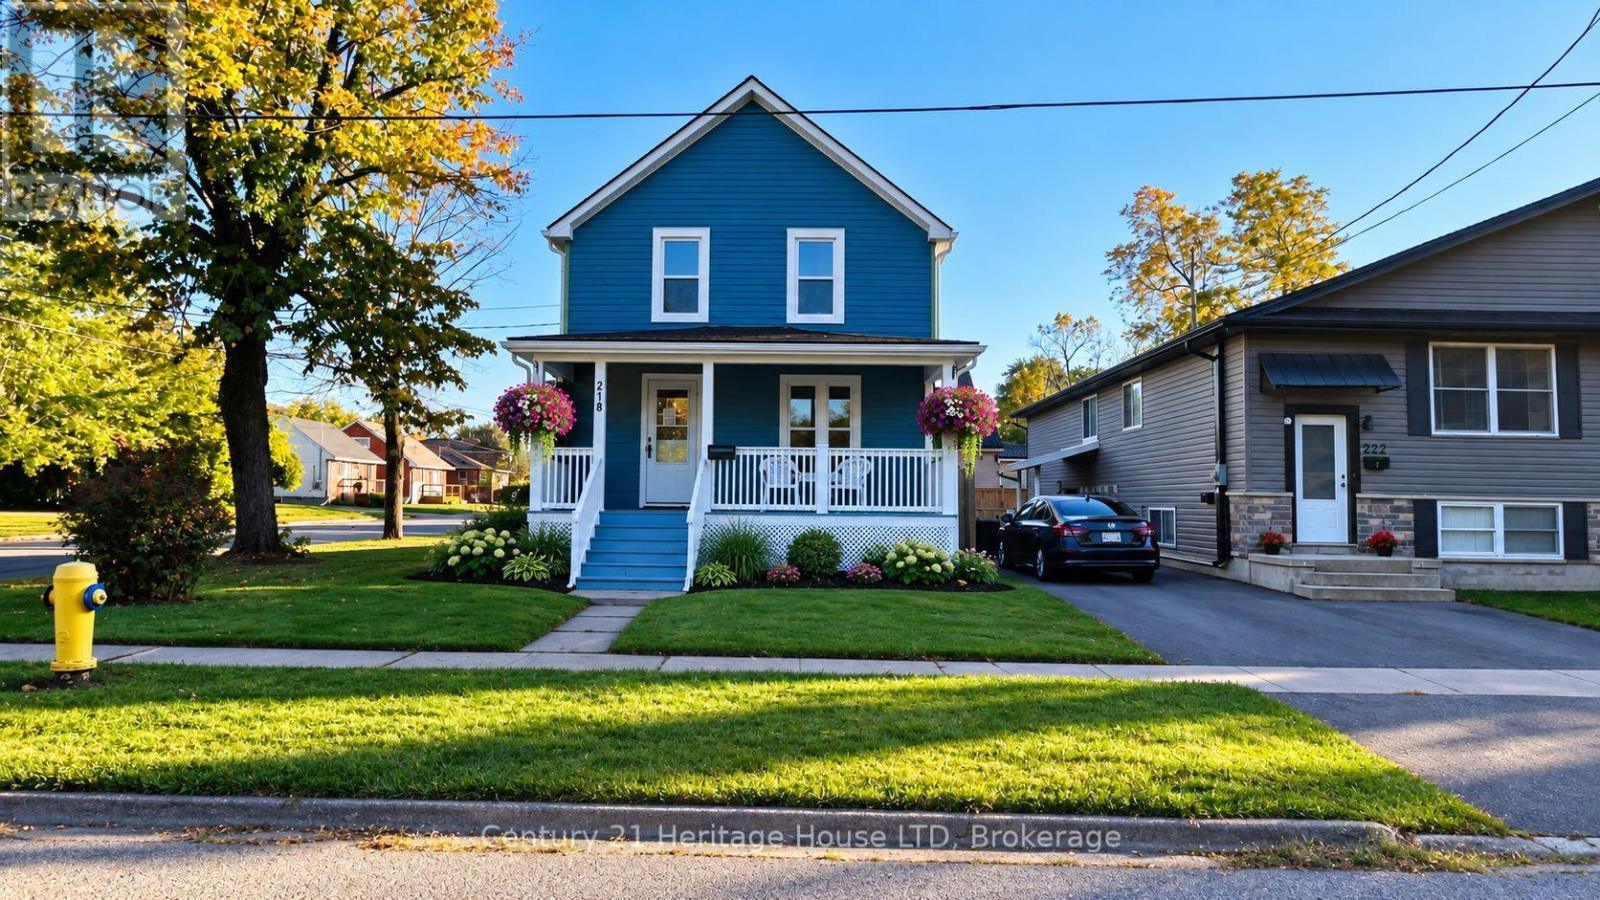
218 Henrietta Street
Fort Erie, Ontario
Welcome to 218 Henrietta. This home has been completely renovated and ready for immediate occupancy. New windows, flooring, kitchen, bathroom, painting and new exterior siding. Large welcoming front porch. Full basement with 2 pc. bathroom (Note basement is not finished). Sitting on a corner lot close to QEW, lake and shopping. Parking for 4 vehicles. (id:49269)
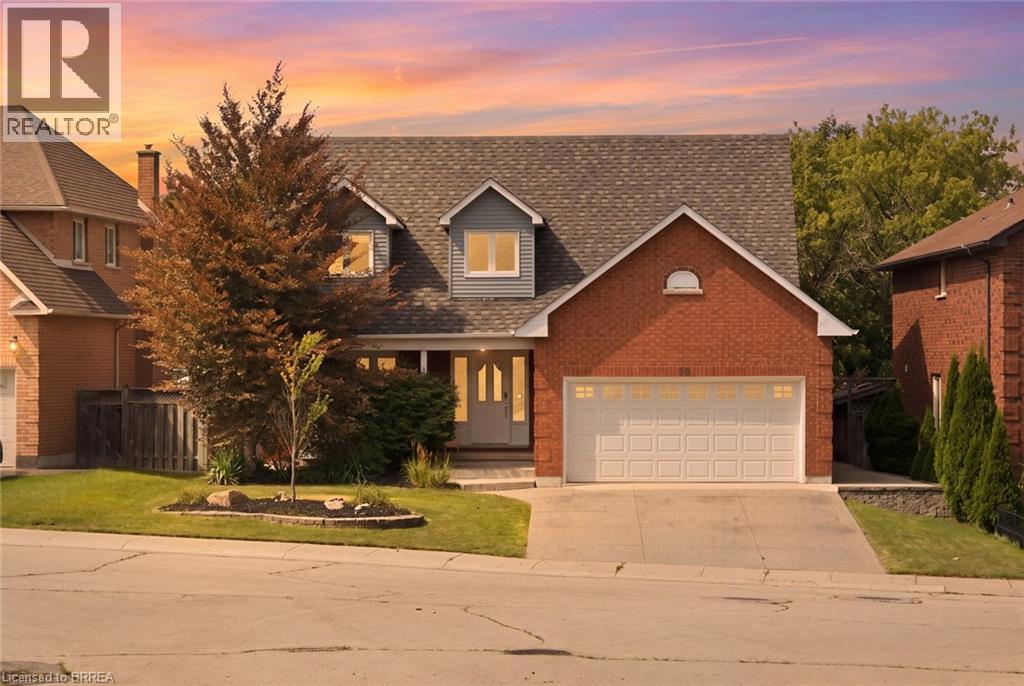
92 National Drive
Hamilton, Ontario
SALT WATER POOL WITH A FOREST VIEW! Welcome home to this meticulously maintained 4-bedroom, two-storey home situated in one of Stoney Creek’s most desirable neighbourhoods. Step inside to find a light-filled main level enhanced by fresh paint, classic hardwood flooring, and seamless transitions between two distinct main-floor living spaces—ideal for both formal entertaining and relaxed family gatherings. At the heart of the home, the kitchen boasts stone counters, modern stainless steel appliances, and direct sightlines to the backyard oasis. Convenient main floor laundry and integrated smart home technology add everyday ease. Upstairs, retreat to the large primary suite featuring a roomy walk-in closet and a 3 piece ensuite, alongside three additional generously sized bedrooms. The expansion continues down in the finished basement, offering the ultimate setup for movie nights, a kids play zone, or a personal fitness studio. Outdoors, experience resort-style summer living with low maintenance landscaping and an inground salt water pool. Spend summer nights floating in the pool while watching your favourite movies on the outdoor projector screen. Step off your property and onto the local trails for morning hikes along the escarpment. Just minutes to schools, local amenities, and QEW/LINC access. This complete package is truly a rare find—just turn the key and enjoy! (id:49269)
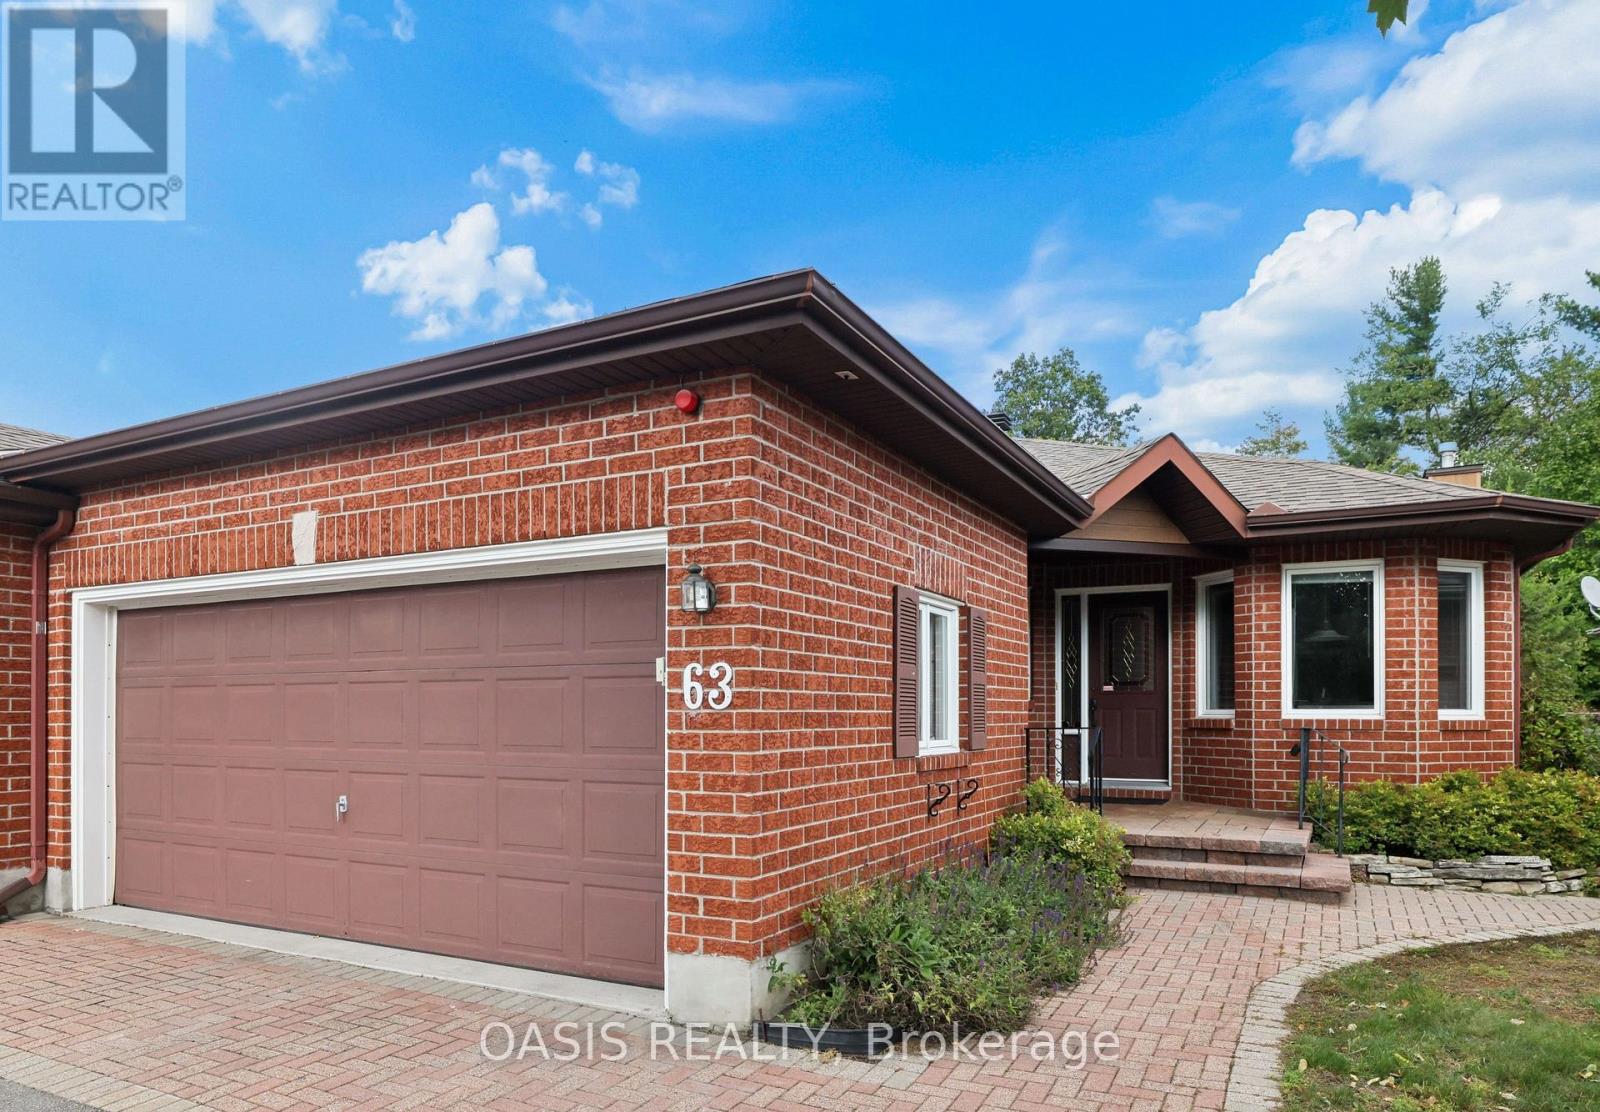
63 Bunting Lane
Ottawa, Ontario
This spacious3-bedroom (2+1), 3-bath (2+1) end unit is located in the adult-oriented Pine Hill Estates in Bridlewood, Kanata, backing onto NCC forest and trails. This signature 55+ community by Tamarack Homes features wide, tree-lined streets, well-maintained properties, and a lively social scene with plenty of activities. The single-owner home sits at the back of a quiet subdivision on a premium 36'x108' lot. The main floor offers vaulted ceilings, a combined living/dining room with a gas fireplace, a timeless eat-in kitchen, 2 bedrooms and 2 full baths (including an ensuite with a bubble tub and a view of nature), a main floor laundry room, and a cozy sunroom at the back. Beautiful hardwood floors are in excellent condition throughout the main living areas and primary bedroom. The mostly finished basement includes a large family room with a gas fireplace, a spacious 3rd bedroom with two closets, ample utility and storage space, a workbench, and a second fridge. The main floor alone measures 1,427 sq ft (per MPAC). A two-car garage and driveway offer additional side-by-side parking (approx. 20'6"x29'5"). Updates include a Lennox furnace and AC (2014) and an owned hot water tank (2024). Seven appliances are included. Some photos are virtually staged and labeled as such. Annual Association fee of $300 is due April 1st for maintenance of the nearby Community Centre and social hub at 64 Goldfinch Dr. Learn more at the Pine Hill Estates Community Association website. (id:49269)
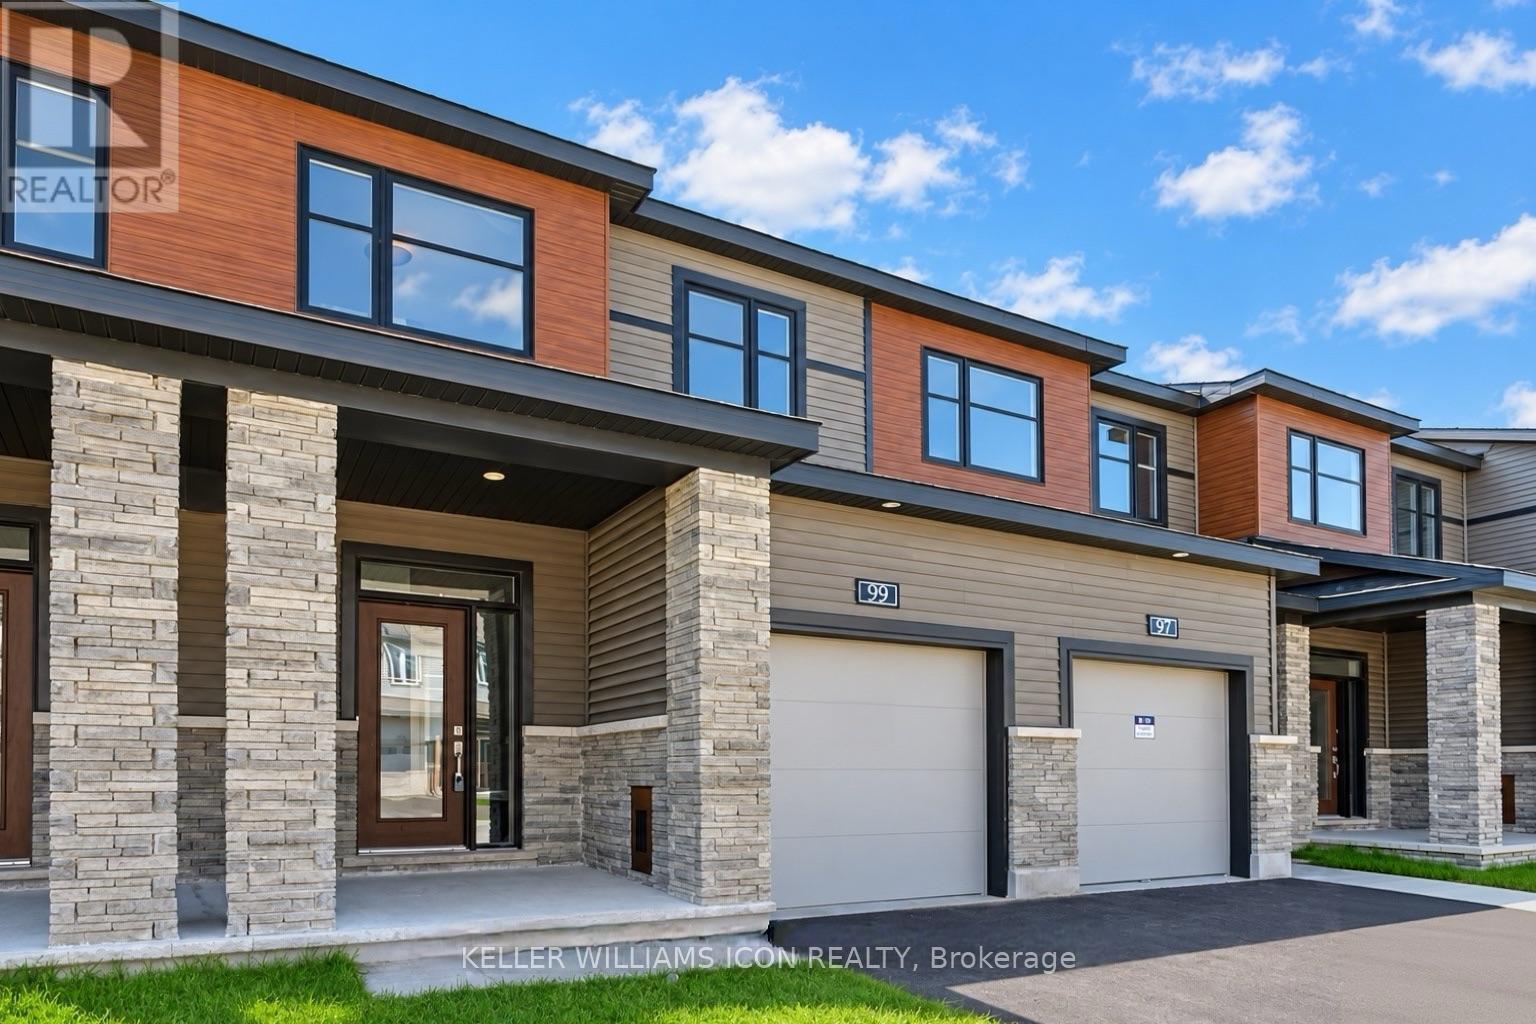
99 Osler Street
Ottawa, Ontario
Available October 16! Introducing the Minto Monterey model in the Brookline Community, built just 2 years ago and impeccably maintained. Featuring 3 bedrooms and 3 bathrooms, this residence boasts a fully finished basement. The main level is enhanced with 9-foot ceilings and hardwood flooring. The open concept kitchen is equipped with quartz countertops, a large central island, upgraded stainless steel appliances, and an extra storage pantry. The spacious dining room and great room are complemented by large windows and a cozy gas fireplace. The second floor offers three well-sized bedrooms, including a primary bedroom with a walk-in closet and a 4-piece ensuite. For added convenience, the laundry area is also located on the second floor. Hot water tank rental is included in the rent. Located just minutes from the Kanata High Tech Park, DND Carling office, top schools, parks, and shopping plazas. This home is move-in ready! (id:49269)
703 Mashkig Avenue E
Ottawa, Ontario
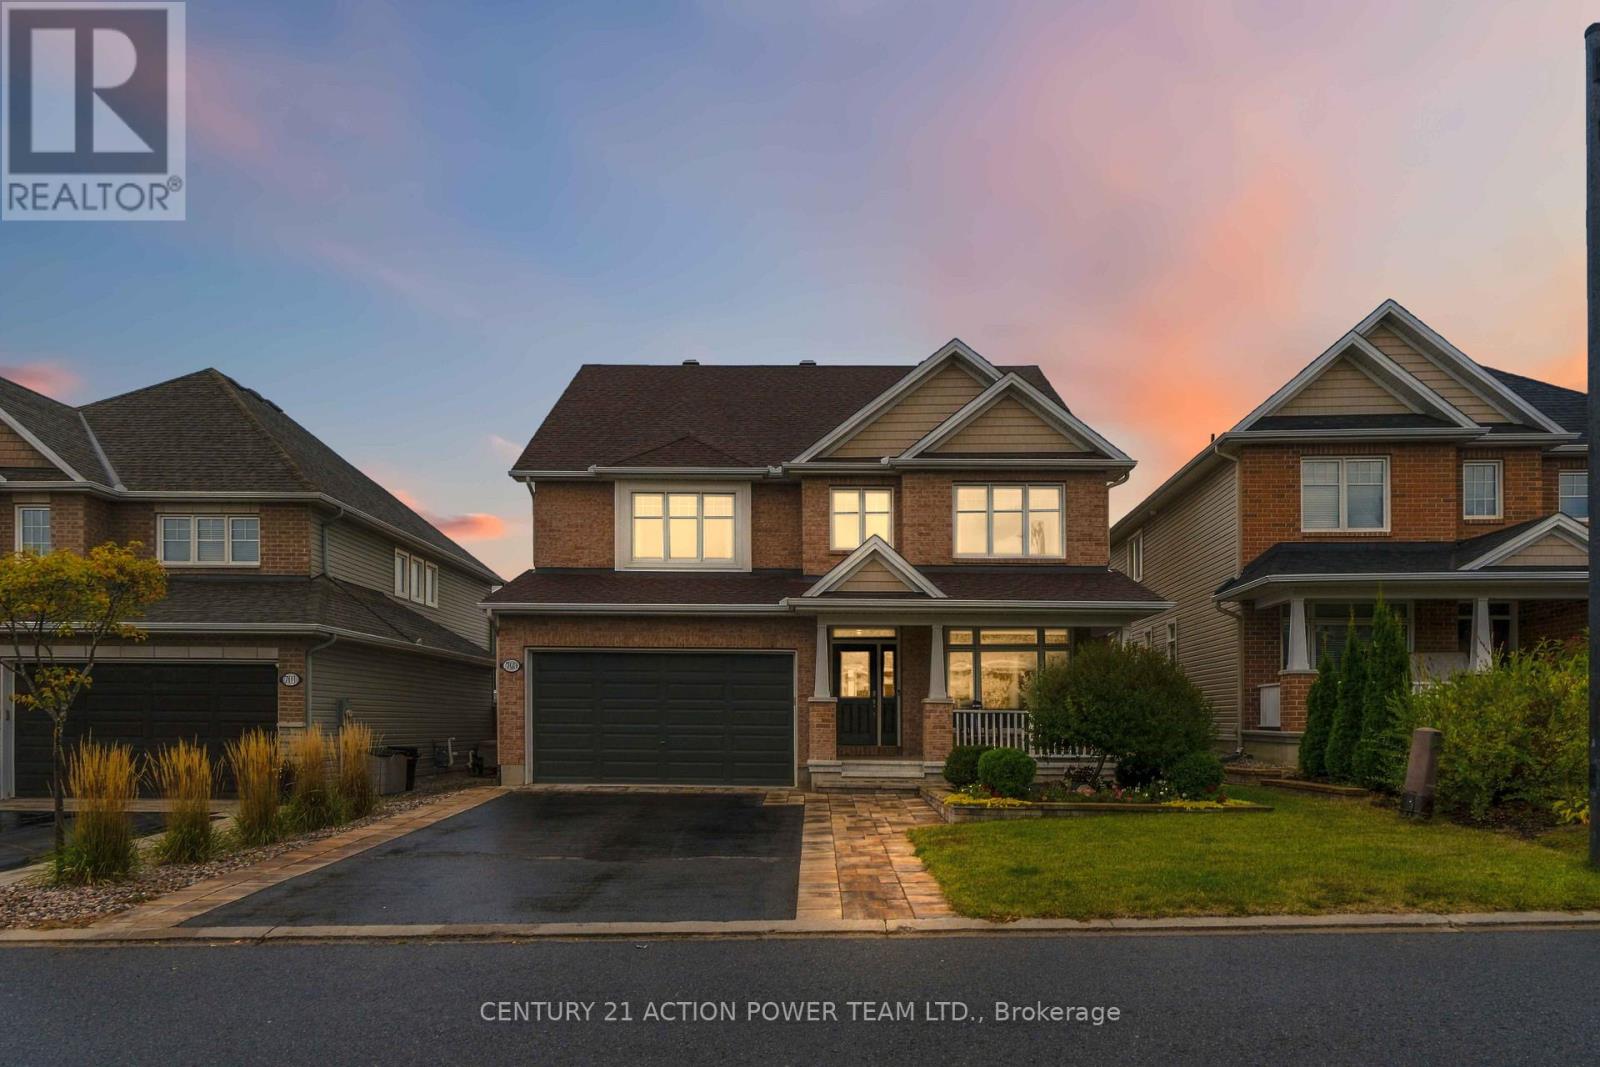
Welcome to 703 Mashkig, where exceptional family living meets an unbeatable Cardinal Creek Village location, just steps from the LRT and minutes from Petrie Island Beach, scenic trails and waterfront recreation. This impressive two-storey, 4-bedroom, 4-bathroom home offers over 3,000 sq. ft. of above-grade living space, combining generous proportions, modern comfort and outstanding spaces for entertaining inside and out. The bright, open-concept main level is filled with natural light and offers an effortless flow between the principal living areas. At the heart of the home is a spectacular kitchen anchored by a huge centre island offering abundant prep space, seating and the perfect gathering place for family and friends. A convenient butler's pantry provides additional storage and prep space, while the kitchen opens seamlessly to the spacious family room, creating an inviting setting for everyday living and entertaining. Upstairs are four generously sized bedrooms, including an impressive primary retreat complete with its own private office and ensuite. A full main bathroom serves the additional bedrooms. The finished basement adds another level of living and entertaining space, featuring a full wet bar, additional full bathroom and plenty of room for movie nights, games or hosting guests. Step outside to your own backyard retreat! A covered gazebo-style deck is perfect for outdoor dining and relaxing, while extensive interlock creates a stylish, low-maintenance setting. Unwind in the saltwater swim spa or gather around the dedicated fire pit area for memorable evenings with family and friends. Offering exceptional indoor and outdoor living with convenient access to transit, recreation, shopping and Orléans amenities, 703 Mashkig delivers an incredible combination of space, lifestyle and location. (id:49269)
23 Finglas Court
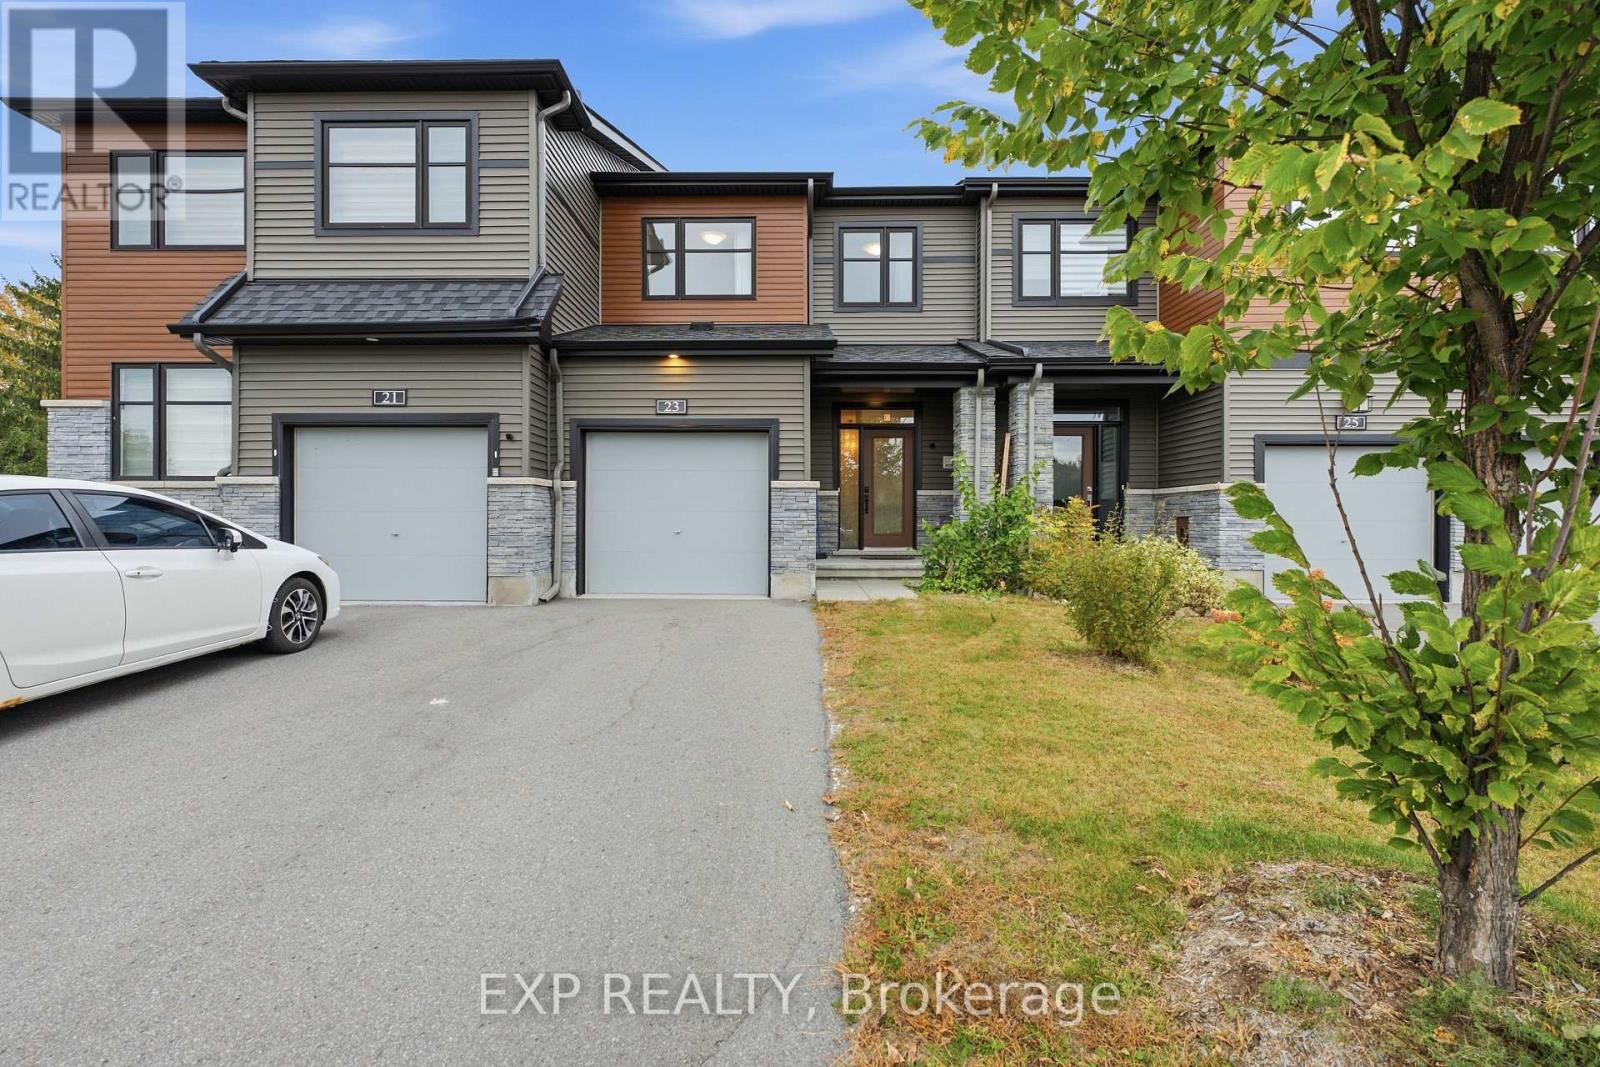
Ottawa, Ontario
Discover 23 Finglas Court, a stunning Ottawa townhome with open space view and beatiful scenery in front of the house. With over $52k in upgrades, modern design, elegant finishes, and thoughtful features, this residence offers a harmonious living experience. Step inside to find an open-concept layout, a spacious living area, and abundant natural light along with hardwood floors that grace the main level, stairs, and second-floor hallways. The chef's dream kitchen boasts sleek quartz countertops and high-quality appliances. The adjacent dining area provides a cozy spot for enjoying meals with family and friends. Upstairs, three bedrooms provide comfort and privacy, including a luxurious master with an ensuite bathroom. The finished basement offers customizable living space. Built-in 2021, this contemporary home combines craftsmanship and quality. Located in Ottawa, you'll enjoy the convenience of nearby amenities, Parks, schools, and transportation options. (id:49269)