
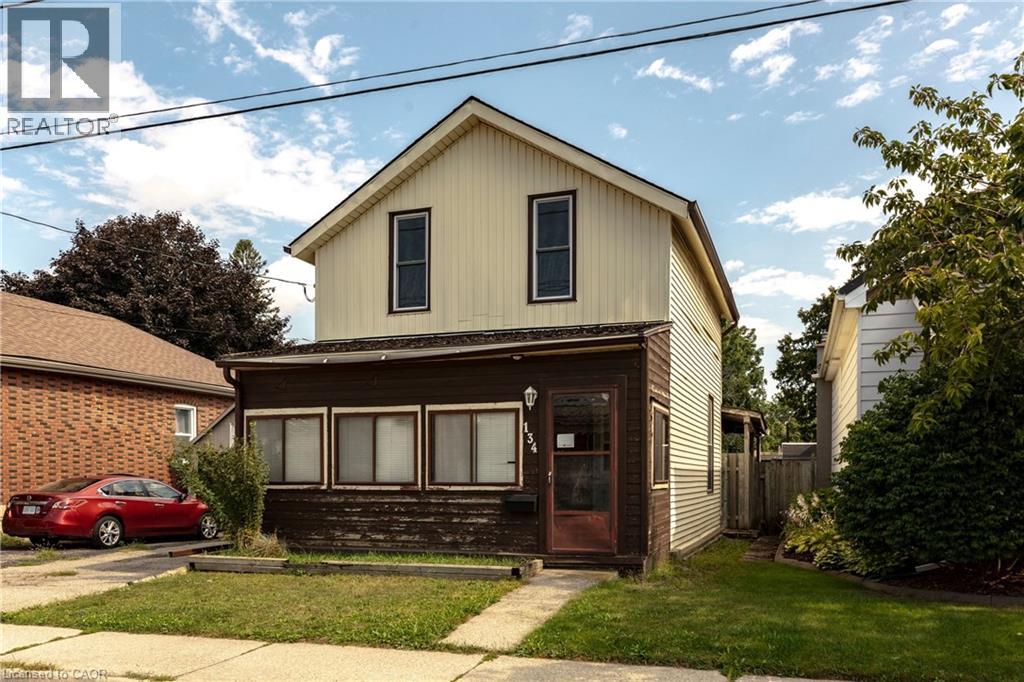
134 Catharine Avenue
Brantford, Ontario
Welcome to 134 Catharine Avenue in desirable Old West Brant. This charming 1.5-storey detached home offers 3 bedrooms, a spacious living room and dining room, a good-sized kitchen, main-floor bathroom, and a convenient rear mudroom/laundry area. The upper level also includes space for a second bathroom that is currently unfinished and ready for completion. An enclosed front sunroom adds extra space, while the partially finished basement includes a rec room, den and additional storage space. Several important updates have already been completed, including upper-level windows in 2017, the front portion of the roof in 2018, and an owned furnace approximately 5 to 6 years old. This home does require updating and finishing, making it a great opportunity for buyers looking to renovate, add value and make a home their own in an established Brantford neighbourhood. (id:49269)
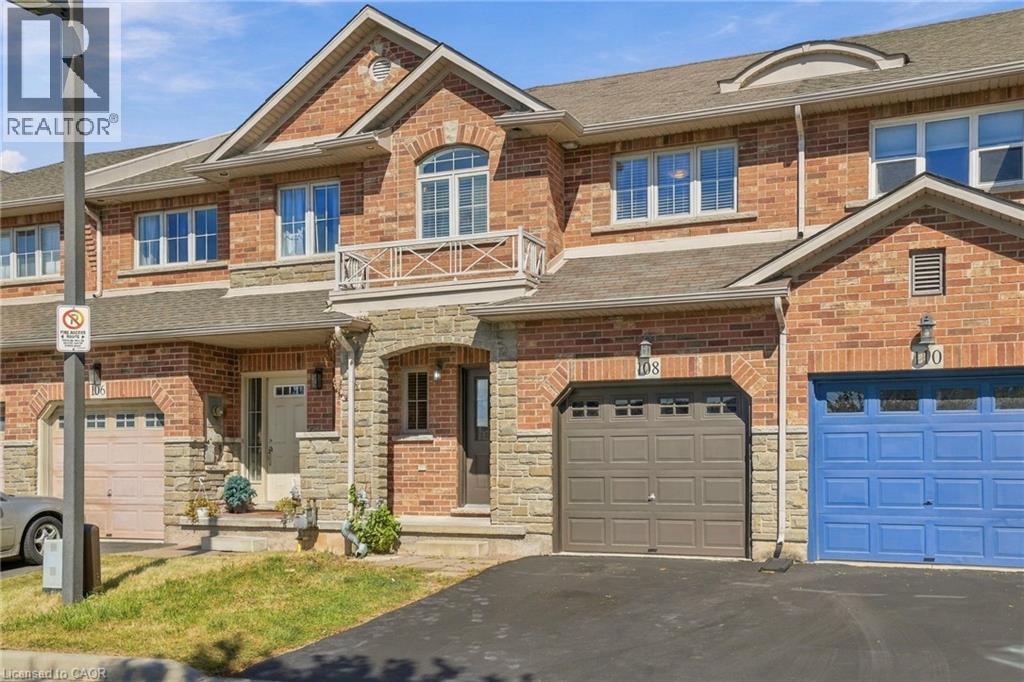
108 Marina Point Crescent
Stoney Creek, Ontario
Welcome to 108 Marina Point, a spacious, freshly painted 3-bedroom home in a convenient Stoney Creek location with easy access to the QEW, shopping, restaurants, schools and everyday amenities. The bright, functional layout offers plenty of room for comfortable day-to-day living. The home features 2 full bathrooms plus 2 powder rooms, providing excellent convenience for families and guests. The finished basement adds valuable additional living space and is ideal for a family room, home office, recreation area or workout space. Freshly painted throughout and ready for its next tenants, this home offers generous living space in a location that makes commuting simple while keeping you close to everything Stoney Creek has to offer. A great opportunity to enjoy a comfortable, move-in-ready home with a finished lower level and excellent highway access. (id:49269)
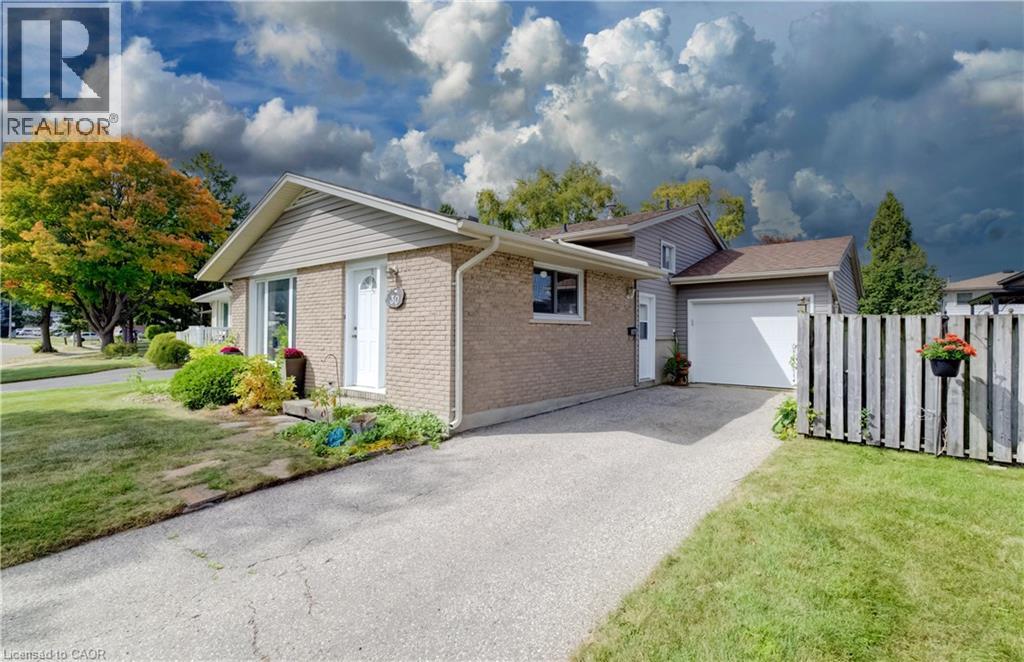
30 Kingswood Drive
Kitchener, Ontario
Welcome to 30 Kingswood Drive! This 3-bedroom, 1-bathroom backsplit is being offered for the first time by its original owners. A wonderful opportunity to make this home your own, it features a practical layout and plenty of potential for families, first-time buyers, or those looking to settle into a convenient neighbourhood. Ideally located close to schools, public transit, shopping, and everyday amenities, this home offers both comfort and convenience. A fantastic opportunity in a desirable location—come see the possibilities! (id:49269)
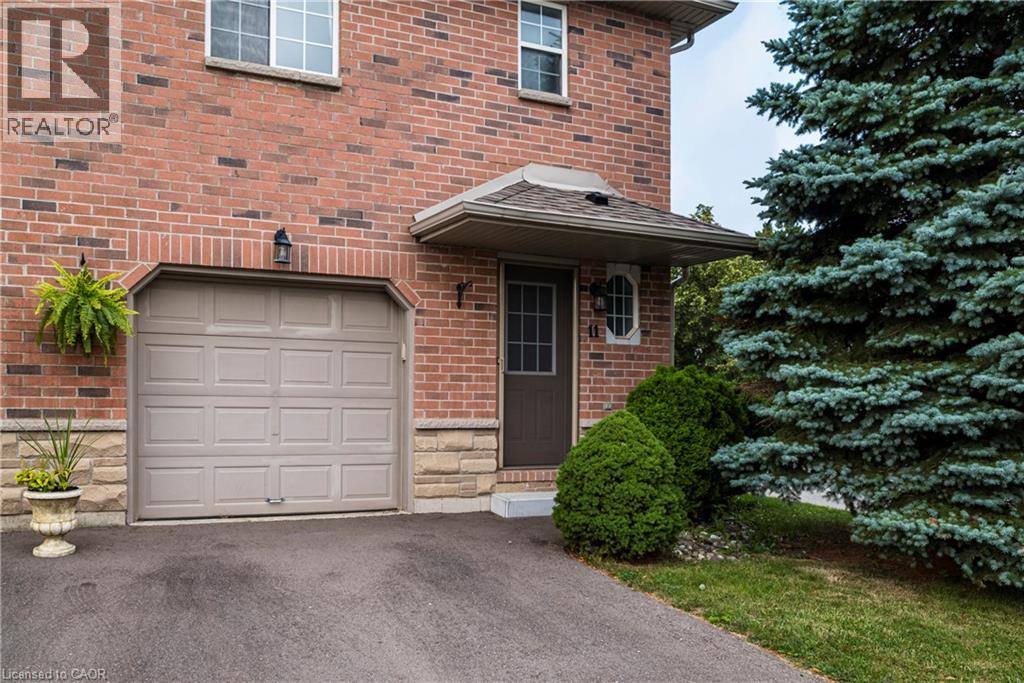
39 Pinewoods Drive Unit# 11
Stoney Creek, Ontario
Welcome to this well-maintained 3-bedroom, 2-bathroom end-unit townhome located in a convenient Stoney Creek neighbourhood. The main floor features a bright living and dining area, a functional kitchen with plenty of cabinetry, and a convenient powder room. Upstairs offers three comfortable bedrooms and a full bathroom, providing plenty of space for a family. The unfinished basement offers additional storage, while the attached garage and private driveway provide convenient parking. Outside, enjoy a fully fenced backyard with a spacious deck, perfect for relaxing or entertaining. Ideally located close to shopping, schools, parks, transit, and highway access. A comfortable and practical place to call home! (id:49269)
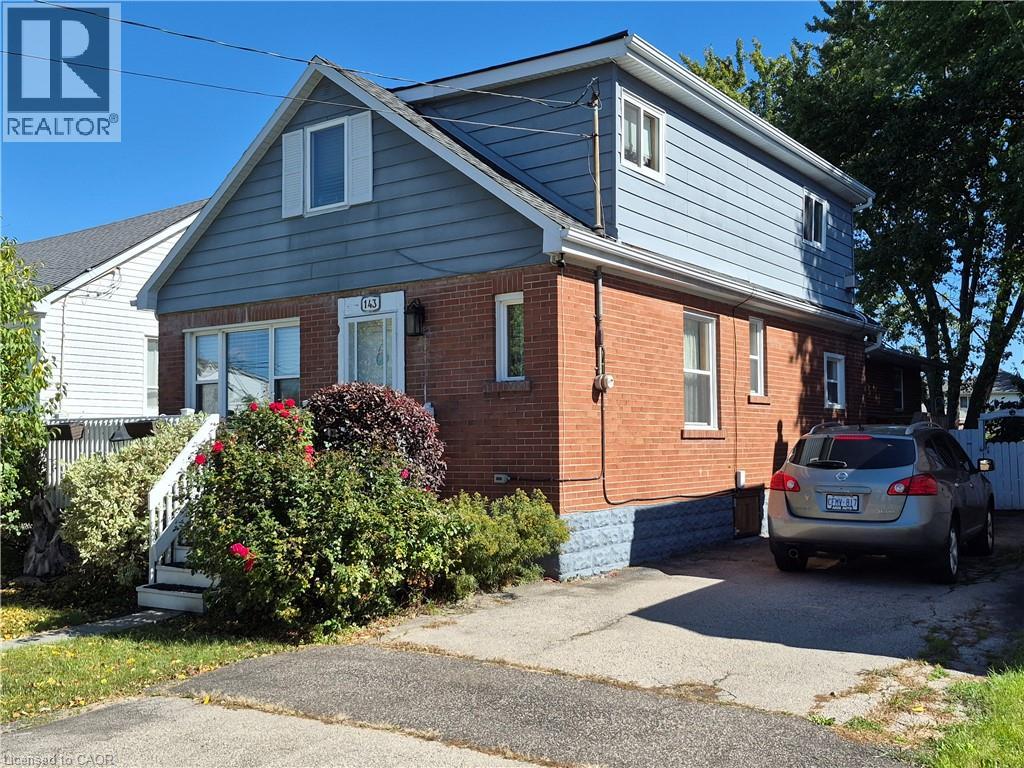
143 Walter Avenue S
Hamilton, Ontario
Spacious and lovingly maintained 1.5-storey home in a highly convenient location with easy access to major transportation corridors, bus routes, and the future LRT. This inviting residence offers generous living space, highlighted by a large main-floor family room addition with walkout to a private rear deck - perfect for relaxing or entertaining. The well-sized kitchen provides ample room for daily living, while the primary bedroom serves as a private retreat complete with a cozy gas fireplace. Many improvements have been completed over the years, including replaced eavestroughs, most windows, and updated furnace and air conditioning. A private side driveway offers parking for up to four cars. An excellent value in today’s market! Schedule your private showing today! (id:49269)
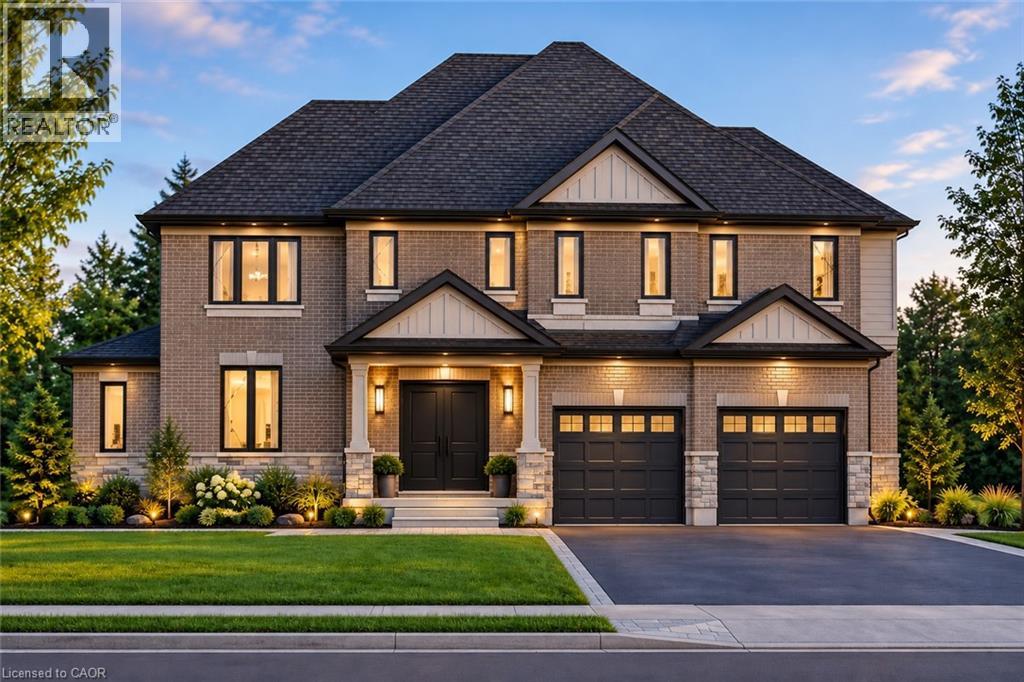
529 Ladyslipper Place
Waterloo, Ontario
EAST FACING, BACKING ONTO GREENSPACE PREMIUM COURT LOT BACKING ONTO GREENSPACE IN SOUGHT-AFTER VISTA HILLS! Situated on prestigious Ladyslipper Place in one of the final COURT locations of Vista Hills, this exceptional family home offers the perfect combination of luxury, space and an outstanding location. Nestled on a premium lot on a quiet, child-friendly court and backing onto beautiful GREENSPACE, this impressive residence has been thoughtfully designed for modern family living. A grand DOUBLE-DOOR ENTRY welcomes you into a spacious foyer, setting the tone for the elegant interior. The main floor features 9 foot ceilings throughout, a private HOME OFFICE, ideal for working from home, and a spectacular GREAT ROOM WITH SOARING VAULTED CEILINGS, creating a bright and inviting space for family gatherings and entertaining. The MASSIVE DESIGNER KITCHEN is the heart of the home, featuring QUARTZ COUNTERTOPS, an oversized layout, a convenient WALK-IN PANTRY and an abundance of natural light. The spacious dinette overlooks the tranquil green space and offers a walkout to a COVERED PORCH, perfect for outdoor dining, entertaining or simply enjoying the peaceful natural surroundings. A convenient MAIN FLOOR MUDROOM adds everyday practicality for busy families. Upstairs, a versatile LOFT provides the perfect secondary living space for children, a homework area or family retreat. The upper level also features FOUR GENEROUS BEDROOMS, EACH WITH ITS OWN PRIVATE ENSUITE, offering exceptional comfort and privacy for every member of the family. 4 BEDROOMS, 4 FULL ENSUITE BATHROOMS and beautiful QUARTZ COUNTERTOPS THROUGHOUT further enhance this remarkable home. Located in one of Waterloo's most desirable family-friendly communities, surrounded by parks, walking trails, greenspace and excellent amenities, this is a rare opportunity to own a luxurious family residence on a PREMIUM COURT LOT in one of the FINAL PHASES OF VISTA HILLS!***CONTACT FOR FLOOR PLAN, FREE UPGRADES PROMO*** (id:49269)
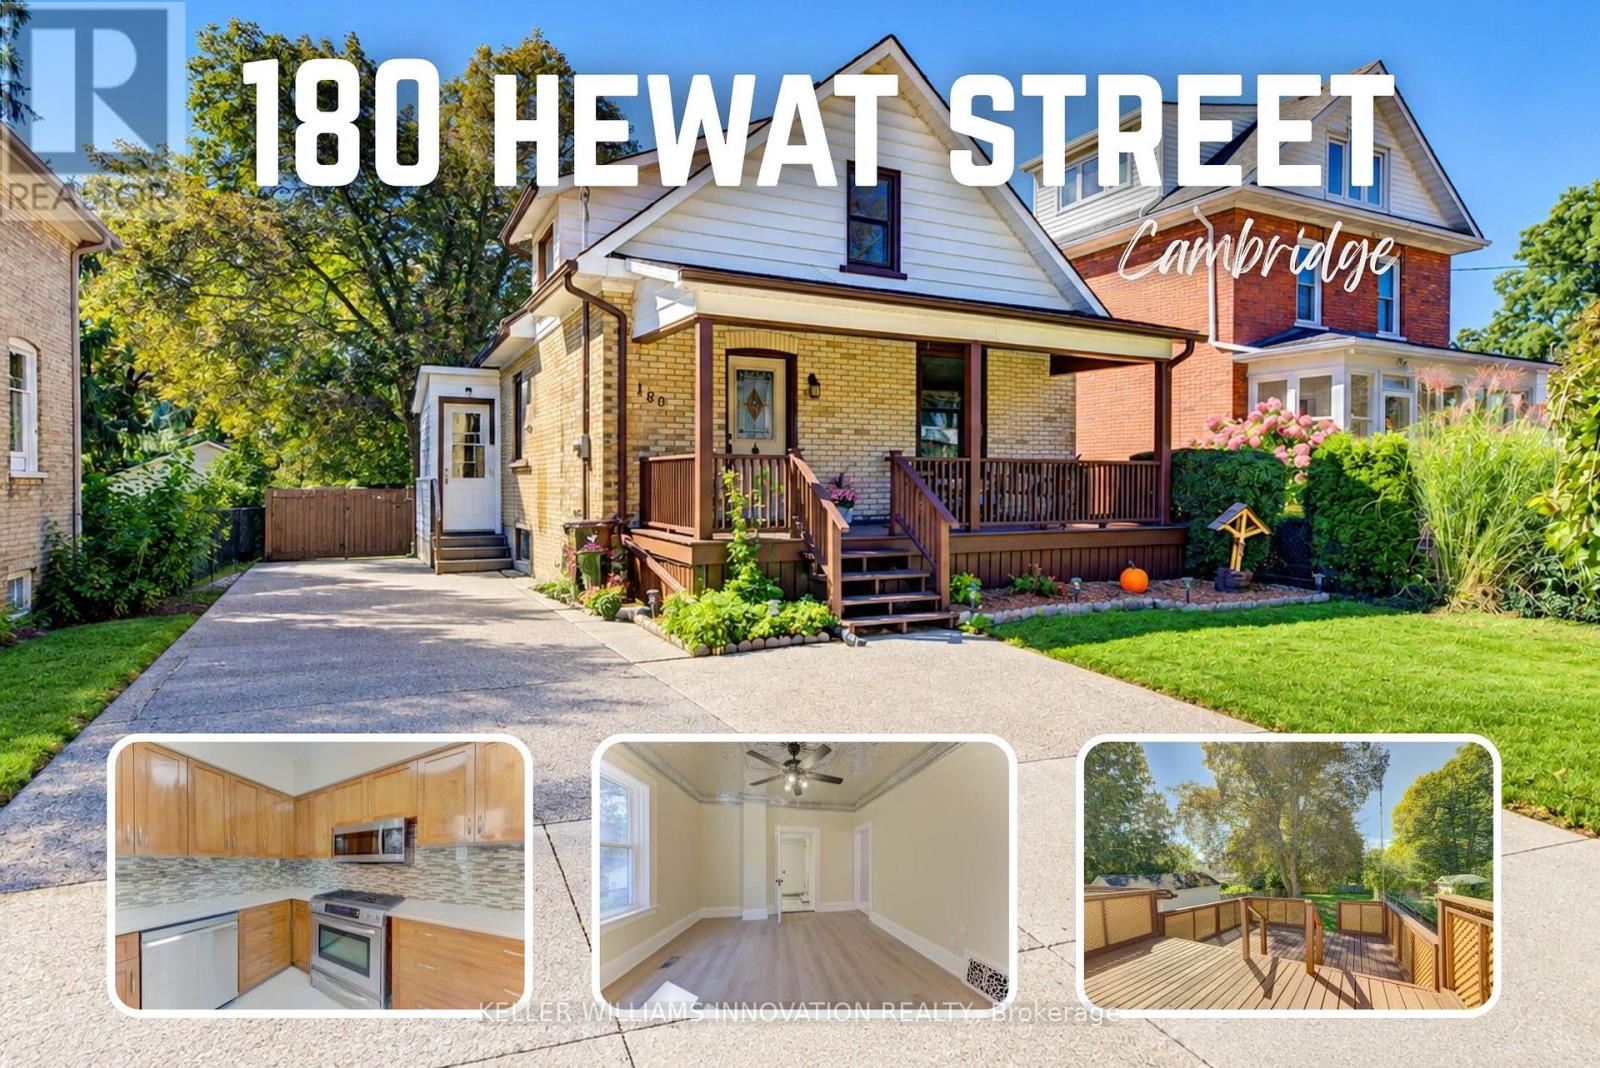
180 Hewat Street
Cambridge, Ontario
Welcome to this fabulous 3-bedroom home, thoughtfully transformed and extensively updated over the past five months! Ideally located close to major highways, this home offers convenient access for commuters while keeping you well connected to everything the city has to offer. The home has been beautifully refreshed throughout, featuring fresh paint, new flooring on the main and basement levels, updated plumbing and electrical, and renovated bathrooms on both the main and upper floors. The main floor features a bedroom at the front of the home, along with the added convenience of a 3-piece bathroom featuring an accessible soaker tub, and main floor laundry. Upstairs, you'll find two additional bedrooms and a 4-piece bathroom. Outside, the deck has been restored and freshly painted, creating an inviting space to enjoy the outdoors and overlook the huge backyard. With its extensive updates, functional layout, and convenient location, this move-in-ready home offers an excellent opportunity for buyers looking for comfort, convenience, and peace of mind. (id:49269)
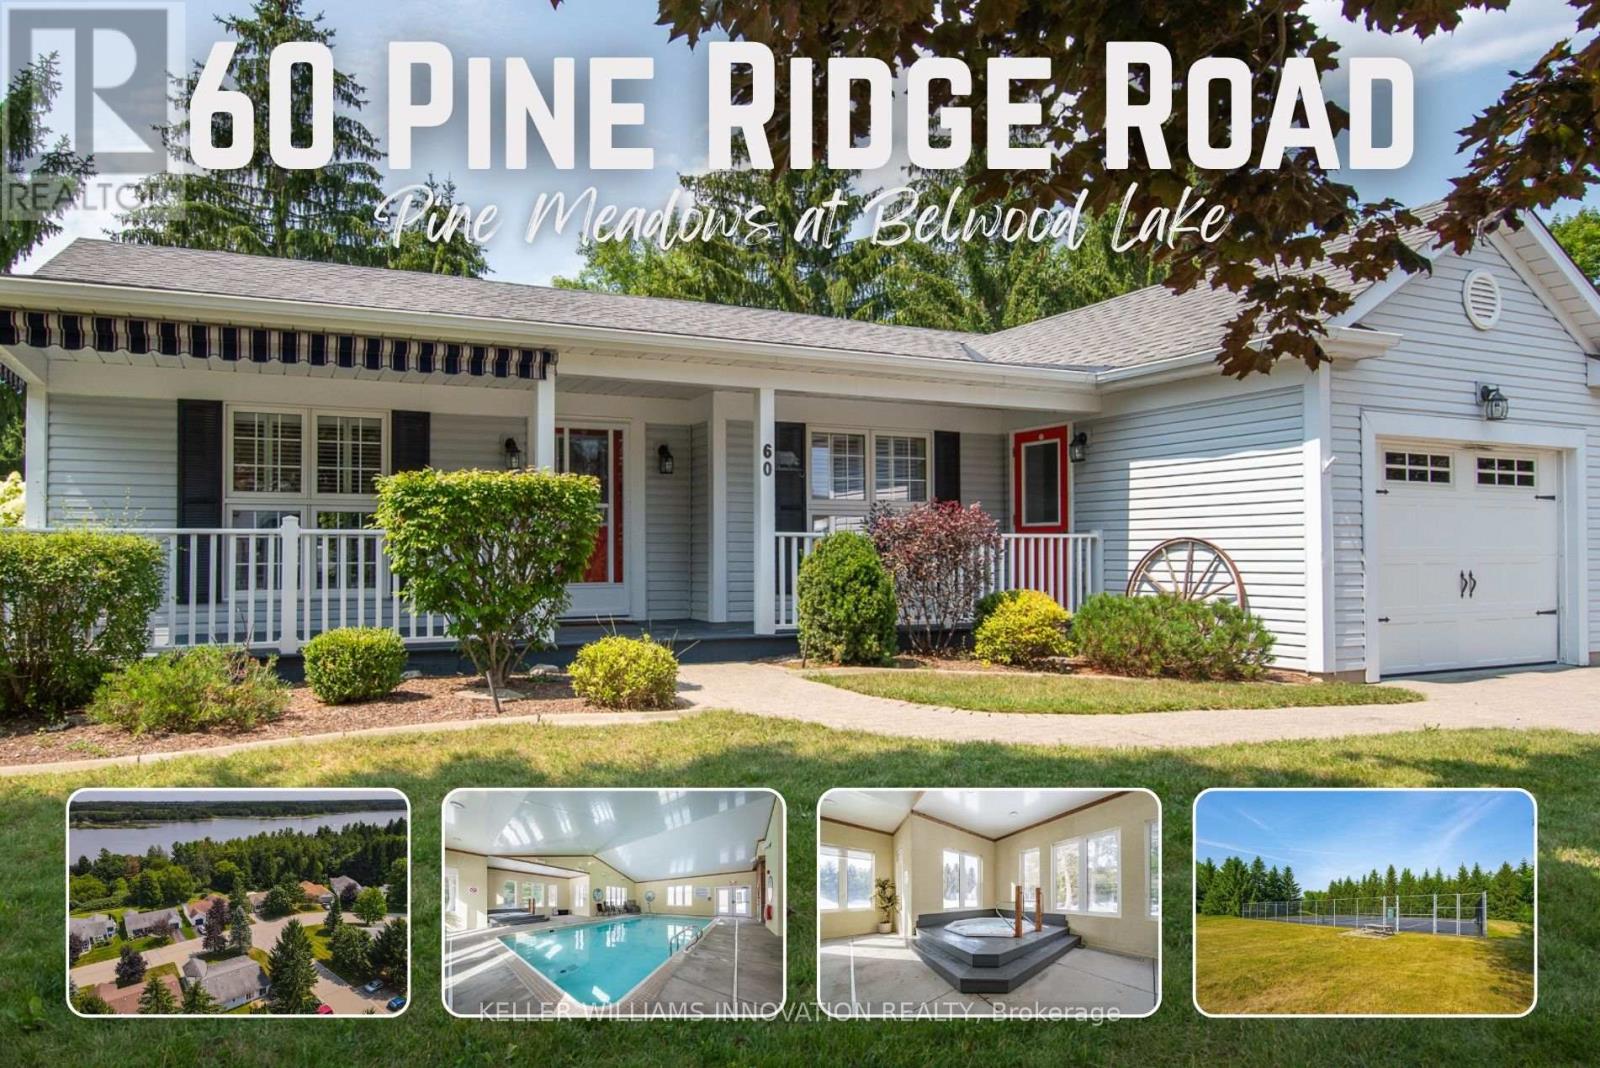
60 Pine Ridge Road
Centre Wellington, Ontario
Pine Meadows is an exceptional adults inspired lifestyle community surrounded by beautifully landscaped grounds and an impressive collection of recreational amenities. The 10,000 sq. ft. Country Club is the centerpiece of this outstanding community, offering residents an indoor pool, whirlpool, sauna and exercise room, along with a crafts room, games room, lounge, banquet hall, kitchen, library and offices. The community also features a dedicated 1,225 sq. ft. workshop, providing an ideal environment for woodworking, wood carving and other hobbies. Outdoor amenities are equally impressive, with tennis courts, horseshoe pits, shuffleboard and walking trails. Enjoy the convenience of exceptional amenities, the beauty of expansive green space and the welcoming atmosphere of a community where recreation, relaxation and social living come together Belwood Lake is right around the corner offering excellent Fishing & Boating . Spacious and versatile bungalow offering an abundance of living space both inside and out! The welcoming front porch is perfect for morning coffee, while the back patio sets the stage for memorable summer barbecues. The eat-in kitchen offers generous counter space for preparing meals and is complemented by comfortable living and dining room areas. The primary bedroom features his-and-her closets and an ensuite bathroom, with a second spacious bedroom, den, 4-piece bath and convenient main-floor laundry completing the main level. The fully finished basement expands your living space with an office area, workshop, recreation room ideal for movie nights and an abundance of storage. (id:49269)
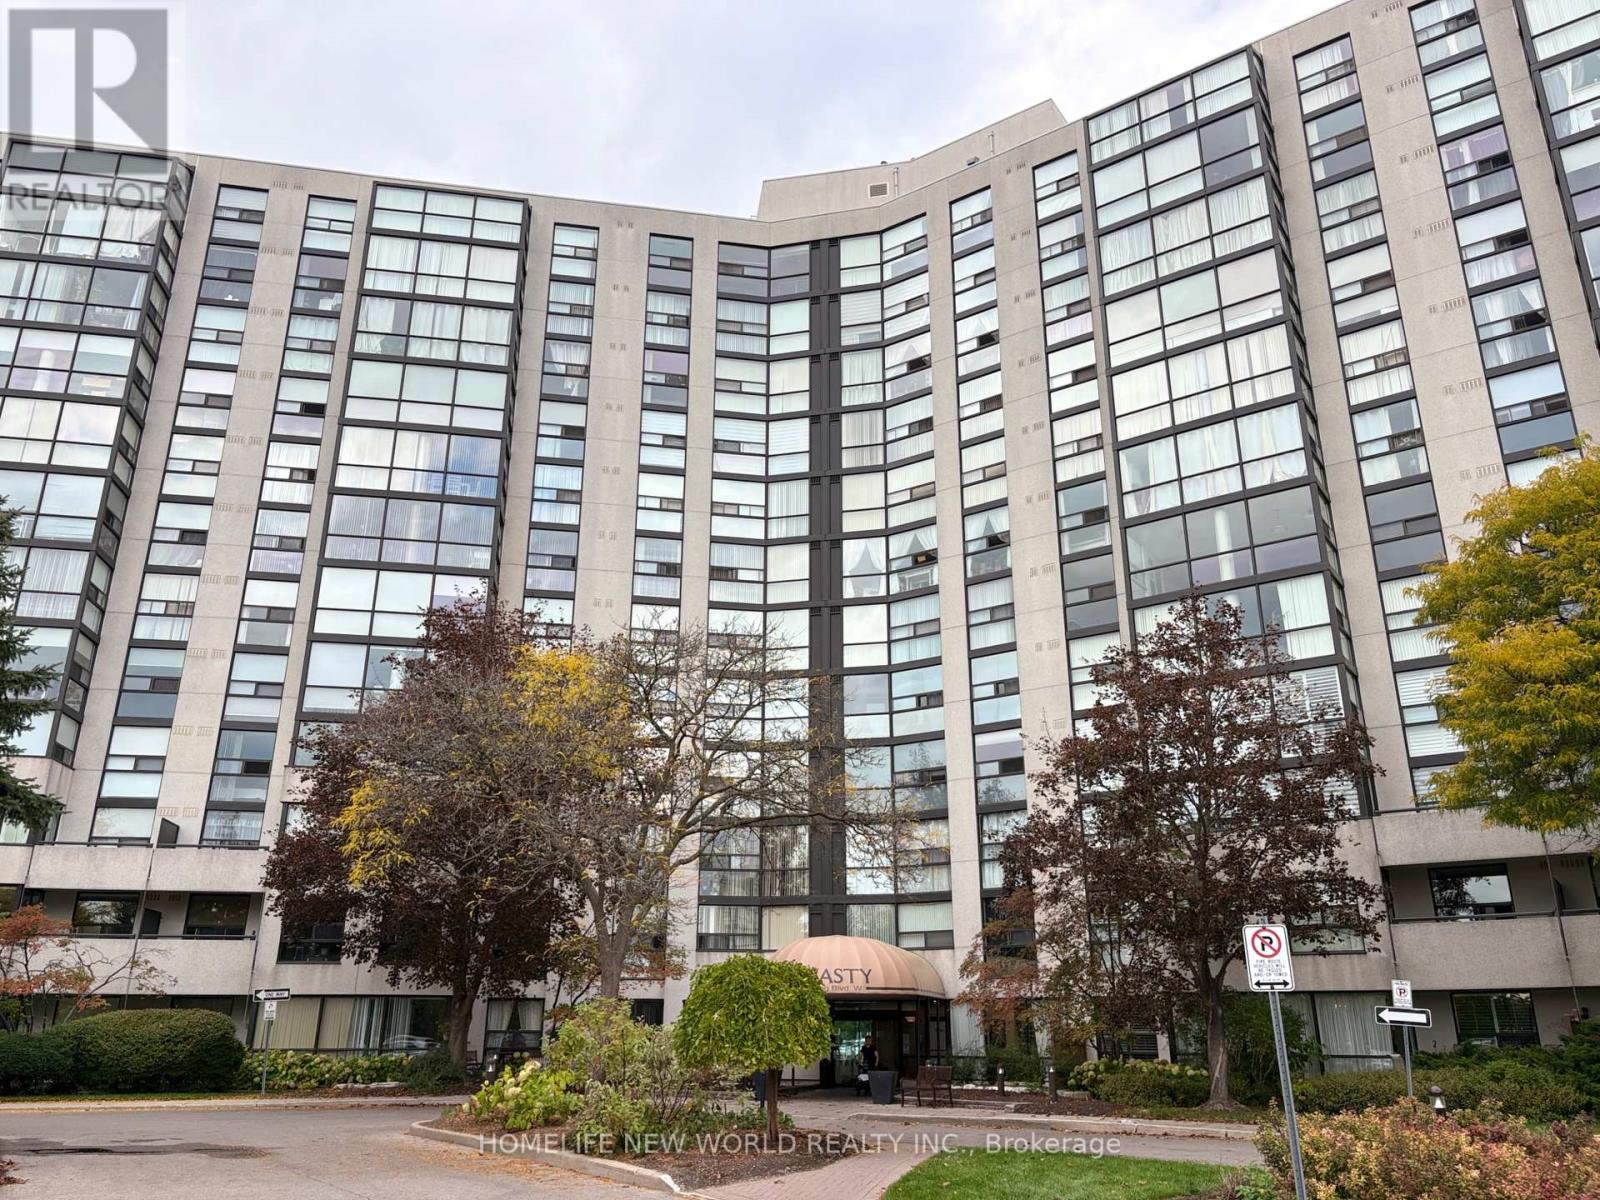
1117 - 40 Harding Boulevard
Richmond Hill, Ontario
Rarely Offered An Absolutely Gorgeous 2 Bedroom +1(The Den/Solarium Divided To Two Bright Rooms, ideal as a sitting area, home office, or additional dining space), 2 Bathrooms In The Prestigious Luxury Dynasty Condo. Upgraded floors, ceilings and light fixtures. Freshly Painted. Stainless steel appliances. New fridge, dishwasher, washing machine and dryer. Fabulous Views; Floor To Ceiling Windows In Solarium. Combined Living And Dining Room. Lots Of Natural Light. Building Internet Is also Included. Master Bedroom With A Walk In Closet And 4Pc Ensuite. Lots Of Storage Area In Laundry Room. Resort-style amenities include a saltwater pool, outdoor cabana, sauna, fitness centre, squash court, billiards room, theatre room, party room, recreation facilities, and ample visitor parking within a secure gated community. Fabulous Rec Complex.24 Hours Gatehouse Security. just steps from Yonge Street, this prime location offers unmatched access to transit, Hospital, Library And Mill Pond Park. Shopping At Yonge. Comes with 2 underground parking. Please note that some photos are AI generated and virtually staged. (id:49269)
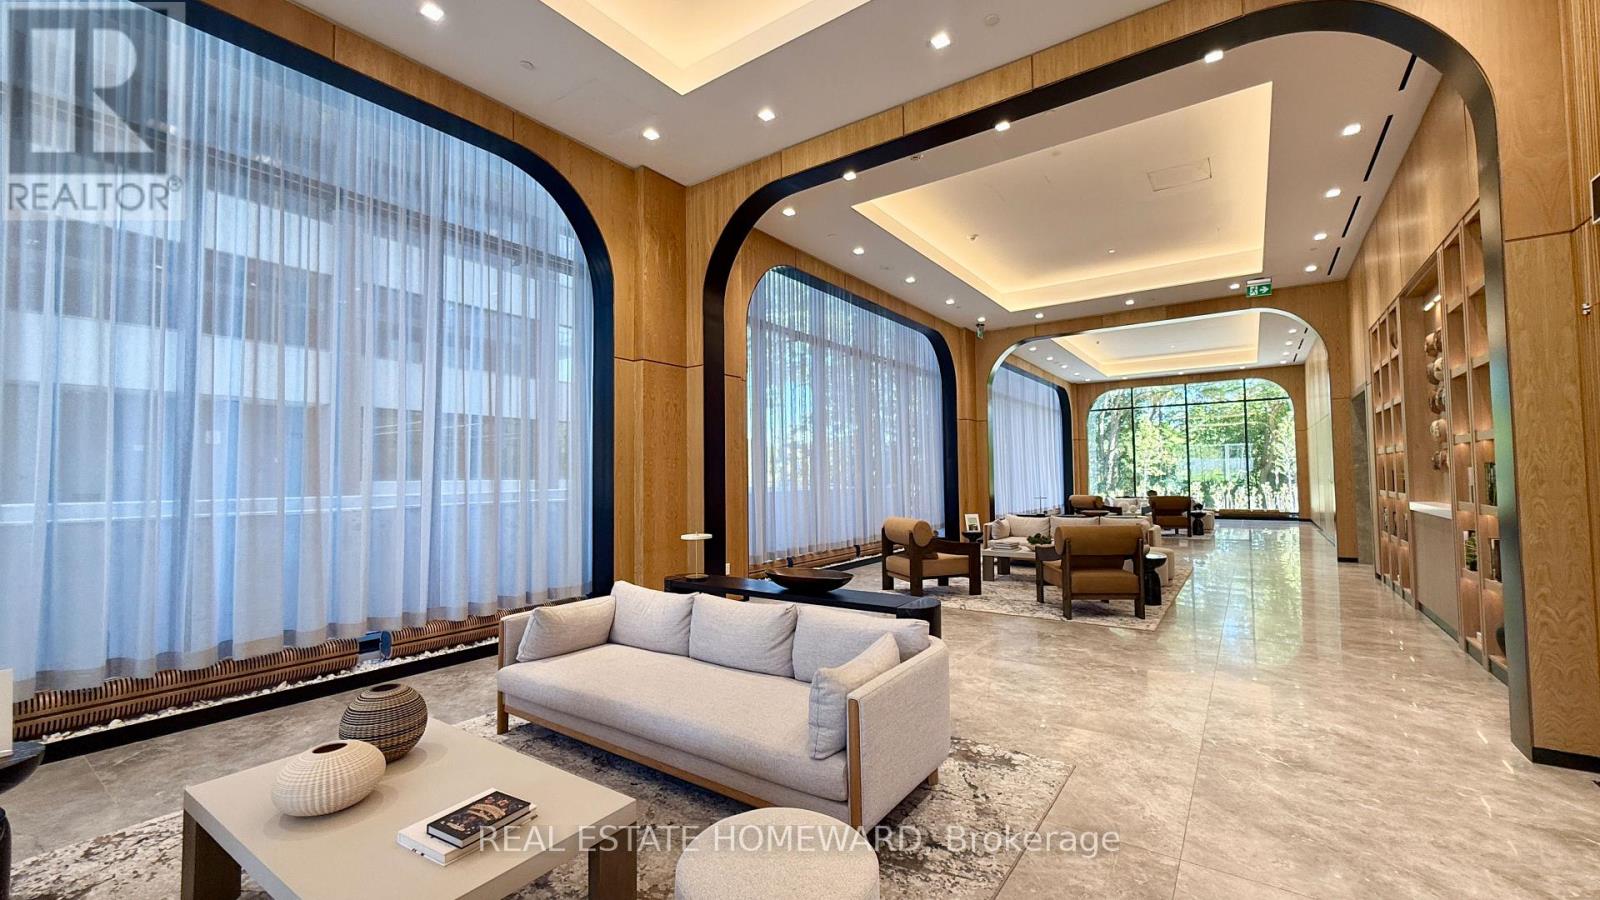
2509 - 29 Green Trail Court
Toronto, Ontario
FULLY FURNISHED + UTILITIES + PARKING INCLUDED! Leases 6 months and longer are permitted. Move right in and enjoy this beautifully appointed 2 Bedroom + Den suite with desirable west exposure and peaceful, unobstructed views. Bright and spacious with wall-to-wall windows offering an abundance of natural light and a functional, open-concept layout. The versatile den is ideal for a home office or additional living space. Contemporary kitchen features built-in appliances and flows seamlessly into the living and dining areas. One parking space included. Nestled in a quiet, nature-rich setting surrounded by ravine trails and green space, yet conveniently located close to transit, major highways, shopping and everyday essentials. An ideal turnkey home for professionals, executives, relocations or those in need of a beautifully furnished temporary residence. Just bring your suitcase! Note: amenities not ready until 2027 or TBD (id:49269)
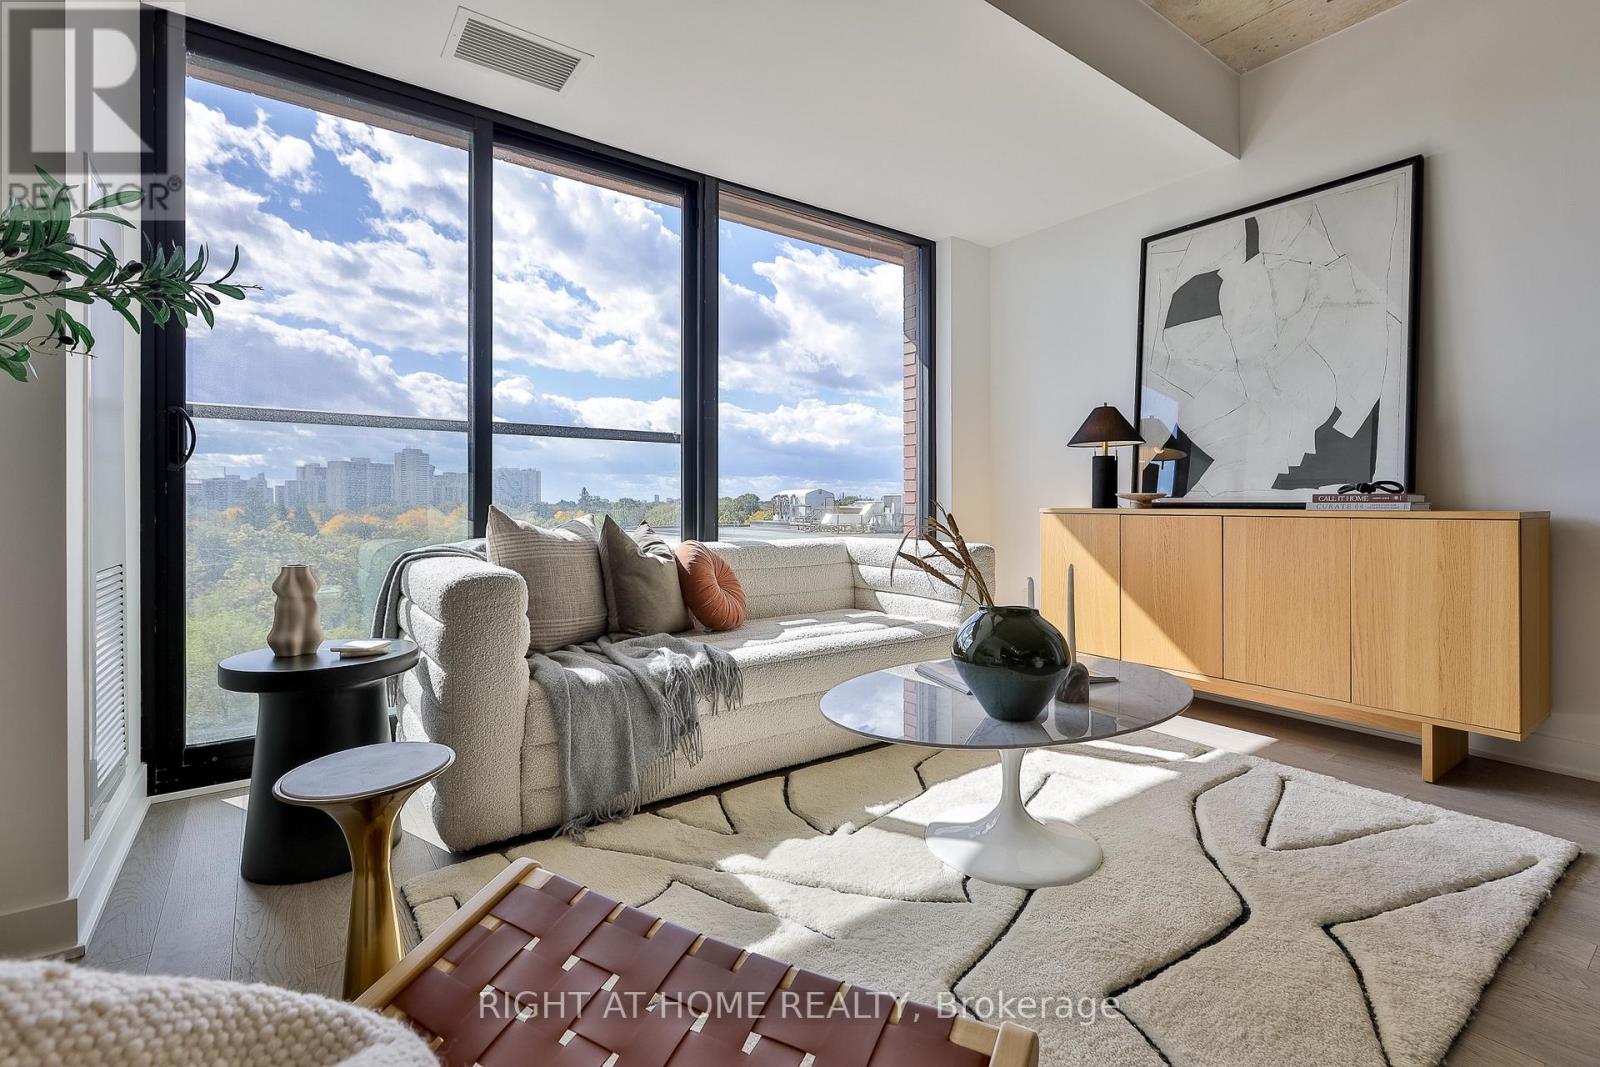
524 - 2720 Dundas Street W
Toronto, Ontario
** BUILDER SALE | YOU SAVE THE HST ** A south-facing 2 bedroom + den with 2 bathrooms at the acclaimed Junction house - with PARKING. Limited time left to take advantage of huge builder and HST savings. This sun-filled home provides generous living spaces with great natural light, complete with a Scavolini kitchen with gas cooktop, integrated appliances, hardwood throughout, a primary bedroom with large closet and stylish ensuite with dual vanities and walk-in shower. Full second bedroom and a sizeable den - perfect as a home office, study or TV room. Underground parking and locker storage are included. Superb amenities including rooftop terrace with bbqs, gym and yoga room and a main floor co-working lounge. A rare opportunity to secure this never-lived-in home at a terrific price. (id:49269)
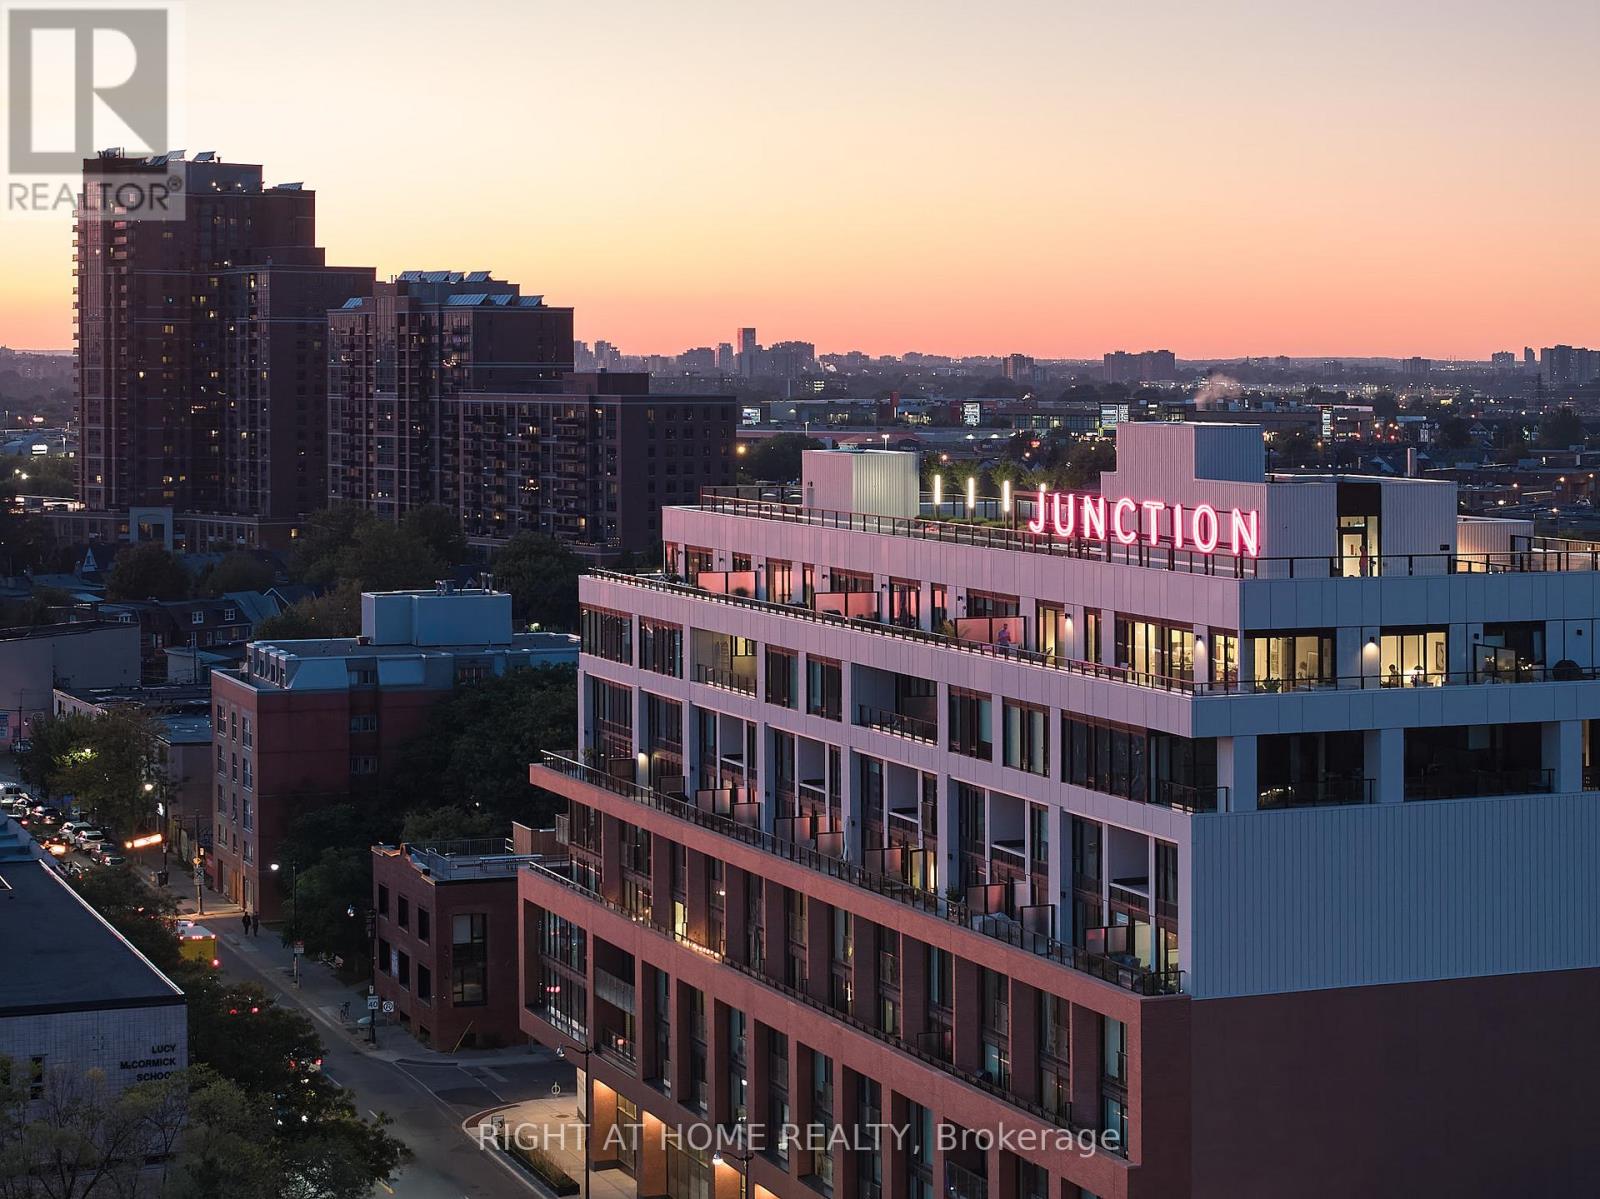
607 - 2720 Dundas Street W
Toronto, Ontario
** BUILDER SALE | YOU SAVE THE HST ** An exceptional opportunity - for a limited time - to own one of the largest two-storey residence at Junction House offered directly from the builder with massive HST savings. A true townhome in the sky, this expansive residence offers 1,366 square feet of interior space, complemented by a private, south-facing 150 square foot terrace with sweeping views across the city and towards the lake. Complete with a BBQ connection and water service, the terrace is a natural extension of the living space and is ideal for outdoor dining and entertaining. Inside, generous proportions and abundant natural light define an extra-wide main level. The Scavolini kitchen features an oversized island, gas cooktop, integrated appliances and tremendous storage, opening to spacious living and dining areas. A discreet powder room completes the main floor. Upstairs are two full bedrooms, including a bright and spacious primary suite with a walk-through closet and ensuite featuring dual vanities and a walk-in shower. A generous second bedroom, full bathroom and conveniently located laundry complete the upper level. Underground parking and locker storage are included. A rare opportunity for substantial two-storey living at Junction House, with the added advantage of purchasing directly from the builder and saving the HST. (id:49269)
271 Park Avenue
Brantford, Ontario
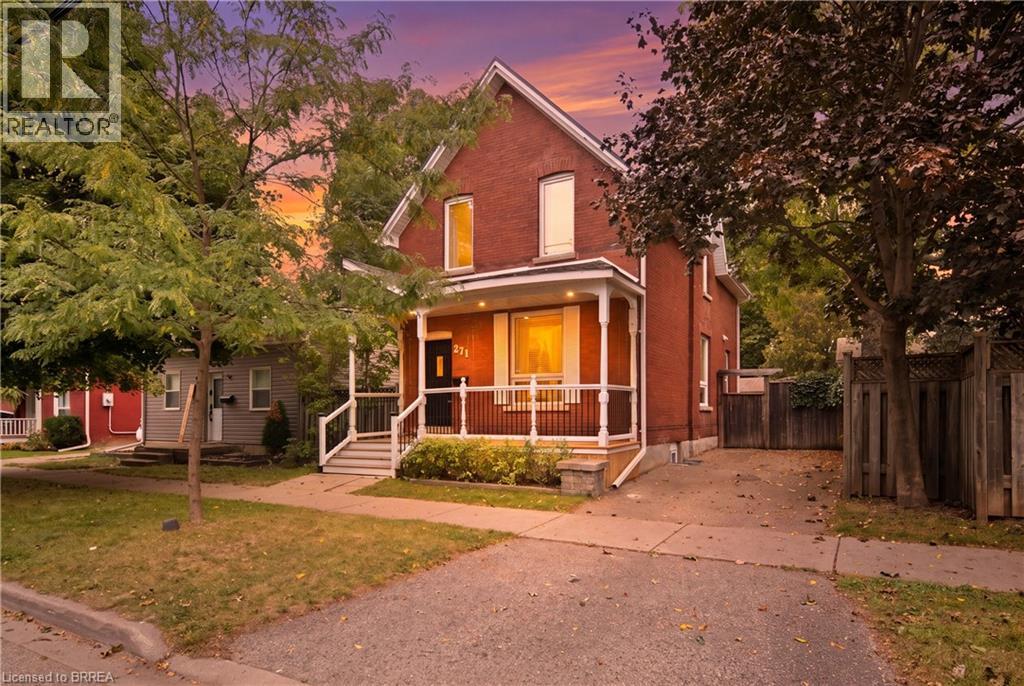
Looking for the character and space of an older home, but don’t want to take on a major renovation? This handsome red brick home in a mature, historic neighbourhood may be exactly what you’ve been waiting for. From the covered front porch to the high ceilings, French doors, hardwood floors with inlaid borders and decorative plaster ceilings, this is a home with personality that you simply don’t get in newer construction. Just as importantly, it has been well cared for and thoughtfully updated over the years. The kitchen has been modernized with stainless steel appliances, the main bathroom has been recently updated, and you’ll find fresh paint and carpeting throughout. Behind the scenes, significant improvements including a steel roof, upgraded attic insulation, spray foam insulation in the finished basement, updated windows, furnace and central air add to the confidence of buying a well-maintained older home. There’s plenty of room to actually live here. The main floor offers comfortable living and dining spaces, the modern kitchen and a convenient powder room. Upstairs are three bedrooms and a full bathroom. Downstairs, the finished lower level adds a rec room, bonus room that could work as an office, guest space or playroom, plus a gorgeous finished laundry room. Outside, the private driveway and fully fenced backyard give you space of your own, with a deck and pergola ready for summer evenings, kids, pets or entertaining. It’s enough yard to enjoy without taking over your weekends. You’re also within walking distance of downtown, with easy highway access when you need to get out of town. For buyers who appreciate the warmth, craftsmanship and solid feel of a character home, but still want something updated, comfortable and move-in ready, this one offers a great balance. Come see it in person. The details and pride of ownership are what make this home stand out. (id:49269)
3417 Timberline Avenue
Severn, Ontario
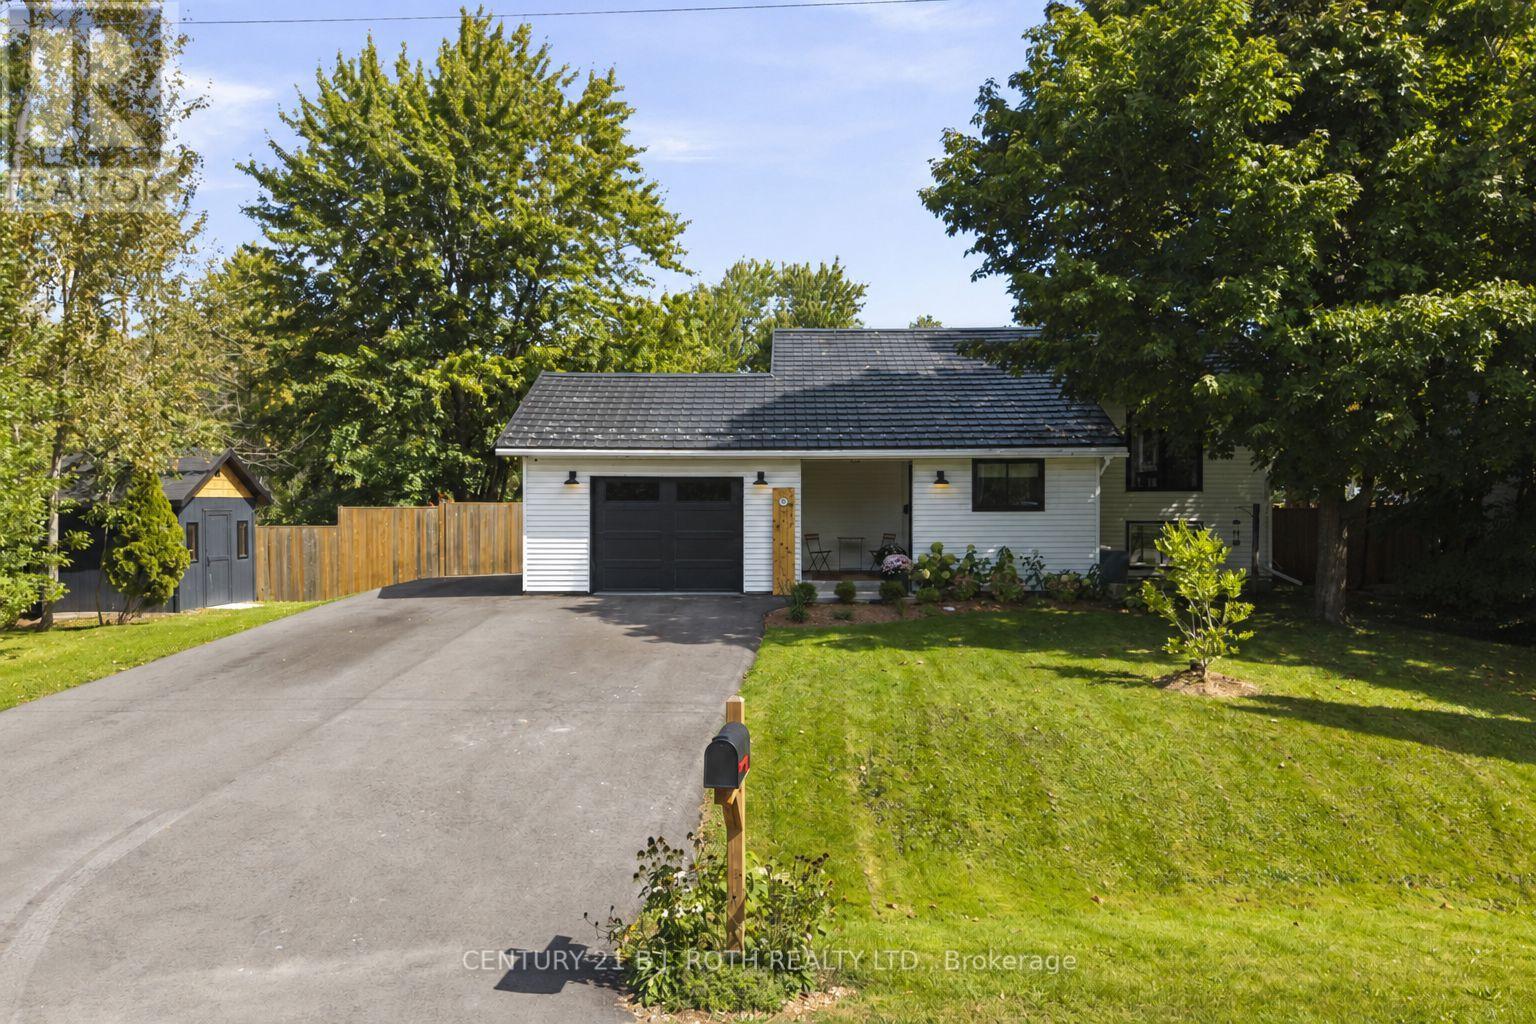
Welcome to 3417 Timberline Ave! This home defines turn-key, with warm, thoughtful finishes throughout and over 1,900 sq. ft. of finished living space, set on an oversized, fully fenced 100' x 150' lot on a quiet dead-end street.A spacious foyer with heated floors leads to the bright, open-concept kitchen, dining and living area with a walkout to the back deck. The main level offers two bedrooms and a 4-piece bath, while the bright lower level features two additional bedrooms, a 3-piece bath, generous living space, separate entrance and kitchen rough-in-offering excellent potential for an in-law suite.A durable steel roof adds long-term peace of mind. Recent improvements include furnace and A/C (2023), fencing (2023), deck updates and a new oversized shed (2025), driveway and garage door (2026), plus updated flooring and trim throughout the main level.Enjoy a great neighbourhood with parks, a private beach, boat launch and school all within walking distance, plus easy highway access for commuters. Book your showing today! (id:49269)

2640 Westshore Crescent
Severn, Ontario
Welcome to 2640 Westshore Cres, a waterfront home offering the perfect balance of accessibility, comfort & style. This two-storey, 3,400 sq. ft. home has been thoughtfully renovated for accessibility, featuring a five-stop elevator serving all levels, including the 600 sq. ft. fully accessible loft above the oversized double garage. With its own entrance, the loft offers an open-concept kitchen, living room, bedroom & 2-pc bath, plus four skylights & a large window.The main floor features soaring two-storey ceilings, skylights & oversized windows that fill the home with natural light. The updated kitchen with gas stove overlooks the breakfast area & family room with an airtight wood-burning stone fireplace, while the dining room sits adjacent. With 4 bedrooms (3+1) & 5 bathrooms, there is plenty of space for family & guests. The primary suite offers abundant closet space, balcony, hardwood floors & a floor-to-ceiling stone gas fireplace. The luxurious renovated ensuite features a 6-ft tiled shower with rain head, separate soaker tub & double vanity. Two additional bedrooms & a 4-pc bath complete the second floor. California shutters, neutral finishes & wide doorways are featured throughout.The finished basement provides additional living space with a floor-to-ceiling stone gas fireplace, 3-pc bath, exceptional workout area & bedroom with egress window. The basement is also elevator accessible and includes laundry, cold cellar & utility room.Step outside to a backyard oasis overlooking the canal, complete with an accessible in-ground pool (2011) with 2-year-old liner, accessible hot tub, beautifully landscaped gardens, sitting areas & hardscaping. An automated lift connects the upper deck to the pool area, while the fully fenced yard is perfect for dogs. A floating dock provides direct canal access & connects to Lake Couchiching. (id:49269)
7514 Rama Road
Ramara, Ontario
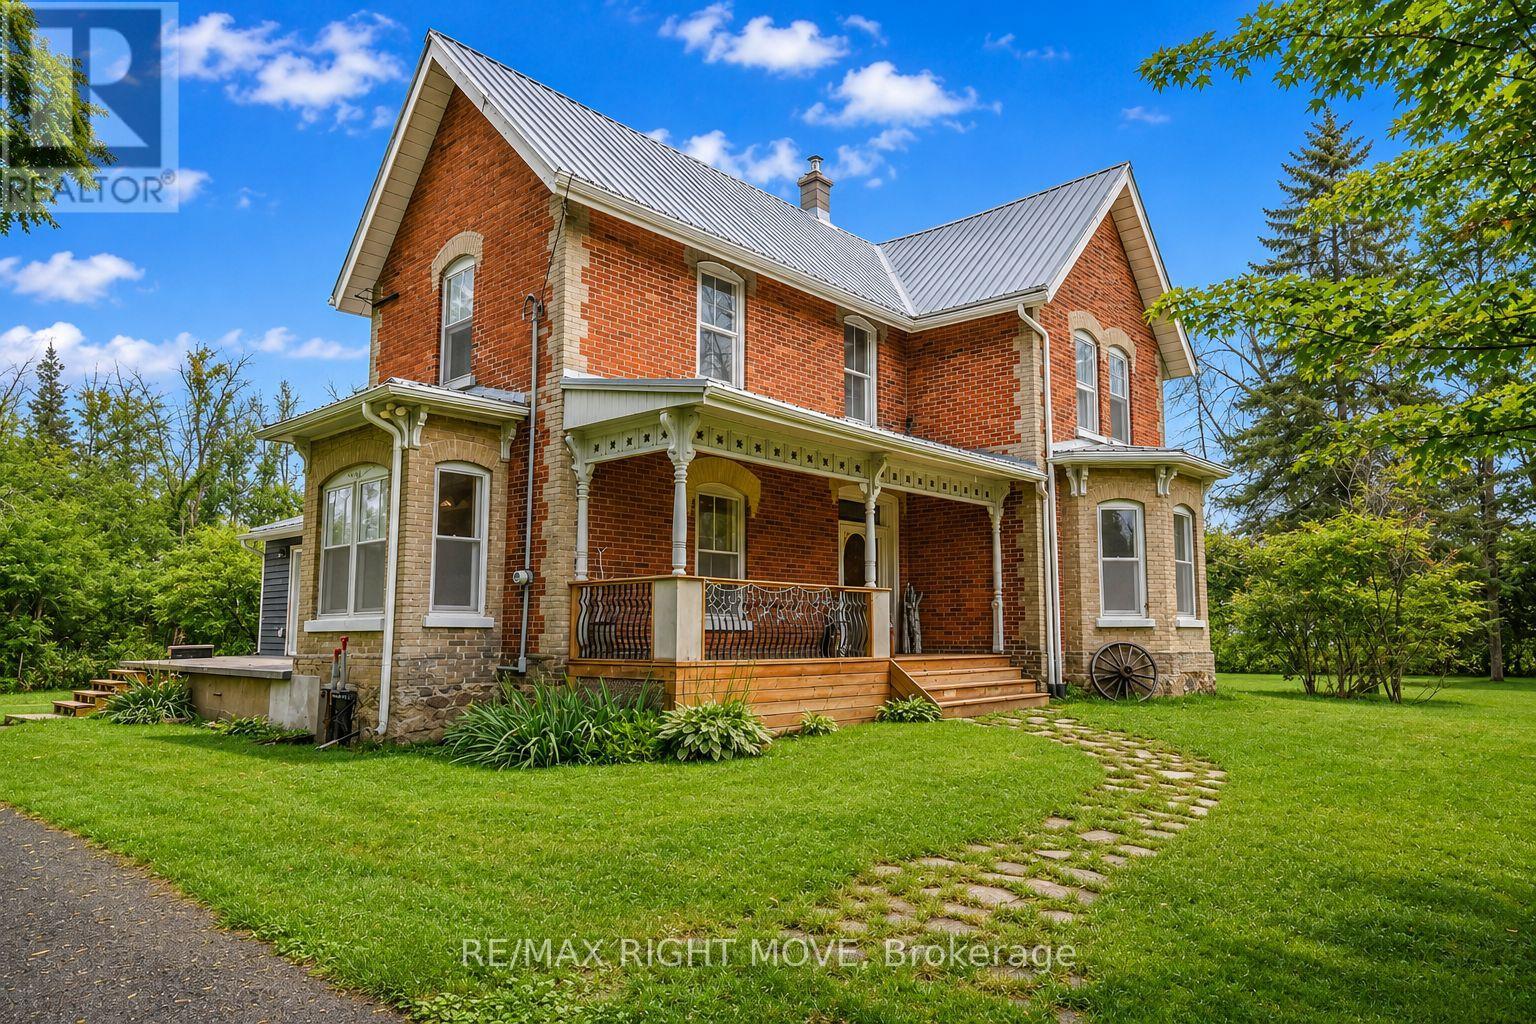
Experience the best of country living in this charming century home set on 3.7 picturesque acres,, just minutes from Lake Couchiching. Offering just over 2,400 sq ft, this spacious 4-bedroom, 1.5-bath home is filled with timeless character, featuring soaring 9-ft ceilings, generous principal rooms and the warmth and character you simply don't find in newer homes. Enjoy the privacy and freedom of country living with plenty of room for children and pets to roam, gardens, outdoor entertaining and all your favourite country pursuits. The impressive 34' x 30' insulated detached workshop with 9'8" garage doors is a standout feature, offering incredible space for vehicles, ATVs, snowmobiles, hobbies, storage or a home-based business. Located just minutes from public access to beautiful Lake Couchiching for boating, fishing and swimming, with Washago, Casino Rama and Orillia all conveniently close by for shopping, dining, schools and everyday amenities. For those looking toward the future, the 3.7-acre property may offer potential for severance, subject to municipal approvals and the buyer's own due diligence. A rare opportunity to enjoy the character and space of a substantial century home, the privacy of acreage and an exceptional workshop, all while remaining close to everything you need. Come experience this one-of-a-kind country property for yourself! (id:49269)

2804 9th Line
Bradford West Gwillimbury, Ontario
Spectacular 175-year-old, 5 bedroom, 4 bathroom century home situated on a private, stunning 10 acre lot featuring a picturesque pond & stream. Every aspect of this home has been lovingly renovated throughout to incorporate modern conveniences whilst retaining its old farmhouse charm. Original baseboards, exposed brick and beams, original trim, refurbished floors and doors; no detail overlooked. Move in and enjoy! In addition to large principal rooms, the main floor also features a full bathroom and a cabin style office overlooking the in-ground pool and courtyard area. Of the 5 bedrooms on the upper level, two are primary bedroom sized, one features it's own dressing room, the other its own staircase to the main floor family room. All renovations and upgrades reflect true pride of ownership & meticulous craftsmanship. All windows replaced between 2015 and 2020. Lifetime metal roof installed 2018. Hot water tank 2019 (owned). Water softener 2026. Updated 200 amp electrical panel. Oversized attached 2+ car garage (23' x 21') has extra wide garage doors w/high lift openers, fully insulated and well lit, with ample room for extra toys. An additional 1 1/2 garage/workshop sits beside a huge 33' x 19' century three bay drive shed fully renovated. Just minutes from Highway 400 and the soon to be completed Bradford Bypass, this property is perfectly located for easy access to Toronto. Experience the tranquility of Scanlon Creek Conservation Area just 2 km away, as well as the convenience of nearby shopping, restaurants and golf courses. Just a 5-minute drive into Bradford while still enjoying the serenity of rural living. With a Charming school bus shelter, 1/2 km long driveway the house is set back to experience total privacy for the stately residence. Take in stunning sunsets from the quiet courtyard and large cabana area overlooking the sparkling in-ground pool, or explore the property's lush field, mature trees, and lively pond filled with wildlife. (id:49269)
18 Lancaster Court
Georgina, Ontario
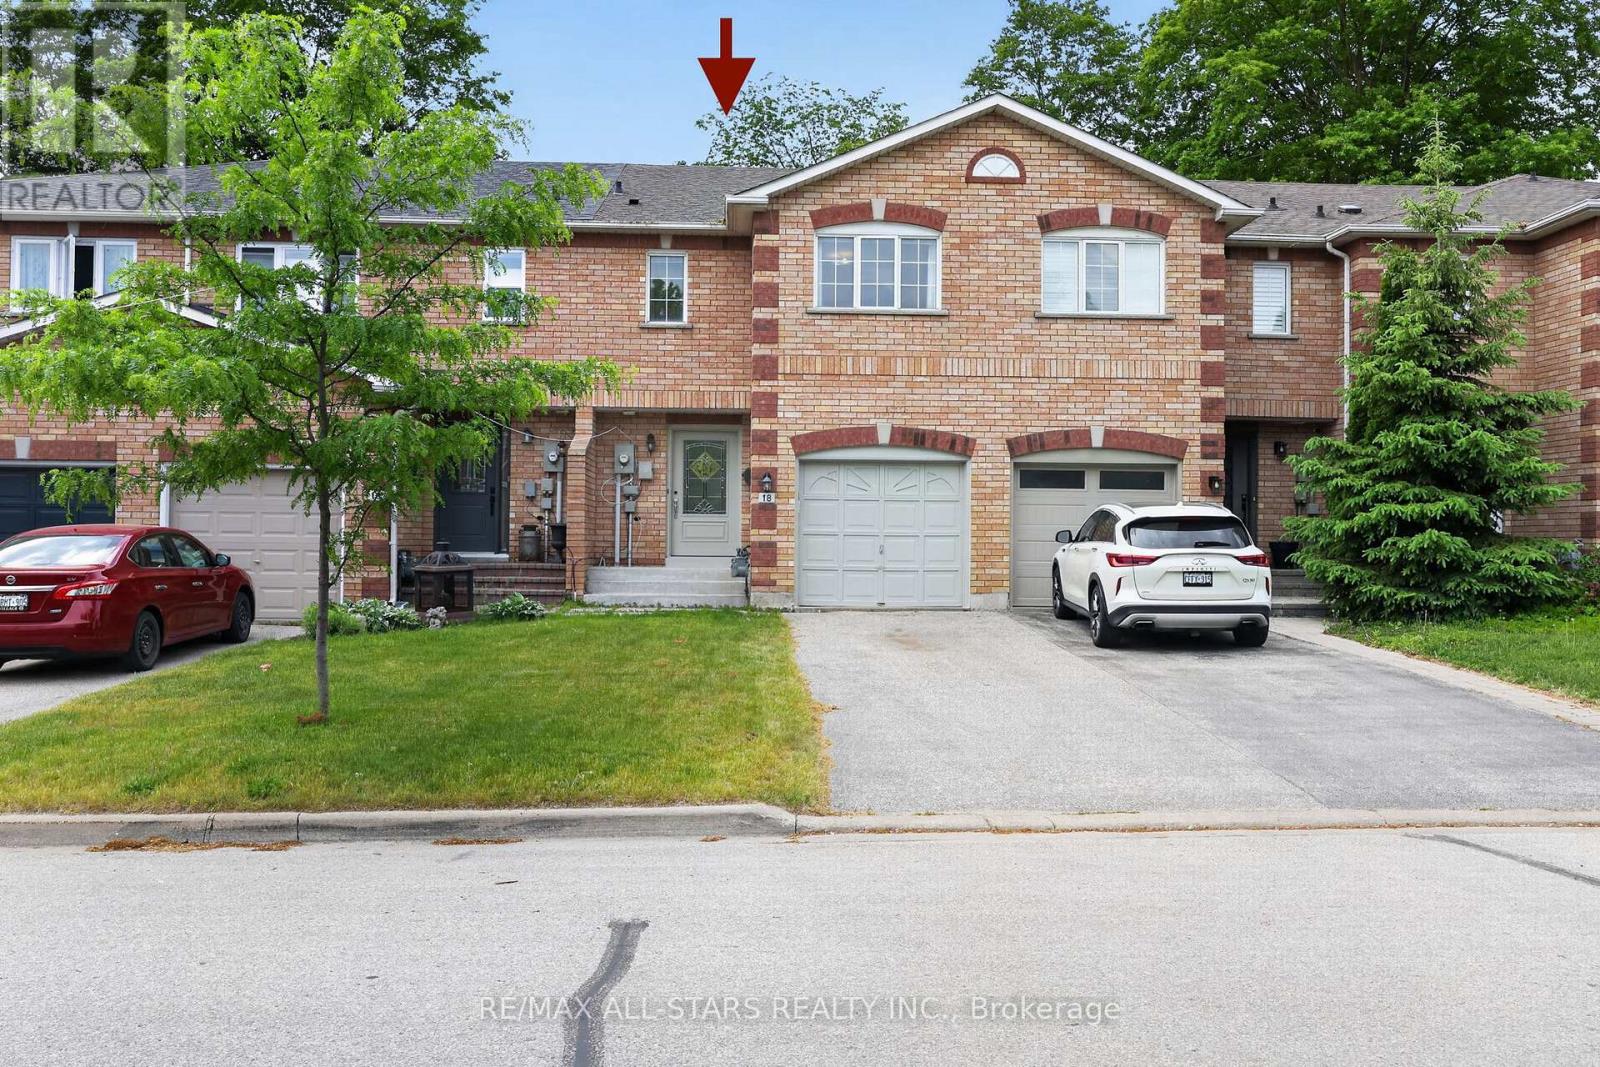
A fantastic find with all the right ingredients! Exuding loads of natural light, check out this bright, clean, freshly painted and inviting home designed for comfortable everyday living. From the Foyer with a wide hallway, closet and powder room, the main level offers a spacious, easy flow, open plan living space. Convenient walkout from the main floor to a private deck and fully fenced backyard which enjoys the added bonus of a treed backdrop and no rear neighbours in view. Upstairs, the spacious landing leads to 3 roomy bedrooms, including a Primary bedroom featuring a 2 piece ensuite and walk-in closet. Designed with busy family living in mind, the upper level 5 piece bathroom features dual sinks plus a door separating the bath & toilet area for added privacy and convenience. The finished basement expands your living space with a spacious Family Room, perfect for a playroom or relaxing retreat for the family, includes plumbing for a potential 'wet bar''. Also featuring a 4 piece Bath combined with Laundry and dedicated utility space, 'On demand' tankless water heater, 'under stair' storage and a separate office with storage closet. (no window) Single car garage and spacious two-car driveway with no sidewalk interruption, provides ample room for the vehicles. Located in a great neighbourhood, you'll love being just a short walk to schools, shopping, restaurants and beautiful Lake Simcoe. With the added bonus of resident's exclusive beach rights, (optional, at a nominal fee) enjoy the value of a solid home in a family friendly neighbourhood. (id:49269)

6 Thomas Kinnear Court
Markham, Ontario
This beautiful home has been lovingly maintained by the same owners since 1984 and this is your opportunity to make it your own. It has 5 features that are rarely offered together: 1. It's a detached home with a 2-car garage on a massive 10,290 SQ LOT 2. It's on a quiet court surrounded by exceptionally well-maintained homes 3. It's a 3-minute walk from Rouge Valley Trail, spanning KMs of picturesque walking, running and biking trails. 4. It's in a top-tier school zone 5. It's a very accessible location, just minutes from the 407, the Markham GO Station, Markham Village Community Centre, Historic Main St. Markham, and Markham Stouffville Hospital. The backyard is a magical, serene space surrounded by mature trees and beautiful greenery. You can enjoy the lush garden or trim it back to make way for a pool or outdoor activities. Enjoy the nature offered by this exceptional lot from the front porch, from every window in the home, and from the 3-season fully netted sunroom in the backyard. The home is a 1,872 SQ FT detached, 4-bedroom backsplit with large principal rooms, including a beautiful open concept living and dining area overlooking the front porch through a large bay window, a large kitchen with an eat-in area and a massive family room in the rear with a wood-burning fireplace. The basement has an additional family rec room, a roughed-in kitchen, a bathroom, a large laundry and furnace room and plenty of built-ins for storage. The rear of the basement has over 550 SQ FT of unfinished storage space. Functional 266 SQ FT 2-car garage with doors to the backyard and 2nd level storage with a fold-up ladder. Live your best life in this rare gem in a beautiful neighbourhood with tree-lined streets right next to the Rouge Valley Trail. (id:49269)

405 - 201 Pine Grove Road
Vaughan, Ontario
This bright and spacious 2-bedroom, 2-bathroom luxury stacked townhouse condo offers contemporary living in the heart of Woodbridge. Enjoy the serene, private ground-level entrance tucked away from the street, creating a peaceful retreat with the feel of a townhome. This unit offers the convenience of stair-free, single level living, providing easy access for any one with mobility issues. Boasting 9-foot ceilings and an open-concept layout, this beautifully appointed home features caesarstone countertops, a stylish backsplash, quality appliances, and a breakfast bar/island-perfect for everyday living and entertaining. Enjoy generous bedrooms, including a primary suite with a walk-in closet and private ensuite. Step outside to your private patio with stunning year-round views of the Humber River and surrounding conservation lands, where nature abounds. Ideally located close to transit, parks, shopping, restaurants, schools, and Highways 7, 407, 400, and 401, this home is perfect for professionals, downsizers, or first-time buyers seeking a peaceful setting with every urban convenience just moments away. (id:49269)
57 Goodman Crescent
St. Catharines, Ontario
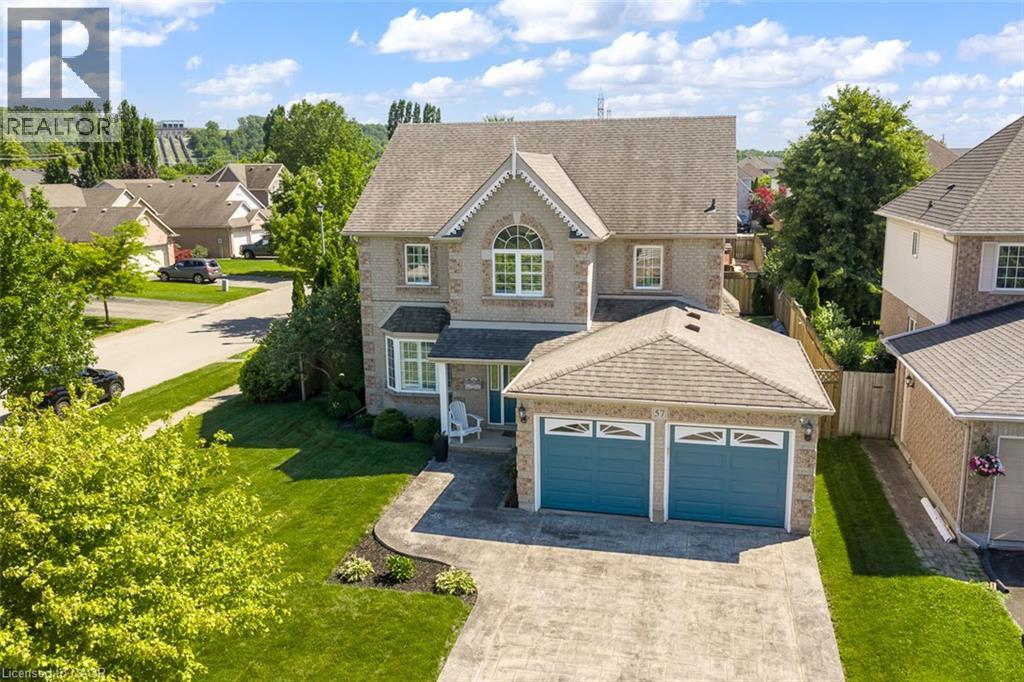
Proudly offered by its original owners, this beautifully maintained two-storey family home in the sought-after Vansickle area is ready for its next chapter. Designed with family living in mind, this spacious home offers four generous bedrooms plus a dedicated home office (or a fifth bedroom), providing plenty of room for growing families, remote professionals, or multi-generational living. The inviting main floor features one spacious foyer, two separate living room spaces on the main floor, including a cozy family room with a warm gas fireplace, perfect for relaxing evenings. The bright large eat-in kitchen overlooks the backyard and offers abundant cabinetry and workspace. A formal dining room is ideal for hosting holiday dinners and special occasions, while the convenient main-floor laundry room with direct access to the garage adds everyday functionality. Upstairs, every bedroom offers generous proportions. The primary suite is a true retreat, complete with a walk-in closet and a private ensuite featuring a deep soaker tub and separate shower. The lower level expands your living space with a bright recreation room, an additional bedroom, a rough-in for a future bathroom, utility room, and ample storage. Large windows allow natural light to fill the basement, creating a warm and welcoming extension of the home. Step outside to your own backyard oasis featuring an inground saltwater pool perfect for entertaining family and friends all summer long. The impressive stamped concrete driveway provides exceptional curb appeal and complements the home’s timeless exterior. Located in one of St. Catharines’ most desirable west-end communities, you’ll enjoy being just minutes from excellent schools, beautiful parks, walking trails, the new hospital, shopping, restaurants, Brock University, and convenient access to Highway 406 and the QEW for commuters. This isn’t just a house, it’s a place where your family’s next chapter begins. (id:49269)
114 - 1081 Danforth Road
Toronto, Ontario
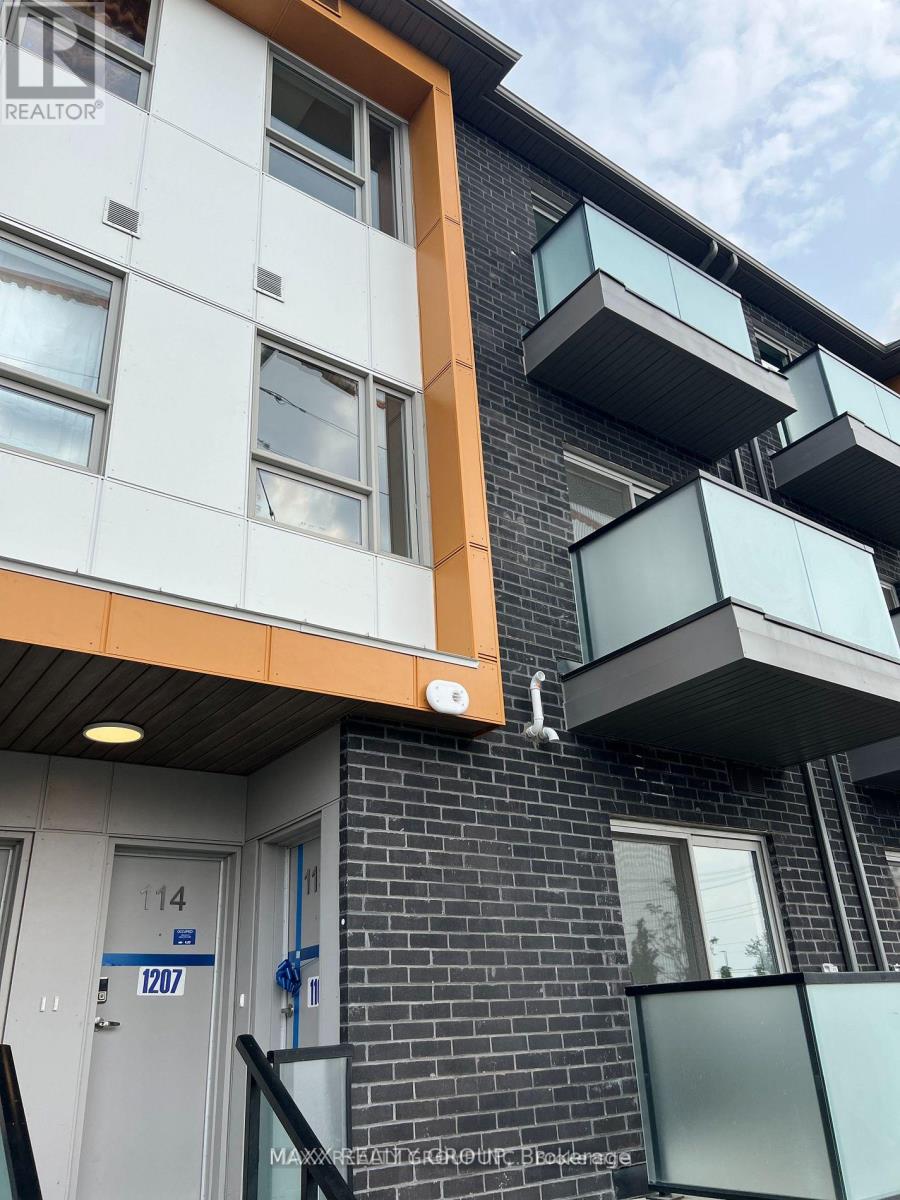
Mattamy Stacked Townhome . A Stunning 3-Bedroom, Two and half Washroom Town Home Is Located In Prime Location In Scarborough. A Luxurious open concept Living Dining Spaces, W/O to Balcony. Freshly painted. Steps to TTC, Close to the new Eglinton LRT and Kennedy Subway Station. Steps to Shopper Drug mart, Nofrills and all other amenities. Fridge, Stove, Dishwasher, Washer & Dryer, Microwave (id:49269)
16 - 72 Dusay Place
Toronto, Ontario
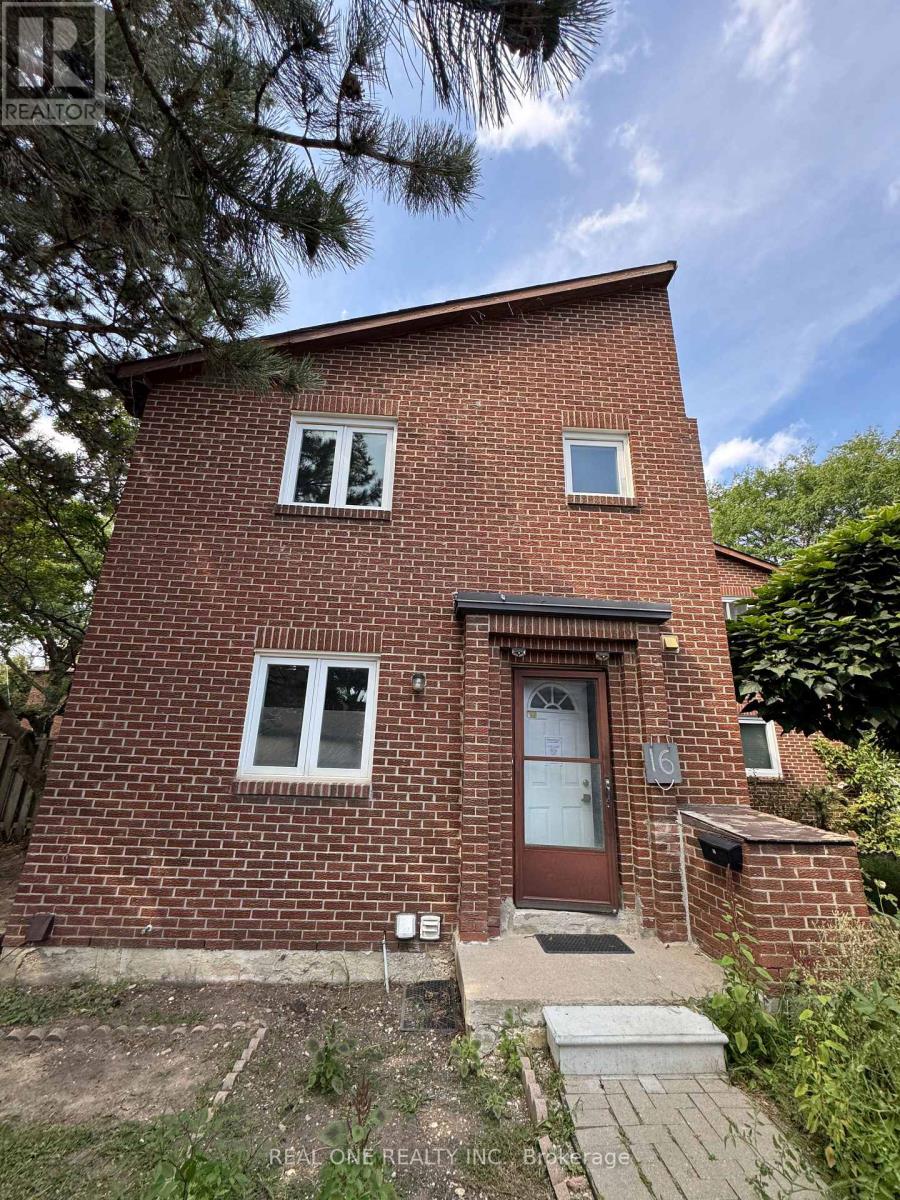
Location!!! Location!! **Excellent Opportunity To Own Absolutely Gorgeous Town House**,Perfectly located in central Scarborough steps to transit, Bridlewood Mall, nearbyparks, all amenities and with quick access to 404 in Minutes. 3+1Bedrooms,3 Bathrooms...Power of sales, AS IS condition! Buyer or Buyer'sd agent to Verify Taxes, Maintenance fees,All measurements... (id:49269)
3938 Main Street
Niagara Falls, Ontario
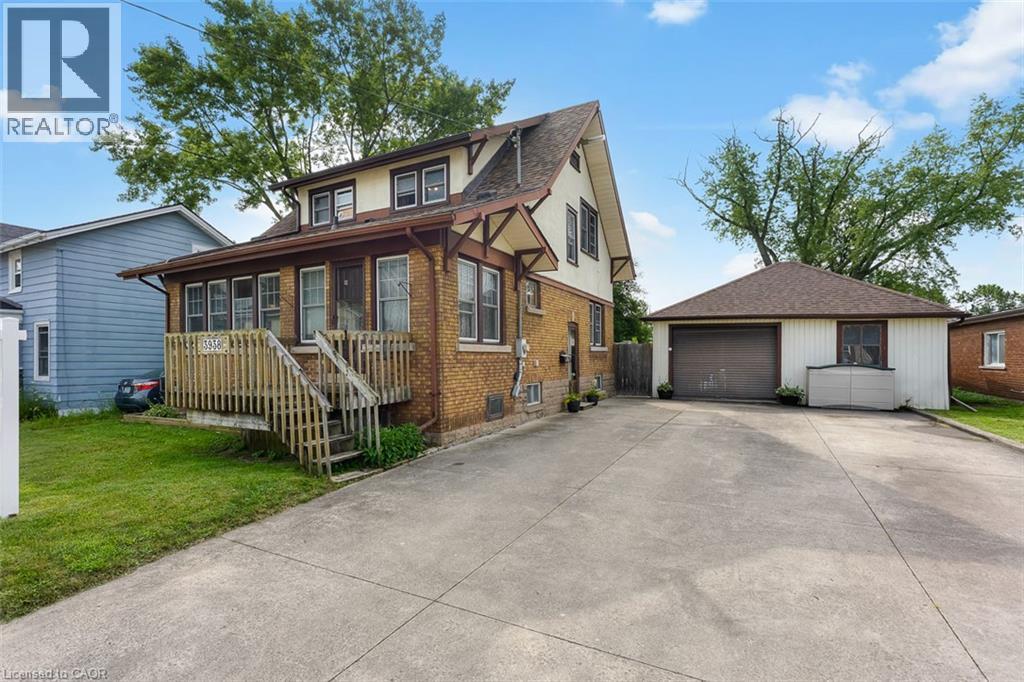
Experience the charm of historic Chippawa in this beautifully maintained 3-bedroom, 2-bath home on a generous lot in one of Niagara Falls' most established communities. Inside, the inviting main floor features a warm living room with gas fireplace, an updated kitchen with granite countertops, backsplash and added pantry storage, plus functional living spaces that work just as well for everyday life as they do for entertaining. One of the home's standout features is the heated three-season room attached to the garage - the perfect spot to relax, entertain or enjoy your morning coffee well into the cooler months. The home has been meticulously cared for over the years, with updates including roof shingles on both the home and garage, a renovated upper bathroom, widened concrete driveway, upper rear deck, eavestroughs with gutter guards, screen doors and more. The furnace has also been professionally serviced annually, reflecting the level of care that has gone into maintaining the property. Located just minutes from the Welland River, Chippawa Boat Launch, parks, schools, golf courses, restaurants and the heart of the Village of Chippawa, you get the quieter neighbourhood feel Chippawa is known for while still being close to everything Niagara Falls has to offer. If you've been looking for a well-kept, move-in-ready home with character, a great lot and a location that's tough to beat, this one deserves a look. (id:49269)
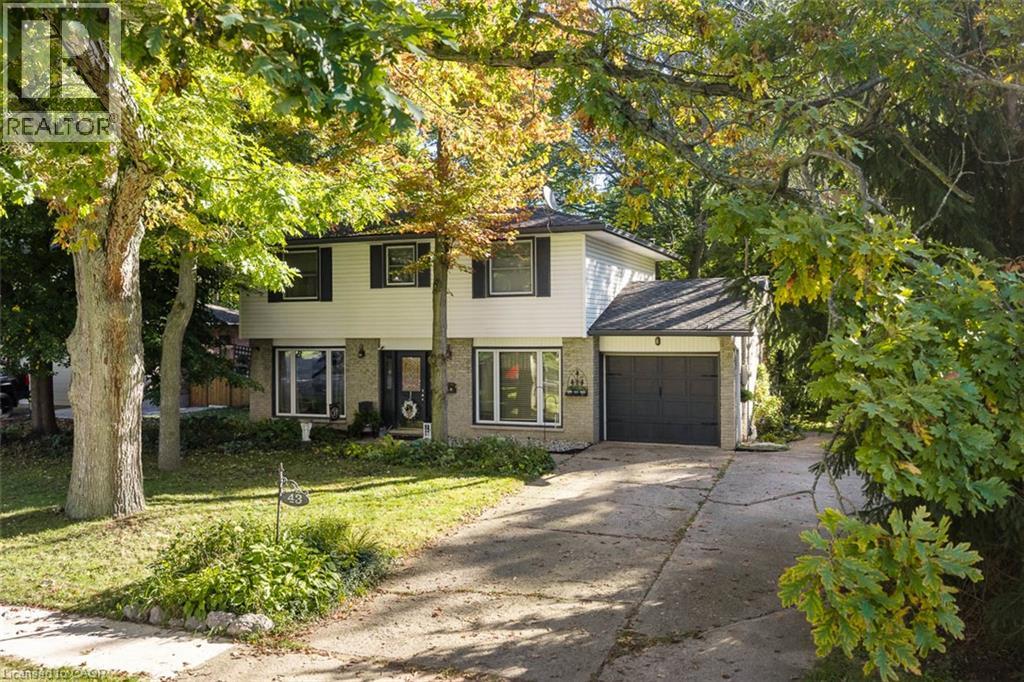
43 Stella Street
Pelham, Ontario
A private backyard, inviting living spaces and beautiful details throughout. Welcome to 43 Stella Street, a charming Fonthill dollhouse with so much to love.The grey brick exterior offers a welcoming first impression. Inside you will find hardwood floors, wainscotting and a stunning gas fireplace framed by custom cabinetry create an inviting living room. The newer eat-in kitchen features beautiful cabinetry, granite countertops and lovely backyard views.Upstairs, four spacious bedrooms provide room for the whole family, while the bathroom offers a deep soaker tub and separate shower. The finished basement adds even more living space, with a cozy family room centred around a second gas fireplace and a versatile bonus room.Step outside onto the deck and enjoy a private, tree-lined backyard backing onto protected land. Whether you're sipping morning coffee, gathering with family or unwinding at the end of the day, this peaceful setting makes it easy to feel at home.Complete with a single-car garage and a wonderful Fonthill location, 43 Stella Street is a home you'll want to experience in person.Updates include the furnace and central air in 2022, basement finishing in 2019, kitchen renovation in 2020 and custom cabinetry in the living room. The hot water tank is owned. (id:49269)
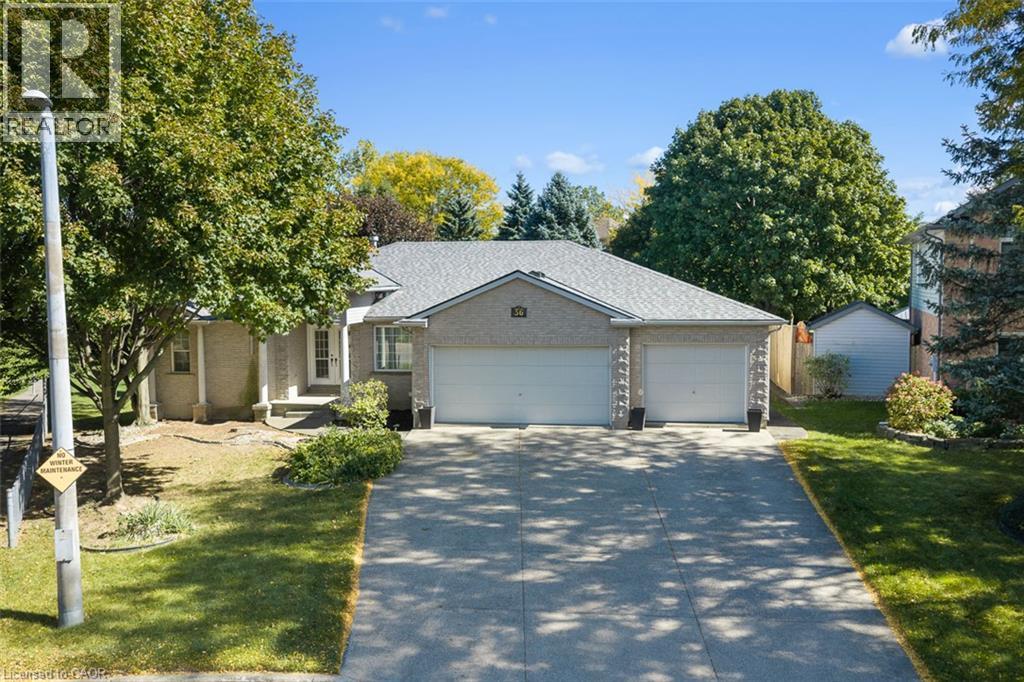
36 Virginia Street
Welland, Ontario
A triple car garage, dedicated office space, spacious primary with ensuite and walk-in closet, split floor plan, gas fireplace, open concept, unfinished walk-out basement and a quiet setting near walking trails make this home one you'll want to see. Freshly painted throughout, the home also features brand new carpeting in the bedrooms and a new roof completed in 2026. Downstairs, the unfinished walk-out basement gives you an impressive amount of additional space with approximately 8-foot ceilings, a three-piece bathroom, and patio doors leading to your own private space. Finish it to suit your needs with room for a family room, games area, home gym, workshop, guest space, or a combination of them all. With space where you want it, potential where you need it, and some hard-to-find features already checked off the list, this one is worth a closer look (id:49269)
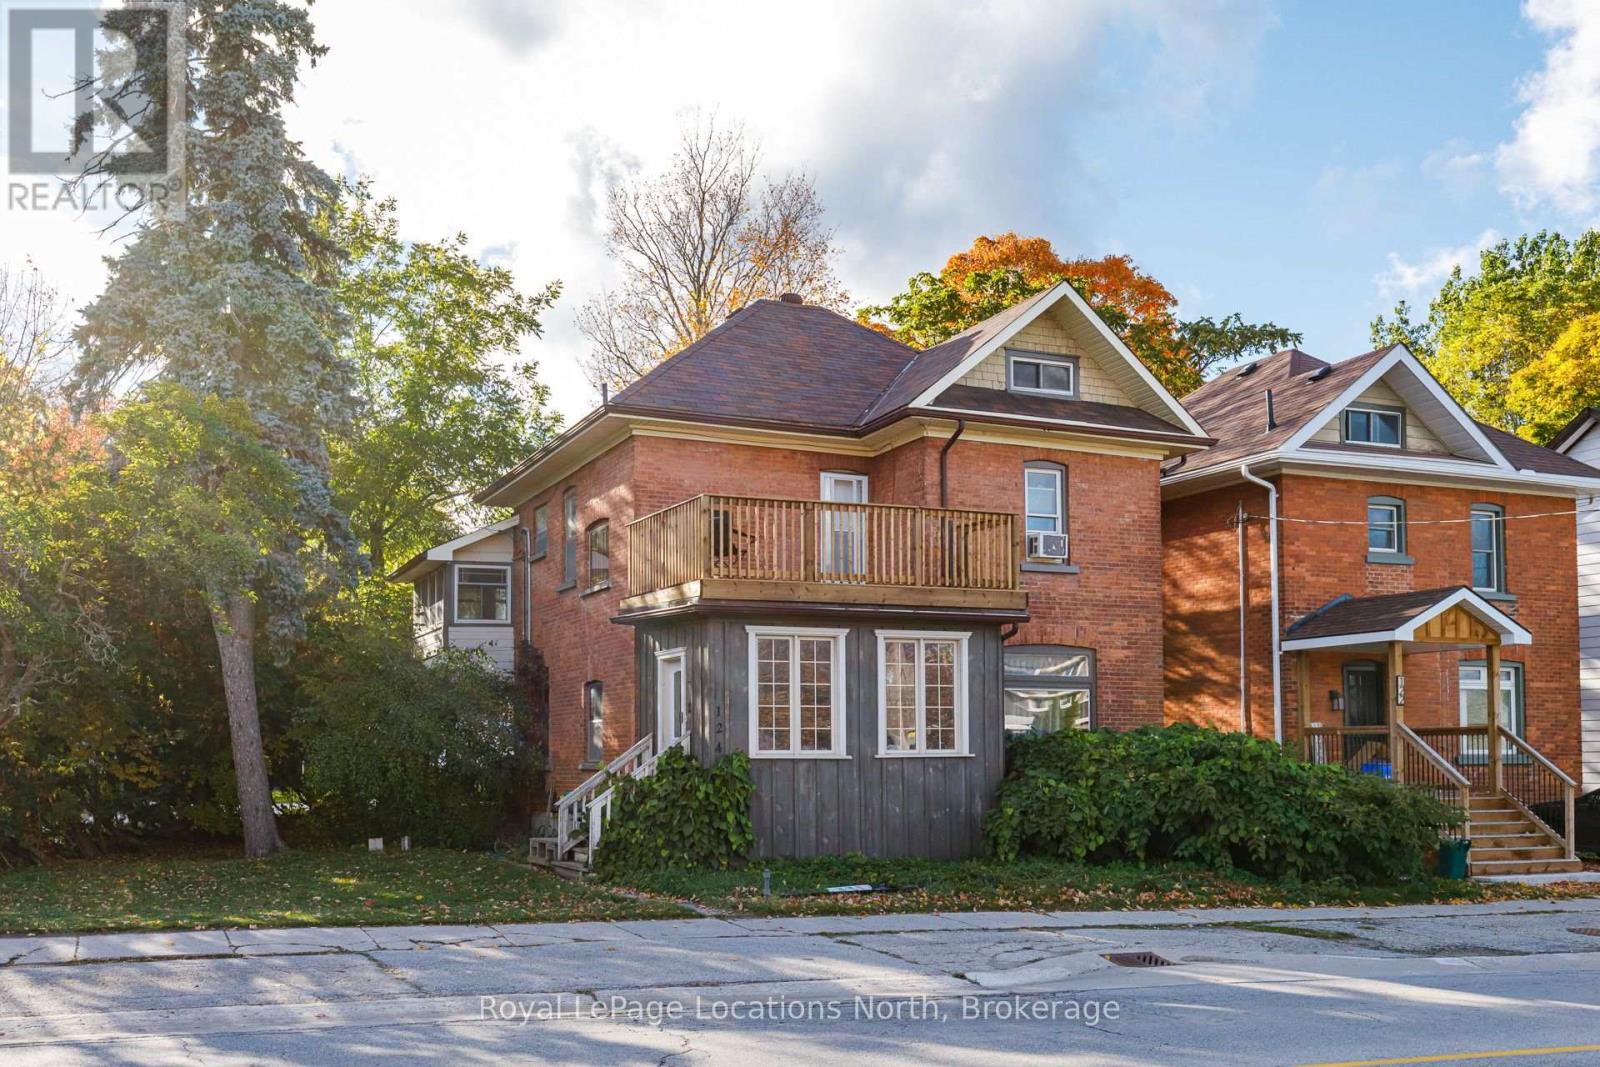
124 Sykes Street S
Meaford, Ontario
A great investment opportunity in the heart of Meaford. This classic 2 1/2 storey brick property offers over 2,100 square feet of functional living space divided into two distinct residential units, blending turn-of-the-century architectural character with strong rental utility.The main-floor suite features a comfortable 2 bedroom layout with a private rear entry, dedicated foyer, a spacious kitchen, and a bright living and dining space.The expansive upper residence spans the second level and finished loft, offering three to four bedrooms, classic hardwood flooring, original woodwork, stained-glass details, a four-piece bathroom, and a generous 200+ square foot entry mudroom on the ground level.Centrally situated within walking distance of downtown shops, dining, local parks, and the Meaford harbour. Includes parking for three vehicles, municipal services, and forced-air natural gas heating. Ideal as an income property or a multi-generational living arrangement in Southern Georgian Bay. (id:49269)
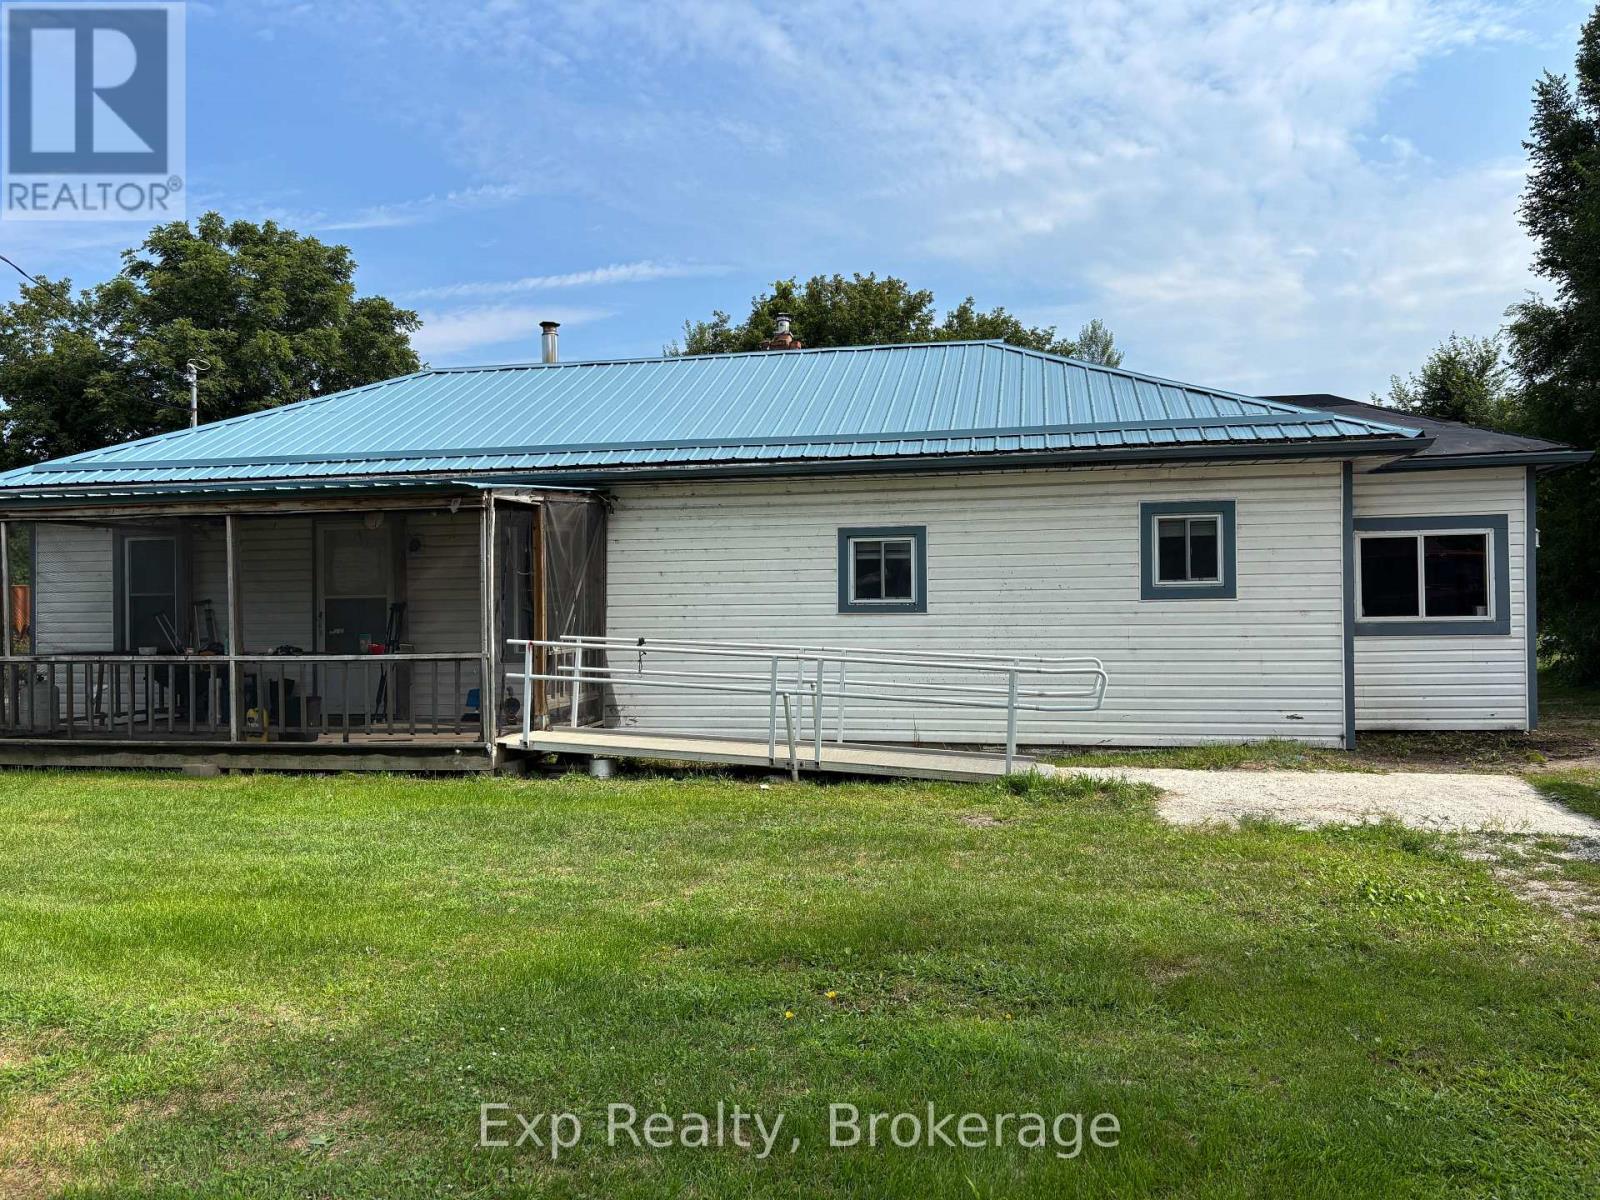
18153 Telephone Road
Quinte West, Ontario
Welcome home! This charming 3-bedroom, 1-bathroom home plus a full unfinished basement offers plenty of space, practical features, and a great layout for families. A welcoming side foyer, beautifully lined with cedar, provides the perfect drop zone for coats, shoes, backpacks, and everything the kids need before heading off to school. The spacious eat-in kitchen offers plenty of room for family meals, while the large living room features a convenient coat closet. The generous bathroom includes laundry for added convenience. Outside, you'll find two driveways providing plenty of parking, along with a large, private backyard - a wonderful space for children to play, entertaining, or simply enjoying the outdoors. There may also be potential to add a garage, giving you even more flexibility for the future. The basement features its own exterior entrance and is currently used as a workshop. With its existing space and separate access, it offers exciting potential to be transformed into additional living space, a home office, recreation area, or whatever best suits your needs. A great opportunity for anyone looking for a comfortable home with plenty of outdoor space, parking, and potential to make it your own! Seller's are working on cleaning up the yard and will be clean for closing. (id:49269)
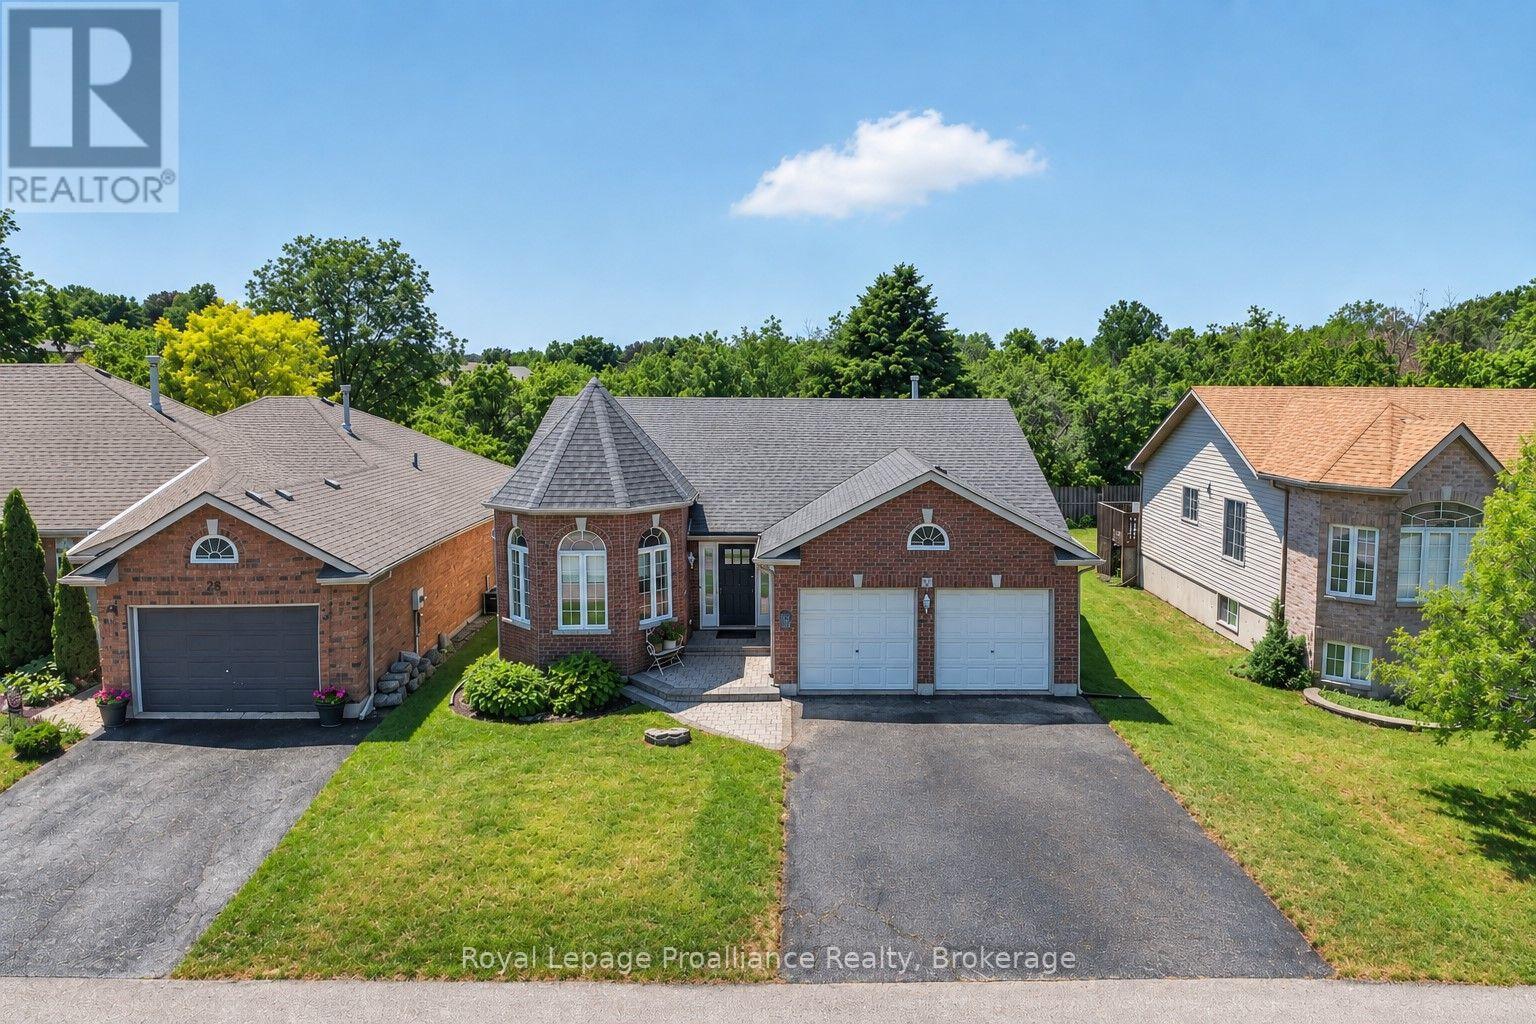
30 Heartwood Drive
Belleville, Ontario
Welcome to this spacious 1,500 sq. ft. bungalow nestled in a highly desirable, quiet neighbourhood with Jackson Woods & Trails located at the end of the street. Offering an ideal layout for families and those seeking one-floor living, this home features 3 bedrooms and 2 bathrooms on the main level, along with the convenience of main floor laundry. The bright main floor offers some hardwood flooring, a welcoming family room with a cozy gas fireplace, and a stunning sunroom featuring pine plank flooring and expansive windows overlooking the private, treed backyard-an ideal space to relax and enjoy nature year-round. The mostly finished lower level provides exceptional additional living space with a fourth bedroom, full bathroom, a spacious recreation room warmed by a gas stove, and a large great room perfect for entertaining, hobbies, a home gym, or multigenerational living. Set on a beautifully private lot in one of the areas most sought-after neighbourhoods, this home offers the perfect combination of comfort, space, and an outstanding location remaining convenient to everyday amenities. (id:49269)
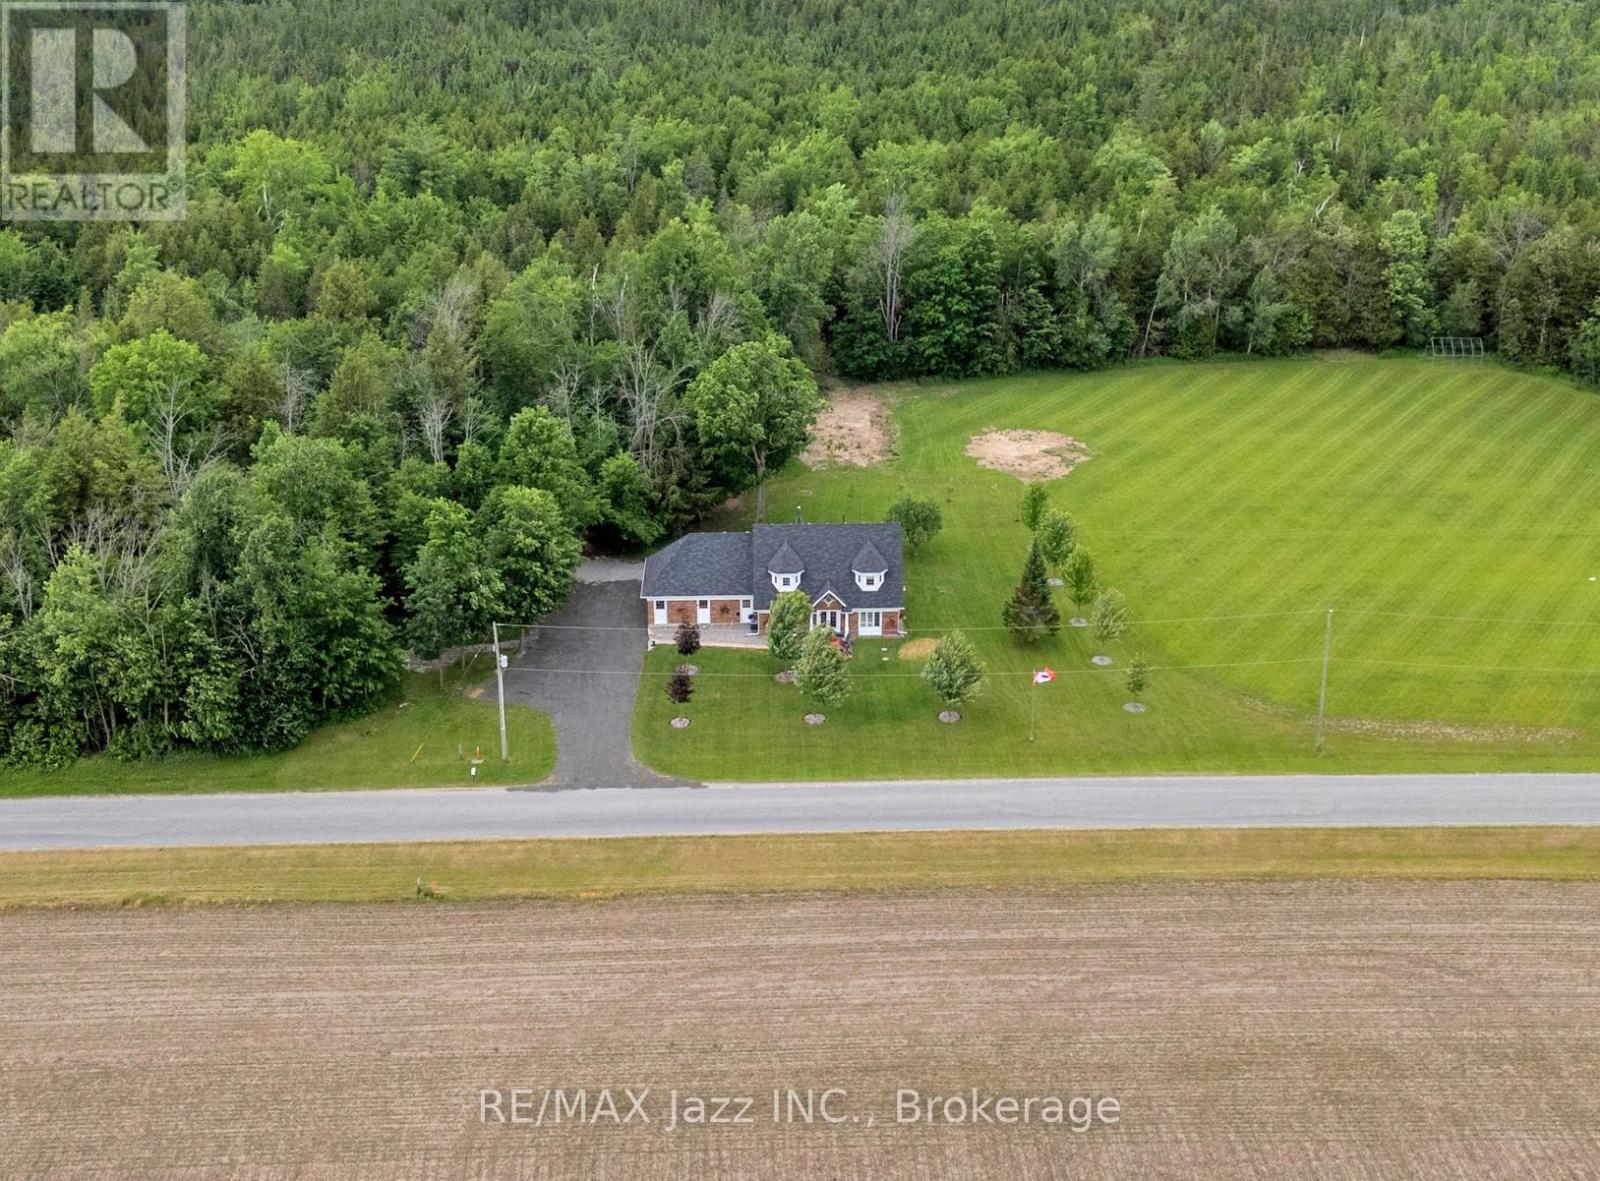
1674 Hooton Drive
Cavan Monaghan, Ontario
Please watch fabulous drone video in full screen. Welcome to 1674 Hooton Drive, where privacy, quality craftsmanship, and an exceptional country lifestyle come together on a stunning half-acre lot. Surrounded by nature with virtually no visible neighbors, this custom-built executive home with approximately 3500 sq ft of living space offers the peace and seclusion you've been searching for while still having easy access to 115, 407, Durham Region and the GTA. Designed with versatility in mind, this spacious 5-bedroom, 6-bathroom home features an ideal layout for multi-generational or extended family living. Soaring 9-foot ceilings, oversized windows, and multiple walkouts create bright, inviting living spaces filled with natural light throughout.A stunning grand entrance foyer welcomes you into the heart of the home, where a beautifully designed kitchen, with custom coffee bar showcases premium appliances and is anchored by an impressive $8,000 Blue Star gas range that will delight any serious chef. Step directly from the kitchen onto your expansive private deck, complete with gazebo, hot tub, and heated saltwater pool-an incredible outdoor entertaining space that feels like your own private resort with a forested backdrop.The oversized garage is equally impressive, featuring high ceilings, oversized overhead doors, direct access to the home, a separate man door to the rear deck, and a convenient walk-up from the basement.Pride of ownership is evident everywhere. Owned and meticulously maintained by a longtime licensed cabinet maker with an eye for detail and quality workmanship, the home and property reflect a level of care that is increasingly rare to find.If you've been looking for private country living without sacrificing convenience, this may be the perfect place to call home. (id:49269)
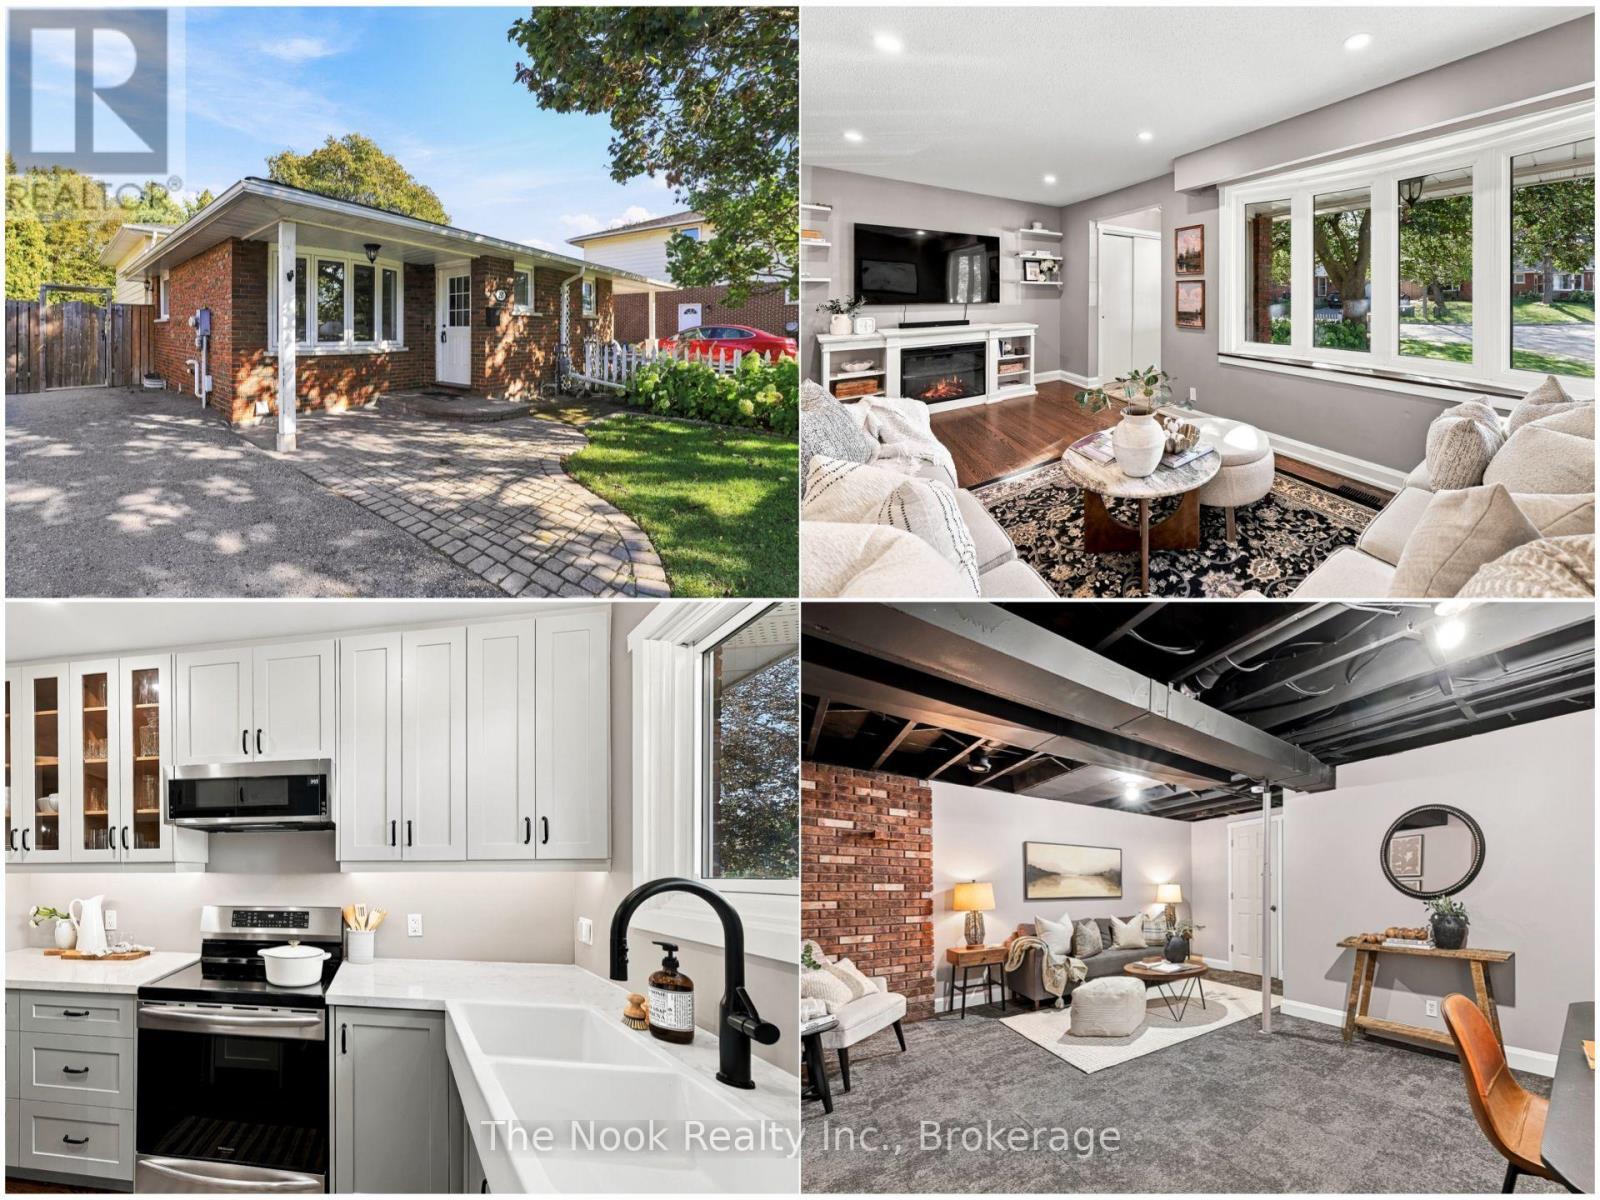
293 Brighton Court
Oshawa, Ontario
Move-in ready and completely turn-key! Welcome to 293 Brighton Court, a fully renovated 4-bedroom, 2-full-bath backsplit semi tucked away on a quiet, private court in Oshawa's sought-after Eastdale community. Backing onto a peaceful ravine with no rear neighbours, this home delivers the kind of privacy and natural backdrop that's rarely found in the city.Five years ago, this home was renovated from top to bottom, with completely new mechanicals professionally installed, including the furnace, A/C, hot water heater, humidifier, ductwork, electrical panel and wiring, and a new roof. Most of the plumbing has also been updated. Inside, you'll find a custom kitchen with new cabinetry and countertops, stainless appliances, refinished hardwood floors with new hardwood in select areas, fresh trim, and updated lighting and hardware throughout. Every big-ticket item has been done, so there's nothing left to do but unpack and enjoy.All four bedrooms are generously sized, a real find in a semi-detached, and the brand new finished basement adds a bright second living space for movie nights, a playroom, a home office or guests. A separate side entrance offers the added flexibility of an easy conversion to a rental suite, a great way to help with the mortgage.Step out to your fully fenced, private backyard and enjoy the ravine views, whether it's morning coffee, a summer BBQ or room for the kids and pets to play. Close to schools, parks, shopping and transit, with quick access to Highway 401/407.For first-time buyers who want the dream without the to-do list, this is the one. Come see it today! (id:49269)
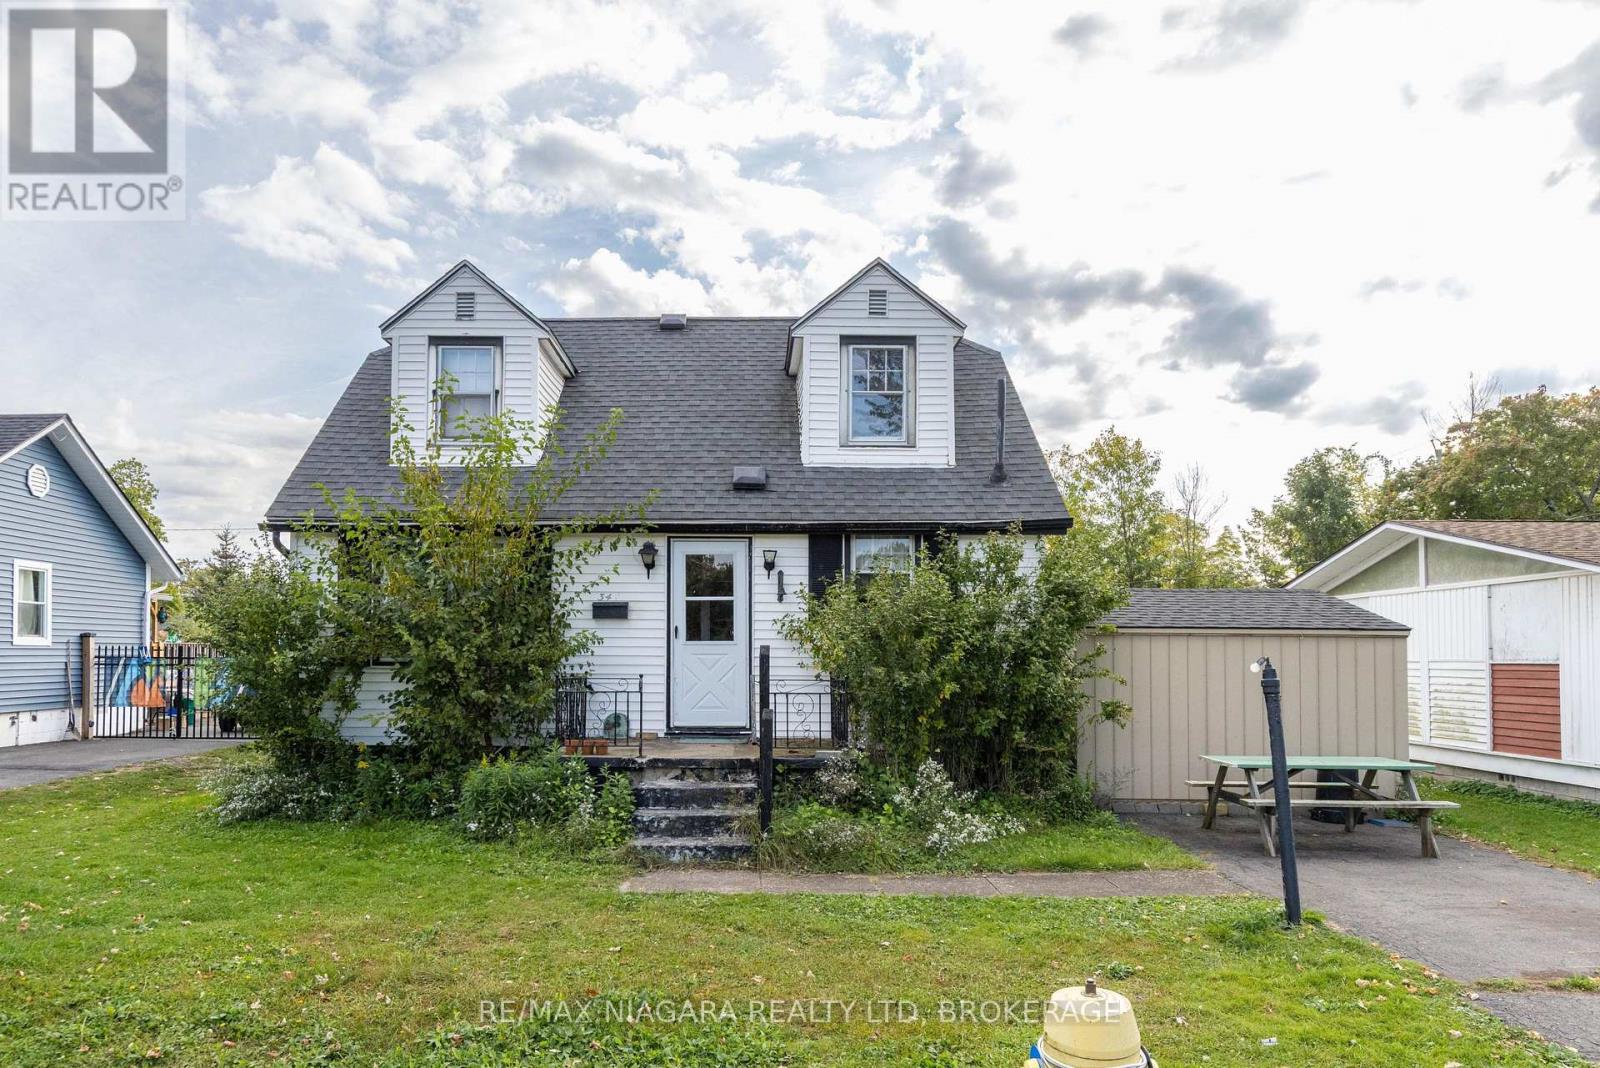
344 Fairview Road
Fort Erie, Ontario
FANTASTIC LOCATION! Located just steps from Crescent Beach Park, this Crescent Park 1.5 storey offers 4 bedrooms and 2 full bathrooms on a spacious 55' x 110' lot. Main floor features a living room area, kitchen with laundry hookups, 2 bedrooms, 2 full baths and a bonus/family room with walk-out to your side yard. Second level offers 2 additional bedrooms. Awesome value! (id:49269)
6246 Glengate Street
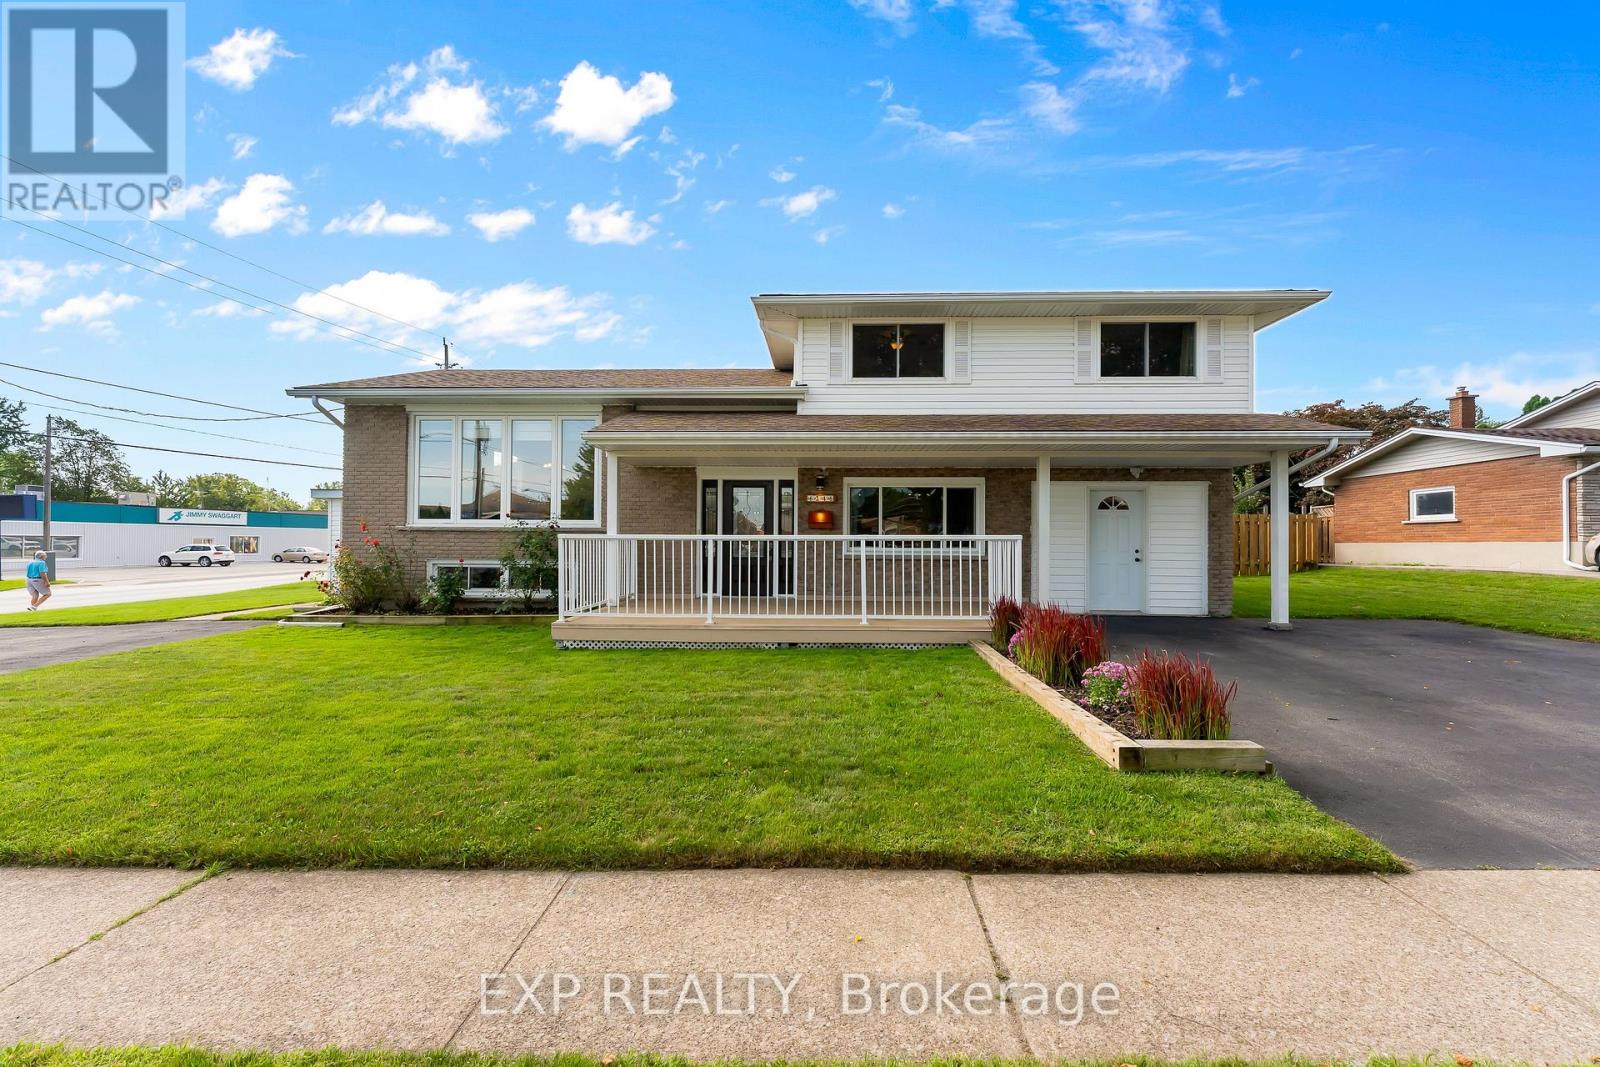
Niagara Falls, Ontario
What if your next home could do more than just give you a place to live? Welcome to a property that adapts to your lifestyle. Whether you're dreaming of running a business from home, accommodating multigenerational living, or exploring rental income potential, this unique sidesplit offers exceptional flexibility. Inside, you'll find over 1,800 sq ft above grade of thoughtfully designed living space. The upper level features a bright living room, three spacious bedrooms, and a 4-piece bath. The heart of the home is a beautifully updated kitchen with quartz countertops, stainless steel appliances, abundant cabinetry and pantry storage. The main level hosts a cozy family room with gas fireplace. The former garage has been professionally converted into valuable additional living space-- ideal as a home gym, studio, or games room. The lower level is where the possibilities truly shine! Previously used as a chiropractic office, it offers a separate entrance while still maintaining interior access to the main home, making it well-suited for a professional practice, home office, in-law suite, or future income-generating space. Large windows, a convenient 2-piece bath (with space to convert to a full bath), generous storage, and an adaptable layout make it easy to tailor the space to your needs. Outside, two double driveways provide parking for up to six vehicles. The yard has potential for a great entertaining area, or could be partitioned to two separate backyard spaces. Major updates include the roof, furnace and A/C, an updated kitchen and bathroom, plus a 300-amp electrical service that offers capacity for future expansion or EV charging. Located in a central Niagara Falls neighbourhood, close to schools, shopping, restaurants, transit, and everyday amenities, this is far more than a house-- it's an opportunity to create the lifestyle, business, or investment you've been searching for. (id:49269)
15 Margery Road
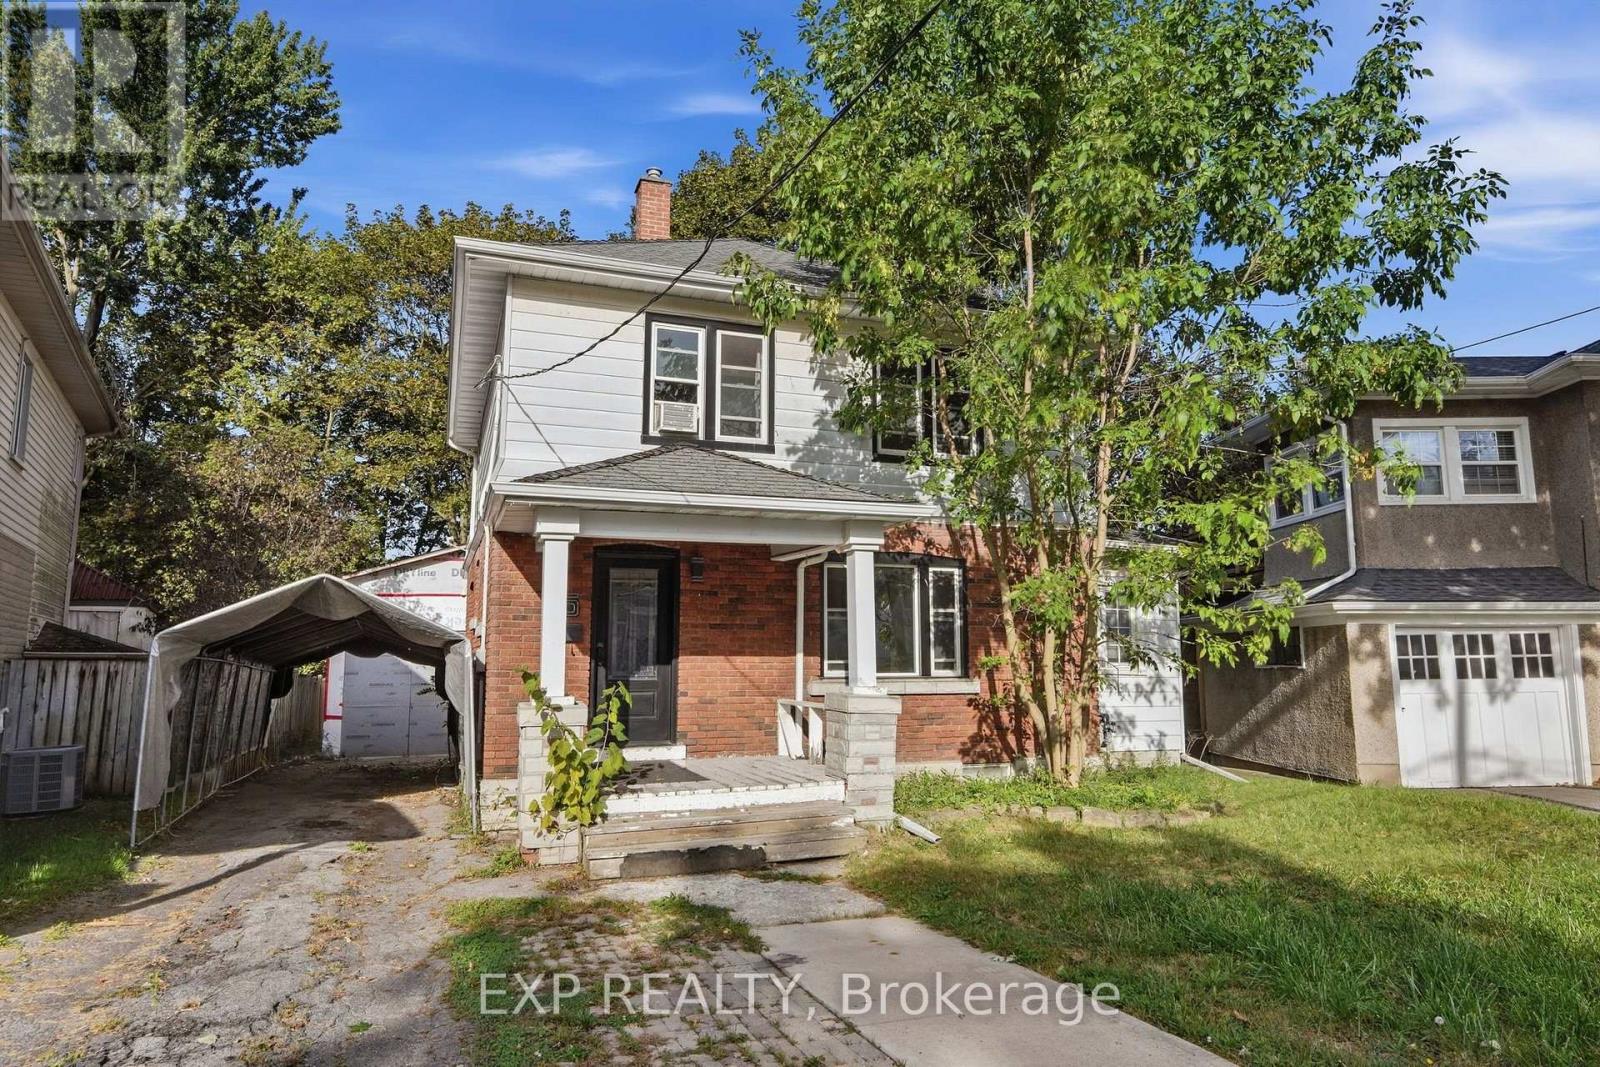
Welland, Ontario
Welcome to 15 Margery Road, a spacious 3-bedroom home offering plenty of character, functional living space and thoughtful updates throughout. The main floor features brand-new flooring and a versatile layout with a bright living room, separate dining area, family room and sunroom, giving you plenty of room to spread out and make the space your own. A cozy fireplace adds warmth and character to the main living area, while large windows bring in plenty of natural light. Upstairs, you'll find three comfortable bedrooms and a full 4-piece bathroom.Recent improvements include updated windows, patio door and front door with lifetime warranties, along with hot water on demand, a water softener and a filtered water system in the kitchen. The full basement provides additional storage and utility space. Outside, enjoy a fully fenced yard, deck, detached approximately 600 sq. ft. shop/garage and private driveway with parking for up to four vehicles. Conveniently located near parks, schools, public transit, the hospital and everyday amenities, this home offers a great combination of space, updates and convenience. (id:49269)
3938 Main Street
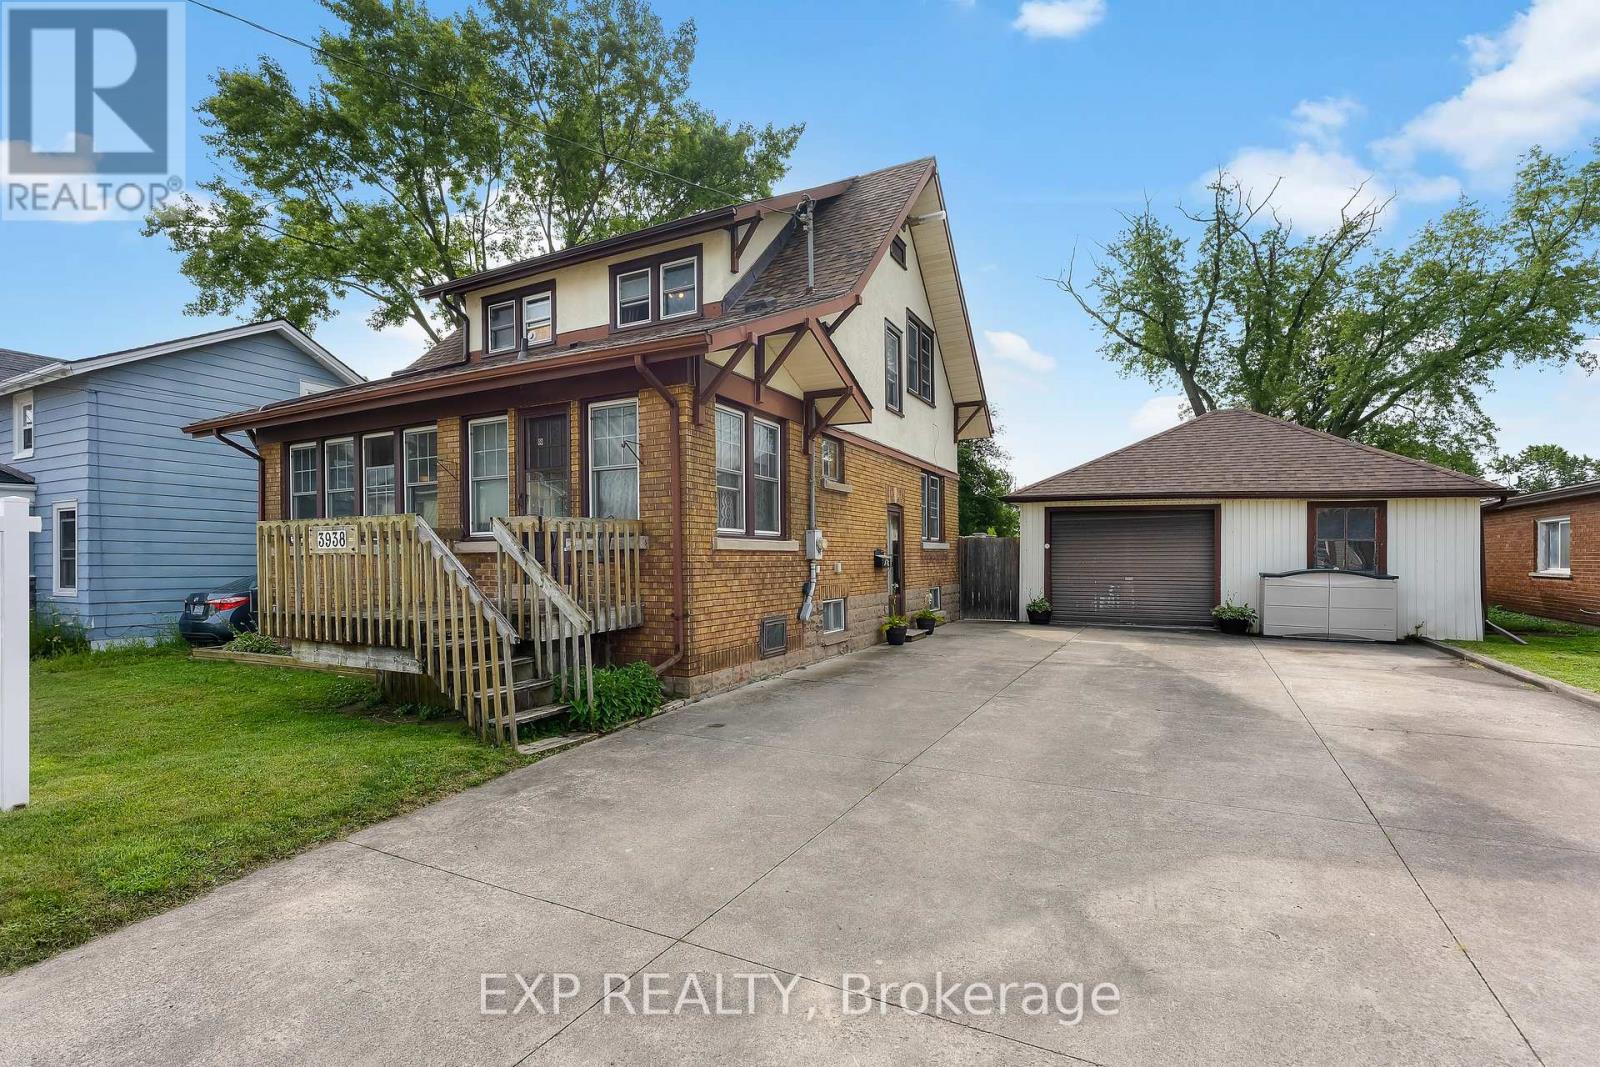
Niagara Falls, Ontario
Experience the charm of historic Chippawa in this beautifully maintained 3-bedroom, 2-bath home on a generous lot in one of Niagara Falls' most established communities. Inside, the inviting main floor features a warm living room with gas fireplace, an updated kitchen with granite countertops, backsplash and added pantry storage, plus functional living spaces that work just as well for everyday life as they do for entertaining. One of the home's standout features is the heated three-season room attached to the garage - the perfect spot to relax, entertain or enjoy your morning coffee well into the cooler months. The home has been meticulously cared for over the years, with updates including roof shingles on both the home and garage, a renovated upper bathroom, widened concrete driveway, upper rear deck, eavestroughs with gutter guards, screen doors and more. The furnace has also been professionally serviced annually, reflecting the level of care that has gone into maintaining the property. Located just minutes from the Welland River, Chippawa Boat Launch, parks, schools, golf courses, restaurants and the heart of the Village of Chippawa, you get the quieter neighbourhood feel Chippawa is known for while still being close to everything Niagara Falls has to offer. If you've been looking for a well-kept, move-in-ready home with character, a great lot and a location that's tough to beat, this one deserves a look. (id:49269)
120 Redwood Court
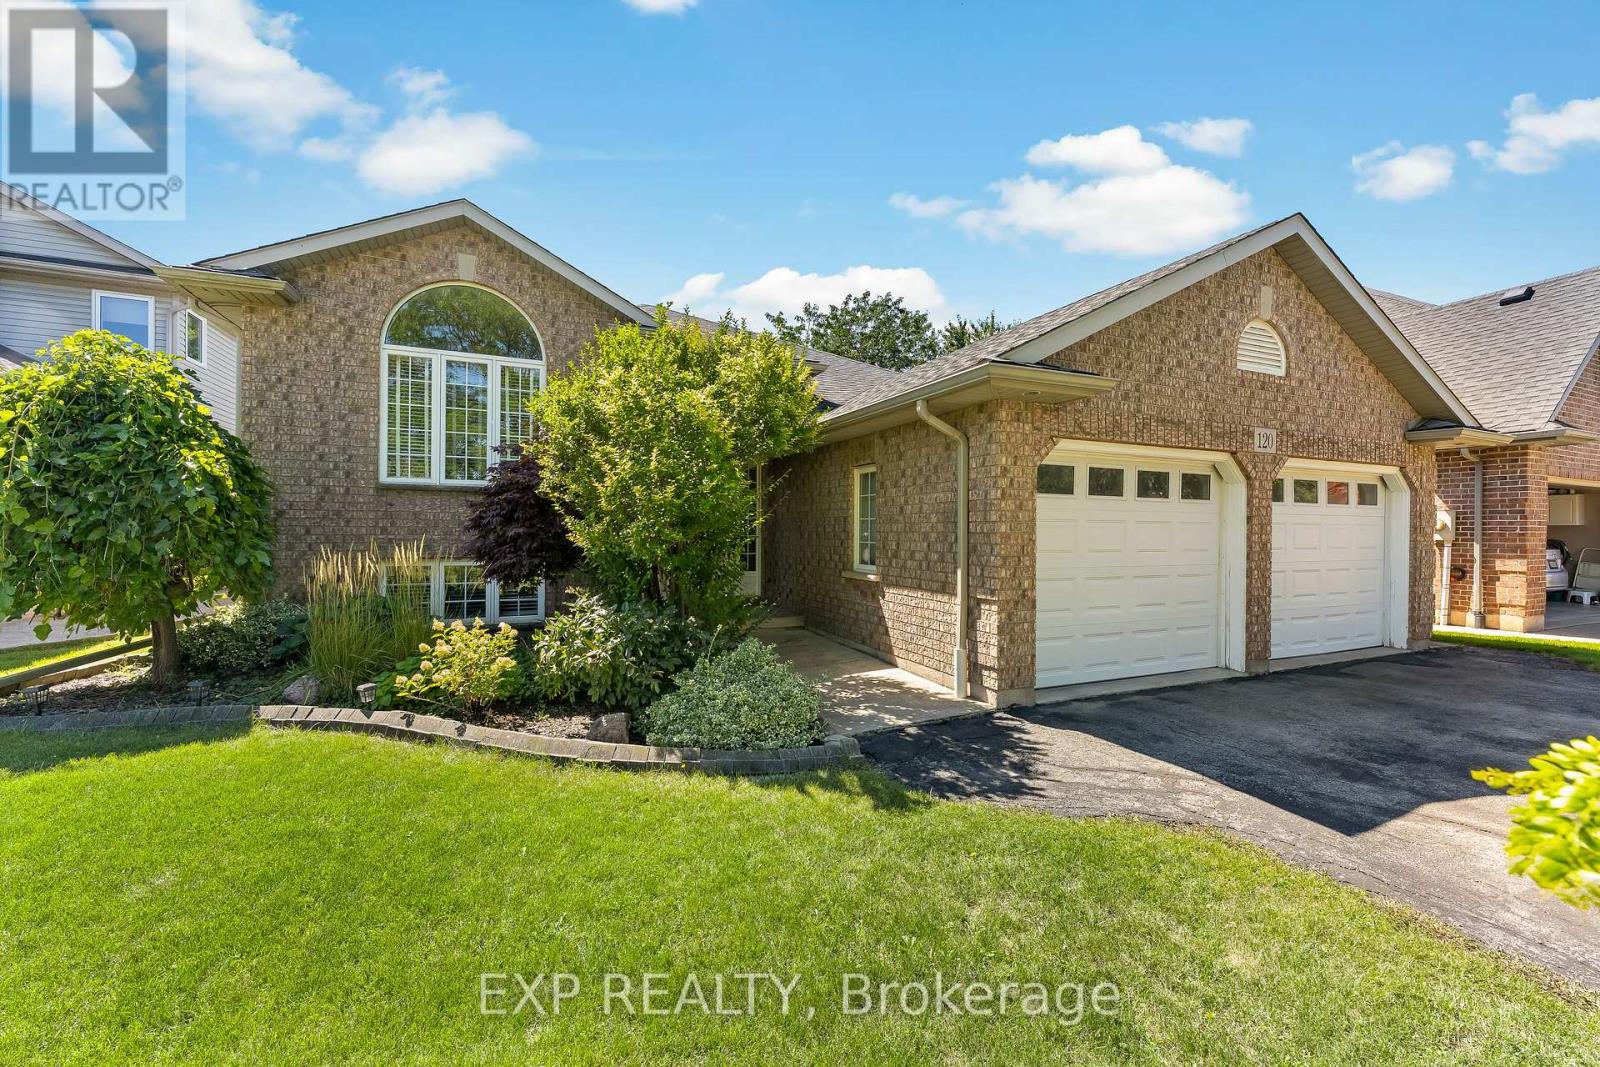
Welland, Ontario
Room for everyone in one of North Welland's most desirable crescent locations. Tucked away on a quiet, family-friendly court, this oversized raised bungalow offers the space, flexibility, and setting that are increasingly hard to find.With 3+1 bedrooms, 2 full bathrooms, a second kitchen, and nearly 2,800 sq. ft. of finished living space, this home is a natural fit for a growing family, multi-generational living, or anyone who simply wants room to spread out. The 1,582 sq. ft. main floor features cathedral ceilings, an eat-in kitchen with peninsula island and terrace doors to the rear deck, plus three well-sized bedrooms, including two with walk-in closets. The main bathroom includes a corner whirlpool tub.The fully finished lower level feels far more substantial than a typical basement, with 9-foot ceilings, a large rec room with gas fireplace, fourth bedroom with an impressive walk-in closet, second full bathroom, functional second kitchen, finished laundry area, cold room, and generous storage. It offers excellent potential for parents, adult children, or extended family wanting their own space under one roof.Outside, enjoy a brick-front exterior, fully fenced yard, 12 x 13 rear deck, double attached garage, and driveway parking for a total of six vehicles. Set on a 53 x 111 ft. lot, this home is close to schools, parks, shopping, Niagara College, and Highway 406.A rare opportunity to own a spacious, versatile home in a superior North Welland location. (id:49269)
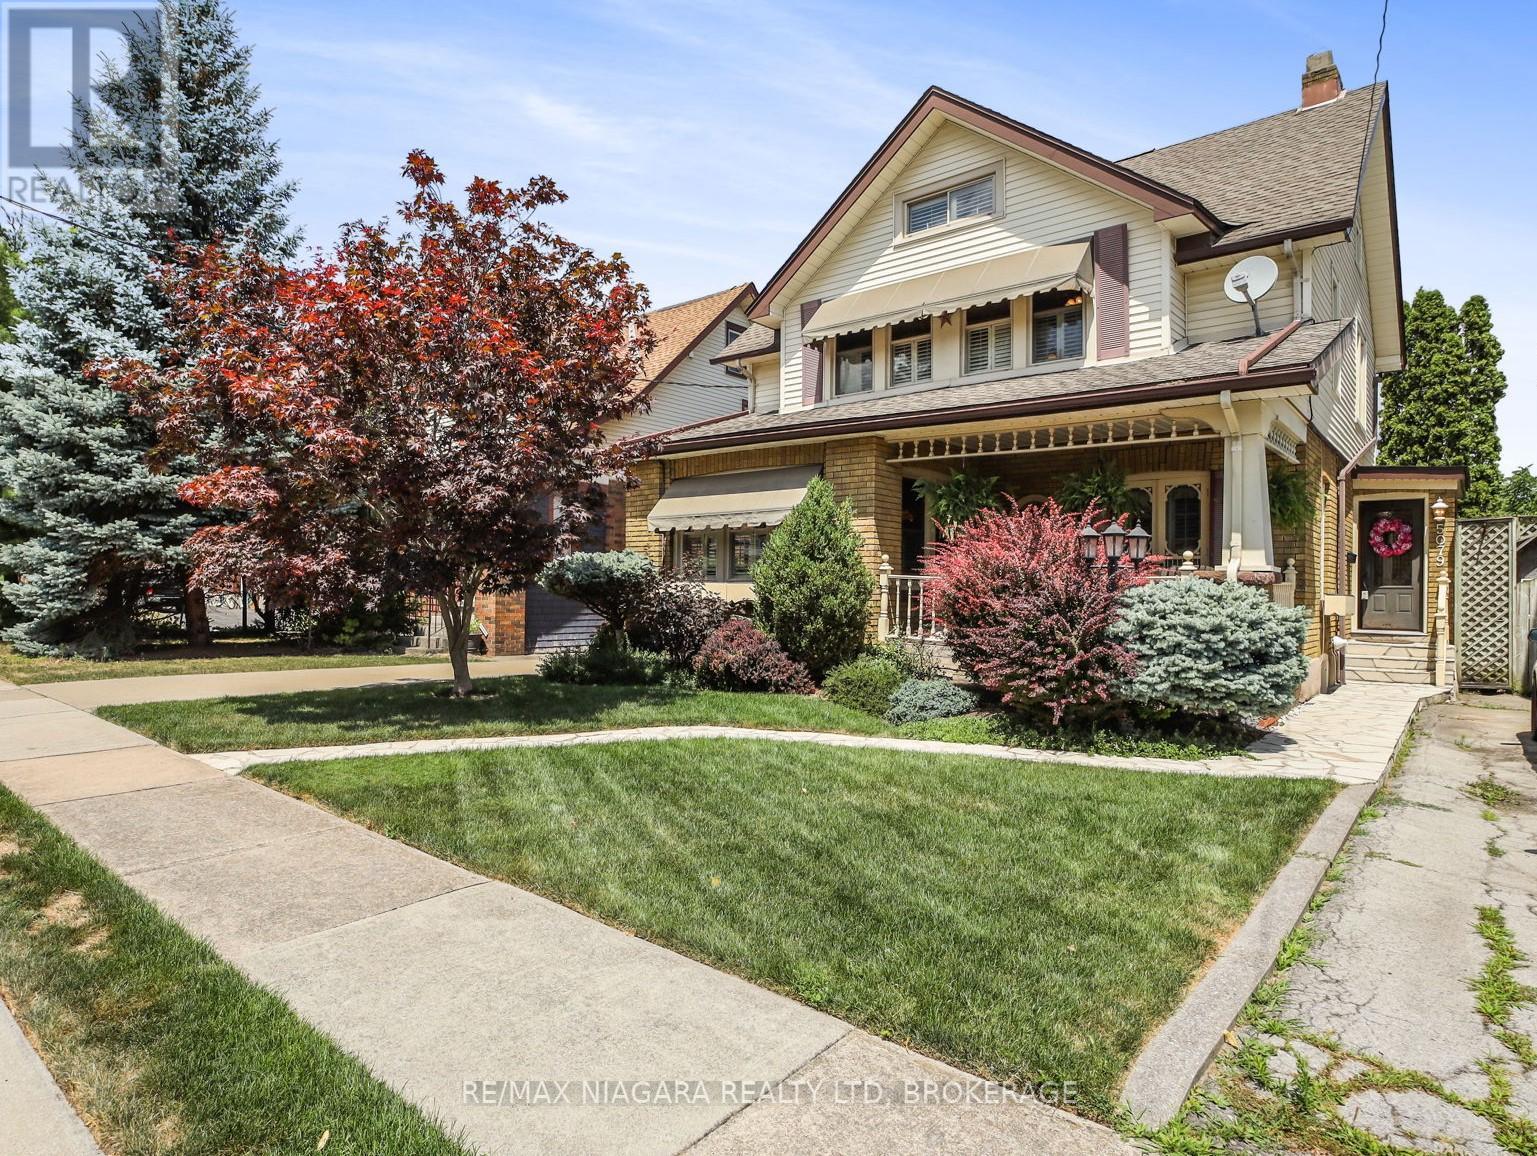
5079 Armoury Street
Niagara Falls, Ontario
Welcome to a truly special home where timeless character, thoughtful updates, and exceptional outdoor living come together. Set on a beautifully landscaped lot, this property features a private backyard oasis with a kidney-shaped inground pool, sunroom, extensive concrete work, and lush gardens, highlighted by Trillium Award-winning landscaping.Inside, the main floor offers a warm and inviting formal living room with hardwood floors, gas fireplace, coffered ceilings, and patio doors leading to a charming front porch. The spacious eat-in kitchen features quality cabinetry, built-in appliances, island, and opens to a cozy family room perfect for everyday living and entertaining.The unique upper level offers an impressive private retreat, featuring an expanded primary bedroom, large updated bathroom with separate shower and jacuzzi tub, open sitting area or office space, and a finished loft. The flexible layout provides plenty of room for relaxing, working from home, guests, or simply enjoying some additional separation from the main living spaces. Updates include furnace (2023), central air (2022), and pool equipment(liner, pump, and underground lines). A distinctive home with a layout that offers something a little different-and plenty of space to enjoy it. (id:49269)
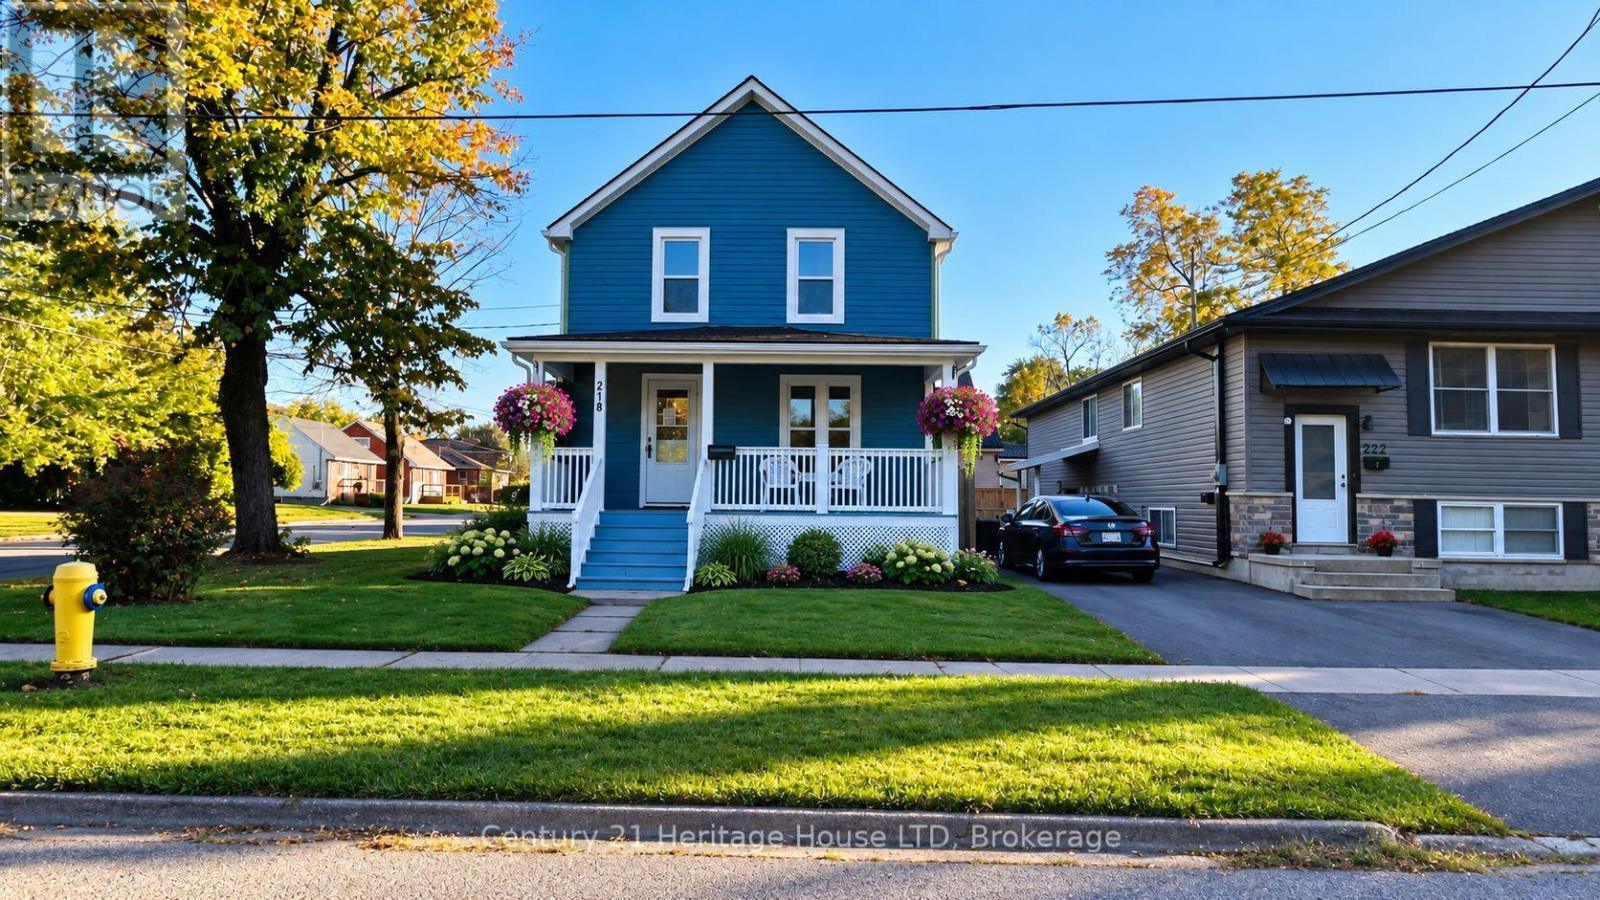
218 Henrietta Street
Fort Erie, Ontario
Welcome to 218 Henrietta. This home has been completely renovated and ready for immediate occupancy. New windows, flooring, kitchen, bathroom, painting and new exterior siding. Large welcoming front porch. Full basement with 2 pc. bathroom (Note basement is not finished). Sitting on a corner lot close to QEW, lake and shopping. Parking for 4 vehicles. Some of the pictures have been staged with AI, so that any buyer can imagen what their own finishing touches could look like. Fridge, stove and dishwasher are all new and included in the price. (id:49269)
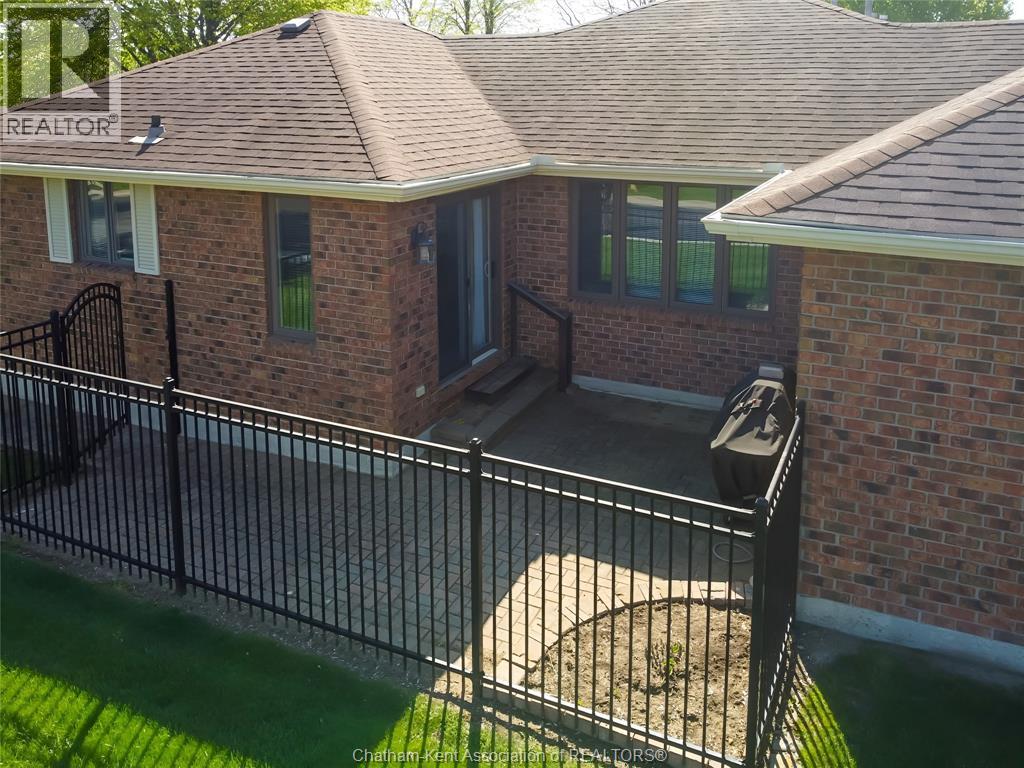
21 Earl Drive
Chatham, Ontario
THIS WELL LAIDOUT CORNER UNIT AWAITS YOUR RETIREMENT WITH OPEN ARMS. THE COZY WARM CUL DE SAC OFFERS PEACEFUL LIVING. NEIGHBOURS ARE AMAZING. THE FRESHLY PAINTED CONDO BOASTS TWO GOOD SIZE BEDROOMS WITH LARGE ENSUITE AND MASTER BATH WITH NEWER TUB/SHOWER UNIT. ALL CERAMIC FLOORS HAVE BEEN PROFESSIONALLY CLEANED AND REAPPOINTED/HIGHLIGHTING GROUT. CORNER UNIT ALLOWS FOR LOTSS OF NATURAL LIGHT. THE EAT IN KITCHEN HAS PATIO DOORS LEADING TO OUTSIDE FENCED IN PATIO AND GAS LINE FOR YOUR BBQ. LARGE TWO CAR GARAGE WITH AUTO DOOR AND INDOOR ACCESS TO CONDO. ALL APPLIANCES AND BBQ ARE INCLUDED AND SOLD AS IS CONDITION. THIS SMALL OASIS IS CLOSE TO ALL AMENITIES SUCH AS RESTAURANTS, DRUGSTORE, SHOPPING, AND HOSPITALS, JUST TO NAME A FEW. ALLOW FOR AT LEAST 24 HOURS IRREVOCABLE. OPEN HOUSE SATURDAY MAY 9TH, 1-3 PM (id:49269)
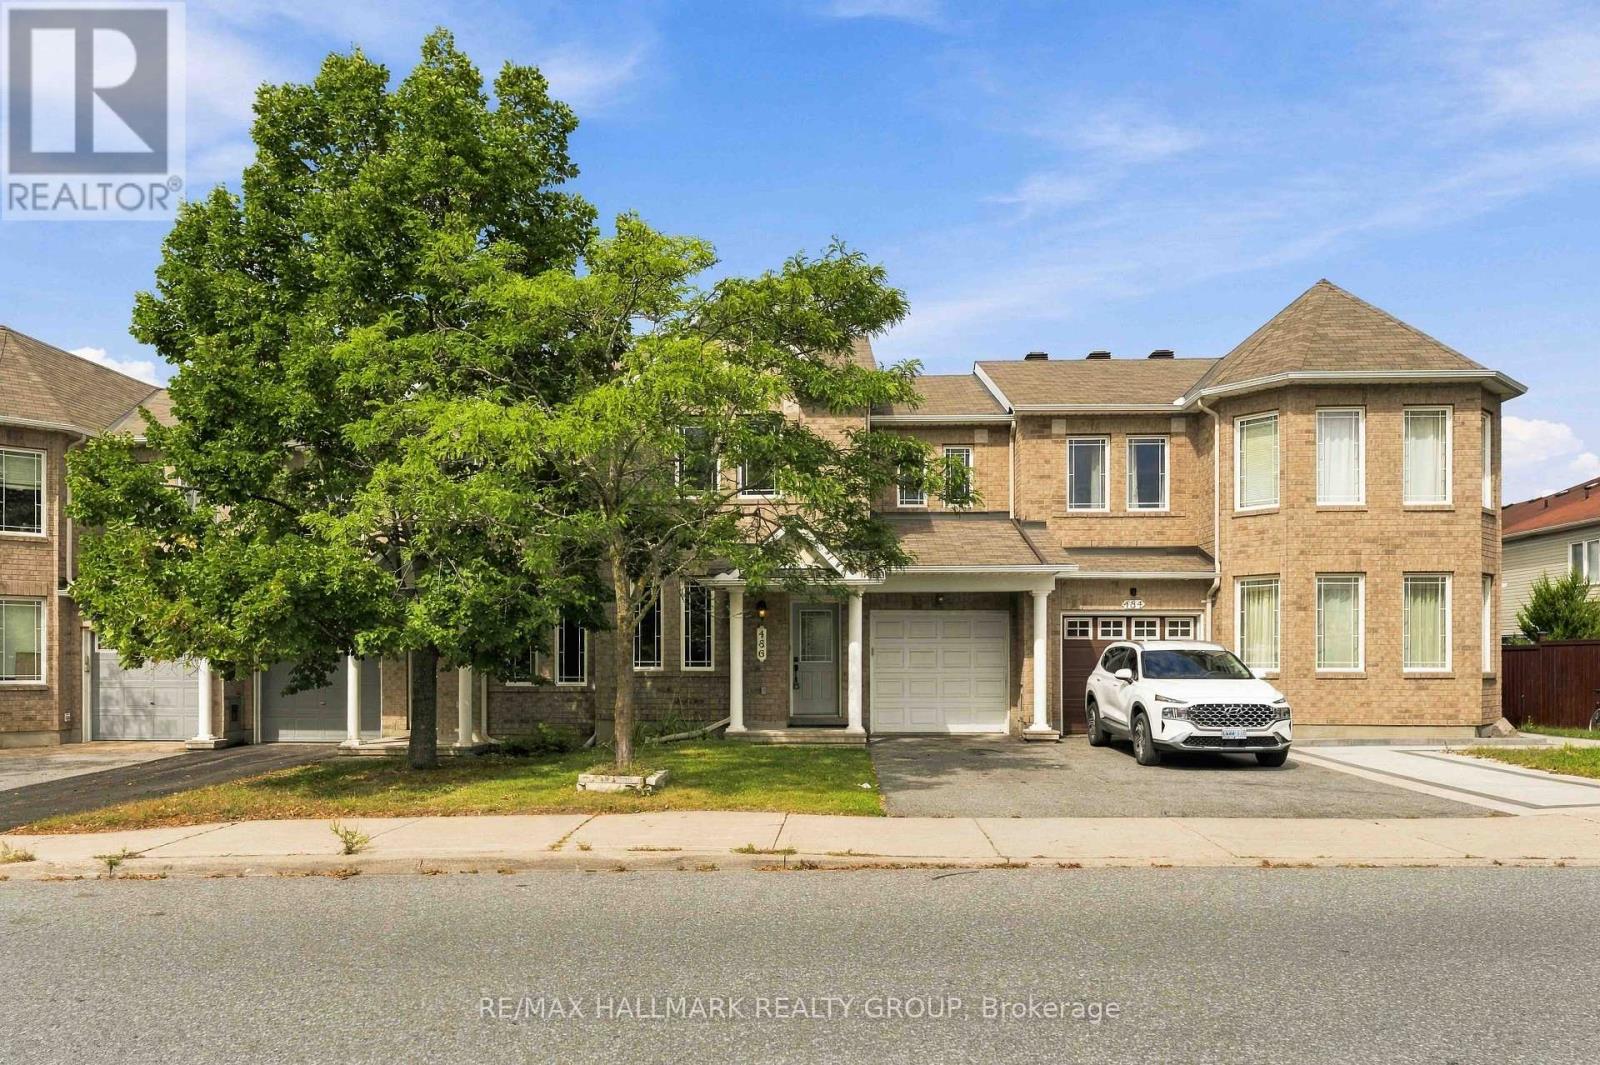
486 Paul Metivier Drive
Ottawa, Ontario
Welcome to this well-located Minto Helmsley townhome in the sought-after Chapman Mills community. A standout feature is the versatile main-floor den, ideal for a home office, guest room. The main level also offers an open-concept kitchen and spacious living and dining area, providing a functional layout for everyday living and entertaining.The upper level features three generously sized bedrooms, including a spacious primary bedroom with walk-in closet and ensuite. The fully finished basement offers additional living space, perfect for a family room, recreation area, home gym or additional storage.Freshly painted throughout, this move-in-ready home also features a fully fenced backyard, attached garage and driveway parking. Conveniently located close to shopping, restaurants, coffee shops, fitness centres, parks, schools and public transit. Flexible possession and available for a quick closing.An excellent opportunity for homeowners, multi-generational families or investors. (id:49269)
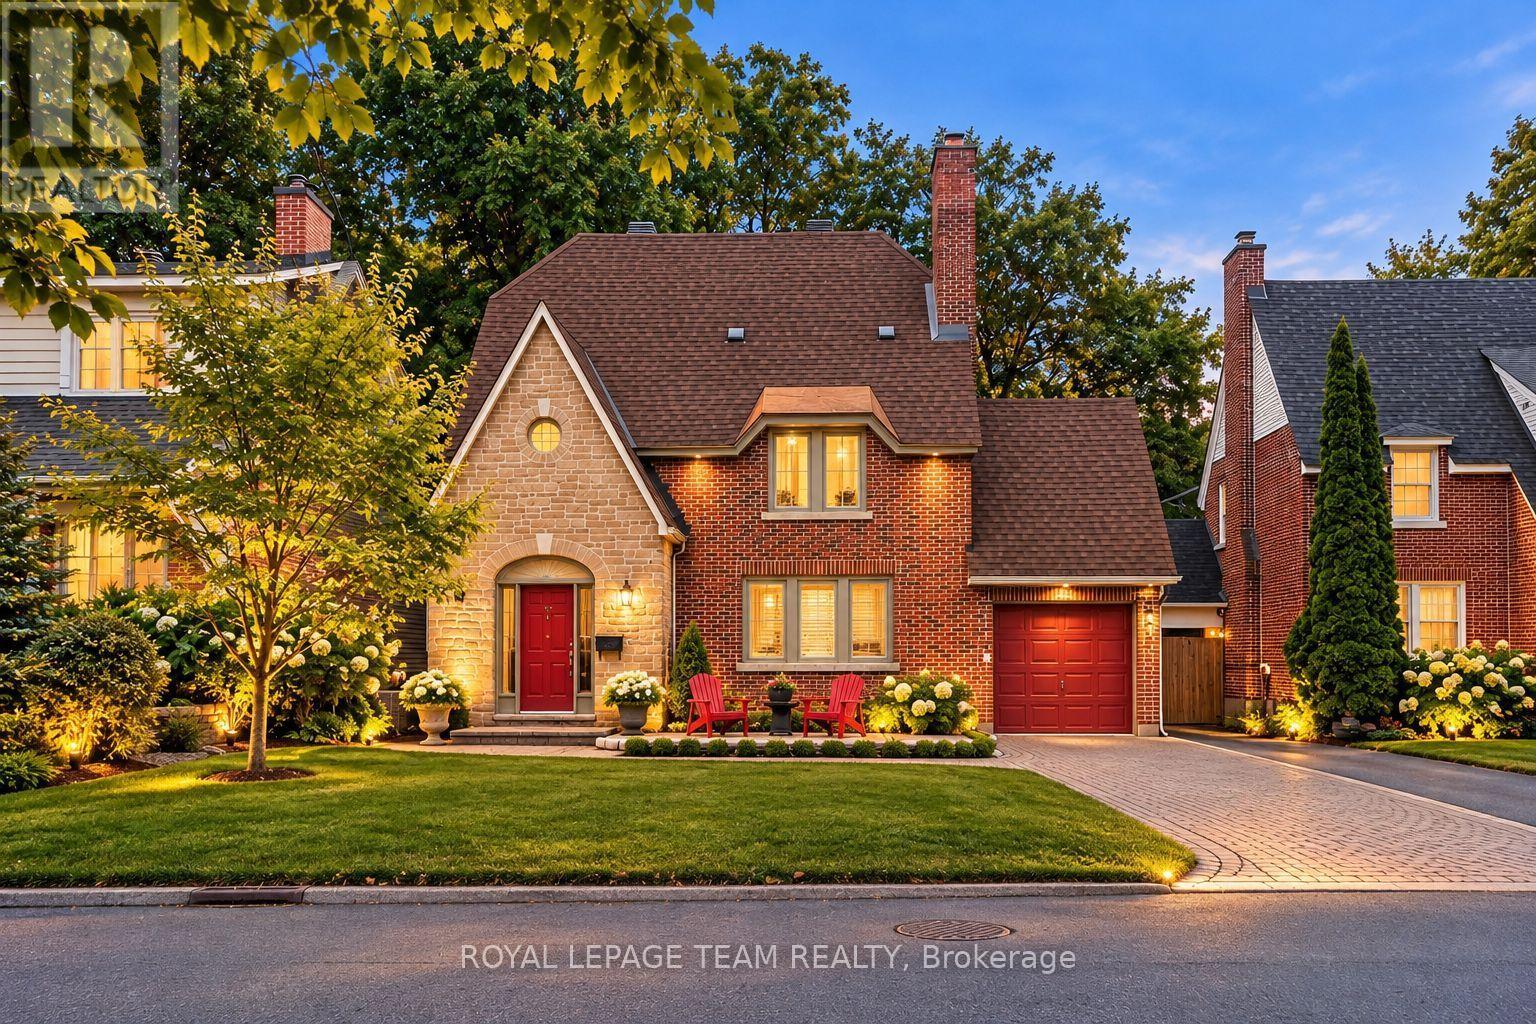
170 Acacia Avenue
Ottawa, Ontario
OPEN HOUSE OCT. 18, 2-4 PM. A distinguished Rockcliffe home with nearly a century of history, 170 Acacia pairs the grace of an English country cottage with warm, beautifully scaled family living. Built in 1926, its stone façade, steep rooflines and leaded-glass entrance introduce interiors filled with character and natural light. A wood-burning fireplace and built-in bookcases anchor the living room; the generous formal dining room opens to a window-wrapped sunroom overlooking the garden. The warm wood kitchen features granite counters, an L-shaped island, walk-in pantry and sunny eat-in area with built-in storage. Upstairs, the primary offers a reading nook, wall of closets and ensuite with heated floors, alongside two bedrooms, full bath and laundry. The top floor adds a fourth bedroom, and full bath. The spacious lower level offers further versatility. Outside, an exceptionally private east-facing garden, deck, interlock patio, attached garage and charming shed complete this treasured Rockcliffe property. (id:49269)
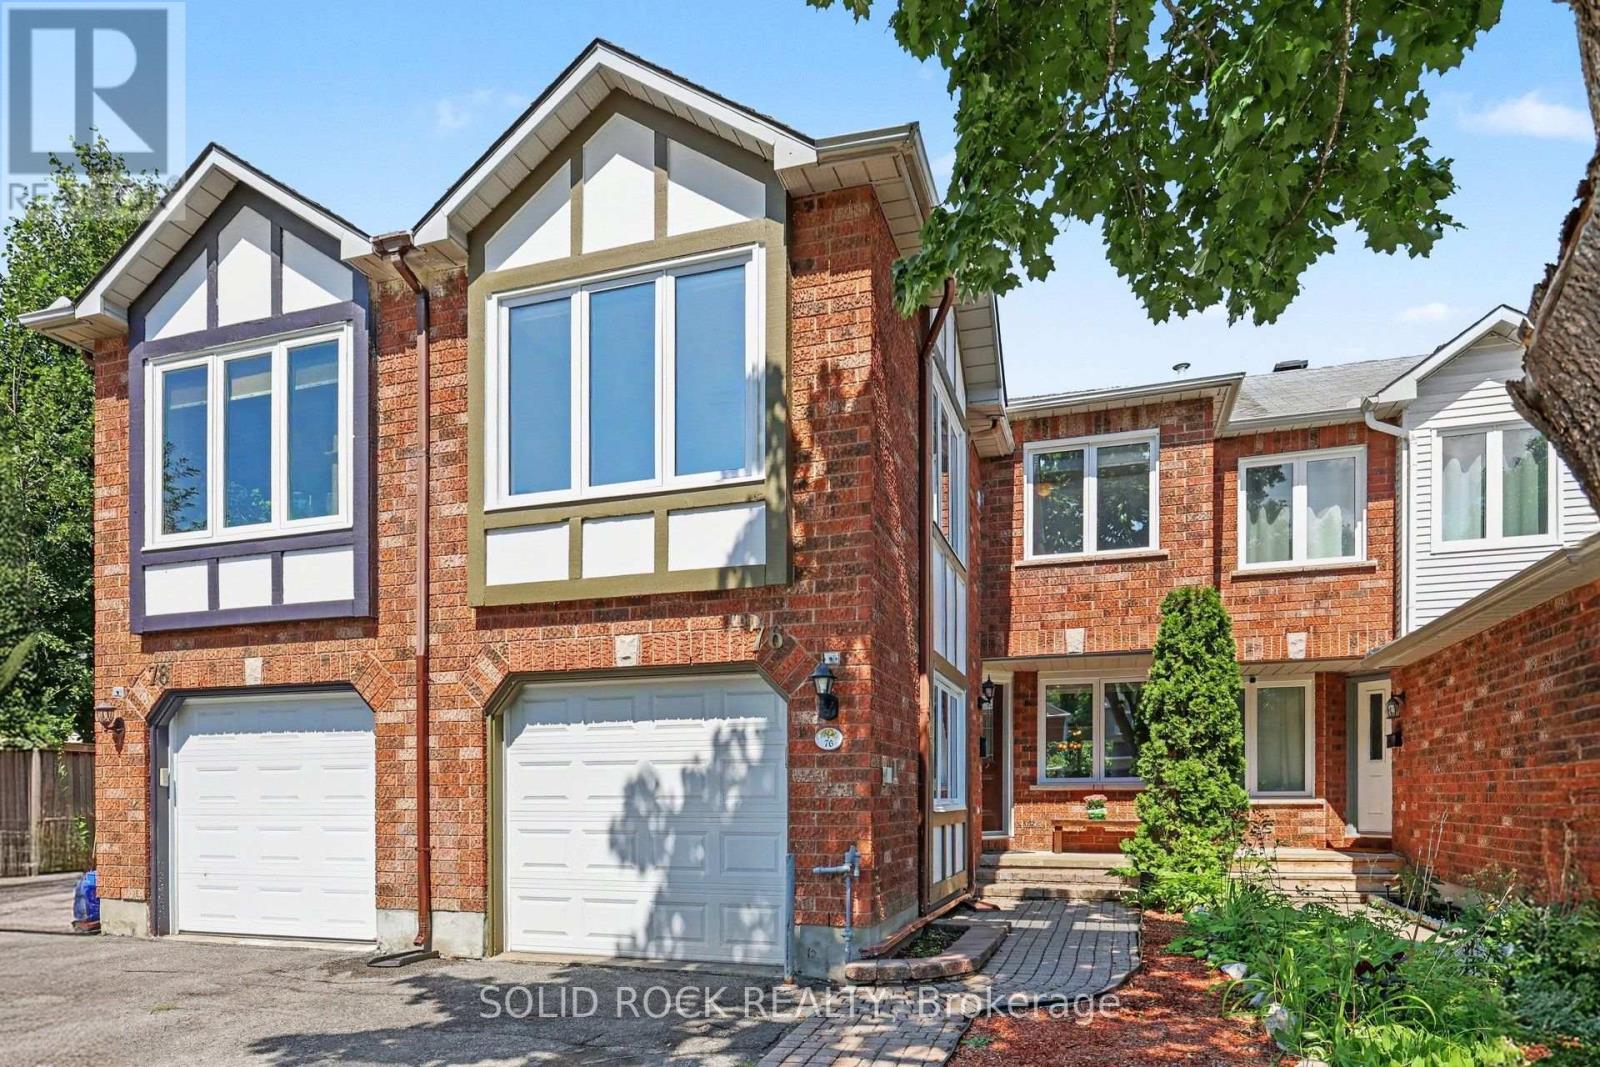
76 Grenadier Way
Ottawa, Ontario
Step into a bright and welcoming home where thoughtful updates, generous living spaces and a family-friendly layout come together beautifully. The main floor offers open-concept living and dining spaces featuring gleaming hardwood floors and elegant crown moulding, creating a warm and inviting setting for family dinners, entertaining friends or simply relaxing at the end of the day. The spacious kitchen offers plenty of cabinetry, ceramic backsplash, with an adjoining breakfast area featuring patio doors that lead to the fenced backyard. Upstairs offers 2 bathrooms, laundry, three bedrooms plus a family room above the garage, a fantastic bonus space for a busy household. Large windows fill this room with natural light, while the gas fireplace creates a cozy atmosphere. The newer remote-operated blinds add an extra touch of convenience. The spacious primary bedroom features a walk-in closet and a 4-piece ensuite with a separate soaker tub and stand-up shower. The finished basement adds even more living space, with a large rec. room and an additional flex room at the back of the home. Whether you need a teen retreat, home office, gym or space for extended family, the possibilities are endless. With the basement stairs located directly at the garage entrance, the layout also offers potential for a future in-law suite. Located close to parks, schools, public transit and shopping, and just minutes from the Minto Recreation Complex and Stonebridge Golf Club, this home offers the space, flexibility and convenience a growing family needs. 24-hour irrevocable on all offers. (id:49269)
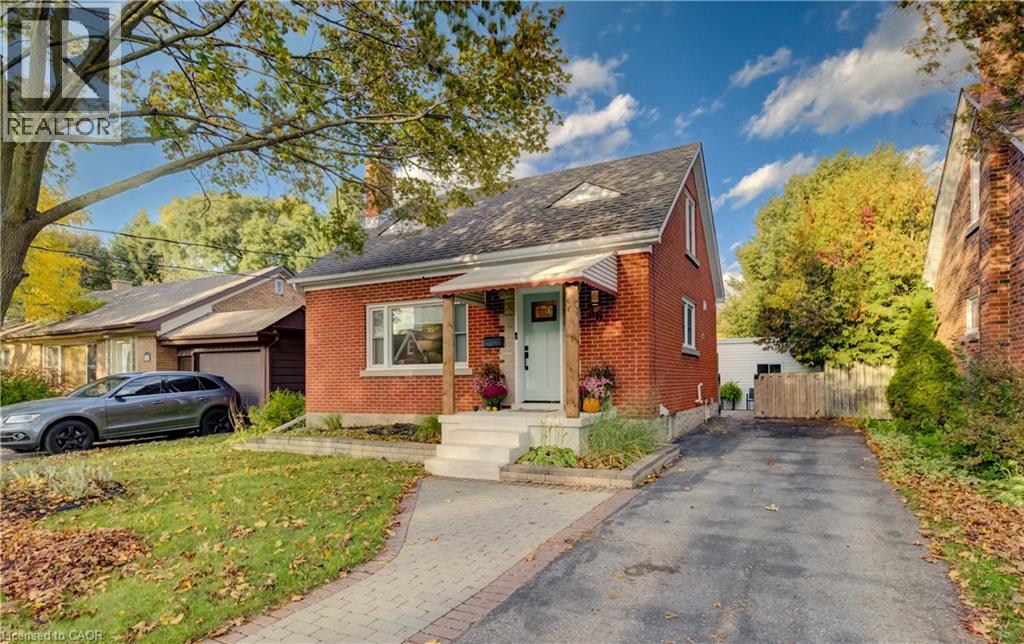
36 Crestwood Avenue
Kitchener, Ontario
Welcome to 36 Crestwood Avenue, a charming brick home nestled in Kitchener's desirable Breithaupt Park neighbourhood! From the inviting covered front porch to the beautifully maintained interior and private backyard, this home offers a wonderful blend of character, comfort and thoughtful updates. Step inside to a bright, welcoming living room featuring a large picture window, engineered hardwood flooring and a fresh, neutral palette. The updated kitchen is both stylish and functional, with crisp white cabinetry, quartz countertops, stainless steel appliances and plenty of storage and workspace. With three bedrooms and two full bathrooms, there's room to grow, work from home or simply enjoy your own space. The upper level offers a cozy retreat with charming sloped ceilings, while the finished basement provides a spacious recreation room, dedicated office area, renovated bathroom and updated laundry room. Outside, the fully fenced backyard is a lovely extension of the home, featuring mature greenery, a spacious lawn, storage shed and a generous covered deck that's perfect for relaxing, entertaining or enjoying a quiet morning coffee. Important improvements include a heat pump (2024), water softener (2025), tankless water heater (2018), updated windows, doors and more. Located close to Breithaupt Park, the community centre, schools, trails and everyday amenities, this is a home that's as practical as it is inviting. Move in, settle in and make it your own! (id:49269)
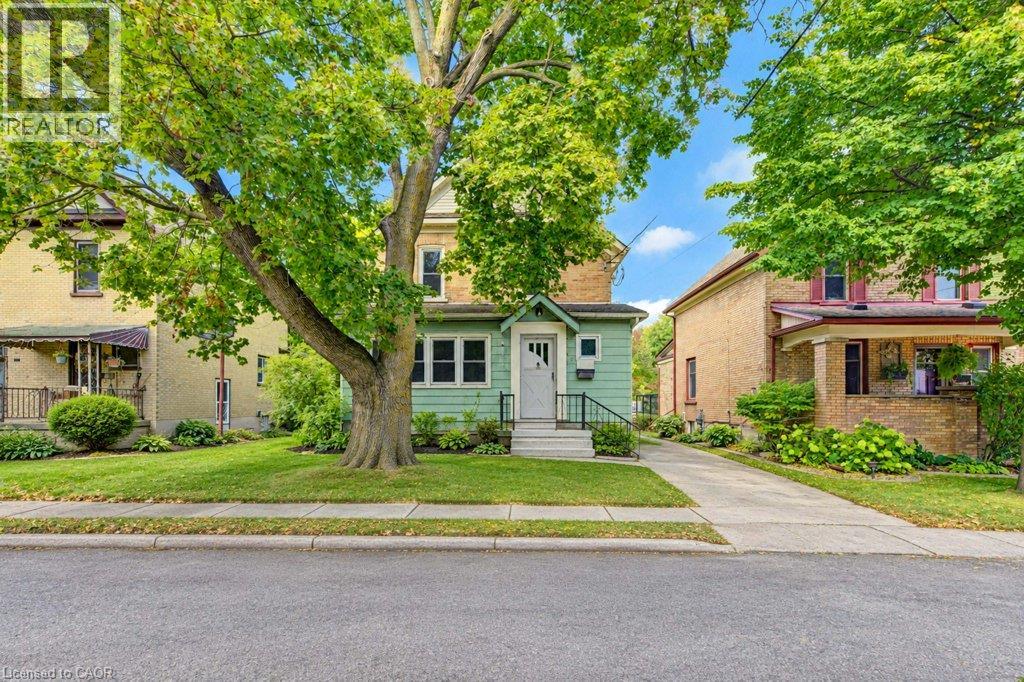
4 James Street
Elmira, Ontario
Opportunity knocks! This single detached solid two storey is situated on a mature tree lined street steps to downtown Elmira. Currently set up as a two units (not a legal duplex), however can be easily converted back to a single Family home. Plenty of potential for an investor or first time home buyer. Spacious main floor with a 4 piece bathroom, living and dining room and galley kitchen. Upper level has 2 bedrooms, kitchen and 3 piece bathroom. Main floor access to the private backyard offering ample space for future outdoor recreation. Don't miss out on owning a home in Elmira! (id:49269)
Unknown Address
,
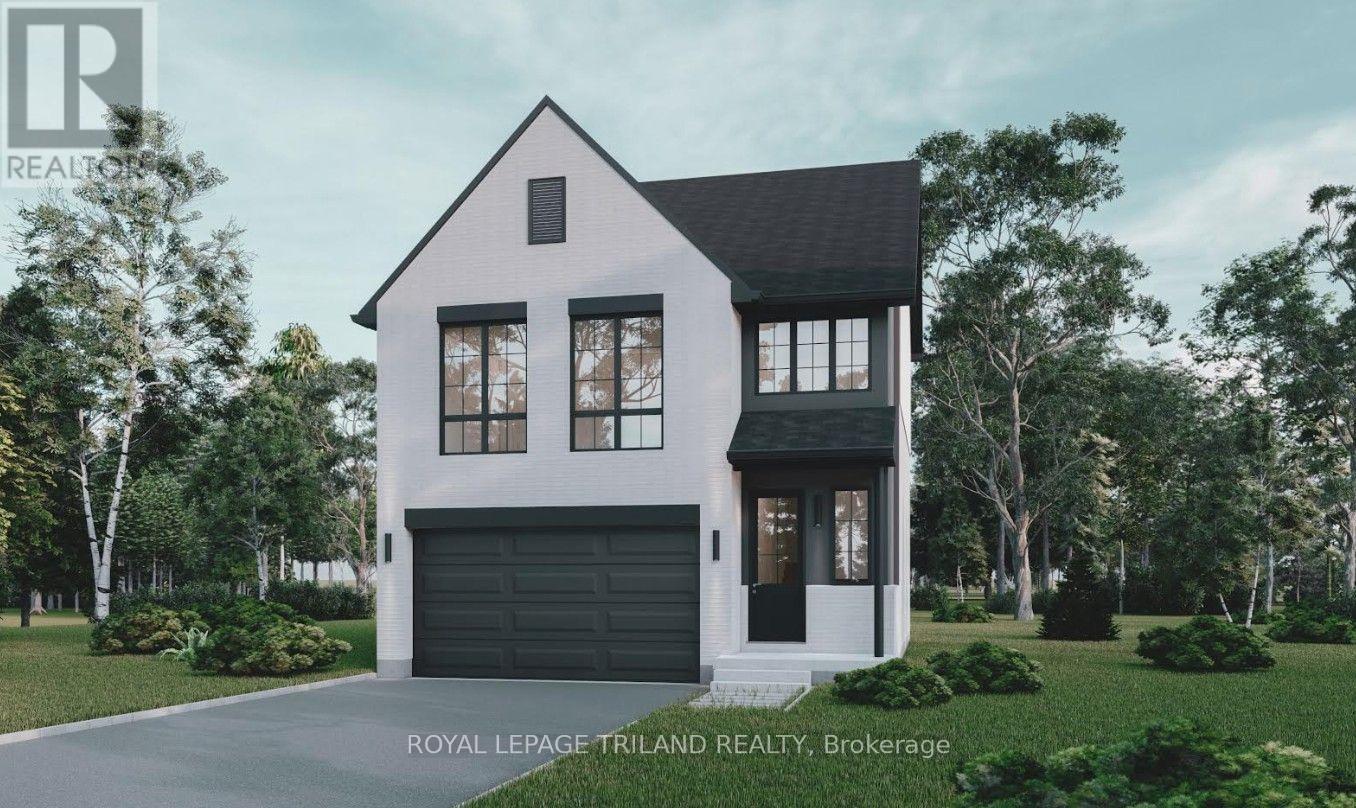
TO BE BUILT (PRICE INCLUDES HST REBATE Assigned back to builder) Welcome to the stunning Chateau model, a beautifully designed 2 storey, open-concept home featuring 3 bedrooms and 3 bathrooms Built by Grand Oak Homes, this modern farm house design combines style, function, and comfort with clean lines, 9 foot ceilings, and large windows that flood the home with natural light. The heart of the home is the spacious living area, highlighted by an airy open concept floor plan. The kitchen boasts quality finishes and seamlessly connects to the dining and living spaces, creating the perfect environment for both everyday living and entertaining. Both bathrooms feature luxurious tiled showers, while the master suite offers a tranquil retreat. A double car garage provides plenty of storage and convenience, while the option to add a side entrance for a future basement apartment adds additional potential. Located in the highly sought-after Lambeth Magnolia Fields subdivision, this home is ideally positioned just minutes from Highway 401, Highway 402, schools, shopping, gyms, golf courses, and nature trails. With Grand Oak Homes Renowned attention to detail and customizable plans, you can tailor the home to suit your needs. (id:49269)
0 Cemetery Rd
Meldrum Bay, Ontario
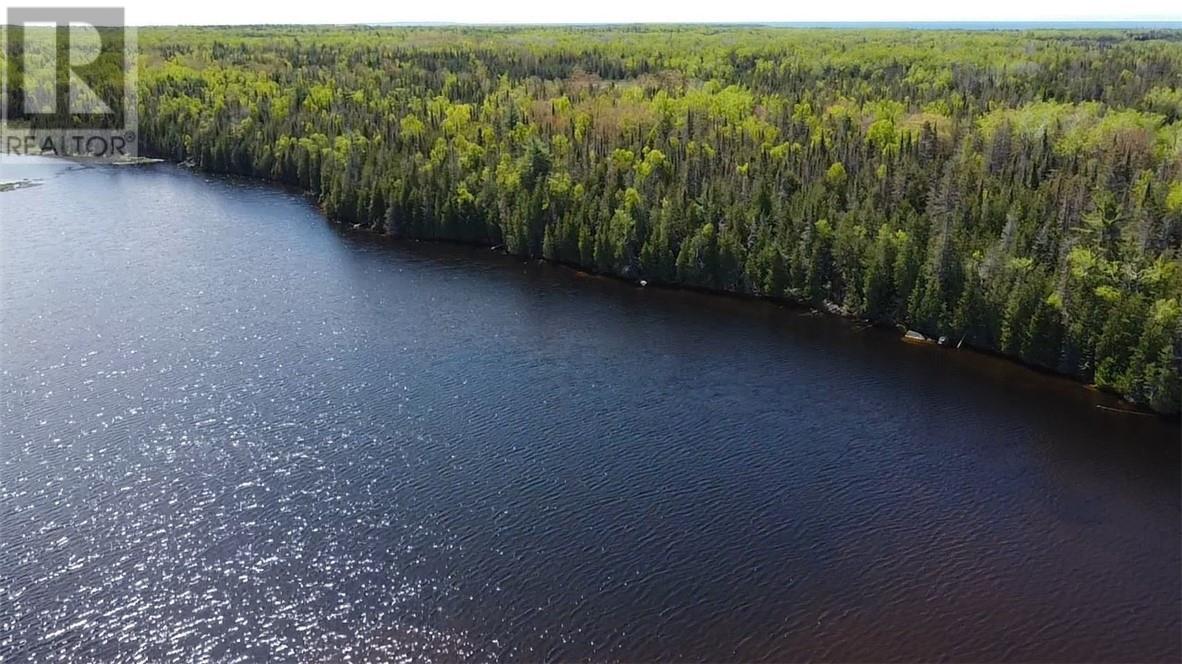
Meldrum Bay Waterfront Acreage. This 78 acre lot has frontage on Youngs Lake. The property is in an area of high deer population. There are several trails throughout. Trail access to the lot from Mississaugi Lighthouse Rd. Call Today! (id:49269)
251 Dolores Street
Essex, Ontario
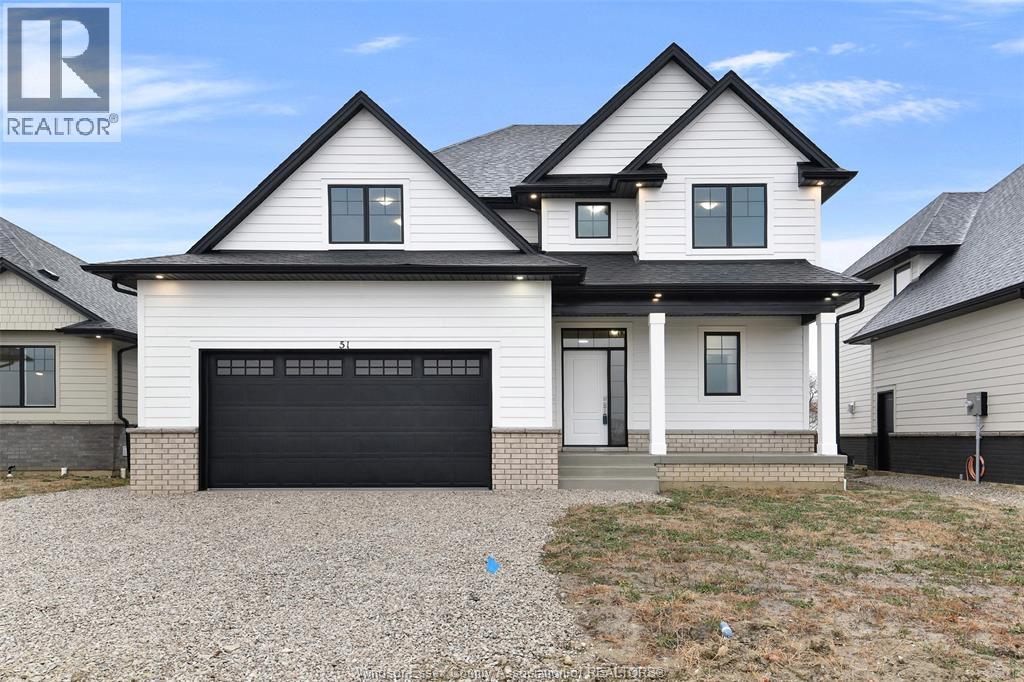
LIMITED TIME HST REBATE PRICING!!! BK Cornerstone, known for top-quality finishes and Energy Star-certified homes, is offering only 5 exclusive lots in this brand-new development. Centrally located in the county, this community offers a perfect blend of small-town charm while being just 15 minutes from Windsor. The ‘Lancaster’ is a spacious two-storey home featuring a large foyer, powder room, and a great layout for entertaining with an L-shaped kitchen, large island, and open-concept living. The home can be built in both 3 and 4-bedroom versions, with a large primary suite offering a private ensuite with a walk-in shower, separate soaker tub, and double vanity. Convenient second-floor laundry. Choose from multiple models to build your dream home with BK Cornerstone’s superior craftsmanship. Photos of a previously built model and may reflect upgrades. (id:49269)
243 Dolores Street
Essex, Ontario
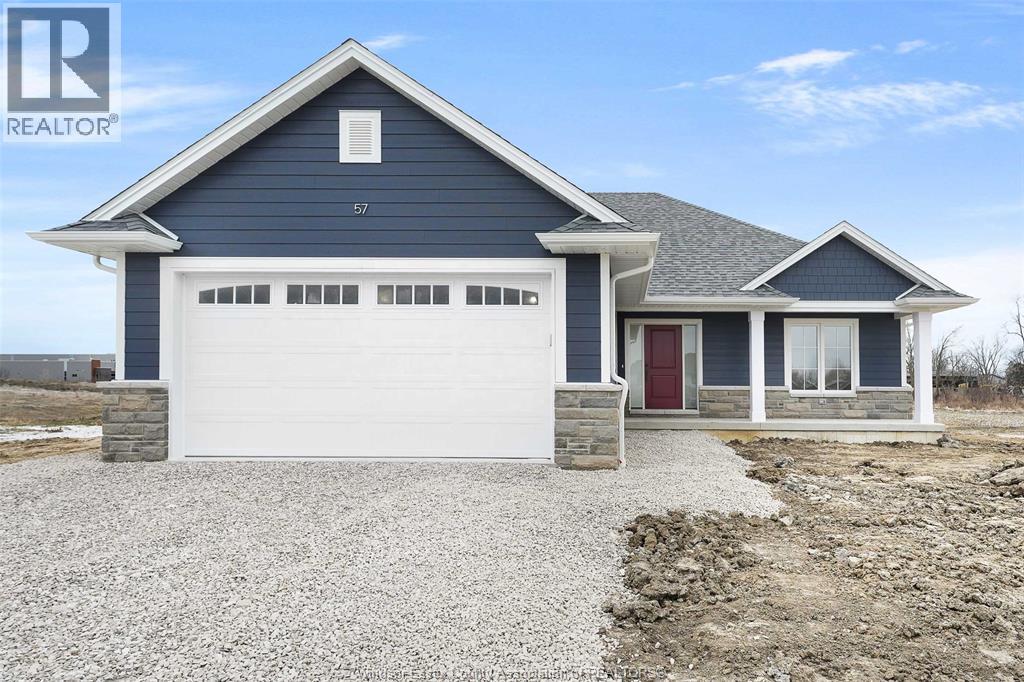
LIMITED TIME HST REBATE PRICING!! BK Cornerstone, known for their top-quality finishes and Energy Star-certified homes, is offering only 5 exclusive lots in this brand-new development in Essex! Centrally located in the county, this community offers the perfect blend of small-town charm while being just 15 minutes from Windsor. The ‘Oxford’ is a thoughtfully designed 2-bedroom, 2-bath ranch-style home featuring timeless curb appeal, an open-concept family room with plenty of natural light, and a gourmet kitchen with quartz countertops and custom cabinetry. The spacious layout includes a private primary suite with a walk-in closet and ensuite bath, as well as convenient main floor laundry. Choose from multiple models to build your dream home with BK Cornerstone’s superior craftsmanship. (id:49269)