
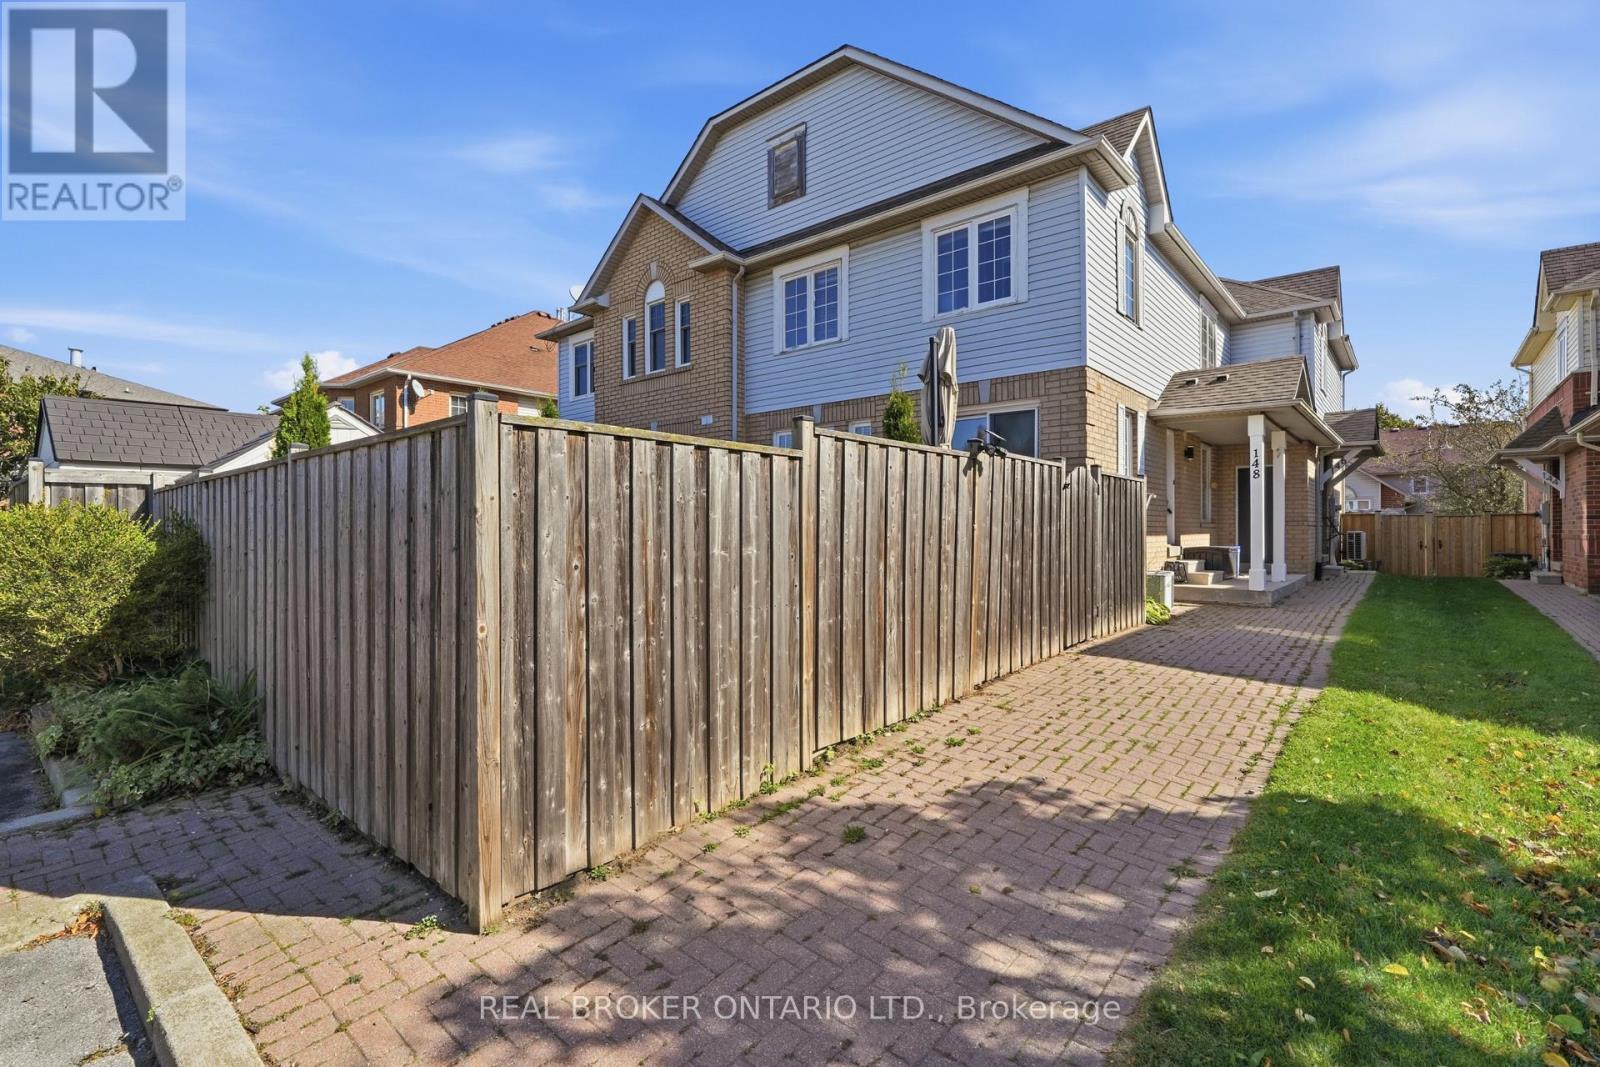
148 Rockhaven Lane
Hamilton, Ontario
Welcome to 148 Rockhaven Lane, a well-maintained freehold townhouse in the heart of Waterdown. This inviting three-bedroom home offers a bright, functional layout with a spacious living room and an updated kitchen featuring Caesarstone countertops, a matching stone backsplash, stainless steel appliances, and plenty of room for everyday living. From the front entry, step into a bright and spacious living room with hardwood flooring, creating a welcoming setting for everyday living and entertaining. The main level is finished with updated fixtures, while the upper level offers three comfortable bedrooms and a full bathroom. The finished lower level adds valuable living space with a recreation area, a tiled laundry space, and an additional three-piece bathroom, bringing the home to a total of 2.5 bathrooms. Step outside to a private, fully fenced backyard designed to be enjoyed. The approximately 22' x 11' deck creates a generous outdoor area for dining, relaxing, or hosting friends, while the fenced yard offers added privacy and room to enjoy the warmer months. This home offers exceptional access to Highway 6, the QEW, and Highway 403, with Aldershot GO Station just a short drive away. Located close to local shops, restaurants, parks, schools, and transit, this is a great opportunity to enjoy a move-in-ready home in a sought-after Waterdown community. (id:49269)
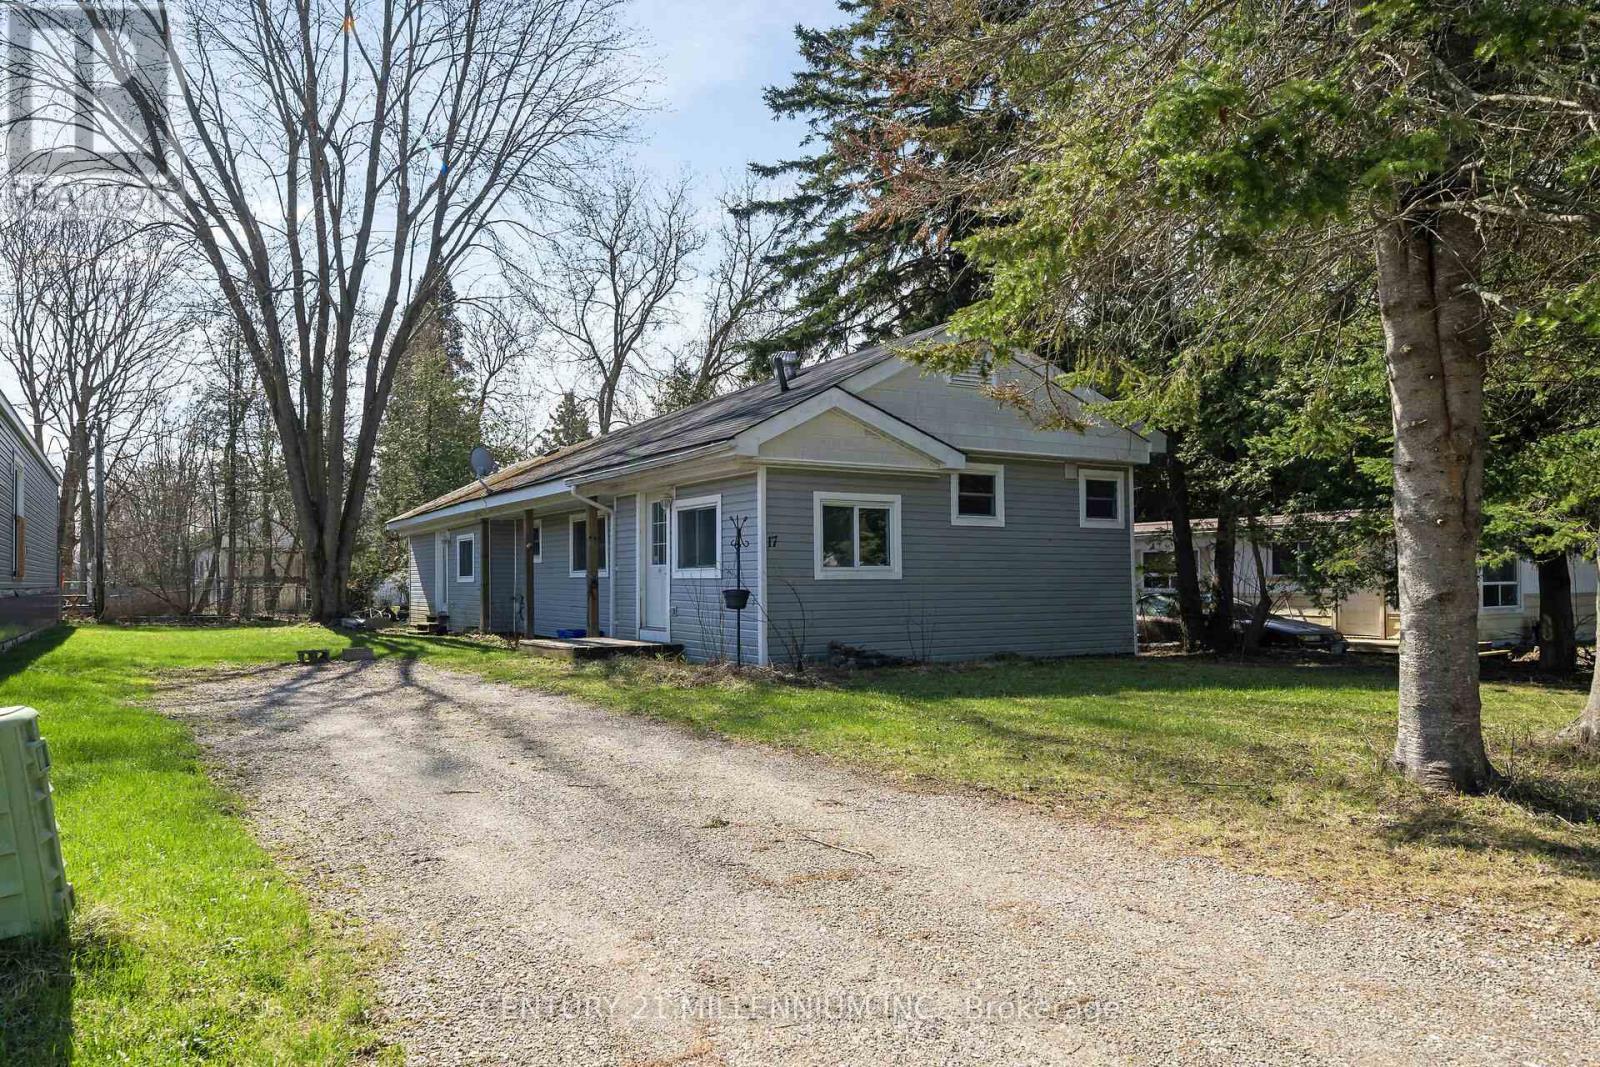
17 Cedar Lane
Erin, Ontario
Welcome to 17 Cedar Lane! Spacious 3 bedroom home on a treed lot. This freshly updated home is move-in ready and perfect for anyone looking for a clean, comfortable space without the hassle of renovations. Updated flooring throughout, kitchen, bathroom, new insulation, updated plumbing, paint, newer furnace and a/c, owned HWT. Outside, the double driveway offers plenty of parking space for you and your guests. Just move in and enjoy! (id:49269)
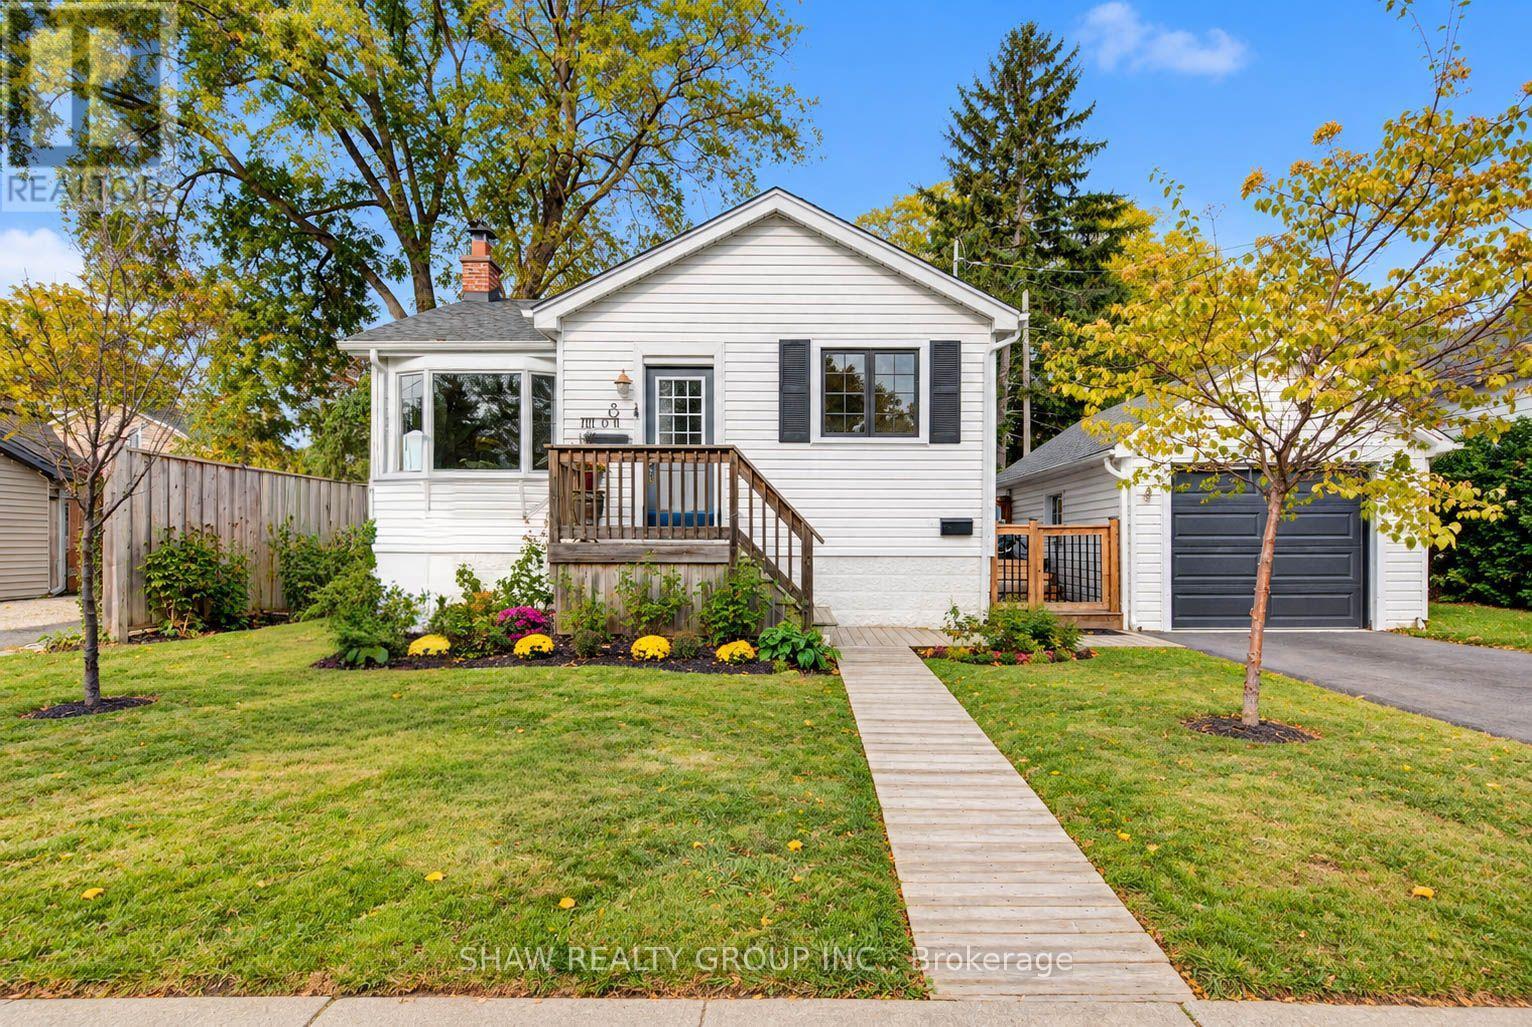
8 Peel Street
Hamilton, Ontario
Imagine stepping out your door and having the Dundas Escarpment as your backdrop, wonderful community, beautiful walking trails nearby, and the cafés and restaurants of downtown Dundas just a stroll away. That's the lifestyle waiting at 8 Peel St N, a charming detached home tucked into one of Dundas's most inviting neighbourhoods, where mature trees, character homes and nature are part of everyday life. This 2-bedroom, 2-bath home offers a comfortable blend of charm, functionality and thoughtful updates, making it an ideal choice for a first-time buyer, downsizer, or anyone ready to embrace the unique lifestyle Dundas has to offer. The home has seen a number of updates, including updated bathrooms, new windows, new gutters with leaf guards, a new garage door, new carpet in the finished basement, A/C and furnace (2016), driveway (2025), and deck (2025), Kitchen sink (2025), Foyer(2024), and Washer/Dryer (2025). The kitchen features stainless steel appliances and a gas range. Here, everyday life feels a little more connected to the outdoors. Walk the neighbourhood with your morning coffee, head out for a hike, meet friends for dinner downtown, or simply enjoy the escarpment views from home. And when you need to venture beyond Dundas, McMaster University and Hospital, Highway 403 and public transit are all close at hand. A home with character in a setting that gives you more than a place to live, it gives you a lifestyle. (id:49269)
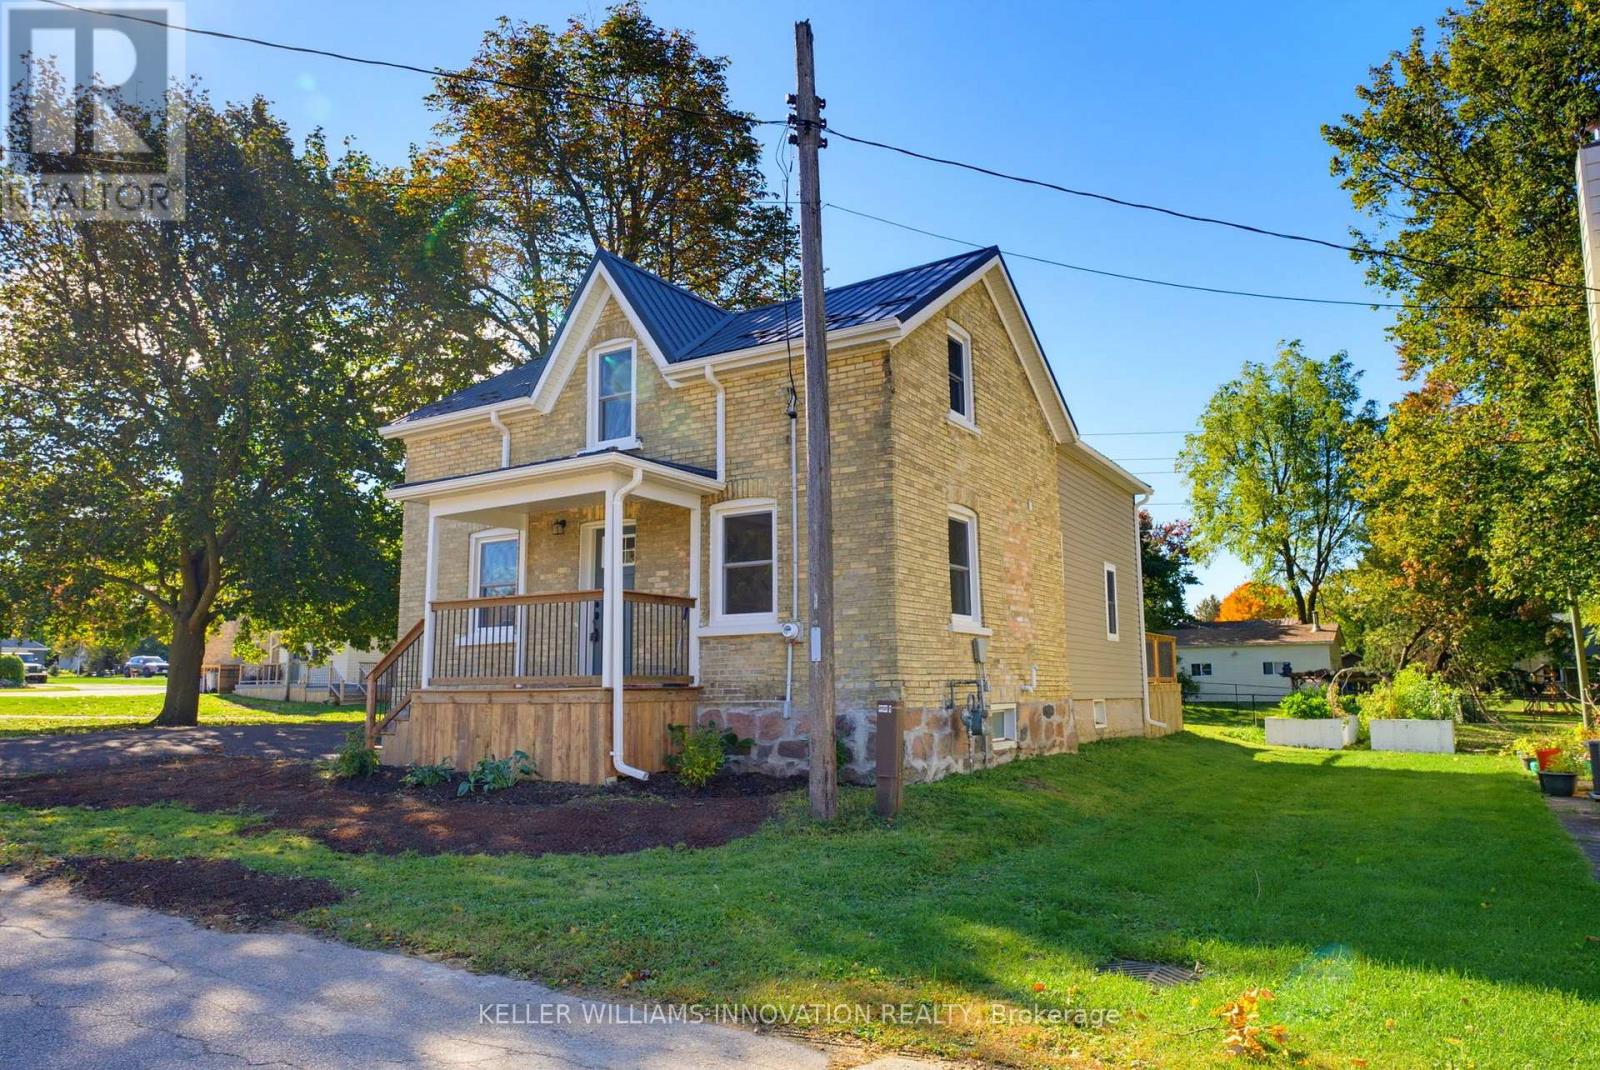
5 Macbeth Street
Perth East, Ontario
UPDATED. BACKS ONTO G2G TRAIL. QUIET AREA. A Great Place to Start! This beautifully updated brick 1.5-storey home is a fantastic opportunity for buyers looking for a home they can move into and enjoy without taking on a long list of renovations. Extensive updates have been completed over the past year, including a new roof and eavestroughs (2026), new windows and doors, updated insulation in the walls and attic, updated electrical and panel, updated plumbing in the second-floor bathroom, new flooring, fresh paint, an updated kitchen and updated bathrooms. Pot lights throughout the home add a bright and modern touch. The main level features a welcoming kitchen, open living and dining area, office, laundry/mudroom and full bathroom. Upstairs offers three bedrooms and a second full bathroom, providing plenty of room to grow. Outside, enjoy the home's great curb appeal, ample parking and new rear deck - the perfect spot to relax on summer evenings. The backyard backs directly onto the trail, offering easy access to walking and biking, while the quiet street adds to the appeal. With the major updates already taken care of, this home offers the opportunity to spend more time enjoying homeownership and less time planning renovations. A great first home in a great location! (id:49269)
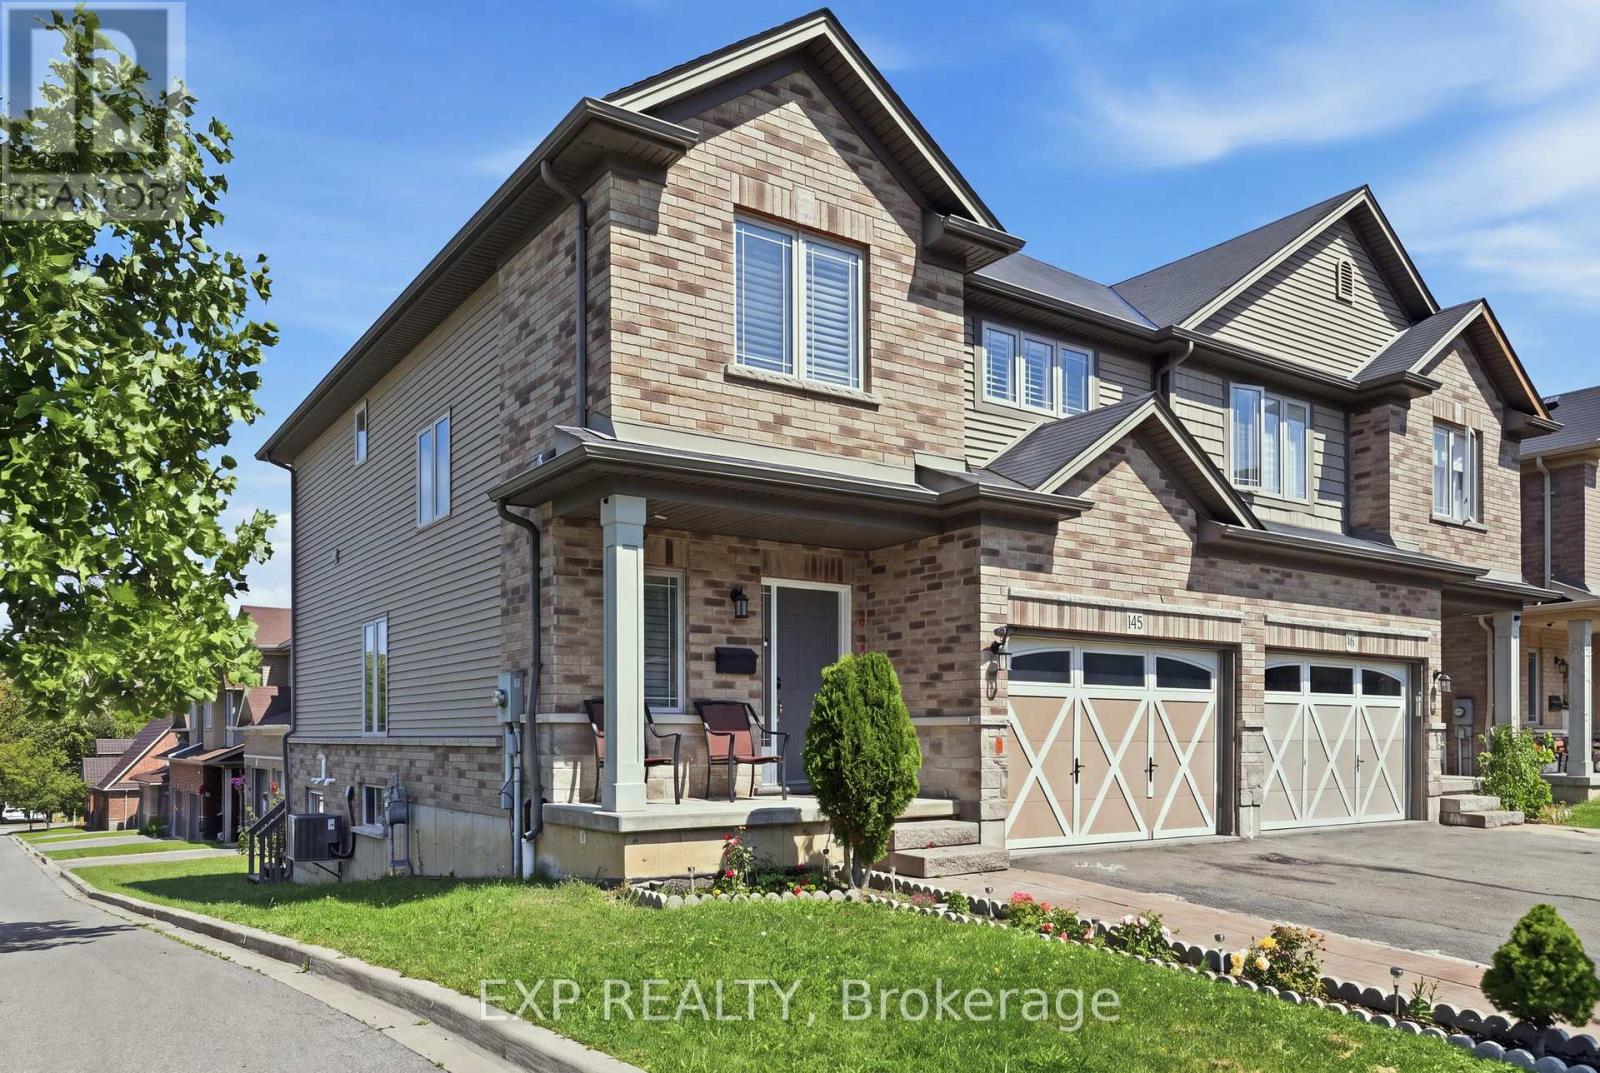
665 Greenhill Avenue E
Hamilton, Ontario
This beautifully maintained and upgraded semi-detached home sits on a desirable corner lot .Featuring 3 spacious bedrooms, 2 full baths + powder room, hardwood flooring on the main level and second-floor hallway, and new appliances. Walk out from the living area to a private deck-perfect for relaxing or entertaining. The finished basement offers a spacious rec room, hardwood flooring, cold storage and plenty of additional storage. Ideally located close to major highways, shopping, banks, malls, schools and everyday amenities, with the lake and scenic trails just minutes away. A move-in-ready home offering space, upgrades and an excellent location! (id:49269)
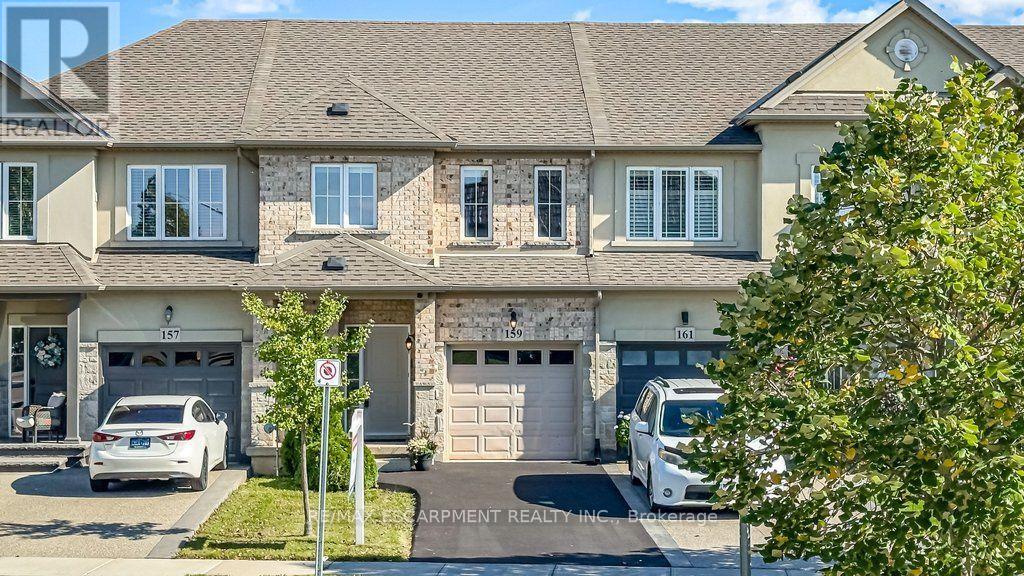
159 Highgate Heights
Hamilton, Ontario
Welcome to 159 Highgate Heights. This 3 bed, 2.5 bath home is fully freehold with no condo or road fees, and no rear neighbours! The main floor has an open living and dining area, hardwood floors, inside entry from the garage and a kitchen with plenty of workspace and storage. Sliding doors off the living room lead to the deck for convenient entertaining. The yard backs onto mature trees, giving you a level of privacy that's hard to find in townhomes today. Upstairs, the oversized primary bedroom features a walk-in closet and ensuite with large walk-in shower. There are two additional generously sized bedrooms, a second full bathroom and an open loft that works well as an office or extra sitting area. The basement is unfinished, giving you plenty of storage and the option to finish it in the future. The location puts you steps from Fortinos, with Walmart, restaurants, shopping and everyday amenities all close by, along with quick access to the Linc and Red Hill. This block of townhomes are rarely offered on the market, don't miss your opportunity to join the neighbourhood. (id:49269)
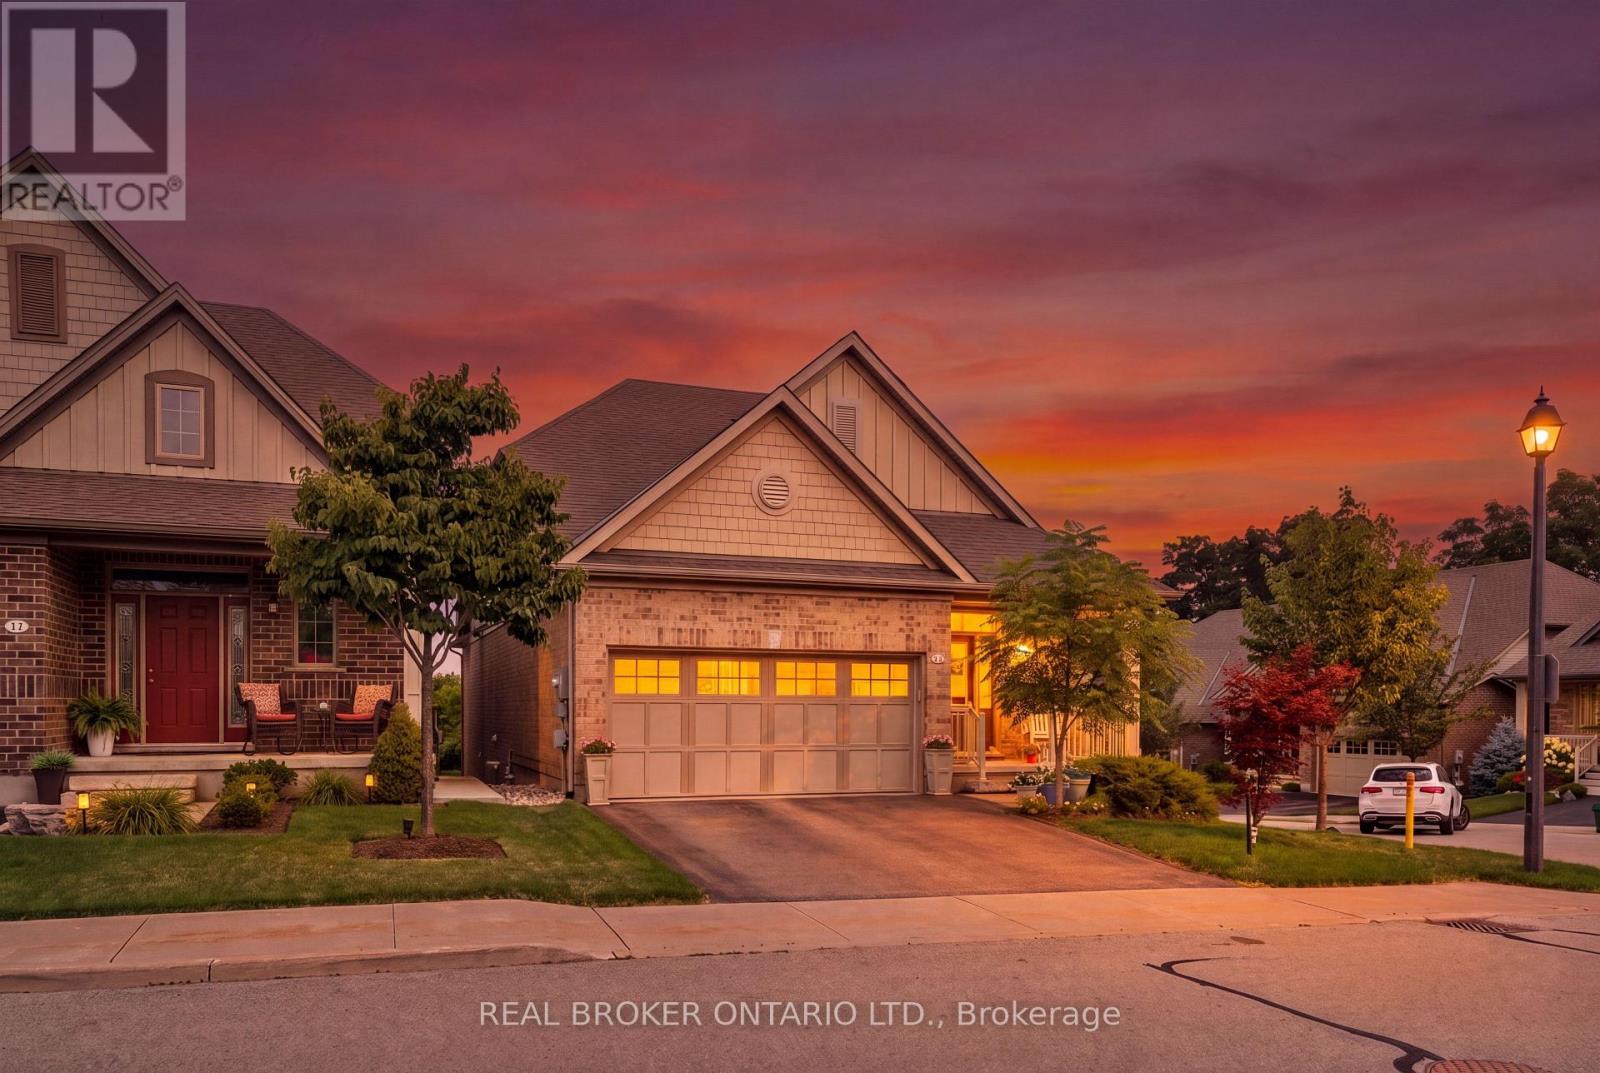
10 Chestnut Drive
Guelph/eramosa, Ontario
BUNGALOFT! MAIN FLOOR PRIMARY SUITE! Welcome to peaceful, low-maintenance living in one of Rockwood's most desirable communities. This beautifully maintained 2016 bungaloft offers 1,888 sq ft above grade with main-floor living designed perfectly for those who want comfort without compromise. The main floor features rich hardwood floors and a spacious primary retreat complete with walk-in closet and a luxurious 5-piece ensuite. The bright, open-concept kitchen showcases granite countertops, an oversized centre island, extended cabinetry, stainless-steel appliances, and a gas stove, ideal for effortless entertaining or quiet mornings at home. The kitchen flows seamlessly into the dining area with hardwood flooring, pot lights, and a large picture window. The adjoining living room features hardwood floors, a cozy gas fireplace, abundant natural light, and a walk-out to the raised deck. A perfect space for relaxing or hosting family gatherings. Convenience continues with main-floor laundry, direct garage access, and a 2-piece powder room. Upstairs, the loft provides a welcoming family room with pot lights and a skylight, ideal for guests or a reading retreat. A spacious bedroom with walk-in closet and 4-piece bathroom completes the level. The finished basement offers a recreation room with above-grade windows, a third bedroom with double closet, and a large unfinished area with above-grade windows ready for your future vision. Major updates include a new furnace in 2025 and new rental hot water heater and water softener in 2026. The monthly common element fee of $165.00 covers road maintenance, snow clearing except driveways, sidewalks, landscaping and berm maintenance, allowing you to enjoy truly low-maintenance living. Located minutes from Rockwood Conservation Area, scenic walking trails, charming downtown Rockwood shops and restaurants, and an easy commute to Guelph or Acton GO Train, this home offers peaceful surroundings without sacrificing convenience. (id:49269)
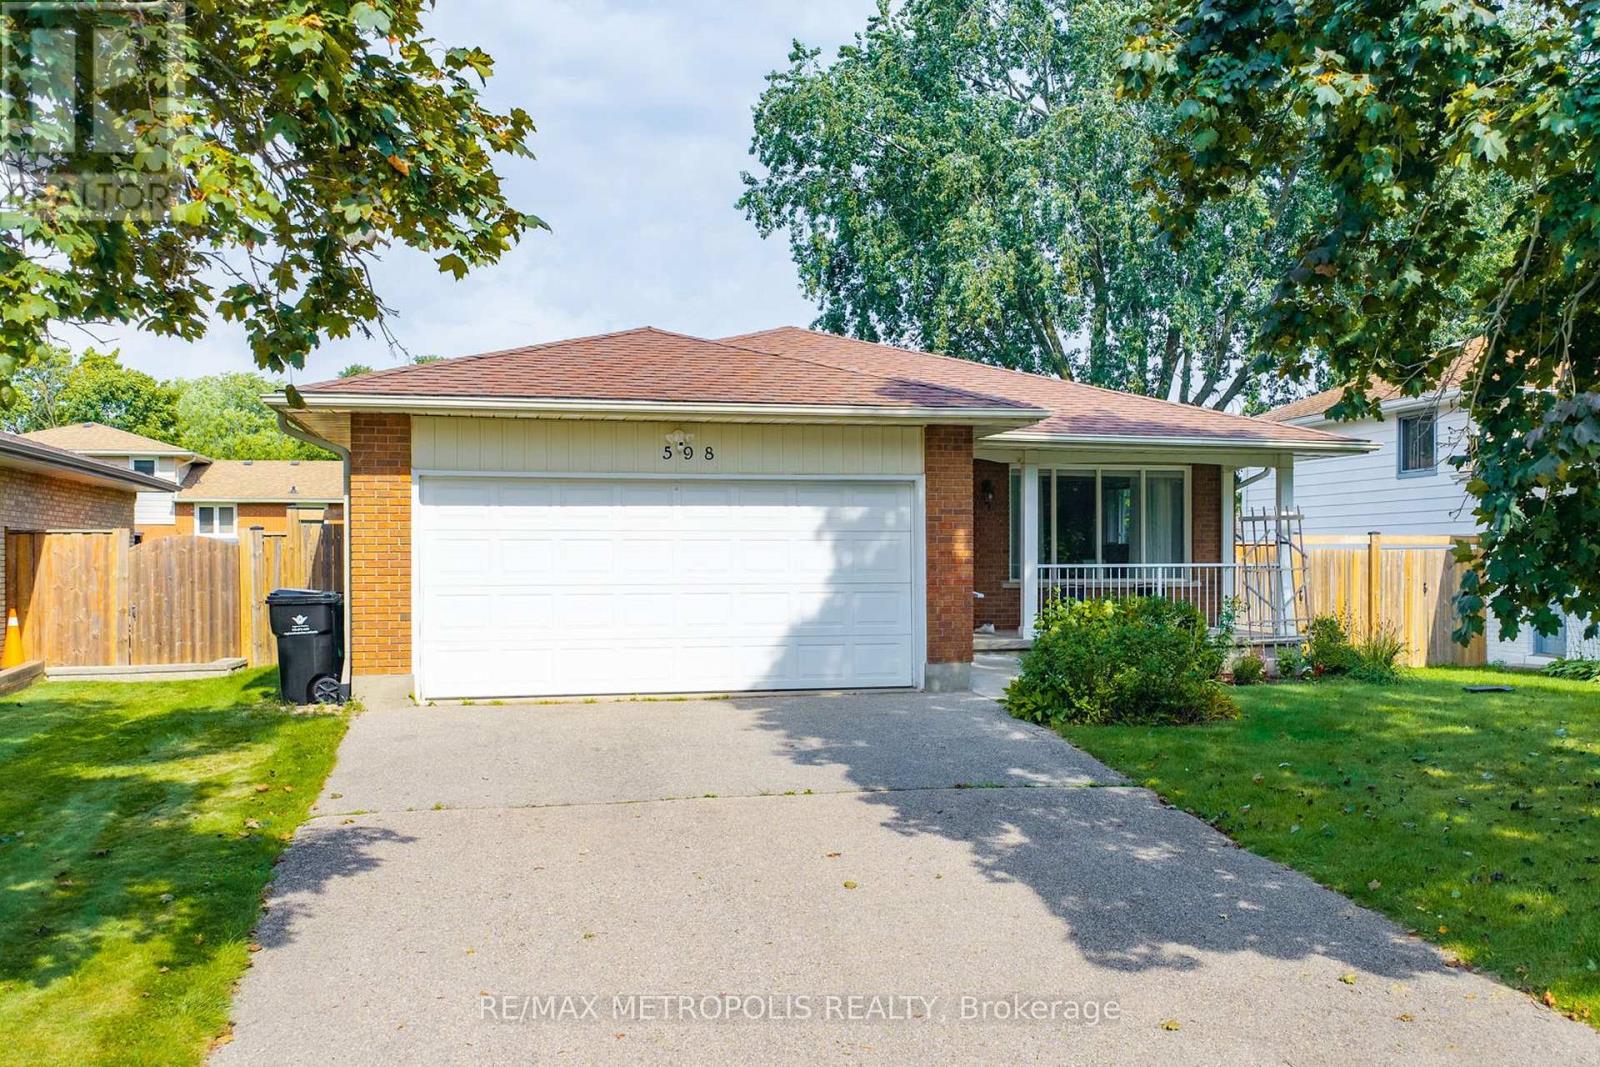
598 Black Oak Crescent
Waterloo, Ontario
Welcome To This Beautifully Maintained Bungalow Offering A Fantastic Combination Of Space, Comfort And Functionality! Pride Of Ownership Is Evident Throughout This Well-Cared-For Home, Featuring Numerous Upgrades, Hardwood Flooring And Large Windows That Fill The Interior With Natural Light. The Main Floor Offers A Bright And Functional Layout With A Spacious Living Room, Separate Dining Area, Well-Appointed Kitchen And Three Generously Sized Bedrooms, Creating A Comfortable And Practical Space For Everyday Living. The Finished Basement Adds Exceptional Additional Living Space With Two Bedrooms, A 3-Piece Bathroom And A Large Living/Recreation Area, Offering Plenty Of Flexibility For Family, Guests, A Home Office Or Multi-Generational Living. Recent Upgrades: Furnace 2023, Owned Water Heater 2026, Owned Water Softener 2022. Ideally Located In An Established Waterloo Neighbourhood Close To Schools, Parks, Shopping, Everyday Amenities And Convenient Transit Options, Making It Easy To Get Around The City. Complete With A Double Car Garage And Ample Parking, This Move-In Ready Home Is A Wonderful Opportunity In A Desirable Community! (id:49269)
1231 Dunsmure Road
Hamilton, Ontario
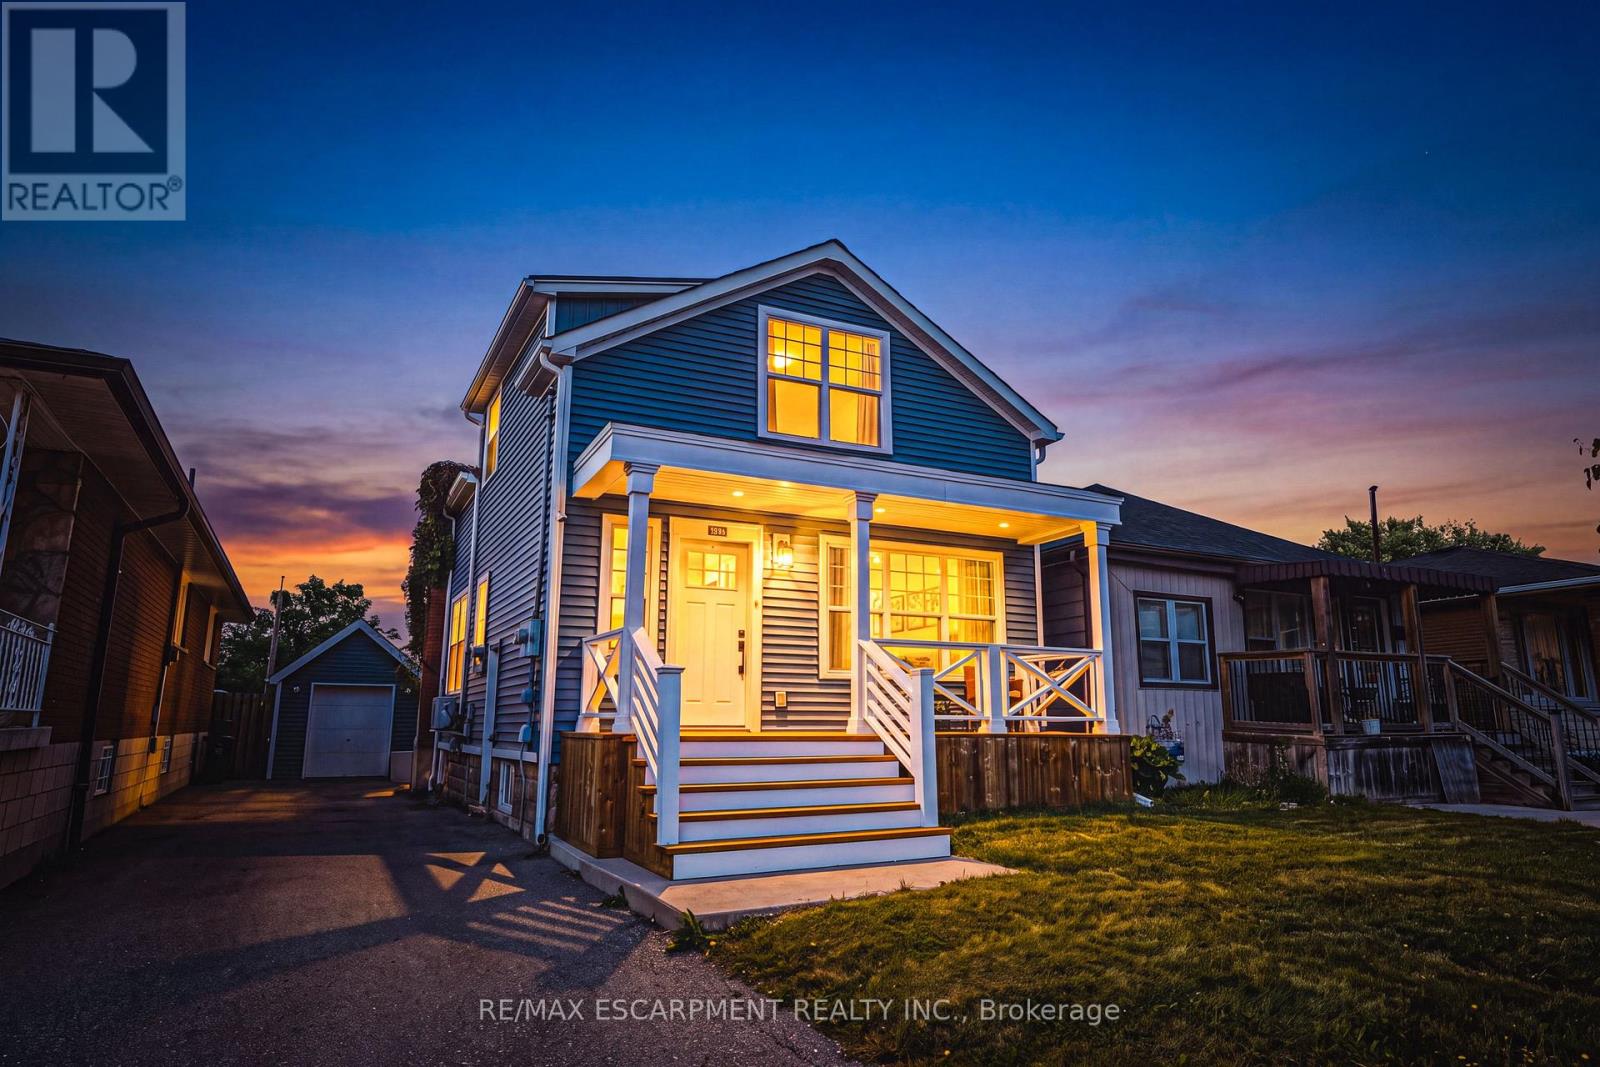
This beautiful home has everything you've been looking for! In 2018, the home went through major renovations inside and out. With 3 bedrooms, 2+1 bathrooms, a walk up basement, a fully fenced yard and a detached garage, what more could you need? Inside you'll find beautiful hardwood floors, a chef's inspired kitchen, a cozy living room perfect for family nights in, you can enjoy your front OR back porch for unwinding, an open concept main level - perfect for entertainers with a main floor 2 piece bath for added convenience. Upstairs you'll find 3 bedrooms, and a luxurious 4 piece bathroom all overflowing with natural light. The finished basement has a rec-room, full washroom, and a separate entrance walk-up adding value for in law-suite potential. The home also features dual heating and AC for added comfort and control. You're centrally located in a prime Hamilton location, within a short distance to schools, shops, parks and public transit . Updates from 2018 include; New Kitchen, Bathrooms, Plumbing, Electrical, Roof, Windows, Furnace and A/C, Spray Foam, Siding, Water Proofing, and much more. Don't miss the chance to live in this beautiful turn-key home! (id:49269)
173 Stiefelmeyer Crescent
Wilmot, Ontario
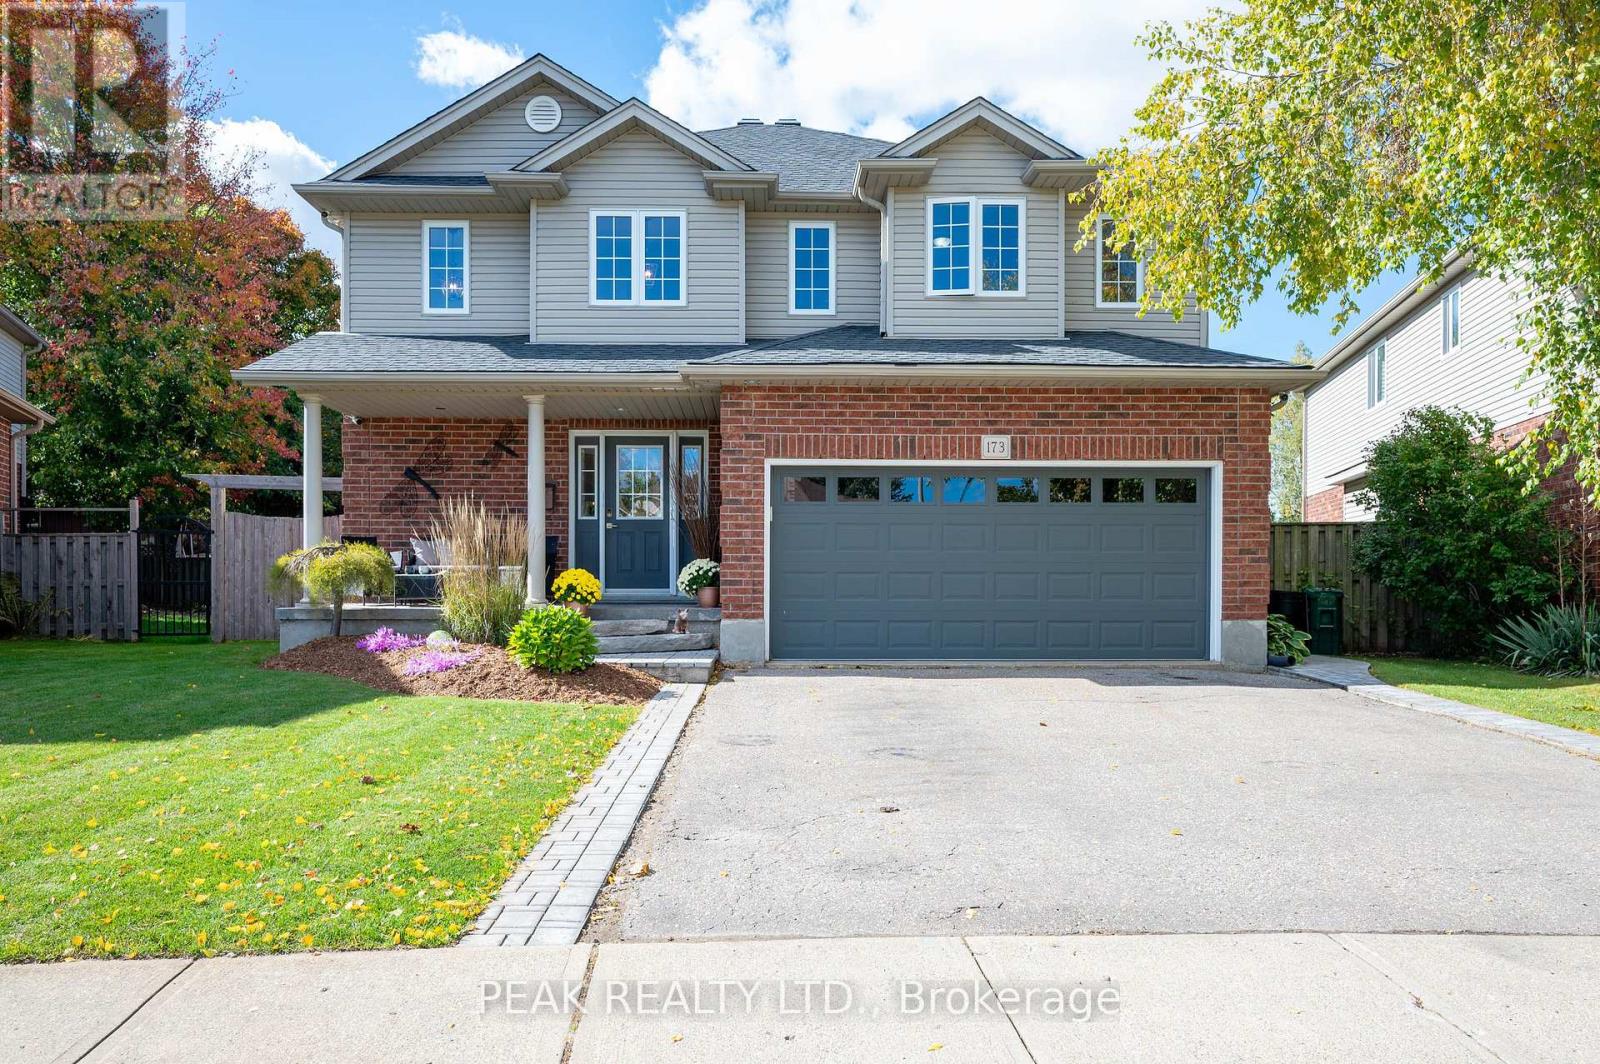
Welcome to this exceptional one-owner home, offering an abundance of space for the whole family in the charming community of Baden. Beautifully maintained and thoughtfully updated, this home is truly move-in ready. The main floor features a spacious foyer, open-concept updated kitchen with quartz counter tops, dinette and cozy family room, along with a separate dining room featuring hardwood floors. Upstairs you'll find 3 generously sized bedrooms, convenient upper-level laundry, the primary bedroom features a beautifully renovated ensuite soaker tub, glass shower and walk in closet. Fresh paint and newer flooring adds a bright updated feel. The finished basement offers even more living space with a cozy rec room, gas fireplace, projector and bar area perfect for entertaining, and a large 4th bedroom or home office, and a 3-piece bathroom. Outside, enjoy the beautifully landscaped, fully fenced backyard with plenty of room to play, relax and entertain, featuring a large deck, patio area and fire pit. An attached two car garage and double-wide driveway completes this wonderful family home. Spacious, welcoming and beautifully cared for-this is a home you'll be proud to call your own and can enjoy for years to come! (id:49269)
139 Lakeland Avenue S
Trent Lakes, Ontario
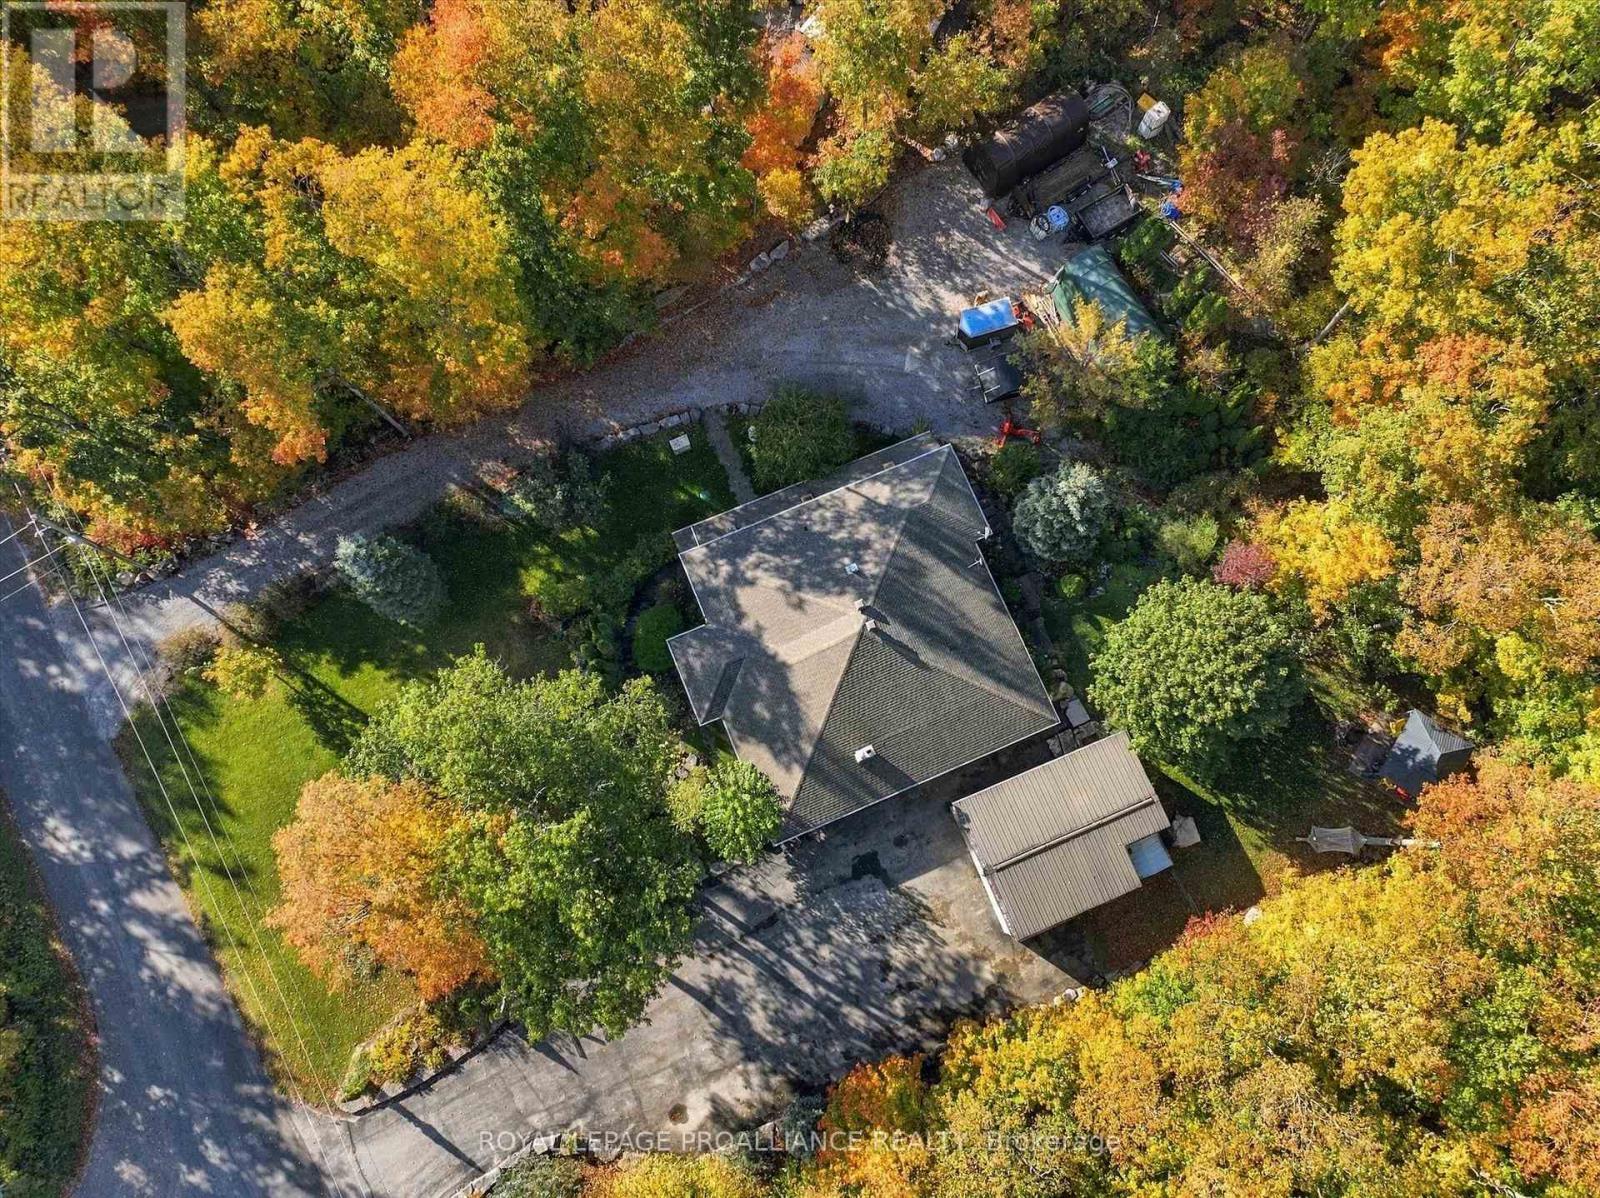
Sited within the 350-acre Harvey Lakeland Estates enclave, on the edge of an escarpment, 139 Lakeland Avenue presents .7 acres of treed privacy, one of the Kawarthas' most desirable communities, this property offers a true sense of solitude and extraordinary lake access. A haven for wildlife and bird lovers, the lot overlooks protected greenspace out front and back. Residents share ownership of 250 acres of common land featuring picnic areas, wetlands, trails and over 5 km of shoreline across 3 lakes; Sandy, Little Bald and Big Bald lakes. Golf-cart or ATV to your private Dock 94 for fishing, swimming and recreation. Enjoy 5 lakes of lock free boating including, Upper Buckhorn, Pigeon and Chemong or venture further onto the historic 386 km Trent-Severn Waterway, stretching from Lake Ontario to Georgian Bay. Outdoor living shines with roughly $150,000 invested in landscaping, including armour stone walkways and covered porches on all 4 exposures. Cozy up to the gazebo's wood stove, perched overlooking a forested ravine. Soak in the premium Hydropool hot tub with 2 Aqua Blade Waterfalls. Thoughtfully maintained, the custom all brick bungalow with walkout lower level offers over 3,700 sq ft of comfortable lifestyle. An enormous great room spans over 39'x29' and features a custom chef's kitchen with abundant cabinetry, granite counters, stainless appliances and island with wine fridge. The primary bedroom offers an ensuite and walkout to deck. The lower level includes a custom bar, kitchenette, 2 additional bedrooms, bath and flexible recreational space, a separate entrance makes it ideal for multi-generational living or guests. Car enthusiasts and hobbyists will love the detached 31'x21' garage, plus potential to add another 2 or 3 car garage with 200-amp service already in place. Two driveways provide flexibility for storage of boats, RVs, snowmobiles and more; the current owner operates a homebased landscaping, snow clearing business for neighbourhood clients. (id:49269)
381 Victoria Street N
Kitchener, Ontario
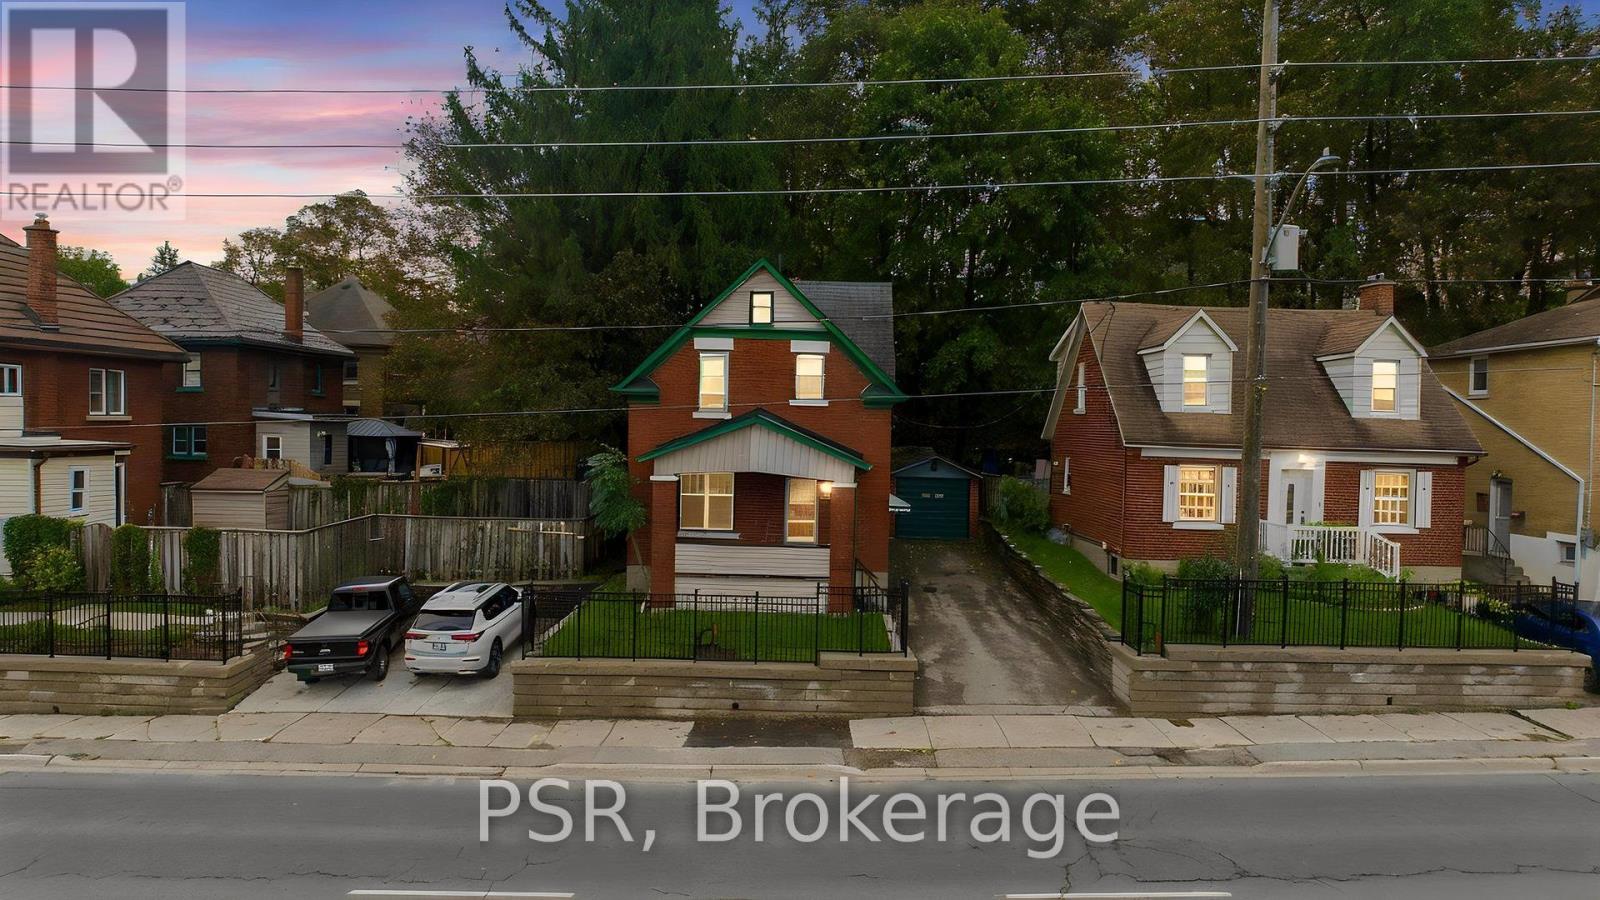
CHARACTER & VERSATILITY! Welcome to this 3-bedroom, 2-full-bath home ideally situated in a central location close to shopping, the downtown core, parks, public transit, and offering easy access to the expressway. Brimming with potential, this home combines timeless charm with important modern updates, including an updated furnace, plumbing, and electrical. The spacious layout offers plenty of flexibility for families, first-time buyers, or investors, with excellent duplex potential for those looking to add value or create a two-unit income property. A detached single-car garage provides convenient parking and additional storage. With its desirable location, versatile floor plan, and significant updates already completed, this property presents an exciting opportunity to own a character home with both lifestyle appeal and investment potential. Close to everything you need while offering the convenience of easy commuting-this is one you won't want to miss! (id:49269)