
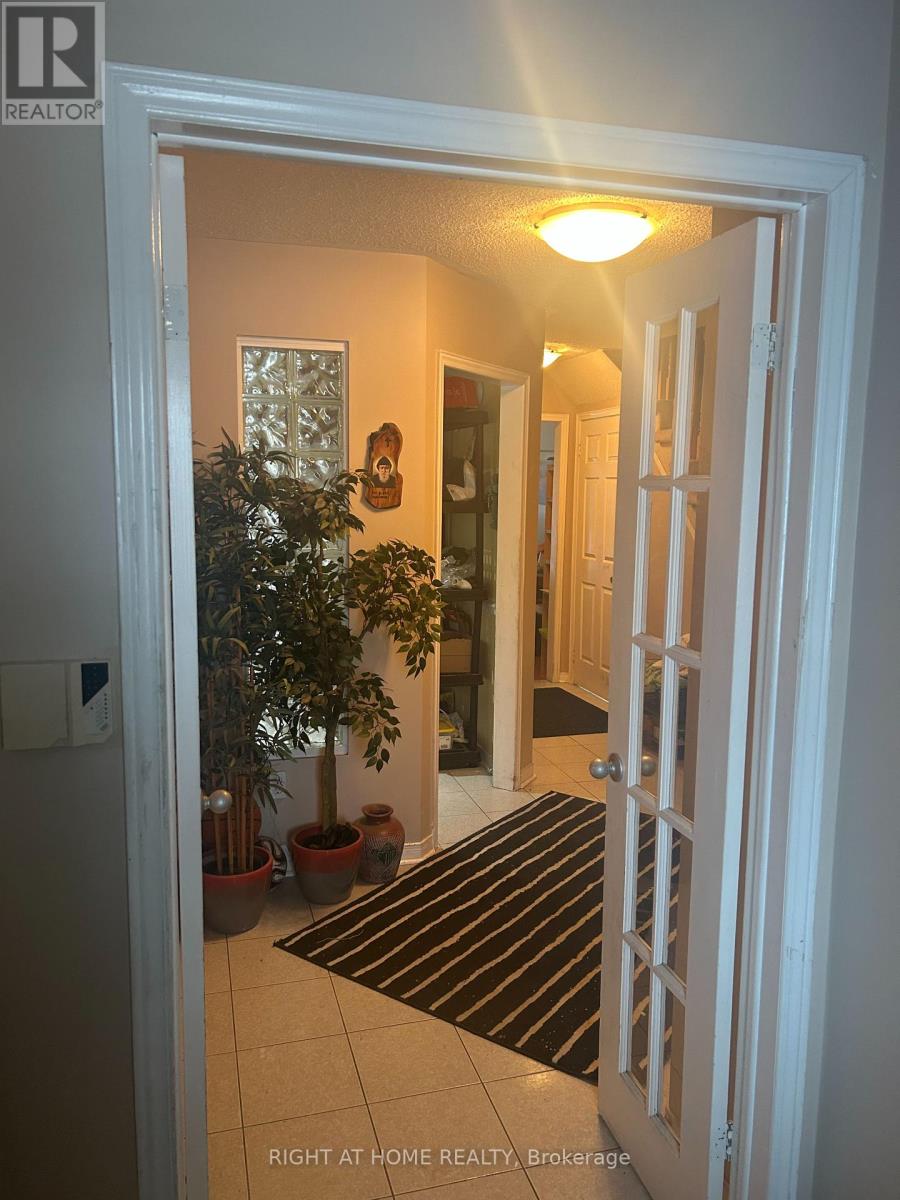
5550 Cosmic Crescent
Mississauga, Ontario
Green Park built, No Sidewalk Premium lot ($10,000), 5 parking spots , 147.73 X 22.30, hugeDeck perfect for backyards parties with family and friends. Walking distance to public andCatholic Schools. Shopping Malls and 5 minuets to Sq1. (id:49269)
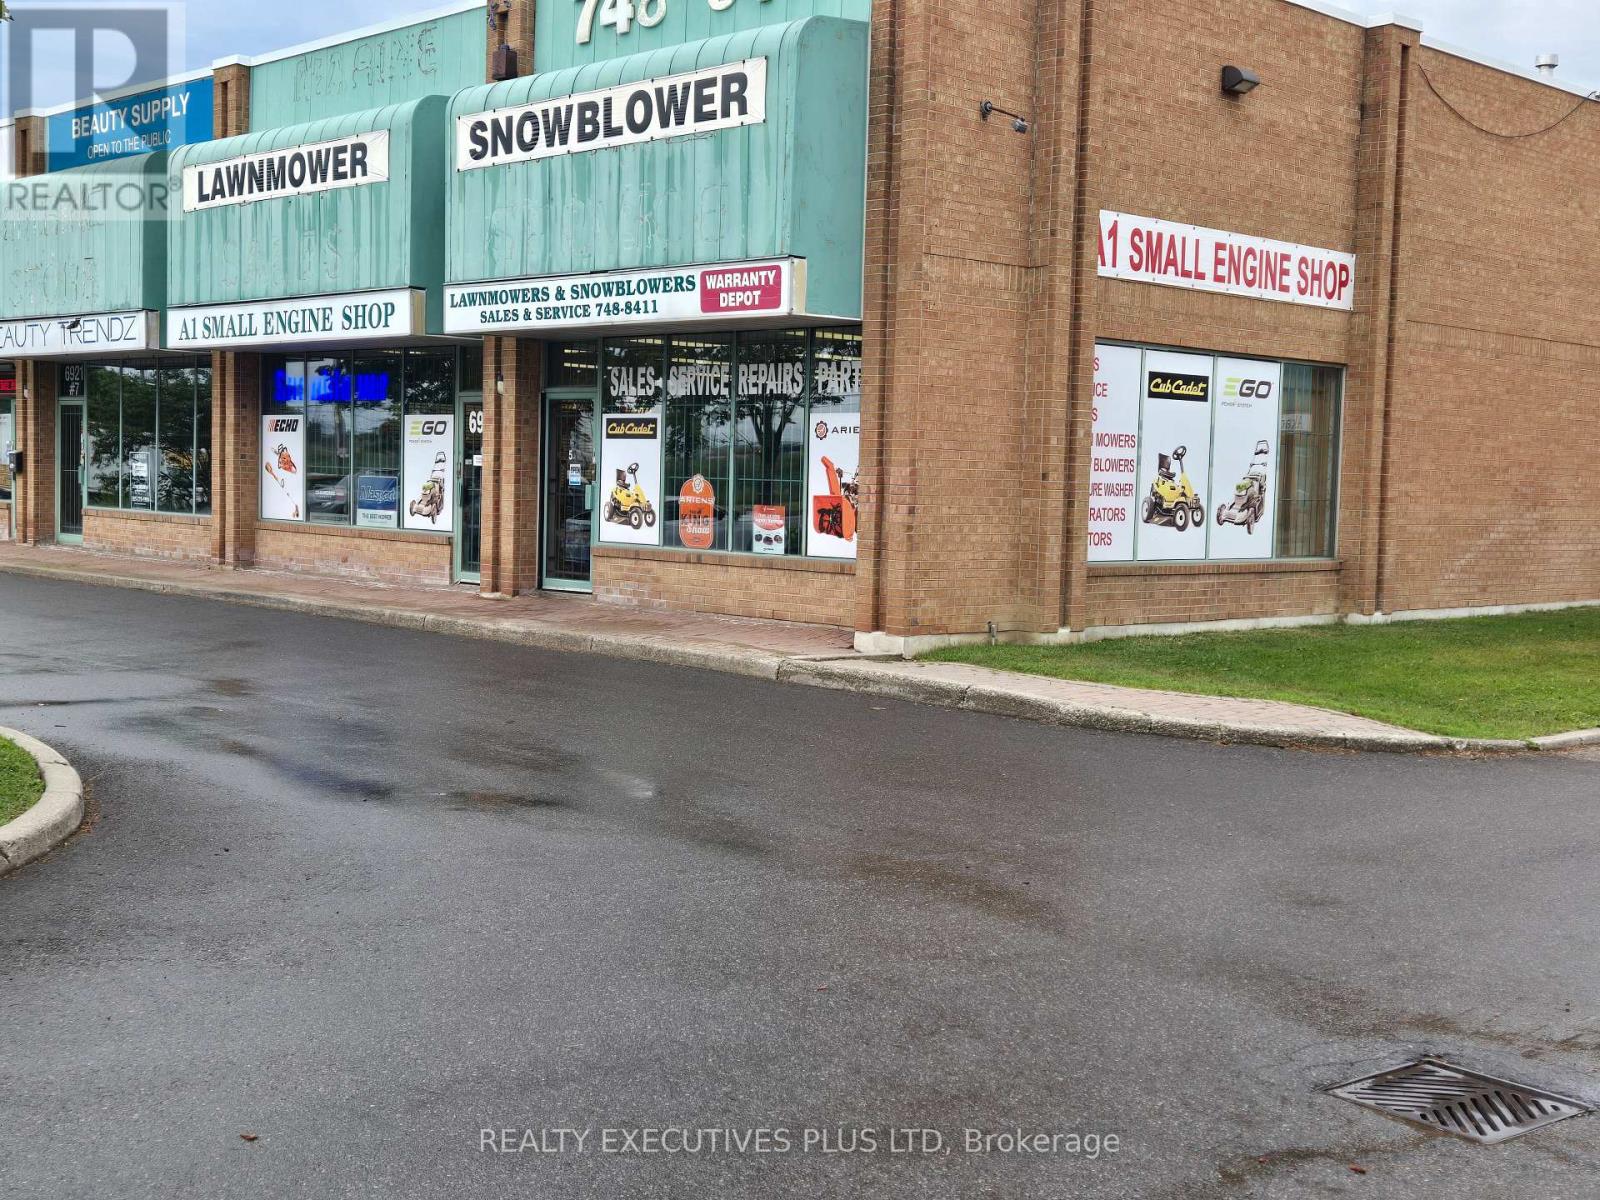
5,6,7,9 - 6921 Steeles Avenue W
Toronto, Ontario
A Premier Location Fronting On Steeles Avenue In The North End of West Toronto Bordering With Brampton, Mississauga and Vaughan. Consists Of 4 Units Combined Into 6,764 SF With A 1,200 SF Showroom Area Fronting On Steeles In A Well Maintained Complex. Over 900 SF of Mezzanine (Not Included in Total Area). 17 Ft Clear Height, One Drive-in Door, Multiple Single and Double Man Doors, Two 2-pc Washrooms. Short Walking Distance To Public Transit on Steeles Ave. Close Proximity To Major Hwys 27, 427, 407, 409 and The Airport. A High Traffic Location (57,500 AADT), With Great Signage Opportunity To Advertise Your Company Name On A Busy Street. Perfect For Your Own User Operation Or Take Over The Existing Power Equipment Service Repair & New Equipment Sales Business Selling Lawnmowers, Snowblowers, Chainsaws, Electric Bikes and Much More. (id:49269)
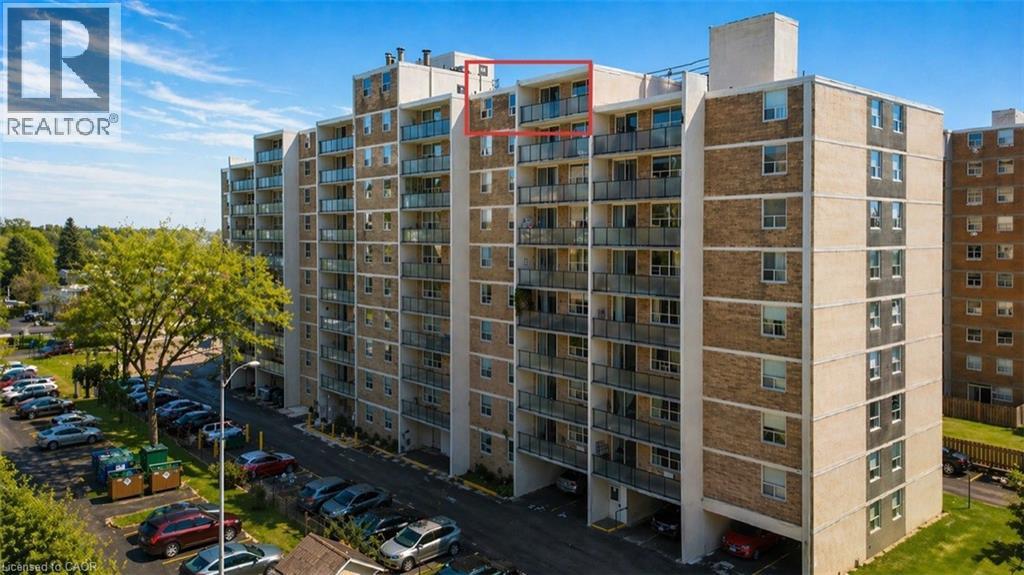
359 Geneva Street Unit# 1004
St. Catharines, Ontario
Welcome home to Geneva on the Park Condominiums! This spacious penthouse corner unit offers unobstructed lake views and an abundance of natural light throughout. Featuring two generously sized bedrooms and one bathroom, the suite has been freshly painted and updated with new flooring and modern light fixtures. Bright, airy, and thoughtfully laid out, the home offers a walk-in closet, plenty of storage, and an open, inviting feel that’s hard to find. Enjoy the added privacy of a corner unit along with beautiful views and an abundance of natural light. The building offers secure entry, elevators, on-site laundry, bike storage, and a private inground pool surrounded by mature greenery, perfect for enjoying the warmer months. One outdoor parking space is included, with convenient access from Geneva Street. Condo fees include building maintenance, common areas, water, and heat. Hydro is paid separately by the owner. Sought-after North End location, close to shopping, QEW access, and major bus routes, this is a fantastic opportunity to enjoy comfortable affordable penthouse living. (id:49269)
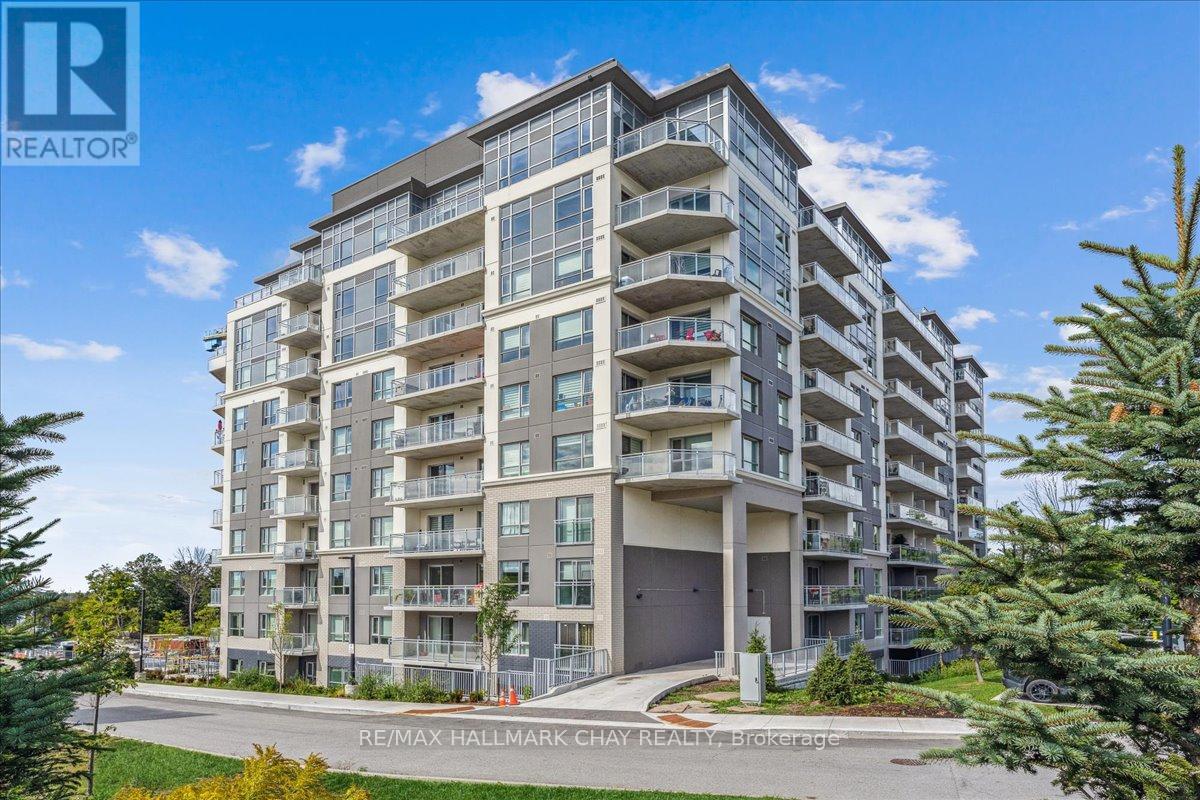
1110 - 58 Lakeside Terrace
Barrie, Ontario
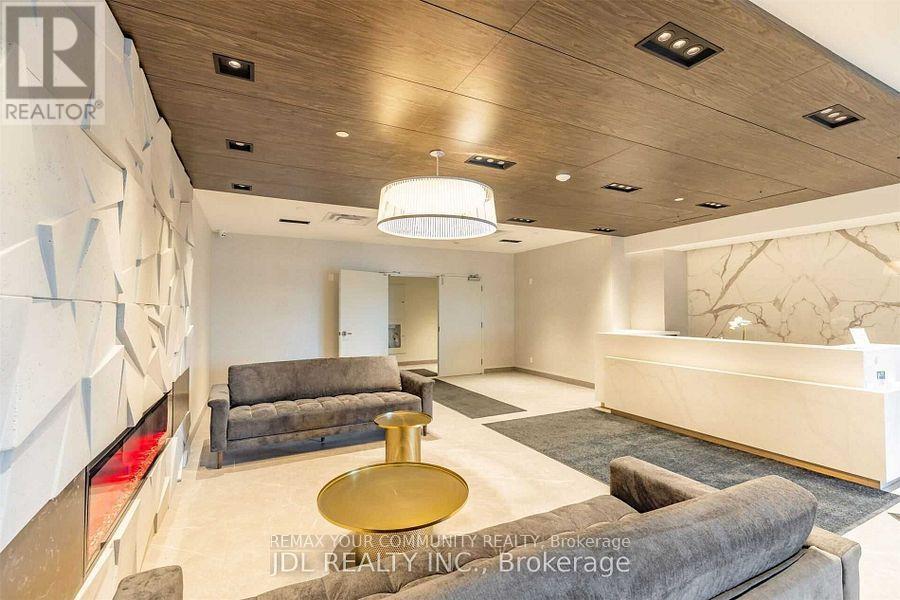
Welcome to the prestigious Lakevu Condominiums centrally located in North East Barrie just steps to Little Lake. Spacious 2 Bedroom, 2 Bathroom corner suite, 963 sq ft Lake of The Woods model. Bright open concept living room overlooking the kitchen, large separate dining area great for entertaining friends and family. Open kitchen boasts quartz counters a beautiful back splash, center island with sink & electrical outlet, built in dishwasher, under-mount lighting, stainless steel appliances including built in microwave and lots of cabinets. Quality laminate floors throughout, pot lights, walk out to 12 x 8 balcony, 9 ft ceilings in the penthouse model only. Primary bedroom with walk-through closet to spacious 4-piece bath. Second bedroom perfect for office or guests and a second 3-piece bathroom with beautiful walk-in shower. Ensuite laundry and large foyer with storage closet. Well equipped building has a large roof top terrace overlooking Little Lake and beautiful sunsets. Amenities include convenient dog wash station, guest suite, party room, billiards room, exercise facilities, concierge & security desk. Located close to North Barrie Crossing shopping center which has many restaurants, medical facilities, entertainment and more. Easy access to Hwy 400, RVH, Georgian College and public transit. Photos from a previous listing. Pictures may not show the same as the actual suite - vacant. (id:49269)
811 - 58 Lakeside Terrace
Barrie, Ontario
Experience the best of city convenience and lakeside living at Lake Vu Condos. This bright and spacious approximately 855 sq. ft. suite offers two bedrooms, two bathrooms and a functional split-bedroom layout. The open-concept living area features large windows and a walk-out to a generous balcony overlooking trees and the lake. The modern kitchen is finished with stainless steel appliances, quartz countertops and a centre island. The primary bedroom includes a walk-in closet and private four-piece ensuite, while the second bedroom offers a double closet Includes in-suite laundry and one owned underground parking space on Level B. Building amenities include a rooftop terrace, party room, visitor parking, pet spa and guest suite. Conveniently located close to shopping, restaurants, Royal Victoria Regional Health Centre, Georgian College and Highway 400. (id:49269)
6 Pinehurst Lane
Springwater, Ontario
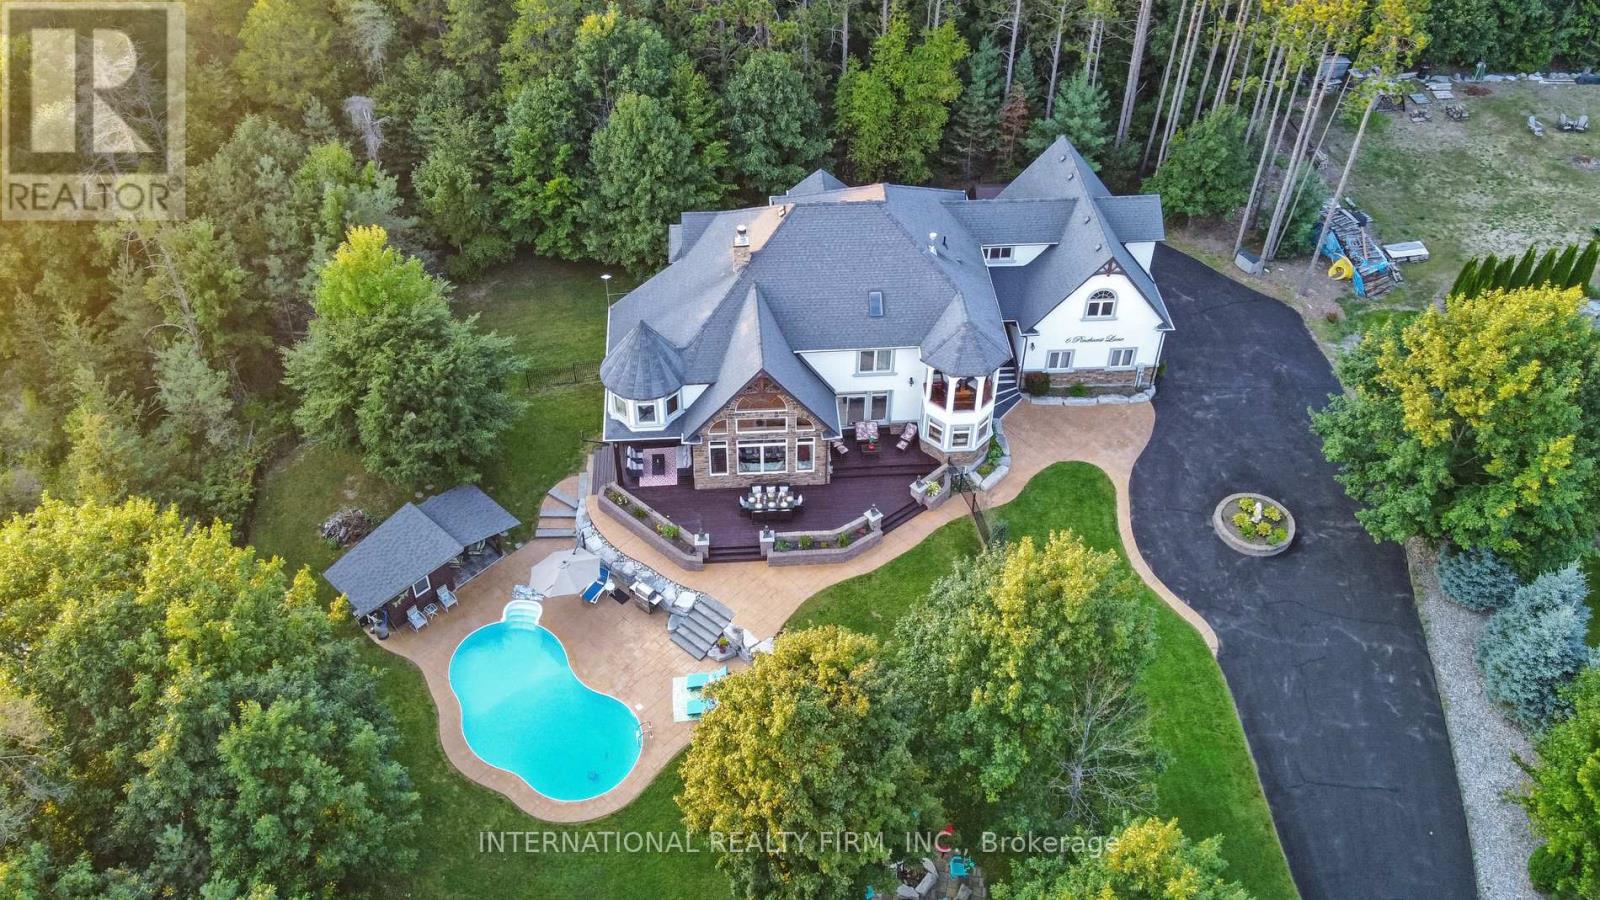
Experience the ultimate retreat in this stunning custom-built estate on a private 1.62-acre lot minutes from Barrie. Designed for discerning buyers seeking unparalleled space and sophistication, this residence offers over 7,000 sq ft of high-end living functioning as both a grand entertaining venue and a private family sanctuary. Step into a breathtaking two-storey foyer with polished porcelain floors. The heart of the home is the massive Great Room, where 25-foot cathedral ceilings and a double-sided stone fireplace meet a wall of panoramic windows overlooking your private "Pool Paradise"-a spectacular backyard oasis with a saltwater pool, pool house, and lush, professional landscaping. The chef's kitchen is a showstopper, anchored by a 12x5 ft quartz island and top appliances. Detailed with brick arches, pine beams, a butler bar, and a dedicated baking station, it is a dream space for hosting. An elegant dining room awaits your next dinner party, paired with a Zen-like family room perfect for quiet evenings. The primary suite is a luxury retreat featuring its own fireplace, a private Juliette balcony, two separate and spacious walk-in closets, and a spa ensuite with heated floors and a deep-soaking Jacuzzi. The unique character continues upstairs with an elevator lift, a built-in library, and a spectacular circular turret retreat featuring soaring cathedral ceilings and arched windows. For versatility, the property includes an ultra-convenient second-floor laundry, a guest suite with its own kitchenette and ensuite, plus a massive lower level with a gym, dance studio, and billiards room. Outside, the fenced grounds feature a circular drive for 13 cars and a 3-car garage with 14-ft ceilings. Perfectly located on a quiet cul-de-sac with a school bus stop at the corner, enjoy quick access to Hwy-400 and Hwy-26. Only 10 mins to Barrie, 15 mins to the waterfront or Horseshoe Valley, and 25 mins to Wasaga Beach-the definitive four-season estate for the discerning buye (id:49269)
58 Pageant Avenue
Vaughan, Ontario
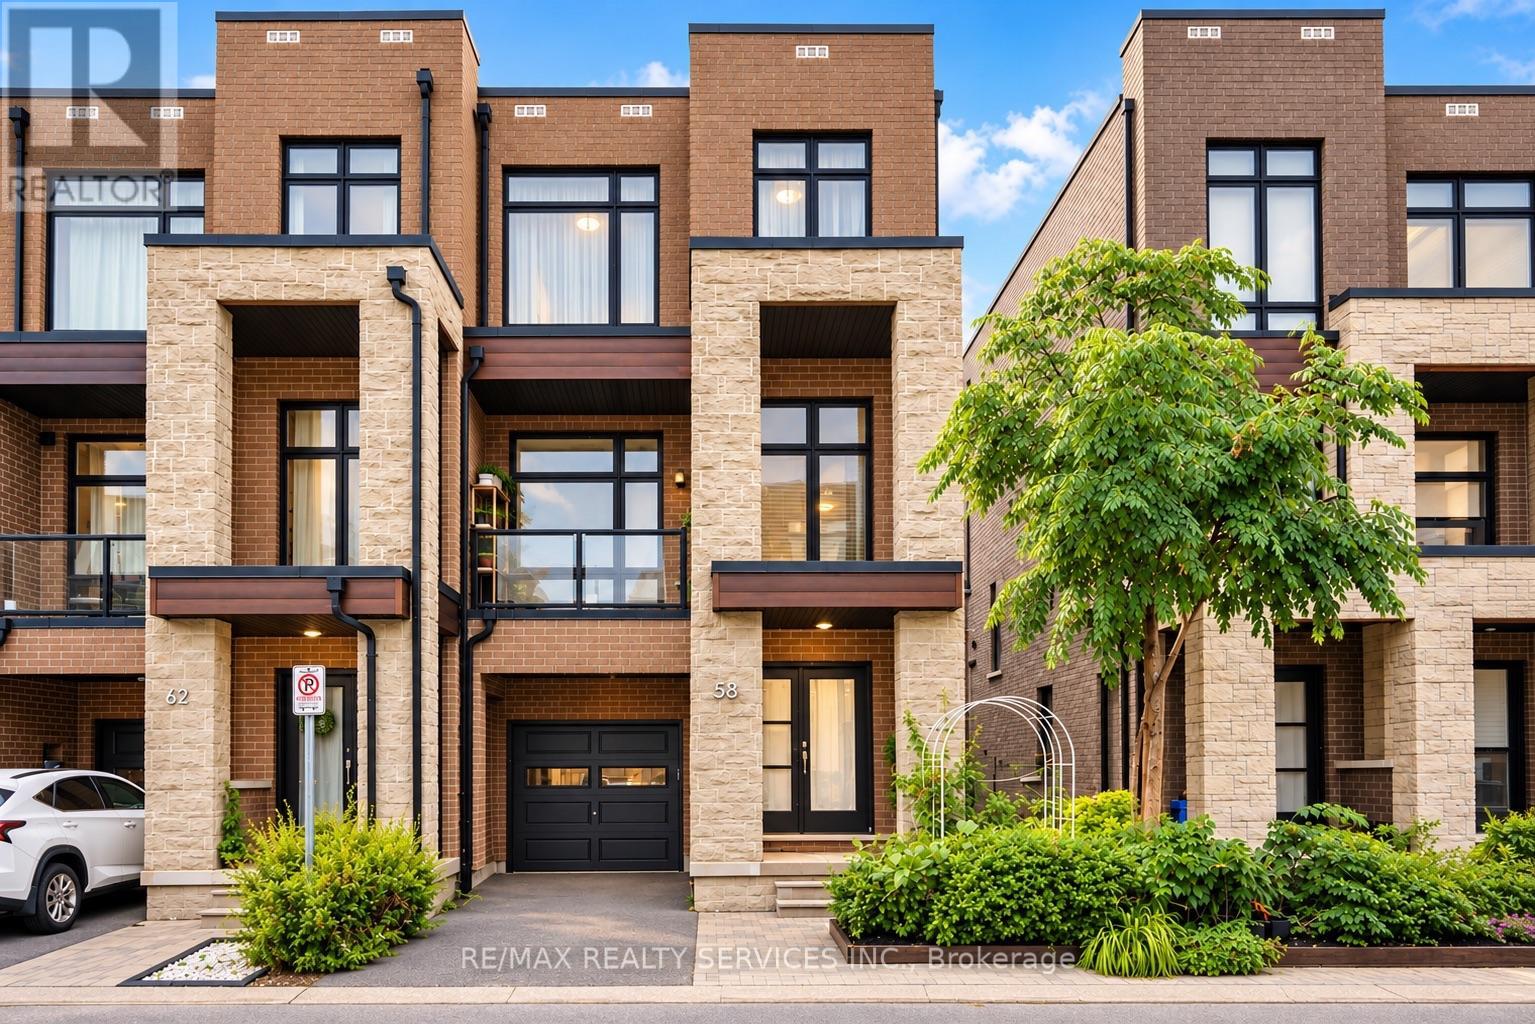
*Showstopper* Immaculate End Unit 4 Bedroom 2,261 Sq Ft Townhouse. Open Concept Main Floor With10 Ft Smooth Ceilings, 9 Ft Smooth Ceilings On Upper Level. Modern 2 Tone Eat-In Kitchen With Large Island, Quartz Countertops, Extended Cabinets, Large Windows, Stainless Steel Appliances. Freshly Painted Throughout, New LED Light Fixtures & Pot Lights Throughout, Hardwood Throughout, Oak Stairs On Every Level. Master Bedroom With 4 Pc Ensuite & Oversized Walk-In Closet. Main Floor Large Rec Room & Walk-Out To Yard. Ground Floor Laundry & Walk-Out Access To Garage. 2 Balcony's On Main Floor (Kitchen & Living Room). Prime Vellore Village Location Minutes From Hwy 400, Shops, Public Transit, Wonderland, Vaughan Mills, & Much More! (id:49269)
904 - 5 Meadowvale Road
Vaughan, Ontario
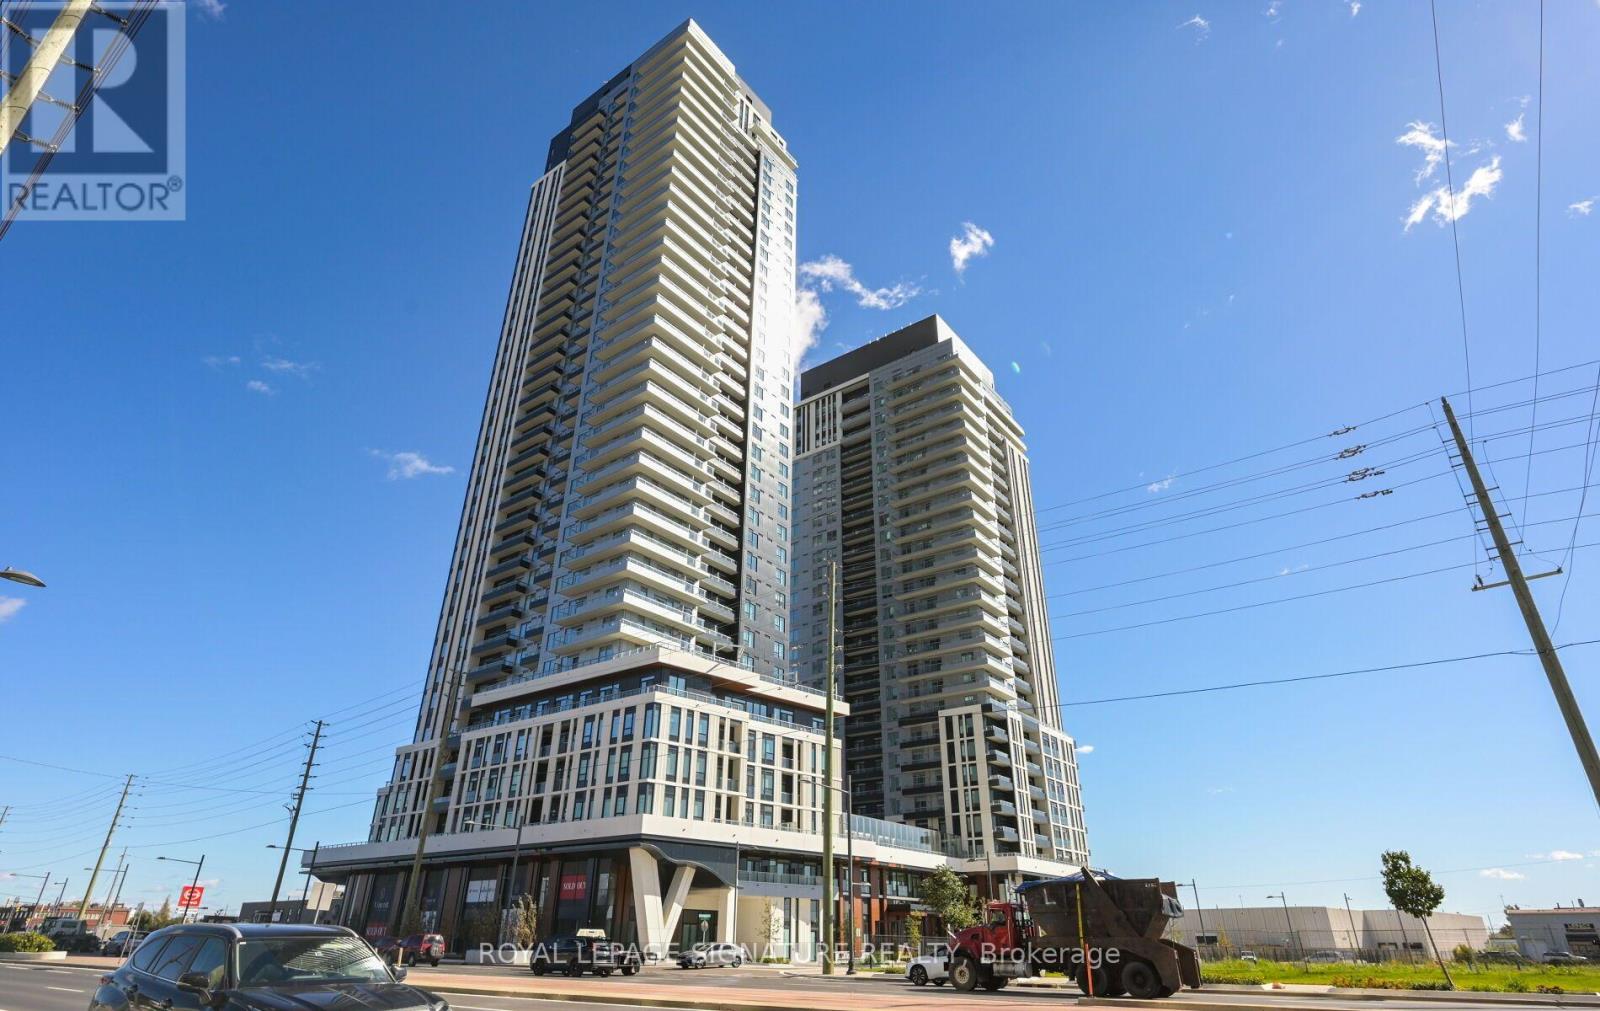
Welcome to this brand-new, never-lived-in 1-bedroom + den suite offering 599 sq. ft. of thoughtfully designed interior living space plus a private 42 sq. ft. outdoor deck. What truly sets this suite apart is its unique 10-foot ceilings - notably higher than the standard ceiling height found in many of the other suites in the building - creating an exceptional sense of space, light and openness. The well-designed layout begins with a welcoming foyer featuring a double closet and leads to a separate den, ideal for a home office, study or flexible workspace. The contemporary open-concept kitchen features stone countertops, integrated refrigerator and built-in appliances, overlooking the bright living and dining area. The spacious living room features laminate flooring and a walkout to the private deck, providing a comfortable extension of the interior living space. The bedroom offers a large window, double closet and laminate flooring, while the modern 4-piece bathroom completes the suite. One parking space, #77, is included. Residents have access to an impressive range of amenities designed for modern urban living, including co-working spaces and workstations, meeting room, fully equipped fitness centre, outdoor pool, sports lounge with golf simulator, billiards, children's playroom and resident lounge. Whether working from home, entertaining, exercising or relaxing, the building offers amenities to suit a wide range of lifestyles. A rare opportunity to own a brand-new 1-bedroom + den condo with 10-foot ceilings, private outdoor space and parking. Vacant and ready for immediate occupancy, this suite combines modern finishes, functional design and exceptional building amenities in one turnkey package. (id:49269)
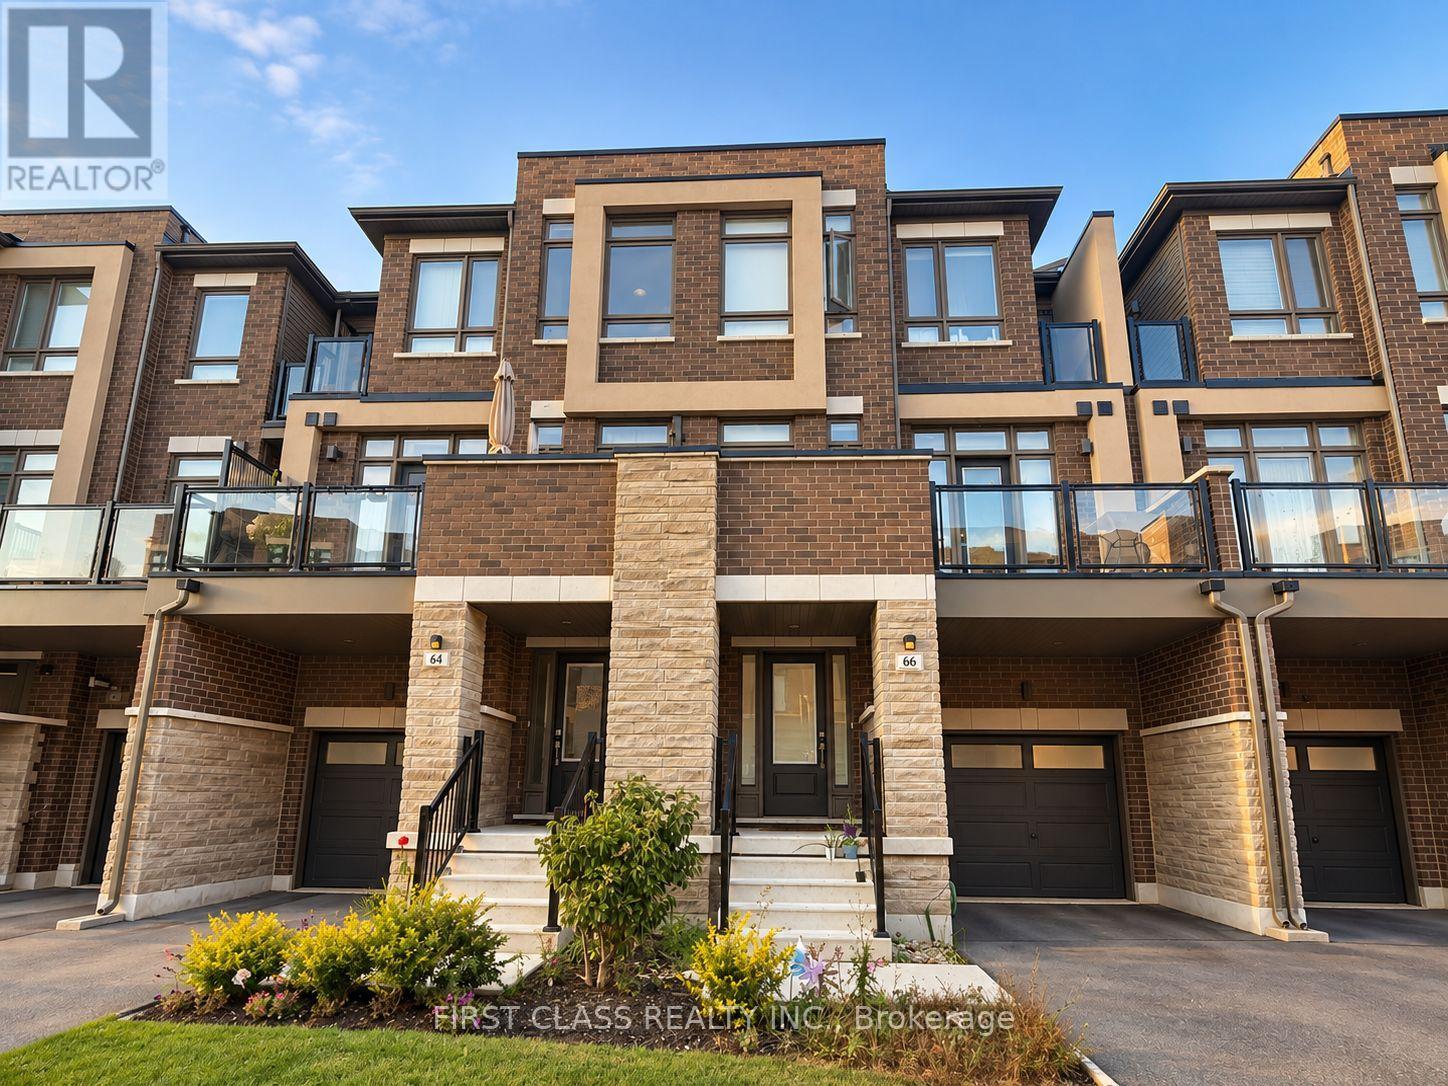
66 Riley Reed Lane S
Richmond Hill, Ontario
This spacious and modern 3-bedroom, 3-bathroom, 3-storey townhouse offers a functional layout with plenty of room for comfortable everyday living. Featuring bright and inviting living spaces, generously sized bedrooms, and three bathrooms conveniently distributed throughout the home. The multi-level design provides excellent separation between living, entertaining, and private spaces, making it ideal for families or professionals. Enjoy the comfort and privacy of townhouse living while being conveniently located close to everyday amenities, shopping, dining, parks, schools, and transportation. A wonderful opportunity to call this beautiful 3-storey townhouse home! (id:49269)
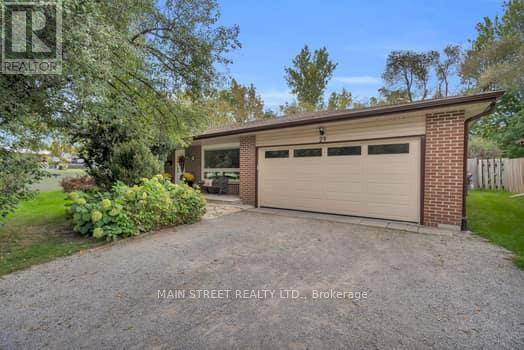
29 Johnston Street
Georgina, Ontario
Welcome to 29 Johntson Street-where family living meets your own backyard oasis! This move-in-ready 3+1 bedroom, 2-bath home offers a versatile layout with plenty of room to grow. The standout is the fully fenced backyard, designed for entertaining with an above-ground pool, hot tub, covered gazebos, extra storage and stone fire pit.your own private retreat for kids, guests and summer nights at home. Inside, enjoy a bright kitchen with walkout to the backyard, a sunken bonus living space with fireplace and flexible rooms ready to make your own. Recent updates include the roof and windows. This home is built to last, with a timeless look ready for your finishing touches. Set back from the road on a peaceful street, yet within walking distance to town, restaurants, outdoor skating rinks, community events, walking trails and the river for canoeing. Convenient under an hour commute to Whitby, Oshawa and Newmarket makes this a central location. A home with space, privacy and lifestyle all wrapped into one. Book your private showing today! (id:49269)
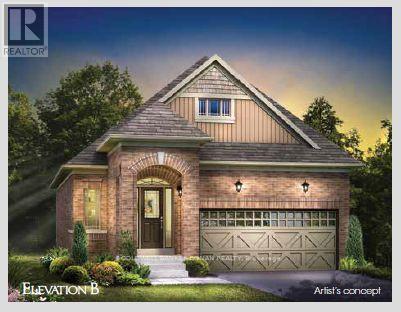
48 Terrain Court
East Gwillimbury, Ontario
WELCOME TO THE BLACK ASH - BUNGALOW LIVING AT ITS BEST! This future new built, all-brick 1,328 sq. ft. bungalow by FirstView Homes sits on an impressive 40' x 127' deep lot backing onto open space, offering exceptional backyard privacy. Thoughtfully designed with 2 bedrooms plus a home office, this bright, open-concept layout features 9' smooth ceilings throughout, a spacious Great Room and a beautiful kitchen complete with tall upper cabinetry and quartz countertops. Enjoy the convenience of main-floor laundry and direct access from the garage into the home. The primary bedroom offers a walk-in closet and private 3-piece ensuite with walk-in shower. An oak-stained staircase leads to the unfinished basement, complete with a cold cellar and plenty of space to create a future recreation room, additional living space or storage tailored to your needs. Set within a welcoming community surrounded by walking trails and parks, with shopping, restaurants and everyday amenities close by, plus convenient access to the Newmarket GO Station. A fantastic opportunity to own a brand-new bungalow on a deep, private lot - exceptional value that's becoming increasingly hard to find! (id:49269)
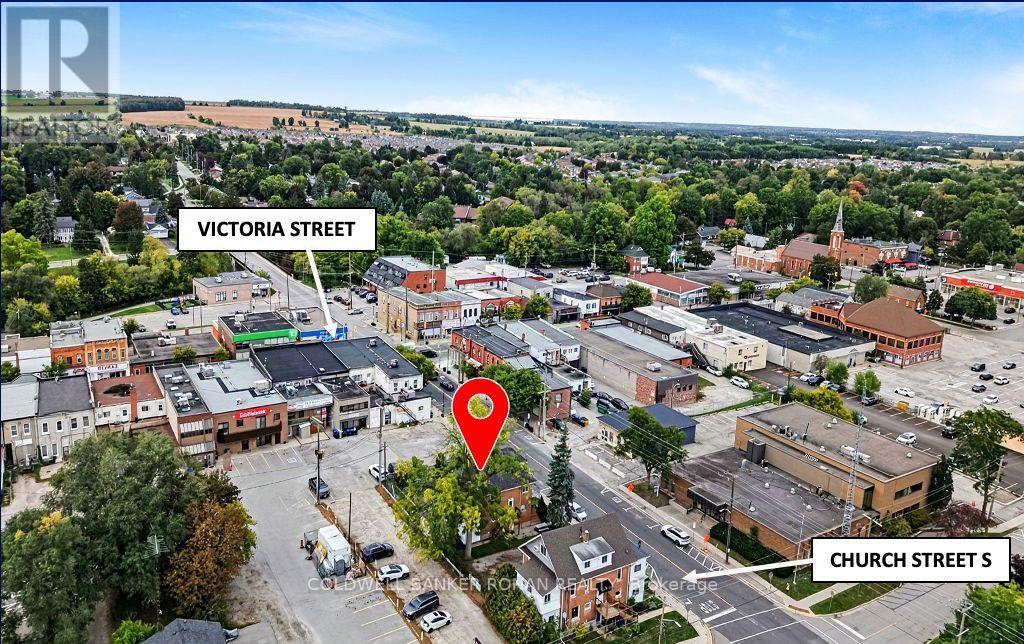
18 Church Street S
New Tecumseth, Ontario
Fantastic multi-use commercial investment property situated in the heart of Alliston, New Tecumseth, one of the fastest-growing municipalities in Simcoe County. This freestanding, mixed-use, multi-storey building, offers over 3,300 sqft of total floor area, on a 5,445 sq ft lot with 82 ft of road frontage, including a parking lot with 6 parking spaces. Comprised of one commercial unit occupying the main floor and basement, currently a turn key office operation, while the two-bedroom apartment spans the second and third floors. An amazing opportunity with Downtown Commercial Core zoning offers ultimate flexibility - Alliston's highest density commercial designation - benefiting from maximum permitted uses and a range of commercial, residential and mixed-use activities, walkable downtown positioning, and proximity to all municipal services, retail, transit and commuter routes. Commercial Unit: 2,131 sq ft gross floor area. Residential Unit: 1,232 sq ft gross floor area (vacant as of October 3, 2026). (id:49269)