
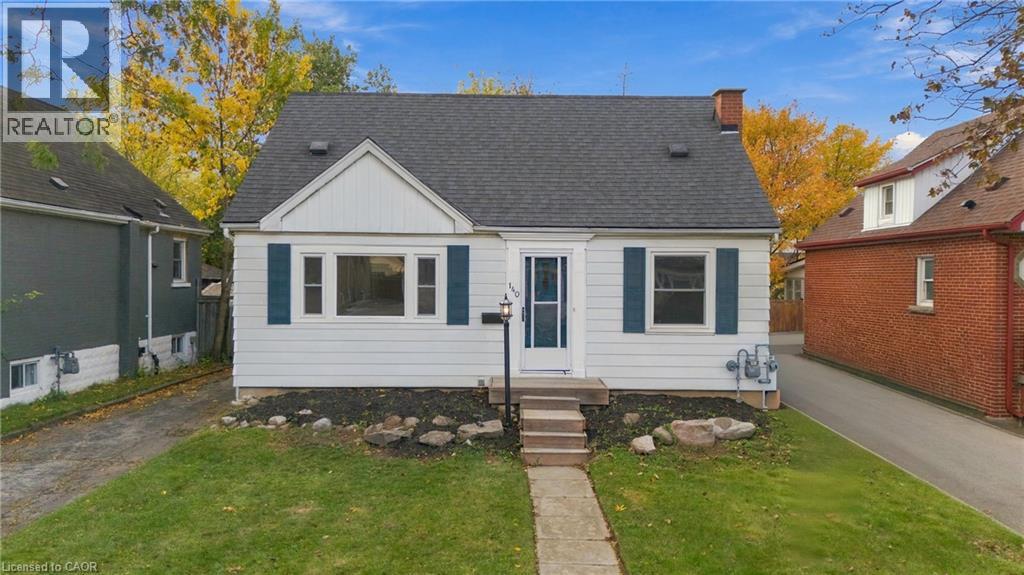
140 Auburn Avenue
Hamilton, Ontario
Charming 1½-storey, 3-bedroom home in the sought-after Bartonville neighborhood! Upon entering, you are welcomed by a very spacious living room and dining room, offering plenty of room to entertain and gather with family and friends. This home presents a great opportunity for buyers looking to renovate, personalize, and create a space tailored to their own taste. The main-floor bedroom provides convenient options for one-floor living, while the full basement offers excellent potential to finish and create additional living space, with possible in-law suite potential. Situated on a good-sized lot and ideally located close to parks, schools, trails, public transit, shopping, and everyday amenities. Enjoy easy access to Downtown Hamilton and major commuter routes, including the QEW, 403, Red Hill Parkway, and the LINC. An excellent opportunity to get into an established Hamilton neighborhood and bring your vision to life! (id:49269)
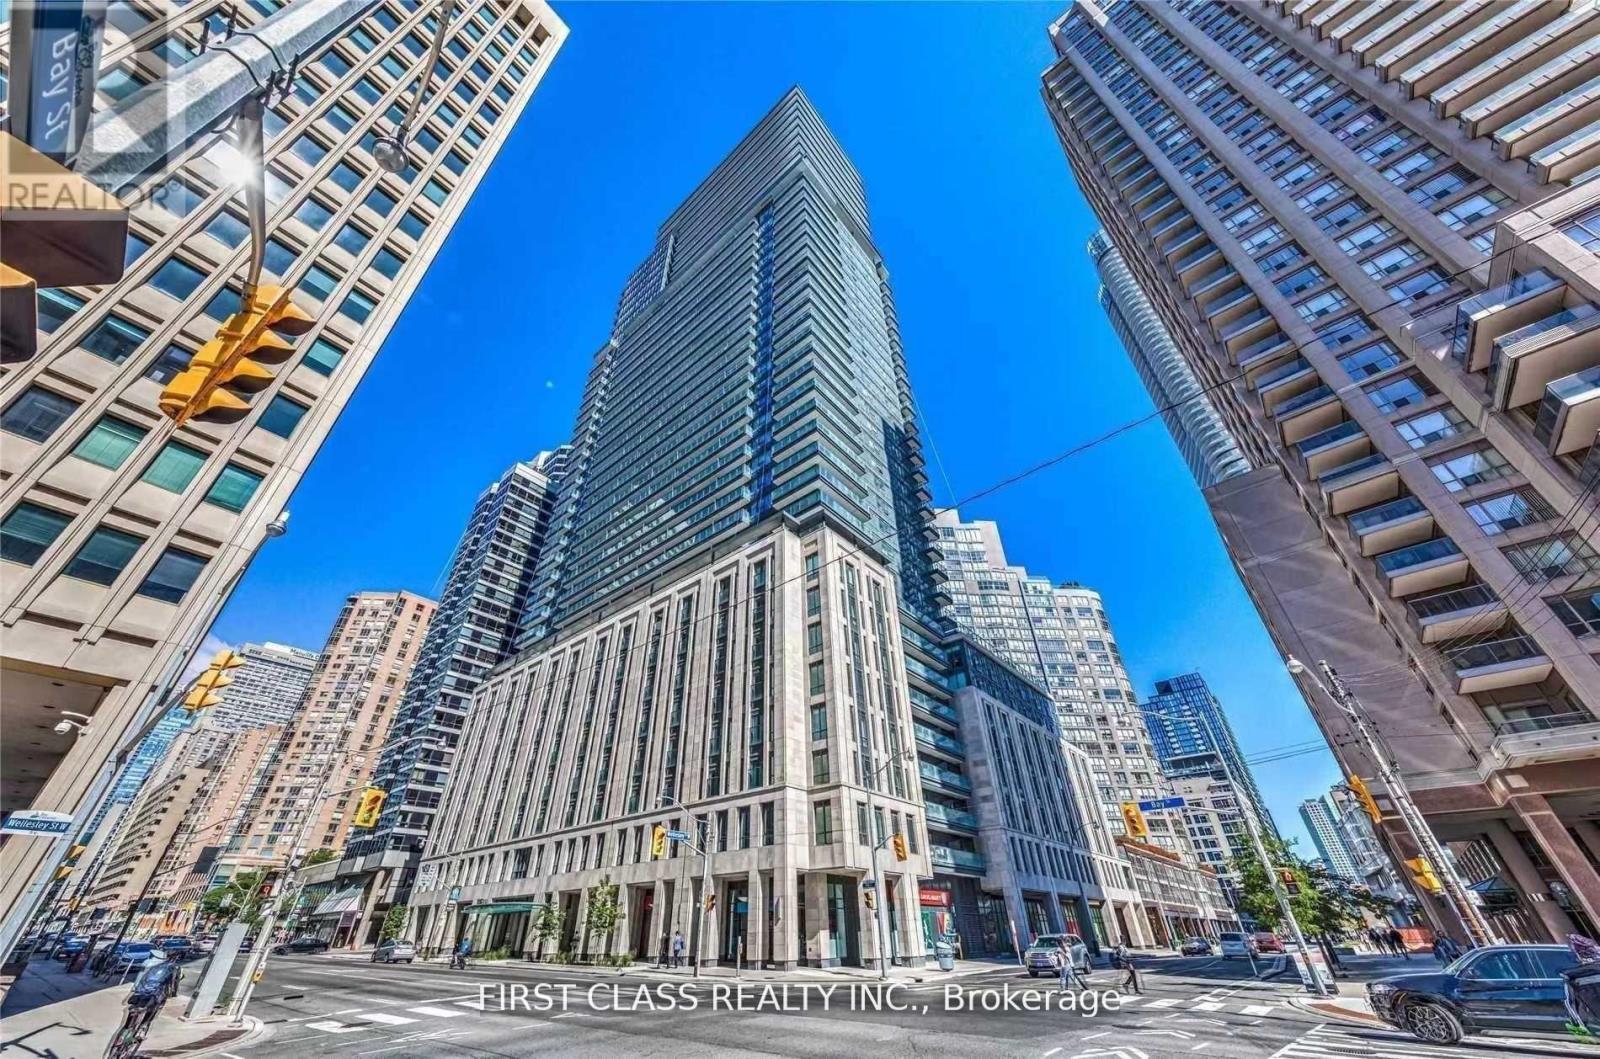
1605 - 955 Bay Street
Toronto, Ontario
Corner unit 1 bedroom. The Britt Residences At Bay & Wellesley. 1Br Modern Unit, Unobstructed View, Custom Design Kitchen With & Quartz Counter Top, Smooth Ceiling Ensuite Laundry, Large Balcony. Steps To Wellesley Subway Station, Eaton Centre, U Of T, Ryerson U, Restaurants & Yorkville Shopping. (id:49269)
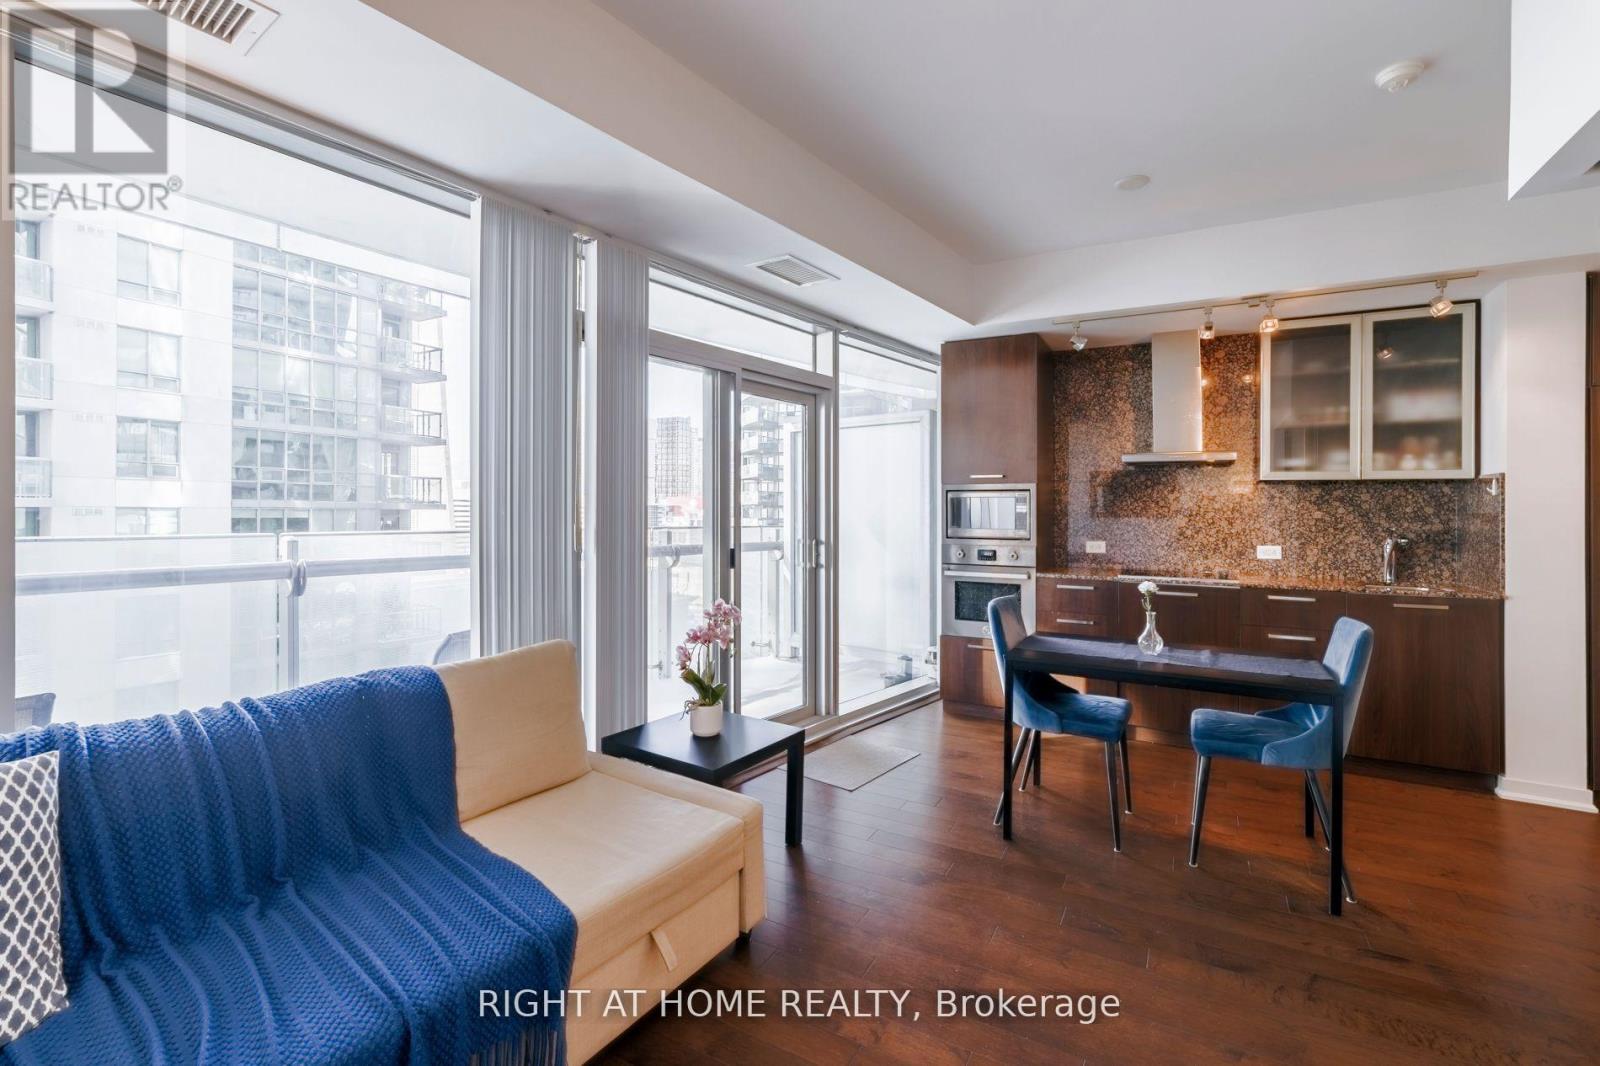
1906 - 12 York Street
Toronto, Ontario
Bright & Beautiful Open Concept 1 Bedroom plus Den suite located at Ice condos.Hardwood Flooring In Dining And Main Areas, Open Concept Den and Kitchen, Built In S/Appliances, Ensuite Laundry, Cn Tower and Lake Views. 24Hrs Security, Walking Distance To Union Station. Scotiabank arena, Real Sports bar, Financial District, Entertainment Districts, Ripleys and Waterfront. No parking or a locker. Furniture as seen on the photos is included in the rent or can be rented unfurnished. (id:49269)
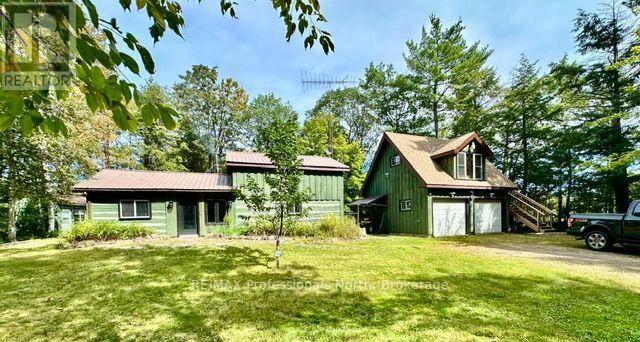
1021 Pinoak Lane
Minden Hills, Ontario
"Serene, Comfortable and Peaceful Setting" are the words used to describe this home. Set in the bush immediately off Highway 35 so very easy access. The property is on the top of a rock, set in the bush with the deer, moose and other wildlife visiting the property. This three bedroom log home was built in 1989 with large windows to enjoy the outdoors while the woodstove keeps you cozy on the cool days. The open concept means you enjoy the vaulted ceilings, beams, dormer window and all the wood accents. The custom live edge countertop with the subway white backsplash are only one of the unique features of the home. The stone wall behind the wood stove, the sunroom on the back of the house with the patio floor, the pine plank floors upstairs and of course the log walls all create a cozy, relaxing atmosphere. The detached double garage with an unfinished loft above provide extra storage or could be finished for more living space. The flat level yard with the stone edged gardens and trails into the bush. The other buildings on the property are the Generator shed, Chicken coop, Bunkie with built in bunk beds, steel frame Storage shelter and the Woodshed complete the property. Only 15 minutes south of Minden and 40 minutes north of Lindsay this is a great location! The property almost borders on the Queen Elizabeth Wetlands II Park and minutes to the public boat launch on Moore Lake for boating. This home could be sold with most of the furnishings and some items are negotiable. (id:49269)
1991 Banff Avenue
Ottawa, Ontario
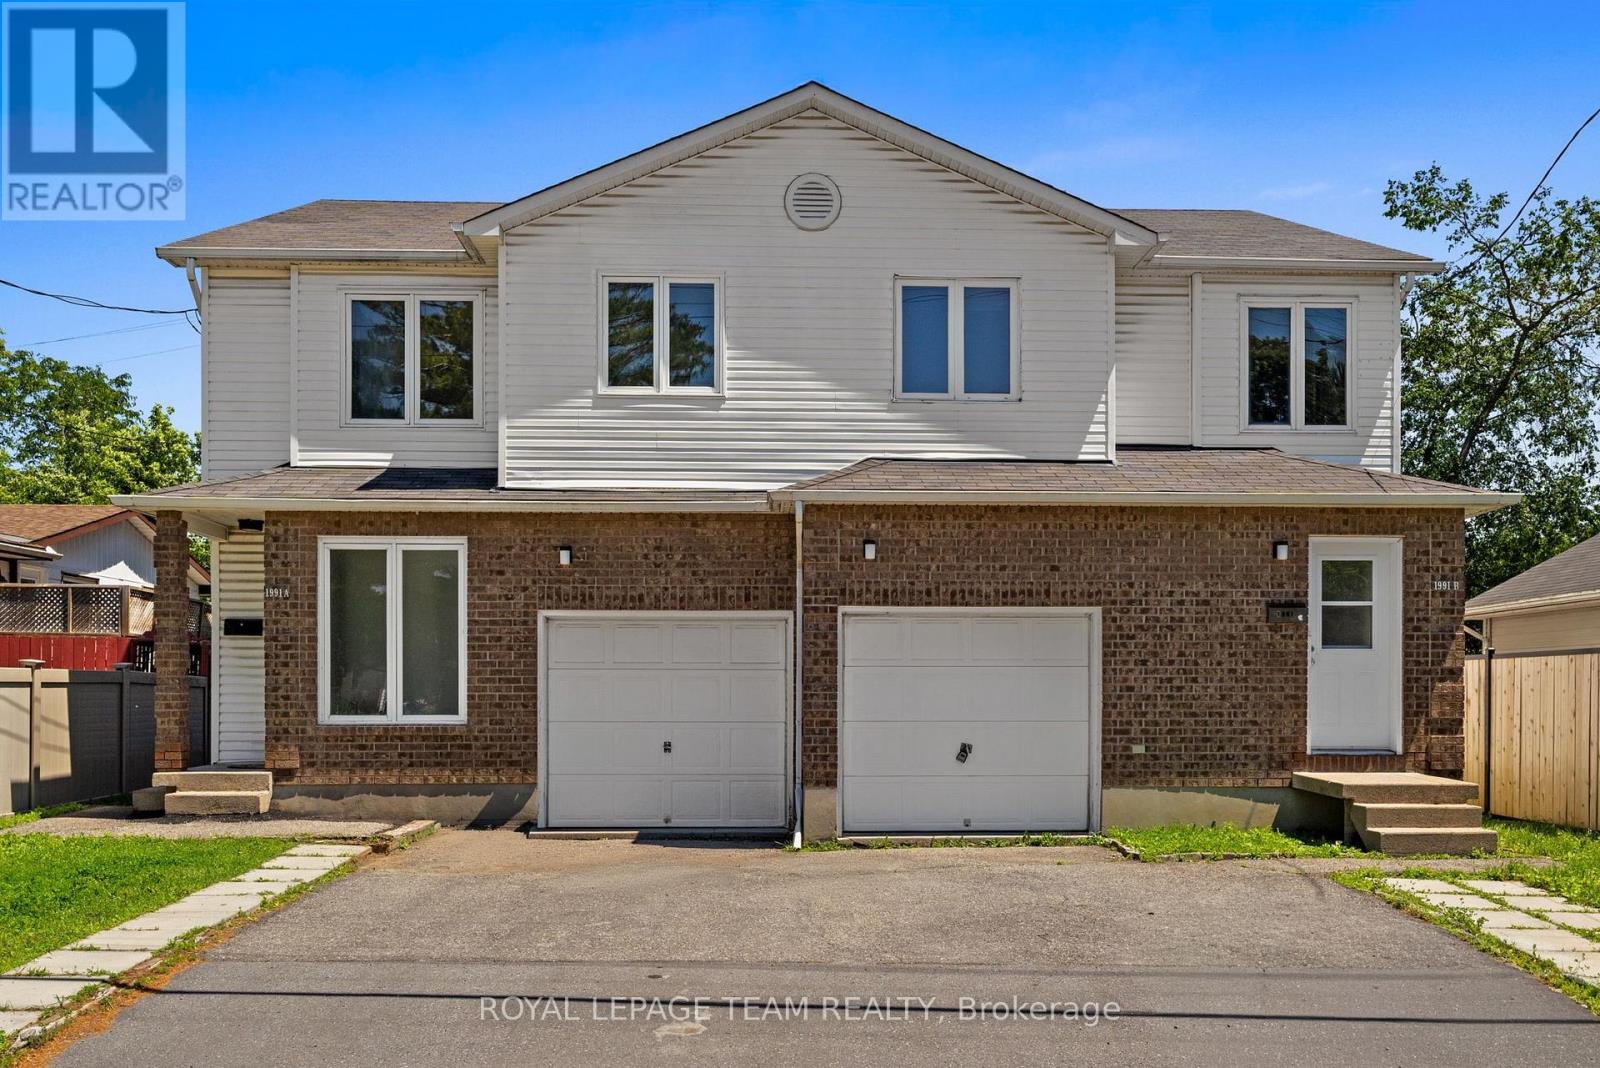
One address, so many ways to use it! Rare opportunity to own a side-by-side duplex in an exciting up-and-coming neighbourhood! Vacant side-by-side duplex, ready for multiple opportunities, use your imagination! Situated on a spacious lot in a centrally located area just minutes from the LRT, shopping, restaurants, schools and everyday amenities, this property offers exceptional flexibility for investors and owner-occupants alike. Live in one side and share the other with a family member. Each vacant unit features 3 generous bedrooms, 2 bathrooms, an attached private garage, ample driveway parking, and its own fully fenced backyard backing onto park space for added privacy. The utilities are all metered separately. With both units vacant, you have the rare advantage of setting your own rents from day one, renovating to maximize value, or moving into one side while generating income from the other. Inside, both homes offer welcoming front foyers with convenient closet space, main floor powder rooms, and spacious, functional living areas perfect for families or tenants. Patio doors lead directly to the private backyard oasis, creating an ideal indoor-outdoor lifestyle. Upstairs, each unit boasts an oversized primary bedroom with a comfortable sitting area and direct access to the full bathroom, while the second and third bedrooms are generously sized to accommodate double beds with ease. Surrounded by homes undergoing extensive renovations and new construction, this rapidly transforming neighbourhood continues to attract homeowners and investors alike, making this an outstanding opportunity to build long-term wealth in a location with tremendous upside. Whether you're looking to expand your investment portfolio, renovate for increased value, or enjoy the financial advantages of living in one unit while renting the other, this versatile property offers endless possibilities at exceptional value. Book your showing today! (id:49269)
1991 Banff Avenue
Ottawa, Ontario
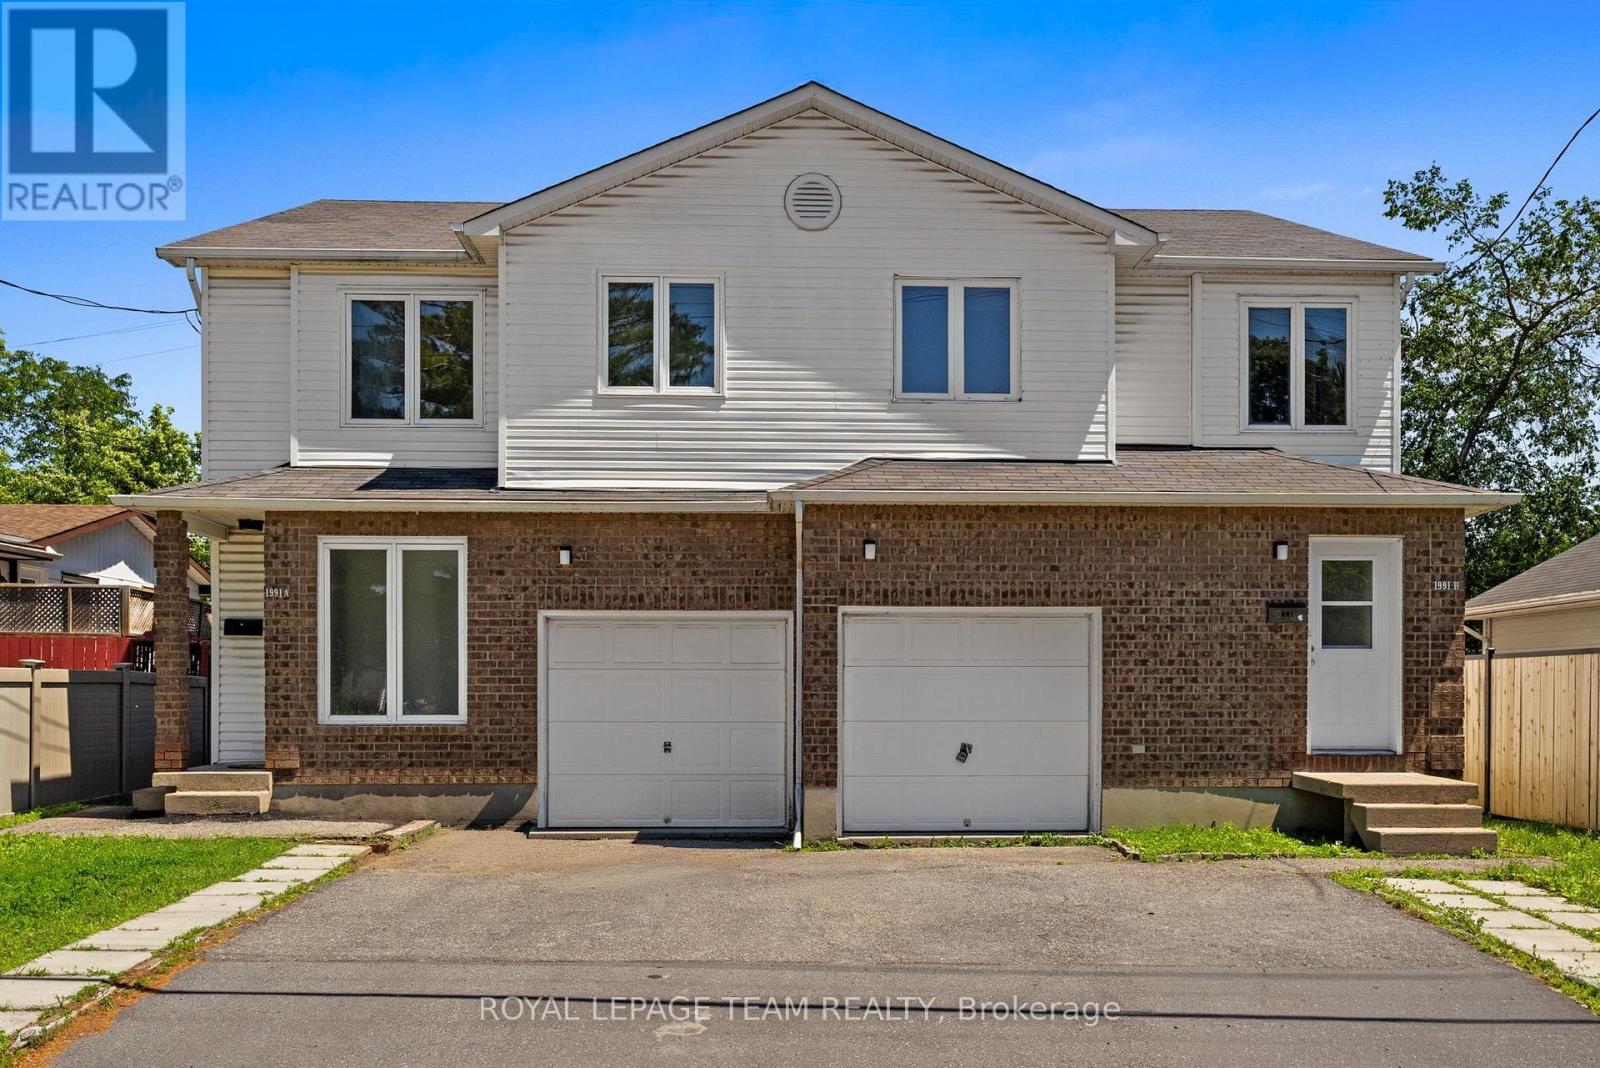
Rare opportunity to own a side-by-side duplex in an exciting up-and-coming neighbourhood! Vacant side-by-side duplex, ready for multiple opportunities, use your imagination! Situated on a spacious lot in a centrally located area just minutes from the LRT, shopping, restaurants, schools and everyday amenities, this property offers exceptional flexibility for investors and owner-occupants alike. Each vacant unit features 3 generous bedrooms, 2 bathrooms, an attached private garage, ample driveway parking, and its own fully fenced backyard backing onto park space for added privacy. The utilities are all metered separately. With both units vacant, you have the rare advantage of setting your own rents from day one, renovating to maximize value, or moving into one side while generating income from the other. Inside, both homes offer welcoming front foyers with convenient closet space, main floor powder rooms, and spacious, functional living areas perfect for families or tenants. Patio doors lead directly to the private backyard oasis, creating an ideal indoor-outdoor lifestyle. Upstairs, each unit boasts an oversized primary bedroom with a comfortable sitting area and direct access to the full bathroom, while the second and third bedrooms are generously sized to accommodate double beds with ease. Surrounded by homes undergoing extensive renovations and new construction, this rapidly transforming neighbourhood continues to attract homeowners and investors alike, making this an outstanding opportunity to build long-term wealth in a location with tremendous upside. Whether you're looking to expand your investment portfolio, renovate for increased value, or enjoy the financial advantages of living in one unit while renting the other, this versatile property offers endless possibilities at exceptional value. Book your showing today! (id:49269)
1366 Cornfield Crescent
Ottawa, Ontario
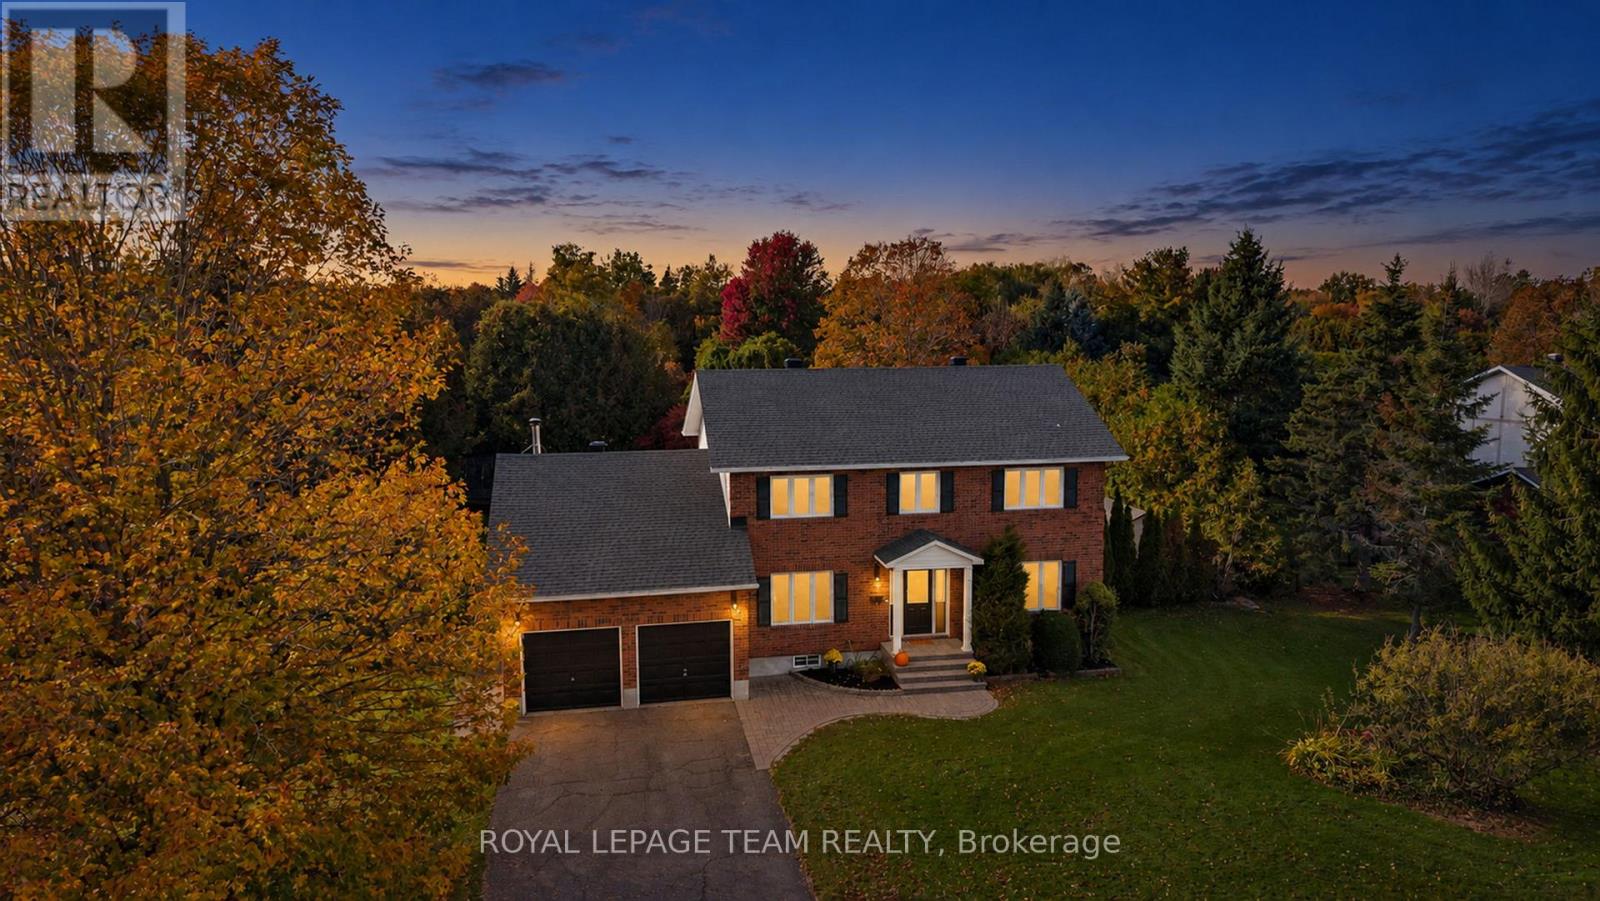
Welcome to this beautiful, traditional family home in the heart of Greely, situated on an exceptionally large, private lot surrounded by mature trees and lush greenery. An incredible opportunity to enjoy the space, privacy and lifestyle of this sought-after community at a more accessible price point! Located in an established, family-friendly neighbourhood known for its winding, tree-lined streets, beautiful properties and strong sense of community, this home is full of timeless charm and character. The classic centre-hall design offers a warm, welcoming layout with spacious formal living and dining rooms, perfect for entertaining and family gatherings. The bright eat-in kitchen provides a comfortable space for everyday meals, while the cozy family room with fireplace is an inviting place to unwind. A charming three-season screened sunroom offers a peaceful retreat overlooking the beautiful backyard. Upstairs, you'll find four generously sized bedrooms, including a spacious primary suite with its own ensuite bathroom, plus a second full family bathroom. A convenient main-floor powder room as well as a private main floor office complete the layout. Outside, the expansive backyard is a true highlight, offering exceptional privacy, beautiful mature trees, plenty of green space and an in-ground pool perfect for summer entertaining and family fun. The yard is completely fenced, ready for furry family members. Significant recent updates include a new roof (2023), new furnace and central air conditioning (2024), and new pool accessories (2024/2026). With nearby parks, walking trails and school bus service to sought-after schools, this is a wonderful community to put down roots. A rare opportunity to own a substantial family home on a beautiful lot in one of Greely's most established neighbourhoods, offering exceptional space and lifestyle at an attractive price! (id:49269)
115 - 65 Denzil Doyle Court
Ottawa, Ontario
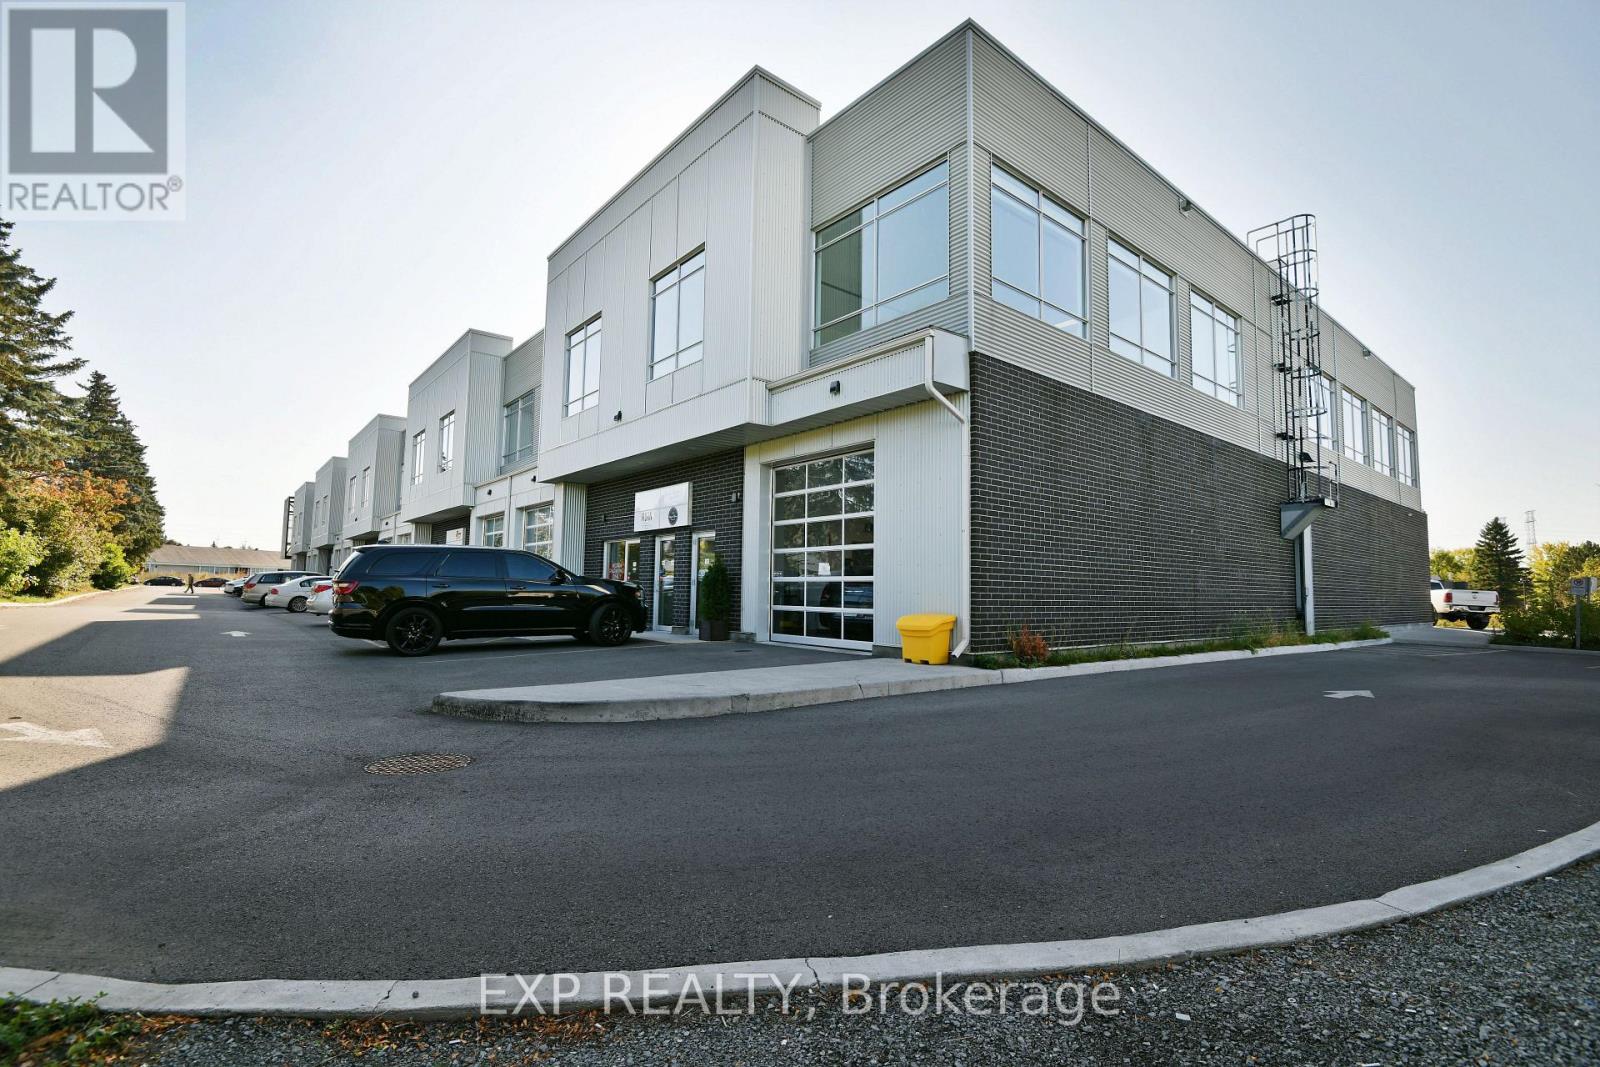
These condos are well suited for a wide range of businesses, with warehouse, light manufacturing and assembly, retail/service businesses and office uses combining to create a vibrant entrepreneurial community. Situated in one of the region's fastest growing neighbourhoods, the Denzil Doyle condos offer a true Work, Live, Play opportunity. Flexible business park industrial (IP4) zoning allows for a wide range of uses. Superior location, minutes from Highway 417 and surrounded by residential homes in Glen Cairn and Bridlewood. At ~1,350 SF per unit, with ample on-site parking, these ideally sized condominiums have been selling quickly as they become available. *Note: There are multiple combinations of units available that may not currently be listed. ** 6 Months free condo fees for all new offers received by Dec. 1st, 2026! (id:49269)
910 William Street
Tecumseh, Ontario
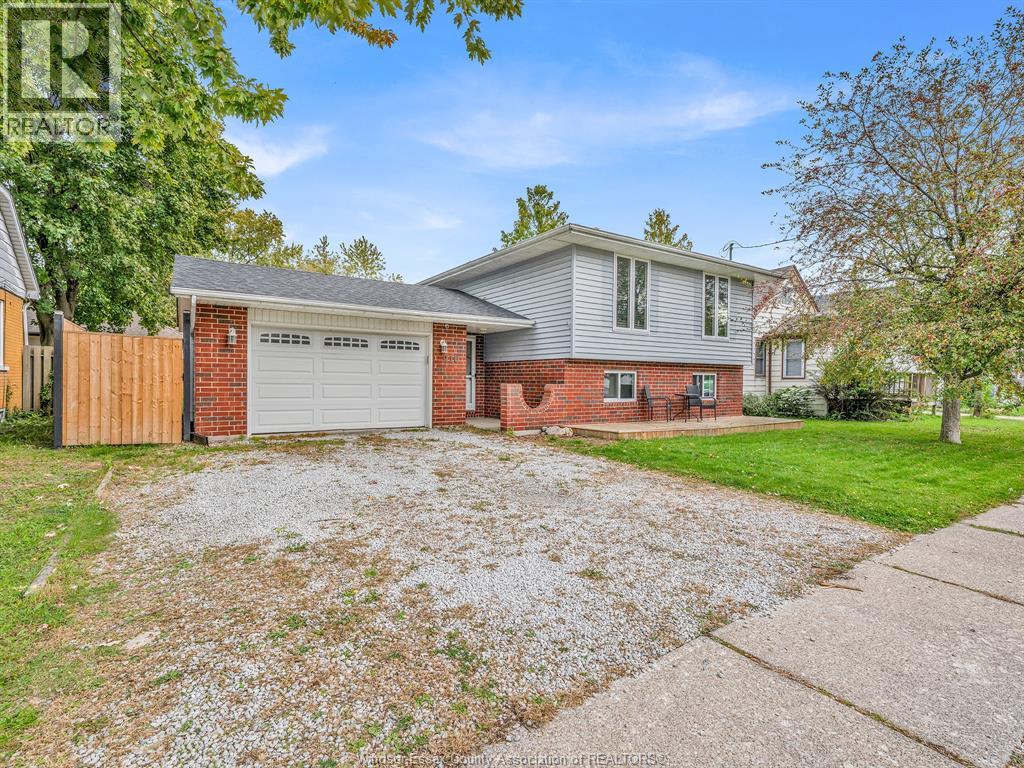
Welcome to this well maintained raised ranch offering 3+1 bedrooms, 2 full bathrooms and plenty of updates throughout. ideally located close to school, parks, and the arena, this home is perfect for anyone looking for space and value in a desirable Tecumseh neighbourhood. enjoy peace of mind with several major updates including a new fence (2026),furnace and a/c (2024) front windows (2022) upstairs tub and shower (2021) and roof (2020. With a functional layout, additional living space in the basement and an excellent location, this is a fantastic opportunity for buyers looking to get into the Tecumseh market. (id:49269)
366 East Ruscom River Road
St. Joachim, Ontario
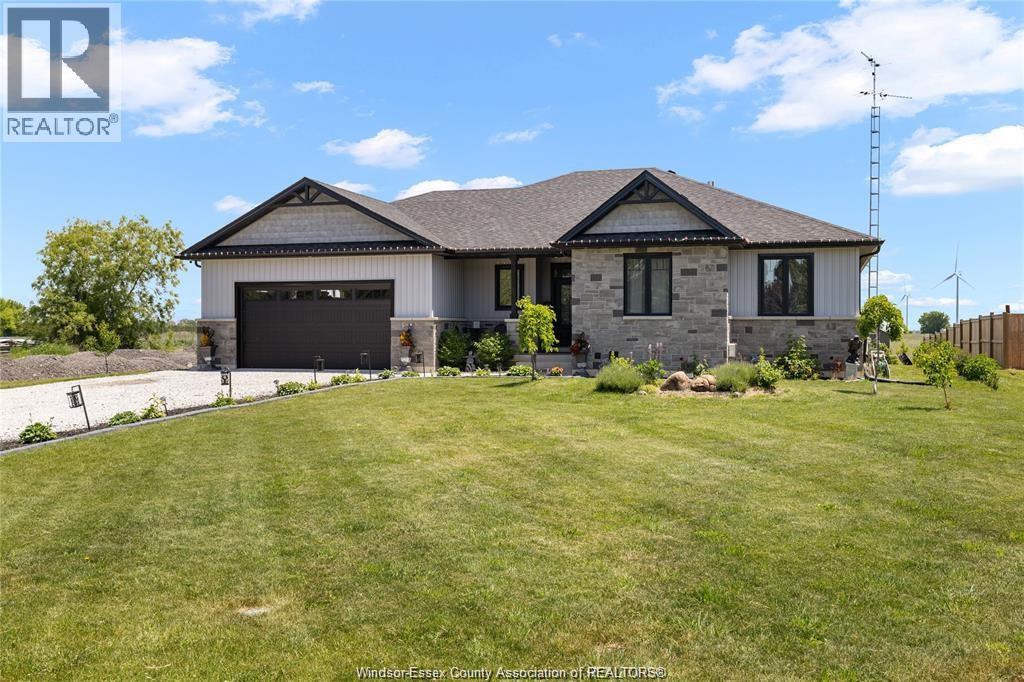
Executive brick ranch with chef's dream kitchen. This 1829 sq ft Craftsman style home has all the extras, the huge primary suite features sliding glass doors to giant covered rear concrete patio an oversized soaking tub, and generous walk in closet. The guest rooms sit down the hall with a 4 piece bath between them. The great room features a gas fireplace and all glass wall overlooking serene farm fields and a covered patio. A custom black walnut kitchen features walk in full butlers pantry, hidden coffee bar station, mixer stand, pot filler, custom gas range and range hood and plenty of room for your harvest table. Full basement includes a kitchenette, infrared sauna and 3rd bath. The double garage has a third double deep bay. All on your private country lot across from the river and only 2 minutes away from Lake St Clair, Rochester Place golf course and restaurant and boat launch. YOU CAN'T BUILD IT FOR THIS! OPEN HOUSE SUNDAY OCTOBER 25 FROM 12-2 PM (id:49269)
913 St George Street
Norfolk County, Ontario
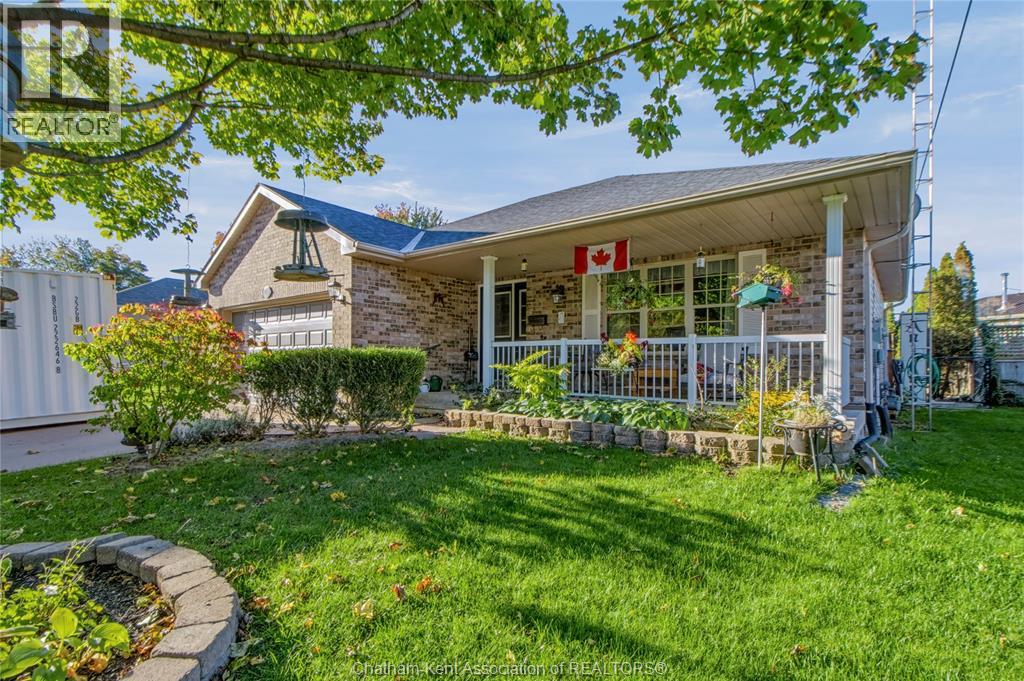
Welcome to Port Dover! Enjoy the charm of lakeside living in this inviting 2+2 bedroom, 2-bathroom home, ideally situated just off the main road and within a short walk to the beach, downtown shops, and local restaurants. Offering two finished levels of living space, this home features large bedrooms, a spacious eat-in kitchen, and convenient main floor laundry. The living room’s cozy gas fireplace creates the perfect setting for relaxing evenings or gathering with family and friends. A charming covered front porch welcomes you home and is the perfect spot to enjoy your morning coffee. The finished lower level provides versatile additional living space, ideal for guests, a home office, hobbies, or family enjoyment. An attached garage adds everyday convenience and extra storage. The fully fenced backyard is ready for summer fun and entertaining, complete with an above-ground pool, hot tub, deck, storage shed, and gas hookup for your BBQ. Whether you’re hosting friends, enjoying a relaxing evening in the hot tub, or cooling off in the pool on a warm summer day, this outdoor space offers plenty to enjoy. With a functional layout, four potential bedrooms, two bathrooms, and a location close to all that Port Dover has to offer, this property is a wonderful opportunity for year-round living or a weekend retreat. Enjoy the best of beach-town living, with the shoreline, downtown amenities, and local charm just a short stroll away! (id:49269)
93 Barlow Place
Brant, Ontario
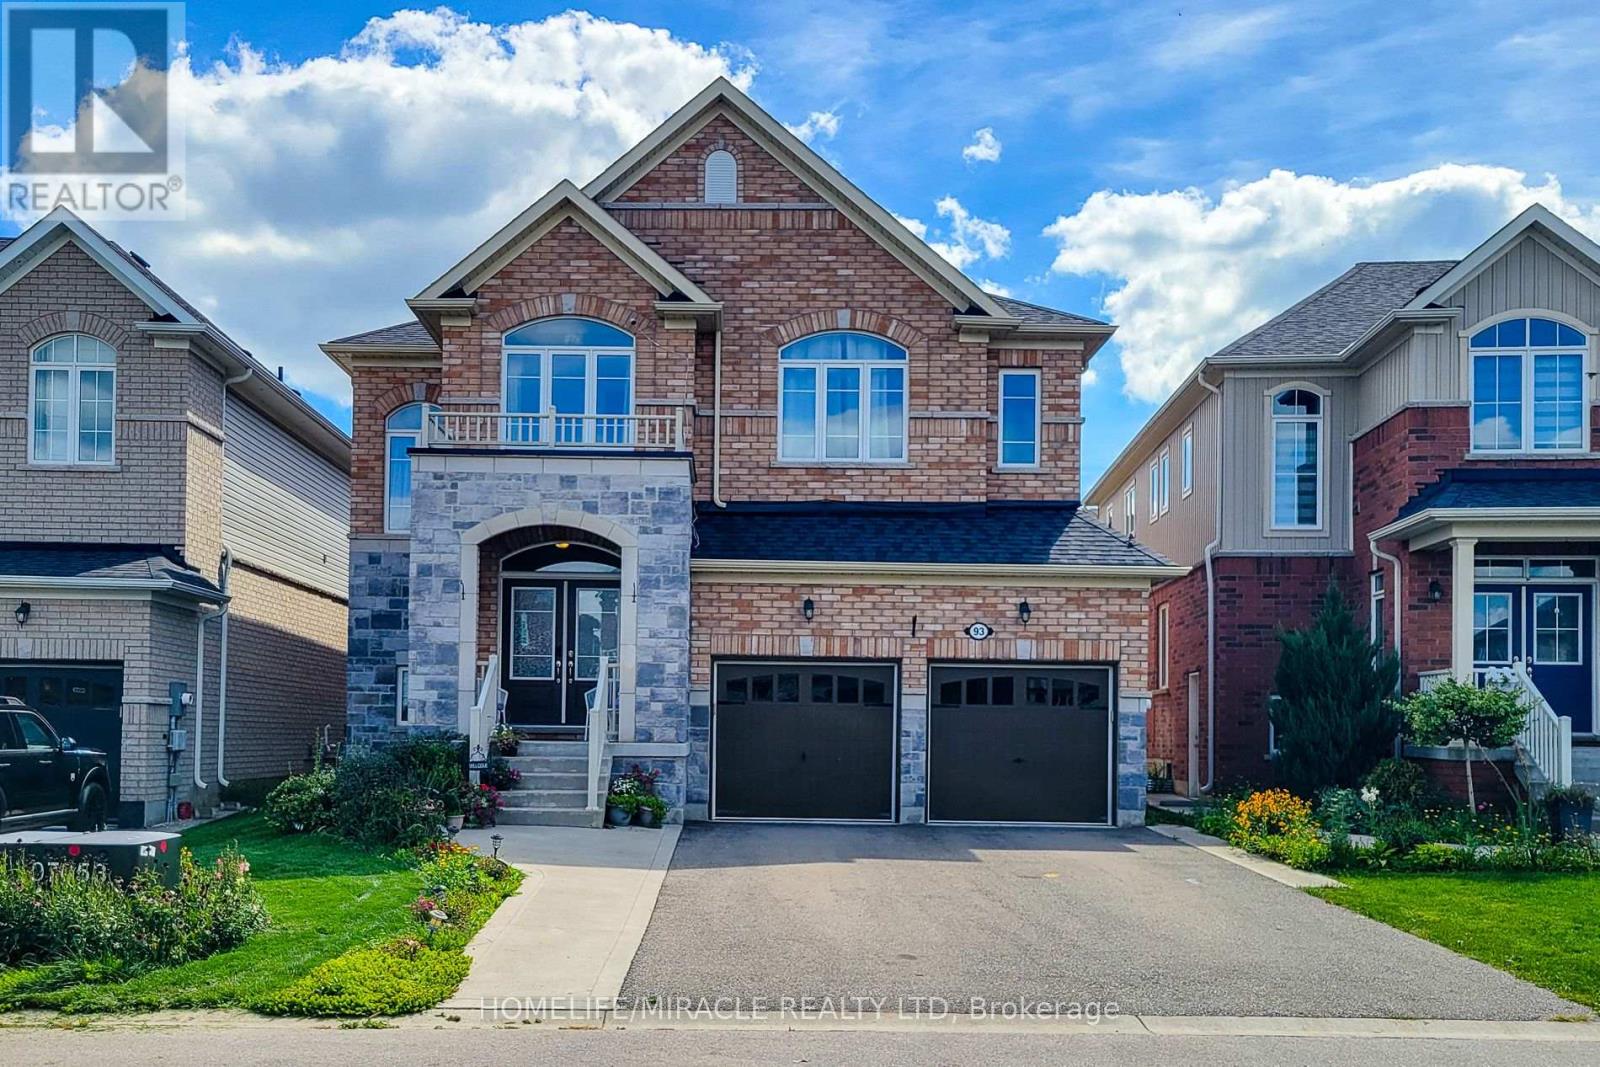
Welcome to 93 Barlow Place, an exceptional detached residence situated in a highly desirable, family-friendly neighborhood in Paris, Ontario. This stunning home offers a spacious and functional layout featuring 5 generous bedrooms, providing ample space for growing families, multi-generational living, or a dedicated home office setup.The main level boasts an open-concept living space filled with natural light, highlighted by modern finishes and detailed craftsmanship throughout. The gourmet chef's kitchen features upgraded quartz countertops, sleek cabinetry, an elegant backsplash, and plenty of workspace for daily meal prep and entertaining.Upstairs, retreat to the expansive primary suite complete with a private ensuite and generous closet space, alongside well-appointed secondary bedrooms designed for ultimate comfort.The lower level offers incredible versatile potential with a semi-finished basement-already framed and drywalled-ready for your personal customization, whether you envision an executive rec room, home theatre, or gym.Prime location with quick access to top-rated schools, scenic parks, charming downtown Paris, local dining, shopping, and major commuter routes. A true turn-key home with unmatched space and value-schedule your private tour today! (id:49269)
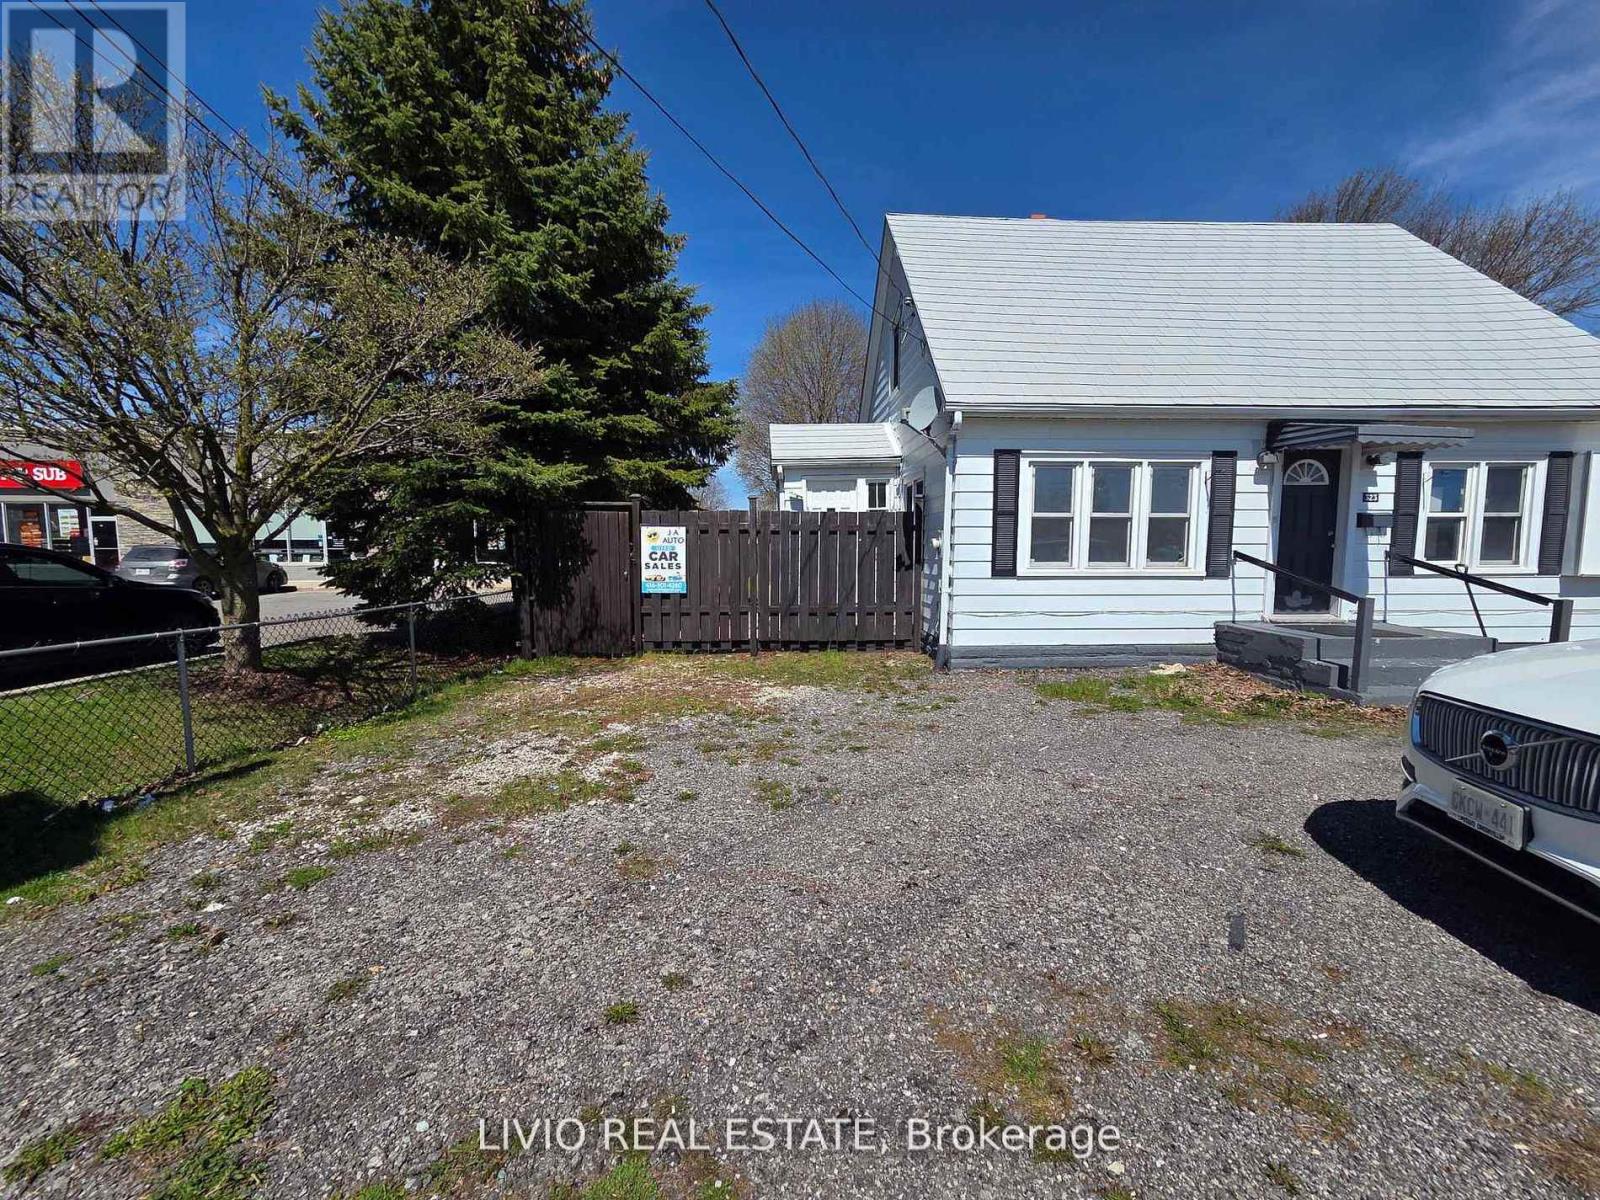
Unit# 2 - 323 Queen Street
Halton Hills, Ontario
Prime Corridor Commercial lease opportunity in the heart of Acton, directly on Hwy 7. Approx. 12-15 parking and one office or small store space. property with a large lot, excellent exposure, and ample parking. Zoned Corridor Commercial with a wide range of permitted uses. Property features a maintenance-free exterior, steel roof, vinyl-clad windows, and finished basement with separate entrance. Surrounded by residential neighbourhoods, commercial shops, plazas, and everyday amenities. Ideal for various business uses, including potential car sales or vehicle storage, subject to zoning and approvals. (id:49269)
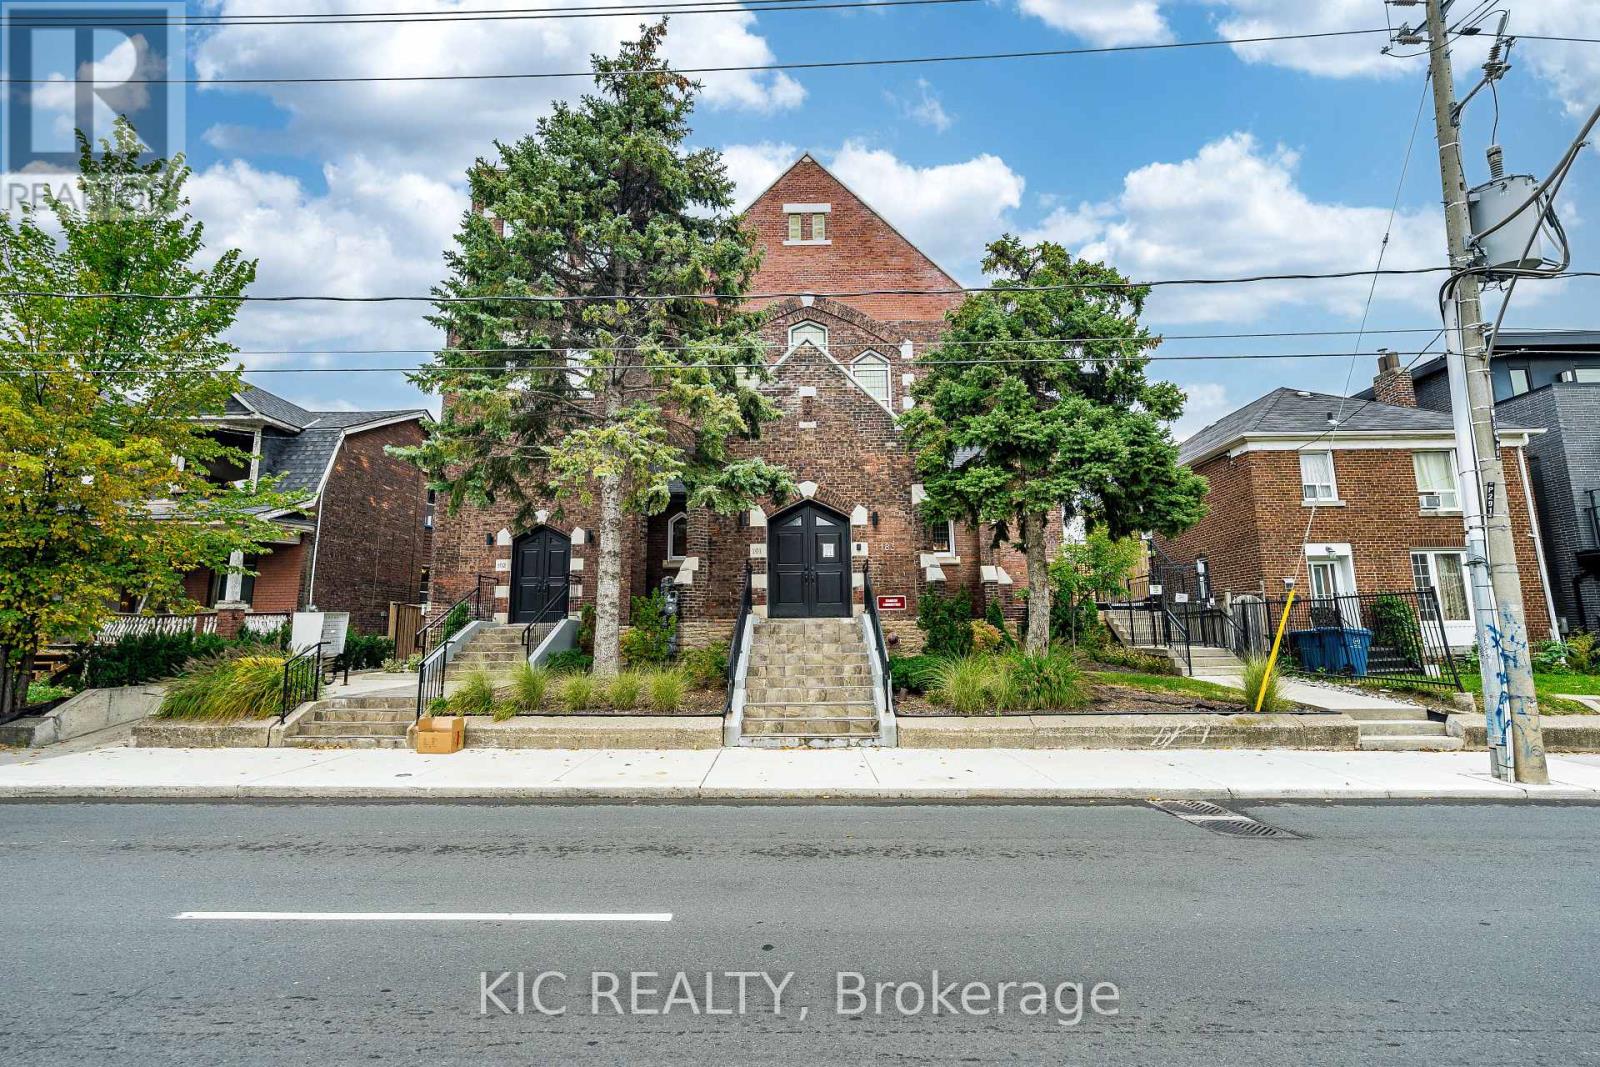
111 - 1183 Dufferin Street
Toronto, Ontario
Unique Condo Town - Converted Church Loft. Originally erected in 1912 as The Dufferin Street Presbyterian Church, this historic gem has been transformed into an exclusive enclave of just 14 Units. This suite offers 1000+ sq ft. Bright Kitchen with Stainless Steel Appliances and a Gas Stove. This unit spreads across multiple levels with 3 Bedrooms and 3 baths. The spacious third floor offers a Large Master Bedroom with Double Closets in addition to 4 Piece Ensuite. Steps away from Bloor Street Village. Enjoy the local Art Scene, Diverse Culinary Delights and One of Toronto's most vibrant neighbourhoods!! (id:49269)
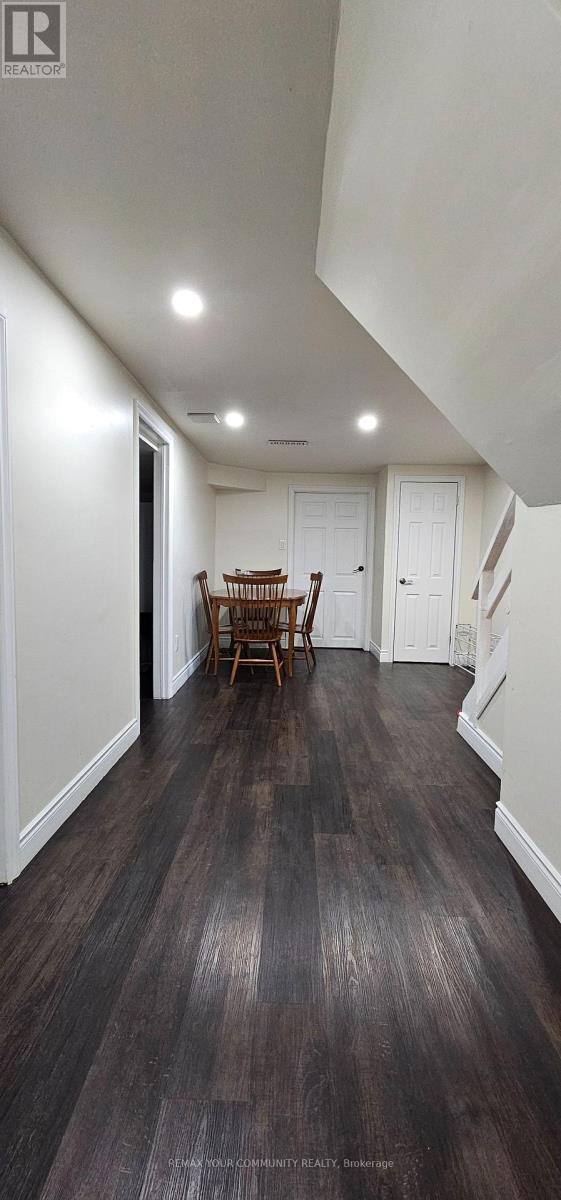
51 Davelayne Road
Toronto, Ontario
Quiet and spacious two bedroom apartment. Recently renovated with a large kitchen and bathroom. Great for working mature professionals. Shared laundry and utilities. Parking available on the driveway. (id:49269)
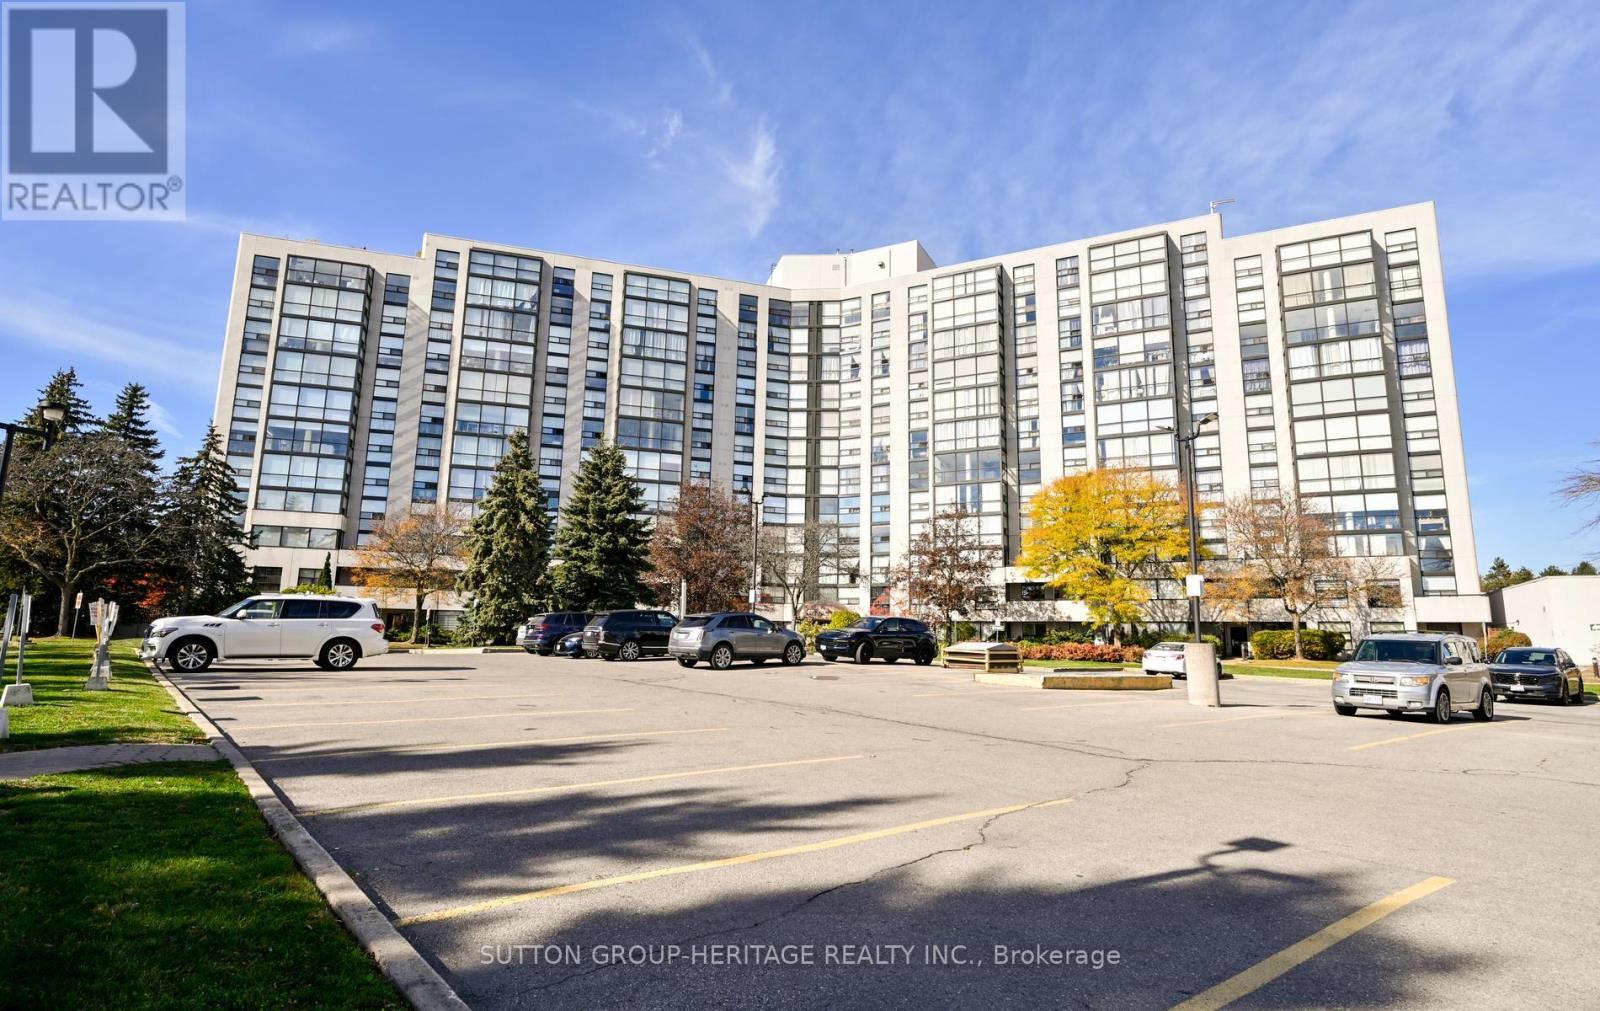
1112 - 40 Harding Boulevard W
Richmond Hill, Ontario
Discover a welcoming retreat in Richmond Hill's desirable Harding neighbourhood. This well-cared-for corner suite in the sought-after Dynasty Building offers two bedrooms, two bathrooms, and a bright, open feel throughout.One of its standout features is the spacious solarium with panoramic views, where floor-to-ceiling windows bring in abundant sunshine and showcase southwest-facing views of leafy trees, gardens, and nearby parkland. Make it your work-from-home space, a peaceful reading corner, a dining area-or an extra bedroom to suit your needs.The primary bedroom includes custom closet organizers and its own ensuite. A separate laundry room adds practical storage, while the building's extensive amenities make everyday living feel like a getaway: swim in the indoor pool, unwind in the sauna, work out in the fitness centre, or enjoy the squash court, billiards room, theatre, party room, outdoor cabana, and recreation facilities. The gated community also provides 24-hour gatehouse security and ample visitor parking.Everything you need is close by, from transit, parks, the library, shops, restaurants, and Yonge Street to Hillcrest Mall, highly regarded schools, and major highways. Come see the space, sunshine, and lifestyle this inviting condo has to offer. (id:49269)
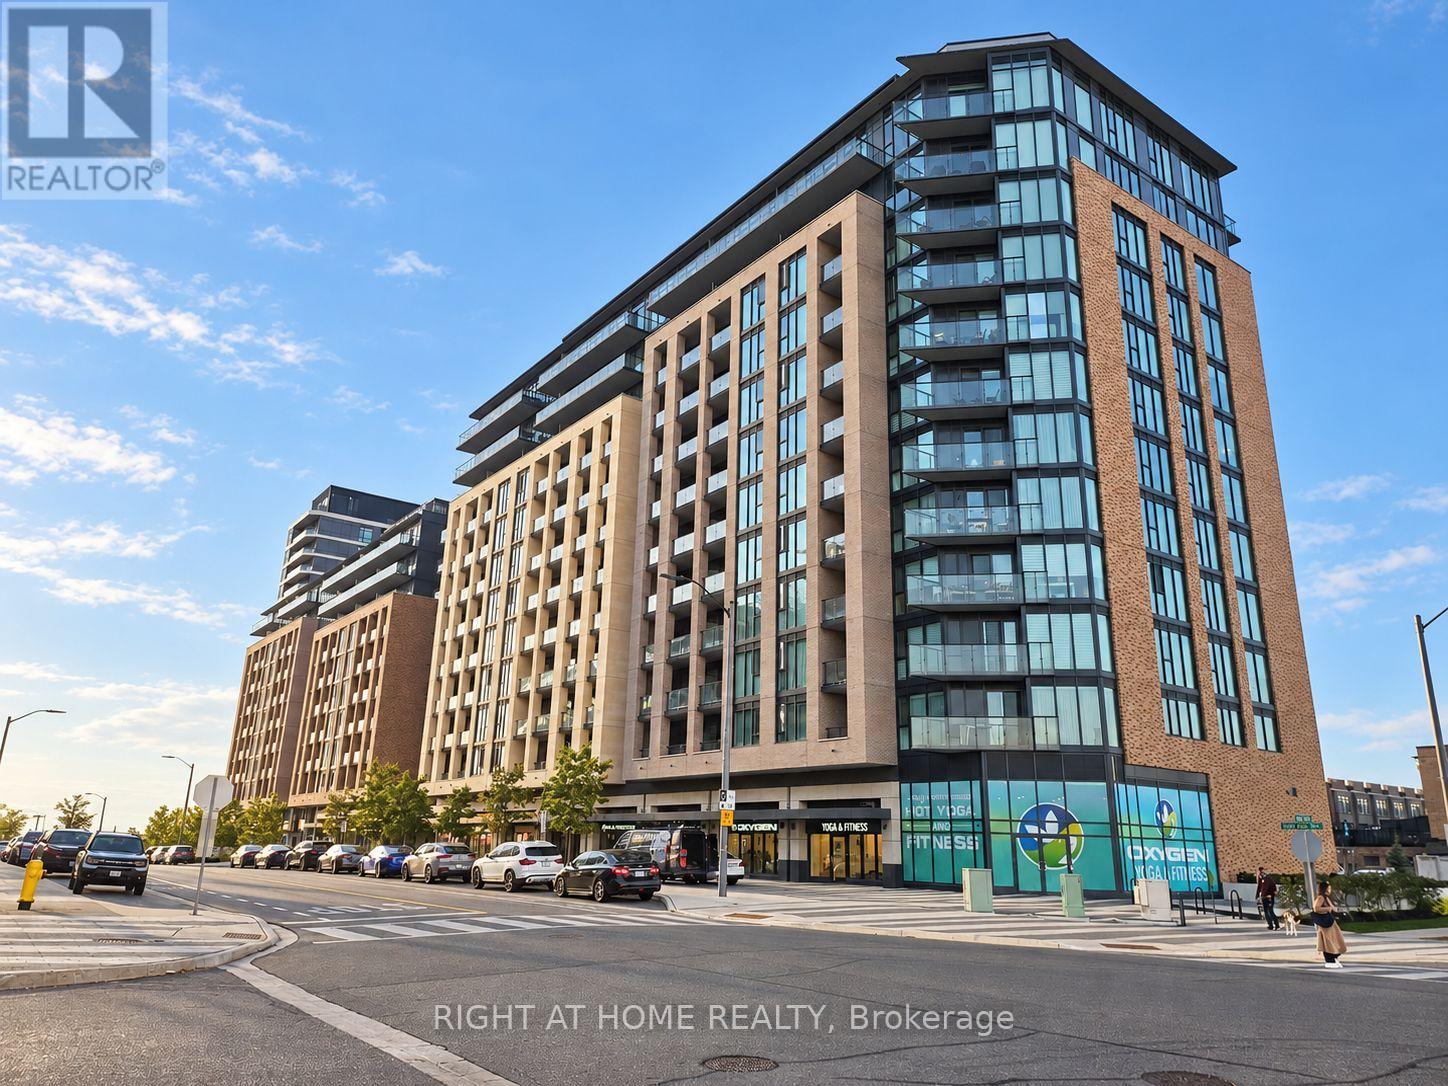
1008 - 100 Eagle Rock Way
Vaughan, Ontario
Welcome to GO2, a vibrant new community by Pemberton Group, where modern living meets everyday convenience. Ideally situated next to Maple GO Station, this sought-after location offers easy commuting and convenient access to major highways. Schools, premium shopping, dining, entertainment, and parks are all close by. This thoughtfully designed 2-bedroom, 2-bathroom suite offers a functional layout that makes the most of its living space. Floor-to-ceiling windows and desirable south exposure fill the interior with natural light, creating a bright and inviting atmosphere. A private balcony extends your living space outdoors-perfect for enjoying your morning coffee or unwinding at the end of the day. Parking and a locker are included for added convenience. Residents enjoy an excellent selection of amenities, including concierge service, a guest suite, party room, rooftop terrace, fitness centre, and visitor parking. An appealing opportunity to enjoy comfortable, connected living in the heart of Maple! (id:49269)
Bsmt - 1 Royal Gala Crescent
Richmond Hill, Ontario
2 Bedroom Basement With Separate Entrance In A Quiet High Demand Community On Great Peace Quiet Child Safe Court, Basement Apartment Comes With One Full Washroom,Kitchen And 2 Spacious Bedrooms Close To High Rank Schools,Shops Nearby, Steps To All Amenities, Transit, School, Shops, Hospital, Go Train, Rec Center Etc. Easy Access To 404. (id:49269)
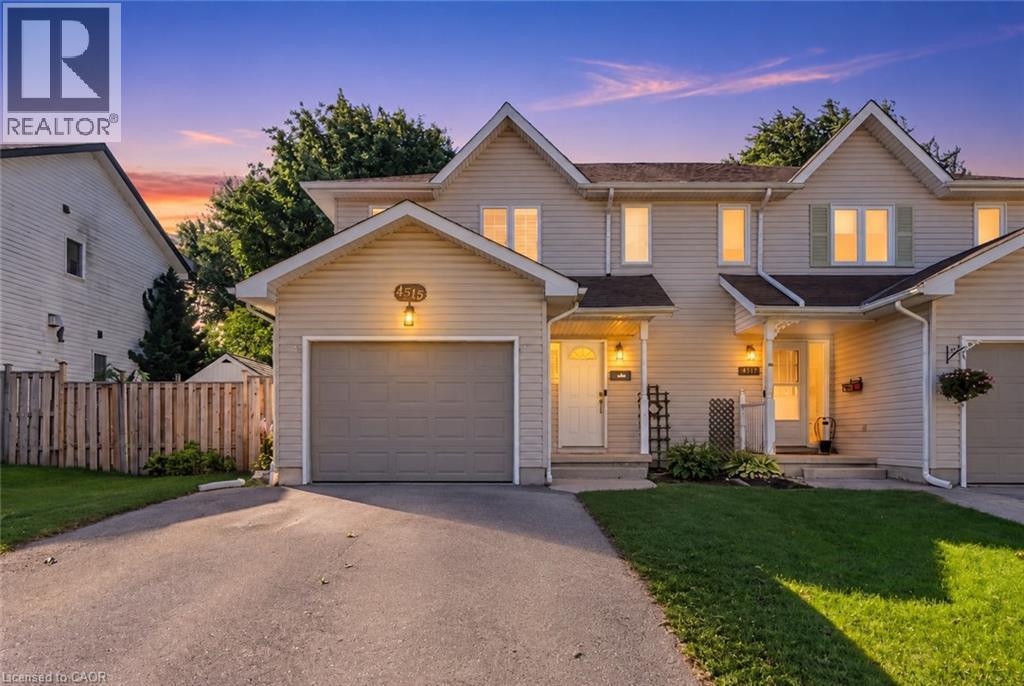
4518 Garden Gate Terrace
Beamsville, Ontario
Turn-key, beautifully updated, and set on a sought-after family-friendly street — Welcome to 4518 Garden Gate Terrace. This meticulously maintained semi-detached home offers the perfect combination of modern finishes, generous living space, and an exceptional Beamsville location. The bright, open-concept main floor is designed for both everyday living and entertaining, featuring a beautifully updated kitchen and stylish finishes throughout. Upstairs, three oversized bedrooms provide plenty of space, complemented by a renovated full bathroom. The fully finished and recently renovated basement adds valuable additional living space, perfect for a rec room, home office, gym, or growing family and features an additional full bathroom. Outside, enjoy a large, fully fenced backyard complete with an expansive deck and plenty of room to entertain, unwind, or let the kids play. Beautifully cared for, thoughtfully updated, and completely move-in ready — opportunities like this on Garden Gate Terrace don’t come around often. (id:49269)
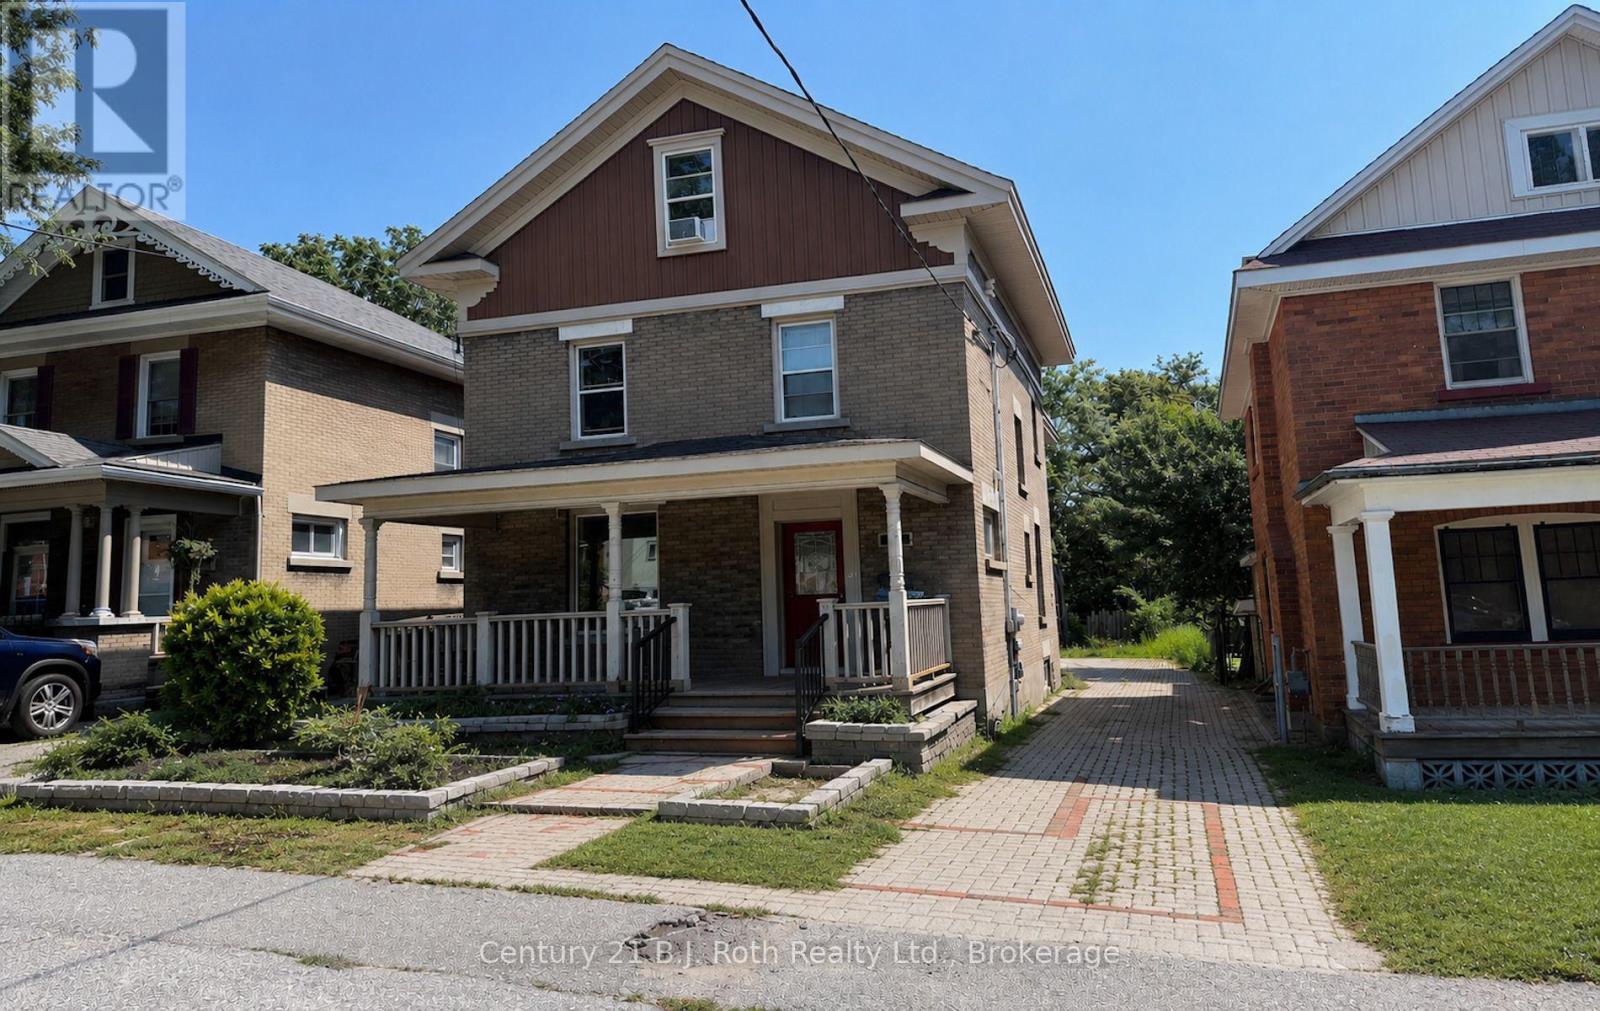
100 Cameron Street
Orillia, Ontario
CHARMING WEST WARD DUPLEX WITH INCOME POTENTIAL! Discover an exceptional opportunity to enter the housing market while generating rental income in one of Orillia's desirable neighbourhoods, just minutes from downtown. Ideal for first-time buyers, multi-generational living or investors, this well-maintained 3-storey property offers two self-contained 2-bedroom units, with the main-floor unit currently vacant and ready for occupancy. Extensively reconstructed from the brick walls in 2010, each unit enjoys its own gas furnace, electrical service and meter, gas hot water tank, laundry hookups and private rear deck. The inviting main-floor unit features hardwood flooring, a bright, well-appointed kitchen with gas stove, built-in dishwasher and stainless steel fridge (2025), plus a spacious primary bedroom with French-door walkout to a private deck. The full use of basement adds valuable storage, laundry facilities. Spanning the second and third floors, the upper unit offers 2 bedrooms and 2 bathrooms, including a generous third-floor primary retreat with 3-piece ensuite and walk-in closet. Recent improvements include both gas hot water tanks (2024) and front deck repairs (2025). Ample parking and a low-maintenance lot add to the appeal. Live comfortably on the main floor while benefiting from an established rental income stream upstairs to help offset your mortgage, or add this versatile property to your investment portfolio. Qualified owner-occupiers may be eligible for insured financing with as little as 5% down, subject to lender approval. A fantastic opportunity to make home ownership more affordable without compromising on space or location! Upper-unit photos were taken prior to tenancy; unit is currently occupied. (id:49269)
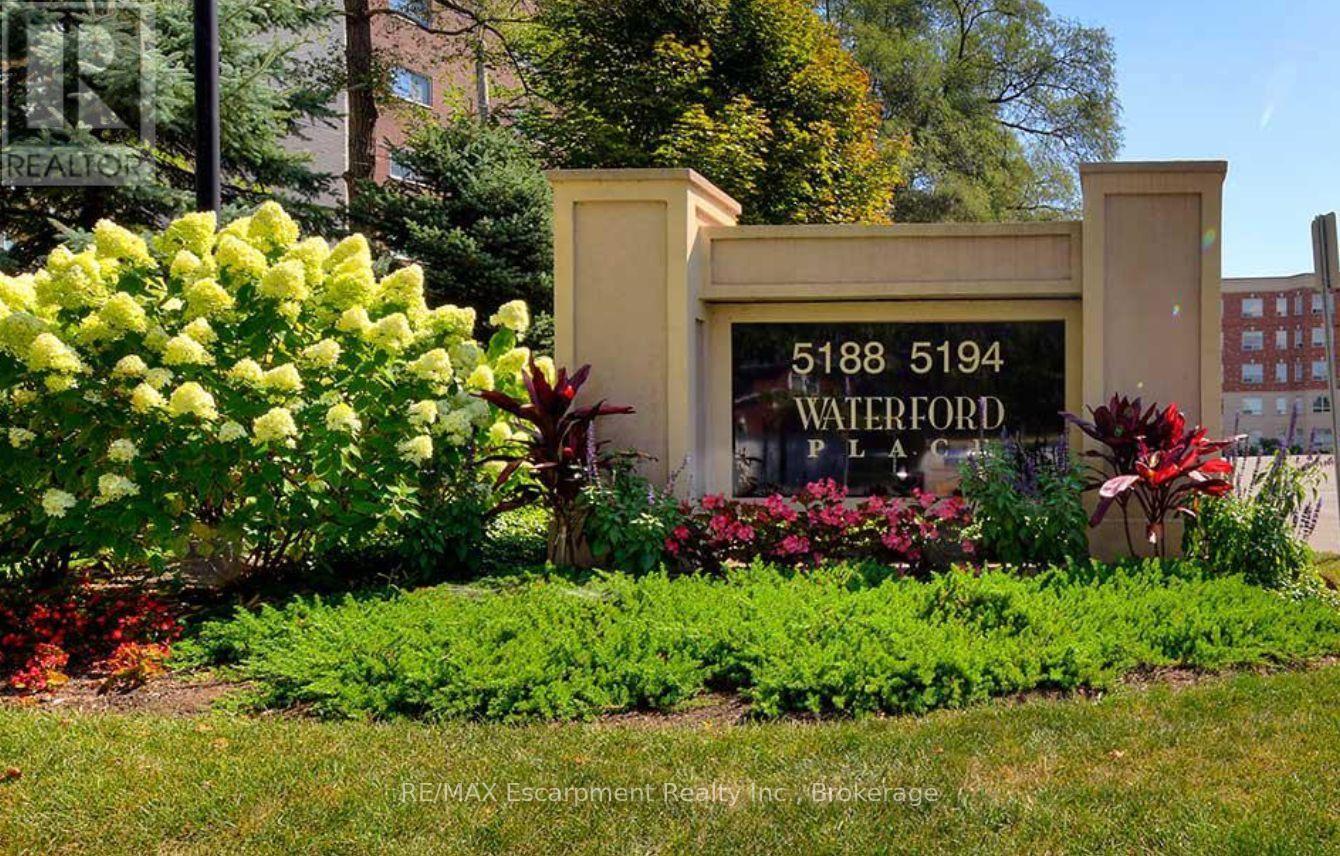
310 - 5188 Lakeshore Road
Burlington, Ontario
FRESHLY PAINTED THROUGHOUT & MOVE-IN READY! Welcome to Waterford Place, a beautifully maintained boutique condominium set on the shores of Lake Ontario, where thoughtful management, attention to detail, and genuine pride of ownership are evident throughout. Offering a refined alternative to high-rise towers, this exclusive, low-density boutique community delivers true privacy, quiet living, and everyday ease. Suite 310 offers over 1,120 sq. ft. of bright, well-proportioned living space enhanced by 9-foot ceilings and a desirable east-facing exposure that fills the home with warm, natural light. The expansive open-concept living and dining rooms create an airy, elegant space that flows effortlessly to an updated, glass-framed walk-out balcony (approx. 100 sq. ft.)-the perfect setting to relax and enjoy peaceful views of the mature landscaped grounds.The kitchen is thoughtfully designed with a breakfast bar, stainless steel appliances, under-cabinet task lighting, and ample counter and storage space. The generous primary retreat features a walk-in closet, double closet, linen closet, and a private 5-piece ensuite bath, while the sizable second bedroom and full second bath provide exceptional versatility for guests, hobbies, or a dedicated home office.Complete with convenient in-suite laundry, 1 underground parking space, and an owned storage locker. Residents enjoy manicured lakeside grounds with direct waterfront access and private seating right along the lake. An exceptional, low-maintenance lifestyle offering outstanding value along the South Burlington waterfront. (id:49269)
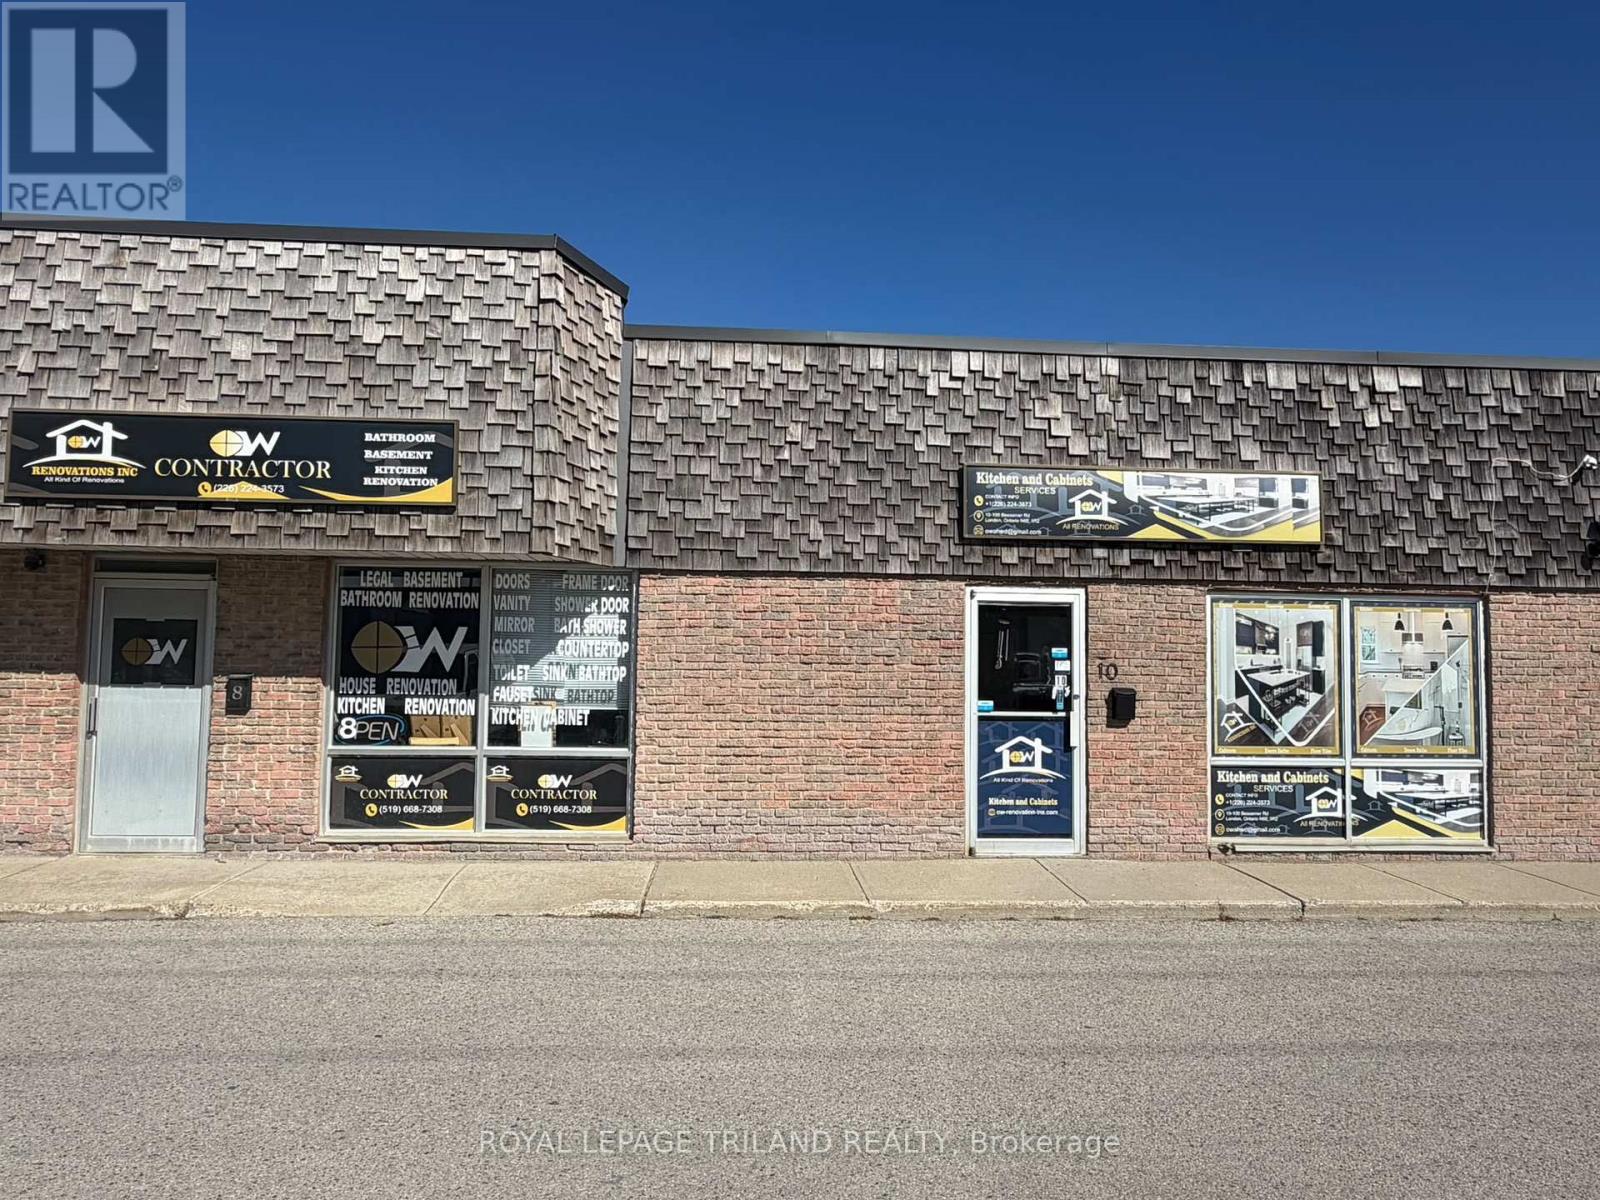
10 - 100 Bessemer Road
London South, Ontario
Established Carpentry and Custom Cabinet Manufacturing Business - Business and Equipment for Sale. Excellent opportunity to acquire a well established and fully operational carpentry and custom cabinet manufacturing business. This turnkey operation specializes in the design and manufacturing of quality custom kitchens, cabinetry, and woodworking products, serving residential and renovation clients. The business has an established presence in the market and offers an excellent opportunity for an experienced carpenter, cabinetmaker, contractor, or entrepreneur looking to take over an existing operation with the equipment and machinery already in place. The sale includes the operating business and associated woodworking machinery and equipment, providing the new owner with the ability to continue production immediately. The shop is set up for cabinet and kitchen manufacturing and is well suited for custom projects, renovations, and ongoing client work. With an established reputation, existing customer bae, specialized equipment, and an operational workshop, t his is an excellent opportunity to step into an existing business rather than starting from the ground up. Ideal for an owner-operator or investor looking to expand within the carpentry, cabinetry, kitchen manufacturing, and renovation industry. Business, machinery, and equipment included in the sale. Financial information and additional business details available to qualified buyers upon request and subject to confidentiality. (id:49269)
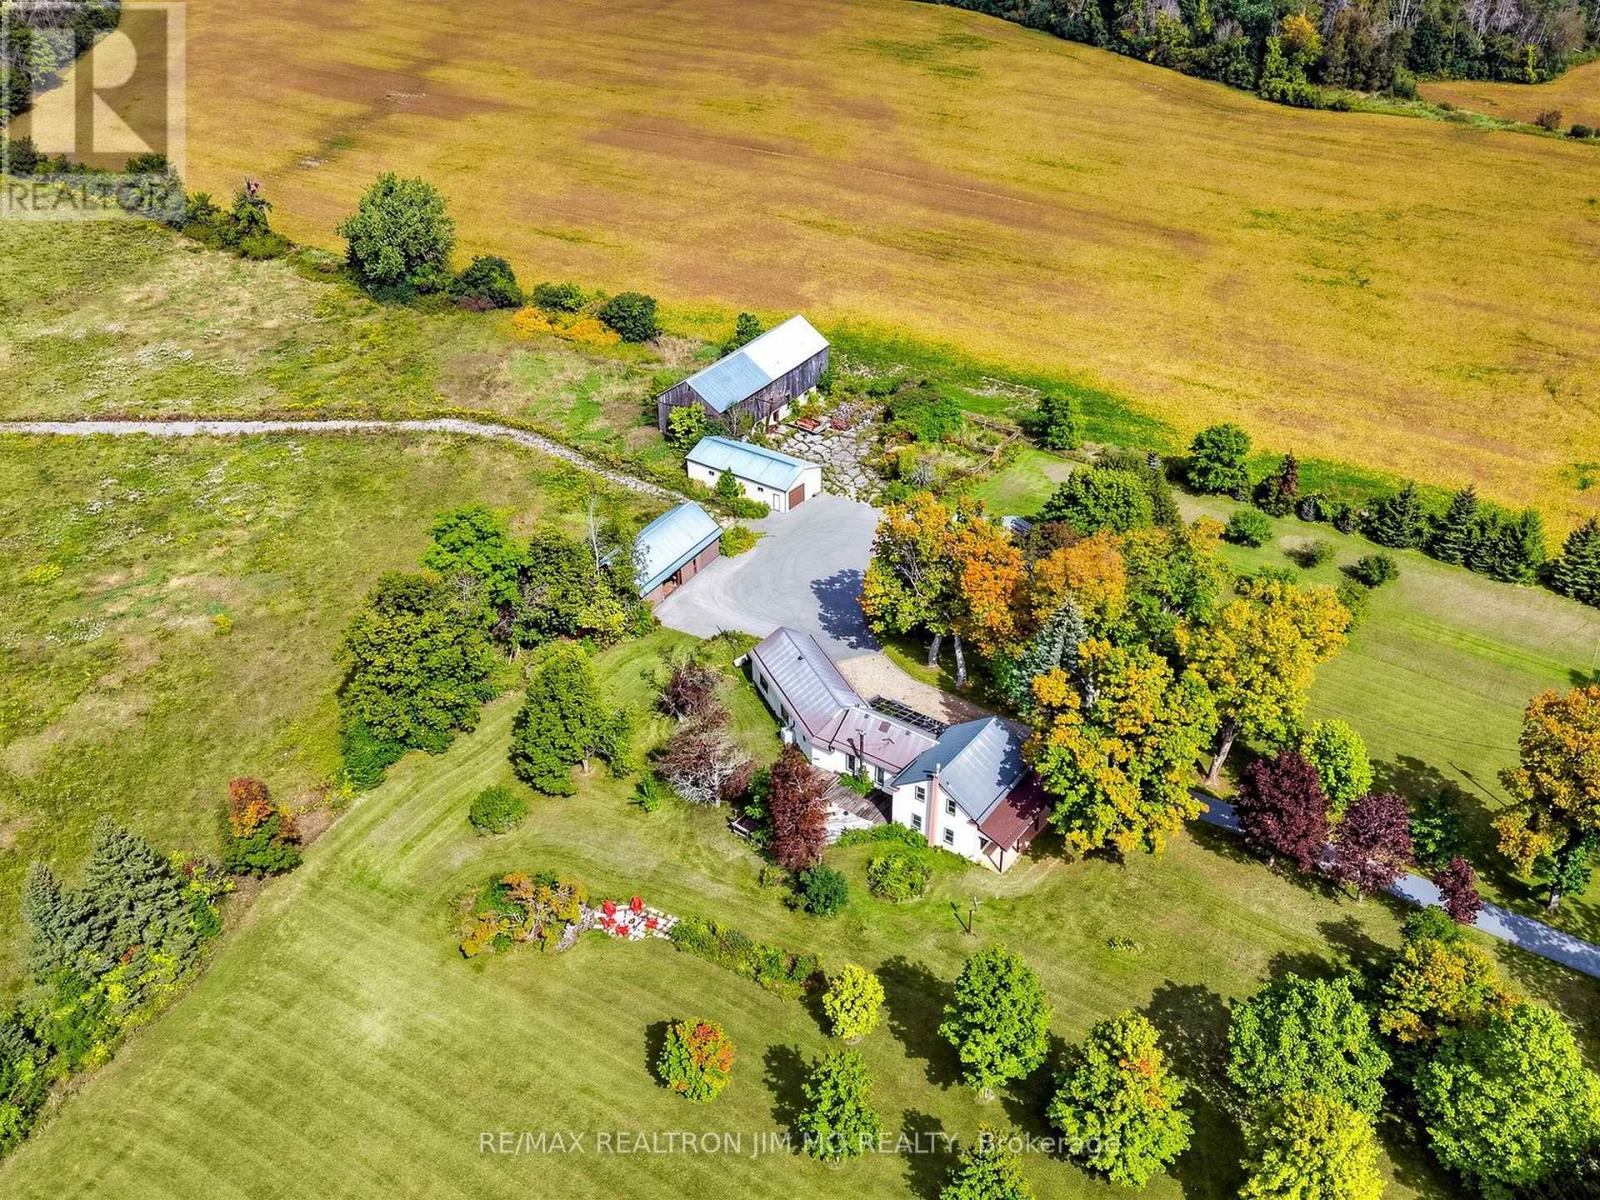
660 Fourth Line
Otonabee-South Monaghan, Ontario
A Rare Opportunity To Own 209 Scenic Acres With Over 2,000 Feet Of Frontage Along The Otonabee River, Just 15 Minutes From Peterborough. A Maple Tree-Lined Driveway Welcomes You To This Remarkable Country Property, Offering Privacy, Natural Beauty And Exceptional Potential.The Historic Farmhouse, Originally Built In The Early 1800s, Retains Its Authentic Character With Original Hand-Hewn Beams, While More Recent Additions Include A Spacious Kitchen, Mudroom And Double-Car Garage. Numerous Updates Have Been Completed Over The Years, Including Updated Windows, A Sunroom Addition, High-Efficiency Propane Furnace, Tankless Water Heater And Newly Installed Garage Doors With Remote Openers.The Property Features Several Useful Outbuildings, Including A Large Barn, Drive Shed And An Insulated Workshop With Propane Heating And An Overhead Garage Door-Ideal For Farming, Equipment Storage, Trades, Hobbies Or Home-Based Business Use. A Portion Of The Farmland Is Currently Leased To A Local Farmer, While Environmentally Protected Acreage provides potential property tax benefits.Enjoy the peace and privacy of country living without sacrificing convenience-approximately 20 minutes to Highway 115, with easy access to Highway 407 ETR and the GTA. An Extraordinary Combination Of Waterfront, Acreage, History And Versatile Farm Infrastructure. Book Your Private Viewing Today.The owner has made substantial improvements to the property, investing approximately $150,000 in the construction of a gravel laneway extending from the barn to the wooded area, plus an additional approximately $150,000 in a new entrance gate and fencing-representing a total investment of approximately $300,000. (id:49269)
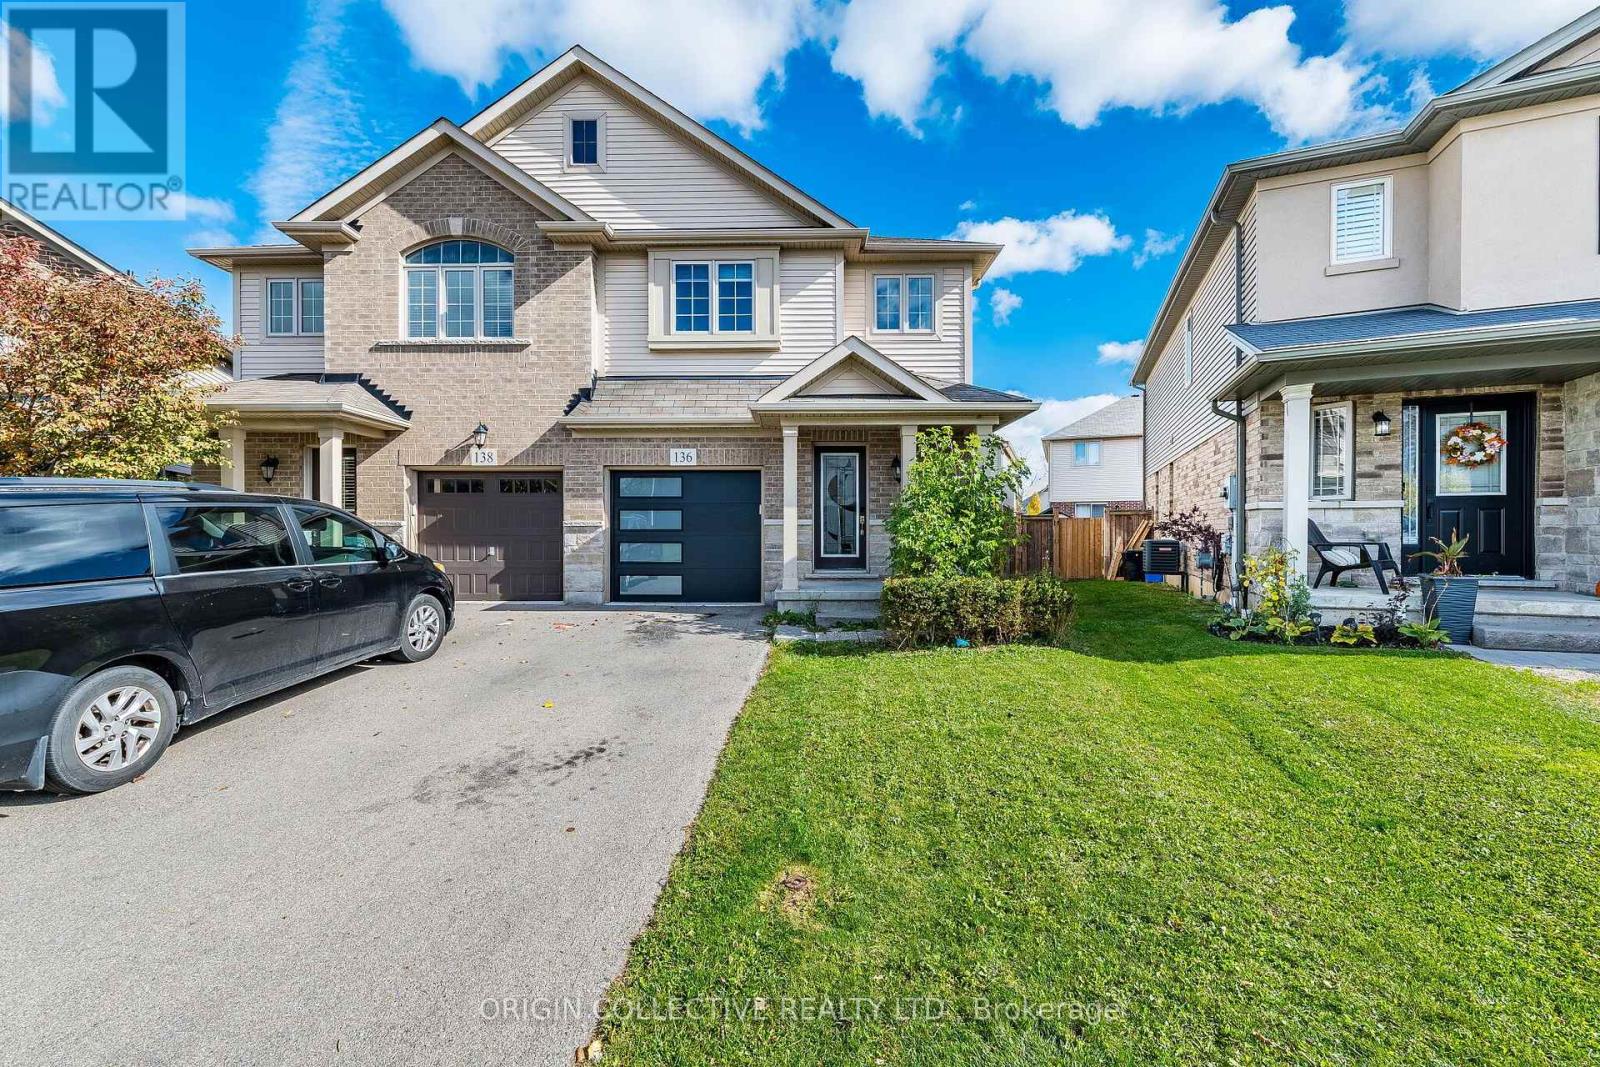
136 Westbank Trail E
Hamilton, Ontario
Welcome to 136 Westbank Trail - Where Comfort, Style & Convenience Come Together. Discover an exceptional opportunity to own this beautiful 3-bedroom, 2.5-bathroom semi-detached home nestled in the sought-after Heritage Green neighborhood of Stoney Creek Mountain. Step inside and experience a bright, inviting open-concept layout designed for comfortable everyday living and effortless entertaining. The spacious living and dining areas flow seamlessly into the kitchen, creating a welcoming space for family gatherings, memorable celebrations and quiet evenings at home. Upstairs, discover three generously sized bedrooms, including a spacious primary retreat with its own ensuite bathroom. The convenience of second-floor laundry adds practicality to your daily routine, while the additional bedrooms provide flexibility for family, guests or a home office. Enjoy the outdoors in your private backyard, offering a wonderful setting for summer barbecues, relaxation and entertaining. The home also features a single-car garage with interior access and a private two-car driveway, providing convenient parking for up to three vehicles. The unfinished basement offers exciting potential to create additional living space tailored to your needs, subject to applicable approvals. Location is everything! Enjoy proximity to Felker's Falls Conservation Area, scenic trails, parks, schools, shopping, restaurants and everyday amenities, with convenient access to major highways. Whether you're purchasing your first home, looking for more space or planning your next chapter, 136 Westbank Trail offers a wonderful combination of lifestyle, comfort and opportunity. Don't miss your chance to make this beautiful Stoney Creek home yours. Schedule your private showing today! (id:49269)