
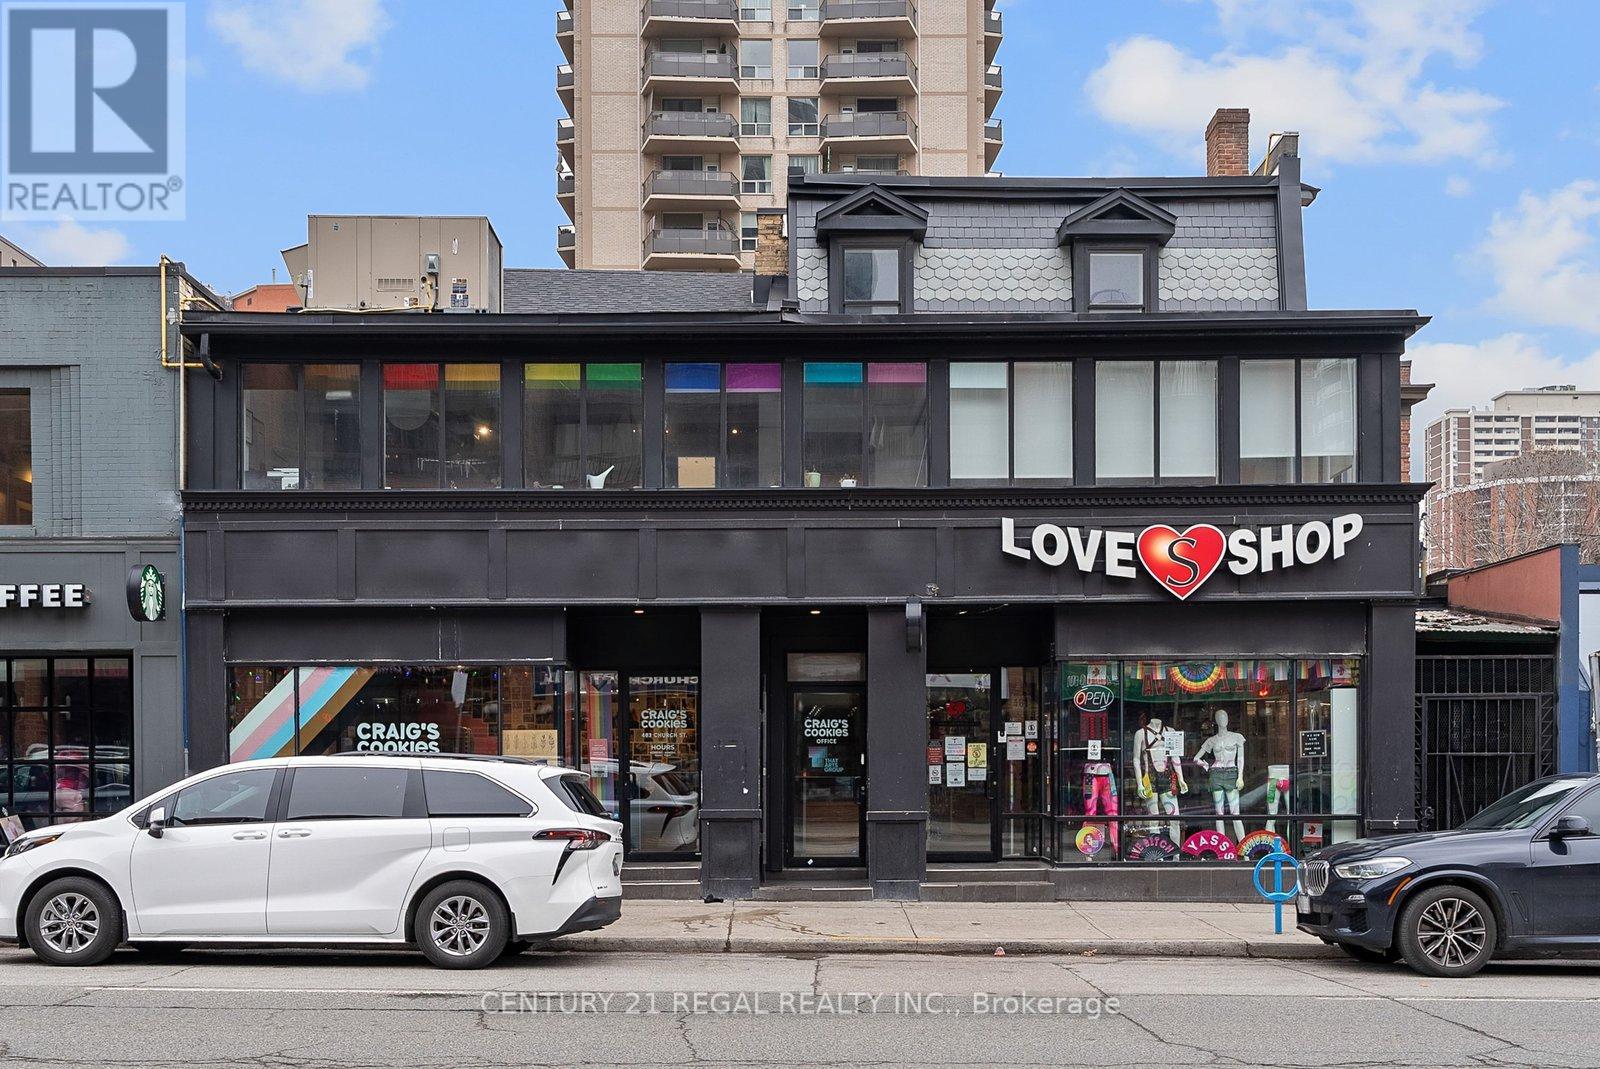
2nd/3rd - 481-483 Church Street
Toronto, Ontario
Make Your Mark At Centre Ice On Church Street! This Distinctive Second And Third-Floor Space Blends Character And Versatility, Featuring Exposed Brick, a Glass-Enclosed Boardroom, Kitchenette, and Private Patio. This Unique Space Offers Endless Possibilities For Dance And Fitness Studios, Wellness Concepts, Creative Businesses, Educational Uses, Professional Offices, or Select Retail. Just Steps From Wellesley Subway Station And Toronto Metropolitan University, This Prime Downtown Location Offers Exceptional Accessibility And An Inspiring Setting For Your Next Venture. (id:49269)
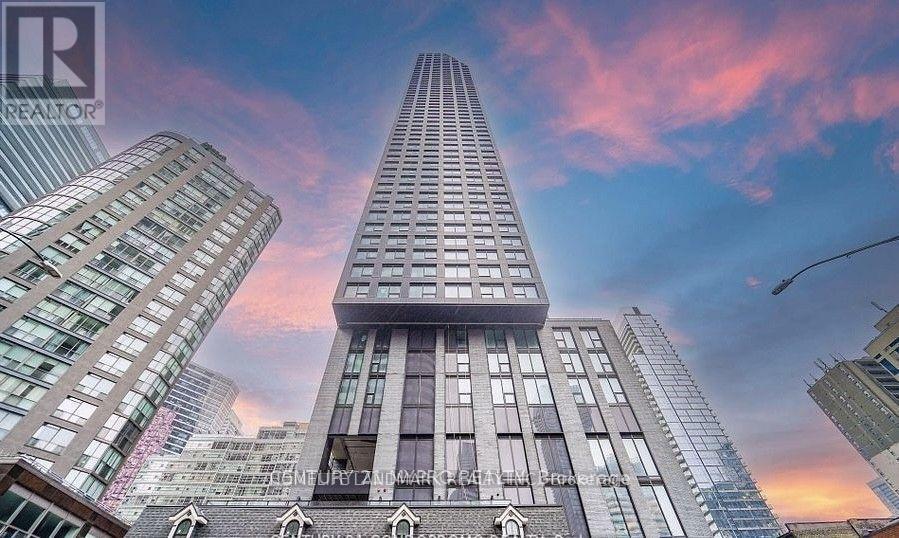
1616 - 8 Wellesley Street W
Toronto, Ontario
Bright and modern corner suite featuring 2 bedrooms and 2 bathrooms in the heart of downtown Toronto! Enjoy beautiful southwest-facing, large windows that fill the suite with abundant natural light. The thoughtfully designed open-concept layout maximizes space and functionality, complemented by a contemporary kitchen with built-in appliances, quartz countertops, and a stylish backsplash. The well-separated bedrooms offer excellent privacy, making this suite ideal for professionals, roommates, or those working from home. The primary bedroom features an ensuite, while the spacious second bedroom offers flexibility for guests or a home office. Conveniently located at Yonge & Wellesley, just steps to Wellesley subway station, the University of Toronto, Toronto Metropolitan University, Yorkville, major hospitals, restaurants, cafes, grocery stores, and everyday essentials. Enjoy premium building amenities, including a fitness centre, rooftop terrace with BBQs, lounge and 24-hour concierge. Vacant and available for immediate occupancy. An excellent opportunity to enjoy modern downtown living with exceptional convenience and connectivity! (id:49269)
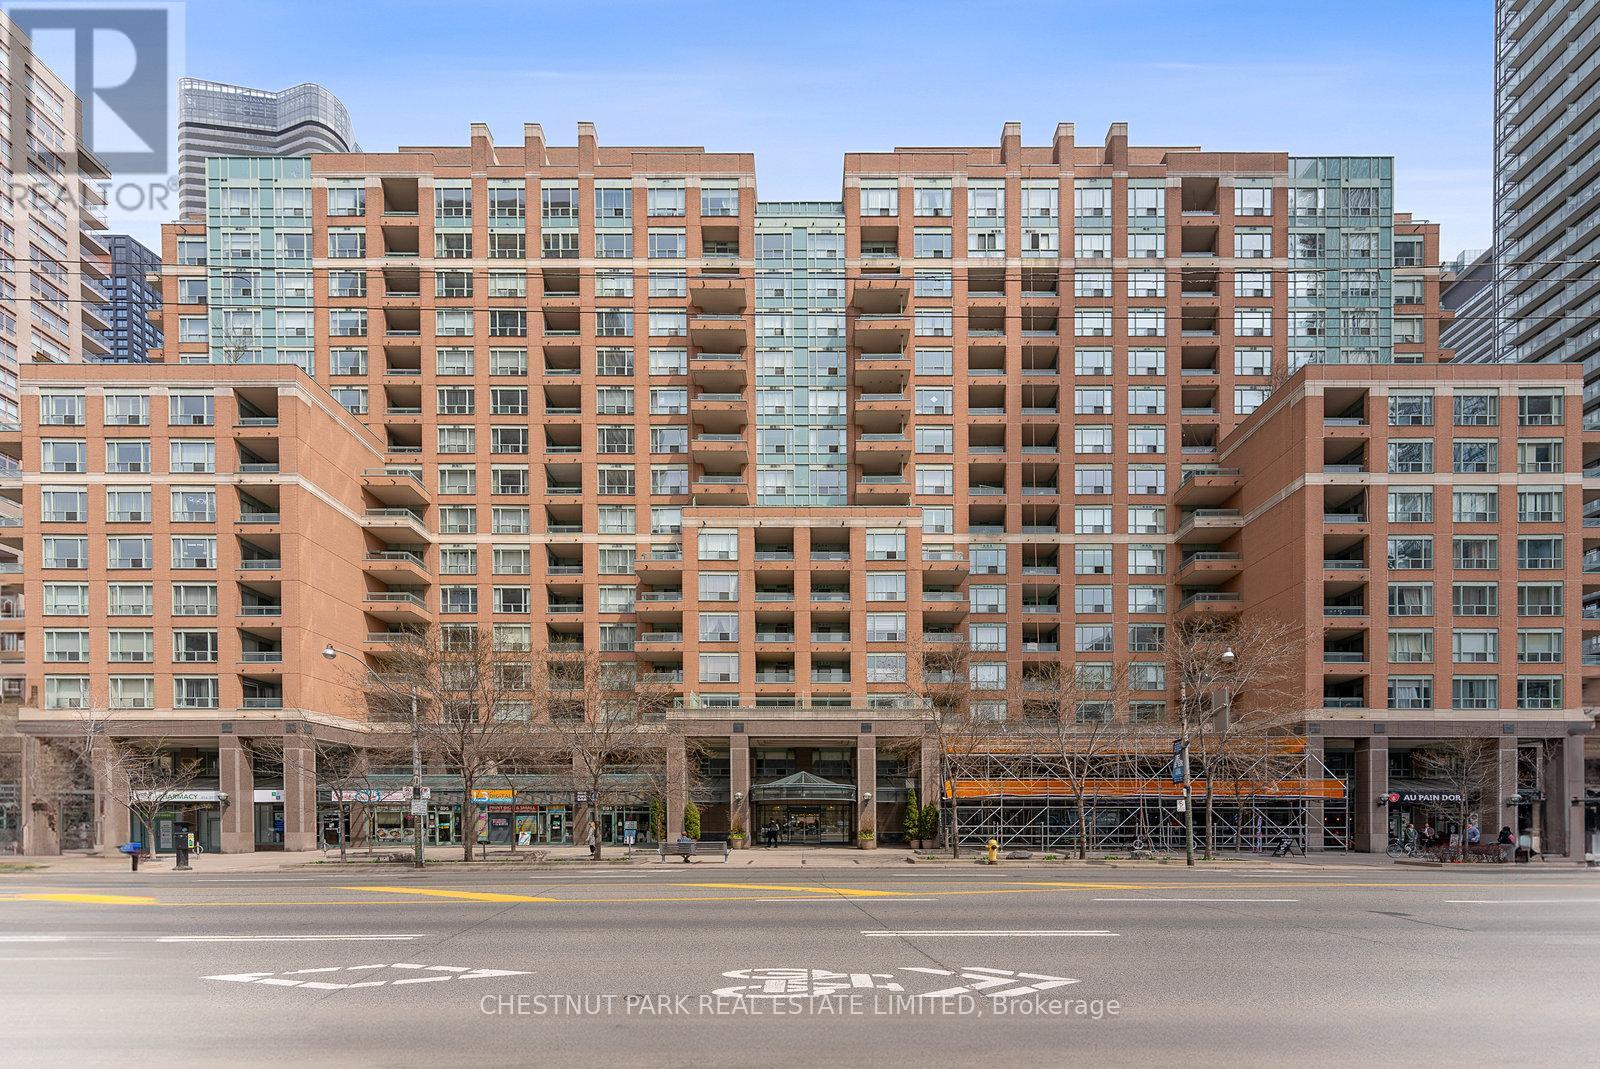
1610 - 889 Bay Street
Toronto, Ontario
Step into a truly extraordinary residence in the heart of downtown Toronto. Located in the prestigious Bay St. corridor and approaching 3000 sq. ft., this luxury suite is the inspired combination of Units 1608, 1610, and 1611. Offering a scale rarely seen in condo living, this expansive home delivers unparalleled flexibility, volume, and presence. Expansive windows flood the home with natural light, creating a bright and airy ambiance throughout; with two full kitchens, a self-contained one-bedroom suite, and a thoughtfully designed layout, the possibilities are endless. Enjoy it as one grand residence or customize the layout for multi-generational living, private guest quarters, or live-in staff. With three separate entrances, the suite provides exceptional versatility. This exceptional offering also includes 3 parking spaces and 3 storage lockers - a rare and valuable asset in Toronto's downtown core. Building Amenities: 24/7 concierge & security, fully equipped fitness centre, party & meeting rooms, visitor parking, and on-site retail including a café and pharmacy. Steps to transit and within walking distance to University of Toronto, Toronto Metropolitan University, CF Toronto Eaton Centre, Queen's Park, The Financial District & top hospitals. Stroll to Yorkville for luxury shopping and dining; Massey Hall, the Elgin and Winter Garden Theatre Centre for live music and theatre. This is more than a home - it's a truly exceptional residence in one of Toronto's most connected and sought-after neighbourhoods. (id:49269)
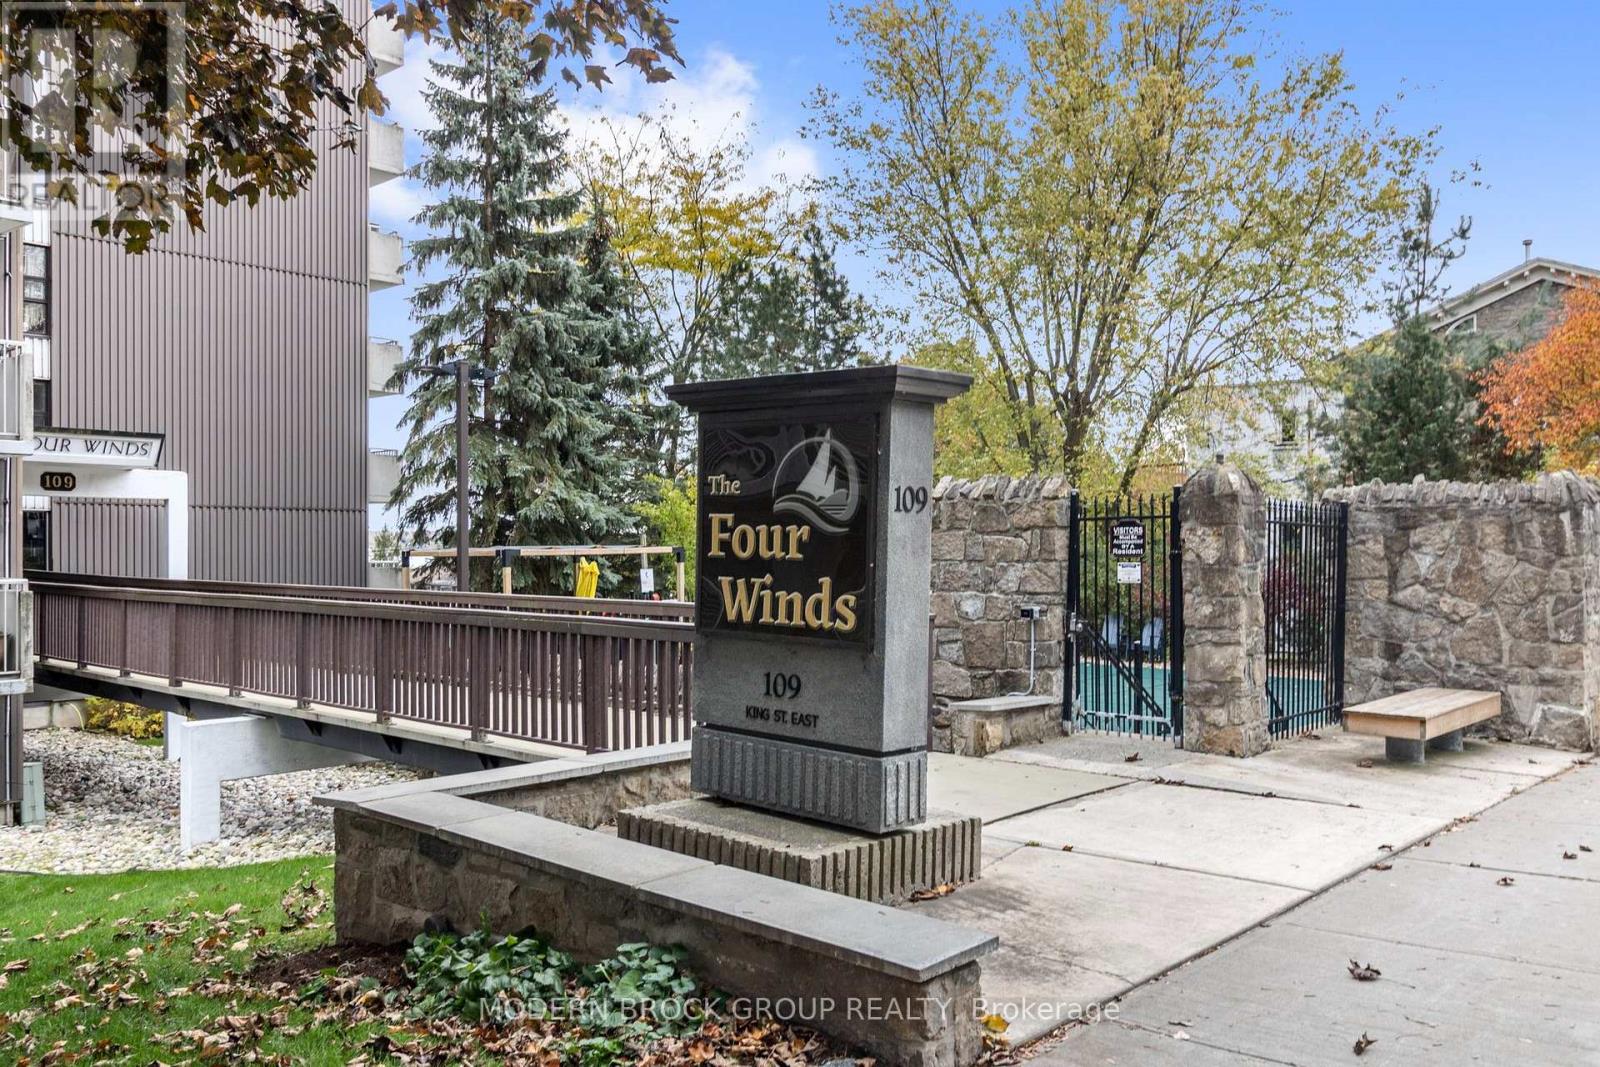
902 - 109 King Street E
Brockville, Ontario
Enjoy watching the sunrise on your private balcony gazing over the beautiful St. Lawrence River. This 9th floor gem in the popular Four Winds has it all. This fully renovated one bedroom/den, two bath condo has new cherry cabinetry, quartz countertops, stainless steel appliances, pot lighting and new vinyl plank flooring throughout. The ensuite features quartz countertops, double sinks and a jetted tub. There are two Carrier heat pumps for year round comfort and efficiency. The Four Winds features a beautiful outdoor pool, workout room, sauna, party room, an exclusive parking spot and a storage locker. The convenient location near downtown rounds out the perfect lifestyle. (id:49269)
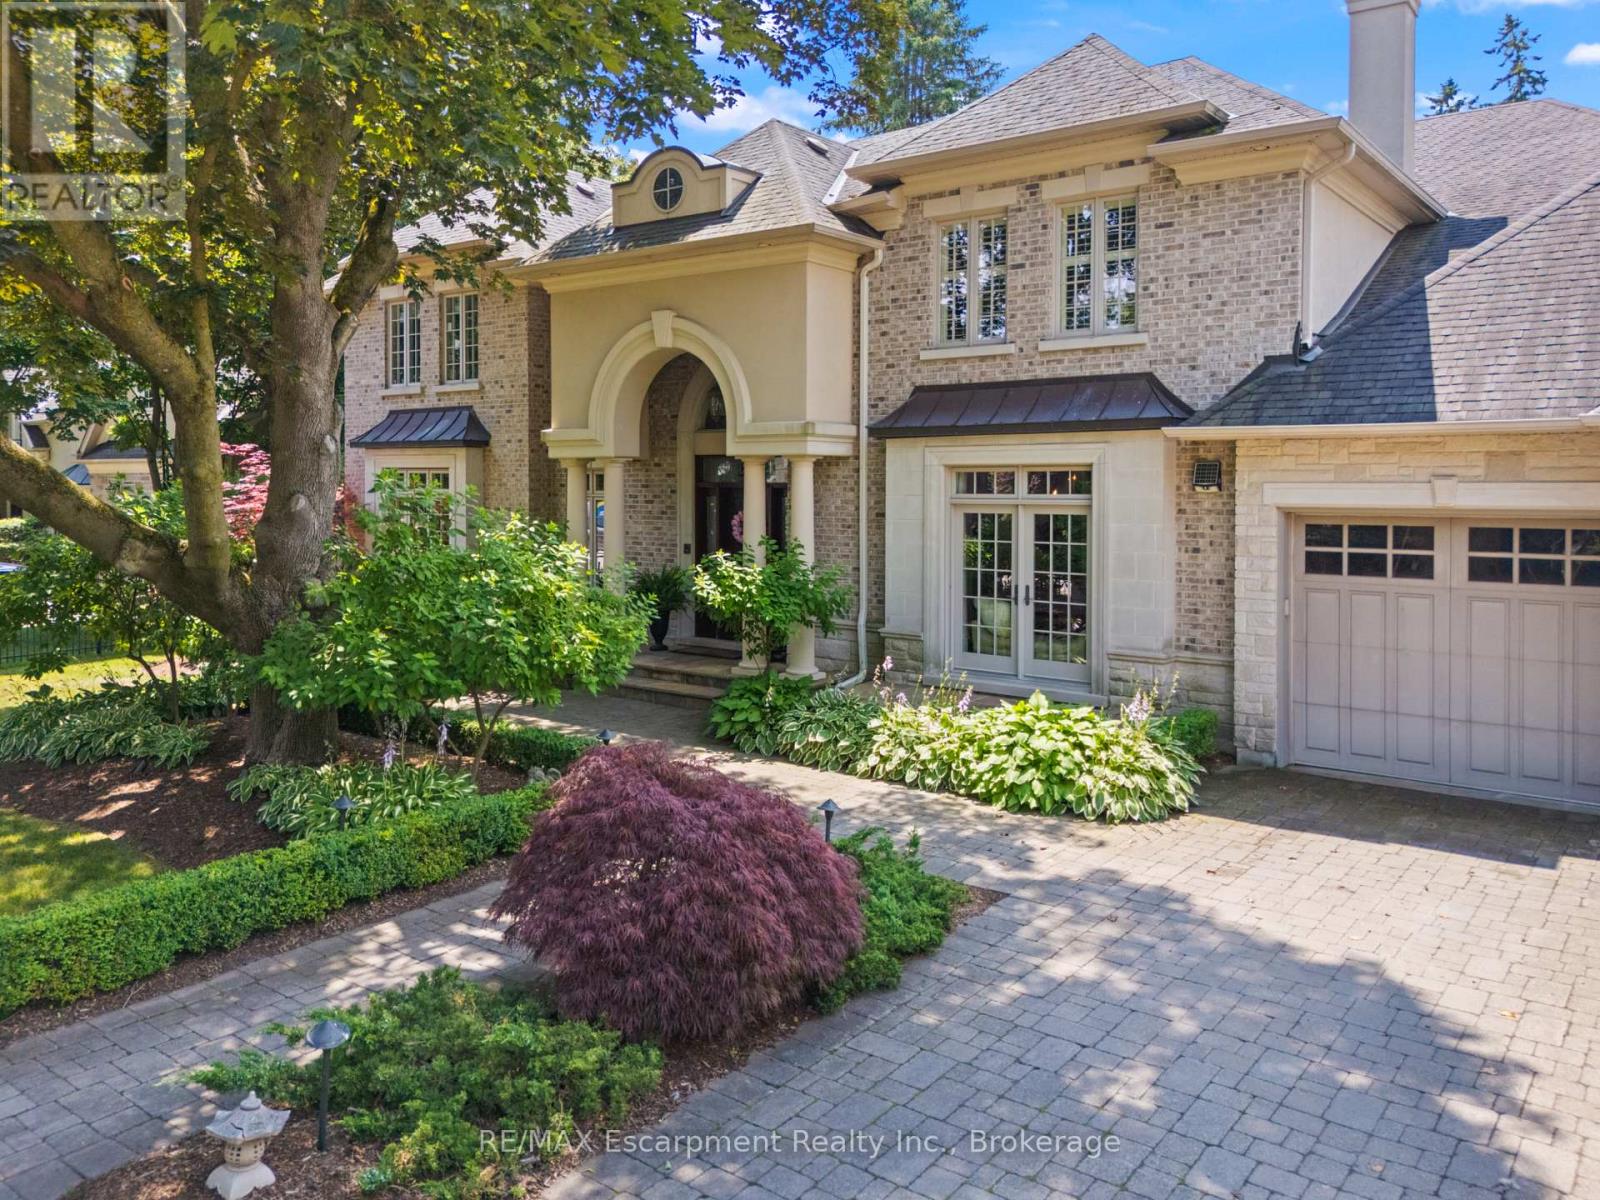
254 Donessle Drive
Oakville, Ontario
From the moment you arrive, 254 Donessle Drive makes a lasting impression. Stately and estate-like, this meticulously maintained residence showcases timeless architecture, exceptional craftsmanship and the generous proportions of a distinguished family home.Set on a magnificent 108' x 192' west-facing property on one of Southeast Oakville's most coveted streets, the home offers approximately 7,531 sq. ft. of living space amid mature trees, established gardens and remarkable privacy.A soaring two-storey foyer introduces rich hardwood floors, exquisite millwork and elegant principal rooms. The dramatic two-storey living room features towering windows, French doors and a floor-to-ceiling stone fireplace. A wood-panelled executive den and formal dining room provide refined spaces for work and entertaining.The expansive kitchen features custom Downsview cabinetry, a 13' island with granite countertop and Wolf and Sub-Zero appliances. Open to the breakfast area and fireside family room, it forms the heart of the home.Upstairs, four bedrooms each enjoy a private ensuite. The primary retreat includes a fireplace, custom walk-in closet and luxurious five-piece bath with heated floors, steam shower and air-jet tub. The finished lower level offers a recreation room, custom bar, wine cellar, gym and two additional bedrooms.Outside, the west-facing gardens are equally impressive, with a heated saltwater pool, custom cabana with bar and change room, stone terraces and expansive lawns-an exceptional setting for afternoon sun and evening entertaining. A triple-car garage, fitted mudroom and abundant storage complete the home.Moments from the lake, excellent schools and local amenities, 254 Donessle Drive is a rare opportunity to own a home of enduring quality, where the grounds are every bit as remarkable as the residence itself. Luxury Certified. (id:49269)
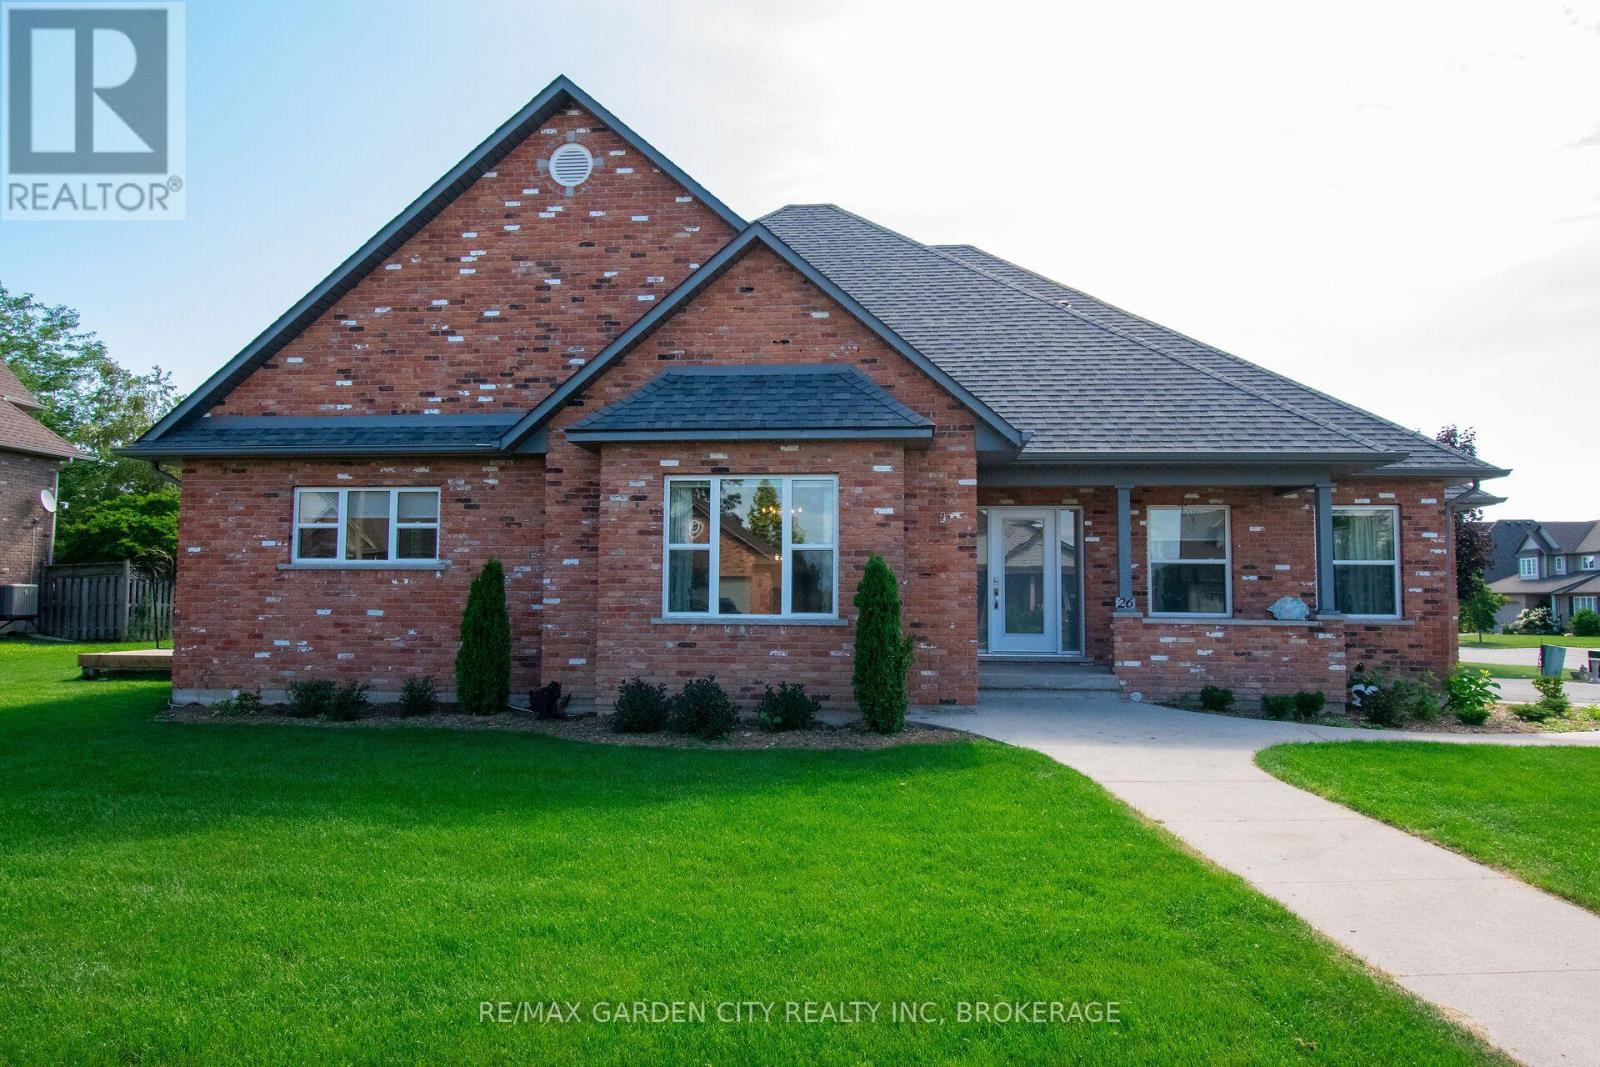
26 Las Road
West Lincoln, Ontario
Welcome to a warm and inviting home where comfortable living and plenty of space come together in a quiet, lovely subdivision. This home is close to shopping and a nearby sports complex. The heart of the home is the open-concept kitchen and breakfast area, with a convenient island. Plenty of room for family and friends to gather. This space flows easily into a cozy family room, where a gas fireplace creates the perfect spot to relax at the end of the day. A formal dining room just off the kitchen makes hosting family dinners and special occasions feel effortless. When dinner is over you can move into the large living room which offers another inviting space to sit back and enjoy. The main floor is especially appealing with a spacious primary bedroom featuring a walk-in closet and private ensuite. Main-floor laundry adds an extra touch of convenience to everyday living. Upstairs, two comfortable L-shaped bedrooms offer flexibility for family, guests, a home office or whatever your needs may be, along with a four-piece bathroom. The finished basement gives you even more room to enjoy, with another bedroom, recreation room, workshop and another four-piece bathroom. Whether you need space for guests, hobbies, movie nights or a growing family, there are plenty of possibilities here. An extra-large attached garage provides generous space for vehicles, storage and all the things that come with everyday life. This beautiful and comfortable home is set in a peaceful neighbourhood with amenities close by. Come take a look-you may just find that the space, layout and welcoming atmosphere is exactly what you've been looking for. (id:49269)
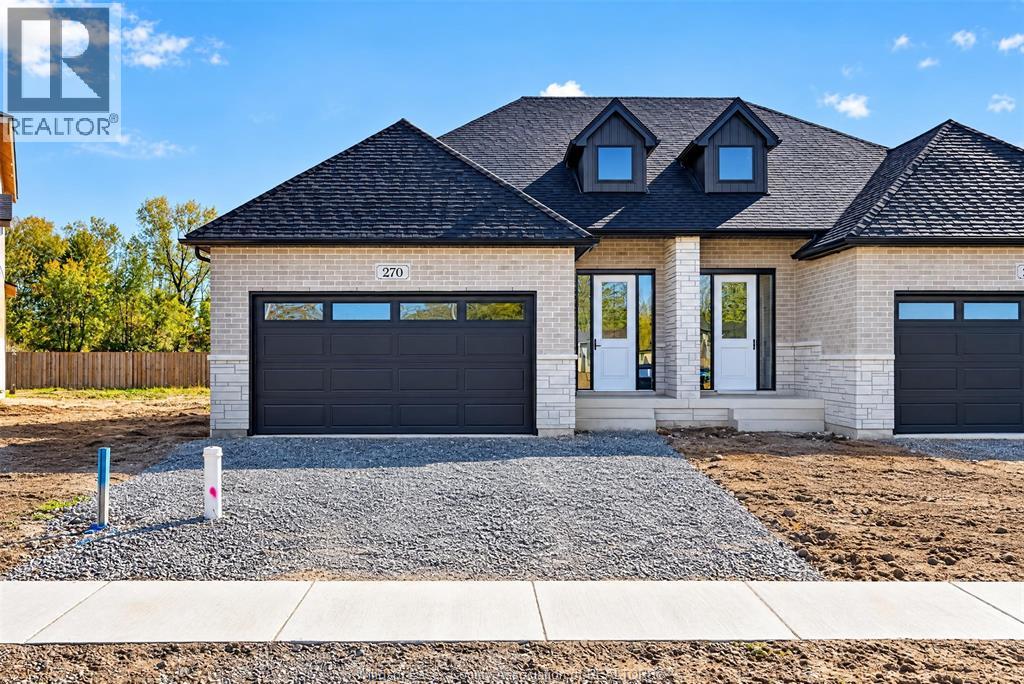
300 Angelo
Lasalle, Ontario
Amazing curb appeal on this brand new, modern 2-bedroom, 2-bath ranch home in one of LaSalle’s most exciting new developments! Surrounded by new commercial growth and close to all amenities, this spacious property features hardwood and porcelain tile throughout, a custom kitchen with granite/quartz counters, backsplash, and pantry, plus main-floor laundry for added convenience. Enjoy a covered porch overlooking a large deep lot — perfect for outdoor living. Attached 2-car garage and quality finishes throughout. Ideal for first-time buyers, retirees, or investors seeking a low-maintenance, stylish home in a prime location. Full unfinished basement w rough in for additional bathroom presents the opportunity to double your living space. High quality finishes throughout are a standard with SunBuilt Custom Homes because the Future is Bright with SunBuilt! Peace of mind w 7yr Tarion Warranty. Purchase price includes HST rebate. (id:49269)
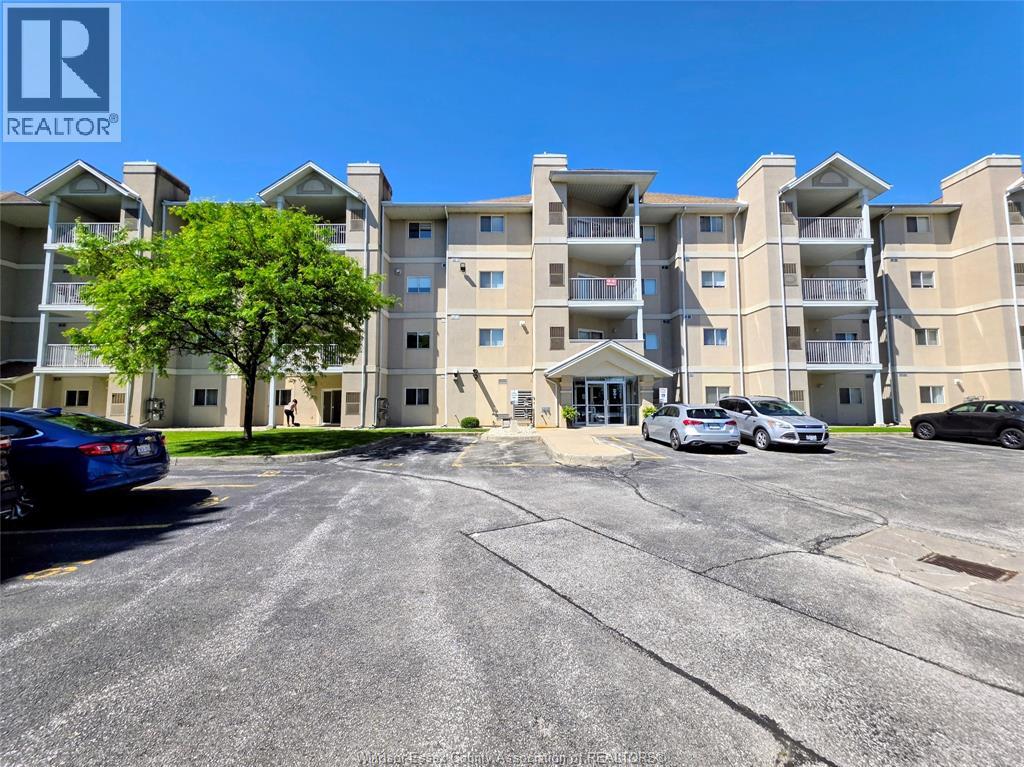
1655 Grand Marais Unit# 113
Windsor, Ontario
WELCOME TO UNIT 113 AT 1655 GRAND MARAIS RD W, A WELL MAINTAINED GROUND FLOOR CONDO IN THE HEART OF SOUTH WINDSOR. PROUDLY OWNED BY THE ORIGINAL OWNER SINCE 2001, THIS 2 BED, 2 BATH UNIT OFFERS CONVENIENT MAIN FLOOR LIVING WITH EASY ACCESS TO PARKING SPOT #92 WITHOUT ELEVATORS OR LONG HALLWAYS. FEATURES INCLUDE UPDATED FLOORING, FRESH PAINT, NEWER MICROWAVE HOOD FAN, AND A NEWER OWNED FURNACE & A/C COMBO UNIT (APPROX 3 YRS OLD) PROFESSIONALLY SERVICED TWICE YEARLY. BRIGHT LAYOUT WITH 2 FULL BATHS, GAS FURNACE, GAS DRYER, IN-SUITE STACKABLE LAUNDRY, AND ALL APPLIANCES INCLUDED. ALL MECHANICALS ARE OWNED WITH NO RENTALS. CONDO FEES OF $469.64 INCLUDING BUILDING MAINTENANCE AND COMMUNAL WATER HEATER COSTS. WATER IS SUB-METERED. LOCATED STEPS FROM SHOPPING, RESTAURANTS, TRANSIT, BANKING, TIM HORTONS, SHOPPERS DRUG MART AND MORE. GREAT OPPORTUNITY FOR DOWNSIZERS, RETIREES, OR LOW MAINTENANCE LIVING. (id:49269)
62 Redwood Avenue
Cottam, Ontario
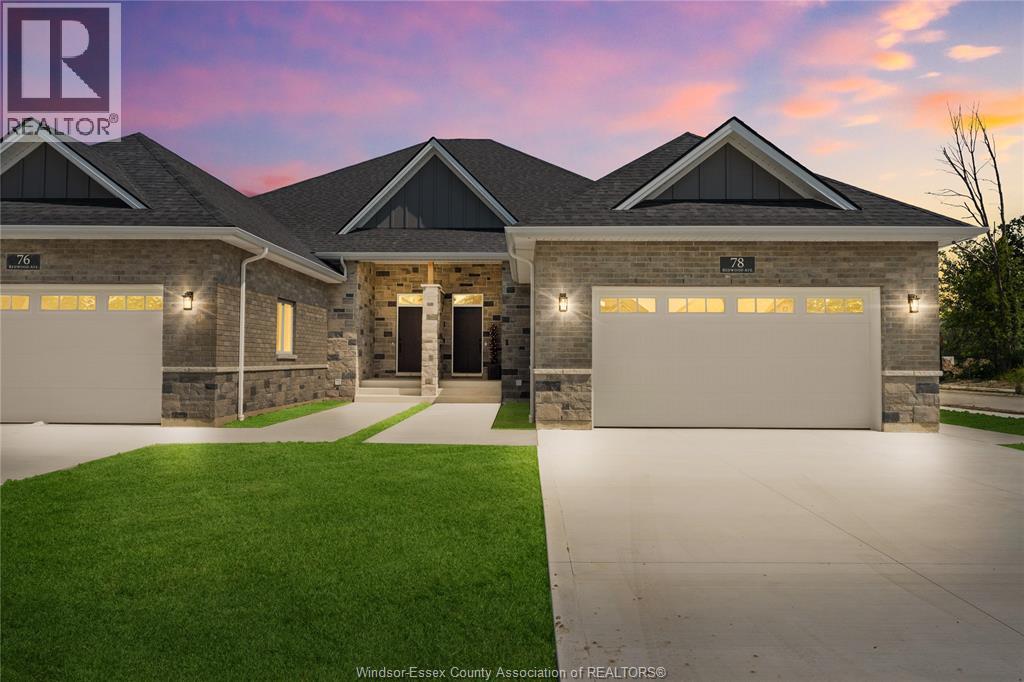
MODEL HOME OPEN EVERY SUNDAY 1-3PM - ELIGIBLE HOMEBUYERS SAVE THE HST FOR A LIMITED TIME - ASK FOR DETAILS! - Welcome to Cottam, just 18 mins to Windsor! These luxurious ranch-style Twin Villas by Ridgeside Homes offer 2 floorplans and are built with the highest quality of materials and craftsmanship. Incredible curb appeal with full brick/stone exterior, 4 car conc. driveway, rear privacy fencing, sodded yard & front yard sprinkler system incl. Enjoy 9ft ceilings w/10ft tray & ambient LED lighting, engineered hardwood flooring and porcelain tile, custom cabinetry, 9ft island w/quartz counters, walk-in pantry, ceramic b-splash, living rm w/N.G. fireplace & 12ft patio doors to cov'd conc. patio, main-floor laundry, prim. suite w/tray ceiling, walk-in clst, dble vanity, ceramic/glass shower. Opt. Basement package gives ~1600 sq ft of addt. living space incl. 2 bdrms, 1 full bthrm, opt. wet bar and opt. gas fireplace. Note: Approx. $160/month for lawn maint. & snow removal. Peace of mind with 7 Yrs of New Home Warranty w/Tarion! *Purchase price includes HST rebate assigned to Builder. Buyer to confirm HST rebate terms and applicability.* (id:49269)
2787 Lionel Drive
Windsor, Ontario
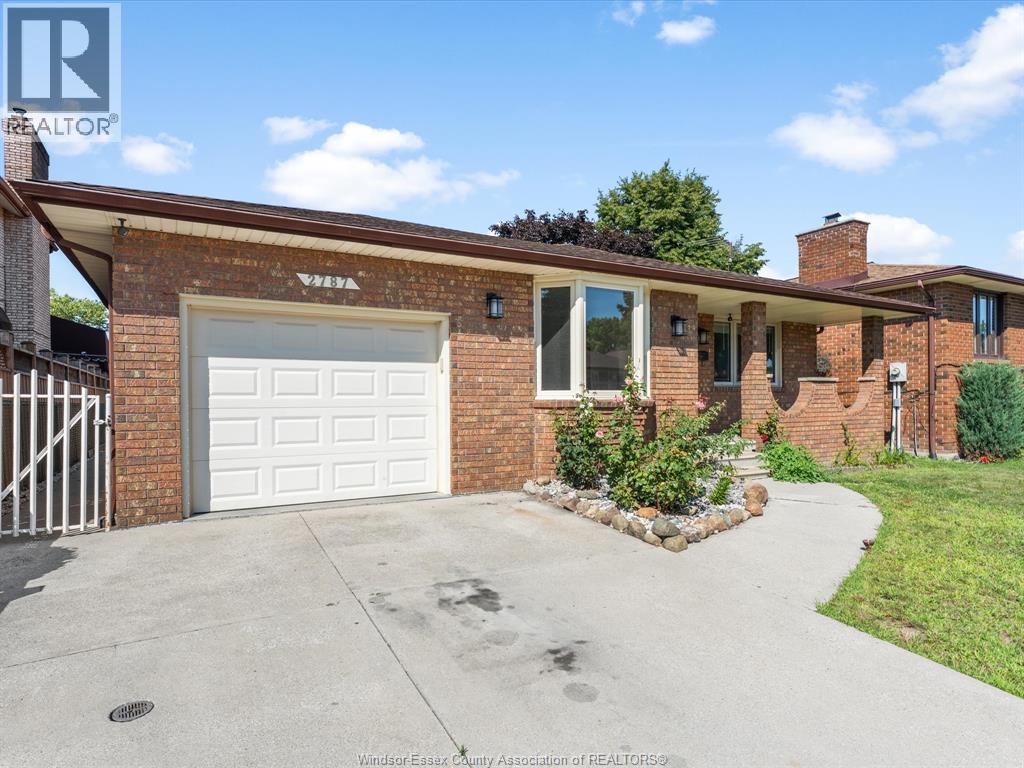
This meticulously maintained 4-level backsplit offers space for the whole family! Exceptional pride of ownership throughout, fresh paint, gorgeous hardwood floors & new light fixtures. The main level features a massive living room, bright formal dining room w/ a brand-new bay window, & spacious kitchen offering an abundance of cupboard space, w/ new fridge & stove. Upstairs you’ll find a 4p bath, 3 generous bedrooms, including an impressive primary complete w/ a walk-in closet & 2p ensuite. A rare find for a home of this era! Third level boasts an oversized family room w/ a cozy gas fireplace, add'l bedroom, & 3p bath. The finished lower level adds flexibility w/ another large family room, second kitchen, fruit cellar, utility room, & plenty of additional storage, making it ideal for extended family, entertaining, or multi-generational living. Attached single-car garage, covered front porch, and fenced backyard with a patio, storage shed, and charming greenhouse. Located in a fantastic family-friendly neighbourhood. Furnace & A/C (2018). (id:49269)
260 Angelo
Lasalle, Ontario
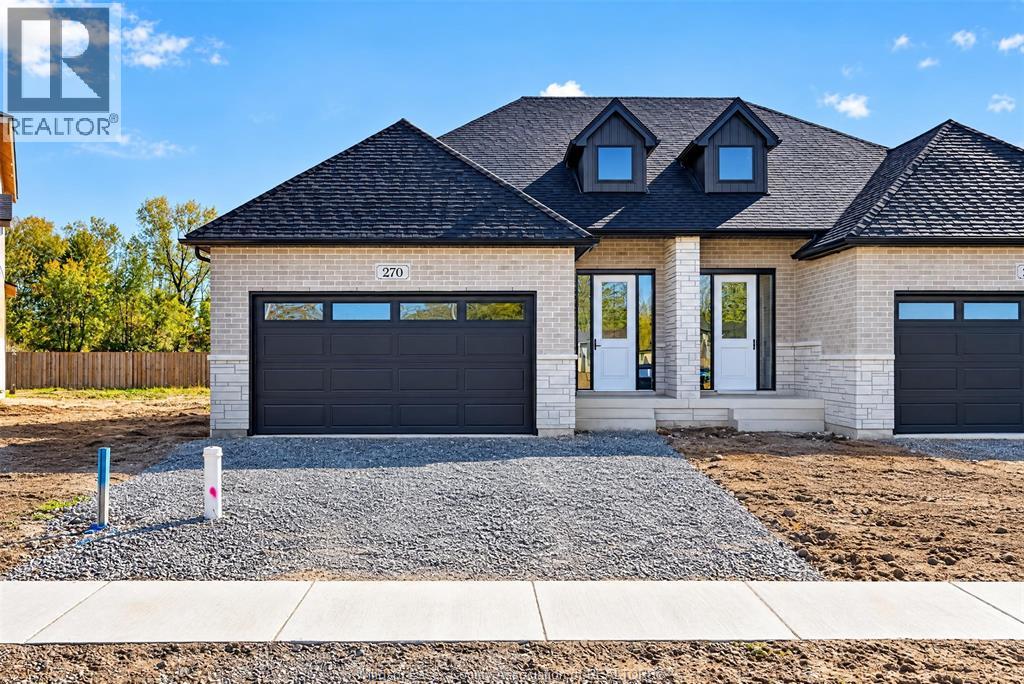
Amazing curb appeal on this brand new, modern 2-bedroom, 2-bath ranch home in one of LaSalle’s most exciting new developments! Surrounded by new commercial growth and close to all amenities, this spacious property features hardwood and porcelain tile throughout, a custom kitchen with granite/quartz counters, backsplash, and pantry, plus main-floor laundry for added convenience. Enjoy a covered porch overlooking a large deep lot — perfect for outdoor living. Attached 2-car garage and quality finishes throughout. Ideal for first-time buyers, retirees, or investors seeking a low-maintenance, stylish home in a prime location. Full unfinished basement w rough in for additional bathroom presents the opportunity to double your living space. High quality finishes throughout are a standard with SunBuilt Custom Homes because the Future is Bright with SunBuilt! Peace of mind w 7yr Tarion Warranty. Purchase price includes HST rebate. (id:49269)
3987 Casgrain
Windsor, Ontario
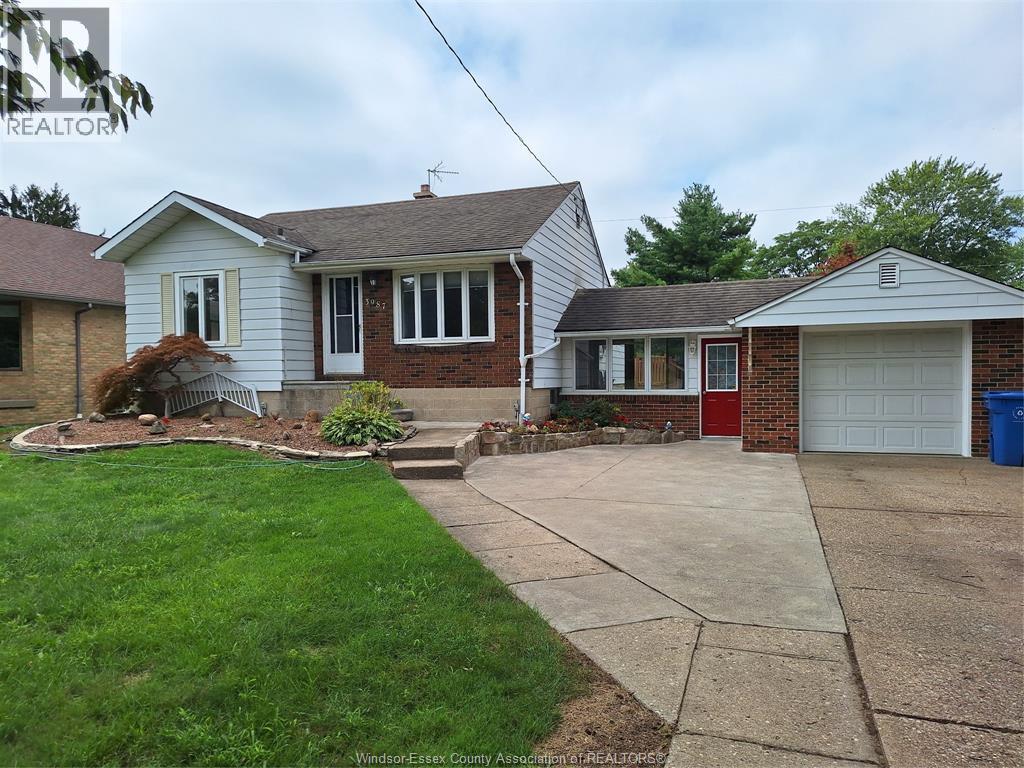
Nestled in one of Windsor's most desirable neighborhoods, this charming 2 + 1 bdrm, 2 bath bungalow offers comfort, style and convenience. Just steps from Roseland Golf and Country Club, Updated bath with jacuzzi tub, hardwood floors in living, bedrooms, and back family room addition and dining room. attached breezeway to 1.5 car garage with hydro and opener. Basement features bedroom, sitting area, kitchen, bathroom, laundry room, set up as a Mother-in-law suit. Large 4-5 foot high storage under back addition with cement floor. Cement patio behind garage plus a large interlock patio with walkway to back storage shed. Pond off back patio. Large wood deck across whole back of house. Privacy fenced back yard. Vincent Massey High School District. New Furnace and Central Air installed July 2025 (id:49269)
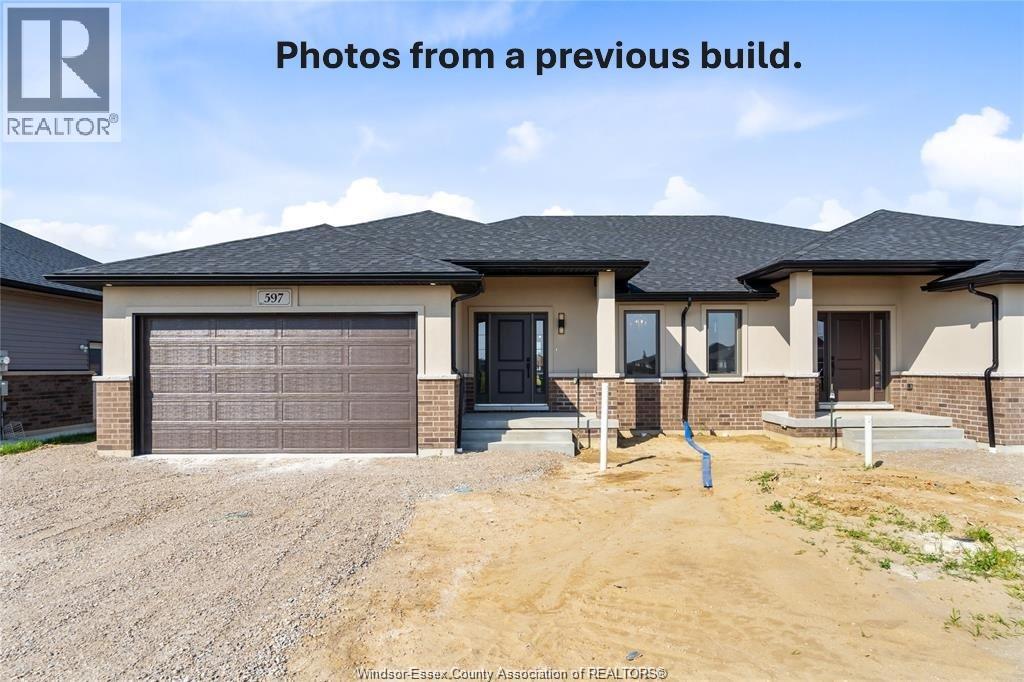
253 Angelo
Lasalle, Ontario
Amazing curb appeal on this brand new, modern 3-bedroom, 2-bath ranch home in one of LaSalle’s most exciting new developments! Surrounded by new commercial growth and close to all amenities, this spacious property features hardwood and porcelain tile throughout, a custom kitchen with granite/quartz counters, backsplash, and pantry, plus main-floor laundry for added convenience. Enjoy a covered porch overlooking a large deep lot — perfect for outdoor living. Attached 2-car garage and quality finishes throughout. Ideal for first-time buyers, retirees, or investors seeking a low-maintenance, stylish home in a prime location. Full unfinished basement w rough in for additional bathroom presents the opportunity to double your living space. High quality finishes throughout are a standard with SunBuilt Custom Homes because the Future is Bright with SunBuilt! Peace of mind w 7yr Tarion Warranty. Purchase price includes HST rebate. (id:49269)
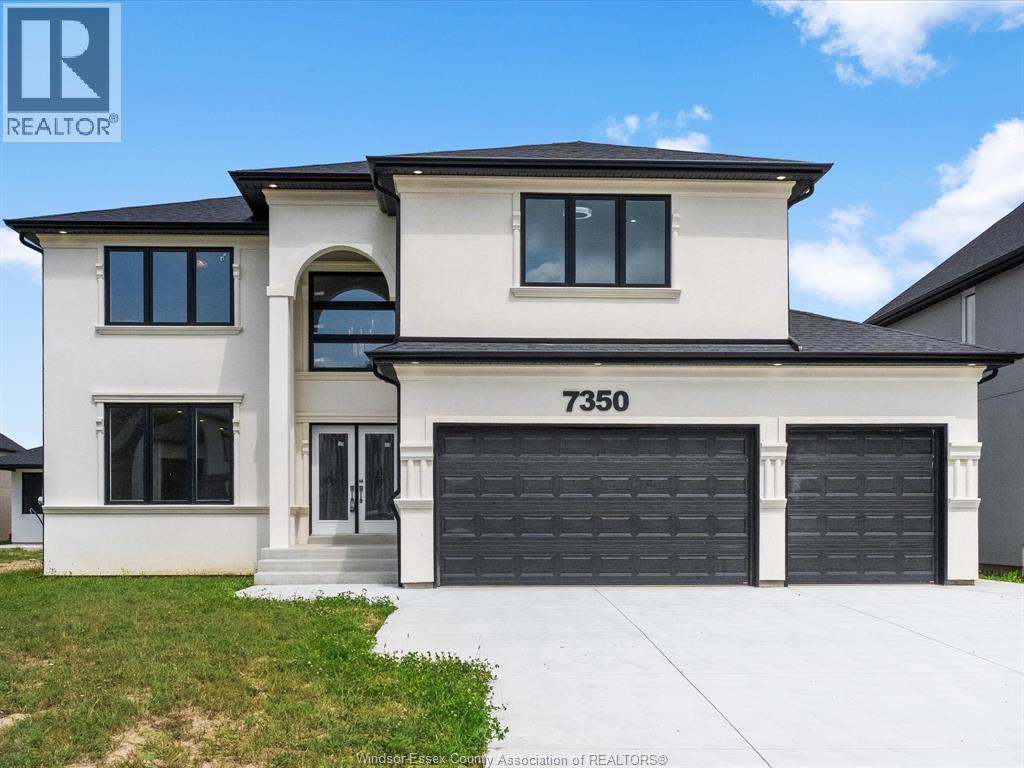
7350 Garnet Crescent
Amherstburg, Ontario
Enjoy quiet country living in McGregor with this beautifully built 2-storey home by Hadi Custom Homes. The bright, open-concept layout offers a welcoming living room with fireplace, spacious kitchen with large island, quartz countertops, plenty of cabinetry, a full bath and convenient laundry. Upstairs you'll find 4 generously sized bedrooms and 3 full baths, including a spacious primary suite with luxurious ensuite and soaker tub, plus a junior suite with its own private bath. Two additional large bedrooms share a third full bath. The unfinished basement with grade entrance offers excellent potential for future living space. Concrete driveway and Tarion New Home Warranty included. Essex, Amherstburg and Windsor are all within easy reach. Open houses held every Sunday 1-3pm (id:49269)
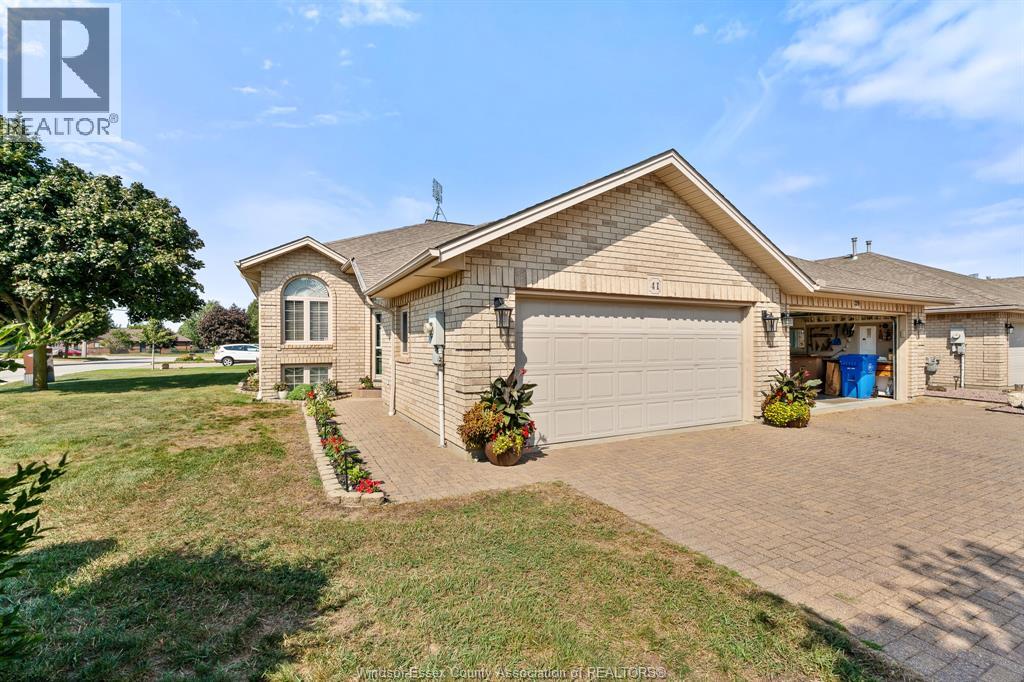
41 Queens Hill Crescent
Leamington, Ontario
Welcome to this beautifully maintained, move-in-ready home offering 3 bedrooms and 3 bathrooms with approximately 2,400 sq.ft of finished living space in a fantastic location close to all amenities. The thoughtfully designed main floor features a bright, open-concept layout with a spacious kitchen complete with granite countertops and Samsung smart appliances (2023). Convenient main-floor laundry adds to the ease of everyday living. The fully finished lower level provides excellent additional living space, complete with a full wet bar and cozy gas fireplace—perfect for entertaining, relaxing, or enjoying movie nights with family and friends. Step outside to the enclosed three-season deck, offering a comfortable space to enjoy the outdoors in an extended-season setting. Situated on a large corner lot, the property offers plenty of outdoor space and features an underground sprinkler system and natural gas BBQ hookup for added convenience. Ideally located close to shopping, dining, schools, parks, and other amenities, this inviting home offers comfort, functionality, and easy living. (id:49269)
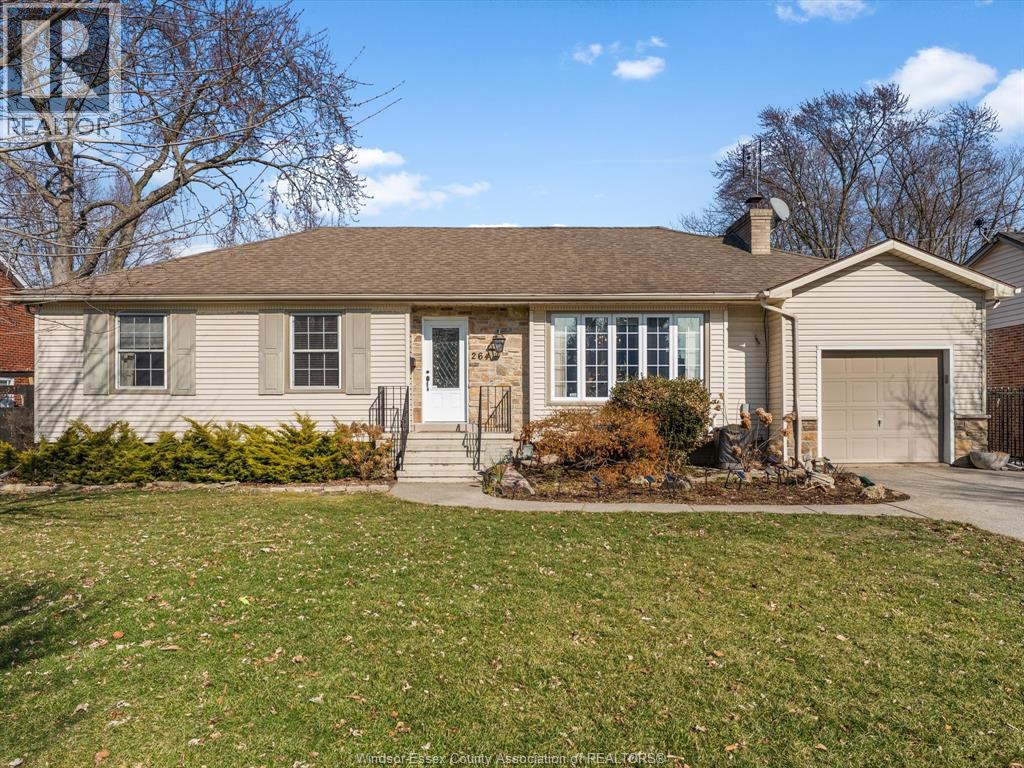
264 Patrice Drive
Windsor, Ontario
Ranch-style home offering 3+1 bedrooms, 2 full bathrooms and hardwood flooring throughout the main level. The kitchen features granite countertops, an oversized island and premium appliances. The rustic addition is a key feature, combining natural wood accents, heated floors and a wood-burning fireplace for a comfortable retreat. A finished basement provides additional living space, or other flexible uses. The private backyard includes an inground pool, a low-maintenance yard and unobstructed rear views with no immediate homes directly behind. An attached single-car garage and driveway provide parking and storage options. (id:49269)
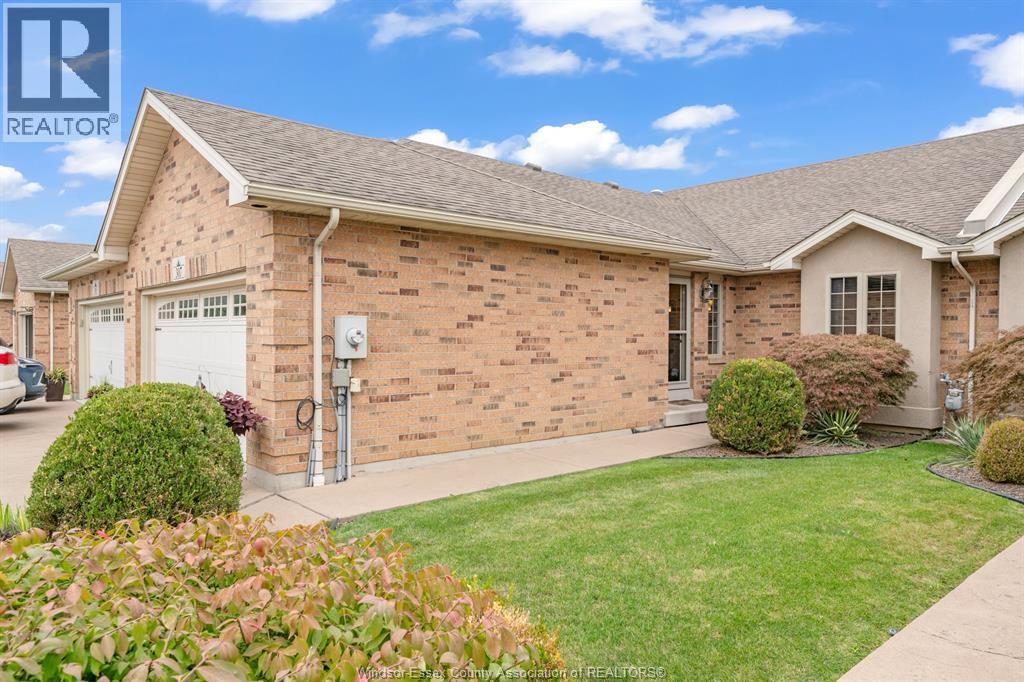
307 Golfview Drive
Amherstburg, Ontario
APPRECIATE ADULT LIVING. RANCH TOWNHOME IN GOLFVIEW PARK ESTATES. RELAX IN THIS OPEN CONCEPT 2 BED, 2 BATH , APPROXIMATELY 1400 SQ FT , NORBERT BUILT HOME. WOW, KITCHEN WITH CLOSET PANTRY & APPROX 10 FT LONG BREAKFAST BAR! GREAT ROOM W/HARDWOOD FLOORS, WAINSCOTING, CATHERDRAL CEILINGS, STONE GAS FIREPLACE, & 9 FT PATIO DOOR. OVERSIZED PRIMARY BEDRM WITH ENSUITE & WALK IN CLOSET. SIT ON THE BACK COVERED PORCH ENJOYING THE SERENE BACK YARD, W/VINYL/WROUGHT IRON FENCE & FIELD VIEW.(TOWN OWNED PROPERTY). ACROSS FROM POINTE WEST GOLF & COUNTRY CLUB. FULL BSMT, STAMPED CONCRETE DRIVE, DBL CAR GARAGE (ready for blue jay fans), I-GR SPRINKLERS. ORGINAL OWNERS. (id:49269)
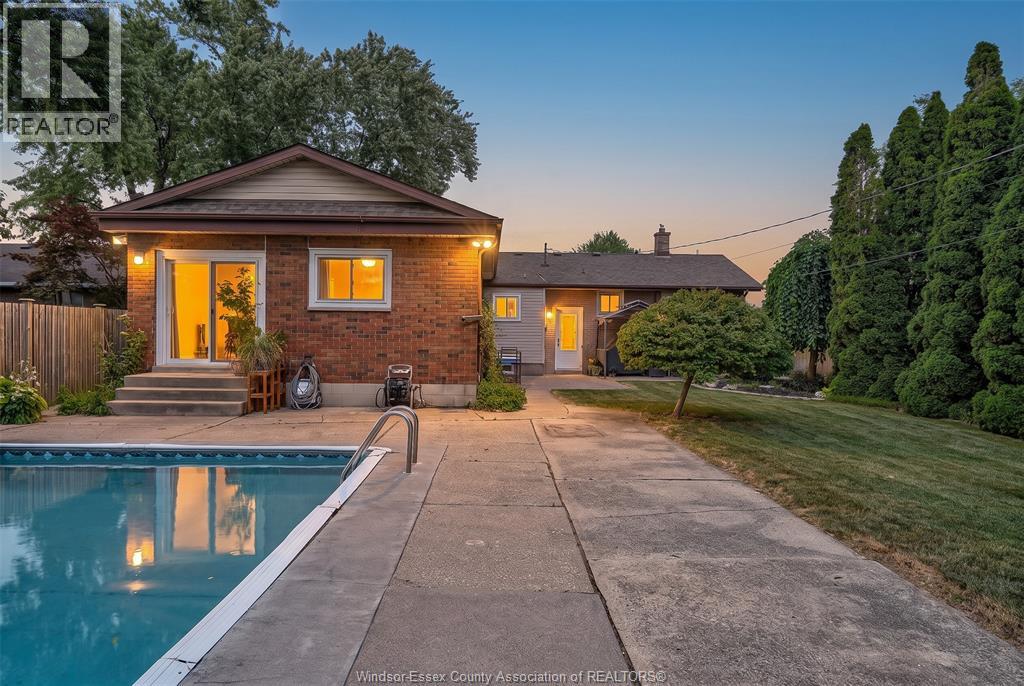
3417 Woodlawn Avenue
Windsor, Ontario
Oversized ranch on a huge private lot with NO rear neighbours! This stunning home offers 4 bedrooms on the main floor, including a primary suite with 3pc ensuite. The beautiful kitchen boasts plenty of cabinetry & counter space. A spacious addition adds a family room with gas fireplace – perfect for gathering. The large basement offers an additional bedroom/office, tons of storage & great potential. Step outside to your own backyard oasis featuring a heated inground pool & covered poolside entertaining area, with plenty of room to enjoy. Space, privacy & an amazing yard – this fantastic family home is now an even better value. Don't miss it! (id:49269)
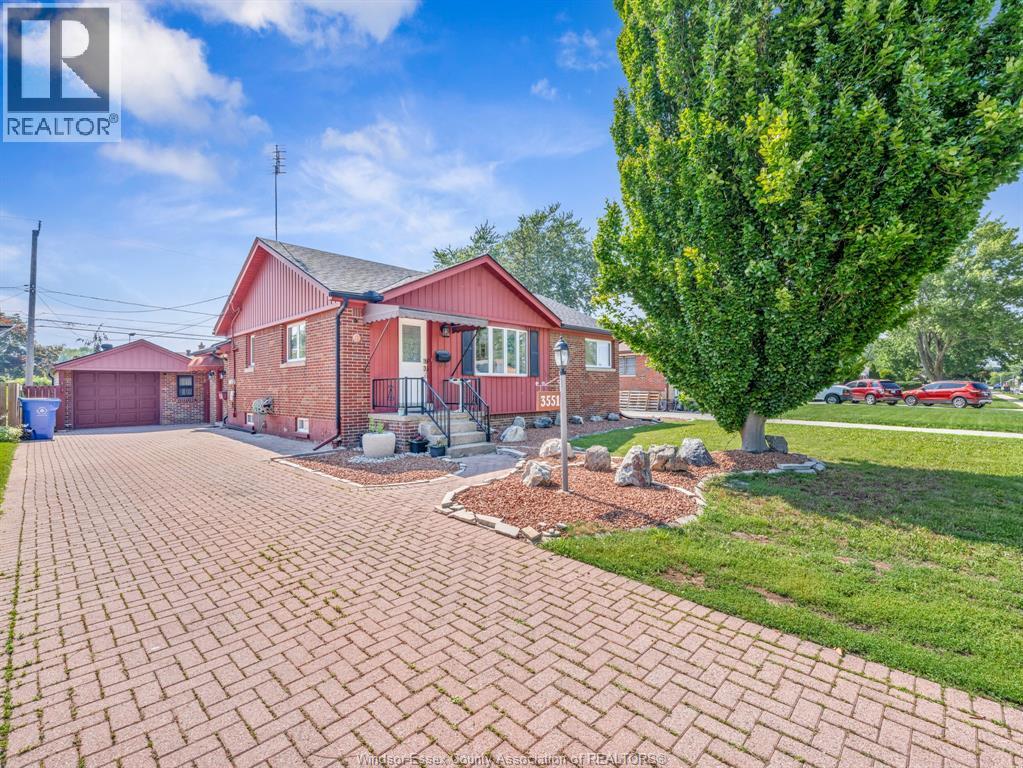
3551 Dominion Boulevard
Windsor, Ontario
WELCOME TO 3551 DOMINION BOULEVARD, A WELL-MAINTAINED BUNGALOW LOCATED IN THE HEART OF HIGHLY SOUGHT-AFTER SOUTH WINDSOR. THIS SPACIOUS HOME FEATURES 3 MAIN FLOOR BEDROOMS, 2 BATHROOMS, A BRIGHT LIVING ROOM WITH DINING AREA, FUNCTIONAL GALLEY KITCHEN, AND A LARGE REAR ADDITION PROVIDING A VERSATILE BONUS SPACE COMPLETE WITH LAUNDRY, MUDROOM, AND PATIO DOORS LEADING TO THE BACKYARD. A SEPARATE SIDE ENTRANCE LEADS TO THE FULLY FINISHED LOWER LEVEL OFFERING 4 ADDITIONAL BEDROOMS, A FULL BATHROOM, KITCHEN, AND LIVING AREA-IDEAL FOR LARGE FAMILIES, MULTI-GENERATIONAL LIVING, OR POTENTIAL INCOME OPPORTUNITIES. SITUATED ON AN IMPRESSIVE 60 FT LOT WITH A DETACHED GARAGE, EXTRA-LONG DRIVEWAY, AND PLENTY OF OUTDOOR SPACE. CONVENIENTLY LOCATED NEAR ST. CLAIR COLLEGE, TOP-RATED SCHOOLS, SHOPPING, PARKS, PUBLIC TRANSIT, AND ALL AMENITIES. A RARE OPPORTUNITY IN ONE OF WINDSOR'S MOST DESIRABLE NEIGHBOURHOODS. (id:49269)
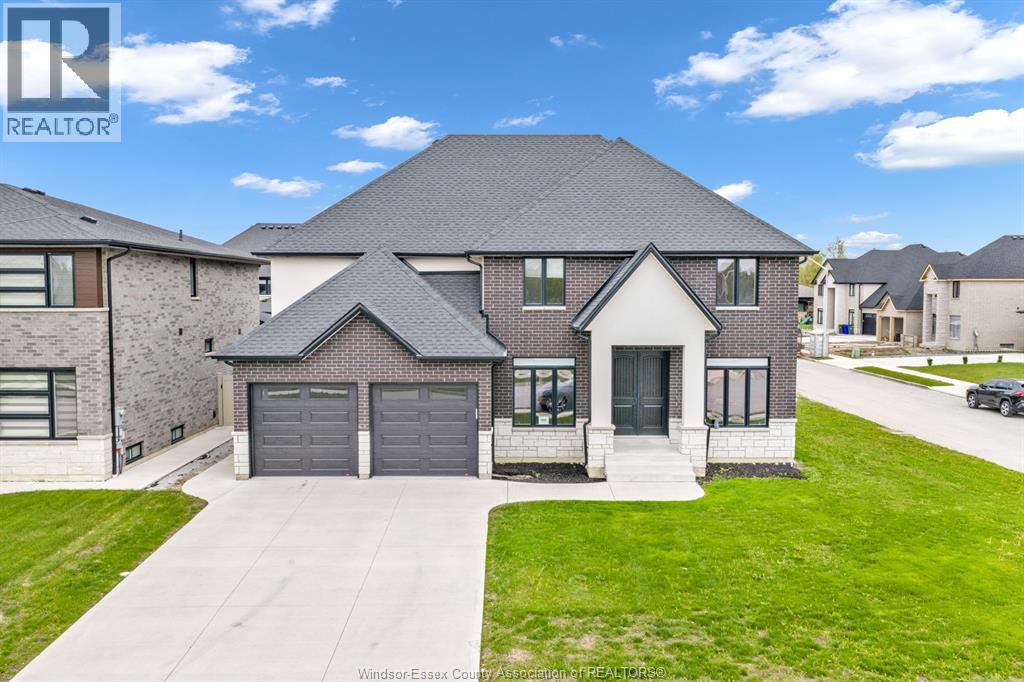
569 Holburn
Windsor, Ontario
INTRODUCING 569 HOLBURN STREET - A STUNNING 3,000 SQ FT 2-STOREY HOME IN THE ORCHARDS OF SOUTH WINDSOR ON A PREMIUM CORNER LOT. FEATURING ENGINEERED HARDWOOD AND PORCELAIN TILE THROUGHOUT WITH A BRIGHT OPEN-CONCEPT DESIGN. MAIN FLOOR OFFERS A SPACIOUS TWO STOREY FAMILY ROOM WITH CUSTOM GAS FIREPLACE AND BUILT-INS, FORMAL DINING WITH CROWN MOULDING, AND A BUTLER'S PANTRY. CHEF-INSPIRED KITCHEN WITH WALK-IN PANTRY FLOWS INTO THE EATING AREA LEADING TO ACCESS TO A COVERED REAR PATIO. ADDITIONAL FEATURES INCLUDE POWDER ROOM, MUDROOM, AND FULLY FINISHED 2-CAR GARAGE. UPSTAIRS OFFERS 4 LARGE BEDROOMS INCLUDING A LUXURIOUS PRIMARY SUITE WITH TRAY CEILING, 5-PIECE ENSUITE, AND WALK-IN CLOSET, PLUS A SECOND FULL BATH AND CONVENIENT LAUNDRY. FULL HIGH BASEMENT READY FOR FINISHWITH GRADE ENTRANCE. (id:49269)
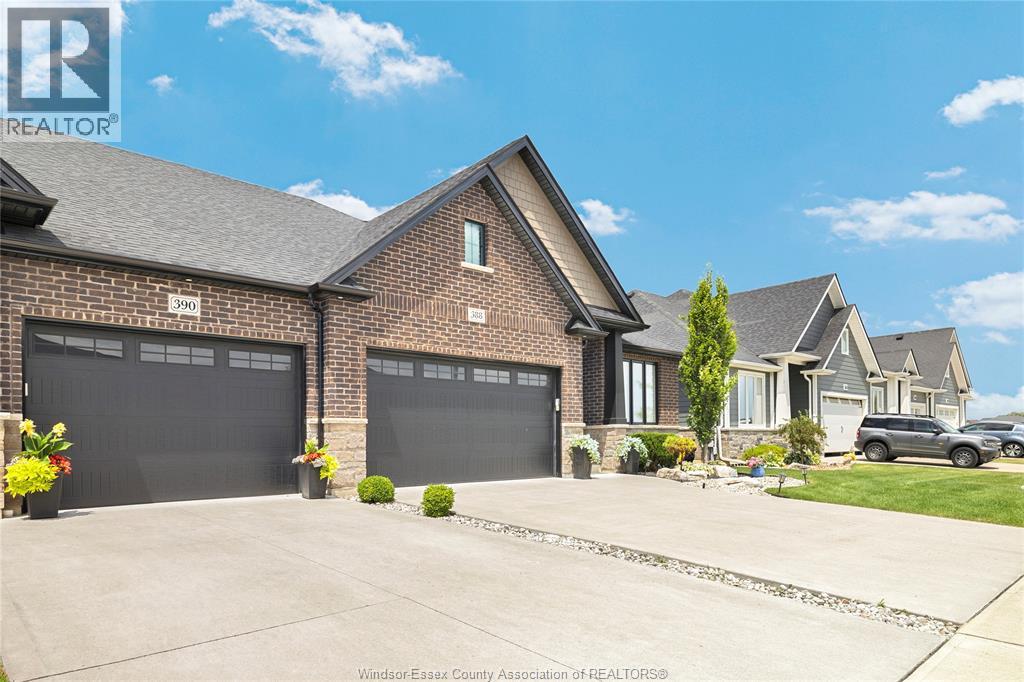
388 Brunmar Crescent
Lakeshore, Ontario
STUNNING END UNIT TOWNHOME (3 PLEX) FEATURES 2+2 LARGE BEDROOMS & 2+1 BATHS. MASTER BEDROOM HAS GORGEOUS ENSUITE BATH. MODERN DESIGN AND FINISHES THRU-OUT, OPEN CONCEPT LIVING WITH GOURMET EAT-IN KITCHEN & MAIN FLOOR LAUNDRY ROOM. STUNNING TRAY CEILING IN GREAT ROOM. BEAUTIFUL COVERED PORCH WITH COMPOSITE DECKING. CONCRETE DRIVEWAY AND WALKWAY TO FRONT DOOR. FULLY SODDED PLUS UNDERGROUND SPRINKLER SYSTEM. (id:49269)
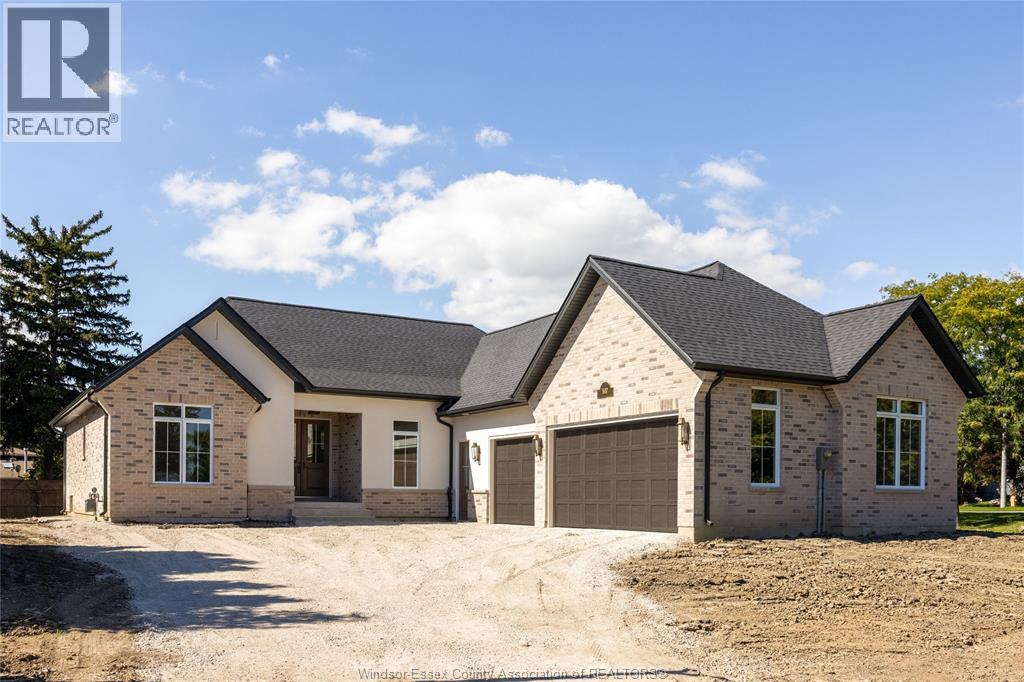
507 Mctague Court
Windsor, Ontario
Welcome to this stunning new-build ranch by Petvin Homes, offering just under 2,500 sqft of beautifully designed, open-concept living on almost half an acre in a prime location. A spacious foyer leads into the main living area, featuring striking wood beams, a gas fireplace and built-in cabinetry. The kitchen is a chef’s dream, complete with a convenient walk-in pantry and seamless flow into the dining and living spaces. The thoughtfully designed split-bedroom layout offers a private primary suite with a spa-like ensuite featuring an infrared sauna and oversized walk-in closet, while two additional bedrooms and a full bath are located on the opposite side of the home. Main floor laundry adds the finishing touch to a layout that offers everything you could want in a ranch home. Step outside to the large covered back porch overlooking the generous lot, backing onto the Ganatchio Trail and Riverside Drive. Additional features include a triple-car garage, quiet cul-de-sac location and an unfinished basement with a roughed-in bathroom, ready for your finishing touches. (id:49269)
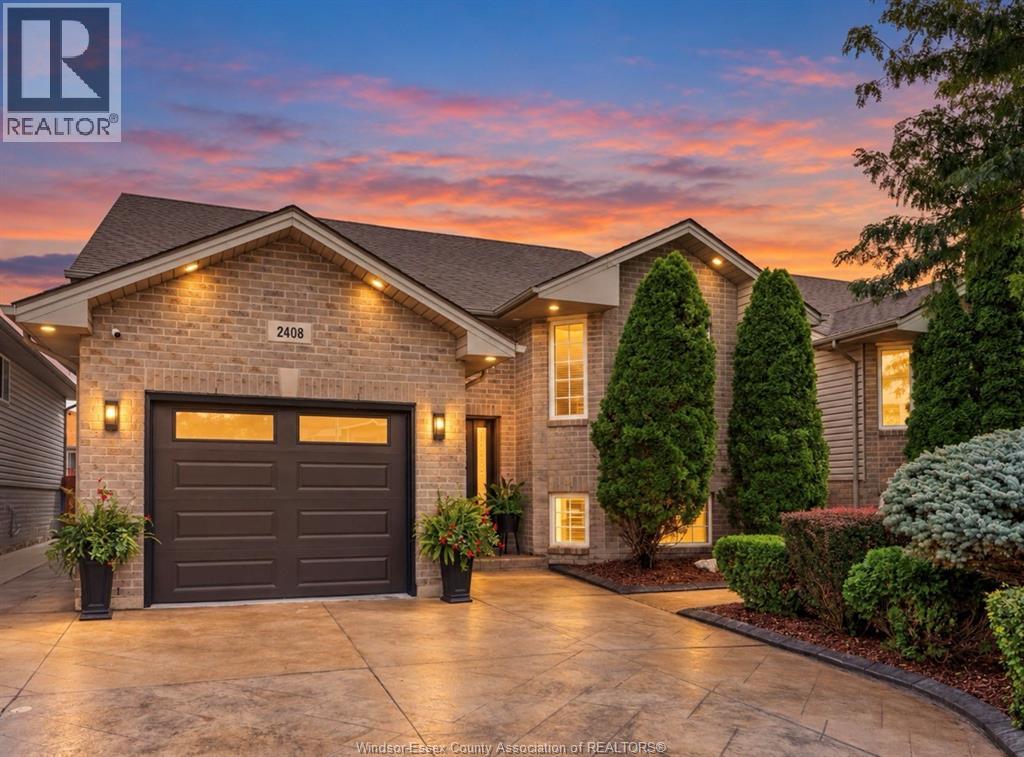
2408 Waterford Avenue
Windsor, Ontario
Welcome to this beautifully maintained 4 bedroom, 2 bath home located on a quiet street in a desirable East End neighbourhood. The bright main level features an updated kitchen (2026), freshly painted interior (2026), beautifully renovated main floor bath, and inviting living room with a brick gas fireplace. Generously sized bedrooms offer plenty of space for family, guests, or a home office, while the finished lower level provides additional living space with a beautiful stone gas fireplace. Outside, enjoy a private backyard with a heated pool, along with a stamped concrete driveway and side walkway adding to the home’s curb appeal. Additional updates include the roof, furnace, A/C, fence, garage door, main entry door, and modern interior and exterior lighting. Conveniently located close to schools, parks, shopping, and everyday amenities, this well cared for home is ready for its next owners! (id:49269)
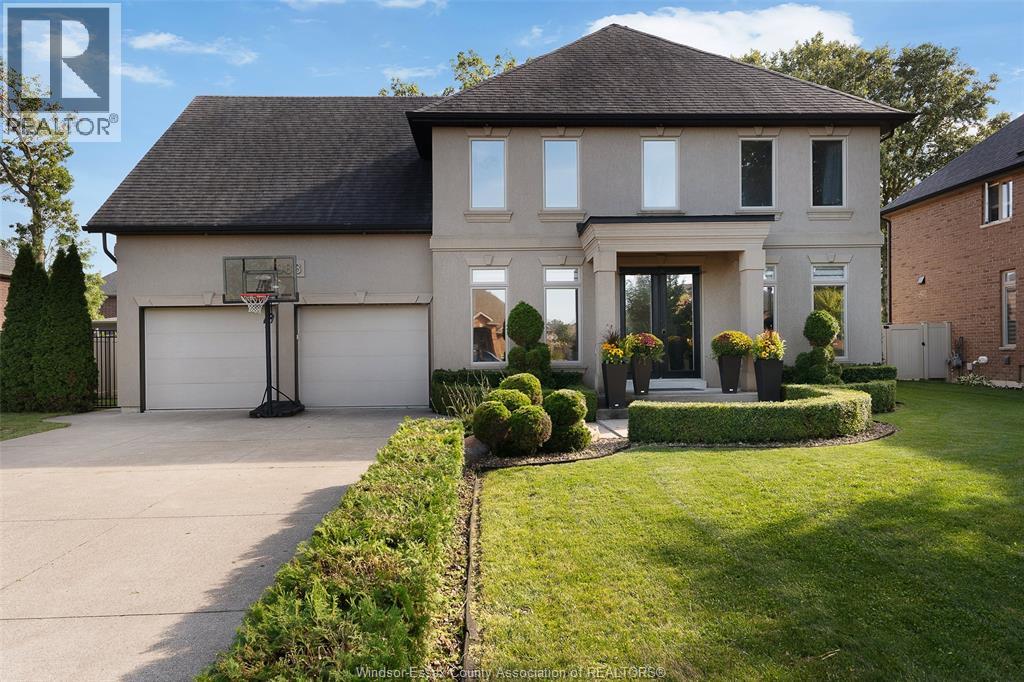
1083 Regency
Lakeshore, Ontario
Located in a popular Lakeshore neighbourhood, this spacious home offers 4 bedrooms, 3.5 baths and plenty of room for the whole family. The main floor features a bright kitchen with large island, open living area, separate dining room, office and den. Upstairs includes 4 generous bedrooms, a primary suite with walk-in closet and ensuite, plus convenient laundry. The finished lower level offers a family room, games area, full bath, storage and the potential for a 5th bedroom. Enjoy a fully fenced yard with covered porch, double garage, concrete drive and room for a future pool. Close to schools, shopping and everyday amenities. (id:49269)