
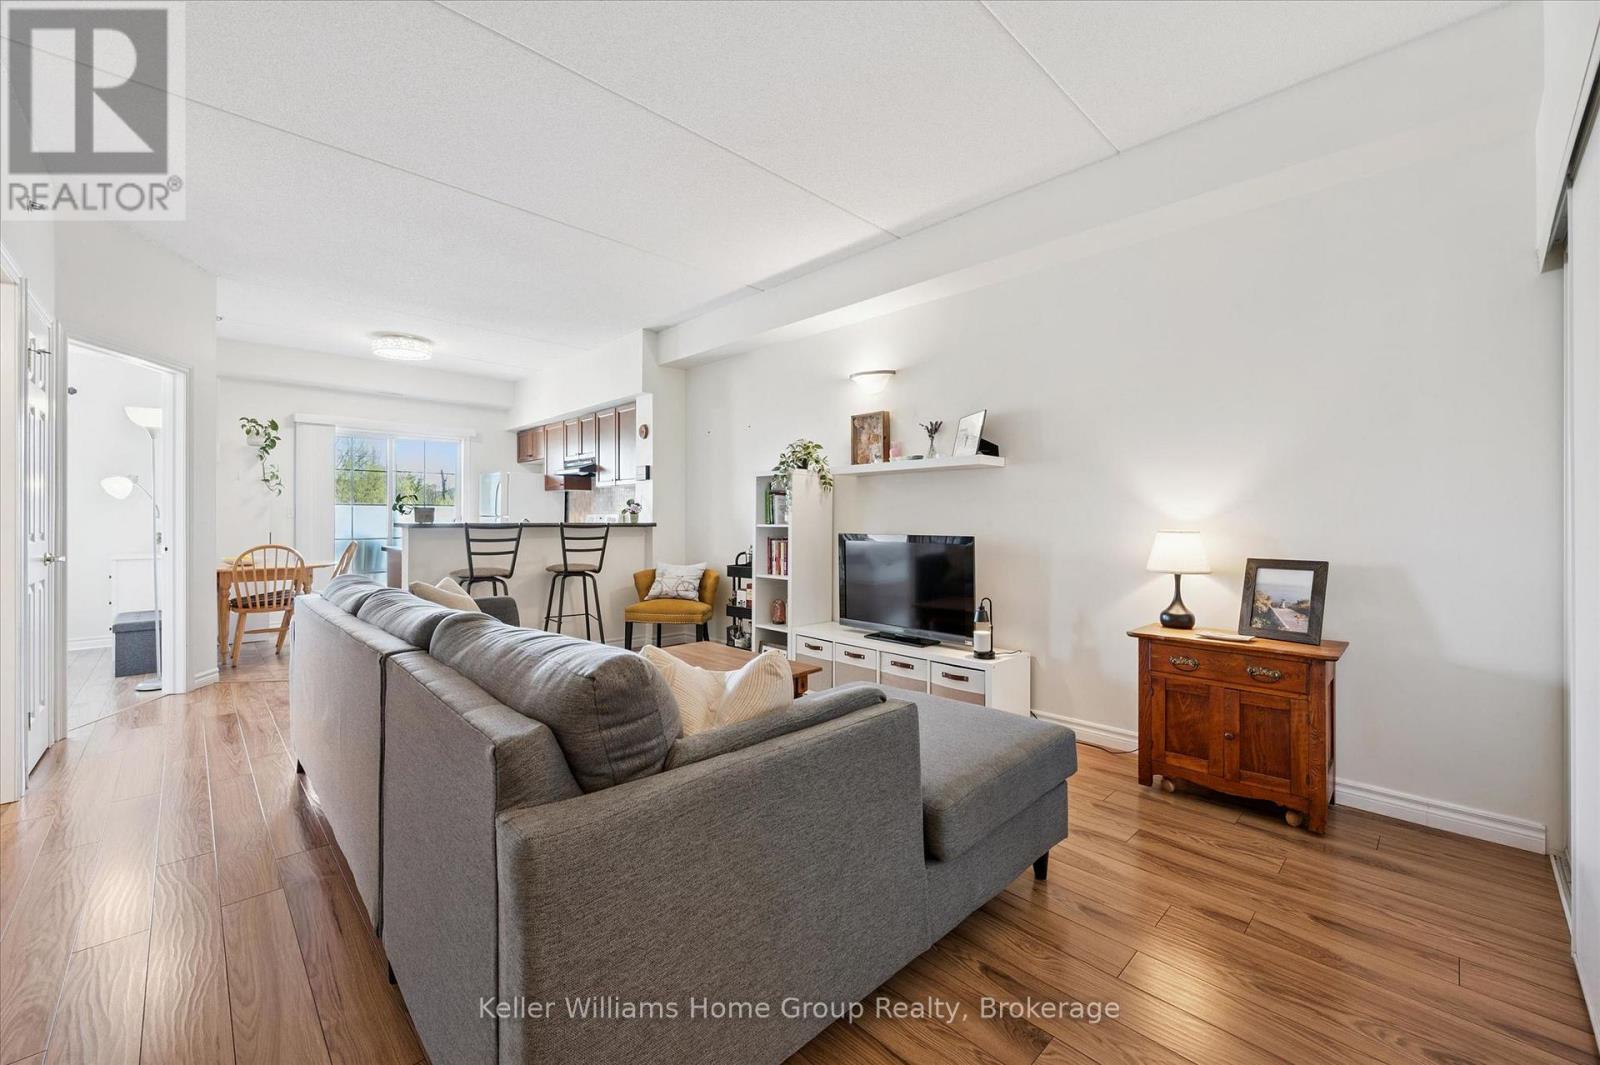
114 - 308 Watson Parkway N
Guelph, Ontario
Home ownership can be so easy and affordable! Step right into this bright, fresh, beautiful and carpet free one bedroom plus den condo in Guelph's east end close to parks, schools, library and more! The open concept lay-out is perfect for entertaining with large living room overlooking the eat-in kitchen with breakfast bar and sliders to a good sized balcony. The principal bedroom has a large window and closet. A spotless 4 piece bathroom, in-suite laundry and a generous den with huge closet complete this condo. One parking spot and a locker are also included. This well-maintained and managed building also offers an elevator and a common room with kitchen. Hop on the bus directly out front and UofG is a direct ride! Come see today! (id:49269)
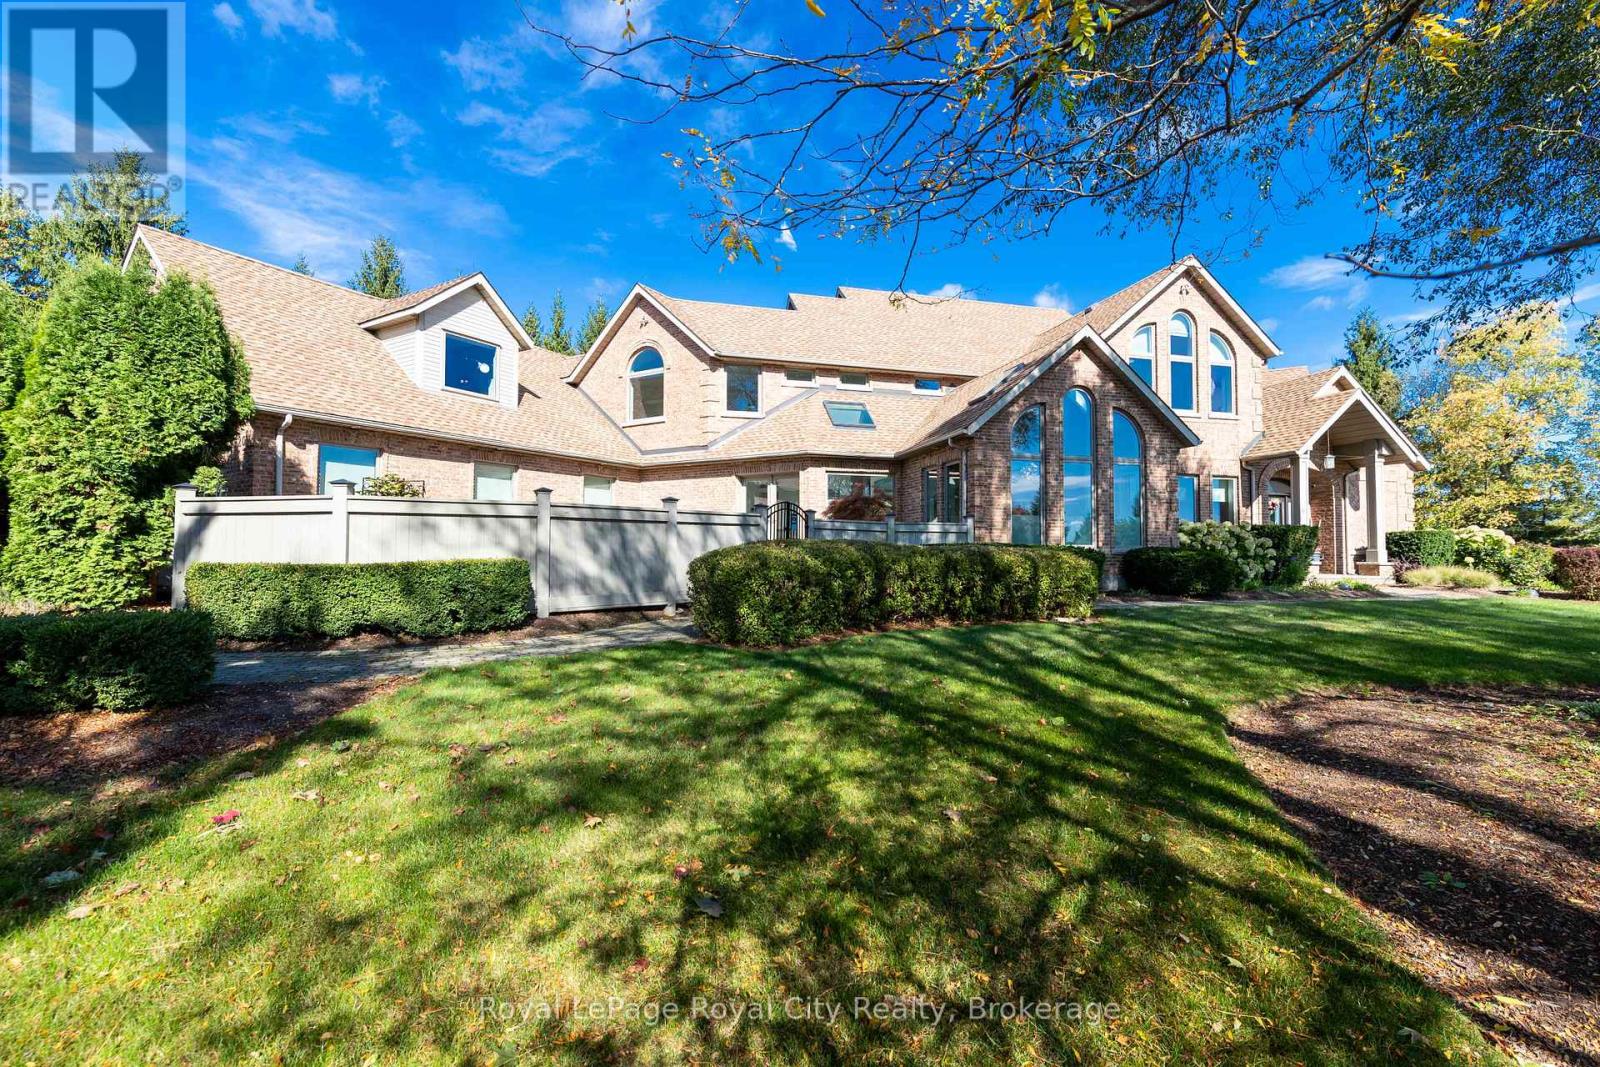
20 Fox Run Drive
Puslinch, Ontario
Set high on a hill and surrounded by mature trees and backing onto parkland, this extraordinary residence offers the ultimate in privacy & sophistication. A classic, timeless exterior, perfectly situated in Fox Run Estates, one of the area's most coveted estate communities. Over 7300 sq ft of finished living space, it effortlessly blends elegance, comfort, design, and a touch of pizzazz. Magnificently located within minutes of all amenities as well as major transportation arteries, and yet a peaceful tranquil setting. Step inside and prepare to be impressed. The grand foyer boasting rich walnut flooring is flanked by a handsome home office on one side and an elegant formal dining room on the other - perfect for hosting special occasions. The private primary wing is a true retreat, complete with a newly renovated spa-like ensuite, a custom walk-in closet with Birdseye Maple cabinetry, and a private deck leading to a hot tub - the perfect spot to unwind at day's end. The state-of-the-art Downsview kitchen is a chef's dream, featuring an enormous granite island and abundant workspace for multiple cooks to collaborate in style. The bright breakfast area enjoys scenic countryside views, while the adjacent 2 storey sitting area offers a sunny sanctuary. This wing also provides access to a private front courtyard, a second main-floor powder room, laundry room and 3 car garage, along with convenient access to the rear yard and pool area. At the heart of the home, the family room is defined by a granite faced gas fireplace. Custom cabinetry houses an entertainment centre and French doors lead to an expansive rear deck overlooking the pool - a seamless blend of indoor and outdoor living. Upstairs, 2 bedrooms share a full Jack & Jill bath Third bedroom features its own private ensuite. Prepare to be dazzled once again on the lower level, where a recent renovation has transformed the space into an entertainer's dream. (id:49269)
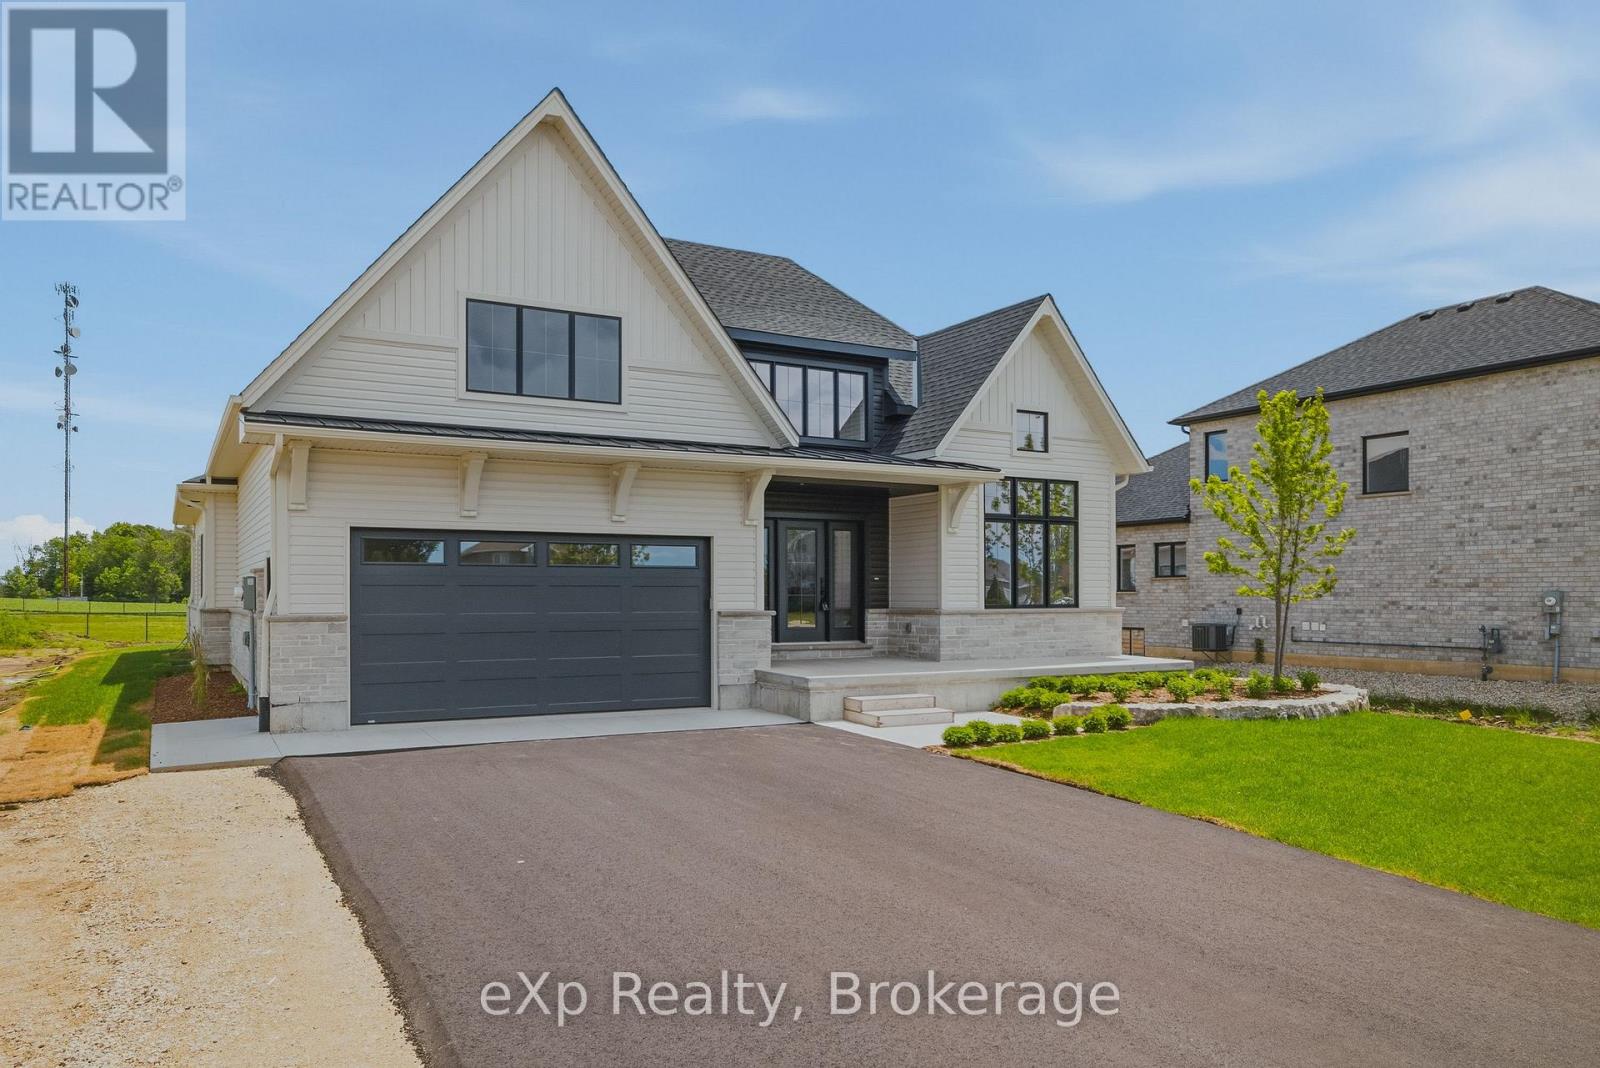
1036 Walton Avenue N
North Perth, Ontario
Tucked away in one of Listowel's most desirable neighbourhoods on the edge of town, this custom Marlanna Homes built estate home, offers the perfect blend of privacy, sophistication, and modern design. A grand foyer with soaring 16-foot ceilings creates an impressive first impression, while rich hardwood flooring flows throughout the open concept main level. At the front of the home, two spacious bedrooms share a beautifully appointed 4-piece bathroom, offering flexibility for family, guests, or a home office. The custom kitchen is designed to impress with quartz countertops, a large island, walk-in pantry, and seamless flow into the dining area and great room. A stunning floor-to-ceiling stone fireplace anchors the living space, while oversized windows fill the home with natural light. Step outside to the covered patio featuring a beautiful stone gas fireplace; the perfect place to entertain or unwind in every season! Privately tucked away, the primary suite offers a spacious bedroom, walk-in closet, and a luxurious 5-piece ensuite complete with a soaker tub, glass shower, and double vanity. The main floor also includes a laundry room, mudroom with access to the two-car garage, professionally completed in Trusscore, and the added convenience of a walk-down staircase to the fully finished basement. Downstairs, you'll find two additional bedrooms, both with walk-in closets, a stylish 4-piece bathroom, and an expansive recreation room ideal for entertaining, multi-generational living, or growing families. Backing onto the peaceful edge of town, this exceptional home combines luxury, thoughtful design, and lasting quality. Complete with a Tarion Warranty and a 50-year shingle warranty, this is a home you'll enjoy for years to come! (id:49269)
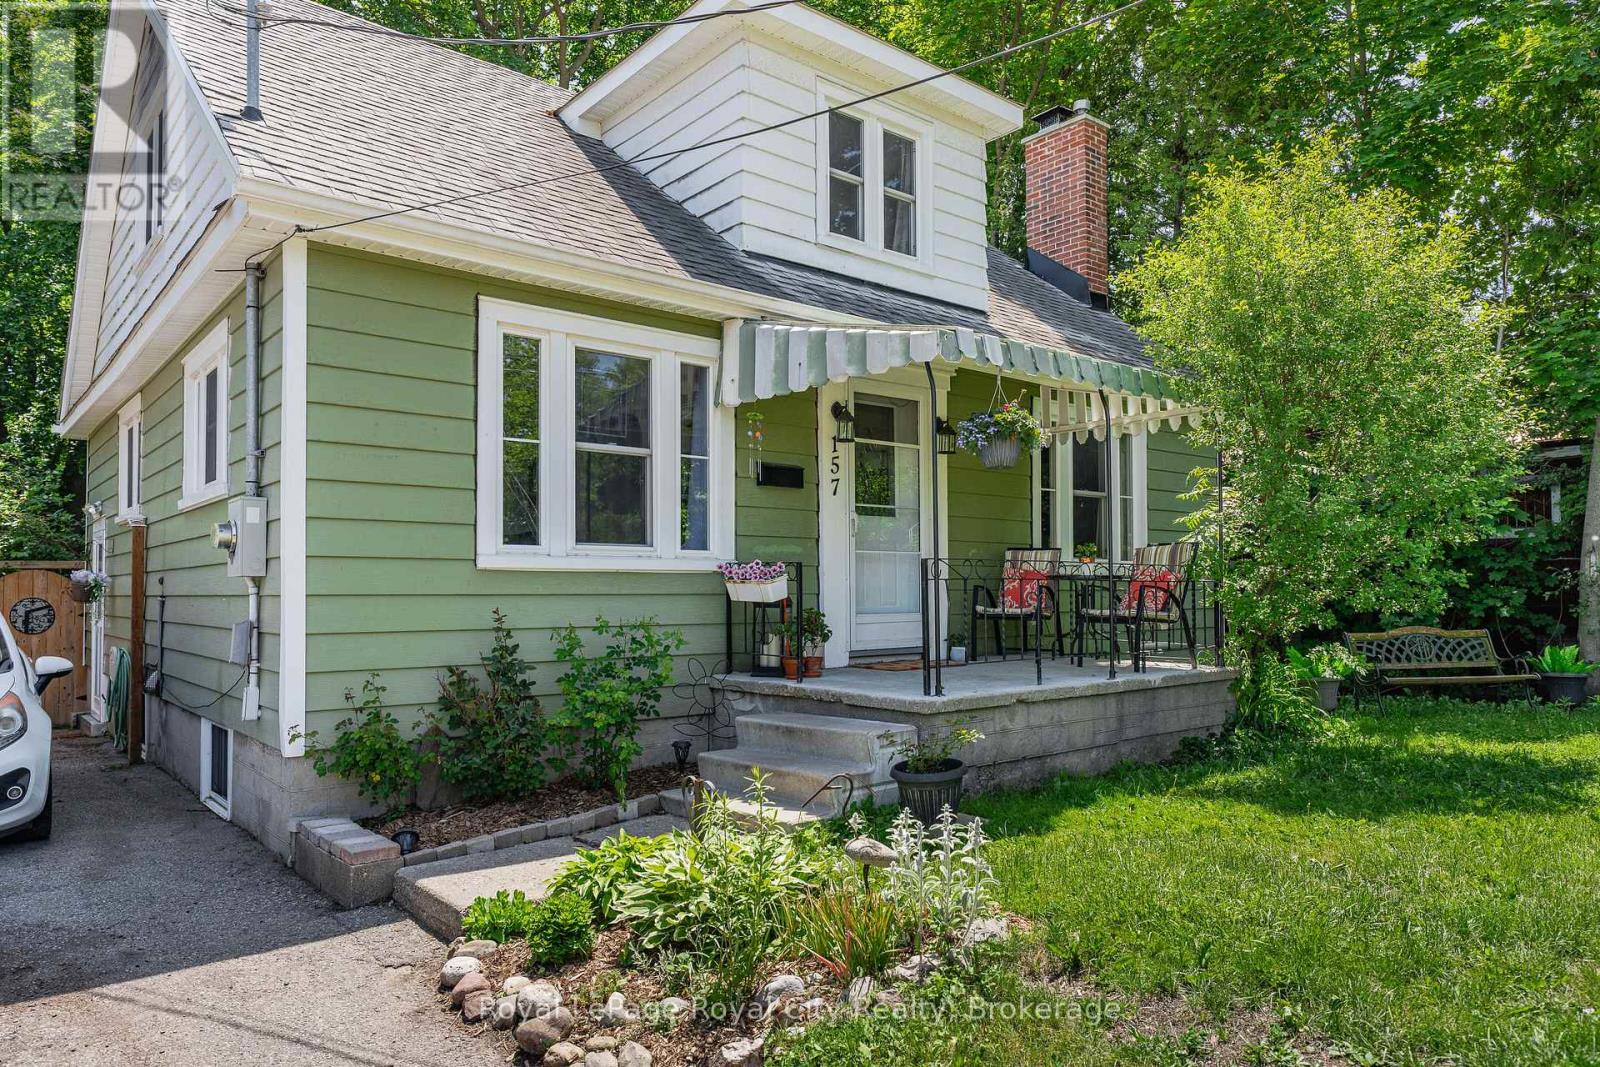
157 Grange Street
Guelph, Ontario
Welcome to 157 Grange Street, a charming character home nestled in one of the city's most established and walkable neighbourhoods. Rich in history and filled with timeless appeal, this home offers more space than meets the eye while showcasing beautiful period details throughout. Step inside and be greeted by the original staircase that sets the tone for the warmth and character found throughout the home. The inviting living room features built-in bookshelves and a cozy wood-burning fireplace, creating the perfect setting for relaxing evenings. Across the hall, the formal dining room is ideal for hosting family dinners and special occasions, conveniently located just steps from the kitchen. The thoughtfully designed main floor includes a bedroom and a 3-piece bathroom, offering flexibility for families, guests, home office needs, or those seeking convenient one-level living. This bedroom also provides direct access to the expansive rear deck. Upstairs, you'll find two generously sized bedrooms and another full bathroom. A delightful reading nook at the front of the home offers the perfect place to unwind with a book, enjoy your morning coffee, or simply watch the neighbourhood come to life. Outside, the backyard is a true hidden retreat. The oversized deck stretches across the back of the home, creating an incredible outdoor living space for entertaining, dining, or enjoying lazy summer afternoons. Surrounded by mature trees, you'll feel as though you're perched in your own private treehouse. The fully fenced, low-maintenance yard offers exceptional privacy-so secluded that you'll hardly know your neighbours are there. Full of authentic character, warmth, and charm, 157 Grange offers a rare opportunity to enjoy a peaceful lifestyle in a location where everything is within easy walking distance. (id:49269)
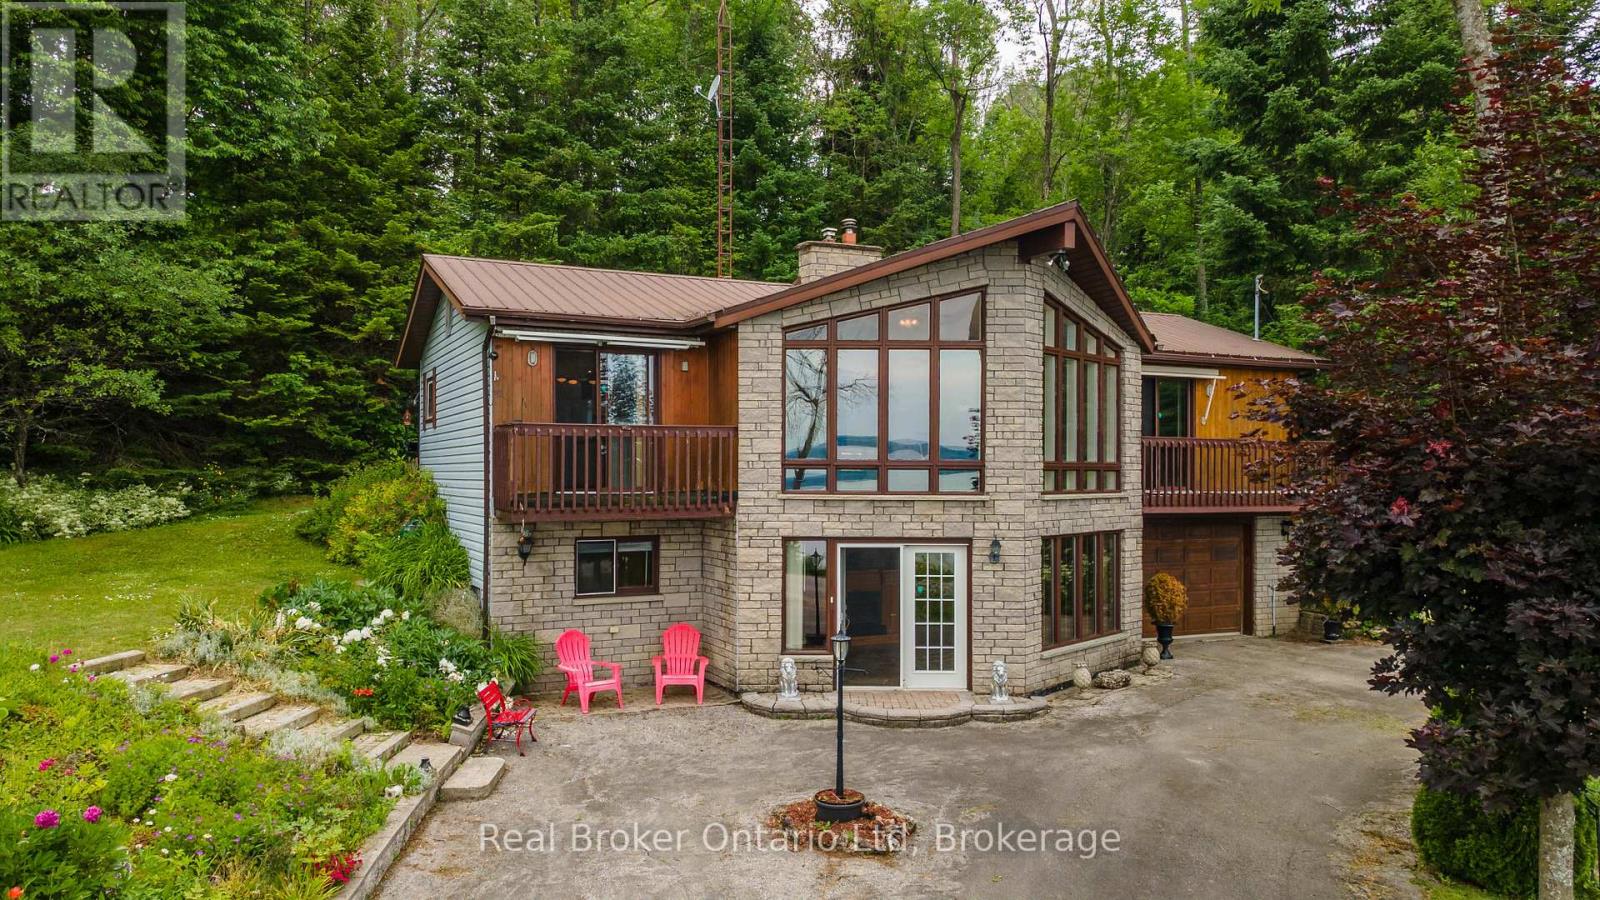
339486 Presqu'ile Road
Georgian Bluffs, Ontario
Perfectly positioned along desirable Presqu'ile Road, this home captures breathtaking Georgian Bay views that transform with every sunrise, sunset, and season. While ready for your personal updates, the opportunity here is undeniable! Rarely does a property offering this location, these views, and this lifestyle become available at such an approachable price point. Imagine morning coffee overlooking the bay, evenings spent watching the water, and weekends exploring nearby beaches, trails, and the natural beauty that makes this shoreline so sought after. Just minutes from Owen Sound, Cobble Beach, Wiarton, and countless recreational amenities, this is your chance to invest in the lifestyle you've always wanted while adding your own vision and value. Private Viewings now available by appointment. (id:49269)
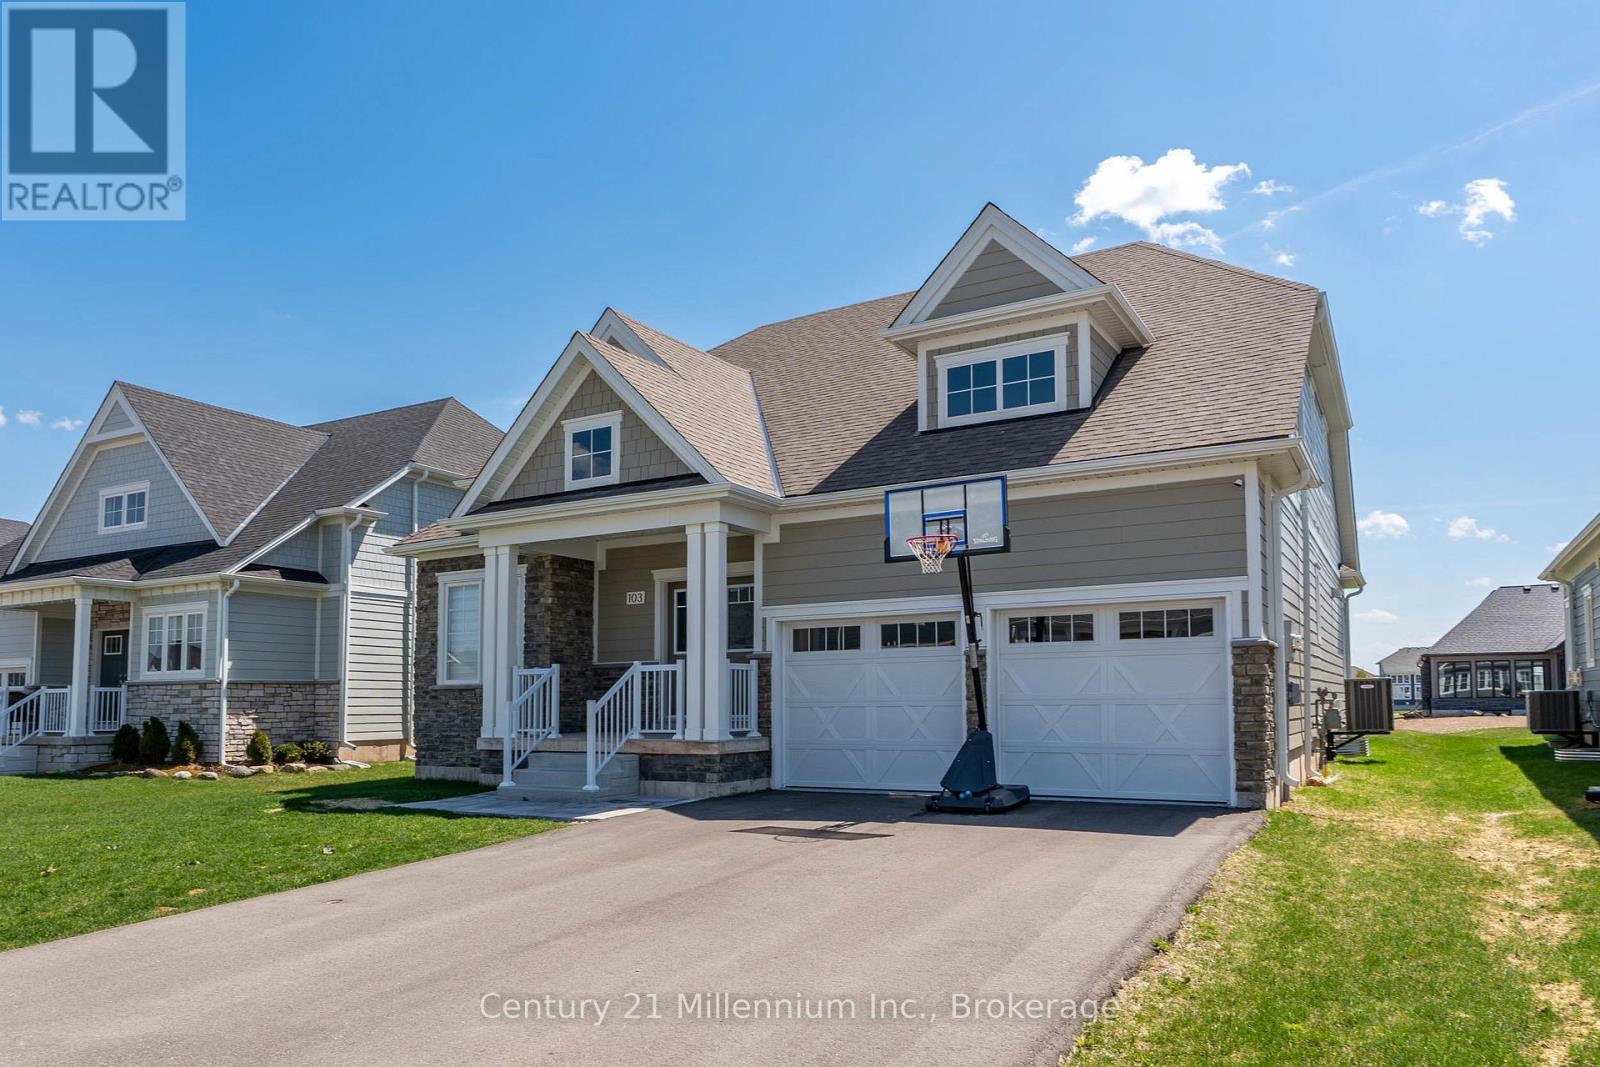
103 Laurens Lane
Georgian Bluffs, Ontario
Welcome To Cobble Beach & 103 Laurens Lane, This 2,212 SqFt Bungaloft On A Premium Lot Has So Much To Offer. A Welcoming Double-Door Entry Opens To A Large Foyer Highlighted By Pot Lighting, A Double Closet & Upgraded Tile Flooring - Both Stylish & Practical For All Seasons. Off The Foyer, You'll Find A Flexible Den/Office, Perfectly Suited For A Home Workspace Or An Intimate Lounge For Relaxing & Watching TV. The Sun-Filled Great Room Impresses With A 16' Raised Ceiling, A Beautiful Gas Fireplace, Pot Lights & Hardwood Floors. Large Windows Flood The Space With Natural Light, Complemented By Sleek Electric Zebra Blinds. A Great Entertainer's Kitchen Offers A Large Island, Dedicated Water Faucet, Stainless Steel Appliances, Gas Stove & Ample Pantry Space. Just Steps From The Kitchen, The Dining Room Is Wrapped In Windows & Offers A Walk-Out To The Yard, Making It Perfect For Seamless Indoor-Outdoor Entertaining. A True Primary Retreat With Double-Door Entry, A 5-Piece Ensuite, Walk-In Closet Complemented By Double Closets & A Walk-Out To The Yard, Your Private Oasis! The Oak Staircase Leads To A Loft Retreat Complete With A Compact Den/Office Space With Oak Railing Overlooking The Great Room, A Bedroom & A 4-Piece Bath, Providing Ideal Space For A Growing Family Or Guests. A Main Floor Laundry Room With Sink, Cabinetry & Double Closet Connects To A Two Car Garage Featuring Epoxy Floors & Dual 240-Volt Outlets For Simultaneous Electric Vehicle Charging. Need Even More Space? The Lower Level Features A Finished Vestibule With The Rest Awaiting Your Vision, Create A Games Room, Extra Bedrooms, Another Bathroom Or Anything You Desire. Cobble Beach Amenities Include: Golf Course*Golf Simulator*Driving Range*Private Beach Club W/Firepits & Watercraft Storage*Outdoor Pool & Hot Tub*Day Dock*US Open-Style Tennis Courts*Bocce Ball*Beach Volleyball*Fitness Facility*Trails*Cross Country Skiing*Snowshoeing*Restaurant*Patio*Spa. (id:49269)
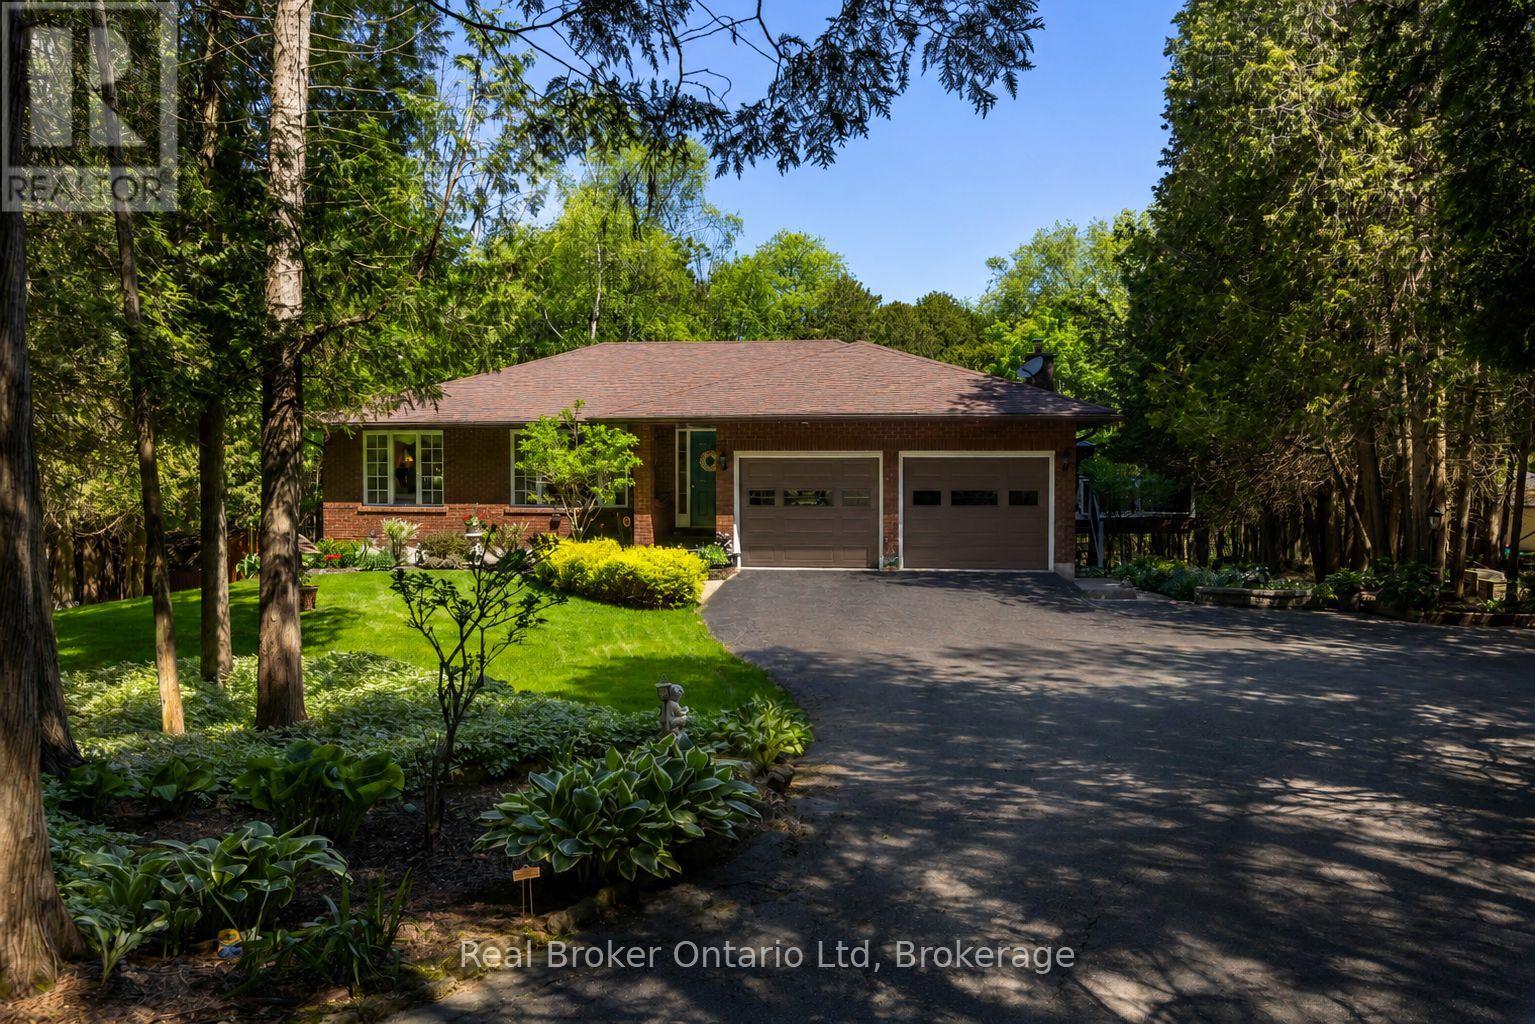
222431 Derby-Keppel Townline
Georgian Bluffs, Ontario
Available for the first time since 1985, this beautifully maintained country property is a testament to just how special it is. Set on more than 2 private acres along the coveted Derby Keppel Townline, it delivers the kind of lifestyle buyers spend years searching for-sweeping countryside views, exceptional privacy, and the convenience of being just minutes from Owen Sound, all while enjoying natural gas and fibre optic internet. Every inch of the property reflects decades of thoughtful stewardship, creating a home that feels established, comfortable, and remarkably easy to step into. The flexible layout offers the option of true main-floor living, while the lower level presents an opportunity for a private primary retreat, multi-generational living arrangement, guest suite, or income-generating accommodation. The views are timeless. The setting is irreplaceable. And after more than 40 years, the opportunity to call it your own has finally arrived. (id:49269)
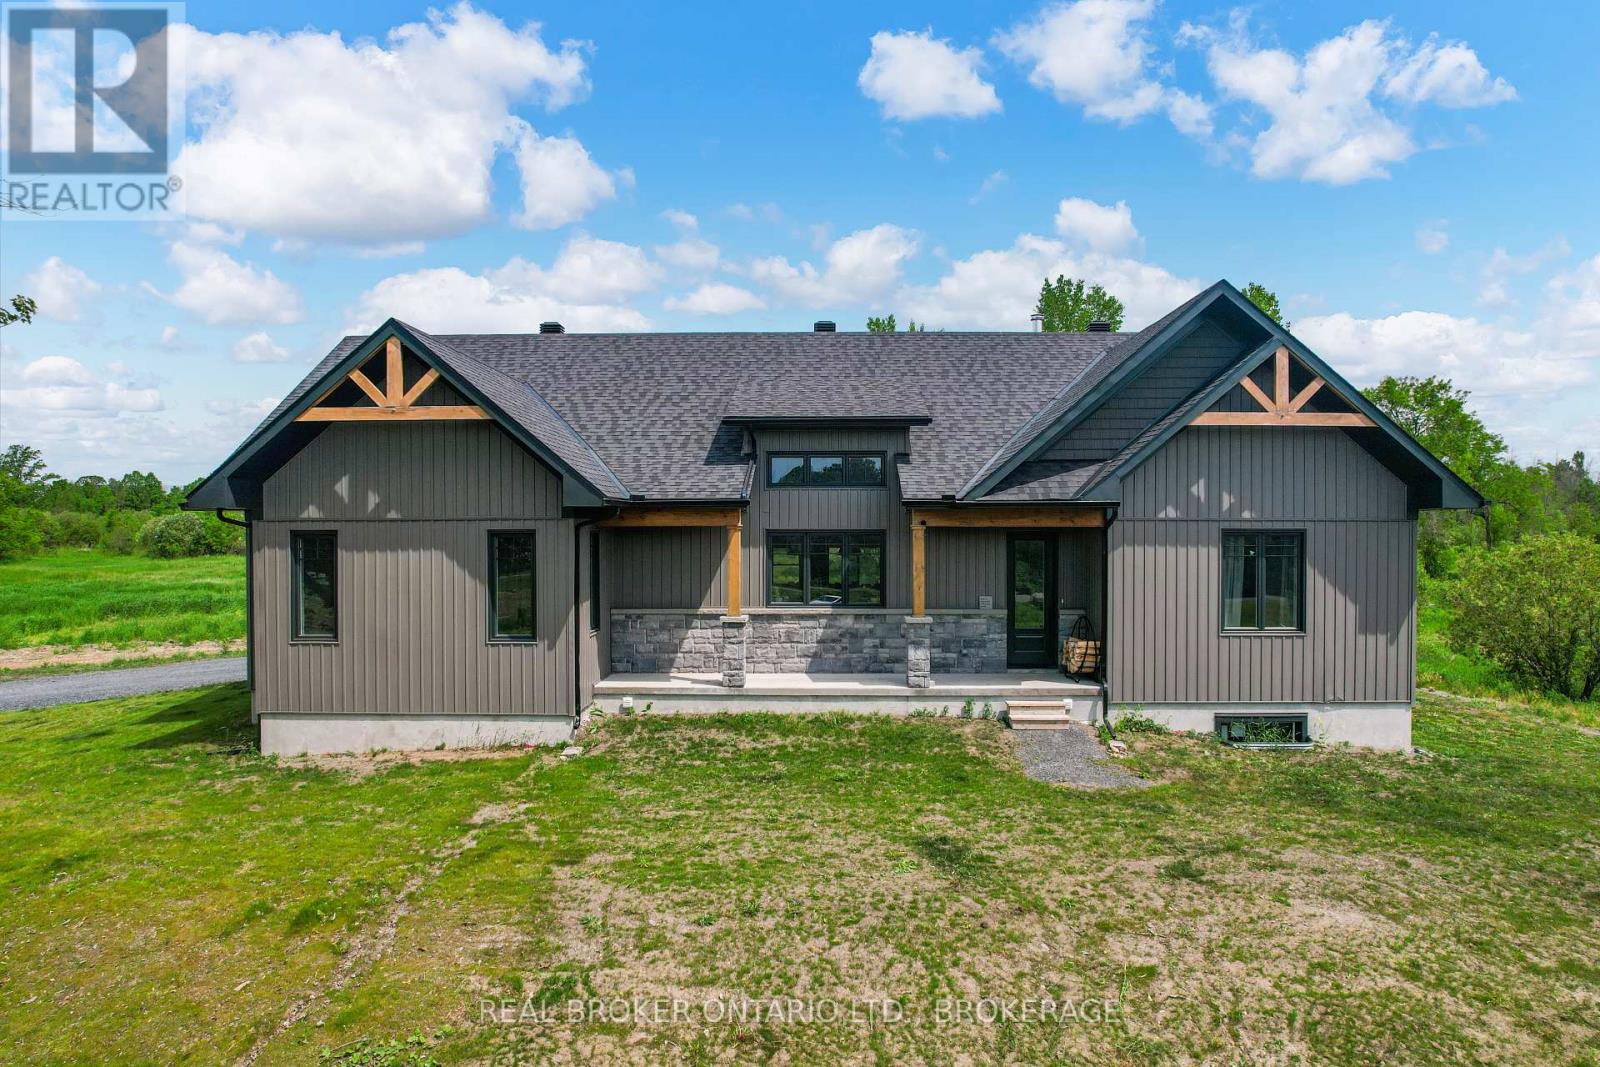
16119 Eamer Road
South Stormont, Ontario
Escape to the peace and privacy of country living with this beautifully designed ICF home set on approximately 15 acres of picturesque land. Offering over 2,000 sq ft of thoughtfully planned living space, this property combines comfort, functionality, and room to grow. The bright and inviting main floor is filled with natural light, creating a warm and welcoming atmosphere throughout. At the heart of the home is a spacious kitchen with abundant cabinetry and workspace, perfect for family gatherings, entertaining, or simply enjoying everyday life. The living area features a cozy wood-burning fireplace, providing the perfect place to unwind after a day outdoors. The main level offers three generously sized bedrooms, including a primary suite, along with two full bathrooms and a convenient powder room. Main floor laundry adds to the home's practical design, while the attached two-car garage provides plenty of space for vehicles, storage, and hobbies. The lower level expands the home's versatility with two additional finished rooms ideal for a home office, gym, hobby space, guest accommodations, or whatever best suits your needs. A rough-in for a future full bathroom offers even more potential for customization. Built with Insulated Concrete Form (ICF) construction, this home offers exceptional energy efficiency, durability, and year-round comfort. Outside, the expansive acreage provides endless opportunities for recreation, exploring nature, hobby farming, or simply enjoying the privacy and beauty of your own land. Whether you're looking for a family home, a country retreat, or a property that offers space to pursue your passions, this exceptional acreage delivers a lifestyle that's becoming increasingly hard to find. 48 hour irrevocable (id:49269)
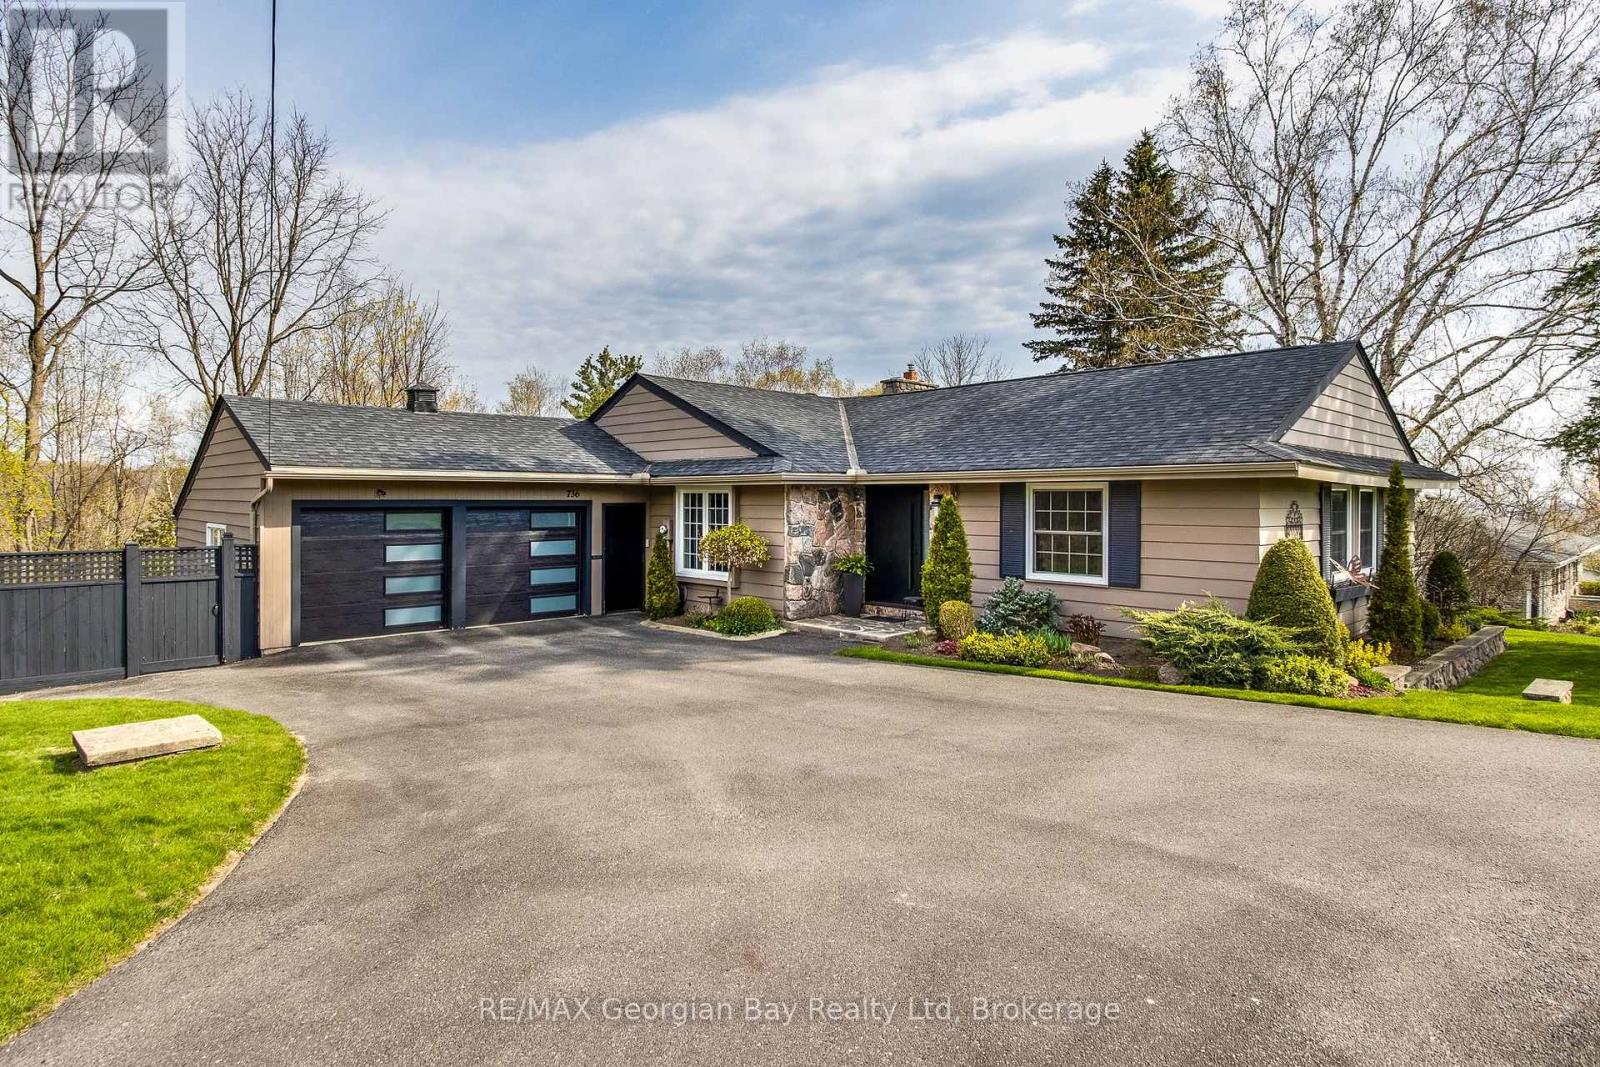
736 Victoria Street
Midland, Ontario
Welcome to your own private oasis in town, a truly exceptional bungalow set on a large, perfectly landscaped lot that blends comfort, style and outdoor living at its finest. This thoughtfully updated home offers warm, inviting interiors with rich pine and slate flooring, cozy gas fireplace and lots of room for everyone. The main level offers a living room, dining room and family room that is open to the kitchen and walks out to the beautiful yard. Featuring two spacious bedrooms and a well-appointed bathroom, the open layout is both functional and perfect for entertaining guests. The fully finished walk out basement expands your living space in all the right ways complete with a wet bar and sauna for ultimate relaxation as well as two additional bedrooms and a second full bathroom ideal for family or guests. Step outside from either the main level or basement to enjoy your own slice of paradise. The back yard is nothing short of extraordinary, designed for both relaxing and entertaining. Enjoy multiple seating areas, a gazebo with an outdoor fireplace and for the golf enthusiast, a putting green and chipping area. Surrounded by meticulous maintained perennial gardens you will also find a serene pond and thoughtfully designed herb boxes, creating a nature inspired retreat right at home. With a newer roof (8 years old) and every detail carefully curated, this property offers the rare combination of in-town convivence and resort style living. This isn't just a home, it's a lifestyle! Costs for the home for the past year are: Electricity $3654.89, Gas $834.24, Water/Sewer $888.37 (id:49269)
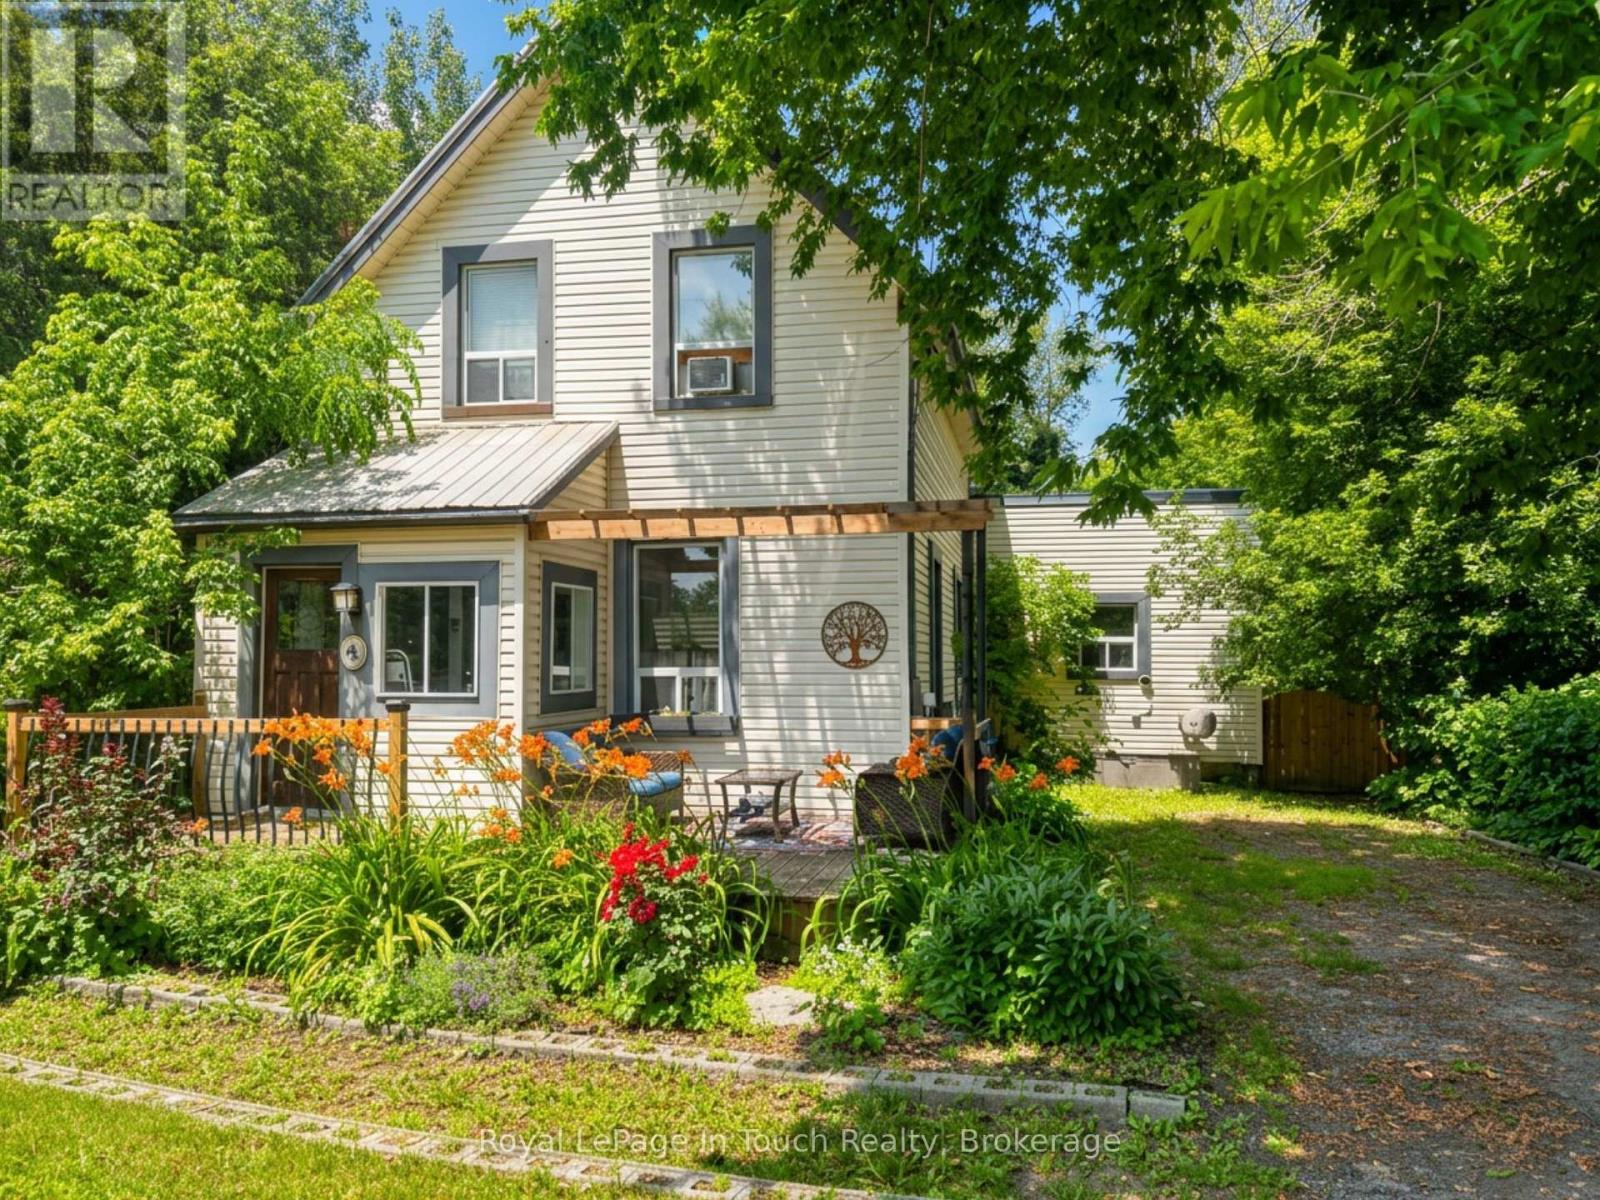
4 Gray Street
Severn, Ontario
Welcome to this charming family home in the heart of Coldwater! Offering the perfect blend of character and modern updates, this 3-bedroom, 1.5-bath home is ideal for first-time home buyers, young families, or anyone looking to enjoy the charm of small-town living. Inside, you'll find bright, spacious rooms with soaring ceilings, original hardwood flooring in the living room, and recently renovated bathrooms that add modern comfort while preserving the home's timeless appeal. Major updates have already been completed, including a metal roof, newer windows, a high-efficiency furnace (2021), and a pergola (2021), providing peace of mind for years to come. The oversized, private lot offers exceptional outdoor living with plenty of room for children and pets to play, gardening, entertaining, or simply relaxing. Multiple outdoor spaces and ample storage make this property as functional as it is inviting. Located just steps from downtown Coldwater, you'll enjoy easy access to local shops, restaurants, parks, walking trails, schools, and recreational facilities. With Highway 12 and Highway 400 only minutes away, commuting to Midland, Orillia, Barrie, and surrounding communities is quick and convenient. If you've been searching for an updated character home with an oversized lot, excellent location, and incredible value, this is one you won't want to miss. (id:49269)
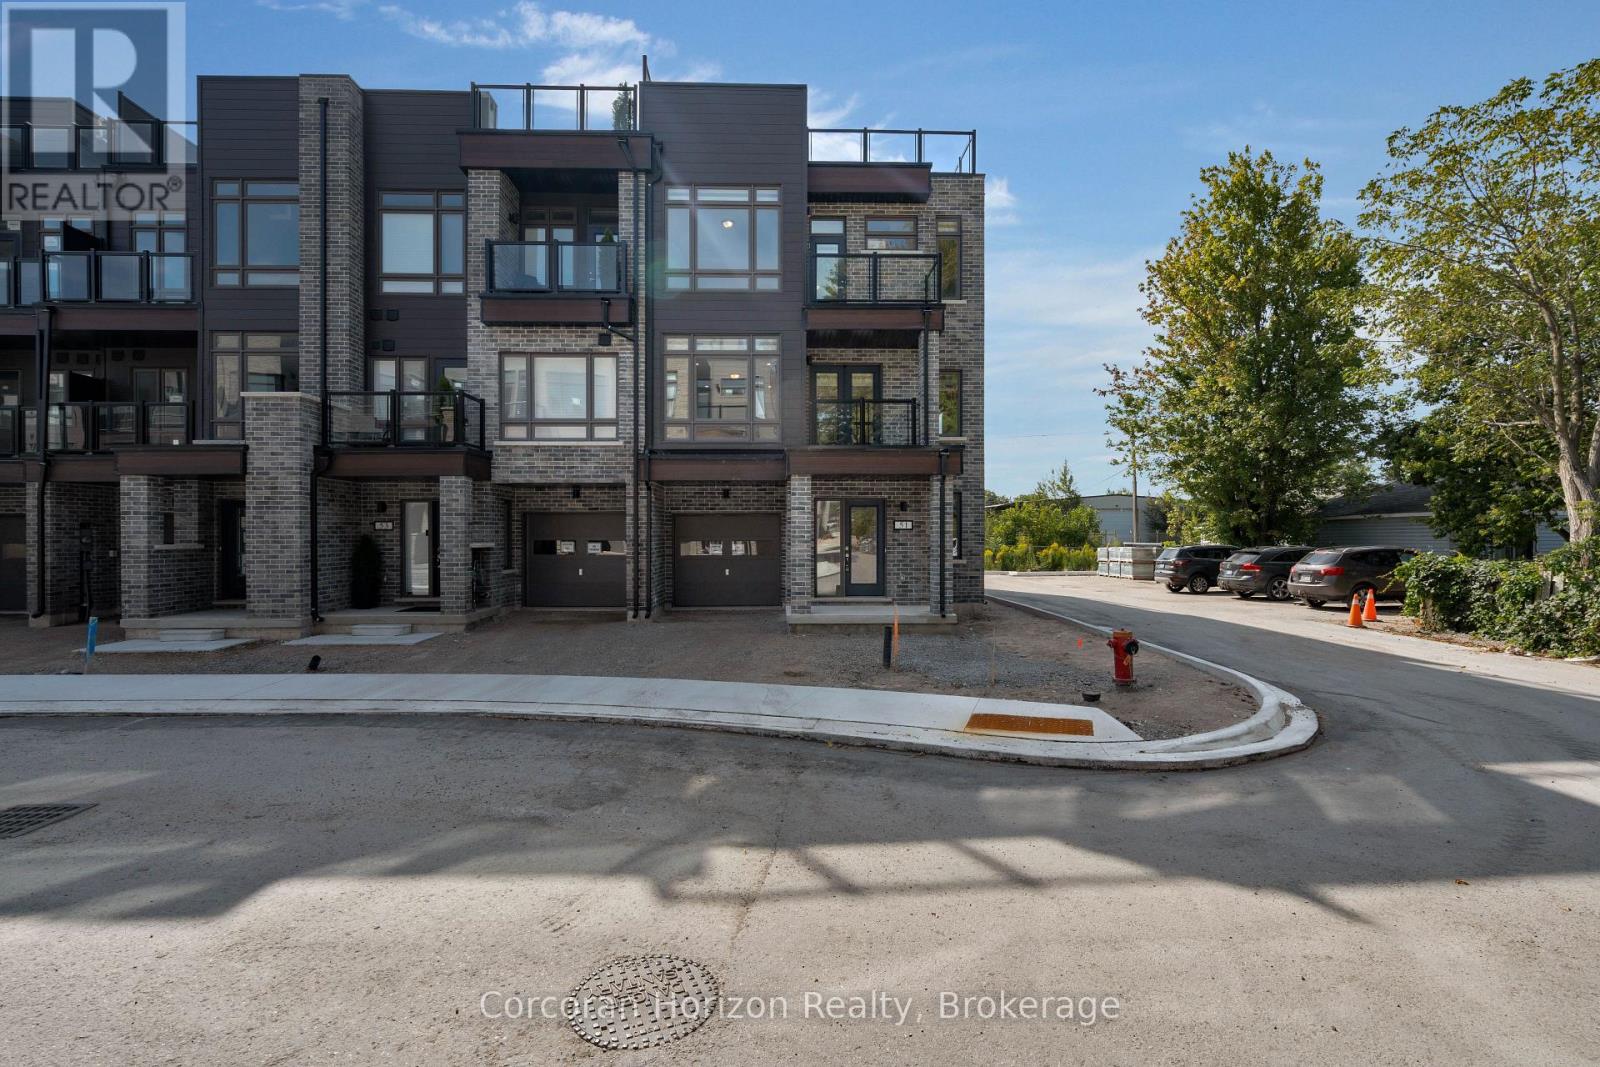
51 Wyn Wood Lane
Orillia, Ontario
A touch of new modern development abutting Orillia's Lake Couchiching Waterfront. Welcome to this stunning corner unit 3-storey townhome, situated just 5 minutes from everything Orillia's vibrant downtown has to offer. This 3 bedroom, 3 bathroom townhome features an open-concept living area that flows seamlessly into the open concept eat-in kitchen, featuring brand-new stainless steel appliances and all the modern finishes you'd expect. Three spacious bedrooms and 3 bathrooms, including a luxurious primary suite with a walk-in closet and 4-piece ensuite boasting a glass incased, stand-up shower. The attached single-car garage with walk-in entry adds convenience to this luxury package, which is complimented with a private roof top terrace, prefect for entertaining guests which is sure to be the topic of conversation. The vibrant lifestyle of downtown Orillia is at your fingertips just a short stroll away! (id:49269)
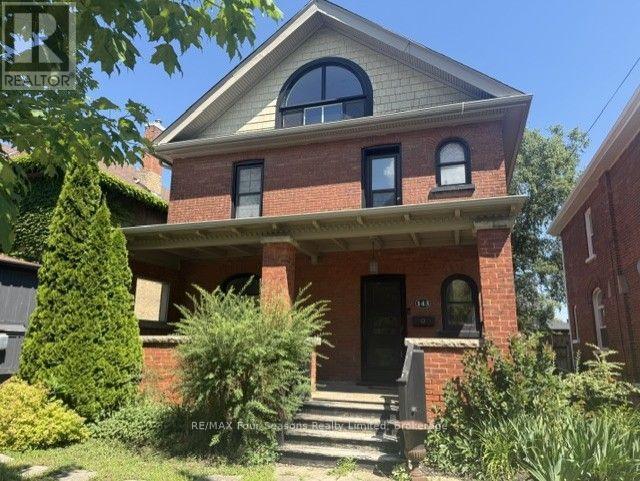
143 Fourth Street W
Collingwood, Ontario
Exceptional Value. Located steps to Collingwood's Historic Downtown. This charming and well maintained home is on a gorgeous and mature treed street. Generous main floor with open concept will accommodate all your families needs. Hardwood flooring, heavy wood baseboards and trim, solid wood doors are just a few of the features and charm. The primary and secondary bedrooms are large enough to fit king size beds. High efficiency furnace and main floor gas fireplace make heating costs affordable. Fully fenced backyard with deck. Walking distance to schools, shops, restaurants, trails and waterfront. Book your showing today and start to enjoy all that Collingwood has to offer. (id:49269)
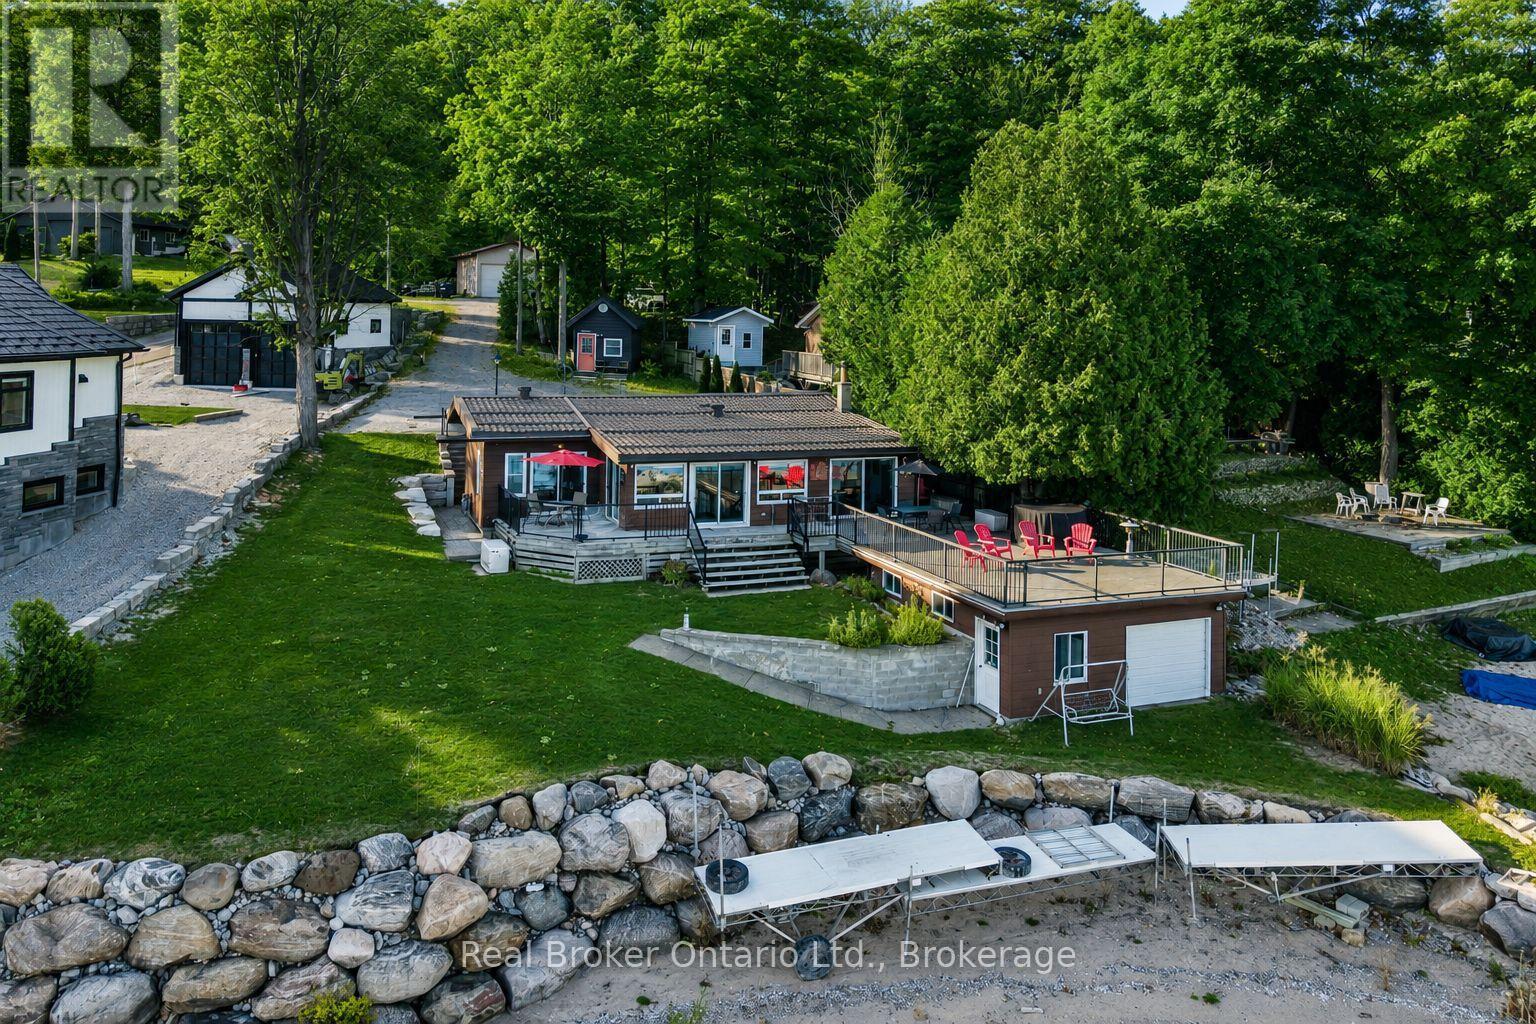
417 Pheasant Lane
Midland, Ontario
One of Georgian Bay's finest south-facing waterfront settings. Deep water, a beautiful sandy beach, a rare boathouse with a rooftop deck, and breathtaking views create an unforgettable setting. Set on one of the area's most desirable shorelines, this charming Pan-Abode log home offers two bedrooms, three bathrooms, and a bright open-concept design where natural light and warm wood accents create a welcoming space for year-round living or weekend escapes. Spend your days swimming, boating, and exploring beautiful Georgian Bay, then relax in the hot tub or watch the sunset from the rooftop deck above the boathouse. A detached double garage and insulated outbuilding provide excellent space for vehicles, water toys, hobbies, or a workshop. The finished lower-level family room offers additional space for family and guests. The home also features updated windows, a steel roof, a Generac generator, and the furnace, central air conditioning, and hot water heater, all replaced in 2021.Opportunities like this are increasingly rare. 93.87 ft of Premium Georgian Bay waterfront with exceptional value, priced close to lot value. (id:49269)
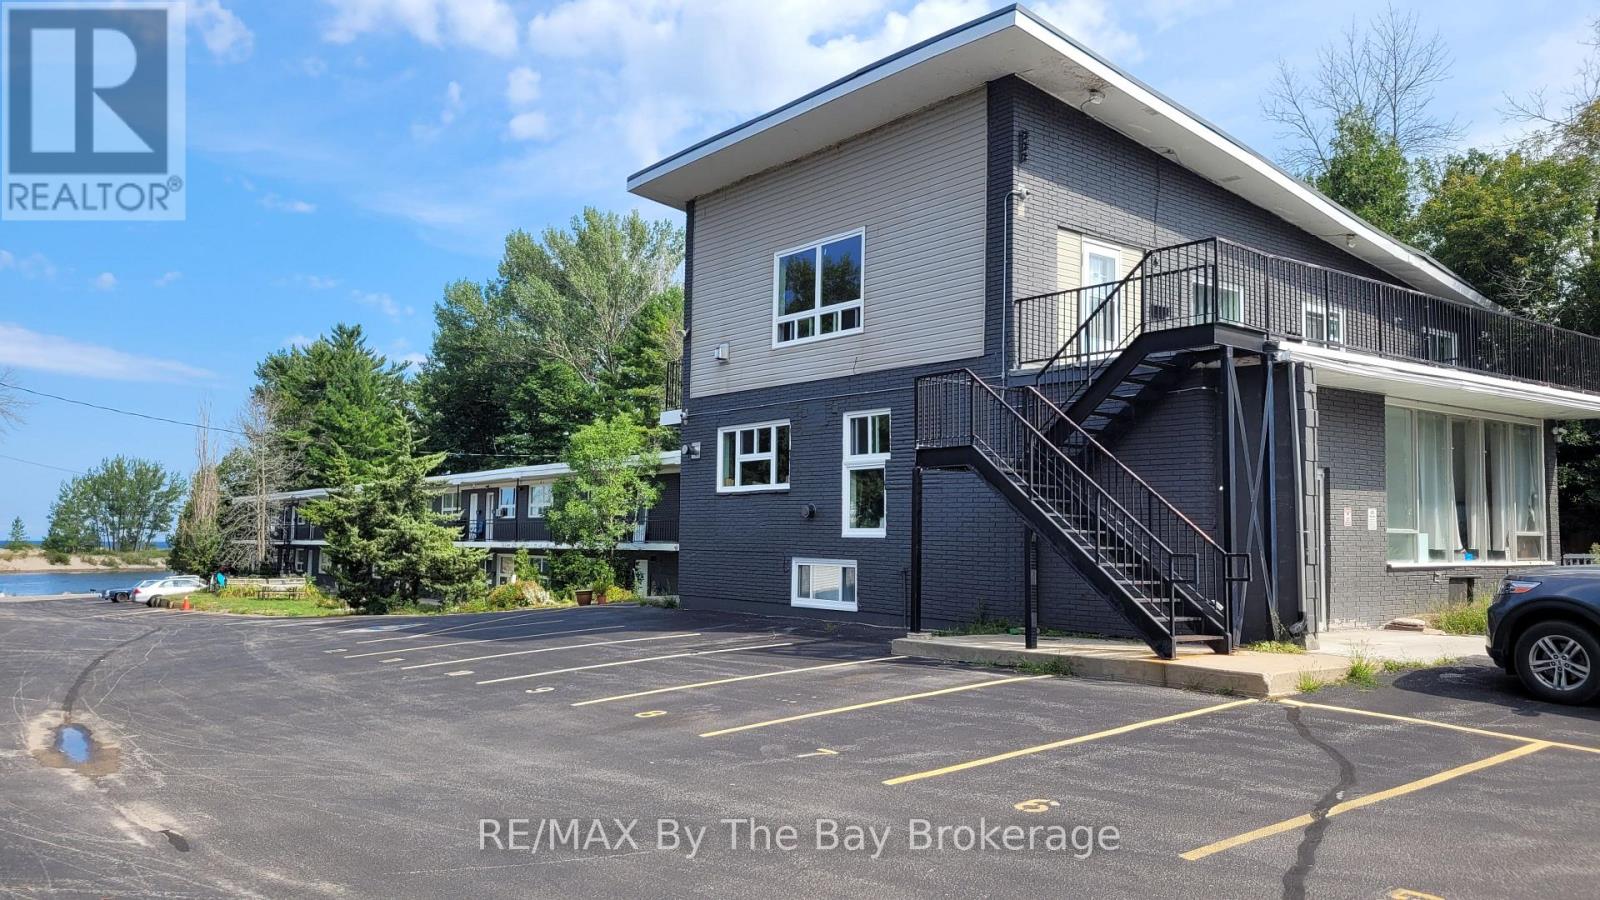
C01 - 280 River Road E
Wasaga Beach, Ontario
Top Floor with access via metal staircase. All utilities included - River front - The largest two bedroom unit in the complex is an upper level apartment that boasts plenty of windows, allowing natural sunlight to fill the space and offering breathtaking views of Georgian Bay and the Nottawasaga River. This spacious unit features a generously-sized living/dining room with a cozy gas fireplace, as well as a separate area that faces the river, making it an ideal workspace for those who work from home. This unit is inclusion of heat, hydro, gas, and water. In addition, one parking space is included with the unit. The apartment's location is ideal, situated just a short walk away from the Stonebridge Town Centre, which offers a variety of shopping and dining options. The complex is also located on the public transit route, providing easy access to other areas of the town. Unfurnished - Some photos are virtually staged. Security is a top priority in this complex, with 31 security cameras on site, ensuring the safety and peace of mind of residents. Timely management is also available to address any issues or concerns that may arise. The common laundry room is debt operated, providing convenience for residents. With its spacious layout, stunning views, and convenient amenities, this apartment is an ideal choice for those seeking a comfortable and convenient place to call home. Don't miss out on the opportunity to view this apartment - book your appointment today! (id:49269)
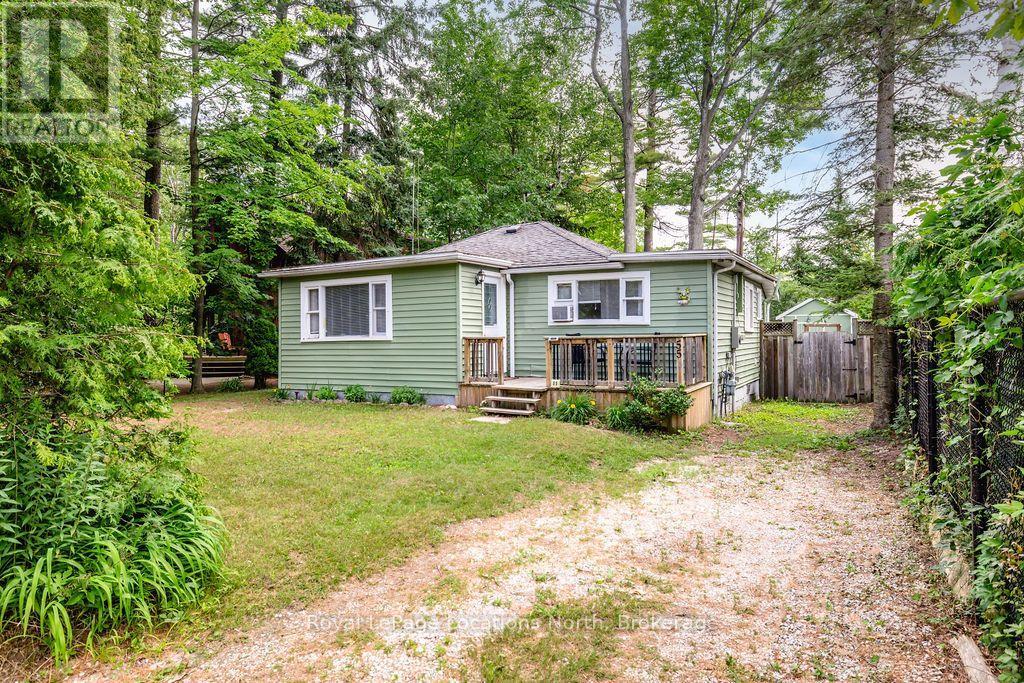
55 47th Street N
Wasaga Beach, Ontario
Discover the perfect blend of comfort, convenience, and four-season recreation in this charming 3-bedroom, 1-bathroom ranch bungalow, ideally situated on a private 50 x 120 ft lot just a short walk from the sandy beach. Whether you're searching for a weekend retreat, your first home, or a year-round residence, this property offers an ideal setting for every stage of life. Inside, you'll find a warm and inviting living room featuring a cozy gas fireplace, perfect for relaxing on cool summer evenings or chilly winter days. The kitchen offers plenty of room for meal preparation and entertaining, with a walkout to the back deck overlooking a private, tree-lined backyard. Gather around the firepit on warm summer evenings, while three large sheds provide excellent storage for outdoor equipment and seasonal items. A laundry hook-up is available in one of the sheds, freeing up the third bedroom for additional living space, a home office, or a guest room. Municipal water, sewer services, and efficient gas and baseboard heating provide year-round comfort. Enjoy the convenience of walking distance to Starbucks, Tim Hortons, restaurants, and local shopping. When winter arrives, Blue Mountain is just a 15-minute drive away, making skiing and other seasonal activities easily accessible. Offering an unbeatable location and an easy-to-maintain lifestyle, this inviting home is ready to be enjoyed in every season. (id:49269)
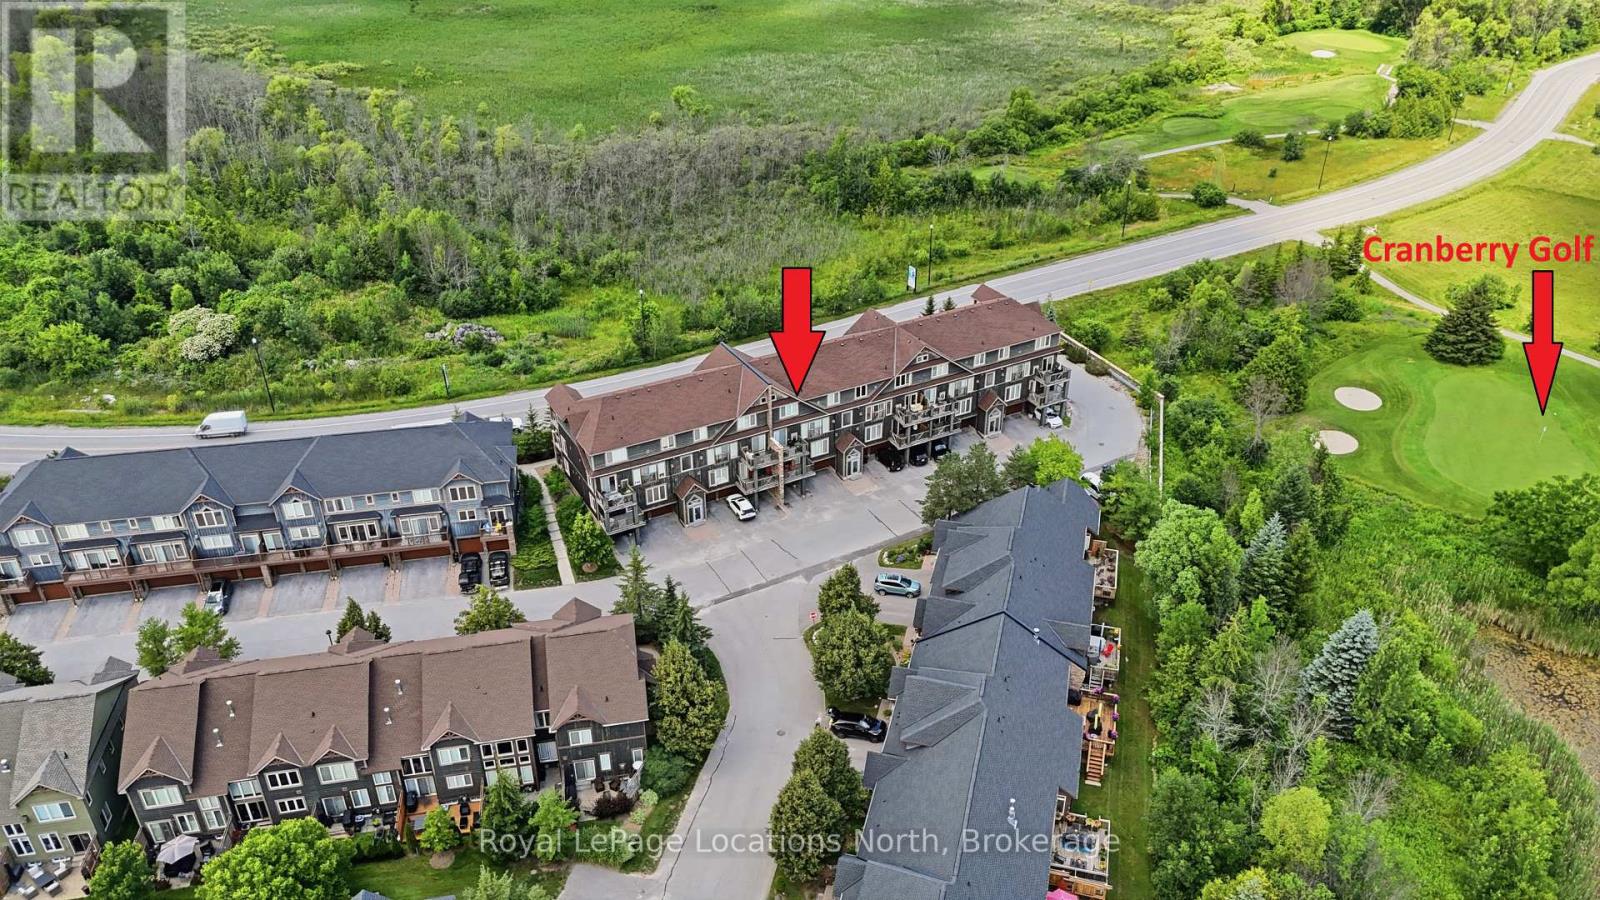
24 Joseph Trail
Collingwood, Ontario
Experience ultimate four-season recreation at 24 Joseph Trail, a beautifully finished 2 bedroom, 2 bathroom condo with a garage with lots of storage and inside entry to the building! Positioned perfectly for outdoor enthusiasts, this property neighbours Cranberry Golf Course and offers quick access to the extensive Georgian Trail system for year-round hiking, biking, and cross-country skiing. Want to enjoy the water? You're steps away from the outdoor pool or Southwinds Marine is only a 5 minute bike ride away! Inside the home you will love the gas fireplace, California shutters throughout, large windows, stainless steel appliances, granite counters with waterfall, A/C and an outdoor balcony with golf course views. Upstairs features two spacious bedrooms, laundry, a 4pc bath and your own ensuite with separate shower and large tub. This location does not disappoint whether you're looking for year end living or just want to enjoy specific times of the year and want to rent out seasonally when you're not here. Come enjoy the lifestyle that Collingwood and Blue Mountains has to offer. (id:49269)
92 Alice Street
Collingwood, Ontario
Looking for a home with space in a great central Collingwood neighbourhood? This raised semi-detached bungalow has nearly 2,000 sq. ft. of finished living space, 4 bedrooms, and 1.5 baths, making it a great fit for families, first-time buyers, or anyone needing a little extra room. The main floor is bright and functional, with a spacious primary bedroom that includes a cozy sitting area-perfect for a reading nook, home office, or a quiet place to unwind. The kitchen and dining area are open and welcoming, making everyday meals and hosting friends and family easy. The finished basement adds even more flexible living space with two additional bedrooms, a powder room, and a large rec room complete with a built-in bar, games area, and plenty of space for movie nights, entertaining, or letting the kids spread out. Out back, you'll love the fully fenced, west-facing yard and sunny patio-ideal for BBQs, gardening, or relaxing after a long day. Located in the popular Admiral School district and within walking distance to both of Collingwood's high schools, this home offers the space, location, and flexibility you've been looking for. Come take a look-you might just feel right at home. (id:49269)
52 Seventh Street
Collingwood, Ontario
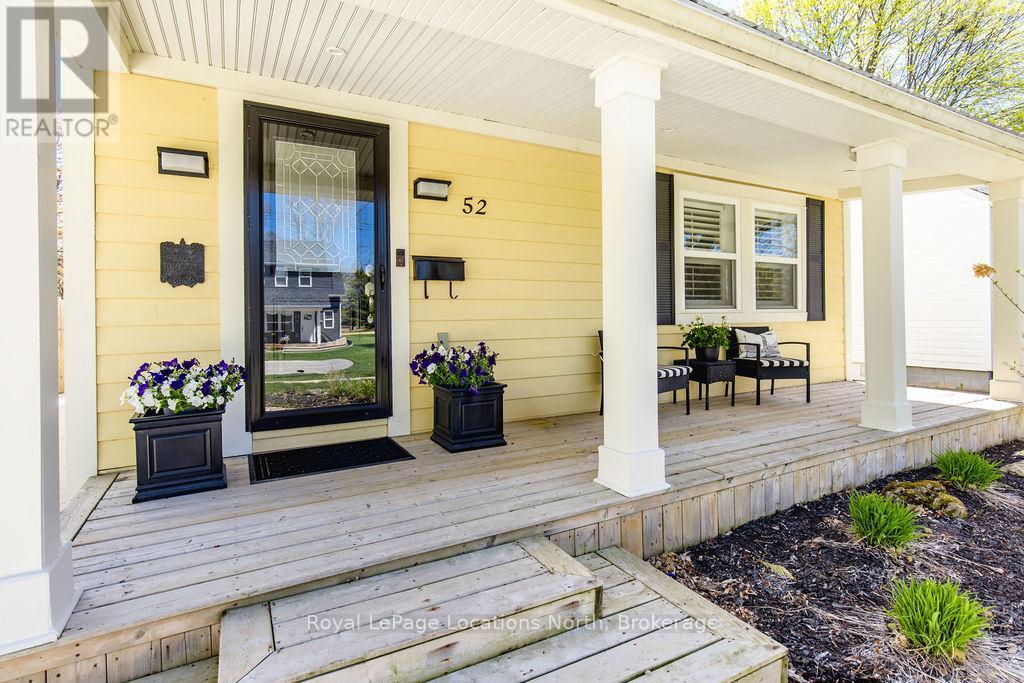
Perfectly positioned in the heart of downtown Collingwood, this charming home offers the convenience of in-town living with shops, restaurants, cafes, trails, and everyday amenities just steps from your door. Set on a generous 40 x 160 ft lot, the property features a cozy front porch, inviting you to slow down, sit a while, and enjoy the simple pleasure of being at home. A fenced backyard with ample green space is ideal for relaxing, entertaining, playing or gardening. A spacious deck with a convenient awning creates the perfect setting for outdoor dining and shaded summer afternoons, while the storage shed adds valuable functionality. Adding to the home's long-term value and efficiency is a durable metal roof designed for lasting performance and minimal maintenance. Inside, large windows fill this beautiful home with natural light, enhanced by California shutters. The main floor offers the ease of a primary bedroom with ensuite privilege to a newly renovated 4-piece bathroom, laundry, along with a bright and inviting living room featuring a new electric fireplace. At the heart of the home, the beautifully updated kitchen offers stone countertops, stainless steel appliances, and an open layout that connects effortlessly to the dining area, creating a warm and functional gathering space. The bright and inviting dining area opens directly to the backyard deck through sliding glass doors, creating a seamless connection between indoor and outdoor living. Upstairs, you'll find two additional good-sized bedrooms and a second bathroom, providing comfortable space for family, guests, or a home office. In addition to being within walking distance of downtown Collingwood's amenities, this property is ideally located just minutes from scenic trails, schools, golf, skiing, and the shores of Georgian Bay. Offering exceptional year-round recreation at your doorstep, it's the perfect place to embrace the full Collingwood lifestyle. (id:49269)
19 - 5411 Elliott Side Road
Tay, Ontario
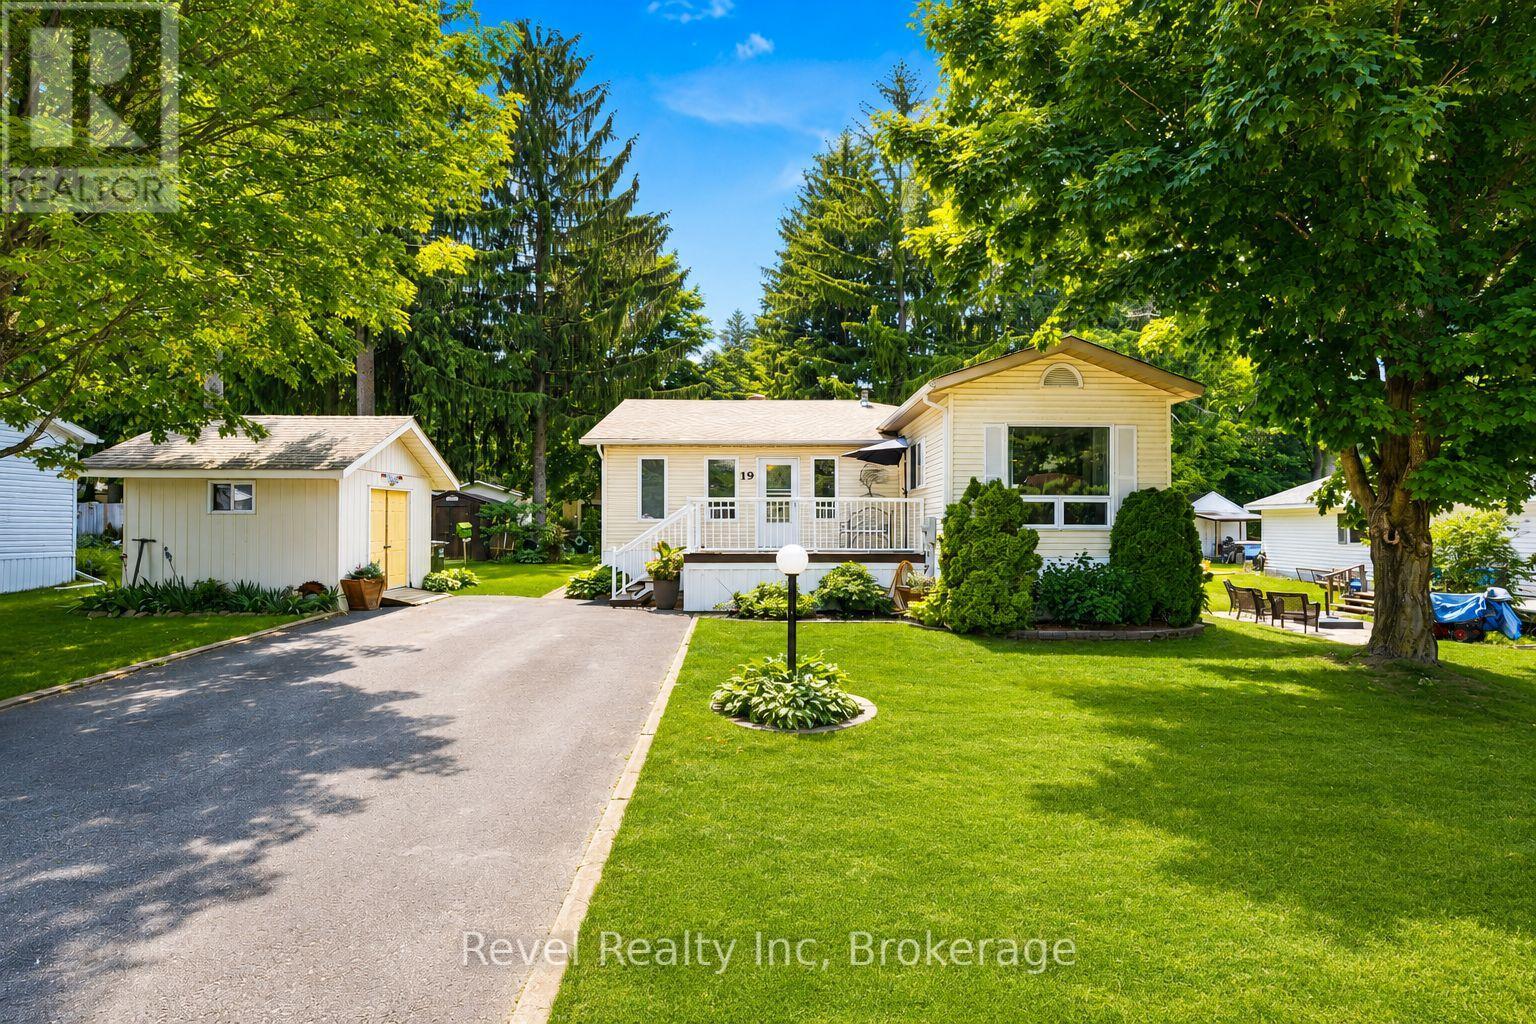
Discover easy, carefree living in one of Simcoe County's most desirable adult-living communities - just minutes from downtown Midland and the shores of Georgian Bay. This thoughtfully updated double-wide modular home is a perfect fit for retirees and downsizers seeking comfort, privacy, and a simpler pace of life.Set among mature trees in a quiet, friendly neighbourhood, the home welcomes you with a peaceful, established setting from the moment you arrive. Inside, a bright, open-concept layout offers three spacious bedrooms plus a versatile family room - ideal for visiting guests, hobbies, or extra living space. The generous living and dining areas flow effortlessly into a modern kitchen ( 5 years) built for relaxed everyday living. Everything is conveniently situated on one level, making the home both accessible and easy to enjoy - and pride of ownership shows in every detail.Sip your morning coffee on the covered deck, spend afternoons tending the garden, and take advantage of multiple outbuildings offering ample storage for tools, seasonal items, and more.Candlelight Village is beloved for its carefree lifestyle: monthly fees include water, snow removal, and road maintenance, freeing up your time for the things you love. Residents can also join the community clubhouse and social club for a lively calendar of activities and a true sense of neighbourly connection.Just minutes away, Midland offers shopping, dining, healthcare, marinas, scenic trails, and cultural gems like Wye Marsh and Sainte-Marie Among the Hurons.Affordable, peaceful, and welcoming - this inviting home is ready to impress. (id:49269)
312b - 5 East 36th Street
Hamilton, Ontario
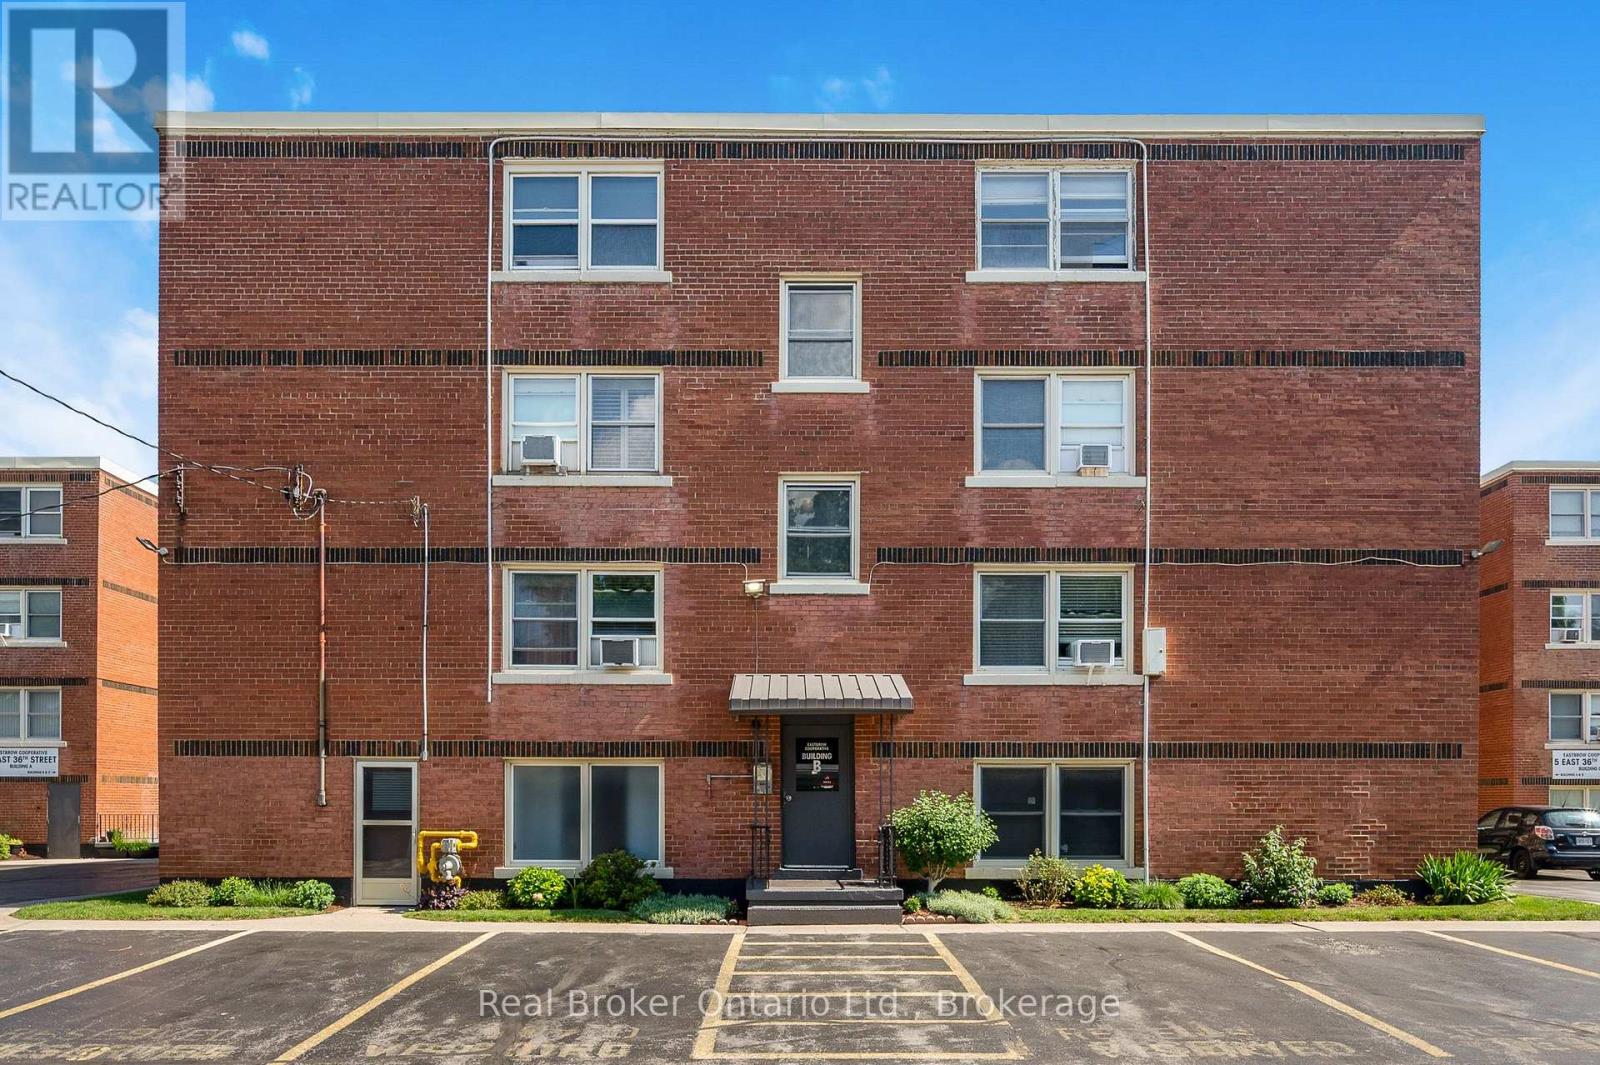
Looking for an affordable home without sacrificing location? Welcome to Eastbrow Cooperative! This beautifully updated, freshly painted 1-bedroom unit is perfect for first-time buyers, seniors, or anyone looking to simplify their lifestyle. Inside you'll find a bright, spacious layout featuring bamboo hardwood flooring throughout, large windows that fill the large living and dining room with natural light, elegant California shutters, an updated 4-piece bathroom, and a functional kitchen with a stainless steel refrigerator. Step outside and enjoy the beautifully landscaped grounds, mature gardens, and private fenced green space, all just steps from the breathtaking Mountain Brow Escarpment trails. Walk to the popular shops, cafés, restaurants, and everyday conveniences along vibrant Concession Street, with parks, healthcare, and transit all close by. Commuters will appreciate excellent public transit along with quick access to the Lincoln Alexander Parkway, Red Hill Valley Parkway, the QEW, and Highway 403. Surface and garage parking are available for rent (subject to availability). With low cooperative fees that include heat, water, property taxes and exterior maintenance in an unbeatable location, this move-in-ready home is an exceptional opportunity. Don't miss your chance to become part of this welcoming community-book your private showing today! (id:49269)
776443 Blandford Road
Blandford-Blenheim, Ontario
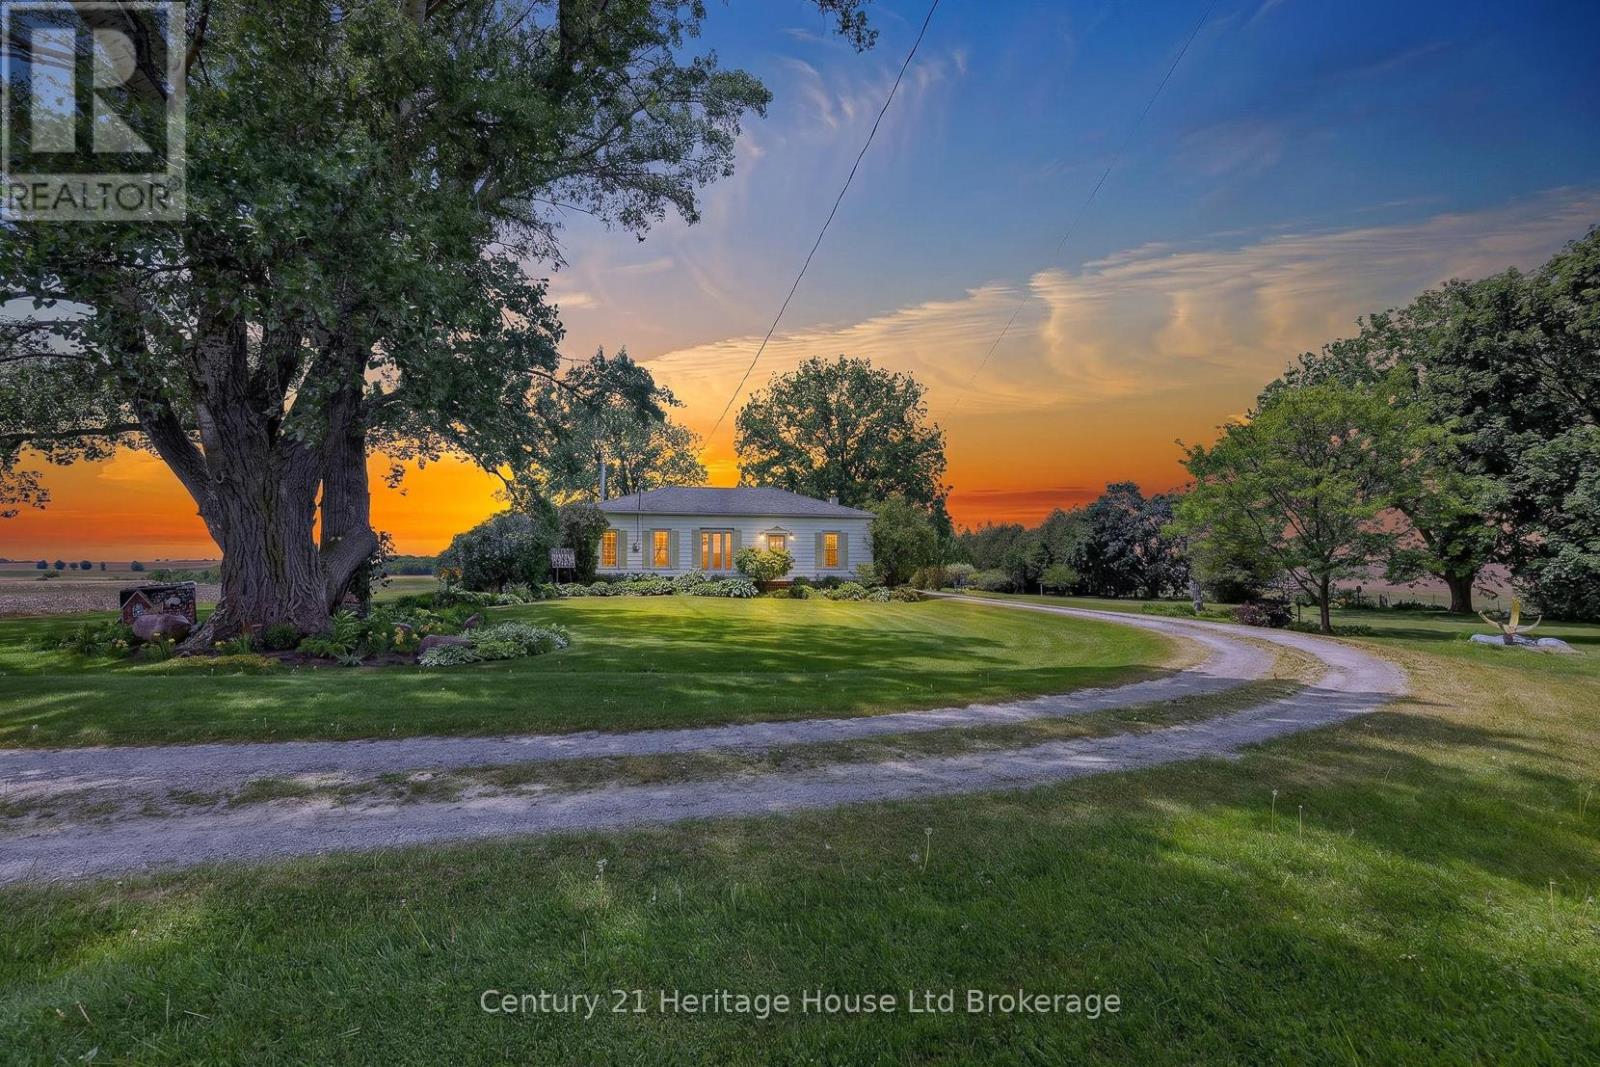
Set on approximately 3 acres of pure country beauty, this is the kind of property that makes you slow down the second you arrive. The land is a dream. Mature trees, sweeping lawns, open farmland views, a winding driveway, beautiful garden beds, flowering shrubs, a gazebo, and peaceful pockets of shade create a setting that feels private, calm, and almost impossible to replace. You will not see gardens like this every day. They have been loved, layered, and cared for over time, giving the whole property a storybook feel without trying too hard. The home offers a warm and practical main floor layout with a large country kitchen, generous dining room, spacious living room with fireplace, 3 bedrooms, a 4 piece bath, main floor laundry, and a welcoming foyer. It feels comfortable, grounded, and full of heart. The unfinished stone basement offers storage and utility space, while the shop is a standout feature with garage space, multiple workshop areas, and an upper attic level for extra storage or future possibilities. Whether you have been dreaming of room for hobbies, quiet mornings with coffee, gardens you can get lost in, space for family to gather, or a country property that feels truly special, this is a rare opportunity. Properties like this do not come along often. This one has the land, the charm, the privacy, the gardens, the shop, and that hard-to-explain feeling people hope for when they say they want "a little piece of country." (id:49269)
84 Anderson Street
Woodstock, Ontario
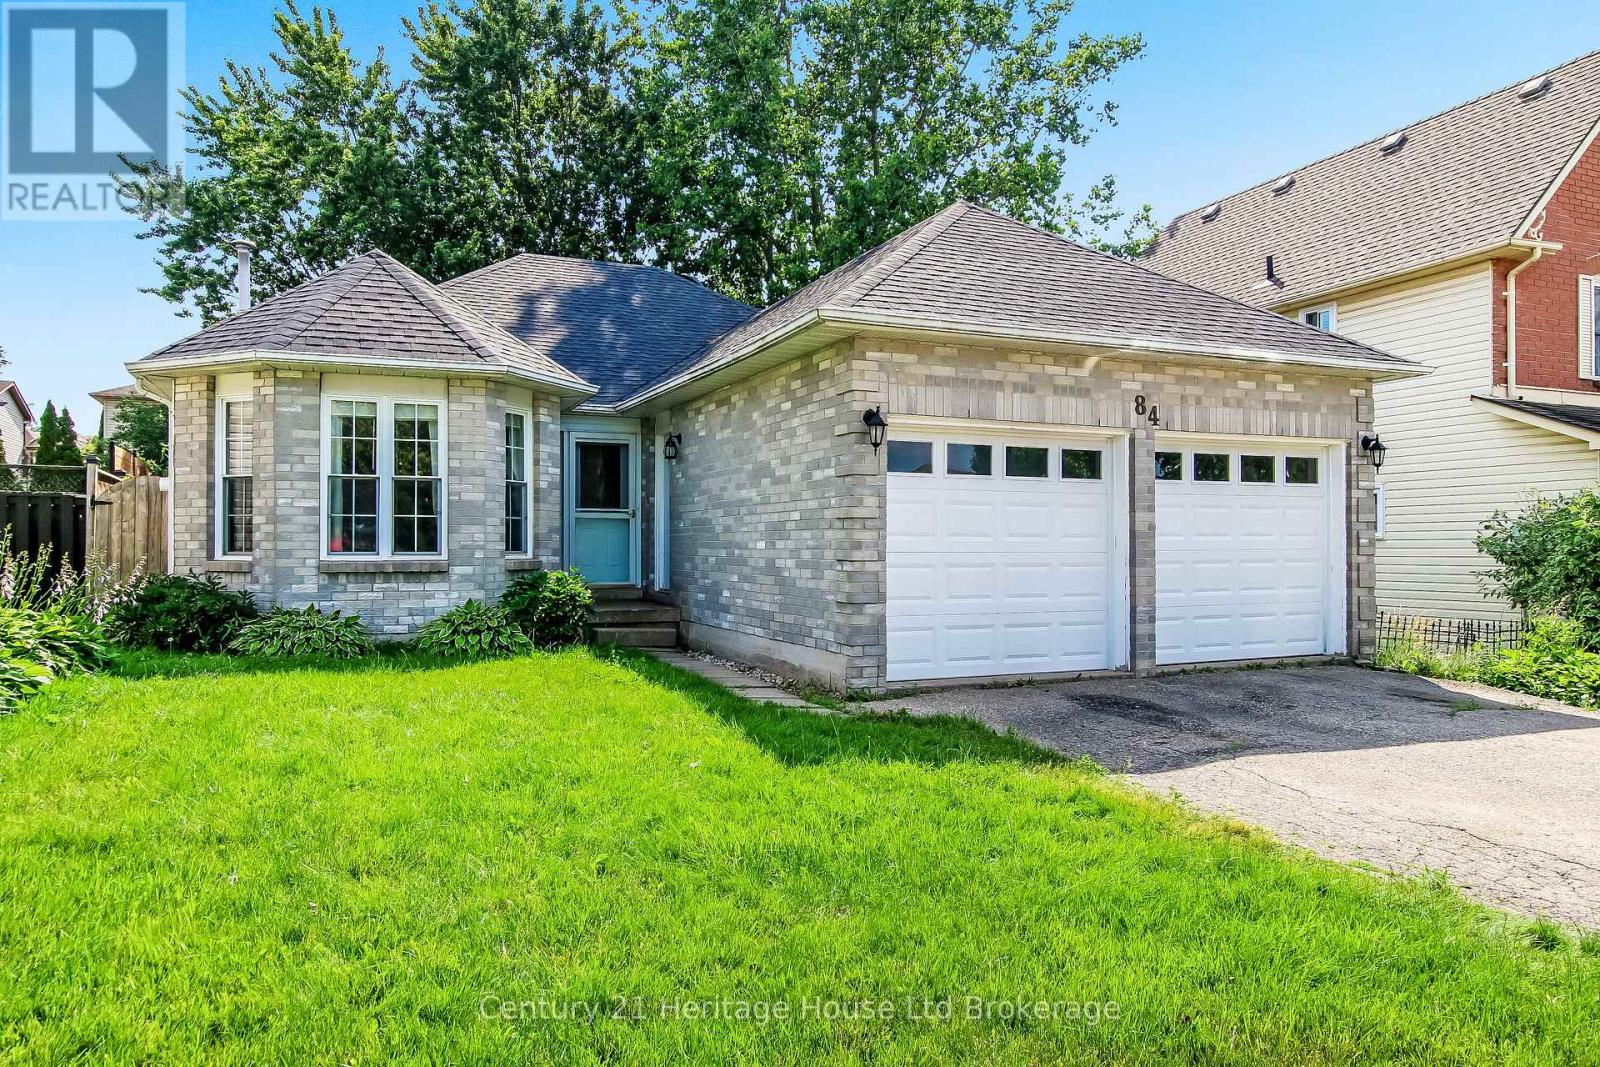
Welcome to 84 Anderson, a well-maintained brick and vinyl family home offering the perfect blend of comfort, functionality, and outdoor living. Featuring 2 bedrooms, 2 bathrooms, and an attached double-car garage, this move-in-ready property also offers the flexibility to convert the separate dining room into a third bedroom to accommodate your changing needs. Step outside to an impressive 18' x 36' deck overlooking the fully fenced backyard-ideal for entertaining, summer BBQs, or simply relaxing. The covered portion of the deck lets you enjoy the outdoors in virtually any weather. Inside, the finished basement expands your living space with a spacious 17'4" x 21'8" recreation room, perfect for family gatherings, a games room, or home theatre, plus a dedicated home office for today's work-from-home lifestyle. Recent updates include new roof shingles, providing added peace of mind. Conveniently located in a sought-after, family-friendly neighbourhood close to schools, parks, shopping, highways and everyday amenities, this versatile home offers exceptional value and plenty of room to grow. Don't miss your opportunity to make 84 Anderson your next home (id:49269)
1245 Creekside Drive
Oakville, Ontario
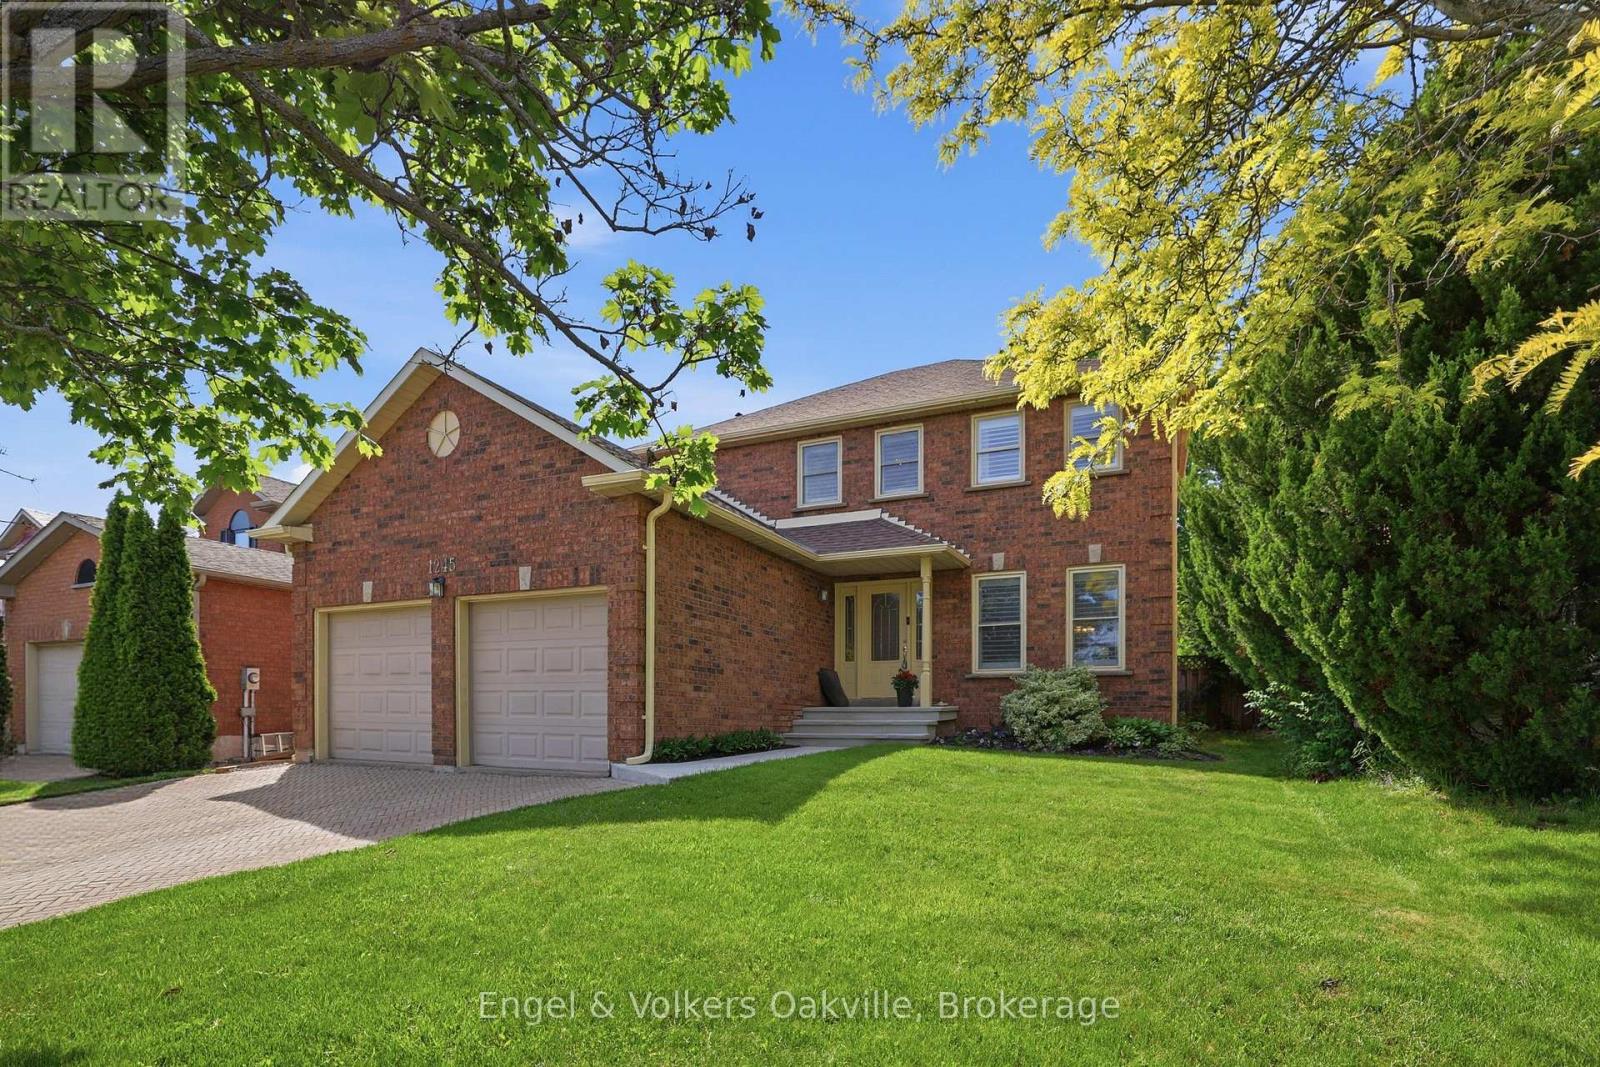
Welcome to 1245 Creekside Drive, a fantastic 4 bedroom home nestled in the highly sought-after pocket of Wedgewood Creek! Here you will find yourself with access to one of the best school districts in Oakville, only a short walk to Iroqouis Ridge H.S. and many well recognized primary schools. With over 3000 square feet of finished living space and 4 + 2 bedrooms, this home provides exceptional room for a large or growing family. From the spacious bedrooms to the comfortable lower level, there is ample space for both entertaining and quiet family life. The area boasts enviable access to nature, perfect for an active lifestyle, with proximity to picturesque trails and green spaces. Experience the best of upscale, suburban living, where natural beauty, top-tier schools, and a welcoming community converge! (id:49269)
392 Aspen Forest Drive
Oakville, Ontario
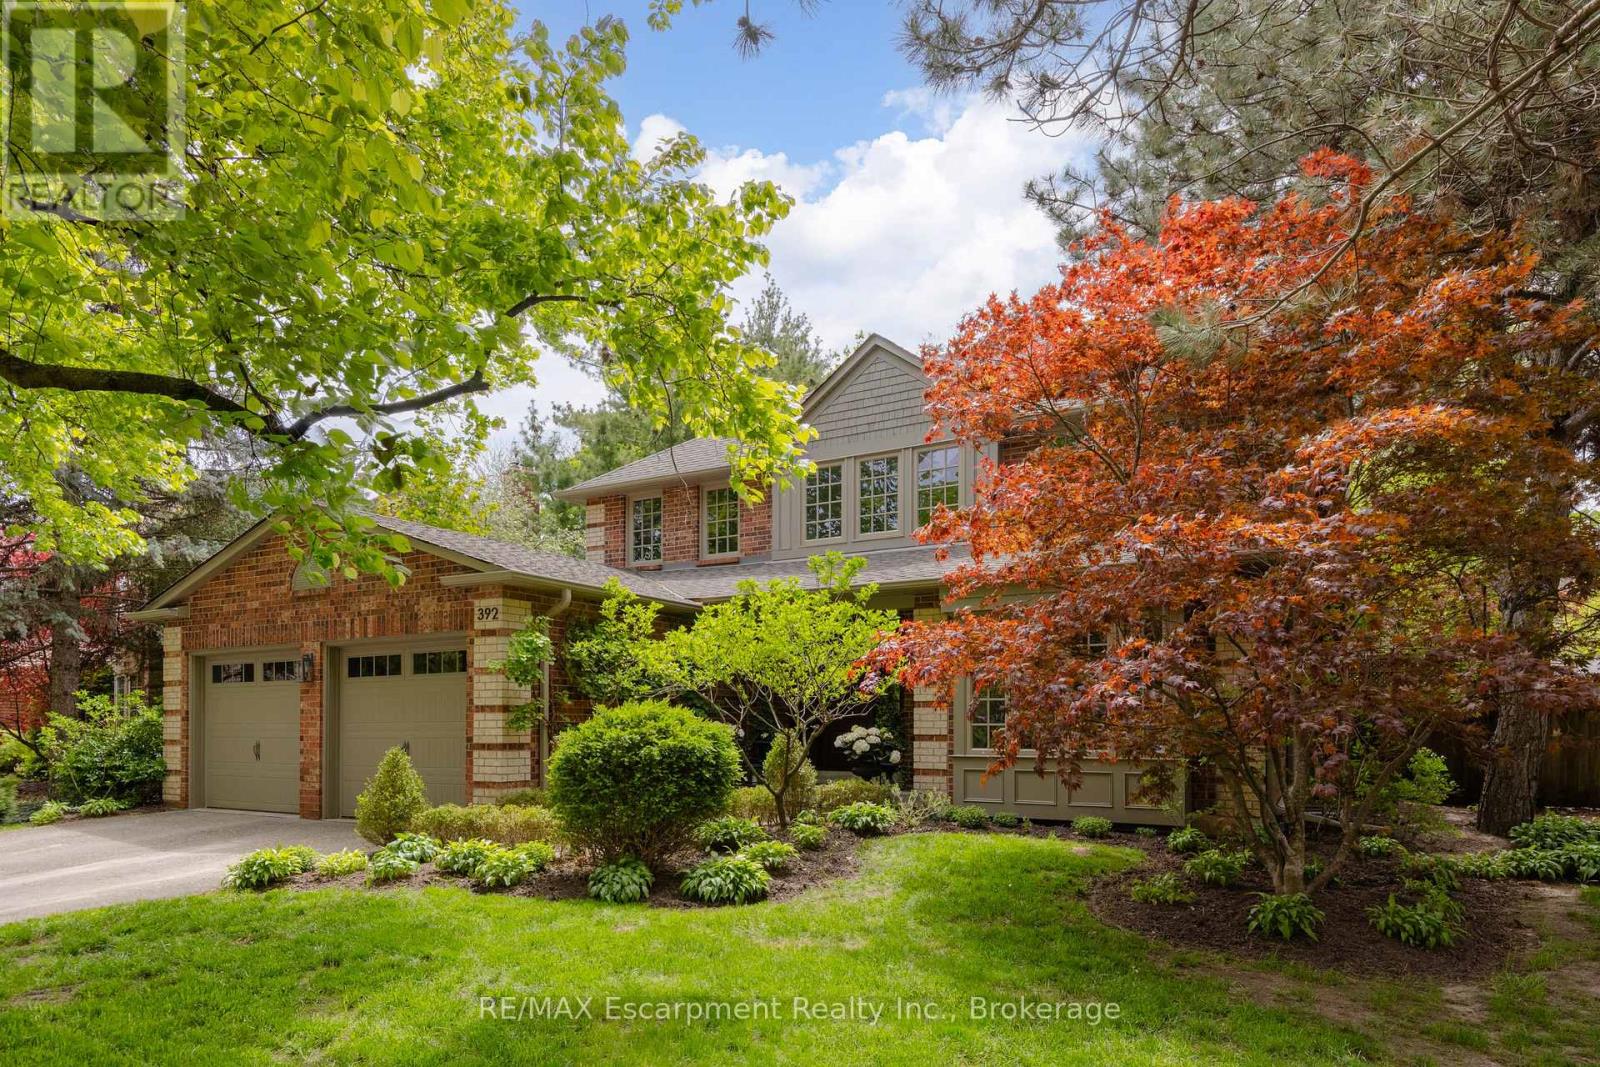
Tucked into one of Oakville's sought-after neighbourhoods, 392 Aspen Forest Drive is a home professionally and thoughtfully reimagined through a complete renovation where every detail reflects craftsmanship, comfort, and modern family living. Taken "back to the studs" and meticulously renovated between 2021-2022, this three plus one bedroom, four-bathroom residence offers 3,177 total square feet, blending timeless design with contemporary function across all three levels. From the moment you step inside, warm tones and custom millwork in the library with a coffered ceiling set the stage, offering a refined space separate from the main living area. The open concept main floor invites connection, from quiet mornings in the sunlit kitchen to evenings gathered around the island. At the heart of the home, a beautifully designed kitchen by Millbrook Cabinetry offers both elegance and practicality, featuring quartz surfaces, integrated storage, and premium appliances. The living room, with its gas fireplace finished in travertine tile and media wall, creates a perfect space to unwind, while the dining area opens seamlessly to the outdoors. Upstairs, three well-appointed bedrooms provide comfort and privacy, including a serene primary retreat with a spa-inspired ensuite. The fully finished lower level extends the living space with a cozy rec room and office with electric fireplace, a stylish 3 piece bath, and a versatile fourth bedroom ideal for guests or a growing family. Outside, a private southwest facing backyard offers a peaceful setting with mature trees, curated gardens, and stonework, perfect for relaxing or entertaining. Close to top ranked schools, parks, trails, transit, and downtown Oakville, this is more than a home it's a lifestyle ready to be lived and loved. (id:49269)