
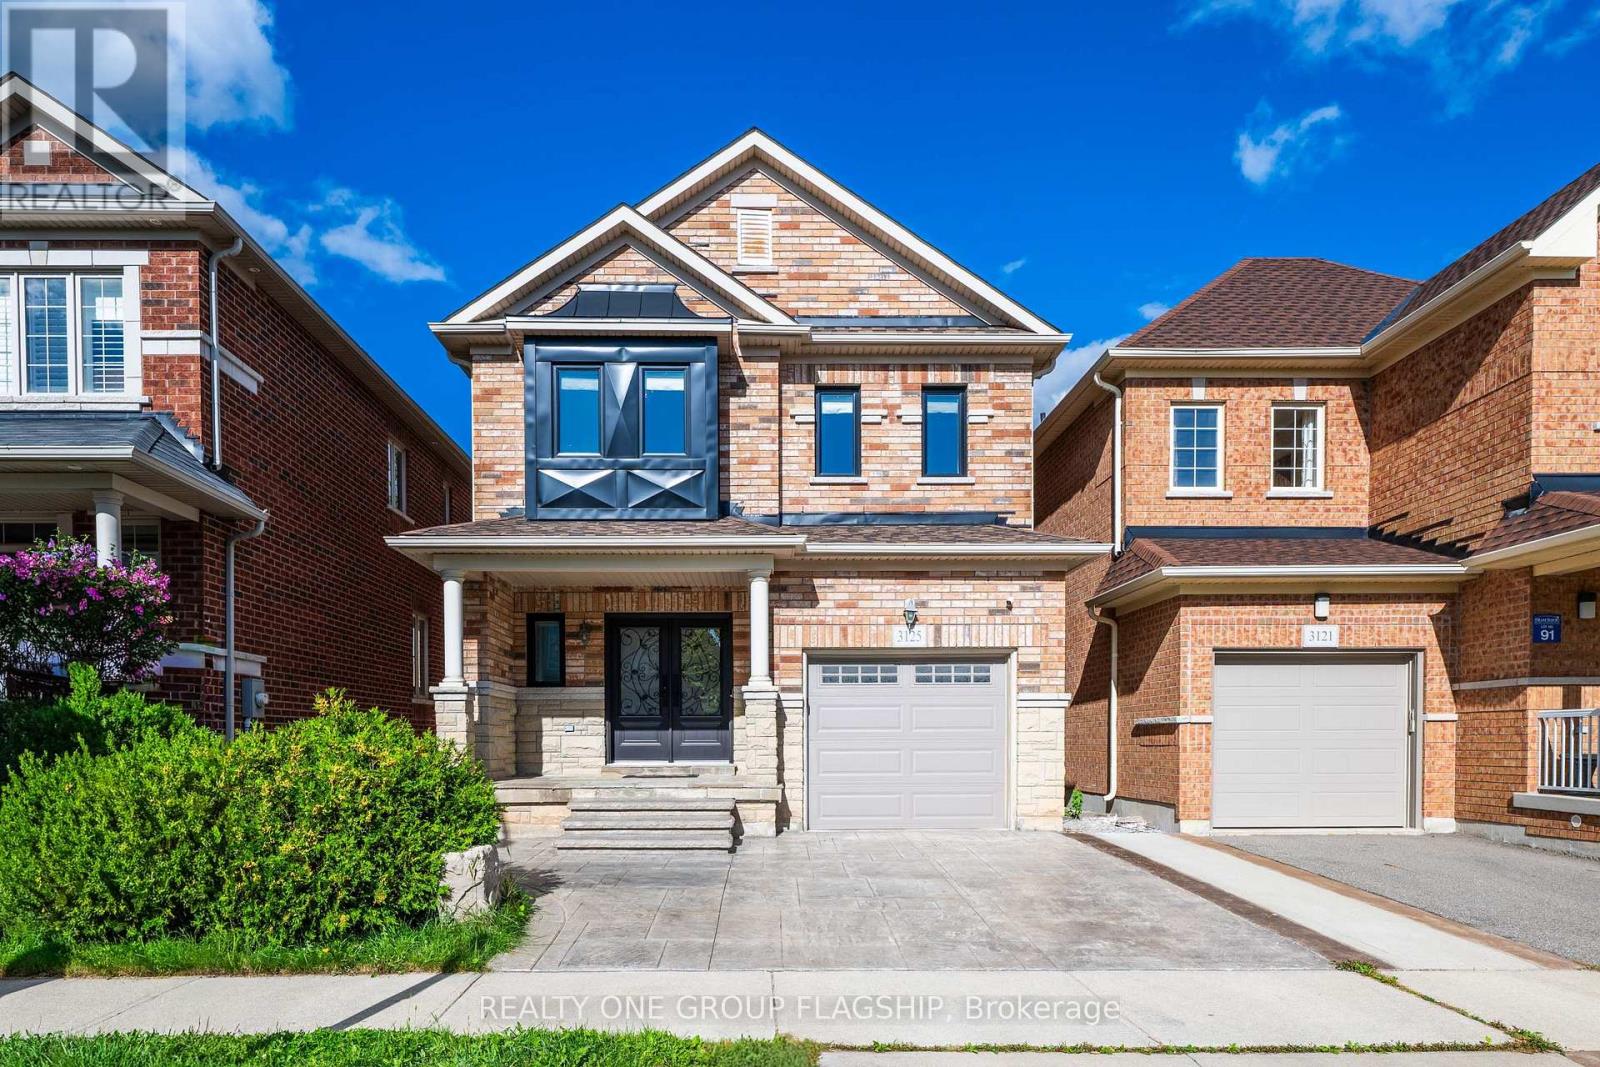
3125 Hiram Terrace
Oakville, Ontario
Stunning Detached Home In One Of Oakville's Most Desirable Neighbourhoods! This Beautifully Upgraded And Meticulously Maintained Residence Offers A Perfect Blend Of Modern Elegance, Functionality, And Comfort. The Custom Dream Kitchen Is A True Showstopper, Featuring Elegant Cabinetry, Quartz Countertops, A Striking Quartz Waterfall Island, Stylish Backsplash, And Stainless Steel Appliances. The Kitchen Seamlessly Opens To A Bright Breakfast Area With A Walkout To The Spacious, Beautifully Landscaped Backyard-Perfect For Outdoor Entertaining And Family Gatherings. The Open-Concept Living And Dining Areas Showcase Rich Hardwood Flooring And Elegant Upgraded Lighting, Creating A Warm And Sophisticated Atmosphere. The Second-Floor Family Room Offers A Cozy Retreat, Complete With An Electric Fireplace-Perfect For Relaxing At The End Of The Day. The Spacious Primary Bedroom Features A Walk-In Closet And A Luxurious Ensuite With A Glass-Enclosed Shower And Relaxing Soaker Tub. Hardwood Flooring Continues Throughout The Second Floor Including The Two Other Bedrooms. All Bathrooms Have Been Beautifully Renovated With Quartz Vanities And Attractive Ceramic Tile Finishes. The Newly Finished Basement Provides Additional Versatile Living Space, Featuring A Large Recreation/Family Room Complete With A Wine Chiller, An Additional Bedroom/Office, And A Full 3-Piece Bathroom. The Basement Also Offers Plenty Of Storage Space And A Convenient Cold Cellar. A True Turnkey Home In A Highly Sought-After, Family-Friendly Oakville Neighbourhood, Conveniently Located Close To Top-Rated Schools, Beautiful Parks, Trails, Shopping, And Everyday Amenities. Extensive Recent Updates Include Windows Replaced In 2025, Roof Replaced In 2025, Main Door Replaced In 2024, All Kitchen Appliances Updated In 2026, Upgraded Lighting In 2026, All Bathrooms Renovated In 2026, And Basement Finished In 2024. Move-In Ready And Thoughtfully Upgraded Throughout-This Exceptional Home Is One You Won't Want To Miss! (id:49269)
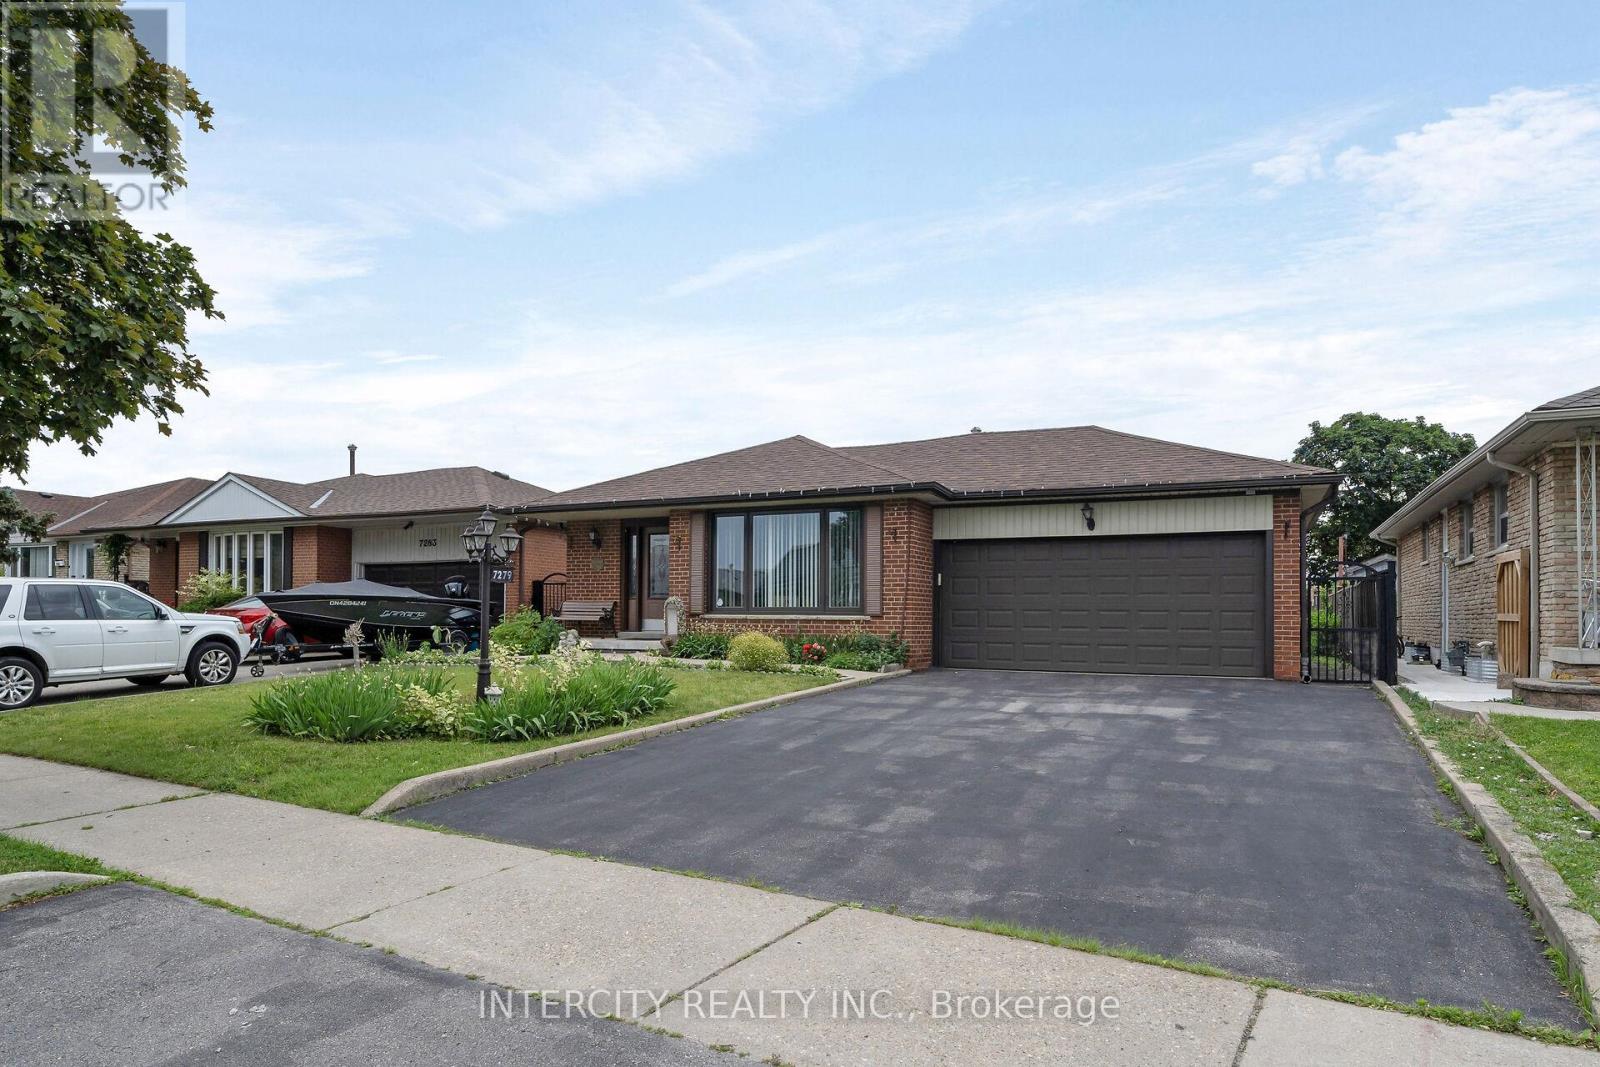
7279 Vernor Drive
Mississauga, Ontario
Welcome to this beautifully maintained detached 4-level backsplit, offering a versatile layout with plenty of space for growing families, multi-generational living, or those who love to entertain. This bright and inviting home features spacious principal rooms, large windows that fill the home with natural light, and a functional floor plan designed for comfortable everyday living. The main level boasts an open and welcoming living and dining area, and well-appointed kitchen. The upper level features generously sized bedrooms and a full bathroom, The family room had previously been used as an additional bedroom. The lower levels provide additional living space, ideal for a family room, home office, recreation area, or guest suite, with excellent potential for an in-law setup. Step outside to enjoy a private backyard, perfect for summer barbecues, gardening, or relaxing with family and friends. Complete with a private driveway and attached garage, this home is conveniently located close to parks, schools, shopping, transit, and major highways. A fantastic opportunity to own a spacious home in a desirable family-friendly neighbourhood. Pride of ownership really shows in this home and has great curb appeal with it's manicured lawn and charming front porch. (id:49269)
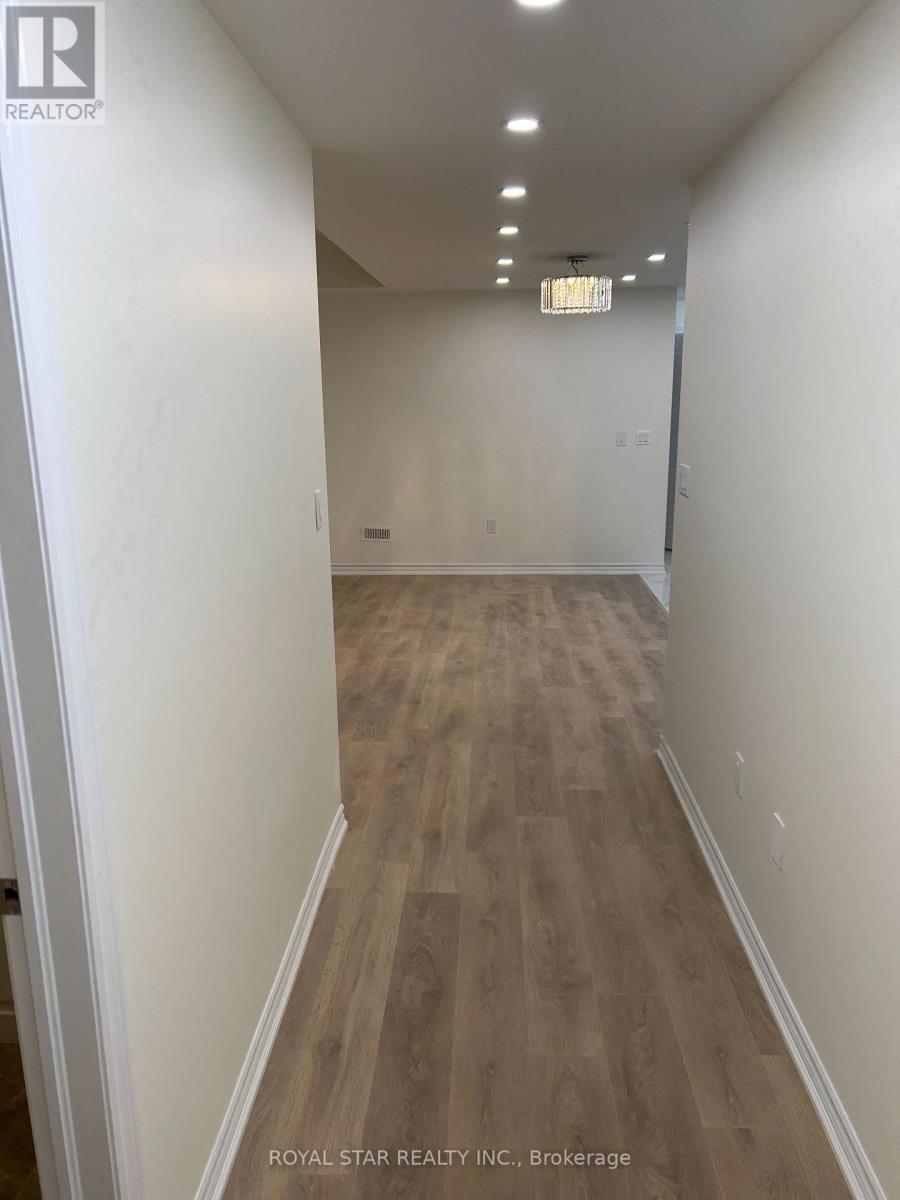
Bsmt - 31 Hallaran Road
Oakville, Ontario
Stunning, newly built legal basement apartment with a separate entrance in one of Oakville's most desirable locations. Fully upgraded with Laminate flooring throughout except Kitchen and Bathroom, Smooth Ceiling, Pot Lights. Open concept gorgeour Kitchen with Quartz counters, Backsplash, upgraded Chimney, S/S appliances. Rarely found 9 Ft. ceiling; extra-large windows keep it bright and airy. Close to amenities, Walmart, Costco, Longos, and other grocery stores, major banks, eating points. Hwy 407/403/401/QEW, Go Station minutes away, Oakville Hospital 5 min. drive. Best schools in the area. Not to be missed. (id:49269)
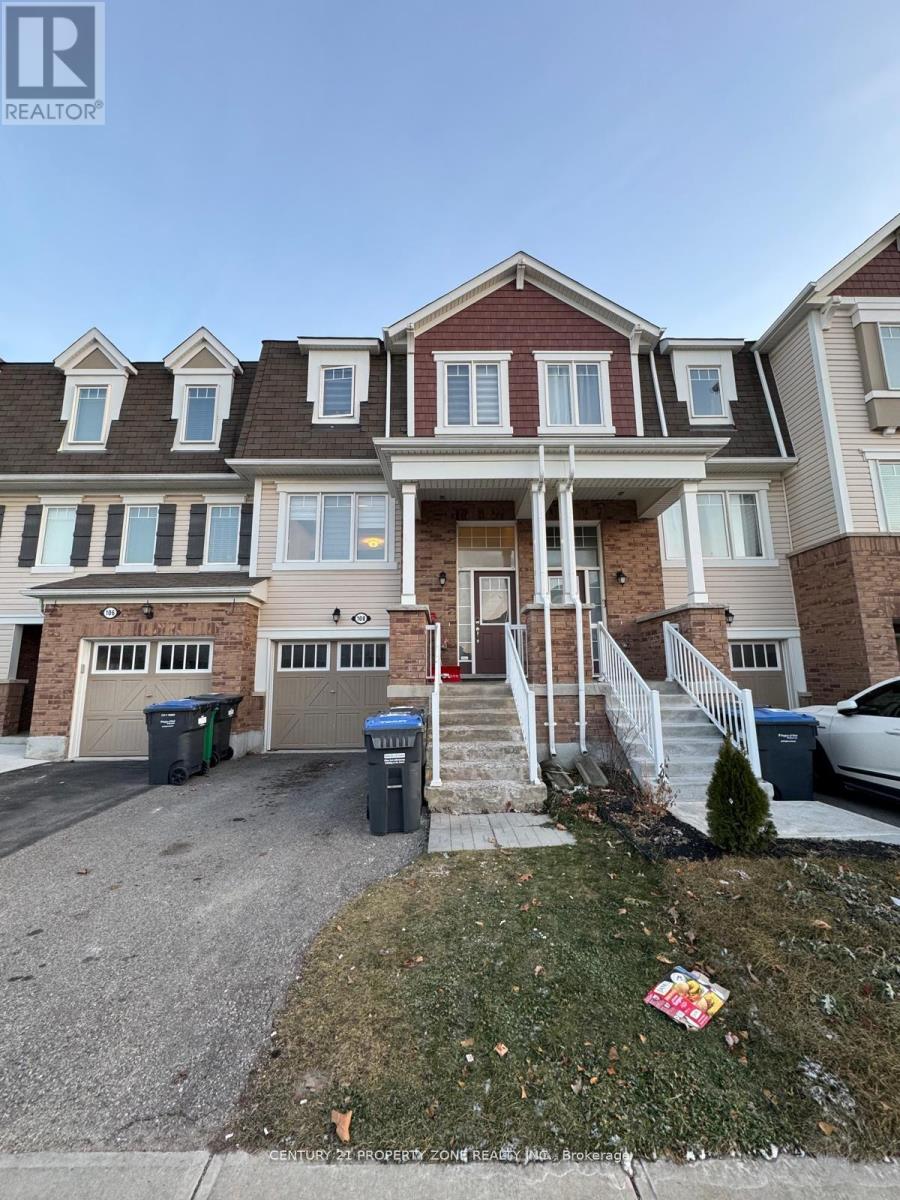
108 Bannister Crescent
Brampton, Ontario
A Must See Executive Modern End Unit Freshold Townhome Located at 3 Min Drive From Mount Pleasant, S/P Family And Living Room. Open Concept Kitchen With Backsplash And Stainless Steel Appliances. Master Offers Ensuite & Walk-in Closet, Bright & Spacious Bedrooms With Designer's Choice Sun Filled Bat In Kitchen With Quarts C'tope Leading To Huge Relaxing Family Rn Great for small familiest or newcomers. (id:49269)
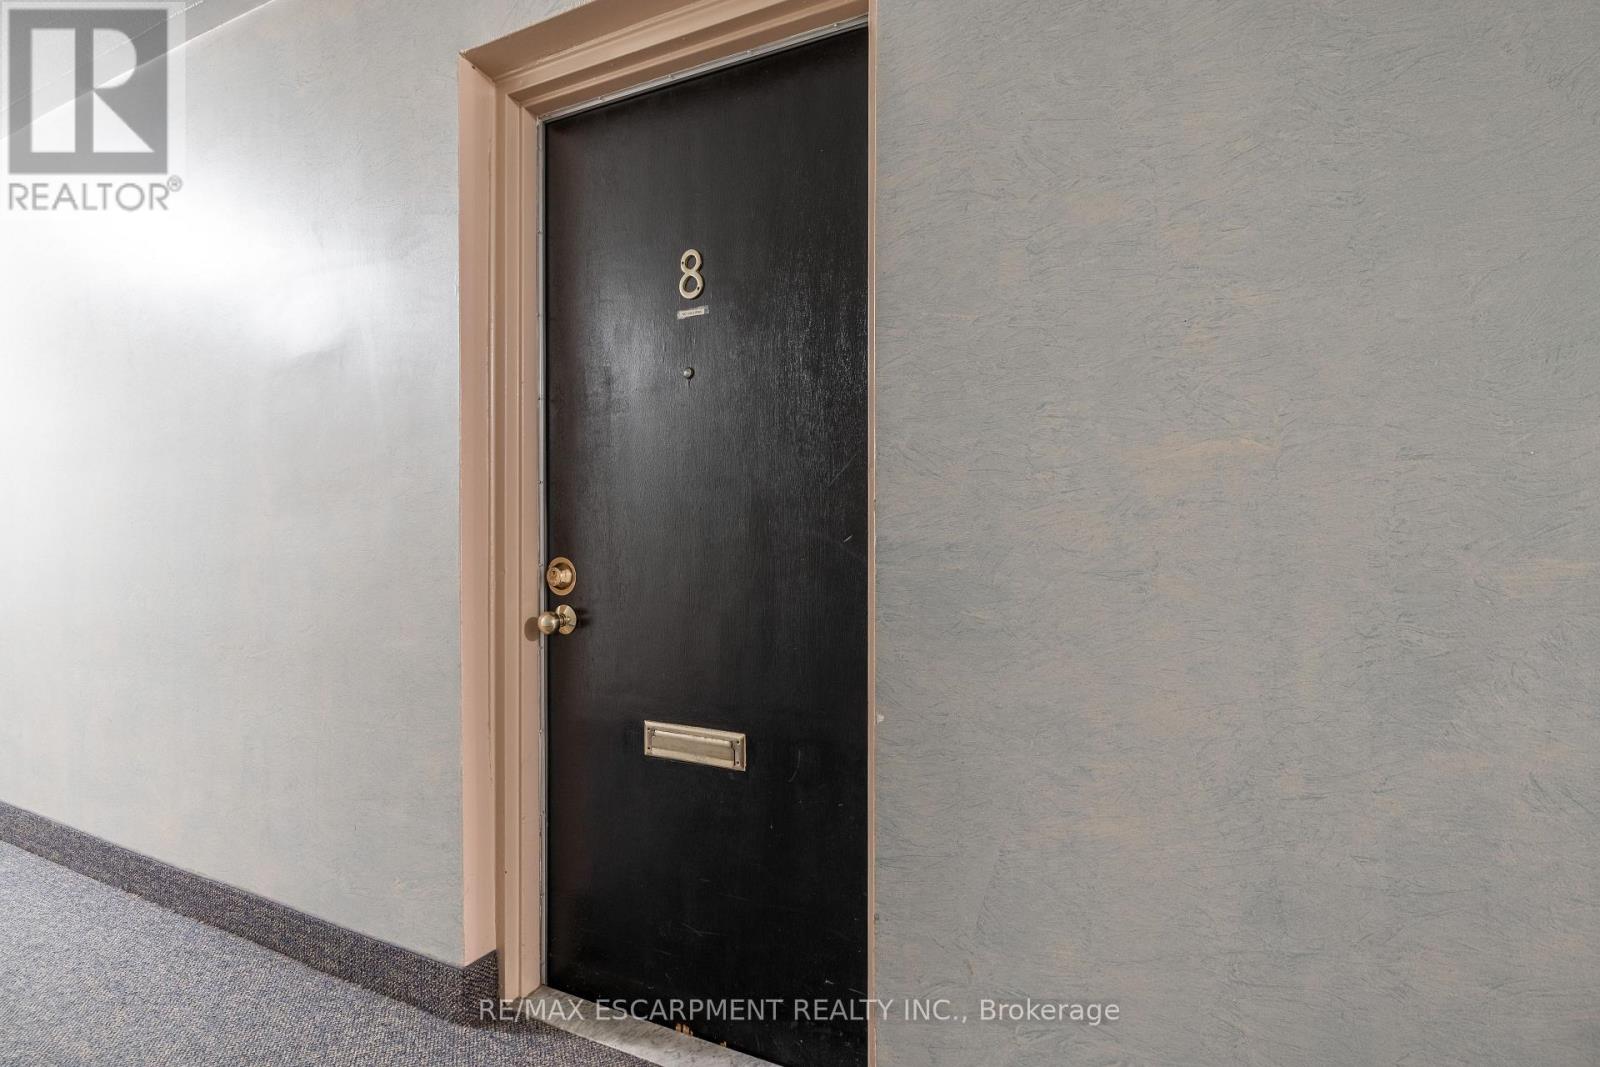
8 - 519 Claridge Road
Burlington, Ontario
Exceptional opportunity to own in sought-after South Burlington! This spacious 2-storey condo townhome offers a rare 3-bedroom, 1.5-bathroom floor plan in a quiet, mature community. The functional main level features a bright separate living room, dedicated dining area, kitchen, and convenient 2-piece powder room, leading out to your private, fully fenced rear yard-perfect for summer barbecues and relaxing outdoors. Upstairs offers three well-proportioned bedrooms and a full 4-piece bathroom. Complete with two dedicated outdoor parking spaces. An unbeatable canvas ready for your personal touch and design ideas! Situated in the desirable Roseland/Dynes area-steps to parks, library, top-rated schools, the Trail, shopping, and minutes to the lake and the train station. Incredible value in prime South Burlington-don't miss out! (id:49269)
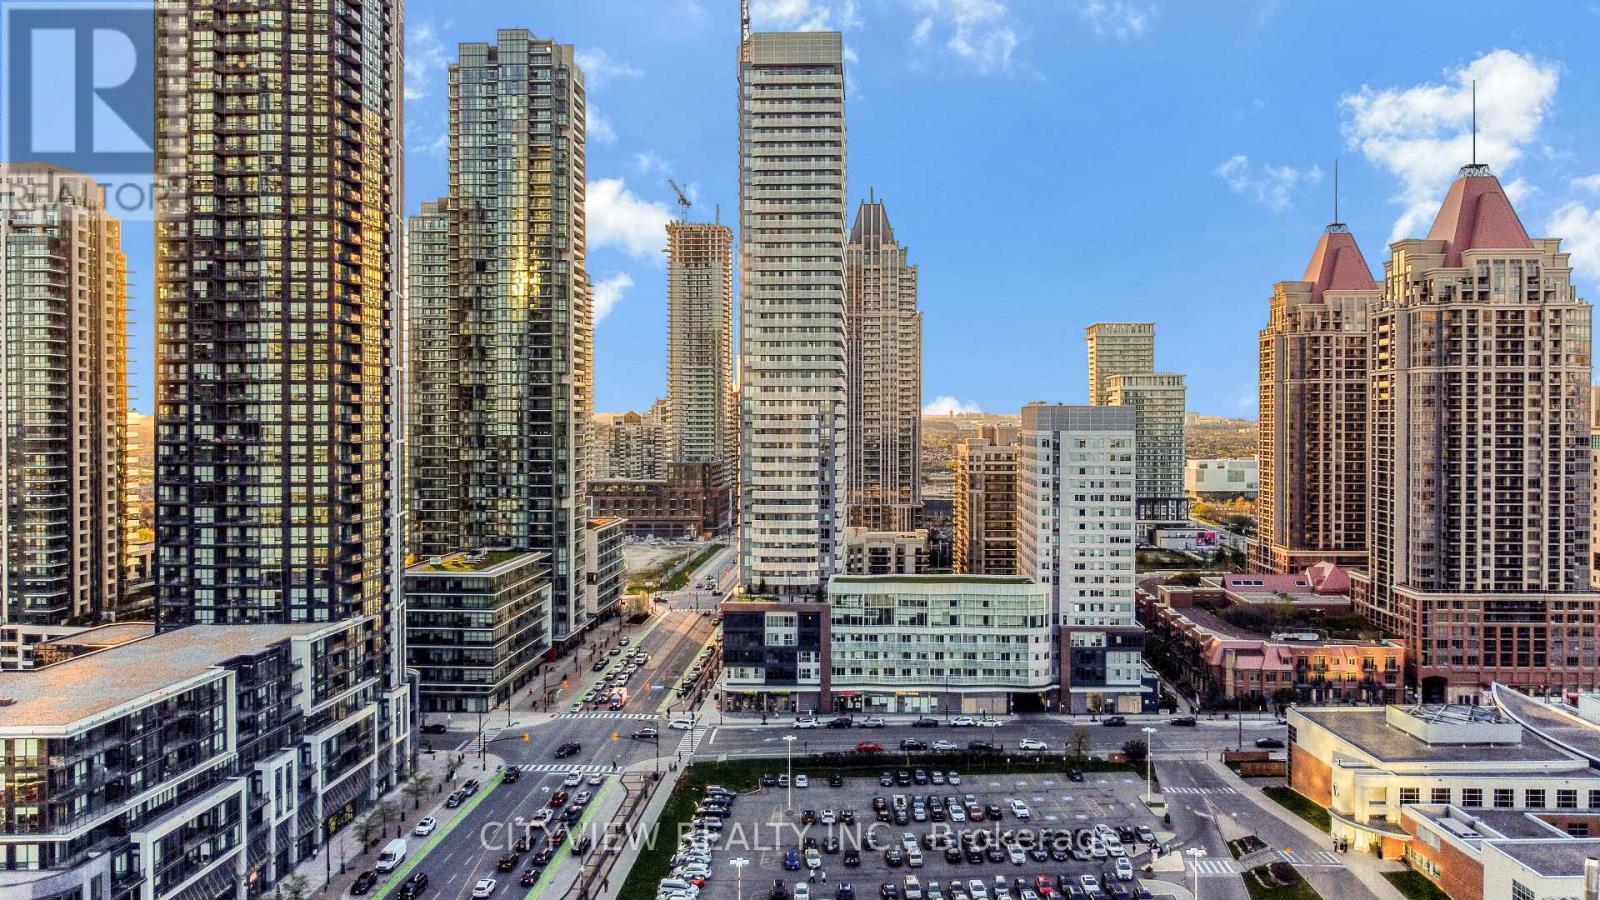
1009 - 4065 Confederation Parkway
Mississauga, Ontario
Welcome to this breathtaking executive condo at 4065 Confederation Parkway, featuring stylish designer furnishings and spectacular city and lake views. This beautifully appointed one-bedroom, one-bathroom suite offers a fully equipped eat-in kitchen and a spacious private terrace-perfect for relaxing or entertaining. Ideally situated in the heart of Downtown Mississauga, just steps from Square One, Celebration Square, City Hall, the library, restaurants, cafés, entertainment and public transit. An exceptional rental opportunity for tenants seeking style, comfort and convenience. (id:49269)
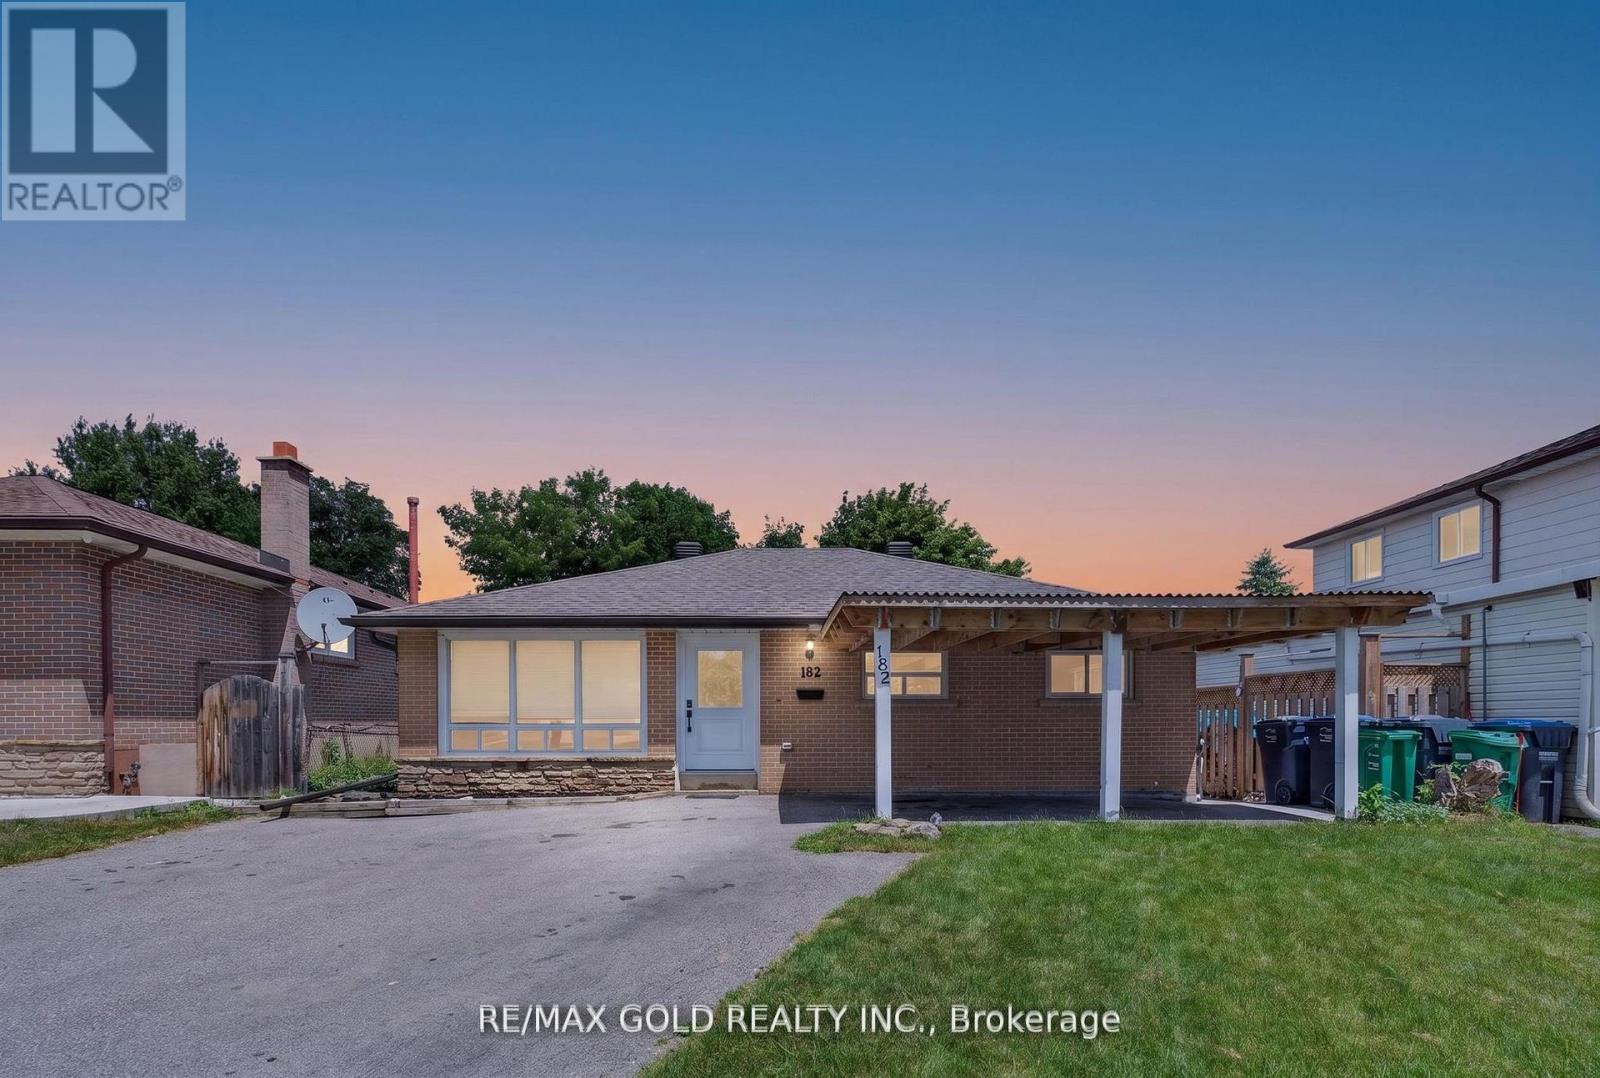
182 Mcmurchy Avenue S
Brampton, Ontario
Welcome to 182 McMurchy Ave S Brampton on a 120' deep lot in a convenient location, features upgraded and renovated 3+ 2 bedroom bungalow... Bright and spacious living room full of natural light combined with dining area... Large eat in kitchen with breakfast area, gas stove, quartz counter top overlooks to beautiful backyard with stone patio and a balance of grass perfect for outdoor entertainment with family and friends...3+2 generous sized bedrooms with 2 full washrooms... Finished basement with separate entrance features rec room with kitchenette, 2 bedrooms full washroom with sauna perfect for large growing family or in law suite... great curb appeal with manicured front lawn...updated carport (2019) with 4 parking on driveway 1 in carport... Upgrades include: New roof ( shingles) and eavestroughs (2022), 2 new kitchen windows (2025), newer front and back doors (2024) new concrete side path and backyard seating area (2024) sewer line replaced and back up valve (2017)... Flooring: Luxury vinyl plank/Laminate/Broadloom/Ceramic tiles... Ready to move in home with income potential from basement. Close to public transit, hiways, malls, schools and much more... (id:49269)
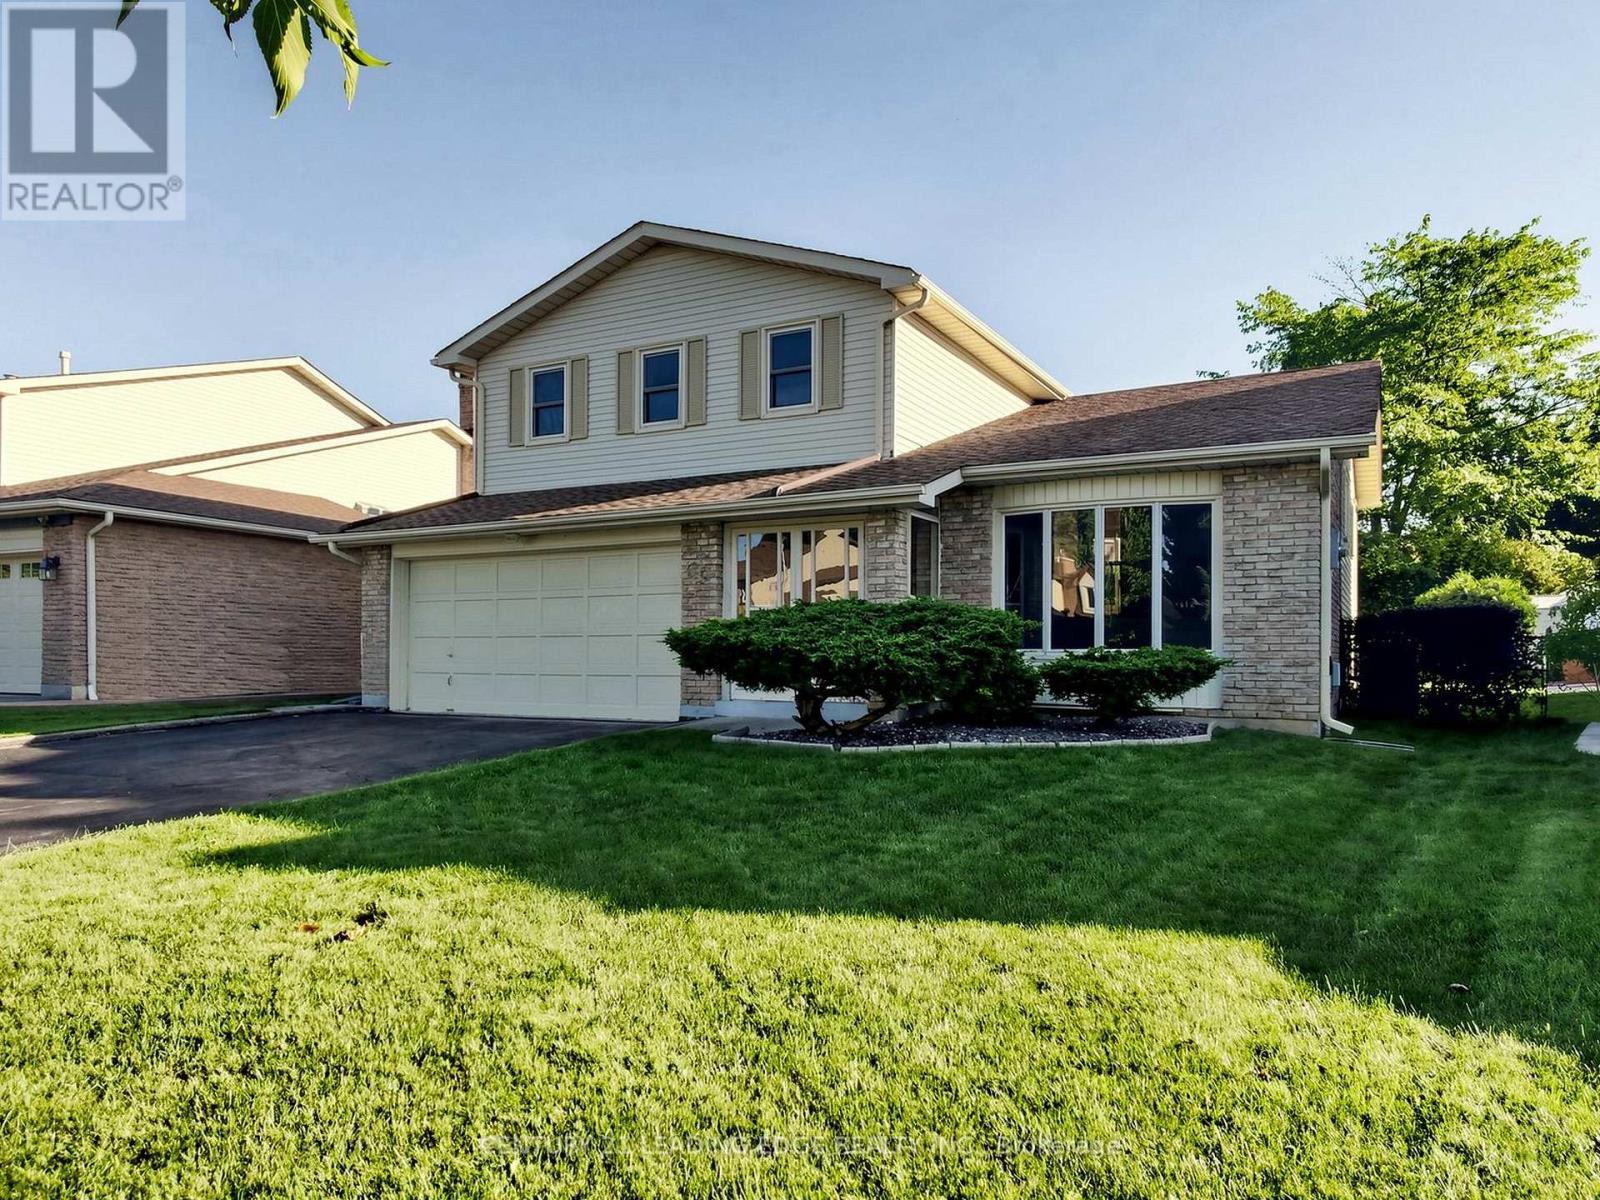
63 Mansfield Street
Brampton, Ontario
RARE OPPORTUNITY! Loved by the same owner for almost 45 years! Welcome to Brampton's coveted "M" Section, where this spacious 5-level side-split has been lovingly cared for. Situated on a deep 46x113 ft (Irregular, 131 ft long side) lot with no sidewalk, a two-car garage, and a 4-car driveway, this property offers outstanding curb appeal, generous living space, and tremendous long-term upside.The versatile 5-level layout makes this an exceptional home for an expanding family or a multigenerational household. Step outside to a huge, southerly-facing backyard - perfect for summer entertaining, with ideal spacing to install an in-ground pool. Further, with a convenient separate entrance and a few minor updates, this property offers strong promise as an income-producing investment.Move in and enjoy today, or explore the many avenues for customization and renovation to truly make it your own. A fantastic find for families and savvy buyers seeking space, setting, and lasting value. Conveniently located close to top local schools, Chinguacousy Park, Bramalea City Centre, Brampton Civic Hospital, and major transit routes including quick access to Highway 410. (id:49269)
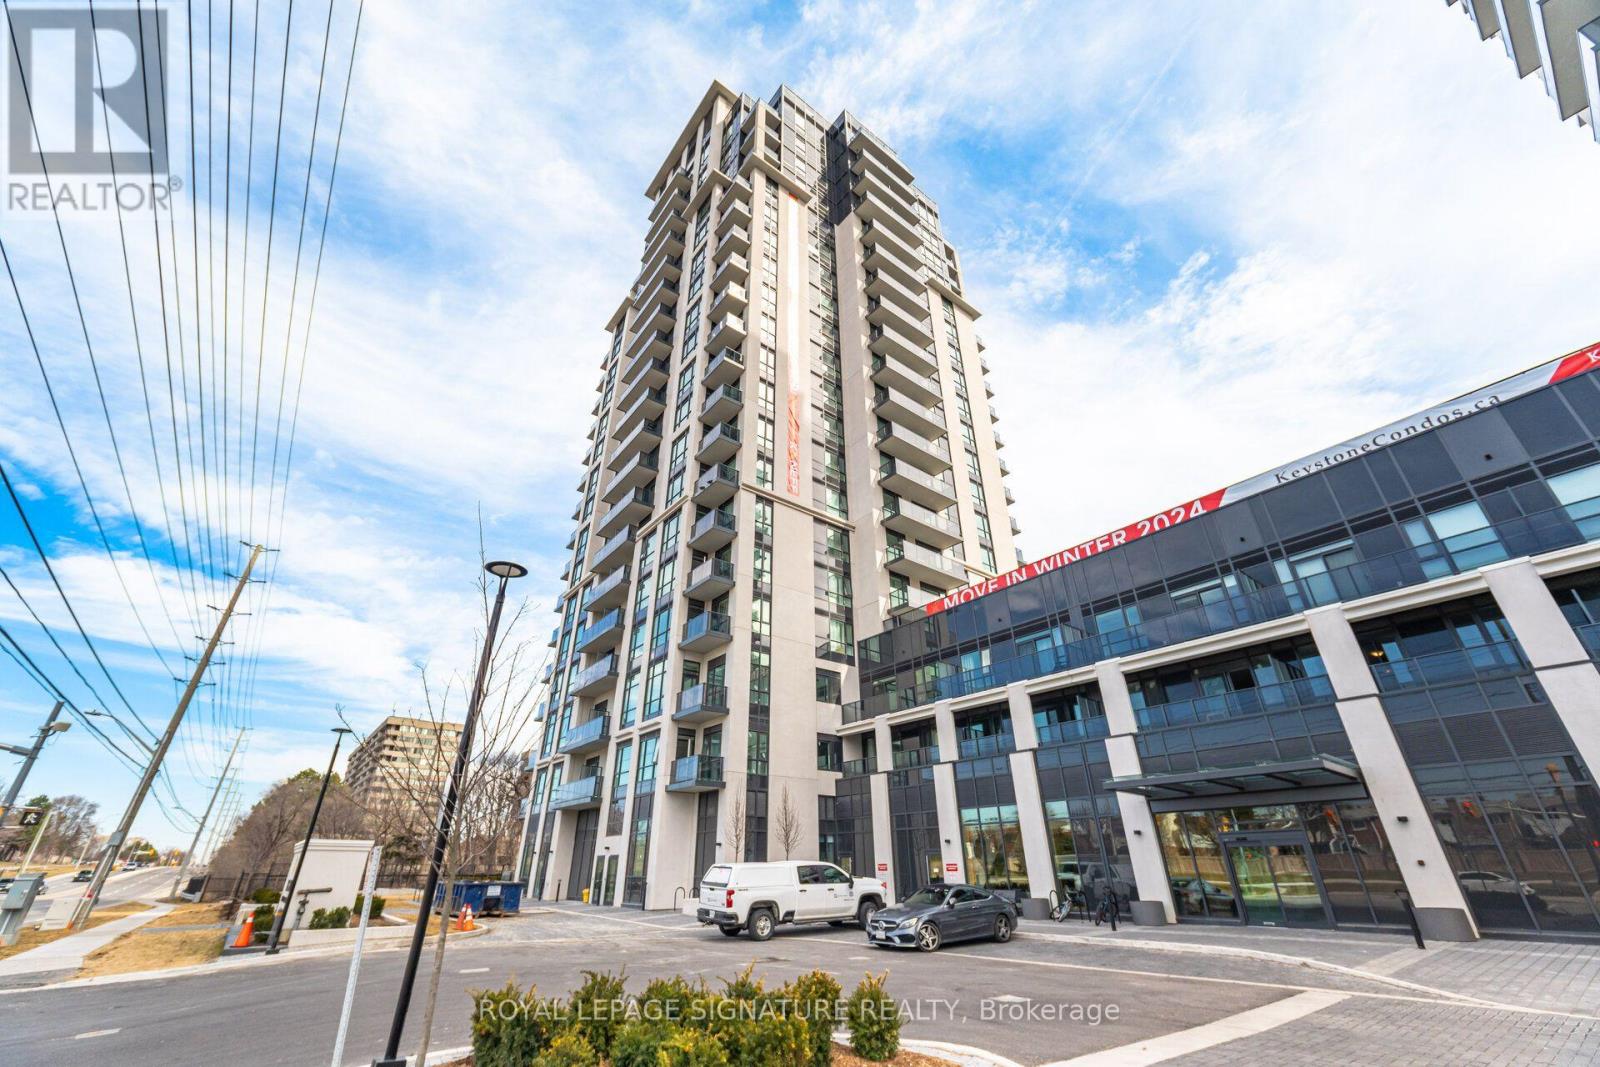
1309 - 204 Burnhamthorpe Road E
Mississauga, Ontario
Luxury Living With Unobstructed Southwest Views! Exceptional value! Welcome to this exceptional 2-bedroom plus den, 2 full baths, 2 parking, corner suite, offering 898 sqft of beautifully designed living space, plus a private balcony, soaring 9-foot ceilings & breathtaking views of Downtown Toronto & the panoramic Lake Ontario skyline. Built in 2024, this bright and spacious residence features over $38,000 in premium builder upgrades, thoughtfully selected to elevate both style & everyday comfort...truly a MUST SEE! The impressive kitchen showcases stunning Calacatta Verona quartz island countertops, upgraded island design, stainless steel & panel dishwasher appliance package. The luxurious bathrooms feature upgraded vanities, Kapfenberg gold shower systems, matching brushed-gold vanity faucets, complemented by waterproof pot lights for a sophisticated, modern ambiance. A standard-size washer and dryer package adds convenience to this beautifully appointed home. Enjoy two underground parking spaces in tandem, a spacious open-concept layout, and a versatile den ideal for a home office, study, or additional living space. The expansive corner-unit windows fill the home with natural light while showcasing spectacular views & a peaceful ravine setting. Resort-style amenities include a fully equipped gym, yoga studio, media room, party room, lounge, guest suites, bike storage, outdoor pool, expansive outdoor terrace, and 24/7 concierge service. Ideally situated backing onto a vast ravine and the Cooksville Creek Trail, offering a wonderful blend of nature and urban convenience. Just minutes to Square One, Celebration Square, restaurants, entertainment, public transit, & major highways. Approximately 15 minutes to Pearson International Airport, 23 minutes to Downtown Toronto & 5 minutes to Cooksville GO (travel times vary based on traffic conditions). A rare opportunity to own a beautifully upgraded corner suite with stunning city & lake views, and exceptional amenities. (id:49269)
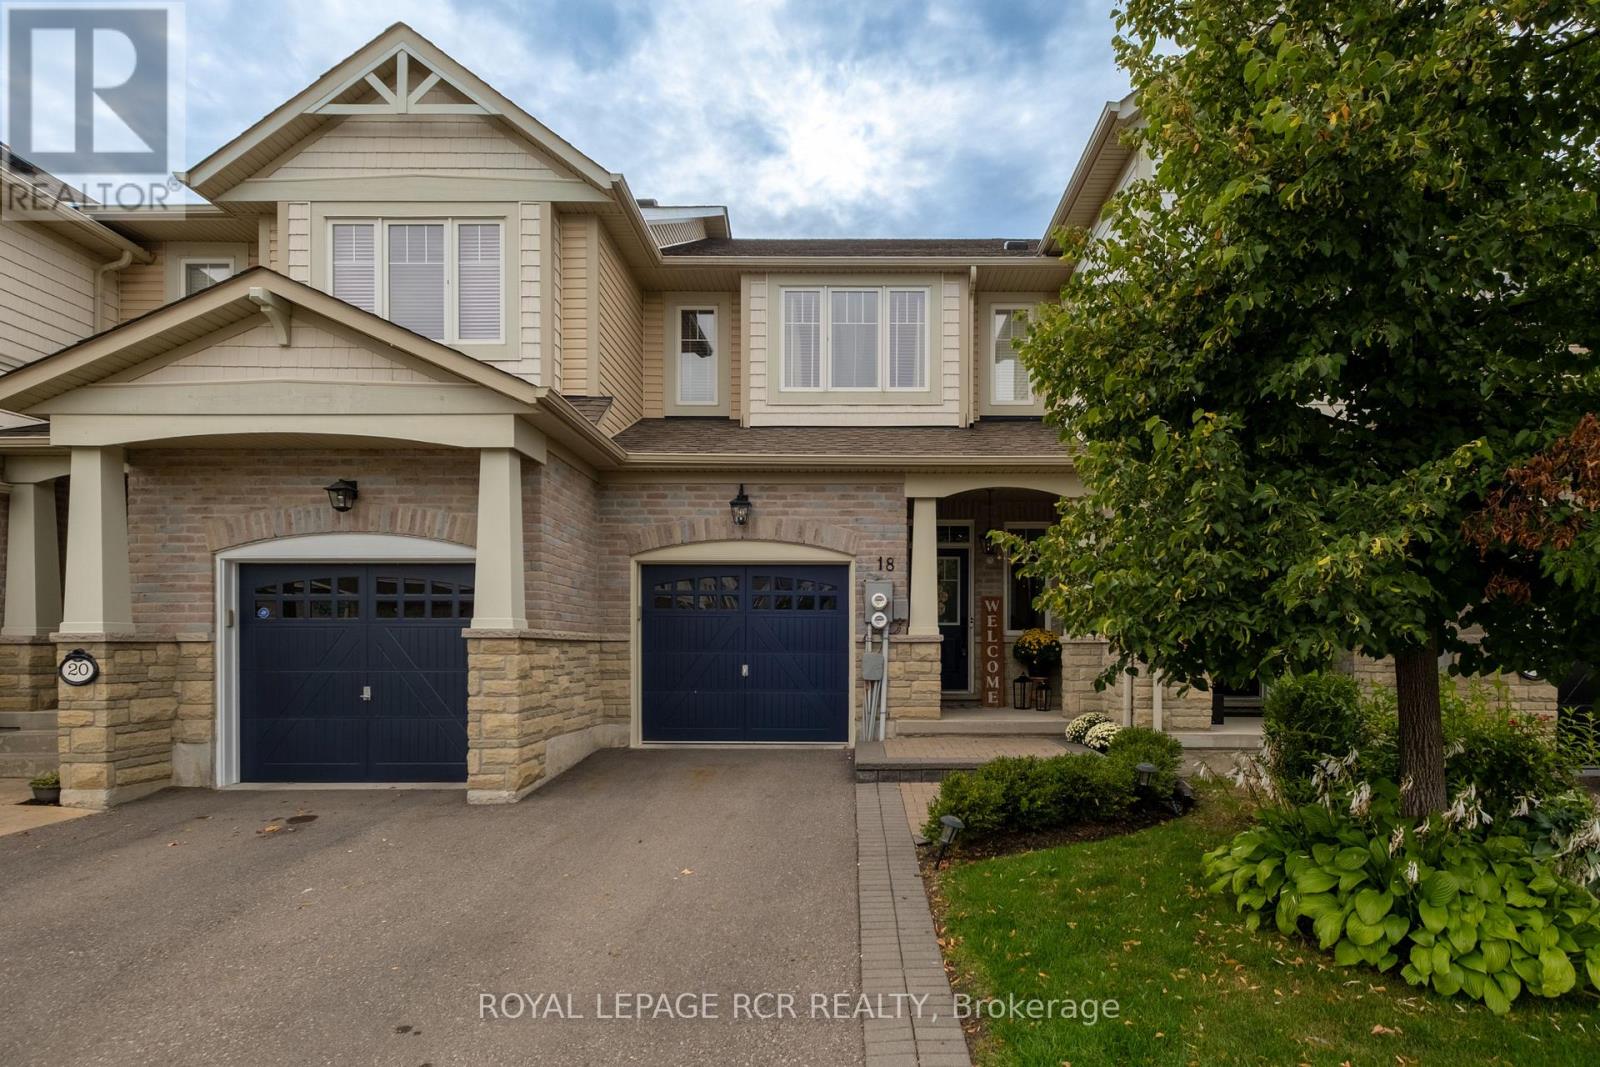
18 Cedarcrest Street
Caledon, Ontario
18 Cedarcrest St is a standout. Bright, beautiful and incredibly fresh, this fully updated 3 bedroom, 3 bathroom townhouse has been meticulously maintained, renovated throughout and is completely turnkey. The eat-in kitchen is finished with quartz countertops, a timeless subway tile backsplash and a dedicated coffee bar that brings a little more luxury to the everyday. The main floor also offers a comfortable family room and dining room with an oversized window that brings in plenty of natural light. All three bathrooms have been completely redone, including the main floor powder room, primary ensuite and upstairs guest bath, giving the home a cohesive, considered feel from top to bottom. Upstairs, newly installed engineered hardwood runs throughout the bedroom level, while a new stair runner gives the staircase a more tailored, finished look. Downstairs, the finished basement offers additional living space with newer carpet and custom built-ins completed in 2025. Outside, a lovely covered patio, dedicated BBQ zone and veggie gardens make the backyard feel like a natural extension of the home through the warmer months. Lawn irrigation was added in 2020, with interlock completed in 2021. It's rare to find a townhouse that has been updated this comprehensively. Stylish, refined and truly move-in ready, 18 Cedarcrest is a turnkey home in every sense. (id:49269)
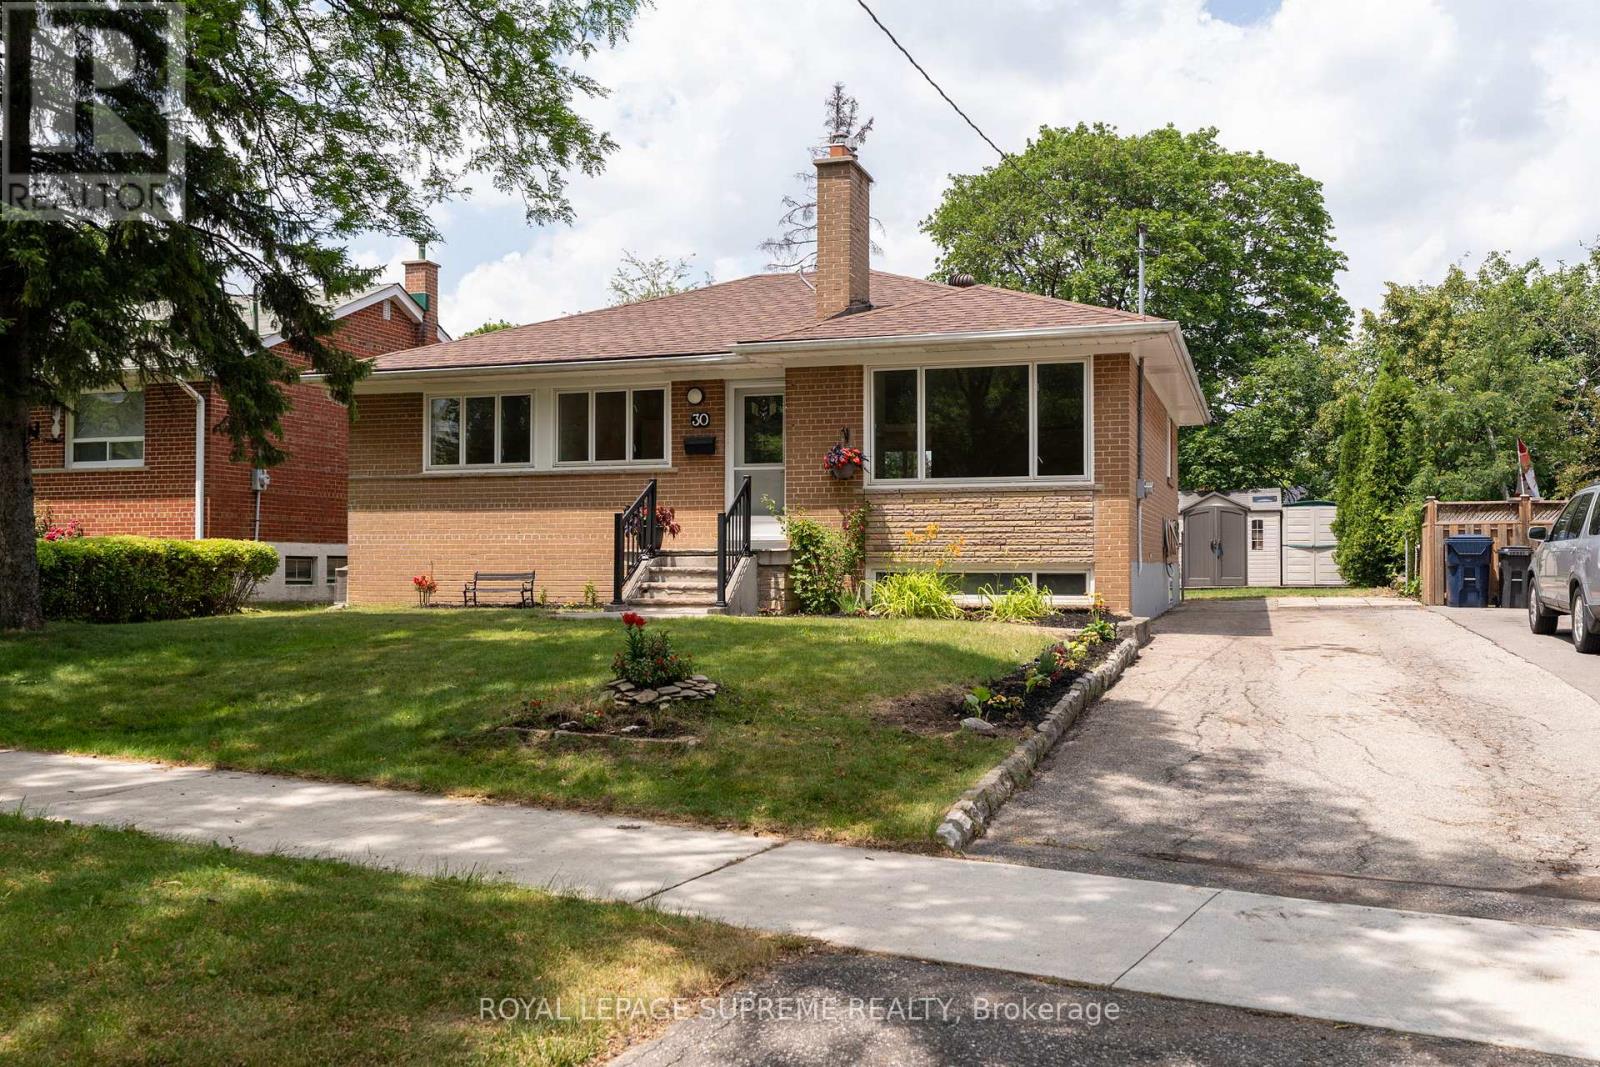
30 Benway Drive
Toronto, Ontario
Detached 3-bedroom bungalow in the established Rexdale neighbourhood, offering an excellent opportunity for first-time buyers, investors, or those looking to add their personal touch. The functional layout features bright principal rooms and comfortable living spaces with plenty of potential to update and customize over time. Situated on a generous lot, the property offers ample outdoor space for gardening, entertaining, or future possibilities, subject to applicable approvals. Conveniently located close to schools, parks, shopping, public transit, major highways, and Pearson International Airport, this home provides easy access to everyday amenities and commuter routes. A great opportunity to own a detached home in a well-established Etobicoke community. (id:49269)
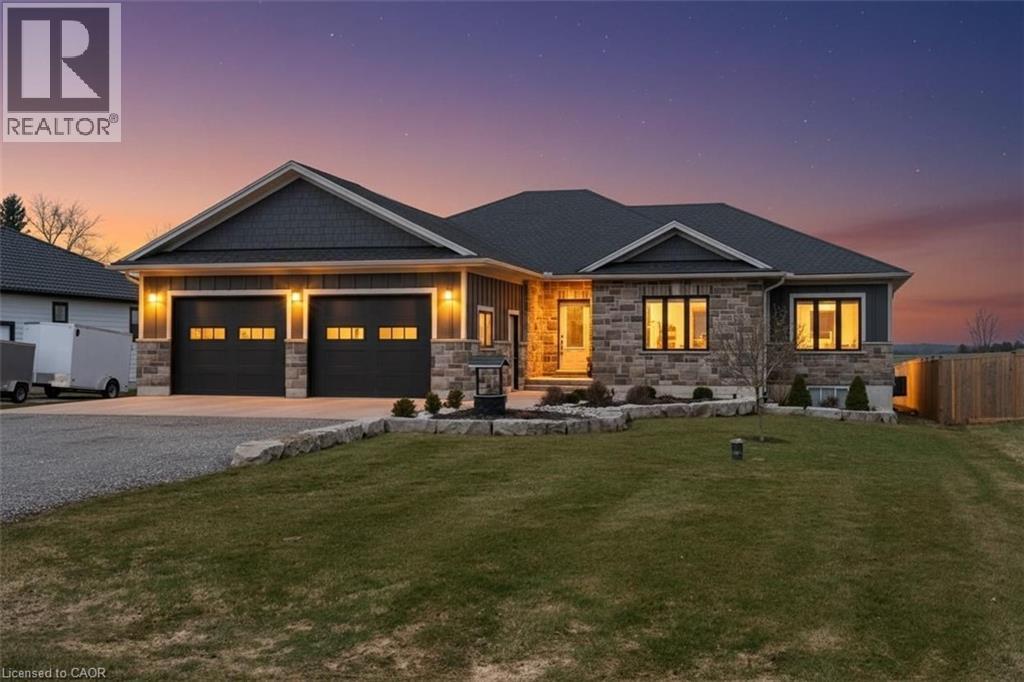
11721 Plank Road
Eden, Ontario
Welcome to Eden—where country charm meets modern comfort. Ideally located just 7 minutes south of Tillsonburg, this beautifully finished home sits on a picturesque lot backing onto open fields, offering both privacy and scenic views. The main floor offers 1,897 sq ft of thoughtfully designed living space, perfect for families. At the heart of the home is a stunning custom kitchen featuring granite countertops, tiled backsplash, under-cabinet lighting, a centre island, and a walkout to the covered rear deck—ideal for entertaining. A separate living room with French doors provides a quiet retreat for more intimate gatherings. The spacious primary bedroom includes a full ensuite and a large walk-in closet, while the convenient main floor laundry room offers plenty of cabinetry for organization. The fully finished lower level expands your living space with a large recreation room, two generous bedrooms, a full bathroom, and an oversized games room—perfect for kids and entertaining alike, with ample space for a pool table or poker nights. Car enthusiasts and hobbyists will appreciate the extra-wide double car garage with 10-foot doors, fully heated with an overhead gas heater and equipped with an additional gas line for a stove hookup. Step outside to enjoy the covered composite deck—low-maintenance and built to last—overlooking the beautifully landscaped yard. A 10’ x 20’ garden shed with power and water supply provides excellent additional storage. The current owners have invested significantly in the landscaping, including a full in-ground sprinkler system for easy maintenance. Additional features include a high-efficiency gas furnace, central air, HRV system, gas water heater, and owned water softener. This is a turnkey property offering space, quality, and lifestyle—don’t miss your opportunity to call it home. (id:49269)
Real Broker Ontario Ltd Brokerage