
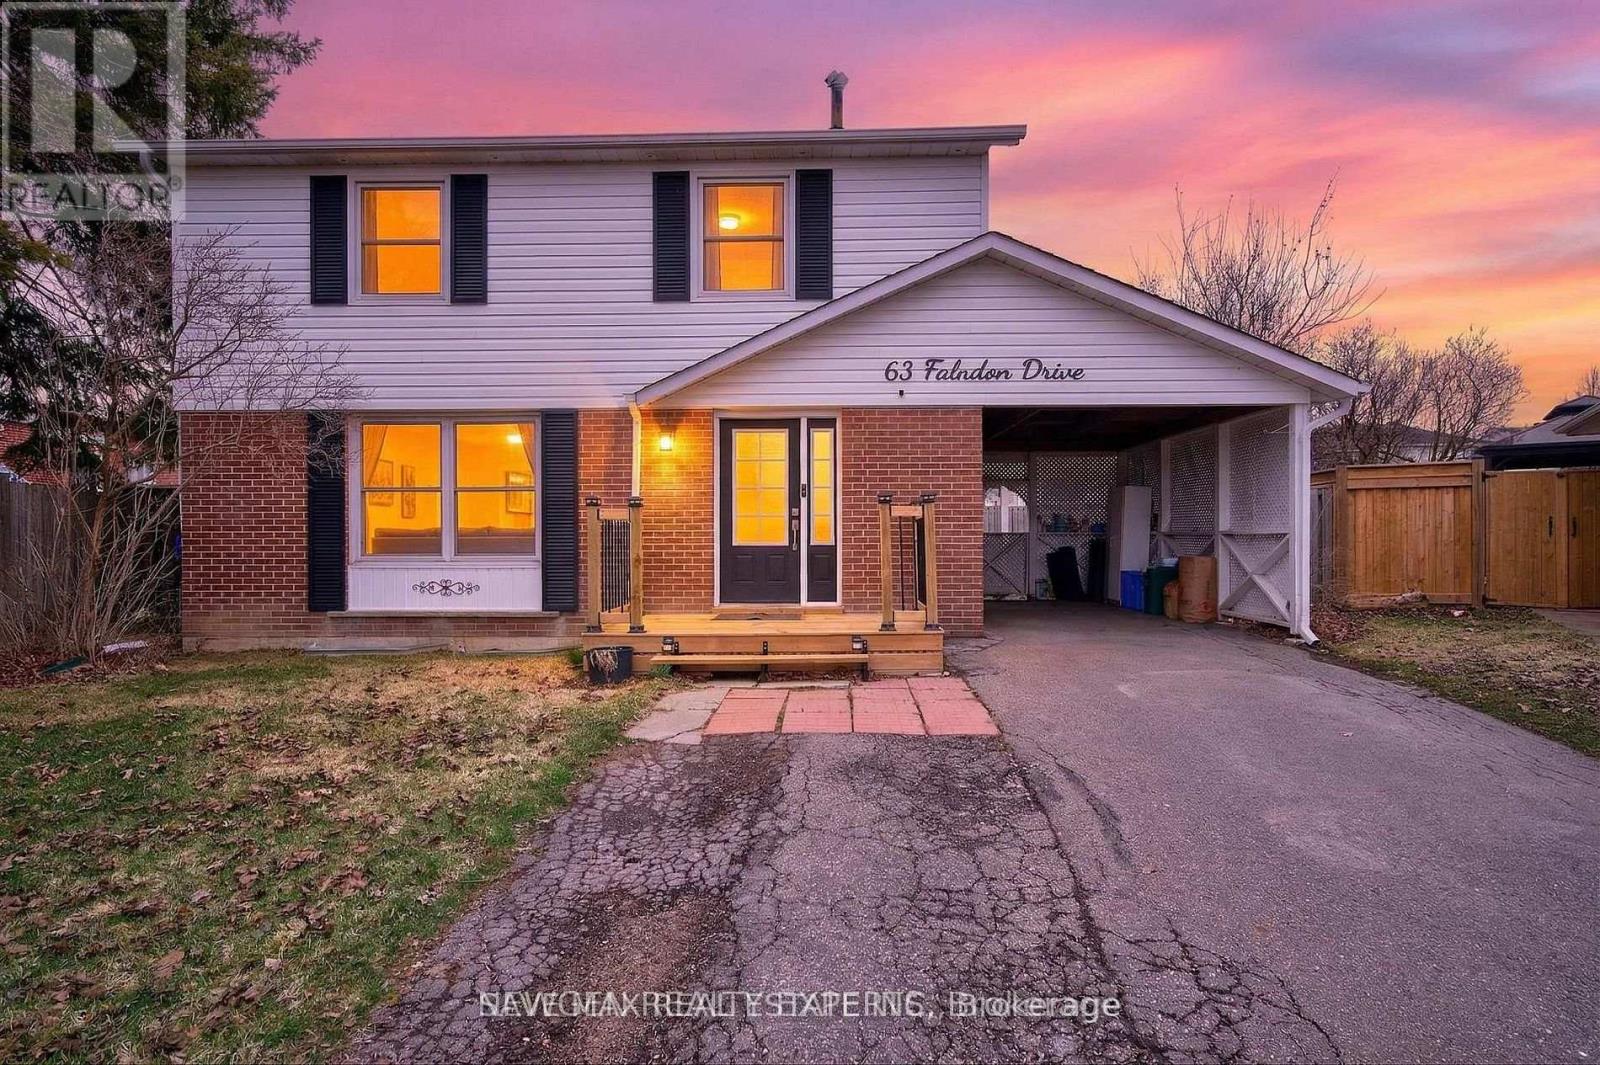
63 Faludon Drive
Halton Hills, Ontario
Beautiful 4-Bedroom Family Home on a Premium Pie-Shaped Lot! Nestled on a quiet, family-friendly street, this spacious home is ideally located within walking distance to schools, parks, playgrounds, ravine trails, and shopping-perfect for families and commuters alike. Featuring large principal rooms, this home includes a stunning 20 x 16 addition that can serve as a bright family room or a main-floor bedroom, complete with a cozy gas fireplace and direct access to the backyard. Upstairs offers four generously sized bedrooms, providing comfort and space for the entire family. The finished in-law suite with a separate entrance is ideal for extended family or rental potential, featuring a large living area, full kitchen, bedroom, and modern pot lights throughout. Additional highlights include a private driveway with ample parking, a spacious pie-shaped backyard with a large shed, and a gas line ready for a pool heater-perfect for outdoor entertaining. A fantastic opportunity to own a warm and inviting home where lasting family memories are made! (id:49269)
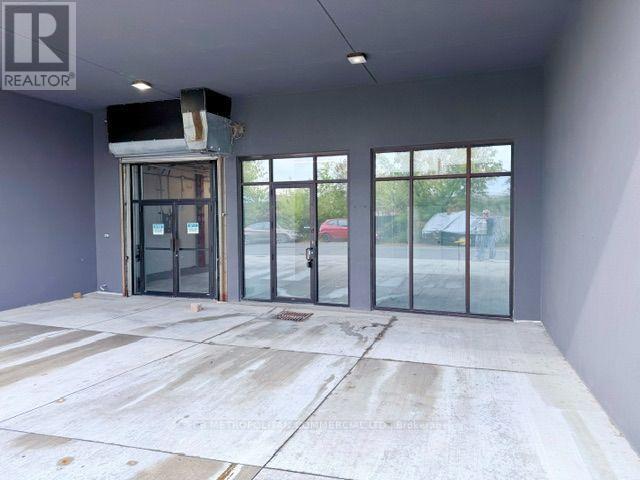
100b - 88-142 Cawthra Avenue
Toronto, Ontario
Main floor office/industrial (id:49269)
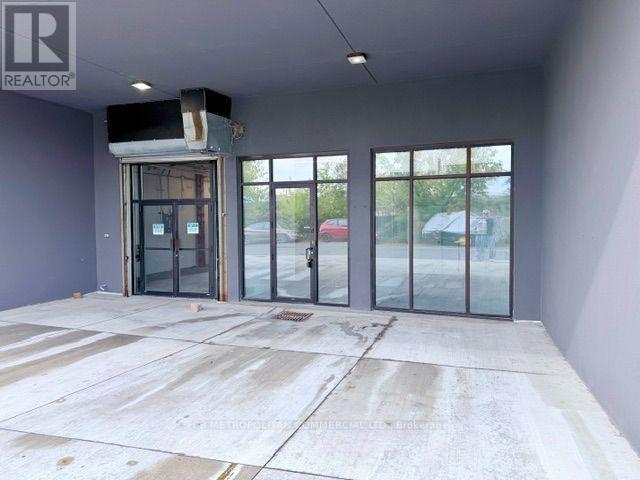
100a - 88-142 Cawthra Avenue
Toronto, Ontario
Main floor retail (id:49269)
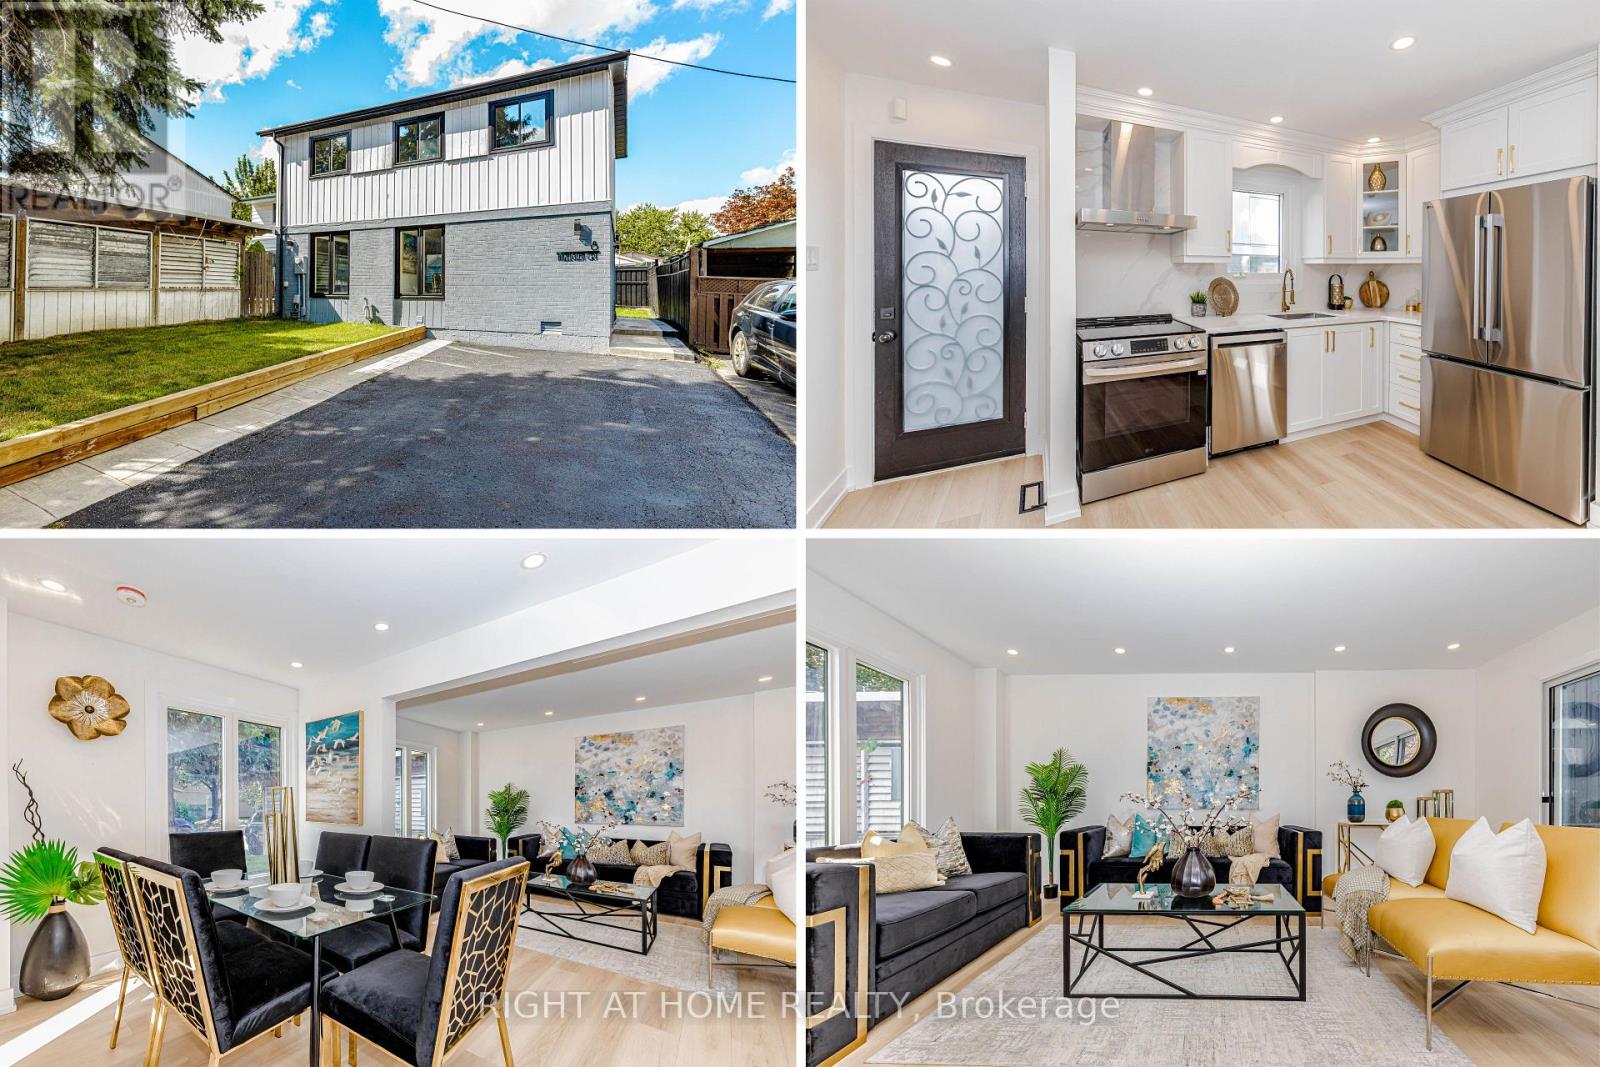
8 Hazelglen Court
Brampton, Ontario
Welcome to this newly renovated home. This stunning property boasts a range of modern upgrades, making it the perfect blend of comfort and convenience! Step into the heart of the home and be greeted by a brand-new kitchen, thoughtfully designed with both style and functionality in mind, featuring top-of-the-line appliances! The freshly painted interiors provide a canvas for you to infuse your personal style. Master bedroom with ensuite bath, separate entrance to basement with two separate laundries, and walkout to your private backyard with new stamped concrete and lushes grass. Washrooms feature new vanities, Location couldn't be more ideal conveniently situated close to the highway, shopping plaza, school, and transit options, ensuring easy access to all amenities and activities! Energy efficient Pot lights through out the house, including inside! Large driveway to accommodate guest parking! Don't miss this opportunity to make this beautifully updated property your own. Schedule a viewing today and envision the lifestyle awaiting you in this wonderful home. (id:49269)
1108 - 145 Hillcrest Avenue
Mississauga, Ontario
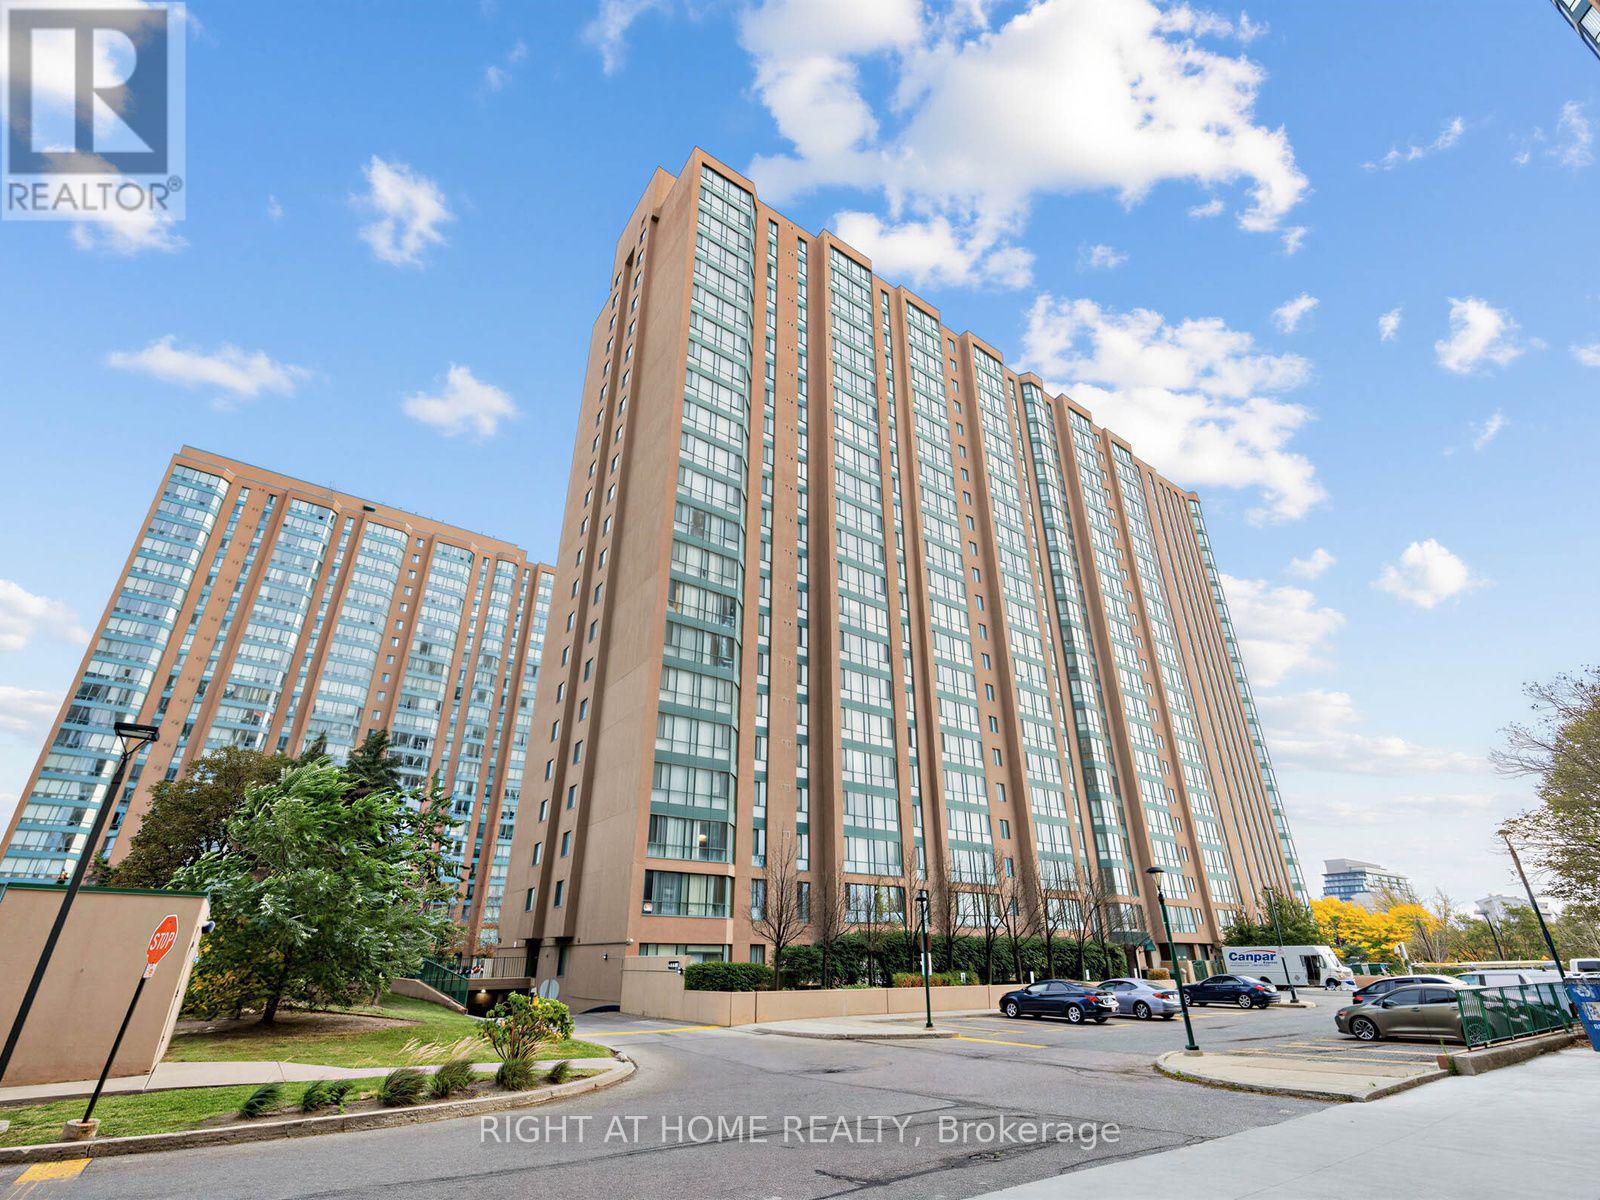
Welcome to largest 2-bedroom + Solarium/Den layout, offering an impressive around 940 sq. ft. of bright and spacious living space with desirable South/East exposure and beautiful Toronto skyline views. Located in a quiet, mature, and well-maintained building, this versatile suite features laminate flooring throughout and generously sized rooms filled with natural light.The large open-concept living and dining area flows seamlessly into the sunny solarium, perfect for a home office, reading nook, or children's play area. The spacious eat-in kitchen offers excellent storage and counter space. The large primary bedroom features a huge closet, with a nicely cleaned bathroom conveniently located next door. Ensuite locker provides convenient additional storage.There is underground parking, and ample visitor parking. The building has been extensively renovated with modernized lobbies, hallways, carpeting, elevators, and security systems. Excellent amenities include concierge service, gym, sauna, tennis/squash courts, party room, and more.Just a 5-minute walk to Cooksville GO Station and close to the upcoming Mississauga-Brampton LRT, shopping, grocery stores, schools, parks, restaurants, Square One, Trillium Hospital, public transit, and major highways. Maintenance fees are very reasonable and include heat, air conditioning, and water.An exceptional opportunity for first-time buyers, small families, downsizers, or investors seeking a spacious, flexible layout in a vibrant and well-connected community. Don't miss this outstanding combination of space, comfort, amenities, and location! (id:49269)
100a - 88-142 Cawthra Avenue
Toronto, Ontario
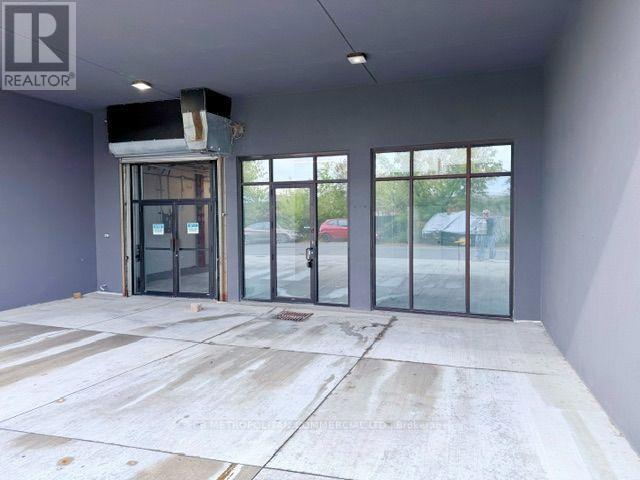
Main floor retail/office/light industrial (id:49269)
314 - 1100 Lansdowne Avenue
Toronto, Ontario
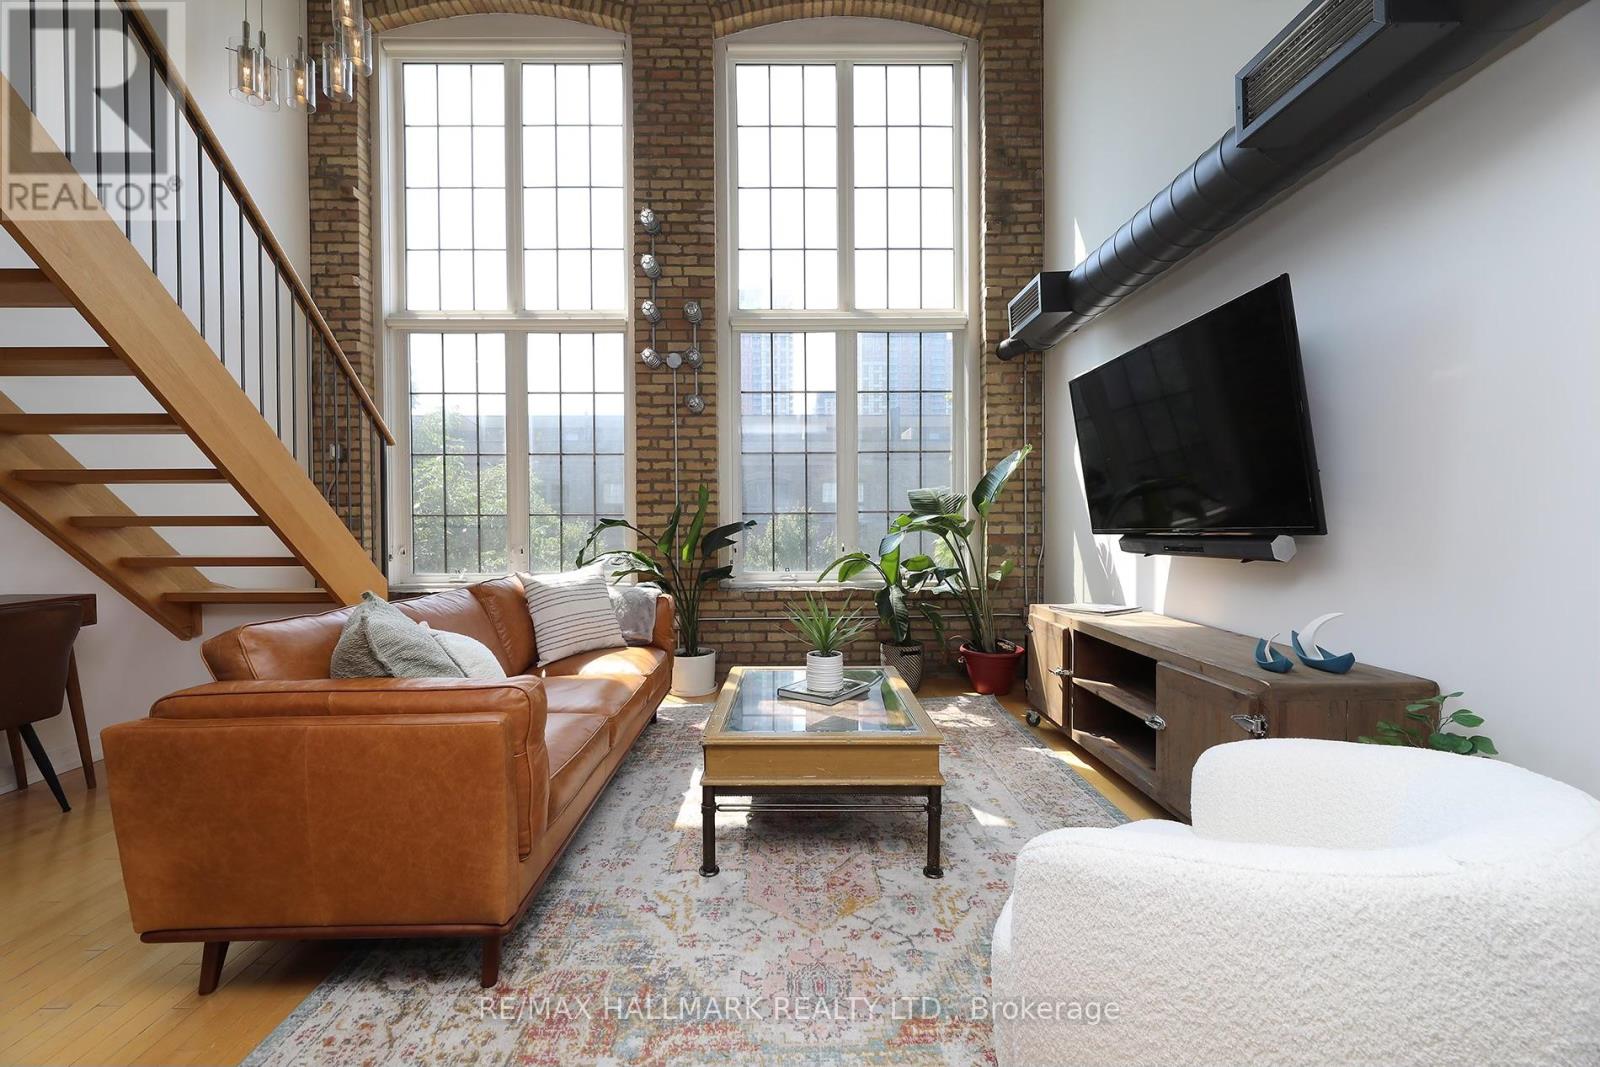
Unique loft living at its best! Welcome to the iconic Foundry Lofts. This 2 bedroom 3 bathroom unit boasts over 1,900 sq.ft. spread across three levels. Spectacular suite with tons of storage and parking included. You'll love the soaring 38-ft ceilings, exposed brick, and huge triple-height windows that flood the space with light. The 3rd floor office/lounge/bedroom is seriously chic with exposed beams, wet bar, walk-in closet, ensuite bath, and a private third-floor entrance.The main living/dining area is spacious and perfect for relaxing or entertaining. The kitchen features granite countertops, high-end appliances, and custom finishes. There are 3 bathrooms in total including a spa-inspired shower with clawfoot tub. Hardwood floors throughout and laundry on the second floor. With a Walk Score of 90, you're steps from Earlscourt Park, Balzacs Coffee, and all the cool spots along Geary Ave. Building amenities include a party room, gym, media room, visitor parking, and a bright central atrium. Just move in and enjoy! Also available short-term and fully furnished. (id:49269)
23 - 4171 Glen Erin Drive
Mississauga, Ontario
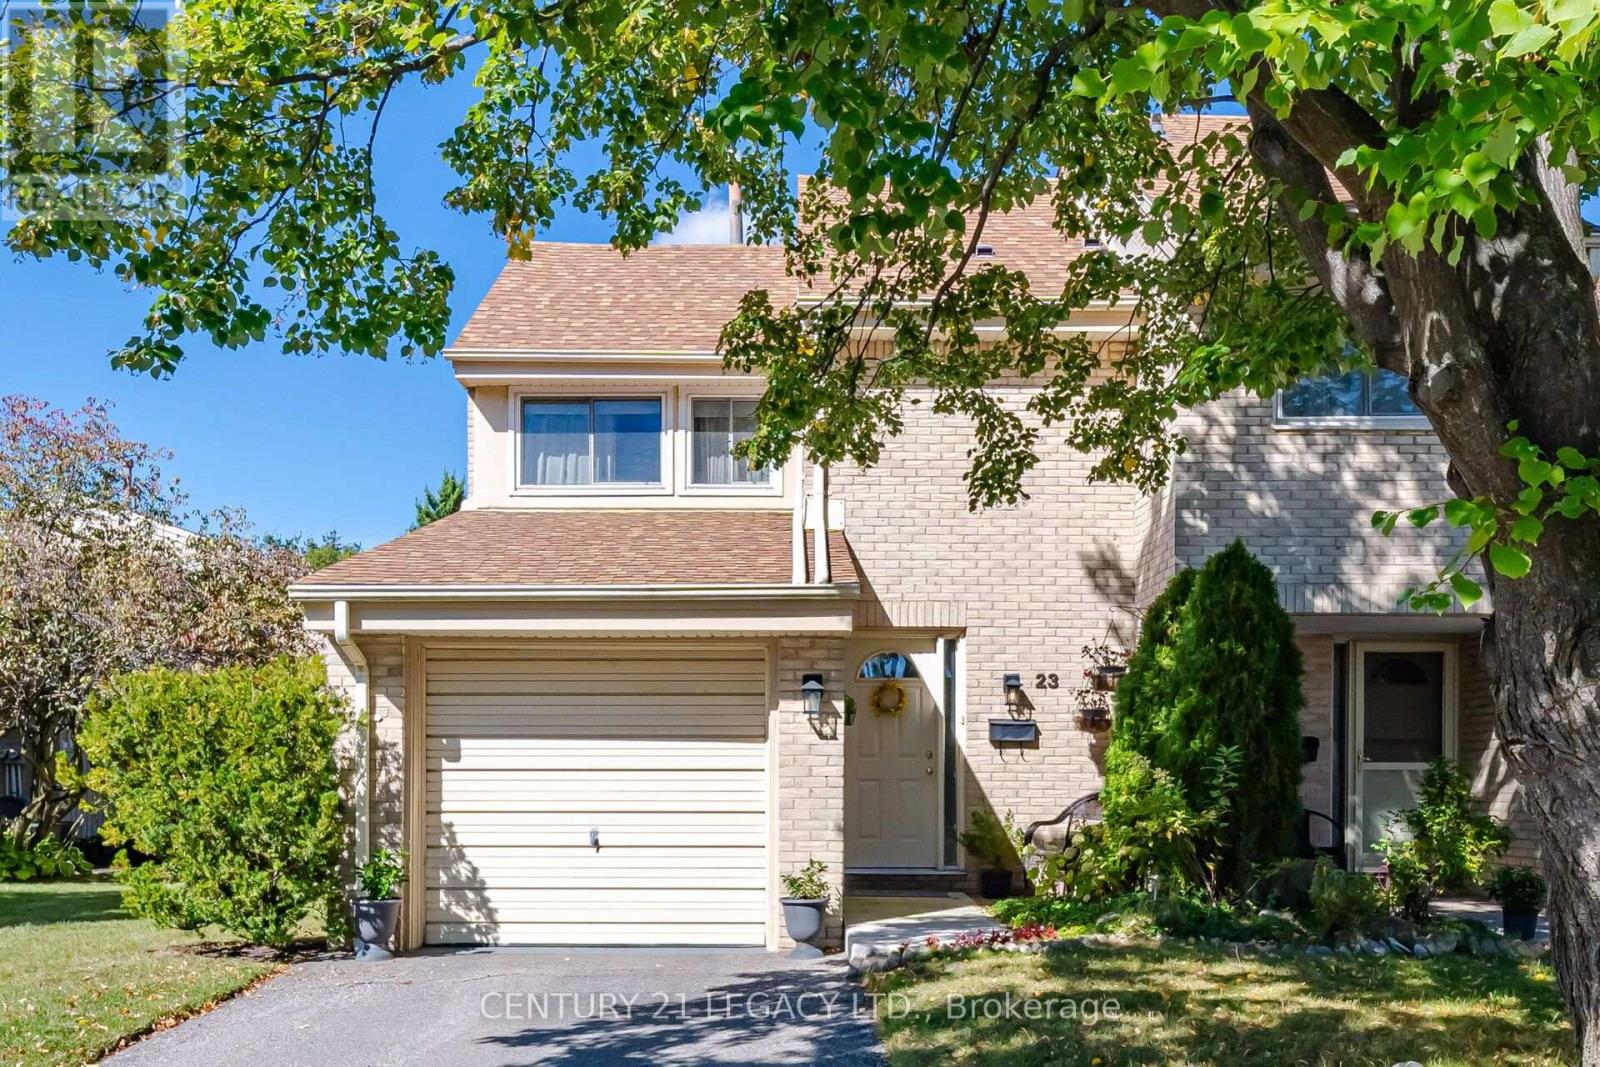
Welcome to The Forest Grove - an exceptional end-unit condo townhouse in one of Erin Mills' most desirable communities. This beautifully positioned 3-bedroom, 1.5-bathroom home offers an inviting layout with the added benefit of a fully finished basement, providing a versatile recreation room ideal for family living, entertaining, or a home office. Enjoy the added privacy and natural light of an end-unit, along with a low monthly maintenance fee that includes water, lawn care, and snow removal for added convenience and peace of mind. Ideally situated in the heart of Erin Mills, this home is just minutes from Highway 403, Erin Mills Town Centre, highly regarded schools, public transit, walking trails, parks, shopping, dining, and an abundance of everyday amenities. A wonderful opportunity to enjoy comfortable condominium living in a well-established and highly sought-after Mississauga neighborhood. (id:49269)
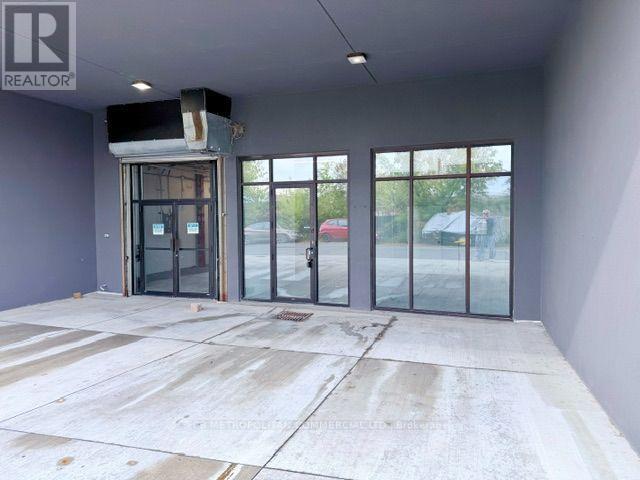
100a - 88-142 Cawthra Avenue
Toronto, Ontario
Main floor office /light industrial/Retail (id:49269)
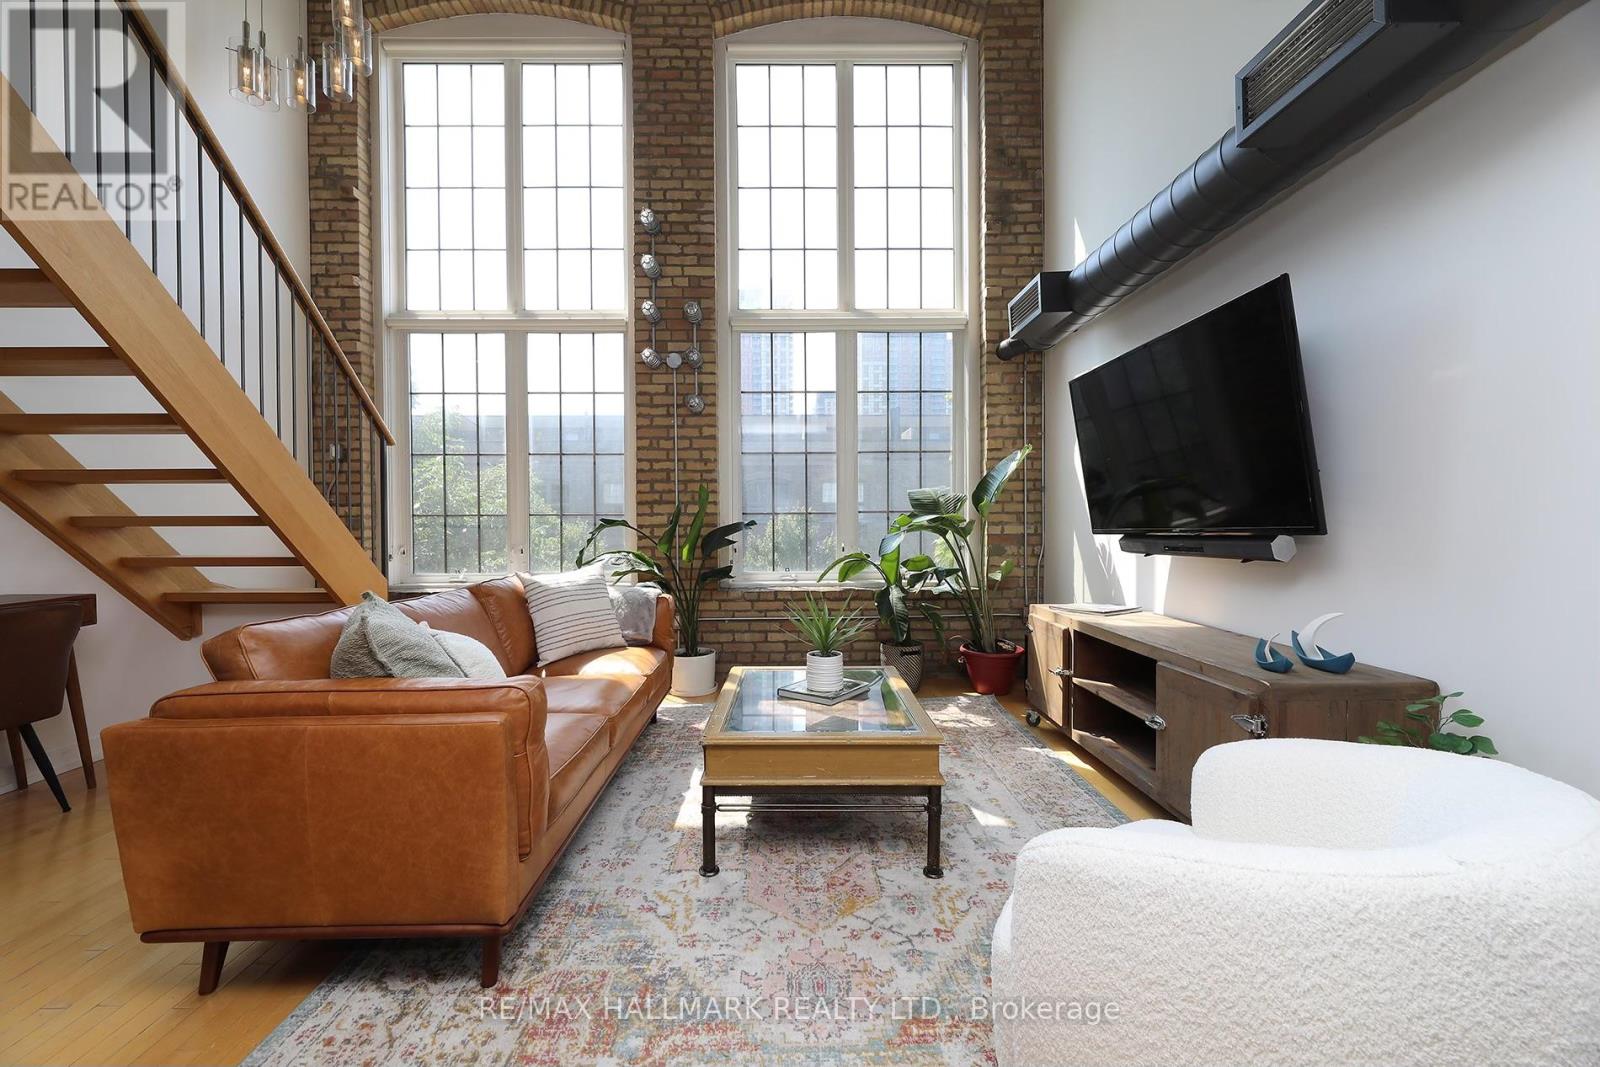
314 - 1100 Lansdowne Avenue
Toronto, Ontario
Unique loft living at its best! Welcome to the iconic Foundry Lofts. This 2 bedroom 3 bathroom unit boasts over 1,900 sq.ft. spread across three levels. Fully furnished suite with tons of storage and parking included. You'll love the soaring 38-ft ceilings, exposed brick, and huge triple-height windows that flood the space with light. The 3rd floor office/lounge is seriously chic with exposed beams, wet bar, walk-in closet, ensuite bath, and a private third-floor entrance.The main living/dining area is spacious and perfect for relaxing or entertaining. The kitchen features granite countertops, high-end appliances, and custom finishes. There are 3 bathrooms in total including a spa-inspired shower with clawfoot tub. Hardwood floors throughout and laundry on the second floor. With a Walk Score of 90, you're steps from Earlscourt Park, Balzacs Coffee, and all the cool spots along Geary Ave. Building amenities include a party room, gym, media room, visitor parking, and a bright central atrium. Just move in and enjoy! Available short-term and fully furnished. Primary bedroom loft is currently set up as an office and can be optionally furnished back into a 2nd bedroom. (id:49269)
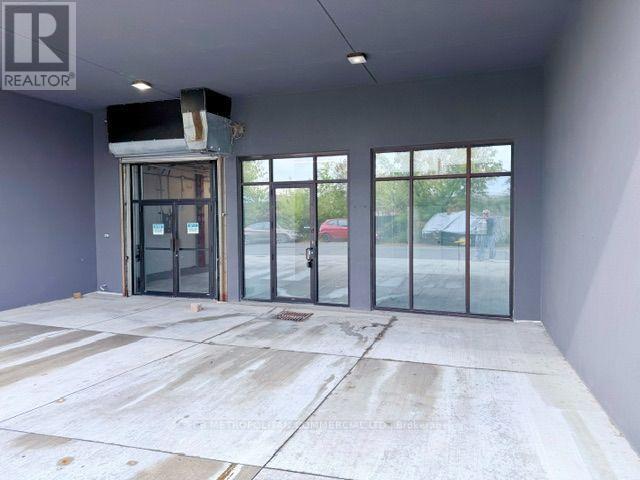
100b - 88-142 Cawthra Avenue
Toronto, Ontario
main floor office/retail/Light industrial space (id:49269)
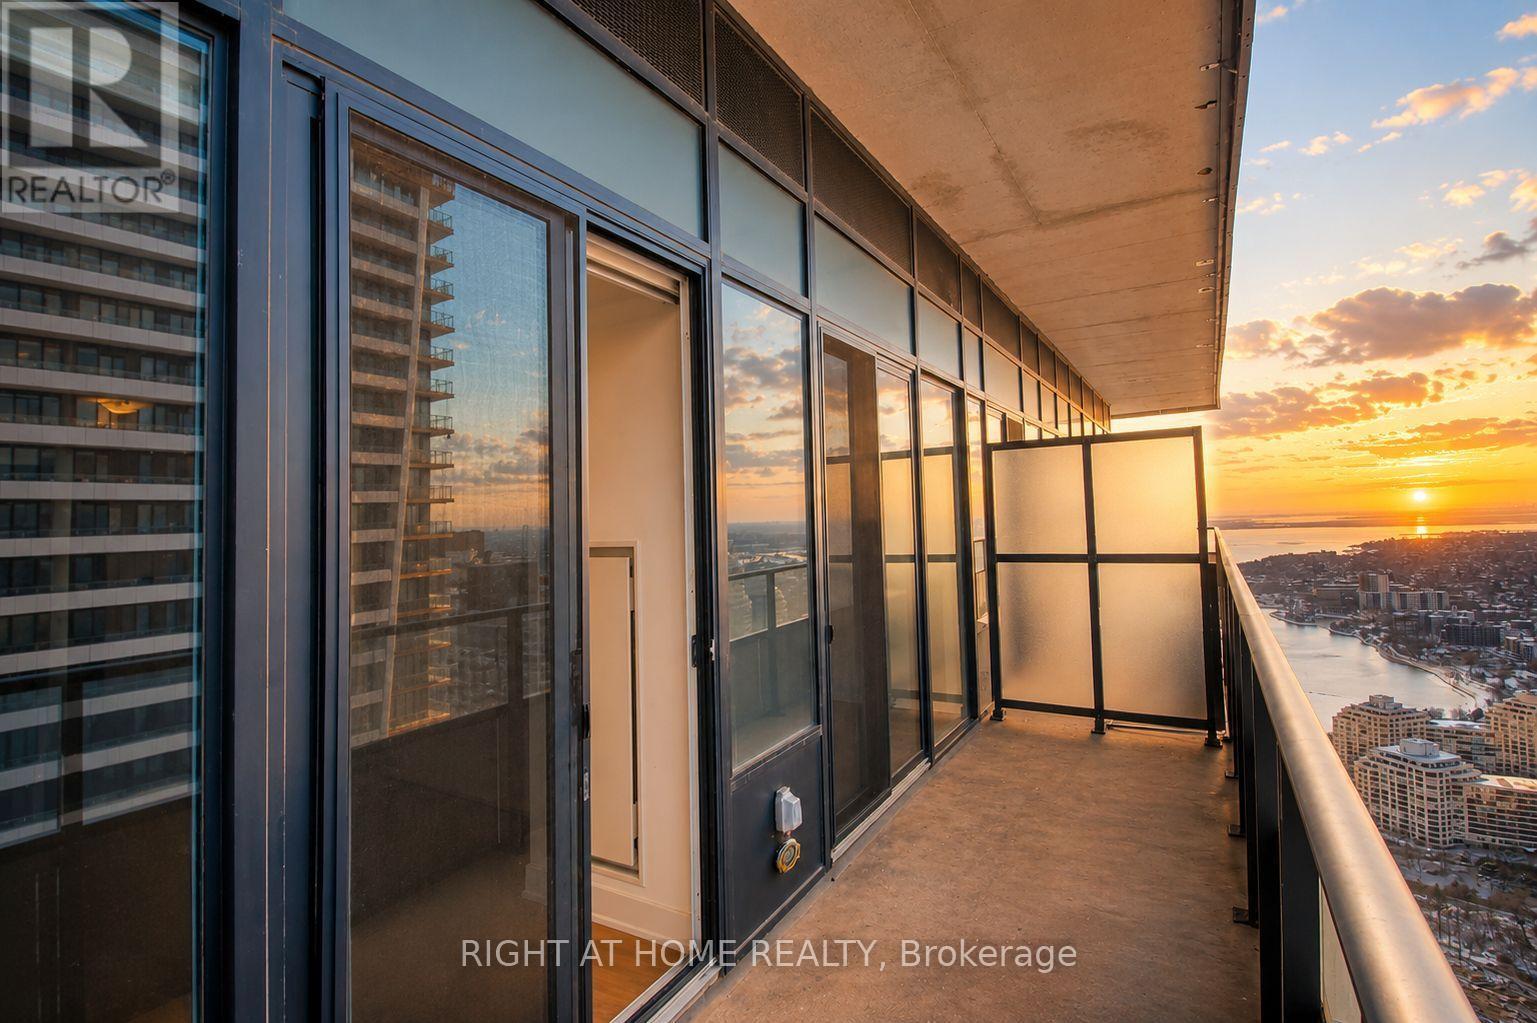
Lph02b - 20 Shore Breeze Drive
Toronto, Ontario
The Best-Priced Unit To Come To Market At 20 Shore Breeze Drive With The Most Bonuses Included! Exceptional Value And An Incredible Opportunity To Own A Lower Penthouse Residence In One Of Toronto's Most Desirable Waterfront Communities!This Extraordinary 1-Bedroom Plus Den Lower Penthouse Offers An Impressive Combination Of Luxury, Views, Location, And Incredible Added Value. Setting This Unit Apart Is The Exceptional List Of Bonuses Included With The Sale: **One Parking Space, One Locker, One Wine Storage Locker, And One Cigar Storage Locker!** Upper Floor Residents Also Enjoy Exclusive Access To The Prestigious Sky Lounge, Adding Another Level Of Luxury And Exclusivity.Inside, This Beautifully Designed Residence Features Sleek Hardwood Flooring, Recessed Pot Lighting, And A Stylish 3-Piece Bathroom With A Stand-Up Shower. The Spacious Primary Bedroom Offers Direct Balcony Access Along With A Walk-In Closet, While The Versatile Den Provides Additional Space For A Home Office, Guest Area, Or Additional Living Space.The Chef-Inspired Kitchen Is A True Showpiece, Featuring Premium Miele Appliances Including A Built-In Oven, Range, And Impressive Chimney-Style Hood. A Striking Penny Tile Backsplash, Under-Cabinet Lighting, And Quartz Countertops Complete This Sophisticated Space, Making It Perfect For Everyday Living And Entertaining.Enjoy Breathtaking Views From This Lower Penthouse Residence While Being Steps From The Waterfront, Restaurants, Shops, Parks, Trails, And Public Transportation, With Downtown Toronto Just Minutes Away.Lower Penthouse Living, Incredible Bonuses, A Premier Waterfront Location, And The Best Priced Unit To Come To Market At 20 Shore Breeze Drive! This Is Exceptional Value That Is Hard To Beat! (id:49269)