
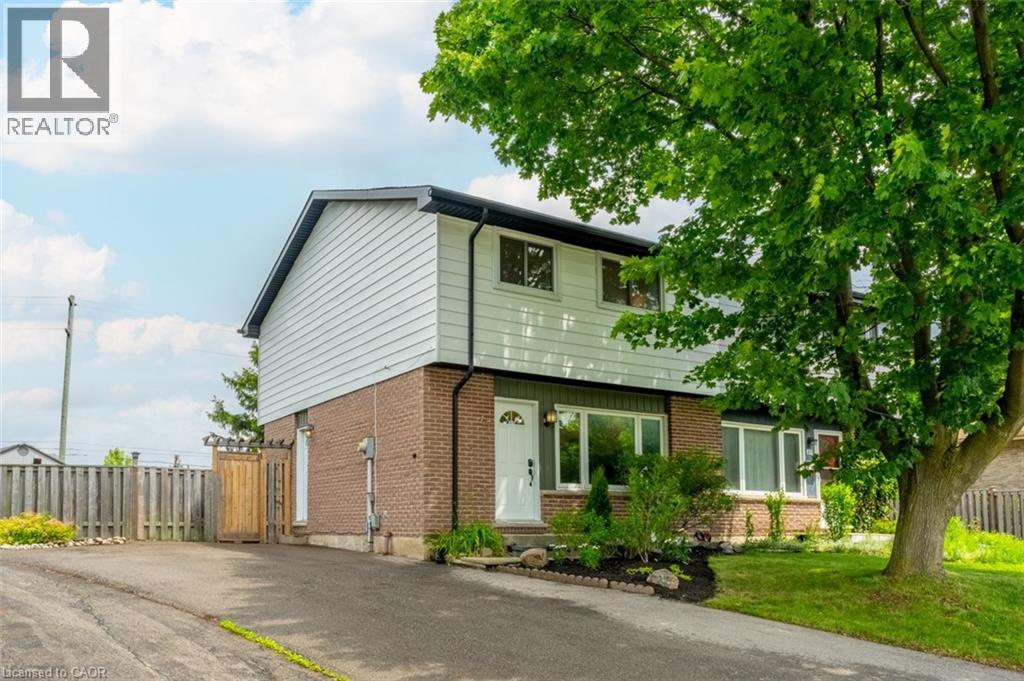
47 Hopewell Crescent
Stoney Creek, Ontario
Welcome to 47 Hopewell Crescent, a beautifully renovated semi-detached home tucked away on a quiet, child-friendly crescent in Stoney Creek Mountain. Set on an oversized 6,800+ sq. ft. pie-shaped lot, this property offers the space, updates, and neighbourhood setting that make it an excellent option for first-time buyers and growing families. The lot size offers space for a pool and patio area, or explore the potential to add a garden villa for your in-laws or as an additional income source! The main floor features a large living room with custom display shelving, a newly renovated powder room, and a completely updated kitchen with shaker-style cabinetry, pot-and-pan drawers, quartz counters, an undermount sink, a finger-tile ceramic backsplash, open display shelving with recessed lighting, a separate pantry, and an eat-in dining area overlooking the backyard. You'll appreciate the beautiful bathroom tiles and the wide-plank luxury vinyl flooring throughout - there is no carpet in the home! Upstairs are three bedrooms and a renovated 4-piece bathroom. The primary bedroom was created by combining two original bedrooms and could be converted back to restore a four-bedroom layout. The framed basement includes laundry, storage, easy access to a separate side entrance, and a rough-in for a 3-piece bathroom. Close to Valley Park Community Centre, schools, parks, shopping, Felker's Falls, the Red Hill Valley Parkway, LINC, and Confederation GO Station. You'll love how close you are to everything and that you can walk to so many conveniences. Location doesn't get much better than this! A tremendous offering and a rare opportunity to check all your boxes with this spotless, move-in-ready home, ready to enjoy! (id:49269)
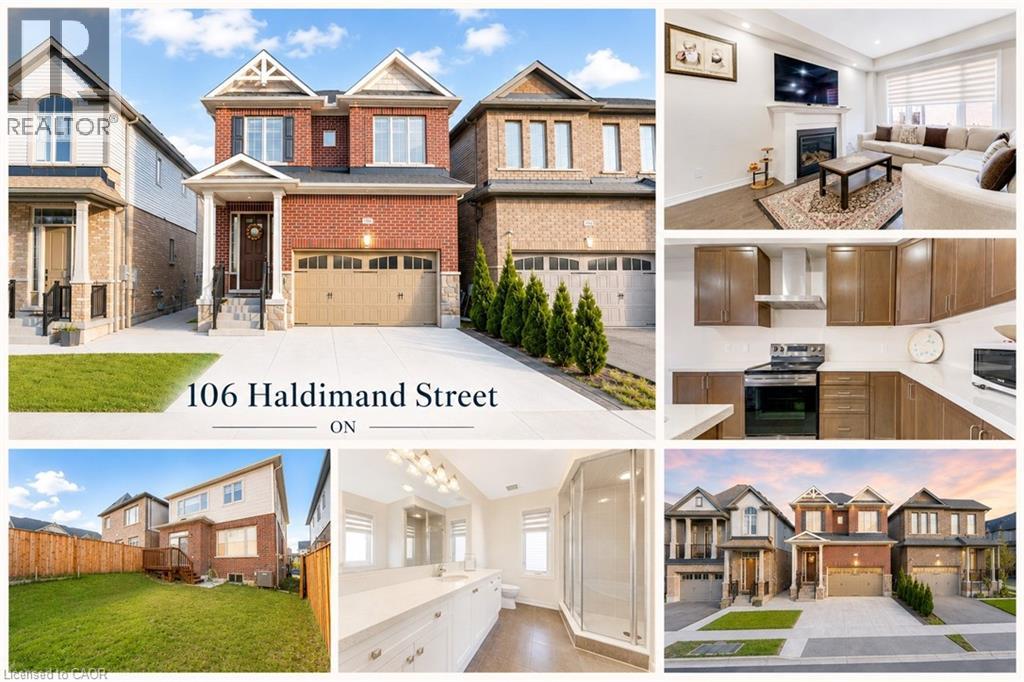
106 Haldimand Street
Kitchener, Ontario
Welcome to 106 Haldimand Street, Kitchener! Nestled in the highly sought-after and family-friendly Huron South community, this beautifully maintained home boasts impressive curb appeal, parking for 5 vehicles, including a double-car garage and 3-car concrete driveway. Step inside to a welcoming foyer, where the main level features 9-ft ceilings, engineered hardwood flooring and an open-concept layout designed for modern living. A versatile front flex space can serve as a formal dining room or sitting area. The cozy living room is highlighted by a gas fireplace, pot lights and plenty of natural light, creating the perfect setting for family gatherings and relaxing evenings. The upgraded kitchen features granite countertops, stainless steel appliances, modern cabinetry and ample counter space for meal preparation. The adjoining dining area is ideal for family meals and entertaining. A convenient powder room complete the level. Upstairs, you'll find 4 spacious bedrooms and 2 full bathrooms, including a generous primary suite with a walk-in closet and a private 5pc ensuite. 2 bedrooms offer walk-in closets, while all rooms are bright, airy and well-sized. Adding exceptional value, the builder-finished basement with separate entrance through the garage, its own laundry, kitchenette, Rec room, 2 bedrooms and a 3pc bathroom, ideal for multi-generational living, in-law suite or potential mortgage-helper opportunities. Step outside to a fully fenced backyard with a deck and plenty of room for gardening, entertaining, BBQs, kids' play or simply relaxing and enjoying the outdoors. Prime Location! Situated minutes from Highway 401, Sunrise Shopping Centre, schools, parks, walking trails, and everyday amenities, this home offers the perfect combination of convenience and lifestyle. A fantastic opportunity to own a spacious, move-in-ready home with a finished basement and incredible versatility in one of Kitchener’s most desirable neighborhoods! Book your showing today! (id:49269)

3027 Glencrest Road Unit# 66
Burlington, Ontario
Welcome to Central Park Village, one of Burlington's most sought-after condo townhouse communities in the heart of the city's desirable south-central neighbourhood. This move-in ready home has been extensively renovated and meticulously maintained, offering stylish turnkey living in an exceptional location. Featuring carpet-free flooring throughout, a solid wood staircase, and fresh paint (2026), this spacious townhouse showcases modern finishes and functional living spaces. The beautifully renovated eat-in kitchen (2024) features full-height cabinetry, granite countertops and backsplash, a pantry, and ample workspace. The bright living room offers a contemporary linear fireplace and a hidden walk-in storage closet, while the separate dining area is perfect for entertaining. Upstairs, you'll find three generous bedrooms, all with custom closet organizers. The spacious primary suite features a large walk-in closet and its own linear fireplace. The updated main bathroom includes a large walk-in shower, modern vanity, and updated countertops. The finished lower level offers a large family room, a second full bathroom, substantial storage, and a walk-out to a private patio with new fencing (2025). Backing onto mature trees and scenic walkways, this unit enjoys exceptional privacy and a peaceful setting rarely found in condo living. A rare highlight is the inclusion of two heated underground parking spaces with direct access to the unit's lower level. Additional updates include a new air conditioning system (2025). Residents enjoy access to an inground pool, visitor parking, and beautifully maintained grounds. Conveniently located minutes from Burlington Centre, Roseland Plaza, Spencer Smith Park, the downtown waterfront, schools, transit, shopping, dining, and everyday amenities. Offering exceptional value, extensive updates, and an unbeatable location, this beautifully renovated home is a must-see. (id:49269)
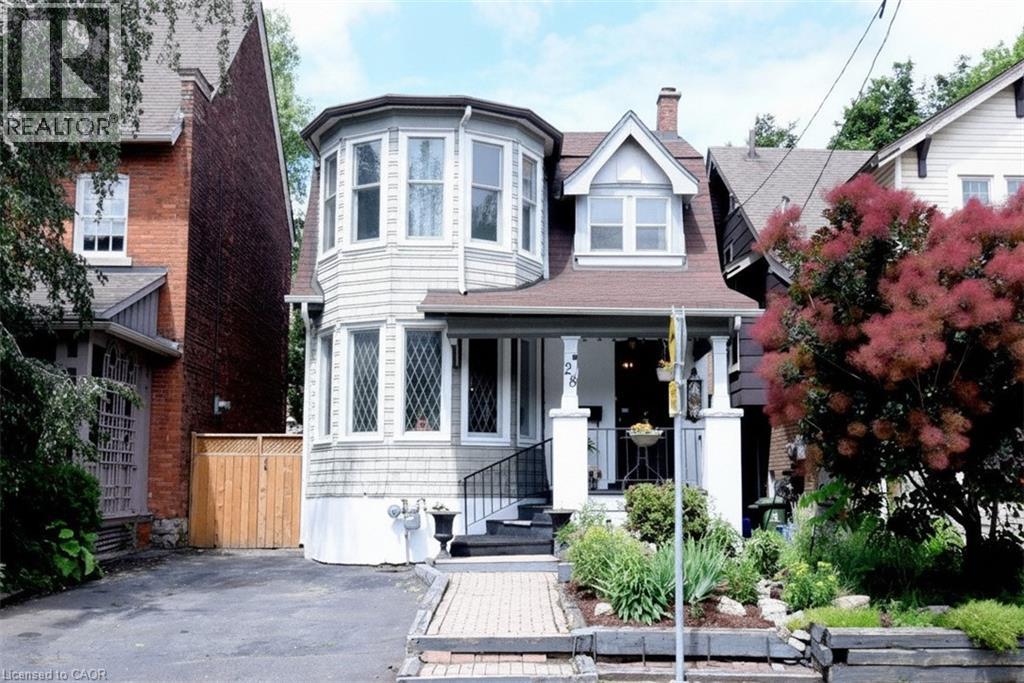
28 St Clair Avenue
Hamilton, Ontario
Prestigious St. Clair Avenue! This one-of-a-kind on the street, character-filled home offers timeless elegance and exceptional warmth throughout. Featuring beautiful leaded and bevelled glass windows, a unique turret feature, custom built-ins, and a separate formal dining room, this home is full of unique charm. The inviting den just off the kitchen provides the perfect space for a home office, reading nook, or family retreat. The basement adds valuable living space with a walk-up to a private backyard ideal for relaxing or entertaining. A rare opportunity to own a distinguished home in one of the area’s most sought-after locations. Schedule your private viewing today! (id:49269)
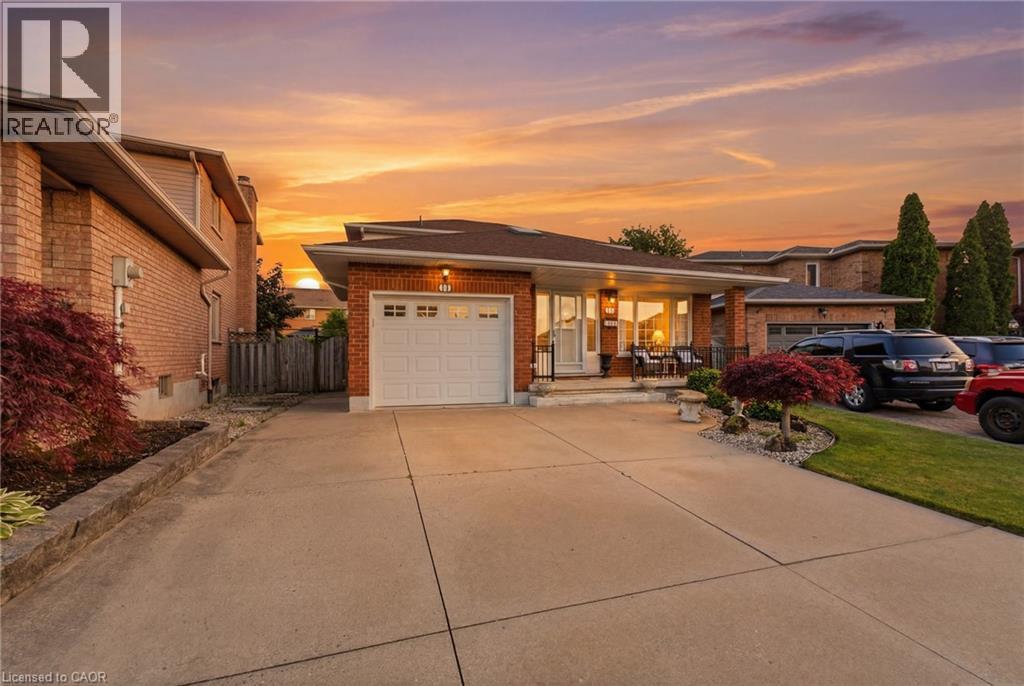
11 Gabriele Court
Hamilton, Ontario
Welcome to 11 Gabriele Court, a beautifully maintained home nestled on a quiet, family-friendly court in one of Hamilton’s most desirable neighbourhoods. Built in 1990, this property showcases solid construction and true pride of ownership at every turn. Offering 3 bedrooms and 2 full bathrooms, the home features a bright and inviting main level with rich hardwood flooring, a convenient main-floor laundry room with garage access, and a spacious eat-in kitchen complete with quartz countertops. The lower level adds incredible versatility, boasting a spacious recreation area, a convenient second kitchen, and ample storage, perfect for an in-law suite, home office, or entertaining space. Ideally situated close to top-rated schools, parks, shopping, and all major amenities, this home is a wonderful opportunity for families looking to put down roots in a warm and welcoming community. Don’t miss your chance to make 11 Gabriele Court your own, book your private viewing today! (id:49269)
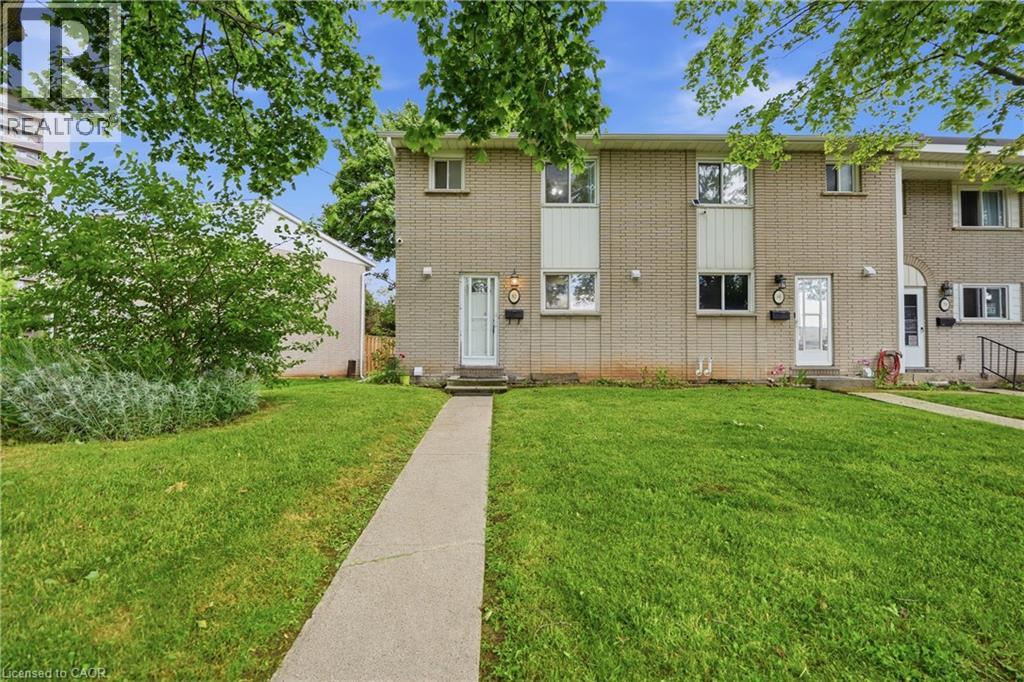
82 Riverdale Drive Unit# 14
Hamilton, Ontario
Welcome to this beautifully updated end-unit townhouse offering the perfect combination of space, comfort, and convenience. The upper level feature three bedrooms, while the fully finished basement provides an additional bedroom, making it ideal for growing families, guests, or a home office. Freshly painted and updated throughout, this move-in-ready home showcases modern finishes and a bright, inviting atmosphere. The functional layout offers ample living space for everyday living and entertaining. Conveniently located close to Eastgate Square, public transit, schools, parks, and a wide variety of shopping and amenities, this home provides easy access to everything you need. Whether you're a first-time buyer, downsizing, or looking for a family-friendly neighborhood, this exceptional property is not to be missed. (id:49269)
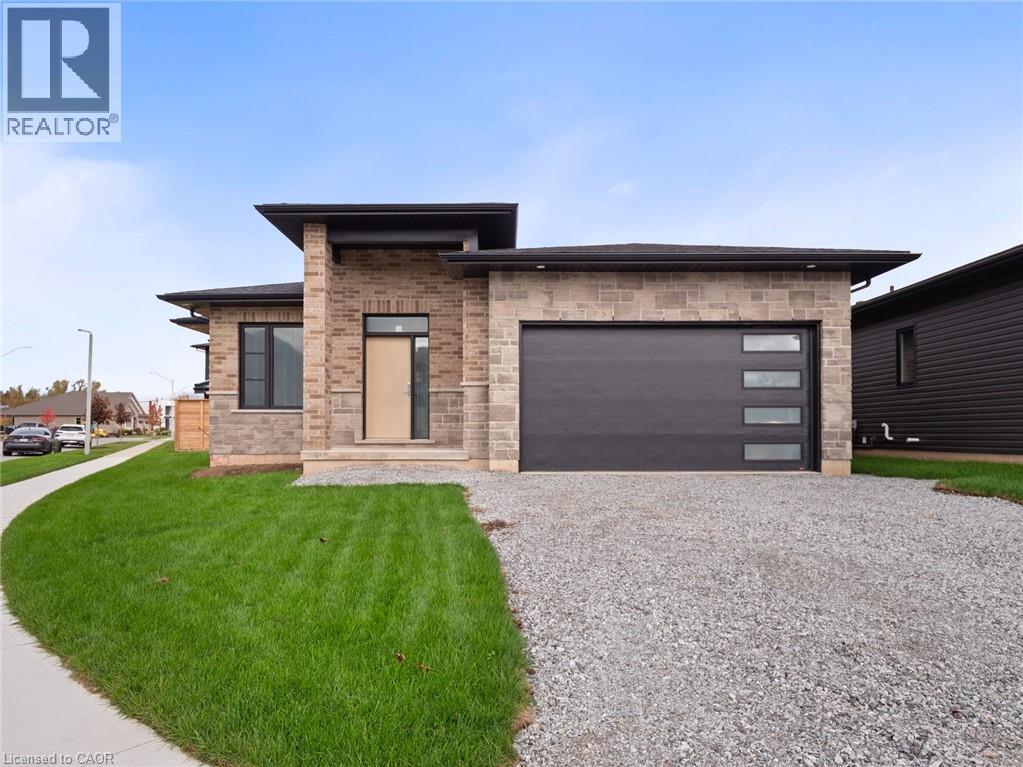
118 Willowbrook Drive
Welland, Ontario
Nestled in one of Welland's most sought-after neighbourhoods, this all-brick bungalow by Gabmar Homes blends timeless craftsmanship with modern comfort. Built with exceptional quality and attention to detail, this home offers a bright, open-concept layout featuring hardwood floors throughout, two spacious bedrooms, an additional office or den perfect for working from home and the potential for main floor laundry. The primary suite includes a walk-in closet and a luxurious ensuite, while the second full bathroom provides convenience for guests or family. The heart of the home is the kitchen, designed with high-end finishes and awaiting the buyer's choice of countertops-a perfect opportunity to add a personal touch before move-in. Enjoy seamless indoor-outdoor living with a covered backyard deck, ideal for entertaining or quiet evenings. The double car garage with car charging plug and all-brick exterior reflect the durability and refined design that define this Gabmar Homes build. Located in the prestigious Vanier Estates community, this home offers tranquility, elegance, and proximity to parks, schools, shopping, and all major amenities-making it the ideal choice for those seeking luxury and comfort in one of Welland's most desirable areas. As a newly constructed, never lived in home, this property may qualify for available HST rebate or exemption programs. Buyers are advised to conduct their own due diligence to determine eligibility and any potential savings. (id:49269)
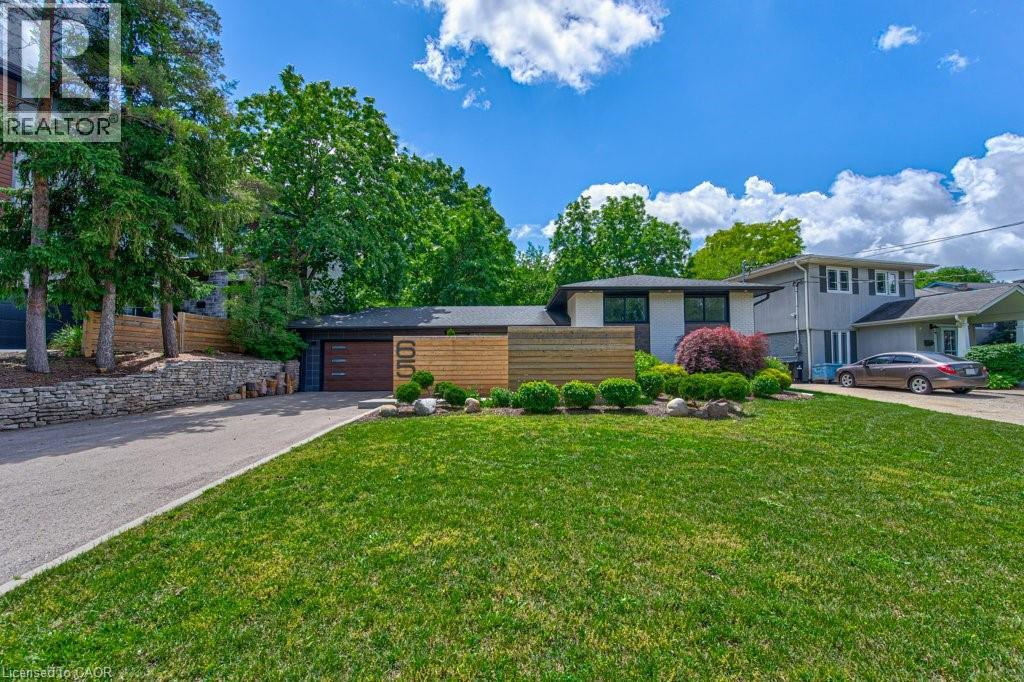
65 Lang Crescent
Waterloo, Ontario
This mid-century modern side-split has been updated from top to bottom with high end finishes throughout. It is ideally located on a quiet crescent handy to the expressway and a short drive to Uptown Waterloo but also close enough to parkland to see deer and wild turkeys. The main floor is open concept with vaulted ceilings and an abundance of natural light. The kitchen features modern cabinetry, a huge island and includes high-end appliances. Upstairs the primary bedroom features a walk-through closet to the ensuite with a spacious tiled shower. The lower level has lots of space and large windows with a recroom, third bedroom, 2-piece bathroom, and laundry. The backyard is outstanding with mature hardwood trees overlooking the landscaped and fenced yard. There are multiple seating areas, a patio with fire pit, and a sauna. (id:49269)
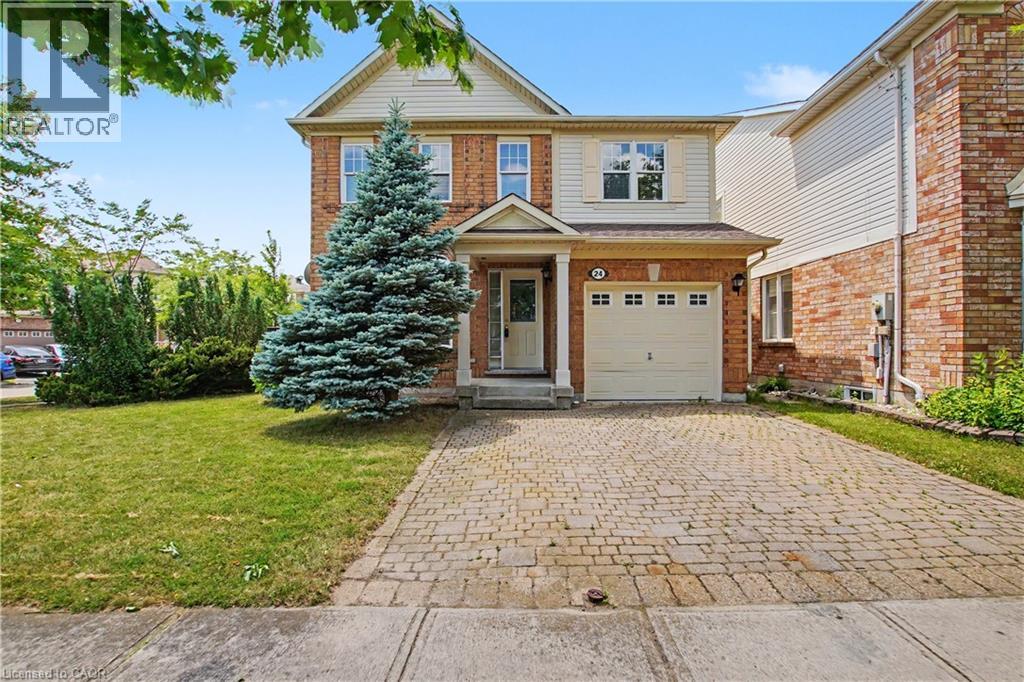
24 Goreing Street
Cambridge, Ontario
Welcome to this exceptional two-storey home offering over 1,700 sq. ft. of finished living space, situated on a premium corner lot w/plenty of parking too, with the double-wide driveway. adding to this homes curb appeal. This is the kind of home that makes life easier. From the moment you step inside, the layout just works. A generous foyer, inside access from the garage and a tucked-away powder room keep everyday living practical. At the front of the home, the formal dining room creates a warm setting for gathering. Toward the back of the home, the atmosphere shifts into something more relaxed and connected. The kitchen, breakfast area, and oversized family room all blend together effortlessly, creating one open space that naturally becomes the centre of daily life. Sunlight pours in through expansive rear windows and a walkout, drawing you outside to the nice size yard as well as the many trails and Witmere park near by making outdoor living equally impressive. Featuring 3 spacious bedrooms and 3 bathrooms (2 full). The upper level includes a thoughtfully designed Jack-and-Jill bathroom connecting two Bedrooms, and a primary retreat highlighted by a soaker tub and walk in shower. Downstairs, the unfinished basement is a blank canvas waiting for whatever comes next, a gym, media room, playroom, or extra living space tailored entirely to your lifestyle. Located within walking distance to the Siri Guru Singh Sabha (Cambridge Gurdwara), the Portuguese Club, and close to parks, trails, and natural areas. Commuters will appreciate the quick 3-minute access to Highway 401, offering seamless connectivity to the GTA and all of the major shops, local mall and choice of schools, freshly painted and the only thing left to do is add your finishing touches and move in and enjoy. Don’t delay, schedule your private viewing today! Virtually Staged. (id:49269)
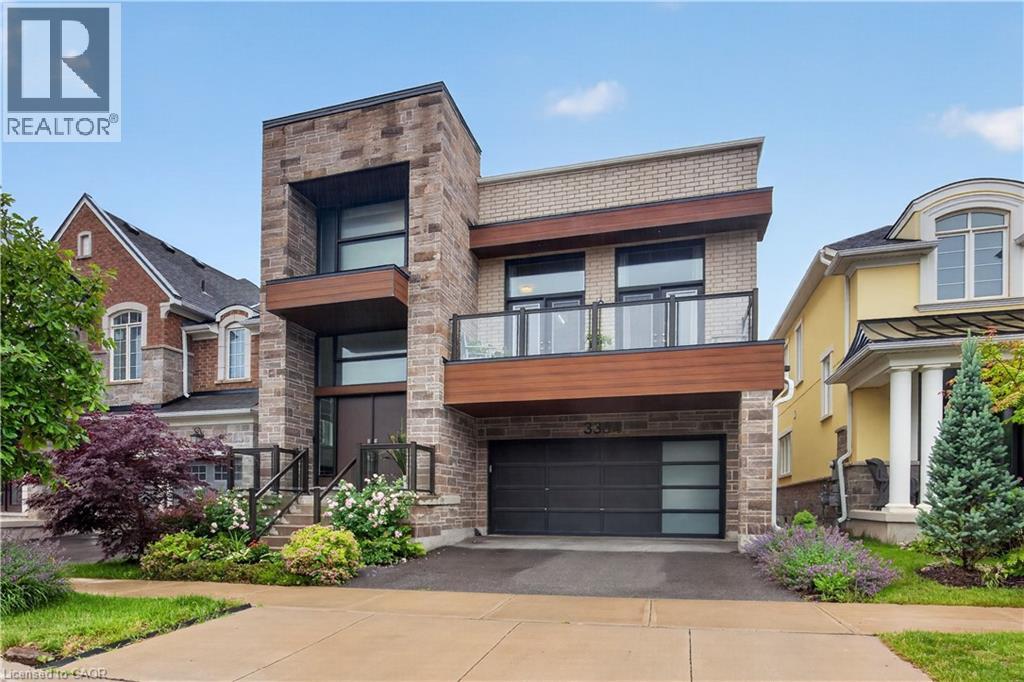
3364 Vernon Powell Drive
Oakville, Ontario
Why do some homes feel larger, brighter and more comfortable than their square footage suggests? The answer is often found in the way the spaces connect, the quality of daylight and the flexibility they provide for everyday living. Thoughtfully designed and beautifully maintained, this exceptional home offers over three finished levels of living space with a layout that adapts effortlessly to the needs of modern families. The main level is anchored by a spacious kitchen, dining area and inviting living spaces that flow effortlessly from one room to the next. Large windows fill the home with abundant light, while multiple outdoor living areas create an easy connection between indoors and out. One of the home’s most distinctive features is its elevated position overlooking the entrance to the surrounding ravine and trail system, providing a peaceful scenic outlook and a sense of privacy rarely found in the neighbourhood. Whether enjoying a morning coffee on the balcony or gathering with family and friends, the setting adds a unique dimension to everyday living. The upper level offers four well proportioned bedrooms, including a spacious primary suite designed as a private retreat, while the builder finished legal lower level significantly expands the home’s versatility. Complete with two additional bedrooms and substantial living space, it provides an ideal solution for multi generational families, extended guest accommodations, live in caregivers or older children seeking greater independence, all while maintaining a cohesive connection to the main residence. Throughout the home, quality finishes and careful attention to detail create a residence that is both elegant and exceptionally functional. Located steps from trails, parks and greenspace, this is a home designed not simply to impress, but to be enjoyed for years to come. (id:49269)
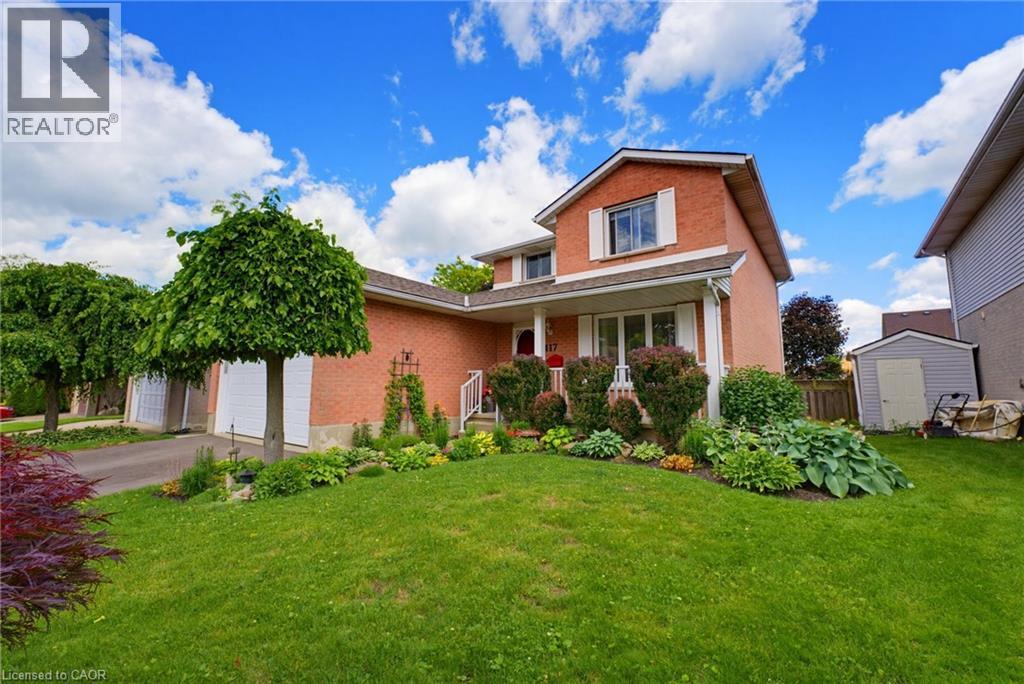
417 Cooper Street
Cambridge, Ontario
Welcome to 417 Cooper Street, a warm and spacious family home located in the heart of Hespeler, just minutes from charming Downtown Hespeler, local shops, restaurants, parks, schools and scenic trails. Also, minutes away from the 401. One of the home’s most valuable features is the in-law suite with its own separate entrance, offering excellent flexibility for extended family, guests or multi-generational living. Step inside through the grand entrance, where a beautiful curved staircase creates an impressive first impression. The main floor offers a formal living room and dining room, along with a comfortable family room featuring a fireplace—the perfect place to relax and gather. Main-floor laundry adds everyday convenience. Upstairs, you will find three generously sized bedrooms and an updated bathroom. The home features a 2 car garage with entrance into the home and the basement level. Numerous improvements have been completed, including the roof in 2021, deck in 2022, select flooring in 2022, driveway in 2025, patio door in 2025 and garage door in 2026. Additional updates include some newer windows, refreshed bathrooms on the main and second floors, and a fridge, stove and dishwasher replaced in 2024. Offering generous living space, thoughtful updates and the added versatility of a separately accessed in-law suite, this inviting Hespeler home is ready to accommodate your family’s changing needs for years to come. (id:49269)
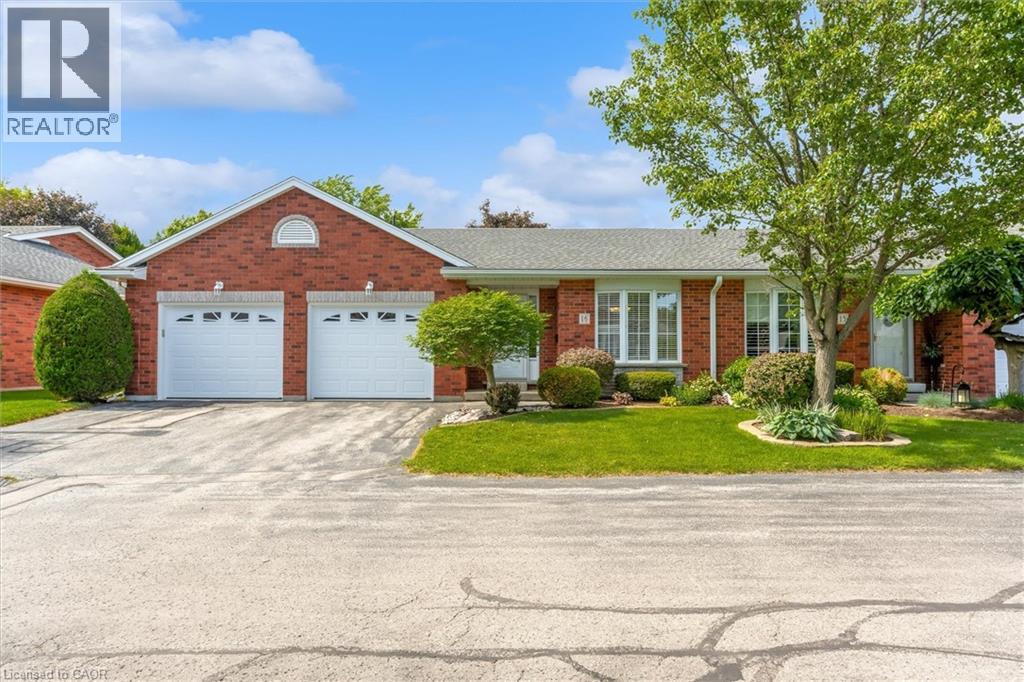
175 Victoria Street Unit# 16
Simcoe, Ontario
This end unit home offers three bedrooms, two bathrooms, two fireplaces, a large family room, and unbelievable amount of storage. It is bright and airy with skylights in the living room and bathroom. It is located in a quiet community and is turn key ready to move in. Shopping and restaurants are in walking distance. Only minutes drive to the golf course and the lake. The double garages fits full size cars. The deck and the garage doors were both put in in 2026. The grounds are immaculately kept and the roads are paved with lots of guest parking located near the home. There is nothing to maintain on the outside of the home as it is all done through the condo board. Just move in and unpack and you are home. (id:49269)
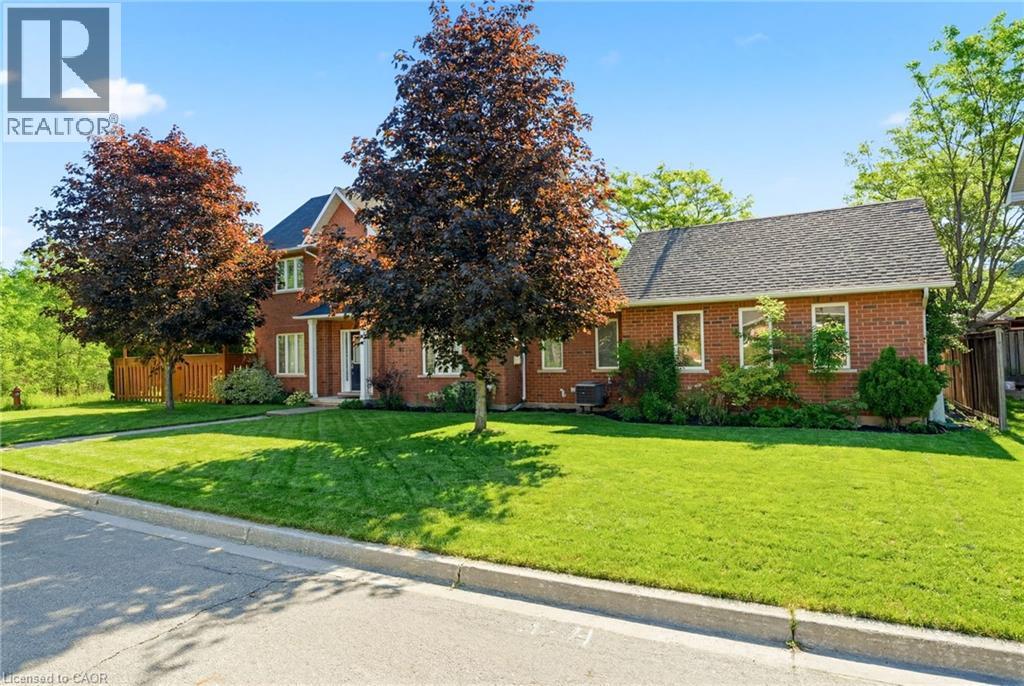
1745 Creek Way Unit# 7
Burlington, Ontario
Rare end-unit townhouse in a highly desirable, family-friendly neighbourhood. Featuring 3 bedrooms, 3 bathrooms, an attached double-car garage and low condo fees, this home offers the privacy and feel of a detached home, complete with a large front yard, private backyard and plenty of natural light. Backing onto Sheldon Creek and greenspace, this property offers a peaceful and private setting with beautiful views. The main floor features a spacious combined living and dining area with gas fireplace, eat-in kitchen with stainless steel appliances, walkout to the fully fenced backyard and convenient main-floor laundry. Upstairs, the generous primary suite offers a walk-in closet and private ensuite, complemented by two additional bedrooms. The finished basement provides extra living space, a versatile den and ample storage. Ideally located near parks, schools, shopping, restaurants and major highways. (id:49269)
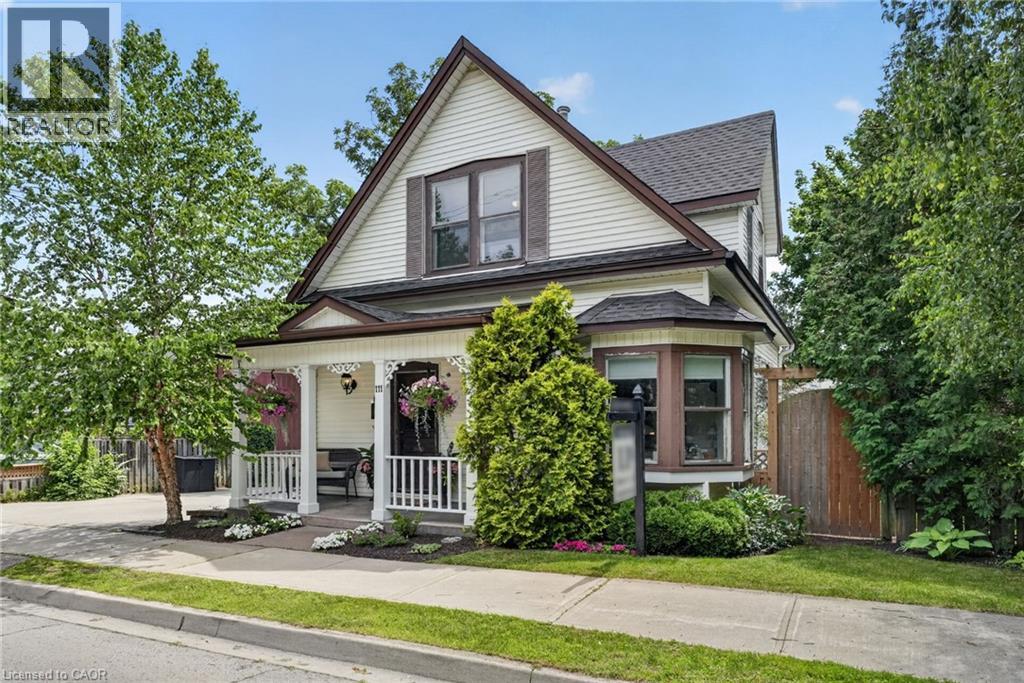
111 Main Street W
Grimsby, Ontario
Attention investors, developers, and those who appreciate the beauty of a true century home. Steeped in over 100 years of history, this exceptional property blends timeless character with incredible versatility. Currently configured for two-family use with potential legal non-conforming status, it also offers the opportunity to restore it to its original single-family grandeur. The property’s zoning also presents potential for future multi-family development. Featuring original hardwood flooring, exquisite wood trim, hidden pocket doors, and architectural details rarely found today, every room tells a story. Outside, multiple entertaining spaces, no rear neighbours, and stunning escarpment views create a peaceful retreat. Ideally located in the heart of Grimsby directly across from the Grimsby Museum and within walking distance to downtown shops, restaurants, parks, and amenities, this is a rare opportunity to own a truly one-of-a-kind property with endless possibilities. (id:49269)
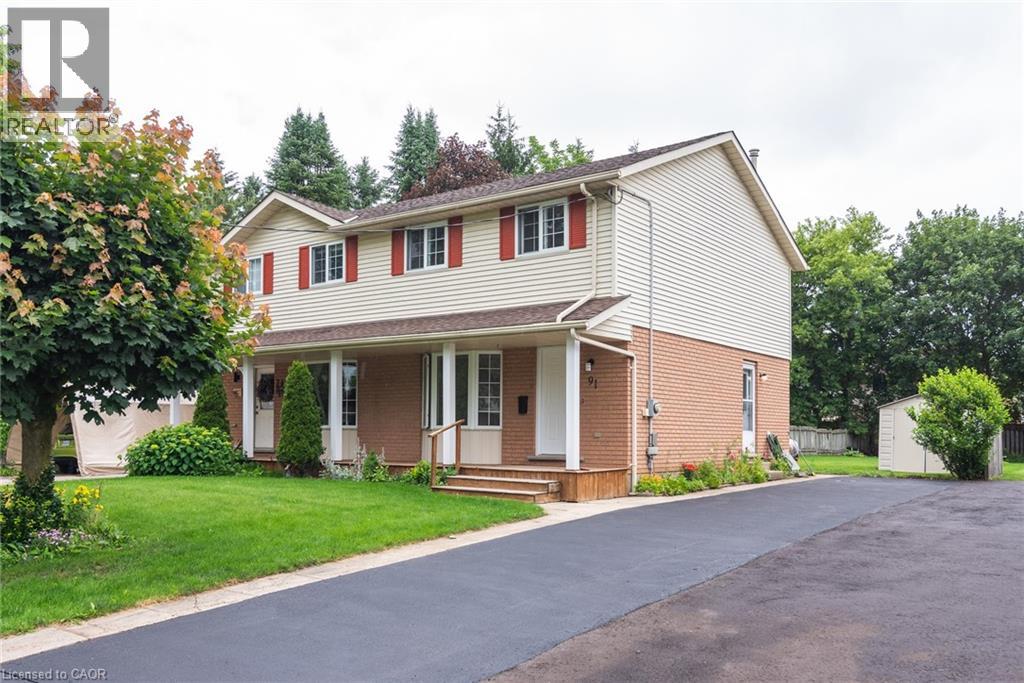
91 William Street N
New Hamburg, Ontario
Beautiful 3 bedroom semi located on a dead end street in the town of New Hamburg. This one owner home has been well maintained and lovingly cared for. A large lot with a patio and gardens. Recently painted throughout in a neutral colour. Newer roof, furnace, a/c. Living room has a large bow window that allows natural light to make the first floor very inviting. Bedrooms are all a good size with ample closets. The kitchen has been updated with new counters, faucet, cabinet doors and hardware. Modern ceiling light fixtures throughout, newer front door hardware. Basement with 3-piece rough-in waiting for creative finishes. Parking for 3 cars in driveway. A storage shed in the backyard for lawn care tools. Perfect starter home! This home with its beautiful front porch waits for you to call it home. (id:49269)
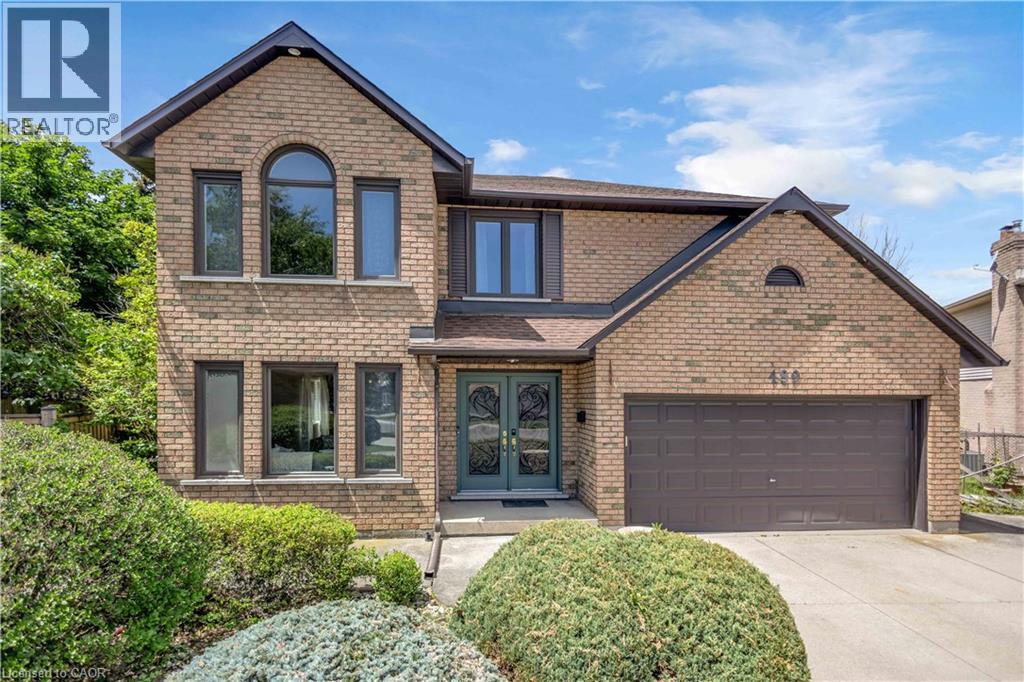
489 Acadia Drive
Hamilton, Ontario
Welcome to 489 Acadia Drive, a spacious two-storey family home tucked away on a quiet court, offering three finished levels of versatile living space. From the moment you step inside, the grand foyer, elegant curved staircase, and abundance of natural light create a warm and welcoming first impression. Designed for both everyday living and entertaining, the main floor features multiple living and dining areas, hardwood flooring, and a spacious kitchen overlooking the backyard. French patio doors lead to a beautifully landscaped outdoor retreat complete with a large pergola, above-ground pool, mature trees, and plenty of green space to enjoy throughout the summer. Upstairs, you'll find four generously sized bedrooms, including a spacious primary suite featuring a walk-in closet and a five-piece ensuite. The additional bedrooms provide flexibility for growing families, guests, or home office space. The finished basement offers a separate exterior entrance and includes a large recreation area, dining space, spacious bedroom, three-piece bathroom, and an area with potential for a future kitchen, making it well suited for multi-generational living or extended family. Additional features include interior access to the double garage, a wide driveway with parking for multiple vehicles, and an attractive brick exterior that offers timeless curb appeal. This is an exceptional opportunity to own a spacious family home on a generously sized lot in a sought-after neighbourhood close to parks, schools, shopping, and everyday amenities. (id:49269)
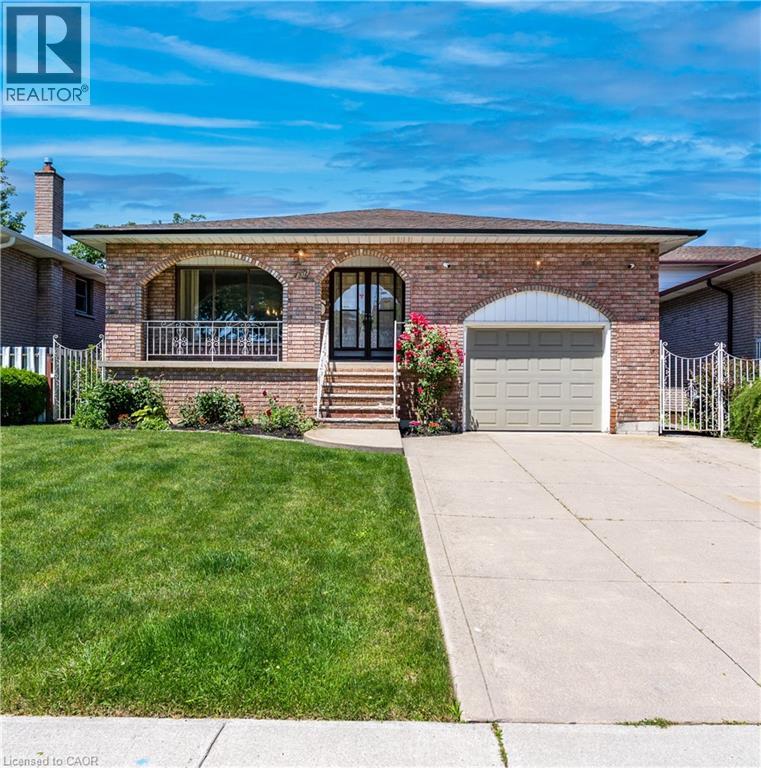
102 Markson Crescent
Hamilton, Ontario
Rare Opportunity - Meticulously Built Italian-Style Backsplit | Original Owner | 4 Bedrooms | In-Law Suite Potential. Welcome to this stunning, one-of-a-kind backsplit built with exceptional Italian craftsmanship and lovingly maintained by its original owner. Spacious, thoughtfully designed, and move-in ready - this home offers versatile living across multiple levels, ideal for growing families or multi-generational living. Main Floor features a grand entrance that sets the tone with timeless elegance. The heart of the home is a large, well-appointed kitchen, a formal dining room perfect for entertaining, and a beautifully living room that radiates warmth and sophistication. Upper Level offers three generously sized bedrooms and a luxurious 5-piece bathroom - a true retreat for the whole family. Lower Level boasts an expansive family room anchored by a wood-burning fireplace, creating the perfect gathering space and 1 bedroom. Walk out directly to the backyard and sideyard - a layout that lends itself beautifully to a private in-law suite, complete with its own separate entrance and a 3-piece bathroom. Basement provides incredible additional living space, ideal as a recreation room, home office, or extended family quarters. Also features a fully equipped utility area with washer & dryer and a kitchen with gas hookup, plus a large cold room for extra storage. An impressive crawl space measuring 19'8 x 29' offers an extraordinary amount of additional storage rarely found in homes today. Outdoor Living - Enjoy a beautifully landscaped backyard with lush sod, perfect for relaxing or entertaining, along with a good-sized garage to complete the package. Roof changed in 2024, furnace and hot water tank owned - 2025. This is the kind of home that's been built with pride and maintained with care, a true gem that doesn't come to market often. Don't miss your chance to own a piece of craftsmanship and character. (id:49269)
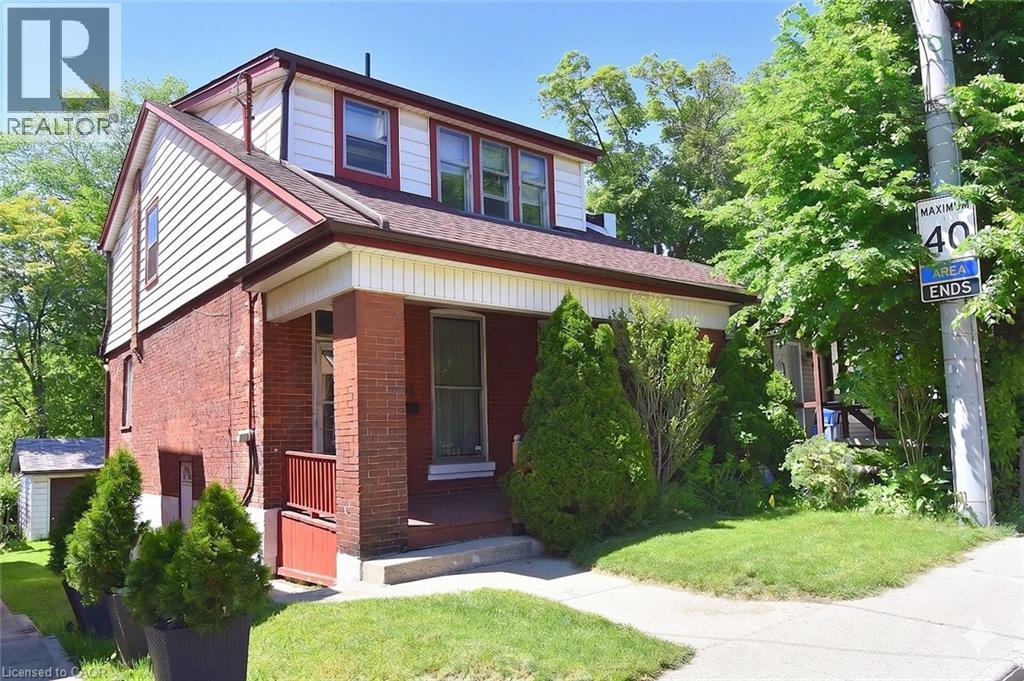
70 Ray Street S
Hamilton, Ontario
Unlock the incredible potential of 70 Ray Street South ! Nestled in Hamilton's highly desirable Strathcona South/Kirkendall area, this century family home blends classic historic charm with the walkable, trendy lifestyle of Locke Street South. Bring your design ideas to create a home to call your own. Naturally lit, Over-sized traditional rooms - Living, Dining, Sleeping, Eating - with high ceilings offer a solid, character-rich canvas. The lovely, large covered porch provides the perfect outdoor space for relaxing and entertaining at the same time. This property is minutes away from Hess Village, James Street North, local parks, schools and transit options, including quick access to the GO station and Hwy #403. (id:49269)
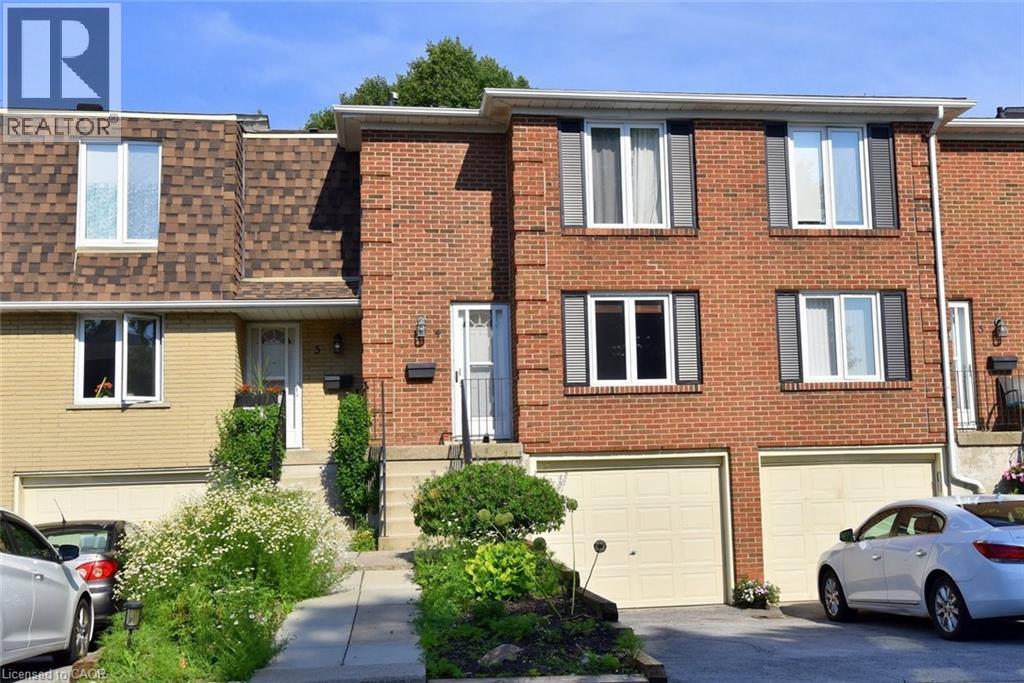
299 Limeridge Road Unit# 4
Hamilton, Ontario
Charming 3 bedroom 1.5 bath home. Functional and inviting layout. Bright, comfortable living spaces, Good sized bedrooms. Newer furnace and heat pump, newer appliances. Partially finished basement was outfitted with pot lights and 2 piece bathroom. Fenced garden that leads to a green space, providing private outdoor living. The home is part of a well-kept condo community. Great location close to all amenities, including public transit, shopping, and highways, This home is a perfect blend of modern updates, outdoor charm, and prime location. (id:49269)
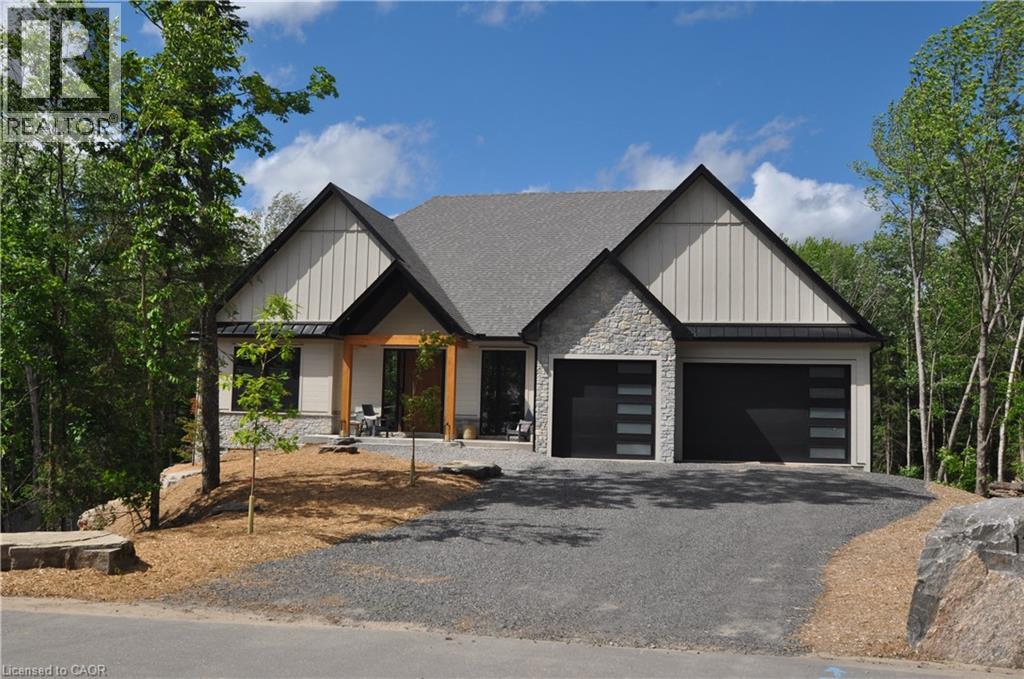
11 Glen Eagle Court
Huntsville, Ontario
Set against the fairways of the prestigious Deerhurst Golf Course, this newly built residence is a striking expression of modern luxury and thoughtfully functional living. Offering 5,000 + sqft, the home features 5 spacious bedrooms and 4.5 spa-inspired baths. From the moment you step through the grand front door, you are greeted by the great room with vaulted wood ceilings, custom stone fireplace, seamlessly opening into the dining area and kitchen. Expansive 9-ft triple-glazed aluminum sliding doors create seamless indoor-outdoor flow. The kitchen is a true statement, outfitted with Monogram, Miele, and Fisher & Paykel appliances; it showcases sleek custom cabinetry, quartz surfaces, a generous island, and a walk in pantry. A striking custom glass wine display adds a sophisticated focal point, while the engineered white oak flooring, 10-ft ceilings, and integrated built-in speakers elevate the space throughout. The primary suite serves as a serene retreat, complete with ensuite showcasing a steam shower, double vanity, Kohler fixtures, and a custom walk-in closet. Step directly onto a private deck from the bedroom, creating an elegant indoor-outdoor sanctuary. With 10-ft ceilings the basement is a luxuriously appointed space, offering 2 bedrooms and 2 bathrooms. A family room provides a relaxing setting while the wet bar allows ease of entertaining. The dedicated theatre room is great for movie nights. Walkout access to the backyard extends living outdoors. This exceptional home blends architectural sophistication with modern comfort. Complete with LP siding, Trex decking, a triple garage with in-floor heating, and thoughtful details such as a mudroom with dog wash station. Every detail of this home reflects refined craftsmanship and sophisticated design, creating a truly exceptional residence on the Deerhurst Golf Course. (id:49269)
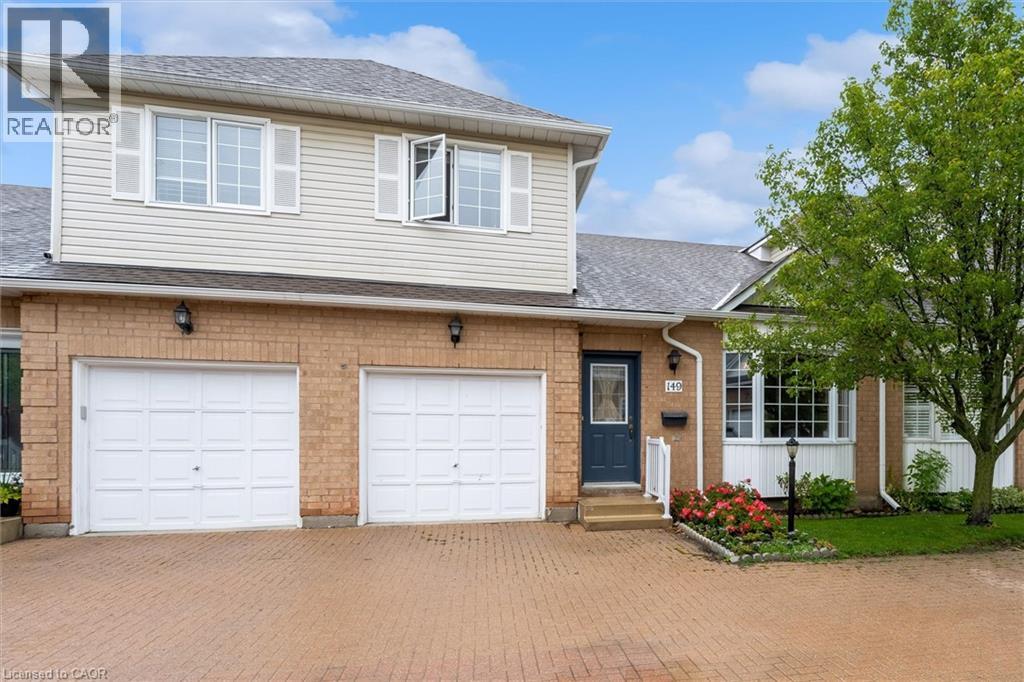
149 Silverbirch Boulevard
Hamilton, Ontario
An incredible and rare opportunity awaits you with this beautifully maintained, fully furnished home nestled within the tranquil Villages of Glancaster. Peaceful and friendly community living starts at The Country Club House and grounds, which feature an incredible number of activities and services such as the Indoor Pool, Library, Banquet Hall, Billiards, and so much more. Whether you're looking to downsize, or enjoy a relaxed, low-maintenance lifestyle, this charming home offers comfort and convenience for an exceptional value. Step inside to discover a cozy and inviting living room, featuring tasteful furnishings and a functional layout designed for easy, main-floor living. The well-appointed kitchen comes complete with all major appliances as well as ample counter and pantry space, making meal preparation a breeze. Boasting a large bedroom and bathroom on each of the three levels, as well as a serene backyard accented by a gorgeous, covered walk-out deck, this home is ready for all of your living needs! Don't miss this rare opportunity to own a beautiful, turnkey home in a welcoming community. Schedule your private viewing today and experience everything this wonderful home has to offer! (id:49269)
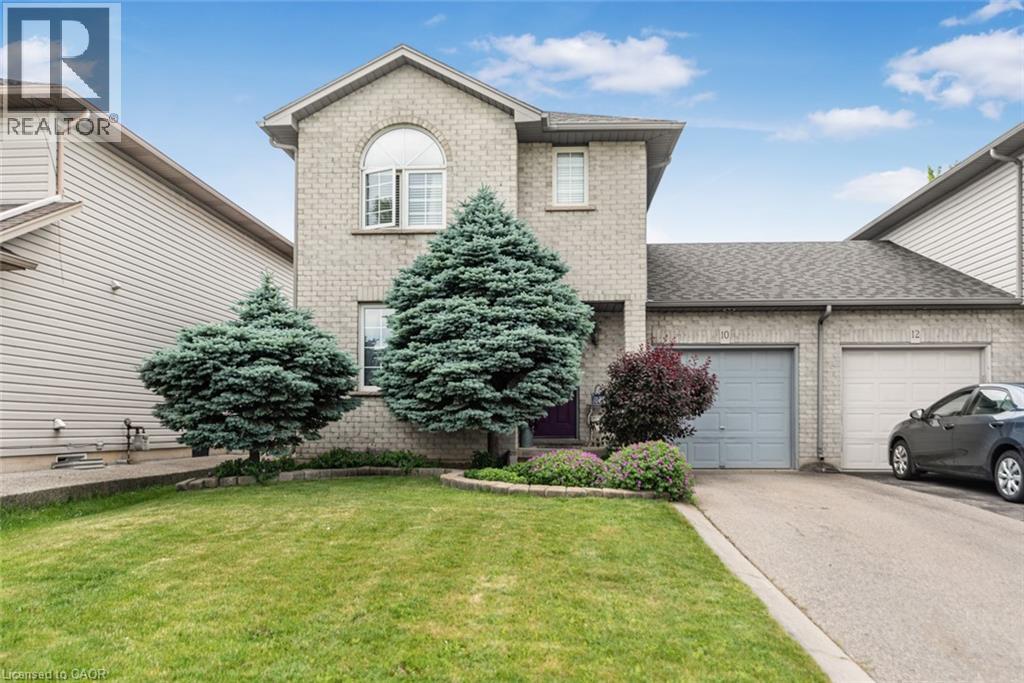
10 Richview Drive
Hamilton, Ontario
Welcome to 10 Richview Drive, nestled on the desirable Hamilton West Mountain. This beautifully maintained and tastefully decorated and updated home offers the perfect blend of comfort, style and functionality. Step into the inviting living room, complete with a stunning fireplace, and continue into the elegant dining room, ideal for family gatherings and entertaining. The open-concept layout showcases gorgeous flooring throughout, creating a warm and sophisticated atmosphere. The stunning kitchen features with stainless steel appliances and generous counter space and provides the perfect space for preparing meals and gathering with family and friends. This home also includes a Reverse Osmosis water purification system. A separate pantry offers valuable additional storage for busy households. Upstairs, you'll find three generously sized bedrooms and a beautifully appointed main bathroom. The spacious primary bedroom includes two separate closets, providing exceptional storage and convenience while the other two bedrooms have their own walk-in closets. The finished basement offers endless possibilities, whether you need additional living space, bedroom, recreation room, home office, or space for a growing family. Step outside to your own private backyard retreat, where you can relax with your morning coffee under the charming pergola and enjoy the peaceful surroundings. Enjoy the beauty of Tiffany Creek Wetlands at your footsteps for wonderful hiking or exploring. Major updates completed in 2024 include a new furnace, air conditioner, and water heater, offering peace of mind for years to come. All are owned so no need to inherit a contract. This exceptional home is competitively priced and presents an outstanding opportunity in a sought-after neighborhood. Don't miss your chance to make it yours! (id:49269)
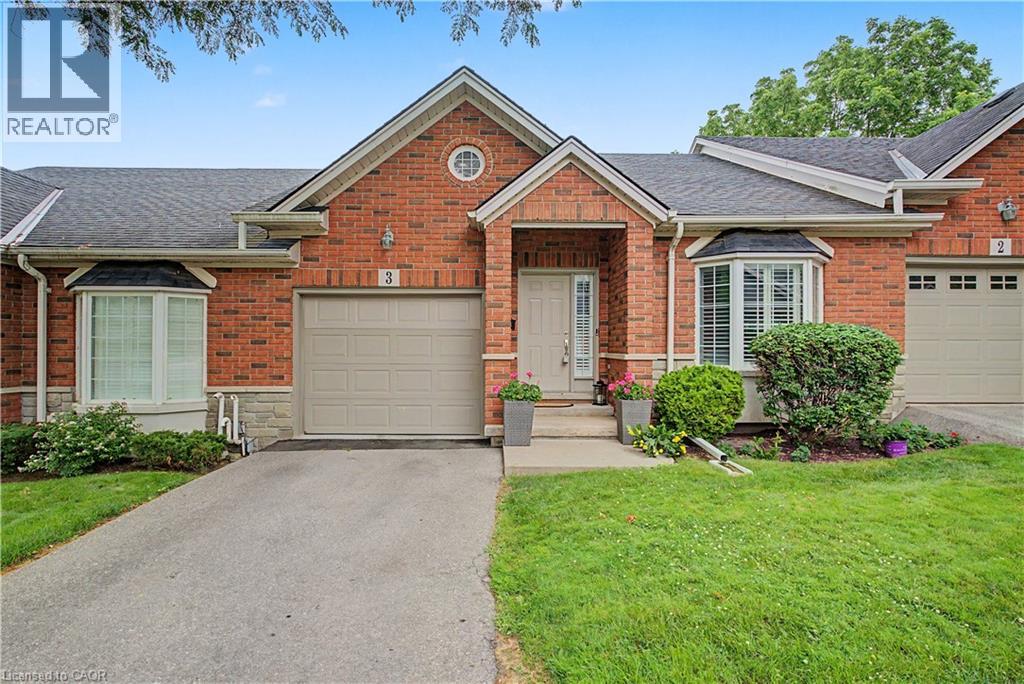
24 Hardy Road Unit# 3
Brantford, Ontario
Welcome to 24 Hardy Rd, Unit 3, nestled in Brantford's beautiful and sought-after St. Andrews community. This lovely home offers 1+1 bedrooms plus a den and 3 bathrooms, with over 2,000 square feet of finished living space including the fully finished basement. Location, location, location! Just steps from Brantford's most prestigious golf course, next to the Grand River trail system — perfect for hiking or biking — and close to all amenities, fantastic schools and parks, with highway access literally 2 minutes away. Step inside to stunning vaulted ceilings and a cozy natural gas fireplace. The upgraded kitchen features newer appliances, quartz countertops and under-cabinet lighting, with a walkout to a newer deck — ideal for morning coffee or entertaining. The spacious primary bedroom is conveniently located on the main level and boasts an ensuite and walk-in closet, complemented by main floor laundry. The fully finished walkout basement offers a bedroom, a versatile den, a full bathroom and a patio, providing plenty of space for guests, a home office or hobbies. Additional updates include a newer furnace and A/C plus 200 amp service. Move-in ready and packed with value — don't miss this one! (id:49269)
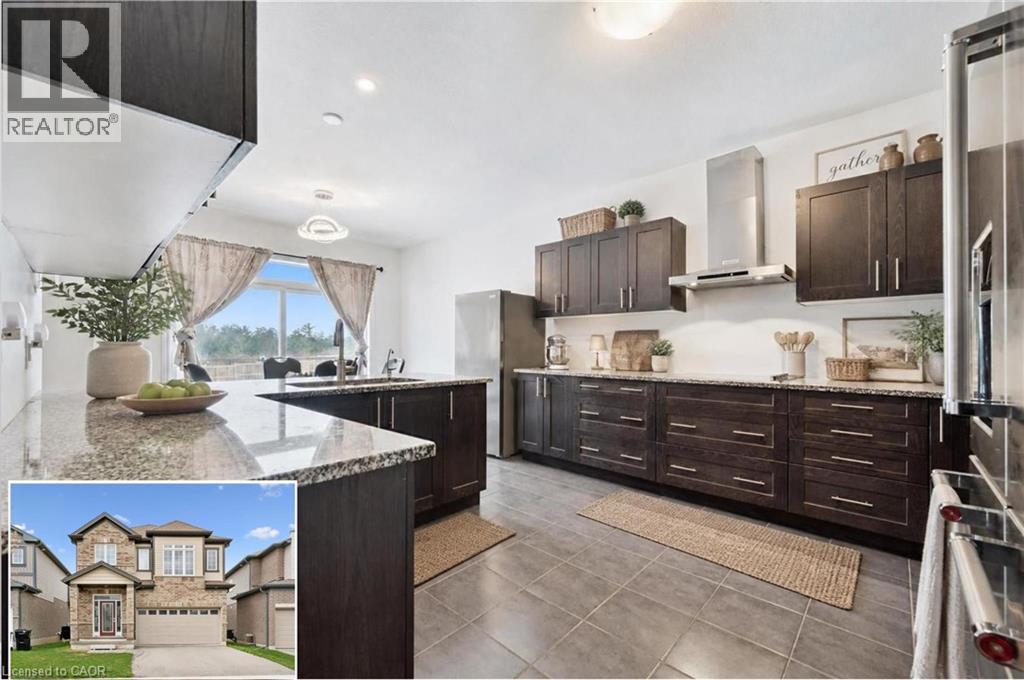
308 Freure Drive
Cambridge, Ontario
Turn heads in West Galt! This stunning 2021 build delivers 5 spacious bedrooms, 4 bathrooms, and designer-level finishes from top to bottom, built for families who want it all. Step inside to a bright, open-concept main floor anchored by a showstopper kitchen with upgraded high-end stainless-steel appliances (2021). The space flows effortlessly into the dining and living areas, made for hosting everything from weeknight dinners to holiday gatherings. Thoughtful extras like central vacuum make daily life that much easier. Upstairs, five generous bedrooms give everyone room to breathe, including a dreamy primary retreat with walk-in closet and private ensuite. Three full baths on the upper level mean no more morning traffic jams. And the location? Unbeatable. You're minutes from downtown Galt's buzzing cafés, restaurants and boutiques, scenic Grand River trails, Cambridge Centre shopping, and quick 401 access for commuters. Modern, stylish, and truly move-in ready, this one checks every box in one of Cambridge's most coveted neighbourhoods. Homes like this don't wait, and neither should you! (id:49269)