
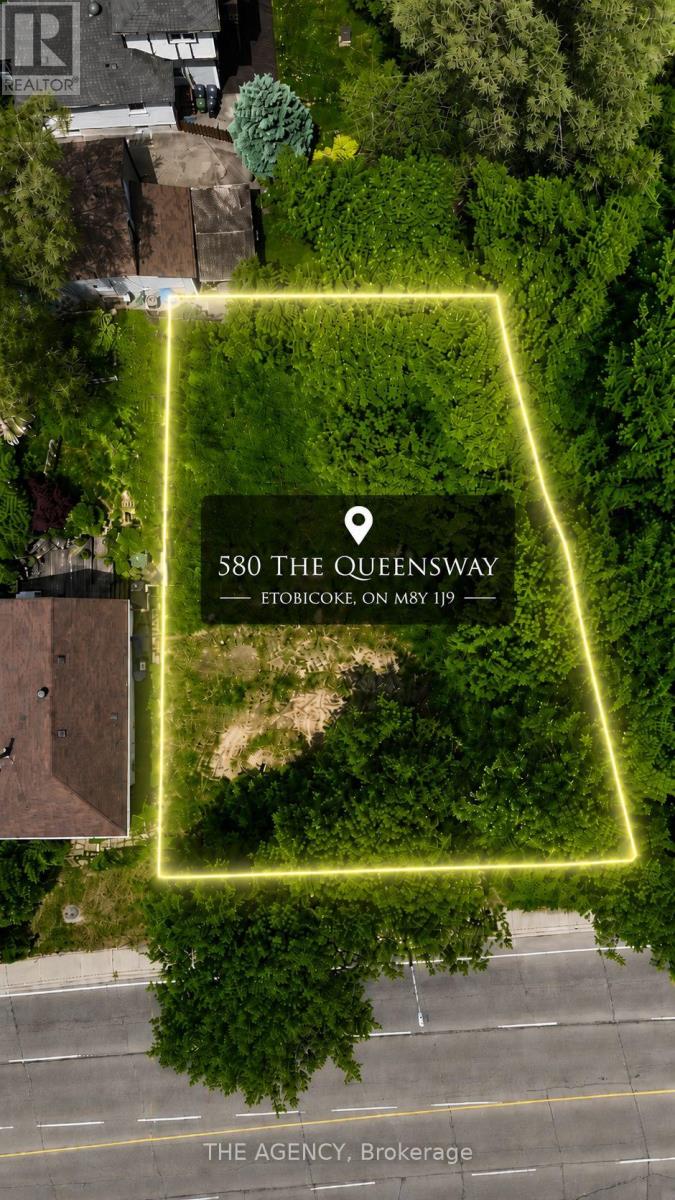
580 The Queensway
Toronto, Ontario
DEVELOPMENT POTENTIAL ALREADY IN MOTION. Much of the groundwork has already been completed, with extensiveengineering, environmental, grading, servicing, and design studies in place, providing a clear pathway toward future development. Occupyinga prominent 74.64 x 96.16 ft. parcel in the highly sought after Park Lawn & Queensway corridor, this is more than a development site; it's anopportunity to participate in the ongoing transformation of one of Toronto's most desirable urban markets. Located minutes from downtownToronto, the Gardiner Expressway, Mimico GO Station, TTC transit, waterfront amenities, and major employment centres, the propertybenefits from exceptional connectivity and enduring demand. With future density potential and continued investment reshaping thesurrounding neighbourhood, this offering represents a compelling opportunity to create lasting value in a location defined by growth,convenience, and vision. A rare opportunity for developers, builders, and investors to secure a strategic foothold in one of the GTA's mostdynamic urban corridors. (id:49269)
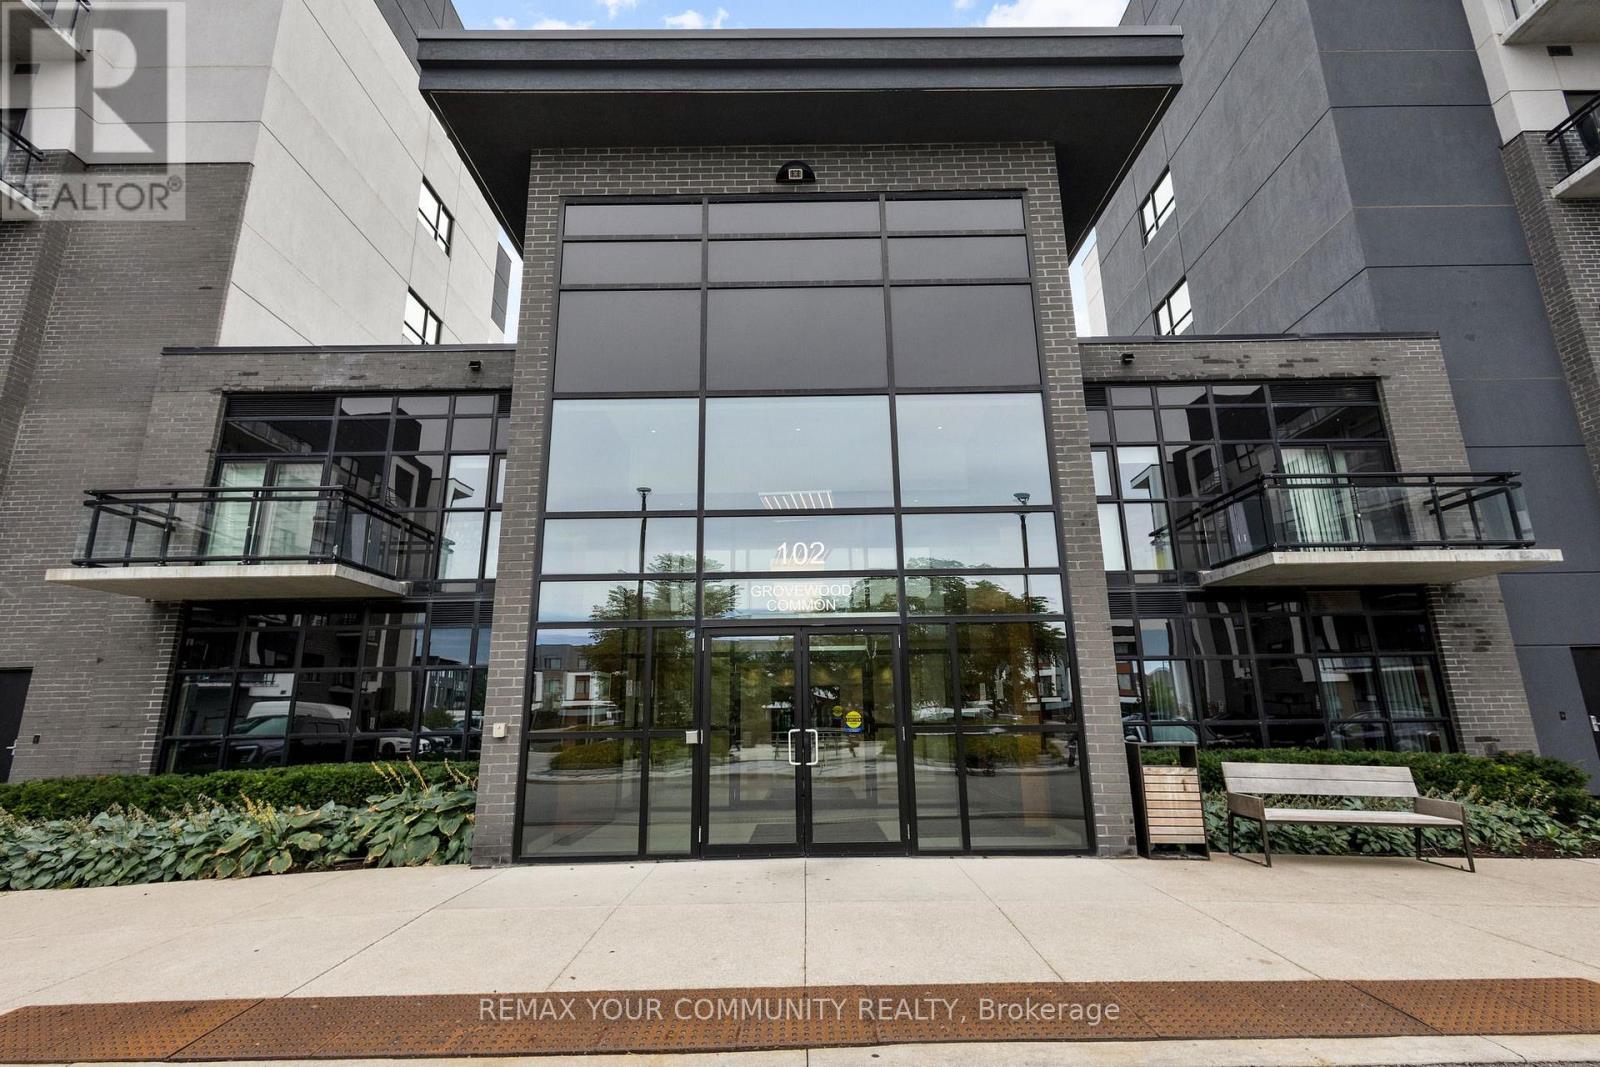
110 - 102 Grovewood Common Circle
Oakville, Ontario
Some Condos Simply Feel Like Home, And This Is One Of Them! Welcome To A Beautiful 2-Bedroom, 2-Bathroom Residence Offering The Ease Of Main-Floor Living, The Comfort Of A Thoughtfully Designed Interior, And Something You Rarely Find In A Condo: An Expansive Private Terrace That Feels Like Your Own Backyard, Providing The Freedom And Feeling Of Having Your Own Outdoor Space Without Giving Up The Convenience Of Condominium Living! The Open-Concept Living And Dining Area Creates A Warm, Inviting Space To Relax Or Entertain, With Sleek Vinyl Flooring And Plenty Of Natural Flow Into The Modern Kitchen. Finished With Granite Countertops And Stainless-Steel Appliances, The Kitchen Is As Practical As It Is Stylish. Step Outside From The Living Area And Discover What Truly Sets This Home Apart. The Exceptionally Large Main-Level Terrace Gives You An Incredible Extension Of Your Living Space. Perfect For Morning Coffee, Summer Dinners, Entertaining Friends, Or Simply Having Somewhere To Step Outside And Unwind. The Primary Bedroom Offers A Comfortable Retreat With Its Own Ensuite, While The Second Bedroom Provides Flexibility For Family, Guests, Or A Home Office. And For Those Who Value Convenience, This Home Delivers In A Big Way. Two Owned Underground Parking Spaces Are A Rare And Highly Desirable Feature, Offering The Convenience Of Parking For Two Vehicles Without The Hassle Of Sharing Or Searching For A Spot. A Main-Floor Locker Adds Even More Storage, While Being On The Main Level Means Easy, Elevator-Free Access Every Day. Enjoy The Benefits Of Condo Living With Amenities Including A Gym And Party Room, All While Being Surrounded By The Shops, Restaurants, Parks, And Everyday Conveniences That Make Oakville Such A Desirable Place To Call Home. A Condo Unit That's Easy, Comfortable, Connected, With The Space And Privacy That Make It Feel Like Home! (id:49269)
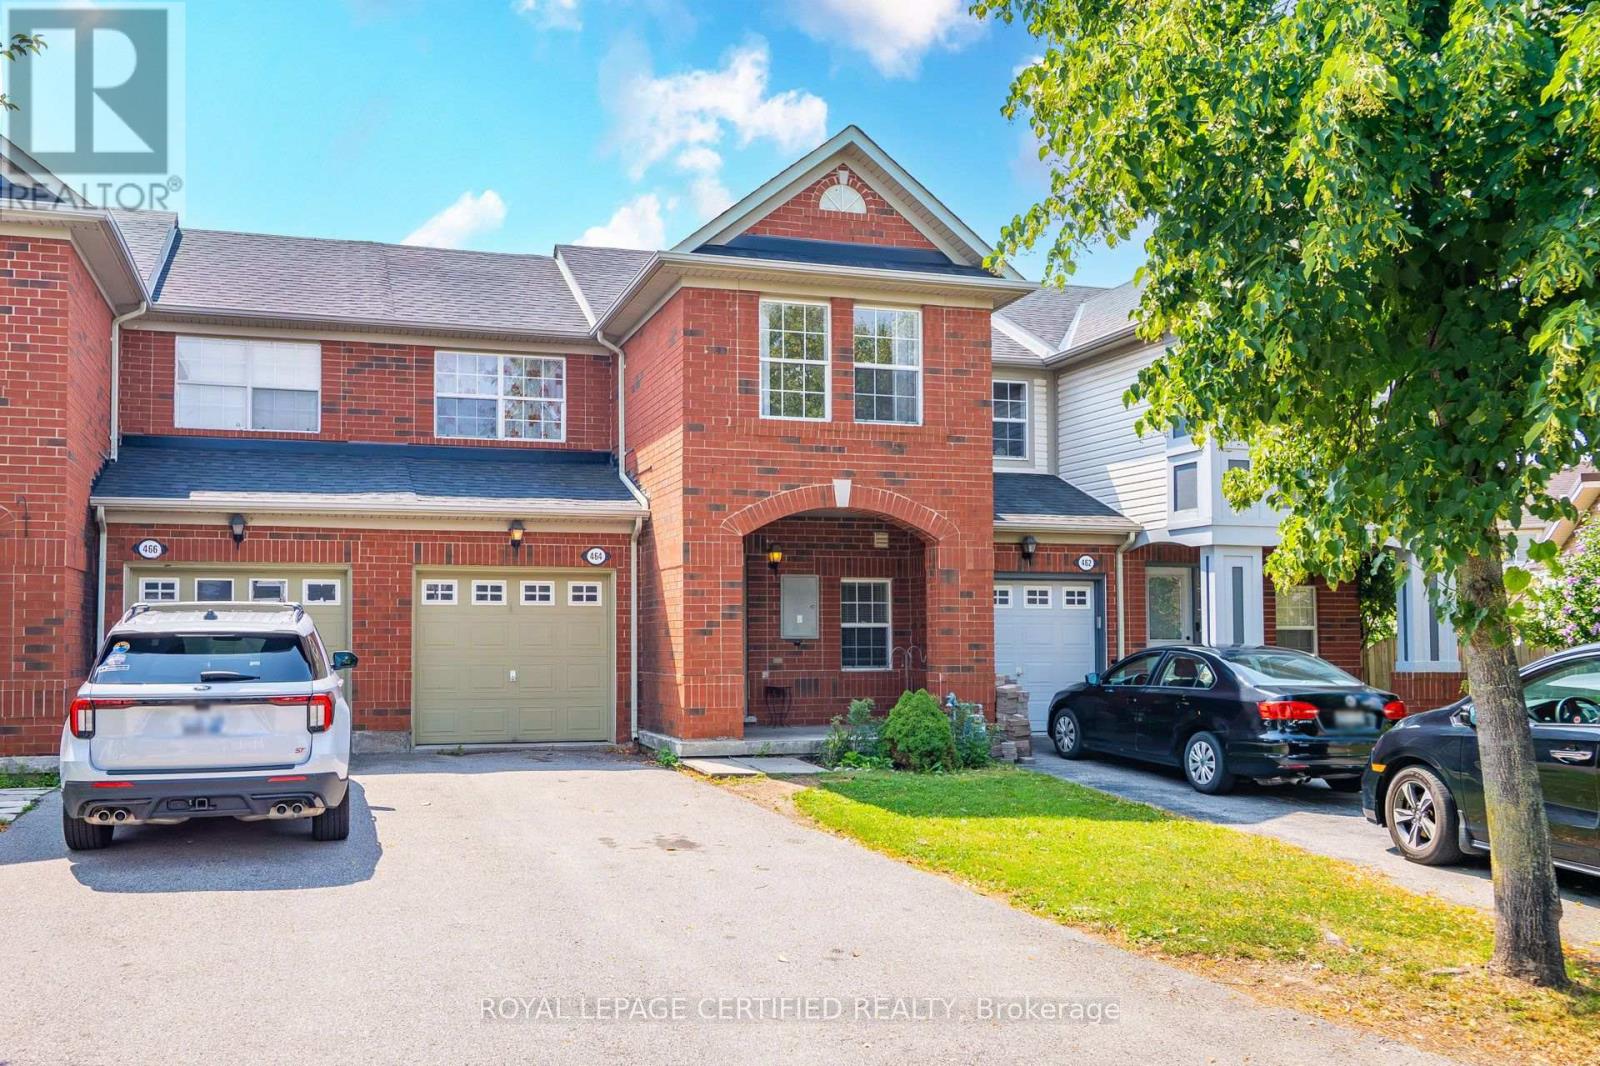
464 Collis Court
Milton, Ontario
Do not miss this Beautiful Freehold Townhouse In Prestigious Clarke Community. It is a Perfect Family Neighbourhood, 3 Bedrooms, 2.5 Washrooms, Gleaming Hardwood On The Main Floor. Gorgeous Master Bedroom With Ensuite Washroom. Access To The Garage From Inside. Plenty Of Natural Lights. Includes All Appliances, Central Ac, Garage door remote. Total 3 Parkings. (id:49269)
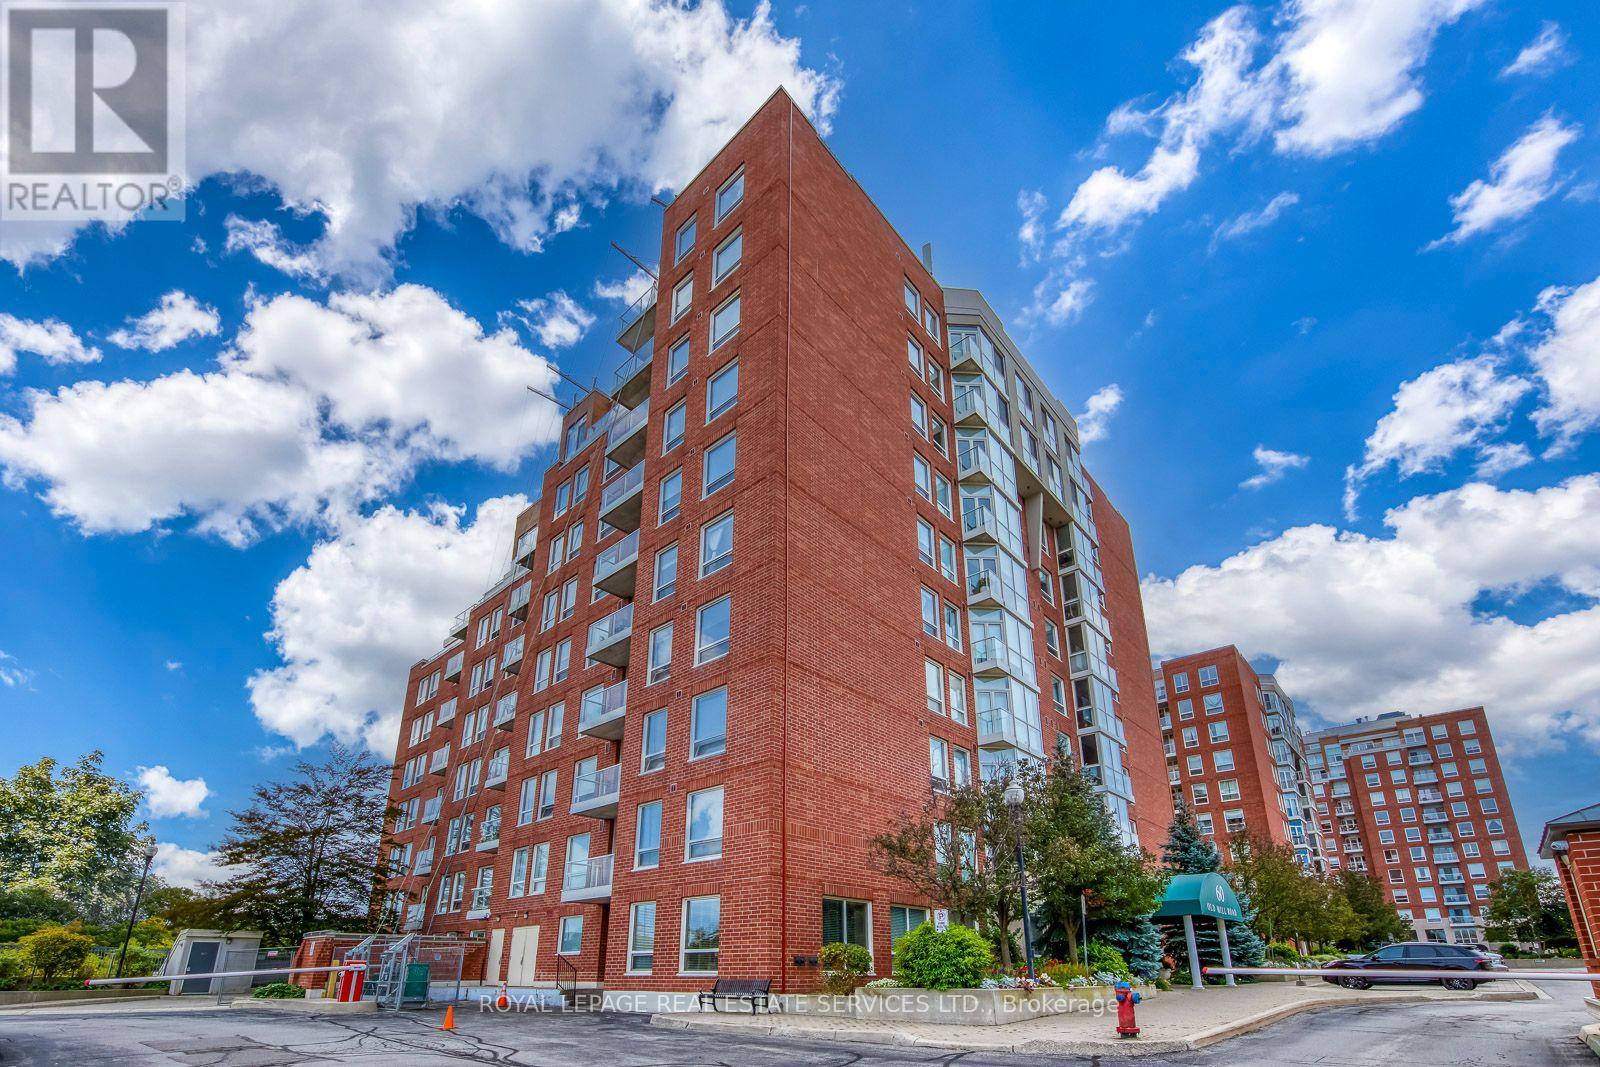
Uph5 - 60 Old Mill Road
Oakville, Ontario
Rarely Offered 1 Bed + Den Upper Penthouse In The Coveted Oakridge Heights Community! A Commuter's Dream-Steps From The Oakville Go Stn & Within Walking Distance To Major Hwys, Schools, Shopping, Waterfront Trails & All That Old Oakville Has To Offer. Move-In Ready W/ An Open Concept 850+ Sqft Floor Plan, 9Ft Ceilings, Hardwood Flooring & Lots Of Natural Lighting From The Floor-To-Ceiling Windows. Condo Living At Its Finest W/ Gas Fireplace, Soaker Tub, Separate Walk-In Closet & Plenty Of Storage Space. French Doors Leading To Large Den That Is Perfect For A Home Office, Dining Room Or Even A Second Bedroom. Penthouse Levels Are Secured With Additional Fob Access & Have The Benefit Of Fewer Neighbors Per Floor. a dedicated Wine station with a min fridge and a charming coffee bar add extra touch of convenience and enjoyment to the kitchen. Ensuite Laundry, Juliette Balcony, 1 Locker And 2 Underground Tandem Parking. Ev Charging Station Available. (id:49269)
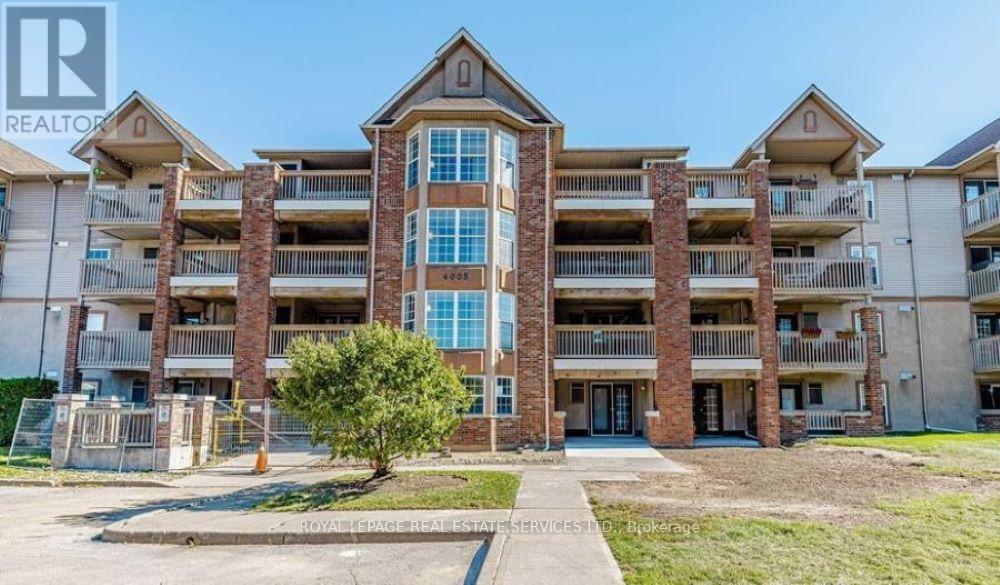
408 - 4005 Kilmer Drive
Burlington, Ontario
Welcome to this well-maintained 1-bedroom + den condo in the sought-after Tansley Gardens community of Burlington. Featuring soaring vaulted ceilings, this bright and inviting home offers an airy, spacious feel with an open-concept layout designed for comfortable everyday living. The kitchen features ample cabinetry and a convenient breakfast bar, overlooking the dining and living area. The spacious living room is enhanced by the vaulted ceiling and provides a wonderful space to relax or entertain. The versatile den is ideal as a home office, exercise room or additional living space. The generous bedroom offers excellent comfort and space, while the convenient in-suite laundry adds to the ease of living. You'll also appreciate the additional storage provided by two lockers-one conveniently located on the balcony and another in the common area. Enjoy all that Tansley Gardens has to offer, with shopping, restaurants, parks, trails and everyday amenities just moments away. Easy access to the QEW, 407 and GO Transit makes commuting a breeze. A wonderful opportunity for first-time buyers, downsizers or investor. Say YES the address! (id:49269)
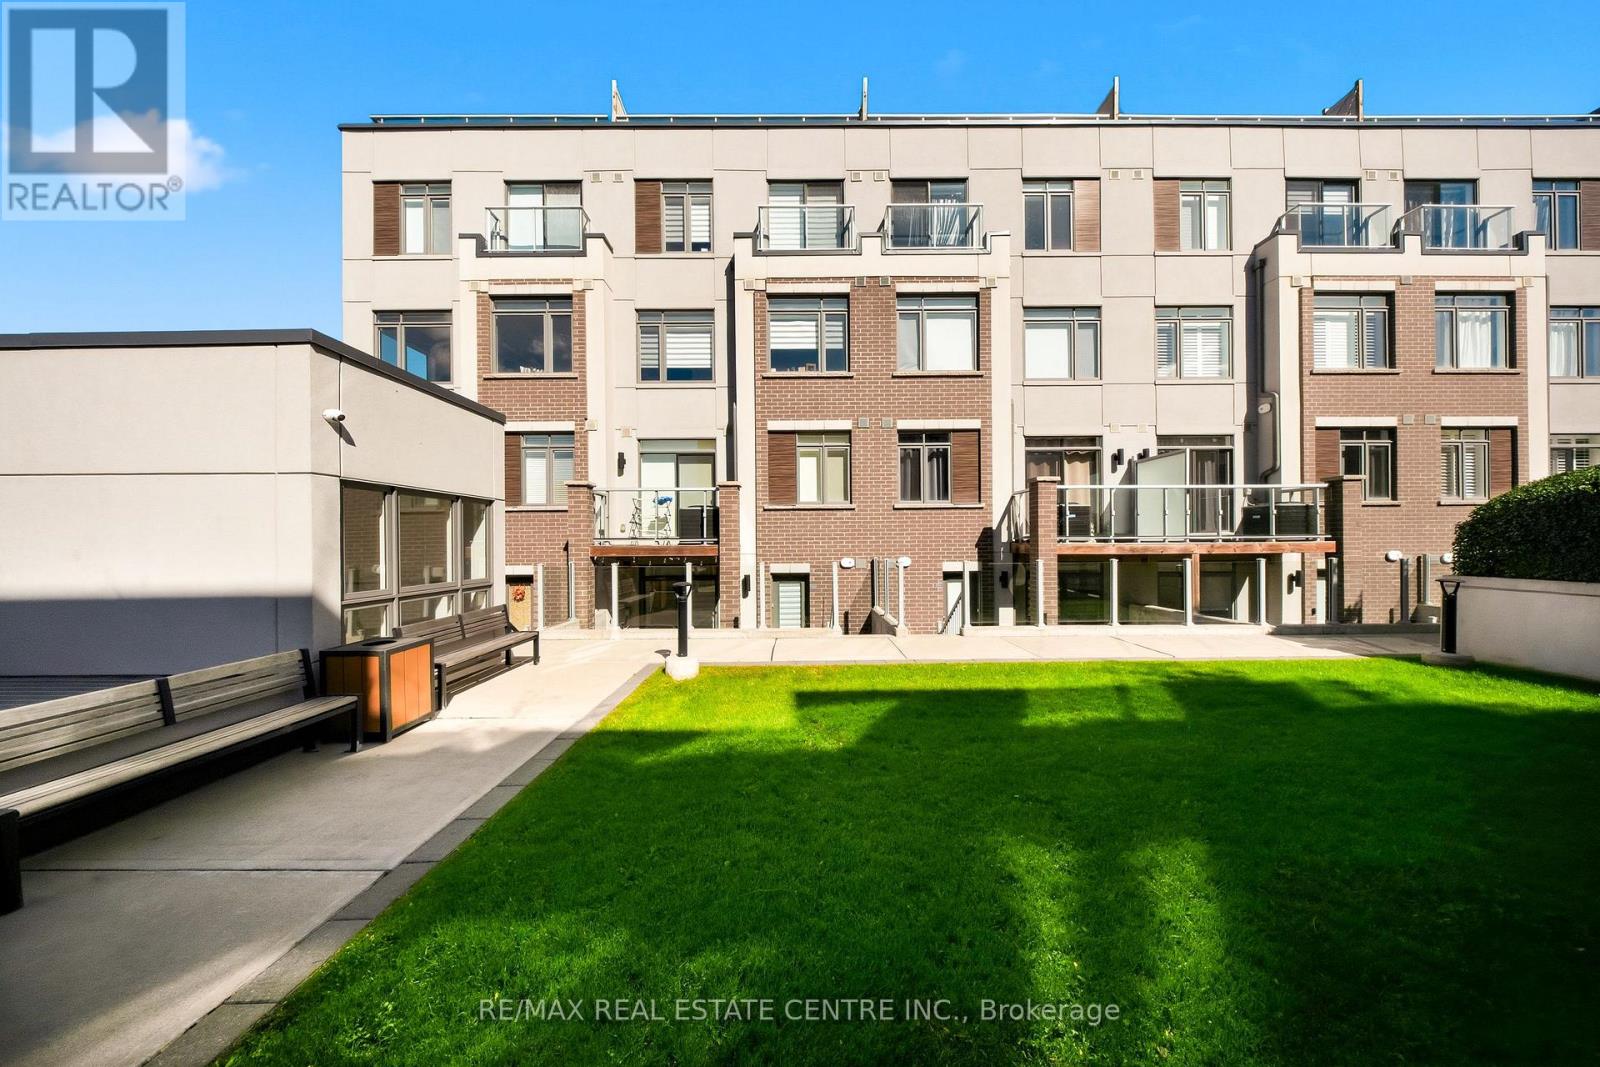
117 - 3078 Sixth Line
Oakville, Ontario
Stunning Turn-Key Condo Townhome in Sought-After North Oakville! Welcome to this bright and beautifully appointed two-bedroom, two-bathroom home in the highly desirable Sixth Line Towns/Glenorchy community. Offering a stylish open-concept layout and modern finishes throughout, this home is truly move-in ready. The spacious kitchen is the heart of the home, featuring upgraded cabinetry, stainless steel appliances, a stylish backsplash and a large centre island with ample space for casual dining and entertaining. The kitchen flows seamlessly into the bright living and dining area, enhanced by large windows, pot lights and wide-plank flooring throughout. Both bedrooms are generously sized, offering excellent closet space, while the primary suite features a private ensuite. Enjoy the added convenience of in-suite laundry, abundant storage, one underground parking space and a dedicated storage locker. Step outside to your private patio and enjoy your own outdoor space-perfect for morning coffee, entertaining or relaxing at the end of the day. With private entry, this home offers the feel and functionality of a townhome with the ease of condo living. Ideally located in vibrant North Oakville, close to shopping, dining, parks, trails, public transit, schools and major highways including the 407 and QEW. A fantastic opportunity for first-time buyers, downsizers, investors or commuters looking for stylish, low-maintenance living in one of Oakville's most sought-after communities. Nothing to do but move in and enjoy! (id:49269)
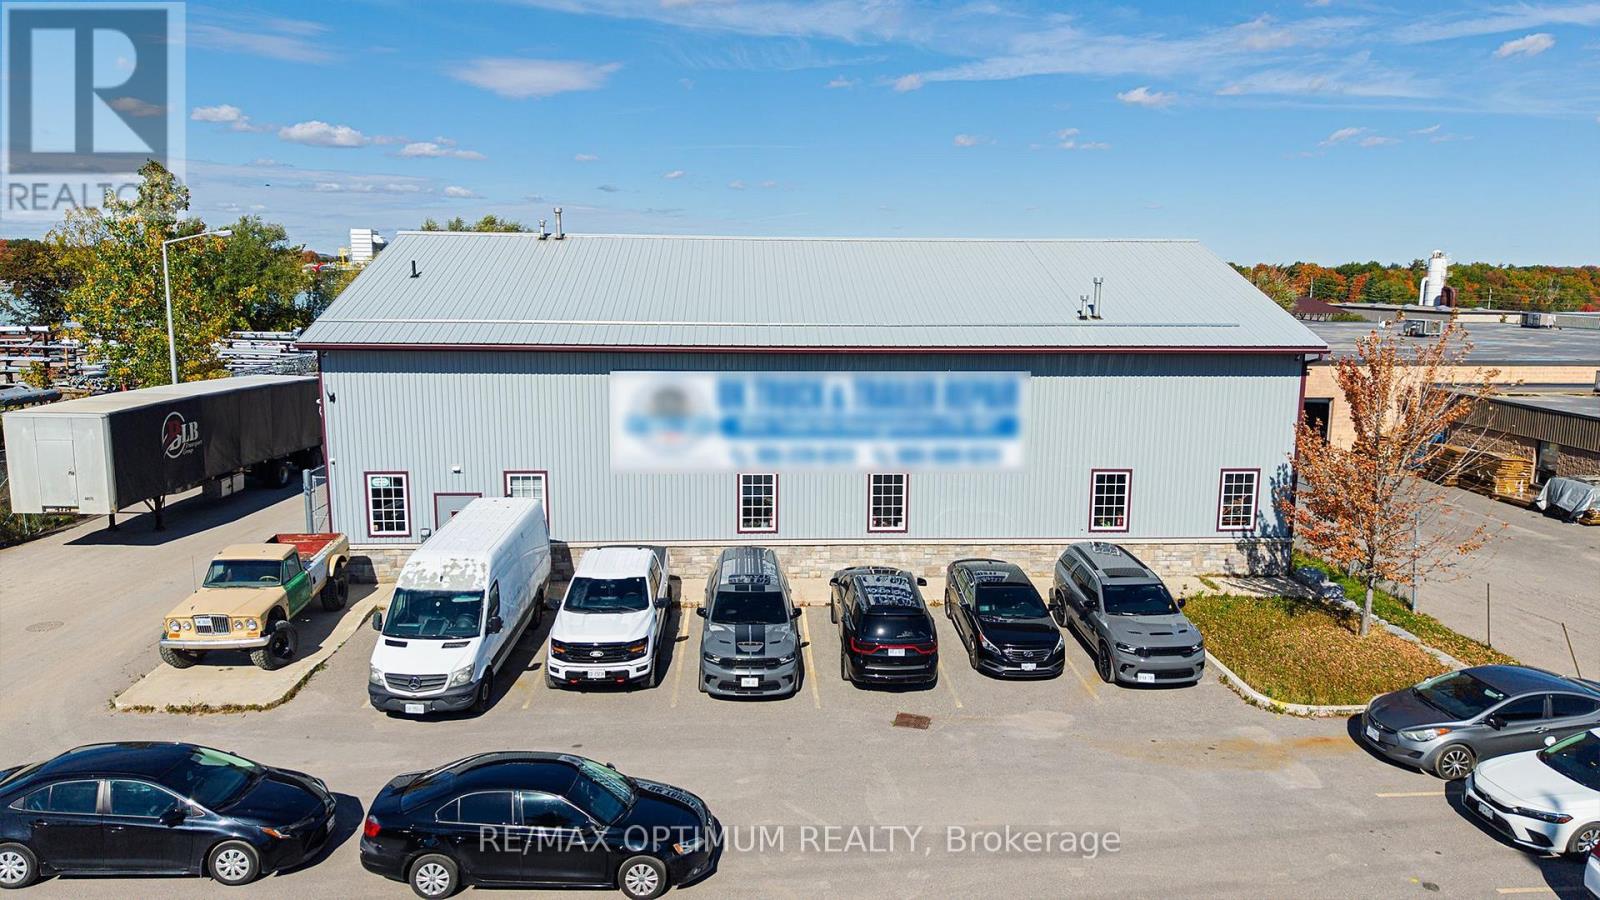
80 Todd Road
Halton Hills, Ontario
1.26-acre commercial Industrial property in a prime location in Georgetown. Close to major retail development and artillery roads - Guelph st/Mountainview rd N and large inter provincial highways. Currently used as a Truck & Trailer Repair store with ample space inside the shop to park upto 6 trucks for repairs. Property is Perfect for Transport Terminal, Trucking, Service Shop, Body Shop, Emergency Services Facility, logistics, contractor operations, Industrial Use and many more uses. The Property allows 20 car parking in the front and between 20-30 Trucks and Trailers parking with CCTV monitoring of the property making it perfect for end users for a hassle free 24 hour operations. Property features large 16 X 16 feet Drive in door and ample outdoor parking with Customer engagement, reception & waiting area, pantry, washroom on the main floor and a large office area on the mezzanine. The Large outdoor area can be used for storage as well as truck and trailer parking. (id:49269)
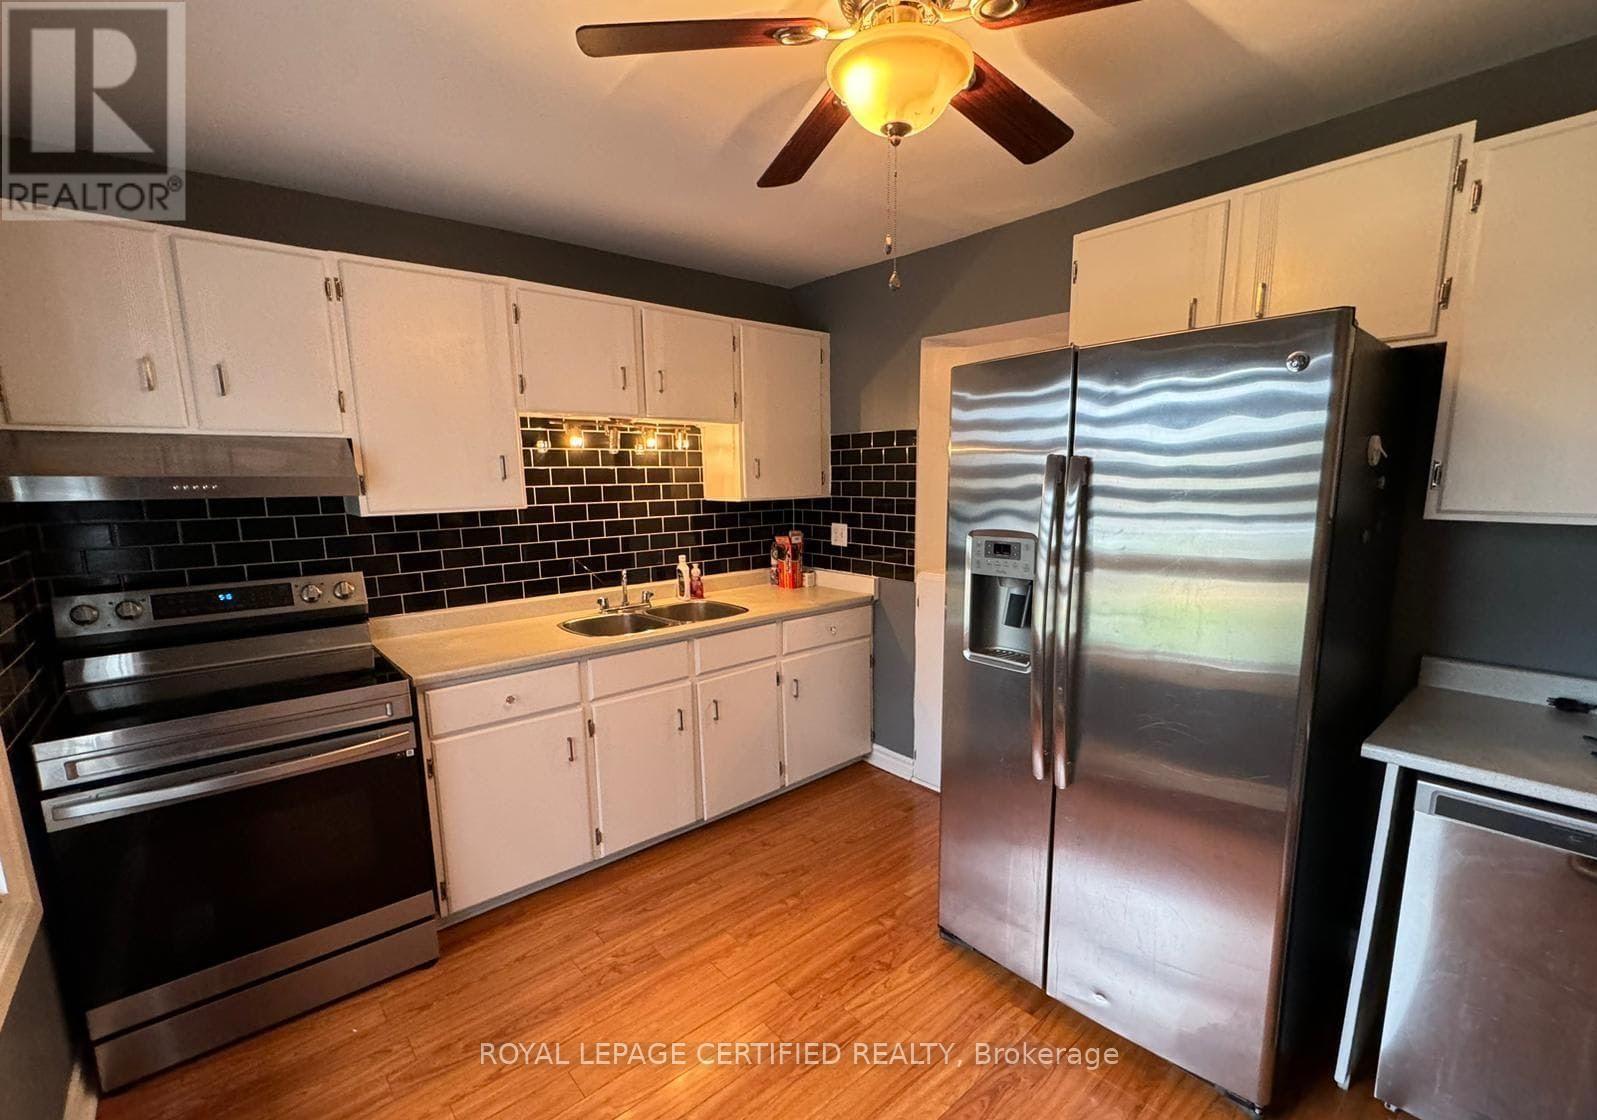
29 Greene Drive
Brampton, Ontario
24 Hours Notice For All Showings. Beautifully Freehold Townhome on a Deep 150 Ft Lot This stunning freehold townhome offers a bright, open concept living and dining area with a seamless walkout to a large, dream backyard-perfect for entertaining, gardening, or family enjoyment. The home features an excellent layout. Spacious primary bedroom with a den-ideal for a home office or reading nook Generous secondary bedrooms with great natural light. (id:49269)
414 - 4208 Dundas Street W
Toronto, Ontario
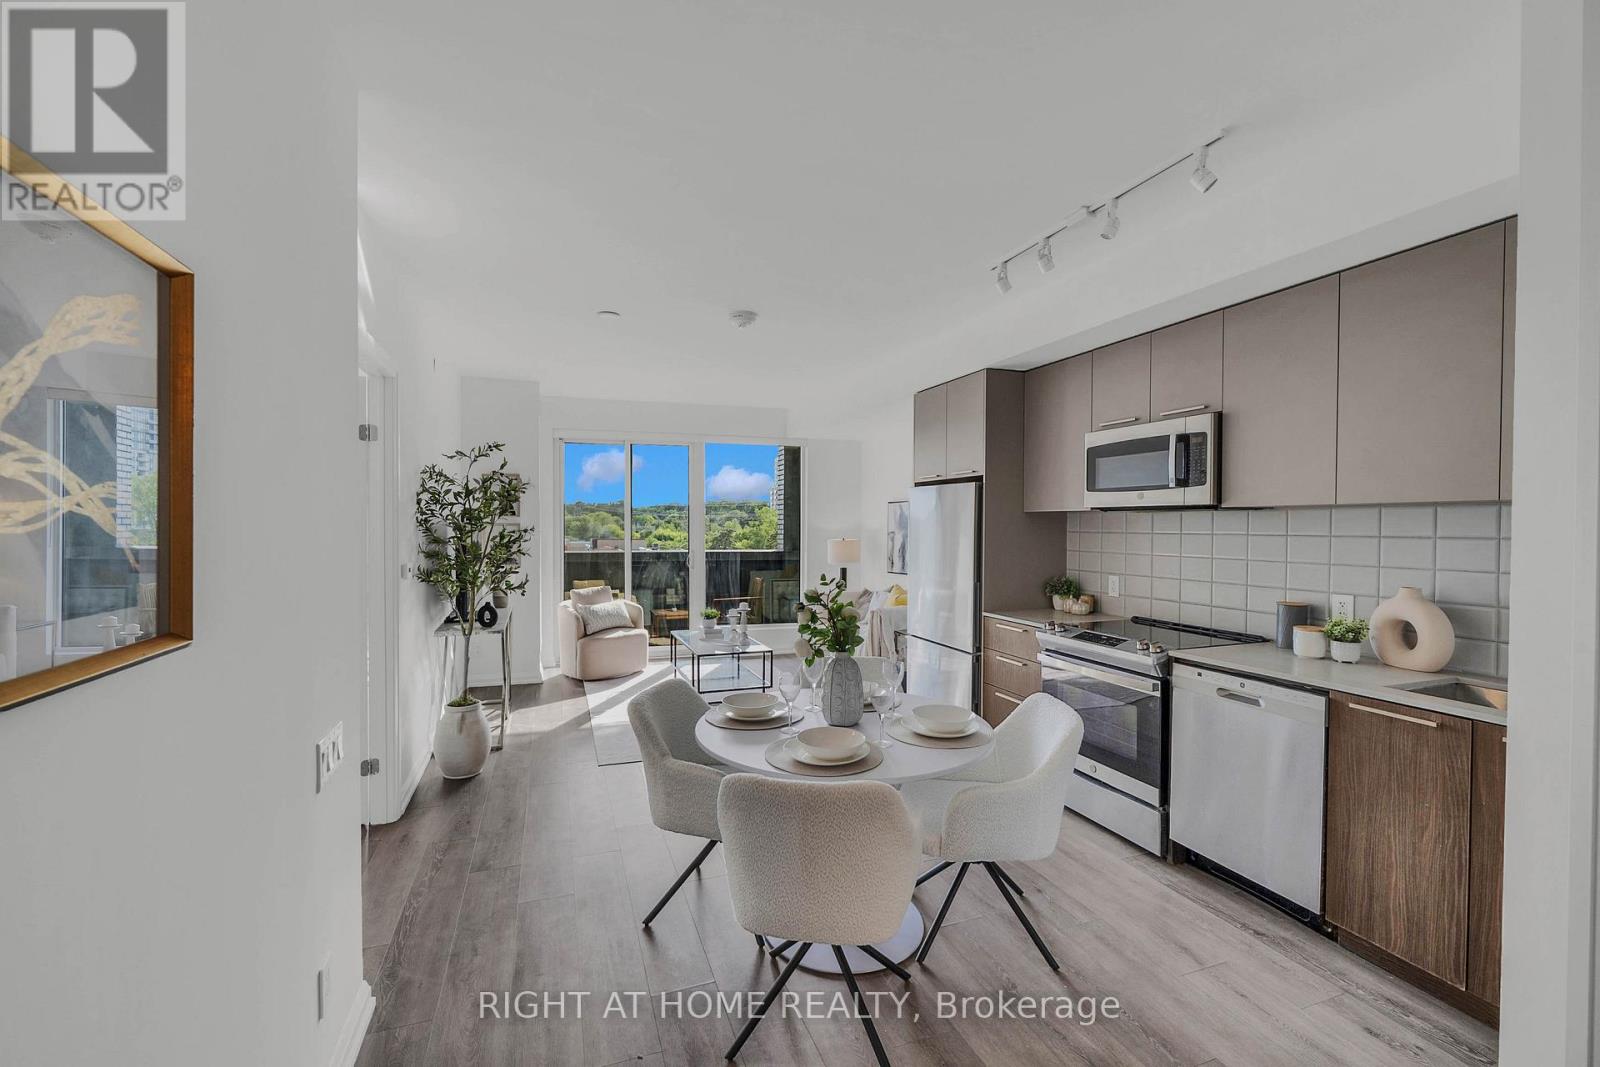
Welcome to Kingsway By the River - an exceptional boutique condo nestled in one of Etobicoke's most coveted neighborhoods. This beautifully refreshed 2-Bedroom, 2-Bathroom residence offers an elevated living experience from the moment you step inside. Freshly and professionally painted throughout, the unit feels bright, crisp, and move-in ready. Stunning floor-to-ceiling windows flood the space with natural light, while soaring 10-ft ceilings create an open, airy ambiance that is truly hard to find. Brand new light fixtures add a modern, polished touch to every room. The spacious primary bedroom features walk-out access to the large private balcony - your own outdoor retreat overlooking the neighborhood. The modern kitchen is thoughtfully designed for both everyday living and entertaining, with quality finishes that complement the overall luxury feel of the home. Upgraded, full-sized Washer & Dryer! Nestled within an intimate boutique building of only 8 storeys, residents enjoy the privacy and exclusivity of a smaller community paired with top-of-the-line amenities. Amenities Include: Fitness Centre, Party Room W/ Kitchen, Multi-Purpose Lounge & Sitting Room W/ Bar, Outdoor Amenity Terrace WI BBQ. Visitor Parking, Bike Parking. Located in the heart of the Kingsway, you're steps from the best of Etobicoke - top-rated schools, scenic river trails, TTC access, and a vibrant mix of boutique restaurants and shops. Parking and locker included. Don't miss your opportunity to call this stunning Kingsway address home! (id:49269)
#2 - 43 Elmwood Avenue N
Mississauga, Ontario
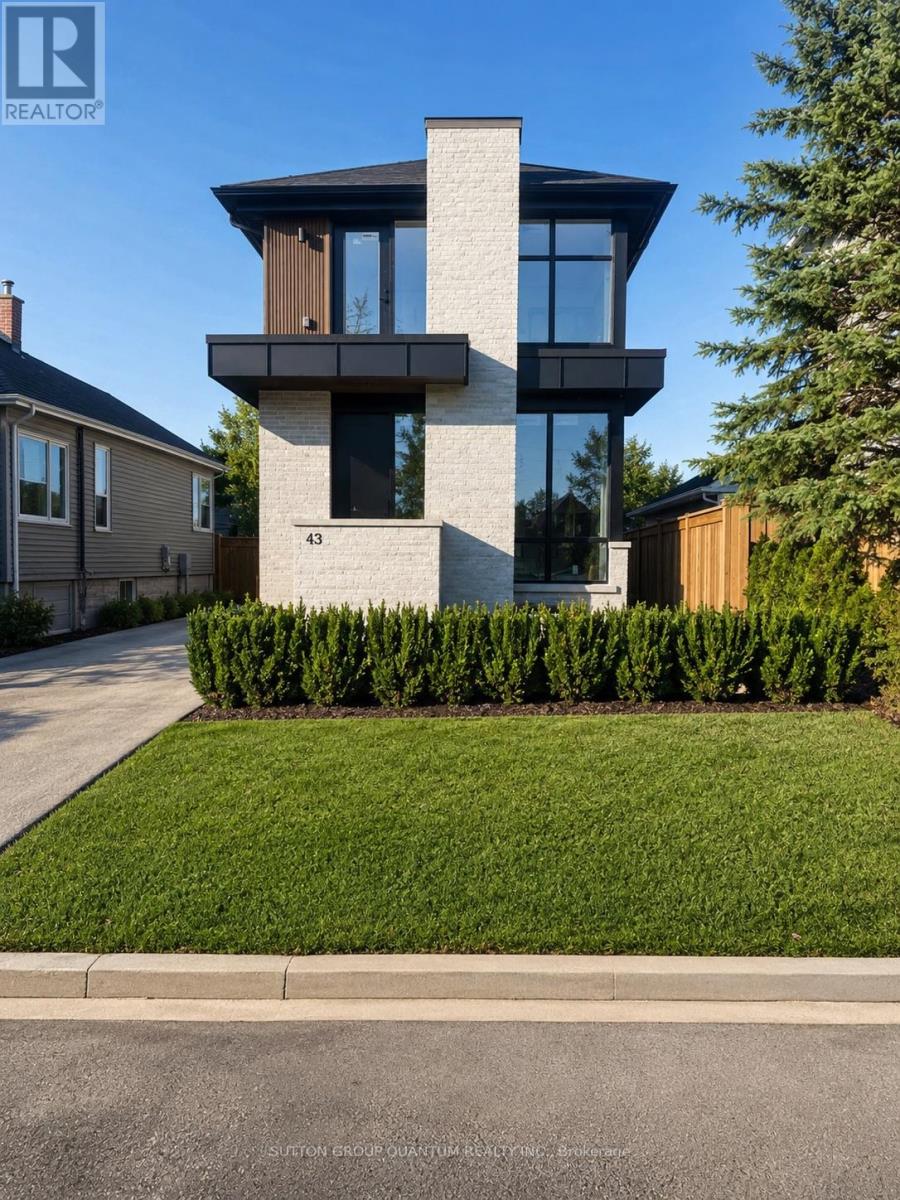
Rare and exceptional opportunity in the heart of Port Credit - brand new luxury two-bedroom, two-bathroom residence within an exclusive low-density fourplex, thoughtfully crafted for those seeking custom-home living with the ease of a premium lease. Enjoy being just a 5-minute walk to the GO Transit station with direct service to downtown Toronto in approximately 17 minutes to Union Station. Boutique shops, acclaimed restaurants, cafés, parks, and the vibrant waterfront lifestyle of Port Credit are all right outside your door. Mentor College around the corner and directly across from Forest Avenue Public School. This residence showcases refined designer finishes and generous proportions throughout. The modern kitchen features stunning Taj Mahal quartz countertops and backsplash, gas stove, built-in dishwasher, and custom cabinetry with full size waterfall island. The open-concept living provides a warm atmosphere and sophistication and the room flanked with floor to ceiling windows and a walk out balcony for relaxing, overlooking residential area of walkers-by. Luxury vinyl plank white oak flooring flow seamlessly throughout, complemented by upgraded trim work, solid-core doors, premium hardware, and custom details at every turn. Spa-inspired bathrooms include elegant curbless showers and elevated fixtures, one which is ensuite to primary and one shared. There is also a dedicated office area with pocket doors for privacy. Additional conveniences include full-size in-suite washer and dryer, ample natural light, and the luxury of a brand-new construction home. Custom built by Reign Custom Builders, this is a rare chance to lease a beautifully designed residence in one of Mississauga's most coveted family-friendly neighbourhoods. A residence that feels, functions, and looks like a custom home, with leasing capability, right in the centre of it all. 1 parking included. Furnished Photos are Virtual. (id:49269)
2022 - 4010 Eglinton Avenue W
Toronto, Ontario
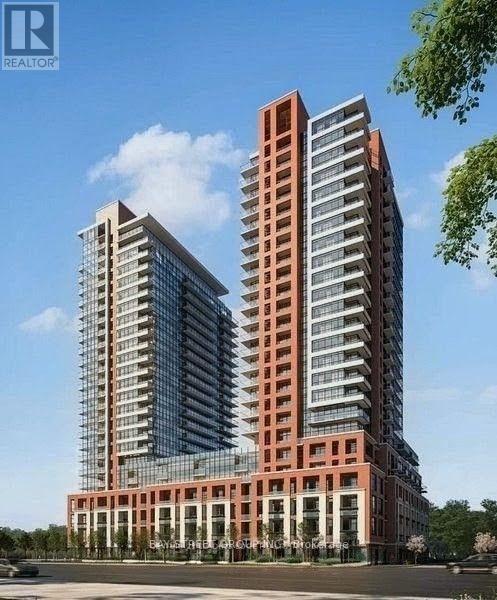
Welcome To Notting Hill Condominiums, Where Modern Comfort Meets Everyday Convenience. This Brand-New 1-Bedroom Suite Features A Bright Eastern Exposure, A Functional Open Layout, And Floor-To-Ceiling Windows That Fill The Space With Natural Light. Ideally Located Near Excellent Restaurants, Shopping, Parks, And Green Spaces, It Offers The Perfect Balance Of Urban Living And Relaxation. Enjoy Quick Access To Highway 401, The Gardiner Expressway, And Toronto Pearson International Airport, With Reputable Schools Nearby. Experience Stylish, Connected City Living In A Vibrant And Growing Community. 1 Parking and 1 Locker Included! (id:49269)
26 Bay Breeze Drive
Brampton, Ontario
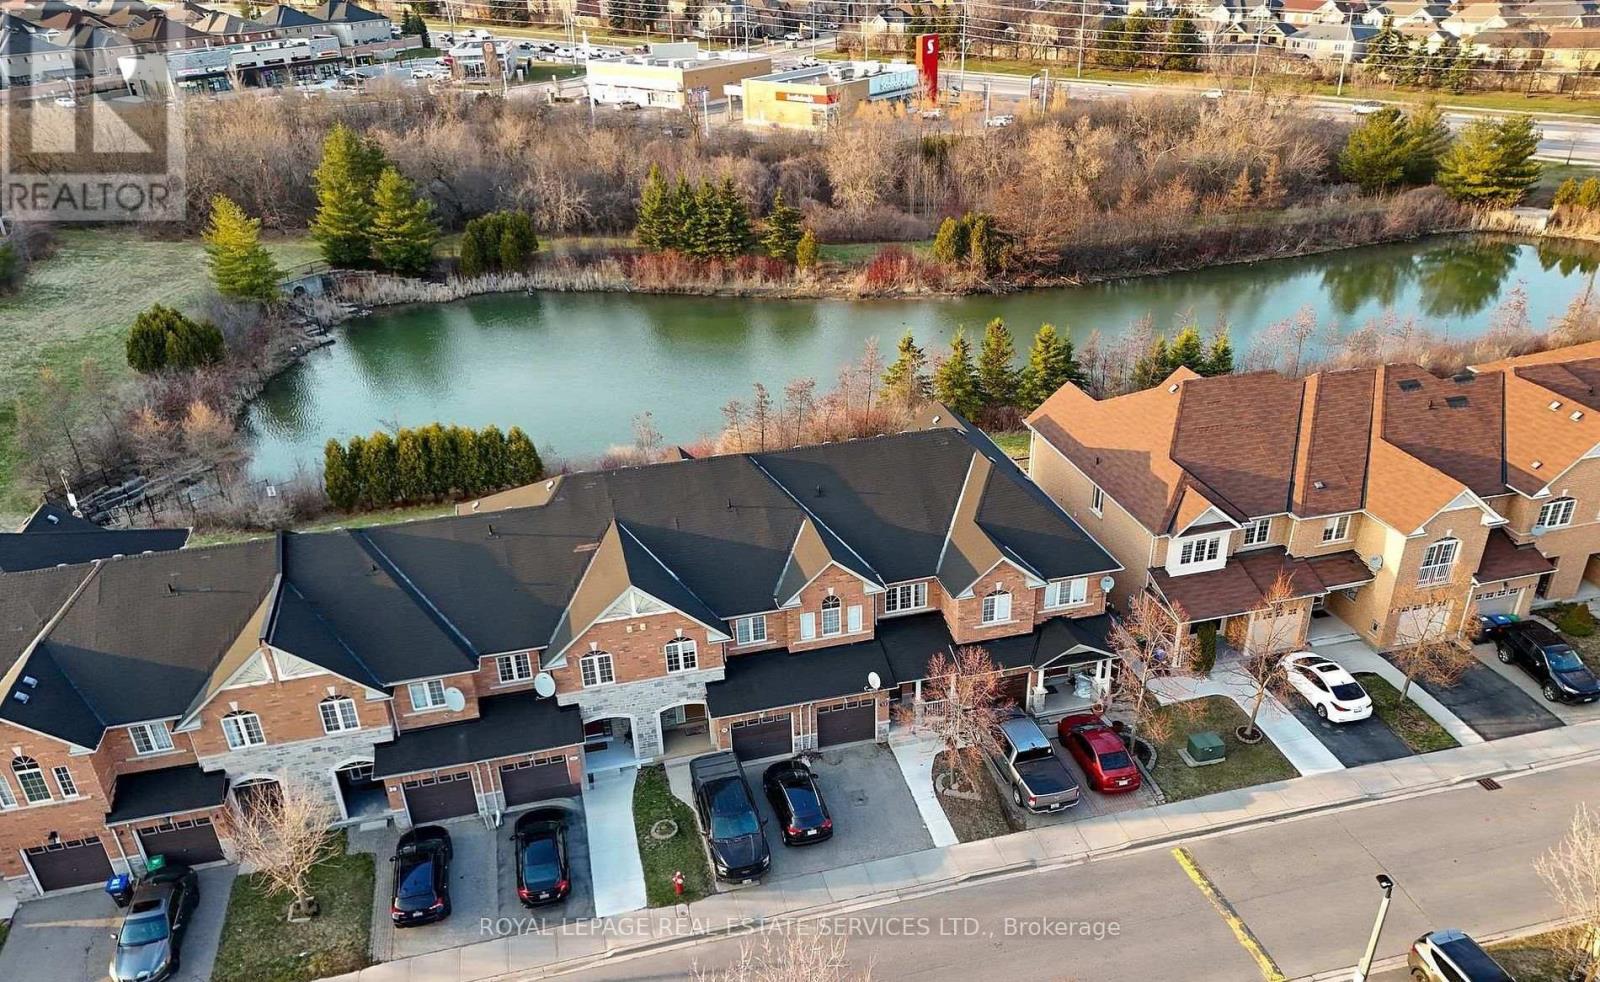
Exceptional 3 bedroom, 4-bathroom townhouse offering 1,801 sq. ft. of above grade luxury living space backing onto a tranquil ravine with unobstructed pond views and complete rear privacy. The main level features a bright open-concept layout with separate living and family rooms, pot lights, and a walk-out to an oversized entertainment deck overlooking nature. The chef-inspired kitchen boasts upgraded stainless steel appliances, rich maple cabinetry, granite countertops, and a stylish backsplash. Upstairs includes a spacious primary suite with a walk-in closet, 5-piece ensuite, scenic views, alongside two additional well-sized bedrooms. The fully finished walk-out basement is ideal for an in-law suite or potential rental income. Complete with garage-to-house entry with backyard access. Perfectly situated close to top-tier schools, parks, shopping, and transit. A rare ravine opportunity. (id:49269)