
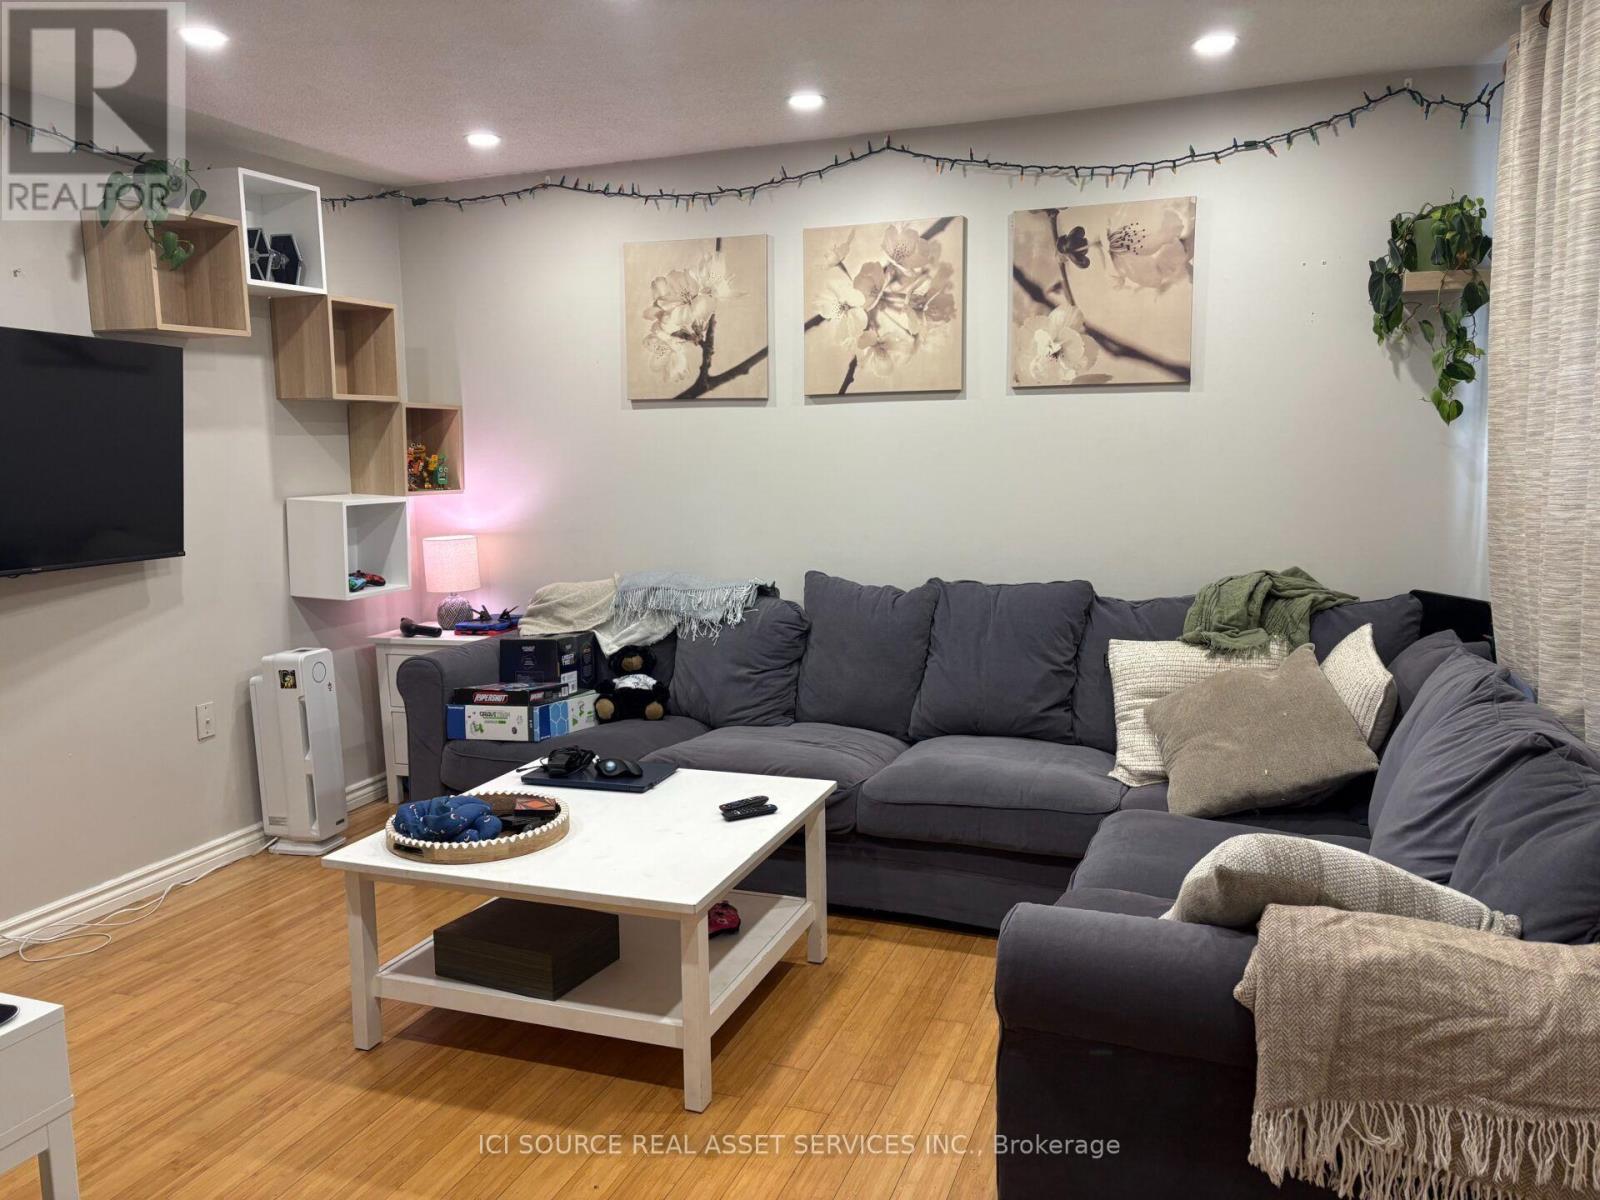
736 Tate Avenue
Hamilton, Ontario
Entire detached house for lease in Hamilton's Parkview West neighborhood. This 2-bedroom home offers 800 sq ft of private living space with no shared walls and no shared laundry. Laundry is located in the basement, which also provides extra storage. Outside, enjoy a private backyard and rare parking for 3 vehicles, including a garage. Convenient access to the QEW, Red Hill Valley Parkway, transit, shopping, and parks. Tenant pays hydro, gas, and water. Available December 1, 2026 (November 1st possible). Rental application, credit check, references and proof of income required. First and last month's rent required. *For Additional Property Details Click The Brochure Icon Below* (id:49269)
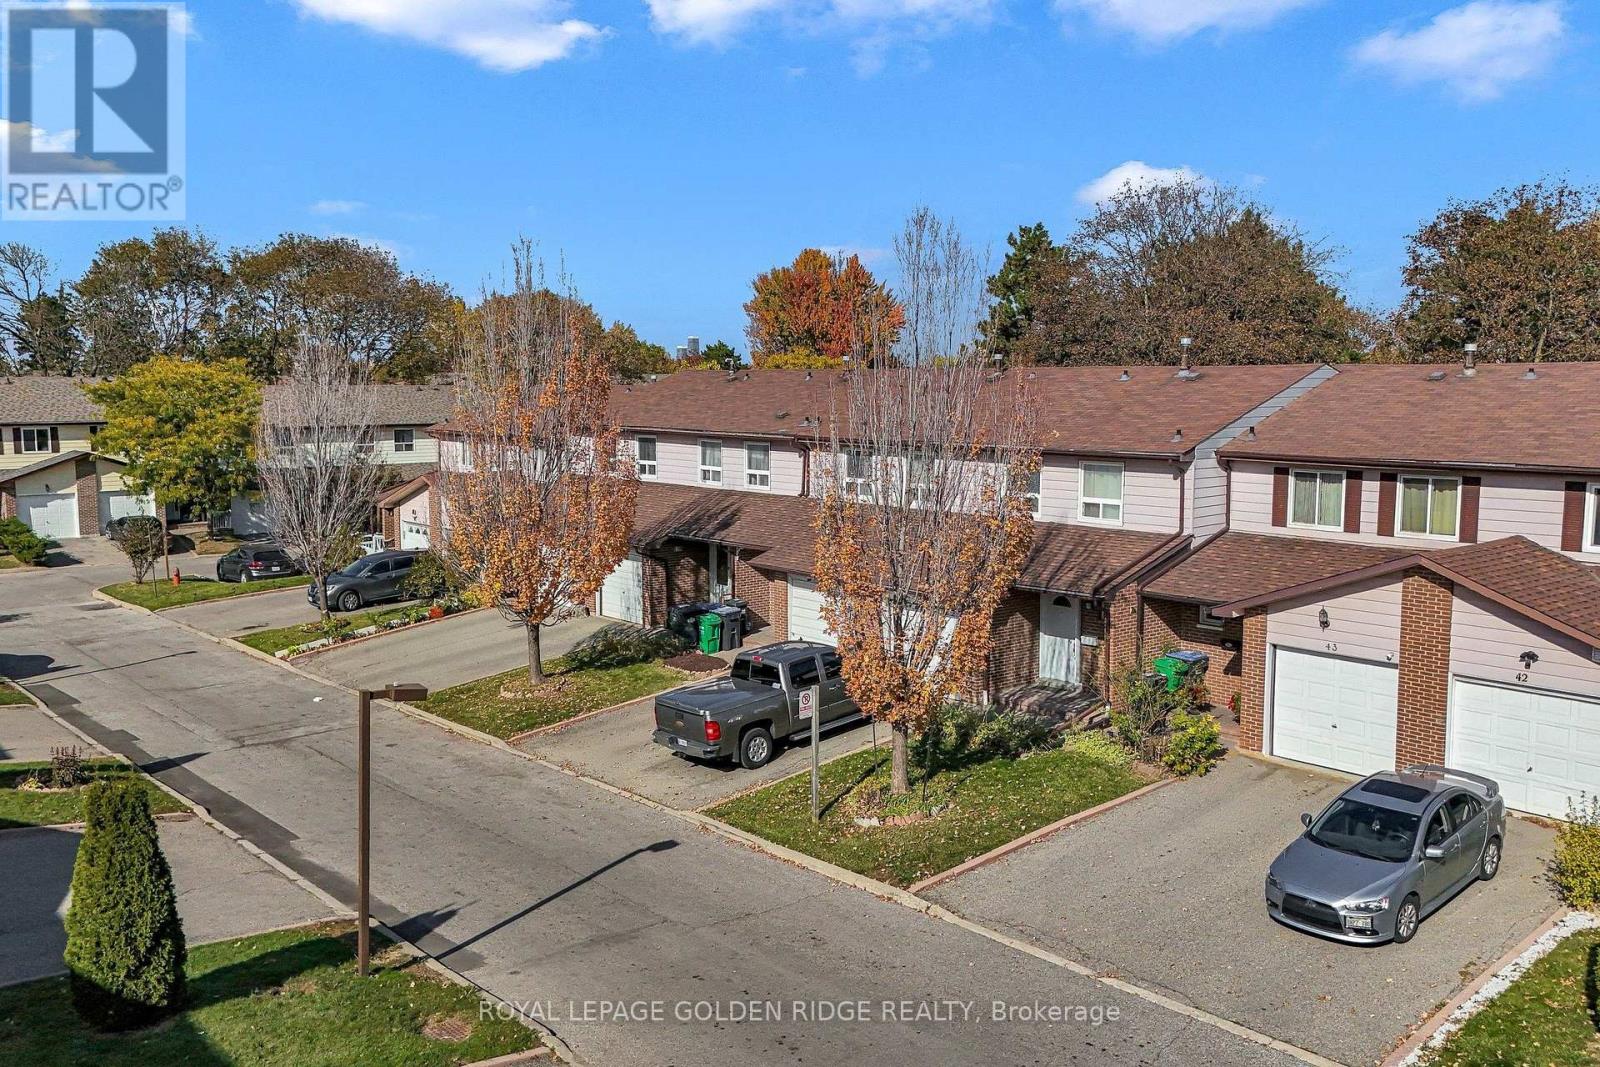
45 - 3525 Brandon Gate Drive
Mississauga, Ontario
Offer 3+1 Bedrooms in a mature neighborhood. Pefect for the first time buyer or downsizing. Lots of sunlight, access to the children playground from the backyard. Upgraded Bathrooms and the main floor engineered hardwood floor . Pot lights. quatz counter top w/double sink. close to school. minutes to Hwy 407ETR/427. Maintenance fee is $507/mth including snow removal, landscaping, intenet, cable TV and water. a must see!!! (id:49269)
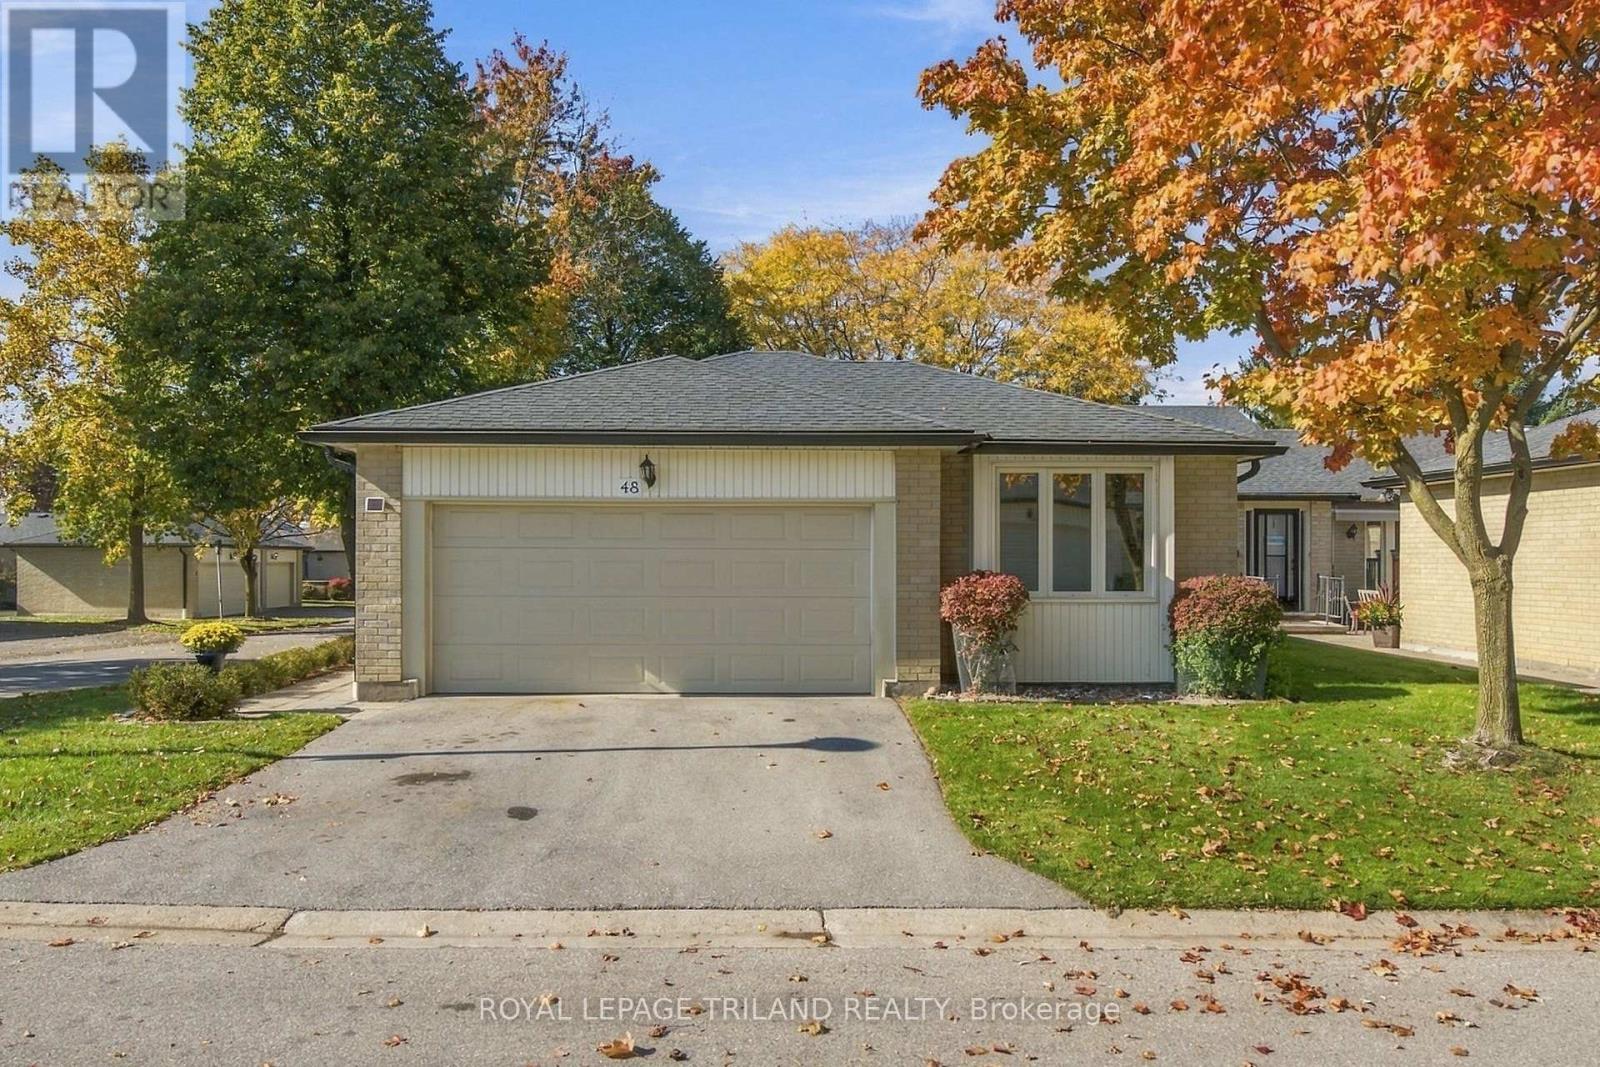
48 - 163 Pine Valley Drive
London South, Ontario
Welcome to this spacious and thoughtfully updated end unit bungalow condo, tucked into a quiet interior location within a beautifully maintained Westmount community. Surrounded by mature, manicured landscaping, this inviting home offers comfortable one floor living along with a private courtyard, creating a peaceful outdoor space to relax or entertain.Inside, the bright and welcoming main level features generous living and dining spaces, hardwood flooring, a spacious kitchen with plenty of cabinetry and a sun tunnel bringing in additional natural light. Two bedrooms, both with wide double door entries, are located on the main floor along with two full bathrooms and the convenience of main floor laundry with a utility sink. The generous primary suite features a private ensuite with double sinks and a walk in shower with built in seat.The professionally finished lower level adds plenty of additional living space with a large recreation area, den, full bathroom and abundant storage, providing lots of room to relax, entertain or enjoy time with visiting family and guests.Thoughtfully updated, including new vinyl plank flooring in the lower level, new carpet in the den and bedroom and a new storm door, all in 2026, along with upgraded insulation and other improvements completed over the years.With three full bathrooms, a double garage, private courtyard and a desirable interior end unit location, this home offers the ease of condo living without giving up space, comfort or privacy. Ideally located close to shopping, restaurants, parks and everyday amenities, this is a wonderful opportunity to enjoy a relaxed, low maintenance lifestyle in an established South London community. (id:49269)
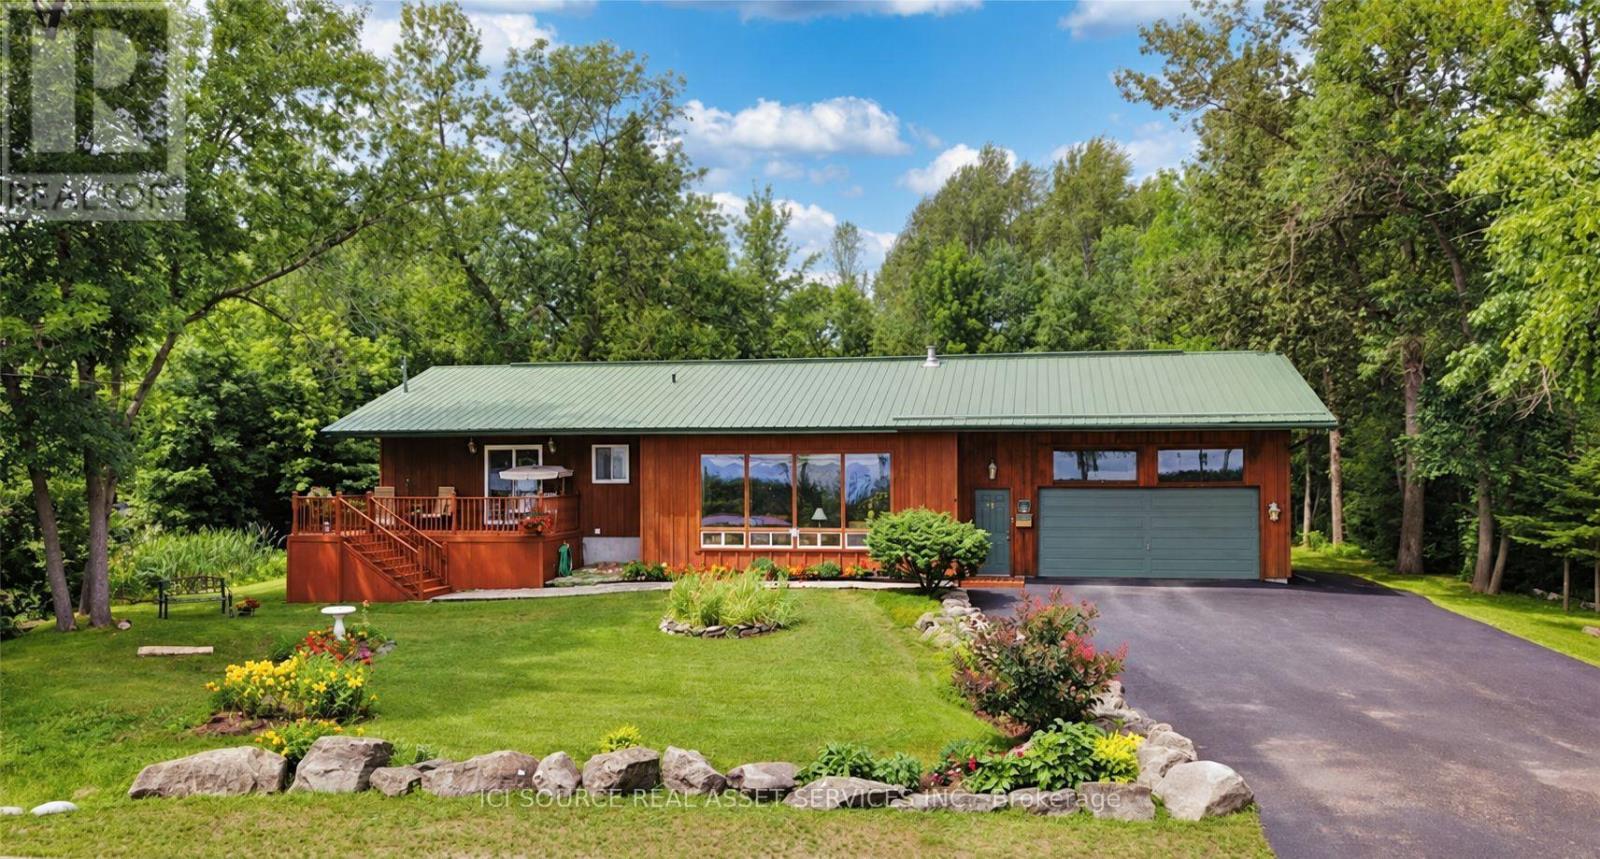
117 Front Street W
Kawartha Lakes, Ontario
Charming Bobcaygeon Bungalow with Water Views, Large In-Town Lot & Walkable Location. Welcome to 117 Front St. West, Bobcaygeon a well-located 3-bedroom, 2-bath detached bungalow offering**Sturgeon Lake and Trent-Severn Waterway views**, a large in-town lot, attached garage, and excellent access to the heart of the village. The home features a bright, open-concept kitchen, dining and living area, creating a comfortable layout for everyday living and entertaining. Step outside and enjoy the spacious lot, front deck, mature surroundings, and the relaxed atmosphere of one of the Kawarthas' most sought-after communities. A major highlight is the location. Enjoy convenient walking access to downtown Bobcaygeon, shops, restaurants, local amenities and Lock 32 on the Trent-Severn Waterway. With its combination of water views, generous lot size, garage, practical bungalow layout and in-town convenience, this property is well suited for full-time living, downsizing, retirement, or anyone looking to enjoy the Bobcaygeon lifestyle. A great opportunity to own a detached home in a prime Bobcaygeon location close to the water and downtown. *For Additional Property Details Click The Brochure Icon Below* (id:49269)
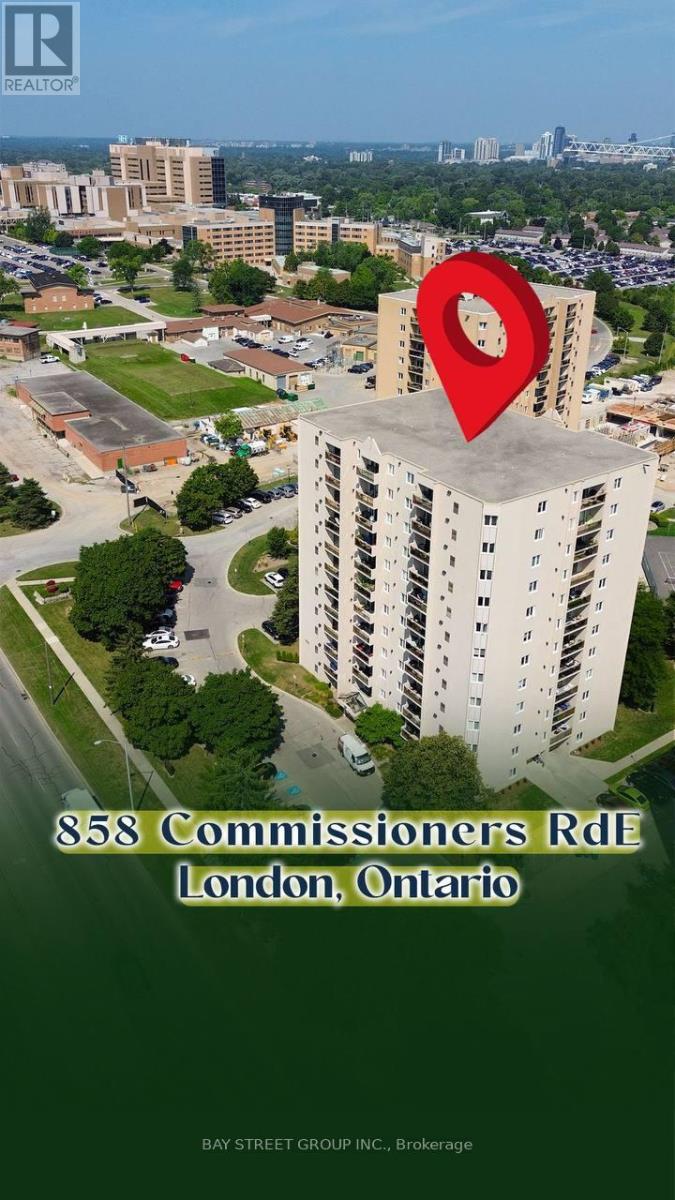
1005 - 858 Commissioners Road E
London South, Ontario
**Perfect for Students, First-Time Buyers & Smart Investors!**Looking for an affordable, move-in-ready home in a prime location? This beautifully updated **2-bedroom, 1-bathroom condominium** is an exceptional opportunity for **students, first-time buyers, healthcare professionals, downsizers, and investors**.Located just minutes from **Victoria Hospital**, public transit, shopping, restaurants, parks, and with quick access to **Highway 401**, this condo offers both convenience and long-term value. Its location also makes it an excellent choice for students and professionals seeking an easy commute and low-maintenance living. Step inside to a bright, open-concept living and dining area that flows seamlessly onto a private balcony with beautiful city views-the perfect spot to enjoy your morning coffee or unwind after a long day. The modern galley kitchen offers generous cabinetry and functional workspace, making everyday cooking effortless. Thoughtfully updated with **luxury vinyl plank flooring, contemporary lighting, and a beautifully renovated bathroom featuring a spacious walk-in shower**, this home is completely move-in ready with nothing left to do. Both bedrooms are generously sized, offering flexibility for a growing family, roommates, overnight guests, or a dedicated home office. Whether you're purchasing your first home, searching for a comfortable place while attending school, adding to your investment portfolio, or looking to downsize without compromising on style or location, this exceptional condo is one you won't want to miss. (id:49269)
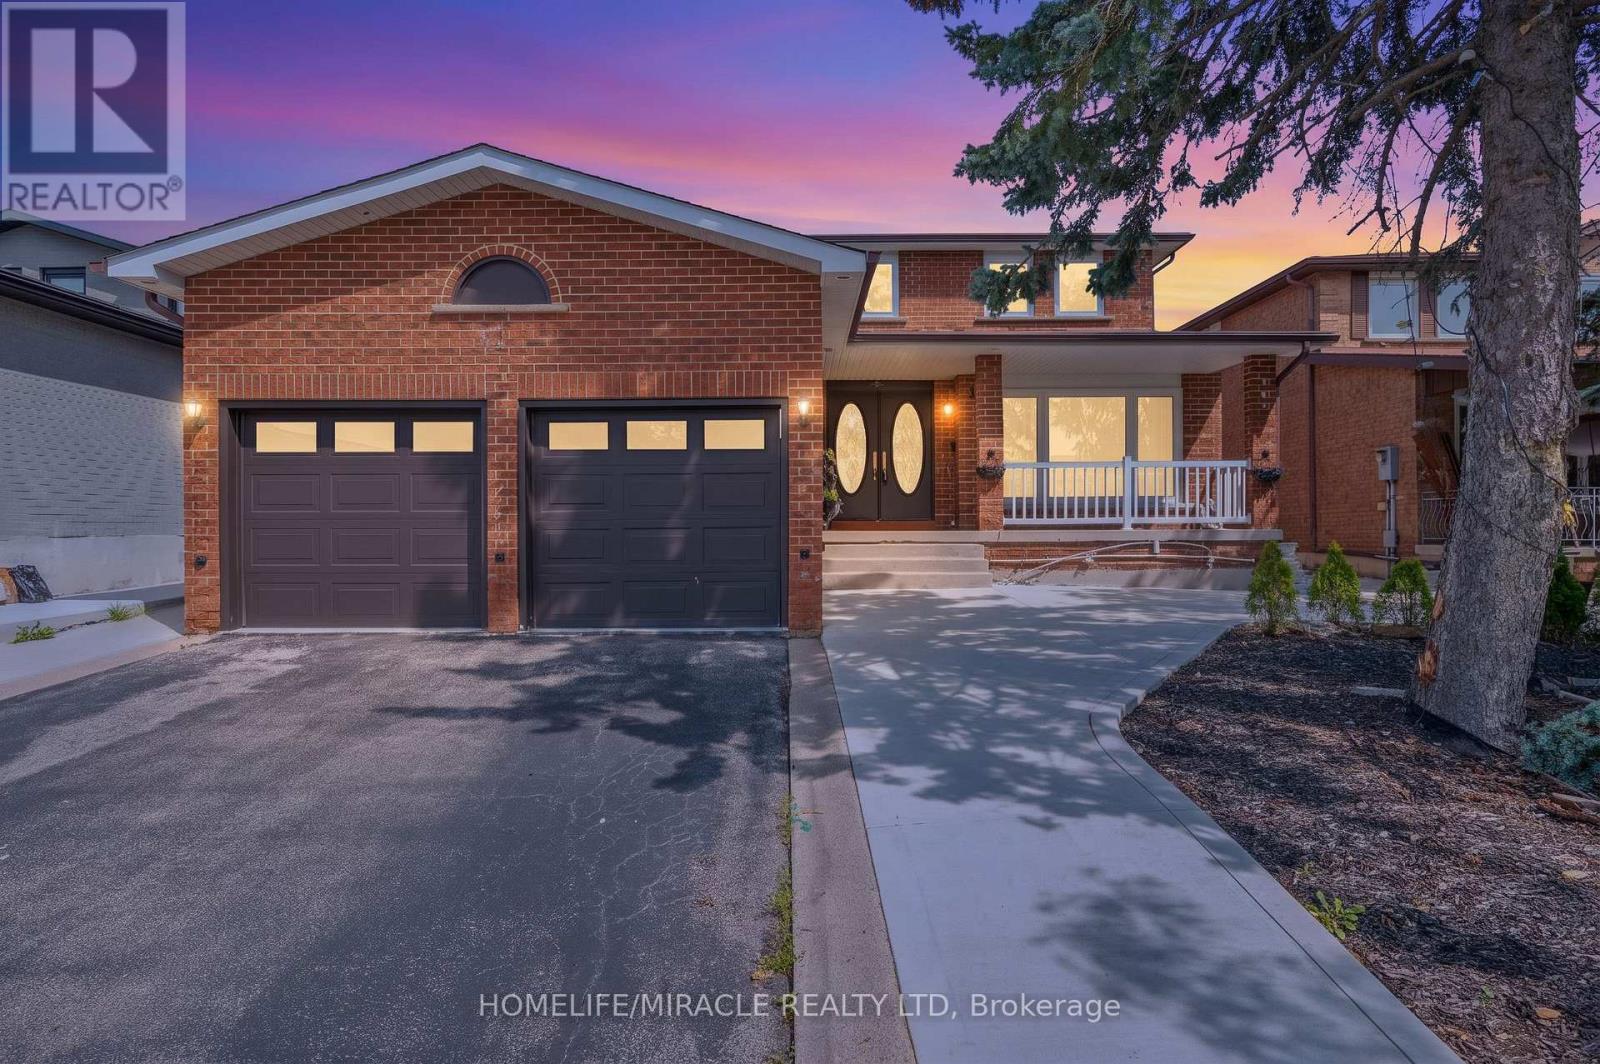
8173 Martin Grove Road
Vaughan, Ontario
Welcome To This Beautiful Detached Home In Sought After Neighborhood in the heart of West Woodbridge. This home features 4 Large Bedrooms, 4 Baths, Situated On A Large 49 X 121 Ft Lot, a Great foyer with a chandelier, a spacious kitchen with ample cabinetry, functional layout designed for comfortable family living, 2675 sq ft(MPAC) above grade across the main and second floors, a main-floor family room with a fireplace and potlights and One of the standout features of this Woodbridge property is the separate entrance 2 bedroom income suite, offering excellent flexibility for extended family, multi-generational living, guests, or potential rental income. Whether you are searching for a family home with extra space or a smart investment opportunity in Vaughan, this home delivers options rarely found in such a desirable location. Enjoy ultimate peace of mind and ultra-low utility bills with the home's premier heating and cooling setup. Installed in 2023 at $18,000 investment, this home features a top-of-the-line Dave Lennox Signature Series ultra-high-efficiency system. The large driveway provides ample parking for family and visitors, while the European-style backyard creates a private outdoor retreat perfect for morning coffee, summer evenings, and entertaining. Conveniently located minutes from Hwy 427 and Hwy 407, top-rated schools, parks, shopping, transit, and everyday amenities, this home offers an exceptional opportunity to own a spacious upgraded home in Woodbridge. Elegant, practical, and full of potential, this is more than just a home, A must-see, shows 10++. Immaculate move-in condition, you can just move in. (id:49269)
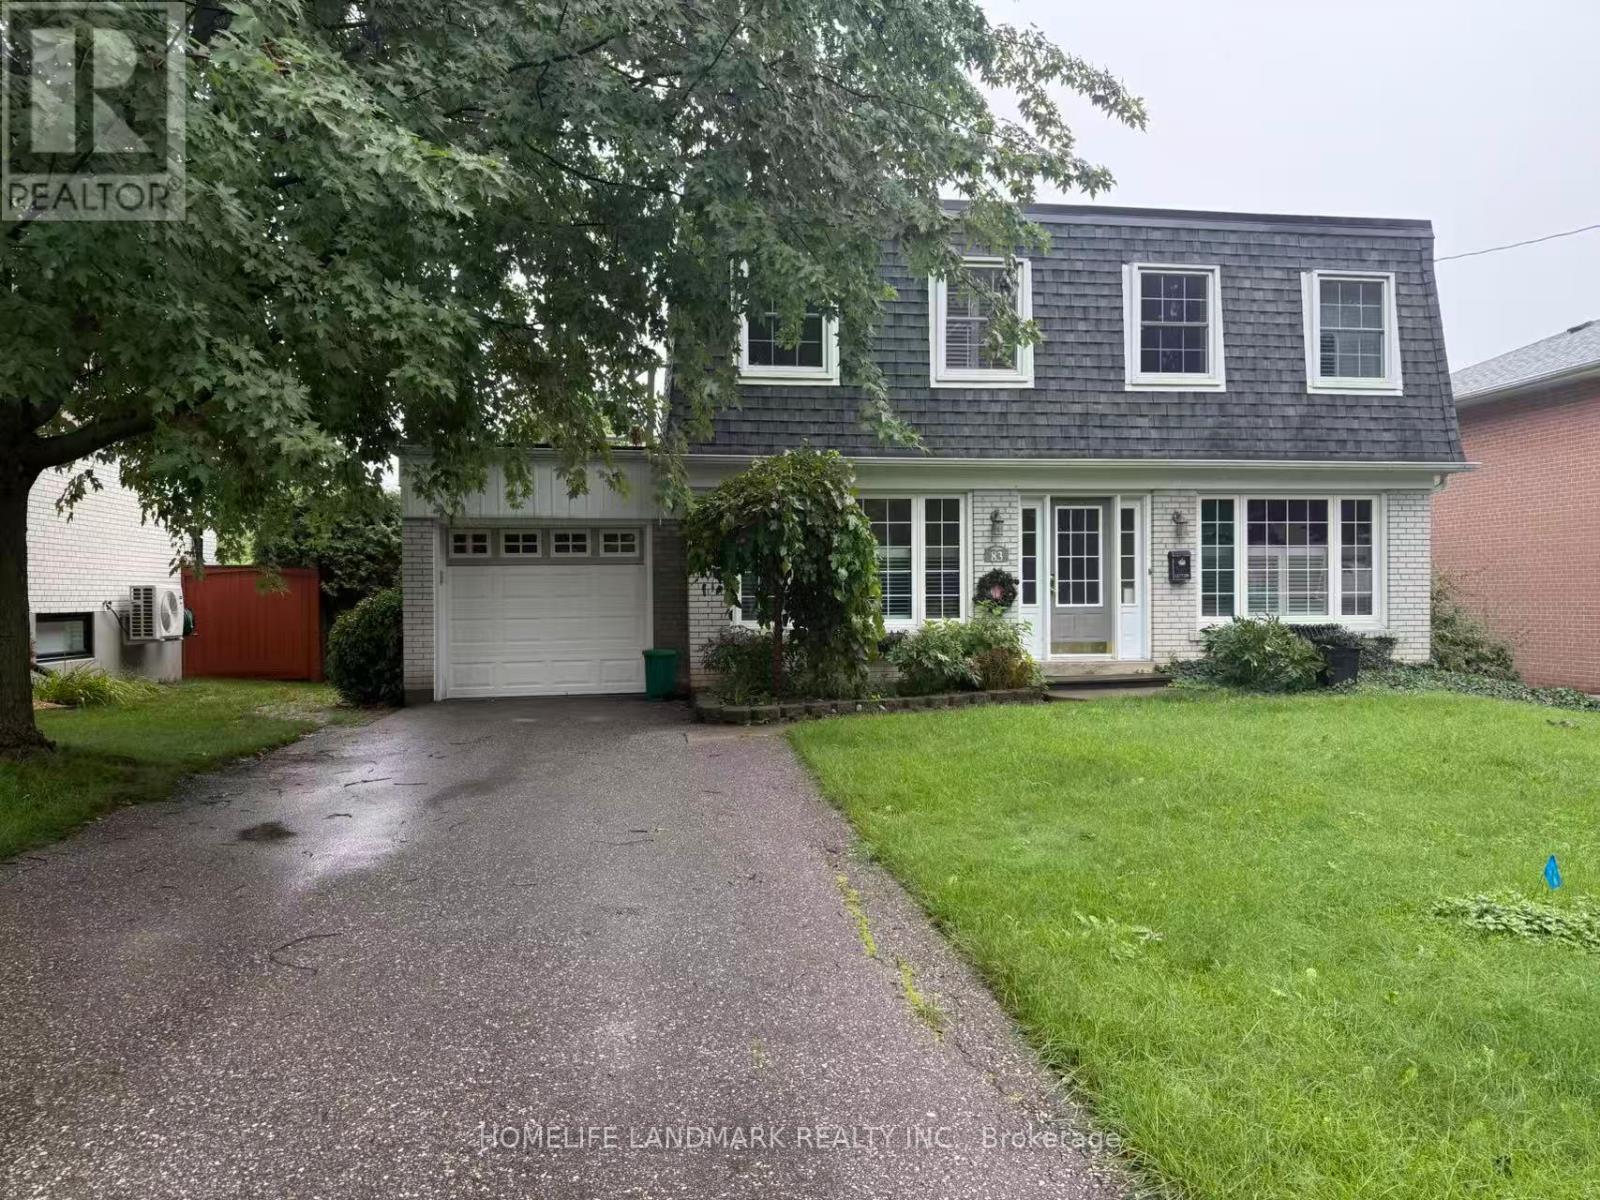
83 Lincoln Green Drive
Markham, Ontario
Welcome To This Beautifully Maintained 4-Bedroom, 2-Storey Detached Home, Offering The Perfect Blend Of Comfort, Space, And Privacy In One Of Markham's Most Desirable Family-Friendly Neighbourhoods. Available Furnished Or Vacant, This Lovely Home Features A Newly Renovated Kitchen Complete With A Walk-In Pantry, Modern Backsplash, Pot Lights, Ample Cabinetry, And Excellent Storage Space. Updated Bathrooms Add A Fresh, Contemporary Touch, While The Finished Lower Level With A Cozy Gas Fireplace Provides Additional Living And Entertainment Space. Enjoy The Bright And Inviting Sunroom Overlooking A Peaceful, Private Backyard Surrounded By Mature Greenery-An Ideal Retreat For Relaxing Or Entertaining. Located Within The Area Of Top-Ranked Markville Secondary School, One Of Markham's Highly Regarded High Schools, And Conveniently Close To Stouffville Hospital, Library, Community Centre, GO Transit, Local Transit, Markham Main Street, Markville Mall, Cafes, Restaurants, Shopping, And Hwy 407. A Wonderful Opportunity To Enjoy A Spacious Family Home With Exceptional Convenience And A Tranquil Backyard Setting In The Heart Of Markham. (id:49269)
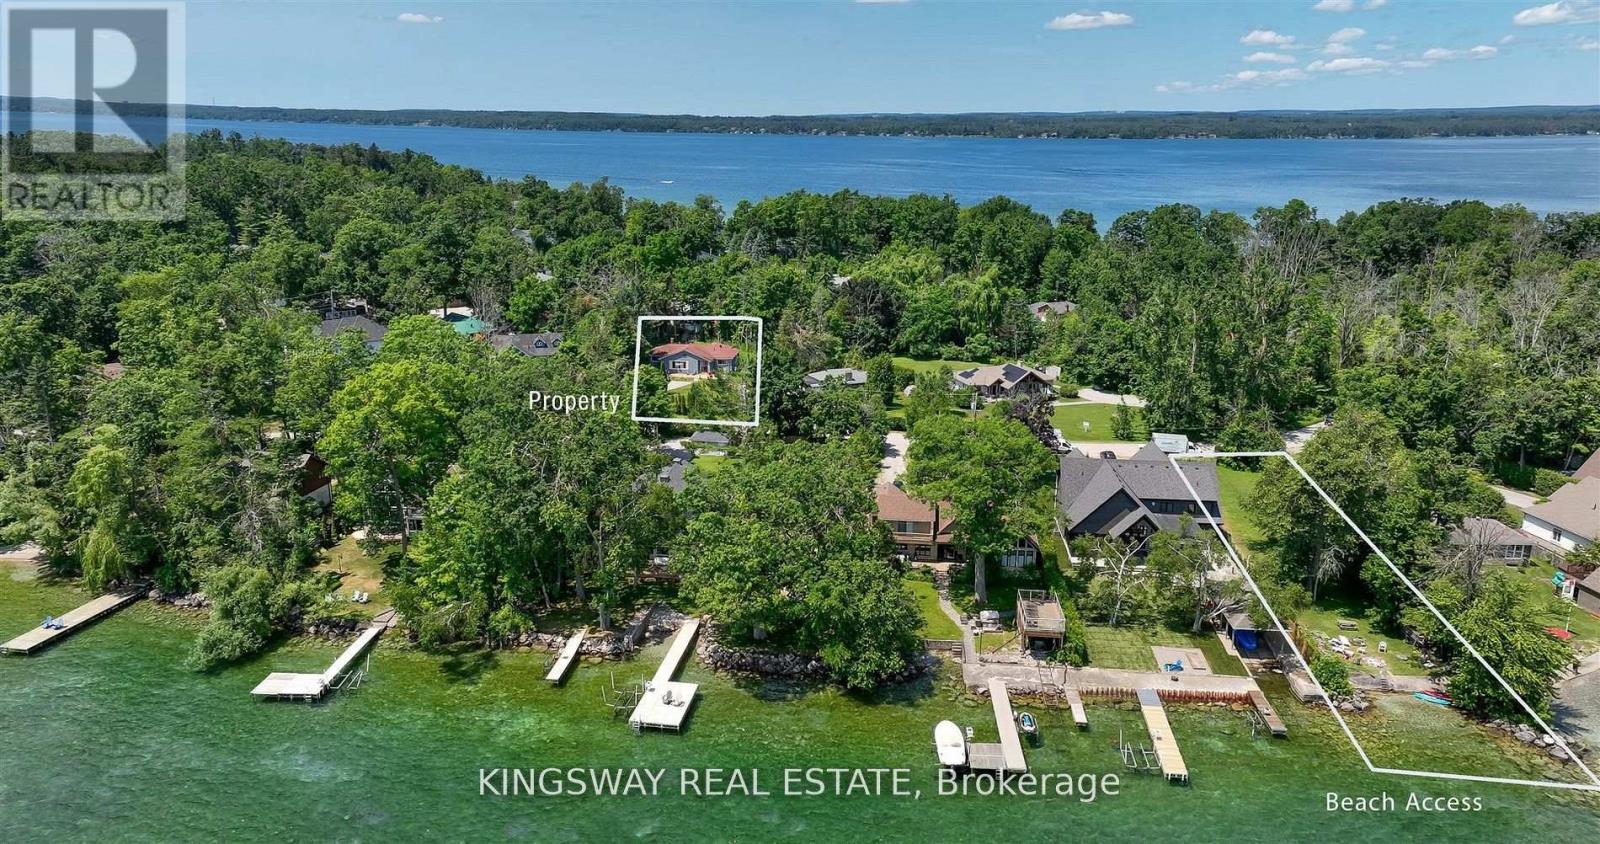
3934 Lakeview Road
Innisfil, Ontario
Located in the coveted and historic Big Bay Point community, this charming 3-bedroom bungalow is nestled on a truly exceptional, oversized lot, offering the perfect balance of seclusion, natural beauty, and convenient access to nearby amenities. Private land designated to this property with deeded lot size (50x215) waterfront rights, this property ensures year-round enjoyment of the lake. Whether its swimming and boating in the summer or ice fishing and snowy strolls in the winter months. Surrounded by mature trees and lush greenery, the home provides a serene, cottage-like atmosphere, making it an ideal escape from the city or a peaceful full-time residence. Inside, you'll find a bright and open-concept layout designed for relaxed living and effortless entertaining. Renovated bathroom, deck, sidings, roof less than 10 years old. Offering peace of mind and low-maintenance living for years to come. Just a short walk to the vibrant Friday Harbour Resort, renowned for its dining, golf courses, and recreational activities, this property offers the best of both worlds: privacy and access. Whether you are enjoying morning coffee on the porch, spending long afternoons on the water, or cozening up indoors on a snowy day, this home is a true four-season gem. (id:49269)
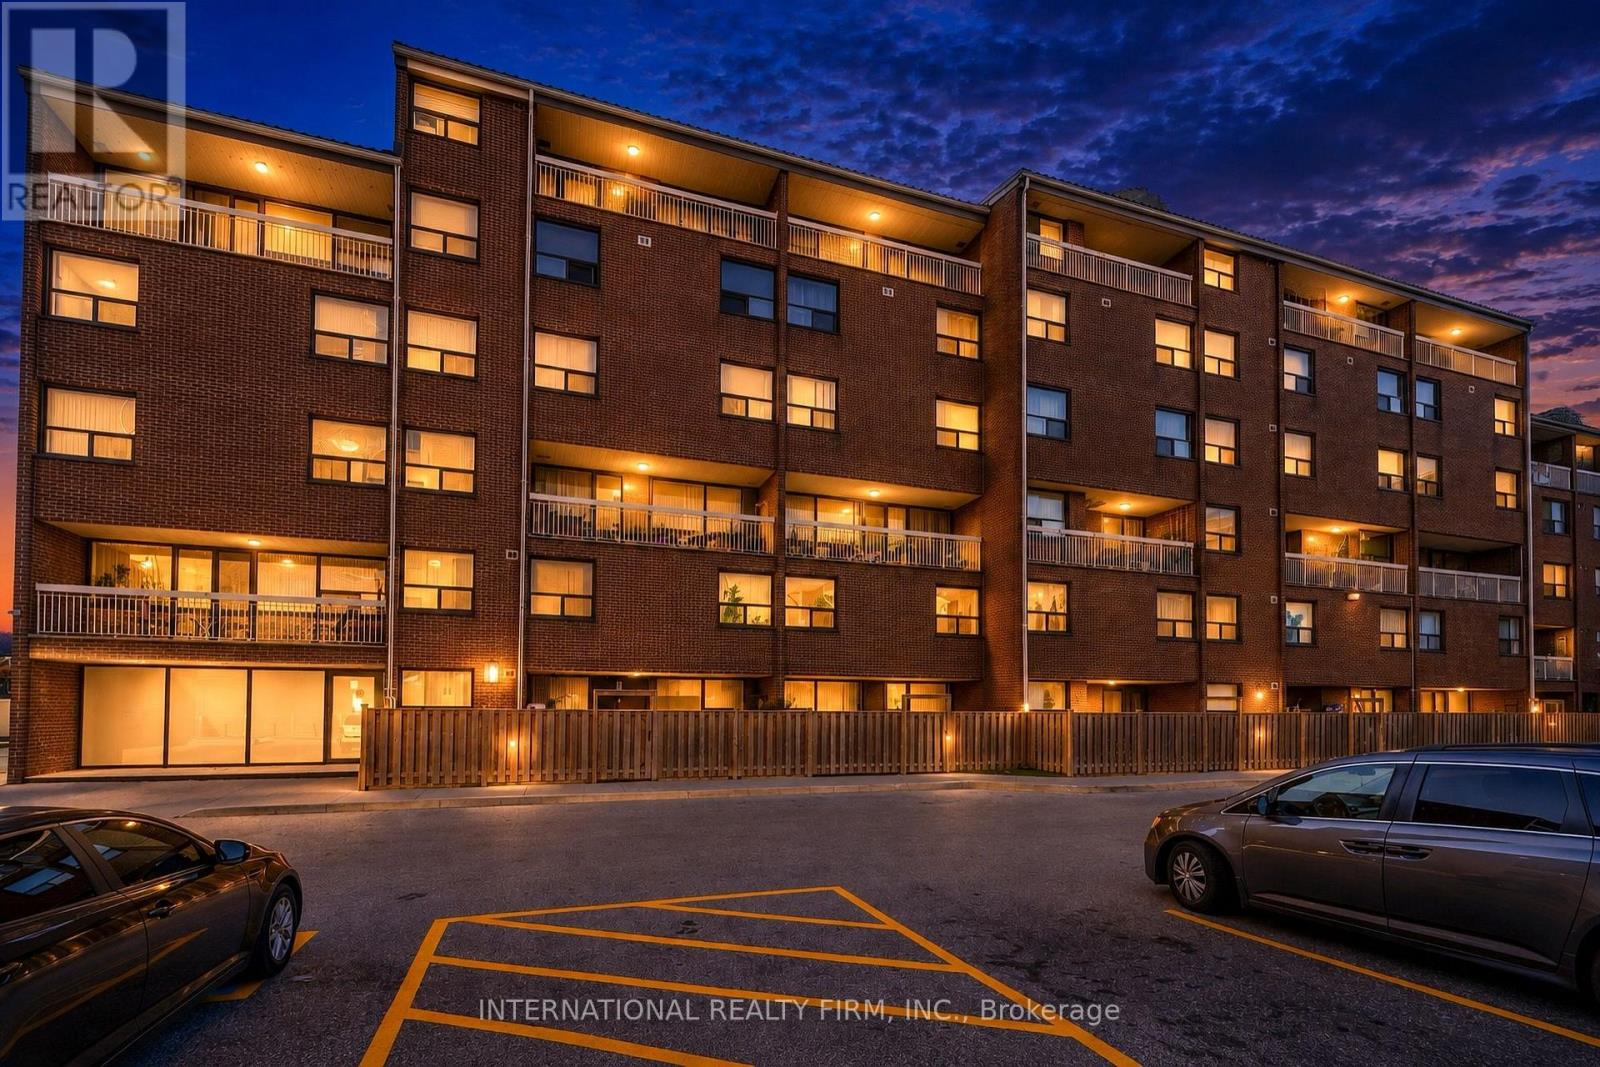
323 - 4064 Lawrence Avenue E
Toronto, Ontario
Beautifully Renovated 2 Storey Condo Townhouse with Lots of Natural Light and Two Separate Entrances and Exits on both 3rd and 4th Floors for Emergency. Featuring a Combined Large Open Concept Living and Dining Rooms, and Kitchen on the Main Floor, and 2 Large Bedrooms, Washroom, Laundry and Linen Closet on the 2nd Floor. The Spacious Living and Dining Room walks out to a Large Balcony overlooking the Ravine. The Kitchen is Fully Renovated with Granite Counter Top, Ceramic Tile Flooring, Backsplash and newly installed White Cupboards. The 2nd Floor has Top of the Line Plush Carpet Flooring. The Spacious Master Bedroom has a Large Walk-in Closet and Large Windows. The 2nd Bedroom has a Large Closet and Large Windows. Fully Renovated Bathroom with a New Stand Up Shower, Ceramic Counter Top, Ceramic Tile Flooring, and New Sink, Two Brand New Furnaces with Digital Thermostats, New Pot lights on Main and 2nd Floor. A Large walk-in Laundry Room with Side by Side Washer & Dryer and Storage Shelves, Large Linen Closet, Additional Storage under the Stairs with access from the Main Floor, Extra Large Locker (11' x 8' x 10') located in the Basement. Lights on the Balcony for your convenience. The Property is Located near to School, Shopping Areas, Malls, TTC Access, GO Transit, place of Worship, etc. The Building has been recently Renovated with New Elevator, New Carpets in Hallway, New Lightings, New Roof, New Windows and New Balcony Doors. Room Measurements were taken from Previous Listing when Seller Purchased. (id:49269)
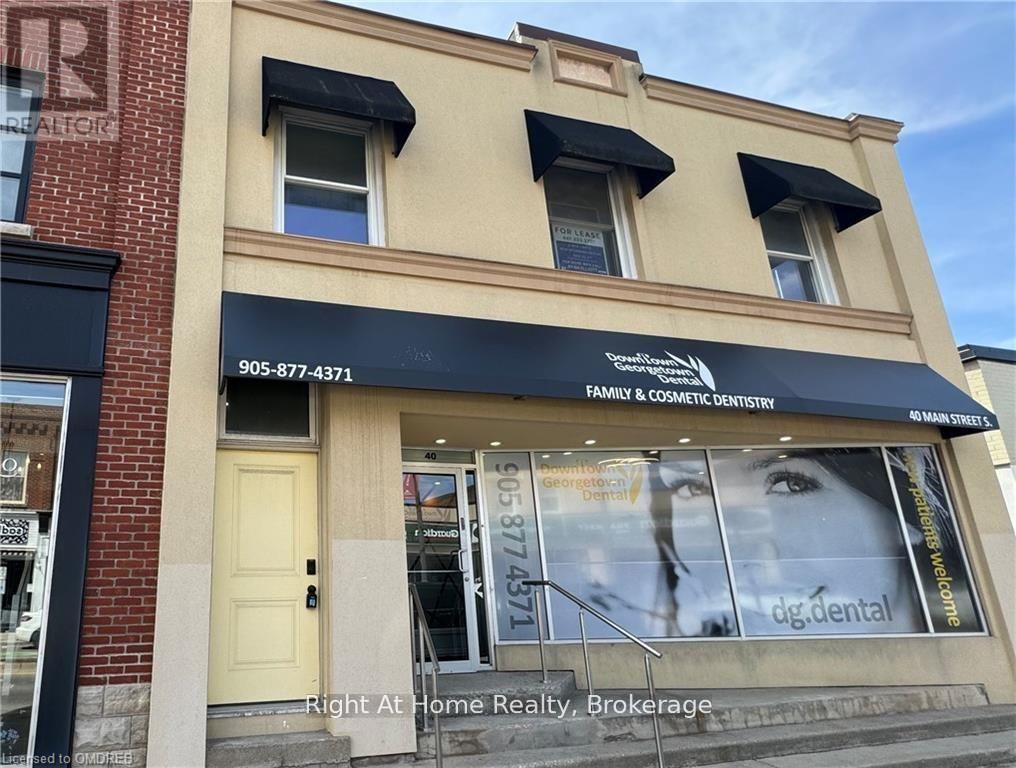
44 Main Street S
Halton Hills, Ontario
2-bed, 1-bath property, available for lease in the historic downtown area of Georgetown. Nestled just steps away from boutique shops, acclaimed restaurants, and the vibrant summer farmers market, this location offers the quintessential downtown lifestyle. Boasting 890 square feet of freshly renovated top to bottom space, this residence features vinyl floors throughout, a chef's kitchen complete with a spacious island and stainless steel appliances, solid surface countertops. The expansive great room seamlessly merges with the kitchen, creating an open floor plan ideal for modern living and an abundance of natural light flooding through numerous windows. With its contemporary design and prime location, this property promises both comfort and convenience, making it the perfect place to call home in the heart of Georgetown's historic district. (id:49269)
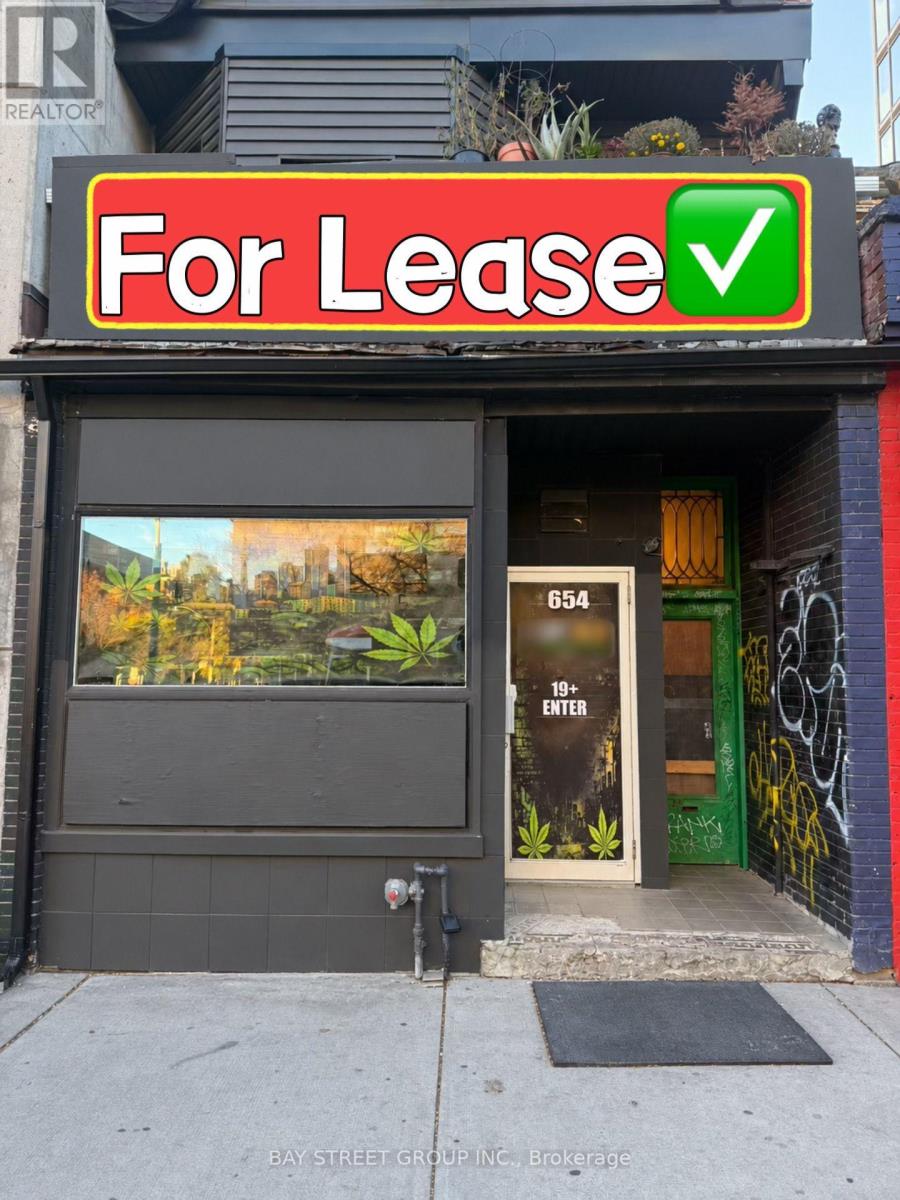
654 Spadina Avenue
Toronto, Ontario
Prime High-Traffic Location With Excellent Exposure And Visibility. Versatile Space Suitable For A Wide Range Of Business Uses, Including Service-Based Businesses, Retail, And Food-Related Concepts, Subject To Zoning And Landlord Approval. Features A Basement For Additional Storage Or Operational Needs, 2 Washrooms, And 1 Rear Parking Space. Gross Rent Includes TMI, With Tenant Responsible For Utilities. An Excellent Opportunity To Establish Your Business In A Busy Area Surrounded By University Activity, Residential Communities, And Local Amenities. Don't Miss This Opportunity! (id:49269)
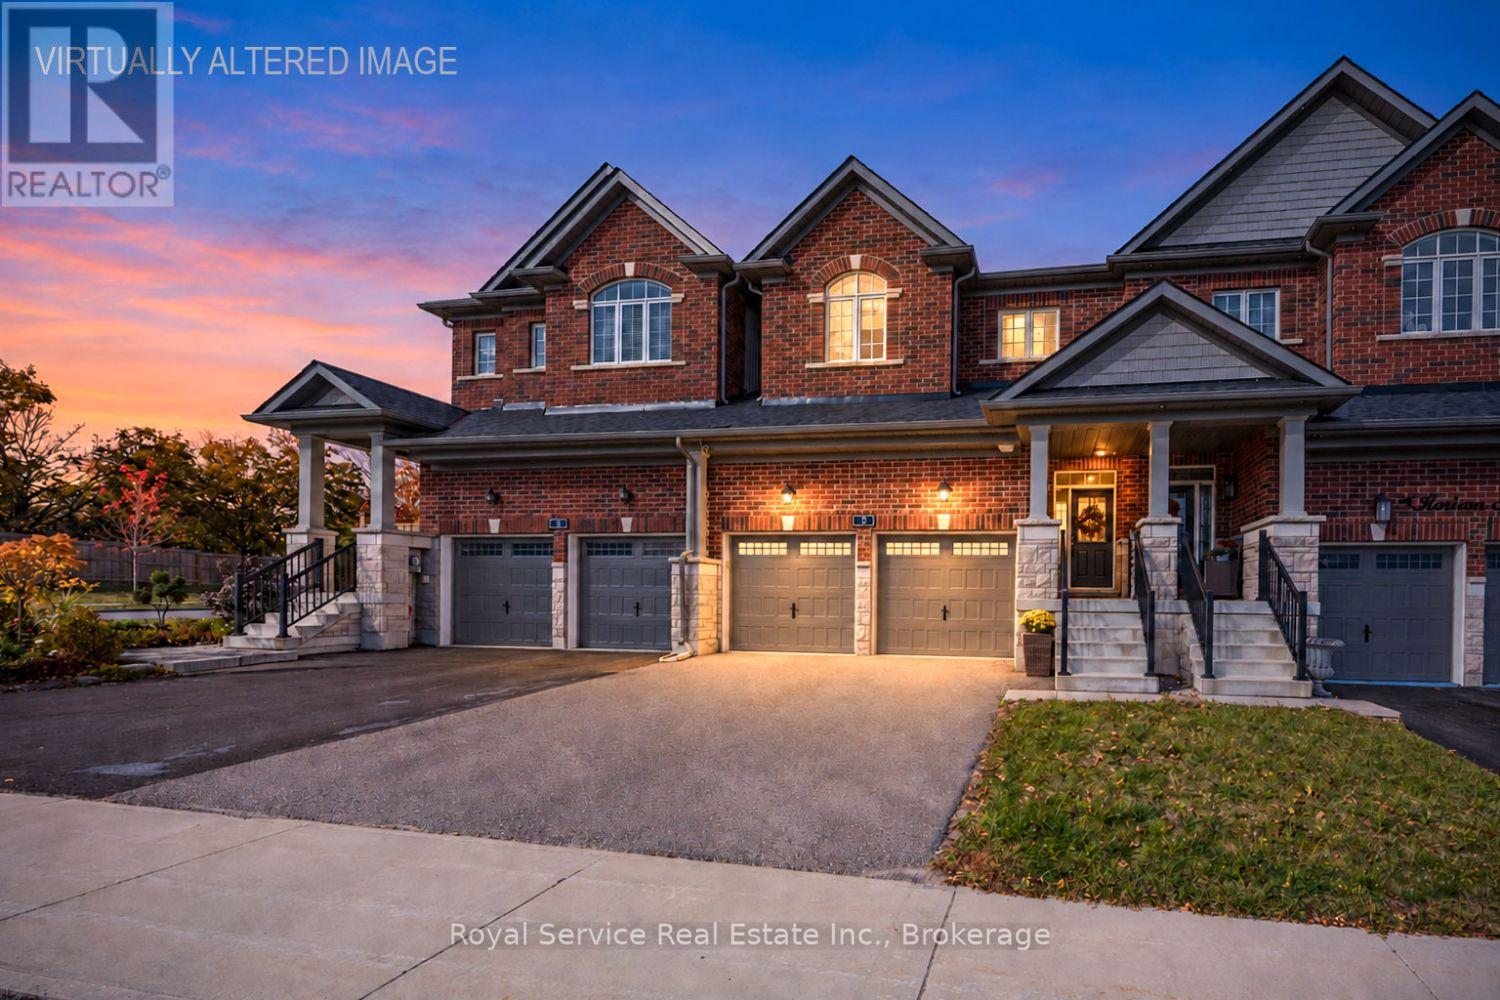
3 Horizon Avenue
Cavan Monaghan, Ontario
Welcome to 3 Horizon Avenue, located in the highly sought-after Highlands neighbourhood of beautiful Millbrook! This move-in-ready home offers a bright, open-concept main floor featuring hardwood flooring, abundant natural light, and a walkout to the fully fenced backyard. The spacious kitchen is perfect for everyday living and entertaining, complete with a large island, stainless steel appliances, and plenty of room to prepare meals while overlooking the dining and living areas.Upstairs, the generous primary bedroom features a walk-in closet and a private ensuite with a relaxing soaker tub and separate shower. Two additional well-sized bedrooms with large closets, a separate four-piece bathroom, and the convenience of second-floor laundry complete this level.The partially finished basement is framed for a recreation room, bathroom and more storage - ready for your finishing touches, offering excellent potential to create additional living space tailored to your family's needs.A Level 1 charging station is available.Enjoy the charm of small-town living in Millbrook, with beautiful walking trails, a local school, daycare centres, parks, a new playground, and a pond that hosts an annual children's fishing derby. With everyday amenities nearby and convenient access to Highways 115 and 407, commuting is a breeze, with Peterborough approximately 15 minutes away.An affordable opportunity to enjoy spacious, comfortable living in a wonderful family-friendly community. Don't miss your chance to call Millbrook home! (id:49269)
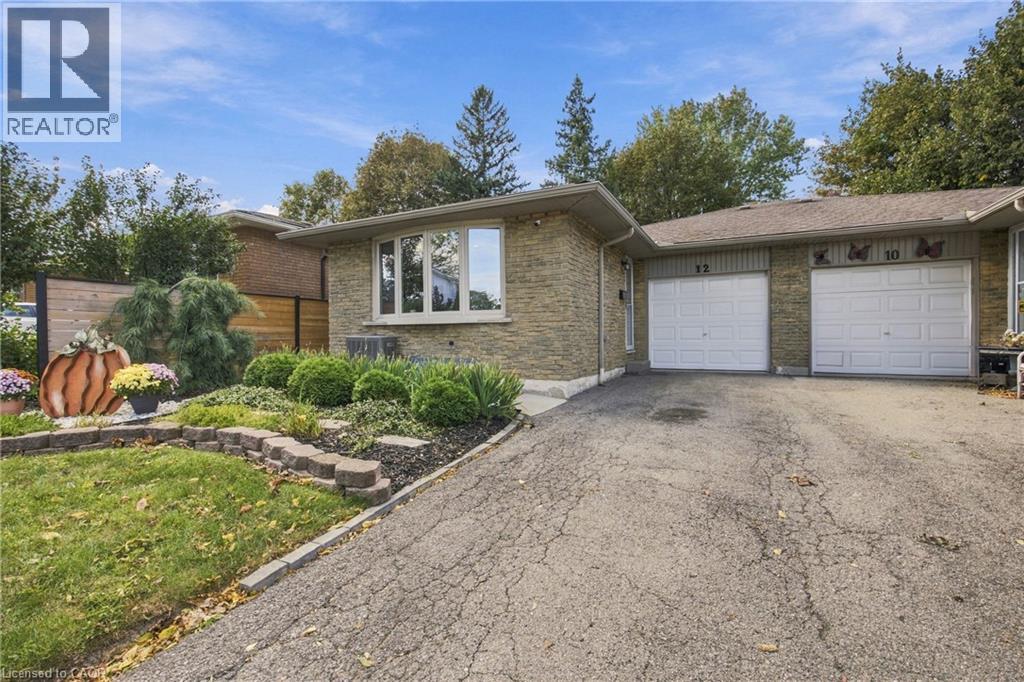
12 Glamis Court
Hamilton, Ontario
Beautifully updated semi-detached home on a quiet court just steps from Gilkson park and RA Ridell elementary school. Main floor features loads of natural light, open floor plan, indoor access to the garage and walk out access to backyard. Home features 4 generously sized bedrooms, 2 full baths and rec room in the lower level. Great size for a growing family. Backyard features brand new 92 foot fencing, decks and landscaped scenery. A must see! (id:49269)
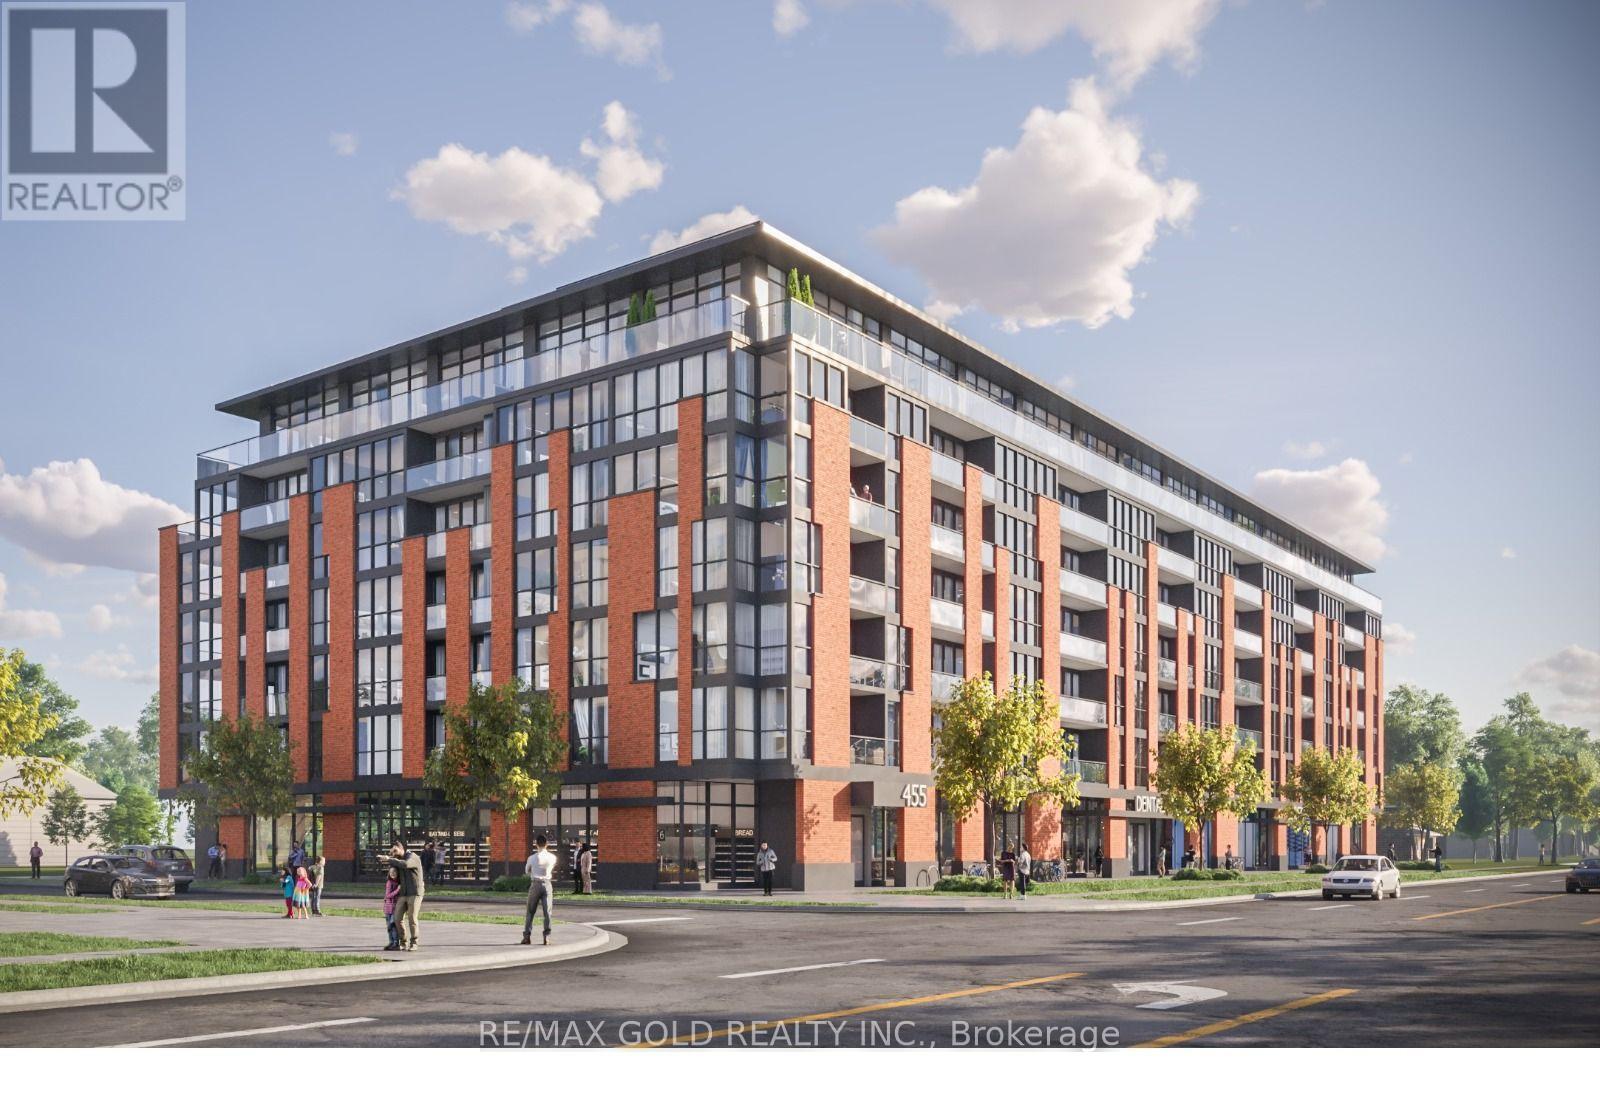
455 Yonge Street
Barrie, Ontario
An exceptional site-plan-approved mid-rise development opportunity is available at 455 Yonge Street, Barrie, ON. Strategically located on the east side of Yonge Street, directly south of MacLaren Avenue in the high-demand Painswick North neighborhood. This 1.36-acre corner site approved development comprises approximately 146,380 SF of gross floor area, incorporating a 7+storey mixed-use building with 176 residential units, ranging from Studios to 2 Bedroom + Den suites, complemented by approximately 6,200 SF of ground-floor retail space. This approximately 300 Ft of prime exposure along the Yonge Street Intensification Corridor. Positioned to capitalize on Barrie's urgent demand for residential housing , this investment represents a high-yield opportunity with significant planning milestones already progressed. (id:49269)
Homelife/miracle Realty Ltd
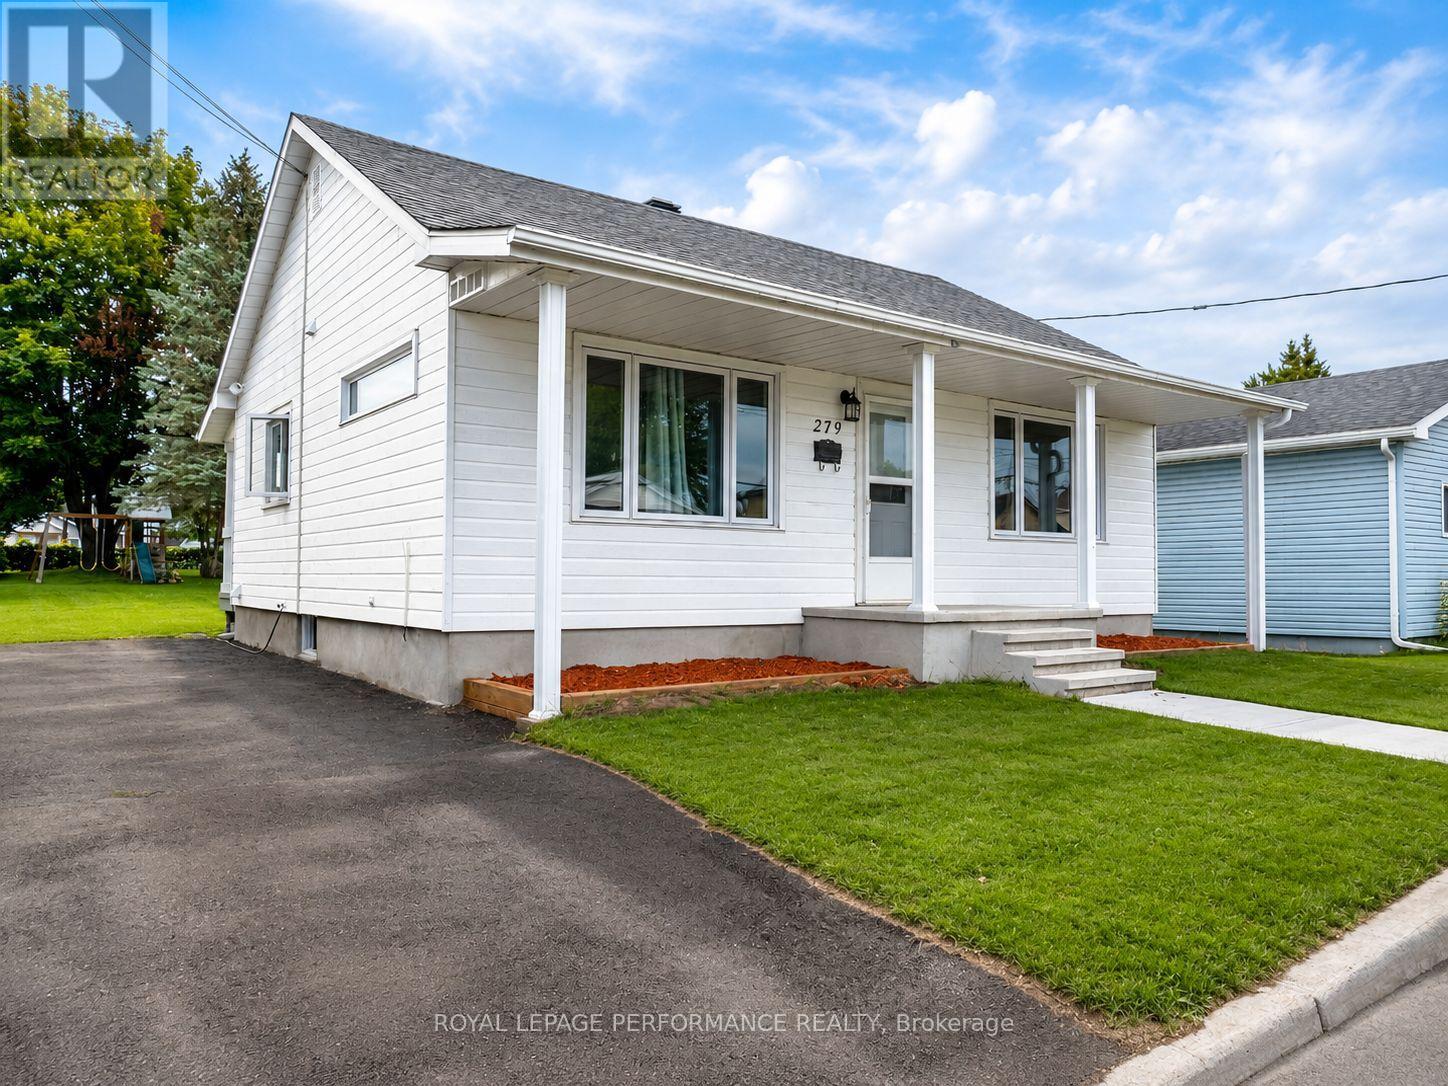
279 Catherine Street
Hawkesbury, Ontario
Affordable, move-in ready and right in the heart of Hawkesbury. Whether you're buying your first home, looking to downsize, or simply want to keep your monthly costs manageable, this renovated 2-bedroom bungalow proves you don't need a big house-or a big mortgage-to live comfortably. Inside, you'll find a bright, squeaky-clean interior with updated flooring and a simple, practical layout that makes excellent use of the space. The living room enjoys plenty of natural light, while the spacious kitchen offers generous cabinetry, ample counter space and enough room for dining. Main-floor laundry keeps everyday living convenient, and both bedrooms are comfortably sized. The updated 4-piece bathroom completes this easy one-level floor plan. Several improvements have already been taken care of, including new living-room windows, primary-bedroom window, front door, flooring, kitchen and bathroom, making this a home you can simply move into and enjoy. And then there's the backyard. Sitting on a 50' x 142' lot, there's considerably more outdoor space than you might expect-room for the kids or dog to play, summer BBQs, a vegetable garden, or simply a quiet place to unwind. A new garden shed provides additional storage, while the private driveway accommodates up to three vehicles. Located close to schools, parks, the hospital, library, recreation center, marina and everyday amenities, this is affordable living without giving up convenience. Small footprint. Big backyard. Smart price. A great place to start-or simplify. (id:49269)
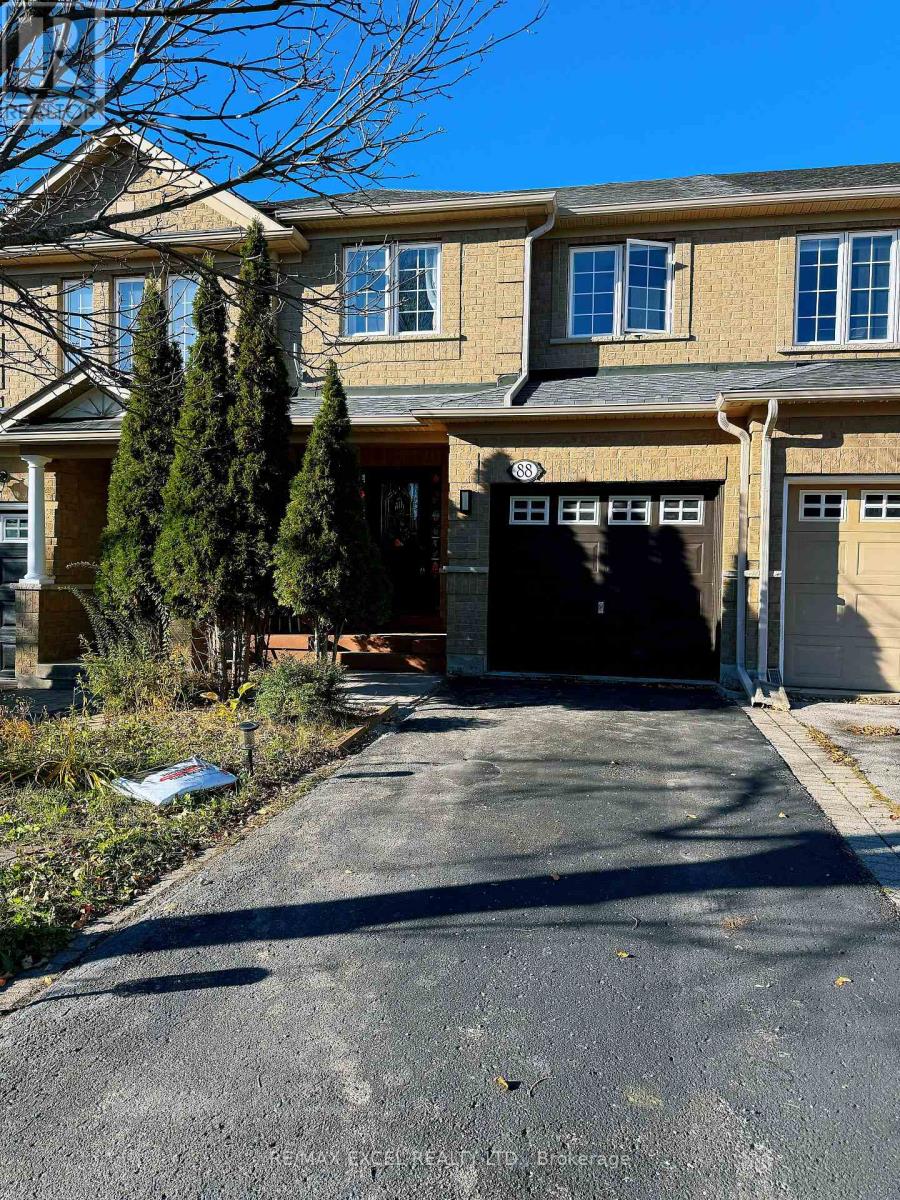
88 Millcliff Circle
Aurora, Ontario
Lovely 3-bedroom, 3-bathroom freehold townhome is available for lease in the highly sought-after, safe, and family-friendly Aurora Grove neighbourhood. Recently updated and move-in ready, this home features an inviting foyer that leads into a bright, modern open-concept layout-perfect for daily living. The bedrooms are generously sized and include a flexible extra space that easily serves as a home office, computer nook, or children's playroom.The location offers unbeatable convenience, being just a short walk to local parks, playgrounds, a Montessori school, as well as top-rated public and Catholic schools. You are also just minutes away from Highway 404, Aurora Centre, shopping plazas, restaurants, and banks. Perfect for families or working professionals looking for a high-quality, comfortable place to call home. This is a fantastic rental opportunity you don't want to miss! (id:49269)
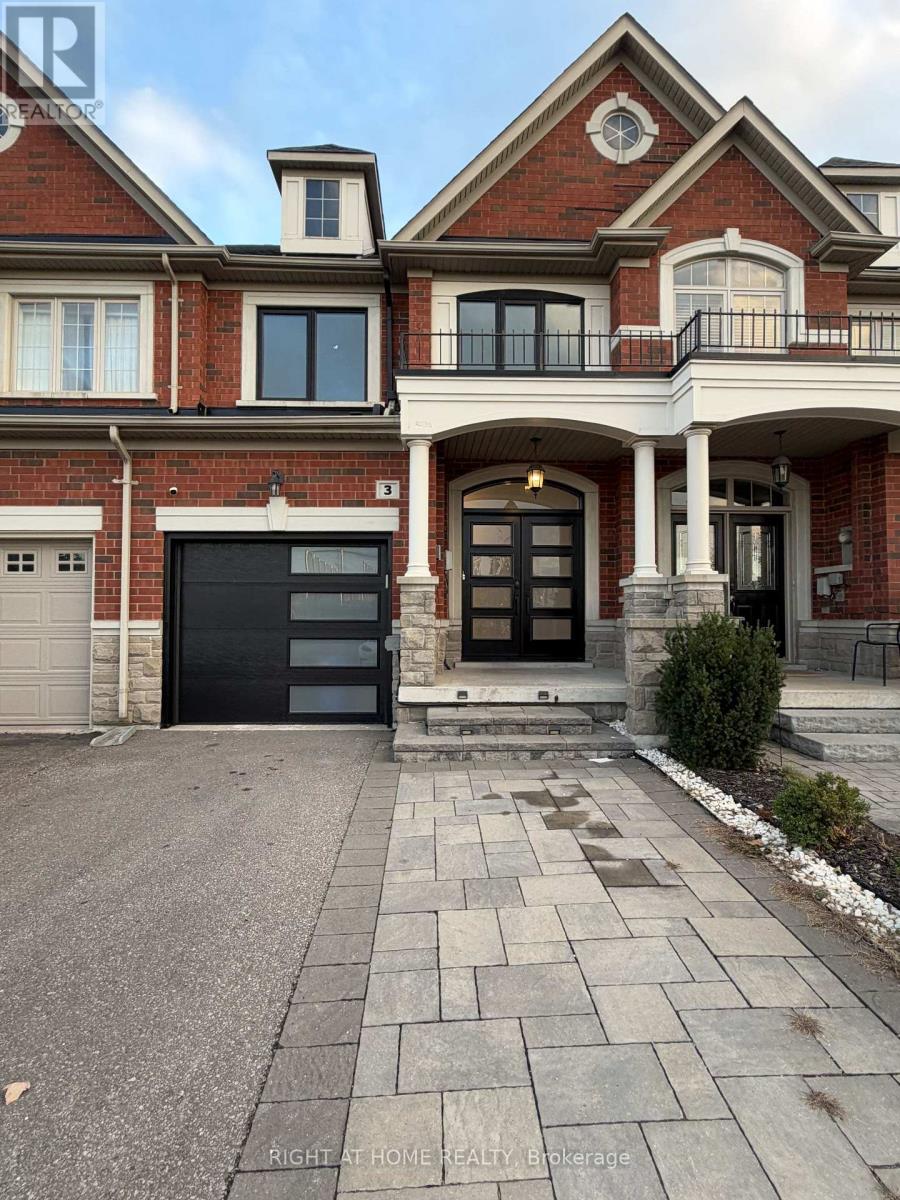
3 Marc Santi Boulevard
Vaughan, Ontario
Room to gather, space to unwind and a location that keeps everyday essentials close, this 3- bedroom townhome offers a welcoming setting in the sought-after Patterson community. Hardwood floors bring warmth to the living spaces, while a spacious living area with a walkout to the backyard makes it easy to take gatherings outdoors or enjoy a quiet evening at home. The modern kitchen sits alongside the dining area, keeping everything connected whether you're preparing a family meal or hosting friends. Upstairs, the expansive primary suite offers a comfortable retreat with dual walk-in closets and a 5-piece ensuite. Two additional bedrooms provide flexibility for a growing family, overnight guests or a dedicated home office. The finished basement adds another inviting space to make your own, with room for movie nights, a recreation area or hobbies, complemented by a 4-piece bathroom. Main-floor laundry adds convenience to daily routines. Just steps from schools, parks, shopping, restaurants and transit, this home brings comfortable living to a connected Vaughan neighbourhood. (id:49269)
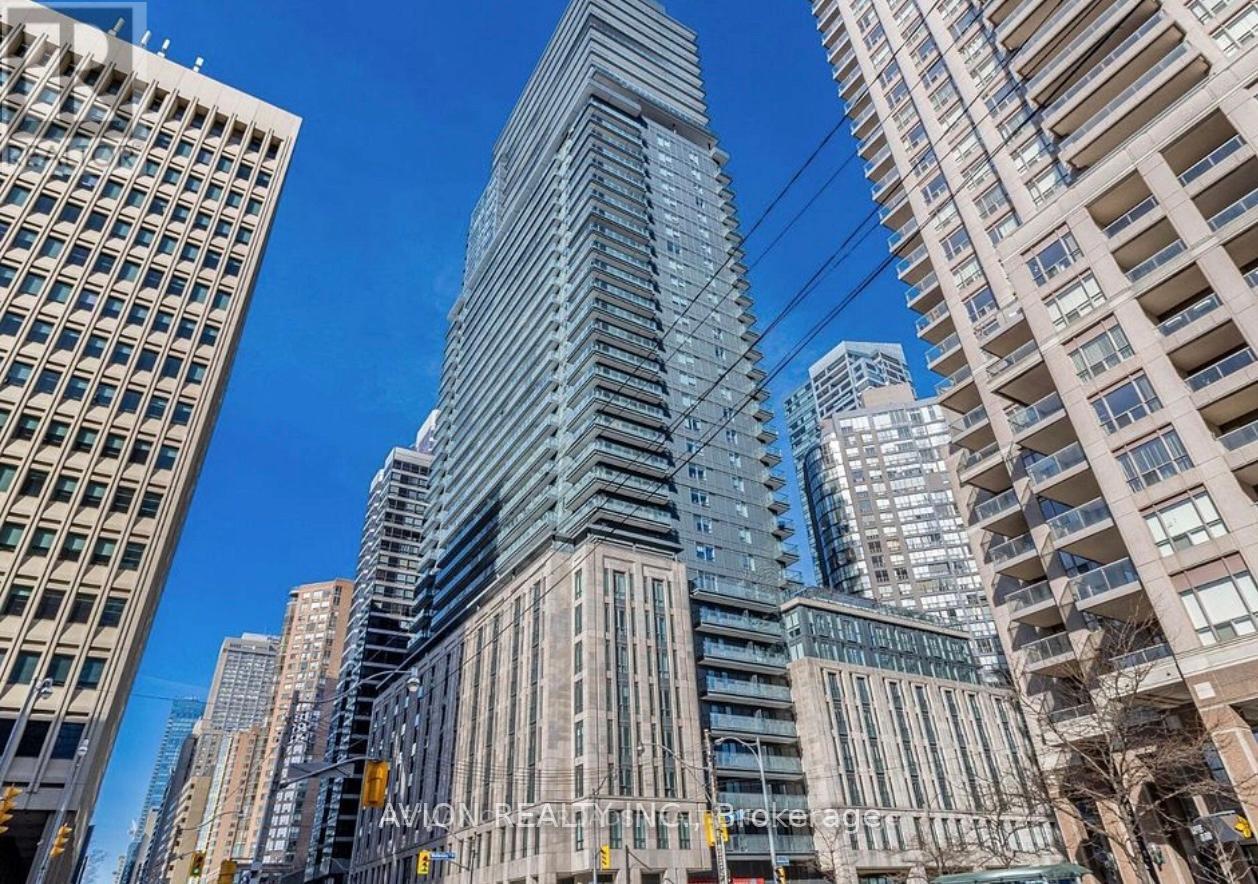
523 - 955 Bay Street
Toronto, Ontario
Welcome a tenant for the one Den with a shared bathroom with another Girl . You will share common areas with other female tenant only.Just steps away from U of T, Ryerson, and Bloor St. subway. Enjoy 24/7 concierge service and building facilities. Fully furnished and ready to move in! 24Hr Concierge,Gym,Theatre Lounge, Spa, Hot Tub & Outdoor Pool. (id:49269)
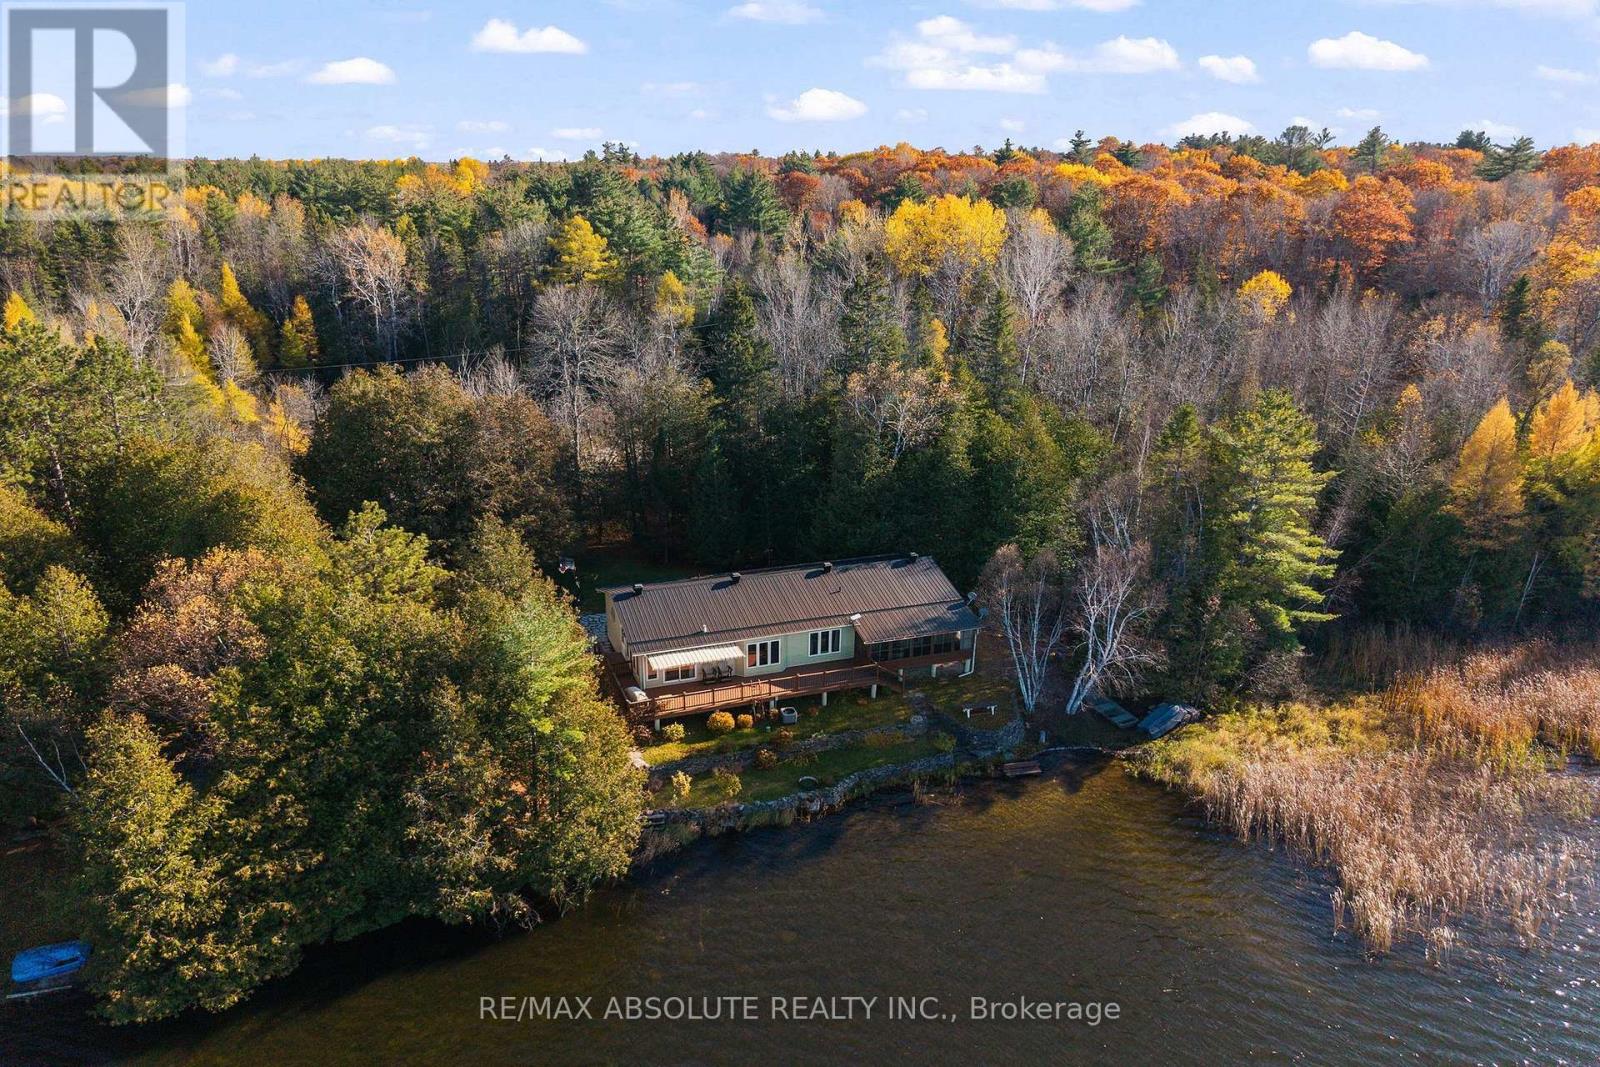
776 Lynch Road
Admaston/bromley, Ontario
Welcome to your dream waterfront sanctuary on the peaceful shores of spring fed Samally Lake! This lovingly maintained 3+1 bedroom bungalow offers nature lovers the best of both worlds, 2 acres of serene lakefront living paired with effortless year round access on a municipal road. Situated less than an hour from Kanata and just 15 minutes from the bustling town of Renfrew and all its amenities, this home delivers unmatched convenience without sacrificing tranquility. Step inside the main level to discover an open concept layout bathed in natural light, featuring a beautifully renovated kitchen, large dinning room and an inviting family room with cozy propane stove. Also on this floor you will find three generously sized bedrooms, highlighted by a primary suite that features its own ensuite with a luxurious jacuzzi tub, perfect for unwinding while gazing out over the water and a main floor den, main bathroom and laundry room. The fully finished lower level adds incredible versatility with a fourth bedroom, large recreation room, full bathroom and an abundance of storage. It's ideal for multi-generational living, hosting guests, or creating an impressive entertainment area. Outside, the highlights continue with a fully insulated and heated double car garage/workshop-a hobbyist's dream, screen room and large composite rear deck! The property shines with over 250 feet of water frontage and a 54 foot aluminum dock. Enjoy calm days on the water with fantastic swimming, fishing, and non-motorized water sports right in your back yard. Convenient boat launch right next door. Samally Lake offers Northern Pike, small and large mouth Bass, Perch and Sunfish. Your ultimate lakefront retreat awaits! (id:49269)
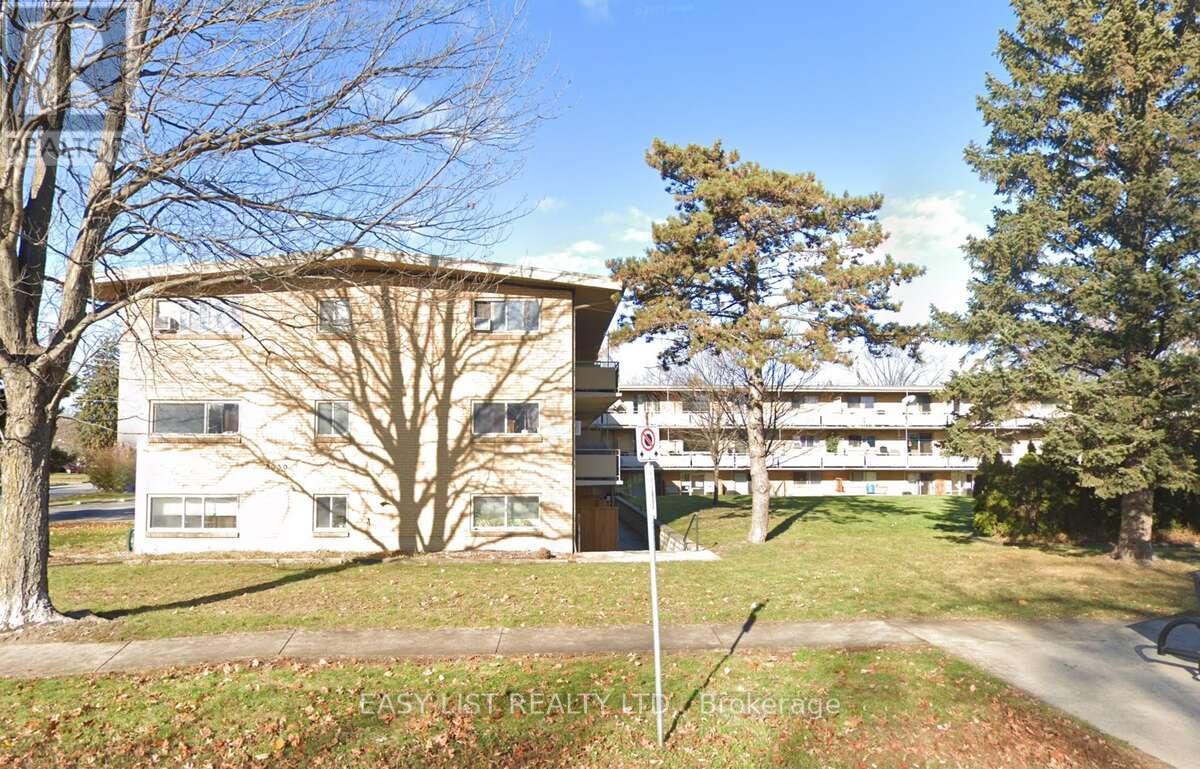
27 - 8650 Wyandotte Street E
Windsor, Ontario
Visit the REALTOR website for further information about this Listing. This charming 2-bedroom apartment in the highly desirable Riverside Community of Windsor offers a modern living experience at 8650 Wyandotte St E, Unit 16. The second-floor unit features a refreshed kitchen adorned with a trendy backsplash and faucet, stunning vinyl flooring with underlay, a spacious living room with high ceilings, and an eat-in dining area. Residents will enjoy ample closet space, extra storage, and an oversized balcony that overlooks a private green space. The apartment also includes all utilities water, heat, and electricity as well as free parking and on-site laundry for added convenience. The secure building is conveniently located near public transit, grocery stores, Tim Hortons, and a drug store, with on-site property management available. (id:49269)
217 - 1 Redfern Avenue
Hamilton, Ontario
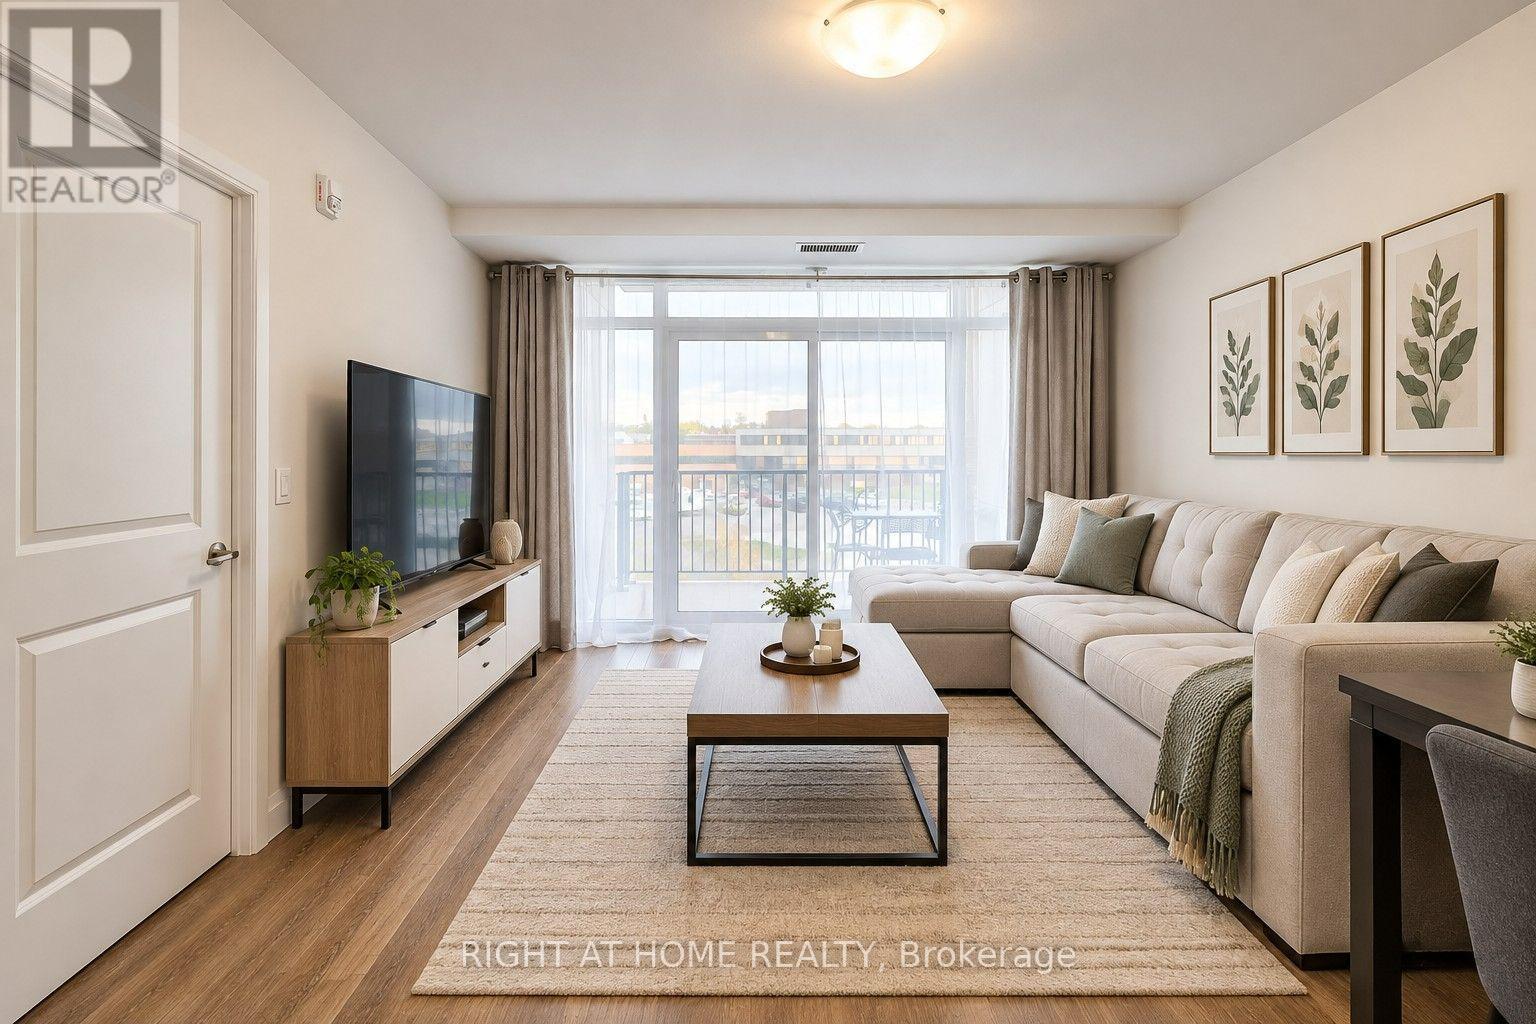
Hamilton's desirable Mount view neighborhood condo for sale! This beautifully 2 bed, 2 bath condo features an open-concept layout with a modern kitchen, stainless steel appliances, and a breakfast bar. The spacious living/dining area opens to a private south-facing open balcony. The primary suite offers a walk-in closet and ensuite, The second bedroom also has its own full bathroom with double sink. Enjoy premium amenities-gym, theatre, games room, party lounge, elevator, and BBQ area. Step to parks, trails, waterfalls, shopping mall, and Public transit. Easy to University of McMaster, Mohawk College, Highway, Hospital, schools-perfect for the family who needs worry free modern living on the Hamilton Mountain. (id:49269)
7 Malaspina Close
Brampton, Ontario
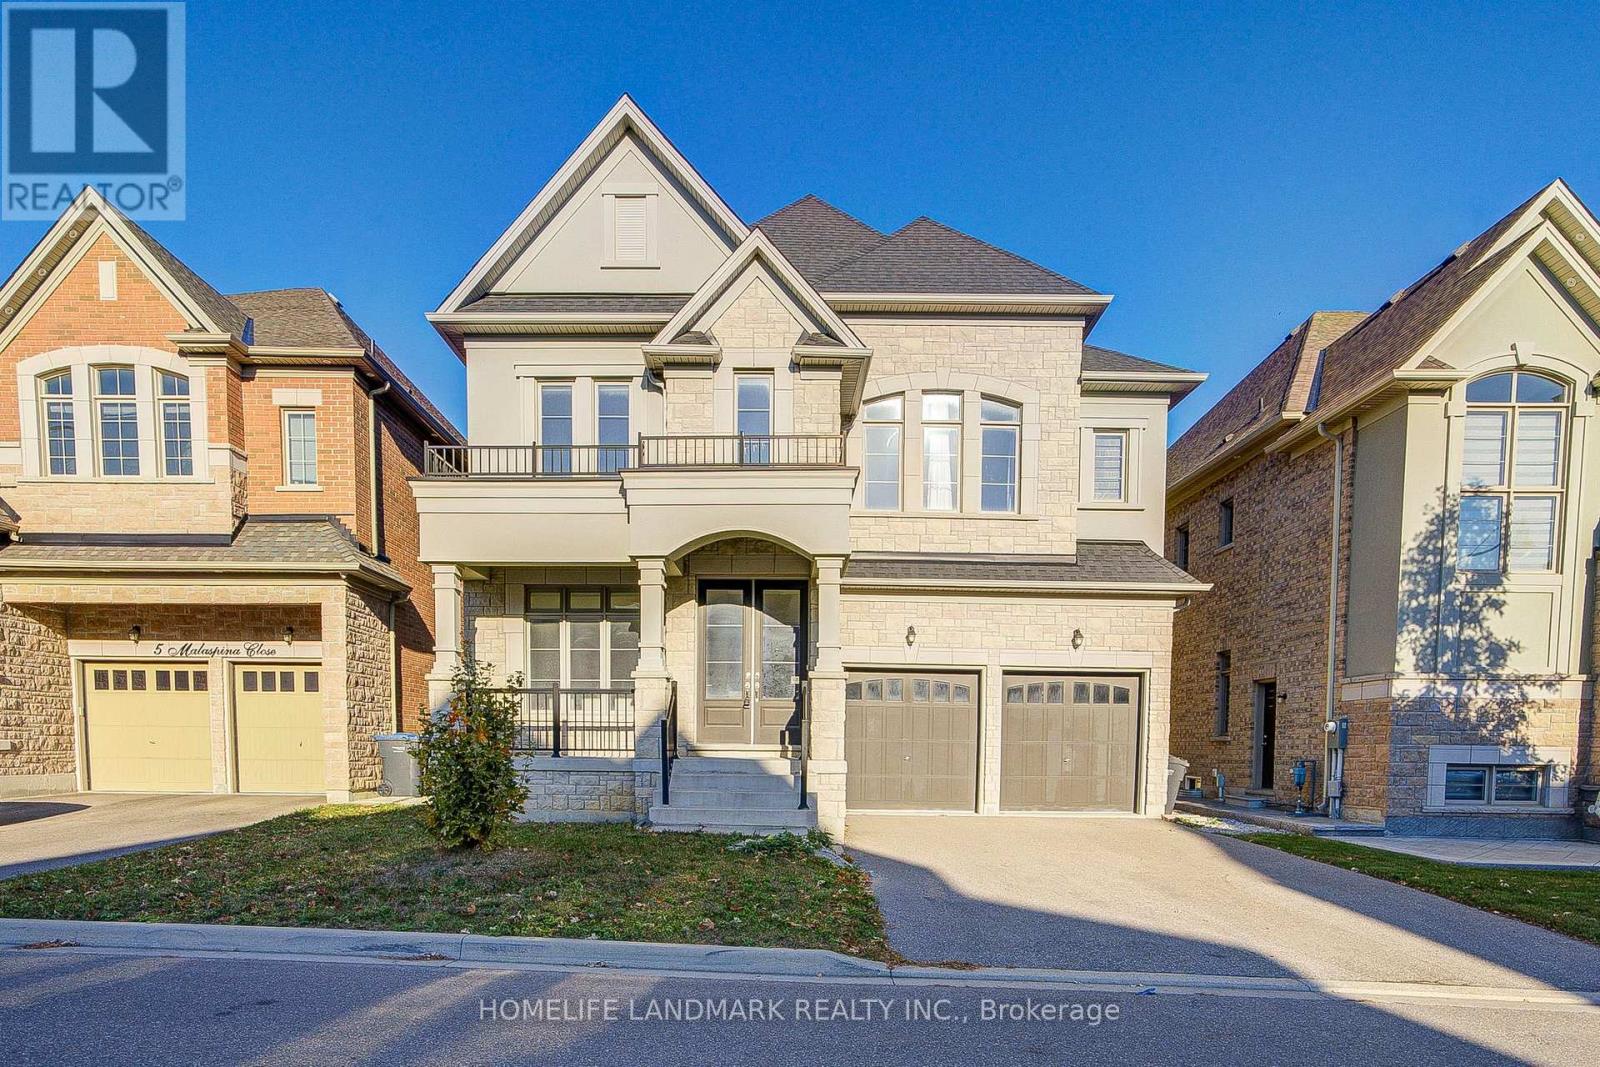
This luxurious 4-bedroom,5 washroom executive home located in the highly sought-after Bram West community!Stucco & Stone front.Over 3300 luxurious living space above ground.Main Floor 10' ceiling.Open-concept layout with hardwood floors throughout.Main floor den (office or 5th bedroom). S/S appliances, granite countertops, large pantry, with a walk-out to the private fenced backyard. 2nd flr & bsmt 9' ceiling. Primary suite features a 5-piece ensuite and W/I closets, while every secondary bedroom has a private 4-piece ensuite. Walk-up basement.Tandam car garage, private double driveway (Total 7 car parking spaces).Minutes to Hwy 407 and 401, Mississauga Road, Steeles Ave W, top-rated schools, parks, shopping, and public transit!The perfect place to call home! (id:49269)
317 - 1333 Bloor Street
Mississauga, Ontario
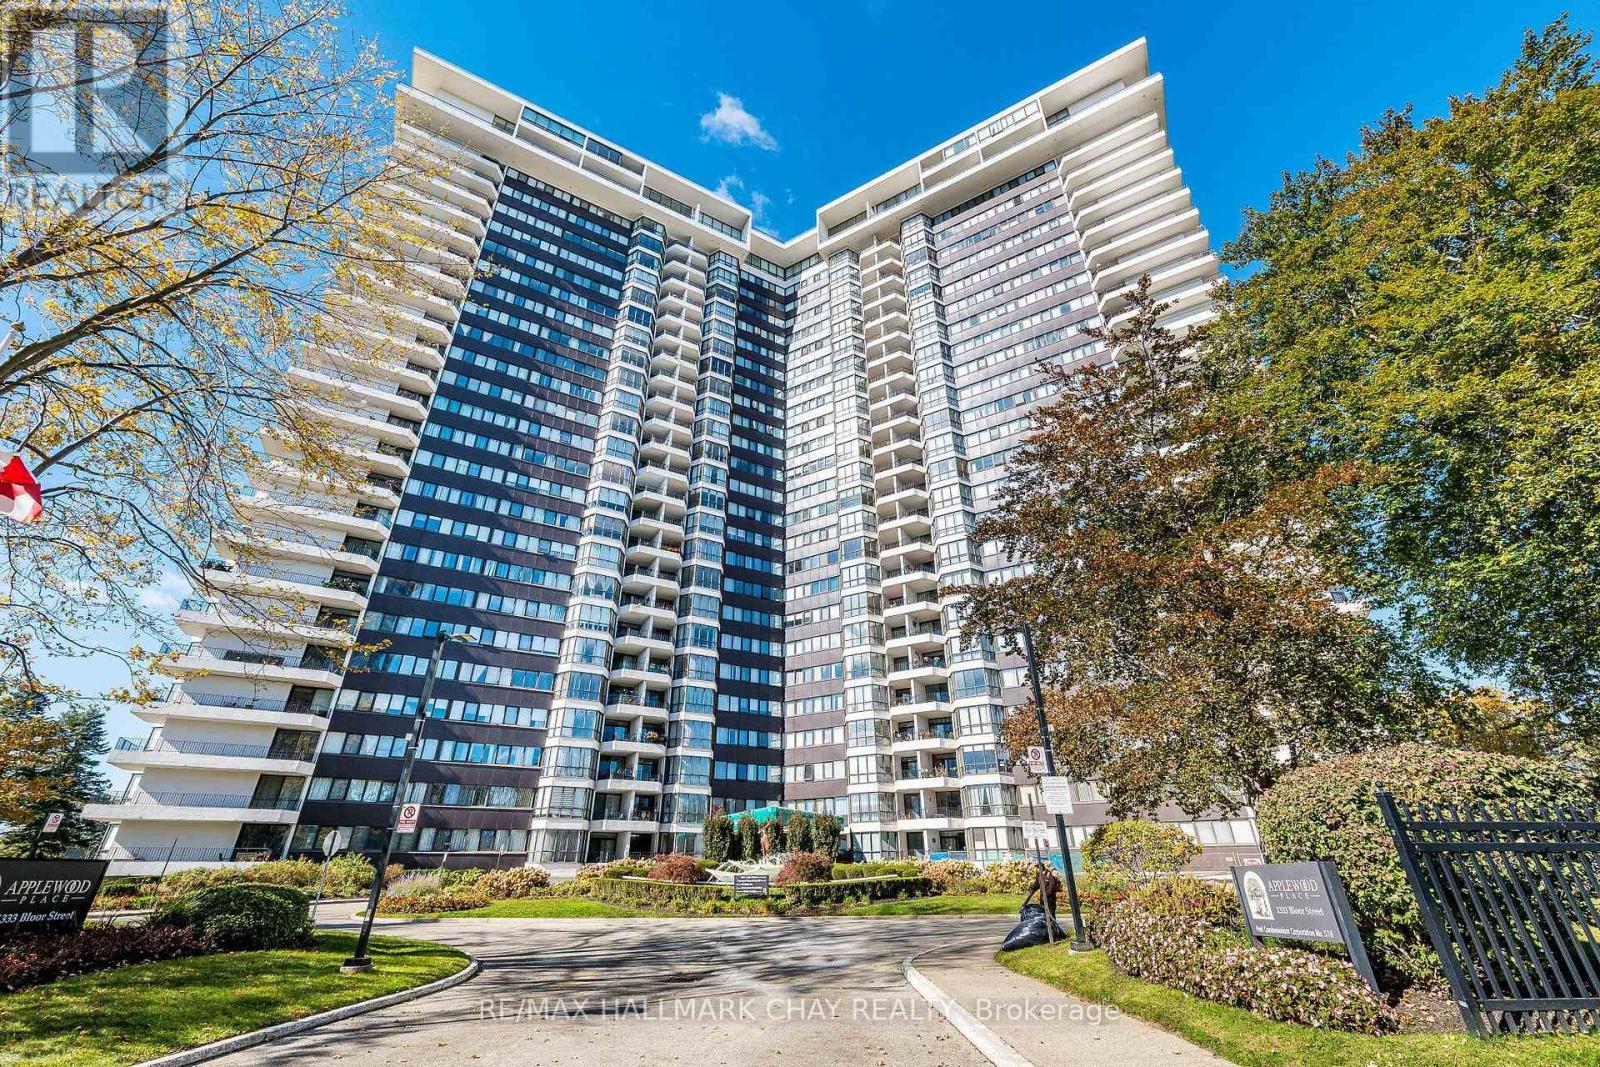
Welcome to Applewood Place, a prestigious and beautifully maintained condominium community in an exceptionally convenient Mississauga location. From the moment you step into the impressive lobby, you'll appreciate the sense of arrival-and the warm welcome of the professional concierge at the front desk. Suite 317 offers a wonderfully balanced layout with generous room sizes, abundant natural light and a bright, comfortable feel throughout. Freshly painted and completely carpet-free, this is a home that is ready for you to move in, settle in and make it your own. But the real magic of Applewood Place is the lifestyle. Think of it as your own private resort-without ever having to leave home. Enjoy the spectacular health-spa-style indoor pool and surrounding deck, rooftop patio, hot tub, fitness room and sauna. Step outside and discover even more ways to enjoy your days, including tennis, pickleball and a golf putting green. Whether your perfect day means an early workout, a quiet afternoon by the pool, a game of pickleball with friends or simply relaxing with a coffee on the rooftop patio, the choices are yours. Shopping, dining, transportation and everyday essentials are all conveniently accessible, while the building itself provides a sense of community, security and ease. And one more thing that makes life easier...All utilities are included in the maintenance fees. That means more predictability, fewer monthly bills and more time to enjoy the things that matter. This is more than a beautifully maintained condominium. It's an opportunity to embrace a comfortable, connected and carefree lifestyle in a community designed to make life easier-and more enjoyable. Take a look at the complete list of amenities and watch the video to see everything Applewood Place has to offer. Then imagine yourself here. Welcome to Suite 317. Welcome home. (id:49269)
1112 - 3590 Kaneff Crescent
Mississauga, Ontario
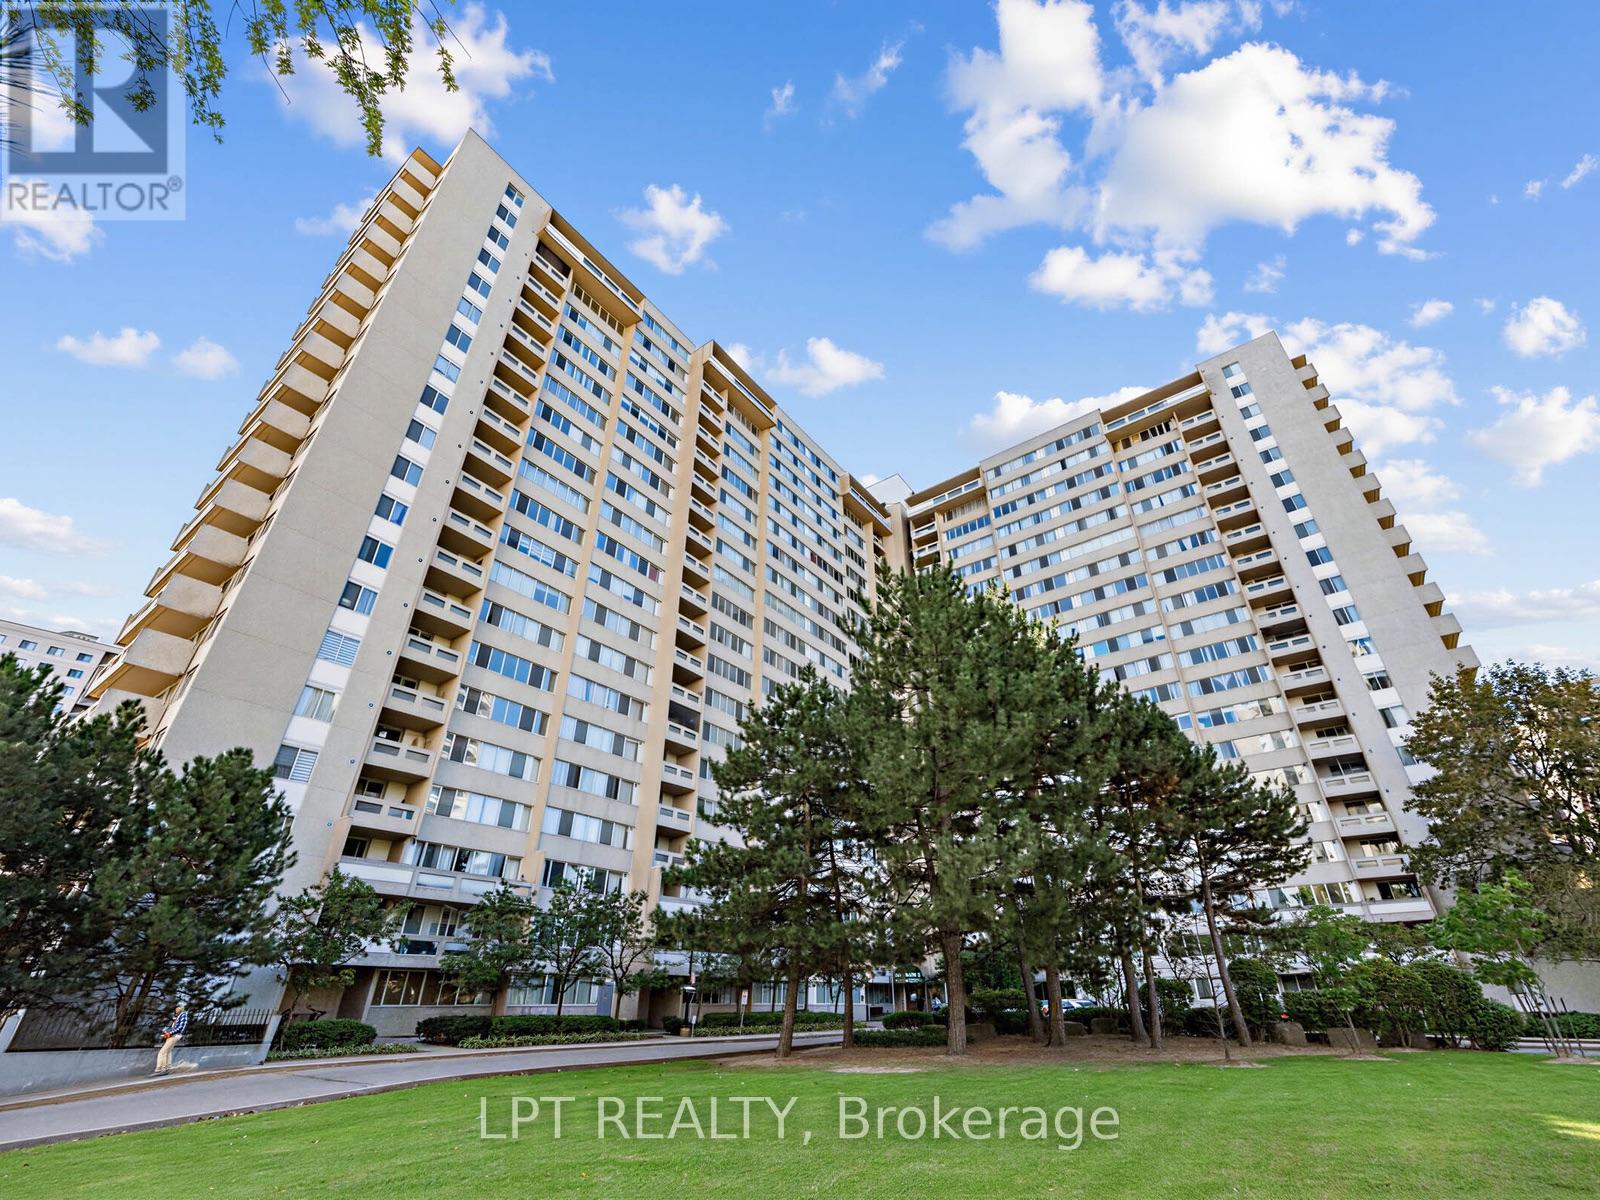
Welcome to this beautifully upgraded and exceptionally bright 2-bedroom plus den residence, ideally located in the heart of Mississauga**Featuring spacious 2 bedrooms and a generously sized den with a custom-installed Murphy bed. This versatile space offers the flexibility of a home office, guest suite or potential third bedroom**Enjoy stunning south-east panoramic views of the city from the expansive private balcony - the perfect setting for your morning coffee or evening relaxation**The thoughtfully upgraded interior features laminate flooring throughout, a modern kitchen with stylish backsplash, pot lights, quartz countertops, a spacious centre island with quartz surface, and stainless-steel appliances**Additional bathroom upgrades and numerous quality finishes throughout add to the home's appeal**Residents enjoy an array of amenities, including an appointed lobby with concierge service, billiards room, fully equipped fitness centre, children's playroom, tennis court, workroom, sauna and ample visitor parking**Maintenance fees include:- parking, locker, hydro, water, AC, heat, and common elements**Perfectly situated close to Square One Shopping Centre, public transit, restaurants, shopping, parks, library, schools and everyday conveniences, with the exciting future LRT system adding further connectivity to this sought-after location**A sophisticated, spacious and versatile home offering exceptional views, upgrades and amenities in one of Mississauga's most convenient locations. (id:49269)