
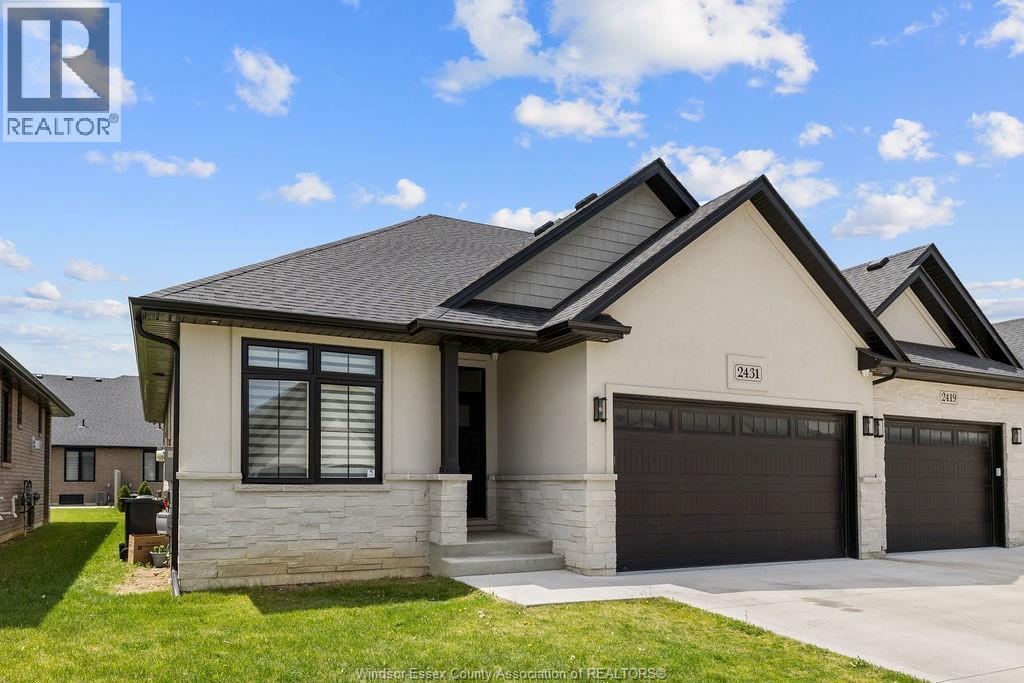
2431 Barkley Avenue
Windsor, Ontario
WELCOME TO THE VILLAS OF ASPEN LAKE, HOME BUILT BY MASTERCRAFT HOMES. THIS FULLY FINISHED SAVANAH MODEL IS A LUXURY END UNIT RANCH TOWNHOUSE W/2 BEDROOMS ON THE MAIN LEVEL, 2 ADDITIONAL BEDROOMS IN THE BASEMENT AND AN OFFICE (TOTAL 5 ROOMS). THIS DESIGN FEATURES GORGEOUS CUSTOM CABINETS W/OVERSIZED ISLAND W/QUARTZ, WALK-IN PANTRY & CERAMIC B-SPLASH, OPEN TO GREAT RM W/G. FIREPLACE & SEPARATE DINING AREA W/9FT PATIO DOORS TO LRG COVERED BACK AREA, MBDRM W/COFFERED CEILINGS, LRG WALK-IN CLST, DBL VANITY, CERAMIC/GLASS SHOWER & CONVENIENT MAIN FLR LAUNDRY W/CABINETRY, 9FT CEILINGS, ENGINEERED HRWD FLRS, GARAGE OPENER & GAS LINES (BBQ & KIT) INCL, INTRICATE TRIM & CEILING DETAILS. DRIVEWAY, SOD & SPRINKLER INCLI. $95.00 PER MTH FOR LAWN MAINTENANCE & SNOW REMOVAL. (id:49269)
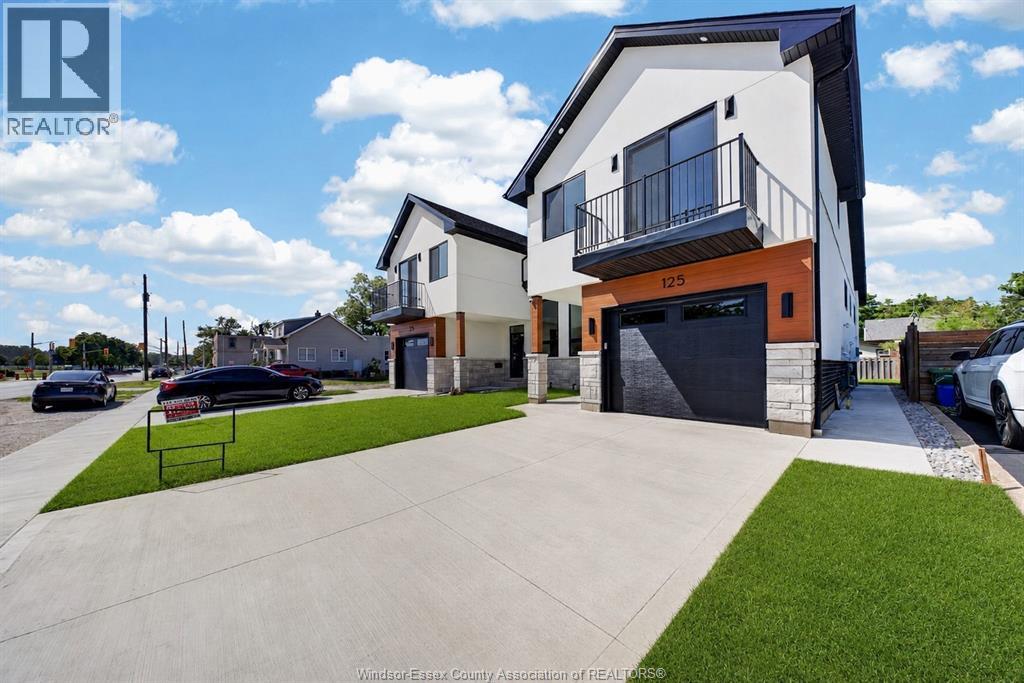
115 Laurier Drive
Lasalle, Ontario
Price with Enhanced HST Rebate applied (APR 1. 2026 TO MARCH 31, 2027) Luxury living in the heart of LaSalle! New Build backed by Tarion Warranty. The open-concept living space is anchored by elegant custom wainscotting detail. Soaring 9ft ceilings and grand 8ft doors. Beautiful kitchen with quartz countertops, ceiling-height cabinets and an oversized patio door. Unwind in your primary retreat—a massive bonus room with custom under-lit display shelving, an ensuite, oversized closet, and a sunset balcony. High-end designer finishes throughout including Engineered Hardwood floors. Grade entrance to basement with 2 additional beds 1 Bath and 2nd Kitchen. 200 AMP. Exterior to be fully complete, including driveway, sod, and a concrete patio with a landing. Ideal for first-time buyers, retirees, growing families, or savvy investors. Walk 2 minutes to LaSalle waterfront, marina, ice rink, event center, pool, parks, tennis, and fishing. (id:49269)
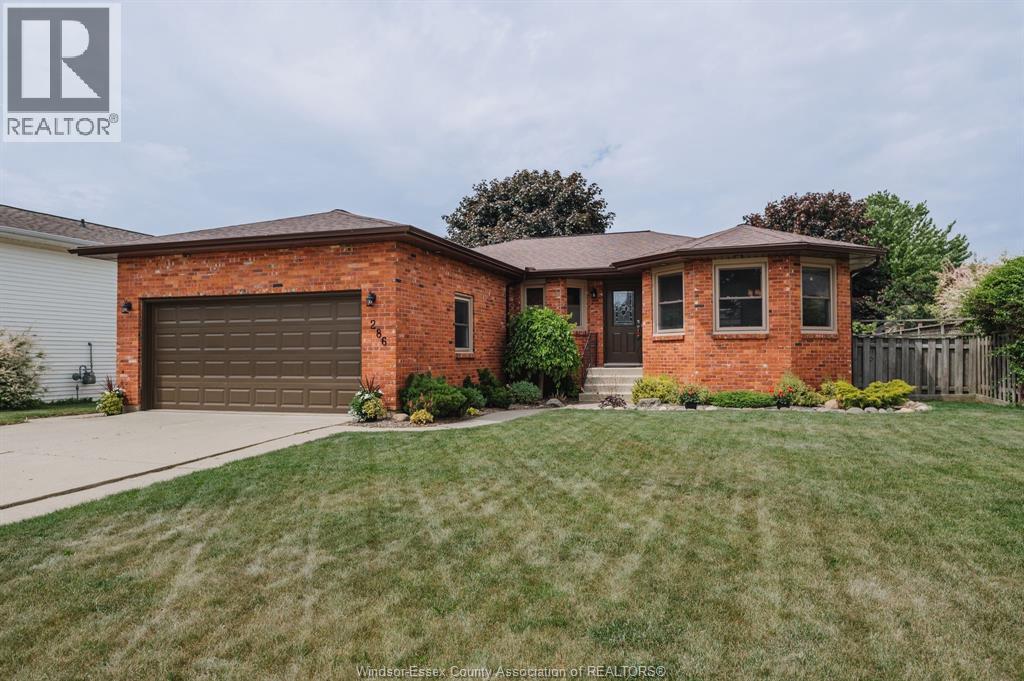
286 Cherrywood
Kingsville, Ontario
This well-maintained ranch home is located in a quiet family-friendly neighbourhood in the heart of Kingsville. Recent updates include fresh paint, new flooring, quartz countertops, and beautifully renovated primary ensuite and main-floor bathrooms. The main floor offers a spacious kitchen with wood cabinetry and stainless steel appliances, open living and dining spaces, and a dining room anchored by an inviting fireplace. With three bedrooms, three bathrooms, and main-floor laundry, the layout is both functional and comfortable. The finished lower level offers flexibility, featuring a second fireplace, kitchenette, workshop, and plenty of storage. Whether used as additional living space for a growing family, a recreation area, or a potential nanny or in-law suite, it provides options to suit a variety of lifestyles. Patio doors lead to a large deck overlooking the private, fully fenced backyard. Complete with an attached two-car garage and close to schools, parks, shopping, and restaurants, this move-in-ready home offers great opportunity in one of Kingsville's most desirable neighbourhoods. Call us today for your private tour! (id:49269)
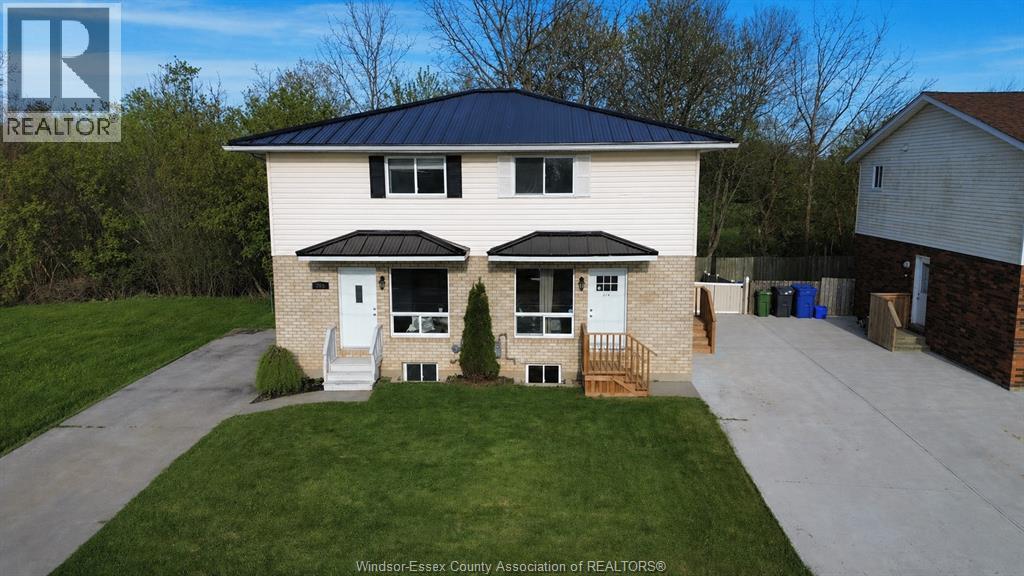
206-208 Arthur Street North
Harrow, Ontario
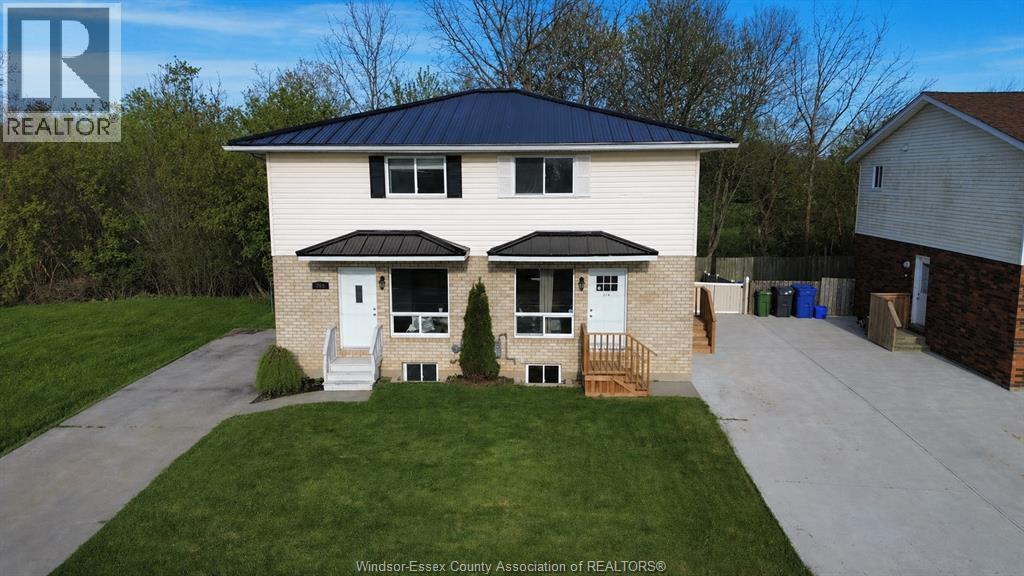
Turn-key duplex with beautiful updates throughout! Each bright & well-maintained unit offers a functional layout with 2 bedrooms on the second level & an additional bedroom in the lower level w/egress windows, along with updated flooring & bathrooms. One unit features a brand-new kitchen, while the other includes a convenient 3-piece bathroom in the lower level. A new steel roof (2024) provides added peace of mind. Live in one unit and generate rental income from the other, or add this property to your investment portfolio. The fully fenced backyards back directly onto a school yard, offering no rear neighbours. Ideally situated within walking distance to shopping, parks, restaurants, and everyday amenities. An excellent opportunity for homeowners, investors, or multi-generational living. Call today to book your private showing! (id:49269)
206-208 Arthur Street North
Harrow, Ontario
Turn-key duplex with beautiful updates throughout! Each bright & well-maintained unit offers a functional layout with 2 bedrooms on the second level & an additional bedroom in the lower level w/egress windows, along with updated flooring & bathrooms. One unit features a brand-new kitchen, while the other includes a convenient 3-piece bathroom in the lower level. A new steel roof (2024) provides added peace of mind. Live in one unit and generate rental income from the other, or add this property to your investment portfolio. The fully fenced backyards back directly onto a school yard, offering no rear neighbours. Ideally situated within walking distance to shopping, parks, restaurants, and everyday amenities. An excellent opportunity for homeowners, investors, or multi-generational living. Call today to book your private showing! (id:49269)
437 Merrill Avenue
Lasalle, Ontario
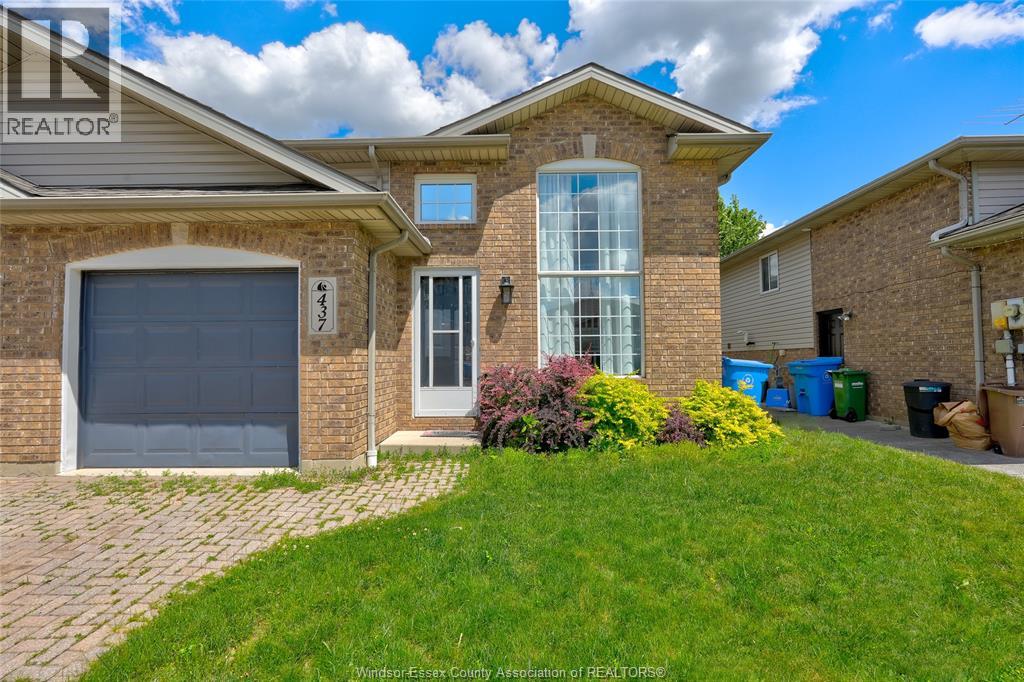
Welcome to this well-maintained semi-detached raised ranch located in one of the most sought-after neighbourhoods in LaSalle. This spacious home features 3 bedrooms on the main level, 1 full bath, and a functional layout designed for comfortable family living. The finished lower level offers additional living space, a fourth bedroom, a full bath, and laundry area, providing plenty of room for a growing family or guests. Recent updates include a new furnace and central air conditioning installed in 2024, offering peace of mind for years to come. Ideally situated close to schools, parks, shopping, restaurants, and other everyday amenities, this property combines comfort, convenience, and location in one exceptional package. (id:49269)
884 Moy
Windsor, Ontario
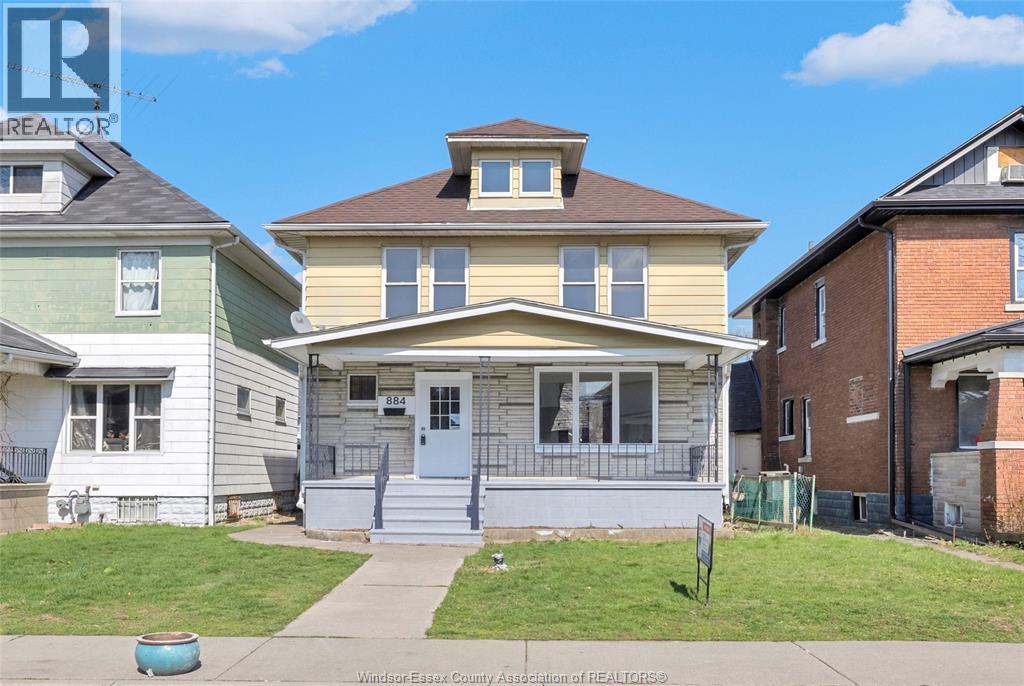
A centrally located family home in windsor offering three bedrooms, 2 bathrooms, a fully renovated kitchen plus newer flooring, baseboards, lighting & fresh paint. It also features a large front porch, a fenced yard and a single detached garage with alley parking. Priced to sell and looking at offers as they come! (id:49269)
1096 Charlotte Crescent
Lakeshore, Ontario
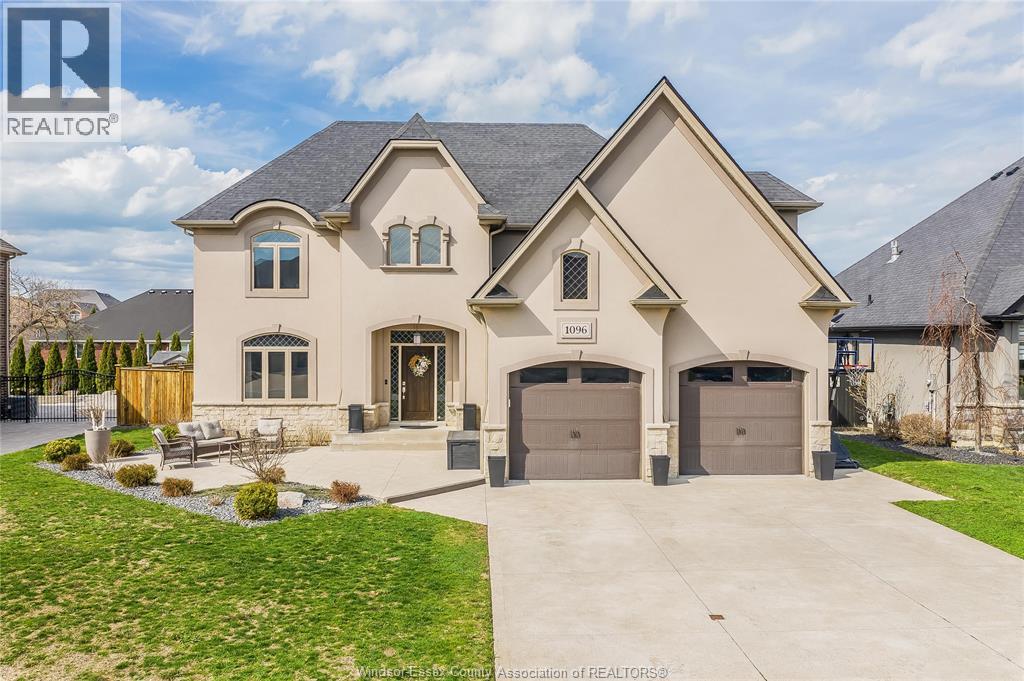
Exceptional fully finished 2-storey home nestled on a quiet street in one of Lakeshore's most desirable neighbourhoods. This beautifully appointed residence offers elegant living spaces, beginning with a grand foyer, formal dining room, spacious living room with gas fireplace, and a stunning kitchen featuring granite countertops, breakfast bar, and generous eating area. Upstairs boasts 4 spacious bedrooms, including a luxurious primary suite with vaulted ceilings, walk-in closet, and private ensuite, plus a 4pc bath and second-floor laundry. The finished lower level offers a large family room, games area, fifth bedroom, and 3pc bath. Step outside to your private backyard oasis with a heated in-ground pool, covered porch, multiple entertaining areas, underground sprinklers, and a 2.5-car garage with epoxy flooring. Close to top-rated schools, parks, and trails. (id:49269)
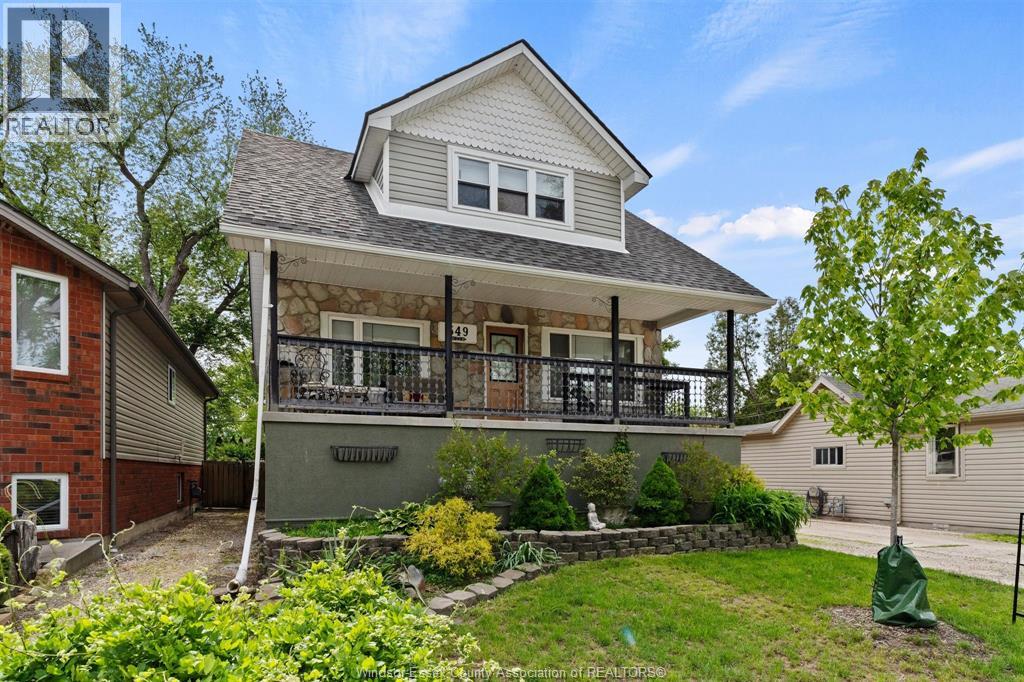
549 Clover
Windsor, Ontario
Welcome to this charming 5 bedroom, 2.5 bathroom home ideally located just steps from the Ganatchio Trail and waterfront, offering the perfect blend of lifestyle and convenience. Close to shopping, restaurants, schools, parks and everyday amenities. This property is well suited for families, investors or multi-generational living. Featuring 2 kitchens and 2 laundry areas, the home offers excellent flexibility with potential rental or in-law suite opportunities, full of character and charm. (id:49269)
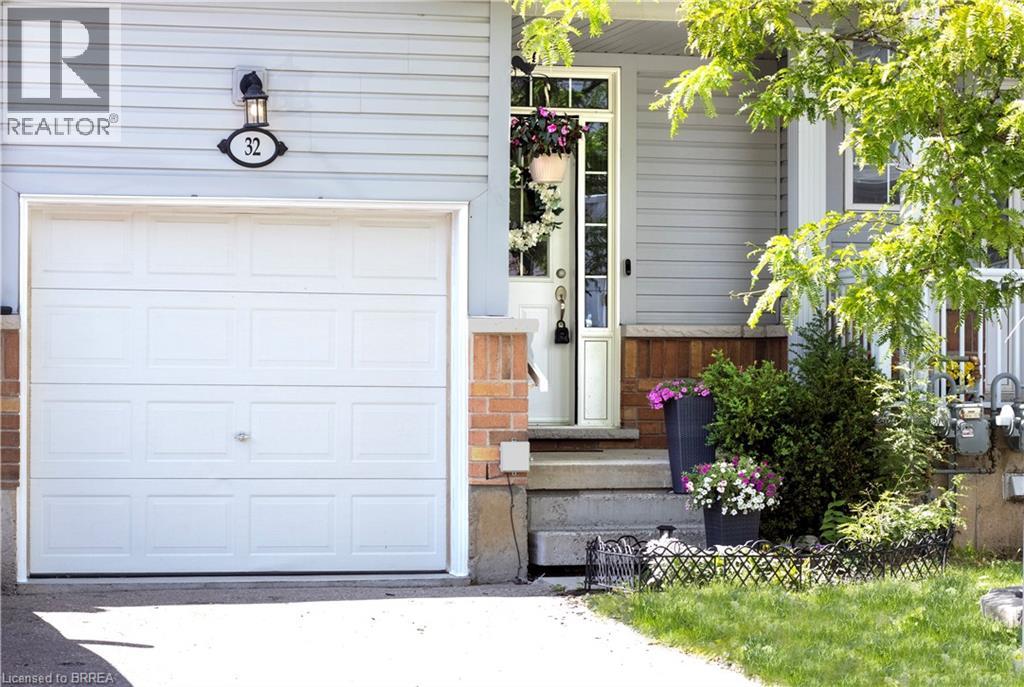
21 Diana Avenue Unit# 32
Brantford, Ontario
Designed for modern living, this West Brant townhouse offers an excellent opportunity to enter homeownership with ease and confidence. Located at 21 Diana Avenue, Unit #32, this thoughtfully designed residence features three bedrooms, 2.5 bathrooms, and an unfinished basement ready for your personal touch. Situated in a well-established community, this home combines comfort, practicality, and low-maintenance living. Residents enjoy convenient access to a wide range of amenities, including nearby elementary and secondary schools, as well as scenic hiking trails just minutes away. Commuting is effortless with quick access to Highways 403 and 24, connecting you to major centres such as Hamilton and Cambridge. Upon entering, the welcoming front foyer provides direct access to the single-car garage. The main level showcases an open-concept layout that seamlessly integrates the kitchen, dining, and living areas—offering ample cabinetry, abundant natural light, and walkout access to a private back deck. Upstairs, the spacious primary suite features a walk-in closet and a private ensuite bathroom. Two additional bedrooms and a well-appointed four-piece bathroom complete the second floor. Whether you are a first-time buyer, an investor, or seeking a fresh start, this property presents an exceptional opportunity to enjoy life in a vibrant and desirable community. (id:49269)
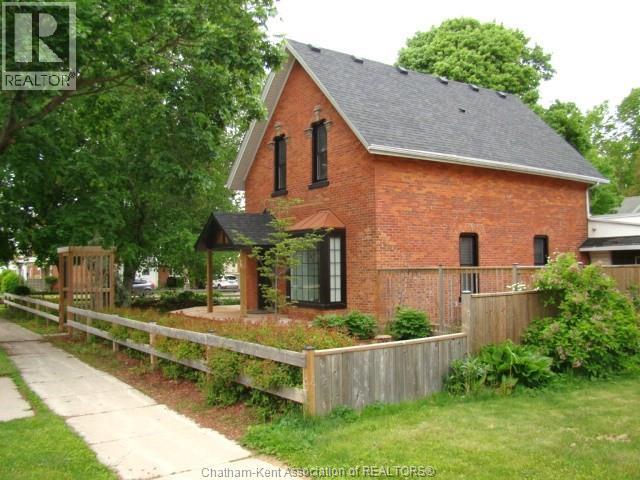
26 Erie Street South
Ridgetown, Ontario
PRETTY AS A PICTURE WITH ALL IT'S CLASSIC BEAUTY, THIS 1.5 STOREY BRICK & SIDED CENTURY HOME IS INSTANTLY APPEALING WITH IT'S MANY MODERN UPDATES WHILE STILL MAINTAINING IT'S TIMELESS CHARM. LOCATED JUST ONE BLOCK FROM RIDGETOWN'S DOWNTOWN CORE & SITUATED ON A LOVELY CORNER LOT WITH GORGEOUS PERENNIAL GARDENS, VEGETABLE GARDEN AREA, MATURE SHADE TREES AND A PARK-LIKE BACKYARD COMPLETE WITH A NEWER 35' X 15' CARPORT WITH CONCRETE FLOOR AND 10' X 16' GARDEN SHED. THE HOME'S MAIN FLOOR FEATURES A BEAUTIFUL CUSTOM-MADE FRONT DOOR OPENING TO A GENEROUS SIZED FOYER, A MODERNIZED KITCHEN WITH WALK-IN PANTRY AND WALKOUT TO THE LARGE COVERED SUNDECK & FLAGSTONE PATIO AREA, FORMAL DINING ROOM, LIVING ROOM/DEN COMBINATION WITH ORNAMENTAL FIREPLACE & BAY WINDOW, OFFICE/BEDROOM AND LAUNDRY ROOM/2 PC BATH. THE 2ND LEVEL IS WARM & INVITING WITH REFINISHED WOOD PLANK FLOORING & OFFERS 3 BEDROOMS, A SELECTIVELY RENOVATED 4PC BATH AND A SMALL STORAGE ROOM WHICH IS IDEAL AS AN OFFICE OR NURSERY. THERE IS A SEPARATE ENTRANCE TO THE BASEMENT & OLDER ATTACHED GARAGE (BOTH CURRENTLY USED FOR WORKSHOP SPACE & STORAGE). OTHER MAJOR UPDATES IN THE PAST 5 YEARS TO THIS HOME NOT PREVIOUSLY MENTIONED INCLUDE NEW F/A GAS FURNACE & C/A (2021), ALL NEW WINDOWS EXCEPT GARAGE(APPROX. 2022), GUTTER GUARDS ON UPPER FLOOR OF HOME, CARPORT & SHED, HOT WATER TANK, EXTERIOR LANDSCAPING, FRONT COVERED PORCH AND WRAPAROUND DECK, METAL ROOF ON BAY WINDOW. MAKE YOUR MOVE TODAY! (id:49269)
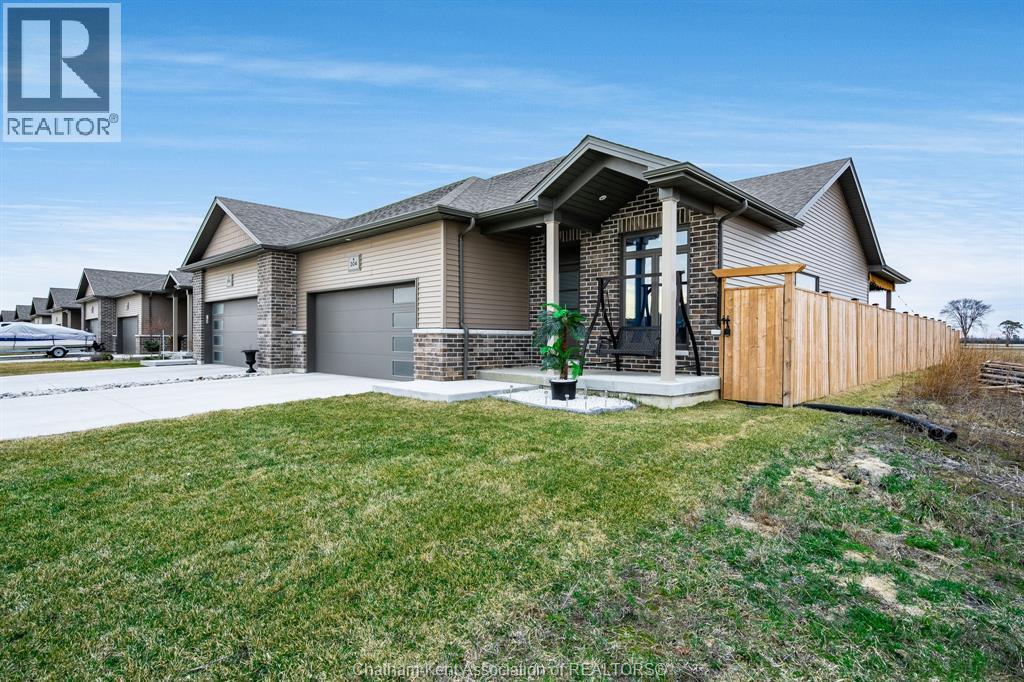
304 Horizon Lane
Chatham, Ontario
Experience the perfect blend of modern sophistication and effortless living in this 2-year-old semi-detached bungalow, situated in the highly sought-after Prestancia neighbourhood on the North side. This ""The Roxbury"" model by MCH Homes offers a premium lifestyle on a quiet, low-traffic street, perfectly positioned for those seeking quick access to local shopping, walking trails, and the convenience of North-end amenities. Step inside to a bright, open-concept layout featuring 1,463 square feet of carpet-free living space. The chef-inspired kitchen serves as the heart of the home, boasting sleek quartz countertops and an abundance of cabinet storage. The primary suite offers a private retreat with a spacious walk-in closet and a dedicated 4-piece ensuite. Practicality meets style with a large main-floor laundry and mudroom that provides seamless inside entry from the attached double-car garage. The exterior is designed for ultimate relaxation and privacy. As the last unit on the street, you’ll enjoy a serene setting with no rear neighbours. The fully fenced yard (2025) is a true summer destination, featuring an above-ground pool (2025) and an expansive deck. Whether you are hosting on the covered rear porch or looking to double your living space in the vast unfinished basement—already equipped with bathroom and central vac rough-ins—this home is a rare find in today’s market. Don’t miss your chance to own in one of Chatham’s premier communities. Contact your REALTOR® today to book your private showing! It's a beautiful day to get you moving! (id:49269)
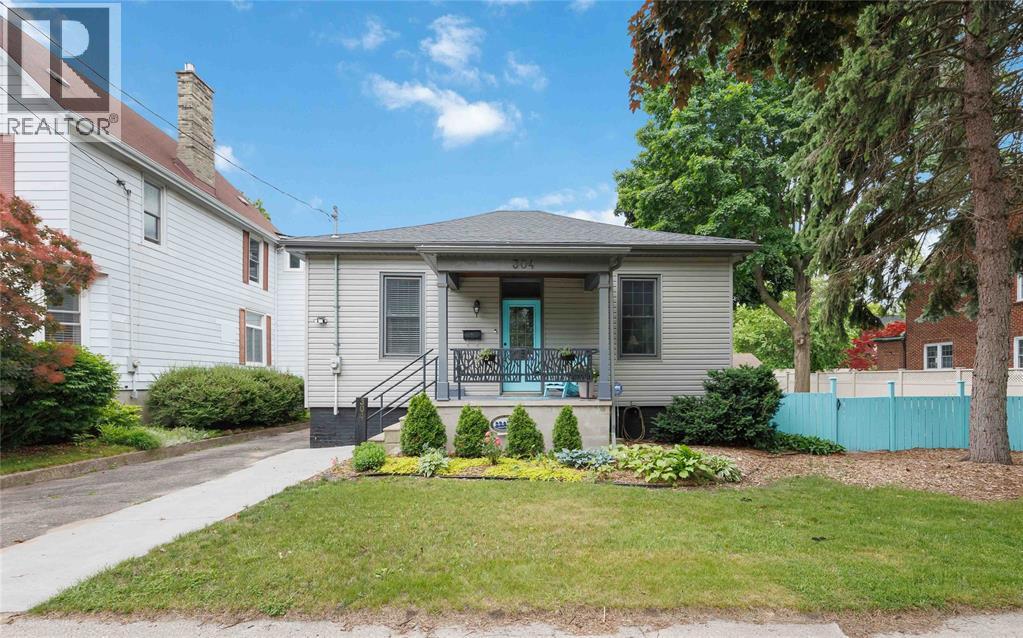
304 Brock Street North
Sarnia, Ontario
Discover 304 Brock Street North in Sarnia’s Heritage District—a well-maintained character home that blends timeless charm with modern updates. Designed for comfortable one-floor living, it features beautiful hardwood floors throughout much of the home and a bright living room with large windows and a cozy gas fireplace that can provide heat during power outages during storms. The functional layout includes a dining area, kitchen, three bedrooms, and a 4-piece bathroom. Covered front and rear porches extend the living space, while the unfinished basement offers laundry and ample storage. Outside, enjoy a private backyard with mature landscaping, gardens, fruit trees, and a detached garage. Set on an oversized lot approximately 20 feet wider than many neighbouring properties, this home provides exceptional outdoor space in one of Sarnia’s most desirable neighbourhoods, with room to relax and potential for future enhancements. Conveniently located near parks, schools, shopping, and downtown amenities, this charming property offers a rare combination of comfort, character, and space in a sought-after location. Updates include: Roof '21, Attic Insulation '24, Windows '11 and more. (id:49269)
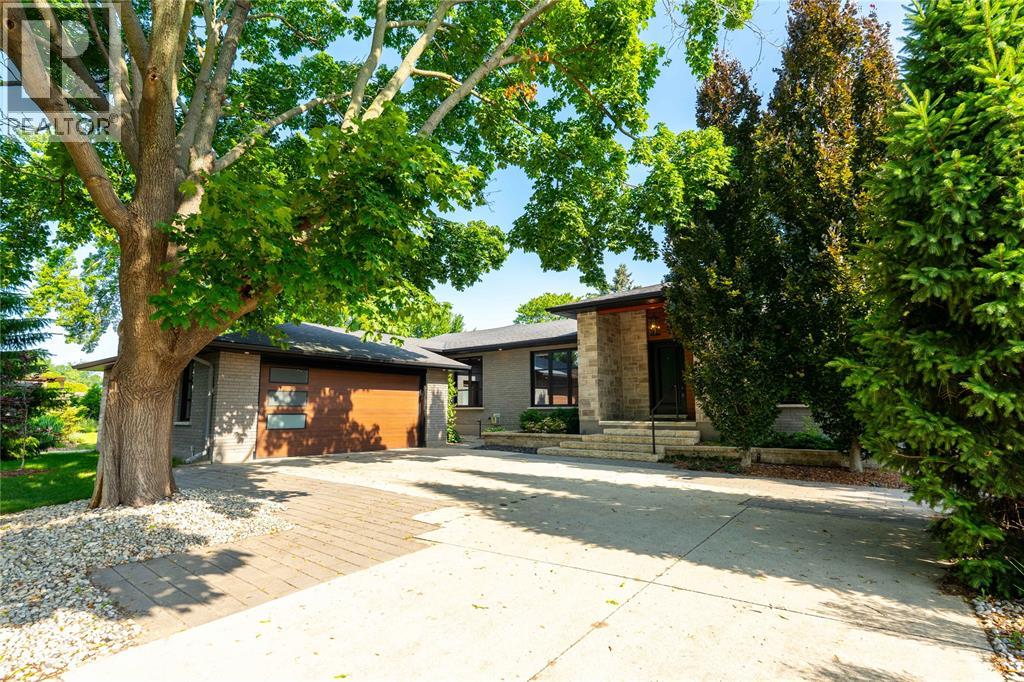
1354 Blackwell Road
Sarnia, Ontario
This bungalow has been beautifully updated and offers plenty of space inside and out. Large windows fill the open-concept living area with natural light, while the hardwood floors and quality finishes create a warm, inviting feel. The kitchen is designed for cooking and gathering, featuring high end finishes. The main floor offers three bedrooms, including a spacious primary suite with a gas fireplace. The ensuite features a freestanding tub and oversized shower which leads through to a tucked-away walk-in closet, adding to the private retreat. Main floor laundry with inside entry to the heated double garage adds everyday convenience. Downstairs, you'll find two more bedrooms, a full bathroom, and a large family room with plenty of space to relax or entertain. One of the lower bedrooms also includes a walk-in closet, making it perfect for guests, teens, or extended family. The home continues to impress in the backyard! Designed with entertaining in mind, it features a two-level stone patio, a water feature, built-in gas BBQ, and a custom stone gas fireplace. Surrounded by mature landscaping and kept lush with an in-ground sprinkler system, the backyard offers a peaceful, park-like setting you'll enjoy all year long. (id:49269)
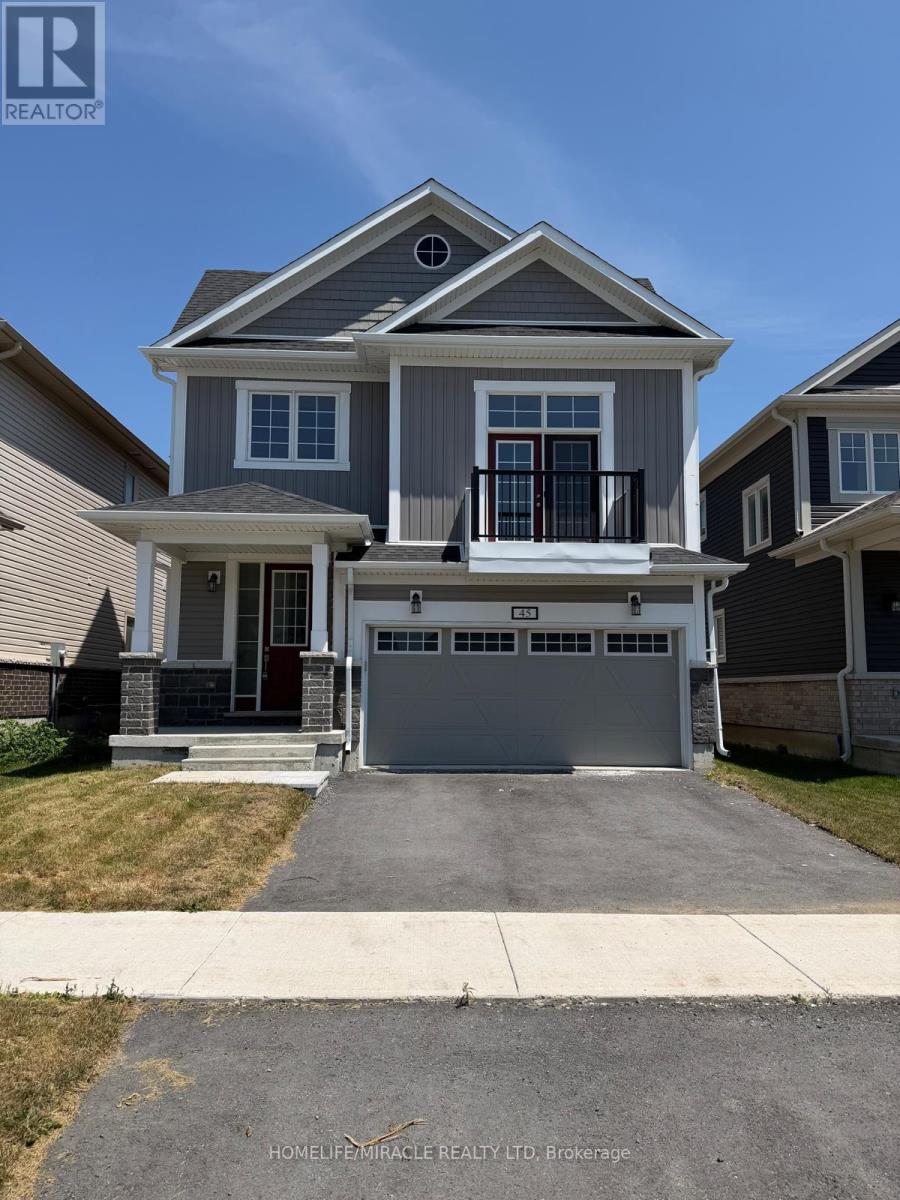
45 Golf Links Drive
Loyalist, Ontario
Absolutely Stunning Woods "Model Home Featuring 4 Bedrooms, 2.5 Bathrooms, Double Car Garage & A Bonus Family Room Upstairs With A Walkout To The Balcony Where You Can Enjoy Your Morning Coffee. This Lovely Home Is Over 2,400 Sq. Ft., Spanning Across 2.5 Stories. The Main Floor Boasts Hardwood Flooring With Bright & Airy Atmosphere. 9 Ft Ceilings With Vast Windows Throughout For Ample Amount Of Natural Sunlight. The Kitchen Equipped With S/S Appliances, Quartz Counter Tops & Ample Amount Of Cupboard & Counter Space. Convenient Access To The Garage Through The Main Floor Mudroom Also Which Has An Additional Double Door Storage Closet. Making Your Way Upstairs You Will Find Your Very Own Laundry Room & A BONUS Family Room Which Can Be Used As A Home Office Or Second Family Room Room. The Primary Bedroom Features A Huge Walk In Closet & A Gorgeous 5-Piece Ensuite With A Double Vanity Sink, Separate Soaker Tub & Separate Tiled Walk In Shower. The Basement Is Unfinished But Ideal For Extra Storage Capacity. This Home Is A Very Popular Model & Won't Last Long. Located In Bath Ontario, Close To Schools, Parks, Trails, Lake Ontario, RBC Bank, Post Office, Restaurants, Gas Stations & Only A 15 Min Drive To Both Napanee & Kingston. (id:49269)
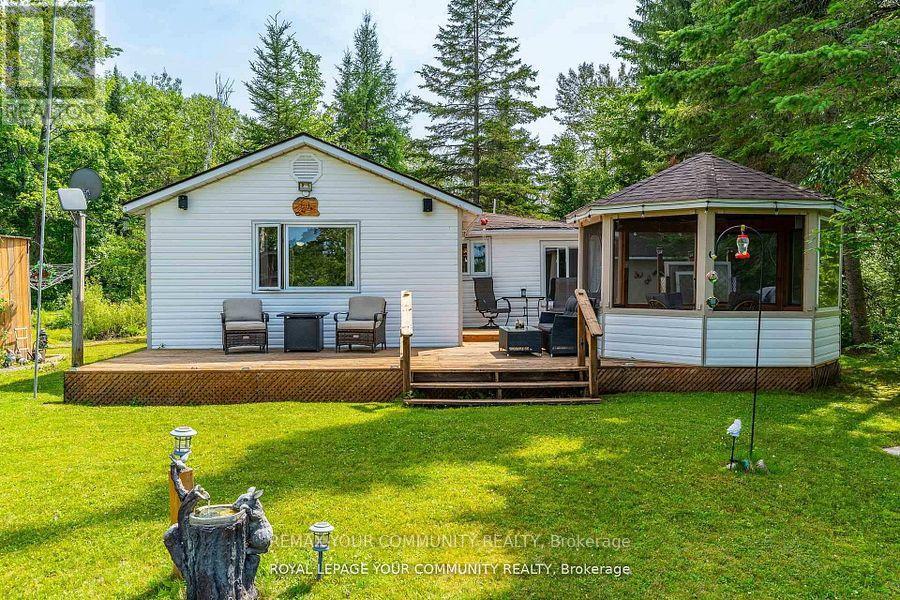
1139 Canuck Trail
Minden Hills, Ontario
Welcome to your year-round family cottage on Davis Lake, where family memories are waiting to be made! This cozy 4-season cottage boasts 3 bedrooms, and a large living and eating area. Davis Lake, is a well sought after Lake, spring fed, and a great size for all your families desires, such as swimming, boating, water skiing, fishing and paddling. Enjoy morning coffee in the stylish gazebo, or out on the large deck, while watching beautiful sunrises, or just to have the relaxation time you've been waiting for. Walk out to an island dock, to swim, boat, or sit to further enjoy the lake view. Additional guest or family accommodations are provided in the (10' x 8') bunkie, complete with electrical service, for light, heat and all your family gadgets. Another building hosts a 15' x 10' insulated room, for further sleeping, lounging or office use, with a 2-piece seasonal bathroom. There is a carport with a concrete pad to fit one vehicle, plus 3 workshop / storage areas, with interior space for small vehicles such as an ATV and snowmobile, and a 3-season washer and dryer area. All of this on a rare to have, large flat lot suitable for family fun activities, or gatherings, with plenty of parking space. Enjoy winter from this cozy cottage. Skating, snow shoeing and cross-country skiing are just out your door, or head to downhill skiing at Sir Sams Inn Ski Resort. For snowmobilers, you are in the heart of snowmobile trails! The village of Minden is less than a 15 minute drive away, providing access to all essential amenities and restaurants. Experience the ultimate in family-friendly cottage living at this Davis Lake Cottage. (id:49269)
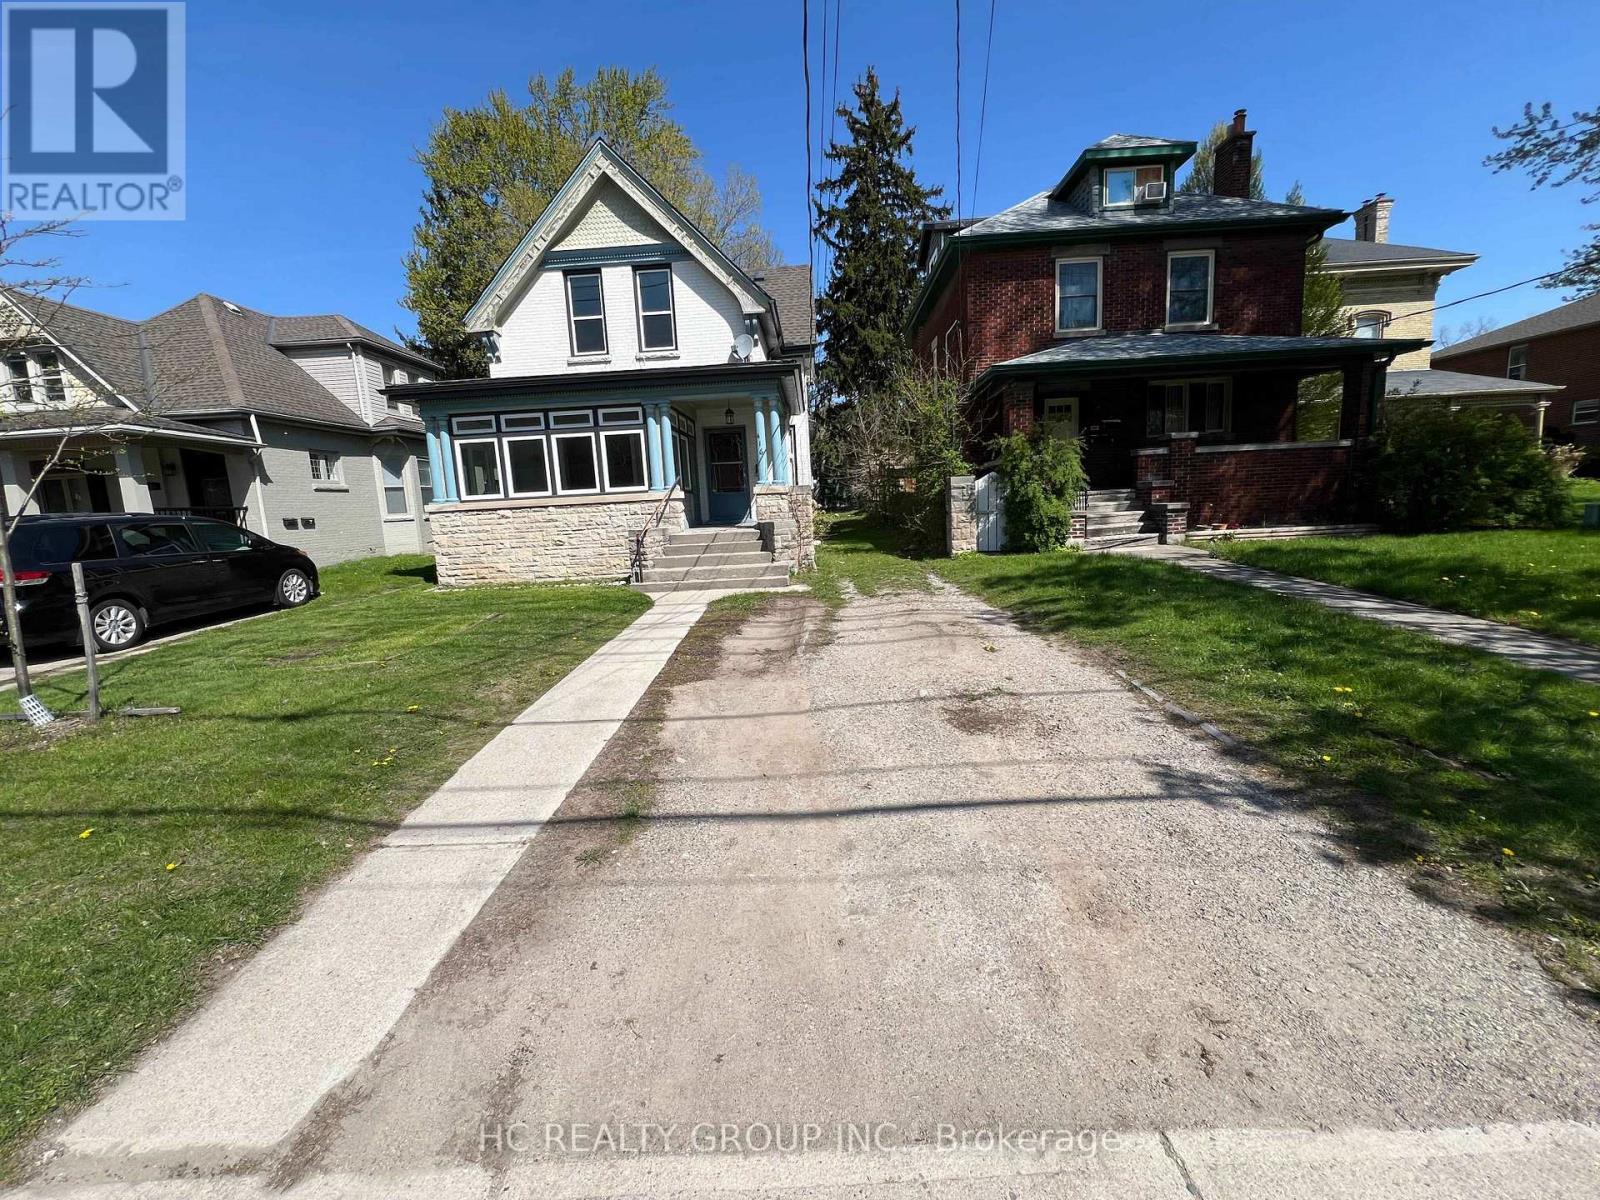
Upper Unit - 416 Oxford Street E
London East, Ontario
Welcome to this spacious main floor unit located in central-east London, perfect for Fanshawe College students and anyone looking for a convenient, well-connected location. The house consists of two separate units, including an upper floor unit and a main unit. This upper unit features 2 bedrooms, 1 full bathroom, and a kitchen with all necessary appliances. The property is also available to be rented as a whole. If rented as a whole, the rent is $2,900 per month, excluding utilities, with the tenant responsible for lawn mowing and snow shoveling. The property is close to Superstore, Tim Hortons, Palasad, United Supermarket, Metro, and many restaurants, providing easy access to daily shopping, dining, and entertainment. Carling Heights Optimist Community Centre, parks, and recreation facilities are also nearby, offering plenty of options for leisure and fitness. (id:49269)
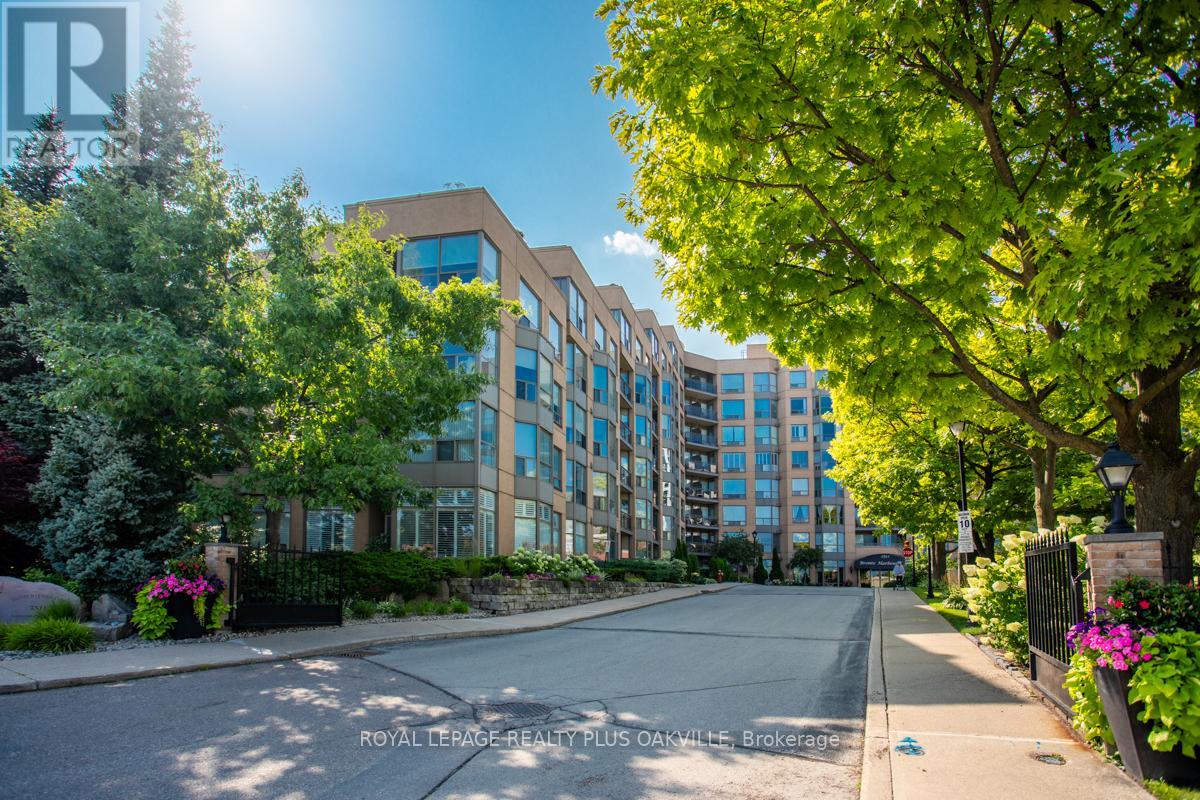
207 - 2511 Lakeshore Road W
Oakville, Ontario
Well worth the wait for this stunning condo in one of Brontes most sought-after locations, Bronte Harbour Club on the shores of Bronte Creek! Reflecting style, modern finishings, a welcoming, updated condo, nestled perfectly as the 2nd last condo towards the back of the building, with tranquil tree views, beautiful in all seasons from your own private balcony (not a shared balcony). Offering 2 Beds and 2 Full Baths, 1 Owned Underground Parking (P1 - # 113) and 2 Owned Lockers - P1 #120 (Large) & # 180 (Over-sized Double - huge!) - can be used, rented to other residents or sold! Features include 9 Ft Ceilings, Living & dining room floor to ceilings windows, 2 balcony walk-outs: from Living / Dining & Primary Bedroom. Carpet free, elegant white Kitchen with quartz counters, marble backsplash, stainless appliances and breakfast bar. Primary Bed with walk-out to very private balcony, walk-in closet and 4 Pc Ensuite Bathroom with vanity. Spacious 2nd bedroom with closet. Main 3 Pc Bath with walk-in shower, floating vanity. Spacious foyer with large entry closet and convenient spacious walk-in Laundry / Storage room. Enjoy a wonderful community, with the conveniences of all amenities 24/7 concierge/security, smoke-free building, indoor pool/hot tub, sauna, exercise room, games room, woodworking rm, party rm, guest suite, huge outdoor terrace to relax or entertain in stunning setting. Enjoy a carefree lifestyle steps from the shores of Lake Ontario, watch boats at Bronte Marina, enjoy shops, cafes, restaurants from casual pubs, tapas & wine bars to fine dining. Close to transit, GO & QEW (id:49269)
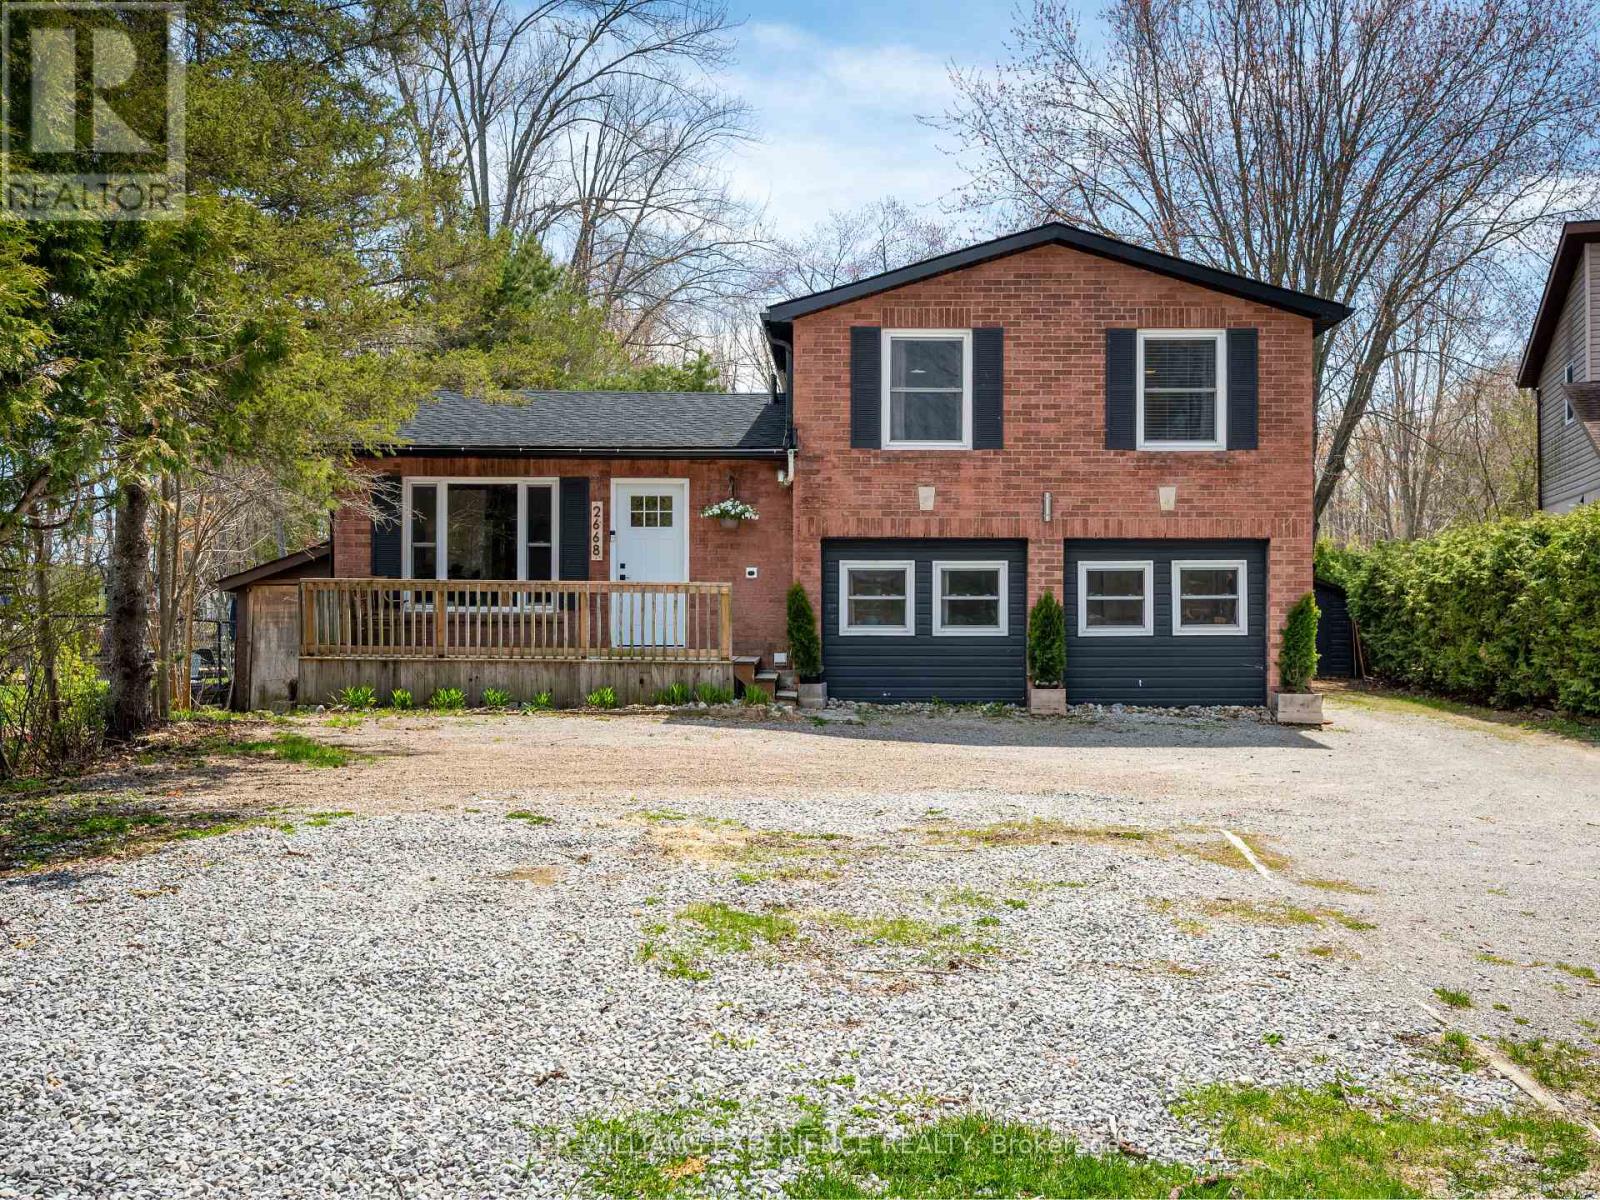
2668 Westshore Crescent
Severn, Ontario
Tucked in a quiet cul-de-sac and backing onto a serene canal with direct access to Lake Couchiching, this home delivers the kind of waterfront lifestyle people wait years for. Start your mornings paddling through calm water, spend your afternoons on the boat, and end each day in your own backyard retreat - a manicured lawn, sprawling patio, hot tub, and sauna all set the stage for sunset cocktails and slow, starlit evenings. Inside, a custom kitchen with quartz counters, a herringbone backsplash, and refined finishes bring a five-star feel to everyday living, while on-trend flooring and curated details create a space that's both timeless and effortlessly modern. With room to grow and in-law potential for extended family or a flexible work-life setup, this home blends style, comfort, and possibility. All of it just minutes from schools, shops, and daily essentials - a rare mix of nature, privacy, and convenience. 1,186 above grade sq.ft. plus a finished lower level (600 sq.ft.) (id:49269)
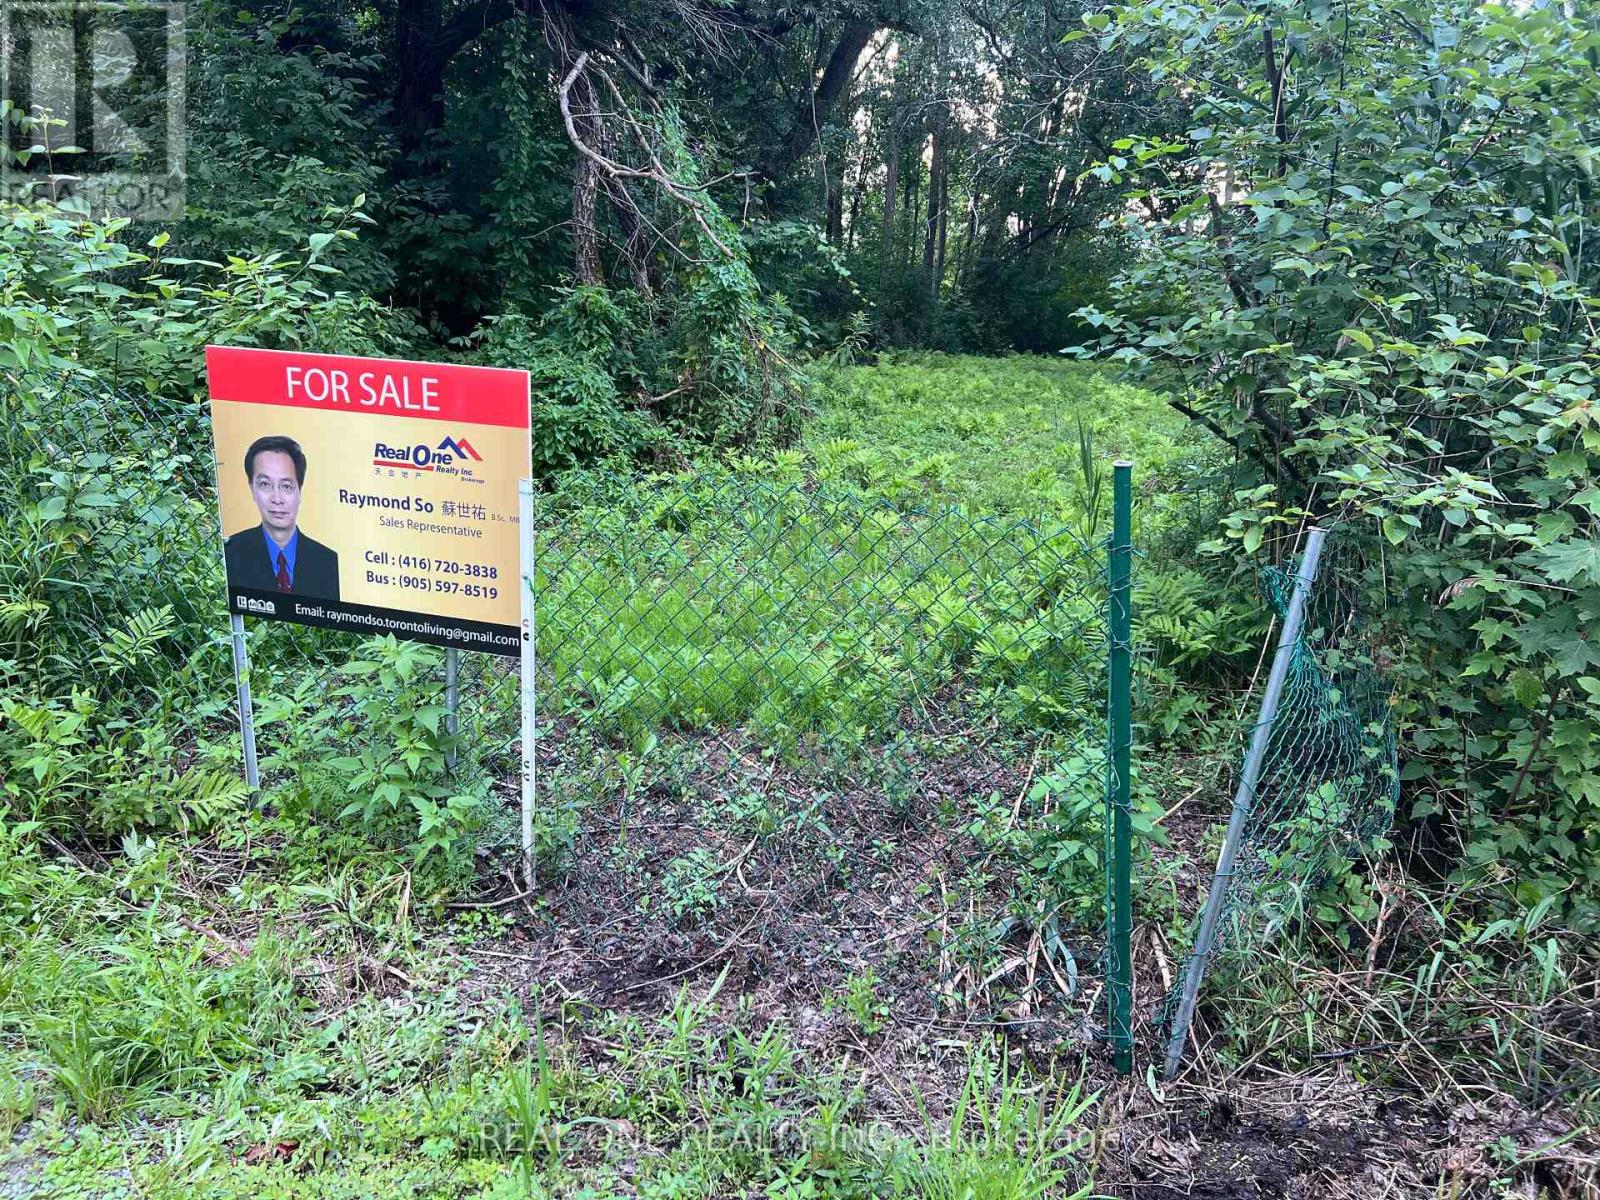
Lot 90 Irving Drive
Georgina, Ontario
Attention Builders, Investors, or Home Buyers looking for a waterfront residential/recreational lot. A truly special waterfront vacant lot in Pefferlaw, Georgina. ~65 ft x ~258 ft lot at a quiet dead end street with deep lot backing onto a canal with direct access to Pefferlaw River & Lake Simcoe. ( Property Code: 110 Vacant residential/recreational land on water ). Private Dock at property; perfect for boating, fishing, or simply unwinding by the water. Year-Round access via a Municipally maintained road. Marina is just across the canal. Short walk to Riverview Beach & Park, Minutes drive to the popular golf course. Ideal for lots of outdoor or water activities. Tremendous potential in a fast growing area with newly built, high ends cottages and homes. Excellent location, only ~50 minutes drive from Richmond Hill; Easy commute via HWY 404 & HWY 48. Buyer to perform due diligence. Please DO NOT walk the property without an appointment. (id:49269)
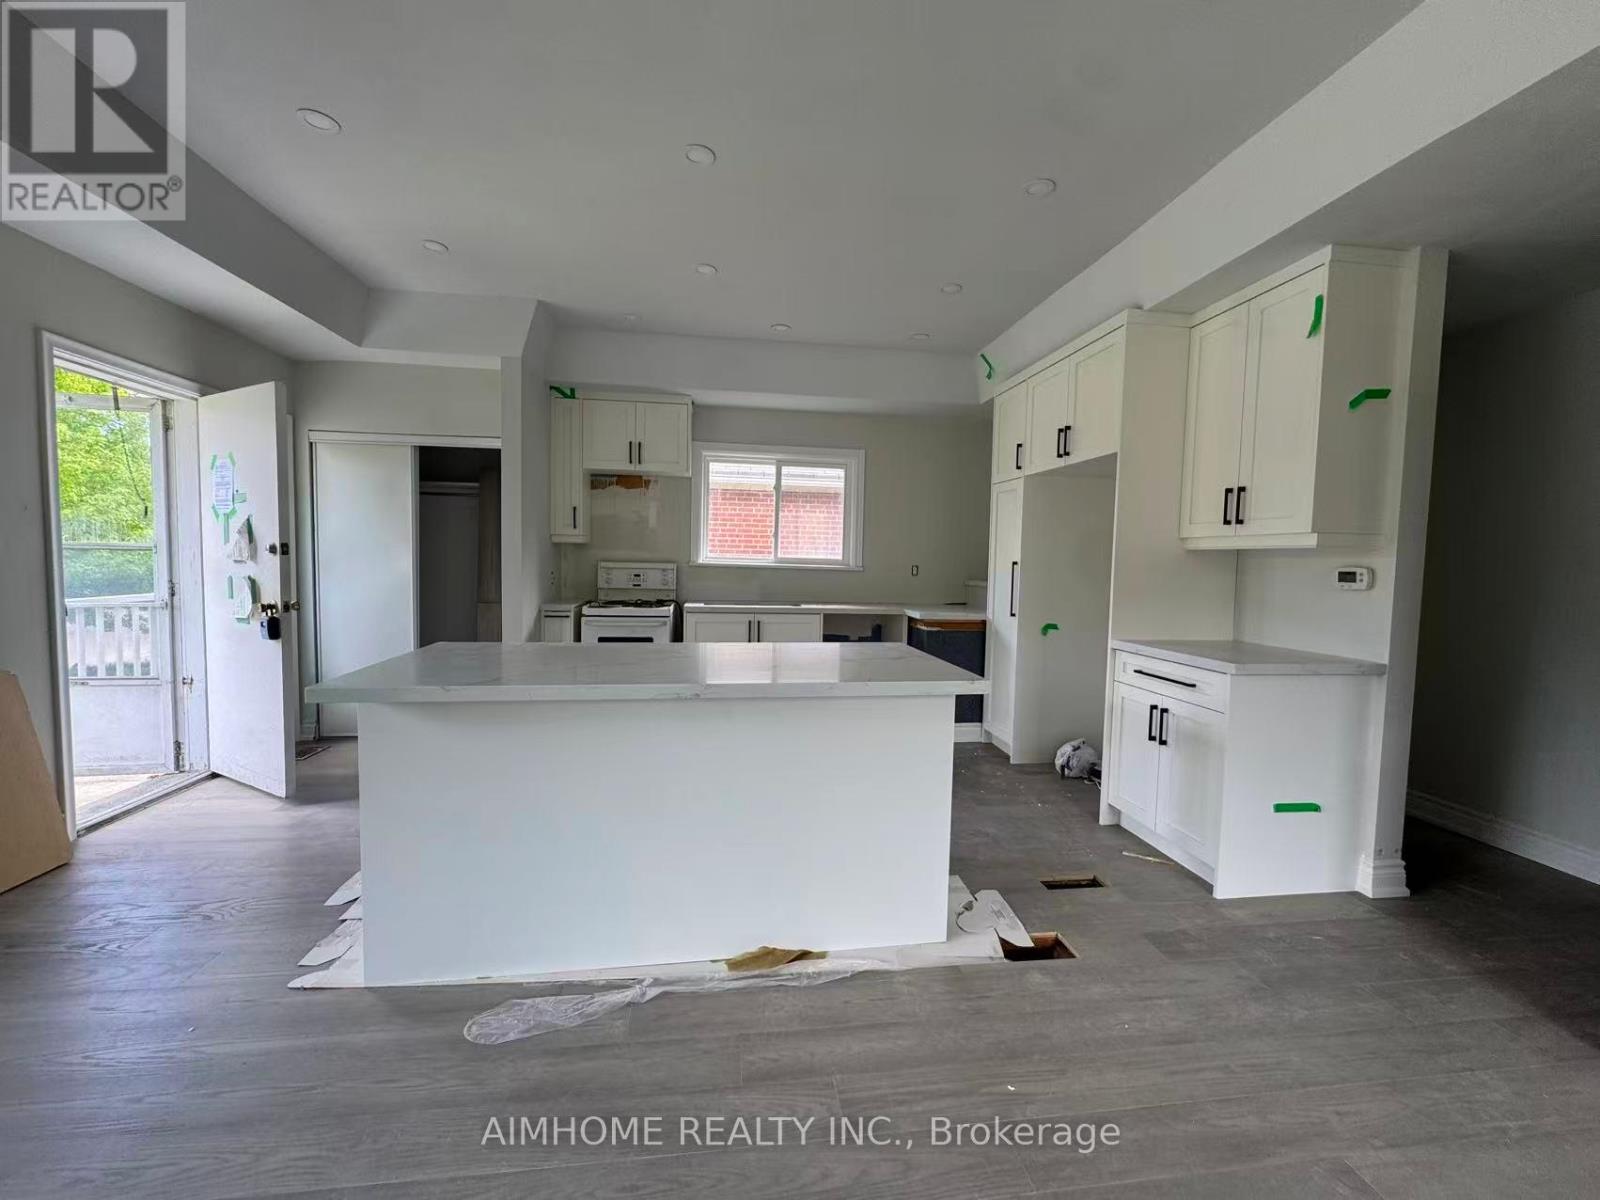
36 Moraine Hill Drive
Toronto, Ontario
Power of Sale Property, offer anytime (id:49269)

733 - 18 Esther Shiner Boulevard
Toronto, Ontario
* King's Landing, provides a new standard of elevated and luxury living at the epicenter of Greater Toronto Area's most distinguished neighbourhoods & is the crown jewel of the Concord Park Place community in North York * Access to a total of FIVE [5] elevators between Lobby & 7th Floor offering faster & more convenient access than many higher floors * Brand New, Never Lived-In, Modern, Spacious 1,108 Sq. Ft., 3 Bedrooms + 2 Spa-like Bathrooms condo unit with a Wine Cellar, ample Closet Space, Premium Finishes, Floor to Ceiling Windows complement with a Spacious 122 Sq. Ft., Northeast Balcony * Kitchen features with Miele Appliances (Gas cooktop, Integrated refrigerator, Hood fan, Dishwasher, Built-in oven) except Panasonic Microwave, Engineered Quartz stone countertop, Large-format Calacatta porcelain tile backsplash * Bedroom comes with Closet Organizers * Bathroom comes with Custom Medicine Cabinet * Ideally located with Less than a 5-minute drive or Less than a 15-minute walk to North York General (NYG) Hospital, Canadian College of Naturopathic Medicine (CCNM), MEC North York, Oriole GO station * Steps to TTC Bessarion & Leslie Subway stations, Ethennonnhawahstihnen Community Recreation Centre & Library, Canadian Tire, IKEA North York & more * 1 to 2 Subway stations/stops East bound to T&T Supermarket & Fairview Mall or West bound to Loblaws, Pusateri's Fine Foods & Bayview Village Shopping Centre * 1 Electric Vehicle (EV) Parking Spot is Included * Enjoy a Seamless Transition and Live with Ease in this Professionally Managed Unit * Furniture, Locker, Hydro ("Electricity"), Internet, Cable TV and Tenant Insurance are Not Included (id:49269)
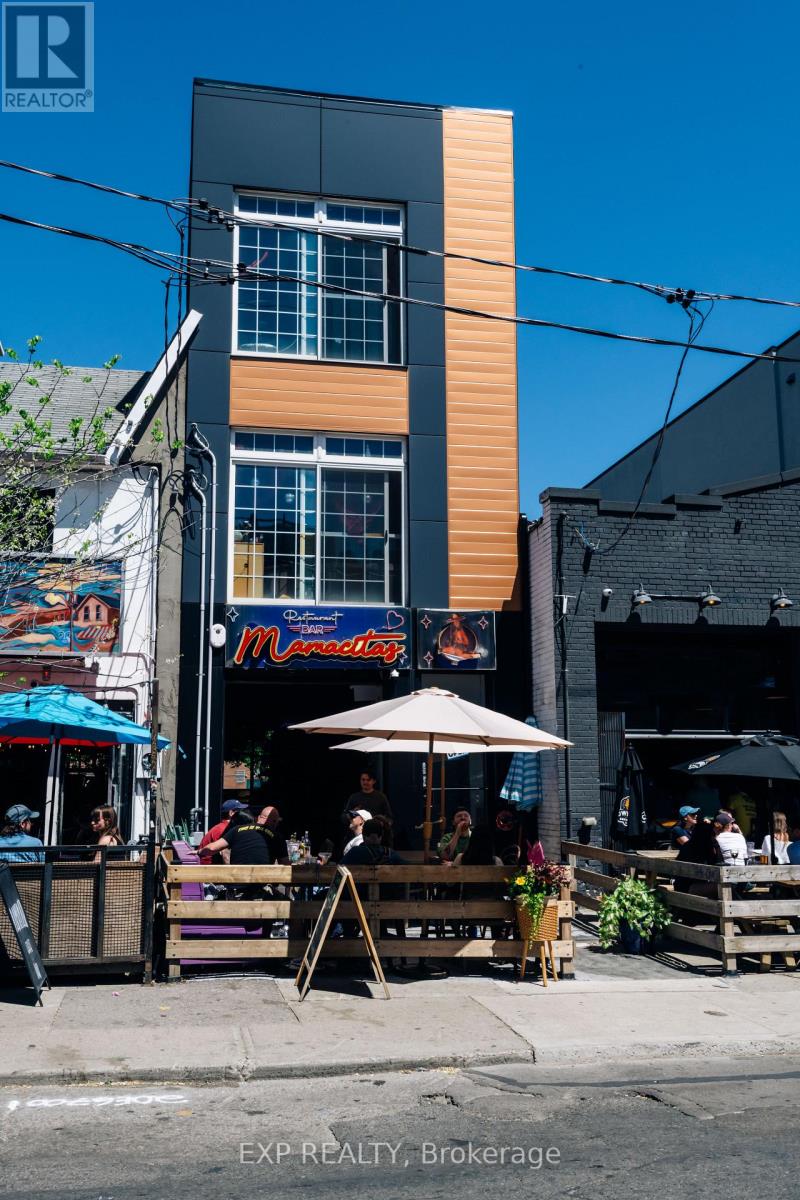
305 Augusta Avenue
Toronto, Ontario
A rare turn-key opportunity in one of Toronto's most vibrant and high traffic neighbourhoods. This bright, casual, Mexican concept comes fully loaded. Equipment, liquor licence, and an attractive brand ready to operate from day one. Kensington market draws a loyal, eclectic crowd year-round and this taqueria style space is perfect position to capitalize on that foot traffic. Wether you're an operator ready to run on the existing concept or a buyer looking to rebrand, the hard work is done. (id:49269)
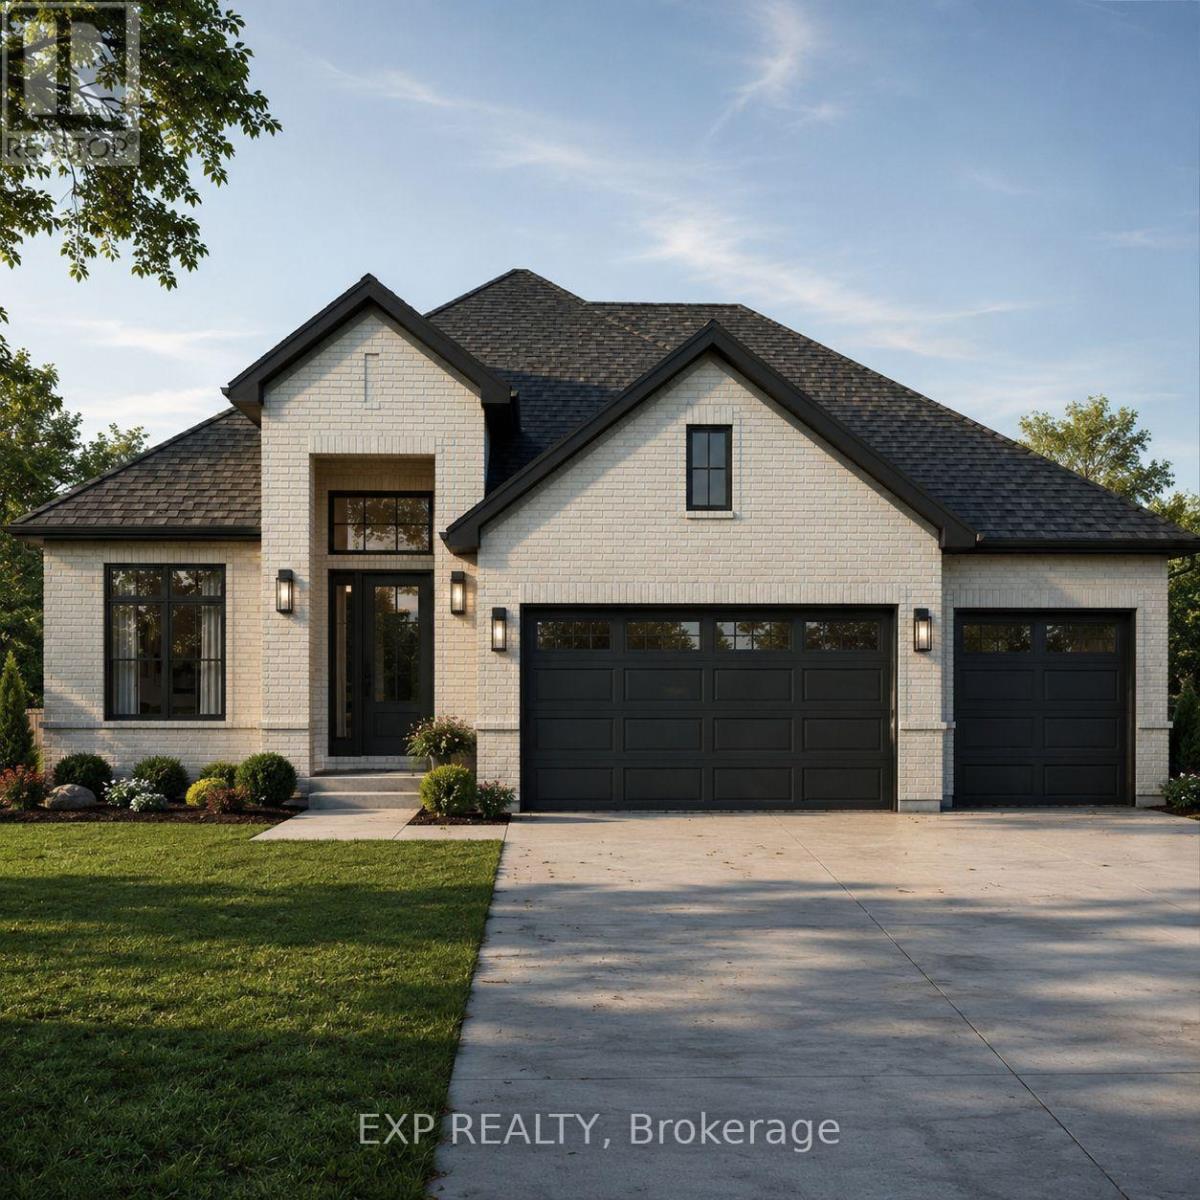
Lot 34 Aspen Parkway
Aylmer, Ontario
** TO BE BUILT.** Carmo Building Group proudly presents the Oasis, featuring over 2800 sqft of pragmatically designed, premium living space in desirable Cottonwoods. Offering a beautiful blend of quality construction, thoughtful upgrades, timeless style and a functional floor plan. Situated on an exceptional premium lot backing onto forested greenspace the exterior stands out with blue vinyl board and batten accented by a stone skirt across the front, creating strong curb appeal from the moment you arrive. The insulated 3 car garage is sure to impress with an exterior man door and extra depth to one side perfect for a workbench. A striking east facing grand foyer with 13 foot ceiling adds an immediate sense of openness and elegance greeting the sun while inside this home has been elevated with quartz countertops in the kitchen and bathrooms, 9-foot ceilings on the main floor, good sized mudroom with bench and 3 bathrooms on the main floor. Blonde engineered oak hardwood flooring carries throughout the main level, while archways between rooms add warmth and timeless architectural character. The finished lower level extends the living space with plush carpet, spray foam insulation and a spray-foamed subfloor for enhanced comfort and energy efficiency, along with the benefit of a completed basement bathroom. Additional features include custom kitchen cabinetry, under-cabinet lighting, central air conditioning, HRV, 200-amp service, insulated vinyl windows and an elevated west facing backyard perfect for entertaining and taking in sunsets while looking over forested greenspace. Price includes proposed 2026 HST rebates. Final rebate amount is subject to the passing of Provincial/Federal legislation and purchaser eligibility (Primary Residence/Qualifying Rental) as per government guidelines. (id:49269)