

3148 Bentworth Drive
Burlington, Ontario
Welcome to 3148 Bentworth Drive! A MUST-SEE! ORIGINAL OWNERS! Spectacularly updated bungalow showcasing quality materials and exceptional craftsmanship throughout, situated on a premium 50 ft x 100ft lot in Burlington's family-friendly Palmer neighbourhood. This home is beautifully upgraded with new flooring, a gorgeous open-concept kitchen, large windows, pot lights, and much more. The layout provides both space and flexibility, with three bedrooms on the upper level. The lower level offers a bright, inviting, and versatile bedroom(family room) perfect for guests, a home office, or a playroom. The lower level also offers a spacious office or a second modern kitchen, and a 3-piece bathroom-ideal for extended family or potential income. Step outside to an amazing backyard complete with a garden shed, perfect for storage and outdoor enjoyment. Located in a prime setting, this home is just steps from Mountainside Park, scenic trails, community and recreation centers, and excellent schools. Perfectly located close to schools, parks, shopping centres, hospitals, Costco, GO Transit, and major highways including the QEW and 407, this exceptional home offers the perfect balance of comfort, convenience, and community living. (id:49269)
23 Whaley Drive
Toronto, Ontario
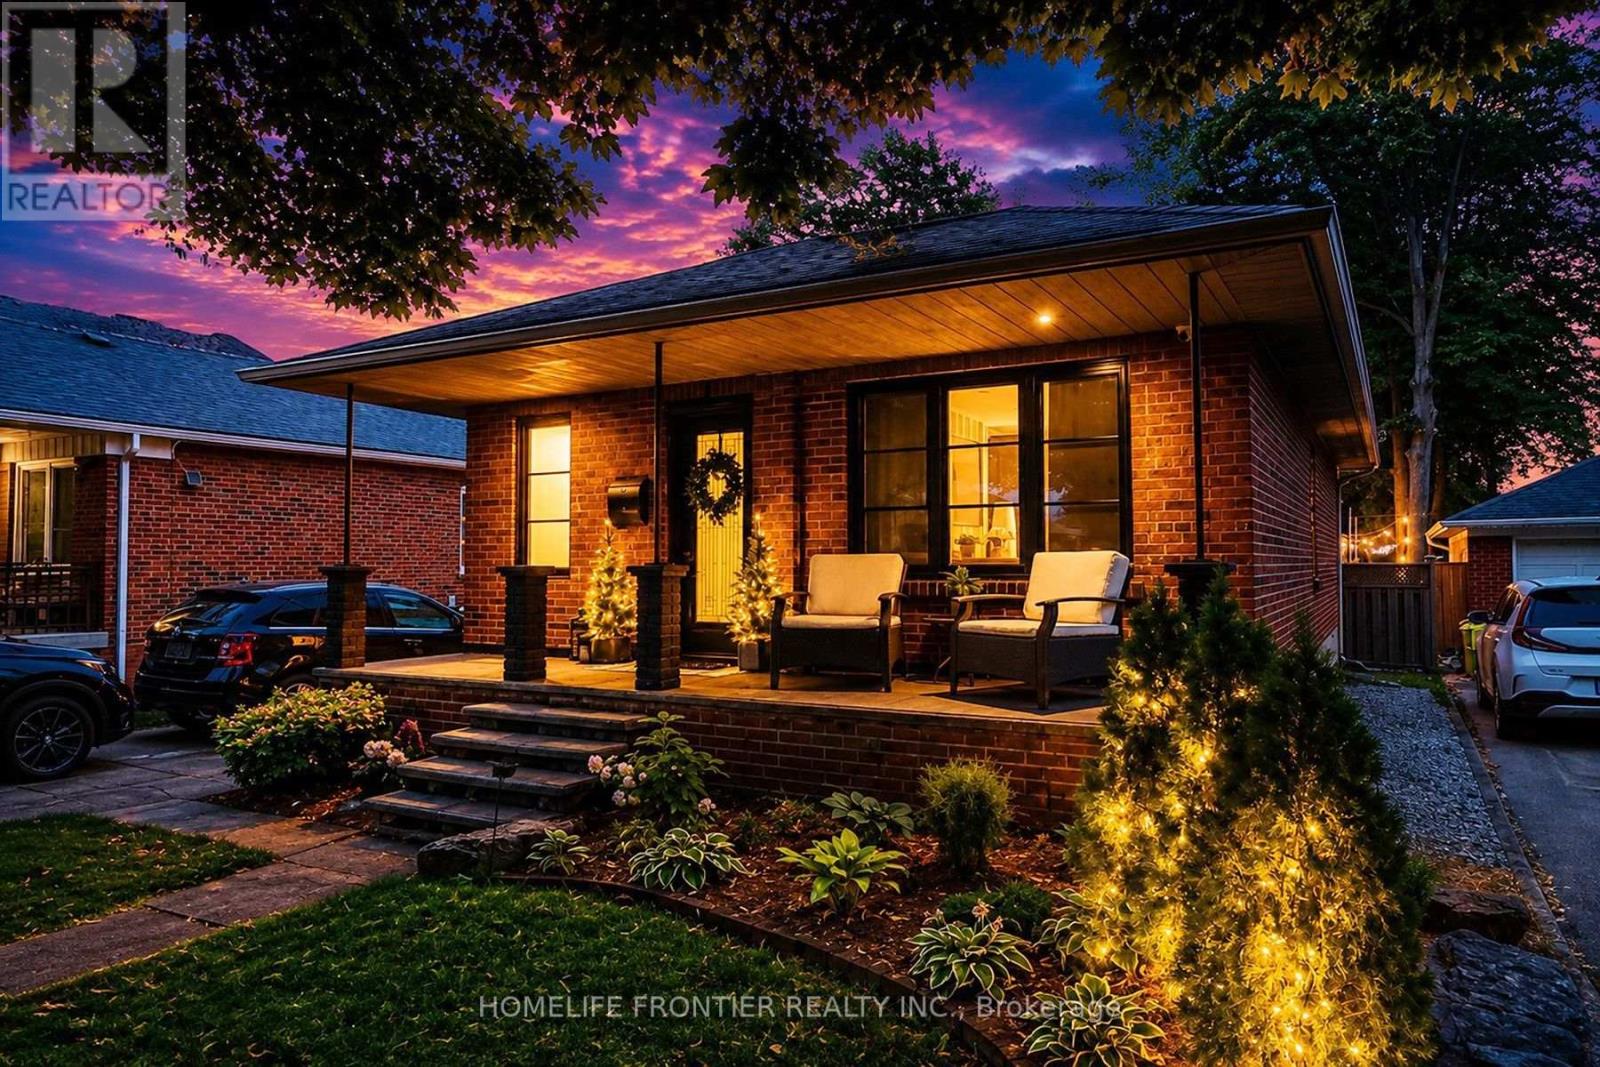
Pride Of Ownership. Renovated With Utmost Attention To Details. Luxury Custom Kitchen Include 42 Bottle Wine Rack, Granite Countertop With 3/4" Backsplash W/ Matching Veins, Top Of The Line Appliances. Outside Walls Are Completely Insulated W/ Vapour Barrier. Sound Proofing On Interior Walls. Attic Has 24" Of Blown-in Insulation. New Windows(2024). Brand New Asphalt Driveway (2026). Interior Doors Are 1 3/4" Solid Wood W/ Yagu Ball Bearing Hinges For A Super Smooth Operation. 8" high, 3/4" Thick Hardwood Baseboards And Trim Finished In French Country Aesthetics. Resort Style Backyard Offers 630sqft Of PVC Multi Level Deck With Louvred Pergola, And Master Spa 7 Seater Hot Tub. Basement Apartment Ready With Kitchen Rough In. (id:49269)
3637 Chiplow Road
Mississauga, Ontario
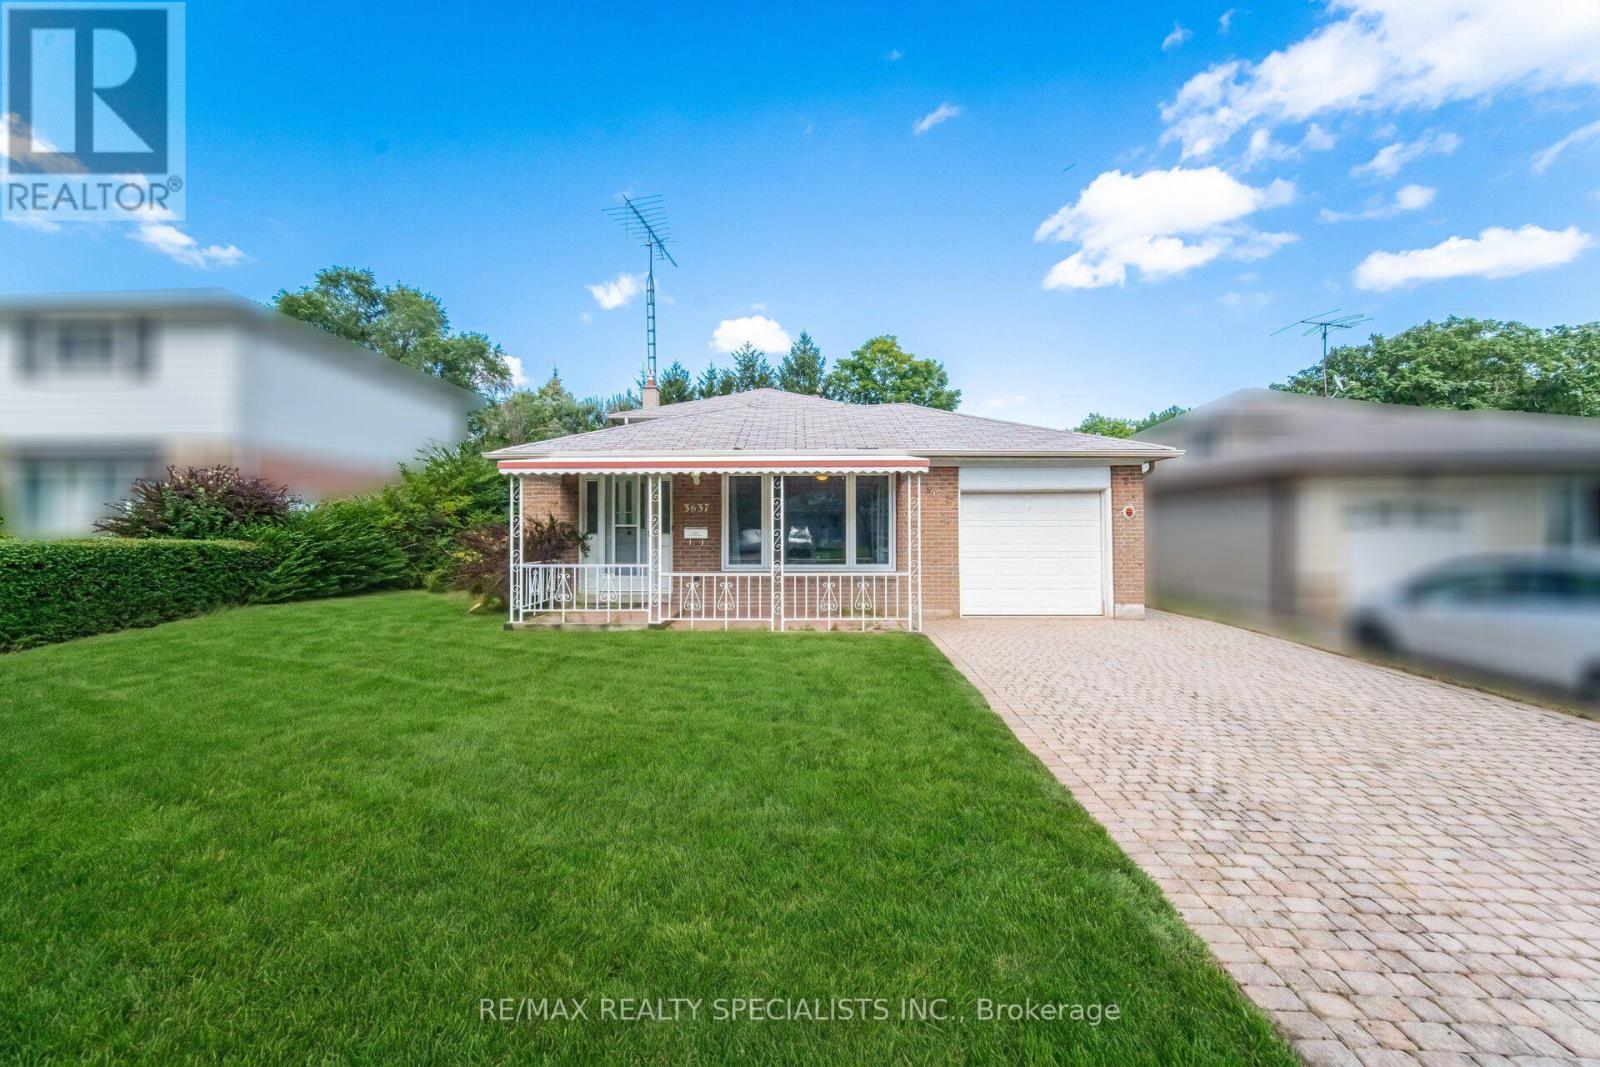
Welcome to 3637 Chiplow Road! This spacious 3-level backsplit offers plenty of comfortable family living in a sought-after Applewood pocket. Featuring 4 bedrooms and 2 full bathrooms, including a convenient main-floor bedroom with 3-piece bath and separate entrance-ideal for guests, extended family or a home office. The bright living and dining rooms feature a large picture window, while the eat-in kitchen overlooks the inviting family room, complete with gas fireplace and beautiful stone surround. Walk out to a huge deck and enjoy the privacy of the expansive 50 x 120 ft. lot.Virtually staged to showcase the possibilities, this home is ready for your personal touch, with an opportunity to update and make it truly your own. The lower level offers a generous recreation room with bar area, utility room and abundant storage in the crawl space. Attached garage and private driveway. Ideally located steps to Forest Glen, Glenhaven and Glenforest schools, parks, transit and all the amenities Applewood has to offer. With its spacious layout, generous lot and excellent location, this is a wonderful opportunity to create your dream family home in a fantastic, family-friendly neighbourhood! (id:49269)

1181 Ogden Avenue
Mississauga, Ontario
Contemporary design meets exceptional functionality in this custom-built Lakeview residence, offering over 4,000 sq. ft. of beautifully finished living space. Designed for modern family living, this impressive 6-bedroom, 6-bathroom home features abundant natural light, a striking skylight, oak hardwood flooring and thoughtful architectural details throughout. The chef-inspired kitchen features sleek flat-panel cabinetry, quartz countertops, premium appliances and an expansive waterfall island with seating, seamlessly connecting to the spacious family room for effortless everyday living and entertaining. Wall-to-wall European sliding glass doors open to the private backyard and deck, creating a natural connection between indoor and outdoor living. Upstairs, the serene primary retreat features dual walk-in closets and a luxurious spa-inspired ensuite, complemented by three generously sized bedrooms, beautifully appointed ensuite and semi-ensuite bathrooms and a spacious laundry room. The professionally finished lower level offers exceptional versatility with two additional bedrooms, recreation and living spaces, two bathrooms, a private walk-up entrance and rough-in for a future kitchenette, ideal for extended family, an in-law or nanny suite, guests or potential income. Complete with a double-car garage and functional mudroom, this thoughtfully designed home delivers modern style without compromising comfort or practicality. Ideally situated in sought-after Lakeview, moments from the waterfront, scenic trails, parks, golf, local shops and everyday amenities. Families will appreciate access to excellent public and private schools, with Toronto French School within walking distance. Convenient access to GO Transit and major highways makes commuting simple, with downtown Toronto within easy reach. A beautifully designed custom home offering exceptional space and comfort, thoughtfully created for family life and entertaining. (id:49269)
25 Edenborough Drive
Brampton, Ontario
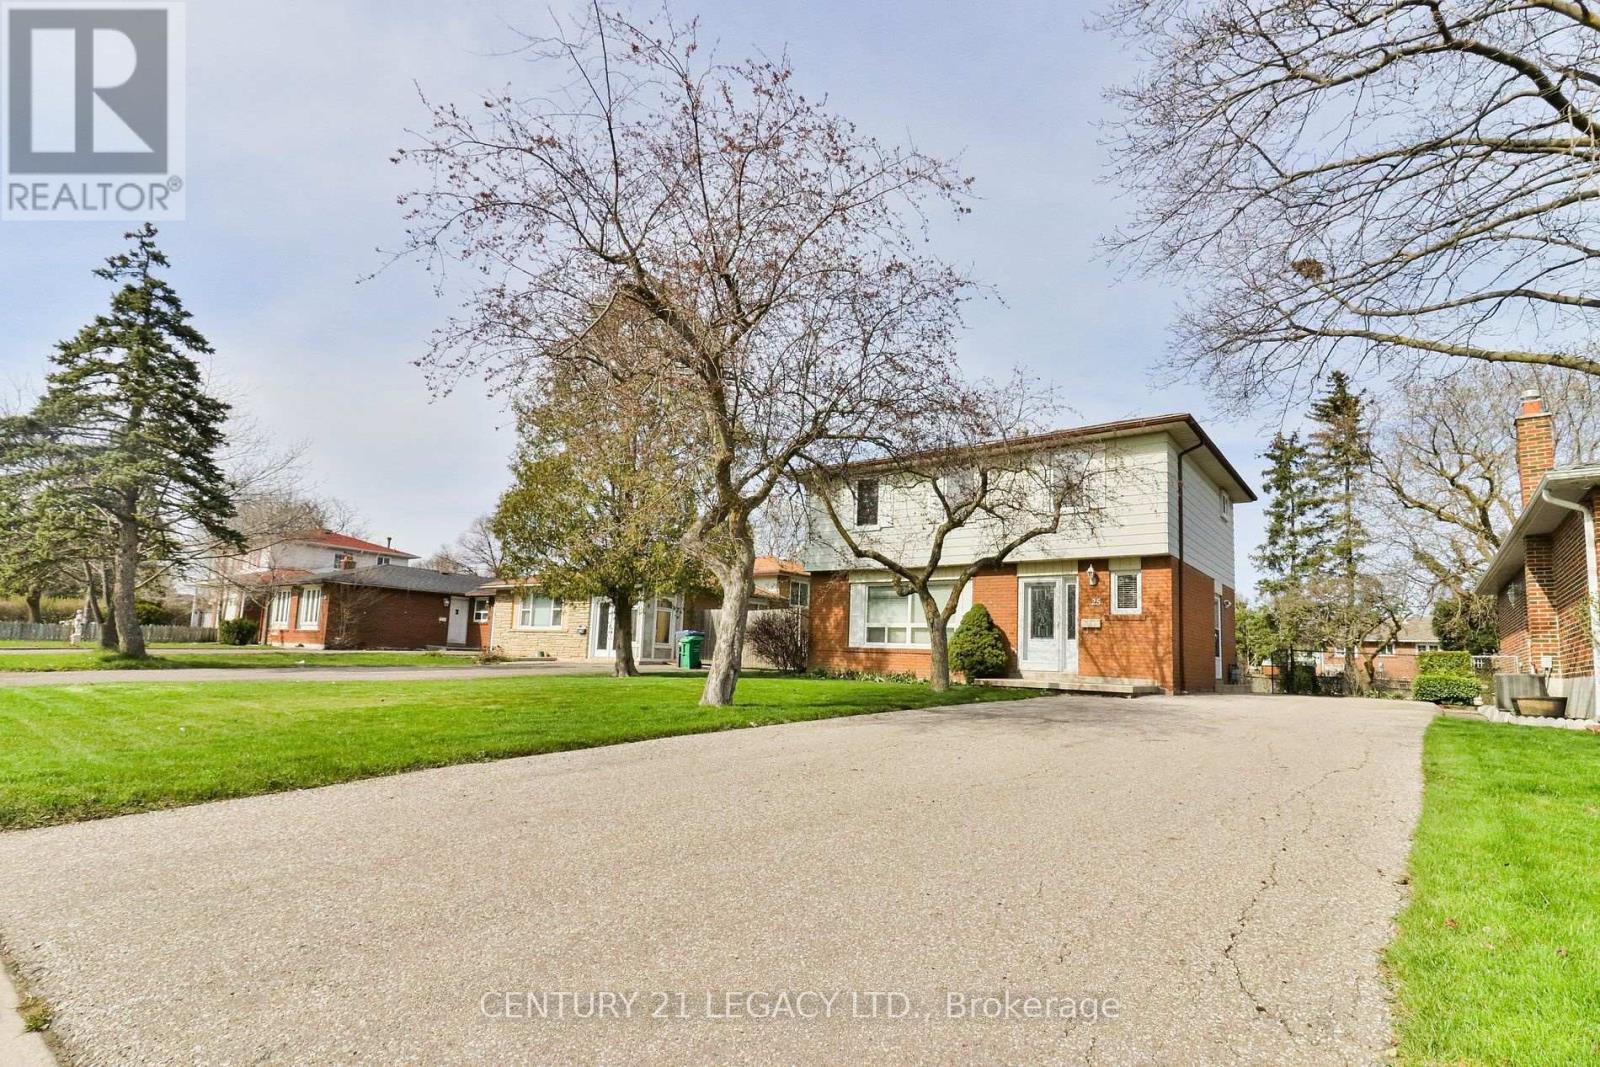
Warm, spacious, 4 bedroom detached family friendly home in a desirable area of Brampton. Large lot - 50x120 with lovingly maintained vegetable gardens, flower beds and mature trees. Interior rooms are well-kept, painted in neutral colors. Perfect family home in a quiet street close to schools, parks, stores and amenities! Looking for a AAA tenant. Pictures used were taken before the current tenants moved in. Ample parking. (id:49269)
#1 - 47 Queen Street W
Brampton, Ontario
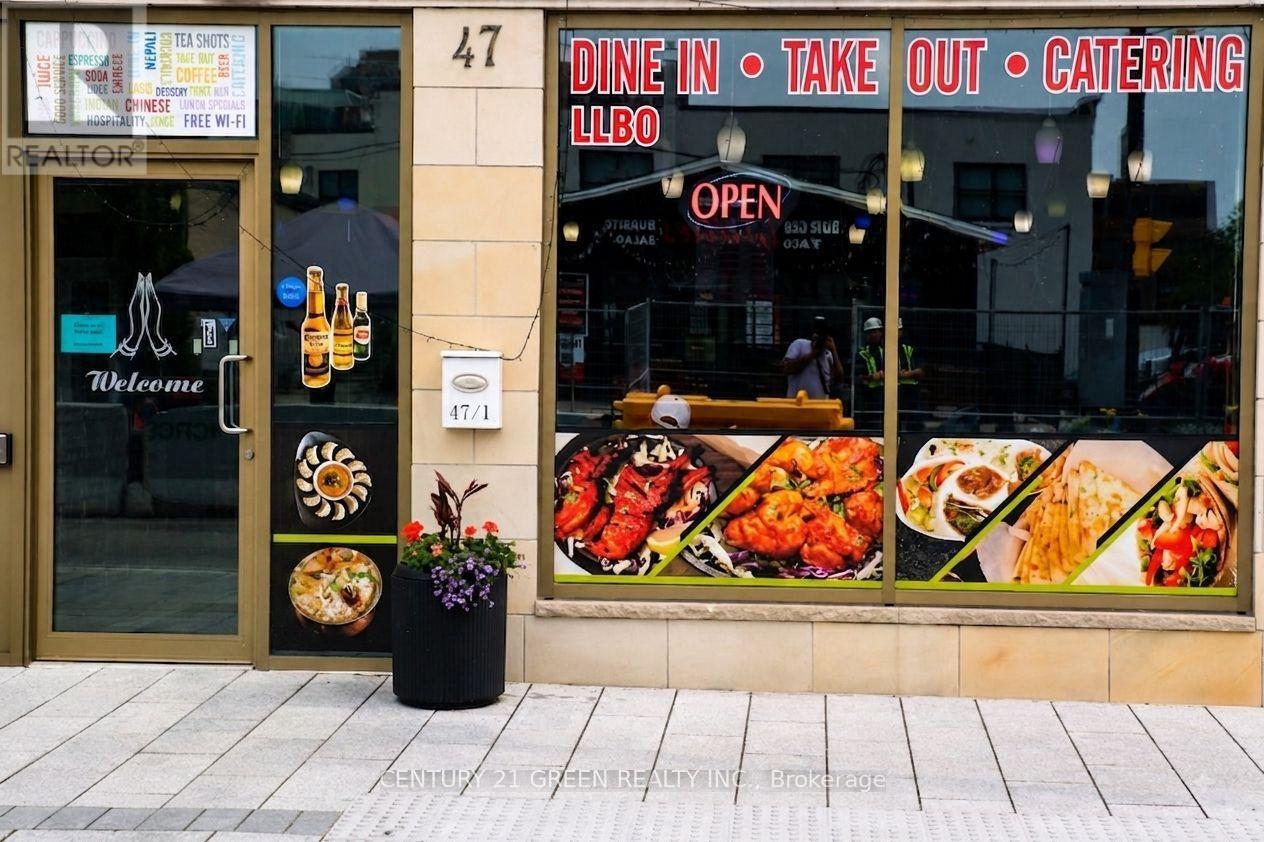
Welcome to 47 Queen Street West, Unit #1, an outstanding turnkey restaurant opportunity in the heart of Downtown Brampton's bustling commercial district. Strategically located on one of the city's most prominent streets, this fully equipped restaurant offers exceptional visibility, strong pedestrian traffic, and excellent street-front exposure with prominent signage. The premises are LLBO licensed and accommodate up to 59 seats, making it ideal for a variety of dining concepts. The space features a fully equipped commercial kitchen, four washrooms, and one dedicated parking space, allowing a new owner or operator to begin business operations with minimal setup costs. Positioned just steps from Brampton City Hall, the Rose Theatre, Gage Park, and the Downtown Brampton Innovation District, this prime location benefits from a steady flow of residents, office workers, students, and visitors year-round. Surrounded by high-density residential condominiums, professional offices, retail businesses, and entertainment venues, the property enjoys a strong and diverse customer base. The area is well-served by public transit, including the Brampton GO Station and Züm transit routes, providing convenient access for customers and staff alike. Ongoing residential and commercial development in the downtown core continues to enhance the area's growth and investment potential. Whether you're an experienced restaurateur looking to expand, an entrepreneur launching a new concept, or an investor seeking a prime commercial opportunity, this fully operational restaurant offers the perfect combination of location, exposure, and future growth potential in one of Brampton's most dynamic and rapidly evolving neighbourhoods (id:49269)
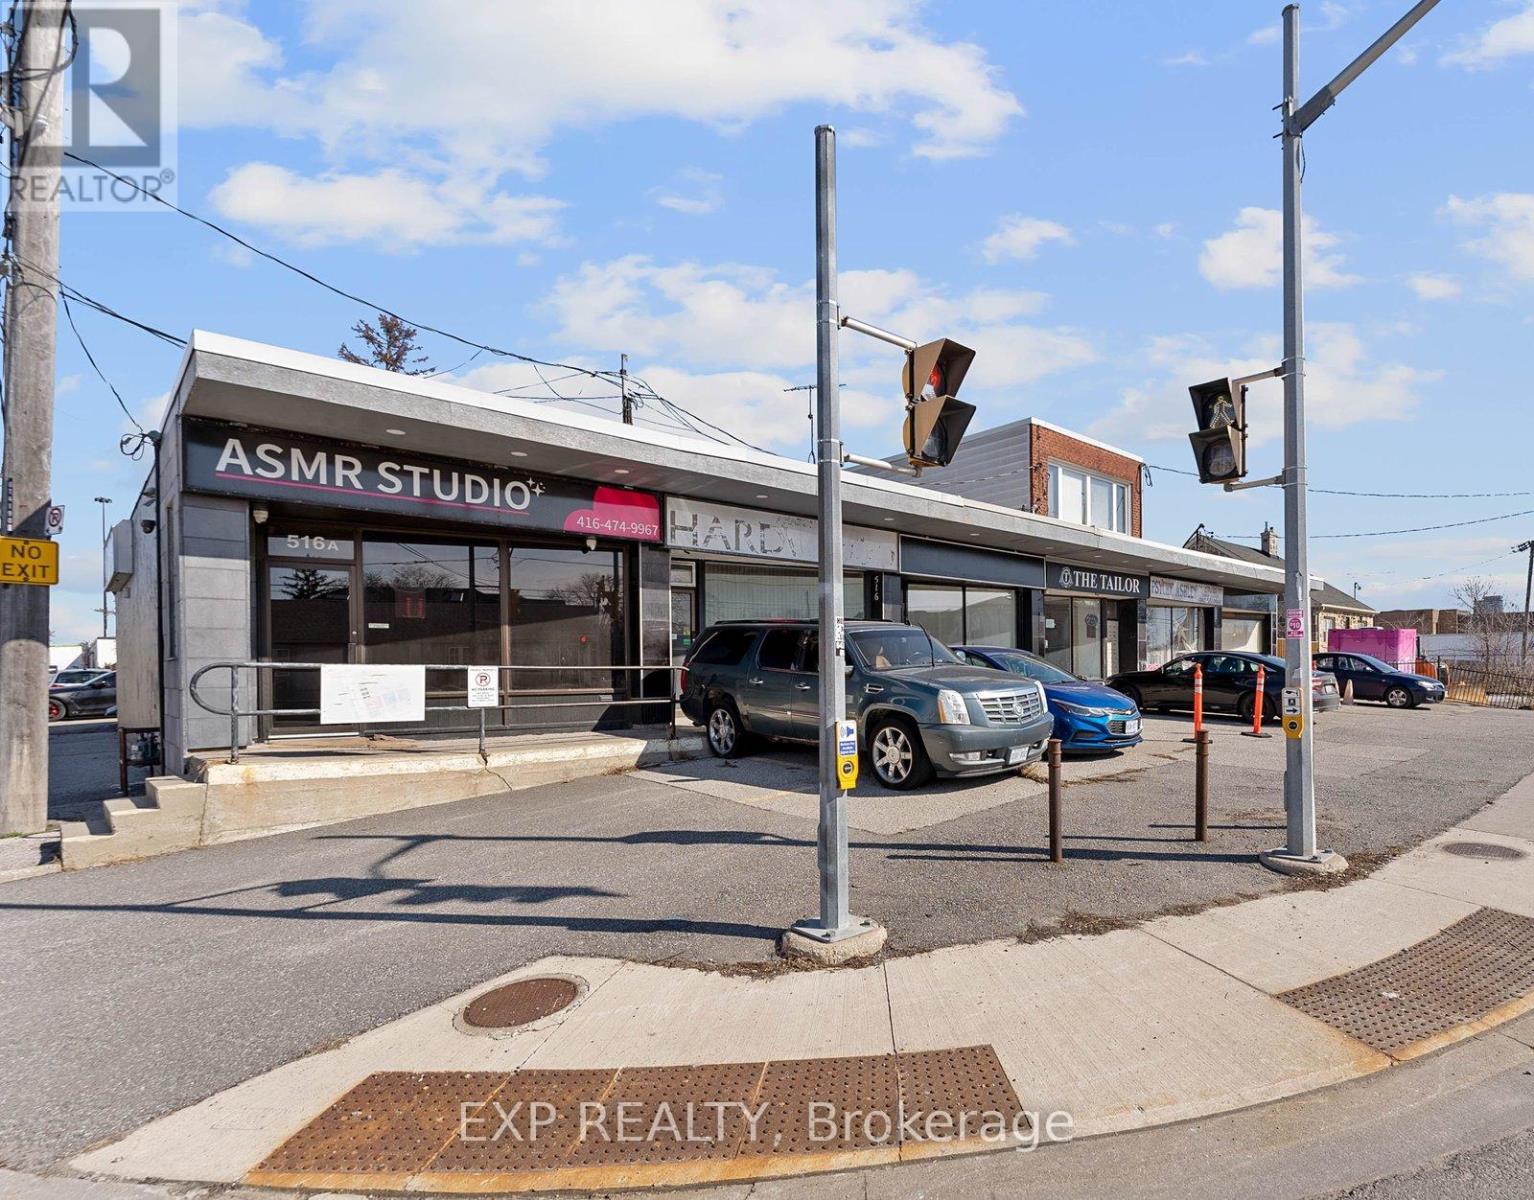
514a Evans (Main) Avenue
Toronto, Ontario
Position your business in this newly renovated 800 sq. ft. main-floor commercial space located in Toronto's Employment Industrial Zone. Available for immediate occupancy, this turnkey unit is well suited for a variety of permitted E 1.0 uses, including professional office, service shop, production studio, custom workshop, software development, and more. The lower level is separately occupied, providing a private and functional main-floor workspace. Features include one dedicated onsite parking space, nearby public parking, modern finishes throughout, and excellent access to the Gardiner Expressway, QEW, and Highway 427. (id:49269)
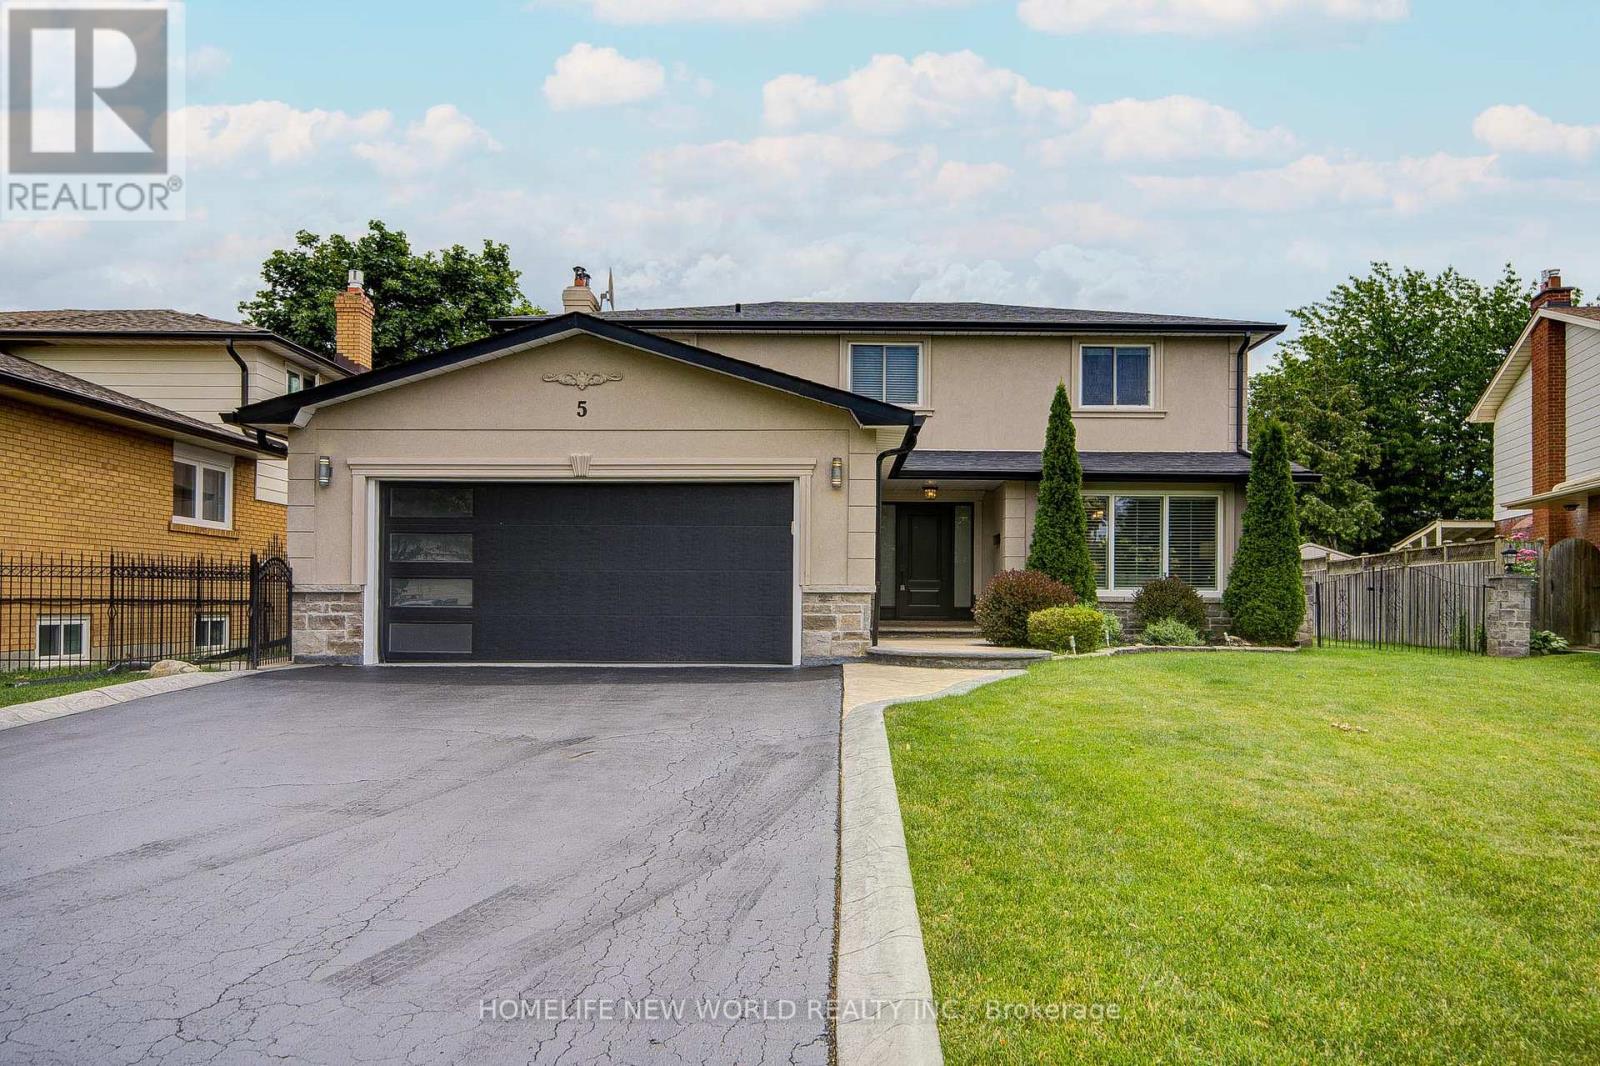
5 Hopedale Court
Mississauga, Ontario
This property boasts an exceptionally convenient and unique location. Just minutes walk from the "Streevills GO" train station, it offers easy access to downtown Toronto, and caters to your daily business, leisure needs (approximately 250 meters east of the property). Don't miss this rare 62ft x 118ft lot - the perfect space to showcase your gardening talents, create a recreational and entertaining environment. The spacious driveway accommodates six cars. This well-maintained and renovated two-storey luxury home is situated on a quiet end road with a child-safe yard, just steps from the picturesque and charming village of Streevills, it offers unparalleled convenience and prestige. The property is located in the top-ranked Vista Heights School District.. (id:49269)
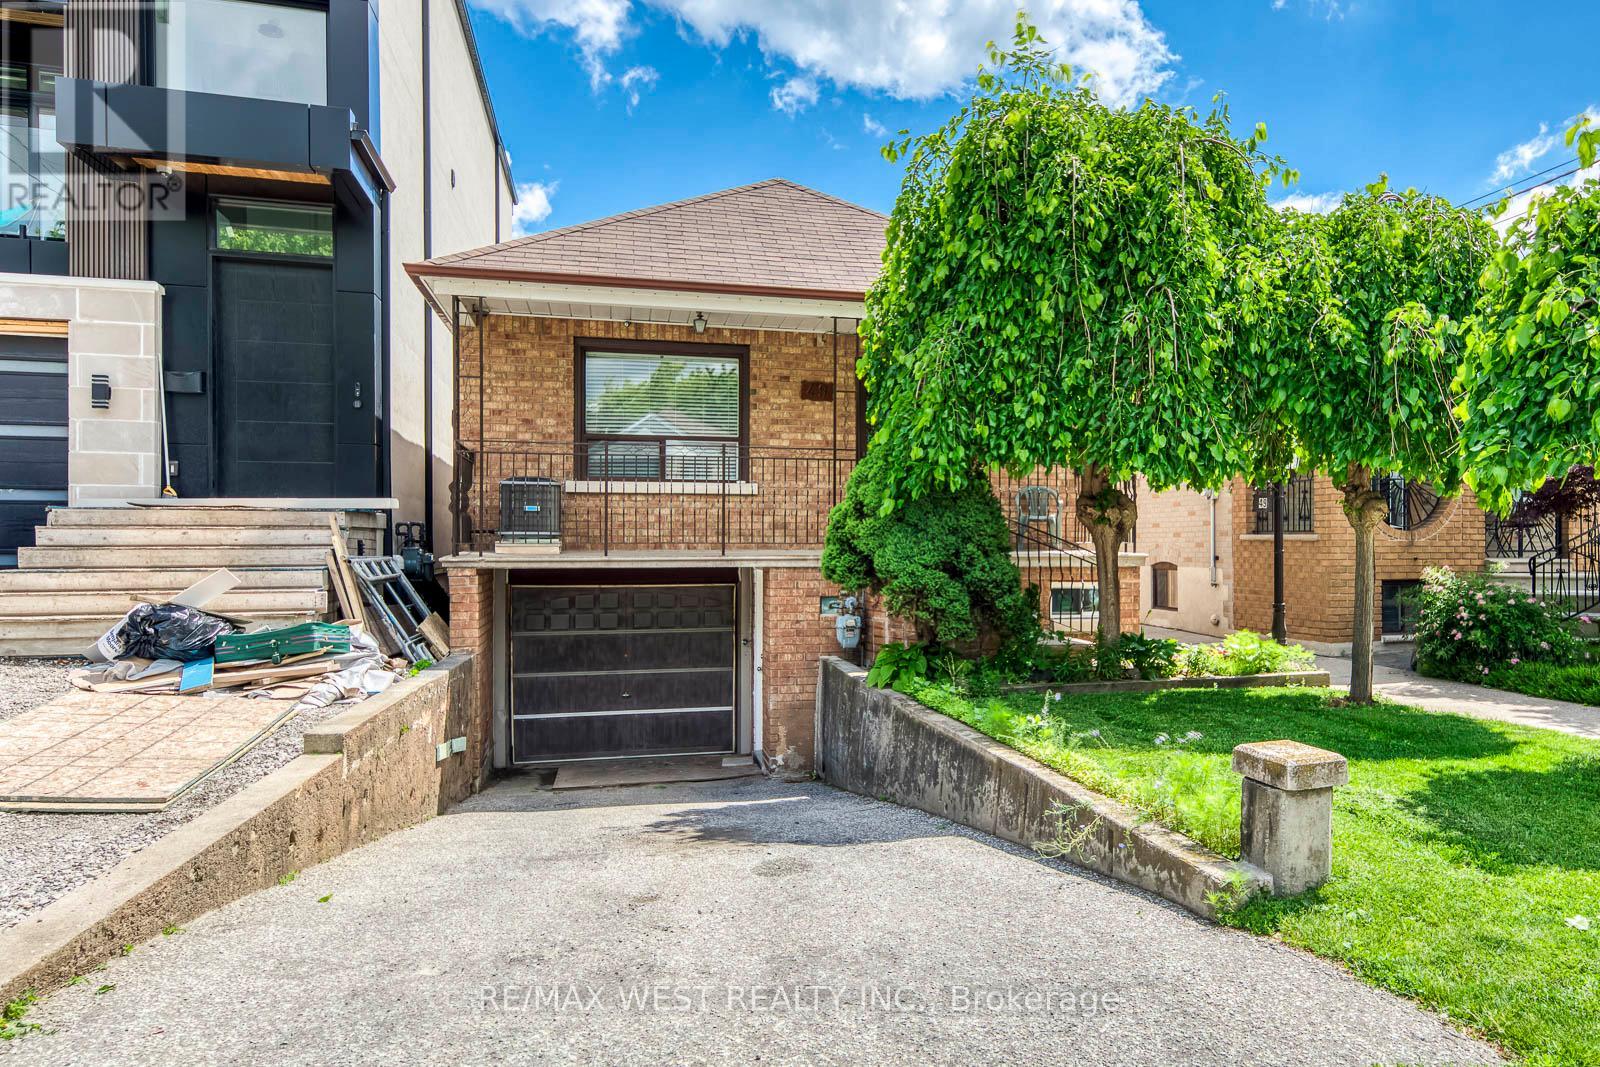
49 Montcalm Avenue
Toronto, Ontario
Welcome to 49 Montcalm Ave, a solid detached bungalow on a quiet residential street in the heart of Briar Hill-Belgravia. The main floor offers a practical, easy-to-live-in layout with an updated kitchen, spacious living and dining area, three comfortable bedrooms and a full bathroom. The finished lower level adds plenty of useful space with a large recreation room, second kitchen, additional bathroom and a separate side entrance-ideal for extended family, guests, a home office or simply more room to spread out. Outside, enjoy a covered front porch, private driveway with built-in garage and a green backyard with patio space, garden beds and a storage shed. The location is a real highlight: walk to Fairbank Station on Line 5, TTC service along Dufferin and Eglinton, neighbourhood shops, groceries, restaurants, schools and Fairbank Memorial Park. With quick connections across the city and easy access to Allen Road, this is a well-kept home with a flexible layout in an established, convenient neighbourhood. (id:49269)
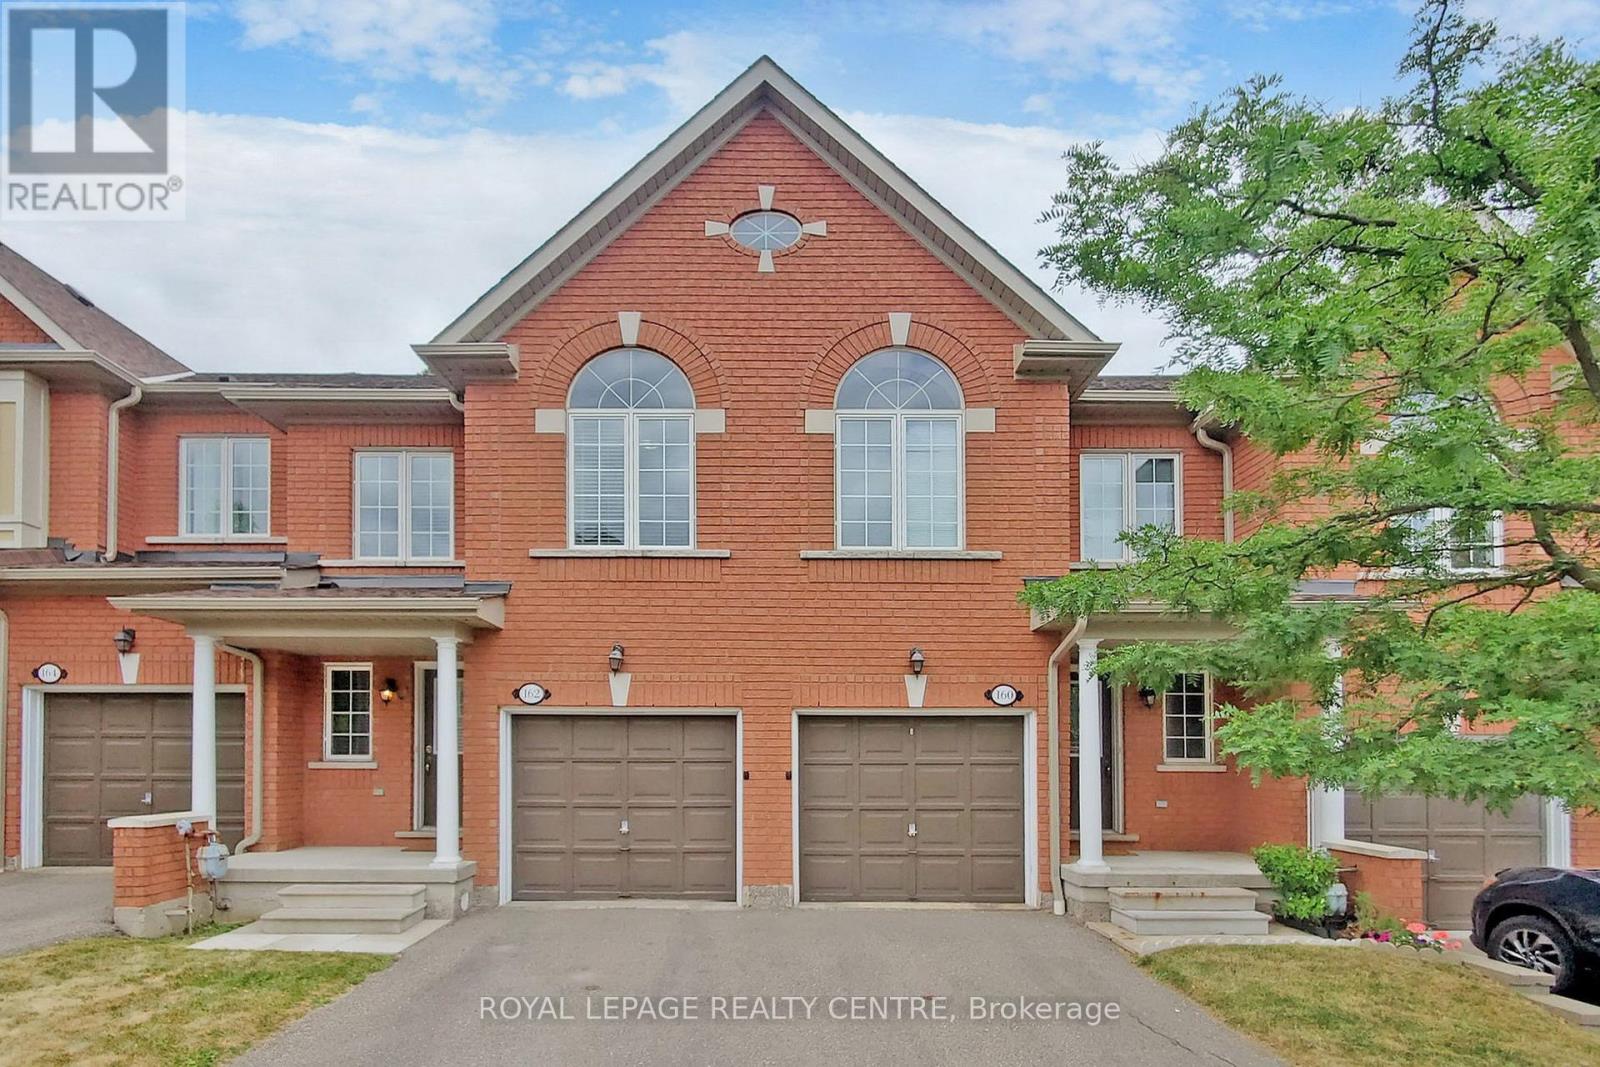
162 - 7360 Zinnia Place
Mississauga, Ontario
Exceptional 3 Bedroom Townhouse Ravine Low!! Gorgeous Executive Complex, Surrounded By Nature In Prestigious Meadowvale Village, With Low Maintenance Fees. Very Quiet Area Mature Trees And Ravine Settings. Located On A Quiet Court With Plenty Of Visitor Parking. Family Friendly Neighborhood, Close To Highway 401/401. Near Top Rated Schools, Heathland Shopping, Parks, Trails, Transit And More. Very Clean, Fantastic Layout. Open Concept Living And Dining Room With Gleaming Floors. Modern Kitchen With Ceramic Backsplash And Eat In Breakfast. Dining Room With Walkout Access To The Backyard. Enjoy Your Morning Coffee Looking At The Beautiful View. Second Floor Has 3 Spacious Bedrooms And 2 Full Baths And Powder Room On Main Floor. Master Has A 4 Piece Ensuite Bath And Walk-In Closet. Convenient Hallway Closets. Just Move In And Enjoy! Seller Is Motivated So Bring In Your Best Offer! (id:49269)
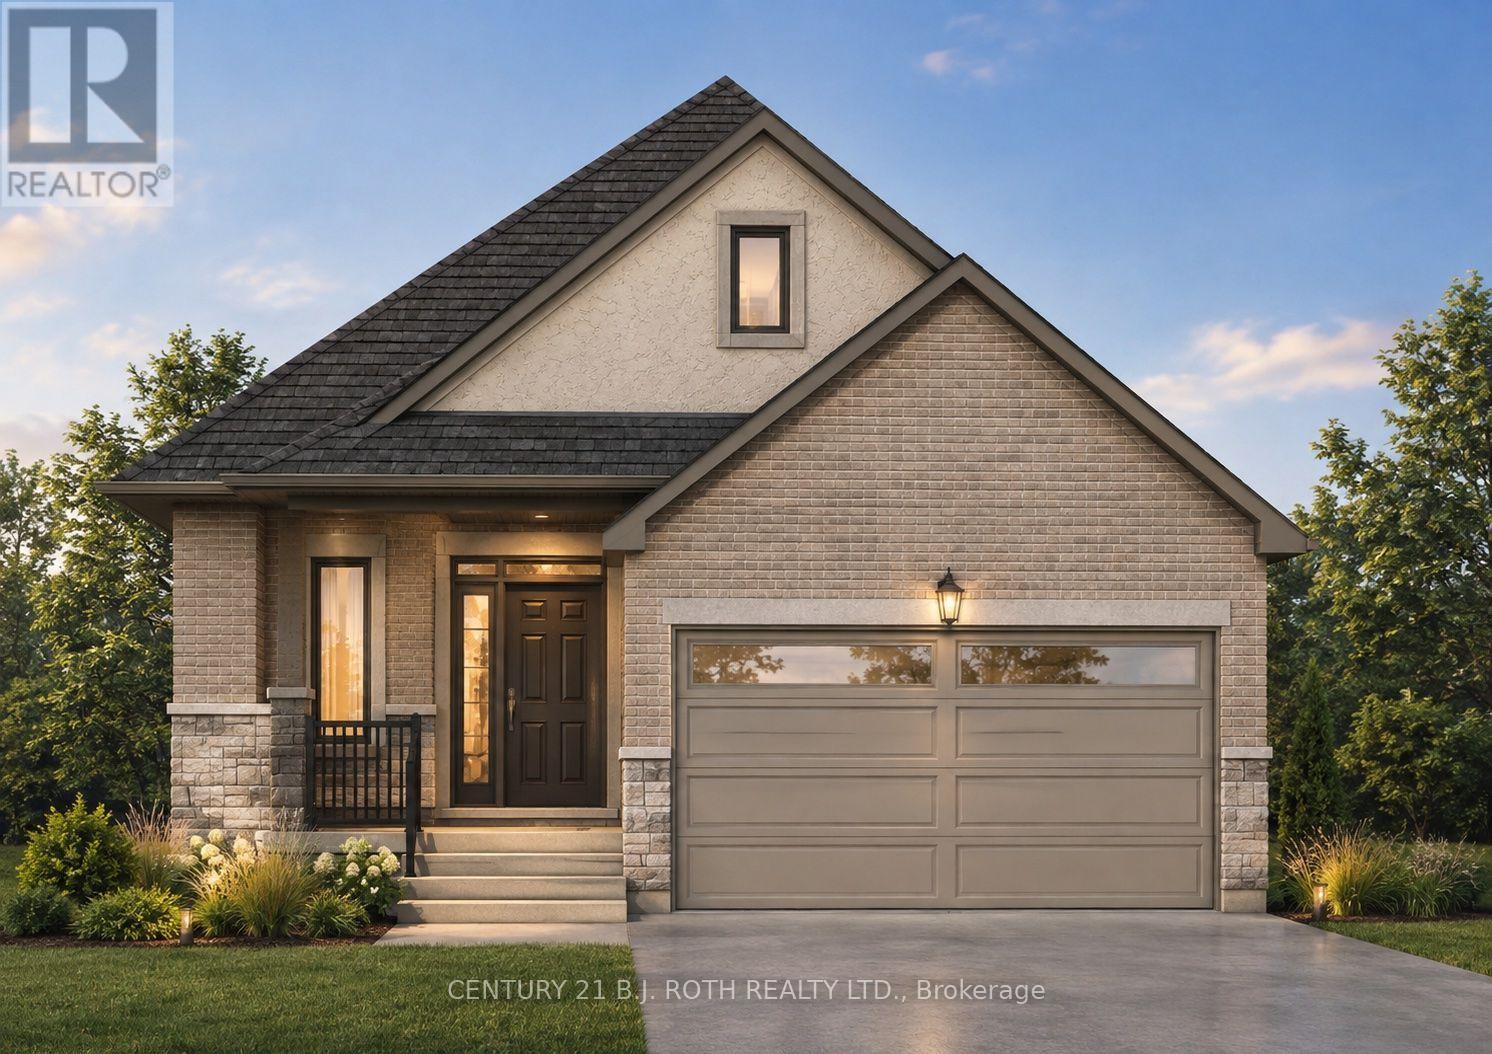
Lot 43 Orion Boulevard
Orillia, Ontario
PRICE REFLECTS HST REBATE. Introducing this beautifully designed bungalow on Lot 43 in the highly sought-after West Ridge community on Orion Boulevard. This thoughtfully laid-out home offers 2 bedrooms and 2 bathrooms, with a bright, open-concept design that maximizes both functionality and comfort. The main level features convenient laundry, a spacious pantry, and a beautiful kitchen and living area layout perfect for everyday living and entertaining. Quality finishes throughout include 9-ft ceilings, smooth ceilings throughout, rounded drywall corners, and 5 1/4" baseboards. Buyers have the opportunity to select finishes to suit their personal style. Ideally located near Walter Henry Park and West Ridge Place, with easy access to shopping including Best Buy, Homesense, Home Depot, and Food Basics. Please note Orion Boulevard is an active construction site. (id:49269)
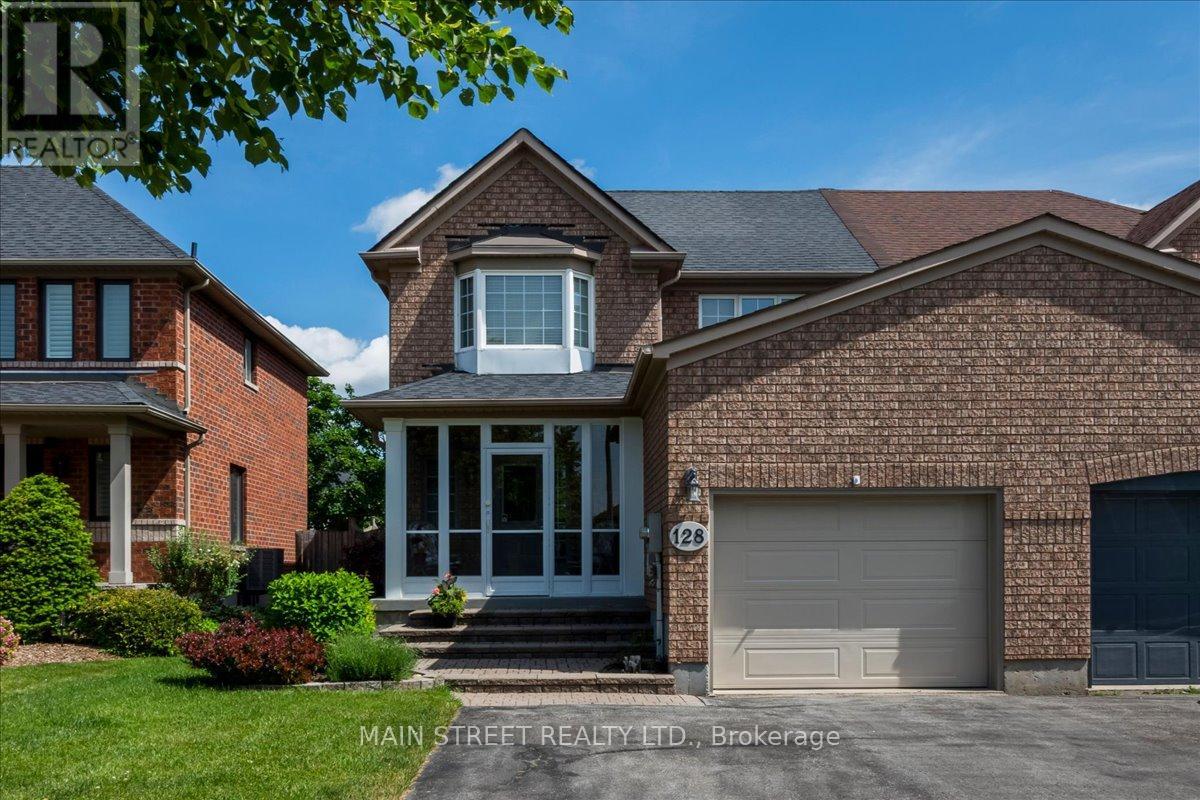
128 Tunbridge Road
Barrie, Ontario
Picture summer evenings on a single-level deck off the dining room - a meticulously maintained, sunlit 3-bedroom semi-detached home in the sought-after Georgian Drive / Tunbridge Rd pocket. Main-floor solid hardwood flows through the living and dining areas; solid oak stairs, railing, and balusters lead to three bedrooms and two full baths. The dining room opens to the deck (walk-out) and overlooks a large, private, well-maintained garden planted with perennial flowers - perfect for BBQs, play, and low-maintenance curbside charm. The eat-in kitchen offers abundant cabinetry and practical workspace, while the living room features a gas fireplace as the focal point in an open dining/living plan ideal for entertaining. The finished lower level is open and spacious - great for growing families - with a large recreation room, a small office nook for hybrid work, a large laundry area and laundry tub with ample storage, and a sizable utility room. A generous driveway (no sidewalk) leads to an attached single-car garage with easy access to the covered/screened porch that helps protect against the elements - a handy sheltered entry between garage and home. Practical systems include a water softener (owned), 100-amp service, and central air. Shows beautifully: meticulously maintained, well laid out, and move-in ready. Unbeatable location: steps to Hickling/Johnson trails, Sunnidale Park, local schools and transit, and minutes to Royal Victoria Regional Health Centre and Hwy 400. Ideal for first-time buyers, young families seeking yard and extra finished living space, or empty nesters/right-sizers wanting a low-maintenance lifestyle with big-yard appeal. (id:49269)
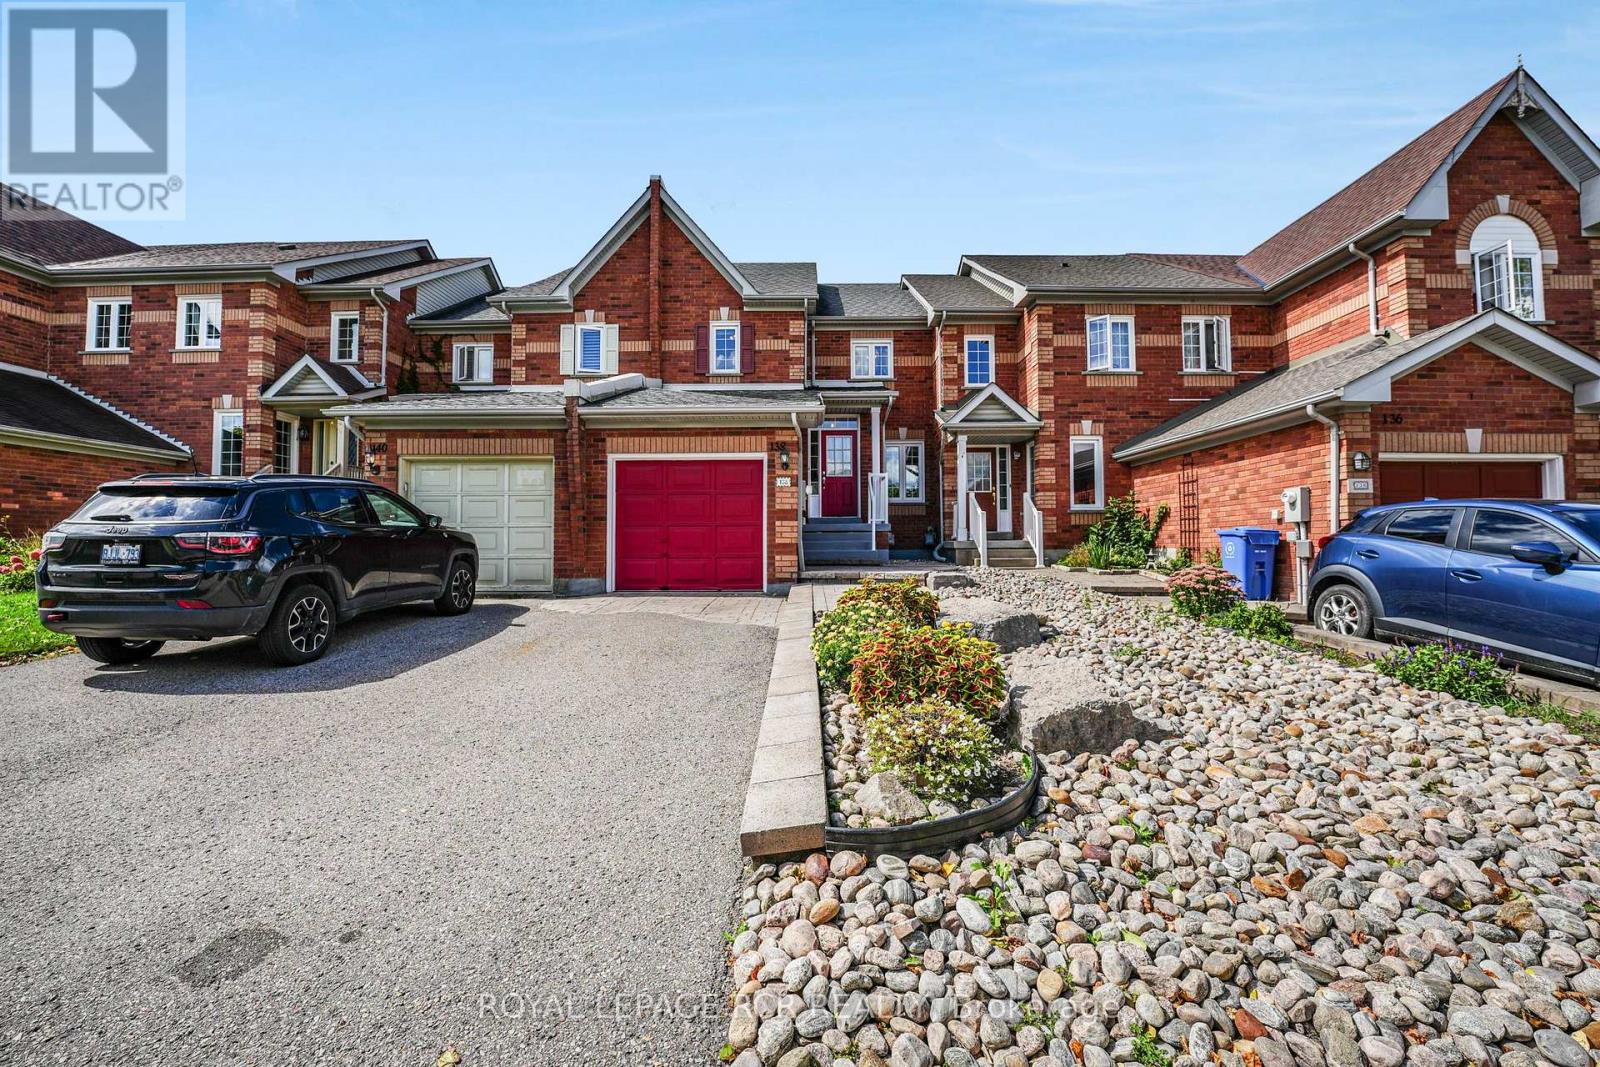
138 Primeau Drive
Aurora, Ontario
Welcome to this inviting 3-bedroom, 1.5-bathroom townhouse offering comfortable living space and plenty of opportunity to make it your own. The main level features a bright eat-in kitchen, perfect for family meals and casual entertaining, beautiful hardwood flooring throughout main floor and second floor of the house. Upstairs, you'll find three well-proportioned bedrooms, offering comfortable space for a growing family, guests, or a home office. The convenient second-floor layout also includes a 4-piece bathroom, providing functionality for everyday living. The spacious unfinished basement offers excellent storage and an opportunity to create additional living space, a recreation room, home gym, or office to suit your needs. Conveniently laid out and ready to make your own, this townhouse is your ideal choice. Furnace and A/C 2026, Living Rm window and Patio Door 2013, Bedroom Windows 2019, Kitchen Window 2019, Shingles 2014. (id:49269)
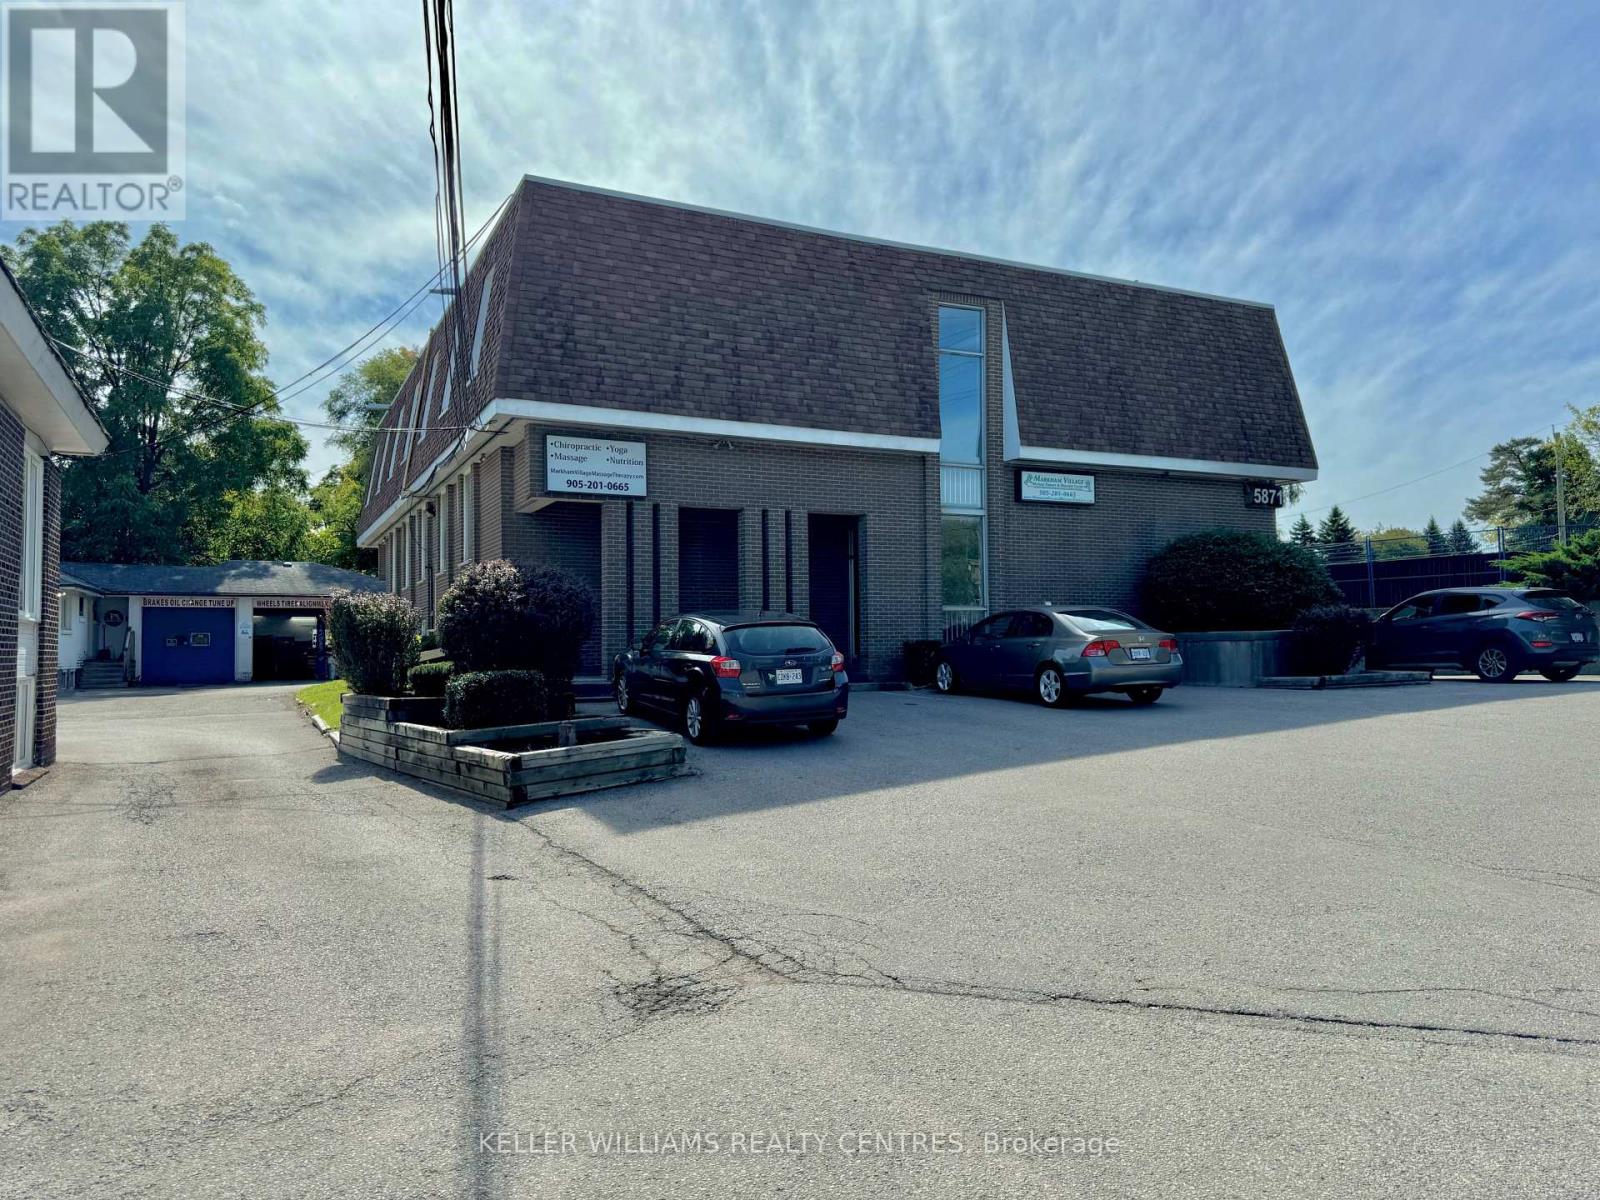
301 - 5871 Highway 7 Road E
Markham, Ontario
Office space at 5871 Highway 7 in Markham. This building offers a prime location with excellent visibility along the bustling Highway 7 corridor. Situated just minutes from Main Street Markham and surrounded by a mix of residential and commercial buildings, this office is ideal for businesses seeking convenience and exposure. Ample parking is available on-site, with easy access to major highways and public transit. Perfect for professional services, this space provides the flexibility and environment to support your growing business. (id:49269)
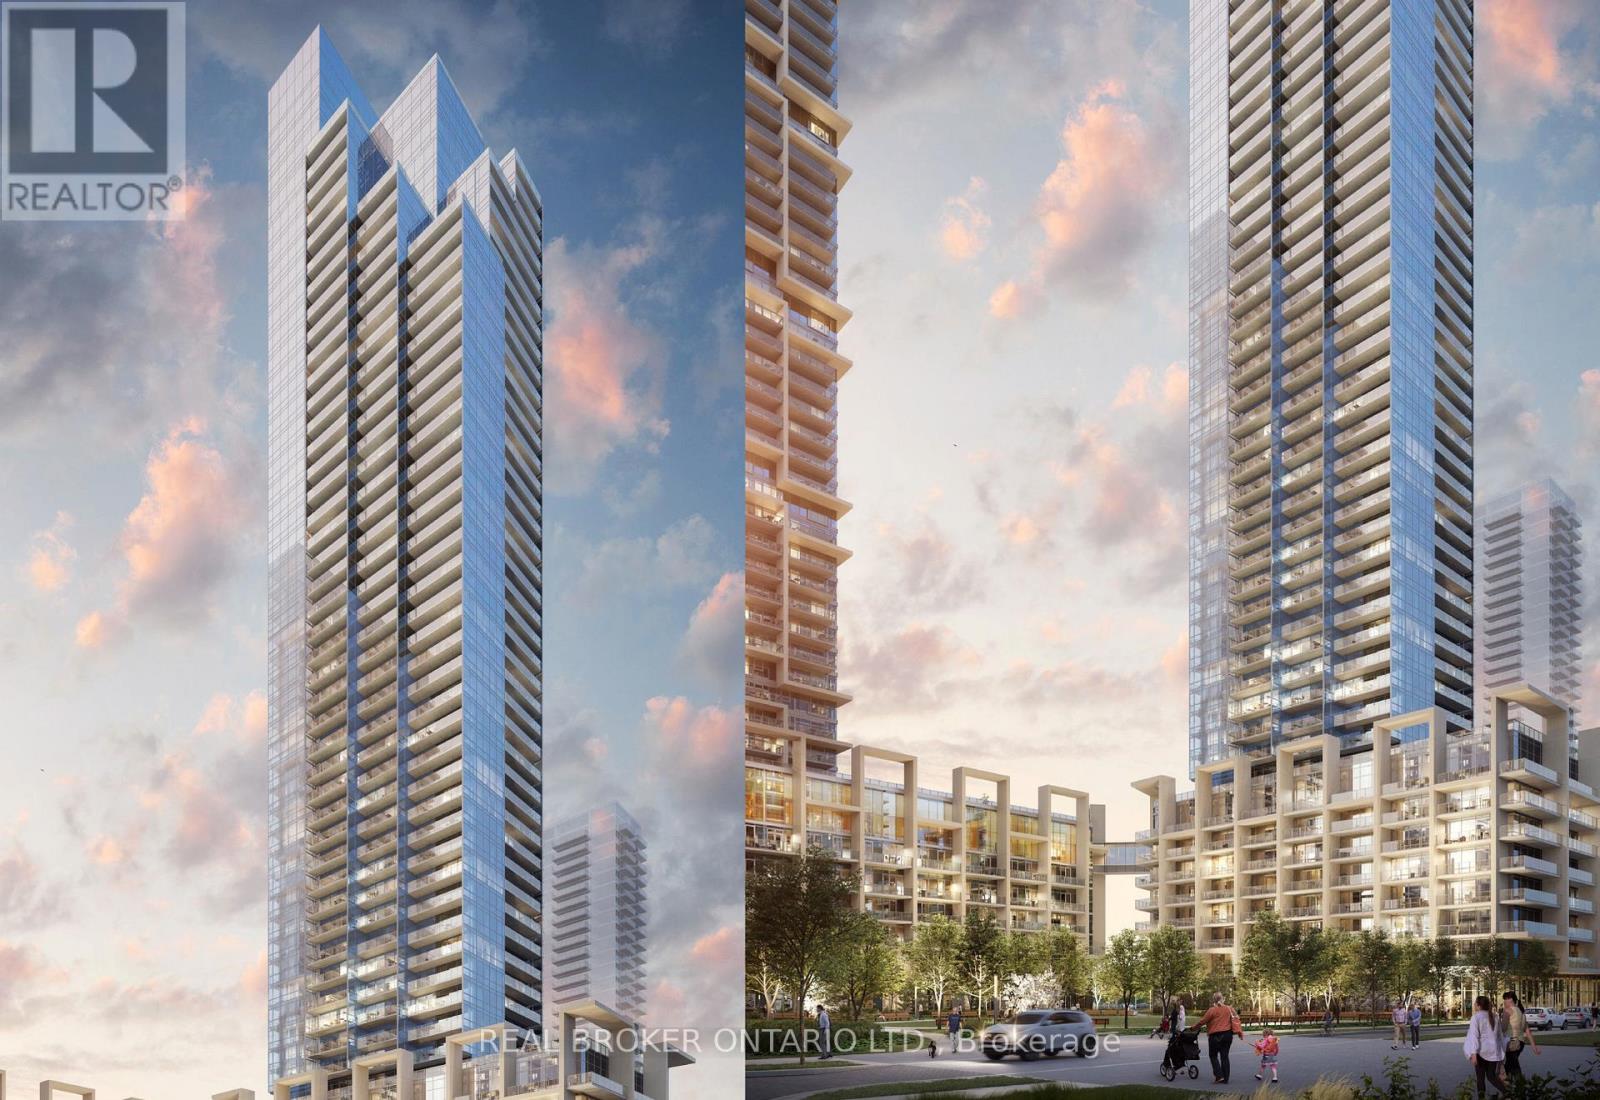
2905 - 1000 Portage Parkway
Vaughan, Ontario
Welcome to modern urban living in the heart of Vaughan Metropolitan Centre! This bright and stylish 2-bedroom, 2-bathroom southeast corner suite is the perfect opportunity for first-time home buyers, young professionals, or investors looking to enter one of the GTA's fastest-growing communities. Enjoy breathtaking unobstructed views of downtown Toronto and the CN Tower from every room, enhanced by floor-to-ceiling windows that fill the space with natural light. Step out onto your spacious 105 sq. ft. balcony and enjoy your morning coffee or unwind after a busy day.Designed with both comfort and functionality in mind, the thoughtfully laid-out split-bedroom floor plan offers privacy for working professionals, guests, or future family needs. Features include a modern upgraded kitchen, sleek laminate flooring throughout, and contemporary finishes that create a move-in-ready lifestyle. Location is everything, and this one delivers. Situated directly across from the Vaughan Metropolitan Centre TTC Subway Station, you'll be just 5 minutes from York University and approximately 30 minutes to downtown Toronto. With quick access to Highways 7 and 400, commuting throughout the GTA is effortless. Whether you're looking to stop renting, build equity, or enjoy the convenience of transit-oriented living, this is an exceptional opportunity to own in one of Vaughan's most sought-after condominium communities. (id:49269)
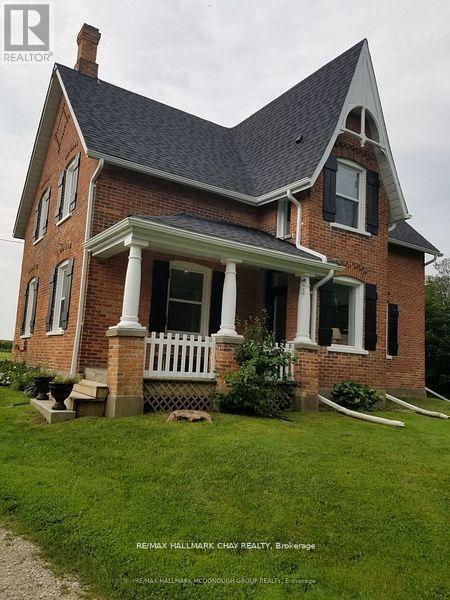
7141 6th Line
New Tecumseth, Ontario
Remodelled and updated Century home in excellent condition.Newer furnace and appliances Spacious rooms Rural location on active farm close to Tottenham. Set back from the road for privacy. (id:49269)
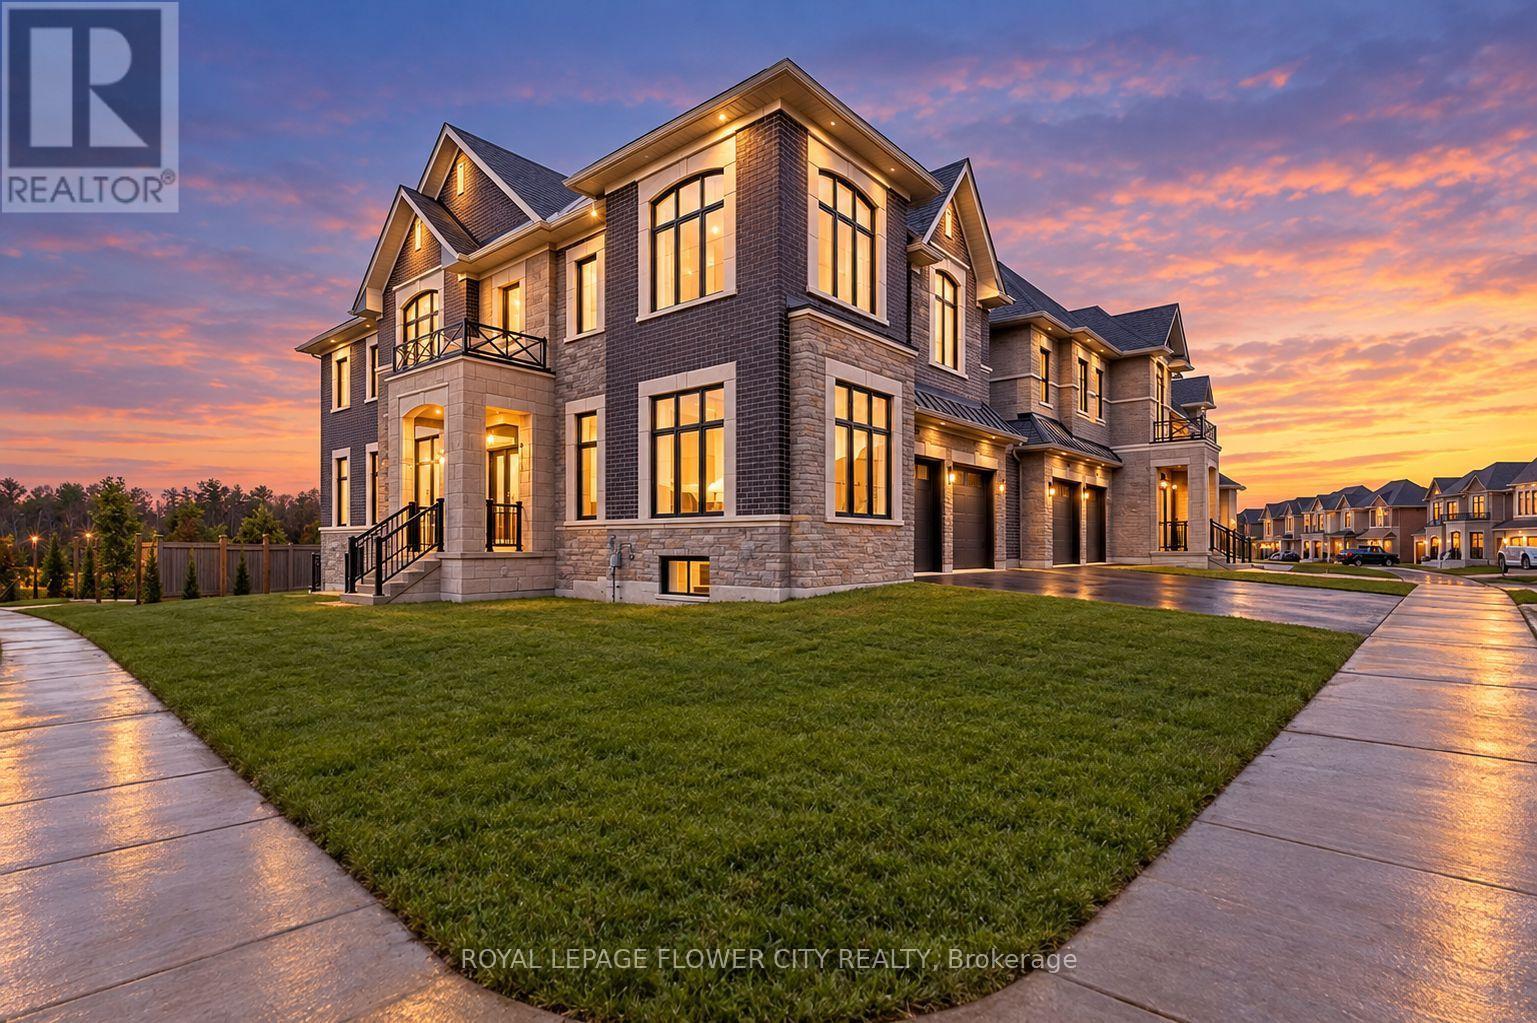
518 Kleinberg Summit Way
Vaughan, Ontario
Welcome to your dream home in the most prestigious area of Kleinburg. This gorgeous, bright corner-lot property offersapproximately 5,100 square feet of total living space with unmatched privacy, featuring no rear neighbors and a beautiful viewfacing a local park. Designed with high ceilings across all three levels and rich hardwood flooring throughout, the main floorboasts a formal living room with large windows and an elegant great room centered around a gas fireplace and an upgraded trayceiling. The heart of the home is a gourmet kitchen equipped with stainless steel appliances, a spacious breakfast area, and sleekpot lights. Upstairs, you will find four bright bedrooms, each complete with its own private ensuite bath and walk-in closet,including a luxurious primary suite featuring a deep soaker tub and a glass shower. For ultimate convenience, a full laundryroom is also located on this second level. The fully finished basement comes complete with a massive recreation room, anadditional bedroom, a full washroom, a second laundry area, and a rough-in for a kitchen. Combining the perfect blend ofbeautiful nature views and accessible city life, this exceptional location places you just minutes from all major amenities,top-rated schools, highways, transit, and walking trails. Seeing is truly believing. (id:49269)
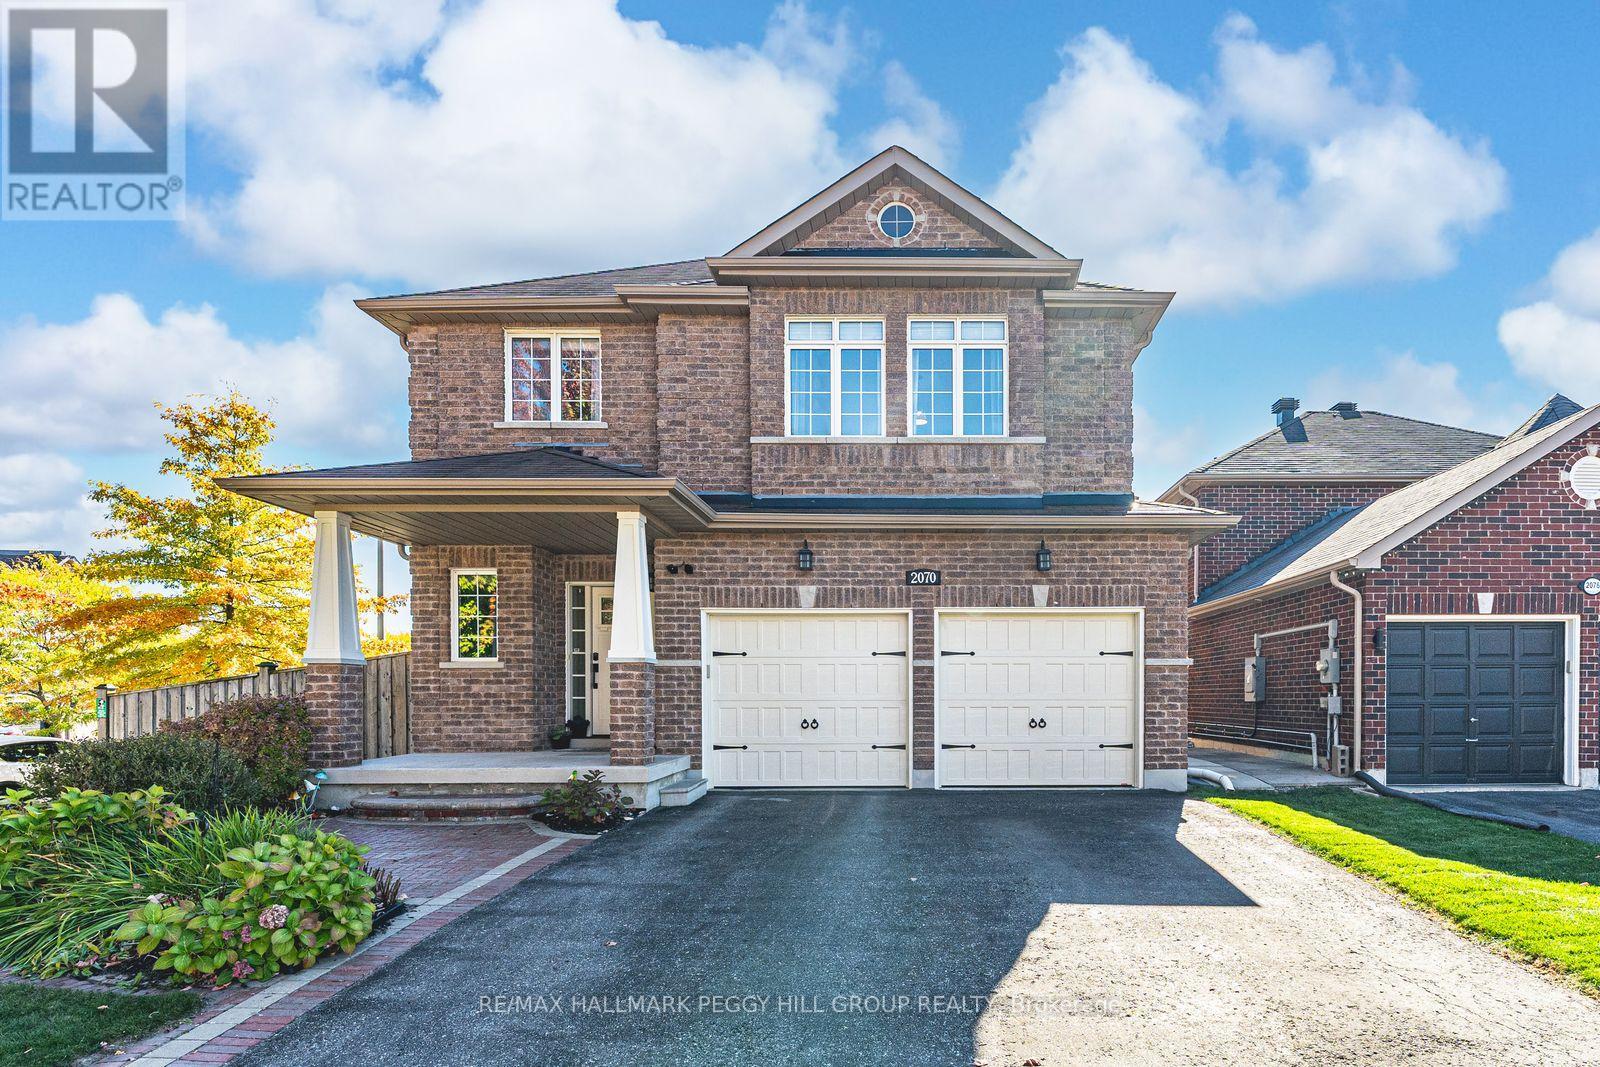
2070 Osbond Road
Innisfil, Ontario
NEARLY 4,200 FINISHED SQ FT ON A CORNER LOT WITH A FINISHED WALK-UP BASEMENT, IN-LAW CAPABILITY & SOLAR INCOME POTENTIAL! Nearly 4,200 finished sq ft in Alcona is the headline, but the walkable location, walk-up basement, owned solar panels, and four large bedrooms make the story even better. Set on a landscaped corner lot where the school run, grocery runs, dinner plans, parks, and trails can all happen without grabbing the car, 2070 Osbond Road puts family life within reach, with Innisfil Beach Park, sandy shoreline, sports fields, boat launches, splash pad, playgrounds, and marinas just a quick drive away. The all-brick exterior keeps things timeless with an interlock walkway, covered porch with pillars, a front entry with a transom window and sidelights, and an attached 2-car garage with inside entry. A fully fenced yard adds gardens, an in-ground sprinkler system, and an elevated deck made for summer dinners, Saturday coffees, and keeping an eye on kids or pets below. Hardwood flooring runs through the main and second levels, while tasteful finishes, a separate living room, and a family room with pot lights and a Napoleon fireplace give busy households room to spread out. Granite counters, stainless steel appliances, a tiled backsplash, tile flooring, double sink, breakfast bar, and an eating area with a walkout to the deck make the kitchen feel ready for everything from rushed weekday breakfasts to full-table family dinners. All four bedrooms are impressively sized, with a huge primary suite adding a walk-in closet and a 5-piece ensuite featuring a corner soaker tub, dual vanity, and separate shower. The finished walk-up basement brings major bonus space with an oversized rec room, bathroom rough-in, and in-law capability, while owned solar panels under the MicroFIT program add solar income potential with transferable warranty coverage, and central vac rounds out the home's practical extras. (id:49269)
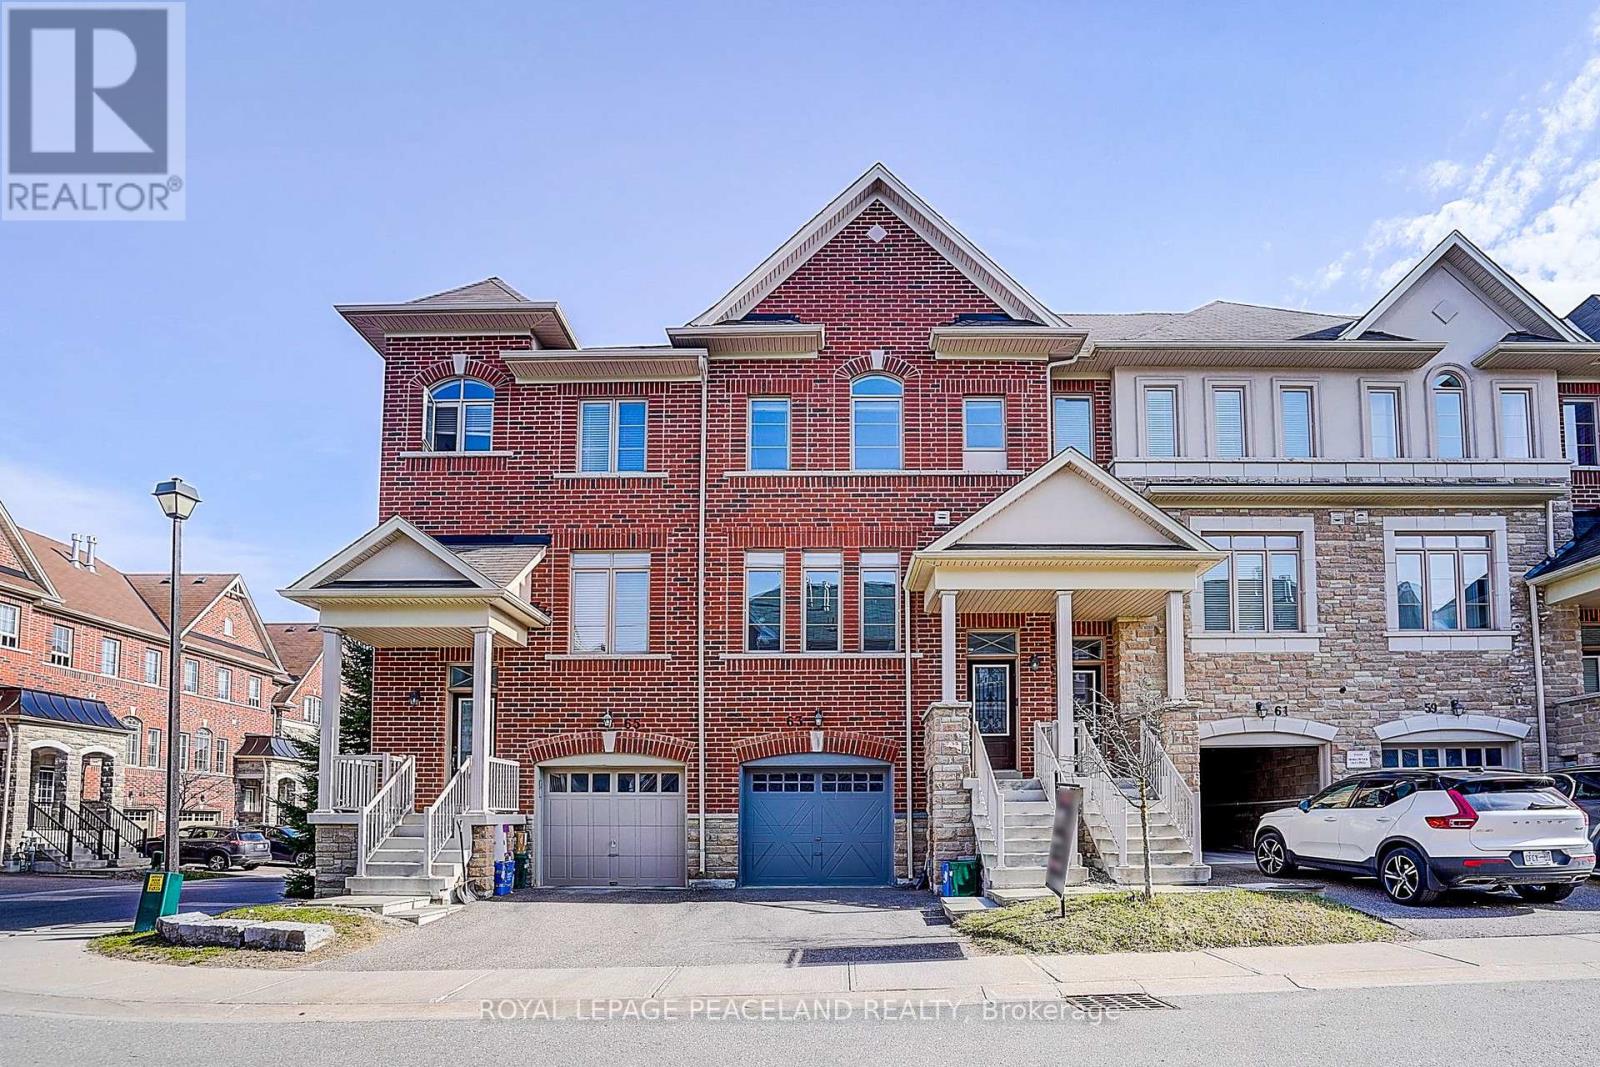
63 Mack Clement Lane
Richmond Hill, Ontario
Gorgeous Energy-Star Certified Townhouse and New painting. Open-concept gourmet eat-in kitchen, Stainless steel kitchen appliances And Breakfast Area w/O To Deck. Lower Floor Family Room w/O To Backyard, Direct access from house to garage. Additional Lower Floor Finished Basement. Primary bedroom w/4 pieces ensuite and walk-in closet. 9' Ceilings. Walking Distance To Yonge St, All Amenities & Transportation! Richmond Hill HS area! Must See! (id:49269)
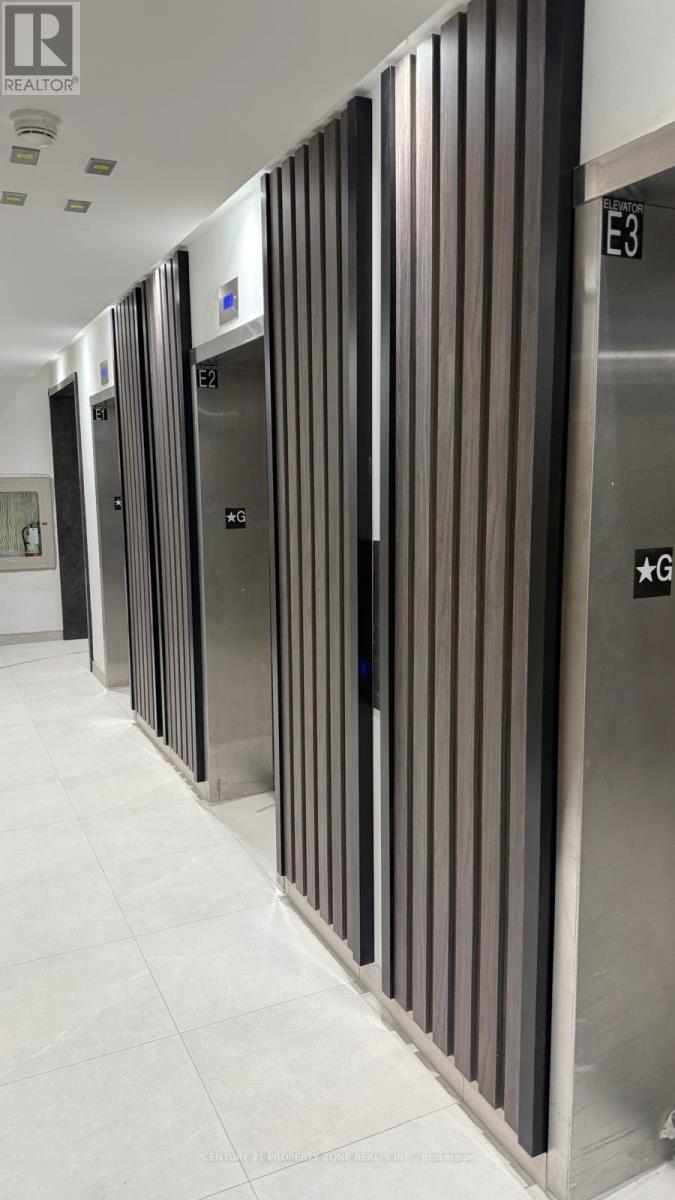
1111 - 6 Flavelle Trail
Vaughan, Ontario
Experience luxury living in this stunning, never-lived-in 2 Bedroom, 2 Bathroom suite offering738 sq. ft. of thoughtfully designed living space in a brand-new luxury residence. Perfect forprofessionals, couples, roommates, or small families, this functional layout provides the idealbalance of style, comfort, and everyday convenience.The modern open-concept kitchen featuressleek stainless-steel appliances, contemporary cabinetry, and premium finishes, flowingseamlessly into the bright living and dining area. Both bedrooms are well-proportioned, withthe primary bedroom offering a private ensuite bathroom, while the second full bathroomprovides added convenience for guests or family members. (id:49269)
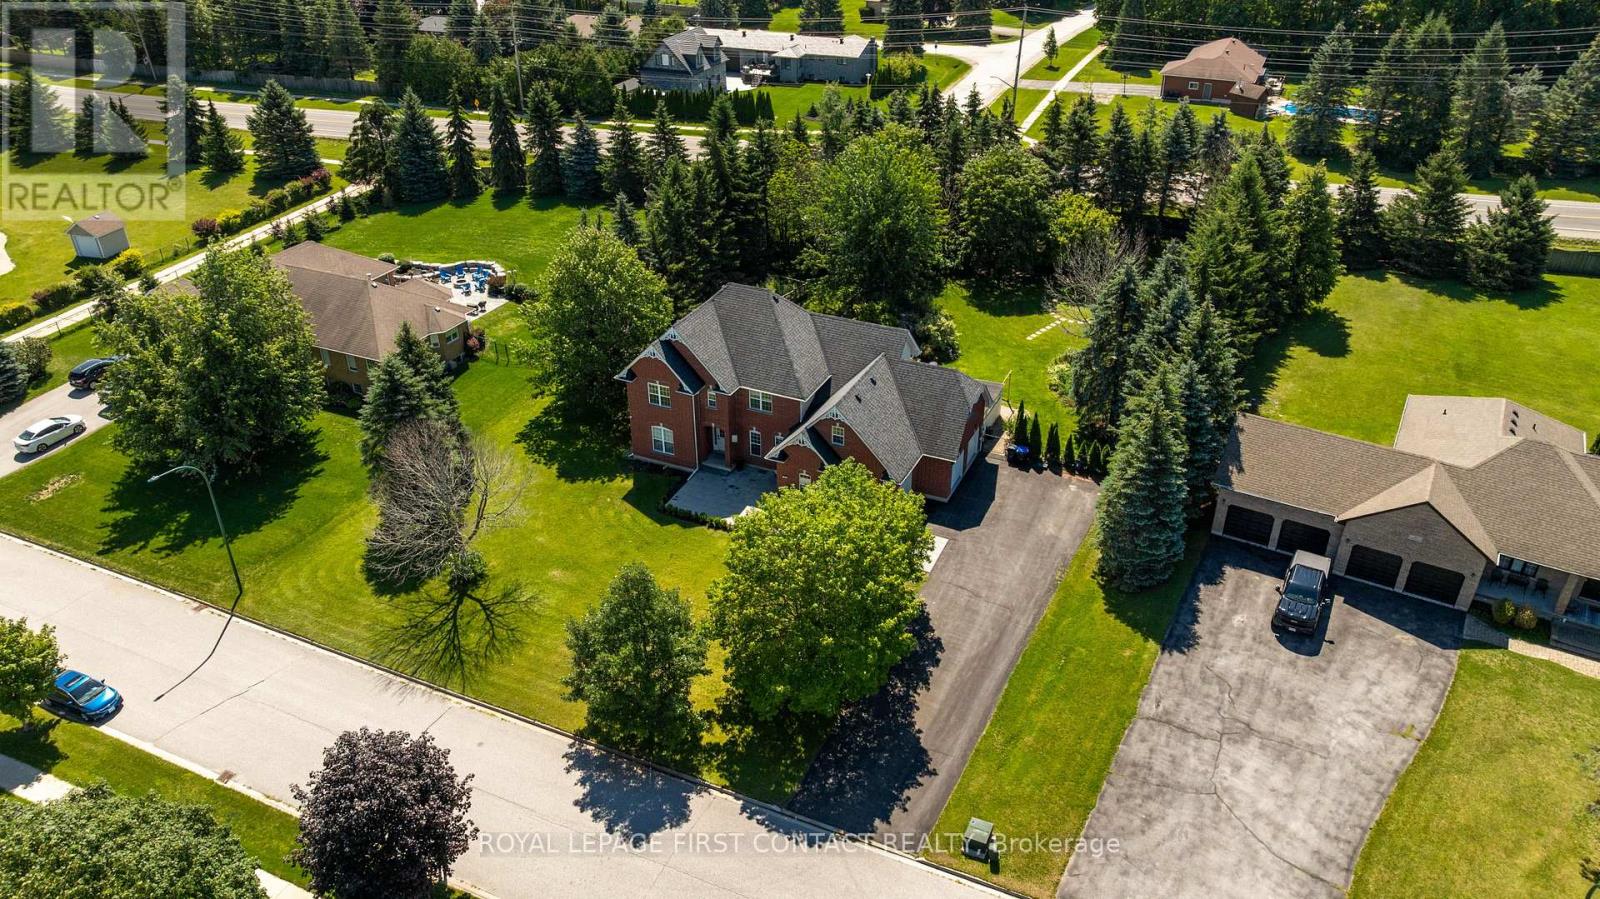
43 Vanderpost Crescent
Essa, Ontario
Welcome to 43 Vanderpost Crescent, where generous living space, a peaceful country setting & everyday convenience come together in the sought-after community of Thornton Creek. Set on a beautifully maintained 3/4-acre lot, this impressive 5-bedroom, 5-bathroom home offers the space & flexibility to grow, gather, entertain & accommodate extended family with ease.A newly landscaped walkway, expansive driveway with parking for up to 8 vehicles & triple-car garage create a welcoming arrival. Inside, large windows fill the home with natural light, complemented by hardwood flooring & a spacious, open layout.The kitchen features granite countertops, abundant cabinetry, a bright breakfast area & walkout to the patio & backyard. A generous dining room, main-floor office & convenient laundry with garage access complete the main level.Upstairs, the spacious primary suite offers a walk-in closet & 5-piece ensuite. Two bedrooms share a semi-ensuite, while the oversized 4th bedroom above the garage features its own bathroom & bonus living space-ideal for a teenager, guests or family retreat.The finished lower level adds exceptional versatility with a self-contained in-law suite featuring a separate entrance, full kitchen, living room with fireplace, bedroom, bathroom & private laundry-perfect for extended family, guests or independent living.Outside, mature trees, established gardens & a landscaped pond create a peaceful backdrop. Walk into Thornton Village for restaurants, shops, parks & the library, or enjoy the nearby Trans Canada Trail. Convenient highway access keeps Barrie & surrounding amenities within easy reach. Spacious, versatile, and beautifully situated-43 Vanderpost offers the room of a country property with the convenience of village life close at hand. (id:49269)
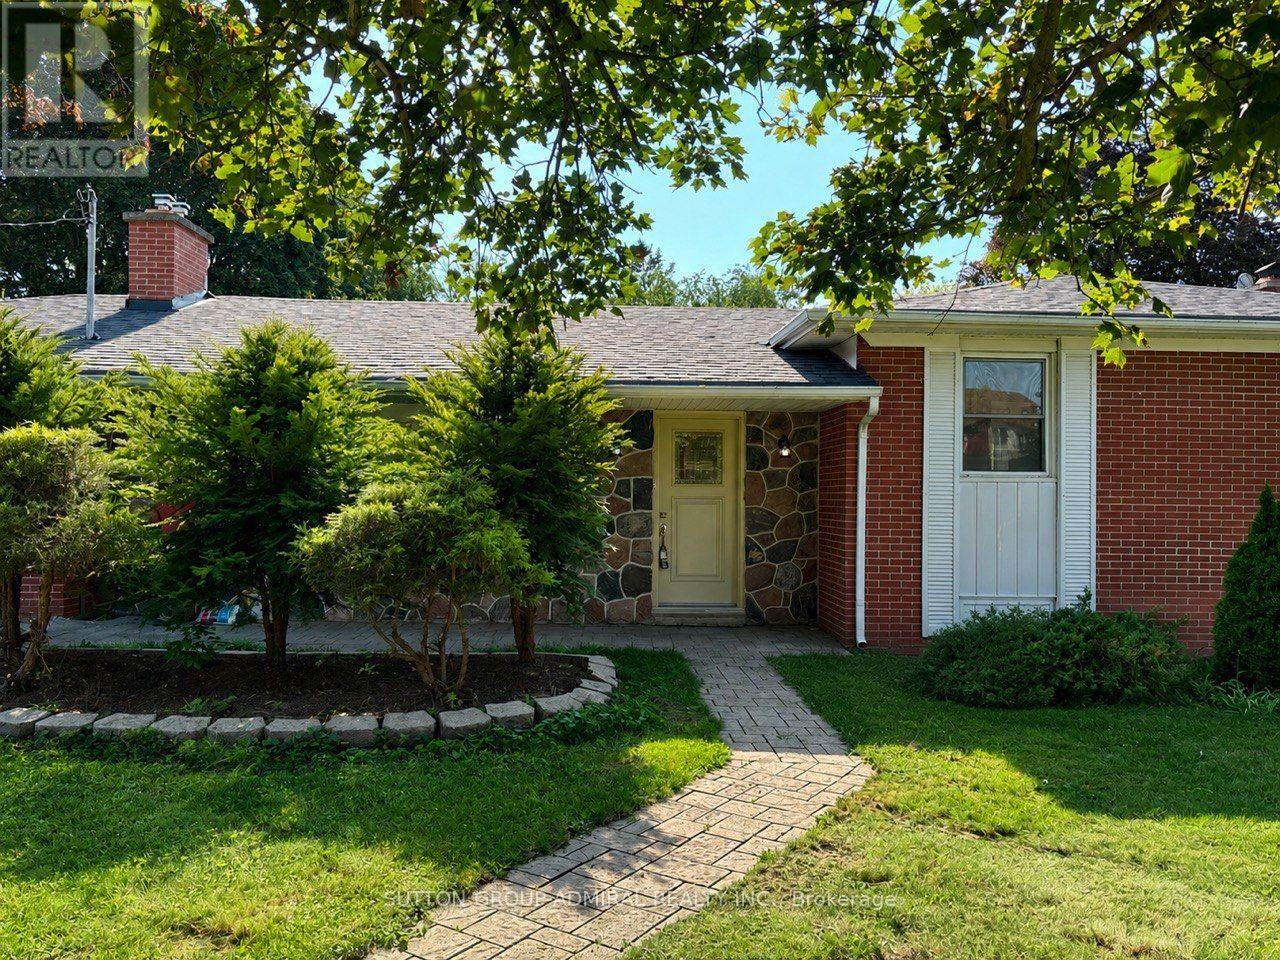
Main Floor - 86 Hamilton Drive
Newmarket, Ontario
Beautifully renovated and freshly painted 3-bedroom main floor available for lease in a highly desirable Newmarket location! This spacious and bright main-floor suite offers a functional layout with a combined living and dining area, generous bedrooms. The main floor has been freshly painted and updated, providing a clean, modern, move-in-ready home. In-suite washer and dryer for added convenience. Enjoy a large premium lot with a spacious private backyard and ample parking. Ideally located close to top-rated schools, parks, shopping, Southlake Hospital, public transit, and Hwy 404. This listing is for the main floor only. Tenant pays 2/3 of utilities. A great opportunity to live in a quiet, established neighbourhood with excellent access to everything Newmarket has to offer. Some photos have been digitally staged and may not look exactly the same. House is a double garage and only one garage is dedicated to the main floor's tenant. (id:49269)
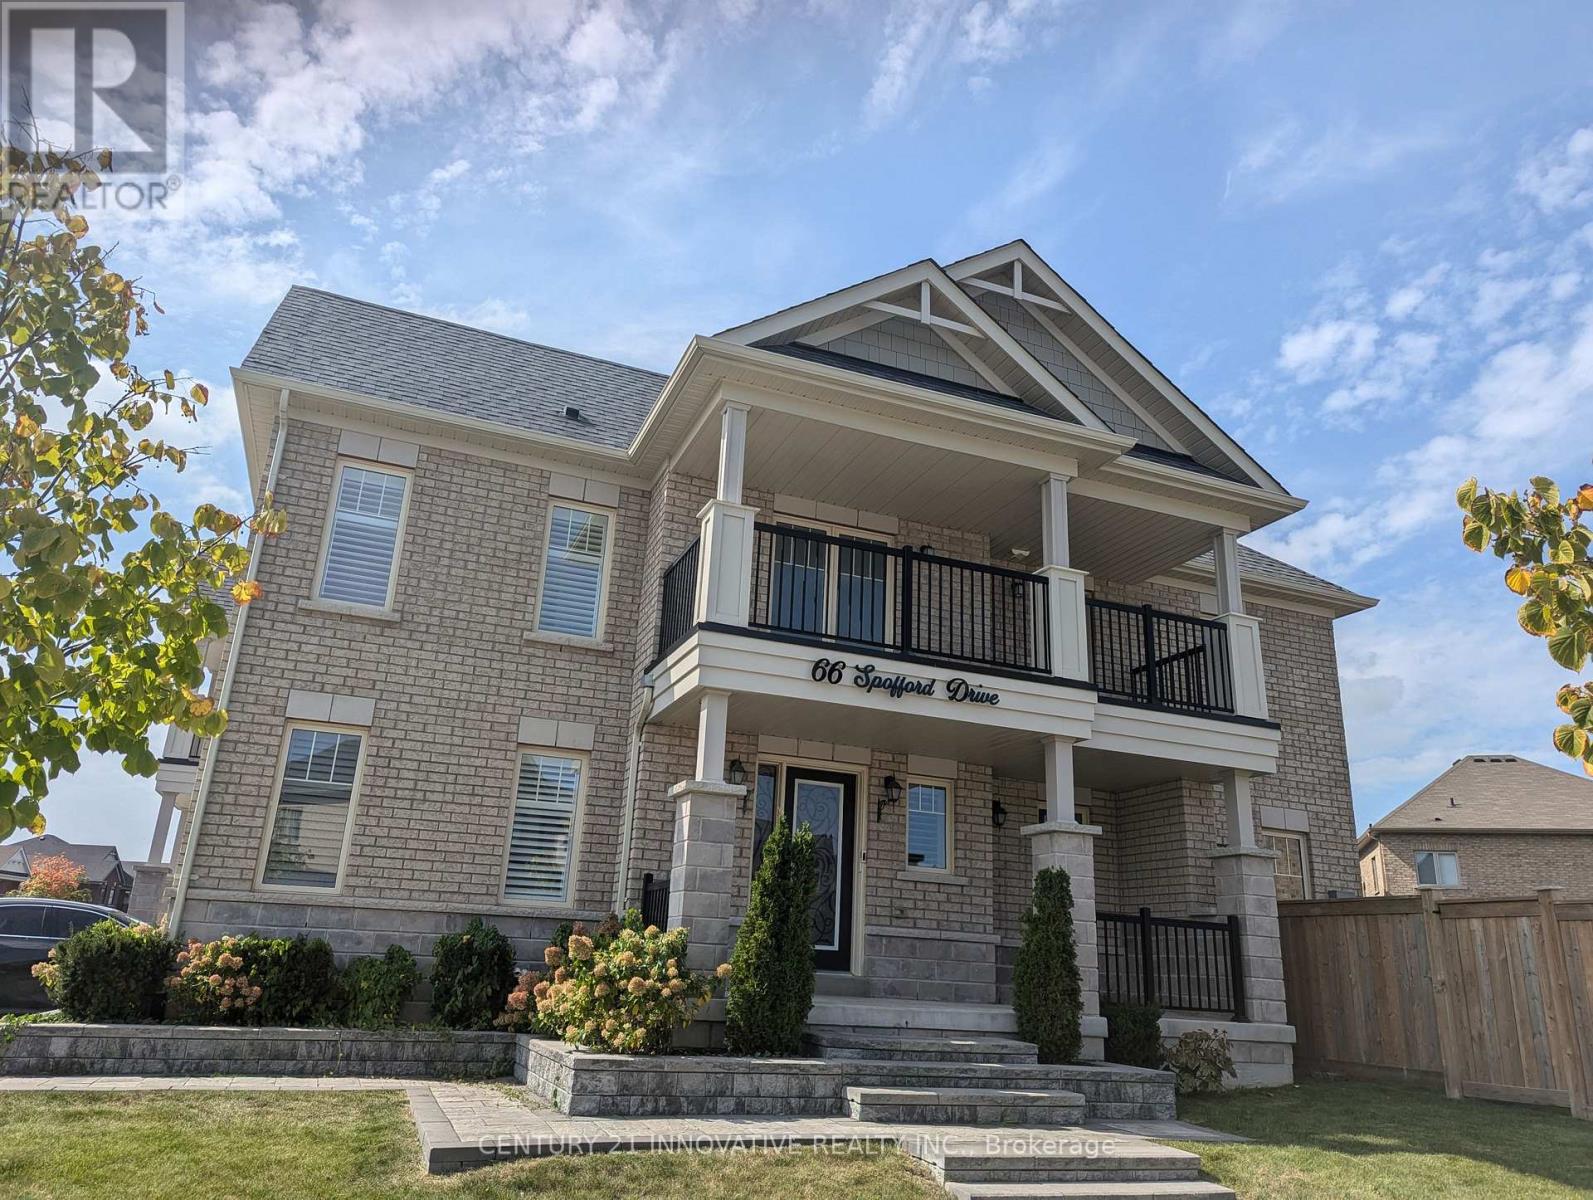
66 Spofford Drive
Whitchurch-Stouffville, Ontario
Stunning end-unit townhome on a premium corner lot, offering the feel and privacy of a semi detached home! Beautifully landscaped front and rear yards with exceptional curb appeal and pride of ownership throughout. Bright and spacious main floor features crown moulding, wainscoting, pot lights, gas fireplace, and stainless steel appliances. Large windows with California shutters throughout the main and upper levels fill the home with natural light. Spacious primary retreat with double-door entry, large walk-in closet and luxurious 5-piece ensuite featuring dual vanity and separate glass-enclosed shower. Two additional generous bedrooms and convenient second-floor laundry. Enjoy a walkout to your private balcony overlooking the beautifully landscaped grounds-perfect for morning coffee or evening relaxation. Attached garage and ample parking. Unfinished basement offers excellent potentialfor additional living space, recreation room, home gym or storage. A beautifully maintained home in a desirable Stouffville community-move-in ready and must be seen! (id:49269)
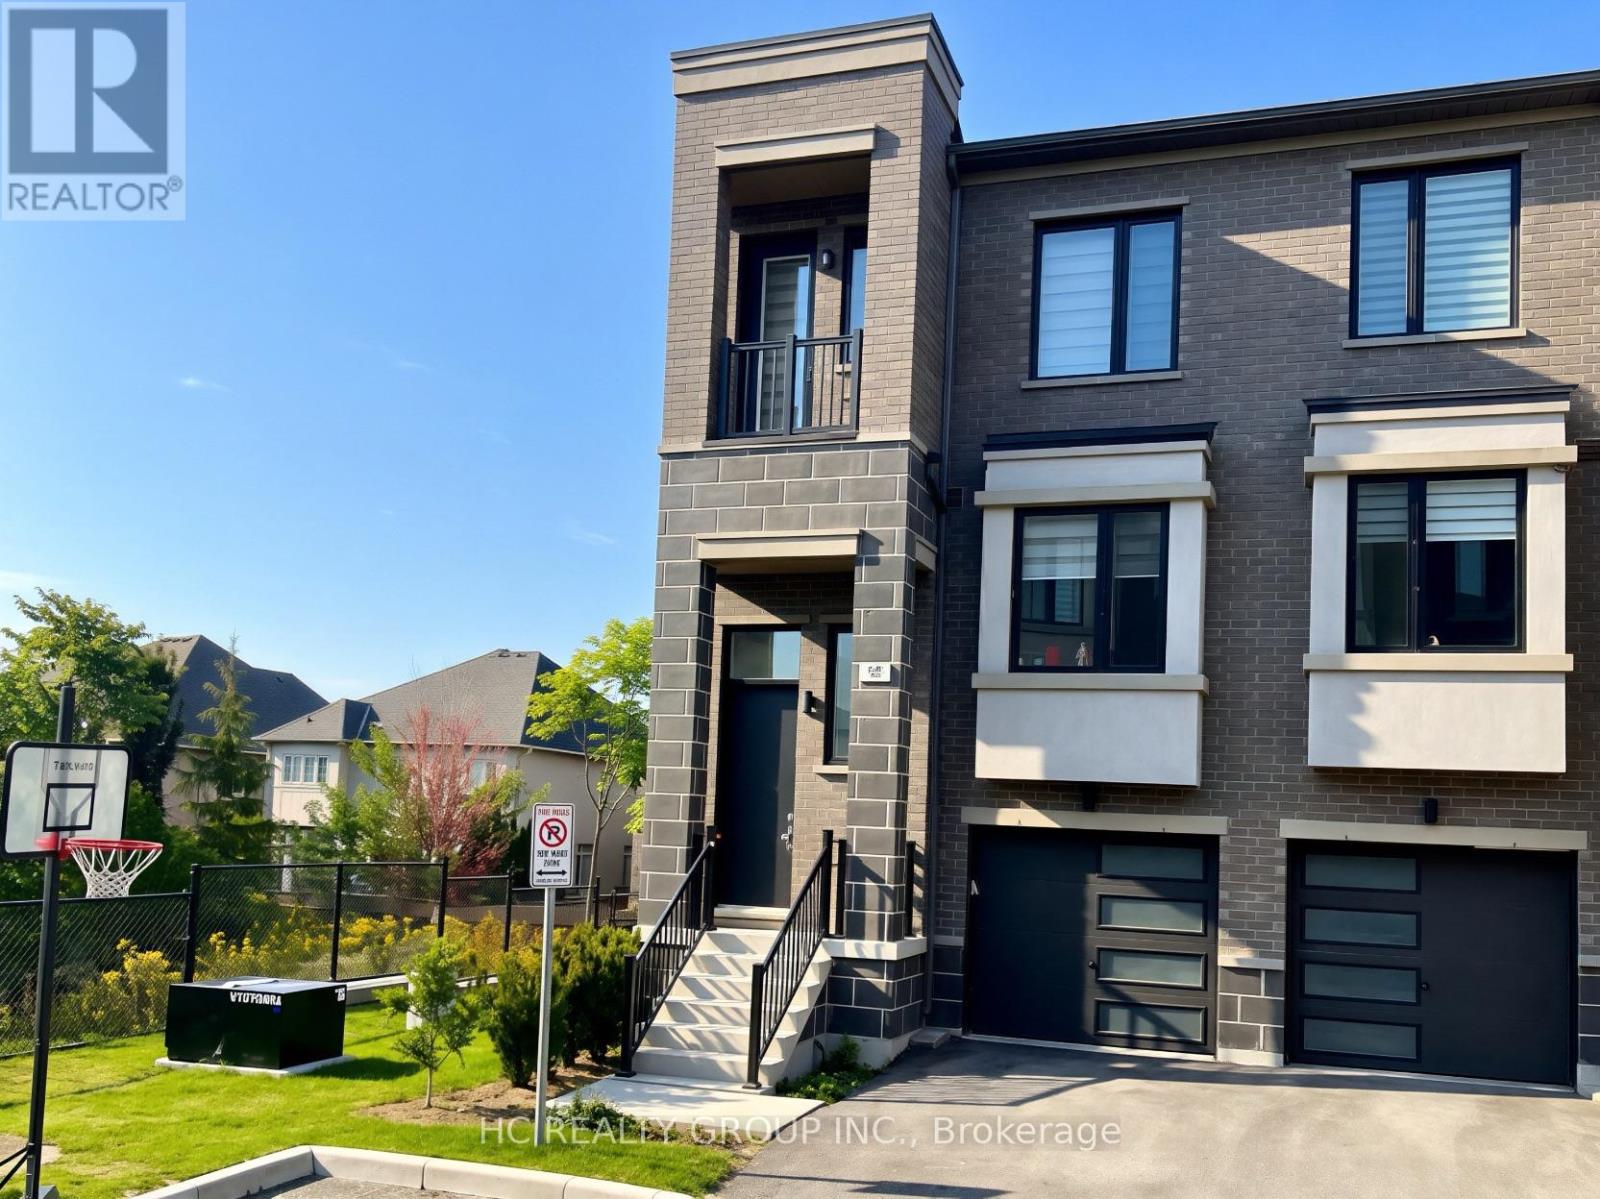
85 Rattenbury Road
Vaughan, Ontario
Don't Miss Out On This 3-Year New 3-Storey Modern Townhome To Settle Your Family In The Heart Of Vaughan. Tucked Away On A Quiet St. & Family Friendly Neighbourhood With Amazing Neighbours. Real High-demand Community. Approx. 2000Sqft. Bright & Spacious, Great Functional Layout, No Waste Of Space, Boast Tons Of Storage. 9Ft Smooth Ceilings. Massive Windows With Sun-Filled. Laminate Flooring Throughout. Open Concept Kitchen With Practical Island. 2 Balconies. Ground Floor Can Be Used As A Perfect Office Space Or 4th Bedroom & Walk Out To The Backyard. Convenient Upper Floor Laundry Room. Convenient Access To Home Directly From Garage. Coveted Location, Easy Access To Public Transit, Go Train Station, Hwys, Schools, Shops, Parks & So Much More! It Will Make Your Life Enjoyable & Convenient! A Must See! You Will Fall In Love With This Home! ***EXTRAS*** Top Notch High School District! (id:49269)
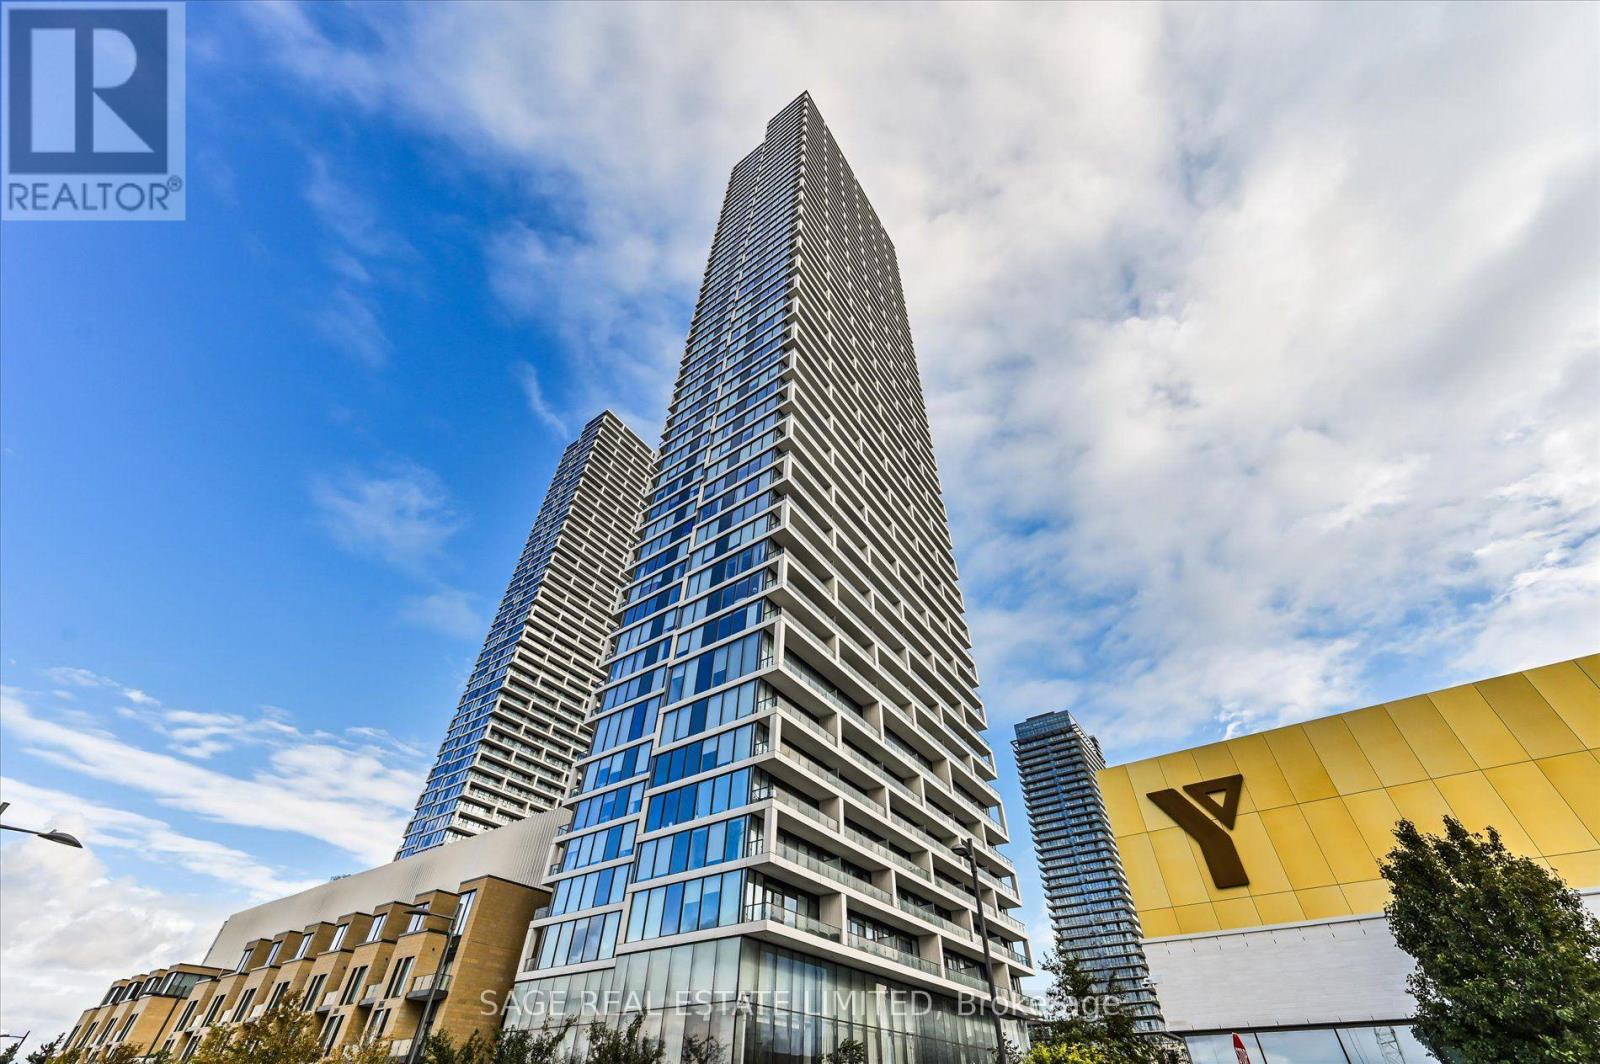
3210 - 5 Buttermill Avenue
Vaughan, Ontario
Welcome to Transit City 2 a bright and modern 2-bedroom, 2-bathroom condo in the heart of Vaughan Metropolitan Centre. This spacious unit offers nearly 700 sq ft with a functional split-bedroom layout, 9-ft ceilings, floor-to-ceiling windows, sleek laminate flooring, and a contemporary kitchen with built-in stainless steel appliances. Enjoy stunning north-west views from the large balcony. Includes 1 parking spot (Level 8) and 1 locker. Steps to the VMC Subway, SmartCentres, YMCA, and bus terminals, with easy access to Hwy 400/407, York University, IKEA, Costco, dining, and more. Top-tier amenities include a 24-hour concierge, party and games rooms, outdoor BBQ terrace, lounge, guest suites. (id:49269)

30 Fran Drive
Vaughan, Ontario
Attention Woodbridge Renters! This is one won't last long in the high desirable area of West Woodbridge Vaughan. Looking for a professional single or couple working in the area that needs a place to call home. This beautiful basement apartment features a private walk out to a huge patio space with in ground pool. You are welcome to use the amenities. Your private oasis awaits you. A very spacious Furnished One bedroom unit comes with all you need. With over 700 sq ft of living space. This apartment includes all utilities in your Rental! Very accessible to transit, shopping, restaurants and boutiques. (id:49269)
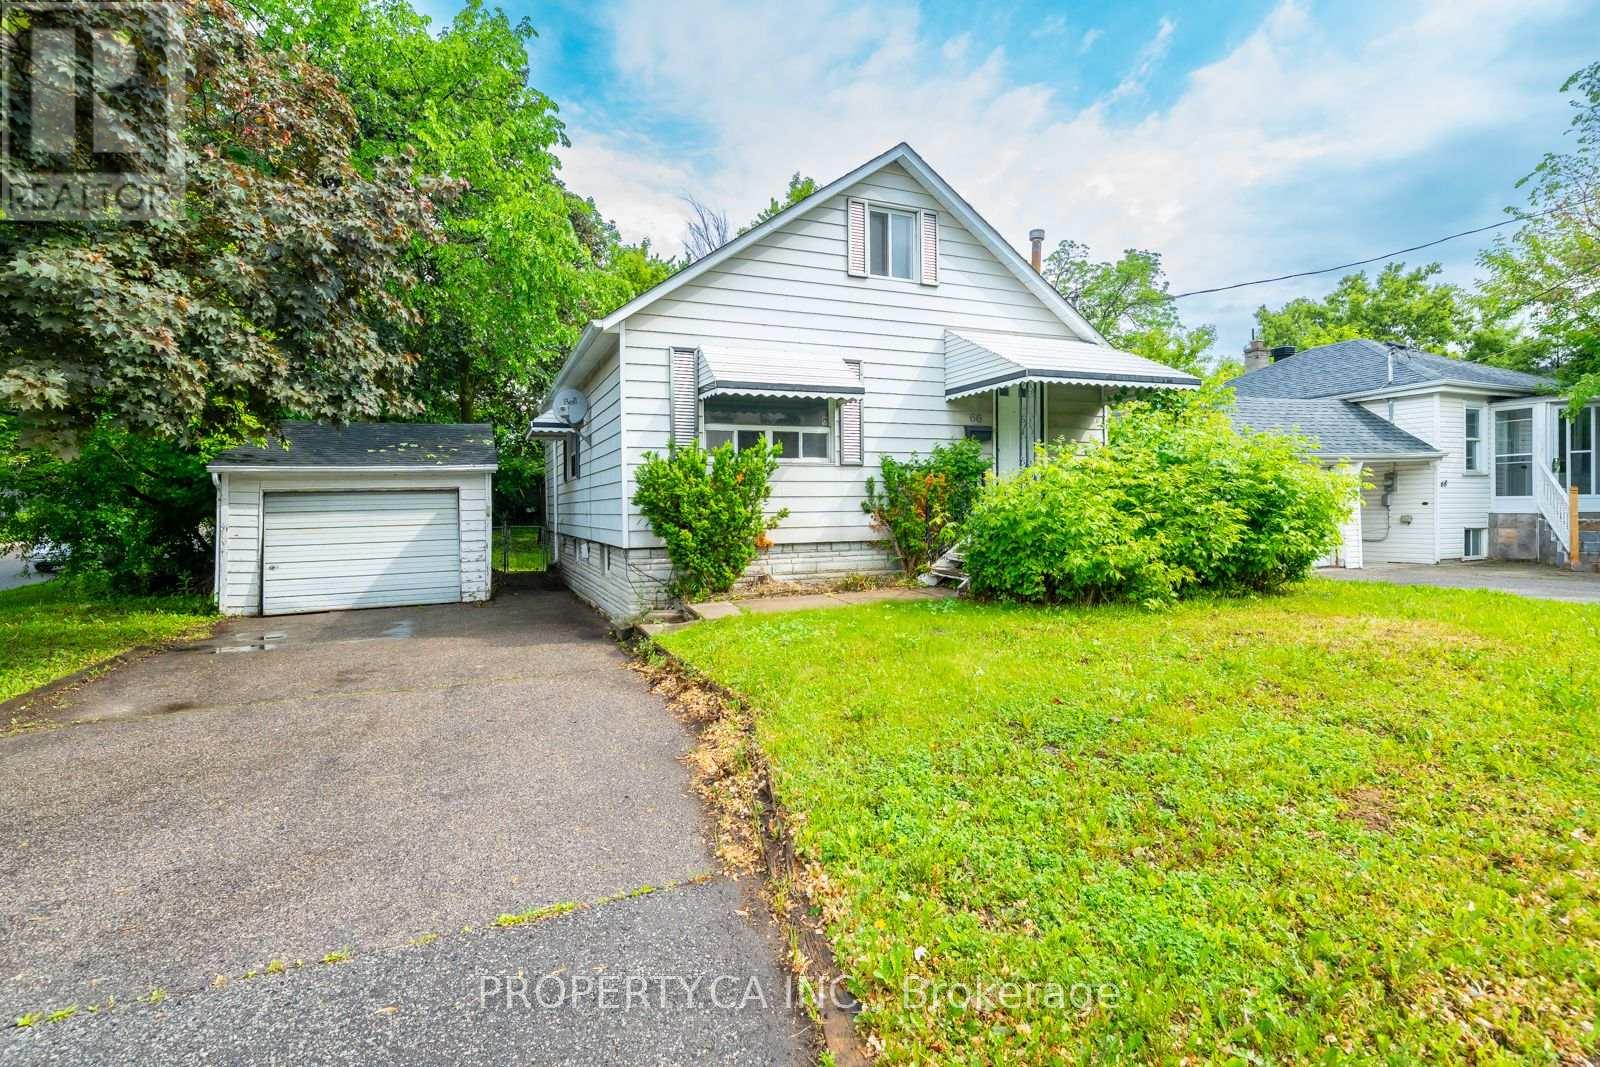
66 Morgan Avenue
Markham, Ontario
Welcome to this bright and inviting 2-bedroom home in an incredible location! Freshly painted and featuring recent improvements, this property is move-in ready and offers a comfortable, functional living space. The kitchen is complete with brand-new stainless steel appliances, while two well-sized bedrooms provide plenty of flexibility for everyday living or a home office. A standout feature is the expansive, fully fenced private backyard-an incredible outdoor space perfect for relaxing, entertaining, or enjoying some fresh air. Conveniently located close to everything you need, this fantastic rental opportunity is available immediately. Move in and enjoy! (id:49269)
8890 Martin Grove Road
Vaughan, Ontario
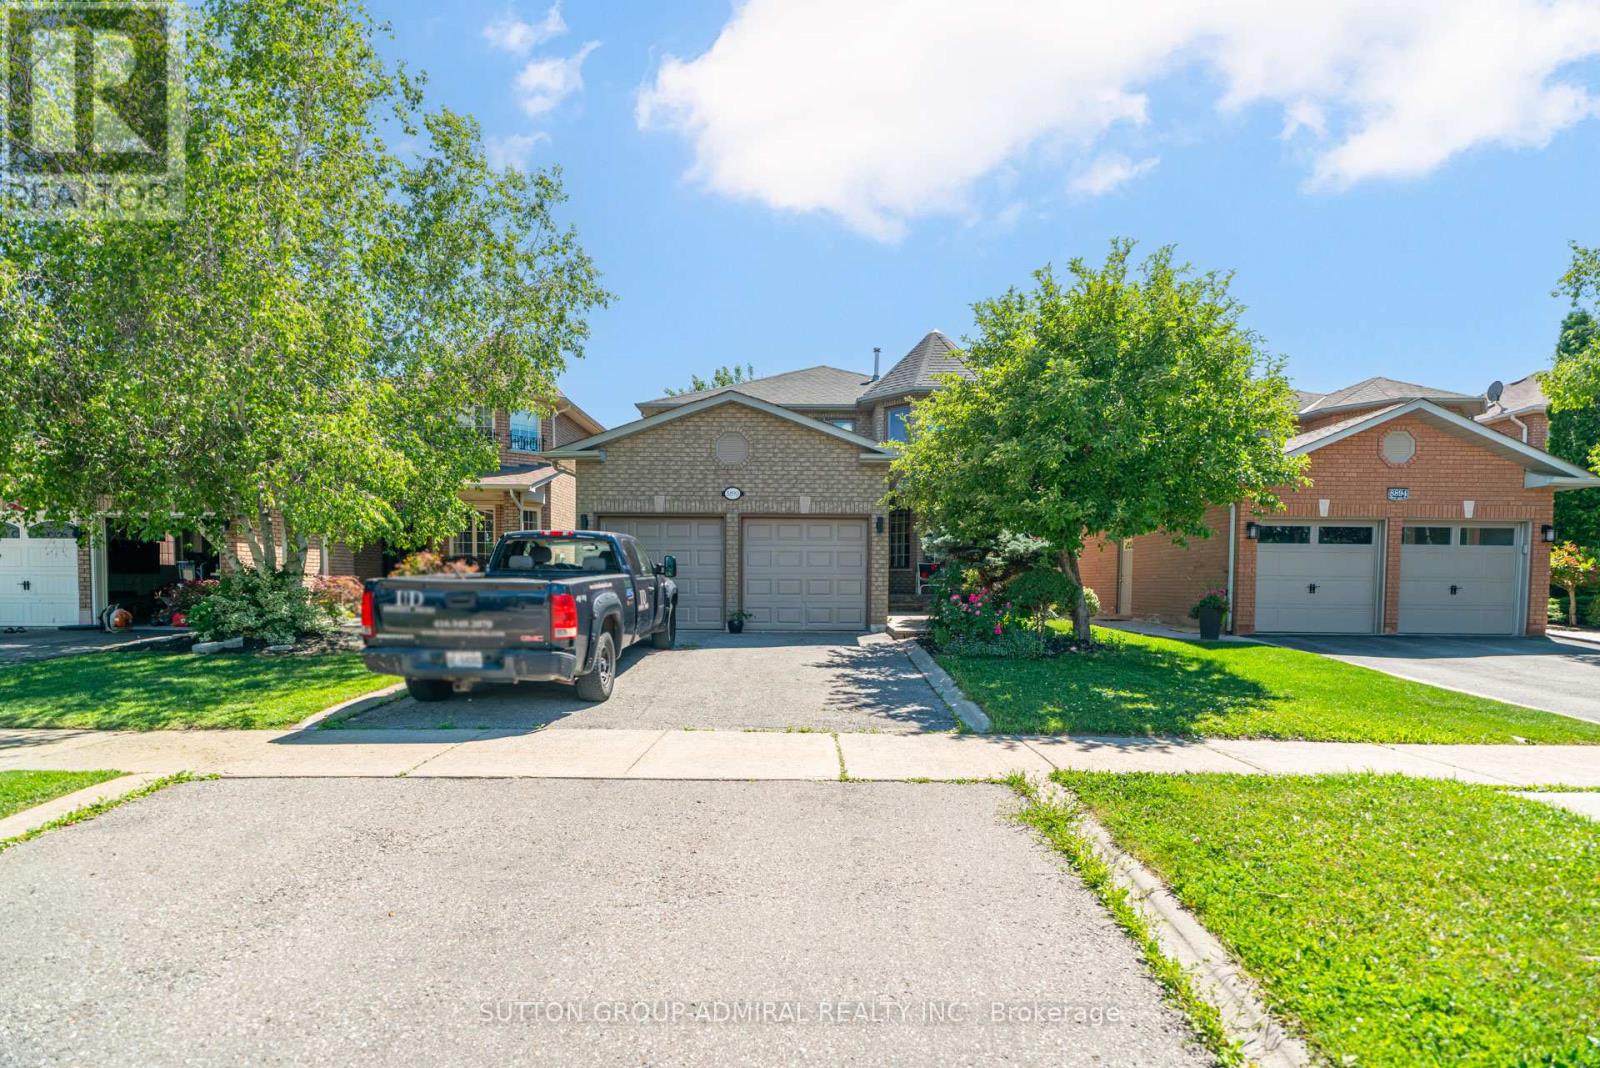
**Can Come FURNISHED** Welcome to the heart of Woodbridge - a spacious 4-bedroom home (PLUS main floor office/bedroom) offering over 2,600 sqft of living space, an exceptional floor plan, and effortless flow throughout. Designed for both everyday living and entertaining, this home features a bright, well-connected layout with seamless transitions between the living and dining areas, creating a warm and inviting atmosphere. The large kitchen is thoughtfully positioned with access from multiple sides, making it as functional as it is spacious. Generously sized bedrooms provide comfort for the whole family, while the beautiful backyard offers the perfect setting to relax, unwind, and enjoy summer evenings outdoors. Prime location near Costco, Elder Mills Nature Reserve, parks, HWY 427 and more. (id:49269)
31 Crown Crescent
Bradford West Gwillimbury, Ontario
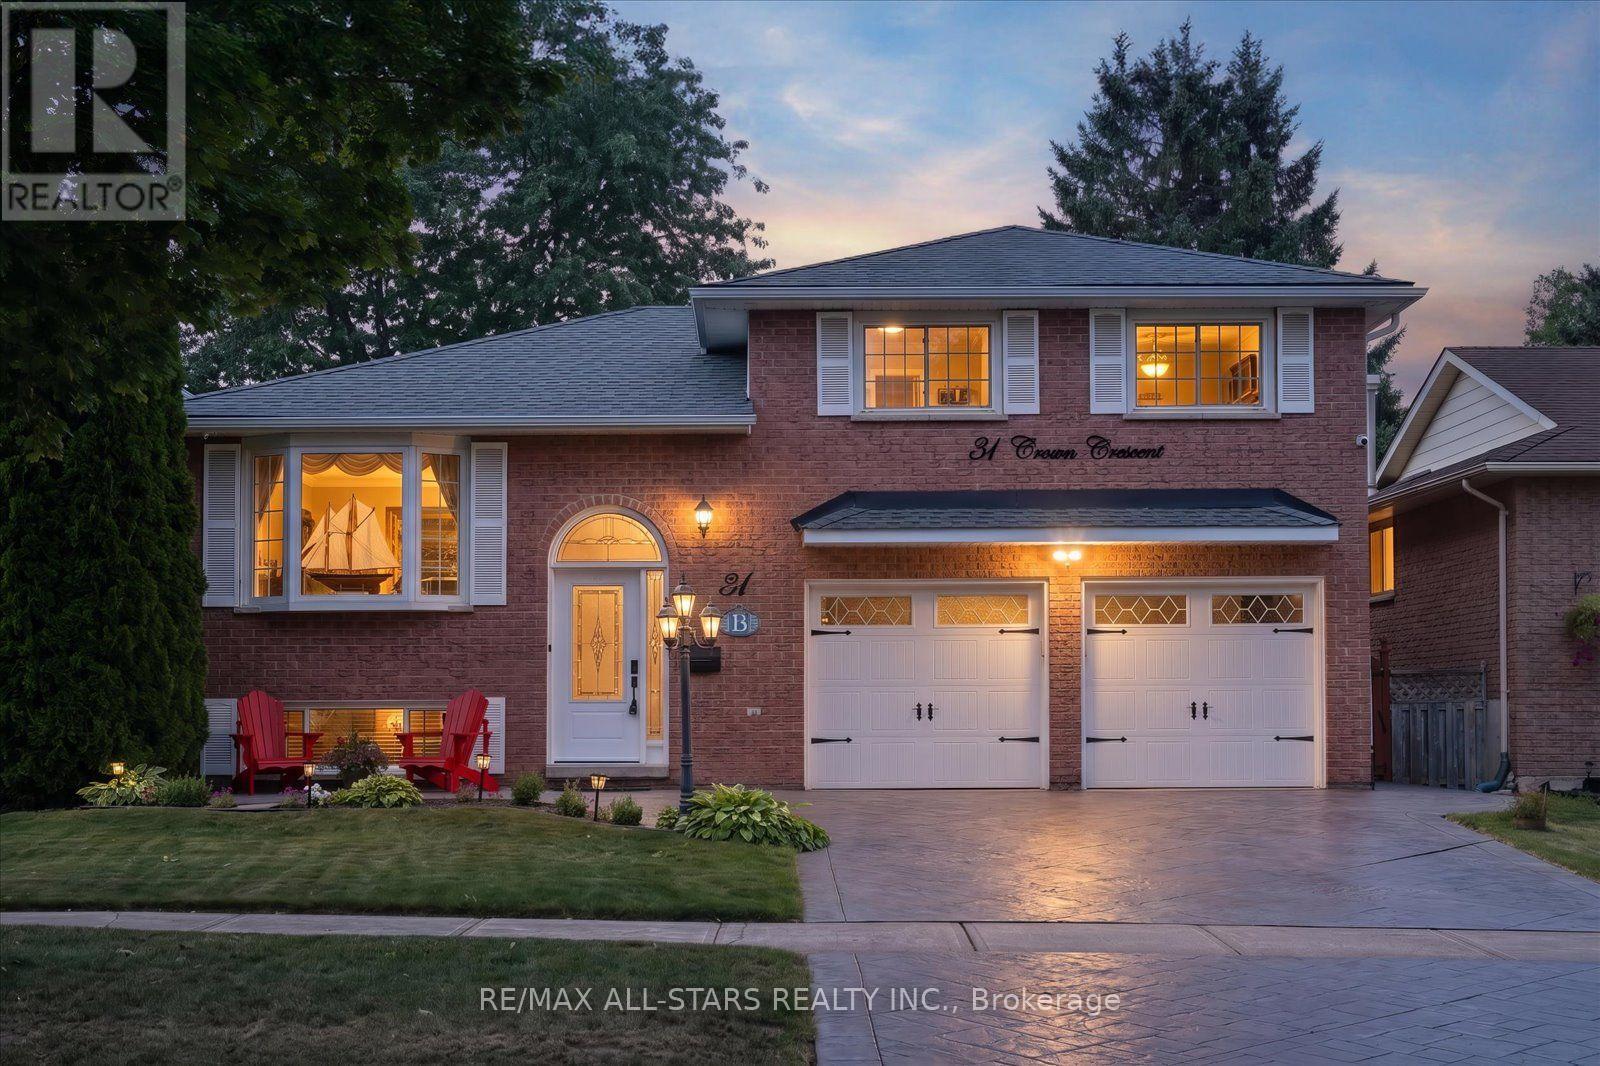
An immaculate showcase of exceptional craftsmanship, elegant finishes and uncompromising pride of ownership, this cherished solid-brick family residence has been meticulously enhanced to deliver sophisticated living inside and out. Offering 3+1 bedrooms and 2 beautifully appointed full bathrooms, the refined interior features rich hardwood flooring, California shutters, custom blinds and upgraded lighting. The impressive eat-in kitchen blends timeless style with elevated functionality, presenting with granite countertops, a generous centre island, breakfast bar, formal dining area, built-in wine rack, specialty range hood and matching KitchenAid appliances including double ovens and cooktop. The renovated main bath creates a spa-inspired retreat with Jacuzzi tub and granite vanity. The fully finished lower level extends the living space with a warm gas fireplace in the expansive recreation area and large fourth bedroom, while a separate entrance adds versatility and the potential to add an in-law suite. Outdoors, an expansive deck and seating area complete with a lovely gazebo overlooks the private, fully fenced backyard, creating an outstanding setting for entertaining. The ultimate garage man cave is fully finished with sleek epoxy flooring and dedicated gas heat for year-round enjoyment. Striking patterned concrete enhances the driveway and curb appeal, complemented by exterior pot lighting. Significant updates include furnace (2025), owned HWT (2025), A/C (2023), hardwood flooring (2022/23), hard-wired security system (2022/23), newer front and rear bay windows and a transferable roof warranty with approx. 7 years remaining. Front-load laundry with countertop, central vac and attachments, storage shed and thoughtful upgrades throughout complete this exceptional home where elegance, comfort and meticulous care come together seamlessly. **All photos, video, floor plans and more can be found at--> https://31crowncres.com/ (id:49269)

322 Irene Drive
Georgina, Ontario
Great Value Charming Move-in Ready Bungalow On An Oversized Rectangular Lot 75*186 Ft. Why Buy A Condo Or Townhouse With High Fees and Shared Walls When You Can Own A Detached Home On A Massive Lot For Less? This Fully Furnished, Cozy 2-bedroom Bungalow Is 100% Move-in Ready, Together With All The Furnitures, Appliances, Like-new Gas Lawn Mower & Snow Blower. Metal Roof & Vinyl Windows. Just Unpack Your Bags And Start Enjoying The Perfect Blend Of City Convenience And Relaxing Cottage Lifestyle. Beautifully Renovated in 2022 And Very Well Maintained Property, Ideal For First-time Home Buyers, Downsizers, Or Investors. Beautiful South Exposure Ensures Open-concept Living Room & Primary Bedroom Sufficient Natural Sunlight. Plenty Storage Space for Your Toys. Steps to Lake Simcoe With All Year Round Activities, Boating, Fishing, Swimming, Ice Fishing, Skating, Hockey, etc. Expansive & Fully Fenced Mature Land Lot Offering Endless Potential For Gardening, Family & Friends Gathering, and Future Expansion. Public Boat Launches, Children's Playground, Local Leash-free Dog Parks All Nearby. Enjoy Full Municipal Facilities And The Serenity Of Lake Life Without Giving Up Urban Amenities. Everything You Need Is Just Around The Corner: Minutes To Walmart Supercentre, Canadian Tire, Zehrs, FreshCo, Banks, Tim Hortons, McDonald's, And Local Dining. Close To The Local Recreation Centre, Health Service Facilities, And Parks. Just A 5-minute Drive To Hwy 404 And Approximately 30 Minutes To Toronto, Making Daily Commutes Or Weekend Trips Effortless. Don't Miss This Rare Opportunity To Secure A Detached Property With Huge Land At An Accessible Price Point in GTA. Just Move in, Relax, And Enjoy The Life You've Been Dreaming Of! (id:49269)
15 Talia Court
Hamilton, Ontario
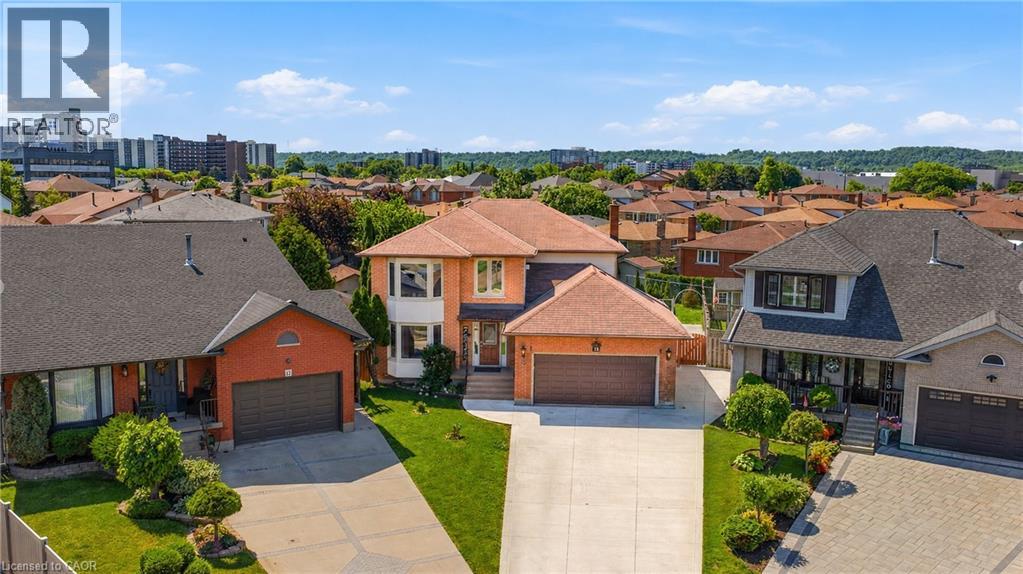
Welcome to this spectacular home tucked away on a quiet, private court — where space, comfort, and lifestyle come together from the moment you arrive! Step through the front door and be immediately greeted by stunning 24x24 porcelain tile floors that set the tone for everything this home has to offer. The main floor is designed for both everyday living and elegant entertaining, featuring hardwood floors flowing through the family room, a bright eat-in kitchen, and a formal dining room perfect for hosting family and friends. Upstairs you'll find 4 generously sized bedrooms including a stunning primary retreat complete with a walk-in closet and a private ensuite — your own personal sanctuary at the end of the day. The fully finished basement is a true showstopper — complete with its own kitchen, bedroom, recreation room, and potential for a 5th bedroom, making it the perfect in-law suite or multi-generational living space. The flexibility this lower level offers is incredibly hard to find. Step outside to your very own backyard retreat featuring an above ground pool and an impressive outdoor kitchen equipped with running water — perfect for summer entertaining and backyard gatherings all season long. Perfectly located just minutes to the QEW and Lincoln M. Alexander Parkway and close to all amenities — this home truly has it all. Nestled on a peaceful private court, this one is not to be missed! (id:49269)
98 Jeanne Drive
Vaughan, Ontario
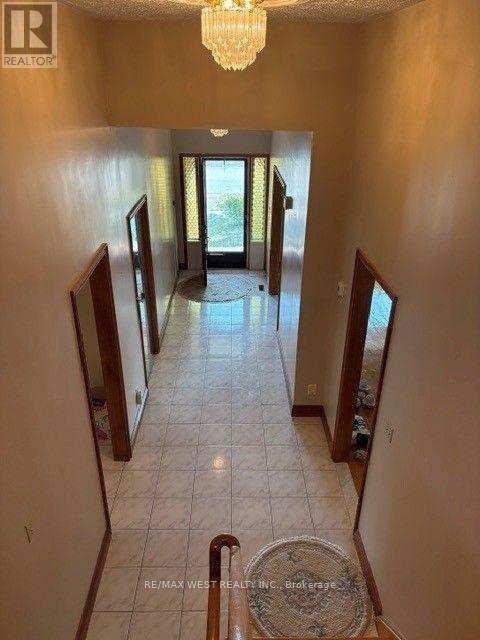
Welcome to this beautifully upgraded detached 5-level backsplit offering approximately 2,200 sq. ft. of spacious and versatile living space in one of Vaughan's most sought-after neighbourhoods. Perfect for large or multi-generational families, this exceptional home features generous principal rooms, multiple living areas, and a functional layout designed for comfortable everyday living. 1 previous owner pride of ownership. Situated in the highly desirable Pine Valley and Highway 7 area, you'll enjoy the convenience of being just minutes from top-rated schools, medical facilities, parks, shopping, restaurants, public transit, and major highways.Located in a family-friendly community known for its excellent amenities and outstanding lifestyle, this is a rare opportunity to own a spacious home in an unbeatable location. A must-see property offering exceptional value, comfort, and convenience. (id:49269)

136 Jansen Avenue
Kitchener, Ontario
Welcome to this modern freehold 3-bedroom townhouse backing onto a park, offering peaceful views, added privacy, and plenty of natural light. Enjoy the benefit of no monthly condo fees, providing significant savings while giving you more freedom and value. This well-maintained home features 2.5 bathrooms, a functional layout, and a finished basement ideal for a family room, home office, or additional living space. With 2 parking spaces and a convenient location close to Fairview Park Mall, Chicopee Ski Hill, schools, restaurants, and everyday amenities, this home offers the perfect combination of comfort, space, and convenience. (id:49269)

8b - 81 Zenway Boulevard
Vaughan, Ontario
Beautiful office space in an exceptional location with excellent exposure! This professionally finished unit features a spacious boardroom, private executive office, bright open-concept workspace, reception/sitting area, kitchenette, and private washroom. Hardwood floors, pot lights, oak doors, and modern finishes throughout create a clean, professional look. Fantastic location with quick access to Hwy 407 & Hwy 427, and just minutes from Hwy 7 & Hwy 27. Excellent street exposure, great signage opportunity, and plenty of double-row parking. Perfect for lawyers, realtors, accountants, healthcare professionals, consultants, and a wide range of professional office uses. (id:49269)
4 Doner Street
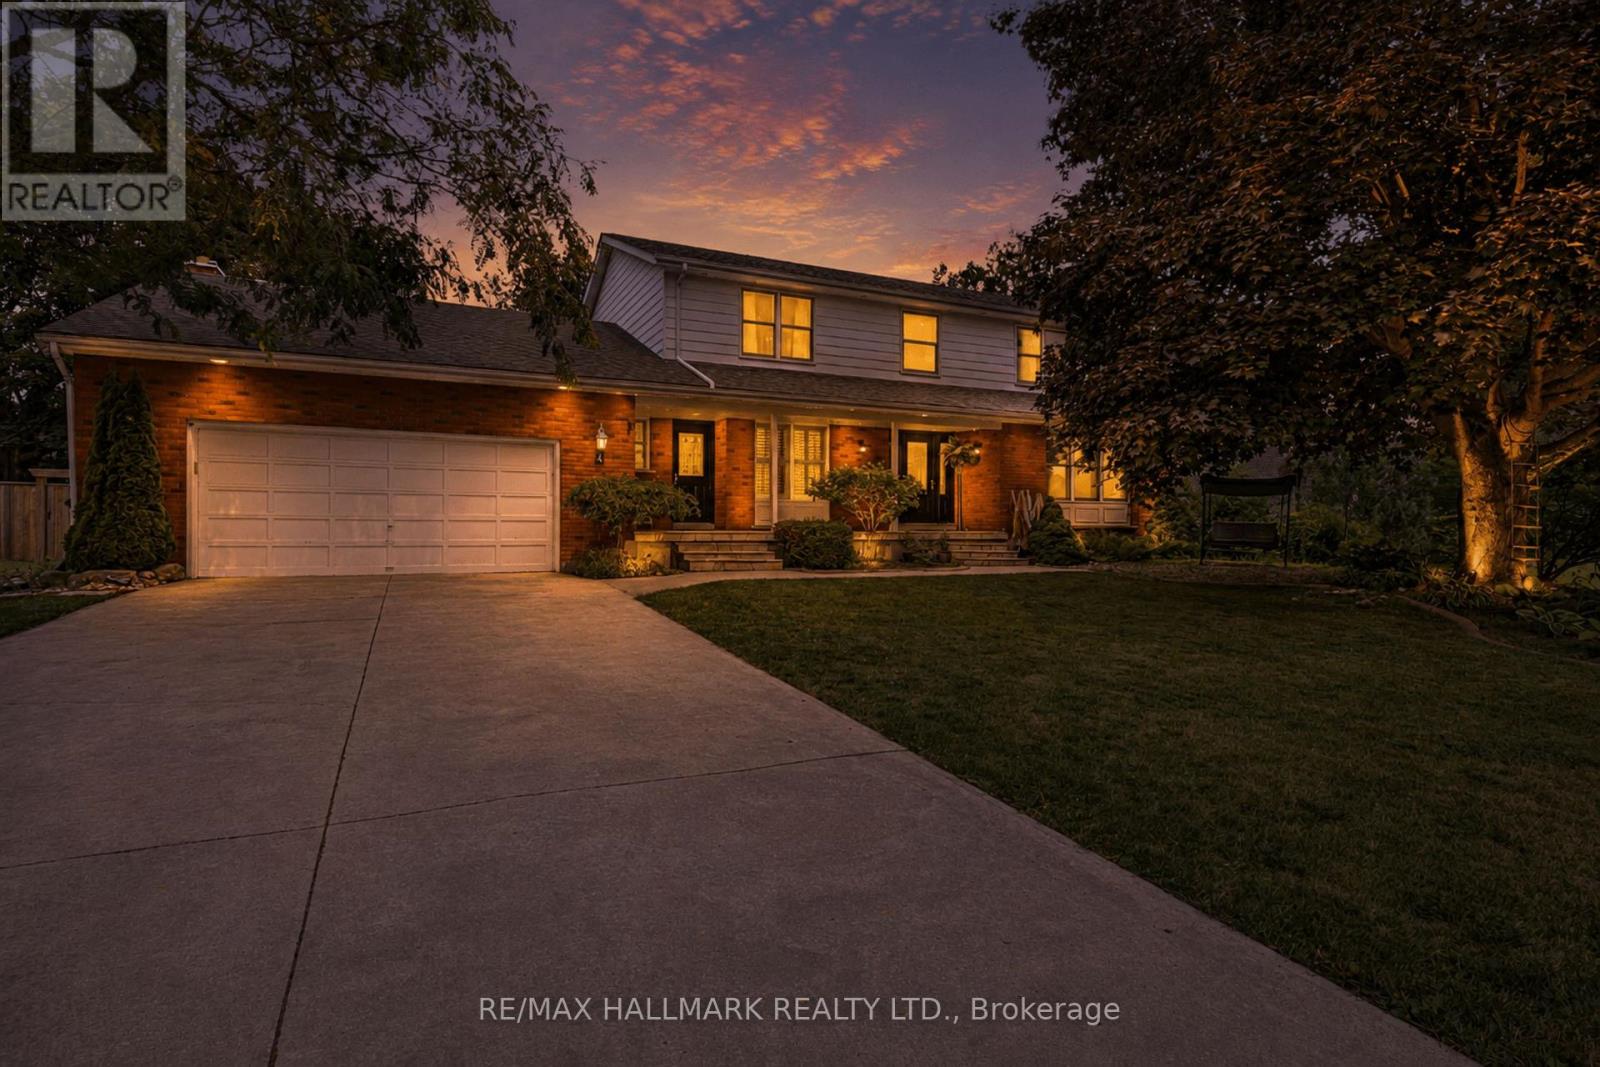
New Tecumseth, Ontario
Welcome to this impressive 4 + 1 bedroom, 4-bathroom detached home in the heart of Alliston. A perfect blend of space, luxury, and versatility for today's modern family. Boasting over 2,500 sq. ft. of beautifully designed living space, this exceptional home sits on a rare 90-foot-wide lot and offers everything you need for comfortable everyday living and effortless entertaining. Inside, you'll find spacious principal rooms, a functional layout, and plenty of room for a growing family. The fully finished basement features a brand-new kitchen and bathroom, creating the ideal in-law suite or private space for extended family, guests, or additional income potential. Step outside to your own backyard oasis, complete with a stunning saltwater pool that's perfect for relaxing on warm summer days or hosting unforgettable gatherings with family and friends. A double-car garage and expansive driveway provide ample parking and everyday convenience. Ideally located in one of Alliston's most desirable neighborhoods, this home is just minutes from schools, parks, shopping, restaurants, recreation facilities, and everyday amenities, while offering easy access to major commuter routes. Combining generous living space, premium features, and incredible outdoor amenities, this is a rare opportunity to own a move-in-ready family home on one of the area's most desirable oversized lots. (id:49269)
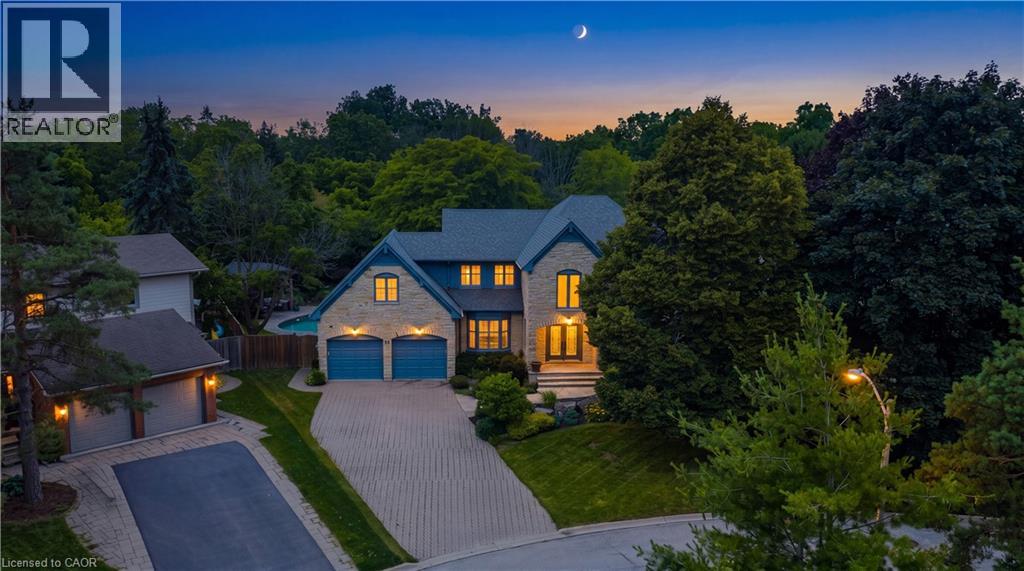
81 Flanders Drive
Waterdown, Ontario
Inspired by timeless European architecture, this distinguished residence pairs classic character with beautifully reimagined interiors, creating a home that feels both refined and effortlessly livable. Set on one of Waterdown's most coveted tree-lined streets, surrounded by mature homes and an established sense of community, it offers more than 4800 sq ft of finished living space. Step inside and your eye is immediately drawn to the elegant central staircase—an architectural focal point that anchors the home. From the kitchen to the dining area and into the inviting living rm, each space flows naturally into the next, creating the perfect setting for everything from quiet weekday mornings to lively holiday celebrations. A versatile main-floor office offers the flexibility to work from home, create a children's playroom, or design a cozy lounge tailored to your lifestyle. Then, almost seamlessly, the indoors give way to the outdoors. Open the doors from the sunroom and discover a backyard designed for entertaining on every scale. The saltwater pool becomes the centerpiece of summer, while the pergola creates an inviting space to dine, unwind, or gather with friends long after sunset. Framed by mature landscaping and exceptional privacy, it's a backyard that feels like a private retreat without ever leaving home. The second level is equally impressive, offering four spacious bdrms, the convenience of bdrm-level laundry, and a thoughtfully designed primary retreat complete with its own walk-in dressing rm and a beautifully appointed five-pc ensuite. Completing the home is a fully finished lower lvl, providing exceptional flexibility for family movie nights, a home gym, games room, or additional living space as your needs evolve. Timeless in its architecture, exceptional in its design, and perfectly positioned within one of Waterdown's most sought-after neighbourhoods, this is more than a home-it's where everyday living is elevated and lasting memories are made. (id:49269)
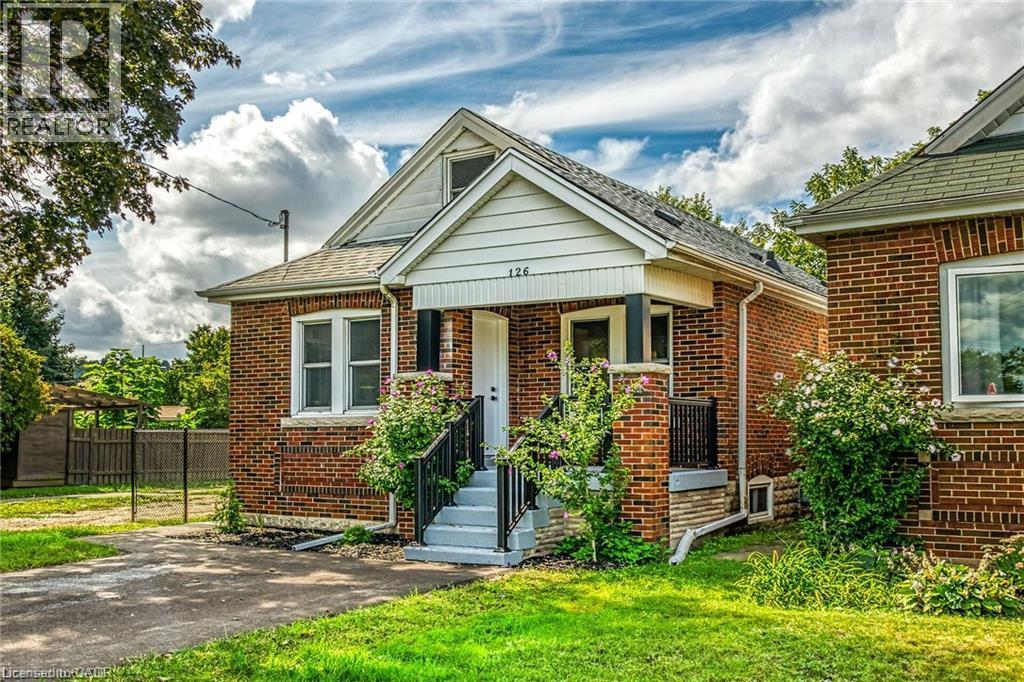
126 Auburn Avenue Unit# 2
Hamilton, Ontario
Welcome to this bright, beautifully renovated basement apartment offering the comfort and privacy of a self-contained suite. With its own private side-door entry, this move-in-ready unit is perfect for a single professional or couple seeking quality living in a fantastic location. The open-concept living area flows into a custom kitchen featuring quartz countertops, pot lights, and modern finishes throughout. The suite includes a spacious bedroom, a stylish 3-piece bathroom, and the convenience of in-suite laundry, so there is no sharing required. Tenants also enjoy access to the fully fenced backyard, perfect for relaxing outdoors. Extensively updated as part of a full home renovation, the unit features all-new flooring, a brand-new kitchen and bathroom, updated lighting, doors, and trim. Located in a highly sought-after neighbourhood within walking distance to parks, schools, trails, and everyday amenities. Just minutes from Downtown and major commuter routes including the QEW, 403, Red Hill Parkway, and The LINC. Please note: This lease is for the basement apartment only. Parking is not included. Tenant is responsible for 40% of all utilities. (id:49269)
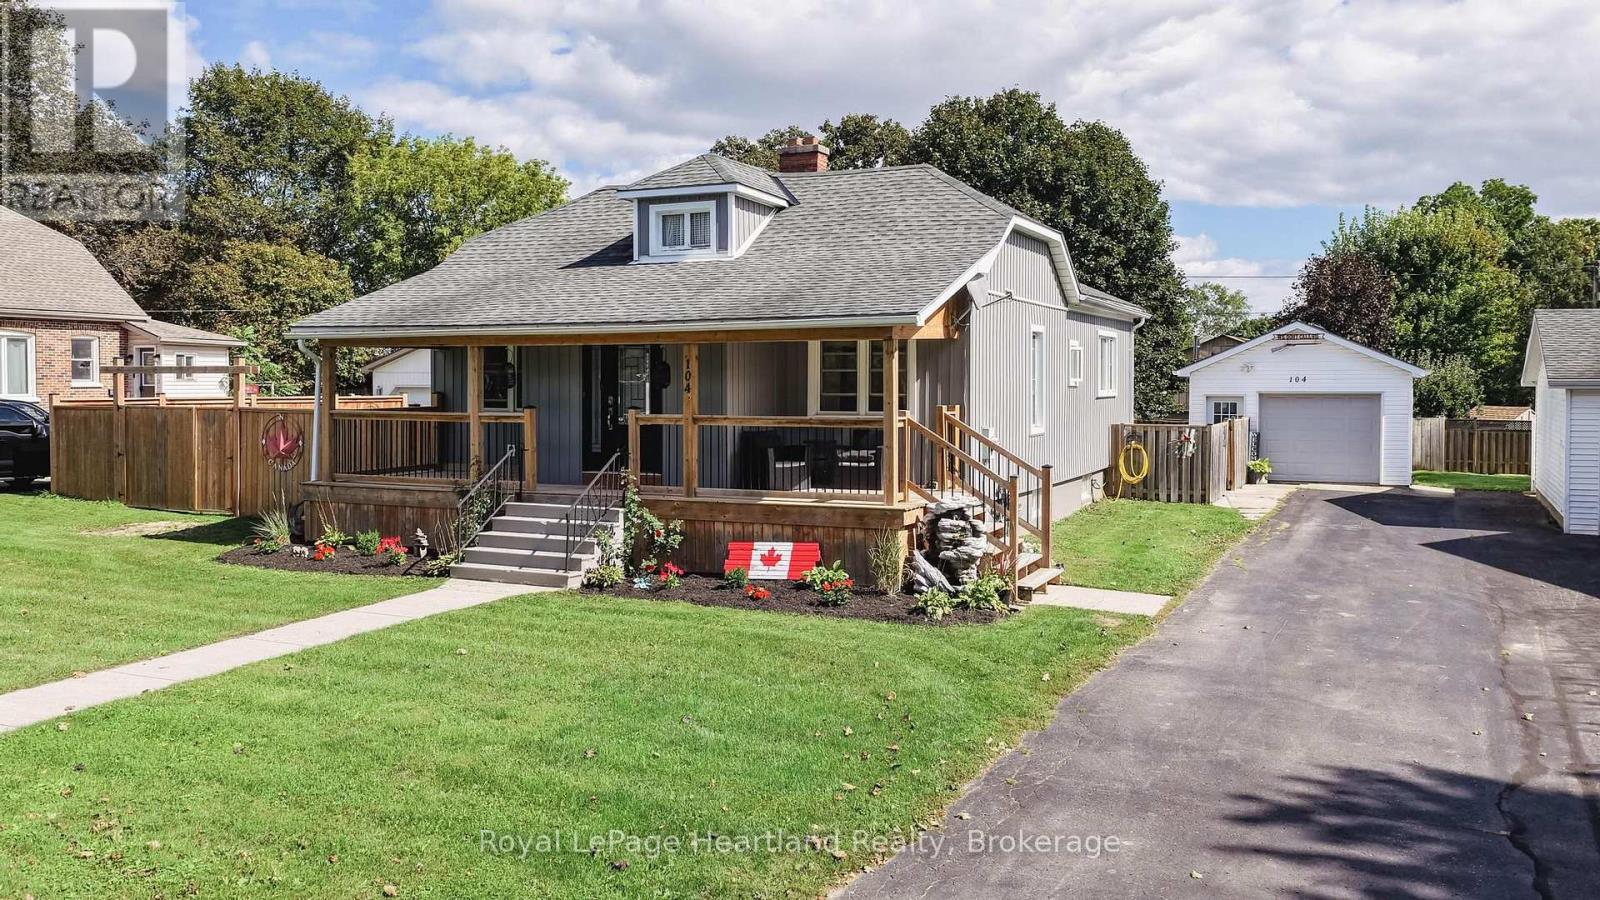
104 Main Street N
Huron East, Ontario
Welcome to 104 Main Street N in Seaforth, Ontario, a charming home that perfectly blends modern comfort with inviting character. This property features two + one bedrooms and a refreshed 4 piece bathroom, making it ideal for various lifestyles. The open-concept kitchen, living, and dining area creates a seamless flow, perfect for entertaining and everyday living. The updated kitchen boasts sleek stainless steel appliances, combining style with functionality.Step outside to a fully fenced yard that offers privacy and security, ideal for relaxation and play. An above-ground pool provides a refreshing retreat on warm summer days, while the updated decks and siding enhance the home's curb appeal. The covered front porch is a lovely spot for morning coffee or evening relaxation, welcoming you into this delightful space.Additionally, a detached garage provides valuable storage or workshop potential, meeting practical needs. With its updated interior, stunning curb appeal and thoughtful design, 104 Main Street N is not just a house; it's a welcoming place where cherished memories can be made. This property invites you to embrace the comfort of home in the heart of Seaforth, making it a fantastic opportunity for anyone seeking a cozy retreat. (id:49269)
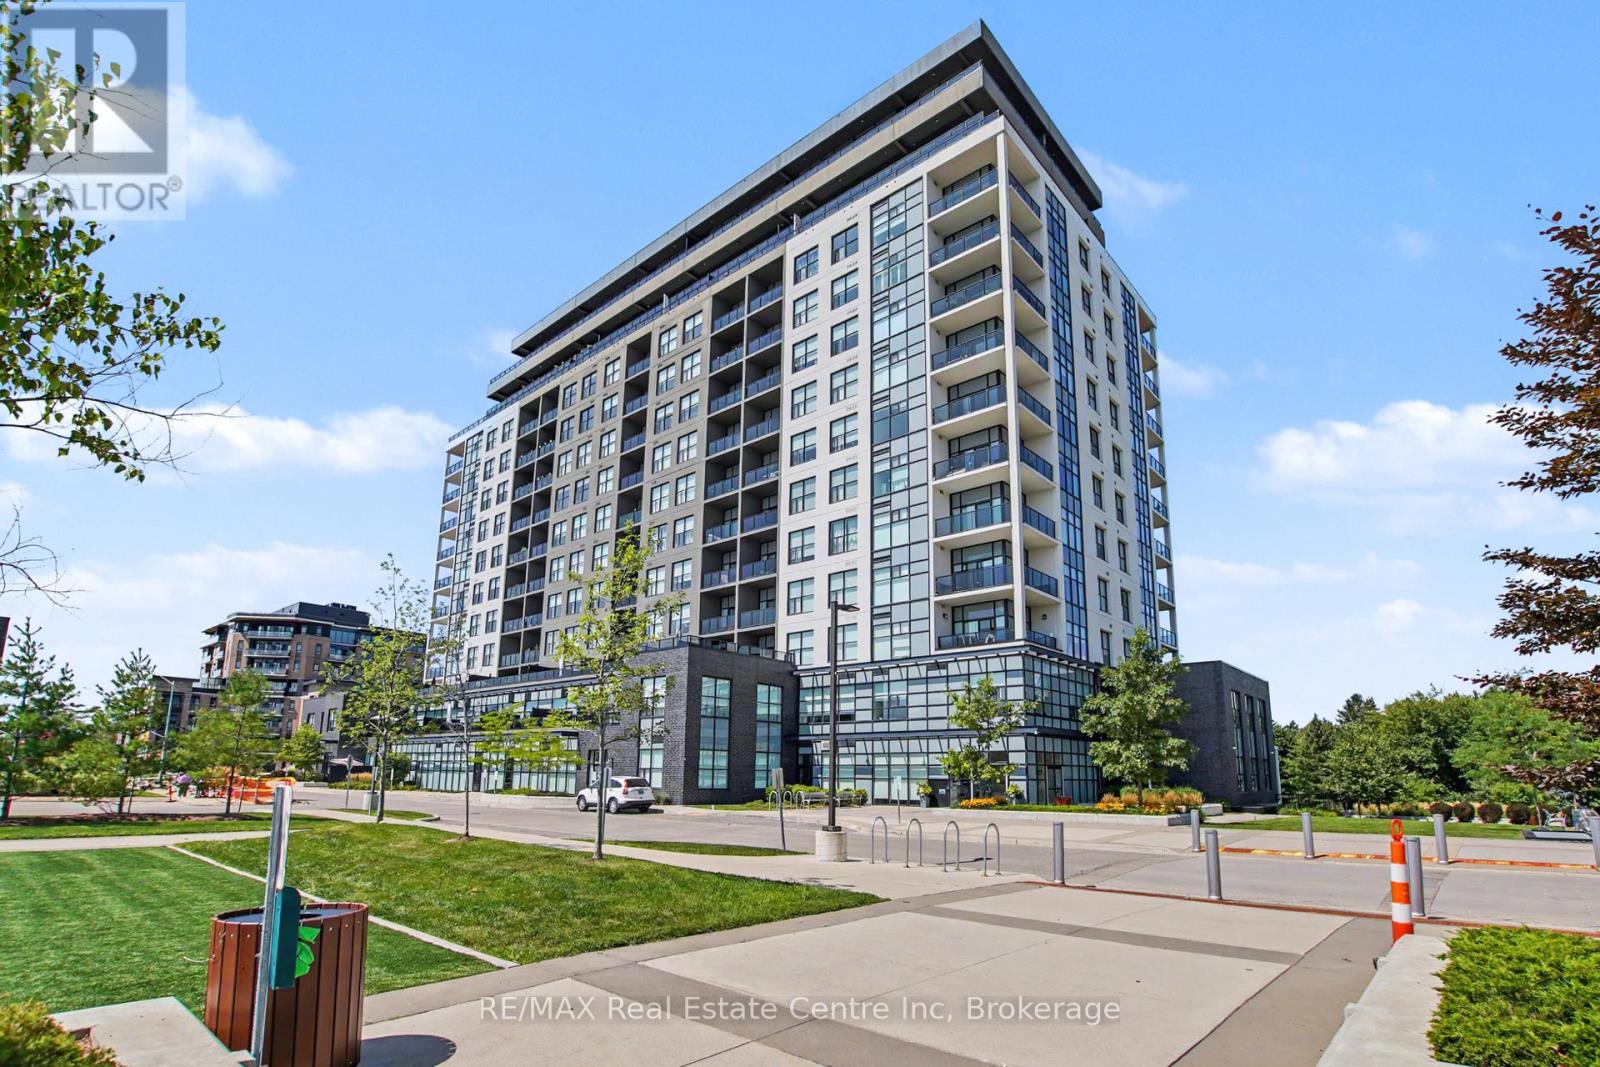
401 - 1878 Gordon Street
Guelph, Ontario
Welcome to refined condominium living at 1878 Gordon Street. This beautifully appointed 2-bedroom, 2-full-bathroom residence offers just over 1,200 sq. ft. of living space and a thoughtfully designed layout that combines elegance, comfort, and functionality.The spacious open-concept living and dining areas are ideal for both everyday living and entertaining, with upgraded oak wood flooring adding warmth and sophistication throughout. The well-appointed kitchen features granite countertops and an oversized sink, creating a stylish and practical space for cooking and gathering.The generous primary suite offers a peaceful retreat, complete with an oversized walk-in closet providing exceptional storage. Both bathrooms are full-sized and conveniently positioned for everyday comfort. Upgraded window shutters add a timeless touch while offering privacy and light control.With an excellent floor plan, abundant natural light, and quality upgrades throughout, this home offers a polished yet welcoming atmosphere that feels both luxurious and effortless.Complete with one dedicated parking space and one storage locker, this residence offers the convenience of low-maintenance condominium living with plenty of space to enjoy.Ideally situated on Gordon Street, close to shopping, dining, parks, transit, and many of Guelph's amenities, this is a wonderful opportunity to enjoy spacious and sophisticated living in a highly convenient location. (id:49269)
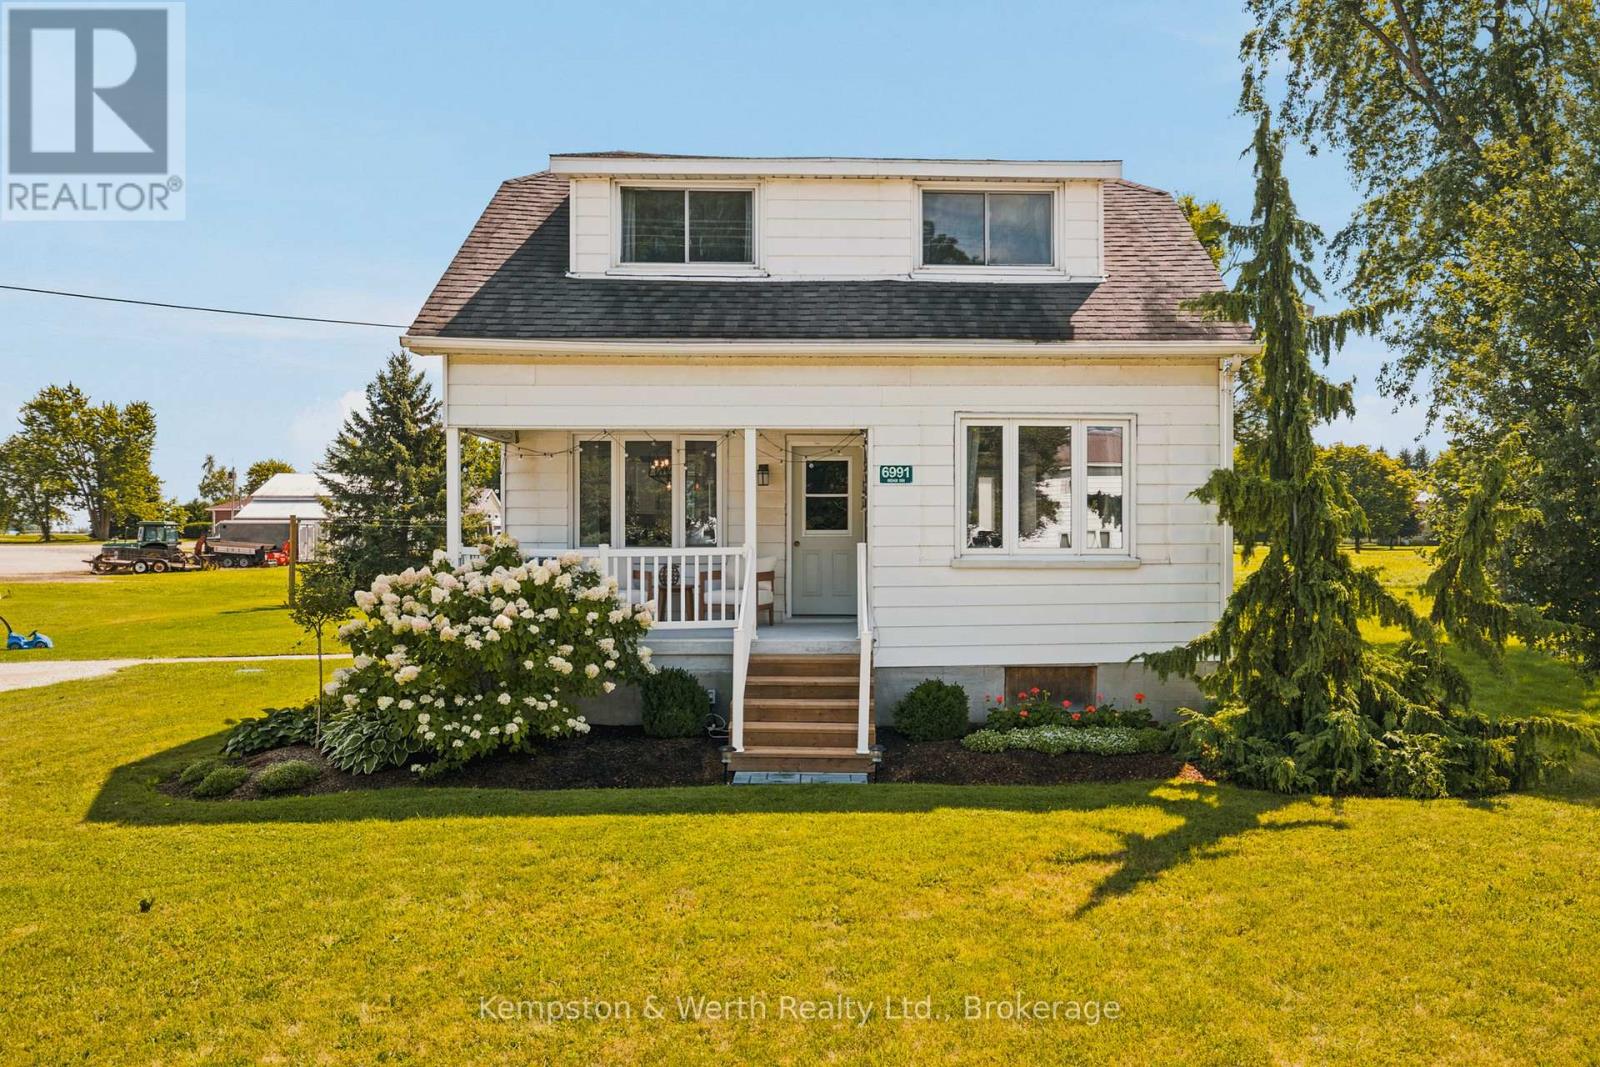
6991 Road 164, R.r. # 2 Road
North Perth, Ontario
Welcome to 6991 Road 164 in Newry! This charming three-bedroom, one-bathroom home offers a wonderful blend of comfort, updates, and outdoor space, all set on a generous 100' x 158' lot. Step inside to an inviting open-concept main living space, creating a bright and functional layout that's perfect for everyday living and entertaining. The home has seen numerous updates throughout, including newer appliances, a newer back door (2024), and a septic system completed in spring 2026, offering peace of mind for the next owners. Outside, there's plenty to love. The newly redone covered front porch with a concrete floor is the perfect spot to enjoy your morning coffee, while the back patio off the rear entrance provides another great space for summer entertaining and relaxing. The spacious backyard offers plenty of room for kids, pets, gardening, or simply enjoying the outdoors. With lots of parking and a large lot, there's no shortage of outdoor space here. Whether you're a first-time buyer, or just looking for a comfortable home with room to enjoy, 6991 Road 164 is ready to welcome you home! (id:49269)
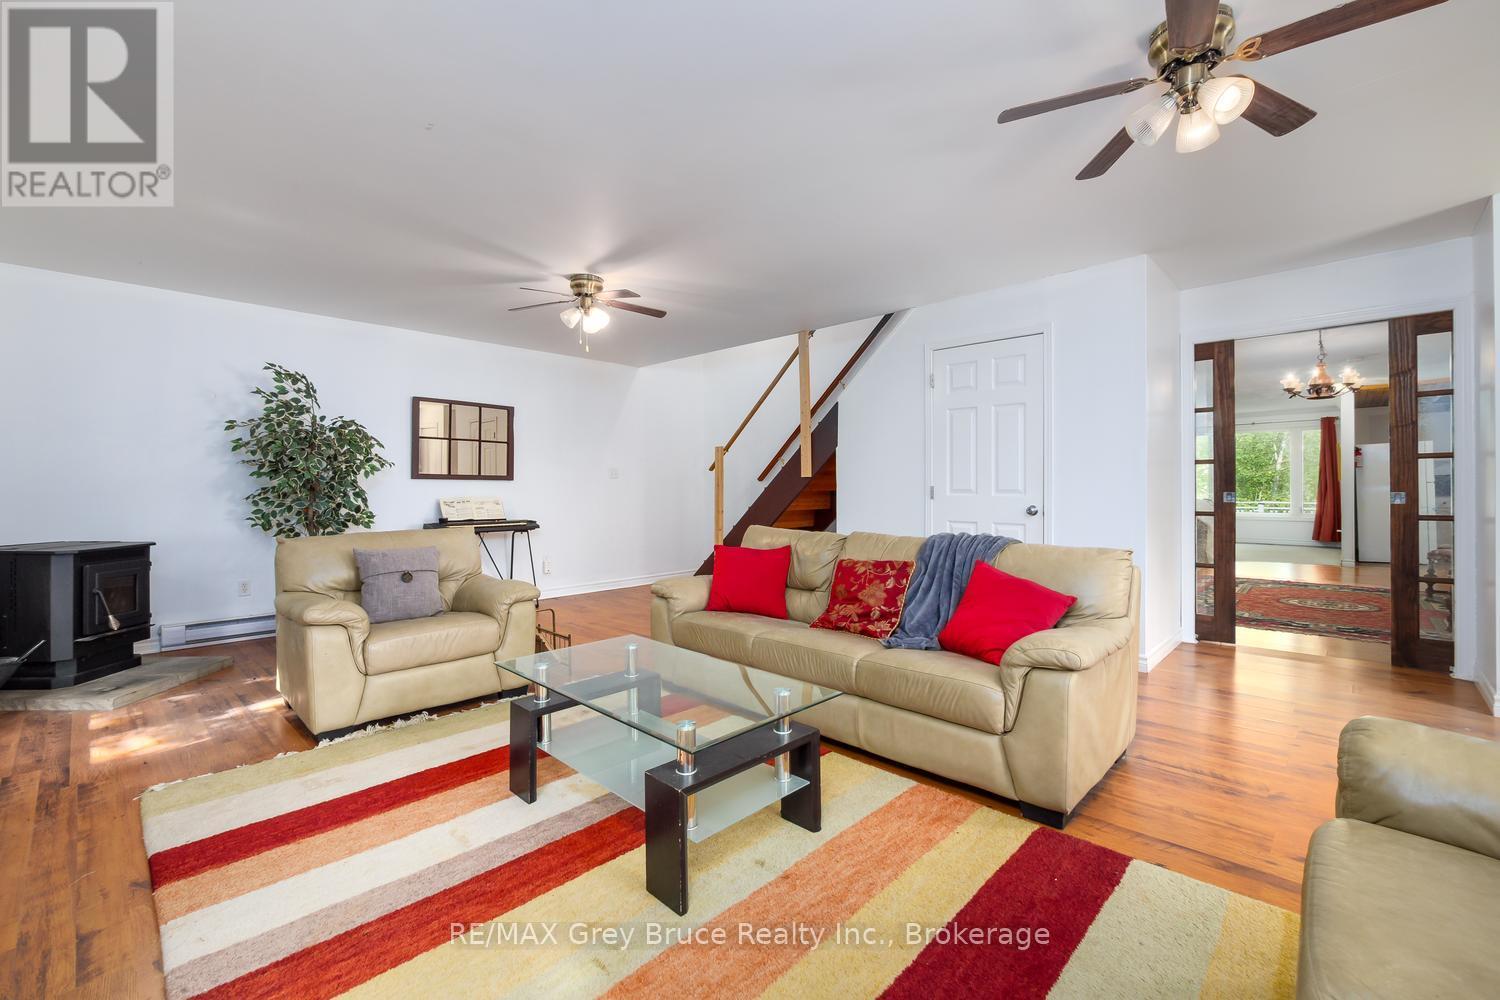
1477 Highway 6 Highway
South Bruce Peninsula, Ontario
COUNTRY LIVING ON 20 ACRES - FULLY FURNISHED & READY TO ENJOY! Escape to the Bruce Peninsula and discover the space, privacy and lifestyle your family has been looking for! Set on 20 scenic acres just 10 minutes north of Wiarton, this fully furnished, four-season home or cottage is an ideal choice for a family residence, country retreat or recreational getaway close to amenities and outdoor adventures. Inside, 4 generously sized bedrooms provide plenty of room for family and guests. The spacious eat-in kitchen and inviting living room with woodstove create a warm gathering place after a day outdoors, while the bonus family room with pellet stove is perfect for movie nights, games and relaxing together. Step outside and explore your own private playground! Trails wind through mature trees and beautiful moss-covered rock formations, offering plenty of space for hiking, exploring, ATVing or simply enjoying nature. A small outbuilding with five stalls provides exciting possibilities for small livestock, a hobby farm or additional storage. Working from home? Reliable unlimited internet is available through a transferable GBTEL agreement, while the communication tower located on the property provides an annual payment. Several updates add peace of mind, including the roof on the two-storey portion (2022), water pump, softener and filtration system (2022), interior paint, washer, dryer and fridge (2023), and hot water tank (2024). Best of all, the property comes fully furnished and turnkey, making it easy to start enjoying your Bruce Peninsula lifestyle right away. Conveniently located on Highway 6, you're only minutes from Wiarton or Lion's Head and their sandy beach, marina, boat launch, hospital, school, shops, and restaurants. Explore everything the Bruce Peninsula has to offer, from boating, swimming and hiking to year-round outdoor adventures. 20 acres, four-season comfort, room for the whole family and recreation at your doorstep - your country escape awaits! (id:49269)
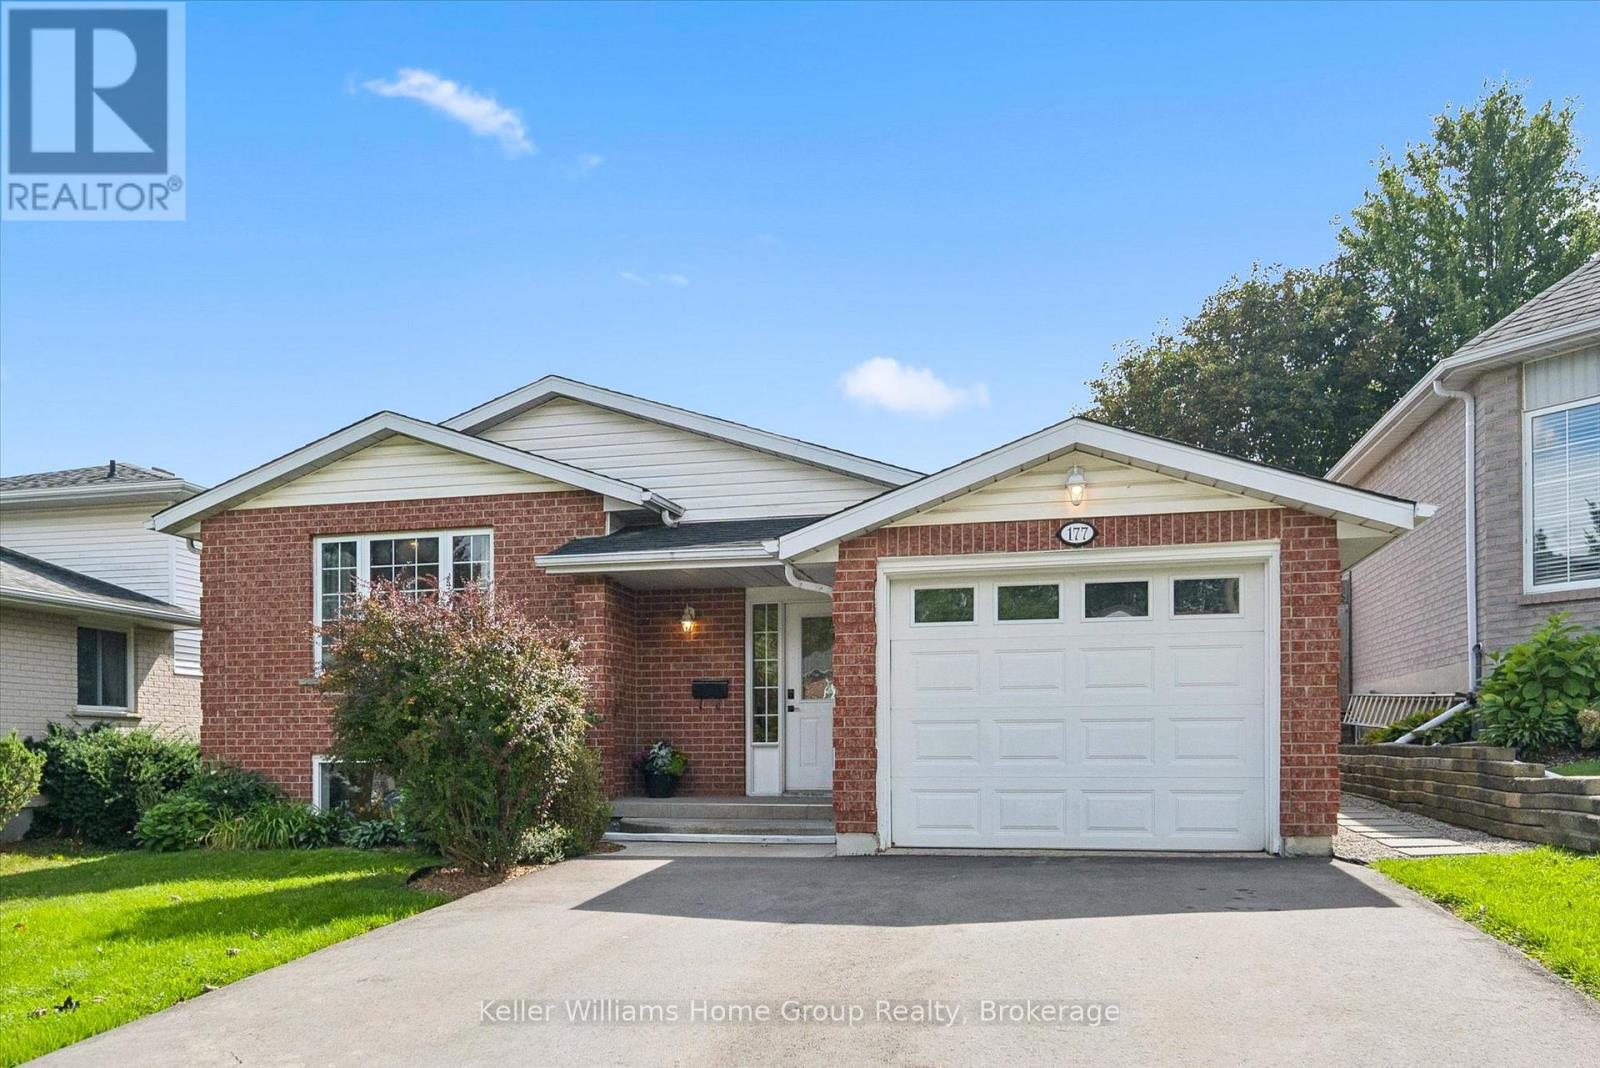
177 Eastforest Trail
Kitchener, Ontario
Welcome to 177 Eastforest Trail, Kitchener-a lovingly cared-for solid brick raised bungalow freshly duplexed, offering the perfect blend of family comfort, modern updates, flexibility, and income potential. Built in 1992 and thoughtfully improved by the current owners over the past three years, this move-in-ready home appeals equally to a growing family, multi-generational household, or savvy investor.The main level has been refreshed with fresh paint, new flooring t/o, main floor laundry, and a new bathroom, creating a bright and welcoming space where you can simply move in and enjoy. The thoughtful layout provides comfortable everyday living, while the legal independent 2-bedroom basement apartment adds tremendous versatility. Complete with separate laundry and independent access, the lower-level suite is ideal for rental income, helping with mortgage costs, extended family, or guests.The exterior has seen important improvements, including a new deck, widened driveway, and common entryway with separate doors for each unit, providing convenience and privacy for both occupants. The backyard is a wonderfully private retreat, complete with mature pear and plum trees-a peaceful setting for family BBQs, summer evenings, entertaining, or simply enjoying your own space.For the homeowner, this is a place to enter the market. For the investor, the legal two-bedroom apartment offers an excellent opportunity to generate rental income and enhance long-term value. For extended family, the separate living spaces provide flexibility without sacrificing independence.Situated in a central Kitchener location close to schools, parks, shopping, transit, and major amenities, 177 Eastforest Trail brings together what today's buyers are looking for: solid construction, meaningful updates, a legal income suite, private outdoor space, and exceptional flexibility.Whether you're looking for a home to grow into or an investment that works for you, this is a property worth seeing. (id:49269)
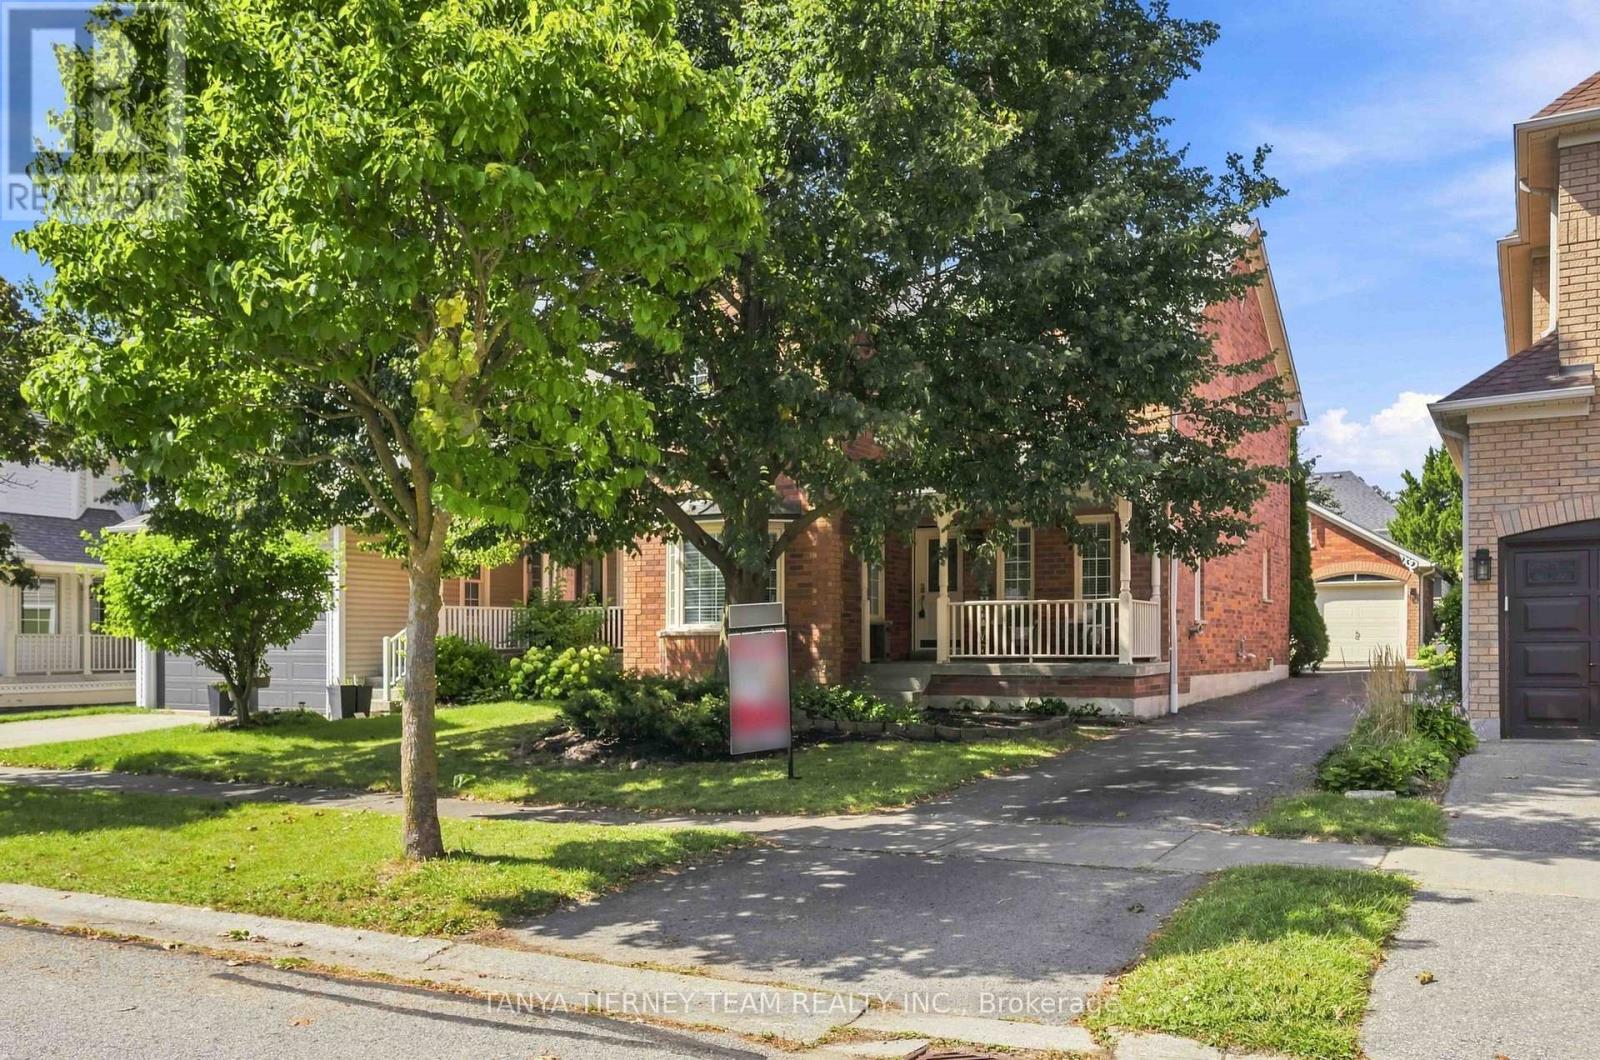
36 Zachary Place
Whitby, Ontario
Welcome to this spectacular all brick Tribute built family home, ideally situated in the highly sought after Brooklin community. Offering 3 spacious bedrooms, 4 bathrooms and a detached double garage, this sun-filled home combines generous living space with an inviting, functional layout. The bright, open-concept main floor features extensive laminate flooring and a grand open hardwood staircase. The formal sunken living room showcases an elegant coffered ceiling, crown moulding and a beautiful bow window overlooking the front gardens, while the separate dining room is enhanced by its own coffered ceiling. At the heart of the home, the family-sized kitchen boasts butcher block counters, a large pantry, breakfast bar and a spacious breakfast area with a garden-door walkout to the deck and backyard. The impressive family room is highlighted by soaring cathedral ceilings, a cozy gas fireplace, pot lighting and backyard views. Convenient main-floor laundry and garage access complete this level. Upstairs, you'll find three generously sized bedrooms, including a spacious primary retreat with a vaulted ceiling, organized walk-in closet and a spa-inspired 4-piece ensuite featuring a relaxing corner soaker tub.The partially finished basement provides even more versatility, with ample storage, a roughed-in bathroom and an exercise room/den. Enjoy an exceptional Brooklin location just steps from schools, parks and the shops and amenities of downtown Brooklin, with easy access to Highway 407 for commuters. A wonderful family home in a community you'll love! (id:49269)
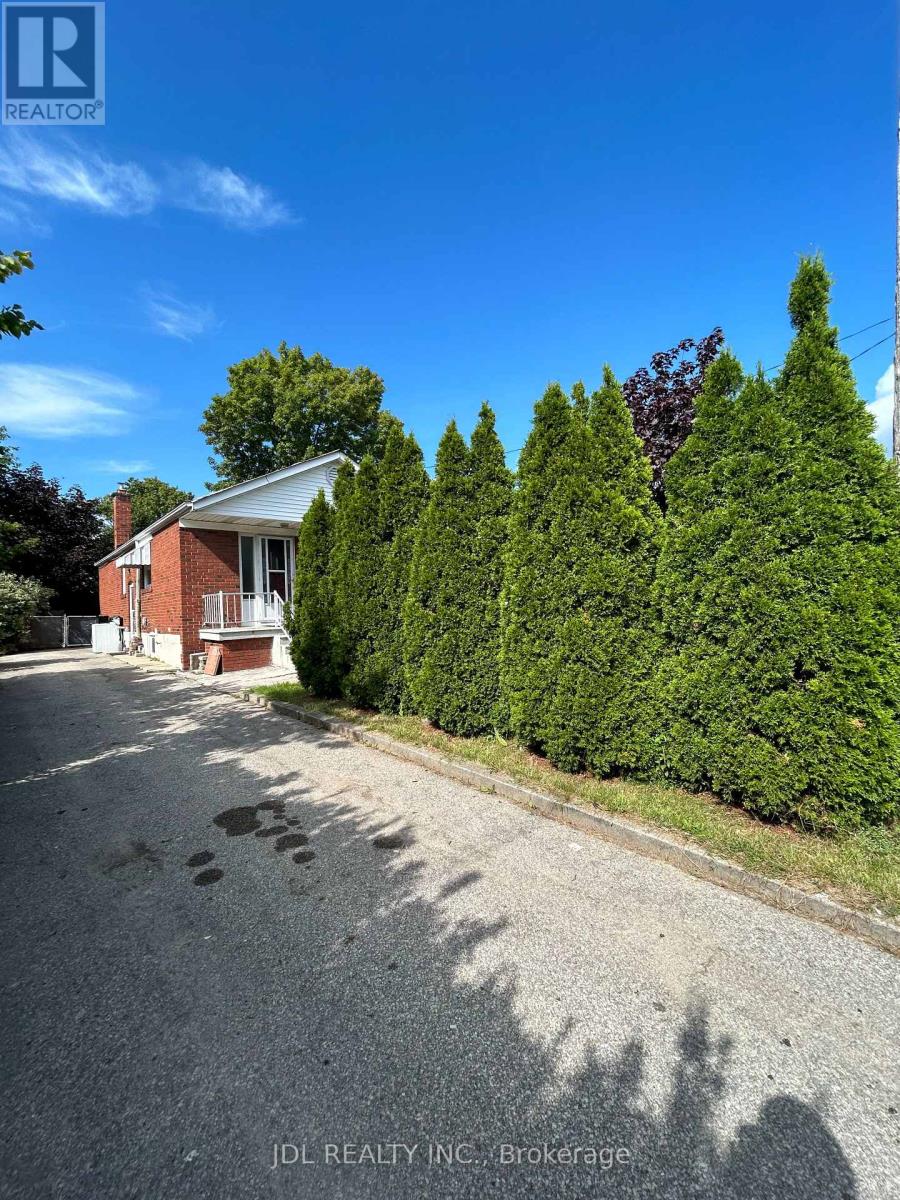
Three-Bedroom Main Floor - 8 Highwood Ave Avenue
Toronto, Ontario
Best Deal! Must See! Really Bright! Very Spacious! Unique Location! Very Close To All Amenities! University, School, Shopping Center, Bank, Restaurant, TTC, Subway, Etc. Utility negotiable. Thanks A Lot! (id:49269)
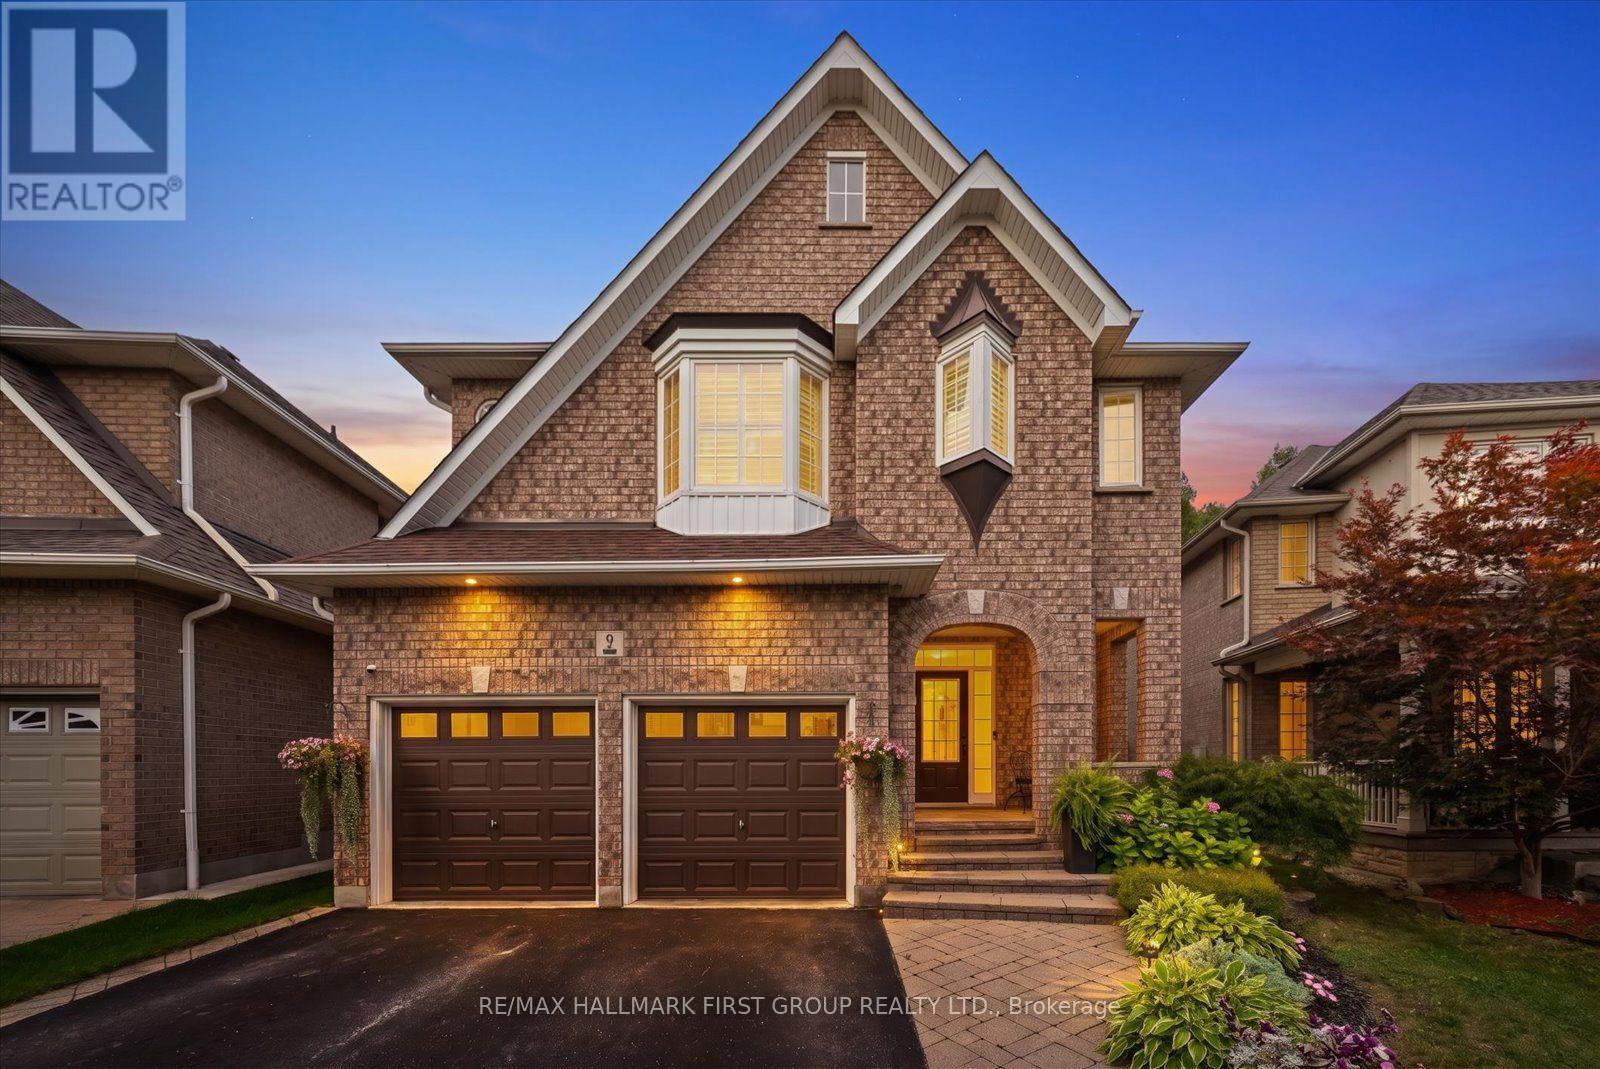
9 Pebblebrook Crescent
Whitby, Ontario
Escape to your own private retreat in the heart of Whitby. Backing onto protected conservation green space with no homes directly behind, this home offers an exceptional combination of privacy, space and a true feeling of home. This Jeffrey Homes "The Birches" Brighton model features approximately 2,458 sq. ft., four bedrooms, 3.5 bathrooms, a finished basement and a double-car garage. Inside, 9-foot ceilings create a bright and spacious main floor, complemented by California shutters throughout and generous principal rooms made for gathering. Main-floor laundry with direct garage access adds everyday convenience, while large windows frame the changing seasons-and the occasional deer wandering through the green space behind. Upstairs, four spacious bedrooms provide room for everyone. The finished basement offers an entirely new level of living space with a large rec room, office, gym, wet bar and full bathroom-ideal for working, entertaining, relaxing or hosting overnight guests. The backyard is where this home truly becomes a lifestyle. Mature trees and protected conservation land create a peaceful, private backdrop for an in-ground salt pool, extensive stonework, beautiful landscaping, gardens and a gazebo. From summer barbecues and morning coffee to evenings spent outside with family and friends, it's a space designed for both celebration and quiet escape. Tucked away from the hustle and bustle in a welcoming, family-friendly neighbourhood, this home remains close to parks, trails, schools, recreation facilities, shopping, restaurants, transit and major commuter routes-making daily life wonderfully convenient. This is more than a beautiful house. It's a home where milestones have been celebrated, friends have been welcomed and lasting memories have been made. A spacious family home, a private backyard lifestyle and a setting that feels removed from it all-this is the one you wait for. (id:49269)
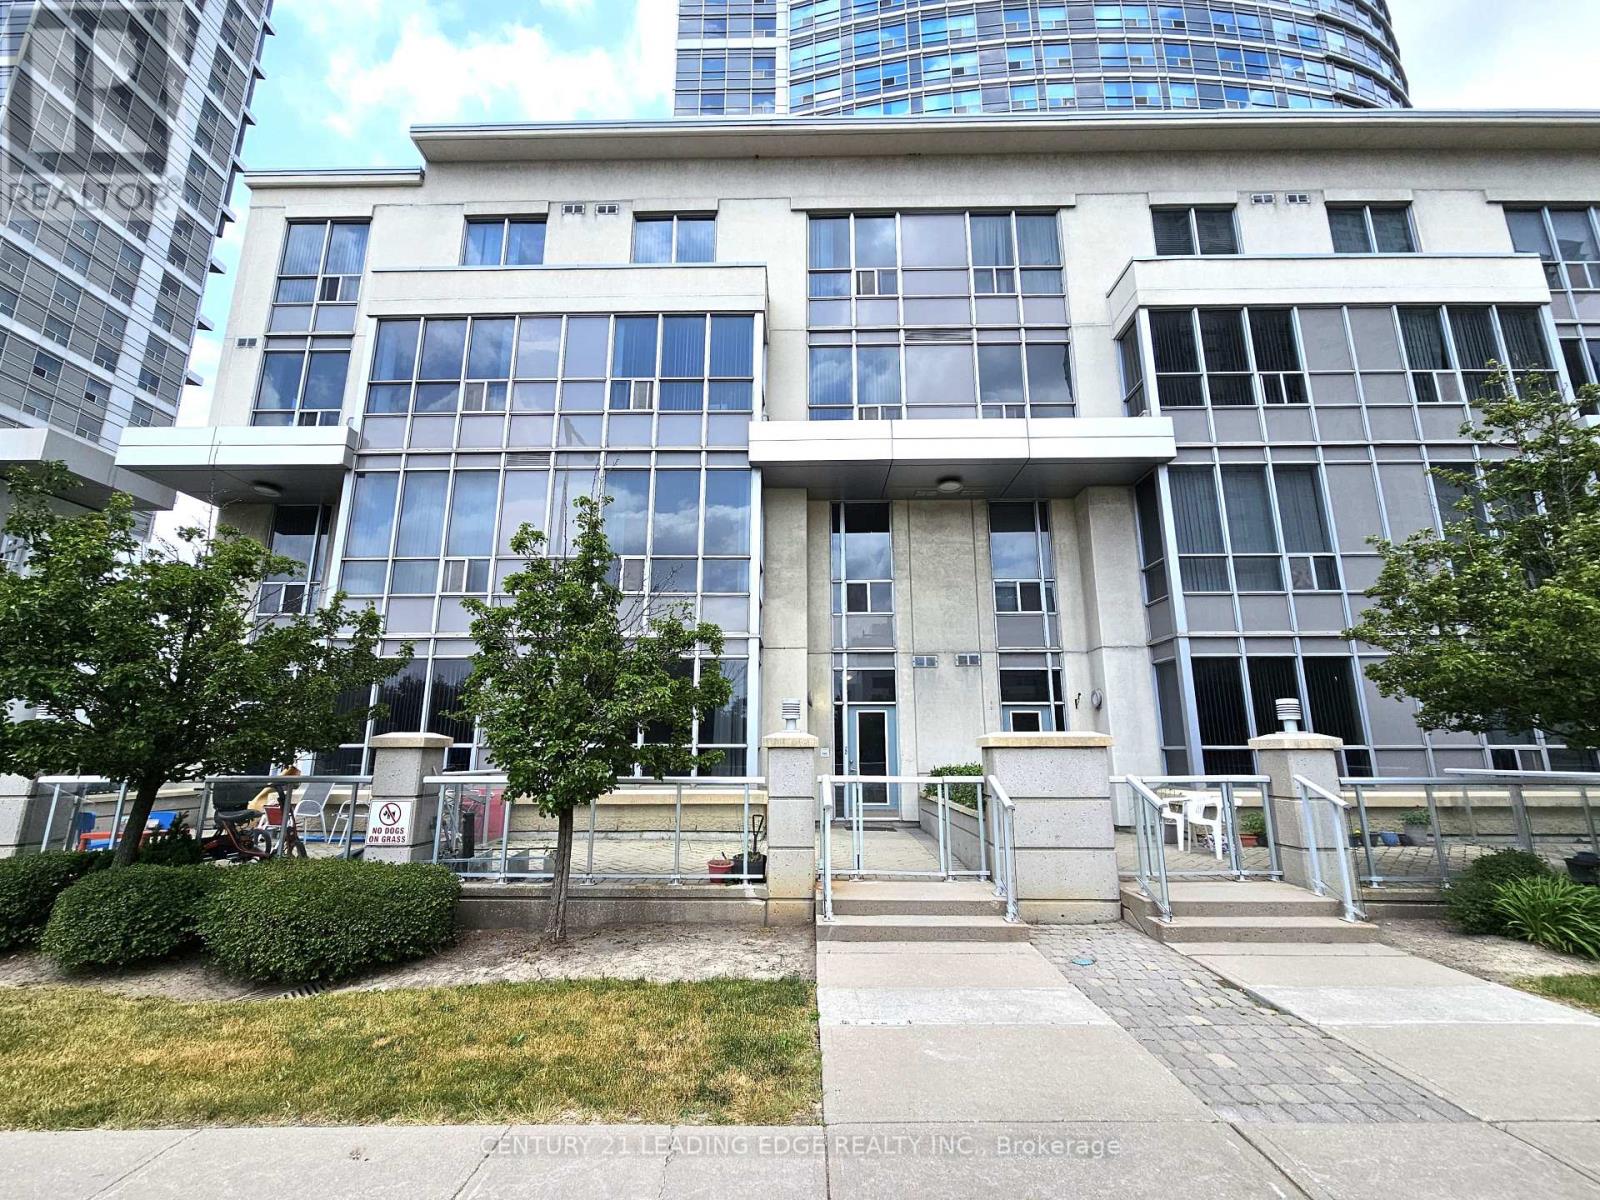
Th120 - 38 Lee Centre Drive
Toronto, Ontario
Welcome to this beautifully maintained, light-filled two-storey townhouse offering 2 bedrooms, a versatile den, 2 bathrooms, 1 parking space, and a locker. Complete with dual entrances: one through the condo lobby and another with direct street access, making this the ideal home for your everyday convenience! Situated in the heart of Scarborough, this townhouse features an open-concept living and dining area with soaring 10-foot ceilings, and expansive windows that frame serene park views with ample natural light. The modern kitchen is equipped with a breakfast bar, ideal for casual meals and entertaining! Freshly painted throughout. This home is move-in ready! Step outside to your private south-facing terrace. Perfect for relaxing or dining while enjoying the outdoors. Second floor is complete w/ 9-foot ceilings offering a bright, airy ambiance. Equipped with 2nd floor laundry for your added convenience. The spacious primary bedroom offers large windows and ample closet space, while the second bedroom is sun-drenched and inviting with its own closet and generous size window. Residents enjoy access to exceptional amenities, including a 24-hour concierge, fitness centre, indoor pool, guest suites, party and billiards rooms, visitor parking, and a rooftop terrace with BBQs. Unbeatable location. Just minutes to schools, parks, shops, restaurants, grocery stores, TTC, Scarborough Town Centre, Centennial College, University of Toronto, highway 401, and lots more! This is a must-see property! Don't miss this rare opportunity! (id:49269)
235 - 2545 Simcoe Street N
Oshawa, Ontario
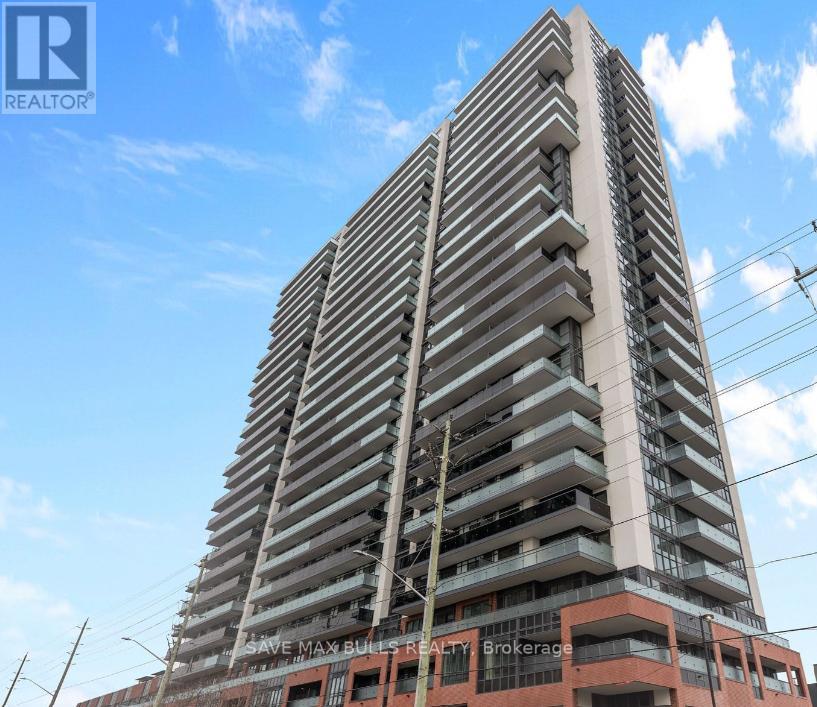
1-bed, 1-bath condo in the heart of North Oshawa. Prime location with just steps to Durham College, Ontario Tech University all with easy access to Hwy 407, Costco, shopping and restaurant options nearby. The building features exceptional amenities, including a rooftop terrace, Fitness Centre, Sound Studio, Yoga Studio, Bar, Private Dining Room, Pet Wash Station, Work Space, and an Event Lounge perfect for relaxation and entertainment. Additional amenities included are 24-hour security/Concierge, Business/Study Lounges, a Party Room, an Outdoor BBQ area, Visitor Parking & Guest Suites. (id:49269)
126 Roebuck Drive
Toronto, Ontario
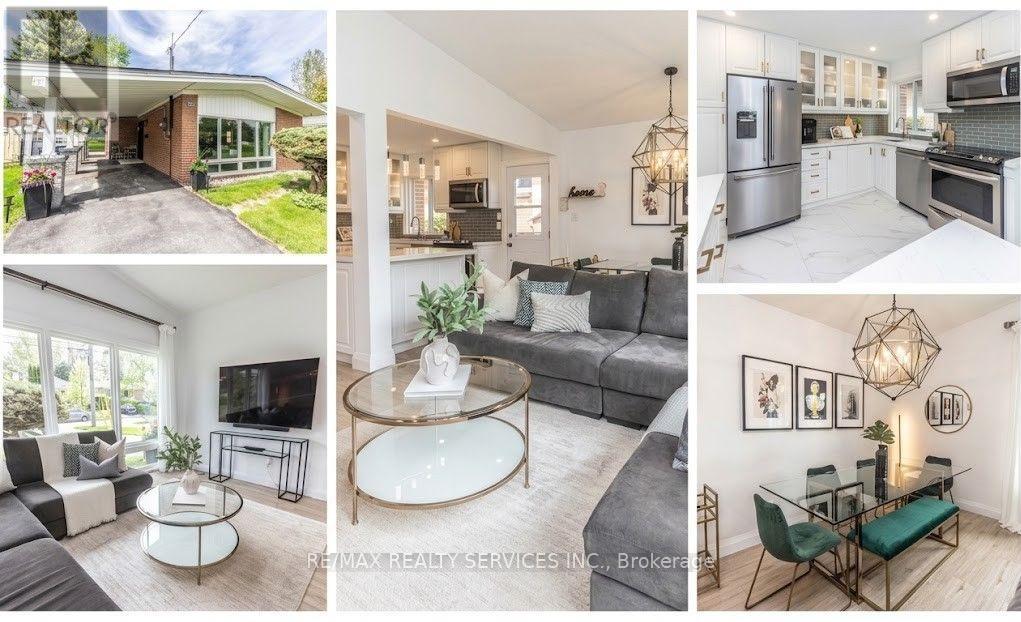
126 Roebuck Drive is a fully updated, detached backsplit on a premium 40 x 145 ft lot in one of Kennedy Park's most sought after pockets. Three bedrooms, two full bathrooms, and one of the deepest backyards in the neighbourhood set this home apart. The main level features a refreshed kitchen with modern fixtures and floor to ceiling windows that flood the space with natural light, plus a built in kick plate vac pan tied to a new central vacuum system. The fully renovated main bathroom includes heated floors and a towel warmer, and updated trim and moulding run throughout. The finished lower level offers a spacious rec room and a second full bathroom, ideal as a family room, gym, or guest suite. The split level layout provides abundant storage. The tankless water heater is owned, and security cameras are already installed. Outside, the fully fenced backyard features mature trees, a large shed, a new interlock patio, and a natural gas BBQ hookup. The exceptional lot depth creates real potential for a pool, garden suite, or nanny suite. Parking is covered too, with an EV ready carport plus a 4 car private driveway. Walk to Kennedy Station for TTC subway, GO Transit, and the Eglinton Crosstown LRT, with top rated schools, parks, and Eglinton Avenue shops and restaurants close by. This combination of lot size, recent upgrades, and transit access is hard to match. Do not miss it. PLEASE NOTE: Two images in the photo gallery (Backyard) have been digitally altered/virtually enhanced to illustratively demonstrate the future potential layout of a backyard pool or a garden suite. These features do not currently exist on the property. Any future additions or structures are subject to city zoning, bylaws, and independent buyer verification. (id:49269)