
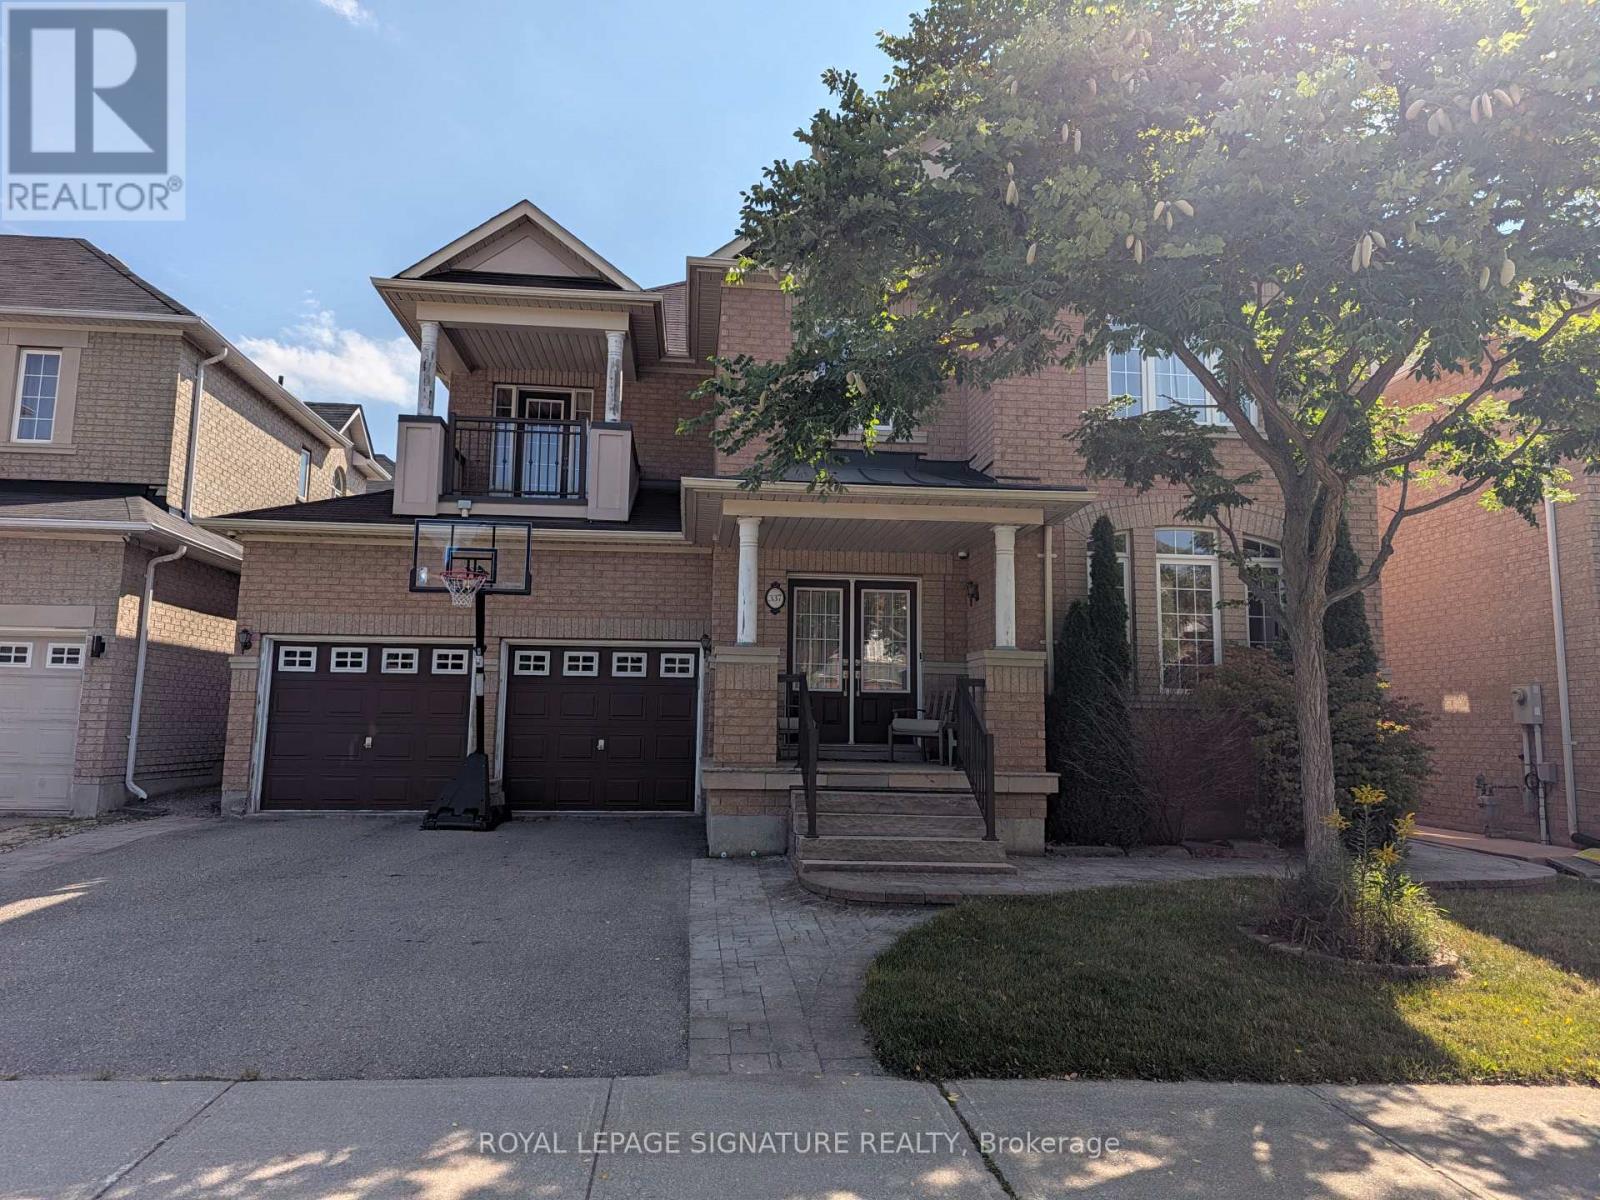
337 Via Campanile
Vaughan, Ontario
FIRST TIME EVER OFFERED FOR LEASE! Cherished and meticulously maintained by the original owners for 16 years, you will be the first tenants to live in this entire 2,951 sq. ft. Rosehaven-built executive residence on an impressive 50-ft-wide lot in highly coveted Vellore Village. Completely carpet-free throughout, this sun-drenched home features 9-ft ceilings and sleek pot lights across the formal living room, separate family room, private home office behind double French doors, and chef's kitchen. The expansive kitchen is appointed with granite countertops, tile backsplash, stainless steel appliances, a wrap-around centre island with breakfast bar, and a bright breakfast area walking out to a fully fenced yard with a garden shed. Outside, premium interlocking seamlessly wraps from the front, along the side, and through to the backyard-perfect for your summer staycation! For added comfort and peace of mind, the property features a landlord-installed 4-point exterior security camera setup monitoring perimeter access points (driveway/street, front porch, side walkway, and rear grounds) for total home and tenant safety. The main level also offers a powder room and a laundry mudroom with direct garage access. The upper level showcases a rare layout where ALL 4 BEDROOMS FEATURE DIRECT ACCESS TO A BATHROOM: the primary retreat offers his-and-hers closets and a lavish 5-pc ensuite with a jacuzzi tub and glass shower; the 2nd bedroom enjoys its own private 3-pc ensuite; while the 3rd and 4th bedrooms offer double closets connected by a 4-pc Jack-and-Jill bath, with the 3rd bedroom featuring a private walk-out balcony. The clean, unfinished basement provides massive storage space. Unbeatable location: walking distance to top-ranked schools, community centres, parks, and Kortright trails, and minutes to Cortellucci Vaughan Hospital, premier shopping, and Highways 400/407/transit. Move-in ready luxury! (id:49269)
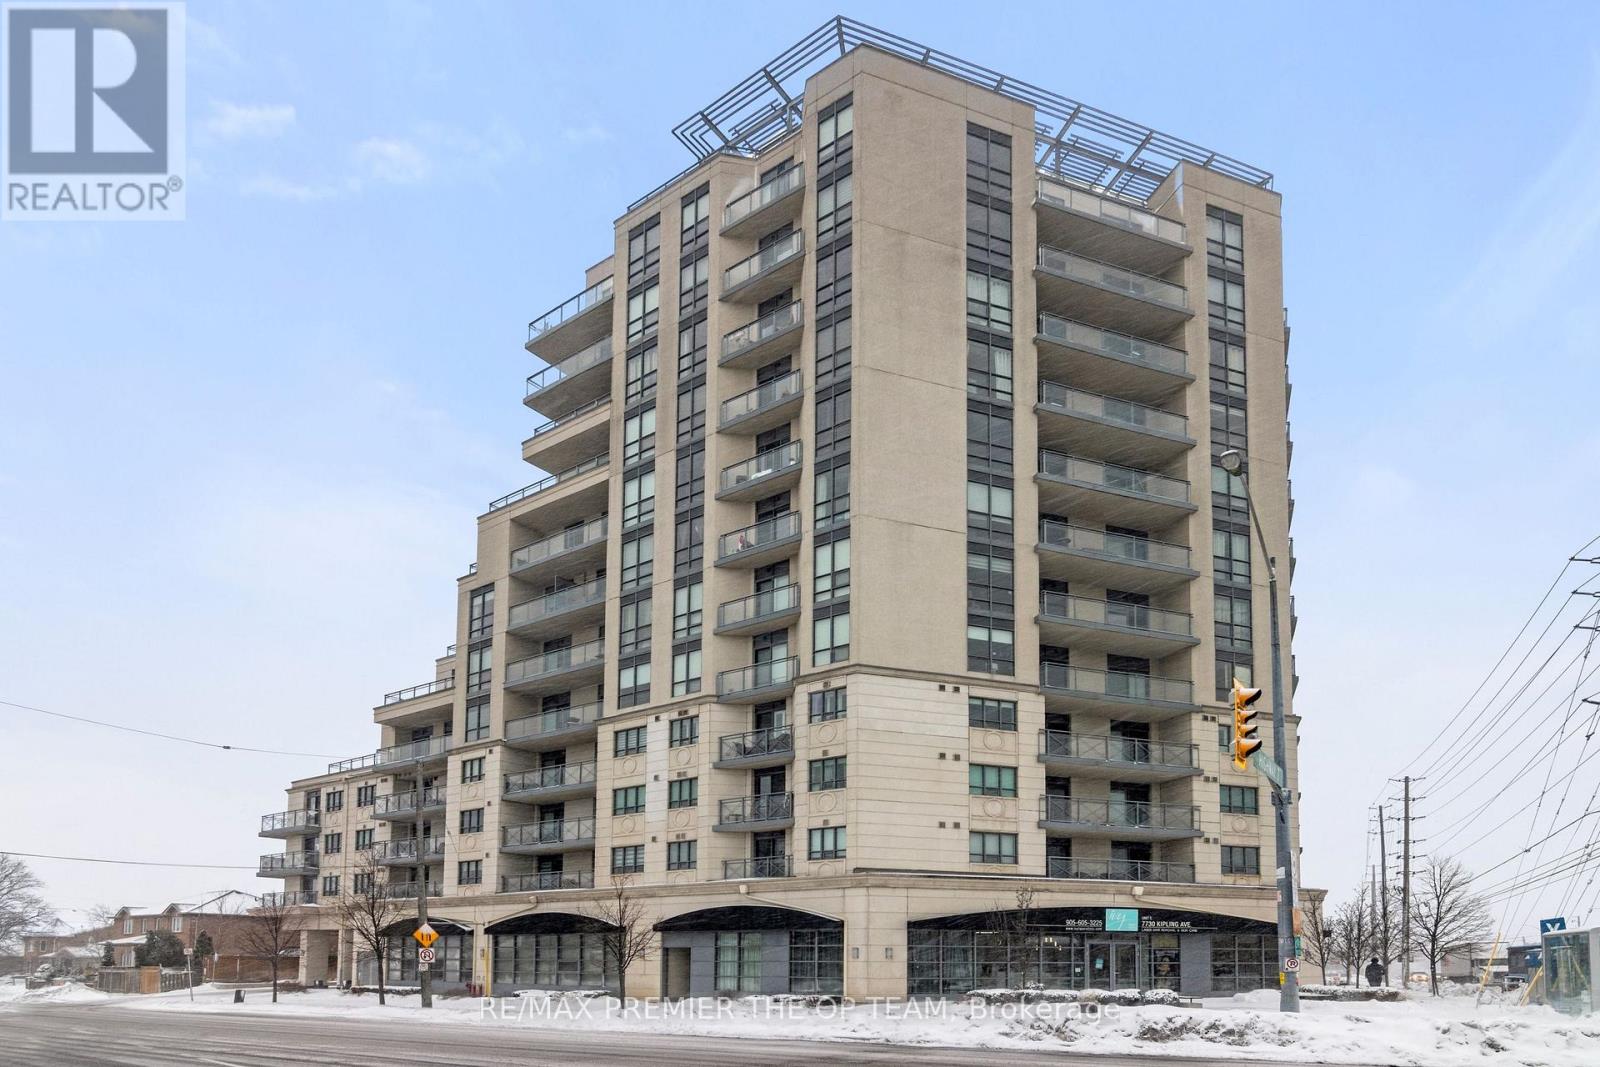
1203 - 7730 Kipling Avenue
Vaughan, Ontario
Absolutely stunning, 2-Bedroom, 905 sf corner end unit condo located on the 12th floor of 7730 Kipling Ave. Beautifully maintained and very clean, this condo boasts a wrap-around balcony offering breathtaking views of the city. Fully loaded with upgraded fixtures and faucets, granite countertops, and an upgraded kitchen with breakfast bar. Enjoy hardwood floors, lots of natural sunlight, and 2-4pc baths. With its prime location and immaculate condition, this condo won't last long! (id:49269)
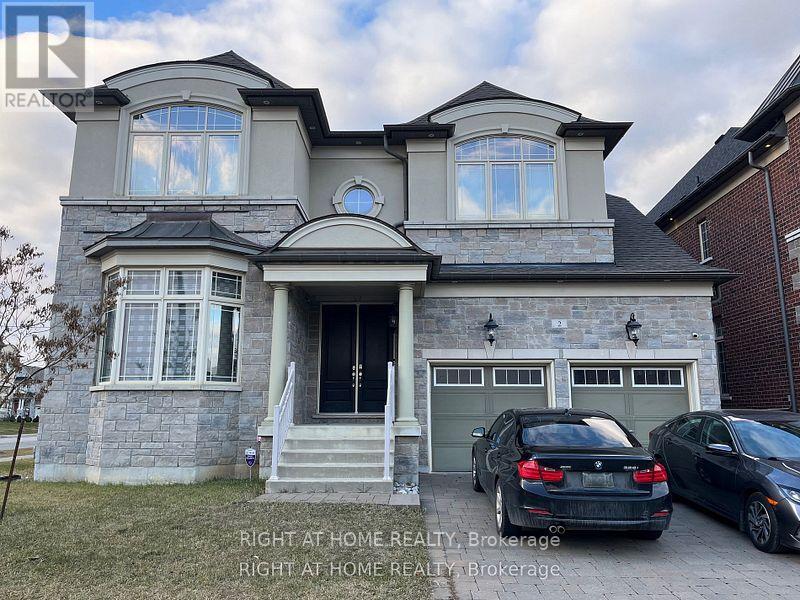
A - 2 Chesney Crescent
Vaughan, Ontario
Welcome to **Apartment A**, a **brand-new**, 1 bed and large den executive apartment with , offering a truly turnkey living experience in the heart of the prestigious Kleinburg community. Be the **first to live** in this bright, modern, private residence, perfectly situated in one of Vaughan's most sought-after neighbourhoods, known for its scenic beauty, upscale homes, boutique shops, fine dining, the McMichael Canadian Art Gallery, top-rated schools, parks, trails, and convenient access to Highway 427** (depending on the listing), this sun-filled apartment features a thoughtfully designed open-concept layout with **top-of-the-line finishes**, oversized windows that fill the space with natural sunlight, and a contemporary design that offers both comfort and style.The modern kitchen is beautifully appointed with premium cabinetry, granite countertops, stainless steel appliances, and everything needed for everyday living. The spacious living and dining area is tastefully furnished with designer furniture, creating the perfect space to relax or entertain. The bedroom(s) offer generous closet space and comfortable furnishings, while the **spa-inspired bathroom** showcases elegant finishes for a luxurious everyday experience.Whether you're a professional, executive, or anyone seeking a hassle-free lifestyle, Apartment A delivers the perfect combination of luxury, privacy, and convenience in the heart of Kleinburg. Simply move in and enjoy exceptional living ---tenant pays 20% of utilities (id:49269)
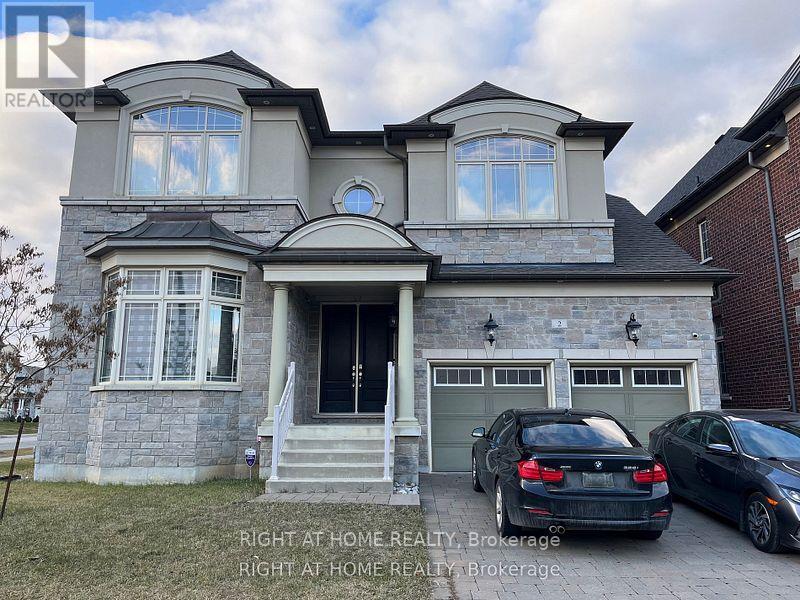
B - 2 Chesney Crescent
Vaughan, Ontario
Welcome to **Unit B**, a **brand-new**, **2-bedroom, 1-bathroom** executive apartment offering approximately **750 sq. ft.** of thoughtfully designed living space. *, providing a truly turnkey lifestyle in the heart of the prestigious Kleinburg community.Be the **first to live** in this bright, modern, and private residence featuring an open-concept layout, oversized windows that flood the home with natural sunlight, and premium finishes throughout. Located in one of Vaughan's most desirable neighbourhoods, you'll enjoy easy access to boutique shops, fine dining, parks, scenic trails, top-rated schools, the McMichael Canadian Art Gallery, and convenient connections to Highway 427.The contemporary kitchen is equipped with top-of-the-line finishes, granite countertops, premium cabinetry, stainless steel appliances, and everything needed for comfortable everyday living. The spacious living and dining area is tastefully furnished with stylish designer furniture, creating the perfect space to relax or entertain.Both bedrooms are generously sized with comfortable furnishings and ample closet space, while the elegant **spa-inspired bathroom** features high-quality fixtures and modern finishes for a luxurious everyday experience.Perfect for professionals, couples, small families, or executives seeking a hassle-free lifestyle, Unit B offers the ideal combination of luxury, comfort, privacy, and convenience. Simply move in and enjoy upscale living .------tenant pays 30% of utilities (id:49269)
1902 - 10 Flavelle Trail
Vaughan, Ontario
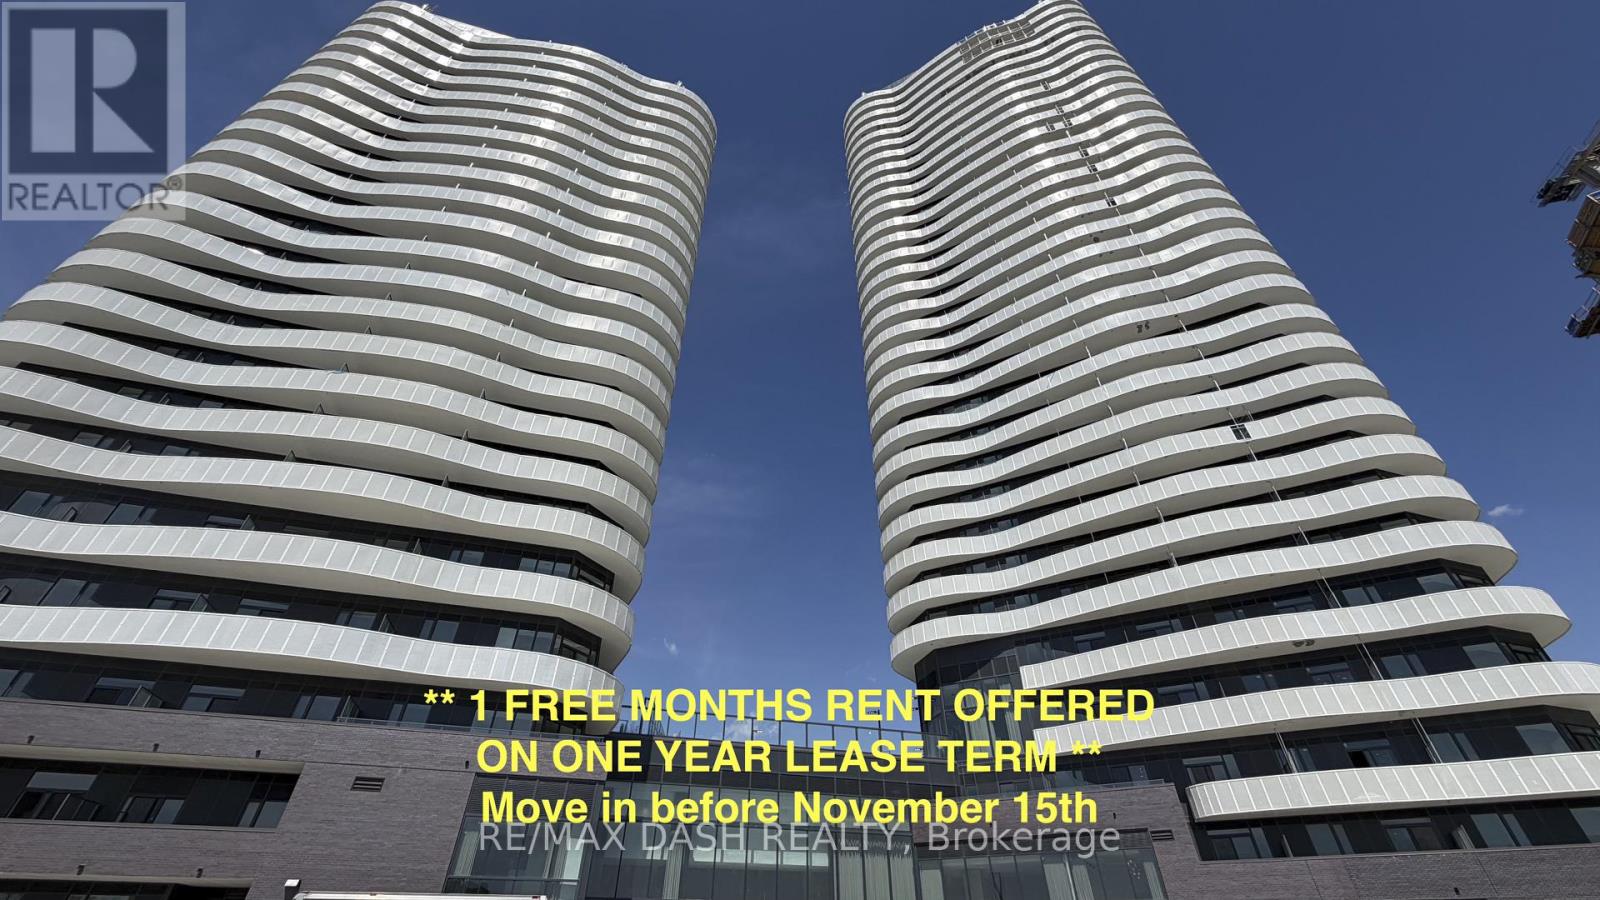
Experience luxury living in this stunning, never-lived-in 2 Bedroom, 2 Bathroom suite offering 802 sq. ft. of thoughtfully designed living space in a brand-new luxury residence. Perfect for professionals, couples, roommates, or small families, this functional layout provides the ideal balance of style, comfort, and everyday convenience.The modern open-concept kitchen features sleek stainless-steel appliances, contemporary cabinetry, and premium finishes, flowing seamlessly into the bright living and dining area. Both bedrooms are well-proportioned, with the primary bedroom offering a private ensuite bathroom, while the second full bathroom provides added convenience for guests or family members. Step outside to your private open balcony and enjoy fresh air and natural light.Residents enjoy access to an exceptional collection of resort-inspired amenities designed for both relaxation and recreation. Stay active in the fully equipped Fitness Studio, Spin Room, and Yoga Studio, then unwind in the Indoor Spa & Wet Lounge. Entertain guests in the elegant Party Room, relax in the stylish Lobby Coffee Lounge, or spend sunny days at the outdoor pool and terrace. Outdoor amenities also include BBQ areas, a basketball court, bocce court, children's play area, outdoor dining spaces, and scenic walking trails connected to the Humber River Valley.Ideally located with complimentary shuttle service to Vaughan Metropolitan Centre (VMC) Subway Station and York University, plus nearby transit options and quick access to Highways 400, 407, and 7, this residence offers the perfect blend of luxury, comfort, and connectivity.The building also includes Rogers high-speed internet service for $25 + HST per month, providing seamless and reliable connectivity at an exceptional value. Parking and locker included! (id:49269)
1106 - 2900 Highway 7 Road
Vaughan, Ontario
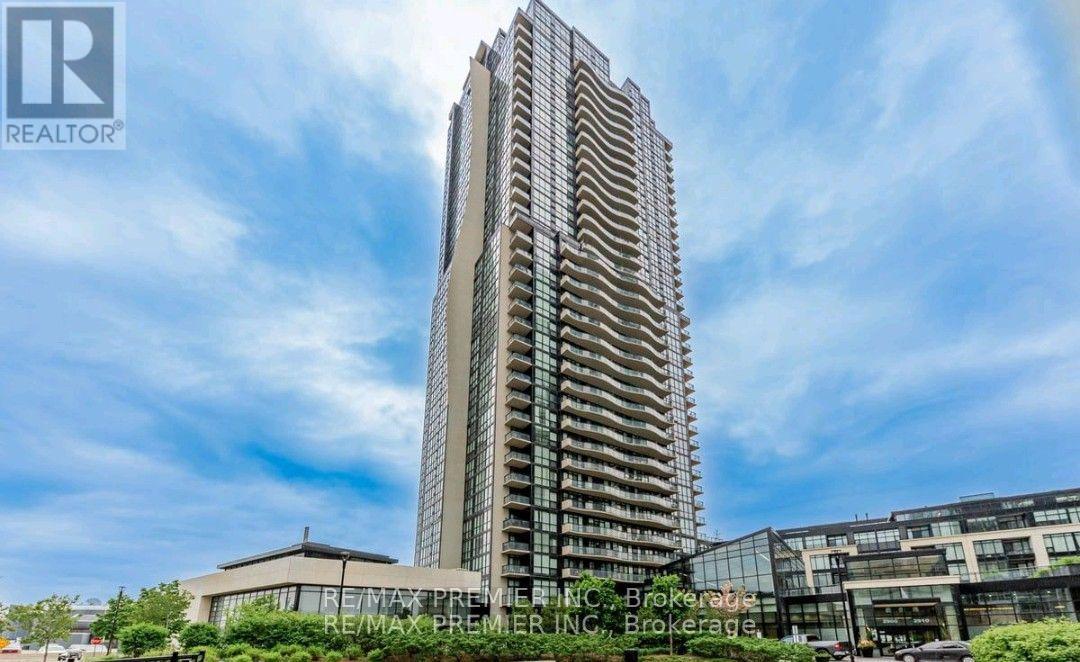
Welcome To The Expo At The Vaughan Metropolitan Center. Open Concept & Convenient Living With Floor To Ceiling Windows, 9Ft Ceilings & Over Sized Balcony For Plenty Of Natural Sunlight & Fresh Air! Upgraded Laminate Flooring Throughout & Large Breakfast Bar With Granite Counter tops. Primary Bedroom Features A 3 Pc Ensuite & W/O To Balcony. One Parking & One Locker Included. Seconds Away From Public Transit And The Vaughan Subway Station. Close To Many Major Highways & Day To Day Amenities. (id:49269)
1203 - 7730 Kipling Avenue
Vaughan, Ontario
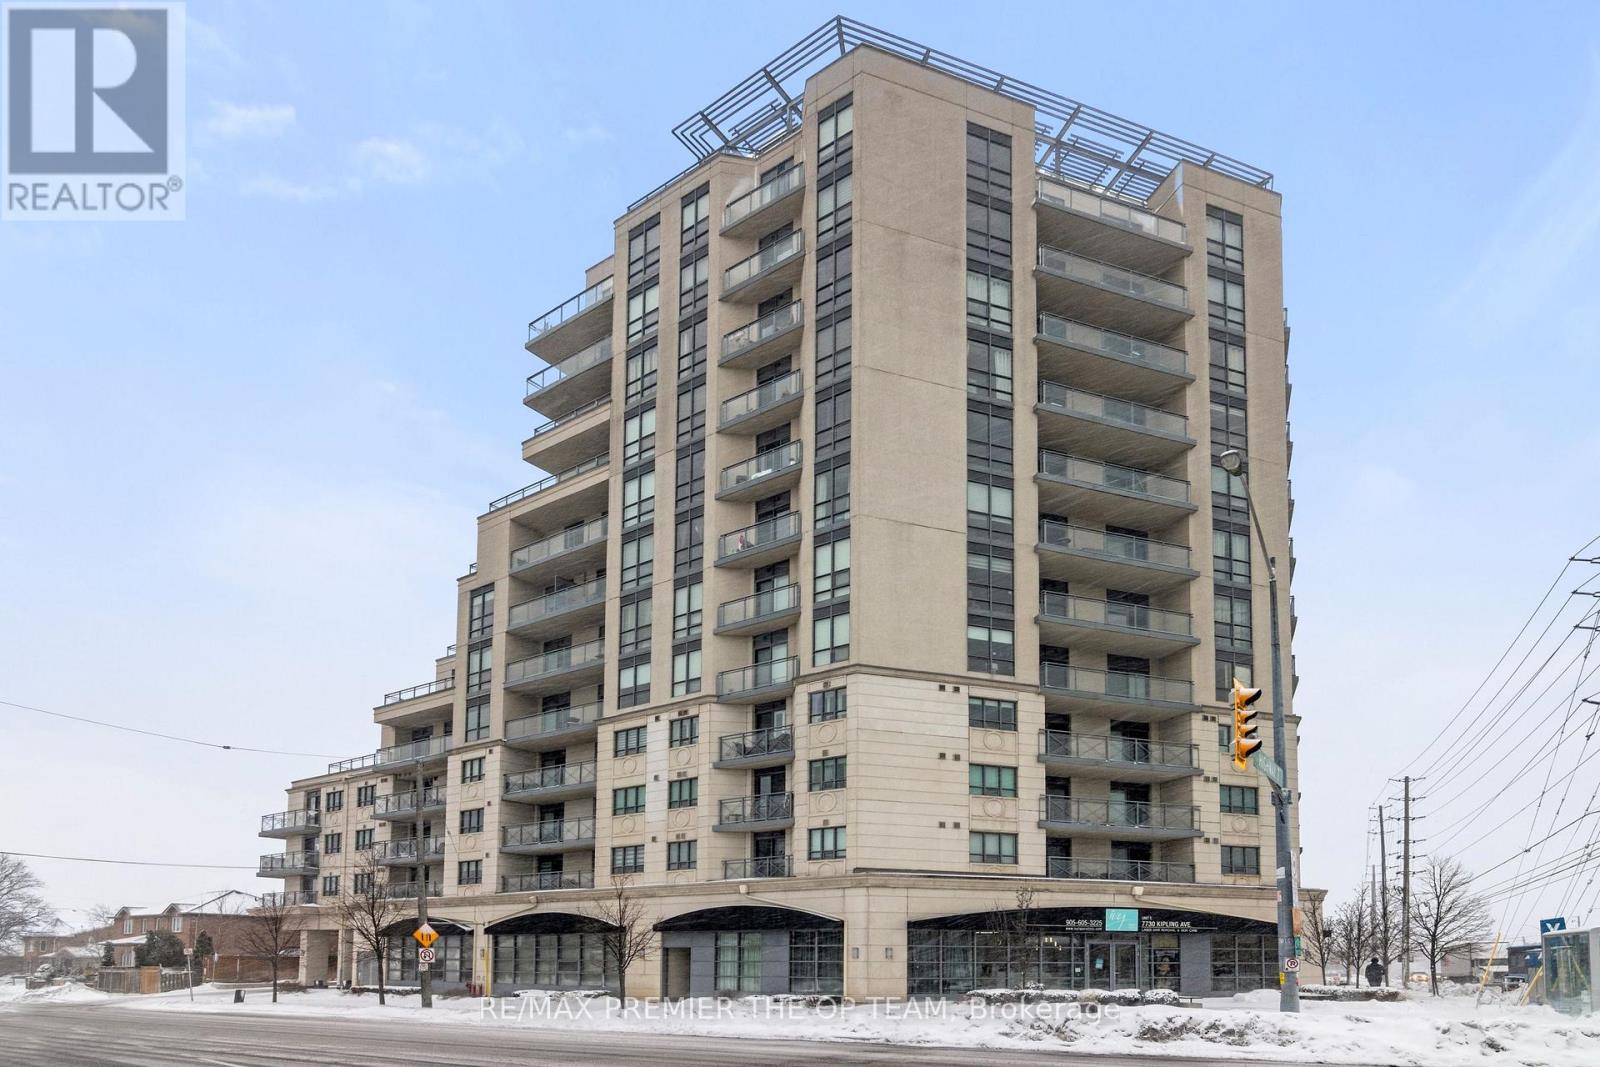
Absolutely Stunning, 2-Bedroom, 905 Sq.Ft. Corner End Unit Condo Located On The 12th Floor Of 7730 Kipling Ave. Beautifully Maintained And Very Clean, This Condo Boasts A Wrap-Around Balcony Offering Breathtaking Views Of The City. Fully Loaded With Upgraded Fixtures And Faucets, Granite Countertops, And An Upgraded Kitchen With A Breakfast Bar. Enjoy Hardwood Floors, Lots Of Natural Sunlight, And 2-4 Pc Baths. With Its Prime Location And Immaculate Condition, This Condo Won't Last Long! (id:49269)
36 Keystar Court
Vaughan, Ontario
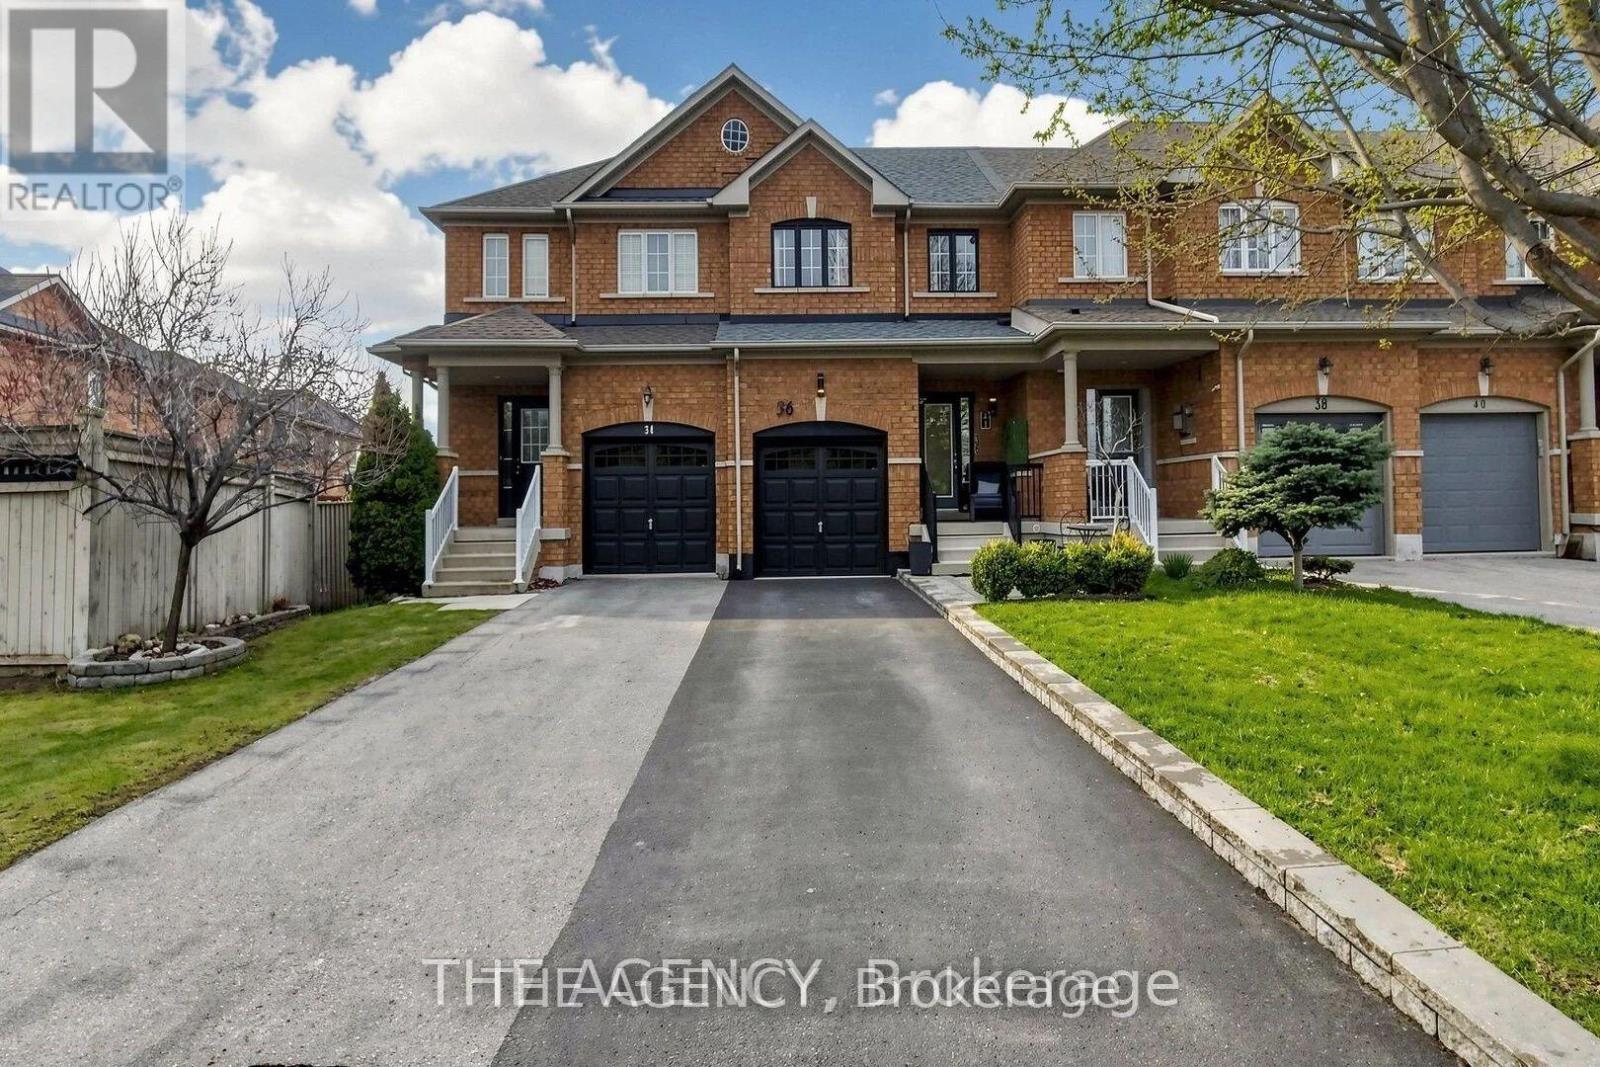
Experience Refined Living in This Elegantly Updated 3 Bedroom, 3 Bathroom Freehold Townhouse, Ideally Situated in the Prestigious Vellore Village Community.designed With Both Style and Comfort in Mind, This Residence Showcases a Seamless, Carpet Free Interior, Enhanced by Fresh Designer Paint and Thoughtfully Curated Renovations Throughout the Main Level Floor and Lower Level Floor. The Finished Basement Offers a Sophisticated Great Room Perfect for an Inviting Family Lounge, Media Space, or Elevated Entertaining.Step Outside to a Private, Landscape Stone, Fully Fenced Backyard Retreat, Designed for Effortless, Maintenance Free Living. A Rare Two Car Driveway With No Sidewalk Adds Both Convenience.perfectly Positioned Near Top Tier Schools, Lush Parks, Upscale Shopping, Transit, and Everyday Conveniences, This Home Delivers an Exceptional Lifestyle in One of Vaughan's Most Desirable Neighbourhoods.owned Furnace, A/C, and Hot Water System, Along With a Newly Installed Roof (2024). Garage Door (2026). (id:49269)
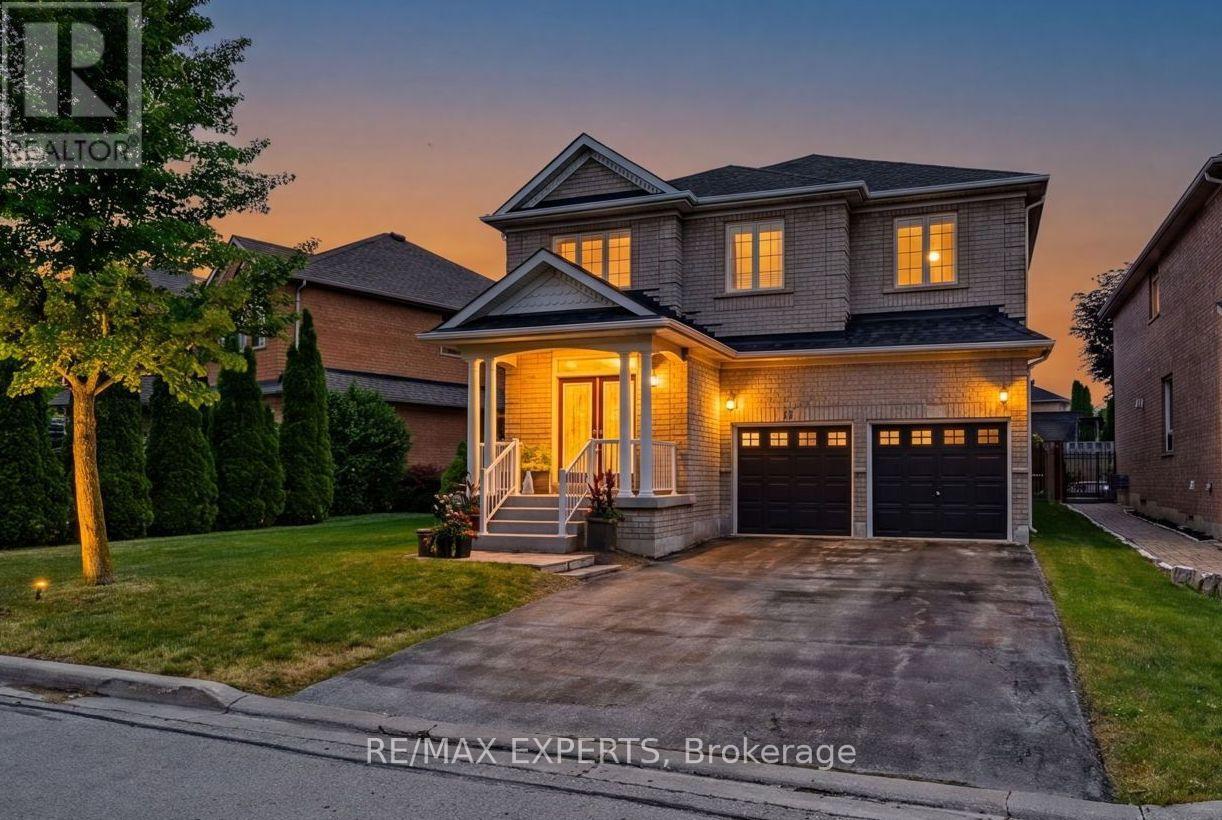
15 Arrowood Crescent
Vaughan, Ontario
Welcome to sought after Sonoma Heights! This Spacious and well maintained family home offers over 3100sf with 5 generous bedrooms and a functional layout designed for modern family living. Features include a formal living room, elegant dining room, inviting family room and a bright eat in Kitchen perfect for everyday living and entertaining. The main floor also offers convenient laundry room with direct garage access. Enjoy quality finishes throughout , including hardwood flooring on the main level and stylish wrought iron pickets. The double car garage and oversized long driveway provide parking for up to 6 vehicles. Situated in a desirable family friendly neighbourhood close to parks, schools, shopping, and amenities, this is an exceptional opportunity to own a spacious home in one of Vaughan's most desirable communities. (id:49269)
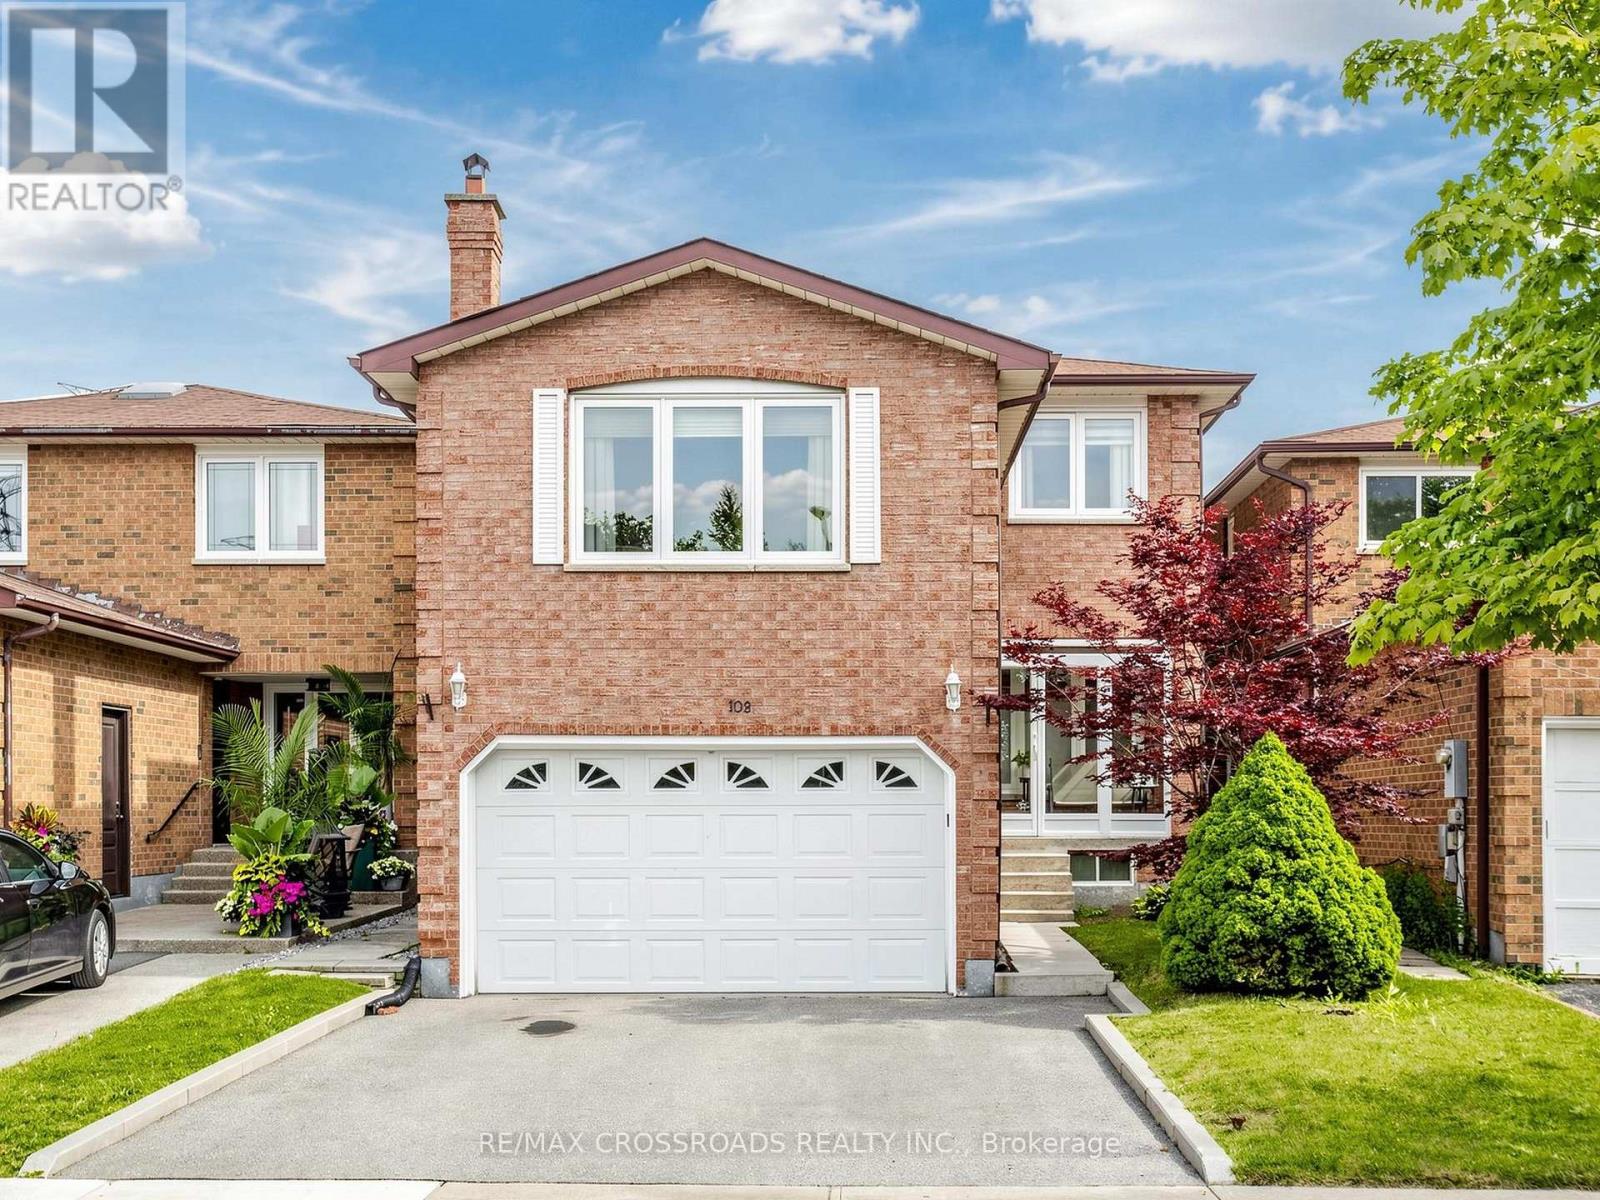
108 Anthony Lane
Vaughan, Ontario
Welcome to this beautifully maintained detached home nestled in the highly sought-after Glen Shields community, backing onto tranquil greenspace with no rear neighbours and an impressive 150-ft landscaped backyard. This inviting residence blends timeless comfort, convenience and modern updates. Rich Jatoba hardwood floors flow throughout the home, while the sun-filled family room features a cozy fireplace, creating the perfect space to gather and unwind. The renovated kitchen is thoughtfully designed with quartz countertops, tile backsplash, stainless steel appliances, extended cabinetry, and a bright breakfast area overlooking the backyard. The finished basement with separate entrance provides exceptional flexibility, offering the ideal space for a recreation room, home office, gym, or hobby area. Generously sized bedrooms allows for families to live comfortably, including a spacious primary retreat complete with a walk-in closet and renovated 3-piece ensuite. An enclosed front porch adds the perfect curb appeal and practical functionality. Step outside to your own private backyard oasis featuring mature landscaping, a stunning Japanese maple tree, a large deck, interlock patio and picturesque views of the expansive greenspace beyond. Ideally located within walking distance to Marita Payne Park, Dufferin Clark Community Centre, and highly regarded schools including Glen Shields Public School and Hodan Nalayeh Secondary School. Conveniently close to shopping, restaurants, Promenade Mall, York University, public transit, and Highways 400 and 407, this exceptional home offers the perfect balance of privacy, nature, and urban convenience. (id:49269)
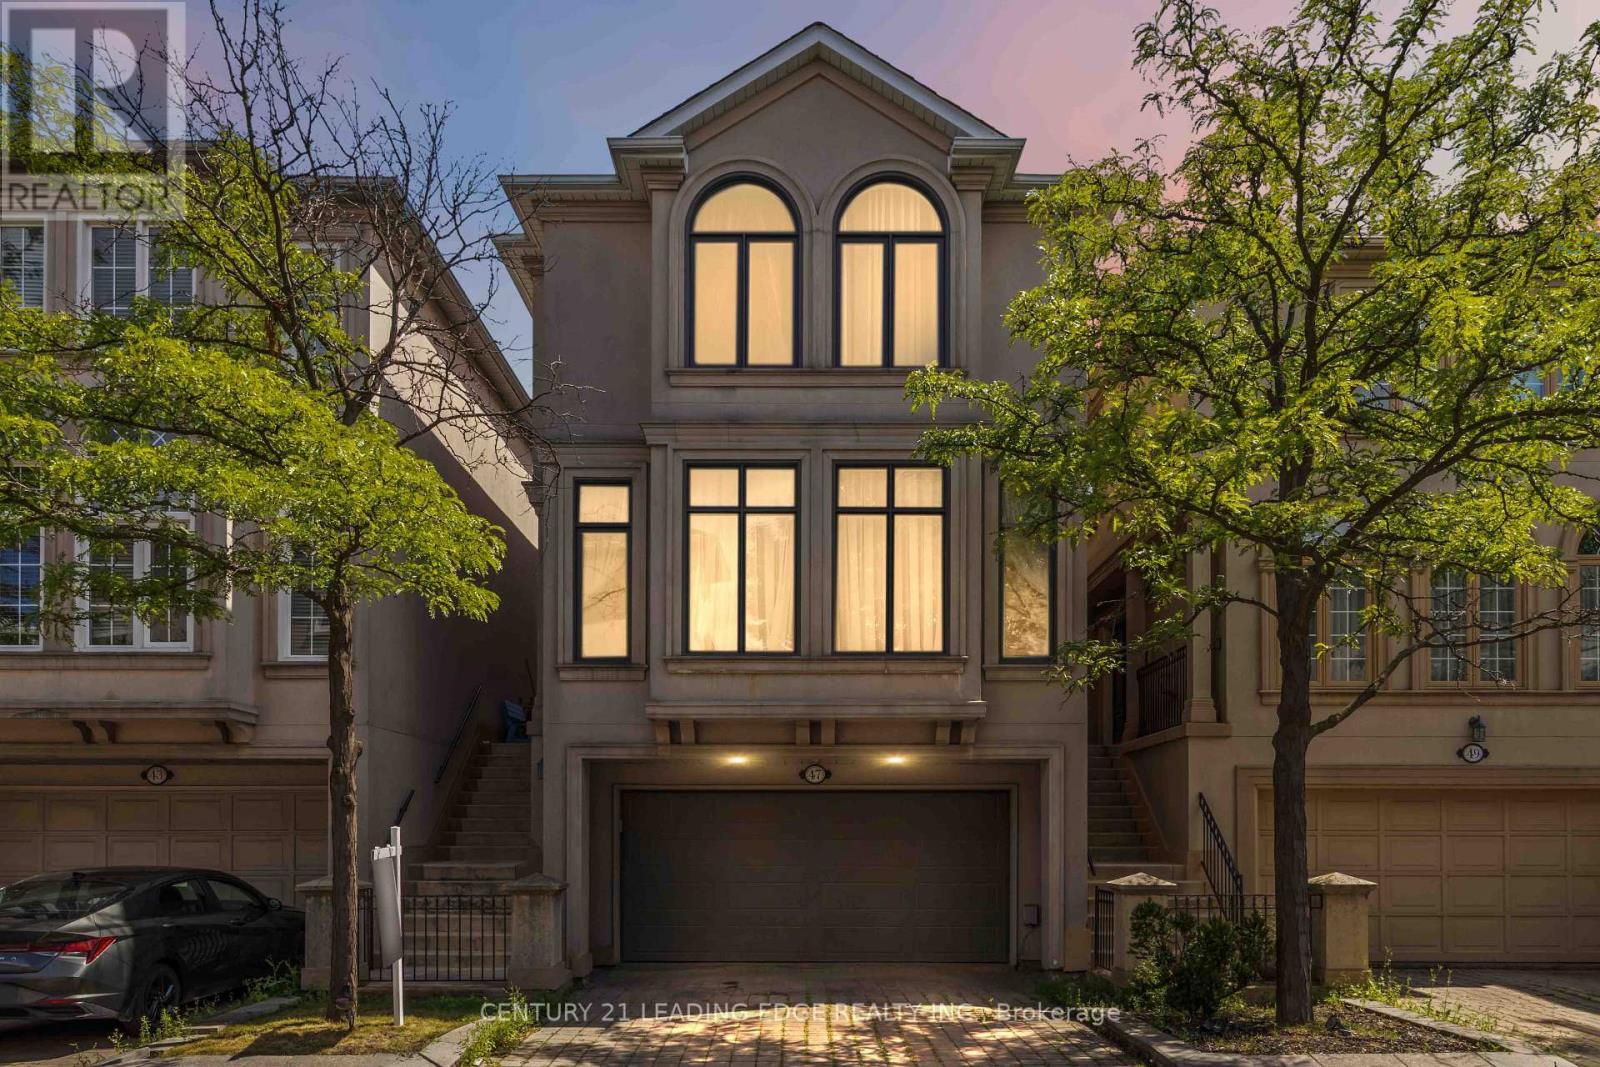
47 Cordoba Drive
Vaughan, Ontario
A show stopper! 4 levels of 2700 + sq feet of professionally finished space, this home is designed for families who need room to grow without compromising on style or function. 3 bedrooms with potential to convert the upstairs lounge area to a 4th bedroom. Massive primary suite with a luxurious 5 pc ensuite and a soaker tub and a built in closet. Kitchen (2012 )granite countertops and backsplash, a gas cooktop, double sink, quality appliances and a coffee nook). Rich hardwood flooring flows throughout the home ,while custom window coverings, premium light fixtures, renovated bathrooms, and fresh paint (July 2026) create a move-in-ready home you'll be proud to own. Professionally finished walkout basement (2019) , complete with a 2pc bath adds exceptional living space for an extra bedroom, a family room, home office or potential for income generating space. Additional lower basement offers even more versatility with abundant storage, or the perfect home gym or hobby space. Direct access from the garage to both the backyard and basement. Spacious deck overlooks the backyard, complete with a new canopy, ideal for summer BBQs or morning coffee. Skylight over the grand staircase brings in a ton of natural light. High ceilings Big ticket items have been done including the kitchen, bathrooms, hardwood flooring, deck, sliding doors, appliances, and washer/dryer (2012), professionally finished basement (2019), windows and garage door (2019), roof and insulation (2020), front window and refrigerator (2026), plus freshly painted bedrooms and bathrooms (2026),making the home perfectly move in ready. Legally described as a detached condo. Maintenance fees $476.21/month include snow removal, window cleaning and lawn maintenance. (id:49269)
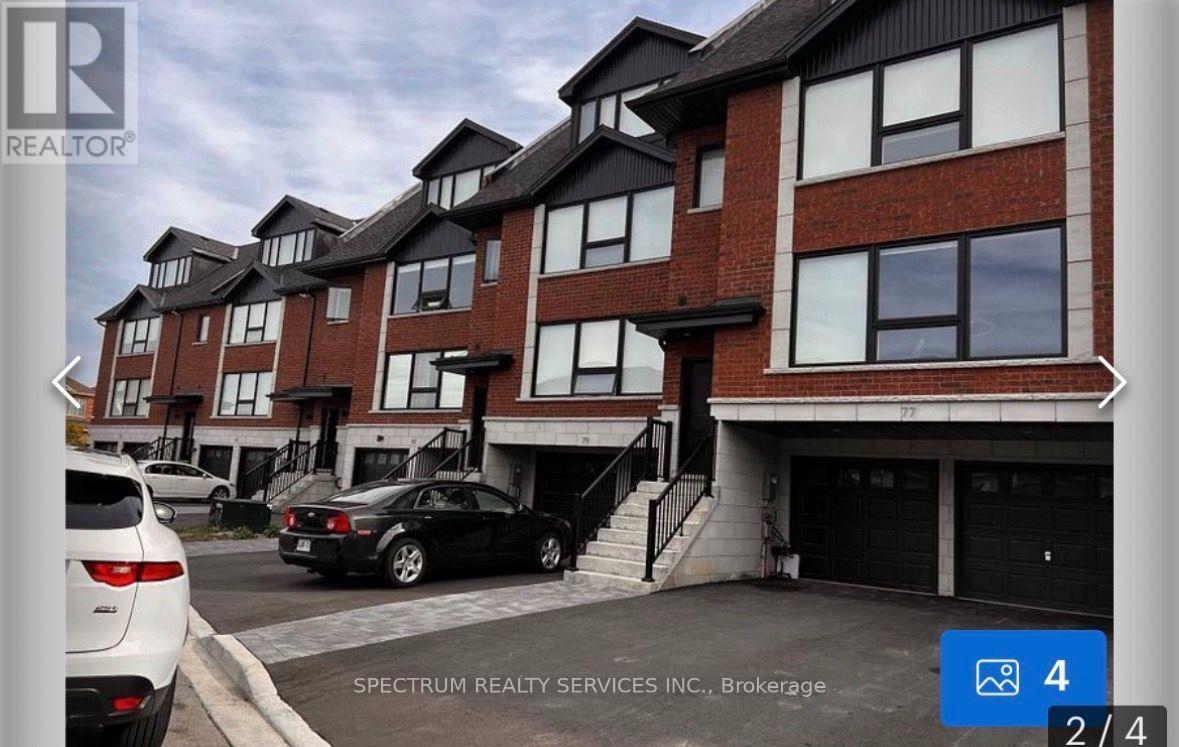
Upper - 85 Vedette Way
Vaughan, Ontario
Beautifully maintained, corner unit 5 yr old contemporary Vaughan townhouse 1,000 + Sq/Ft mins to Hwy 400. Cortelucci Hospital. Big, bright, very spacious large rooms, large windows throughout this all creates an inviting and airy atmosphere. The main area offers a modern open concept layout for eveyday living and entertaining. The contemporary kitchen features modern white cabinetry, quality finishes, ample quartz, counter space. The house features 3 bathrooms. The location is at Canada Dr and Weston Rd is close to everthing! A rare opportunity. (id:49269)