
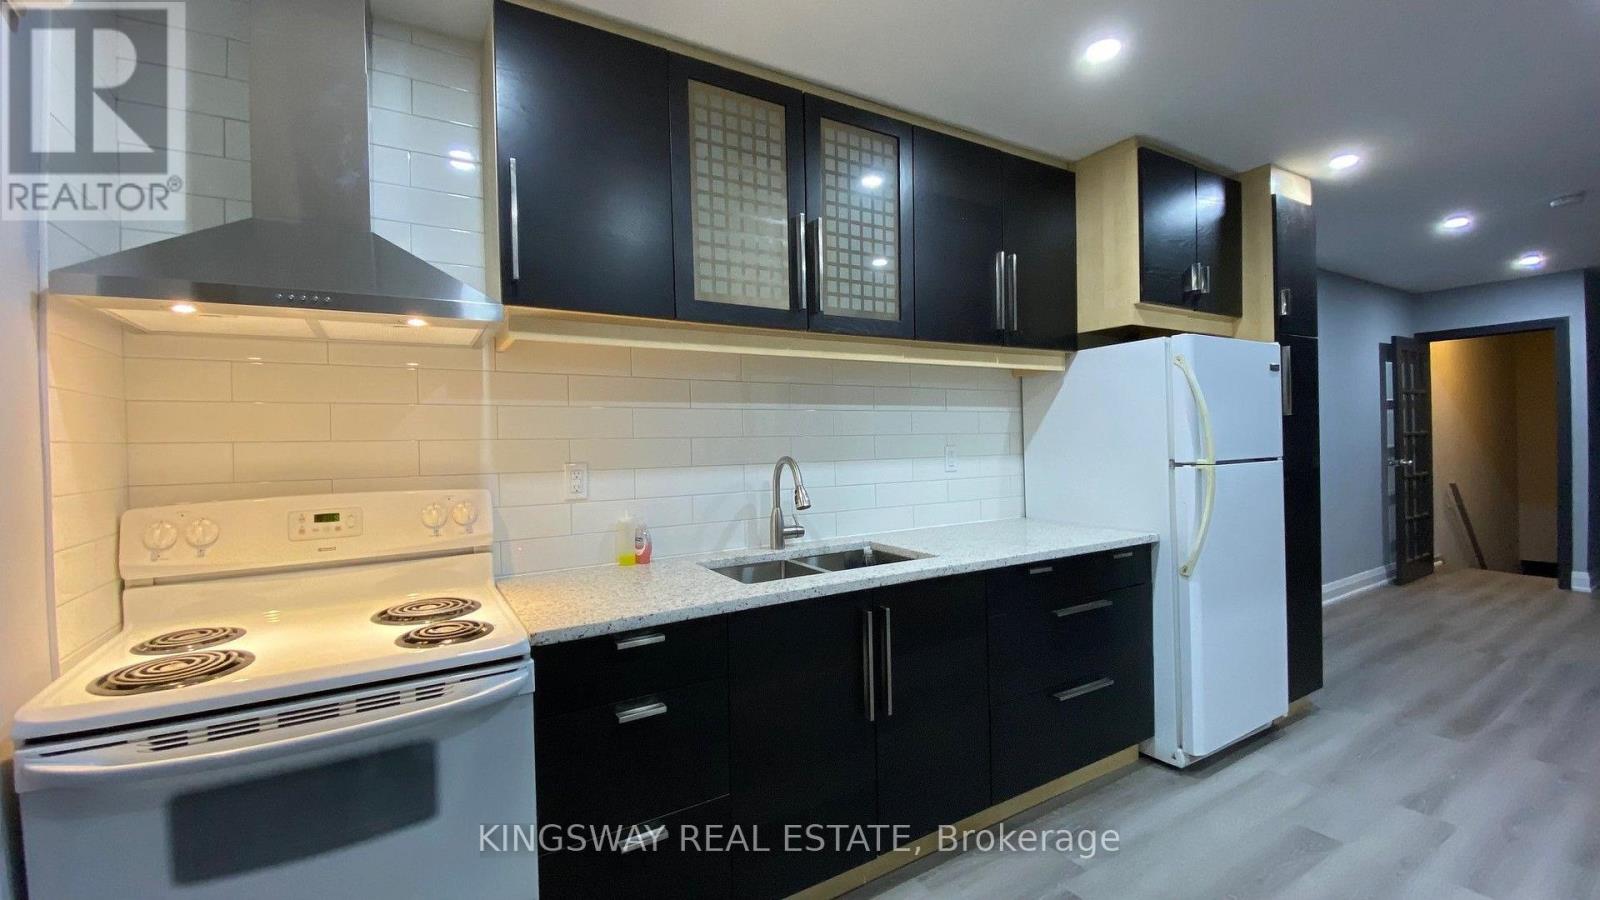
769a The Queensway
Toronto, Ontario
Beautiful renovated spacious apartment in a fabulous location, literally steps to restaurants, grocery shopping, short bus ride to subway or Go Station. Walk to Bishop Allen Secondary School or Etobicoke School of the Arts, Costco, restaurants and across the street from a Grocery store. Near waterfront parks, Sherway Gardens, Lakeshore Humber College. Landlord seeks responsible clean tenants with good credentials. Suitable for professionals, work from home, students. No elevators and private entrance to this dream apartment featuring 2 bedrooms + large private den and eat-in kitchen with granite countertop and undermount double sink, high end faucet, recently purchased appliances, including stacked washer and dryer. Beautiful laminate, new lighting, skylight, gorgeous new 4 piece bathroom. This apartment rents for $2650 unfurnished or option to rent furnished complete with dishes, pots & pans for $2850. Free parking on the street 6 pm-8 am and all day Sunday. (id:49269)
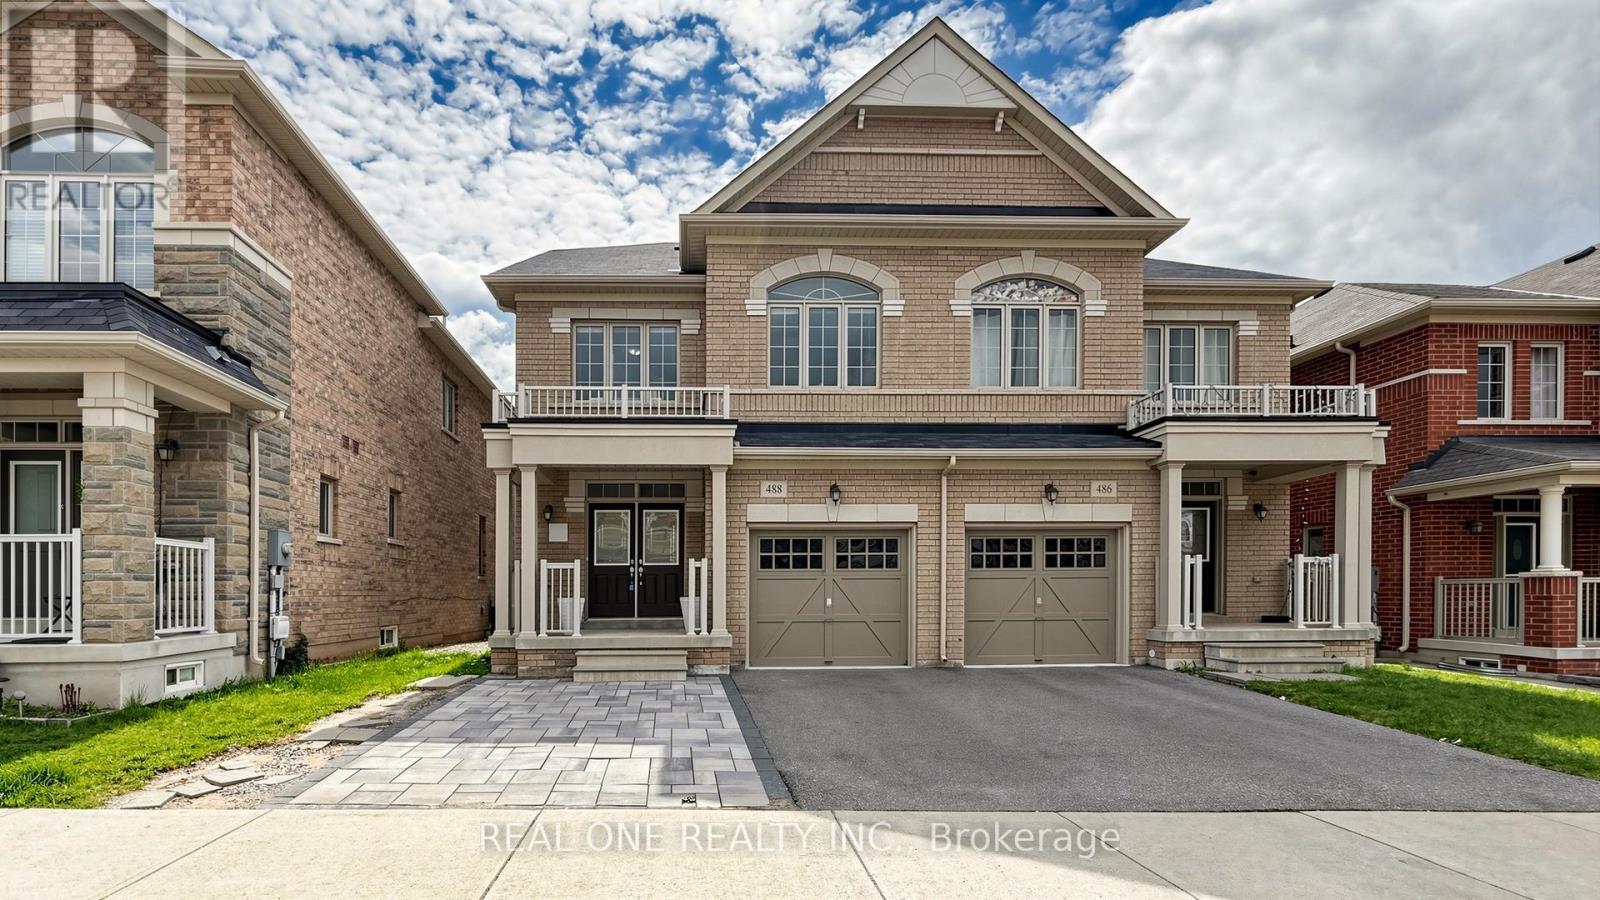
488 George Ryan Avenue
Oakville, Ontario
Welcome to This Gorgeous 2018 Built Executive 4-Bedroom Semi-Detached Home On A Family Friendly Quiet Street In The Highly Sought-After Joshua Meadows Neighbourhood. Modern 3-Storey Layout With 2 Ensuites! Totally 2,555 Sqft Above Grade. Smooth 9 ft Ceilings and Pot Lights On Main! Hardwood Flooring Throughout. Spacious And Sun-Filled Kitchen Boasts Elegant White Cabinetry, Gleaming Stainless Appliances. On 2nd Floor, A Bright Family Room With Gas Fireplace, and A Rarely Offered Secondary Suite Boasts Its Own Private Ensuite, Providing Comfort And Convenience. It Also Comes With Upper-Level Laundry! Primary Bedroom Features A Large W/I Closet, 5Pc Ensuite & Elegant Balcony On 3rd Floor With Excellent Privacy. An EV Charging Outlet Ready in The Garage. Situated in High Ranking Schools Boundary. Close To All Amenities, Shopping Plazas, Costco, Restaurants, Transit, Quick Access To Highways. The Whole House is Freshly Painted and in Move-in Condition. It's A True Gem You Don't Want To Miss! (id:49269)
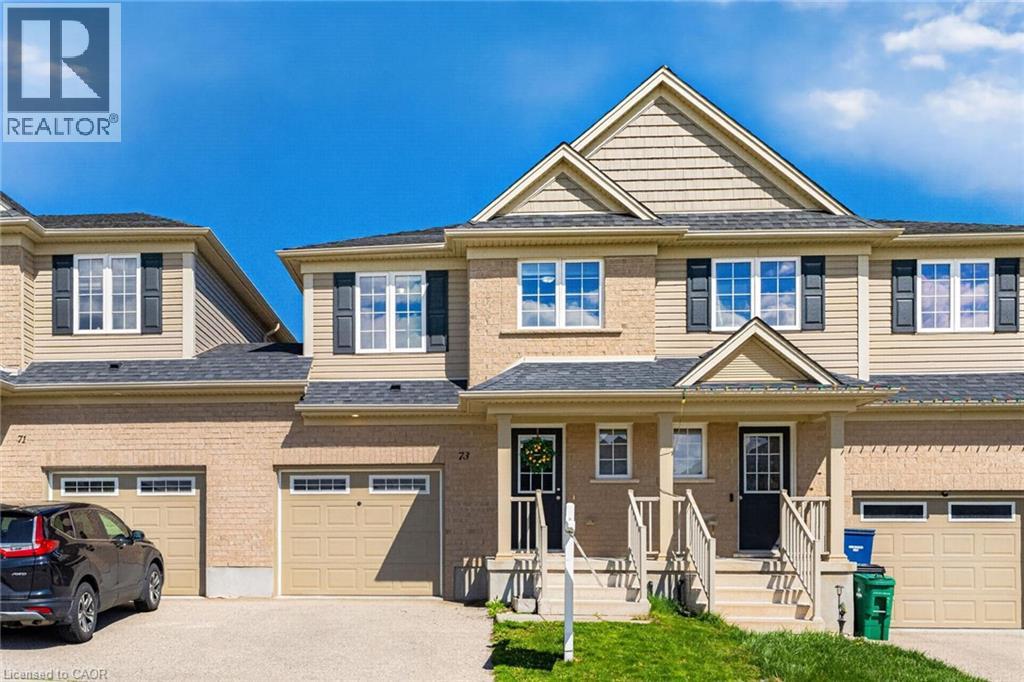
73 Grand Flats Trail
Kitchener, Ontario
Welcome to this beautifully maintained, move-in-ready freehold townhome (no condo fees!) located in the highly sought-after Lackner Woods community. Thoughtfully designed for modern living, this home offers a perfect blend of style, Bright Open Concept: The main floor features an inviting layout connecting the dining area, a cozy living room with brand-new laminate flooring, and a chef-inspired kitchen boasting abundant cabinetry and a generous island. Primary Retreat: The spacious second-floor master suite features his and hers closets and a private 4-piece ensuite. Versatile Living: Two additional well-proportioned bedrooms share a second 4-piece bath. A large upper landing provides the perfect study nook or home office space. Unfinished Potential: The clean, unfinished basement is a blank canvas—ideal for a future rec room, home gym, or extra living space. Outdoor & Convenience: Backyard Oasis: South-facing and fully fenced, the backyard is a gardener’s delight with plenty of room for herbs and flowers. Enjoy summer BBQs on the private patio. Rare Feature: Enjoy the convenience of walk-through access from the garage directly to the backyard—a rare find in townhome living. Practicality: Includes a main-floor 2-piece powder room and direct garage-to-house access. Location & Lifestyle: Nestled in the vibrant Grand River South community, you are steps away from: Nature & Recreation: Scenic walking trails, the Grand River (perfect for canoeing), and Chicopee Ski & Summer Resort. Commuter Convenience: Minutes from Highway 7 and the 401, a nearby bus stop, and easy access to the Waterloo International Airport, and City of Guelph. Top-Rated Schools: Located near some of the region's most highly-regarded educational institutions. Whether you are a growing family or a first-time buyer, this bright and spacious home checks all the boxes for a carefree lifestyle. Book your showing today! (id:49269)
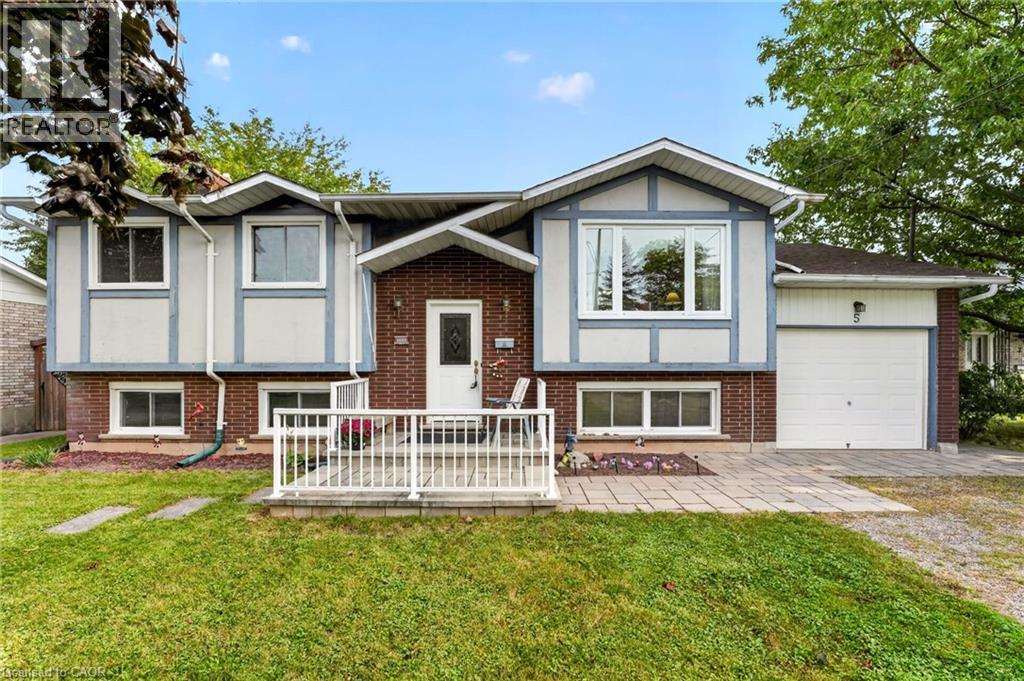
5 Brooks Circle
Smithville, Ontario
Discover this beautifully presented 2+1 bedroom raised ranch (1060sf+bsmt) nestled on a quiet cul-de-sac location in the heart of Smithville! Set on a generous 63x144’ lot, this house is ready for your personal touch! Step inside & ascend a few stairs to get to an inviting main floor living space featuring warm acacia hardwood flooring. The spacious living area, bathed in natural light from a large south-facing window, flows seamlessly into a defined dining space with a patio door opening onto a sunny rear deck (225sf). The stunningly revamped kitchen showcases maple cabinetry, clean vinyl flooring, newer countertops, & a ‘convenient’ granite peninsula island that makes meal prep a pleasure. The opposite of the home has two large carpeted bedrooms serviced by a tidy 4pc bath. The basement has an expansive rec-room with a f/p & bright oversized windows – ‘ultimate’ family retreat, a large bedroom, a 3pc shower, utility/laundry room, versatile hobby room or 4th bedroom, and a walk-up to the rear yard. Additional highlights: attached single garage, 8x12 shed w/ concrete, 7x9 metal shed, mature trees, newer furnace/AC, vinyl windows, 100AMP breakers, owned HWT, poured concrete foundation, +++! Steps to schools, parks, and town amenities – and a commuter’s dream with stress-free drive to the QEW. With your personal touch, make this your ‘home’ and reap the benefits of ‘small town’ living! (id:49269)
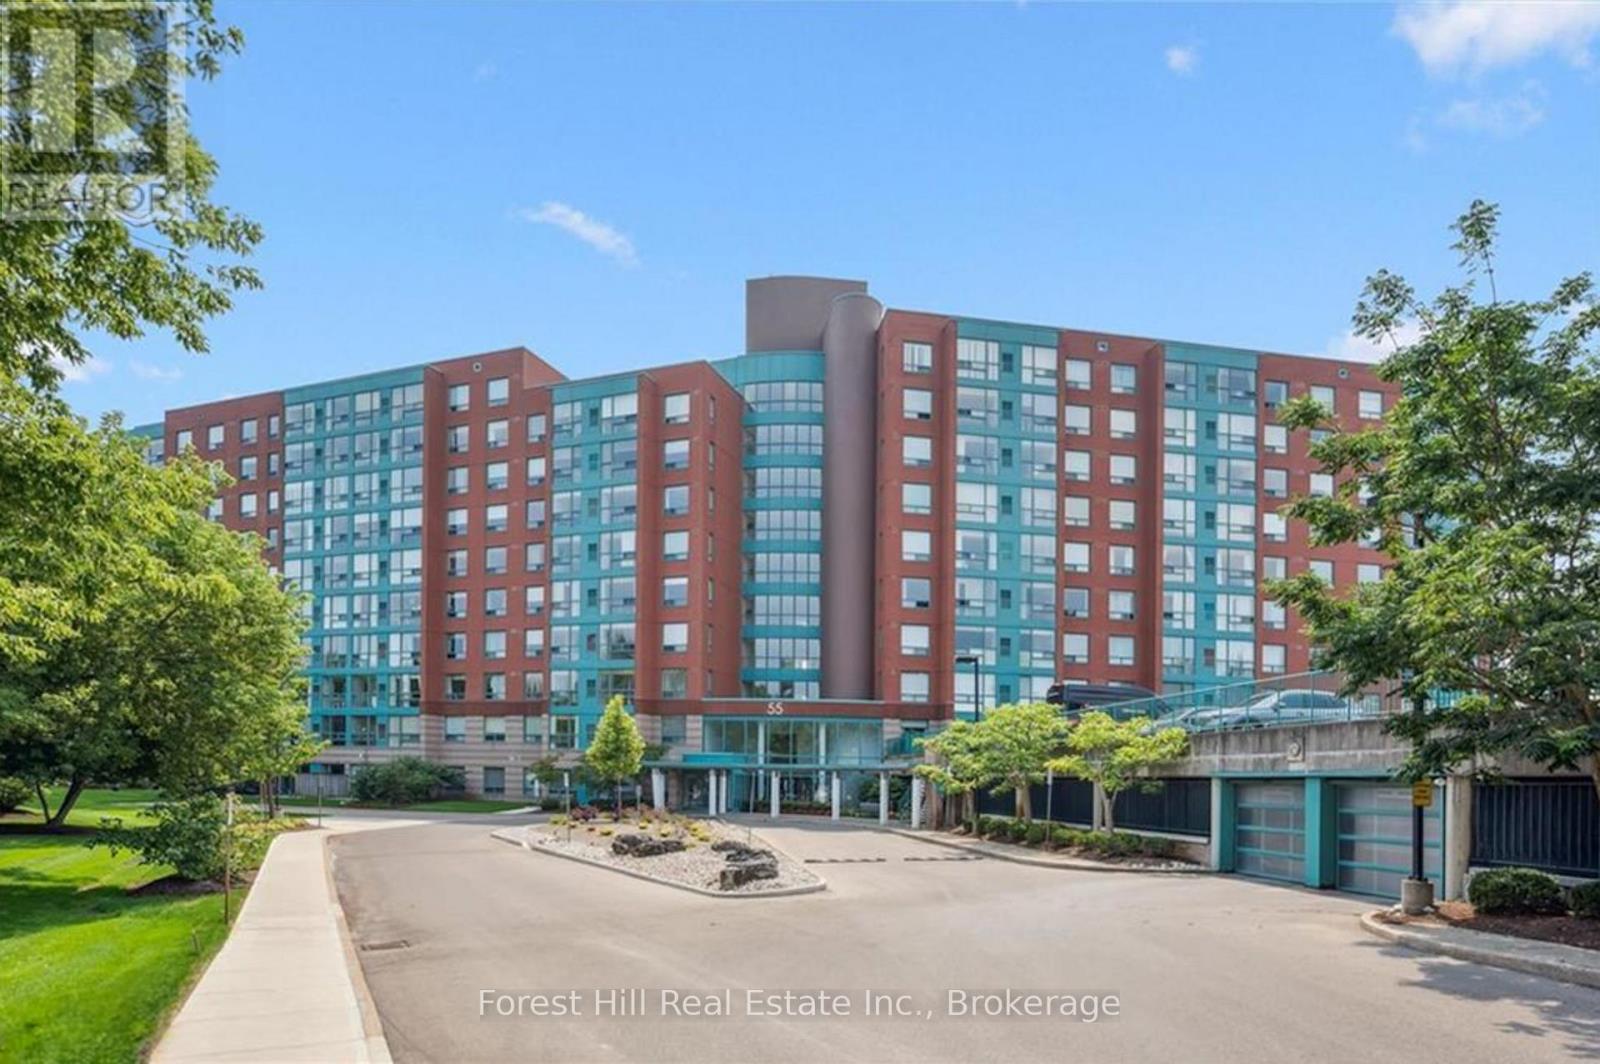
402 - 55 Blue Springs Drive
Waterloo, Ontario
Spacious 2 bedroom, 2 bathroom unit at The Atriums - condo living at its best! Located on a quiet court surrounded by scenic walking trails and lush green space. Offering over 1,150 sq ft of bright, open living space, with large windows that fill the home with natural light. The functional layout features a galley-style kitchen, separate dining area, and a generous living room ideal for relaxing or entertaining. Enjoy the convenience of in-suite laundry, underground parking, and ample visitor parking. This well-managed building offers excellent amenities including a party room, library, and rooftop terrace. Ideally located just minutes to Uptown Waterloo, Conestoga Mall, transit, and the expressway, this home offers the perfect blend of peaceful living and everyday convenience. (id:49269)
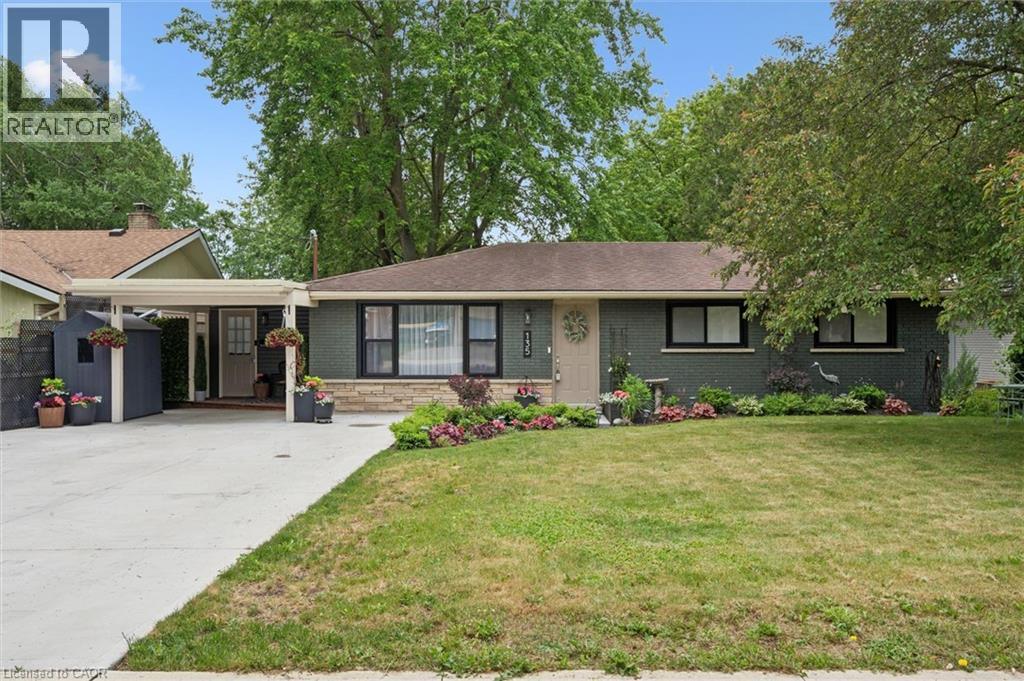
135 Bridge Street W
Waterloo, Ontario
Cottage Living in the City! Rare 66' x 153' Walk-Out Bungalow Backing onto Bechtel Park! Welcome to 135 Bridge Street West, a rare gem offering a massive, ultra-private 66 ft by 153 ft lot that makes you feel like you're at the cottage while living right in Waterloo. Parking is a breeze with a large concrete driveway accommodating four cars. Inside, the main floor features a unique primary retreat encompassing two full rooms—the second seamlessly utilized as an expansive dream walk-in closet—complete with ensuite privilege. The fully finished lower level features a family room, 3pc bathroom, and an additional bedroom. Because it is a full walk-out with large above-grade windows, the space floods with natural light and offers incredible potential for an in-law suite with direct yard access. Step outside to your large raised deck overlooking a sprawling yard that backs DIRECTLY onto Bechtel Park, giving you instant access to hiking trails, forested wetlands, sports fields, and a dog park. Incredible convenience with a grocery plaza just down the street, quick transit access, and universities just minutes away. (id:49269)
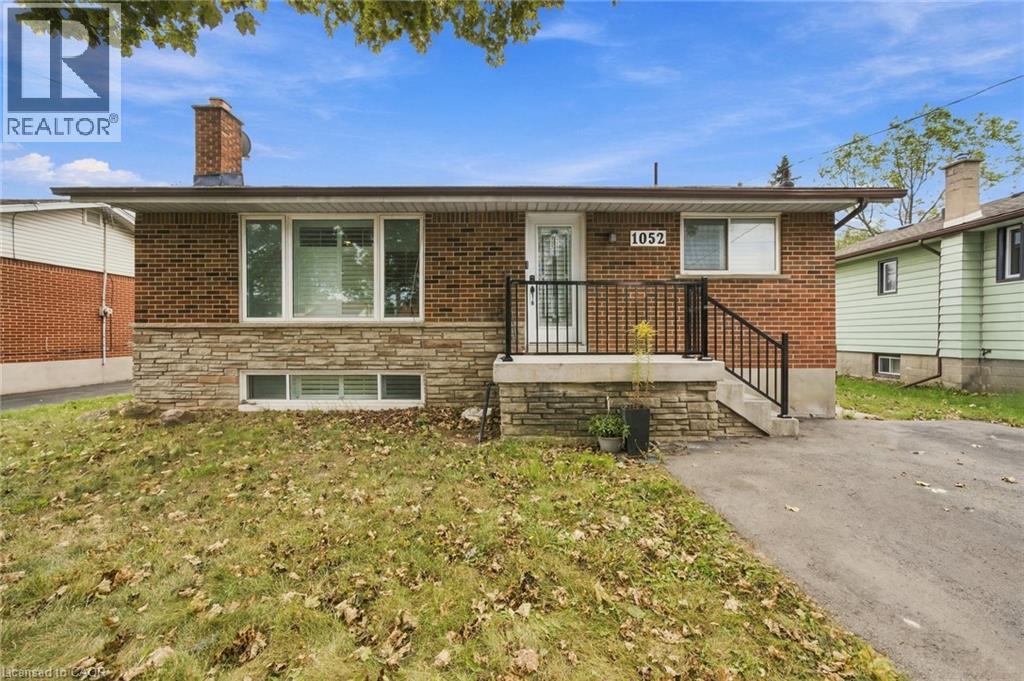
1052 Fennell Avenue E Unit# Lower
Hamilton, Ontario
Welcome Home! Gorgeous and bright Legal Lower 2 bedroom 1 bath unit! A private side entrance takes you this renovated and beautiful space. Functional Layout. The kitchen features wooden counter top, subway tile backsplash and electric stove and a dishwasher! Ensuite laundry, vinyl flooring, and decorated in soft neutral tones , make this fresh space your new home! Move in ready! (id:49269)
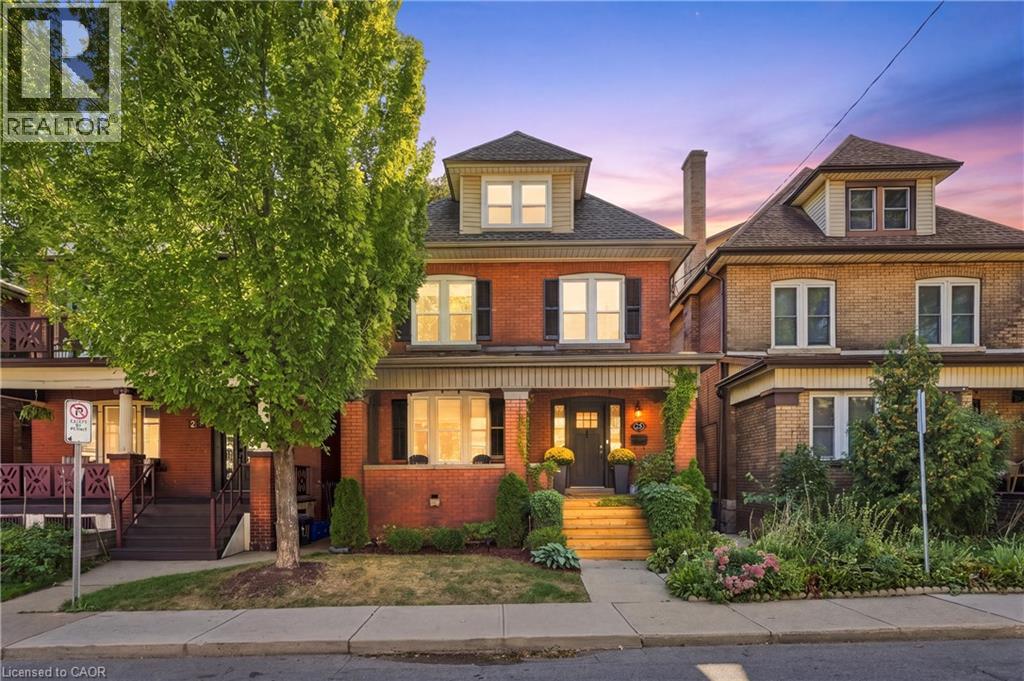
25 Fairholt Road S
Hamilton, Ontario
Welcome to this charming 2.5-storey century home in Hamilton’s Gibson/Stipley South neighbourhood, where timeless character meets a modern twist. Offering 4+2 bedrooms, 5 bathrooms, and 2,055 sq. ft. of above-grade living space, this detached home beautifully blends the charm and character of its era with the comfort and convenience of today. The main floor features a spacious living and dining room combination, an eat-in kitchen, and a convenient powder room. The second floor offers three bedrooms, including a generous primary bedroom with its own ensuite and walk-in bathroom, along with a shared bathroom and convenient laundry. The third-floor loft provides versatile additional space that can be used as a bedroom, home office, or flex space, complete with its own bathroom. The fully finished basement features a separate entrance, kitchen, bathroom, two additional bedrooms, and ample storage space, offering excellent flexibility for extended family, guests, or additional living needs. Situated on a 30' x 100' lot, the home has been thoughtfully updated while retaining its original appeal. Recent improvements include new roof shingles in 2016, A/C, furnace, windows, and appliances in 2021, a new dishwasher and hardwood flooring added to the main and upper floors in 2024, a new deck in 2025, and a new front porch in 2026. The property also includes one rear laneway parking space. Ideally located close to stores, shopping, public transit, schools, and Hamilton’s downtown core, this home offers both convenience and character in one of Hamilton’s established neighbourhoods. (id:49269)
1 Pumpkin Corner Crescent
Barrie, Ontario
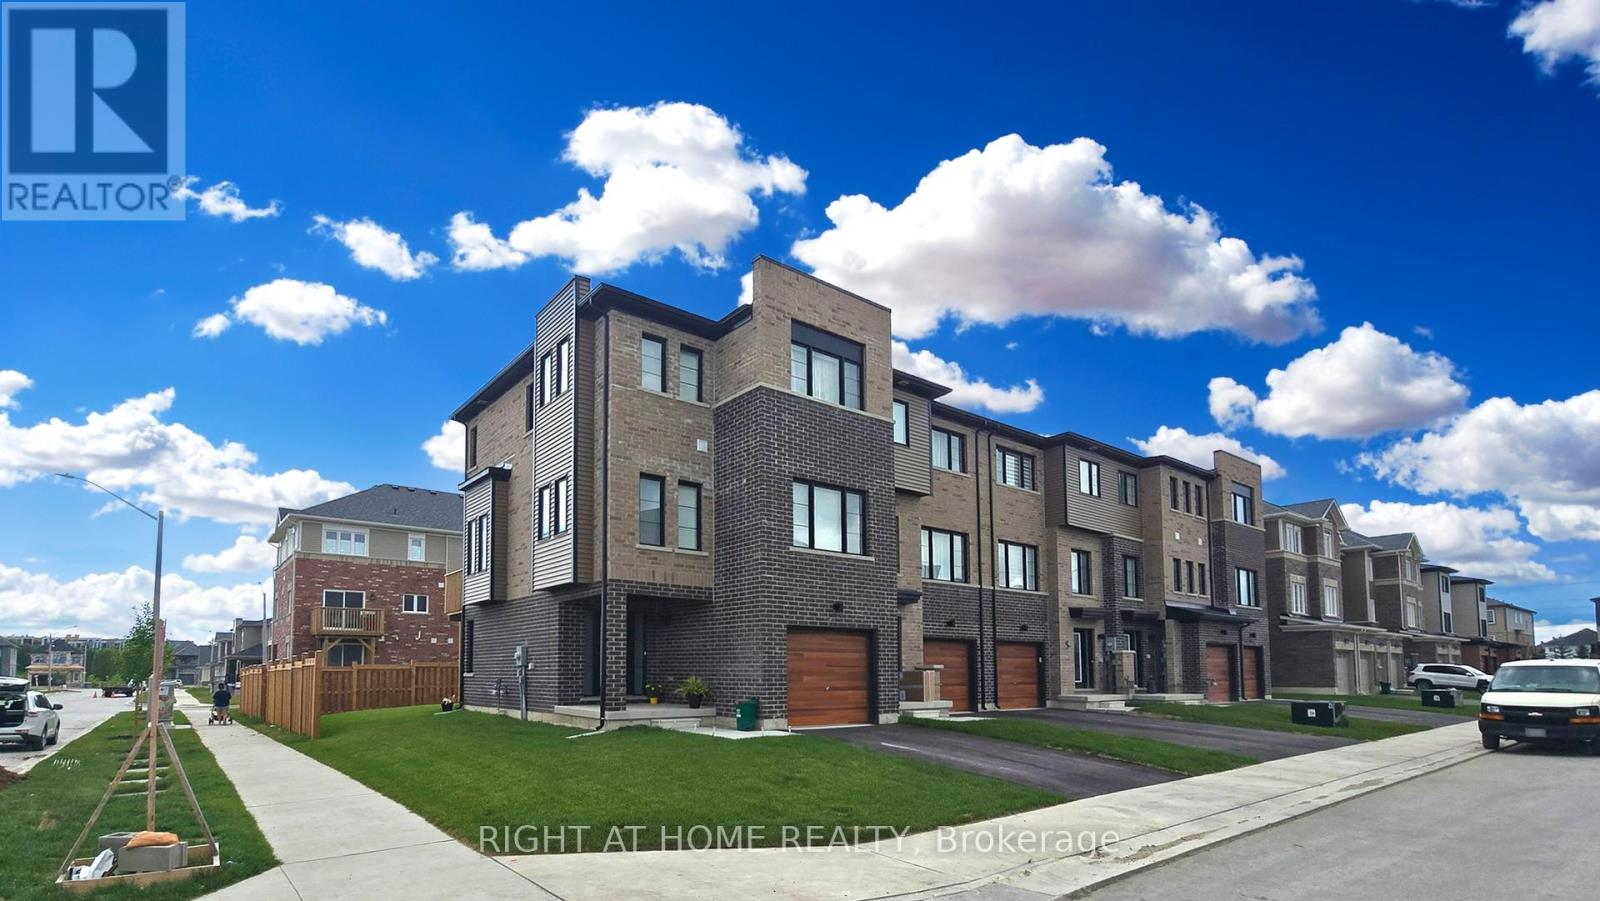
3+1 BEDROOMS AND 4 BATH BEAUTIFUL SUNLIT CORNER MODERN FREEHOLD TOWNHOME IN EXCELLENT LOCATION IN SOUTHEAST BARRIE. MODERN FINISHES AND UPGRADES WITH OPEN CONCEPT DINING AND LIVING ROOM. LAMINATE FLOORS THROUGHOUT, QUARTZ COUNTERTOPS WITH WATERFALL BACKSPLASH, SMOOTH CEILINGS THROUGHOUT, POT LIGHTS, SUNSHADE BLINDS, A/C, PRIMARY BEDROOM WITH ENSUITE BATHROOM, LARGE FENCED BACKYARD. LOCATED IN PRIME LOCATION NEAR STORES, AMENITIES AND LAKE SIMCOE. IN WALKING DISTANCE TO GO STATION AS WELL AS BRAND NEW PLAYGROUND, BRAND NEW HIGH SCHOOL. (id:49269)
422 - 430 Essa Road
Barrie, Ontario
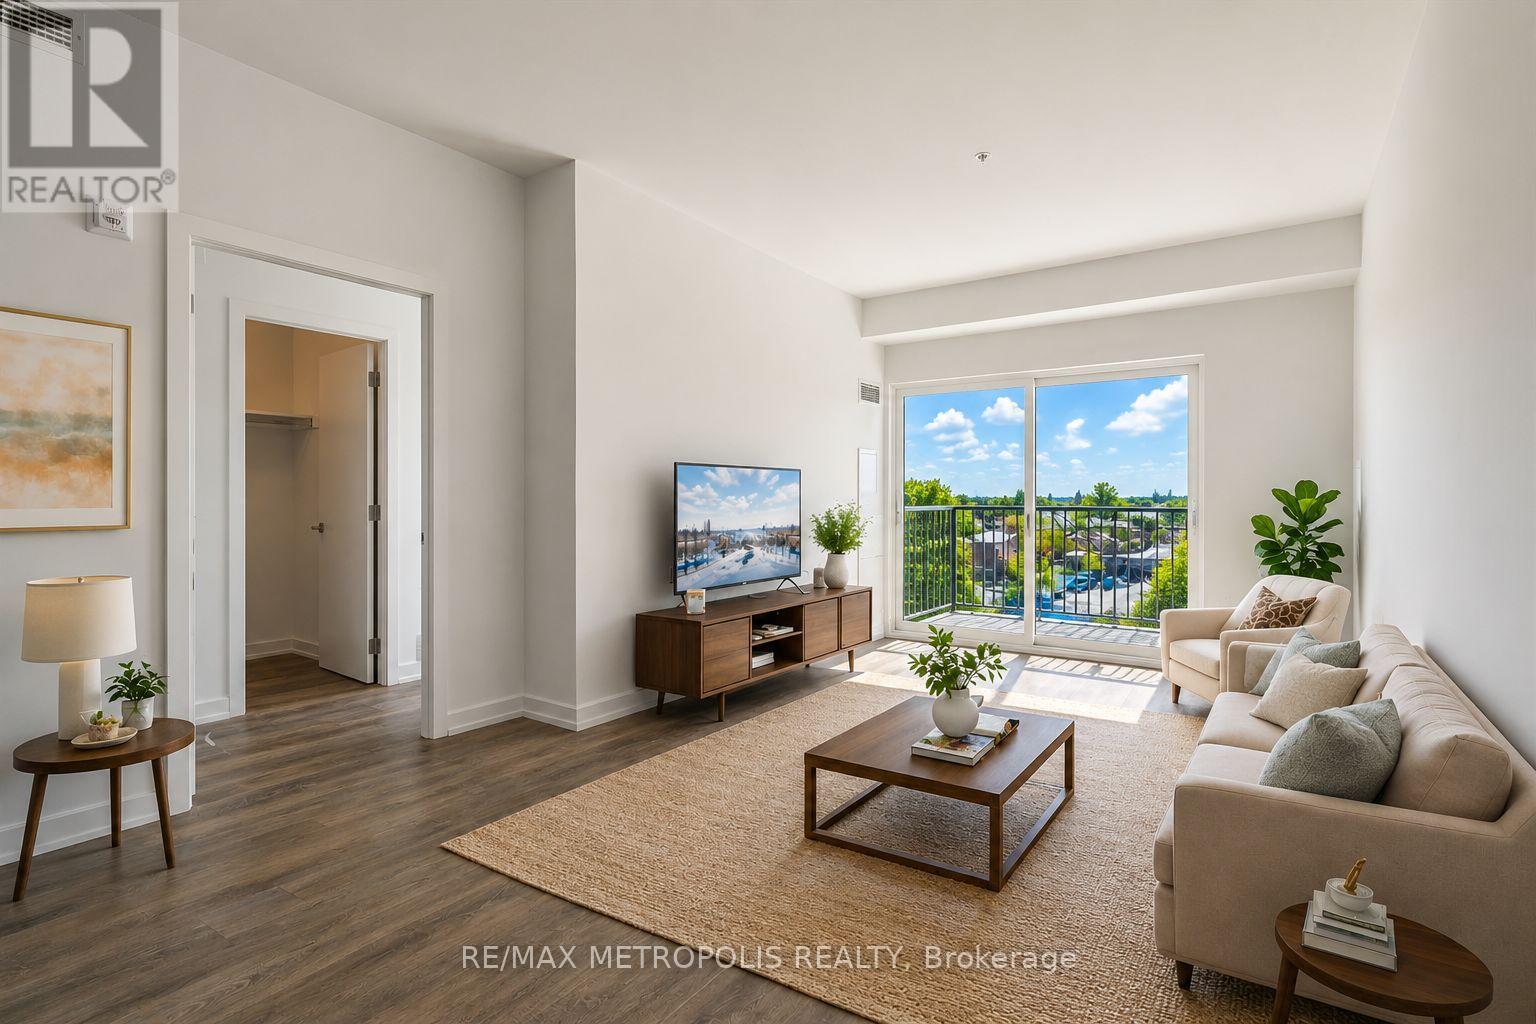
Beautiful and well-maintained 2 bedroom + den, 2 full bathroom condo with an underground parking space, offering over 960 sq. ft. of thoughtfully designed living space plus a private balcony. This bright unit features a spacious open-concept layout and one of the best views in the building. The modern interior includes smooth ceilings, durable vinyl flooring, stainless steel kitchen appliances, quartz countertops, a stylish backsplash, and a functional kitchen island-perfect for everyday living and entertaining. The primary bedroom includes a large walk-in closet, providing excellent storage and comfort. Located in Barrie's vibrant south-end community, 430 Essa Condos is surrounded by convenient amenities including Starbucks, Shoppers Drug Mart, restaurants, schools, and shopping. The building's steel and concrete construction offers superior soundproofing and quality craftsmanship. Residents enjoy excellent amenities including a fitness area, party room, EV charging station, ground-floor retail shops, and a second-floor outdoor terrace with BBQs and lounge space. Conveniently located just a short drive to the Allandale GO Station, making commuting easy. Some photos have been virtually staged. (id:49269)
71 61st Street S
Wasaga Beach, Ontario
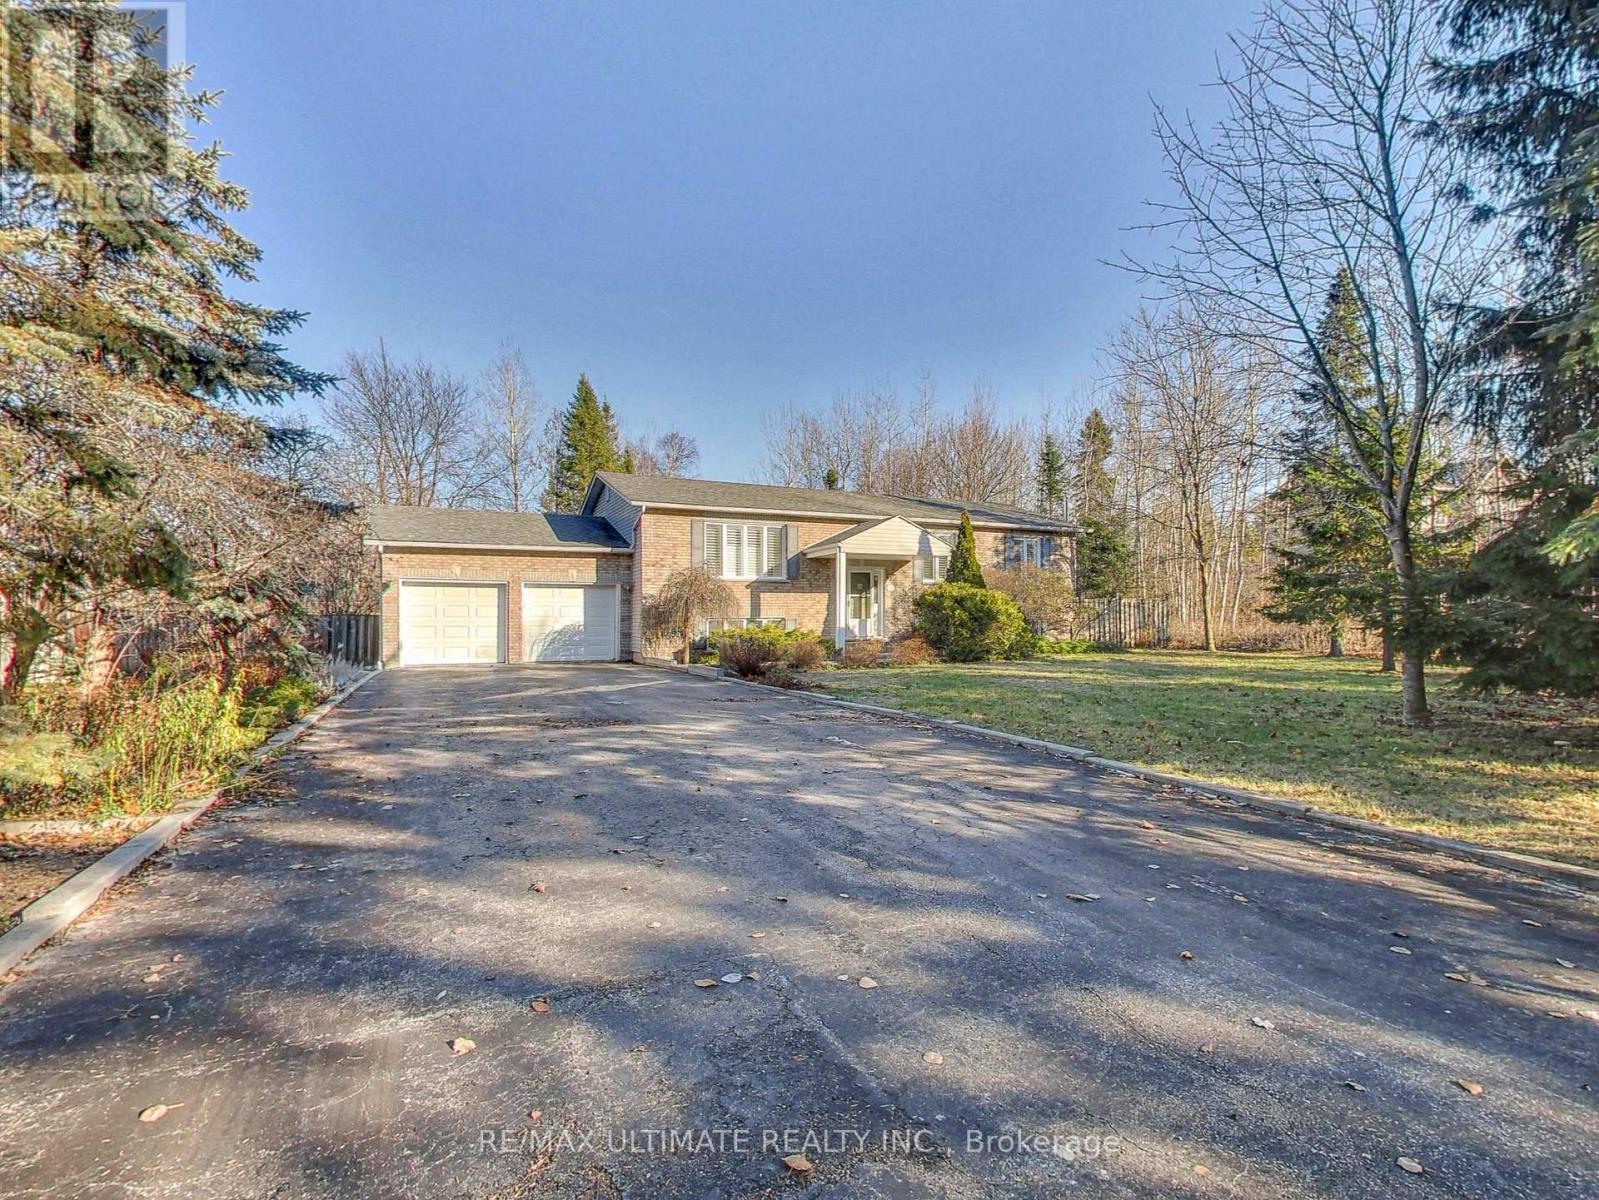
Nestled on a picturesque 93 x 155 park-like lot, this custom-built 3+1 bedroom executive raised bungalow sits well back from the street, offering estate-like privacy and curb appeal. A long double driveway fits 8 cars and leads to an oversized 494 sq.ft. double garage with ample storage. With nearly 2,600 sq.ft. of finished living space, this home offers exceptional comfort and functionality. The modern eat-in kitchen features white cabinetry, stainless steel appliances, quartz counters with peninsula seating, undermount sink, designer backsplash, and hardwood floors. Sliding doors open to a walk-out sundeck overlooking a huge private backyard oasis - ideal for BBQs, relaxing, and entertaining. The main level includes a bright living room with hardwood floors, main-floor laundry, California shutters, and 3 generous bedrooms, including a spacious primary that fits a king bed and offers his/hers double closets. The finished lower level impresses with 10' ceilings, large above-grade windows, and excellent in-law potential. Features include a spacious rec room with gas fireplace, a large 4th bedroom for guests or extended family, and a walk-up to the garage with direct access to the backyard - perfect as a separate entrance for a future basement apt or multi-generational living. Located in Wasaga Beach's peaceful west end, close to shopping, schools, RecPlex, the new casino, and just 15 mins to Collingwood or 20 mins to Blue Mountain. Only a short 550m walk to Georgian Bay and the world's longest freshwater beach. A quality custom build - far from your typical subdivision home. Perfect for downsizers, empty nesters, or families seeking space, comfort, craftsmanship, and exceptional curb appeal. (id:49269)
2815 Golf Course Lane
North Grenville, Ontario
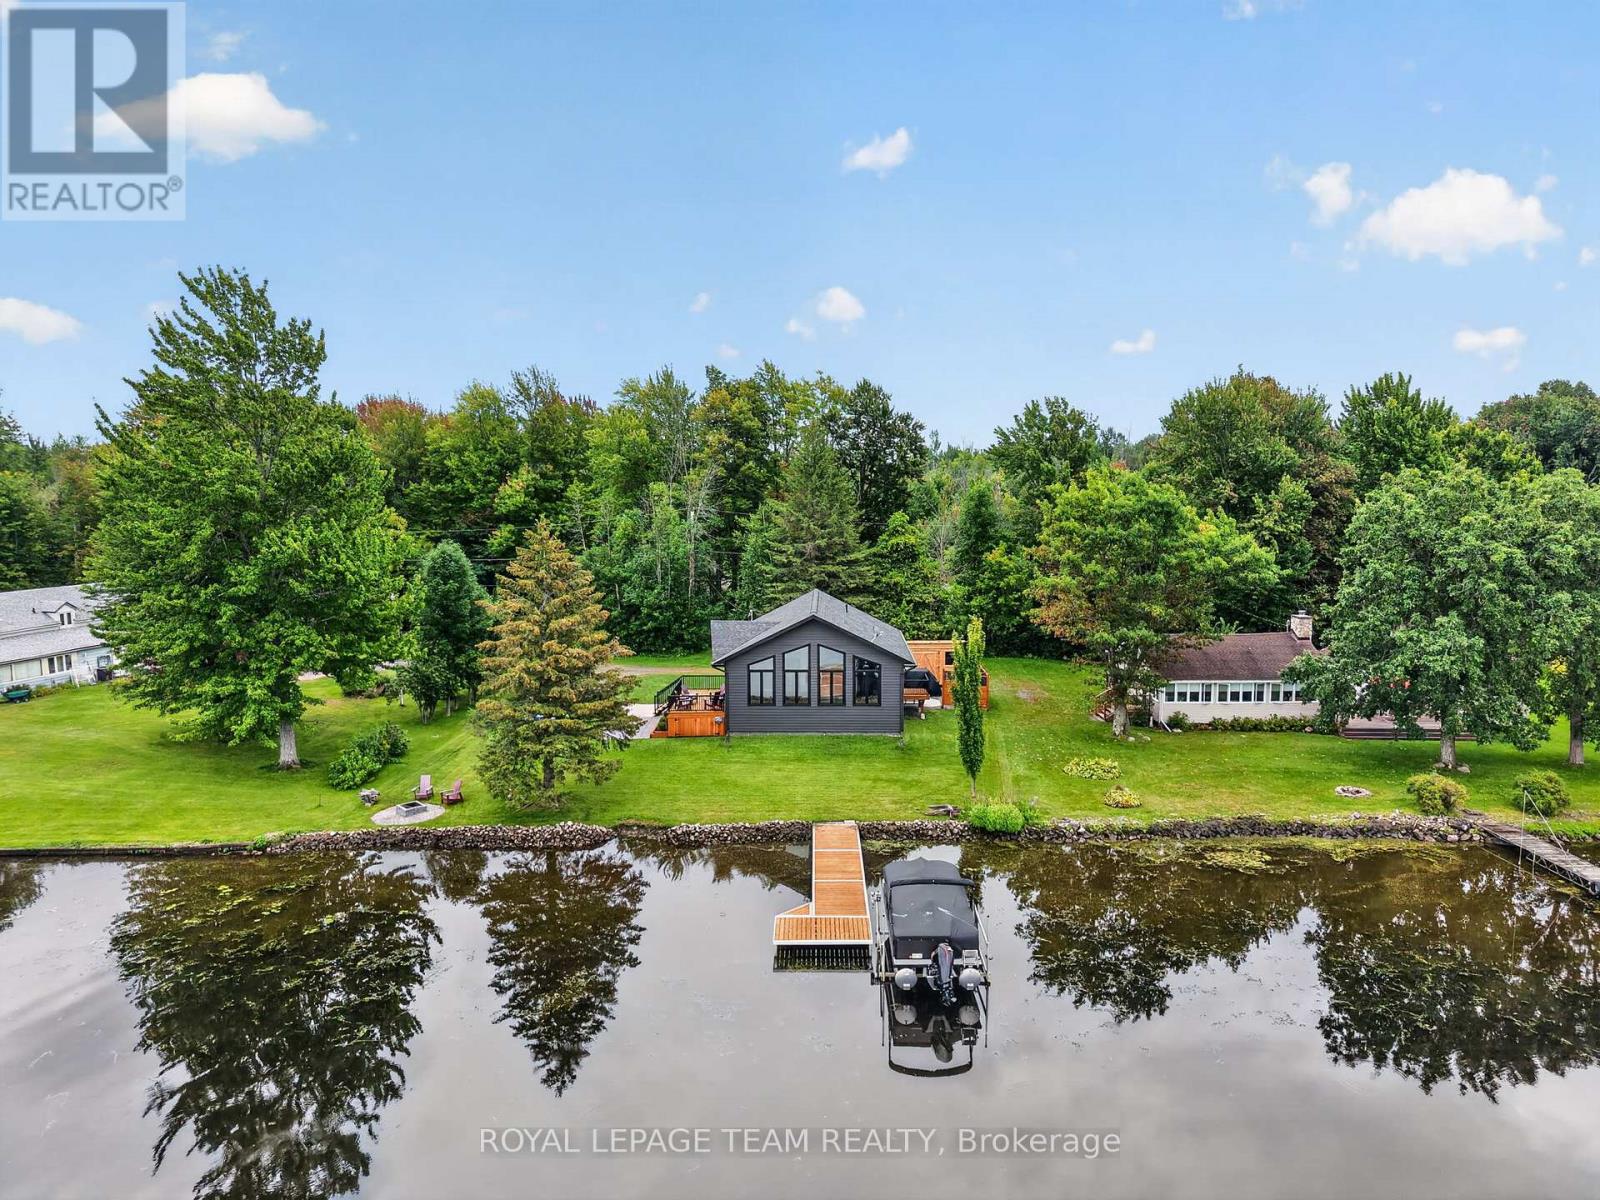
Rarely does newer construction meet true Rideau River waterfront at this price point. This 2019-built bungalow offers year-round living, direct boating access, spectacular sunsets, golf and four-season recreation, set within Kemptville's historic, executive-style Rideau Glen Golf Course, beside championship-calibre eQuinelle Golf Course. With quality steel TruCedar siding, more than 100 feet of direct waterfront, panoramic views on the river bend, protected parkland across the water, and one of only a select few properties located directly within the golf course, the private drive winds past two fairways to this peaceful riverfront setting. The home offers 3 bedrooms, 1 full bathroom and a 13' vaulted ceiling great room with quartz island, dining area, fireplace and peaked window wall enhanced with solar-control film for heat rejection and UV protection. Convenient outdoor access to the heated & insulated lower level with epoxy flooring and plenty of recreation/storage room. Outside, enjoy sunsets from the cedar deck, stone patio, fire pit and spacious backyard. A new (2023) dock and natural sandy shoreline offer direct access to the Rideau River's main channel 'Long Reach', with approximately 25 miles of lock-free boating between Burritt's Rapids and Manotick, perfect for swimming, boating, fishing, kayaking and paddle boarding. In winter, the frozen river connects to Rideau River Provincial Park and its 1.5 km Shoreline Trail, while the nearby snowmobile trail & skating right out front add to the four-season recreation. Additional features include a (2026) 10' x 16' storage shed, 200-amp service, new (2019): septic tank + roof + windows + appliances + on-demand hot water heater + water treatment + well pump. Walk to Long Reach Bar & Grill, Fireside Grill, eQuinelle Splash Pad & Park + more. Minutes to Kemptville & Highway 416 for easy Ottawa commuting. A perfect fit for downsizers, empty nesters, small families looking for an easy, year-round waterfront lifestyle. (id:49269)