
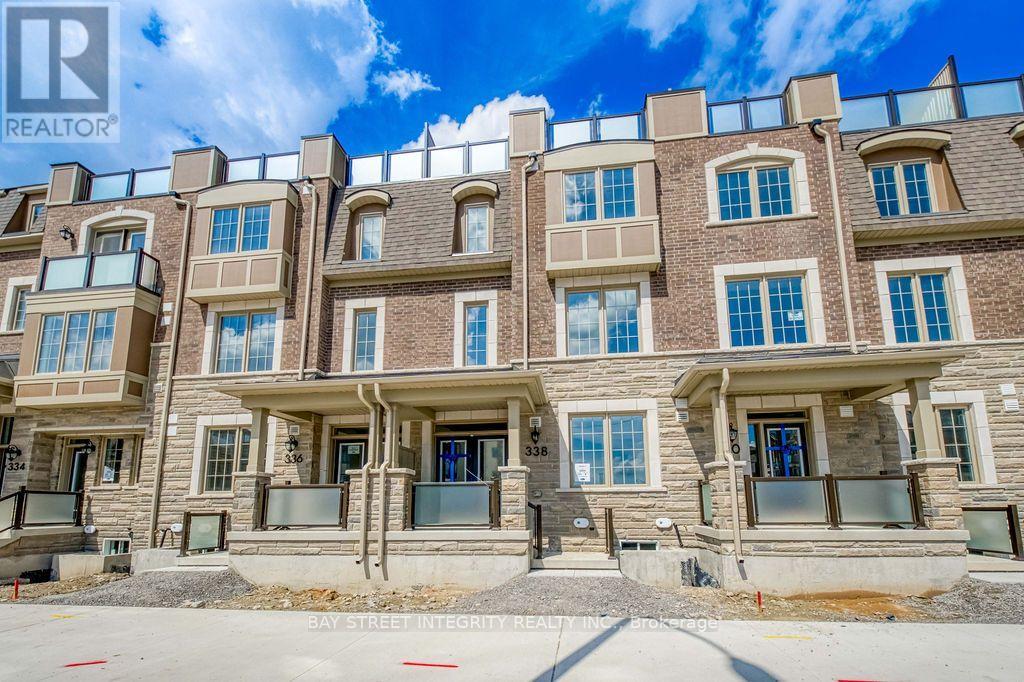
338 Stony Hill Boulevard
Markham, Ontario
Brand New "Engergy Star" Certified Double-Garage Home Featuring a Large South-Facing Rooftop Terrace in Lieu of a Traditional Yard - Enjoy Outdoor Living Without the Grass Cutting! Ground-Floor Bedroom Features a 4-Pc Ensuite and Convenient Mini Bar, Ideal for Guests, In-Laws or a Private Home Office. Upgraded Natural Hardwood Flooring Throughout. Modern Kitchen Features Upgraded Quartz Countertops, Upgraded Undermount Double Sink and Brand-New Stainless Steel Appliances. The Huge South-Facing Great Room Is Filled With Natural Light Through Large Windows, Creating a Truly Bright and Sun-Filled Home. Close to Hwy 404, Costco, Golf Courses and Great Schools. ***No Equipment Rental Fee*** (id:49269)
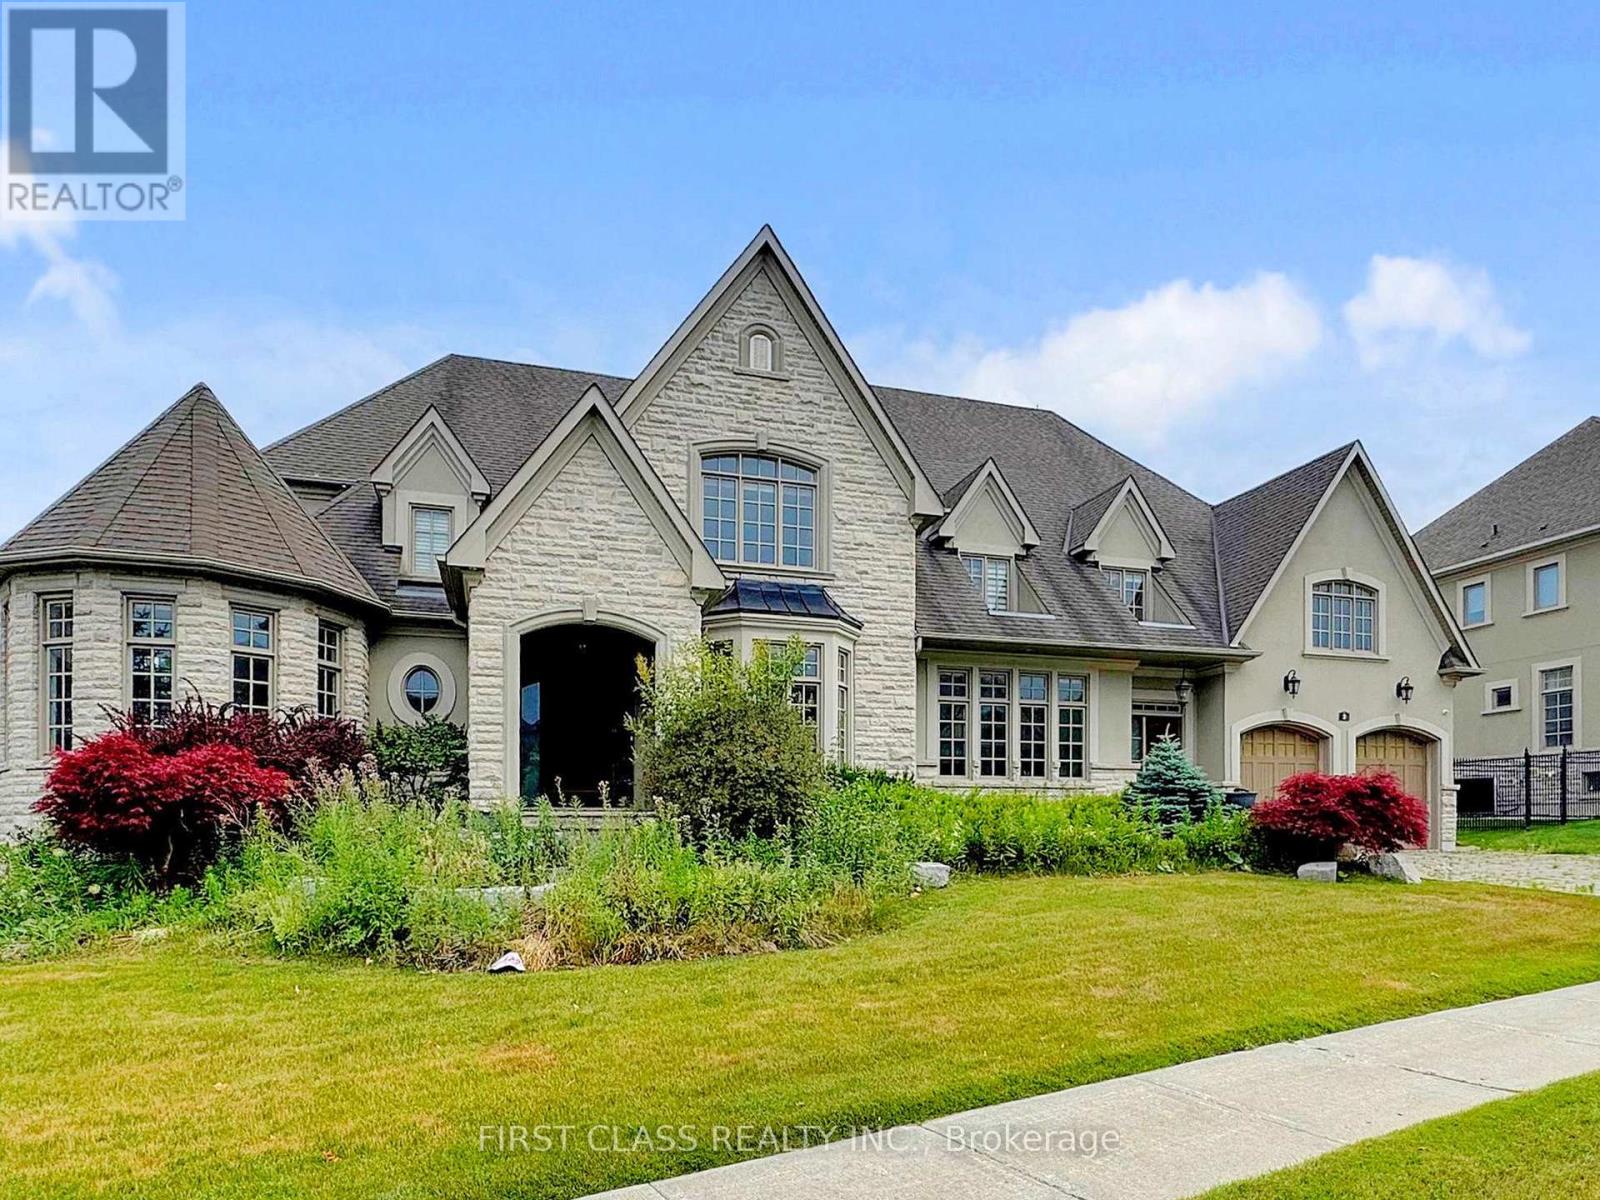
3 Royal County Down Crescent
Markham, Ontario
One of the kind.Stunning luxury residence in the prestigious West Village of Angus Glen! 102-ft wide lot with 6,000+ sq.ft. of elegant living space. Fully furnished and move-in ready. Features a gourmet kitchen with Miele/Wolf appliances, spacious layout, and finished basement for entertaining. Backs onto mature trees for ultimate privacy. Close to top schools, parks, and amenities. (id:49269)
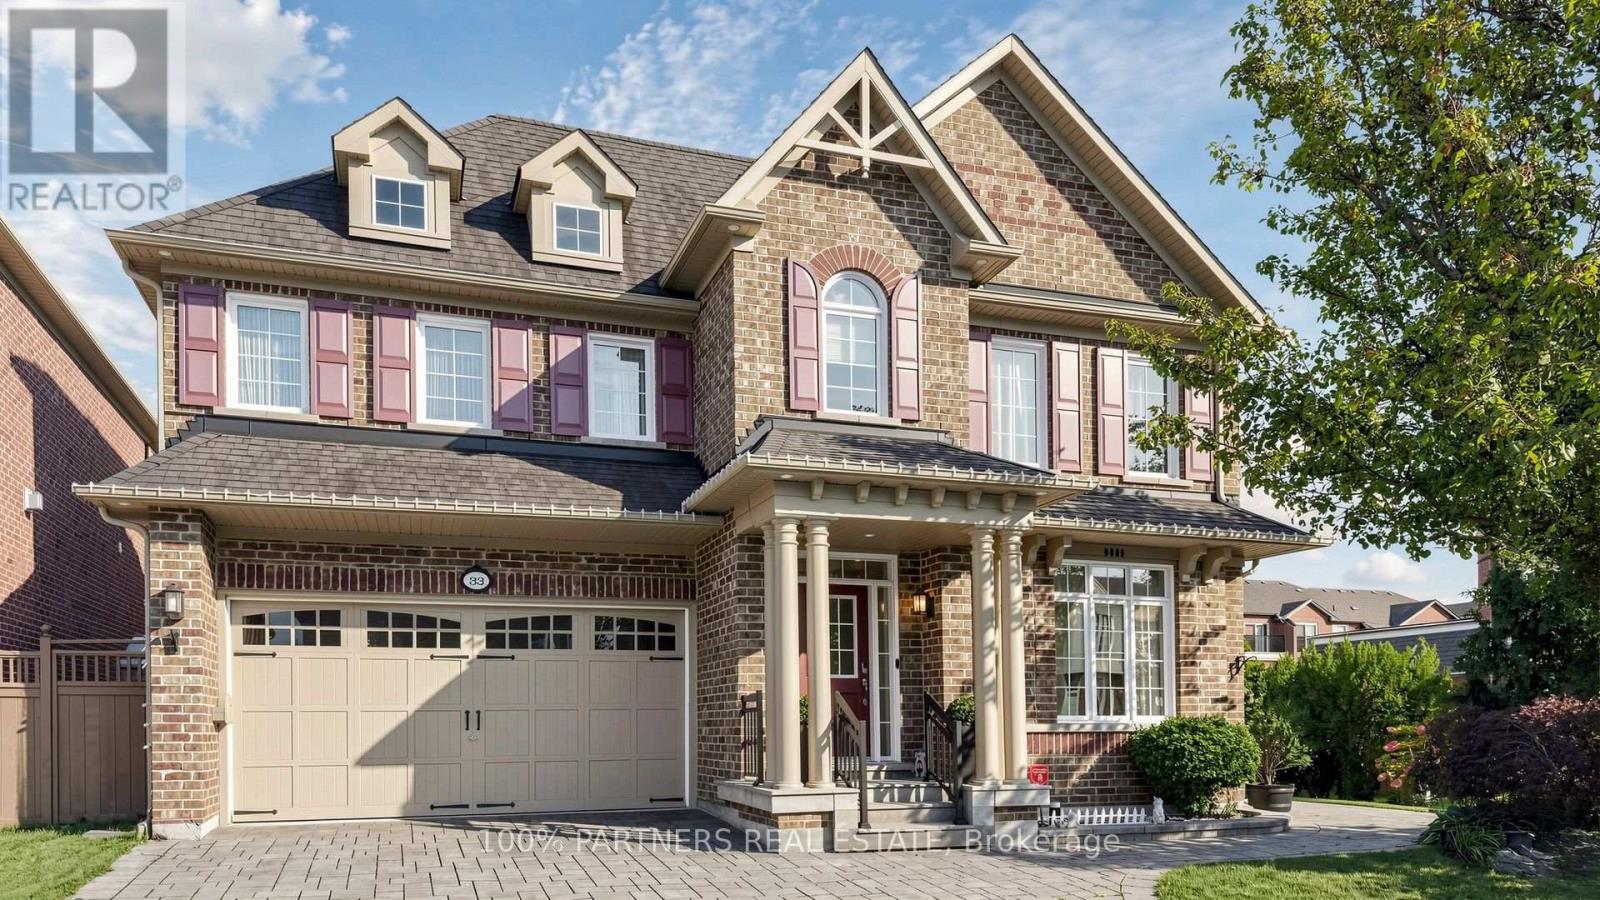
33 Earnshaw Drive
Markham, Ontario
Magnificent Monarch-built architectural award-winning model home, this bright and artfully designed luxury estate showcases modern design, superior quality, and exceptional workmanship throughout. Approx 5,200 sqft Living Area Per MPAC (3,646SqFt 1st & 2nd Flr + 1,554SqFt Bsmt Area). Featuring rich hardwood flooring, rarely found 18-ft soaring ceilings in the dining room, elegant modern finishes, two chef's dream kitchens with dual modern cooking zones, quality stainless-steel built-in appliances seamlessly integrated into the cabinetry, a 9-ft island with granite countertops (in basement), high-end finishes, professional-grade gas range with oven, built-in refrigerator, extended cabinetry into the breakfast area for abundant hidden storage, a spacious breakfast area opening through an oversized sliding door to a beautifully south-facing backyard, double garage, custom wainscoting and panelling, wrought-iron staircases, 10-ft ceilings Library with wet bar and Laundry room area, 8-inch baseboards on main and second floors, custom built-in wall cabinets, four large ensuite bedrooms upstairs including a primary suite with a spacious 5-piece ensuite in sleek modern finishes. Quality finished basement with separate entrance to the garage, large Exercise area and recreation area ideal for family movie nights or gatherings, second Gourmet kitchen with luxury appliances: Miele Fridge & Dishwasher. Nanny suite with 3-piece bath (plus laundry potential), Utility sink in Furnace Room. The elegant interlocking driveway and Front Garden deliver outstanding curb appeal, while the private backyard retreat is perfect for outdoor dining and entertaining, and the side yard offers additional space for gardening or play. **Furniture, appliances, and all other unlisted items are open to negotiation** (id:49269)
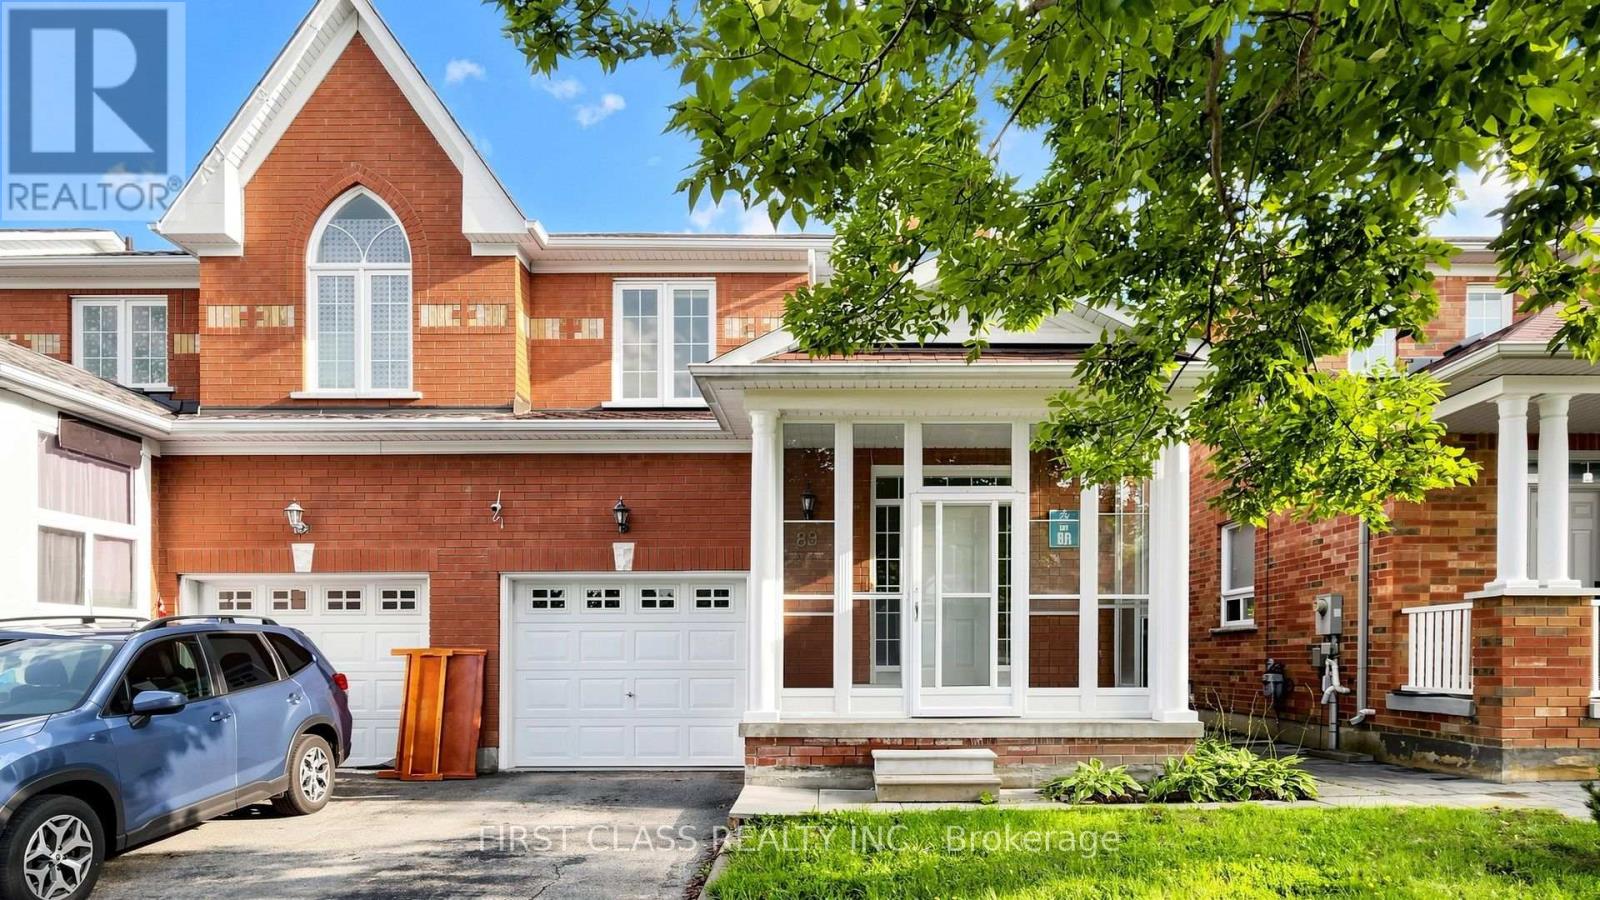
89 Castan Avenue
Markham, Ontario
Welcome to this beautifully upgraded, south-facing, 4-bedroom home rarely offered in the desirable South Unionville community. Offering approximately 1,850 sq. ft. of bright, functional living space above grade, this move-in-ready home has been thoughtfully refreshed for modern family living. Freshly painted throughout with modern light fixtures, the home features abundant natural light. The south-facing family room and breakfast area are bathed in sunlight throughout the day, creating warm and inviting spaces for everyday living and entertaining.The newly renovated kitchen features sleek cabinetry, elegant countertops, brand-new stove, dishwasher and range hood, and contemporary finishes. Both upstairs bathrooms have also been comprehensively renovated with brand-new vanities, refreshed tilework, stylish fixtures, and updated lighting.Step outside to the newly renovated deck, perfect for outdoor dining, relaxing, and family gatherings.Located in a quiet, family-friendly neighbourhood near Markville Secondary School, Unionville Meadows Public School, parks, playgrounds, T&T Supermarket, restaurants, Markham Pan Am Centre, YMCA, Main Street Unionville, and Markville Shopping Centre. Easy access to Highways 407 and 404 and Unionville GO Station.Bright, spacious, and move-in ready, this beautifully upgraded home offers an excellent opportunity for first-time buyers, growing families and savvy investors in the heart of South Unionville. (id:49269)
30 Sir Caradoc Place
Markham, Ontario
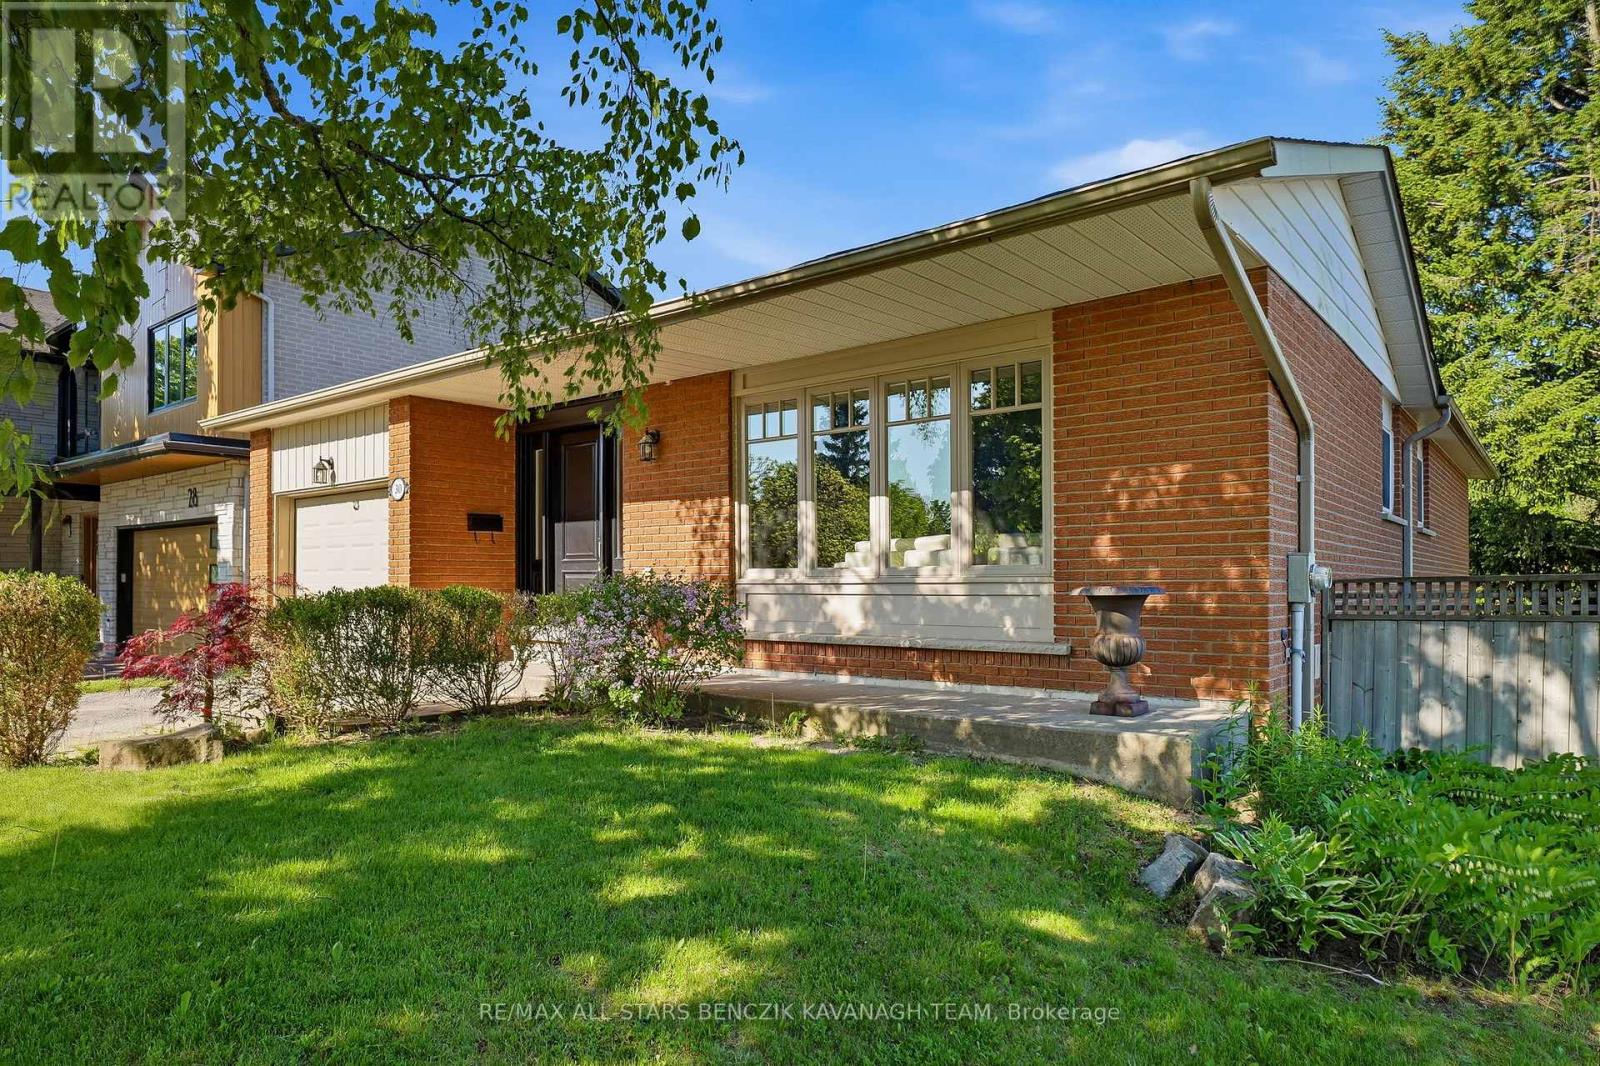
This beautifully maintained 3+1 bedroom bungalow is situated on a premium corner lot in the highly sought-after Markham Village, tucked away on a quiet, family-friendly street. Bright and inviting, the home features a living room with laminate flooring, pot lights, and expansive windows, seamlessly flowing into a spacious dining area ideal for entertaining. The family-sized eat-in kitchen offers a warm and functional space, while three main-floor bedrooms provide ample closet space and access to an updated 3-piece bathroom with a large glass shower. The newly renovated finished basement with a private entrance includes a recreation area, bedroom, full bathroom, home office, and utility room, offering versatile space for family living or rental potential. The corner lot backyard boasts generous open space with an interlock patio along the side and rear, perfect for outdoor gatherings. Conveniently located just steps from Historic Markham Main Street, Reesor Park, Markham Tennis Club, shopping, top-ranked schools, and close to the Markham GO Station with easy access to Highways 407 and 404 for effortless travel across the GTA. (id:49269)
10004 Mccowan Road
Markham, Ontario
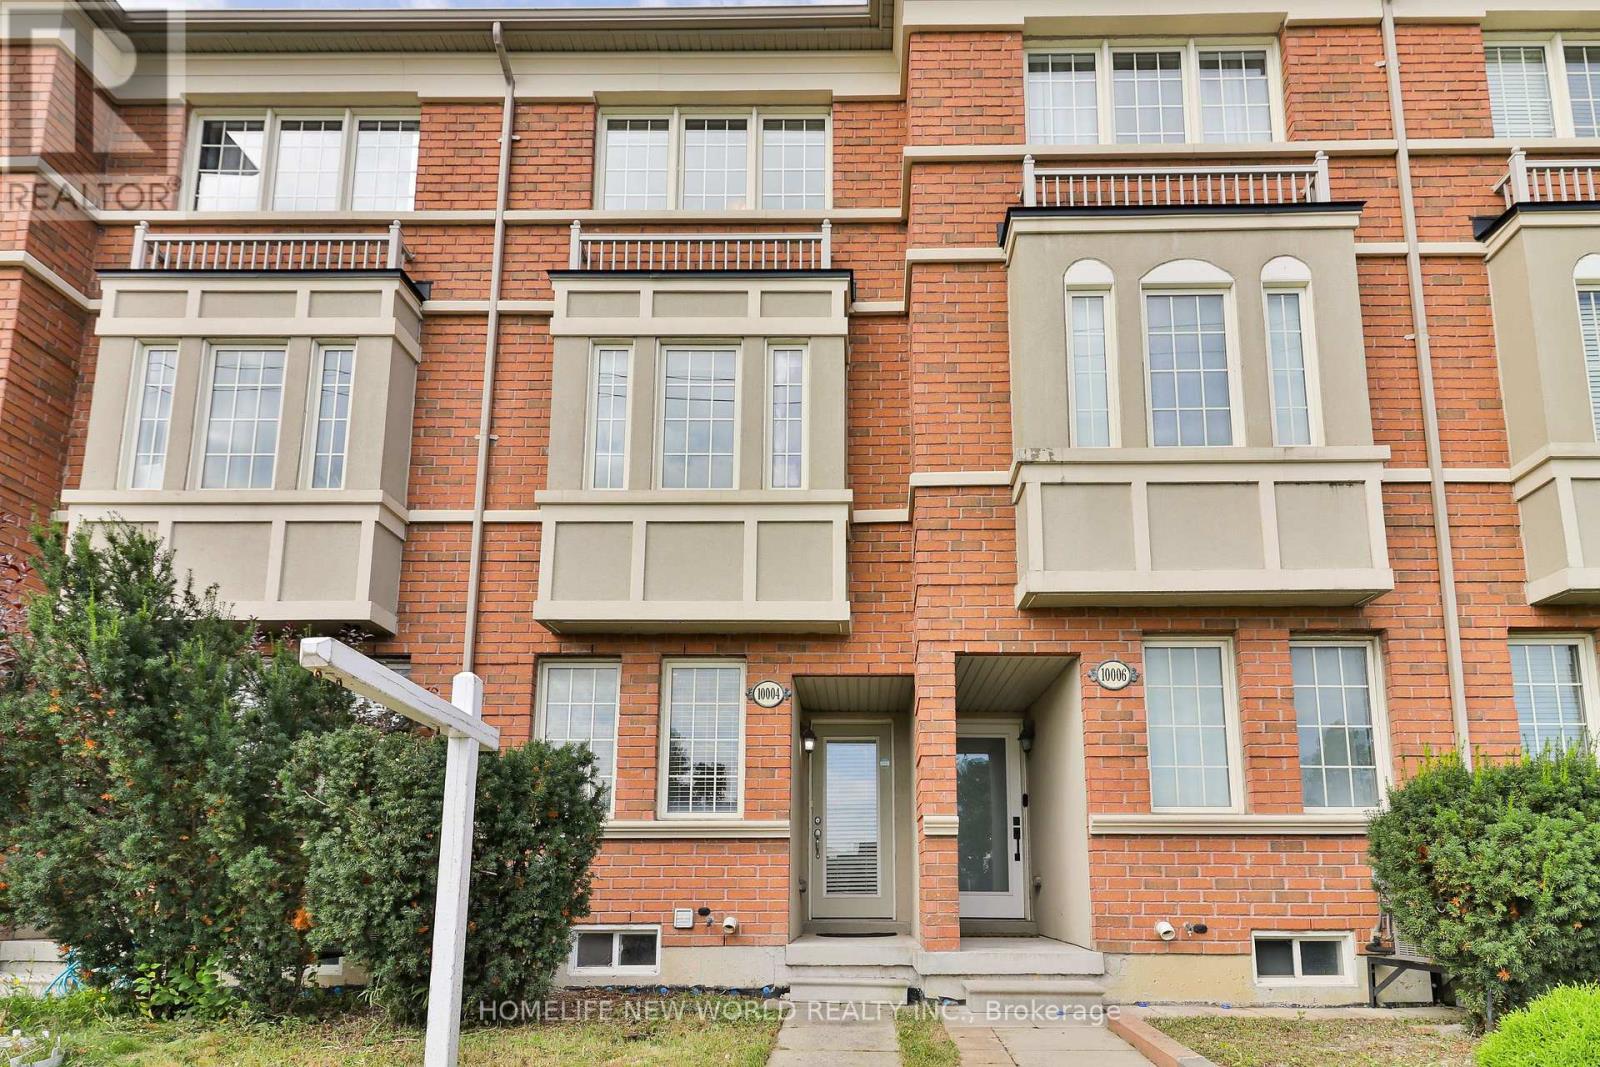
Located in a family friendly neighbourhood in the Berczy Community! This bright and spacious 3-storey freehold townhouse with no POTL fees offers the ideal combination of comfort and convenience. This home features 3 bedrooms, 4 bathrooms, basement kitchenette, and a large walk out terrace from the kitchen. Freshly repainted, the home offers a clean, refreshed feel and is ready for your family to move in and make it your own. Filled with beautiful natural sunlight throughout, the inviting layout creates a warm and comfortable atmosphere for everyday family living.Located within the catchment area of top-ranking Stonebridge Public School and Pierre Elliott Trudeau High School. This home is an excellent choice for families seeking great schools and a welcoming neighbourhood.Enjoy the convenience of being close to parks, public transportation, restaurants, grocery stores, banks, and Markville Mall, putting everyday essentials and family activities right at your doorstep. A fantastic opportunity to own a freehold family home in one of Markham's most sought after communities! (id:49269)
15 Chokecherry Crescent
Markham, Ontario
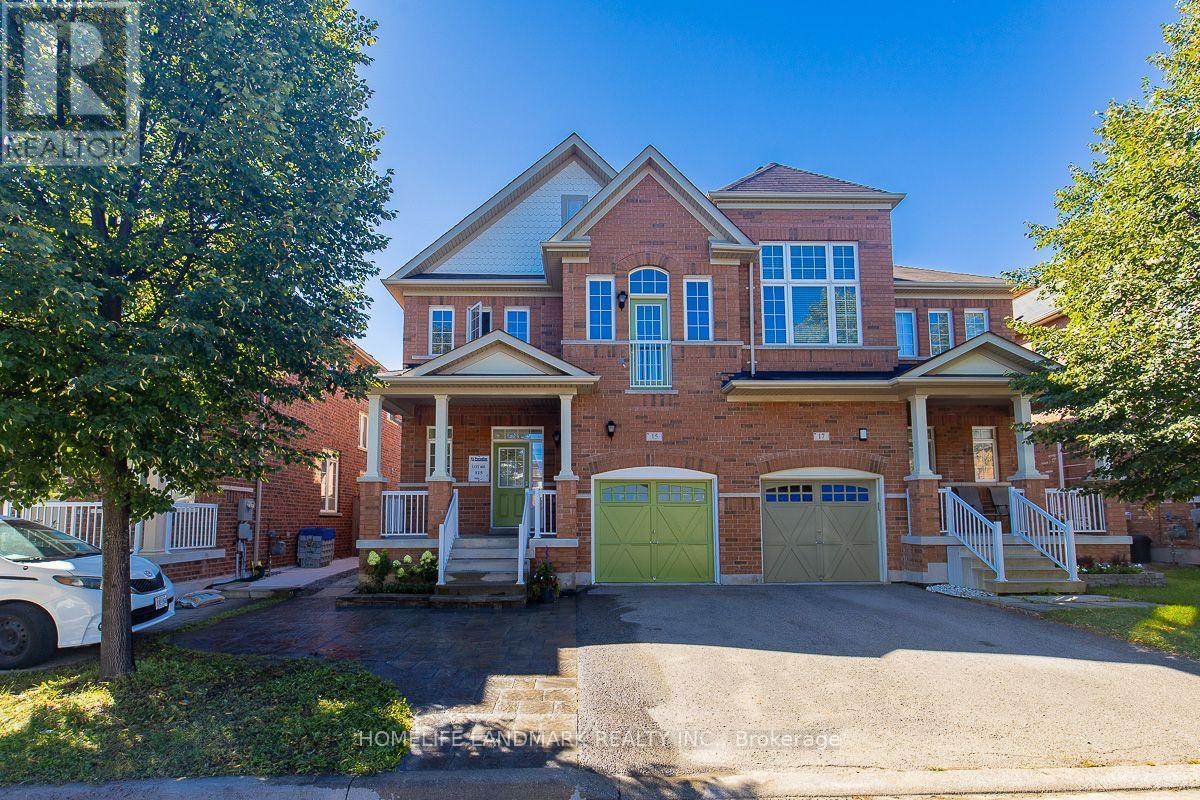
Welcome to this beautifully upgraded 4-bedroom, 3-bathroom semi-detached home in the highly desirable Wismer community! Hardwood flooring throughout. Upgrade kitchen features brand-new refrigerator , stove and dishwasher. Newly renovated primary ensuite , second floor main bathroom and ground floor powder room.Enjoy the beautifully finished backyard with interlocking and lawn, creating a comfortable outdoor space. Coveniently located close to top-ranked schools, parks, shopping, transit, Go station and all essential amenities. Truly Move-in Ready and Must See! (id:49269)
5 Portia Street
Markham, Ontario
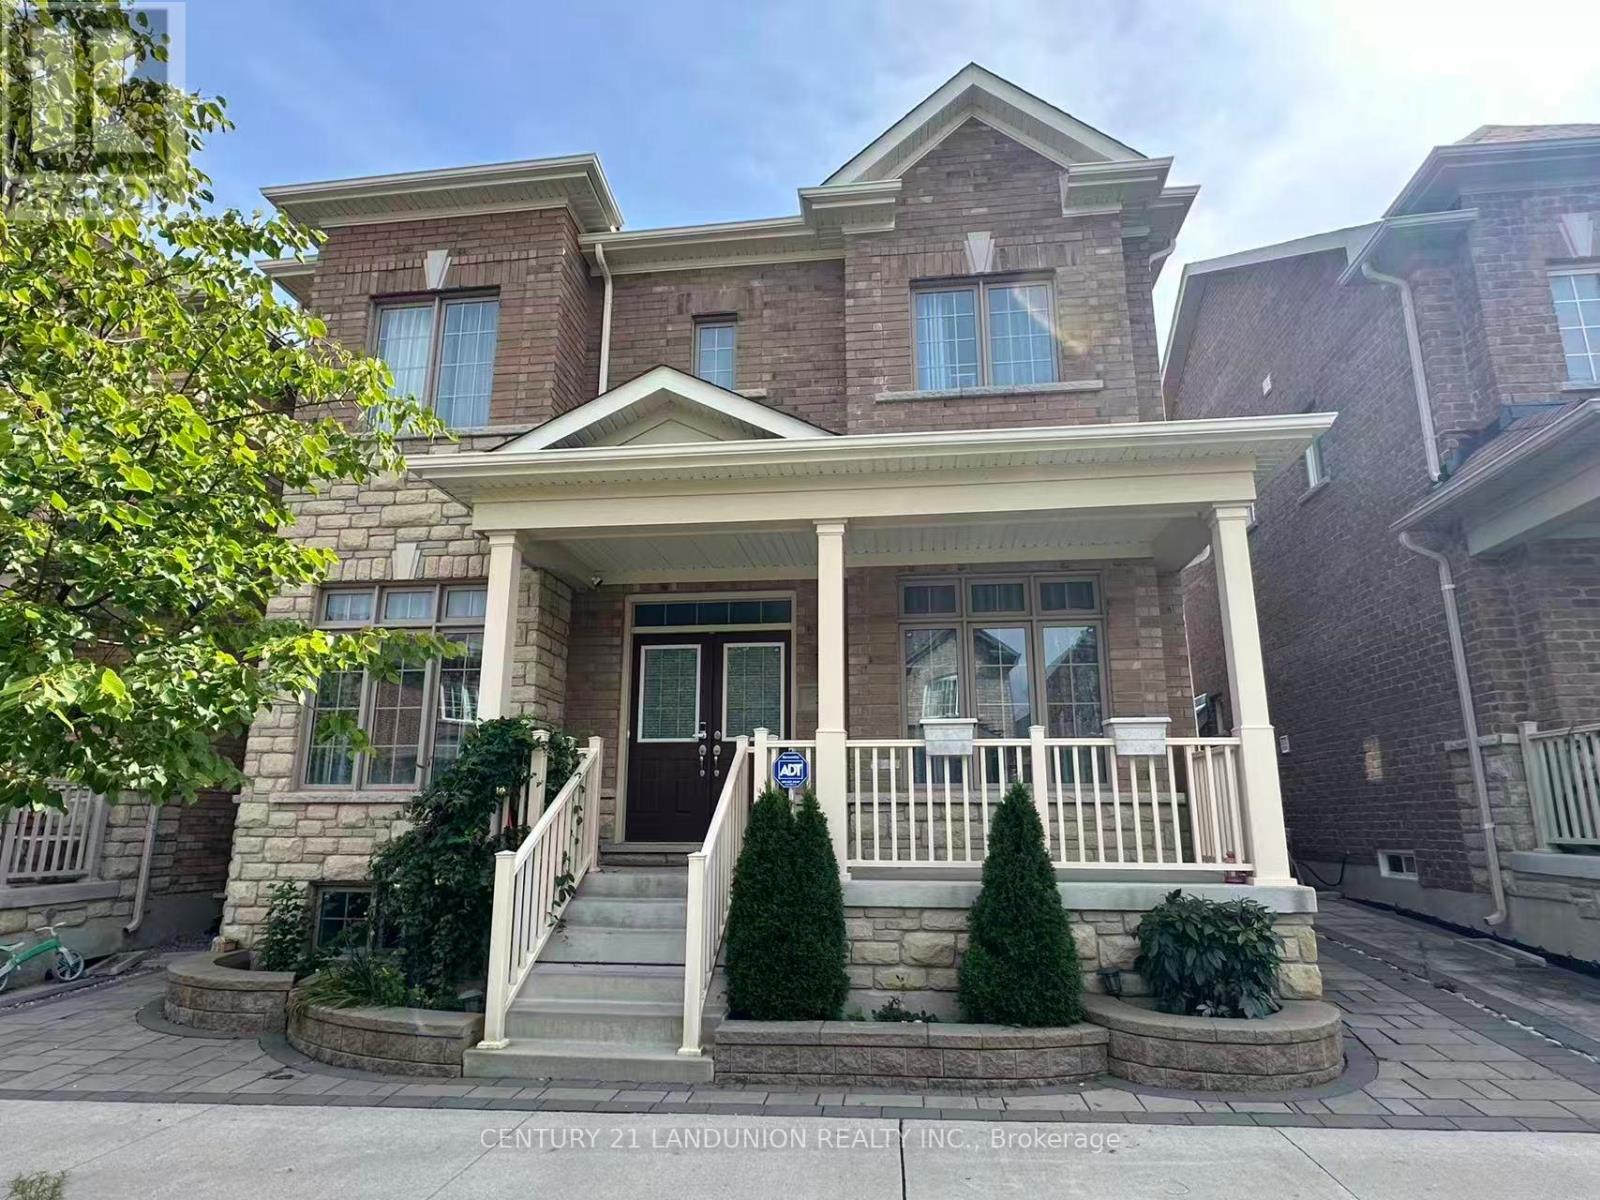
A Spacious Detached house with Open Concept. 10-Foot Ceilings On The Main Floor. Updated Kitchen. Large Master Bedroom with 5-Pc Bath and Double Sinks. California Shutters And Hardwood Floors All Over. A Private Backyard Featuring Premium Interlocking Stone Ideal For Entertaining. Close to park, top-rated schools, Hospital, community centres, public transit, and with convenient access to Highway 407. (id:49269)
5a Lunar Crescent
Markham, Ontario
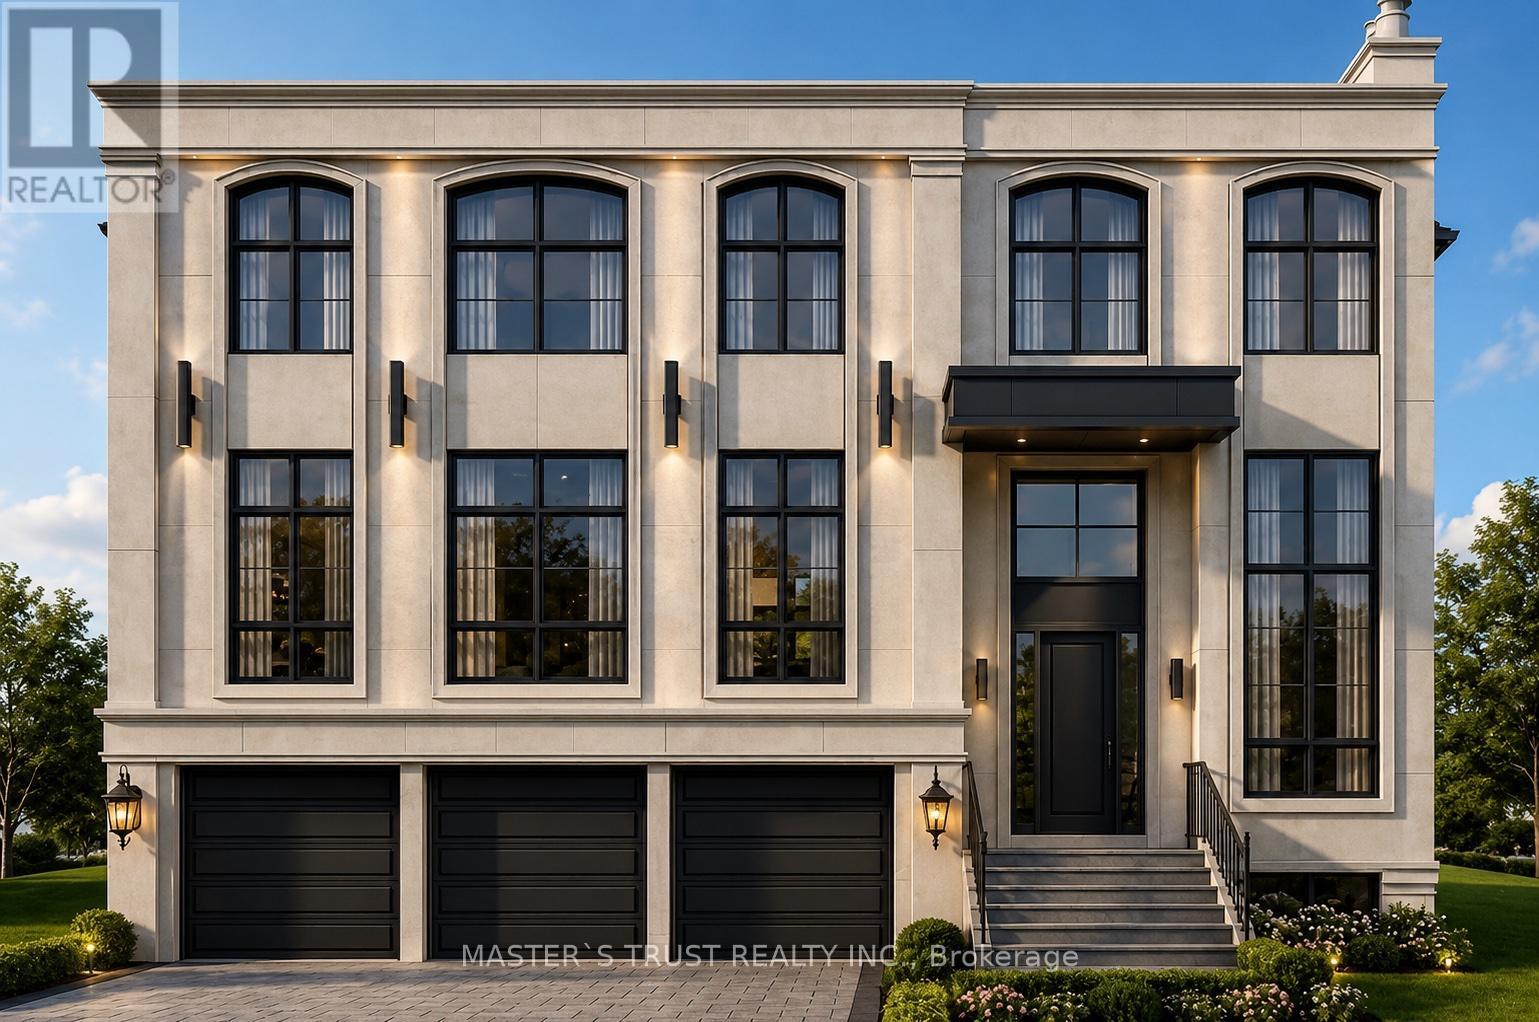
PASSED OLD ZONING BY LAW CAN BUILD ABOVE 5300 SQFT .MORE BUILDING GFA AND 12 FEET HIGH CEILING ,include building permit. Lot On The Middle Of Many Luxury Homes On The Street In Center Of Markham. Greatest Location. Premium Building Lot Nestled Within A Mature Community In Markham. Close To All Amenities, Chinese Supermarket, Longo's, Winners, Lcbo, Costco, Home Depot, Staples, Starbucks, Bus Station, Seneca, Park & Etc. A+ Buttonville Public School, Unionville Hs. Appointment Required To showing only outside of the Property (id:49269)
54 Saddlecreek Drive
Markham, Ontario
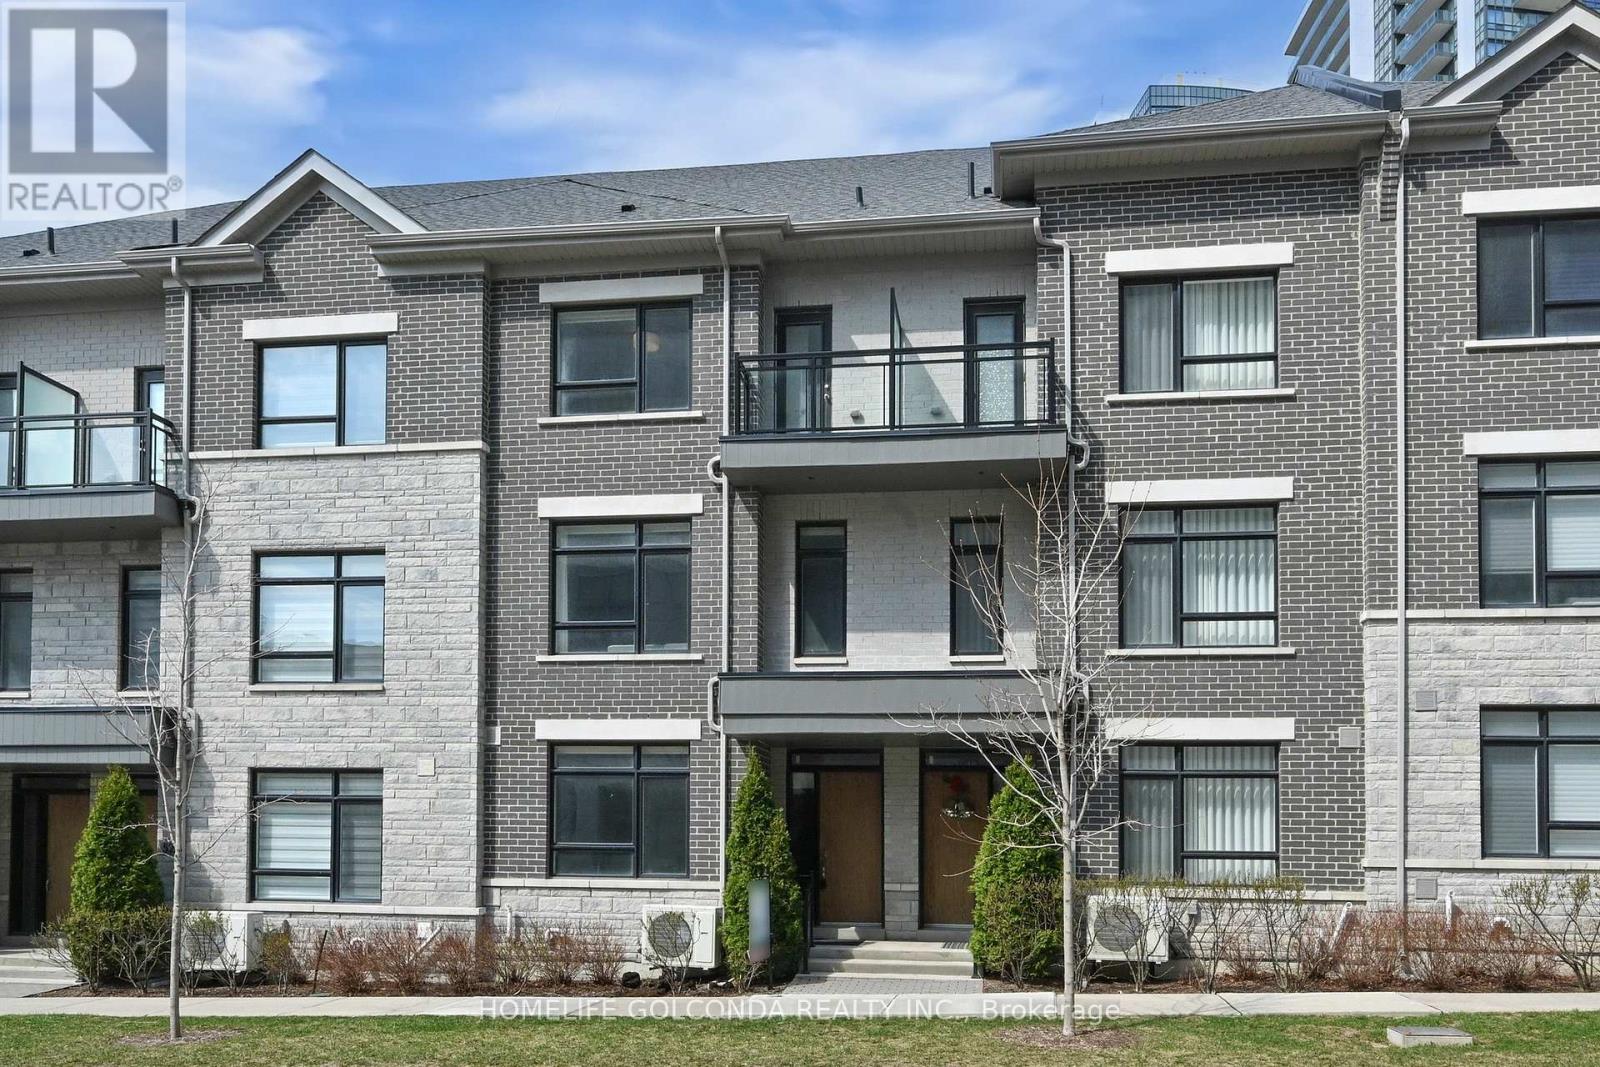
Stylish, spacious, and ideally located - welcome to 54 Saddlecreek Dr in the heart of vibrant Commerce Valley! This beautifully upgraded 3+1 bedroom, 5-washroom home features a rare layout with exceptional functionality, perfect for modern families and multi-generational living. The soaring 9 ft ceilings, rich hardwood floors, and oversized windows fill the space with natural light. The open-concept kitchen boasts granite counters, stainless steel appliances, and ample storage for effortless entertaining. The third floor offers three generously sized bedrooms, including a luxurious primary suite with a walk-in closet and private ensuite - ideal for rest and relaxation. The main floor family room or finished basement can easily serve as an ensuite bedroom - ideal for guests or in-law accommodation. Conveniently located near Hwy 404/407, GO Transit, top schools, parks, shops, and restaurants. This is the one you've been waiting for - just move in and enjoy! Low maintenance includes snow removal, lawn mowing, roof & window maintenance. (id:49269)
1031 - 38 Water Walk Drive
Markham, Ontario
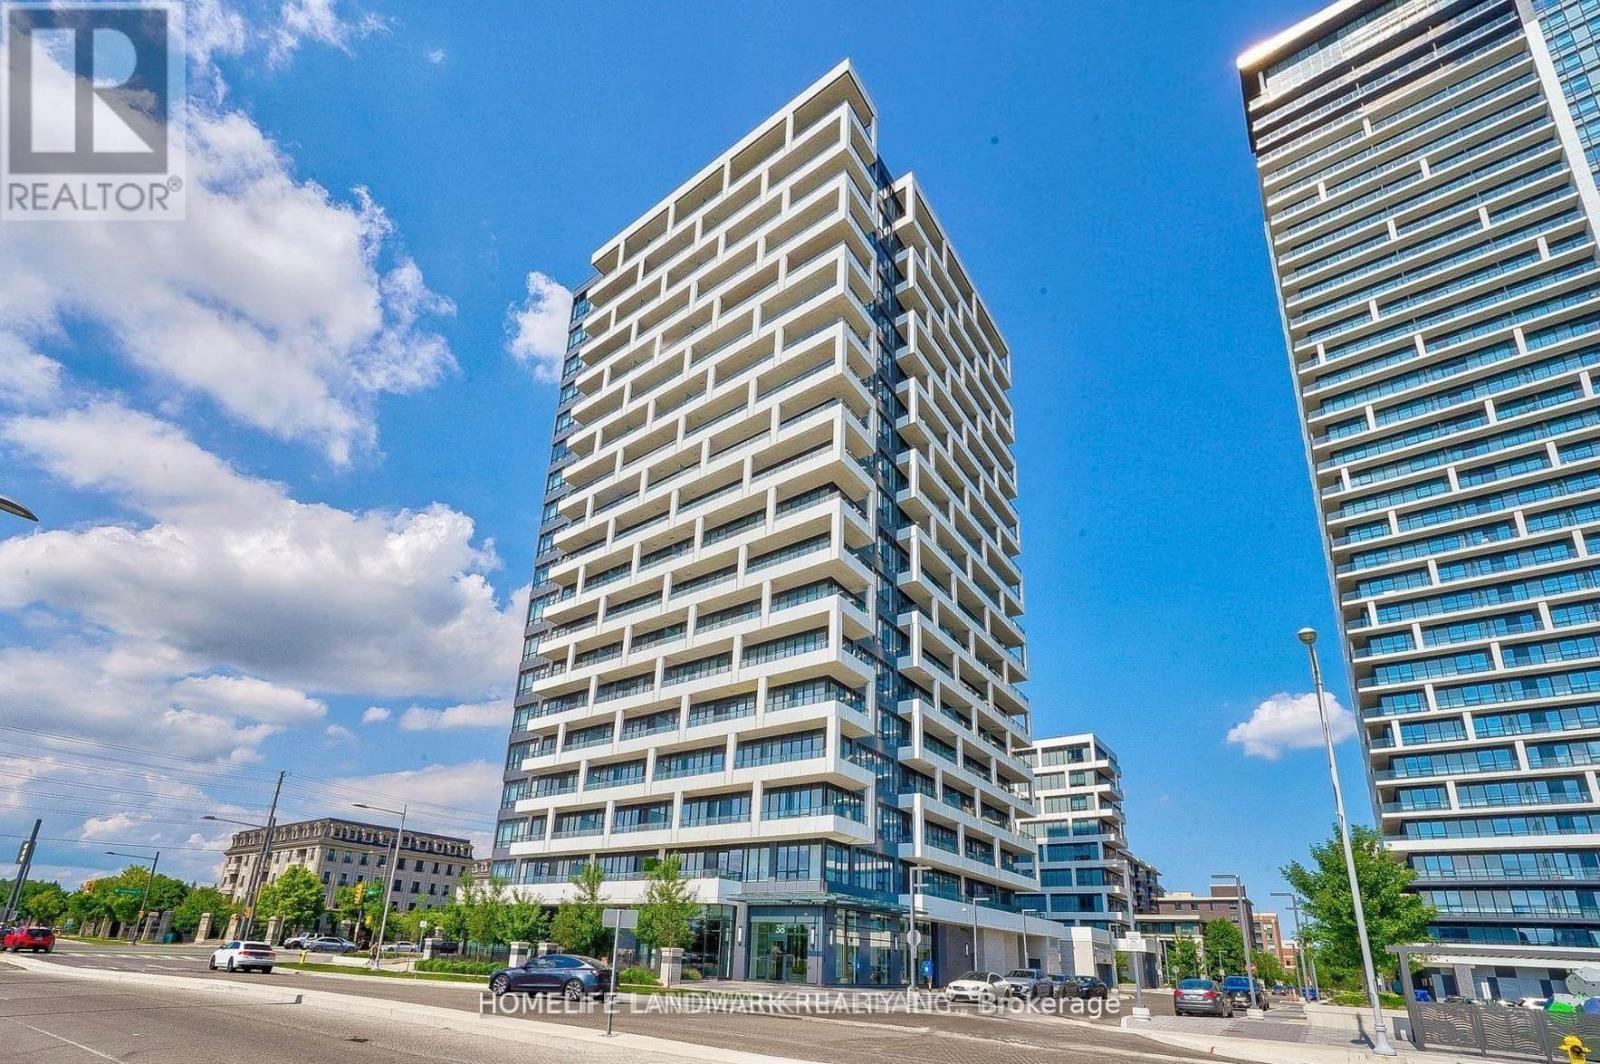
Welcome To Riverview By Times Group, A Prime Location In The Heart Of Markham On Hwy 7. over 700 sq ft. W/10 Ft Ceiling And Efficient One-Bedroom Plus Large Den ( Den Can Be Used As A 2nd Bedroom,) 1.5 Bathroom. Bright, Spacious, With East Exposure Unobstructed View. Laminate Floor Thru-Out. Steps To Uptown Sq & Main Street, Whole Foods, Banks & Restaurant. Easy Access To Viva, YRT, To Train, Hwy 404, 407 And Go Station (40 Mins Downtown W/ Free Parking). Close To YMCA, Seneca College And York University Markham Campus, Cineplex, Amenities Inc. 24 Hr Concierge (id:49269)
506 - 25 Water Walk Drive
Markham, Ontario
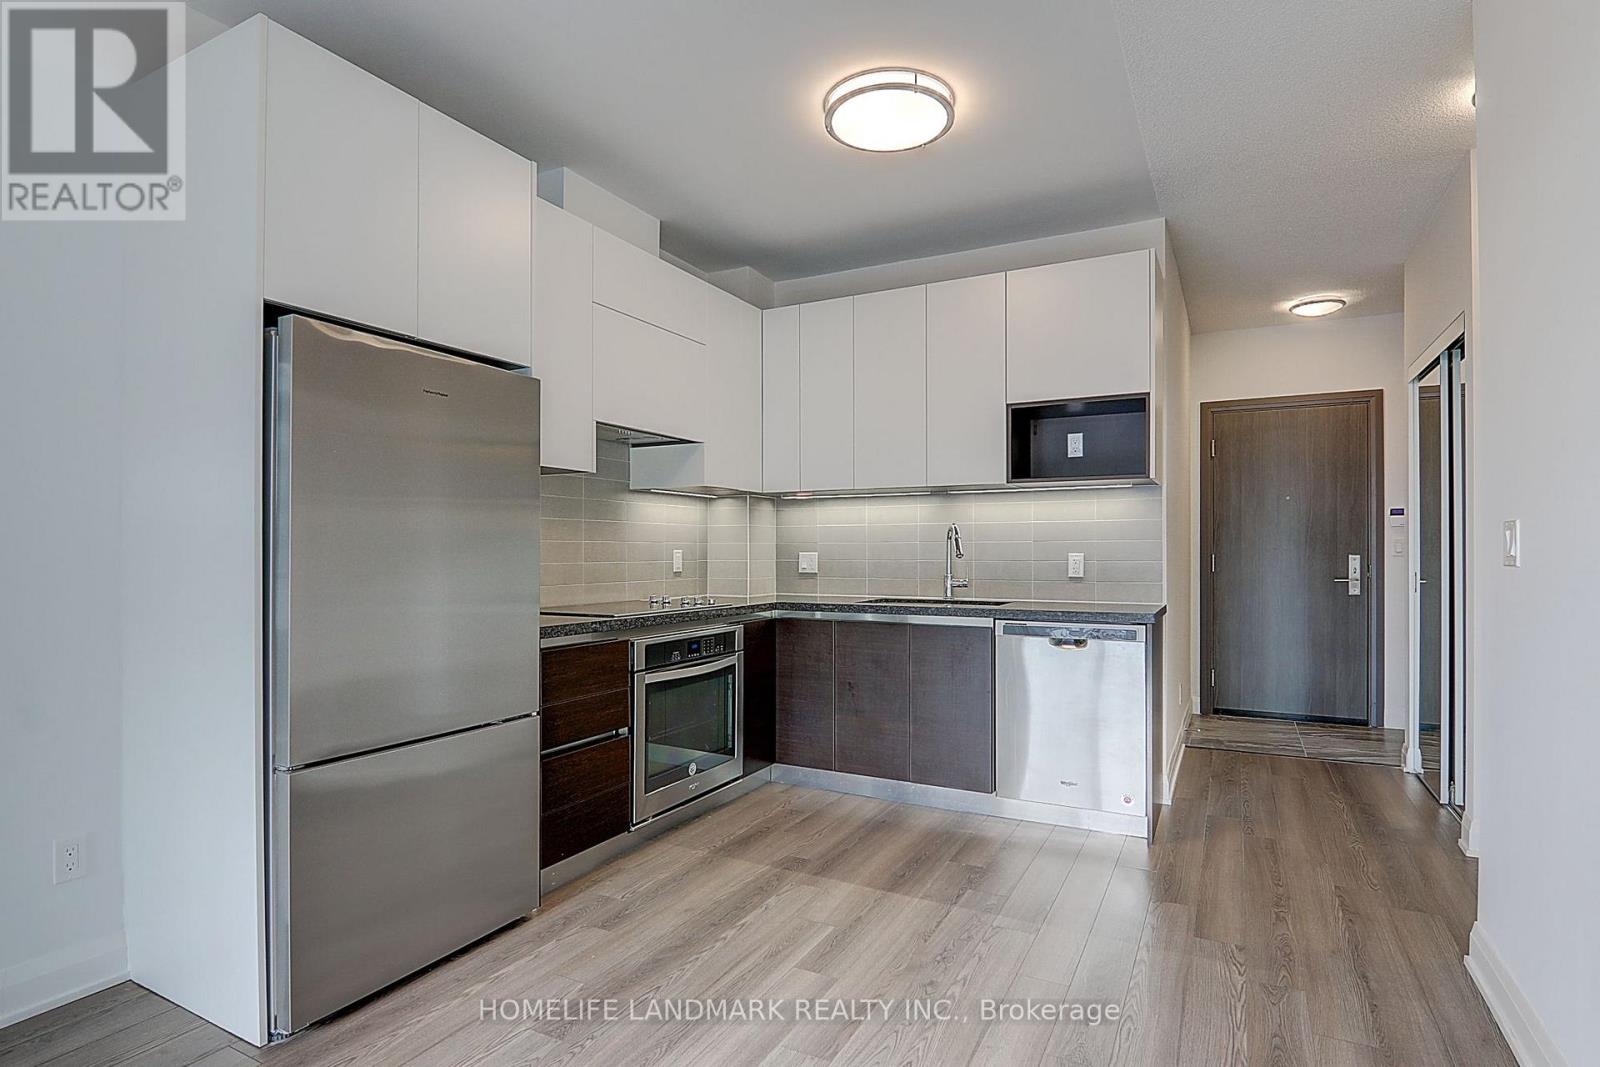
Riverside Residence at Uptown Markham! Bright and Spacious 1+Den Featuring 9-Ft Ceilings, Large Windows and an Open-Concept Layout. Modern Kitchen with Built-In Appliances and Functional Living Space. Exceptional Building Amenities Include an Outdoor Pool, Fitness Centre, Party Room, Lounge, Guest Suites, Rooftop Terrace, Concierge and Visitor Parking. Steps to Restaurants, Grocery Stores, Banks, Cineplex, Public Transit and Highway 7. Minutes to Highways 404 & 407, Unionville GO Station, Markham Civic Centre, Markham Pan Am Centre, York University Markham Campus and Top-Rated Schools. (id:49269)