
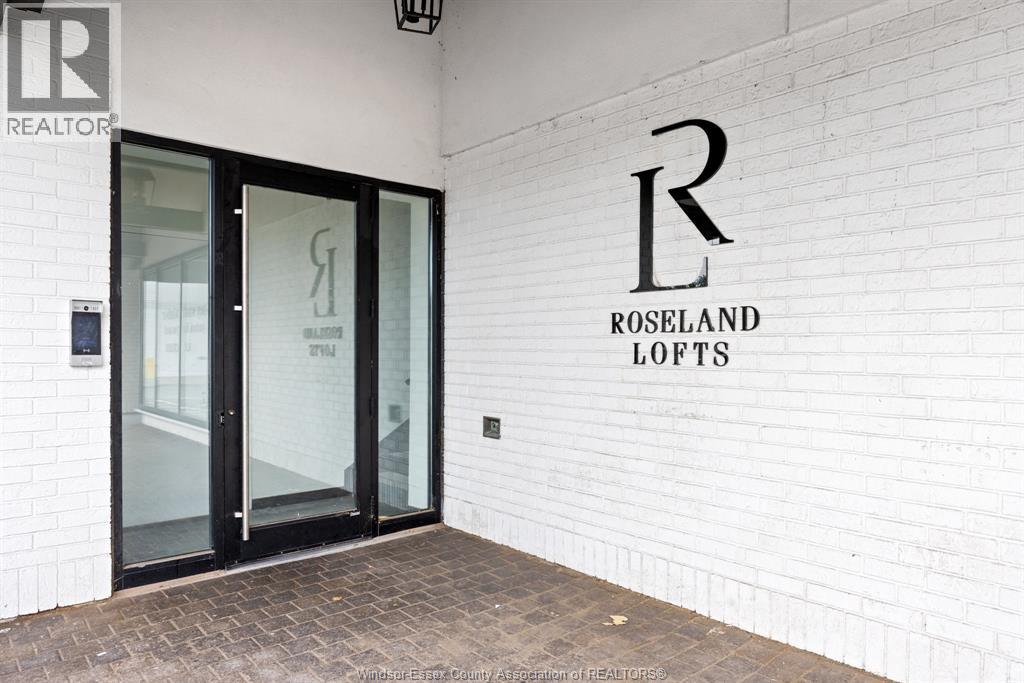
3850 Dougall Unit# 202
Windsor, Ontario
Welcome to Roseland Lofts, a brand-new loft-style apartment in an excellent South Windsor location. This thoughtfully designed 1-bedroom, 2-bathroom residence features a versatile den, ideal for a home office or additional living space. Enjoy modern finishes throughout, including granite countertops, in-suite laundry, a spacious walk-in closet and a juliette balcony. Designed for stylish, comfortable and low-maintenance living, Roseland Lofts offers quality and convenience in a desirable setting. Ideally situated and within walking distance to shopping, dining, parks, schools and major amenities. Experience modern loft living in the heart of South Windsor at Roseland Lofts! (id:49269)
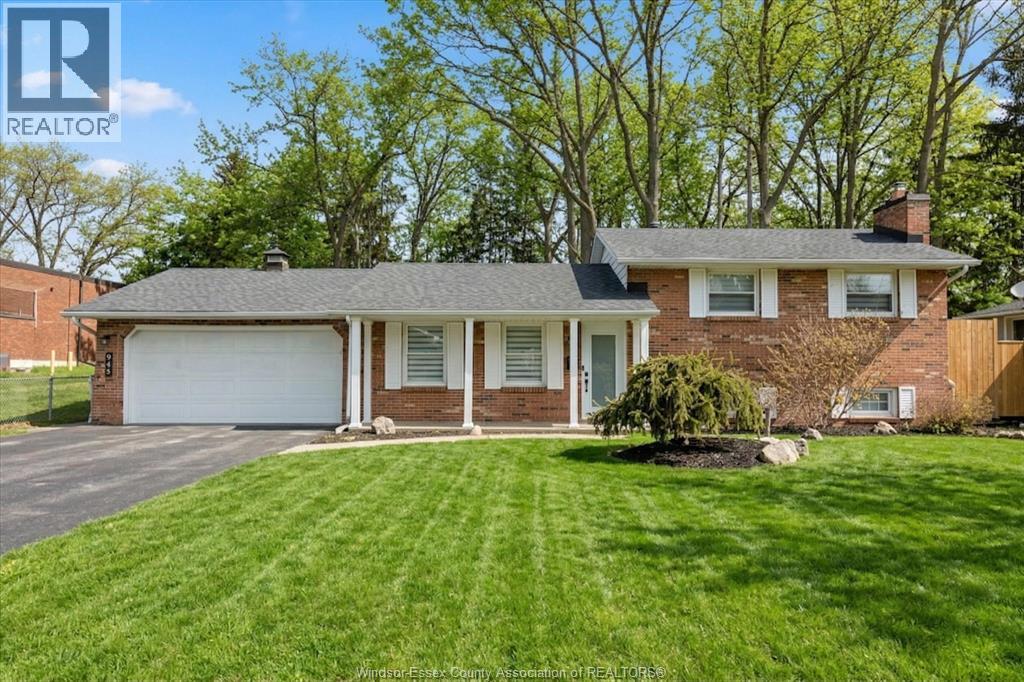
945 Laurier
Lasalle, Ontario
THE OPPORTUNITY YOU HAVE BEEN WAITING FOR! A MOVE-IN READY FAMILY HOME, THAT HAS ALL THE UPDATES YOU ARE LOOKING FOR, LOCATED IN PRIME LASALLE LOCATION. THE BRIGHT INTERIOR GREETS YOU WITH A LARGE LIVING AND DINING ROOM, LEADING YOU TO THE KITCHEN W/APPLIANCES WHICH OPENS TO THE BRIGHT SUNROOM! 3 BEDROOMS, 2 UPDATED BATHS, NEW FLOORING, LIGHTING, DOORS AND SO MUCH MORE. LOWER LEVEL COZY FAMILY ROOM WITH FIREPLACE. LANDSCAPED (FRONT YARD SPRINKLERS) FENCED YARD, DOUBLE GARAGE W/EPOXY. ALL CLOSE TO THE NEW LASALLE WATERFRONT DEVELOPMENT, ESSEX GOLF, SCHOOLS, CONVENIENCES, U.S. BORDER AND TRAILS! FLEXIBLE POSSESSION. NOTE LISTING CONTAINS SOME VIRTUALLY STAGED PHOTOS. (id:49269)
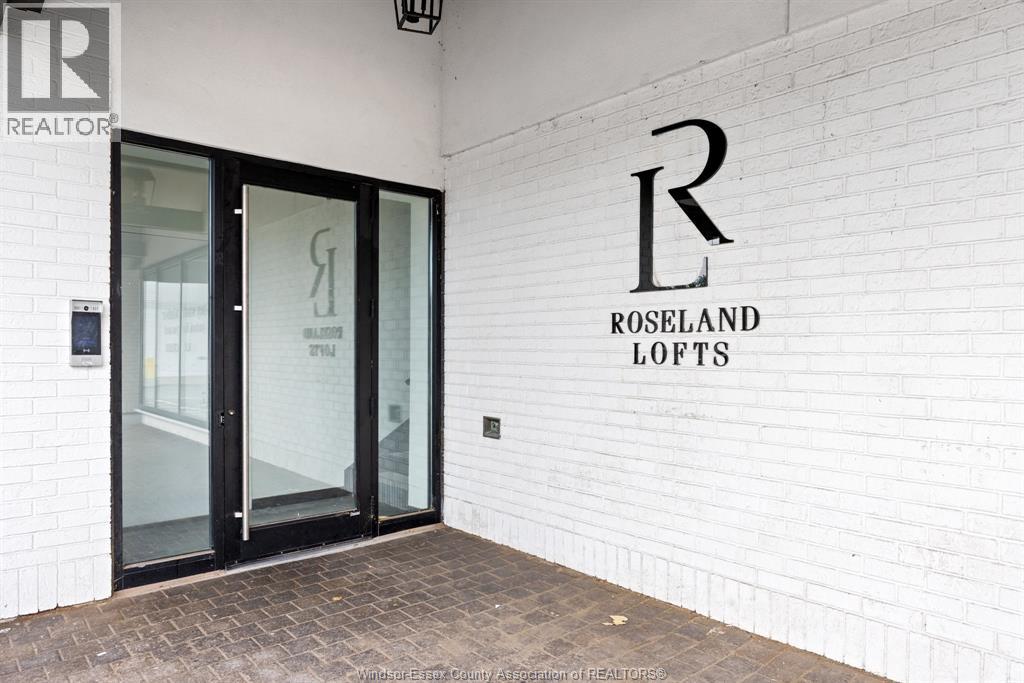
3850 Dougall Unit# 208
Windsor, Ontario
Welcome to Roseland Lofts, a brand-new loft-style apartment in an excellent South Windsor location. This thoughtfully designed 1 bedroom, 1.5 bathroom residence is ideal for a home office or additional living space. Enjoy modern finishes throughout, including granite countertops, in-suite laundry, and a spacious walk-in closet . Designed for stylish, comfortable and low-maintenance living, Roseland Lofts offers quality and convenience in a desirable setting. Ideally situated and within walking distance to shopping, dining, parks, schools and major amenities. Experience modern loft living in the heart of South Windsor at Roseland Lofts! (id:49269)
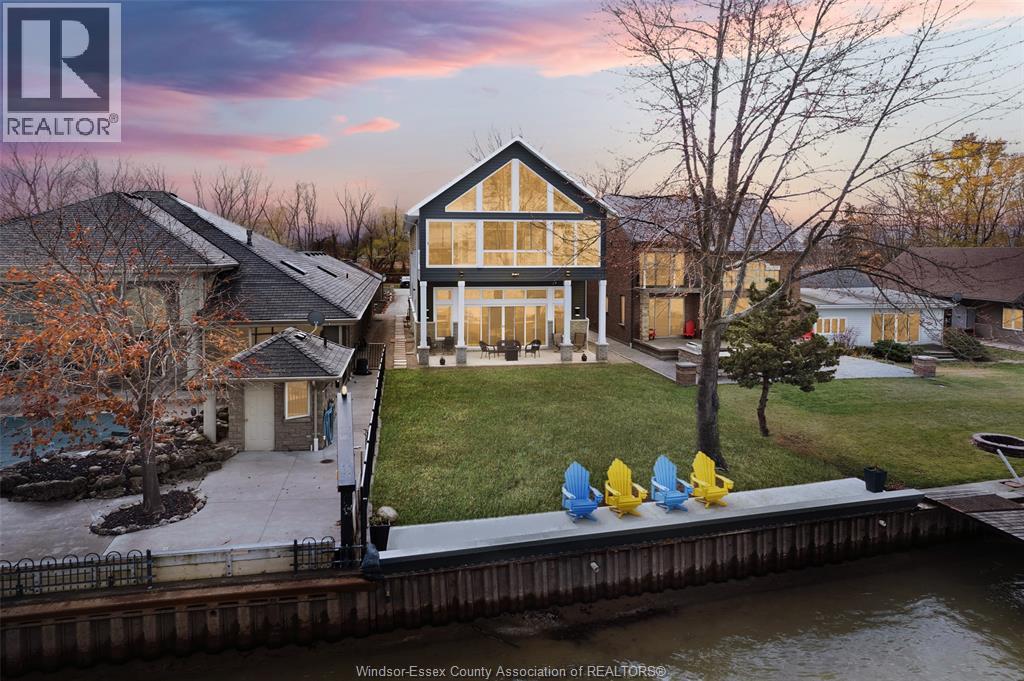
1696 Caille Avenue
Lakeshore, Ontario
Welcome to 1696 Caille Ave!!! Built in 2020, this custom 2 story lakefront home w/elevator is truly one of a kind. The panoramic views of Lake St. Clair from this home are truly incredible. The second story features a huge lakefront open concept designer kitchen/living room/sun room with soaring ceilings, master bedroom with executive ensuite, huge walk-in & roadside sunroom, 2nd and 3rd bedroom/office, 4pc. bath and large laundry room. The main level features a massive fully finished dream garage over 50' deep with 14' ceilings, heated floors and 16'X 12' insulated door. The main level also features an executive lakefront mother-in-law suite with separately zoned heated floors, full kitchen, bathroom and 14' ceilings which leads to a large covered lakefront patio. Other features include cement waterfront patio, break wall with splash guard, 290' deep lot, large driveway, bonus detached garage and walking distance to parks, beach, marina and the beautiful town of Belle River. (id:49269)
3850 Dougall Unit# 209
Windsor, Ontario
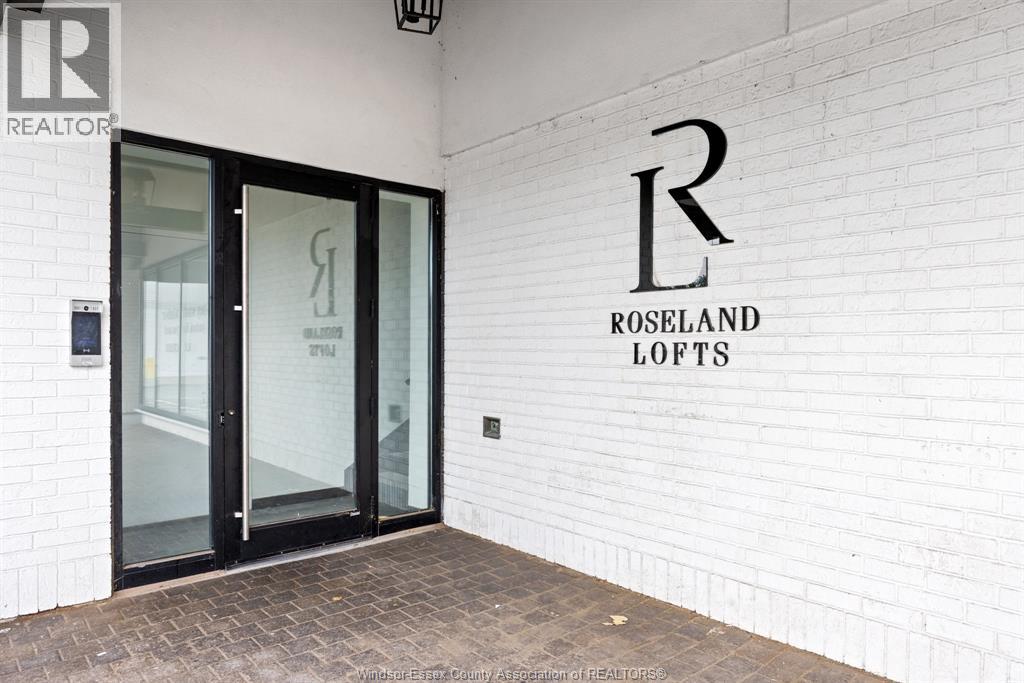
Welcome to Roseland Lofts, a brand-new loft-style apartment in an excellent South Windsor location. This thoughtfully designed 1-bedroom, 2-bathroom residence features a versatile den, ideal for a home office or additional living space. Enjoy modern finishes throughout, including granite countertops, in-suite laundry, a spacious walk-in closet and a large private balcony. Designed for stylish, comfortable and low-maintenance living, Roseland Lofts offers quality and convenience in a desirable setting. Ideally situated and within walking distance to shopping, dining, parks, schools and major amenities. Experience modern loft living in the heart of South Windsor at Roseland Lofts! (id:49269)
163 Grand River Avenue Unit# 2
Brantford, Ontario
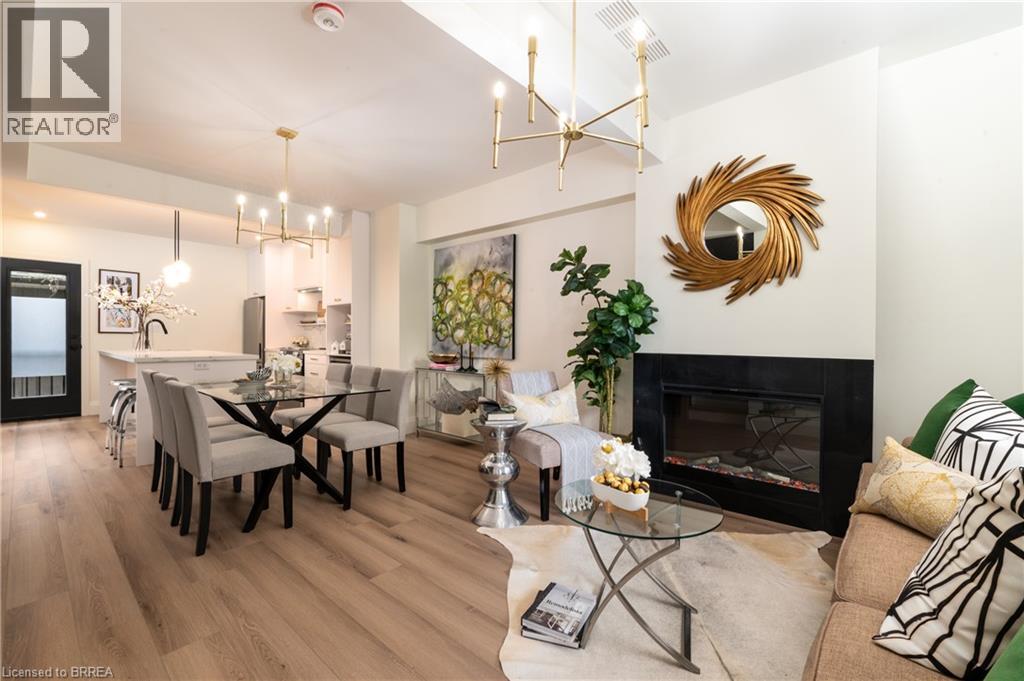
Welcome to this beautifully constructed townhome in the desirable Holmedale neighbourhood of Brantford. This exceptional 3-bedroom, 3-bathroom home features quality finishes and thoughtful details throughout, offering a perfect blend of comfort, style, and functionality. Expertly built by a reputable builder known for their attention to detail and commitment to quality, this home is designed for modern living. Ideally located close to major amenities, shopping, dining, schools, and more, while also just a short distance from the Grand River and scenic walking trails, providing endless opportunities to enjoy the outdoors. Move-in ready and waiting for you to call it home—come explore all this wonderful property and sought-after neighbourhood have to offer! (id:49269)
14 Autumn Drive
Wasaga Beach, Ontario
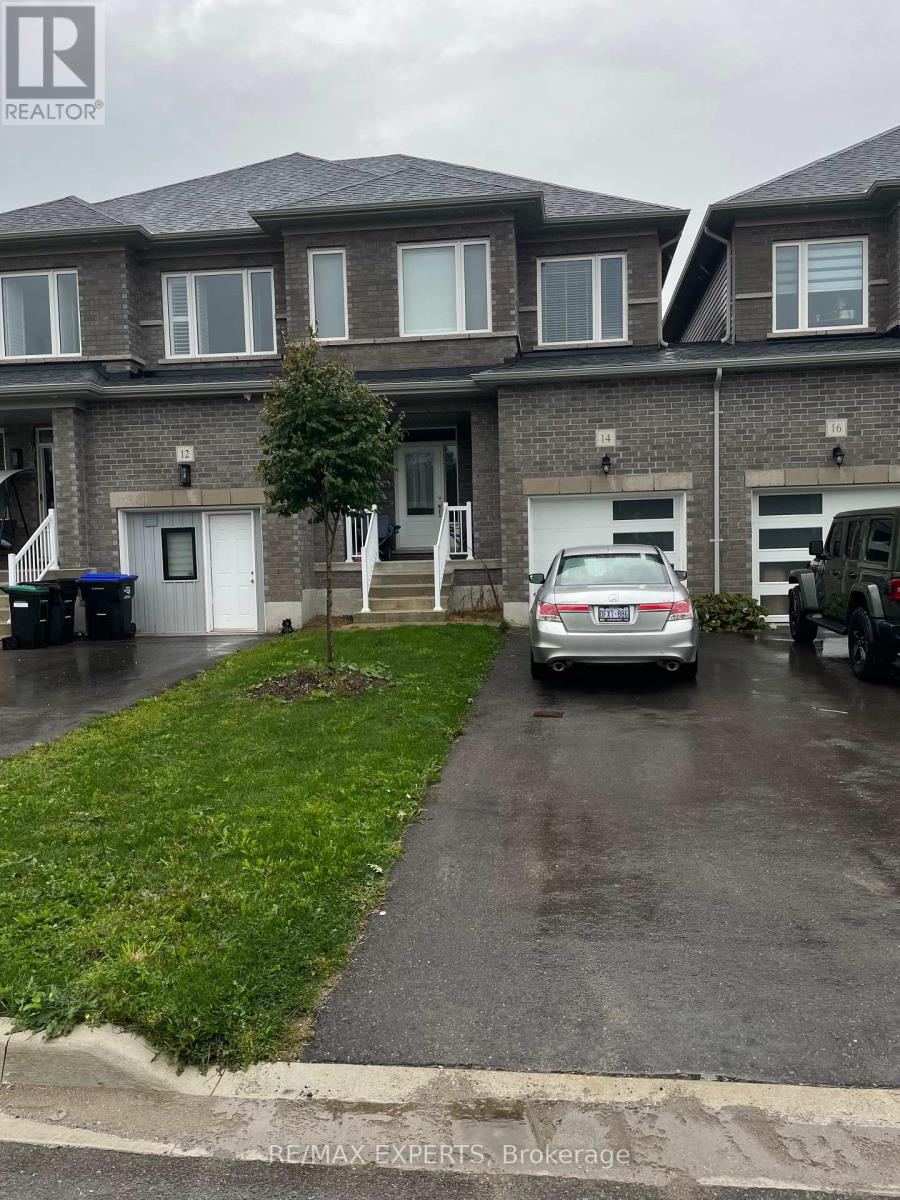
Spacious open concept layout featuring large windows that bring in lots of natural light. Safe, family friendly neighborhood close to schools, shopping, the beach. Easy access to Stayner and Collingwood. Generous sized bedrooms and closet space. Upstairs laundry for added convenience. Don't miss the opportunity to live here! All appliances included. Photos are from previous listing. (id:49269)
97 Taylor Avenue
Chatham, Ontario
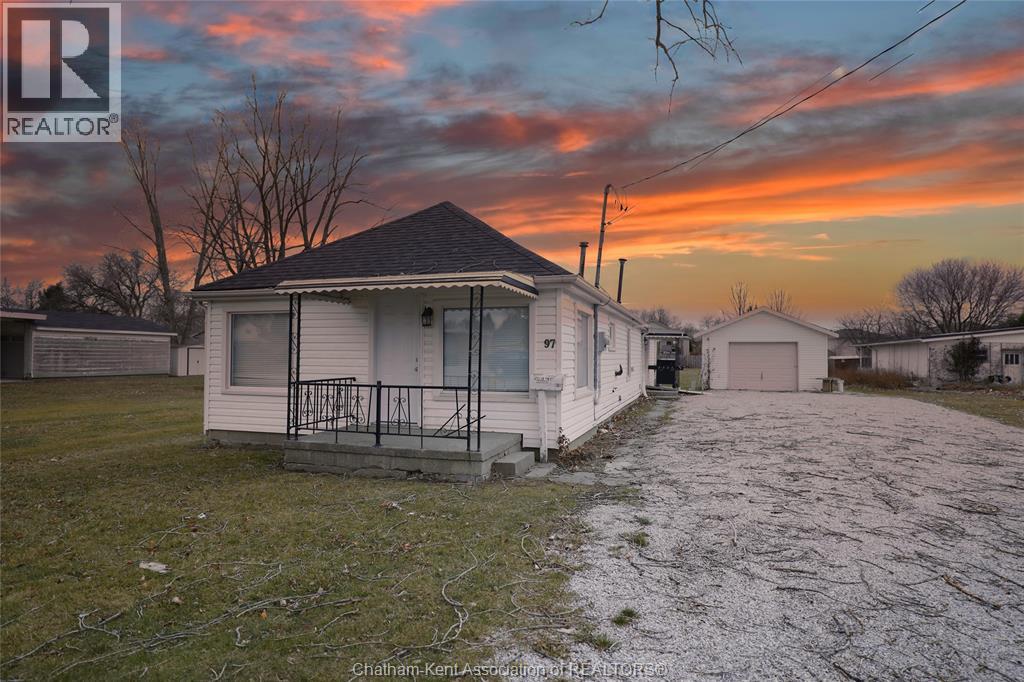
One floor living with plenty of functional space! Check out this unique bungalow sitting on just under half an acre with an extremely deep lot. This home offers two spacious bedrooms, main floor laundry and a large Florida room to the rear of the home. Ideal for first time home buyers or someone looking to downsize and forego stairs. Property has RM2 zoning which allows for multi-family, also a great addition to the portfolio for someone looking to get creative with the 255ft deep lot. In close proximity to Chatham-Kent Secondary School and numerous other amenities. Detached garage with garage door opener for parking or hobbies. #FindYourMatch in CK! (id:49269)
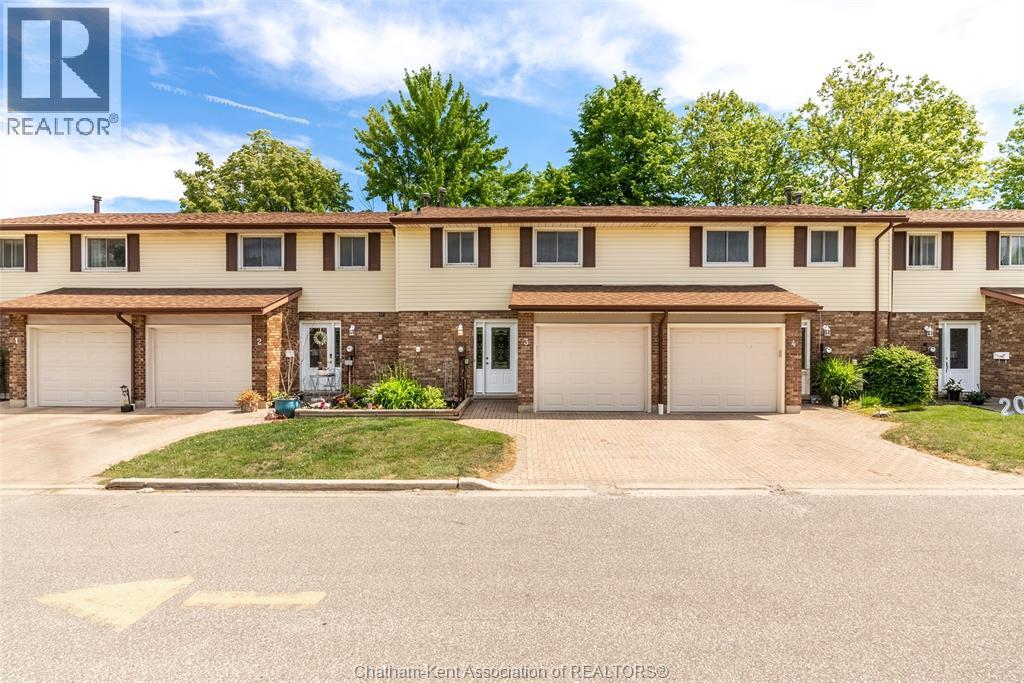
393 Baldoon Road Unit# 3
Chatham, Ontario
Proudly maintained by the same owner since it was built, Unit 3 at 393 Baldoon Rd in Doverdoon Estates is finally ready for its next chapter. This well-loved townhome-style condo offers 3 bedrooms, 1.5 bathrooms, a single-car garage, and a private back patio — everything you need in one of Chatham's most convenient north-side locations. Step inside to a welcoming foyer that opens to a bright kitchen and dining area, flowing naturally into an airy living room with large sliding doors leading out to the deck. Upstairs, three generously sized bedrooms share a beautifully renovated 4-piece bathroom. The lower level has been fully waterproofed and presents a blank canvas, ready for the new owner to finish to their taste. Visitor parking is available on site, and the location puts you within easy reach of schools, walking trails, and everyday amenities. Don't miss your chance to own a truly cared-for home. Contact us today to book your private showing. #lovewhereyoulive (id:49269)
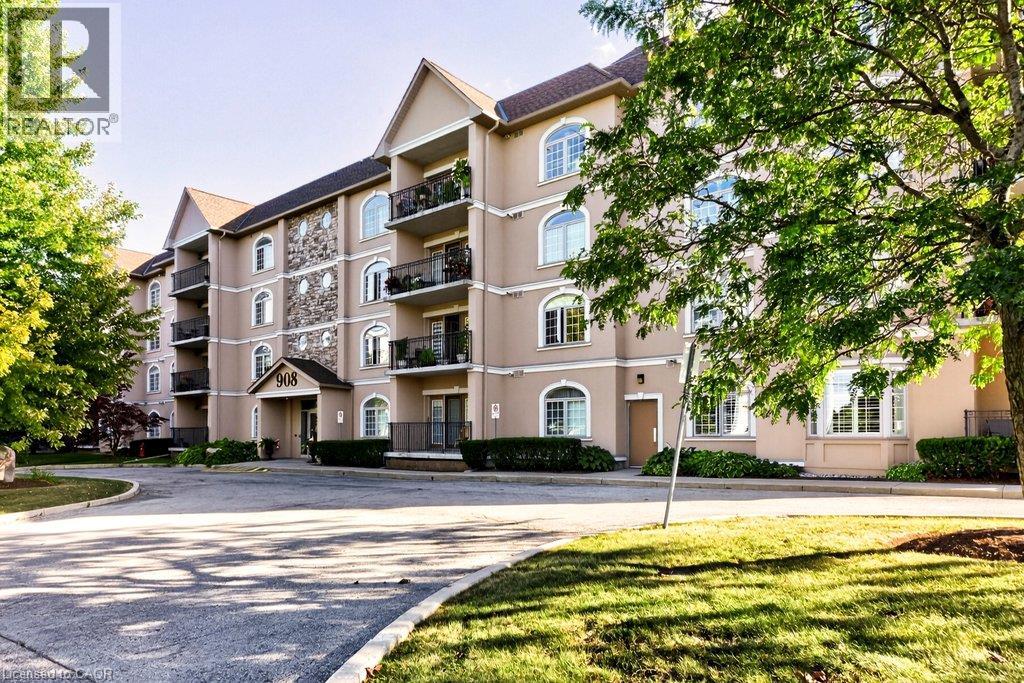
908 Mohawk Road E Unit# 305
Hamilton, Ontario
Welcome to this bright & spacious corner unit at the Cornerstone Condominiums. This Keystone unit boasts a thoughtfully designed layout with the perfect balance of comfort, privacy & functionality. The welcoming living & dining areas are filled with natural south- facing light, including a balcony that extends your living space outdoors, offering a sunny spot to enjoy throughout the seasons. The updated, functional kitchen provides ample counter space & storage for everyday meals & hosting. The split-bedroom floor plan keeps the bedrooms separate from one another — ideal for guests or family members looking for extra privacy. The primary bedroom is your own private retreat, featuring a walk-in closet & an ensuite bathroom complete with a relaxing soaker tub. The second bedroom is generously sized & located next to the second full bathroom. The convenient laundry & utility room is located just off the large foyer. Practical perks make condo living easier, including one underground parking space & an extra-large storage locker. Additional amenities include a gym with an adjoining washroom on the lower level & visitor parking is located on the west side of the building. Beyond your front door, enjoy easy access to scenic trails along the Mountain Brow & the natural beauty of Albion Falls, along with nearby shopping, public transit & a public library. Embrace comfortable condo living. It is a lifestyle choice worth making. RSA (id:49269)
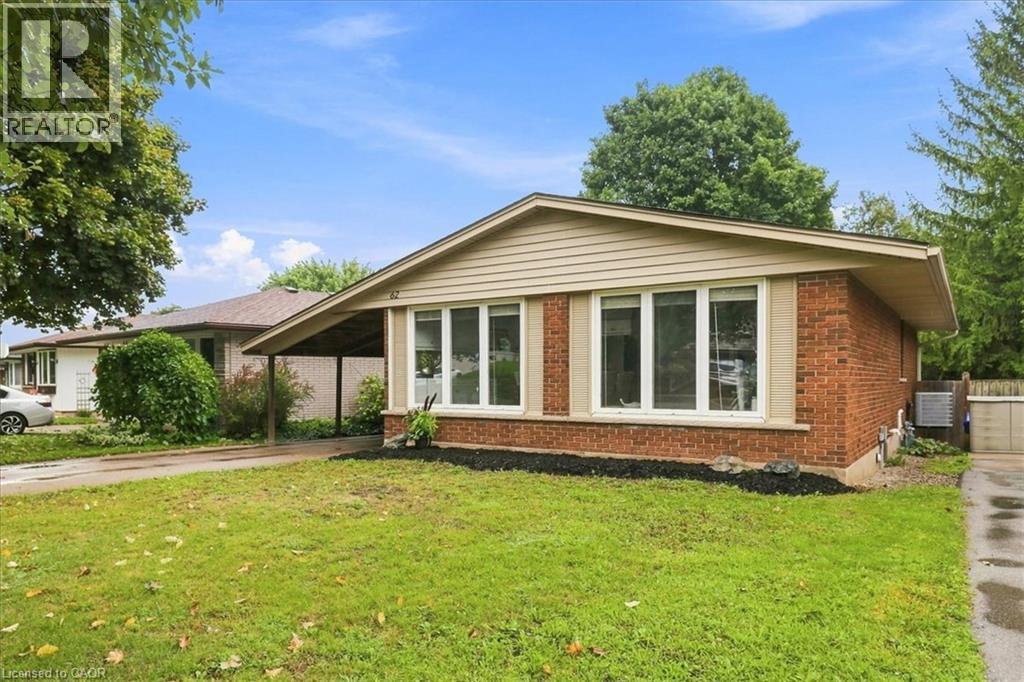
62 Pinedale Drive
Kitchener, Ontario
Welcome to 62 Pinedale Drive! Prepare to fall in love with this classic bungalow with a covered carport and a tidy front garden, on a quiet street where the neighbours actually wave. Step through the front door and the first thing you'll notice is the light. Vaulted ceilings open up the whole main floor, and the big front windows fill the living and dining space with sunshine all day long. The kitchen sits just off the dining area, crisp white with a subway-tile backsplash and plenty of counter space. Down the hall, the updated 4-piece bath serves two bedrooms, including a primary with its own sliding doors out to the deck. The second bedroom could also be a wonderful home office or guest room. Head downstairs and the finished walkout basement feels like a second home: a large rec room with a stone-surround fireplace, a separate area that's ideal for a piano or playroom, a third bedroom, a fresh 3-piece bath, laundry and loads of storage. Slide open the patio doors and you're on a covered patio, sheltered beneath the upper deck. Beyond that, the fully fenced yard with a garden shed backs directly onto protected greenspace with a creek running behind, so the view is trees and birdsong rather than a neighbour's fence. Schools, parks, shopping and the expressway are all minutes away. Book your private showing today, before it’s gone! (id:49269)
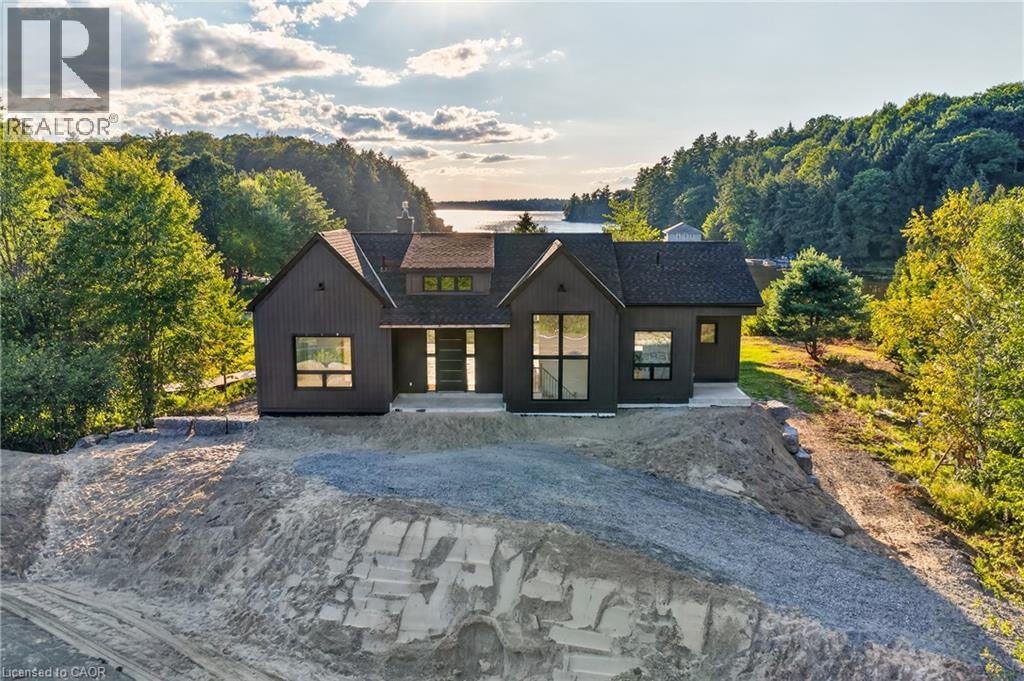
1641 Brackenrig Road
Port Carling, Ontario
Your dream cottage awaits on prestigious Lake Rosseau, set on 180 feet of waterfront at the end of peaceful Long Bay, with beautiful western sunset views across the lake. This newer-build, four-season cottage offers over 3,400 sq. ft. of thoughtfully designed living space. The main floor features an open-concept kitchen, living and dining area with soaring 16-foot vaulted ceilings, a fireplace and walkout to an expansive 40' x 20' deck overlooking Lake Rosseau - awaiting your custom finish! The custom kitchen includes top-of-the-line built-in appliances, gas range, quartz counters and backsplash, and a large waterfall island with seating for 8 (or more!). Hardwood floors, pot lighting and warm finishes create a comfortable setting for relaxed cottage evenings. The main-floor primary suite offers a walkout to the deck and lake views, a generous walk-in closet and 5-piece ensuite with a separate soaker tub and glass-enclosed shower. The above-grade lower level makes this a true two-storey cottage, with four additional bedrooms, including two with a Jack-and-Jill 5-piece ensuite and a second primary suite with its own full ensuite and walkout to the lake. A spacious laundry room features custom cabinetry and quartz counters, while an additional living and entertaining area includes a wet bar, beverage fridge and walkout to your future screened Muskoka room. Ideally located minutes from Port Carling, the local butcher and all that Muskoka has to offer, this exceptional Lake Rosseau property is a wonderful place to gather, relax and enjoy cottage life. (id:49269)
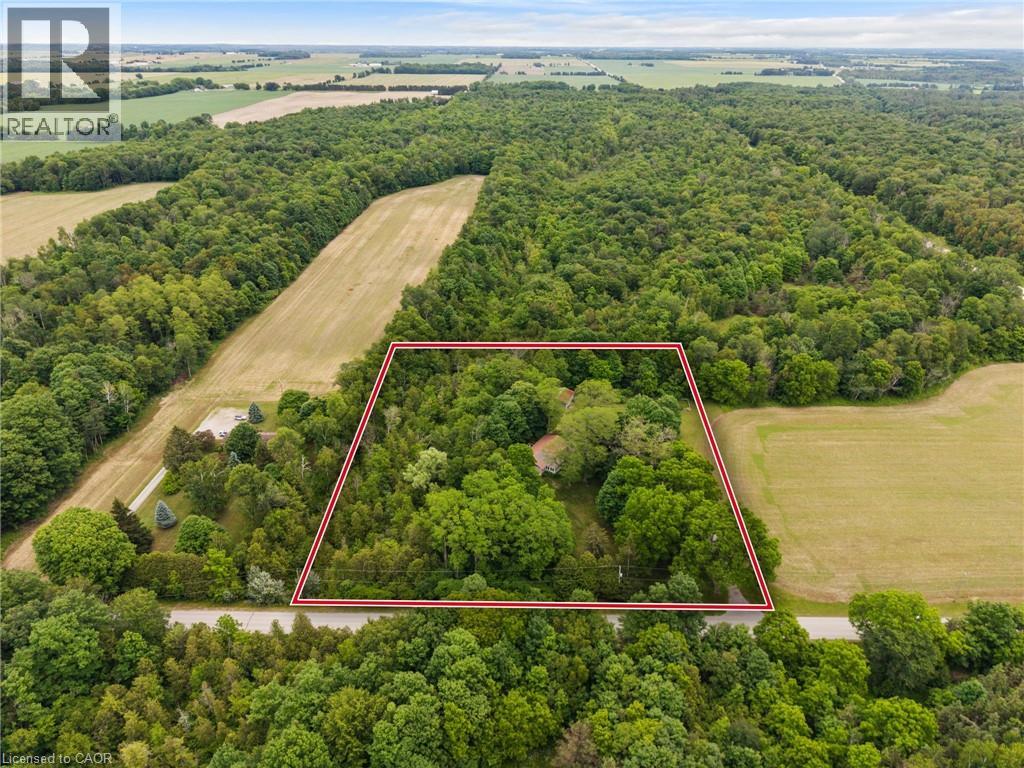
77446 Orchard Line
Bayfield, Ontario
OVER 3 ACRES on ORCHARD LINE!!! Welcome to your own private country retreat just minutes from the shores of Lake Huron. Nestled on 3.3 picturesque acres, this charming 3 bed, 1 bath, bungalow with walkout offers the perfect blend of rural tranquility and convenient access to nearby amenities. As you make your way down the laneway, you'll be greeted by towering mature trees that create an impressive sense of arrival and set the tone for this beautiful property. The home features a durable metal roof, a convenient carport, and a walkout basement offering additional living space potential and easy access to the outdoors. Nature lovers will appreciate the privacy provided by the mature bush area bordering the north and east sides of the property, creating a peaceful setting to enjoy year-round. Recent major improvements include new hardwood flooring throughout, new septic system (2023) and a new drilled well (2023). Outside, pet owners will love the newly installed dog run, while hobbyists and outdoor enthusiasts will appreciate the detached shed (24' x 31') complete with hydro and concrete floor, ideal for storage, a workshop, or recreational equipment. Ideally located just 2 km from Bluewater Golf Course, 5 km from the Village of Bayfield, and only 20 km from Goderich. This property offers the perfect balance of country living and small-town convenience. Whether you're searching for a full-time residence, hobby property, or weekend escape, this scenic acreage delivers privacy, space, and endless possibilities. (id:49269)
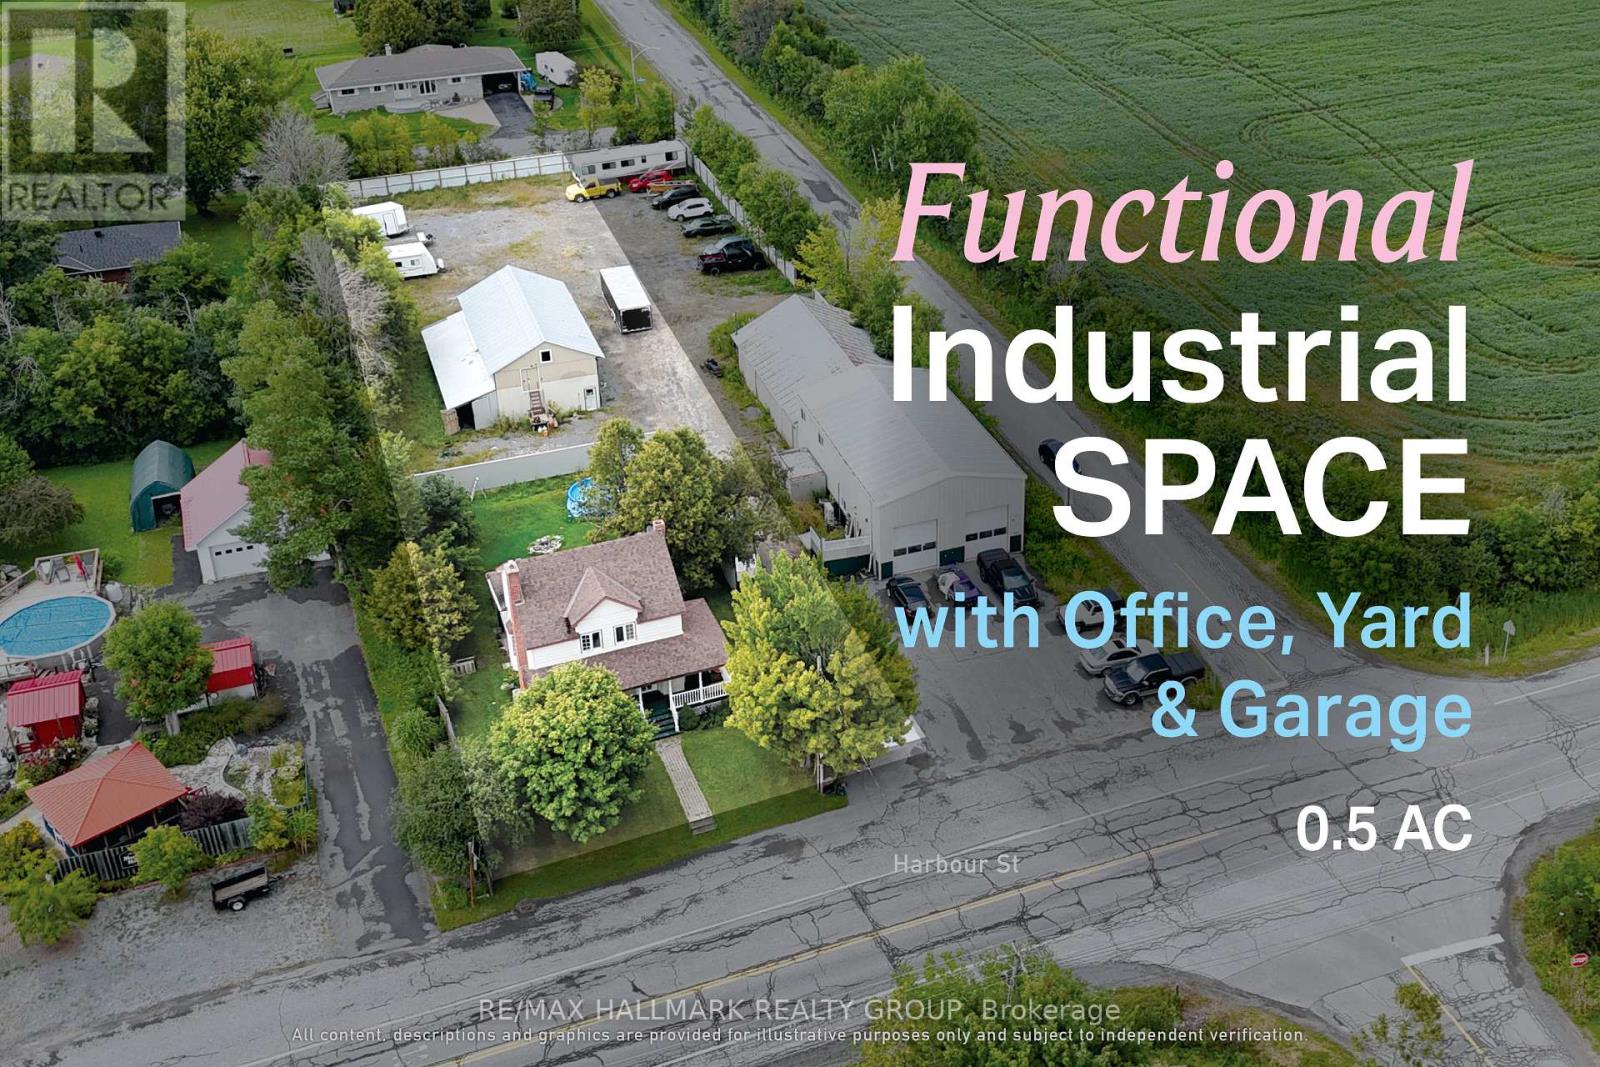
6804 Harbour Street
Ottawa, Ontario
Versatile commercial lease opportunity in Fitzroy Harbour, combining three-bay garage space, outdoor compound area, and flexibility for automotive, storage, or service-based operations. The property provides a functional base for businesses requiring both enclosed workspace and exterior operating or storage area, with direct access from Harbour Street and room to accommodate day-to-day commercial activity. With a permitted use supporting automotive service, office and storage functions, it offers a flexible setup for operators seeking a practical location to establish or expand their business. (id:49269)
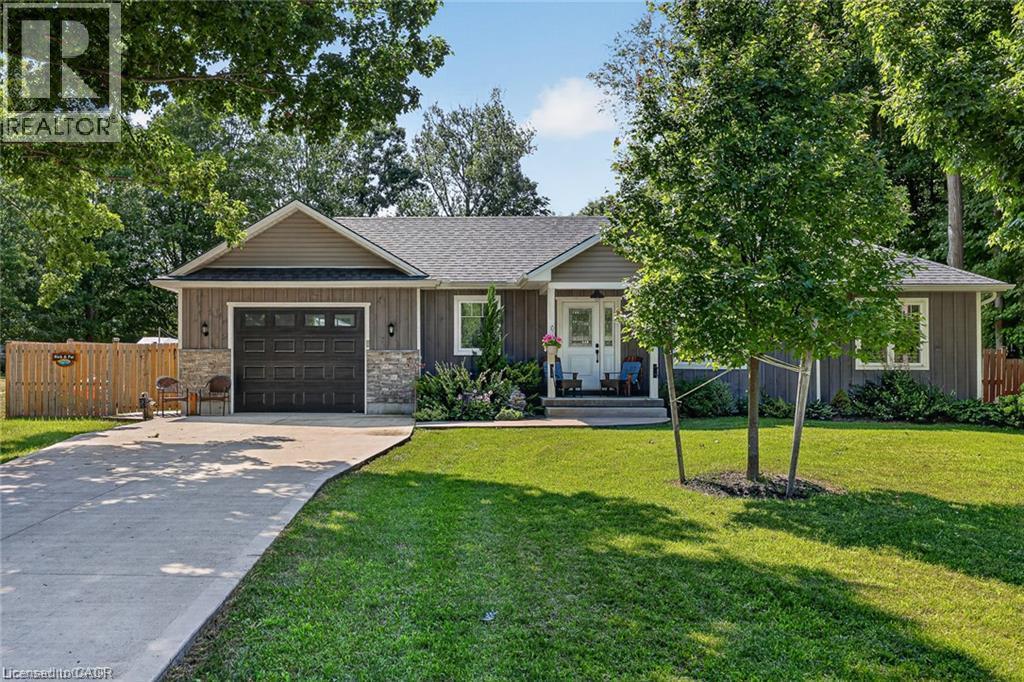
729 6th Concession Rd Enr
Cultus, Ontario
Have you been dreaming of a quieter pace of life? Escape to this 2 Bed, 3 Bath Bungalow in the country and enjoy peaceful rural living WITHOUT downsizing to a condo! 729 6th Concession Rd in Norfolk was built in 2021 and is situated on an eye-catching, sprawling 0.83 acre lot in the quiet community of Cultus. This charming detached home offers the perfect blend of scenic tranquility and modern peace of mind. Bright and spacious open concept Kitchen, Living and Dining PLUS all you need for complete main floor living. Walkout from the kitchen to relax and unwind under the stars in your private hot tub, taking in the serene surroundings of your beautiful and expansive yard. Fantastic in-law potential, making it an ideal setup for multi-generational living. BONUS feature >> 2 driveways and 2 garages accommodating parking for up to seven vehicles, plenty of space for your RV! This incredibly unique home is a true rural retreat. Walk to the corner store for basic needs (open 7 days/week). Short drive to Tillsonburg for many more shopping amenities. Come and fall in love with this private property and all that it has to offer! (id:49269)
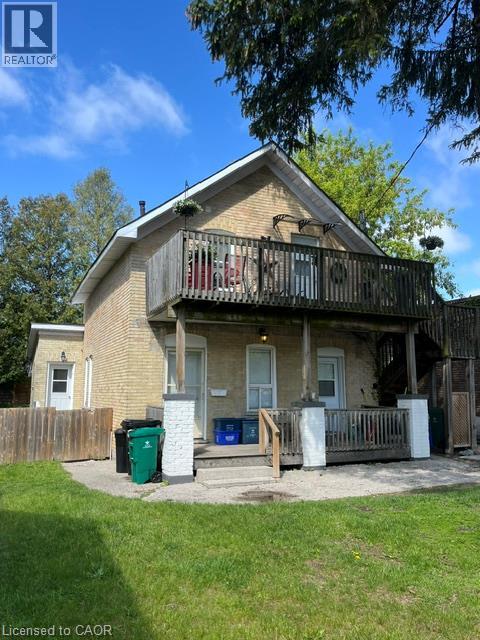
87 Lancaster Street W
Kitchener, Ontario
Desirable East Ward property in a prime location. Perfect for first time buyer to live in one and rent another unit. It is a Legal duplex with extra in-law set up too. As well entry level for investors or adding to existing portfolio. Mail level 2x1 bedroom units. Once unit with access to backyard. Upper lever another nice one bedroom with spacious deck and patio. Main level unit recently renovated and vacant. All unit self contained. Could be used back as single detached residential. Most value here goes to larger lot. Developer, builder opportunity to build multiple units here. With next door for sale (93 Lancaster) it makes a great development project (id:49269)
843 Lyons Creek Road
Welland, Ontario
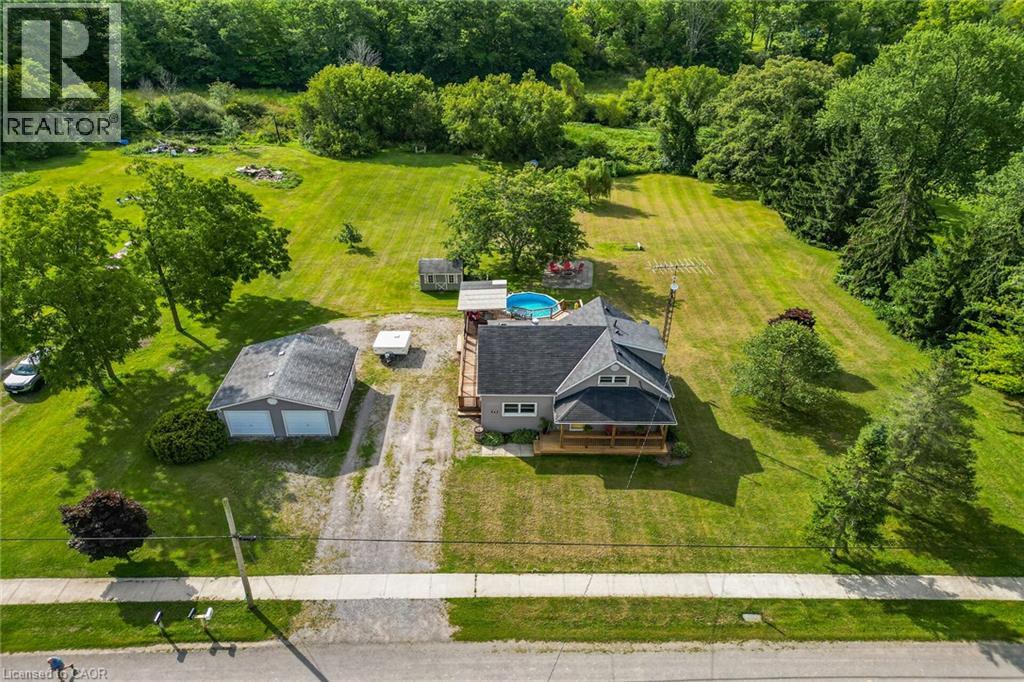
Nestled amongst a beautiful grove of mature trees, this three-bedroom home offers a rare opportunity to enjoy privacy and peaceful surroundings on a 1.482-acre ravine lot backing onto Lyons Creek. The covered front porch with wood decking is the perfect spot to enjoy your morning coffee. The main floor features a welcoming living room, a updated eat-in kitchen with beautiful wood cabinetry, ample storage, and a custom breakfast bar with a live-edge wood countertop. A bright main-floor laundry room, 4-piece bathroom with a soaker tub and uniquely designed walk-in shower, one bedroom, and a convenient mudroom complete this level. The upper level includes a 3-piece bathroom, spacious primary bedroom, third bedroom and den offering the perfect space for a home office, reading area, or guest room. The backyard is made for entertaining, featuring a covered BBQ area, wood deck, and covered pergola surrounding the above-ground pool. Relax under the stars around the cozy campfire pit and patio area. A storage shed provides additional outdoor storage. Conveniently located just minutes from Niagara Falls, Fort Erie, and the QEW. (id:49269)
226 Sleaford Street
Waterloo, Ontario
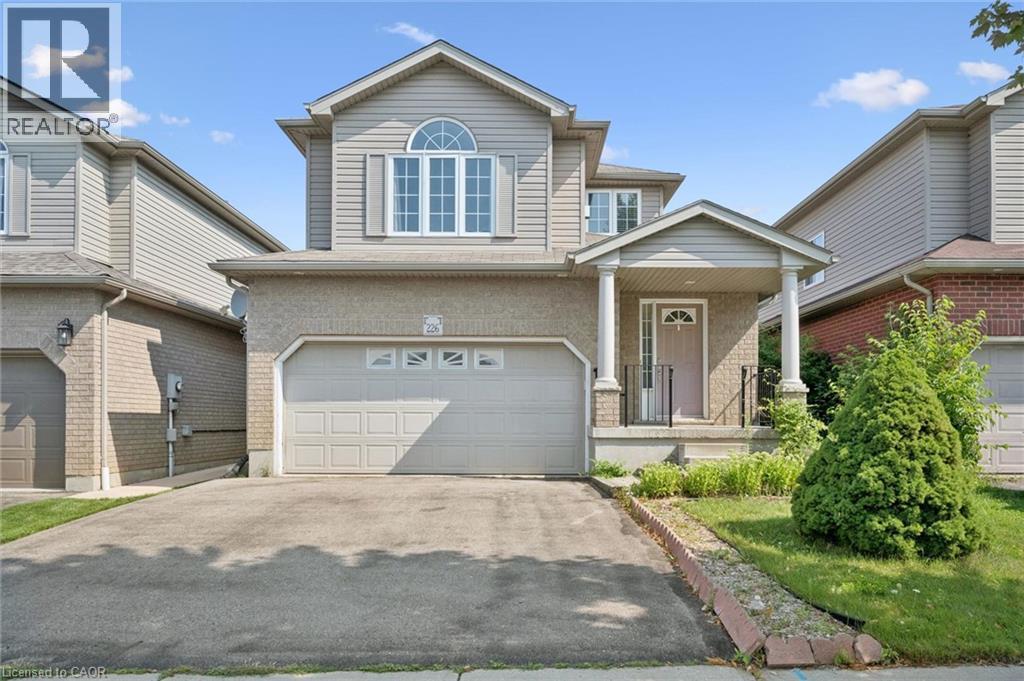
NO HOLDING OFFER(S). MOVE-IN READY. Welcome to this carpet-free family home located in a quiet and desirable Waterloo neighbourhood! The entire main and second floors feature elegant oak hardwood and ceramic tile flooring. The bright and spacious living/dining room is filled with natural light from multiple windows, creating a warm and inviting atmosphere. The generously sized eat-in kitchen features granite countertops, a breakfast bar, and a walkout to a large, party-sized deck with a gas BBQ hookup. Enjoy the private, fully fenced backyard—perfect for entertaining, relaxing, and family gatherings. A few steps up the beautiful solid wood staircase leads to the impressive family room, featuring soaring vaulted cathedral ceilings and a gorgeous gas fireplace. The spacious primary suite offers a peaceful retreat, complete with two closets and a private 3pc ensuite bath. The 2nd floor offers two additional nicely sized bedrooms and a separate 4pc bathroom. The lower level offers excellent potential, featuring a separate entrance, oversized windows, bathroom rough-in, and ample storage space. Bring your vision and transform this area into the perfect recreation room, home office, or in-law suite. An attached double-car garage and an oversized double driveway provide abundant parking. Recent updates include numerous light fixtures replaced in 2026, dishwasher (2025), and reverse osmosis water system (2020). Ideally located in the heart of Waterloo, within walking distance to public transit, No Frills, Farm Boy, Conestoga Mall, and trails. Just a short drive from the Expressway, University of Waterloo, Wilfrid Laurier University, and Conestoga College's Waterloo Campus. A wonderful opportunity to own a spacious, move-in-ready family home in a highly desirable Waterloo location! (id:49269)
106 Lorne Avenue
Chatham-Kent, Ontario
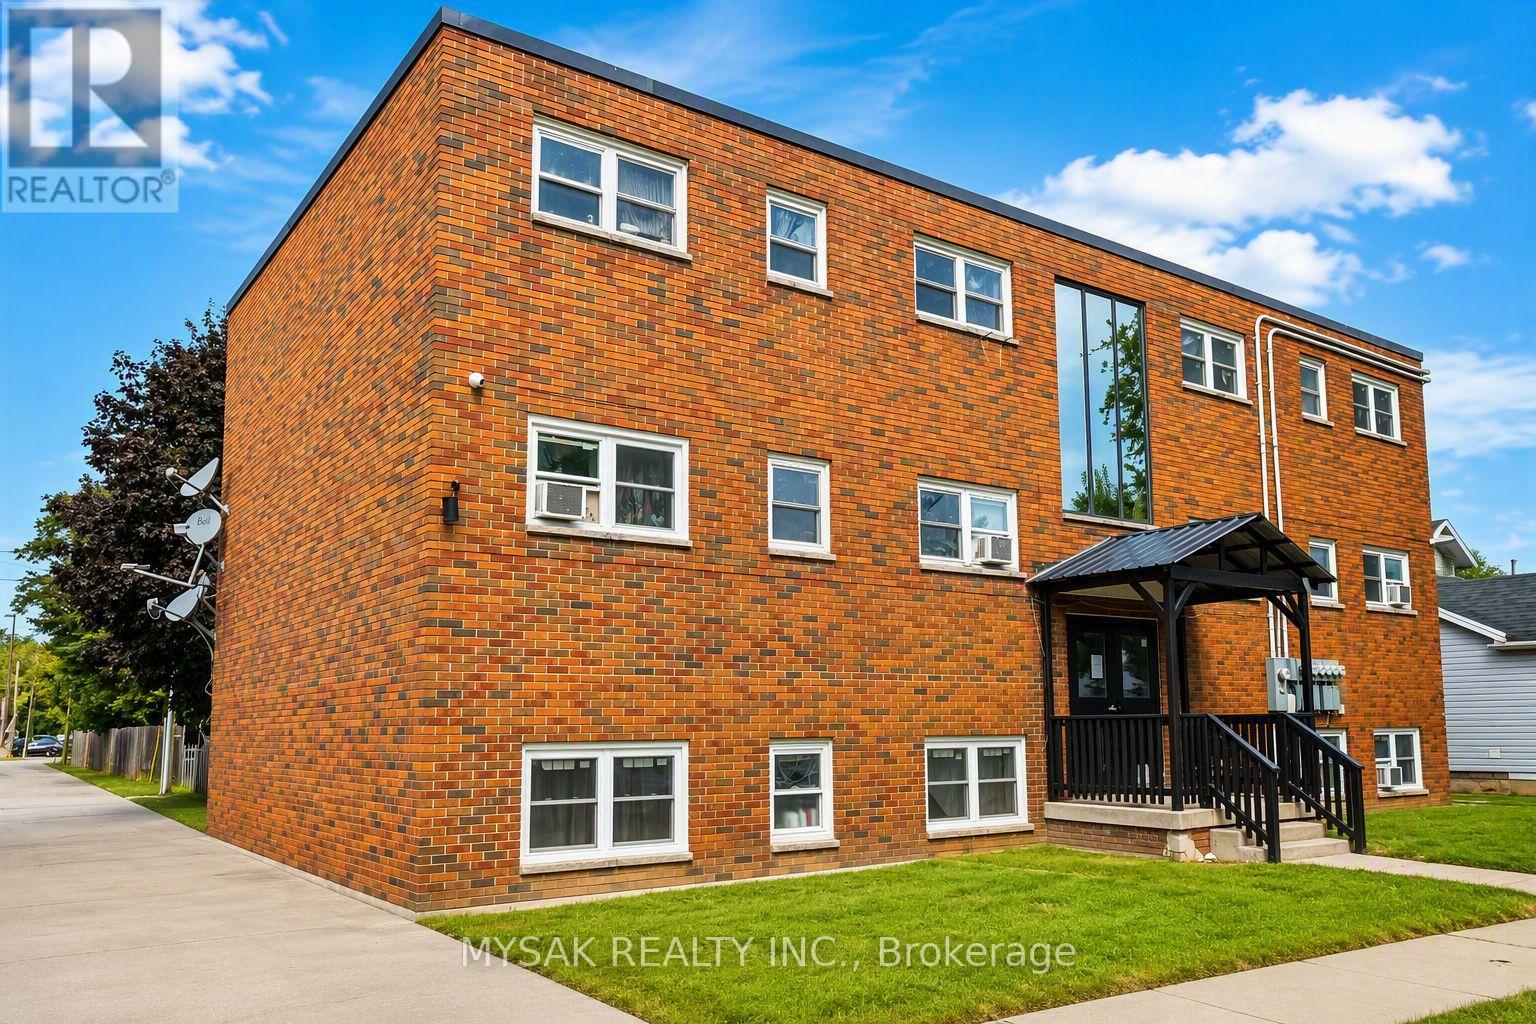
125k/unit at going-in cap rate of 7.1%. Gross annual income $88,000. Purpose built 6-unit including 1 vacant (five 2 bedrooms & one 1 bedrooms). Building features revitalized common areas, renovated units and restored front entrance portico. Tenants pay Hydro. Updated Plumbing (2021). Updated Electrical (2021). Windows replaced (2022). Laundry on site, 6 Parking spaces. Building offers additional upside potential in a supply-constrained rental market. Scheduled tours to see all units will take place Sunday September 20th from 12-2pm. Please confirm attendance. (id:49269)
11423 Morgans Point Road
Wainfleet, Ontario
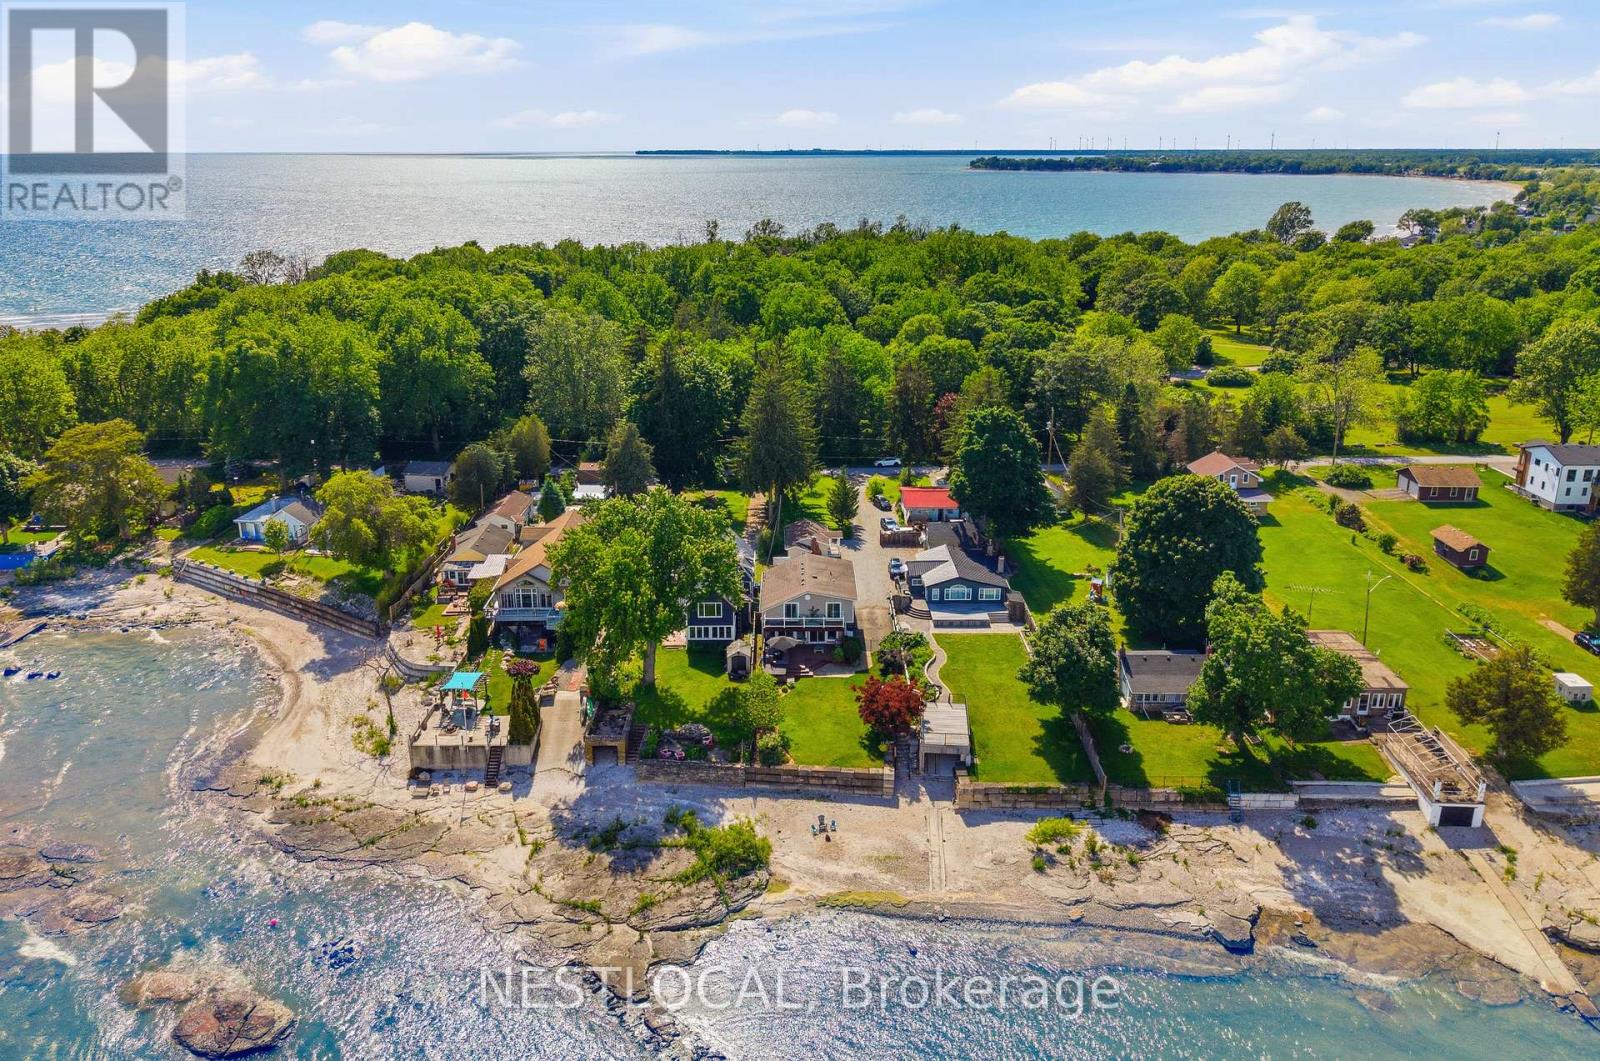
Welcome to 11423 Morgans Point Road, a beautifully renovated four-season home on the picturesque shores of Lake Erie, complete with a detached 1-bedroom cottage that makes an exceptional guest retreat, in-law suite, or private space for extended family. The main home offers 4 bedrooms and 2.5 bathrooms, with stunning lake views from the kitchen and living room through a full wall of windows. Enjoy lakeside living from the second-storey balcony off the primary bedroom, which also features a private 3-piece ensuite. The updated kitchen is ideal for everyday living and entertaining, featuring stainless steel appliances, a gas stove, oversized island with stone countertops, backsplash, under-cabinet lighting, and a walk-in pantry. The inviting living room includes a natural gas fireplace and built-in wall unit. The main bathroom has been recently remodelled. Thoughtful updates include new attic insulation, a Generlink system, owned hot water heater, Nest thermostat, Ring doorbell, and more. Outdoors, enjoy a large deck with room for ample seating, a new Jacuzzi hot tub, landscaped stone steps leading to the beach and parking for up to 7 vehicles. The detached cottage includes its own fridge and stove and has been updated with new siding, railings, and stairs, with new siding also added to the shed. Ideally located directly across from Morgan's Point Conservation Area with a children's playground & trails. Just a short drive to Port Colborne, this property offers comfort, flexibility, and the Lake Erie lifestyle in one impressive package. Features: Trap door to basement in laundry. Main Home Remodel (2018), Cottage Remodel (2020), Furnace & Water Heater (2020), Windows (2015 & Newer), Main Bath Remodel (2022), Hot Tub (2022), Steps to Beach (2022), Generlink (2023), Attic Insulation (2024), New Siding - Cottage & Shed (2025), Cottage Railing & Stairs (2026). (id:49269)
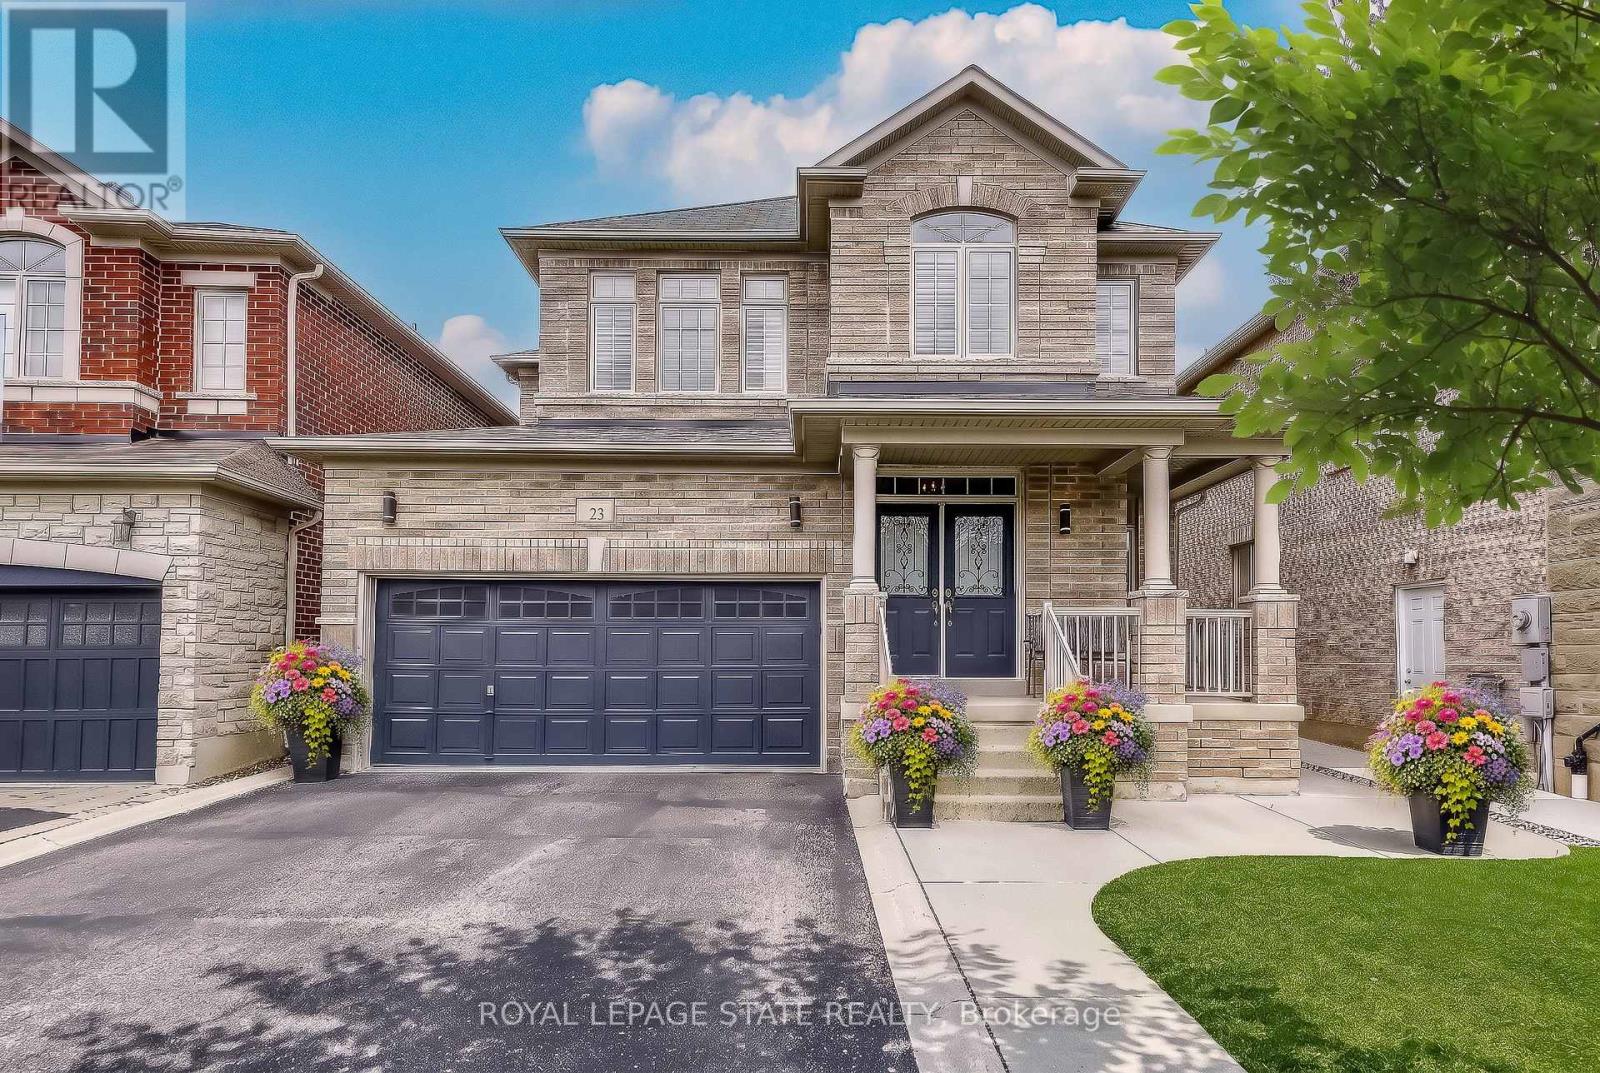
23 Mcknight Avenue
Hamilton, Ontario
Welcome to 23 McKnight Avenue, Nestled in a Sought-After, Family-Friendly Neighbourhood in East Waterdown. Ideally Located Just Steps from Parks and Scenic Trails, This UPGRADED Detached, 4-Bedroom Home Offers Over 3,000 Sq Ft of FULLY FINISHED Living Space. The Main Level Features a Bright, Open-Concept Layout with a Spacious Eat-in Kitchen Complete with Granite Countertops & Backsplash, a Center Island and a Pantry - Perfect for Both Everyday Living and Entertaining. A Convenient Mudroom/Laundry Area Provides Inside Access to the Double Car Garage. Upstairs, the Primary Bedroom Retreat Boasts a Walk-in Closet and a 4-Piece Ensuite. Three Additional Good Sized Bedrooms Complete the Upper Level. The Finished Lower Level Showcases a Modern Farmhouse Design and Offers Exceptional Versatility, Featuring a Wet Bar, 2-Piece Bathroom, and an Additional Room Ideal for a Home Gym, Office or Guest Space. Step Outside to a Low-Maintenance Backyard Oasis, Complete with Concrete Patio & Walkway, Artificial Turf, Hot Tub, Pergola, and a Gas Line for BBQ - Great for Hosting Parties & Get-Togethers! Located in a Vibrant, Growing Community, This Home is Just Minutes from Shopping, Amenities, Major Highways and the Aldershot GO, Making Commuting a Breeze. (id:49269)
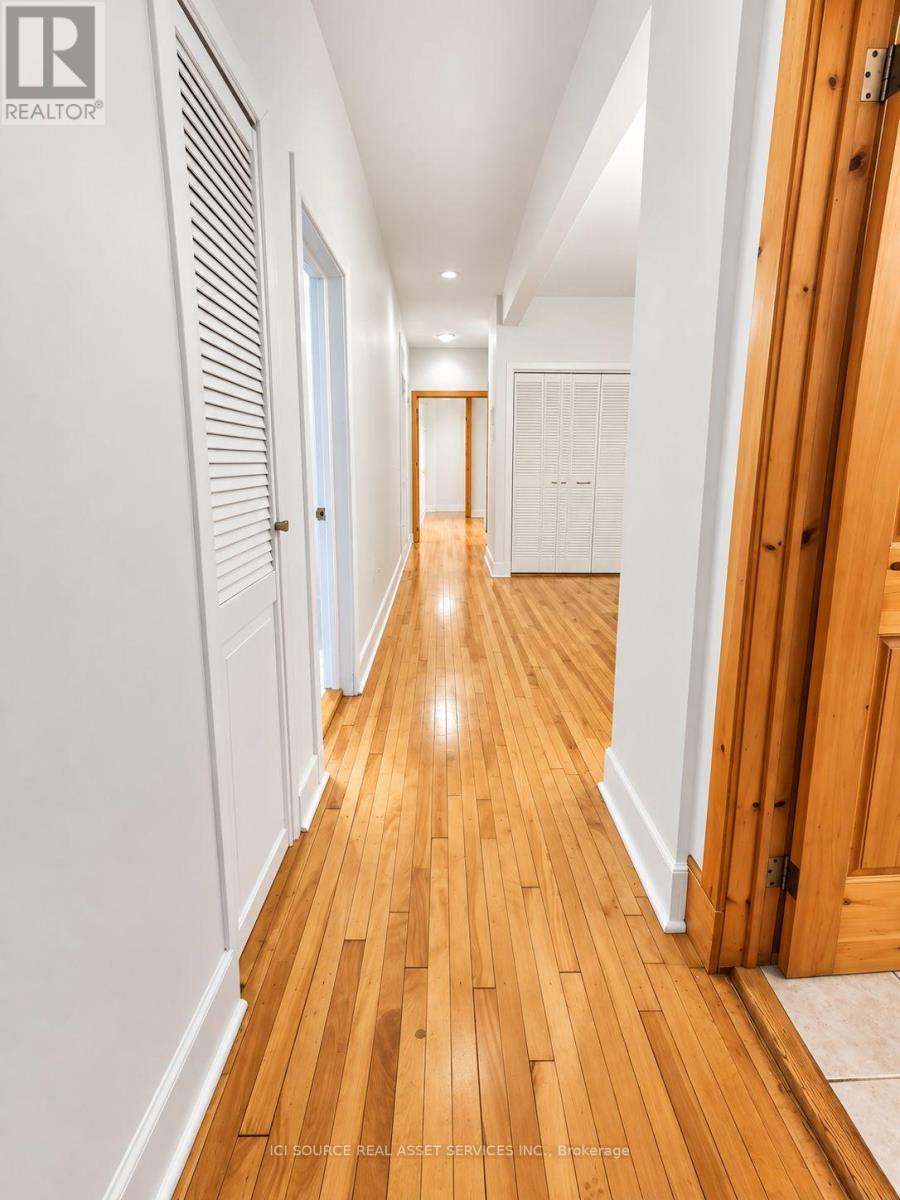
2 - 12 Somerset Street W
Ottawa, Ontario
RARE GOLDEN TRIANGLE RENTAL IN THE HEART OF DOWNTOWN OTTAWA! Welcome to this bright and spacious 2-bedroom, 1-bathroom residence in one of Ottawa's most desirable neighbourhoods, just steps from the Rideau Canal, Elgin Street, the University of Ottawa, and the downtown core. Inside, the unit offers a comfortable and functional layout with plenty of natural light, hardwood flooring, two well-sized bedrooms and a full bathroom. The kitchen features stainless steel appliances, generous cabinetry, and practical counter space for everyday living. Enjoy an unbeatable Golden Triangle location within walking distance of restaurants, cafés, shops, grocery stores, parks, transit, cycling paths, and the Rideau Canal. Elgin Street, downtown, Ottawa City Hall, the University of Ottawa and downtown offices are all conveniently nearby. Ideal for professionals, students, couples, or roommates looking for a spacious and centrally located 2-bedroom apartment in one of Ottawa's most walkable neighbourhoods. A rare opportunity to enjoy comfortable downtown living with everything you need just outside your door. *For additional property details, click the brochure icon below* (id:49269)
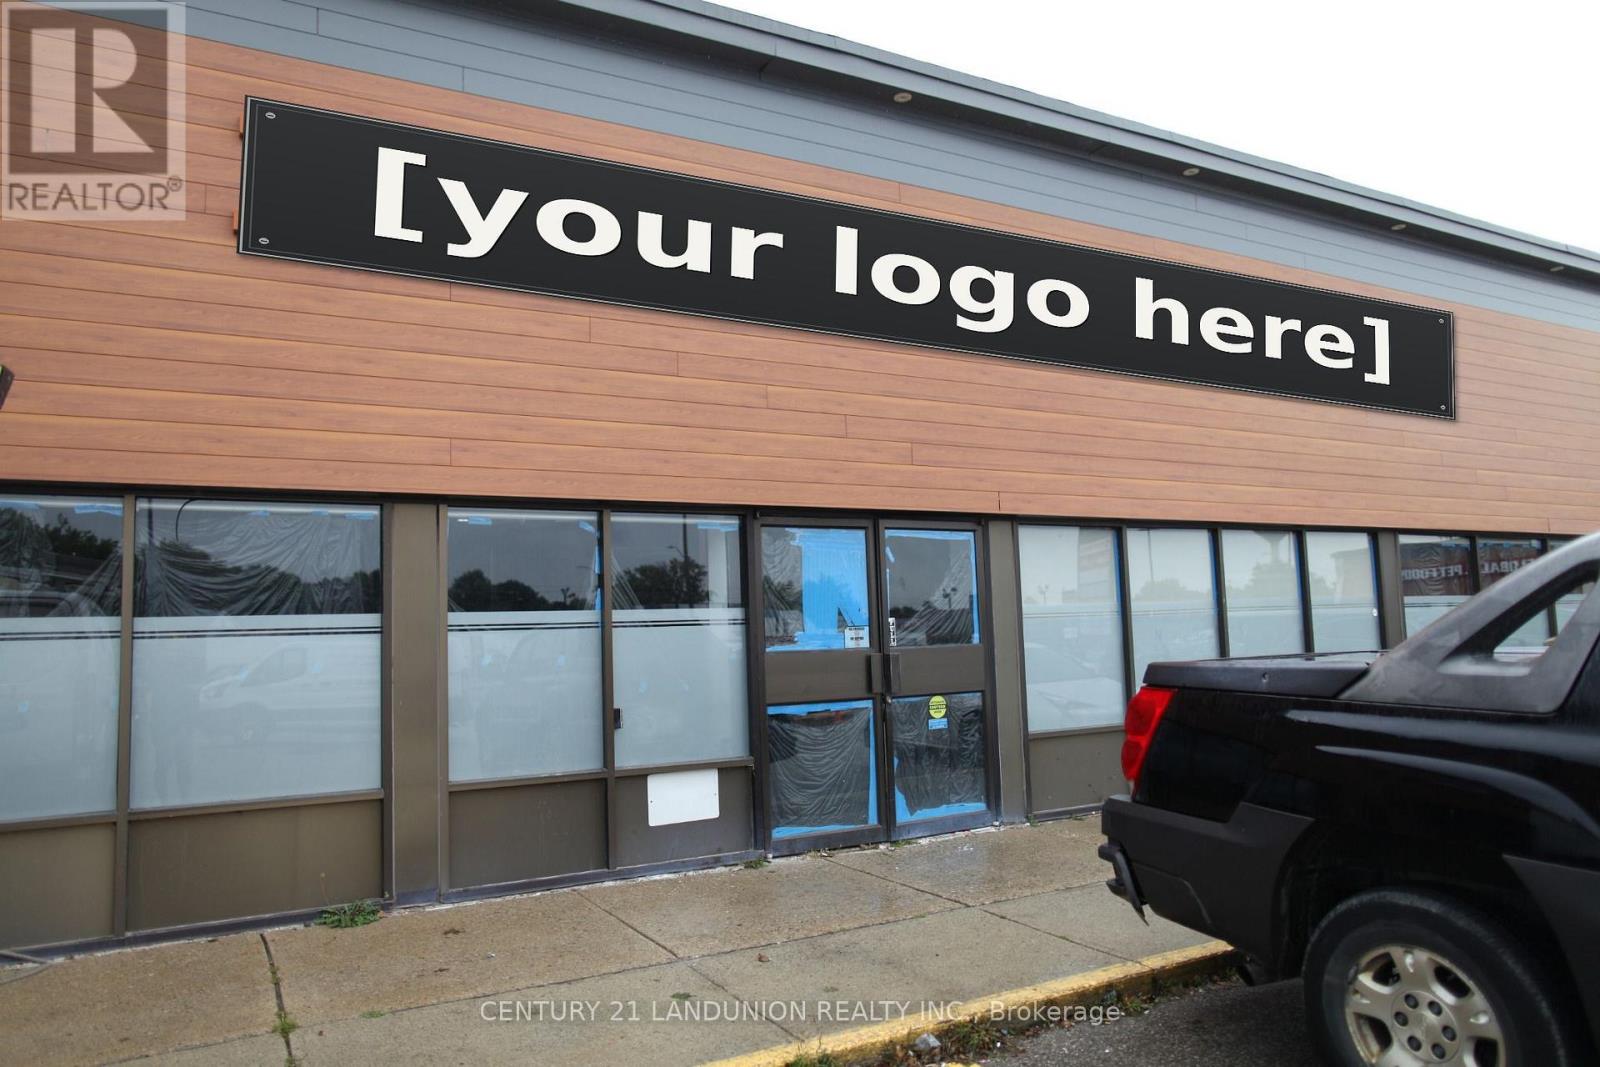
G2-G3 - 39 King George Road
Brantford, Ontario
Prime King George Road Location! 7,335 sq. ft. available for lease in a newly refaced, high-traffic plaza along a busy retail/service/restaurant corridor. Strong national anchors and established co-tenants, including Dollarama, Global Pet Foods, Sunnyside Grill, and City Pizza. Excellent highway access, prominent street-front exposure, and ample parking. (id:49269)
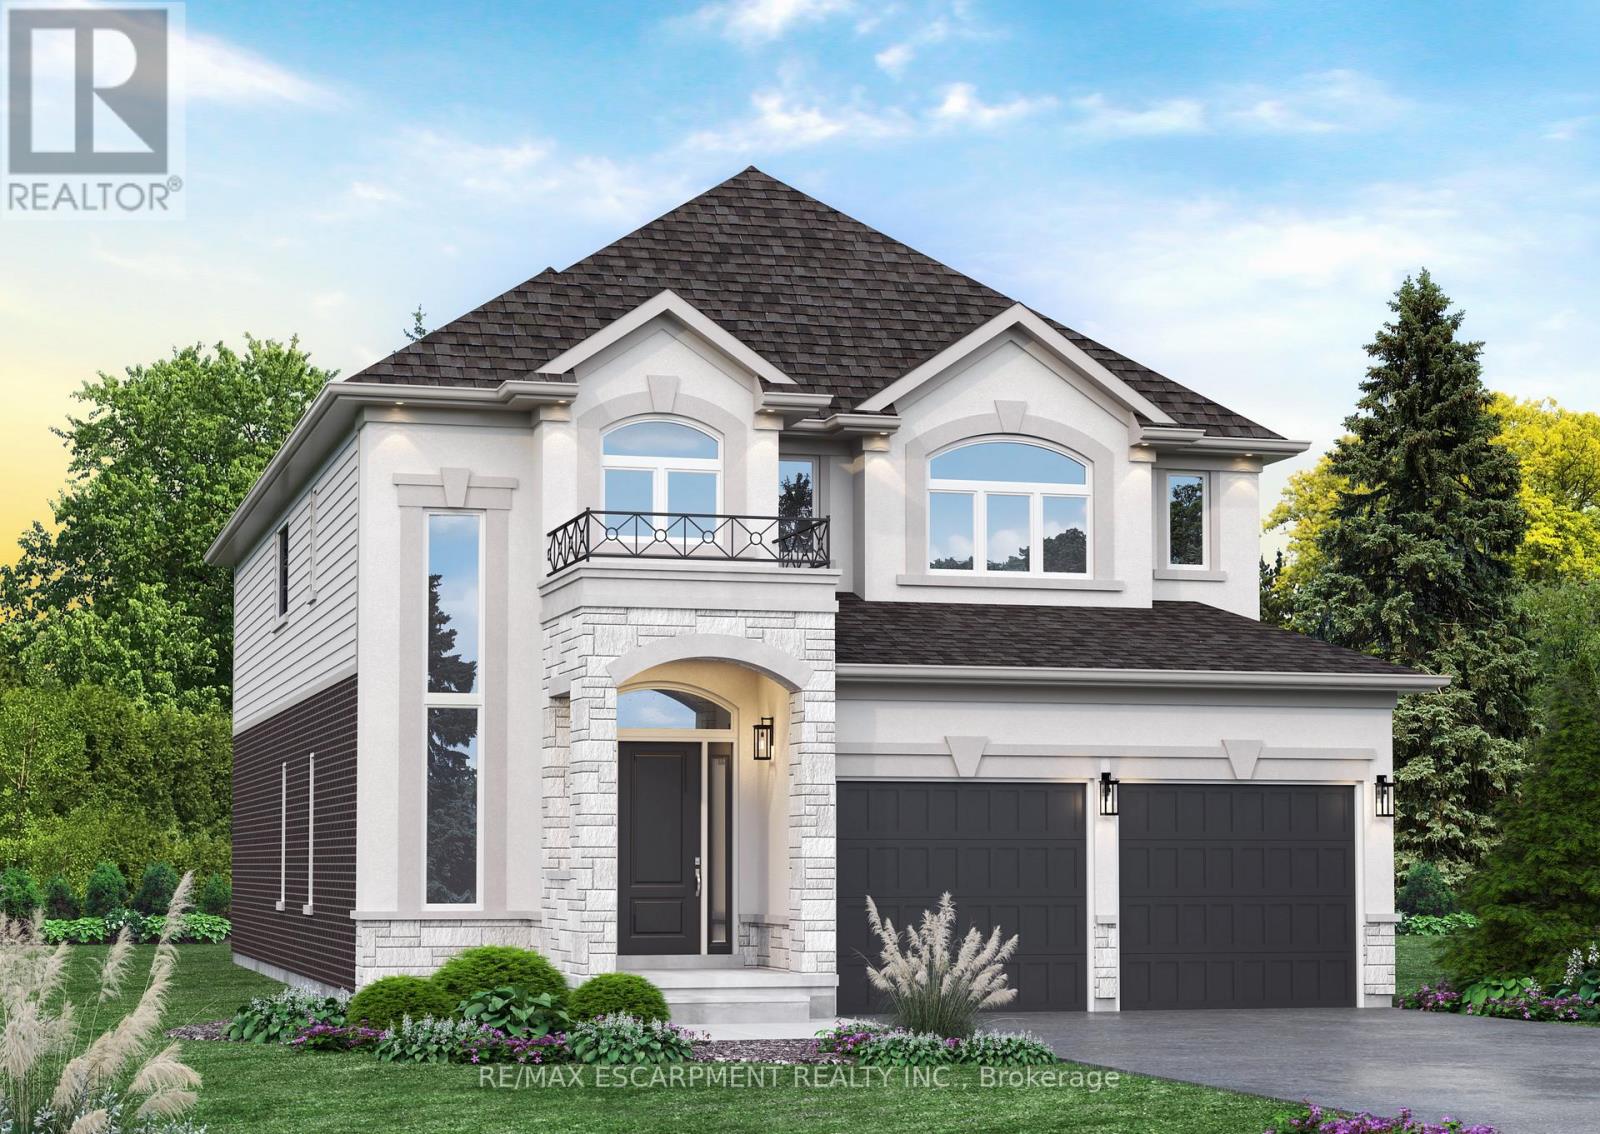
Lot 10 Kellogg Avenue
Hamilton, Ontario
Here's your opportunity to design the perfect home from the ground up! This new build offering provides a truly personalized experience, allowing you to tailor every detail to your unique taste-from floor plans to finishes and everything in between. Enjoy a thoughtfully curated selection of premium features, many of which are considered upgrades with other builders. Picture hardwood flooring throughout the main level, a cozy fireplace, and a stunning gourmet kitchen complete with soft-close cabinetry and elegant quartz countertops. Bathrooms can be customized with double vanities and spa-inspired glass showers, creating a luxurious everyday experience. With multiple spacious lots and a variety of elevation options available, you can choose the ideal setting and design to suit your lifestyle. Select your preferred colours, materials, and finishes to bring your vision to life. Experience the flexibility of building a home that reflects your style, while enjoying high-end finishes that come standard. (id:49269)
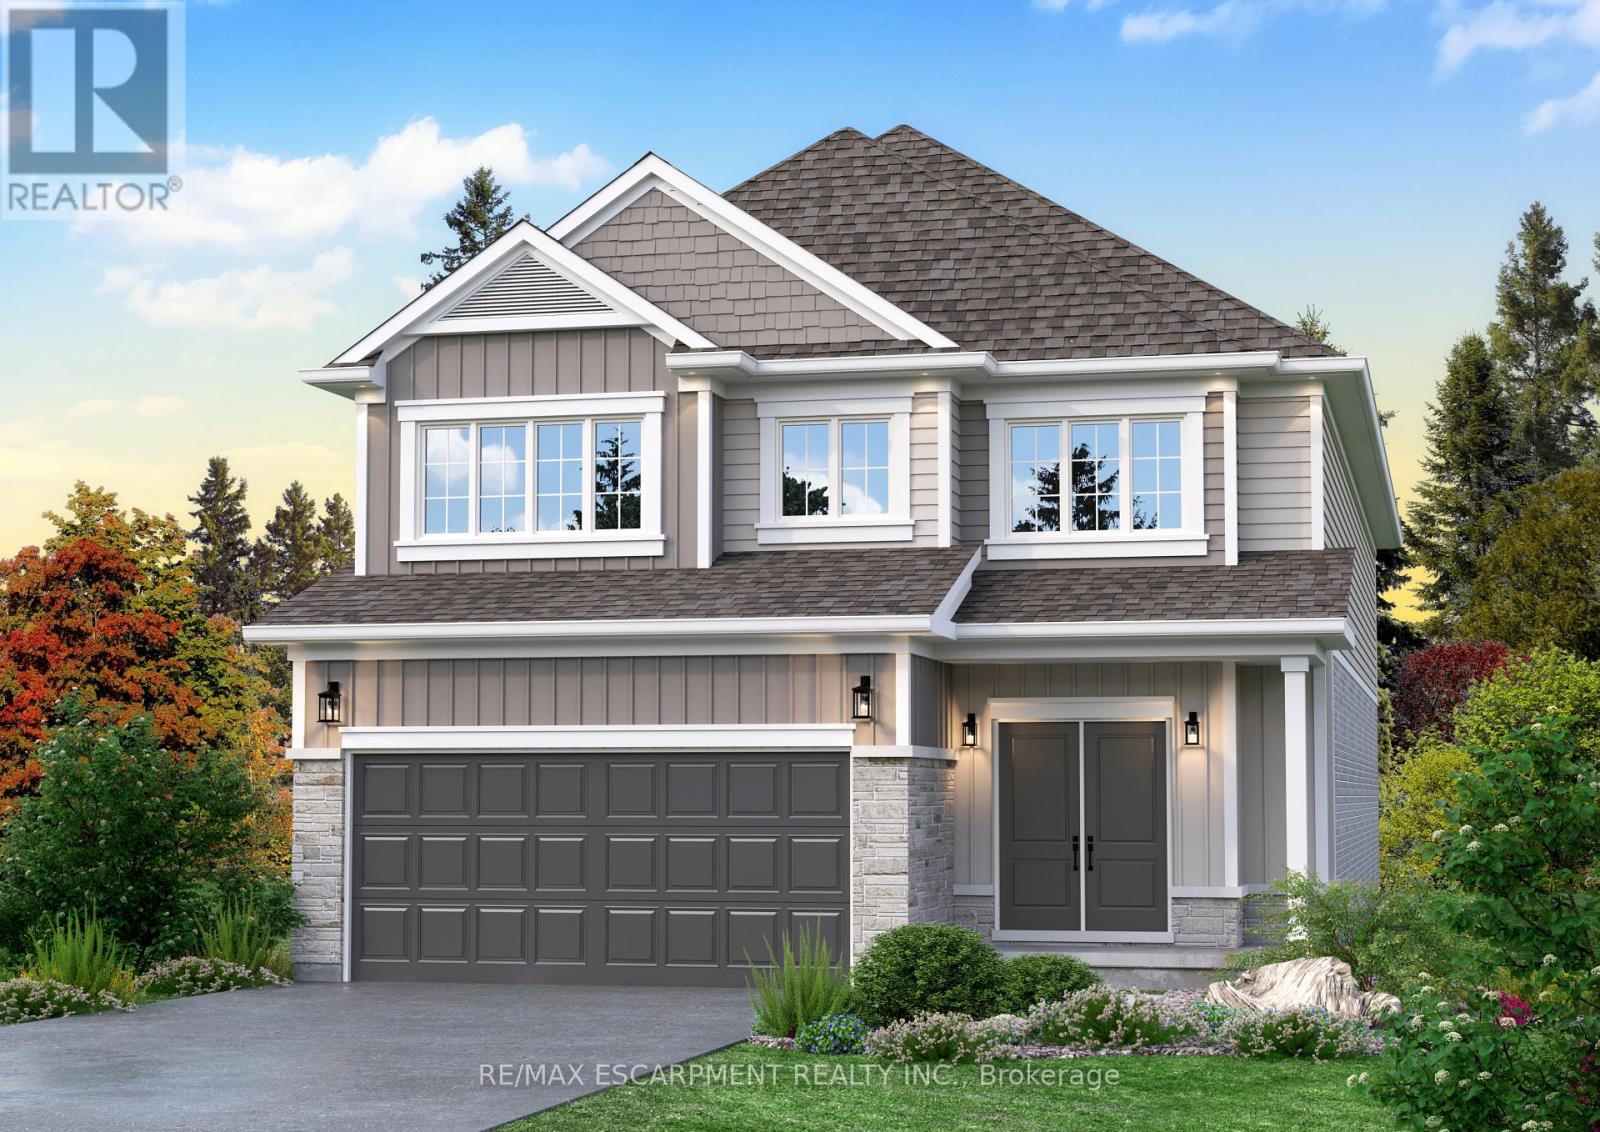
Lot 9 Kellogg Avenue
Hamilton, Ontario
Here's your opportunity to design the perfect home from the ground up! This new build offering provides a truly personalized experience, allowing you to tailor every detail to your unique taste-from floor plans to finishes and everything in between. Enjoy a thoughtfully curated selection of premium features, many of which are considered upgrades with other builders. Picture hardwood flooring throughout the main level, a cozy fireplace, and a stunning gourmet kitchen complete with soft-close cabinetry and elegant quartz countertops. Bathrooms can be customized with double vanities and spa-inspired glass showers, creating a luxurious everyday experience. With multiple spacious lots and a variety of elevation options available, you can choose the ideal setting and design to suit your lifestyle. Select your preferred colours, materials, and finishes to bring your vision to life. Experience the flexibility of building a home that reflects your style, while enjoying high-end finishes that come standard. (id:49269)
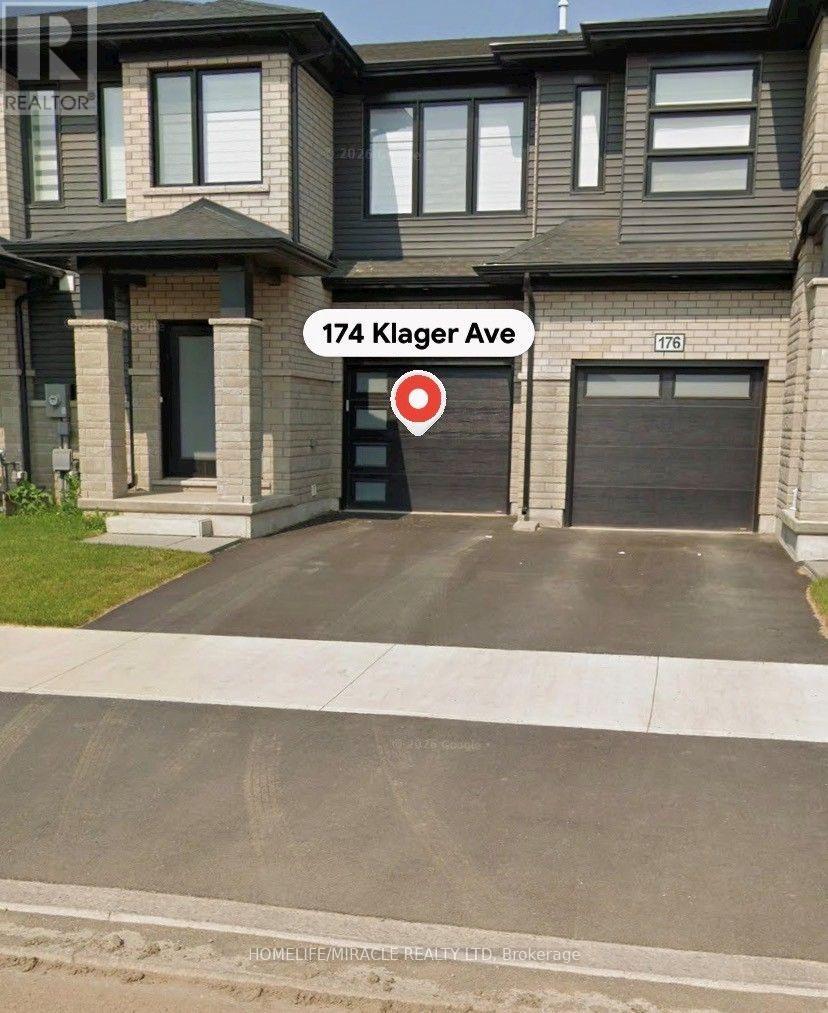
174 Klager Avenue
Pelham, Ontario
Beautiful newer townhouse in a Quiet Neighborhood, waiting for your Family to Call it HOME. 3 bedrooms, 2 full bathrooms Unfinished basement waiting for your creativity and Personal Touch. Single car garage and one car can be parked on the driveway. (id:49269)
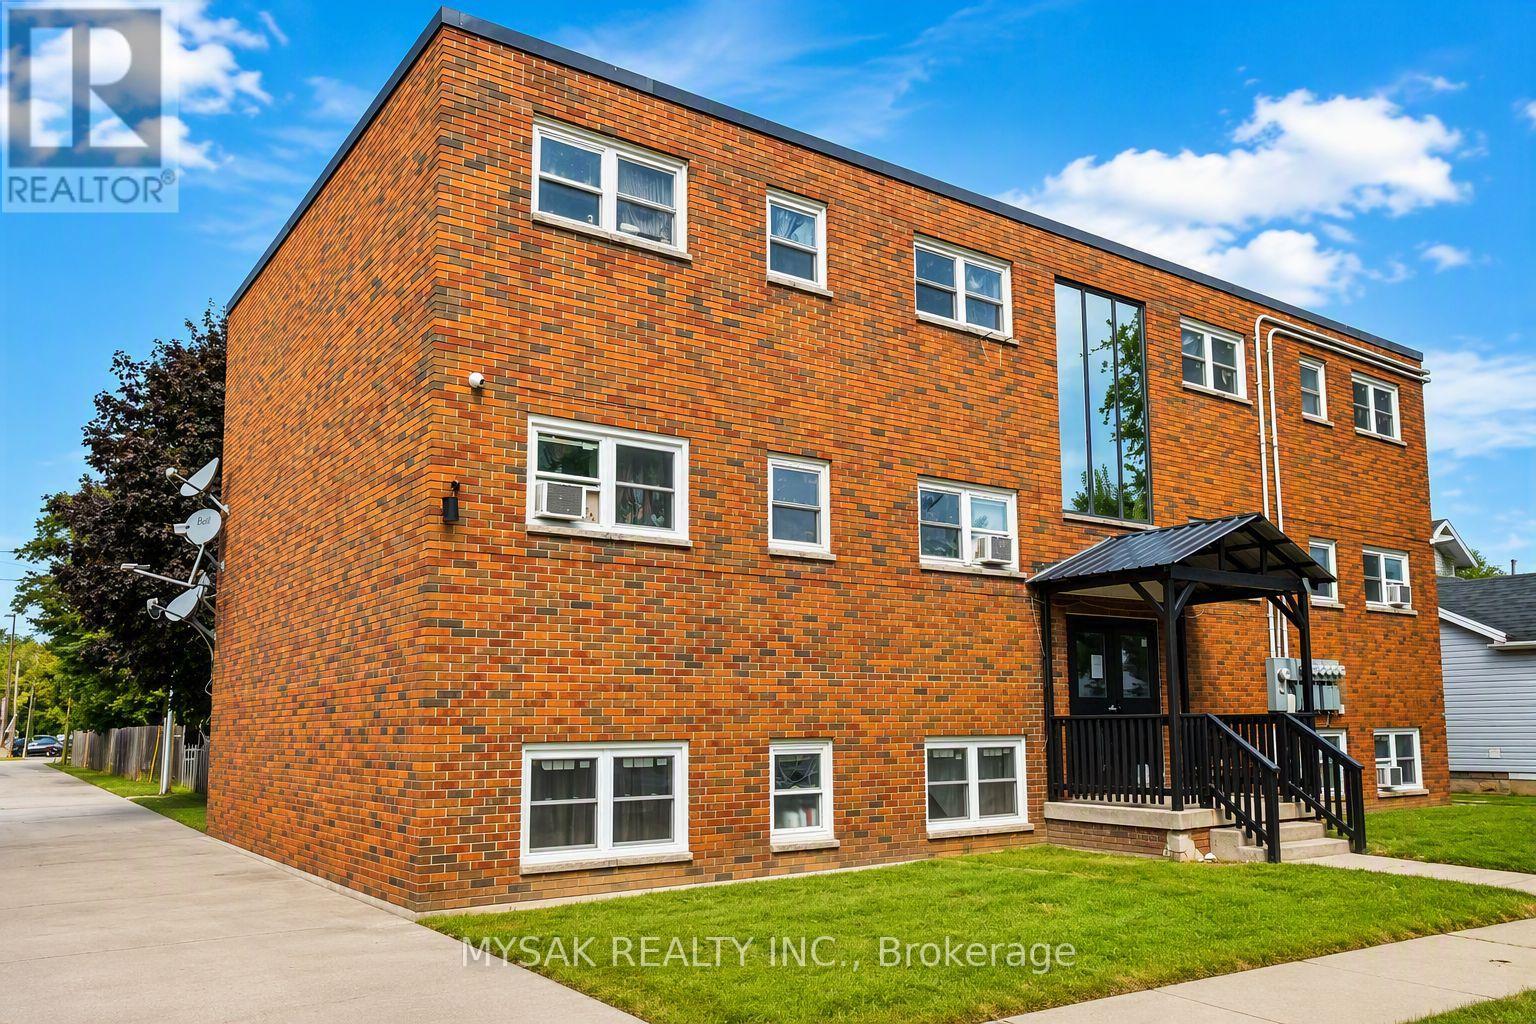
106 Lorne Avenue
Chatham-Kent, Ontario
125k/unit at going-in cap rate of 7.1%. Gross annual income $88,000. Purpose built 6-unit including 1 vacant (five 2 bedrooms & one 1 bedrooms). Building features revitalized common areas, renovated units and restored front entrance portico. Tenants pay Hydro. Updated Plumbing (2021). Updated Electrical (2021). Windows replaced (2022). Laundry on site, 6 Parking spaces. Building offers additional upside potential in a supply-constrained rental market. Scheduled tours to see all units will take place Sunday, September 20th from 12-2pm. Please confirm attendance. (id:49269)
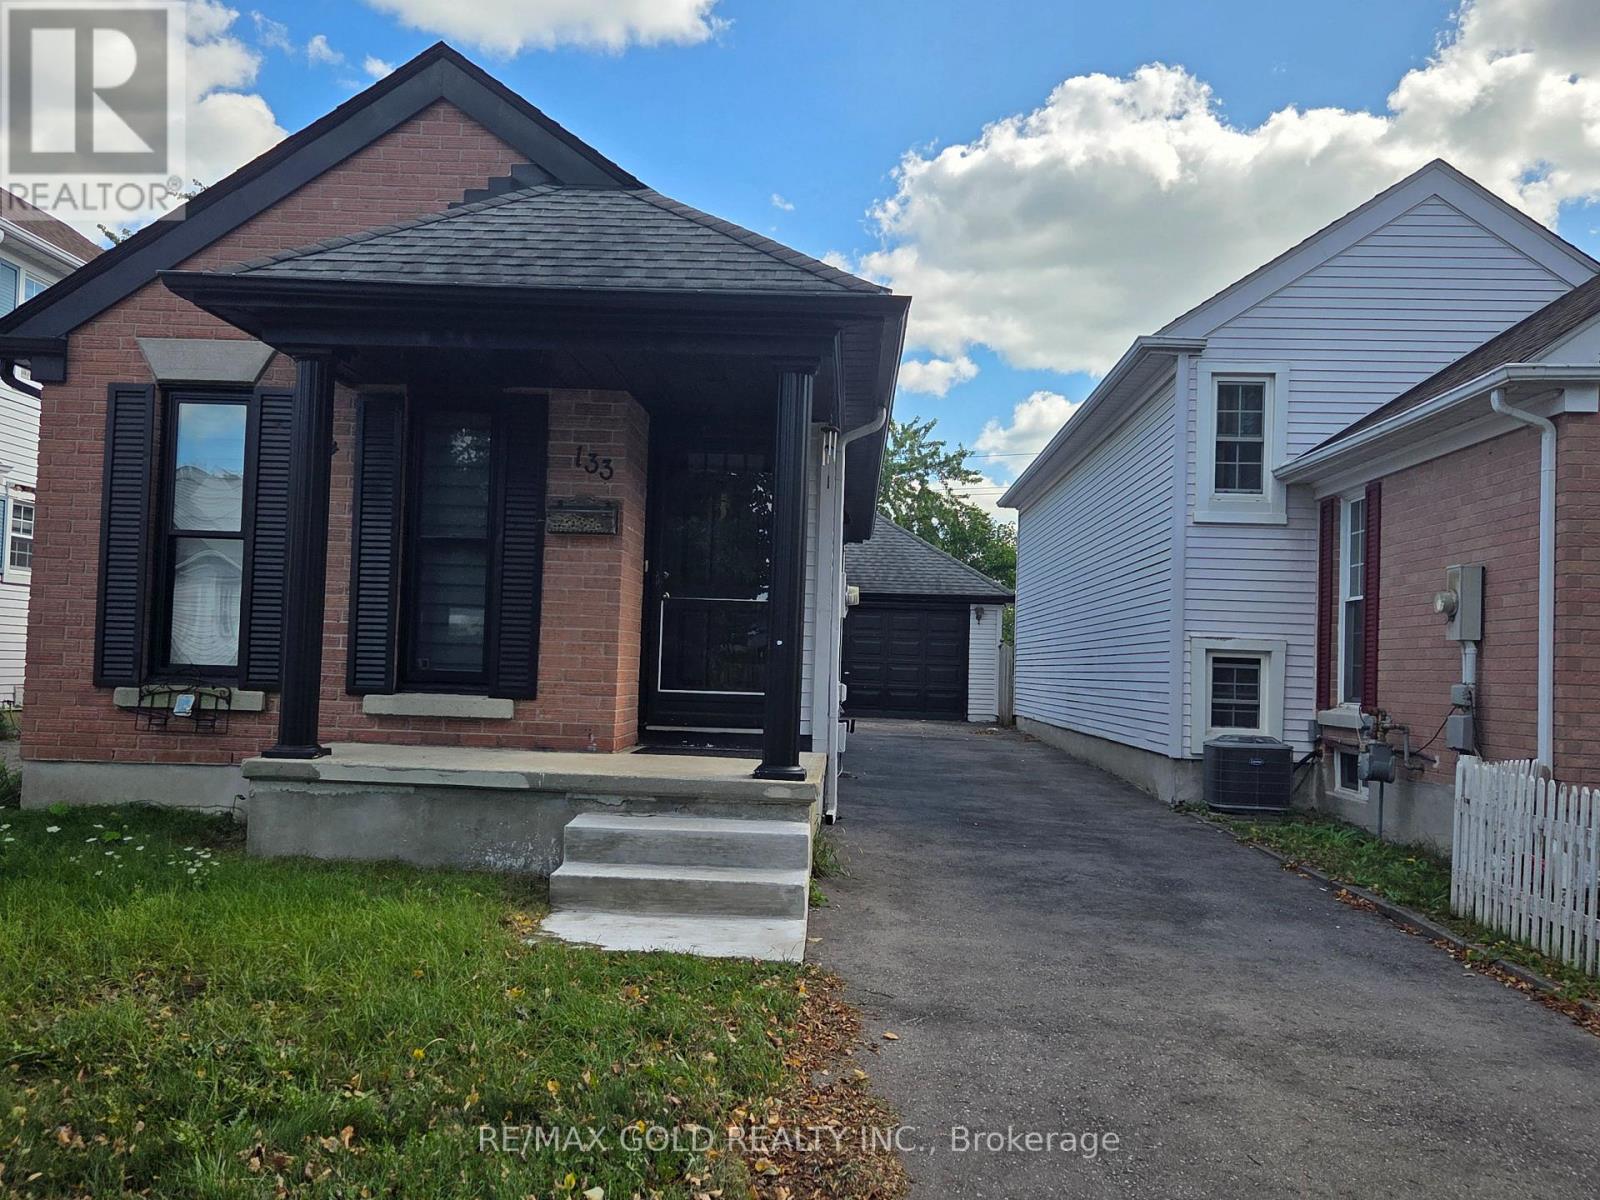
133 Wake Robin Drive
Kitchener, Ontario
Welcome to 133 Wake Robin! This beautifully renovated 4-bedroom detached bungalow offers the perfect blend of comfort, convenience, and investment potential. Featuring 4 spacious bedrooms and 2 full washrooms, this move-in-ready home has been thoughtfully updated throughout with modern finishes and quality renovations. Situated on a huge lot with a detached garage, this property offers plenty of outdoor space and excellent future potential. Conveniently located close to Sunrise Plaza, major highways, schools, and public transit, with the bus terminal just a short walk away. An ideal opportunity for first-time home buyers, families, or investors looking for a fully renovated detached home in a convenient location. Don't miss this fantastic opportunity-move in, enjoy, and make this home your own! (id:49269)
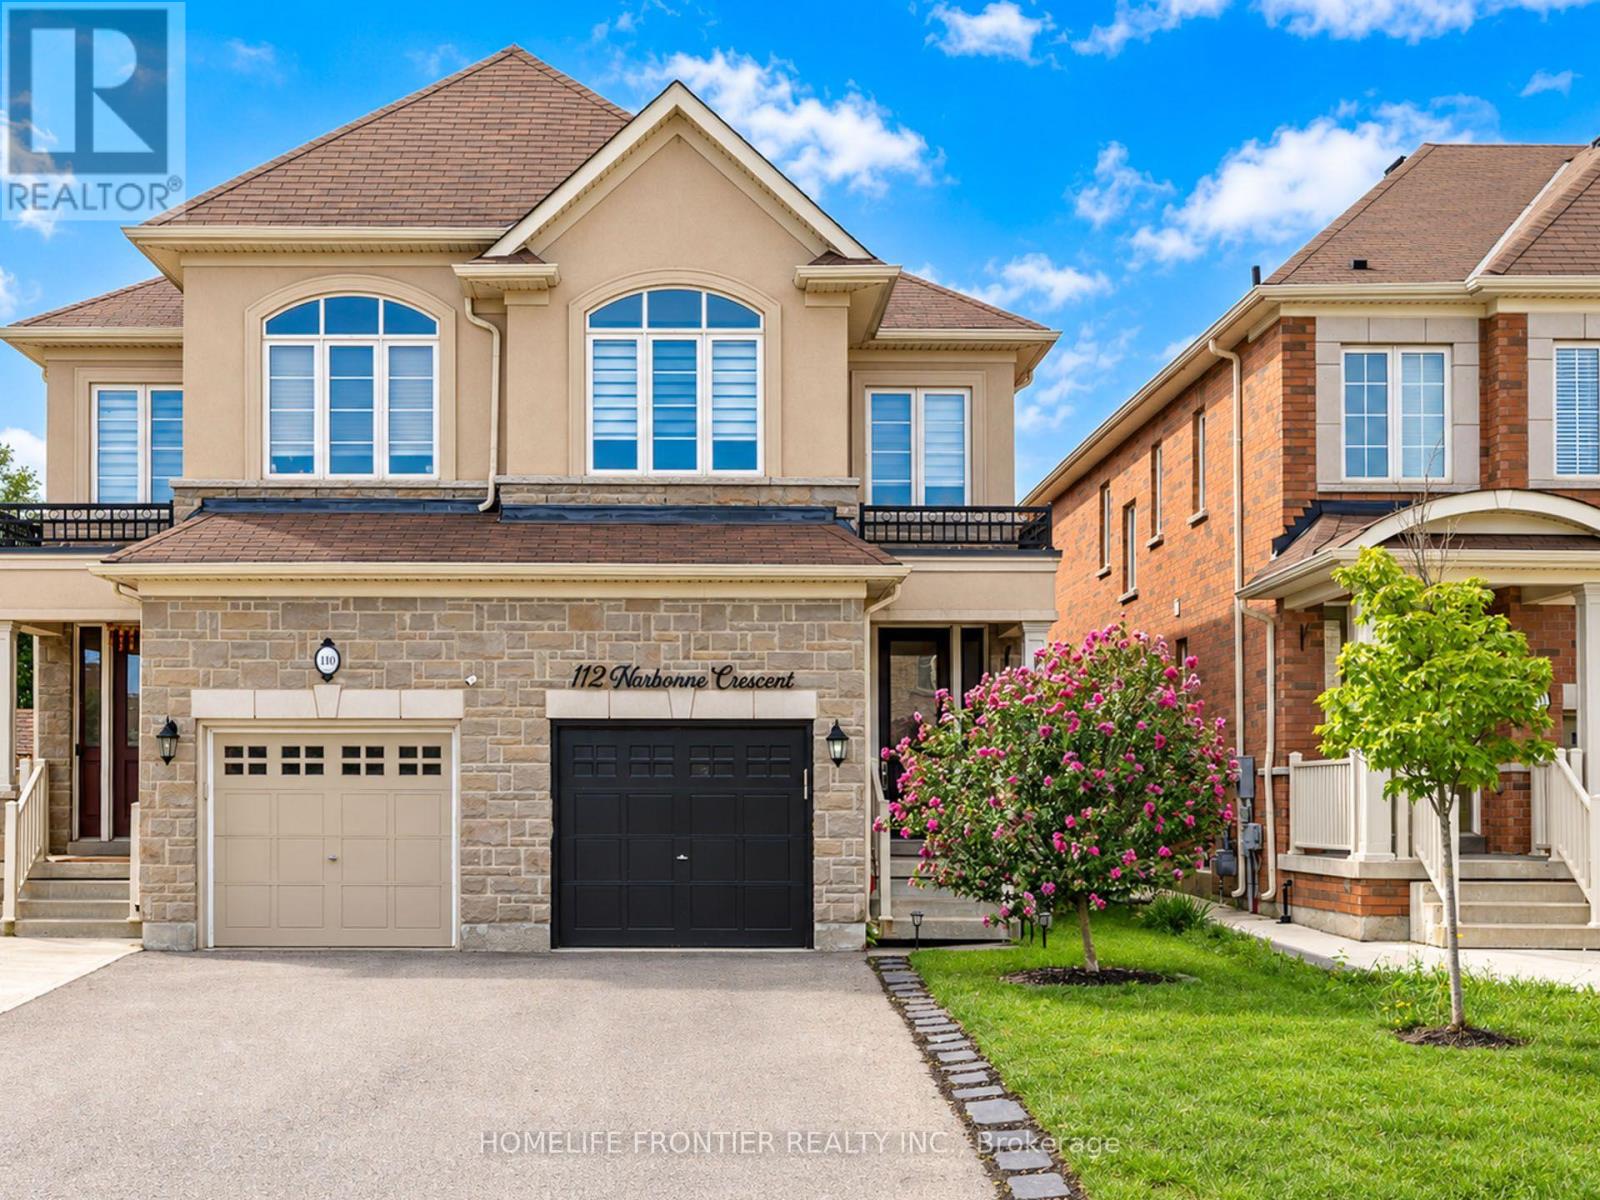
112 Narbonne Crescent
Hamilton, Ontario
Welcome to your dream family home in Stoney Creek! This spacious 4-bedroom semi-detached features a bright open-concept layout, a modern kitchen with stainless steel appliances, and a beautiful master retreat with a stunning ensuite bath. Step outside to a private, fully fenced backyard perfect for the best summer BBQs. Ideally located within walking distance to top-rated schools, lush parks, and premier shopping! (id:49269)
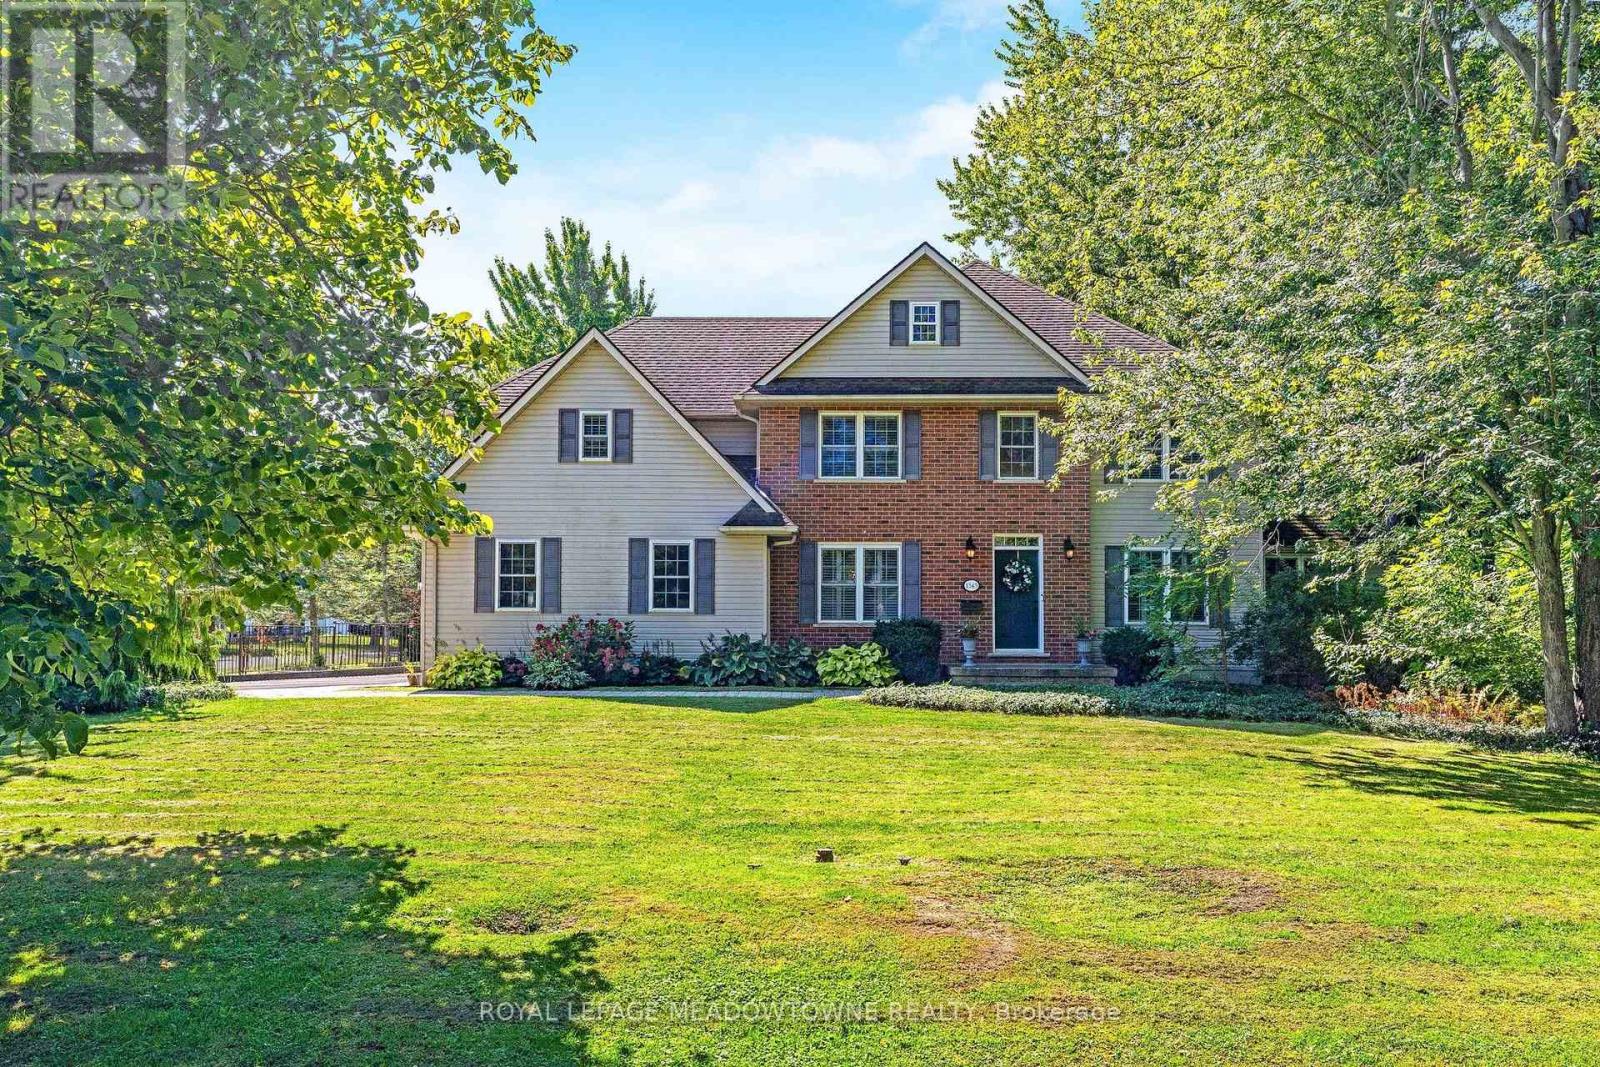
1345 Parkside Avenue
Fort Erie, Ontario
STUNNING EXECUTIVE STYLE FAMILY HOME! LOCATED IN THE GREAT FAMILY AREA OF CRESCENT PARK IN FORT ERIE, OFFERING 5 BEDROOMS AND 5 BATHROOMS 3242 ABOVE GRADE, SITUATED ON A HUGE MANICURED FENCED IN LOT. OVERSIZED TWO CAR GARAGE WITH AMPLE PARKING FOR 8 CARS ON THE DRIVEWAY. THE LARGE FOYER OFFERS HIGH CEILINGS AND GRAND CHANDELIER, AND LEADS INTO THE FAMILY ROOM WITH A GAS FIREPLACE AND LARGE WINDOWS OVERLOOKING THE BACK YARD. THE MAIN FLOOR BOASTS HARDWOOD FLOORING THROUGHOUT, A FORMAL LIVING AND DINING ROOM AND THE 5TH BEDROOM/IN LAW SUITE WITH A 4 PC SEMI ENSUITE. LARGE FAMILY STYLE KITCHEN WITH STAINLESS STEEL APPLIANCES AND AMPLE CUPBOARDS AND STORAGE, BREAKFAST AREA OFFERS A BREAKFAST BAR AND FRENCH DOORS THAT WALKOUT TO THE DECK. THE 2ND FLOOR WITH HARDWOOD FLOORING ALSO OFFERS A MAIN 4PC BATH, TWO PRIMARY BEDROOMS AND TWO ADDTIONAL BEDROOMS THIS HOME IS PERFECT FOR A LARGE FAMILY. THE PRIMARY WITH DOUBLE DOOR ENTRY, A 5 PC BATHROOM AND LARGE WALK IN CLOSET, THE 2ND BEDROOM COMES WITH A 3PC ENSUITE A LARGE WALK IN CLOSET AND A SITTING AREA. PARTIALLY FINISHED BASEMENT HAS A 2PC BATH WITH A ROUGH IN FOR A SHOWER, RECREATION AREA AND LARGE CANTINA. ALL HVAC IS OWNED AND RECENTLY UPDATED INCLUDING THE FURNACE, HEAT PUMP, WATER SOFTENER, HEPA FILTER, AND TANKLESS HOT WATER TANK. THE HOME HAS 200 AMP POWER AND A 30 AMP RV OUTLET LOCATED NEAR THE DRIVEWAY. THE HOME IS SITUATED ON A CORNER LOT SURROUNDED BY MATURE TREES AND OFFERS EXPANSIVE OUTDOOR SPACE INCLUDING A LARGE DECK, PERGOLA WITH INTERLOCK, FIRE PIT, AND GARDEN SHED. THE HOME IS A SHORT DISTANCE AWAY FROM CRESCENT PARK BEACH AND LAKE ERIE. EASY COMMUTING WITH EASY ACCESS TO THE QEW IN BOTH DIRECTIONS TO TORONTO OR BUFFALO. THE GRAND CHANDELIER IN THE FOYER WHEN INSTALLED WAS EQUIPPED TO LOWER FOR EASY CLEANING AND BULB CHANGE. (id:49269)

5 - 260 King Street
Welland, Ontario
Be the first to enjoy these beautifully renovated suites at 260 King Street in Welland! Offering modern finishes, functional layouts and the convenience of in-suite laundry, these bright bachelor units have been thoughtfully updated to maximize comfort and efficiency. Each suite features its own kitchen, private bathroom and contemporary finishes throughout. Ideally located close to downtown Welland, shopping, transit, restaurants, parks and everyday amenities, with convenient access throughout the Niagara Region. A great option for professionals, students or anyone looking for a fresh, low-maintenance place to call home. Available for immediate occupancy.Multiple units, layouts & finishes available. (id:49269)

1430 Muskoka Road N
Gravenhurst, Ontario
Welcome to cozy property, where comfortable year-round living meets the relaxed Muskoka lifestyle! This inviting 2-bedroom bungalow is situated on just over 0.4 acres and offers excellent privacy with no neighbors directly behind or across the road. Inside, the bright open-concept layout provides an easy flow for everyday living and entertaining, complemented by convenient in-suite laundry and an enclosed porch/mudroom featuring updated windows. The fully fenced property offers plenty of outdoor space, an 11' x 12' deck for summer relaxation, and impressive parking for 9+ vehicles. A detached, fully insulated garage with hydro provides an ideal setup for a workshop, hobby space, vehicle storage, or additional storage needs. Major improvements include a durable metal roof installed in 2024 with a transferable 50-year warranty, while municipal water and sewer add everyday convenience. Ideally located just minutes from Muskoka Bay, beautiful nature trails, outdoor recreation, shopping, dining, and the amenities of Gravenhurst, this property is an excellent opportunity for first-time buyers, downsizers, weekenders, or anyone looking to enjoy the Muskoka lifestyle without sacrificing convenience. (id:49269)
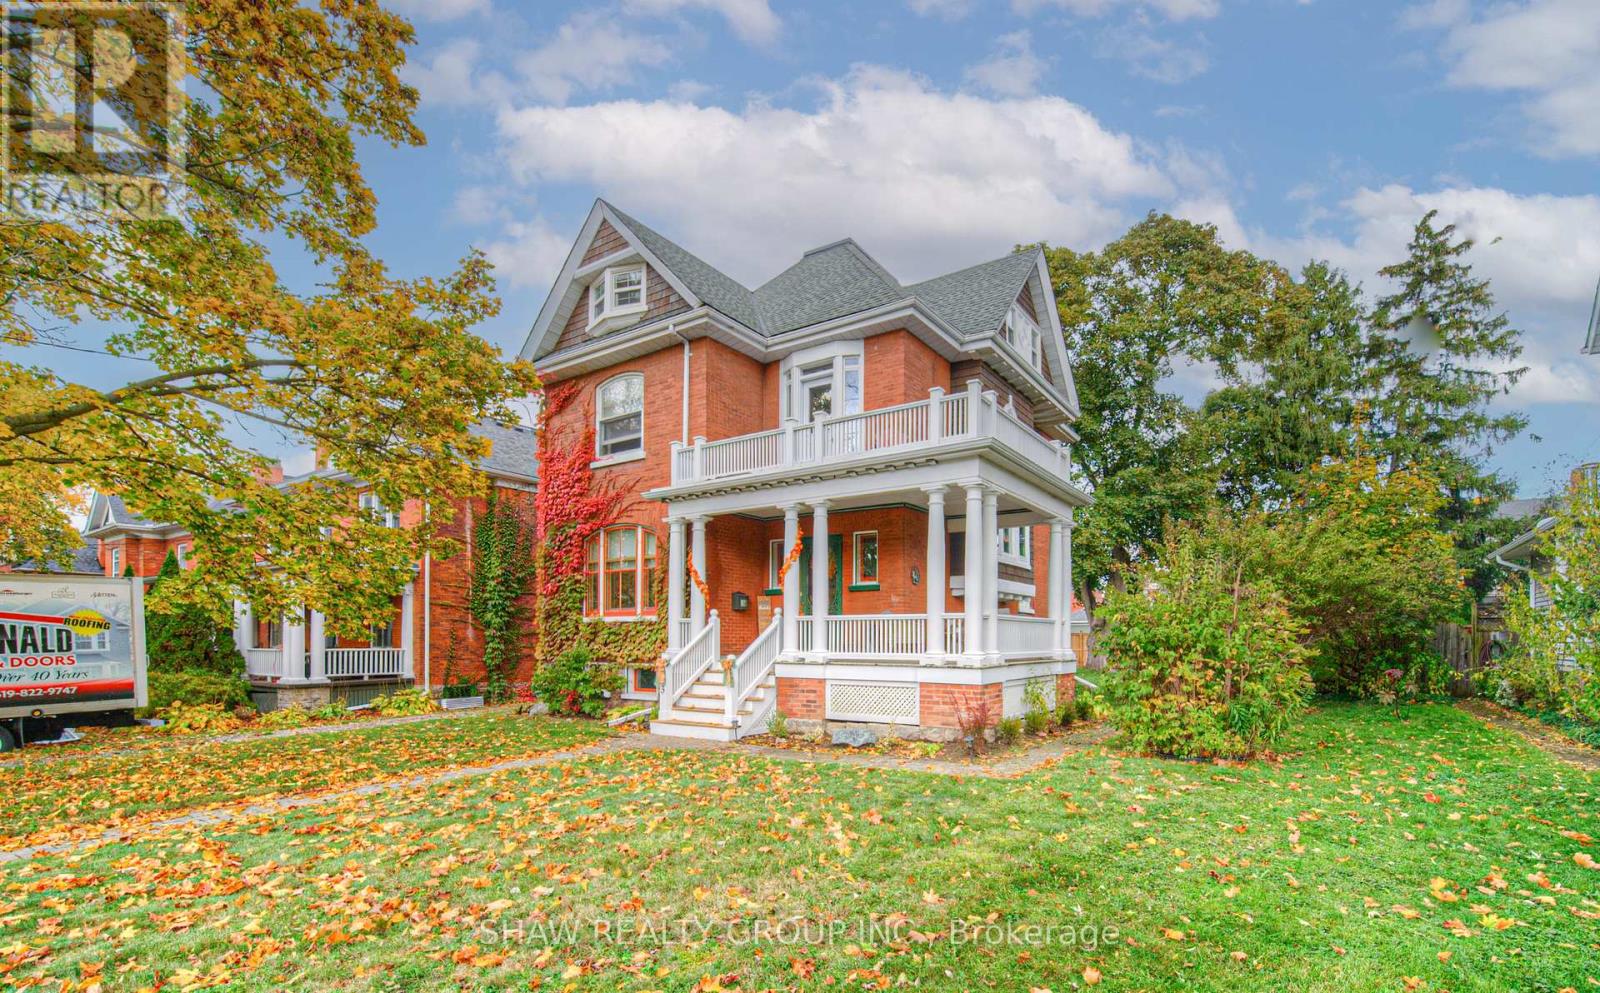
543 Queenston Road
Cambridge, Ontario
Welcome to 543 Queenston - a rare heritage masterpiece in the heart of Preston. Built 1905 and cared for by one family for six decades, this stunning red-brick Queen Anne-style home exudes character. From the wrap-around veranda (rebuilt 2015) to the tree-lined avenue steps from Uptown Preston, 3-bed, 3-bath home offers a blend of charm and convenience. Designated on the City of Cambridge's heritage register, it's ready for its next chapter with smart, local roots. As you approach, the craftsmanship of the covered veranda, rebuilt in 2015, stands out. Leaded-glass windows frame the front entry, while a distinctive shingled gable with round and Palladian windows grace the home's south side, a hallmark of its historic design. A welcoming foyer opens to generous living and dining rooms with pegged oak floors, nearly 10-foot ceilings, and original glass-panelled pocket doors. Living room is anchored by a wood-burn fireplace, while the dining room has bay window seats and a built-in China cabinet that shows home's character and history. The eat-in kitchen has plenty of workspace and storage and a butler's pantry. Upstairs, the beautiful oak staircase leads to a large landing that connects to three generous bedrooms and a roomy family bathroom. While the bath awaits your modern touch, its size and separate water closet offer incredible potential. The upper attic is full of character could be transformed into a luxurious primary suite, studio, or family room. The expansive 58' x 143' lot provides ample space for a pool, garden, or future addition, and the detached single-car garage with reinforced bracing and a newer roof complements the six-car driveway. This home has seen thoughtful updates while preserving its original charm, including a new fence (2022), balcony door (2023), flat roof (2023), chimneys and flute (2023), landing bay windows (2023), attic windows (2023), all exterior cedar shakes (2023), hot water tank (2024, rented), and new porch steps (2025). (id:49269)
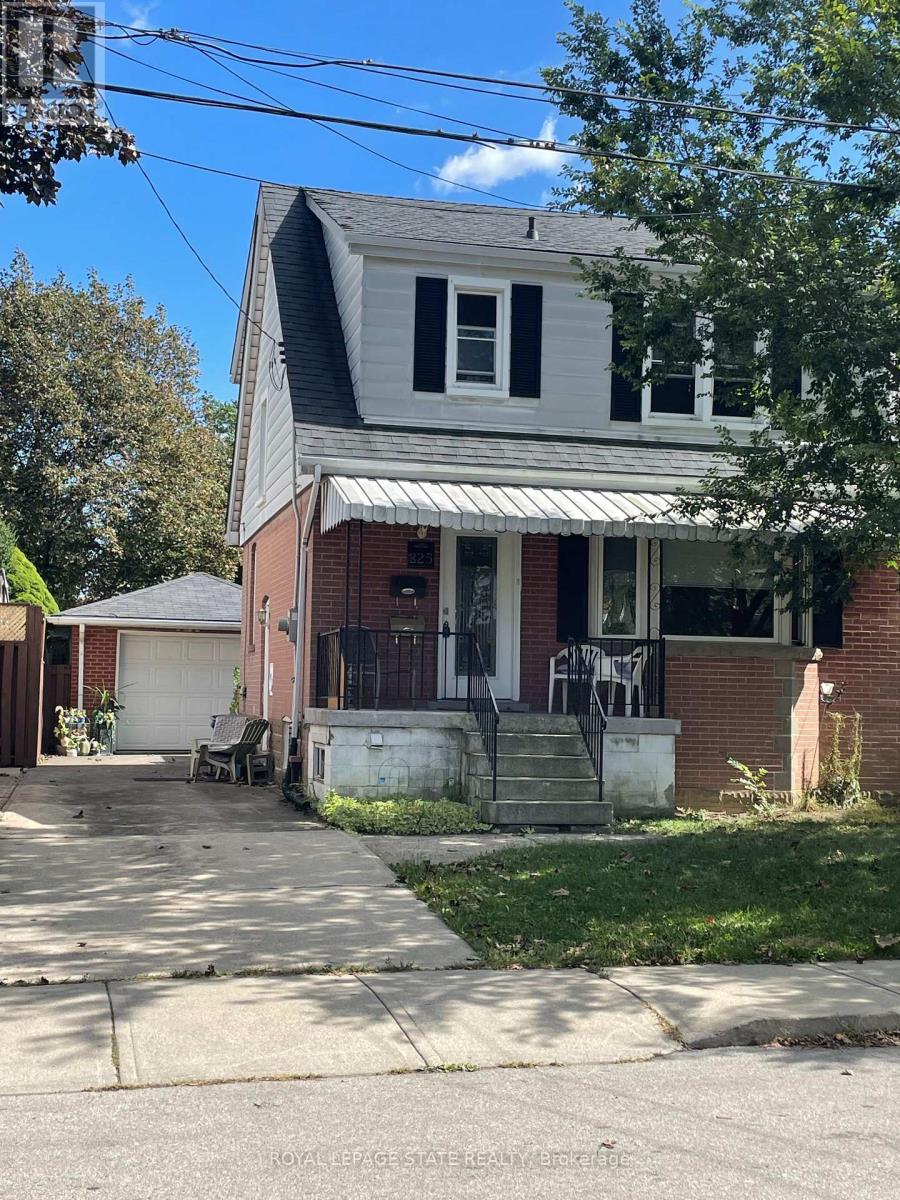
Upper - 225 East 14th Street
Hamilton, Ontario
Great Upper Level of this 2 Stry Home, Approx 1,373 SqFt close to all amenities.The main level features a welcoming formal living room complete with hardwood flooring. A separate dining room flows into the functional kitchen, while the rear family room has sliding doors leading to deck and large rear yard great entertaining family and friends, creating a peaceful, cottage-like setting in the city. The upper level has three spacious bedrooms and a 4-piece bathroom. Parking for 3 vehicles plus a detached single car garage. Minimal 1 year rental application, credit check with beacon score, employment/income verification and references required. Non smoking. (id:49269)
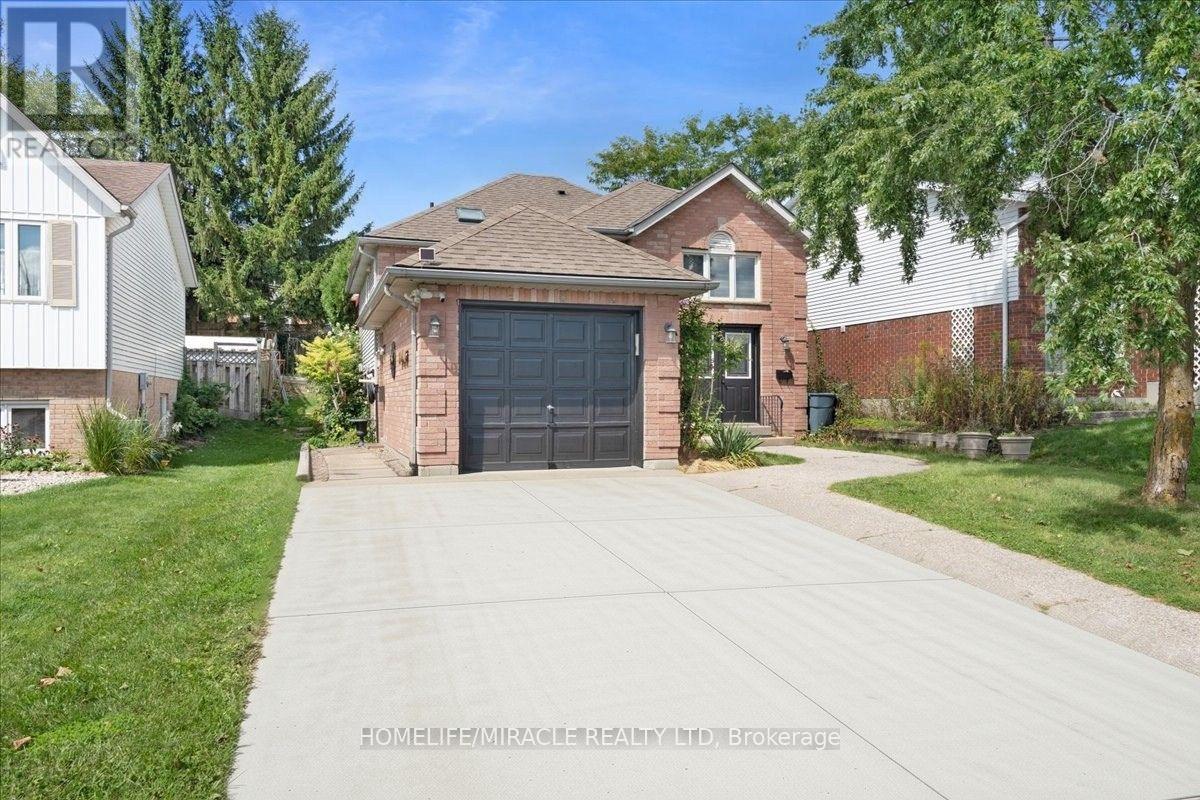
150 Bankside Drive
Kitchener, Ontario
Tucked into Kitchener's Highland West neighbourhood, this raised bungalow blends classic charm with everyday functionality. Step through the front door and you're greeted by a soaring, heightened foyer, a rare feature for this style of home. The freshly painted main floor includes two comfortable bedrooms and a well finished bathroom with a skylight overhead. The kitchen offers generous storage and flows into a bright, freshly painted 115 square foot sunroom, perfect for morning coffee or evening relaxing. From there, step outside to a private deck overlooking a fully fenced backyard with space for vegetable gardens. A separate dining room provides a dedicated setting for formal dinners and family gatherings. Downstairs, oversized windows keep the lower level feeling open and bright. Here you'll find a spacious recreation room, a full bathroom and a third bedroom, ideal for guests, a home office or extra living space. In total, the home offers three bedrooms and two full bathrooms. Nearby green space includes Bankside Park, Monarch Woods Park and Filsinger Park, with shopping, schools and the expressway all within easy reach. (id:49269)
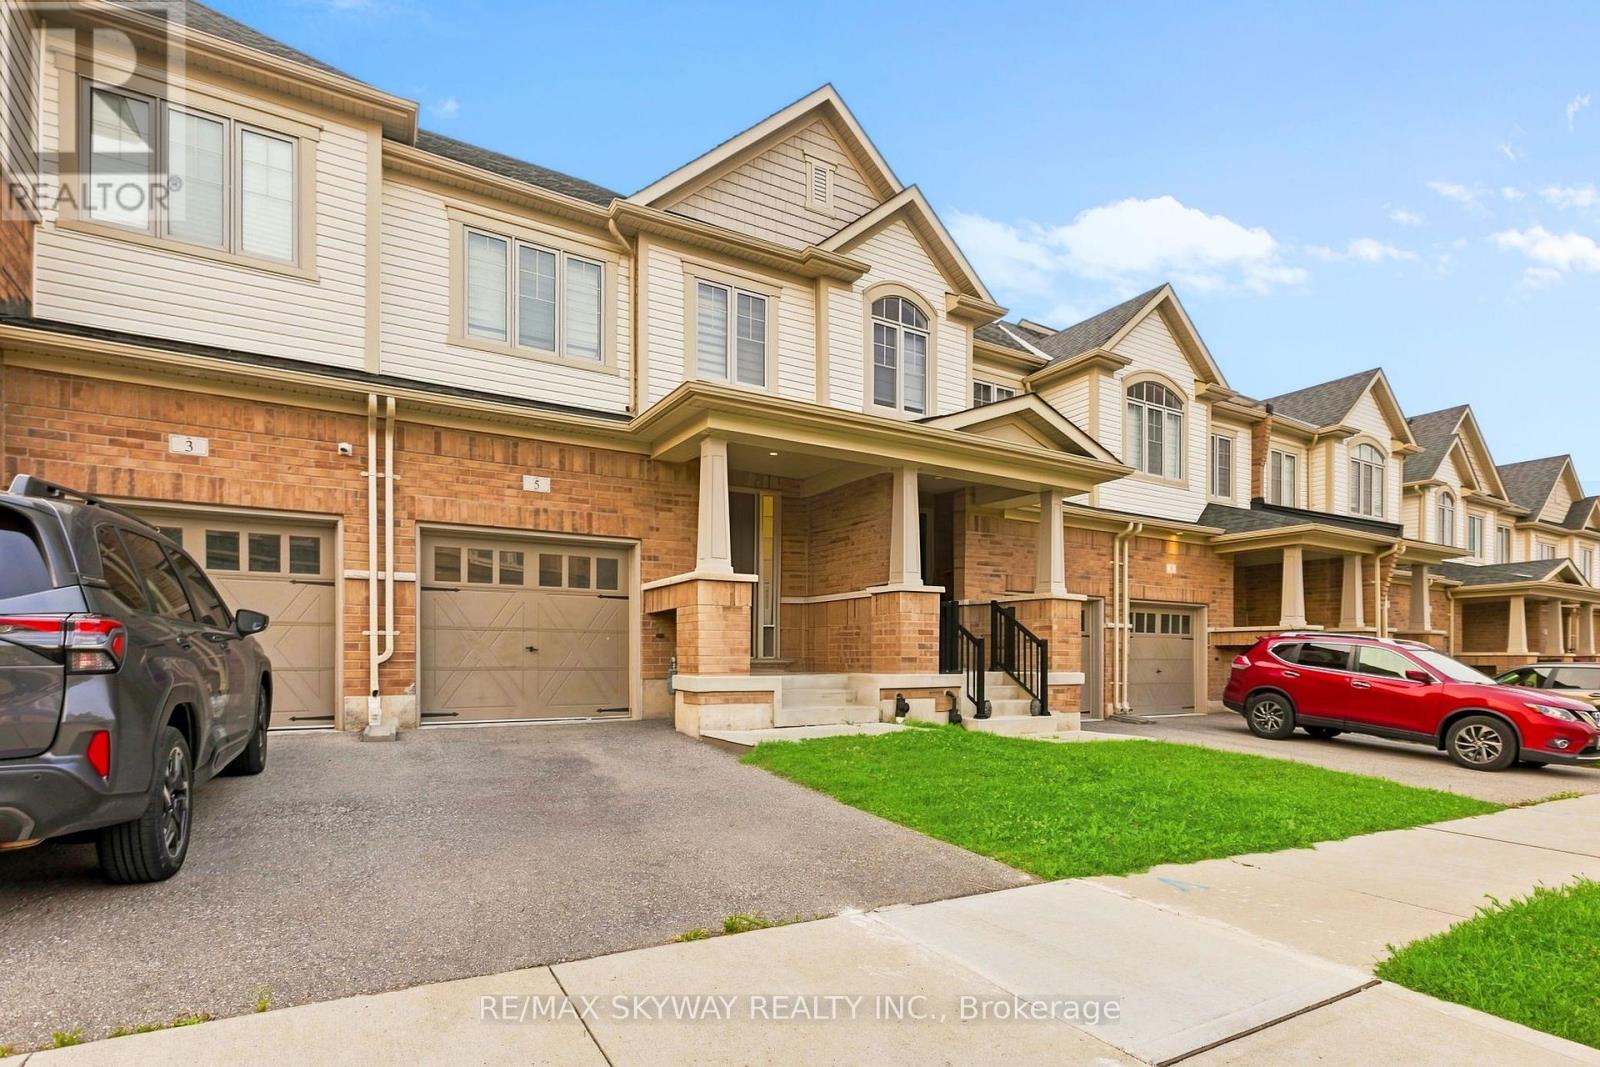
5 Gloria Street N
Kitchener, Ontario
One of the most spacious sqft townhomes with modern finishes in the neighbourhood. Featuring 3 spacious bedrooms and 3.5 bathrooms along finished basement with huge rec room. Tastefully enhanced with premium finishes, the main level features elevated ceilings and hardwood flooring. Stainless steel appliances with huge island in the kitchen. Whole house has modern zebra blinds & laundry is upstairs for added convenience. This townhouse features a huge backyard which is a rare find in this category. Located close to top-rated schools, scenic trails, and the highly sought-after RBJ Schlegel Park, which offers sports fields, a cricket pitch, courts, playgrounds, splash pad, and an upcoming state-of-the-art indoor recreation facility, this home delivers exceptional lifestyle and convenience in a rapidly growing community. Please note- House will be delivered professionally deep cleaned at closing date! (id:49269)
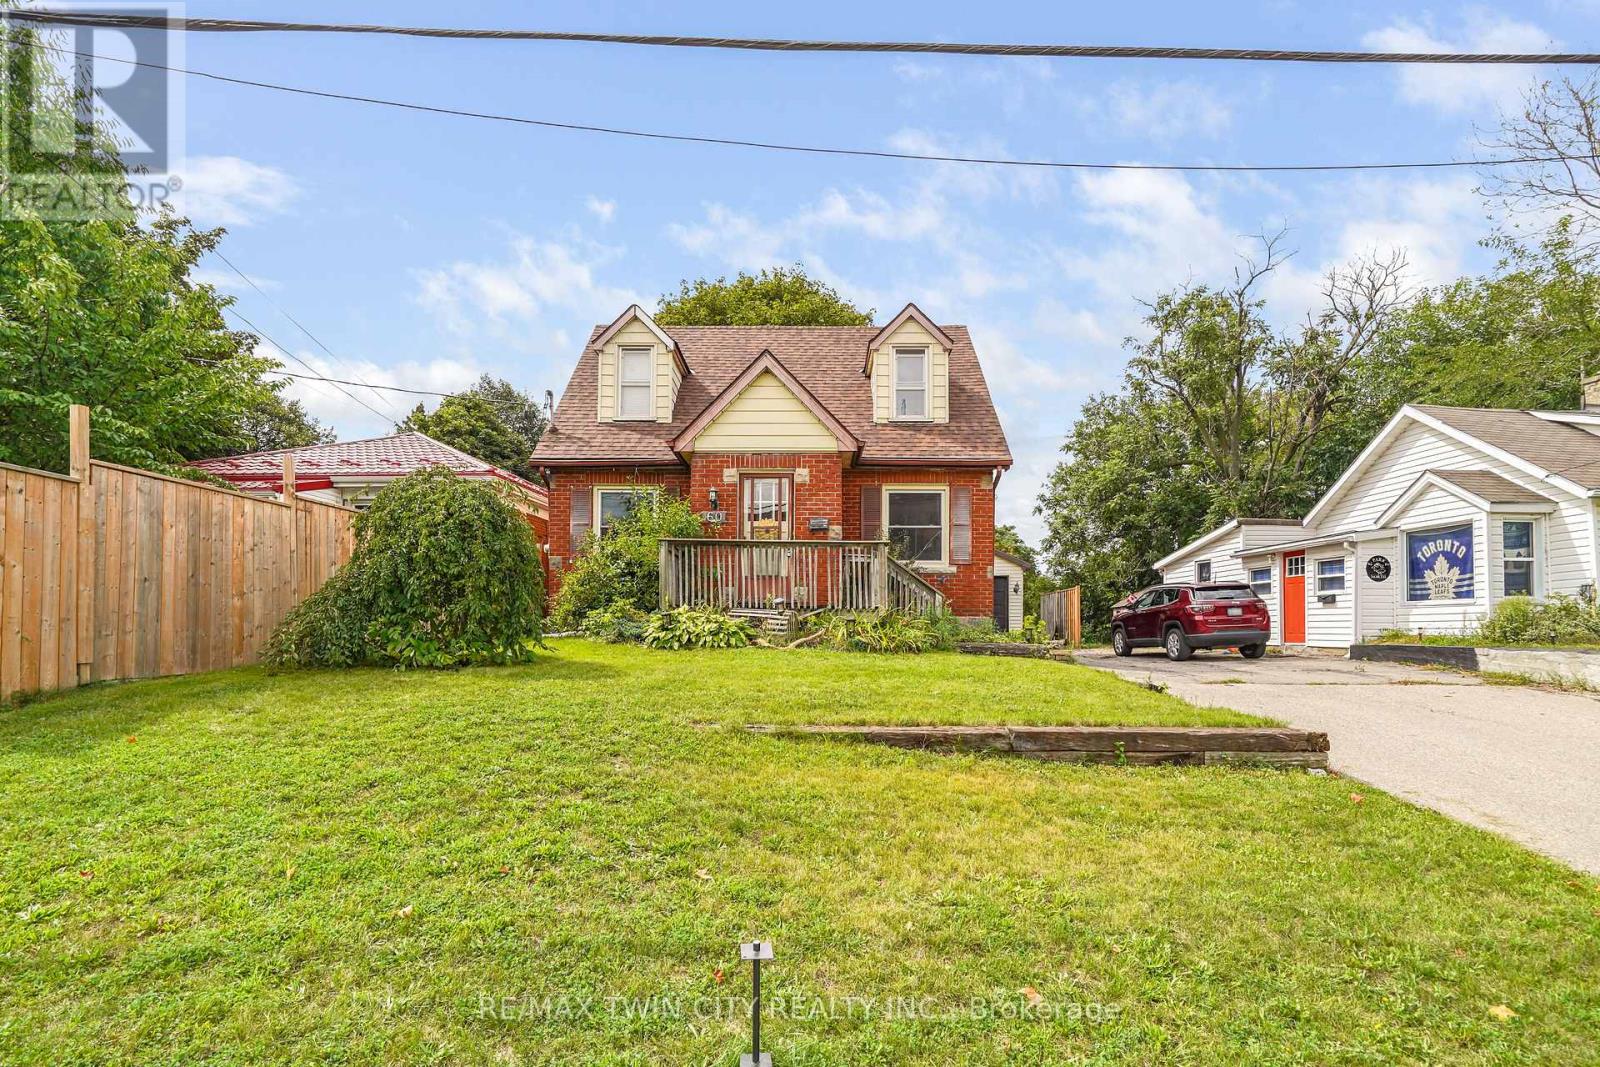
60 Park Road N
Brantford, Ontario
Welcome to 60 Park Road North! This charming 3-bedroom, 1.5-bathroom home is situated on a spacious lot in a convenient location close to schools, amenities, and just minutes from Highway 403. Offering plenty of room for comfortable living and hobbies, this property is ideal for first-time buyers, tradespeople, or hobby enthusiasts. A standout feature is the heated 19' x 30' detached shop, complete with 220-volt power and drive-through access, providing an excellent space for a workshop, storage, or recreational equipment. The home also features a newer roof for added peace of mind. A great opportunity to own a home with a large lot and an impressive shop in a convenient location. (id:49269)
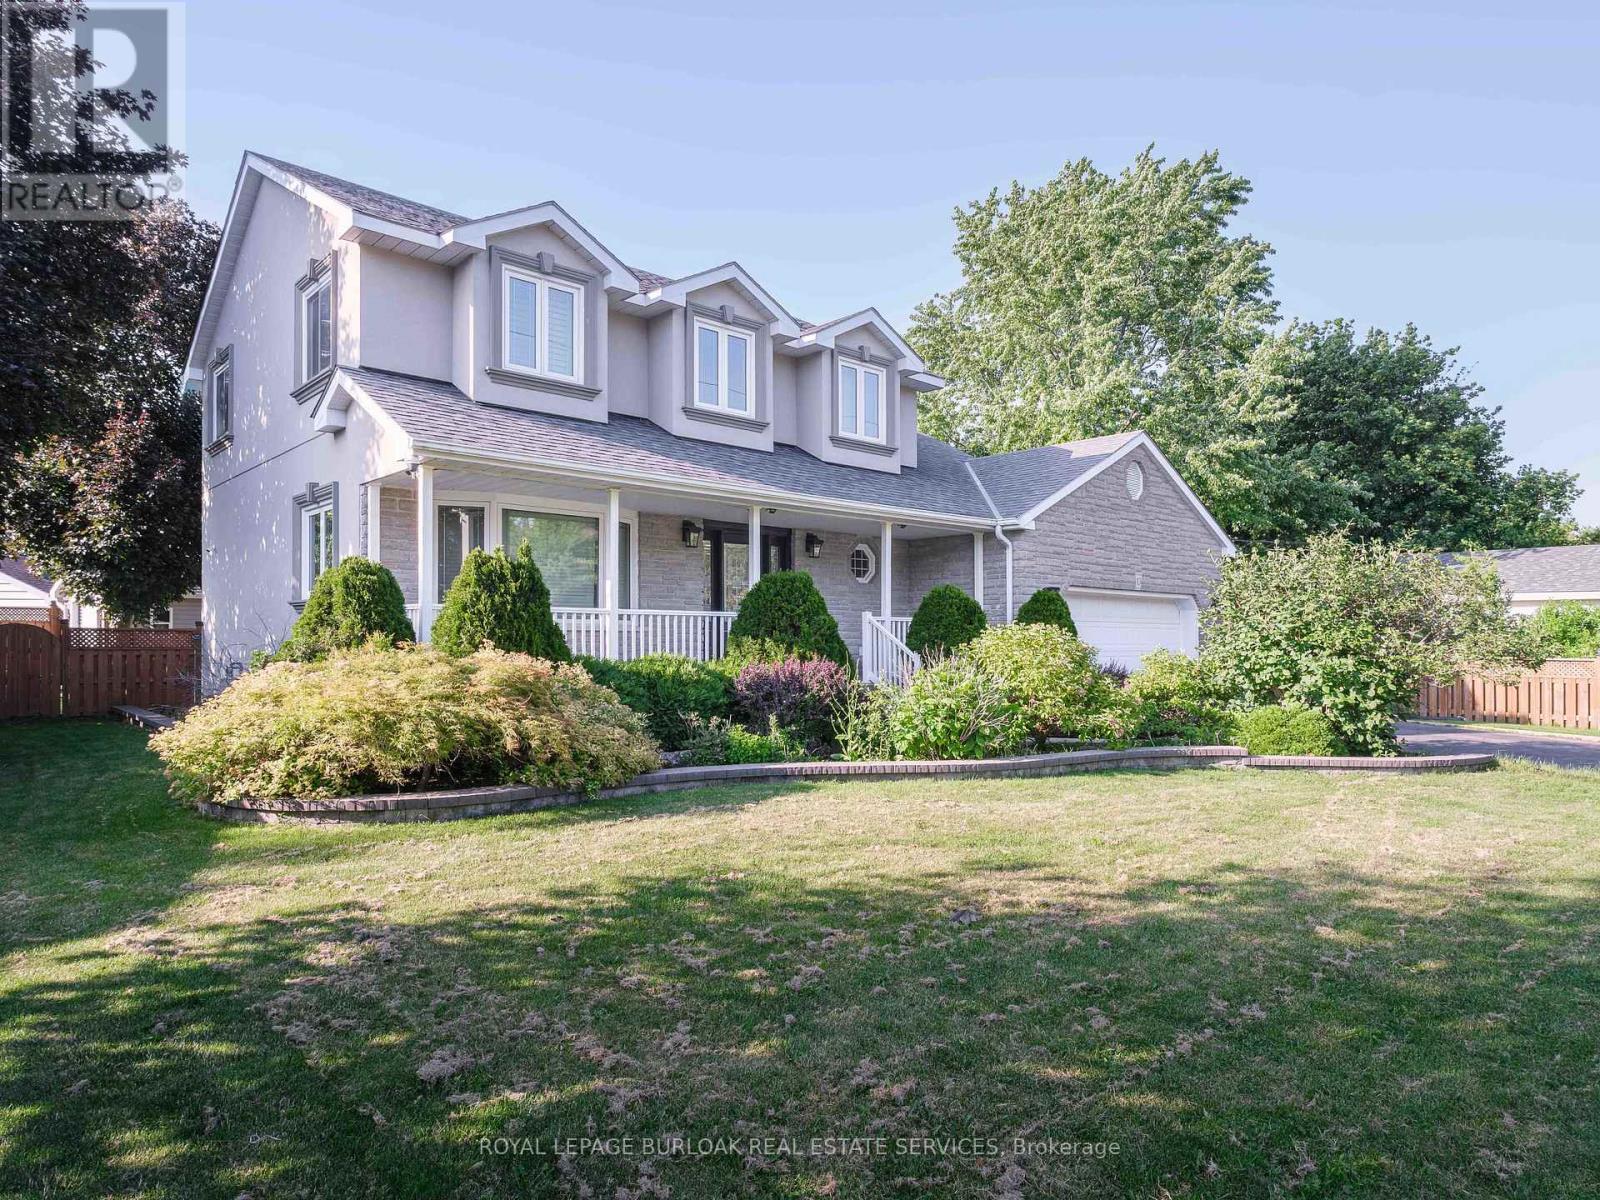
10 Porter Avenue
Haldimand, Ontario
Welcome to this impeccably maintained, turn key Cape Cod residence, where classic elegance meets modern luxury. From the wide double driveway with concrete curbs to the durable epoxy garage floor, every detail of this home has been thoughtfully crafted. Step inside to find gleaming hardwood floors leading to a chef-inspired kitchen featuring custom cabinetry, granite countertops, a massive island, and premium stainless steel appliances. It flows seamlessly into the open-concept family room, where a cozy gas fireplace with custom built-ins overlooks your private backyard resort. Spanning over 76 feet of frontage, this beautifully landscaped outdoor sanctuary is an entertainer's dream, complete with an in-ground pool, a stamped concrete patio, and a stylish metal gazebo. Upstairs, 4 spacious bedrooms await, highlighted by a lavish 5-piece primary ensuite featuring a glass-enclosed shower and a stunning stand-alone soaker tub designed for unwinding. Below, the finished basement adds incredible flexibility to suit your lifestyle, offering the perfect space for a home gym, private office, or a potential 5th bedroom for guests. Nestled in a vibrant community just 25 minutes from Brantford and Hamilton, this property offers the perfect balance of suburban tranquillity and effortless connectivity. This is more than just a house, it is the lifestyle you deserve. (id:49269)

129 South Pelham Road
Welland, Ontario
Set on 25.82 acres in the desirable Coyle Creek area, 129 South Pelham Road is a newly completed custom estate that blends refined living with exceptional long-term potential. This impressive residence offers 5 bedrooms, 4 bathrooms, and over 3,500 sq ft of beautifully designed living space, highlighted by a grand family room with soaring 19-foot ceilings and a layout built for both everyday comfort and upscale entertaining. Beyond the home itself, the value proposition becomes even more compelling. The seller notes that over $100,000 was invested in perimeter fencing spanning roughly 4 acres, adding utility for hobby farming, agricultural pursuits, or enhanced privacy. With a separate entrance to the partially finished basement, expansive grounds, and a location adjacent to existing subdivision growth, this property offers a rare opportunity to enjoy luxury country-style living today while holding a high-upside asset with strong future development appeal. Some photos have been virtually staged. (id:49269)

180 Sunflower Place
Welland, Ontario
Elegant 3-Bedroom, 2.5-Bathroom Townhome in a Desirable Community. Experience modern living in this stunning townhome, featuring a bright, open-concept main floor and a beautiful kitchen with sleek stainless steel appliances. The spacious primary suite boasts a private ensuite bathroom, while the convenient second-floor laundry enhances everyday living. Perfectly located just minutes from Niagara College, Niagara Falls, and major commuter routes, this home combines style, comfort, and convenience. (id:49269)
1603 - 22 Hanover Road
Brampton, Ontario
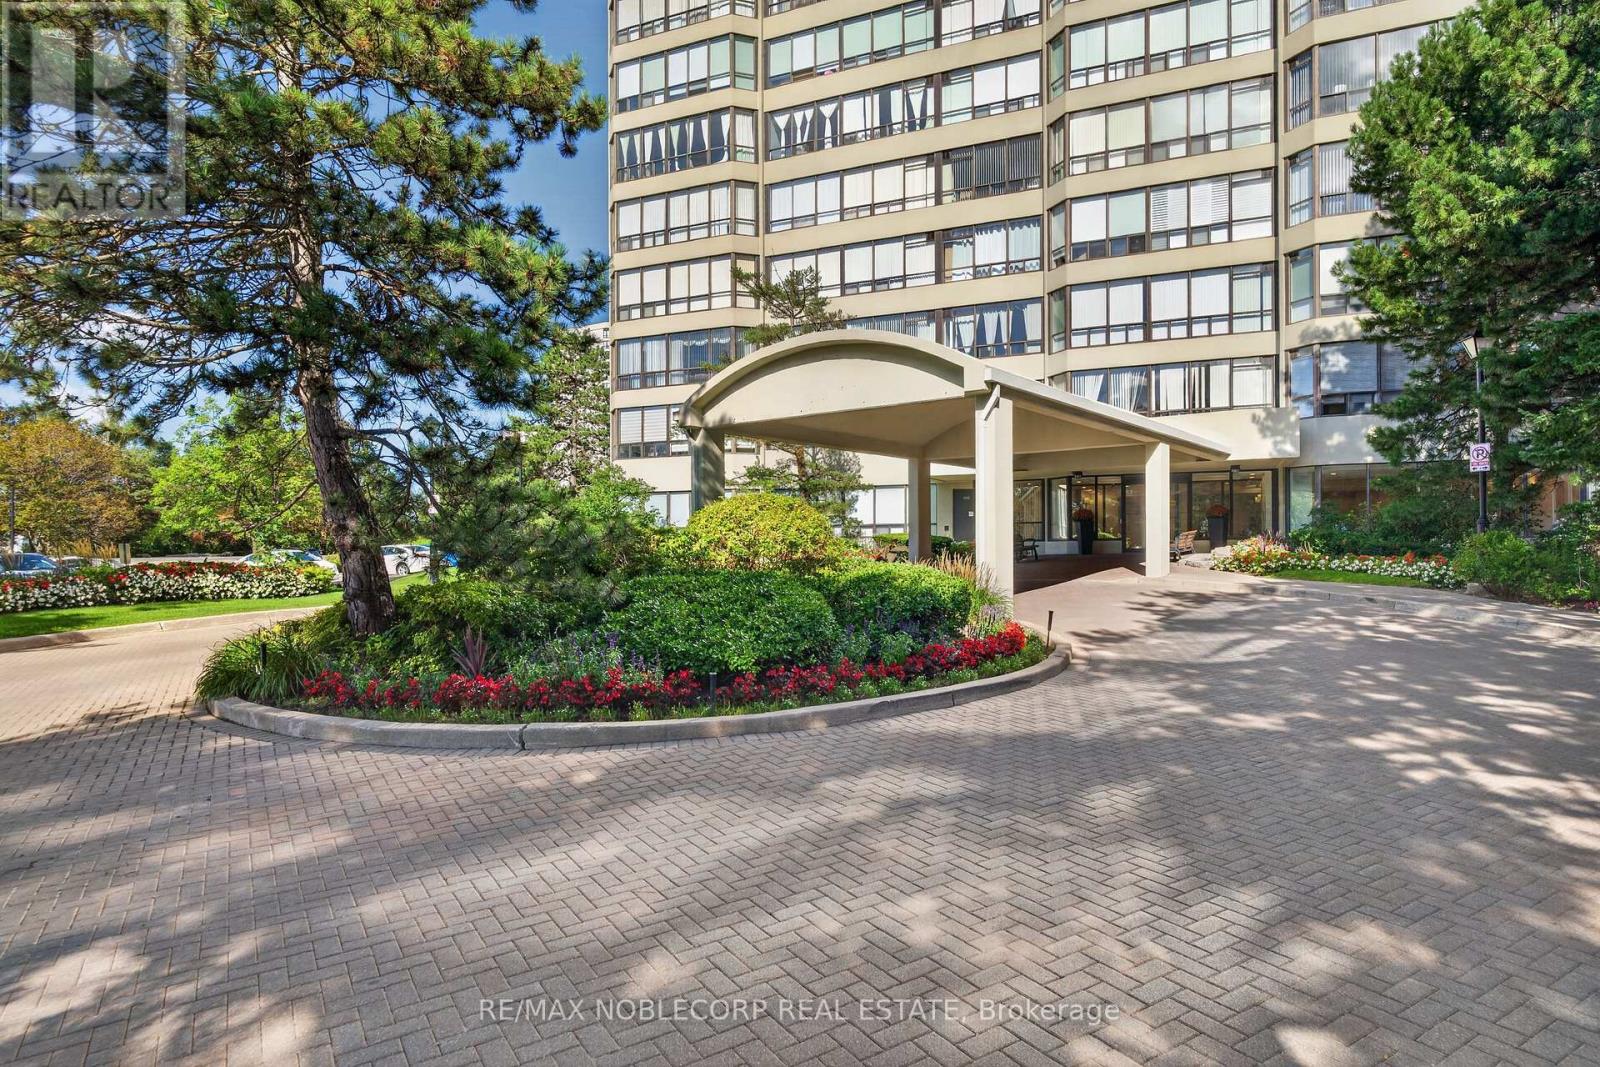
Welcome to Bellair on the Park, centrally located in the Brampton Core within walking distance to public transportation, Chinguacousy Park, Bramlea City Centre, Hwy 410 & More! This upgraded 2+Den Suite boasts a spacious living area and en-suite laundry - All utilities are included! Enjoy the several luxury amenities this condo has to offer! Pool, gym, sauna, tennis, party room, and more (id:49269)
359 Roncesvalles Avenue
Toronto, Ontario
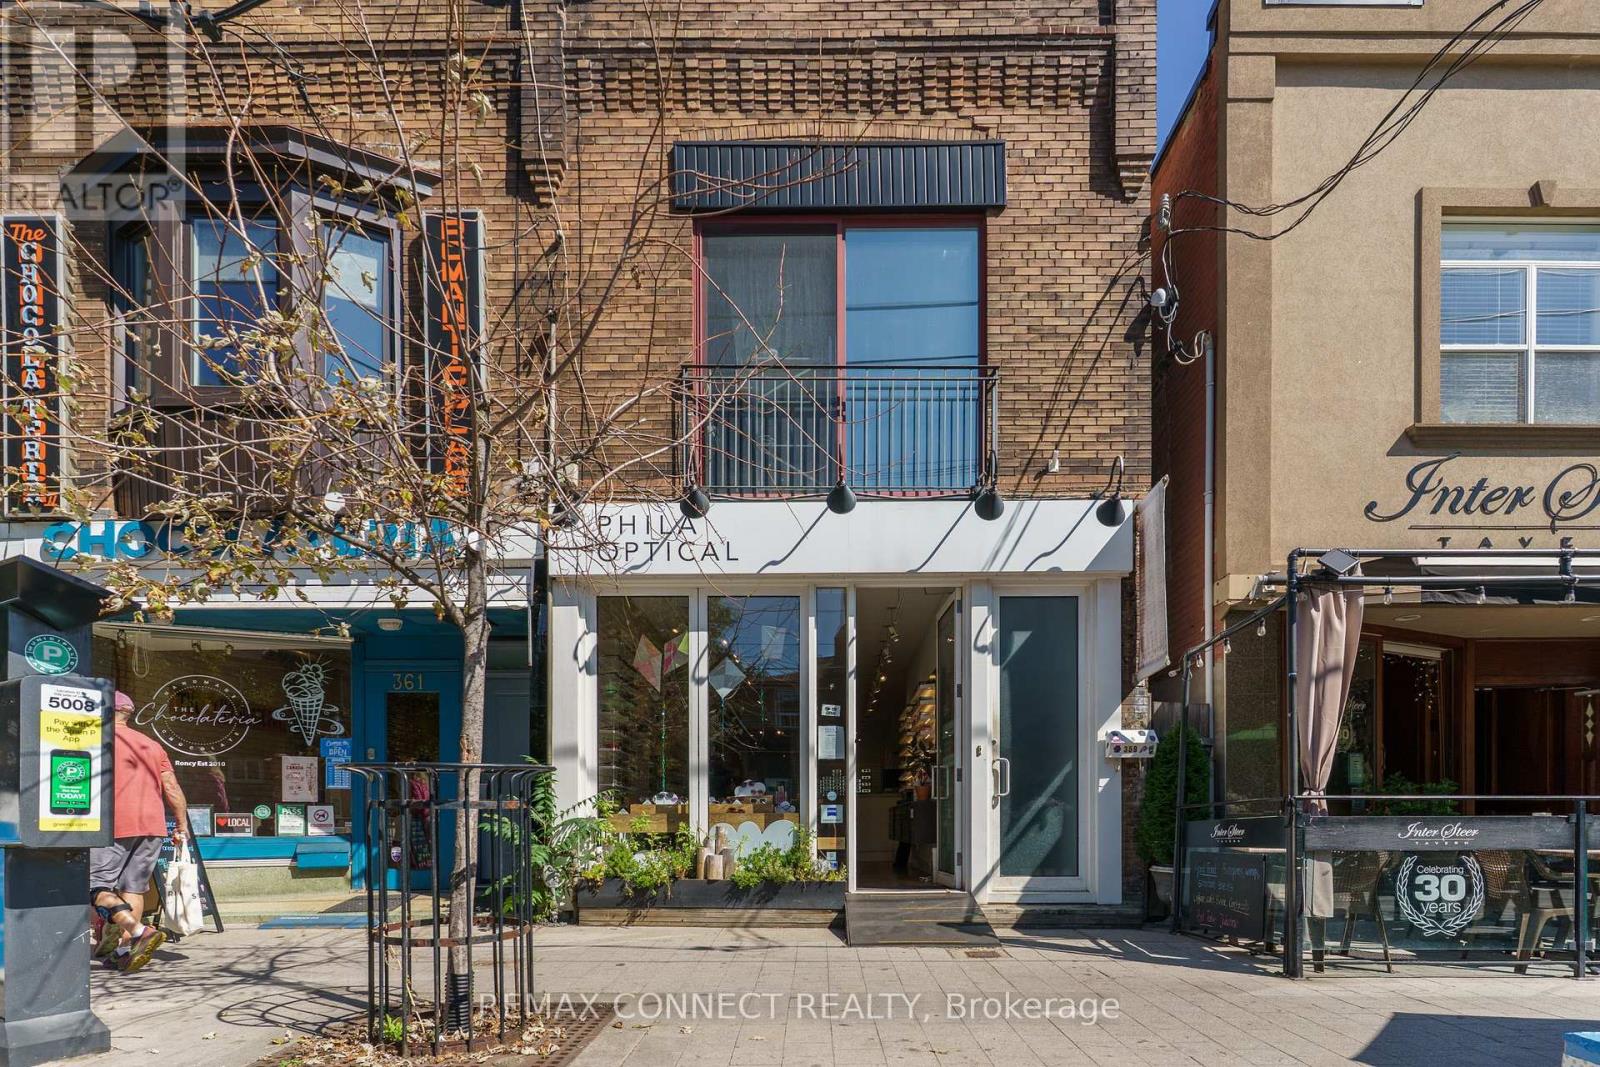
*ABSOLUTELY STUNNING!* FULLY GUTTED AND RENOVATED TWO STOREY BUILDING IN PRIME RONCESVALLES VILLAGE* GORGEOUS FLOOR TO CEILING GLASS STOREFRONT WITH DOORS OPENING TO RONCESVALLES* BEAUTIFUL EXPOSED BRICK WALLS ON TWO FLOORS WITH WOOD FLOORING THROUGHOUT* LARGE SECOND FLOOR TWO BEDROOM APT WITH JULIETTE BALCONY AT THE FRONT AND WALKOUT TO PRIVATE DECK AT THE REAR* AMAZING LONG TERM TENANTS* IDEAL USER/INVESTOR OPPORTUNITY. WITH GREAT UPSIDE POTENTIAL* TWO CAR PARKING AT REAR. CURRENT ANNUAL GROSS INCOME $100,800. APPROX 5% CAP RATE. *DON'T MISS OUT! (id:49269)
512 - 349 Rathburn Road W
Mississauga, Ontario
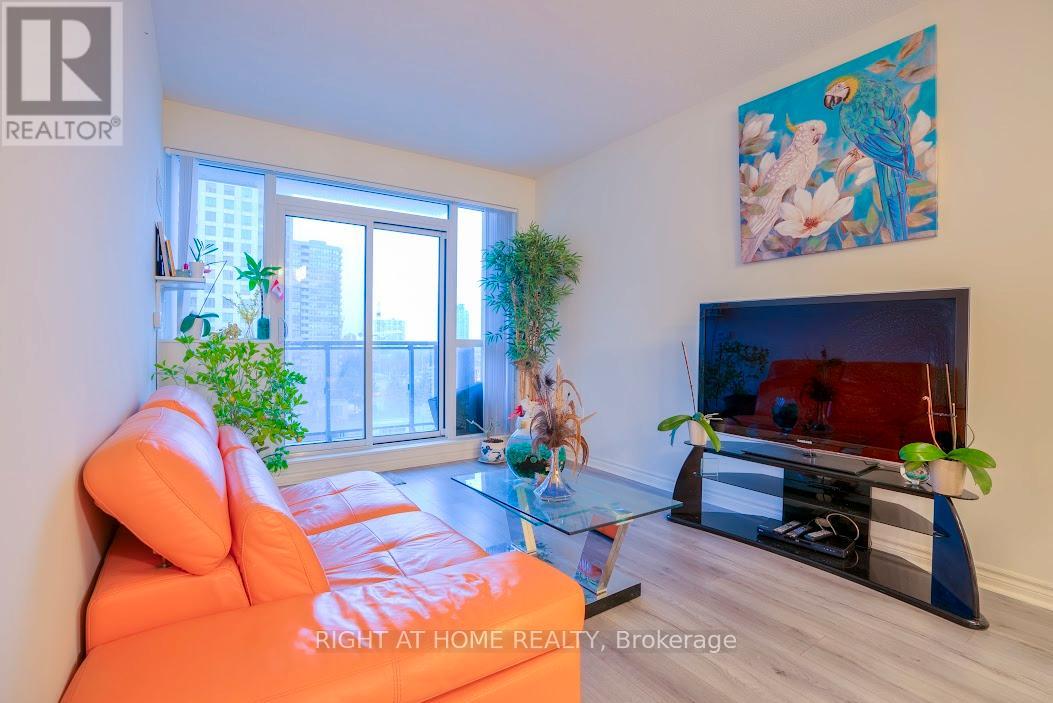
We all want the same things from life. Comfort, prestige, happiness, excitement -- life is at its best when you can find all of these elements close to home. If you want to experience contemporary urban living on a truly grand scale, you need to look no further than the refined spaces of the suites at Grande Mirage. Come Experience This Elegant & Functional Intimate Master & Den Suite Located In The Heart Of Mississauga. Fully Accessible Wide Doors/Chic Kitchen/Bath, 9' Ceiling, Large Breakfast Bar, Granite Counter, Open Dining/Living Space, Massive Wall-To-Wall Closet In Bedroom. Steps To Square One, Sheridan College, Cineplex And Great Restaurants, Go Bus Terminal, Living Arts Centre. Watch Fireworks on NYE & Canada Day at Celebration Square. Awesome Amenities: Terrace, Gym, Pool, Sauna, Tennis Court, Cards/Billiards, Bowling Alley, Theatre, Guest Suites, Party Rm, Bbq & More! Close To 403, 401 & Highway 10 LRT Line. You Will Love The Look And the Feel of Life At Grande Mirage. (id:49269)
7 Dalraith Crescent
Brampton, Ontario
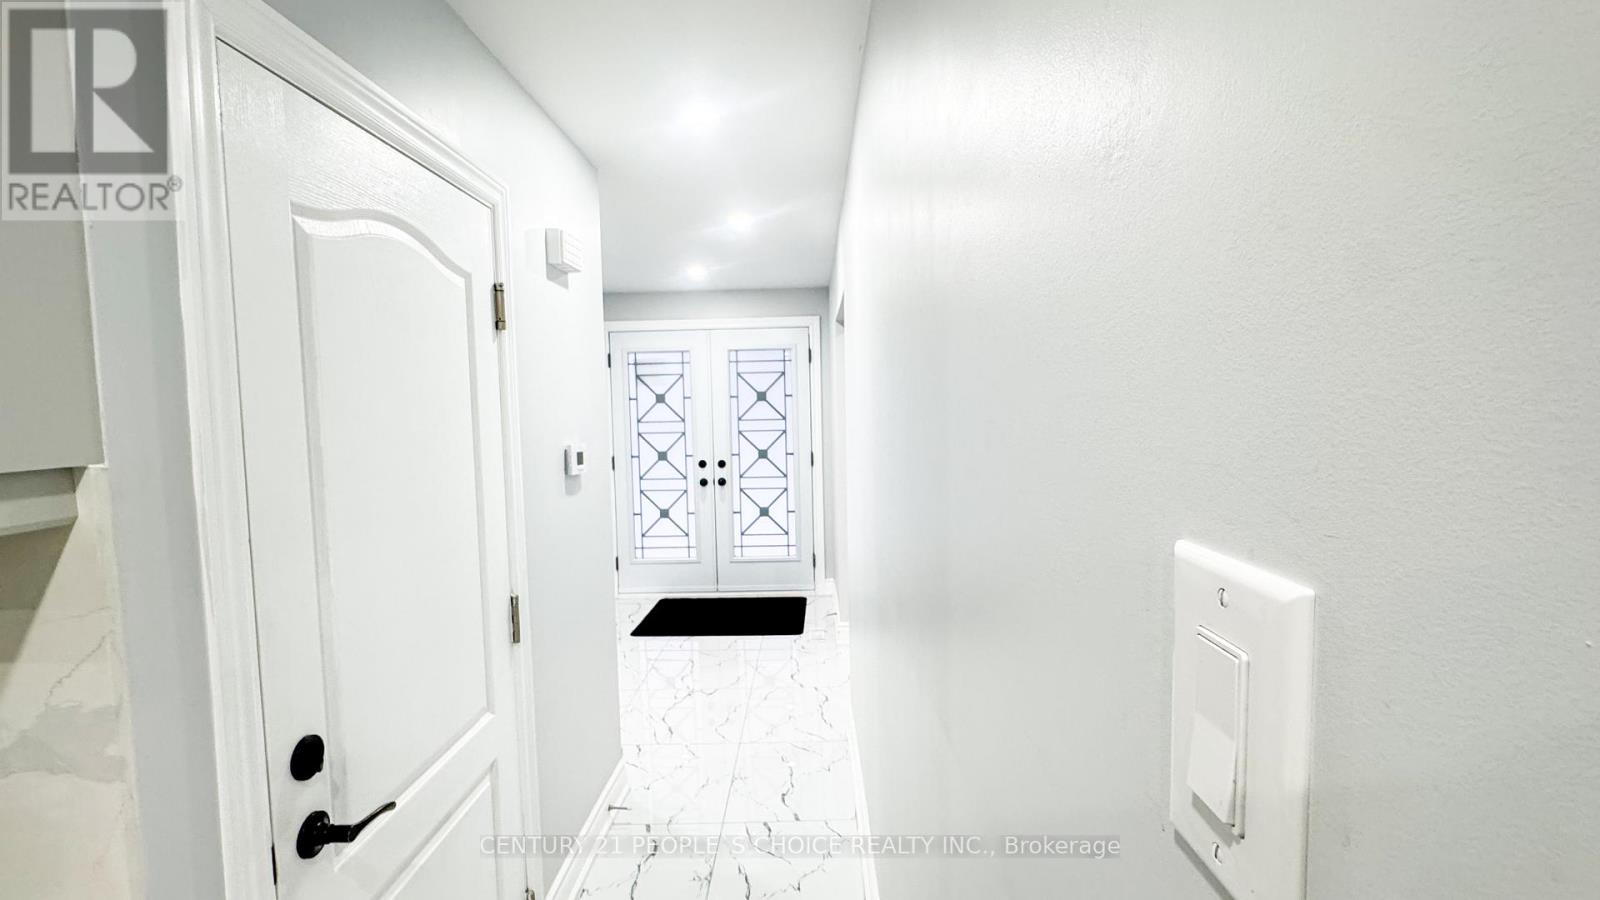
Client Remarks Gorgeous 3+1 Bdrm LEGAL BASMENT with Side Entrance. The gem offers spacious living/dining, pot lights, freshly painted walls, kitchen with B/splash and S/S appliances looking on to patio backyard to enjoy summers. Master bedroom with ensuite, walk-in closet and attached balcony, all bedrooms are good size, 2 full washrooms on the 2nd floor. Great rental potential of $1500 per month, offering additional income or versatile living space. Don't miss out on this unique opportunity. (id:49269)
Gv-108 - 330 Princess Royal Drive
Mississauga, Ontario
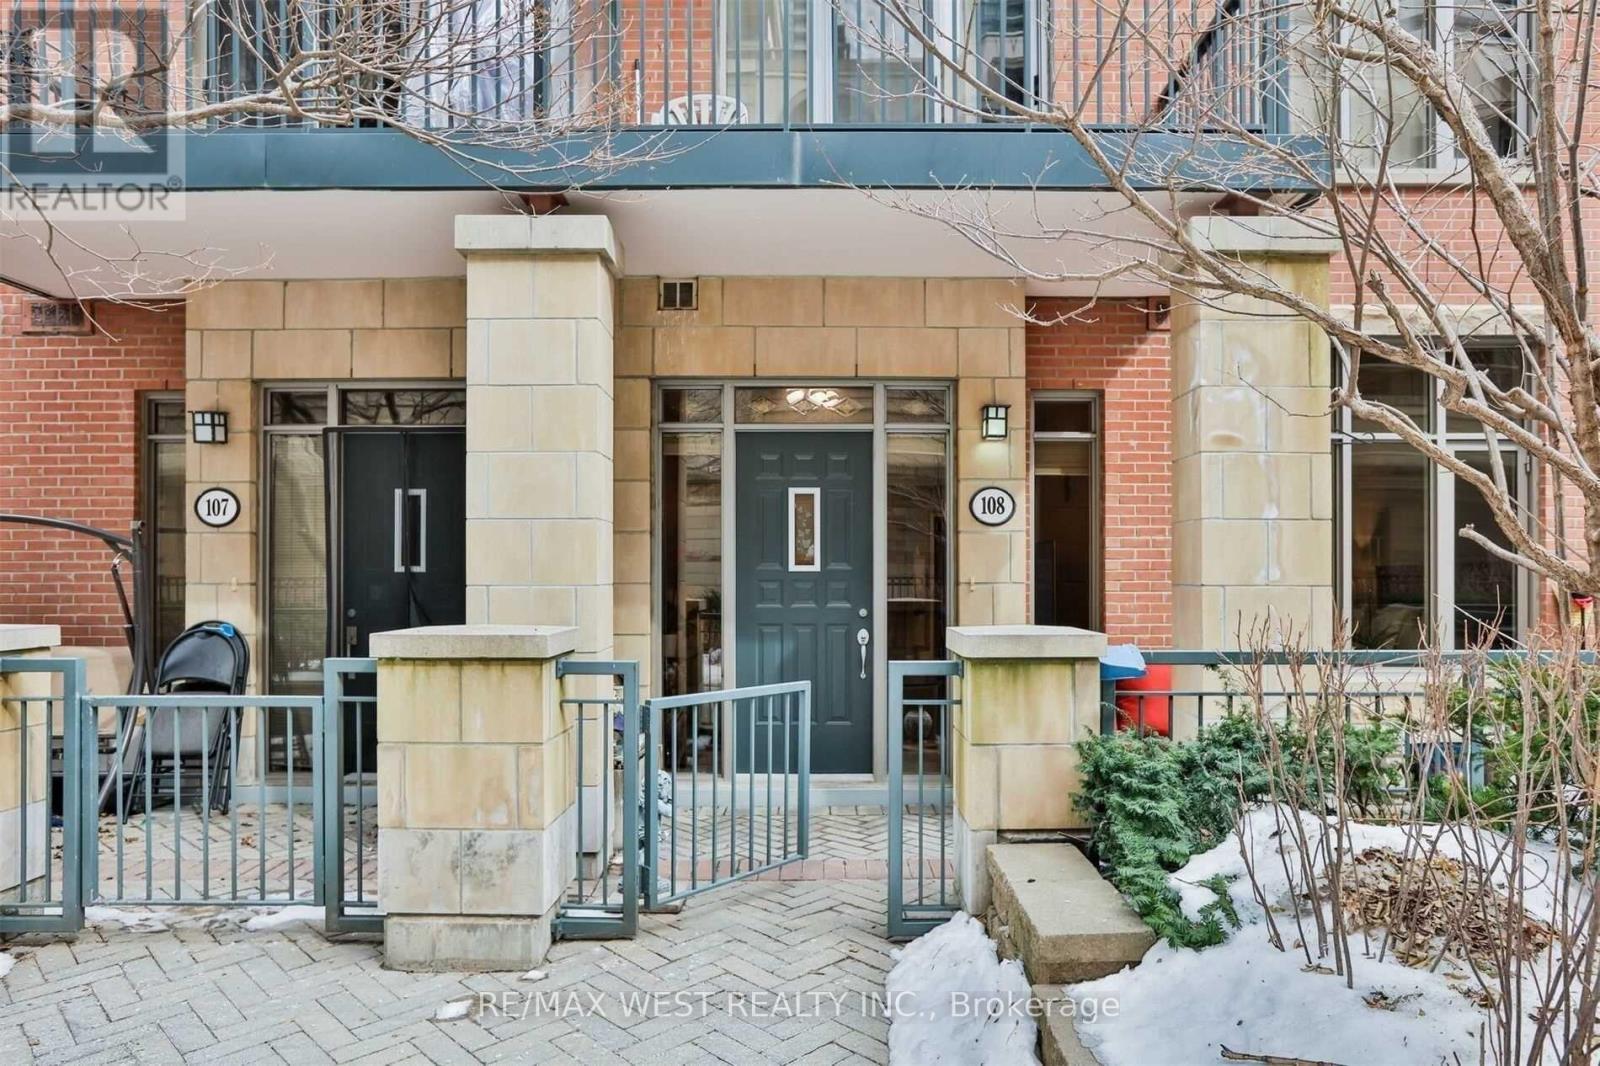
Do Not Miss This Well Kept Rarely Offered Garden Villa, A Ground Floor Suite Boasting Soaring 10Ft Ceilings, Kitchen With S/SAppliances, Backsplash, Pendant Lights, A Spacious Den Large Enough To Fit A Bed, Large Private Terrace, 2 Entrances To Unit.Conveniently Located In City Centre And Footsteps To Sq1, Public Transit, Ymca, City Hall And All Amenities. Minutes To Go Transit AndAll Major Highways. (id:49269)
46 - 68 Winston Park Boulevard
Toronto, Ontario
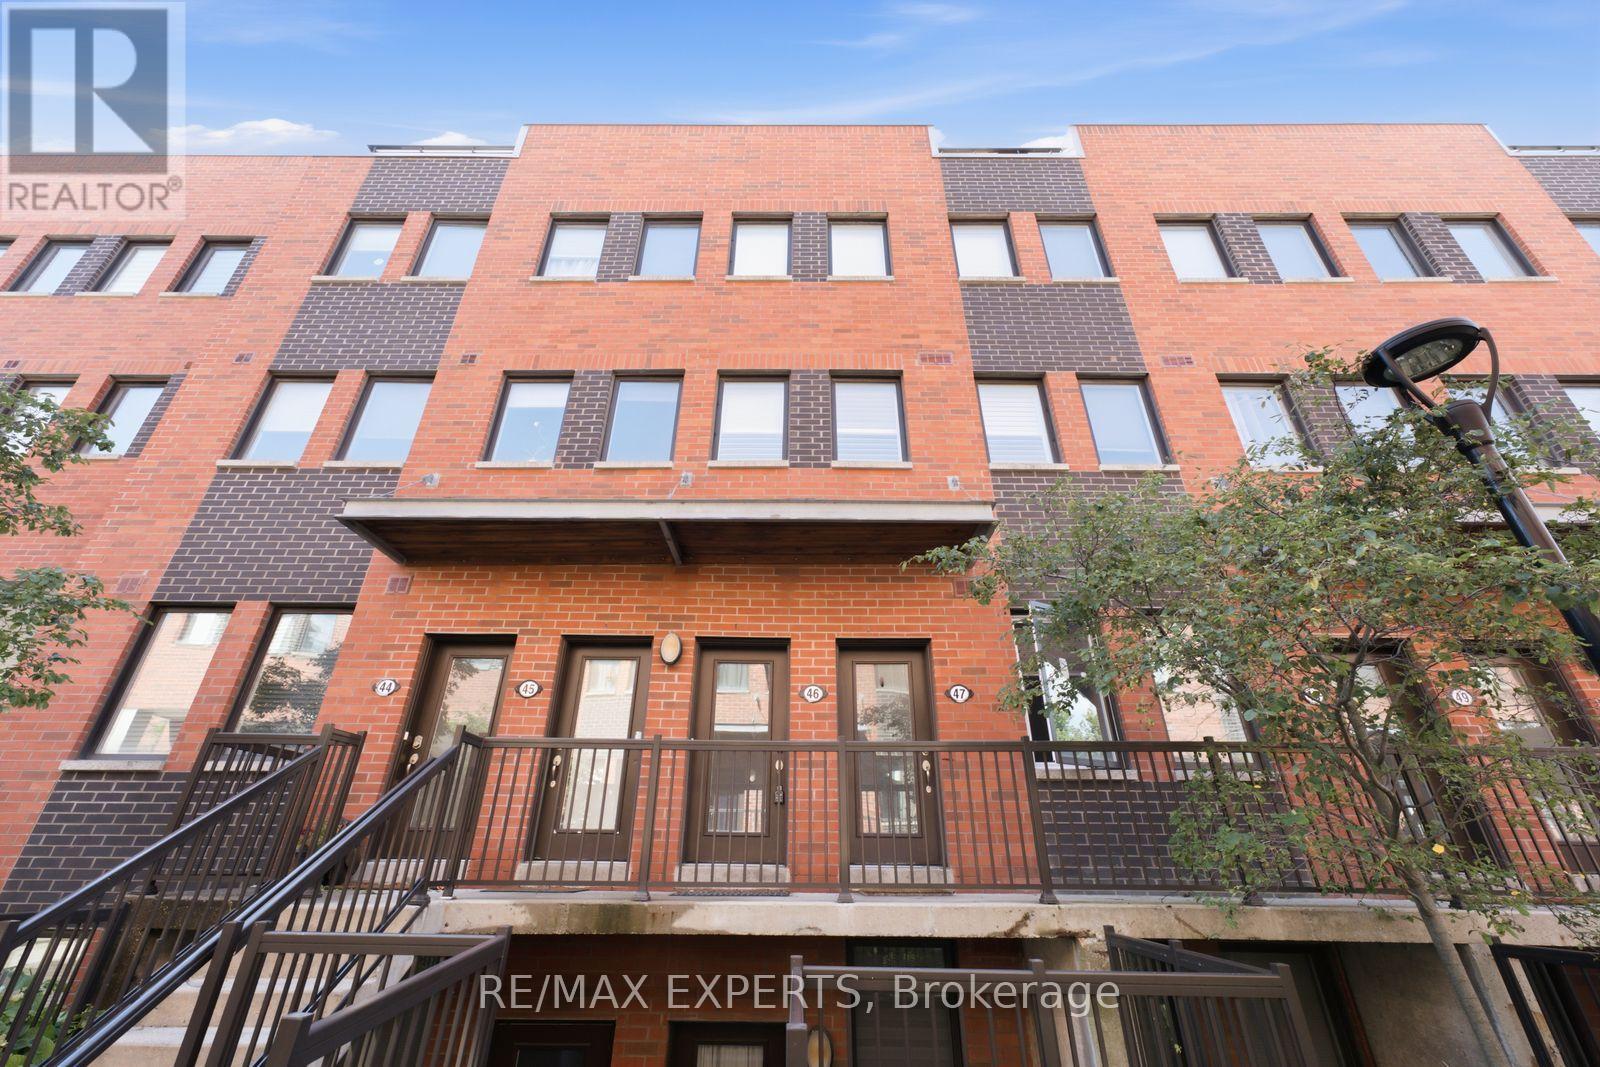
Welcome to 68 Winston Park Blvd #46, an immaculate and beautifully upgraded 1+1 bedroom, 2 bathroom condo townhome tucked away on the quiet side of the complex. The versatile den can easily function as a second bedroom or home office. Thoughtfully finished throughout with stainless steel appliances, granite countertops, upgraded cabinetry and flooring, California shutters, custom built-ins in the primary bedroom, and a built-in desk in the den. Enjoy your own private 200 sq. ft. rooftop terrace complete with a gas BBQ hookup, perfect for entertaining or relaxing outdoors. Parking and locker are included. Ideally located just 5 minutes from Wilson Subway Station with TTC close to your door and quick access to Hwy 401. Steps to everyday conveniences including Costco, Home Depot, LCBO, restaurants, shopping, and Yorkdale Mall. A move-in-ready home offering style, functionality, outdoor space, and an unbeatable location. (id:49269)
443 Comiskey Crescent
Mississauga, Ontario
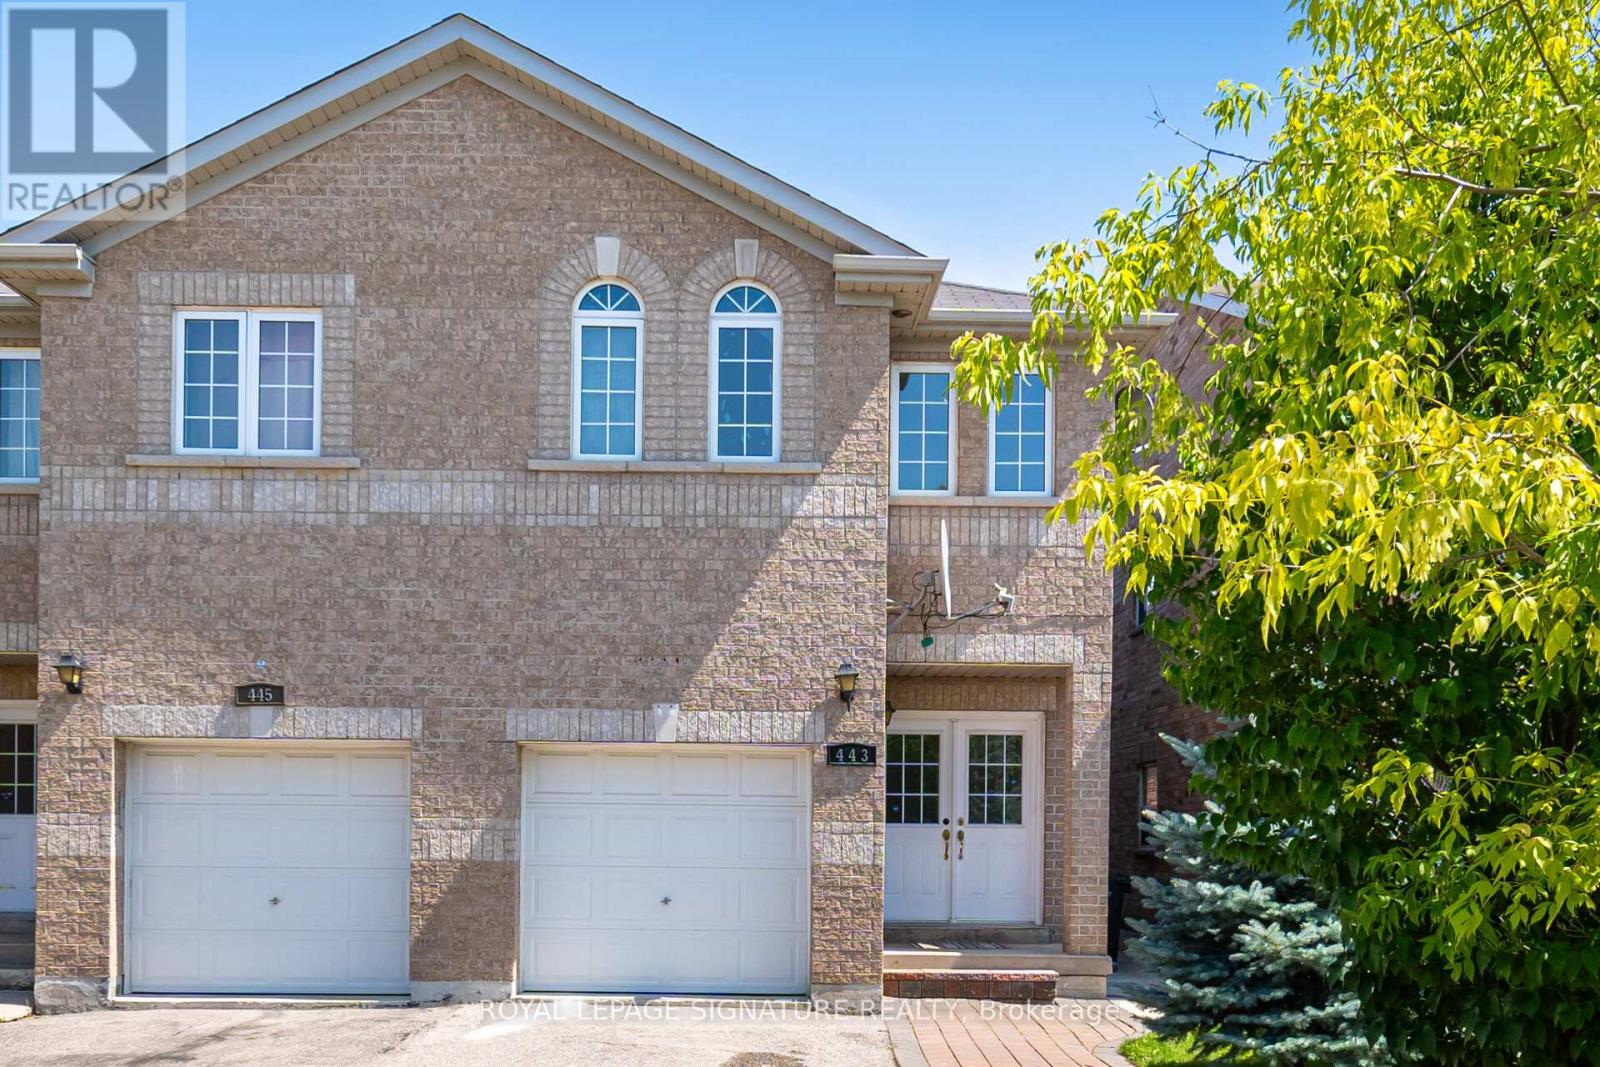
Welcome to this elegant 4-bedroom semi-detached home located in the heart of Meadowvale Village-one of Mississauga's most desirable communities. Thoughtfully designed for modern family living, the main floor features a bright, open-concept layout with 9 ft ceilings, hardwood flooring, and upgraded light fixtures. The spacious great room is filled with natural light and overlooks a private, landscaped backyard. A stylish kitchen with stainless steel appliances and a breakfast area offers direct access to the outdoor space. Upstairs, the primary suite includes a walk-in closet and an upgraded 3-piece ensuite, while three additional bedrooms provide generous space and comfort, along with a very functional second bathroom. The finished basement-with a separate side entrance-offers a complete living unit with its own kitchen, living room, and bathroom, ideal for in-laws or potential rental income (retrofit status not guaranteed by seller/broker). Conveniently located just minutes from Highways 401, 403, and 407, Pearson Airport, major shopping centres, and the future Hurontario LRT (2026). Surrounded by top-rated schools, parks, and places of worship, this home delivers the perfect blend of style, space, and location. (id:49269)
2511 - 4011 Brickstone Mews
Mississauga, Ontario
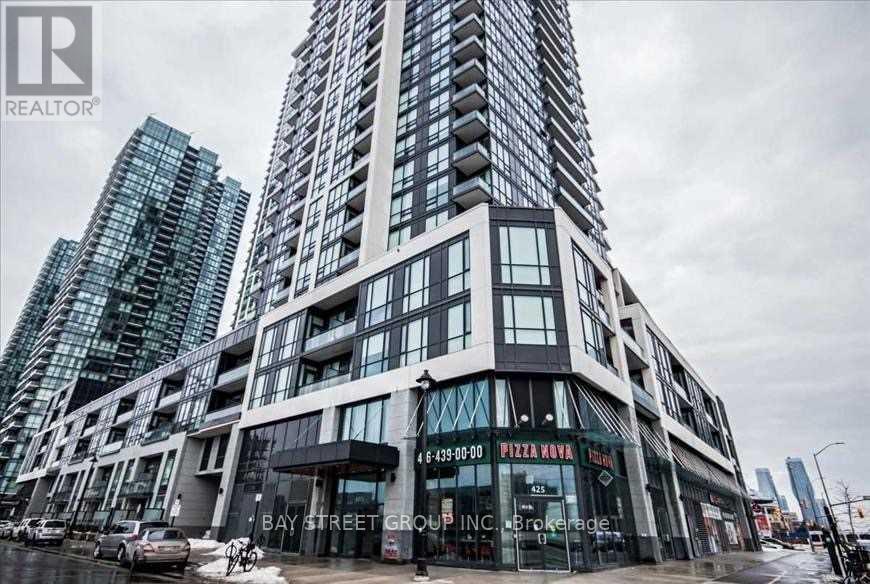
4011 Brickstone Mews Mid-Level Condo, Available For November 1, 2026! A Bright And Stunning One-Bedroom Suite With A Perfect Floor Plan And Beautiful Views. The Den Is Ideal For A Home Office Or Formal Dining Area. Enjoy An Open-Concept Layout, 10-Foot Ceilings, And Floor-To-Ceiling Windows With Roll-Up Coverings. The Southwest-Facing Balcony Extends The Living Space And Offers An Abundance Of Natural Light. The Modern Kitchen Features Sleek Cabinetry, A Ceramic Backsplash, Stainless Steel Appliances, And A Laundry Room With A Washer And Dryer. The Spacious Primary Bedroom Includes An Upgraded Double-Door Closet. Includes One Underground Parking Space And One Same-Floor Locker. Exceptional Building Amenities Include An Indoor Pool, Gym, Sauna, Party/Meeting Room, Recreation Room, BBQ Area, And More. Unbeatable Location Within Walking Distance Of The YMCA, Square One Shopping Centre, Public Transit, Restaurants, Shopping, Sheridan College, The Living Arts Centre, And Everyday Conveniences. Highlights Include An Upgraded Bedroom Closet, Additional Bathroom Storage, Beautiful Views, And Abundant Natural Light. (id:49269)